

1008 - 100 Eagle Rock Way
Vaughan, Ontario
Welcome to GO2, a vibrant new community by Pemberton Group, where modern living meets everyday convenience. Ideally situated next to Maple GO Station, this sought-after location offers easy commuting and convenient access to major highways. Schools, premium shopping, dining, entertainment, and parks are all close by. This thoughtfully designed 2-bedroom, 2-bathroom suite offers a functional layout that makes the most of its living space. Floor-to-ceiling windows and desirable south exposure fill the interior with natural light, creating a bright and inviting atmosphere. A private balcony extends your living space outdoors-perfect for enjoying your morning coffee or unwinding at the end of the day. Parking and a locker are included for added convenience. Residents enjoy an excellent selection of amenities, including concierge service, a guest suite, party room, rooftop terrace, fitness centre, and visitor parking. An appealing opportunity to enjoy comfortable, connected living in the heart of Maple! (id:39551)
611 - 268 Ridley Boulevard
Toronto, Ontario
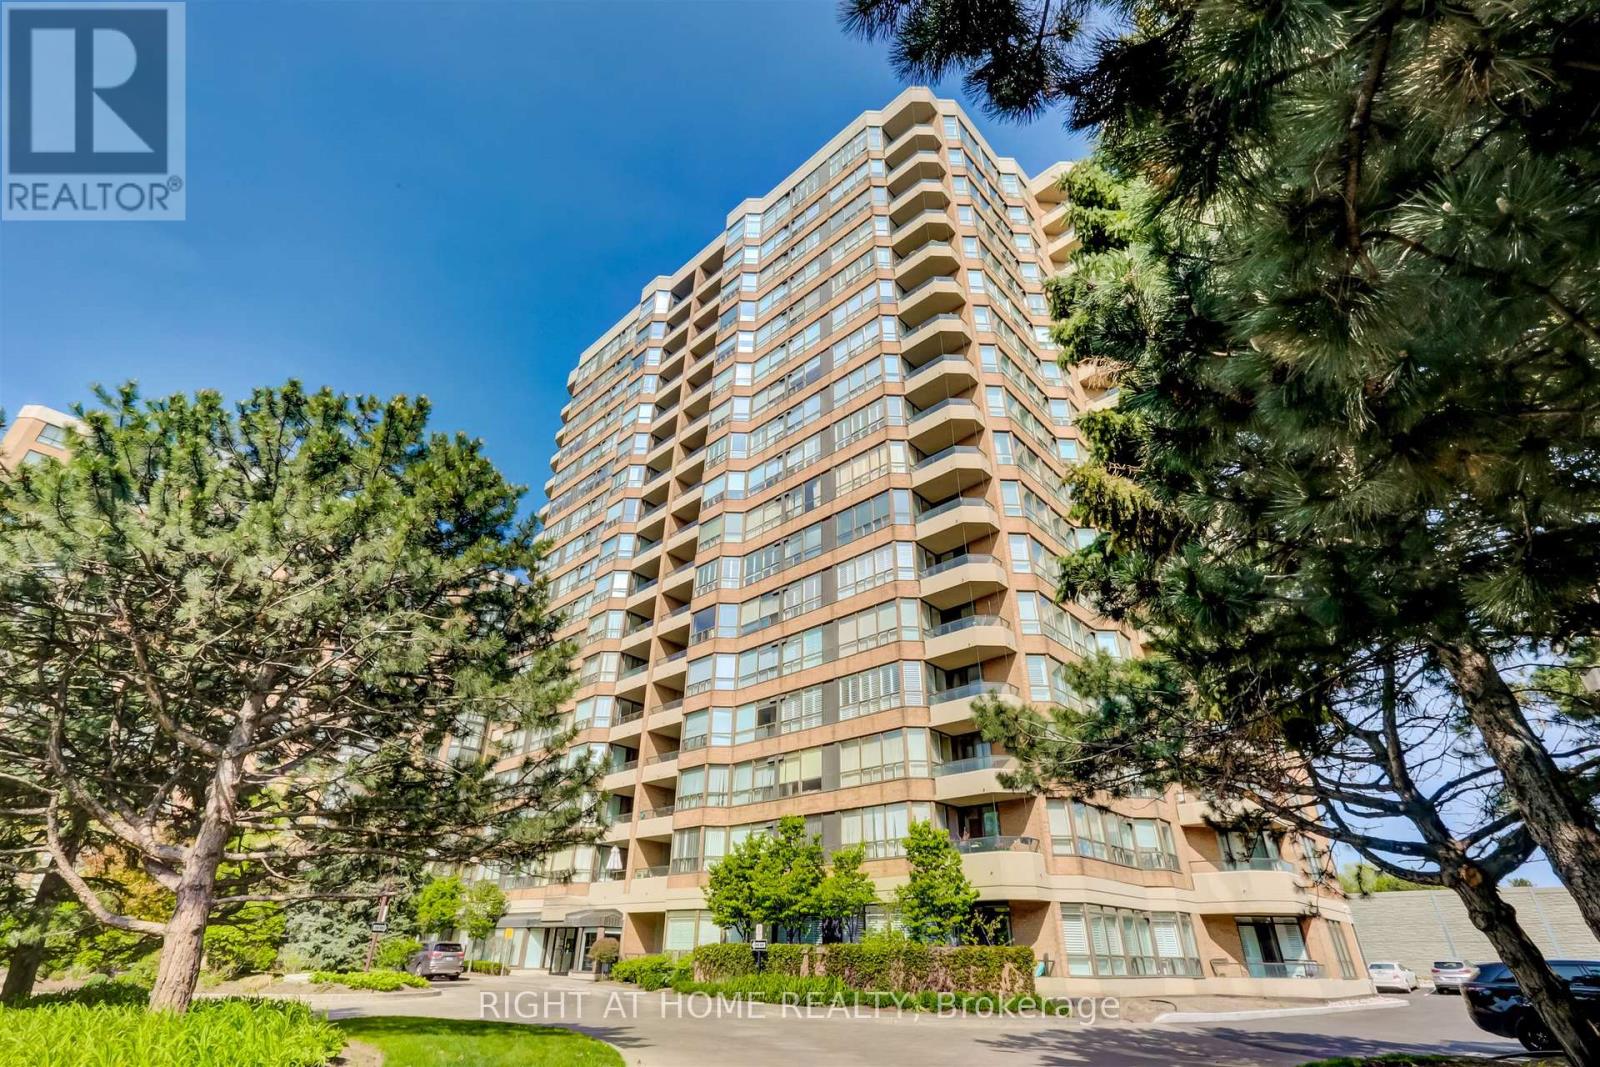
Sun filled corner suite, approximately 1,380 square feet. Incredible value per square foot. Two full bedrooms, two full baths plus solarium. Includes two side by side generous parking spots and a locker. The open concept layout of the living room/dining room is ideal for entertaining. The kitchen has abundant counter space and an attached breakfast area. The primary bedroom offers lots of privacy, a four piece ensuite, a walk in closet and a double closet. Luxury Tridel built condo features mature landscaped gardens, 24 hour gatehouse security, well equipped gym, outdoor pool, party and games room and recently updated lobby.Don't miss this incredible opportunity to live in one of Toronto's best neighbourhoods with TTC to York Mills and Wilson stations at your door, quick walk to the shops and restaurants on Avenue Road and the Cricket Club. Easy access to the 401 and downtown. Lots of visitor parking. (id:39551)

30 County Road 23
Port Rowan, Ontario
Welcome to 30 County Road 23! This beautifully updated home sits on a picturesque 1.16-acre property and features an impressive 26' x 40' detached garage/workshop loaded with extras! The home offers a thoughtfully renovated kitchen (2023/24) featuring quartz countertops, soft-close cabinetry, a deep farmhouse sink, and attractive tile backsplash. The main floor also includes a comfortable living room, bathroom, and versatile bedroom currently used as an office/laundry room. Upstairs, you'll find two additional bedrooms and a beautifully renovated 4-piece bathroom (2024). Plumbing and electrical wiring have been upgraded throughout, and a new septic system was installed in 2026. Step outside to enjoy a spacious stamped concrete patio and covered porch, perfect for summer barbecues and outdoor entertaining. The park-like grounds feature mature trees, expansive lawns, and a fenced pond complete with its own dock! For automotive enthusiasts, woodworkers, or anyone looking for exceptional workshop space, the 26' x 40' detached shop, constructed in 2025, is a standout feature! Built with steel siding and roofing, it offers an 18' x 10' overhead roll-up door, full concrete foundation and floor (with a section of thickened concrete floor intended for a vehicle hoist), and a steel hoist beam. Additional features include a 100-amp electrical panel with 220-volt service for welding, full insulation, wood-planked interior walls, steel ceiling, Regency wood stove for heating, and a utility sink. Two additional outbuildings provide even more flexibility: a 15' x 15' garden shed/dog kennel and an 8' x 12' storage shed. A rare combination of a recently renovated home, beautiful country-style grounds, and exceptional workshop facilities. Whether you're passionate about cars, woodworking, or simply need room for your hobbies and projects, this property offers the space and versatility to make it happen! (id:39551)
1 - 28 Minler Street
Ingersoll, Ontario
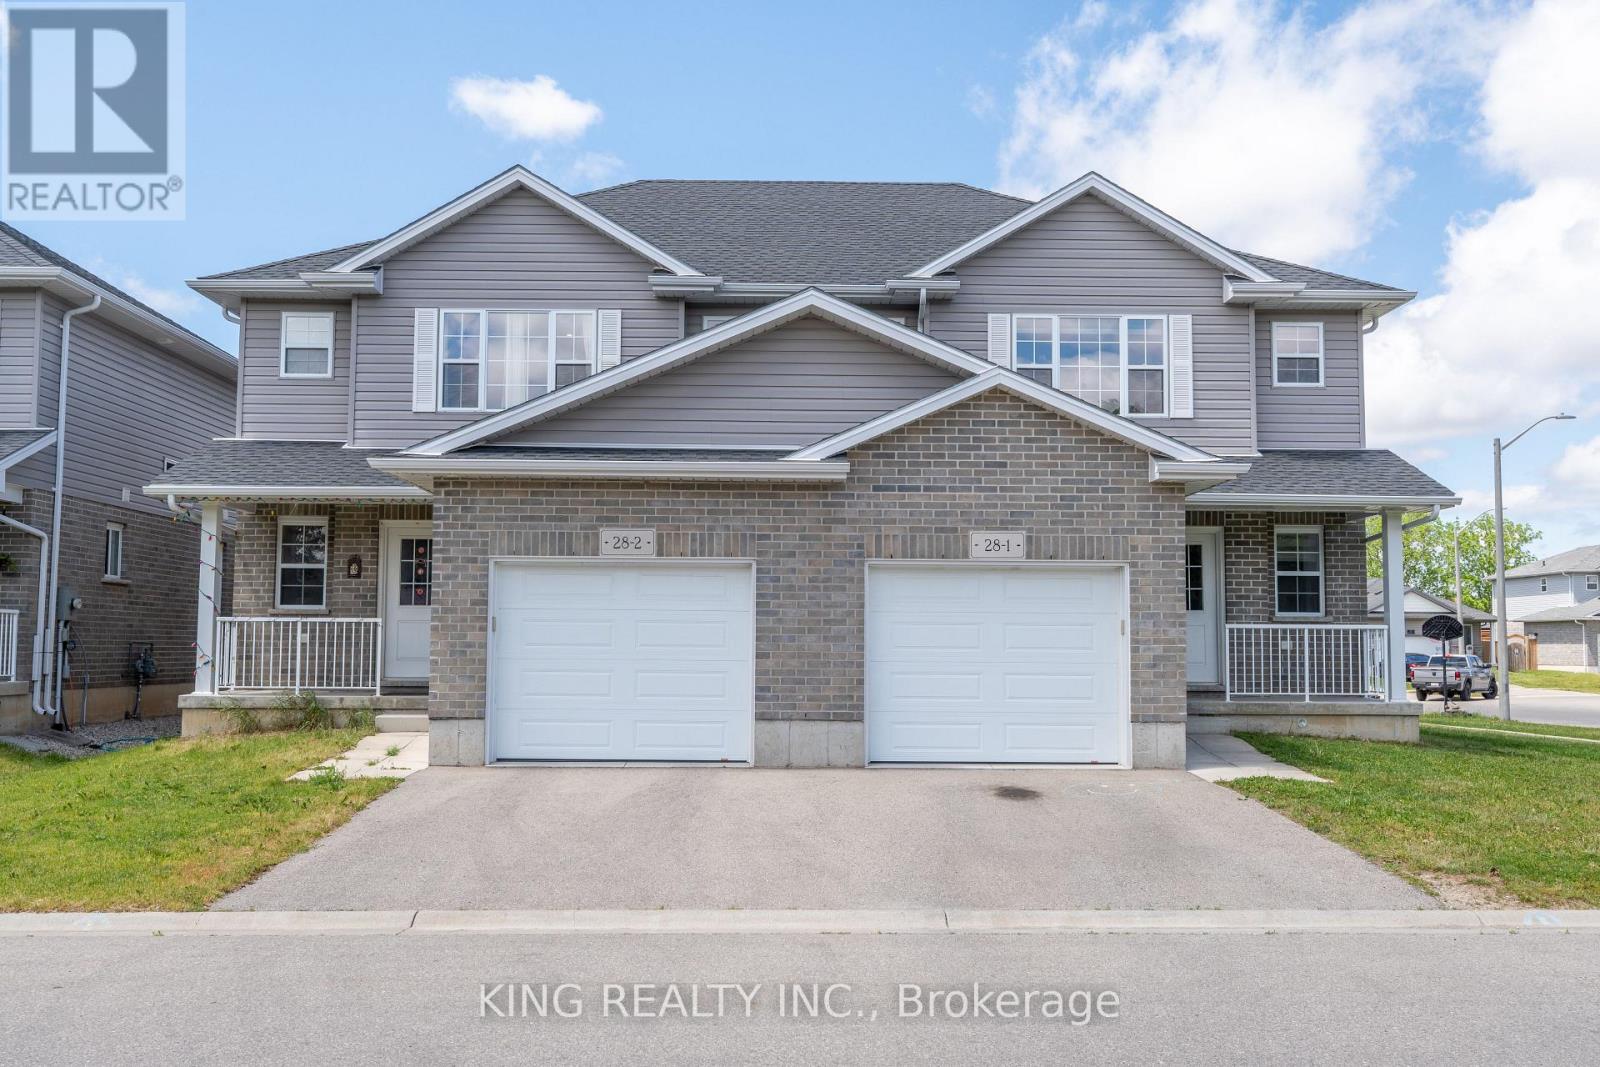
Welcome to this beautifully maintained, less-than-5-year-old 1,588 sq. ft. corner-unit semi-detached home, ideally situated on an impressive 45-ft lot and backing directly onto Westfield Park, with tennis courts, a curling club and soccer fields just steps away. Enjoy the added convenience of being only a 2-minute walk to the golf course and less than a 2-minute drive to Highway 401 and nearby amenities. The bright and modern main floor features durable vinyl flooring throughout, a spacious foyer with front closet, a convenient 2-piece powder room, and an open-concept great room ideal for family living and entertaining. The upgraded kitchen is sure to impress with stylish cabinetry, under-cabinet lighting, a centre island, beautiful granite countertops and stainless-steel appliances, including fridge, stove and over-the-range microwave. LED pot lights add a clean, contemporary touch throughout the home. Upstairs offers 3 spacious bedrooms and 2 full 4-piece bathrooms. The primary bedroom features a walk-in closet and private 4-piece ensuite. The lower level provides excellent future development potential for a family room or additional living space and includes a cold room, laundry area with washer and dryer, bathroom rough-in and utility/storage space. Additional features include a single-car garage with automatic door opener and an exceptional location beside parks and recreation facilities. A well-kept, modern home in a fantastic location-don't miss this opportunity! (id:39551)
812 - 1030 Coronation Drive
London North, Ontario
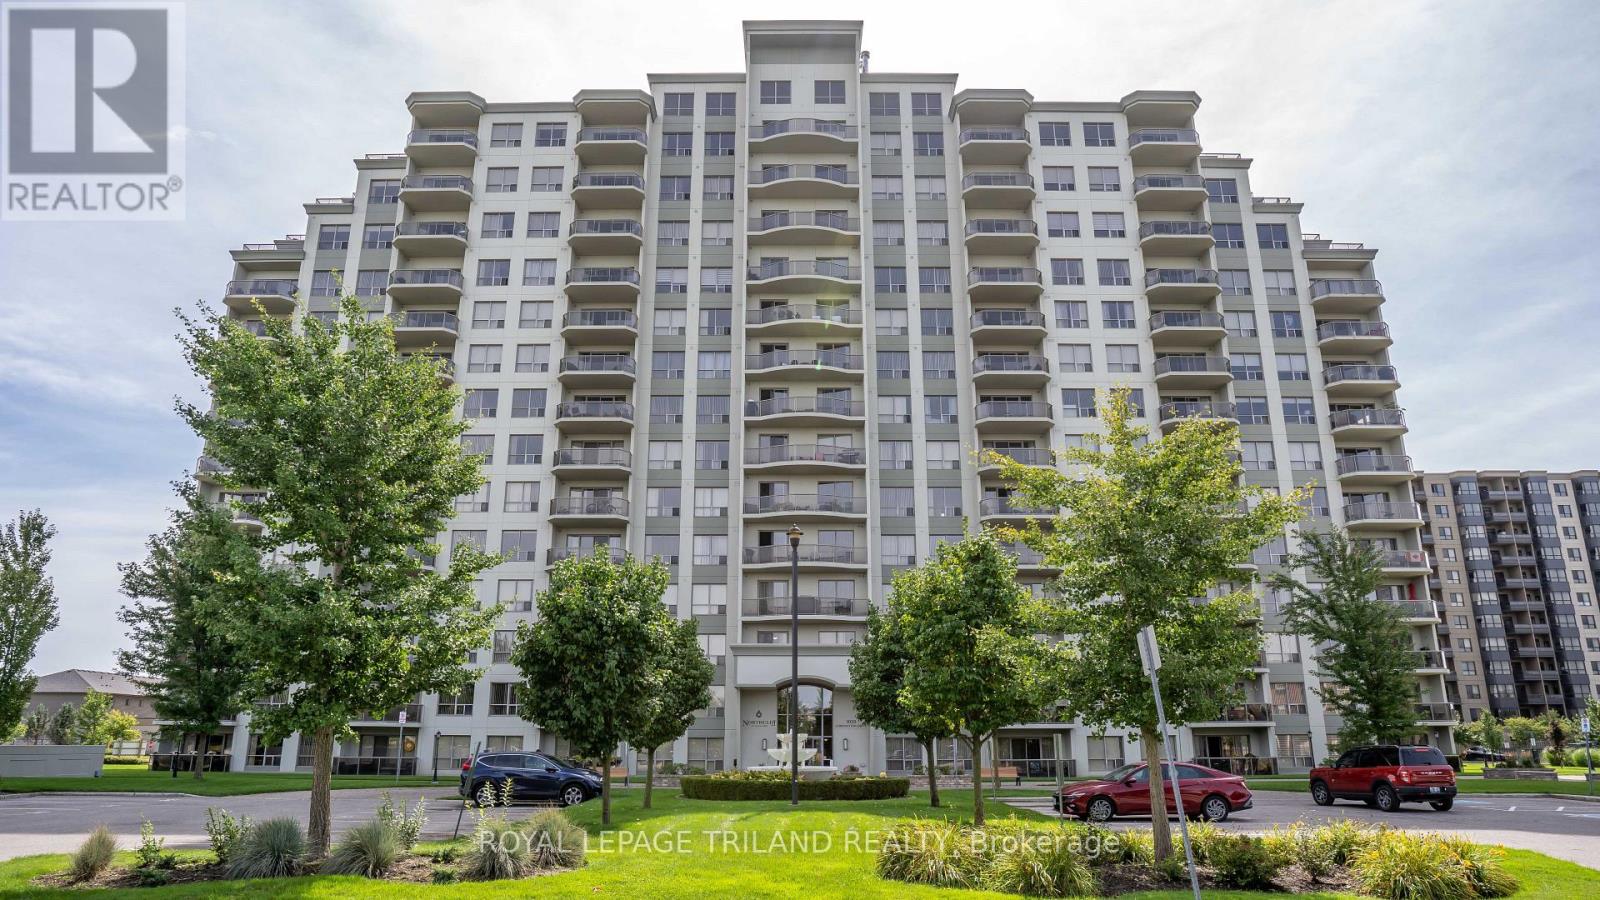
A RARE FIND UNDER $400K! Discover premium condo living with this exceptional 2 bedroom, 2 bathroom layout. This highly aggressive pricing offers a premium 2 bedroom for the price of a 1 bedroom. With just under 1,200 sq ft of fully updated living space, this immaculate unit has been professionally repainted in a modern, neutral colour palette. The welcoming living area and kitchen flow seamlessly together in a bright, open concept design. Relax by the cozy fireplace, or step through the sliding doors onto a big patio with great city views. The kitchen comes equipped with premium upgraded stainless steel appliances, granite countertops and a spacious breakfast bar. This unit also features a convenient in-suite laundry room. This premium layout stands apart with rare comforts, including an oversized primary bedroom, walk-in closet, and ensuite bathroom featuring a double-sink vanity and separate walk-in shower. This layout is only available in a handful of units. You also get the massive added convenience of highly coveted, side-by-side underground parking spaces and a premium storage locker which is also rare in this building. Residents enjoy included access to exceptional building amenities: a well-equipped fitness room, library with lounge and fireplace, outdoor patio, games/theatre rooms, a party room and a separate guest suite for out of town guests. Monthly condo fees conveniently include heat, water, and parking. Ideally located near Western University, University Hospital, shopping, restaurants, top-tier schools, and golf courses, this property delivers high end maintenance-free condo living. It is incredibly rare to find a layout with these finishes and two parking spots at this price point. This is one you simply cannot afford to pass up. (id:39551)
10 - 100 Bessemer Road
London South, Ontario
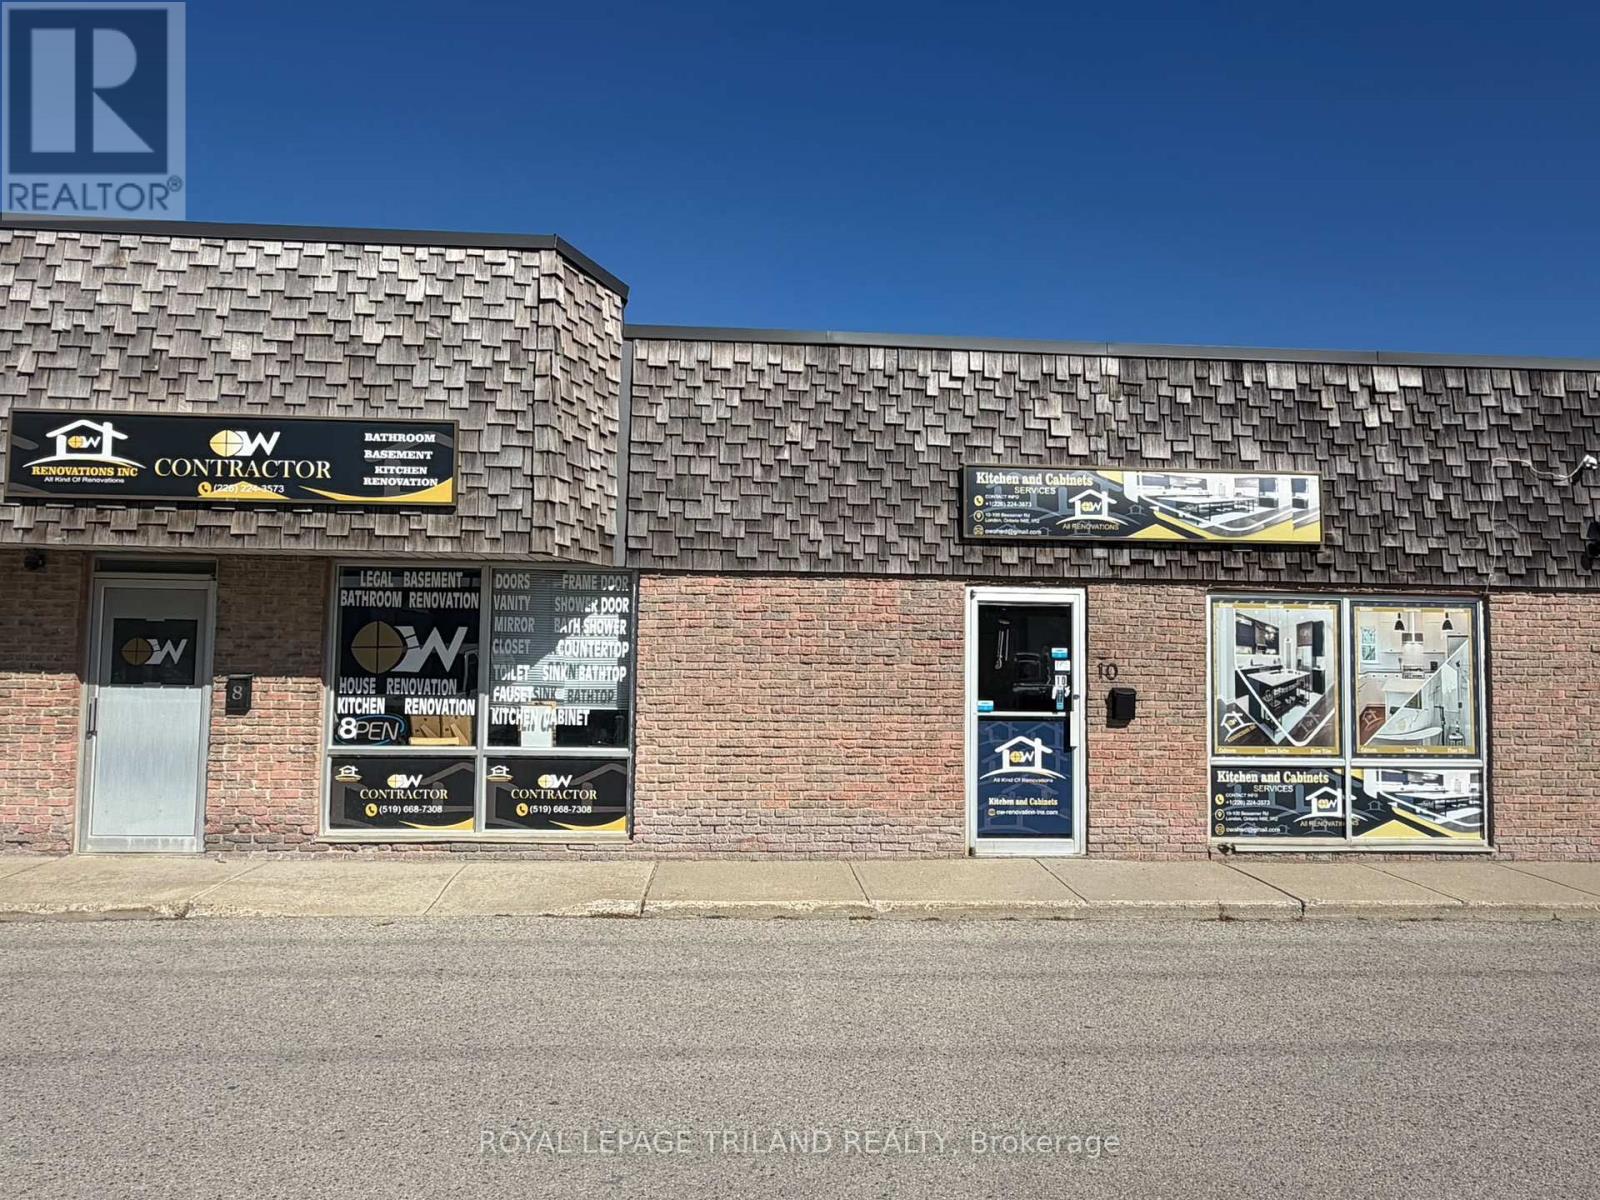
Established Carpentry and Custom Cabinet Manufacturing Business - Business and Equipment for Sale. Excellent opportunity to acquire a well established and fully operational carpentry and custom cabinet manufacturing business. This turnkey operation specializes in the design and manufacturing of quality custom kitchens, cabinetry, and woodworking products, serving residential and renovation clients. The business has an established presence in the market and offers an excellent opportunity for an experienced carpenter, cabinetmaker, contractor, or entrepreneur looking to take over an existing operation with the equipment and machinery already in place. The sale includes the operating business and associated woodworking machinery and equipment, providing the new owner with the ability to continue production immediately. The shop is set up for cabinet and kitchen manufacturing and is well suited for custom projects, renovations, and ongoing client work. With an established reputation, existing customer bae, specialized equipment, and an operational workshop, t his is an excellent opportunity to step into an existing business rather than starting from the ground up. Ideal for an owner-operator or investor looking to expand within the carpentry, cabinetry, kitchen manufacturing, and renovation industry. Business, machinery, and equipment included in the sale. Financial information and additional business details available to qualified buyers upon request and subject to confidentiality. (id:39551)
107 - 2830 Tokala Trail
London North, Ontario
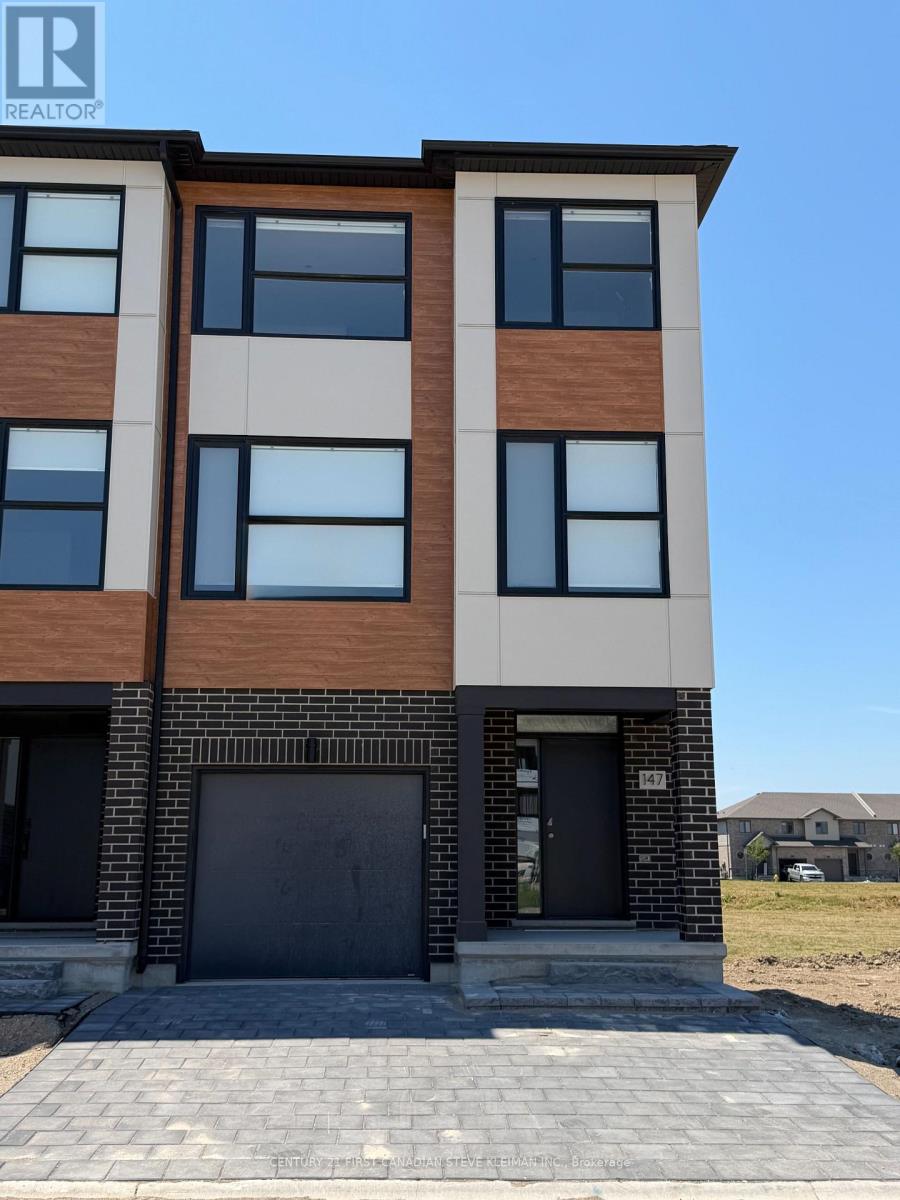
The LOTUS layout at Lotus Towns our Show Stopper floor plan at the thoughtfully designed vacant land townhome walking distance to everything. This plan offers a separate entrance from the garage that leads to a completely separate two story suite with kitchen/living room, bedroom with full ensuite bath & laundry. Perfect for a live-in nanny or grown children. You can also choose 3 or 4 bedrooms on the third floor. Choose an end unit for the double wide driveway. High-end finishes, low condo fees, & modern conveniences, this home is designed for effortless living. Enjoy the garage parking & 125-amp electrical service accommodates your EV charger. The striking front exterior features upgraded Sagiper, James Hardie siding & clay brick,(no Vinyl siding) complemented by Dashwood Gemini Series windows for both style and efficiency. Enjoy the covered front porch or step out through the back door on the entry level to your exclusive-use backyard. The second floor boasts soaring 9 ceilings, a gourmet Canadian made kitchen with tons of cabinetry & countertop space, a large island, an optional pantry, plus a spacious dining area with sliding doors to the rear deck, perfect for entertaining! The living room is flooded with natural light, with an optional fireplace and a cozy office nook. Laundry is conveniently located on the third floor. Additional features include three designer finish packages with black fixtures. End units featuring extra windows & double wide driveways. Experience modern townhome living with luxurious finishes, thoughtful design, and incredible value. Secure your dream home at Lotus Towns today! **For a limited time only, your home comes complete with 5 FREE appliances: a refrigerator, stove, dishwasher, washer, and dryer.** Photos shown are of a model home and depict extras and upgrades that are not included in this price. This price takes into consideration the removal of HST and buyers will have to pay a higher price if HST is included. (id:39551)
97 - 2830 Tokala Trail
London North, Ontario
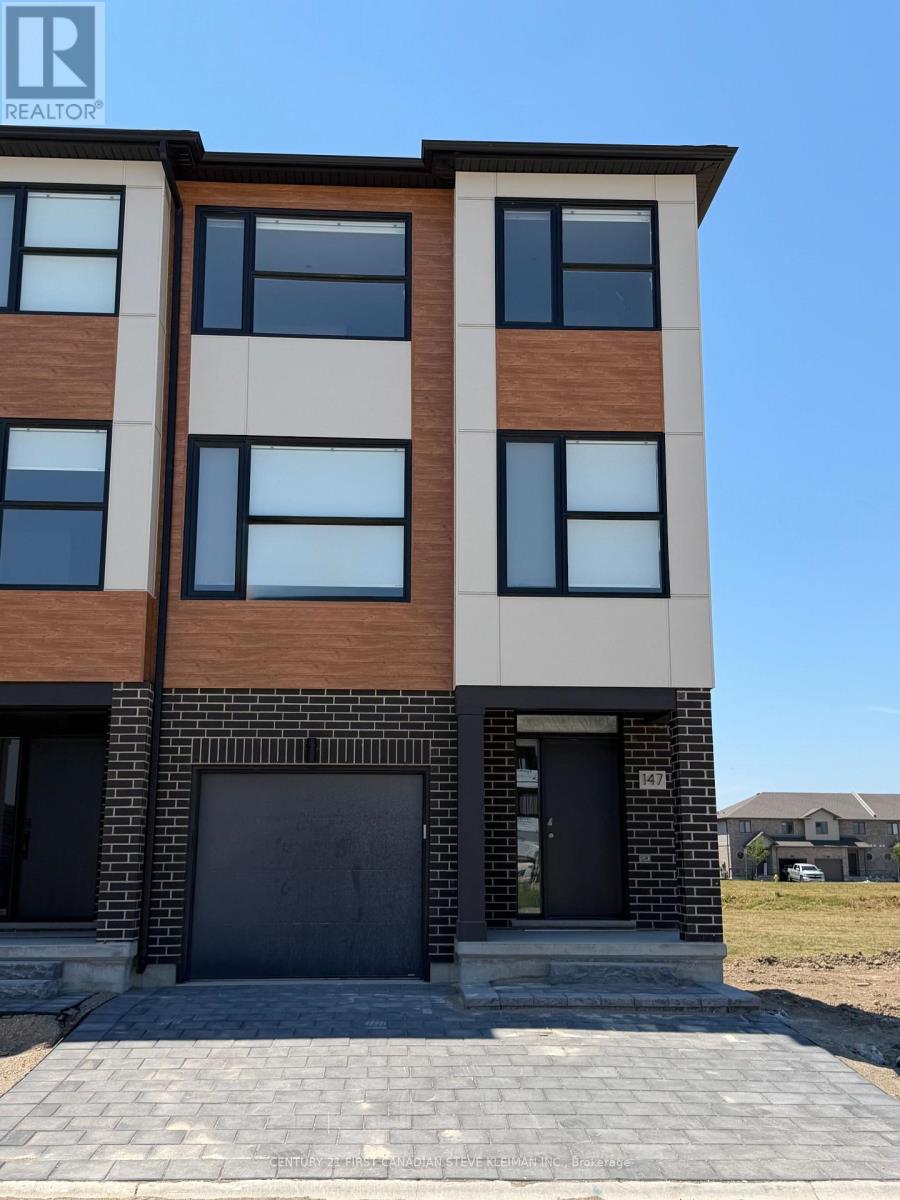
The LOTUS layout at Lotus Towns our Show Stopper floor plan at the thoughtfully designed vacant land townhome walking distance to everything. This plan offers a separate entrance from the garage that leads to a completely separate two story suite with kitchen/living room, bedroom with full ensuite bath & laundry. Perfect for a live-in nanny or grown children. You can also choose 3 or 4 bedrooms on the third floor. Choose an end unit for the double wide driveway. High-end finishes, low condo fees, & modern conveniences, this home is designed for effortless living. Enjoy the garage parking & 125-amp electrical service accommodates your EV charger. The striking front exterior features upgraded Sagiper, James Hardie siding & clay brick, (no Vinyl siding) complemented by Dashwood Gemini Series windows for both style and efficiency. Enjoy the covered front porch or step out through the back door on the entry level to your exclusive-use backyard.The second floor boasts soaring 9 ceilings, a gourmet Canadian made kitchen with tons of cabinetry & countertop space, a large island, an optional pantry, plus a spacious dining area with sliding doors to the rear deck, perfect for entertaining! The living room is flooded with natural light, with an optional fireplace and a cozy office nook. Laundry is conveniently located on the third floor. Additional features include three designer finish packages with black fixtures. End units featuring extra windows & double wide driveways. Experience modern townhome living with luxurious finishes, thoughtful design, and incredible value. Secure your dream home at Lotus Towns today! **For a limited time only, your home comes complete with 5 FREE appliances: a refrigerator, stove, dishwasher, washer, and dryer.** Photos shown are of a model home and depict extras and upgrades that are not included in this price. This price takes into consideration the removal of HST and buyers will have to pay a higher price if HST is included. (id:39551)
99 - 2830 Tokala Trail
London North, Ontario
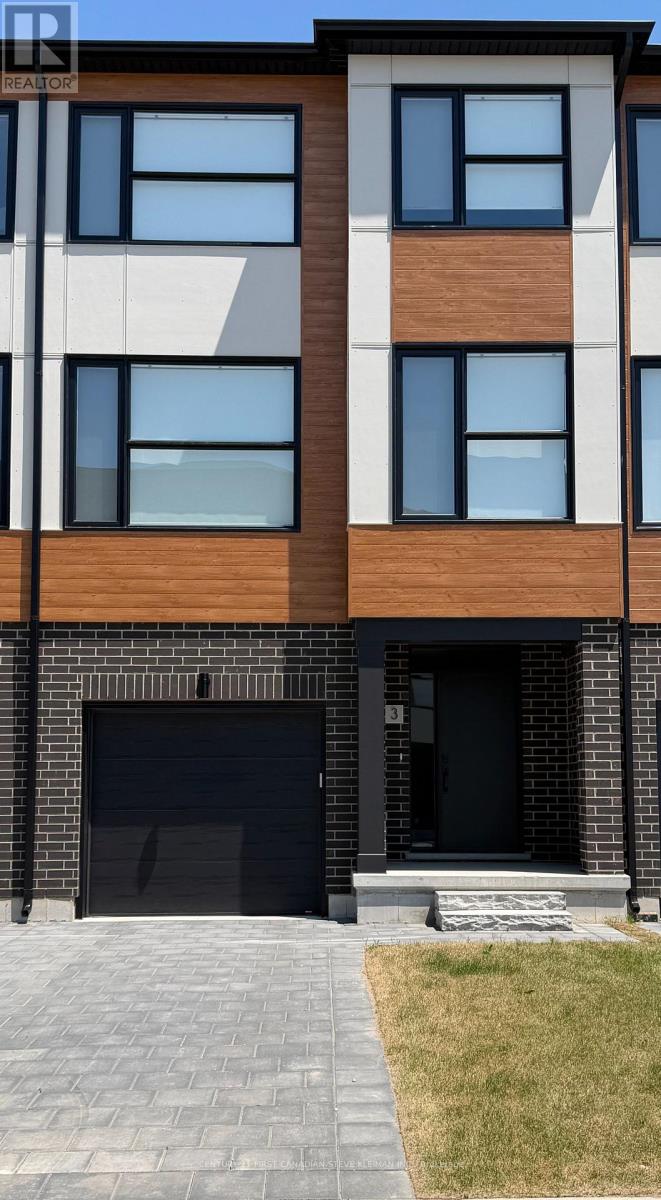
The IRIS layout at Lotus Towns, a thoughtfully designed vacant land townhome walking distance to everything. This plan offers FAMILY ROOM WITH 2PC BATH on the entry level & is UNFINISHED in the basement. You can also choose 3 or 4 bedrooms on the third floor. If you are looking for maximum bedrooms and full baths, this is the plan for you. Choose an end unit for the double wide driveway. High-end finishes, low condo fees, & modern conveniences, this home is designed for effortless living. Enjoy the garage parking & 125-amp electrical service accommodates your EV charger. The striking front exterior features upgraded Sagiper, James Hardie siding & clay brick, (no Vinyl siding) complemented by Dashwood Gemini Series windows for both style and efficiency. Enjoy the covered front porch or step out through the back door on the entry level to your exclusive-use backyard. The second floor boasts soaring 9 ceilings, a gourmet Canadian made kitchen with tons of cabinetry & countertop space, a large island, an optional pantry, plus a spacious dining area with sliding doors to the rear deck, perfect for entertaining! The living room is flooded with natural light, with an optional fireplace and a cozy office nook. Laundry is conveniently located on the third floor. Additional features include three designer finish packages with black fixtures. End units featuring extra windows & double wide driveways. **For a limited time only, your home comes complete with 5 FREE appliances: a refrigerator, stove, dishwasher, washer, and dryer.** Experience modern townhome living with luxurious finishes, thoughtful design, and incredible value. Secure your dream home at Lotus Towns today! Photos shown are of a model home and depict extras and upgrades that are not included in this price. This price takes into consideration the removal of HST, and buyers will have to pay a higher price if HST is included (id:39551)

660 Fourth Line
Otonabee-South Monaghan, Ontario
A Rare Opportunity To Own 209 Scenic Acres With Over 2,000 Feet Of Frontage Along The Otonabee River, Just 15 Minutes From Peterborough. A Maple Tree-Lined Driveway Welcomes You To This Remarkable Country Property, Offering Privacy, Natural Beauty And Exceptional Potential.The Historic Farmhouse, Originally Built In The Early 1800s, Retains Its Authentic Character With Original Hand-Hewn Beams, While More Recent Additions Include A Spacious Kitchen, Mudroom And Double-Car Garage. Numerous Updates Have Been Completed Over The Years, Including Updated Windows, A Sunroom Addition, High-Efficiency Propane Furnace, Tankless Water Heater And Newly Installed Garage Doors With Remote Openers.The Property Features Several Useful Outbuildings, Including A Large Barn, Drive Shed And An Insulated Workshop With Propane Heating And An Overhead Garage Door-Ideal For Farming, Equipment Storage, Trades, Hobbies Or Home-Based Business Use. A Portion Of The Farmland Is Currently Leased To A Local Farmer, While Environmentally Protected Acreage provides potential property tax benefits.Enjoy the peace and privacy of country living without sacrificing convenience-approximately 20 minutes to Highway 115, with easy access to Highway 407 ETR and the GTA. An Extraordinary Combination Of Waterfront, Acreage, History And Versatile Farm Infrastructure. Book Your Private Viewing Today.The owner has made substantial improvements to the property, investing approximately $150,000 in the construction of a gravel laneway extending from the barn to the wooded area, plus an additional approximately $150,000 in a new entrance gate and fencing-representing a total investment of approximately $300,000. (id:39551)
74 Scrimger Avenue
Cambridge, Ontario
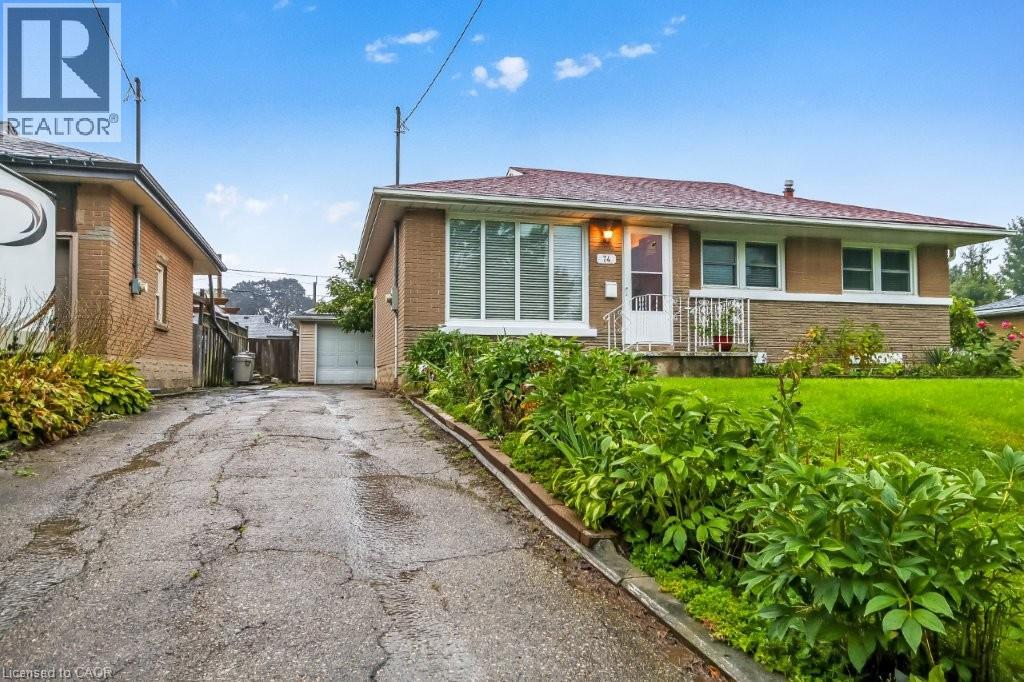
This is a must see home. 3 bedrooms on the main level, eat in kitchen, bright living room. Lower level large rec room and extra room. Nice clean home worth viewing. (id:39551)
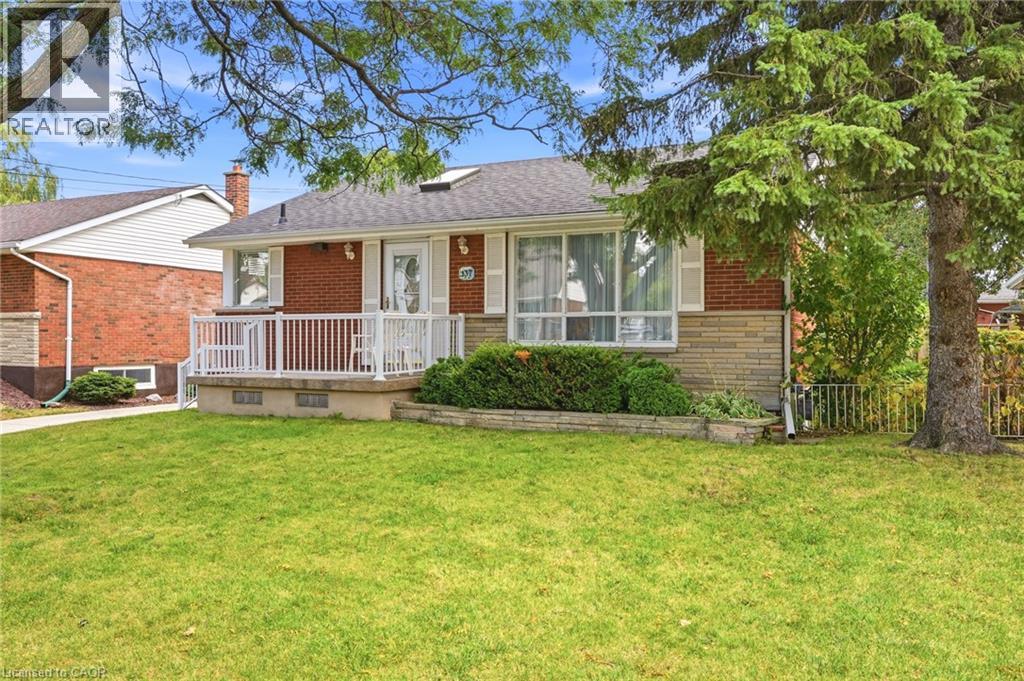
137 Terrace Drive
Hamilton, Ontario
Welcome to this well-kept bungalow in an established Hamilton Mountain neighbourhood. A thoughtful addition expands the main floor to over 1,200 sq ft, giving you more room to live, entertain, and grow, plus a fully finished basement for even more space. Inside, you'll find an updated kitchen and updated flooring. The finished lower level features a separate walk-out, making an in-law or multi-generational setup a real possibility. Outside, the generous 50 x 103 ft lot offers plenty of room for gardening, play, or relaxing on the deck out back. A concrete driveway adds curb appeal and durability. The location is hard to beat: close to schools, shopping, and hospitals, with quick access to the Lincoln Alexander Parkway (the LINC) for easy commuting across the city and beyond. Whether you're a first-time buyer, a growing family, or looking for room for extended family, this Mountain bungalow checks the boxes. Book your showing today! (id:39551)
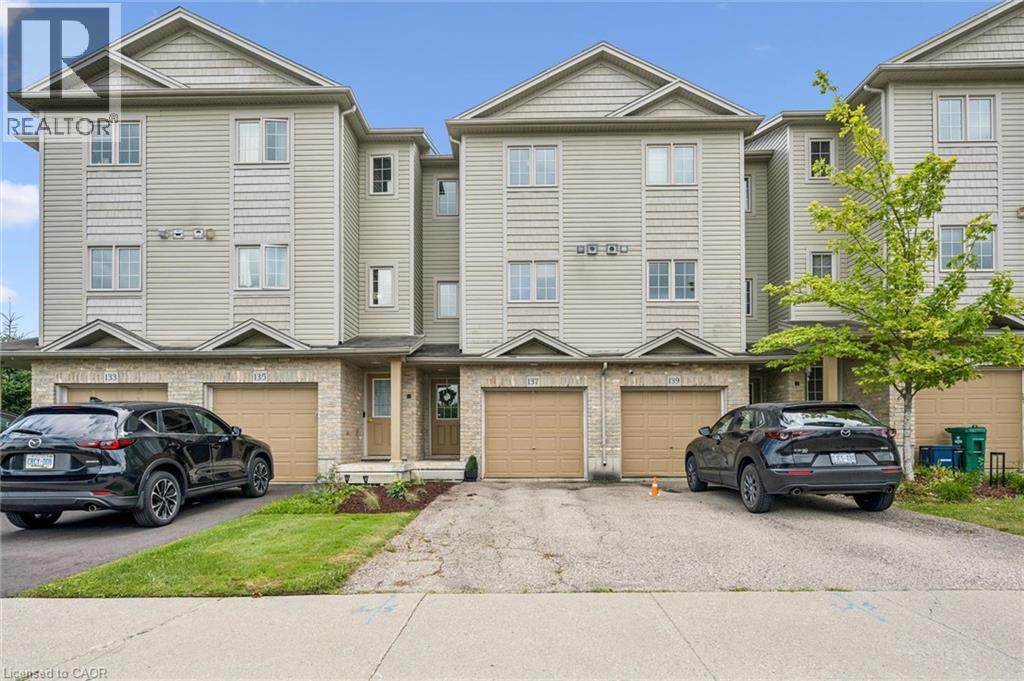
137 Highland Crescent
Kitchener, Ontario
Welcome home to 137 Highland Crescent, a bright and inviting townhome tucked into the convenient and sought-after Victoria Hills area of Kitchener. Offering 3 bedrooms, 2 bathrooms, and 1,641 sq. ft. of finished living space, this home is a great fit for first-time buyers, young families, downsizers, or investors looking for a low-maintenance property in a central location. The main level welcomes you with a functional entryway and access to the attached garage, while the upper living space offers a comfortable layout with a spacious living room, dedicated dining area, and kitchen with plenty of room for everyday living. Upstairs, you’ll find three bedrooms and a full 4-piece bathroom, providing practical space for family, guests, or a home office. Enjoy the added convenience of two parking spaces, including the attached garage and private driveway, along with a back deck and outdoor space to relax or entertain. Located close to parks, schools, trails, shopping, public transit, major highway access, hospitals, libraries, and more, this home offers the perfect blend of comfort, convenience, and value in the heart of Kitchener. Whether you’re entering the market, simplifying your lifestyle, or adding to your portfolio, 137 Highland Crescent is a great opportunity in a well-connected neighbourhood. (id:39551)

136 Westbank Trail E
Hamilton, Ontario
Welcome to 136 Westbank Trail - Where Comfort, Style & Convenience Come Together. Discover an exceptional opportunity to own this beautiful 3-bedroom, 2.5-bathroom semi-detached home nestled in the sought-after Heritage Green neighborhood of Stoney Creek Mountain. Step inside and experience a bright, inviting open-concept layout designed for comfortable everyday living and effortless entertaining. The spacious living and dining areas flow seamlessly into the kitchen, creating a welcoming space for family gatherings, memorable celebrations and quiet evenings at home. Upstairs, discover three generously sized bedrooms, including a spacious primary retreat with its own ensuite bathroom. The convenience of second-floor laundry adds practicality to your daily routine, while the additional bedrooms provide flexibility for family, guests or a home office. Enjoy the outdoors in your private backyard, offering a wonderful setting for summer barbecues, relaxation and entertaining. The home also features a single-car garage with interior access and a private two-car driveway, providing convenient parking for up to three vehicles. The unfinished basement offers exciting potential to create additional living space tailored to your needs, subject to applicable approvals. Location is everything! Enjoy proximity to Felker's Falls Conservation Area, scenic trails, parks, schools, shopping, restaurants and everyday amenities, with convenient access to major highways. Whether you're purchasing your first home, looking for more space or planning your next chapter, 136 Westbank Trail offers a wonderful combination of lifestyle, comfort and opportunity. Don't miss your chance to make this beautiful Stoney Creek home yours. Schedule your private showing today! (id:39551)
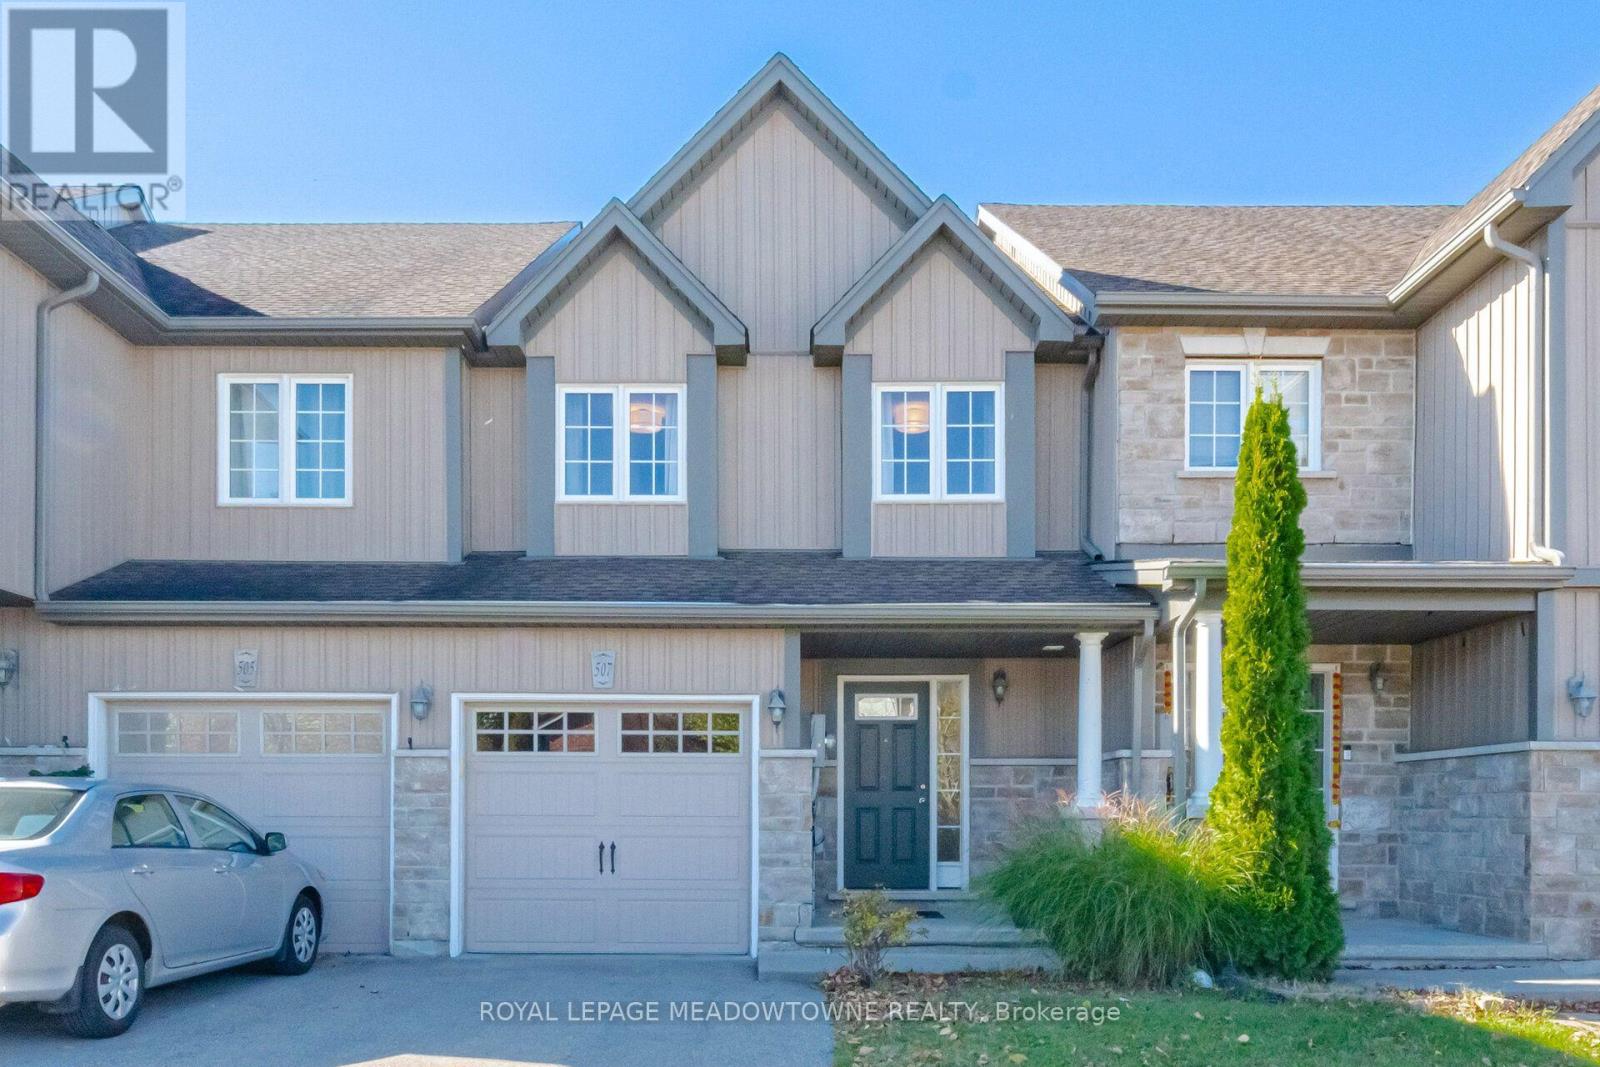
507 Windflower Crescent
Kitchener, Ontario
There's something nice about a home that just feels comfortable. A place where there's room to gather, space to unwind, and the everyday things have been thoughtfully considered. Tucked along Windflower Crescent in Kitchener's Laurentian West neighbourhood, this freehold townhouse offers a welcoming atmosphere with a layout that makes everyday living feel easy. The main floor has an open, connected feel, with spaces that work together while still having a character of their own. There's room to gather around the dining table, pull up a stool at the kitchen's breakfast bar, or settle into the living area at the end of the day. Beside the sliding doors to the backyard deck, a flexible corner offers a lovely spot for a desk, morning coffee, or whatever suits your day. Hardwood and ceramic flooring bring warmth to the space, while convenient main-floor laundry makes daily routines a little easier. Upstairs, the generous primary bedroom offers a quiet place to retreat, complete with a walk-in closet and private ensuite. The additional bedrooms offer room to grow and adapt, whether for family, guests, hobbies, or a home office. Fresh paint, new light fixtures, a new dishwasher and washing machine, and recently cleaned carpets give the home a refreshed feel. The unfinished basement provides plenty of storage today, with possibilities for tomorrow. Outside, the fenced backyard and deck offer a place to enjoy a summer meal, tend to a few plants, or simply relax at the end of the day. Beyond the front door, parks, walking trails, schools, shopping, and everyday conveniences are close at hand. Sunrise Shopping Centre, public transit, and easy access to Highway 7/8 make it simple to stay connected to everything you need. A comfortable home in an established neighbourhood, with room to settle in, make memories, and make it your own. (id:39551)

33 Division Street
Cramahe, Ontario
Welcome to this magnificent c.1870 Victorian residence, set on a beautifully landscaped corner lot in the heart of Colborne (South of the Big Apple Restaurant, off the 401). One of the village's largest and most recognizable century homes, this impressive property offers a rare combination of historic character, generous living space, and exceptional grounds, all within walking distance of downtown shops, restaurants, and amenities. Approached by an interlocking brick driveway with access from both Division and Creek Streets, the home immediately impresses with its grand front veranda, classic Doric columns, decorative brackets, and striking red brick exterior. Inside, original details including stained glass accents, hardwood flooring, oversized baseboards, glass door knobs, extensive wood trim, and nearly 10-foot ceilings reflect the craftsmanship of a bygone era. The updated kitchen serves as the heart of the home, featuring Corian countertops, stainless steel appliances, a centre island with breakfast bar, and a bright dining area overlooking the gardens. Formal living and dining rooms provide elegant spaces for entertaining, while the sunroom, complete with a gas fireplace and walls of windows, offers a comfortable retreat throughout the seasons. The second floor features three spacious bedrooms, including a primary suite with a charming bay window, along with a large bathroom and convenient laundry area. A spiral oak staircase leads to the third-floor retreat, offering a fourth bedroom, gas fireplace, skylights, a Palladian dormer window, ensuite bath, and abundant storage. Beyond the home itself, the grounds are equally impressive. Mature trees, black walnut groves, perennial gardens, expansive lawns and landscaped outdoor spaces create a private park-like setting. A substantial two-storey carriage house accommodates five vehicles and includes a loft above, ideal for storage, a workshop, studio, or hobby space. Home inspection report available upon request. (id:39551)

127 Jacob Street
Cambridge, Ontario
One of Preston's most historically significant residences, 127 Jacob Street is a landmark 19th-century estate commanding a prominent position atop historic Kress Hill. Built c. 1845 for Jacob K. Erb, a member of one of Preston's prominent early families, this distinguished home has overlooked the community for more than 180 years. Set on an expansive, beautifully treed property, it offers a remarkable sense of privacy and space within the city. Inside, impressive proportions and period character define the home, with high ceilings, deep window sills, generous halls, large windows and beautifully scaled principal rooms designed for both everyday living and entertaining. Five bedrooms and three bathrooms provide abundant space for family and guests. Beyond the residence, mature trees and established gardens create a private setting for outdoor living, while a substantial detached carriage house adds another exceptional element, offering valuable space for vehicles, a workshop, studio or future possibilities. Despite the estate-like setting, downtown Preston, the Speed River, trails, shops, restaurants and amenities are just minutes away. Offering history, architectural character, expansive grounds and a carriage house in the heart of the city, 127 Jacob Street is a property of extraordinary distinction. The home you have waited for. Potential to sever a large section of the lot. Home Inspection available upon request. (id:39551)

202 - 60 St Clair Avenue W
Toronto, Ontario
This charming suite is full of warmth, character, and natural light, offering a home that feels inviting from the moment you walk in. located in a Boutique Building In The prestigious Yonge-St Clair Area. Exceptional Value, one of the best-priced 2-bedrooms in the neighbourhood. Functional, bright Corner Unit with Wraparound windows fills the space with natural light, creating a bright, open feel. Fully Updated with brand new floors, new bathroom and new Modern kitchen with stainless steel appliances, double sink, Corian counters & ample storage-move-in ready. Convenience, 100% walk score. Located between 2 subway stations, St. Clair streetcar, top dining, parks & neighbourhoods like Moore Park, Forest Hill & Yorkville. Full amenities incl. gym, concierge, guest suites, party room, rented parking for $175/month. A rare combination of value, layout, light, and location. (id:39551)
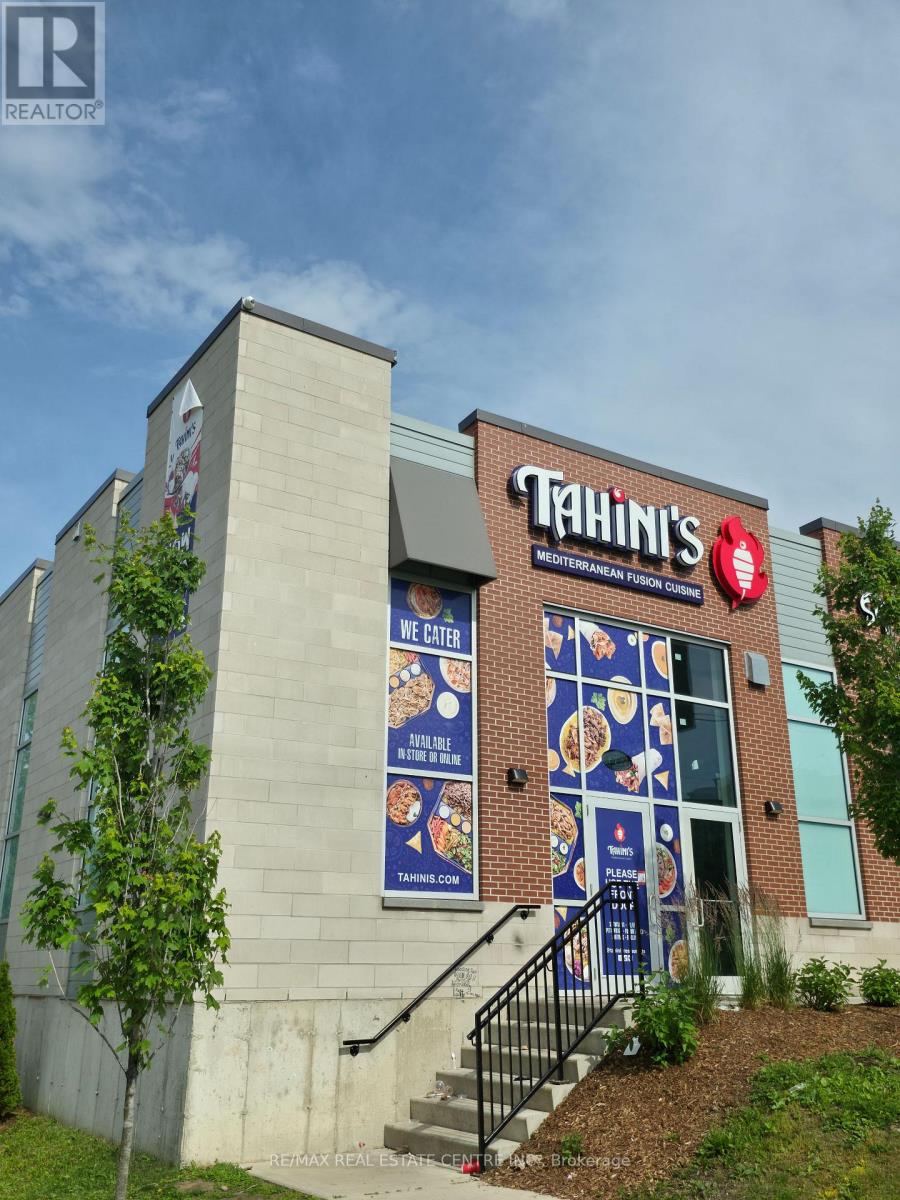
1 - 336 Wellington Road
London South, Ontario
Excellent opportunity to own a profitable and growing Tahini's restaurant at 336 Wellington Road, London. Ideally located directly across from Victoria Hospital and London Health Sciences Centre, providing excellent exposure and access to a large and consistent customer base.Situated along Wellington Road, one of London's busiest commercial corridors, this high-visibility, high-traffic location offers exceptional pedestrian and vehicle exposure. The Wellington Gate Centre reports approximately 45,500 vehicles per day at Wellington Street and Baseline Road.The business continues to grow and benefits from a strong brand, established operations, loyal customer base, and busy surrounding area. Excellent opportunity for an owner-operator or investor looking to acquire a profitable, well-established restaurant in a prime London location. (id:39551)

8 Laurelwood Crescent
Toronto, Ontario
Absolutely stunning! Welcome to 8 Laurelwood Crescent, a breathtaking turn-key residence featuring high-end luxury finishes and a modern design. Nestled on an impressive 65-foot wide lot in a highly sought-after Etobicoke neighborhood, this home has been completely renovated from top-to-bottom with uncompromising quality. No detail has been overlooked in this exquisite bungalow. From the moment you step through the front door, you are greeted by an airy, light-filled open-concept main level featuring soaring cathedral ceilings in the living room area with built in speakers, stylish pot lighting throughout, high-end flooring, a chef-inspired high-end kitchen showcasing custom cabinetry crafted for both daily life and hosting large gatherings with premium quartz countertops, a generous pantry, sleek stainless steel appliances, and a grand center island with bar seating. The fully renovated bathrooms include sleek modern fixtures, Toto toilets and a spa-like ambiance. The finished basement is a true showstopper! Complete with a separate entrance, large bathroom, 2 bedrooms where one is currently used as a home office, 2 large storage closets and a large recreation room make this a flexible space for multi-generational living or an incredible entertainment space. The outdoor Living Is Just As Impressive Offering a large deck with BBQ Area, a large shed, and complete privacy from the newly built illuminated fence. Perfectly positioned on a quiet, established street just moments from top-rated schools, lush parkland, shopping, dining, transit, and major highway arteries, this home has it all. With meticulous attention to detail, there is nothing left to do but move in, relax, and enjoy. Welcome home! (id:39551)
6570 Alderwood Trail
Mississauga, Ontario
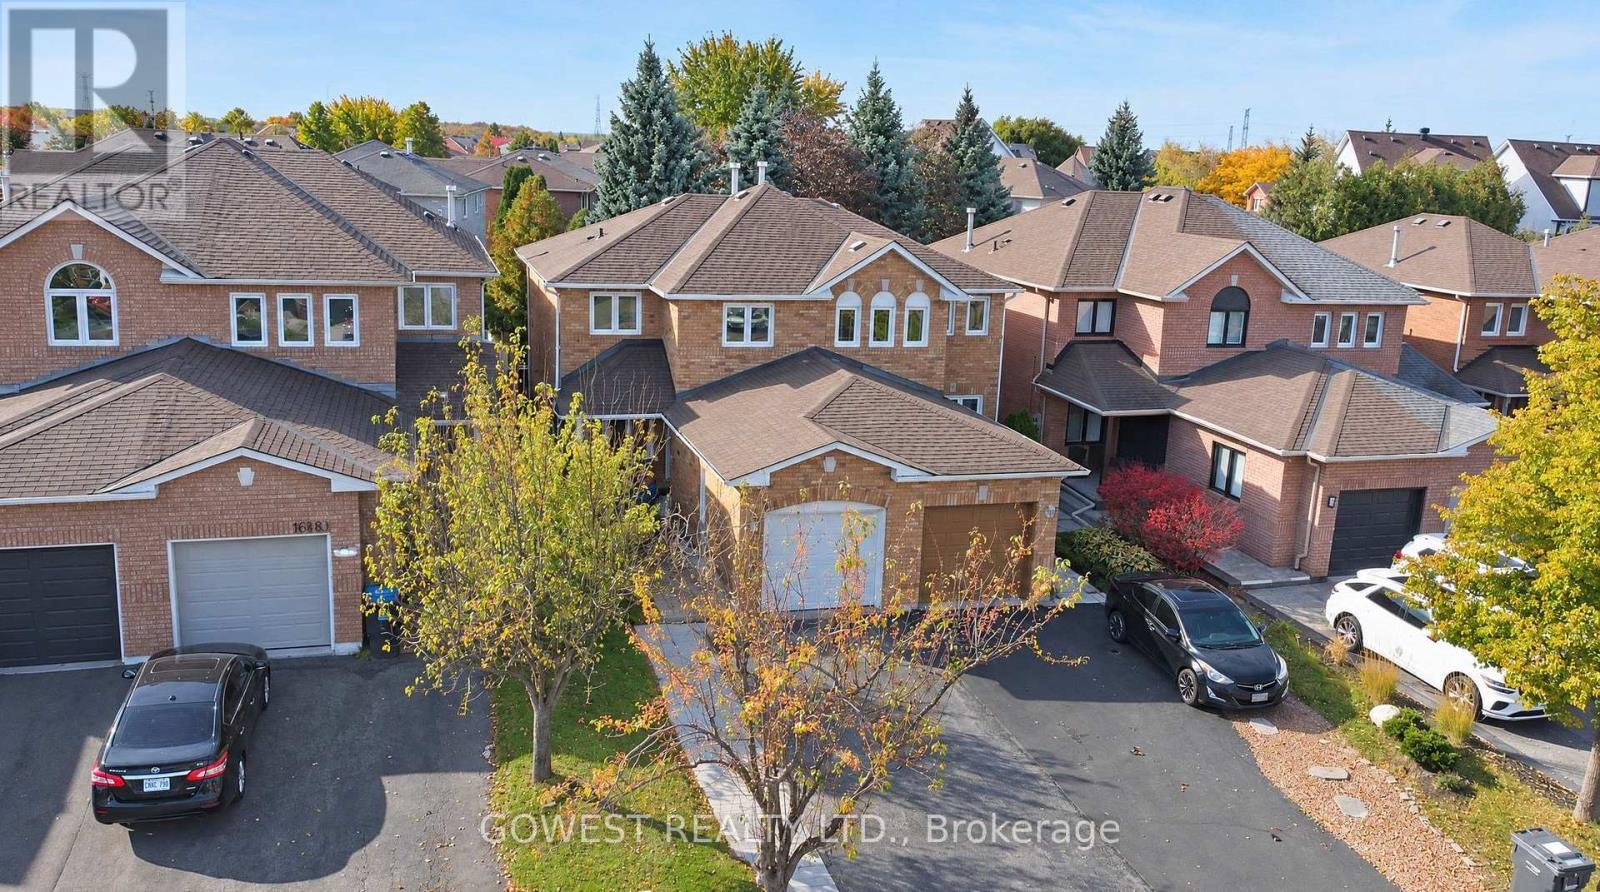
Absolutely Beautiful !!! Better Than a Model Home! Stunning Semi-Detached Home in Desirable Lisgar, Mississauga! Completely renovated from top to bottom, this exceptional 3-bedroom, 2-bathroom home offers a level of style and finish that will impress even the most discerning buyer. Thousands of dollars have been invested in renovations, creating a modern, move-in-ready home that truly stands out. Featuring beautiful hardwood floors, elegant hardwood staircases, carpet free throughout, this home combines contemporary elegance with everyday comfort. The fully finished basement adds valuable living space, complete with a dedicated home office and a spacious recreation room - perfect for working from home, entertaining, or relaxing with family. Cold Cellar .The generous driveway offers parking for several vehicles, making it ideal for families and guests. Step outside to enjoy a fully fenced, generously sized backyard, offering a great space for outdoor entertaining, family gatherings, gardening, or simply relaxing in privacy. Located in the highly desirable Lisgar community, this home is close to excellent schools, parks, shopping, restaurants, and everyday amenities. Enjoy convenient access to major highways, public transit, and the Lisgar GO Station, making commuting to Toronto and surrounding areas easy and convenient .A truly turnkey home with exceptional upgrades, stylish finishes, and outstanding value. Simply move in and enjoy! (id:39551)
144 Mccready Drive
Milton, Ontario
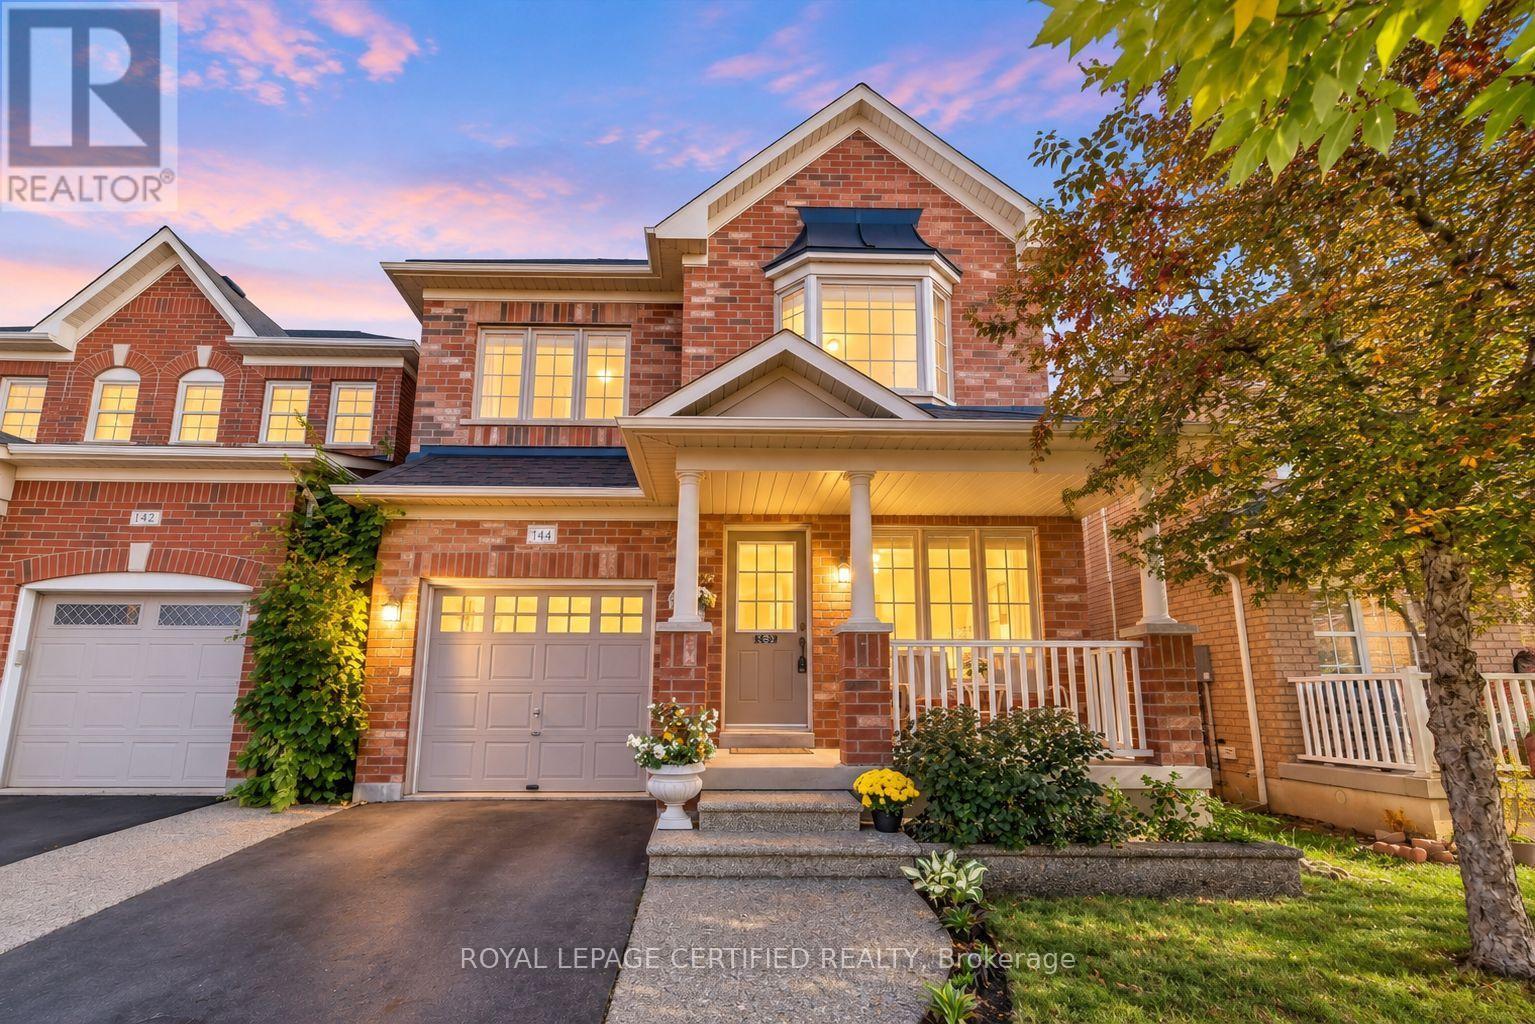
Welcome to this beautifully maintained, original-owner home in one of Milton's most desirable family-friendly neighbourhoods. Featuring a bright, spacious layout and thoughtful upgrades throughout, this property is ideal for growing families seeking comfort, style and convenience. Highlights include professionally landscaped front and rear yards, a new roof (2021), and a new sump pump (2026) with a transferable warranty. ** This is a linked property.** (id:39551)

83 - 5480 Glen Erin Drive
Mississauga, Ontario
Absolute Gem! Bright and spacious executive townhome offering over 1,820 sq. ft. (MPAC) plus a finished basement! Featuring a beautifully designed open-concept living and dining area with gleaming floors and a walkout to a gorgeous deck and private backyard, perfect for relaxing or entertaining. The beautiful eat-in kitchen features a pantry, backsplash, under-cabinet lighting, stainless steel appliances, and a lovely breakfast area. A stunning skylight fills the home with an abundance of natural light. The well-appointed primary bedroom retreat offers a luxurious 5-piece ensuite with separate shower and soaker tub, a large walk-in closet, plus a gorgeous sitting area with fireplace. The spacious second bedroom is its own private retreat, complete with a 4-piece ensuite and sitting area. The finished basement provides even more living and entertaining space with a wet bar, large recreation room with built-ins, 2-piece bathroom, spacious laundry room, plenty of storage, and a cedar closet. Ideally located in the John Fraser & Gonzaga school districts, shopping, hospital, highways, parks, and everyday amenities. Situated in the back of the complex in a highly sought-after enclave of executive luxury townhomes featuring an outdoor pool and amazing clubhouse, with landscaping plus driveway and walkway snow removal included! Spacious, bright and beautifully appointed, this is a true gem and an absolute must see! (id:39551)

53 Benjamin Crescent
Orangeville, Ontario
This Is THE ONE! Welcome To This Beautifully Maintained 3-Bedroom Freehold, Townhome In One Of Orangeville's Most Desirable Locations! Bright, Spacious And Move-In Ready, This Home Features An Inviting Open-Concept Layout, A Generous Eat-In Kitchen, And An Abundance Of Natural Light Throughout. Step Directly From The Living Room Onto The Over-Sized Deck And Enjoy Rare, Unobstructed Views With No Homes Behind, The Perfect Setting To Take In Both Beautiful Sunrises And Sunsets. Freshly Painted And Meticulously Cared For, This Home Is Ideally Located Just A Short Walk To The Kids' Splash Pad, Sports Fields, And Great Schools, While Shopping Restaurants, Banks, Transit And Beautiful Island Lake Conservation Area Are All Just Minutes Away. Freehold Living, A Fantastic Location, Beautiful Views And A Home That Shows Pride Of Ownership Throughout, This Is The One You've Been Waiting For! (id:39551)