
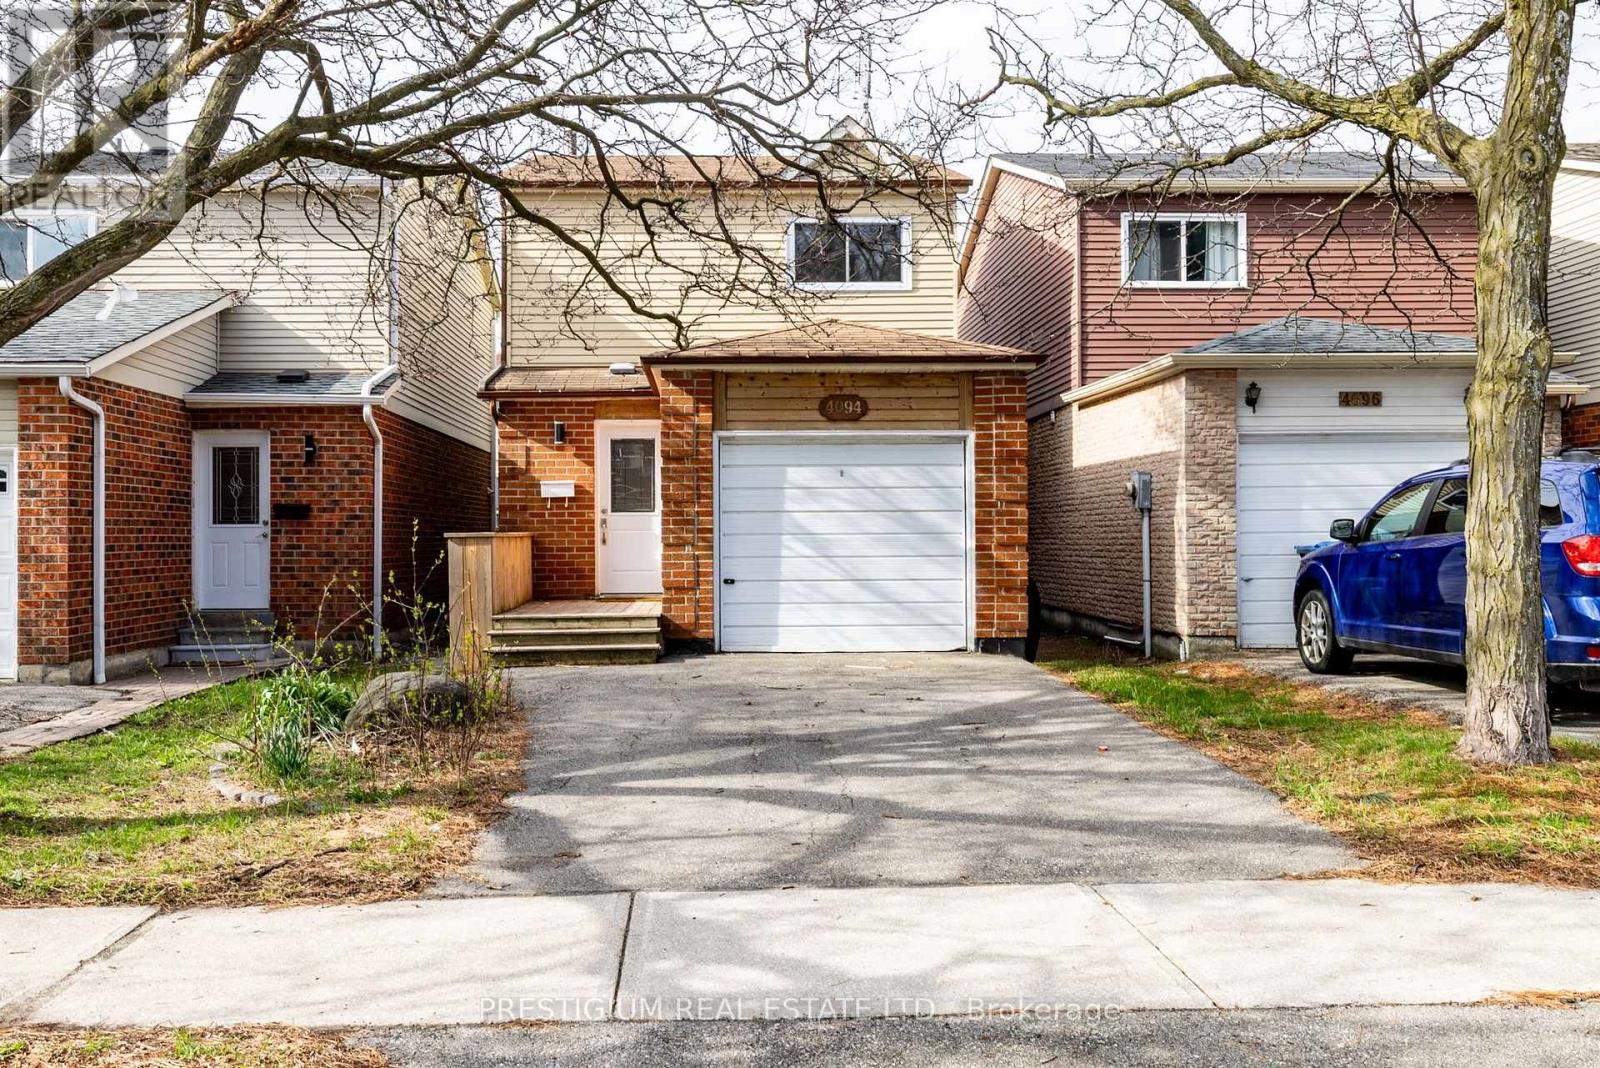
4094 Teakwood Drive
Mississauga, Ontario
Step into this thoughtfully upgraded & well maintained family home showcasing a stylish, light-filled interior and a beautifully-designed kitchen. Featuring quartz countertops, elegant two-tone cabinetry, and stainless steel appliances, the space blends modern sophistication with everyday functionality. Practical layout with a focus on functionality and resale appeal. New Engineered Hardwood Floors On Main & 2nd Floor. Pot Lights Throughout The House, newly-renovated master bathroom featuring sleek contemporary finishes, a stylish vanity with quartz countertop. Thoughtfully designed with modern Kohler plumbing fixtures and elegant tile work, offering both comfort and functionality with two sinks. New Countertops And Much More Upgrades! Living/Dining Room Walkout To Deck And Fully Fenced Yard. This Home Is A Must See. Ready To Move In And Enjoy ! Just Minutes To 403, Square One, Schools And Parks. Perfectly suited for modern living, this move-in ready home delivers comfort, style, and convenience in one inviting package. (id:39551)
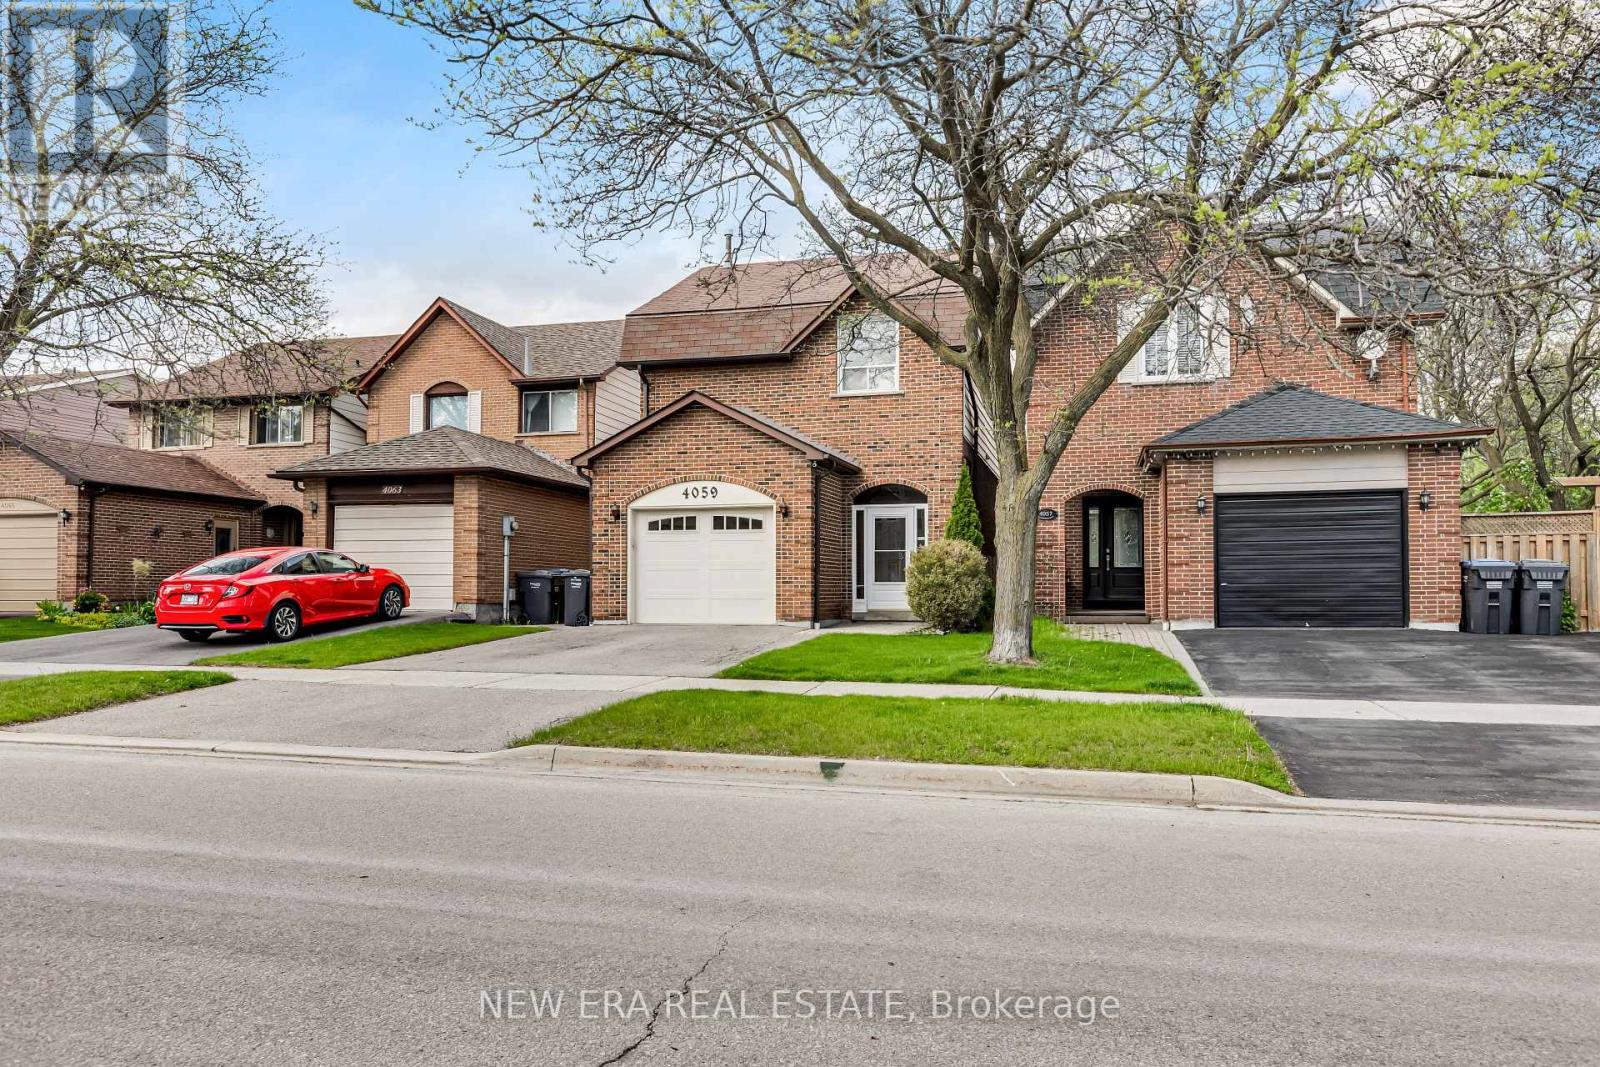
4059 Teakwood Drive
Mississauga, Ontario
Nestled in the heart of vibrant Mississauga, this lovingly maintained one-owner home offers the perfect blend of space, comfort, and pride of ownership. Move in and enjoy this well-cared-for property featuring generous principal rooms, an ideal layout for growing families, and plenty of space to make your own. Bright and inviting throughout, this home has been meticulously maintained over the years and offers endless potential. Enjoy a good-sized private yard perfect for entertaining, gardening, or relaxing outdoors. Attached garage with ample storage space adds everyday convenience. Ideally located close to Square One, shopping, transit, schools, parks, and major highways. A rare opportunity to own a cherished home in one of Mississauga's most convenient locations. (id:39551)
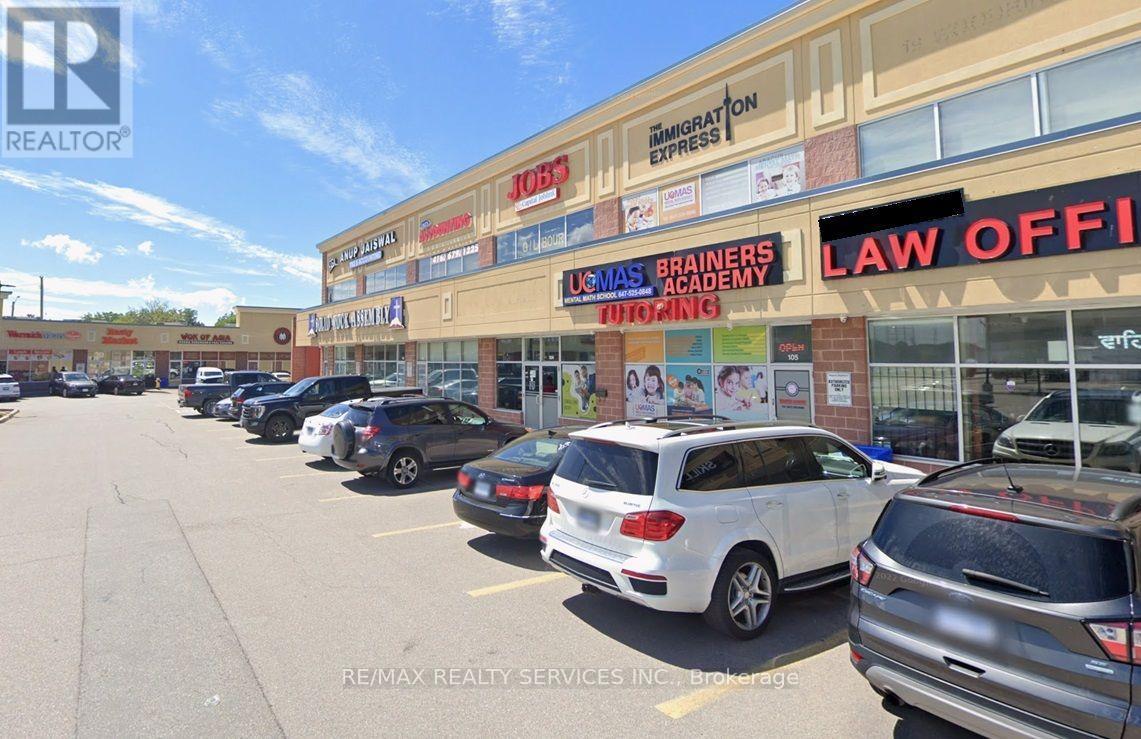
105 - 19 Woodbine Downs Boulevard
Toronto, Ontario
Amazing Opportunity to own a highly reputable and profitable Education Business that has been operating successfully for over 10 years! Currently offering UCMAS (Mental Math Program), Robotics (OBotz), and Tutoring (Curriculum courses) to more than 280 students. Low Operating Hours (opens after 4:00 PM on weekdays and closed on Sundays), leaving excellent potential to expand the business further. Owner manages business primarily virtually with a stable team consisting of part-time teachers and an on-site manager. The sale includes the property - an excellent sized retail unit with 2 entrances in high-traffic Finchwood Plaza - eliminating concerns about rent increments or lease expiration! Also included are the rights/licence to open one additional location in Malton (Mississauga), creating an excellent opportunity for future growth. [Note: Please do not visit or approach the business directly. All showings are by appointment only] (id:39551)
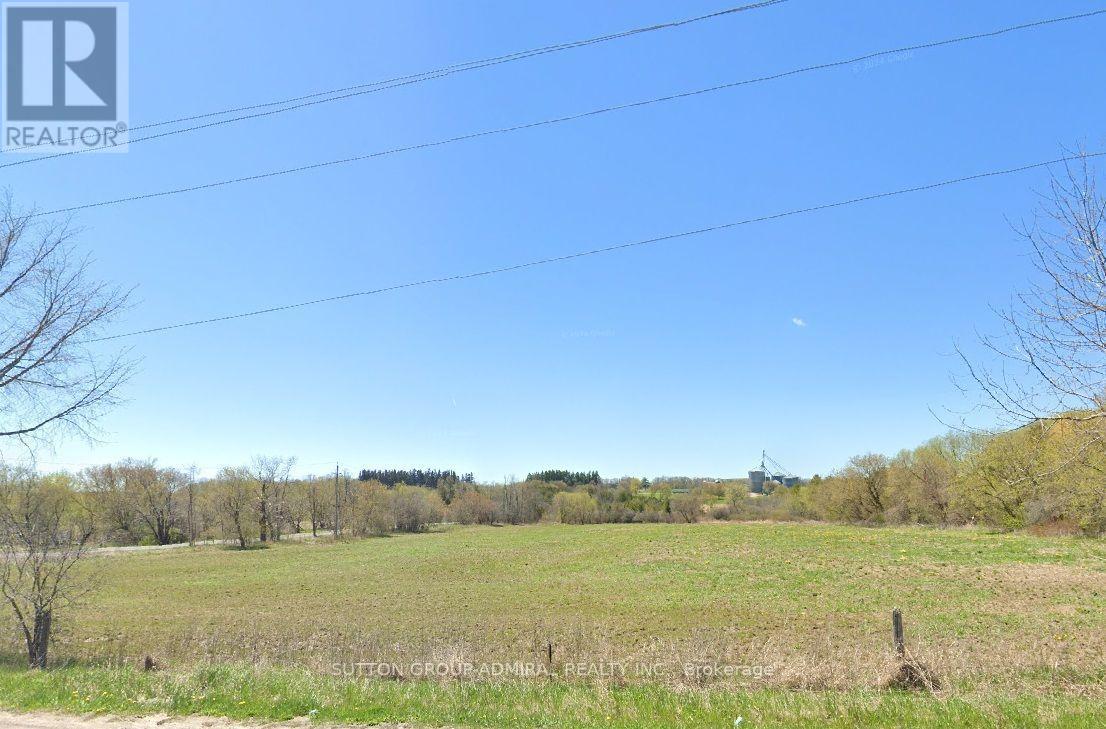
N/s 19th Avenue
Markham, Ontario
Exceptional 50.13 Acre Open Land For Future Development! Rare opportunity to acquire 50.13 acres of prime land strategically located adjacent to established residential community. Situated in a highly desirable growth area with existing infrastructure and ongoing development nearby. The expansive acreage is an ideal choice for a private luxury estate or developers, land bankers, and investors seeking to capitalize on future growth in a rapidly expanding location. (id:39551)
17 - 711 Osgoode Drive
London South, Ontario
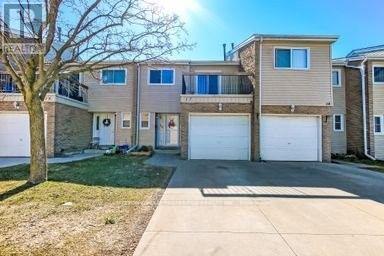
Character galore in this 2 story condo with garage and upper balcony off the master bedroom. Concrete driveway. Nice entrance foyer with garage access. Enjoy the spacious white kitchen cabinets with fridge, stove, dishwasher overlooking eating area and family room to sliding doors to back fenced private patio. 2 piece bathroom on main. 3 spacious upper bedrooms with 800 series doors, 4 piece bath. (Exclude wall unit in bathroom.) Huge master bedroom with wall to wall closet space. (Not shown)All TV's and brackets are excluded. Heater in garage excluded, grey washer/dryer excluded. Lower level rec room and laundry unfinished. Condo fee includes water. Lots of visitor parking, if need 3rd car you can pay $35/mth for extra spot. (id:39551)
340 Front Street W
Toronto, Ontario
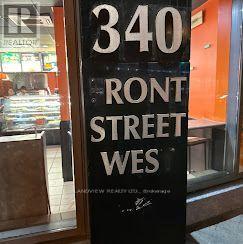
PIZZA PIZZA Exceptional High-Profit Franchise Opportunity Rare opportunity to own a highly profitable PIZZA business that has been successfully operating for over 20 years in one of Toronto's most sought-after, high-traffic locations. Ideally situated directly across from the ROGERS CENTRE,METRO TORONTO CONVENTION CENTRE, and CN TOWER, on the west side of Blue Jays Way. Surrounded by office buildings, high-rise residential towers, hotels, and commercial businesses, generating exceptional pedestrian traffic throughout the year. Weekly sales are approximately $25,000(as per seller).Rent and TMI are only 9% of gross sales, with a long-term lease until 2031.Operate under one of Canada's most recognized and trusted pizza brands with the support of a strong and established franchisor. well-established& very High profitable. percentages of sales Approximately Store Delivery: 24%, 3rd Party (Uber, Door Dash): 20.%,Walk-In Customers &Pick up Over :50% (id:39551)
18 First Avenue
Norfolk, Ontario
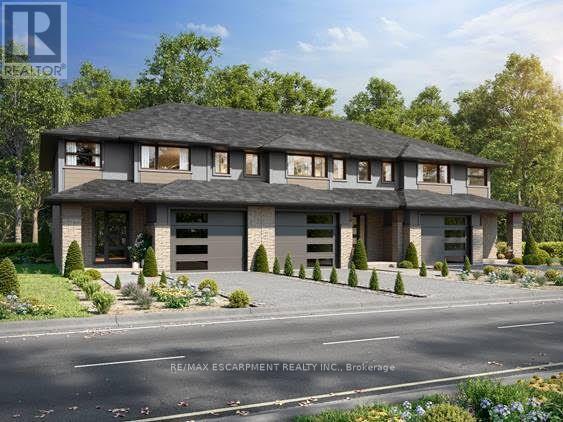
Start your homeownership journey with this to-be-built townhome in the welcoming community of Simcoe. Thoughtfully designed for modern living, this two-storey home offers 3 bedrooms and 1.5 bathrooms, making it an excellent opportunity for first-time buyers, young families, or anyone looking to enter the new-build market. The main floor features a bright open-concept kitchen and living area, ideal for everyday living and entertaining. You'll also appreciate the convenience of main-floor laundry and a 2-piece bathroom, creating a functional layout designed for busy lifestyles. Upstairs, three generously sized bedrooms provide plenty of space, including a spacious primary bedroom with two walk-in closets. Modern flooring and trim flow throughout the home, adding a clean, contemporary feel. A single attached garage offers additional storage and everyday convenience, while the unfinished basement provides future potential to customize the space to suit your needs. Located with easy access to Ontario Highway 24, commuting is simple for those travelling to Brantford and surrounding communities for work. At the same time, you'll enjoy being just minutes from Simcoe's local amenities, shops, and popular restaurants, giving you the perfect balance of small-town comfort and everyday convenience. Built by trusted local builder Keesmaat Homes, this townhome offers quality craftsmanship and the exciting opportunity to be part of a growing neighbourhood. Don't miss your chance to begin your new home build in Simcoe today. (id:39551)
7 Ontario Street
Grimsby, Ontario
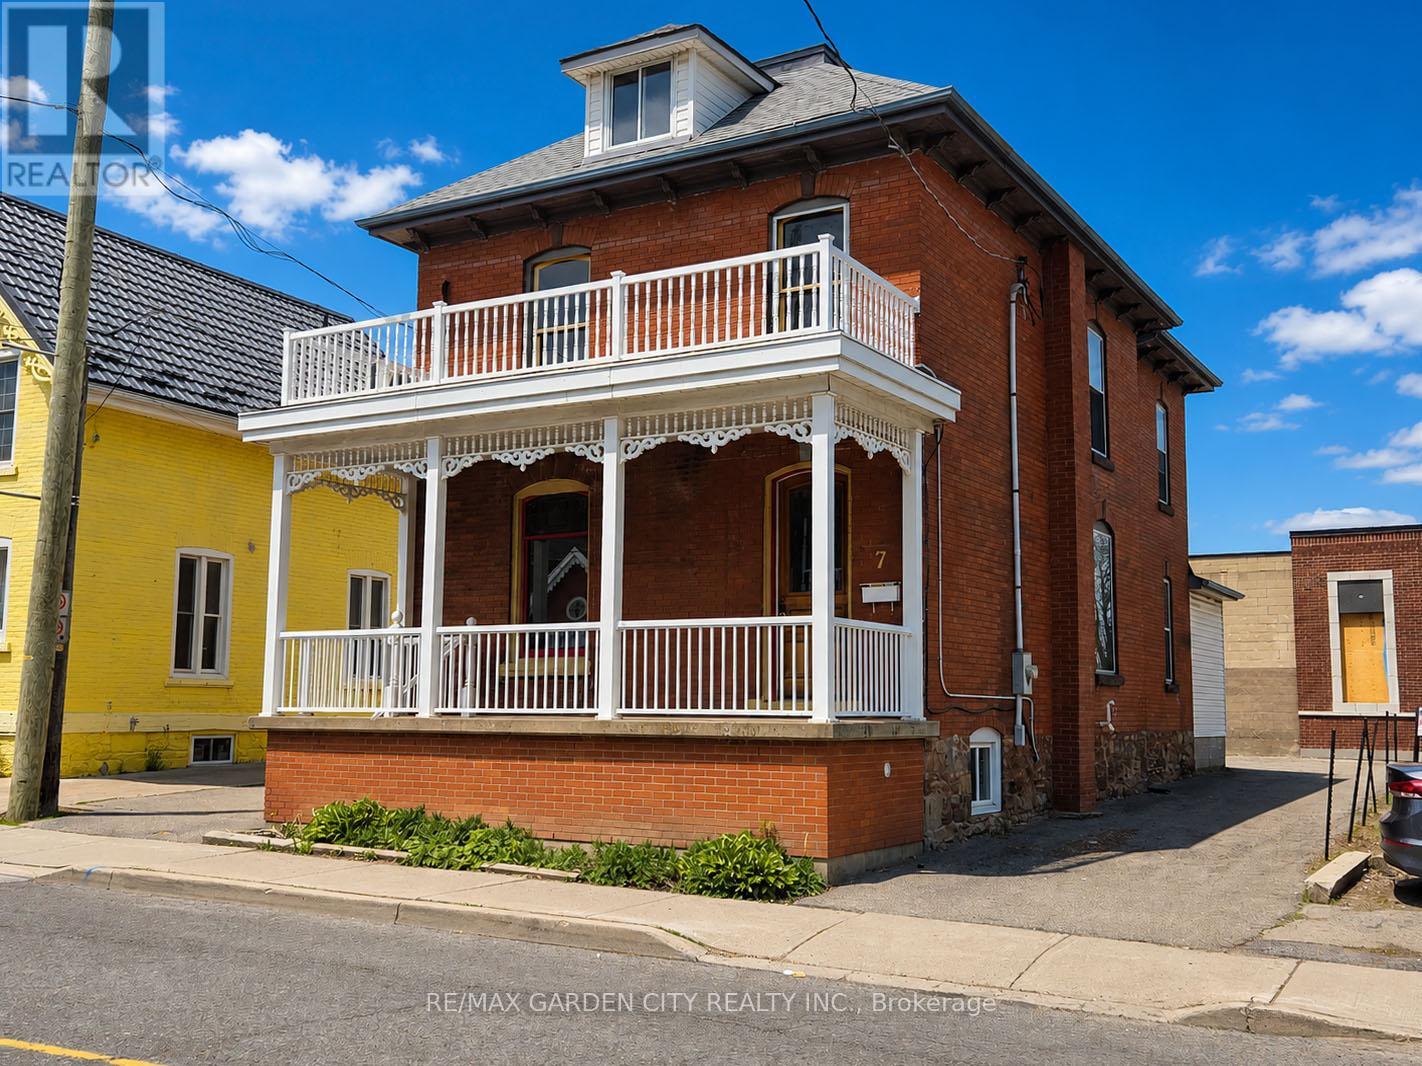
Great opportunity in Grimsby's vibrant downtown core. Beautifully maintained 2.5 storey large brick building with DMS (Downtown Main Street) zoning offering numerous uses with excellent storefront exposure. Ample parking, full of character throughout. Nine foot ceilings, air conditioning, 200 Amp service, new roof shingles 2023, fully finished attic, new forced air gas furnace 2023. Municipal parking very close, 1 minute to QEW access. The possibilities abound in this ideal location! (id:39551)
439 Ginger Downs
Mississauga, Ontario
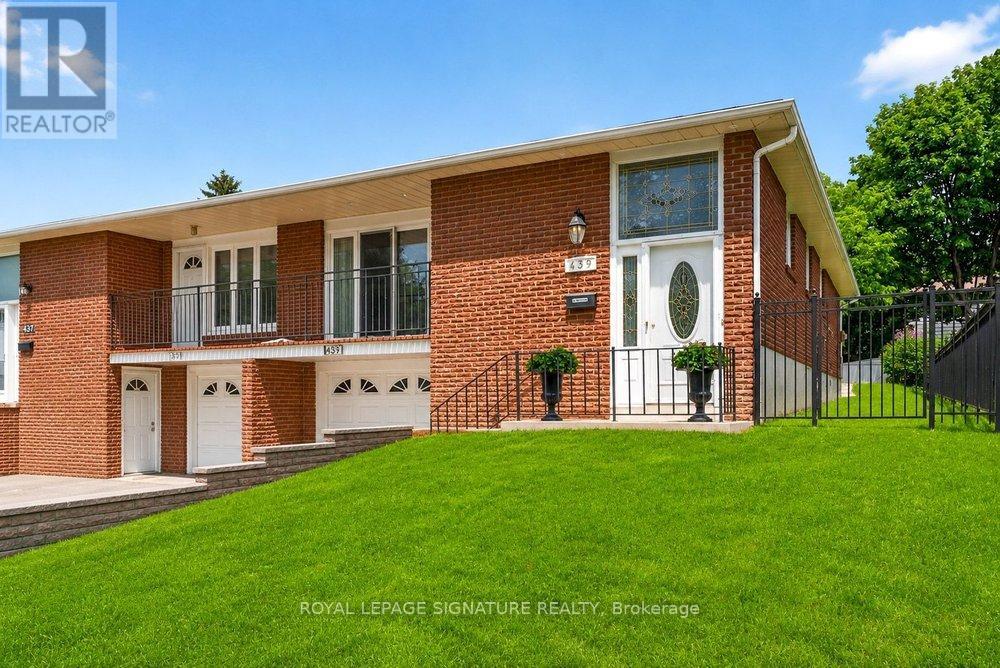
Rarely offered and beautifully renovated, this exceptional semi-detached raised bungalow offers the perfect blend of style, comfort, and versatility in the heart of Mississauga Valley. Thoughtfully updated with modern finishes and functional living spaces, this turnkey home is ideal for growing families, multi-generational living, or those seeking income potential. The bright, open-concept main floor is filled with natural light and features rich hardwood flooring, designer pot lights, and spacious living and dining areas. A walkout from the dining room leads to a private balcony, perfect for morning coffee or relaxing at the end of the day. The chef-inspired kitchen showcases quartz countertops, stainless steel appliances, ample cabinetry, and contemporary finishes. Three generously sized bedrooms offer large windows and excellent closet space, while the updated five-piece bathroom features a double vanity, bathtub, body spray shower, and the convenience of main-floor laundry. The fully finished, above-grade lower level with a separate entrance provides outstanding flexibility with a spacious living area, second kitchen, two additional bedrooms, and a three-piece bathroom-ideal for extended family, guests, an in-law suite, or income potential. Enjoy a private backyard perfect for entertaining, family gatherings, or quiet evenings outdoors. Conveniently located near top-rated schools, parks, shopping, restaurants, community centres, public transit, and major highways including the 401, 427, and QEW, with Toronto Pearson International Airport just minutes away. Combining quality finishes, flexible living space, and an unbeatable location, this is a rare opportunity to own a move-in-ready home in one of Mississauga's most established neighbourhoods. (id:39551)
98 Davenfield Circle
Brampton, Ontario
**Attention First-Time Home Buyers & Investors! Welcome to this spacious4+1 bedroom freeholdtownhouse, perfectly nestled in a premium East Brampton location, backing onto a serene ravineand tranquil pond. This home boasts a professionally finished lookout basement with oversized,sun-drenched windows installed by the builder. Enjoy a spacious, thoughtfully designed layoutbathed in natural light all day long. The master bedroom offers a breathtaking view of theravine and pond, creating a peaceful retreat. Gleaming hardwood floors, elegant porcelaintiles, and grace every level - no carpet anywhere! The oak staircase adds a touch ofsophistication, while stainless steel appliances and sleek porcelain tile accents elevate themodern kitchen. Huge Great Room W/ Walk-Out To Fenced Yard..Conveniently located with easyaccess to Highways 427 and 407, grocery stores, public transit, places of worship, and more.Just steps from Gore Centre and Jaipur Gore Plaza, this home blends nature and urbanconvenience seamlessly & Much More..... Don't Miss it!!! (id:39551)
8 Mary Street
Brampton, Ontario
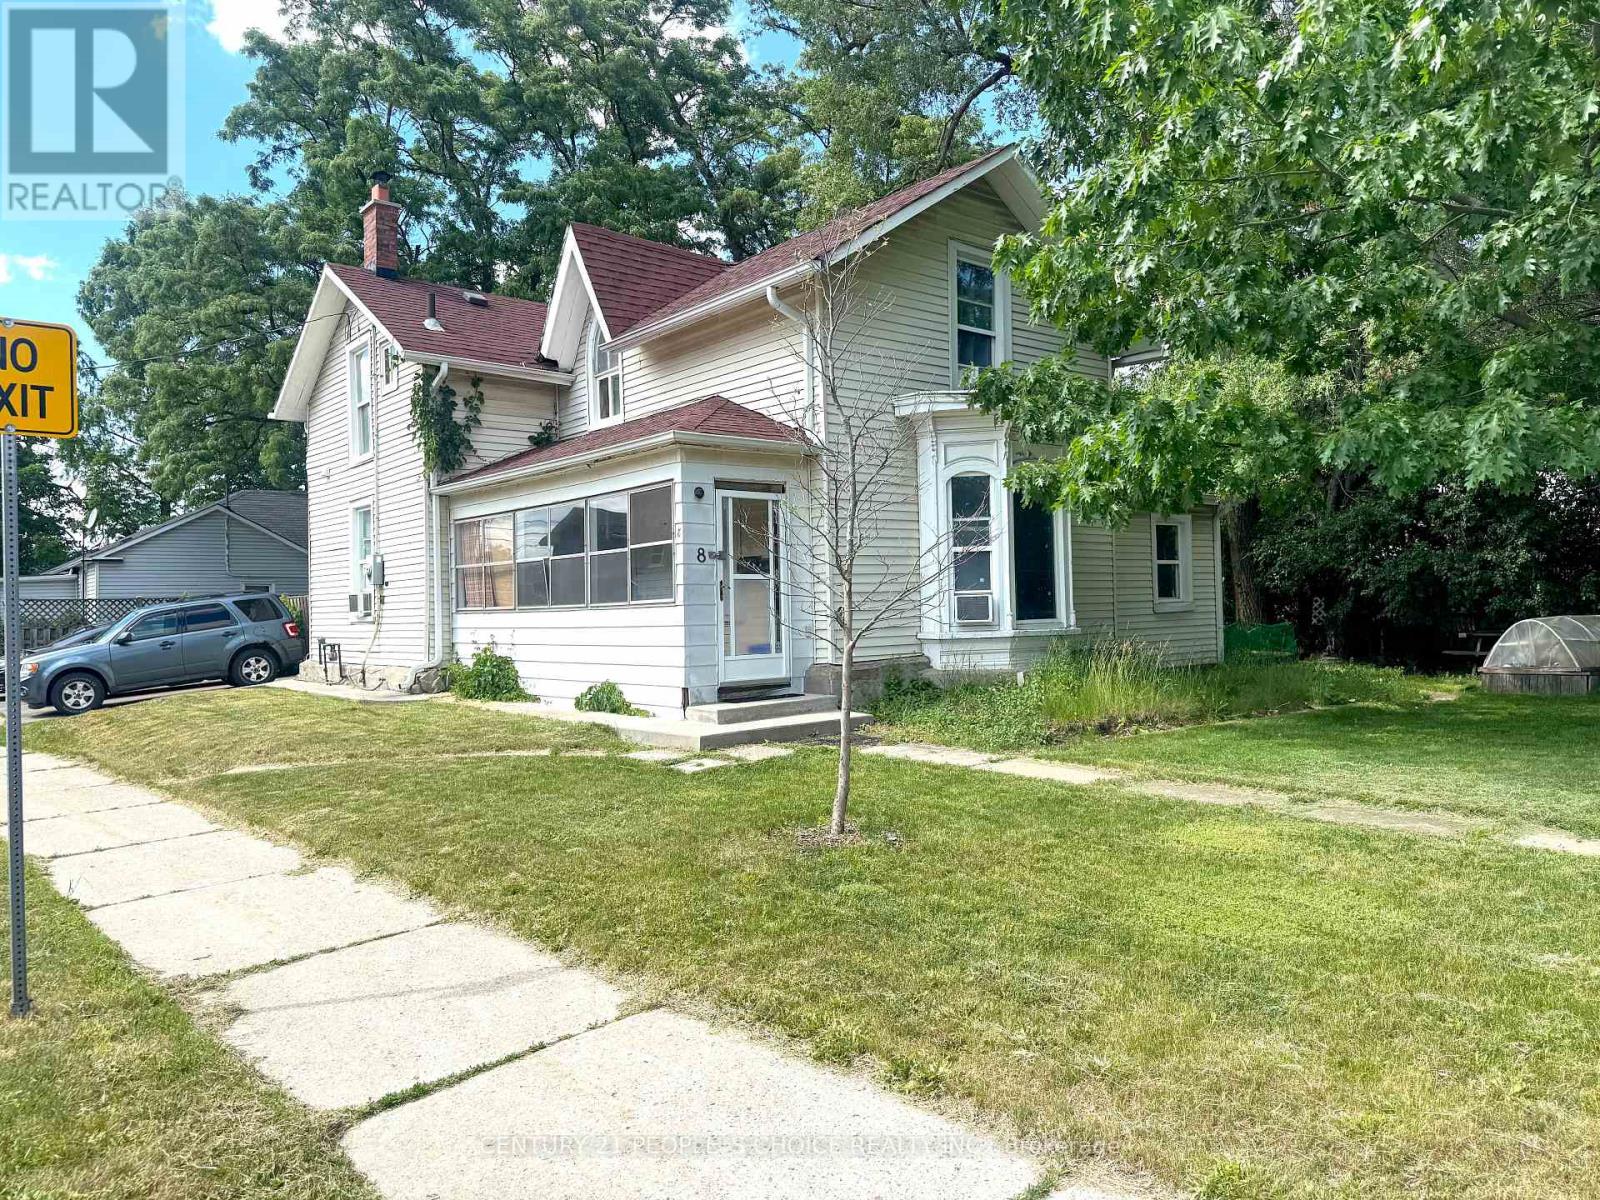
Exceptional income-generating property featuring three rental units and established tenants, providing immediate rental income from day one. An outstanding opportunity for investors looking to secure strong cash flow and long-term growth potential. Conveniently located near schools, shopping, transit, parks, and major transportation routes, making it an attractive option for both tenants and future owners. (id:39551)
7779 Concession 2
Uxbridge, Ontario
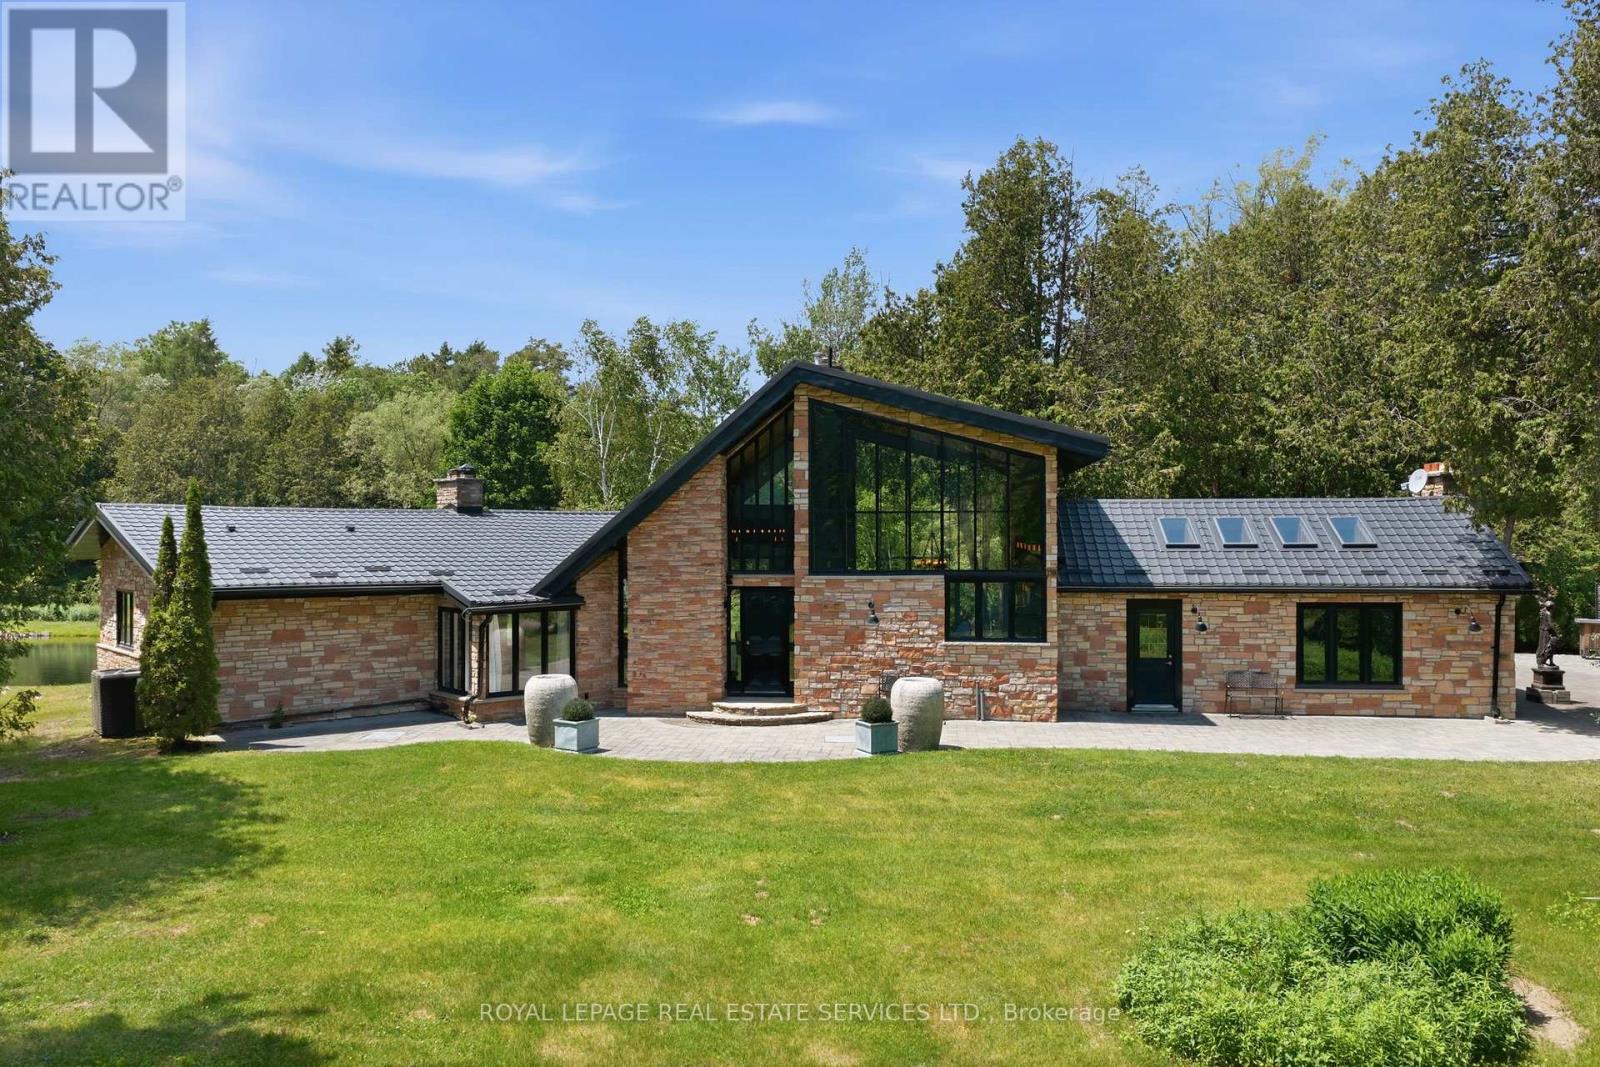
The Opera Estate. A private country retreat where luxury living and exceptional entertaining come together.Set on 20 acres of mature forest just 30 minutes from downtown Markham, this European-inspired 3-bedroom bungalow offers over 3,300 sq. ft. of thoughtfully designed living space. A gated, tree-lined driveway leads to a timeless residence featuring expansive picture windows, gorgeous ceilings, and elegant interiors that embrace the surrounding natural landscape.The estate is centred around a picturesque 2-acre pond and complemented by a charming gazebo, an impressive 2,500 sq. ft. stone patio, and a private 30-minute forest walking trail with boardwalk. Whether hosting intimate gatherings, outdoor concerts, elegant dinners, or simply enjoying a peaceful weekend escape, the property offers an extraordinary setting for every occasion.Additional features include a detached 3-car garage with loft storage, exceptional privacy, and breathtaking views in every season.A truly one-of-a-kind estate offering an unmatched combination of natural beauty, refined architecture, and an exceptional lifestyle. (id:39551)
305 - 25 George Street
Toronto, Ontario
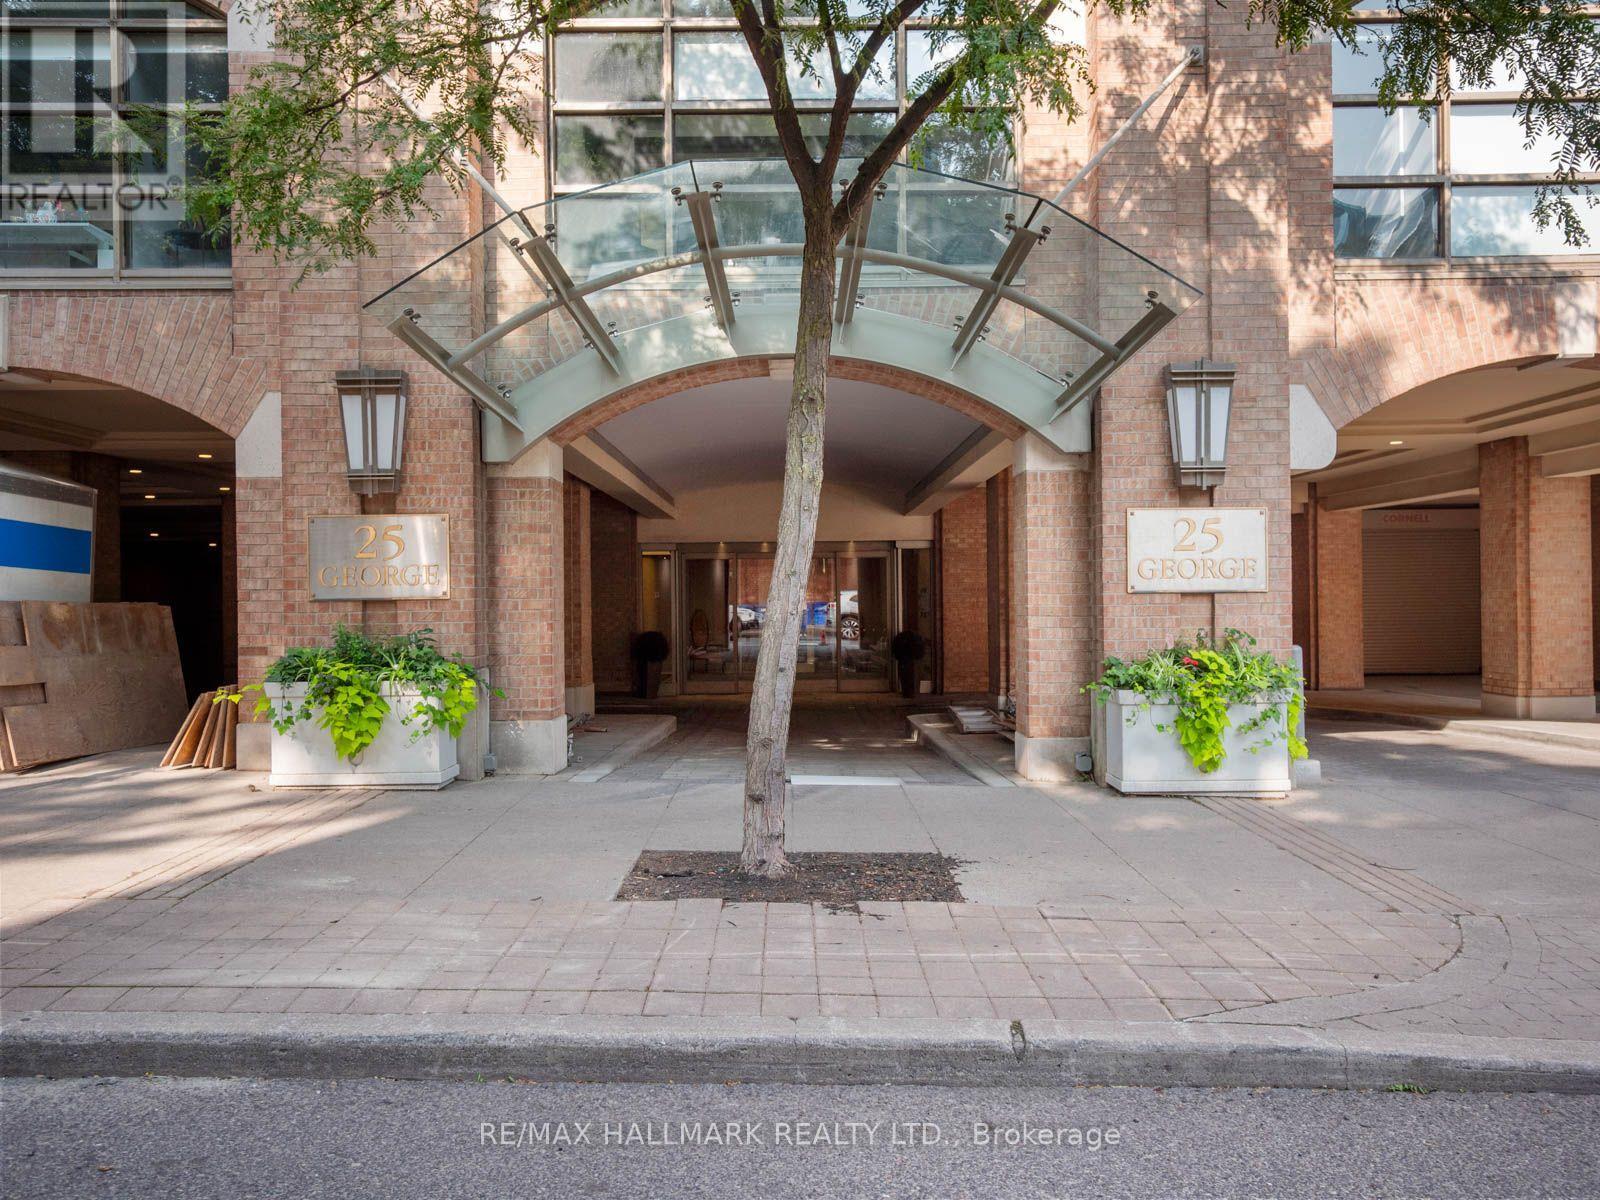
Welcome to Olde York Place, an exclusive boutique residence in the heart of Toronto's coveted St. Lawrence Market neighbourhood. Offering approximately 2,300 sq. ft. of beautifully renovated living space, this exceptional 2+2 bedroom, 2-bathroom suite combines the scale, comfort and proportions of a home with the convenience of condominium living.Thoughtfully updated throughout, the home features hardwood floors, updated bathrooms and expansive principal rooms designed for both everyday living and entertaining. At the heart of the home is a stunning new chef's kitchen with quartz countertops, new stainless-steel appliances, bespoke cabinetry, exceptional storage and generous workspace. The expansive living and dining rooms provide the perfect setting for entertaining, anchored by a rare wood-burning fireplace that adds warmth, character and charm. The spacious primary retreat offers a walk-in closet and a beautifully appointed six-piece ensuite, while the additional bedrooms provide exceptional versatility for family, guests or working from home.An oversized laundry room with additional storage further enhances the home's functionality.Complete with one underground parking space, this remarkable residence offers the space and comfort of a home with all the conveniences of condominium living.Residents enjoy a 24-hour concierge, indoor pool, whirlpool, sauna, fitness facilities, squash court, library, party room, beautifully landscaped courtyard with BBQ area, and visitor parking.Perfectly situated just steps to St. Lawrence Market, the Financial District, the Distillery District, Union Station, the waterfront, acclaimed restaurants, cafés, theatres and every urban convenience, this is a rare opportunity to enjoy sophisticated downtown living in one of Toronto's most desirable neighbourhoods. (id:39551)
801 - 2782 Barton Street E
Hamilton, Ontario
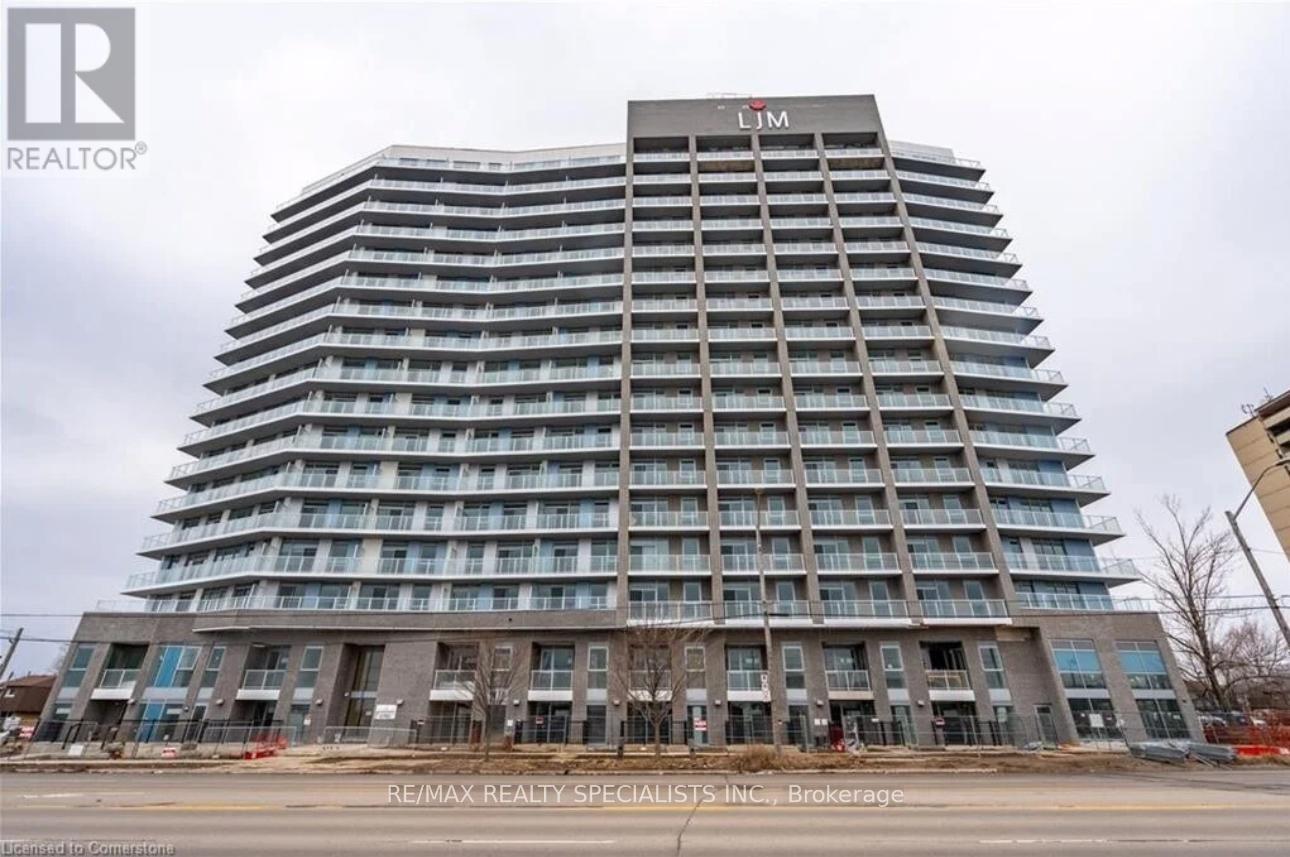
Welcome To This Stunning 1 Bedroom Unit In A Newly Built Building Located In The Highly Sought-After Barton Street Community In Hamilton. This Modern Unit Offers Style, Convenience &Premium Finishes Throughout, Including Laminate Flooring & Granite Countertops In Both Kitchen& Bathroom. Features Smart Home Technology, Sleek Stainless Steel Appliances & Elegant 9 Ft Ceilings. Includes 1 Underground Parking Space & Ensuite Laundry For Added Comfort And Convenience. Residents Enjoy Access To Excellent Building Amenities Including Outdoor BBQ Area, Fully Equipped Fitness Centre, Stylish Party Room & Bicycle Parking. Conveniently Located Close To GO Transit, Shopping, Dining, Public Transit & Major Highways. Photos Shown Reflect The Property Prior To The Current Tenant's Occupancy. (id:39551)
404 - 37 Goodwin Drive
Guelph, Ontario
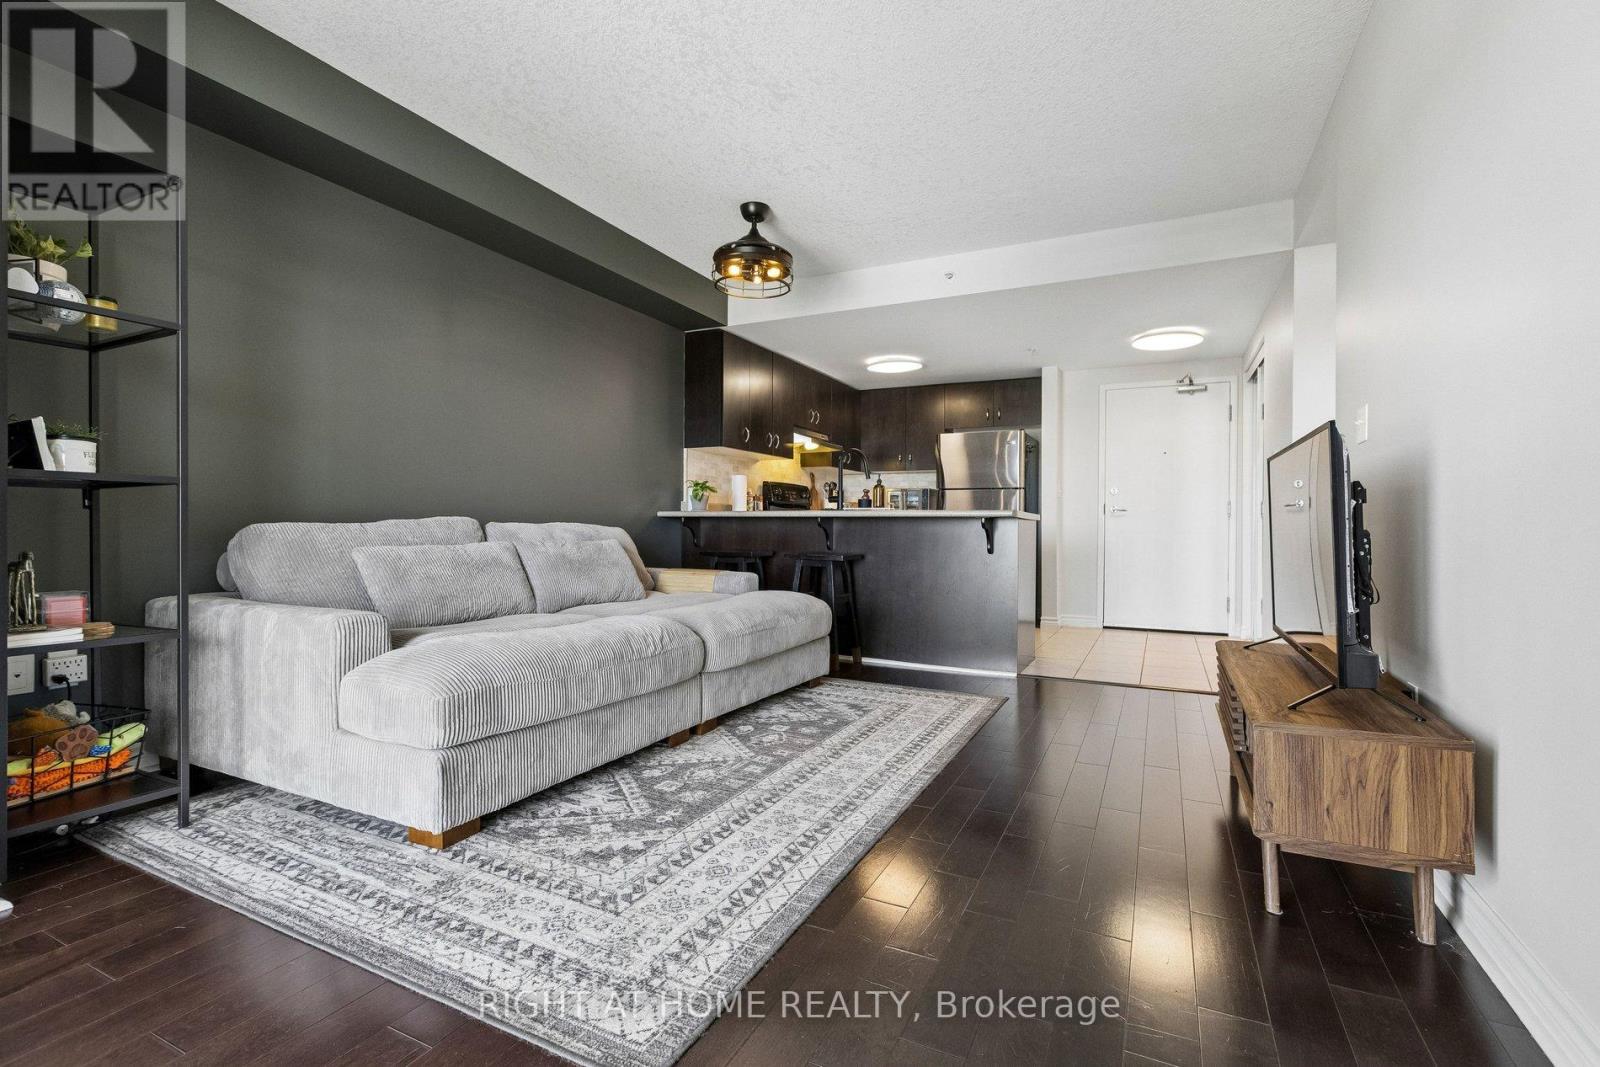
Welcome to Unit 404 at 37 Goodwin Drive. A bright and beautifully maintained 1-bedroom condo in one of Guelph's most sought-after south-end communities. This stylish open-concept suite offers the perfect blend of comfort, convenience, and low-maintenance living. Enjoy a spacious layout with large windows that flood the space with natural light, a modern kitchen with ample cabinetry and breakfast bar seating, and a generous living area perfect for relaxing or entertaining. The private balcony is ideal for your morning coffee or evening unwind. Located steps from shopping, restaurants, parks, trails, transit, and minutes to the University of Guelph and Highway 401 - this is an incredible opportunity for first-time buyers, professionals, investors, or downsizers alike. Move-in ready and in an unbeatable location. This is south Guelph living at its best. (id:39551)
183 Craddock Boulevard
Haldimand, Ontario
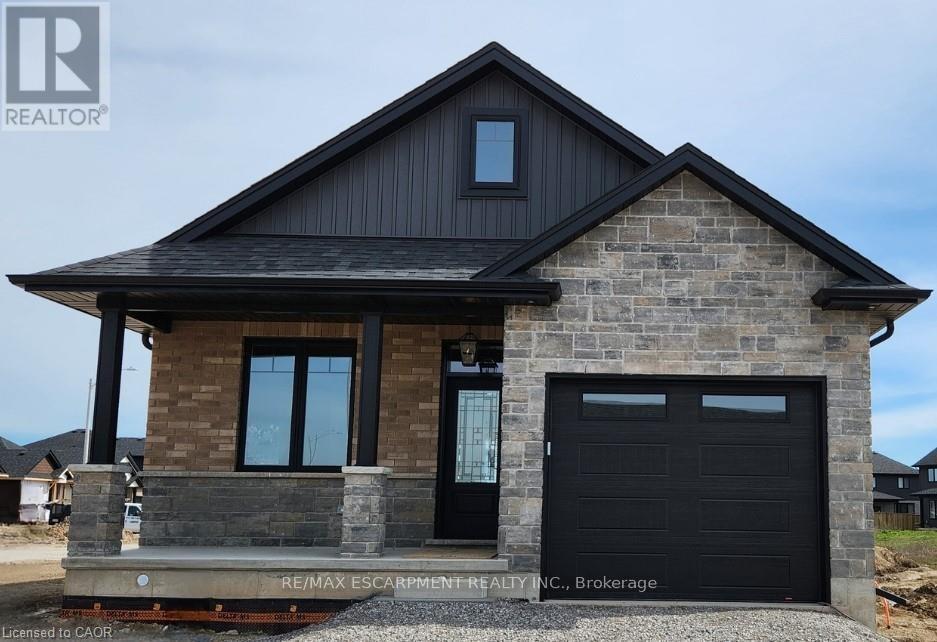
Check out this stunning TO-BE-BUILT 2 bedroom 2 bath brick and stone bungalow with loads of upgrades in Jarvis Meadows. Open concept kitchen, quartz counters, backsplash, trayed ceiling in family room with patio door leading out to covered composite deck. Principle bedroom ensuite with tiled glass shower, walk through closet and much more. This home provides lots of natural light with the larger windows and 9 foot ceilings. The garage is finished equipped with hot and cold water and quiet belt drive automatic door opener. Don't miss this one. (id:39551)
100 Craddock Boulevard
Haldimand, Ontario
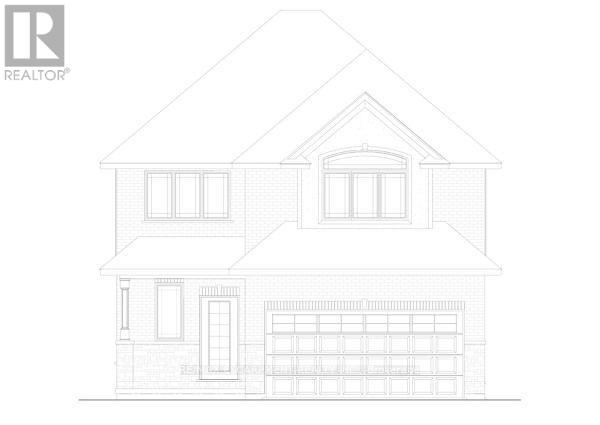
Check out this 2 storey TO-BE-BUILT 4 bedroom, 2.5 bath! Enjoy all the bells and whistles with this open concept, main floor laundry, large primary bedroom with walk in closet and ensuite with stand alone tub and 2 car attached garage. There is a bonus back covered deck, great for entertaining. This home features high end finishes such as quartz and back splash in the kitchen, composite decking, and modern trim included in the base price. (id:39551)
3805 Ryan Avenue
Fort Erie, Ontario
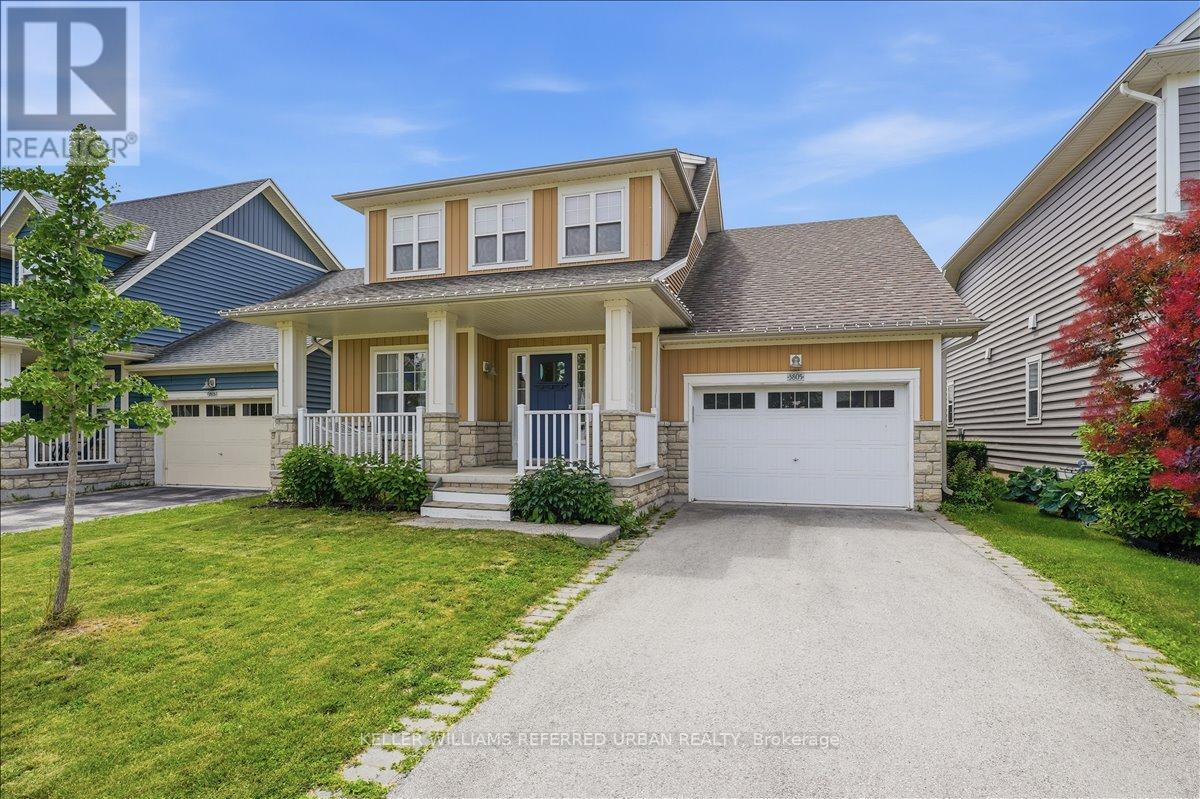
Welcome to this beautiful 8-year-old home perfectly situated near the tranquil shores of a stunning lakefront beach. South Coast Village community by Marz Homes, located in the sought-after lakeside town of Crystal Beach. This stunning sunrise-facing Bungaloft offers approximately 1,775 sq. ft. of beautifully designed living space, combining modern elegance,coastal charm, and effortless everyday living. Enjoy your 3 bedrooms and 3 bathrooms, this exceptional home showcases an impressive open-concept layout highlighted by soaring vaulted ceilings, expansive windows, and an abundance of natural light. The heart of the home is the beautifully appointed kitchen with a large centre island, perfect for entertaining family and friends. The main floor offers the convenience of a spacious primary suite complete with a luxurious ensuite, as well as a dedicated laundry area for easy one-floor living. The inviting living room features a dramatic gas fireplace with a floor-to-ceiling stone mantle, creating a warm and sophisticated gathering space. Every detail has been thoughtfully selected, with numerous high-quality upgrades throughout, luxury vinyl plank floors, quartz countertops,reflecting the craftsmanship and attention to detail that Marz Homes is known for. Located just minutes from the sandy shores of Crystal Beach, this home provides the perfect opportunity to enjoy a relaxed lakeside lifestyle, from morning walks along the waterfront to sunset evenings by the beach. Experience the perfect blend of modern comfort, community living, and vacation-inspired tranquility in one of Niagara's most desirable destinations. Your dream beachside style lifestyle awaits. (id:39551)
1188 Weston Road
Toronto, Ontario
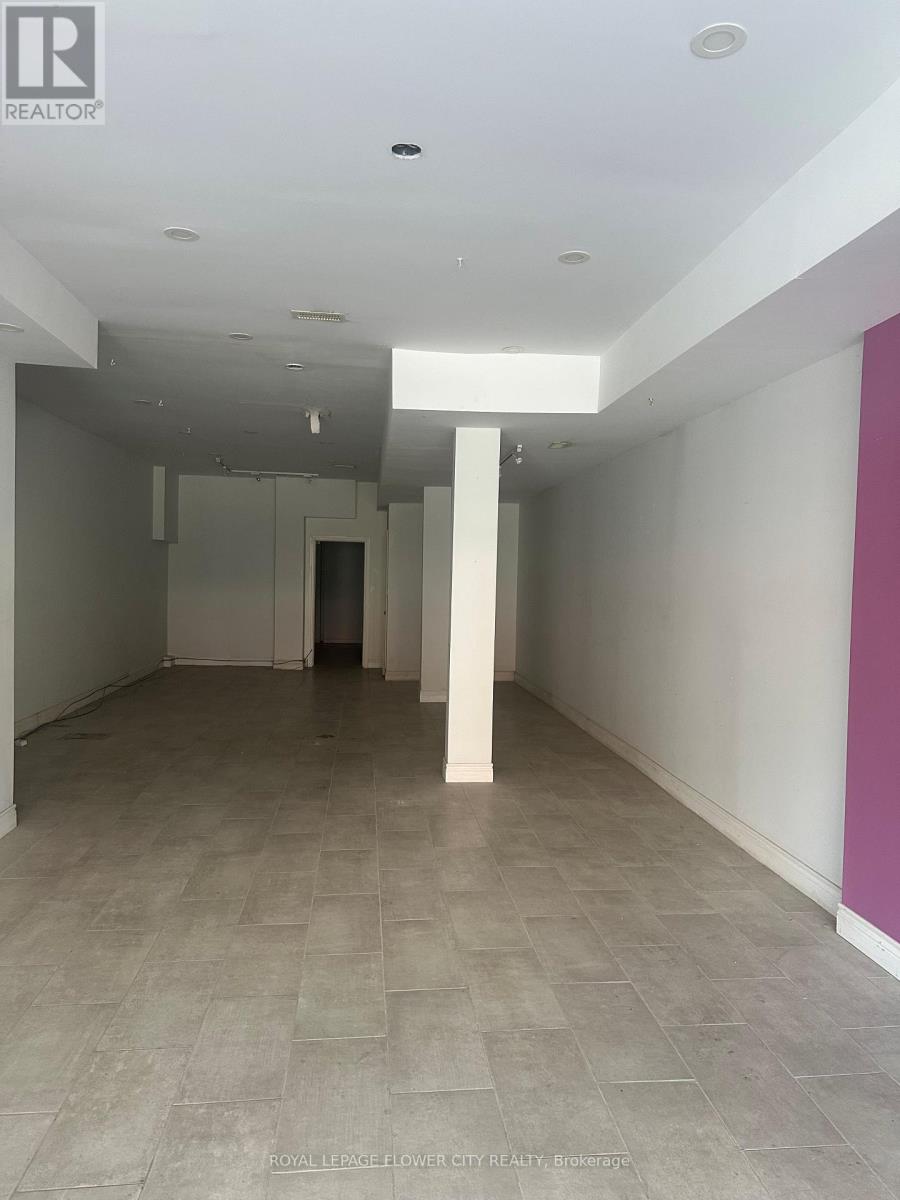
Opportunity to own a multiple use building with retail, warehouse ,and 2 residential units . In one of Toronto's most bustling intersections. This prime commercial residential features a full-size basement, perfect for storage or additional retail space. This location is a must-see and ideal for various business types with numerous permitted uses! Located just 700 meters from the upcoming Mount Dennis Station. transit-oriented mixed-use building offers exceptional convenience and accessibility. The recently renovated property boasts an exceptionally deep lot with multiple access points, including a rear laneway. The property Also Includes Two,3-bedroom Residential Apartments. VTB available .Hard to find this type of property in GTA . Commercial retail area and were house area also available for lease . see MLS number Buyers and buyers agent to do own due diligence all aspects other property seller nor the sellers agent give any warranties. (id:39551)
11113 Fifth Line
Milton, Ontario
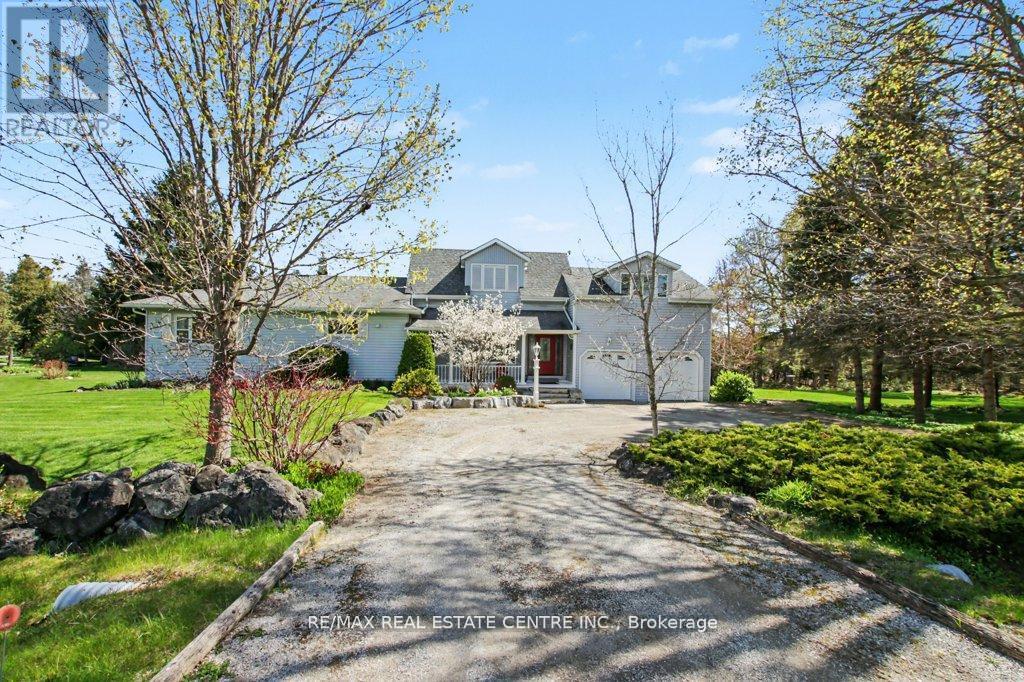
Amazing 1.3 acre park-like peaceful setting for this beautifully renovated home. Almost 2400 square feet with stunning open concept kitchen (2020) with huge island perfect for the entertaining chef. A very bright home accented by large upgraded windows through the main level living room, family room with woodstove-style gas fireplace plus two main level bedrooms complimented by an oversize main bathroom. Unique oversized primary bedroom with vast sitting area adjacent to an ensuite washroom plus an open jacuzzi style tub. Secluded oasis bedroom area with gas fireplace and walk-in closet. Lower level boasts of vast bar/games room, cozy rec/theatre room plus extensive utility/storage area. You'll love the tree-lined perimeter from the huge flagstone patio. Bonus features of oversized attached double garage, separate 20' X 30' insulated workshop, new furnace 2025, fridge and stove 2024 and central air 2025, new heat pump delivering efficient comfort to the upper level 2026. New (July 2026) Generac Generator. Enjoy the quiet countryside. (id:39551)
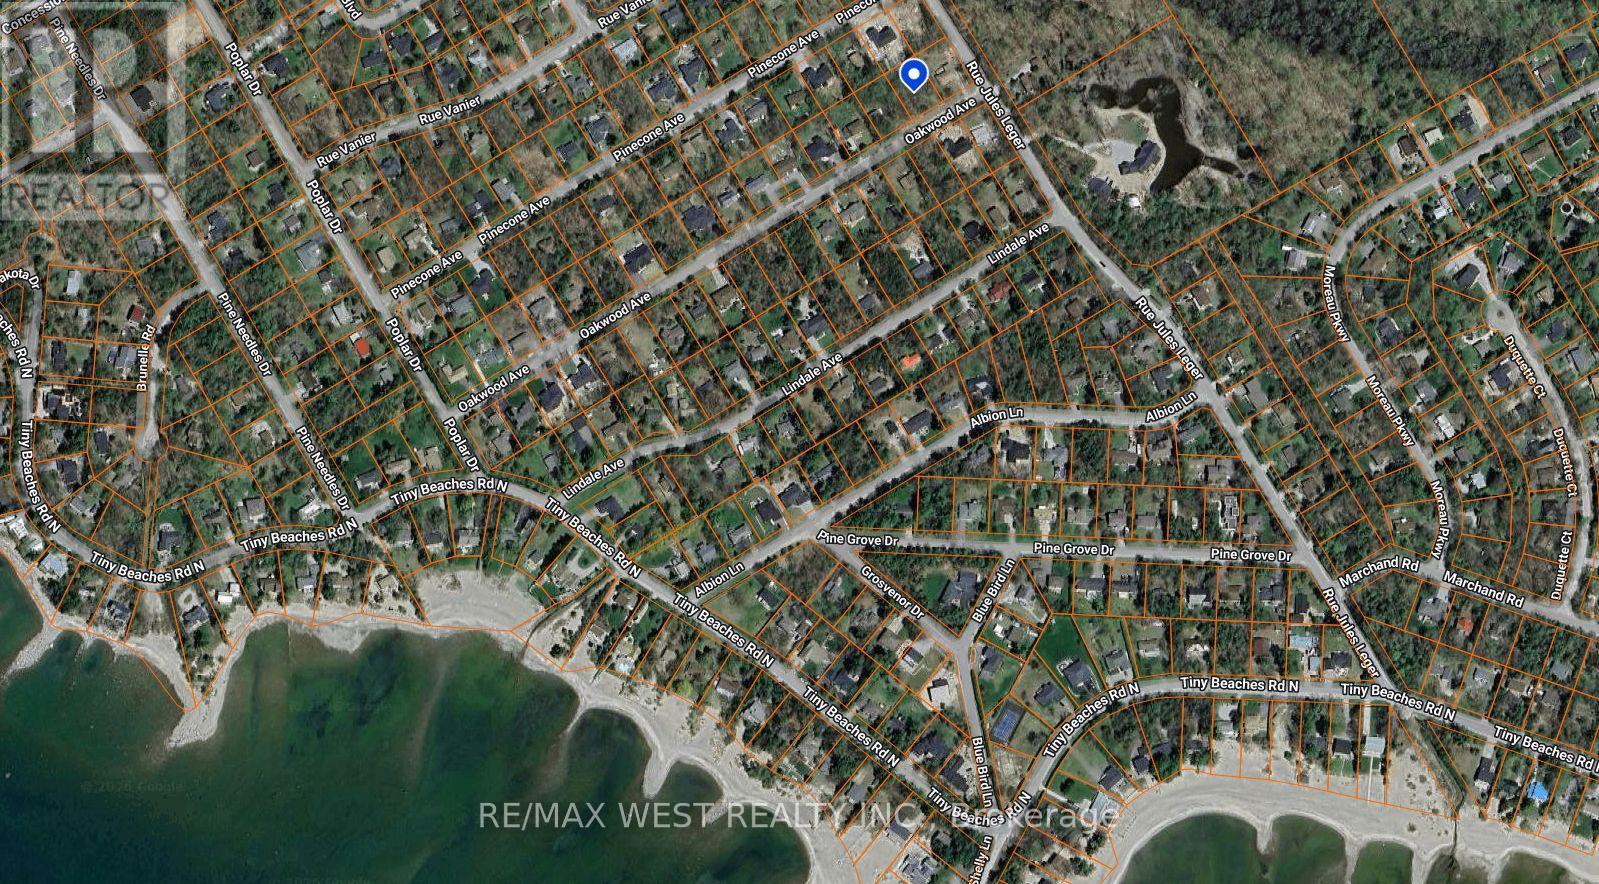
6 Oakwood Avenue
Tiny, Ontario
Beautiful 100' x 150' level building lot nestled on a quiet street in the heart of Tiny Township. An exceptional opportunity to build your dream home or year-round retreat, just steps from the sandy shores of Cove Beach, Ishpiming Beach, and Lafontaine Beach. Conveniently serviced with natural gas, hydro, and high-speed internet available at the lot line. Enjoy the perfect blend of peaceful surroundings and easy access to beaches, parks, and all the recreational amenities this sought-after area has to offer. (id:39551)
1355 Canal Road
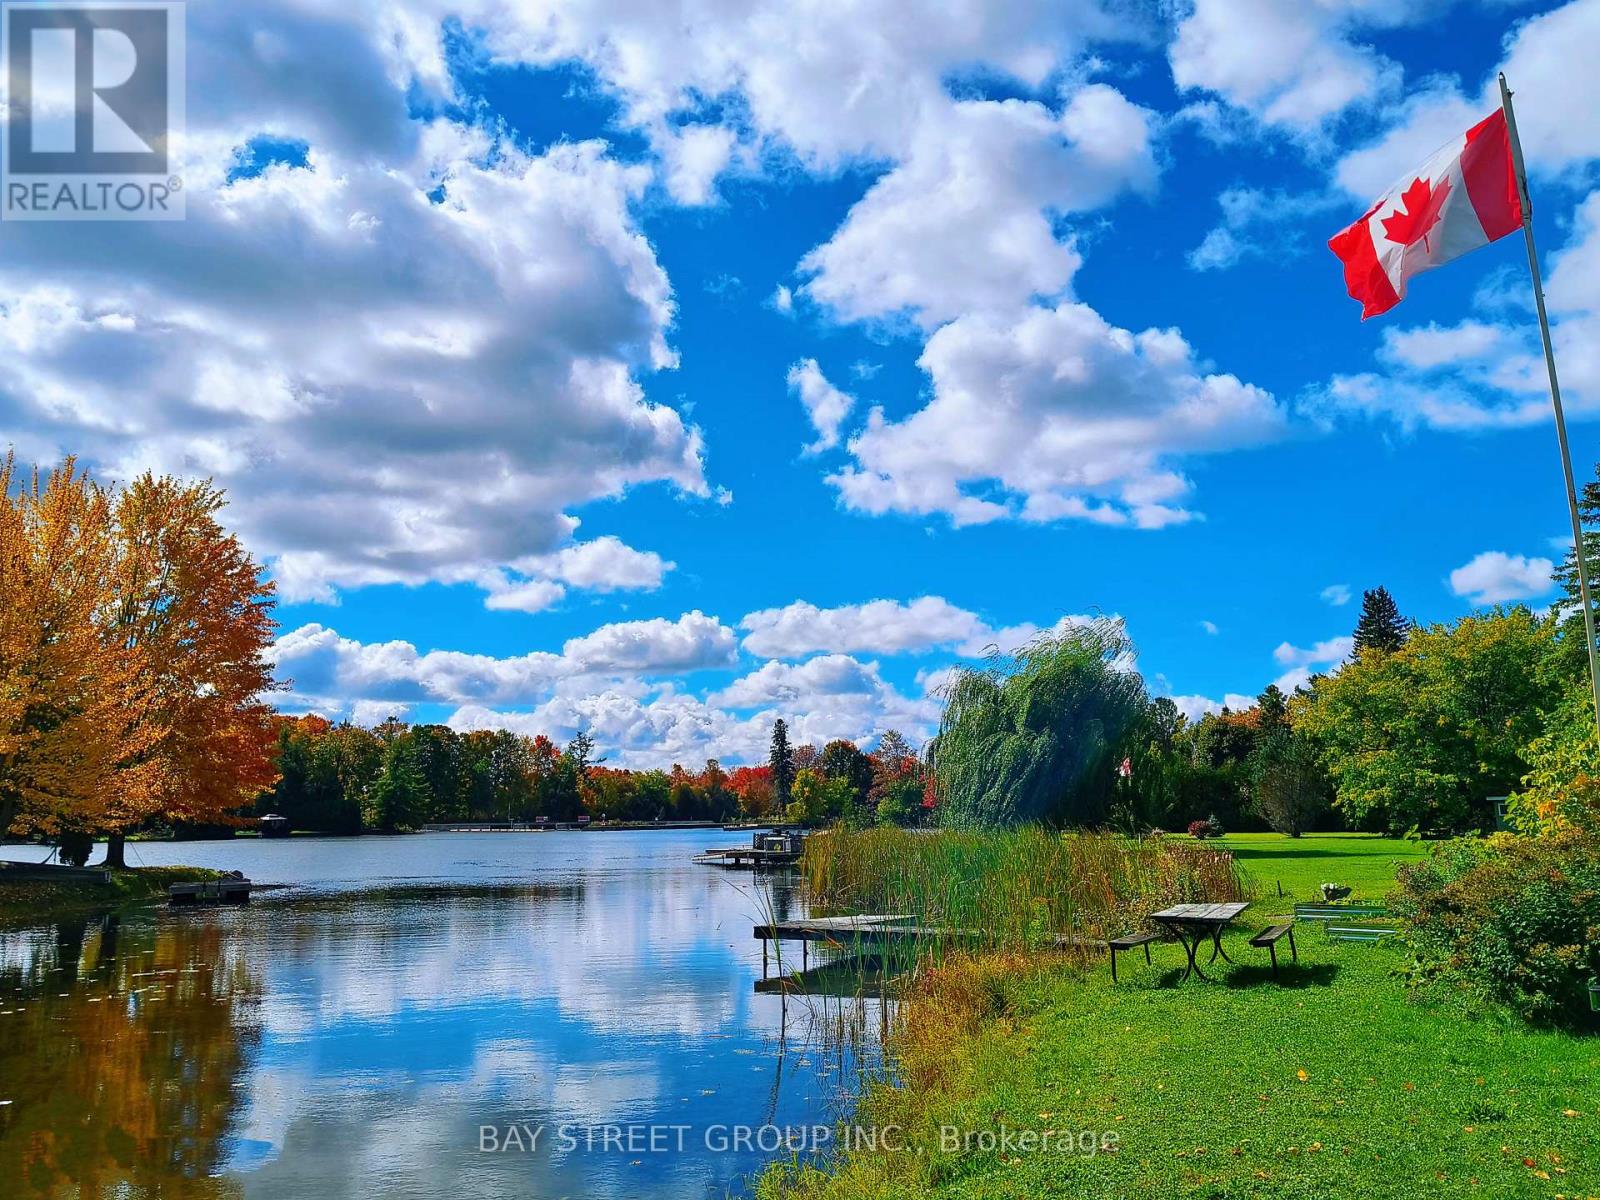
Ramara, Ontario
STUNNING 4-SEASON TURN-KEY WATERFRONT ESTATE w/Sauna, Pool, Fire-pit, BBQ Gazebo, Garden, Bunkies, private dock & boat launch/storage, picnic table, dual driveways on municipal road! 1HR TO GTA. Huge 0.6+ Acre Lot w/315Ft South-Facing water-shore. Enormous Multi-Room Setup w/Multiple Entertaining & Seating Areas indoor & outdoor. 2025/2026 Updates: Main House, Heated Enormous Garage/Workshop potential 2nd dwelling unit, 2 Bunkies, Sauna Cabin, Security cameras. Upgraded 200 Amp, Metal Roof, Brand-New 2026 Well Pumps. Includes Lawn Tractor, Pool Robot & Most Furniture. Perfect Year-Round Getaway/Investment! (id:39551)
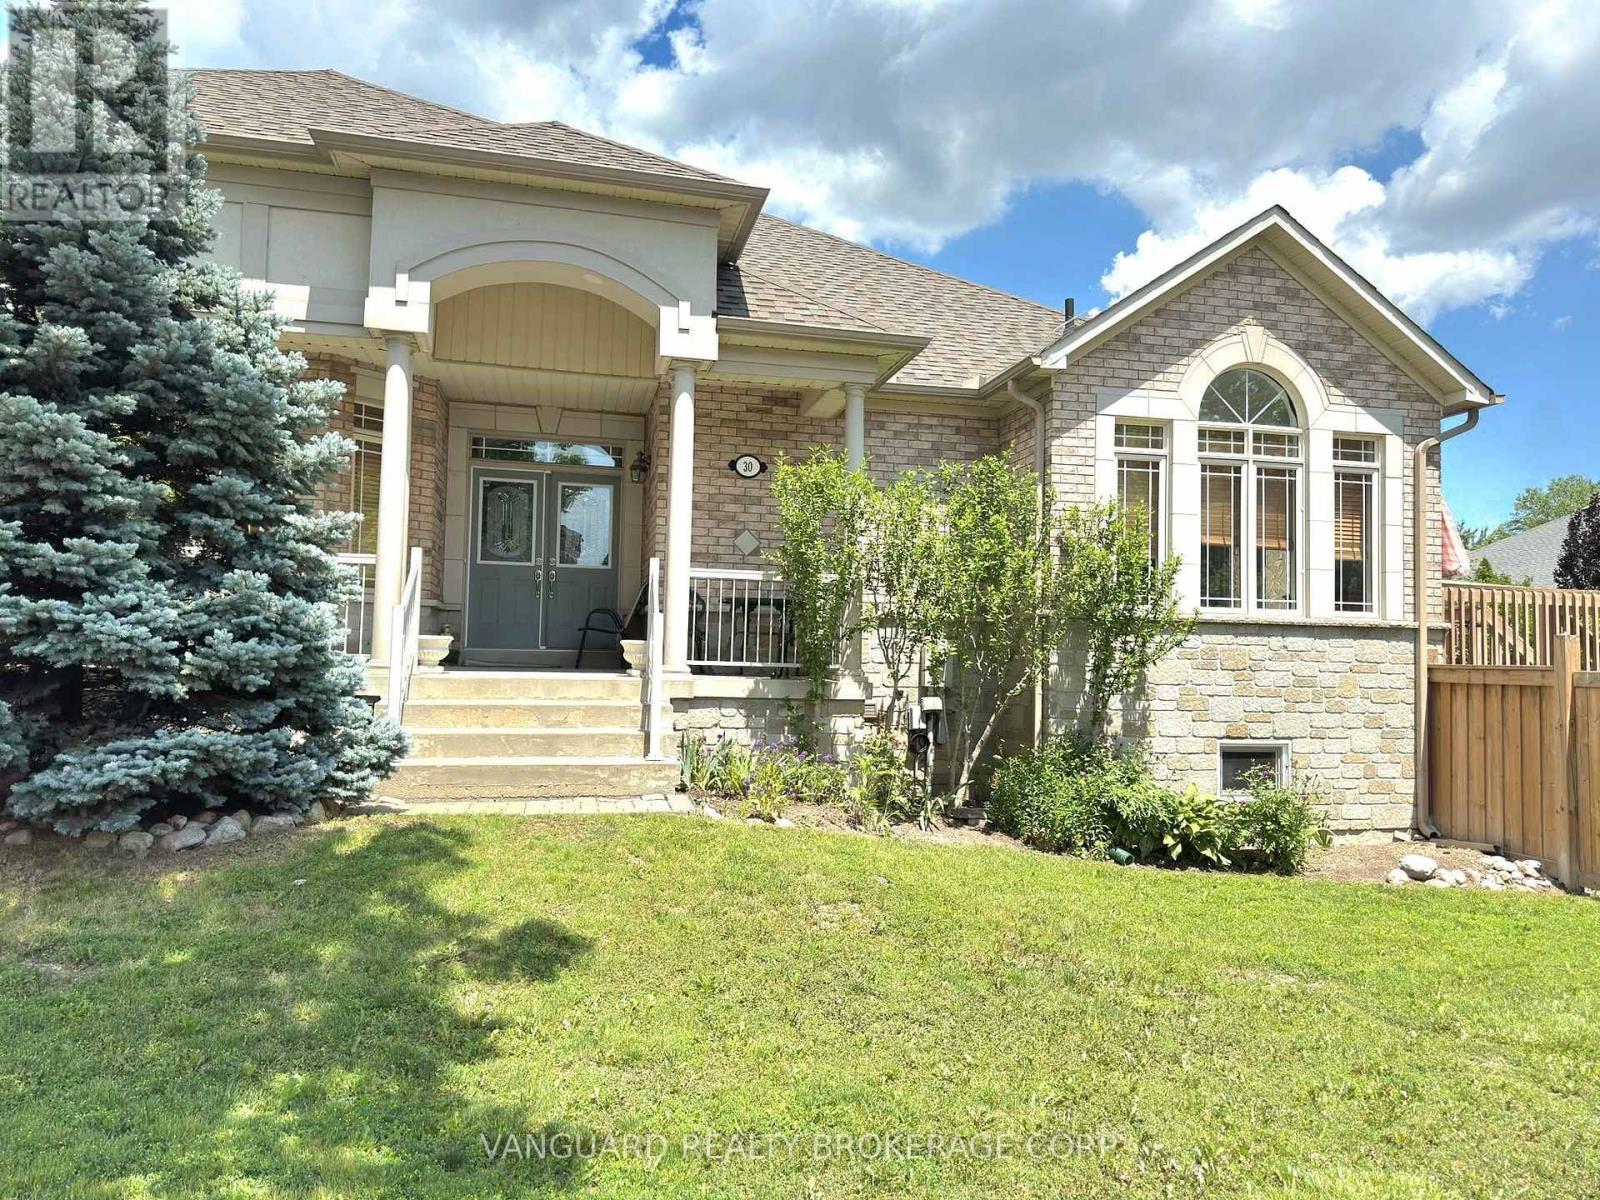
30 Noah Crescent
Vaughan, Ontario
Nestled in one of Napa Valley's most sought-after communities, this exceptional 2,543 sq. ft. bungalow offers an outstanding combination of quality, comfort, and versatility. Featuring 3 spacious bedrooms and 3 full bathrooms, this beautifully maintained home showcases hardwood flooring throughout with elegant tile finishes in the foyer and kitchen. The modern kitchen is equipped with stainless steel appliances and is designed for both everyday living and entertaining. A separate basement entrance provides excellent potential for an in-law suite or extended family living. Enjoy the expansive wrap-around balcony, welcoming front entrance, convenient mudroom access, and attached two-car garage. This impressive home is ideal for families seeking spacious, functional living in a prestigious neighbourhood. (id:39551)
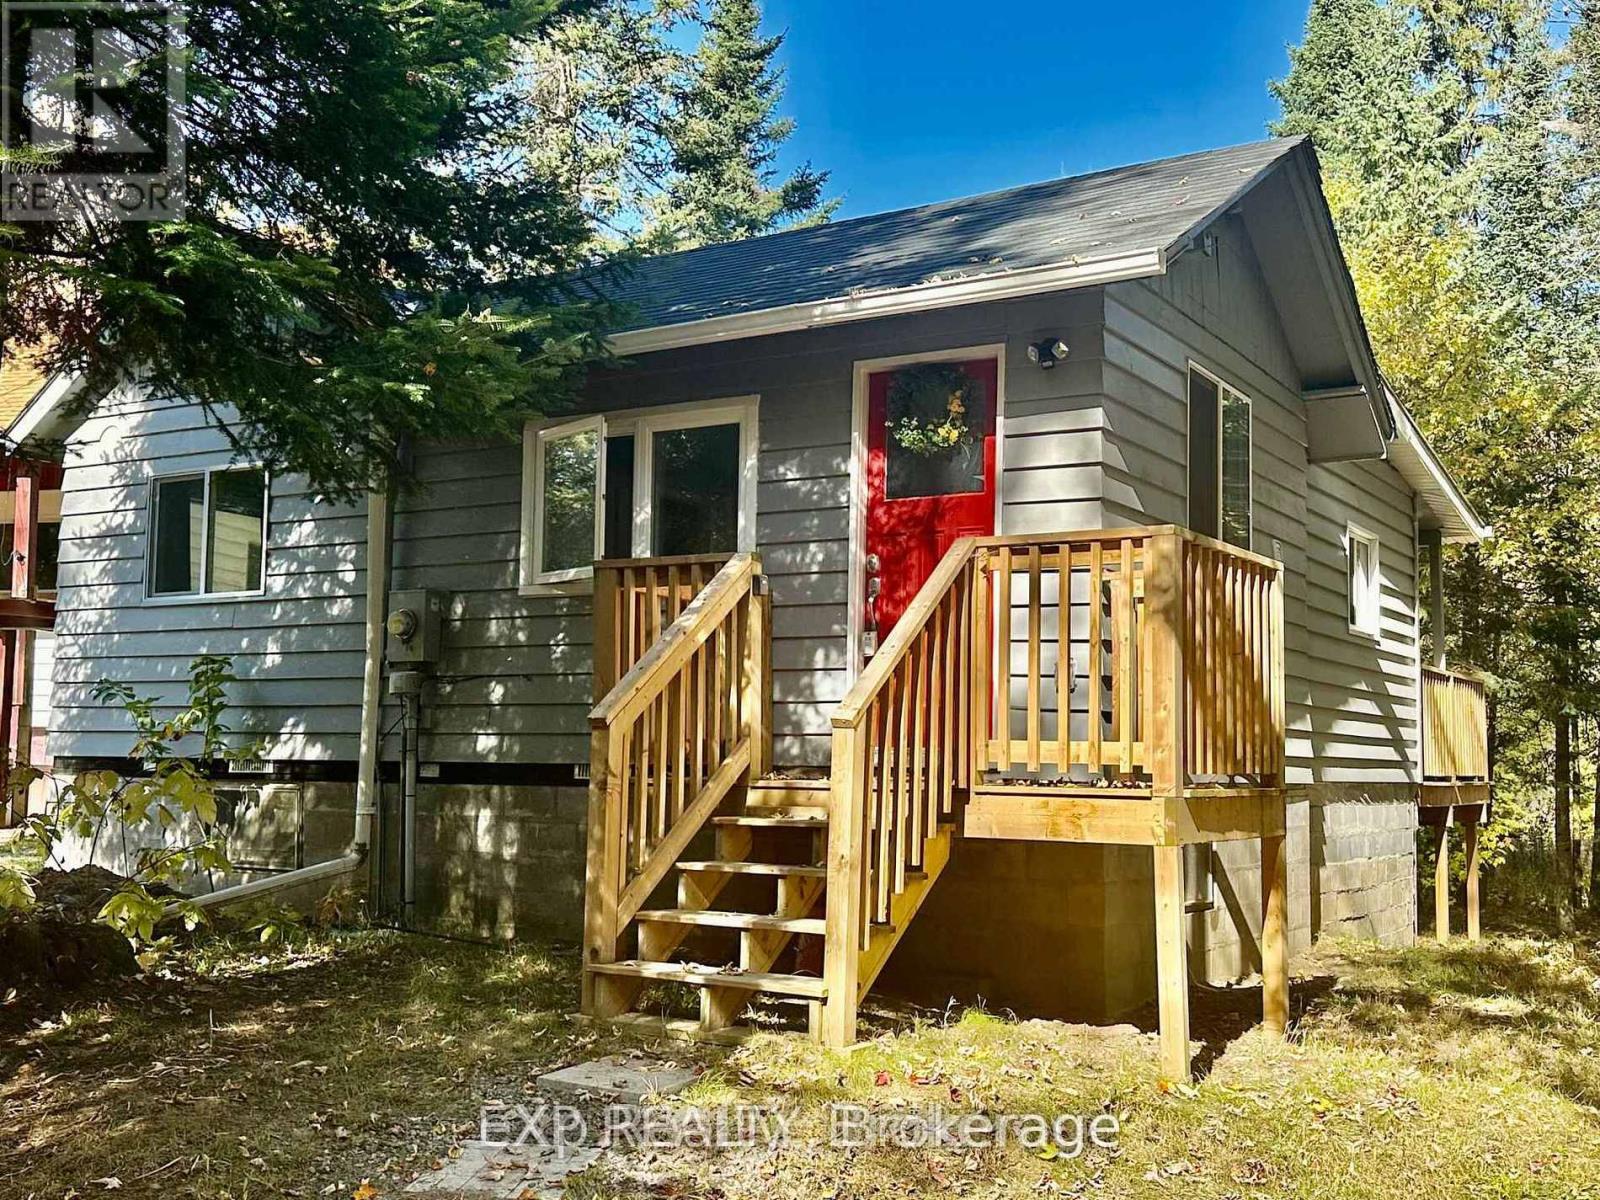
61 Robert Road W
Huntsville, Ontario
Welcome to your own slice of Muskoka living on the Big East River! This fully renovated 2-bedroom bungalow offers over 100 feet of waterfront in a peaceful neighbourhood just minutes from Arrowhead Provincial Park (also directly across the river) and the vibrant town of Huntsville. Whether you're searching for a cozy starter home, a weekend retreat, or rental, this property delivers comfort, style, and an unbeatable location. Stripped to the studs in 2023, every major component has been updated: new insulation, drywall, windows, electrical (200-amp), plumbing, shingles, eavestroughs, skylight, water heater (owned), and pressure system. Inside, you'll love the open-concept floor plan, brand-new kitchen with stainless steel appliances, and a spa-like bathroom featuring heated floors and a walk-in shower. A brand-new washer and dryer add everyday convenience. Step outside to enjoy a new front deck, a spacious back deck with staircase, and a newly built parking area. The bunkie is set on a cement slab offers extra space for guests, hobbies, or storage. The crawl space has been updated with insulation and heaters for year-round peace of mind. A new septic tank is ready for connection, making this home ideal for someone looking to add finishing touches to an already stunning transformation. Sold as is, where is, this property is ready for your vision while providing the security of brand-new systems and updates. With waterfront views, proximity to town amenities, and endless outdoor recreation at your doorstep, this Huntsville bungalow is a rare opportunity. (id:39551)