

1008 - 100 Eagle Rock Way
Vaughan, Ontario
Welcome to GO2, a vibrant new community by Pemberton Group, where modern living meets everyday convenience. Ideally situated next to Maple GO Station, this sought-after location offers easy commuting and convenient access to major highways. Schools, premium shopping, dining, entertainment, and parks are all close by. This thoughtfully designed 2-bedroom, 2-bathroom suite offers a functional layout that makes the most of its living space. Floor-to-ceiling windows and desirable south exposure fill the interior with natural light, creating a bright and inviting atmosphere. A private balcony extends your living space outdoors-perfect for enjoying your morning coffee or unwinding at the end of the day. Parking and a locker are included for added convenience. Residents enjoy an excellent selection of amenities, including concierge service, a guest suite, party room, rooftop terrace, fitness centre, and visitor parking. An appealing opportunity to enjoy comfortable, connected living in the heart of Maple! (id:39551)
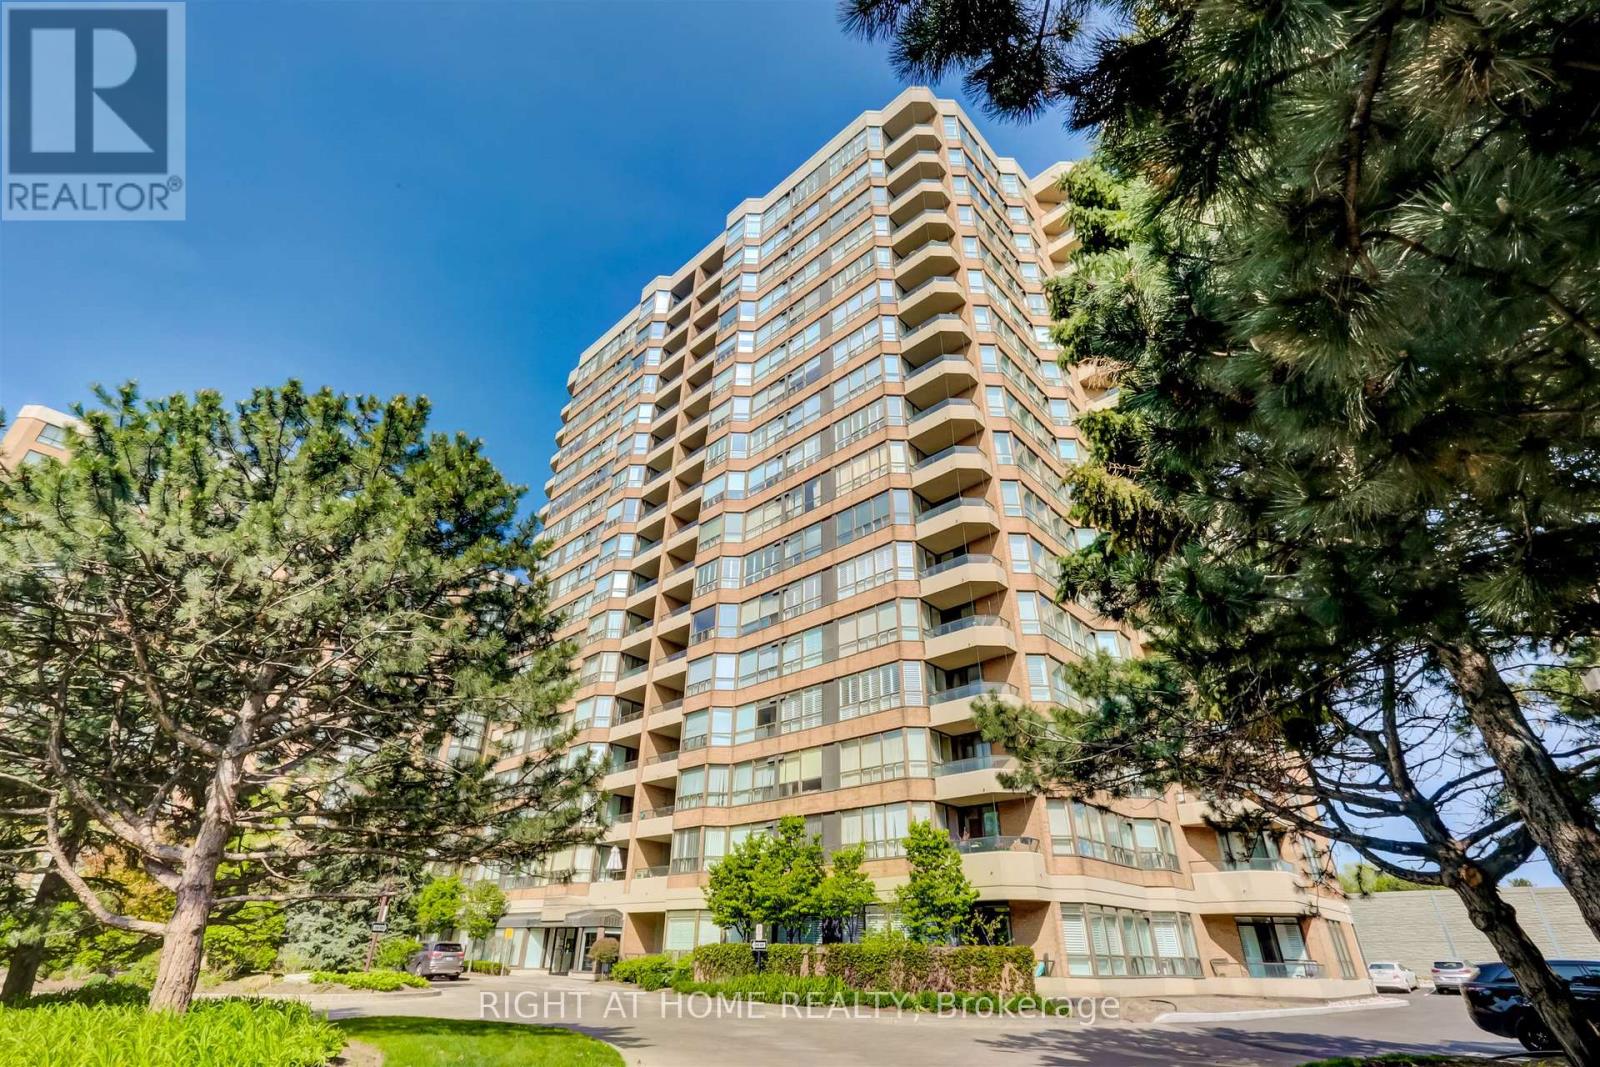
611 - 268 Ridley Boulevard
Toronto, Ontario
Sun filled corner suite, approximately 1,380 square feet. Incredible value per square foot. Two full bedrooms, two full baths plus solarium. Includes two side by side generous parking spots and a locker. The open concept layout of the living room/dining room is ideal for entertaining. The kitchen has abundant counter space and an attached breakfast area. The primary bedroom offers lots of privacy, a four piece ensuite, a walk in closet and a double closet. Luxury Tridel built condo features mature landscaped gardens, 24 hour gatehouse security, well equipped gym, outdoor pool, party and games room and recently updated lobby.Don't miss this incredible opportunity to live in one of Toronto's best neighbourhoods with TTC to York Mills and Wilson stations at your door, quick walk to the shops and restaurants on Avenue Road and the Cricket Club. Easy access to the 401 and downtown. Lots of visitor parking. (id:39551)

30 County Road 23
Port Rowan, Ontario
Welcome to 30 County Road 23! This beautifully updated home sits on a picturesque 1.16-acre property and features an impressive 26' x 40' detached garage/workshop loaded with extras! The home offers a thoughtfully renovated kitchen (2023/24) featuring quartz countertops, soft-close cabinetry, a deep farmhouse sink, and attractive tile backsplash. The main floor also includes a comfortable living room, bathroom, and versatile bedroom currently used as an office/laundry room. Upstairs, you'll find two additional bedrooms and a beautifully renovated 4-piece bathroom (2024). Plumbing and electrical wiring have been upgraded throughout, and a new septic system was installed in 2026. Step outside to enjoy a spacious stamped concrete patio and covered porch, perfect for summer barbecues and outdoor entertaining. The park-like grounds feature mature trees, expansive lawns, and a fenced pond complete with its own dock! For automotive enthusiasts, woodworkers, or anyone looking for exceptional workshop space, the 26' x 40' detached shop, constructed in 2025, is a standout feature! Built with steel siding and roofing, it offers an 18' x 10' overhead roll-up door, full concrete foundation and floor (with a section of thickened concrete floor intended for a vehicle hoist), and a steel hoist beam. Additional features include a 100-amp electrical panel with 220-volt service for welding, full insulation, wood-planked interior walls, steel ceiling, Regency wood stove for heating, and a utility sink. Two additional outbuildings provide even more flexibility: a 15' x 15' garden shed/dog kennel and an 8' x 12' storage shed. A rare combination of a recently renovated home, beautiful country-style grounds, and exceptional workshop facilities. Whether you're passionate about cars, woodworking, or simply need room for your hobbies and projects, this property offers the space and versatility to make it happen! (id:39551)
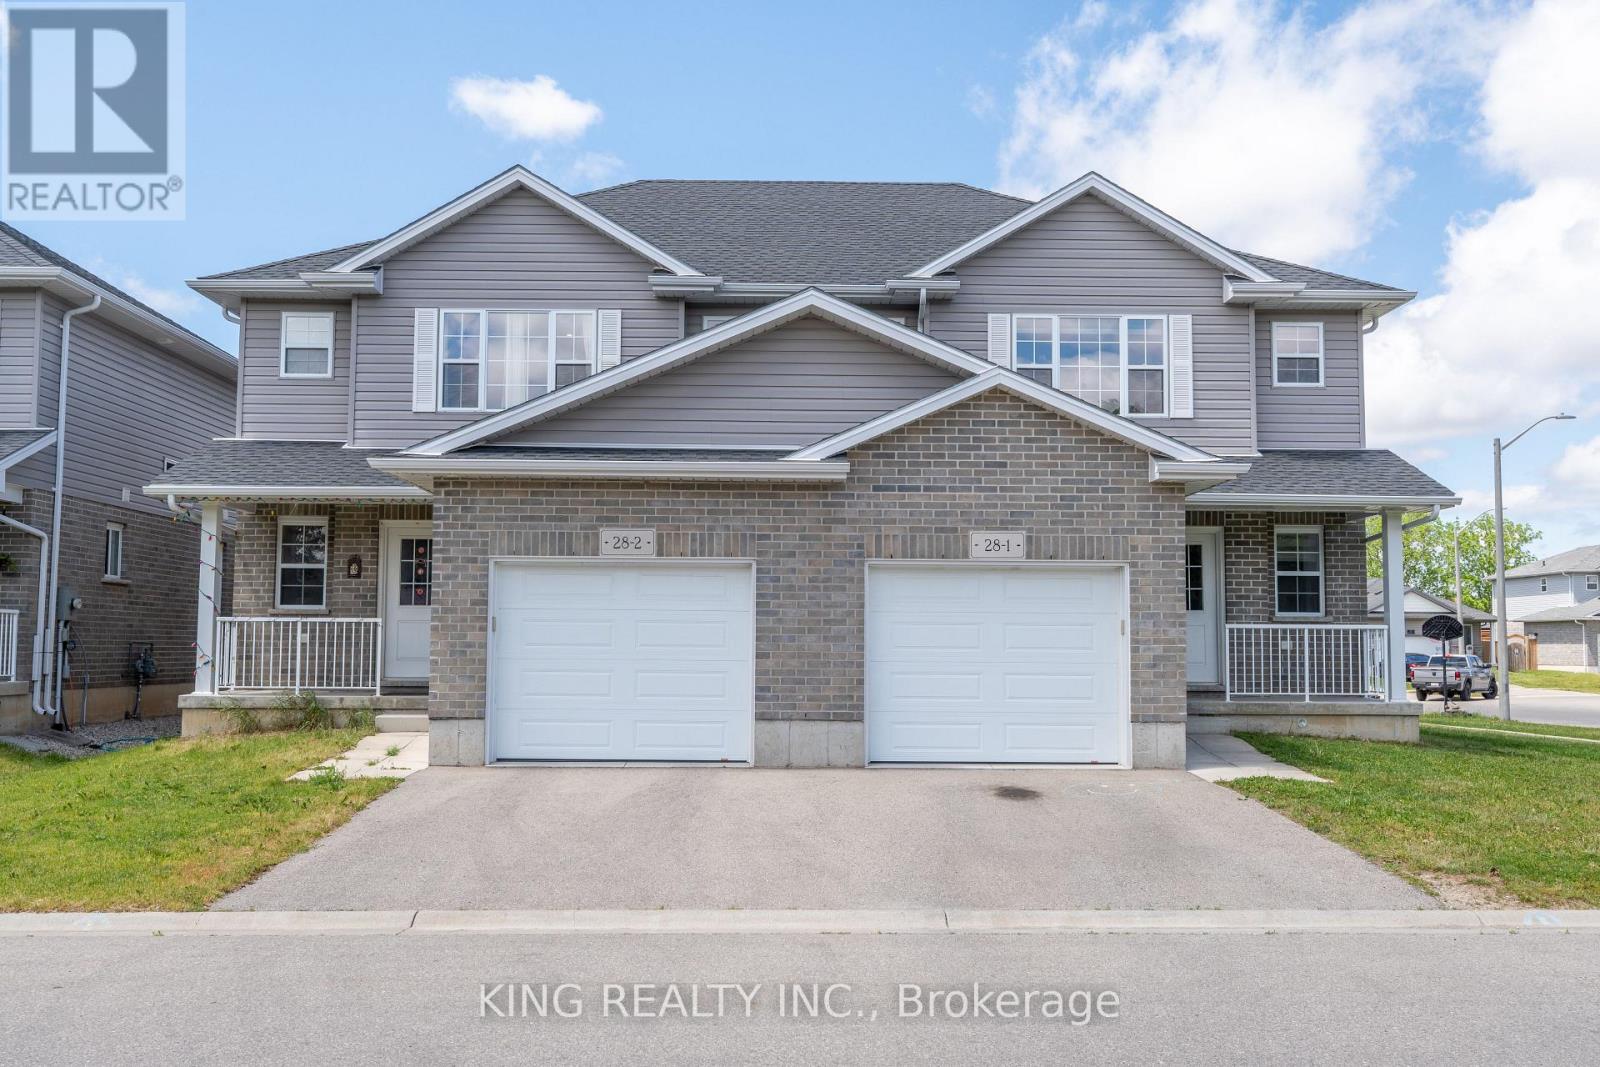
1 - 28 Minler Street
Ingersoll, Ontario
Welcome to this beautifully maintained, less-than-5-year-old 1,588 sq. ft. corner-unit semi-detached home, ideally situated on an impressive 45-ft lot and backing directly onto Westfield Park, with tennis courts, a curling club and soccer fields just steps away. Enjoy the added convenience of being only a 2-minute walk to the golf course and less than a 2-minute drive to Highway 401 and nearby amenities. The bright and modern main floor features durable vinyl flooring throughout, a spacious foyer with front closet, a convenient 2-piece powder room, and an open-concept great room ideal for family living and entertaining. The upgraded kitchen is sure to impress with stylish cabinetry, under-cabinet lighting, a centre island, beautiful granite countertops and stainless-steel appliances, including fridge, stove and over-the-range microwave. LED pot lights add a clean, contemporary touch throughout the home. Upstairs offers 3 spacious bedrooms and 2 full 4-piece bathrooms. The primary bedroom features a walk-in closet and private 4-piece ensuite. The lower level provides excellent future development potential for a family room or additional living space and includes a cold room, laundry area with washer and dryer, bathroom rough-in and utility/storage space. Additional features include a single-car garage with automatic door opener and an exceptional location beside parks and recreation facilities. A well-kept, modern home in a fantastic location-don't miss this opportunity! (id:39551)
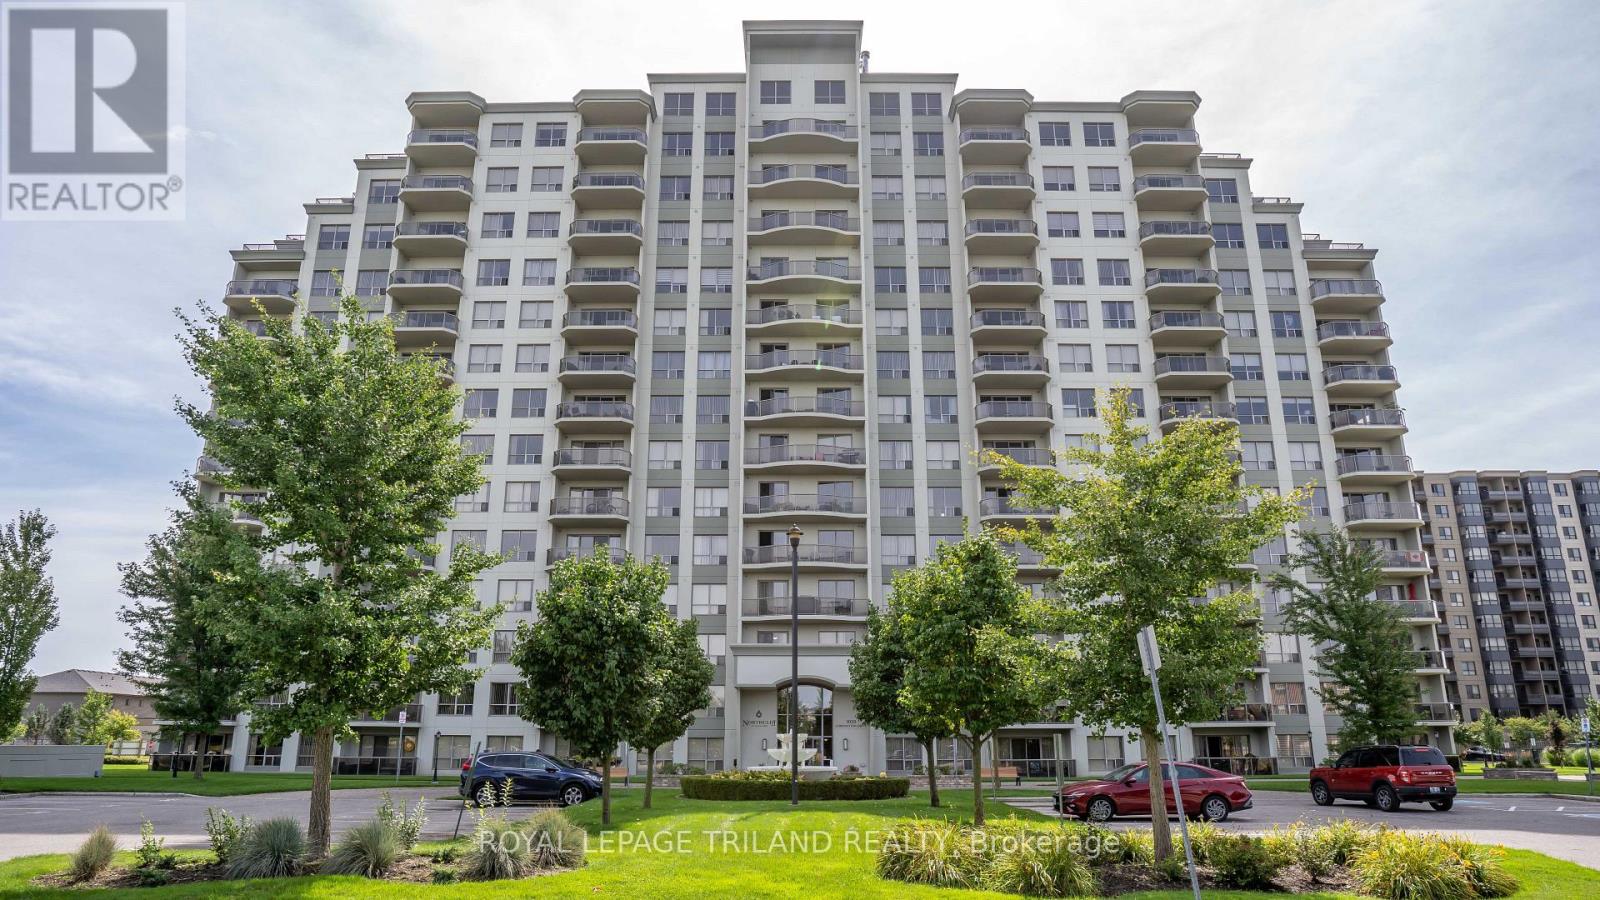
812 - 1030 Coronation Drive
London North, Ontario
A RARE FIND UNDER $400K! Discover premium condo living with this exceptional 2 bedroom, 2 bathroom layout. This highly aggressive pricing offers a premium 2 bedroom for the price of a 1 bedroom. With just under 1,200 sq ft of fully updated living space, this immaculate unit has been professionally repainted in a modern, neutral colour palette. The welcoming living area and kitchen flow seamlessly together in a bright, open concept design. Relax by the cozy fireplace, or step through the sliding doors onto a big patio with great city views. The kitchen comes equipped with premium upgraded stainless steel appliances, granite countertops and a spacious breakfast bar. This unit also features a convenient in-suite laundry room. This premium layout stands apart with rare comforts, including an oversized primary bedroom, walk-in closet, and ensuite bathroom featuring a double-sink vanity and separate walk-in shower. This layout is only available in a handful of units. You also get the massive added convenience of highly coveted, side-by-side underground parking spaces and a premium storage locker which is also rare in this building. Residents enjoy included access to exceptional building amenities: a well-equipped fitness room, library with lounge and fireplace, outdoor patio, games/theatre rooms, a party room and a separate guest suite for out of town guests. Monthly condo fees conveniently include heat, water, and parking. Ideally located near Western University, University Hospital, shopping, restaurants, top-tier schools, and golf courses, this property delivers high end maintenance-free condo living. It is incredibly rare to find a layout with these finishes and two parking spots at this price point. This is one you simply cannot afford to pass up. (id:39551)
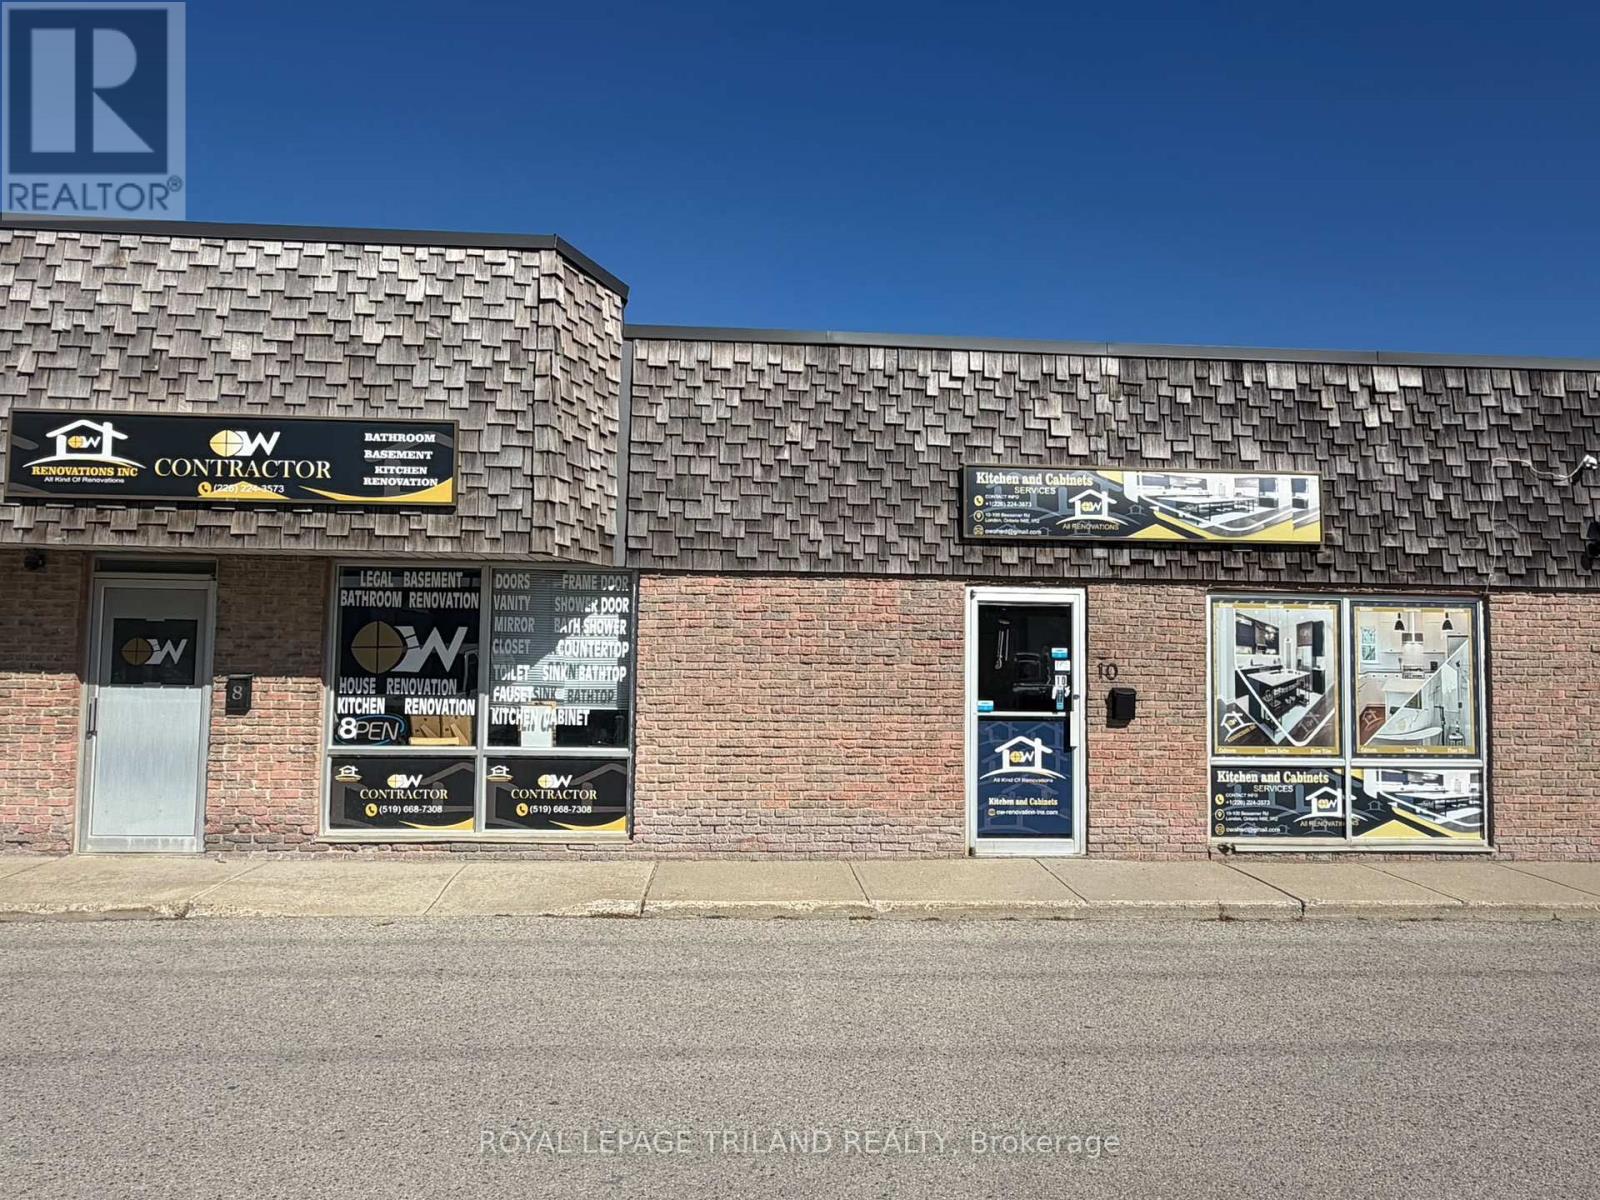
10 - 100 Bessemer Road
London South, Ontario
Established Carpentry and Custom Cabinet Manufacturing Business - Business and Equipment for Sale. Excellent opportunity to acquire a well established and fully operational carpentry and custom cabinet manufacturing business. This turnkey operation specializes in the design and manufacturing of quality custom kitchens, cabinetry, and woodworking products, serving residential and renovation clients. The business has an established presence in the market and offers an excellent opportunity for an experienced carpenter, cabinetmaker, contractor, or entrepreneur looking to take over an existing operation with the equipment and machinery already in place. The sale includes the operating business and associated woodworking machinery and equipment, providing the new owner with the ability to continue production immediately. The shop is set up for cabinet and kitchen manufacturing and is well suited for custom projects, renovations, and ongoing client work. With an established reputation, existing customer bae, specialized equipment, and an operational workshop, t his is an excellent opportunity to step into an existing business rather than starting from the ground up. Ideal for an owner-operator or investor looking to expand within the carpentry, cabinetry, kitchen manufacturing, and renovation industry. Business, machinery, and equipment included in the sale. Financial information and additional business details available to qualified buyers upon request and subject to confidentiality. (id:39551)
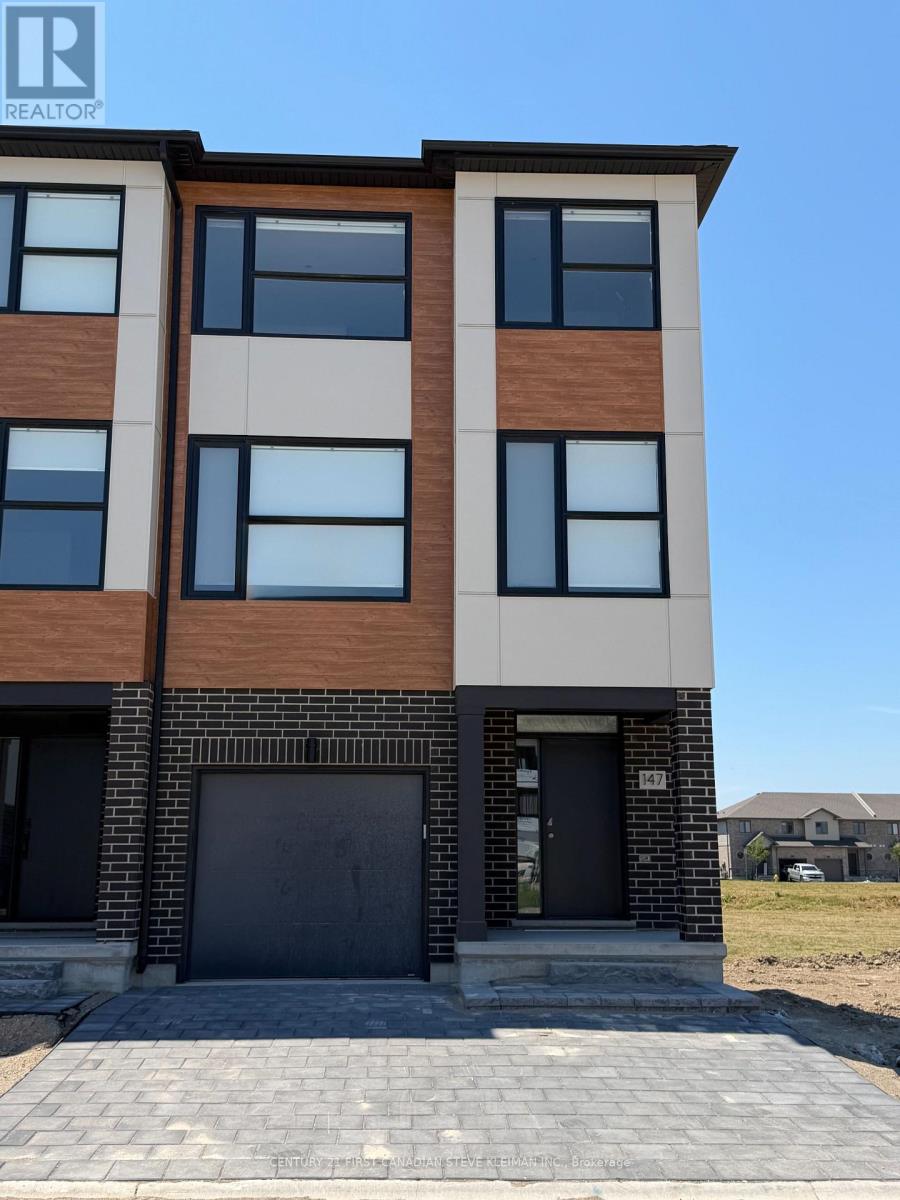
107 - 2830 Tokala Trail
London North, Ontario
The LOTUS layout at Lotus Towns our Show Stopper floor plan at the thoughtfully designed vacant land townhome walking distance to everything. This plan offers a separate entrance from the garage that leads to a completely separate two story suite with kitchen/living room, bedroom with full ensuite bath & laundry. Perfect for a live-in nanny or grown children. You can also choose 3 or 4 bedrooms on the third floor. Choose an end unit for the double wide driveway. High-end finishes, low condo fees, & modern conveniences, this home is designed for effortless living. Enjoy the garage parking & 125-amp electrical service accommodates your EV charger. The striking front exterior features upgraded Sagiper, James Hardie siding & clay brick,(no Vinyl siding) complemented by Dashwood Gemini Series windows for both style and efficiency. Enjoy the covered front porch or step out through the back door on the entry level to your exclusive-use backyard. The second floor boasts soaring 9 ceilings, a gourmet Canadian made kitchen with tons of cabinetry & countertop space, a large island, an optional pantry, plus a spacious dining area with sliding doors to the rear deck, perfect for entertaining! The living room is flooded with natural light, with an optional fireplace and a cozy office nook. Laundry is conveniently located on the third floor. Additional features include three designer finish packages with black fixtures. End units featuring extra windows & double wide driveways. Experience modern townhome living with luxurious finishes, thoughtful design, and incredible value. Secure your dream home at Lotus Towns today! **For a limited time only, your home comes complete with 5 FREE appliances: a refrigerator, stove, dishwasher, washer, and dryer.** Photos shown are of a model home and depict extras and upgrades that are not included in this price. This price takes into consideration the removal of HST and buyers will have to pay a higher price if HST is included. (id:39551)
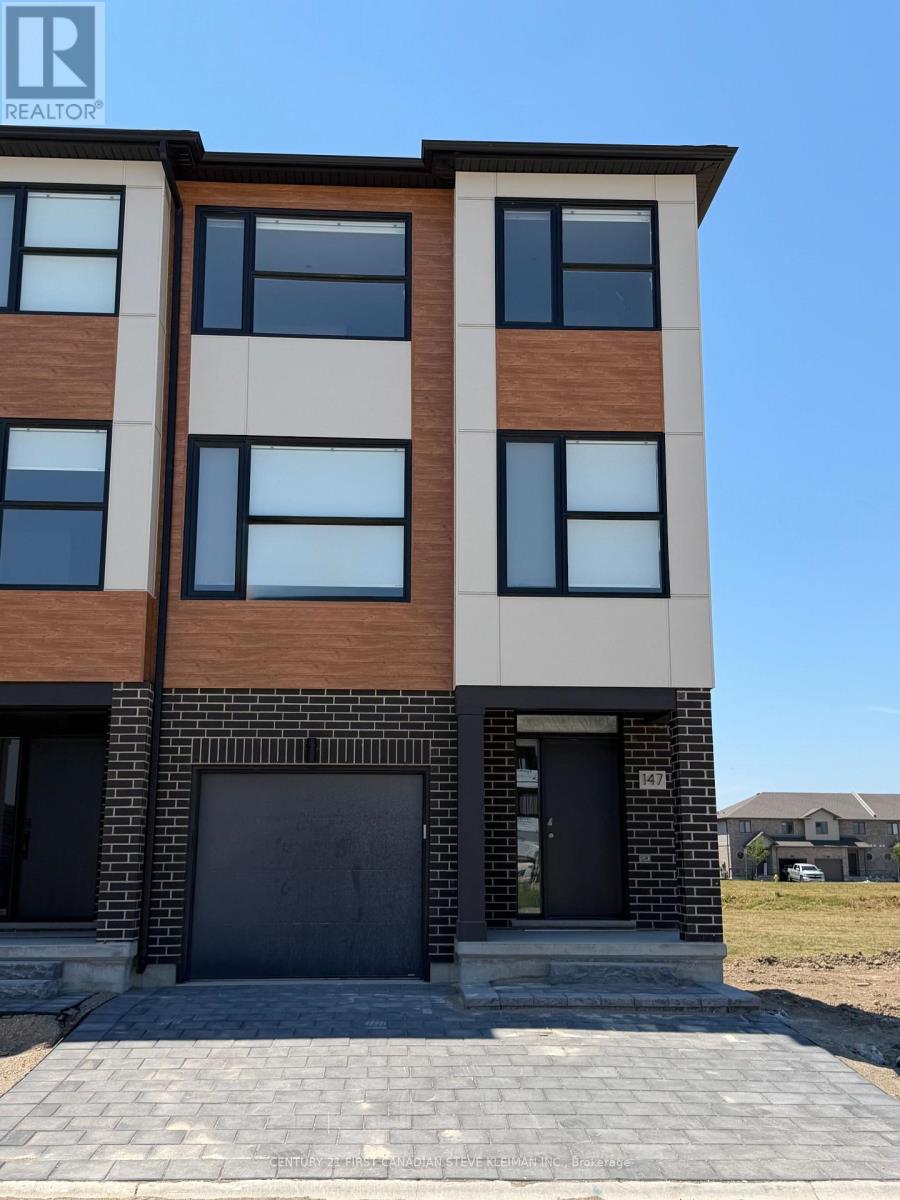
97 - 2830 Tokala Trail
London North, Ontario
The LOTUS layout at Lotus Towns our Show Stopper floor plan at the thoughtfully designed vacant land townhome walking distance to everything. This plan offers a separate entrance from the garage that leads to a completely separate two story suite with kitchen/living room, bedroom with full ensuite bath & laundry. Perfect for a live-in nanny or grown children. You can also choose 3 or 4 bedrooms on the third floor. Choose an end unit for the double wide driveway. High-end finishes, low condo fees, & modern conveniences, this home is designed for effortless living. Enjoy the garage parking & 125-amp electrical service accommodates your EV charger. The striking front exterior features upgraded Sagiper, James Hardie siding & clay brick, (no Vinyl siding) complemented by Dashwood Gemini Series windows for both style and efficiency. Enjoy the covered front porch or step out through the back door on the entry level to your exclusive-use backyard.The second floor boasts soaring 9 ceilings, a gourmet Canadian made kitchen with tons of cabinetry & countertop space, a large island, an optional pantry, plus a spacious dining area with sliding doors to the rear deck, perfect for entertaining! The living room is flooded with natural light, with an optional fireplace and a cozy office nook. Laundry is conveniently located on the third floor. Additional features include three designer finish packages with black fixtures. End units featuring extra windows & double wide driveways. Experience modern townhome living with luxurious finishes, thoughtful design, and incredible value. Secure your dream home at Lotus Towns today! **For a limited time only, your home comes complete with 5 FREE appliances: a refrigerator, stove, dishwasher, washer, and dryer.** Photos shown are of a model home and depict extras and upgrades that are not included in this price. This price takes into consideration the removal of HST and buyers will have to pay a higher price if HST is included. (id:39551)
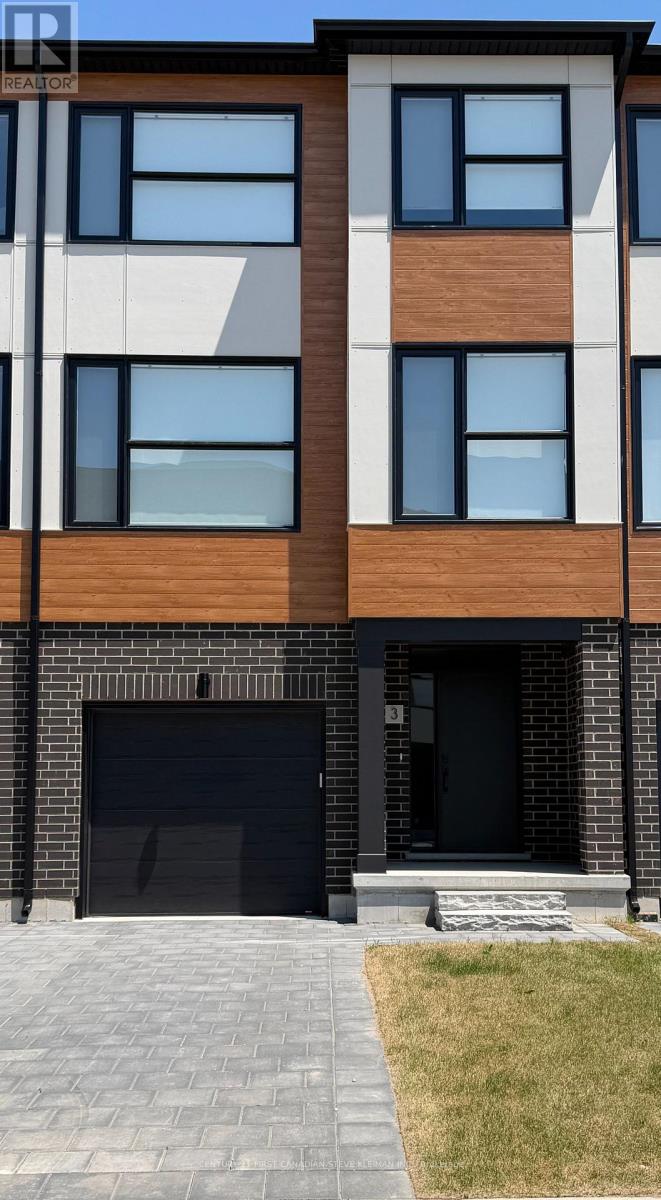
99 - 2830 Tokala Trail
London North, Ontario
The IRIS layout at Lotus Towns, a thoughtfully designed vacant land townhome walking distance to everything. This plan offers FAMILY ROOM WITH 2PC BATH on the entry level & is UNFINISHED in the basement. You can also choose 3 or 4 bedrooms on the third floor. If you are looking for maximum bedrooms and full baths, this is the plan for you. Choose an end unit for the double wide driveway. High-end finishes, low condo fees, & modern conveniences, this home is designed for effortless living. Enjoy the garage parking & 125-amp electrical service accommodates your EV charger. The striking front exterior features upgraded Sagiper, James Hardie siding & clay brick, (no Vinyl siding) complemented by Dashwood Gemini Series windows for both style and efficiency. Enjoy the covered front porch or step out through the back door on the entry level to your exclusive-use backyard. The second floor boasts soaring 9 ceilings, a gourmet Canadian made kitchen with tons of cabinetry & countertop space, a large island, an optional pantry, plus a spacious dining area with sliding doors to the rear deck, perfect for entertaining! The living room is flooded with natural light, with an optional fireplace and a cozy office nook. Laundry is conveniently located on the third floor. Additional features include three designer finish packages with black fixtures. End units featuring extra windows & double wide driveways. **For a limited time only, your home comes complete with 5 FREE appliances: a refrigerator, stove, dishwasher, washer, and dryer.** Experience modern townhome living with luxurious finishes, thoughtful design, and incredible value. Secure your dream home at Lotus Towns today! Photos shown are of a model home and depict extras and upgrades that are not included in this price. This price takes into consideration the removal of HST, and buyers will have to pay a higher price if HST is included (id:39551)

660 Fourth Line
Otonabee-South Monaghan, Ontario
A Rare Opportunity To Own 209 Scenic Acres With Over 2,000 Feet Of Frontage Along The Otonabee River, Just 15 Minutes From Peterborough. A Maple Tree-Lined Driveway Welcomes You To This Remarkable Country Property, Offering Privacy, Natural Beauty And Exceptional Potential.The Historic Farmhouse, Originally Built In The Early 1800s, Retains Its Authentic Character With Original Hand-Hewn Beams, While More Recent Additions Include A Spacious Kitchen, Mudroom And Double-Car Garage. Numerous Updates Have Been Completed Over The Years, Including Updated Windows, A Sunroom Addition, High-Efficiency Propane Furnace, Tankless Water Heater And Newly Installed Garage Doors With Remote Openers.The Property Features Several Useful Outbuildings, Including A Large Barn, Drive Shed And An Insulated Workshop With Propane Heating And An Overhead Garage Door-Ideal For Farming, Equipment Storage, Trades, Hobbies Or Home-Based Business Use. A Portion Of The Farmland Is Currently Leased To A Local Farmer, While Environmentally Protected Acreage provides potential property tax benefits.Enjoy the peace and privacy of country living without sacrificing convenience-approximately 20 minutes to Highway 115, with easy access to Highway 407 ETR and the GTA. An Extraordinary Combination Of Waterfront, Acreage, History And Versatile Farm Infrastructure. Book Your Private Viewing Today.The owner has made substantial improvements to the property, investing approximately $150,000 in the construction of a gravel laneway extending from the barn to the wooded area, plus an additional approximately $150,000 in a new entrance gate and fencing-representing a total investment of approximately $300,000. (id:39551)
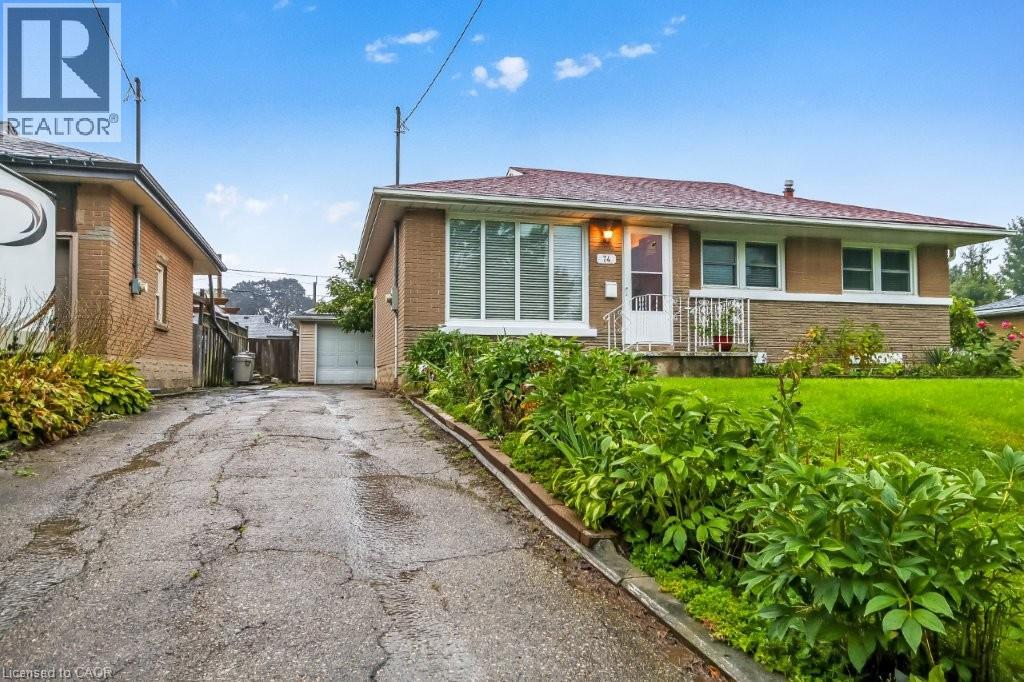
74 Scrimger Avenue
Cambridge, Ontario
This is a must see home. 3 bedrooms on the main level, eat in kitchen, bright living room. Lower level large rec room and extra room. Nice clean home worth viewing. (id:39551)
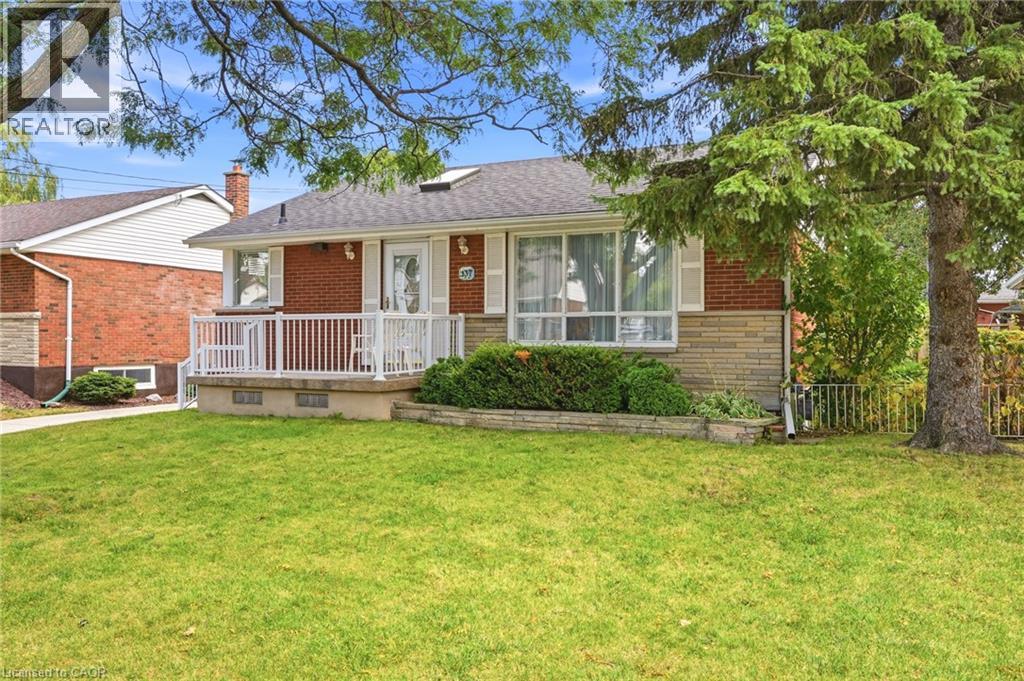
137 Terrace Drive
Hamilton, Ontario
Welcome to this well-kept bungalow in an established Hamilton Mountain neighbourhood. A thoughtful addition expands the main floor to over 1,200 sq ft, giving you more room to live, entertain, and grow, plus a fully finished basement for even more space. Inside, you'll find an updated kitchen and updated flooring. The finished lower level features a separate walk-out, making an in-law or multi-generational setup a real possibility. Outside, the generous 50 x 103 ft lot offers plenty of room for gardening, play, or relaxing on the deck out back. A concrete driveway adds curb appeal and durability. The location is hard to beat: close to schools, shopping, and hospitals, with quick access to the Lincoln Alexander Parkway (the LINC) for easy commuting across the city and beyond. Whether you're a first-time buyer, a growing family, or looking for room for extended family, this Mountain bungalow checks the boxes. Book your showing today! (id:39551)
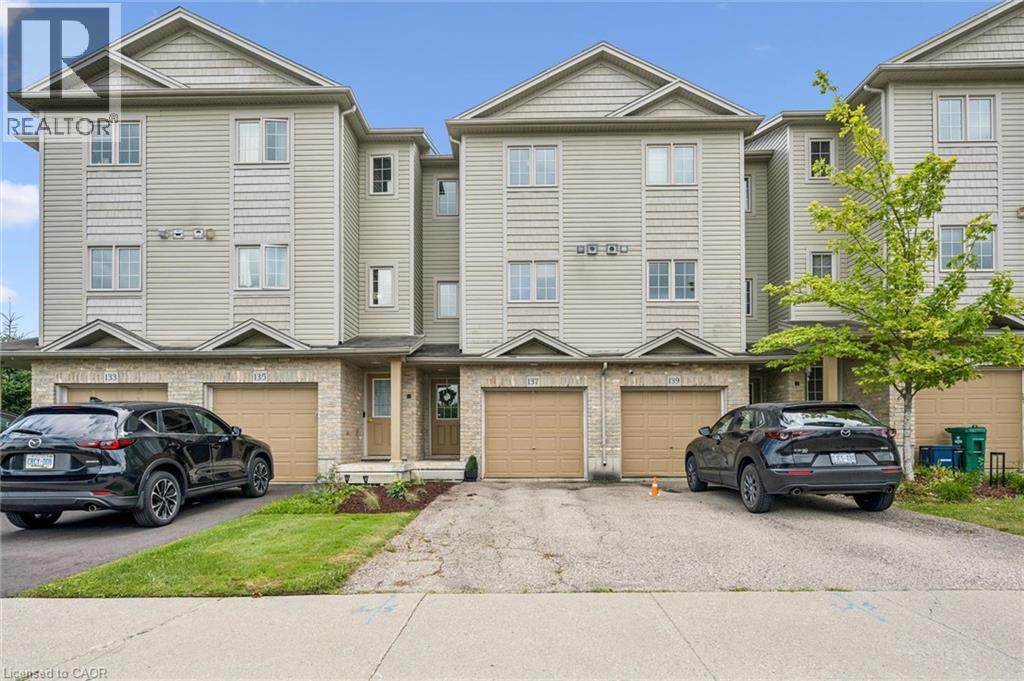
137 Highland Crescent
Kitchener, Ontario
Welcome home to 137 Highland Crescent, a bright and inviting townhome tucked into the convenient and sought-after Victoria Hills area of Kitchener. Offering 3 bedrooms, 2 bathrooms, and 1,641 sq. ft. of finished living space, this home is a great fit for first-time buyers, young families, downsizers, or investors looking for a low-maintenance property in a central location. The main level welcomes you with a functional entryway and access to the attached garage, while the upper living space offers a comfortable layout with a spacious living room, dedicated dining area, and kitchen with plenty of room for everyday living. Upstairs, you’ll find three bedrooms and a full 4-piece bathroom, providing practical space for family, guests, or a home office. Enjoy the added convenience of two parking spaces, including the attached garage and private driveway, along with a back deck and outdoor space to relax or entertain. Located close to parks, schools, trails, shopping, public transit, major highway access, hospitals, libraries, and more, this home offers the perfect blend of comfort, convenience, and value in the heart of Kitchener. Whether you’re entering the market, simplifying your lifestyle, or adding to your portfolio, 137 Highland Crescent is a great opportunity in a well-connected neighbourhood. (id:39551)

136 Westbank Trail E
Hamilton, Ontario
Welcome to 136 Westbank Trail - Where Comfort, Style & Convenience Come Together. Discover an exceptional opportunity to own this beautiful 3-bedroom, 2.5-bathroom semi-detached home nestled in the sought-after Heritage Green neighborhood of Stoney Creek Mountain. Step inside and experience a bright, inviting open-concept layout designed for comfortable everyday living and effortless entertaining. The spacious living and dining areas flow seamlessly into the kitchen, creating a welcoming space for family gatherings, memorable celebrations and quiet evenings at home. Upstairs, discover three generously sized bedrooms, including a spacious primary retreat with its own ensuite bathroom. The convenience of second-floor laundry adds practicality to your daily routine, while the additional bedrooms provide flexibility for family, guests or a home office. Enjoy the outdoors in your private backyard, offering a wonderful setting for summer barbecues, relaxation and entertaining. The home also features a single-car garage with interior access and a private two-car driveway, providing convenient parking for up to three vehicles. The unfinished basement offers exciting potential to create additional living space tailored to your needs, subject to applicable approvals. Location is everything! Enjoy proximity to Felker's Falls Conservation Area, scenic trails, parks, schools, shopping, restaurants and everyday amenities, with convenient access to major highways. Whether you're purchasing your first home, looking for more space or planning your next chapter, 136 Westbank Trail offers a wonderful combination of lifestyle, comfort and opportunity. Don't miss your chance to make this beautiful Stoney Creek home yours. Schedule your private showing today! (id:39551)
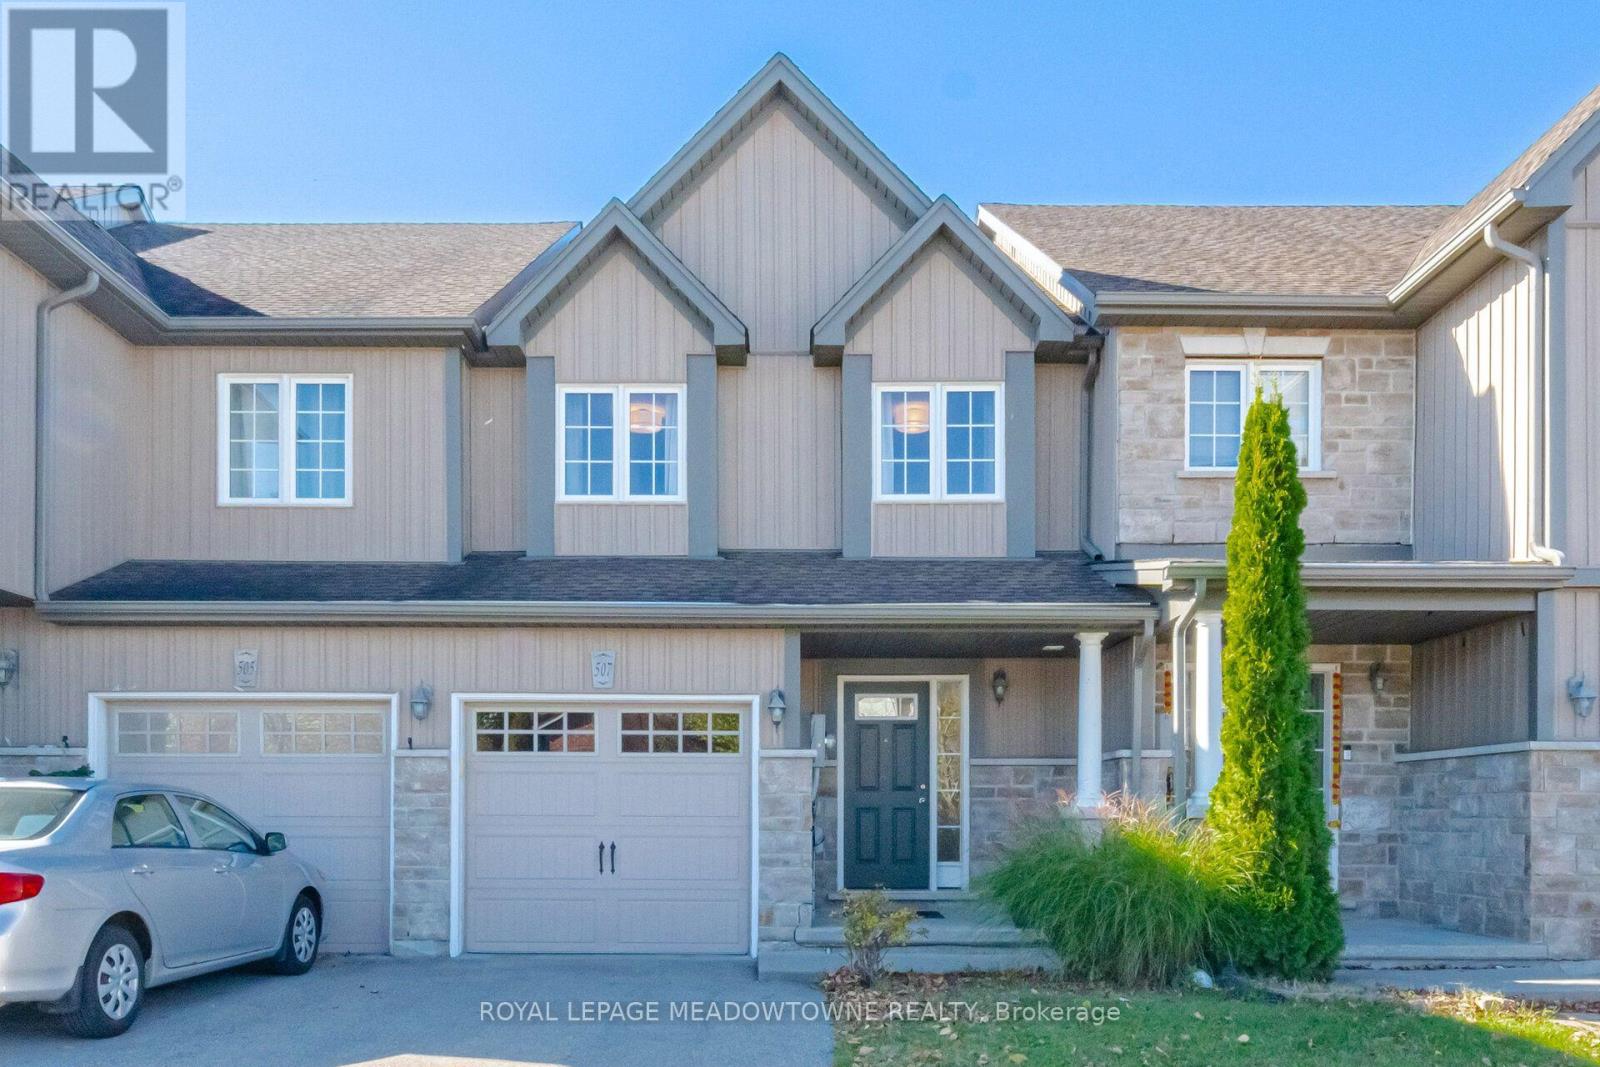
507 Windflower Crescent
Kitchener, Ontario
There's something nice about a home that just feels comfortable. A place where there's room to gather, space to unwind, and the everyday things have been thoughtfully considered. Tucked along Windflower Crescent in Kitchener's Laurentian West neighbourhood, this freehold townhouse offers a welcoming atmosphere with a layout that makes everyday living feel easy. The main floor has an open, connected feel, with spaces that work together while still having a character of their own. There's room to gather around the dining table, pull up a stool at the kitchen's breakfast bar, or settle into the living area at the end of the day. Beside the sliding doors to the backyard deck, a flexible corner offers a lovely spot for a desk, morning coffee, or whatever suits your day. Hardwood and ceramic flooring bring warmth to the space, while convenient main-floor laundry makes daily routines a little easier. Upstairs, the generous primary bedroom offers a quiet place to retreat, complete with a walk-in closet and private ensuite. The additional bedrooms offer room to grow and adapt, whether for family, guests, hobbies, or a home office. Fresh paint, new light fixtures, a new dishwasher and washing machine, and recently cleaned carpets give the home a refreshed feel. The unfinished basement provides plenty of storage today, with possibilities for tomorrow. Outside, the fenced backyard and deck offer a place to enjoy a summer meal, tend to a few plants, or simply relax at the end of the day. Beyond the front door, parks, walking trails, schools, shopping, and everyday conveniences are close at hand. Sunrise Shopping Centre, public transit, and easy access to Highway 7/8 make it simple to stay connected to everything you need. A comfortable home in an established neighbourhood, with room to settle in, make memories, and make it your own. (id:39551)

33 Division Street
Cramahe, Ontario
Welcome to this magnificent c.1870 Victorian residence, set on a beautifully landscaped corner lot in the heart of Colborne (South of the Big Apple Restaurant, off the 401). One of the village's largest and most recognizable century homes, this impressive property offers a rare combination of historic character, generous living space, and exceptional grounds, all within walking distance of downtown shops, restaurants, and amenities. Approached by an interlocking brick driveway with access from both Division and Creek Streets, the home immediately impresses with its grand front veranda, classic Doric columns, decorative brackets, and striking red brick exterior. Inside, original details including stained glass accents, hardwood flooring, oversized baseboards, glass door knobs, extensive wood trim, and nearly 10-foot ceilings reflect the craftsmanship of a bygone era. The updated kitchen serves as the heart of the home, featuring Corian countertops, stainless steel appliances, a centre island with breakfast bar, and a bright dining area overlooking the gardens. Formal living and dining rooms provide elegant spaces for entertaining, while the sunroom, complete with a gas fireplace and walls of windows, offers a comfortable retreat throughout the seasons. The second floor features three spacious bedrooms, including a primary suite with a charming bay window, along with a large bathroom and convenient laundry area. A spiral oak staircase leads to the third-floor retreat, offering a fourth bedroom, gas fireplace, skylights, a Palladian dormer window, ensuite bath, and abundant storage. Beyond the home itself, the grounds are equally impressive. Mature trees, black walnut groves, perennial gardens, expansive lawns and landscaped outdoor spaces create a private park-like setting. A substantial two-storey carriage house accommodates five vehicles and includes a loft above, ideal for storage, a workshop, studio, or hobby space. Home inspection report available upon request. (id:39551)

127 Jacob Street
Cambridge, Ontario
One of Preston's most historically significant residences, 127 Jacob Street is a landmark 19th-century estate commanding a prominent position atop historic Kress Hill. Built c. 1845 for Jacob K. Erb, a member of one of Preston's prominent early families, this distinguished home has overlooked the community for more than 180 years. Set on an expansive, beautifully treed property, it offers a remarkable sense of privacy and space within the city. Inside, impressive proportions and period character define the home, with high ceilings, deep window sills, generous halls, large windows and beautifully scaled principal rooms designed for both everyday living and entertaining. Five bedrooms and three bathrooms provide abundant space for family and guests. Beyond the residence, mature trees and established gardens create a private setting for outdoor living, while a substantial detached carriage house adds another exceptional element, offering valuable space for vehicles, a workshop, studio or future possibilities. Despite the estate-like setting, downtown Preston, the Speed River, trails, shops, restaurants and amenities are just minutes away. Offering history, architectural character, expansive grounds and a carriage house in the heart of the city, 127 Jacob Street is a property of extraordinary distinction. The home you have waited for. Potential to sever a large section of the lot. Home Inspection available upon request. (id:39551)

202 - 60 St Clair Avenue W
Toronto, Ontario
This charming suite is full of warmth, character, and natural light, offering a home that feels inviting from the moment you walk in. located in a Boutique Building In The prestigious Yonge-St Clair Area. Exceptional Value, one of the best-priced 2-bedrooms in the neighbourhood. Functional, bright Corner Unit with Wraparound windows fills the space with natural light, creating a bright, open feel. Fully Updated with brand new floors, new bathroom and new Modern kitchen with stainless steel appliances, double sink, Corian counters & ample storage-move-in ready. Convenience, 100% walk score. Located between 2 subway stations, St. Clair streetcar, top dining, parks & neighbourhoods like Moore Park, Forest Hill & Yorkville. Full amenities incl. gym, concierge, guest suites, party room, rented parking for $175/month. A rare combination of value, layout, light, and location. (id:39551)

1 - 336 Wellington Road
London South, Ontario
Excellent opportunity to own a profitable and growing Tahini's restaurant at 336 Wellington Road, London. Ideally located directly across from Victoria Hospital and London Health Sciences Centre, providing excellent exposure and access to a large and consistent customer base.Situated along Wellington Road, one of London's busiest commercial corridors, this high-visibility, high-traffic location offers exceptional pedestrian and vehicle exposure. The Wellington Gate Centre reports approximately 45,500 vehicles per day at Wellington Street and Baseline Road.The business continues to grow and benefits from a strong brand, established operations, loyal customer base, and busy surrounding area. Excellent opportunity for an owner-operator or investor looking to acquire a profitable, well-established restaurant in a prime London location. (id:39551)

8 Laurelwood Crescent
Toronto, Ontario
Absolutely stunning! Welcome to 8 Laurelwood Crescent, a breathtaking turn-key residence featuring high-end luxury finishes and a modern design. Nestled on an impressive 65-foot wide lot in a highly sought-after Etobicoke neighborhood, this home has been completely renovated from top-to-bottom with uncompromising quality. No detail has been overlooked in this exquisite bungalow. From the moment you step through the front door, you are greeted by an airy, light-filled open-concept main level featuring soaring cathedral ceilings in the living room area with built in speakers, stylish pot lighting throughout, high-end flooring, a chef-inspired high-end kitchen showcasing custom cabinetry crafted for both daily life and hosting large gatherings with premium quartz countertops, a generous pantry, sleek stainless steel appliances, and a grand center island with bar seating. The fully renovated bathrooms include sleek modern fixtures, Toto toilets and a spa-like ambiance. The finished basement is a true showstopper! Complete with a separate entrance, large bathroom, 2 bedrooms where one is currently used as a home office, 2 large storage closets and a large recreation room make this a flexible space for multi-generational living or an incredible entertainment space. The outdoor Living Is Just As Impressive Offering a large deck with BBQ Area, a large shed, and complete privacy from the newly built illuminated fence. Perfectly positioned on a quiet, established street just moments from top-rated schools, lush parkland, shopping, dining, transit, and major highway arteries, this home has it all. With meticulous attention to detail, there is nothing left to do but move in, relax, and enjoy. Welcome home! (id:39551)
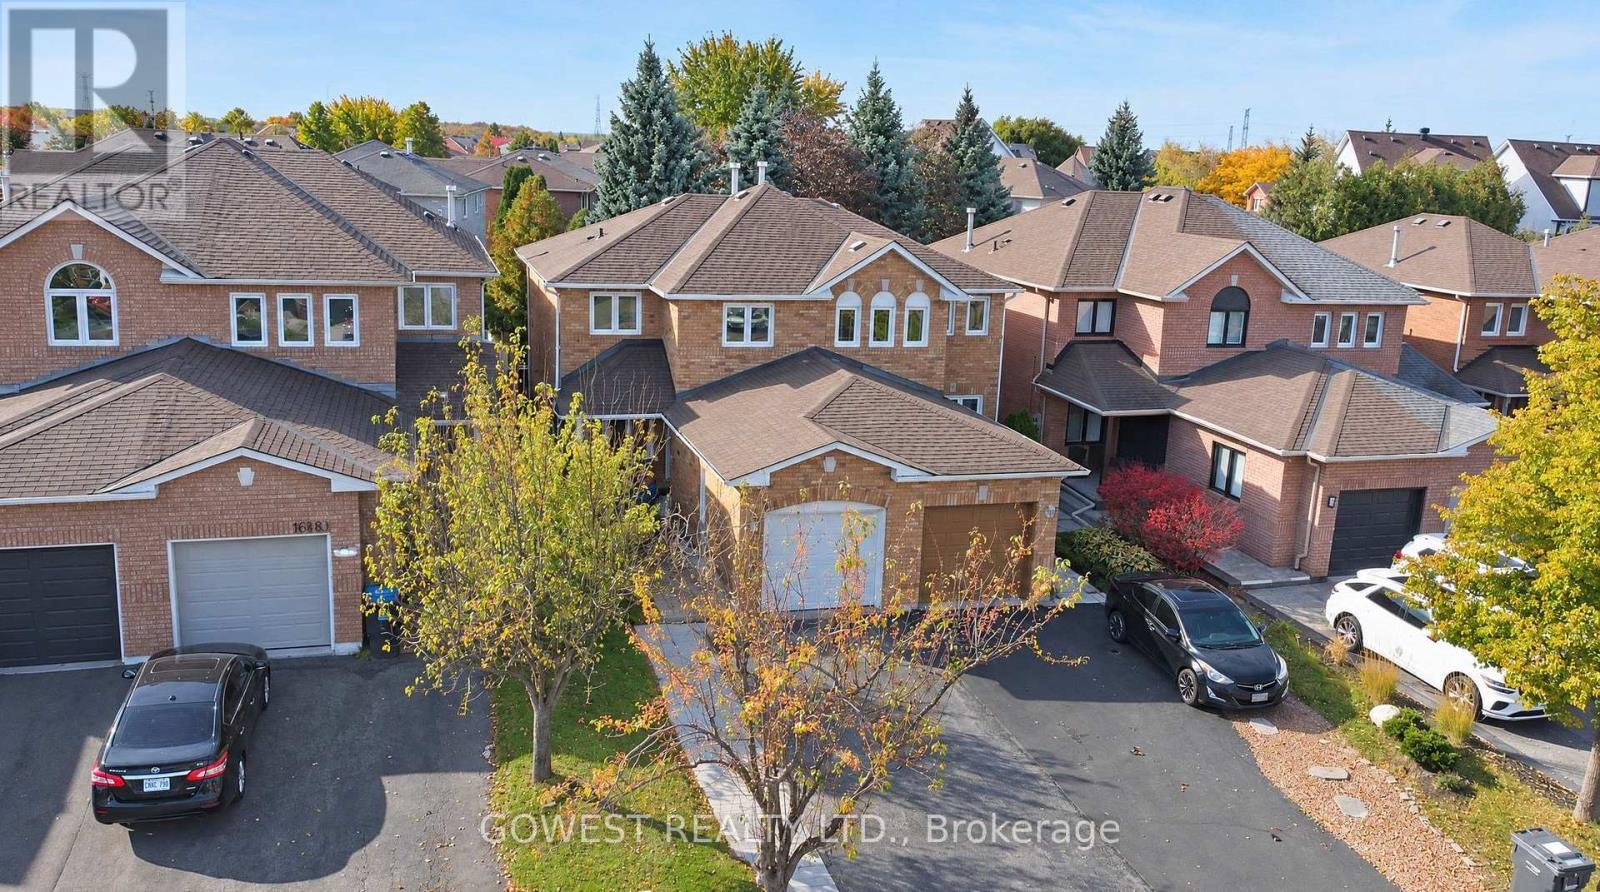
6570 Alderwood Trail
Mississauga, Ontario
Absolutely Beautiful !!! Better Than a Model Home! Stunning Semi-Detached Home in Desirable Lisgar, Mississauga! Completely renovated from top to bottom, this exceptional 3-bedroom, 2-bathroom home offers a level of style and finish that will impress even the most discerning buyer. Thousands of dollars have been invested in renovations, creating a modern, move-in-ready home that truly stands out. Featuring beautiful hardwood floors, elegant hardwood staircases, carpet free throughout, this home combines contemporary elegance with everyday comfort. The fully finished basement adds valuable living space, complete with a dedicated home office and a spacious recreation room - perfect for working from home, entertaining, or relaxing with family. Cold Cellar .The generous driveway offers parking for several vehicles, making it ideal for families and guests. Step outside to enjoy a fully fenced, generously sized backyard, offering a great space for outdoor entertaining, family gatherings, gardening, or simply relaxing in privacy. Located in the highly desirable Lisgar community, this home is close to excellent schools, parks, shopping, restaurants, and everyday amenities. Enjoy convenient access to major highways, public transit, and the Lisgar GO Station, making commuting to Toronto and surrounding areas easy and convenient .A truly turnkey home with exceptional upgrades, stylish finishes, and outstanding value. Simply move in and enjoy! (id:39551)
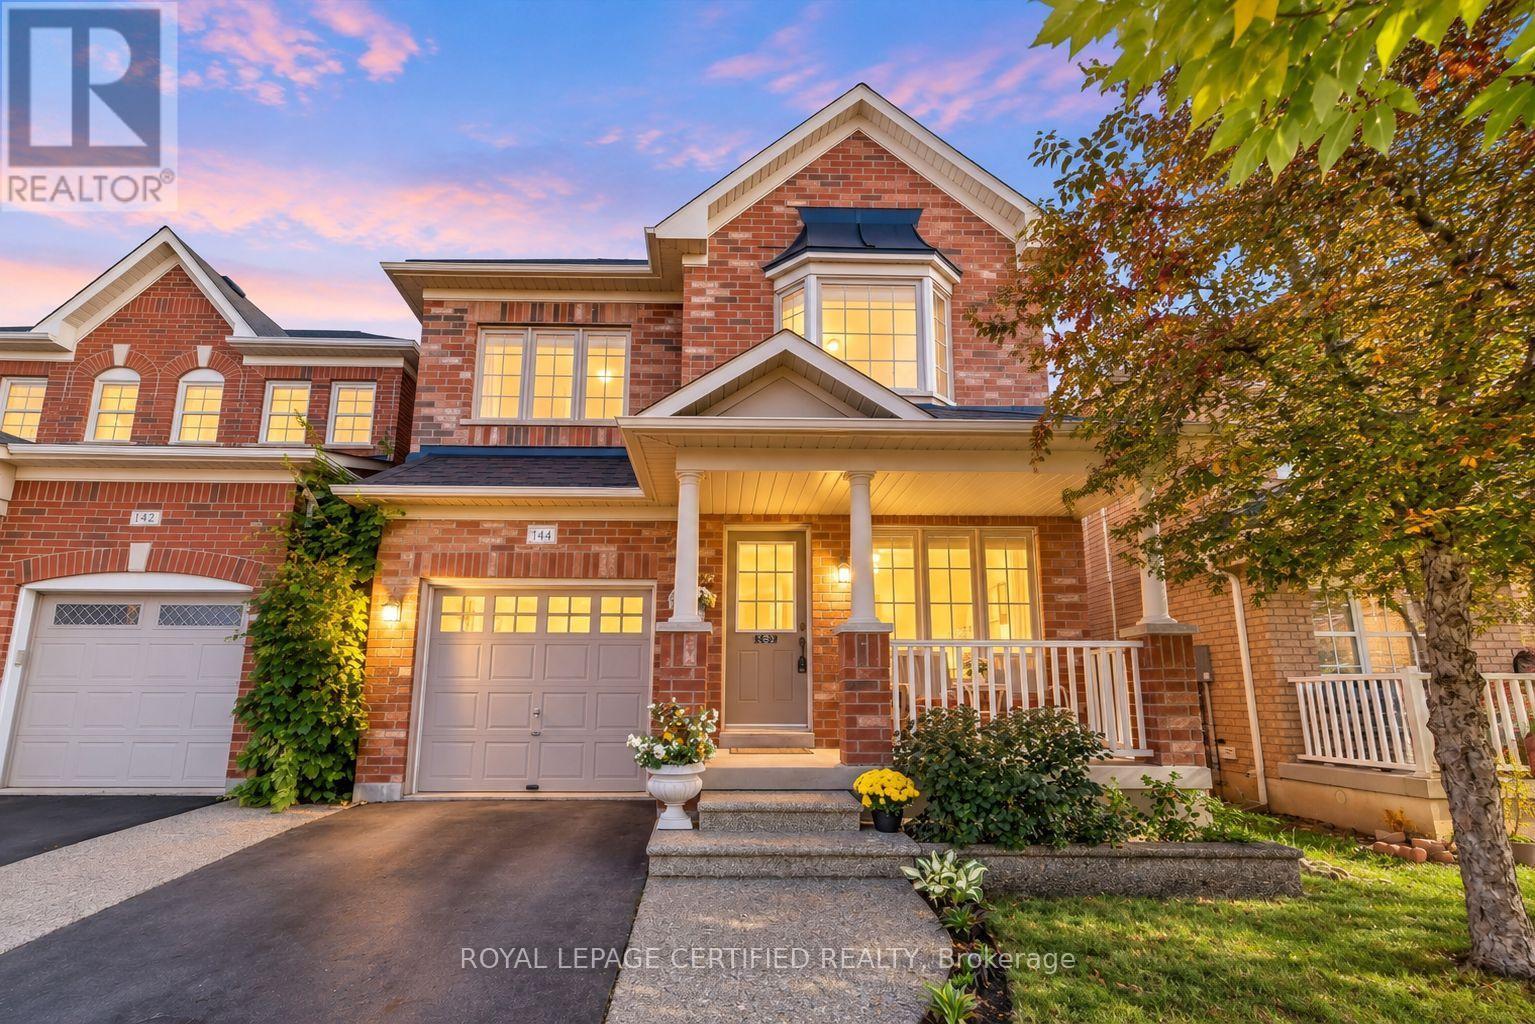
144 Mccready Drive
Milton, Ontario
Welcome to this beautifully maintained, original-owner home in one of Milton's most desirable family-friendly neighbourhoods. Featuring a bright, spacious layout and thoughtful upgrades throughout, this property is ideal for growing families seeking comfort, style and convenience. Highlights include professionally landscaped front and rear yards, a new roof (2021), and a new sump pump (2026) with a transferable warranty. ** This is a linked property.** (id:39551)

83 - 5480 Glen Erin Drive
Mississauga, Ontario
Absolute Gem! Bright and spacious executive townhome offering over 1,820 sq. ft. (MPAC) plus a finished basement! Featuring a beautifully designed open-concept living and dining area with gleaming floors and a walkout to a gorgeous deck and private backyard, perfect for relaxing or entertaining. The beautiful eat-in kitchen features a pantry, backsplash, under-cabinet lighting, stainless steel appliances, and a lovely breakfast area. A stunning skylight fills the home with an abundance of natural light. The well-appointed primary bedroom retreat offers a luxurious 5-piece ensuite with separate shower and soaker tub, a large walk-in closet, plus a gorgeous sitting area with fireplace. The spacious second bedroom is its own private retreat, complete with a 4-piece ensuite and sitting area. The finished basement provides even more living and entertaining space with a wet bar, large recreation room with built-ins, 2-piece bathroom, spacious laundry room, plenty of storage, and a cedar closet. Ideally located in the John Fraser & Gonzaga school districts, shopping, hospital, highways, parks, and everyday amenities. Situated in the back of the complex in a highly sought-after enclave of executive luxury townhomes featuring an outdoor pool and amazing clubhouse, with landscaping plus driveway and walkway snow removal included! Spacious, bright and beautifully appointed, this is a true gem and an absolute must see! (id:39551)

53 Benjamin Crescent
Orangeville, Ontario
This Is THE ONE! Welcome To This Beautifully Maintained 3-Bedroom Freehold, Townhome In One Of Orangeville's Most Desirable Locations! Bright, Spacious And Move-In Ready, This Home Features An Inviting Open-Concept Layout, A Generous Eat-In Kitchen, And An Abundance Of Natural Light Throughout. Step Directly From The Living Room Onto The Over-Sized Deck And Enjoy Rare, Unobstructed Views With No Homes Behind, The Perfect Setting To Take In Both Beautiful Sunrises And Sunsets. Freshly Painted And Meticulously Cared For, This Home Is Ideally Located Just A Short Walk To The Kids' Splash Pad, Sports Fields, And Great Schools, While Shopping Restaurants, Banks, Transit And Beautiful Island Lake Conservation Area Are All Just Minutes Away. Freehold Living, A Fantastic Location, Beautiful Views And A Home That Shows Pride Of Ownership Throughout, This Is The One You've Been Waiting For! (id:39551)
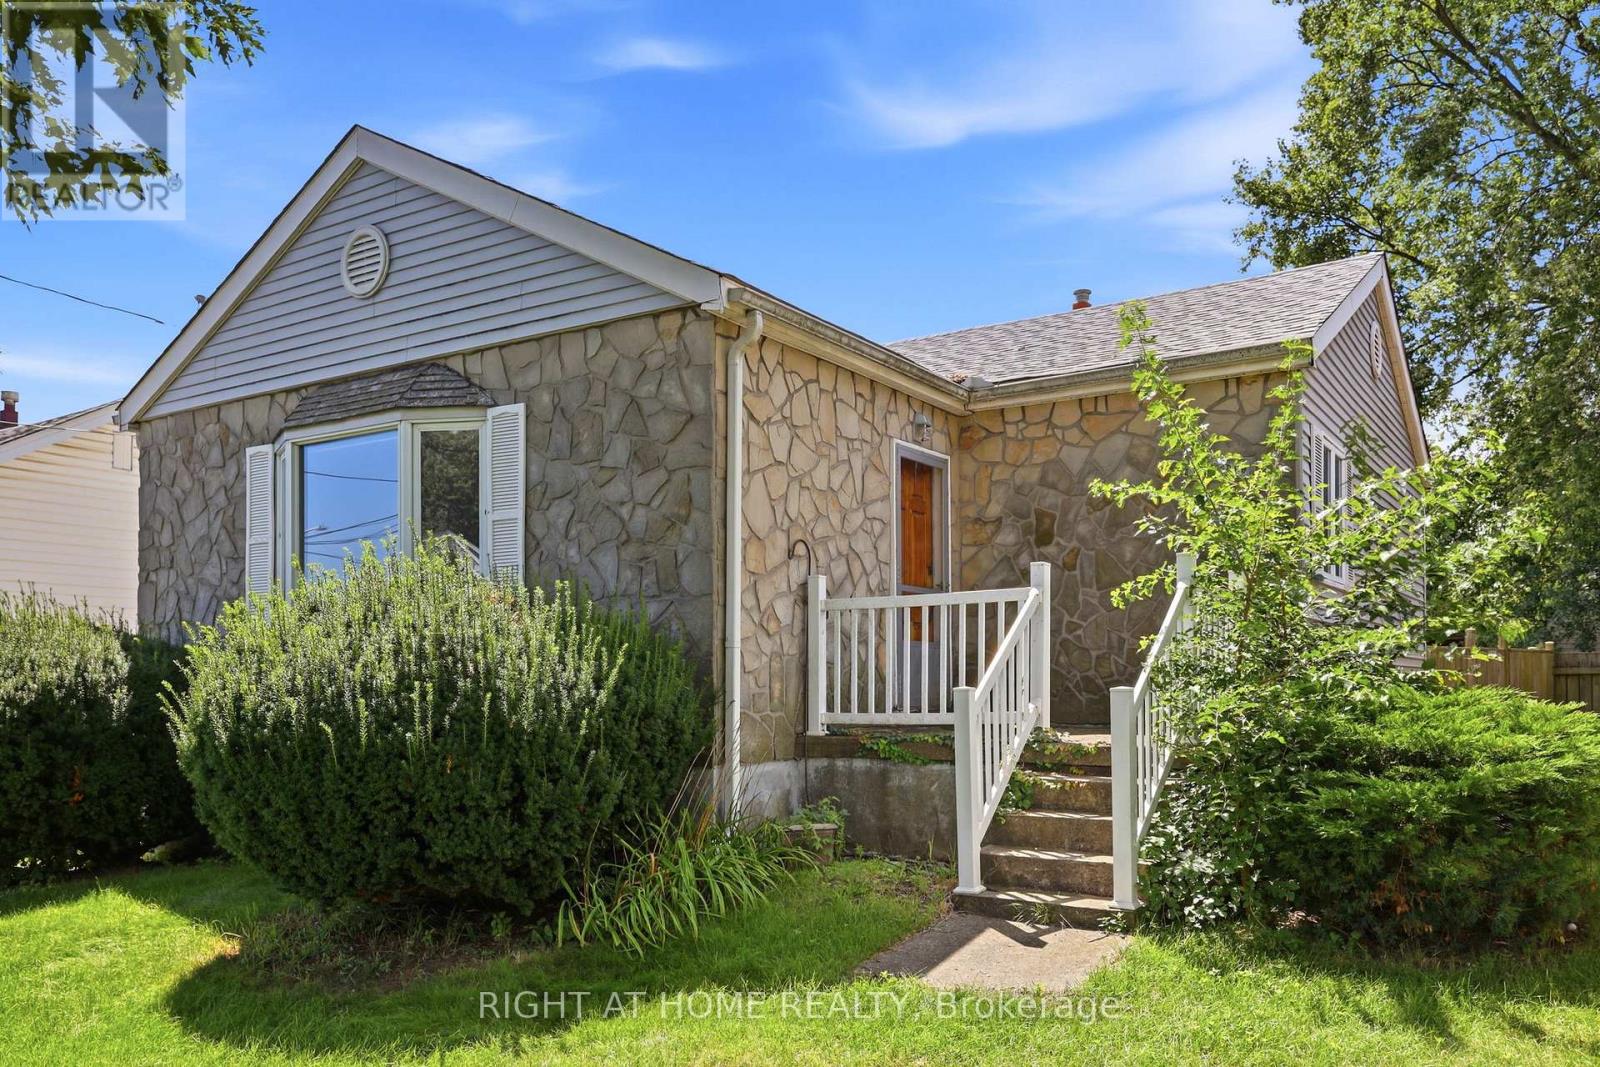
1290 Strathy Avenue
Mississauga, Ontario
Welcome to 1290 Strathy Avenue, a fantastic opportunity in the heart of Mississauga's sought-after Lakeview community. Situated on a generous 50 x 110 ft lot, this detached 3-bedroom, 1-bathroom home offers incredible potential for renovators, builders, investors or buyers looking to create a home of their own.Surrounded by a mix of established homes, thoughtful renovations and impressive new builds, this property presents an exciting opportunity to renovate, expand or reimagine the existing home and take full advantage of the substantial lot.Enjoy an established residential neighbourhood just minutes from Lake Ontario, waterfront parks and trails, schools, shopping, transit and everyday amenities, with convenient access to the QEW and Toronto.Adding to the appeal is the incredible transformation underway along Mississauga's waterfront, including the evolving Lakeview Village community and its planned parks, trails, public spaces and waterfront amenities.Whether you're looking for your next renovation project, an investment opportunity, or the perfect lot to bring your vision to life, 1290 Strathy Avenue offers outstanding potential in one of Mississauga's most exciting and evolving neighbourhoods. A rare opportunity to invest today and be part of Lakeview's future. (id:39551)

Unknown Address
,
RARE DIRECT WATERFRONT PROPERTY ON LAKE SIMCOE - RAMARA, NEAR ORILLIA! A rare opportunity to own an exceptional 4-season waterfront property in Ramara, near Orillia, featuring over 105 feet of direct frontage on beautiful Lake Simcoe! Enjoy the ultimate waterfront lifestyle with swimming, boating, fishing, and breathtaking lake views, all approximately 90 minutes from the GTA.This unique property offers desirable southern exposure, providing abundant sunshine throughout the day and spectacular views of both sunrise and sunset. Enjoy a shallow swimming area with a rocky bottom and no weeds, along with a sandy beach area and a charming bunkhouse nestled by the water-a truly unique feature that adds character and versatility to this special waterfront setting. The property also previously featured a marine rail, which could potentially be restored.The spacious ranch-style bungalow offers approximately 1,400 sq. ft. on the main floor, plus approximately 1,200 sq. ft. of basement space. The open-concept living and dining area showcases unobstructed waterfront views, creating the perfect setting for relaxing and entertaining. The main floor features four bedrooms, including a primary bedroom with an ensuite bathroom where you can unwind in the tub while enjoying beautiful lake views.Whether you're looking for a year-round waterfront residence, a family cottage, or a peaceful lakeside retreat, this property offers a rare combination of space, shoreline, and year-round enjoyment. (id:39551)
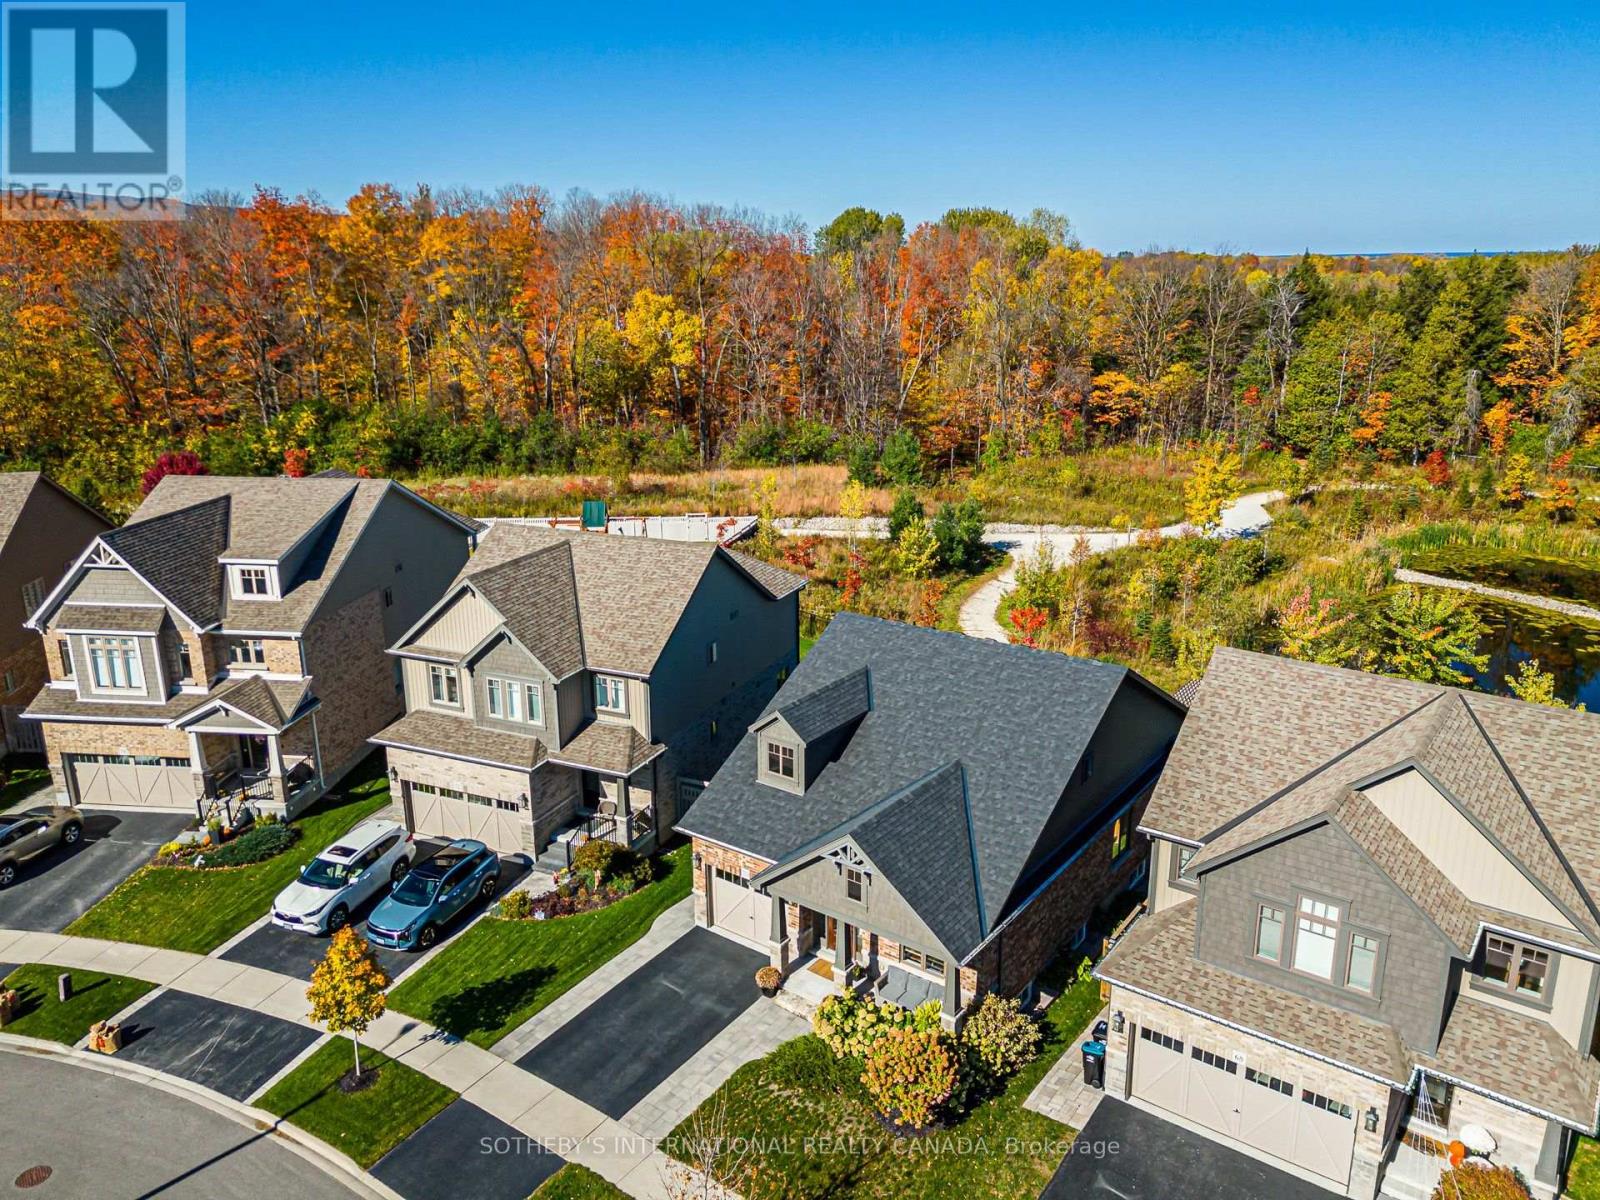
70 Plewes Drive
Collingwood, Ontario
6 Standout Features That Make This Home Exceptional: 1. A private setting overlooking green space and a pond. 2. The convenience of a main-floor primary suite and main-floor laundry. 3. Five bedrooms thoughtfully arranged across three levels. 4. A fully finished basement with a separate entrance offering potential for an in-law suite. 5. Minutes from downtown, schools, parks, trails and golf, with Blue Mountain and Georgian Bay a short drive away. 6. 2 Hours from Toronto Airport for weekend warriors Looking for a home that makes everyday life easier while giving everyone room to themselves? This thoughtfully designed Summit View home offers space for a growing family, visiting guests and working from home, with the flexibility to adapt as your needs change.A main-floor primary suite and laundry reduce daily trips up and down stairs, while a custom-finished walk-in closet and generous storage help keep your home organized. The open-concept kitchen and living area make it easy to prepare meals while staying connected with family or guests, with a natural stone gas fireplace adding warmth to quiet evenings.Two upstairs bedrooms provide separation for children, guests or a home office. Downstairs, two additional large bedrooms, a recreation area and a separate entrance give teenagers or extended family greater privacy, with potential for an in-law suite.When you need to unwind, the professionally landscaped backyard overlooks green space and a pond, offering a peaceful place to relax or entertain. Nearby schools, shops and downtown Collingwood simplify daily errands, while trails, golf, Blue Mountain and Georgian Bay make four-season recreation easy to fit into your life. Move in and enjoy a home that works for today and offers options for tomorrow. (id:39551)

545 Mika Street
Innisfil, Ontario
Premium court-facing lot on a quiet cul-de-sac! Irregular lot approx. 43 x 129.56 ft, larger than typical for the community. Built in 2025 by Mattamy Homes in Innisfil's Lakehaven community, this like new 3-bed, 2.5 bath detached home has over $110,000 in upgrades, incl. the court facing lot premium and French Chateau elevation with upgraded stone exterior. Chef's kitchen: executive cabinetry with soft-close, two tone island, Bianco Calacatta quartz with mitered waterfall edge both sides, unique backsplash to the uppers, Kindred undermount sink, MOEN pre rinse faucet, built in appliance nook on its own circuit and 2 capped boxes for island pendants. Oak hardwood in the kitchen and throughout great room, dining, family room and both halls. Smooth ceilings on the entire main floor. Upgraded 12x24 tile in foyer, mud room and powder room. Gas fireplace with built- n shelves. CAT-6 outlet. Primary ensuite: double quartz vanity, frameless glass shower with tiled ceiling, brick-pattern wall tile, upgraded floor tile and MOEN handshower. Main bath: quartz vanity, upgraded floor and brick pattern wall tile, MOEN handshower. Double swing closet doors in bedrooms 2 and 3. Laundry: full upper and base cabinets, quartz counter with upgraded sink and faucet, quartz over washer/dryer, upgraded tile. Central air, gas forced air heat, 200 amp service, 1-1/4" gas line, gas BBQ line, frost free hose bibs, garage opener with keypad. Full high ceiling basement roughed in for a 3 pc bath, ready for a rec room, gym or in law space. Attached garage with inside entry. New Upgraded Stainless Steel Appliances and electic and pull down Solar blinds included on all windows. Minutes to Lake Simcoe, Friday Harbour Resort, Innisfil Beach Park, The Nest Golf Course, many golf courses near by, schools, shopping, Hwy 400 and Barrie South GO. Like new, without the wait or the cost of upgrading. (id:39551)
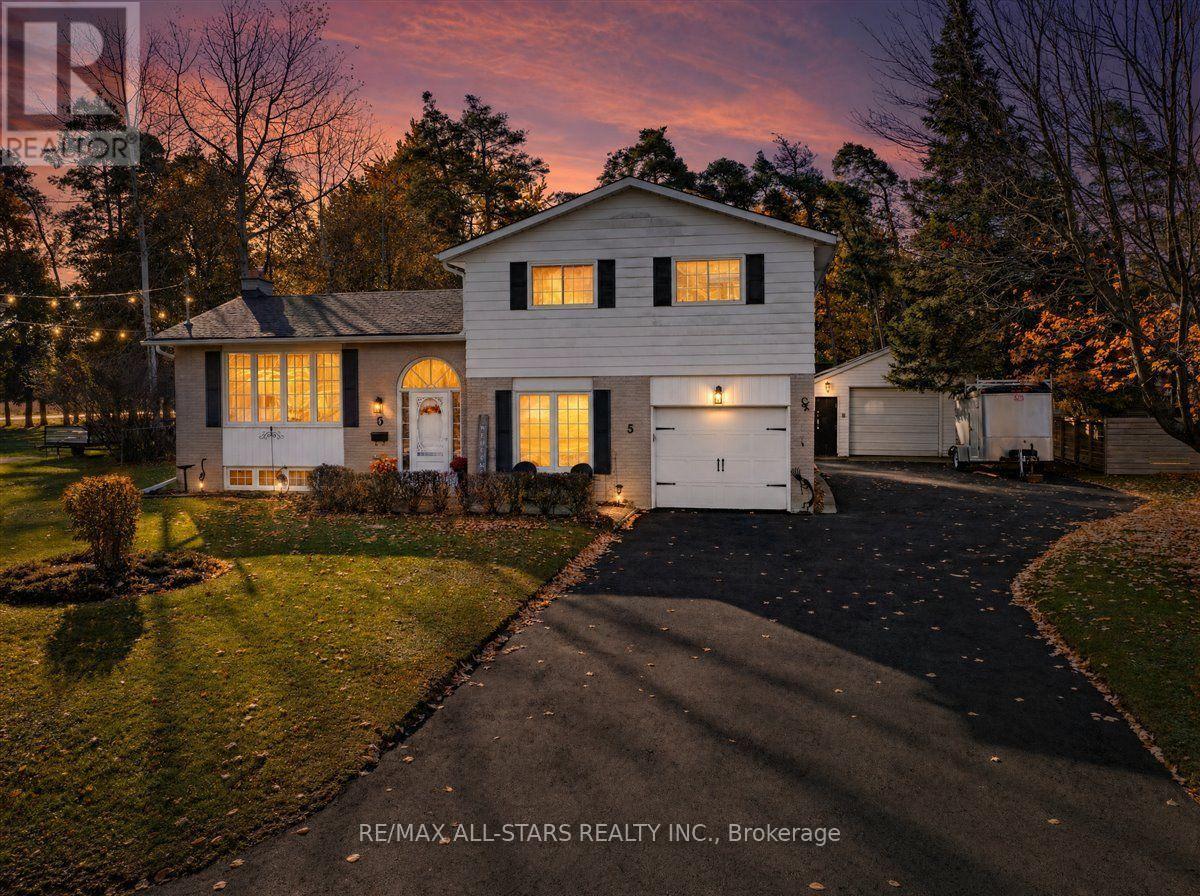
5 Sunrise Street
East Gwillimbury, Ontario
Welcome to 5 Sunrise Street in Holland Landing! Situated on an impressive 98 x 200 ft lot, this inviting 4 level side split offers 3 bedrooms, 2 bathrooms and plenty of space for comfortable family living. The home features newer windows and a functional multi-level layout with room for everyone. Step outside and enjoy the approximately 600 sq ft composite deck, complete with gazebo - an ideal setting for entertaining, summer BBQ's, or relaxing in your own backyard retreat. Mature trees and established perennial gardens add beauty, privacy, and charm to the outdoor space. Parking is plentiful with a newly paved driveway accommodating up to 8 vehicles, a built in single car garage and a separate 560 sq ft heated garage with electricity. Whether you need extra space for vehicles, hobbies, a workshop, or additional storage, this property offers exceptional versatility with its generous lot, extensive outdoor living space and impressive garage facilities, this property presents a wonderful opportunity for buyers seeking space, functionality and the comforts of Holland Landing living. (id:39551)

35 Walter Tunny Crescent
East Gwillimbury, Ontario
Welcome to 35 Walter Tunny Cres In Prestigious Sharon Village! Situated On A Premium Lot, Around 3000 SF! $$$ Professional Fully Renovated: Brand New Quartz Backsplash And Counters Throughout Home ; The Most Popular New Wide Floor For First And Second Floor; Most Modern Design Stair With Fashion Steel Railing; Brand New Appliances Stove, Fridge, Dishwasher and Range Hood; Brand New High-Efficiency Energy-Saving Lights And Pot Lights Throughout; Most Modern Insulated Galvanized Steel Garage Doors With New Hardware And Related System. South Facing Kitchen And Open Concept With Lots Of Natural Sunlight. Beautifully Design With Professionally Landscaped Back Yard; No Sidewalk. A Must See Home! (id:39551)
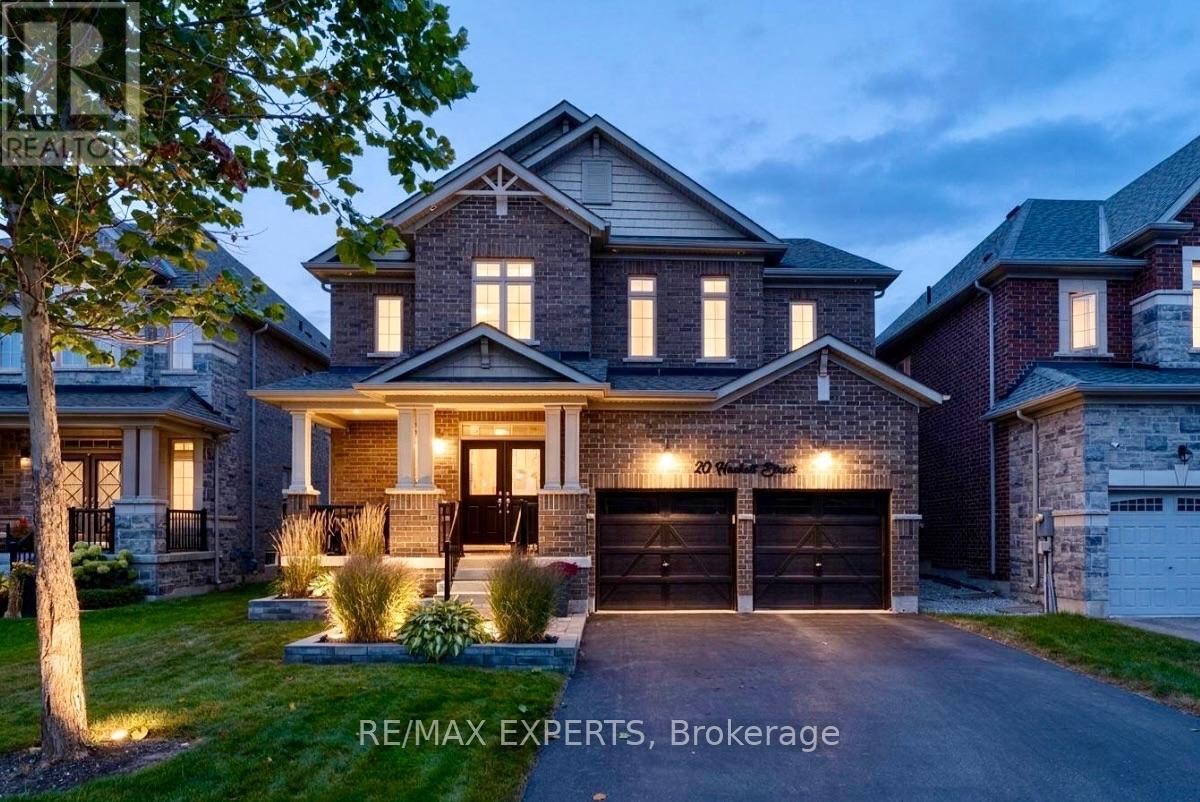
20 Hackett Street
New Tecumseth, Ontario
The exterior immediately sets the tone, with Bestway Stone Trevista extending across the frontof the home and continuing around the backyard. Professionally landscaped grounds and a doublegarage with door openers complete the setting.Inside, 9' ceilings, pot lights, upgraded light fixtures and 5 1/" engineered hardwood flooringcarry throughout the main and second levels. The main floor is designed with everyday livingin mind, offering a bonus den, separate dining room and spacious great room with fireplace.The kitchen anchors the space with two-tone cabinetry (white and greige) quartz countertops,mosaic backsplash, pot filler and a generous center island.A refinished two-tone staircase with runner and feature wall leads upstairs, where theattention to detail continues. The primary bedroom features its own feature wall and a custom-built closet with pot lights. Its ensuite is finished with shiplap backsplash, an oversizedshower, soaker tub and upgraded black Moen faucets. The second bedroom features a cathedralceiling, while new carpet and upgraded underpadding in the primary, along with upgradedlighting and a double-door linen closet, complete the second level.The backyard is where the home really comes together. The heated saltwater inground pool issurrounded by Bestway Stone Trevista and features fully automated controls, multi-colourlighting and a waterfall feature. A remote awning overlooks the pool and yard, with a gas BBQhookup making outdoor entertaining easy.Every level of this home has been finished with a balance of function, comfort andpersonality, creating a space that feels equally suited to everyday family living andentertaining. (id:39551)
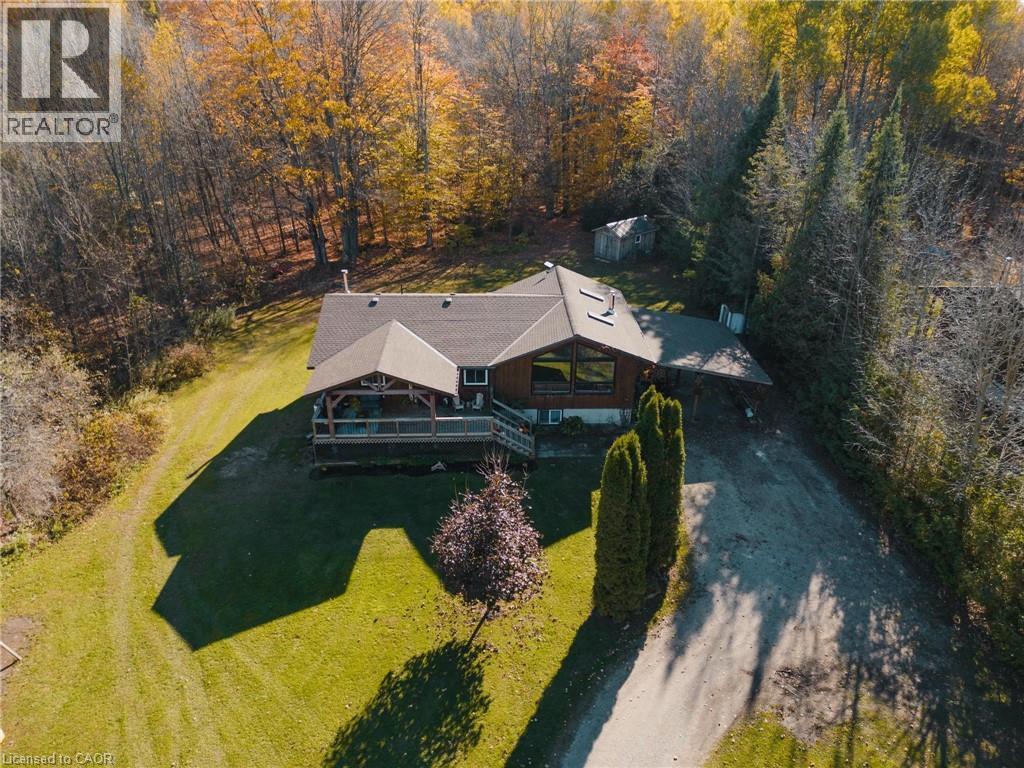
342008 Concession 14 Road
Georgian Bluffs, Ontario
Welcome to 342008 Concession 14, a modern farmhouse retreat tucked into the quiet beauty of Georgian Bluffs. Set on just under an acre and wrapped in mature trees, this updated bungalow offers the kind of calm you can actually feel, the kind that makes you forget the city even exists. Step inside to bright, open living spaces filled with natural light and thoughtful custom details, from the trim work to the barn doors carried throughout the main floor. The newly completed primary suite (2024) feels like a true getaway, complete with a fresh, spa-inspired ensuite. Two additional bedrooms and a modern 4-piece bath round out the main level, keeping family life easy and uncluttered. Downstairs, the finished lower level extends the home’s comfort with a fourth bedroom and a cozy wood-burning fireplace, perfect for movie nights or slow winter weekends. This level also offers a third full bathroom and flexible space for guests, hobbies or a quiet retreat. Recent updates bring peace of mind along with the peaceful setting, including a new roof and timber-frame front porch (both 2020), creating a warm and timeless first impression the moment you arrive. And when you’re ready to explore, you're minutes from Shallow Lake and a short drive to Wiarton, Sauble Beach and Owen Sound. A place to slow life down with room to breathe, grow and simply be. Welcome home. (id:39551)
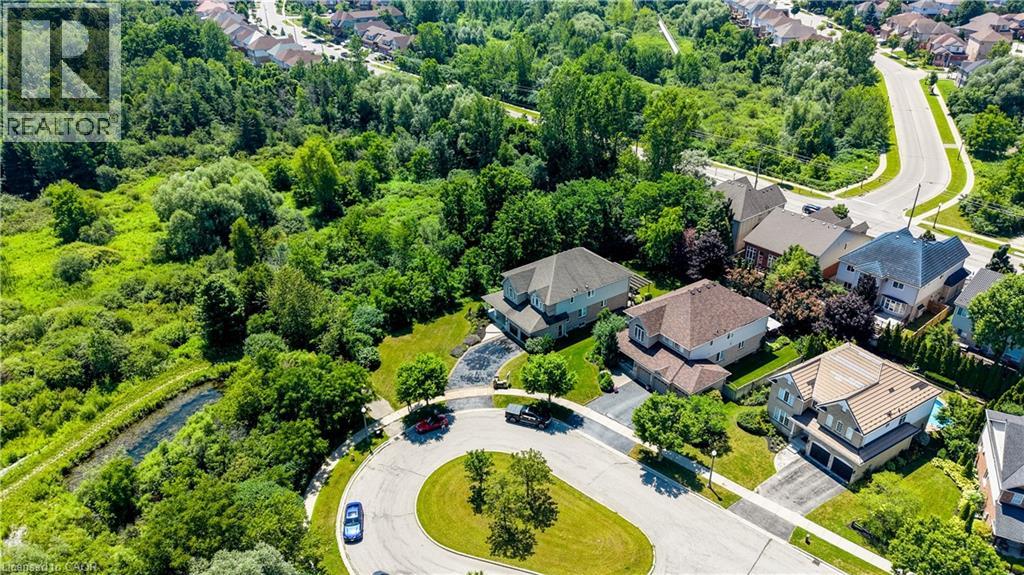
23 Buerkle Court
Kitchener, Ontario
Monarch-built, 3,500-square-foot luxury home is now move-in ready. From the moment you step into the open-to-above foyer, you’ll notice the fresh lighting and paint throughout, complemented by a Loxone smart home system for seamless automation and security. The living and dining rooms welcome you with a large bow window that fills the space with natural light, while the family room’s soaring ceilings create a grand, inviting atmosphere. The chef’s kitchen is designed for entertaining, featuring stainless steel appliances and an updated island countertop with ample counter space. A rear bay window offers views of a generous, fully private backyard, where you can enjoy wildlife from under the covered pergola adjacent to protected green space.Upstairs, the primary suite awaits with a spacious walk-in closet and a truly luxurious en suite bathroom. For family practicality, there is a Jack-and-Jill bathroom serving two bedrooms, along with a separate ensuite for the fourth bedroom, ensuring privacy for guests or family members. The lower level features a second staircase leading to an untouched basement, providing a blank canvas for customization, with a rough-in bathroom already in place and a newer water softener (2020). A 30-year roof installed in 2020 adds peace of mind for years to come. This home is ready for you to move in and enjoy. Don’t miss the opportunity to make 23 Buerkle Court your new address. (id:39551)
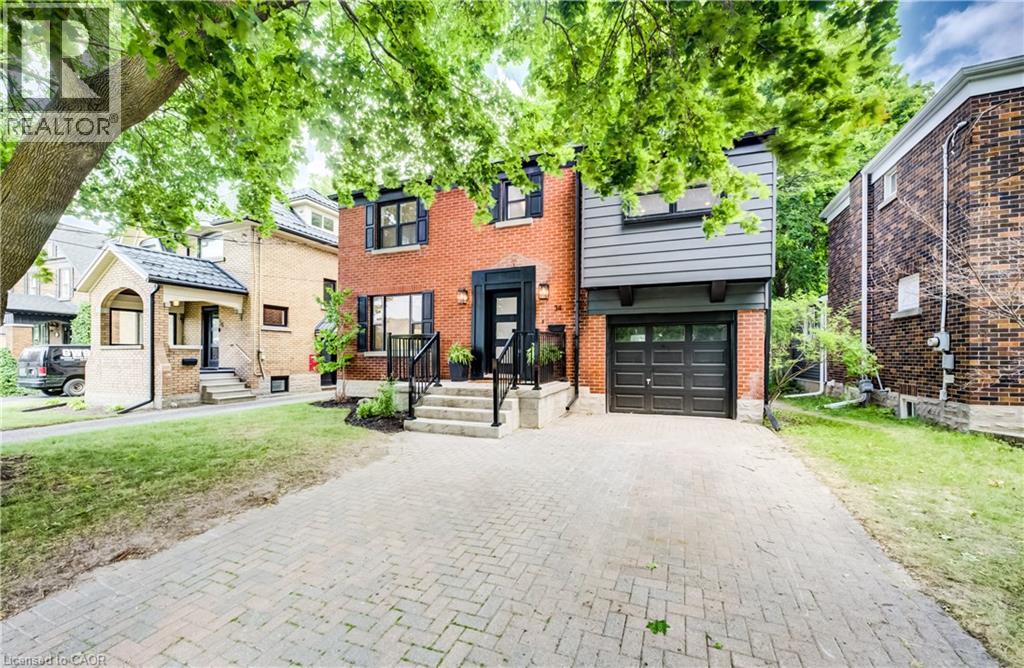
34 Moore Avenue N
Waterloo, Ontario
A rare offering in a prime Uptown Waterloo location, 34 Moore Ave N blends timeless character with a brand-new, top-to-bottom transformation. Completely flipped by the new owners, this home now feels like a contemporary showpiece—everything updated and finished with premium details, plus all-new stainless steel appliances. Step inside to find hardwood flooring throughout, complemented by beautifully renovated living spaces designed for modern comfort. The inviting foyer flows into a bright living room with an elegant layout and large windows, while the dining area connects seamlessly to a fully updated kitchen featuring sleek finishes, abundant counter space, and brand-new stainless steel appliances. At the rear of the home, enjoy a spacious family room perfect for relaxing or entertaining, with space to suit every lifestyle. Upstairs, the primary bedroom has been thoughtfully redesigned with a walk-in closet and a luxury ensuite, creating a private retreat. Two additional well-sized bedrooms offer flexible space for family, guests, or work-from-home needs, and a fourth room—ideal as an office or easily converted back to bedroom use—adds even more versatility. A renovated additional full bath completes the upper level. The basement provides a comfortable rec space along with practical storage and laundry areas. Outside, enjoy a fully upgraded, move-in-ready home on a large lot with outdoor space made for entertaining and everyday enjoyment. With its Uptown Waterloo address just steps to parks, transit, schools, trails, cafés, and shops, while still keeping quick access to the highway and nearby universities, 34 Moore Ave N is truly one of a kind—a stunning home you can enjoy from day one. (id:39551)
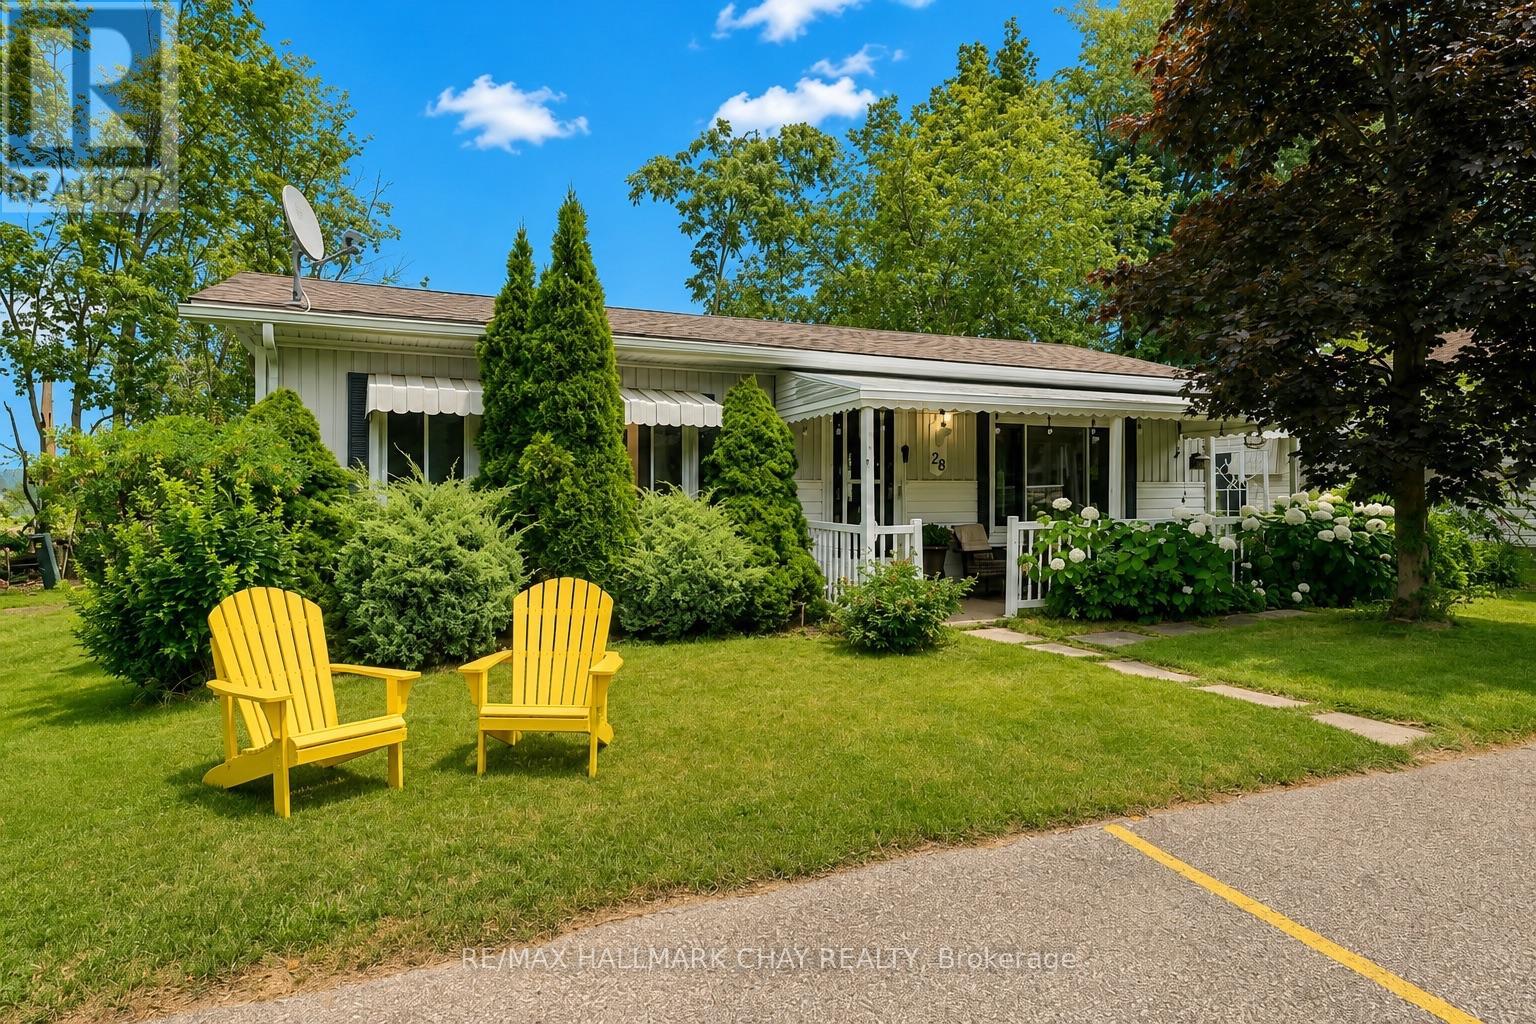
28 Flora Court
Innisfil, Ontario
Beautiful & Easily Accessible Home In Sandycove Acres! Welcome to 28 Flora Court, a well maintained and easily accessible home nestled in the desirable adult lifestyle community of Sandycove Acres in Innisfil. Set on a landscaped lot with mature trees and vibrant perennial gardens, this inviting home offers comfort, convenience, and a peaceful setting. Start your day with a coffee on the charming covered front porch, while the double driveway provides parking for two vehicles. Inside, you'll find a bright and functional layout featuring two spacious bedrooms, a full bathroom, a generous living room, and a formal dining room, perfect for everyday living and entertaining. The kitchen offers ample cabinetry and storage space, along with a walkout to the covered rear deck, creating the perfect space to relax or enjoy outdoor dining. NOTABLE UPDATES include the shingles, furnace, bedroom carpeting, and fresh paint, providing added peace of mind for the next owner. WHY YOU'LL LOVE LIVING HERE: Ideally located just minutes from shopping, restaurants, Lake Simcoe beaches, marinas, golf courses, and the vibrant Friday Harbour Resort, this home offers the perfect balance of tranquility and convenience. Experience the exceptional lifestyle offered by this vibrant 55+ year-round land lease community in Innisfil. Enjoy a wide range of amenities, organized amenities, and a welcoming sense of community. Don't miss your chance to make this wonderful home your own! This amount of the land lease is inclusive of site tax, home tax and rent fee--Total new assumable land lease is $670.49monthly (id:39551)
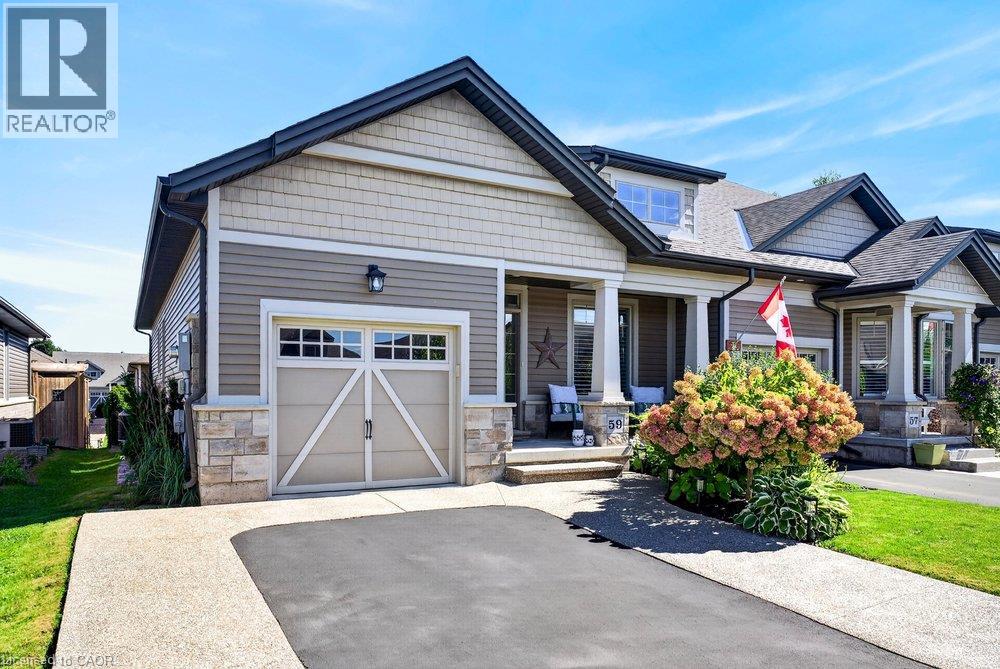
59 Forestview Court
Smithville, Ontario
Rarely available end-unit bungalow townhome combining the ease of main-floor living with the extra space you still want for family, guests and entertaining. This thoughtfully designed 2+1 bedroom plus den layout features two bedrooms on the main level, making it an ideal option for downsizers, empty nesters or buyers looking ahead to comfortable one-level living. The bright and inviting main floor provides a natural flow for everyday living and entertaining, while the finished lower level expands the home with an additional bedroom and versatile den - perfect for overnight guests, a home office, hobbies or extended family. Being an end unit brings added privacy, natural light and a more spacious feel than your typical townhome. Practical features include a **4-car driveway and included Level 2 EV charger**, adding everyday convenience for multi-vehicle households and electric vehicle owners. Outside, the backyard has already been beautifully finished and is ready to enjoy, creating the perfect setting for summer dinners, morning coffee or evenings spent entertaining family and friends. With its rare main-floor bedroom configuration, flexible additional living space and low-maintenance lifestyle, this is a home that allows you to simplify without sacrificing the room you need. A standout opportunity for buyers looking for bungalow living with space for today and flexibility for the years ahead. Welcome home. (id:39551)

529 Ladyslipper Place
Waterloo, Ontario
EAST FACING, BACKING ONTO GREENSPACE PREMIUM COURT LOT BACKING ONTO GREENSPACE IN SOUGHT-AFTER VISTA HILLS! Situated on prestigious Ladyslipper Place in one of the final COURT locations of Vista Hills, this exceptional family home offers the perfect combination of luxury, space and an outstanding location. Nestled on a premium lot on a quiet, child-friendly court and backing onto beautiful GREENSPACE, this impressive residence has been thoughtfully designed for modern family living. A grand DOUBLE-DOOR ENTRY welcomes you into a spacious foyer, setting the tone for the elegant interior. The main floor features 9 foot ceilings throughout, a private HOME OFFICE, ideal for working from home, and a spectacular GREAT ROOM WITH SOARING VAULTED CEILINGS, creating a bright and inviting space for family gatherings and entertaining. The MASSIVE DESIGNER KITCHEN is the heart of the home, featuring QUARTZ COUNTERTOPS, an oversized layout, a convenient WALK-IN PANTRY and an abundance of natural light. The spacious dinette overlooks the tranquil green space and offers a walkout to a COVERED PORCH, perfect for outdoor dining, entertaining or simply enjoying the peaceful natural surroundings. A convenient MAIN FLOOR MUDROOM adds everyday practicality for busy families. Upstairs, a versatile LOFT provides the perfect secondary living space for children, a homework area or family retreat. The upper level also features FOUR GENEROUS BEDROOMS, EACH WITH ITS OWN PRIVATE ENSUITE, offering exceptional comfort and privacy for every member of the family. 4 BEDROOMS, 4 FULL ENSUITE BATHROOMS and beautiful QUARTZ COUNTERTOPS THROUGHOUT further enhance this remarkable home. Located in one of Waterloo's most desirable family-friendly communities, surrounded by parks, walking trails, greenspace and excellent amenities, this is a rare opportunity to own a luxurious family residence on a PREMIUM COURT LOT in one of the FINAL PHASES OF VISTA HILLS!***CONTACT FOR FLOOR PLAN, FREE UPGRADES PROMO*** (id:39551)
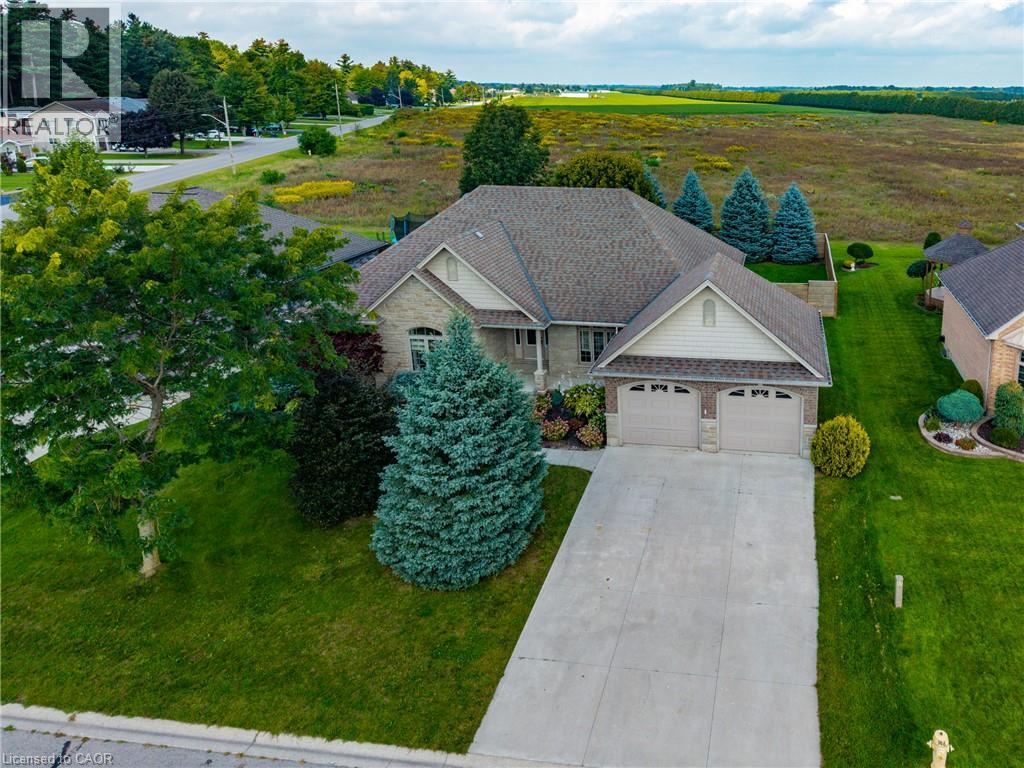
24 Melody Drive
Delhi, Ontario
Welcome to 24 Melody Drive! Located conveniently on the edge of town and in one of the most desirable neighborhoods in Delhi! Upon entering the home, you are greeted with a bright, open and inviting floorplan which flows naturally from the foyer to the grand living area with cathedral ceilings and on through the entire house. The kitchen is a chef's delight with quartz counter tops, stainless steel appliances, lots of cabinets, plenty of counter space, island style sink and pass-through bar top. There are 3 bedrooms on the main floor including a 4 piece bath, and master bedroom with a spacious walk in closet and 4 piece en-suite! Downstairs is a large rec room and a 2 piece bath with rough in for shower. There is plenty of potential to add to the downstairs living space. 2 car attached garage with automatic openers. In ground sprinkler system in both front and back yards. Your new beginning starts here! Call today for more details or a private walkthrough. (id:39551)

610 - 1200 The Esplanade Road N
Pickering, Ontario
Welcome To The Liberty By Tridel! Bright & Spacious South-Facing 1 Bedroom + Den Suite, Move-In Ready! Parking Space Is Available For Rent $90. Featuring A Functional Open-Concept Layout, Ensuite Laundry & A Versatile Den Perfect For A Home Office Or Guest Space. Incredible Value With All-Inclusive Maintenance Fees Covering Heat, Hydro, Water, A/C, Cable TV& High-Speed Internet! Enjoy 24-Hour Gated Security, Beautifully Landscaped Grounds & Outstanding Amenities Including An Outdoor Pool, BBQ Area, Gym, Movie Room, Party Room, Table Tennis & Billiards. Location, Location, Location! Walk To The GO Station & Enjoy Quick Access To Hwy 401, Shopping, Restaurants, Grocery Stores, Parks, Library, Community Centre, Medical Facilities & More. Pet-Friendly With Restrictions. Perfect For First-Time Buyers, Downsizers Or Investors -Exceptional Value In A Fantastic, Well-Connected Community! (id:39551)

12 - 2691 Markham Road
Toronto, Ontario
Excellent opportunity at 2691 Markham Road! This exceptionally clean and well-maintained 2,200 sq. ft. meat processing and distribution facility features truck-level loading docks accommodating 53-foot trailers, ensuring efficient shipping and receiving operations. The turnkey facility includes a 500 sq. ft. cooler, an 800 sq. ft. freezer, and additional upstairs storage space. Ideally located between Highways 401 and 407, the property offers excellent transportation access, ample free parking for staff and visitors, and the support of a dedicated property management team. An ideal space for meat processing, food distribution, and related operations. (id:39551)
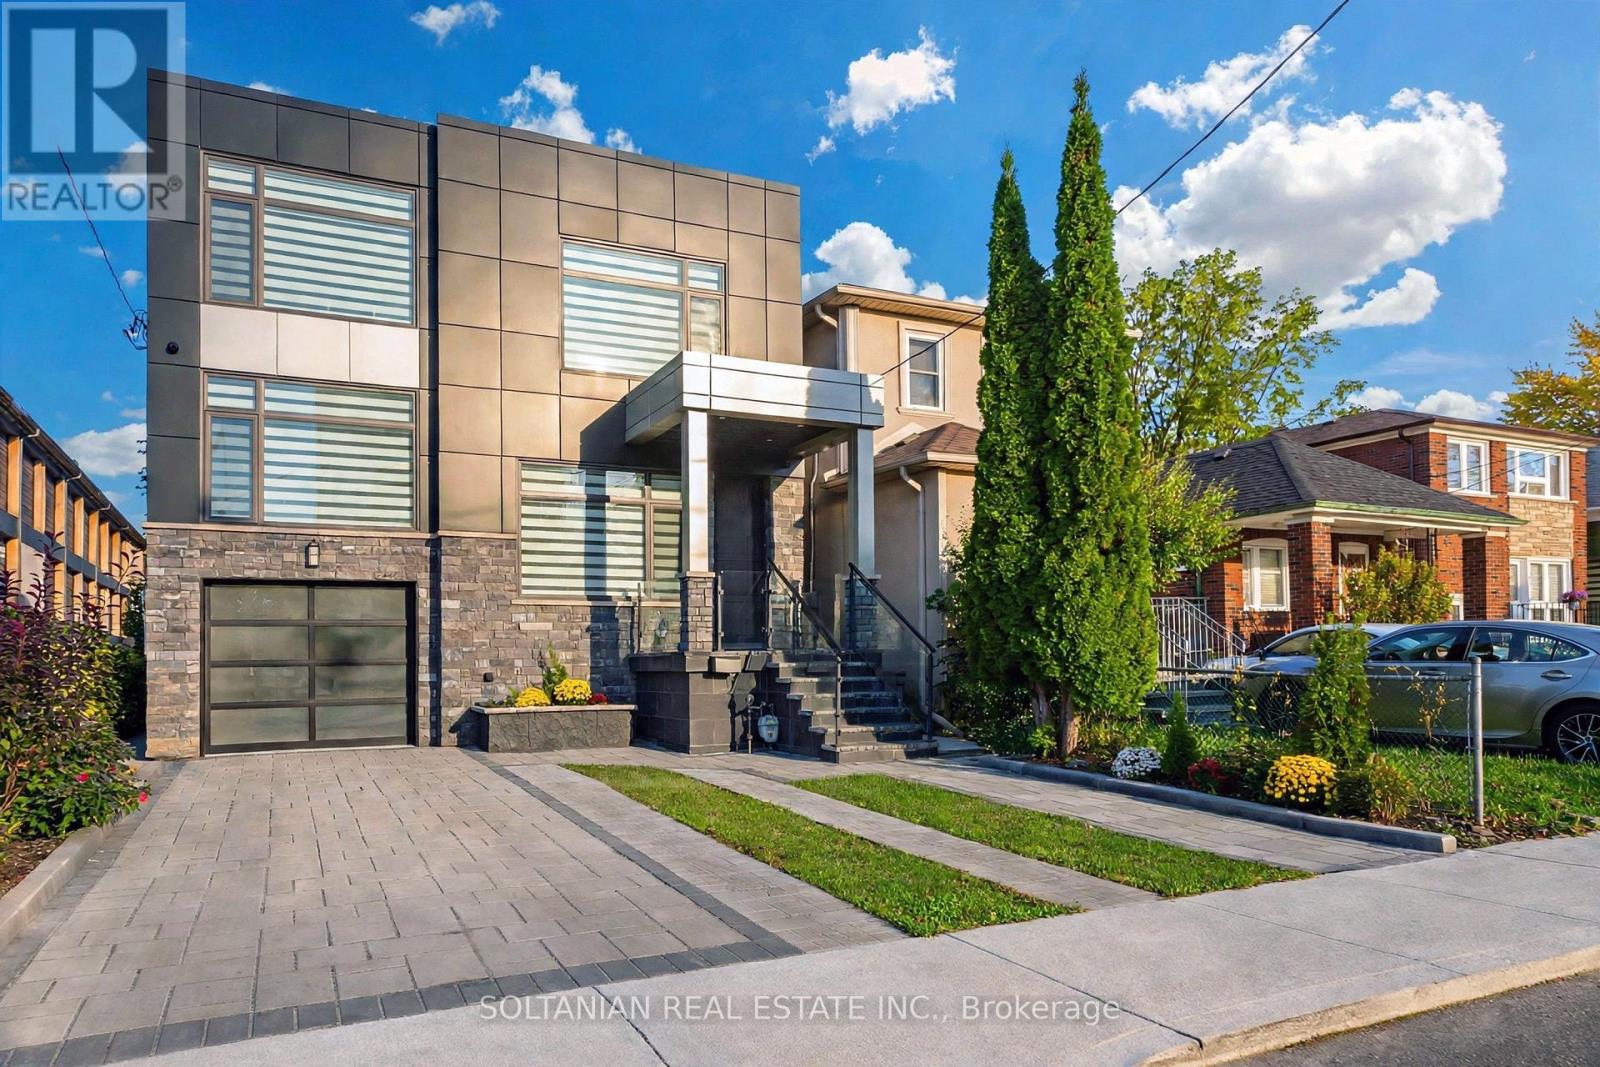
17 Trenton Avenue
Toronto, Ontario
Experience Refined Luxury and Exceptional Craftsmanship at 17 Trenton Avenue! This exquisite 4+1 bedroom, 5-bathroom detached residence offers approximately 3381 sq. ft. (2,481sq.ft above grade + 900 sq.ft. basement) of Luxury living space on a premium 30 x 112.64-ft-deep lot. Impressive curb appeal showcases a sophisticated stone and ACM panel exterior, elegant interlocking, and a covered front porch. Inside, discover engineered hardwood flooring, custom wainscoting, halogen lighting throughout, and designer finishes. A stunning staircase with elegant glass railings flows seamlessly from the basement to the upper level, creating a striking architectural statement. The separate formal living room features oversized windows and an elegant accent wall. The spacious dining room flows into the inviting family room with custom built-ins, a gas fireplace, and a feature wall. The gourmet kitchen showcases two-tone cabinetry, quartz countertops and backsplash, premium Bosch built-in appliances, a separate pantry, and an oversized waterfall island with breakfast bar, illuminated by a beautiful statement chandelier. Upstairs, the luxurious primary retreat features a spa-inspired 6-piece ensuite and custom walk-in closet. The second bedroom offers a private 4-piece ensuite, while two additional bedrooms share a stylish 4-piece bathroom. Convenient second-floor laundry completes this level. The fully finished inlaw apartment walkout basement offers a separate entrance, full kitchen, spacious bedroom, 4-piece bathroom, separate laundry, and an expansive recreation room with potential for an additional bedroom. Ideal for extended family or multigenerational living! Enjoy a fully fenced backyard with a spacious deck and storage shed. Ideally located near TTC transit, Stan Wadlow Park, Taylor Creek Trails, schools, and amenities. An exceptional blend of modern sophistication, luxury, and comfort! (id:39551)
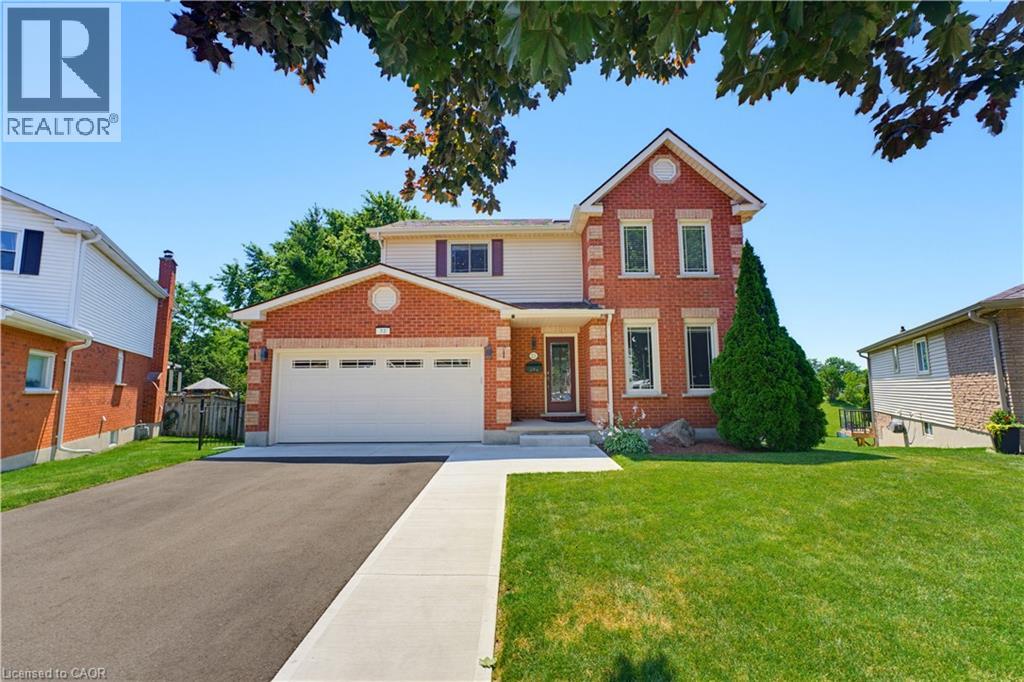
32 Stonehaven Place
Cambridge, Ontario
Rarely offered in one of West Galt's most sought-after neighbourhoods, this freshly renovated family home offers over three levels of beautifully finished living space, 5 total bedrooms, fully finished walkout basement with in-law or multi-generational living potential (kitchen roughed-in), and NO rear neighbours for added privacy. Thoughtfully updated throughout, this home showcases a long list of recent improvements, including a stunning new kitchen, renovated bathrooms, updated flooring, and impressive new driveway and landscaping. The exceptional curb appeal is highlighted by a newly completed driveway with parking for six vehicles, complemented by an attached heated double-car garage. Step inside to discover a bright, functional layout designed for modern family living. The heart of the home is the beautifully renovated kitchen, complete with quartz countertops, newer appliances, and direct access to a newly built elevated deck overlooking the peaceful, private backyard. Multiple main floor living spaces provide flexibility for entertaining, relaxing, or working from home, while the convenient mudroom, main floor laundry, and direct garage access enhance everyday functionality. Upstairs, the spacious primary suite features a private ensuite, while two additional bedrooms share a beautifully updated main bathroom. The fully finished walkout basement significantly expands the home's versatility, offering two additional bedrooms, bathroom, generous recreation space, and a roughed-in kitchen, making it ideally suited for extended family, guests, or future in-law suite possibilities. Located just minutes from excellent schools, parks, shopping, public transit, scenic Grand River trails, and the St. Andrews Pool & Tennis Club, this is a rare opportunity to own a updated home with an incredible backyard in one of West Galt's most established communities, celebrated for its quiet location, pride of ownership, and exceptional family- friendly atmosphere. (id:39551)

105 Howling Crescent
Ajax, Ontario
A fully brick family home in one of Ajax's most desirable neighbourhoods!Anchored by a newly renovated eat-in kitchen, this home is designed for everyday living and entertaining. Featuring modern shaker cabinets, quartz counters, stainless-steel appliances, and a designer backsplash, with a walk-out to a large backyard deck - perfect for summer BBQs and morning coffee. Laminate flooring flows throughout the main level with fresh, neutral paint offering a bright, move-in-ready canvas. The spacious primary retreat boasts a walk-in closet and luxurious 4-pc ensuite with double sinks.The fully finished basement adds incredible value with a 4th bedroom and generous rec room - ideal for a growing family, in-law suite, teens, or home office.Prime Ajax location: Walking distance to top-rated Durham schools, parks, Durham Transit, Hwy 401, Ajax GO, shopping & dining. The best of Durham Region living with unbeatable convenience.This is the one you've been waiting for at Howling Crescent! Key Features: - Newly Renovated Eat-In Kitchen w/ SS Appliances & Walk-Out to Deck - Modern Cabinets + Stylish Backsplash - Laminate Flooring Throughout Main Level & Fresh Neutral Paint - Spacious Primary Suite w/ Walk-In Closet & Double-Sink Ensuite - Fully Finished Basement w/ 4th Bedroom & Large Rec Room - Backyard Deck Ideal for Entertaining - Move-In Ready Condition. Location Highlights: Highly Sought-After Ajax Neighbourhood, Steps to Schools, Parks, Transit, Hwy 401 & Shopping. (id:39551)
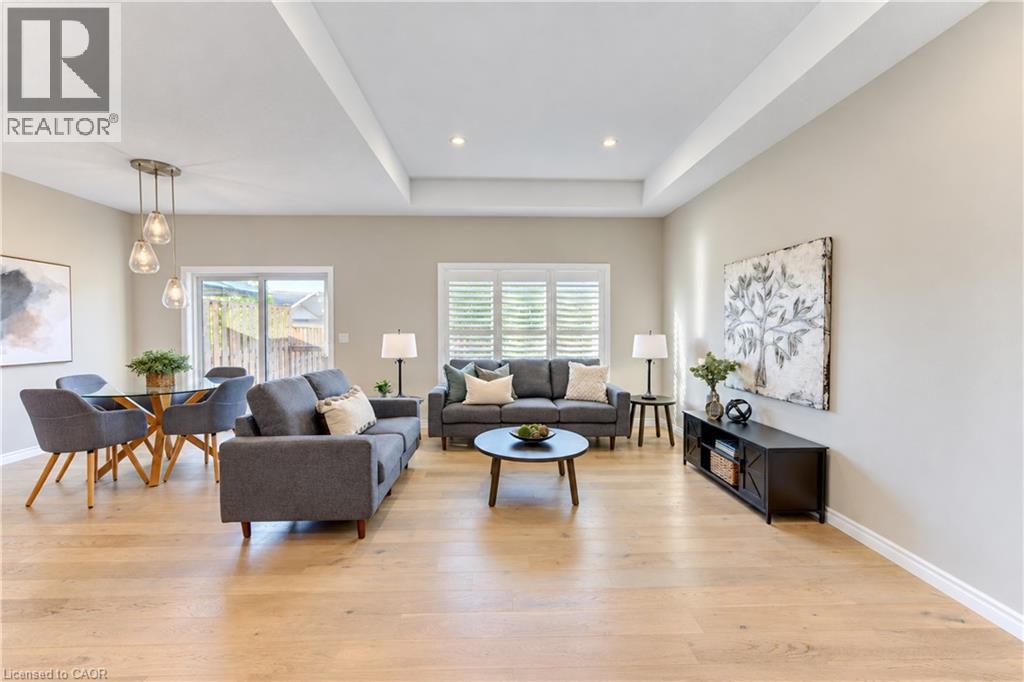
15 Matheson Crescent
Innerkip, Ontario
**OPEN HOUSE SAT. OCT 24 & SUN. OCT 25 from 11am-1pm** Looking for a multi-generational home or wanting to downsize to main floor living? Don't settle, when you can upgrade your space at 15 Matheson Crescent. This newer bungalow (built in 2022) has all the extras you don't get from a new build house. Located in Innerkip, a total of 2,590 sq ft of finished living space, this layout has 2 bedrooms up, and 2 bedrooms down, plus 3 bathrooms and is move-in ready. Live comfortably on the main floor, while the basement space is set up for those who might have an elderly parent, an adult child or require full guest suite for extended family stays. Enter the foyer, passing the front bedroom, perfect for an office, bedroom or craft room, which has plenty of storage with double-door closets. The open concept kitchen, living room and dining room is where everyone gathers. This Great Room is flooded with natural light during the day and the pot lights in the tray ceiling creates a cozy evening vibe. The bright, contemporary kitchen has ample cupboard space, a large pantry, quartz countertops and kitchen island with 2 bar stools for those who want to hang out while the chef takes over the cooking. The adjacent dining area has patio doors leading out onto the back deck and easy access for BBQ'ing. The main floor primary bedroom has a walk-in closet and a 3 piece ensuite bath with walk-in shower. Also, on the main floor is the full 4 piece guest bathroom and laundry. The basement is fully finished with 2 bedrooms (one with a large walk-in closet!), a full 4 piece bathroom with heated flooring and a large rec room with gas fireplace. The fully fenced backyard is an easy to maintain size. This means you can actually enjoy the summer months and not be spending more time cutting the lawn, yet again! Enjoy this almost new home in a great location - easy access to HWY 401, Woodstock, Innerkip Community Centre and the beach at Trout Lake Park. (id:39551)
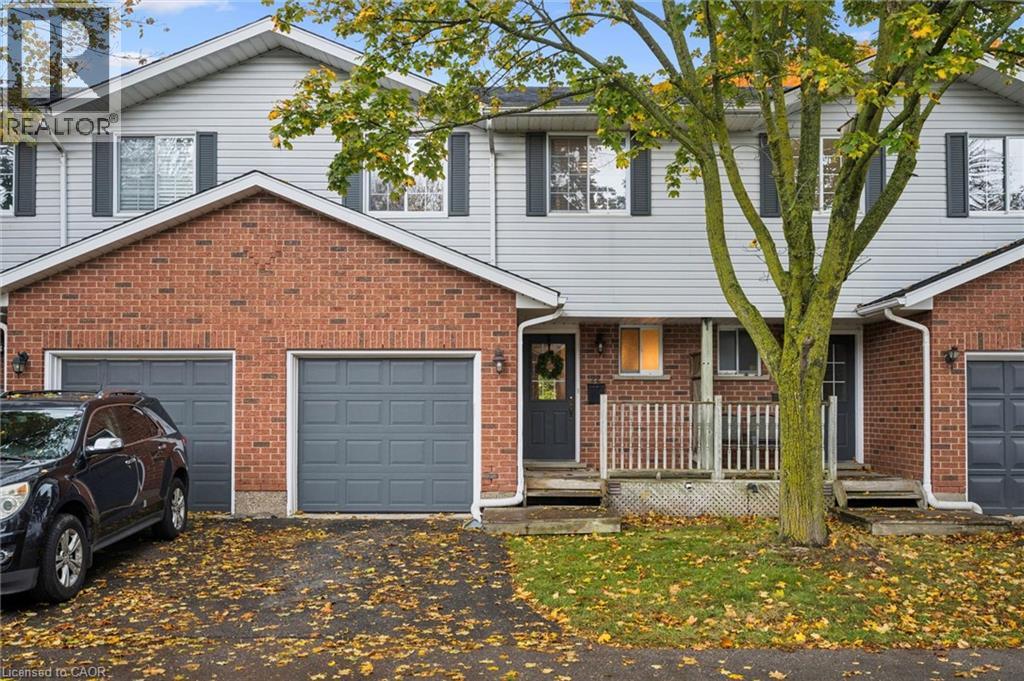
350 Erbsville Road Unit# 22
Waterloo, Ontario
Exceptional Upper Beechwood Location Backing Onto Greenspace! This beautifully situated 3 bedroom, 2 bathroom parcel of tied land condominium offers a wonderful combination of comfort, updates, and an unbeatable lifestyle location. Enjoy the peaceful setting with lush greenspace directly behind the property, while being just minutes from the boardwalk, public transit, universities, and scenic walking trails. The inviting interior features an updated kitchen with stylish kitchen quartz countertops (2023), new kitchen sink and faucet (2023). fridge and stove (2023) and dishwasher (2024), plus a warm and welcoming living area. Step out from the living room onto the deck and enjoy your morning coffee or unwind in the evening while taking in the tranquil forest views. The finished walkout basement provides valuable additional living space with direct outdoor access and a cozy gas fireplace. Other updates include furnace and A/C (2019), roof (2022), sump pump (2022), water softener (2023), washing machine (2023), upgraded attic insulation (2025) and upstairs toilet and bathroom faucet (2026). A rare opportunity to enjoy privacy, nature, and convenience in one of Upper Beechwood's most desirable settings! (id:39551)
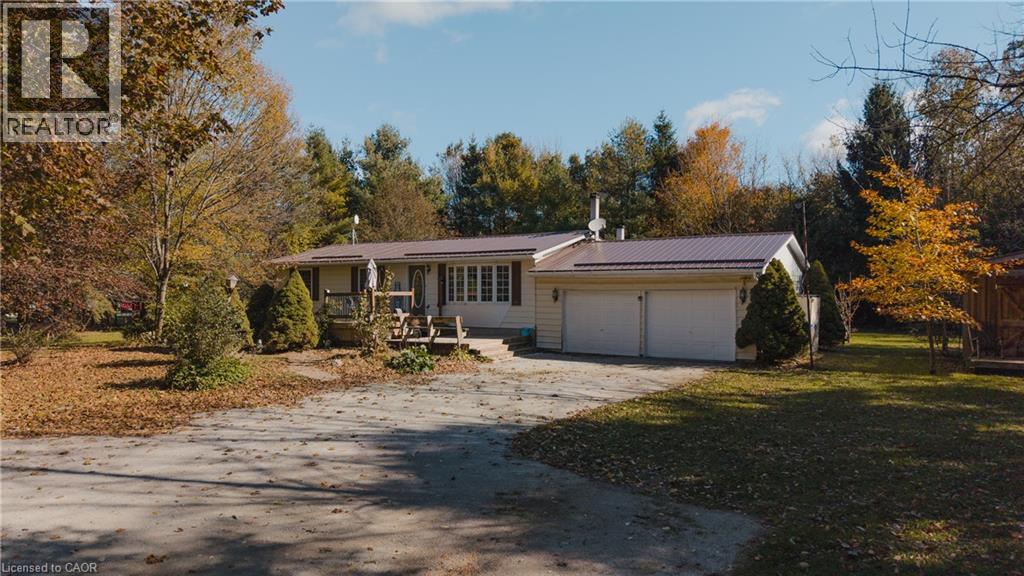
70177 Zion Church Road
Georgian Bluffs, Ontario
Zion Church Road does not announce itself. Drive past open fields, let the driveway curve into the trees, and there it is: a steel-roofed bungalow tucked into its own corner of the country. Quiet. Private. Just ten minutes from Wiarton. Built in 1974 and cared for ever since, this 3+2 bedroom, 2 bathroom home is full of custom woodwork you cannot order from a catalogue. Every cabinet, shelf and trim line tells you someone took their time. Knotty pine frames a bright kitchen with easy-care plank flooring underfoot, and the living room’s wide bay window was made for a window seat and a slow coffee. Brick and beam character, built-in shelving and French doors give the dining room its warmth, perfect for long dinners and longer conversations. Bedrooms are bright and generously sized, and main floor laundry keeps daily routines simple. The newly finished walkout basement adds a whole second chapter, with room for movie nights, card games, hobbies or overnight guests, and an easy walk out to the yard. When the nights turn cool, the basement wood stove is where everyone ends up, with a boiler heating system keeping the rest of the home comfortable. Outside, the back deck is ready for summer barbecues and looks over a big lawn framed by birch and mature trees. Step outside and the only soundtrack is birdsong on the breeze. From above, you can see farmland rolling toward the bay. A true double attached garage, a separate outbuilding workshop and a gravel driveway for ten cars handle visitors, vehicles and weekend projects. The practical pieces are covered too: steel roof (2024), drilled well, septic, sump pump, water softener and an owned water heater. Sauble Beach and Owen Sound are about 25 minutes away, and Wiarton’s shops, cafes and waterfront are even closer. The craftsmanship, the light and the setting do the talking, so come see how good quiet feels. (id:39551)
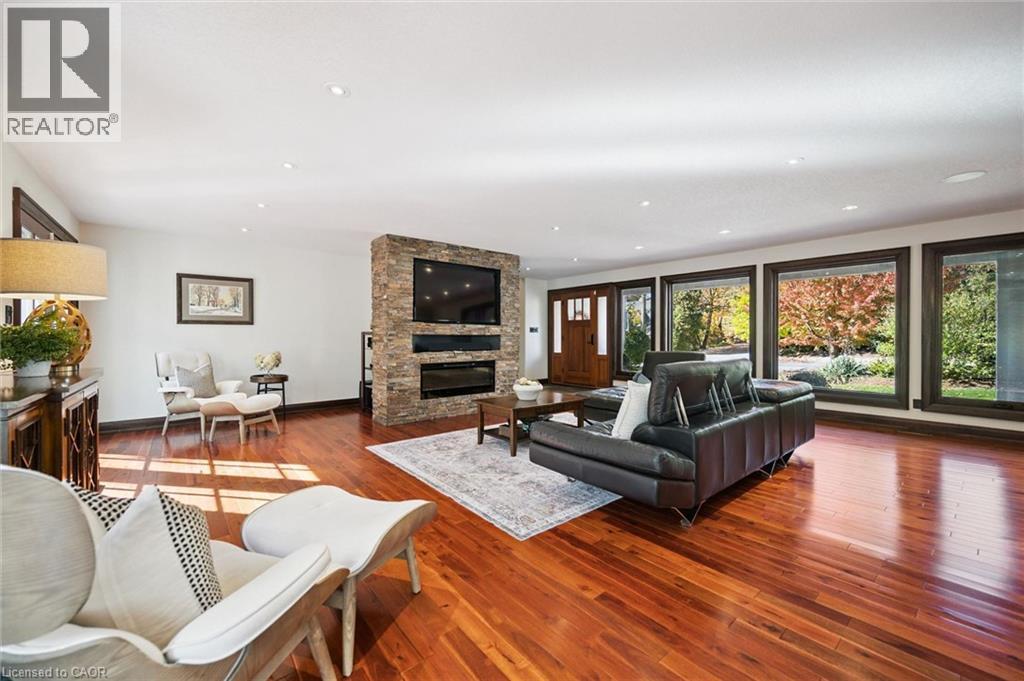
11 Maple Hill Drive
Kitchener, Ontario
**OPEN HOUSE SAT. OCT 24 from 2-4pm & SUN. OCT 25 from 11am-1pm** Do you need a layout that works for both your teenagers and your aging parents? 3 separate bedroom levels allow each generation to have their own living quarters, while everyone can live together in a multi-generational home. Or, do you have a blended family and need more bedrooms? This house has 7 different bedroom options and provides space so everyone can spread out. The front entry leads into the stunning great room with hardwood floors. The expansive kitchen is a chef's dream, with a centre quartz island, gas stove with 4 burners and griddle, plus heated floors! The built in double wall of pantry cupboards lead to the large dining room with vaulted ceiling and overlooking the pretty treed backyard. The first bedroom level up could be considered the primary bedroom wing, with it's own ensuite bathroom, bedroom and sitting room. The next staircase takes you up to the kid's bedroom wing with 3 large bedrooms and a beautifully remodelled main bathroom. The bedroom level below the primary wing, could be used for extended family stays with 2 more additional bedrooms (one is currently being used as a home office space). Then the next level leads to the basement rec room and extra storage room. 3 car garage - a double car garage and a separate single car garage, plus 10 extra car parking on the aggregate driveway means you should never run out of parking space. Located on almost a half acre lot, this property is adjacent to Westmount Golf & Country Club and on one of most exclusive streets in KW. (id:39551)
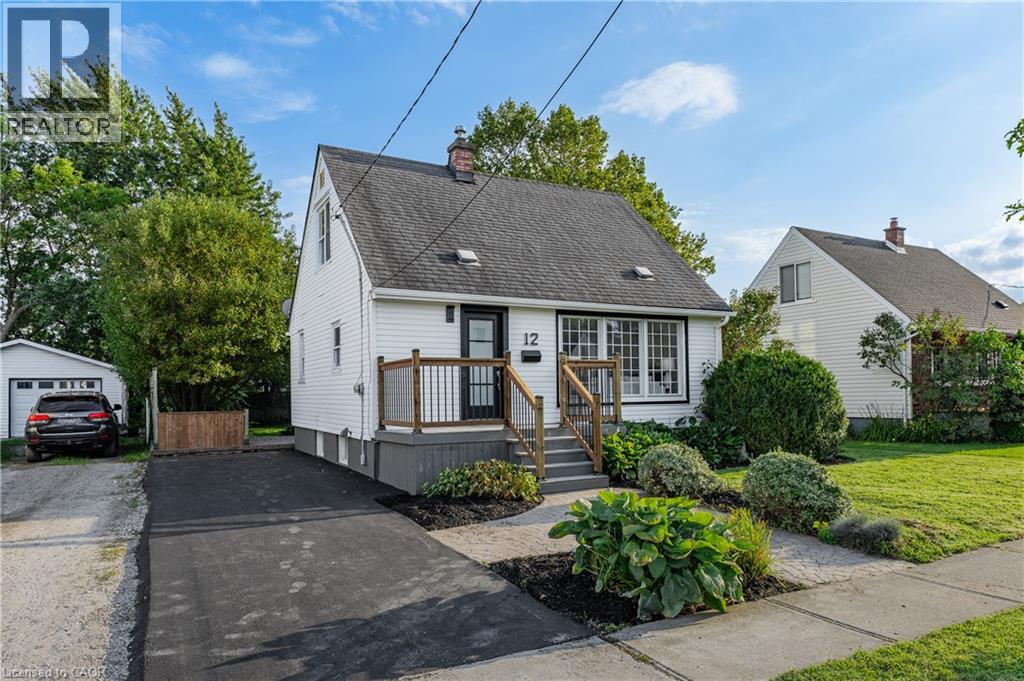
12 Admiral Road
St. Catharines, Ontario
Welcome to 12 Admiral Road, a freshly updated 3-bedroom, 2-bathroom home in St. Catharines. The main floor features engineered hardwood, a bright living room with an electric fireplace, and an updated kitchen with new countertops and dishwasher, along with a cooktop and built-in wall oven. Fresh paint, new carpet, and two updated bathrooms give the home a clean, move-in-ready feel throughout. The finished basement adds a rec room, full bathroom, and laundry area for additional living space. Outside, enjoy a spacious backyard and a new asphalt driveway with parking for up to four vehicles. A functional, updated home with plenty of room inside and out. (id:39551)