
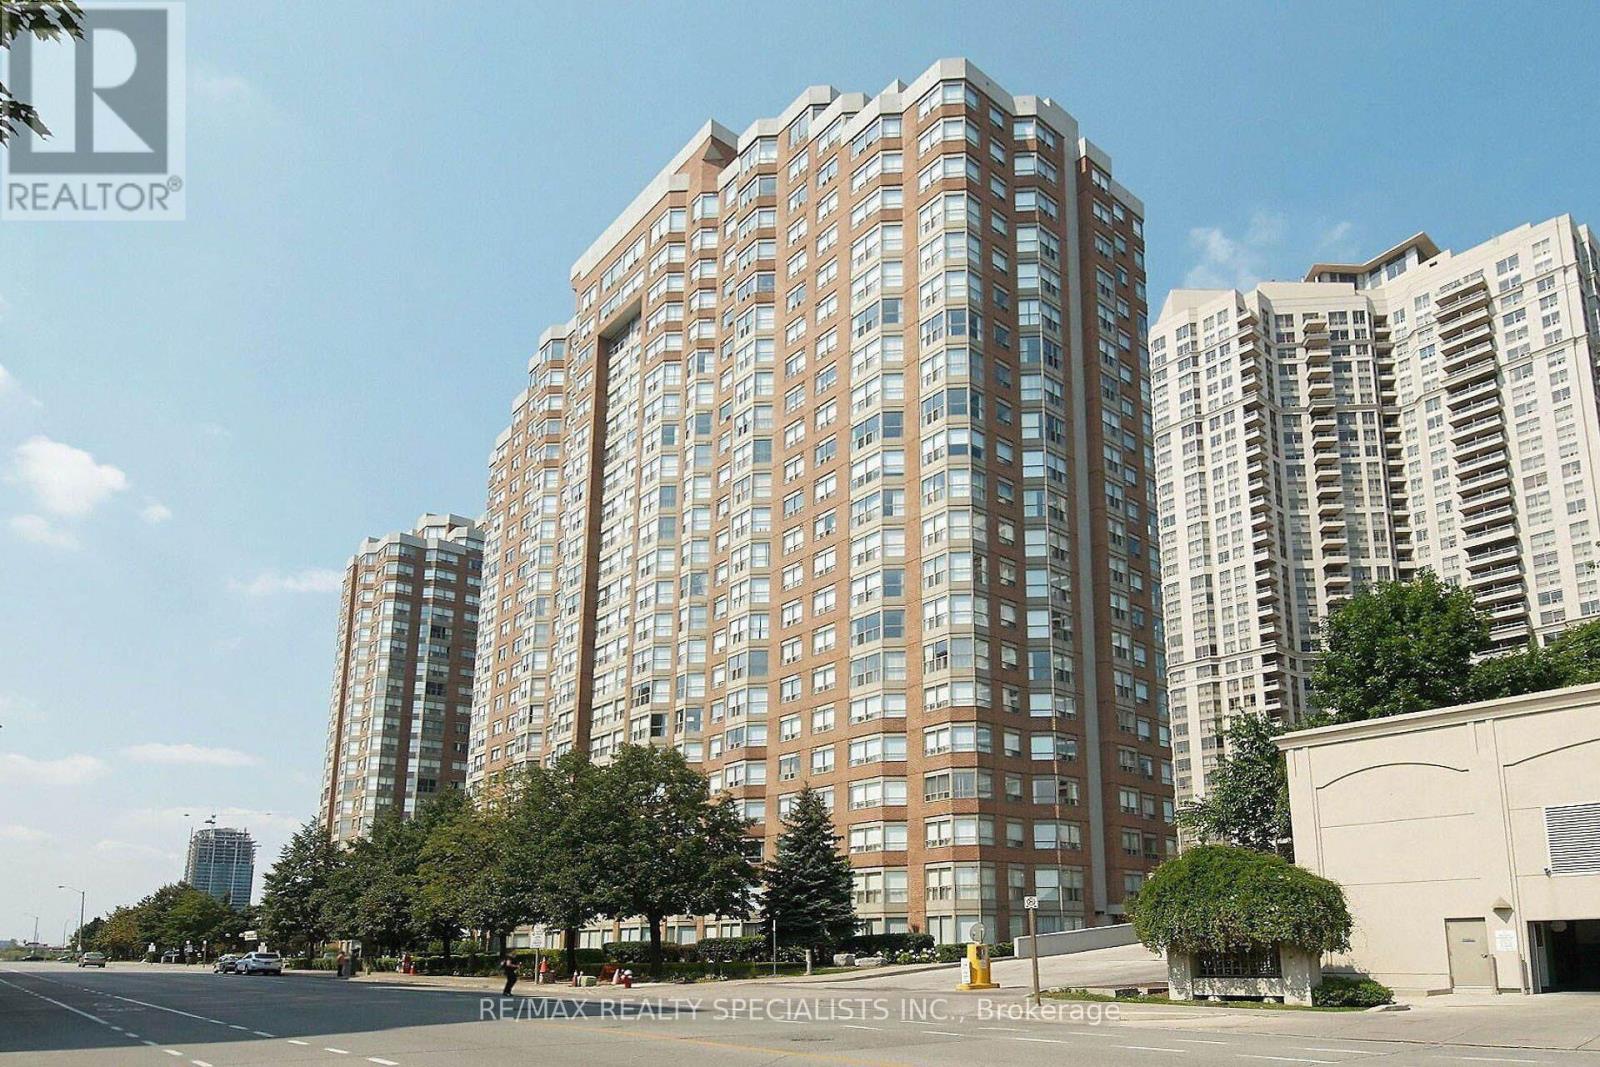
1401 - 335 Webb Drive
Mississauga, Ontario
A Beautiful Sun-Filled 2+1 Unit Of 1,045 Sf. Located At City Center With Lots Of Upgrades Incl Kitchen Cabinets, Backsplash, Laminate Flooring Throughout newer light fixtures. Bright Solarium Could be Used As a small Bedroom. Steps To Square One, Celebration Square, City Hall, Ymca & Bus Stop In Front Of Lobby. 24 Concierge Security. Move-In Ready. **Please be advised that the furniture is not the same as it's shown in the photos** (id:39551)

615 - 2212 Lakeshore Boulevard W
Toronto, Ontario
Expansive panoramic views across to Lake Ontario! Beautiful south-facing corner-end suite looks out across the park to the water. Naturally bright rooms with large floor-to-ceiling windows. One of the largest two-bedroom layouts (967 sqft) in the building. Practical floor-plan with large living room, an open modern kitchen with a custom island, a primary bedroom with 3pc ensuite, a good sized second bedroom, a large den (use as office or third bed), and a second full bathroom. Warm Neutral Decor (freshly painted), Custom drapery, and two balconies with open water views. Enjoy extensive amenities including an oversized indoor pool, fitness centre, squash courts, sauna, games room, guest suites, outdoor terrace with BBQs, and 24-hour concierge. Be part of the vibrant Westlake Village community with Metro, LCBO, Shoppers, Starbucks, banks and more right at your door, and walk through the parking straight into Metro without stepping outside. The streetcar stops right outside, Mimico GO station is close, and the QEW is minutes away. Walk across the street to the park, lake trail, marina, and the beach. Perfect mix of unbeatable location, walkable community, and corner suite with sweeping waterviews. (id:39551)
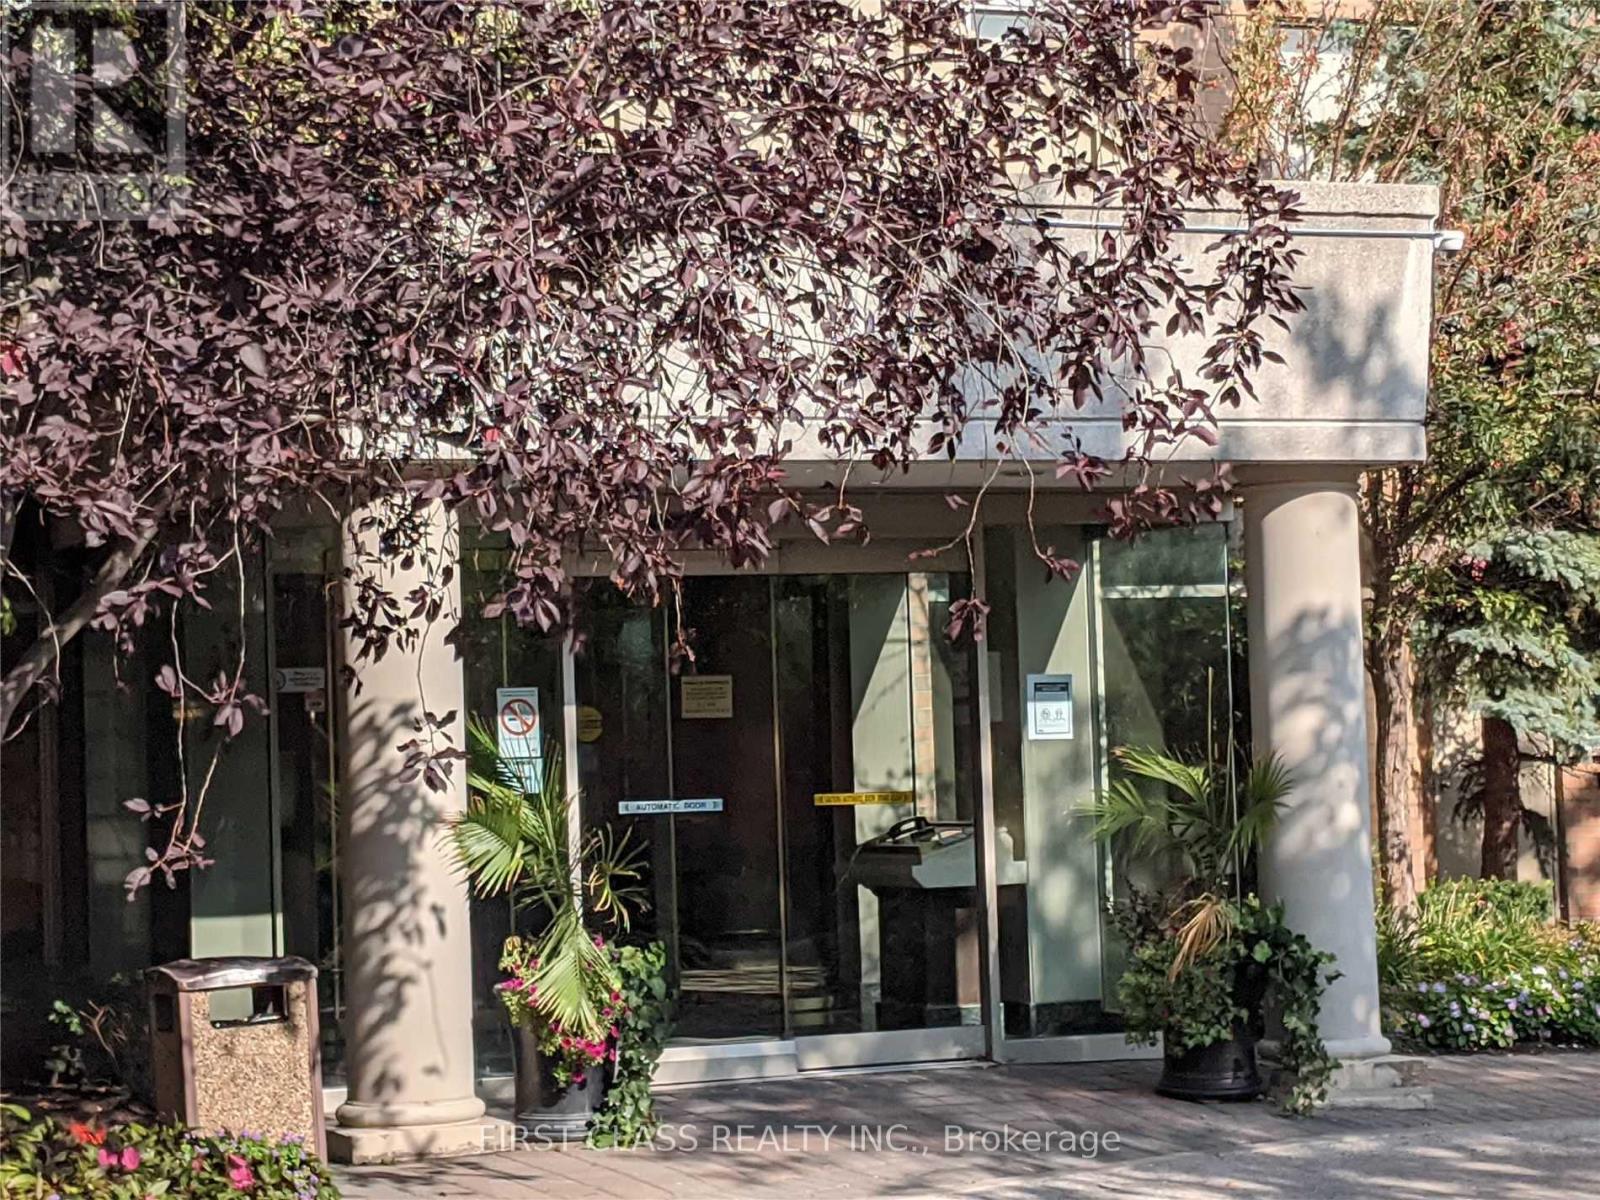
1518 - 1883 Mcnicoll Avenue
Toronto, Ontario
Location! 2Bedroom + Sunroom ( Can Use As A Bedroom) + Den Main Br Have Walk In Closet. Just Painted Unit. Steps To All Amenities, Parks And Community Centre Just Across The Street, Ttc Bus At Door. Open Concept Family Size Kitchen W/ Breakfast Area. Bright And Spacious Recreation Facilities With Indoor Swimming Pool. Ensuite Laundry, Unobstructed View. 24 Hrs Gate House Security. (id:39551)
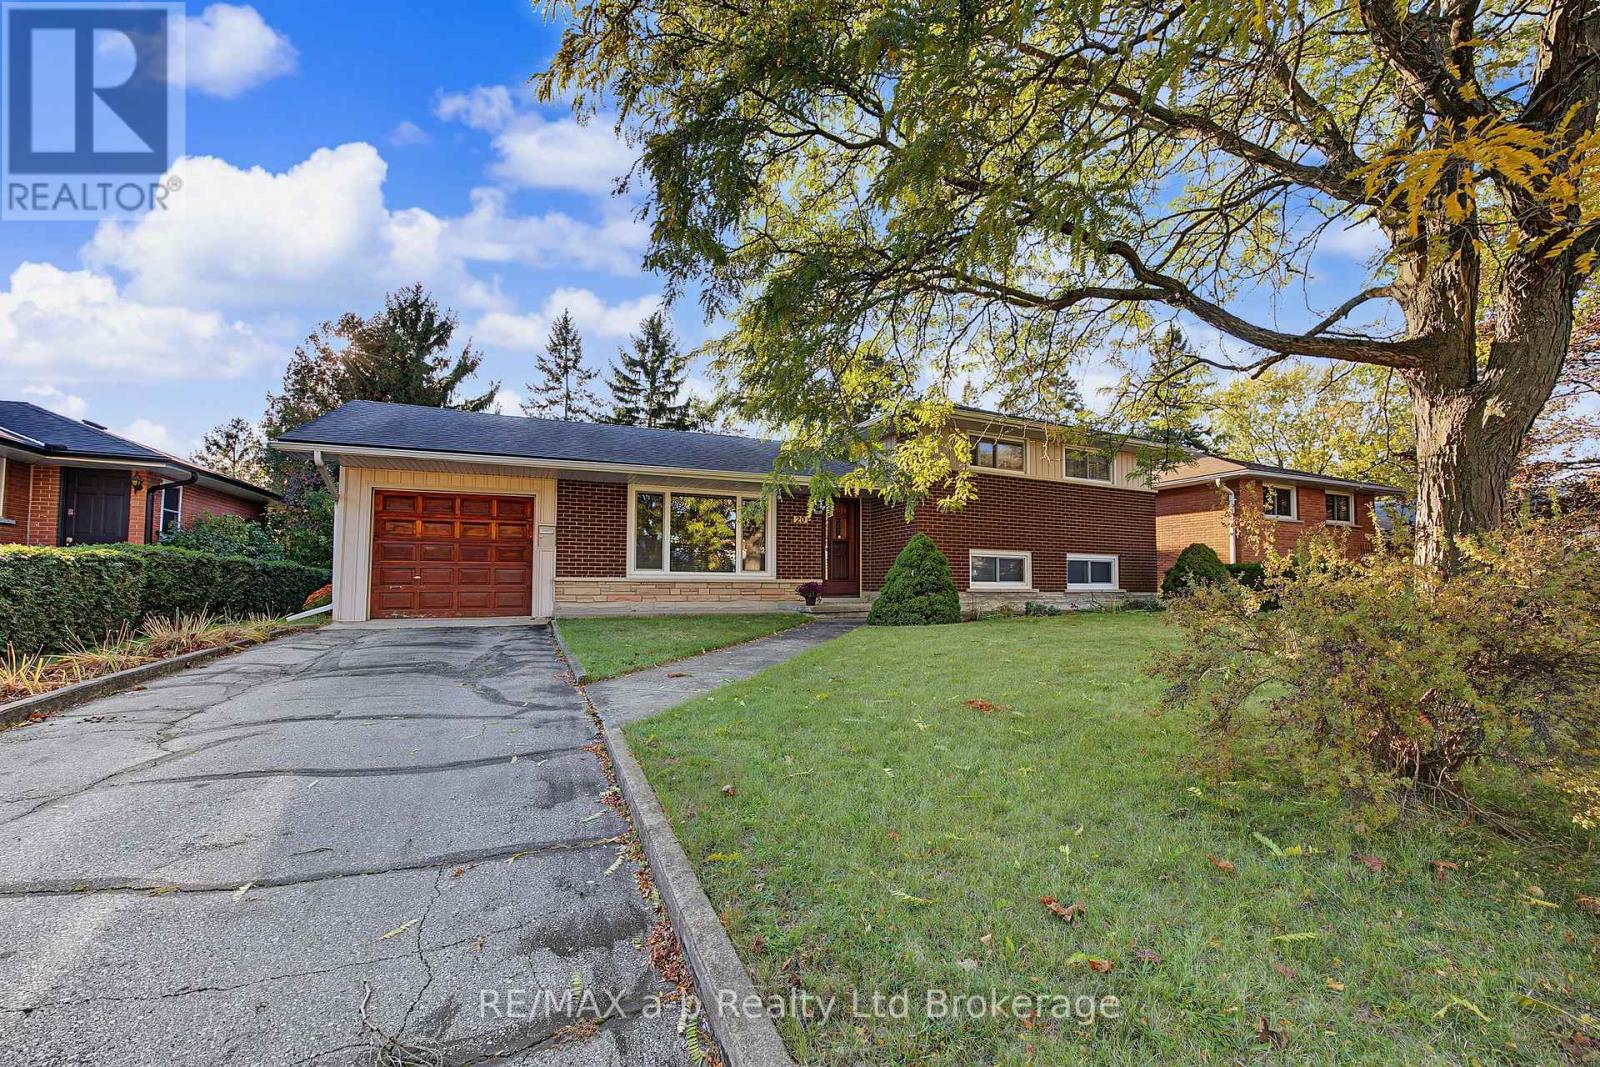
20 Pinecrest Avenue
Cambridge, Ontario
Charming Galt Side Split Backing Onto Churchill Park. Loved and cared for by the same family since 1966, this charming 3-bedroom, 1-bath side split is ready for its next chapter. Full of character, warmth and timeless charm, this home offers wonderful opportunity for first-time buyers looking to get into the market and make a home their own. The spacious backyard is a true highlight, backing directly onto Churchill Park with no rear neighbours offering plenty privacy, green space and room to enjoy the outdoors. Inside you'll find a comfortable layout with three bedrooms and plenty of potential to personalize and update over time. A home with a story, a great yard and a location you'll love. Come see why this one has been cherished for nearly 60 years. (id:39551)
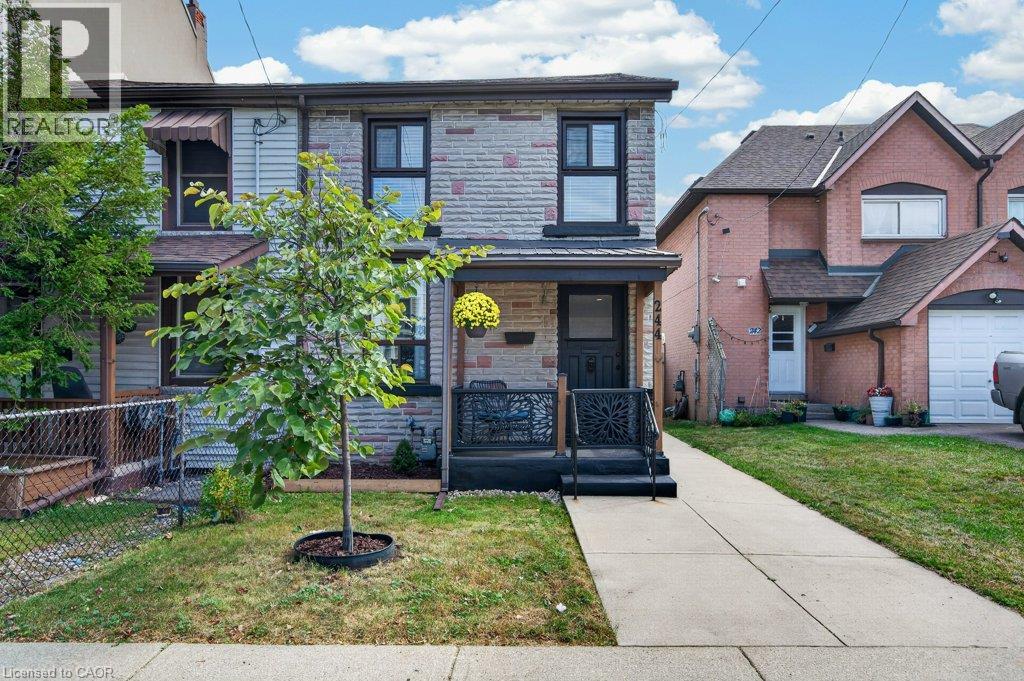
244 Emerald Street N
Hamilton, Ontario
Welcome to 244 Emerald Ave N, a charming 2-bedroom, 1-bathroom home offering a comfortable and low-maintenance lifestyle in a convenient Hamilton location. The main floor features an inviting living room, spacious kitchen, dedicated dining area, and convenient main-floor laundry. Upstairs, you’ll find two generously sized bedrooms with plenty of space for everyday living. Enjoy a fully fenced, low-maintenance yard with room for entertaining, plus the added convenience of a 1-car garage. Ideally located just steps from shops, cafes, markets, restaurants, transit, and the hospital. A great opportunity for first-time buyers, downsizers, or anyone looking for a well-located home with easy day-to-day living. (id:39551)
20 Harrison Island
The Archipelago, Ontario
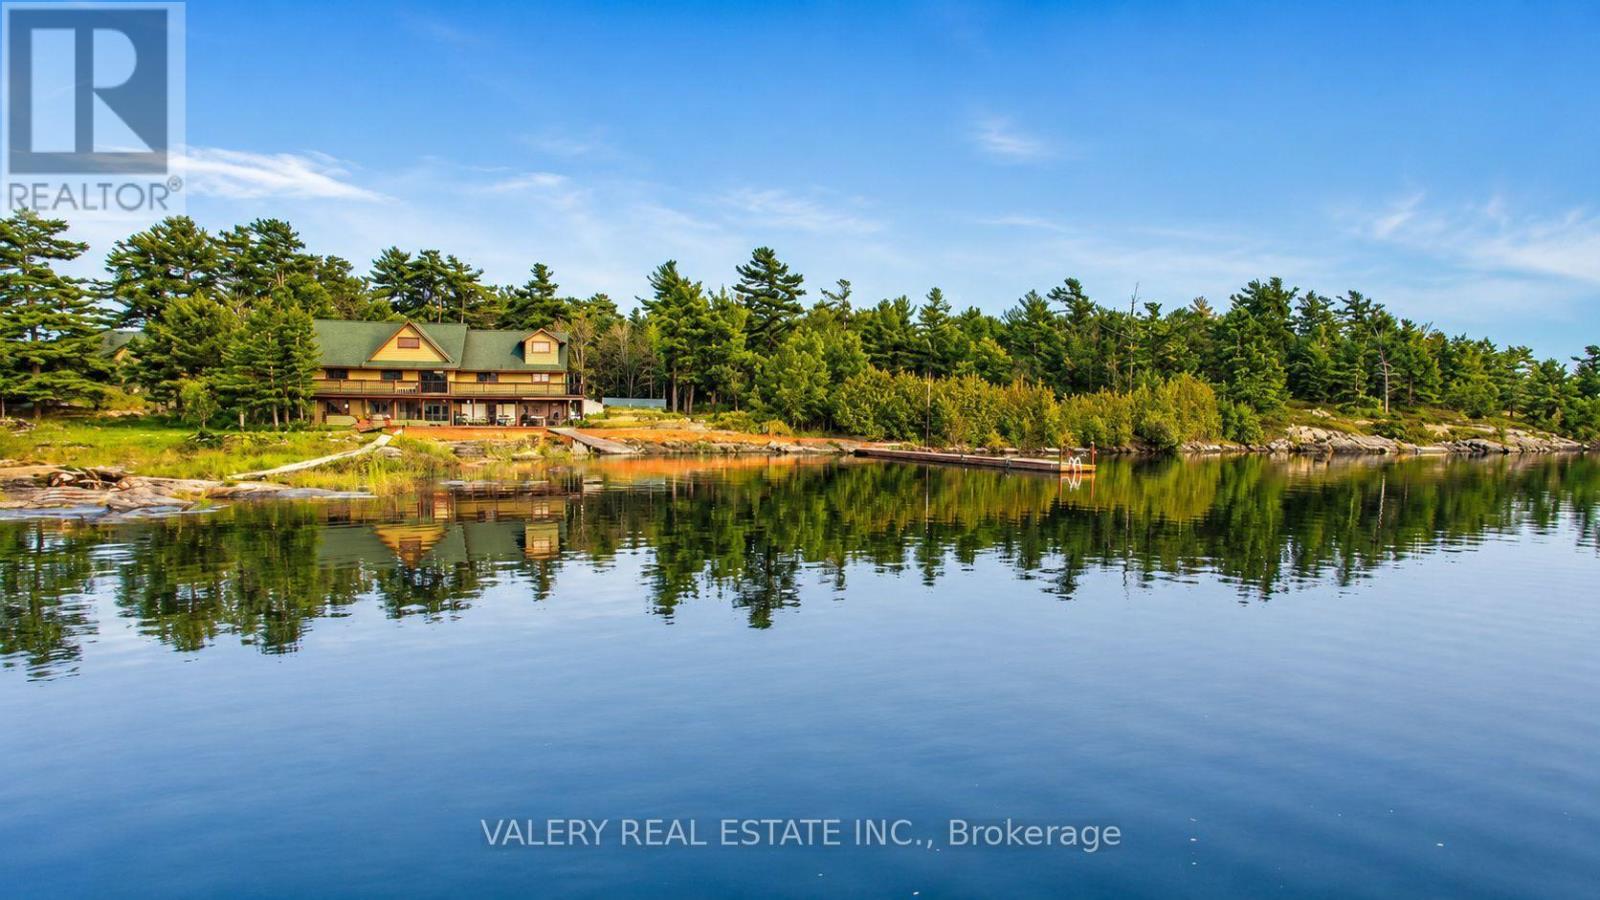
Private Island Retreat - Pointe au Baril, Georgian Bay. A rare opportunity to own a compound-scale island property with year-round capability in the heart of The Archipelago. Over 5 acres of land-surrounded shoreline - 846 feet of west-facing Georgian Bay waterfront with a sandy beach, rocky point, and spectacular sunrise-to-sunset views that are yours alone. The main residence spans 5,392 sq ft across 2.5 storey's: 6 bedrooms, 4 bathrooms, and an indoor sauna. Windows flooding the great room with panoramic bay views, anchored by an 18-ft dining table that seats 20 - built for gathering at scale. Primary suite with walk-in closet, spacious ensuite, and private office mezzanine. Chef's kitchen with double ovens, sinks, and dishwashers. Laundry on both levels. The fully self-contained guest house adds 3,200 sq ft: 4 bedrooms each with a private ensuite, plus powder room, full kitchen, living space, and its own laundry. Combined: 10 bedrooms, 9 bathrooms, with over 8,000 sq ft above grade combined - a full estate footprint designed for multi-generational ownership or multiple short term rental opportunities. Outside, one of the largest private docking systems in The Archipelago accommodates multiple watercraft. A two-level dive tower and recreation zone anchor the waterfront. The screened outdoor kitchen is fully equipped - BBQs, grills, farmhouse sink, refrigerator, and dishwasher - built to entertain without going inside. Hot tub, beach volleyball court, sand beach, and observation deck complete the picture. Generator-wired, fully winterized, 200 AMP, drilled well with Reverse Osmosis filtration system, septic, and an insulated workshop. This is a legacy estate - not a weekend getaway. Your Georgian Bay legacy awaits. (id:39551)
231 - 156 Jozo Weider Boulevard
Blue Mountains, Ontario
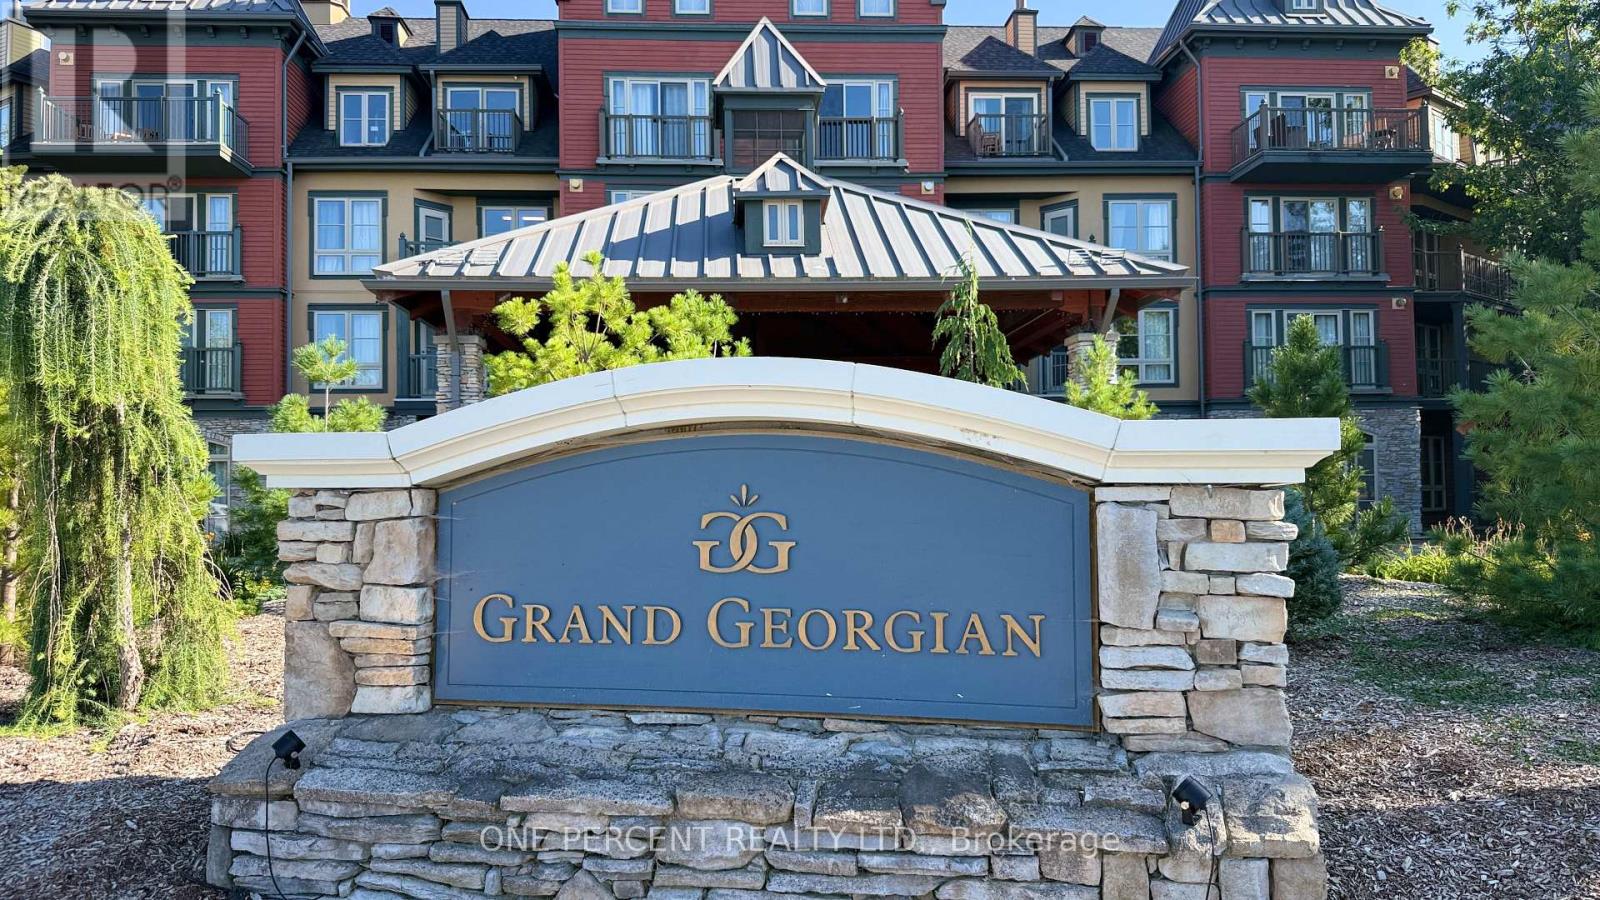
Welcome to Suite 231 at The Grand Georgian, ideally located in the heart of Blue Mountain Village in a true ski-in, ski-out location. Step outside and you're at the base of the mountain, with slopes, lifts, restaurants, shops and year-round recreation at your doorstep. This fully furnished studio suite offers a smart, functional layout, with a cozy fireplace, pull-out sofa and Juliette balcony in the open living area, plus a full kitchen for comfortable extended stays. Accommodating up to four, it's an ideal four-season getaway, cottage alternative or investment property. Suite 231 also sits away from the elevator for a quieter setting, with stair access nearby for quick trips in and out. Owners and guests enjoy a seasonal outdoor pool, two year-round hot tubs, sauna, fitness room and heated underground parking. Owners also have the option to book larger suites on-site at discounted homeowner rates, ideal for hosting more guests or spreading out when needed. Owners may participate in Blue Mountain Resort's full-service rental program to help offset ownership costs while still enjoying liberal personal use. Condo fees include all utilities, and HST may be deferred through the rental program. A 2% Blue Mountain Village Association entry fee applies on purchase, plus an annual fee. Exceptional value for a true ski-in, ski-out property - Suite 231 is a rare chance to own in one of Ontario's premier resort destinations. (id:39551)
79 Shaver Avenue N
Toronto, Ontario
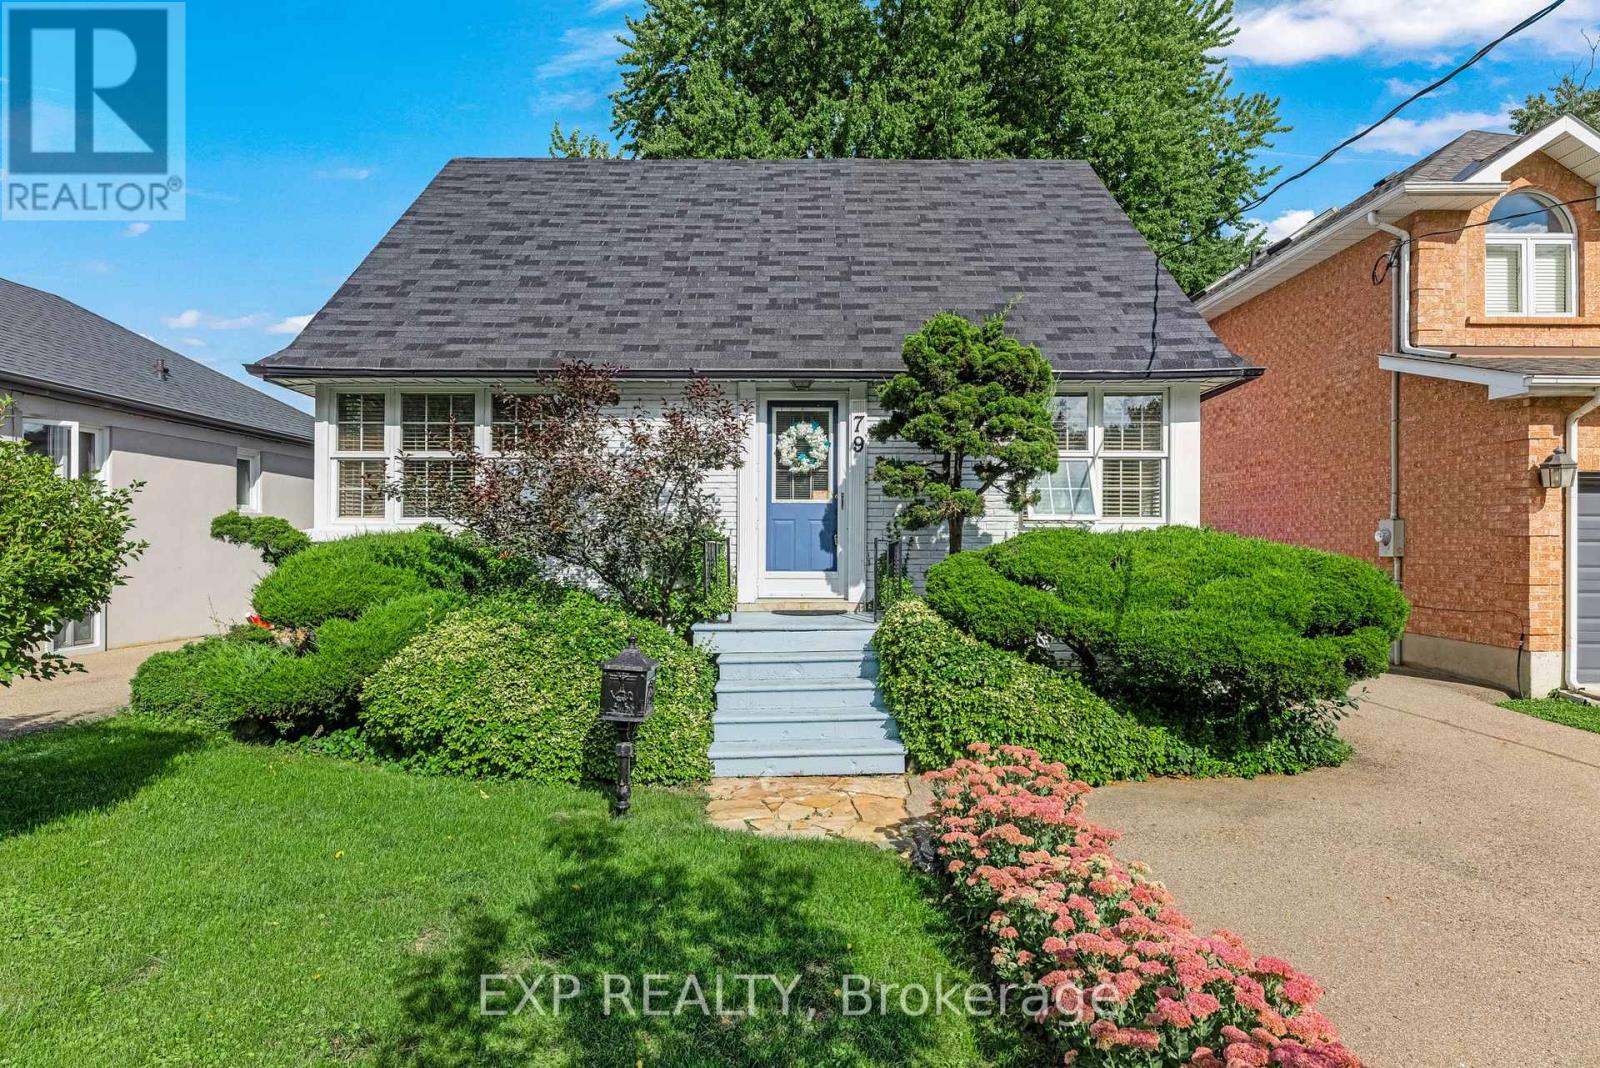
Welcome to this beautifully maintained home on a quiet, tree-lined street in the sought-after Burnhamthorpe Gardens neighbourhood of central Etobicoke. Surrounded by multi-million-dollar custom homes, it's the perfect opportunity to move right in or build your dream home. Inside, you'll find a spacious main-floor bedroom, a fully finished basement with a full bathroom and its own separate entrance, and a detached single-car garage. Beautifully landscaped front and back on a generous 40 x 156 ft lot, the home offers comfort now with room to grow - the separate entrance adds great flexibility for extended family or an in-law suite. Families will love the location: steps to Wedgewood Public School, Park & Pool, East Mall Splash Park and tennis courts, and Eatonville Library, with well-regarded French and English schools close by. Everyday essentials are minutes away - Loblaws, GoodLife Fitness, State & Main, and Six Points Plaza - plus year-round recreation at Wedgewood Park. Commuters are perfectly positioned: a short walk to the Kipling TTC subway hub and Kipling GO Station for seamless access downtown, with excellent Highway 427 access and Pearson Airport close by. A rare opportunity in one of Etobicoke's most established and best-connected family neighbourhoods. (id:39551)
64 Spence Drive
Aurora, Ontario
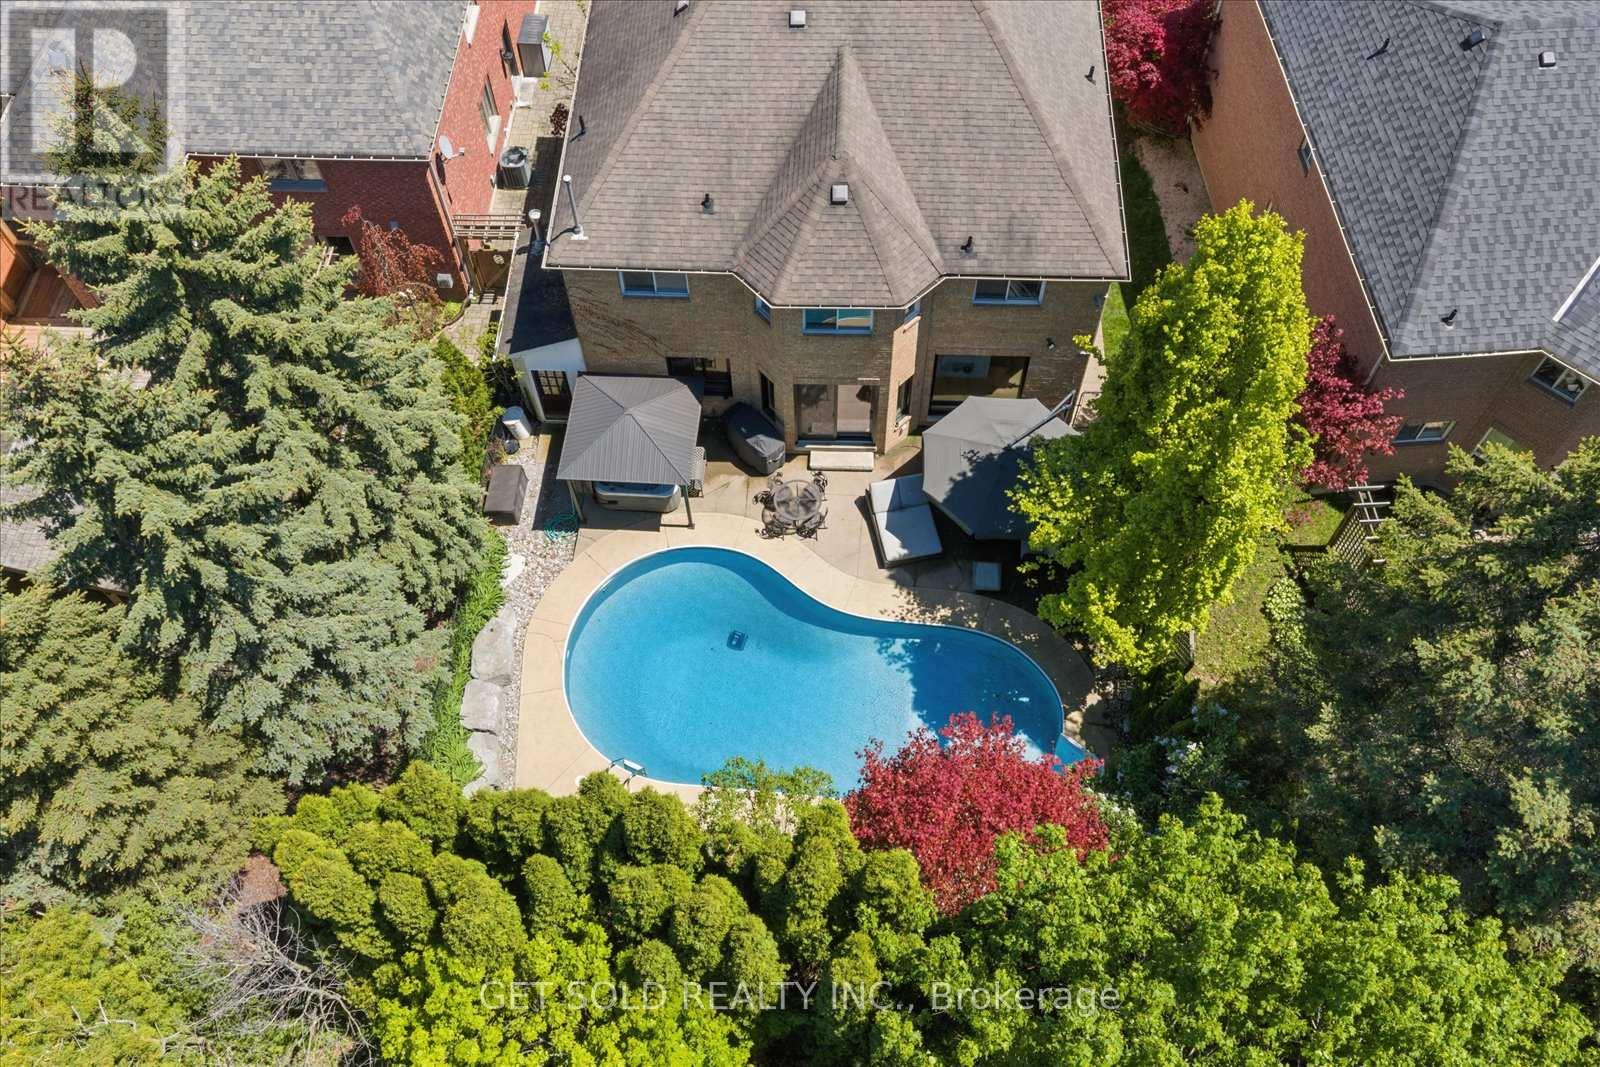
Welcome to 64 Spence Drive - A True Aurora Masterpiece. This exceptional 4+1 bedroom, 4,200+ sq. ft. executive residence has been transformed through an approximate $500,000 custom renovation into one of Aurora's most distinguished family homes. From the beautifully interlocked driveway to the resort-style backyard, every detail of this home has been curated with uncompromising attention to luxury and livability. The main floor welcomes you through a custom modern front door into a fully open-concept, Alexa voice-activated smart home. A dramatic floating staircase with glass rail sets the tone for the elevated finishes throughout. The show stopping custom Luxeme kitchen features a 10 ft. quartz waterfall island with storage on both sides, matching quartz backsplash, built-in appliances by Thermador, Jenn-Air & Monogram, a custom Vent-A-Hood hood fan, and ingenious hidden drawer storage. A built-in full-size refrigerator and freezer are tucked into the generous pantry, alongside an elegant office nook. 7.5" engineered oak hardwood flows throughout the main floor, complemented by new windows, motorized blinds, 9 ft. ceilings, new paint, and custom cabinetry throughout. A few steps up reveals a dedicated theatre/family room - the perfect retreat for movie nights and entertaining. The upper level hosts 4 large bedrooms including a grand primary suite with 5-pc. Ensuite, plus a newly renovated main bathroom featuring heated floors. The fully finished basement offers a 5th bedroom, spacious rec room, custom bath with heated floors, pot lights, and new luxury vinyl flooring throughout. Step outside to your own private resort. The heated saltwater pool - complete with new liner and new heater - and a 5-person hot tub set beneath a gazebo create an outdoor living experience unlike any other. Exceptional landscaping provides lush privacy all season long. Ideally situated on a quiet family-friendly street in one of Aurora's most coveted neighbourhoods close to all amenities. (id:39551)
208 - 10 Torresdale Avenue
Toronto, Ontario
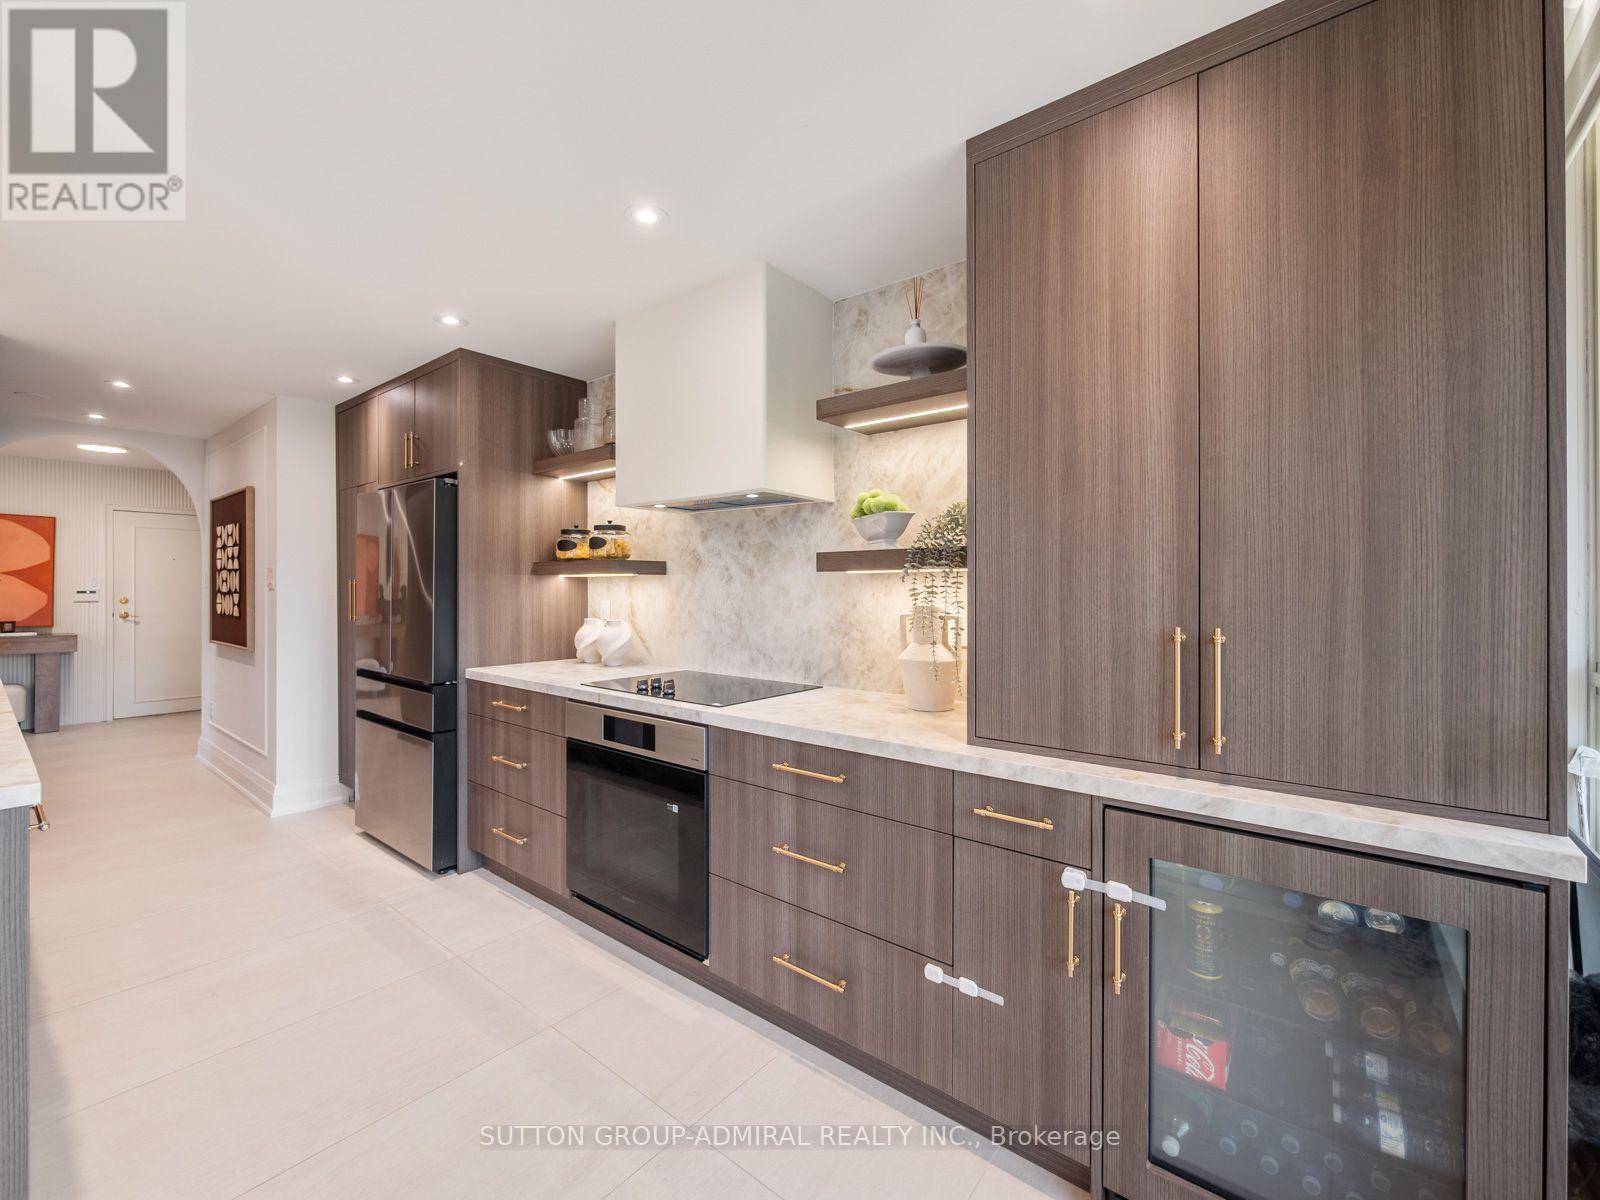
Welcome to The Savoy! Over 1800 sq. feet of unparalleled quality! This beautifully upgraded residence showcases sophisticated finishes and thoughtful custom details throughout. A striking floating ceiling in the living and dining area creates an impressive focal point, complemented by flat ceilings, elegant wall panelling, wainscoting, custom window treatments and herringbone flooring. The designer kitchen features porcelain countertops and backsplash, built-in cabinet lighting, arched entryway, an appliance garage, oversized pantry with convenient roll-out drawers and a premium appliance package including Samsung fridge and cooktop, built-in oven, panelled Bosch dishwasher and Zephyr bar fridge. The spacious primary retreat features two walk-in closets and a luxurious spa-inspired 6-piece ensuite with walk-in shower and tub. The second bedroom offers herringbone flooring, custom built-in closet and a 3 piece ensuite bath. Third bedroom conversion to a home office with custom glass office doors and built-ins. A separate laundry room with sink, Samsung washer/dryer and bonus stand-up freezer. Rare side-by-side parking plus locker. Maintenance fees are all-inclusive, including utilities, internet and cable TV. An exceptionally upgraded suite offering style, space and convenience in one impressive package. See Virtual Tour! (id:39551)
388 Old Huron Road Unit# 24a
Kitchener, Ontario
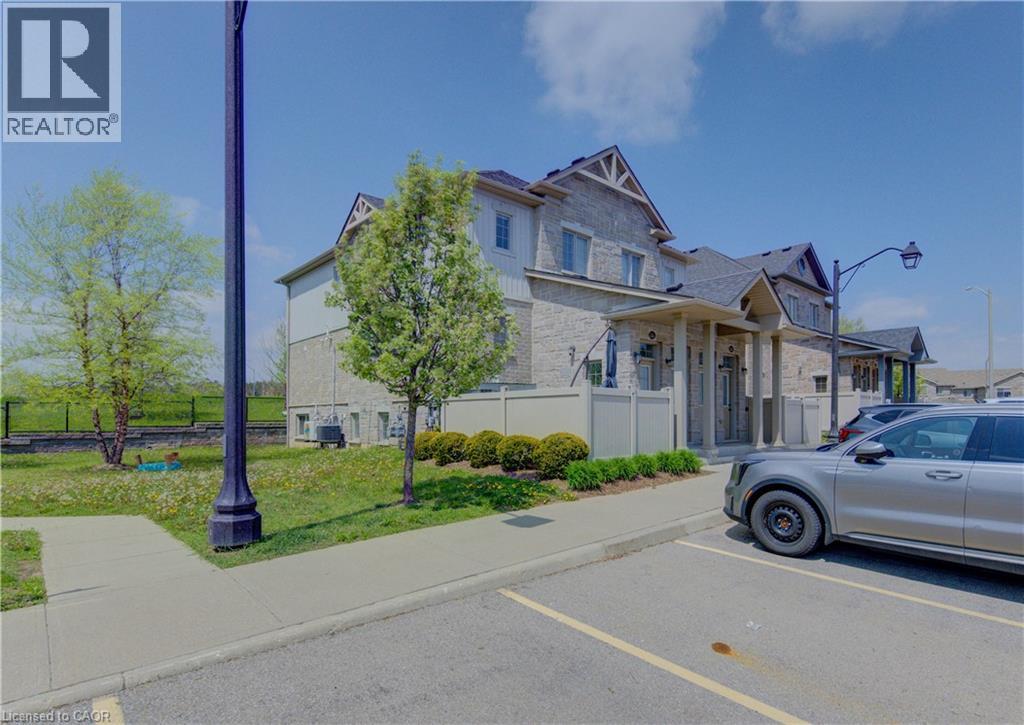
Welcome to this spacious yet cozy one-bedroom, one-bathroom stacked townhouse condo located in the beautiful community of Huron. Perfect for a couple or young professional(s), this home offers the convenience of condo living in a peaceful suburban setting — no elevators, no noisy hallways, just walk directly into your own private unit with your assigned parking spot conveniently located right out front. This well-maintained, turn-key property also presents an excellent investment opportunity. With low condo fees and reasonable property taxes, it offers exceptional value with strong potential for future growth. The unit has seen numerous recent updates, including all appliances. Freshly painted throughout — including baseboards and door frames — the home is bright, clean, and move-in ready. Enjoy your own private patio adjacent to a small park, offering a quiet setting with very little traffic thanks to the destination-style location within the community. Additional features include ample storage space, 1 assigned parking spot, plenty of visitor parking, and a nearby handicap-accessible parking space for added convenience. Ideally located close to grocery stores, restaurants, parks, trails, and easy highway access, this is a fantastic opportunity to own in one of Huron’s most desirable communities. Status certificate is available. (id:39551)
3807 - 25 Capreol Court
Toronto, Ontario
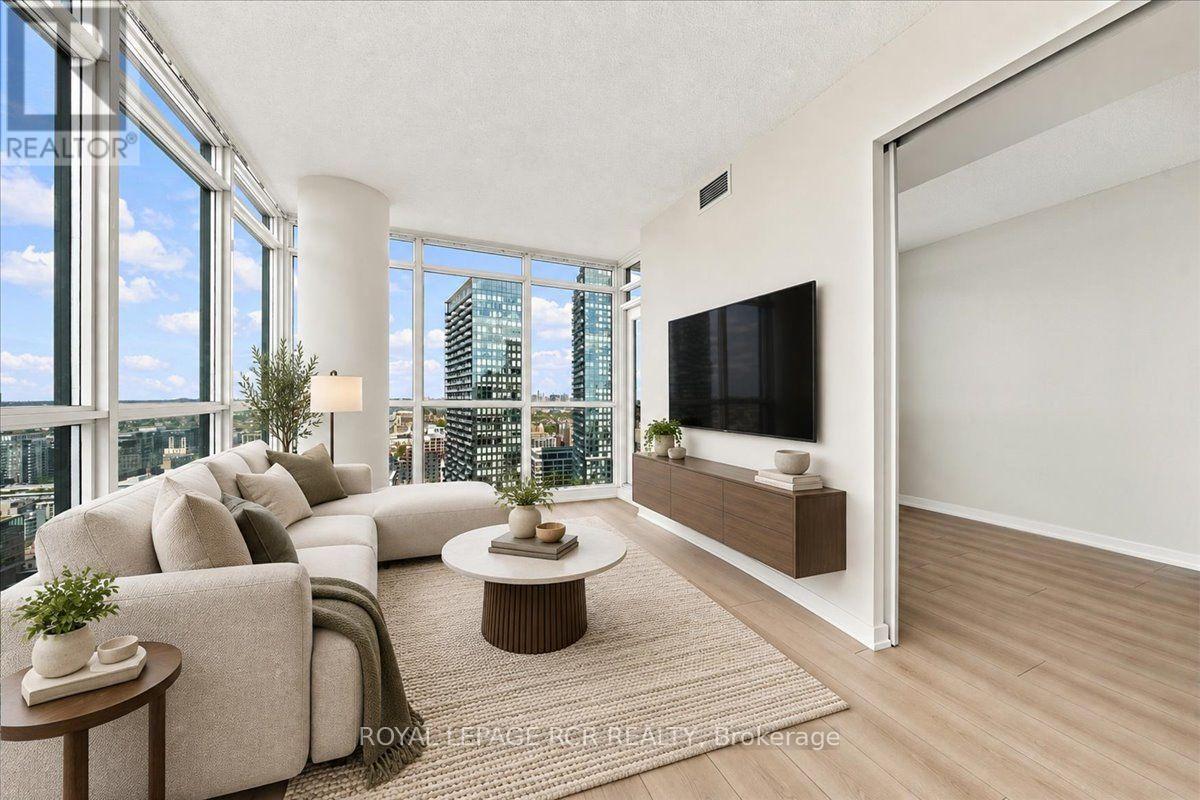
Sky High Living in the Heart of CityPlace. Perched on the 38th floor, Suite 3807 at Luna Vista is a corner suite that stops you in your tracks. Floor-to-ceiling windows wrap the entire suite, framing north-facing city views alongside west-facing sunsets over the living and dining areas, so the light shifts beautifully from morning to night. Inside, the suite has been thoughtfully refreshed with new high-quality laminate flooring and a fresh coat of paint throughout, giving every room a clean, modern feel. The layout works as hard as the views do. A generously sized one-bedroom includes large windows and a double closet, while a versatile den alcove adapts easily to a home office, a reading nook, or simply an extension of your living space. Step out onto the open balcony for panoramic city views and a private open-air haven above Toronto. Luna Vista residents enjoy an impressive lineup of amenities, including 24-hour concierge and security, an outdoor pool, a rooftop deck and lounge, a fully equipped fitness centre, a games room, a party room, a theatre room, and visitor parking, to name just a few! One underground parking space is included, a rare and valuable bonus in this sought-after downtown community. The location puts the city at your doorstep. You are steps from the waterfront, Canoe Landing Park, transit, restaurants, shopping, Rogers Centre, and everyday conveniences, right in the heart of CityPlace. Stylish, light-filled, and move-in-ready, Suite 3807 at 25 Capreol Court is the downtown lifestyle upgrade you have been waiting for. (id:39551)