
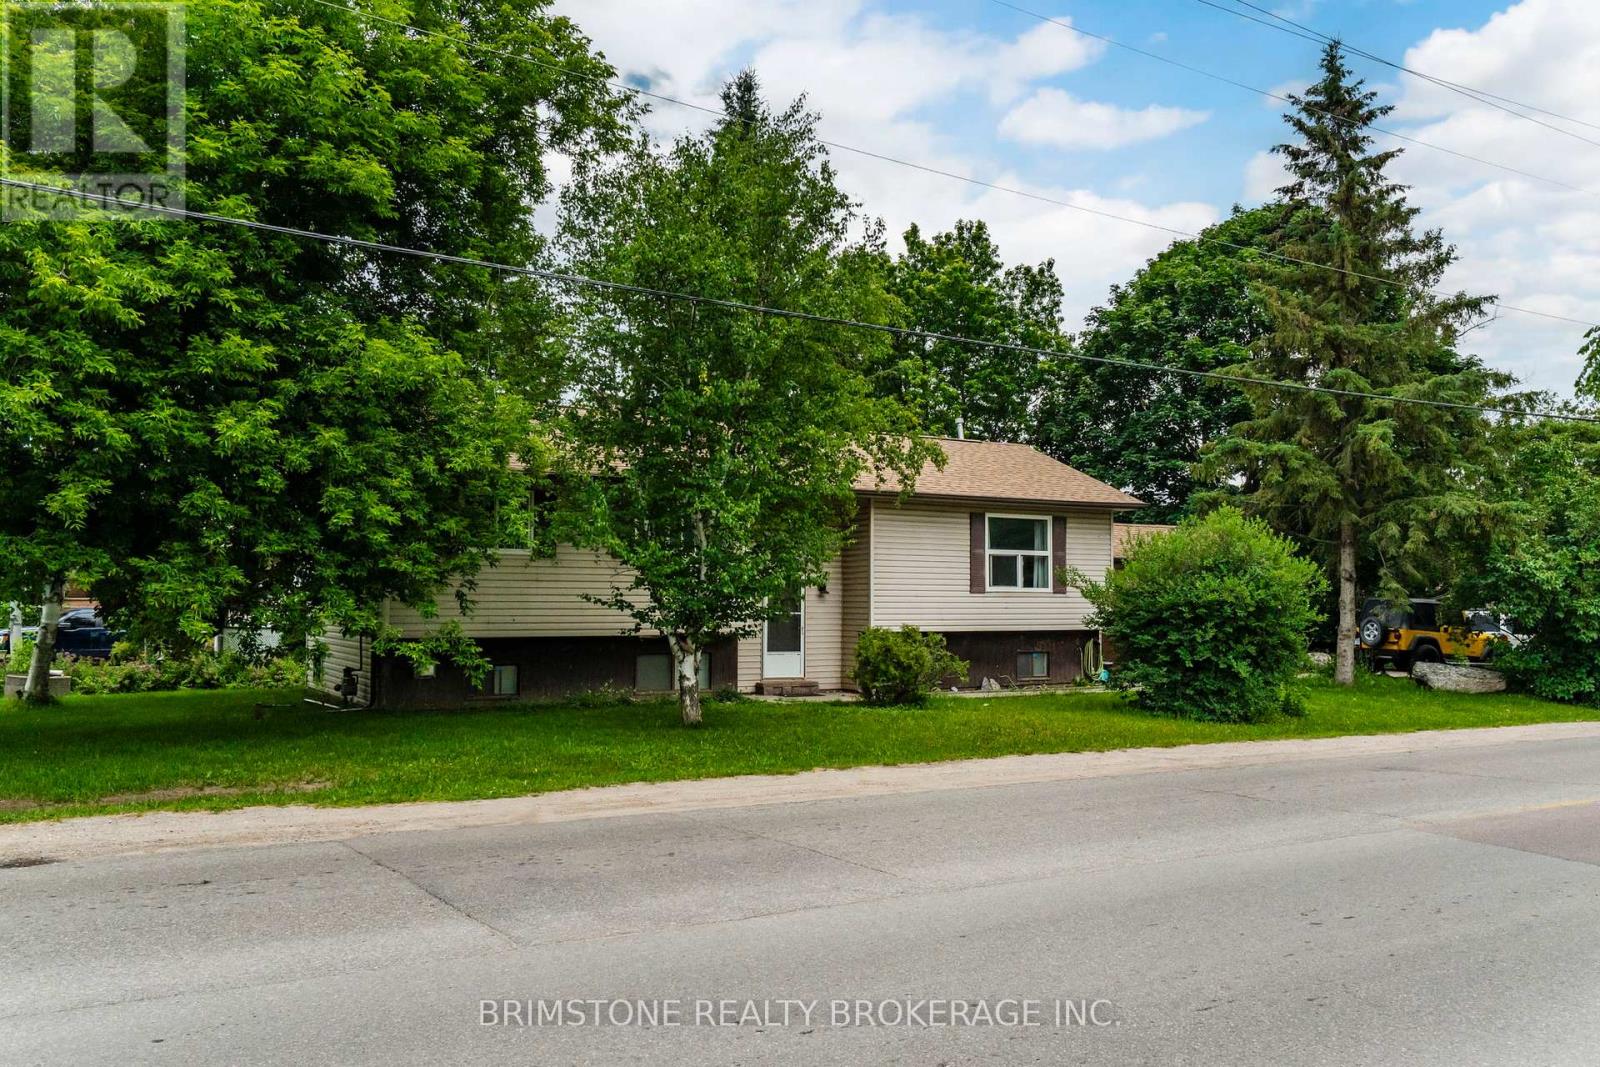
2693 25th Side Road
Innisfil, Ontario
Welcome to this spacious raised bungalow located in a desirable area close to the water for all your boating or fun beach days. This detached home features 2 bedrooms on the main level and an additional bedroom in the finished basement, along with 2 bathrooms, making it an excellent option for families or investors. The bright and functional layout includes a generous living area with walk out to two tiered deck for relaxation and family bbq's,. The finished lower level boasts a bedroom, bathroom and large family room with a cozy fireplace, perfect for relaxing or entertaining. An attached garage and parking for up to 5 vehicles provide plenty of space for family and guests. With the desirable floor plan, this home is ready for your personal touch, it offers a fantastic opportunity to build equity and create the home you've always envisioned. Ideally located just minutes from the lake and a short drive to Barrie, this property combines a sought-after setting with outstanding potential. Don't miss your chance to make this home your own! PRICED BELOW $600K for a detached with garage and basement in this area is hard to find! (id:39551)
103 Fawcett Trail
Toronto, Ontario
Attention Investors & Families! Welcome to this spacious detached 3-bedroom, 3-level backsplit offering exceptional space, versatility, and endless potential in a highly desirable neighbourhood. Featuring a functional layout with a separate side entrance and a walkout to the backyard, this home offers excellent flexibility for multi-generational living or future income potential (buyer to verify).The bright and spacious layout includes multiple living areas, providing plenty of room for growing families, entertaining, or working from home. Step outside to a large, private backyard-perfect for summer gatherings, gardening, or simply relaxing outdoors.Conveniently located just minutes from the University of Toronto, schools, parks, shopping, public transit, and places of worship, including an Islamic Centre and temples. A fantastic opportunity for homeowners, investors, or anyone looking to add their personal touch in a sought-after location. (id:39551)
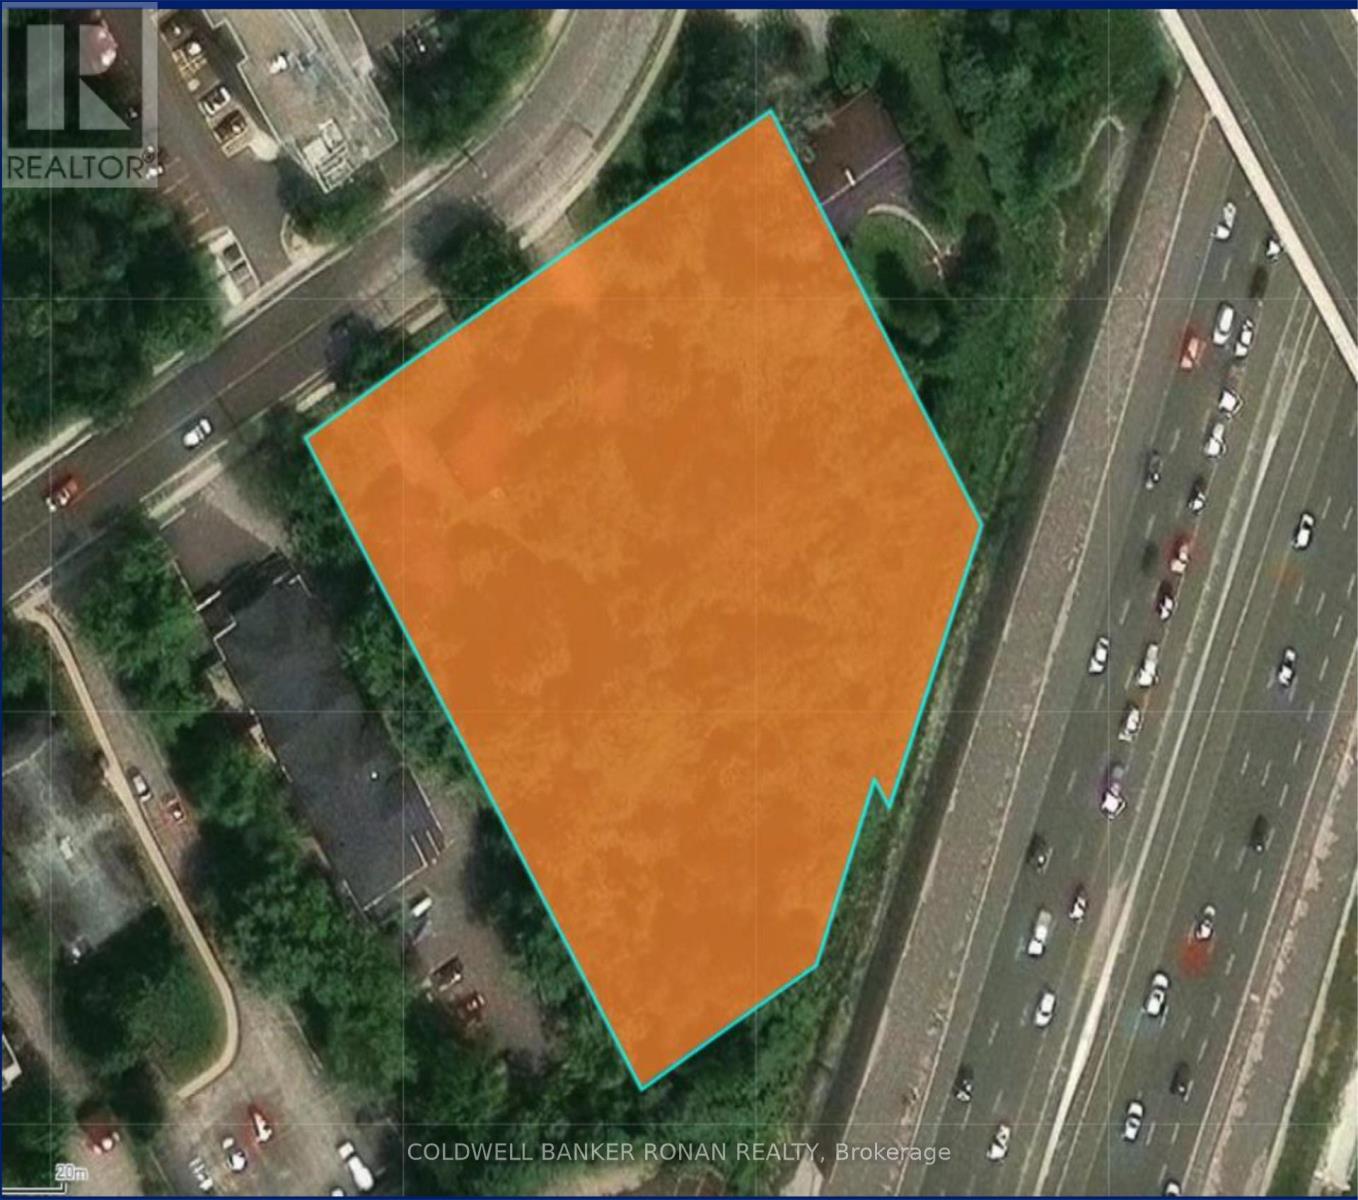
105-111 Edgehill Drive
Barrie, Ontario
Exceptional residential infill development opportunity in Barrie. 1.88-acre site zoned RM2 (SP-575) with a new Site Plan being submitted for a 36-unit townhome development. Concept features a mix of regular townhomes and back-to-back staked townhomes in the interior block with surface parking. Prime location near local amenities with convenient highway access. Ideal for developers or investors looking to capitalize on Barrie's growing demand for housing. (id:39551)
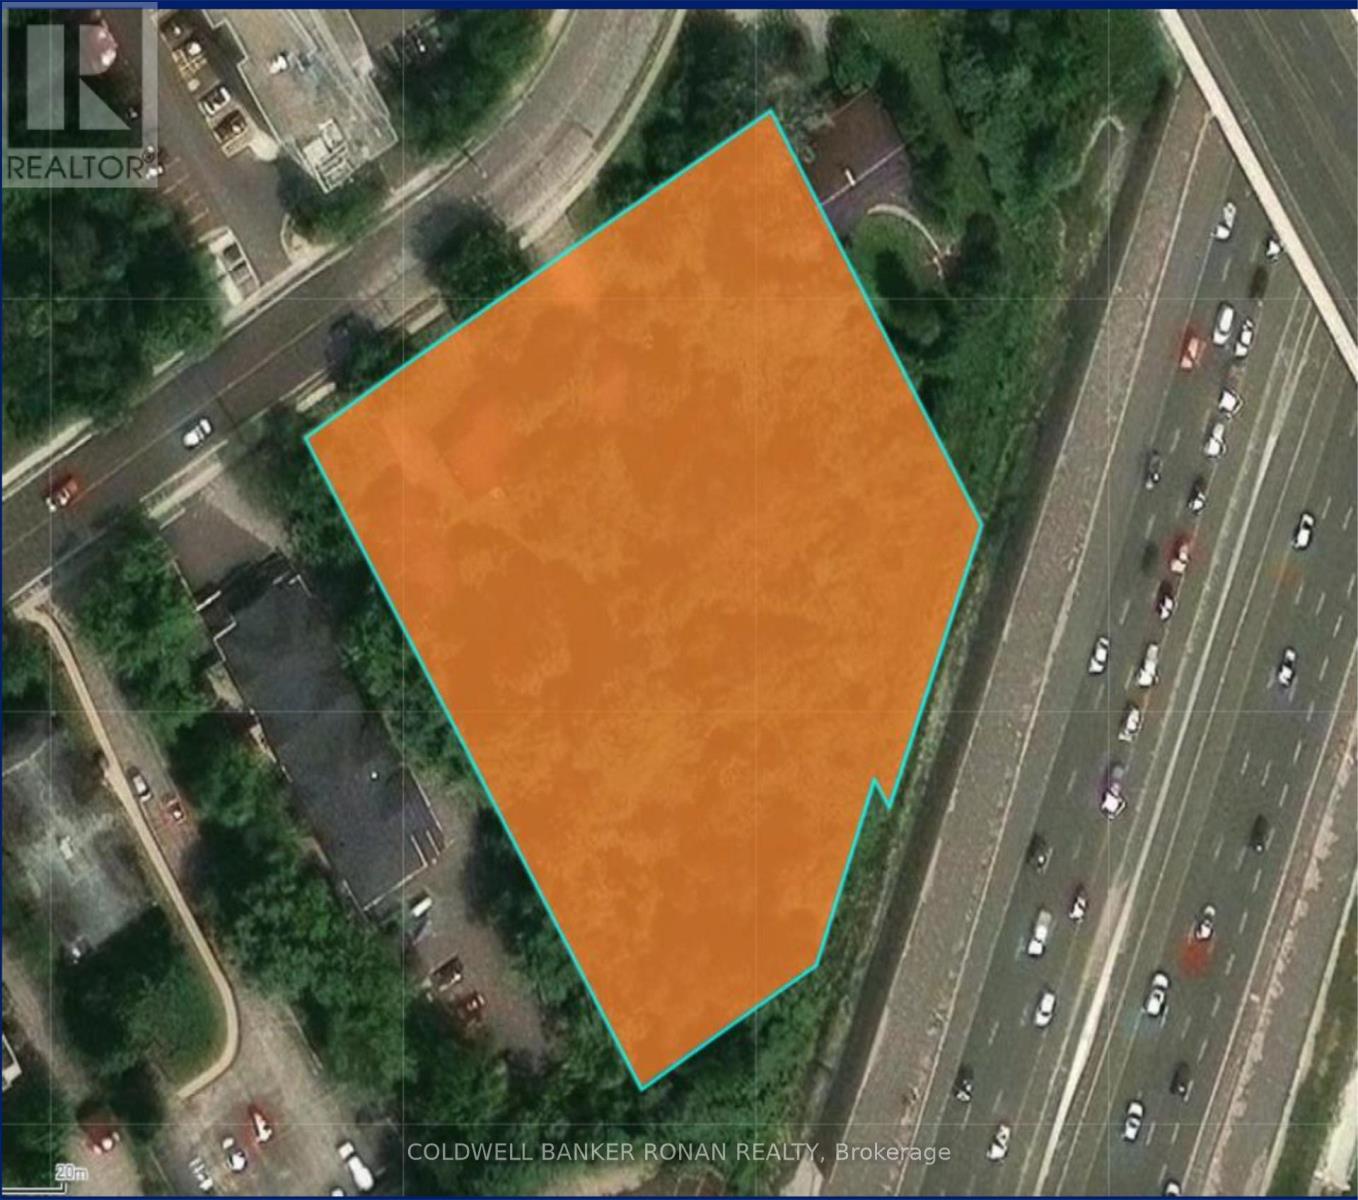
105-111 Edgehill Drive
Barrie, Ontario
Exceptional residential infill development opportunity in Barrie. 1.88-acre site zoned RM2(SP-575) with a new Site Plan being submitted for a 36-unit townhome development. Concept features a mix of regular townhomes and back-to-back staked townhomes in the interior block with surface parking. Prime location near local amenities with convenient highway access. Ideal for developers or investors looking to capitalize on Barrie's growing demand for housing. (id:39551)
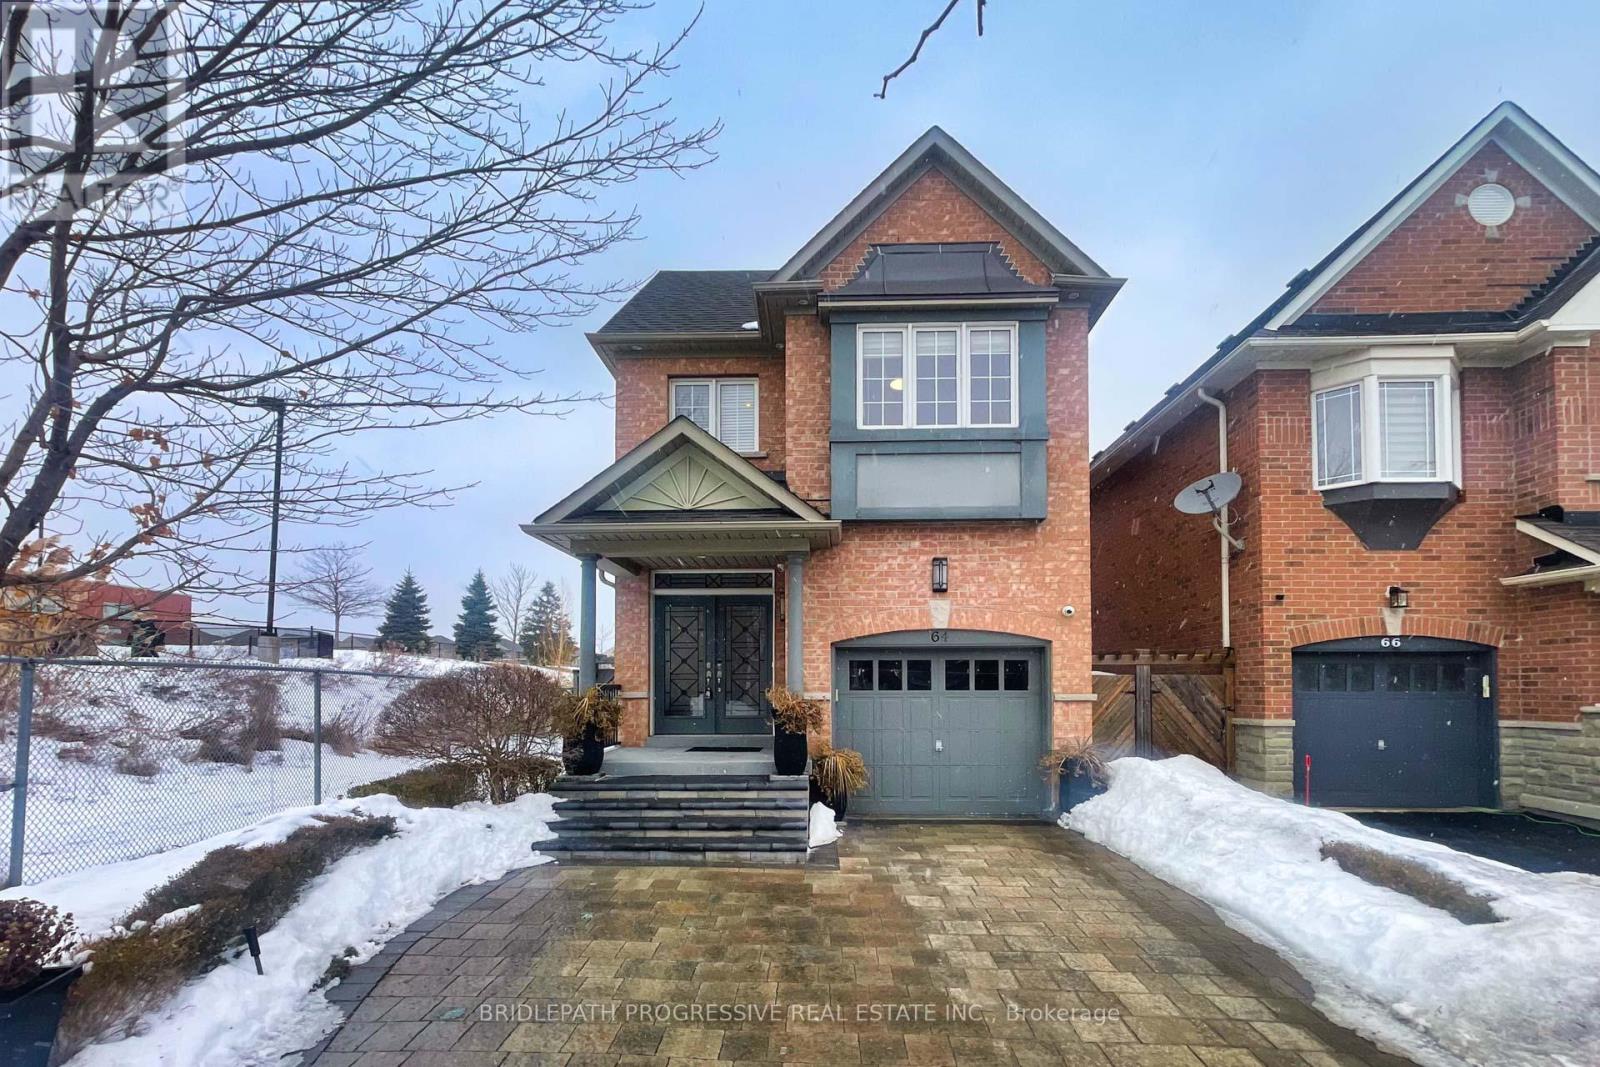
64 Sir Sanford Fleming Way
Vaughan, Ontario
Welcome to this beautifully renovated four-bedroom home house in the heart of Thornberry Woods , offering the perfect blend of modern comfort and classic charm. Situated on an extra-deep lot, this property provides plenty of outdoor space for relaxation, entertaining, or simply enjoying a peaceful afternoon; . Inside, you'll find a bright and spacious layout with stylish updates throughout. The open concept modern kitchen boasts sleek finishes, while the living areas are warm and inviting. With four Bright bedrooms, a beautifully recently built basement, there's plenty of space for family, guests, or a home office. A one-car garage with lift adds convenience of storing two cars indoor plus ample driveway space for extra parking , and the desirable location makes this home a must-see. Don't miss out on this incredible opportunity (id:39551)
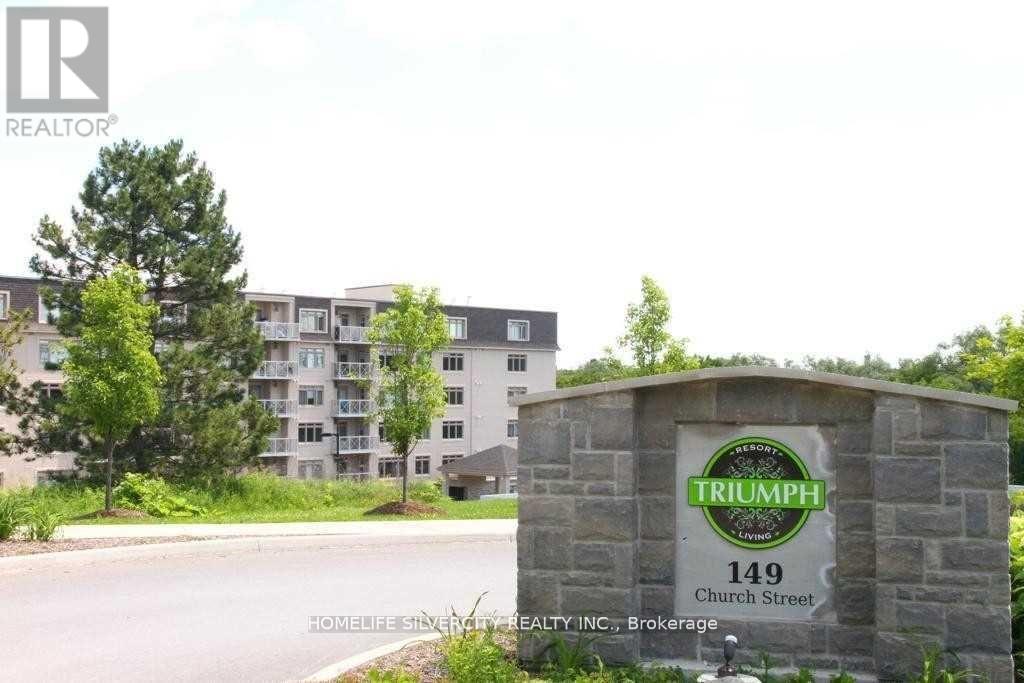
614 - 149 Church Street
King, Ontario
Welcome to your perfect oasis in the Heart of Schomberg! This Beautiful 2 bedroom, 2 Bath unit is situated on 4 Breathtaking Acres. Whether you are looking to Downsize or are a First- Time home Buyer. This move in ready unit has everything you need to start living your best life in one of the most sought-after communities in King Township with convenient access to Schools, shopping, Downtown Restaurants and walking paths. Commuting is a breeze with easy access to HWY #9, #27 and #400. Enjoy Luxury amenities at your Fingertips, including a Gym, Indoor pool and Party room (id:39551)
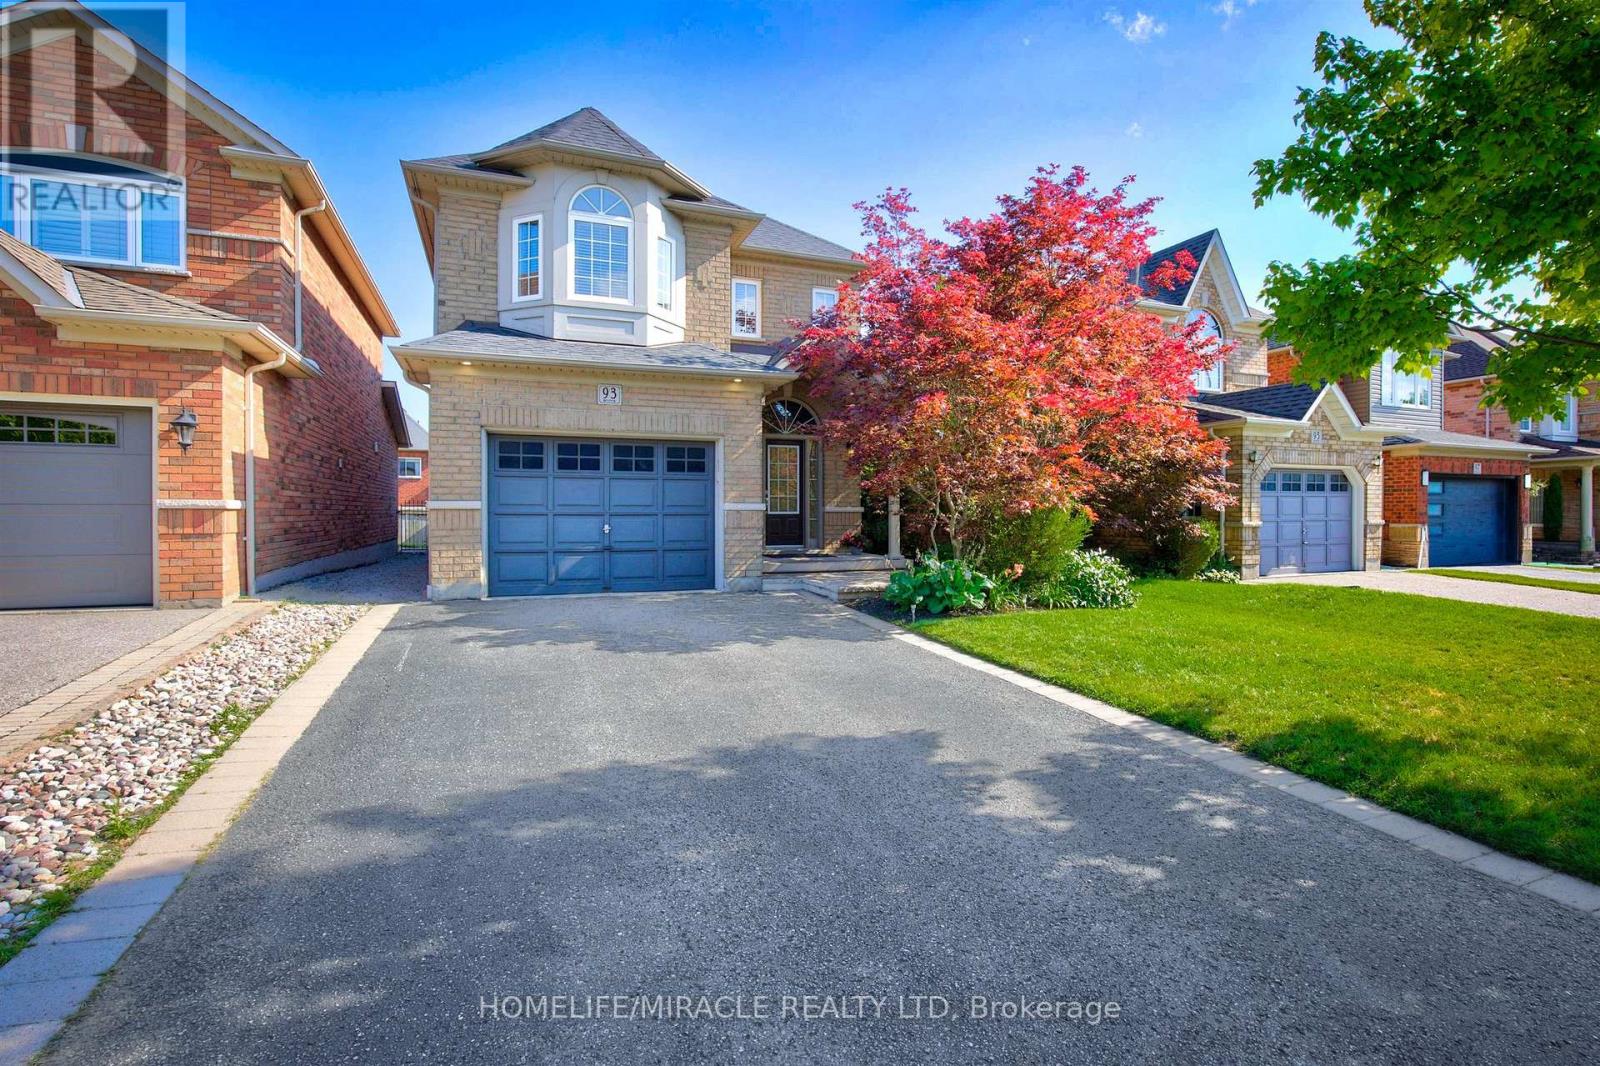
93 Scepter Place
Whitby, Ontario
Welcome to 93 Scepter Place, an immaculate detached home in Whitby's prime Rolling Acres community, steps from schools and parks. Featuring exceptional professional landscaping, a 4-car driveway, and a 1.5 car garage, this turnkey residence offers ultimate modern luxury. The private backyard oasis boasts a new pool lining, stamped concrete surround, and a gas BBQ hookup. Inside, major big-ticket upgrades include a new roof, new furnace, and EV charging setup. The entry showcases fresh foyer tiles, elegant new stairs, and durable laminate flooring flowing through the spacious living and family rooms. The upper level features gleaming hardwood floors. A newly renovated kitchen is equipped with sleek new cabinetry, quartz counters, a gas stove, and high-end stainless-steel appliances. Additional highlights include a renovated powder washroom, new washer and dryer, fresh pot lights, modern ceiling fans, and a custom basement theatre room with a new projector setup. Absolutely nothing left to do but move in and enjoy! ** This is a linked property.** (id:39551)
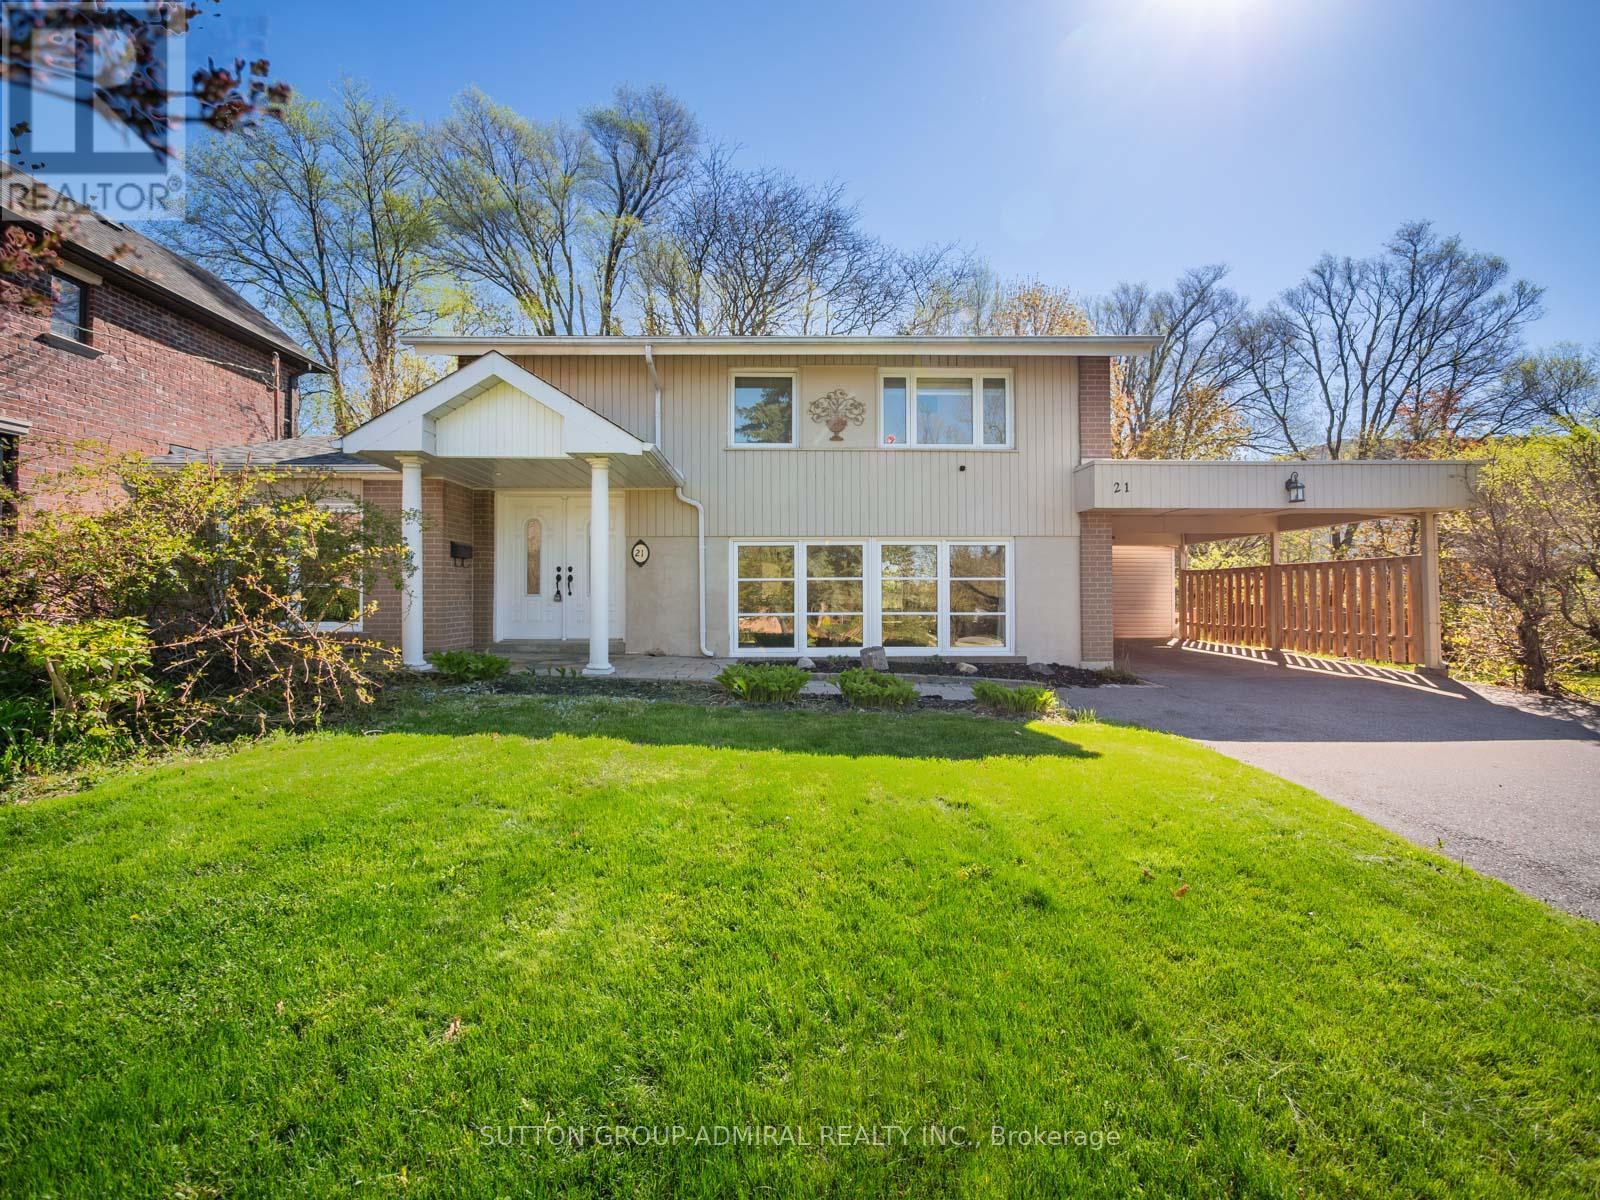
21 Rialto Drive
Toronto, Ontario
Full of warmth, charm, and timeless character, this unique detached home offers the perfect blend of comfort and personality on an oversized lot with an extended driveway providing ample parking. Inside, rich Jatoba hardwood floors, elegant crown mouldings, and multiple skylights create a bright and inviting atmosphere filled with natural light. The thoughtfully designed layout features 3 bedrooms and 3 bathrooms, including a spa-inspired bath with heated floors and a relaxing soaker tub.The sunroom is a true highlight, a cozy retreat to enjoy morning coffee, unwind with a book, or entertain year-round while overlooking the expansive property. Thermo windows throughout provide energy efficiency and comfort, while the owned hot water tank adds extra value and peace of mind. Outside, the large lot offers endless possibilities for gardening, entertaining, or future expansion, complete with a garden/storage shed for added convenience. Located in the Parkwoods-O'Connor Hills area which offers a quieter, greener alternative to many Toronto neighbourhoods, making it especially appealing to families and professionals seeking space, convenience, and long-term value. Residents benefit from quick access to both the Don Valley Parkway and Highway 401, making commuting across the GTA relatively convenient. The area is also close to major shopping and lifestyle amenities, including the Shops at Don Mills, Fairview Mall, Costco and several community centres, parks, and schools. This is not your typical cookie-cutter home in a underwhelming area . This is a property with soul, character, and space to truly make your own. (id:39551)
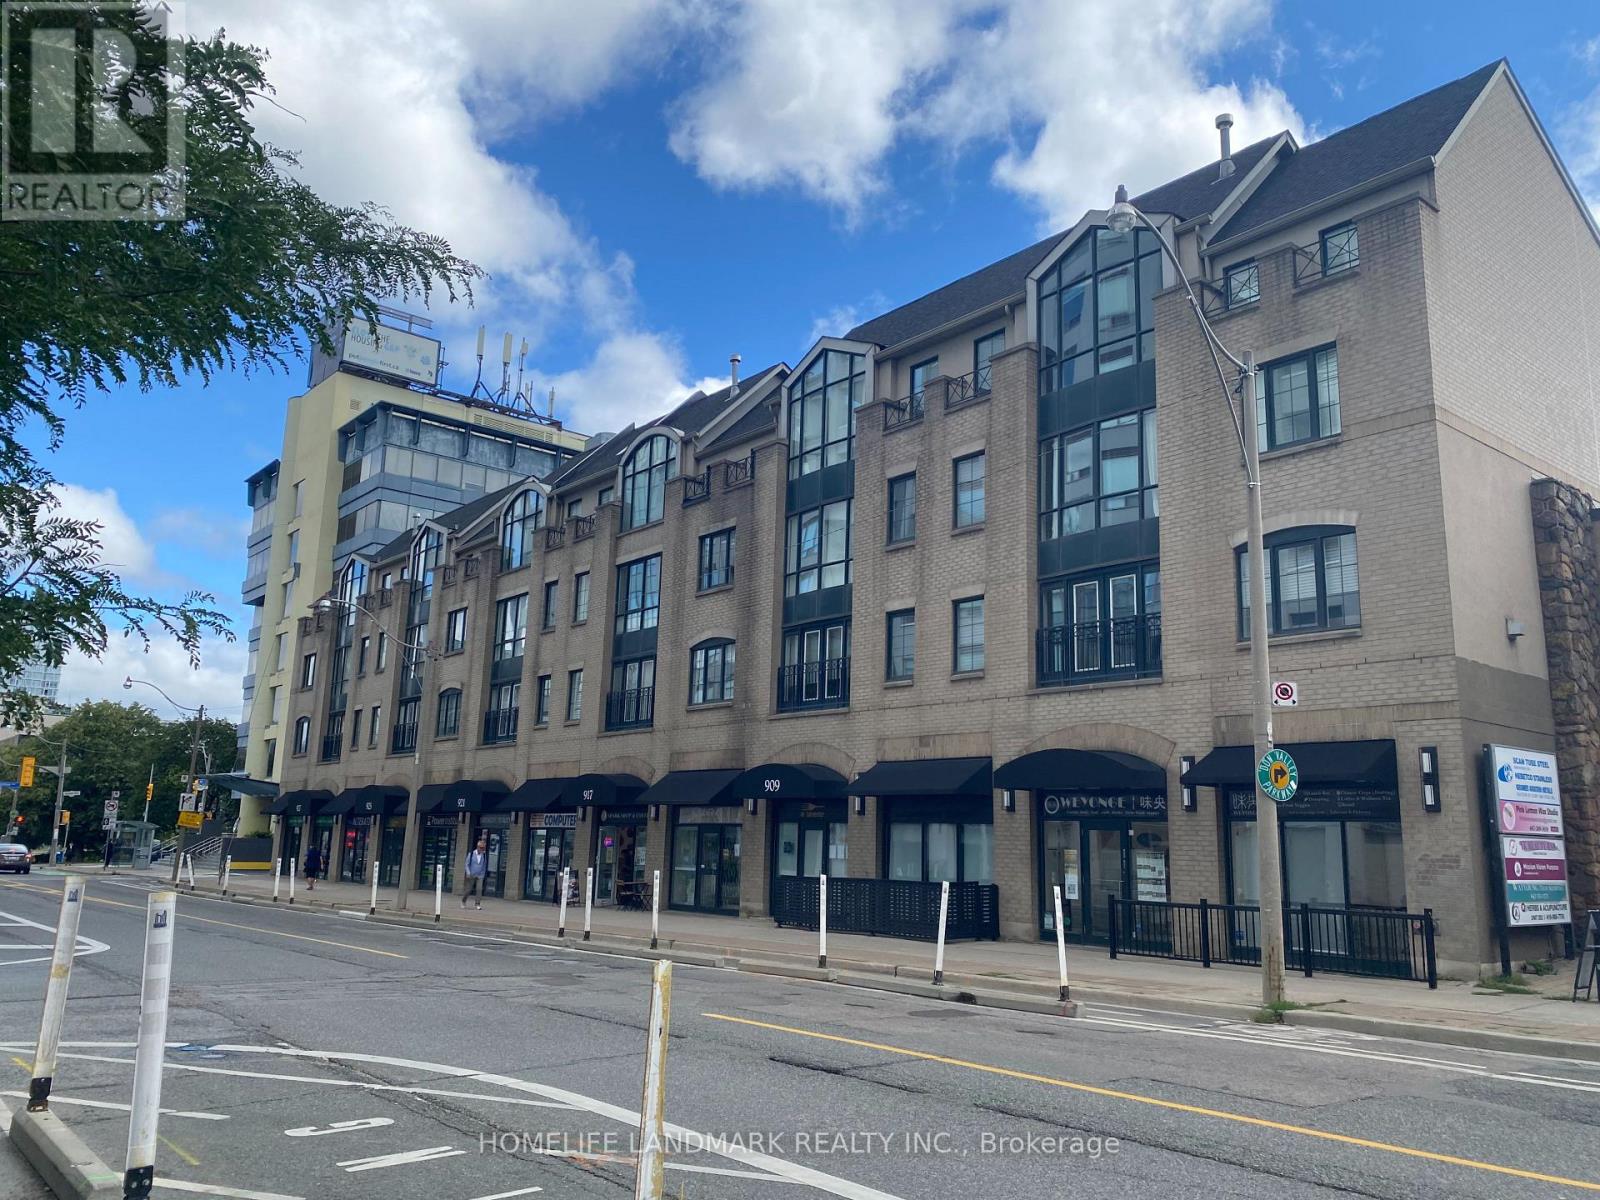
27-28 - 909 Yonge Street
Toronto, Ontario
Situated along one of Toronto's most prominent commercial corridors, this commercial retail offering at 909 Yonge Street, Units #27-28 presents an excellent opportunity for owner-occupiers or investors seeking a highly visible Yonge Street presence. Currently operating as a boutique hospitality restaurant, the combined ground-level units offer approximately 800 sq. ft. of functional retail space with an efficient layout, private washroom, municipal services, and electric forced-air heating with air conditioning. The property supports a wide range of retail and food-related uses and benefits from strong pedestrian and vehicular exposure in the desirable Rosedale-Moore Park community, just north of Bloor Street near Davenport Road. The location is exceptionally well-connected, with immediate access to the TTC subway stations nearby like Rosedale, Yonge-Bloor & Bay stations with multiple bus routes along Yonge Street, ensuring seamless connectivity for patrons and staff alike. Surrounded by dense residential neighbourhoods, professional offices, and established retailers, this high-traffic setting delivers outstanding convenience, visibility, and long-term value in one of Toronto's most sought-after mixed-use corridors. (id:39551)
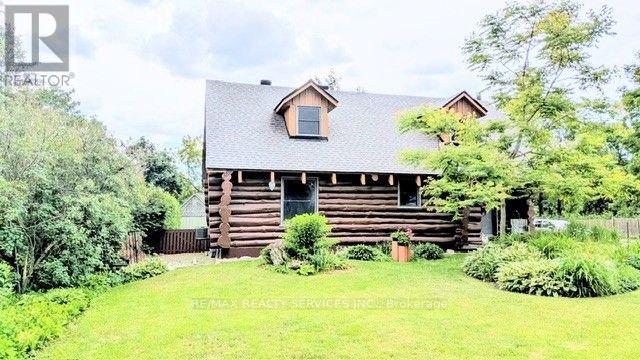
9 Orangeville Street
Erin, Ontario
Modern log home situated on 66 ft. lot on quiet street in the quaint village of Hillsburgh approximately 1 hr n/w of Toronto. Features large open concept great room with adjoining bright up to date kitchen with lots of counter space & custom cabinets plus main floor 4 pc bath. Second level loft/bedroom overlooks great room. Professionally finished lower level apartment. large above grade windows, bright open concept living room, dining room, kitchen & Spacious bedroom & 4 pcs bath. Main Floor & loft has luxury pine flooring, lower level Berber carpet. Professional built cabinets through out. On Demand hot water 2020, water softner 2021, rebuilt Insulated roof 2020. 10'x10' storage garden shed & play house. Walk to shopping. (id:39551)
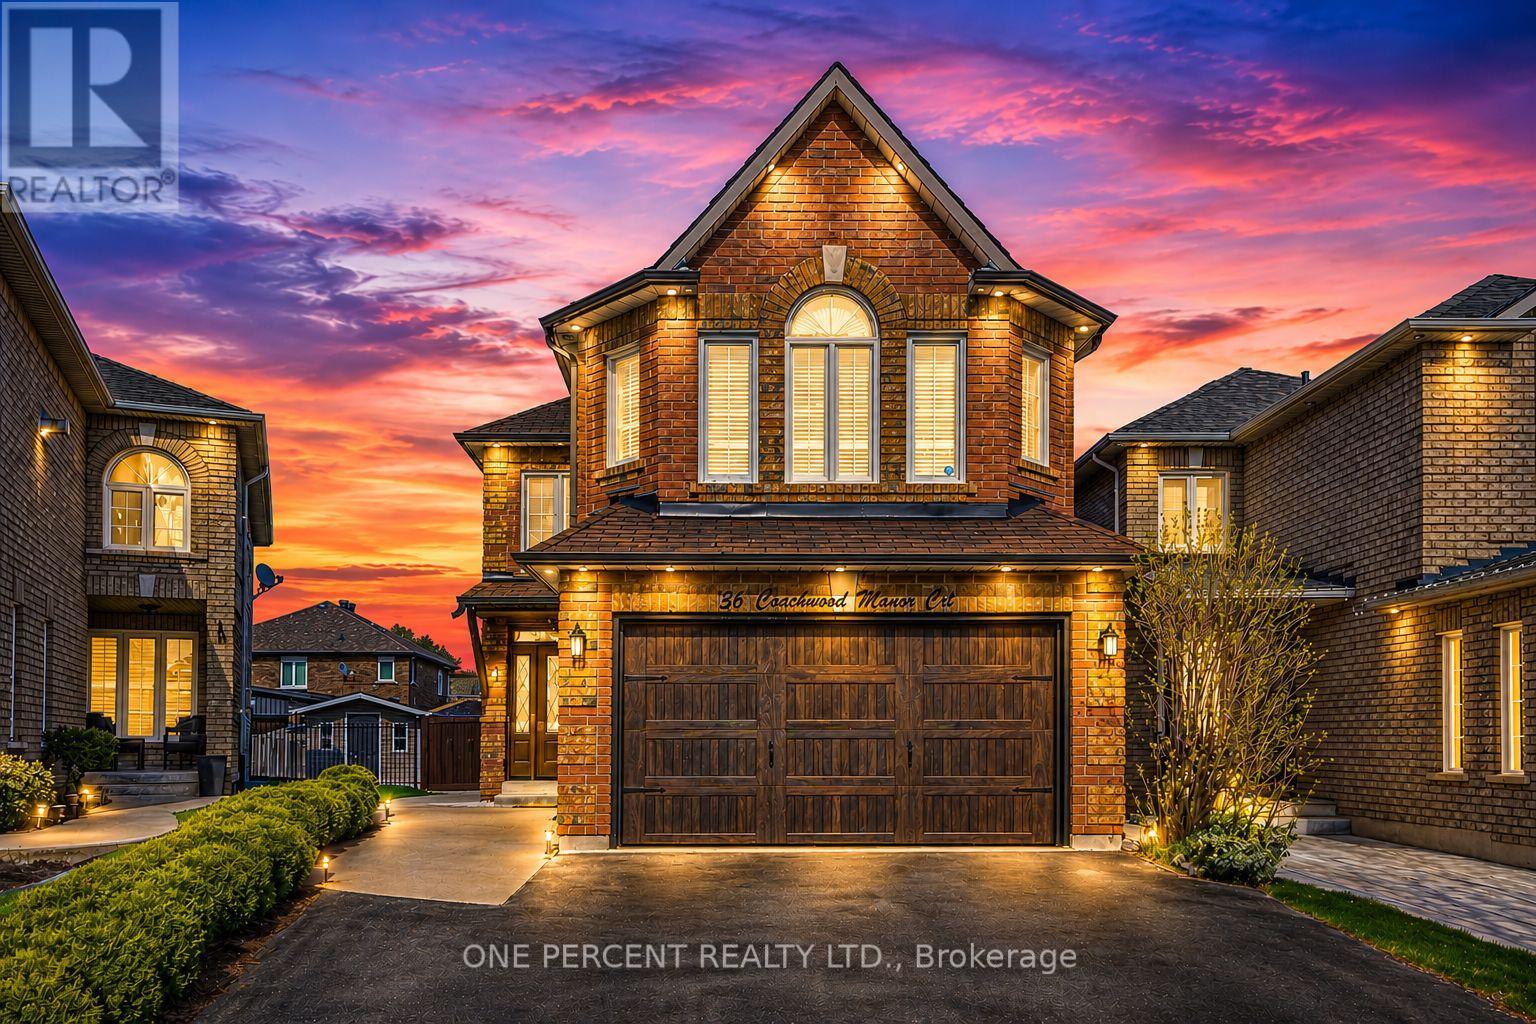
36 Coachwood Manor Court
Caledon, Ontario
A rare opportunity to own a fully renovated home that is situated on a quiet and dead-end, family-friendly court. Children can safely play, and neighbours enjoy a true sense of community. Families will love the exceptional location, with several elementary schools within walking distance and two secondary schools within a 5 km radius. Parks, recreation facilities, shopping, restaurants, and everyday conveniences are all just minutes away. The main level showcases a spacious living room and a beautifully designed kitchen featuring a large island, elegant white cabinetry with gold accents, and stainless appliances. Enjoy direct walk-out access to the fully fenced yard where a large gazebo, perennial gardens and a beautiful fruit tree create a charming outdoor setting. The deck has been finished with waterproof paint for added durability and lasting enjoyment. An impressive upper-level family room offers a separate gathering space with soaring ceilings, oversized windows, and a stunning fireplace that adds warmth and character. Three bedrooms are privately situated from a separate staircase, each featuring custom feature-wall headboards that add both style and practical design. The finished lower level extends the home's versatility. The additional bedroom, kitchenette and impressive 4-piece bathroom are perfectly suited for multi-generational living, a guest suite or additional living space. Combining an outstanding location with modern design, this home is one you won't want to miss! (id:39551)
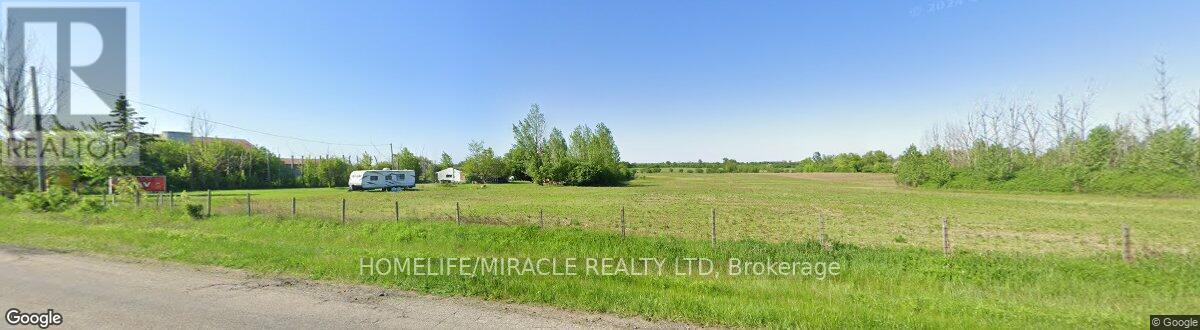
12864 Innis Lake Road
Caledon, Ontario
Nestled within the **Whitebelt**, this exceptional **10-acre** property presents a rare opportunity in one of the region's fastest-growing areas. Ideally located just minutes from the planned **Highway 413** corridor and major employment hubs, including **Amazon** and **Canadian Tire** mega distribution centres, it offers outstanding long-term potential. The property features approximately **400 feet of frontage** and includes a charming **2-bedroom home**, making it ideal for immediate use while planning for the future. Whether you're seeking a peaceful country retreat, a strategic land investment, or a property with exceptional growth potential, this unique offering combines rural charm with unmatched accessibility to key transportation routes and major commercial developments. (id:39551)
329 Morningside Avenue
Toronto, Ontario
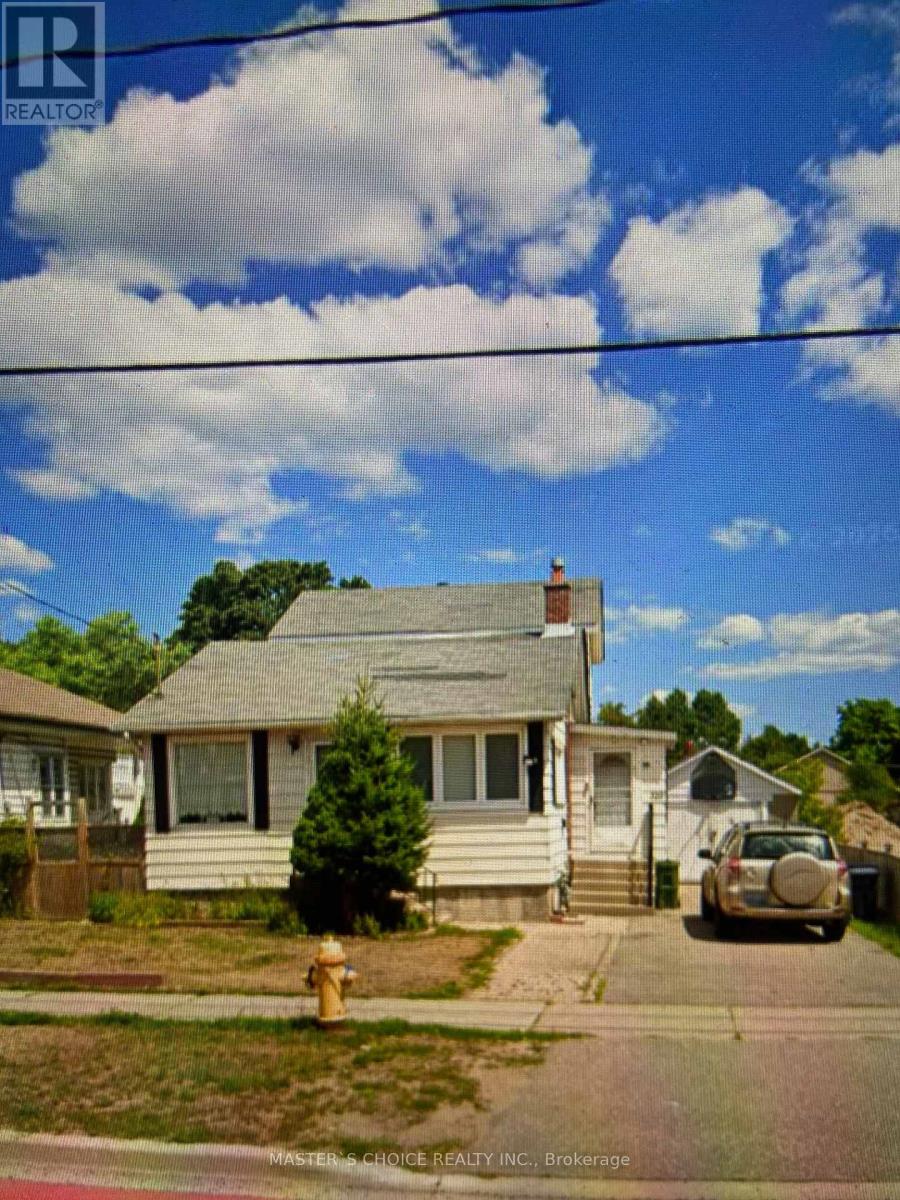
Redevelopment opportunity. Ideally Located This 3+1 Bedroom Home Offers All You Need To Live In Or Rent As 2 Units With Their Own Main Floor Entrances Just By Adding A Wall. Sitting On A 50 X 140 Mature Lot W Lots Of Parking & A Separate Garage The Main Unit Offers 3 Bedrooms, An Eat In Kitchen, Separate Dining Room & A Large Living Room With Walk Out To An Extra Large Backyard For Family Fun. The Basement Is Ideally Setup As A 1 Bdrm Rental Unit. (id:39551)
913 - 25 The Esplanade
Toronto, Ontario
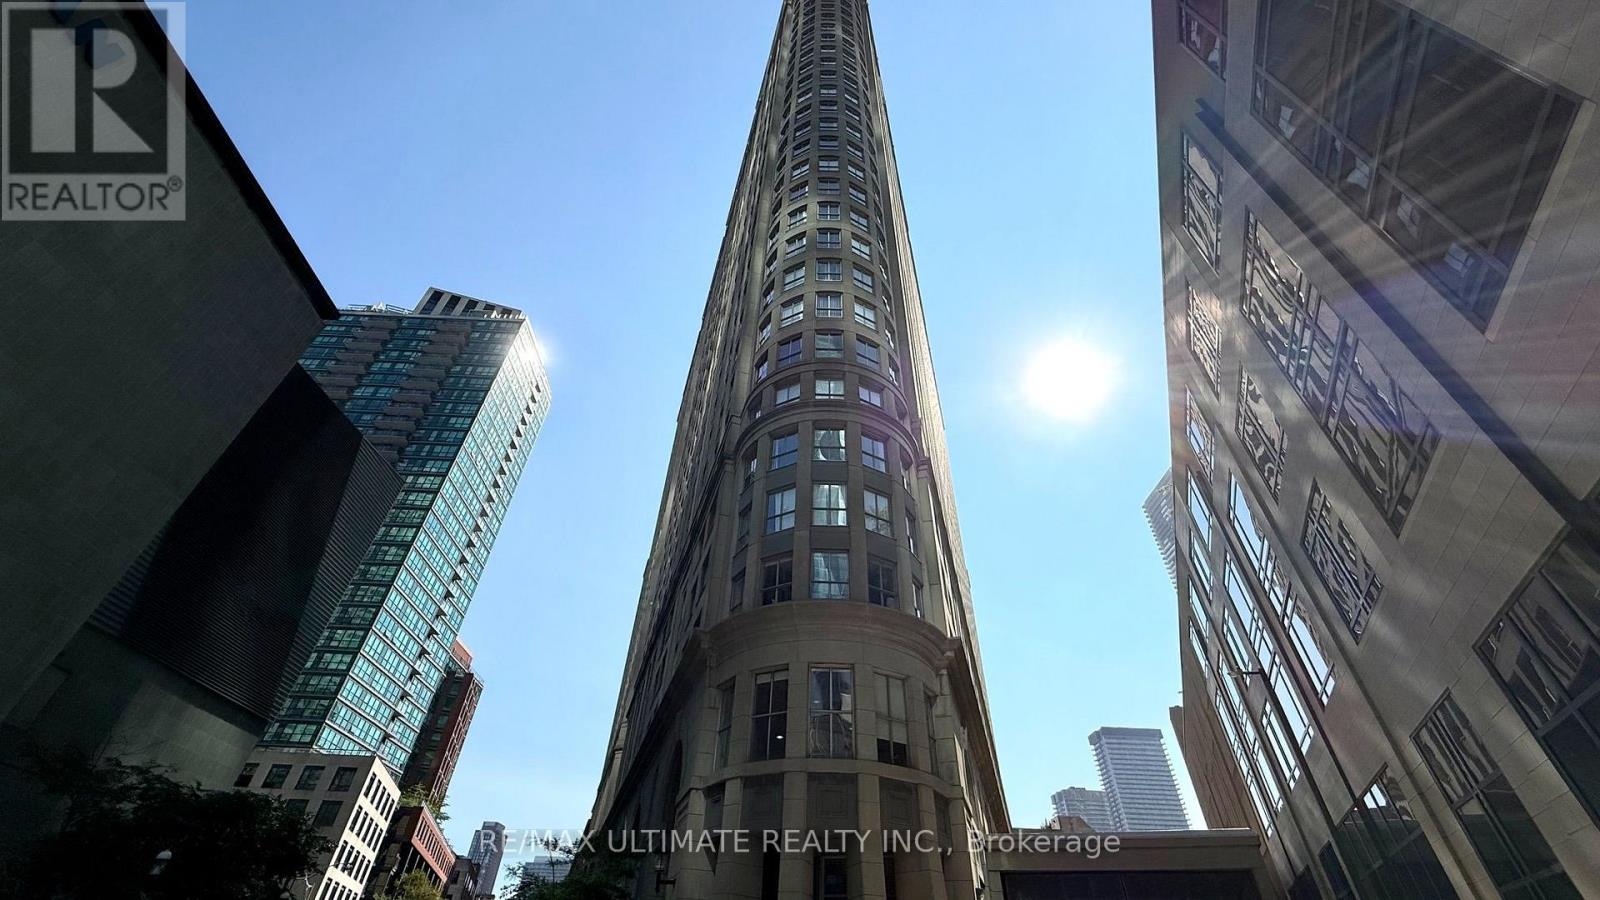
Welcome to 25 The Esplanade, where sophisticated downtown living meets unbeatable convenience in the heart of Toronto. This beautifully updated condo offers a bright and inviting open-concept living and dining space, complemented by elegant engineered hardwood flooring and sleek glass closet doors. The modern kitchen comes with a Fridge, Stove, Dishwasher, microwave and a convenient breakfast bar, while the recently renovated bathroom, adds a fresh, contemporary touch. The home has also been freshly painted and features a brand-new fan coil unit offering added peace of mind and comfort, along with a 10-year warranty. Enjoy exceptional building amenities, including a spectacular 33rd-floor amenity level and a 7th-floor garden and BBQ area, perfect for relaxing or entertaining. Ideally located just steps from Union Station, the Gardiner Expressway, world-class restaurants and entertainment, St. Lawrence Market, Lake Ontario, and an incredible selection of everyday conveniences including Longo's, Metro, Loblaws, Farm Boy, LCBO, and so much more. This is downtown Toronto living at its finest - stylish, updated, and perfectly positioned for an incredible urban lifestyle. (id:39551)
5685 Victoria Avenue
Niagara Falls, Ontario
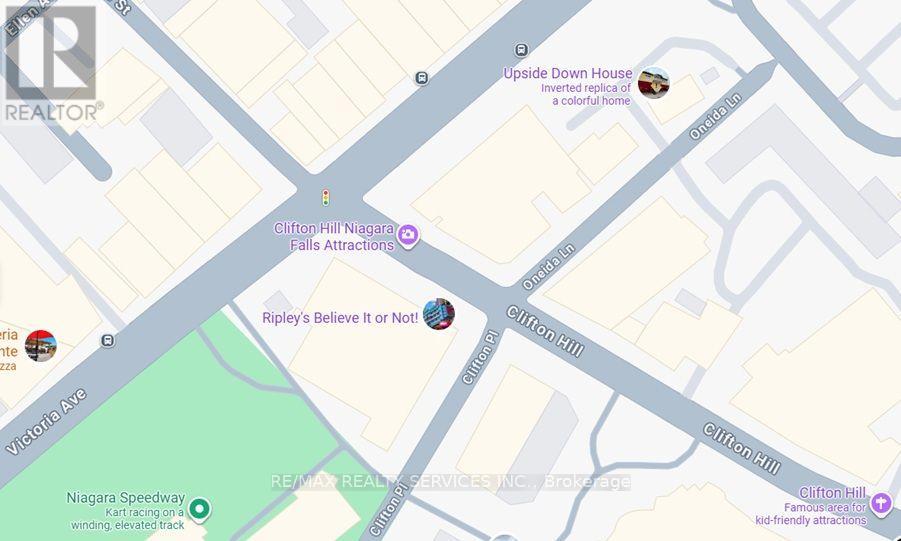
Exceptional opportunity to acquire a well-established brand-new, one-year-old fully built-outnational franchise restaurant in the heart of Niagara Falls, full dining restaurant withvarious savory options. Featuring approximately 3,894 sq. ft. of beautifully designed space with seating for up to 132 guests.This highly upgraded turnkey establishment is equipped with modern finishes and quality improvements throughout, ready for immediate operation. Ideally located at the top of Clifton Hill in one of Canada's busiest tourist destinations, benefiting from exceptional year-round pedestrian and visitor traffic. Surrounded by hotels, attractions,and entertainment venues, this prime location offers outstanding exposure and tremendous growth potential for a variety of restaurant concepts. Full Training And Support From Head Office.Great Labour And Food Cost Margins And Designed To Be Run Easily With Minimal Staff. A great opportunity for investors or owner-operators looking to acquire a well-located commercialproperty with strong business and income potential. (id:39551)
185 Main Street
Erin, Ontario
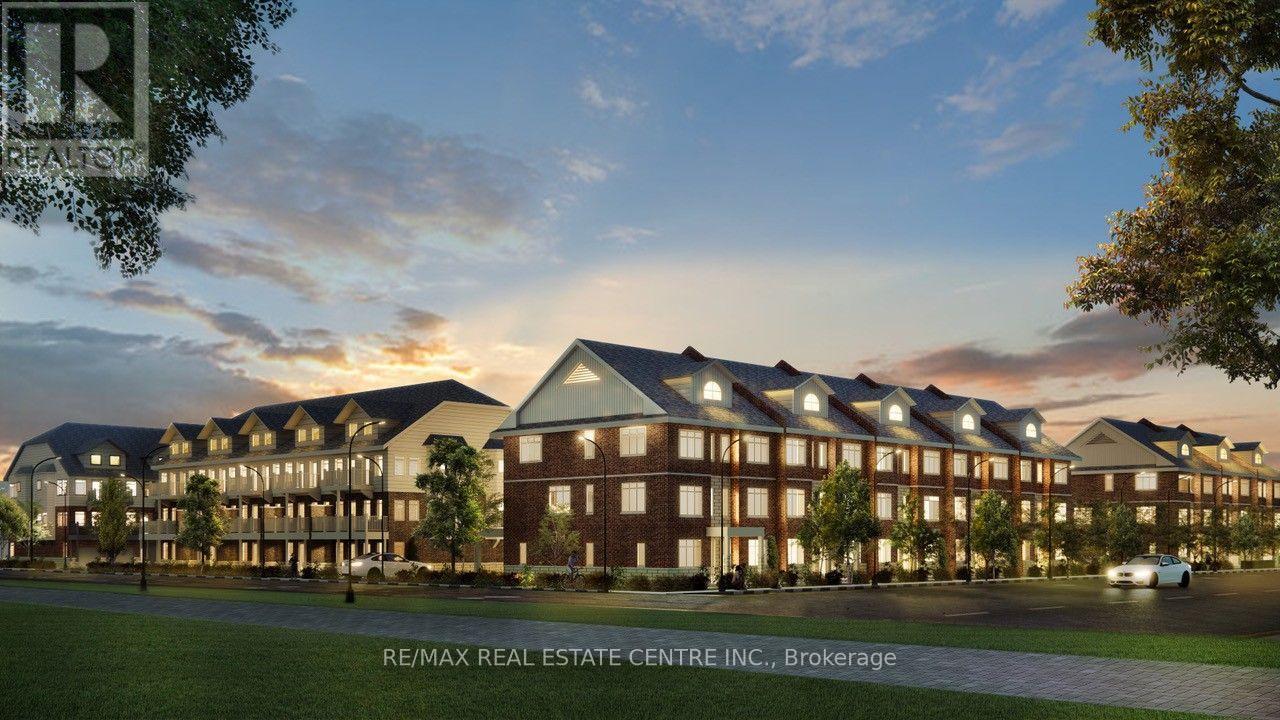
Shovel-Ready residential development opportunity in the Heart of Erin. An exceptional opportunity to acquire a fully approved 2.5 acre residential infill development in one of Ontario's fastest-growing communities. Kensington Estates is 70-unit stacked back-to-back townhouse project with municipal approvals and development credits in place, allowing a purchaser to move directly toward construction. The thoughtfully designed community features four street frontages on Main Street, English Street, Daniel Street and Scotch Street providing excellent visibility access and architectural flexibility. The approved concept includes spacious slab-on-grade townhomes ranging from approximately 1,500 to 1,800 square feet. Slab construction eliminates basement excavation, helping reduce construction timelines and costs while providing highly desirable layouts with oversized garages. Twenty-seven residences have been designed with private elevators, creating a unique product that appeals to downsizers, professionals, families and buyers seeking accessible living. The site is level, cleared and secured, with full municipal services coming soon. Located within walking distance of downtown Erin's Shops, restaurants parks, trails, schools, new library and community amenities, the development offers the lifestyle today's buyers are seeking while remaining within community distance of the GTA via nearby GO Transit connections. Surrounded by established residential neighborhoods and directly across from the Erin agricultural Society grounds, Kensington Estates is ideally positioned to meet the growing demand for quality housing in this thriving community. With very few comparable shovel-ready development opportunities available in the region, this is a rare chance for builders and investors to capitalize on a approved project and accelerate their development timeline. (id:39551)
595 Percy Boom Road
Trent Hills, Ontario
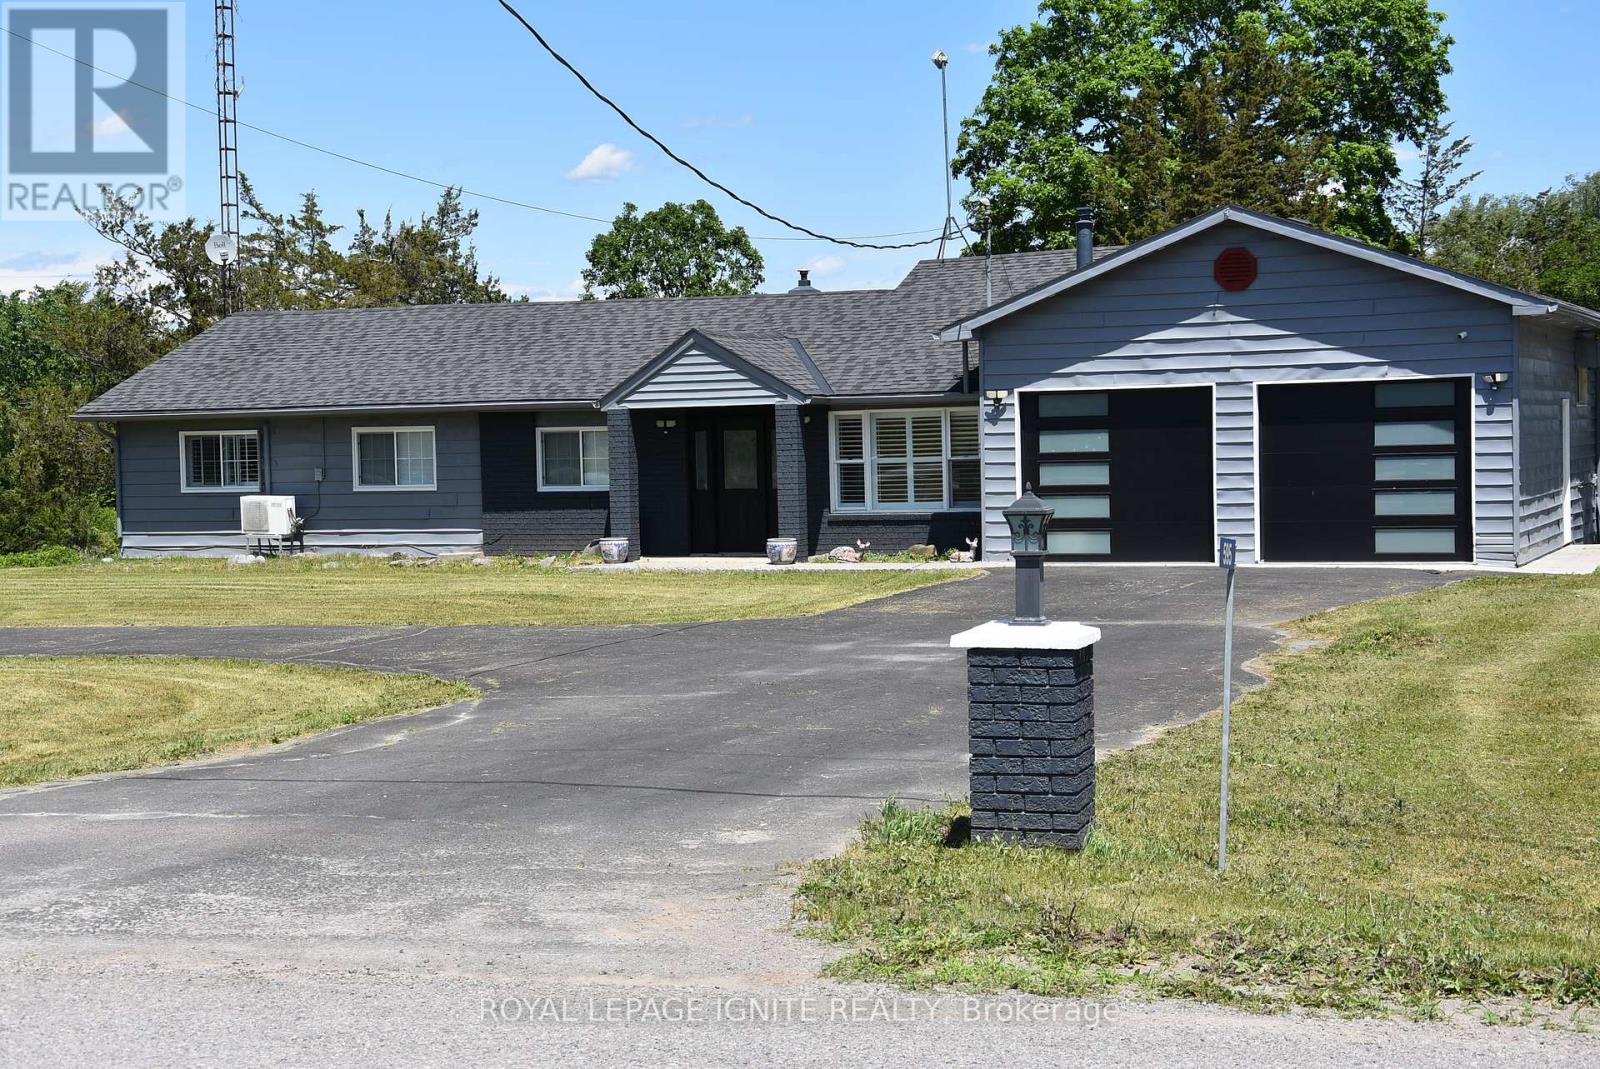
MOVE IN READY SIDE SPLIT HOME IN SPOTLESS CONDITION. THE CIRCULAR, PAVED DRIVEWAY LEADS TO LANDSCAPED YARD AND GARDENS, A 4-BEDROOM HOME WITH 4 APPLIANCES AND SEPARATE, DETACHED DOUBLE GARAGE. A MUNICIPAL WATER SERVES THE HOME. SHINGLES WERE REPLACED IN 2017, NEW KITCHEN, FLOORS 2023, ELECTRICAL AND PLUMBING ARE UP TO DATE, AND THE HOME HAS BEEN WELL MAINTAINED. PROPANE COMFORT AIR UNITS HEAT AND COOL WITH BASEBOARD BACKUP. STEP OUT FROM THE KITCHEN OR THE FAMILY ROOM TO THE DECK OVERLOOKING THE BACKYARD. DOUBLE ATTACHED GARAGE, ALSO SINGLE GARAGE USED AS MAN CAVE/ STORAGE. (id:39551)
201 Point Street
Clearview, Ontario
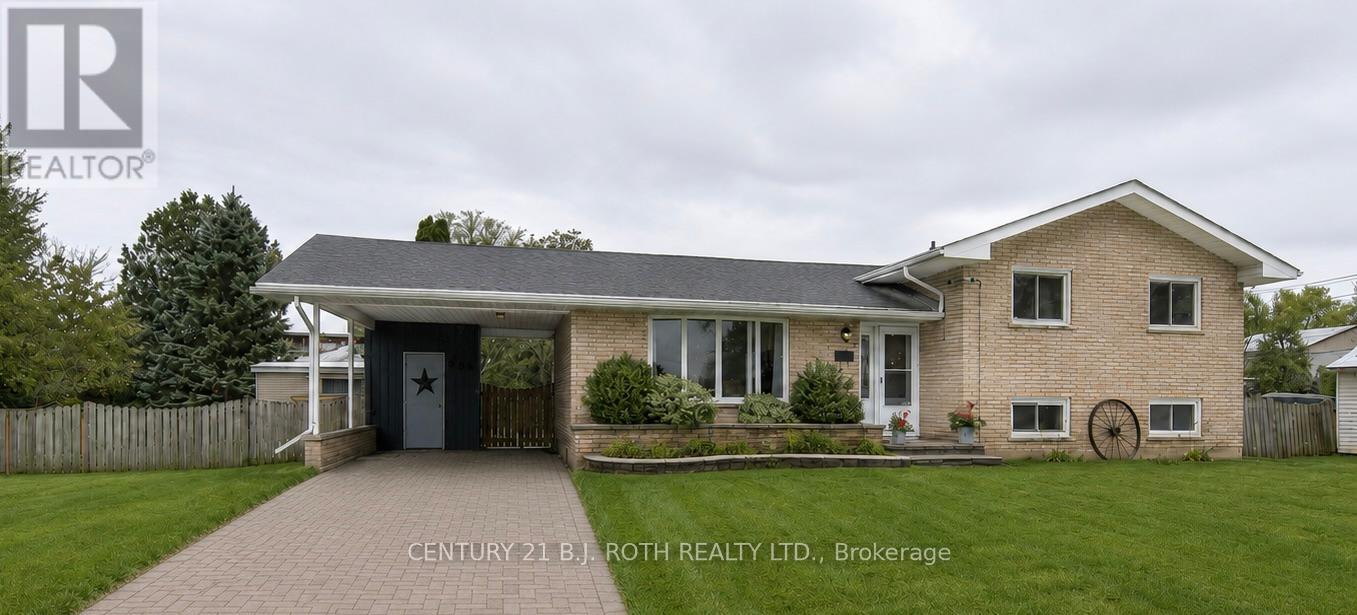
All brick 3 bedroom, 2 bathroom side split with carport, in beautiful family friendly Stayner. Situated on a generous .23 acre in town lot and fully fenced with an in ground pool, hot tub, decking and gazebo, this property is the perfect spot to enjoy summer with family and friends! The location of this quiet residential street means easy access to the amenities of town and family friendly local attractions. A newly renovated lower level with a large family room, mudroom and laundry/bathroom is a blank slate and the back, separate entrance and interior door to the main floor, means incredible potential for an in law suite or extended family living. The updated kitchen is light and bright and provides direct and easy access to the backyard for all of your entertaining needs. (id:39551)
482470 Colpoys Range Road
Georgian Bluffs, Ontario
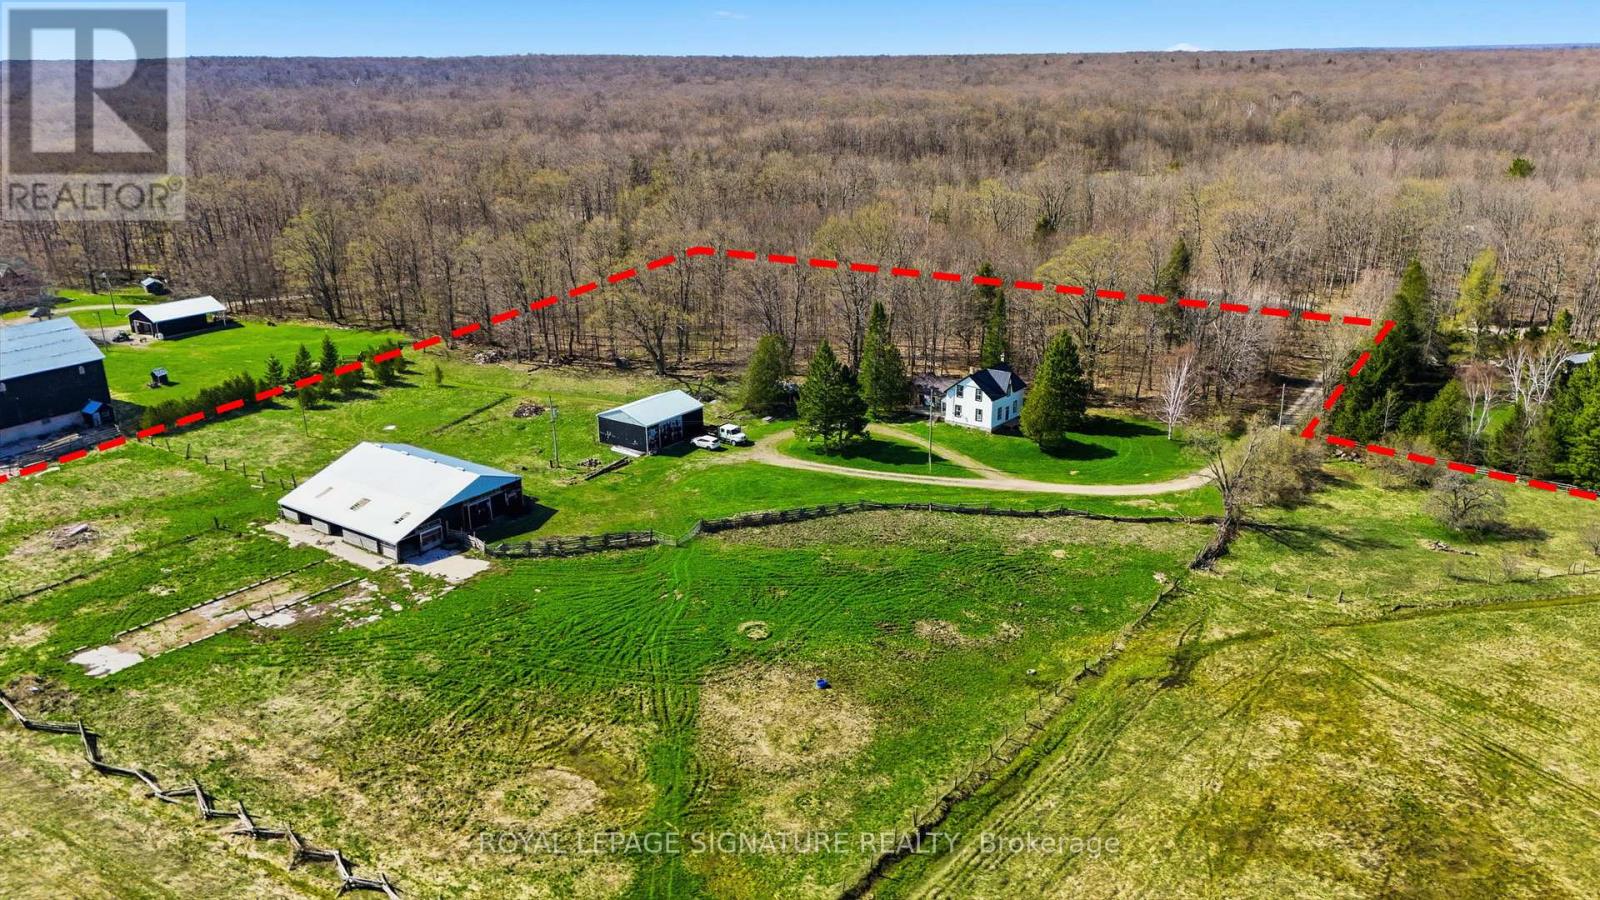
Rare opportunity to acquire approximately 130 acres in Georgian Bluffs, offering a beautiful blend of updated farmhouse living, workable land, pasture, natural features, and rural privacy. Set on a quiet road, this substantial country property offers versatility for those seeking a farm, rural retreat, or private acreage close to Wiarton, Owen Sound, Big Bay, and Bruce Trail access points including Skinner's Bluff Lookout. While not directly waterfront, the property offers unobstructed views of Gleason Lake from the edge of the parcel.The property features a bright and spacious 5-bedroom, 2-bathroom farmhouse with standout updates including an updated kitchen, renovated bathrooms, refinished floors, new siding, and a steel roof, creating a warm and inviting home with plenty of natural light. Well suited for livestock and grazing, the land includes a barn with power, two heated water troughs, a powered drive shed ideal for equipment storage or workshop use, full perimeter fencing, and an alleyway separating paddocks. Approximately 60 acres have recently been cropped, with the balance offering a scenic mix of pasture, pond, mixed hardwood bush, and Gleason Brook running through the property. A rare rural holding with scale, privacy, and flexibility in a peaceful Georgian Bluffs setting. Buyer to satisfy themselves regarding all matters relating to acreage, zoning, permitted uses, services, access, environmental features, and future use. (id:39551)
1100 Courtland Avenue E Unit# 407
Kitchener, Ontario
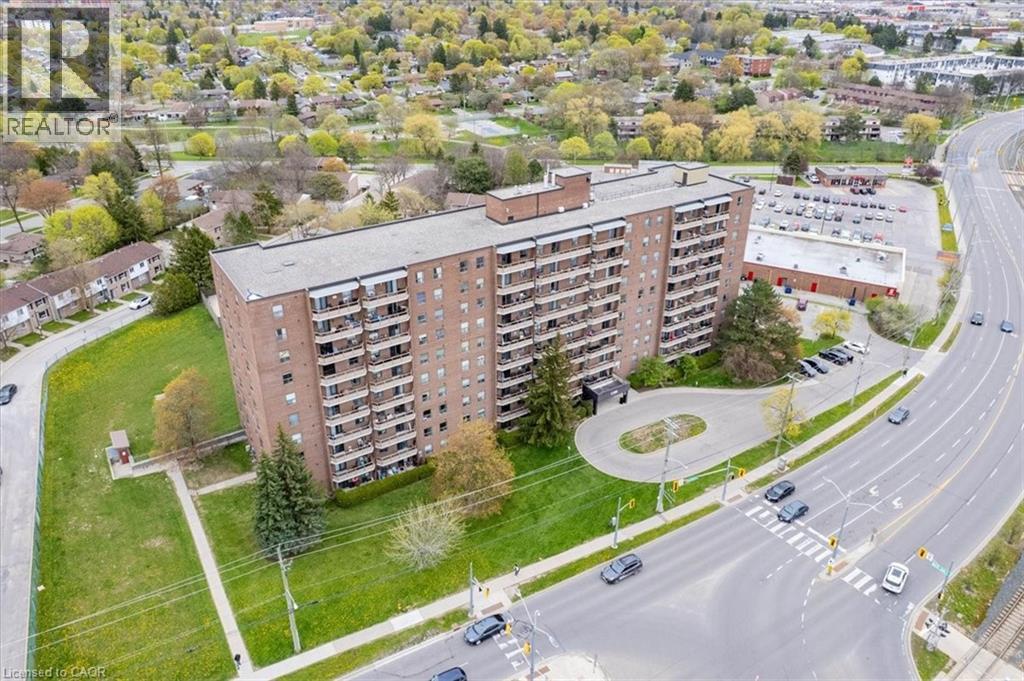
Welcome home to Courtland Terrace! This bright, spacious one-bedroom unit features large in-suite storage and an oversized balcony. Enjoy building amenities including a sauna, gym, outdoor pool, and sprawling green space. Location is everything: you’re steps from the LRT, walking distance to shopping and banking, and under 5 minutes from the expressway. Bonus: Condo fees cover heat, hydro, and water—truly all-inclusive living! Don’t miss out; call your agent today. (id:39551)
20383 Hurontario Street
Caledon, Ontario
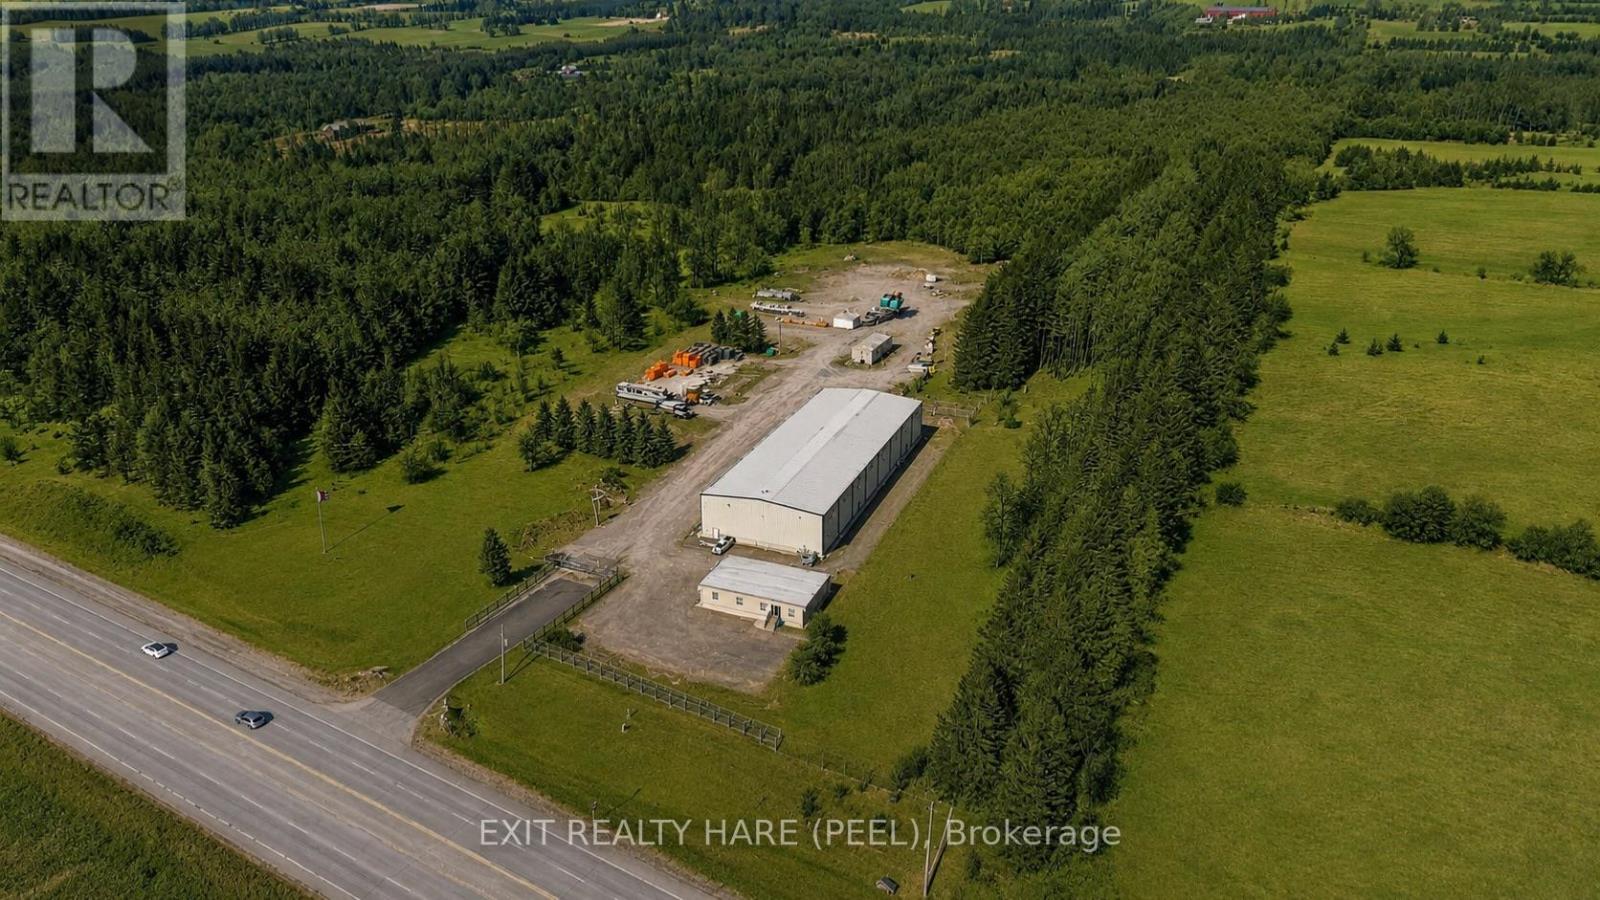
This 15 Acre property is strategically located on HIGHWAY 10 just south of HWY 9 and less than 20 min to HWY 410. Available for immediate possession, the 16,000 sq ft building (80' x 200') clear span industrial building with 30' ceiling height can accommodate many uses under A2-595 Zoning. Equipped with 600V/600 AMP 3 Phase Electrical Supply, Natural Gas Radiant Heating, Concrete floors, A Truck loading lock and a 14' x 14' Grade-level overhead door with power opener for convenient vehicle and equipment access/loading/unloading. An additional 2,100 sq ft of climate controlled office space complete with boardroom, 2 bathrooms & kitchentte is an excellent complement to your business. Drilled Well with 27 GPM production capacity and septic system. Approx 7.5 acres of cleared level table land with a significant area of gravel-based yard ideally suited for agricultural equipment storage, agri-tourism, nursery, and more! Agricultural-Commercial/Industrial Opportunity. A2-595 Zoning includes a broad range of permitted uses, including: Agriculture-related Commercial or Industrial Uses, Cannabis or Industrial Hemp Use, Nursery and Horticultural Operations, Farm Equipment Storage Building, Produce Storage Building, On-Farm Diversified Use, Farm-based Alcohol Production Facility, Accessory Open Storage Area, Farm, Detached Dwelling, and more! Conveniently positioned along the Highway 10 corridor in Caledon with easy access to other major highways and regional population centres. Don't miss this one-of-a-kind property for your entrepreneurial and business objectives! (id:39551)
966 Glenbanner Road
London South, Ontario
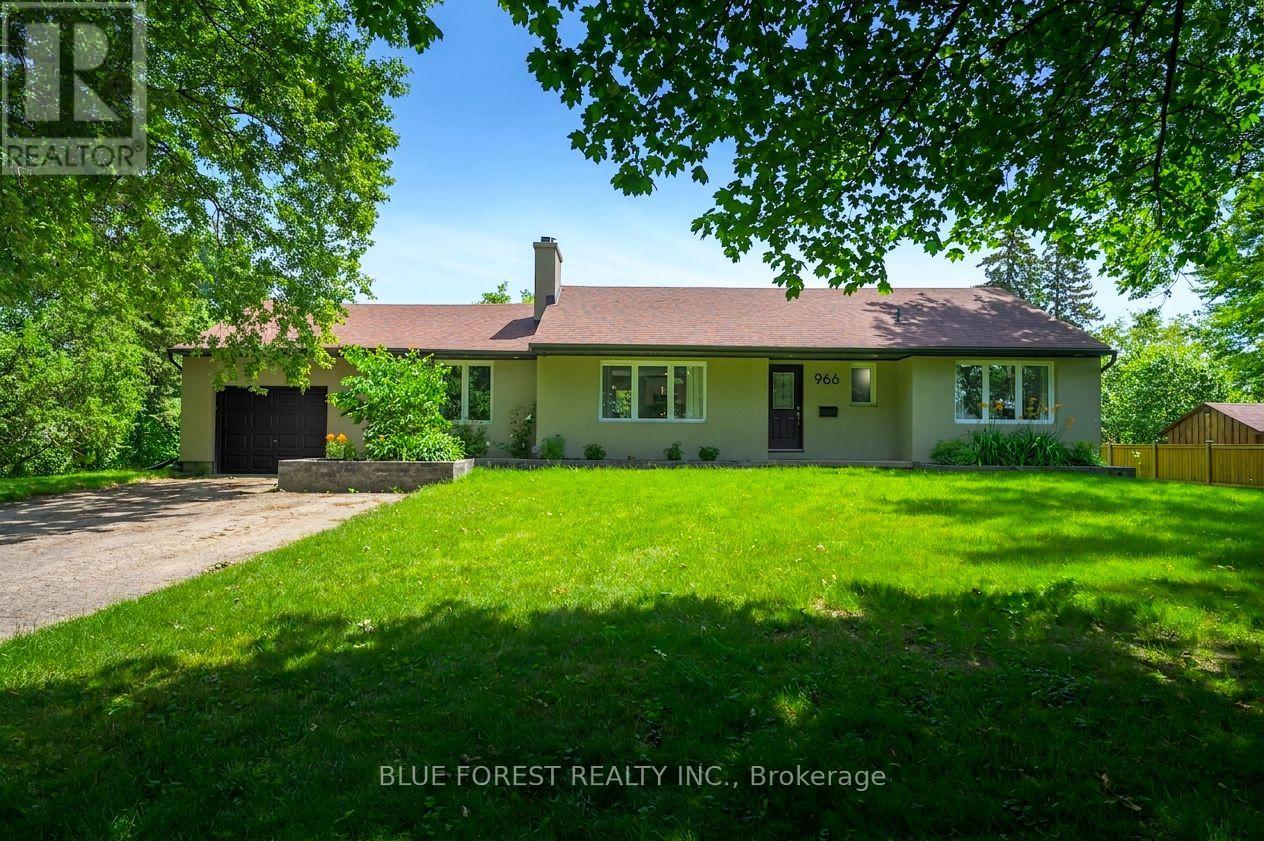
Private, treed half acre property right in the city! Opportunity awaits! Over 2,200 sqft of finished living space in this 3+2 bedroom home that is perfect for a growing family.The main floor features a primary bedroom with a 3 piece ensuite and a walk-in closet, alongside 2 spacious bedrooms, a 4 piece bathroom, and convenient main floor laundry. Fully finished basement is high and features epoxy flooring, a wet bar area, 2 additional bedrooms, a 4 piece bath and lots of storage. Attached 1.5 car garage. Large 26'x16' composite deck with included gazebo. Extensively renovated in 2020, with recent updates including furnace, A/C, appliances, and freshly painted throughout. DEVELOPMENT POTENTIAL - Ask the city about an additional residential dwelling or multi units - multiple possibilities here with this half acre for future minded investors! Located minutes to White Oaks Mall, public transit, Hwy 401, Victoria Hospital LHSC, groceries, schools, park and so much more! A truly very special property! (id:39551)
29 Jamieson Drive
Adjala-Tosorontio, Ontario
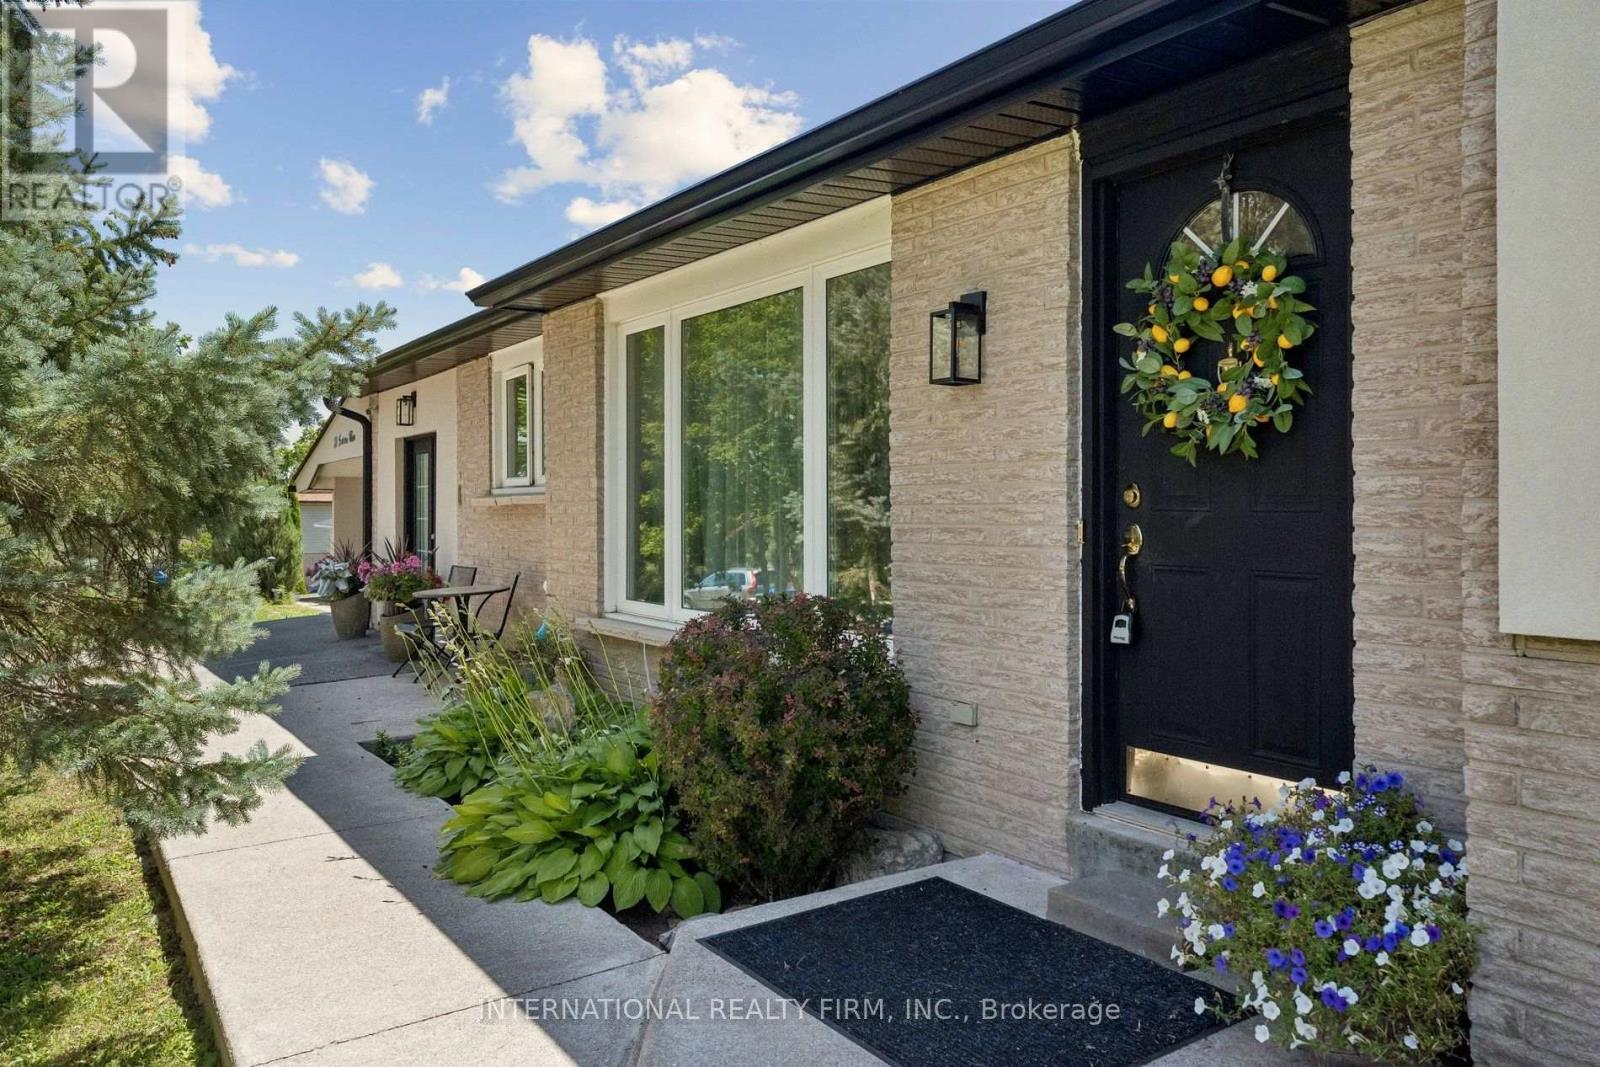
Welcome to 29 Jamieson Drive, a beautifully maintained home nestled in the picturesque Village of Rosemont. Set on an impressive 163.99' x 93.28' mature lot, this property offers exceptional privacy and the perfect blend of country living with modern convenience.Offering approximately 1,625 sq. ft. of living space, the home features spacious principal rooms, an updated kitchen, and warm, inviting living areas ideal for everyday living and entertaining. A professionally inspected commercial-grade kitchen provides exceptional versatility for passionate home chefs, entertaining, or a variety of home-based uses.Recent upgrades include a new roof and a recently stuccoed exterior, enhancing both curb appeal and long-term value. The expansive backyard is surrounded by mature trees, creating a peaceful outdoor setting with plenty of space to relax or entertain. A newly paved driveway and ample parking complete the property.Conveniently located just minutes from Alliston, Orangeville, Airport Road, and Highway 50, this home offers the charm of village living with easy access to everyday amenities and commuter routes. A unique opportunity to own a well-maintained home on an oversized lot in one of Simcoe County's most desirable communities. (id:39551)
34 Phair Crescent
London South, Ontario
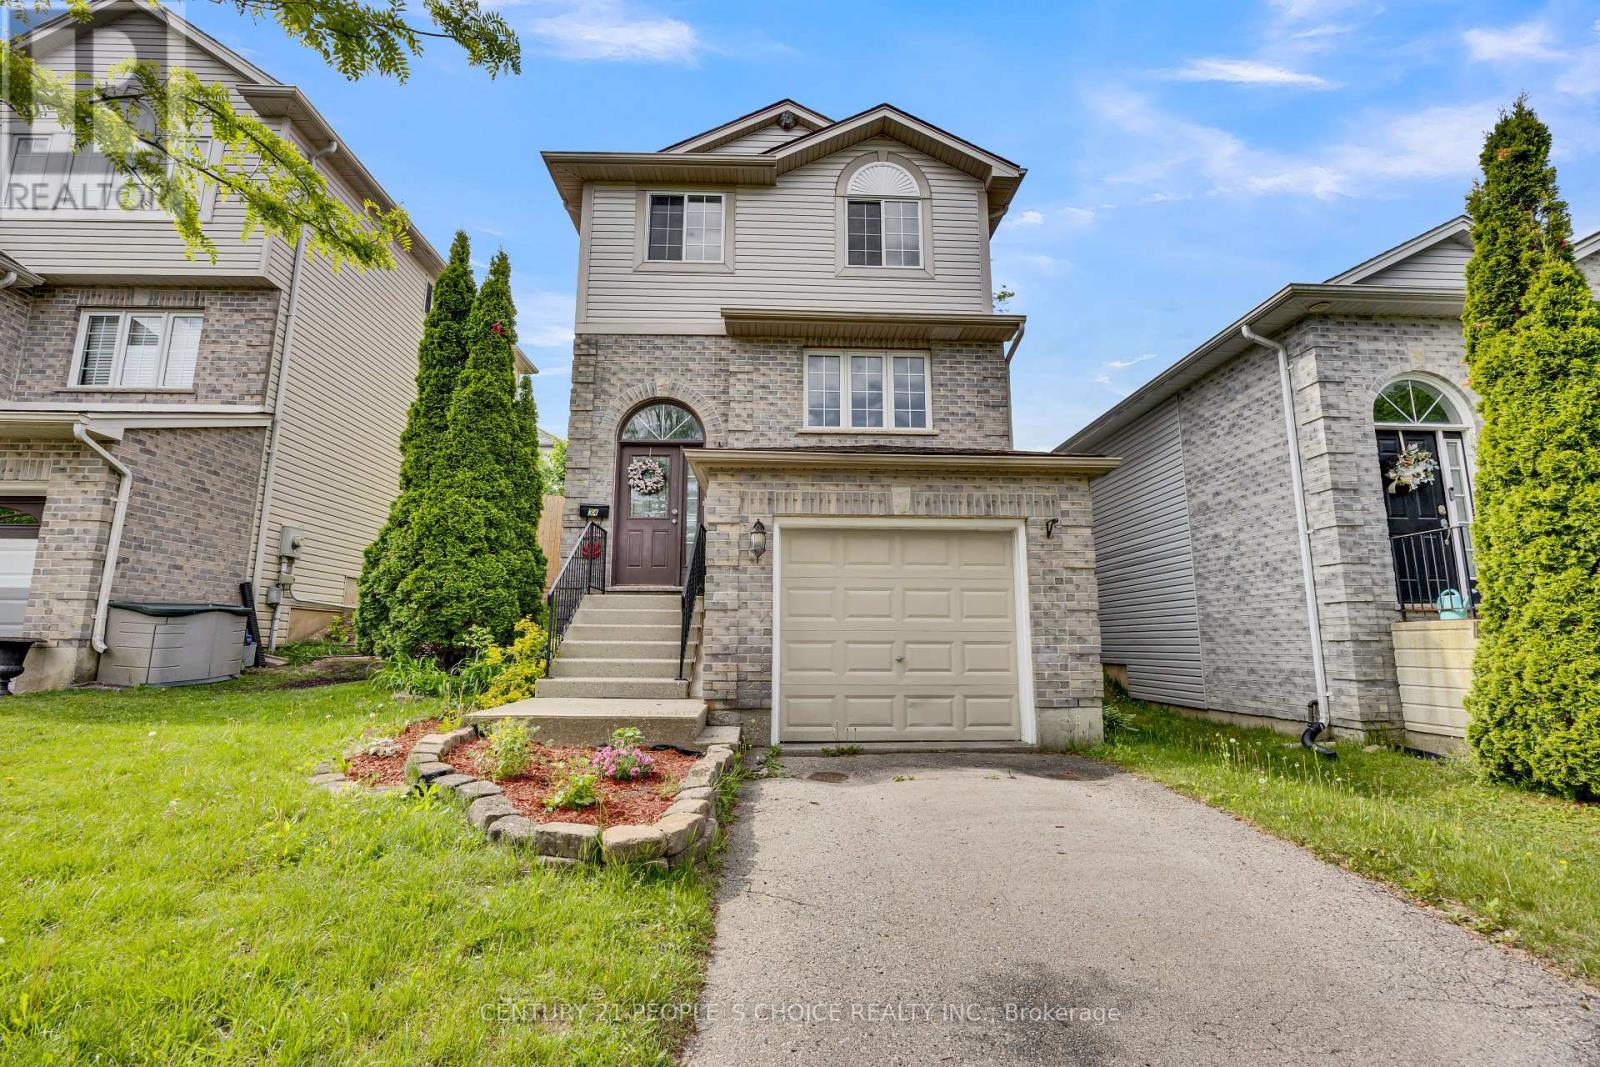
Welcome to this beautifully updated 3-bedroom, 3-bathroom home, offering the perfect blend of comfort, style, and convenience. Freshly painted in modern neutral tones and featuring laminate flooring throughout, this carpet-free home is move-in ready. The bright and inviting living room is enhanced with new pot lights on a WiFi-enabled switch, creating a warm and contemporary atmosphere. The updated kitchen boasts new flooring, a pantry for extra storage, a movable breakfast island, and newer appliances, providing both functionality and flexibility for everyday living. Upstairs, the spacious primary bedroom features a walk-in closet and a private ensuite bathroom. Additional bedrooms are generously sized, making this home ideal for families, professionals, or those needing extra space. The finished basement offers a versatile recreation room with a rough-in for a future bathroom, providing excellent potential for additional living space. Enjoy peace of mind with numerous major updates, including a roof (2017), central air conditioner (2020), furnace (2022), newer appliances, and a WiFi-enabled thermostat for enhanced comfort and energy efficiency. Step outside to your own private cedar-lined backyard oasis, complete with a generous deck and storage shed-perfect for relaxing, entertaining, or enjoying outdoor living. An attached single-car garage and driveway parking for two additional vehicles provide ample parking, with the added benefit of no sidewalk to maintain. Conveniently located close to shopping, hospitals, schools, parks, and offering quick access to Highway 401, this well-maintained home combines modern updates with everyday convenience. A fantastic opportunity for families, first-time buyers, or investors alike-don't miss your chance to make it yours (id:39551)