
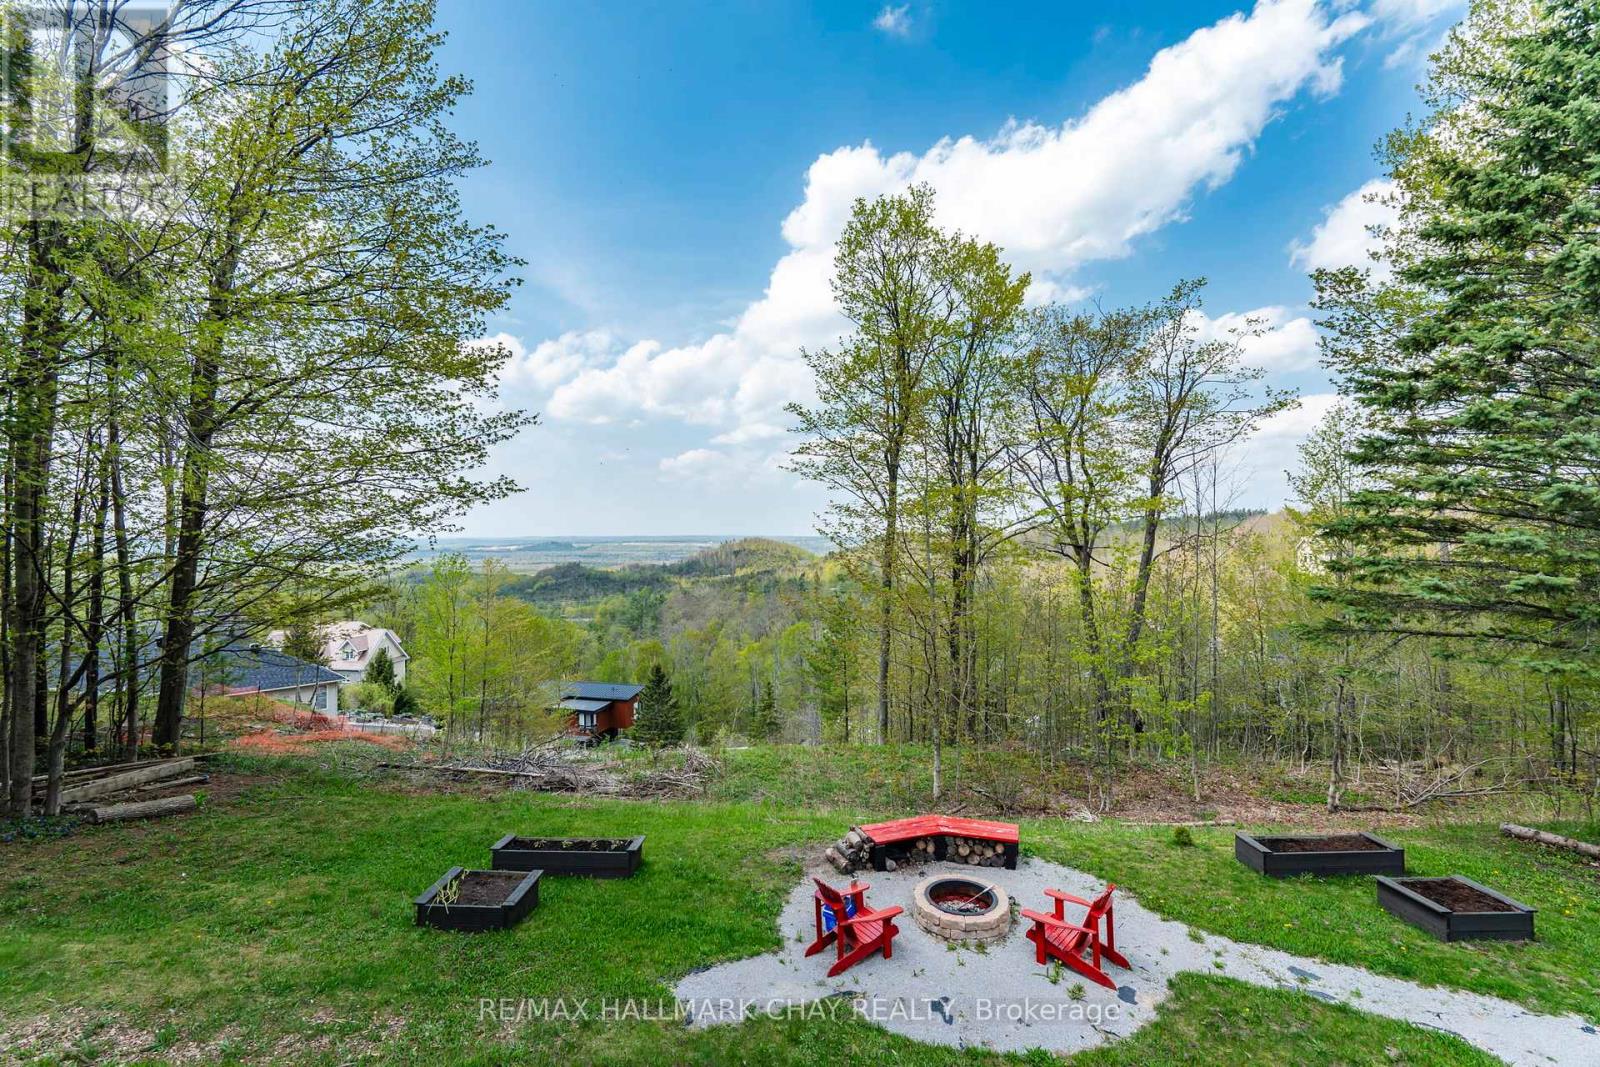
16 Highland Drive
Oro-Medonte, Ontario
Welcome to 16 Highland Drive in the sought-after Horseshoe Highlands of Oro-Medonte. This is a rare opportunity on the Highland Drive ridge, one of just nine properties with clear, panoramic views across Horseshoe Valley and Georgian Bay to Meaford-approximately 80 kilometres. Only one other of these view properties has come to market in the past five years. Fully renovated to showcase the spectacular setting, this exceptional walkout bungalow offers seamless open-concept living designed for both everyday comfort and entertaining. The home features four bedrooms and three full bathrooms, with a bright, airy layout throughout. The main level is finished with rich hardwood floors and includes a dedicated, spacious home office-ideal for remote work in a peaceful setting. The updated kitchen is the heart of the home, complete with granite countertops, a large island for gathering, and generous prep space for hosting family and friends. The main floor principal suite enjoys sweeping views, an exceptionally spacious ensuite, and a large walk-in closet. The lower level is as light-filled as the main floor, thanks to glass walkout doors leading to the rear yard. Here you'll find additional bedrooms, a full bathroom with tub and shower, and a small service area that adds flexibility for entertaining or multi-generational living. Set in the heart of Horseshoe Valley, the home offers convenient access to outdoor recreation, including skiing, hiking, biking trails, golf, and the local resort and spa. The community is approximately 15 minutes to Barrie and about one hour to Toronto Pearson International Airport. Nearby amenities include two ski areas within two kilometers, 43 kilometers of cross-country and mountain bike trails, and a new elementary school and community centre just one kilometer away. Opportunities like this are few and far between on this coveted ridge. Experience comfort, space, and exceptional views in one remarkable home. (id:39551)

1115 Muriel Street
Innisfil, Ontario
Centrally located in the heart of Innisfil, this meticulously maintained ravine property offers the perfect blend of comfort, style, and convenience. Ideally situated just minutes from Highway 400, schools, parks, shopping, and all the amenities of Alcona, this exceptional property is ready to impress. Step inside to discover hardwood and tile flooring throughout the main level, leading to a beautifully appointed kitchen featuring stainless steel appliances, a breakfast bar, a walk-in pantry, and a walkout to the fully fenced backyard-perfect for entertaining or relaxing with family. Plenty of storage in garage. Upstairs, the spacious primary suite serves as a private retreat with a vaulted ceiling, walk-in closet, and a luxurious 4-piece ensuite complete with a soaker tub and separate glass shower. Three additional generously sized bedrooms and a full bathroom provide ample space for a growing family. The professionally finished basement adds incredible versatility, offering a separate entrance, 2 bedrooms, a stunning 3-piece bathroom with a glass shower, and additional living space ideal for extended family, guests, or potential in-law accommodations. Combining thoughtful design, exceptional upkeep, and an unbeatable location, this beautiful home is a rare opportunity you won't want to miss. (id:39551)
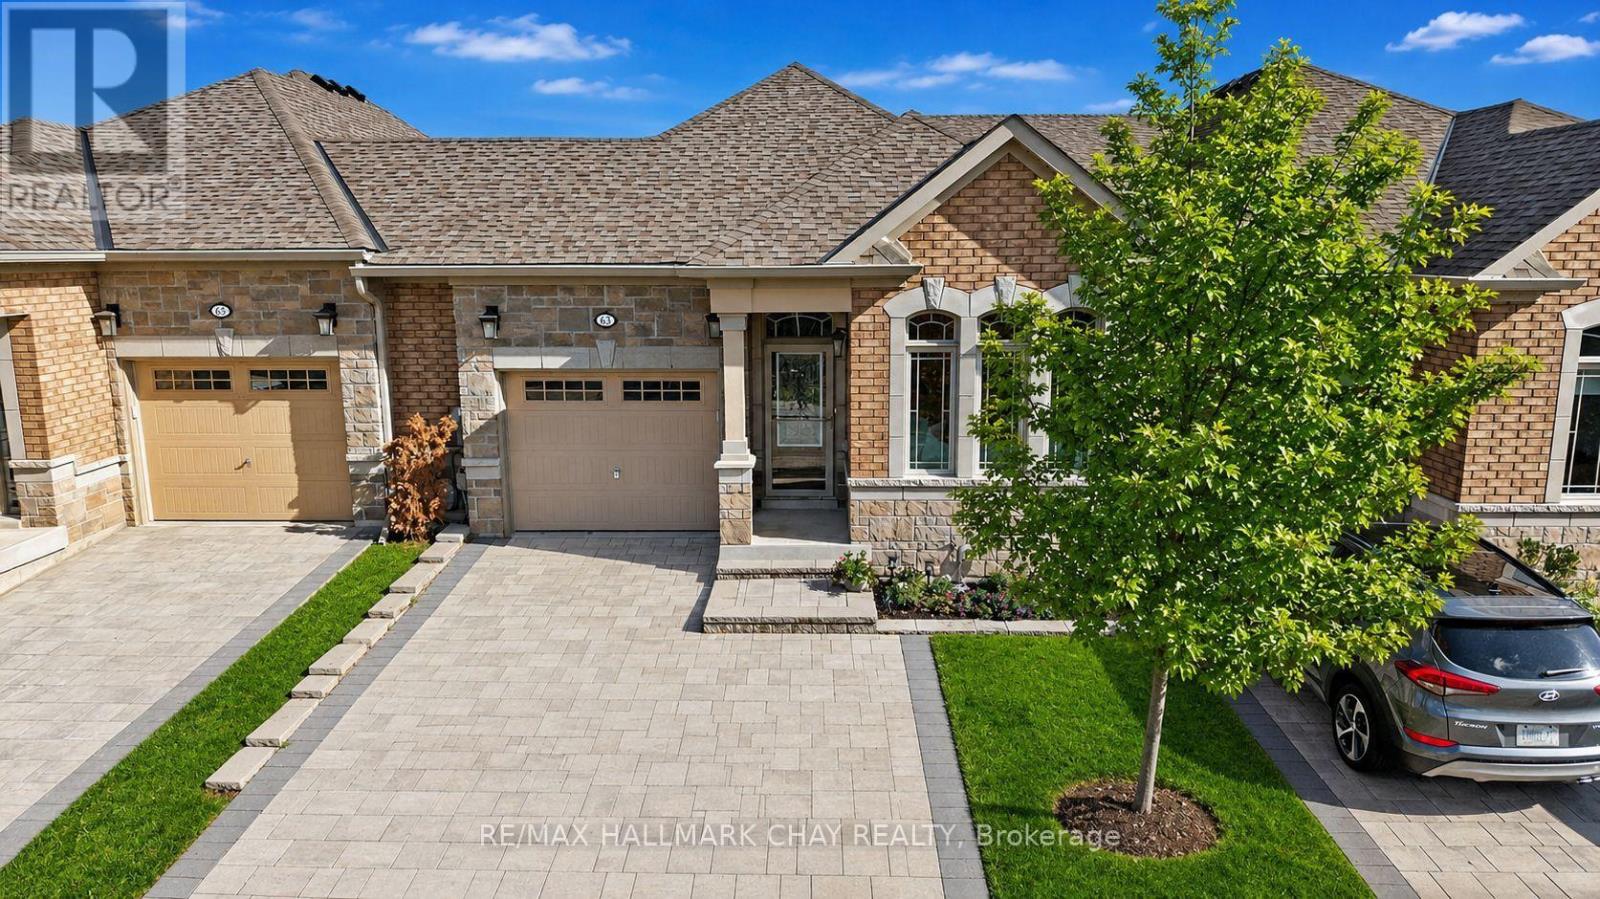
63 Summerhill Drive
New Tecumseth, Ontario
Stunning Bungalow Townhome in the luxurious adult lifestyle community of Briar Hill! This "like new" home has been immaculately maintained and updated by the original owner. The bright, open-concept main floor features soaring vaulted ceilings, two skylights, and an oversized patio door that fills the space with natural light. Enjoy hardwood floors and an upgraded trim package throughout the main level, including the spacious primary bedroom. The modern white kitchen boasts quartz countertops, a large island, and an upgraded pantry wall offering ample storage. The primary suite includes two closets and a private ensuite bathroom. A versatile front den provides flexibility to suit your lifestyle-perfect as an office, gym, sitting room, or second bedroom. The garage offers both inside access and direct backyard access for maximum convenience. The peaceful, private backyard features a raised deck and lower interlocked patio, ideal for entertaining or relaxing. Fully finished basement includes oversized above grade windows, guest room retreat, a spa-inspired bathroom with an upgraded Jacuzzi tub, a cozy rec room with a gas fireplace, a full-sized laundry room with a sink, and a massive storage area. Nat Gas BBQ Hook Up. Custom Window Coverings. Garage Door Opener. Professionally Painted. Located in a scenic, quiet community surrounded by golf courses and rolling hills, this property combines comfort, convenience, and an active lifestyle. Condo fees cover exterior maintenance including windows, roof, driveway, snow removal, and lawn care. (id:39551)
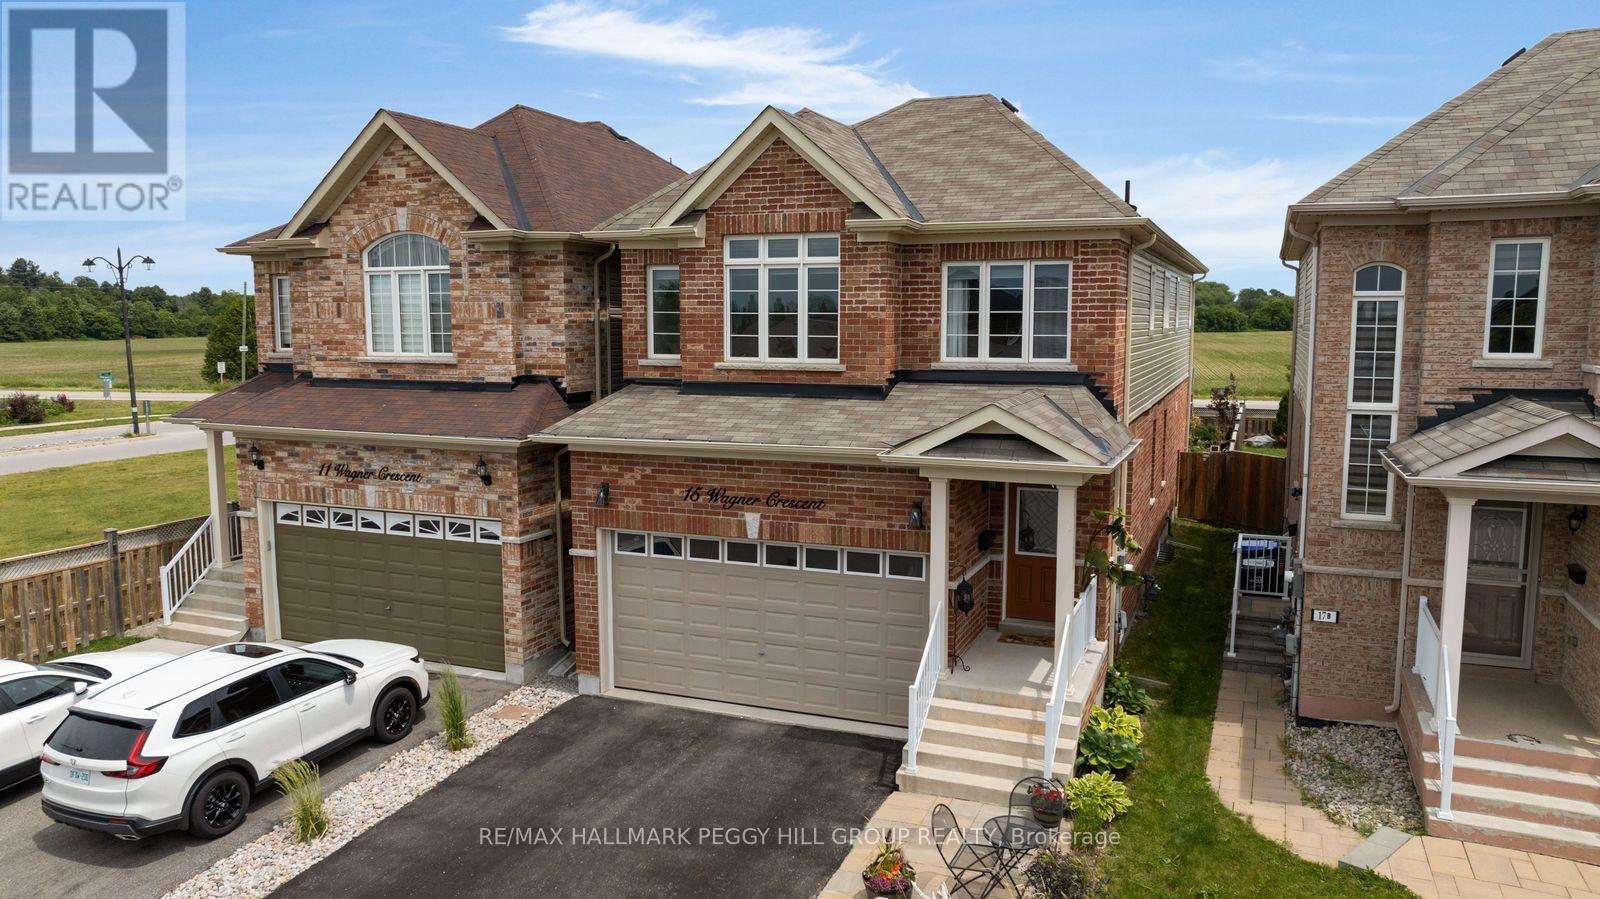
15 Wagner Crescent
Essa, Ontario
THE MISSING LINK TO YOUR HOME SEARCH WITH 2,300+ SQ FT ABOVE GRADE, 4 UPPER-LEVEL BEDROOMS & ROOM TO GROW! With over 2,300 square feet above grade and an unfinished basement waiting for your ideas, this 2-storey link home gives you room to enjoy today without outgrowing tomorrow. The main level is finished with 9-foot ceilings and timeless, neutral finishes, centred around an open-concept kitchen with white cabinetry, stainless steel appliances, a subway-tile backsplash, a contrasting dark-wood island with seating and sightlines into the formal dining room. The kitchen opens to the living room, where a floor-to-ceiling tiled fireplace with a wood mantel makes it easy to settle in after a long day. The upper level offers four bedrooms, including a primary with a massive walk-in closet and a 5-piece ensuite with dual sinks and a large soaker tub, a second bedroom with its own 3-piece ensuite, a third bedroom with semi-ensuite access, and laundry right where you need it most. Newer flooring on the landings and in the primary bedroom adds a noticeable update. The unfinished basement offers an opportunity to create additional living space that suits your family's needs over time. Landscaped gardens frame the fully fenced backyard, where a spacious lawn, patio and storage shed offer just as much room for kids and pets as they do for a quiet evening outdoors. Located in a family-friendly Angus neighbourhood close to schools, parks and Brownley Meadows Park, you'll have playgrounds, basketball courts, soccer fields and walking paths just minutes away, with downtown Angus, Base Borden and Barrie all within easy reach. ** This is a linked property.** (id:39551)
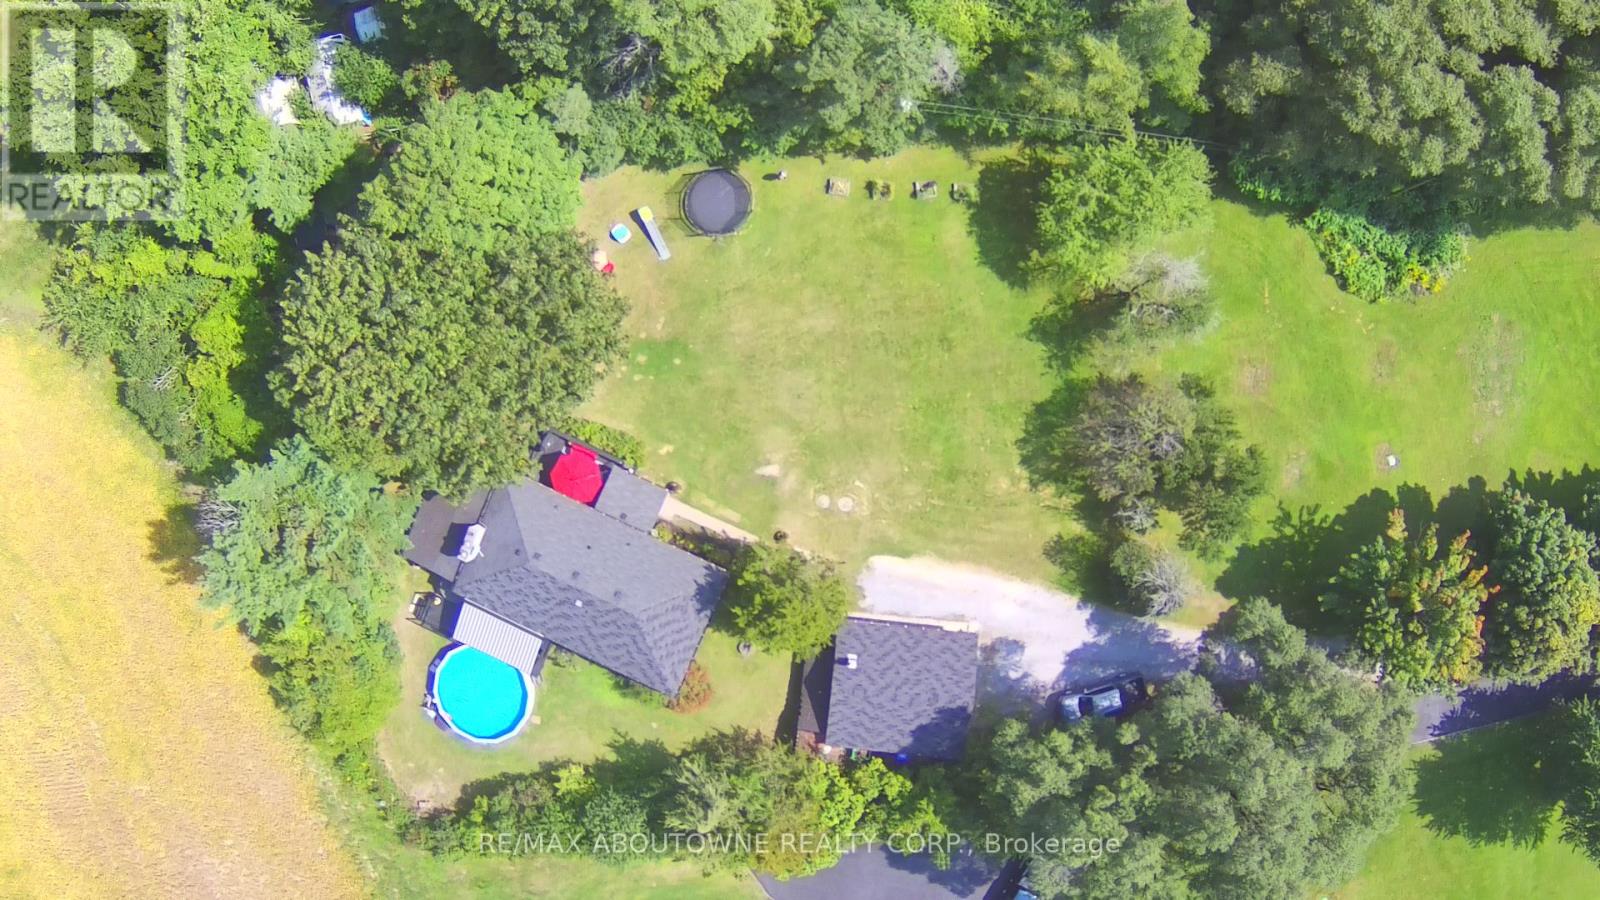
2386 4th Line
Innisfil, Ontario
This fully updated raised bungalow is privately set back on a beautiful 1.37 acres lot. The bright open concept modern kitchen, which overlooks the family room makes it perfect for everyday living and entertaining. Enjoy multiple decks offering breathtaking country views with above ground pool and hot tub all within a deck platform ideal for gatherings or quiet relaxation. The property includes a newer furnace 2025, new submersible pump + water softeners system, detached garage with a full workshop, mechanic's pit for hobbyists and the driveway can accommodate 12 parking spots. Conveniently located just minutes from the Lefrory Harbour, Tangers Outlet and Local Famer's Markets makes this home the perfect blend of peaceful country living with the comfort of all the amenities near. (id:39551)
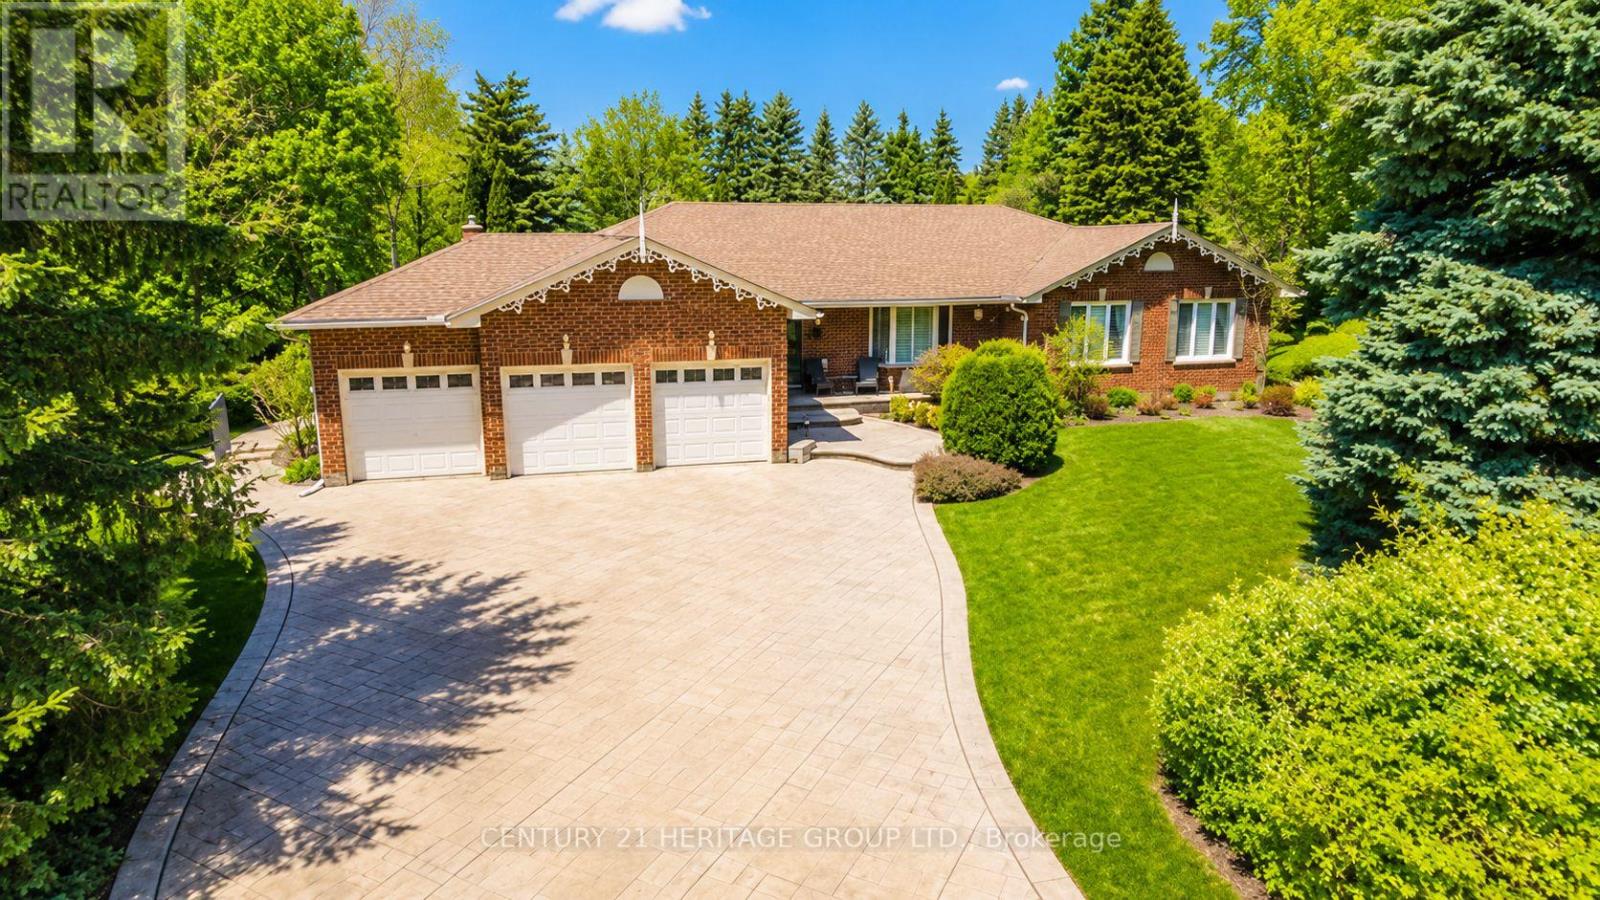
287 Burns Boulevard
King, Ontario
Rarely offered in the heart of prestigious King City, this sprawling bungalow sits on an exceptional 131 x 261 ft estate-sized lot in one of the area's most desirable and evolving neighbourhoods. Surrounded by stunning multi-million-dollar homes and luxury estates, this is a rare opportunity to enjoy today while investing in tomorrow. Perfectly positioned just a short 10-minute walk to the GO Station, minutes to Hwy 400, and only 30 minutes to Pearson Airport, this sought-after location offers the ideal balance of privacy, convenience, and prestige. Families will appreciate proximity to some of the GTA's most renowned private schools, including Villanova, Country Day, St. Andrew's College, and St. Anne's School. Step outside and discover your own private resort-style retreat. The expansive backyard features a large saltwater in-ground pool, mature trees, lush landscaping, and endless space for entertaining, family gatherings, or simply relaxing in complete privacy. Inside, the bright and functional main level offers generous principal rooms filled with natural light. The inviting living room, cozy fireplace sitting area, and upgraded kitchen with quartz countertops and modern appliances create the perfect setting for everyday living and entertaining. Three spacious bedrooms include a primary retreat complete with a walk-in closet and 4-piece ensuite. The fully finished lower level provides incredible flexibility with an additional bedroom, dedicated office, large recreation area with wet bar and potential for a second kitchen, a luxurious 5-piece bathroom with soaker tub, plus gym and games areas-ideal for extended family, guests, or multi-generational living. Complete with a 3-car garage, custom stamped concrete driveway, and abundant storage, this exceptional property offers the rare combination of bungalow living, an estate-sized lot, resort-style outdoor amenities, and a premier King City address. Opportunities like this are few and far between. (id:39551)
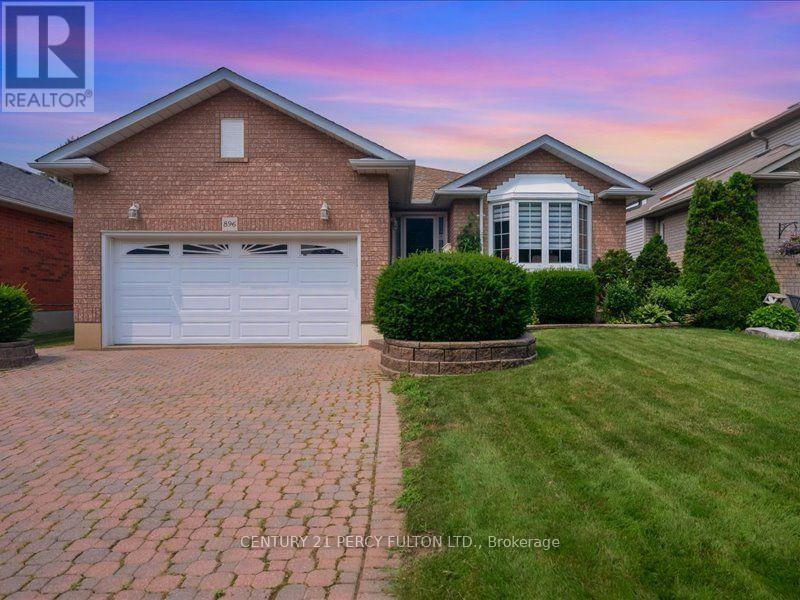
896 Sundance Circle
Oshawa, Ontario
This Beautifully Maintained Detached Bungalow Is Located In One Of Oshawa's Prestigious Neighbourhoods. It Offers A Thoughtfully Designed Main Floor. Step Into A Wide Foyer And Bright Living Area Filled With Natural Light. Private Dining Room Comes With Custom Built Hutch. The Kitchen Is Immaculate With Additional Dining And Lots Of Counter Space. Primary Bedroom Is Huge With Ensuite. Second Bedroom On Main Is Large And Has Separate Washroom Accessible.Step Down To A Finished Basement With Tons Of Living Space, Extra Storage, Laundry And 3 Pc Washroom.And What An Attractive Exterior With Front Yard Well Manicured, Displaying Curb Appeal And Fully Fenced.Located Close To All Convenient Amenities, Including Shopping, Schools, Parks, Hospital, And Transit.A Must See. This One Won't Last Long! (id:39551)

886 Groveland Avenue
Oshawa, Ontario
Welcome to 886 Groveland Ave, a beautifully maintained home in one of Oshawa's most desirable family neighbourhoods. Filled with natural light and offering a warm, functional layout, this home is perfect for families, investors, or anyone looking for added flexibility. A standout feature is the full legal basement apartment with its own separate walk-out entrance, complete with brand new appliances, making it ideal for extended family, guests, or generating rental income. Enjoy a private backyard, ample parking, and a location just minutes from great schools, parks, shopping, restaurants, transit, and easy access to Highway 407. A home that offers comfort, versatility, and endless potential. (id:39551)
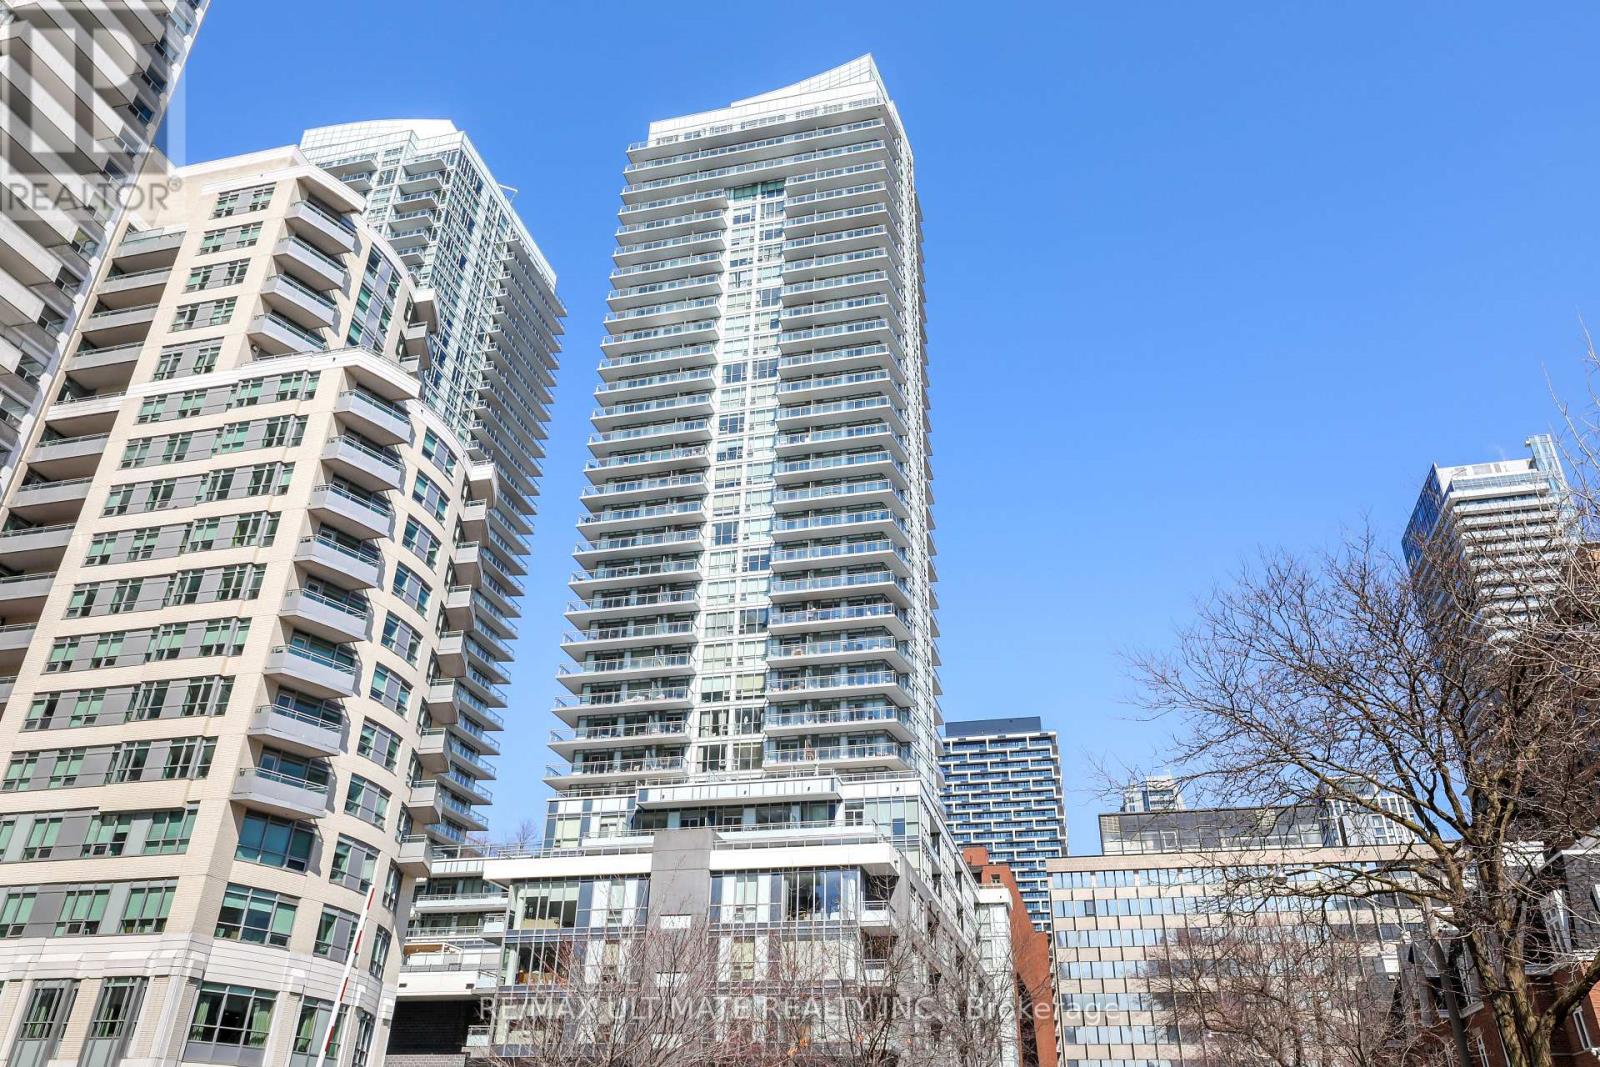
1812 - 98 Lillian Street
Toronto, Ontario
Beautiful corner unit offers great value with 2 parking spaces included! Split 2 bedroom plan, 2 full baths. Locker. Upscale Yonge & Eglinton! Living room has walkout to large wrap-around balcony with stunning view. Kitchen features granite counters, built-in stainless steel appliances, breakfast bar. Primary bedroom has 3-pc ensuite bath with glass shower stall, walk-in closet. 2nd bedroom with large closet. 4-pc bath, laundry. Building features fabulous amenities including 24-hr concierge, fitness centre, indoor pool, party room and much more! Convenient indoor access to Loblaws. LCBO. Steps to great restaurants, shops, cinema, subway, new LRT. Minutes to downtown. Enjoy urban lifestyle living with the benefits of a sought-after location. (id:39551)
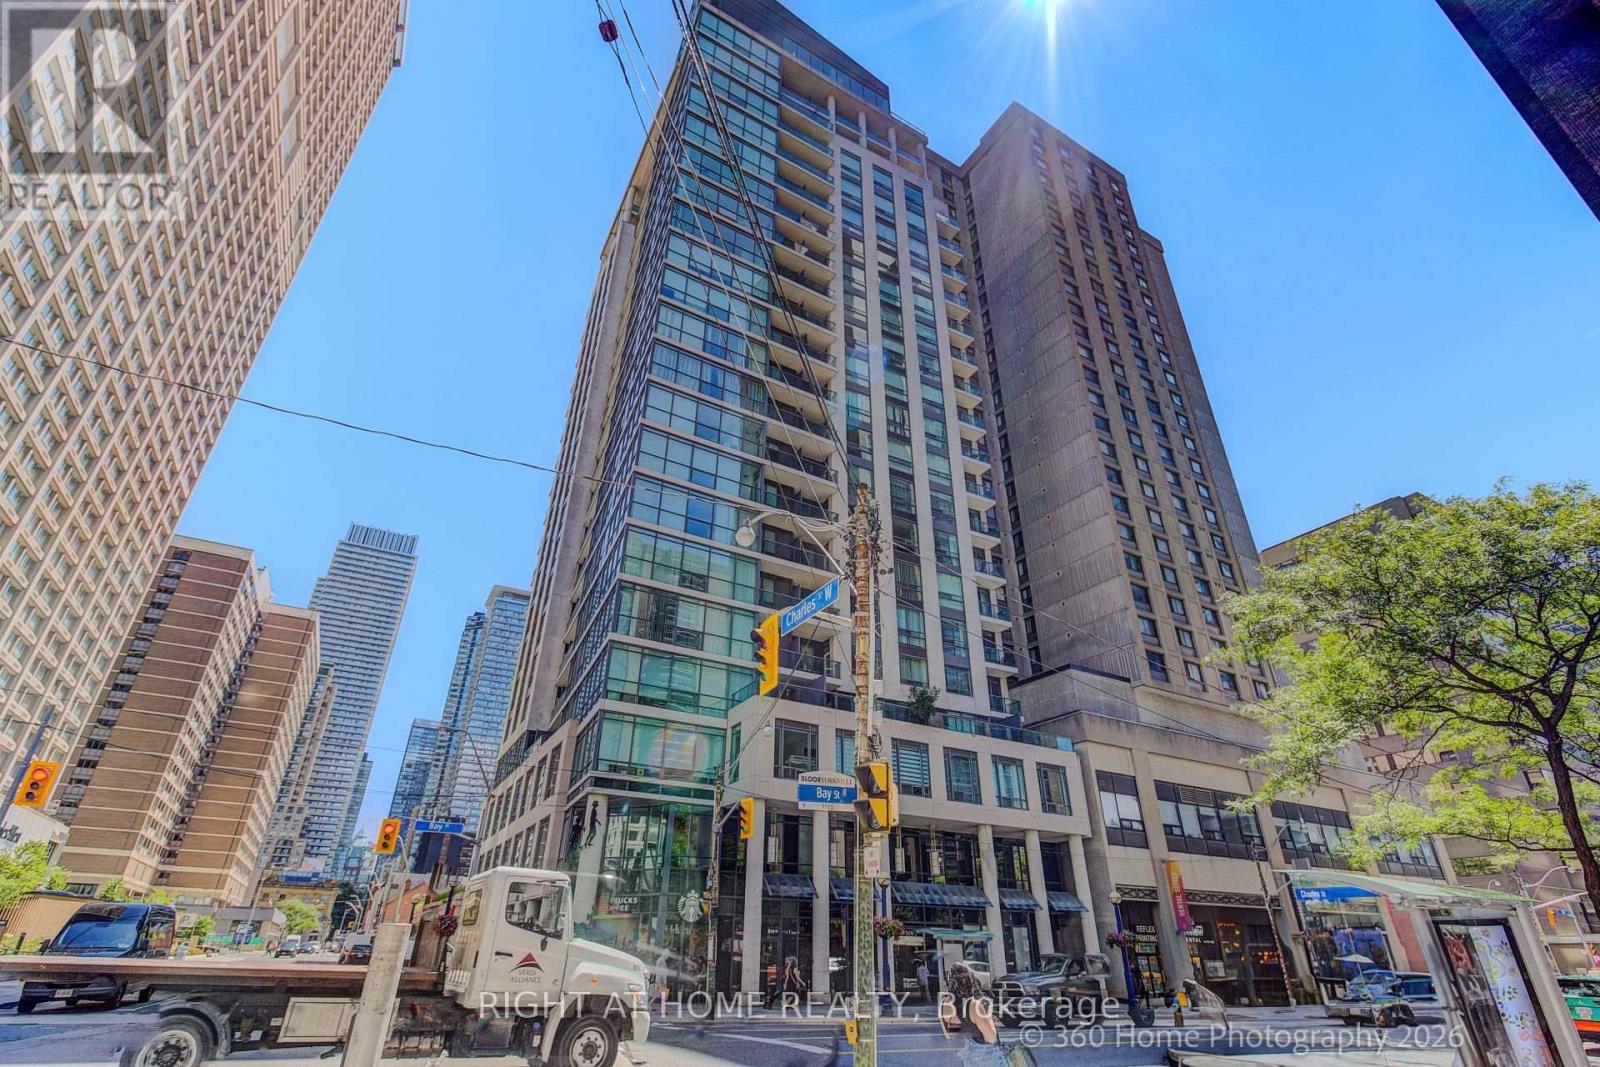
1907 - 1121 Bay Street
Toronto, Ontario
Luxury Condo Elv'n 21 On Bay St In The Heart Of Bay & Bloor, Magnificent Luxury Glass Tower, 1 Bedroom + Den with 10 foot Ceiling, Open Concept, Bright and Spacious, Good size living Room with walk out to a open Balcony with a good street view. Open kitchen with an center Island. Den has a official door with a Large window ,was used as a second bedroom , One Parking Included !!! Amenities Include 24 Hr Concierge, Rooftop Patio, Party Room, Exercise Room, Media Room, Meeting Room. Steps From Yorkville Shopping District, Bloor st , Subway, University of Toronto Campus (id:39551)
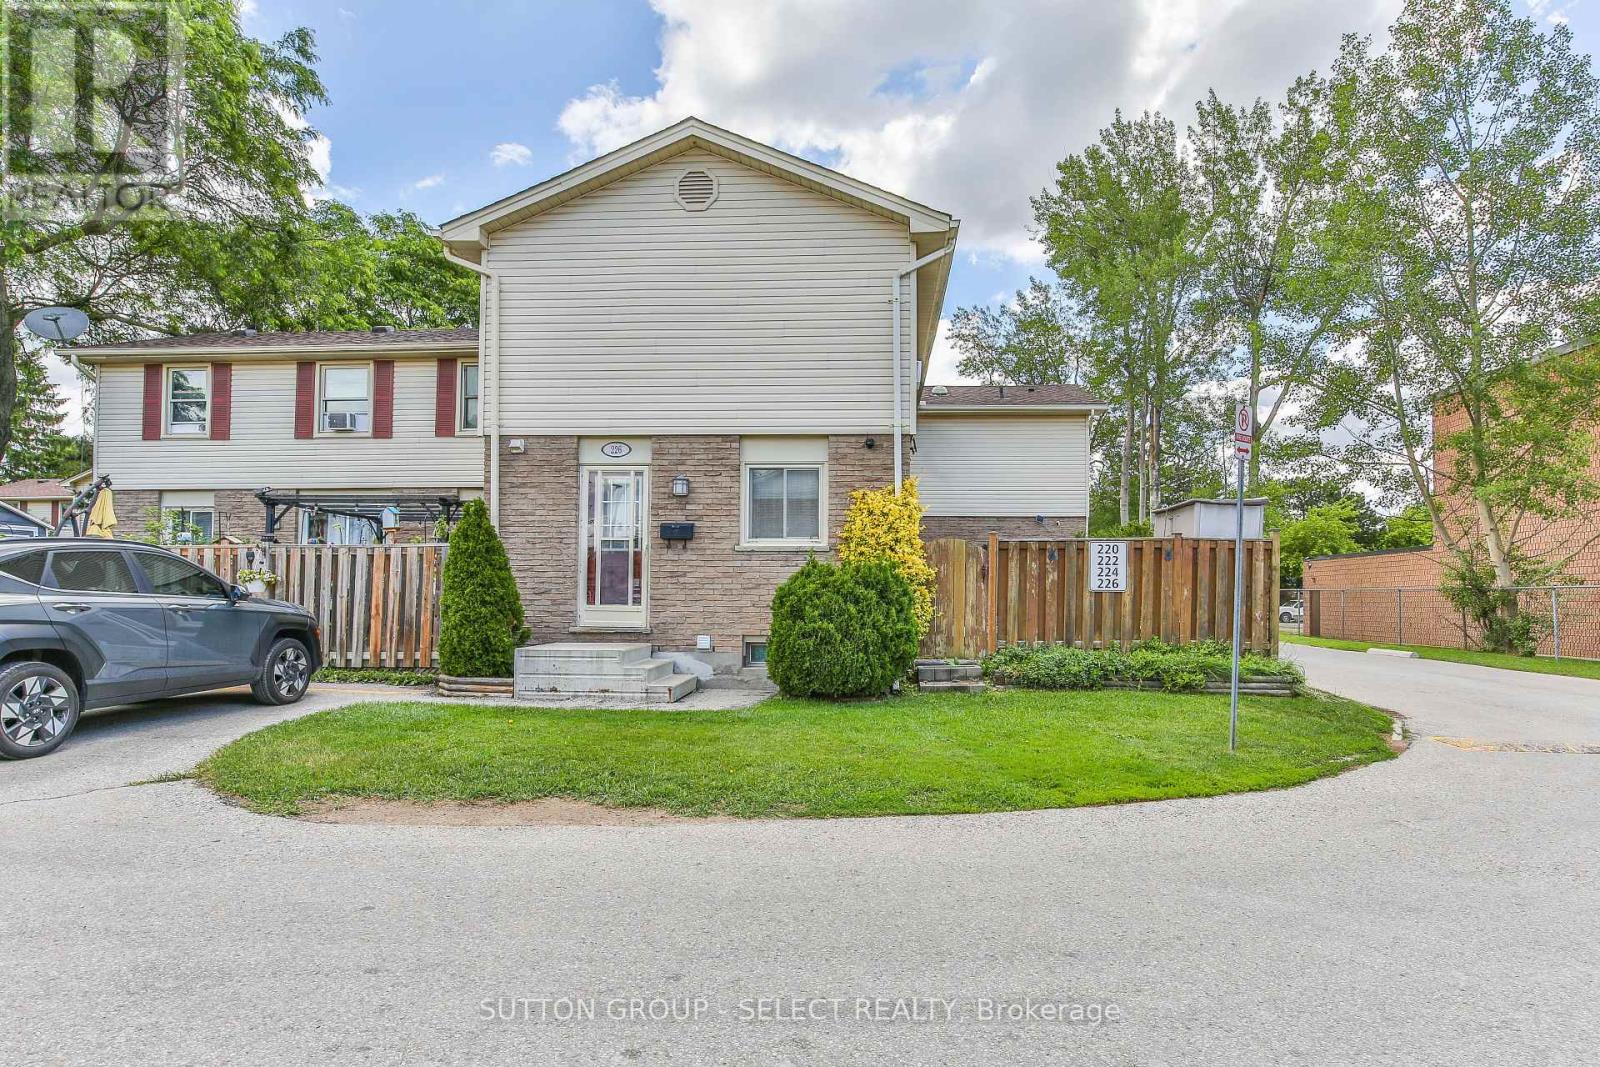
226 - 230 Clarke Road
London East, Ontario
Outstanding home buyer opportunity describes this 3 bedroom 2 bath townhome situated in a desirable east end complex. Stylishly updated throughout, this property offers the ease of simply putting your furniture down and instantly enjoying your new home. The bright open concept main floor level features an updated kitchen, with an abundance of cupboard space, new luxury vinyl plank flooring, spacious living and dining space and a patio walkout to a private deck and fully fenced landscaped yard. The upper floor boasts three spacious bedrooms and an updated 4 piece bath. The lower level provides an oversized family room plus laundry and storage. Truly an exciting possibility for any discerning buyer. (id:39551)
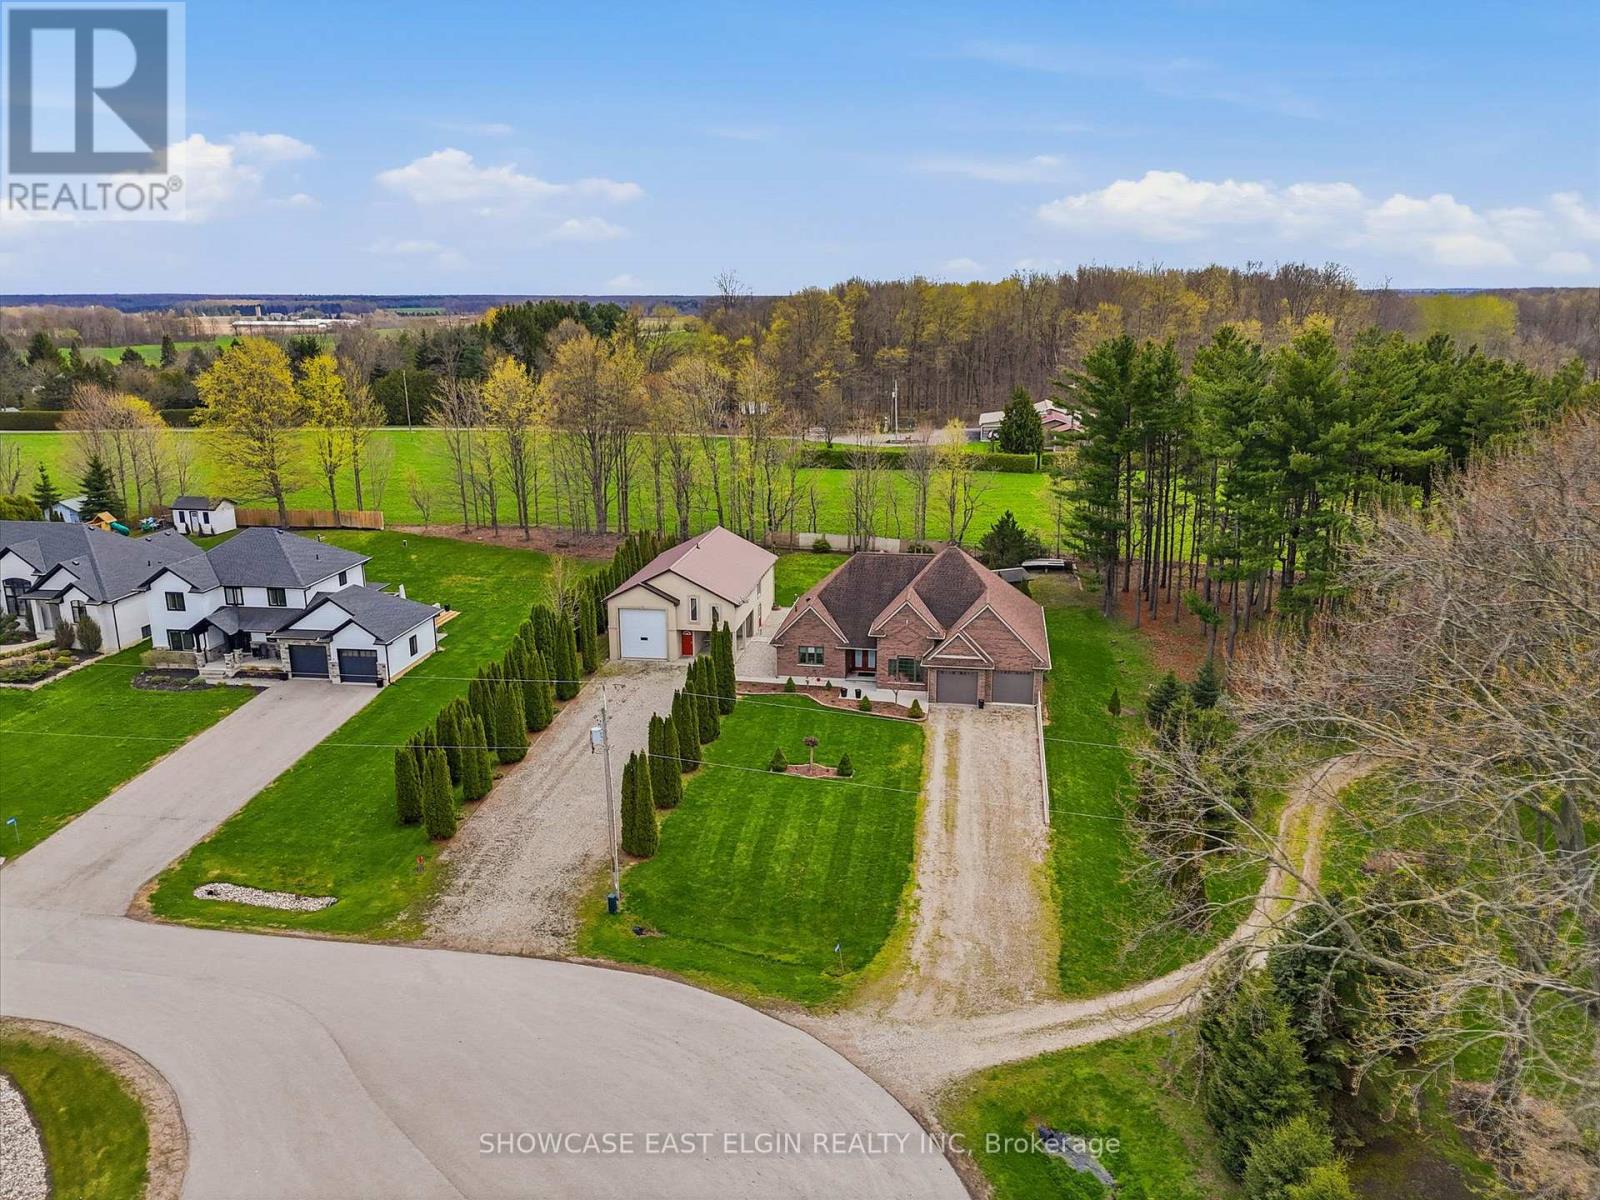
88628 Hilltop Lane
Malahide, Ontario
Tucked away at the top of a long private lane, this custom-built brick bungalow sits on a desirable executive-sized lot, offering both privacy and space. Ideally located with quick access to Hwy #3, the amenities of Aylmer, and within close proximity to Summers Corners Public School, convenience meets quiet country living.Positioned near the end of a cul-de-sac, this home features in-floor heat throughout the home, a bright great room with gas fireplace, a cathedral ceiling and patio doors leading to an outdoor patio; perfect for listening to the birds or watching the seasons change. Additionally, there is a covered patio for rainy days or to enjoy the summer days in the shade. The spacious kitchen offers abundant cabinetry and counter space, flowing seamlessly into a large central dining area designed for family gatherings. The home includes two generously sized bedrooms, including a primary suite with a private ensuite, ,plenty of storage space and convenient access to the laundry area, and direct access to the outdoors.2nd bedroom has Murphy bed. Outside, a standout feature is the expansive shop, ideal for motorhome storage, a workshop, or housing recreational equipment and includes a two piece bathroom. Thoughtfully designed with family in mind, the shop also includes a one-bedroom suite, offering excellent potential for extended family living or a secondary space. measurements from camera floor plans (id:39551)
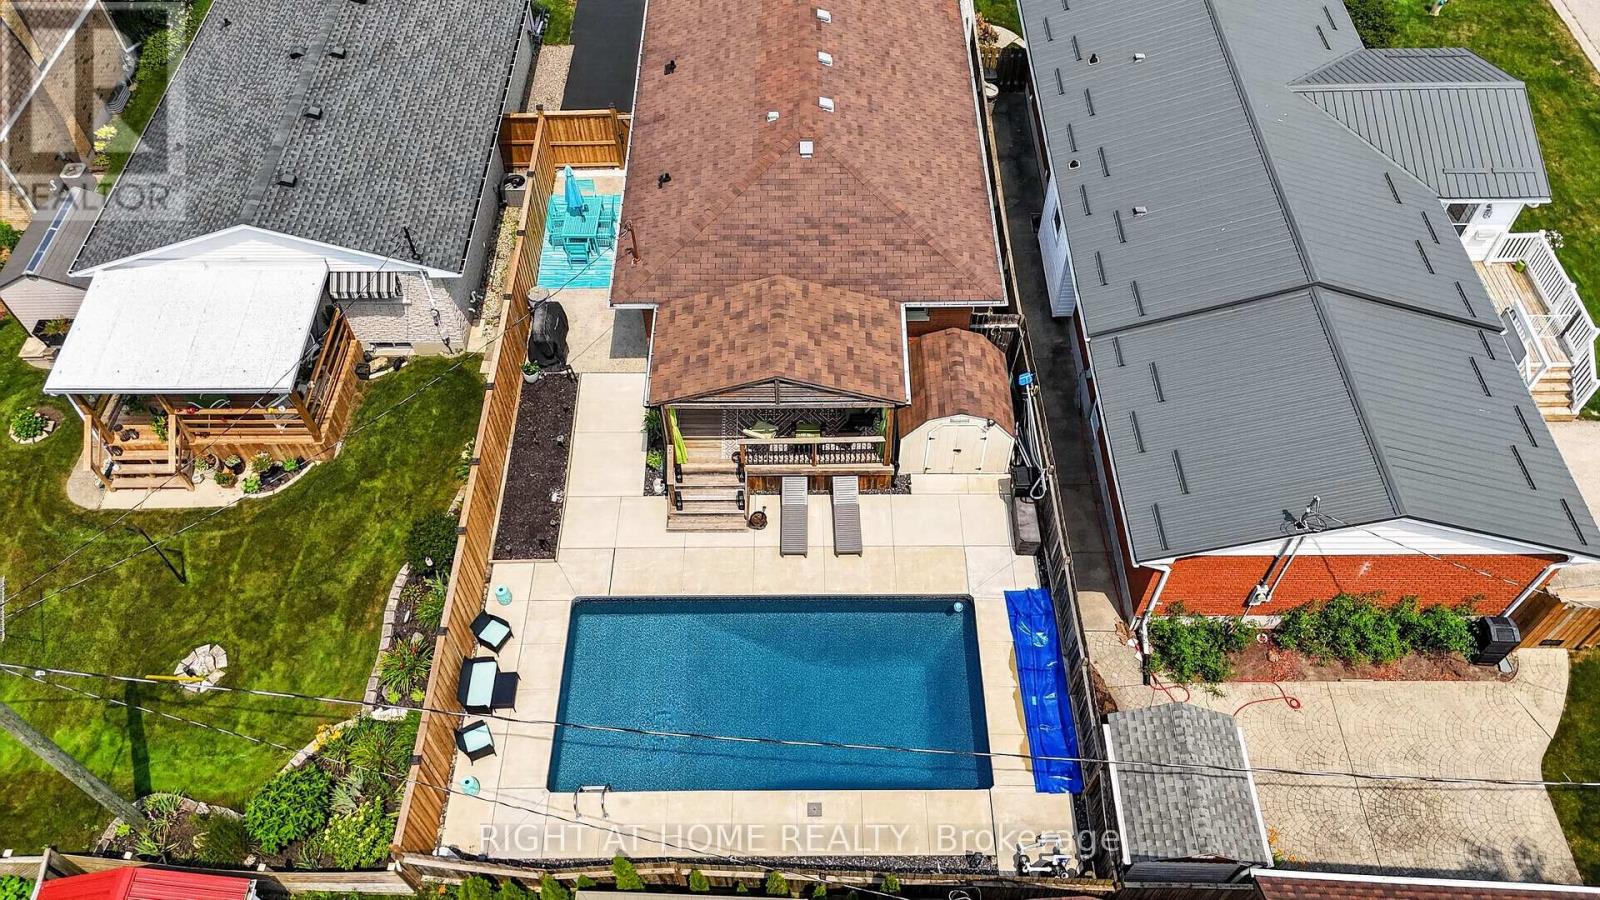
27 Dyer Street
St. Thomas, Ontario
Welcome to this beautifully maintained, move-in ready 3-bedroom, 2-bathroom home, ideally situated on a quiet south-side street within the highly sought-after Mitchell Hepburn School District. Offering exceptional living space, flexible layout options, and a backyard built for entertaining, this home is ready to impress. A charming two-tier front porch provides a warm welcome and great curb appeal. Inside, the main floor features a spacious kitchen with ample cabinetry, a generous dining area, and a bright, inviting living room filled with natural light. Three bedrooms are located on the main level, with one currently converted into a convenient home office featuring patio doors that lead directly to the backyard oasis. The lower level offers outstanding potential with its separate side entrance, making it an excellent opportunity for a future in-law suite or mortgage helper. You'll find a large family room, an additional recreation room with plenty of space for a pool table or games area, a 3-piece bathroom, and an "other" room currently being used as a bedroom (future egress window required). The oversized laundry room is already equipped with a convenient kitchenette and sink, adding even more versatility to the space. Step outside to your own private retreat. The fully fenced backyard showcases a stunning 14' x 28' in-ground pool, professionally renovated in 2021 with new concrete surround, plumbing lines, and liner, creating the perfect setting for summer entertaining and family fun. Located on a peaceful street with parks just a short walk away, this exceptional property offers the perfect combination of comfort, flexibility, and lifestyle in one of St. Thomas' most desirable neighbourhoods. (id:39551)
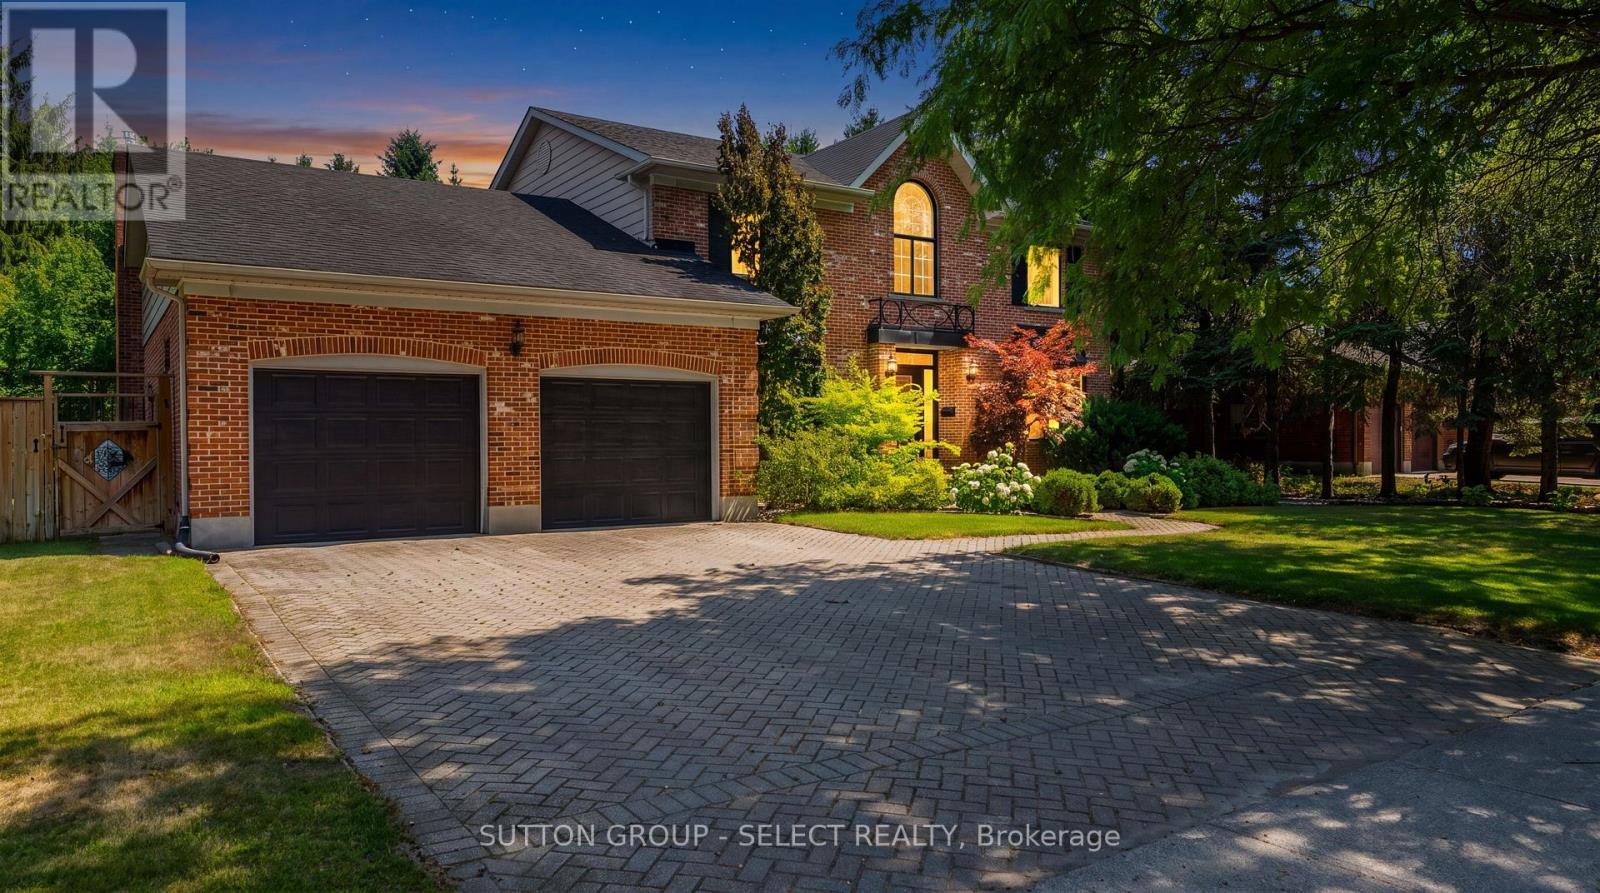
470 Scott Street E
Strathroy-Caradoc, Ontario
Welcome to a truly exceptional family home offering incredible space and privacy situated on a beautifully landscaped, fenced on 3 sides, 94' x 150' mature treed lot. With outstanding curb appeal, perennial gardens, a tranquil water feature, and two-tier deck with a gazebo and pergola, this backyard is designed for unforgettable family gatherings and effortless entertaining. The expansive layout features 4+2 bedrms and 3.5 bathrms and provides approx 4590sf living space across 3 levels. Upon entering, the foyer greets you with a grand staircase, HW and soaring ceiling heights. On the main floor, you'll find a spacious kitchen featuring soft close cabinets and drawers, new LVP (2025), pantry and eat in area with skylights and access to the 2-tiered deck. The inviting family rm features a cozy fireplace and Lg picture window allowing natural light to flood in. The formal dining rm with HW conveniently adjoins the kitchen and the living rm with French doors allowing for privacy or open concept. A private office with HW, powder rm, and laundry/mudrm (washer/dryer 2025) and garage access complete the main level. Note the crown moulding throughout most of the main level. Upstairs, one way leads you to your generous primary suite with WIC, built-in closet and 5-pc luxury ensuite bathrm with new walk-in shower (2025), double vanities and relaxing soaker tub. 3 additional bedrms are all in the other section along with a 4-pc bathrm. The fully finished basement with LVP offers 2 bedrms, 3-pc bathrm, rec rm, bonus/flex rm, storage rm, utility rm (200amp, furnace & heat pump-2025) and walk up to garage. The oversized garage has 2 heating sources for those who enjoy working in their garage all seasons. The private backyard creates a peaceful retreat, surrounded by mature trees offering shade and seclusion. The sprinkler system on a sand point keeps the lawns and gardens lush all season long. Rarely does a home of this size on such a spectacular lot become available. (id:39551)

323 Clarke Road
London East, Ontario
Welcome to 323 Clarke Road, a beautifully updated 3-bedroom, 2-bathroom detached home offering an exceptional blend of style, space, and versatility on an impressive 50 x 150 Ft. lot. Thoughtfully improved throughout, this move-in-ready home welcomes you with bright, inviting interiors and well-designed spaces made for both everyday living and entertaining. The main level features a warm and inviting living space, an elegant formal dining room perfect for hosting family and friends, and a beautifully updated kitchen that brings a fresh, modern feel to the heart of the home. The primary bedroom offers a private retreat with oversized closets and a stylish ensuite featuring a glass-enclosed shower and modern finishes. while two additional bedrooms provide flexibility for family, guests, or a home office. The fully finished basement adds valuable living space and features a separate entrance, creating exciting possibilities for extended family, a recreation room, home gym, office, or future use. Outside, the expansive fenced backyard is a true highlight-a private setting designed for relaxing and entertaining. Gather on the deck with railing updated in 2019, unwind in the hot tub with a newer motherboard, or enjoy quiet moments beside the charming ornamental fish pond. A detached garage with hydro offers excellent potential for parking, storage, hobbies, or workshop space, complemented by a separate shed on a concrete pad with hydro. Notable improvements include the 200-amp electrical panel (2019), relatively newer vinyl windows replaced over time, fencing completed approximately eight years ago and the roof (2016). The furnace, fireplace and central air conditioning have been regularly maintained and serviced each fall. Conveniently located near schools, shopping, transit, parks, and everyday amenities, this distinctive property delivers the space, flexibility, and outdoor lifestyle that make a house truly feel like home. (id:39551)
190 Emery Street
Central Elgin, Ontario
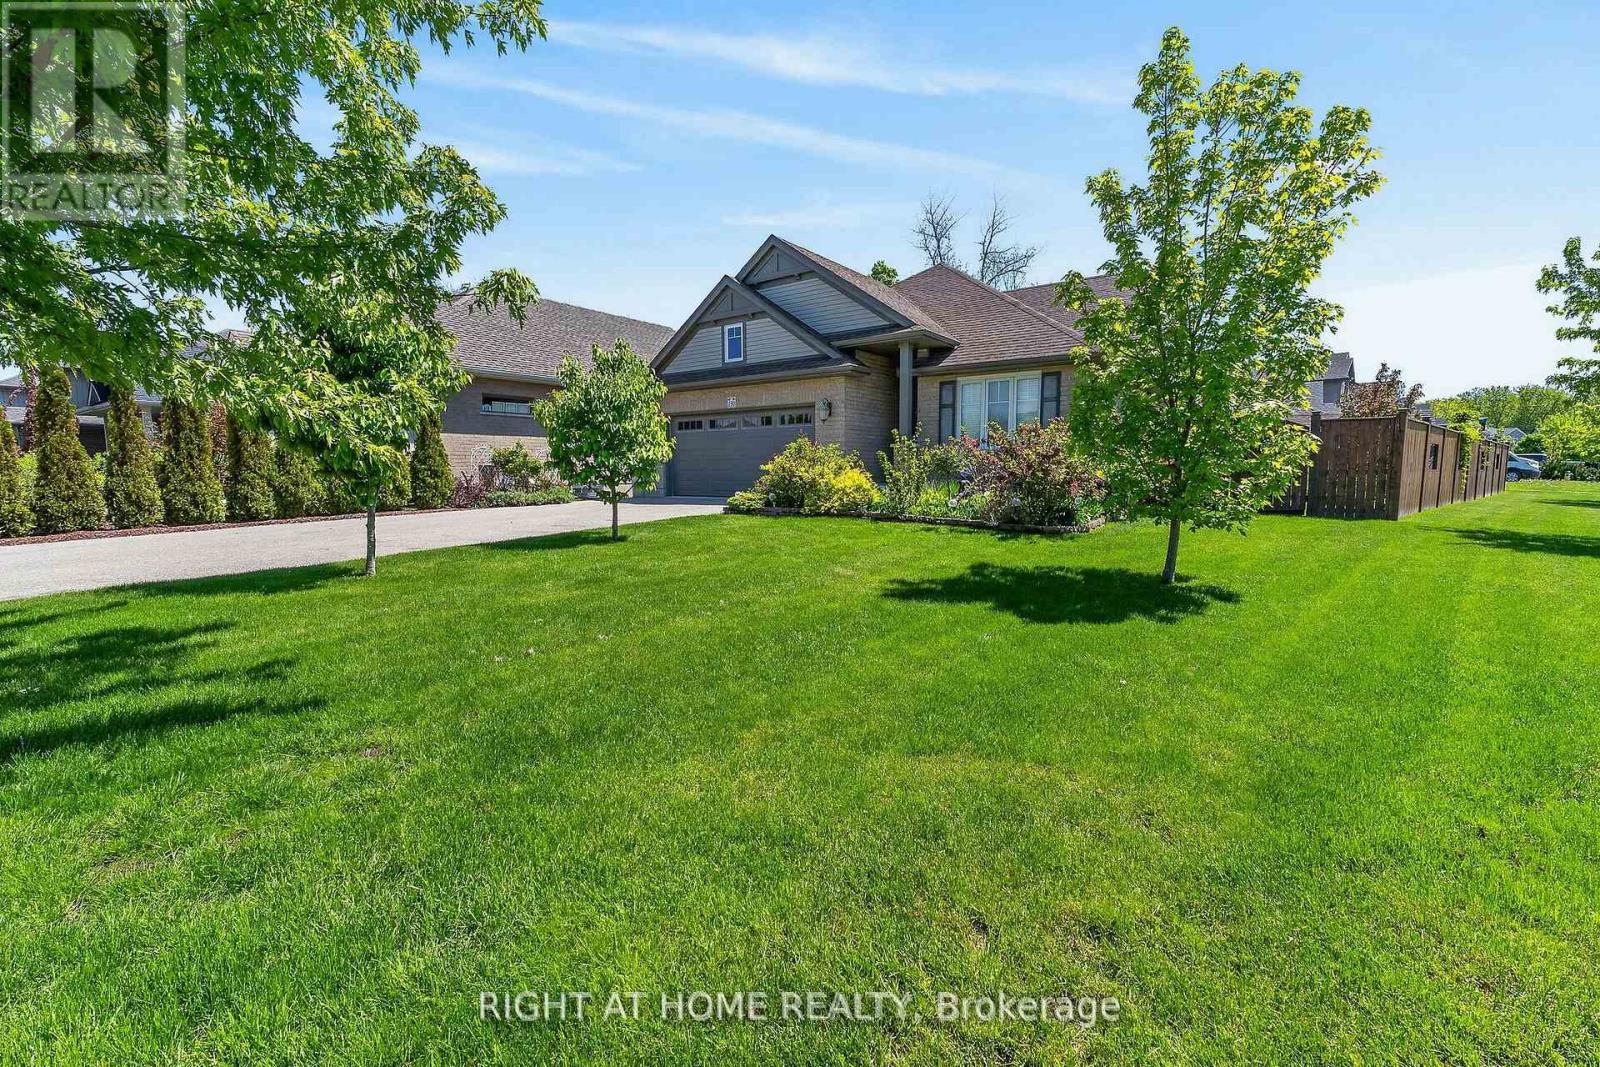
This stunning 4-bedroom, 3-bathroom bungalow is perfectly situated on a spacious, fully fenced corner lot in the highly sought-after Landings on the Hill community in beautiful Port Stanley. Just minutes from the area's award-winning beaches, charming cafés, and exceptional dining, this home offers the ideal blend of luxury, comfort, and coastal living. The open-concept main floor is designed for both everyday living and entertaining, featuring 2415 sq feet of total finished space, and gorgeous hardwood flooring throughout the living and dining areas. The impressive living room showcases soaring 14-foot vaulted ceilings and a beautiful gas fireplace, creating a warm and inviting atmosphere. The chef-inspired kitchen is sure to impress with stone countertops, a stylish backsplash, large island, pantry, and gas stove. In addition to the formal dining area, there is also space for a breakfast table, making the kitchen the true heart of the home and the perfect layout for entertaining guests and large family gatherings. The main floor includes two bedrooms, including a spacious primary suite complete with a walk-in closet and spa-like ensuite featuring a large glass shower. A second full bathroom and convenient main-floor laundry add to the home's functionality. The fully finished lower level offers the perfect retreat for entertaining, movie nights, game days, or a teenager's getaway. The expansive family room features a stunning wet bar with bar fridge, while two additional bedrooms and a full 4-piece bathroom provide plenty of room for family and guests. Step outside to your private backyard oasis featuring a large covered patio with a gas BBQ hookup, beautiful landscaped gardens, raised garden beds, and a huge storage shed for all your outdoor equipment. Completing the property is a double-car garage and parking for up to six additional vehicles. Book your showing today before this stunning home close to the shores of Lake Erie is gone. (id:39551)
109 - 1030 Coronation Drive
London North, Ontario
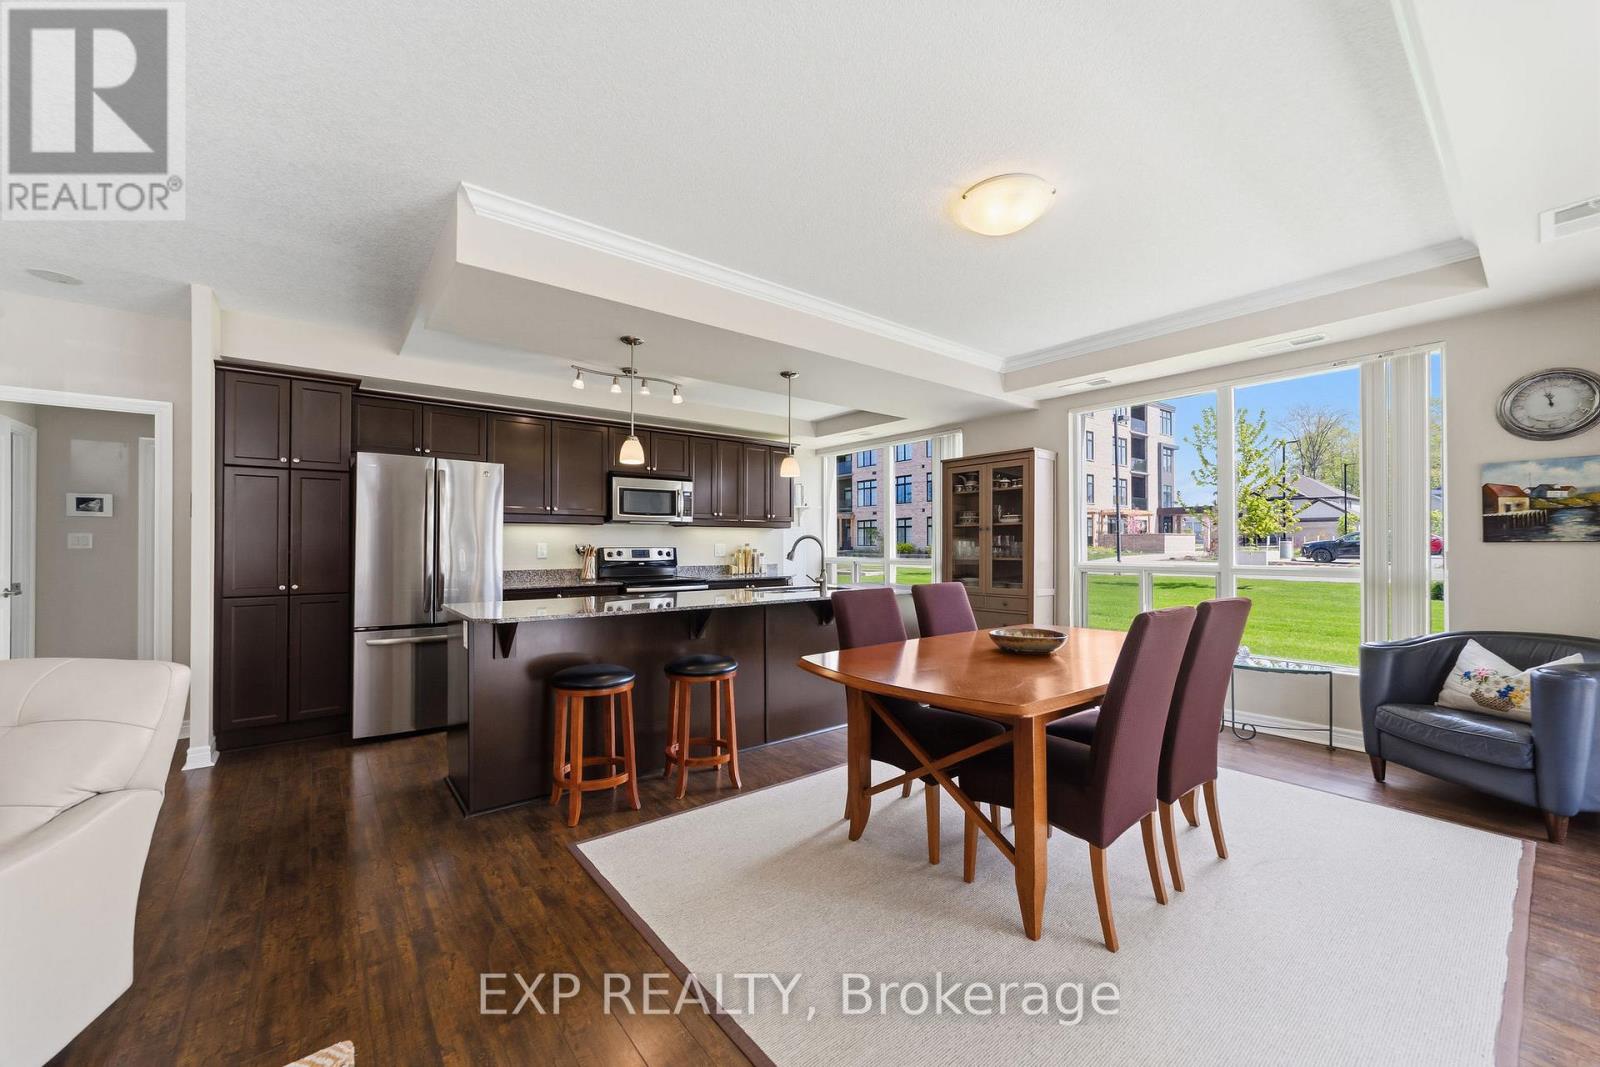
Rarely does a condo feel this much like home. Unit 109 at 1030 Coronation Drive is a generously sized first-floor two-bedroom suite with 1,360 sq feet in one of northwest London's most sought-after buildings, offering the kind of bright, airy living that makes you forget you're in a highrise. The primary bedroom features a 3-piece ensuite and walk-in closet, delivering a private and comfortable retreat. The second bedroom is currently configured as a beautiful family room with a connected office, but functions equally well as a private bedroom complete with its own walk-in closet. Oversized windows frame peaceful views of manicured greenspace, filling every room with natural light and a sense of calm the moment you walk through the door. The spacious kitchen is a true cook's dream, with abundant cabinetry, impressive counter space, and a layout built for everything from weeknight dinners to holiday baking. First-floor living here is a genuine lifestyle upgrade. Step directly outside to the grounds and skip the elevator entirely. The main floor unit offers a convenience sometimes overlooked. Underground parking means no scraping windshields, no rain-soaked walks, and total peace of mind year-round, with two spots side by side. The building itself is exceptional, with a grand foyer, fitness centre, video theatre, games room, library, residents' lounge with terrace, and a guest suite conveniently located on the same floor. Lock up and leave with confidence. Maintenance-free living at its finest. Steps to Hyde Park shopping, restaurants, cafes, Rotary Park trails, and University Hospital. This one is special. (id:39551)
236 Greene Street
South Huron, Ontario
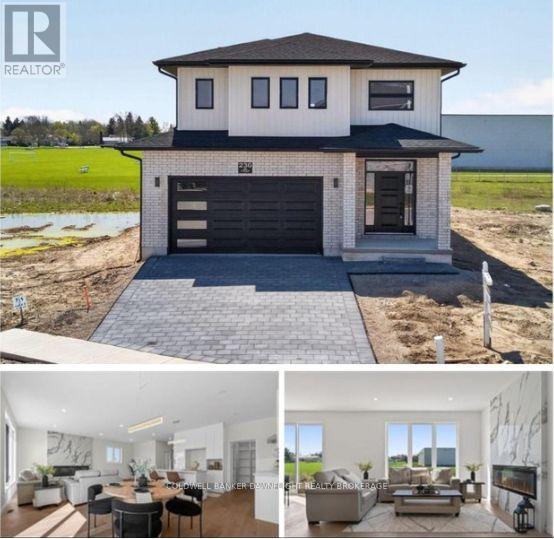
ASSUMING THE PROPOSED HST REBATE IS IN EFFECT AND THE BUYER IS ELIGIBLE, THE EFFECTIVE PURCHASE PRICE OF THE HOME WILL BE $684,900; OTHERWISE, THE FULL PURCHASE PRICE SHALL APPLY. Welcome to 236 Greene Street, a beautifully upgraded 2,266 sq. ft. detached home backing onto green space with no rear neighbors, offering rare privacy and a peaceful setting. Thoughtfully designed, this 4-bedroom, 3.5 bathroom home features two primary bedrooms, including a junior ensuite, making it ideal for growing families, guests, or multi-generational living.The bright open-concept layout is filled with natural light from large windows and an 8-foot patio door. The modern kitchen is a standout, complete with ceiling-height cabinetry, quartz countertops, a stylish backsplash, valance lighting, and a walk-in pantry with custom built-in shelving, perfect for everyday living and entertaining.The living room features a custom 72-inch fireplace with a striking UV marble feature wall, creating a warm and elegant focal point. High-end finishes continue throughout the home, including an oak staircase with integrated stair lighting, oversized 2 x 4 tile flooring, upgraded vanities and mirrors, and a fully customized laundry room.Additional upgrades include a 200-amp electrical panel, smart thermostat, 8-foot garage door, garage door opener, central vacuum rough-in, and a side entrance. With over $75,000 in builder upgrades, this move-in-ready home is located in a family-friendly neighborhood close to parks, schools, and everyday amenities. A rare opportunity to own a newer construction home with premium finishes and no backyard neighbors. (id:39551)
246 Hazelton Lane
South Huron, Ontario
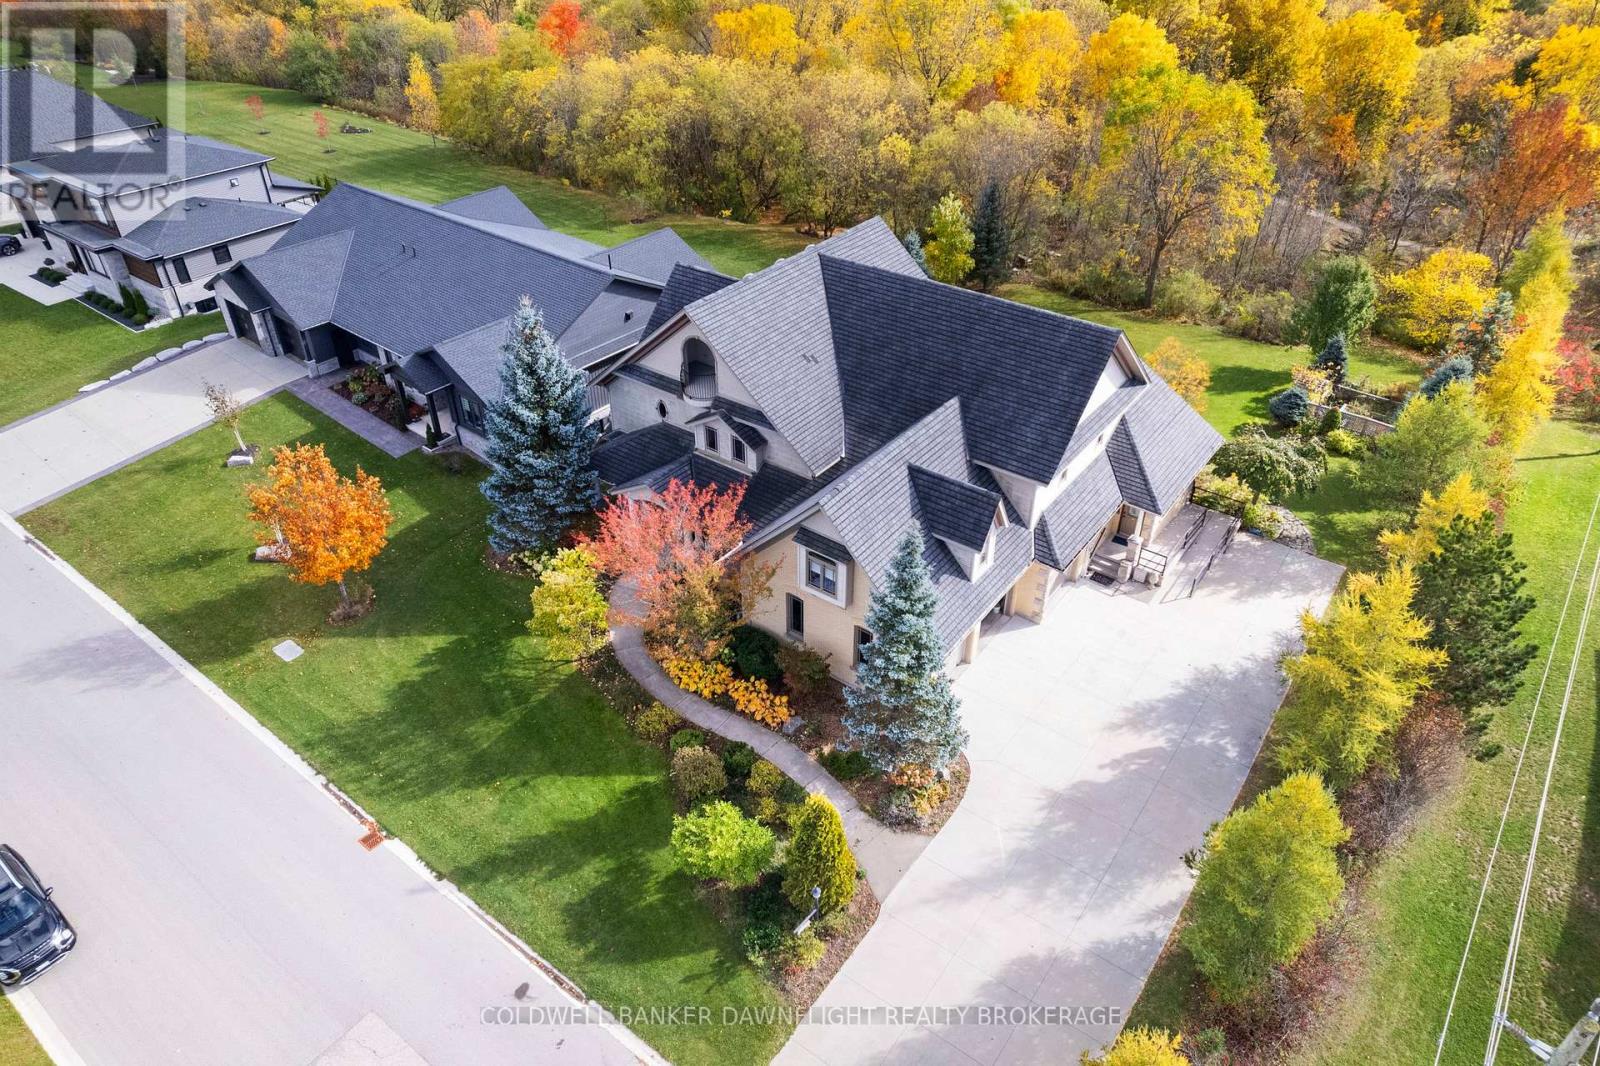
Welcome to 246 Hazleton Lane, a beautifully crafted custom home located on one of Exeter's most sought-after streets. Backing directly onto the Morrison Trail, this exceptional residence offers more than 4,900 sq. ft. of finished living space across four levels, thoughtfully designed to accommodate large families, multigenerational living, or those seeking flexible arrangements.Built in 2001 with meticulous attention to detail, the home showcases timeless craftsmanship and thoughtful design throughout. From the grand foyer and multiple winding staircases to the rich custom millwork, tray ceilings, hardwood floors, and solid wood doors, every element reflects quality and elegance.Designed for both everyday living and entertaining the home features multiple living and gathering spaces across its four finished levels. The main floor offers a welcoming living room with a gas fireplace, formal dining room, dedicated office or den, and beautifully appointed cherry wood kitchen that opens onto a spacious deck overlooking the backyard. The finished walkout basement provides an expansive recreation space with direct access to a covered patio making it ideal for extended family, guests, or future in-law suite potential.With six bedrooms and five bathrooms the home offers ample space and functionality. The layout provided privacy and separation while maintaining connected gathering spaces throughout the home.The third floor features two charming lookout rooms with north and south exposures, offering elevated views of the surrounding greenery. The primary suite serves as a private retreat, complete with its own balcony and a striking floor-to-ceiling stone fireplace.Outside the landscaped gardens create a peaceful setting, while direct access to the Morrison Trail provides year-round opportunities for walking, cycling, and cross-country skiing. An insulated three-car garage adds convenience and storage, completing this rare offering in one of Exeter's premier locations. (id:39551)
244 11th Concession Road
Norfolk, Ontario
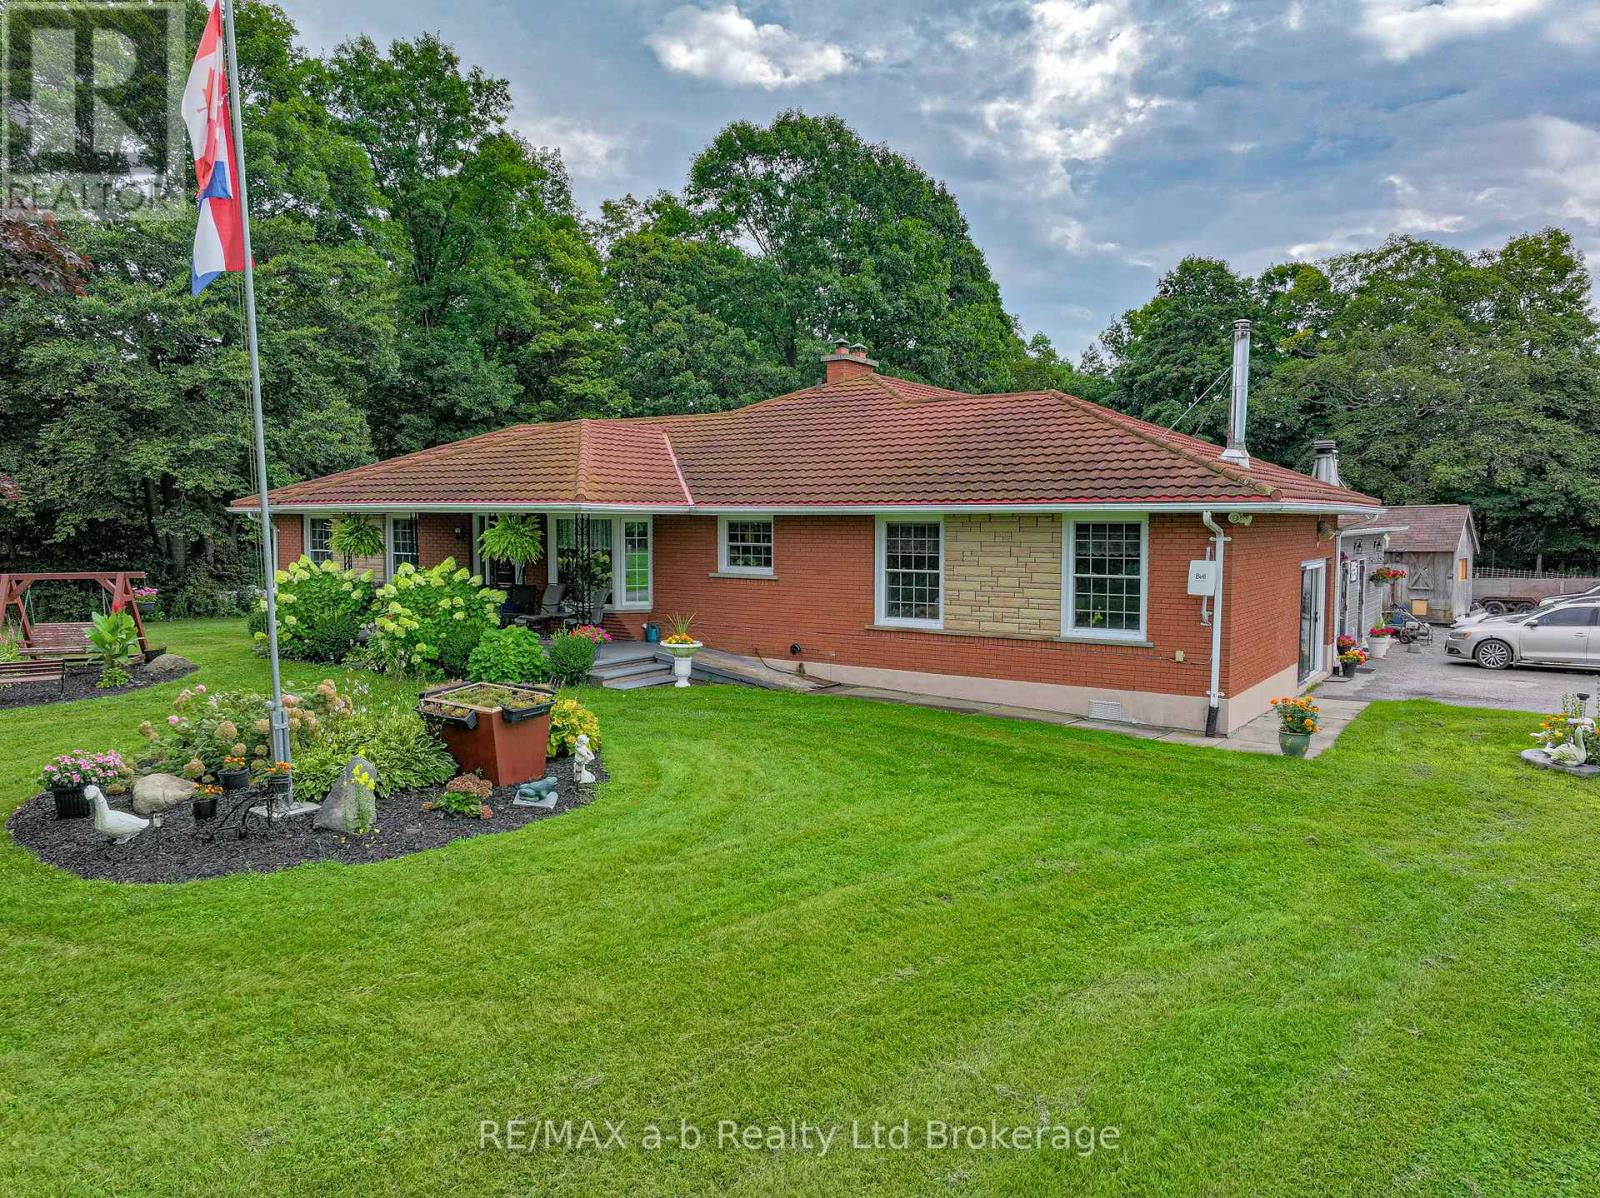
If you have been dreaming of a place with room to breathe, this is worth a look. Roughly 25 acres in the heart of Norfolk County, the kind of property where you can keep a garden and a few animals, let the kids roam, and still come home to a comfortable house at the end of the day. It is well suited to hobby farmers, homesteaders, and anyone after a quieter, more self-sufficient way of living. The home is a solid brick bungalow with 6 bedrooms and 3 bathrooms. The main level holds 4 bedrooms, 2 bathrooms, a full kitchen, and a large open living and dining area centered on a stone feature wall and wood stove, with room for the whole family to gather. The lower level adds 2 bedrooms, a bathroom, a second full kitchen, a family room, a natural in-law suite or space for grown kids and guests. Wide hallways, accessible bathrooms, and ramps make the whole home easy to live in at any age. Down in a private wooded valley sits one of the property's best features: a quiet pond, full of character and a beautiful spot to sit, fish, or simply enjoy. The valley was once home to a small trout farm, and a few of those buildings remain, offering bonus covered storage or a quiet project space for a new owner. Mostly, though, it is a tucked-away corner of the land that is yours to enjoy however you like. Up above the valley, the land is ready to work. Roughly 12 acres of open ground are suited to hay, animals, or crops. A 30 by 60 foot workshop and a 30 by 80 foot coverall storage building handle equipment, projects, or livestock. There is plenty of room here to garden, raise animals, or grow into whatever you have in mind. Grow your own food, keep a few animals, start the hobby farm you have been planning, or simply settle into a comfortable home on 25 private acres with a pond and woods of your own. There is room here for whatever you have in mind. (id:39551)

95 Allen Street
Tillsonburg, Ontario
This beautiful, well maintained all brick bungalow is located in the very popular Broadway Acres area and is within walking distance to parks, shopping, minutes to downtown, schools etc.. The main floor features a very practical layout with a bright, cheerful open concept living and dining area. The bay window has 2 opening crank-out windows for fresh air lovers The kitchen features stainless appliances, modern white cabinetry, granite countertops, LED lighting, a large centre island with hydro, premium tiled flooring, and French patio doors out to the large nicely landscaped back yard featuring a huge stamped concrete patio with a steel gazebo and a storage shed with hydro. The spacious principal bedroom has a full 4 piece ensuite and there are 2 further bedrooms (one currently used as an office), an additional 4 piece bath, and a main floor non-stacked wi-fi enabled laundry setup. The stairs to the basement feature solid wood millwork. The lower level has a huge family room with LED lighting and quality laminate flooring perfect for entertaining. Additionally, there is a large 2 piece bathroom on this level and lots of storage space! The home is finished with quality materials throughout including all LED lighting, premium flooring and is in excellent move-in condition. Come and see for yourself!! (id:39551)
137 Woodland Park Road
Blue Mountains, Ontario
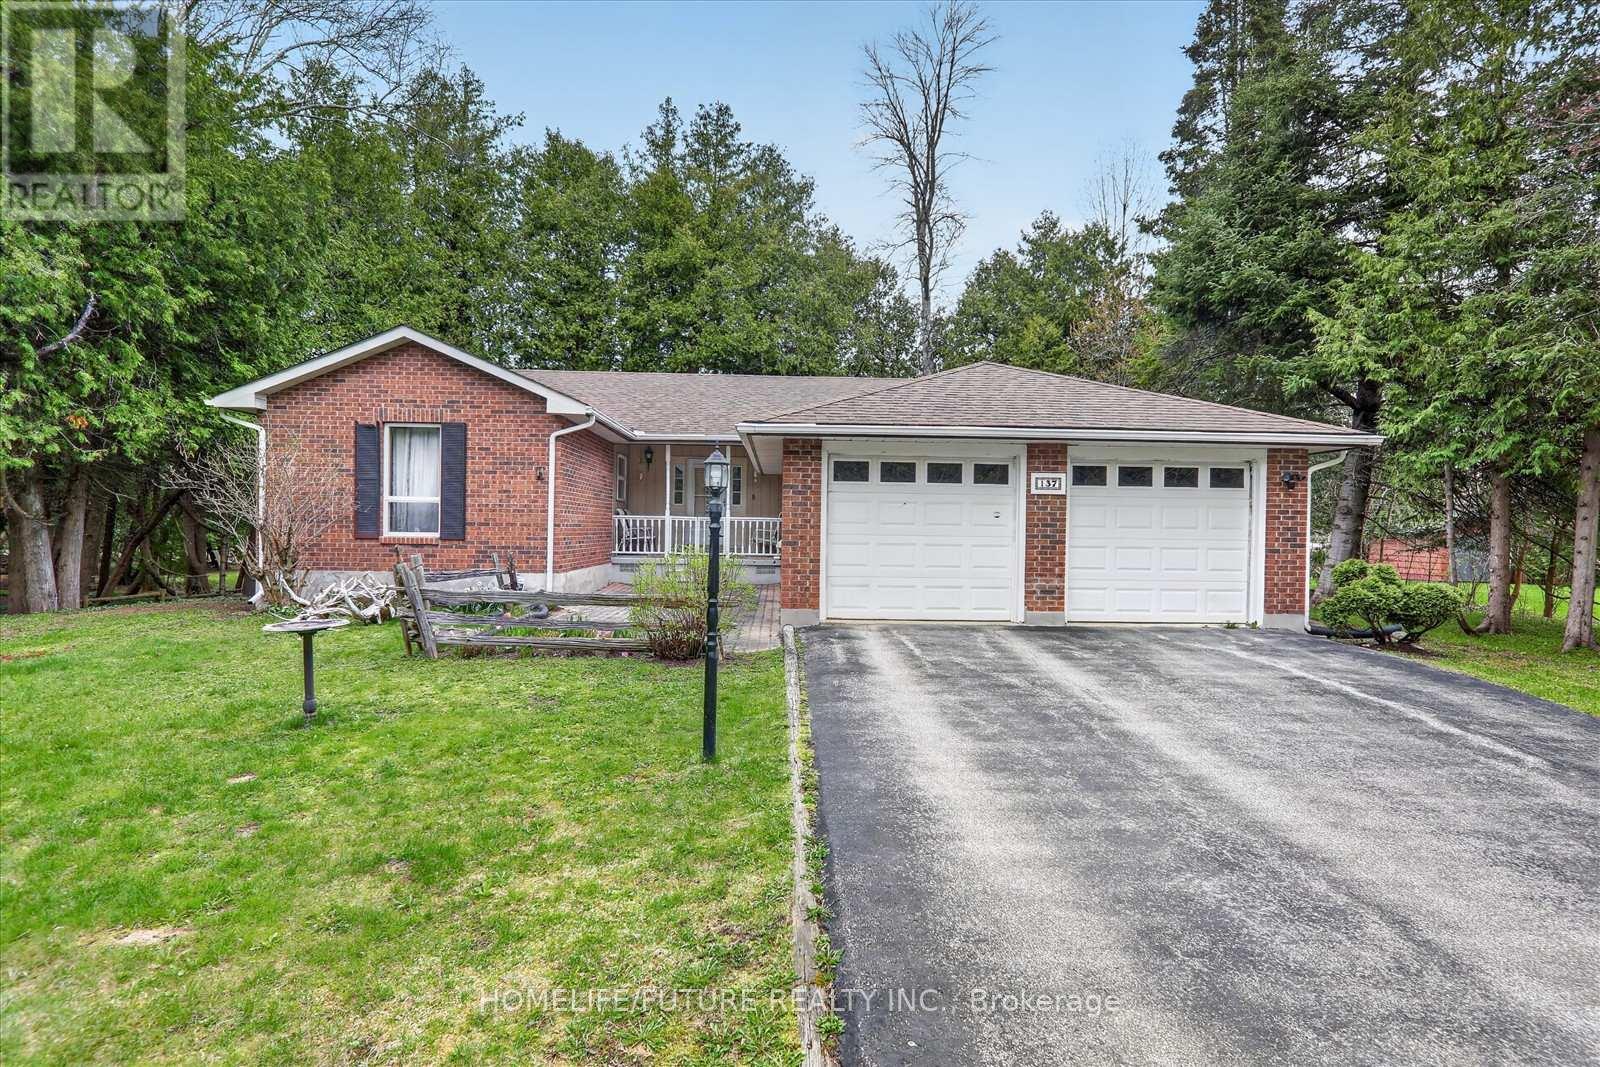
Four-Season Georgian Bay Escape Awaits! Welcome To 137 Woodland Drive, A Beautifully Maintained 3+1 Bedroom, 3-Bathroom Brick Bungalow Situated On A Premium 80 X 190 Ft Lot In One Of Georgian Bay's Most Sought-After Waterfront Communities.Enjoy Exclusive Private Neighbourhood Access To Georgian Bay Just Across The Road, Offering Approximately 400 Feet Of Sandy Shoreline, Perfect For Swimming, Kayaking, Paddleboarding, Boating, Or Simply Enjoying Breathtaking Sunsets (Annual Association Fee: Only $100).Designed For Comfortable Living And Entertaining, The Bright Main Floor Features A Spacious Eat-In Kitchen, Open-Concept Living And Dining Areas With A Cozy Wood-Burning Fireplace, Walkout To A Large Deck, Three Generous Bedrooms, Two Full Bathrooms, And Convenient Main-Floor Laundry.The Fully Finished Lower Level Provides Incredible Additional Living Space With A Large Family Room Featuring A Gas Fireplace, A Recreation Room, Fourth Bedroom, Full Bathroom, And A Spacious Utility/Workshop Area And Ideal For Guests, Extended Family, A Home Office, Or Recreation.Outdoor Enthusiasts Will Appreciate The Georgian Trail Directly Across The Street, Offering Year-Round Walking, Cycling, Hiking, And Cross-Country Skiing. This Home Is Serviced By Full Municipal Services And Natural Gas And Includes An Attached Double-Car Garage With Ample Driveway Parking.Ideally Located Just Minutes From Thornbury, Georgian Peaks Ski Club, Blue Mountain Resort, Championship Golf Courses, Marinas, Beaches, Restaurants, Shopping, And All The Amenities The Area Has To Offer, This Property Delivers The Ultimate Four-Season Lifestyle.Whether You're Searching For A Year-Round Residence, Family Cottage, Weekend Retreat, Or Investment Property, This Is An Exceptional Opportunity With Potential Rental Income Of Approximately $3,000 Per Month.Opportunities Like This Are Rare, Don't Miss Your Chance To Own A Piece Of Georgian Bay Paradise. Book Your Private Showing Today! (id:39551)
95 Oxford Road
Welland, Ontario
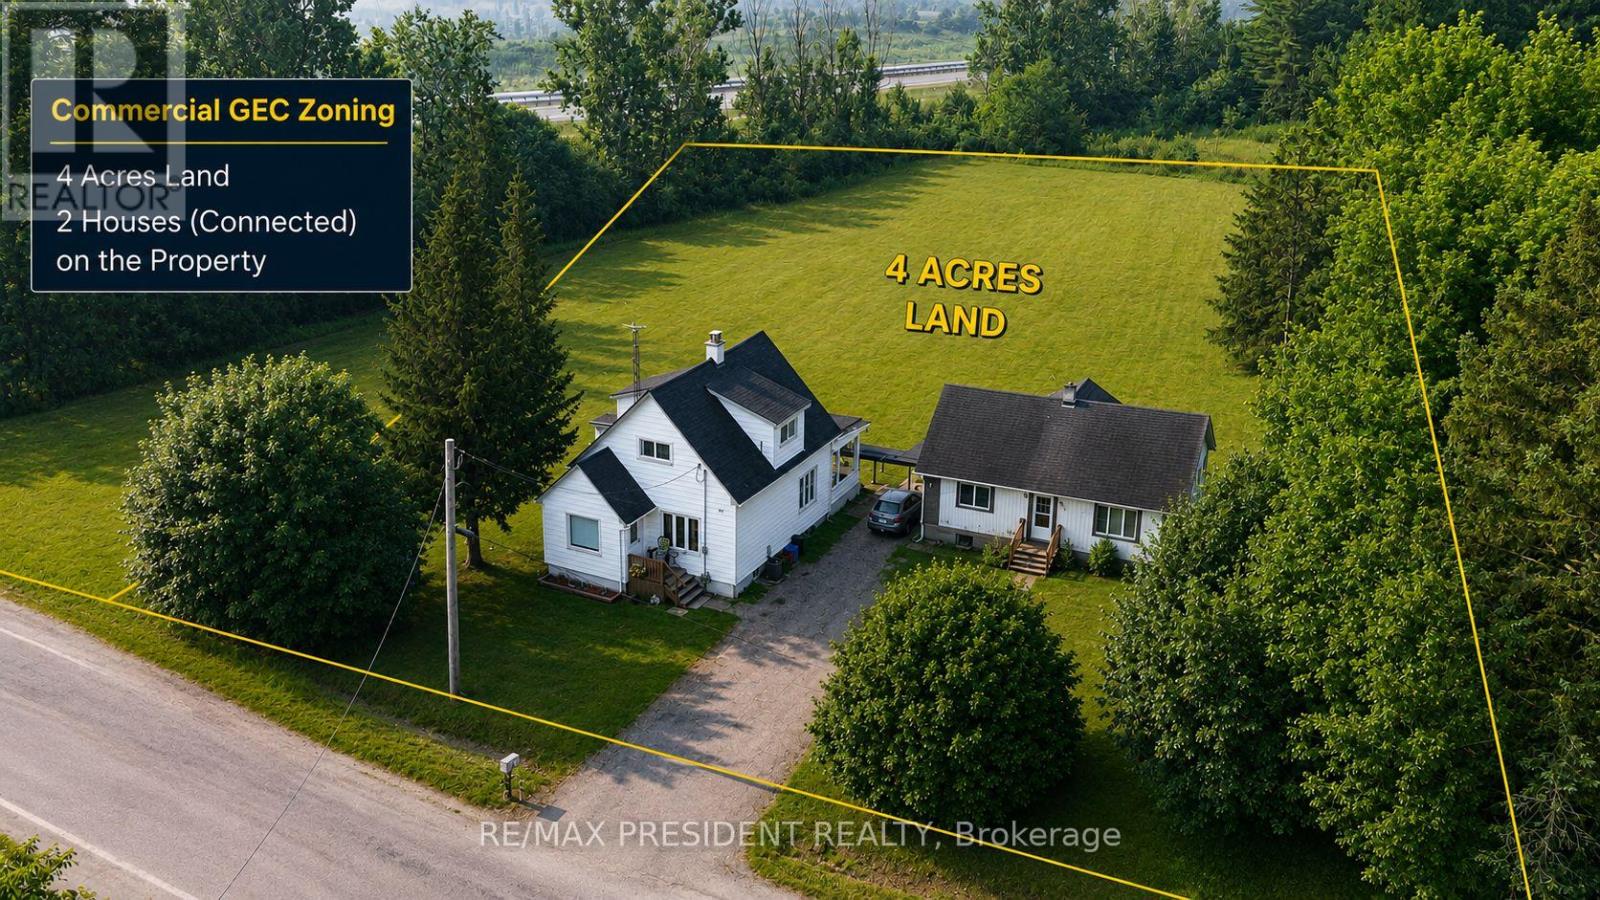
INVESTMENT & INDUSTRIAL DEVELOPMENT OPPORTUNITY! Rare 4+ acre property with sought-after GEC(Gateway Economic Centre) zoning under City of Welland Zoning By-law, offering exceptional future potential in a prime, high-demand location. Two fully renovated homes generate immediate rental income: a 3-bedroom (currently tenanted) plus a 2-bedroom, 1-bath, both on full city services. Tucked at the end of a quiet dead-end cul-de-sac, 2 minutes from major retailers and5 minutes to downtown, and directly abutting MTO/Highway 406 lands for outstanding access and exposure. Approximately half the land is cleared and usable; the wooded rear offers hardwoods, softwoods and evergreens, plus a natural pond. Flexible GEC zoning permits a wide range of commercial/industrial uses including light industrial, warehouse/public storage, trucking operation, parking lot (truck & vehicle parking), repair shops & services, custom workshop, contractor's establishment, heavy equipment sales/rental/service, commercial school, technology industry, research & development and many more (outside storage permitted as an accessory use).A turnkey income property with exceptional long-term upside, ideal for investors, developers and owner-operators. See attached zoning schedule for the full list of permitted uses. Don't miss this commercial/industrial land opportunity with existing residential cash flow! (id:39551)
8 Whitton Drive
Brant, Ontario
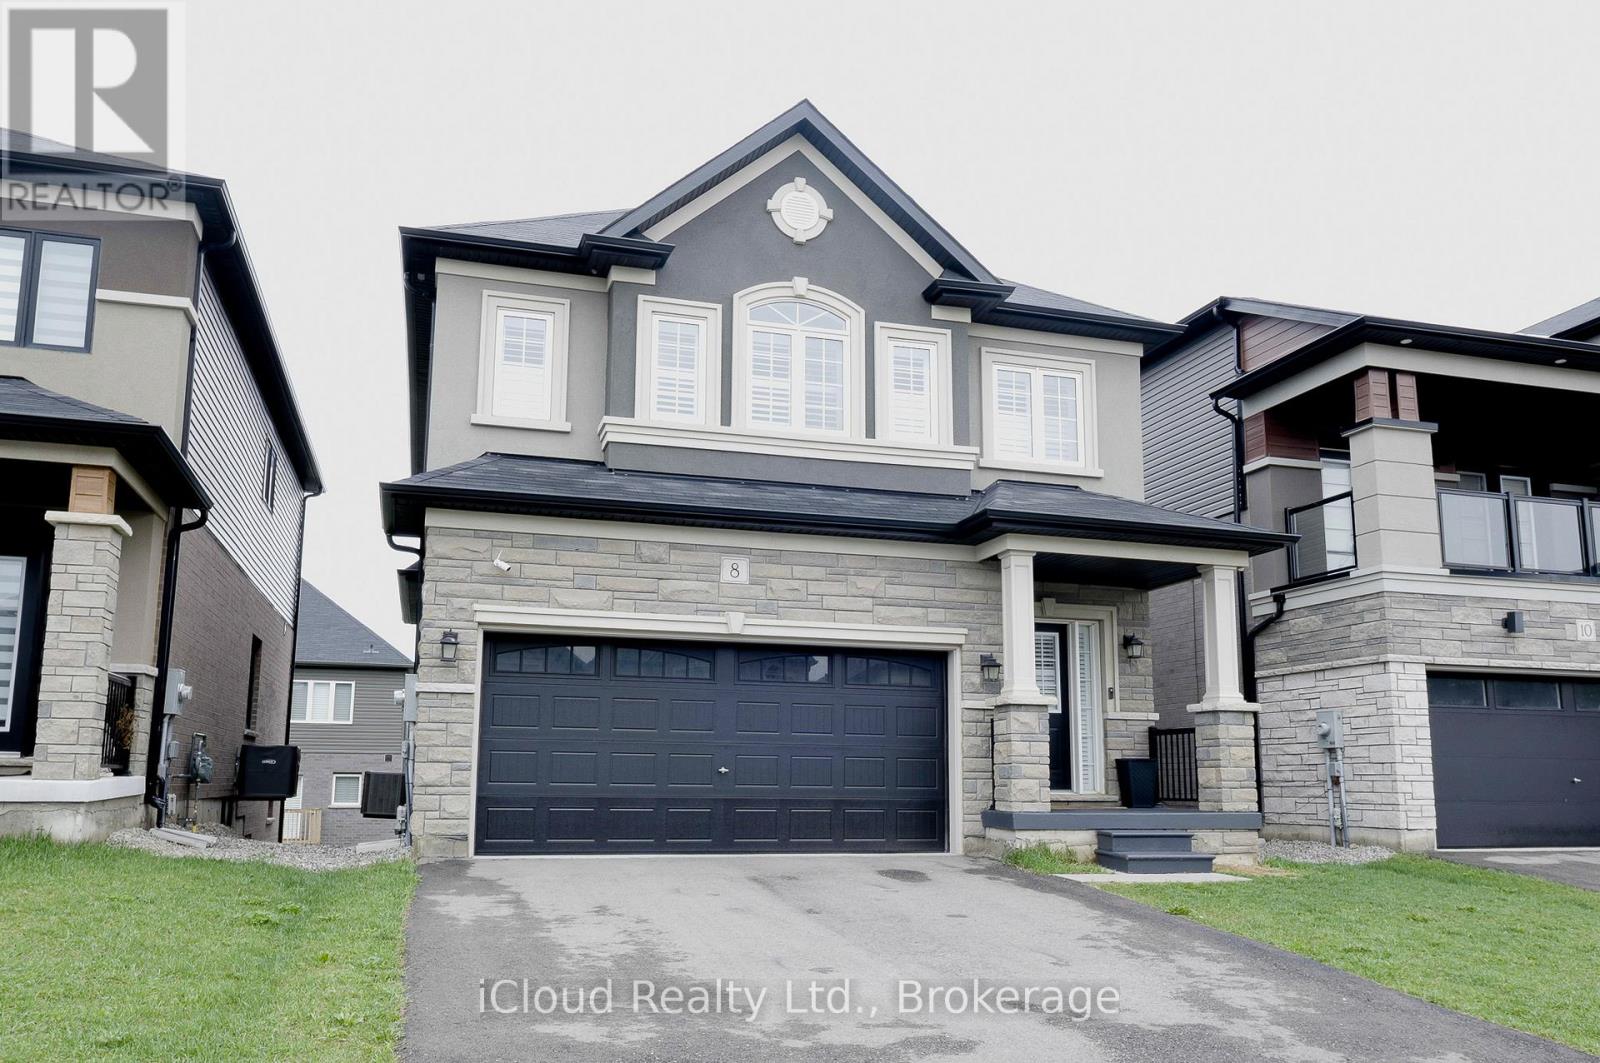
Here are some highlights of this beautiful 4-bedroom detached home in the rather scenic community of Paris Ontario: It masterfully combines comfort, style, and functionality. Situated in a lively, family-neighborhood community, this residence boasts a double garage, separate side entrance, and walkout unfinished basement providing endless possibilities for renovation or added living space. Come on in and discover a carpet-free space with wood floors throughout that gives it a warm, comforting feel. The center of the house is the lovely kitchen, with upgraded stainless steel appliances and ample room to cook and entertain. Get snug in the spacious living room beside the gas fireplace, perfect for cold winter evenings. On the second level, the master suite is a tranquil oasis with a large walk-in closet and an opulent 5-piece master ensuite bathroom that boasts a soaker tub and a stand-alone shower. In addition to increased peace of mind, the residence also includes a security system with three cameras - two facing the front and one in back. Pride in enjoying the convenience of local amenities such as the Brant Sports Complex, The Grand River, Ford Distribution Centre, parks, schools, shopping. With a short drive to HWY 403 - commuting is a breeze. (id:39551)