
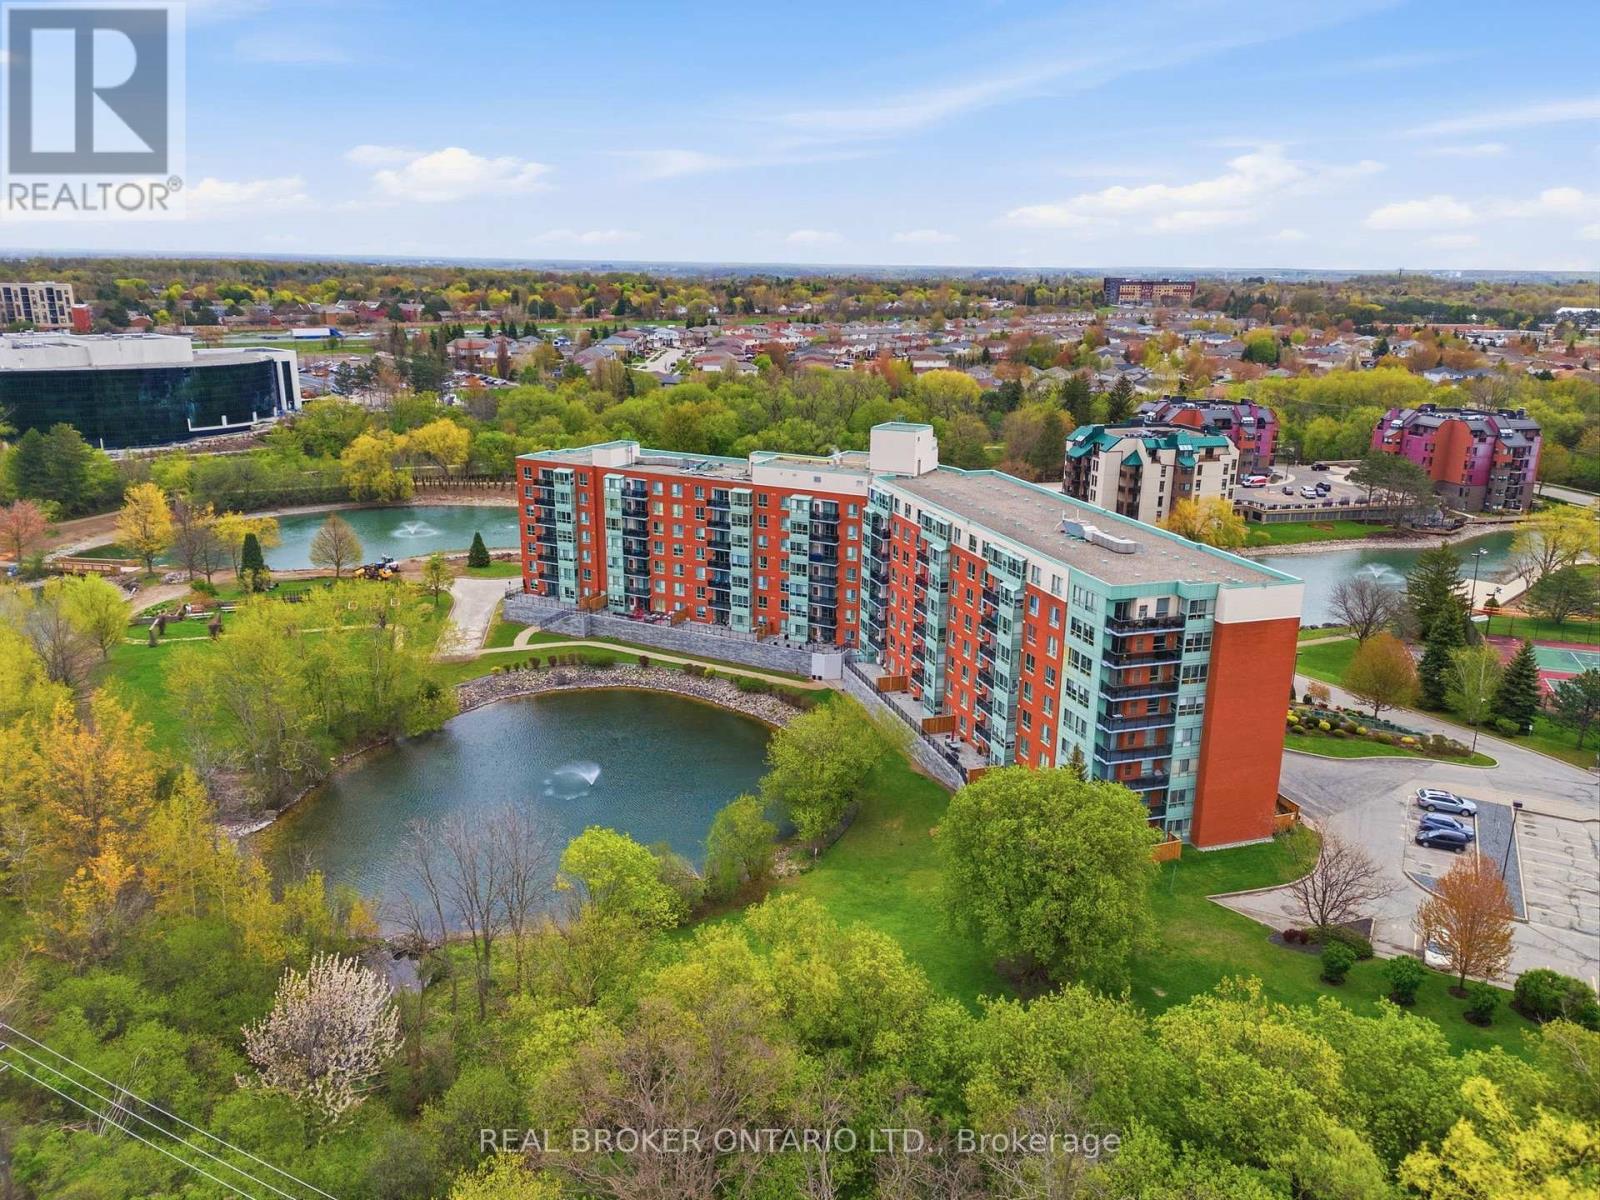
215 - 30 Blue Springs Drive
Waterloo, Ontario
LAKEFRONT LIVING. CITY CONVENIENCE. Welcome to the highly desirable Waterford community, where peaceful lakeside living meets the best of urban convenience. This bright and spacious 2-bedroom, 2-full-bath suite offers over 1,000 sq. ft. of thoughtfully designed open-concept living space, featuring a desirable split-bedroom layout for added privacy and beautiful views overlooking Four Wells Lake and the surrounding green space. The kitchen and inviting living areas are designed for both comfortable everyday living and effortless entertaining, complemented by thoughtful upgrades including wide-plank laminate flooring, quartz countertops in the kitchen and both bathrooms, and a recently replaced owned HVAC system for added comfort and peace of mind. Step outside and enjoy what makes this community truly special, with access to scenic local trails and a private lakefront boardwalk. Residents also enjoy an impressive array of amenities, including a party room with kitchen, guest suites, library, bike storage, rooftop terrace with gas BBQ, and ample visitor parking. Perfectly positioned near the Forwell Trail and minutes from No Frills, Farm Boy, Conestoga Mall, restaurants, the University of Waterloo, and Wilfrid Laurier University, everything you need is close at hand. Additional highlights include in-suite laundry, one underground parking space, and an exclusive-use storage locker. Whether you're entering the market, simplifying your lifestyle, or looking for an investment opportunity, this is a rare chance to enjoy lakefront living with all the conveniences of city life. **Building has access to local trails and private lakefront boardwalk. (id:39551)
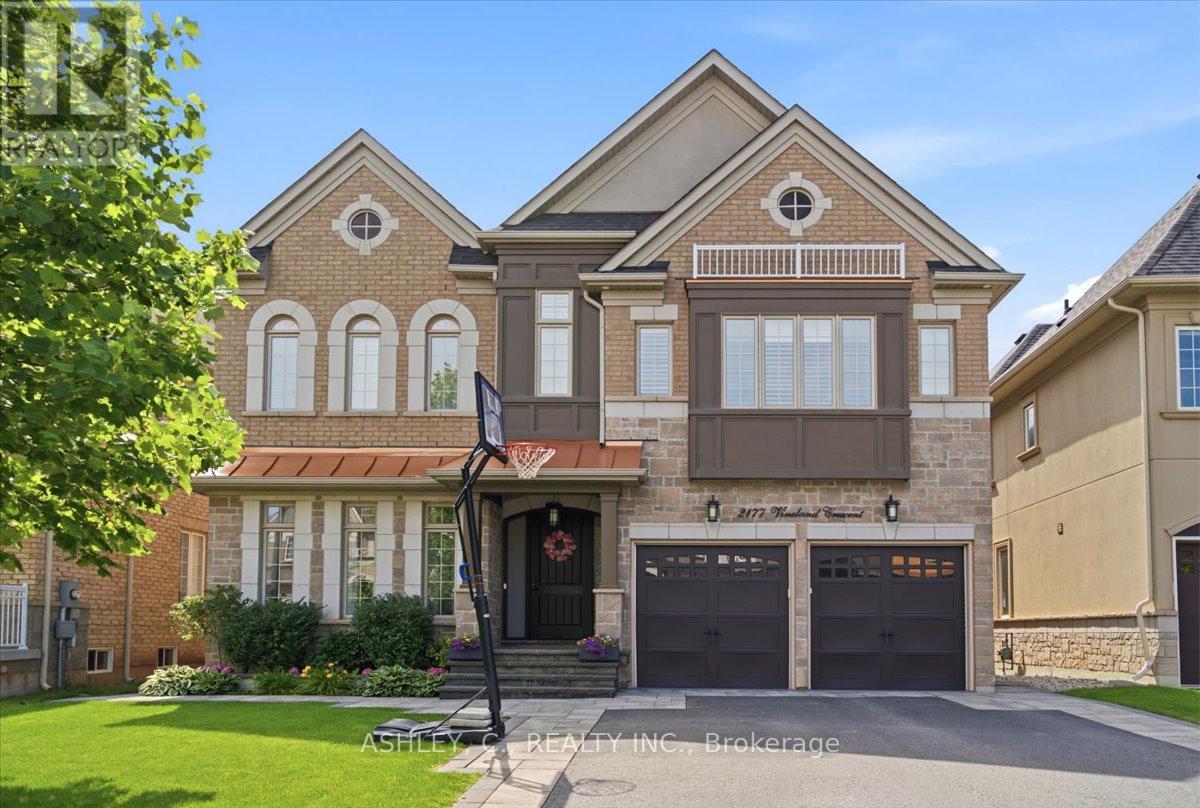
2177 Vineland Crescent
Oakville, Ontario
Welcome to this beautifully maintained 4-bedroom executive home offering approximately 3,410 sq. ft. of above-grade living space plus approximately 900 sf. finished basement in the highly sought-after River Oaks community. Designed with both comfort and functionality in mind, this spacious home features generous principal rooms, a bright, open-concept layout, and plenty of space for the whole family. The well-appointed kitchen overlooks the private backyard and opens to inviting living areas, making it ideal for everyday living and entertaining. Upstairs, you'll find four spacious bedrooms, including a large primary suite with a walk-in closet and ensuite bath. Step outside to your own backyard retreat featuring a beautiful in-ground pool with automated cover and landscaped yard with sprinkler system in lawn and flower beds, perfect for relaxing or hosting family and friends. Located close to top-rated schools, parks, trails, shopping, restaurants, and major highways, this exceptional home offers the perfect combination of space, location, and lifestyle. (id:39551)
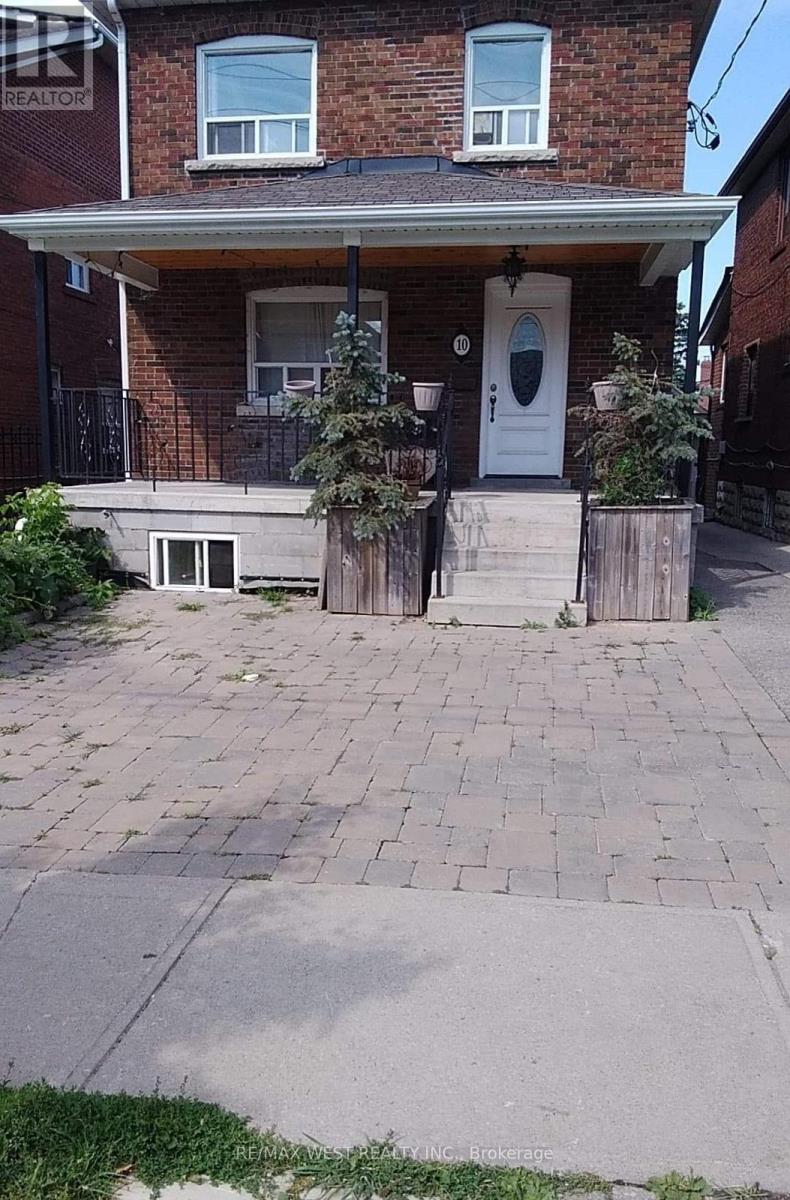
10 Fairbank Avenue
Toronto, Ontario
Rare detached legal duplex in Midtown Toronto offering exceptional flexibility and income potential. Situated on a 25 x 125 ft lot, The Property Offers 6 Bedrooms, 3 Bathrooms In Total, Plus living areas, Approved architectural plans allow the main house to expand from a legal duplex into a legal 4-unit multiplex, with an additional 2-storey garden suite permitted at the rear. Fire separations, egress requirements and structural notes have already been documented, creating a clear path for redevelopment. Located in the rapidly improving Fairbank neighborhood, just steps to parks, schools, community amenities and the soon-to-open Fairbank LRT Station, with Eglinton West subway access nearby. A unique opportunity offering immediate rental income, long-term growth potential and multiple future-use possibilities. (id:39551)
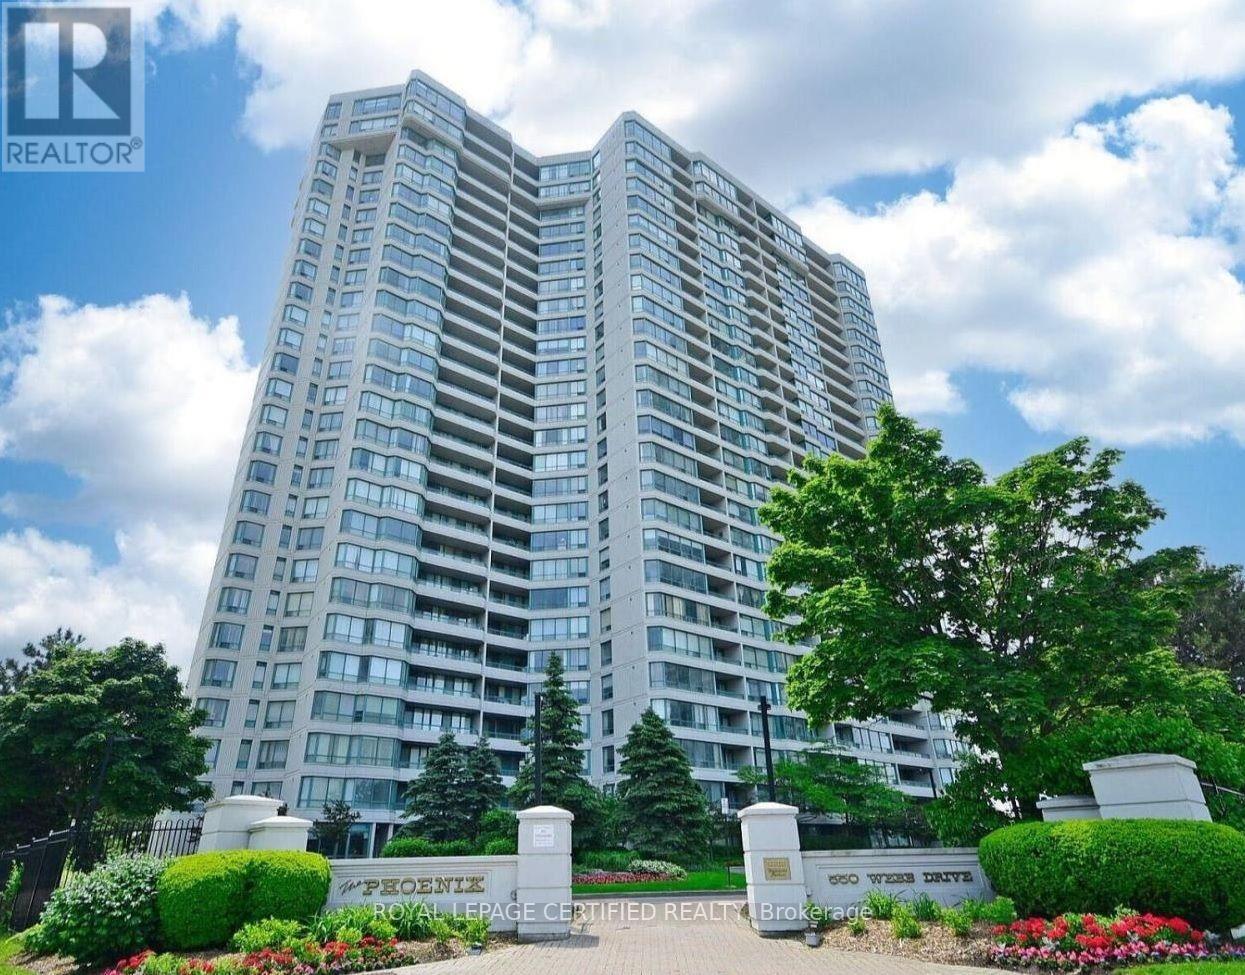
1806 - 550 Webb Drive
Mississauga, Ontario
Bright, clean, and beautifully maintained, this 2-bedroom + Den, open-concept condo is completely move-in ready. The thoughtful layout features two spacious bedrooms, a 3-piece semi-ensuite and a large, south-facing solarium that fills the entire living space with natural light. Recent updates include fresh paint, modern laminate flooring, custom zebra blinds, and upgraded light fixtures. The kitchen has been fully modernized and comes equipped with brand - new appliances, including a new stove and refrigerator. Complete with an in-suite washer and dryer, this pristine unit offers a perfect blend of comfort and modern convenience. Perfectly situated in the heart of Mississauga City Centre, you are just steps away from world-class shopping at Square One, transit hubs, dining, and entertainment. (id:39551)
129 Chalmers Drive
Barrie, Ontario
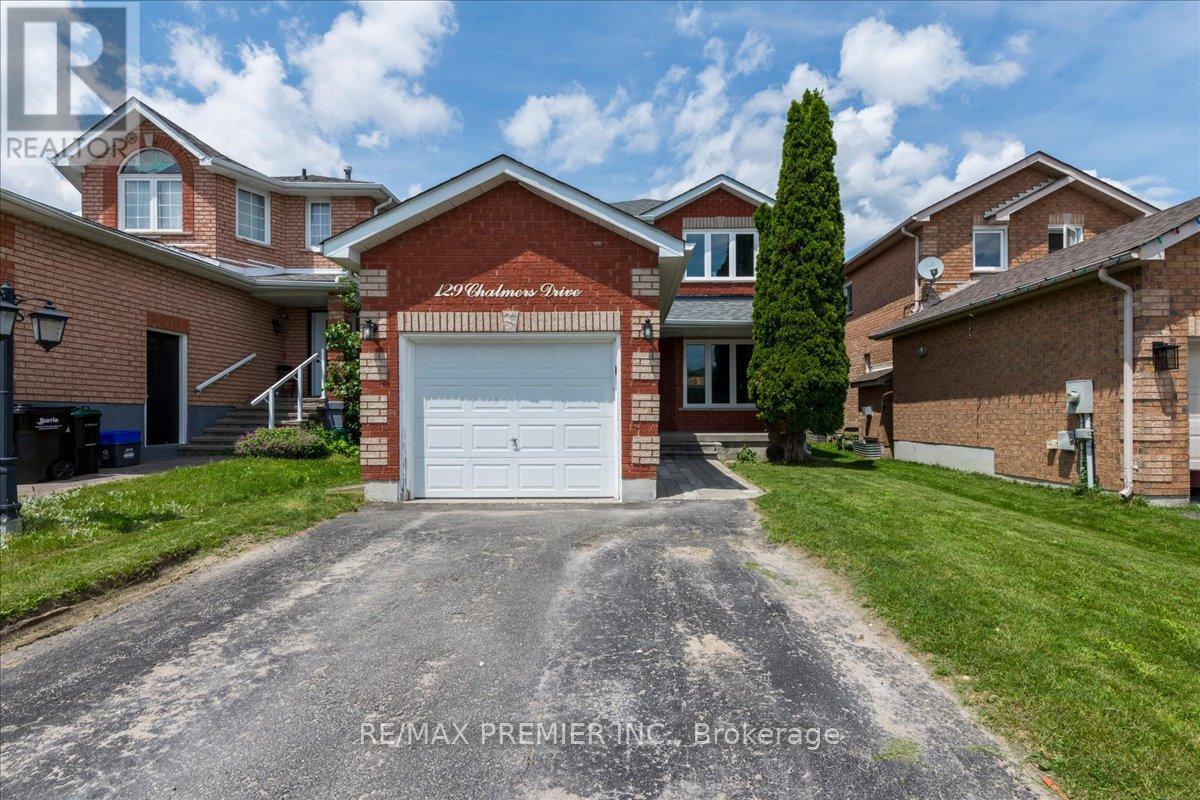
Pride of ownership comes with beautiful curb side appeal 4 car driveway and single car private attached garage. It has a front door covered porch leading into this well appointed freshly painted foyer and main floor. A beautiful kitchen with S/S appliances leading to a new sliding glass door onto a backyard deck completed with an interlocked patio with a firepit. Family room has a feature stone fireplace and a lot of room for entertaining. The upstairs has 3 spacious bedrooms with a 4 piece bathroom. The basement is finished with laminate flooring for added comfort and entertaining space. The basement has a 3 piece bathroom. Situated in a family-friendly community with easy access to schools, parks, shopping, (It is a quick walk to nearby schools, including Willow Landing Elementary and Saint Michael the Archangel Catholic School) You can spend afternoons enjoying Lennox Park's athletic fields or the playground and lush green space just down the road at Chalmers Park. Commuters will love the quick access to Highway 400, the GO Station, and public transit routes, making every trip seamless. This home is perfect for those seeking a retreat from the hustle and bustle of city life located mins from downtown. With ample storage space, you'll have room for all your belongings and more. (id:39551)
26 Yarl Drive
Markham, Ontario
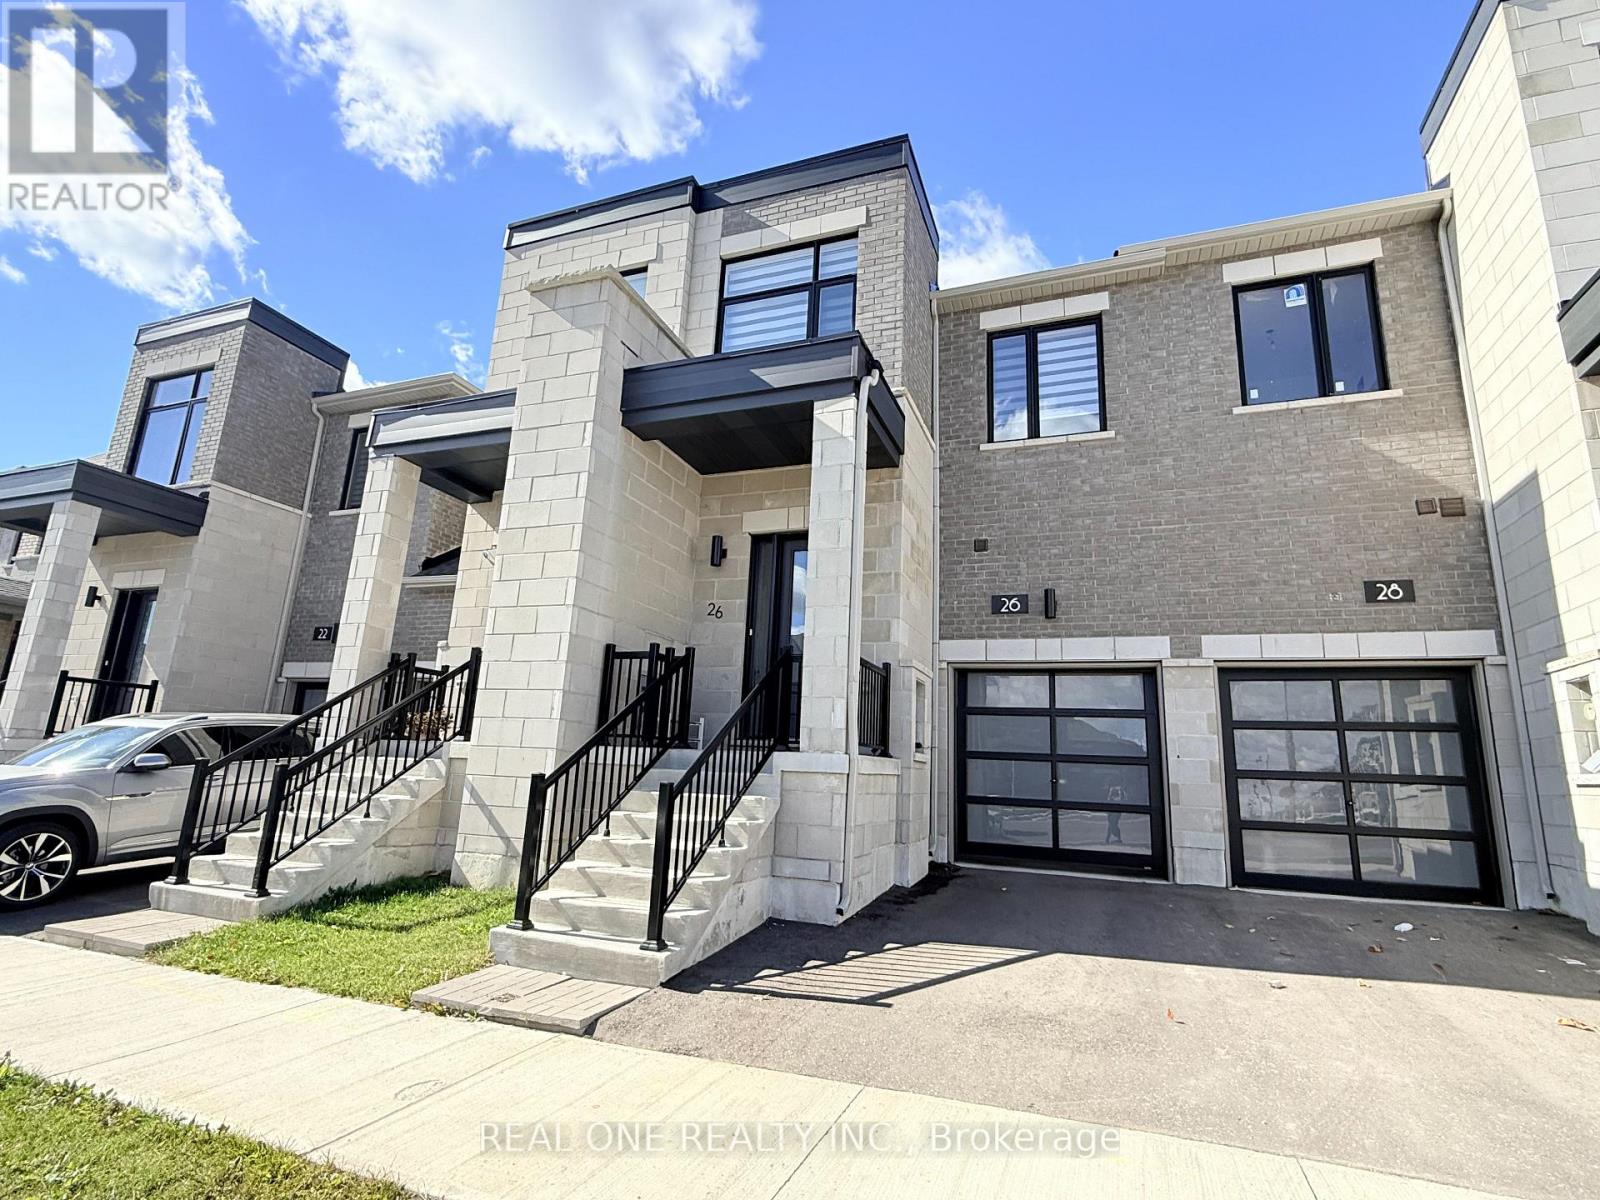
5 Elite Picks! Here Are 5 Reasons To Make This Home Your Own: 1. Bright & Spacious Gourmet Kitchen Boasting Modern Cabinetry with Large Centre Island, Quartz Countertops, Chic Tile Backsplash, Stainless Steel Appliances & Generous Breakfast Area with W/O to Backyard. 2. Lovely Open Concept Great Room Featuring Engineered Hardwood Flooring & Convenient Double Storage/Pantry Closet! 3. 3 Bedrooms, 2 Full Baths & Convenient Upper Level Laundry on 2nd Level, with Spacious Primary Bedroom Boasting His & Hers Walk-in Closets & Luxurious 5pc Ensuite with Double Vanity, Freestanding Soaker Tub & Separate Shower! 4. Finished Basement Rec Room - or Fabulous 4th/Guest Bedroom Suite - with Private 4pc Bath, Plus Generous Storage Area! 5. Fabulous Location in Markham's Middlefield Community within Walking Distance to Aaniin Community Centre, Home Depot, Costco, Value Village & Many More Shops & Restaurants, Plus Just Minutes to Parks & Trails, Conservation Areas, Golf, Schools, Highway Access & Much More! All This & More! Nearly New, 2 Year Old Home with 1,604 Sq.Ft. of Above-Ground Living Space Plus Approx. 358 Sq.Ft. in the Finished Basement Area. Modern Brick & Stone Exterior with Covered Porch Entry. 2pc Powder Room Completes the Main Level. Single Car Garage Plus 1 Car Driveway. (id:39551)
394 Albert Street
Espanola, Ontario
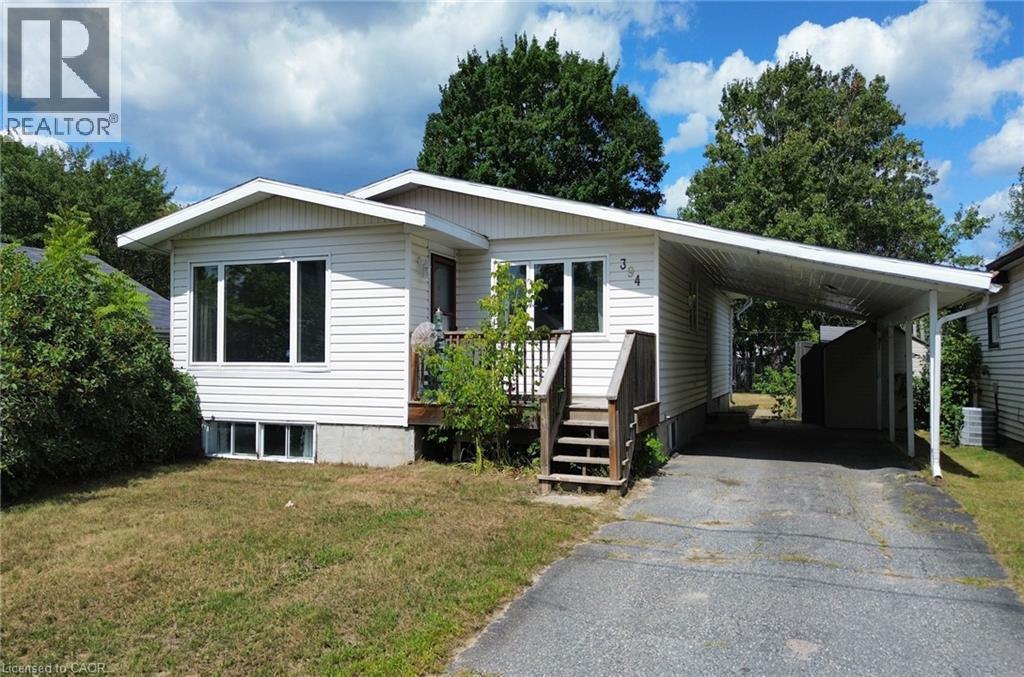
Spacious family bungalow with a nice yard and carport in the heart of Espanola. If room for the whole family is what you need, this home with a cozy gas furnace and central air is just what you've been looking for. This home offers 3+2 bedrooms, 3 bathrooms, a big basement rec room and plenty of storage. With a bit of vision and elbow grease, you can make this lovely property your own! (id:39551)
155 Hollandview Trail
Aurora, Ontario
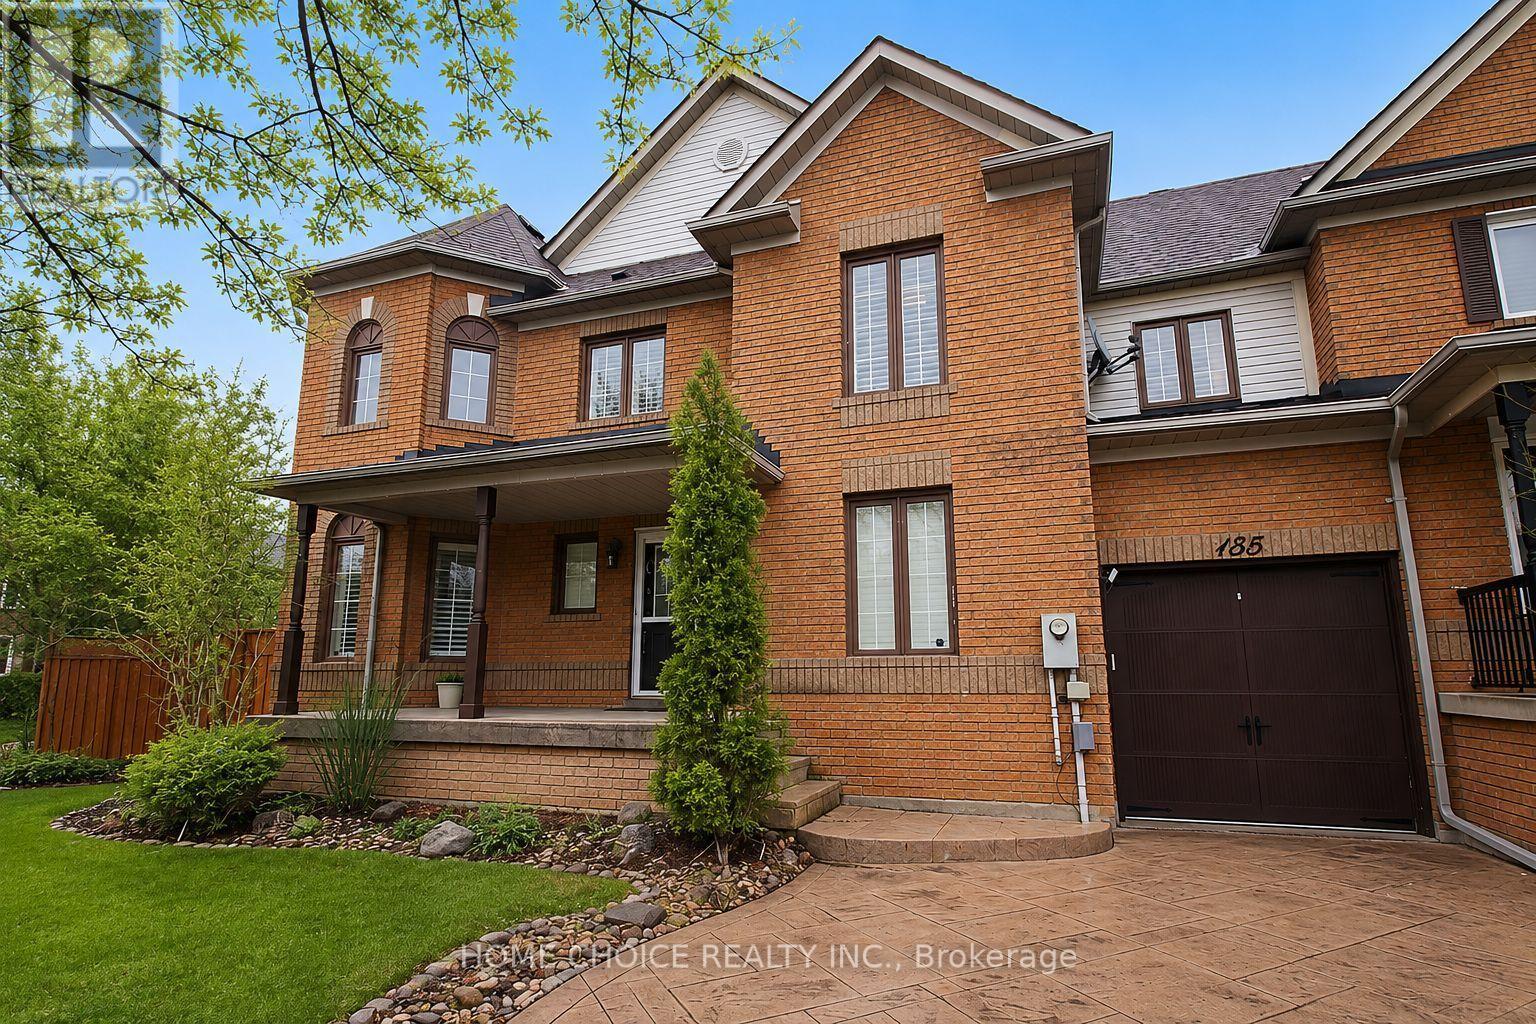
Corner Unit Freehold Townhome With Ton Of Sunlight Exposure And 3 Car D/W. Renovated Main Flr Ftring Quartz Counters, Newer Appliances, Engineered H/W + Pt Lghts T/O, Smooth Ceilings And Refinished Stairs. Cathedral Ceiling Open To 2nd Flr. Fsnhd Bsmt With 4th Bdrm And 3 Pc B/R, Open Rec Area, Massive Cold Cellar And Large L/R With Ample Storage Space. 2nd Flr Ftrs Primary Bdrm With 5 Pc Ensuite + Clst Orgs. W/O To Private B/Y Perfect For Pets Or Little Ones. (id:39551)
3662 Old Scugog Road
Clarington, Ontario
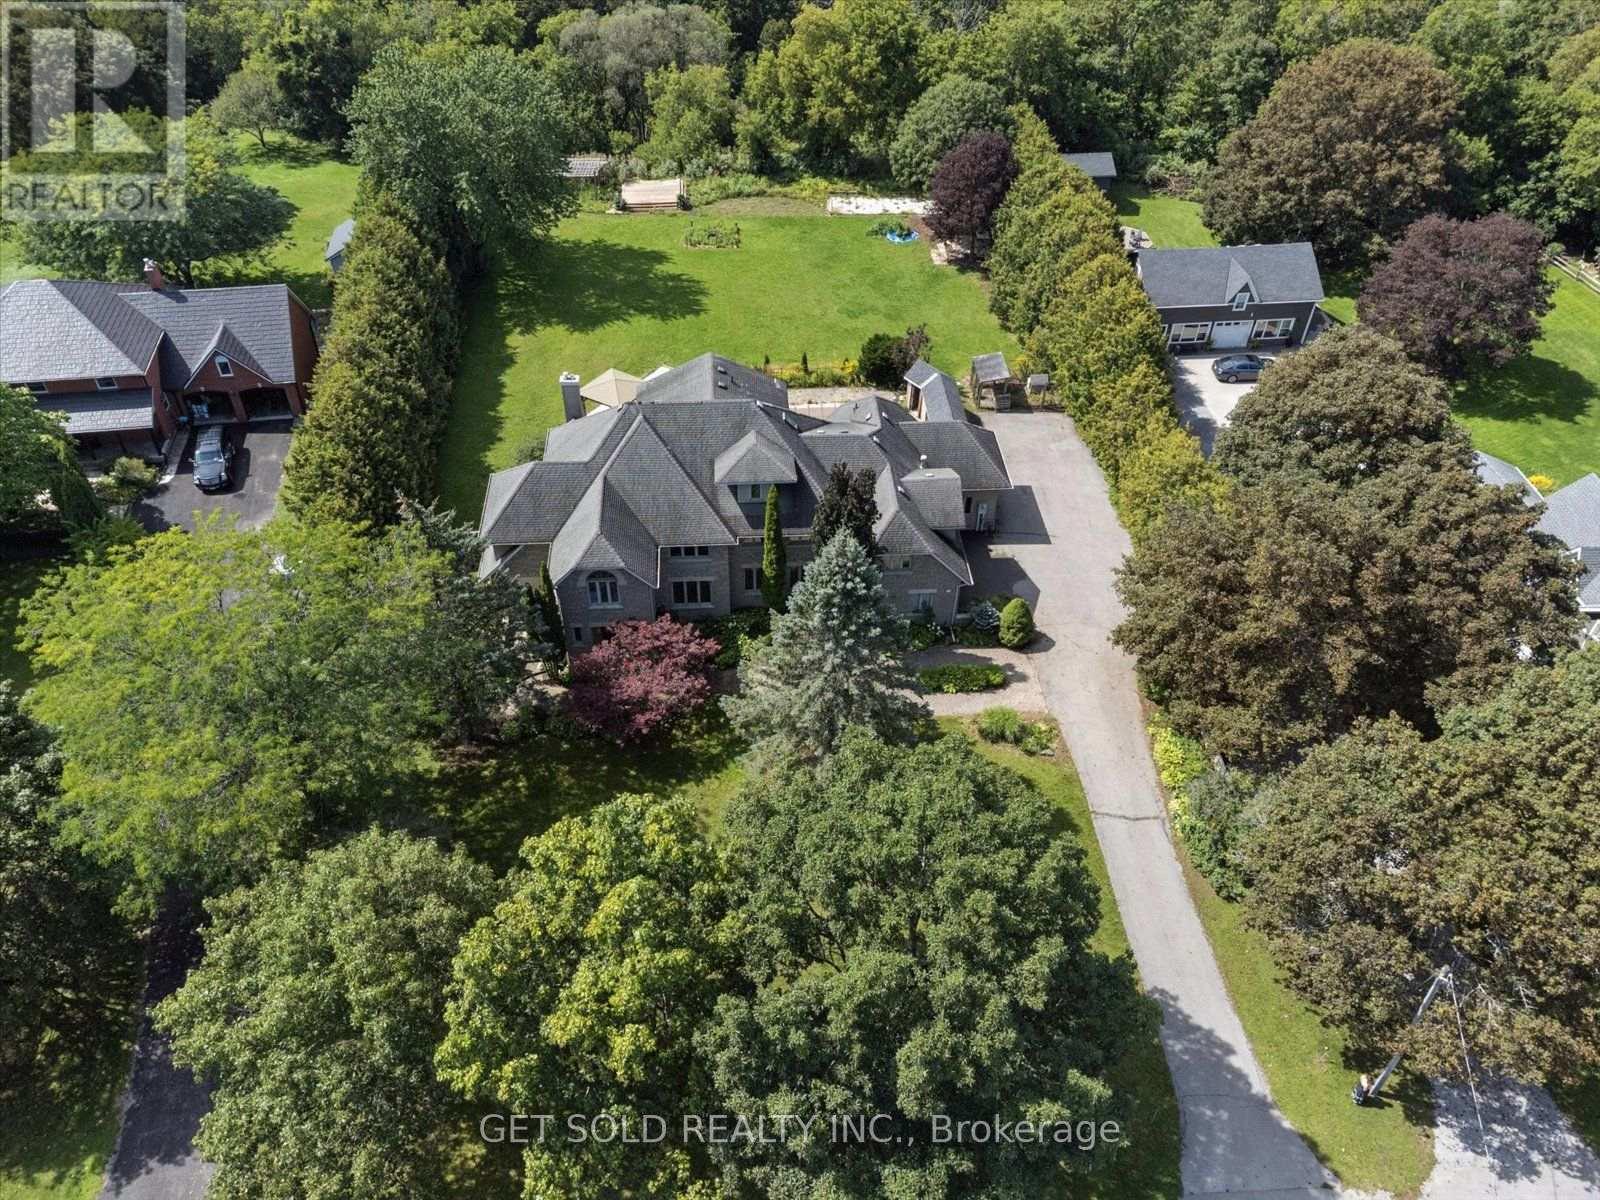
Welcome to This Impressive Executive Estate Home Set on .73 Acre Of Picturesque Countryside. Beautifully Renovated and Upgraded, This Exceptional Property Combines Elegant Living Spaces & Inviting Outdoor Amenities All Within Convenient Reach of The 407,412 & 401. A Grand Entrance Creates A Memorable First Impression, Opening to Thoughtfully Appointed Interiors. Hardwood Flooring, French Doors And Fine Architectural Details Add Warmth & Sophistication. Spacious Principal Rooms Provide A Great Setting For Everyday Living & Entertaining. The Stunning Eat-in Kitchen Features Granite Countertops, Centre Island & an Open Connection to The Family Room Which Offers a Gas Fireplace & Walk-out to The Private Pool Area, Ideal For Summer Entertaining. The Upstairs Has an Expansive Primary Suite, Complete With a Six-Piece Ensuite, Walk-in Closet & Overlooks The Gardens. Three Additional Bedrooms Offer Comfortable For Family & Guests. The Finished Lower Level With Walk-out, Adds Outstanding Versatility, With a Large Recreation Room With Gas Fireplace, an Additional Family Room Ideal for Movie Nights & Casual Gatherings. There is a Wet Bar & 3 Piece Bathroom. There is a Triple Car Garage. Outside There is an Inground Pool, Hot Tub, Gazebo, Which Create a Tranquil Relaxing Setting With Privacy and Countryside Backdrop. With it's Gracious Interiors and Spacious Grounds This Home Offers A Rare Opportunity To Enjoy The Comfort of an Executive Home & The Freedom Of Country Living. The Lock Box Makes This Home Easy To Show (id:39551)
228 - 161 Roehampton Avenue
Toronto, Ontario
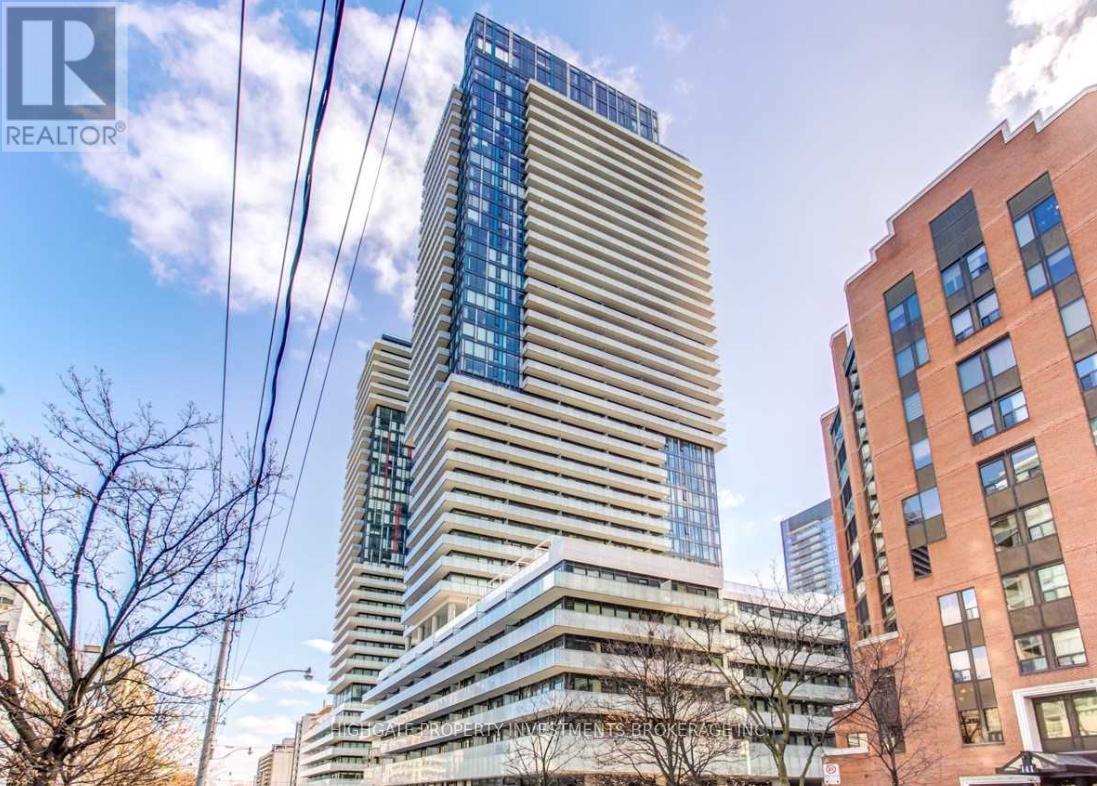
Bright & Stunning 1 Bed, 1 Bath @ Yonge & Eglinton. Premium & Modern Finishes. Open Concept Floorplan With Functional Layout. Updated Kitchen Including Track Lights, Backsplash, Integrated Appliances & Deep Basin Sink. Beautiful Bathroom With Full-Sized Tub, Large Vanity, Elongated Toilet & Storage Space. Master Includes Natural Sunlight, Large Closet & Large Windows. Combined Living & Dining Spaces - Perfect For Working From Home. Ideal Location! Yonge/Eg! Minutes To Transit, Restaurants, Cinemas. (id:39551)
1508 - 35 Empress Avenue
Toronto, Ontario
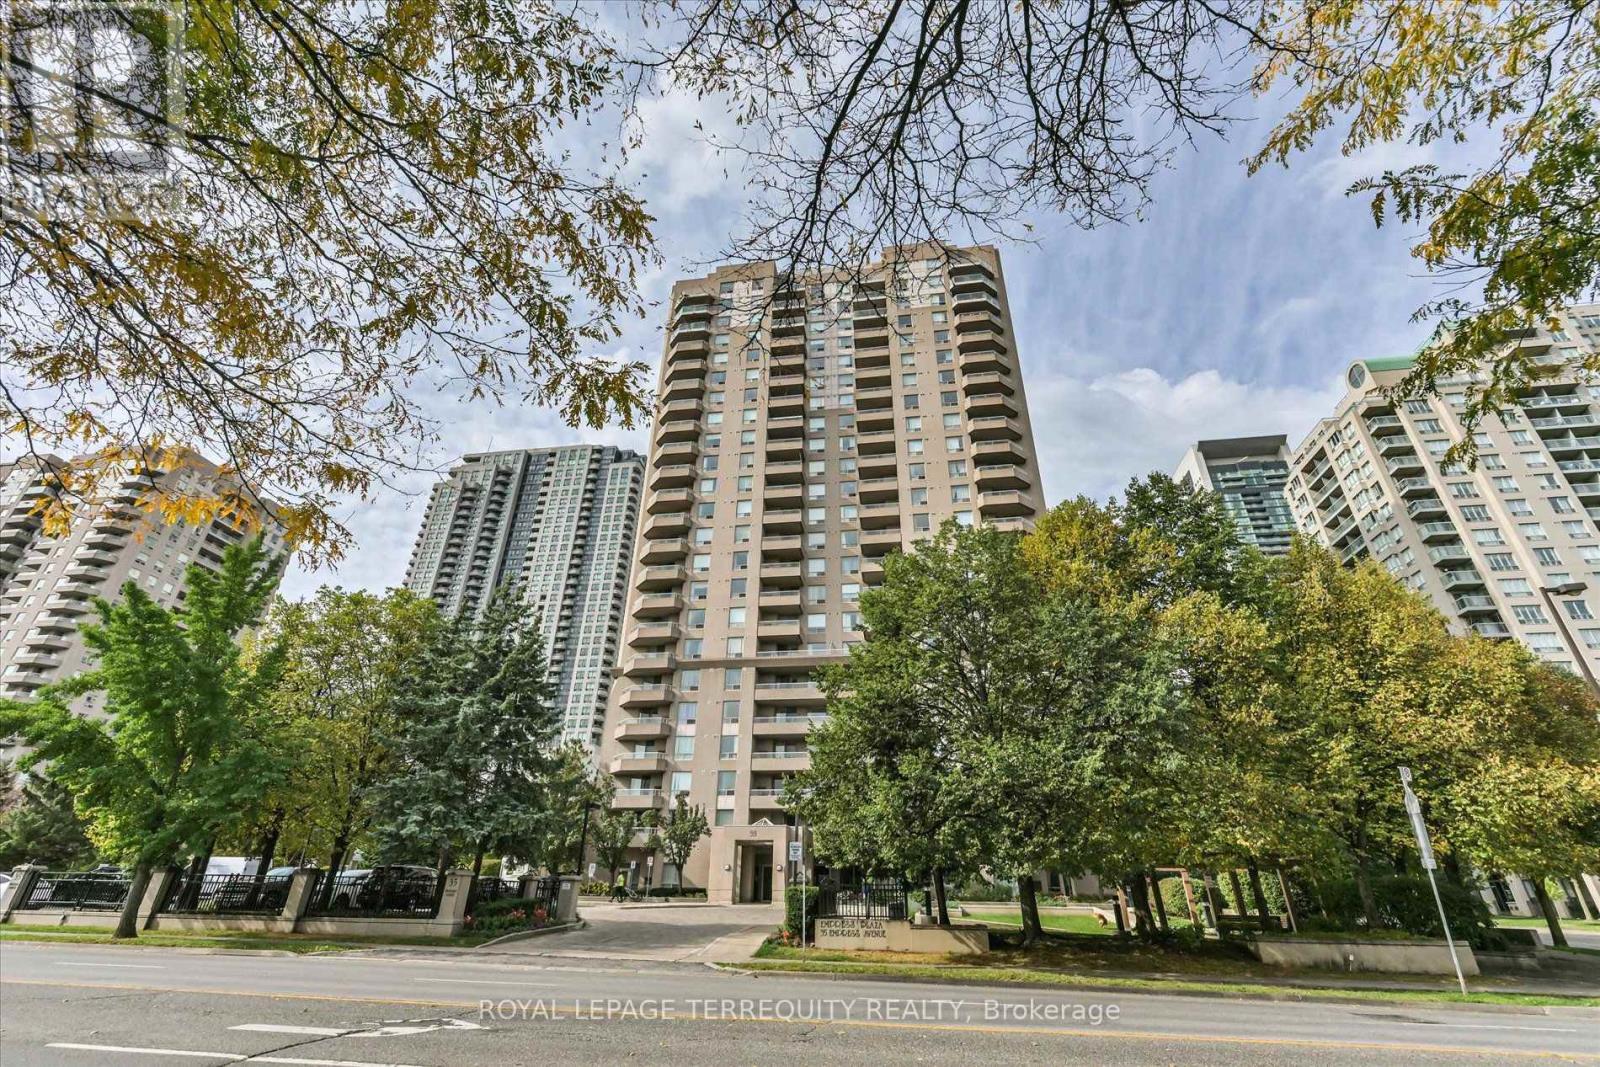
Bright & Spacious 2-Bedroom Condo in the Heart of North York! Welcome to 35 Empress Avenue, Suite 1508, offering 804 sq. ft. of comfortable living space in the highly desirable Willowdale neighbourhood. This bright and spacious 2-bedroom, 2-bathroom condo features a functional layout, laminate flooring, and a kitchen equipped with a stainless steel refrigerator, stove, and range hood, plus a dishwasher. Additional features include an LG front-load washer and dryer and a Nest smart thermostat for added comfort. The generously sized primary bedroom includes his-and-hers closets, providing plenty of storage. A standout feature is the parking space equipped with an EV charger, adding convenience for electric vehicle owners. Enjoy an impressive selection of building amenities, including 24-hour security, exercise room, sauna, party room, squash court, table tennis room, guest suite, and visitor parking. Bicycle storage is also available for rent. Location is everything! Enjoy direct access to North York Centre subway station and easy access to T&T Supermarket, shopping, restaurants, North York Civic Centre, parks, Don Valley Golf Course, and Mitchell Field Community Centre. Located within the school boundaries of McKee Public School and Earl Haig Secondary School (subject to school board verification). Whether you're a first-time buyer, downsizer, or looking for a convenient urban lifestyle, this condo offers an excellent combination of space, comfort, and accessibility in the heart of North York (id:39551)
3102 - 30 Roehampton Avenue
Toronto, Ontario
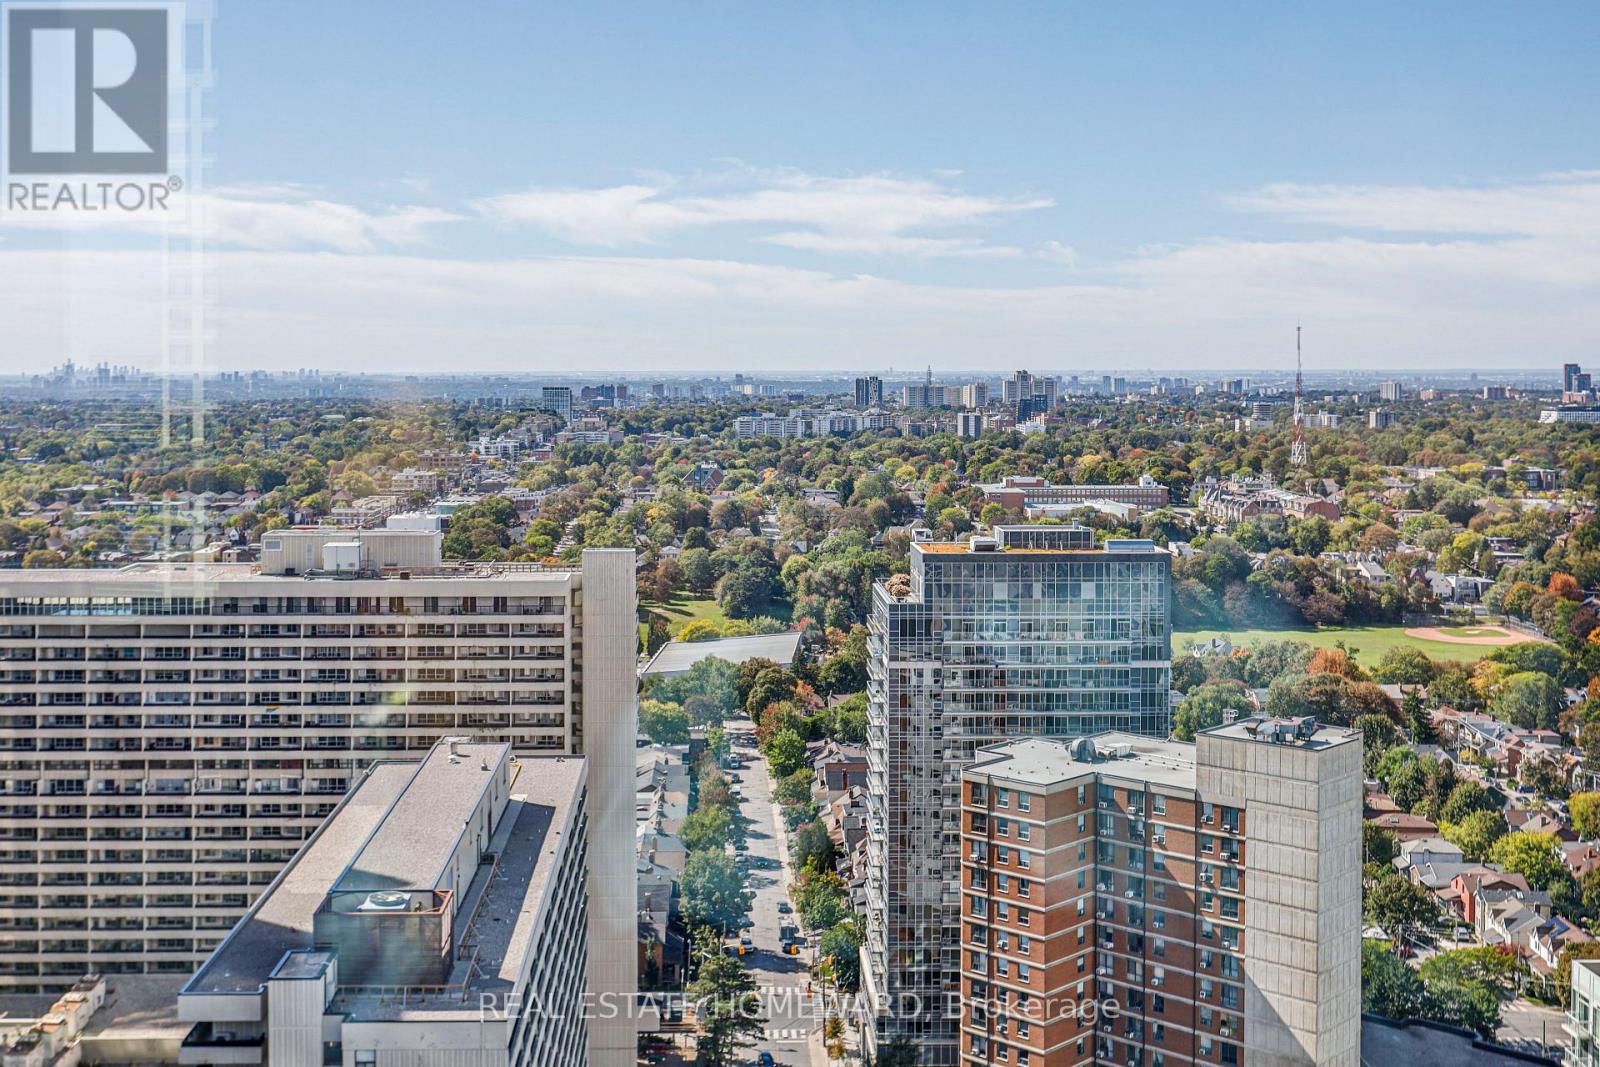
**MUST BE SEEN! ** Stunning, sun-filled **southwest corner unit** showcasing breathtaking, unobstructed views and exceptional natural light throughout the day. This spacious **2-bedroom, 2-full-bathroom** suite features **floor-to-ceiling windows**, soaring **9-ft ceilings**, and upgraded lighting fixtures that make the space feel even brighter and more inviting. Freshly repainted and beautifully upgraded, the suite offers an open-concept living and dining area designed to maximize the incredible views and abundance of sunlight. Enjoy ensuite laundry and a functional, spacious layout in a sought-after Minto building in the heart of **Yonge & Eglinton**. Fantastic building amenities and an unbeatable location with a **98 Walk Score**, steps to High Ranking North Toronto Collegiate Institute, transit, shopping, restaurants, cafés, and everyday conveniences. **Easy to show - come experience the light, space, and spectacular views for yourself! ** (id:39551)