
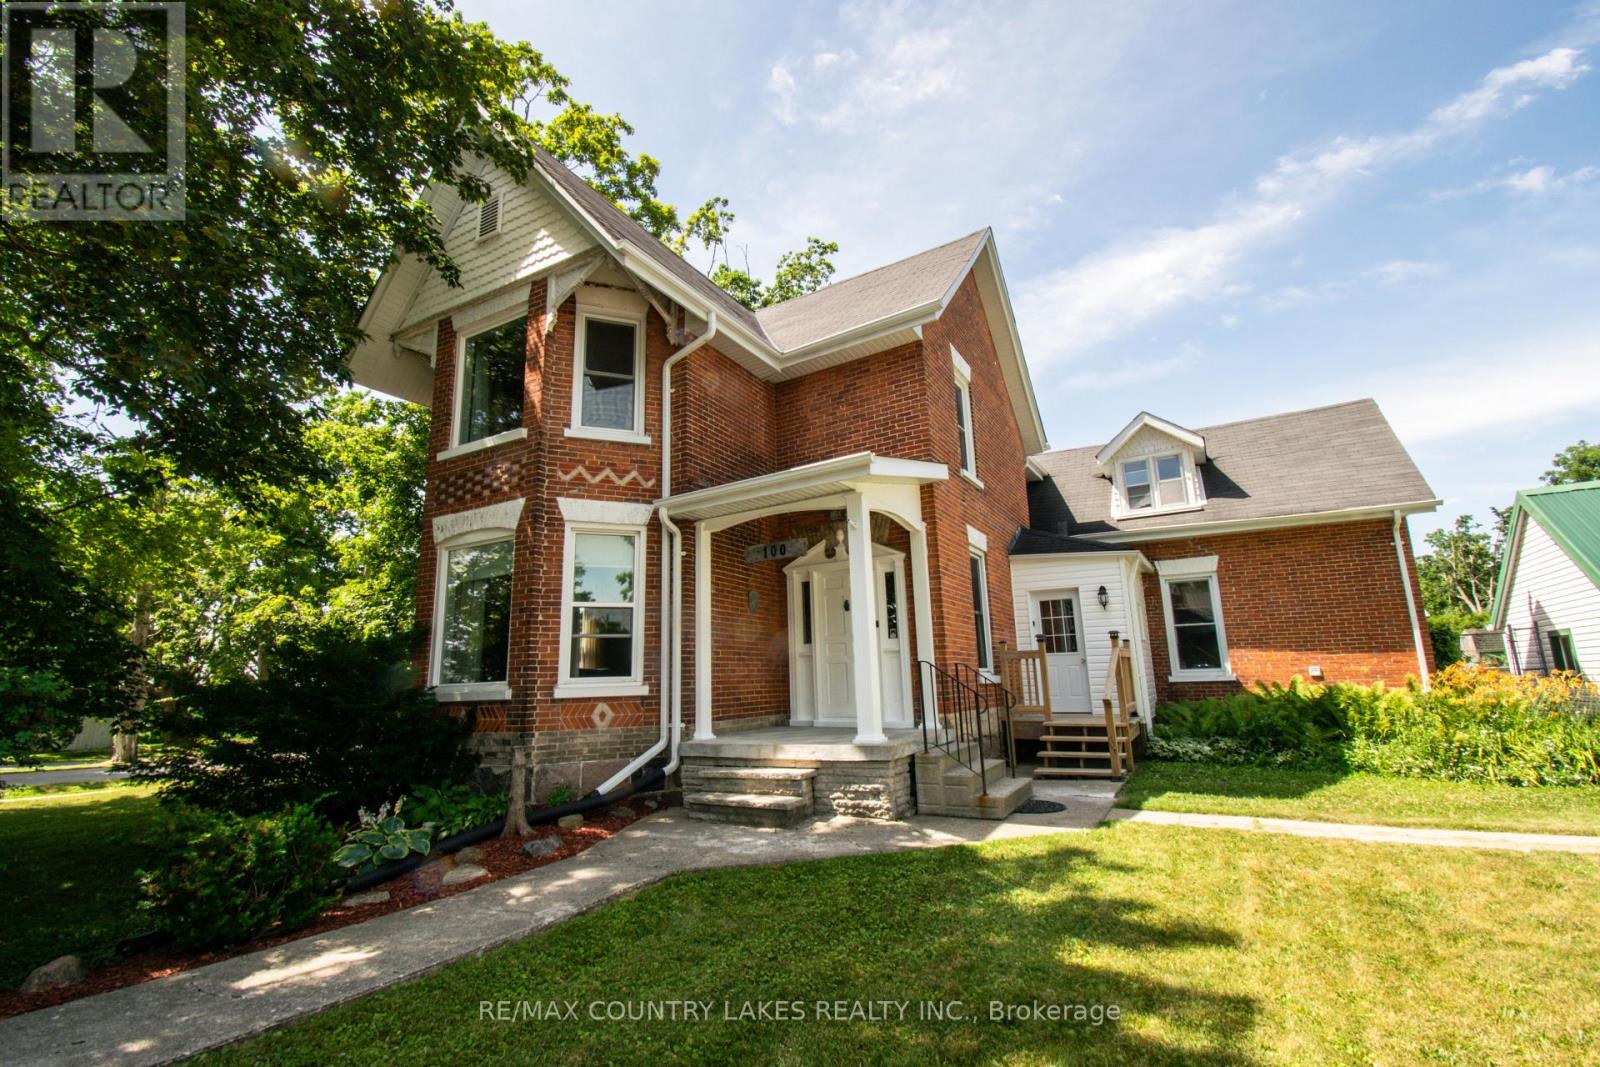
100 Nappadale Street
Kawartha Lakes, Ontario
This beautiful 1871 brick century home has it all! Conveniently located in the heart of Woodville, this home sits on a large lot with fully-fenced backyard and great outdoor living space, including patio and spacious second-story balcony, double garage with electricity and heated workshop, and access to yard. Stepping inside, you will be greeted with original hardwood floors, and decorative woodwork thoughout. The tall double-story bay windows add brightness and character to both levels of living space. On the main floor is the separate dining, living, family, bathroom with main-floor laundry, mud room, and custom eat-in kitchen with large peninsula counter and double-bowl sink, leading out to side deck. The functional layout has two separate staircases leading upstairs. The second level includes a large landing perfect for a reading nook, three bedrooms, sizeable bathroom with freestanding clawfoot tub and separate shower. The third bedroom features an attached bonus room - perfect for an office or nursery. Brand new 2026: Heat pump (with electric backup), hot water tank (owned), smart thermostat, sump pump with emergency backup. Under 1.5 hrs to Toronto, under 1 hr to Peterborough & South Durham and just 25 min to Lindsay. (id:39551)

7323 Sideroad 15, Rr1 Road
Mapleton, Ontario
Welcome to the country lifestyle you've been dreaming of at 7323 Sideroad 15. Nestled on a picturesque one-acre lot, this beautifully maintained four-bedroom, three-bathroom sidesplit strikes the perfect balance of space, comfort, and outdoor living.Step inside to a bright and welcoming living room that flows effortlessly into the dining area, creating an inviting space for everyday living and family gatherings. The kitchen has been thoughtfully updated with newer windows and a newer patio door, filling the space with natural light while providing easy access to the backyard.A few steps down, a cozy second living area with a fireplace creates the perfect place to relax and unwind. Featuring custom built-in cabinetry and a dedicated desk area, it's a space that's equally suited for quiet evenings, working from home, or helping with homework.The finished lower level adds even more flexible living space with a refreshed recreation room that's perfect for movie nights, games, a home gym, or whatever your family needs most.Outside is where this home truly comes to life. Surrounded by beautiful perennial gardens, the backyard was designed for making memories whether you're spending summer afternoons by the above-ground pool, enjoying dinner on the covered deck, listening to the waterfalls, or gathering with family and friends on the patio. Approximately four years ago, the septic system, weeping bed, well pump, iron filter, and many of the outdoor improvements were completed, offering added peace of mind. The attached garage features an epoxy-coated floor along with a convenient rear storage area, and with a full acre to enjoy, there's plenty of room for gardens, kids to explore, or even hobby animals. (The resident goats have loved living here, but they'll be moving with the sellers!) Whether you're dreaming of hobby animals, summer afternoons by the pool, or simply a little more room to breathe, this property offers the country lifestyle you've been waiting for. (id:39551)
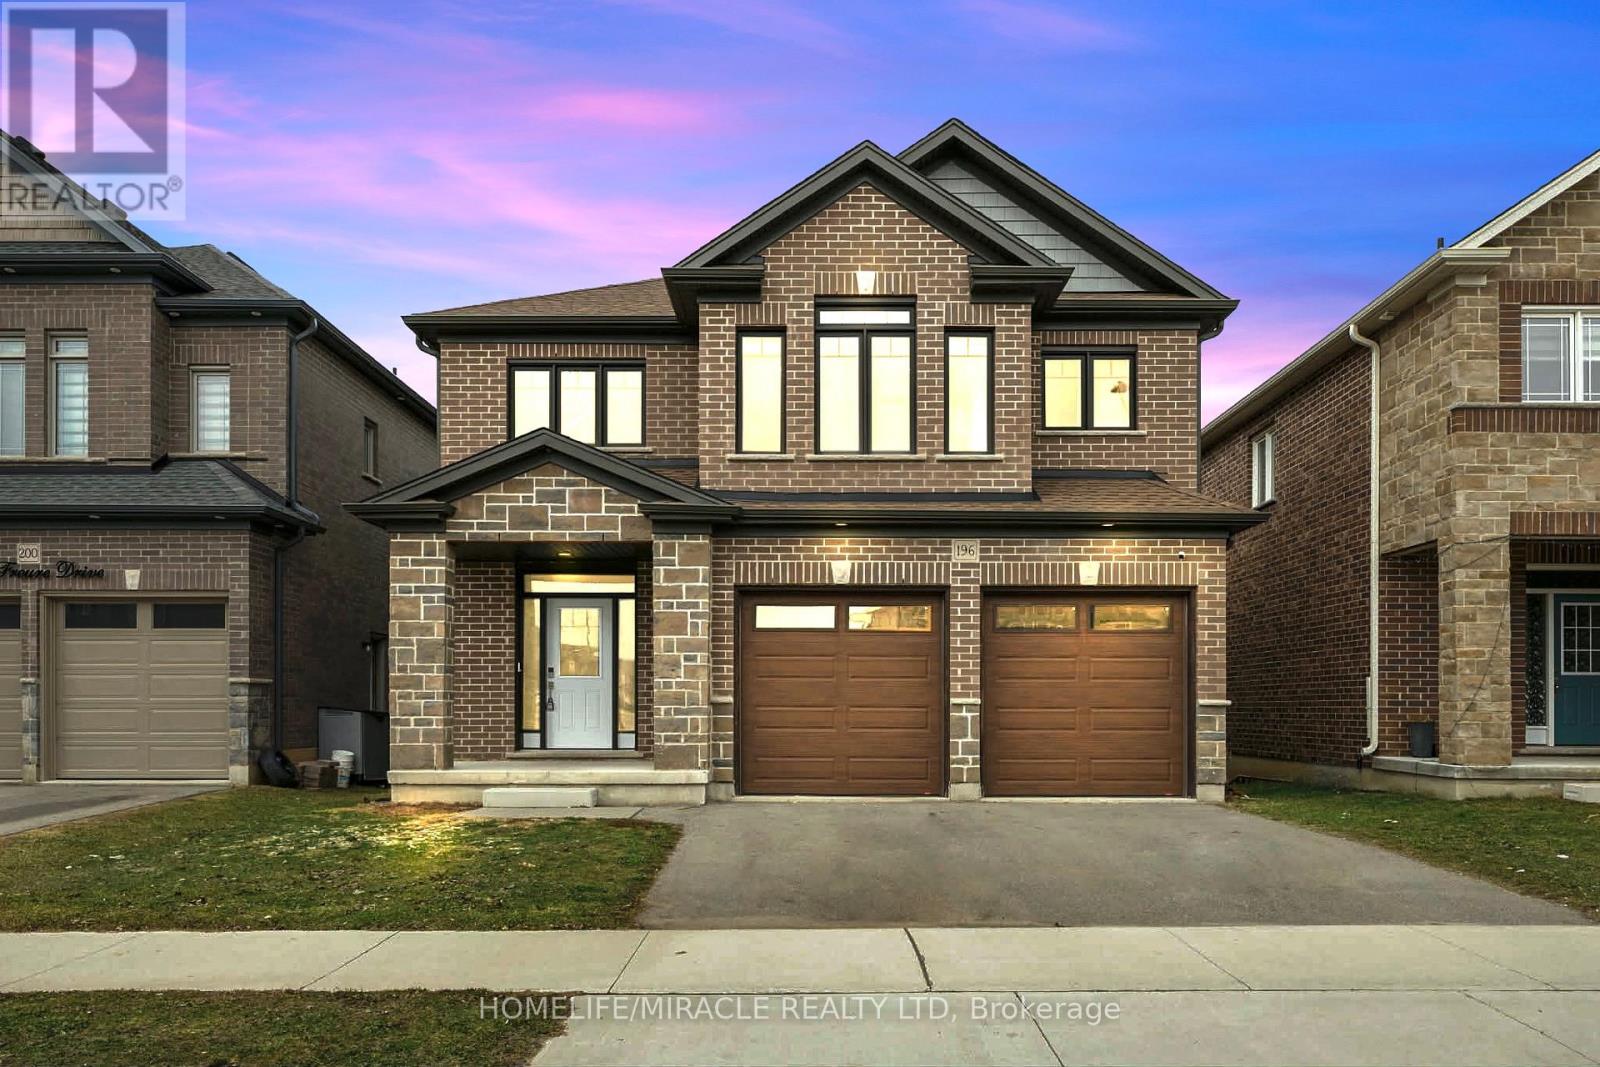
196 Freure Drive
Cambridge, Ontario
Amazing and stunning detached home built in 2022, located on a premium ravine lot in one ofCambridge's most desirable neighborhoods. This beautiful property features 4 spacious bedrooms, 4 modern washrooms, and a double-car garage. The home is freshly painted and enhanced with elegant pot lights, giving it a bright and modern feel throughout. The main floor boasts impressive 11.5-foot ceilings and large windows that fill the home with natural light while offering breathtaking panoramic views of the ravine and pond-the perfect place to relax with your morning coffee while enjoying nature. The gourmet kitchen features a huge walk-in pantry, providing plenty of storage and convenience. Upstairs offers four generously sized bedrooms, a family retreat room, and a convenient second-floor laundry. Additional highlights include a walkout basement, 200-amp electrical panel, and a highly desirable neighborhood close to the Grand River, parks, trails, and essential amenities. A perfect blend of luxury, nature, and modern living this exceptional home is a must see. (id:39551)
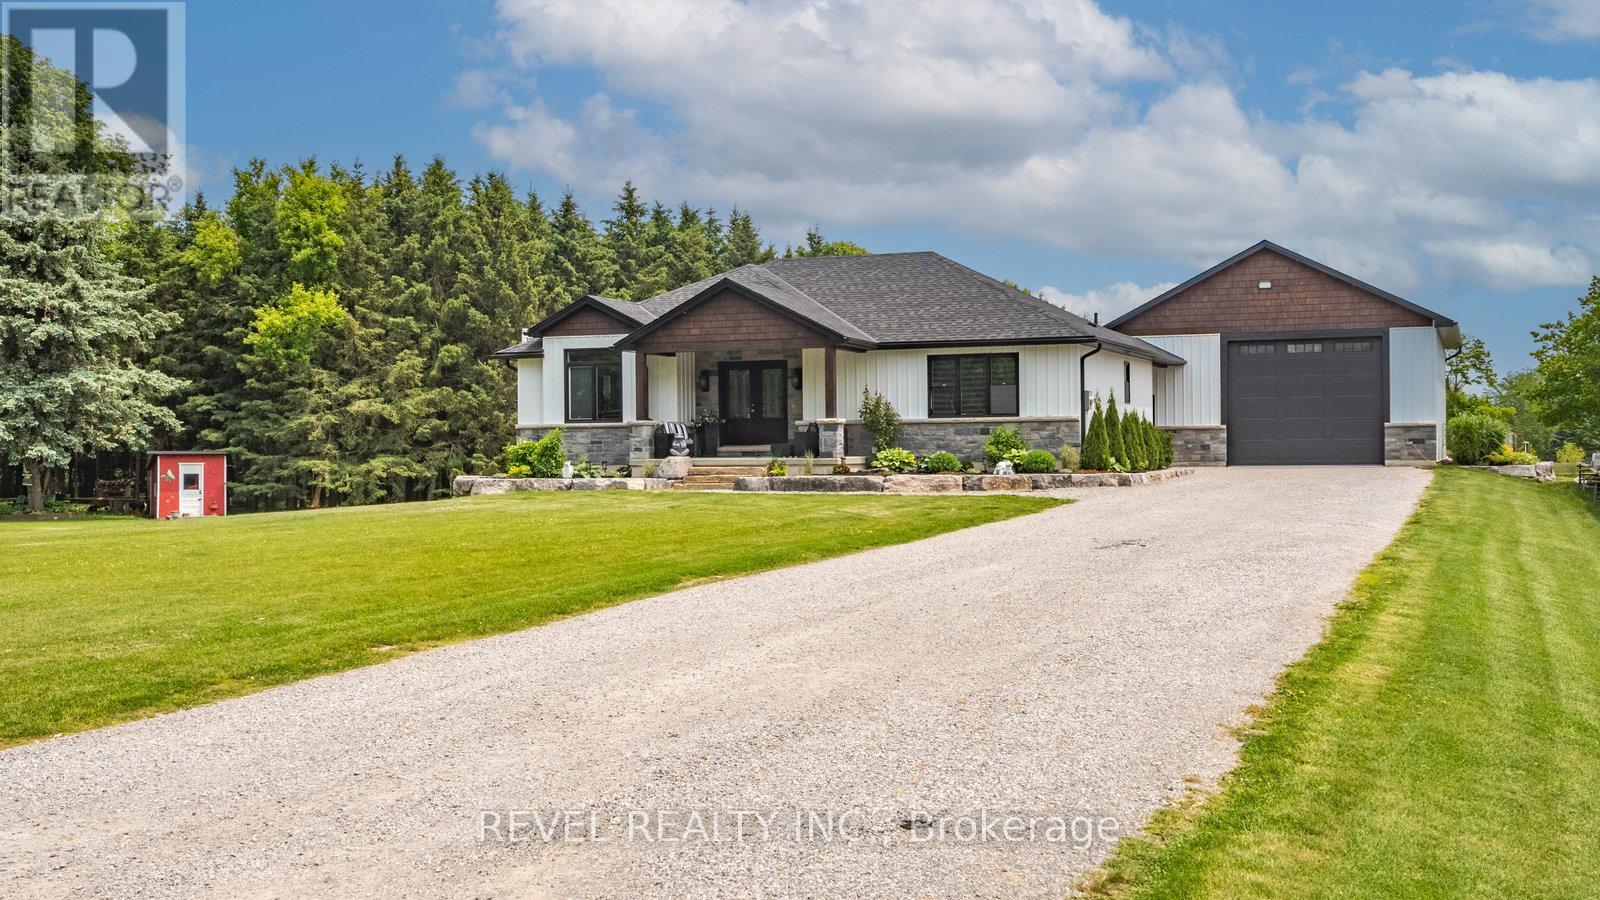
6 Kings Lane
Brant, Ontario
Looking for Custom Country Living with a Designer Touch ? Then 6 Kings Lane in Scotland is your dream home! Step into your own slice of country paradise in this impeccably designed 2022 custom bungalow, nestled on nearly an acre in the peaceful and family-friendly community of Scotland. With a warm, modern farmhouse feel and every detail thoughtfully curated, this home offers the perfect blend of luxury, comfort, and functionality. Featuring 4 spacious bedrooms (1 up, 3 down), 2.5 bathrooms, and over 2,800 sq ft of finished living space, this home is designed for how families live today. On the main floor, enjoy a light-filled open-concept layout anchored by a dream kitchen with sleek appliances, expansive island seating, and rich wood cabinetry that flows beautifully into the dining and living areas. Retreat to the main-floor primary suite, complete with a stunning spa-inspired ensuite and a large walk-in closet-your own private oasis. Downstairs, the fully finished lower level expands your lifestyle with a generous rec room, three additional bedrooms, and a well-appointed bathroom featuring three vanities and a private water closet with a toilet and shower-perfect for busy mornings or hosting guests. Outside, enjoy your own backyard retreat with an above-ground pool, ample yard space, and scenic country views. And for those needing more than just a garage-prepare to be impressed: the 30' x 40' heated shop is fully equipped with hydro, water, and a car hoist, making it ideal for entrepreneurs, trades, or serious hobbyists. A rare find that combines modern luxury with small-town charm, 6 Kings Lane is everything you've been waiting for-and more. (id:39551)
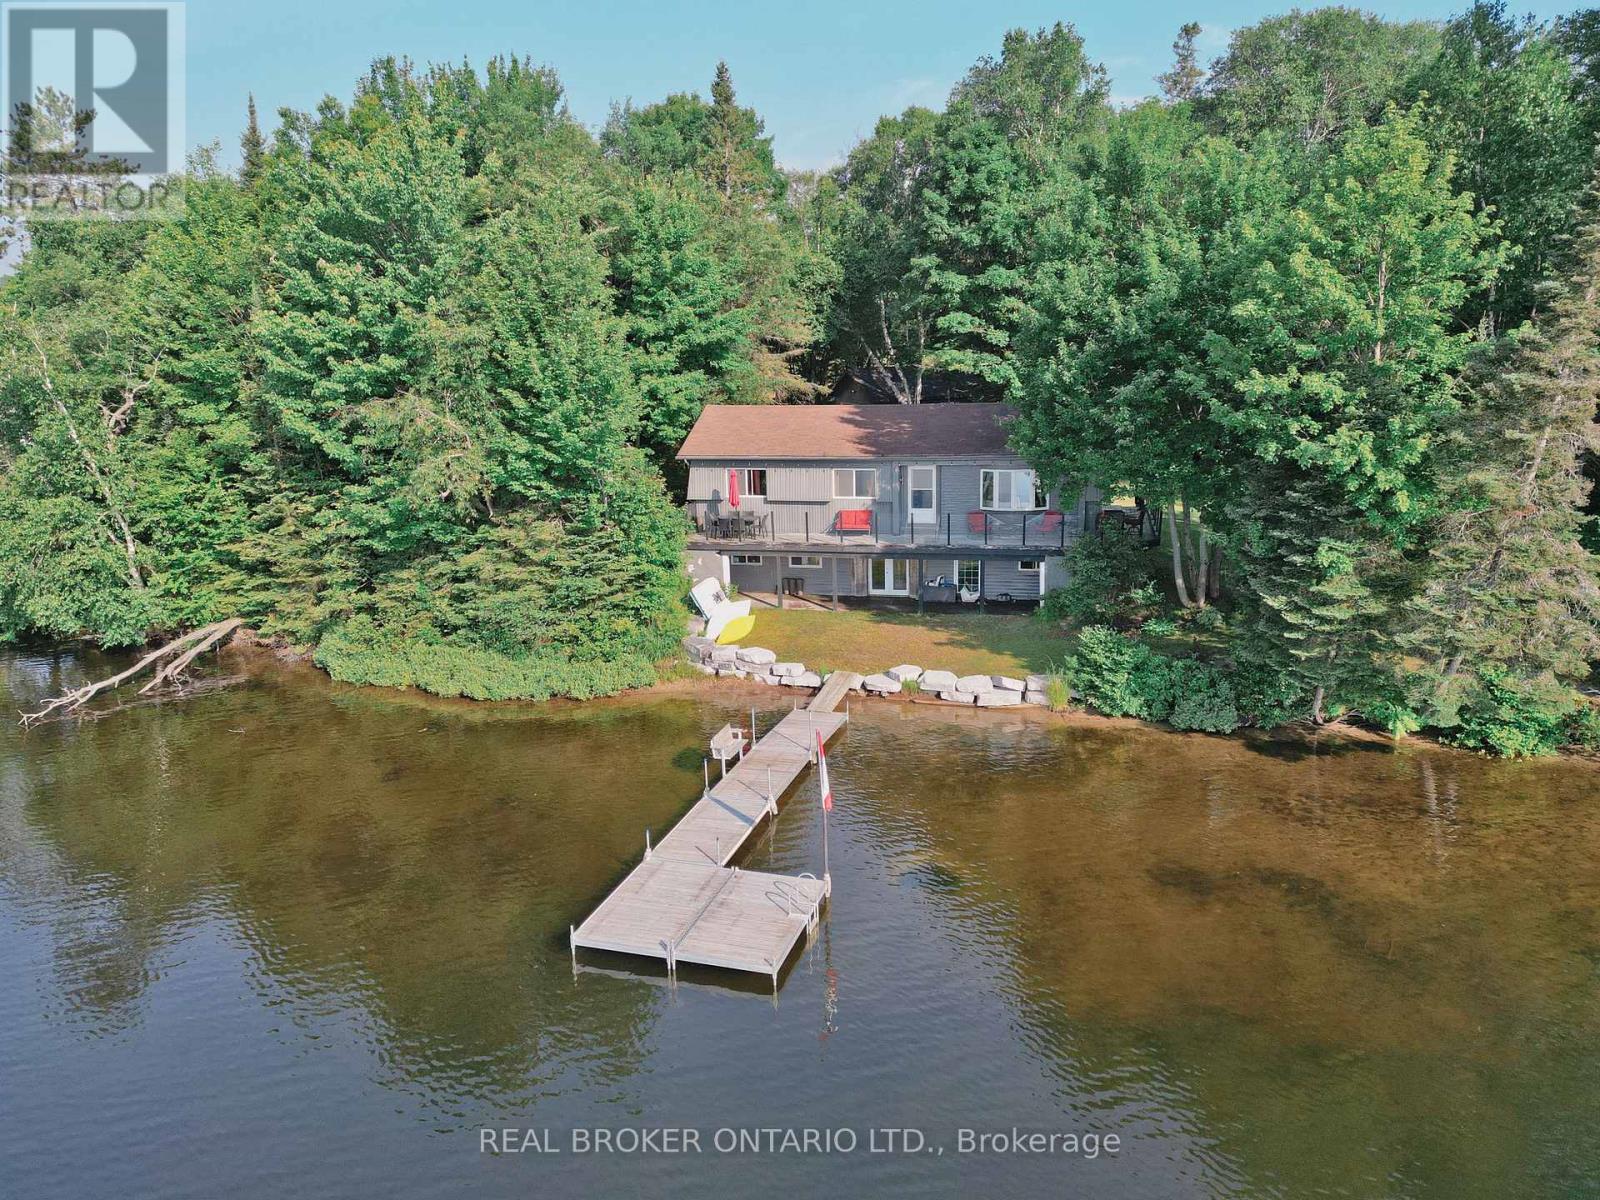
107 Scarlett Road
Machar, Ontario
Discover the potential of this waterfront cottage, offering a chance to own a piece of this peaceful setting. Whether you're looking for a weekend retreat, a renovation project, or the perfect location to build your future getaway, this property is full of possibilities. Enjoy beautiful water views, direct waterfront access, and the tranquility of cottage living. Large firepit area for entertainment, dock, a 24x26 detached garage with circular driveway and year round municipal road access. Eagle Lake in South River is a spring fed lake 2.5 hours north of Toronto. (id:39551)
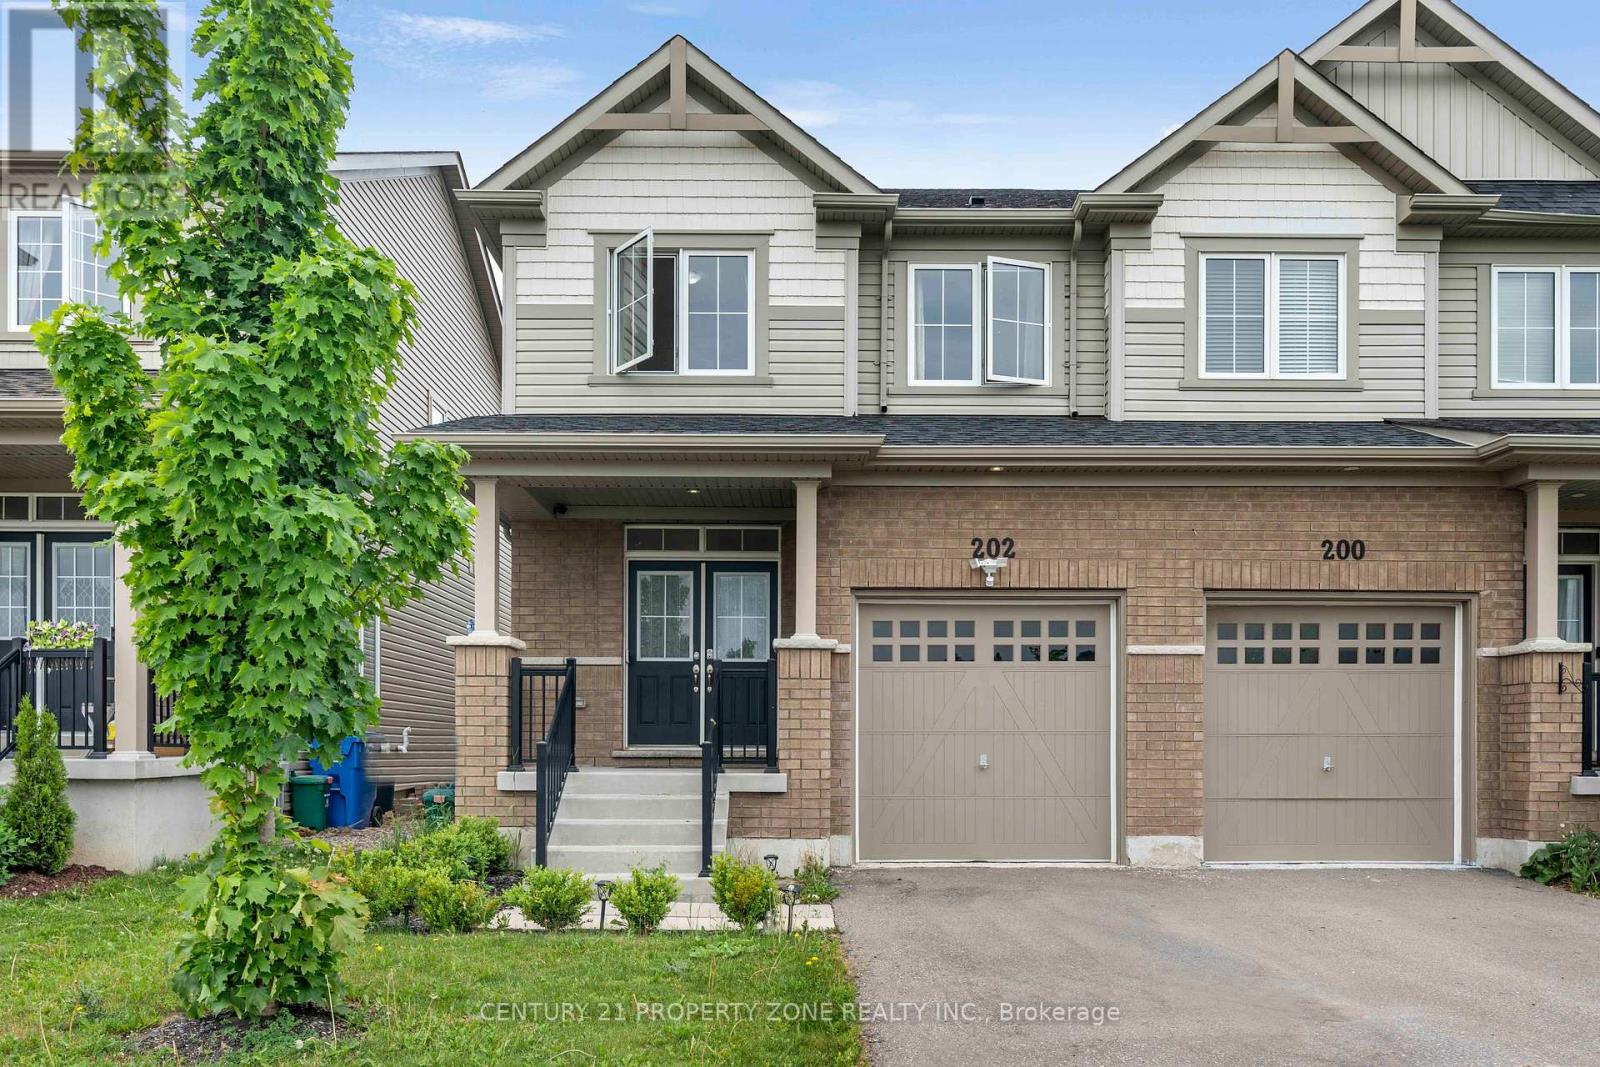
202 Barnett Drive
Shelburne, Ontario
Welcome to this beautiful 3-bedroom, 3-bathroom semi-detached home located in a desirablefamily-friendly neighbourhood in Shelburne. This well-maintained home features a bright andfunctional open-concept layout, spacious living and dining areas, and a modern kitchen perfectfor everyday living and entertaining. The upper level offers generously sized bedrooms,including a spacious primary bedroom with a private ensuite and ample closet space.Conveniently located close to schools, parks, shopping, recreation facilities, and allessential amenities. An excellent opportunity for first-time home buyers, growing families, orinvestors. Move-in ready and offering exceptional value in one of Shelburne's most sought-aftercommunities. (id:39551)

493 Ridge Road E
Grimsby, Ontario
Luxury Living on the Niagara Escarpment with Creek & Seasonal lake view and Waterfall Nestled in the heart of Niagara's Escarpment, this exceptional residence offers more than 2,830 sq. ft. of elegantly upgraded living space on a private, park-like setting of over one acre. The property is enhanced by the natural beauty of 30 Miles Creek meandering through the grounds and a picturesque waterfall, creating a tranquil retreat just minutes from the QEW, town amenities, and award-winning wineries such as Peninsula Ridge. Inside, refined details and upscale finishes set the tone for sophisticated living. The chef's kitchen features professional-grade appliances, granite counter-tops, a grand island, and custom maple cabinetry-perfect for both entertaining and family gatherings. The panoramic family room windows frame sweeping views of the ravine, lush greenery, and adjacent Bruce Trail conservation lands, bringing nature indoors. The home includes 3 spacious bedrooms and 3 full bathrooms, highlighted by a stunning primary suite with an oversized picture window, modern soaker tub, waterfall shower, and double vanity. A wine cellar, integrated sound system, heat pump, fireplace, and independent water system with purification add comfort and luxury. Outdoor living is equally impressive with two expansive decks, one overlooking the ravine and creek, plus a stone observation patio and rock garden with a charming pathway leading to the falls. The professionally landscaped grounds provide both privacy and natural beauty, making this an ideal haven for nature enthusiasts and wine lovers alike. Whether envisioned as a distinguished private residence or a boutique B&B/RB&B, this property offers a rare opportunity to enjoy the very best of Niagara living-serenity and sophistication. Luxury Certified. (id:39551)
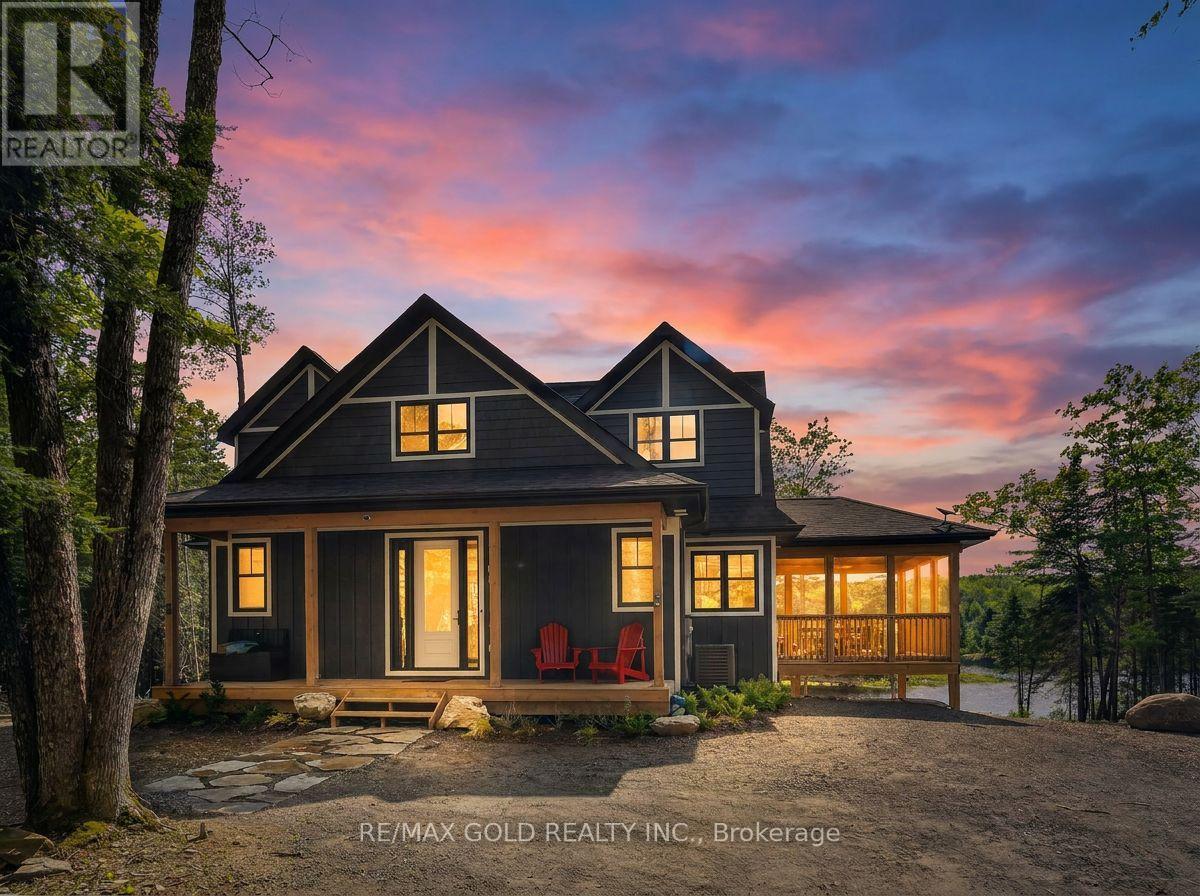
1011 Ridgeline Drive
Lake Of Bays, Ontario
ONE TIME INVESTMENT - LIFETIME MONEY MAKER! Welcome to this stunning, fully furnished four-season cottage in the heart of Muskoka (Huntsville), currently operating as a successful Airbnb with excellent reviews and high rental income over the past 2 years, offering outstanding future income potential. Located within an exclusive 1,300-acre estate community, this luxurious home is set on a prime 1-2 acre island-backing lot and offers approximately 2,156 sq. ft. of beautifully designed living space featuring 3 spacious bedrooms,2.5 bathrooms, a bright open-concept great room, an eat-in kitchen, a Muskoka room, mudroom/laundry area. covered front porch. Expansive windows provide breathtaking panoramic views and fill the home with natural light, while elegant modern finishes, neutral tones, and quartz countertops add sophistication throughout. Enjoy outdoor living with a large deck, walkout access, and proximity to scenic walking trails and the lake, just one minute away. Residents enjoy access to a remarkable 900-acre private nature preserve ideal for hiking, biking, skiing, kayaking, canoeing, and year-round outdoor activities. The upcoming SignatureClub, opening Spring 2026, will feature premium resort-style amenities, including an infinity pool overlooking a tranquil lake. Conveniently located only 6 minutes from Dwight Beach and Lake of Bays, and 20 minutes to downtown Huntsville, this property offers the perfect combination of luxury, privacy, and accessibility. The monthly maintenance fee of $170 include property management, shared area insurance, road snow clearing, and centralized garbage collection. Property serviced by well and septic, and forms part of Muskoka Vacant Land Condominium Corporation No. 101.Extra beautiful deck, Approx 12x30ft. (id:39551)
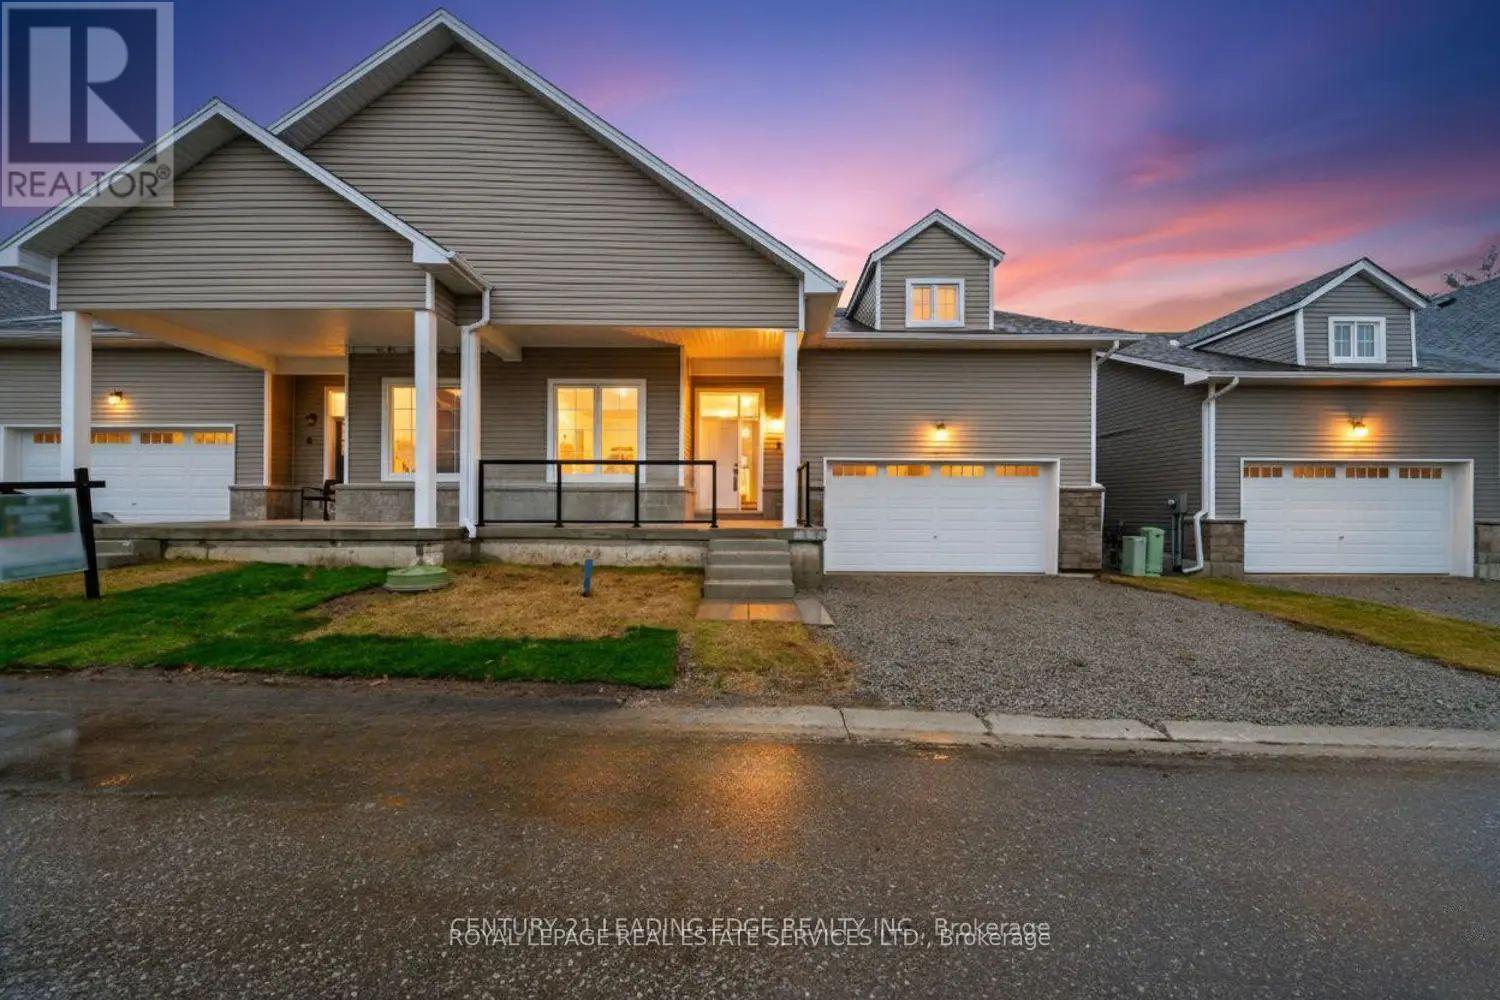
6 Turnberry Court
Bracebridge, Ontario
Brand-new 2025 semi-detached bungaloft at Upper Vista Muskoka, offering bright open-concept living, soaring ceilings, oversized windows, and peaceful ravine views. Features include a main-floor primary suite, den, laundry, double garage, four-car driveway, loft, two additional bedrooms. Upstairs, the loft provides a second living space, along with two well-sized bedrooms and a full bathroom. The unfinished walkout basement offers excellent potential for a home theatre, gym, recreation room, or additional bedrooms. Minutes to Muskoka River, Annie Williams Memorial Park, downtown Bracebridge, schools, shops, and amenities. (id:39551)
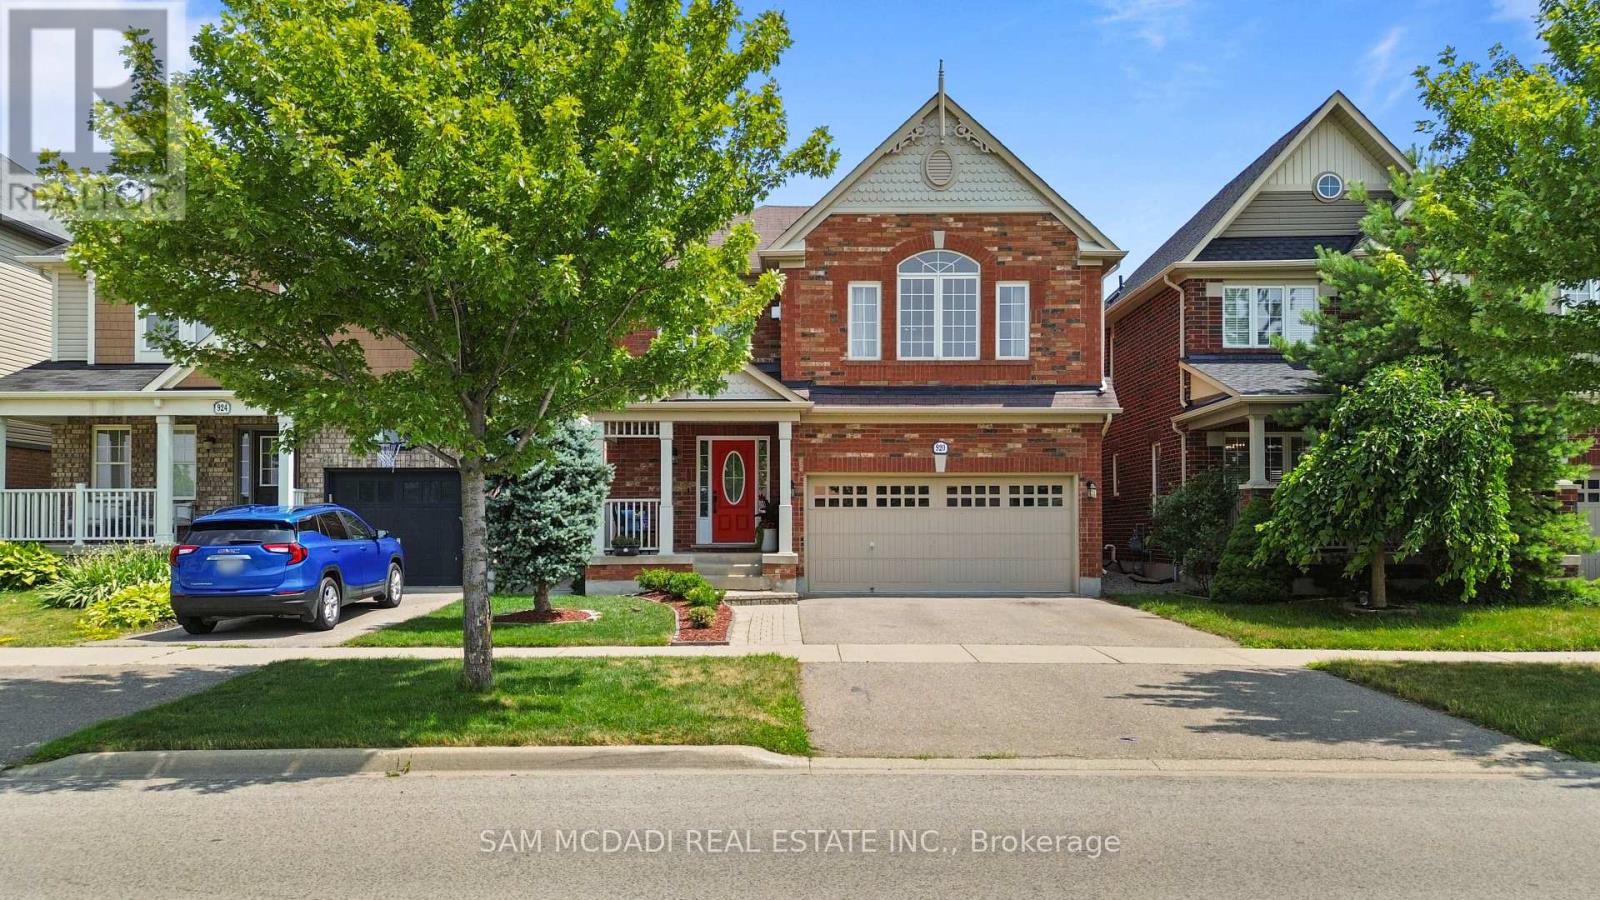
920 Clark Boulevard
Milton, Ontario
Beautifully updated family home featuring a renovated kitchen with new cabinetry, flooring, a built-in breakfast table, and newer appliances including a gas range (1 year), refrigerator (2 years), and microwave (1 year). The bright open-concept living and dining area is filled with natural light. The spacious primary bedroom offers an updated 4-piece ensuite and a generous walk-in closet, while the second and third bedrooms share a Jack-and-Jill bathroom. A cozy second-floor family room with built-in shelving and convenient second-floor laundry add to the home's functionality. The finished basement includes two bedrooms, a 3-piece bathroom, kitchen, and separate laundry-ideal for extended family, guests or income property. Potential separate entrance through the garage. Enjoy the landscaped backyard with raised garden beds, an updated patio, tiled side walkway, and a covered metal gazebo perfect for entertaining. Recent updates also include a renovated powder room with a new vanity, toilet, faucet, flooring, and fresh paint. Central Vac as is. This exceptional home offers the perfect blend of comfort, luxury, functionality, and income potential-an ideal choice for growing families and savvy buyers alike. Central Vac as is condition. (id:39551)
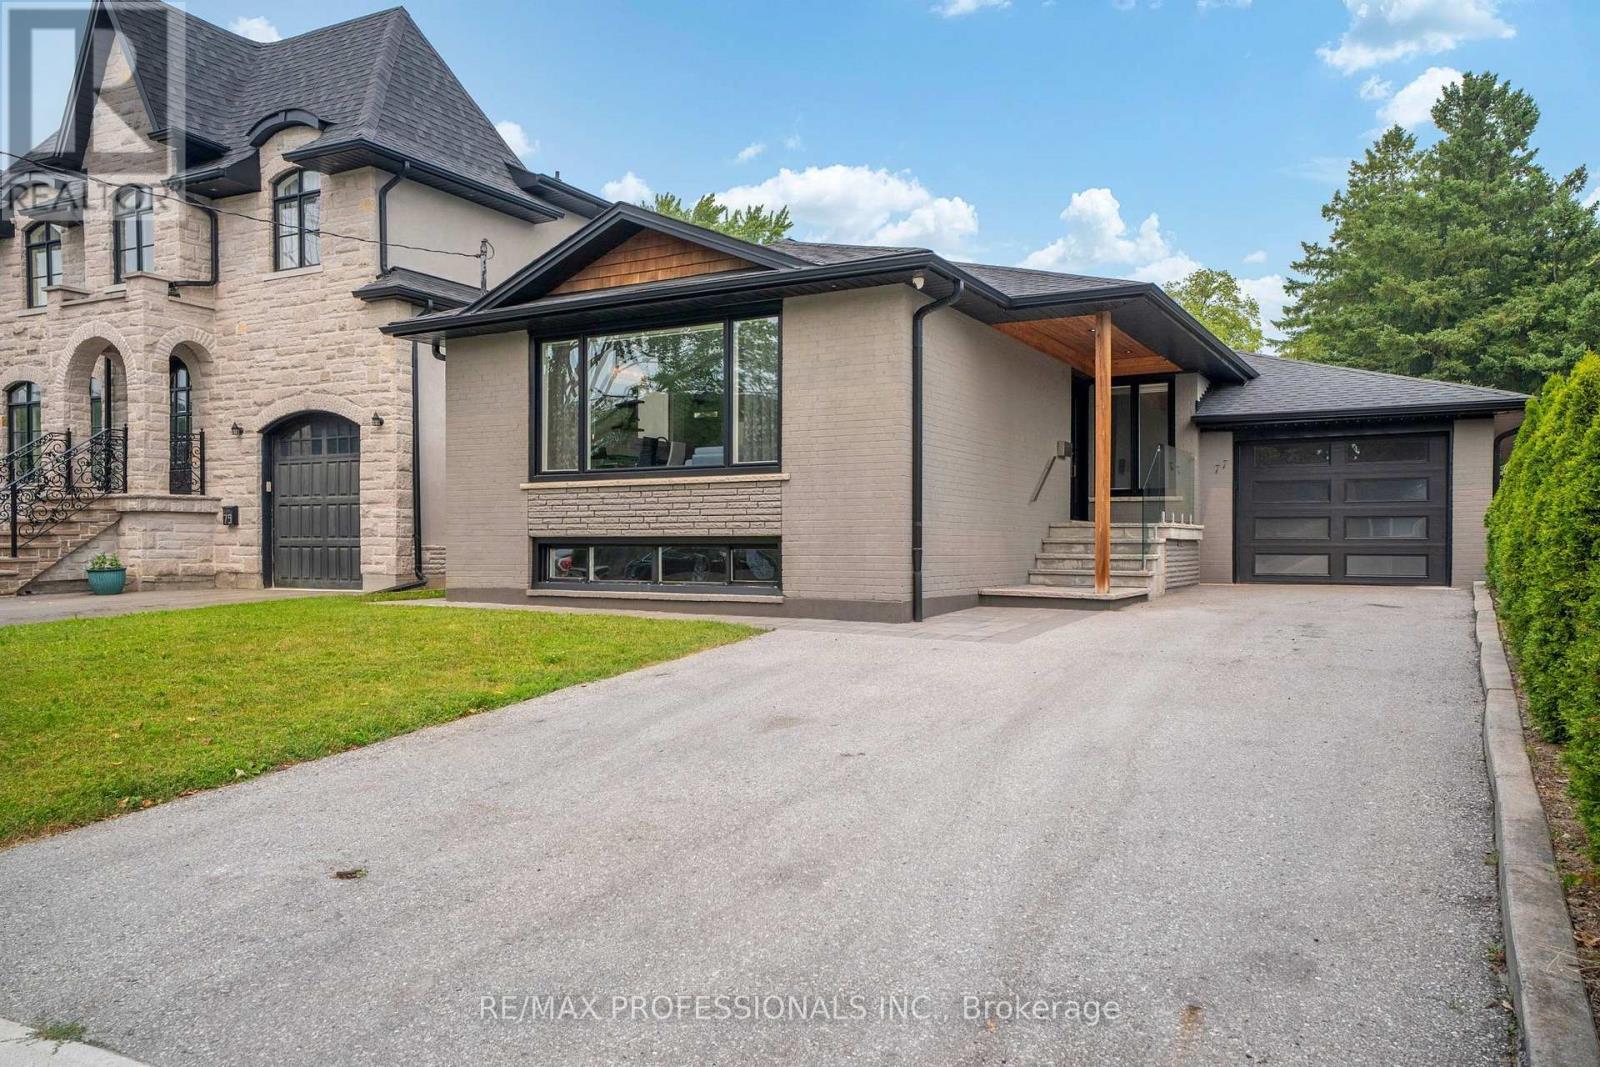
77 Cronin Drive
Toronto, Ontario
Welcome to this rare opportunity to own a beautiful fully renovated, turnkey home in one of Etobicoke's most sought-after neighbourhoods! Nestled on a premium lot in a quiet, family-friendly street surrounded by multimillion-dollar homes. This home features sun-drenched, open-concept living spaces with 9-foot ceilings and hardwood floors throughout. The chef's kitchen is perfect for entertaining or family life, featuring stainless steel appliances, a large centre island, double sink, and a premium Vent-A-Hood hoodfan. Main floor offers three bedrooms, a beautiful 4-piece bathroom, and convenient main floor laundry. Enjoy incredible versatility with a large, 2-bedroom lower-level apartment with premium rental income potential, or perfect additional space for a family. Lower level boasts a large recreation room, an eat-in kitchen, spacious bedrooms with above-grade windows, and a 4-piece bathroom. Step outside to a picturesque backyard oasis complete with gorgeous hardscaping and a gazebo. Additional highlights include a double-wide private driveway and an attached tandem garage (2 parking spaces). Extensively updated throughout: Front and backyard hardscaping (2020), porch and glass installation (2020), backyard cedar fence (2020), Landmark Pro Roof with 30-year warranty (2020), windows (2020), furnace (2018), AC (2018), updated plumbing (2018), updated electrical (2018), and new insulation in exterior walls and between main and lower levels (2018). Unbeatable location close to top-rated schools, amenities, parks, green spaces, public transit, the airport, and easy highway access to the 427, 401, & QEW. Book your viewing today! (id:39551)
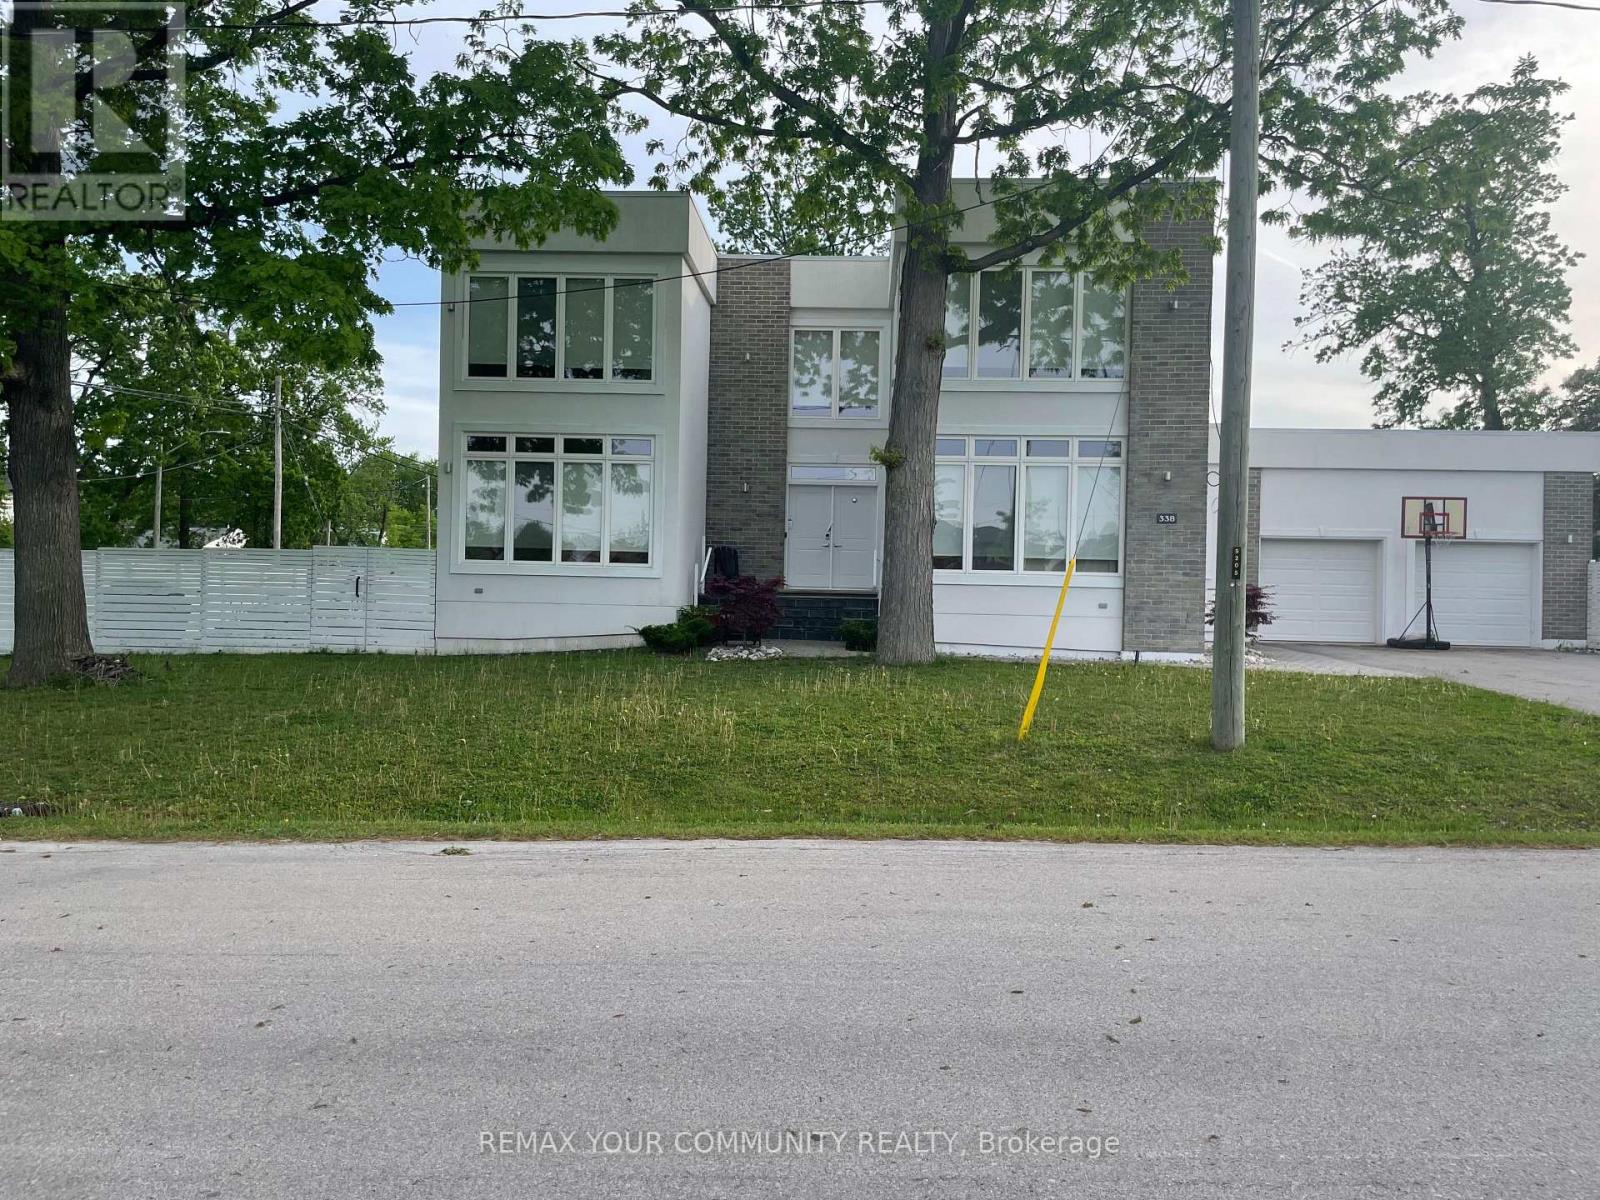
338 Woodale Avenue
Oakville, Ontario
338 Woodale Ave is a detached West Oakville home offering six bedrooms, four bathrooms, and over 4,000 sq ft of finished living space across three levels - on a 65 x 122 ft professionally landscaped lot with a double car garage, four-car driveway, and no sidewalk on the garage side. Total parking for 6 vehicles. The main floor bedroom is worth calling out on its own. A full bedroom with a private bath -completely on the ground level. No stairs, no compromise. This is the feature multi-generational families search for and rarely find in a home this size: aging parents or in-laws who want their own space, guests who need real privacy, or anyone with mobility considerations. Most two-storey homes tack this on as an afterthought. Here it's a well-proportioned, fully finished room - and it changes the way an entire family can live in this house. The main floor kitchen and family room feature quartz counters, stainless appliances, and a large island with seating for 4 - open to a dining area for 8 and a gas fireplace. Hardwood floors run throughout the main and upper levels. Upstairs, the primary suite has a private ensuite and walk-in closet. Two additional bedrooms share a Jack-and-Jill bath with dedicated workspace. The fully finished basement adds two more bedrooms, a full bath, and a large recreation room. The 122-foot lot depth creates a genuinely private backyard. Out back: a year-round heated swim spa - rare at this price point in Oakville - with professional landscaping, patio dining, HBO, and multiple gas fireplace settings. Automatic sprinkler system. Minutes from downtown Oakville, GO Transit, and Highways 403/QEW Served by W.H. Modern Public School - one of Oakville's top-ranked public elementary schools. (id:39551)
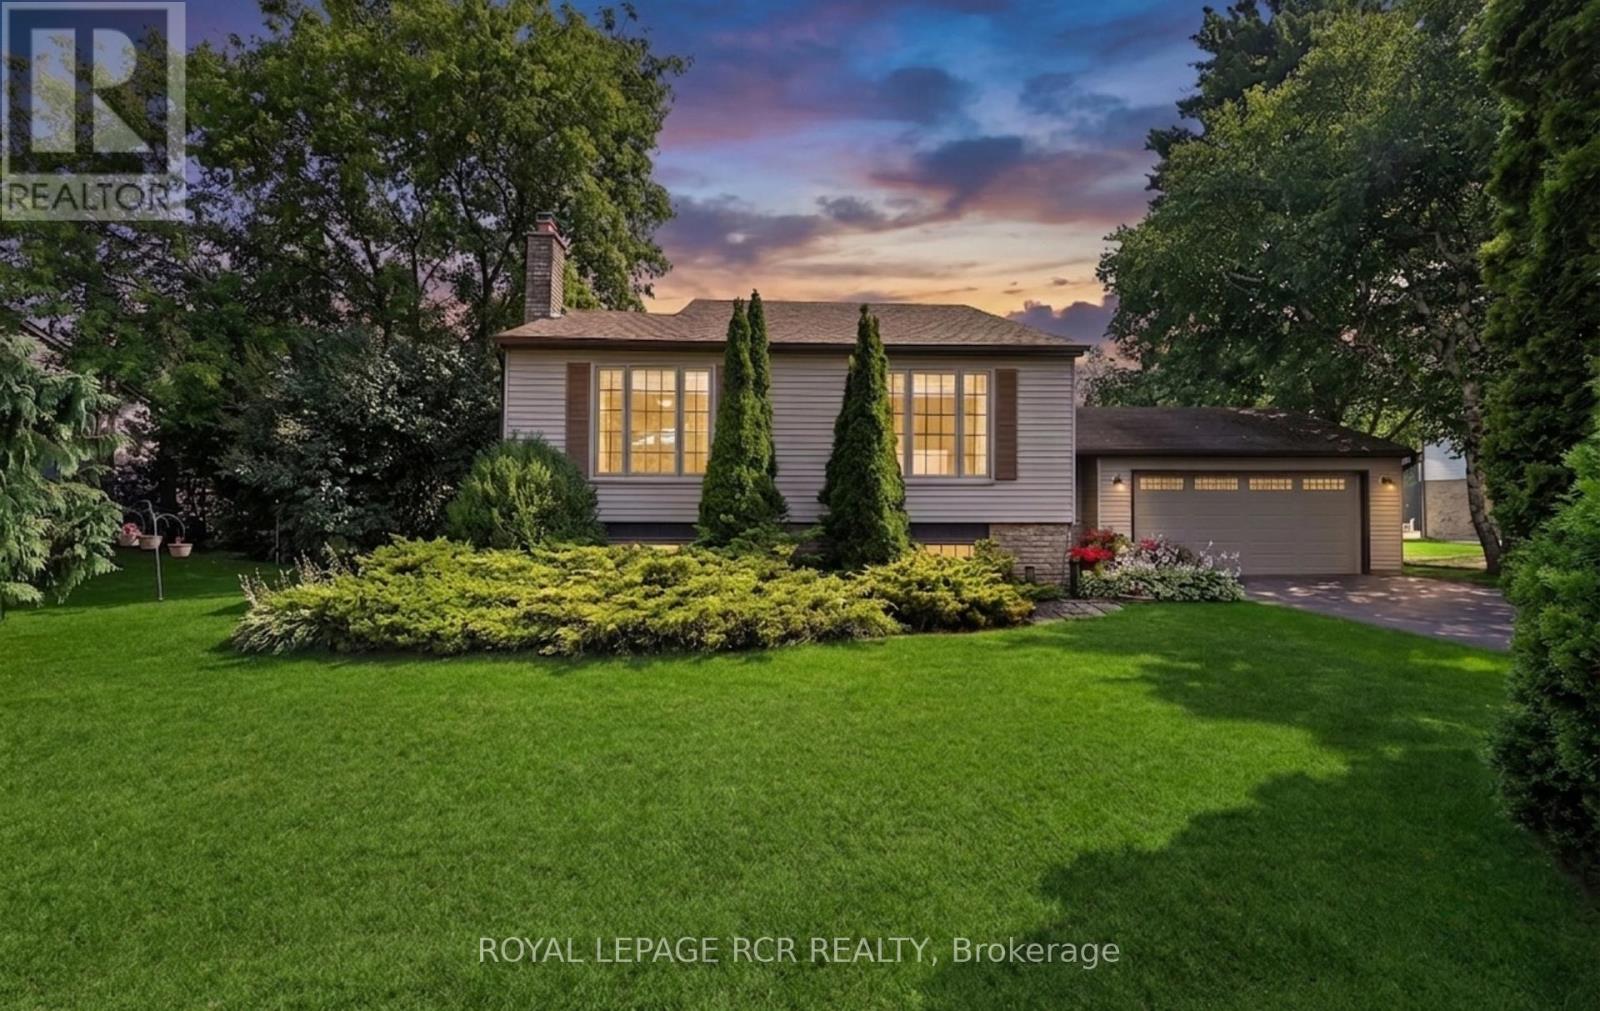
60 Holmes Drive
Caledon, Ontario
Nestled on a picturesque half-acre lot in sought-after Mono Mills, this beautifully maintained bungalow backs directly onto conservation land, offering exceptional privacy, scenic forest views, and a peaceful setting that's becoming increasingly rare to find.Surrounded by nature yet just minutes from Orangeville's shopping, dining, and everyday amenities, with easy access for commuting- this home perfectly balances the tranquility of country living with the convenience of a prime location. Designed for comfortable main-floor living, the bright open-concept layout is ideal for both entertaining and everyday life. The custom kitchen is thoughtfully designed with abundant built-in storage, providing exceptional functionality without compromising style. The main-floor offers the ease and practicality of single-level living with a main floor primary bedroom and convenient main-floor laundry. The finished basement expands the living space with two additional bedrooms, a 3-piece bathroom, a pantry, and a generous recreation room, making it ideal for guests, extended family, a home office, or a variety of lifestyle needs. Step outside to experience what truly makes this property one of a kind. With private trail access to the Bruce Trail and breathtaking Glen Haffy Conservation Area, outdoor adventure begins right in your own backyard. Whether you're hiking the trails, enjoying the peaceful natural surroundings, or entertaining on the expansive deck complete with a natural gas BBQ hookup, this exceptional property offers a lifestyle that's as memorable as the setting itself. (id:39551)
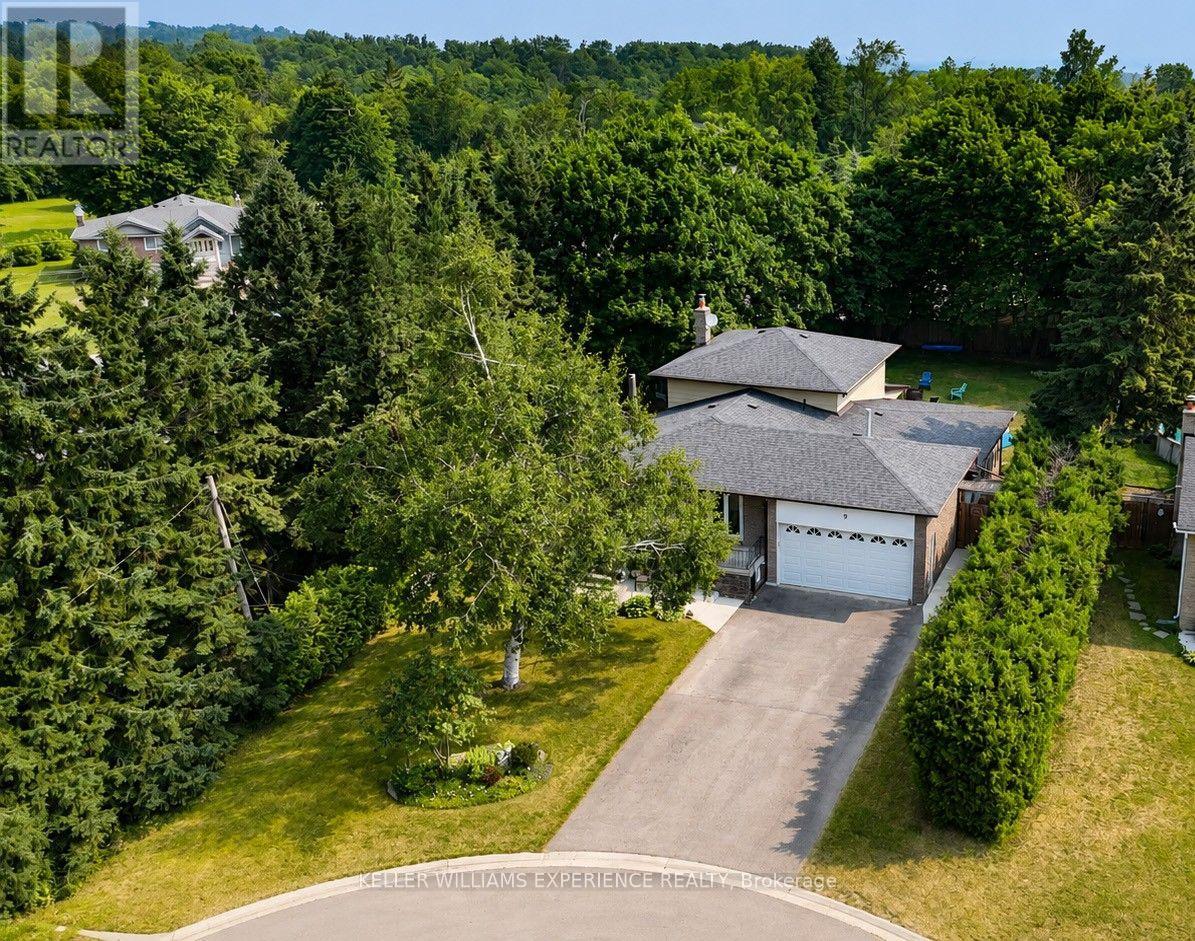
9 Palace Street
Caledon, Ontario
Nestled in the sought-after Mono Mills community, this spacious 5-level backsplit offers an incredible combination of space, flexibility, and opportunity with 2,852 sq. ft. of finished living space. Featuring 4+1 bedrooms, 2 bathrooms, and two fully equipped kitchens, this home is perfectly suited for multi-generational living, extended families, or buyers looking to offset their mortgage with potential income from the fully finished lower level with its private separate entrance. Designed with functionality in mind, the unique split-level layout provides multiple living spaces for every stage of life. The bright main level offers generous principal rooms, while the lower levels expand into a spacious recreation room, family room, second kitchen, and additional bedroom-creating the ideal setup for in-laws, adult children, or guests. Car enthusiasts, hobbyists, and fitness enthusiasts will appreciate the double car garage plus the bonus finished space, ideal as a private home gym, studio, office, or the opportunity to extend the existing garage into the workshop you've always dreamed of. Step outside to your private backyard, where a covered porch creates the perfect place to enjoy your morning coffee or unwind at the end of the day. With the option to easily screen in the porch, you can create a three-season outdoor living space and enjoy the peaceful setting in comfort while overlooking the backyard. Perfectly positioned in one of Caledon's most desirable communities, this home is a commuter's dream, offering quick access to major routes while maintaining the charm and tranquility of Mono Mills. Whether you're searching for a home that grows with your family, accommodates multiple generations under one roof, or provides exceptional flexibility and income potential, 9 Palace Street delivers a lifestyle that's hard to find. (id:39551)
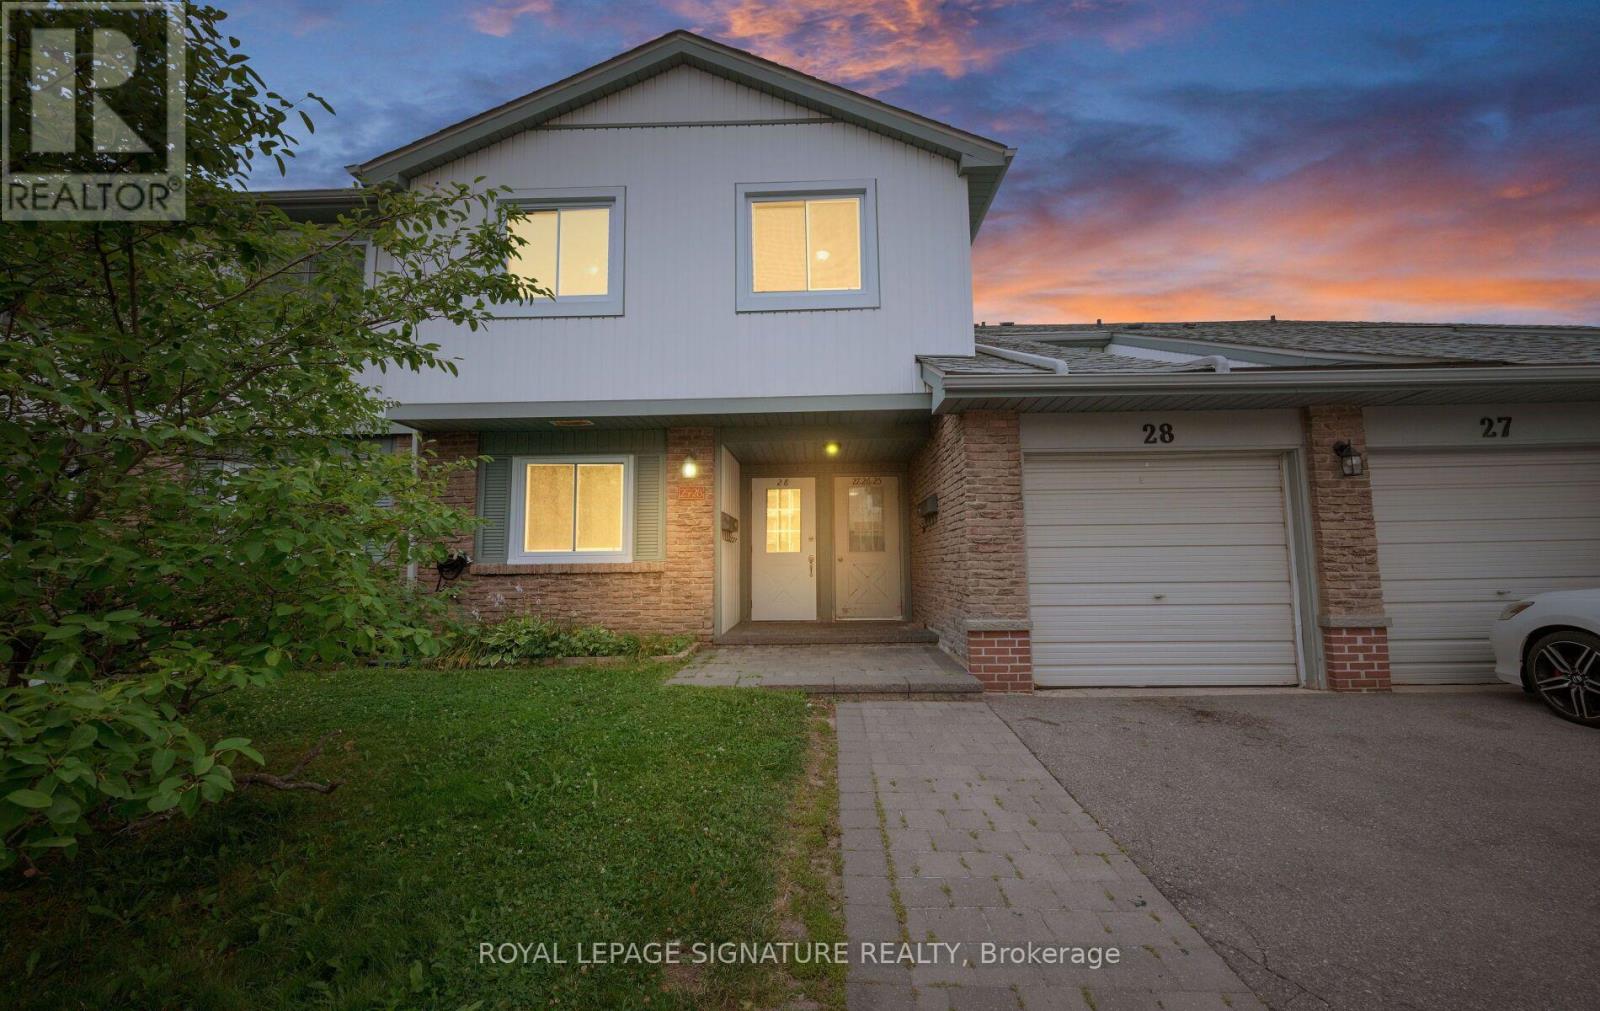
28 - 6777 Formentera Avenue
Mississauga, Ontario
Updated 2026: new kitchen, updated bathroom, freshly painted. Low maintenance fee includes Rogers VIP cable, internet, water and parking. 3-bedroom upper unit in Meadowvale's Formentera community Updated in 2026 with a kitchen makeover, refreshed bathroom and fresh paint throughout. Combined living/dining walks out to a private open balcony. Three genuine bedrooms, primary and second both with walk-in closets plus a 4-piece bath semi ensuite and ensuite laundry. Two parking spaces (attached garage plus private drive), a real rarity at this price. The low monthly fee covers Rogers VIP cable, high-speed internet, water, parking and common elements, keeping carrying costs low and predictable. Walk to Meadowvale Town Centre (grocery, pharmacy, Canadian Tire, dining), Lake Aquitaine parks and trails, and the Meadowvale Community Centre with indoor pool, gym and library. Steps to MiWay transit and Meadowvale GO (express to Union and York U); fast access to Hwy 401, 403 and 407. Suited to growing families, first-time buyers and investors. (id:39551)
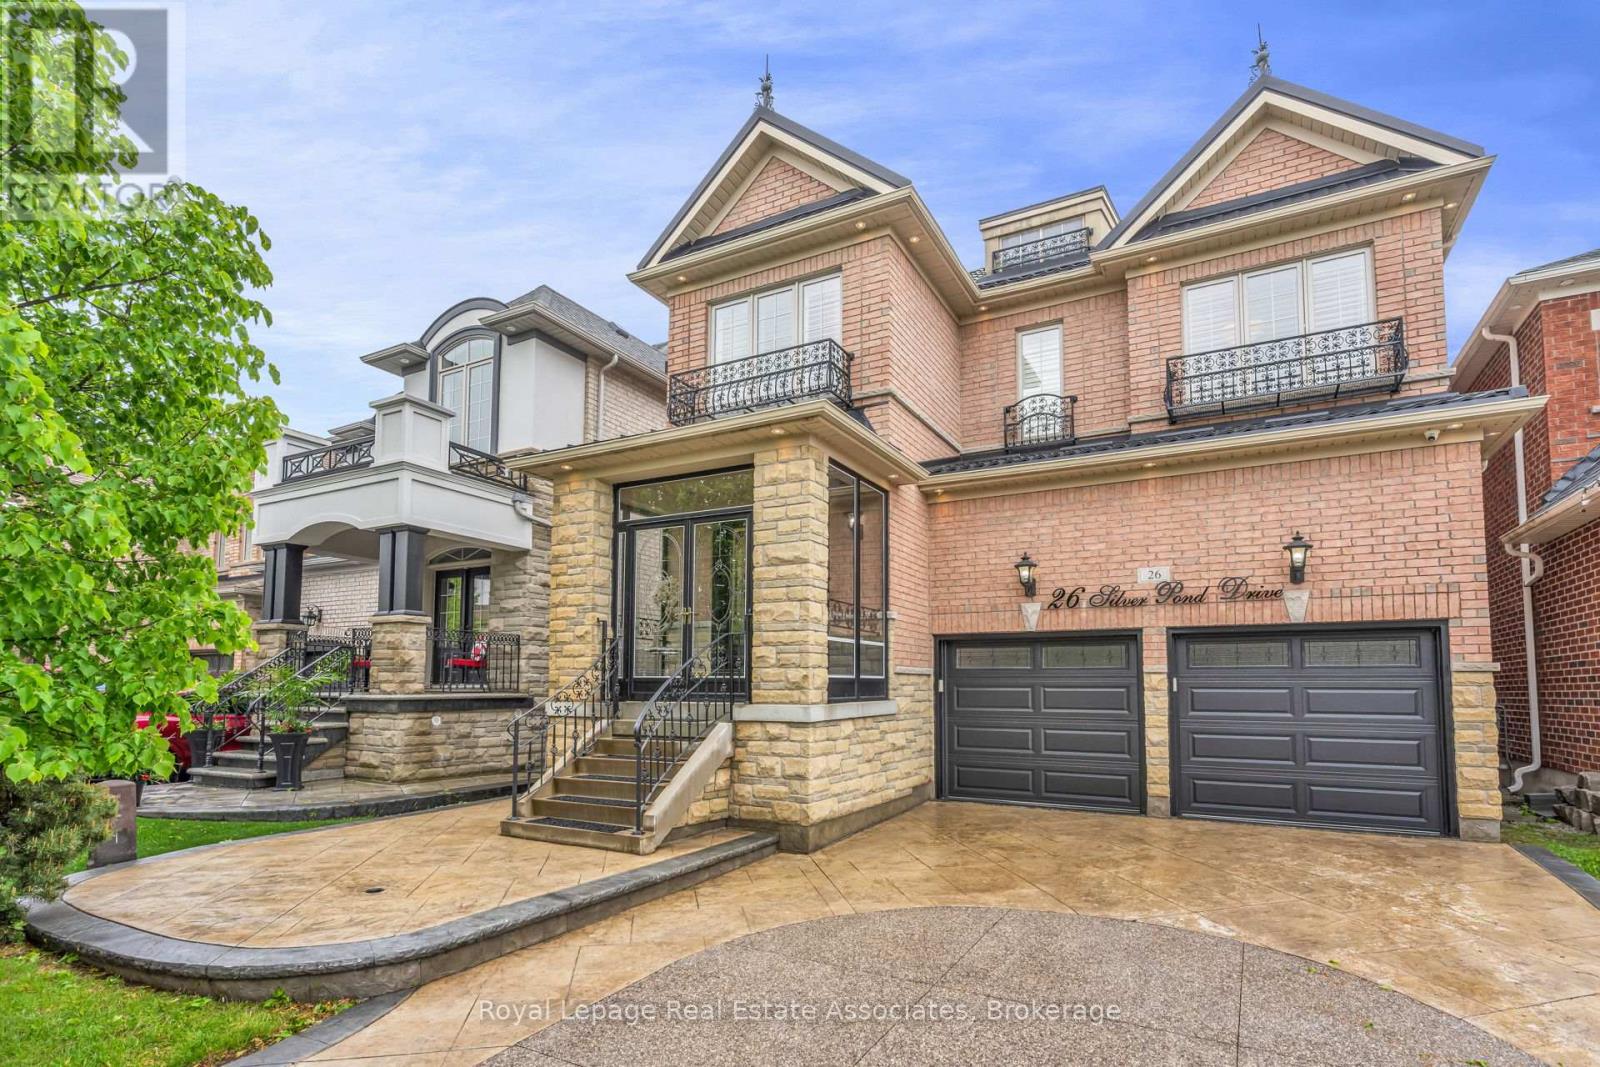
26 Silver Pond Drive
Halton Hills, Ontario
Backing onto peaceful green space and water, this extensively upgraded with over $400,000 in builder upgrades Fernbrook "Sandwell" model offers over 4,400 sq ft of finished living space, including a fully self-contained 2-bedroom walkout apartment spanning more than 1,500 sq ft. Designed for modern family living, the home features engineered hardwood flooring throughout all 3 levels, elevated ceilings, oversized windows, custom millwork, wrought iron details, and a striking circular staircase with an open-to-below design. The kitchen is built for gathering with granite countertops, stainless steel appliances, extended cabinetry, and a large centre island with seating, flowing seamlessly into the breakfast area and elevated deck overlooking the pond and greenbelt. Upstairs, the primary suite offers double door entry, a walk-in closet, and a beautifully finished ensuite with double sinks, marble countertops, a jacuzzi tub, and a separate glass shower. Outside, enjoy stamped concrete landscaping, curated outdoor spaces, and a large elevated deck designed to take full advantage of the private backyard setting. Located in a family-friendly Georgetown neighbourhood close to schools, parks, golf, shopping, community centres, and Highway 401 access. (id:39551)

1279 Hedgestone Crescent S
Oakville, Ontario
Welcome to 1279 Hedgestone Crescent, Oakville - a beautifully renovated freehold link-style home situated on a spacious corner lot in the highly sought-after Glen Abbey community. Thoughtfully updated with approximately $80,000 in premium renovations; this move-in-ready home perfectly blends modern finishes, functional living spaces, and an unbeatable family-friendly location (featuring newly built bathrooms 2021; upper floor hardwood flooring 2021; new furnace 2024) .Offering approximately 1,780 sq.ft. of above-grade living space and 850 sq.ft. finished basement, this bright and inviting residence features a stunning contemporary kitchen complete with stainless steel appliances, quartz countertops, custom cabinetry, and elegant finishes. Rich hardwood flooring (2019) flows throughout the main living areas, creating a warm and sophisticated atmosphere. The kitchen opens directly onto an expansive deck overlooking a private backyard, providing the perfect setting for entertaining guests or enjoying peaceful family evenings outdoors.The upper level boasts three generously sized bedrooms, including a spacious primary retreat with a walk-in closet and private ensuite bathroom. A versatile sunken sitting room on the main floor offers the flexibility to be used as a home office, reading lounge, or additional family space to suit your lifestyle.Located in one of Oakville's most desirable neighbourhoods, you'll enjoy being just minutes from top-rated schools, beautiful parks and scenic walking trails, Glen Abbey Golf Club, Monastery Bakery, shopping, and everyday amenities. With its exceptional upgrades, spacious layout, and prime Glen Abbey location, 1279 Hedgestone Crescent presents an outstanding opportunity for families, professionals, and anyone looking for a turnkey home in one of Oakville's most established communities. (id:39551)
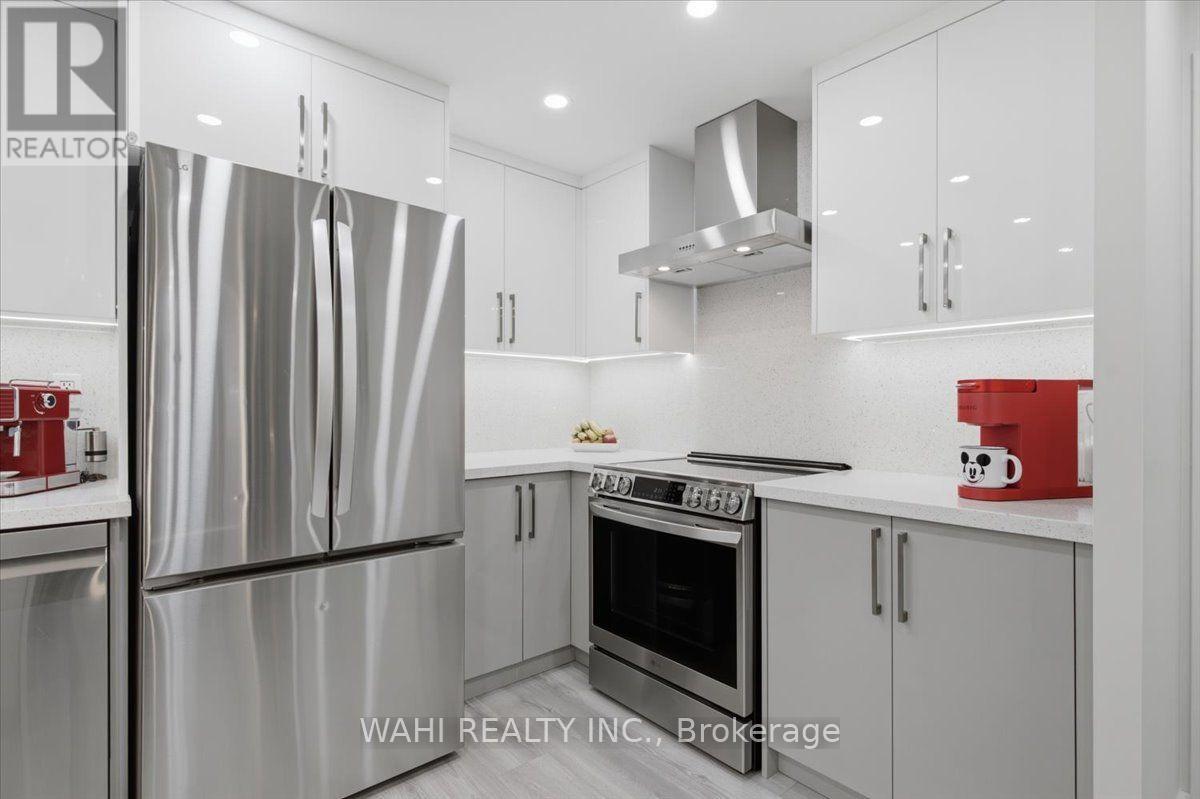
1003 - 299 Mill Road
Toronto, Ontario
Stunning, fully renovated 3-bed, 2-bath 2 garage spots condo in sought-after Markland Wood! This exceptional home features a bright open-concept layout with high-end finishes throughout - laminate flooring, pot lights, flat ceilings, custom closets and doors, and elegant bathrooms with luxury touches. The combined living and dining areas are perfect for entertaining, enhanced by a modern fireplace and designer wallpaper accents. The custom kitchen impresses with stainless steel appliances, quartz counters and backsplash, and LED lighting. Extra details include a decorative wall with LED mirrors, fluted panels, and remote lighting. Enjoy two parking spots, an ensuite locker (or small office), and a balcony overlooking green space. Outstanding building amenities: indoor/outdoor pools, gym, jacuzzi and more. Don't look any further - welcome home! (id:39551)
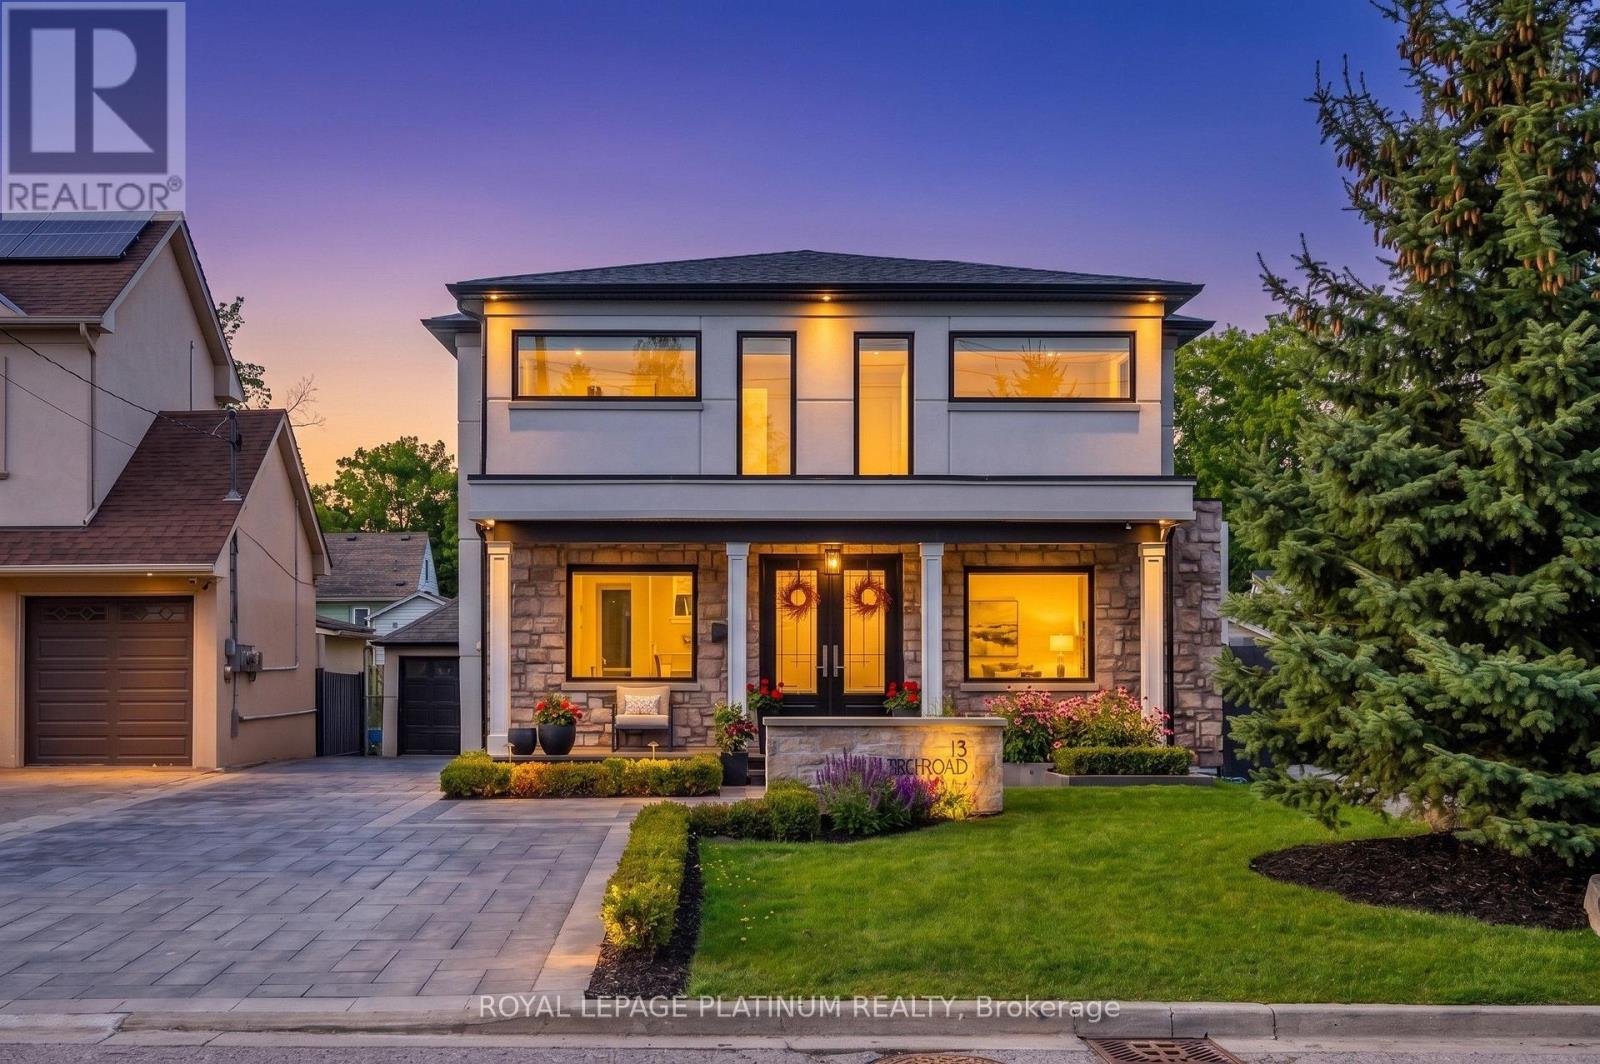
13 Arch Road
Mississauga, Ontario
Stunning house one of a kind modern build with over 4000 sq feet of finished living space in one of the most sought after neighbourhoods , very quiet and matured communities, feel like cottage living in the vicinity of city , close to all amenities, all big brands within short drive, lavish and spacious 4 + 2 bedrooms and 4 bathrooms home with inground swimming pool ,hot tub, cabana with additional full washroom at backyard and landscaped front and backyard, home is an entertainers delight to throw parties and challenge to guests tastebuds with well equipped kitchen , a lot of sun shines to drench yourself and enjoy the landscaped back yard with all whistles and blows needed to enjoy serene surroundings. this beautiful house is just steps away from trails along the credit river as well as the shops and restaurants that downtown stree0tsville has to offer too many features to list. buyers and buyers agent responsible to check measurement and all other details to their satisfaction. sellers and sellers agent / brokerage do not warrant retrofit status of basement. (id:39551)
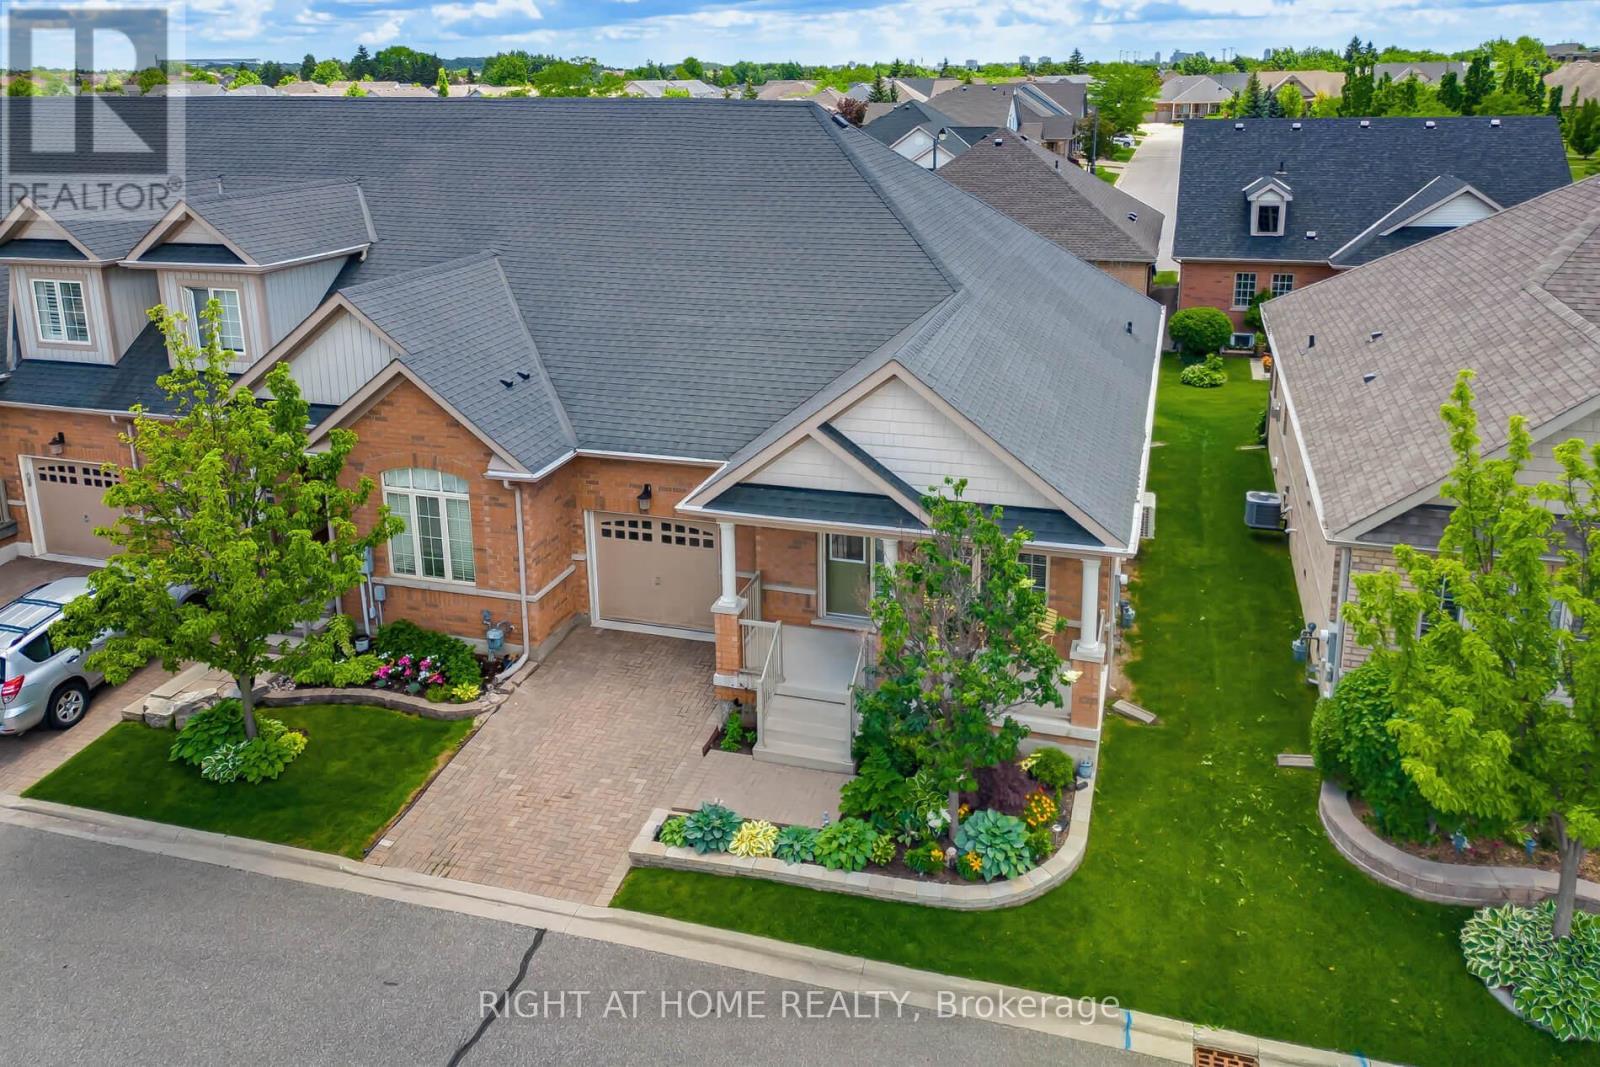
39 Lacorra Way
Brampton, Ontario
***OPEN HOUSE SAT JULY 25 from 2-4pm*** PRICED TO SELL** Beautiful End Unit Townhouse - just like semi - in the highly desired Rosedale Village, a gated Adult Lifestyle community with its own private golf course. Enjoy the abundance of resort-like amenities and activities at no extra cost - golf, tennis, pickleball, shuffleboard, bocce, a Clubhouse with indoor pool, gym, auditorium, lounge, library and meeting rooms. Come for the active lifestyle or come for the peaceful, secure and calm lifestyle - do as much or as little as you wish. This well maintained Victoria Rose model has many features that you will love. Your own private driveway - no sharing. End unit - extra windows for extra natural light. Smooth ceilings throughout - no popcorn ceilings! Large front porch - extra space for relaxing alone or with friends. Inside garage access - convenient indoor parking. Main floor laundry - conveniently located adjacent to bedrooms. Carpet-free throughout - solid hardwood in living/dining, hallways and bedrooms. Main floor primary suite with ensuite bath and walk-in closet. Second bedroom that can be used for your office or a den. Modern well-laid out white kitchen with centre island, breakfast bar, pantry, granite countertops, backsplash, under cabinet lighting and stainless steel appliances. The breakfast area is spacious and bright. The gardens have mature shrubs, a gorgeous blue spruce tree and good size for you to enjoy or use your imagination to make it your own. This is a move in ready home. Come see for yourself! Book your tour today! (id:39551)
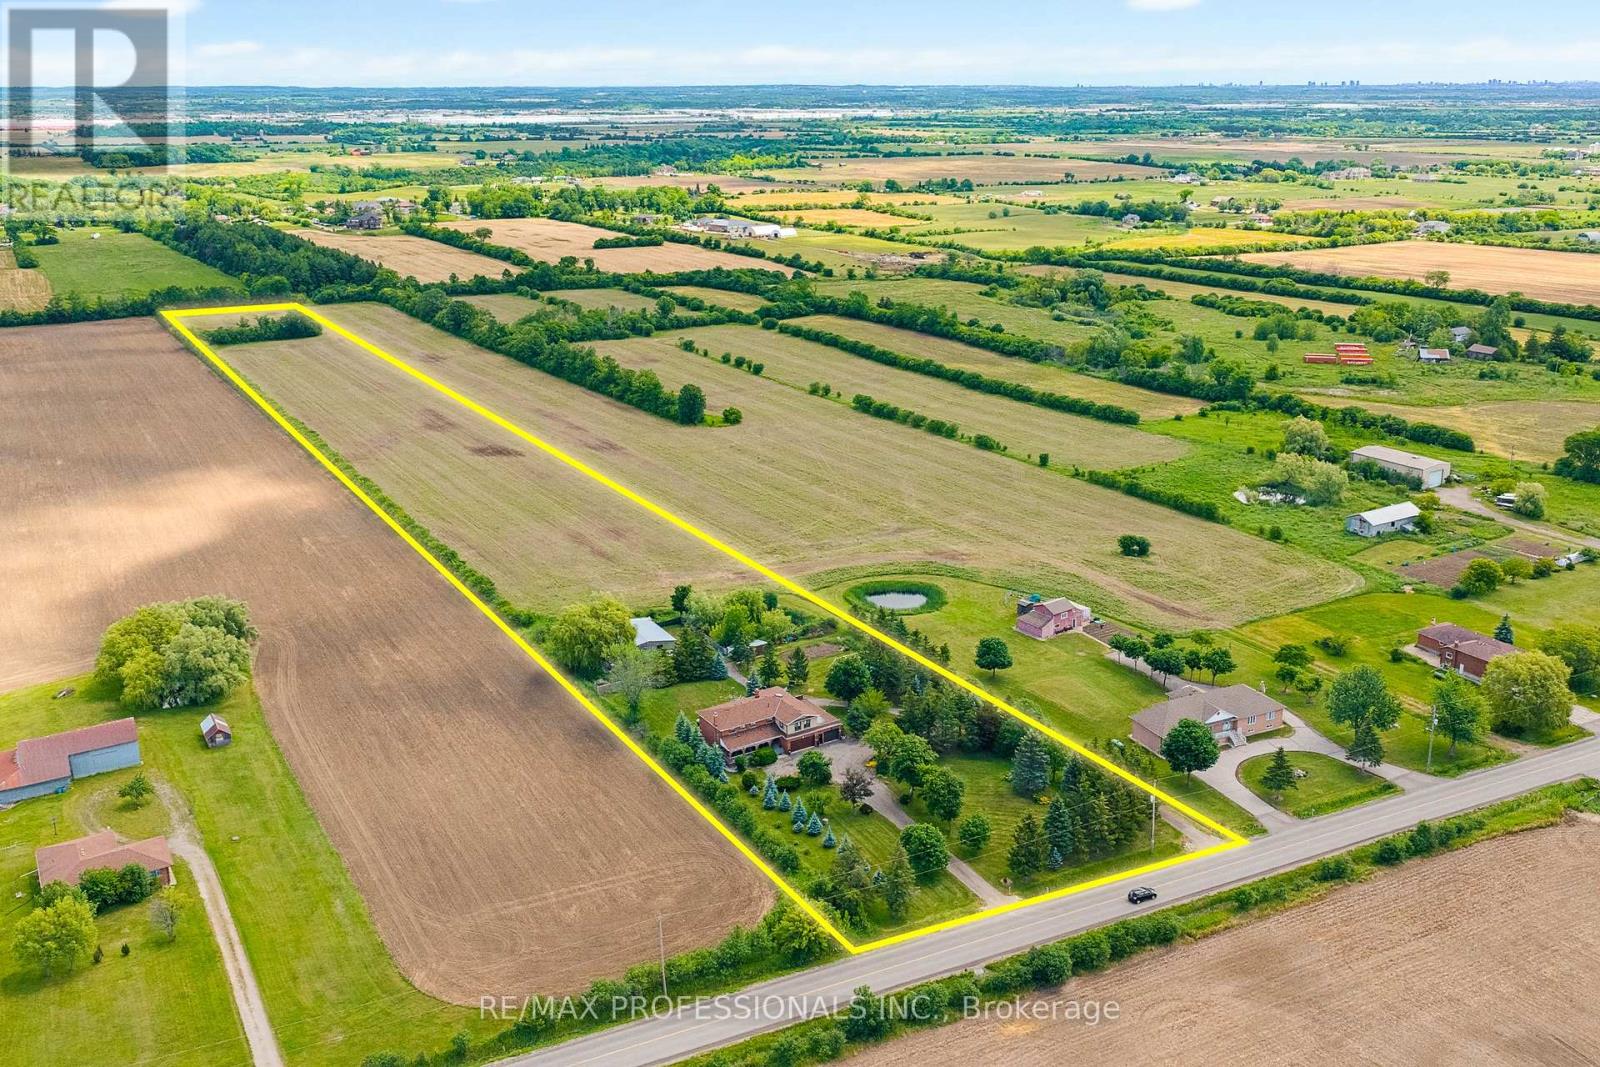
13289 Innis Lake Road
Caledon, Ontario
Exceptional 10-acre country estate offering privacy, versatility, and outstanding lifestyle amenities. This spacious 2-storey brick home features a renovated kitchen (2022) with large island, farmhouse sink, pot fillers, stainless steel appliances, and abundant cabinetry. Enjoy oversized principal rooms, a cozy family room with fireplace and walkout to a deck and interlocking patio, plus 4 bedrooms including a primary suite with spa-inspired ensuite. The finished basement with separate entrance includes a second kitchen, rec room, 5-pc bath, laundry, and ample storage. A bright self-contained studio apartment with separate entrance, kitchen, bedroom, bath, and laundry provides ideal space for extended family or rental income. Outside, discover an above ground heated saltwater pool, pond, greenhouse with hydro, detached workshop with hydro, water, 2 bays and room for 5 vehicles, 2 woodsheds, and a heated 4-car attached garage. Updates include septic and furnace (2022), exterior doors (2022), and roof, soffits & eaves (2016).Located outside of the Greenbelt, close to the proposed HWY 413, this exceptional property offers the perfect blend of immediate multi generational enjoyment and long-term potential, positioned within an evolving and transitioning area poised for future growth. PROPERTY (INTERIOR -OR- EXTERIOR) TO BE VIEWED BY APPOINTMENT ONLY - PLEASE DO NOT APPROACH THE LOT UNLESS A REALTOR IS ACCOMPANYING YOU FOR YOUR SCHEDULED APPOINTMENT - THANKS FOR BEING RESPECTFUL TO THE SELLER(S). (id:39551)

31 Castlehill Road
Brampton, Ontario
Welcome to the perfect family home in the heart of Brampton East! This spacious and beautifully maintained 4-bedroom, 4-bathroom detached residence offers everything a growing family needs, from generous living spaces to an unbeatable location. The bright open-concept layout features separate living and family rooms, creating plenty of room for family gatherings, celebrations, and everyday memories. The modern kitchen, complete with granite countertops, stainless steel appliances, and a breakfast area with walkout to the private backyard, is ideal for busy mornings and summer entertaining. Upstairs, four generously sized bedrooms provide comfort and privacy for the whole family, including a luxurious primary retreat with a walk-in closet and ensuite bath. The finished basement with a separate entrance offers incredible flexibility for extended family, guests, or additional income potential. Nestled on a quiet, family-friendly street, this home is just minutes from excellent schools, parks, playgrounds, hospitals, shopping centers, community facilities, public transit, and major highways, making daily life convenient and stress-free. This is more than just a house-it's a place where your family can grow, thrive, and create lasting memories for years to come. (id:39551)
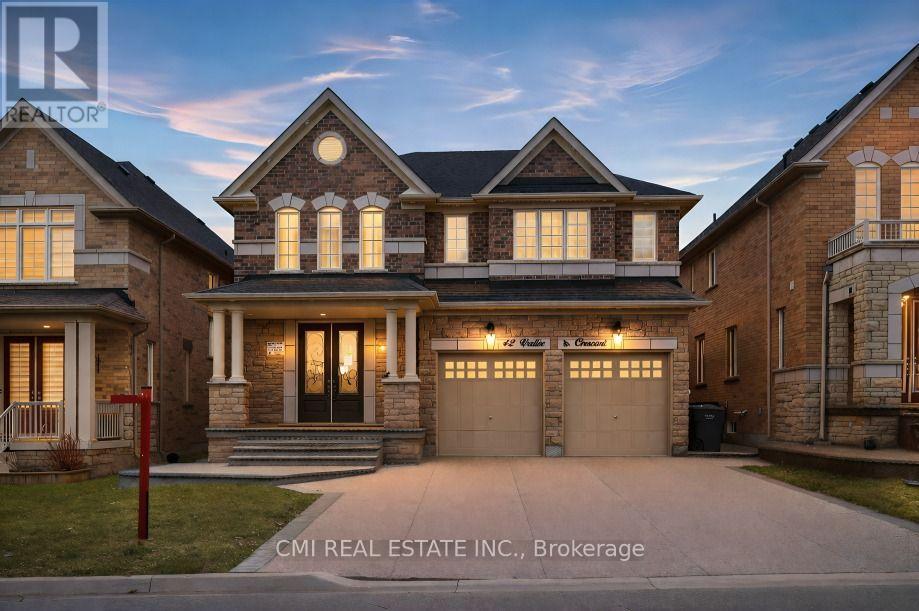
42 Valleybrook Crescent
Caledon, Ontario
Welcome to one of Caledon's most sought-after neighbourhoods, Valleywood. Ideally located close to excellent schools, scenic nature trails, the local library, and a large community park with soccer fields and a playground, this beautifully maintained home offers an exceptional lifestyle for families and professionals alike.Boasting just over 4,000 sq. ft. of finished living space, this home features an open-concept living and dining area designed for comfortable everyday living and effortless entertaining. The living room is highlighted by a soaring cathedral ceiling, creating a bright, airy, and inviting space to gather with family and friends.The renovated kitchen is a true showpiece, showcasing custom modern cabinetry, quartz countertops, a centre island with breakfast bar for casual meals, and abundant storage. A convenient walk-out to the backyard seamlessly extends your living space outdoors-perfect for summer barbecues with a gas hook-up and relaxing evenings.The fully finished basement adds valuable additional living space, featuring a spacious recreation room ideal for entertaining, family movie nights, or hosting guests. (id:39551)
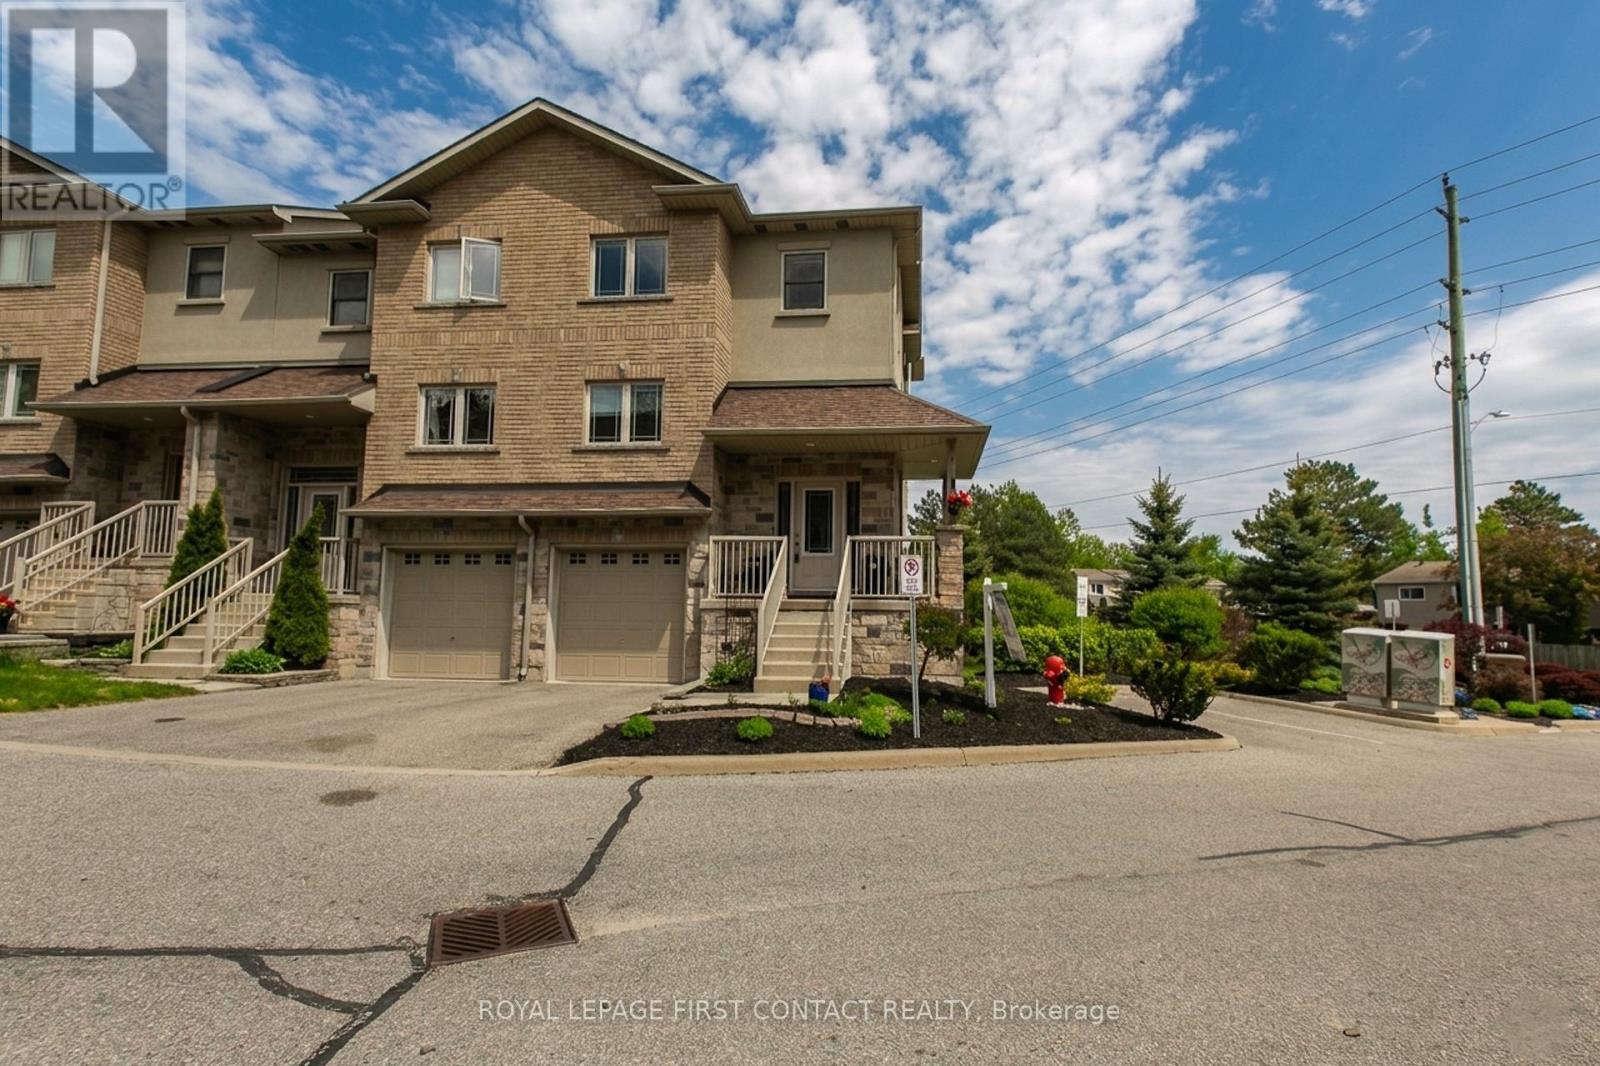
21 - 376 Blake Street
Barrie, Ontario
Discover the perfect blend of luxury, style, and effortless, low-maintenance living. Nestled within one of Barrie's most sought-after neighbourhoods, this end-unit townhome offers an unparalleled lifestyle just steps from the sunny shores of the beach. Finished with sleek, contemporary details, this 3-bedroom, 4-bathroom home showcases new flooring, new high-efficiency windows and doors, and thoughtfully updated living spaces designed for comfort and style. The heart of the home is the kitchen, designed with the home chef in mind and curated with premium quartz countertops, a sleek centre island, and a rare, spacious walk-in pantry for effortless entertaining. Discover a private upper-level retreat featuring three well-appointed bedrooms, highlighted by a primary retreat with its own ensuite bath. The fully finished, above-grade lower level extends the living space with a welcoming family room and a seamless walkout to your private backyard oasis-ideal for pets, entertaining, or unwinding outdoors. Complete with inside garage entry, ample visitor parking, and immediate access to Highway 400, the GO Station, premier shopping, and downtown Barrie, this home delivers the very best of urban luxury without compromise. (id:39551)