
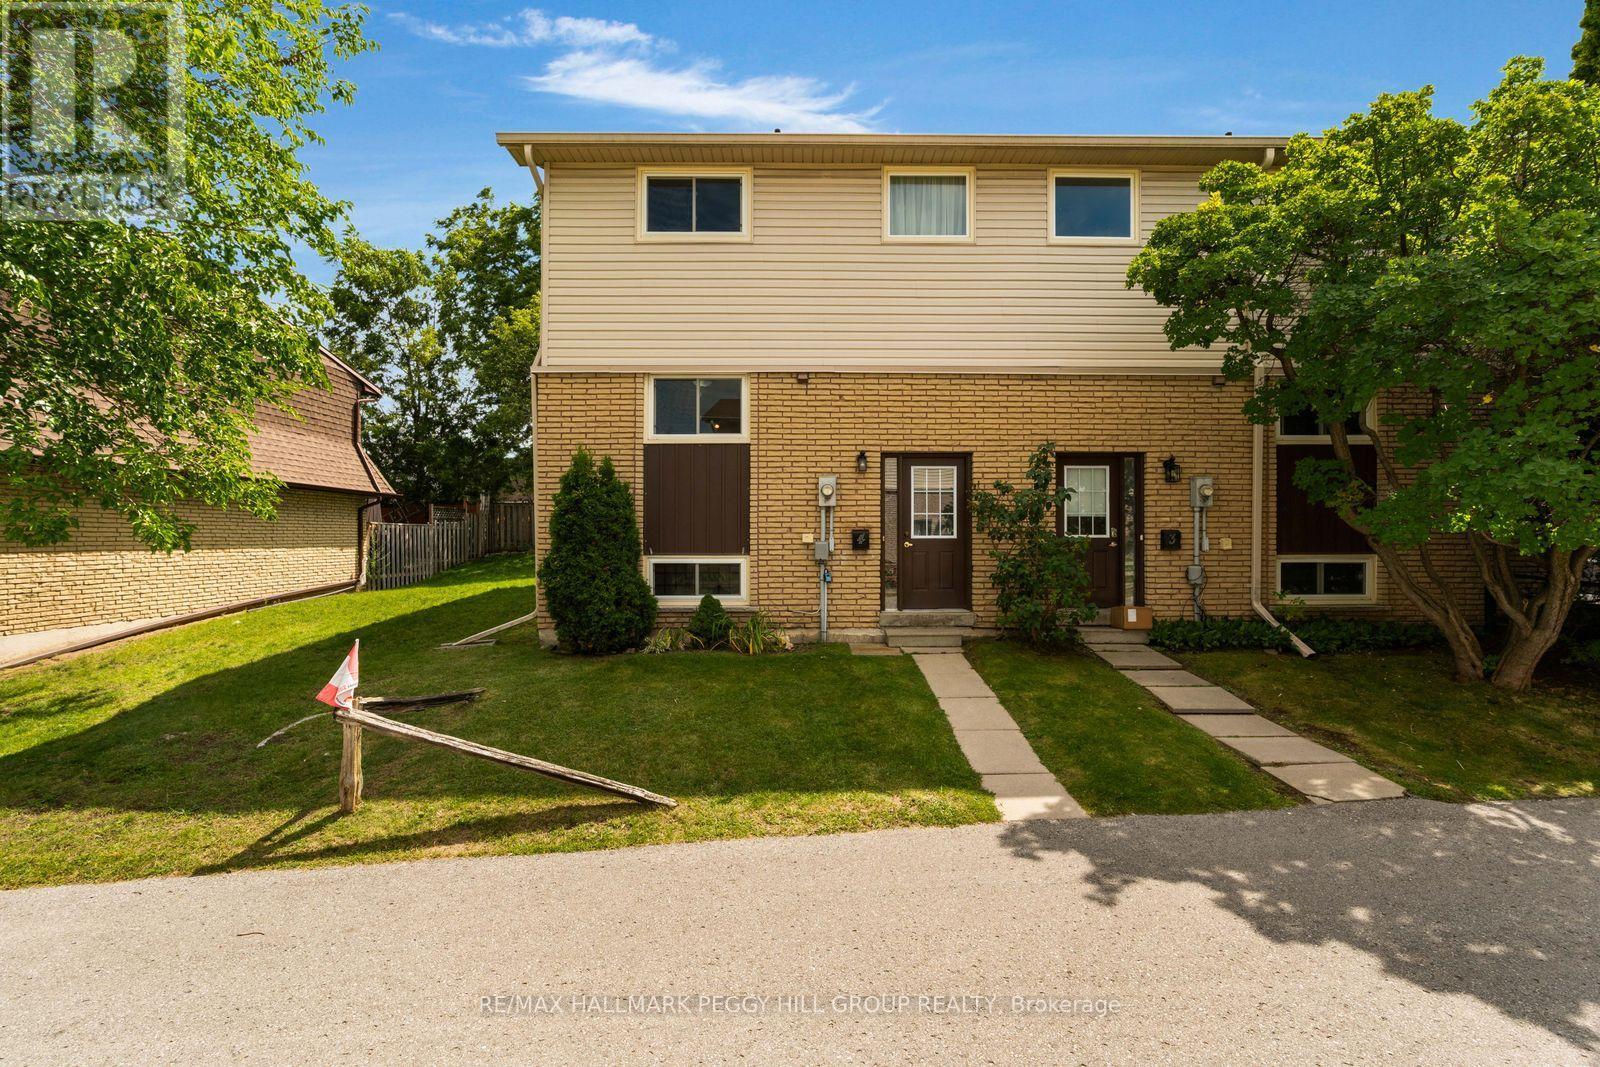
4 - 233 Innisfil Street
Barrie, Ontario
SIMPLIFY YOUR MAINTENANCE WITHOUT DOWNSIZING YOUR LIFESTYLE! This end-unit condo townhouse delivers far more than low-maintenance living, with spacious rooms, a finished basement and several important updates already completed. The recently updated kitchen features extensive white cabinetry, crown moulding, stainless steel appliances, a subway tile backsplash and ample counter space, while a large window over the sink brings natural light into the workspace. A pass-through to the dining area keeps the kitchen open to the conversation, and the adjoining living and dining space comfortably accommodates a full dining set alongside a generous seating area. All three bedrooms are together on the second floor, along with a fully remodelled 4-piece bathroom featuring a modern vanity, updated fixtures and an LED mirror. The finished basement adds a large rec room with a dry bar for game nights, movie marathons or catching the Leafs. When summer arrives, the large deck is ready for dinners outside and barbecues, while perennial gardens and mature greenery surround the fenced yard. An updated roof, upgraded insulation and newer windows address several important improvements, while central vac and a water purifier add useful extras. Two parking spaces are available, with one included and the second currently rented for an additional monthly fee, plus visitor parking for guests. Kempenfelt Bay, Centennial Park, the Allandale Waterfront GO Station, downtown Barrie, Highway 400, shopping and restaurants are all just minutes away. (id:39551)
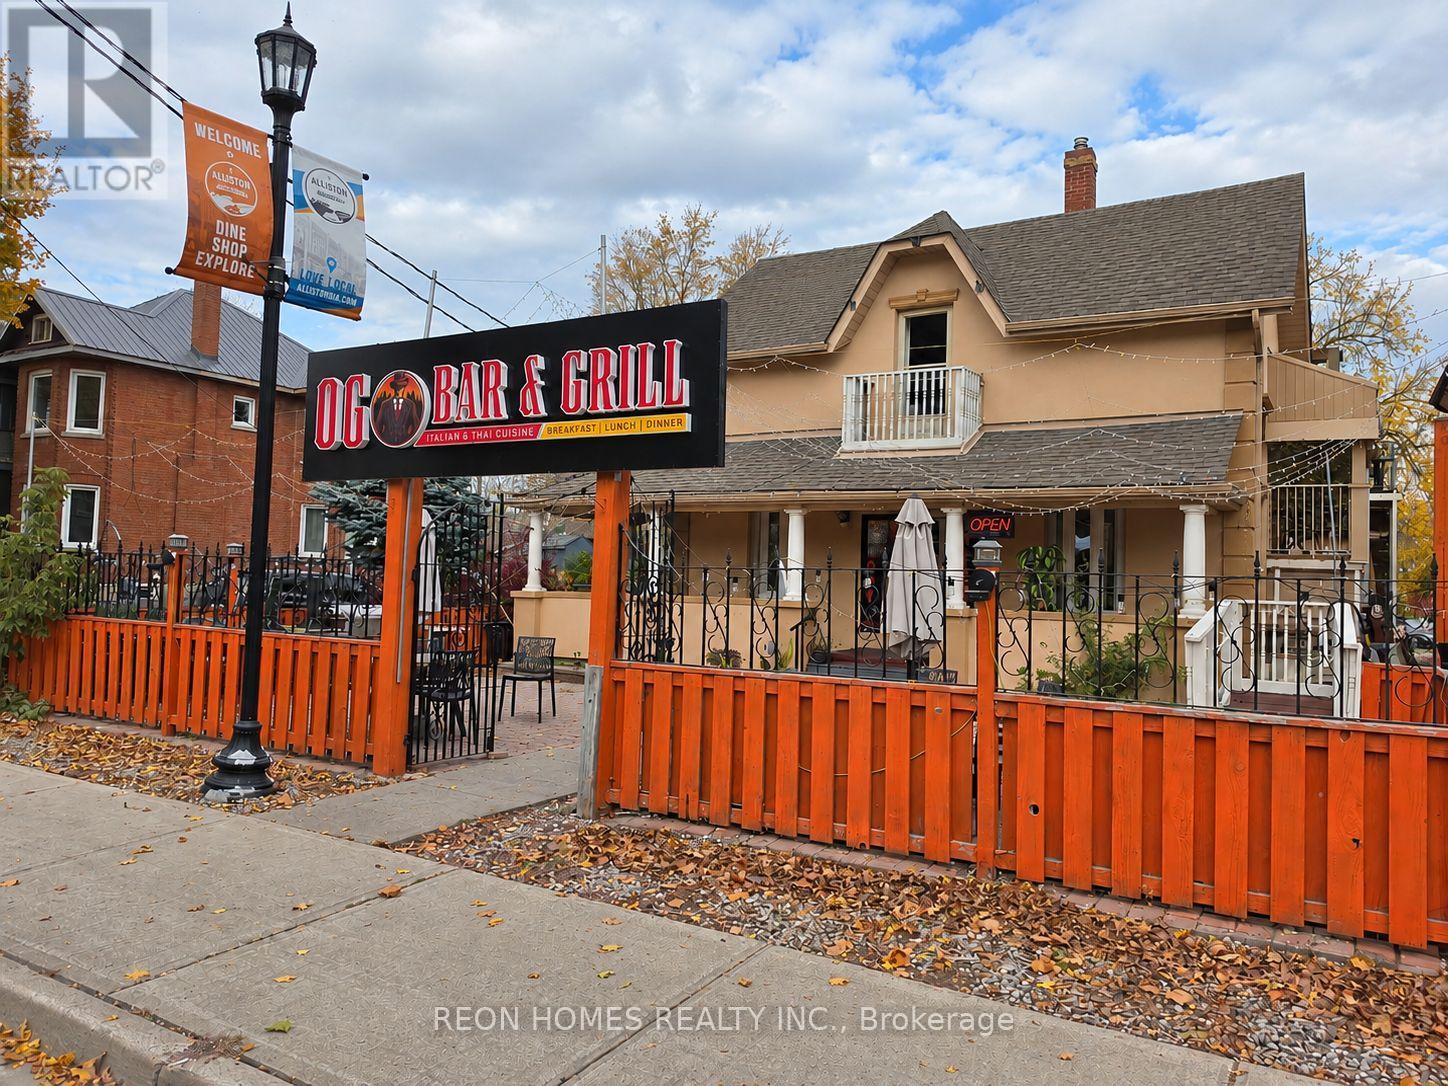
126 Victoria Street W
New Tecumseth, Ontario
Rare opportunity to own a beautifully designed restaurant in the heart of Alliston! This spacious 2,250 sq. ft. restaurant offers 170 seats, including indoor dining and patio, along with a liquor license. Features a large chef's kitchen with plenty of workspace, a 10-foot exhaust hood, walk-in cooler, and brand-new dishwasher. Plenty of rear parking. All types of cuisine permitted, offering great flexibility for different restaurant concepts. One of the biggest advantages is the exceptionally low rent of just $3,500 per month, including TMI, HST, and water. The lease has 4.5 years remaining plus a 5-year renewal option. An excellent opportunity to own a spacious, fully equipped restaurant with affordable rent! (id:39551)
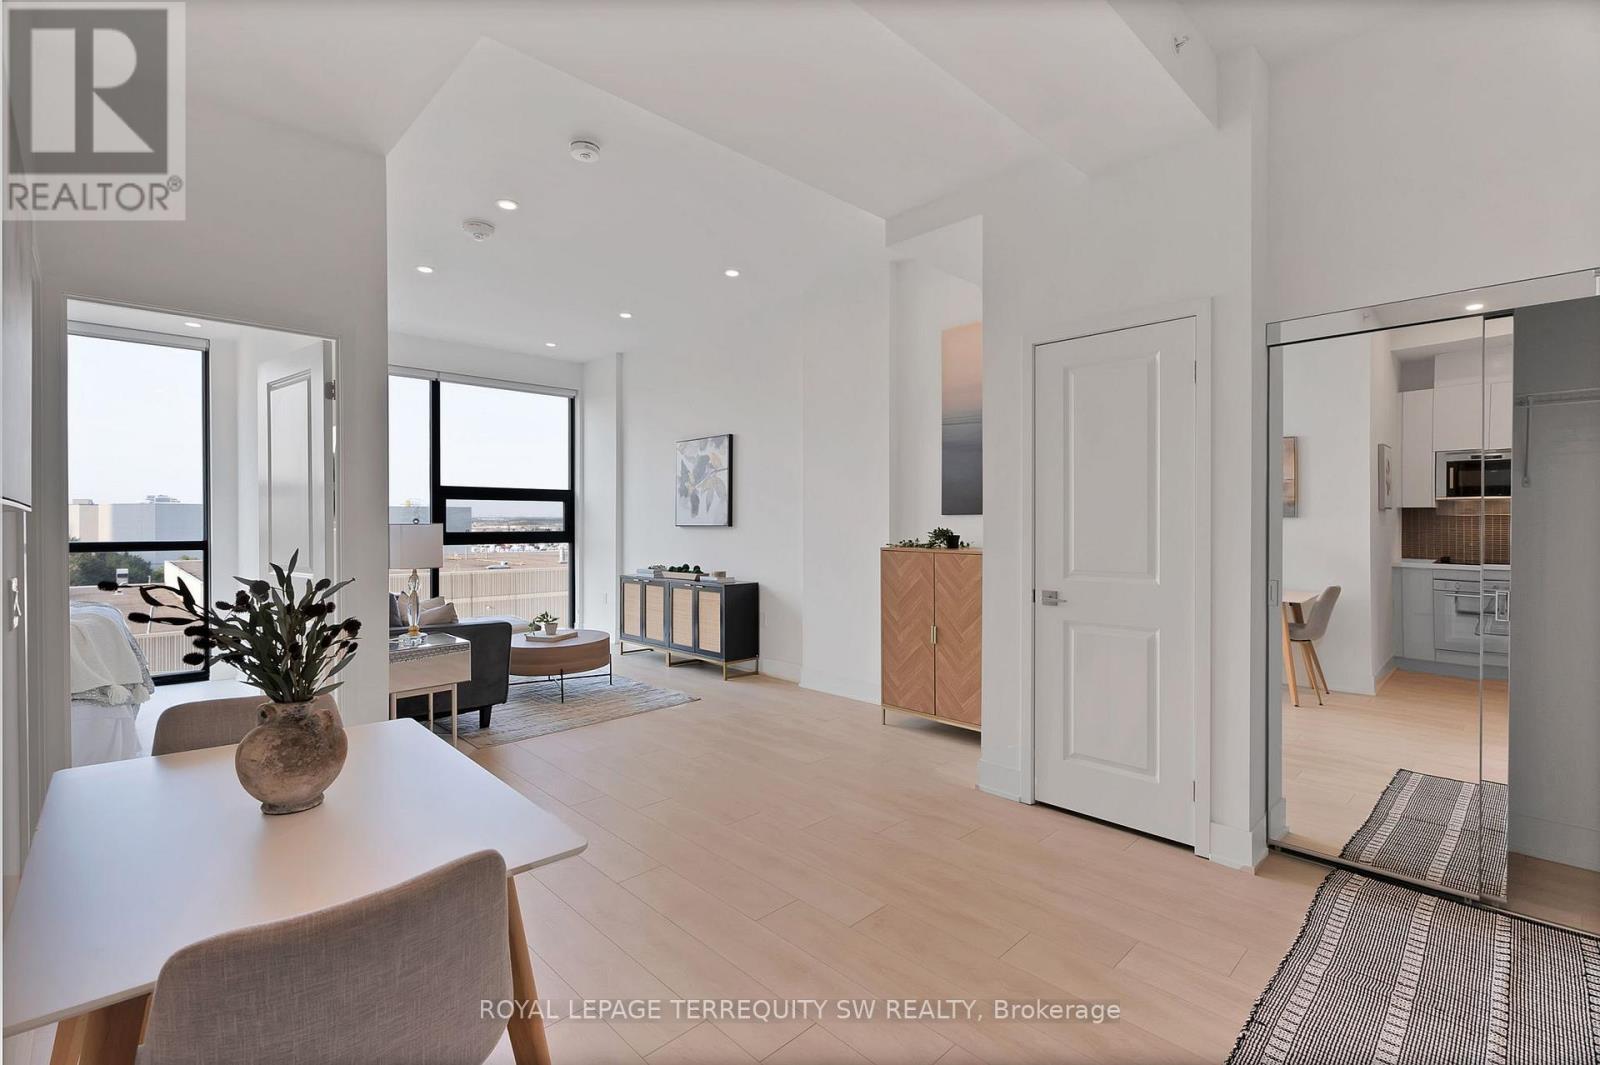
515 - 2916 Highway 7
Vaughan, Ontario
Welcome to Nord Condos, this beautiful open concept unit with no wasted space has floor to ceiling windows with an unobstructed clear view of the skyline allowing natural sunlight to flood the unit. Laminate floor and pot lights throughout with stainless steel built-in kitchen appliances with tiled backsplash and stone countertop, modern 4 piece bath with tiled shower wall and floors, ensuite laundry. Access to many amenities: indoor pool, fully equipped gym, games room, yoga room, chefs room, pet spa and much more! Less than 15 min by car to Canada's Wonderland, York University, Hwy 407/400. Close to restaurants, shops, groceries, Vaughan Metropolitan Centre and Subway Station. This newly built turnkey condo won't be on the market too long, don't wait to make this your new home. One owned locker and one owned parking included. (id:39551)
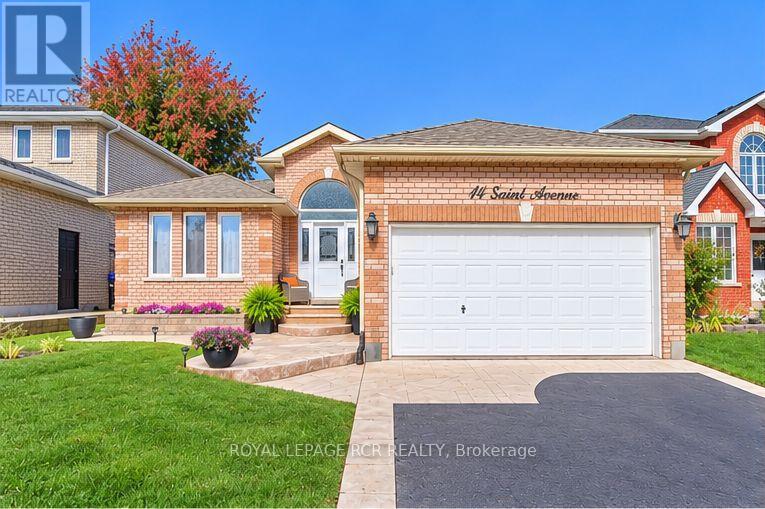
14 Saint Avenue
Bradford West Gwillimbury, Ontario
Pride Of Ownership Shines Throughout This Beautifully Maintained 1560 Sq Ft Fil Rose Built Bungalow, Lovingly Cared For By Its Original Owners! Situated On A Desirable Street In Bradford West Gwillimbury On A 49 x 111 Ft Lot, This Immaculate Home Offers Comfort, Style And Versatile Living Space Throughout! Step Inside To A Welcoming Living Room/Dining Room Featuring Gleaming Hardwood Floors And Elegant Wall Sconces. The Updated White Kitchen (Approximately 4 Years +/-) Offers Granite Countertops, A Beautiful Stylish Backsplash, Ceramic Flooring, Built-In Dishwasher, Built-In Microwave, A Generous 24-Inch-Deep Pantry And Appliances Approximately 4 Years +/-. The Inviting Family Room Features Gleaming Hardwood Floors, Pot Lights, A Cozy Gas Fireplace And A Walkout To A Beautifully Landscaped, Fully Fenced Private Backyard Complete With A Gazebo And Natural Gas BBQ Hookup, Perfect For Relaxing Or Entertaining! The Main Floor Also Offers A Convenient 3-Piece Bathroom With Separate Shower And Three Bedrooms, Including A Spacious Primary Retreat With Walk-In Closet And Generous 4-Piece Ensuite Featuring A Newer Vanity, Soaker Tub And Separate Shower. The Second Bedroom Is Currently Used As A Home Office (No Closet), While The Third Offers Large Windows And A Double Closet. The Lower Level Provides Wonderful Additional Living Space With An Open Finished Area Perfect For A Study, A Separate Versatile Room Ideal For A Den or Home Gym, And A Fourth Bedroom With Above-Grade Windows And A Generous Storage Area That Could Also Serve As A Bedroom Closet/ Dressing Room. Additional Features Include A Bathroom Rough-In With A Window, Spacious Laundry And Utility Room With A Cold Cellar. Notable Updates Include Shingles (2016), Furnace (2025) Central Air Conditioning, And Owned Hot Water Tank (2025). Exceptionally Clean, Beautifully Maintained And Thoughtfully Cared For, This Wonderful Bungalow Offers Comfort, Versatility And A Beautiful Outdoor Setting. A True Pleasure To Show! (id:39551)
11170 Huntington Road
Vaughan, Ontario
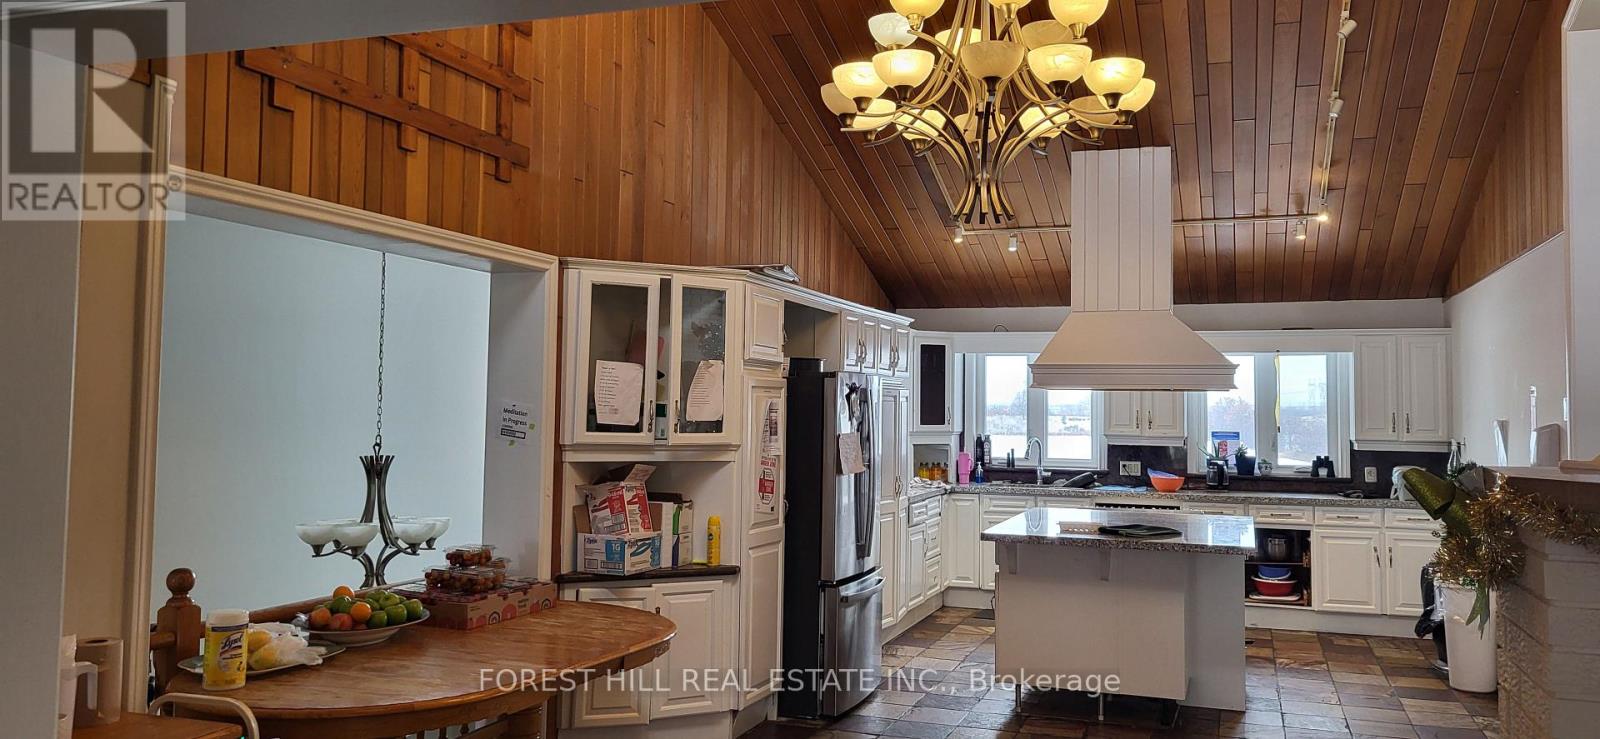
The property spans 1.25 acres (0.51 ha), rectangular and flat, with 200.87 ft of frontage along the west side of Huntington Road, 1.3 km north of Nashville Road. It has a private well, septic system, propane furnace, natural gas, hydro, and two paved driveways. Designated "Agricultural" in the Official Plan and zoned "A" (Agriculture), its best use is as a single-family residence under current land use controls. The brick bungalow, built in 1984, offers 3,843 sq ft above grade, featuring five bedrooms, a kitchen, dining and living rooms with a gas fireplace, laundry, and three bathrooms on the main level. The walk-out basement has an open-concept layout with a kitchen, storage rooms, and a bathroom. An attached two-car tandem garage is mainly used for storage. The grounds include mature landscaping, stone walkways, retaining walls, and patios. The interior is in above-average condition, with no significant deferred maintenance and better overall quality than its age suggests. (id:39551)
24730 Valley View Drive
Georgina, Ontario
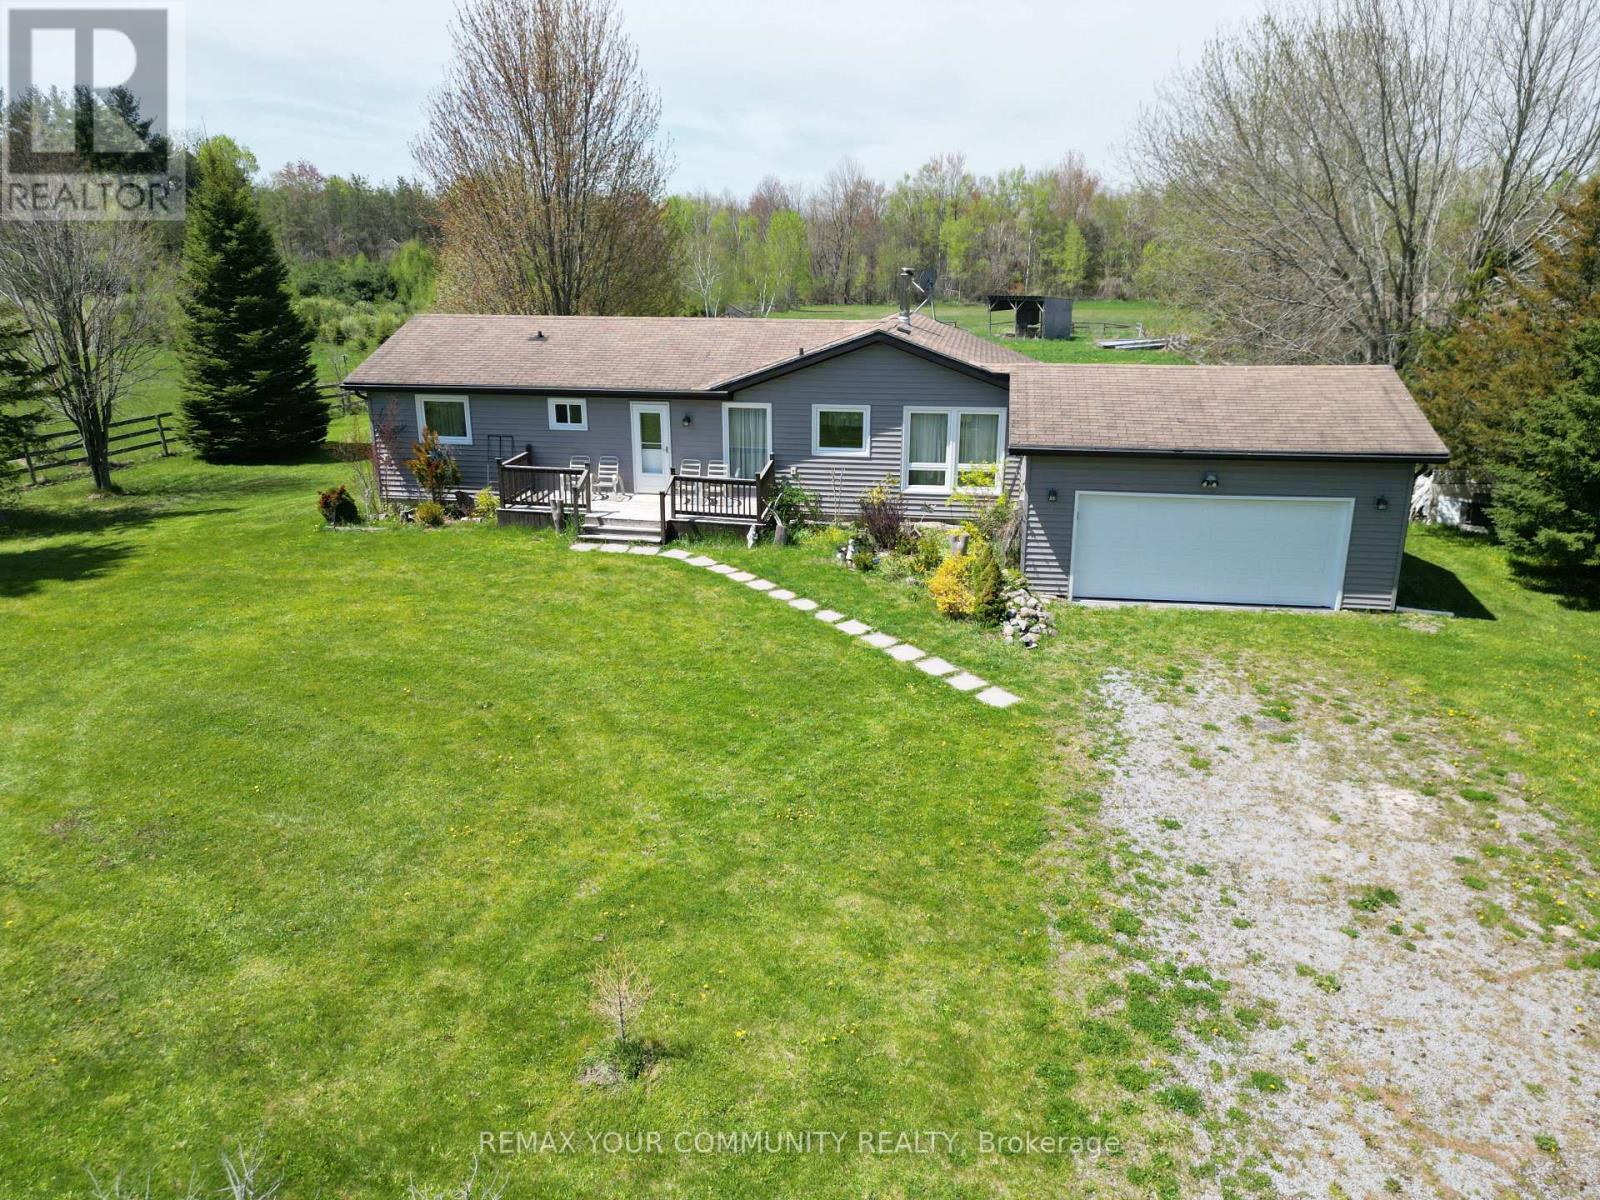
20.93 acres Hobby Farm with a bright and spacious bungalow with an attached 2-car garage inmost sought after neighborhood in Georgina. 655 feet deep lot with over 1300 feet long, along valley view Dr. 2026 roof for house, Barn & chicken-coop. This property include 5 Stall Barn With Room For More and perfect setting for horse training with Natural sand riding, Tack And Hay Storage, Barn has Water & Electrical Panel & all Barn out side wooden walls replaced in 2026. chicken-coop next to barn has new roof and outside wooden wall. Access to Georgina Trail from back of property, Eat-In Kitchen With Lots Of Storage, Bright Living Room, laminate floor all over the house. Full Basement, Above the Grade basement Windows with High Ceilings, Partially Finished 3rd Bedroom, Walk-Up To Garage from basement . Enjoy the opportunity to create your own walking/hiking trails and fully embrace the privacy of this peaceful country setting, perfect for entertaining, gardening, or simply unwinding. Surrounded by farms and estate homes. This property location offers everyday convenience with 10 minutes to highway 404, Ideal for a growing family, it also presents an excellent opportunity to renovate or build your dream custom home. Spring fed swimming pond, New Windows and sliding doors in 2021, New owned water heater tank 2026, High speed Internet fiber optic at driveway, New well pump in 2019. House, barn and chicken-coop has new roof 2026 (id:39551)
Units 6132 - 6140-6132 Main Street N
Whitchurch-Stouffville, Ontario
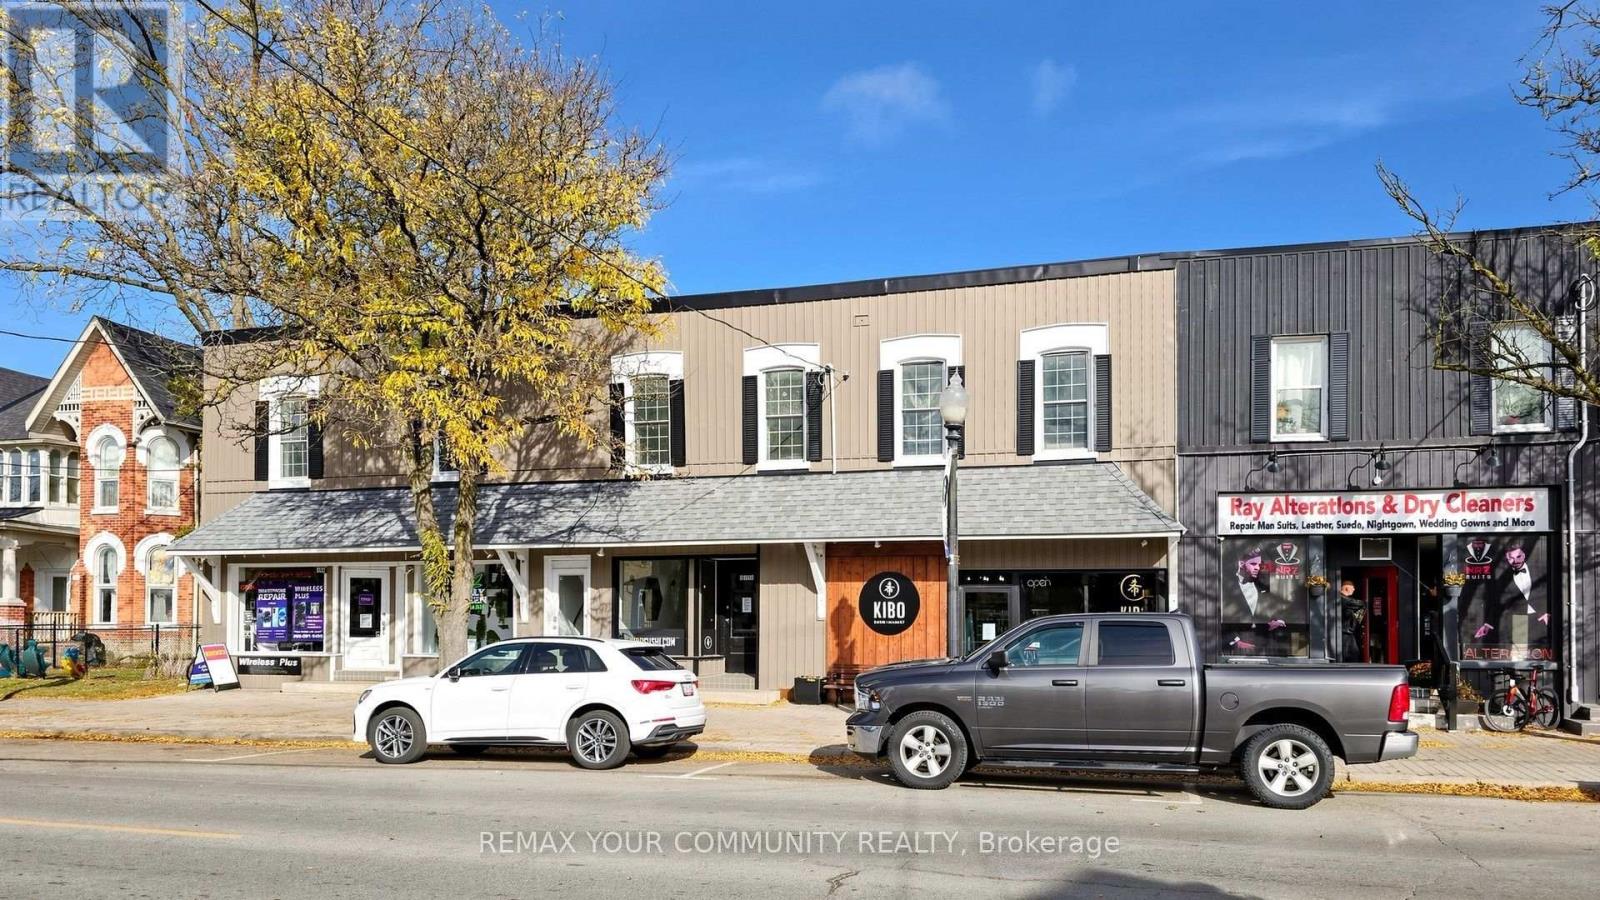
Great Investment opportunity Mixed Use Building. 3 Residential and 3 Retail Units. Sitting in the Heart of Stouffville. All units have been renovated in the past 4 years. Each residential unit has washer/dryer, fridge, stove, microwave. 5 minutes from Go Train and Go Buss. Close to shopping, schools, hospitals ,restaurants. Across the street from main park area. All Retail units are rented, 2 of 3 residential units are as well. Access to upper apartments both front and back. Call listing agent for details. The building has had several renovations in the past few years. Exterior finishing both front of building and back in 2023,Paved parking lot in2022, New roof in 2023, Ducts cleaned 2026, excellent Tenants. Basement Water Proofed New Sub pump Installed 2023 in unit 6140. See List of improvements. (id:39551)
125 Second Avenue
Uxbridge, Ontario
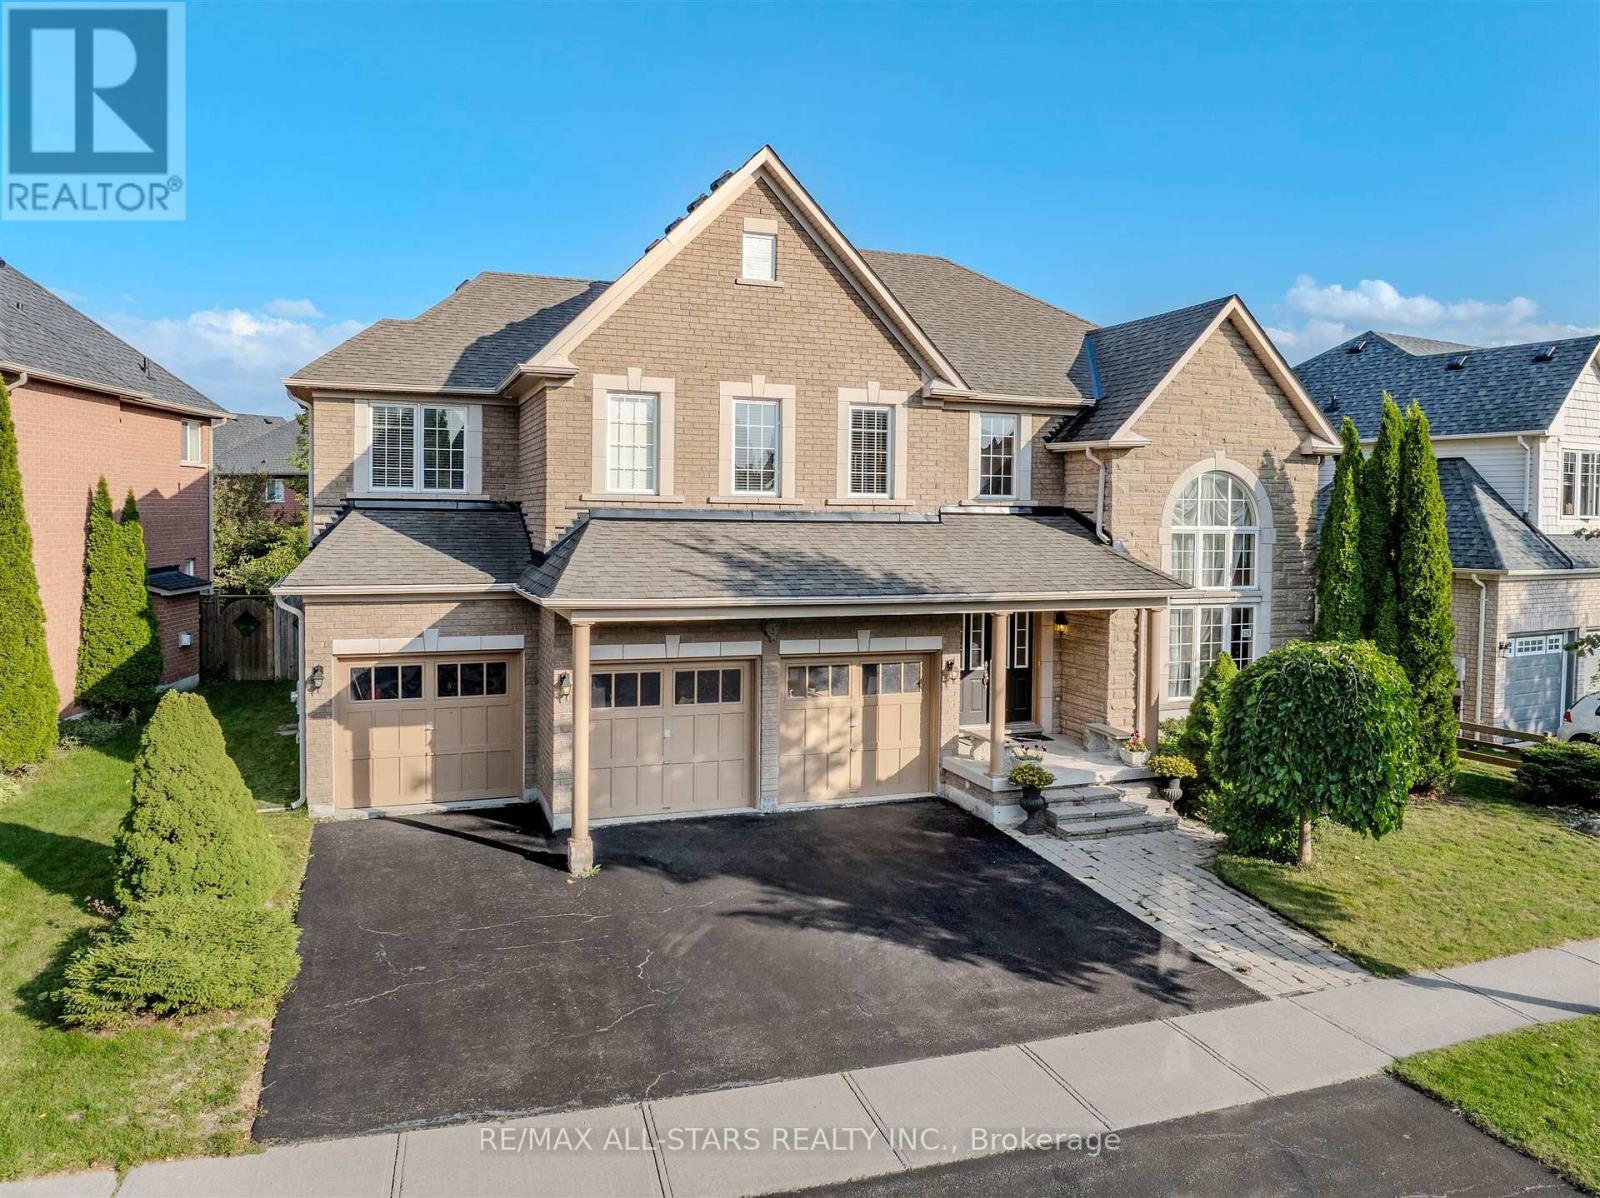
This is the one! An impressive 3,686 sq ft executive home, a brick and stone masterpiece nestled on a premium 71 x 151-foot lot, one of the largest in Barton Farms. This 4-bedroom, 4-bathroom residence is the perfect blend of luxury, functionality, and timeless design.Step inside the grand entrance with its soaring vaulted ceiling, granite flooring, and an elegant oak staircase that sets a tone of classic elegance. The main floor boasts 9-foot ceilings and rich hardwood flooring throughout. A dedicated main-floor office provides a quiet space for a work-from-home lifestyle, while the separate dining room with a cozy fireplace is ideal for hosting formal gatherings.The heart of the home is the expansive, open-concept kitchen. It features an oversized island, newer high-end stainless steel appliances, and abundant storage. The kitchen seamlessly flows into the breakfast area and family room, creating a warm, inviting space for daily life and entertaining. Patio doors lead to the stunning backyard, a private oasis with beautiful gardens, mature trees, and ample space for outdoor enjoyment and entertainment. Upstairs, the four generously sized bedrooms each feature a walk-in closet. The oversized primary suite is a true retreat, complete with a massive walk-in closet and a luxurious 5-piece ensuite. This home also features a 3-car garage and a huge unfinished basement with a bathroom rough-in, providing a blank canvas for you to finish to your liking. Situated on a quiet, family-friendly street, you're just steps away from trails, parks, top-rated schools, and all the amenities you need. Enjoy the tranquility of suburban living with the convenience of downtown Uxbridge just a short walk away. This is an incredible opportunity to own a beautifully appointed home in an unbeatable location. (id:39551)
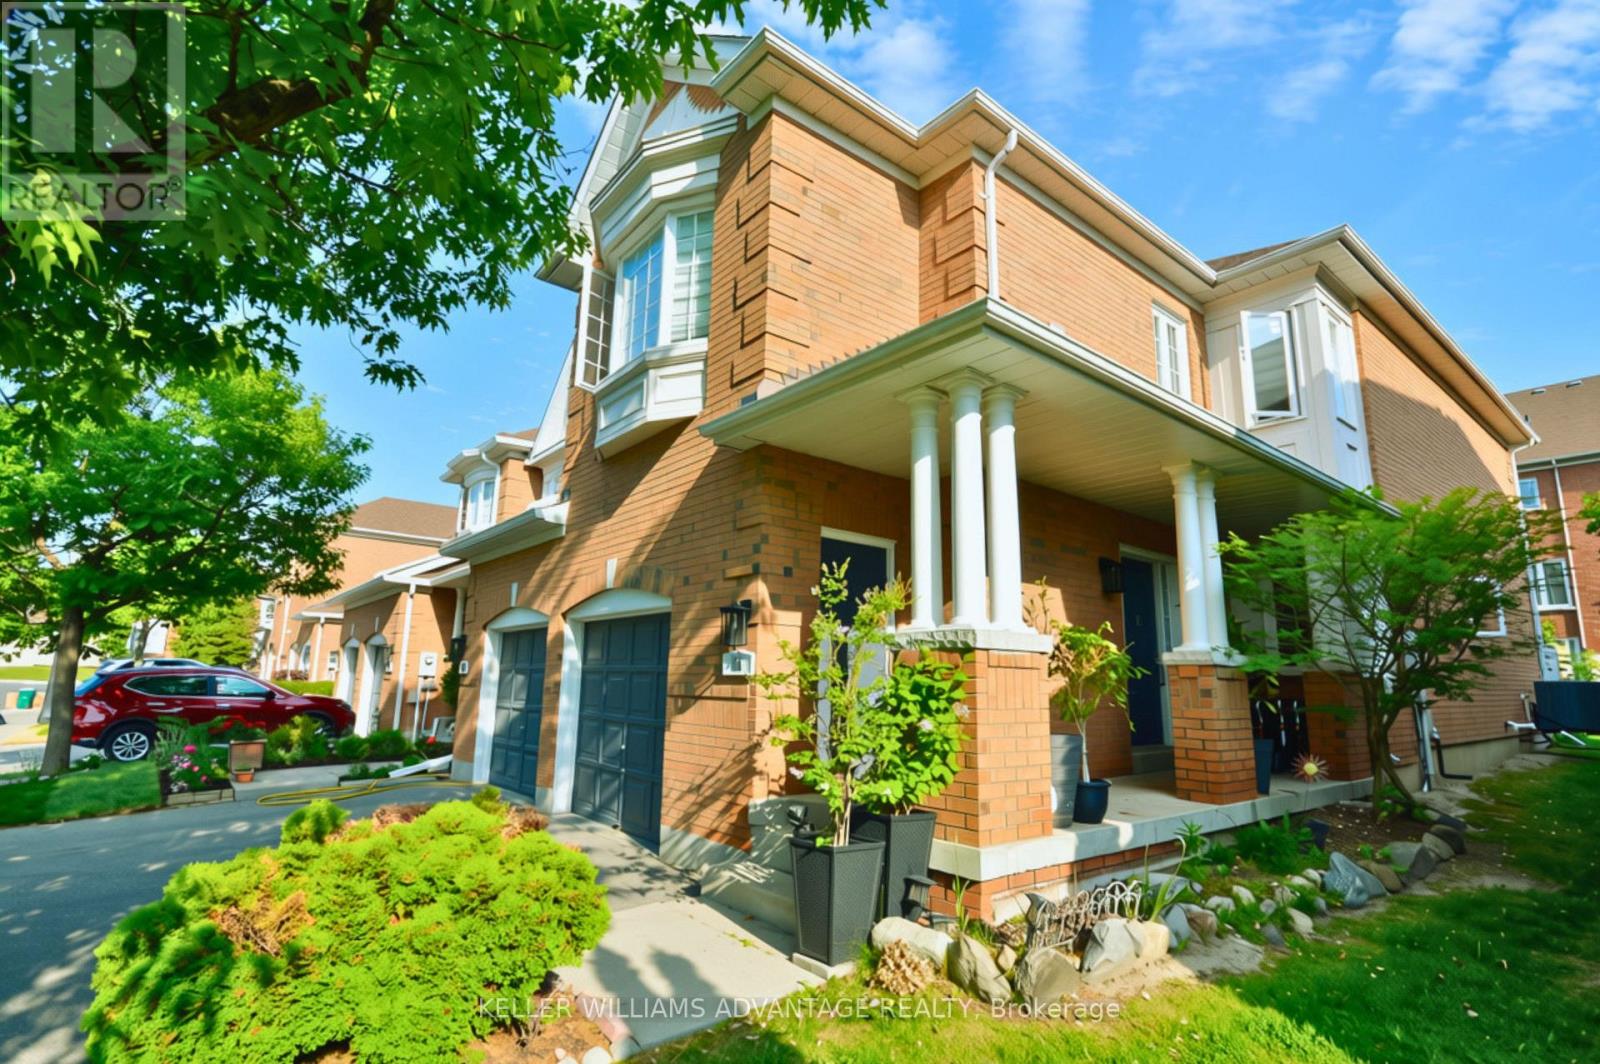
11 - 190 Harding Boulevard W
Richmond Hill, Ontario
Rarely Available Corner-Unit Townhome In The Heart Of Richmond Hill! This exceptionally bright, clean, and spacious 3+1 bedroom home features one of the area's most popular and functional floor plans. Enjoy a sun-drenched living space with a cozy gas fireplace, generous bedrooms, and an attached garage. Low-Maintenance Living at its Best. Perfect starter home or the ideal upsize from a condo. Unbeatable location-walk to Yonge St, transit, shopping, and top amenities, with quick highway access. Move-in ready! *Some photos have been digitally staged. New Quartz Counter in Kitchen (2026) (id:39551)
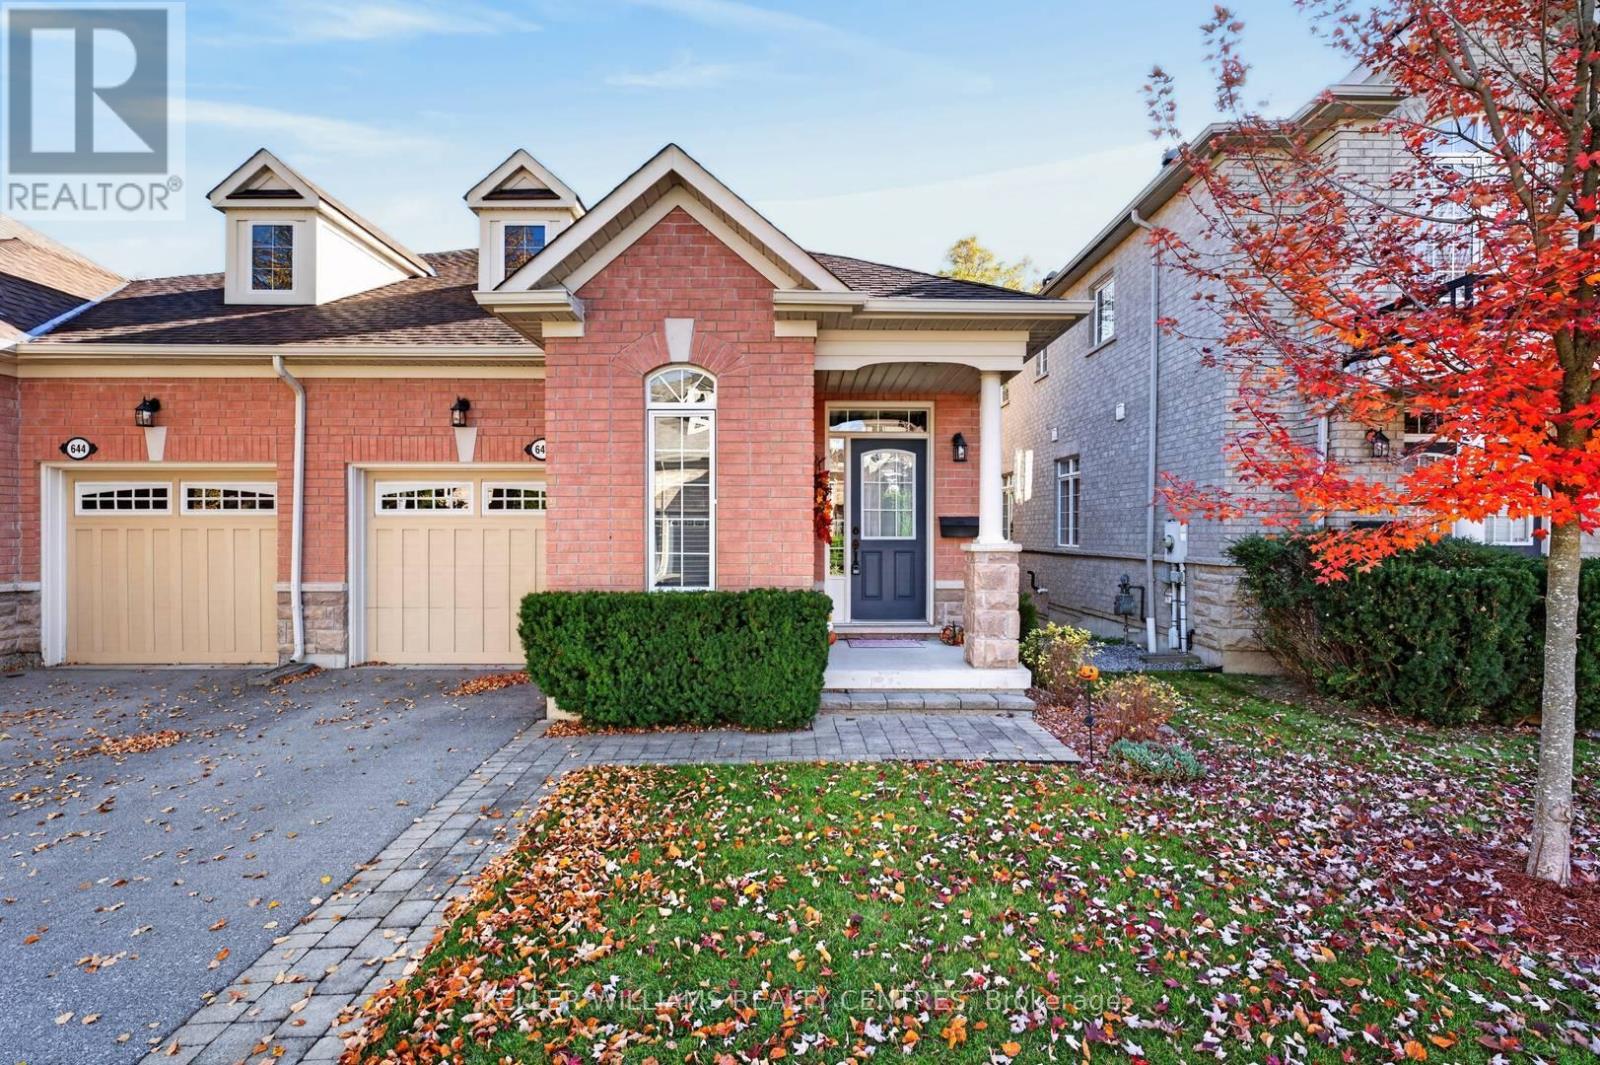
35 - 642 Tapestry Lane
Newmarket, Ontario
Bright & beautiful semi-detached condo located in the very popular and exclusive enclave of upper Stonehaven. Hardwood floors, vaulted ceilings, east facing private backyard views into nature. Finished basement with walk-out to beautiful backyard forest views. Ground level laundry room provides direct access to the garage. Lots of storage. Close proximity to amenities, but private ands secluded. Excellent location. 4 washrooms. Come see why this is such a popular community. (id:39551)
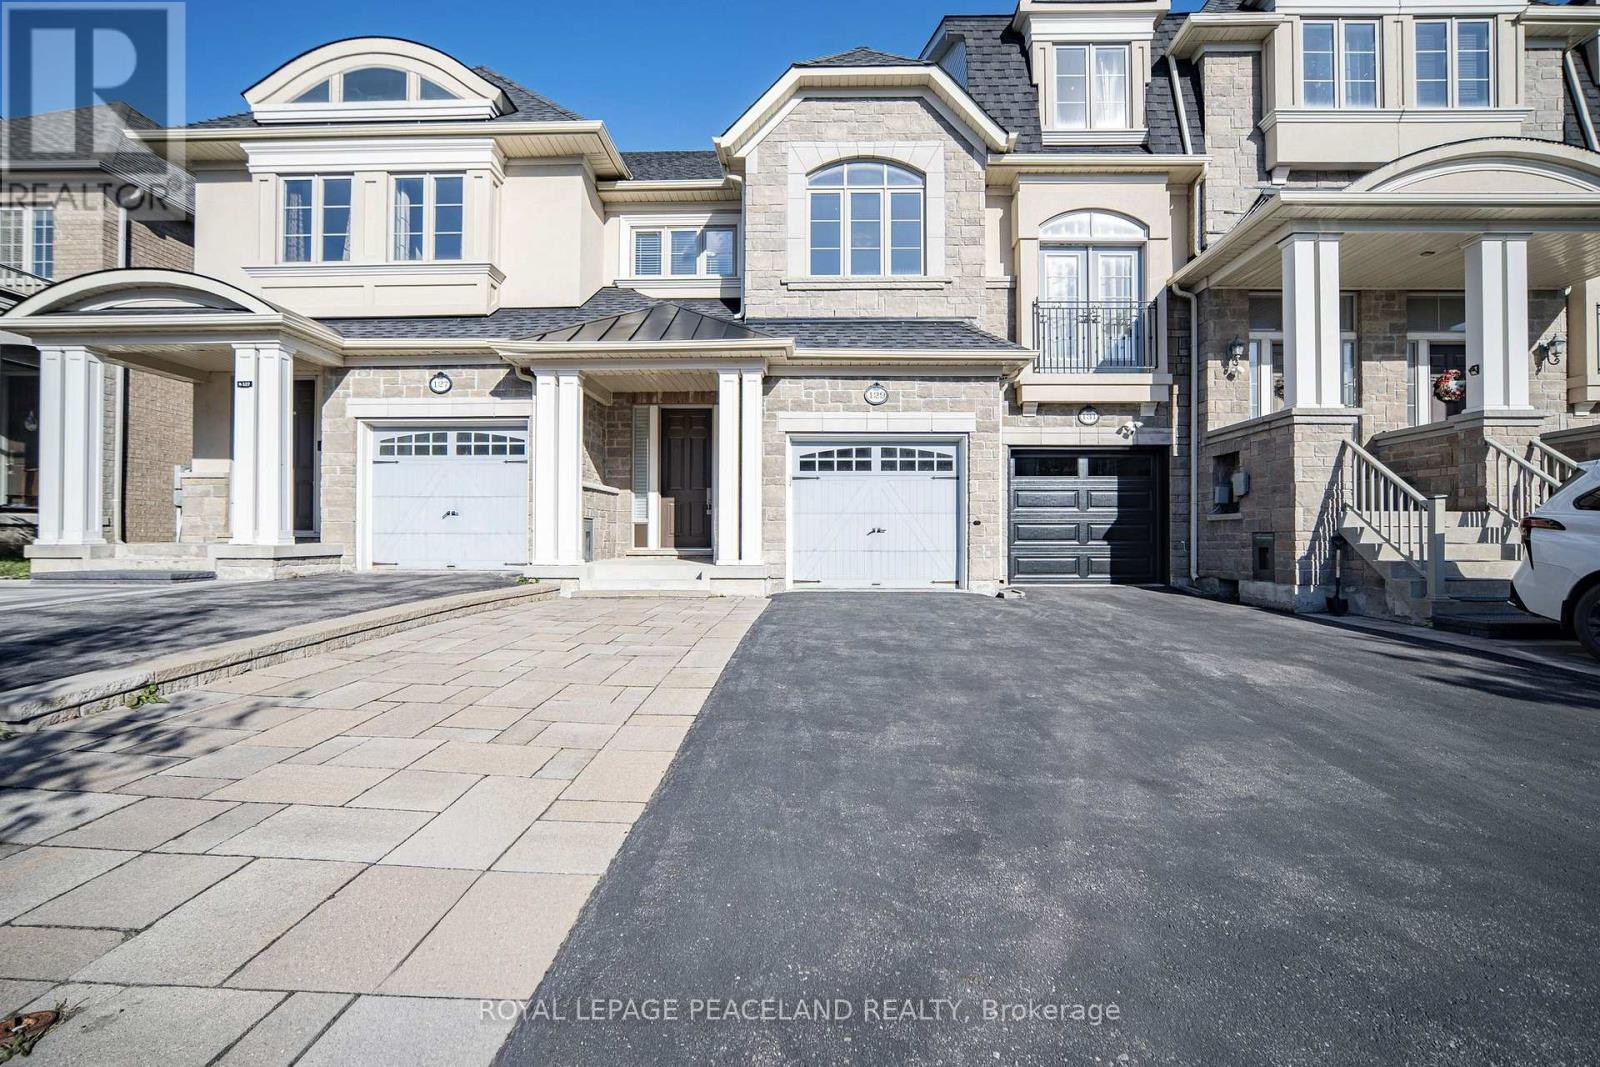
129 Lacewood Drive
Richmond Hill, Ontario
Walking Distance To Top Richmond Hill Hs, Luxury Freehold Townhouse On A Cul-De-Sac In The Heart Of Richmond Hill,9Ft Ceiling & Bright Open Concept,1784 Sq Ft Plus 461 sq Sq Ft Finished Basement, Rough In For Bathroom In Basement. ERV, Gas Fireplace, Quartz Countertop ,Crown Molding, Central, $$$ More Upgrade, Don't Miss It! (id:39551)
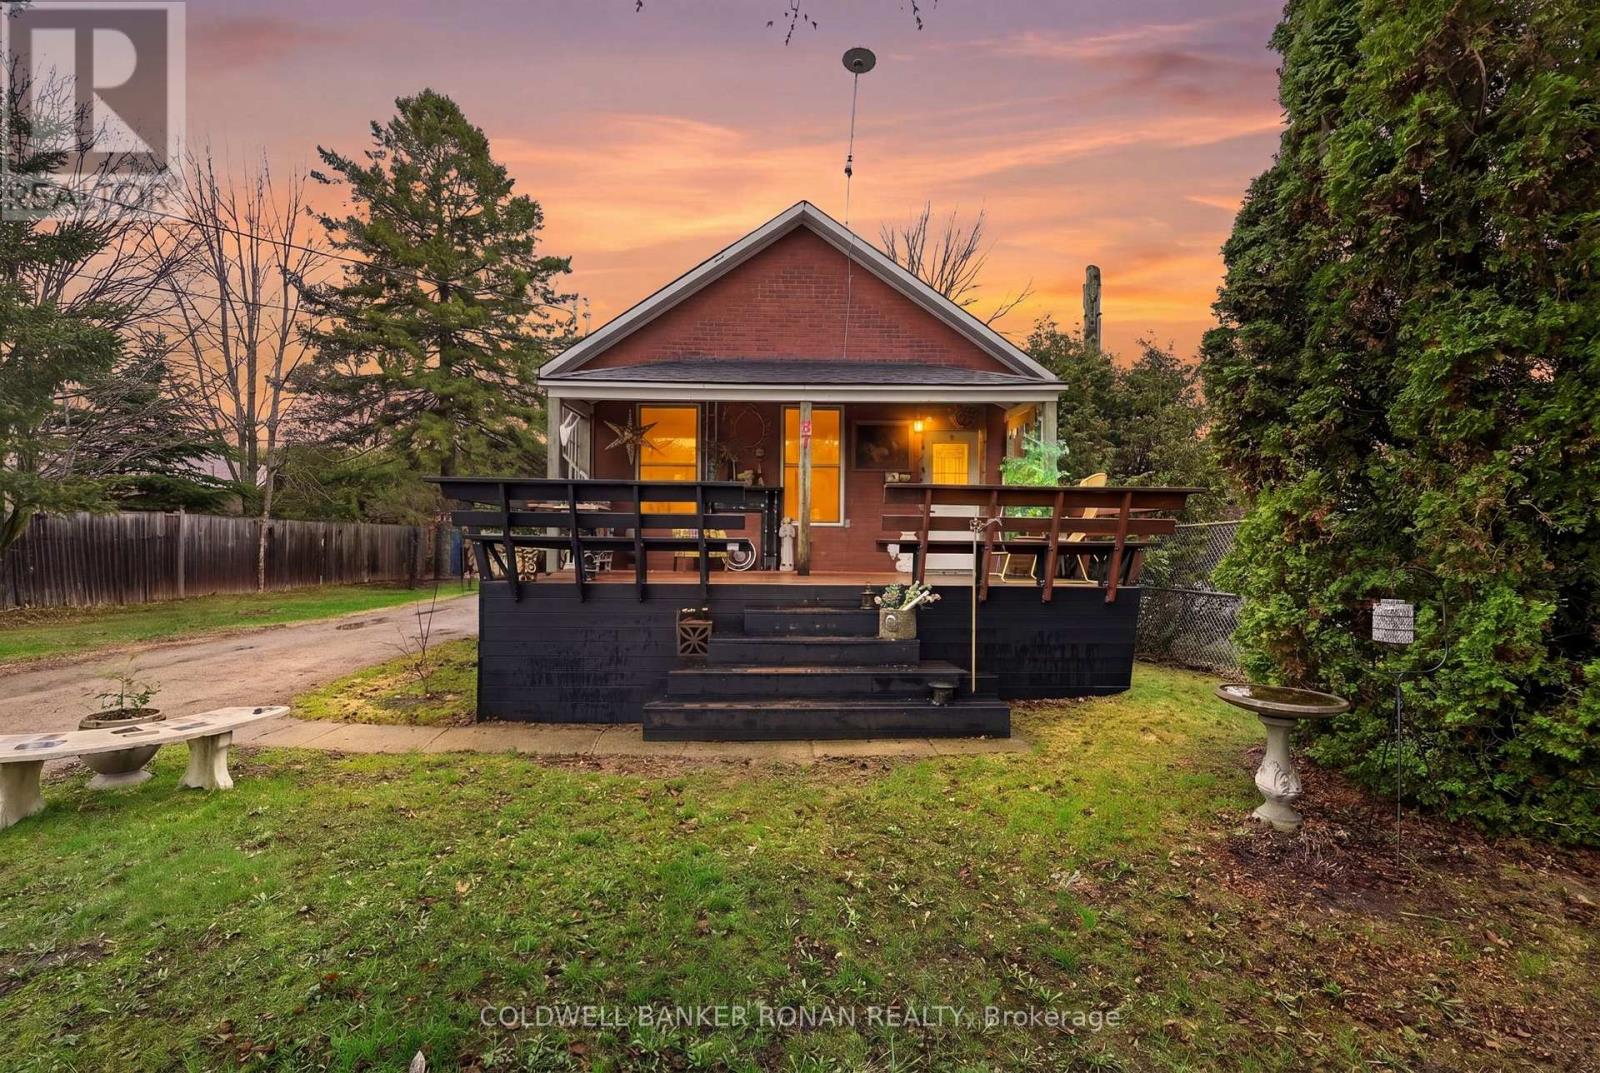
87 Wellington Street E
New Tecumseth, Ontario
Welcome to 87 Wellington Street in Alliston a beautifully upgraded home where the big updates have already been taken care of, so you can move in, settle in, and enjoy! Thoughtfully renovated throughout, this charming homes a functional layout, making it an excellent choice for first-time buyers, downsizers, or investors.The main level has been refreshed with all-new flooring and ceilings, creating a bright, contemporary feel. The bathroom has also been beautifully updated, and important mechanical upgrades include a brand-new furnace, updated electrical throughout, and an owned hot water tank, giving you added peace of mind and fewer things to worry about after moving in.The home features a spacious main-floor primary bedroom plus an additional upstairs bedroom that can easily serve as a guest room, family space, or home office. The basement offers a cozy sitting area and additional flexible living space.Step outside through the brand-new sliding glass door to a generously sized in-town lot with plenty of room to enjoy the outdoors. The four-car driveway provides exceptional parking convenience for residents and guests.With so many of the major updates already completed, this is an opportunity to skip the renovation list and start enjoying your new home from day one. Ideally located in Alliston close to schools, parks, shopping, restaurants, and everyday amenities, 87 Wellington Street is a home that offers comfort, convenience, and the peace of mind that comes with extensive recent upgrades. Please note some photos have been virtually rendered. (id:39551)