
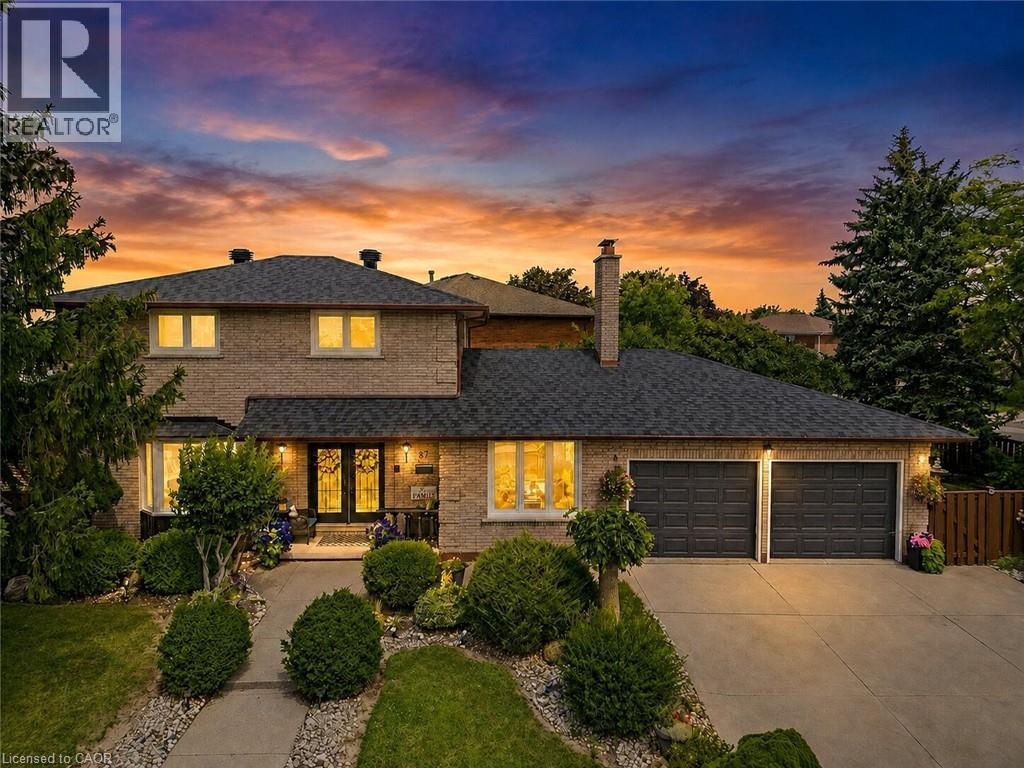
87 Monte Drive
Hamilton, Ontario
Welcome to 87 Monte Drive, a well-maintained and updated 3+1 bedroom, 3 bathroom home set on a large, beautifully landscaped corner lot in a quiet, family-friendly Hamilton neighbourhood. Great curb appeal welcomes you with a concrete driveway, double-car garage and covered front porch—a perfect spot to enjoy your morning coffee. Inside, the bright and open main floor is filled with natural light and features hardwood flooring throughout the principal living areas. The open-concept living and dining spaces flow into the updated eat-in kitchen, complete with granite countertops, a large centre island with seating, stainless steel appliances and plenty of cabinetry. Just off the main living area, the separate family room with a wood-burning fireplace provides a warm and comfortable gathering space. A convenient 2-piece powder room completes the main level. Upstairs you'll find three generously sized bedrooms and a 4-piece bathroom. The fully finished lower level adds tremendous versatility with its own separate entrance, spacious recreation room, second kitchen, additional bedroom and 3-piece bathroom...an ideal setup for an in-law suite, extended family or older children looking for their own space. Outside, the landscaped corner lot offers plenty of room to enjoy, including a large concrete patio that's ideal for outdoor entertaining, summer BBQs and family gatherings. Major updates have already been taken care of, including the roof, windows and air conditioning, all updated in 2024, giving the next owners added peace of mind. Offering a double-car garage, finished basement with in-law potential, generous outdoor space and a location that's close to everyday conveniences while still tucked away in a quiet neighbourhood, 87 Monte Drive is ready to move in and enjoy. (id:39551)
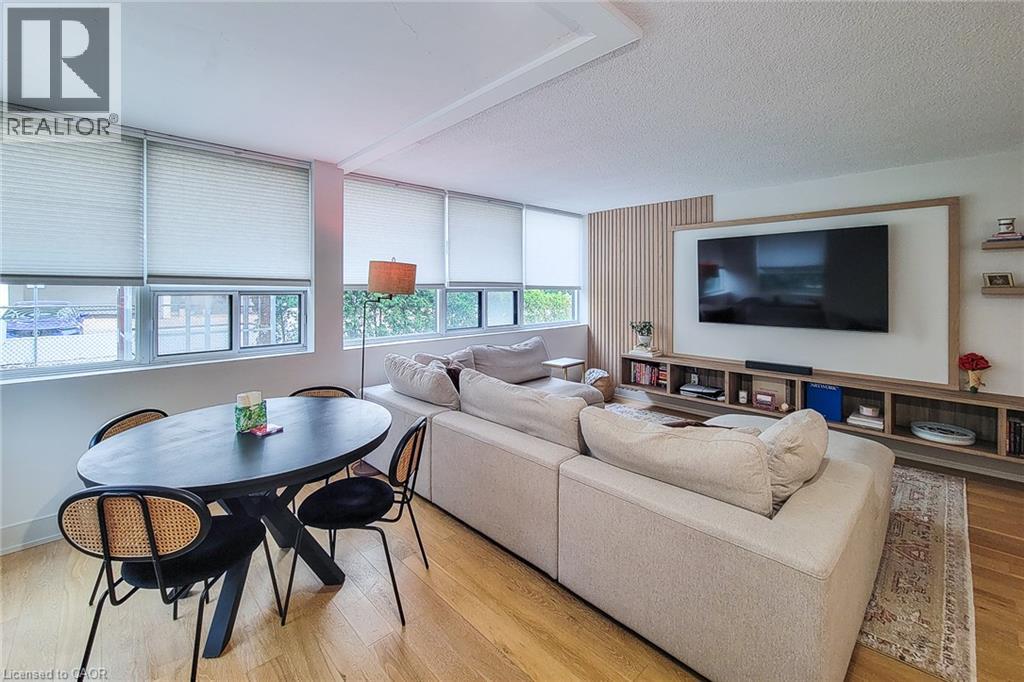
120 Duke Street Unit# 202
Hamilton, Ontario
Enjoy truly all-inclusive condo living, with the monthly fee covering heat, hydro, air conditioning, water, the hot water tank and underground parking—expenses that owners would typically pay separately. The fee also includes building maintenance, building insurance and access to an outstanding collection of amenities, making monthly expenses easier and more predictable. Welcome to The Durand! This beautifully upgraded northeast-corner suite offers two spacious bedrooms, two full bathrooms and an abundance of natural light. Engineered hardwood flooring flows throughout the principal rooms, while the custom kitchen showcases Caesarstone countertops, a Blanco Silgranit sink and seamlessly integrated appliances. The generous living area features an impressive custom media wall, creating an elegant focal point for relaxing and entertaining. Additional upgrades include marble flooring and upgraded doors in the foyer, custom built-in bedroom closets, upgraded interior doors, designer light fixtures, pot lights and custom window treatments throughout. Both bathrooms feature upgraded tile and hardware, while the thoughtfully finished laundry room includes an upgraded washer and dryer set with porcelain tile flooring. The air-conditioning motor, fan and electrical components were replaced in 2023 for added peace of mind. Residents enjoy a recently updated indoor saltwater pool, sauna, exercise room, party room, outdoor BBQ and patio area, woodworking shop and underground visitor parking. Ideally situated on a quiet, tree-lined street in Hamilton’s desirable Durand neighbourhood, just a short walk from the shops, cafe's and restaurants of Locke Street South and James Street South. St. Joseph’s Hospital, Hamilton GO Centre, public transit, parks, everyday shopping and downtown amenities are also conveniently nearby. A beautifully appointed home offering exceptional space, extensive inclusions and a truly walkable urban lifestyle. (id:39551)
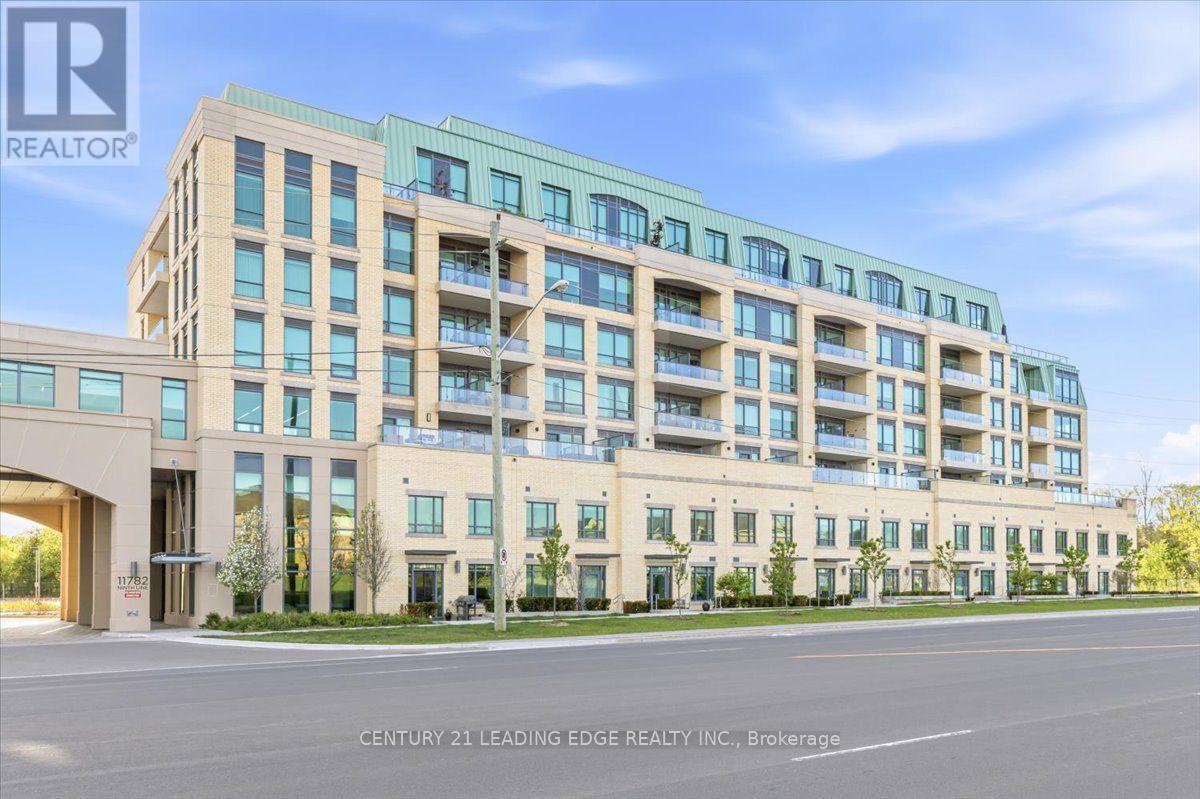
415 - 11782 Ninth Line
Whitchurch-Stouffville, Ontario
Welcome to 9th & Main Condos - A modern design condominium in Whitchurch-Stouffville. This beautifully upgraded 1-bedroom + den suite offers an exceptional layout with 9-ft ceilings, creating a bright, open, and inviting living space.The contemporary kitchen is a true standout, featuring upgraded cabinetry, a gas stove for cooking enthusiasts, and seamless flow into the open-concept living and dining area. Tasteful upgrades continue throughout the unit, including a stylishly upgraded washroom, elegant electric fireplace, and thoughtfully finished details that elevate the overall living experience. Full-size washer and dryer included for added convenience.Step outside to your oversized private balcony, beautifully finished and complete with a BBQ gas line - the perfect extension of your living space for entertaining, relaxing, or enjoying outdoor dining without compromise.The versatile den offers endless flexibility and can easily function as a home office, guest space, or creative studio tailored to your lifestyle. This suite also includes parking and locker for everyday convenience.Located just minutes from the GO Train, major highways, charming Main Street shops, restaurants, and everyday amenities, this is an incredible opportunity to enjoy stylish, low-maintenance living in one of the GTA's most desirable communities.Bonus: All furniture inside the unit, along with the patio furniture, is included in the sale- making this a truly turnkey opportunity perfect for first-time buyers, downsizers, or investors alike. (id:39551)
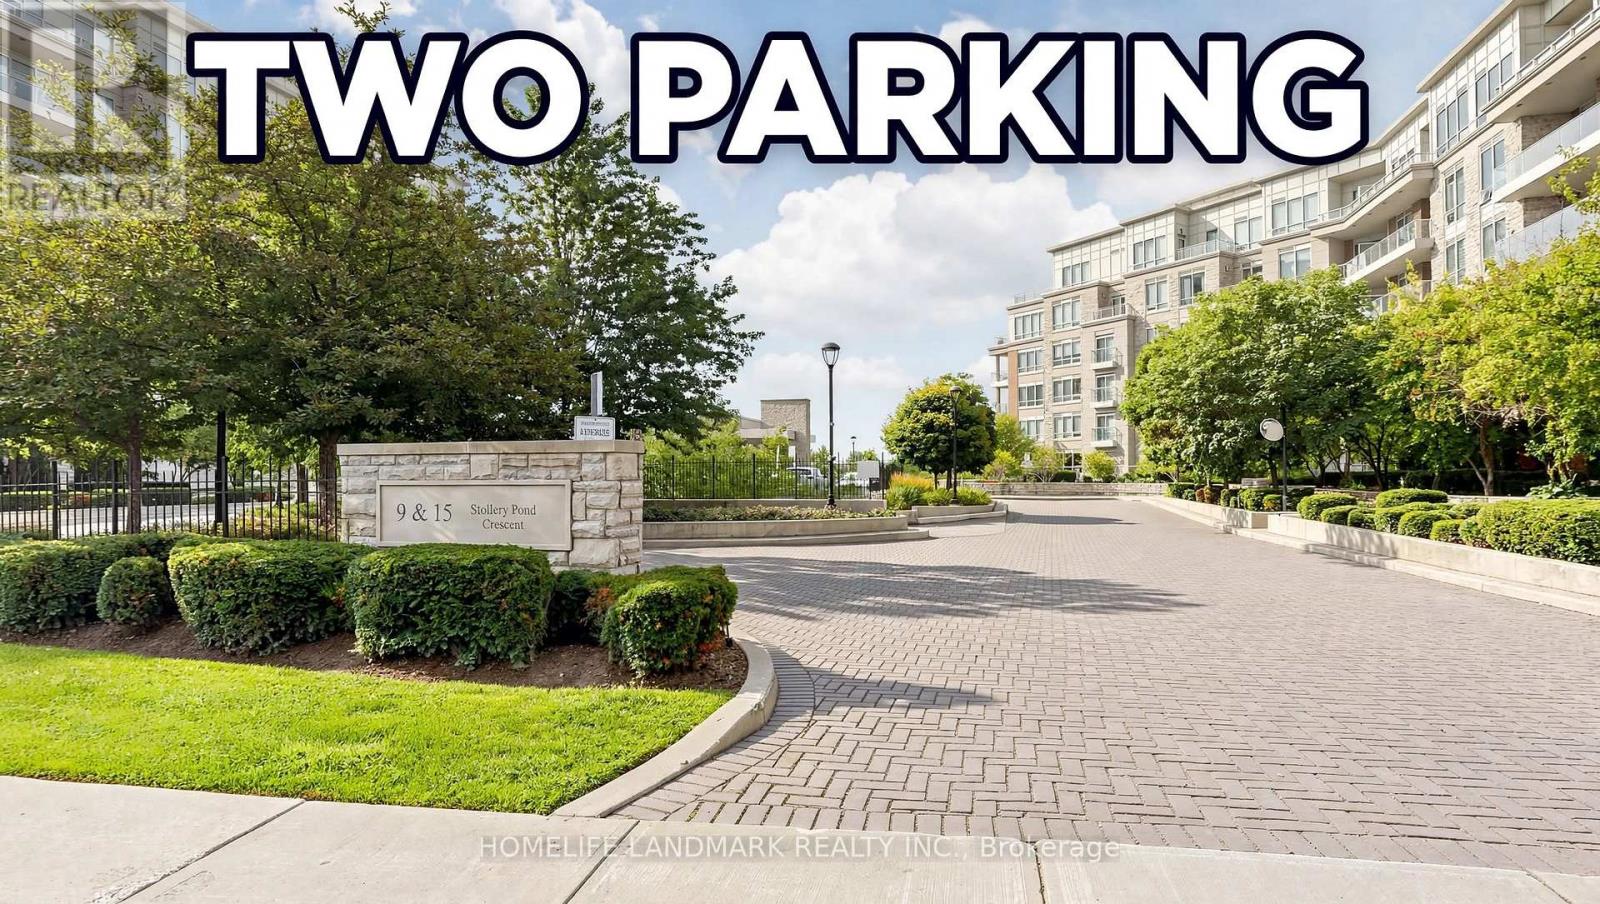
507 - 15 Stollery Pond Crescent
Markham, Ontario
KYLEMORE Upscale Rare Find Luxury One Bedroom One Washroom at The Sixth Condo in Angus Glen, with 2 SIDE BY SIDE PARKING, GREAT FOR DOWNSIZER or anyone that Needs Extra for their Recreation Vehicle!! Top Quality Resort-Style Amenities! Indoor & Outdoor Pool, Sauna, Gym, Bbq Area, Etc. Alongside Million Dollar Homes Within Angus Glen Community. Hand Scraped Oak Hardwood Flooring. Top Tier WOLF Panel Fridge, Microwave/Oven, Wolf Cooktop & a Bar Fridge for Top Quality Lifestyle. 9" Coffered Ceiling With Molding. Granite Countertops. Exclusive Energy Recovery Ventilation System for Fresh Air. Heating/AC separate control in all Year. Top Ranked Pierre Elliott Trudeau H.S. Ready to move in and Enjoy! (id:39551)
4 Rothbury Road
Richmond Hill, Ontario
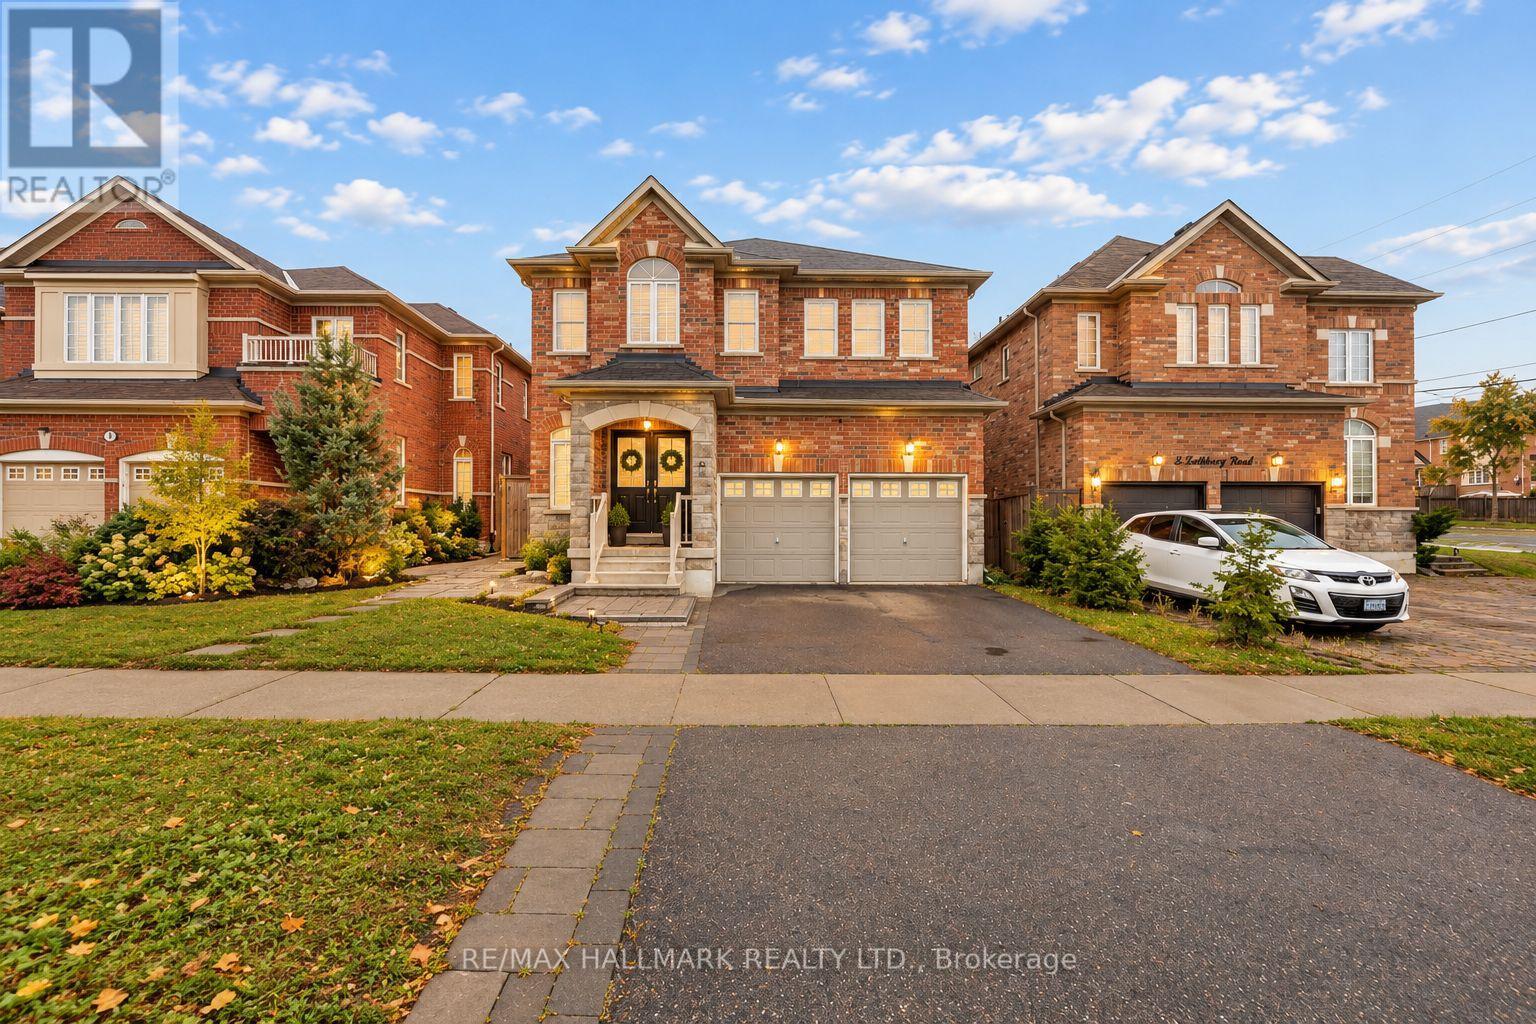
Welcome to the highly sought-after Westbrook community! This spacious 4-bedroom detached home offers an exceptional family-friendly layout, featuring a main-floor office, an impressive high-ceiling foyer, 9-ft smooth ceilings, hardwood floors, and a bright family room with a cozy gas fireplace.The well-appointed kitchen features a large centre island, granite countertops, ample cabinetry, and plenty of space for everyday living and entertaining. Upstairs, you'll find four generously sized bedrooms, convenient second-floor laundry, a spacious primary bedroom with his-and-hers closets, and a Jack-and-Jill bathroom connecting two bedrooms.The fully finished basement offers exceptional versatility, featuring a separate entrance, 2 bedrooms, 2 bathrooms, a full kitchen, and separate laundry facilities-ideal for extended family or multi-generational living.Ideally located near excellent schools, including Trillium Woods Public School, Richmond Hill High School, and St. Theresa of Lisieux Catholic High School. Enjoy convenient access to Yonge Street, parks, shopping, restaurants, transit, and everyday amenities.A fantastic opportunity to own a spacious and versatile family home in one of Richmond Hill's most desirable neighbourhoods! (id:39551)
150 Lorne Avenue
Newmarket, Ontario
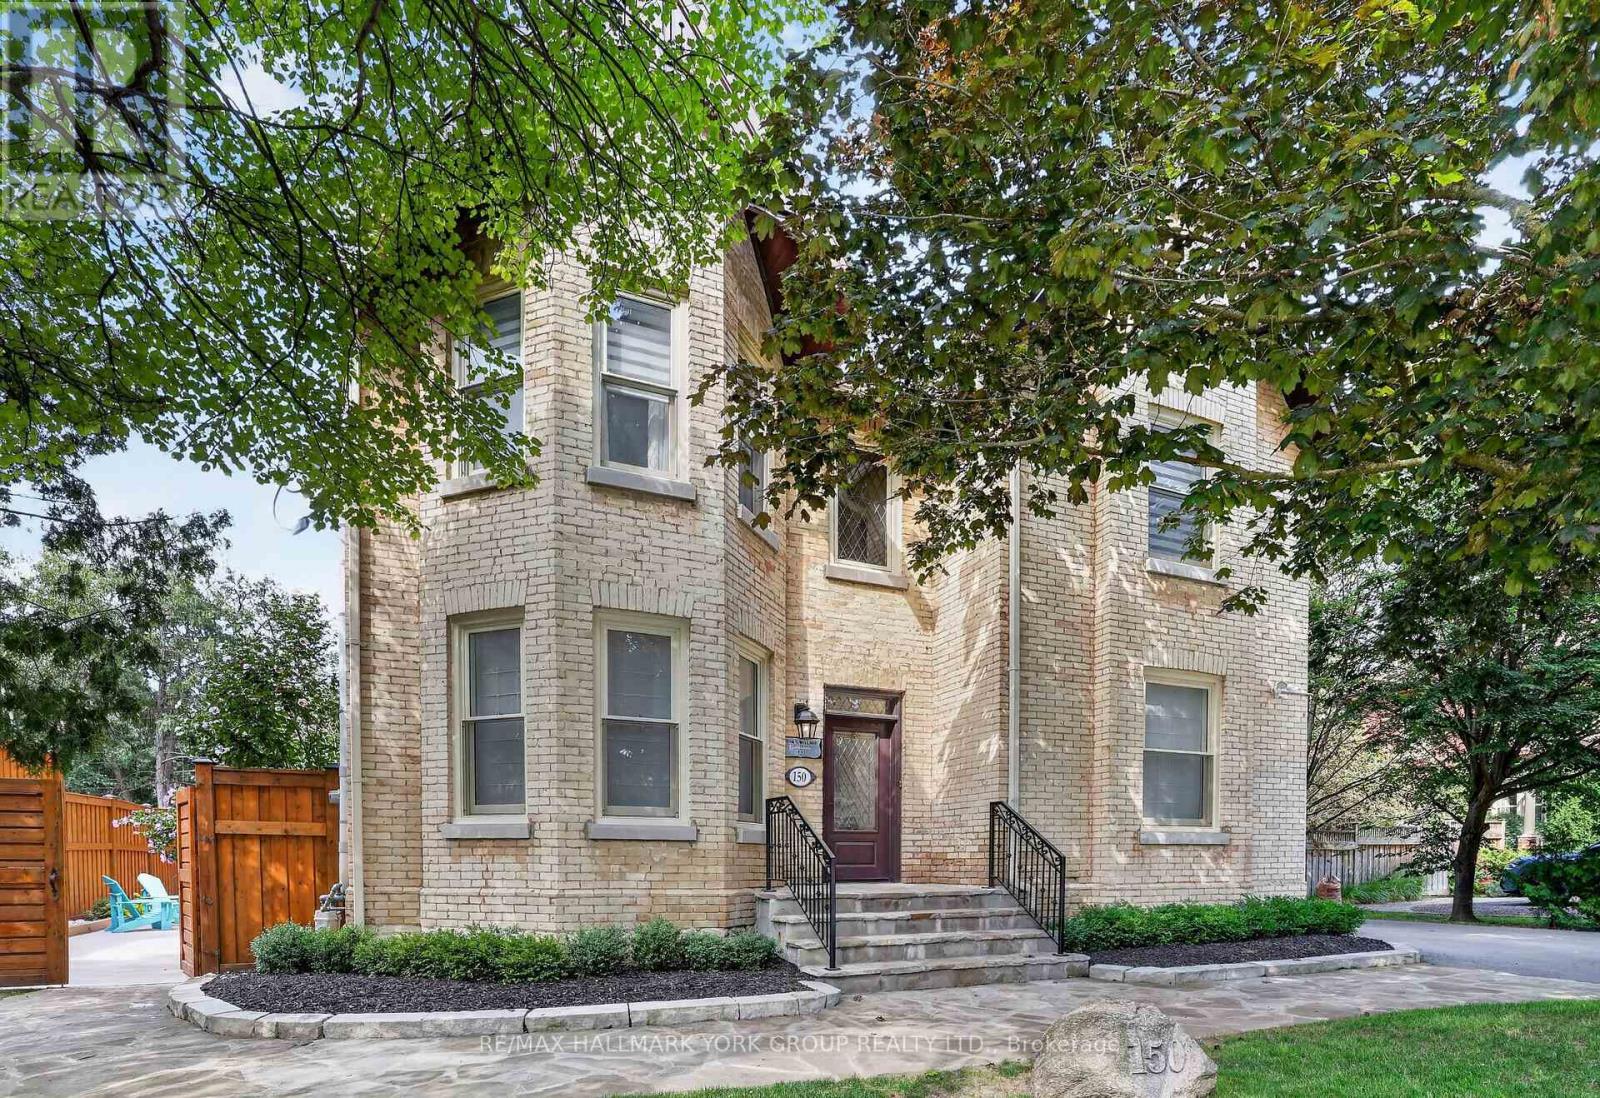
Welcome to the distinguished John S. Millard House-an exceptional heritage residence where historic character has been thoughtfully preserved & seamlessly blended w/ modern comfort & sophistication. Sought after location just steps to Newmarket's award winning downtown w/ shops, restaurants, bars, farmers market, Riverwalk Commons & trail system. Fully renovated, the home showcases soaring ceilings, extensive trim, wainscoting, crown moulding & hand-scraped hardwood flooring. The gourmet kitchen features stone counters, retro appliances, tall cabinetry w/glass inserts, custom backsplash, lighting & flooring, flowing into a sunken "Muskoka" room rich in wood detailing & warmed by a gas fireplace, overlooking the expansive cottage-like backyard oasis w/ coveted western exposure. Formal living & dining rooms offer a step back in time w/ soaring ceilings, traditional baseboards & refined trim. The impressive primary suite features a generous walk-in closet leading to a fully updated ensuite w/ modern glass shower, inviting soaker tub & 9' ceilings. The walk-out lower level provides a private in-law suite, ideal for extended family or guests. Outside, the exceptionally rare, deep lot creates a private summer oasis complete w/ sparkling in-ground pool & private gazebo-perfect for entertaining & family gatherings. Beyond the pool, the original barn has been transformed into an extraordinary private retreat, featuring a games room, additional bedroom & ensuite on the lower level and a spectacular upper-level recreation room w/ live-edge bar, extensive wood & beam detailing and multiple lookouts overlooking the pool. The barn also offers exciting potential to become an exquisite carriage house. A rear bunky/shed adds to the property's authentic north-country charm. An incredibly rare offering that combines heritage, elegance, thoughtful renovation & exceptional recreational spaces-truly a piece of Newmarket history-reimagined for modern living! (id:39551)
6155 Rainham Road
Dunnville, Ontario
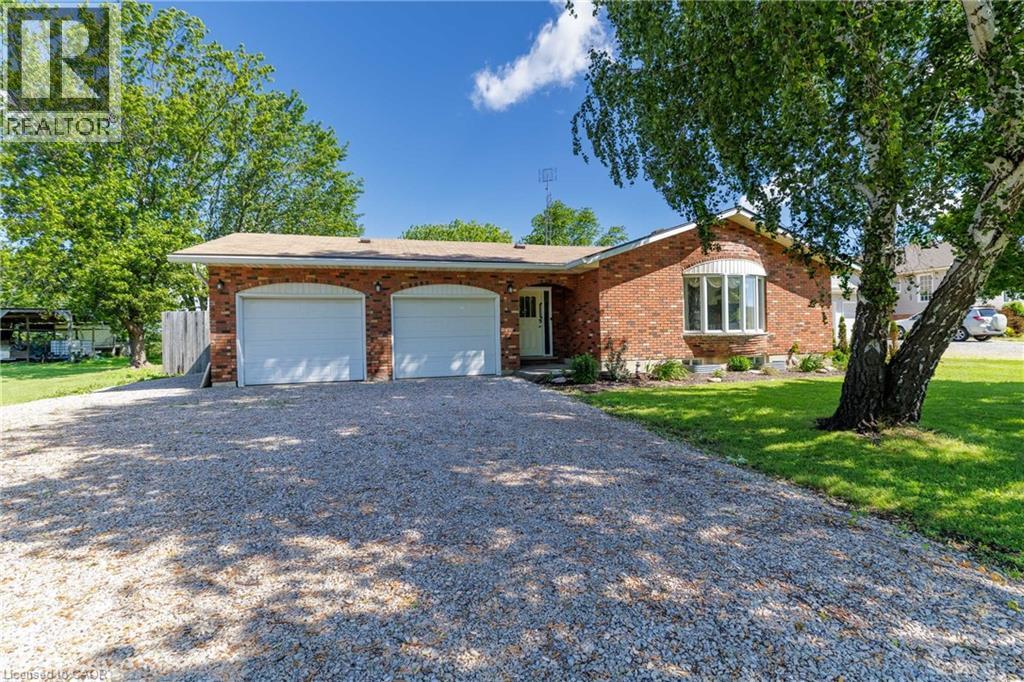
Escape to the perfect blend of comfort, convenience, and country charm with this beautifully maintained 3-bedroom bungalow, ideally located just minutes from Dunnville and only a 5-minute drive to the stunning shores of Lake Erie and its beautiful beaches. This inviting home offers a bright, functional layout designed for easy family living. The spacious main floor features three generous bedrooms, a welcoming living room filled with natural light, and a well-appointed kitchen with plenty of cabinet and counter space, making meal preparation and entertaining a breeze. The fully finished basement significantly expands your living space, offering endless possibilities for a family recreation room, home office, fitness area, or games room. There's plenty of room for everyone to relax and enjoy. Outside, you'll appreciate the convenience of the attached double garage, providing ample space for vehicles, tools, and extra storage. Generac generator installed offers peace of mind. The generous yard offers room for children to play, pets to roam, gardening enthusiasts to create their dream landscape, or simply to enjoy peaceful evenings outdoors. Perfectly positioned in a desirable rural setting, this property allows you to experience the tranquility of country living while remaining just a short drive from all the amenities of Dunnville, including shopping, schools, restaurants, hospital, schools and recreational facilities. Love the outdoors? You'll be just minutes from Lake Erie, where you enjoy sandy beaches, boating, fishing, scenic walking trails, and breathtaking sunsets all season long. Whether you're a growing family, looking to downsize without sacrificing space, or searching for a peaceful retreat close to the water, this exceptional bungalow offers the lifestyle you've been dreaming of. Don't miss your opportunity to make this wonderful property your next home. Schedule your private showing today and discover everything this fantastic location has to offer! (id:39551)
9 Pavillion Street
Markham, Ontario
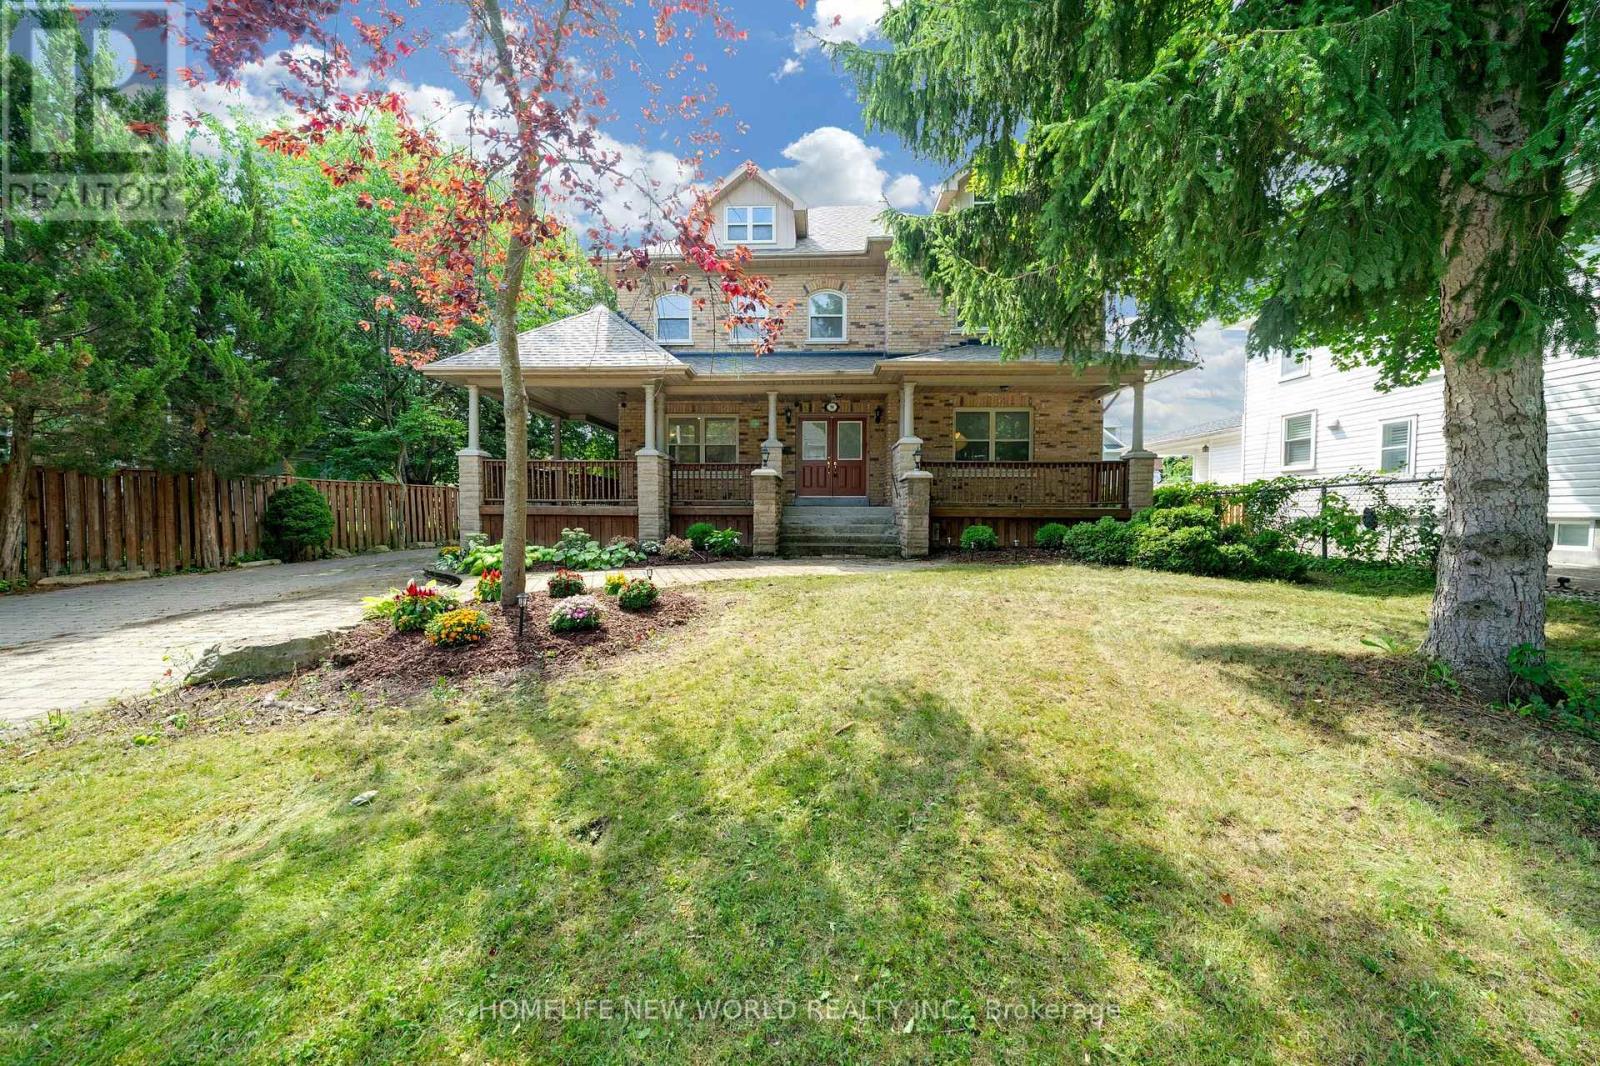
Spectacular Custom Built Home In Coveted Historic Unionville, Steps From Main Street. Exterior Is Finished In Antique Brick, With Covered Wrap Around Porches. This Home Boasts Approx. 3,700 Sq Feet On A Large Manicured Lot. A Large Skylight Sheds Natural Light On An Open Oak Staircase. Granite And Hardwood Are Found Throughout; Soaring 9 Foot Ceilings On Both Levels. Two Staircases Lead To Second Level Which Boasts 5+3 Bedrooms & 6 baths, And A Bonus Sitting Room. The finished basement provides generous additional living space-ideal for recreation, entertaining, or extended family use. Highly-Coveted Unionville High School Zone! Minutes from Hwy 407 & 404, Steps To Historic Unionville Main Street, Too Good Pond Park, Shopping Malls, All Popular Restaurants, YRT, Supermarkets, Schools, Library, City of Markham and So Many More!! Really Can't Miss It!! (id:39551)
126 Temperance Street
Aurora, Ontario
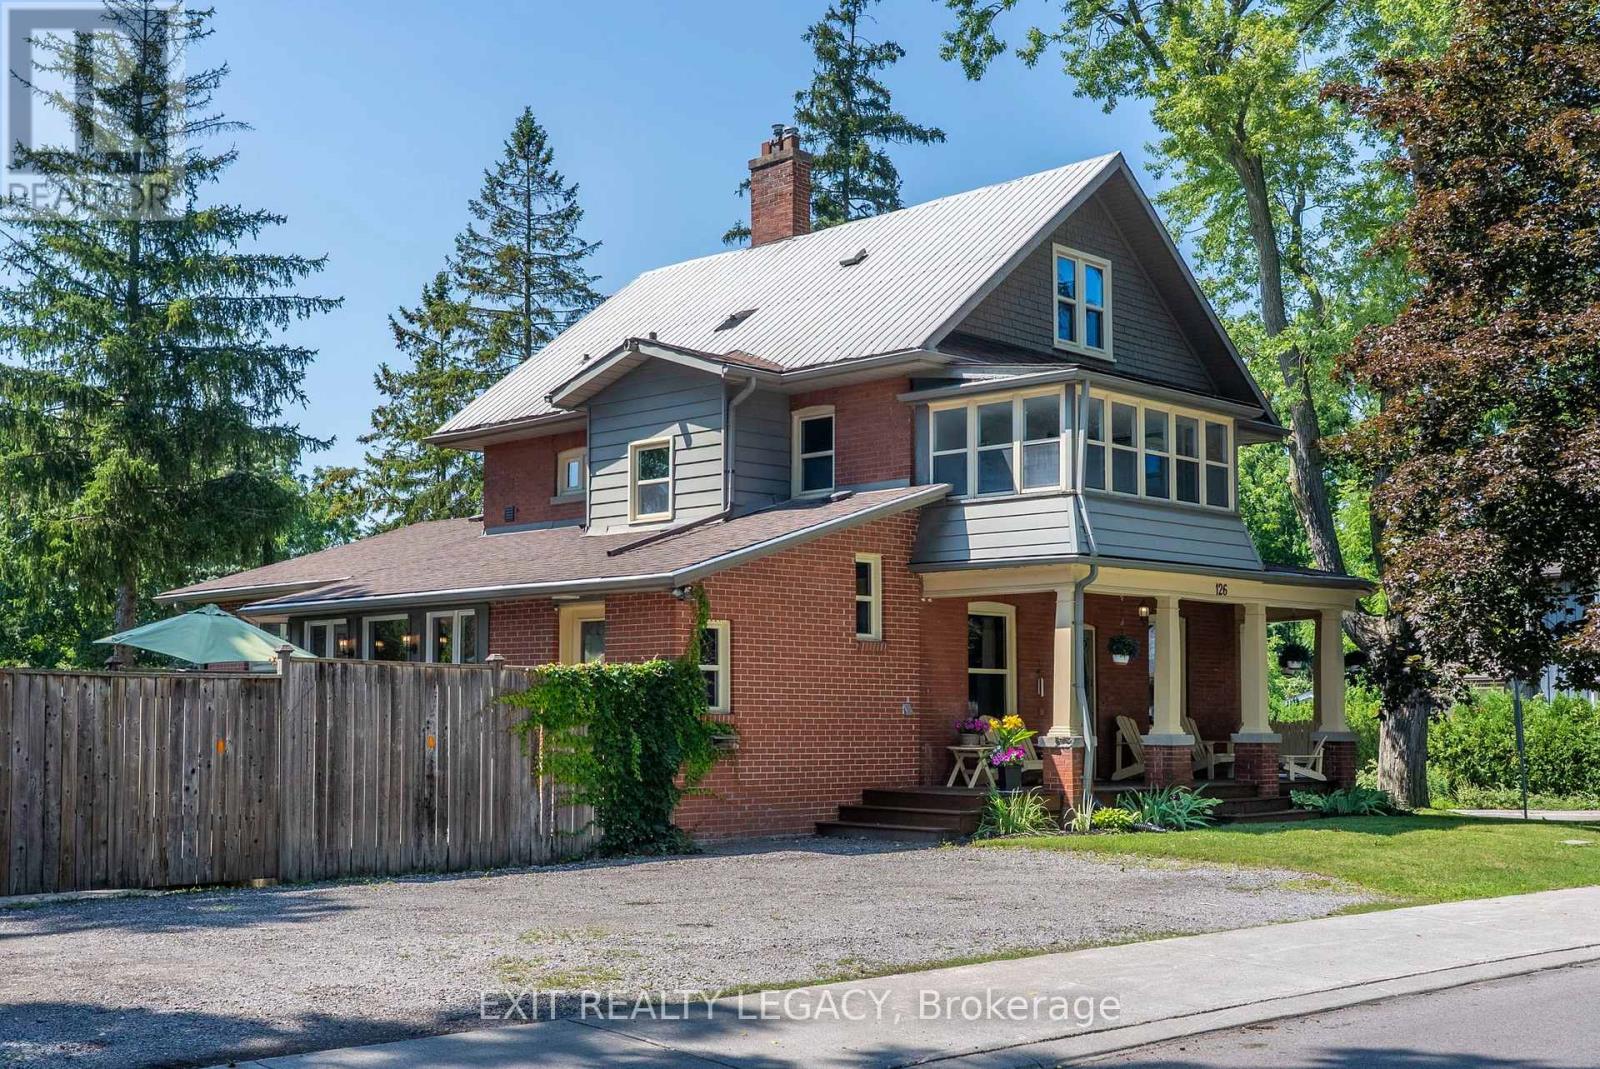
Welcome to 126 Temperance Street - a distinctive 100x90 ft corner-lot brick home in prestigious Aurora Village combining old-style charm with modern functionality and steps from downtown amenities. This rare find has a 6-car-wide driveway for unobstructed parking, plus a garage. At the front, a privacy separation sets the professional office / treatment rooms off from the rest of the main home for a possible front-door home occupation. A separate pocket door with a commercial-grade lock divides the side entry and two lock-off upper suites from the main home, offering flexibility for multigenerational living, guests, or possible rental income. All intended uses are subject to Town of Aurora by-laws. The main level features many modern upgrades including an antique-style new kitchen (2025) with premium smart Café and Fisher & Paykel appliances, an adjacent spray-foam insulated sunroom with home theatre, and 3 newly renovated bathrooms. Mitsubishi mini-splits on all levels provide zoned air conditioning and backup heat. The second-floor two-bedroom suite includes restored 1920s hardwood, a living room, kitchen, enclosed sunroom, and bathroom. The loft suite features its own living area, kitchen, and bathroom, and could serve as the primary bedroom for the main home. Outside: a large, private backyard ideal for entertaining, with an outdoor projection screen, mature perennials, and raised garden beds. Walking distance to Library Square, Town Park, and restaurants/shops. Buyer to complete their own due diligence on any intended use subject to Town of Aurora by-laws. (id:39551)
7, 8 , 23 - 231 Millway Avenue
Vaughan, Ontario
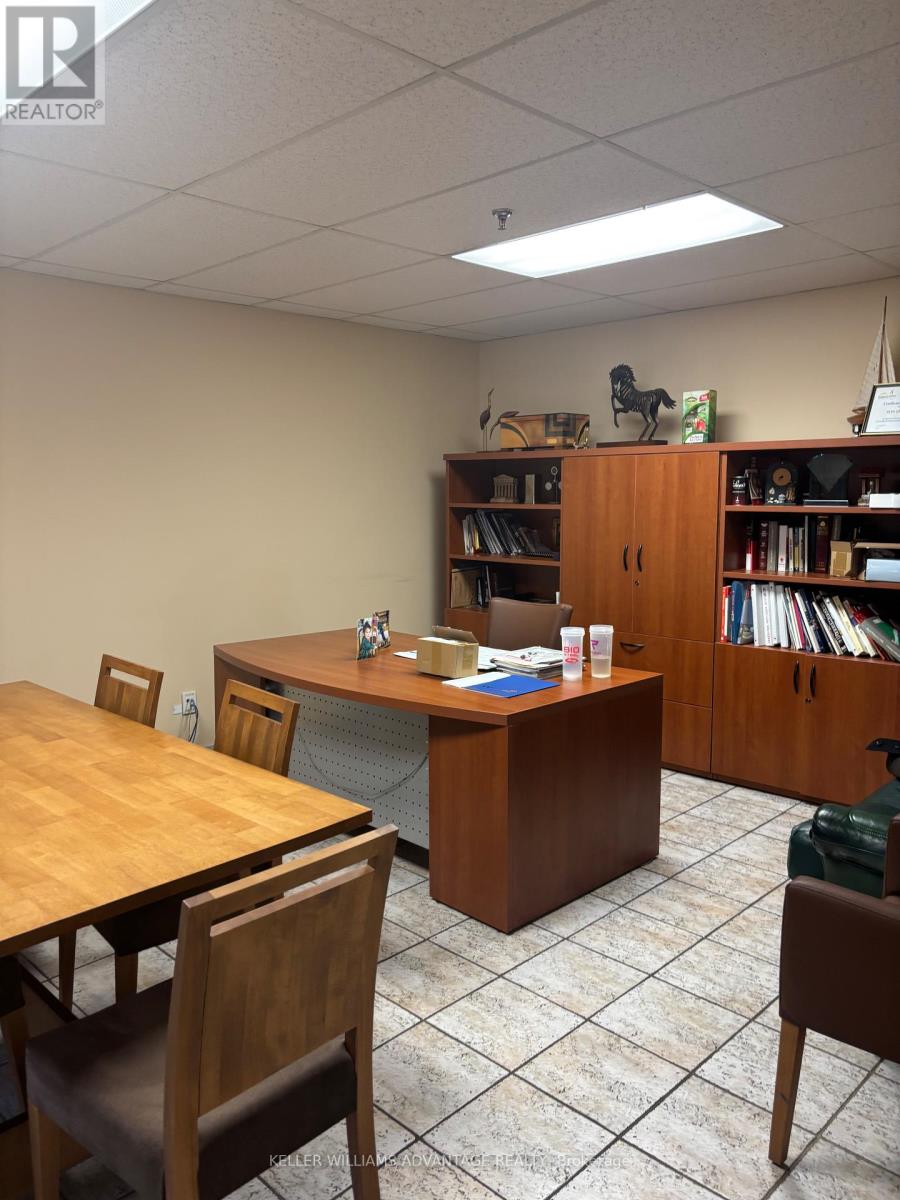
Exceptional owner-user and investment opportunity in one of Vaughan's most dynamic employment and mixed-use corridors. Offering consists of three legally separate industrial condominium units totaling approximately 18,193 sq. ft., currently operating as one seamless facility with no demising walls, providing the functionality of a single large industrial building while preserving the flexibility of three legal units. Approximately 20% finished office/showroom space with mezzanine, 20' clear height, full sprinkler system, 1 truck-level loading door, 2 drive-in shipping doors, and six industrial walk-in freezers, ideal for food processing, cold storage, distribution, manufacturing and specialty operations.Two separately leased spaces currently generate $3,600/month each ($7,200/month total), providing modest interim holding income while occupying or planning future use. Ownership has invested approximately $50,000 in engineering fees to date and holds open permits for a bathroom upgrade and new mezzanine staircase (est. $25,000 to complete) - a head start on value-add work already underway.The broader complex has received approval for Prestige Mixed-Use II designation under the newly-approved Vaughan Official Plan, expanding permitted commercial, retail and office uses. A separate planning application affecting the wider complex is expected before the City; a favourable outcome could enhance long-term value, though any such potential is speculative, would require assembly of the broader 22-unit condominium (of which the subject comprises 3 units), and remains subject to further approvals and purchaser due diligence. Prominent corner exposure on Millway Avenue, minutes to Highways 400, 407, 7 and the Vaughan Metropolitan Centre subway. An outstanding opportunity for owner-users, developers and investors seeking a premium industrial asset with holding income and long-term upside in one of Vaughan's fastest-growing corridors. (id:39551)
F - 60 South Town Centre Boulevard
Markham, Ontario
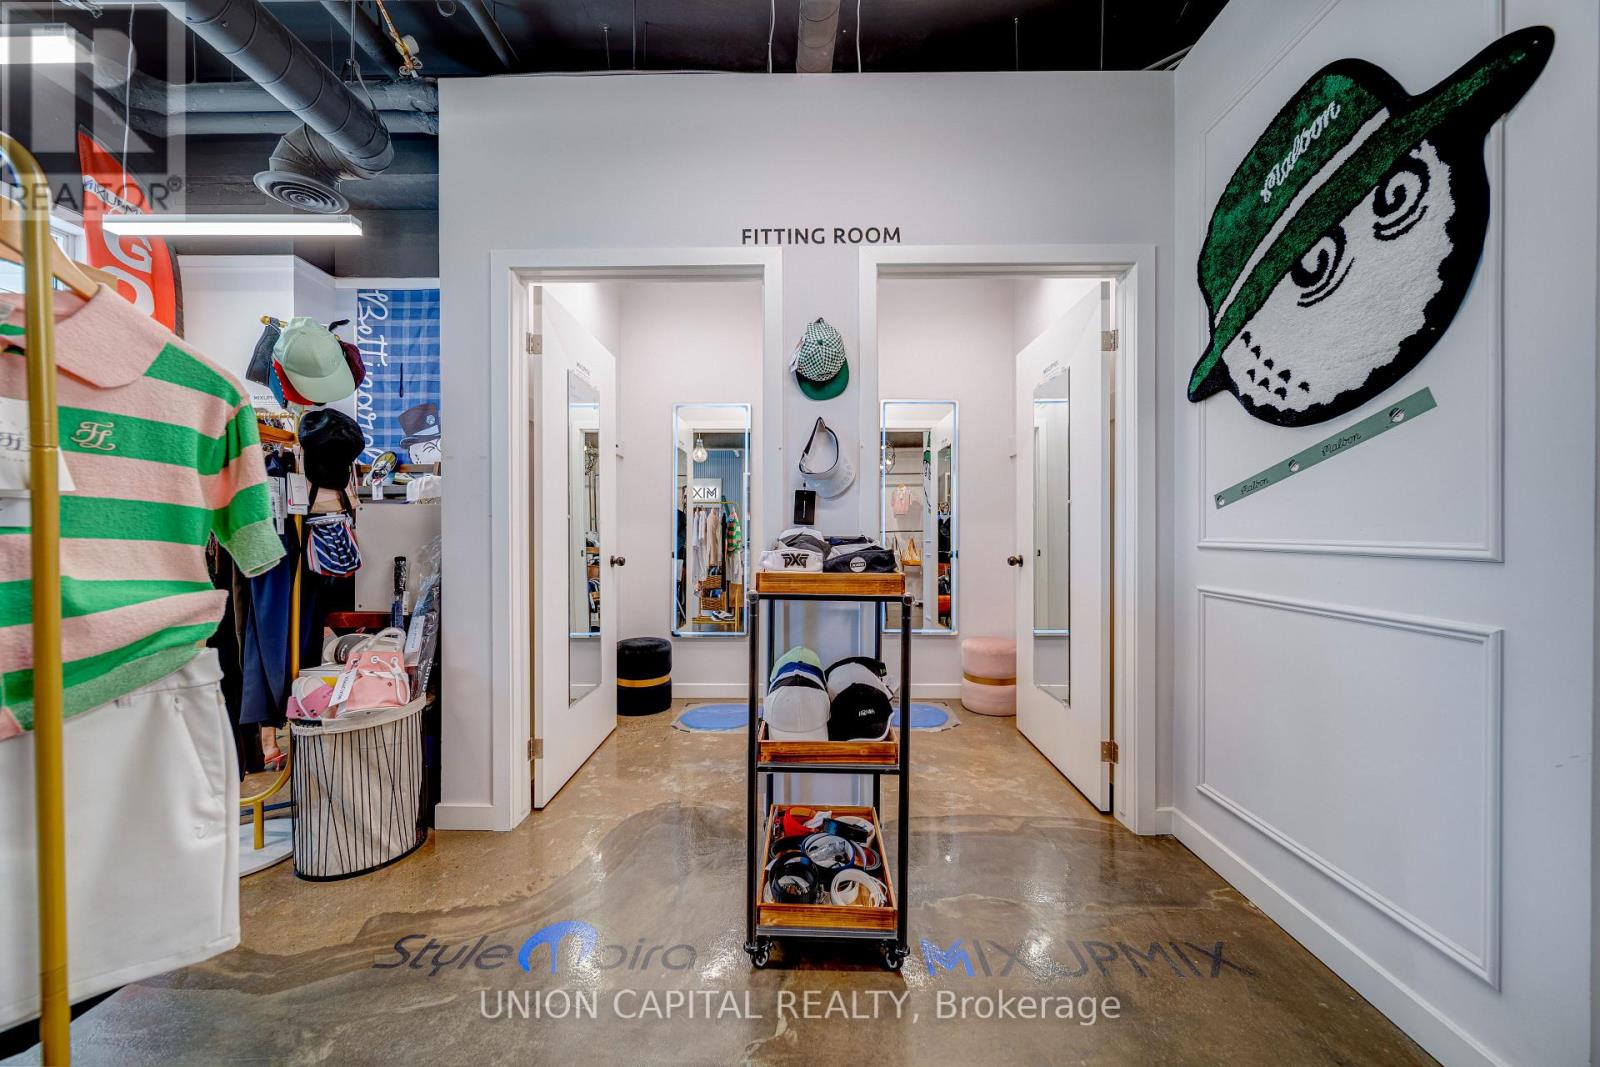
A Rare Opportunity To Acquire A Modern, High-Revenue Golf-Focused Apparel Business In The Heart Of Central Markham. This well-established retail business specializes in premium golf apparel and carries an impressive selection of authentic international brands from around the world, with a particular focus on sought-after Asian golf brands. The business has built a strong reputation for quality, style, and customer service, supported by outstanding Google 5-star reviews and a loyal customer base. The sale includes current business inventory valued at approximately $260,000-$300,000, along with all existing fixtures and equipment required for continued operations. Located in a prime, high-exposure retail location along Highway 7 and Warden Avenue, the business benefits from excellent visibility, strong vehicular and pedestrian traffic, surrounding condo communities, and numerous upcoming developments. An excellent opportunity for an entrepreneur, golf enthusiast, or investor to acquire a modern, high-performing golf apparel business with significant inventory, established branding, strong online reputation, and tremendous potential for continued growth. Business price is negotiable if purchased together with the property, and Business can be Sold Separately. (id:39551)
F - 60 South Town Centre Boulevard
Markham, Ontario
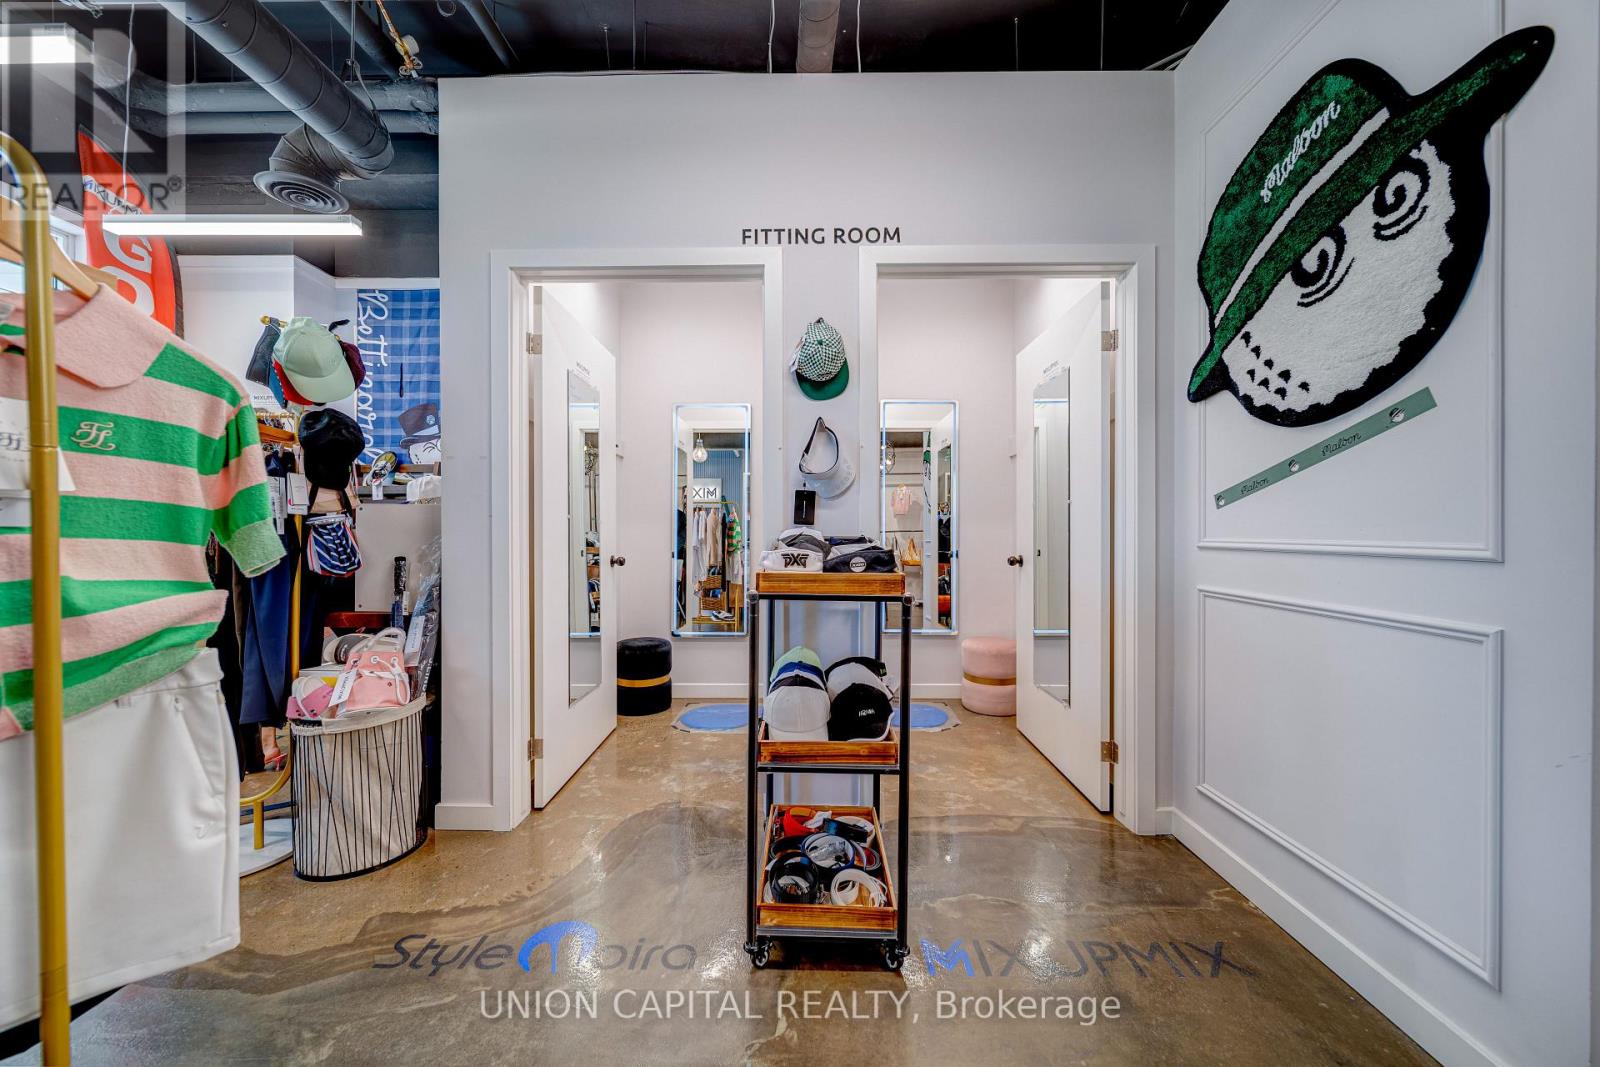
A Rare Opportunity To Own A Meticulously Maintained Retail Unit In The Heart Of Central Markham, Fronting On A Busy High-Traffic Vehicular And Pedestrian Strip With Excellent Exposure And Visibility Along Highway 7 And Warden Avenue. This Unique And Functional Unit Features A Designated Underground Parking Space (A6) Plus Ample Visitor Parking. Surrounded By Vibrant Condo Communities And Numerous Upcoming Developments, The Property Offers Strong Exposure And Excellent Future Growth Potential. Conveniently Located Close To Major Highways, Shops, Cafes, Offices, Restaurants, Luxury Condos, Medical Clinics, And Numerous Other Amenities. Excellent Opportunity To Purchase The Business Together With The Property Is Also Available; Please See The Separate Listing For Details. Don't Miss This Outstanding Opportunity To Own A High-Exposure Retail Unit In A Prime Central Markham Location! (id:39551)