
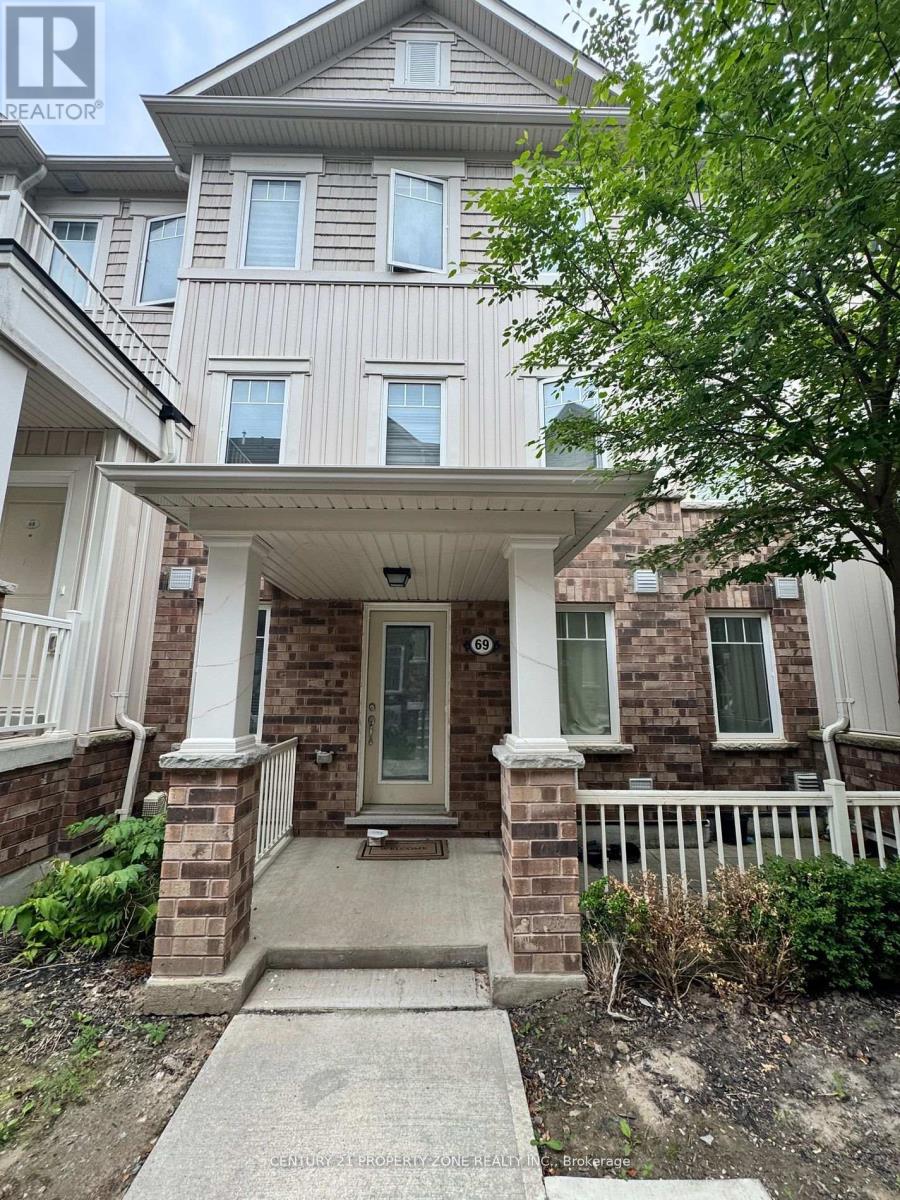
69 - 2500 Hillrise Court
Oshawa, Ontario
Conveniently Located In The Desirable North Oshawa Windfields Area, This Low Maintenance And Affordable Apartment Style Stacked Townhouse Is A Modern Concept. Approximately 1200 Sqft Featuring Stainless Steel Appliances, A Cozy Porch And Patio At Your Front Door And An Unfinished Basement With A Crawl Space Entrance For Your Storage. Large Bedrooms With Walk In Closets. (id:39551)
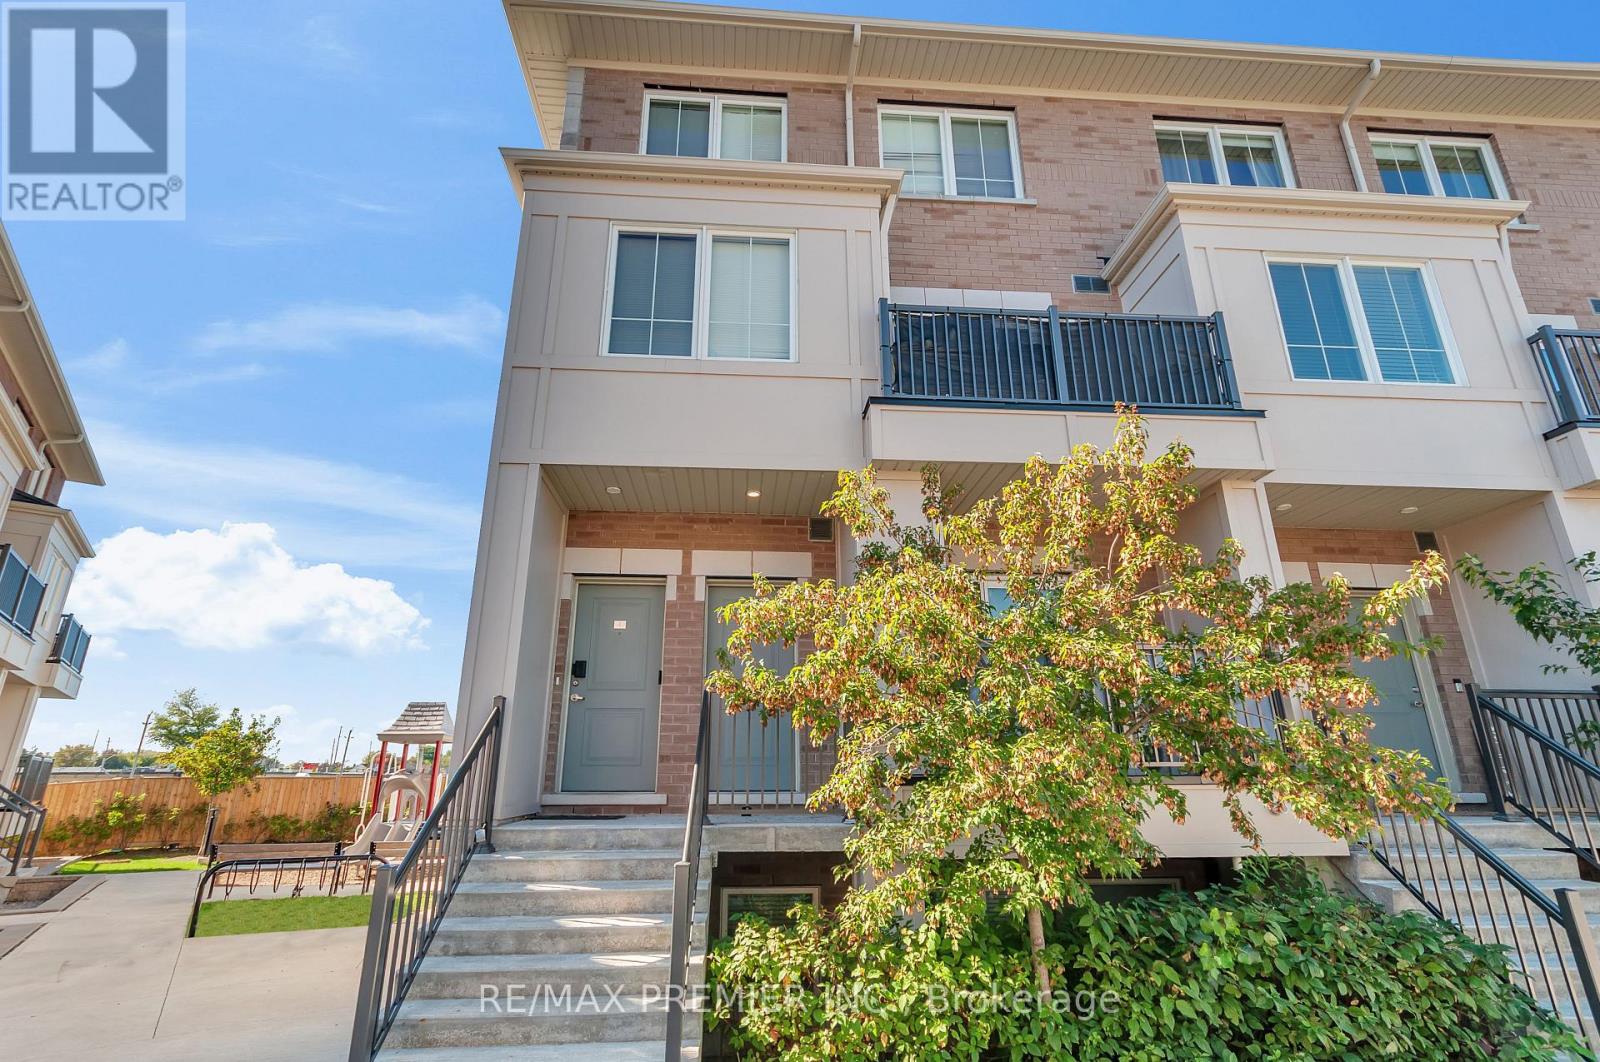
2 - 480 Beresford Path
Oshawa, Ontario
Experience stylish condo living in the heart of Oshawa with this beautifully designed 2-bedroom executive suite featuring two owned, side-by-side parking spaces. The functional layout offers two generously sized bedrooms, a full 4-piece bathroom and convenient ensuite laundry located just steps from the bedrooms. The bright open-concept living and dining area is ideal for both everyday living and entertaining, complete with a convenient powder room for guests. The modern kitchen features a breakfast bar and walk-out to a private balcony, perfect for morning coffee, outdoor dining or summer barbecues. Ideally located close to schools, shopping, transit, local amenities and major highways, this home offers an excellent combination of comfort, convenience and accessibility. (id:39551)
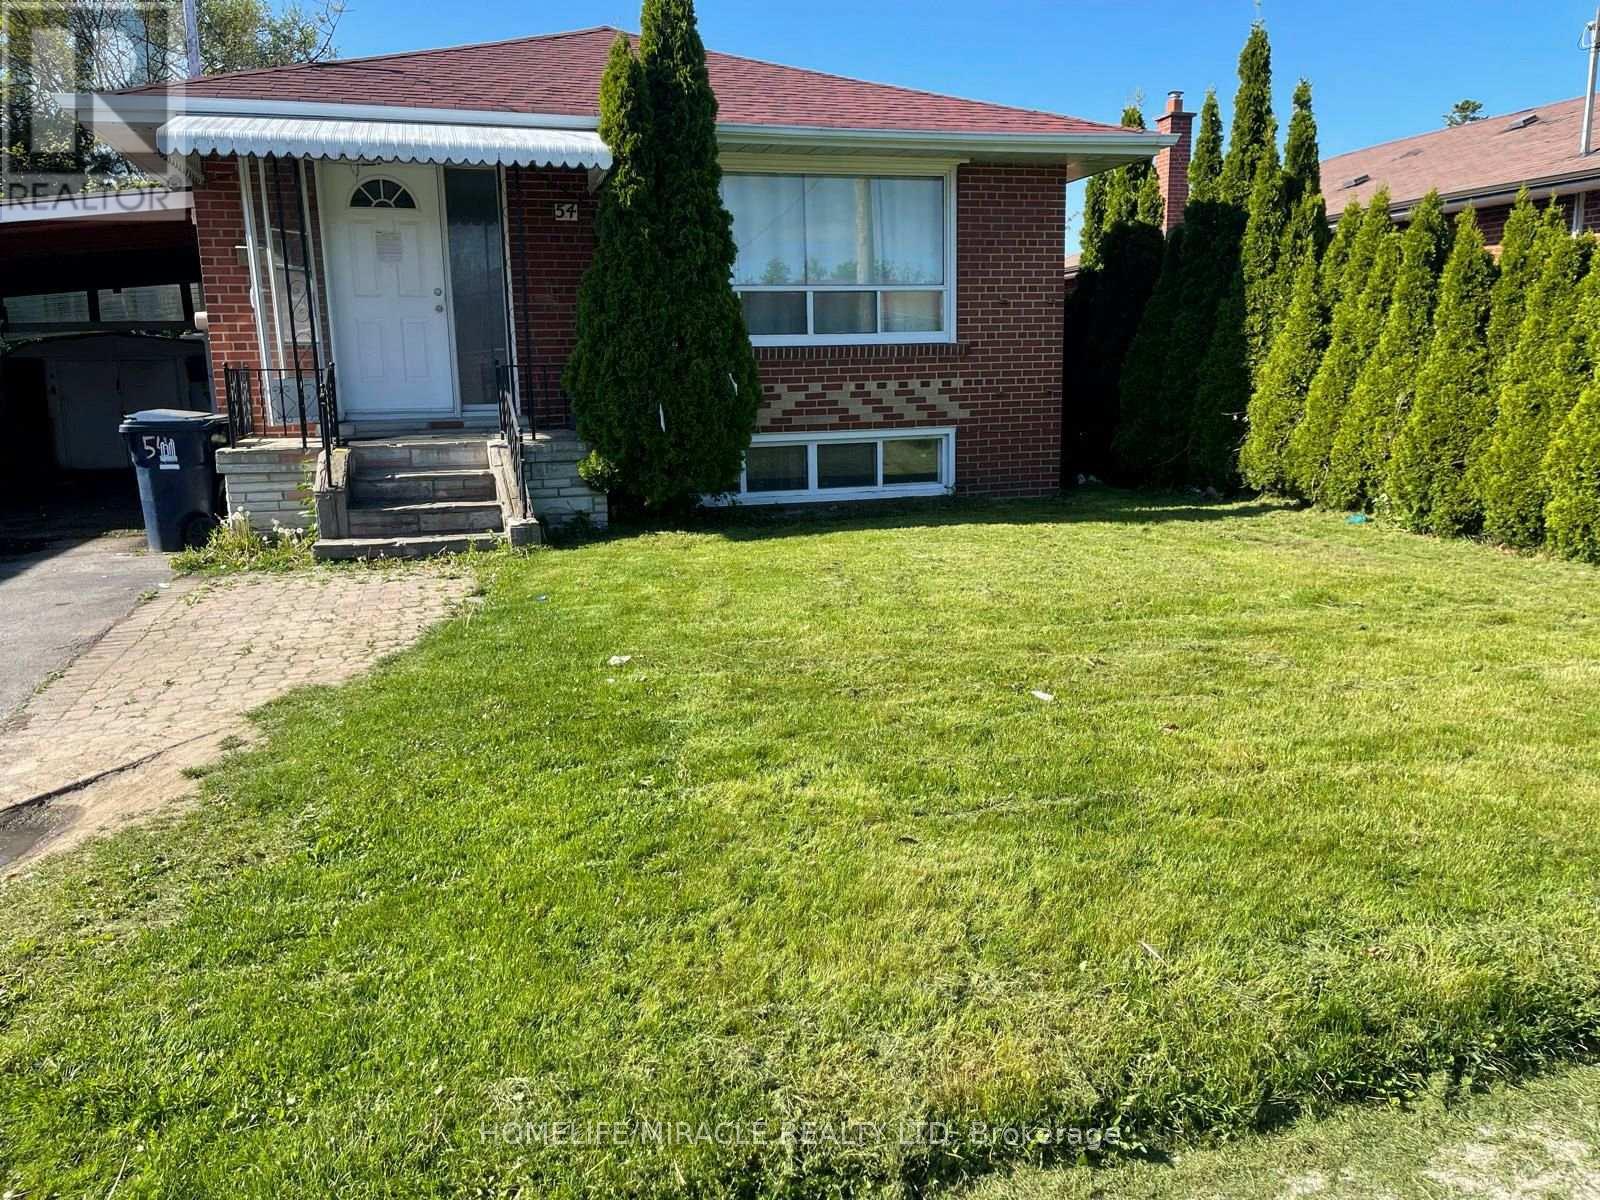
54 Medina Crescent
Toronto, Ontario
Welcome to this beautiful Detached Raised Bungalow House with 3+ 4 Bedrooms with 04 Bath in a great family oriented neighborhood. Basement has separate entrance with 04 Bedrooms and 02 full washrooms can give you extra source of income. Open concept Living and dining room. Close to all amenities. Library, Schools, Parks, Transit, Grocery Store, Shopping Mall, Health Centre and worship places. Please visit the property before you make your purchase decision. This might be your dream home. (id:39551)
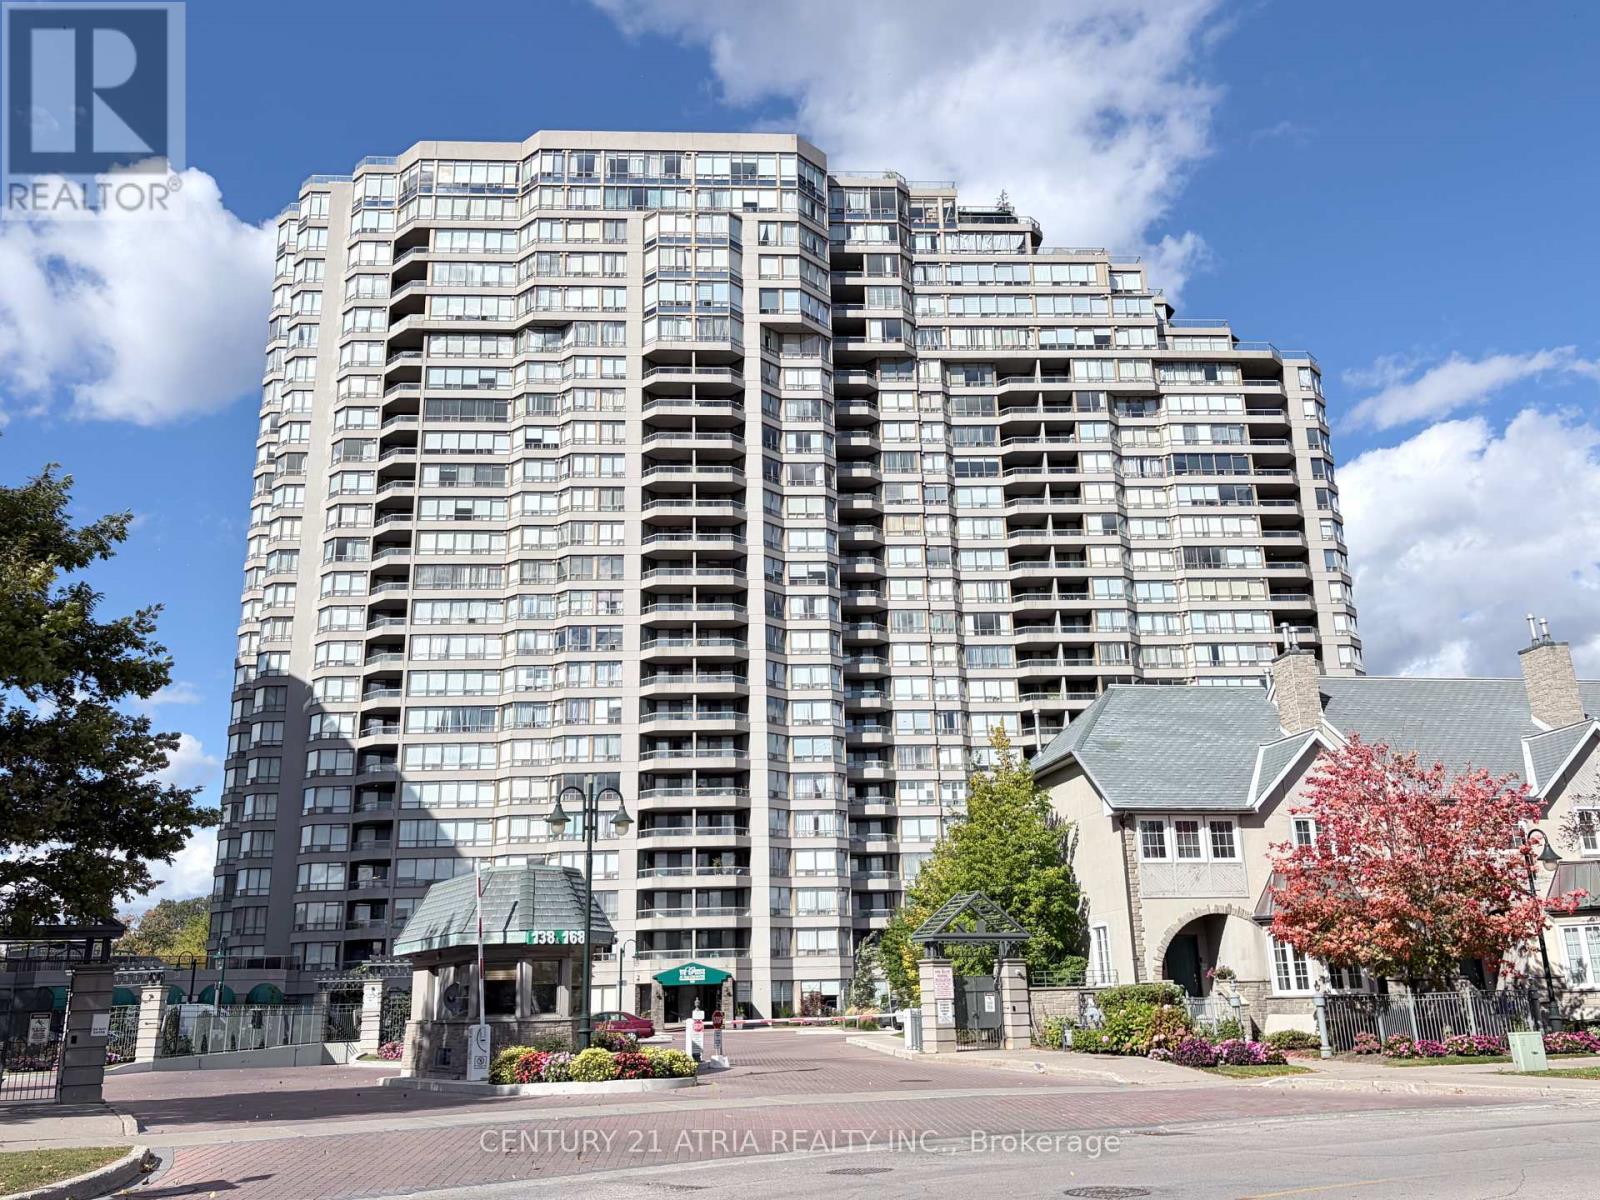
602 - 168 Bonis Avenue
Toronto, Ontario
1375 sqft Renovated Tridel Built 2-bedroom condo near Kennedy & Sheppard. Renovated high end modern kitchen with white cabinets. Upgraded Quartz counter tops. Brand new stove and range hood. New large ceramic tiles in kitchen. Upgraded modern vinyl flooring throughout. Upgraded Smooth ceilings. Upgraded counter tops, new lighting and mirrors in 2 bathrooms. Upgraded Large locker on the 6th floor close to condo unit. Upgraded parking spot that's longer and situated very close to the elevators...This spacious and beautifully maintained condo offers a bright, open-concept layout, generously sized bedrooms, a large solarium and balcony with unobstructed south-facing views. Move-in ready and designed for comfortable everyday living, this suite offers exceptional space in a highly sought-after building. Enjoy outstanding resort-style amenities including indoor and outdoor swimming pools, a fully equipped fitness centre, billiards room, table tennis, indoor squash and racquetball courts, plus 24-hour gated security, gatehouse and concierge. Ideally located within walking distance to shopping, restaurants, banks, the public library, golf course and everyday conveniences. **Maintenance fees include heat, hydro, water, cable TV, common elements**, offering exceptional value and worry-free condo living. A wonderful opportunity to own a spacious, move-in ready home offering luxury, convenience, unobstructed south views and an exceptional array of resort-style amenities! (id:39551)
1114 - 1190 Dundas Street E
Toronto, Ontario
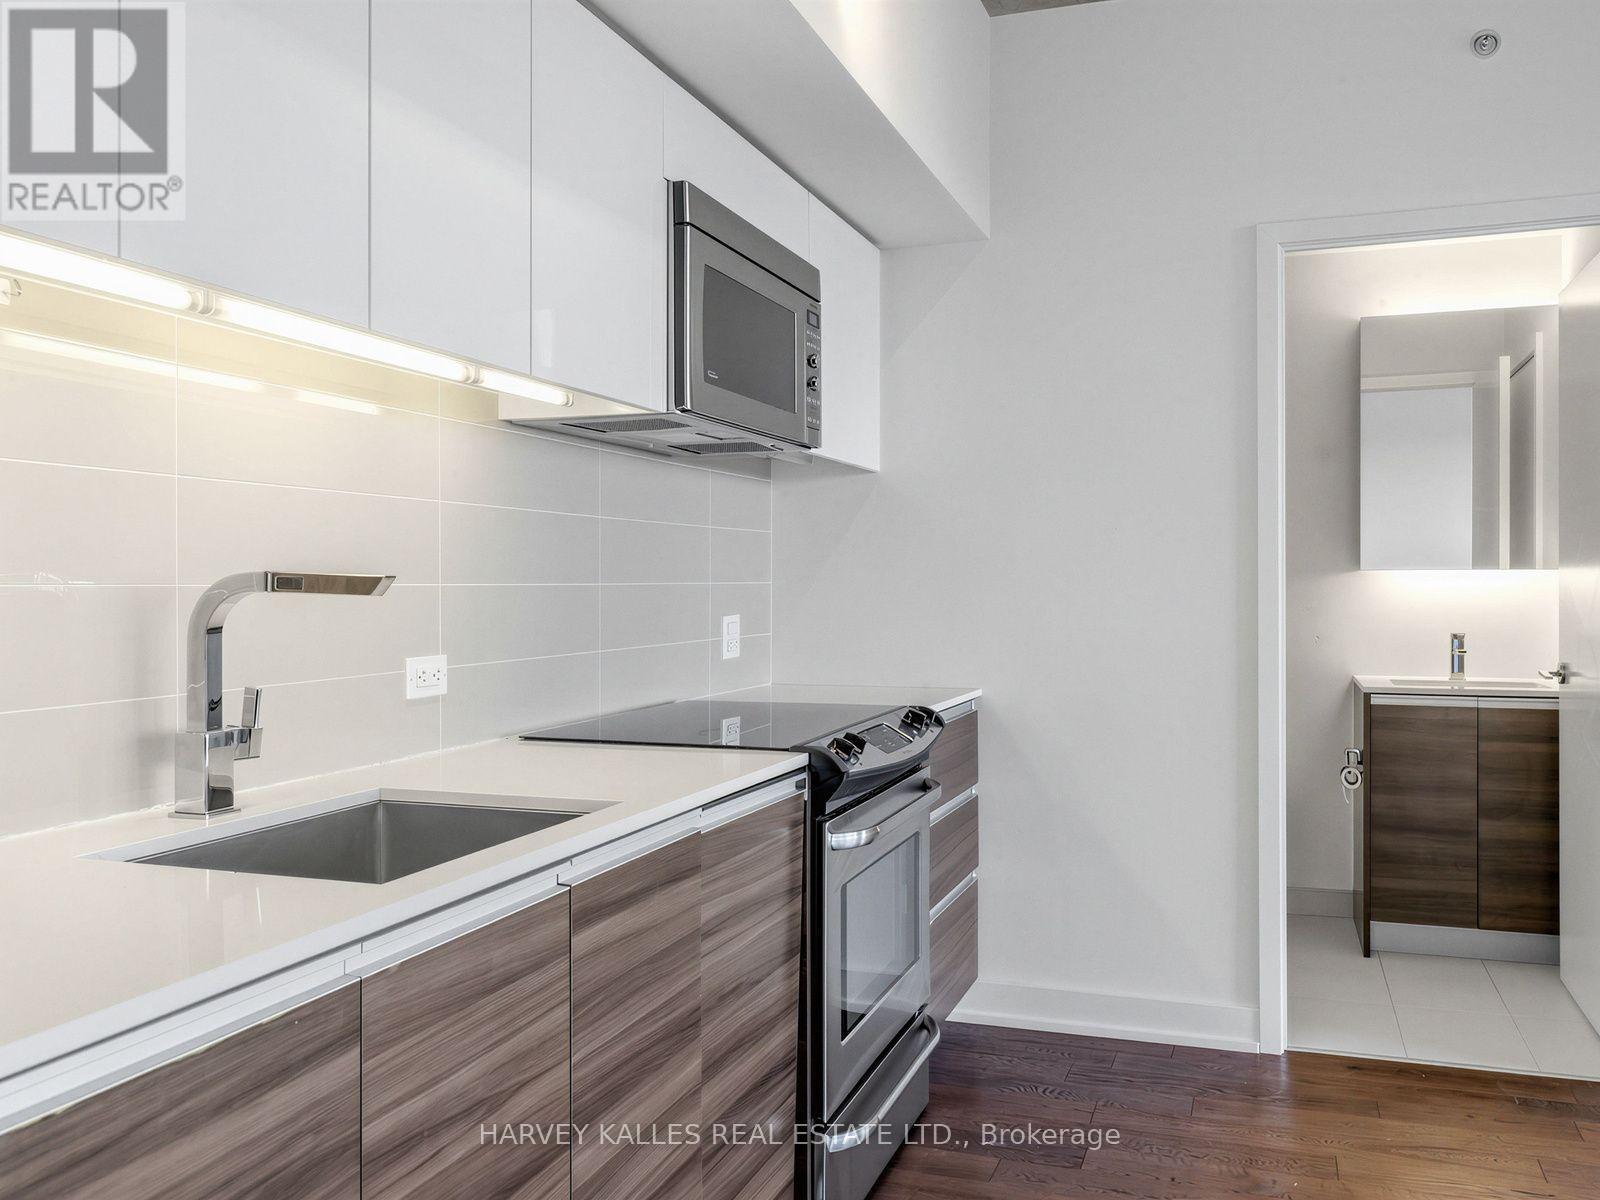
Welcome to this bright and airy 2-bedroom, 1-bathroom suite at The Carlaw, ideally located in one of Toronto's most vibrant and sought-after neighbourhoods. Enjoy an unobstructed east-facing view from your generously sized private balcony, complete with a convenient BBQ gas hookup. The thoughtfully designed interior features quality integrated appliances, sleek stone countertops, and a modern, functional layout with plenty of natural light. Enjoy an impressive range of amenities, including 24-hour concierge service, along with the convenience of one parking space and one locker. Perfectly situated with TTC right at your doorstep, easy access to major highways, and just minutes to downtown and Toronto's Financial District. Enjoy being within walking distance of the vibrant shops, restaurants, cafés and nightlife along Queen Street East and the surrounding Leslieville/Riverside area. An exceptional opportunity offering style, space, convenience and outstanding value in one of Toronto's trendiest communities, with everything you need right outside your door. (id:39551)
619 - 286 Main Street
Toronto, Ontario
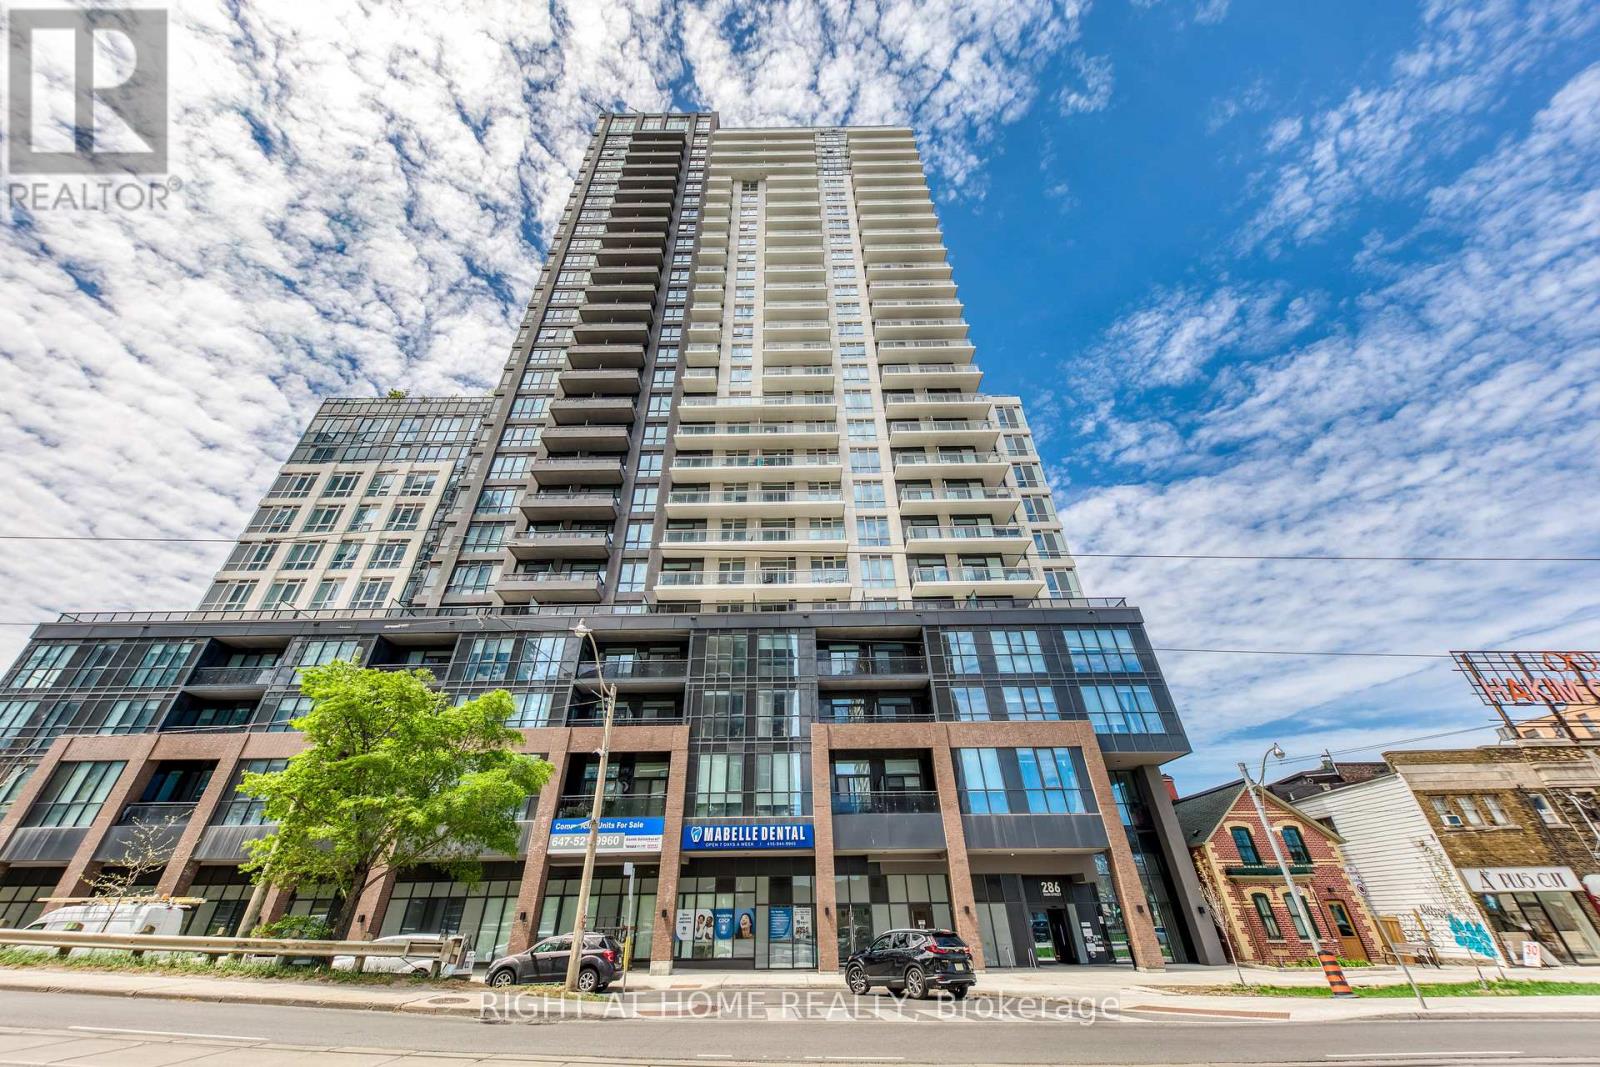
Welcome home to your luxury two bedroom two bathroom condo with spectacular unobstructed city skyline and park views! This bright and sun filled suite features a functional open concept layout with 9 foot ceilings, a modern contemporary kitchen with quartz countertops, full size stainless steel appliances, plenty of cabinet space, and a large island perfect for entertainment! Spacious primary bedroom with its own ensuite bathroom. Enjoy the evening sunset and breathtaking panoramic views from your large balcony. Newer building, located in a vibrant multicultural east end community, steps to Danforth GO station and TTC Main subway station, making your short commute to downtown or anywhere in the city seamless! Close to trendy restaurants, cafes, shopping and entertainment. Great building amenities include full size gym, yoga studio, kids play area, party room, outdoor terrace with BBQs and dining areas, pet washing station, 24 hours concierge, guest suites, and more! One locker on same floor for added convenience is includes! (id:39551)
247 Overbank Drive
Oshawa, Ontario
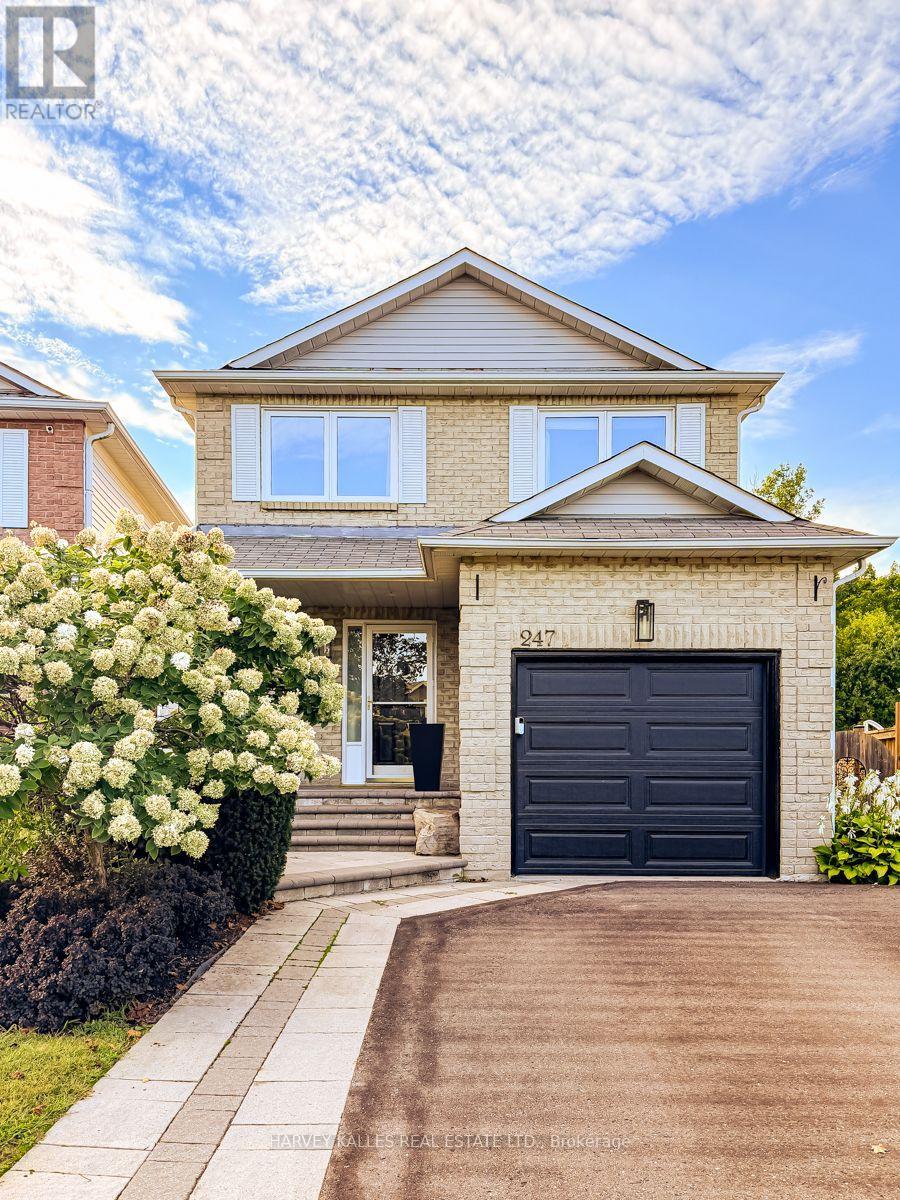
Welcome to this beautifully appointed 3 bedroom, 4 bathroom home where thoughtful design and inviting open concept living spaces come together. Beautifully Appointed with Elegant Finishes and Recessed Lighting creating a warm and sophisticated atmosphere. The chef inspired kitchen is a true showpiece, featuring custom backsplash, double undermout sink, quartz counters and stainless steel appliances, creating a refined and practical setting for both everyday living and entertaining. The spacious primary bedroom offers a walk-in closet and updated 2 piece ensuite. Enjoy the walkout from the main floor onto a spacious deck complete with natural gas BBQ hookup perfect to relax or entertain,while the finished basement provides a walkout overlooking a generous private backyard. Backing onto a beautiful green space, this home offers a wonderful sense of privacy and tranquility. Direct garage access offers exceptional everyday convenience, especially on busy days and in inclement weather. This is truly a special home that exudes pride of ownership. ** This is a linked property.** (id:39551)
56 Berkeley Street E
Toronto, Ontario
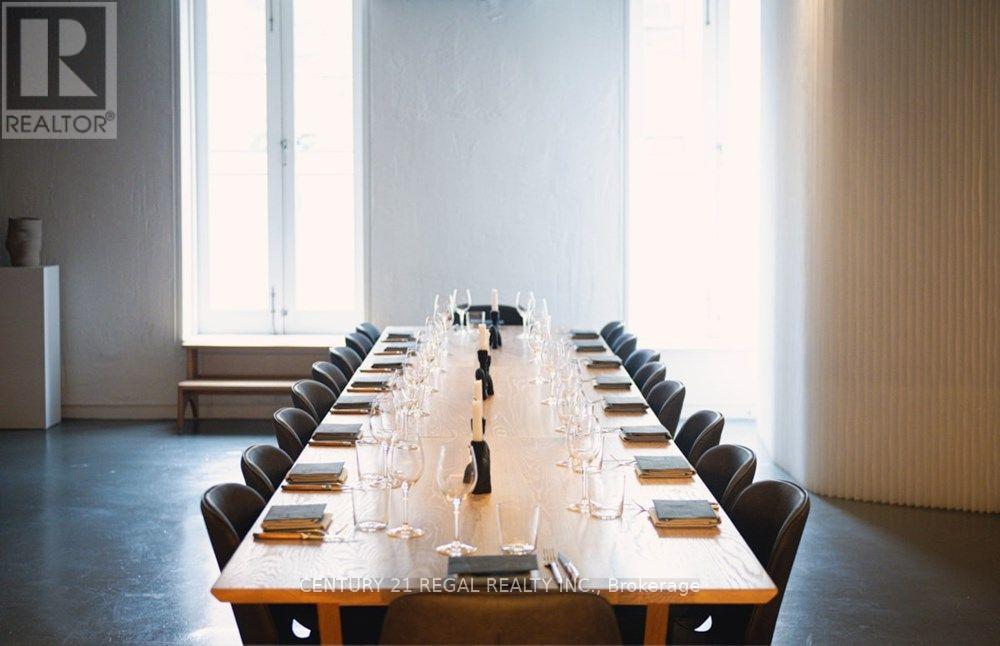
This unique and multifaceted venue is a money maker. Chef driven, this business is established, turn key and has promising upside for the right group to building on the already profitable venture. The clean and industrial feel to the space makes it the perfect space to host parties of all kinds. Known for private dining, receptions, onsite catering, corporate workshops and cooking classes there is an extensive client list and data base associated with this established brand. Strong finials and year over year growth. The Seller is willing to provide training to ensure a smooth transition to the next operator. Priced to sell - bake your initial investment back in year one. (id:39551)
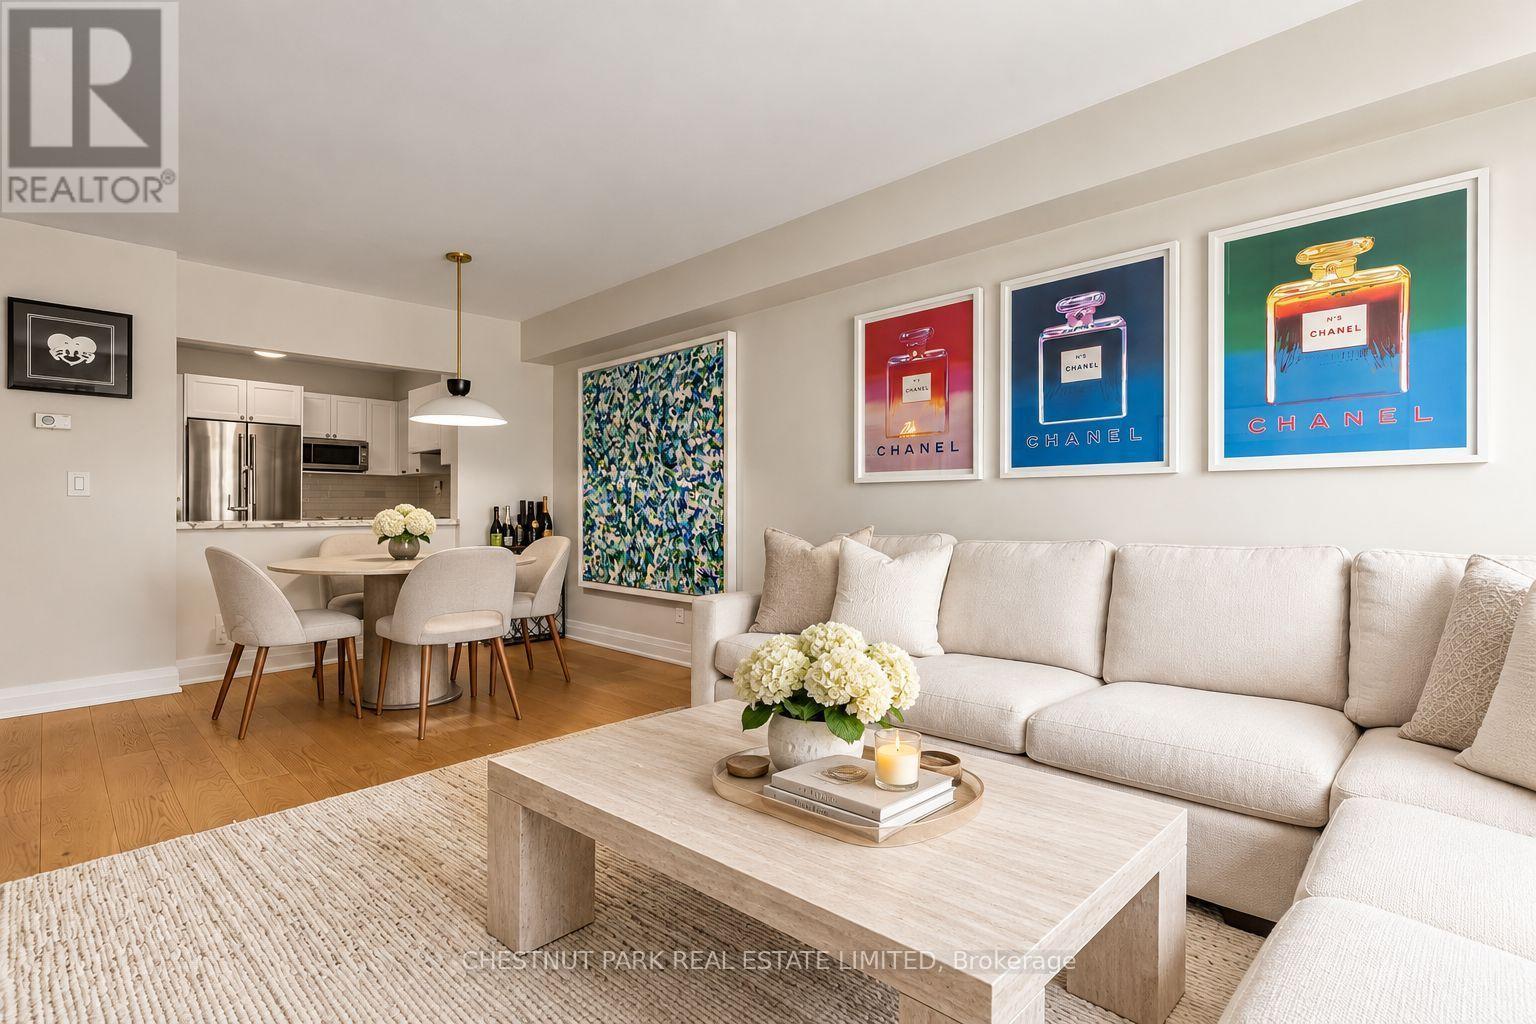
505 - 1 Balmoral Avenue
Toronto, Ontario
Absolutely turnkey. This fully renovated 1 bed + den at 1 Balmoral Avenue delivers move-in-ready polish in one of Toronto's best locations. The versatile den suits a home office or walk-in closet, adapting easily to how you live. The kitchen is finished with striking marble countertops and stainless steel appliances, balancing everyday function with a refined finish. Includes one parking space and one locker. Two Juliette balconies in the unit. Building amenities include 24-hour concierge, a fully equipped gym, visitor parking, a party room, and guest suites for out-of-town company. Steps to the subway, TTC! A rare opportunity to own a fully updated suite steps from the city's best spots! (id:39551)
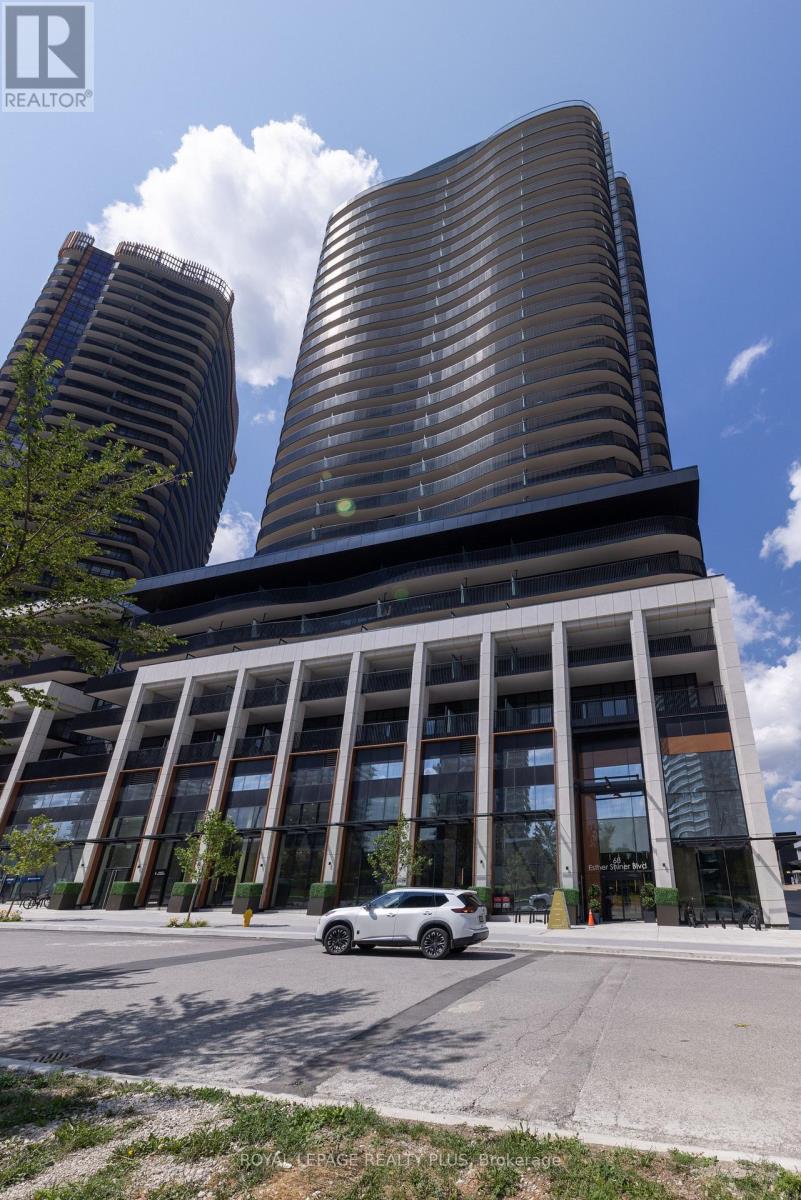
662 - 68 Esther Shiner Boulevard
Toronto, Ontario
Welcome To Kings Landing By Concord! A Great Location Situated In The Highly Coveted Concord Park Place Community. This Unit Features 9Ft Ceilings, A Chef's Kitchen With B/In Appliances (Miele) + Unobstructed North Views. Lots Of Storage With Closet Organizers And One Locker! What A Location! Steps To Subway Stations, North York Hospital, Community Centre, Cafes + Restaurants. Minutes To Bayview Village + GO Station. Access To The 401/404. Vacant! Brand New + Ready To Move In. Show And Sell! (id:39551)
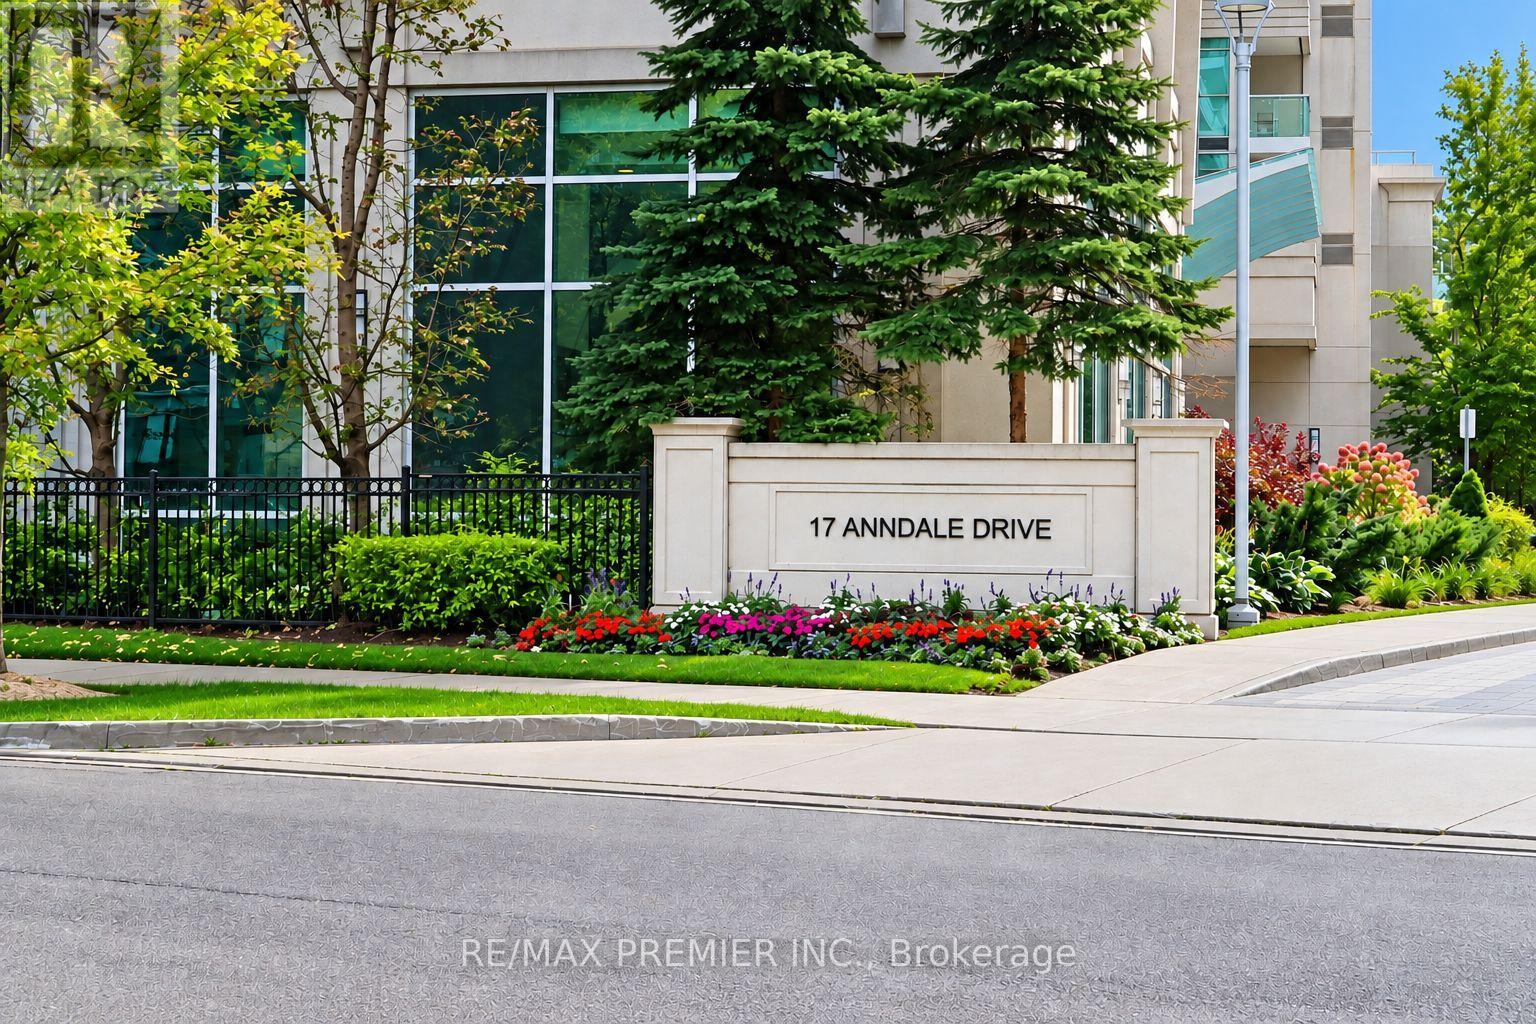
316 - 17 Anndale Drive
Toronto, Ontario
Beautiful and spacious corner suite in the heart of Yonge & Sheppard! Built by Menkes, this exceptional 1,030 sq. ft. residence features a functional layout with 9-ft ceilings, unobstructed southwest views, and abundant natural light. One of only four units in the building featuring a spectacular oversized wraparound terrace, this rare offering provides exceptional outdoor space for entertaining and relaxation. The thoughtfully designed layout includes 2 bedrooms, 2 bathrooms, and a separate den with a door, ideal as a home office or potential third bedroom. Enjoy numerous builder upgrades and custom closet organizers for added comfort and storage. Includes 1 parking space and 1 locker. Outstanding building amenities include concierge, security, exercise room, indoor pool, games room, theatre room, media room, party/meeting room, and visitor parking. Prime Yonge & Sheppard location, approximately a 3-minute walk to the subway and a 2-minute drive to Hwy 401. Steps to supermarkets, restaurants, banks, shopping, parks, and everyday conveniences. Experience spacious condo living, exceptional outdoor space, and unbeatable urban convenience in one of North York's most sought-after neighbourhoods! (id:39551)
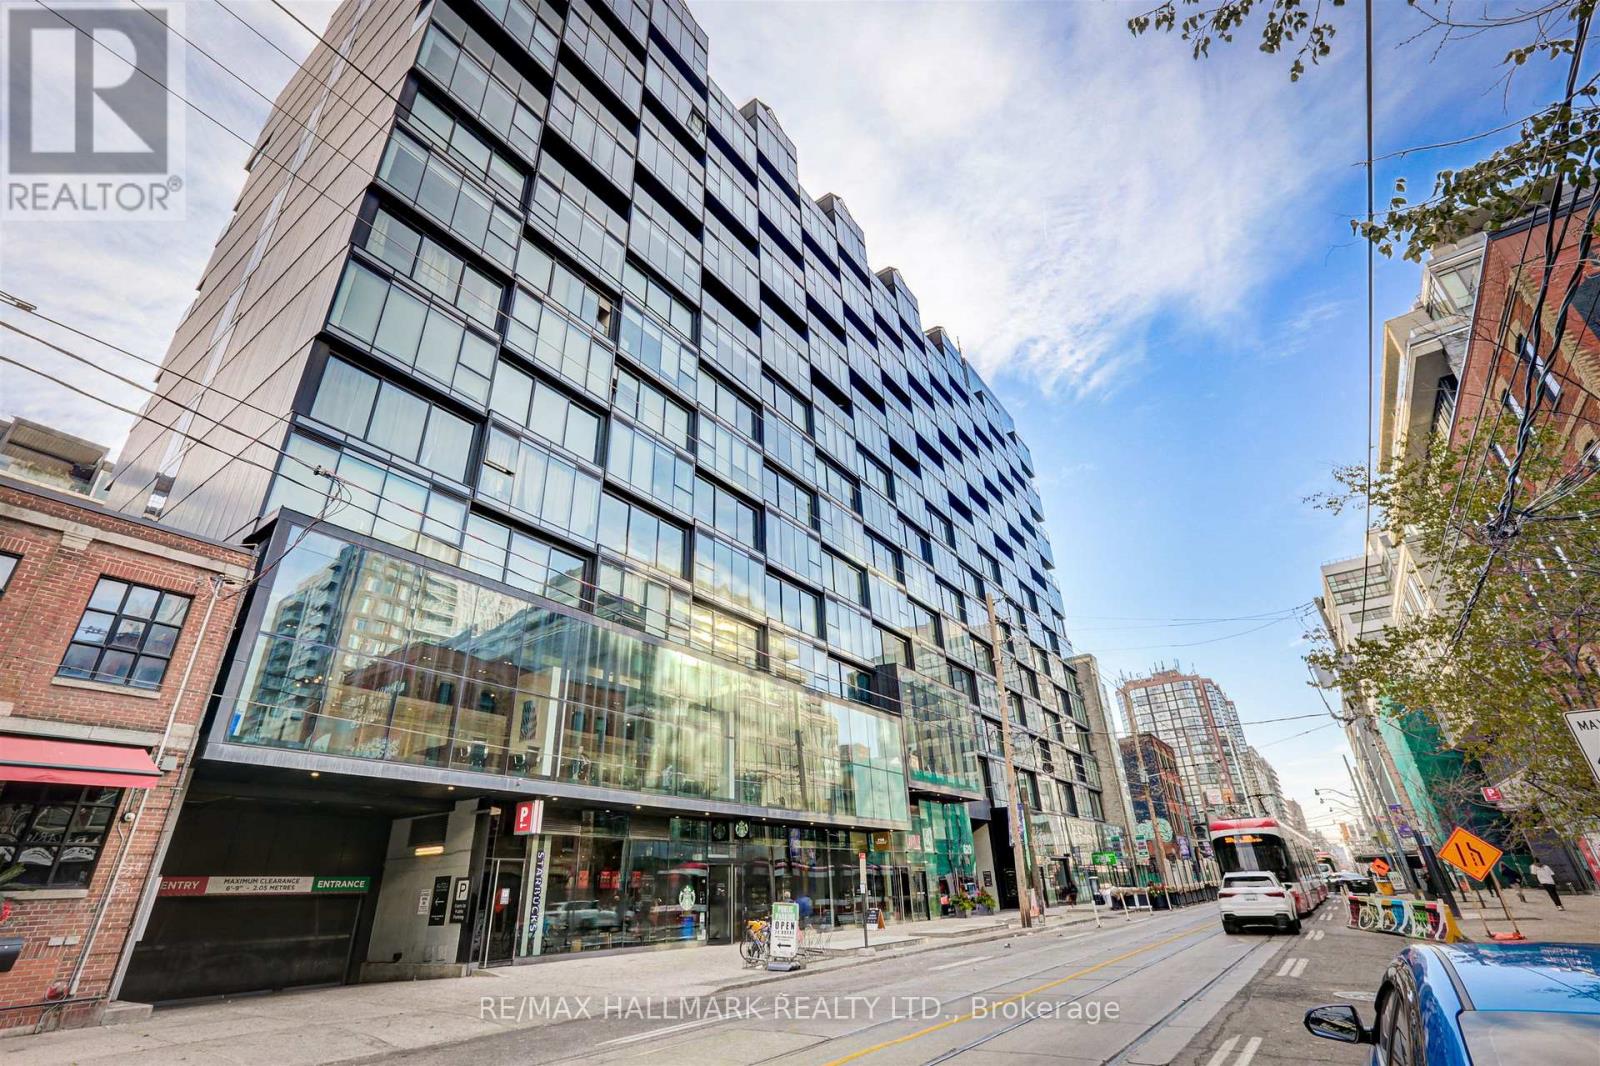
1410 - 629 King Street W
Toronto, Ontario
Experience elevated urban luxury in this breathtaking, two-storey penthouse in the heart of King West. Perched high above the energetic heart of Toronto's highly sought-after Fashion District, this unique unit seamlessly pairs architectural scale with high-end designer finishes. Boasting an expansive two-level floor plan, that is flooded with natural light from soaring floor-to-ceiling windows across both levels. Anchored by an expansive 8-foot marble island, this culinary hub features premium integrated appliances and sleek, world-renowned Italian custom Scavolini cabinetry. Two private balconies extend your living space outdoors, offering exceptional views of the city skyline. Located at King West and Bathurst, you are steps from Toronto's premier dining, fashion boutiques, cafes, and nightlife. Benefit from a 100/100 Walk Score with the 24/7 King Streetcar at your doorstep and the highly anticipated future Ontario Line transit hub right across the street. Don't miss this opportunity! (id:39551)