
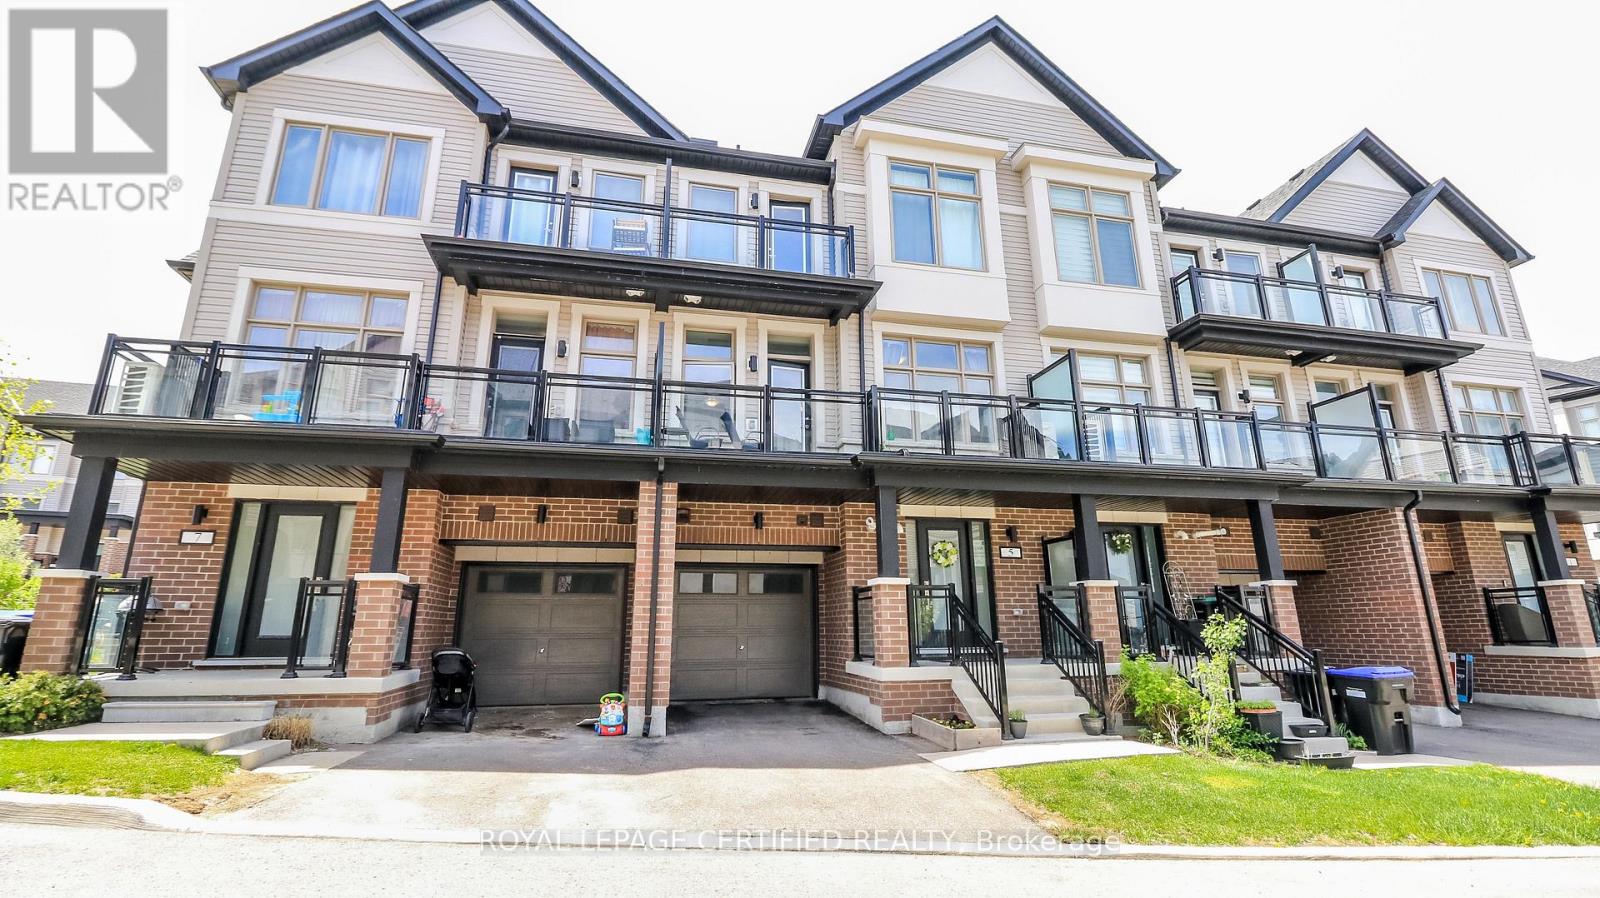
5 Hughes Lane
New Tecumseth, Ontario
Welcome to this beautiful carpet-free townhome in the heart of Tottenham, offering the perfect opportunity for first-time buyers, young families, or downsizers looking for modern, low-maintenance living. Thoughtfully designed with contemporary finishes and a functional open-concept layout, this home combines comfort, style, and practicality in one of Tottenham's growing family-friendly communities. Located just steps from the neighbourhood community park, this home is surrounded by a welcoming atmosphere where families can gather, children can play, and neighbours can connect. Close to local amenities, schools, A new Catholic school is currently under development and will be conveniently located just approximately 750 metres away and everyday conveniences, this is a fantastic opportunity to own a move-in-ready home in a thriving community. Homes of this quality, age, and value do not come up often in Tottenham - don't miss your chance to make it yours! (id:39551)
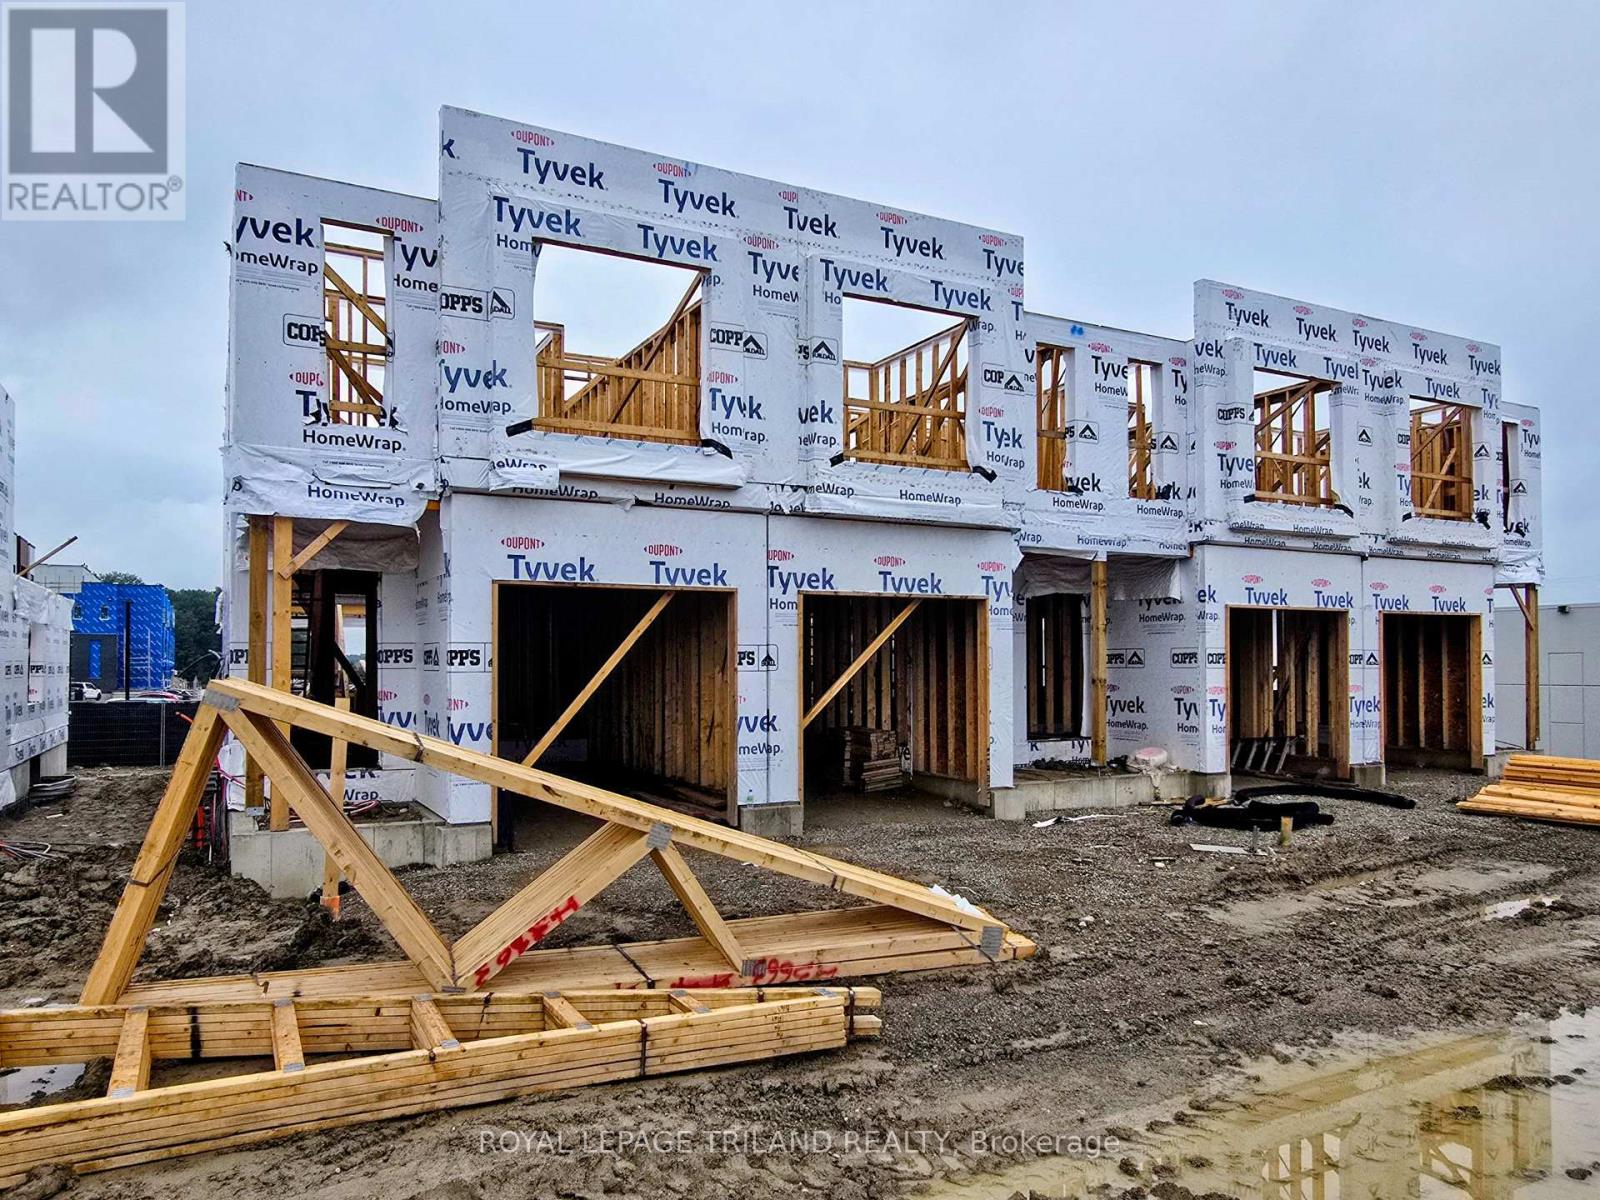
1893 Dalmagarry Road
London North, Ontario
Construction on this 3 bed, end unit backing parking/openspace - NO REAR NEIGHBOURS - is underway!! Closing expected early February 2027. Werrington Homes is now 70% SOLD at their newest project "The North Woods" in the desirable Hyde Park community of Northwest London. The project consists of 45 two-storey contemporary townhomes priced from the low $500's. With the modern family & purchaser in mind, the builder has created 3 thoughtfully designed floorplans. The end units known as "The White Oak", offers 1686 sq ft above grade, 3 bedrooms, 2.5 bathrooms & a single car garage. The interior units known as "The Black Cedar" offers 1628 sq ft above grade with 2 bed or 3 bed configurations, 2.5 bathrooms & a single car garage. The basements have the option of being finished by the builder to include an additional BEDROOM, REC ROOM & FULL BATH! As standard, each home will be built with brick, hardboard and vinyl exteriors, 9 ft ceilings on the main, luxury vinyl plank flooring on the main and upper floor, quartz counters, second floor laundry, paver stone drive and walkways, ample pot lights, tremendous storage space & a 4-piece master ensuite complete with tile & glass shower & double sinks! The North Woods location is second to none with so many amenities all within walking distance! Great restaurants, smart centres, walking trails, mins from Western University & directly on transit routes! Low monthly fee ($77 approx.) to cover common elements of the development (green space, snow removal on the private road, etc). This listing represents "The Whiteoak" end unit base price 3 bedroom plan *Under construction photos show the exact unit available. Other pics of a previously completed end unit, some images may show optional upgraded features* NOTE: Price includes proposed 2026 HST rebates. Final rebate amount is subject to the passing of Provincial/Federal legislation and purchaser eligibility (Primary Residence/Qualifying Rental) as per government guidelines. (id:39551)
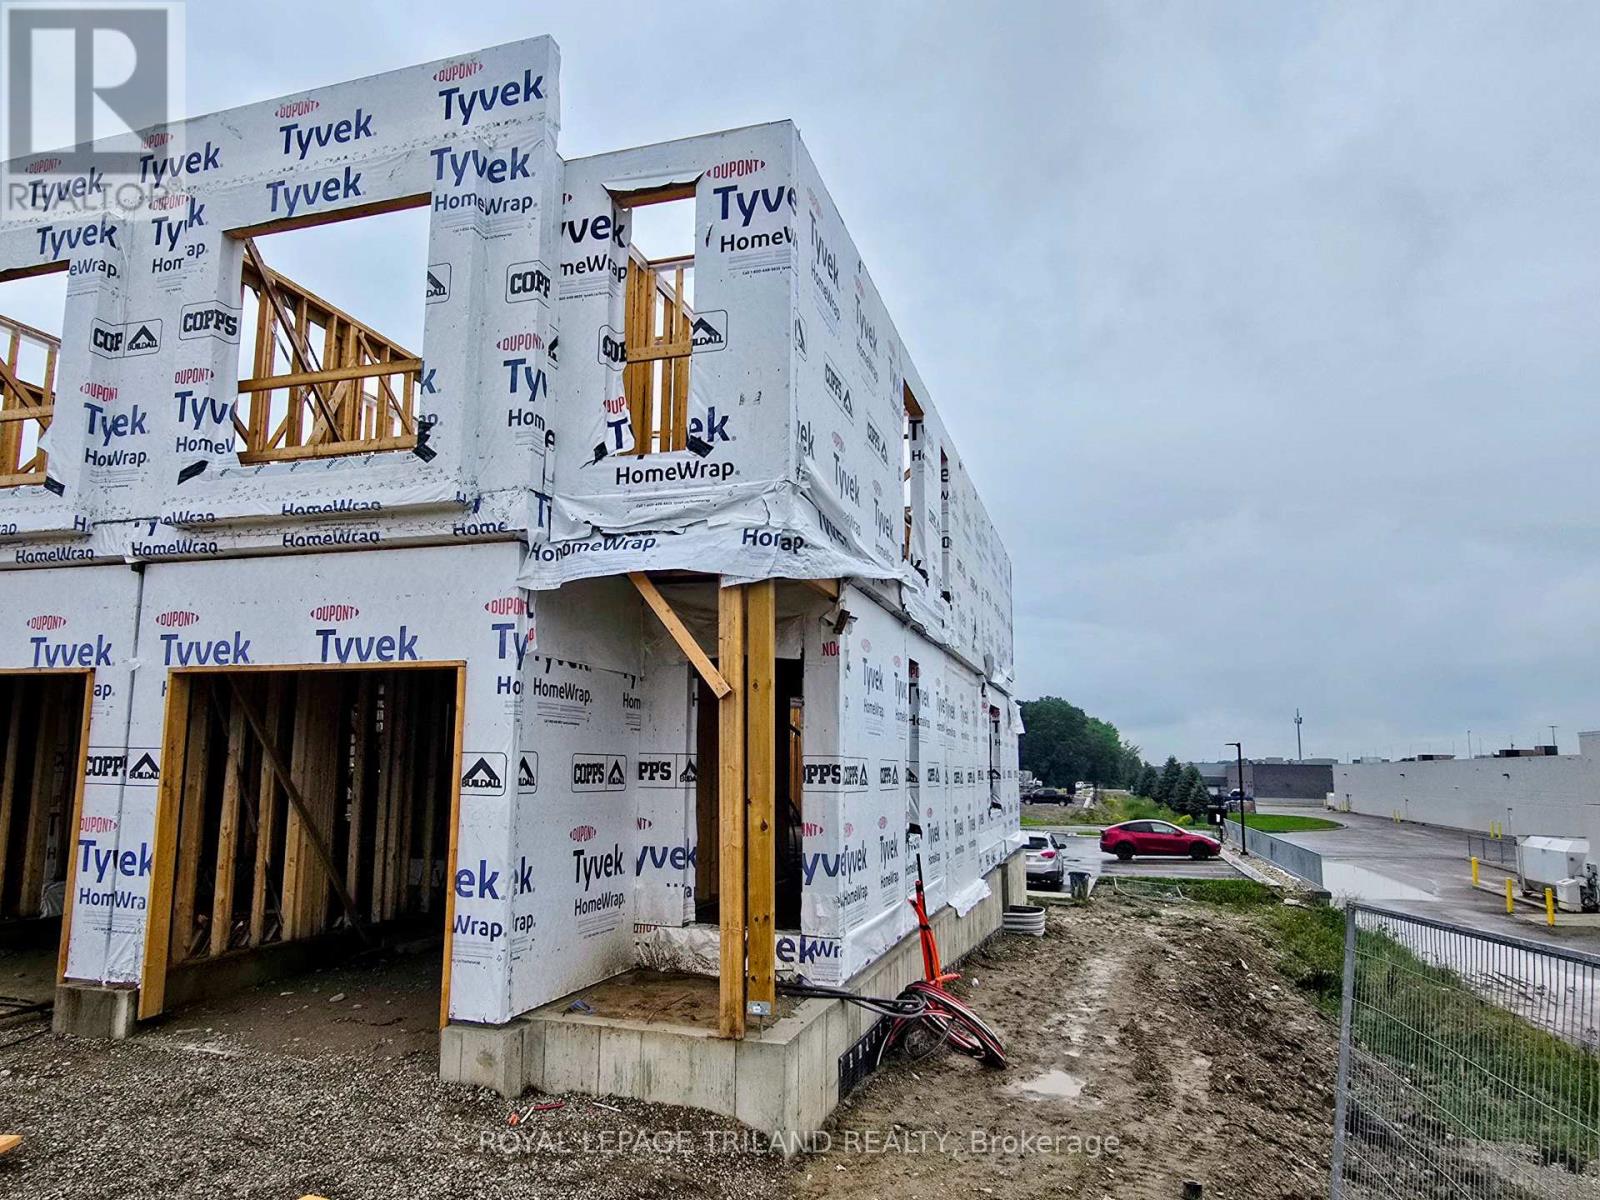
1899 Dalmagarry Road
London North, Ontario
Construction on this 3 bed, enhanced end unit backing parking/openspace - NO REAR NEIGHBOURS - is underway!! Closing expected early February 2027. Werrington Homes is now 70% SOLD at their newest project "The North Woods" in the desirable Hyde Park community of Northwest London. The project consists of 45 two-storey contemporary townhomes priced from the low $500's. With the modern family & purchaser in mind, the builder has created 3 thoughtfully designed floorplans. The end units known as "The White Oak", offers 1686 sq ft above grade, 3 bedrooms, 2.5 bathrooms & a single car garage. The interior units known as "The Black Cedar" offers 1628 sq ft above grade with 2 bed or 3 bed configurations, 2.5 bathrooms & a single car garage. The basements have the option of being finished by the builder to include an additional BEDROOM, REC ROOM & FULL BATH! As standard, each home will be built with brick, hardboard and vinyl exteriors, 9 ft ceilings on the main, luxury vinyl plank flooring on the main and upper floor, quartz counters, second floor laundry, paver stone drive and walkways, ample pot lights, tremendous storage space & a 4-piece master ensuite complete with tile & glass shower & double sinks! The North Woods location is second to none with so many amenities all within walking distance! Great restaurants, smart centres, walking trails, mins from Western University & directly on transit routes! Low monthly fee ($77 approx.) to cover common elements of the development (green space, snow removal on the private road, etc). This listing represents "The Whiteoak" end unit base price 3 bedroom plan *Under construction photos show the exact unit available. Other pics of a previously completed end unit, some images may show optional upgraded features* NOTE: Price includes proposed 2026 HST rebates. Final rebate amount is subject to the passing of Provincial/Federal legislation and purchaser eligibility (Primary Residence/Qualifying Rental) as per government guidel (id:39551)
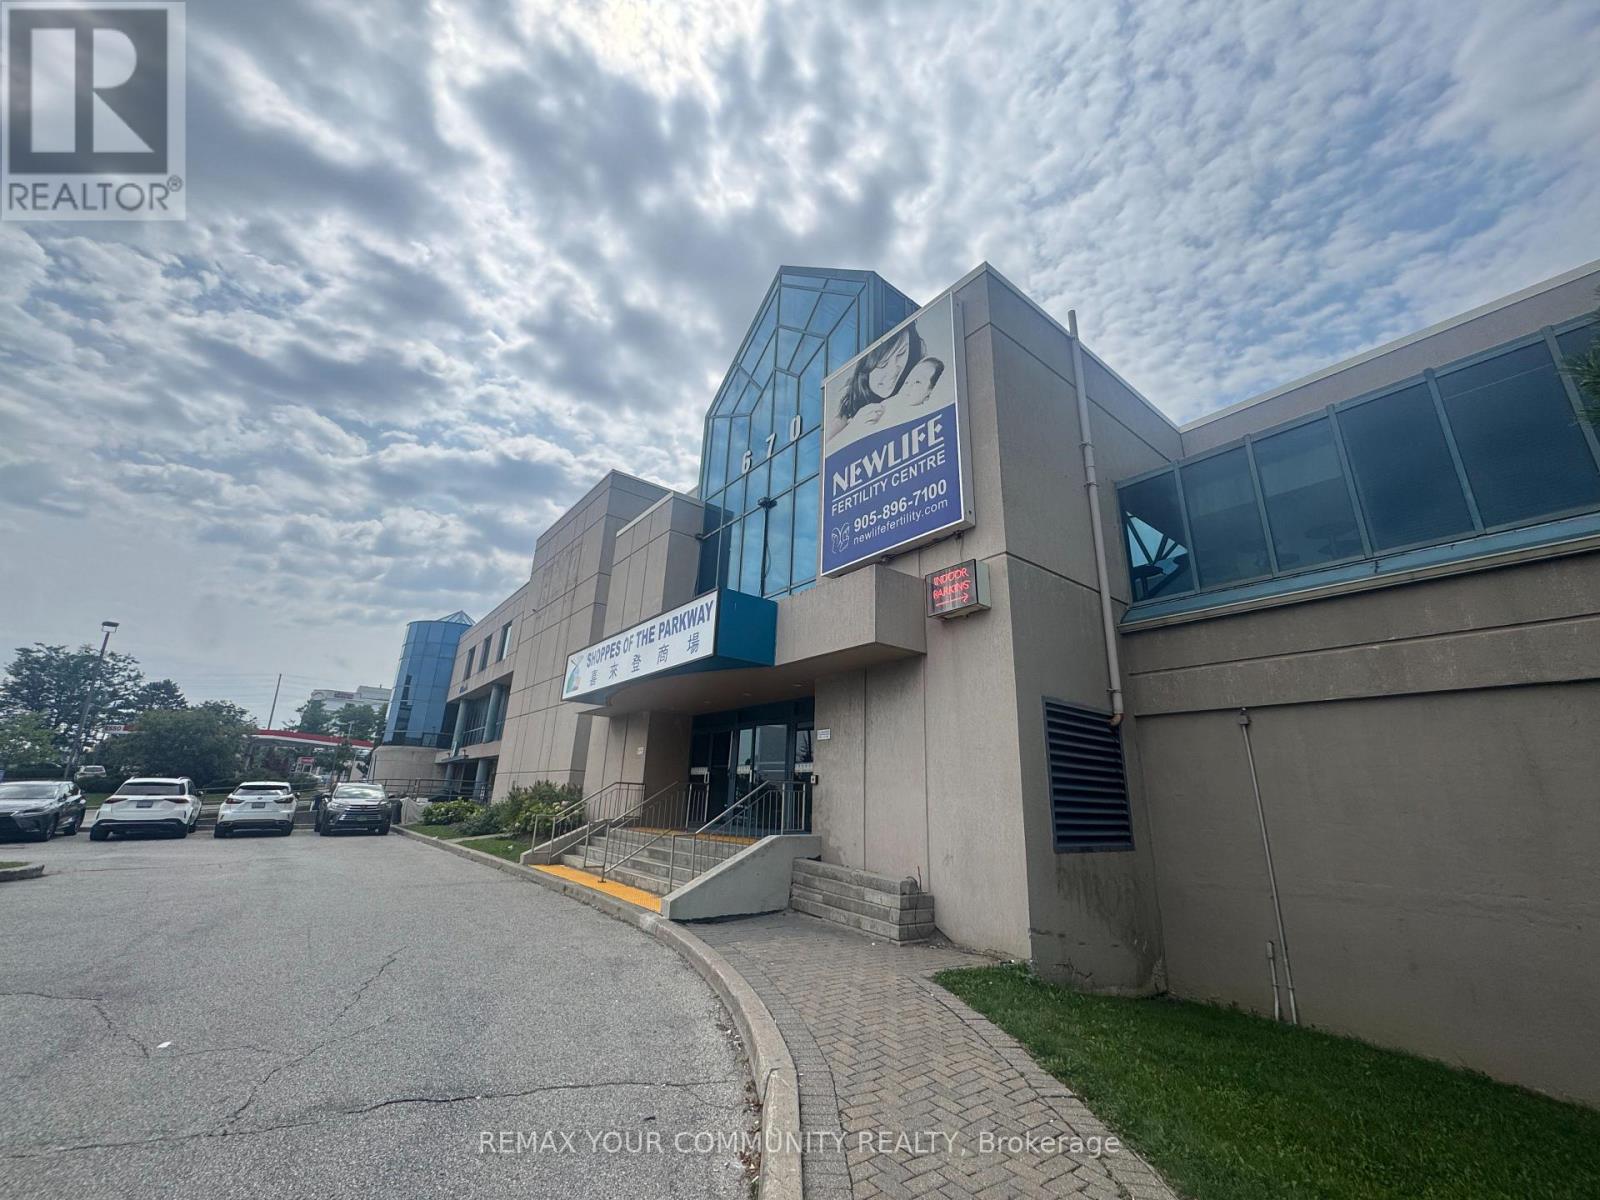
8 - 670 Highway 7 Street E
Richmond Hill, Ontario
This interior medical/office space at The Shoppes of the Parkway sits at one of the corridor's busiest intersections, adjacent to the Sheraton Hotel and steps from the VIVA bus stop, surrounded by a dense mix of retailers, residential homes, and office towers. Formerly operated as a fertility clinic, the unit is fully built out and ready for immediate occupancy, with six treatment rooms and four private offices, each finished with natural light. The space comes with reception and support infrastructure already in place, making it a turnkey opportunity for a medical, dental, paramedical, wellness, or professional office use looking to skip the cost and downtime of a full build-out. High visibility, strong daily traffic, and excellent transit access round out the appeal of this location. (id:39551)
49 & 50 - 588 Edward Avenue
Richmond Hill, Ontario
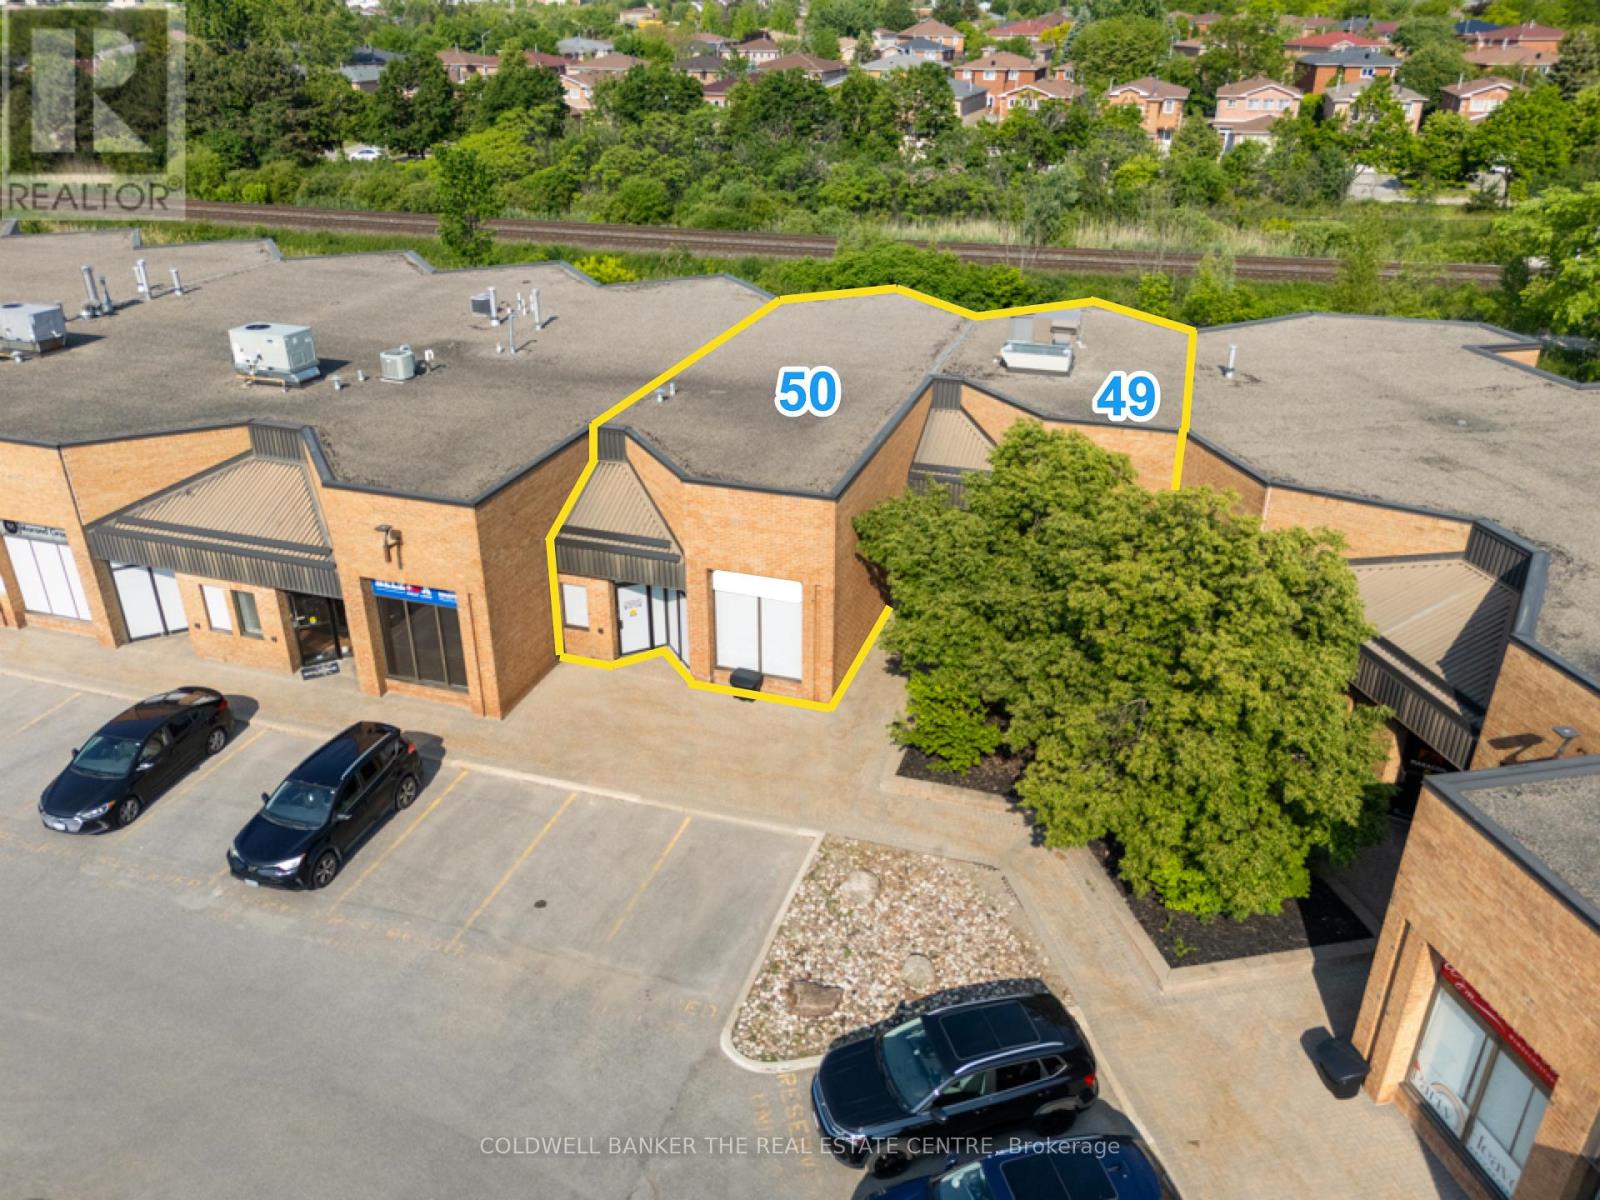
Significant price improvement - Exceptional opportunity to acquire a professionally finished commercial office condominium totalling approximately 3,521 sq. ft. in one of Richmond Hill's established business parks. Comprised of Units 49 & 50, this turnkey space features a highly efficient layout including reception area, 5 private offices, room for 19 main-level workstations, mezzanine workspace, renovated staff kitchen, 2 washrooms, and 5 reserved parking space. Updated rooftop HVAC unit (2025) and 2 EV charging stations installed under approved Section 98 Agreement. Ideal for engineering, technology, financial services, professional offices, consulting firms, medical administration, and other office users seeking a move-in-ready facility. Excellent access to Highways 404 and 407, Highway 7 transit corridors, and surrounding business amenities. A rare opportunity to acquire a professionally improved office space without the cost and delays associated with a new buildout. (id:39551)
87 - 99 Brimwood Boulevard
Toronto, Ontario
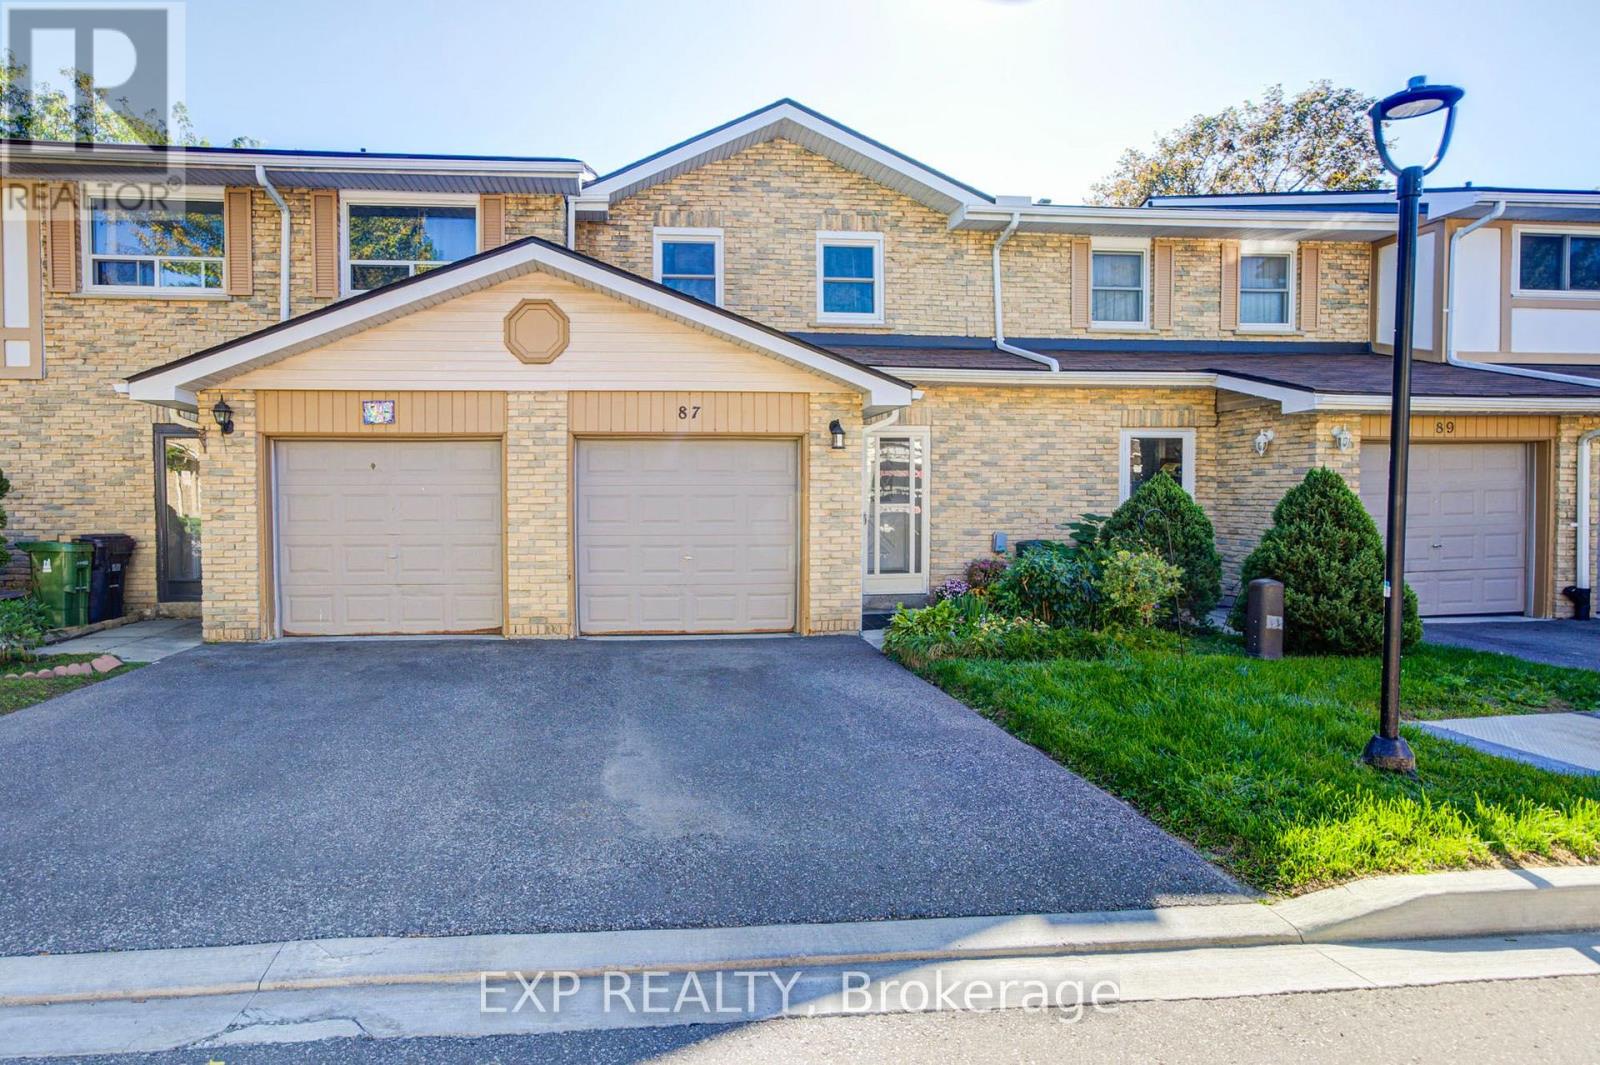
Don't Miss This Beautifully Maintained 2 Storey 3+2 Bedroom Townhouse, Ideally Located in the Well-Developed Agincourt North Community! This bright and inviting home features a functional layout with hardwood floors throughout and an east view that fills the home with plenty of natural light. The updated eat-in kitchen offers a comfortable breakfast area, while the spacious primary bedroom features a large closet and 4-piece ensuite. The finished basement provides excellent additional living space, complete with a generous recreation room, bedroom, and 3 Pc ensuite, perfect for extended family, guests, a home office, or additional living needs. Enjoy the private backyard with a spacious patio, overlooking a large open green space. Conveniently located just steps to Woodside Square, TTC, banks, library, parks, restaurants, and schools. Close to Scarborough Town Centre, Hwy 401, and much more. A wonderful opportunity for comfortable family living in a convenient location. Must see! (id:39551)
717 - 15 Baseball Place
Toronto, Ontario
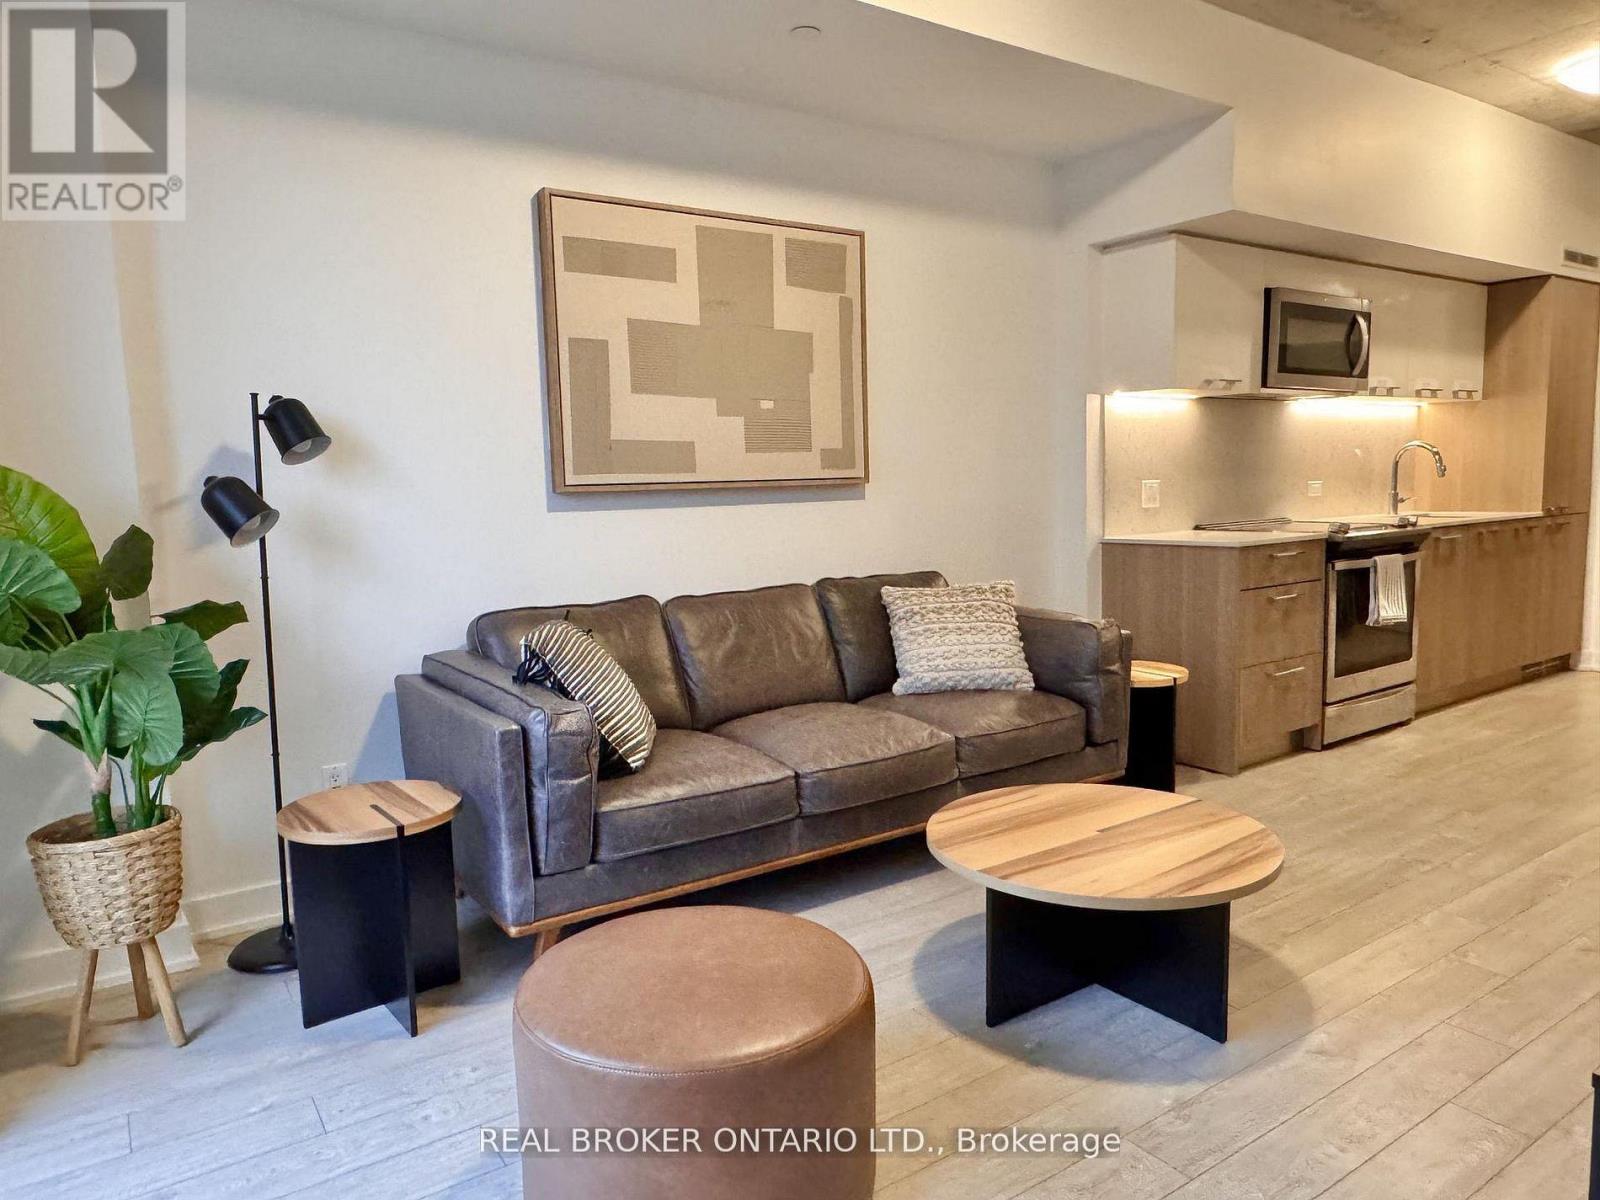
Welcome to 15 Baseball Place! This bright and beautifully appointed 1-bedroom + den suite offers an exceptional layout with a den spacious enough for a twin bed and closet-perfect as a second sleeping space, home office or nursery. Enjoy an expansive private balcony with plenty of room to dine, relax and take in beautiful city views. The open-concept living and dining area features floor-to-ceiling windows, contemporary finishes and an abundance of natural light. The modern kitchen offers sleek cabinetry and integrated appliances, while the generously sized bedroom provides excellent closet space and direct access to the balcony. Located in the heart of Riverside, with Leslieville's vibrant shops, cafés, restaurants and parks just outside your door. Residents enjoy an impressive collection of amenities including a rooftop pool, expansive terrace, fitness centre, yoga studio and more. Convenient access to TTC, the DVP, Gardiner Expressway and downtown Toronto. A fantastic opportunity for first-time buyers, professionals, investors or anyone looking for stylish city living with an incredible outdoor space. (id:39551)
804 - 2a Church Street
Toronto, Ontario
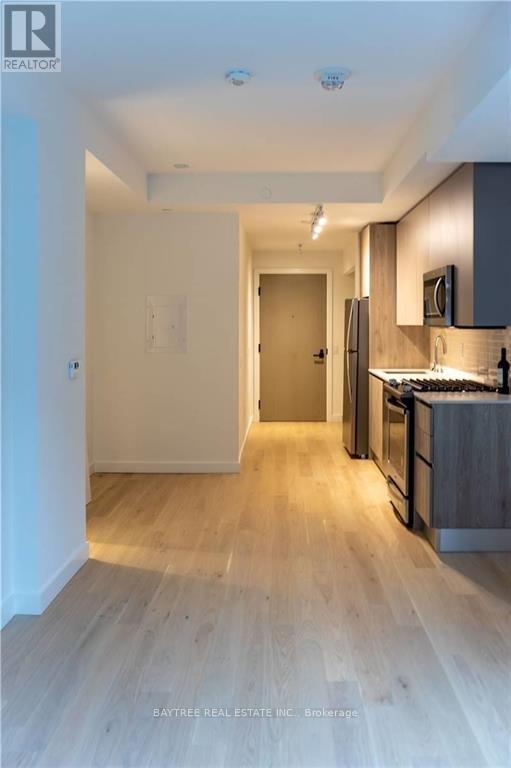
Stunning Unobstructed Water and City Views Await in This Bright, Sun-Filled 1 Bed, 1 Bath Suite with Locker at 75 On The Esplanade. Offering a Rare Opportunity for Both Homeowners and Investors, This South-Facing Residence Features an Efficient Open-Concept Layout, 9-Ft Ceilings, and Floor-to-Ceiling Windows That Fill the Space with Natural Light. The Modern Kitchen Showcases Quartz Countertops, Full-Sized Stainless Steel Appliances, a Gas Stove. The Spacious Bedroom Offers a Large Closet, While Ensuite Laundry Adds Everyday Convenience. Step Out onto the Full-Sized 118 Sq. Ft. Balcony to Entertain or Unwind While Enjoying Breathtaking Lake and Skyline Views. Exceptional Building Amenities Include 24-Hour Concierge and Security, a Multi-Level Fitness Centre, Yoga Studio, Outdoor Pool with Terrace Lounge and BBQs, Party Room with Bar, and Games Room. Ideally Located Steps to St. Lawrence Market, Berczy Park, Metro Grocery, the Financial District, and the PATH, with the King Streetcar at Your Doorstep, King Subway Station and Union Station Just Minutes Away, and Easy Access to the Gardiner Expressway, DVP, and Harbourfront. An Exceptional Opportunity to Own a Downtown Suite with Spectacular Views! (id:39551)
4506 - 55 Charles Street E
Toronto, Ontario
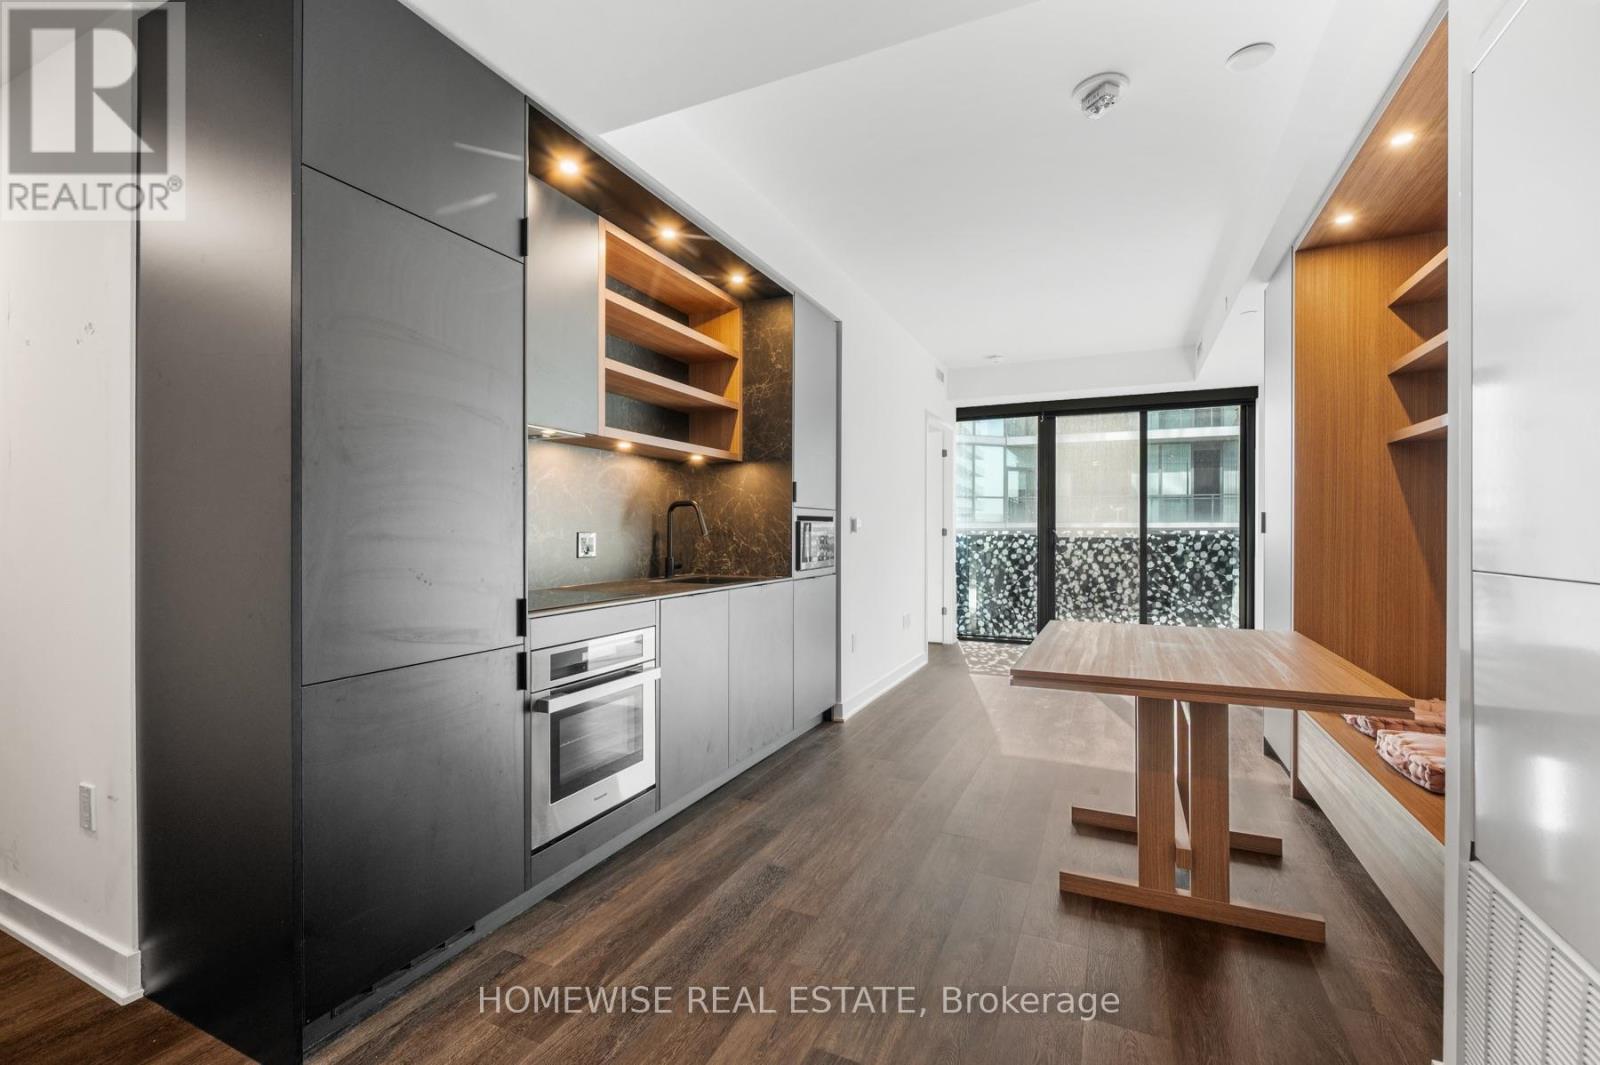
Welcome to Suite 4506 at 55C Bloor Yorkville Residences a stunning 1-bedroom + Den, 1-bathroom condo set high above the city with sweeping views. This thoughtfully designed suite offers a bright, open layout with floor-to-ceiling windows, 9-foot ceilings, and premium finishes throughout. The modern kitchen features integrated appliances and a functional design, while the bedroom includes generous closet space for easy organization. Residents at 55C enjoy world-class amenities, including a 24-hour concierge, state-of-the-art fitness studio, yoga room, co-working lounges, private dining and entertainment spaces, and an expansive outdoor terrace with BBQs and fire pits. Perfectly situated steps from Bloor-Yonge subway, Yorkville boutiques, fine dining, the University of Toronto, and some of the city's best cultural attractions, this suite offers unmatched convenience and style in one of Torontos most sought-after neighbourhood's (id:39551)
Ph6 - 18 Wanless Avenue
Toronto, Ontario
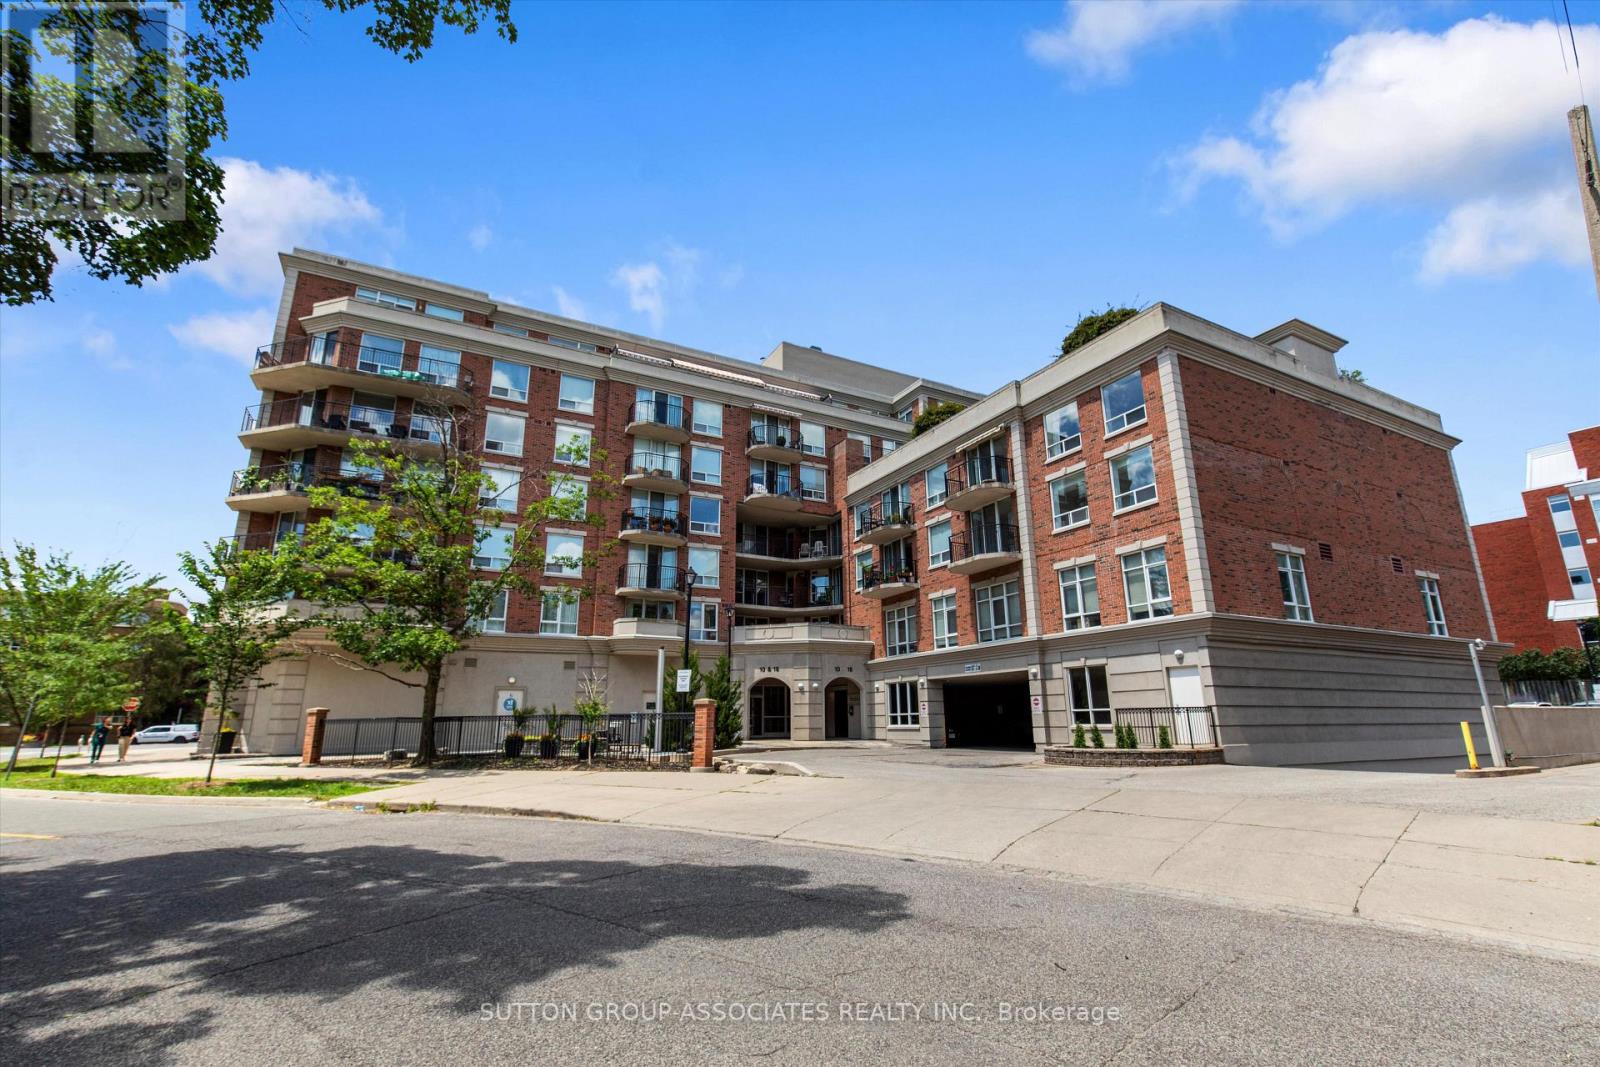
Welcome to Penthouse 6 at 18 Wanless Avenue, an exceptional, updated residence offering the perfect blend of luxury, comfort, and outdoor living. With 1,167 sq. ft. of beautifully appointed interior space plus an impressive 311 sq. ft. private terrace complete with a retractable awning, this rare penthouse provides an ideal setting for entertaining or relaxing in style. The thoughtfully renovated interior features a stunning modern kitchen with quality finishes, two beautifully updated bathrooms, and a spacious, functional layout. Offering 2 bedrooms plus a generous den, the den is large enough to serve as a third bedroom, home office, or family room, providing exceptional flexibility. The elegant primary retreat is a true sanctuary, showcasing a coffered ceiling, walkout to the expansive terrace, two walk-in closets, and a luxurious 4-piece ensuite bath. Perfectly positioned in one of Toronto's most sought-after neighbourhoods, this exceptional penthouse combines sophisticated finishes, generous living space, and outstanding indoor-outdoor living in a highly desirable boutique building. (id:39551)
612 - 119 Merton Street
Toronto, Ontario
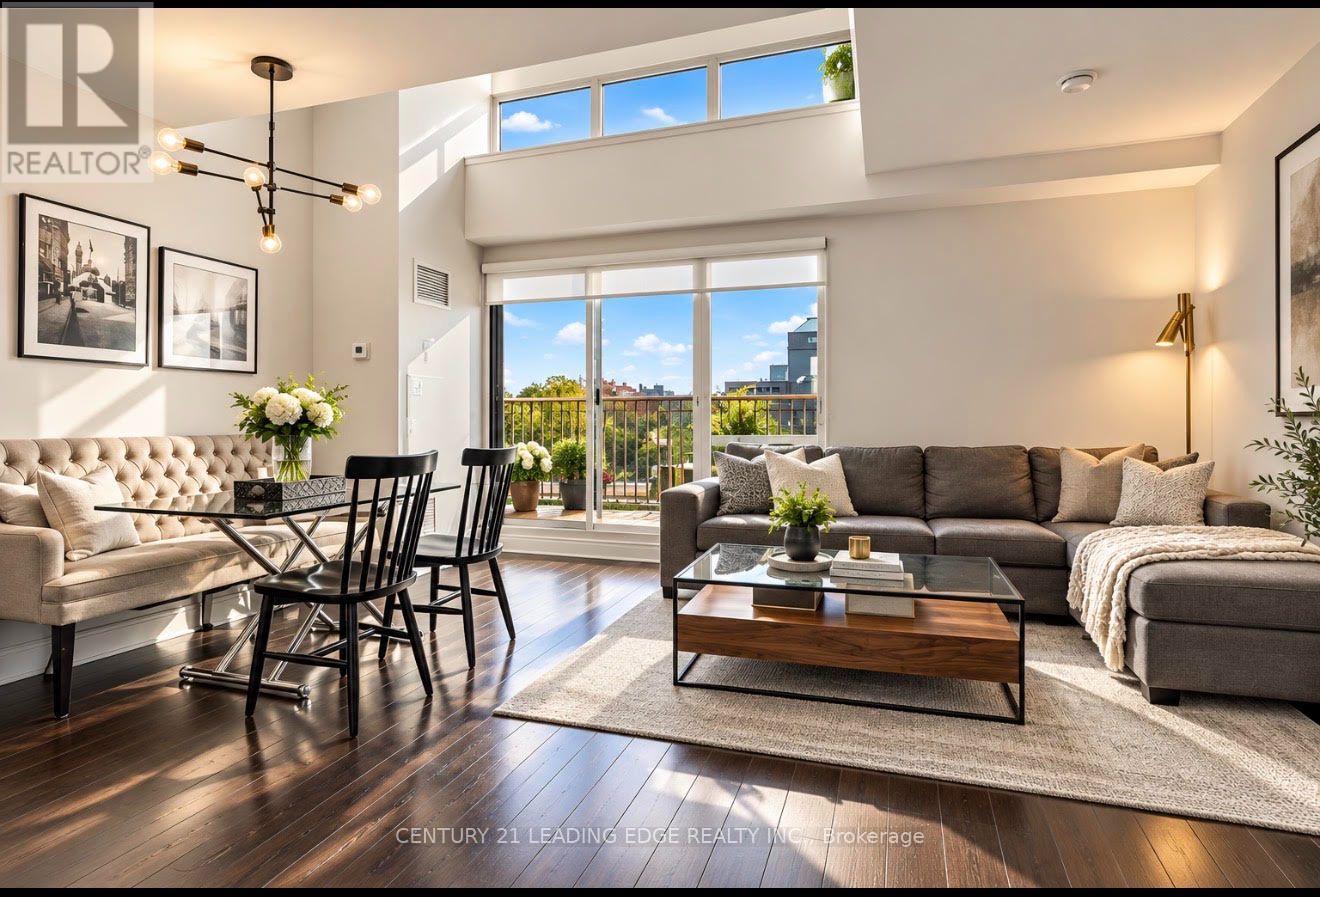
Rarely Available: One of the Building's Largest 1+1 Bedrooms! This stunning two-level loft offers an impressive sense of space with soaring ceilings, an open space to below, and a massive private terrace-one of the larger outdoor spaces in the building. Light-filled and west-facing, enjoy beautiful evening sunsets overlooking a peaceful park setting.The spacious interior features a custom California walk-in closet, an upgraded bathroom with glass enclosure, generous storage, and two side-by-side lockers. The oversized terrace includes a convenient drain, making it ideal for entertaining, relaxing, and creating your own private outdoor retreat.Perfectly situated within walking distance to the subway, shopping, restaurants, and nearby walking trails. A rare loft that delivers space, character, and an exceptional indoor-outdoor lifestyle. It's a good life! (id:39551)
623 - 1720 Eglinton Avenue E
Toronto, Ontario
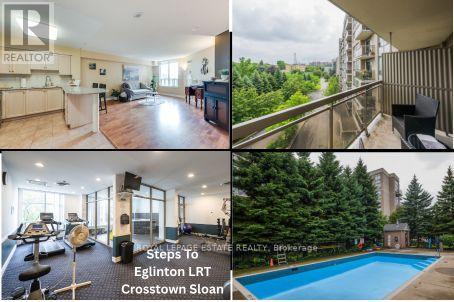
*Beautiful Well-Maintained 1 Bedroom + Office/ Den/ Dining/ or Guest Area * Spacious Open-Concept Floor Plan * Kitchen Boasts Stainless Steel Fridge & Stove, Built-In Dishwasher & Microwave, Ceramic Flooring , Backsplash *Granite Top Breakfast Bar with 2 Bar Stools Included* Ensuite Laundry with Stackable Washer & Dryer Included* Front Foyer has Ceramic Flooring & Mirrored Door Closet* Den Area is Now an Office but could be Converted to Dining Room or Guest Room Area with No Damage Partitions/ Room Dividers* Primary Bedroom has a Walk-In Closet Plus Another Closet & the T.V. Wall Stand & T.V. are Included* Sliding Glass Door Walk Out To Your Private Balcony Where you Overlook Beautiful Treed Landscape* Tennis Court, Swimming Pool, Kid's Playground, Picnic Area & More Located on Grounds * Available Locker Plus Your Own Underground Parking Spot #132, plus Visitors Parking Area Above Ground* Complex Boasts Gym, Hot Tub, Party Room plus You Can Have Guests Stay in Guest Accommodation Rental Suites* Concierge, Security Guards for your Safety & Convenience* Close to Many Amenities including Stores, TTC & NEW CROSSTOWN RAPID TRANSIT (Sloan Station) Just Steps Away!** Too Many Other Features To Mention Here, Don't Miss Out on this Amazing Find! (id:39551)