
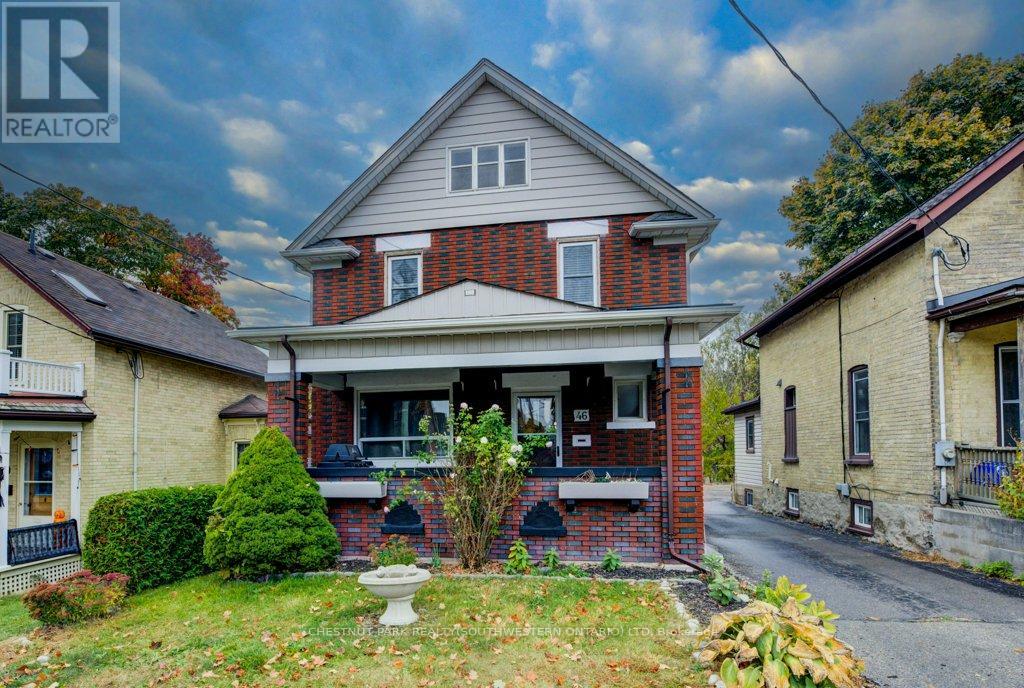
46 Cherry Street
Kitchener, Ontario
A rare opportunity in a highly convenient central location! Built in 1919, this charming century home combines timeless character with an impressive income-producing setup. With easy access to the 401, LRT, schools, shopping and the hospital, this property offers both convenience and versatility.Currently operating successfully as an Airbnb, the home features three separate, fully equipped units - two 1-bedroom suites and a spacious 2-bedroom unit. Each unit comes complete with appliances and furnishings, making this a truly turnkey investment opportunity.Outside, the beautifully landscaped and tiered backyard offers a peaceful retreat and backs directly onto scenic Cherry Park. Additional features include a unique two-storey garage and a separate cozy bunkie, providing excellent storage and added flexibility.Whether you're looking for a proven income property, a multi-generational home, or a residence with the potential for multiple living spaces, this one-of-a-kind property offers plenty of possibilities in a location that is hard to beat. (id:39551)
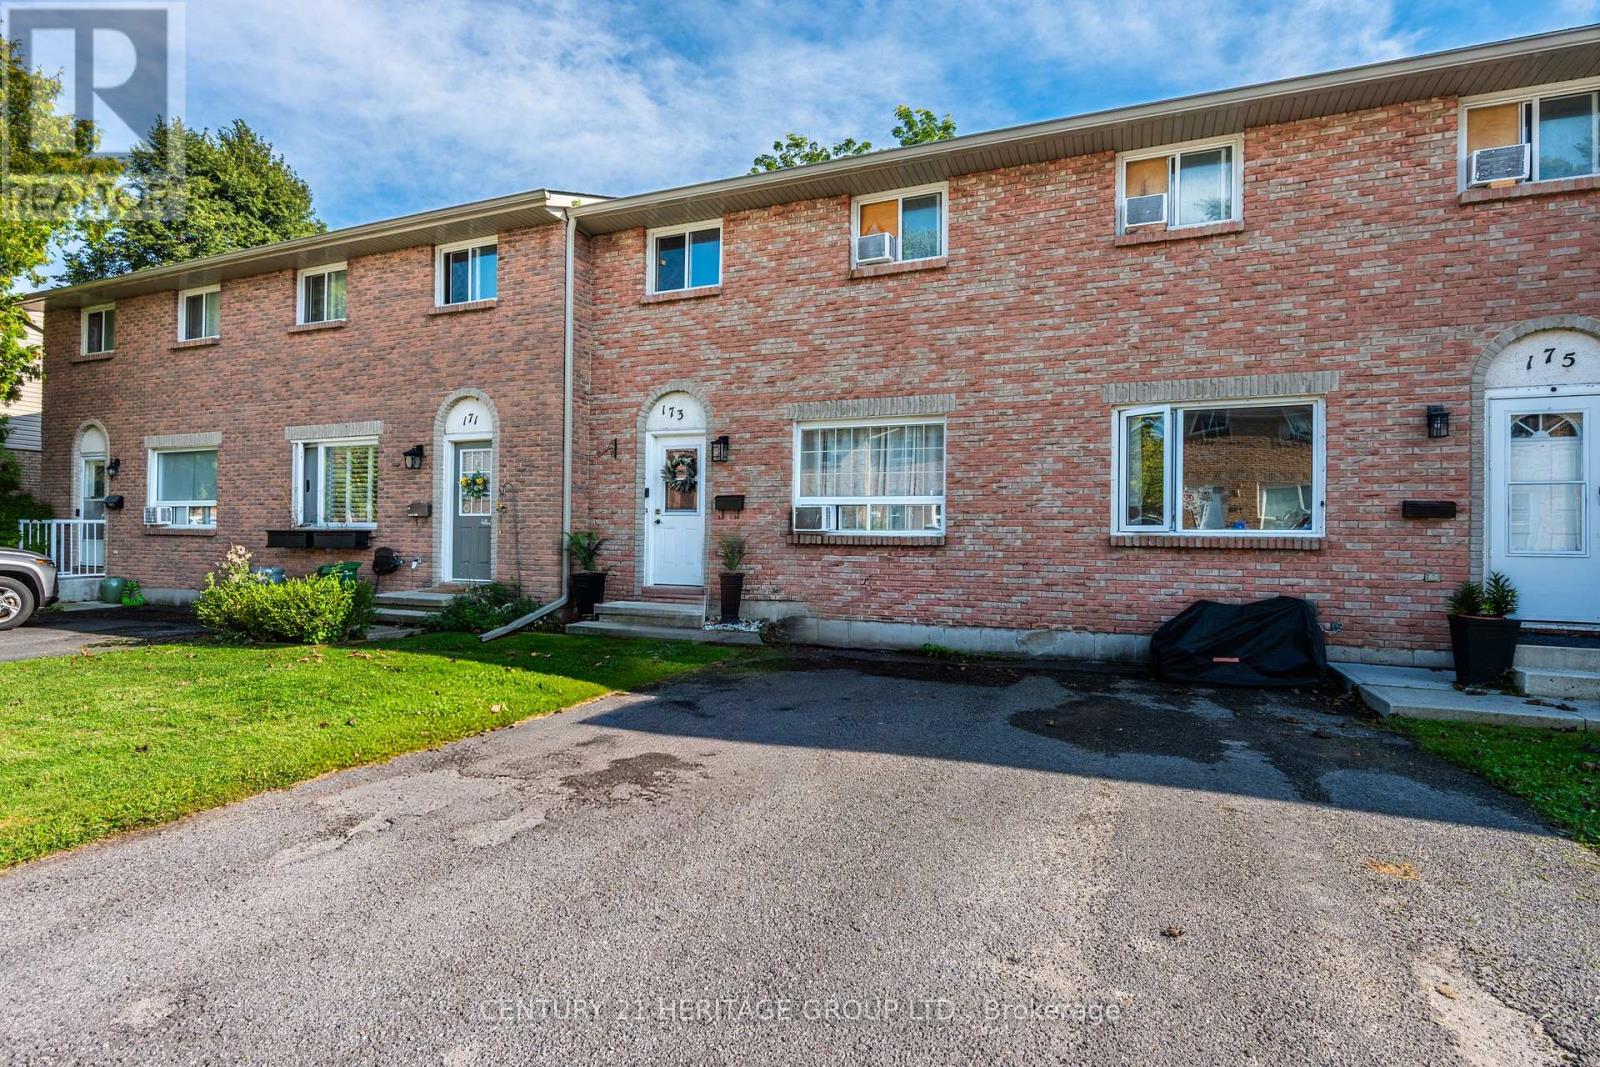
173 Rosemund Crescent
Kingston, Ontario
Family-Friendly neighbourhood. Well maintained home, 3 spacious bedrooms, close to schools, parks, shopping, and much more amenities. close to 401 and downtown Kingston. (id:39551)

31 Browning Boulevard S
Bracebridge, Ontario
Discover a rare gem in the heart of beautiful Muskoka with this move-in-ready Mattamy home. This Tamarack model greets you with a charming double-sided front porch and an interior defined by 9ft ceilings, smooth finishes, as well with modern french doors leading to a private main-floor office/den. The heart of the home features a chef's kitchen and bathrooms all finished with elegant quartz countertops, while a practical mudroom with a walk-in closet keeping busy lives organized.The upper level offers 3 generous bedrooms plus a versatile loft, providing ample space for family and guests. For the hobbyist, the 3 car garage including the extension for a workshop and a rare drive-through door to the backyard, complemented by an extended driveway. Your private outdoor oasis awaits ..on the brand-new back deck, pool size yard , featuring a premium hot tub perfect for starlit Muskoka evenings. This sophisticated retreat perfectly blends modern luxury with cottage-country charm. (id:39551)
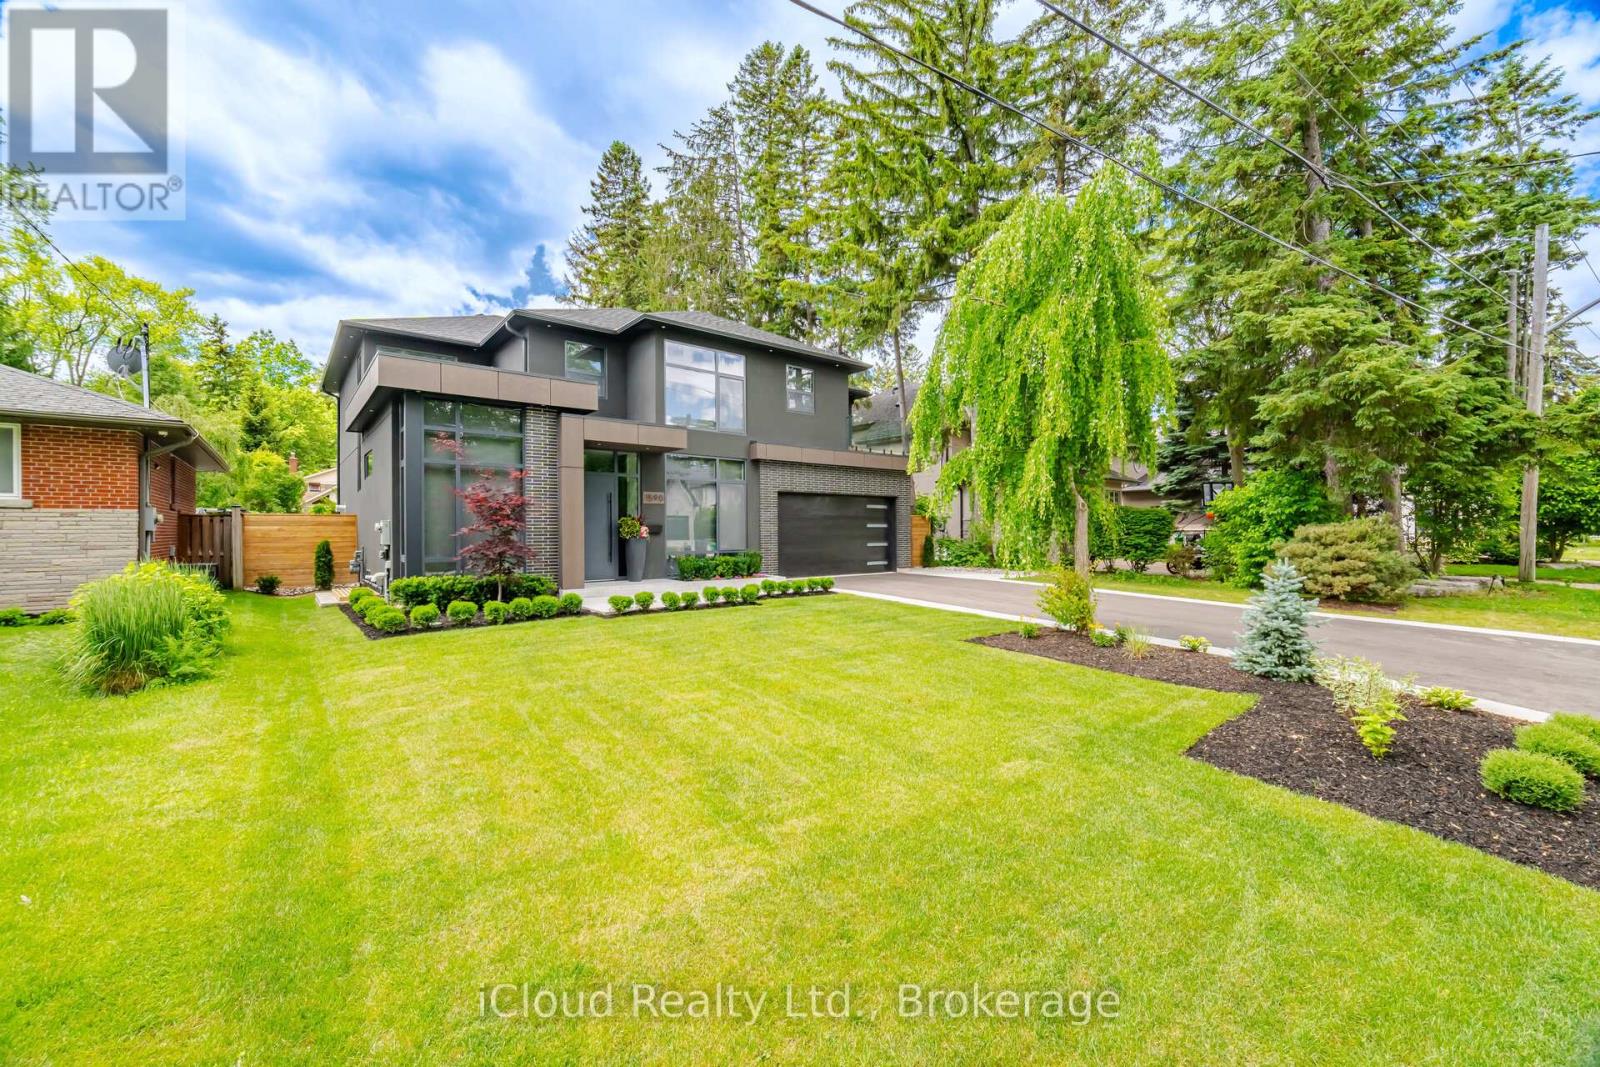
1590 Kenmuir Avenue
Mississauga, Ontario
Leading Edge, Modern Design In Prime Location. A refined indoor-outdoor flow. Large windows fill the home with natural light and connects the modern living space with the beauty of the surrounding nature, highlighting beautiful hardwood floors & custom built-in cabinetry, New Custom Home (2026), Build by Luxury Custom Homes Builder Gatestone Homes. High-end Custom Design LINE TO LINE Millwork and Kitchen Company .Designer Light Fixtures & Potlights, Luxury Baseboards And Trim. The chef's linear kitchen features full height flat panel touch-latch cabinets with no visible hardware, waterfall island, porcelain countertop and backsplash wit under cabinet lighting, and a premium Wolf appliance including 5 burner gas cooktop, wall oven and wall steam oven, Fulgor Milano Dishwasher, full height Subzero Fridge And Subzero Freezer,walk-in pantry for more space and storage, All 4-Bedrooms With Private Ensuites and Walking Closets with Custom Built in cabinetry. Primary Bedroom With Epic Dressing Room. Fully finished floor heated basement offers an open space with bar area, exercise room, powder rooom and a bedroom with private ensuite.Surrounded by mature landscaping and clean concrete hardscaping, featuring an outdoor cabana, attached outdoor powder room and spacious backyard with plenty of room to create the pool oasis of your dreams.This property places you within one of South Mississauga's most coveted communities. Just a short stroll to Lake Ontario, all shops and cafes of Port Credit and everyday amenities, the neighbourhood blends prestige with convenience. (id:39551)
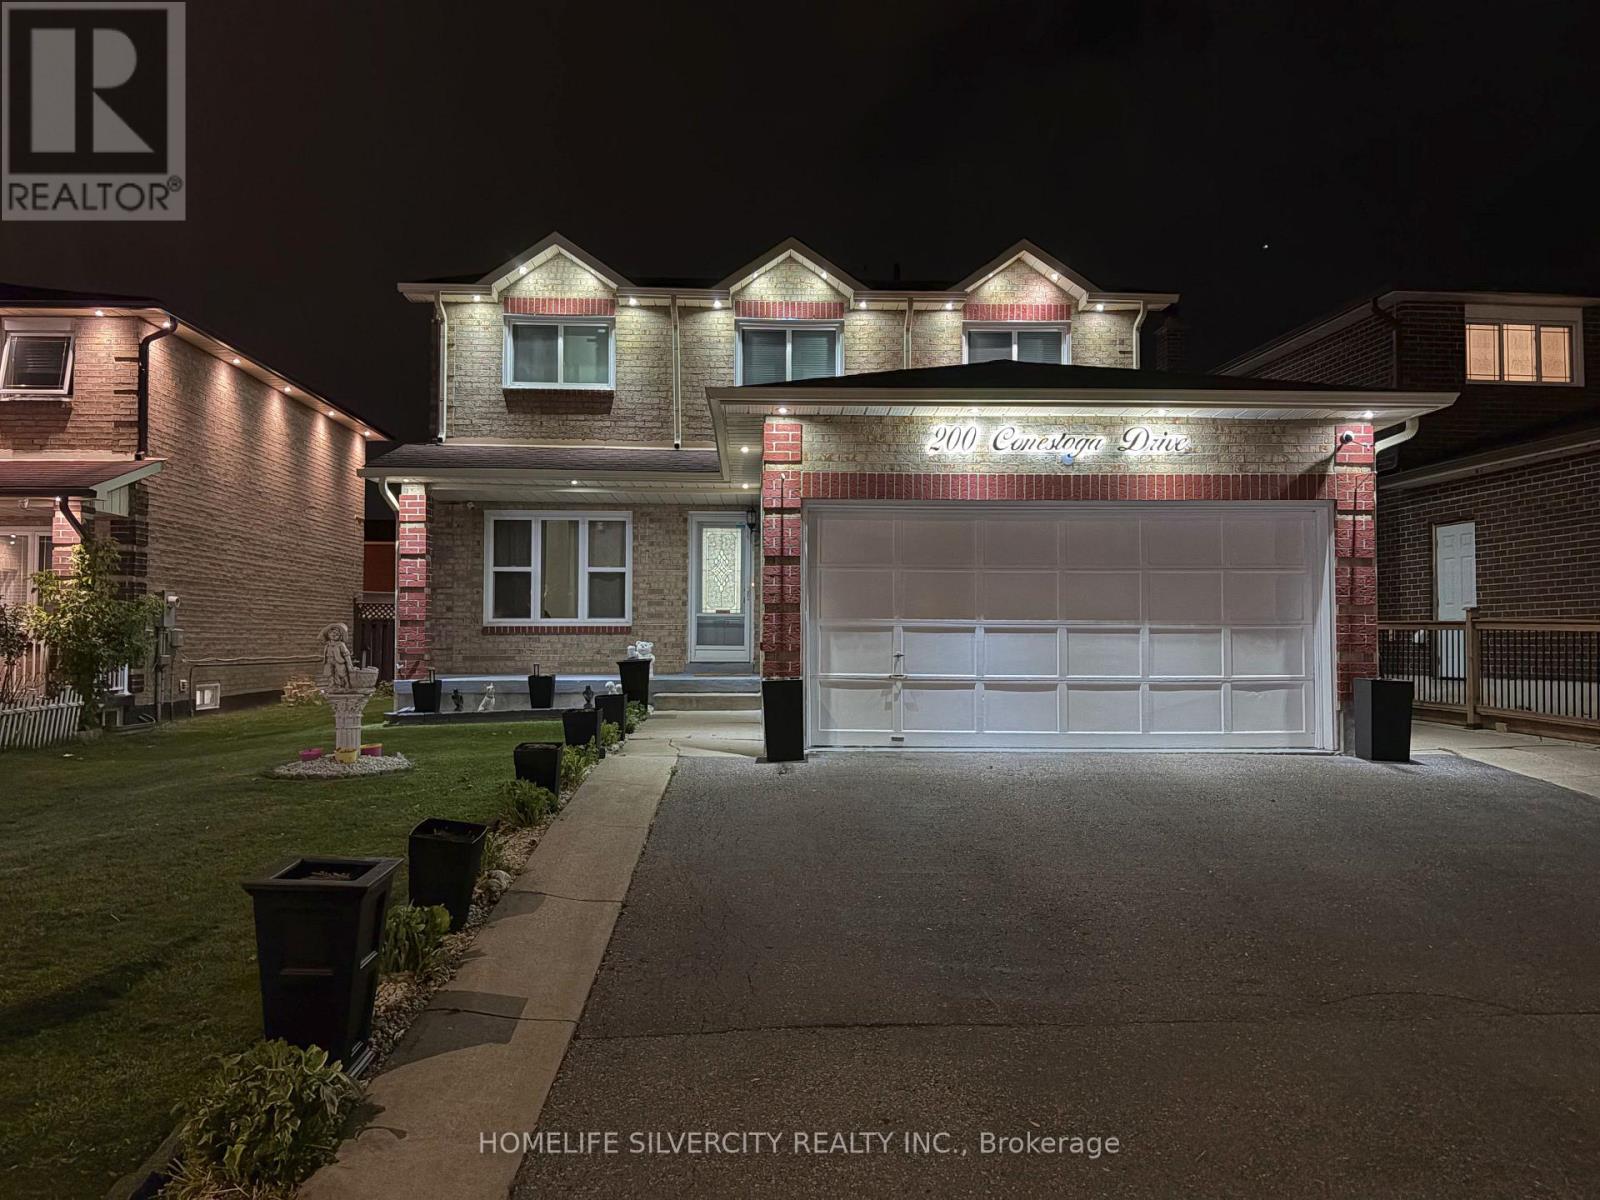
200 Conestoga Drive
Brampton, Ontario
Spacious and thoughtfully updated 4+2 bedroom detached home in sought-after Heart Lake, offering a finished 2-bedroom basement with separate entrance, kitchen and 3-piece bath. The bright main floor features separate living and family rooms, an updated kitchen with replaced cabinetry, island and backsplash, plus a walkout to the deck and fully fenced private backyard with a covered 12x12 gazebo and shed. Side entrance to main floor dining-room which can be used as an office of home-business. Sep access to garage from home. Owned hot water tank, no bill. Four generously sized bedrooms upstairs include a spacious primary retreat with walk-in closet and 3-piece ensuite. Carpet-free and move-in ready with 2022 laminate flooring, Modern spiral stairs and baseboards, 2024 interior/exterior pot lights and fresh paint throughout. Attached double garage with storage plus extended newer driveway with concrete all around. Walk to Conestoga Public School, Heart Lake Secondary, parks, Jim Archdekin Recreation Centre and transit, with shopping, restaurants and highways nearby. (id:39551)
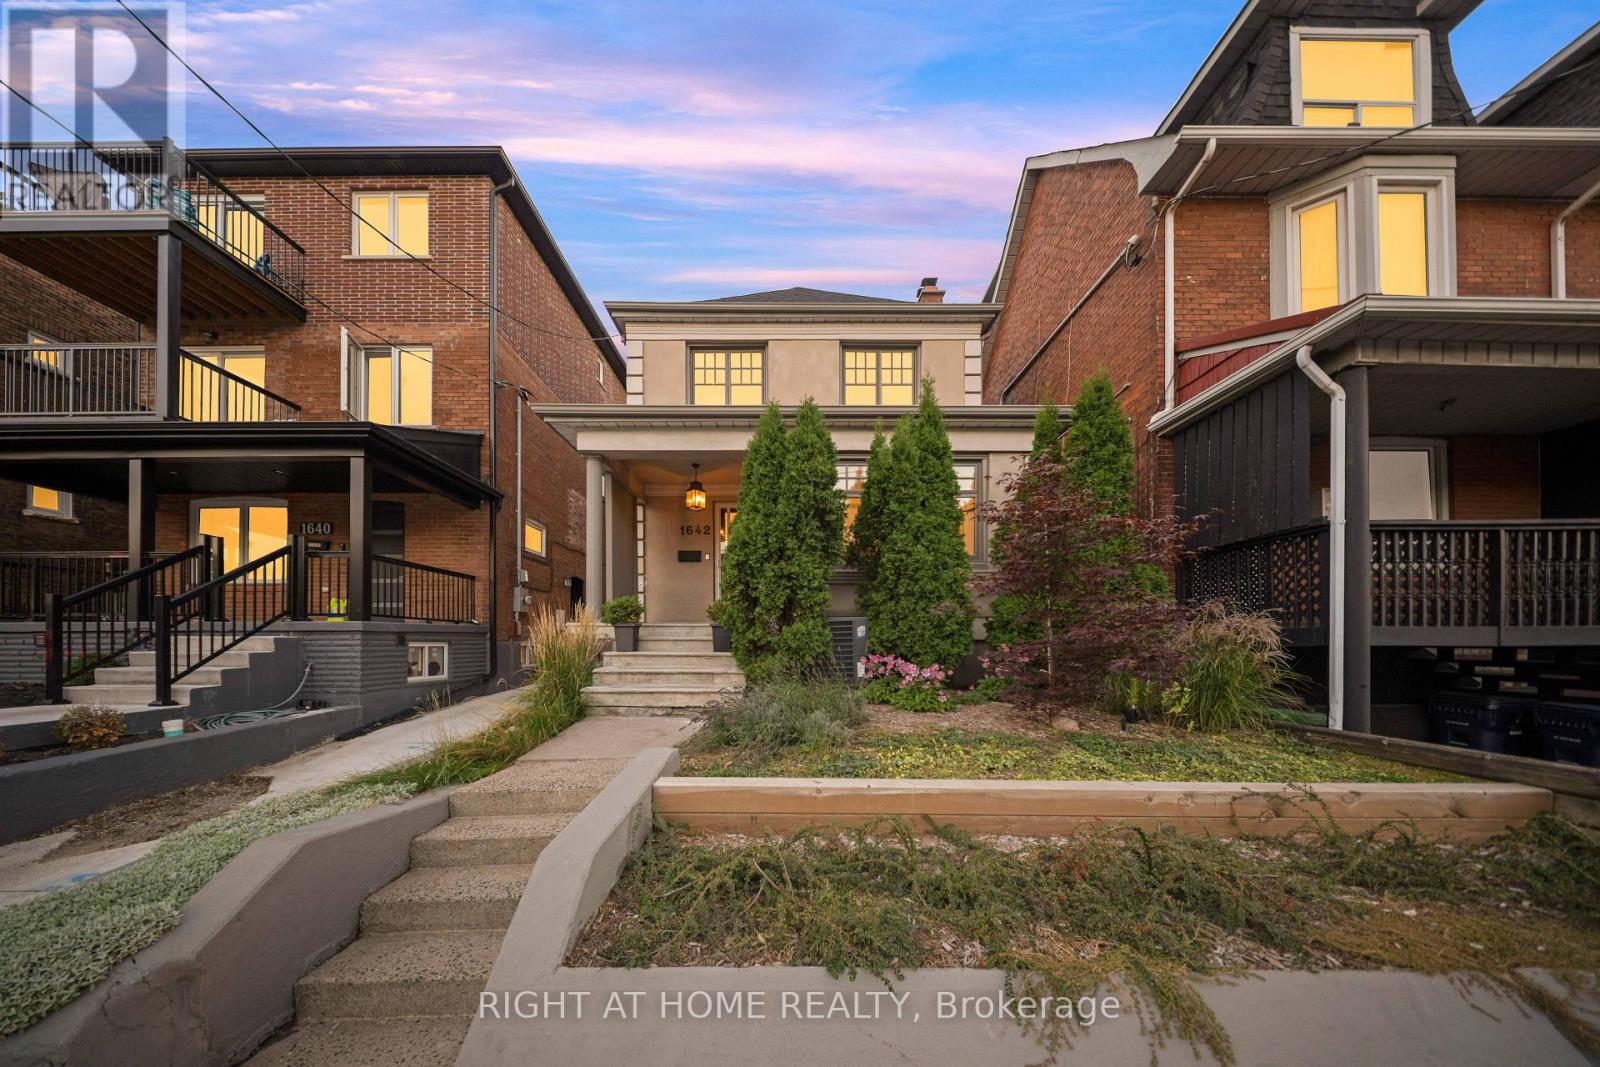
1642 Dufferin Street
Toronto, Ontario
Legal Duplex! Welcome to your new home in one of Toronto's most vibrant and culturally rich neighbourhoods - Corso Italia! Perfectly situated just steps from the shops, cafés, and buzz of St. Clair Avenue West, this 3-bedroom, 2-bathroom home was extensively renovated and upgraded in recent years thoughtfully blending modern conveniences with the timeless charm of an older home. It's got Magic windows throughout with retractable screens, updated plumbing, a new roof, new gutters just to name a few. There's even a waste stack already in place, so you can easily enclose the porch and add a powder room if desired. With a bright, open living space and a well-laid-out main floor that brings in plenty of natural light and room to relax or entertain. Beyond the back door, discover a lush, fully fenced backyard that offers a rare sense of tranquility in the city. Thoughtfully landscaped with mature greenery, a stone patio, and cozy seating areas, this space is perfect for al fresco dining, weekend lounging, or evening entertaining under the stars. Whether you're a gardener, a BBQ enthusiast, or simply crave a quiet place to unwind, this backyard delivers. It's your private retreat, right in the heart of Toronto. Live in the heart of Corso Italia, a walkable, culturally rich neighbourhood known for its Italian heritage, strong community feel, and exciting mix of shops, restaurants, and local spots. You're just steps from St. Clair West, with easy access to streetcar lines, parks, schools, and downtown Toronto. This is more than a home - it's a lifestyle. From the charm of the interior to the calm of your own backyard escape, all just minutes from the city's best dining and entertainment - this is urban living, elevated. (id:39551)
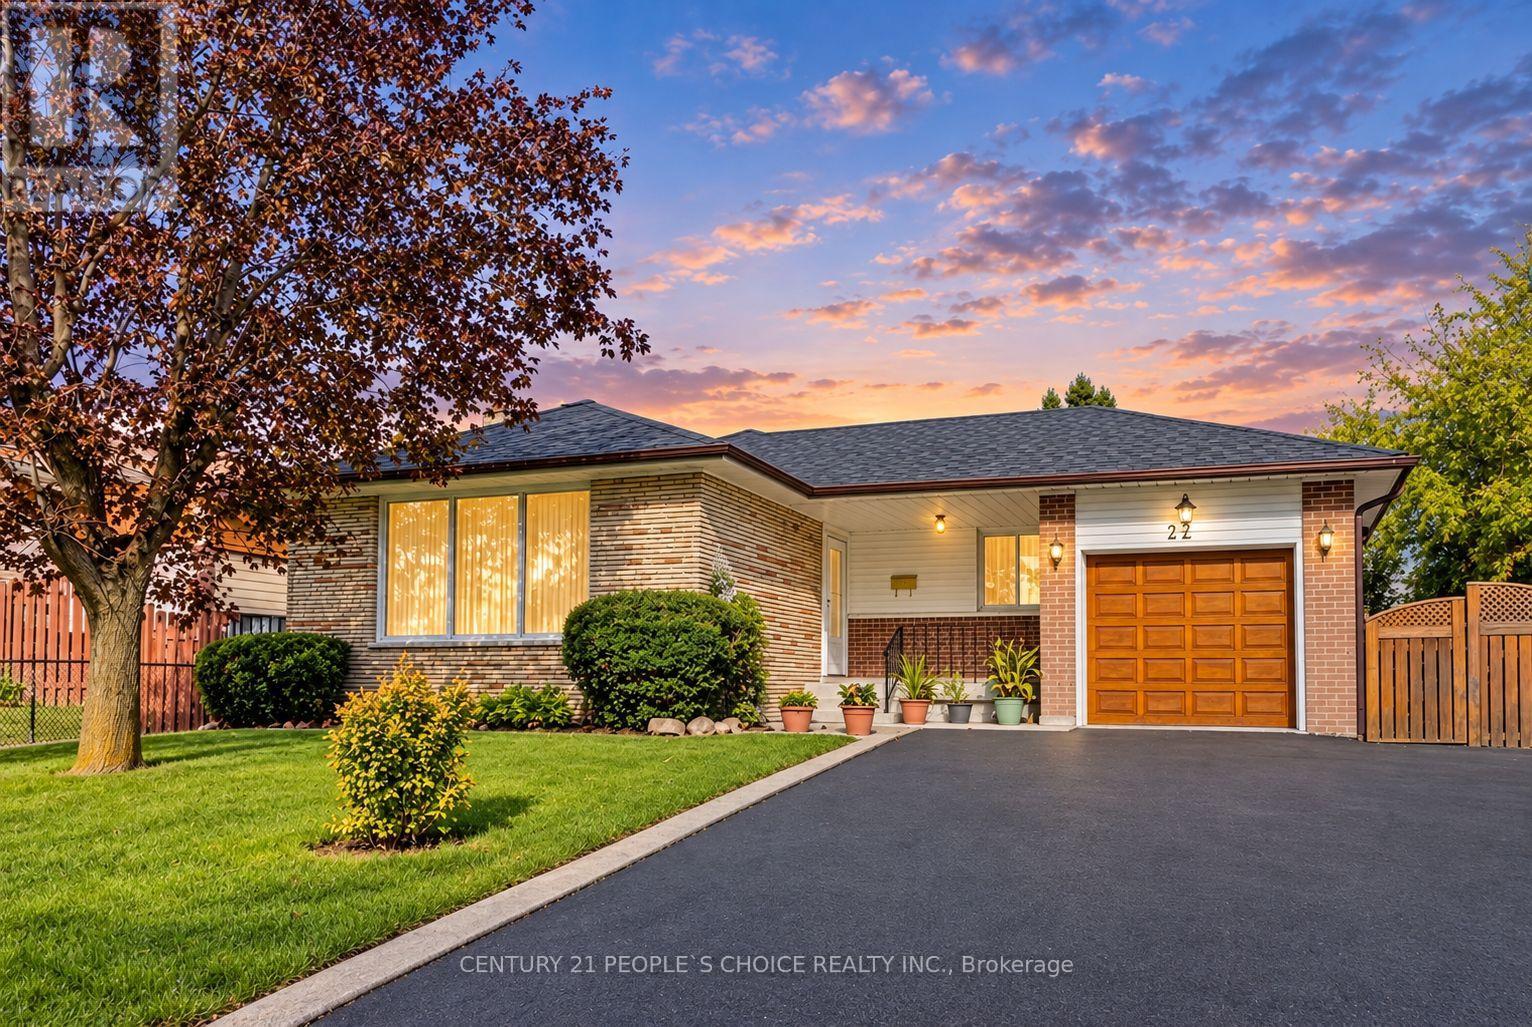
228 Jeffcoat Drive
Toronto, Ontario
Welcome to this charming 3+2 bedroom bungalow nestled on a quiet, established street in a desirable Etobicoke neighbourhood! This well-maintained home offers a spacious and functional layout, featuring three generously sized bedrooms on the main floor, inviting living and dining areas, and plenty of natural light throughout. The finished basement provides exceptional additional living space, complete with two more bedrooms, a spacious recreation room, and a wet bar-perfect for entertaining, extended family, or creating your own private retreat. Additional highlights include a newer roof, a private backyard, and a great opportunity to move in and make this home your own. Ideally situated close to parks, schools, shopping, transit, and major highways, this property offers the perfect combination of comfort, convenience, and potential. A fantastic opportunity to own a solid bungalow in an established Etobicoke community! (id:39551)
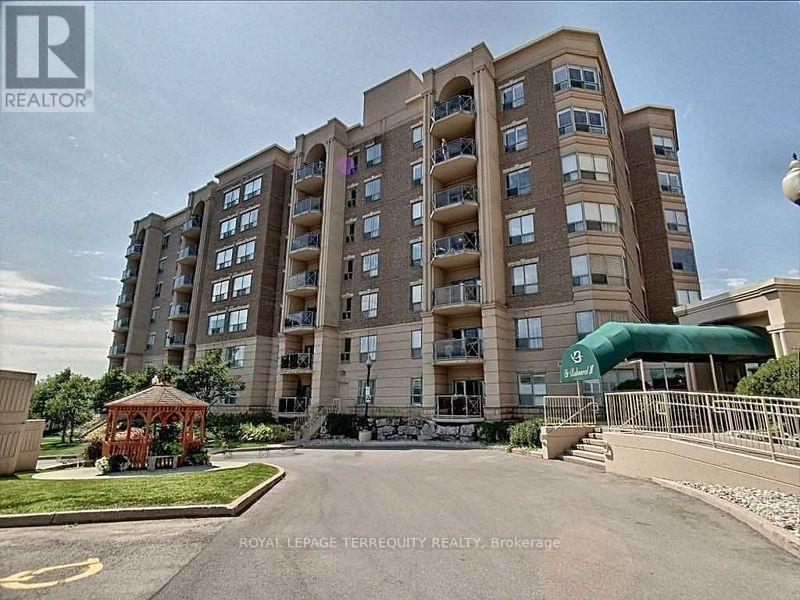
212 - 2085 Amherst Heights Drive
Burlington, Ontario
Bright & Spacious South-Facing Condo in the Heart of Burlington - Balmoral II Welcome to Balmoral II, a highly desirable low-rise condominium community ideally located in the heart of Burlington. This south-facing 2-bedroom, 2-bathroom suite offers 1,428 sq. ft. of bright, open-concept living space with 9-foot ceilings and sunlight streaming in all day. The spacious living room features a coffered ceiling and a cozy fireplace, creating a warm and inviting atmosphere. The kitchen offers a walk-out to an open balcony, perfect for morning coffee or evening relaxation. The primary bedroom includes a Juliette balcony that lets in fresh air and natural light. You'll appreciate rich laminate flooring throughout, mirrored closets, and ample storage, including a full-size laundry room that doubles as a pantry. This unit also comes with in-suite laundry, underground parking, and a separate storage locker for added convenience. Residents of Balmoral II enjoy a wide range of amenities, including a party room with a kitchenette, library, fitness centre, hobby/workshop room, car wash bay, and a BBQ area with outdoor seating. EV charging stations are also available on site. Located just off Brant Street and Highway 407, this prime location offers easy access to shopping, dining, parks, and transit-perfect for commuters, downsizers, or anyone seeking a comfortable, carefree lifestyle in a well-maintained building. The fees cover heat, CAC, water, parking, locker, building insurance, and common elements.Wow, priced at $455.00 sq. ft. Owners pay their own hydro, internet, cable, etc. The unit is heated by a water heat pump. Don't miss your chance to own this bright and beautifully maintained condo in one of Burlington's most sought-after communities! (id:39551)
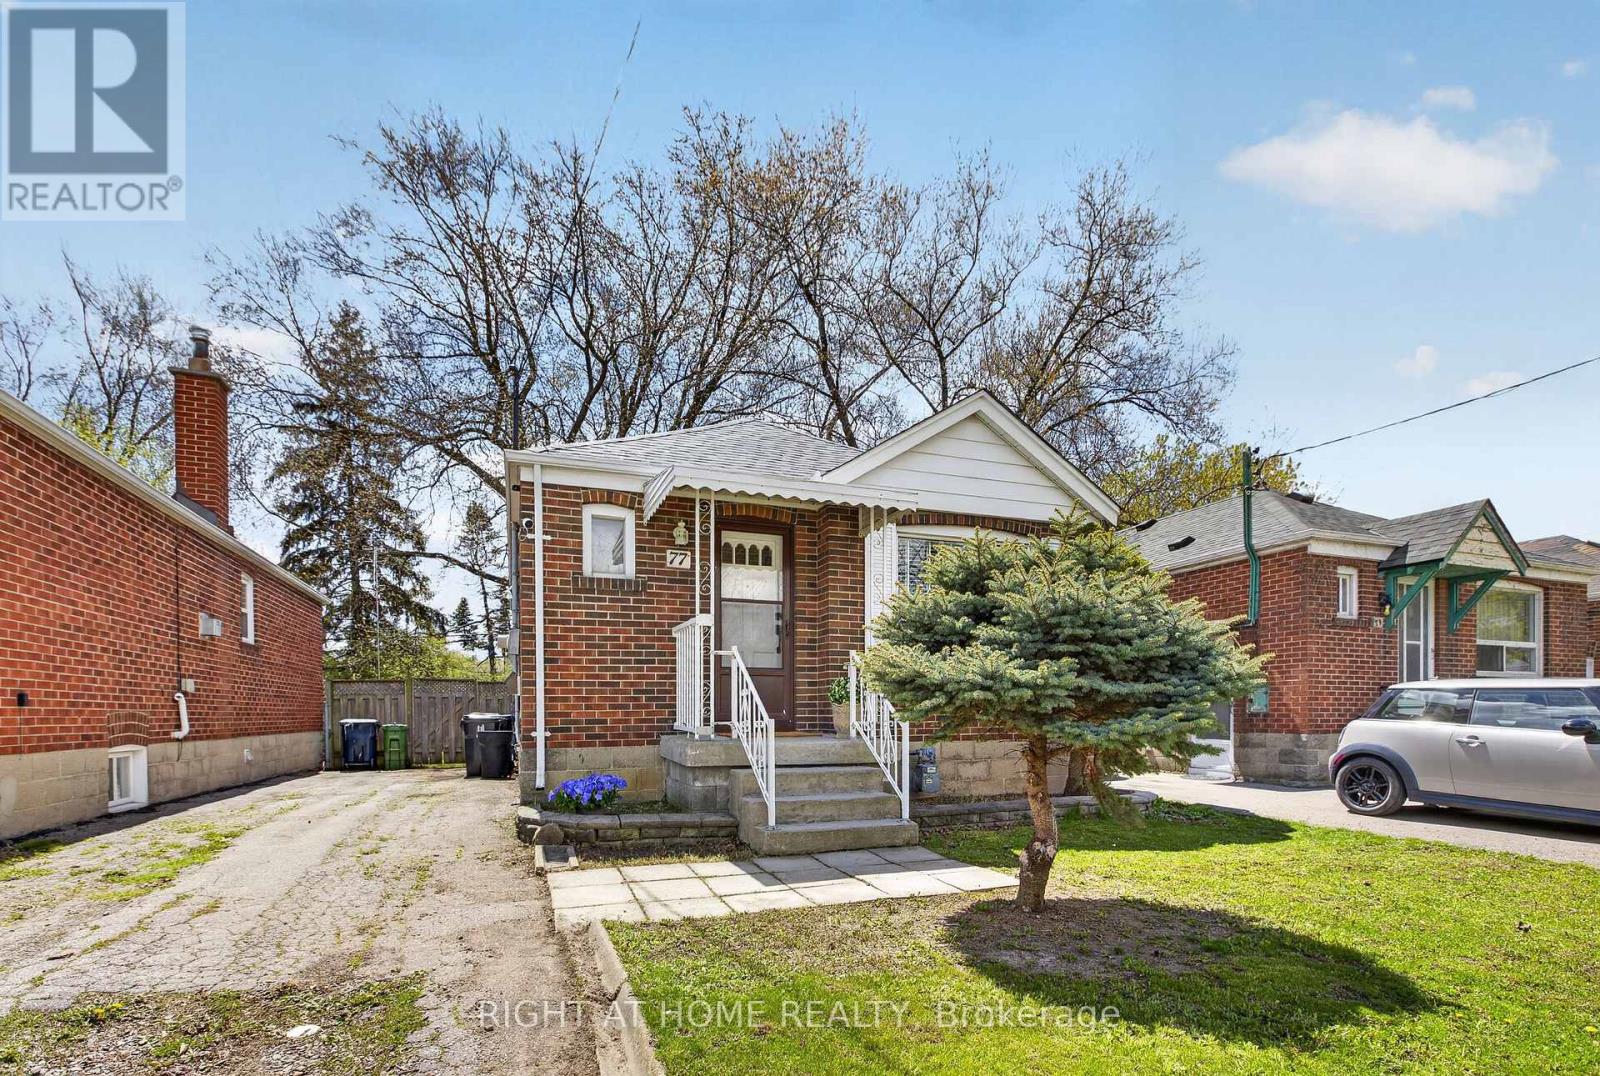
77 Elma Street
Toronto, Ontario
Charming, Move-In-Ready Detached Bungalow with Endless Potential!Welcome to this bright and beautifully updated, carpet-free detached bungalow, nestled on an impressive 32 x 125 ft lot in a highly sought-after, family-friendly neighborhood! Offering the perfect blend of charm, comfort, and future potential, this inviting home features stylish interiors and a functional layout designed for easy living.The fully finished basement adds exceptional versatility, complete with an additional bedroom, a 3-piece bathroom, and an existing kitchen rough-in - offering exciting potential for future customization Sump Pump. Enjoy the convenience of a private driveway with parking for up to 3 vehicles.Major Updates Include: Roof (2025), Furnace (2024), and Dryer (2025).Ideally located just minutes from Mimico GO Station, TTC transit, excellent schools, and scenic trails, this home offers a wonderful lifestyle with easy access to everyday amenities and commuting options.Whether you're a first-time buyer, growing family, or investor looking for future potential, this charming bungalow is an opportunity you won't want to miss! (id:39551)
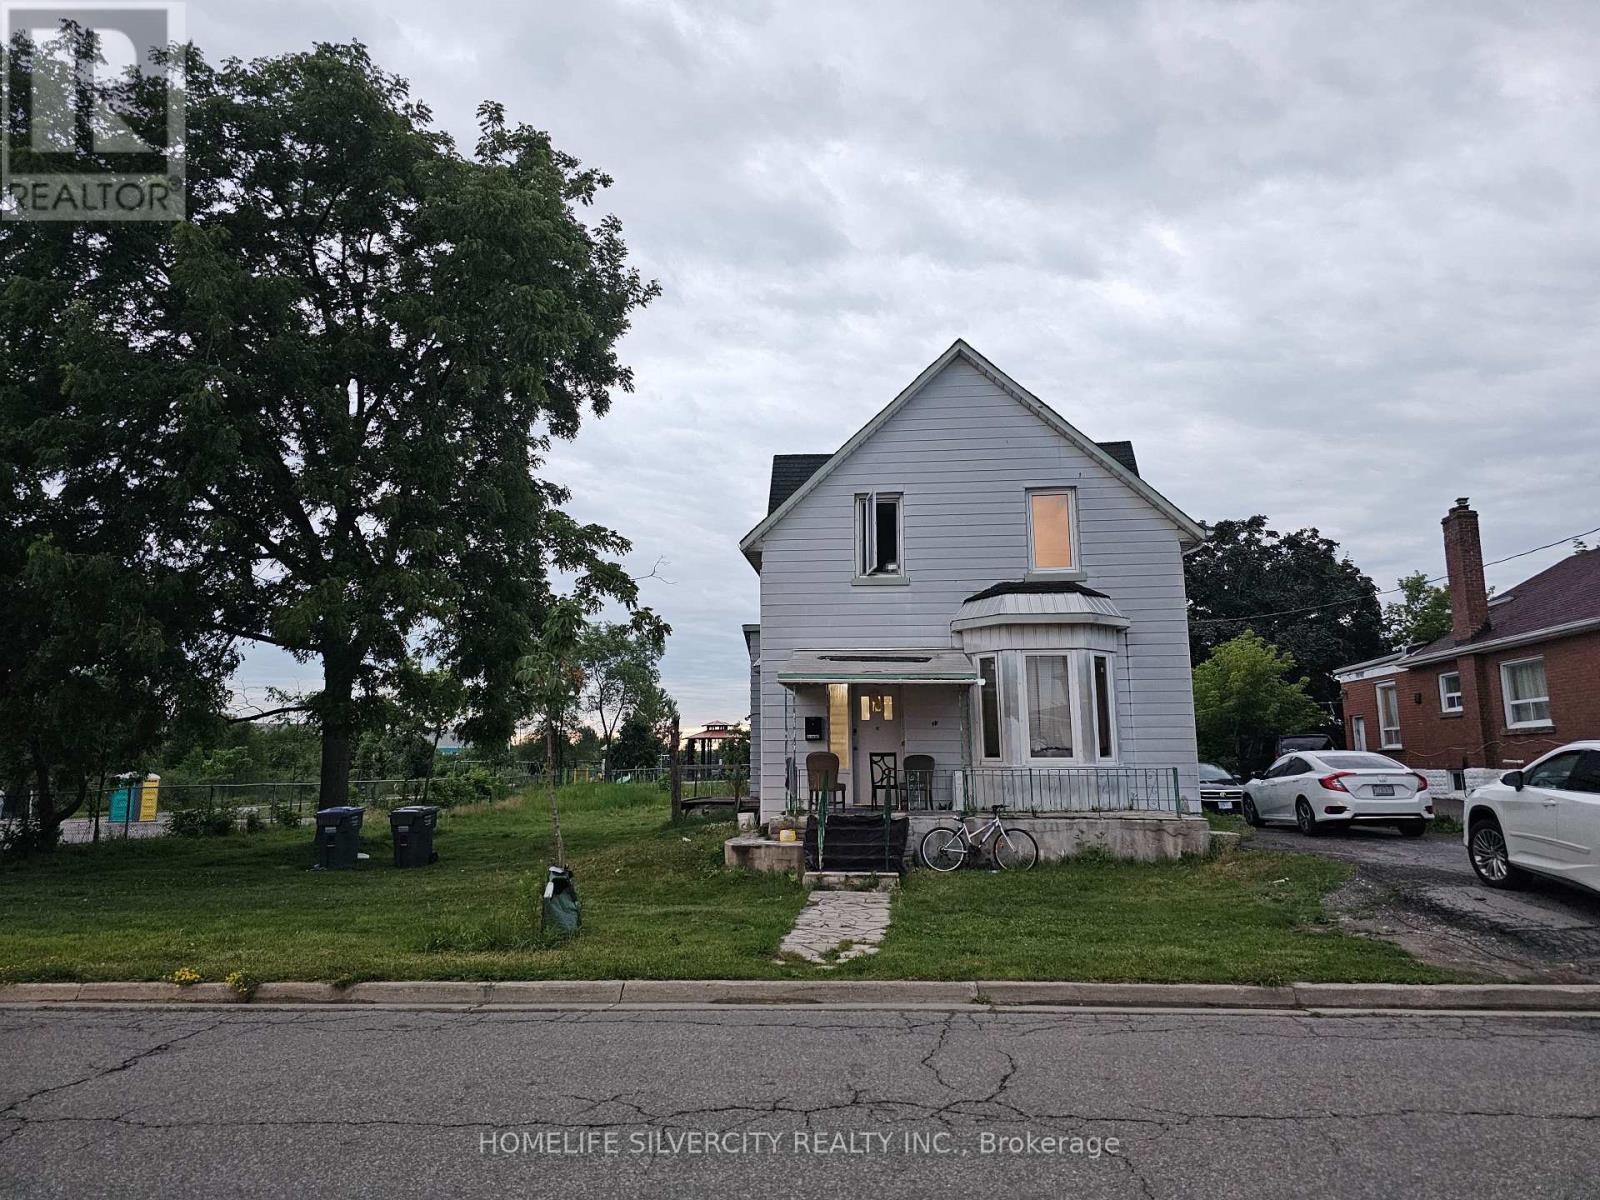
33 Beverley Street
Mississauga, Ontario
Excellent Location! This beautiful property was originally a single large lot, which has since been SEVERED into two separate lots (WAITING FINAL APPROVAL), allowing for the development of two modern, detached houses. Seize your chance to build in the highly coveted Old Malton Village community. This stunning corner lot, perfectly positioned for convenience, is within walking distance of the Temple, Mosque, grocery stores, and a diverse selection of restaurants. The two new detached homes planned for this site will feature modern amenities and luxurious finishes, offering a perfect blend of comfort and style in one of the most desirable locations. Don't miss out on this exceptional offering its a rare opportunity to be part of the vibrant and thriving Old Malton Village! (id:39551)
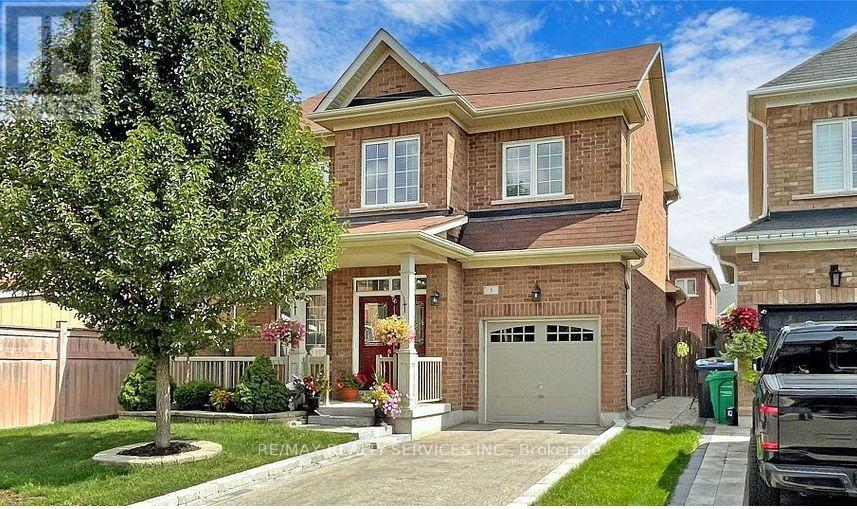
3 Bellcrest Road
Brampton, Ontario
Located In The Credit Valley Neighbourhood, This Beautiful Detached Home Offer Separate Family Room, Living Room, Along With Very Spacious Living & Large Backyard. I Double Door Entry To Large Foyer. Hardwood Floor Throughout. No Carpet in the House, Hardwood Stairs. 9 Pt Ceiling, Open To Modern Kitchen With Granite Counters & Built-In Dishwasher. Large Breakfast Area With Walk-Out To Tard. Formal Open Concept Living & Dining Rooms. Stainless-Steel Appliances. The 2nd Floor Features 3 Large Bedrooms. The Master With 4Pc Ensuite, Soaker Tub, Separate Shover & Large Walk-In Closet. Large Rear Tard With Patio. Pattern Stone Curb On Driveway & Landing To Front Porch. Enjoy Walks In This Beautiful Neighbourhood, Parks & Credit River. Area With High Rated Schools. DO NOT MISS AN OPPORTUNITY TO OWN THIS GIN. (id:39551)
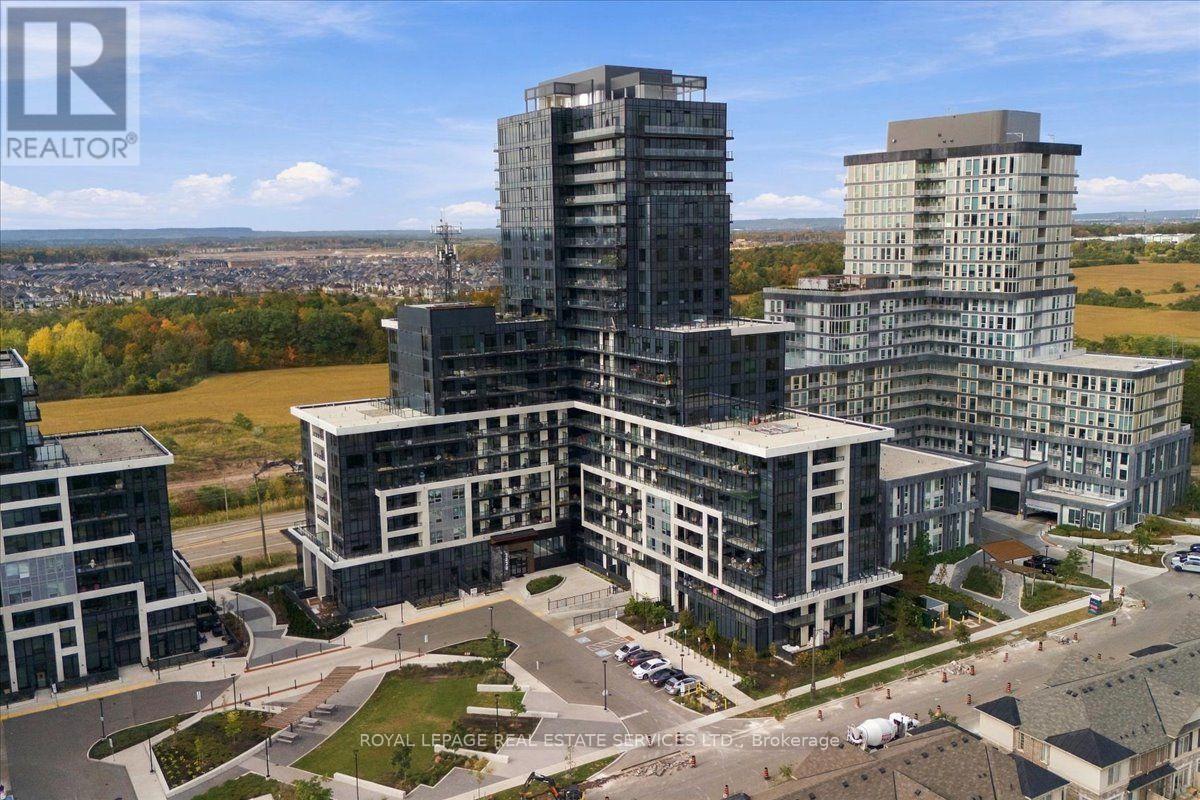
402 - 3220 William Coltson Avenue
Oakville, Ontario
Immaculate and spacious "accessible" Branthaven "Upper West Side" condo unit with 2 premium underground parking spots in prime Trafalgar/Dundas location! The extra space of this Vanderbilt model boasts large kitchen with added island and plenty of storage. Upgraded features include 9 ft ceilings, modern interior doors and trim, custom closet organizers, wide plank-wear resistant flooring, a gourmet kitchen with soft close cabinets/drawers, pot lights, stainless steel appliances, quartz counters with trendy tile backsplash, under-cabinet LED lighting and storage/prep island. Modern bathroom includes glass sliding shower doors, trendy herringbone pattern shower tile and stone vanity countertop. 21 ft. x 5 ft. open balcony. Storage locker near parking spots. Smart home system features a smart lock with key pad, and includes a touchpad panel that allows you to see who you are letting in, and control the thermostat. Building amenities include concierge, 13th floor rooftop terrace with entertainment kitchen and indoor lounge area. Social lounge, party room with kitchen, media lounge and fitness room. Secure locker storage rooms located in underground parking levels. Indoor bicycle storage spaces. Electric vehicle charging infrastructure, and even a pet wash station! Don't miss out! (id:39551)