
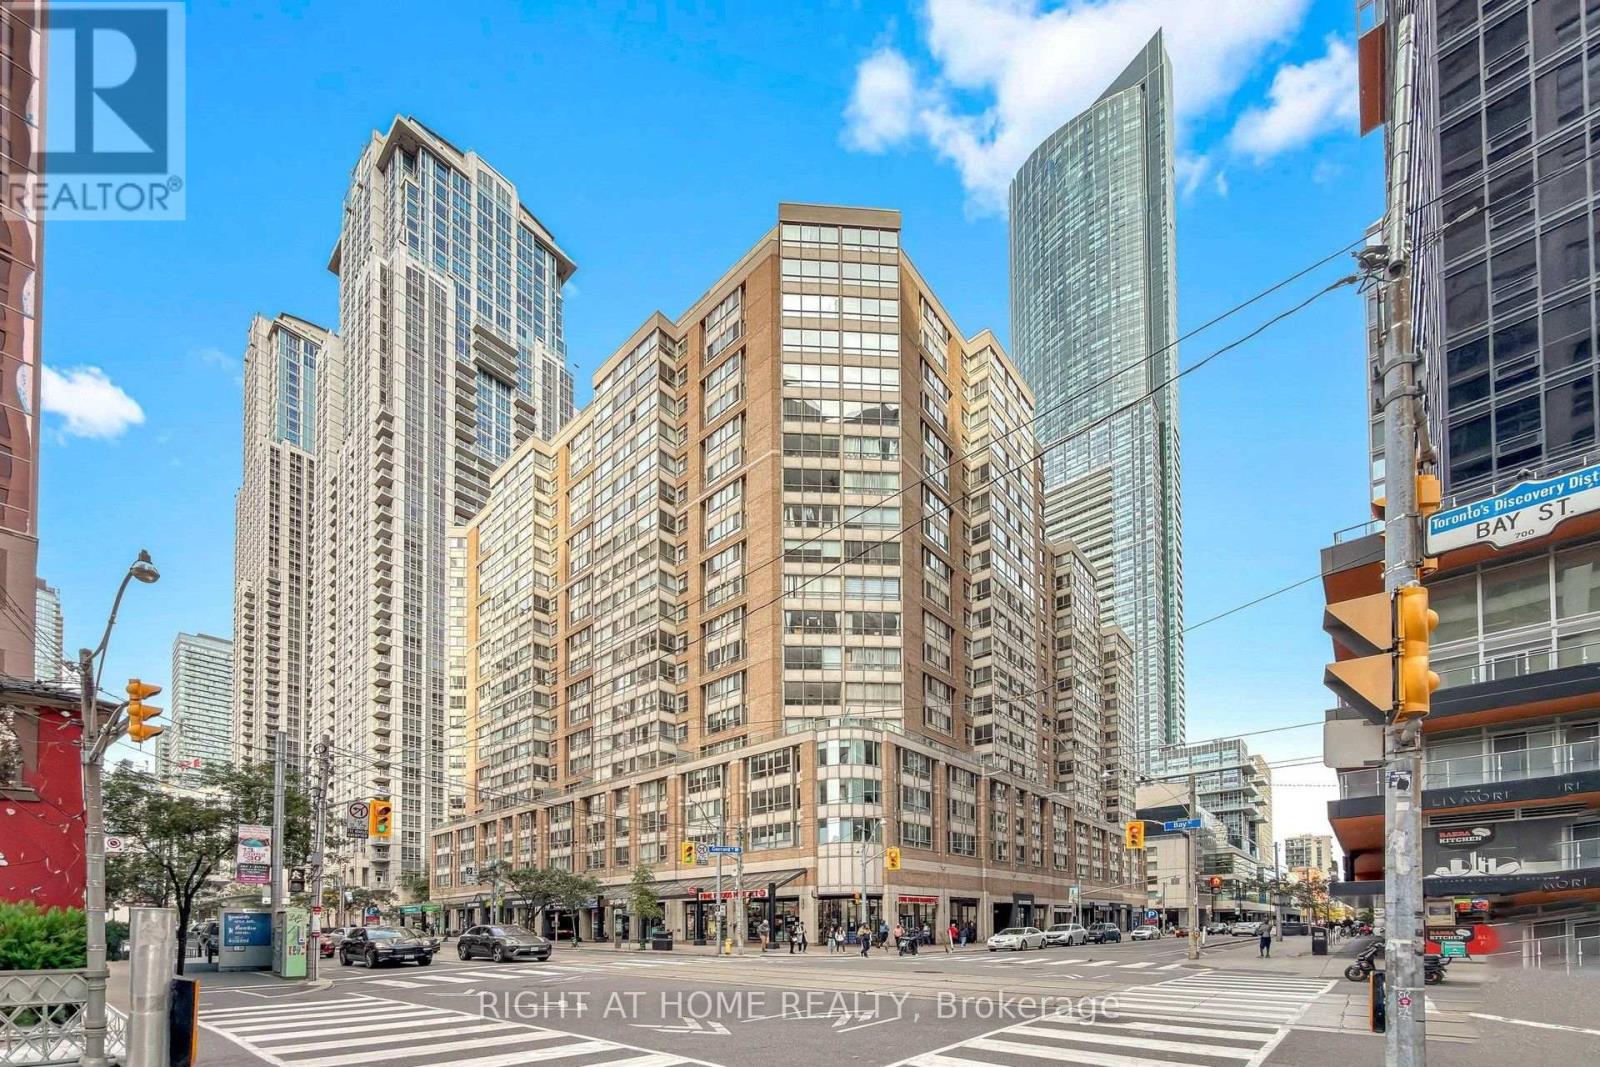
909 - 44 Gerrard Street W
Toronto, Ontario
Stunning Newly Renovated Suite At The Prestigious Liberties On Bay! Thoughtfully Updated With A Brand-New Contemporary Kitchen & Bathroom, Sleek Quartz Countertops And Modern Laminate Flooring Throughout. Bedroom Features Convenient Walk-Through Access To The Bright Solarium - Perfect For A Home Office Or Relaxing Retreat. Exceptional Downtown Location With A Walk Score Of 98/100 And Just Approx. 4 Minutes To College Subway Station. Steps To Shopping, Dining, Hospitals, Universities, Transit And Everyday Conveniences. Enjoy Outstanding Building Amenities Including Rooftop Garden & Terrace With BBQs, Indoor Swimming Pool, Fully Equipped Gym, Indoor Running Track, Sauna, Whirlpool, Party Room and Car Wash. Stylish, Convenient And Truly Move-In Ready! 1 Parking & Locker Included ** Monthly Maintenance Fee Includes Cable TV and Internet** (id:39551)
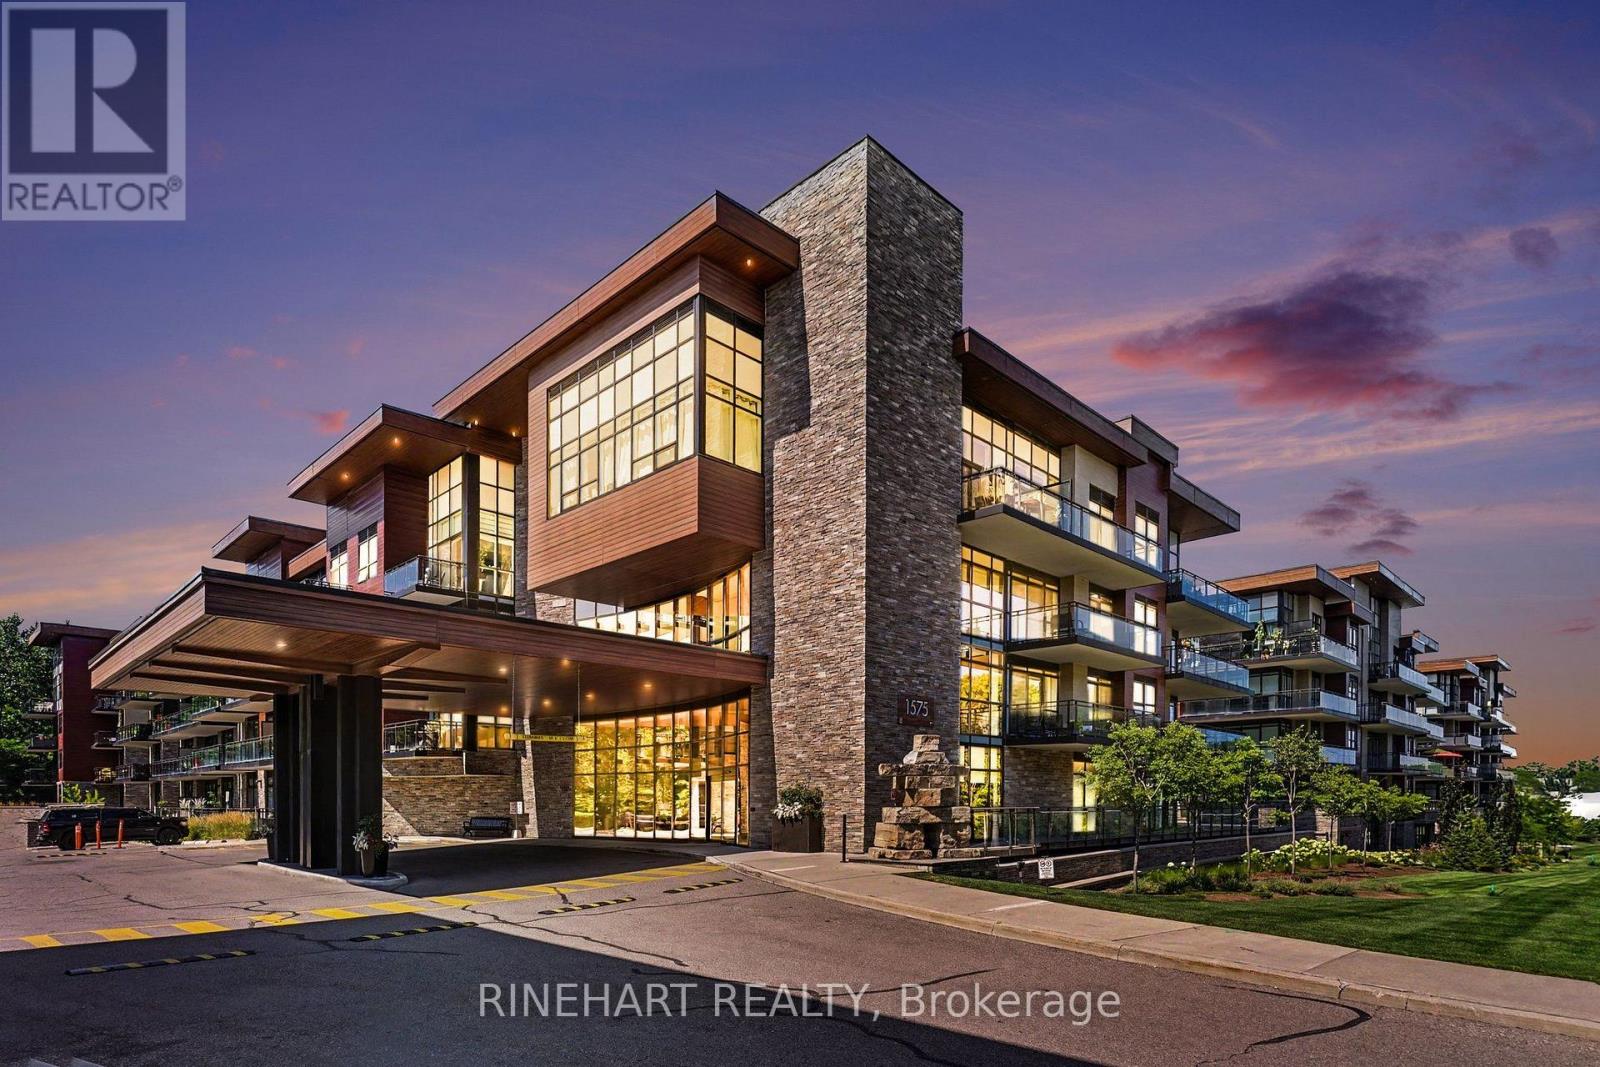
352 - 1575 Lakeshore Road W
Mississauga, Ontario
Welcome to The Craftsman at 1575 Lakeshore Rd W, where modern design meets lakeside living. This beautifully appointed 2-bedroom, 2-bathroom suite features a thoughtfully designed split-bedroom layout, offering the perfect balance of privacy and functionality for professionals, couples, small families, or downsizers.The open-concept kitchen seamlessly connects to the dining and living area, creating an inviting space for entertaining or relaxing. Step out onto the spacious private balcony-perfect for your morning coffee, outdoor dining, or unwinding after a long day.The primary bedroom offers the convenience of a private ensuite, while the second bedroom is ideally situated beside a full bathroom, making it perfect for guests, family, or a home office.Located in the highly sought-after Craftsman community, you'll enjoy an exceptional lifestyle just moments from the waterfront, scenic parks and trails, shopping, restaurants, transit, and major highways. A fantastic opportunity to own in one of Mississauga's most desirable lakeside neighbourhoods. (id:39551)
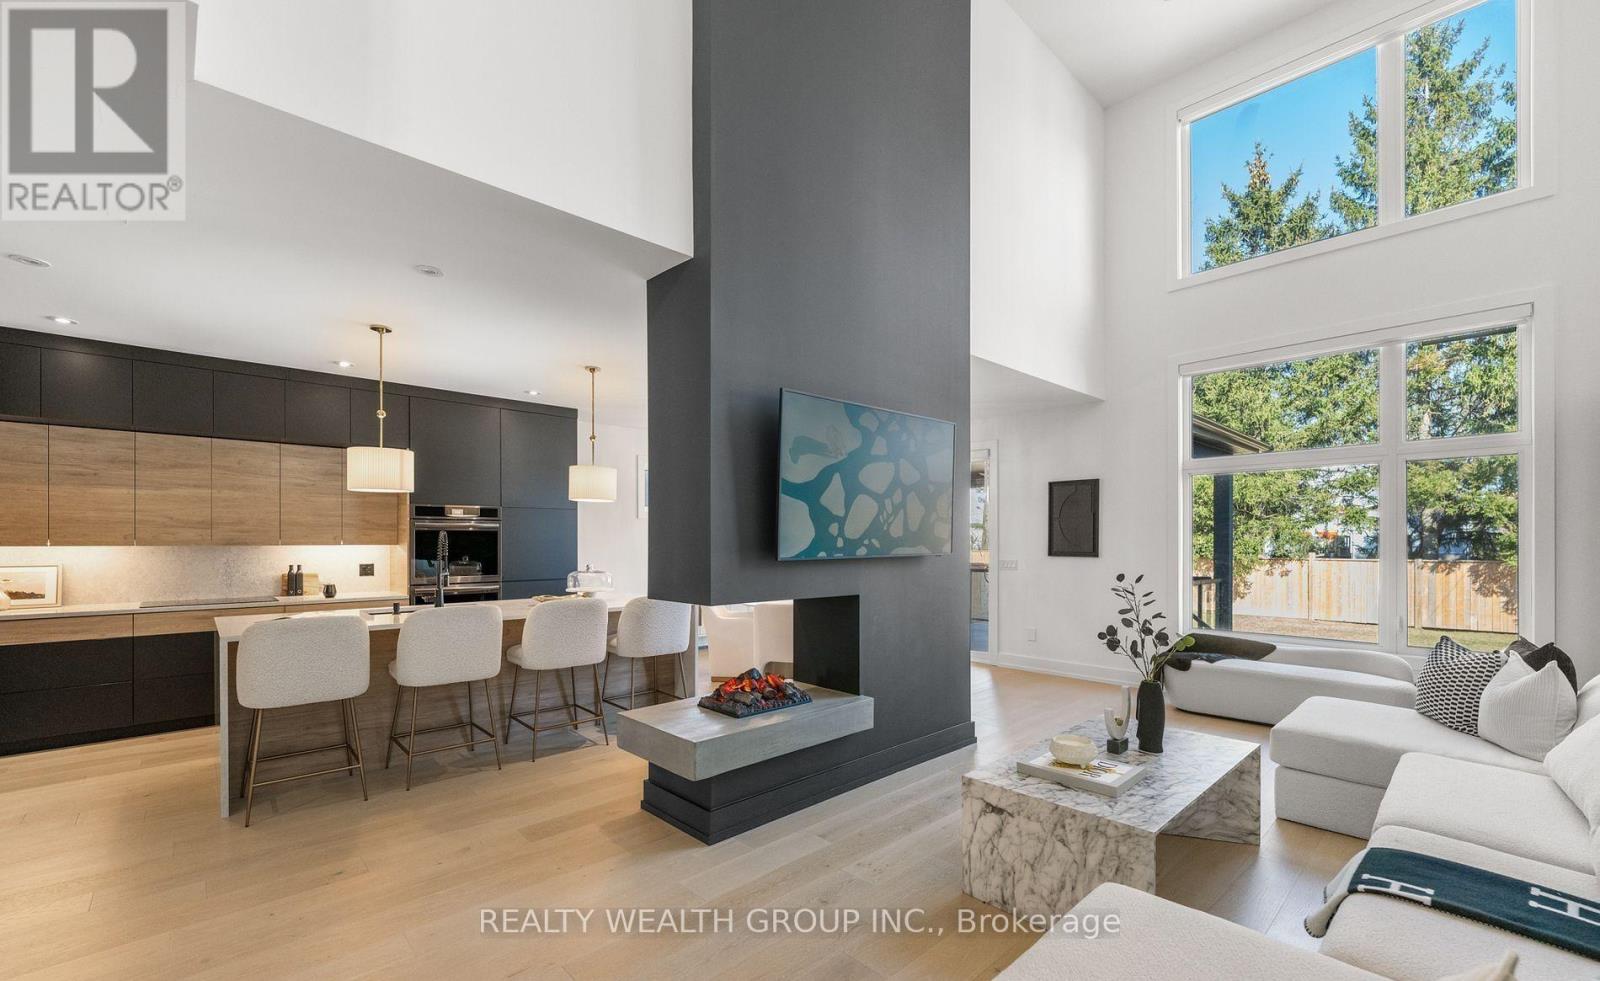
4636 Lee Avenue
Niagara Falls, Ontario
Welcome to this stunning newly built custom home where contemporary style meets refined luxury. Featuring an elegant stone and stucco exterior, a newly paved driveway, and a double-car garage, this residence makes a lasting first impression. Inside, a grand foyer, designer powder room, and spacious mudroom with floor-to-ceiling custom cabinetry set the tone. Oversized 24 x 24 tile flooring leads into a bright, open-concept living space with soaring ceilings, seamlessly connecting the gourmet kitchen, dining area, and living room, complete with a striking Opti-Myst fireplace. The fully finished basement adds exceptional versatility, featuring a sleek wet bar, spacious bedroom, and beautifully finished bathroom-ideal for guests, extended family, or entertaining. (id:39551)
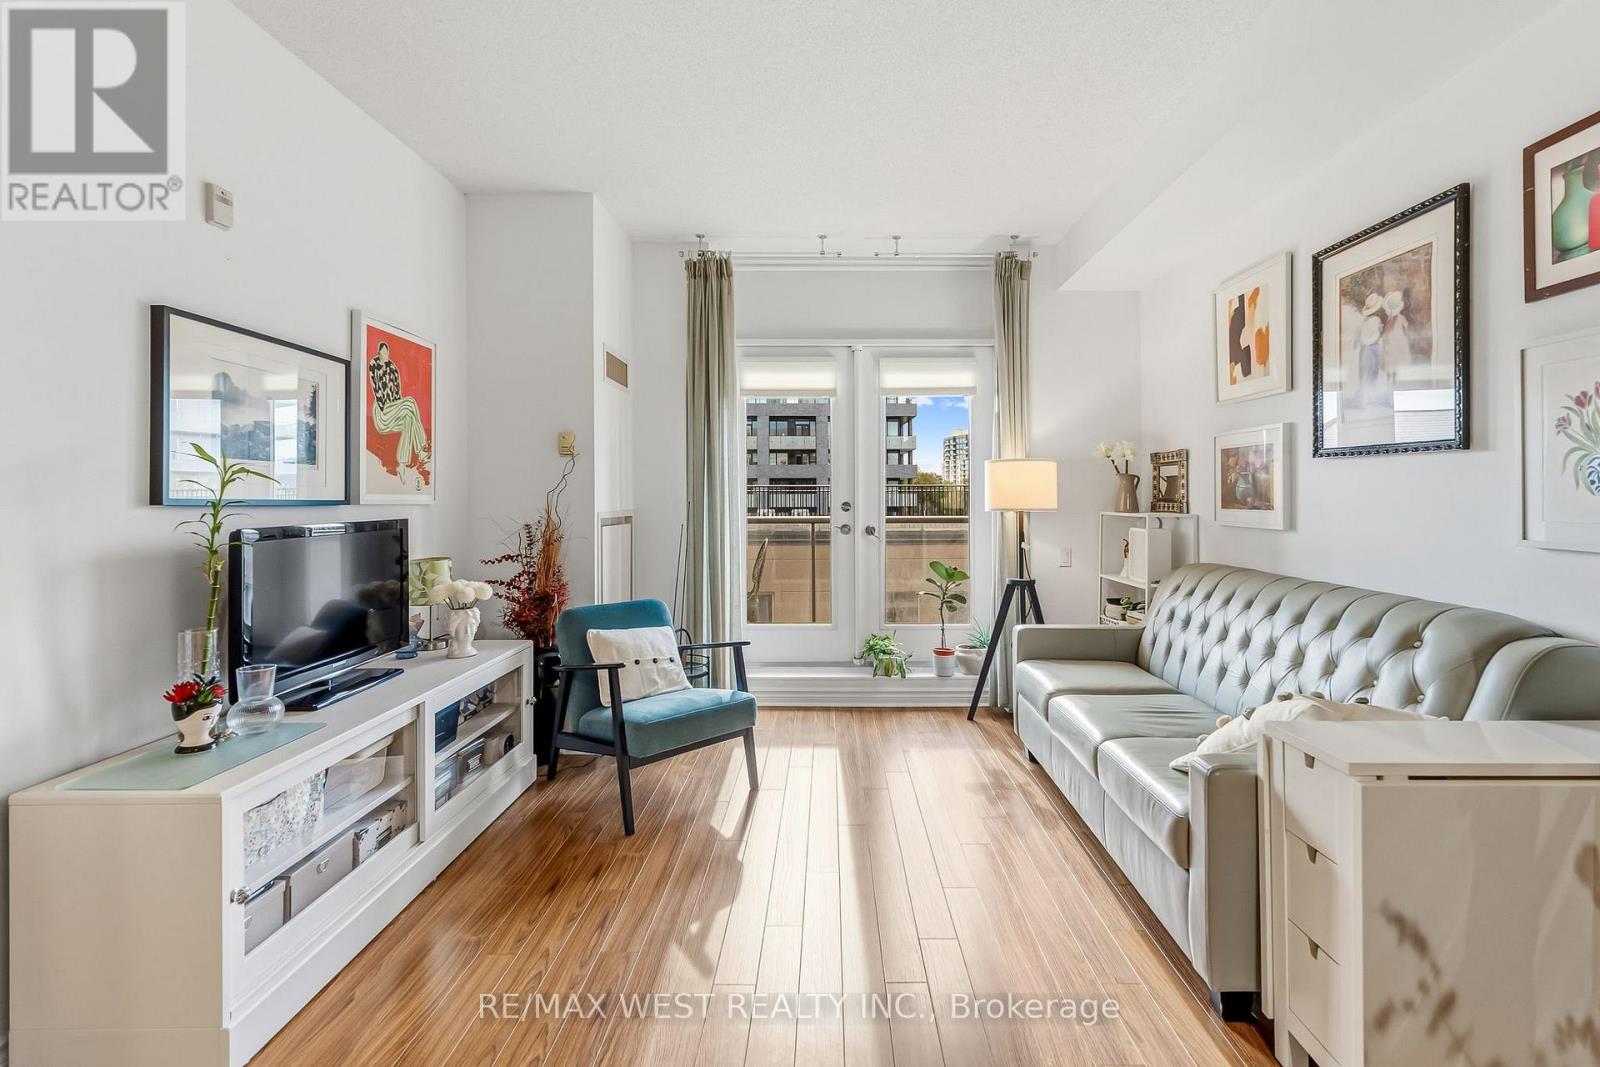
402 - 4196 Dundas Street W
Toronto, Ontario
Welcome to this charming boutique residence at 4196 Dundas St W, offering a quiet and peaceful atmosphere in a fantastic Etobicoke location. This well-maintained 1-bedroom suite features a bright, functional layout, along with 1 parking space and 1 locker. The kitchen features granite countertops, and the bathroom has marble flooring and a marble countertop. The spacious bedroom is filled with natural light from its large window, adding to the suite's bright, comfortable feel. Enjoy the comfort and privacy of a smaller, well-managed boutique building with plenty of visitor parking and a more relaxed, less congested feel than many larger high-rise condominiums. With fewer residents, coming and going is easy, with less traffic through the building and typically less time spent waiting for elevators. The location is another major highlight. Walk to Bloor West Village and enjoy its great selection of restaurants, cafés, shops, grocery stores and everyday conveniences. The subway is approximately a 15-minute walk away, with a **TTC bus stop just steps away**. Parks, walking and cycling trails and the Humber River are also close by, while easy access to major roads and highways makes getting around the city simple. A wonderful opportunity to enjoy quiet boutique condo living in a well-run building, while still having transit, shopping, dining and everything you need close by. (id:39551)

11 Club Court
Wasaga Beach, Ontario
Beautifully Updated Home That Shows Pride Of Ownership With A Deep And Peaceful Ravine Setting On A Huge Lot. Approx 1700 Square feet. Located in Wasaga Sands Community. Only Minutes To The Lake, Collingwood And Wasaga Beach. Renovated Kitchen, Floors, Iron Pickets Rail, Modern Electric Fireplace In Family Room/Kitchen. Stainless Steel Appliances Approx 3 Years New. All Led Light Fixtures, Pot Lights in Kitchen, All Smooth Ceilings, Stone Walkway And Steps. Front and Back 10 Zones Irrigation. Located On A Quiet Crt. Flexible Closing. Septic Was Pumped, Cleaned and Inspected 6/16/26. Replaced HWT 8/17/25. Sump Pump less Than 1 Year New. Gas Meter Replaced This Year,Just Move In and Enjoy.!! (id:39551)
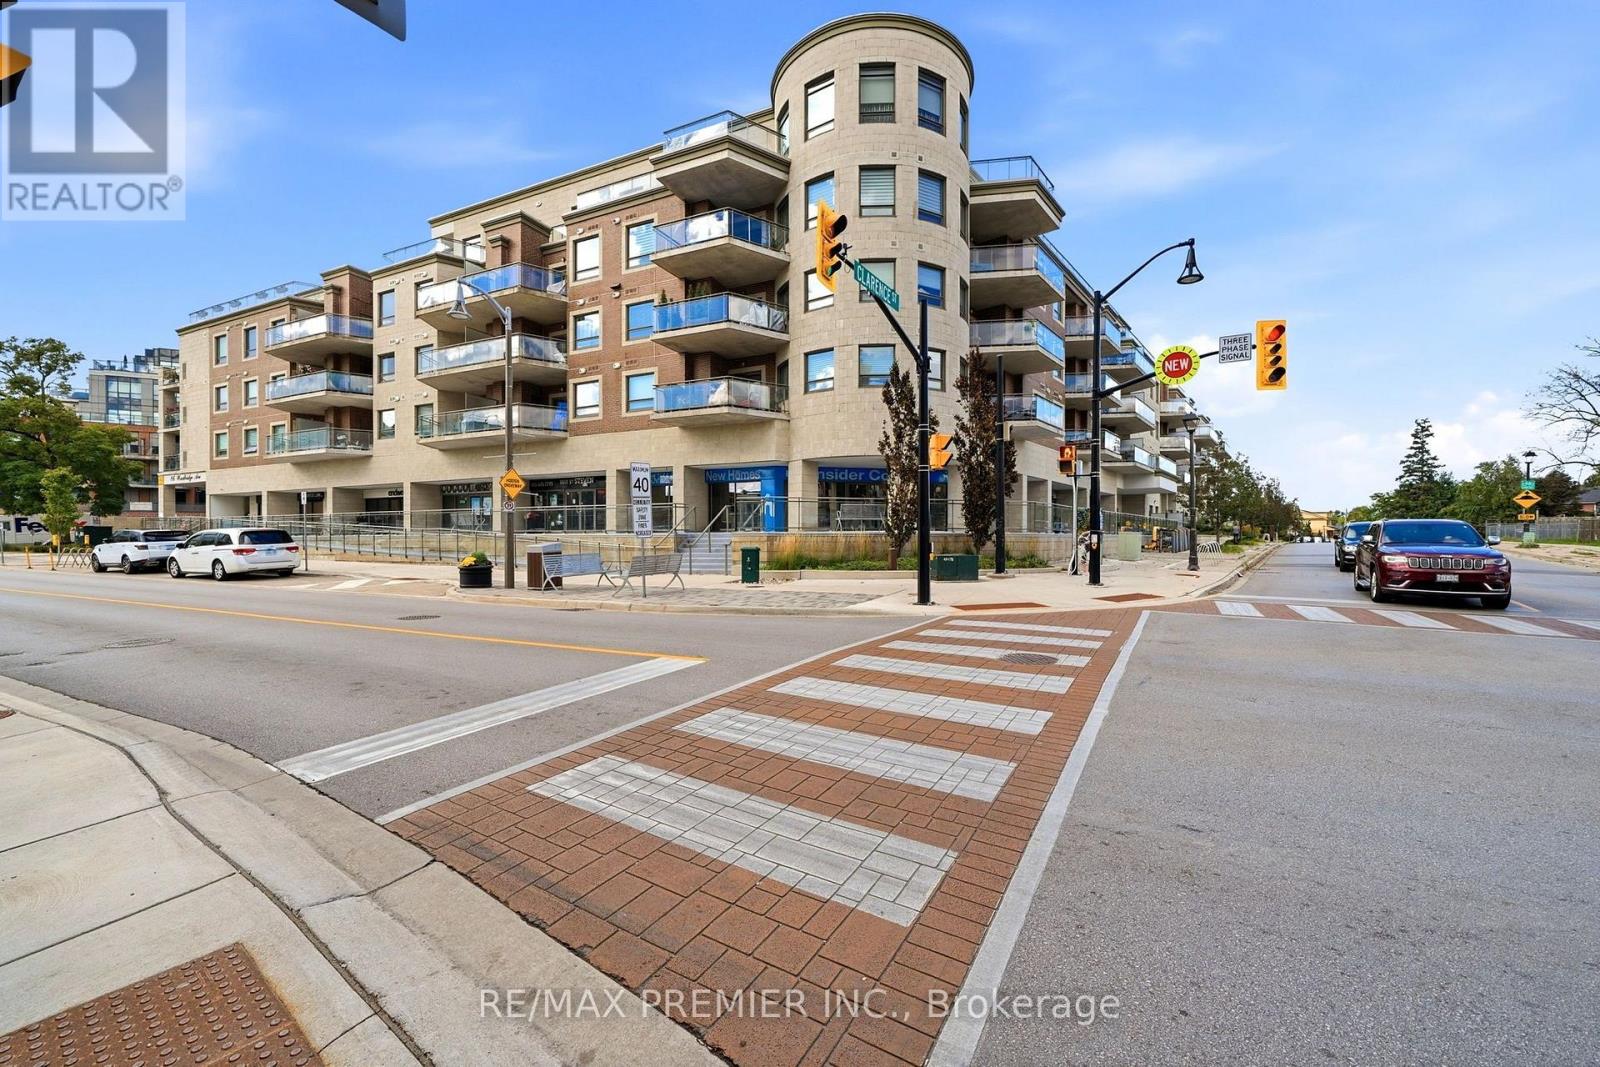
303 - 86 Woodbridge Avenue
Vaughan, Ontario
Welcome to Market Lane, nestled in the heart of Woodbridge's highly sought-after downtown community! This beautifully maintained 2-bedroom plus den, 2-bathroom suite offers approximately 970 sq. ft. with a welcoming atmosphere and a thoughtfully designed layout that makes you feel right at home. Whether you're enjoying a quiet morning coffee, hosting family and friends, or unwinding at the end of a long day, this inviting space offers the perfect place to make lasting memories. Step outside and experience the charm of the Market Lane neighbourhood, with an abundance of restaurants, cafes, grocery stores, shops, and everyday conveniences just moments away. Enjoy the perfect blend of comfort, convenience, and community in one of Woodbridge's most desirable locations. Currently tenanted, this property also presents an excellent opportunity for investors looking to own in a highly sought-after neighbourhood. A wonderful place to call home or a valuable addition to your investment portfolio! (id:39551)
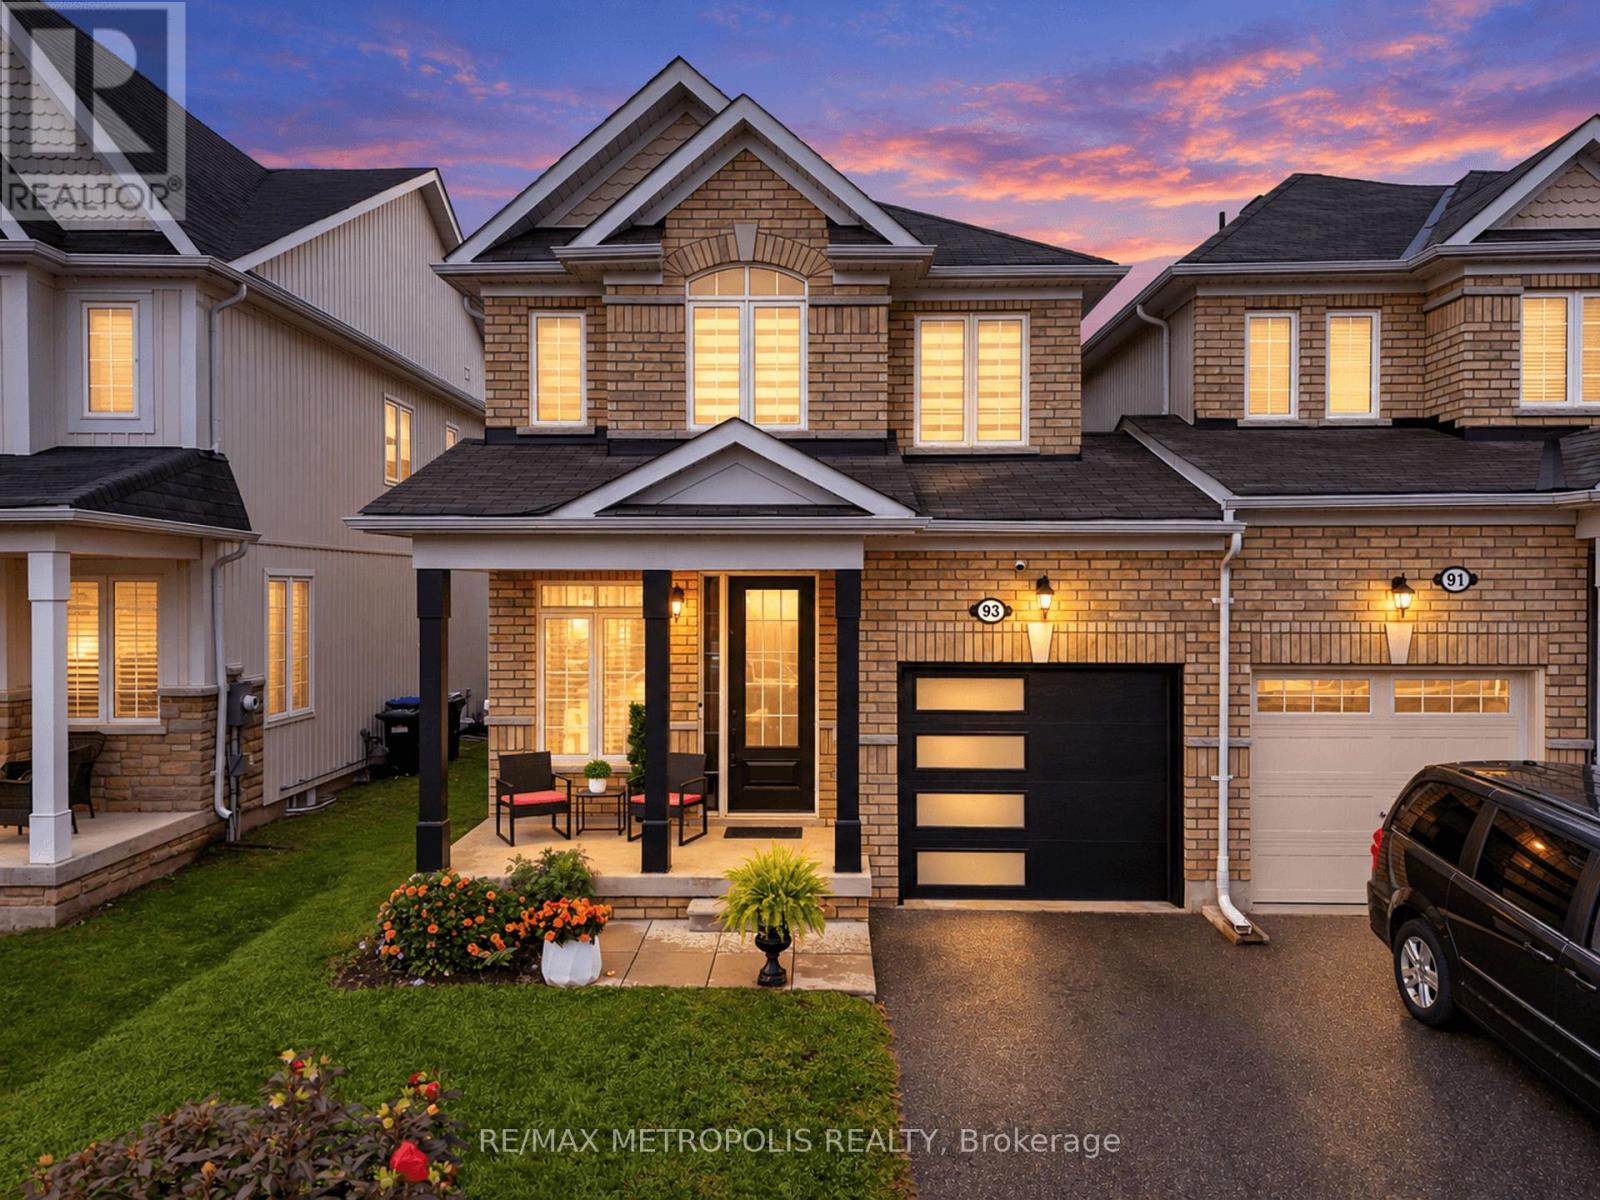
93 Blanchard Crescent
Essa, Ontario
Welcome to 93 Blanchard Crescent, a truly move-in ready and completely renovated home that features the kind of details families are looking for right now. Step inside to discover a bright, open concept layout, where the rich hardwood floors, 9 ft ceilings and fresh paint makes each room more beautiful. The heart of the home is the enormous chef's kitchen, featuring a large waterfall Island with an elegant quartz countertop that carries through to the backsplash. The kitchen is equipped with stainless steel high-end appliances, range hood and extended cabinets to additional storage. The combined family room and kitchen seamlessly provides ample space for hosting large gatherings or quality time with the family. The upper level is home to a primary suite that truly serves as a private retreat, boasting an enormous walk-in closet and a lavish four-piece ensuite. The two other bedrooms are both generously sized both with their own closest and shared bathroom. Say goodbye to hauling laundry up and down the stairs. Enjoy the everyday convenience of the upstairs laundry, perfectly located near the bedrooms making laundry day just a little easier. Step outside to a breathtaking, fully fenced yard that has been beautifully landscaped from front to back. Situated in a family-friendly subdivision, this home is just minutes from parks, schools, shopping, and dining, with easy access to Hwy 400 and Alliston. (id:39551)
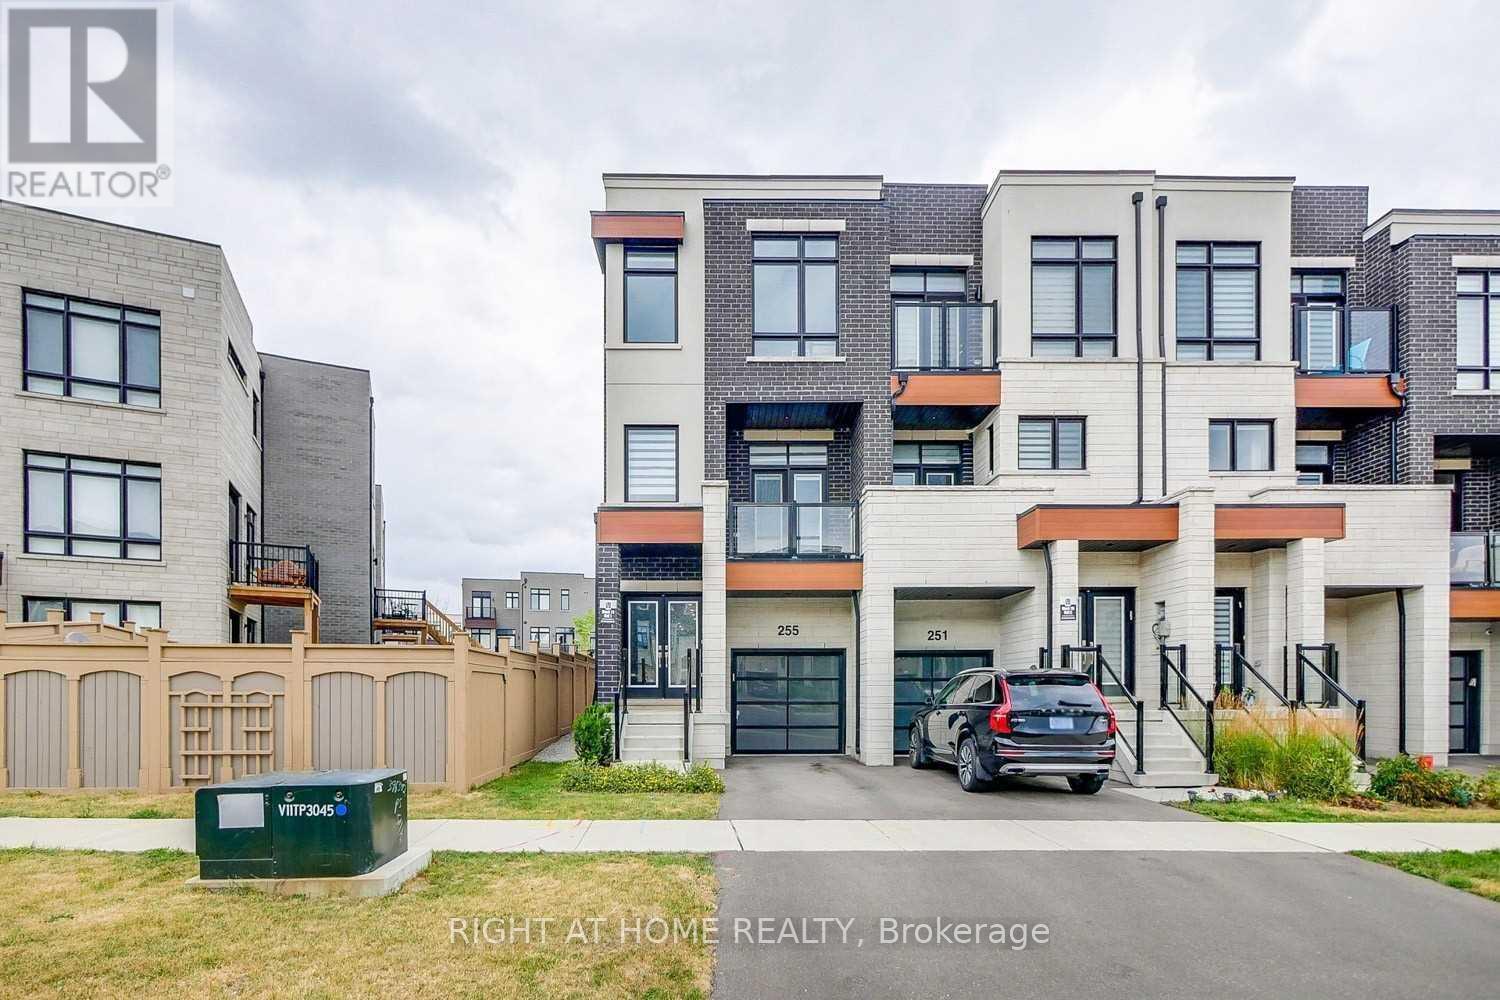
255 Thomas Cook Avenue
Vaughan, Ontario
Welcome to this exceptional freehold end-unit townhouse in the highly sought-after Patterson community, offering the added value of extra land, greater privacy, and additional outdoor space compared to a typical interior unit. Situated on a premium end-unit lot, this spacious four-bedroom home offers over 2,300 sq. ft. of thoughtfully designed living space with abundant natural light, modern finishes, and an ideal layout for family living and entertaining. The main floor features soaring 10-foot smooth ceilings, elegant pot lights, rich hardwood flooring, and a gourmet kitchen with oversized wall cabinets, granite countertops, a large centre island, and stainless steel appliances. Two private balconies, one east-facing and one west-facing, allow you to enjoy both beautiful sunrises and sunsets. The upper level features 9-foot ceilings, four generously sized bedrooms, and two beautifully appointed bathrooms. The ground floor offers additional living space with a spacious family/recreation room, 9-foot ceilings, an upgraded two-piece bathroom, and a walkout to a private backyard patio. The extra land and end-unit positioning provide enhanced privacy, more outdoor space, and added value that is rarely available with a typical townhouse. An exceptional opportunity to own a spacious and beautifully upgraded home on a premium lot in one of Patterson's most desirable communities. (id:39551)

41 Meadowcliffe Drive
Toronto, Ontario
Welcome to 41 Meadowcliffe Drive in the heart of the Bluffs. The moment one steps onto this exclusive street, they are mesmerised by the natural beauty in which the home is enveloped. This custom-built luxury property has its own charisma. Entering upon a floating staircase and looking up at soaring 16 ft cathedral ceilings, the entire home has a feeling of whimsical grandeur. Each room is artistically designed to maximize outdoor views. One of the best areas of the home is the grand living room, opening onto a massive 1,500 sq ft deck. Offering seamless indoor/outdoor living experiences, this is the perfect way to entertain with family and friends. The spacious kitchen is also set up for pure enjoyment, with access to a BBQ area overlooking the gardens for true open-air dining. The primary suite includes an ensuite bath and walk-in closet - with two additional bedrooms down the hall, also offering generous square footage. The lower-level has been strategically designed with a walk-out entrance. Its family room features a cozy, yet sophisticated, stone wall fireplace. The kitchen includes an eat-in breakfast area with views of the front garden, further adding to the property's glamour. Moreover, there are two additional bedrooms and a secondary laundry - as well as heated floors throughout the entirety of the downstairs suite. This home's layout is not only ideal for a single family, but also great as a multi-family property, or income space with self-contained rental.41 Meadowcliffe is a must-see, cradled in the natural beauty of the lake, just steps away! The entire home has been meticulously renovated, starting in 2006. (id:39551)
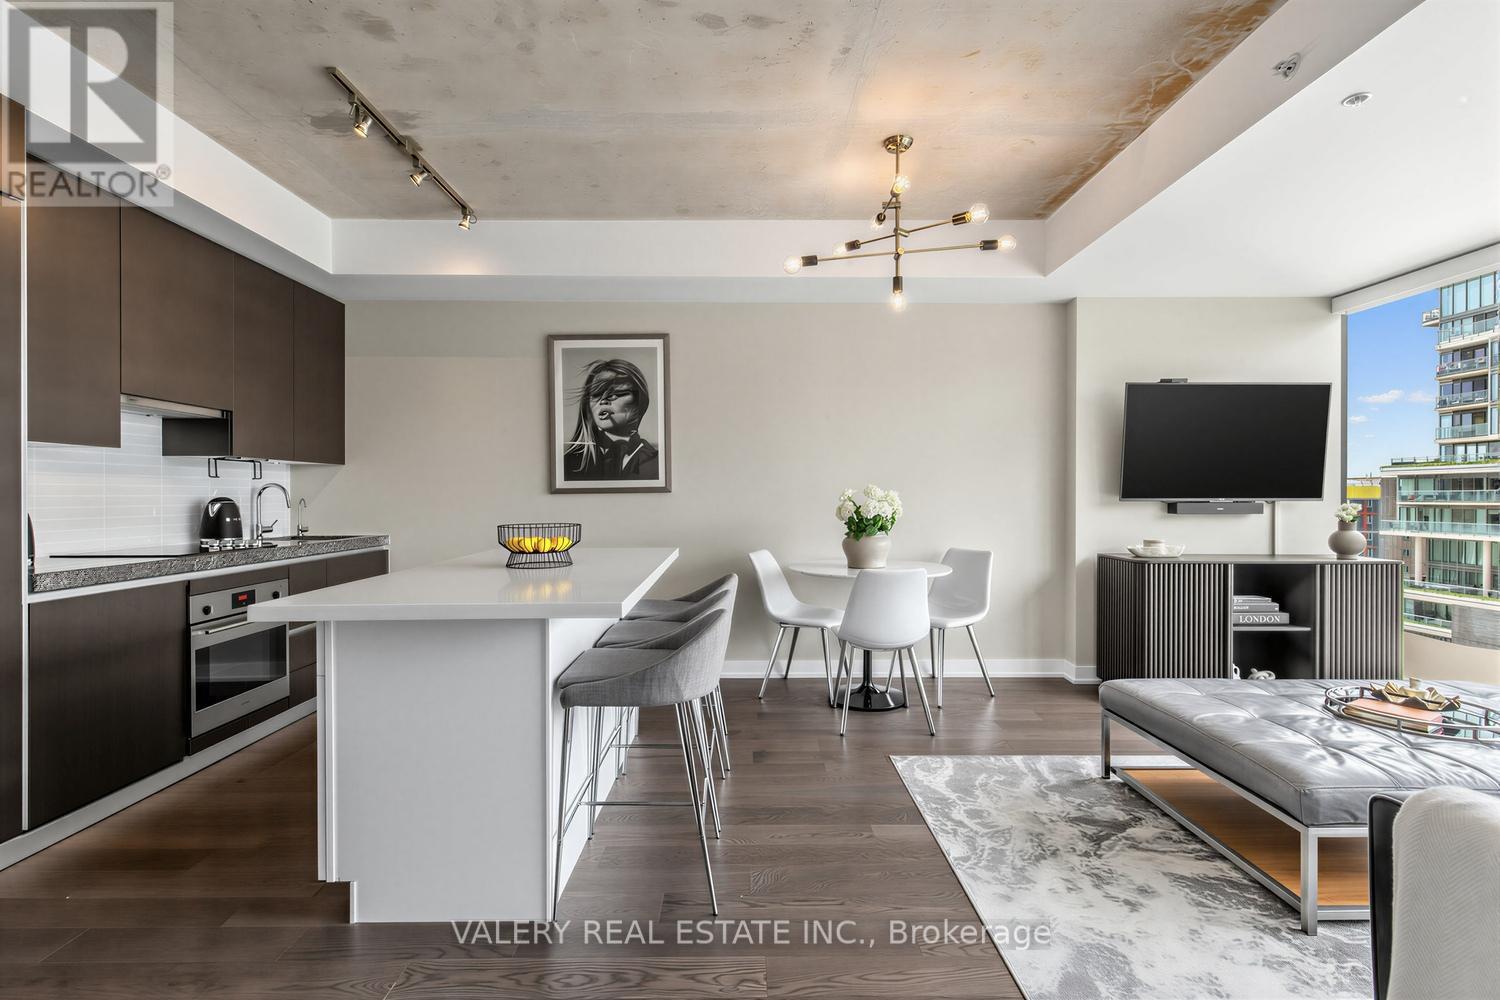
1022 - 629 King Street W
Toronto, Ontario
Welcome to The Thompson Residences, developed by the award-winning Freed Developments. Directly across the street from the future Ontario Line station at King St. W. & Bathurst St., offering exceptional future transit convenience. This spacious north-facing 1-bedroom plus large den suite offers two bathrooms and an impressive 837 sq. ft. of interior living space. As you step into the home the stunning kitchen features a custom built breakfast bar island, double thick countertop, and built-in appliances. The space flows seamlessly into the wide, sun-drenched living area, where floor-to-ceiling windows fill the room with natural light. The perfect layout for everyday living and entertaining. The spacious primary bedroom features a walk-in closet with custom California Closets built-ins. The ensuite bathroom features an illuminated vanity mirror and a small laundry room with additional built-in shelving for added storage. The spacious den is ideal for a home office or a comfortable daybed retreat. A renovated second bathroom provides added comfort and convenience for guests. The balcony, with privacy side panels, provides the perfect spot to enjoy your morning coffee or unwind. This soft loft features exposed concrete ceilings in the main living area and bedroom. Additional upgrades include Engineered Hardwood Throughout (2025), Renovated 2nd Bathroom, Custom-built Breakfast Bar, Custom Built California Closets in Walk-In Closet and Laundry Room, Upgraded Light Fixtures Throughout, Hunter Douglas Automatic Blinds, Reverse Osmosis Filtered Water System (Owned, 2024), Painted Throughout (2026) & Outdoor Balcony Tiles. Building amenities include gym, 24-hour concierge service, and convenient visitor parking available within the building. Located in the heart of the vibrant King West, steps from renowned restaurants, cafes, nightlife, transit, and truly the best of downtown living. 1 Parking and 1 Locker included. (id:39551)
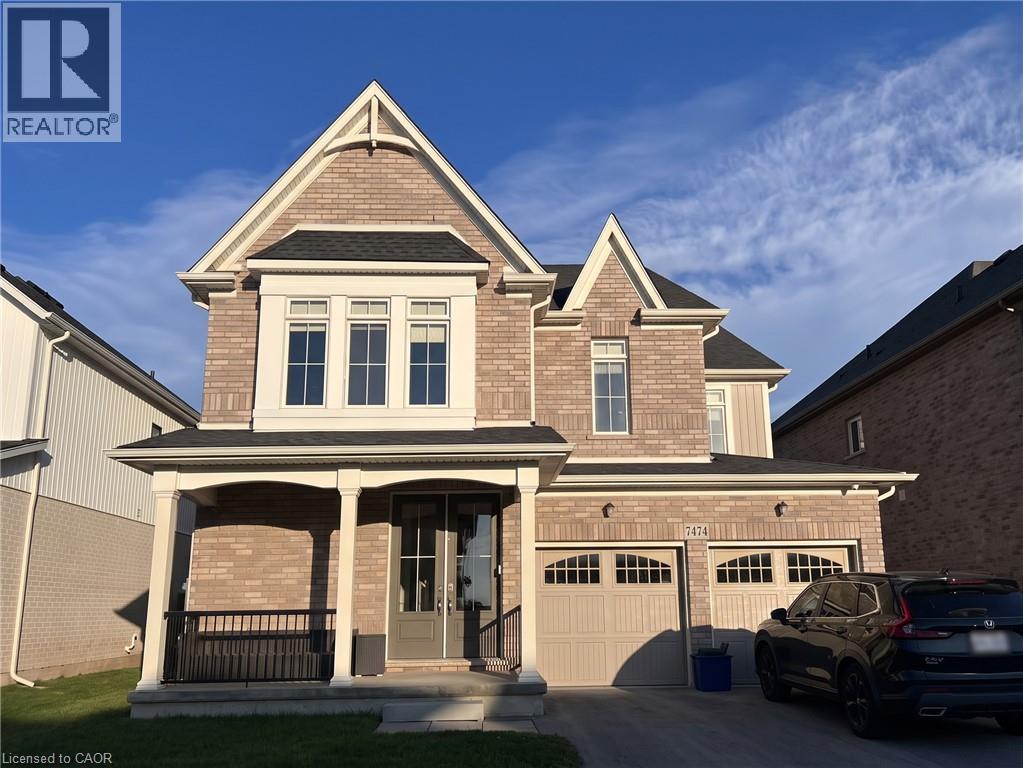
7474 Sherrilee Crescent
Niagara Falls, Ontario
Beautifully upgraded Mountainview-built 4-bed, 2.5-bath home in Niagara Falls' west end! Customized at construction with over $32,000 in builder upgrades, this home features 9-ft ceilings on the main and second floors, 8-ft-tall double front doors, stained oak stairs with hardwood landings, casement windows in place of sliders, and eight transom windows for extra natural light. The kitchen offers extended cabinetry, stainless steel appliances and a gas line to the range (gas- or electric-ready). Also includes a sound-insulated main-floor office, second-floor laundry with a gas dryer hookup, glass shower doors in the ensuite and 3-pc bath, and added sound insulation above the great room and kitchen. The unfinished basement offers great potential with a 3-pc rough-in and three enlarged, egress-size windows. Minutes to schools, parks, shopping and highway access. Move-in ready! (id:39551)
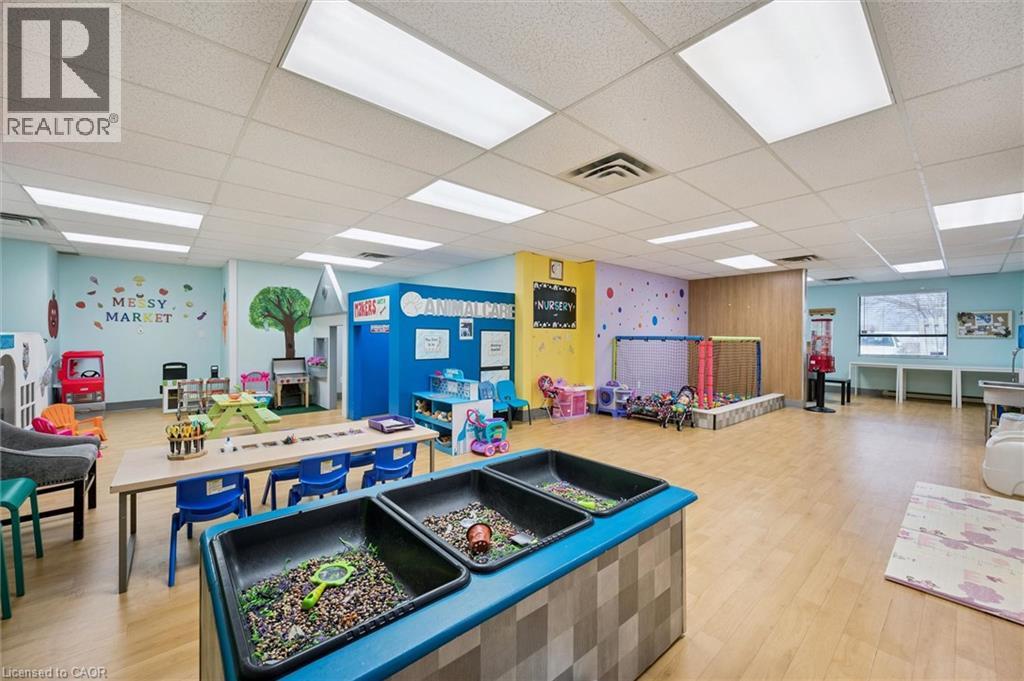
181 Groh Avenue Unit# 104a
Cambridge, Ontario
Ideal Owner-Operated Opportunity! Turn your passion for creativity into your own business! Messy Makers offers an established business opportunity for an enthusiastic, hands-on entrepreneur looking to step into the world of children's creative experiences and celebrations. Ideal for an owner-operator, this business offers the opportunity to take an active role in day-to-day operations while building on an existing brand and customer base. With an established business presence, inventory and operational infrastructure already in place, a new owner can focus on bringing their own energy, ideas and vision to the business. Whether you're passionate about working with children (programs include drop-ins, Birthday parties, camps & themed events), hosting memorable celebrations (with further opportunity for creative 'mom events') or simply dreaming of becoming your own boss, Messy Makers offers an opportunity to make that dream a reality. Bring your creativity, enthusiasm and entrepreneurial spirit — the next chapter of Messy Makers is yours to write! (id:39551)