
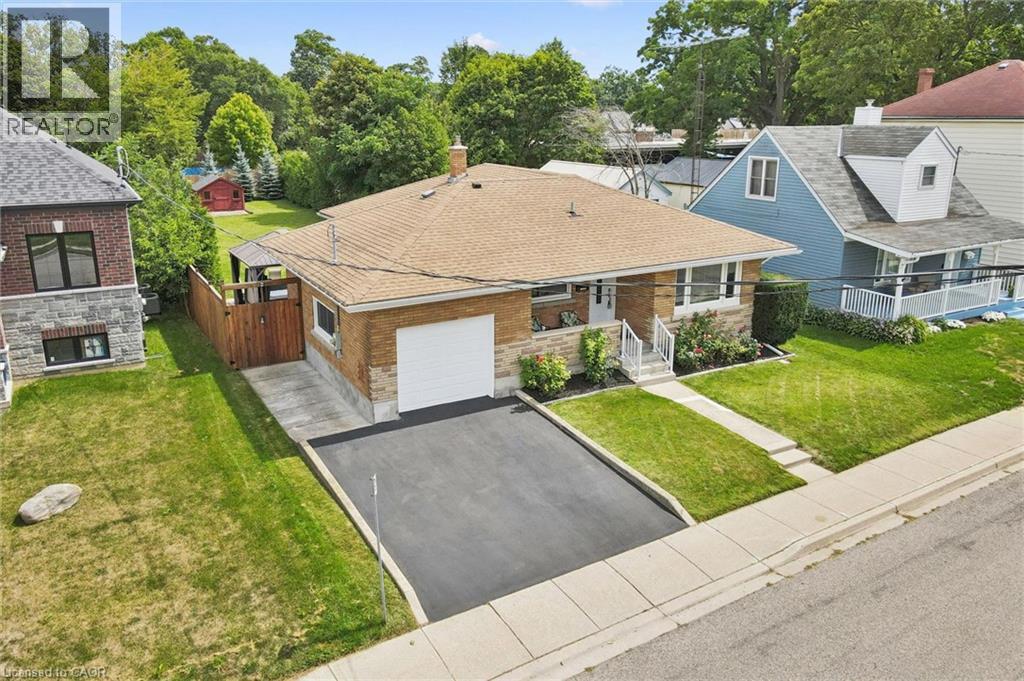
49 East Street
Cambridge, Ontario
A lovely solid brick bungalow in a well established family neighborhood. Welcome to 49 East St. in the East Galt portion of Cambridge. As you approach the home you are welcomed by a cozy, covered front porch, perfect for that morning tea or coffee. Inside the home you have 3 bedrooms, 2 bathrooms, and a finished basement. The main floor features restored hardwood floors, an updated kitchen with granite countertops and stainless steel appliances, and a fresh 4 piece main bathroom. Off the kitchen is access to the over sized single car garage. An excellent space not only to park in, but still providing room for a workbench and work area. From here you have an entry to the large rear yard with a deck, pergola and hot tub. An excellent space to entertain family and friends, and the kids and dog to play! The downstairs of the home provides additional living space with a large recreation room, an updated 3 piece bathroom and lots of storage space. With a separate entrance this space does offer in law potential. Other features of this home are Furnace (2020), A/C (2020), Owned Water Heater (2020), Owned Water Softener (2016), Basement Reno (2021). This great home is conveniently located close to downtown Cambridge's Gaslight District, The South Cambridge Shopping Plaza, Lincoln Park, Schools, Parks, Churches and more. Don't miss out on making this gorgeous bungalow your next or first family home! (id:39551)
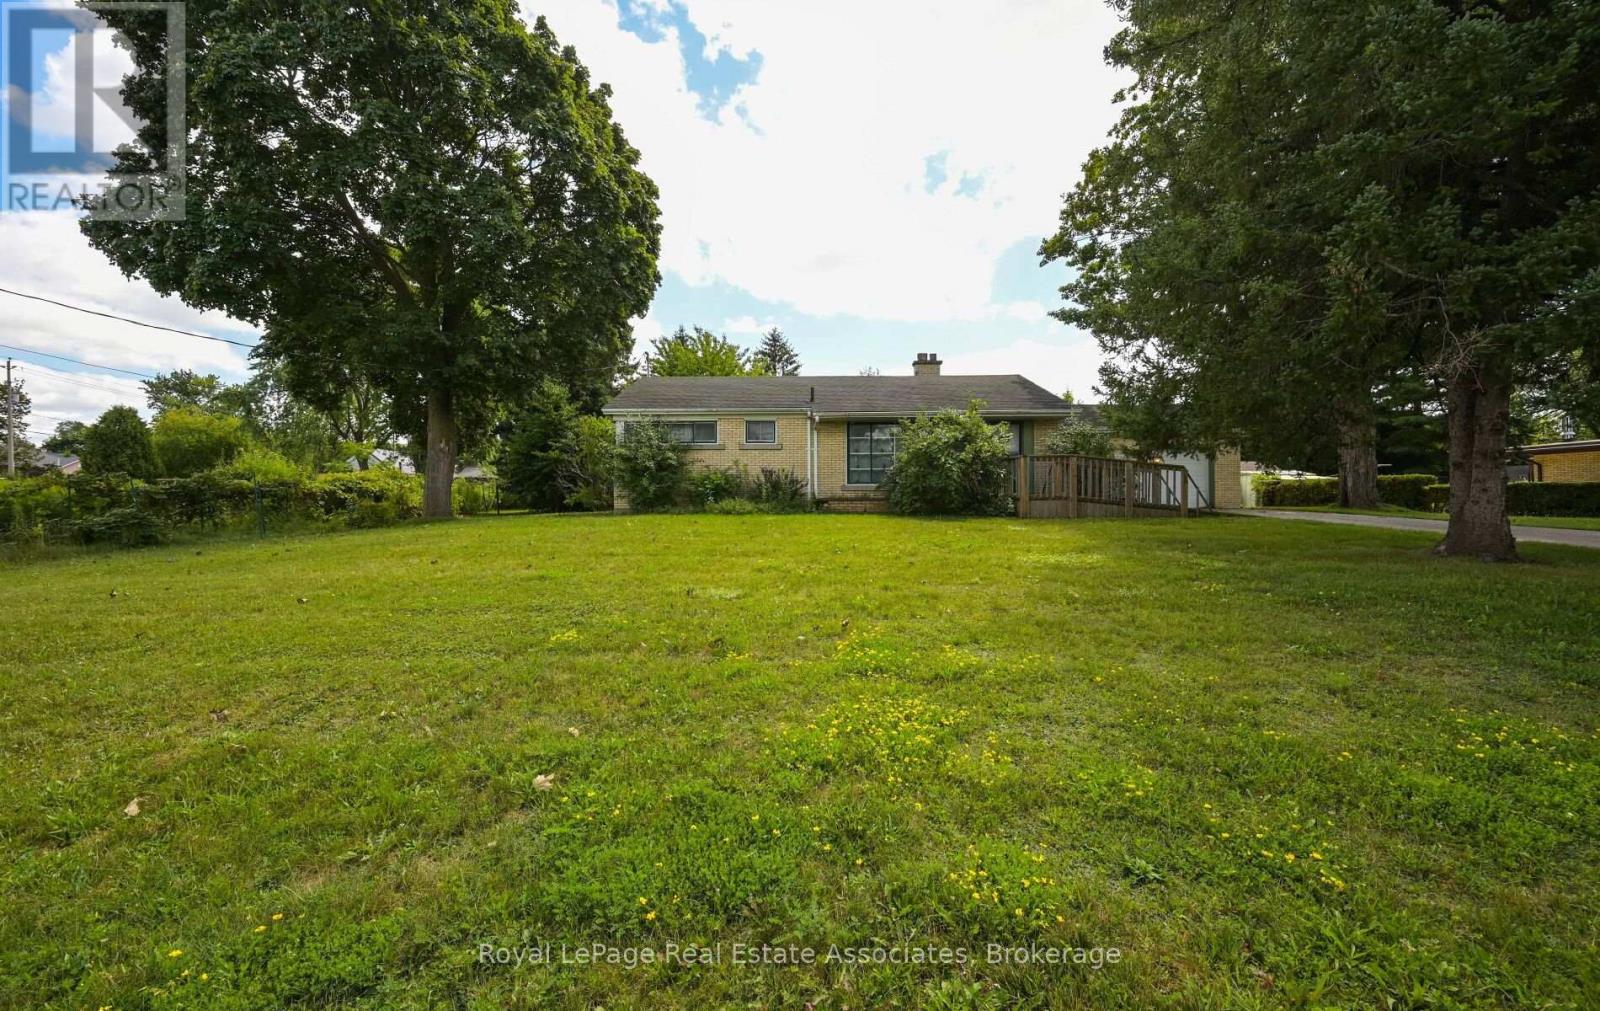
27 Rothsay Avenue
Kitchener, Ontario
Unbelievable opportunity! Attention investors, builders, and homeowners with a vision. Here is a rare opportunity to secure a mature, exceptionally large 132' x 151' lot. If you have been waiting for the perfect blank canvas to renovate, rebuild, or design something entirely your own look no further. This solid, brick 3 bedroom bungalow is being sold in its current condition, offering a fantastic structure for those looking to breathe new life into a property or a clean slate for developers ready to maximize the potential of this Res-2 zoned parcel. The current layout is practical, featuring a very large kitchen, large living room, 3 bedrooms and a bathroom all on the main floor. The spacious unfinished basement is accessed by inside the garage with a convenient interior access to the garage. Whether you are looking to take on a creative renovation or clear the path for a custom build, this property offers the space you need to turn your vision into reality. Opportunities like this on such a massive lot don't come around often-don't miss your chance to secure this property. Charming residential area behind the home with access to walking trails, schools, and all amenities. (id:39551)
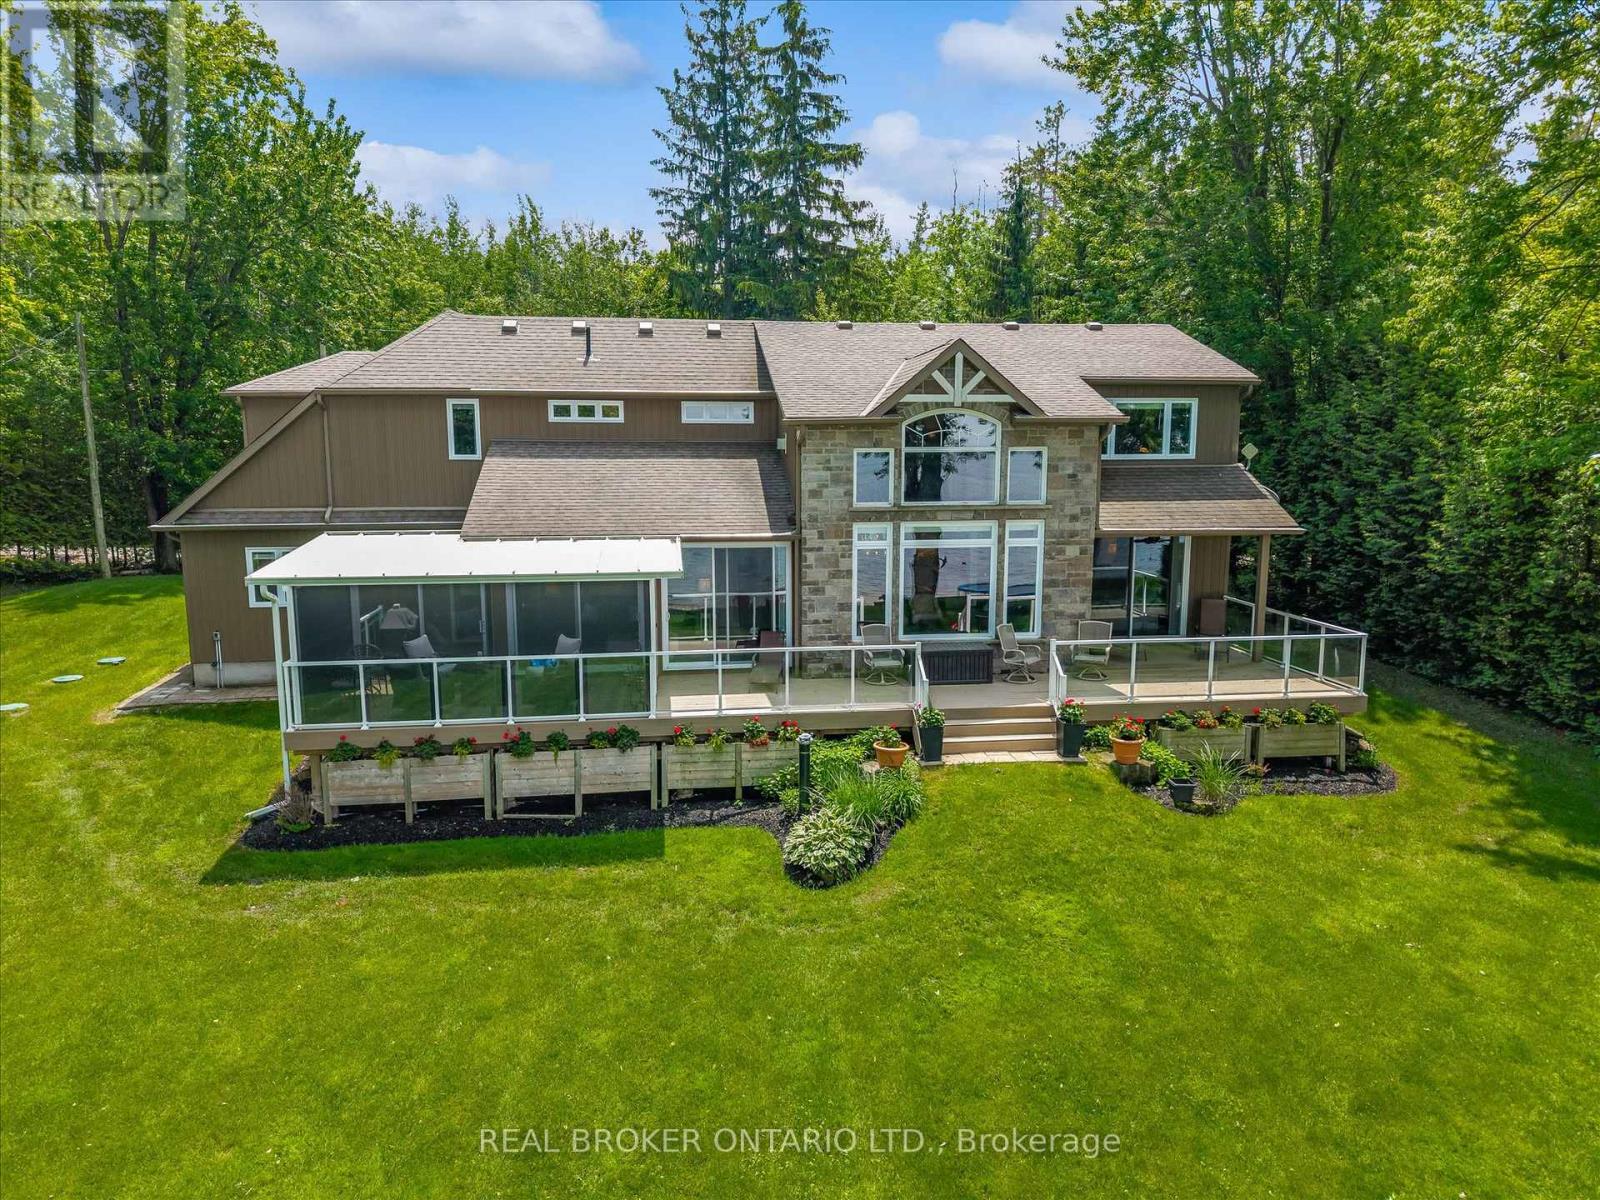
40 Third Line Road
Centre Wellington, Ontario
Welcome to your private lakeside retreat on beautiful Lake Belwood. Custom built by Wrighthaven Homes, this exceptional GRCA leased lakefront property offers over 2,500 sq. ft. of thoughtfully designed living space, breathtaking unobstructed lake views, and the perfect balance of luxury, comfort, and tranquility. Complete with a two-car garage plus attached boathouse, this rare 3 bedrooms + loft, 2.5 bathroom waterfront home offers an unparalleled opportunity to enjoy the Lake Belwood lifestyle. Step inside to an open-concept main floor featuring a stunning kitchen with stainless steel appliances, a large island with breakfast seating, spacious dining area, and an impressive great room highlighted by soaring two-storey windows that frame spectacular waterfront views and a two storey stone fireplace . The 2-way fireplace creates a warm and inviting atmosphere, connecting the great room to a charming living room/reading room. The main-floor primary suite is a true retreat, complete with both walk-in and double closets, and a spacious ensuite featuring a walk-in shower. Upstairs, you'll find two generous bedrooms, each with walk-in closets, as well as a 4-piece bathroom, ample storage, and an open loft and den area overlooking the great room below. Above the garage, a separate loft space with its own garage access offers endless possibilities as a media room, games room, guest suite, home office, or additional bedroom.The unfinished 1,300 sq. ft. basement with high ceilings provides a blank canvas for future expansion and customization. Outside, enjoy stunning lake views from the rear of the property while mature trees at the front create privacy and a peaceful natural setting. If you are looking for the ultimate family cottage getaway, this remarkable property is ready to create lasting memories for generations to come. Seasonal cottage on GRCA leased land, fulltime living is permitted April 15th to Nov 15th and 10 days PER MONTH living permitted in the off season. (id:39551)
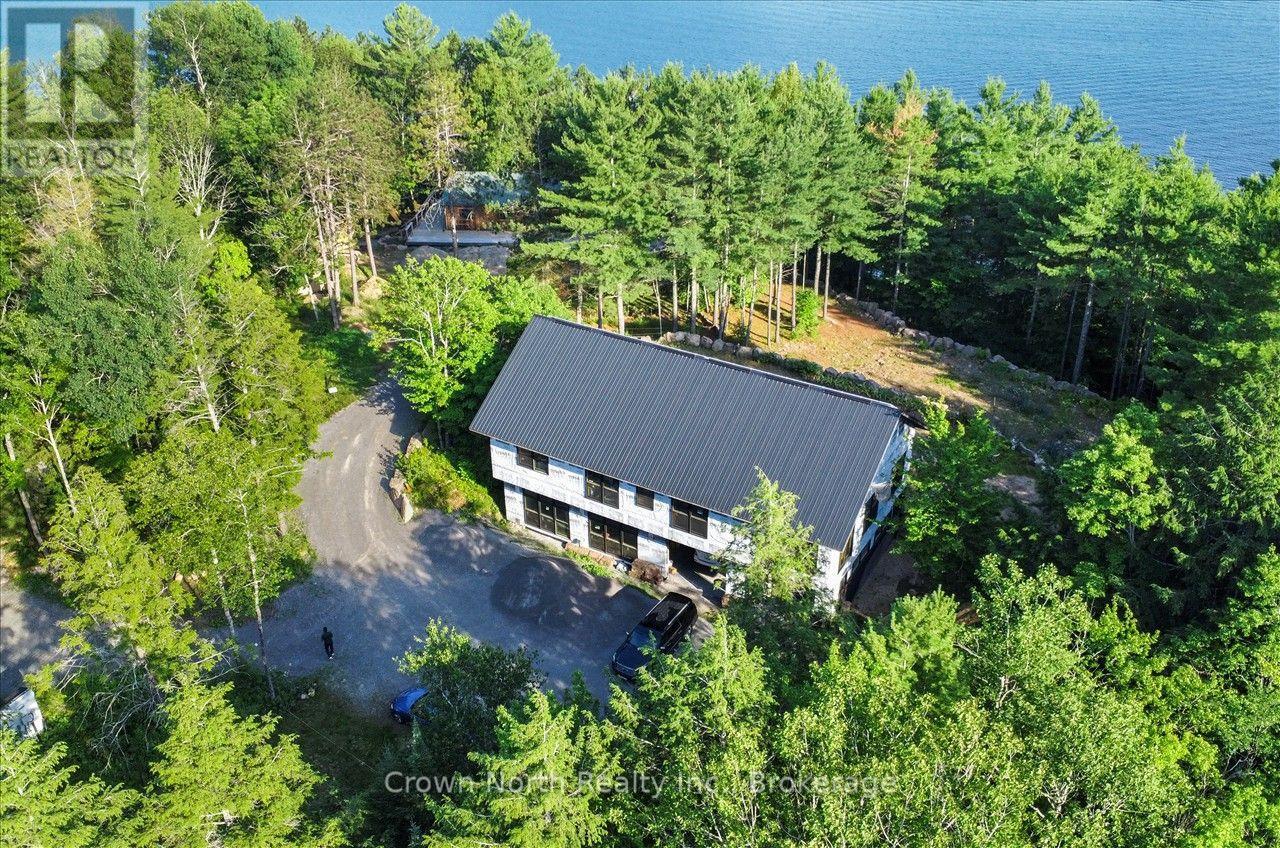
111 & 119 Gazelle Trail
North Kawartha, Ontario
A rare opportunity to own a 4.43-acre private waterfront estate on beautiful Chandos Lake! Located on the sought-after South Bay with 549 feet of south-facing shoreline, this exceptional all-season property combines two waterfront lots into one spectacular lakeside retreat. Surrounded by nature and privacy, this offering includes a custom-built home at 119 Gazelle Trail and a charming 3-bedroom board and batten home at 111 Gazelle Trail, creating endless possibilities for a family compound, multi-generational retreat, or investment opportunity. The custom home offers 2,442 sq. ft. above grade plus a 2,244 sq. ft. lower level, with plans for a 3-bedroom plus study layout. Features include 8-ft windows and doors, 16-ft vaulted ceilings upstairs, 12-ft ceilings downstairs, in-floor heating, underground conduits, and a large built-in garage with two 10' x 12' doors for vehicles, boats, toys, and storage. Owned solar panels generate approximately $12,000 annually and offer the potential for off-grid living. The second home features a large wraparound deck with panoramic lake views and updates including new windows, doors, propane furnace, ductwork, and wood-burning combustion stove. The elevated granite landscape offers natural bedrock, waterfall pond, landscaped gardens, trails to the waterfront, an impressive dock and boat lift, and shared ownership of approximately 90 acres of adjoining forest. Enjoy year-round municipal road maintenance, snow removal, garbage, and recycling pickup. A truly unique opportunity to create your own private Chandos Lake waterfront paradise. Seller is willing to quote and assist the buyer with completing renovations to their own specifications. (id:39551)
40 Century Street
Hamilton, Ontario
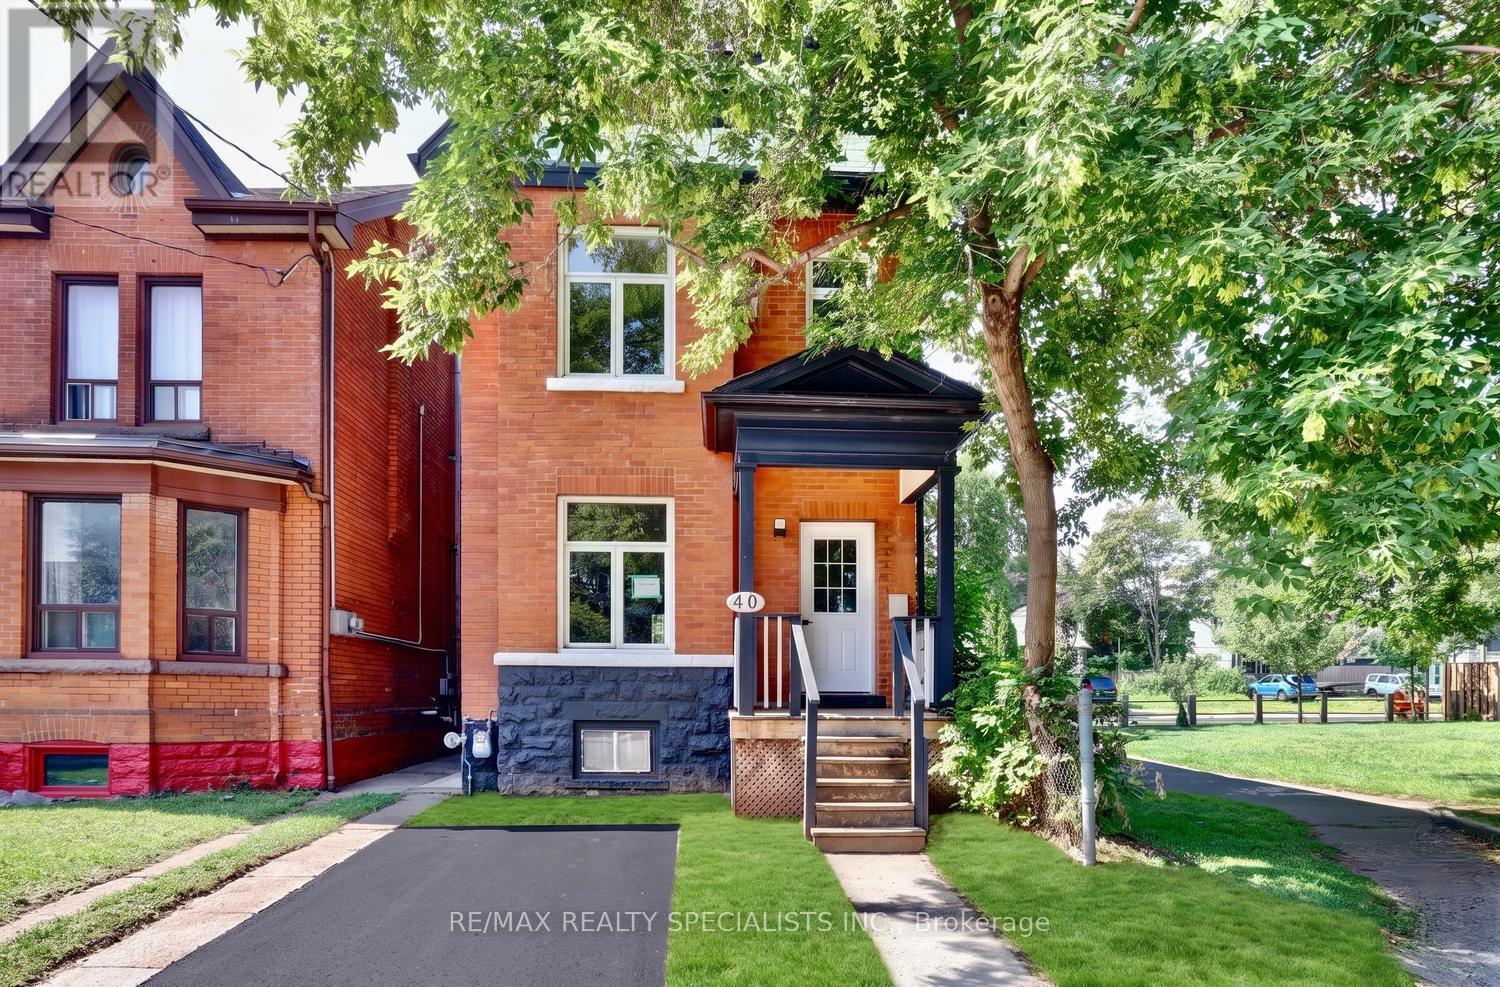
Absolutely gorgeous 3 bedroom Victorian home completely renovated throughout with thousands spent on upgrades in 2026 and all work completed with permits. Great curb appeal with an all brick exterior and single car driveway. Fantastic main floor open concept layout with over 9 foot ceilings, pot lighting, stunning hardwood floors, upgraded baseboards, porcelain tiled entrance, and a spacious living/dining room area. Gourmet custom kitchen with stainless steel appliances (2026), large centre island with breakfast bar, quartz counter tops, soft closing cabinetry/drawers, ceramic backsplash, and new sliding door (2026) with walk-out to deck. Upgraded staircase with wrought iron spindles, and renovated 2 piece powder room. Upper level features hardwood floors throughout all bedrooms, upgraded doors with black accent hardware, walk-in linen closet, and a spectacular 4 piece main bathroom. Primary bedroom retreat with designer style 3 piece bathroom with walk-in shower. Open concept finished basement with laminate floors, laundry area, and large cold cellar. Private fully fenced yard with new fence (2026), deck and lounge area. Other features include new electrical (pot lighting, switches, lights, and wiring), new plumbing, some new windows, new drywall and insulation. Great curb appeal with new front door (2026), new front elevation, new grass, and new driveway with permit once the City completes the City curb. Conveniently located just minutes away to schools, J.C Beemer and Wellington parks, trails, pools, basketball, shopping, transit, highways, Norman Pinky Lewis Recreation Centre, sports fields, and Hamilton Go Centre. (id:39551)
6 - 5150 Dorchester Road
Niagara Falls, Ontario
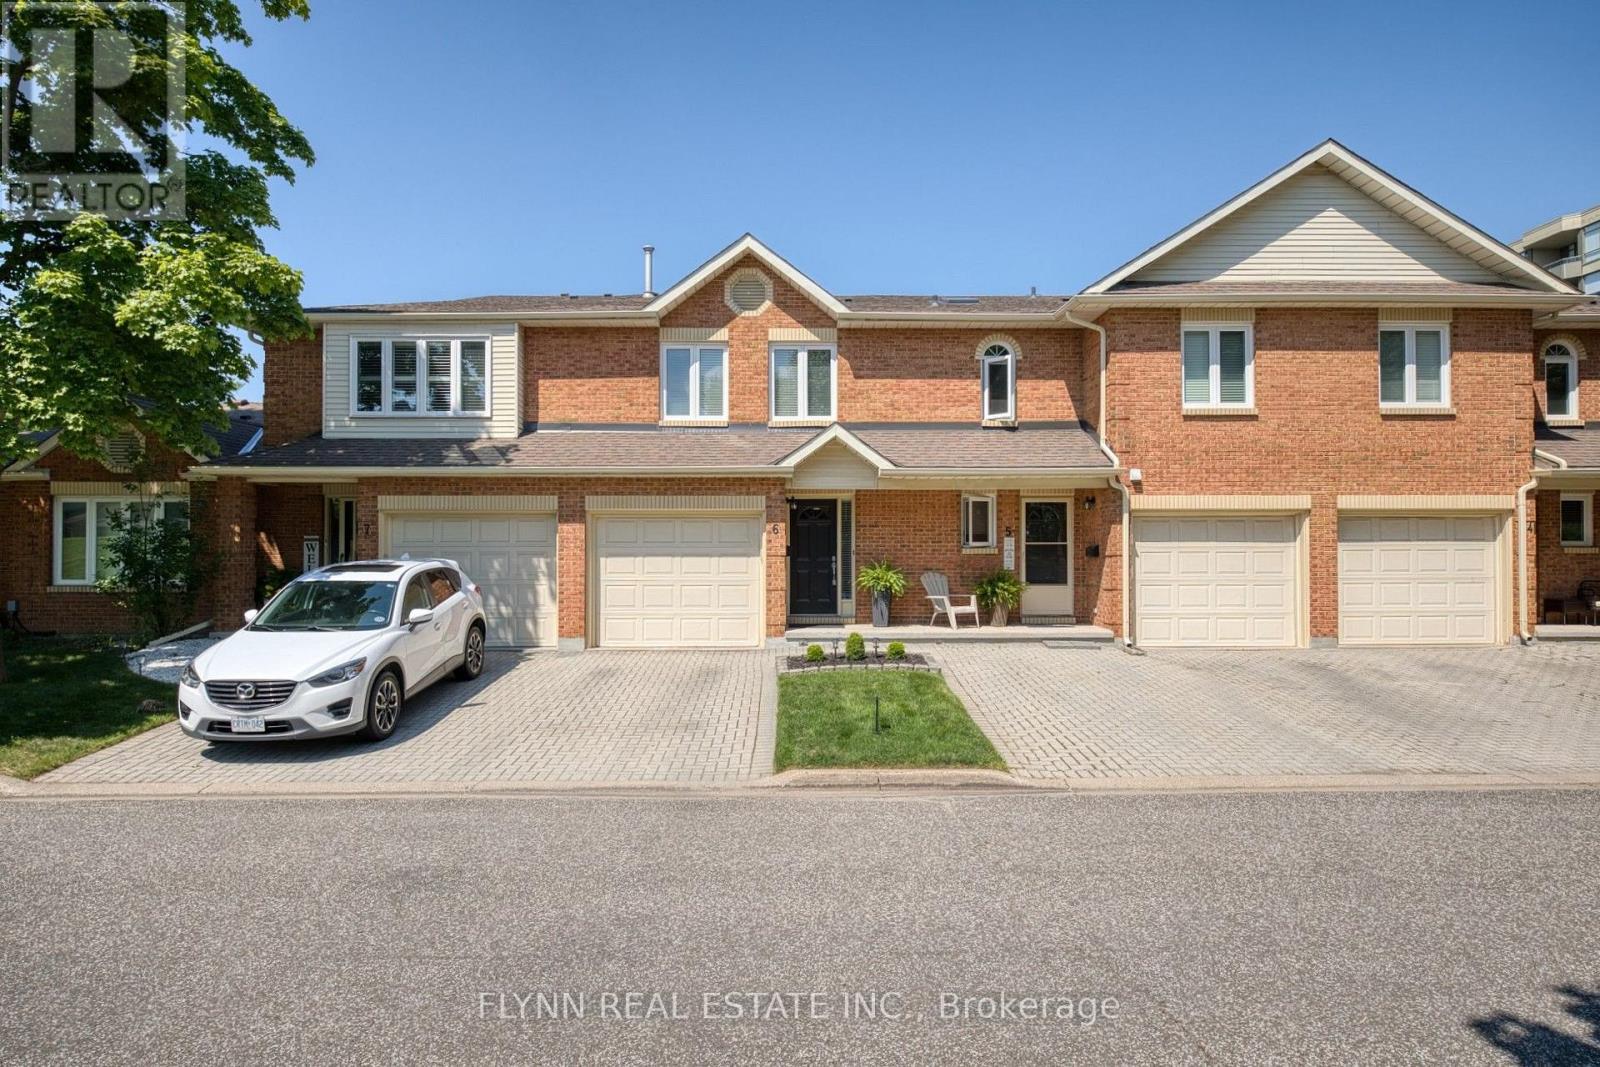
Experience refined living in this beautifully finished all-brick townhome located in the prestigious Dorchester Estates community. Offering 3 spacious bedrooms and 2.5 bathrooms, this turnkey home perfectly blends elegance, comfort, and modern convenience. Thoughtfully designed with impeccable attention to detail, the home features hardwood flooring, quartz countertops, a stylish tiled backsplash, pot lighting, California shutters in the living room and skylights that flood the space with natural light. The inviting gas fireplace and luxurious ensuite bath create the perfect atmosphere for relaxation. Recent updates include fresh paint throughout the entire home and skylights, updated electrical light fixtures in the bedrooms, and a refreshed garage with newly painted walls and floors, along with new light fixtures. Pride of ownership is evident throughout every space. Residents enjoy exclusive access to a stunning outdoor pool and relaxing common lounge area, all set within beautifully landscaped grounds and shaded by mature trees. Plenty of visitor parking makes hosting friends and family easy and convenient. Ideally situated near the QEW, this exceptional property offers quick access to shopping, dining, and all the attractions and amenities of Niagara Falls. A rare opportunity to own a stylish, low-maintenance home in one of the area's most desirable communities. (id:39551)
3909 Mitchell Crescent
Fort Erie, Ontario
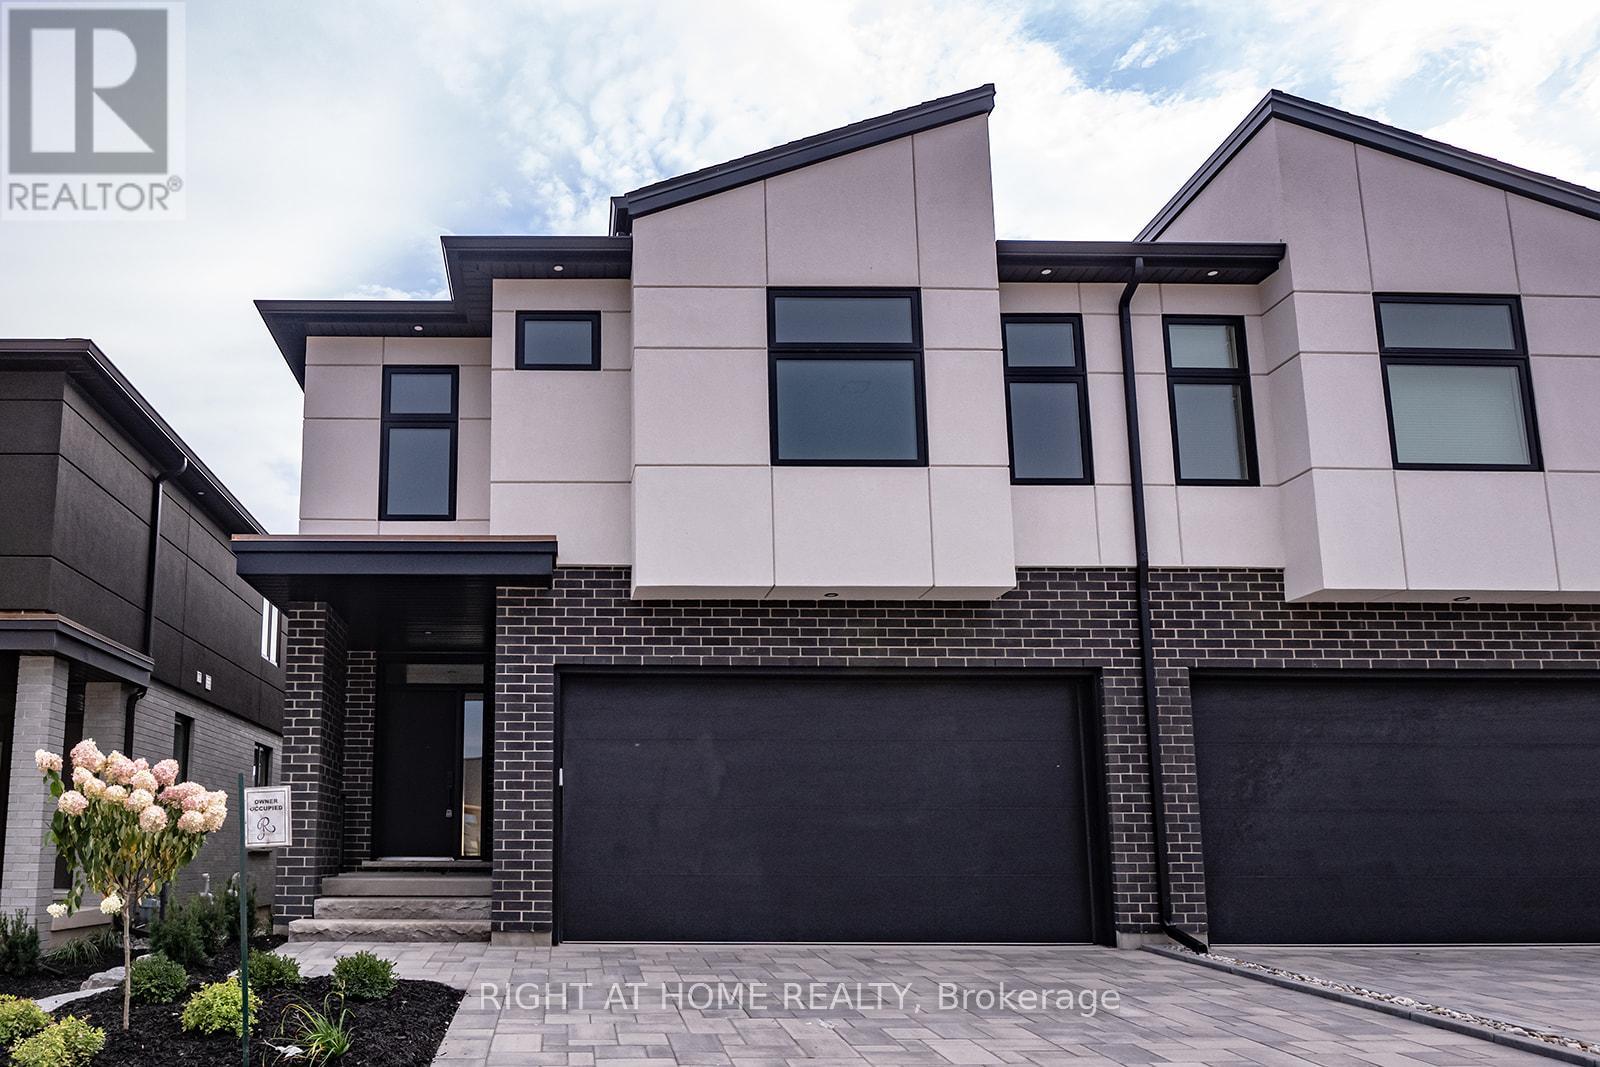
Welcome to Black Creek Signature community! This modern semi-detached home comes with tons of builder upgrades. S/S kitchen appliances, hardwood throughout, beautiful subway backsplash, modern light fixtures. 9ft ceilings and beautiful covered deck. Finished basement with 4th bedroom, rec room and 3-piece bath. Short drive to QEW, Niagara Falls, Niagara River, Crystal Beach, USA/Canada Border. **Photos from previous listing** ***3% commission to successful offer prior to September 1, 2026*** (id:39551)
137 - 100 Quigley Road
Hamilton, Ontario
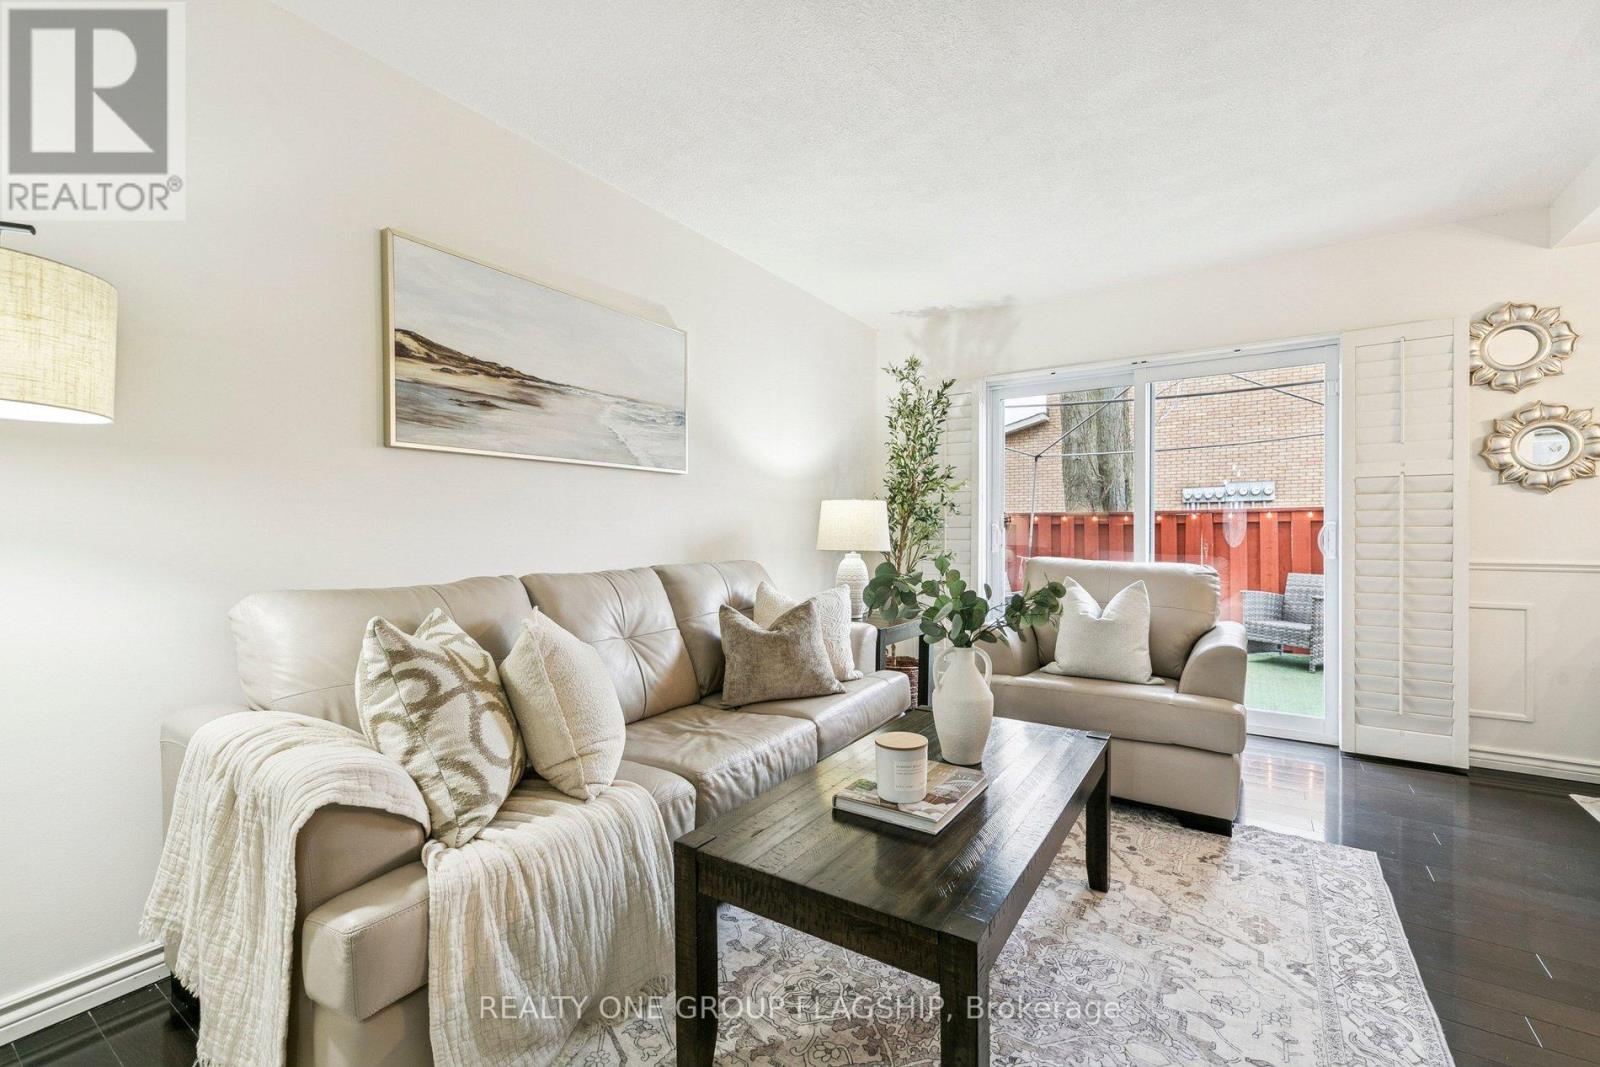
Welcome to 137 Quigley Rd, a move in ready three bedroom, two bath condo townhome located in a commuter friendly neighbourhood with easy access to the Red Hill Valley Parkway, the QEW and the Confederation GO Station. This home features top quality finishes throughout, including vinyl flooring, laminate flooring, California shutters, kitchen upgrades, and elegant wainscoting in the dining room, adding a touch of character and charm. An abundance of natural light fills the home, creating a bright, warm, and welcoming atmosphere throughout.The living area is spacious and functional, making it an ideal home for first time buyers or growing families. The bonus finished basement offers valuable additional living space, perfect for everyday living, entertaining or use as a flexible area suitable for home based business. With a relatively low maintenance fee, this home is listed to sell and presents a compelling opportunity in today's market for buyers looking to get in at the right time. (id:39551)
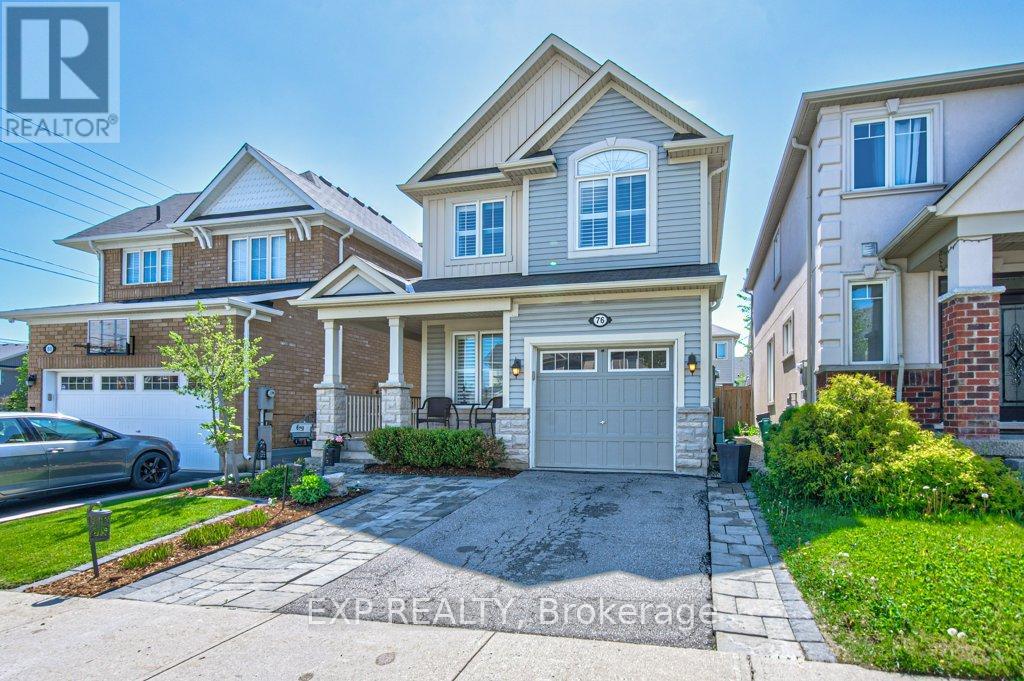
76 Ruhl Drive
Milton, Ontario
Welcome To 76 Ruhl Drive, A Home Designed For The Way Families Live Today. From Busy Weekday Mornings To Summer Evenings Spent Under The Gazebo, Every Space Has Been Thoughtfully Designed To Offer Comfort, Functionality, And Room To Grow. Proudly Owned By The Original Owners, This Beautifully Maintained Detached Home Offers 3+1 Bedrooms, 3.5 Bathrooms, And Over Three Levels Of Finished Living Space In One Of Milton's Most Family-Friendly Neighbourhoods. The Main Floor Strikes The Perfect Balance Between Open-Concept Living And Everyday Practicality. The Spacious Kitchen Overlooks The Dining And Living Areas, Making It Easy To Stay Connected Whether You're Entertaining Guests, Helping With Homework, Or Enjoying A Quiet Night In. A Dedicated Main Floor Office Provides The Ideal Work-From-Home Setup For Today's Busy Families. Upstairs, You'll Find Three Generously Sized Bedrooms, Including A Spacious Primary Retreat Complete With A Walk-In Closet And Private Ensuite. The Convenience Of Second-Floor Laundry Makes Day-To-Day Living That Much Easier. The Professionally Finished Basement, Completed In 2021, Is One Of This Home's Standout Features. Complete With Luxury Vinyl Flooring, A Stylish Electric Fireplace Feature Wall, Custom Built-In Cabinetry, A Spacious Recreation Room, An Additional Bedroom, And A Beautifully Finished 3-Piece Bathroom, This Versatile Space Is Perfect For Movie Nights, Overnight Guests, Teenagers, Or Multigenerational Living. Step Outside And Discover Your Own Backyard Retreat. The Large Deck, Covered Gazebo Lounge Area, And Fully Fenced Yard Create The Perfect Setting For Summer Bbqs, Morning Coffee, Or Relaxing Evenings With Family And Friends. Located Just Minutes From Milton District Hospital, Top-Rated Schools, Parks, The Milton Sports Centre, Downtown Milton, Highway 401, And Everyday Amenities, This Move-In Ready Home Offers The Lifestyle Today's Buyers Are Searching For. Welcome Home. (id:39551)
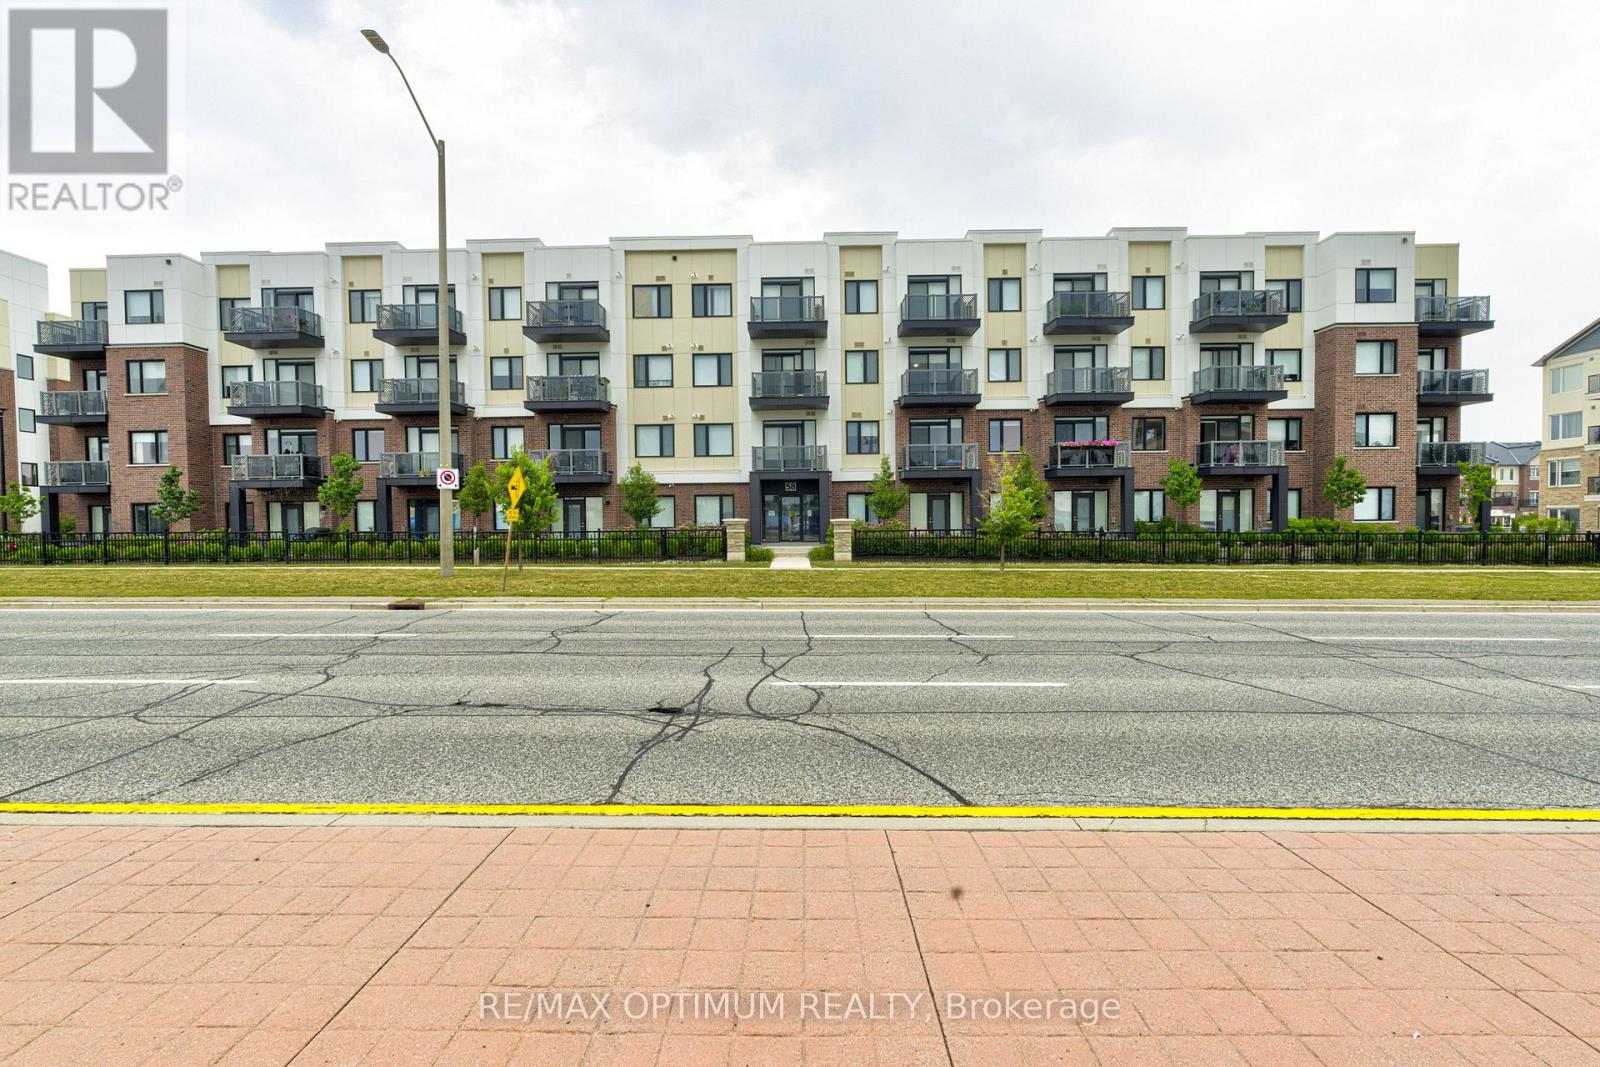
108 - 58 Sky Harbour Drive
Brampton, Ontario
Welcome to Unit 108 at 58 Sky Harbour Drive, a well-designed 1+1 bedroom, 2-bathroom condo apartment in Brampton's desirable Bram West community. Offering approximately 700-799 sq. ft. of living space, this inviting suite features a functional layout with a spacious primary bedroom, versatile den ideal for a home office or guest space, comfortable living area, and a practical kitchen equipped with stainless steel appliances. Enjoy southwest exposure, a private terrace, ensuite laundry, central air conditioning, and one owned underground parking space. Conveniently located near Mississauga Road, shopping, restaurants, public transit, schools, and major commuter routes, this property is an excellent opportunity for first-time buyers, downsizers, or investors. (id:39551)
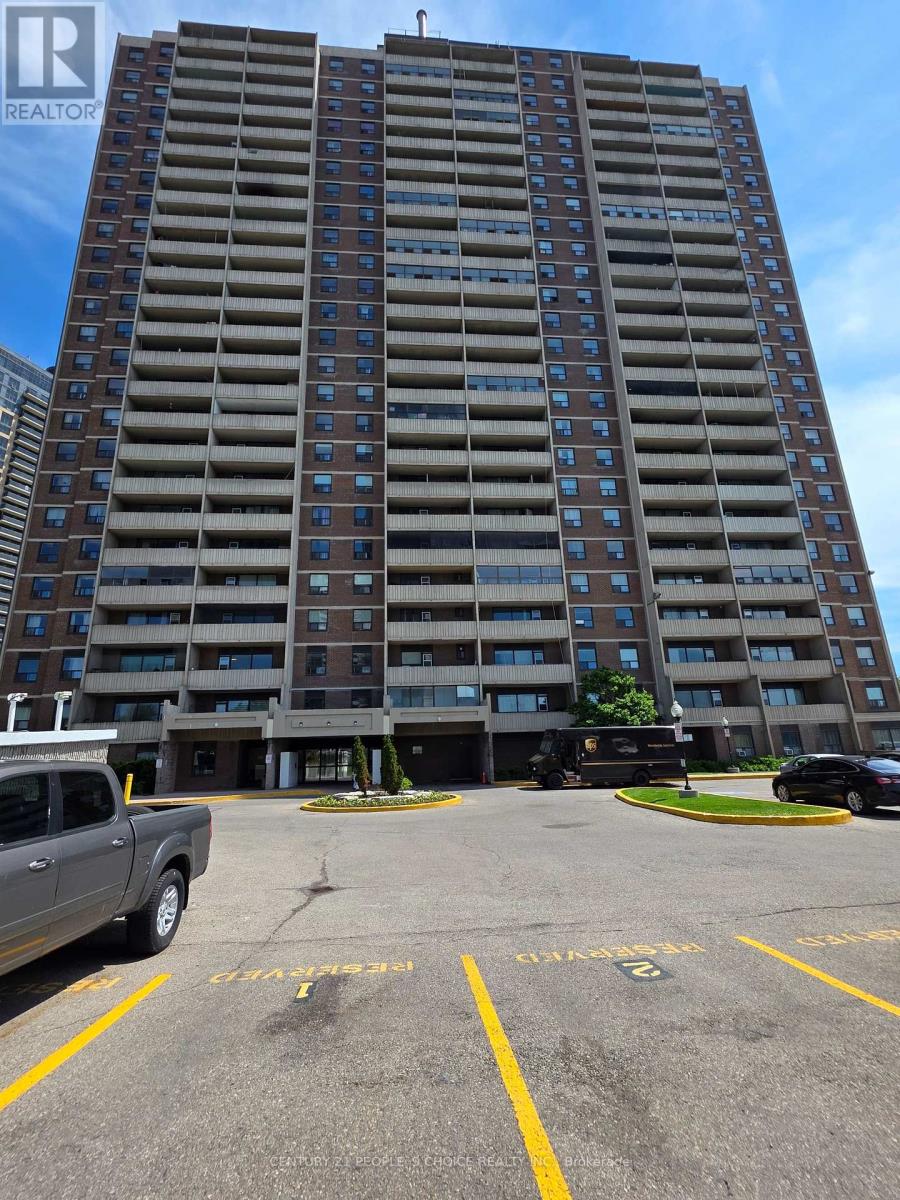
301 - 3390 Weston Road
Toronto, Ontario
Freshly painted, beautiful, and fully renovated 2-bedroom condo in a prime Toronto location. This bright and spacious open-concept home features a seamless living and dining area with a walkout to a sunny balcony. Enjoy laminate flooring throughout and a generous primary bedroom complete with a double closet. Unbeatable convenience awaits with public transit at your doorstep-including the new LRT just a 2-minute walk away-plus easy access to top-rated schools, parks, and shopping. Commuting is a breeze with Highways 401 and 400 only minutes away. Turnkey and ready to move in, this property is an exceptional opportunity for first-time buyers and savvy investors alike! (id:39551)
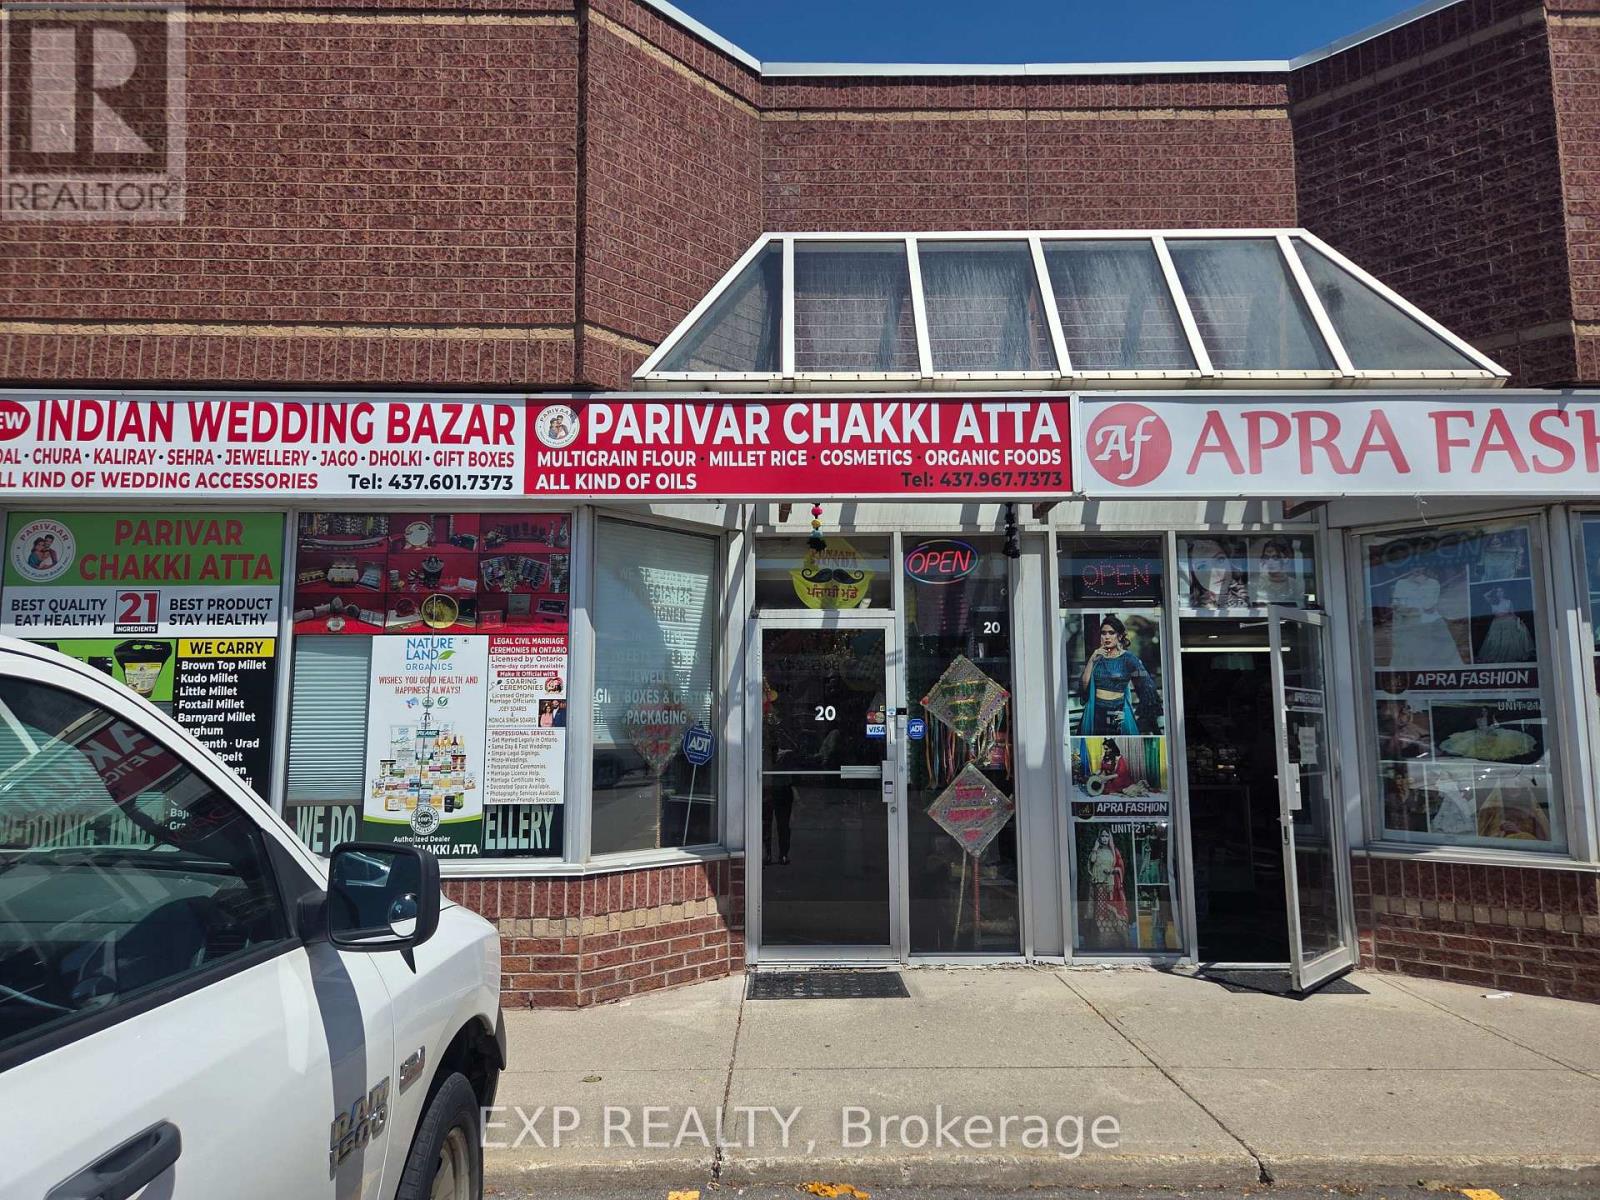
20 - 2575 Steeles Avenue E
Brampton, Ontario
Turnkey Indian wedding & bridal accessories retail business in a high-visibility Steeles Ave E plaza, Brampton. 2,000 sq ft unit with established inventory of wedding/bridal goods, décor, jewellery accessories, and gift items. Great opportunity for an owner-operator in a growing niche retail category. Financial information available to qualified buyers upon signed NDA. (id:39551)