
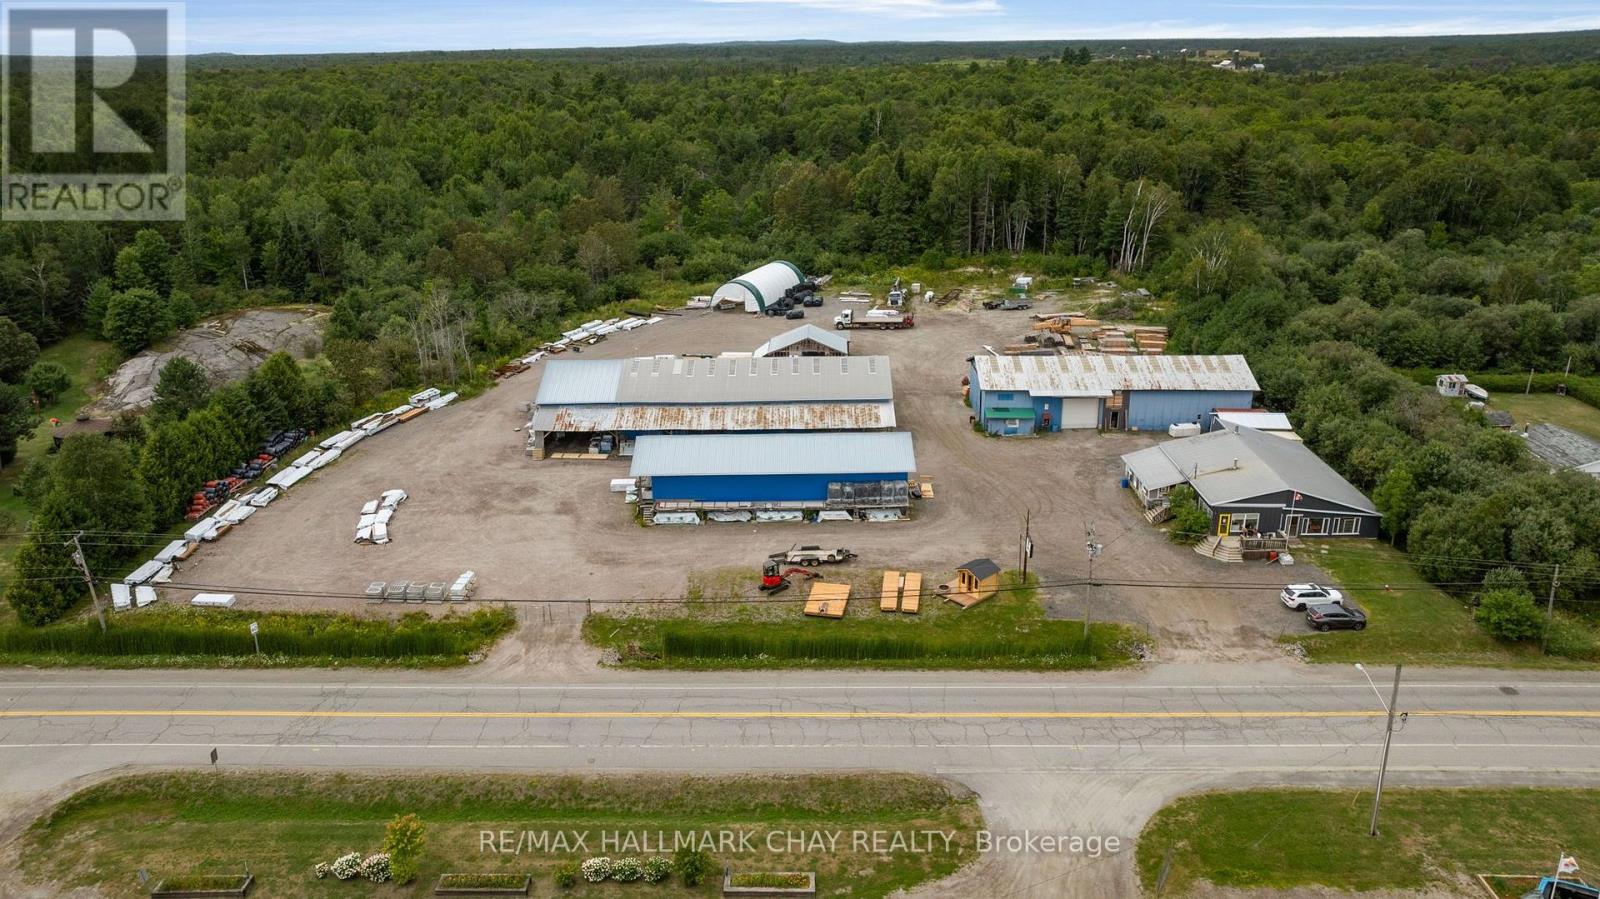
131 St. David Street S
French River, Ontario
Step into a legacy business with deep roots in the French River community - an established lumber yard and hardware operation that has served Noelville for generations. This is more than a commercial acquisition; it's an opportunity to shape your own future in a thriving, community-anchored enterprise. The business, situated on approx. 3.6 acres, operates as a full-service building supply destination, offering lumber, firewood, plywood, roofing, drywall, fencing, garden supplies, seasonal goods, rental equipment, sheds, windows, doors, and countless hardware essentials. Its "old-fashioned lumber yard" charm, complete with self-weigh nail bins and classic yard structures, has made it a beloved local institution. With strong customer loyalty, a reputation for exceptional service, and a fully operational staff, the business is primed for expansion. A motivated owner could elevate marketing, broaden product lines, enhance staffing, or introduce new services to unlock significant growth potential. Situated in Noelville - affectionately known as the "French Riviera" - this offering blends business success with lifestyle appeal. Imagine closing up shop and having immediate access to world-class fishing, hunting, ATV and snowmobile trails, and the natural all season beauty Northern Ontario is known for. This asset sale includes business assets, inventory, and multiple parcels of land, with an additional parcel forthcoming. Opportunities like this - where real estate, business infrastructure, and community legacy converge - are exceptionally rare. Nadon Lumber stands as a true staple of the region, ready for its next visionary owner. (id:39551)
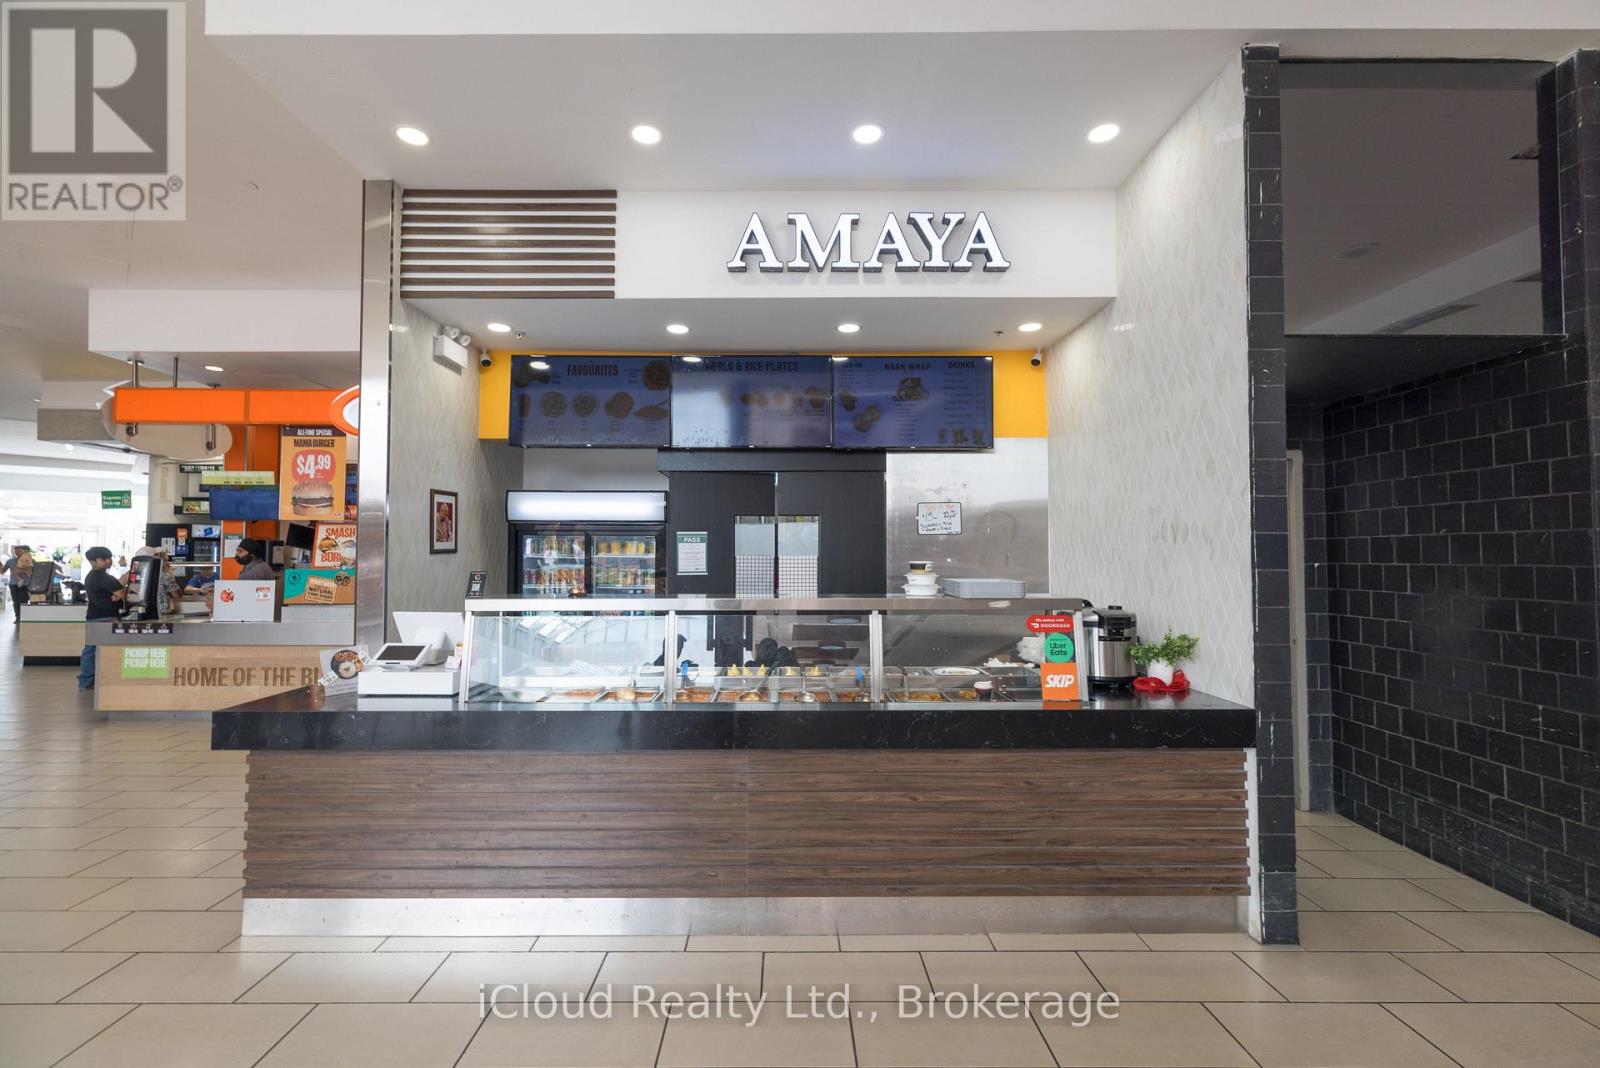
211 - 1105 Wellington Road
London South, Ontario
An Exceptional Opportunity to own a fully operational QSR business in White Oaks Mall, London, Ontario, located in one of London's established retail and commercial hubs. This turnkey Food Court location is ideal for a Family, Husband and Wife Team, Owner-Operator or Investor looking to acquire an established business with strong brand recognition and unestablished local customer base. The Business benefits from a well-known and experienced QSR concept with food court locations across major malls in Canada and beyond. With Ikea expected to open in Fall 2026, the White Oaks Mall Food Court is positioned to benefit for additional traffic and increased exposure. An added advantage for the new owner is flexibility in the cuisine offering. This provides an excellent opportunity to bring a fresh concept to an established food court location while benefiting from the exisitng infrastructure. The business is fully operational and turnkey, with all equipment included. Detailed financial information and a complete list of chattels are available to qualified buyers. The Seller will also provide complimentary full training if needed to help ensure a smoothand seamless transition for the new owner. (id:39551)
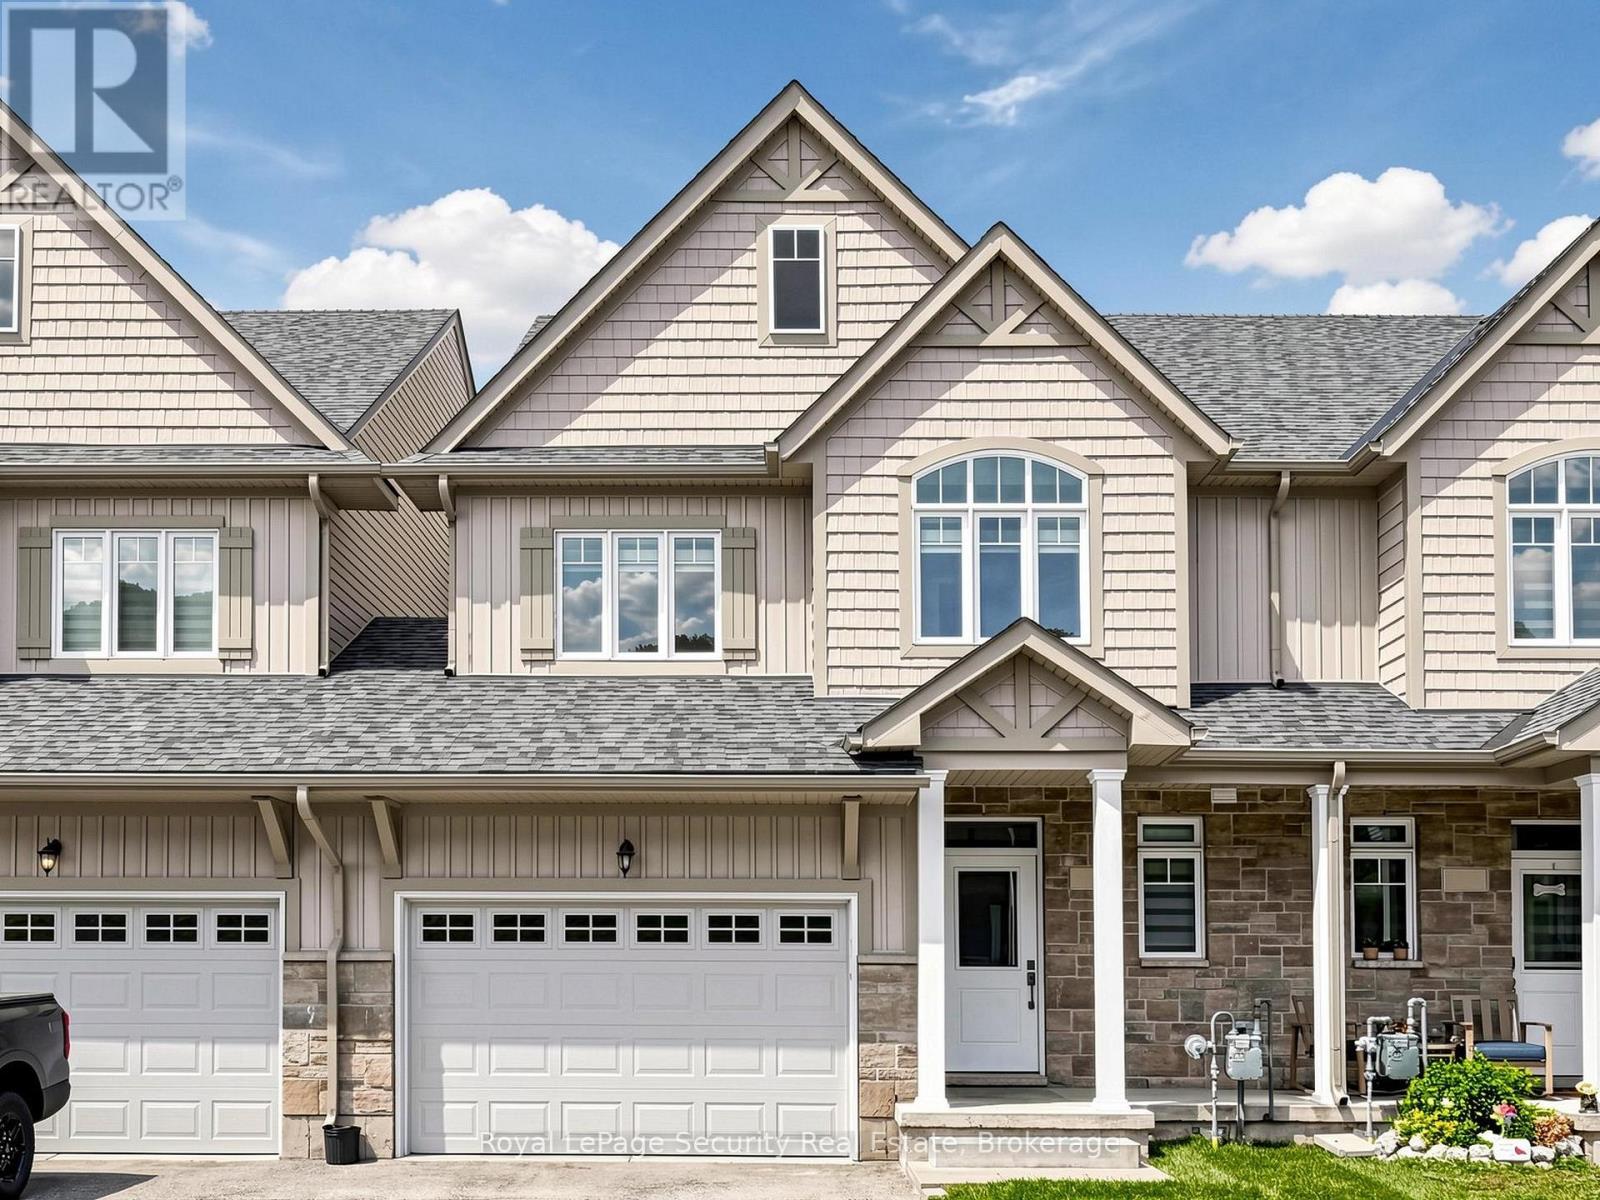
31 - 103 Addison Street
Blue Mountains, Ontario
Welcome to 103 Addison St, a well-appointed, like-new townhome in one of the The Blue Mountains' most desirable communities. Ideal as a full-time residence, weekend retreat, or investment opportunity, this bright, open-concept home checks all the boxes. The main floor is designed for both everyday living and entertaining, featuring large windows that fill the space with natural light and views of the water. Upstairs, you'll find three bedrooms, including a generous primary suite with a private ensuite bath and large walk-in closet. Ideally located just steps from Nottawasaga Bay and steps to the exclusive Georgian Peaks Club. Minutes to Blue Mountains Village, golf courses, hiking and cycling trails, beaches, marinas, shops, and restaurants, this home places the very best of The Blue Mountains lifestyle at your doorstep. Whether you're looking for a year-round home, a weekend escape, or a smart investment, this is an outstanding opportunity to enjoy one of Ontario's premier four-season destinations. (id:39551)
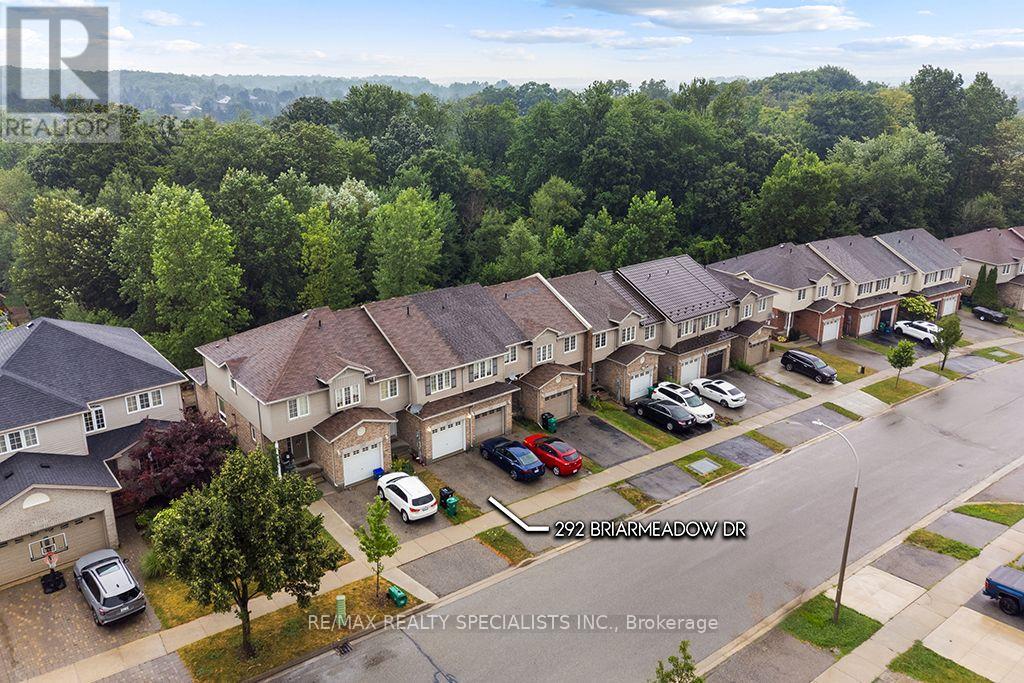
292 Briarmeadow Drive
Kitchener, Ontario
An exceptional opportunity to own a beautifully appointed freehold townhome in one of the area's most peaceful and established neighbourhoods. Offering over 2,060 sq. ft. of finished living space, this spacious residence features a fully finished walkout basement and backs onto lush green space, creating a private, picturesque setting rarely found in a townhome. Designed for both everyday comfort and effortless entertaining, the home showcases an open-concept layout with a bright eat-in kitchen overlooking the family room, complete with hardwood flooring. The walkout lower level seamlessly extends your living space to an impressive, deep backyard surrounded by mature greenery.The upper level offers three generously sized bedrooms, including a well appointed primary retreat featuring a walk-in closet and a private ensuite bathroom. Additional highlights include convenient interior access to the garage, parking for two vehicles, and the significant advantage of **no monthly maintenance fees**. (id:39551)

34 Croft Street
Port Hope, Ontario
Tucked away in the heart of Port Hope, just steps from Trinity College School, this enchanting property feels like something from the pages of a storybook, complete with a private backyard retreat featuring an inground pool, charming pool house, and detached garage. Begin your mornings in the enclosed sun porch, coffee in hand, listening to the rain. Inside, a spacious foyer welcomes you with crown moulding, timeless character, and a carpet-free layout that flows throughout the principal living spaces. Glass French doors open to the front living room, a cozy place to gather or the perfect home office. The dining room is made for long dinners that stretch into conversation, with elegant wainscoting and extra-wide trim adding warmth and charm. At the heart of the home, the kitchen offers rich wood cabinetry, generous counter space, a tile backsplash, breakfast bar, and a walkout that makes summer entertaining feel effortless. Just beyond, the inviting family room, framed by natural wood trim, opens directly to the backyard, seamlessly connecting indoor comfort with outdoor living. A convenient laundry room and main floor bathroom complete the level. Upstairs, the primary suite is a peaceful retreat with a walk-in closet and spacious ensuite, accompanied by two additional well-appointed bedrooms. Outside is where this home truly tells its story. Spend warm afternoons beside the sparkling inground pool, unwind beneath the shade of mature trees, or gather around the fire pit as the evening settles in. A secluded deck creates the perfect setting for alfresco dinners, while perennial gardens, lush greenery, and an impeccably maintained hedge wrap the property in complete privacy, creating the feeling of your own secret garden. Perfectly situated moments from Trinity College School, everyday amenities, and convenient access to Highway 401, this home offers not just beautiful spaces but a beautiful way of living. (id:39551)
46 Kitchener Avenue
Brantford, Ontario
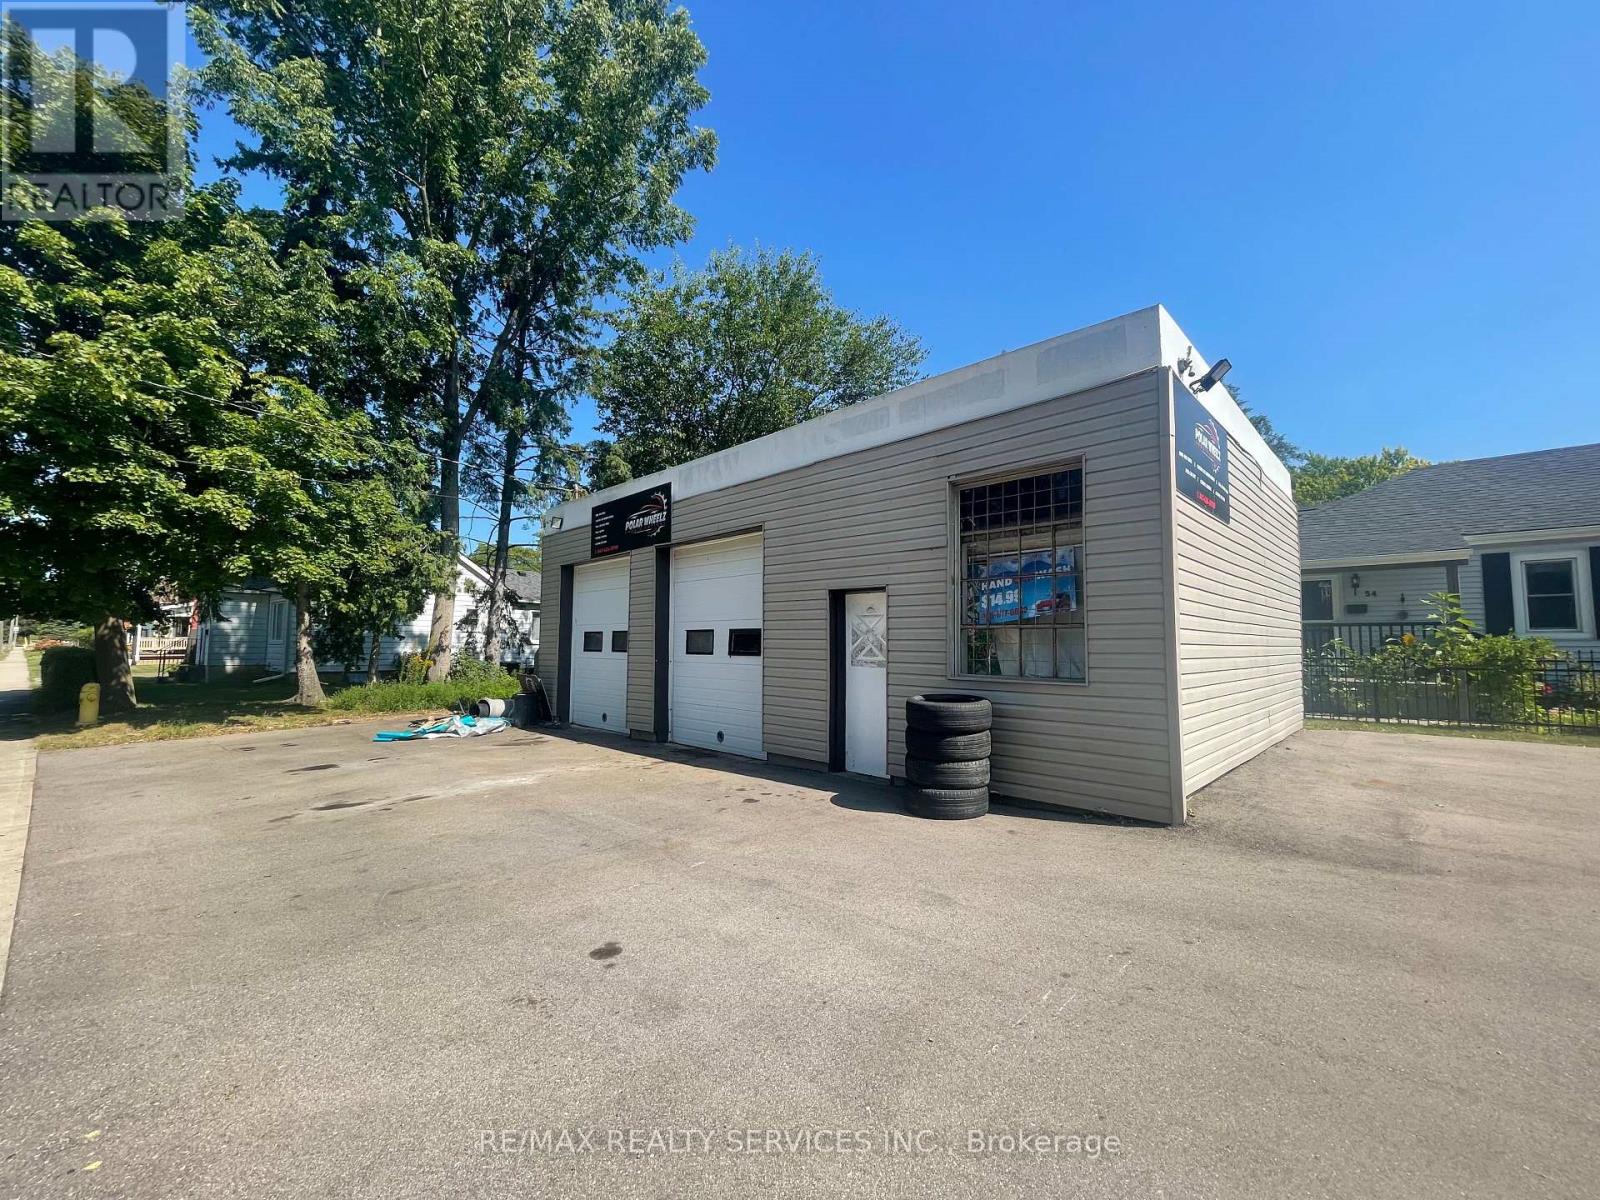
Freestanding garage currently operating as an automotive repair, sales and service facility. Situated on a spacious 39 x 100 ft corner lot with parking for up to 25 vehicles. The property features a two-bay garage, reception area, restroom and storage space. Recent updates include newly paved parking in 2022 and a new roof in 2023. An excellent opportunity for an owner-operator, investor, or automotive business. (id:39551)
85 - 75 Berkindale Drive
Hamilton, Ontario
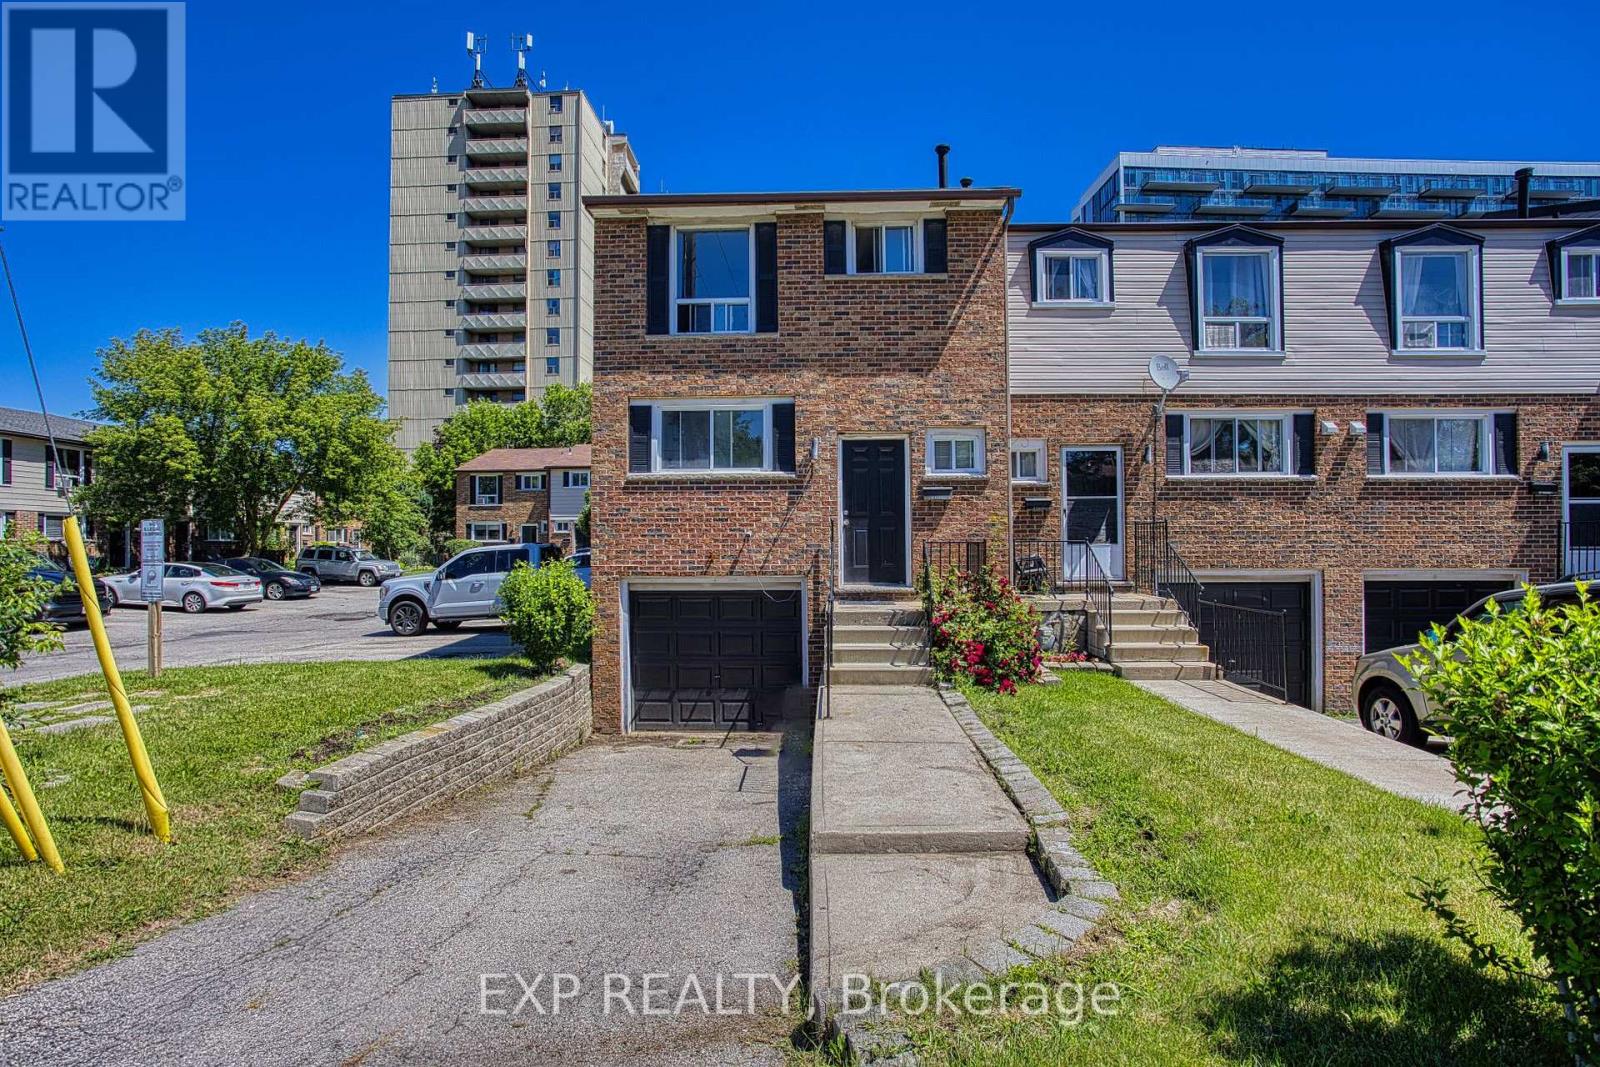
Welcome to 75 Berkindale Drive, Unit 85, tucked away in one of Stoney Creek's most beautiful and established neighbourhoods. Mature trees, quiet streets and a true sense of community make this the kind of place people put down roots and stay for years. Inside, you'll find a freshly painted interior that feels bright, clean and ready for you to move right in. The open concept layout brings the kitchen, dining area and family room together in a way that just feels natural, perfect for both everyday living and effortless entertaining. When it comes to location, this one truly checks all the boxes. Top rated schools, parks, shopping and highway access are all just minutes away, making the day to day incredibly convenient whether you have a family, commute for work or simply love having everything within easy reach. This is the kind of home that feels good the moment you walk through the door. Come and see it for yourself. (id:39551)
2877 Mcsherry Lane
Thorold, Ontario
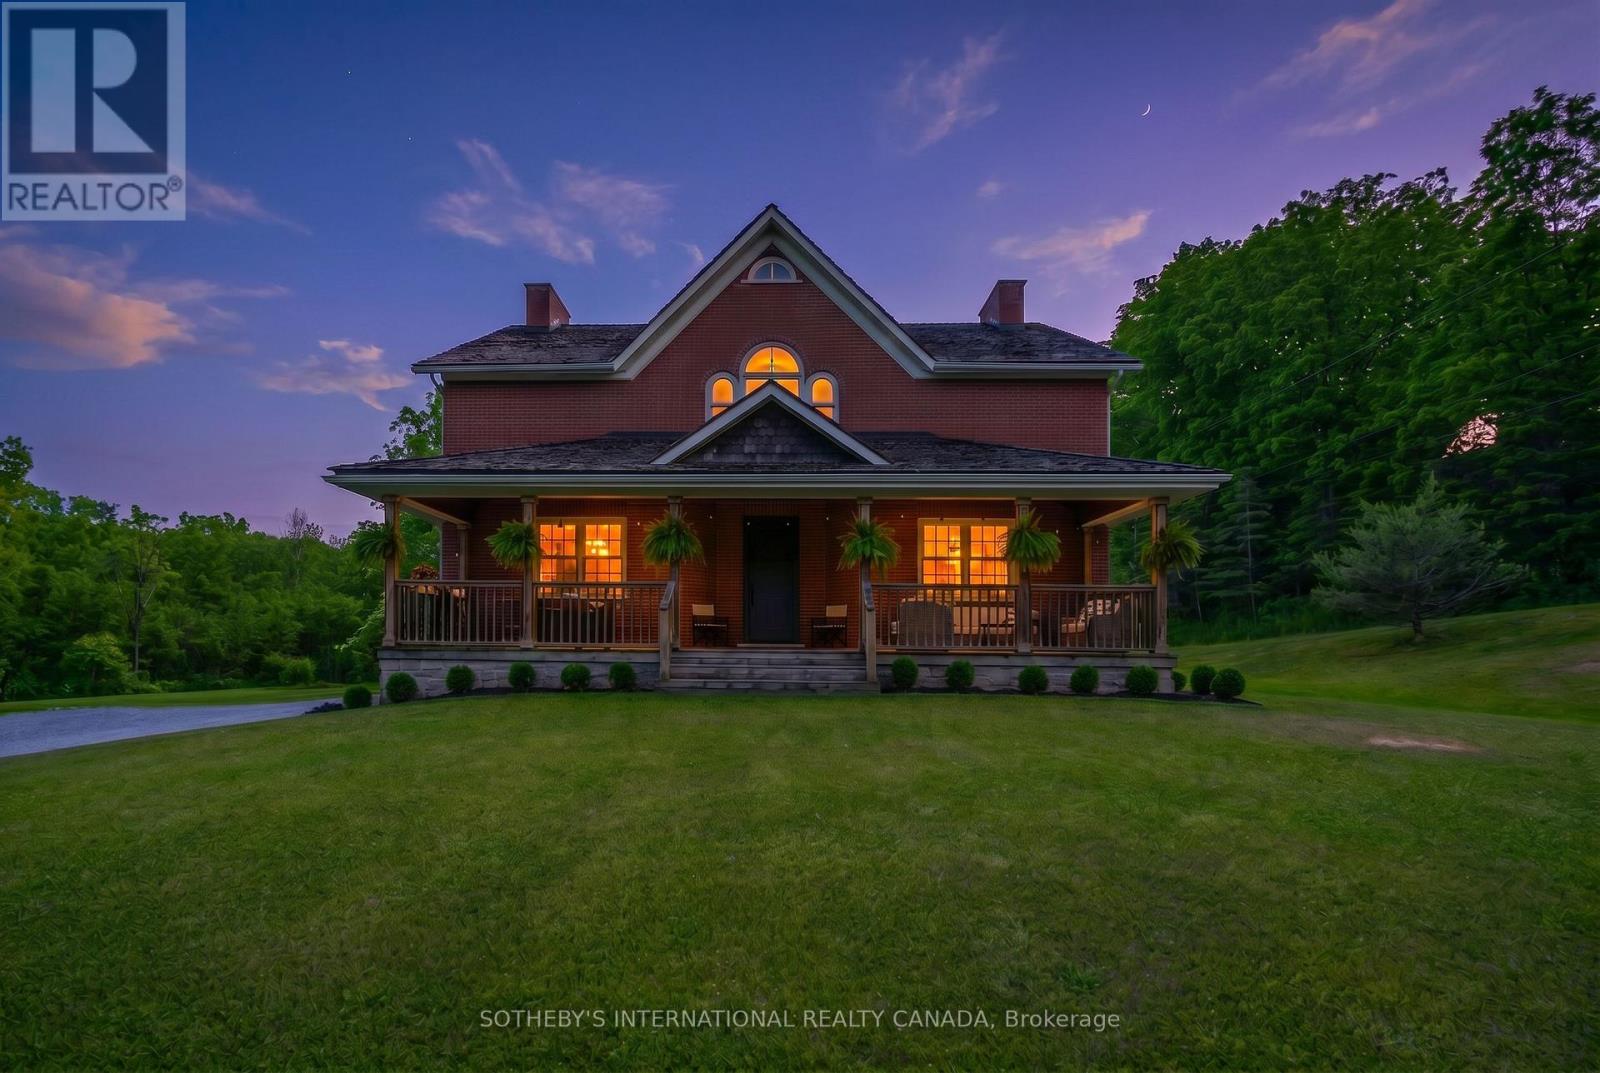
A rare offering that combines the timeless charm of a classic farmhouse with the comfort and efficiency of modern construction. Built in 2010 and set on over 5 picturesque acres surrounded by mature trees, this exceptional property offers a peaceful country setting just minutes from all the amenities of Fonthill. From the moment you arrive, the home's authentic farmhouse-inspired architecture, handsome brick exterior, and expansive front porch create a lasting impression. Thoughtfully designed and crafted using quality local materials, the home is rich in character while offering the conveniences expected by today's discerning buyer. At the heart of the home is a stunning custom kitchen featuring soaring 14-foot ceilings, exceptional millwork, and an inviting open-concept design that naturally draws family and friends together. The space is both grand and welcoming, perfectly suited for everyday living and entertaining alike. The main floor offers the convenience of a spacious primary bedroom, allowing for comfortable one-level living. Upstairs, two additional bedrooms are complemented by a versatile bonus room currently used as a sitting room/den, ideal as a home office, library, or potential fourth bedroom. A truly unique feature is the fully self-contained lower-level in-law suite with its own private entrance, providing outstanding flexibility for multi-generational living, extended family, guests, or income potential. Surrounded by nature and offering exceptional privacy, this beautiful property delivers the best of both worlds-tranquil country living with shops, restaurants, schools, golf, and everyday conveniences only minutes away. A distinctive home where craftsmanship, character, and lifestyle come together in a truly remarkable setting. (id:39551)
920 - 16 Laidlaw Street
Toronto, Ontario
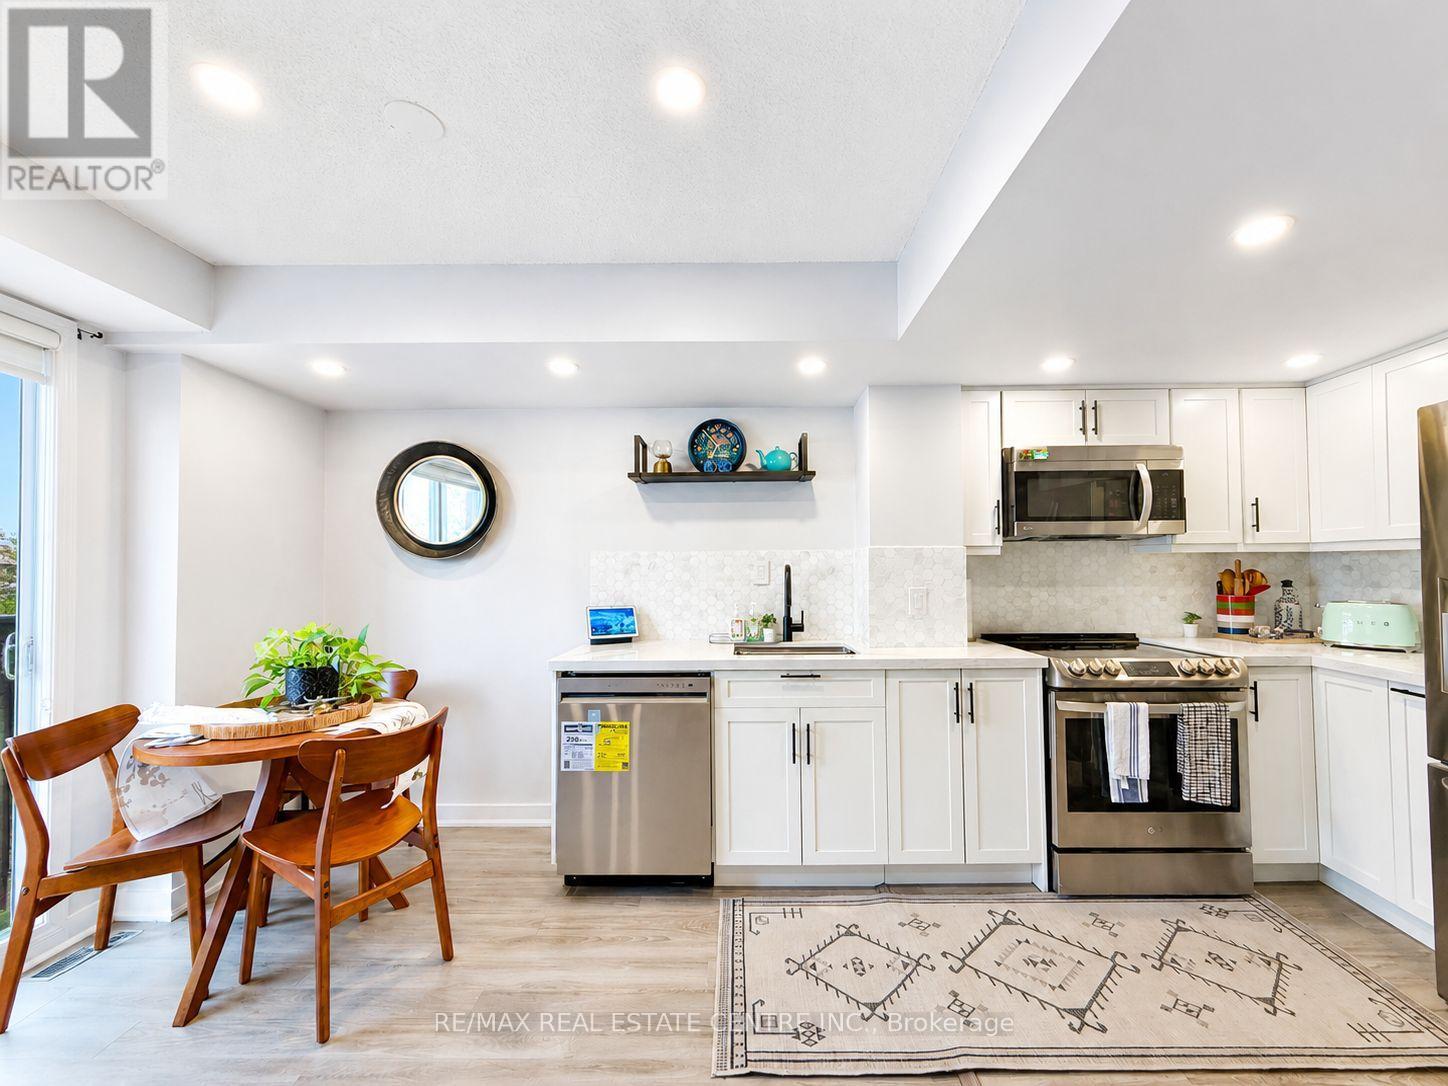
Welcome to this stunning, turnkey townhome in one of Toronto's most in demand neighbourhoods. Property has been renovated recently with over 35K spent in the last few years. Bright open concept white kitchen with quartz countertops (2020), Premium LG appliances (2020), Brand New LG Dishwasher (2026), Bathroom Reno. The bright living area is enhanced by a stunning Juliet balcony, bringing in natural light and fresh air, while a convenient main floor powder room adds everyday functionality. 2 spacious bedrooms plus den for the perfect work from home set up, underground car parking and conveniently located minutes from Dufferin Station, Liberty Village, Grocery Stores, a wide variety of restaurants, cafes, and shops, this home offers unmatched urban convenience. Rita Cox Park, Dog Park and access to lakeshore waterfront close by. Relaxing rooftop terrace perfect for entertaining or relaxing with water connection. Furnace Rental bought out now. (id:39551)
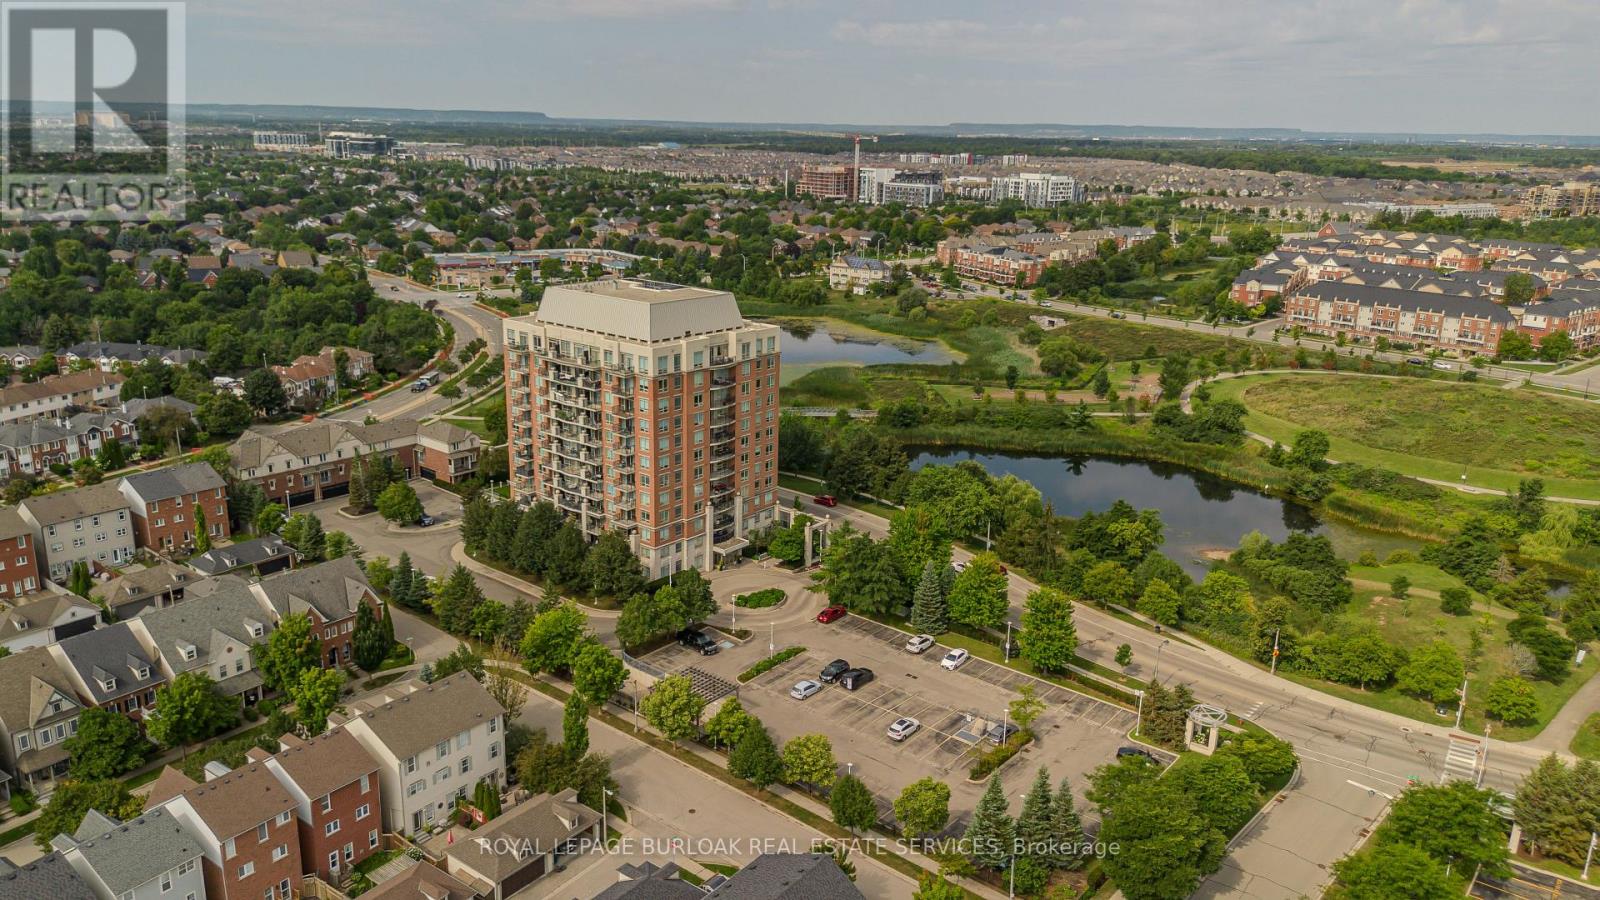
709 - 2325 Central Park Drive
Oakville, Ontario
Offering approx. 856 sq. ft. of living space, this spacious 2-bed, 2-bath condo combines a functional layout, impressive views and an amenity-rich lifestyle in Oakville's highly walkable Uptown Core. Ideal for first-time buyers, young professionals, downsizers or anyone seeking convenient condo living, the location puts shopping, restaurants, parks, trails, transit and everyday essentials close at hand, with easy access to major highways. Step inside to a welcoming foyer with convenient in-suite laundry before moving into the open-concept principal living space. The kitchen features white cabinetry, granite counters, tile backsplash, s/s appliances and a breakfast bar overlooking the living area. The generous living room is framed by expansive windows that draw in plenty of natural light and showcase elevated views, while a walkout leads to the private balcony-an ideal spot for morning coffee, relaxing outdoors or taking in the scenery. The thoughtfully designed bedroom layout provides excellent separation and privacy. The spacious primary bedroom features large windows and a private 3-pc ensuite. The 2nd bedroom also enjoys expansive windows and offers flexibility as a guest room, home office or additional living space. A separate 4-pc bath completes the layout. Residents can enjoy a range of building amenities including a fitness centre, outdoor pool and spaces for gathering and entertaining. With its generous 2-bedroom layout, 2 full baths, private balcony and convenient Uptown Core location, this condo offers an appealing combination of space, views and low-maintenance living close to everything Oakville has to offer. (id:39551)
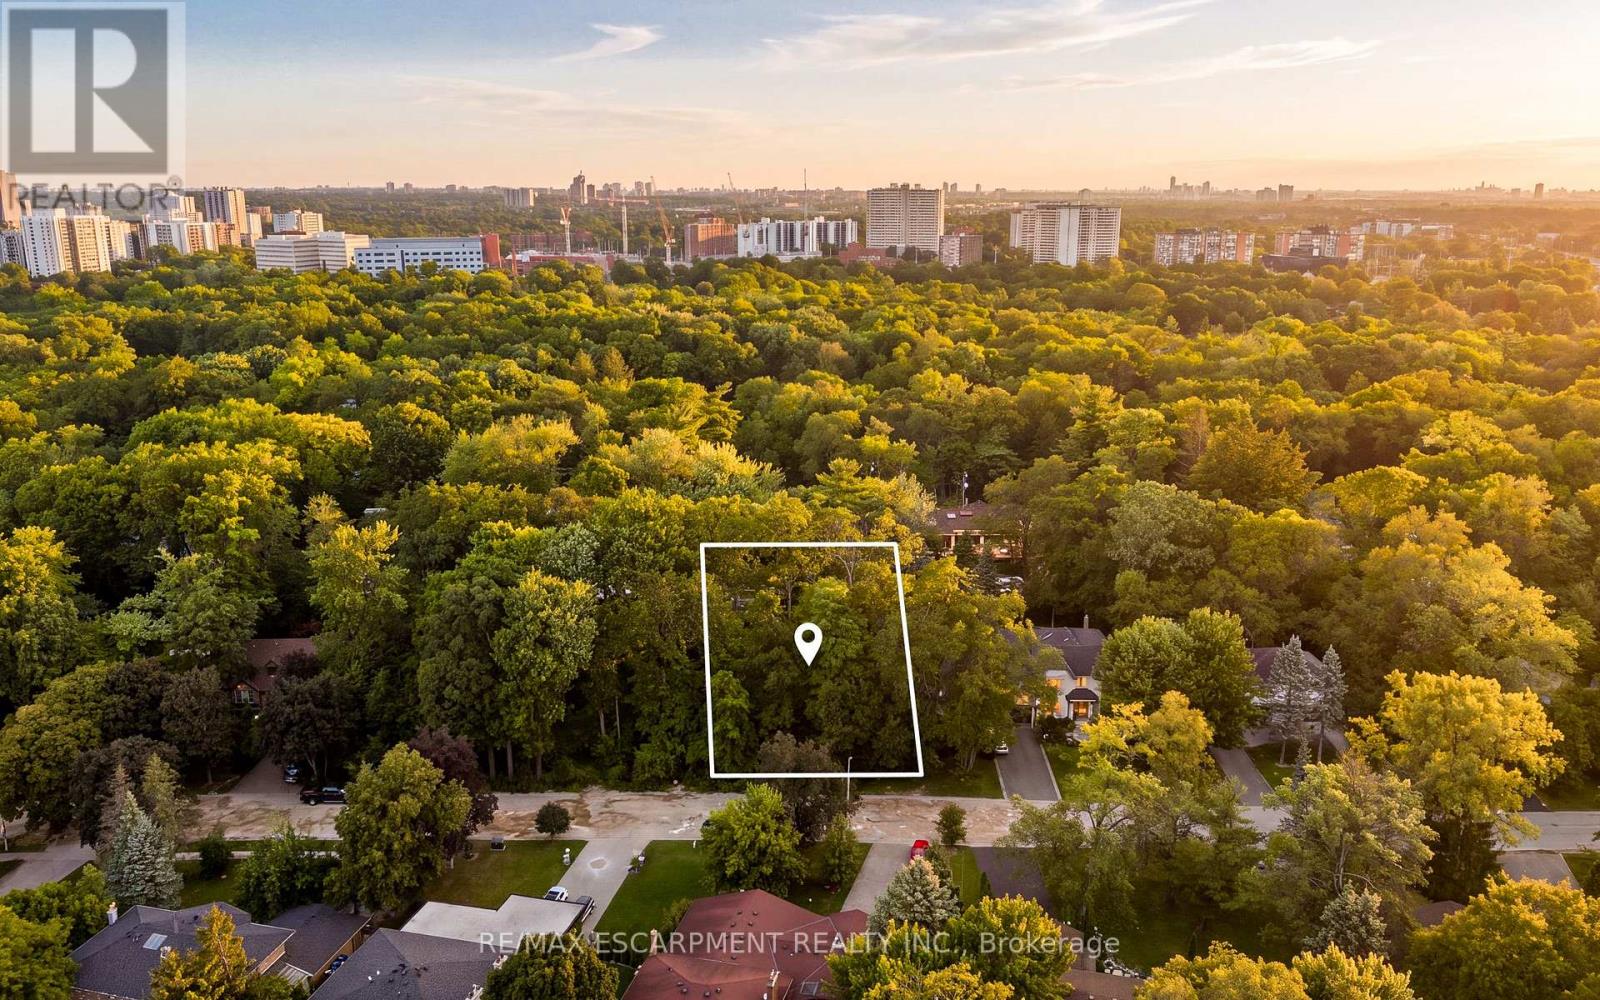
2115 Lynchmere Avenue
Mississauga, Ontario
POTENTIAL TO SEVER THE LOT INTO 2 LOTS. Welcome to 2115 Lynchmere Avenue - a rare and exceptional opportunity in the prestigious Gordon Woods community. Here, a magnificent 98 by 174.80 foot mature-treed estate lot awaits the creation of a truly distinguished custom residence of up to 6,000 square feet. A home designed not just to impress, but to endure - refined, expansive, and meticulously tailored to the highest standards of luxury living. For builders and investors, this is a scarce asset in an increasingly limited market. Surrounded by elegant custom homes and embraced by a private canopy of mature trees, the lot rests on a quiet, exclusive dead-end street - offering both privacy and prestige that few locations can match. For discerning families, imagine a lifestyle of quiet sophistication. Top-rated schools and a nearby Montessori are close at hand. Huron Park and scenic bike routes invite leisure, while premier golf courses are just a short drive away - ideal for weekends of refined recreation or elegant entertaining. Location elevates every aspect of daily life. Seamless access to GO Transit, the QEW, and the new LRT system places Port Credit within minutes, with effortless connections to Toronto and Oakville. Proximity to Trillium Hospital, and the transformative rebuild of Mississauga's newest medical facility, further strengthens the long-term value and desirability of this address. This is more than land. It is the foundation for a legacy home - an opportunity to craft something exceptional in one of Mississauga's most private and distinguished pockets. Whether you are an investor seeking enduring value, a builder ready to create a signature residence, or a family prepared to design the home of a lifetime - 2115 Lynchmere Avenue stands apart. Opportunities of this calibre are rare. Secure yours while it remains available. (id:39551)
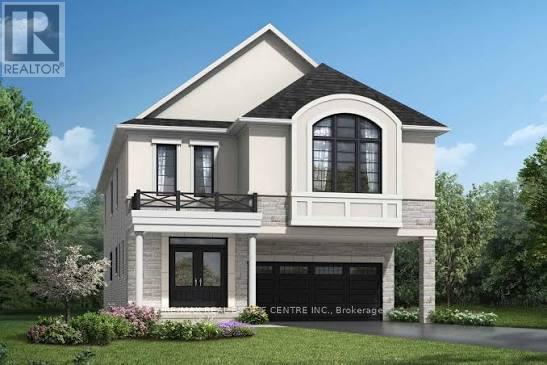
1463 Hollinger Acres
Milton, Ontario
An exceptional opportunity to acquire a brand-new home in the growing community of Milton through an assignment sale. This modern residence offers the opportunity to secure a newly built property without waiting through the entire original construction process. Featuring a thoughtfully designed layout, almost 2800 square feet of living space, a Premium Pie Shaped lot with 53 foot frontage, contemporary finishes, spacious living areas and excellent natural light, this home is ideal for families, first-time buyers or investors looking to enter Milton's thriving real estate market. With a second family room upstairs that can be converted to a 5th bedroom, premium hardwood floors, smooth 9 foot ceilings on both floors, this property truly has it all. Located in one of most desirable Milton neighbourhoods, the property is conveniently situated close to parks, schools, shopping, restaurants, major transportation routes and other everyday amenities. Milton continues to experience significant residential growth and development, making this an attractive opportunity for those looking for both lifestyle and long-term value. A fantastic opportunity to secure a new-build home in Milton at an attractive stage of the development cycle. FTHB rebate of 80K possible potentially on this! (id:39551)