
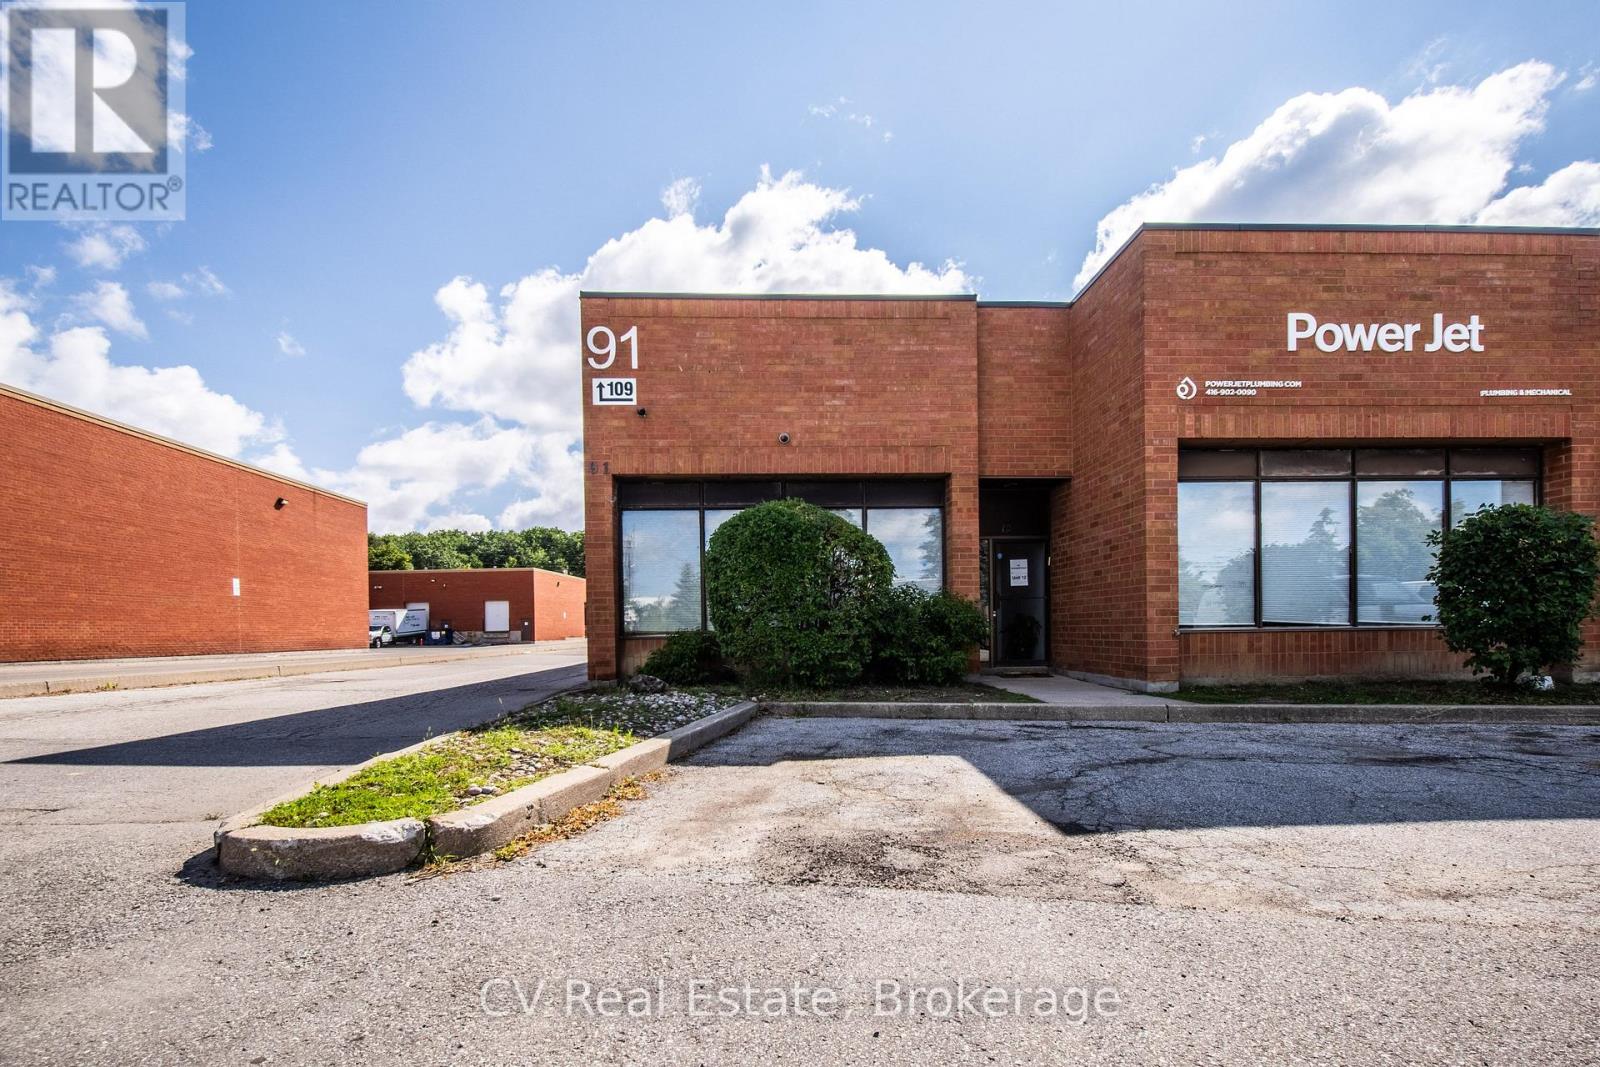
12 - 91 Fernstaff Court
Vaughan, Ontario
Excellent opportunity to own a versatile industrial condominium in the heart of Concord's established business district. Offering approximately 2,238 sq. ft. of combined office and industrial space, the unit features a functional 54% office and 46% industrial split, with approximately 1,215 sq. ft. of office space and 1,023 sq. ft. of warehouse space. The layout includes ground-floor offices, a washroom, additional second-floor office space, and approximately 272 sq. ft. of additional loft/mezzanine space overlooking the warehouse, not included in the stated total area. Conveniently located near Highway 407, Highway 400, and major arterial roads. An ideal opportunity for an owner-user, investor, or growing business seeking flexible space in a highway-accessible Vaughan location. (id:39551)

315 - 7549b Kalar Road
Niagara Falls, Ontario
Completed + ready for immediate possession at Marbella, a refined low-rise concrete condominium community in Niagara Falls' South End. Suite B315 is a substantial 1,400 sq ft two-bedroom + den layout - the Butternut plan - with generous proportions throughout and a true den (8'5" x 8'6") positioned near the entry, ideal as a home office or guest space. The kitchen features Nobilia German cabinetry, Caesarstone quartz countertops, and Liebherr + AEG appliances. Wide-plank vinyl flooring runs throughout (tile in bathrooms + laundry), and the building's precast concrete construction provides exceptional sound separation between suites. Included with every Marbella residence: an underground parking space, a same-floor storage locker, and access to the building's furnished lobby, party room with fireplace lounge, fitness + stretching studio, landscaped courtyard spaces, EV charger, and pet wash. A short distance to South Niagara Hospital, Costco, wineries, golf, GO Transit, and the QEW. HST rebate savings for eligible buyers with agreements signed by March 31, 2027. RSA. (id:39551)

314 - 7549b Kalar Road
Niagara Falls, Ontario
Completed + ready for immediate possession at Marbella, a refined low-rise concrete condominium community in Niagara Falls' South End. Suite B314 is a 926 sq ft two-bedroom layout - the Ironwood plan - with a true split-bedroom configuration and a Juliette balcony that brings natural light into the dining area. The kitchen features Nobilia German cabinetry, Caesarstone quartz countertops, and Liebherr + AEG appliances. Wide-plank vinyl flooring runs throughout (tile in bathrooms + laundry), and the building's precast concrete construction provides exceptional sound separation between suites. Included with every Marbella residence: an underground parking space, a same-floor storage locker, and access to the building's furnished lobby, party room with fireplace lounge, fitness + stretching studio, landscaped courtyard spaces, EV charger, and pet wash. A short distance to South Niagara Hospital, Costco, wineries, golf, GO Transit, and the QEW. HST rebate savings for eligible buyers with agreements signed by March 31, 2027. RSA. (id:39551)

407 - 7549a Kalar Road
Niagara Falls, Ontario
Completed + ready for immediate possession at Marbella, a refined low-rise concrete condominium community in Niagara Falls' South End. Suite A407 is a 1,226 sq ft two-bedroom + den layout - the Spruce plan - on the fourth floor, where 11-foot ceilings meaningfully change the scale, light, and feel of every room. The den is positioned near the entry for privacy, ideal as a home office or guest space. The kitchen features Nobilia German cabinetry, Caesarstone quartz countertops, and Liebherr + AEG appliances. Wide-plank vinyl flooring runs throughout (tile in bathrooms + laundry), and the building's precast concrete construction provides exceptional sound separation between suites. Included with every Marbella residence: an underground parking space, a same-floor storage locker, and access to the building's furnished lobby, party room with fireplace lounge, fitness + stretching studio, landscaped courtyard spaces, EV charger, and pet wash. A short distance to South Niagara Hospital, Costco, wineries, golf, GO Transit, and the QEW. HST rebate savings for eligible buyers with agreements signed by March 31, 2027. RSA. (id:39551)
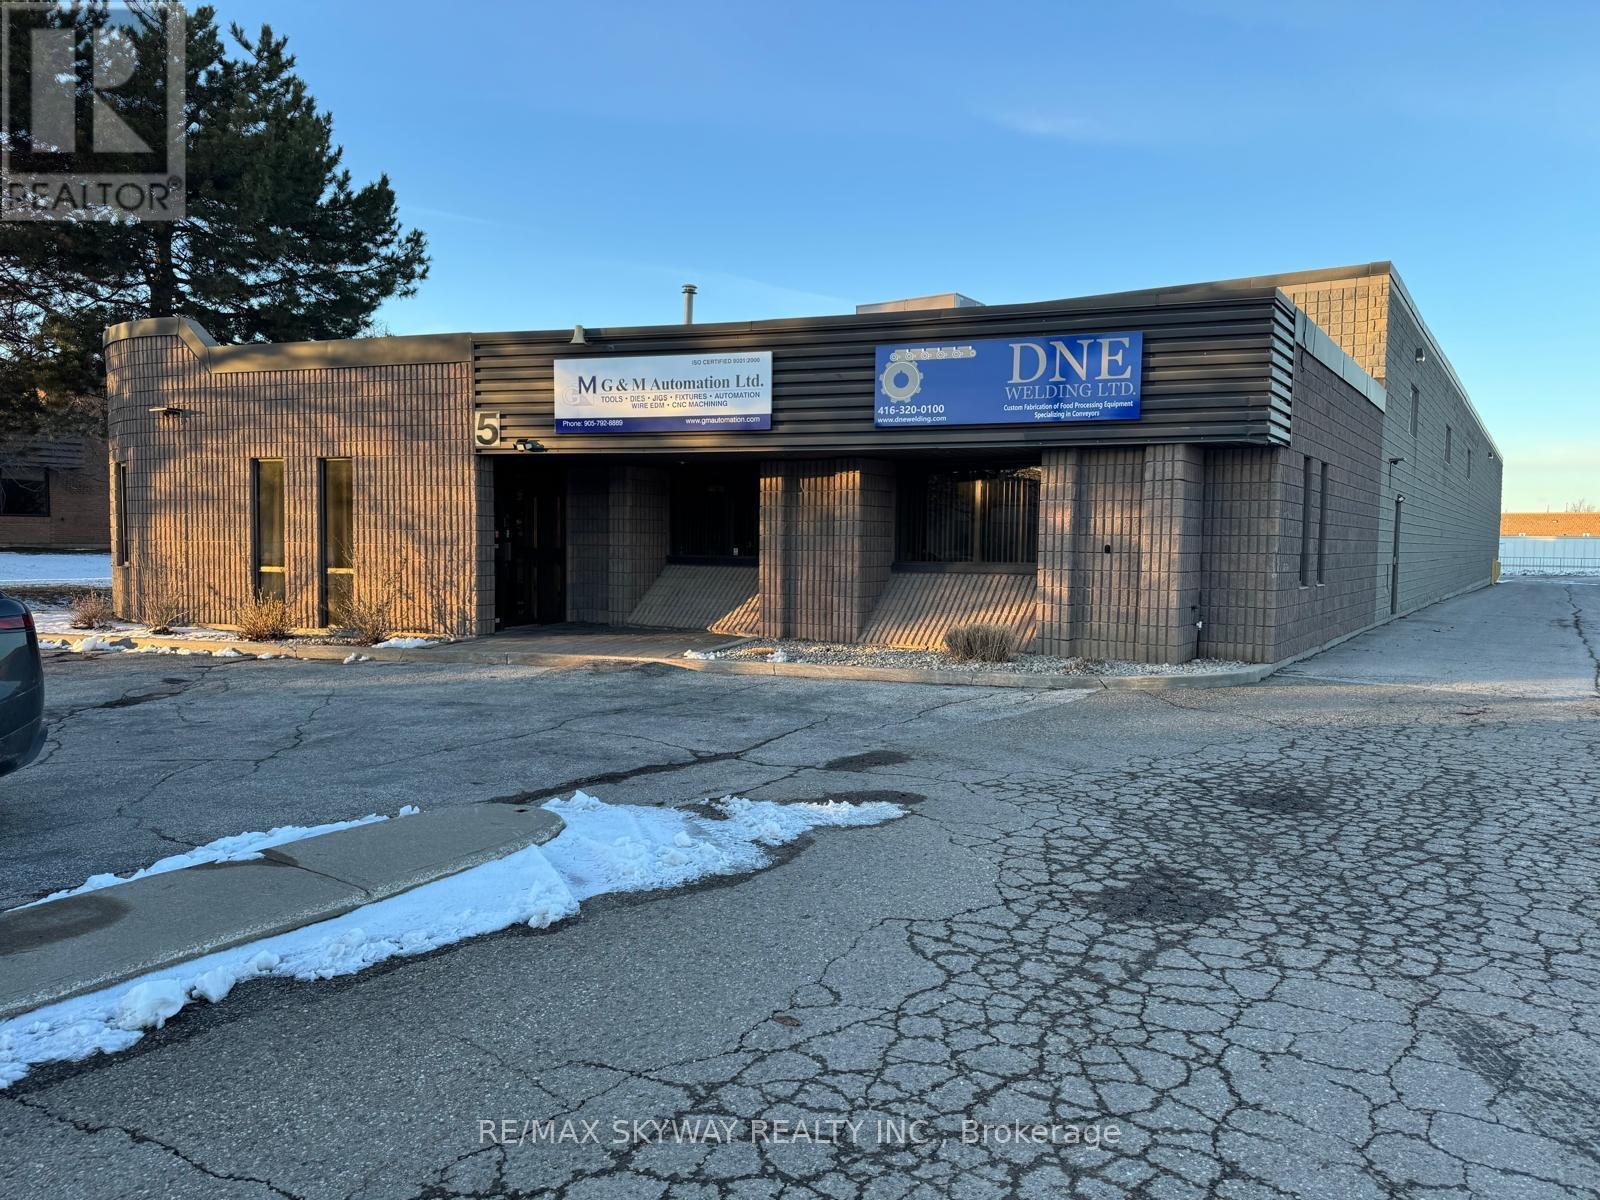
5 Automatic Road
Brampton, Ontario
Excellent opportunity to acquire a well-maintained industrial/commercial property in a prime Brampton location near Airport Road and Williams Parkway, offering convenient access to major transportation routes and the Greater Toronto Area. The property features a total building area of approximately 13,164 sq. ft., including 2,200 sq. ft. of office space, designed to support a variety of industrial and commercial operations. The building also includes an additional 2,000 sq. ft. mezzanine, providing extra storage or workspace flexibility. Key building features include 18 ft clear height, 600V power with 400Amp electrical service, one dock-level loading door, and two drive-in doors, allowing for efficient shipping, receiving, and operational flow. The property sits on a 0.94-acre lot, offering good yard space and accessibility. This property also presents a strong investment opportunity, as the current owner is willing to lease back approximately half of the building for a term of up to 5 years, providing potential stable income for an investor. Good opportunity for investors & almost 50 % building is leased app $13000 per month including TMI & HST & rest of building is occupied by owner (id:39551)
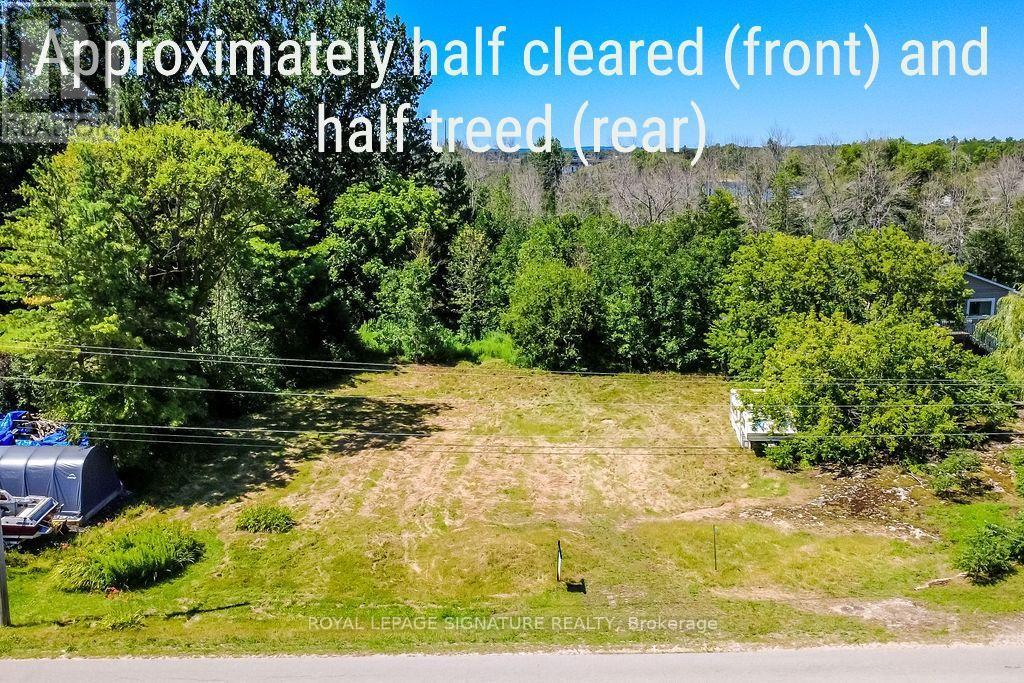
3196 Port Severn Road
Severn, Ontario
Beautiful vacant lot in Port Severn. Just a short walk to the waterfront public landing and park, shopping, and restaurants. The marina and public boat launch are also right near Trent Severn Lock 45 for access to Georgian Bay.Whether building your dream home or setting up a seasonal getaway, this 130 X 209" lot offers plenty of opportunities. Quick access to Hwy 400 for easy commuting to Midland, Barrie and GTA. Year round municipal road. (id:39551)
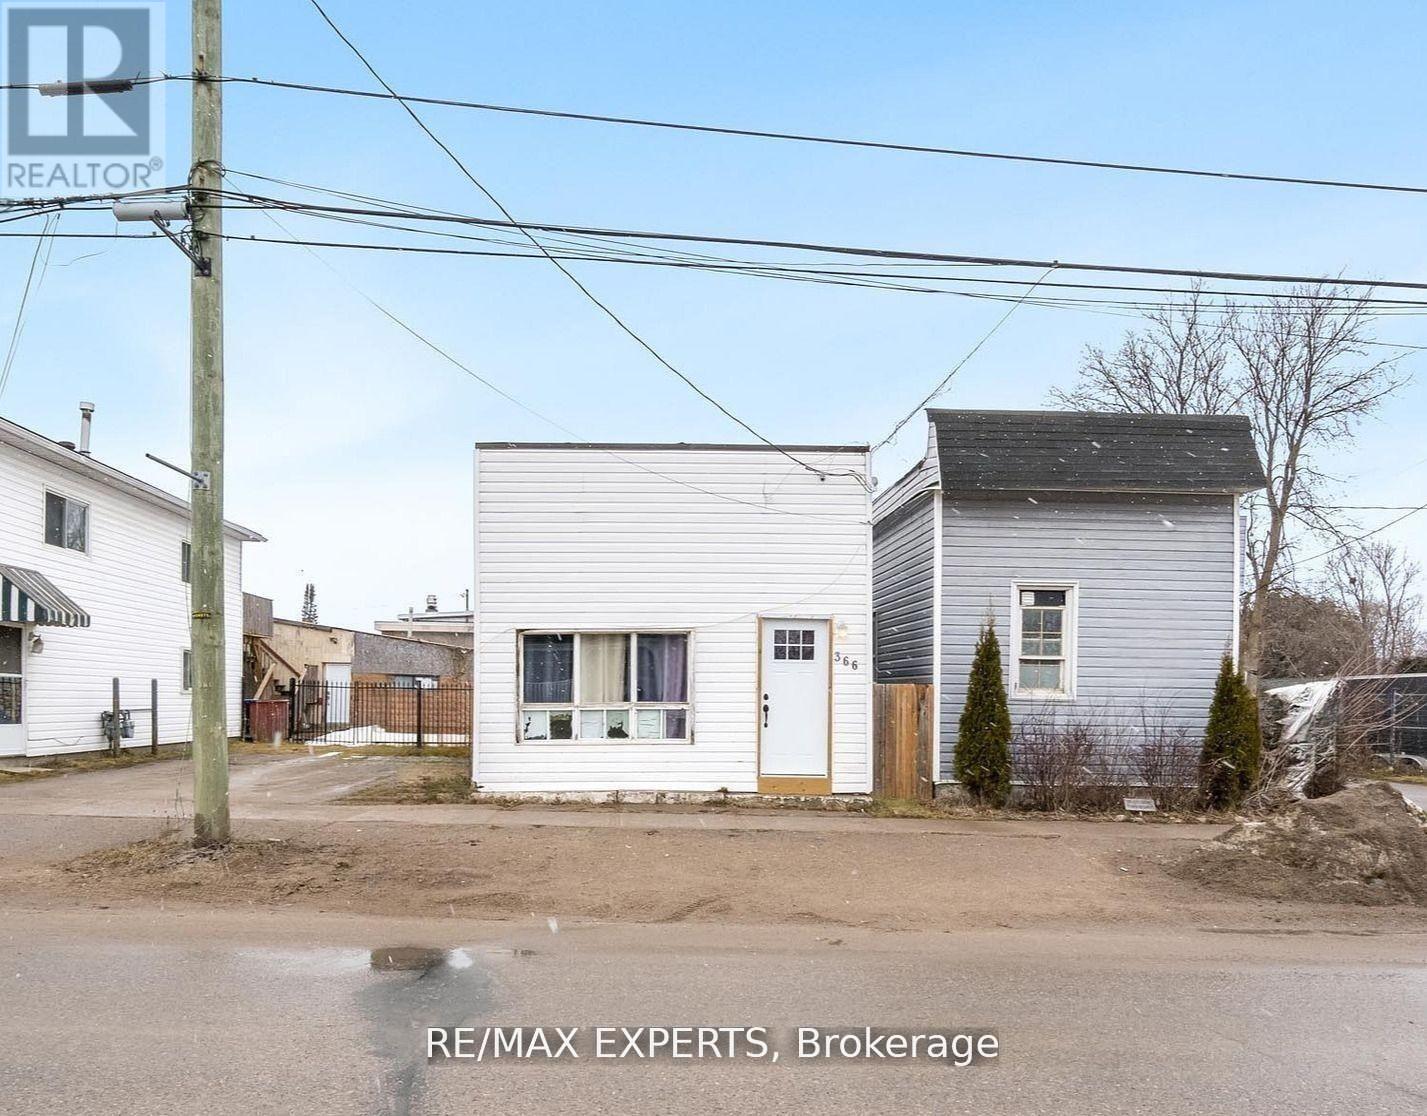
366 Talbot Street
Tay, Ontario
366 Talbot St is being offered strictly AS IS, WHERE IS, presenting an opportunity for buyers,renovators, and investors to unlock its potential. Located near Georgian Bay and minutes fromMidland, the property is surrounded by trails, parks, restaurants, and waterfront amenities.The home features a functional three-bedroom layout, including a spacious primary bedroom withdirect backyard access, plus a fully fenced yard and generous patio. Enjoy proximity to the 18km Tay Shore Trail, Talbot Park, and everyday conveniences within a quiet, walkable community.The property requires work and is priced accordingly. The seller makes no representations orwarranties regarding the property, its condition, systems, or future use. Buyers must conducttheir own inspections and due diligence. An affordable detached property for those prepared torenovate, improve, and create value over time. (id:39551)
93 Downing Boulevard
Vaughan, Ontario
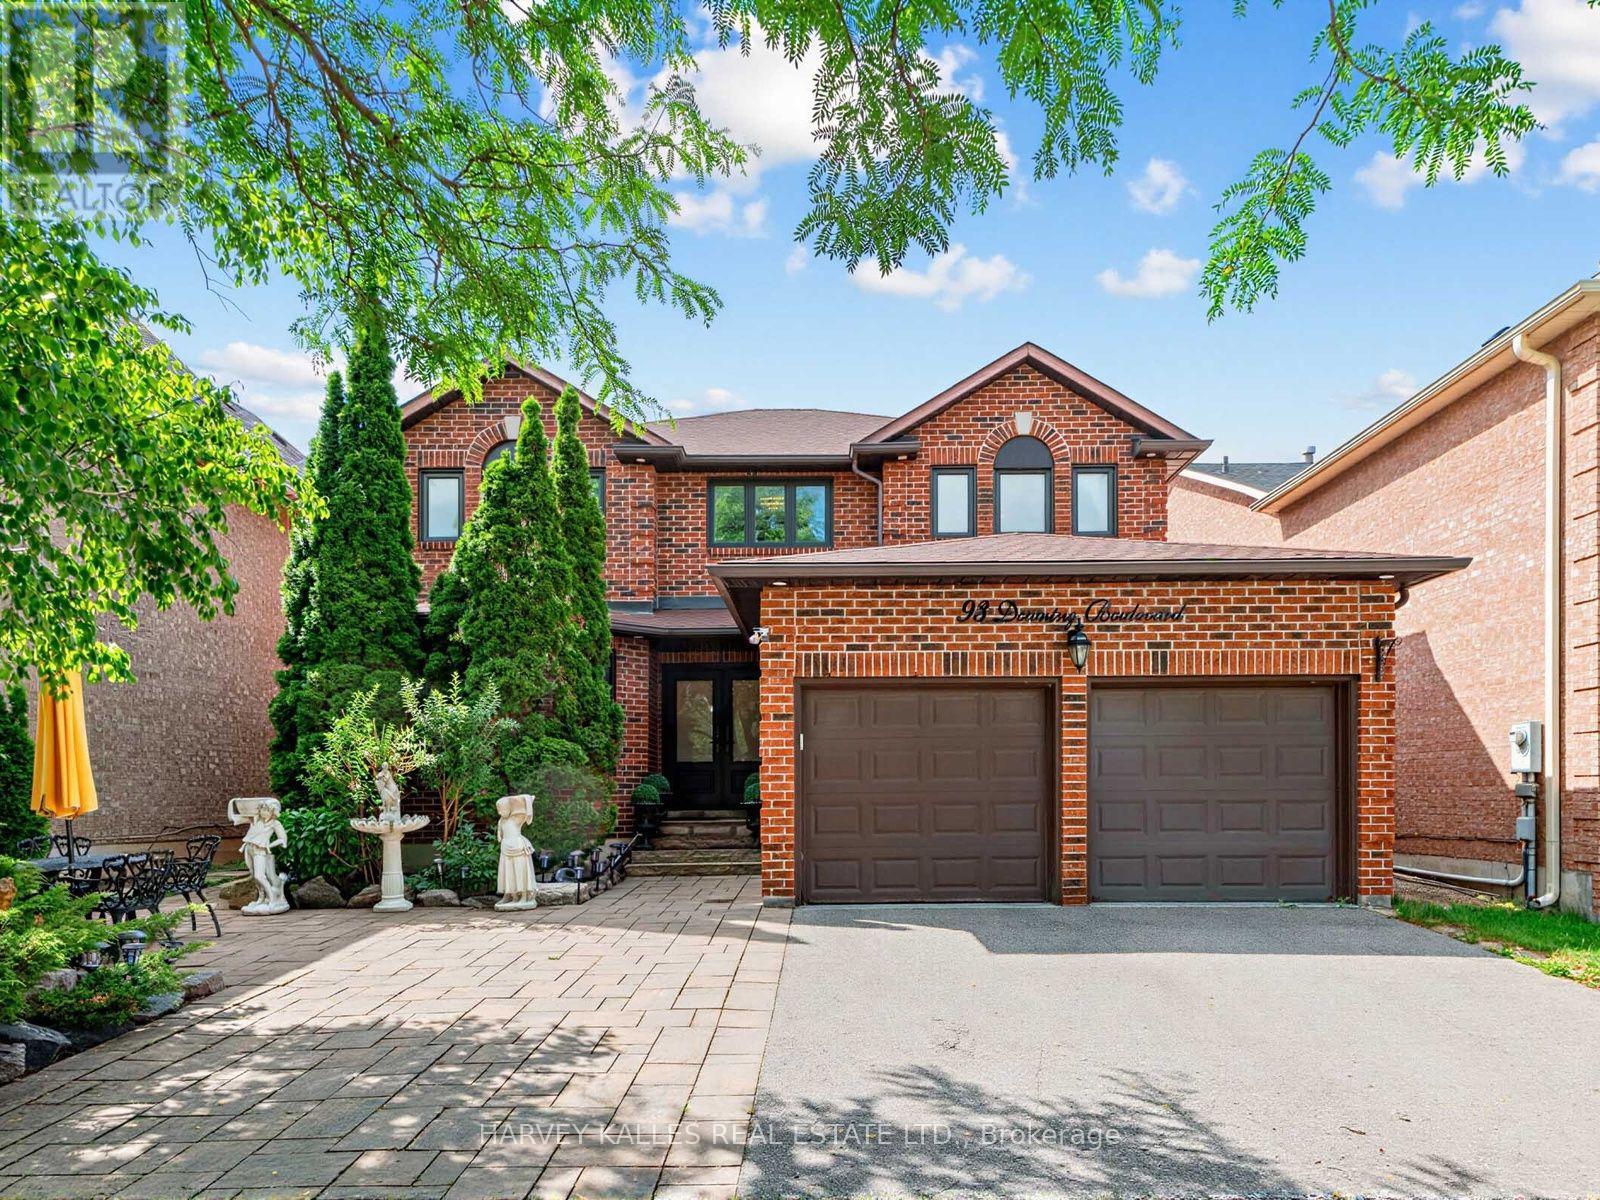
Welcome to this beautifully maintained and recently renovated 4-bedroom, 4-bathroom family home, ideally situated on a bright, south-facing lot. Thoughtfully updated throughout, this home features newer hardwood flooring, a new furnace and central air conditioning unit, as well as a professionally installed alarm and camera security system for added peace of mind. The custom eat-in kitchen boasts granite countertops, stainless steel appliances, and a walkout to a spacious deck overlooking a charming gazebo and professionally landscaped backyard-perfect for entertaining or relaxing outdoors. The spacious primary suite offers a large 5-piece ensuite and a separate sitting area. The main floor features a warm and inviting family room with a wood-burning fireplace, elegant formal living and dining rooms, and a convenient laundry room with direct access to the garage. The finished lower level adds exceptional versatility with a second kitchen, making it ideal for extended family, entertaining, or multi-generational living. Ideally located close to top-rated schools, parks, public transit, Promenade Shopping Centre, and an excellent selection of shops and restaurants, this exceptional home offers the perfect blend of style, comfort, modern upgrades, and everyday convenience. (id:39551)
500 - 1445 Harmony Road N
Oshawa, Ontario
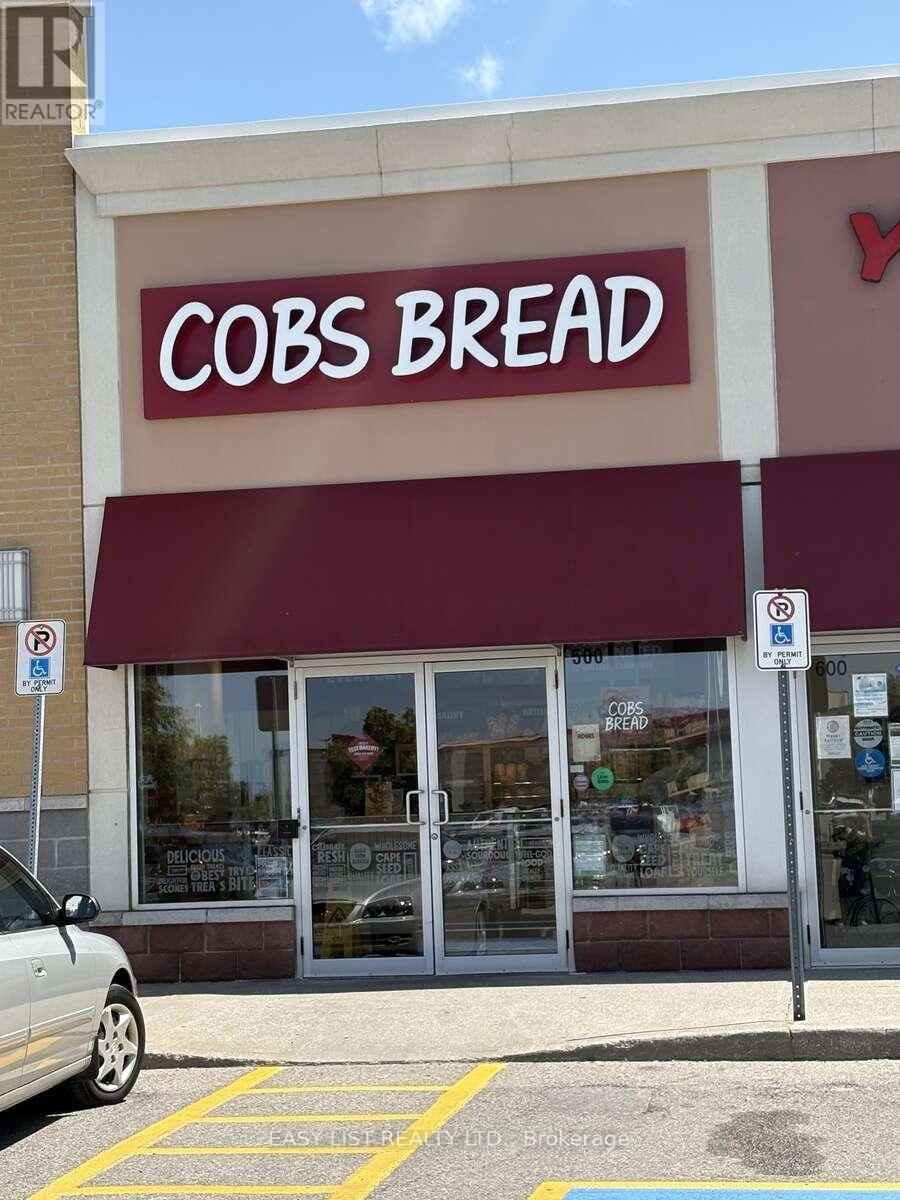
Visit the REALTOR website for further information about this Listing. Rare opportunity to acquire a well-established and profitable COBS Bread franchise in the rapidly growing Durham Region. This successful bakery has built a loyal customer base, strong community presence, and consistent sales performance, making it an ideal investment for owner-operators or experienced multi-unit franchisees. No guessing on how a new location will perform and can project expected growth. Located in a high-traffic retail plaza (Smart Centres) which is surrounded by residential neighborhoods, schools, and major retail anchors, this business benefits from excellent visibility, ample parking, and steady year-round customer traffic. Housing in the area continues to be developed, with planning in place for an additional 46,000 homes. COBS Bread is one of Canada's most recognized bakery franchises, known for high-quality fresh-baked products and strong franchise support systems. This location offers a proven business model with immediate cash flow and significant upside potential in one of the GTA's fastest-growing markets. Tenured staff, consistent and predictable customer count with endless opportunities for community growth. Ideal for entrepreneurs seeking a turnkey operation with established systems, strong brand recognition, and a history of profitability. This is an excellent opportunity for an owner operator. Royalties are 7% +3%. Location is 4yrs into a 10+10 lease. All equipment was brand new in 2022 and is maintained regularly and is in like new condition. EBITDA of approximately 15%. Current owner is needing to downsize their operations. Initial inquiries will be managed by current franchisee, with all detailed financials to be provided at the appropriate point in due diligence phase of franchise approval process. Taxes included in cost of rent. (id:39551)
8 Harris Avenue
Toronto, Ontario
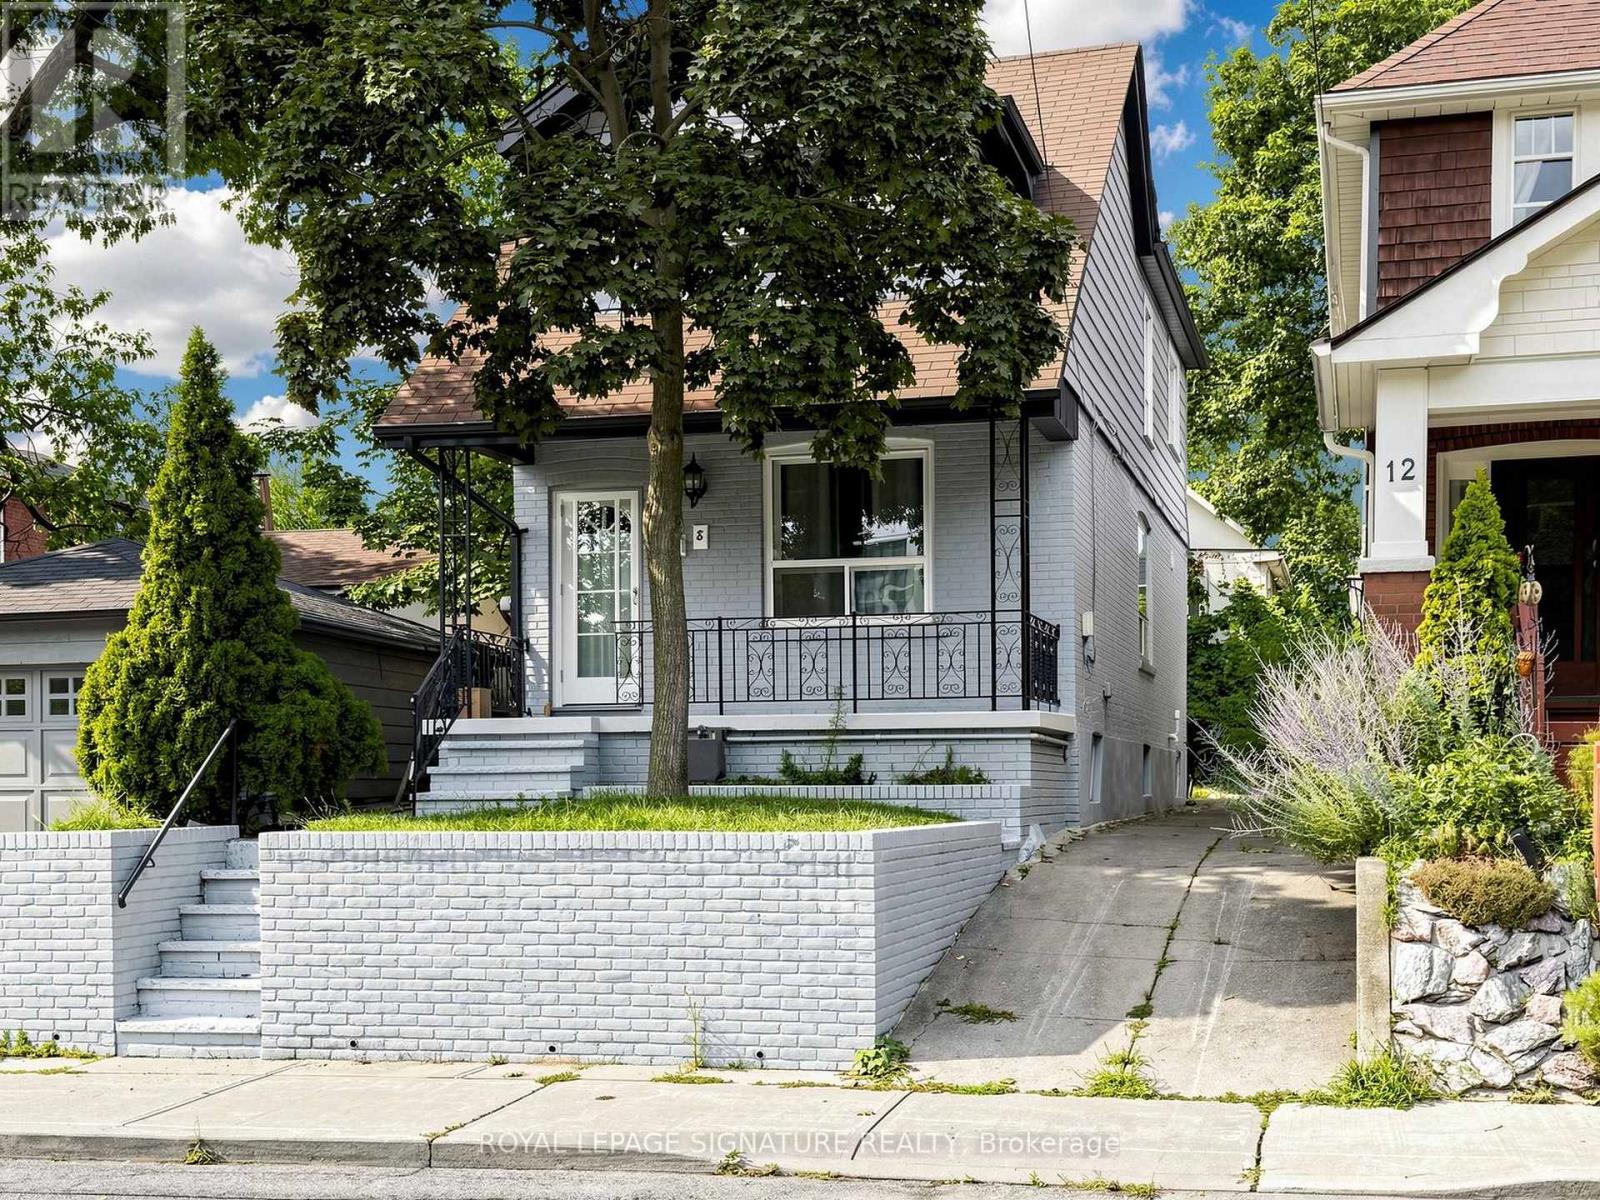
Discover The Perfect Place To Call Home At 8 Harris Ave, Where Timeless Charm Meets Contemporary Living. Thoughtfully Renovated From Top To Bottom, This Stunning Residence Offers A Bright Open-Concept Design With Quality Finishes Throughout. Extensive Improvements Include A Newer Flat Roof, Flooring On The Main And Second Levels, Updated Air Conditioning, updated Ductwork, Modern Electrical, A Beautifully Redesigned Kitchen, An Added Third Bathroom, Pot Lights Throughout, Fresh Exterior Paint, Walk out from Basement with 3pce bath! Simply Move In And Start Enjoying Everything This Exceptional Home Has To Offer. Situated In A Well-Established, Family-Oriented Community Between Two Subway Stations And Just Minutes To The DVP, This Location Offers Outstanding Convenience. Walk To Schools, Parks, Shopping, Restaurants, Grocery Stores, And Everyday Amenities. The Home Features Three Spacious Bedrooms On The Upper Level Plus A Versatile Additional Room In The Newly Finished Basement, Perfect For Guests, A Home Office, Or Recreation. (id:39551)
481a Oakwood Avenue
Toronto, Ontario
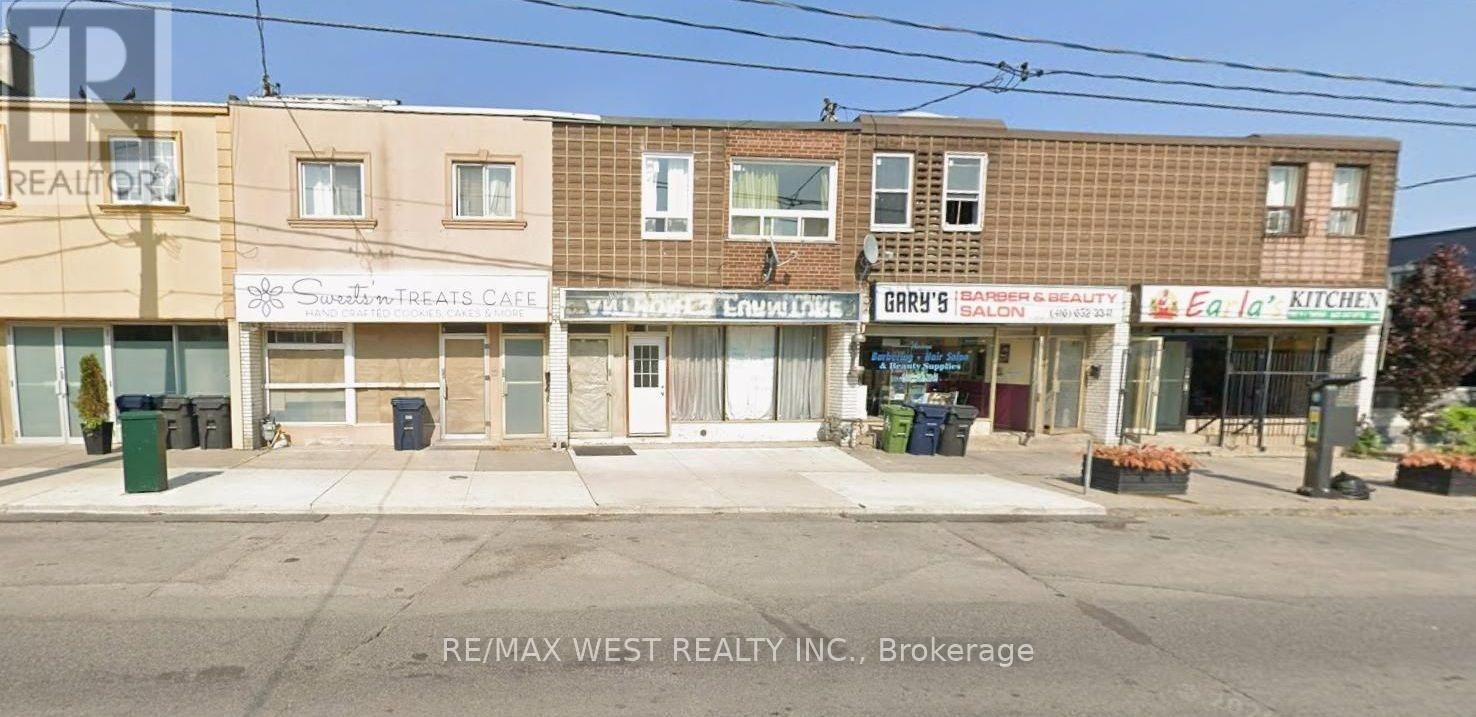
Act Now! Amazing Opportunity To Own In Oakwood Village, Spacious Main Floor Can Be Used For Most Types Of Businesses In High Foot Traffic Area, Second Floor Boasts 3 Bedrooms And Can Be Rented Out Or Used As Live/Work Space. Finished Basement With A Long Room, 2 Parking Spots In The Back. Eglington Subway Nearby, Separated Hydro Metered From Residential & Commercial. Bring Your Stablished Business Or Start A New Business Here. Won't Last, Must See Property. (id:39551)
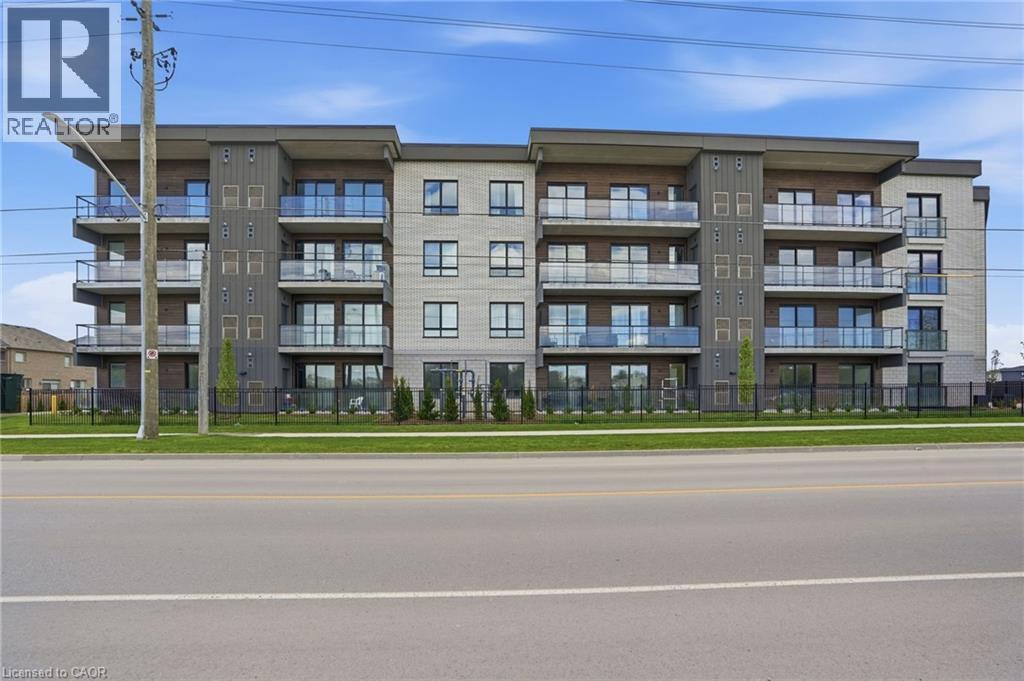
7549b Kalar Road Unit# 315
Niagara Falls, Ontario
Completed + ready for immediate possession at Marbella, a refined low-rise concrete condominium community in Niagara Falls' South End. Suite B315 is a substantial 1,400 sq ft two-bedroom + den layout — the Butternut plan — with generous proportions throughout and a true den (8'5 x 8'6) positioned near the entry, ideal as a home office or guest space. The kitchen features Nobilia German cabinetry, Caesarstone quartz countertops, and Liebherr + AEG appliances. Wide-plank vinyl flooring runs throughout (tile in bathrooms + laundry), and the building's precast concrete construction provides exceptional sound separation between suites. Included with every Marbella residence: an underground parking space, a same-floor storage locker, and access to the building's furnished lobby, party room with fireplace lounge, fitness + stretching studio, landscaped courtyard spaces, EV charger, and pet wash. A short distance to South Niagara Hospital, Costco, wineries, golf, GO Transit, and the QEW. HST rebate savings for eligible buyers with agreements signed by March 31, 2027. Don’t be TOO LATE*! *REG TM. RSA. (id:39551)
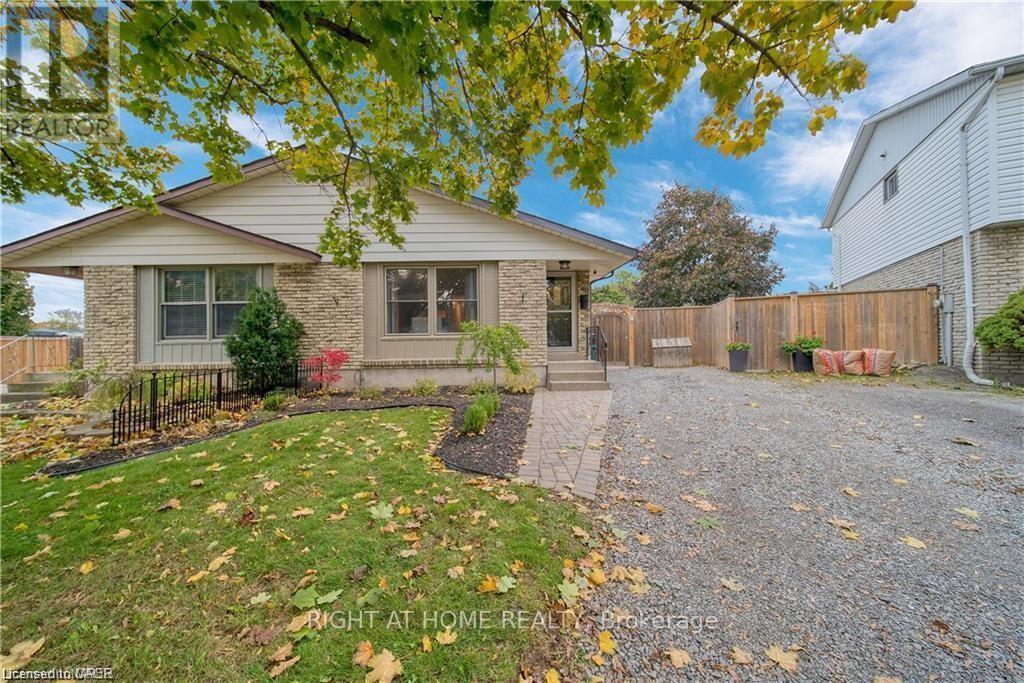
6 Bardadyn Court
St. Catharines, Ontario
Welcome to this charming 3-bedroom, 2-bathroom semi-detached bungalow, ideally located on a quiet cul-de-sac in one of St. Catharines' sought-after family-friendly neighbourhoods. Lovingly maintained and move-in ready, this home offers a perfect blend of comfort, functionality, and exceptional indoor-outdoor living. Step outside to a beautifully landscaped, fully fenced backyard with a unique irregular lot shape, creating a private retreat for the whole family. Enjoy summer evenings on the spacious deck, unwind under the gazebo, or relax on the swing-an ideal setting for entertaining or simply enjoying the outdoors. Inside, the bright and welcoming main level features three generously sized bedrooms, a 4-piece bathroom, and an open-concept living and dining area designed for comfortable everyday living. The dining space flows seamlessly into the well-appointed kitchen, complete with stainless steel appliances, white cabinetry, and a stylish tile backsplash. The fully finished lower level offers outstanding flexibility with a separate entrance and excellent in-law suite potential. It includes brand-new granite countertops, a large refrigerator, sink area, a separate bathroom, a dedicated laundry room, a beautiful and spacious recreation room, and an additional den. Additional highlights include vinyl windows, laminate flooring throughout, and a furnace installed in 2019, providing peace of mind for years to come. Conveniently located close to parks, schools, shopping, public transit, and all essential amenities, this exceptional home is an outstanding opportunity for first-time buyers, growing families, downsizers, or investors alike. Don't miss your chance to make this wonderful property your next home! (id:39551)

301 - 7549a Kalar Road
Niagara Falls, Ontario
Completed + ready for immediate possession at Marbella, a refined low-rise concrete condominium community in Niagara Falls' South End. Suite A301 is a 964 sq ft two-bedroom layout - the Birch plan - with an open central living area, a dedicated laundry + storage room, a walk-in closet in the primary bedroom, and an ensuite primary bath. The kitchen features Nobilia German cabinetry, Caesarstone quartz countertops, and Liebherr + AEG appliances. Wide-plank vinyl flooring runs throughout (tile in bathrooms + laundry), and the building's precast concrete construction provides exceptional sound separation between suites. Included with every Marbella residence: an underground parking space, a same-floor storage locker, and access to the building's furnished lobby, party room with fireplace lounge, fitness + stretching studio, landscaped courtyard spaces, EV charger, and pet wash. A short distance to South Niagara Hospital, Costco, wineries, golf, GO Transit, and the QEW. HST rebate savings for eligible buyers with agreements signed by March 31, 2027. RSA. (id:39551)
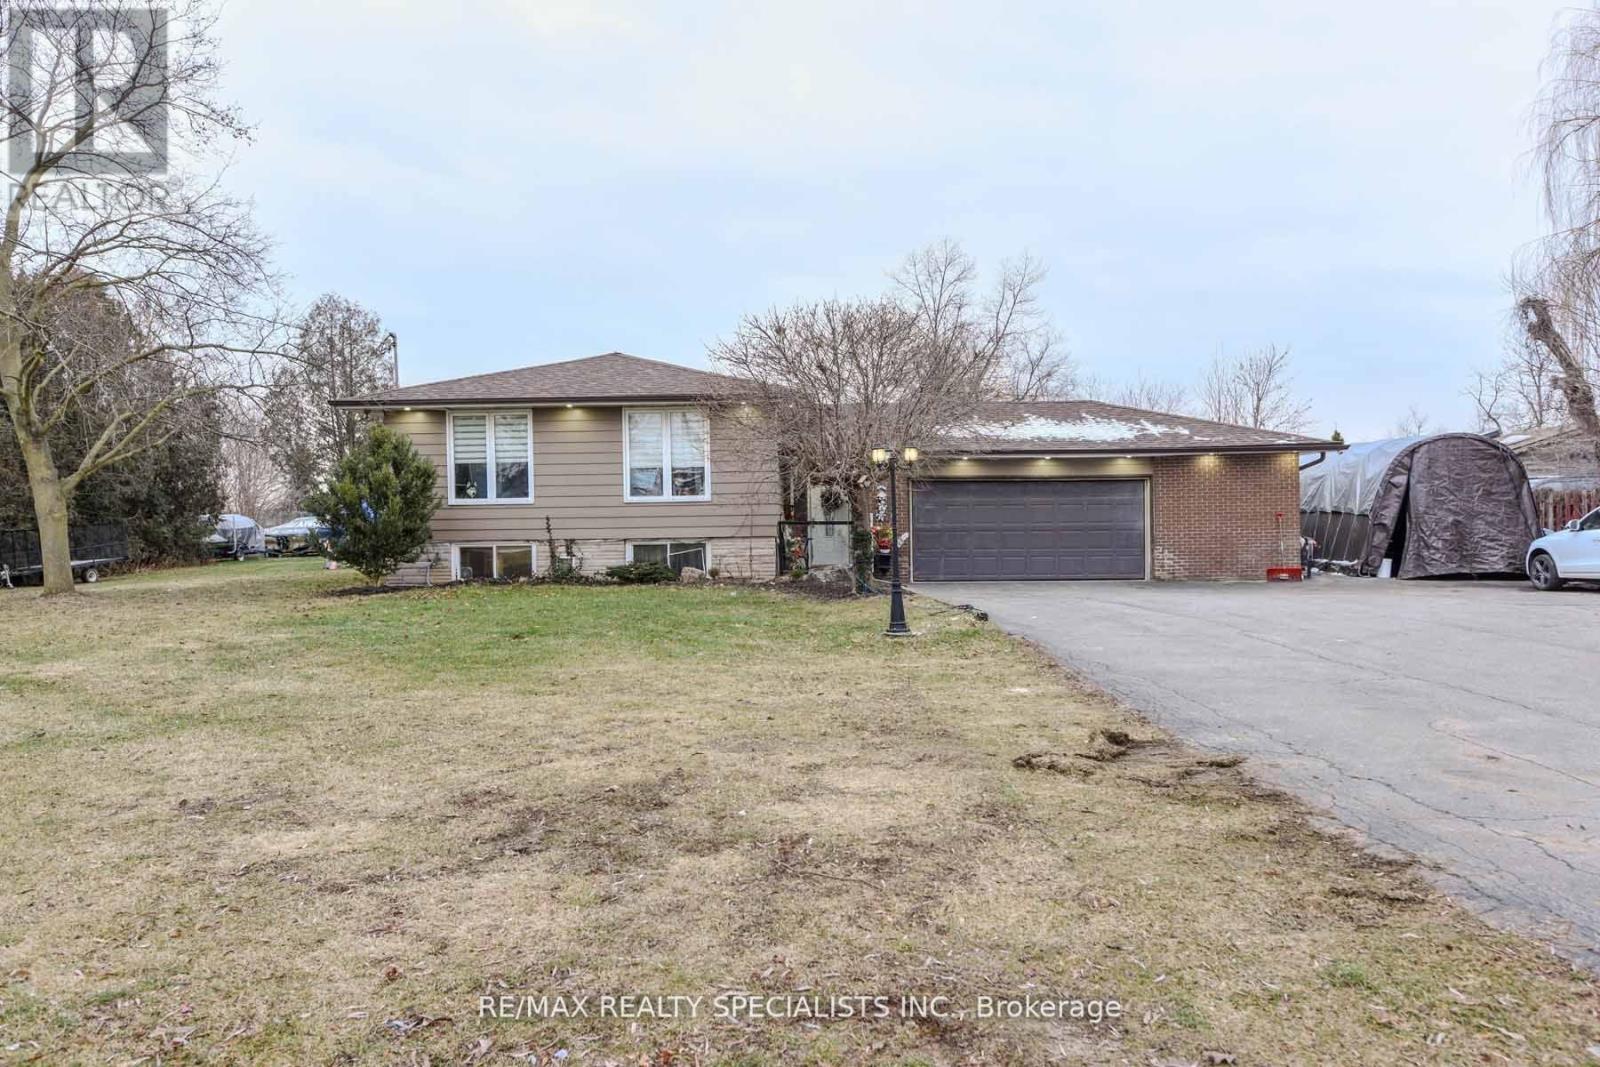
8136 Hornby Road
Halton Hills, Ontario
Rare Opportunity for homeowners, Investors, and future Land bankers alike** Own a Prestigious 1-Acre Property in Halton Hills' Premier Gateway Employment Area** Approx. 132 x 330 ft lot offering exceptional future potential in a rapidly developing industrial/commercial corridor** Ideal for investors, end-users, or those looking to secure a prime landholding for the future. The property features a well-maintained custom-built 3-bedroom, 2-washroom bungalow with hardwood flooring, pot lights, vinyl windows, custom blinds, and a bright eat-in kitchen with stainless steel appliances and built-in oven. Enjoy a private, cottage-like backyard complete with an above-ground pool and mature surroundings. The finished basement apartment with separate entrance includes 2 bedrooms (one oversized with fireplace and large window), LED pot lights, a second kitchen, and excellent in-law or rental potential. The fully finished double-car garage features heating, finished flooring, and additional space ideal for a recreation room, workshop, home gym, or entertainment area. Long private driveway with ample parking. Minutes to Toronto Premium Outlets, Highways 401 & 407, and surrounded by major corporate developments in one of Halton Hills' fastest-growing employment hubs. Live comfortably today while securing outstanding future commercial/industrial redevelopment potential** (id:39551)
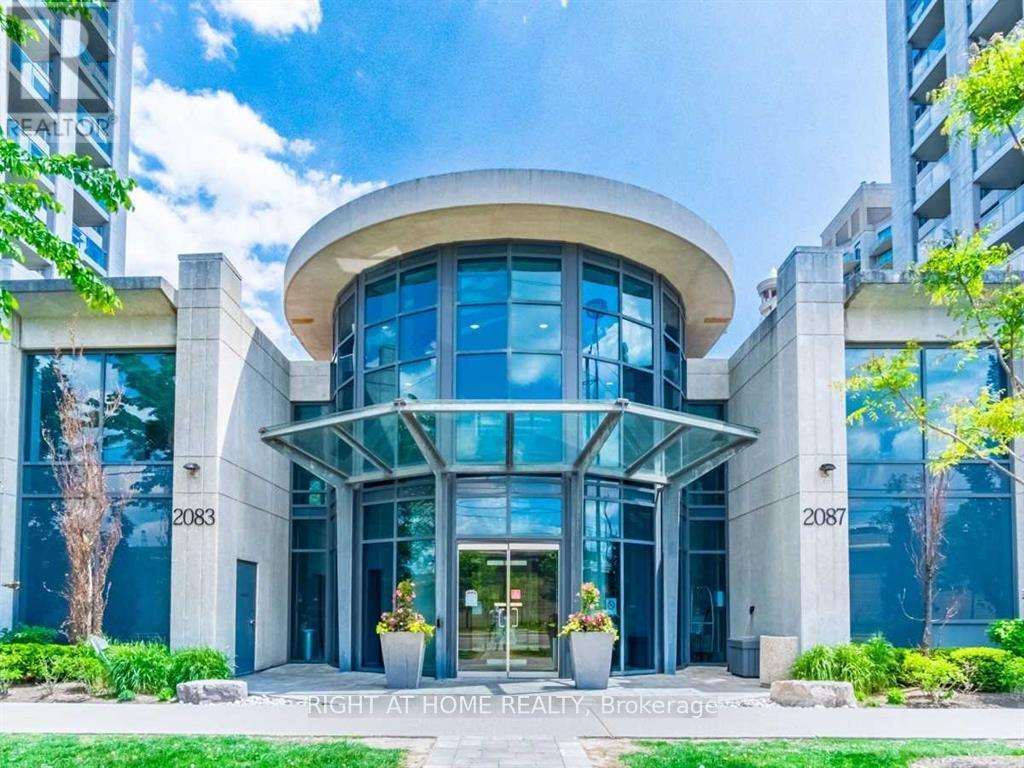
207 - 2087 Lake Shore Boulevard
Toronto, Ontario
Bright and spacious 2-bedroom, 2-bathroom corner suite at Waterford Towers, complete with parking and a locker. Two walls of windows bring in plenty of natural light and give the suite an open, airy feel. The layout features high ceilings, wood (laminate) flooring in the bedrooms and an upgraded maple kitchen with granite countertops and stainless-steel appliances. Two separate walkouts lead to the balcony, which also has a natural gas connection-an ideal space to relax or entertain. The suite includes one premium parking space and one locker. Enjoy waterfront living with TTC at the door and easy access to Humber Bay trails, parks, sailing clubs, cafés, restaurants and seasonal markets. Downtown Toronto, Sherway Gardens, Pearson Airport and Billy Bishop Airport are all within an easy drive. Residents also enjoy excellent building amenities, including a rooftop terrace with barbecues and views over Lake Ontario. (id:39551)
182 Remi Crescent
Timmins, Ontario
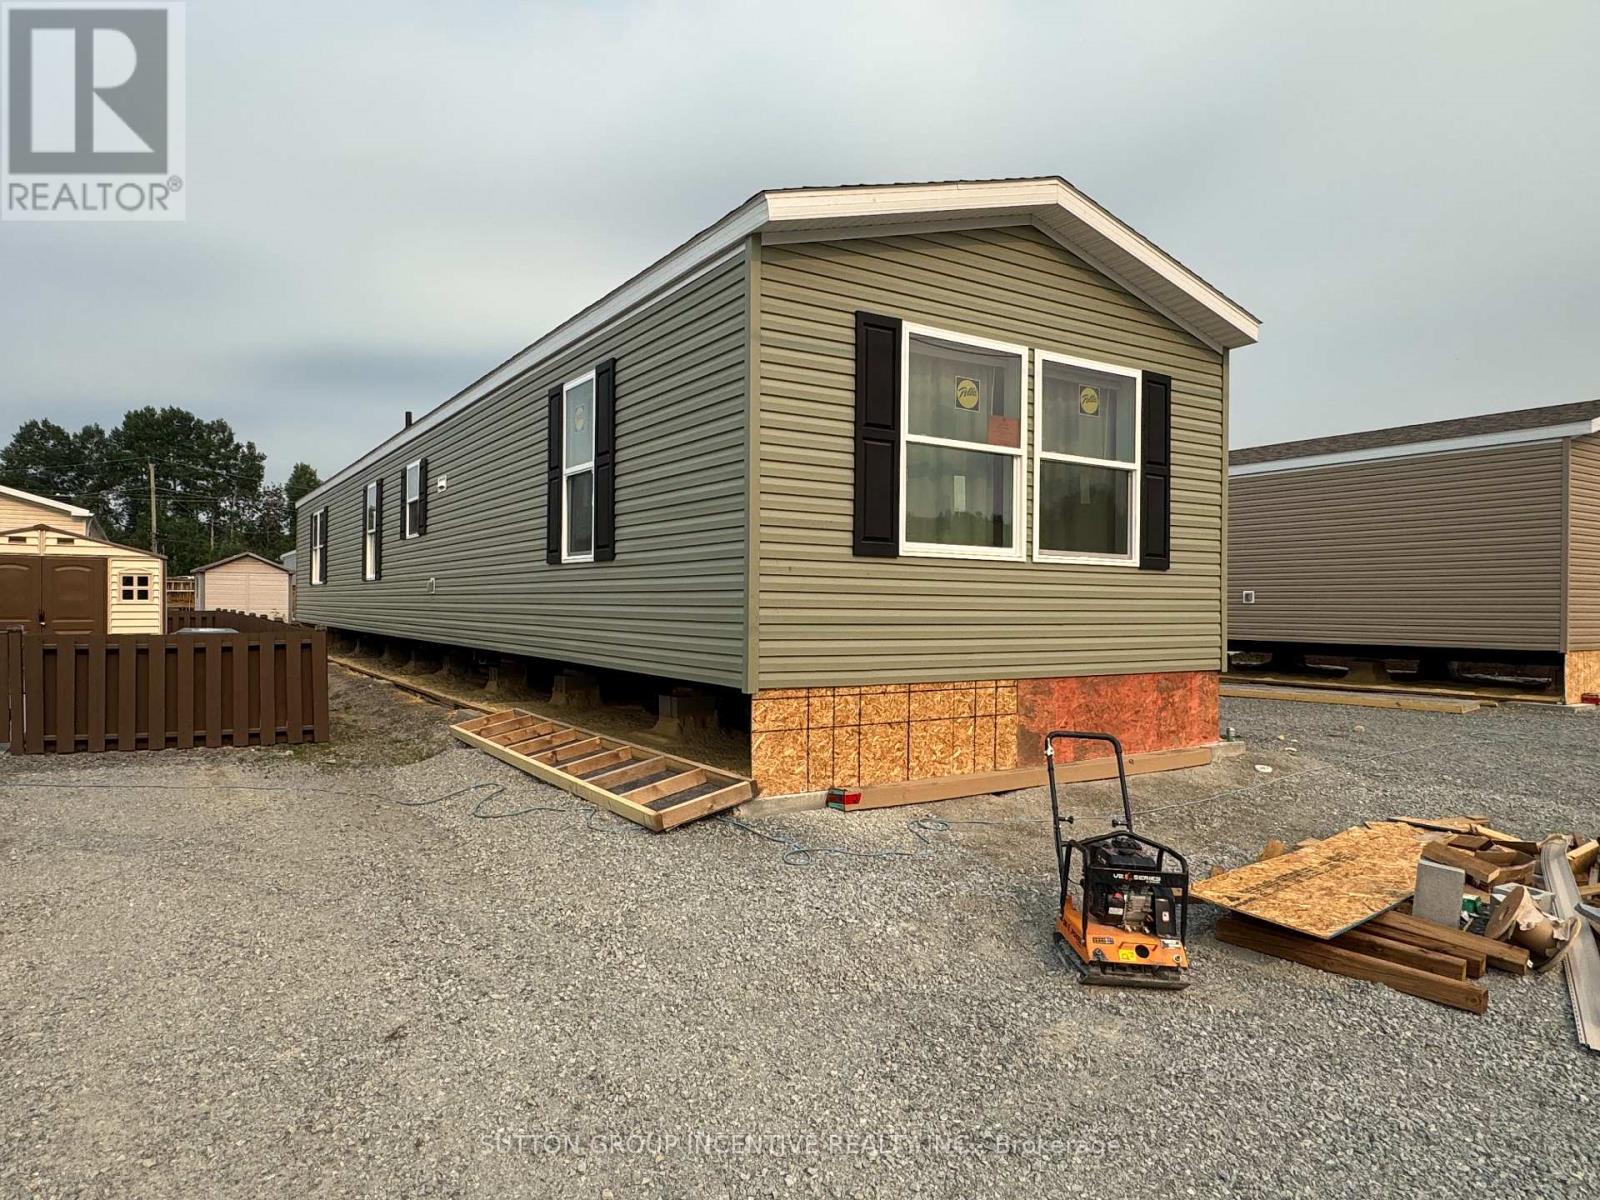
Brand new, comfortable, energy efficient homes are being installed on Remi Cr. in True North Estates during August and September 2026. These affordable and thoughtfully designed 2026 mobile homes are built for Northern Ontario's demanding climate, the attic/ceiling has R60 insulation, the floors have R31 and the walls are R24, the perimeter skirting is insulated, and the gravel pad under the mobile home will be covered with hard foam insulation, offering energy savings that truly sets these homes apart from older homes that were built before energy efficiency became important. This affordable approximately 1100 square foot, open concept, 2-bedroom, 2-bathroom mobile home shows very well and will be ready for August 15 possession. You will enjoy the natural wood-finish kitchen cabinets, crown mouldings, LED lights and stainless steel appliances. You will enjoy the spacious living room and other features including high efficiency furnace, central air conditioning, storage for linens and clothes, a built-in dishwasher, a built-in microwave, a Heat Recovery (HRV) ventilation system and lots of natural light. Come see our community and book your new home. (id:39551)
1008 - 9618 Yonge Street
Richmond Hill, Ontario
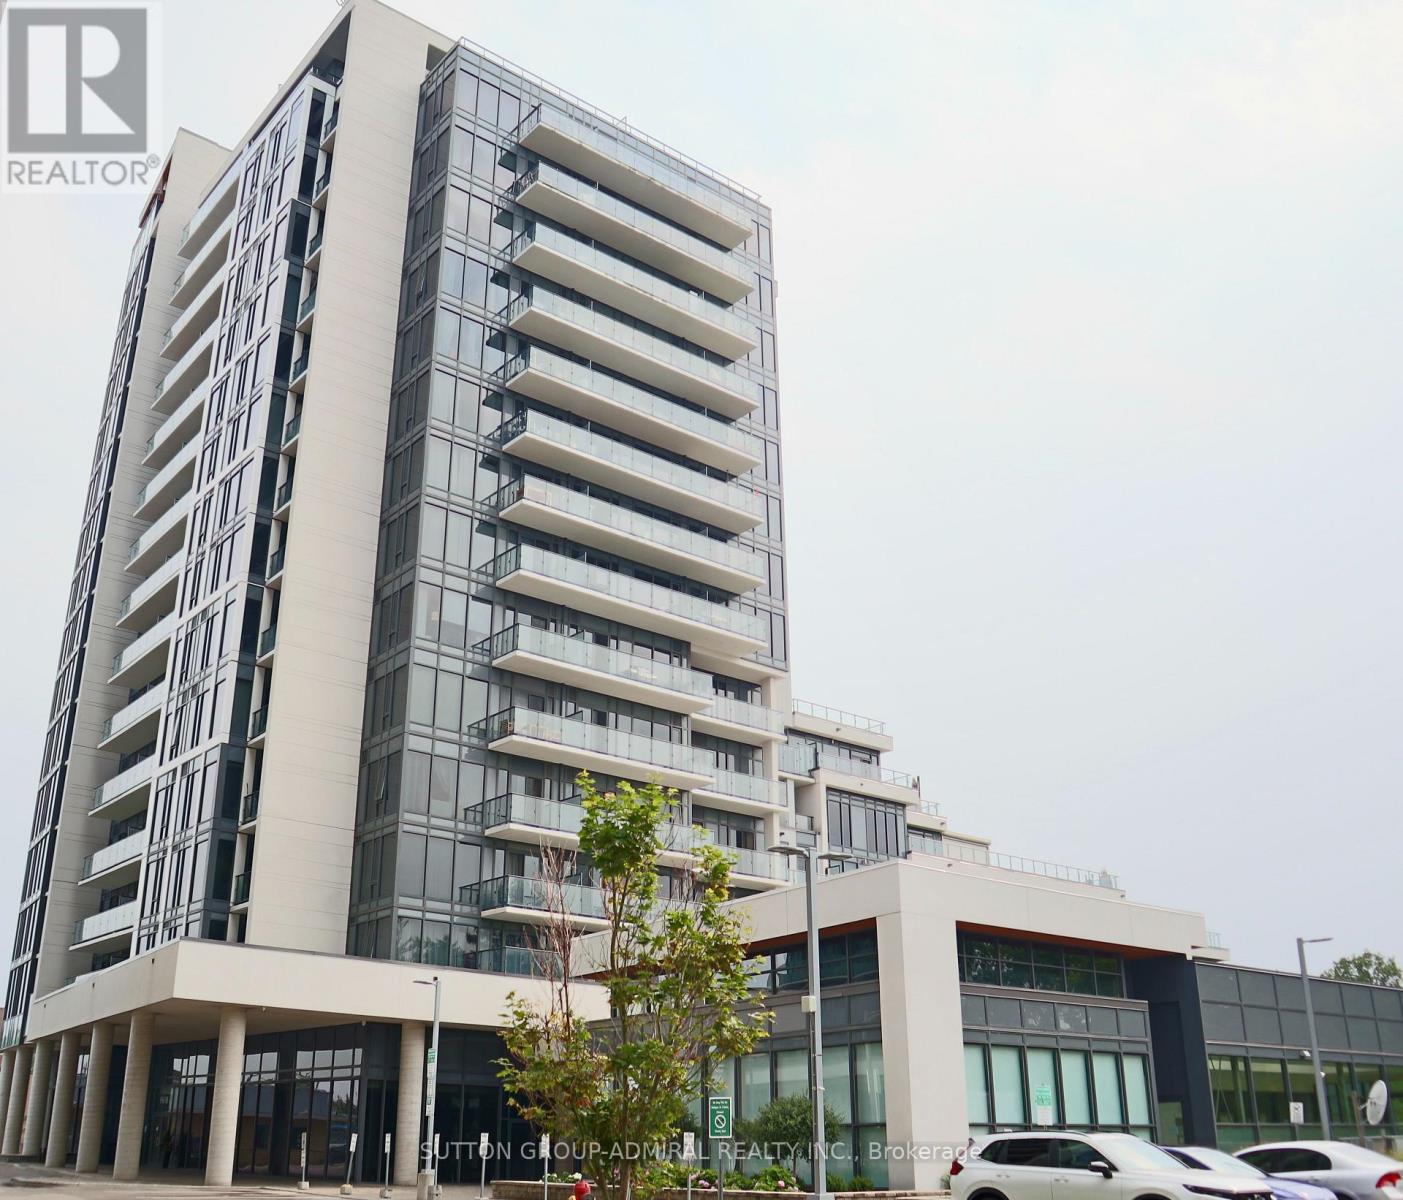
Welcome to this bright and beautifully maintained 1 Bedroom + Den condo at 9618 Yonge Street in the heart of Richmond Hill. Featuring 9-foot ceilings and a functional open-concept layout, this thoughtfully designed suite offers a spacious bedroom plus a versatile den, ideal for a home office, nursery, or guest room. Enjoy peaceful east-facing views from your private balcony. The spacious kitchen is equipped with Whirlpool appliances, including a stove, built-in microwave, dishwasher, and stacked washer & dryer, complemented by a premium Fisher & Paykel refrigerator. One owned parking space and one locker are included. Residents enjoy outstanding amenities, including a 24-hour concierge, indoor pool, fitness centre, party room, and visitor parking. Perfectly situated just steps from Hillcrest Mall, T&T Supermarket, restaurants, cafés, grocery stores, banks, parks, public transit, and everyday conveniences. Commuters will appreciate the quick access to Highways 407 and 404, while nearby Richmond Hill GO Transit provides convenient travel throughout the GTA. (id:39551)
65 & 66 - 505 Highway 7 E
Markham, Ontario
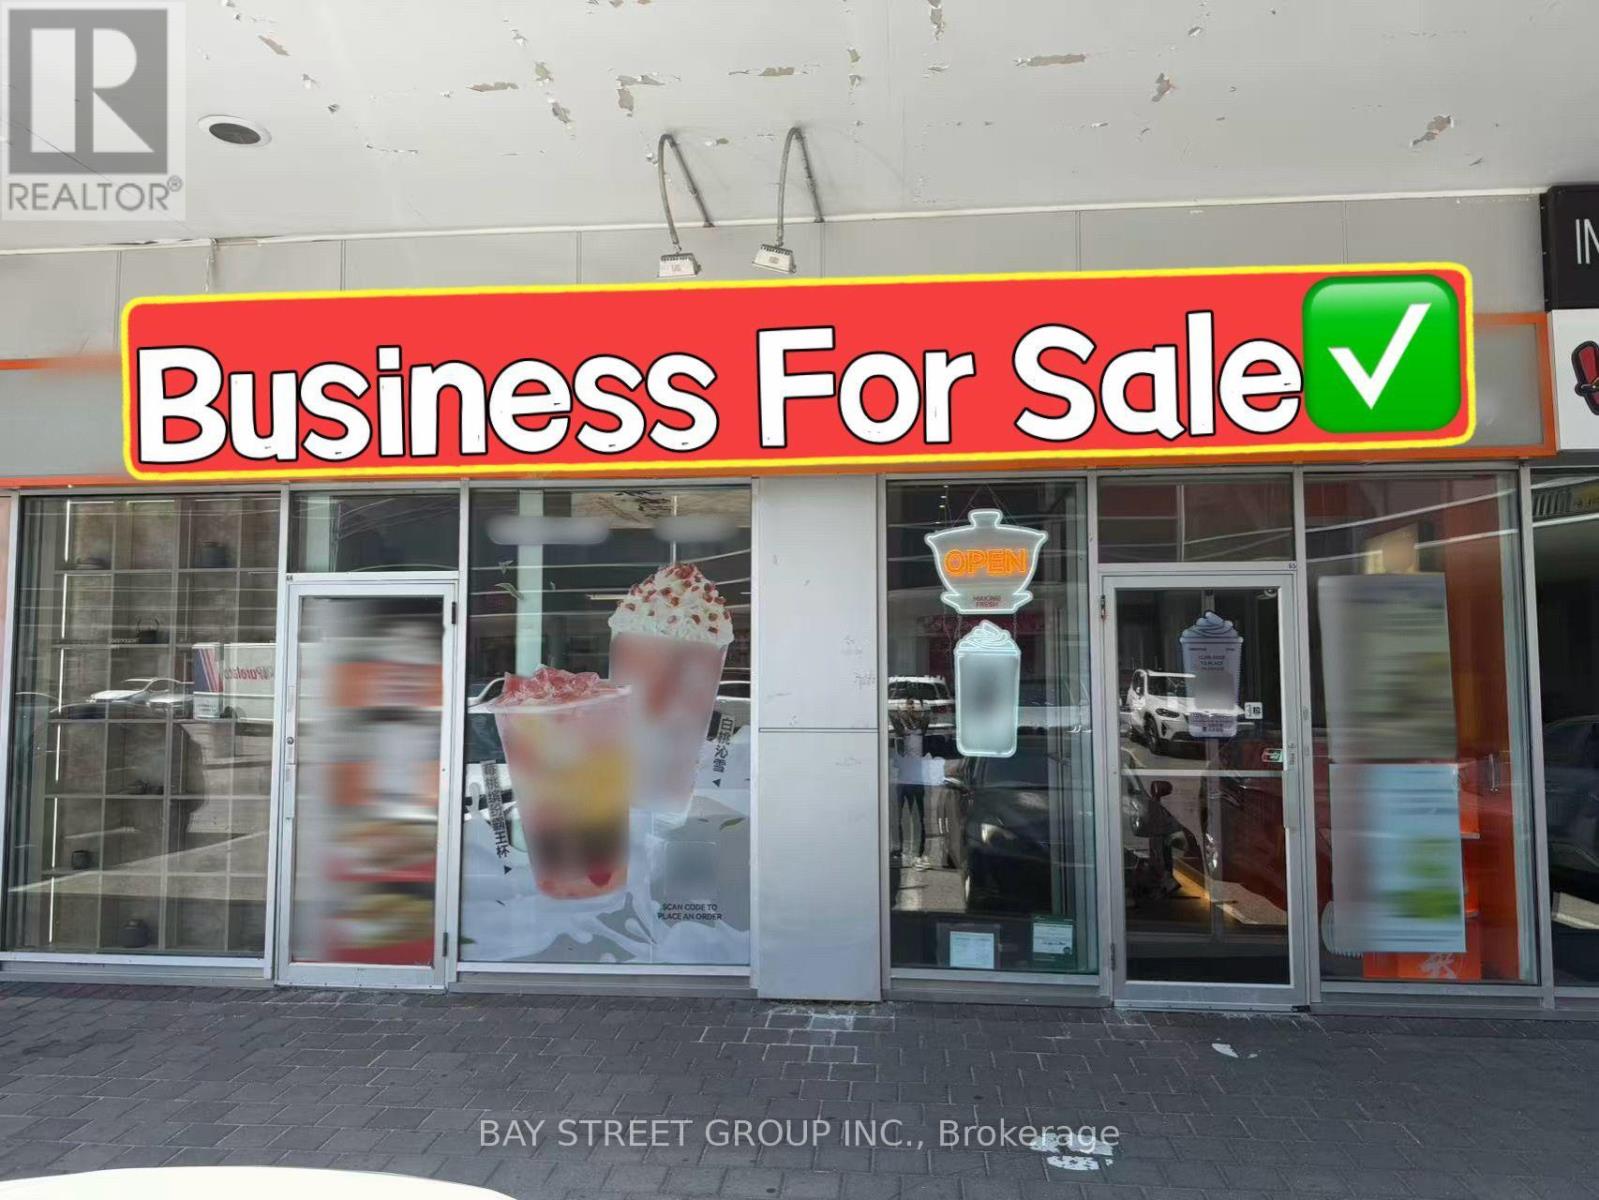
Location! Location! Location! Well-Established Bubble Tea Business Located in the Highly Desirable Commerce Gate Plaza with Ample Surface & Underground Parking. Excellent Exposure and High Customer Traffic. A Great Opportunity for Entrepreneurs or Owner-Operators. Features Brand New Equipment and Recent Renovations. Previously Operated as a Restaurant, with Existing Commercial Exhaust Hood, Gas Line, and Other Kitchen Infrastructure Still in Place, Offering Excellent Potential to Convert Back to a Restaurant or Continue as a Beverage/Food Business. (id:39551)
99 Richler Avenue
Vaughan, Ontario
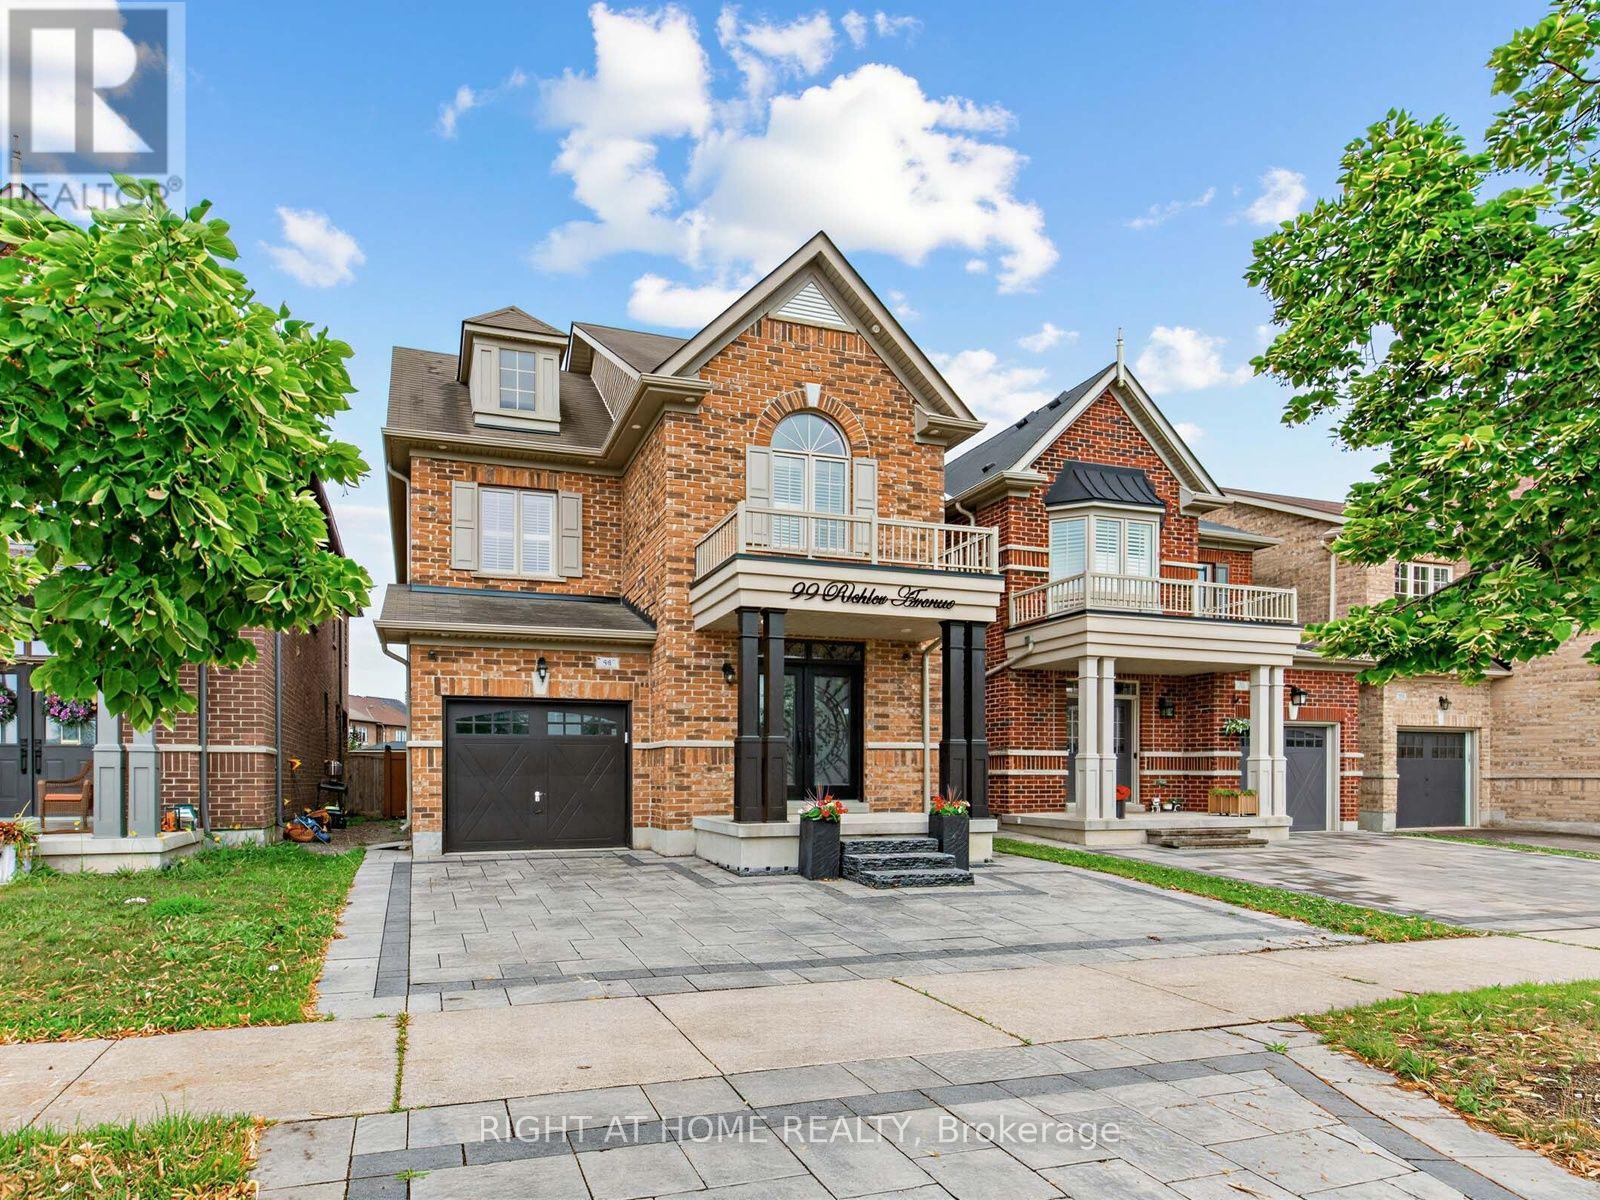
Gorgeous home nestled in the heart of Kleinburg, situated on a premium 30 x 101 ft lot facing a beautiful park. Offering approximately 3,300 sq ft of total living space including a fully finished basement, this 4+1 bedroom, 4 bathroom home features an array of upgrades throughout. Enjoy 9 ft ceilings on both the main and second floors, brand new entrance doors with upgraded 3-point locking system (2026), a stunning circular oak staircase, hardwood flooring, updated lighting, and California shutters in every room. The modern kitchen boasts quartz countertops and LED pot lights, while the exterior is enhanced with upgraded LED lighting and professionally installed interlock in both the front and backyard. The finished basement includes a legal separate entrance, its own separate laundry, an additional bedroom, and upgraded LED lighting-perfect for extended family or rental potential. The garage offers extra storage and direct access to the home, plus the driveway provides additional parking. Conveniently located close to top rated schools, parks, places of worship, shopping plazas, and major supermarkets. Easy access to Highways 400, 401, 427, and other major routes makes commuting effortless. (id:39551)
13 - 200 Marycroft Avenue E
Vaughan, Ontario
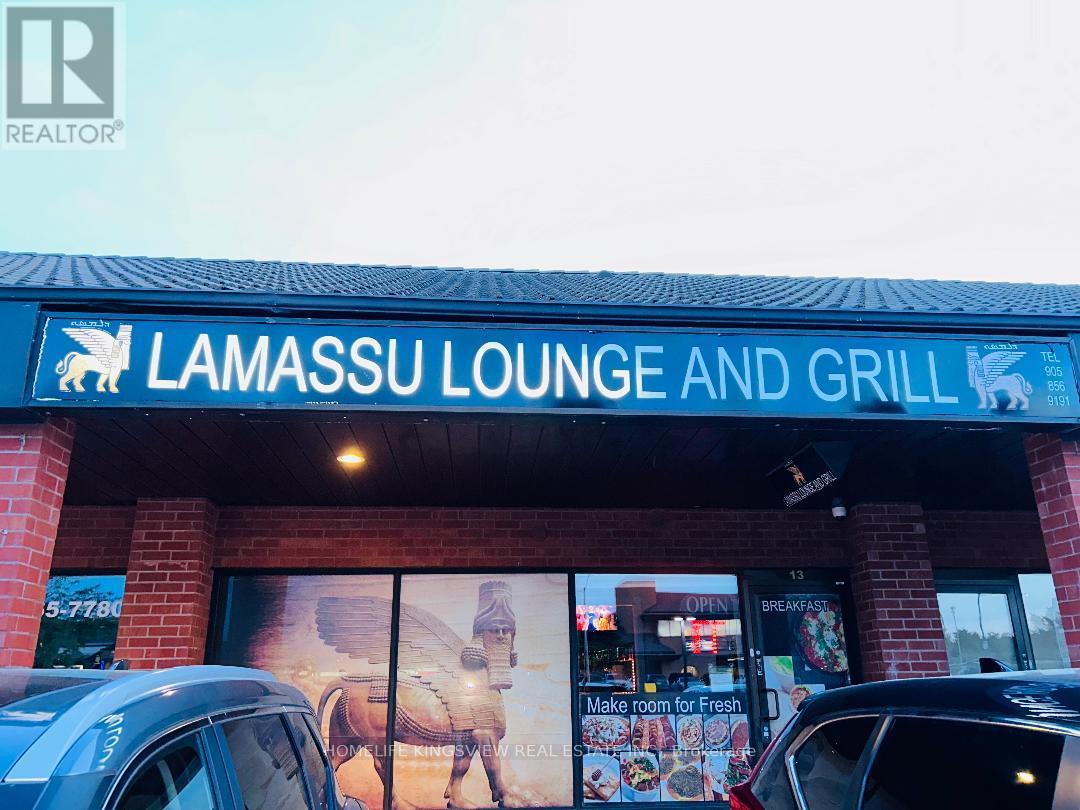
This fully licensed and equipped "Lamasu Lounge and grill" restaurant is located in a busy plaza with ample parking at a high-traffic intersection, surrounded by commercial and residential areas. The restaurant has been completely updated and renovated, making it a turnkey operation with steady sales growth and significant potential for further expansion. While currently operating as a lounge and grill restaurant, the space can be converted to various other uses, subject to existing exclusivities. It includes a transferable liquor license for up to 28 patrons and is suitable for breakfast, lunch, parties, and catering. The lease terms are approximately $3,790.84 per month, including TMI and HST, and is valid until 2027, with all deals subject to landlord consent and approval. All chattels and equipment are included, with a list provided upon an accepted offer. This business is perfect for families and newcomers seeking a thriving restaurant with solid growth potential. Don't miss this exceptional opportunity! (id:39551)
402 - 2550 Lawrence Avenue E
Toronto, Ontario
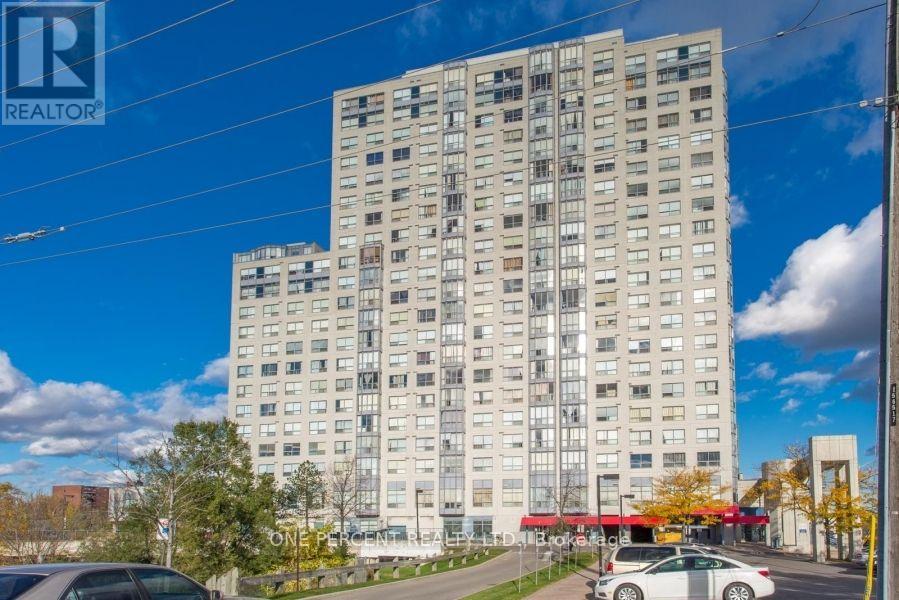
Sun-Kissed Unit. Spacious 2 Bedroom, 2 Bath, Kitchen With Spacious Solarium. Laminate Flooring. It Is A Perfect Opportunity For First Time Home Buyers, Investor Or Downsizing. Easy Access To 401 And Dvp. Steps To Lawrence E Station, Bus Stops, Shopping Plaza At Your Doorstep, Close To Schools, Hospital, Library & Park. 24Hr Security. Utilities Included (id:39551)
541 Vaughan Road
Toronto, Ontario
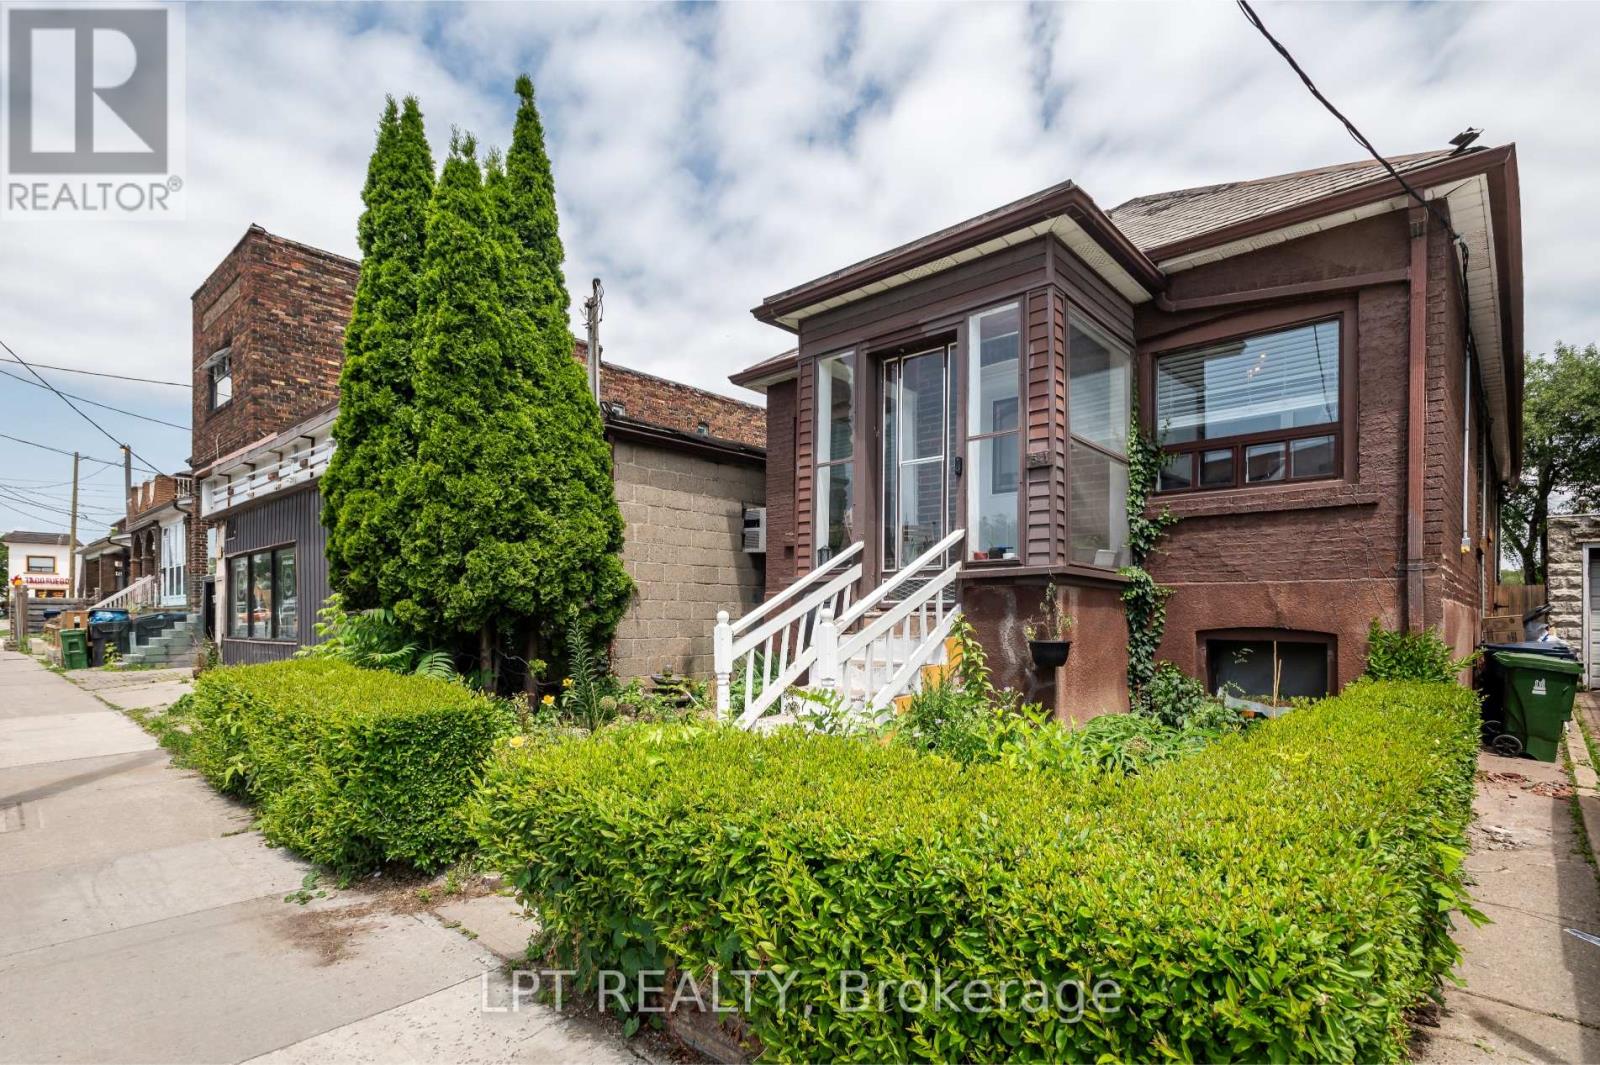
Why settle for one income stream when this home may offer more? This detached bungalow in Oakwood Village comes with a DUPLEX description per MPAC (report is available upon request), a self-contained 1-bedroom basement apartment with its own laundry, a second basement unit (bachelor suite) potential for setup. Two separate entrances to the basement (each unit has it's own entrance). Perfect for buyers looking to offset mortgage costs, accommodate extended family, or expand their investment portfolio. The flexible main-floor layout includes a third bedroom currently styled as a home office. Private gated driveway adds extra convenience and security. Close to transit, schools, shops, and everyday essentials. (id:39551)
367 Brock Street
London South, Ontario
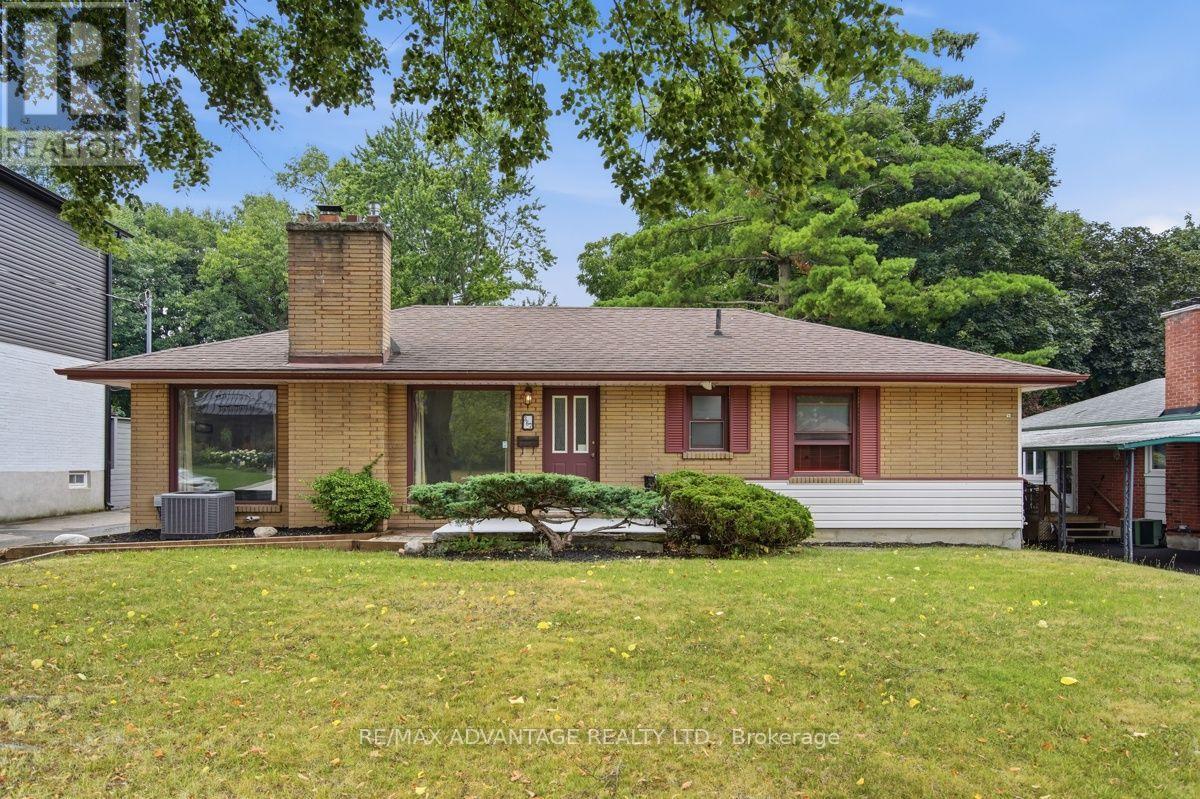
Move in ready and available now. Great features for your everyday enjoyment. Modern open concept kitchen, natural fireplace with large windows on each side, large rooms, 2 great bathrooms, super large covered patio across the rear of the home that looks over the pool. The private 60 ft x 180 ft lot faces southwest and afternoon sun. Parking for 4 vehicles is easy. Shingles, furnace and A/C all pretty recent. (id:39551)