
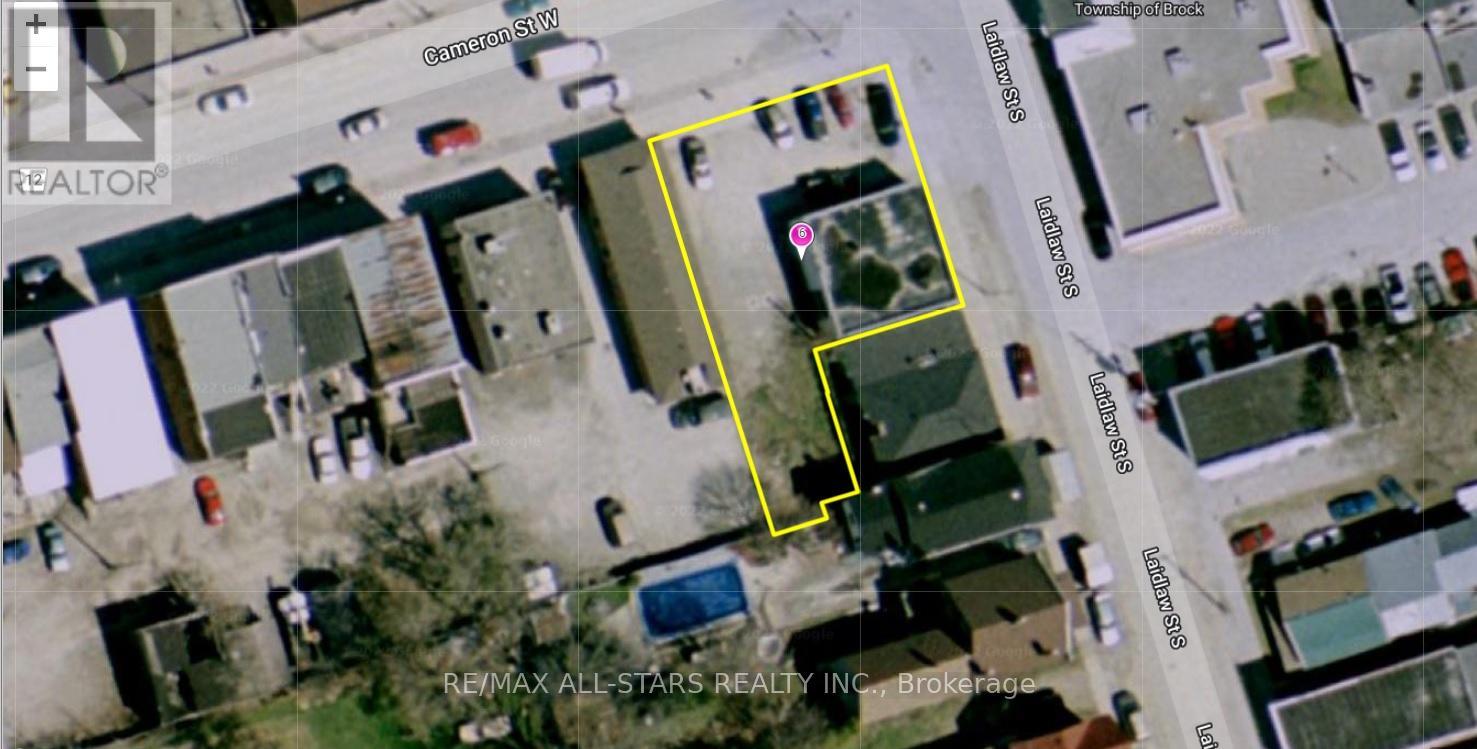
6 Cameron Street W
Brock, Ontario
Excellent Opportunity To Purchase Commercial Property In Downtown Cannington, With C1 M2 Zoning. The Permitted Uses Are Plentiful, Gas Station , Car Wash, Equipment & Light, Car Dealer, Laundromat, Dwelling Unit In Portion Of Non-Residential Building, Government Admin. Offices, Funeral Home Etc. (id:39551)
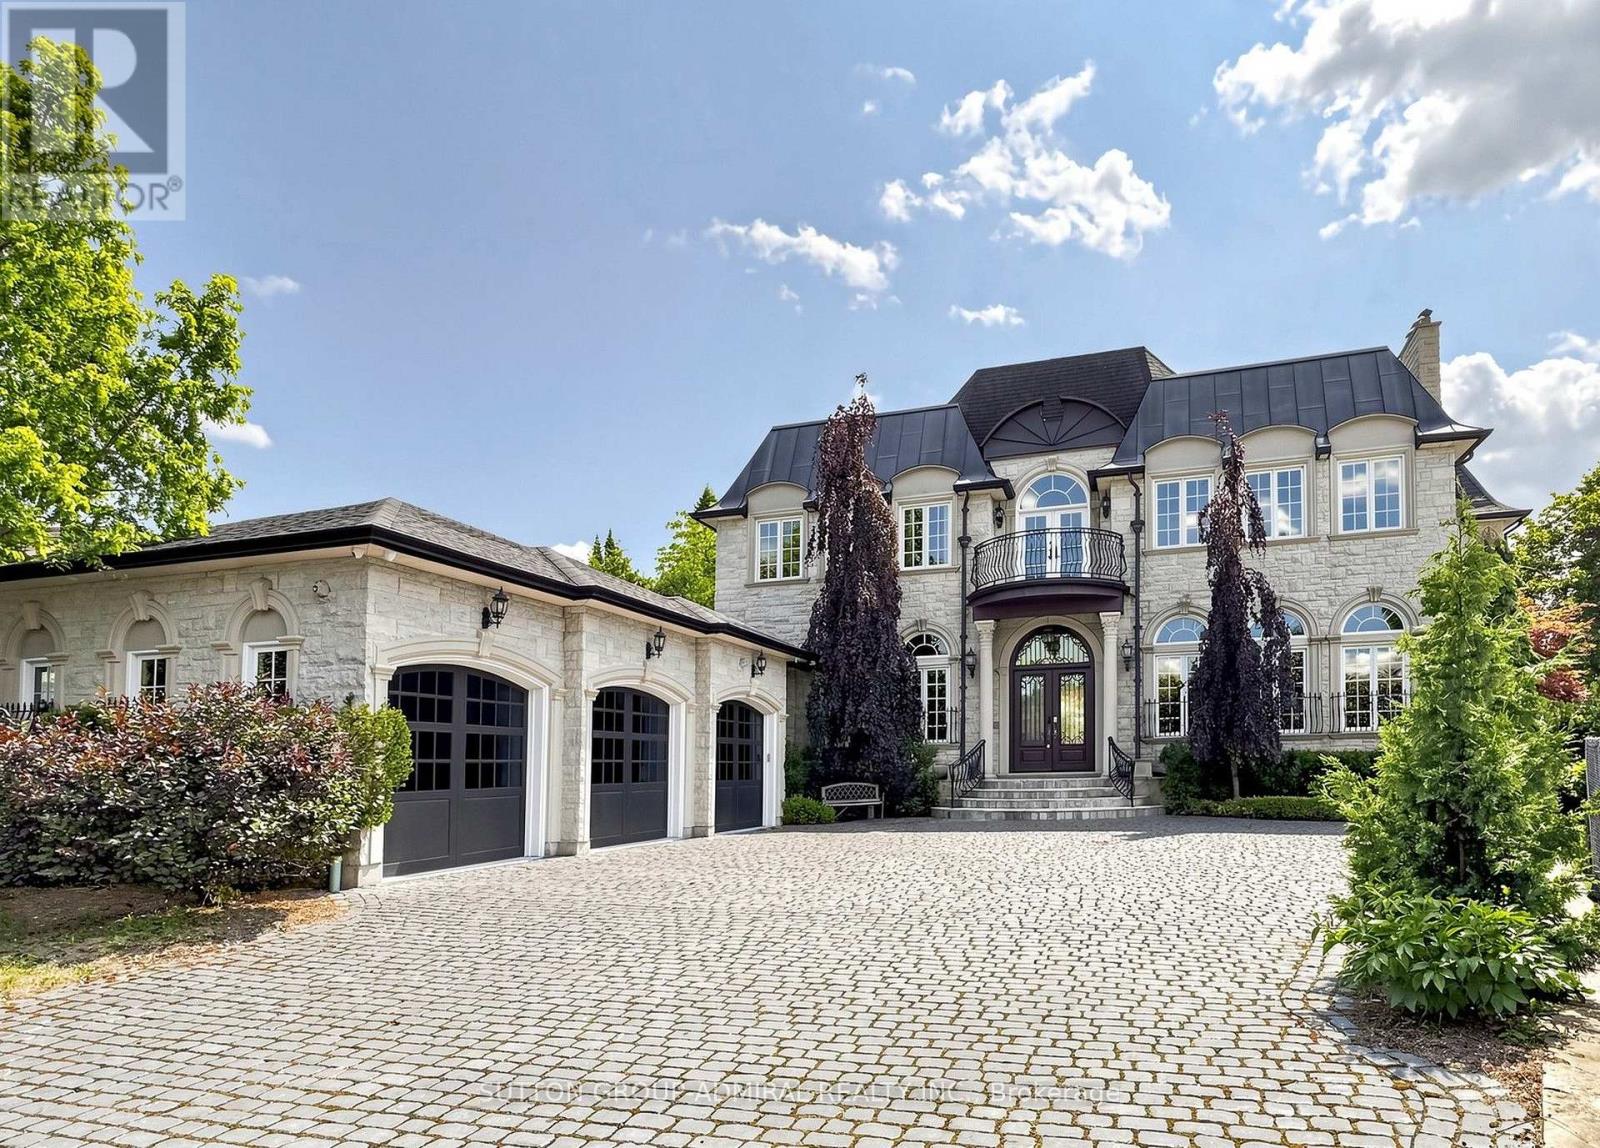
187 Davidson Drive
Vaughan, Ontario
Spectacular custom-built French Château estate, majestically situated on one of the highest points in Woodbridge. This exceptional handcrafted stone residence is set on approximately 0.6 acres, backing onto a picturesque ravine and the Humber River, offering remarkable privacy, breathtaking views, and an extraordinary natural setting. Boasting over 10,000 sq. ft. of luxurious living space, this one-of-a-kind residence showcases exceptional craftsmanship and impressive architectural details throughout. The main level features soaring 12ft ceilings, while the second floor offers 10ft ceilings. A magnificent 22ft domed ceiling creates a dramatic focal point in the grand living room, complemented by a spectacular 25ft domed solarium filled with natural light. All 2nd-floor bedrooms feature open balconies overlooking the ravine, providing beautiful views and a seamless connection to the surrounding landscape. Designed with both sophisticated entertaining and everyday functionality in mind, the residence also features a W/I pantry, 2 service staircases, and an expansive private driveway with parking for 10+ vehicles. The professionally finished lower level offers an exceptional extension of the home's living and entertainment space. Enjoy a private home movie theatre featuring a laser projector and impressive 120" screen, creating an immersive experience at home. The lower level also includes a spacious guest bedroom with a private 4Pc Ensuite and W/I closet, dedicated space for a home gym, a private sauna, and an additional 4Pc bathroom-perfectly designed for recreation, wellness, relaxation, and overnight guests. Step outside into a spectacular private resort-style backyard oasis, highlighted by an 18' x 40' heated in-ground saltwater pool W/waterfall. The meticulously landscaped grounds also features a custom stone pizza oven and BBQ area, firepit, and multiple spaces for outdoors entertaining & relaxation-all surrounded by the beauty and privacy of the ravine setting (id:39551)
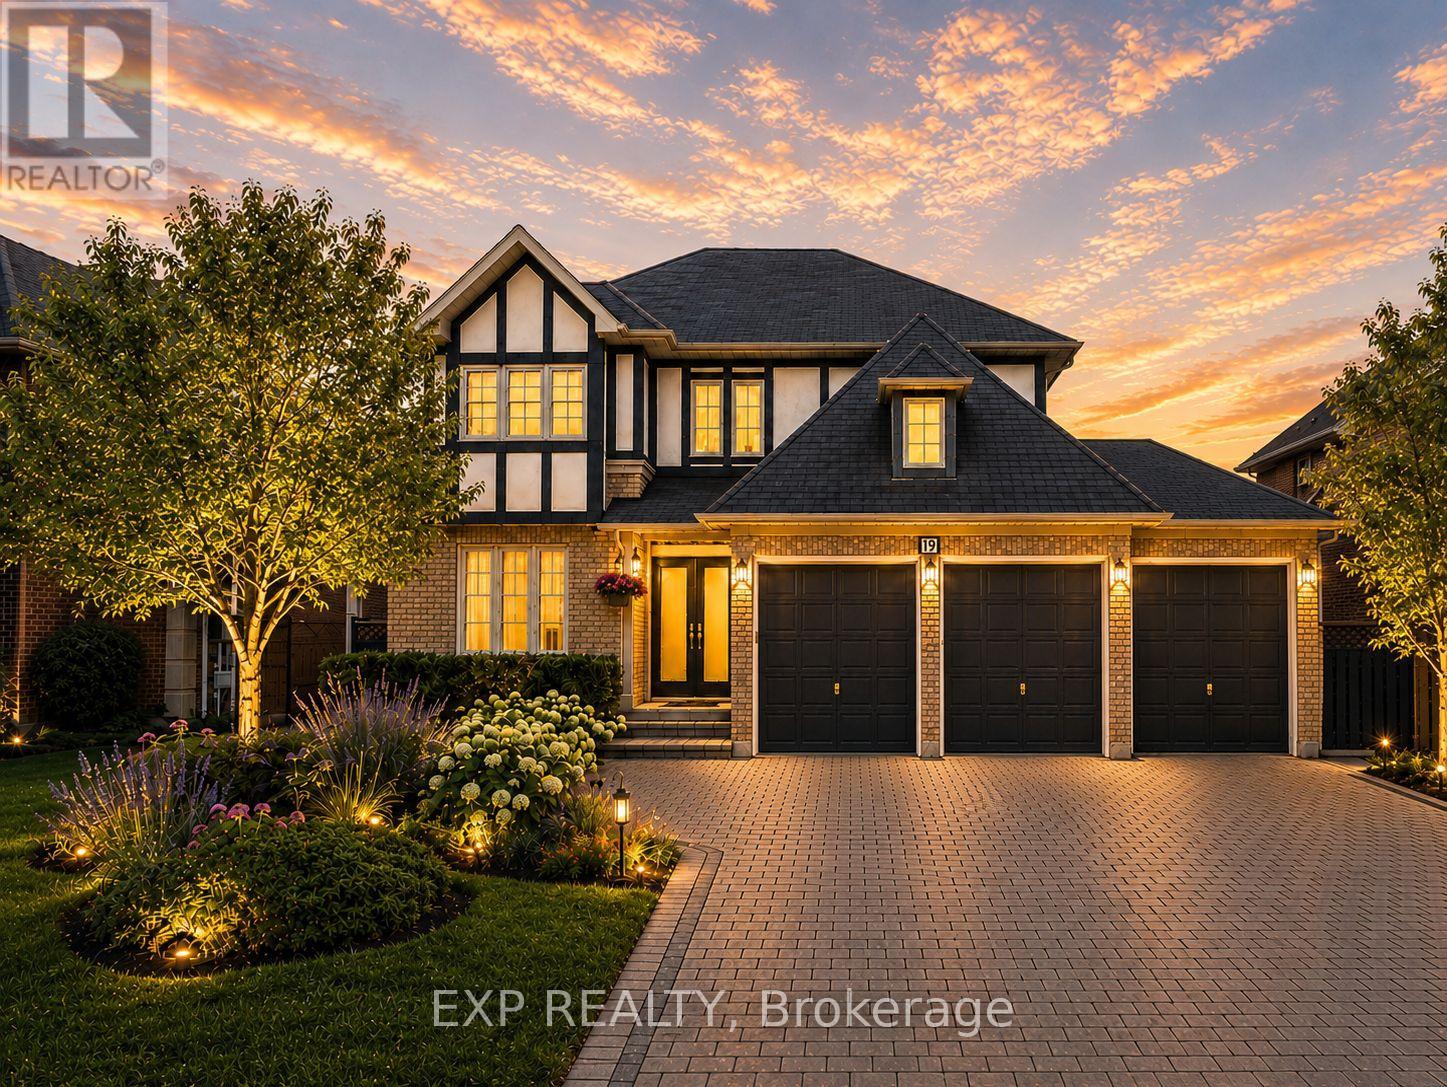
19 Springbrook Drive
Richmond Hill, Ontario
Welcome to 19 Springbrook Drive, a beautifully maintained residence in Richmond Hill's prestigious Langstaff community, ideally situated near Bayview Ave & 16th Ave. Offering approximately 5,000 sq. ft. of total living space, including 3,085 sq. ft. above grade as per MPAC plus a fully finished lower level, this impressive 2-storey detached home delivers a generous sense of scale with 5+2 bedrooms, 6 washrooms, an attached 3-car garage and parking for up to 9 vehicles. Set on a 59.06 x 121.39 ft lot, the home offers grand-scale interior living designed for everyday comfort and entertaining. The main level features expansive living and dining rooms with crown moulding and large windows, while the inviting family room is anchored by a beautiful wood-burning fireplace and complemented by pot lights. A separate library provides ultimate flexibility as a versatile den, executive office or quiet retreat. The bright chef's kitchen features a stylish backsplash, ample cabinetry and a spacious breakfast area overlooking the backyard, with a seamless walk-out to the patio for effortless indoor-outdoor living. Upstairs, the impressive primary retreat offers a private 5-piece ensuite and his-and-hers closets, while the second bedroom enjoys its own private 3-piece ensuite. Generously proportioned additional bedrooms offer excellent flexibility for family, guests or work-from-home needs. The fully finished lower level extends the living space with a large recreation area, second wood-burning fireplace, wet bar, 2 additional bedrooms, 2 additional 3-piece washrooms and a sauna, creating exceptional versatility for extended family, guests, recreation or private workspace. Outside, enjoy a landscaped, fully fenced backyard framed by mature greenery and a spacious patio. Ideally located close to parks, schools, public transit and recreation facilities, this remarkable home combines a prestigious community setting, substantial living space and exceptional functionality. (id:39551)
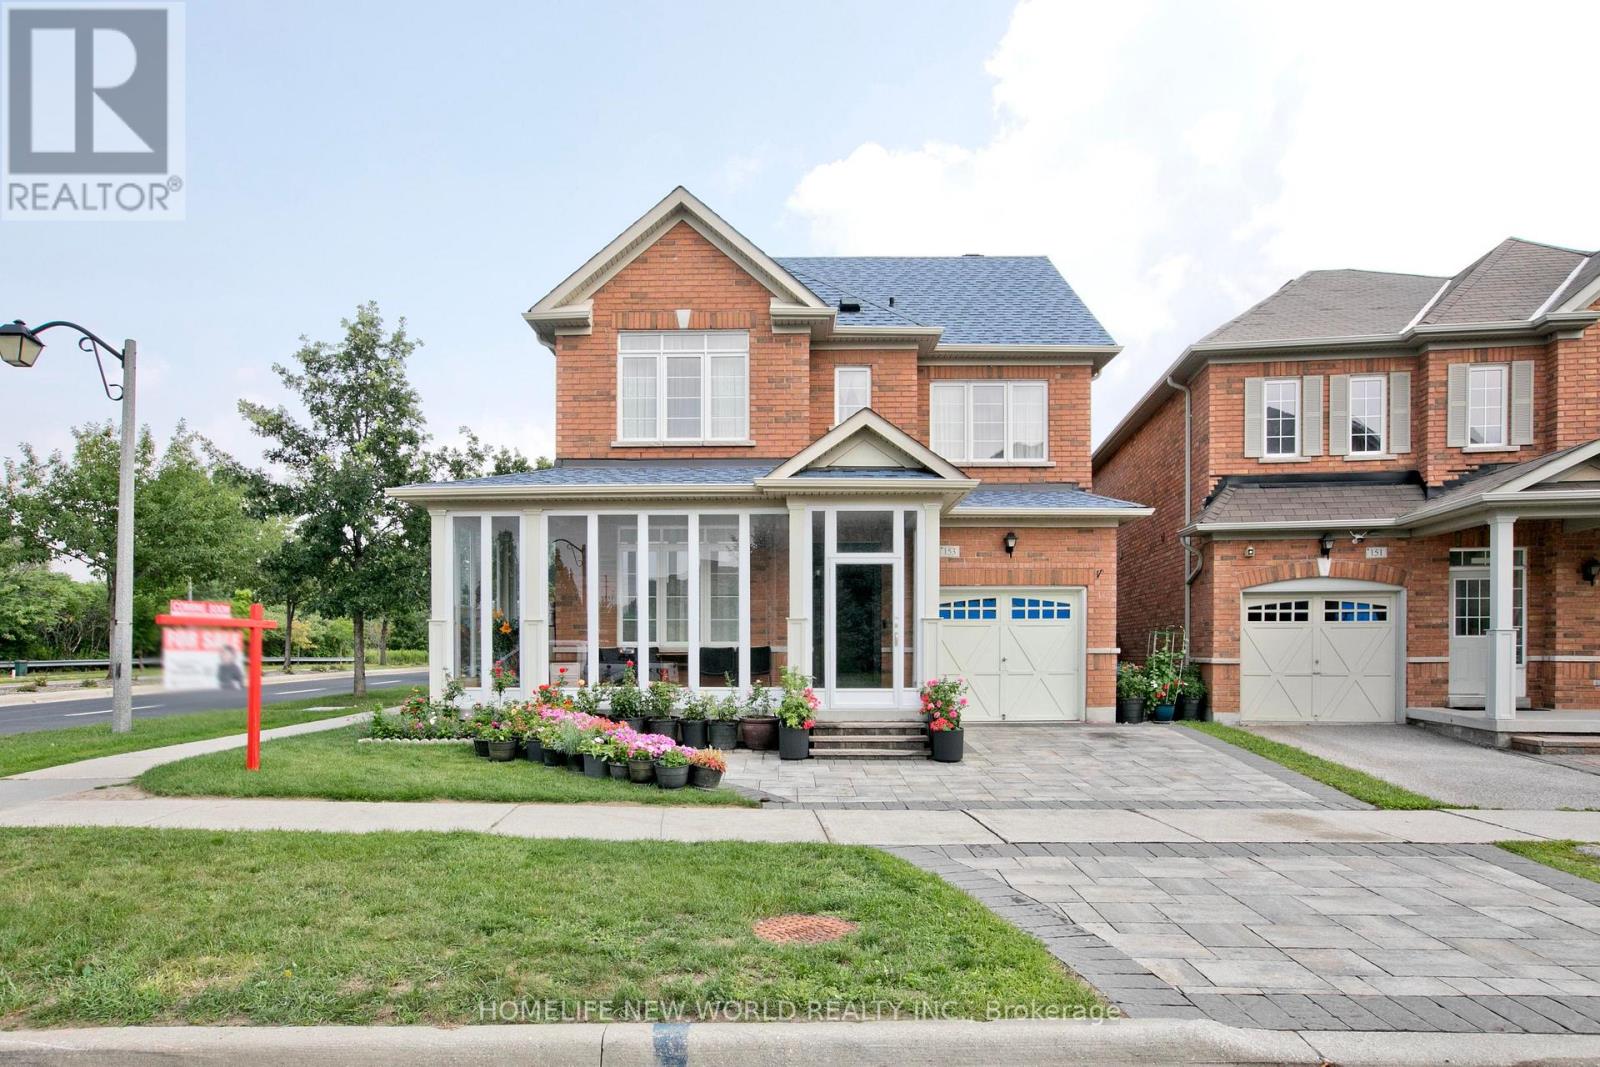
153 Alexander Lawrie Avenue
Markham, Ontario
Welcome to this exceptional 3+1 bedroom home in the highly sought-after Wismer community, ideally situated on a premium corner lot with no rear neighbours. Enjoy unparalleled privacy, tranquil wooded views, and a picturesque backdrop that can be appreciated year-round - a rare find in such a desirable neighbourhood.Meticulously maintained and thoughtfully upgraded throughout, this beautiful home offers the perfect blend of style, comfort, functionality, and timeless appeal. The bright, open-concept main floor is designed for both everyday family living and effortless entertaining. The modern kitchen features a large centre island, abundant cabinetry, and a seamless open-concept layout that serves as the heart of the home.The professionally finished basement adds valuable living space and endless possibilities - ideal for a recreation room, home office, gym, media room, or comfortable guest suite.Enjoy peace of mind with an impressive array of updates, including:Roof (2019) Front interlock (2021) Finished basement (2023) Enclosed front porch (2024) Water softening & purification system (2025) Tankless water heater (2025)* Renovated powder room (2025) Refrigerator (2025) Washer & dryer tower (2026) Dishwasher (2023)Stove (2022)Every detail has been carefully considered to create a home that is beautifully updated, exceptionally well maintained, and truly move-in ready. Perfectly positioned within walking distance to top-rated schools, including Fred Varley Public School and Bur Oak Secondary School, as well as parks, scenic trails, shops, and everyday amenities. A rare opportunity to own a private, beautifully upgraded home in one of Markham's most desirable communities. Come see for yourself - this is a home you will be proud to call your own! (id:39551)
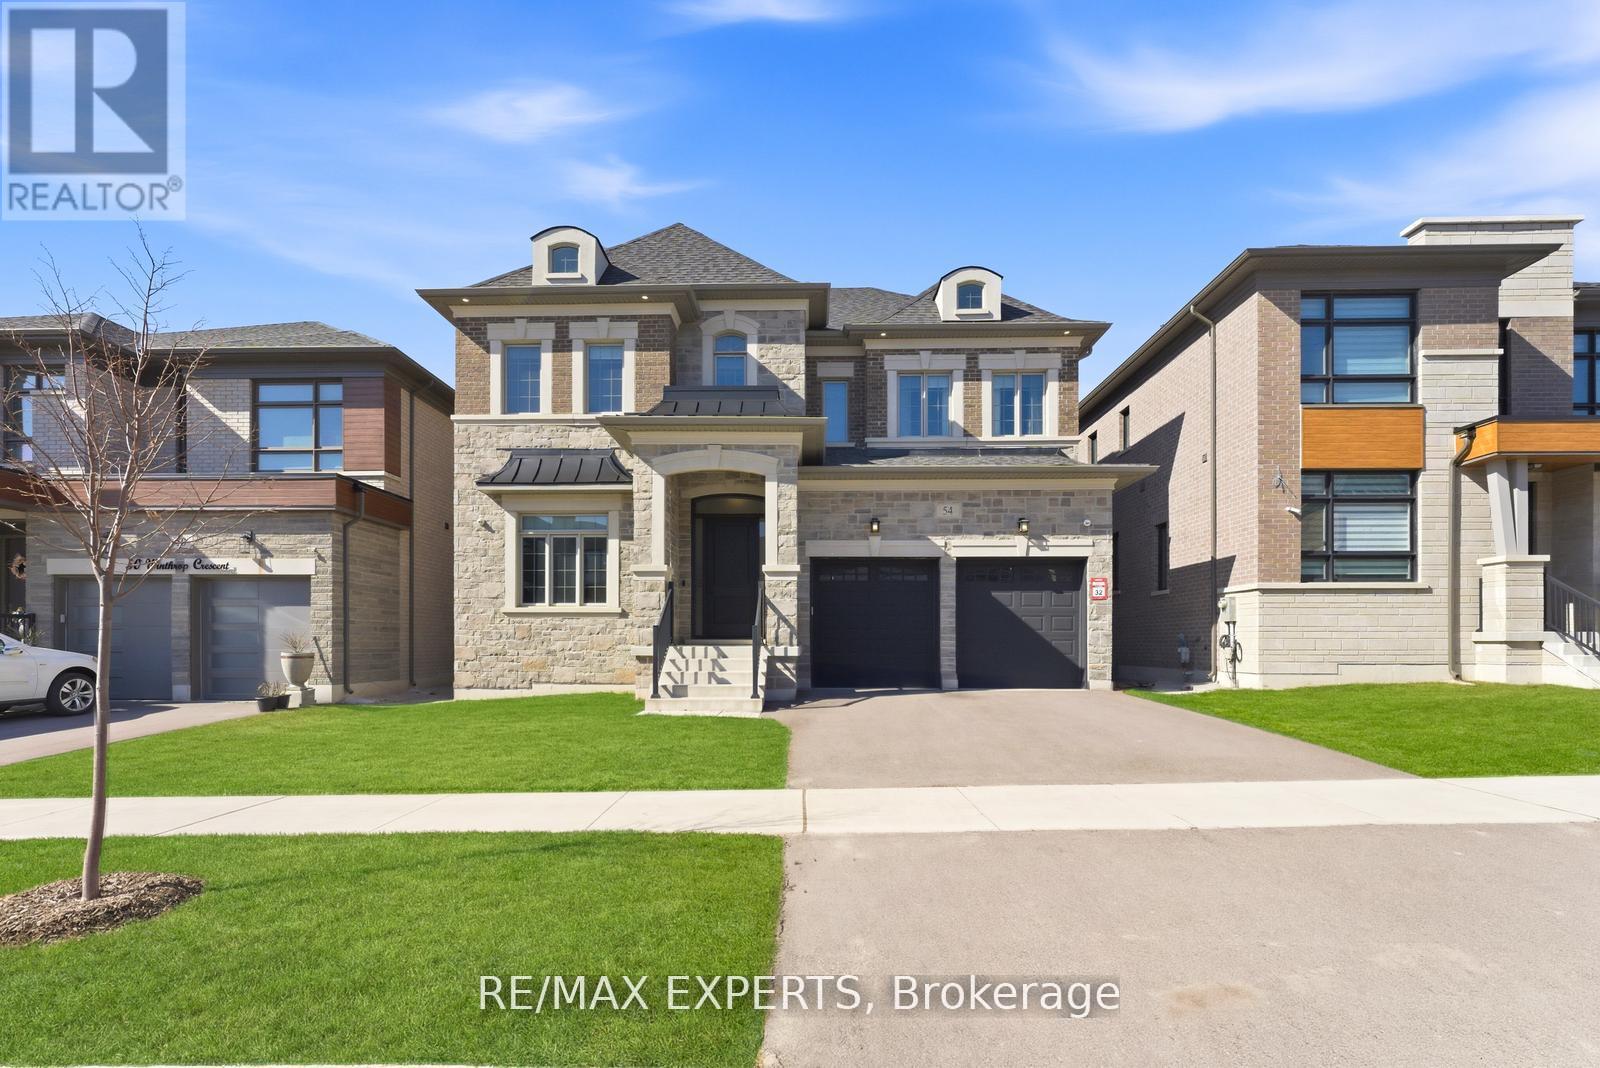
54 Winthrop Crescent
Vaughan, Ontario
Welcome to 54 Winthrop Crescent - a move-in-ready gem in the heart of sought-after Vellore Village. This beautifully appointed detached home offers over 5000 square feet of refined living space with thoughtful upgrades throughout. Step inside through the striking new custom front door into an impressive foyer featuring custom-built cabinetry and storage. The main level boasts soaring 10-ft ceilings, rich hardwood flooring, pot lights, and elegant coffered ceilings. Highlights include a private office/den with custom built-ins, a spacious mudroom, and a generous living room anchored by a built-in fireplace - perfect for relaxed evenings or sophisticated entertaining. The modern eat-in kitchen is a true standout, complete with a butler's pantry, sunny breakfast nook, remote-controlled blinds, energy-efficient induction cooktop, stainless steel appliances, and direct walk-out to the backyard. Upstairs, 9-ft ceilings continue the sense of openness. You'll find a convenient laundry room, three additional spacious bedrooms (including a jack-and-jill 5-pc ensuite and a bedroom with its own 4-pc ensuite and walk-in closet), plus a luxurious primary suite. The primary features a massive walk-in closet with custom closet organizers, a separate walk-in shoe closet, and a spa-like 5-pc ensuite with a deep soaker tub, glass shower, and his-and-her vanities. outside, the large, sun-filled backyard is an entertainer's dream with a massive loggia and plenty of green space - ideal for summer BBQs, family gatherings, and outdoor living. This meticulously maintained home combines timeless elegance with modern functionality. Don't miss your opportunity to own in one of Vaughan's most family-friendly communities. (id:39551)
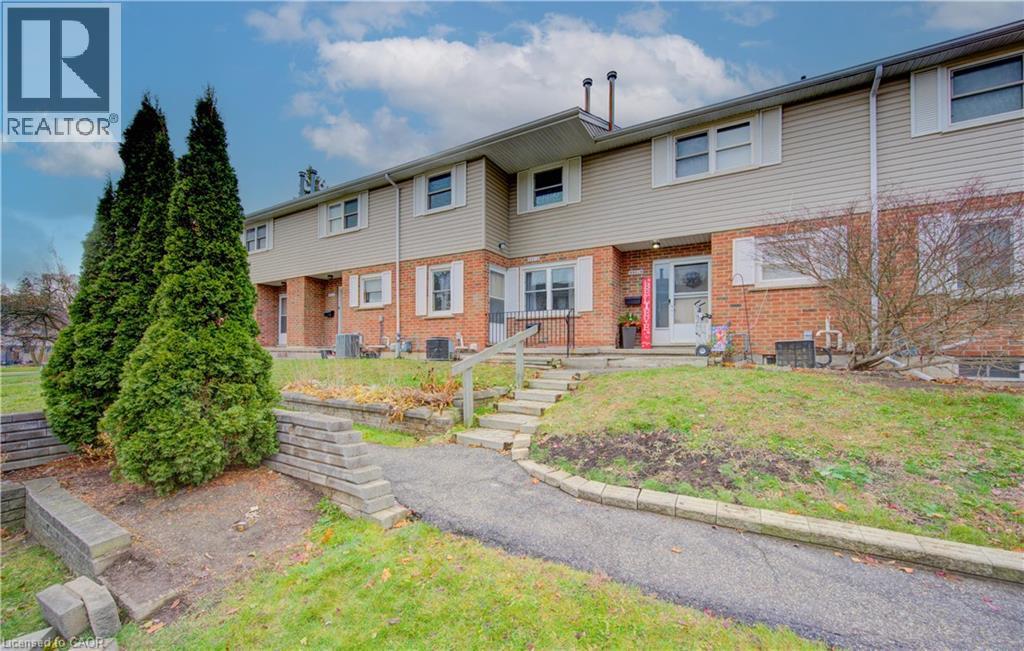
440 Pioneer Drive Unit# 3
Kitchener, Ontario
Motivated Seller ! This beautifully updated 3-bedroom, 2-bathroom townhome offers exceptional value with a walkout basement featuring s a convenient 2-piece bathroom and large Living Space. Recent updates include Electrical, kitchen, paint and flooring, giving this home a fresh, move-in-ready feel. Plus, Water is included in the condo fees for added value and convenience. Step outside to your private terrace above the carport—the perfect spot to enjoy your maintenance free outdoor space. Ideally located close to Shopping Centers, Conestoga College and Highway 401, making commuting and everyday amenities easily accessible. A fantastic opportunity for first-time buyers, families, or investors! (id:39551)
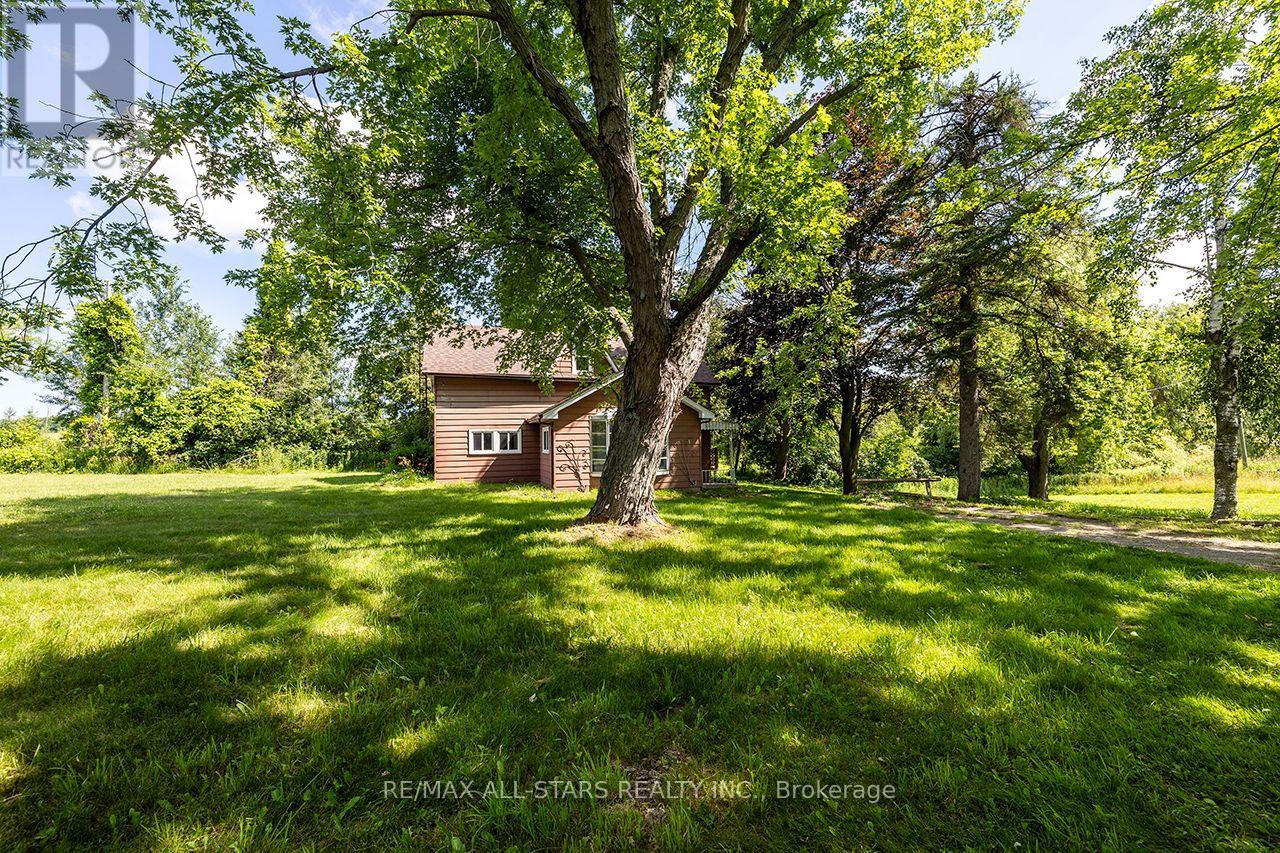
16865 Ridge Road
Brock, Ontario
Picturesque Hobby/Recreational Property. 79 Acres! Corner Property with 2 road frontages on Ridge Rd and Hwy 7. Long laneway leads to private setting with Sweet Family Home! Home Offers 4 Bdrms + 2 Baths, Side Entrance to Spacious Foyer/Sunroom, Cozy Living Rm/Family Rm with Wood Stove, Separate Dining off Kitchen, Country Kitchen with S/S Appliances, Main Floor Laundry Combined with Powder Rm, 4 Bedrooms and 2 Baths. Detached Oversized Garage with hydro. Original Barn foundation. Pond behind house. Some Workable Land, Pasture, Treed With Cedars.Backs onto old CN tracks now walking trails.Beautiful Property with Panoramic Views! Nature at your doorstep!! Just Minutes to Sunderland and short drive to Lindsay and Port Perry! (id:39551)

147 Mccann Crescent
Bradford West Gwillimbury, Ontario
Welcome to this Stunning 4+3 Bedroom, 7-Bathroom Luxury Home This fully upgraded residence offers 3,389 sq. ft. of elegant above-grade living space, plus a legal 3-bedroom finished basement ideal for families or professionals seeking comfort, functionality, and style. Spacious 2-Car Garage with EV Charger, Dual Electrical Panels + Separate HVAC & Instant Hot Water Systems for Upper & Lower Floors, Water Filtration System, Fully Landscaped, Stoned Backyard + Vinyl Fencing for Privacy, Pot lights on Main Floor, Walk-In Closets in All Bedrooms, Granite Countertops in Kitchen & All Bathrooms, Large Gourmet Kitchen with Gas Stove & Samsung Chef Appliances, Premium Laundry Setup, Designer Wall Coverings with Full Blackout Treatments, Heated Toilet Seat & Towel Warmer Spa-Like Comfort, This home offers superior energy efficiency, modern luxury, and thoughtful design, ideal for families or professionals looking to lease a high-quality residence. Move-in ready and located in a desirable neighborhood. (id:39551)
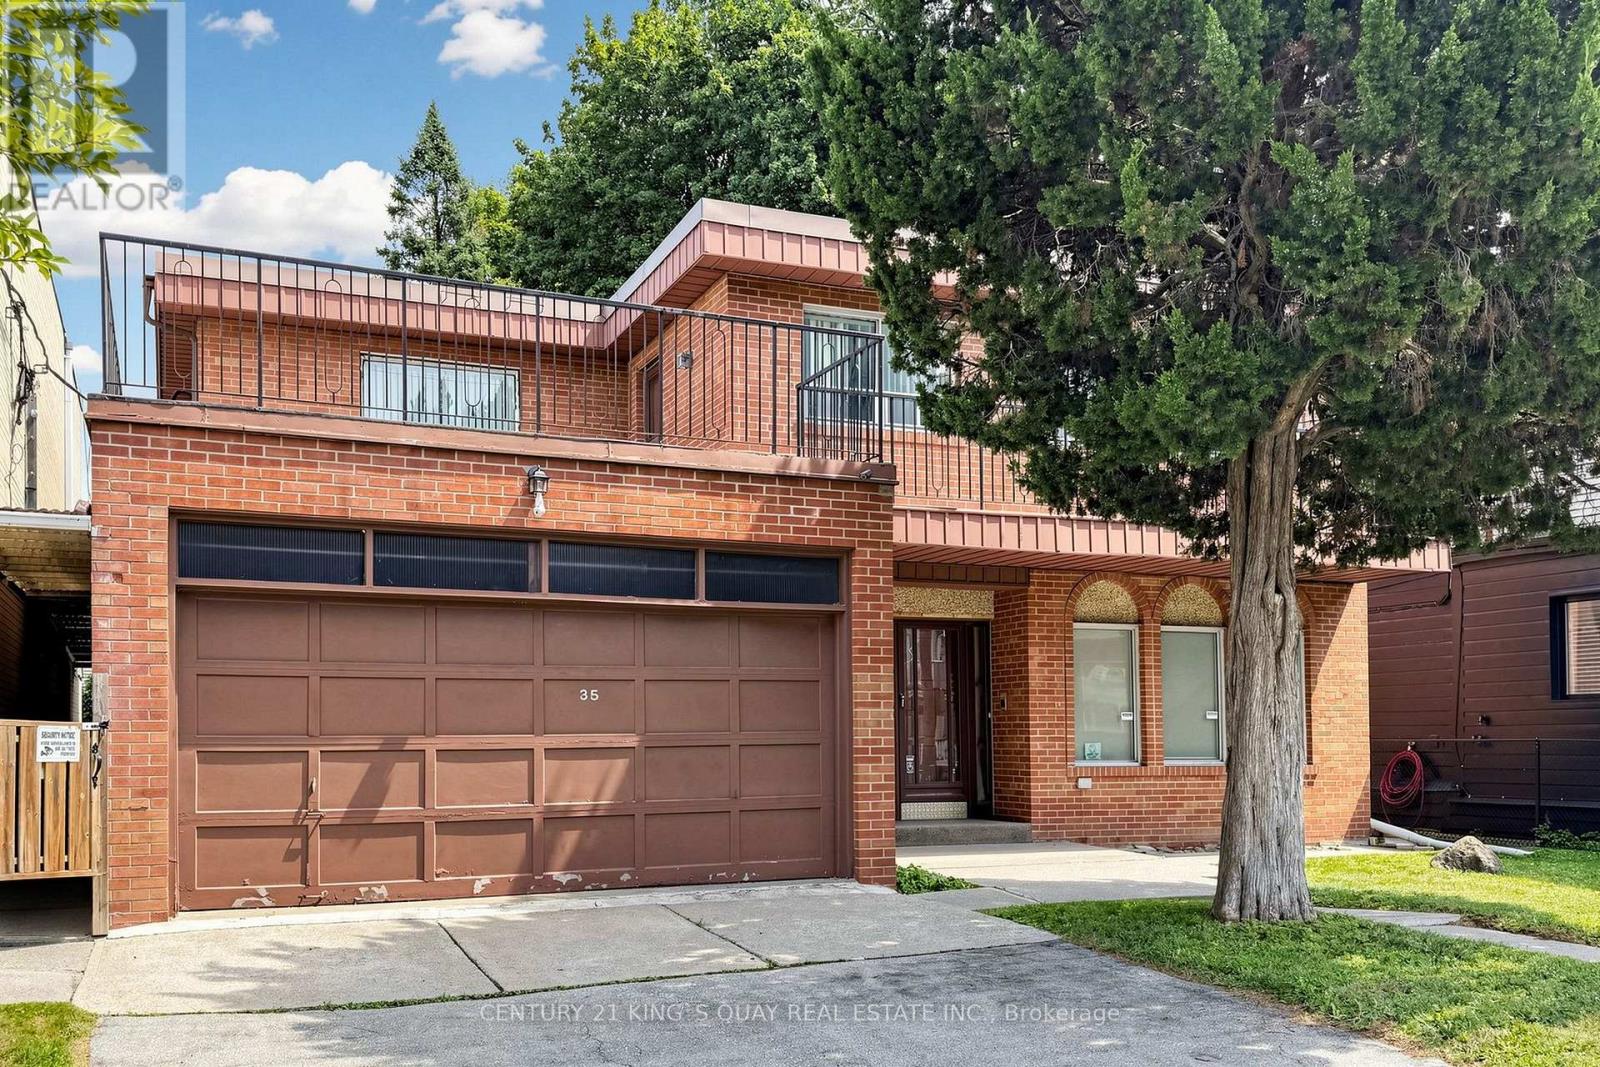
35 & 41 Coxwell Avenue
Toronto, Ontario
Rare Find Opportunity. This Property is A Gem. Prime Mixed-Use Development on Coxwell Avenue configured lot benefits from its prime exposure fronting on Coxwell Avenue. Combined with Adjourning Property 35 Coxwell Ave and has total interior area of 4,072 sqft. 41 Coxwell Ave Currently is Commercial Residential (CR) Zoning and has total interior area of 6,780 sqft,. Two properties Boosts Up to 100 x 110' lot, totaling 0.253 acre, Mid-Rise Re Development Potential. Located Near The Sought After Beaches Community, The Site is Positioned in Proximity to Abundance of Shops, Restaurants & Amenities. Excellent Walk & Public Transit Scores. This High-Yielding Property is Ideal for A Wide Range of Development Possibilities. Don't Miss This Rare Chance To Invest In The Vibrant Toronto East End. (id:39551)
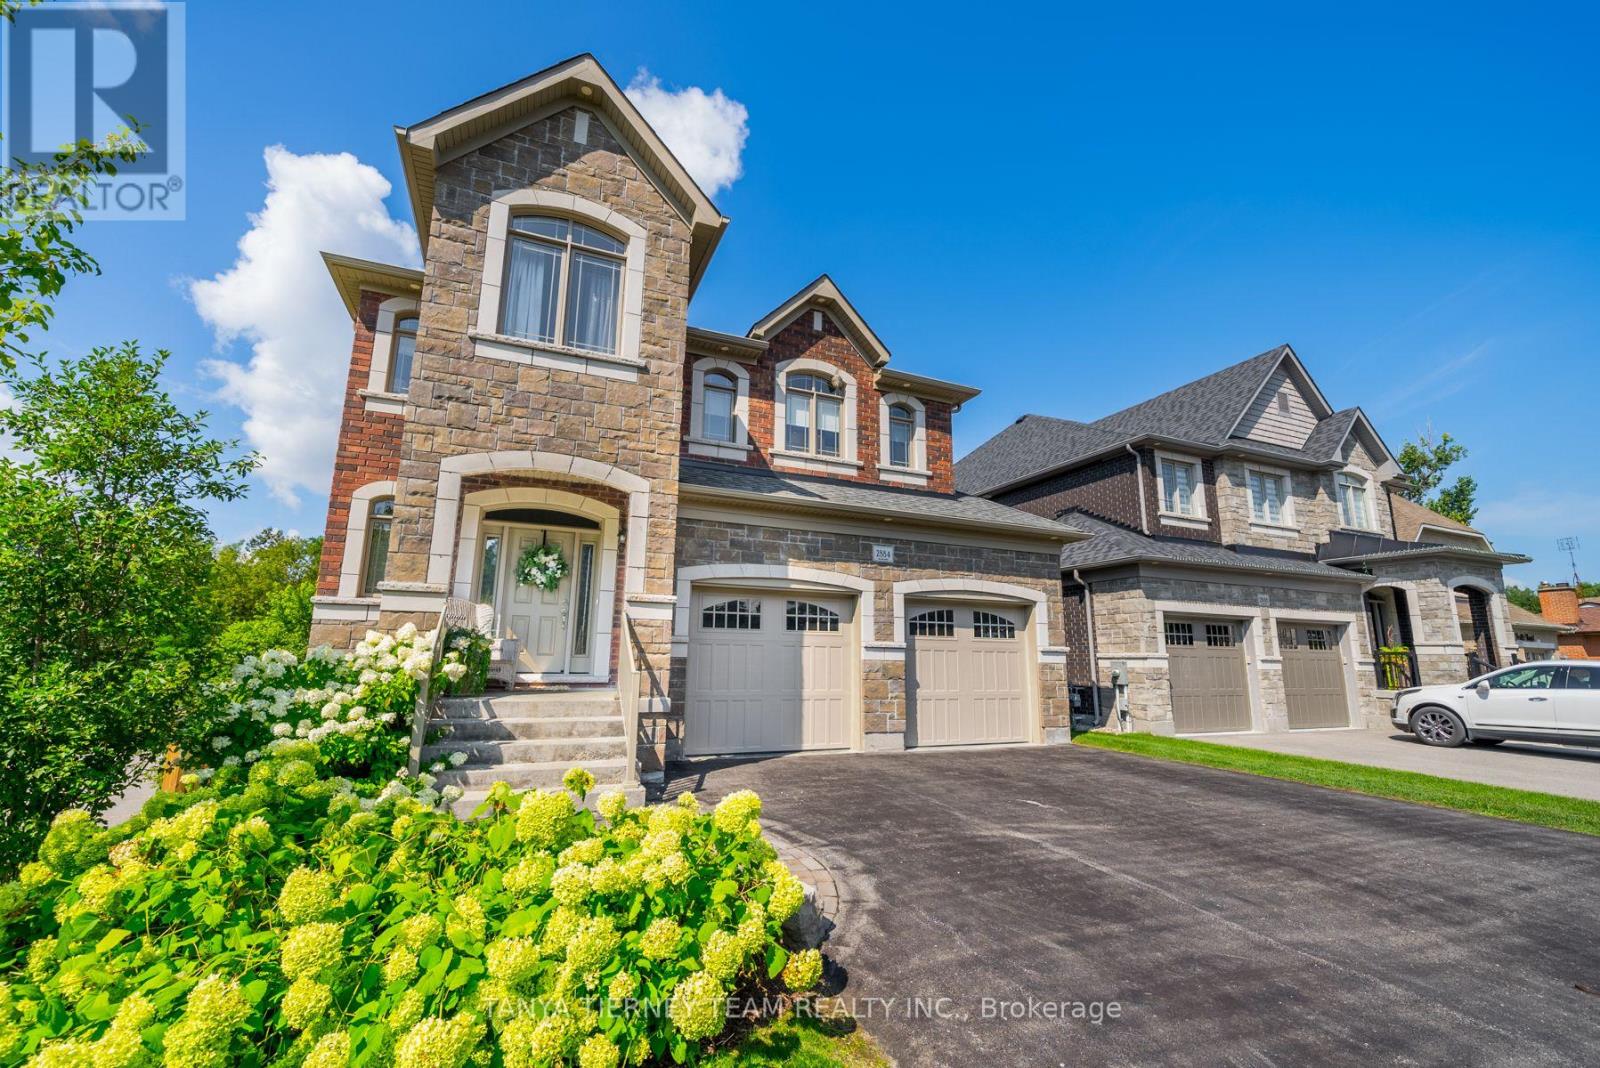
2884 Trulls Road
Clarington, Ontario
Custom built by the award winning Holland Homes backing onto a tranquil, treed ravine, offering luxury, privacy & natural beauty! Showcasing magazine-worthy finishes, this exceptional residence has been upgraded from top to bottom with rich hardwood flooring throughout, including a stunning staircase with glass railings, designer lighting, custom drapery, Restoration Hardware details and extensive pot lighting. The impressive open concept main level is designed for both elegant entertaining and everyday living, featuring a sophisticated great room with gas fireplace, waffle ceilings, custom built-ins, and breathtaking ravine views. The gourmet chef's kitchen is a true showstopper, complete with Cambria quartz countertops, a centre island with apron sink and breakfast bar, pendant lighting, stainless steel appliances including a gas stove with pot filler, fireclay backsplash, and an incredible walk-in pantry. The spacious dining area offers a seamless walk-out to a covered deck overlooking the private backyard oasis. Outdoors, enjoy professionally landscaped grounds with interlocking walkways and patio, lush gardens, ambient exterior lighting, and a serene wooded ravine backdrop. The upper level features four generously sized bedrooms, each with its own ensuite and walk-in closet. The luxurious primary retreat boasts custom closet organizers and a spa inspired 5pc ensuite with soaker tub and glass shower. The professionally finished basement adds exceptional living space with large above-grade windows, a fifth bedroom, a 3pc bath, and a beautifully appointed recreation room with electric fireplace. Ideally located steps to schools, shopping, and amenities, including a nearby Starbucks plaza, and just minutes to Highway 418 for convenient commuting. A truly remarkable home in an unbeatable setting! (id:39551)
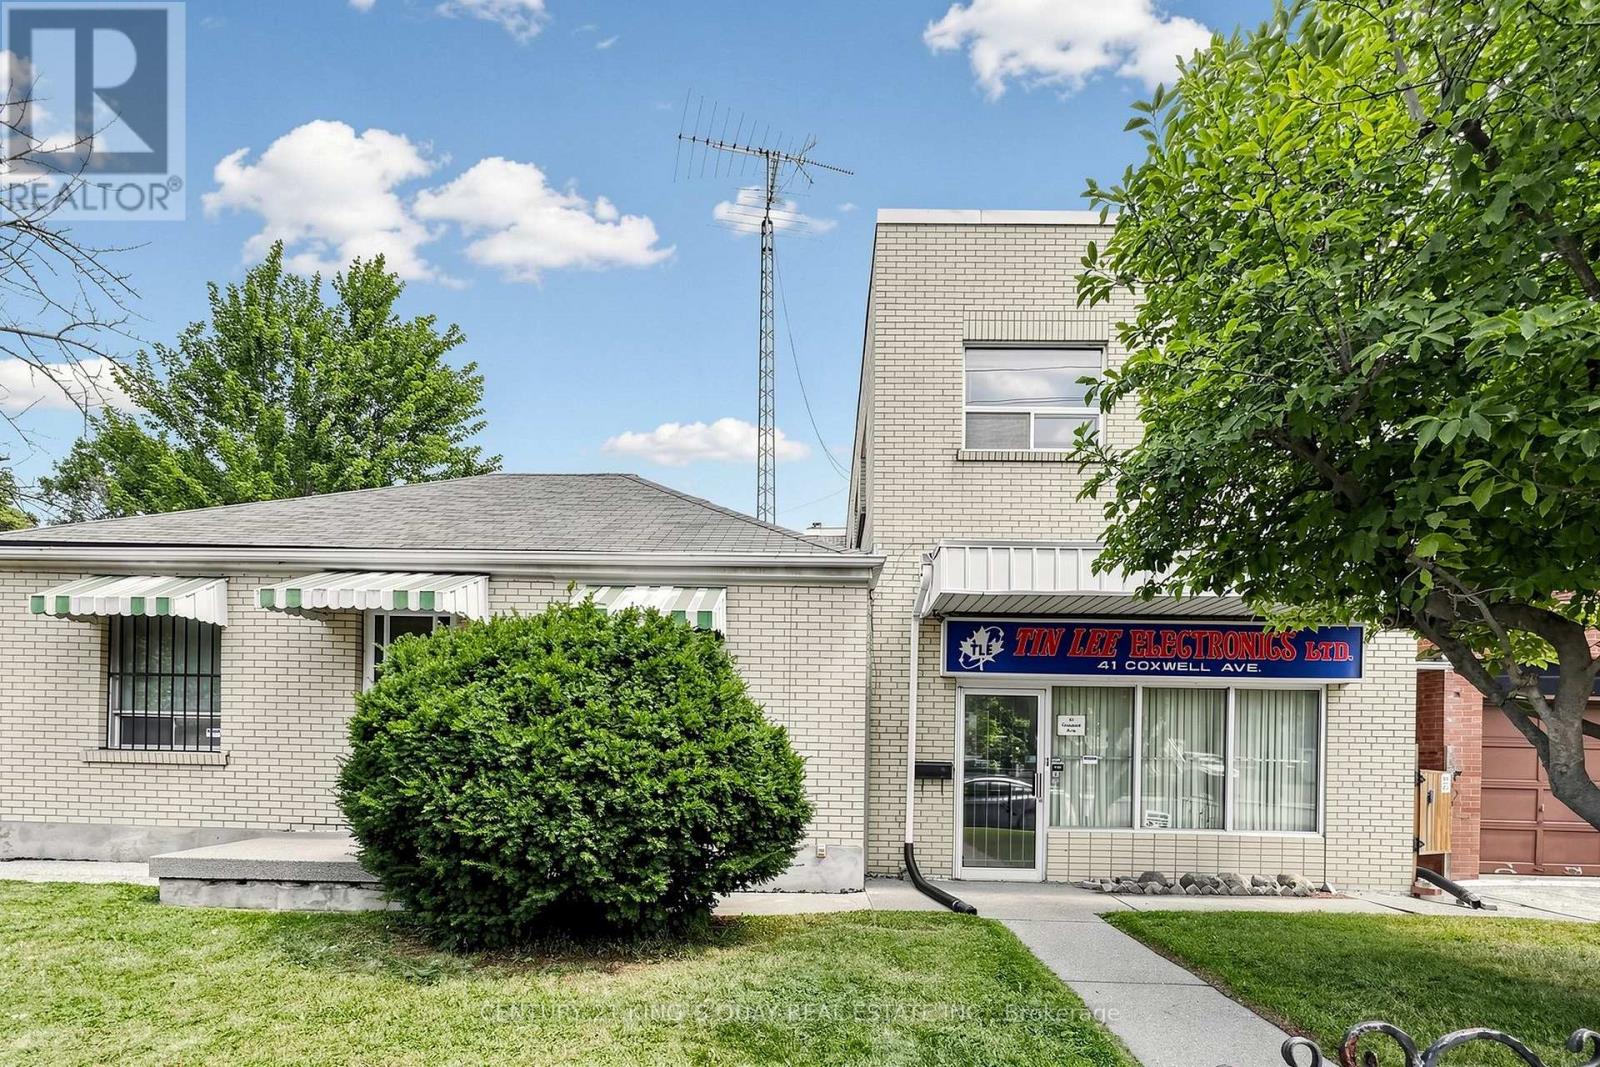
41 Coxwell Avenue
Toronto, Ontario
Rare find opportunity, configured lot benefits from its prime exposure fronting on Coxwell Avenue, flexible Commercial Residential (CR) zoning and position abutting additional redevelopment lands (35 Coxwell Ave) can be purchased together. Located near the sought after beaches neighbourhood, the site is positioned in proximity to an abundance of shops, restaurants and amenities boasting outstanding walk, bike and transit in total area of 6,780 sq ft. 50'x 110 corner lot, w/a multi-use dwelling with an industrial extension in Toronto's East End perfectly captures the area's gritty, historic manufacturing past blending seamlessly with modern architectural density. This property is a highly sought-after gem. Can be purchased with 35 Coxwell Ave in total of 100'x110' (0.253 acre) to maximize re-develop potential, outside/surface parking for up to six vehicles. (id:39551)
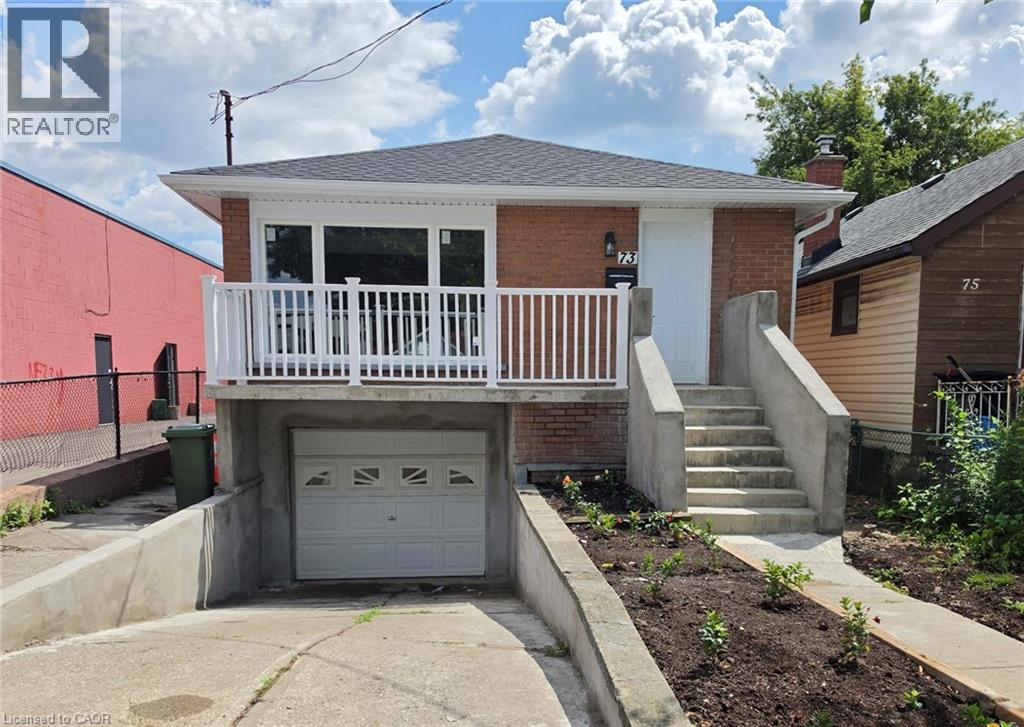
73 Adair Avenue S
Hamilton, Ontario
Completely renovated 2+1 bedroom detached home featuring modern finishes and new appliances. Bright and spacious layout with 2 bedrooms on the main floor and 1 bedroom in the fully finished basement. Enjoy 2 Brand new bathrooms, a spacious living area, attached garage and front-yard parking. Conveniently located close to public transit, shopping, schools, restaurants and other amenities. Move-in ready and perfect for first-time buyers, families or investors. (id:39551)