
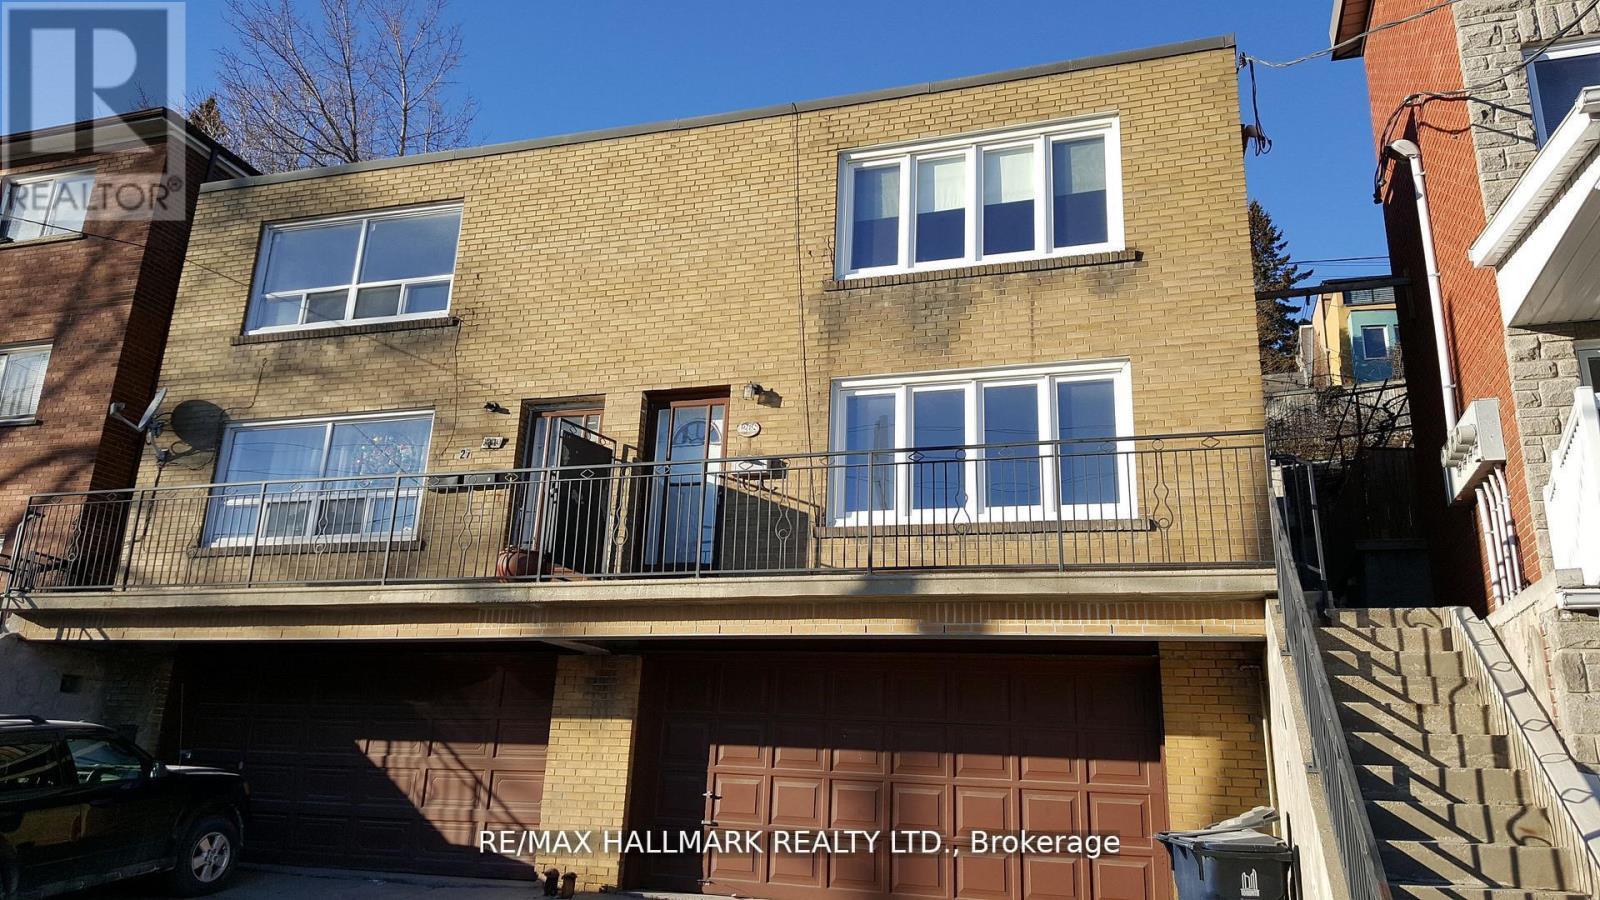
1268 Davenport Road
Toronto, Ontario
A Rare Hilltop Duplex Offering Stunning CN Tower Views & Smart Investment Potential! 2 Thoughtfully designed living units in one of Toronto's most dynamic and convenient neighbourhoods, this smart investment property is perfect for end-users, investors, or multi-generational families. Each self-contained unit features a well-proportioned layout with modern functionality. Step inside the main floor unit greeted by a warm, inviting layout featuring a full kitchen, dedicated living and dining rooms, and two generously sized bedrooms. The upper unit spans two storeys, beginning with a sunlit living area and stylish kitchen on the second floor. Upstairs, a spacious third-floor retreat offers two bedrooms, including a serene primary suite complete with a private 4pc ensuite and skyline views that elevate everyday living. Downstairs, the lower level features a shared laundry area and ample storage space, adding convenience and practicality. A rare find in the city, the detached 2-car garage provides secure parking or the opportunity for laneway home potential. Located in the heart of Davenport Village, surrounded by a growing mix of cafes, shops, and restaurants, with easy access to the Junction, Corso Italia, Geary Avenue, and multiple transit options. Parks, schools, and community amenities are all nearby, offering a rich urban lifestyle with a strong sense of neighbourhood. Whether you're looking to live in one unit and rent the other, house extended family, or generate full rental income, this home offers flexibility, function, and long-term value. Don't miss this opportunity to own a piece of Toronto with views, parking, and potential in an unbeatable location. Includes: All existing electrical light fixtures, window coverings, 2 stoves, 2 fridges and washer/dryer. (id:39551)
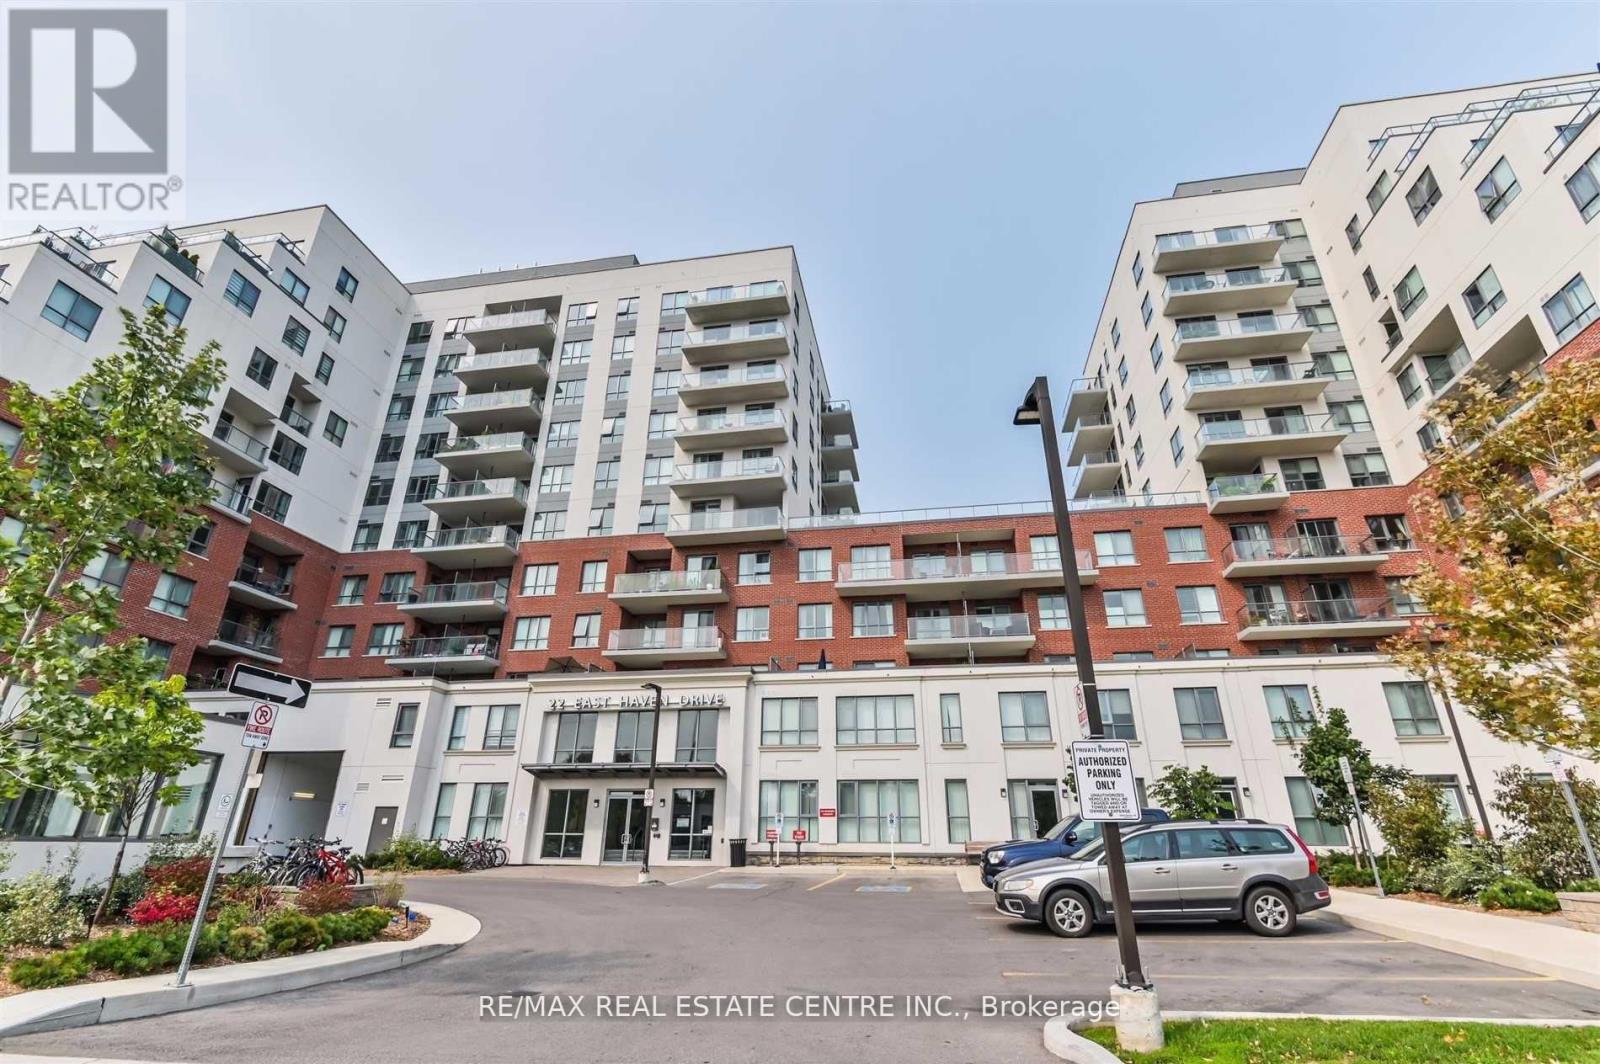
536 - 22 East Haven Drive
Toronto, Ontario
Beautiful 2 Bed Plus Den & 2 Washroom, High-End Baths & Kitchen Finishes. With 9' Smooth Ceiling-Efficient Floor Plan, Upgraded Bath & Kitchen Finishes. Located In One Of The Cities Ideal Neighbourhoods, Close To All Amenities Include Shops, Cafes, Restaurants,& 24Hr Transit Service At Your Door Step***1 Parking Included Extras:Luxury At Its Finest. Stainless Steel Appliances, Huge Balcony, New Building, Party Room, Exercise Room, Cards Room And Many More (id:39551)
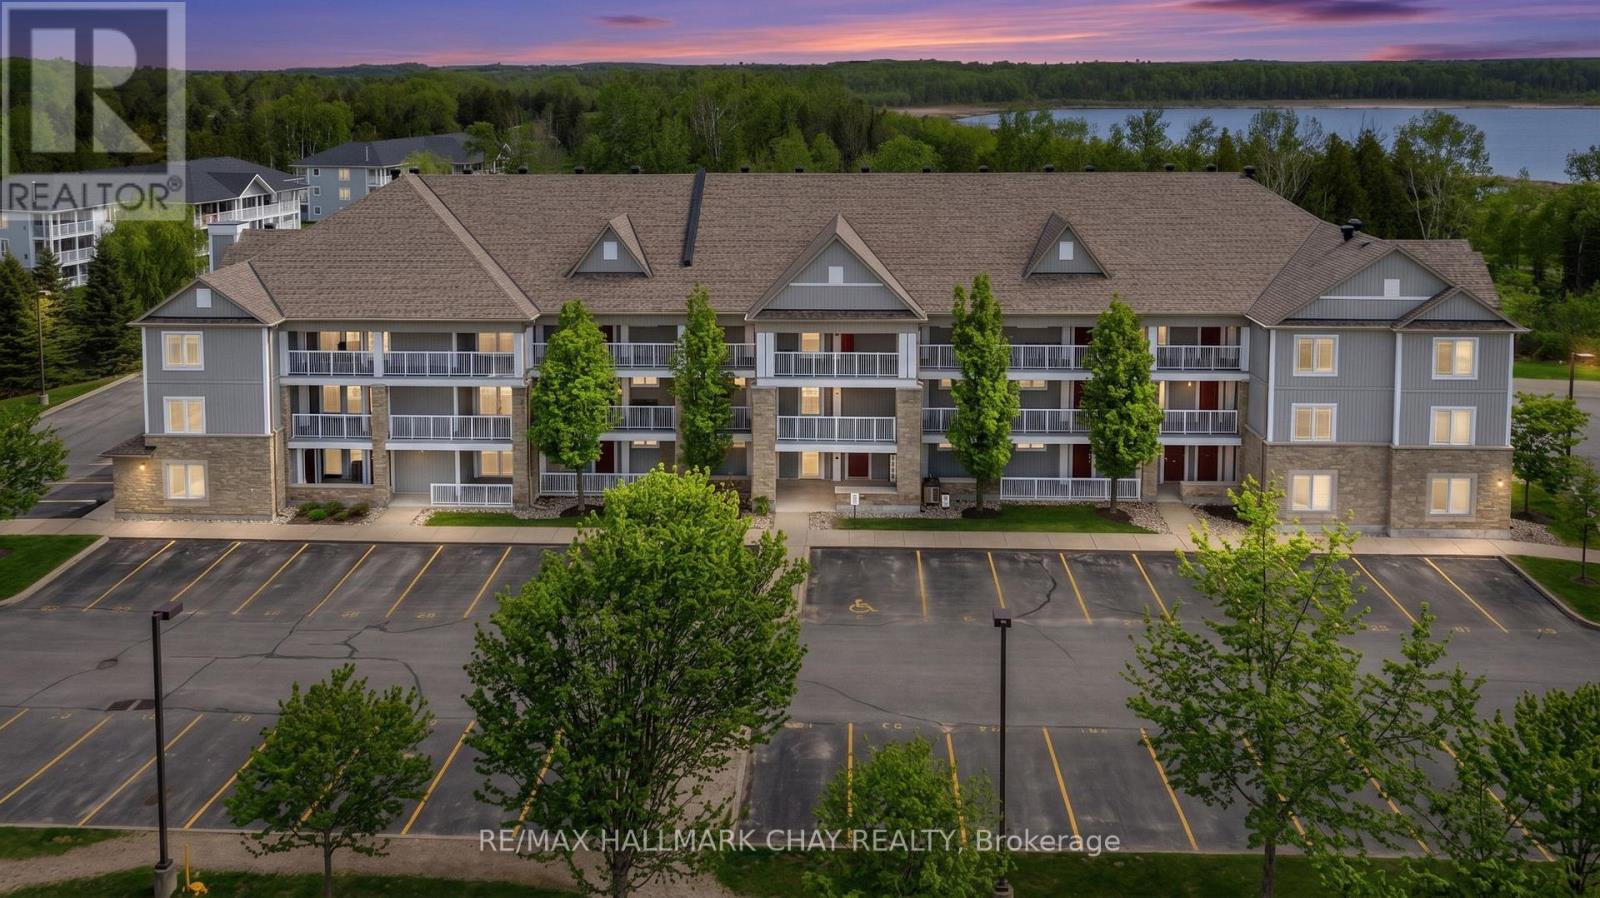
307 - 40 Mulligan Lane
Wasaga Beach, Ontario
Turn-key living in the highly desirable Marlwood Golf Course community! This bright and spacious 2-bedroom, 2-bath condo offers an inviting open-concept layout designed for both comfortable everyday living and effortless entertaining. The sun-filled living room features a walkout to a private balcony, where you can take in peaceful forest views and enjoy a quiet, natural backdrop year-round. Thoughtfully designed, this unit includes two generous bedrooms, highlighted by a primary suite complete with a private ensuite and walk-in closet. Enjoy the added convenience of in-suite laundry, two parking spaces, and a top-floor (third level) location with elevator and stair access-plus no unit above for enhanced privacy and quiet. An exceptional opportunity to enjoy low-maintenance living in a peaceful, picturesque setting-just moments from Marlwood Golf Course, scenic walking trails, and the vibrant amenities of Wasaga Beach. Whether you're downsizing, investing, or searching for a weekend retreat, this is a lifestyle you won't want to miss. (id:39551)
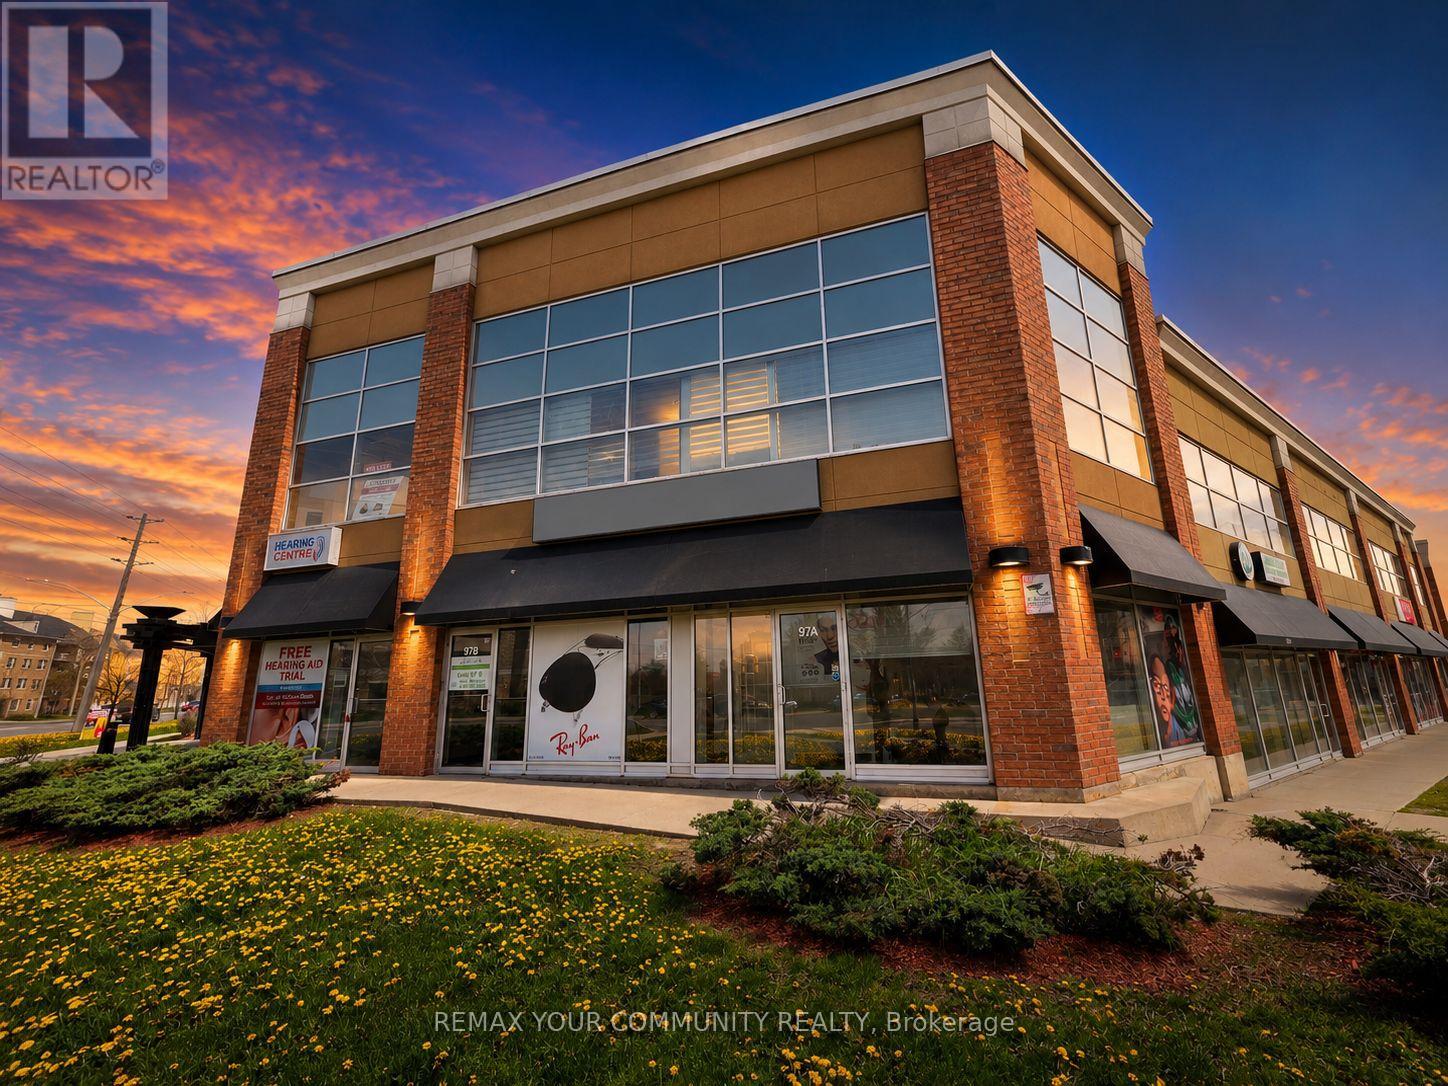
97a - 20 New Delhi Drive
Markham, Ontario
Position your business for success in this highly visible corner main-floor commercial unit, ideally located within a busy plaza offering excellent exposure, strong foot traffic, and ample on-site parking for both clients and staff. Designed with accessibility in mind, the space features a wheelchair-accessible washroom and with two entry doors, providing added convenience and flexibility for a variety of professional or retail uses. The main-floor location ensures easy access with no stairs, making it ideal for customers of all ages and abilities. ALL utilities, TMI, and taxes are included in the lease, offering predictable monthly operating costs and exceptional value. A fantastic opportunity for medical, professional, retail, or service-based businesses looking for a well-located, move-in-ready space. (id:39551)
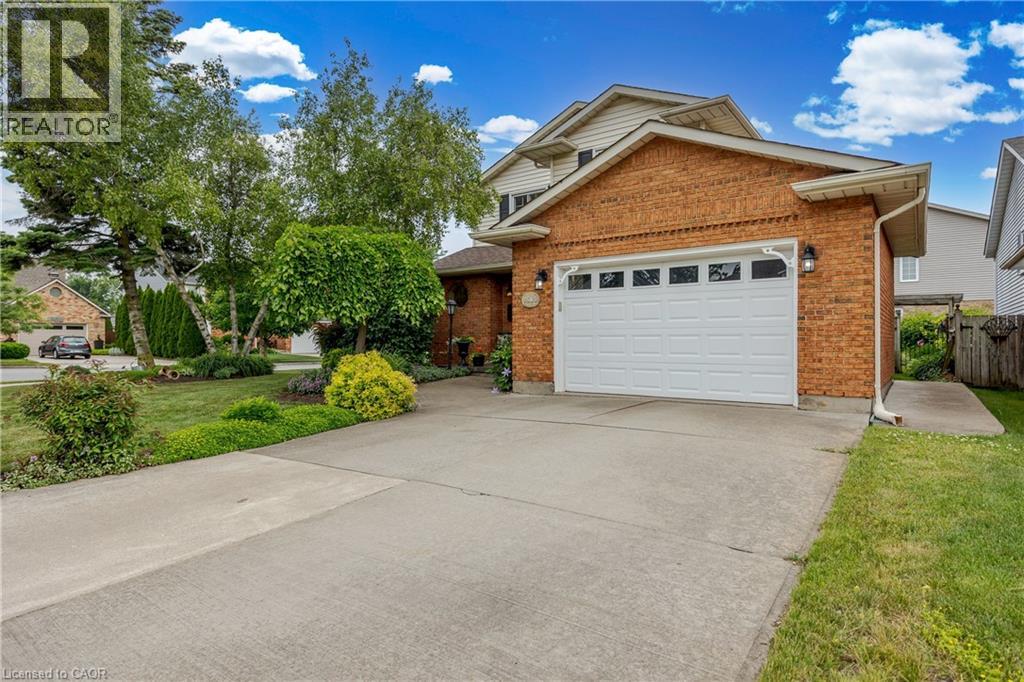
7543 Merritt Avenue
Niagara Falls, Ontario
Welcome to 7543 Merritt Avenue, Niagara Falls - A Place You'll Love to Call Home Step into warmth and charm in this beautiful 3-bedroom, 1.5-bathroom home nestled in a quiet, family-friendly neighbourhood. From the moment you arrive, the manicured lawn, lush gardens, and welcoming curb appeal set the tone for something special. Inside, you'll find an inviting eat-in kitchen perfect for morning coffee and casual meals, while the elegant dining room offers the ideal space for hosting dinner parties or celebrating milestones. Cozy up around not one, but two fireplaces that add a touch of romance and comfort throughout the seasons. The partially finished basement is thoughtfully designed with custom features, creating the perfect space for entertaining or your own private retreat. Enjoy your landscaped gardens from multiple vantage points-sip tea on the charming front porch, relax on the peaceful side patio, or unwind under the beautiful covered deck out back. Thoughtful upgrades include a newer roof, mostly updated windows, and a modern garage door-offering peace of mind and enhancing the home's polished aesthetic. Located close to parks, schools, and bus route, this is a home that combines convenience with serenity. Don't miss your chance to fall in love with 7543 Merritt Avenue. (id:39551)
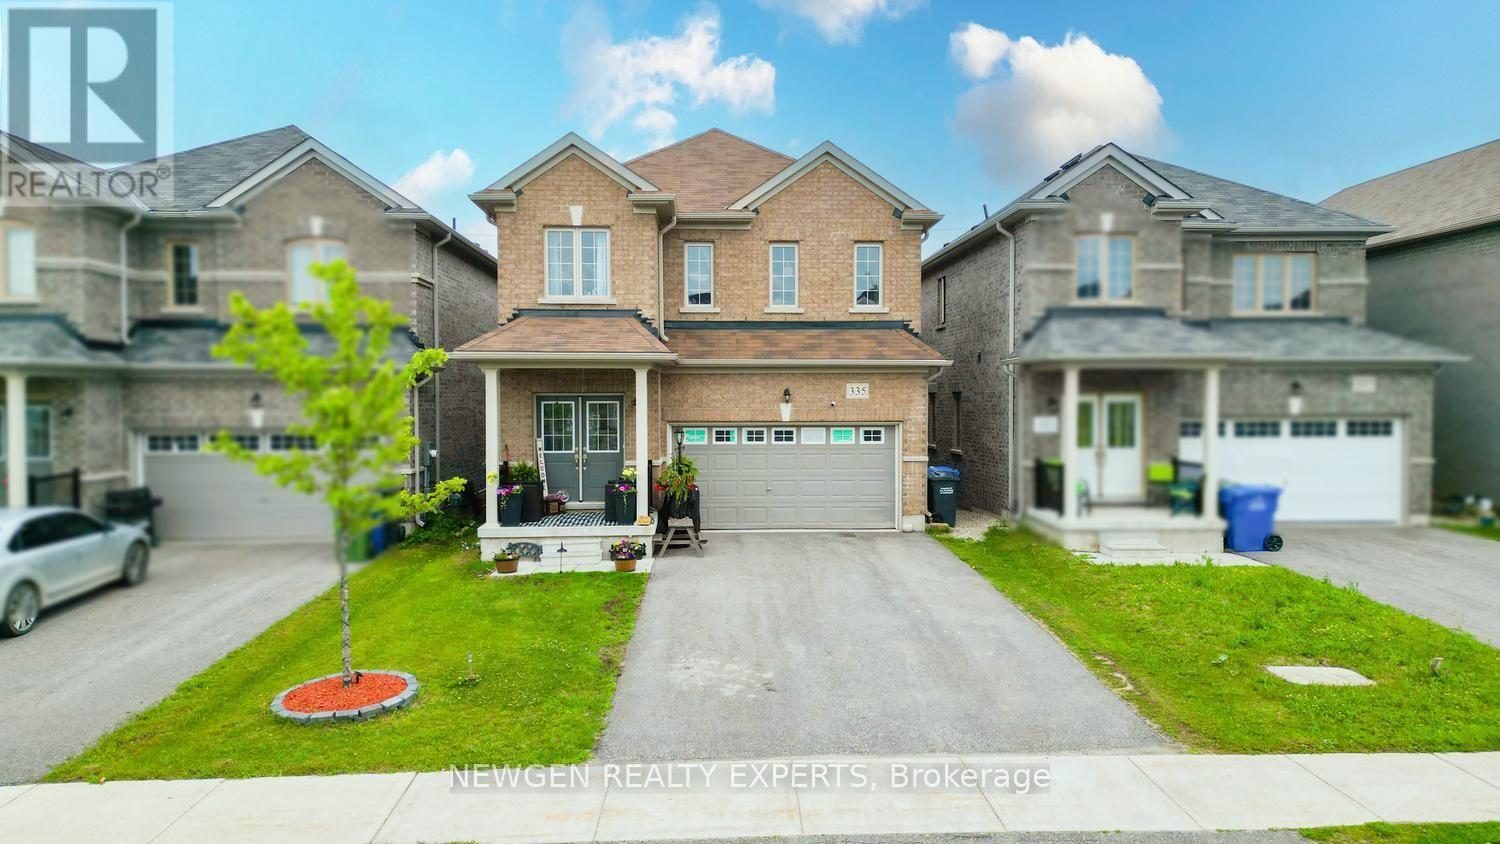
335 Ridley Crescent
Southgate, Ontario
Absolute Show Stopper!!! Detached Home In The Prestigious One Of The Demanding Neighborhood In Dundalk, Beautifully 4 Bedroom & 3 Washroom W Separate Living/Dining & Separate Family Area, Beautiful Kitchen W Chairs Island & S/S Appliances, Breakfast Area W/O To Yard, 2nd Level Master W/I Closet & 5Pc Ensuite, The Other 3 Good Size Bedroom With Closet, Window & 4 Pc Bathroom, Indoor Access To Garage, Located In A Growing Family-Friendly Community Close To Dundalk & Proton Community School, Highpoint Community Elementary School, Parks, Recreation Facilities, Shopping, Restaurants, Grocery Stores, Medical Services, Pharmacies, The Southgate Community Centre, Public Library, And Everyday Conveniences. Enjoy Easy Access To Major Highways Including Hwy 6, Hwy 10 & Hwy 89 For An Easy Commute To Orangeville, Shelburne, Mount Forest, Hanover, And Beyond. (id:39551)
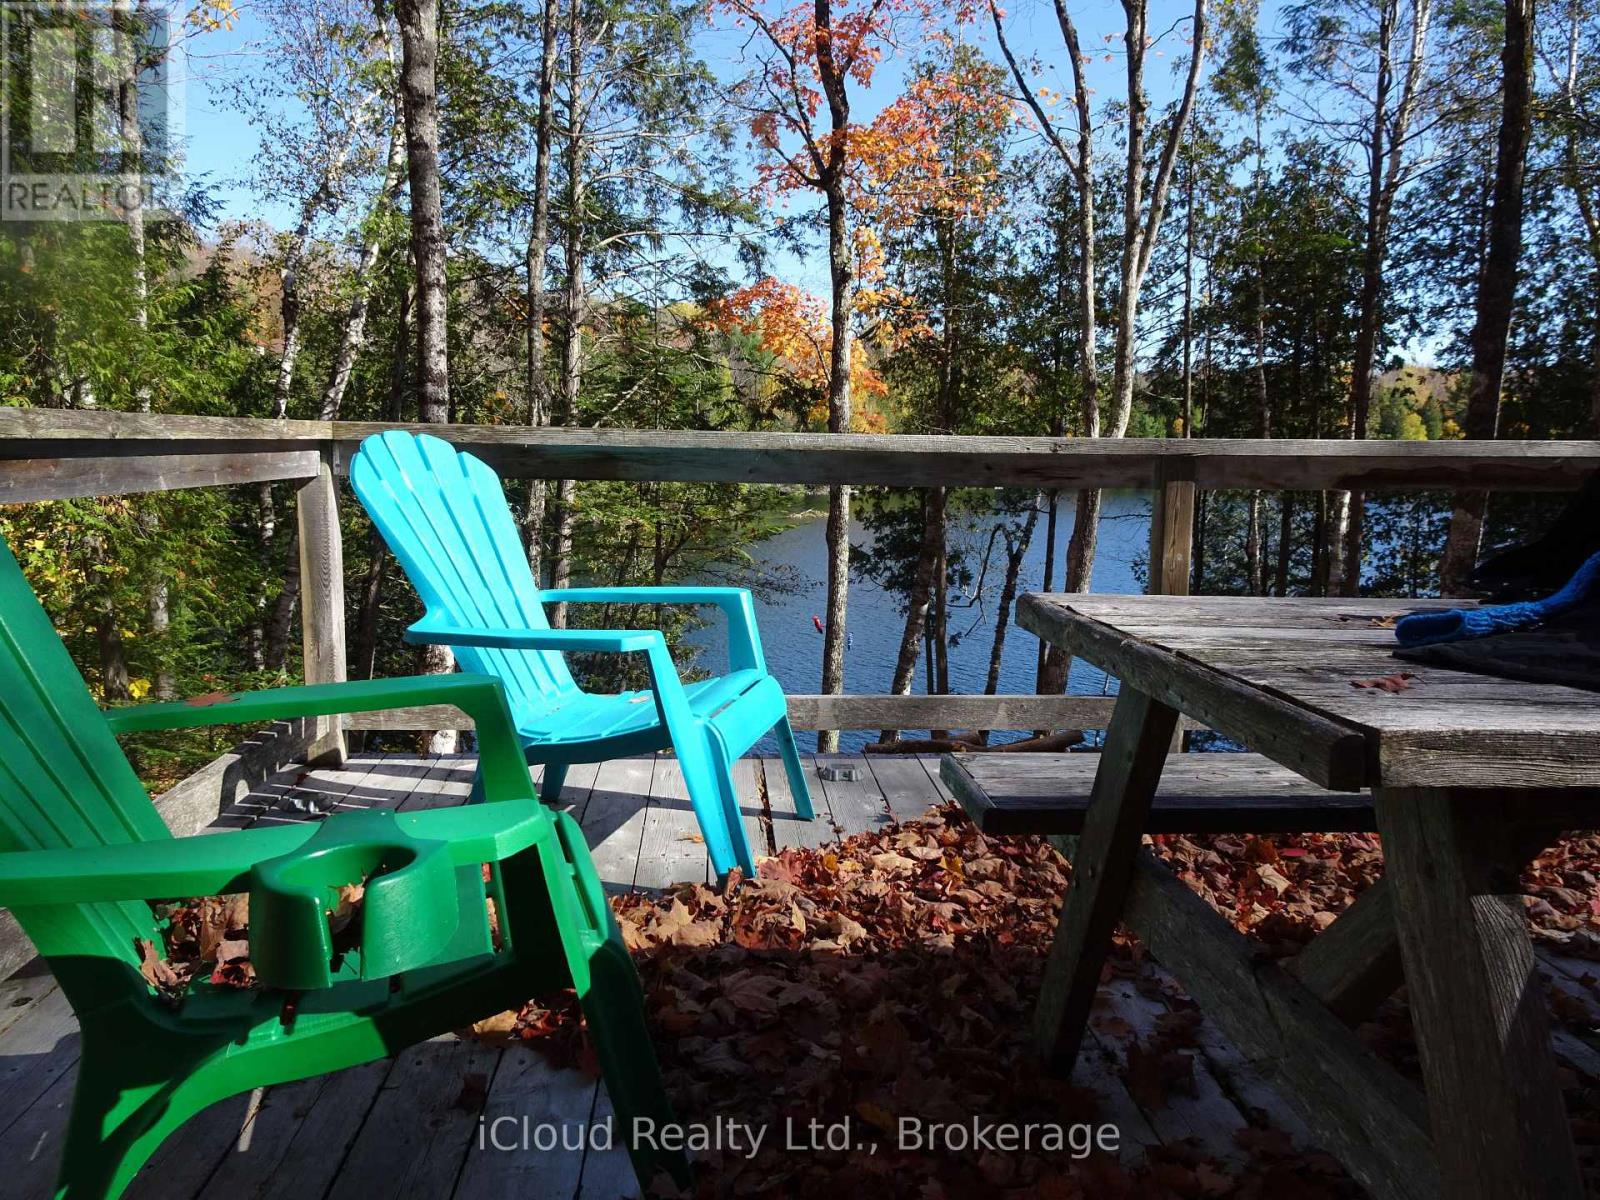
130a Finnegan Lane
Wollaston, Ontario
Escape to the peace and privacy of this quality-built bunkie, set on a beautifully treed 1.5-acre waterfront property with deep shoreline and exceptional natural surroundings. Thoughtfully designed, the bunkie features a cozy loft and a spacious deck overlooking the lake, creating the perfect setting to relax, entertain, or simply take in the view.With very little boat traffic, you'll enjoy a quiet, unspoiled waterfront experience where nature takes centre stage. The property is serviced with 200-amp hydro and offers multiple walking trails, established tent sites, and endless opportunities to enjoy the outdoors.An elevated building site provides an outstanding location for a future cottage or year-round home while allowing you to enjoy the property immediately. Whether you're looking for a peaceful weekend retreat, a family getaway, or the ideal location to build your dream waterfront escape, this rare offering combines privacy, natural beauty, and incredible potential. (id:39551)
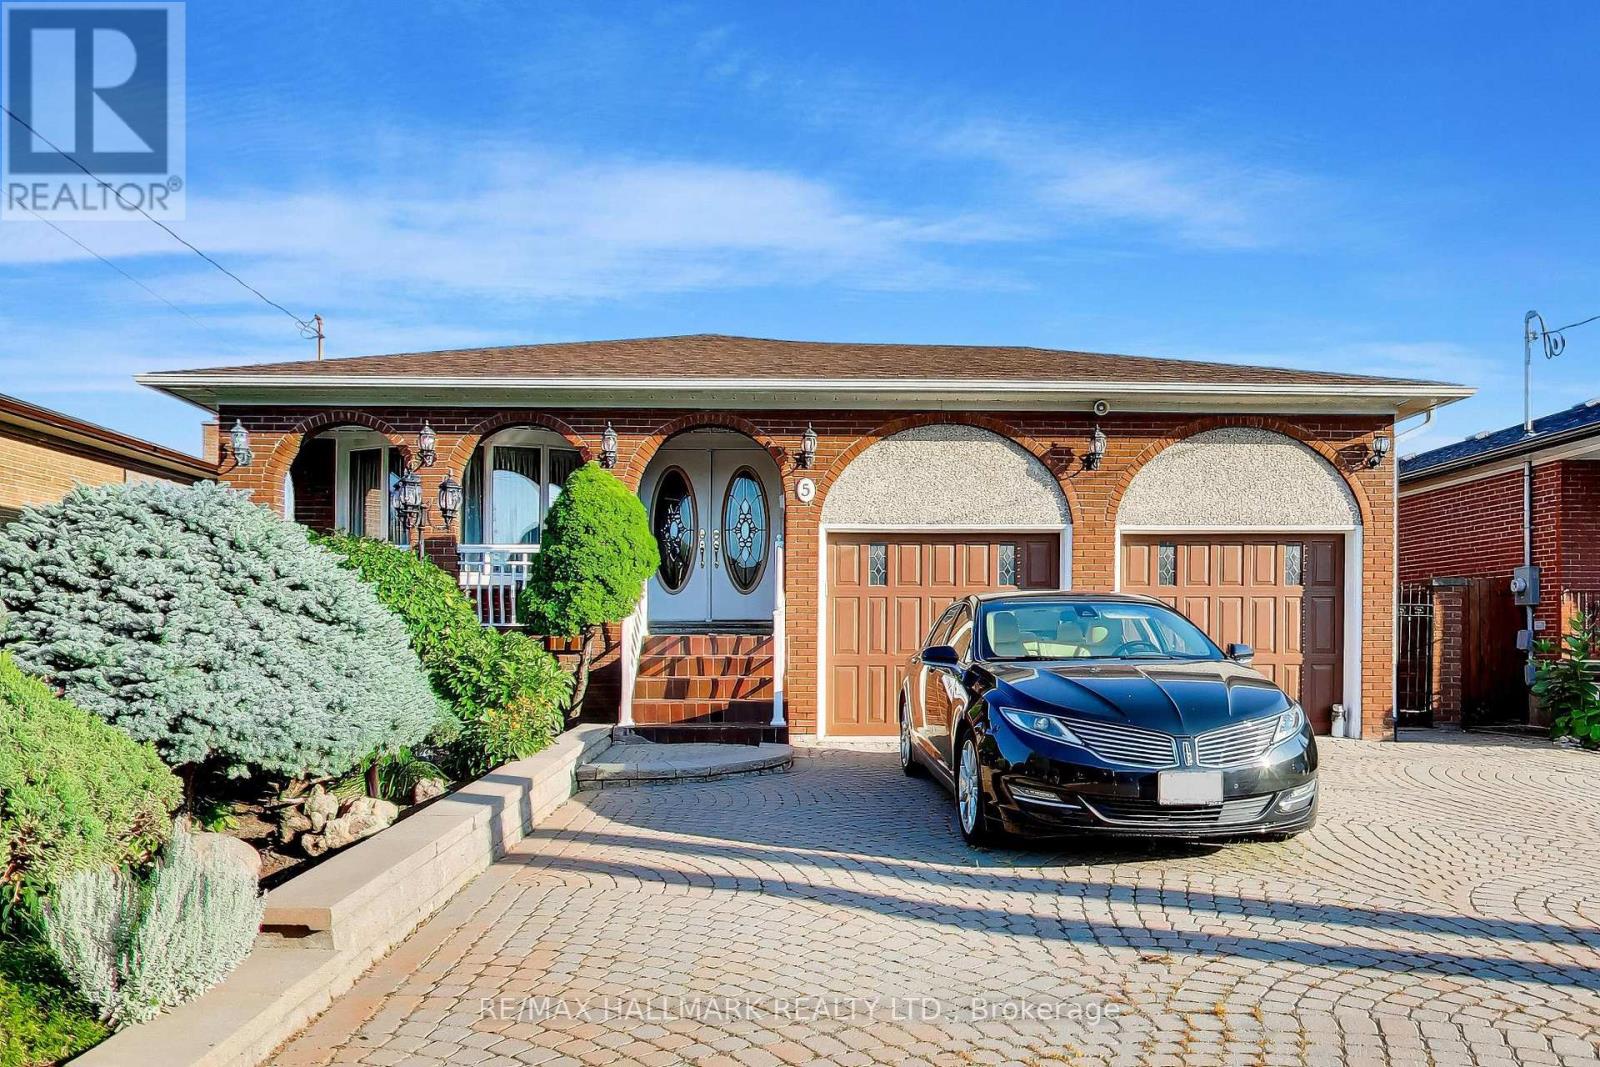
5 Byworth Boulevard
Toronto, Ontario
Welcome to 5 Byworth Blvd -an exceptionally spacious 5-level backsplit on a quiet, child-friendly street in the heart of sought-after Kingsview Village. Set on an impressive 48.5x130-ft lot, this beautifully maintained 4-bed, 3-bath home offers the space, flexibility & backyard lifestyle that growing & multigenerational families are searching for. Offering approximately 3,380 sq. ft. of total finished living space across all five levels, as measured and reported in third-party floor plans prepared by the listing photography company.The bright, expansive layout features generous principal rooms, hardwood flooring, a family-sized kitchen, crown moulding and a warm, inviting family room with a fireplace and walkout to the backyard. With multiple living areas spread across five levels, there is plenty of room for everyone to work, relax and entertain.The lower level includes a second kitchen, full bathroom and separate entrance, creating excellent potential for an in-law suite or extended-family living. The shared laundry area remains conveniently accessible from both living spaces.Step outside to your own private summer retreat, complete with a beautifully maintained inground pool, pool heater, newer pool filter and a spacious backyard designed for entertaining. The oversized interlocking driveway provides parking for up to 6 vehicles, plus the attached double garage.Notable updates include a high-efficiency furnace Feb 2026, KitchenAid dishwasher and washer/dryer 2025, CAC 2023, and a renovated upper-level bathroom with an updated shower and bathtub.Ideally situated close to schools, parks, shopping and public transit, with quick access to Highways 401, 427 and 409. Pearson International Airport is just minutes away, while the nearby highway network provides convenient connections throughout Toronto, Mississauga and the GTA. A rare opportunity to own a substantial family home with an in-law suite and backyard pool-just in time to enjoy the rest of the summer. (id:39551)
1136 Bronte Road
Oakville, Ontario
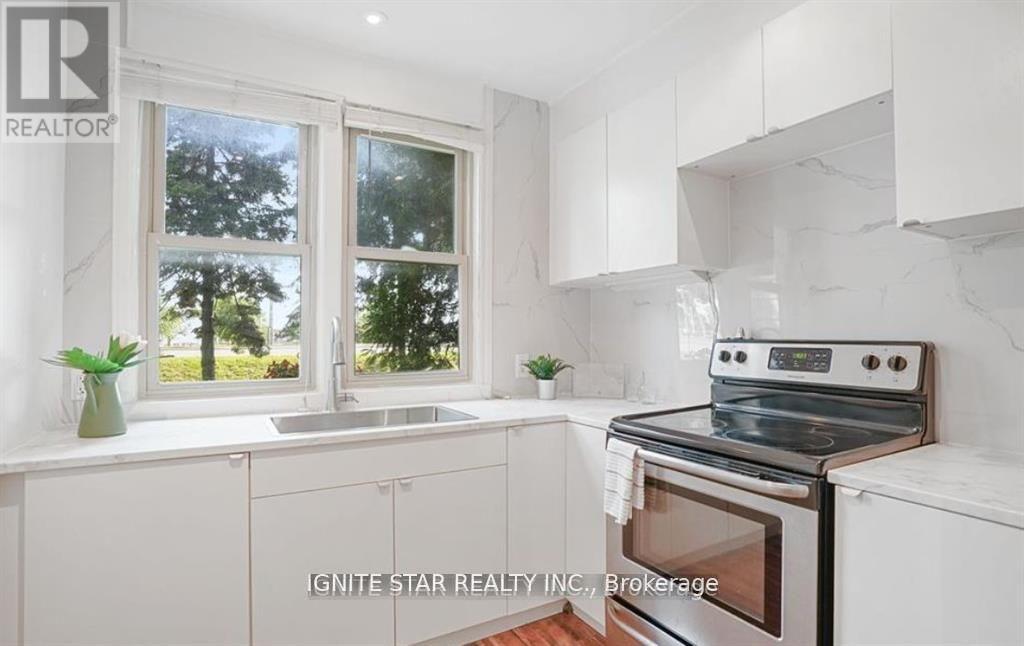
great potential and opportunity to apply for a kennel license, making it an ideal choice for starting your own dog boarding business.Day Care uses permitted; 0.4-acre lot with an impressive 305 feet of frontage! Perfect for first-time home buyers seeking a great starter home, this charming 1.5-story property offers a rare blend of natural beauty and modern convenience. this home provides a Muskoka-like retreat, backing onto the serene Bronte Creek in a breathtaking treed ravine setting.0.4-acre lot with an impressive 305 feet of frontage! Perfect for first-time home buyers seeking a great starter home, this charming 1.5-story property offers a rare blend of natural beauty and modern convenience. this home provides a Muskoka-like retreat, backing onto the serene Bronte Creek in a breathtaking treed ravine setting. (id:39551)
17236 Kennedy Road
Whitchurch-Stouffville, Ontario
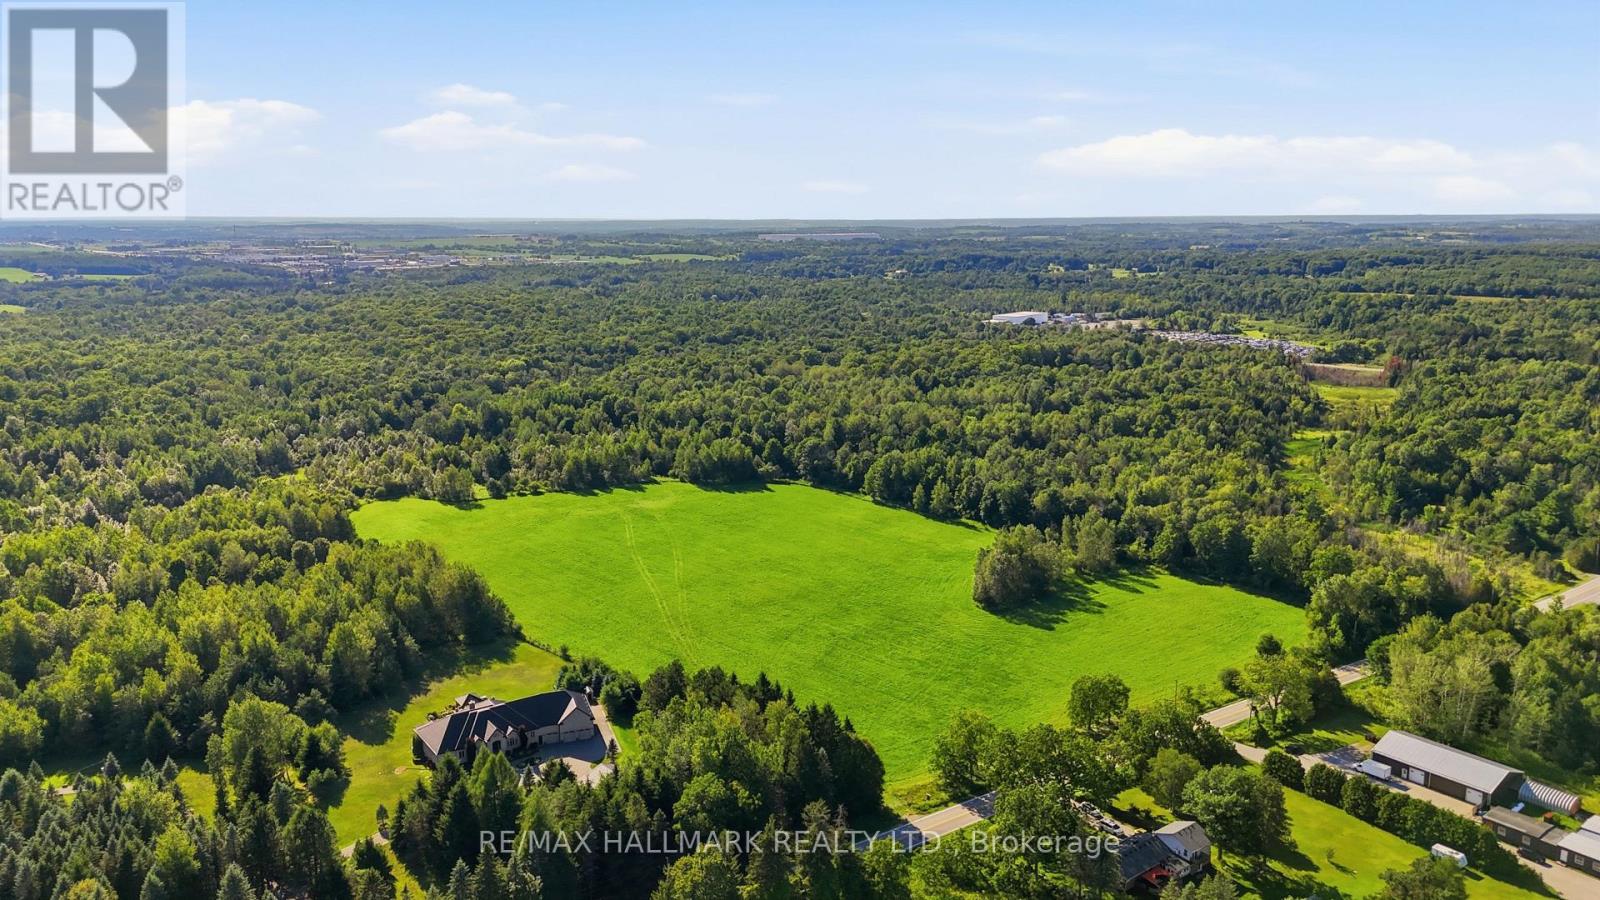
An Outstanding Opportunity To Own Over 50 Acres In The Prime Location Of Whitchurch-Stouffville! Discover the endless potential of this 51.65 acre parcel of vacant farmland, offering expansive open fields and rich agricultural land. Ideal for farming, future development, or securing a valuable long-term investment. Perfectly positioned on Kennedy Road, this property combines the tranquility of country living with outstanding convenience. Surrounded by luxury estate homes, rolling farmland, conservation areas, golf courses, and scenic country landscapes. Just minutes from Stouffville, Aurora, Newmarket, Highway 404, GO Transit, and all essential amenities. Don't miss out on this remarkable offering with exceptional value in a highly desirable and continually growing area! (id:39551)
1210 - 2635 William Jackson Drive
Pickering, Ontario
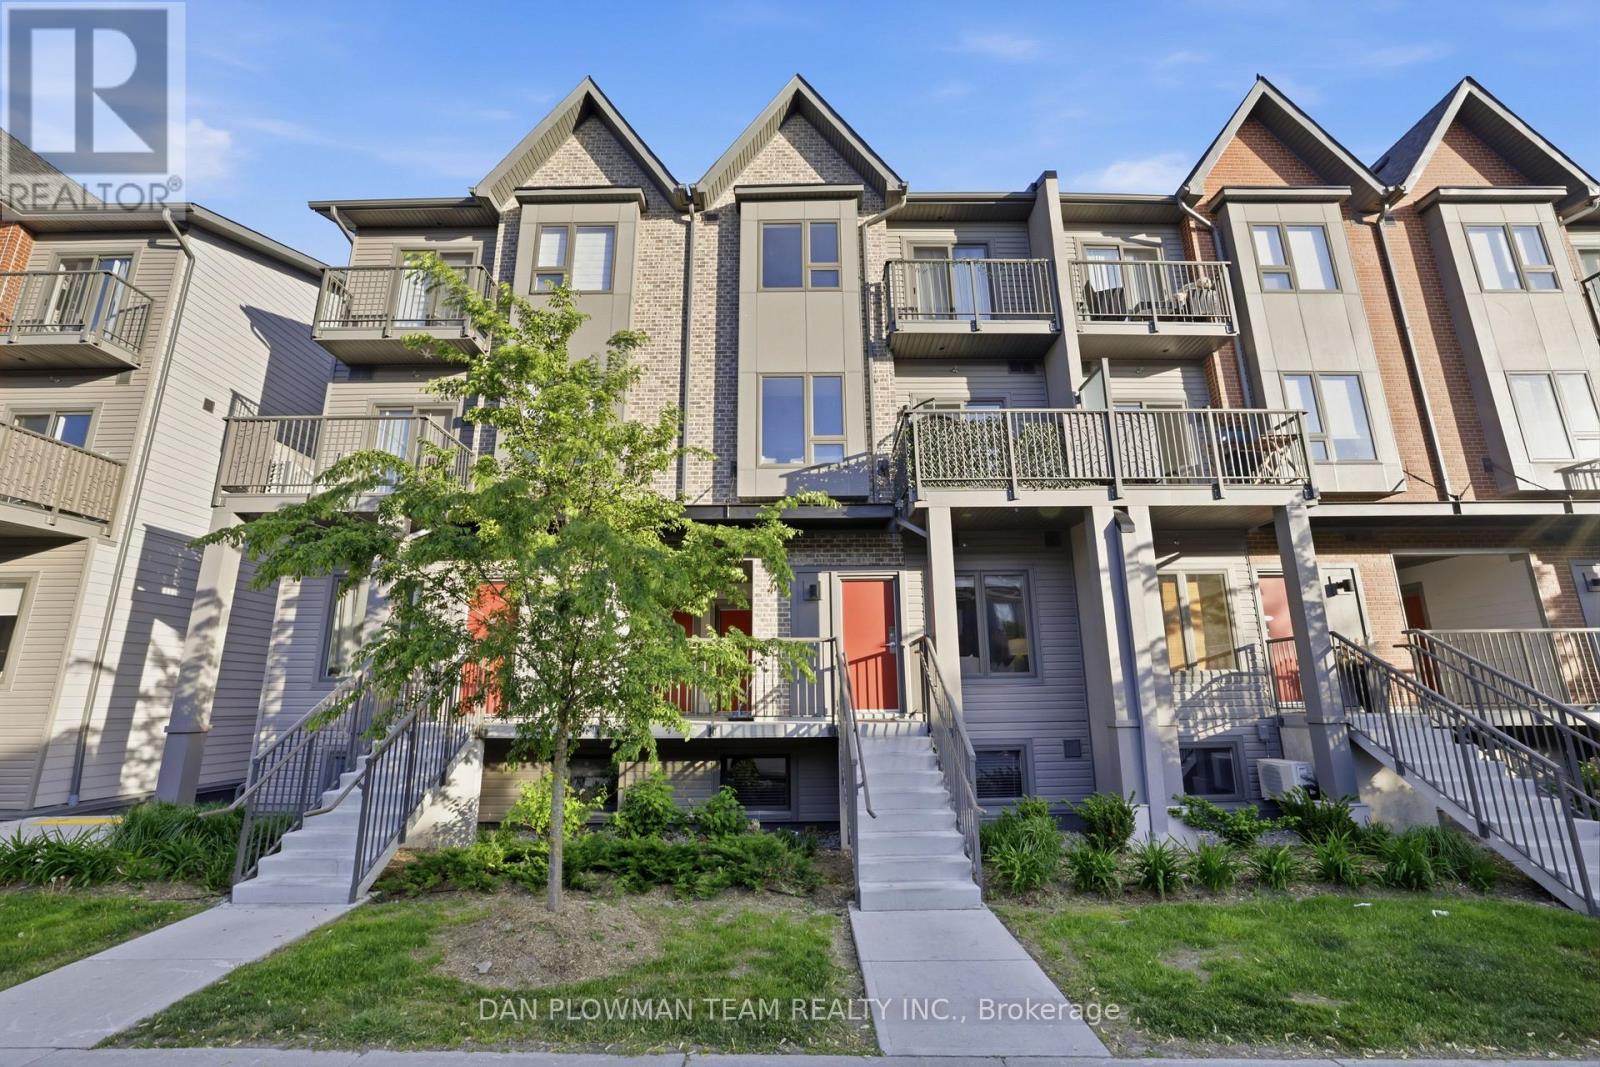
Welcome To Unit #1210, 2635 William Jackson Dr, Pickering - A Beautifully Maintained Stacked Condo Townhouse Proudly Offered By Its Original Owners. This Stylish 2-Bedroom, 1-Washroom Home Offers A Functional And Comfortable Layout Perfect For First-Time Buyers Or Downsizers. Step Inside To Discover A Bright And Thoughtfully Designed Living Space Featuring Carpet-Free Flooring Throughout For A Clean, Modern Feel And Easy Maintenance. The Open-Concept Layout Seamlessly Connects The Living And Dining Areas, Creating An Ideal Space For Everyday Living And Entertaining. The Well-Appointed Bedrooms Provide Comfort And Versatility, While The Primary Bedroom Offers The Added Luxury Of A Private Balcony - The Perfect Spot To Enjoy Your Morning Coffee Or Unwind At The End Of The Day. Complete With 1 Parking Space And An Owned Locker For Additional Storage, This Home Combines Convenience With Low-Maintenance Living In A Desirable Pickering Community Close To Parks, Schools, Shopping, Transit, And Major Highways. Don't Miss This Opportunity To Own A Lovingly Cared-For Home In A Sought-After Location. (id:39551)
1721 Concession 10 Road
Norfolk, Ontario
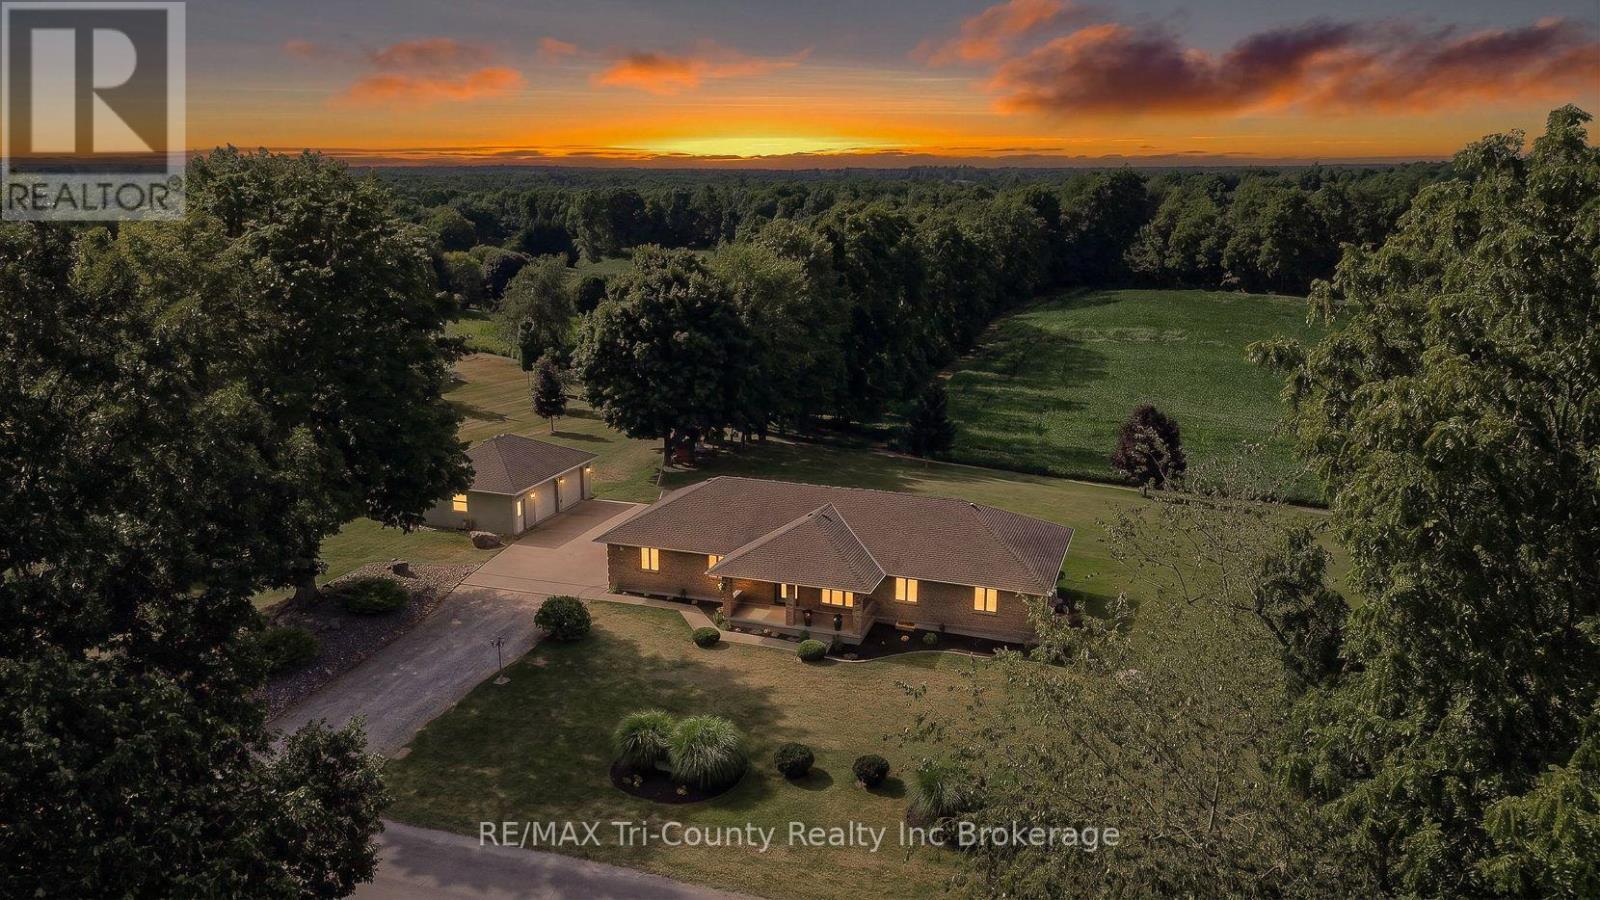
Beautifully maintained country property surrounded by open fields and breathtaking views. Offering 1,664 sq. ft. of above-grade living space, this home features 5 bedrooms and 2 full bathrooms, providing plenty of room for families or those looking for extra space. The bright, open-concept main floor is ideal for both everyday living and entertaining. Step outside from the dining area onto the spacious 20' x 16' patio, perfect for enjoying the peaceful countryside. A large covered front porch provides another inviting space to relax and take in the scenic surroundings. The fully finished basement, completed in 2021, includes a convenient walk-up entrance, making it an excellent option for an in-law suite or multigenerational living. Car enthusiasts, hobbyists, or those needing extra storage will appreciate the impressive 32' x 26' detached garage equipped with a forced air gas furance, along with the attached 32' x 26' double garage featuring durable epoxy flooring. The property also includes a partial concrete driveway for added convenience. For added peace of mind, the home is equipped with a 20 kW whole-home generator that automatically powers the entire house during power outages. This exceptional country property combines modern comfort, functional living space, and stunning rural views-an opportunity you won't want to miss. (id:39551)
53 Parkwood Drive
Tillsonburg, Ontario
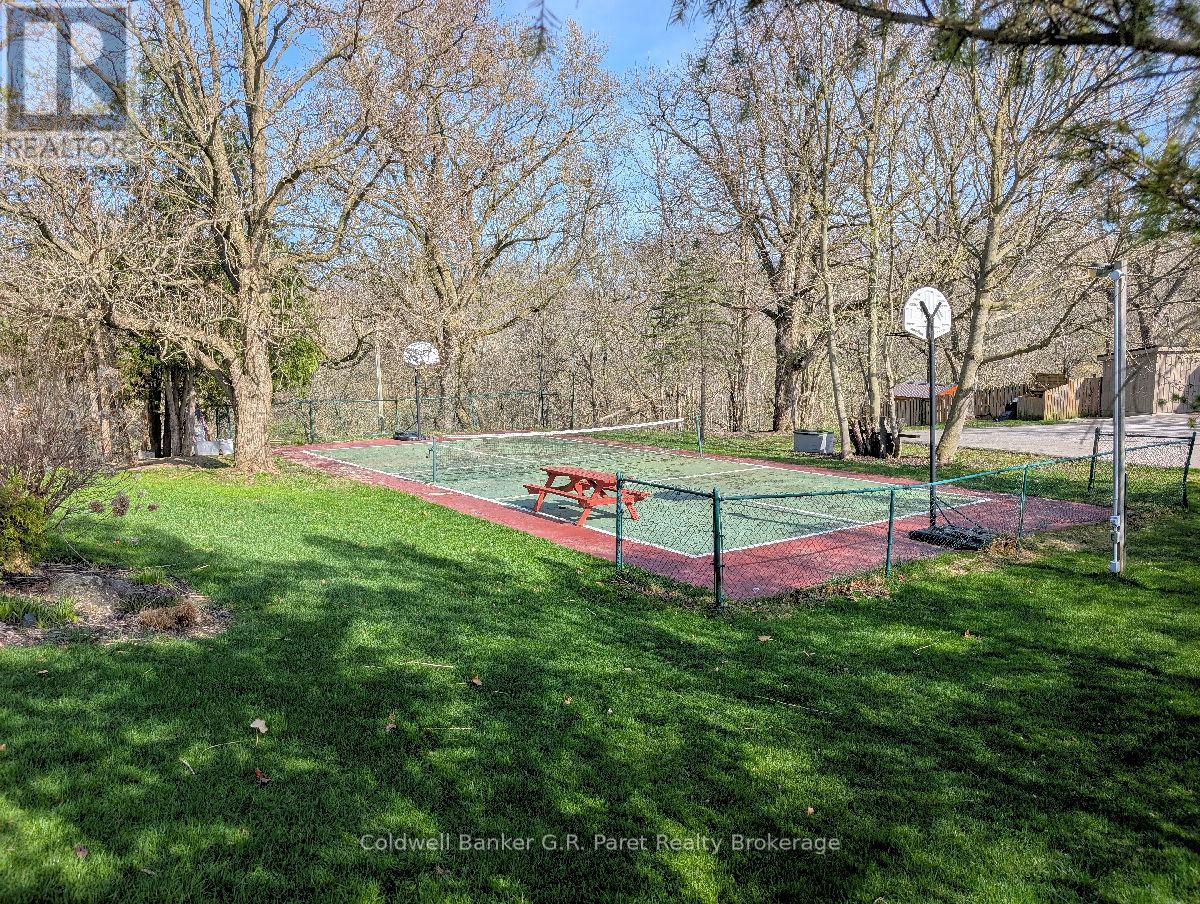
Newly created infill building lot in desirable Old Annandale. A rare opportunity to build your dream home in the heart of Tillsonburg's established Annandale Subdivision. This newly created infill lot offers a perfect blend of natural beauty and urban convenience, nestled among mature homes and tree lined streets. Enjoy a picturesque setting with lovely views overlooking the Big Otter Creek, providing a scenic backdrop year round. The property is surrounded by many mature trees, offering privacy, shade, and a timeless charm that's hard to find in newer developments. With services available and ample space to design a custom home, this lot is ideal for those seeking a tranquil setting without sacrificing proximity to amenities, schools, and downtown access. Don't miss your chance to secure a premium building lot in one of the area's most sought after neighbourhoods. All offers to be conditional upon satisfaction of conditions for severance and merger of Part 1 from approved closure of abutting Otter Lane. See available documents. Taxes not yet assessed. Builders welcome. (id:39551)
836 Manchester Road
London North, Ontario
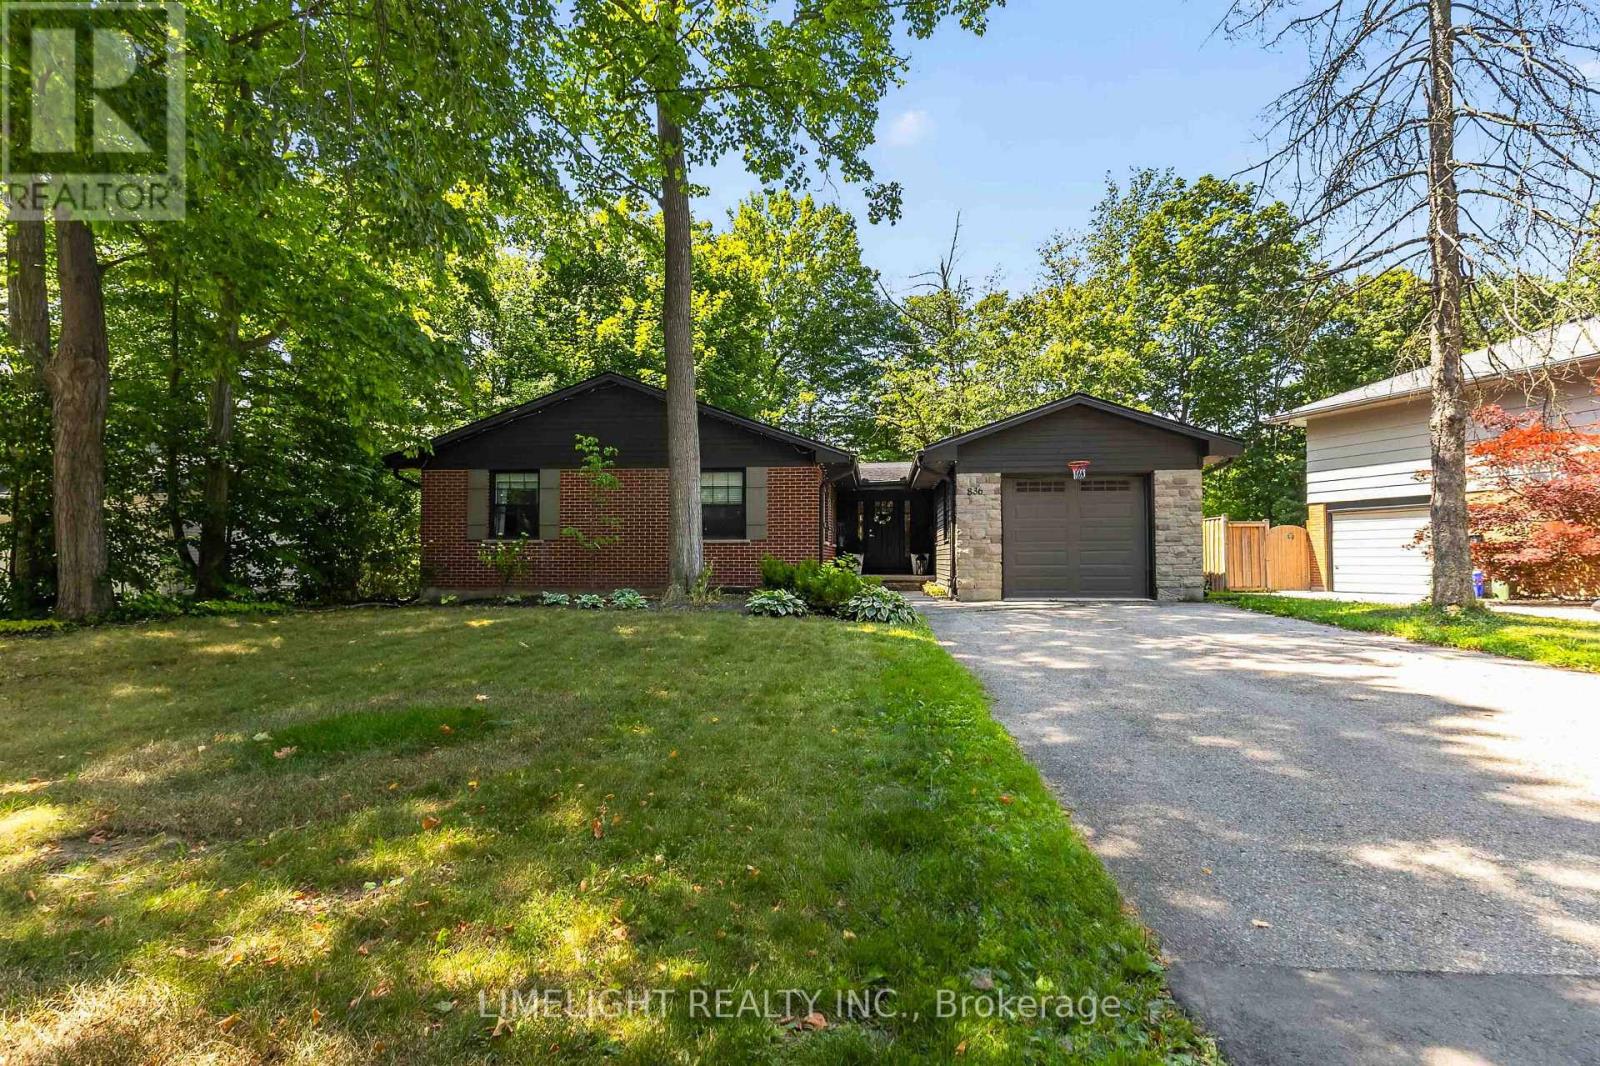
Renovated from top to bottom with over $200,000 in upgrades, this move-in-ready 2+2 bedroom, 4-bathroom ranch is located on a mature, tree-lined lot in Hunt Club. The home offers more than 3,000 sq. ft. of finished living space. The main floor features an open-concept kitchen with quartz countertops and stainless steel appliances, a living room with a gas fireplace and floor-to-ceiling tile surround, and a formal dining area. Both main-floor bedrooms have private ensuites.A large rear deck overlooks the fully fenced and professionally landscaped backyard. Surrounded by mature trees, the yard offers excellent privacy and plenty of space for relaxing, entertaining, or enjoying the outdoors. The finished lower level includes a second kitchen, two additional bedrooms, a spacious recreation room, a 4-piece bathroom, and a separate entrance with its own staircase. Major updates include the roof, windows, insulation, electrical, plumbing, furnace, air conditioning, furnace, kitchens, bathrooms, flooring, doors and much more. (id:39551)
3814 Ryan Avenue
Crystal Beach, Ontario
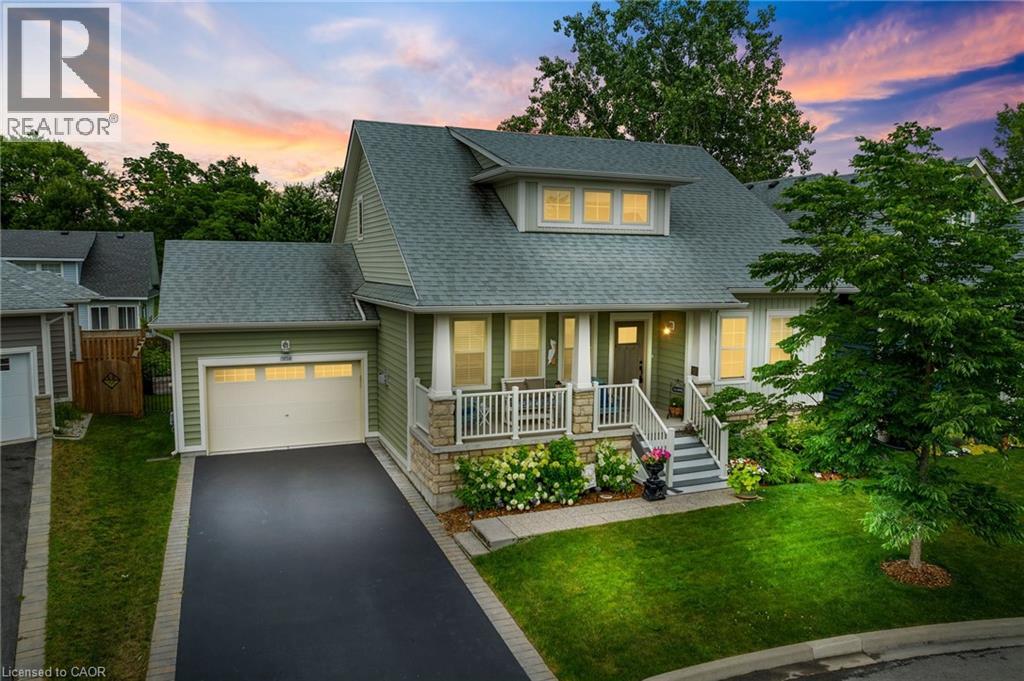
Welcome to 3814 Ryan Ave centrally located in charming South Coast Village Crystal Beach. This 10 yr old Marx built home is better than new with a fully finished basement & countless upgrades. Boasting over 2,500 soft of finished living space, this 4 bedroom, 4 bathroom Bungaloft is perfect for family living. This lovely home features an open concept floor plan, 2 story great room with a gas fireplace and custom built in cabinetry, a classic white kitchen with centre island & upgraded stainless steel appliances. The Primary Bedroom & Ensuite bathroom are located on the main level for convenience. On the upper level are another 2 bedrooms a 4pc bathroom and a loft area. The basement is raised allowing for large windows and plenty of natural light, it features a huge rec room, 4th bedroom or office space and another full bathroom plus storage room. The property backs onto existing right of way with no back neighbours. This south coast style home has beautiful curb appeal with a welcoming front porch, professionally landscaped gardens, a large back deck & fully fenced yard. Nothing left to do but move in! (id:39551)
21 Maple Grove Village Road
Southgate, Ontario
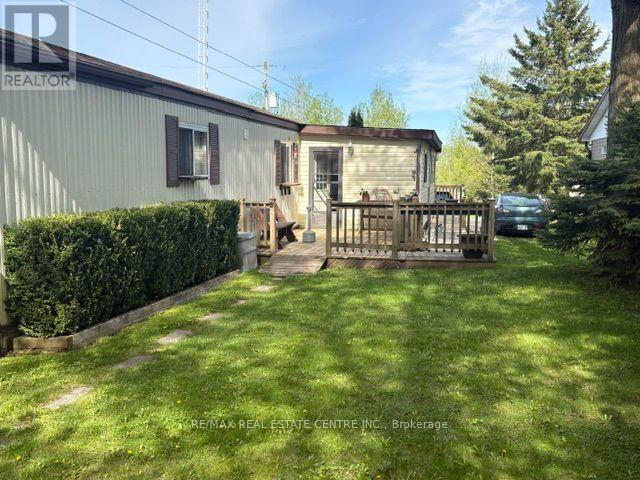
Are YOU LOOKING for that economical home to Start or Retire in ? This 1080 sq ft mobile home is located in a YEAR ROUND park just 30 minutes from Orangeville and all of its amenities. No doubt this is the BEST deal available these days!!The most affordable retirement situation that exists. Far cheaper than a condo or an apartment. Sell your big home in town and buy this spacious bungalow with a nice private shaded yard. All on one level with easy access! This well kept and well priced mobile home may be your solution. Almost 1100 sq ft with 2 bedrooms, a separate family room and a large eat in kitchen providing plenty of space for your family The large rear deck overlooks a private well shaded back yard. You even have a private driveway for your cars. and a large workshop / garden shed for you to work on your hobbies etc. in privacy. This home should be mortgageable with RBC making it a much more affordable solution for entry level buyers. You cant rent a decent 2 bedroom apartment for what this would cost you monthly. (id:39551)
25 - 12497 Regional Road
Halton Hills, Ontario
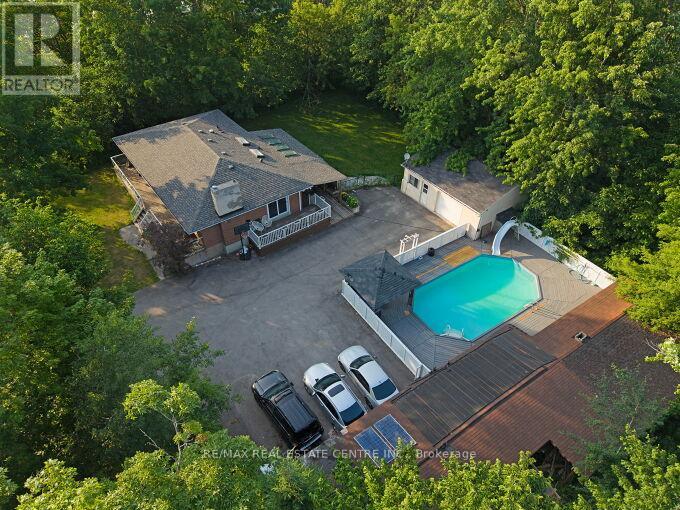
Welcome to this beautifully upgraded 3+2 bedroom bungalow situated on approximately 2.8 acres, offering the perfect blend of country living and modern comfort. Featuring upgraded flooring, fresh paint, new tile flooring, a refreshed kitchen with painted cabinets, granite countertops, and two renovated full bathrooms on the main level. The finished basement offers a spacious recreation room, two bedrooms, and a full bath. Enjoy year-round comfort with geothermal heating and cooling, a winterized sunroom, new water filtration system, sprinkler system, and a private backyard oasis complete with an inground pool, pool house, deck, and a poolside wood-fired pizza oven. Roof replaced in 2020. Move-in ready and loaded with thoughtful upgrades. (id:39551)
2208 - 501 Yonge Street
Toronto, Ontario
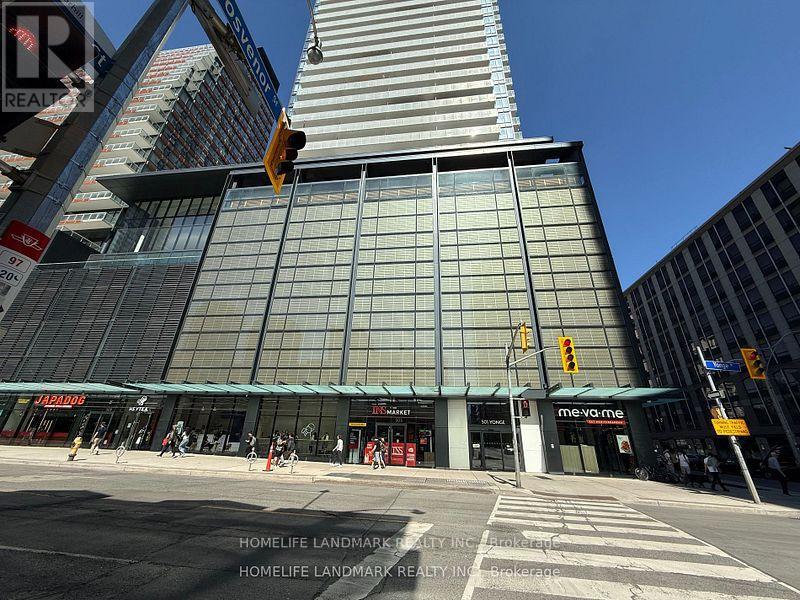
Client RemarksWonderful Location at Yonge & Wellesley!Two-Year-New 1 Bed + Den at Teahouse Condos. Den Can Be Used as 2nd Bedroom or Home Office. 9' Ceilings & Laminate Flooring Throughout. Spacious Bedroom with Floor-to-Ceiling Windows. Modern Kitchen with Granite Countertop, Backsplash & S/S Appliances. Marble Vanity in Bath. Unobstructed East Sunrise View.Steps to U of T, TMU, Subway, Shops, Restaurants, Hospitals.Five-Star Amenities: 24/7 Concierge, Gym, Rooftop Pool & Patio, Hot/Cold Plunge Pools, Party Room with Wet Bar, Lounges, Billiards, Boardroom, Theatre & More! (id:39551)
109 Main Street
Lambton Shores, Ontario
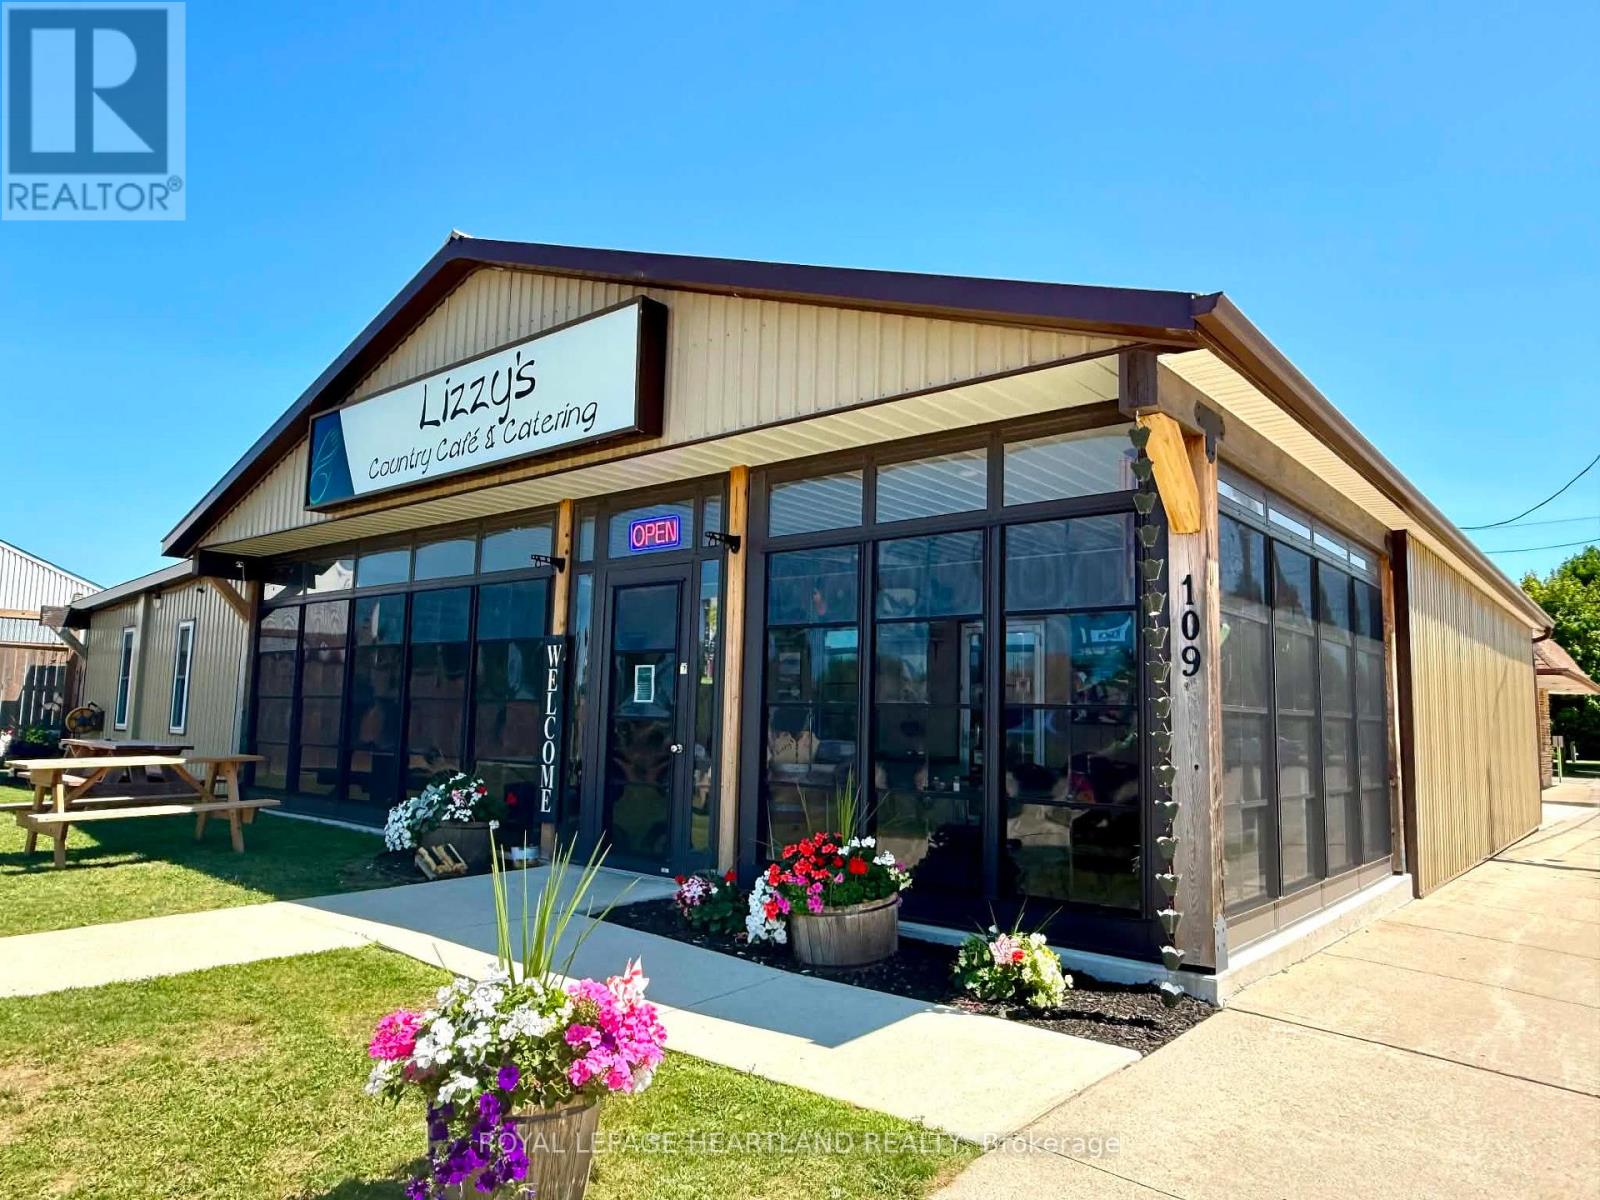
Business Opportunity of a Lifetime! Own one of Lambton Shores' most recognized and successful businesses! Lizzy's Country Café & Catering is now being offered for sale, including the land, building, business, and all equipment-a true turnkey opportunity. Known as the heart of Thedford, this thriving café has built a loyal following over many years, while the catering division has become an exceptional success with an extensive client base and bookings already secured well into 2027. Situated on Main Street with excellent exposure and steady traffic from locals, seasonal visitors, and travelers heading to the Lake Huron beaches and cottage country, this prime location offers outstanding visibility and continued growth potential. The sale includes the fully equipped café, the highly profitable catering operation, the established business, the commercial building, and all equipment required to continue operating seamlessly. With an outstanding reputation, strong financial performance, and an impressive return on investment, this is a rare opportunity to step into a well-established, profitable business with a proven track record. Continue the legacy of this beloved community staple while enjoying the benefits of owning both a thriving business and the real estate it operates from. (id:39551)
24 Sweet Clover Crescent
Brampton, Ontario
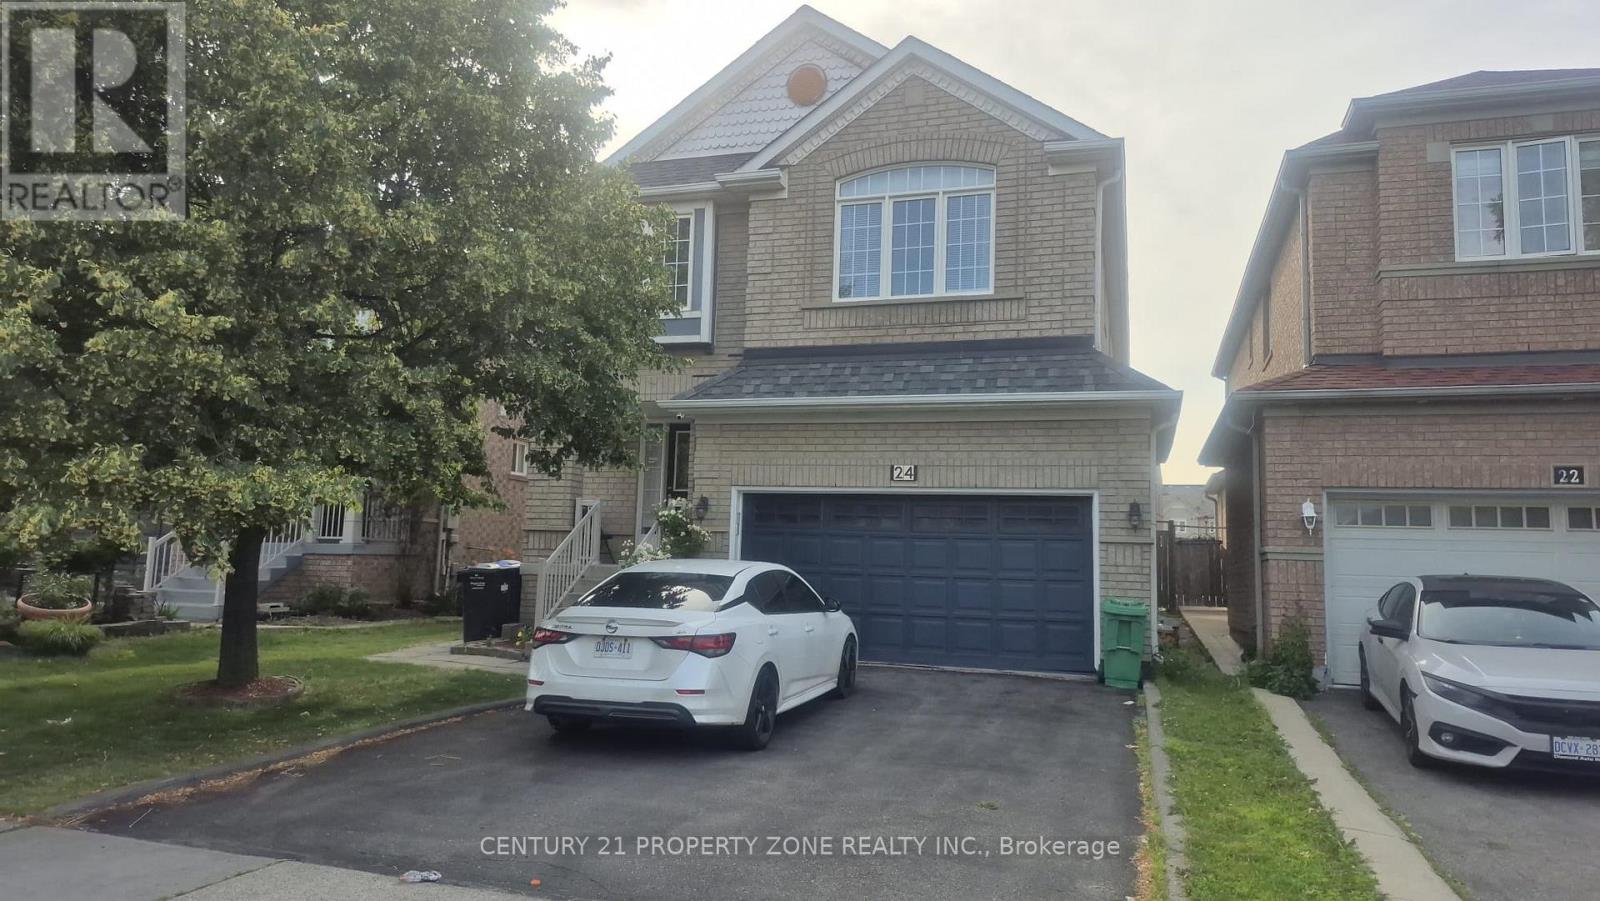
Beautiful 4+1 Bedroom, 4 Bathroom Detached Home in Prime Springdale! Offering 2,320 sq. ft. ofwell-designed living space (as per builder's floor plans), this home features spacious bedrooms, separate living and family rooms, and a cozy gas fireplace. The main floor boast shardwood flooring and a kitchen with pantry and brand-new stainless steel appliances. Enjoy aland scaped backyard with gazebo, hot tub, and shed-perfect for entertaining. The finished basement with separate entrance includes a full kitchen, living area, bedroom, and 3-piece bathroom, ideal for an in-law suite or rental potential. Upgrades include a new furnace andenergy-efficient heat pump (2022) for year-round comfort and lower energy costs. Amove-in-ready home in one of Springdale's most desirable neighborhoods! (id:39551)
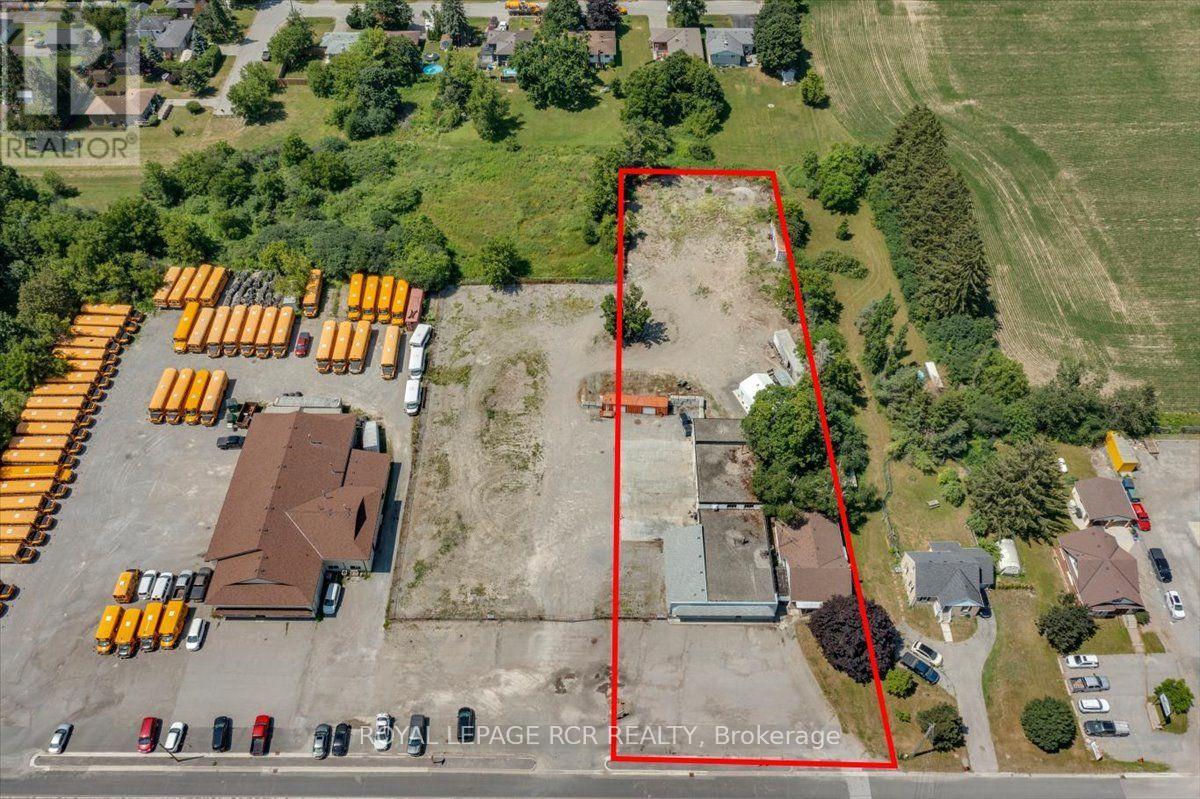
48 Highway 7 & 12
Brock, Ontario
Prime Highway Commercial Property in growing area of Brock Township. Property includes 1.2 acres of land and is home to an approximately 5000 sqft commercial building. Building consists of retail area, offices, washrooms, and workshop. This property is on municipal services. Commercial building has a/c and gas furnace that are two years old. 200amp service. Shop in the rear has a 4500lb crane lift. In addition, located on this property is an approximately 1500 sqft residential home. Owner could live and work on the same property or rent out the home for additional income. Roof on home is 2 years old, new plumbing, gas furnace and a/c are five years old. House includes a new 100amp panel. PROPERTY TO BE SOLD WITH ADJACENT .93 ACRE VACANT LOT as well as PIN $720090086. (id:39551)
6 Pearl Street
St. Thomas, Ontario
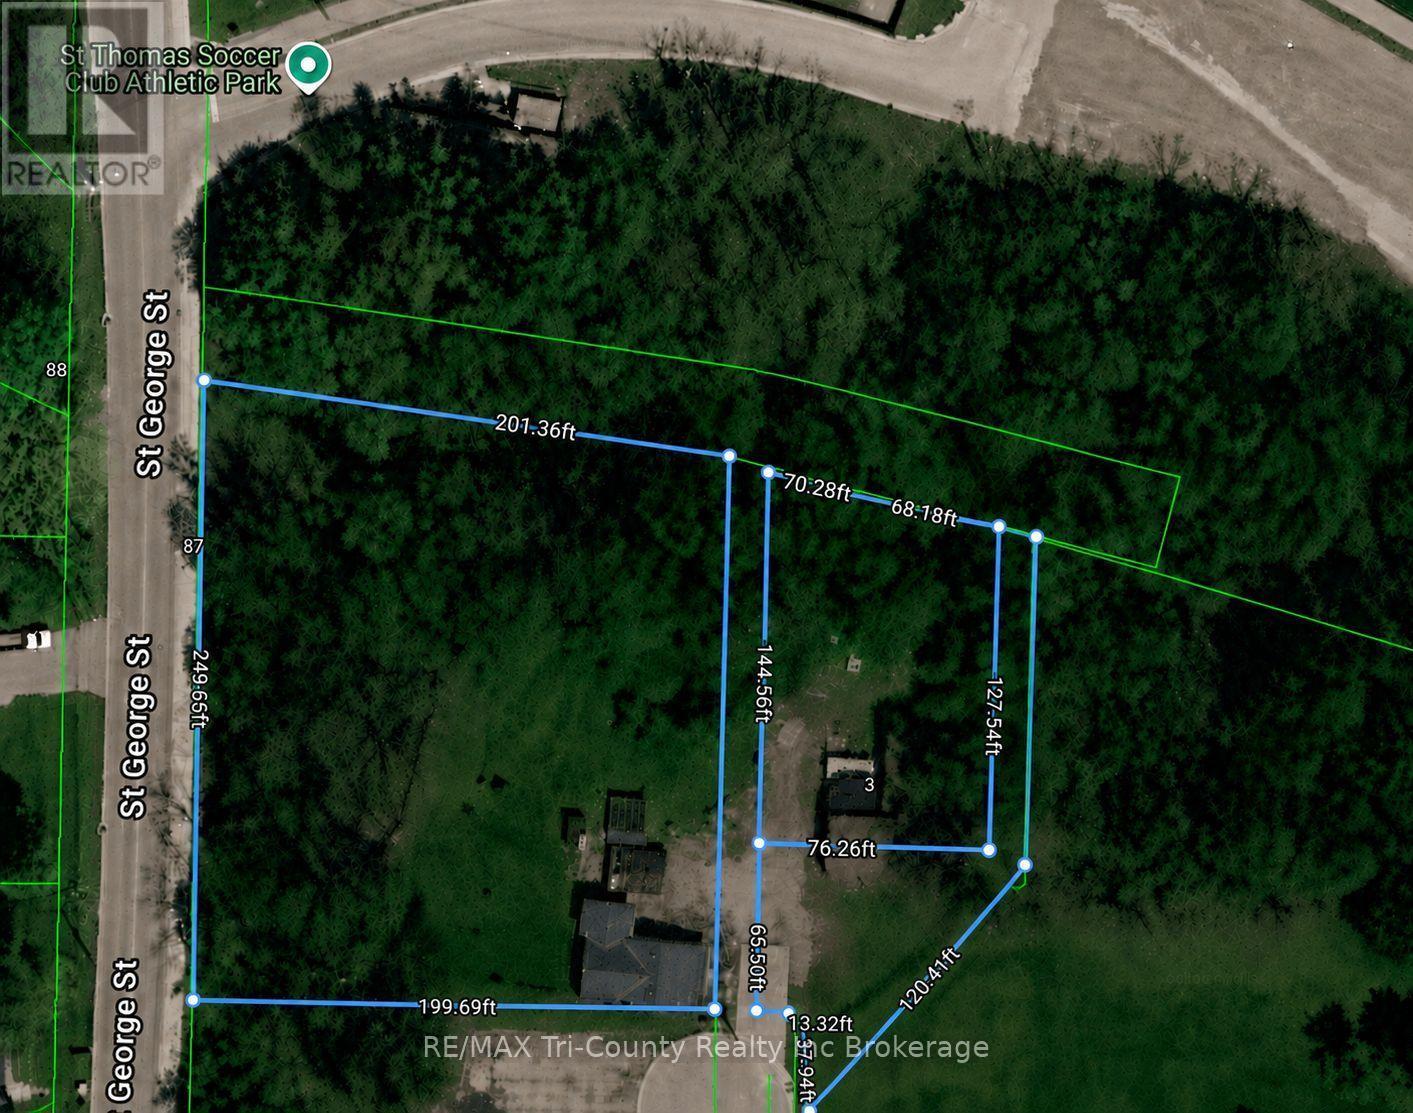
Exceptional Development Opportunity - 1.43 Acres in Growing St. ThomasDiscover the potential of this rare 1.43-acre property, ideally situated on a quiet dead-end street in a peaceful, established neighbourhood. The existing residential home provides the opportunity for rental income while you plan your future development. With the potential for a multi-residential building of up to three storeys (subject to municipal approvals), this property offers an outstanding opportunity for investors, developers, or anyone looking to build a long-term income-producing asset. It may also be well suited for a seniors' multi-unit housing project or other residential development opportunities. Located in the rapidly growing community of St. Thomas, you'll enjoy convenient access to everything the city has to offer, including restaurants, grocery stores, schools, medical services, and recreational amenities. Plus, Highway 401 is just a 20-minute drive away, providing excellent connectivity for commuters and residents alike. Don't miss this exceptional opportunity to invest in one of Southwestern Ontario's fastest-growing communities. (id:39551)
511 Carlaw Avenue
Toronto, Ontario
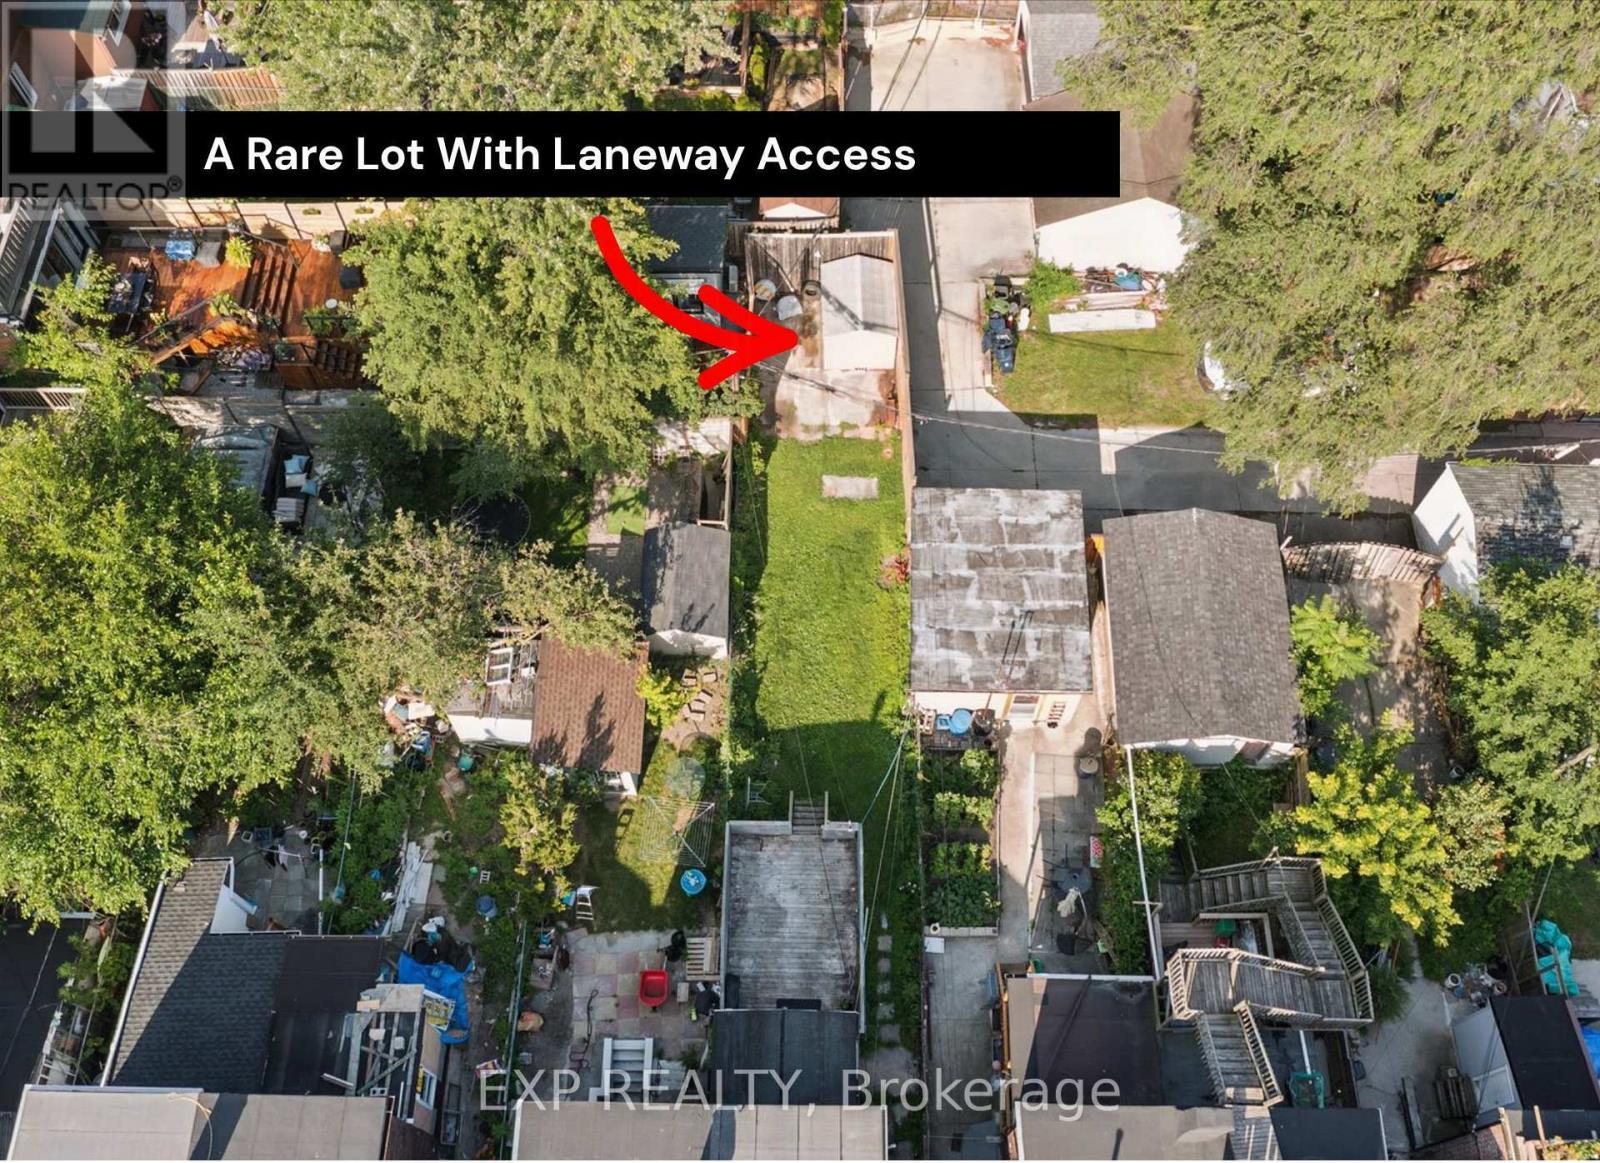
Rare investment and renovation opportunity in North Riverdale. Situated on a premium lot with valuable rear laneway access, this property offers incredible potential for investors, builders, renovators, and end users. Possibility of a future laneway suite. Ideally located just steps from the future Ontario Line transit expansion, adding long-term value and connectivity to an already thriving community. (id:39551)
241 Bellevue Drive
Quinte West, Ontario
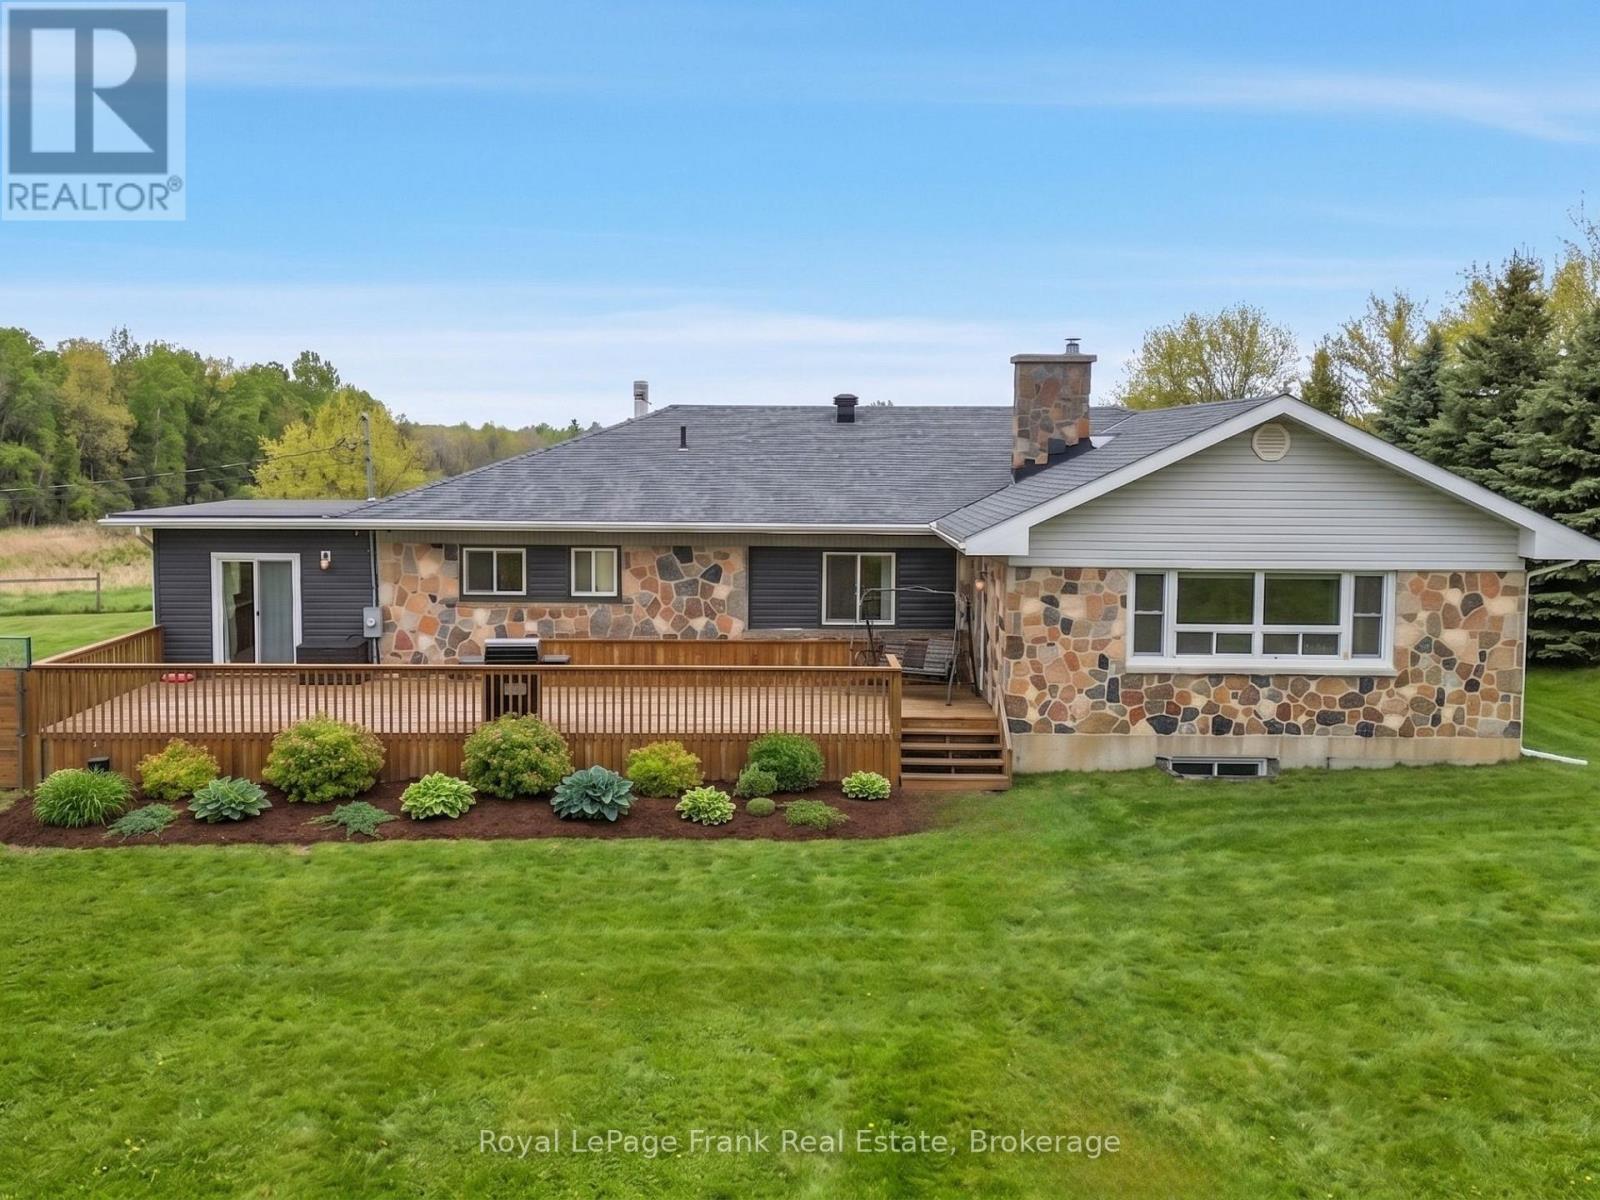
The Ultimate Student Housing & Multi-Generational Powerhouse in Quinte West: This massive, fully finished Bungalow is a cash-flow powerhouse boasting 2,480 sq. ft. above grade and a 2,680 sq. ft. walk-out basement, delivering over 5,400 sq. ft. of total carpet-free living space. The highly functional, turn-key layout is optimized for high-occupancy living, featuring 6 large bedrooms, 3 full bathrooms, and 3 separate kitchen areas that drastically reduce daily congestion. Situated on a sprawling 1.01-acre lot just minutes from Loyalist College, local transit, and Highway 401, the property sits directly in a high-demand rental hub where individual student market rents command between $800 to $1,200 per month per tenant. Beyond the strong residential yield, the property offers a massive private backyard, hardwood flooring in most of main floor area, a detached two-car garage, and a colossal driveway that accommodates up to 22 vehicles, completely eliminating student parking logistics. Adding to your immediate upside, an expansive gravel area at the rear includes a Sea Can storage unit, creating immediate opportunities for secondary revenue streams through yard storage or garage leasing. Solid mechanicals-including a forced air gas furnace, central air conditioning, a drilled well, and an owned water heater and softener-ensure low- maintenance, long term growth. Properties combining this scale of square footage, multi-kitchen facility, parking and location are rare. Don't Miss this one!! (id:39551)