
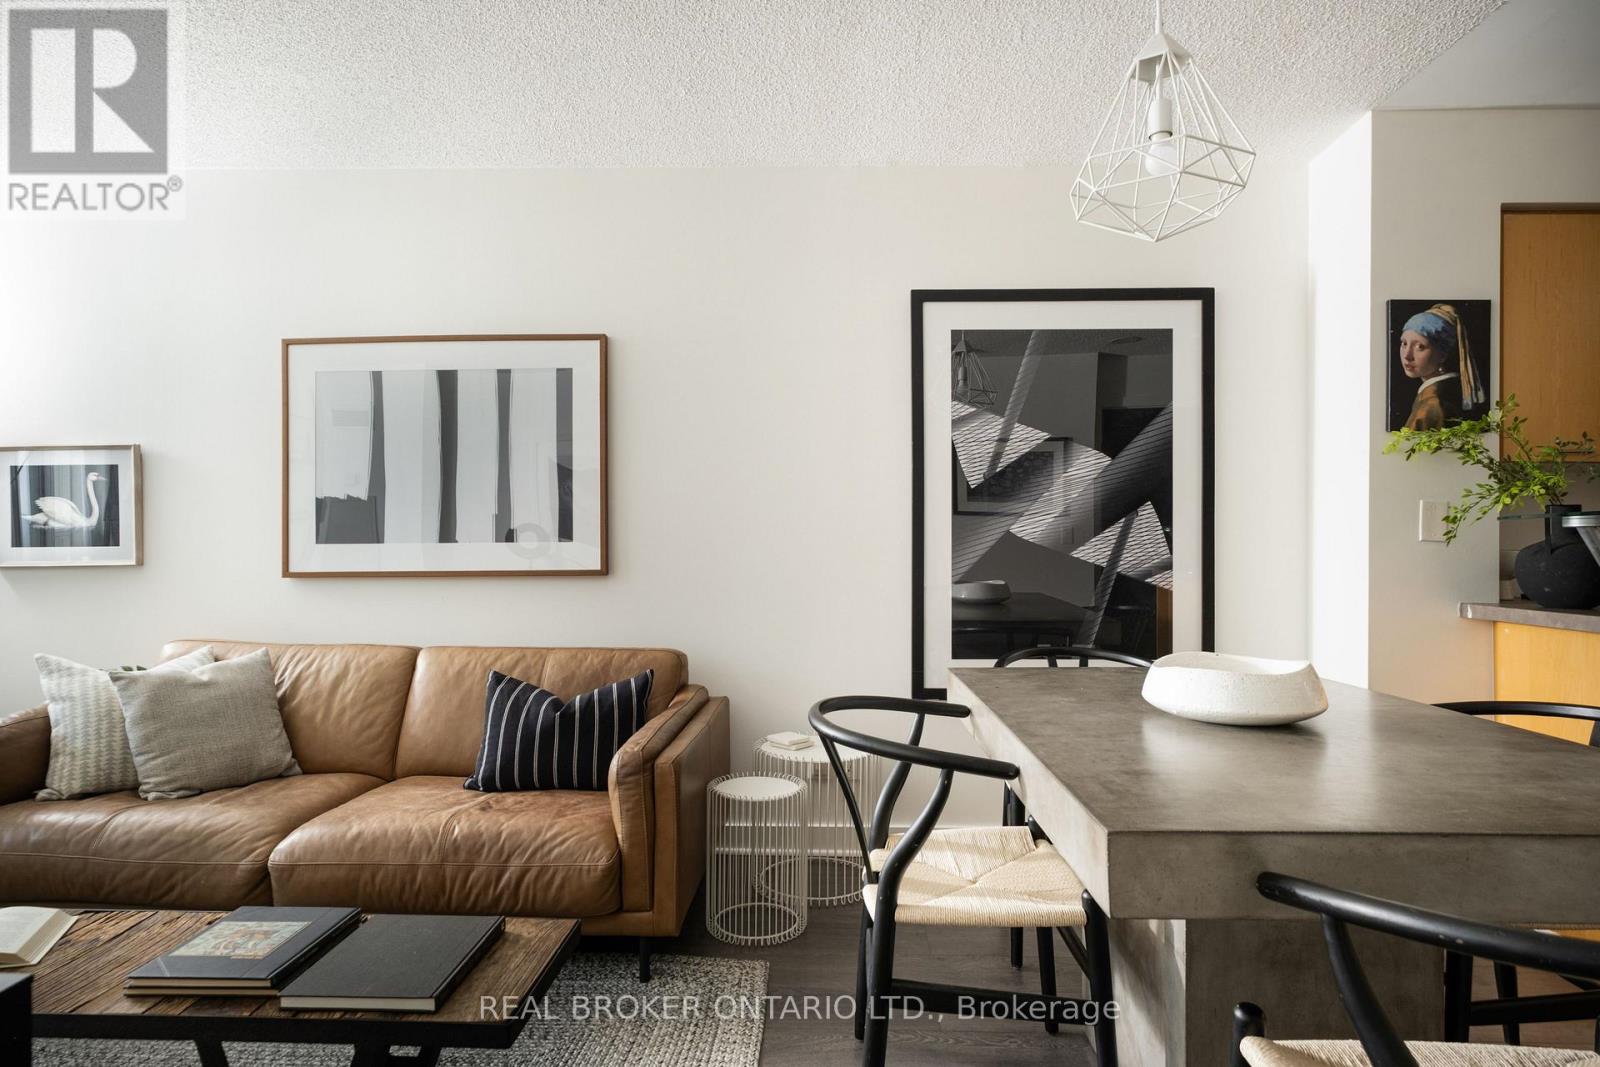
1416 - 255 Richmond Street E
Toronto, Ontario
Radiant on Richmond! Welcome to Suite 1416 at Space Lofts, a bright one-bedroom perched on the 14th floor with a completely unobstructed south view of the downtown skyline. Floor-to-ceiling windows pull light across the open-concept living space all day long, framed by the exposed concrete and clean loft lines this Triloft building has been loved for. Updated floors run throughout, and a full set of new appliances means the big purchases are already done. The layout lives larger than its footprint: a proper bedroom, a functional kitchen open to the living area, and a wall of glass that turns the city into your artwork. Space Lofts backs it up with a gym, sauna, party room, guest suite, visitor parking and bike storage. Out the front door you are steps to St. Lawrence Market, the King East Design District, the Distillery District, and every streetcar you could need, with the future Ontario Line station one block away. First-time buyers, pied-à-terre hunters and investors: this is the south-facing loft view everyone asks for, at the quiet east end of downtown. (id:39551)
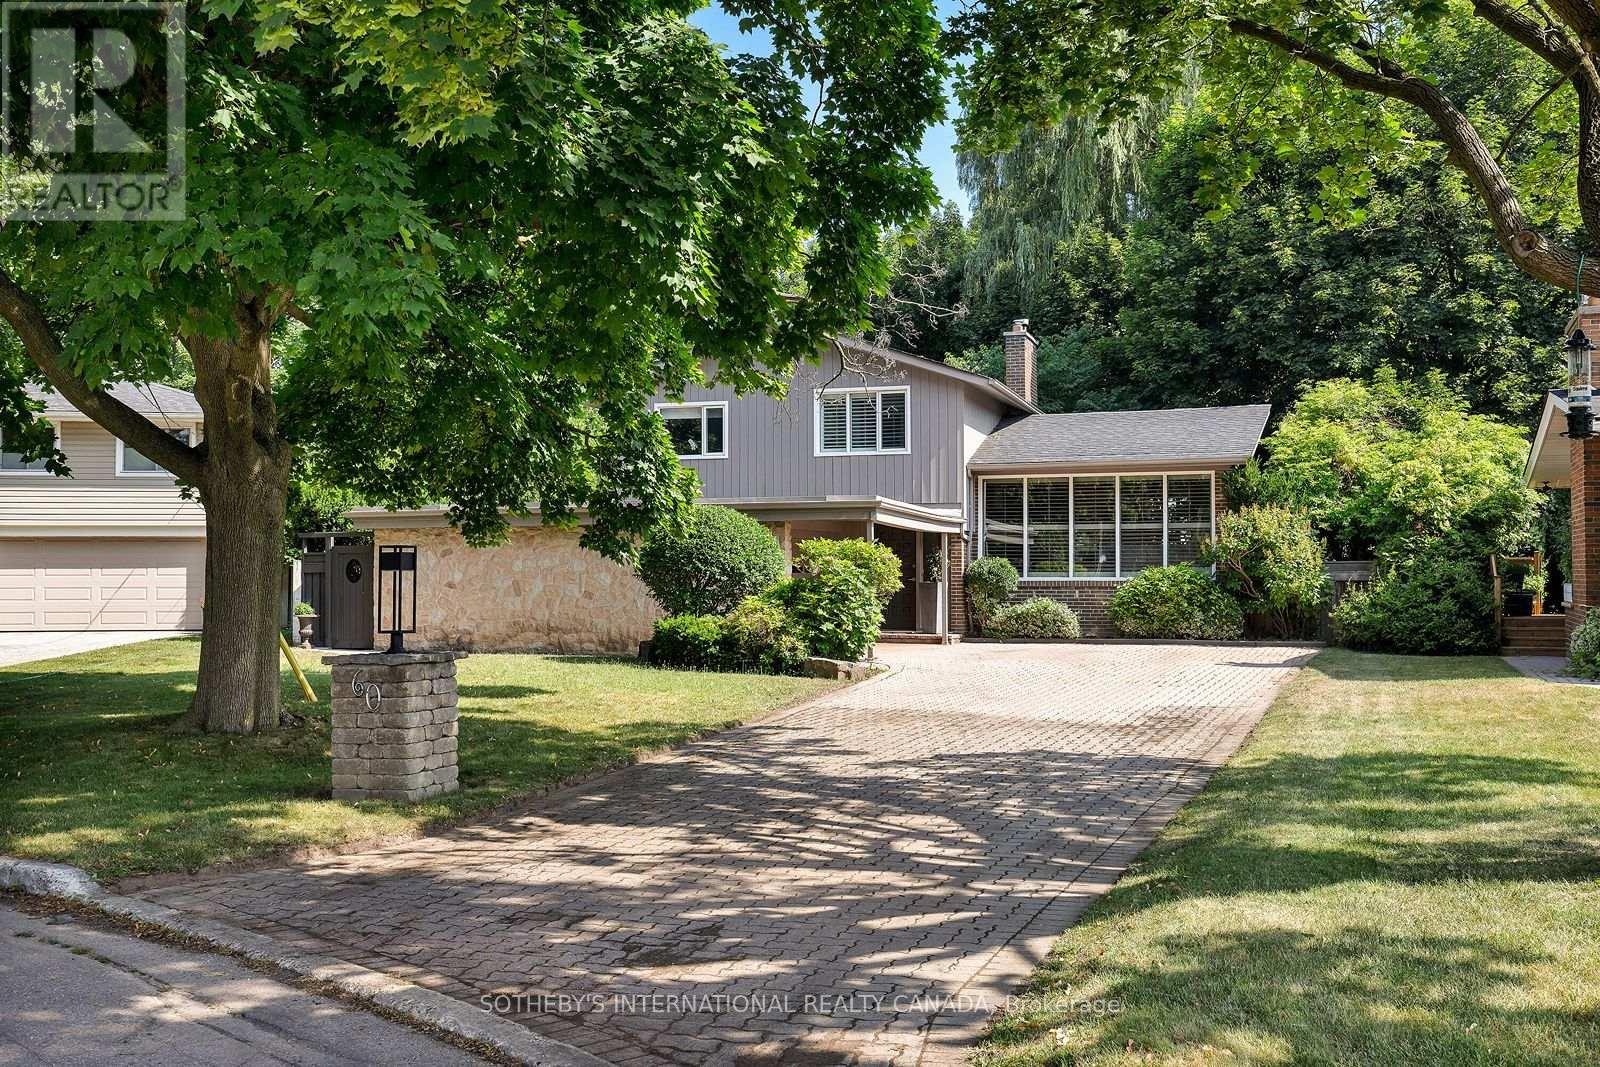
60 Doonaree Drive
Toronto, Ontario
Discover the perfect blend of timeless mid-century modern architecture and a Muskoka-inspired setting in Toronto's lush Parkwoods neighbourhood. Nestled on an expansive ravine lot, this sophisticated residence is filled with natural light, architectural character, and multiple walkouts, creating a seamless connection between indoor and outdoor living. The modern kitchen with premium appliances and a waterfall breakfast island flows effortlessly into the formal living and dining room, each opening to the wrap-around patio and terrace. Just a few steps above, the dramatic great room is the home's architectural centrepiece, featuring a dramatic vaulted ceiling, floor-to-ceiling windows, a striking brick-and-stone fireplace surround, and breathtaking treetop views. The upper level offers two generous bedrooms, including a spacious primary retreat overlooking the tranquil backyard, with custom built-ins, a sitting area, and a beautifully updated four-piece bathroom with quartz countertops and Italian tile. Thoughtfully designed with distinct yet connected living areas, this side split's unique layout offers exceptional flexibility for growing families, multi-generational living, or those who love to entertain. The ground-level, with its separate walkout, offers a gas fireplace, an office nook, and a large closet, ideal for use as a family room, a private third bedroom, or a convenient in-law suite. The finished lower level adds a fourth bedroom, a three-piece bathroom, laundry, and abundant storage. Outside, mature trees, cascading gardens, expansive decks, and an in-ground pool overlook the picturesque ravine, creating the feeling of a contemporary cottage retreat in the city. Complete with adouble-car garage and private driveway, this exceptional home is moments from parks, walking trails, top-rated schools, including Victoria Park Collegiate's acclaimed IB program, and convenient access to the TTC, DVP and Hwy 401 (id:39551)
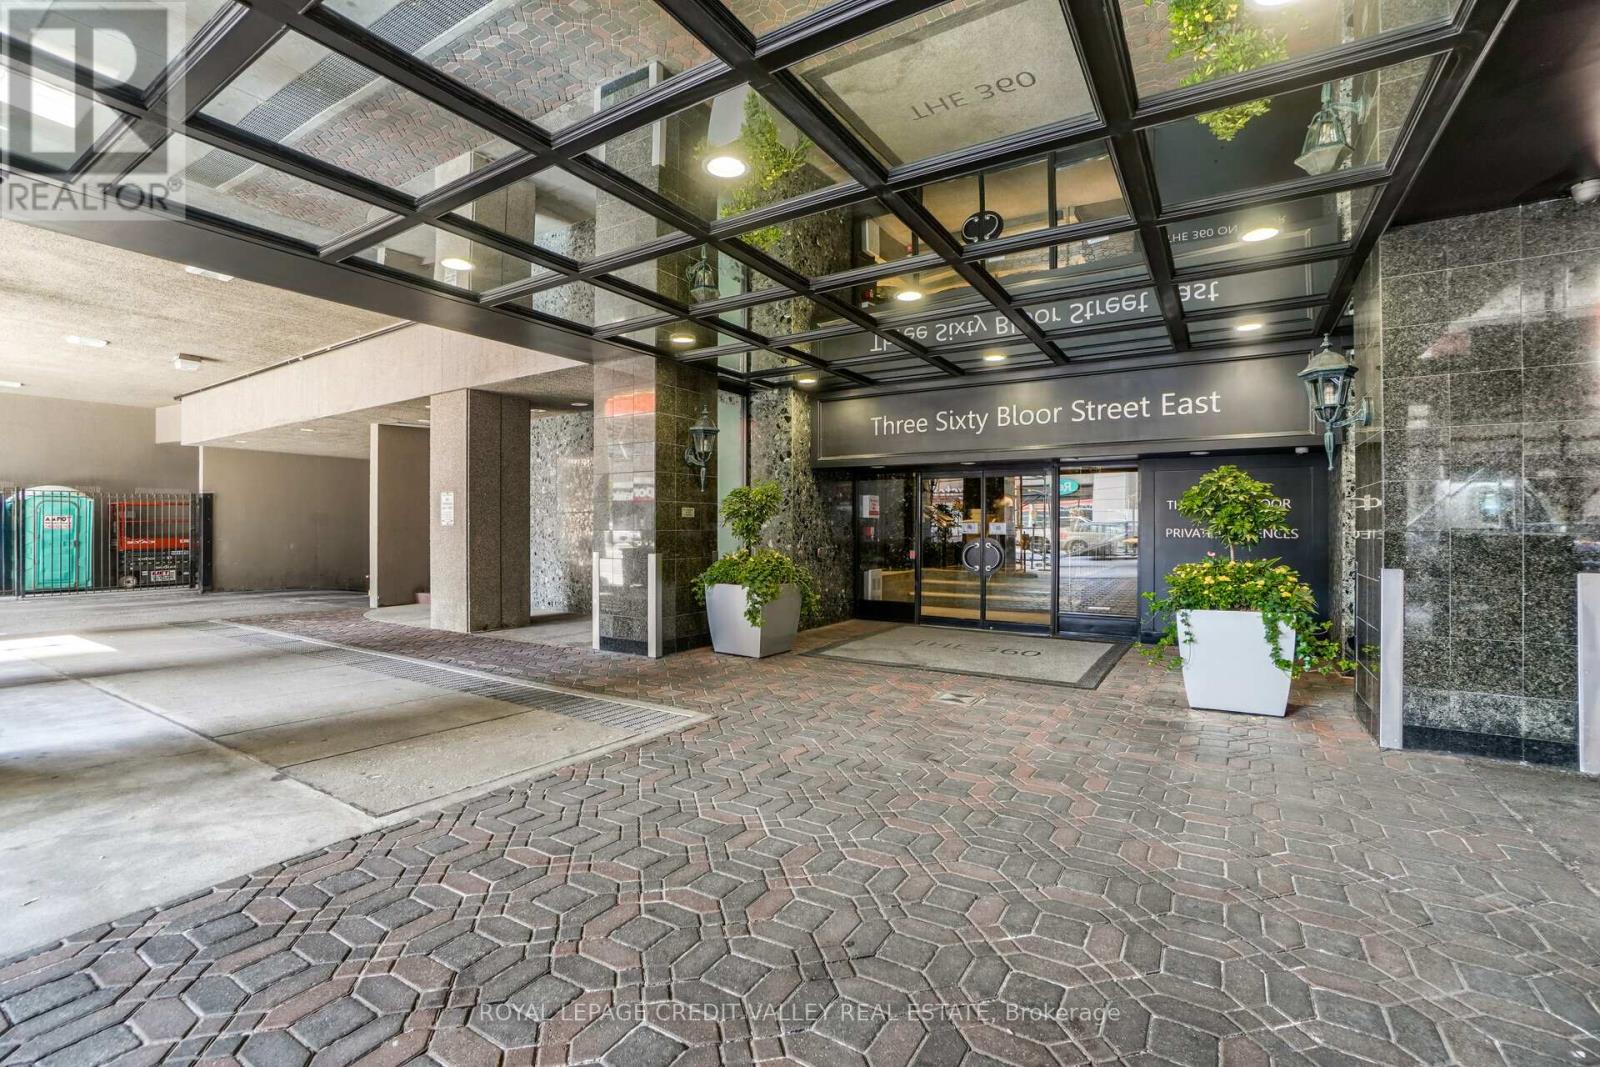
601 - 360 Bloor Street E
Toronto, Ontario
This Elegant Toronto Condo Sits In Rosedale Moore Park Neighbourhood @ 360 Bloor Street East. Sophisticated, Boasting 1518 Sqft, Sun Filled Rooms, Bright And Spacious, Eat In Kitchen With Ample Living And Dining Room To Entertain Family And Guests. Larger Than Usual Storage And Closets Space For The Discerning Client. Non-Obscured, South Facing, Downtown Views. Tucked Away You'll Find Two Capacious Bedrooms, A Primary Master Bedroom W/ Double Closest And 4 Piece Ensuite. Has Some Of The Most Generous Amenities Around. 24 Hour Concierge /Security. The Building Backs Onto The Natural Splendour Of Rosedale Valley, Half A Block To The Subway. Ideal Home For Those Who SeekSpace, Ambience And Flow In An Urban Setting. With Its Unique Blend Of Designer Boutiques, High End Shops, Hotels, World Class Galleries AndMinutes To Dvp And Lakeshore. Photos- Virtually Staged - Photos from Previous listing. (id:39551)
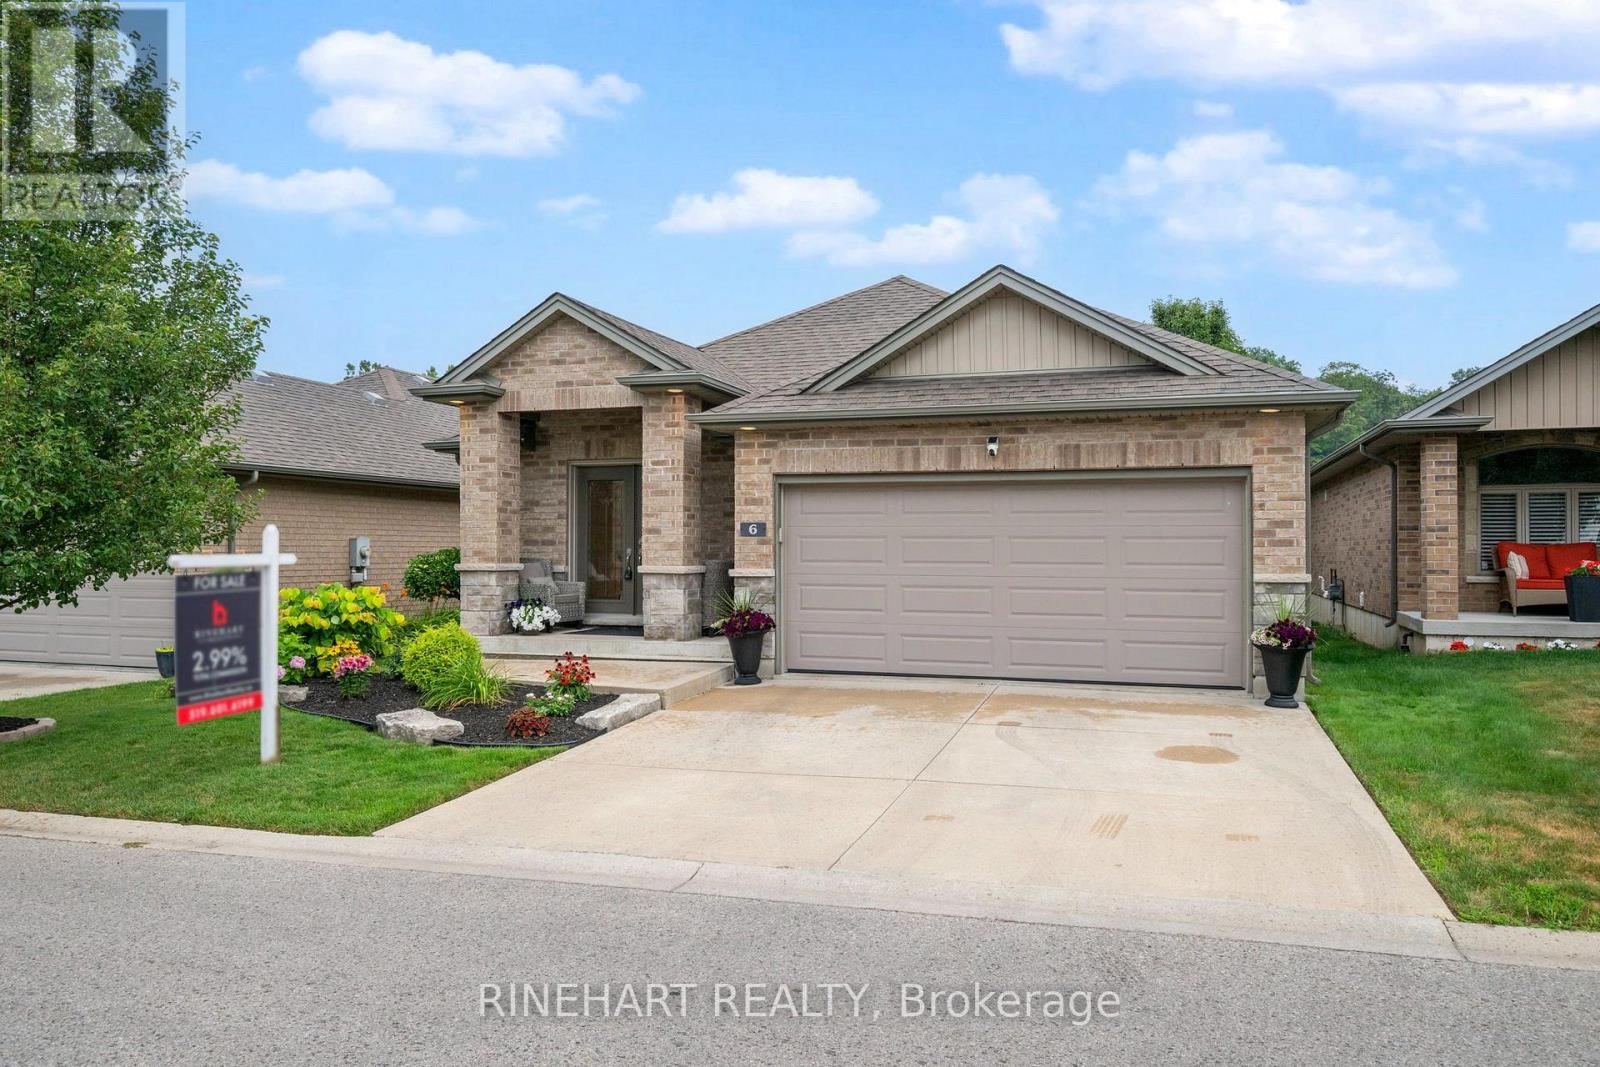
6 - 1430 Highbury Avenue N
London East, Ontario
Welcome to this move in ready detached bungalow condo, ideally located in a newer, well maintained condominium community. Offering 2 + 2 bedrooms, 3 full bathrooms, convenient main floor living, and a recently finished lower level, this home combines modern comfort with low maintenance living. Fresh paint flows throughout, while hardwood flooring extends across the main floor, including new hardwood in both main floor bedrooms. The bright, open concept kitchen features abundant cabinetry, ample counter space, a tiled backsplash, stainless steel appliances, and a breakfast bar overlooking the dining and living areas. Large windows fill the home with natural light, and the living room opens directly onto a private concrete patio surrounded by mature trees, beautifully landscaped gardens, and a garden shed. The spacious primary bedroom offers a walk in closet, a private 3 piece ensuite, and a newly installed window. A second bedroom, an additional full bathroom, and main floor laundry complete the main level. Downstairs, the newly finished lower level provides exceptional additional living space with a large recreation room featuring a natural gas fireplace, two more bedrooms, a full bathroom, and plenty of storage. Additional highlights include a heated double garage with a new epoxy floor, parking for four vehicles, all appliances and window coverings included, visitor parking, and a low monthly condo fee of just $146. Beautifully maintained and thoughtfully updated, this home is the perfect blend of space, comfort, and carefree living. (id:39551)
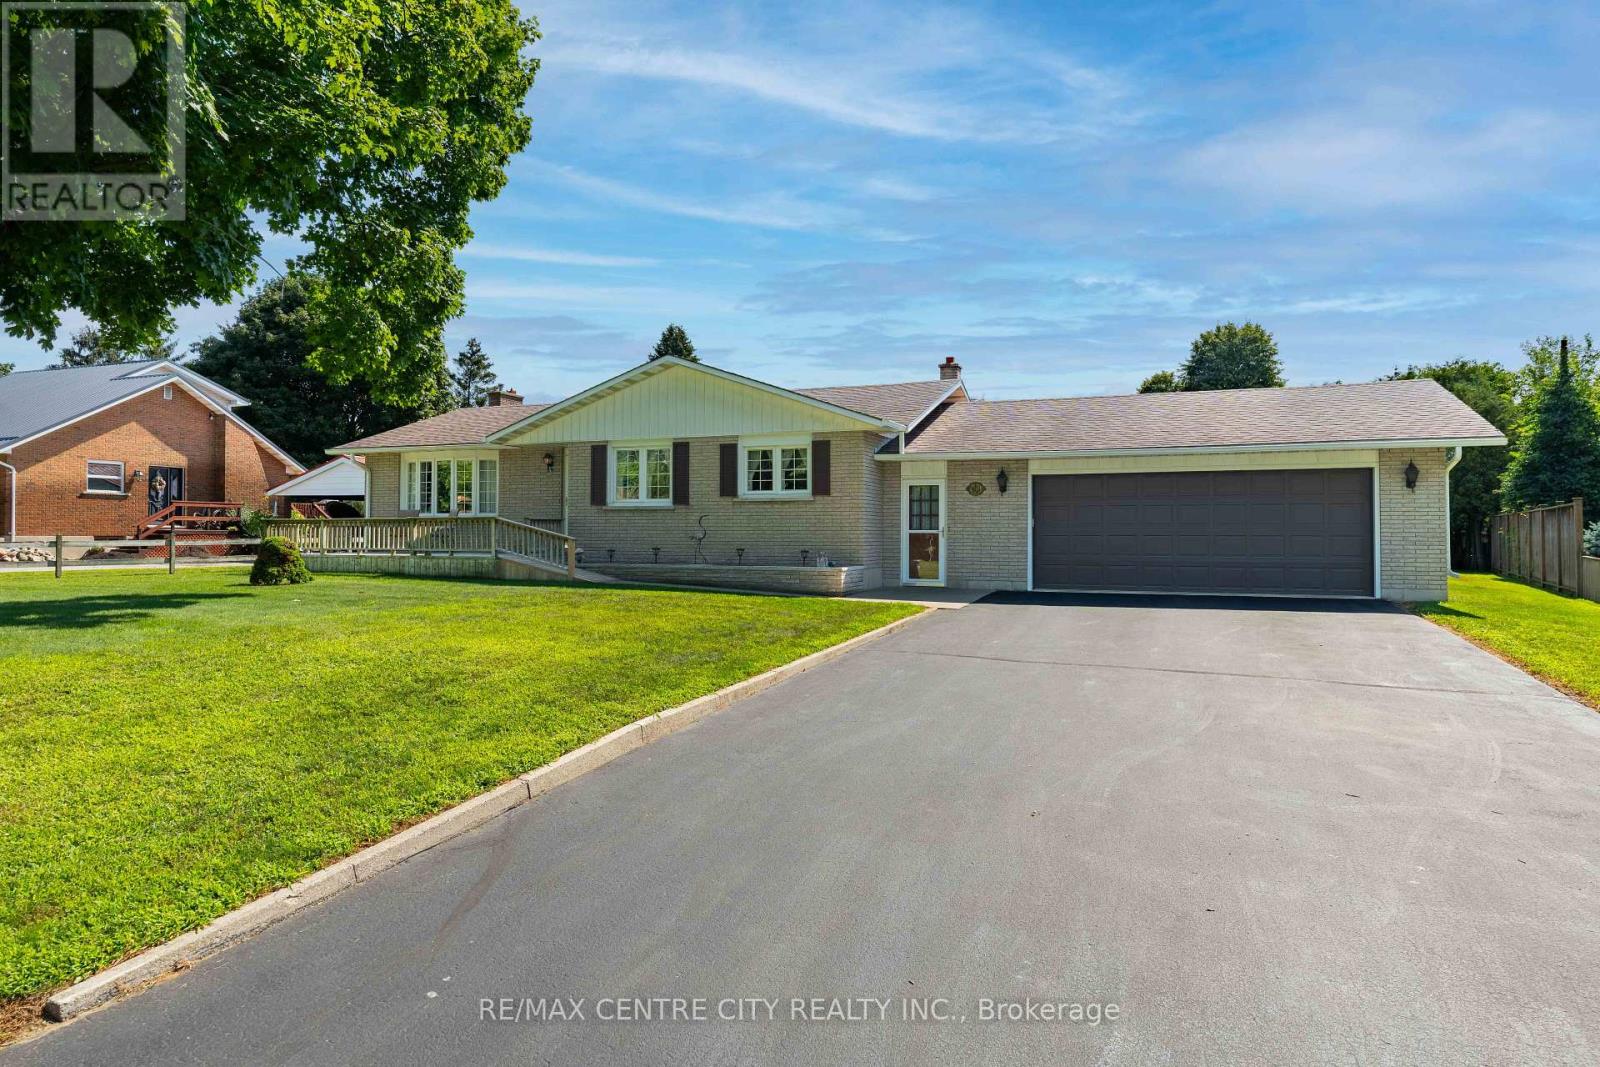
8114 Sandytown Road
Bayham, Ontario
Welcome to a way of life where privacy, comfort and outdoor living are top of mind. Set on a large, beautifully treed lot in a beautiful, family-friendly community, this well-maintained brick bungalow offers easy one-level living for families and retirees alike. Spend your summers relaxing around the inground pool, complete with equipment, a solar cover and its own pool house, while the fenced backyard provides a private space for children and pets to play and plenty of room to entertain or unwind. And just down the road you have a large park with a playground, pavillion, baseball diamonds and tons of green space to run around. The breezeway connects the attached garage, backyard and home, leading into a comfortable layout that flows naturally through the kitchen, dining room and living room with a cozy gas fireplace. Three bedrooms complete the main level, while the finished basement adds a spacious recreation room with a gas fireplace and a workshop. A great property where you can slow down, spread out and enjoy life both inside and out. Book your private showing today and discover what this property offers for you! (id:39551)
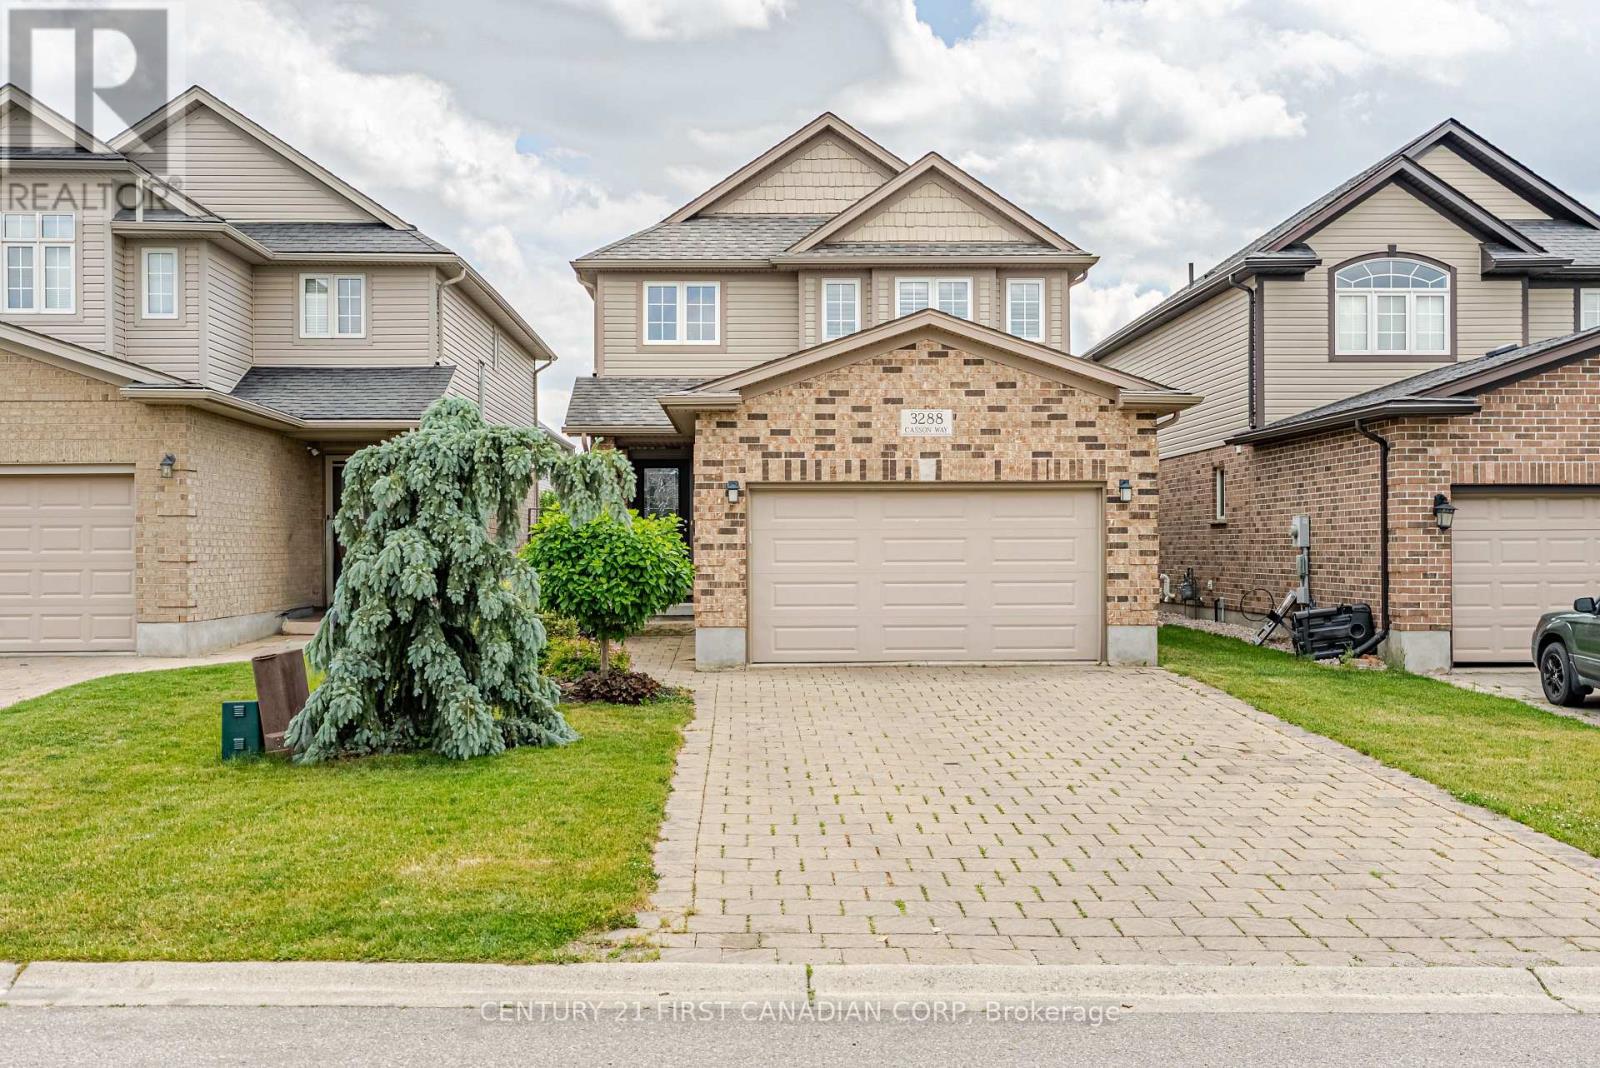
3288 Casson Way
London South, Ontario
Welcome home to this beautiful 3-bedroom, 2.5-bath home nestled in one of South London's most vibrant and family-friendly communities. This home offers a thoughtful design, quality upgrades including the California shutters throughout, and its exceptional functionality. The welcoming open-concept main floor features a spacious 2 story foyer leading you to your living room featuring the cozy gas fireplace, seamlessly flowing into the large dining area and upgraded kitchen complete with a walk-in pantry; perfect for both everyday living and entertaining. Convenient main-floor laundry with inside access to the garage adds to the home's practical appeal. Upstairs, you will find three generous bedrooms, including an oversized primary retreat featuring a beautifully upgraded ensuite bath. The partially finished basement provides additional living space with a large rec room, cold cellar, and an abundance of storage. Enjoy the fully fenced backyard, that offers a charming space for relaxing, gardening, or hosting family and friends. Ideally located close to schools, parks, shopping, restaurants, and convenient highway access, this home offers the perfect blend of comfort, convenience, and community. (id:39551)
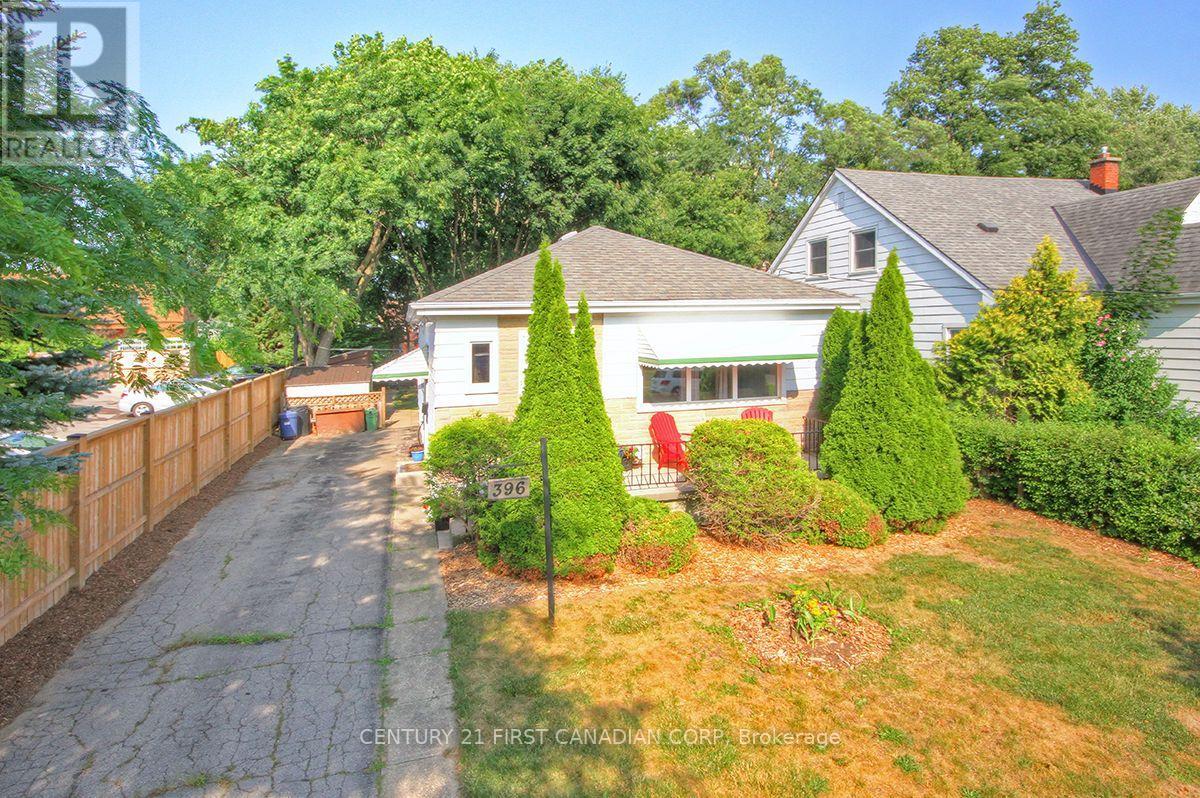
396 Avondale Road
London East, Ontario
Bright, Affordable, Charming Turn-Key 2 Bedroom (with Potential for a 3rd Bedroom), 1 Bathroom on a Private 40 X 123 Foot Lot with Parking for 3 Cars. Main Floor Includes Living Room, Large Eat-In Kitchen with Fridge, Stove, Bonus Dishwasher, Microwave, Plus Separate Dining Room that would make a Great 3rd Bedroom or Home Office, 2 Bedrooms and Nicely Updated 4 Piece Bathroom. Electric Wiring has been Professionally Updated throughout with a Modern Electrical Panel. R2-3 (Duplex) Zoning provides additional possibilities as the Side Door has Direct Access to the Basement. Lower Level provides Excellent Ceiling Clearance for the Recreation Room, Utility Room, Large Bright Laundry Room (with Washer & Dryer) and Bonus Utility Sink, as well as a Generous Workshop / Storage Area. The Private Treed Pet-Friendly Backyard has 3 Storage Sheds, Garden Areas and Your Very Own Outdoor Fireplace! Walking Distance to Shopping and Transit Anywhere in the City! Click on the Video for Your Virtual Tour! (id:39551)
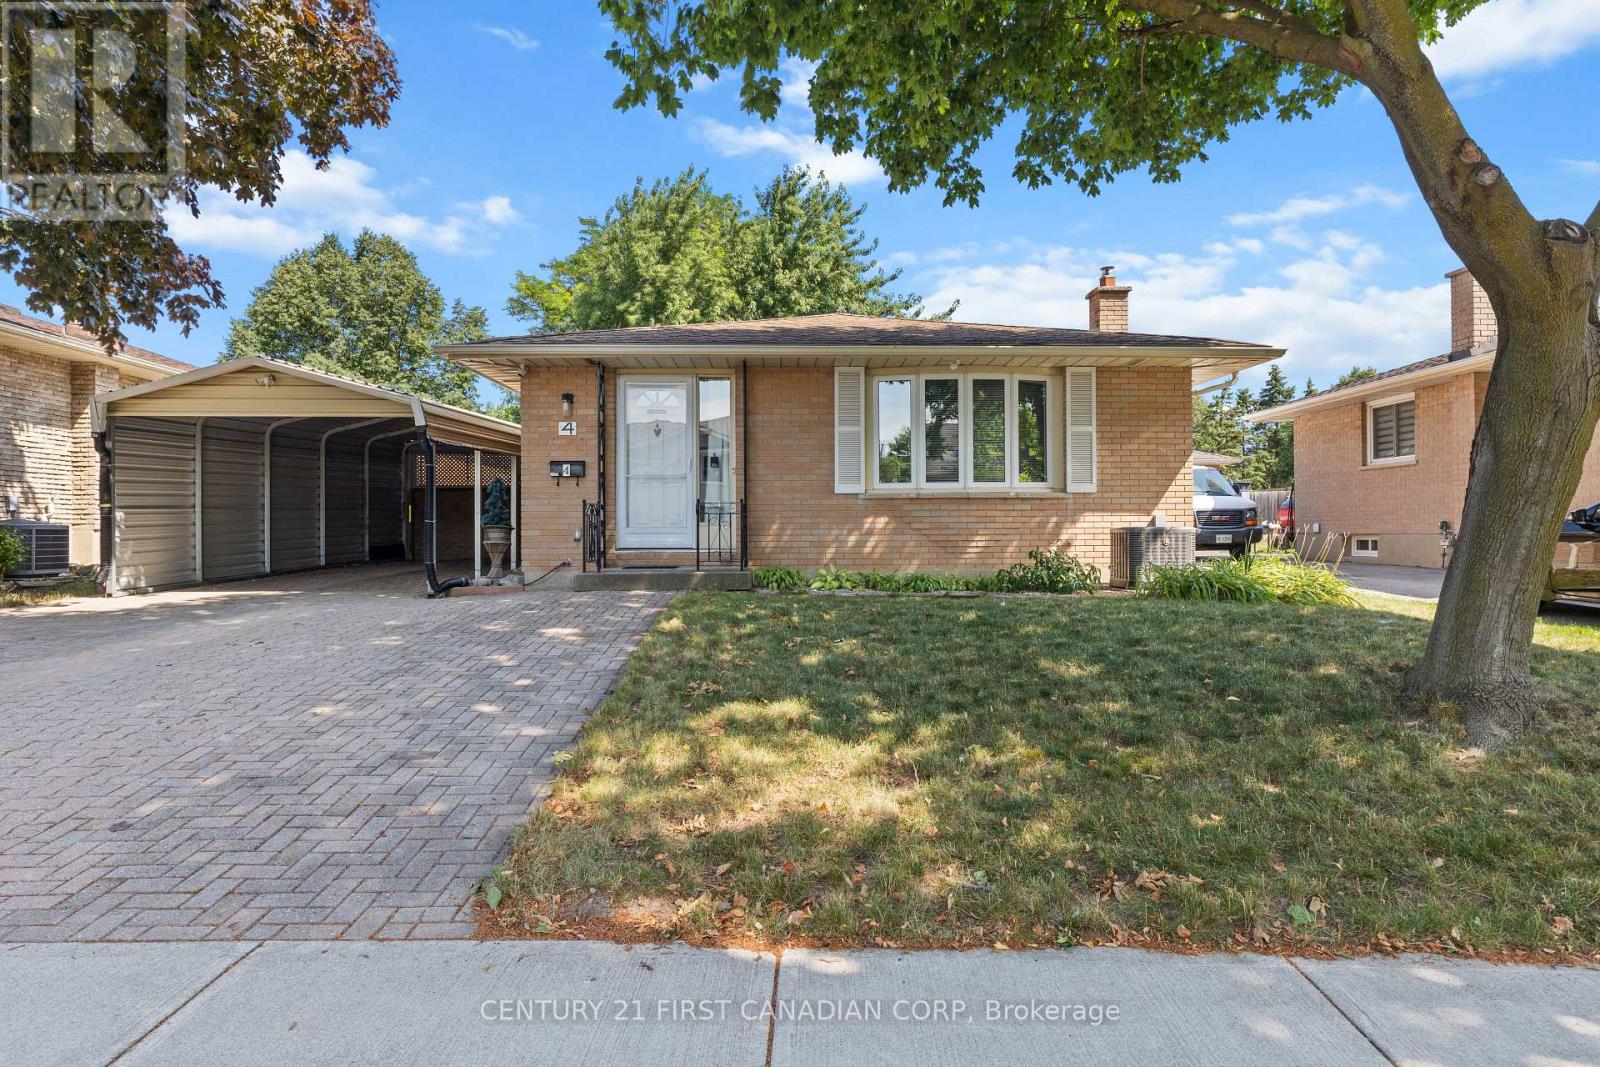
4 Archer Crescent
London South, Ontario
Ideally located just a 10-minute walk to White Oaks Mall, Walmart supercentre, public and catholic schools, medical centre, and the library, this home offers an unbeatable combination of thoughtful updates, practical features, and everyday convenience! This all-brick backsplit features a separate side entrance to the finished lower level offering added flexibility for extended family or future potential. Outside, the unique carport and double driveway provides ample parking for multiple vehicles. Welcome to 4 Archer Crescent, a well-maintained turnkey home offering exceptional value in the heart of South London! Pride of ownership is evident throughout, with numerous functional upgrades completed to provide comfort, efficiency, and long-term peace of mind. Recent improvements include hardwood, porcelain tile, and luxury vinyl flooring, a newer furnace, air conditioner, and water heater, a complete electrical rewire (ESA certified), and R60 attic insulation for enhanced energy efficiency. Also has a truly private backyard with new fencing. (id:39551)
9432 Richmond Road
Bayham, Ontario
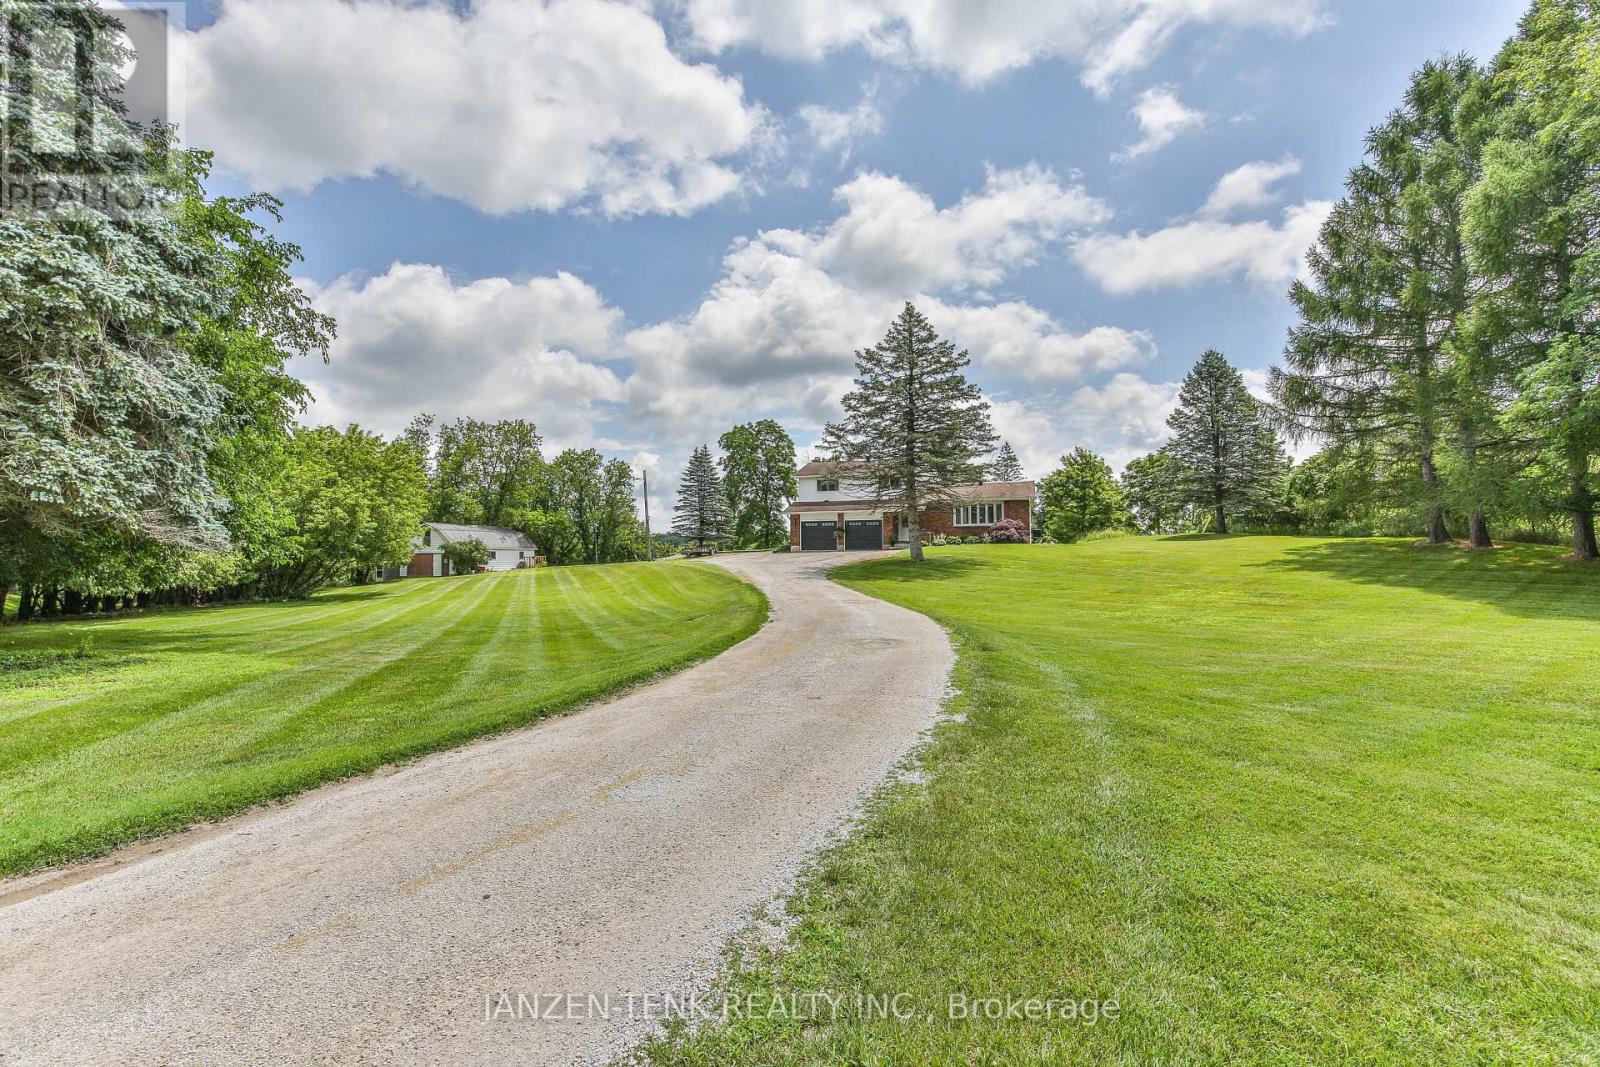
Set atop 3.48 private acres, this beautifully renovated country estate offers a rare blend of refined living and breathtaking natural surroundings. Perched on a gentle rise overlooking a ravine, the property captures spectacular sunrise and wildlife views, and an unmatched sense of peace and privacy.Thoughtfully updated throughout, the home features six spacious bedrooms and two well-appointed bathrooms, providing exceptional flexibility for family living, guests, or work-from-home space. Large windows fill the interiors with natural light, highlighting the home's fresh finishes and new flooring, while creating a warm and inviting atmosphere.The custom-designed kitchen and dining area, are crafted for both everyday comfort and effortless entertaining. Step outside to your private outdoor sanctuary-an expansive stone patio complete with a covered veranda, outdoor fireplace, and hot tub-perfect for relaxing evenings and year-round enjoyment.A long, private driveway enhances the estate-like setting, while the additional 23' x 40' outbuilding/workshop offers endless possibilities for hobbies, storage, or a home-based business.Offering space, privacy, and elevated country living, this exceptional property is a rare opportunity to experience the beauty of nature without sacrificing comfort or style. For your peace of mind, the home is also equipped with a generlink to hook up a generator when/if ever needed! (id:39551)

713 Thistlewood Drive
London North, Ontario
Welcome to this beautiful, move-in ready 2-storey detached home in the highly desirable Stoney Creek community of North London! Boasting approx. 1,200+ sq ft of bright and functional above grade living space, plus a fully finished lower level, this Fusion-built gem offers exceptional value. The main floor features a spacious, sun-filled living room and a light filled kitchen complete with a custom-built, oversized walk-in pantry, perfect for busy families. Step out to a large deck and a fully fenced, private backyard ideal for entertaining. Upstairs, enjoy 3 generously sized bedrooms, including a primary retreat with a walk-in closet and a private 3-piece ensuite, plus the ultimate convenience of a 2nd-floor laundry room. The fully finished basement adds fantastic extra living space with a large rec-room and a 4-piece bath. Complete with an extra-large, heated double-car garage with inside entry. Bright & sun-filled home boasting exceptional natural light throughout. The property features a central vacuum system for ultimate convenience and a heated garage-perfect for cold winters. Best of all, the school bus stops right in front of the house, making it incredibly safe and convenient for families with kids! Located in a top-tier school zone, just minutes from the YMCA, library, parks, walking/bike trails, public transit, and major shopping. Don't miss this incredible North-end opportunity. (id:39551)
147 Plymouth Court
Central Elgin, Ontario
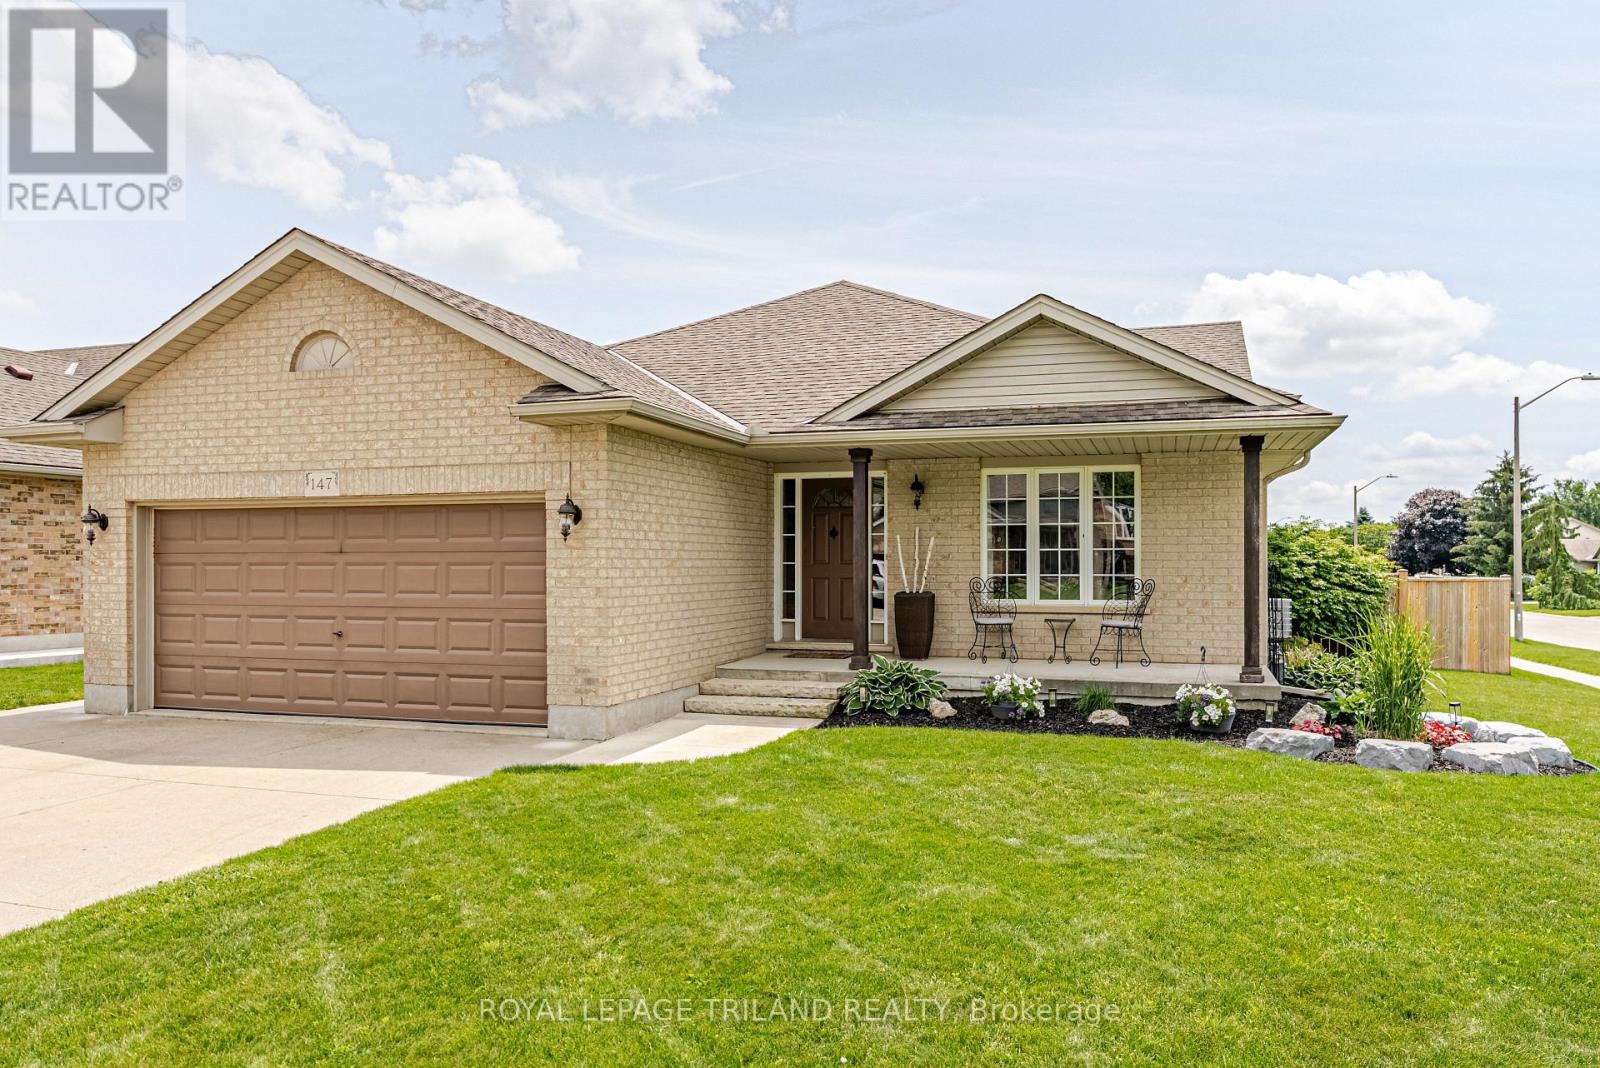
New Listing - Welcome to 147 Plymouth Court, Belmont! First time on the market! Nestled on a quiet court in one of Belmont's most desirable neighbourhoods, this beautifully maintained family home offers everything you've been looking for-and more! Featuring 4 bedrooms, 2 full bathrooms, and a double-car garage, this home has been lovingly cared for and is ready for its next family to make lasting memories. The bright, spacious kitchen is the heart of the home, featuring beautiful granite countertops, plenty of workspace, and direct access to the large deck with a natural gas BBQ hookup-perfect for entertaining family and friends. Get ready for the ultimate summertime backyard! Your own private oasis features a heated in-ground pool, a covered cabana, and plenty of space to soak up the sun, host unforgettable pool parties, or simply relax after a long day. This is the backyard everyone dreams about! Inside, you'll appreciate the thoughtful layout with room for everyone, while the separate entrance from the garage to the lower level offers exciting possibilities for an in-law suite, home business, or additional living space. Located just steps from Belmont's new public school, parks, and playgrounds, this home offers the perfect blend of small-town charm and modern convenience. With London, St. Thomas, and Highway 401 only 15 minutes away, commuting is quick and easy while you enjoy the peaceful lifestyle Belmont is known for. Homes like this rarely come available-especially on a quiet court with a heated in-ground pool with brand new pool liner July 2026, an incredible backyard, and first-time ownership. Summer starts here at 147 Plymouth Court-don't miss your chance to make it yours! (id:39551)
925 Sunset Boulevard
Woodstock, Ontario
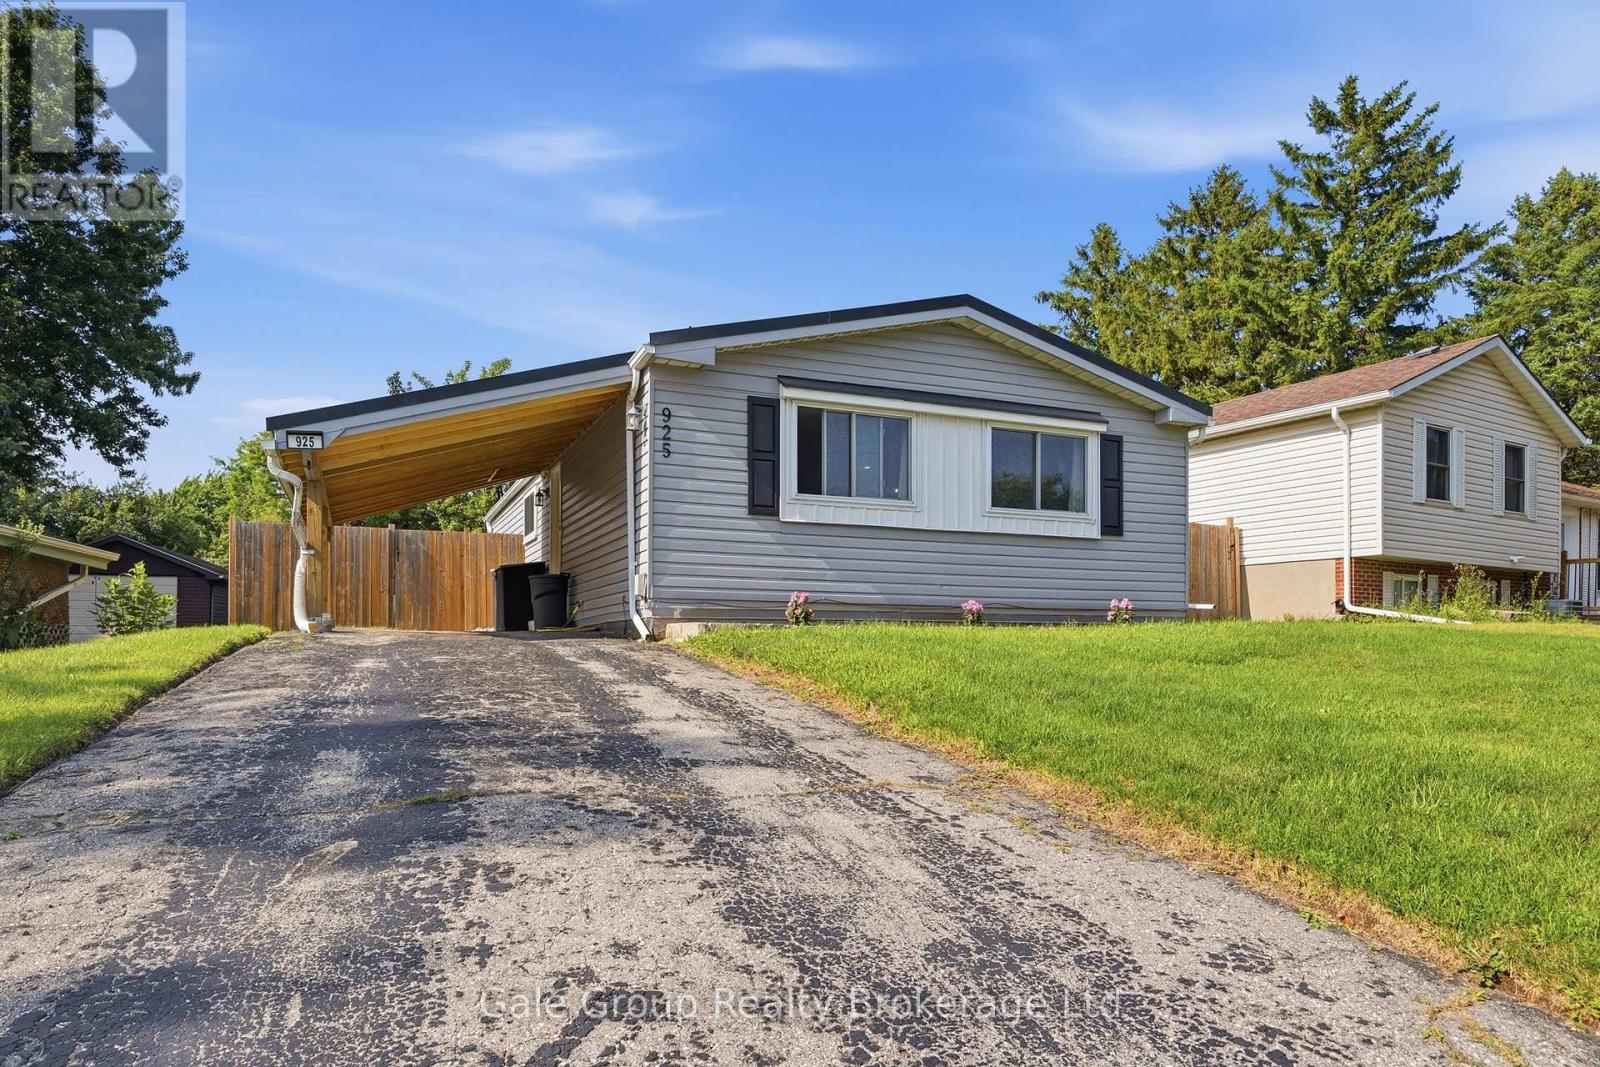
Welcome to 925 Sunset Boulevard! This well maintained 3 bedroom, 2 bathroom home offers a fantastic combination of comfort, updates, and outdoor space, perfect for families, first time buyers, or anyone looking for a move in ready property. The bright main floor features new flooring, while the updated kitchen (2019) comes complete with modern appliances, making meal preparation a breeze. Major mechanical updates provide peace of mind, including a furnace(2019), AC (2025) and washer/dryer (2019). Step outside to enjoy the spacious, fully fenced backyard (fence installed in 2021), offering plenty of room for kids to play, pets to run, gardening, or entertaining family and friends. A durable steel roof adds long term value and low maintenance appeal. With thoughtful updates throughout and a great location on Sunset Boulevard, just minutes from shopping and grocery, this home is ready for its next owners to move in and enjoy! (id:39551)
573 Norfolk County Rd 28 Road W
Norfolk, Ontario
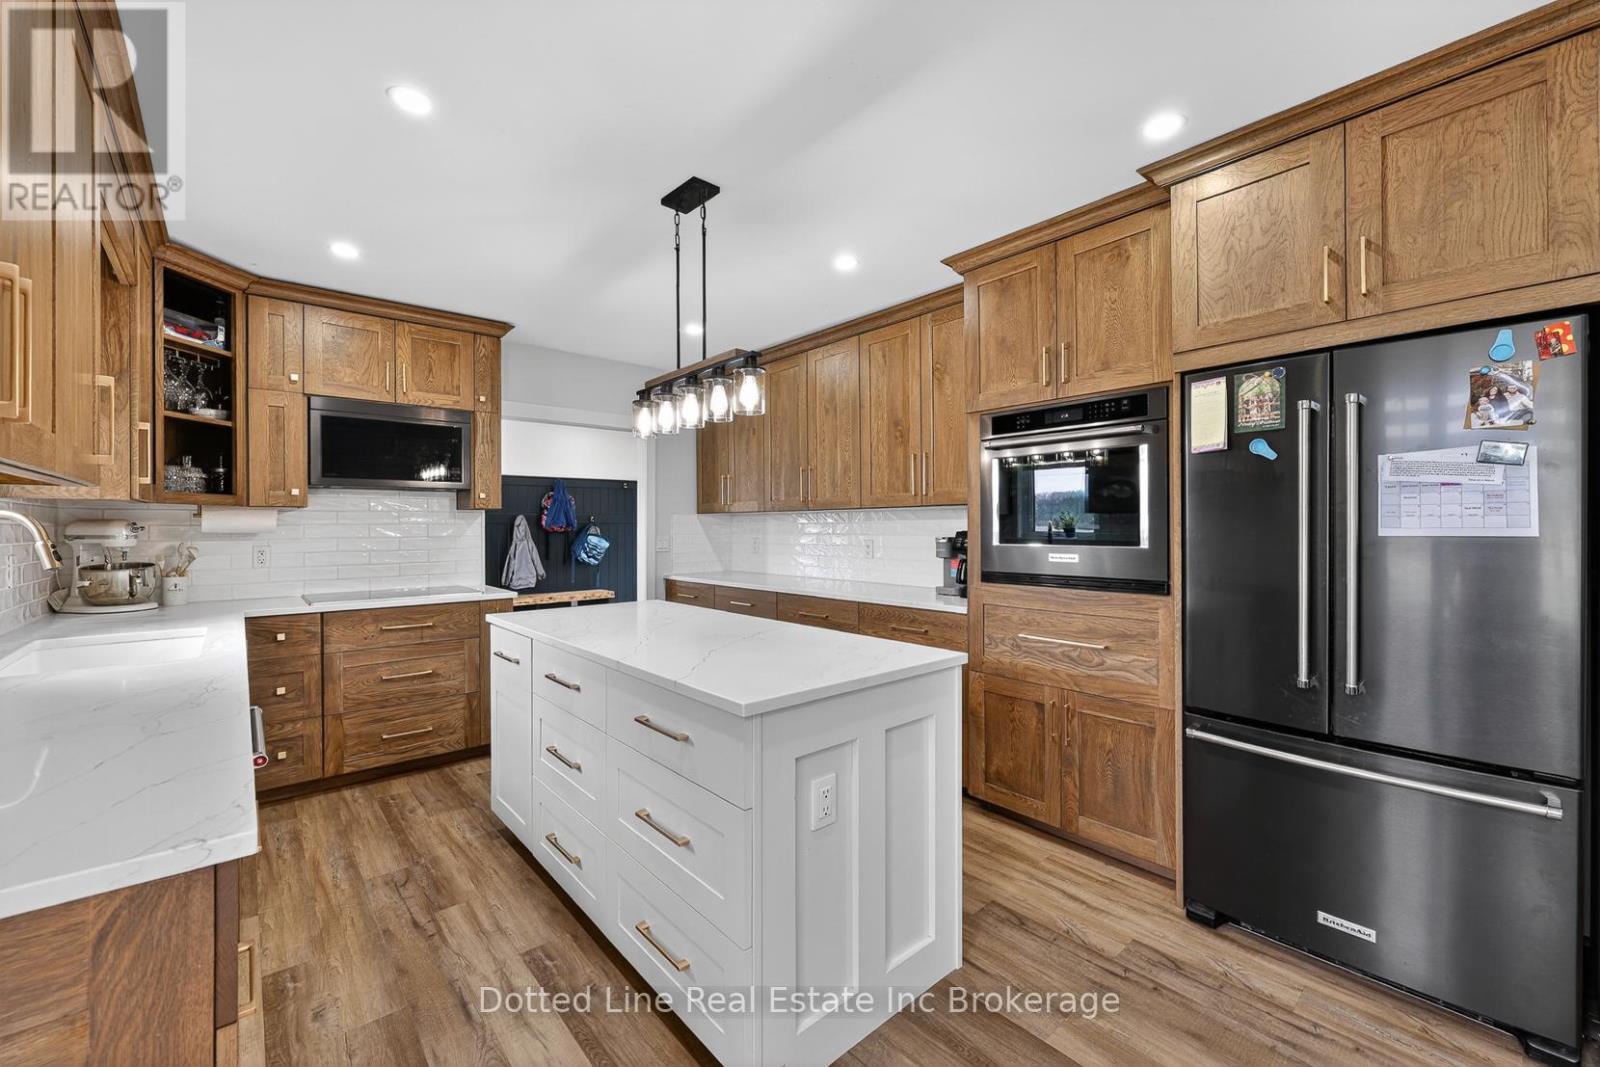
Beautiful, country living in this beautifully renovated 4 bedroom 1 bathroom home, move-in ready condition! The spacious yard has a nice layout for many different activities whether it's hanging out with friends by the 27 foot pool, spending time gardening or watching the kids play. There's also ample garage space for your vehicles or enjoy your hobbies along with out sheds with space for all your yard tools. This cozy home features many upgrades including a large kitchen with a variety of kitchen cabinets for all your storage and space needs, both a wall oven and an induction cooktop. The living room provides a quiet sitting area to relax or enjoy your family and has main floor laundry for ease of use. Whether you're looking for a starter home or a home to retire in, this home could be perfect! (id:39551)
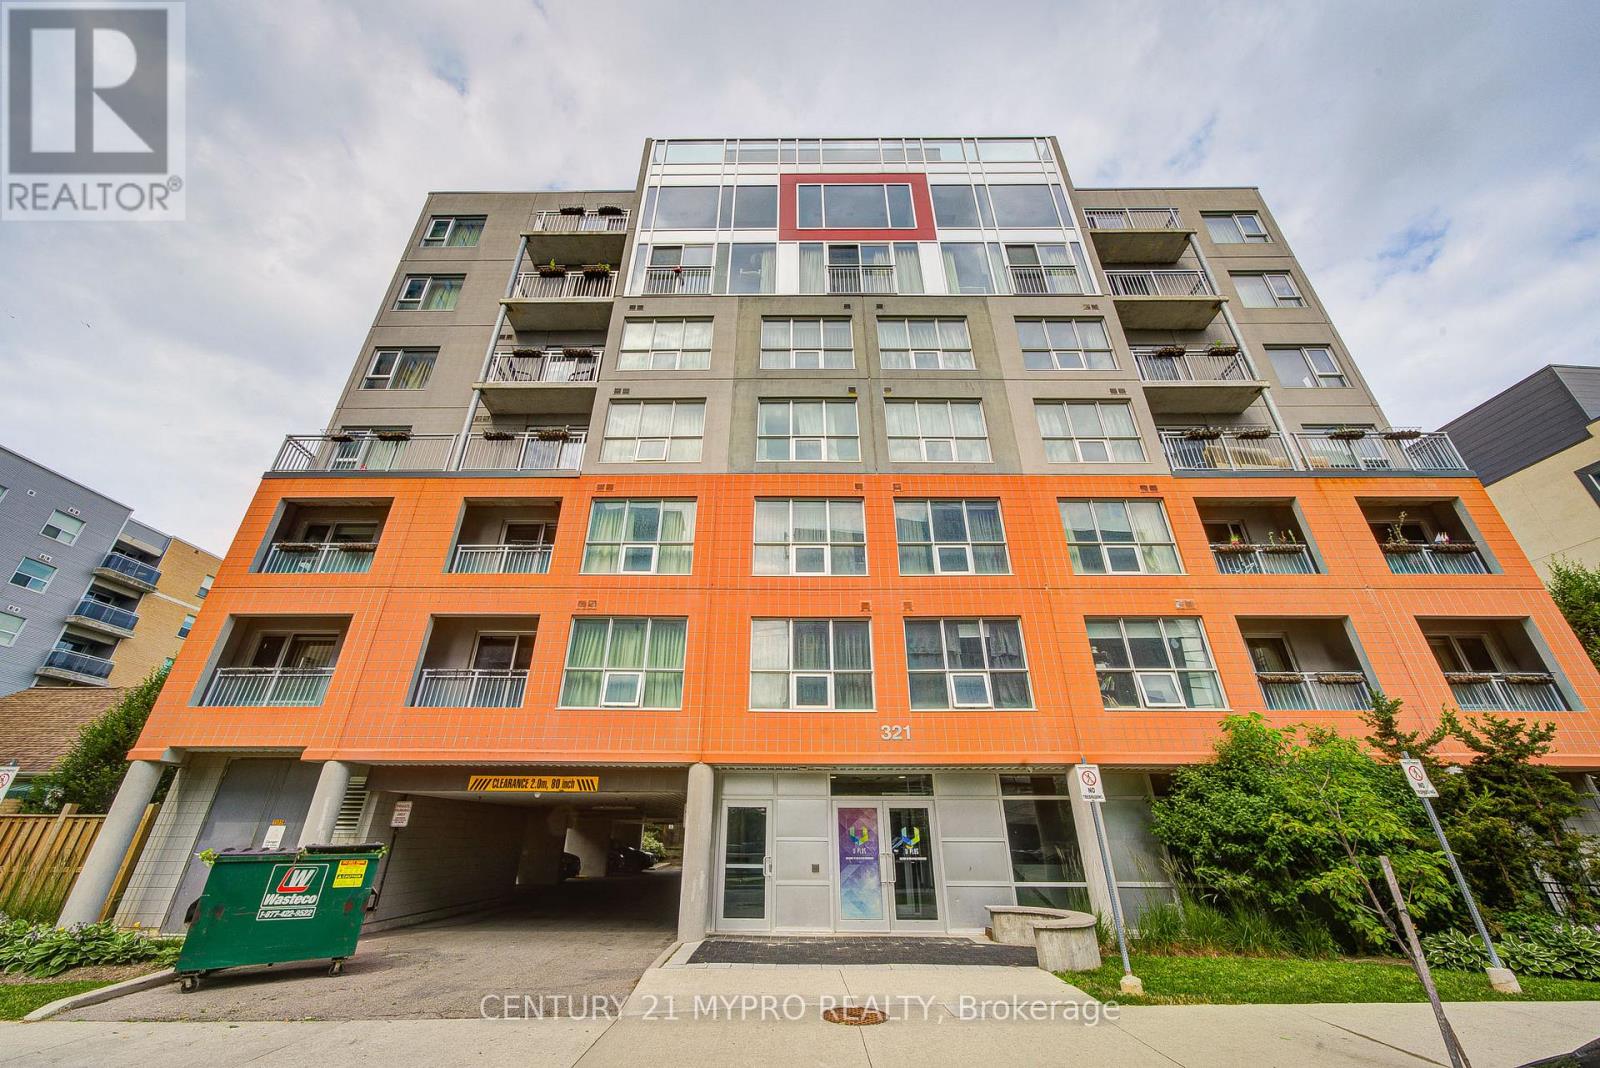
710 - 321 Spruce Street
Waterloo, Ontario
Urban Loft CondoModern two-level loft-style condo in the heart of Waterloo, steps from the University of Waterloo, Wilfrid Laurier University, and Conestoga College. This bright 1-bedroom + den (or second bedroom), 2-bathroom loft suite features an open-concept main floor with soaring windows and abundant natural light. The contemporary kitchen offers stainless steel appliances and flows into a spacious living area ideal for studying, relaxing, or entertaining. Upstairs, the private loft primary bedroom is complemented by a flexible den that serves as a second bedroom or home office. Dual full bathrooms (one on each level) and in-suite laundry provide everyday convenience.Located in Waterloo's vibrant urban core, enjoy cafés, restaurants, shopping, parks, and transit all within walking distance. Perfect for students or young professionals seeking style, flexibility, and an unbeatable location. (id:39551)
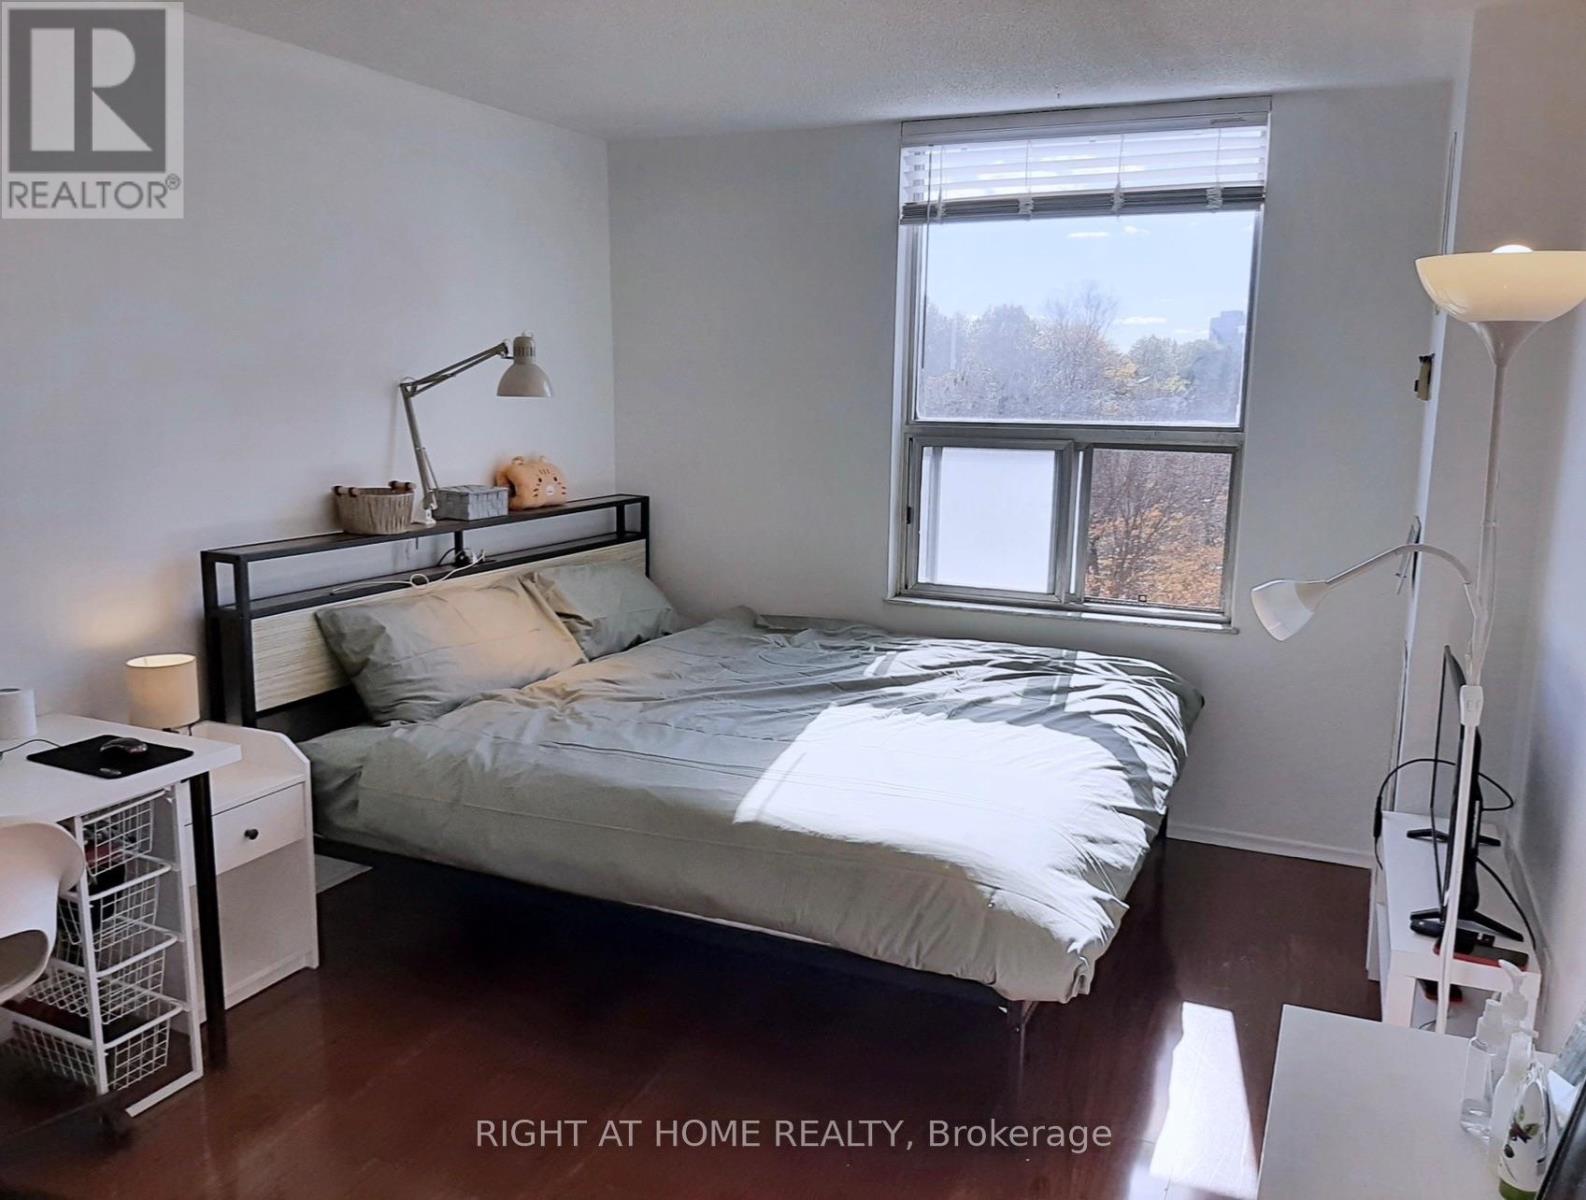
1008 - 20 Edgecliff Golfway
Toronto, Ontario
Well-maintained Condo featuring a bright south exposure with abundant natural sunlight. Spacious 2+1 bedroom layout, with the den easily functioning as a 3rd bedroom. Maintenance Fee include Heat, Water, Hydro, Central Air Conditioning, Bell 1.5GB Internet+Bell Cable TV, Building Insurance, Parking and access to amenities-no additional utility costs.Features in-suite washer and portable electric dryer, fridge, and induction stove. One parking space included. Enjoy excellent amenities including a swimming pool, gym, visitor parking, and ample street parking near the building entrance.Located in a high-demand rental area with strong income potential. Furniture (bed, desk, chair, etc.) is negotiable. Conveniently situated just a 12-minute drive to downtown Toronto(DVP, Don Mills Rd), Easy to access 401 to GTA and approximately a 12-minute walk to Wynford Station, with additional transit stations opening nearby in the future. Close to a golf course, trail, and tennis court. Ideal for first-time buyers, families, or investors. (id:39551)
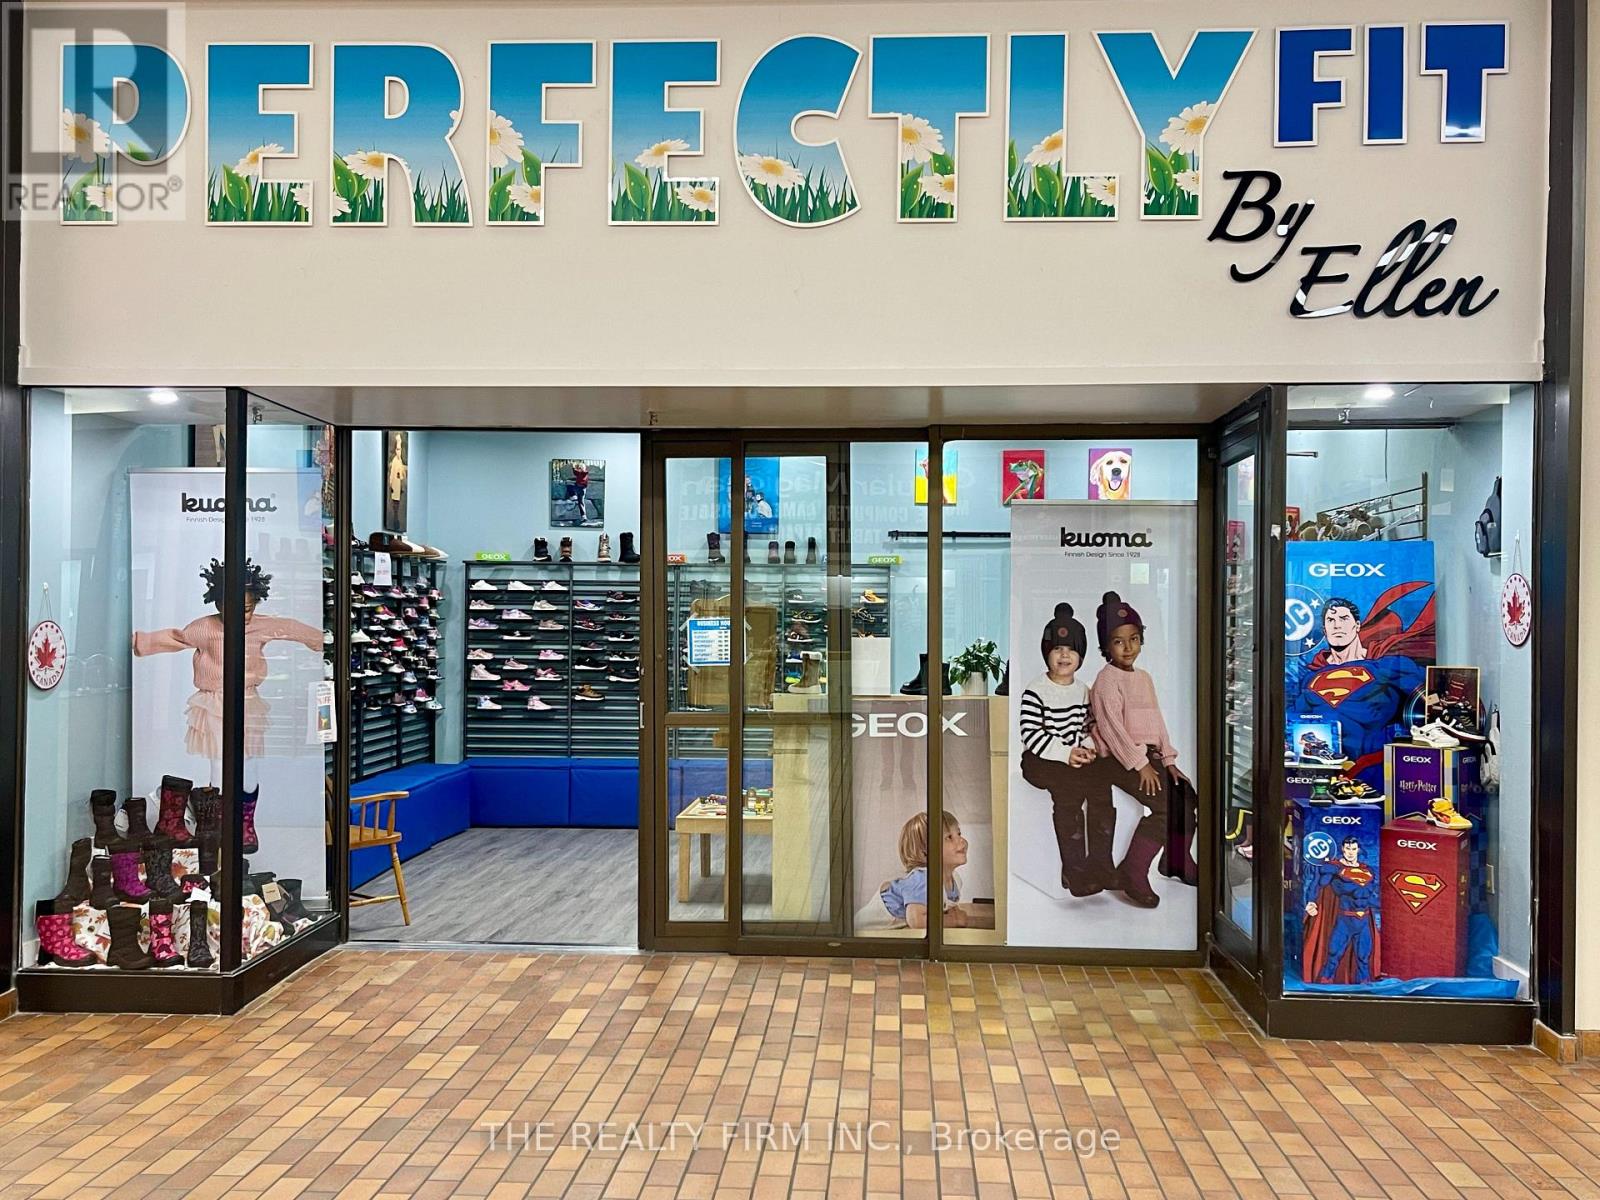
19 - 1225 Wonderland Road N
London North, Ontario
Mall Retail Business For Sale. Ellen's Children's Shoes - 'Perfectly Fit by Ellen'. An Established & Successful Children's Footwear Store. AttentionEntrepreneurs, here's a chance to take over a thriving footwear business with a proven 33-year track record of success. Located in the high-traffic Sherwood Forest Mall, London, Ontario. Surrounded by multiple AAA Retailers anchoring this Mall, PERFECTLY FIT by ELLEN, offers easy access and steady daily foot traffic for families and frequent shoppers. Retail Draws Include: GoodLife Fitness(4000 members), Food Basics,Shoppers Drug Mart, Dollarama, Bernie's Restaurant, Tim Hortons, Subway, Pizza Pizza, Burger King, Pet Value, and Petro Canada with aMcDonalds restaurant. The area directly surrounding the mall is bustling with additional traffic and opportunity with: TD Bank, Sir FrederickBanting school (1,600 students), Medway Community Centre (featuring ice pads), the Canada Games Aquatic Centre(public swimming pools),and a University of Western student residence (600 students). Total Space = 1,150sqft. Store Features: Large open concept retail area, Large storage area with shelving, Private 2pc bathroom, Kitchenette, and Office. This turnkey operation is perfect for an owner-operator or investor.Seller (Ellen) is open to staying on during transition, to ensure your continued success. Existing Lease Term - 5yrs ending 2029, with 5yr optional extension. Rent is $18.90/sqft + cam & taxes, estimated total = $3,860.87/month in 2025. Gradual increases from 2026-2029 up to $21.50/per sqft in Year 5. Sale of the Business is plus the Cost of Inventory at Completion Date and Includes: Existing Lease, Business Name and Facebook Business Page with 5,500 followers, and over 3 decades of continued success to a loyal and always growing customer base. Take advantage of this rare opportunity to own a recession resistant, community-trusted retail business, in one of London's busiest retail hubs. Inquire today to learn more. (id:39551)
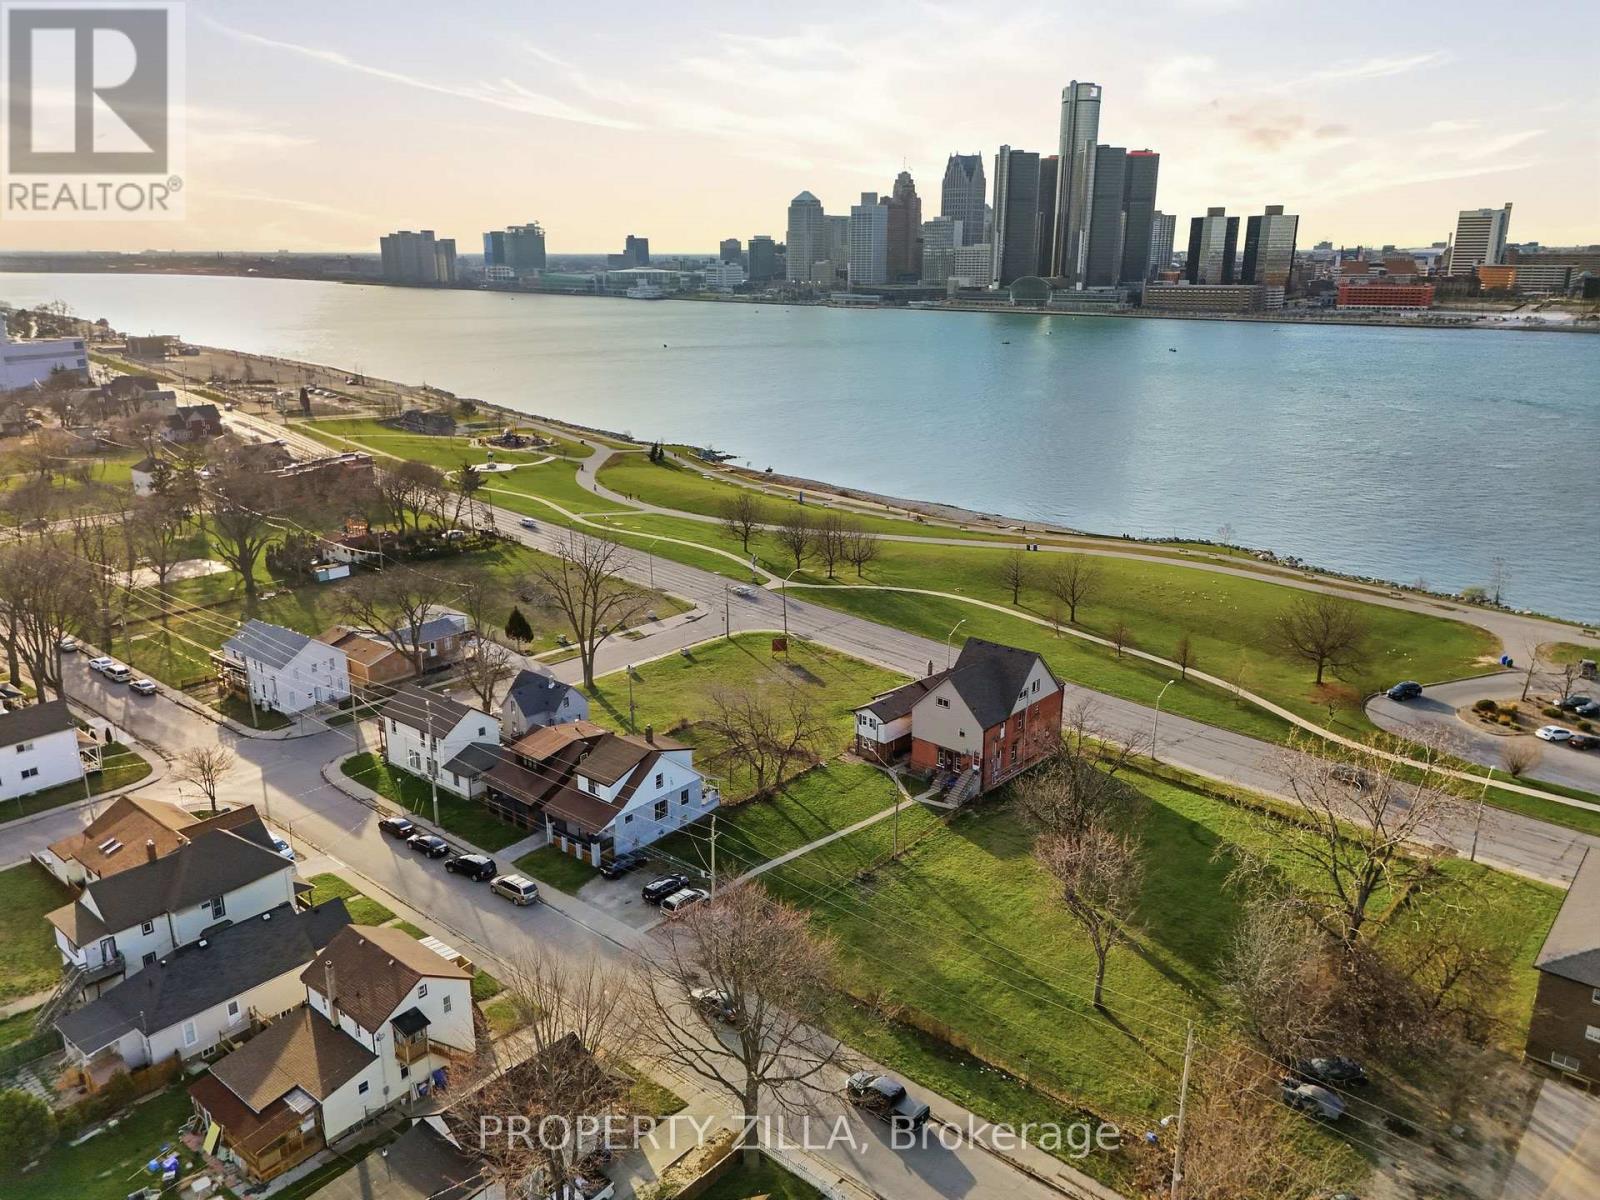
819-829 Riverside Drive E
Windsor, Ontario
Prime corner assemblage of 819 & 829 Riverside Drive East totaling approx. 12,184 sq. ft.,zoned RD2.2, at the corner of Riverside Drive and Marentette Avenue, with unobstructed views ofthe Detroit skyline and right across from the riverfront trail. Corner lot configurationsupports increased density - a great opportunity for townhouse or multi-unit condominiumdevelopment, and a strong prospect for the CMHC MLI Select program. Minutes from the GordieHowe International Bridge and the Ambassador Bridge, in Windsor's growing Riverside corridor,close to downtown. (id:39551)
68 Dunlop Street W
Barrie, Ontario
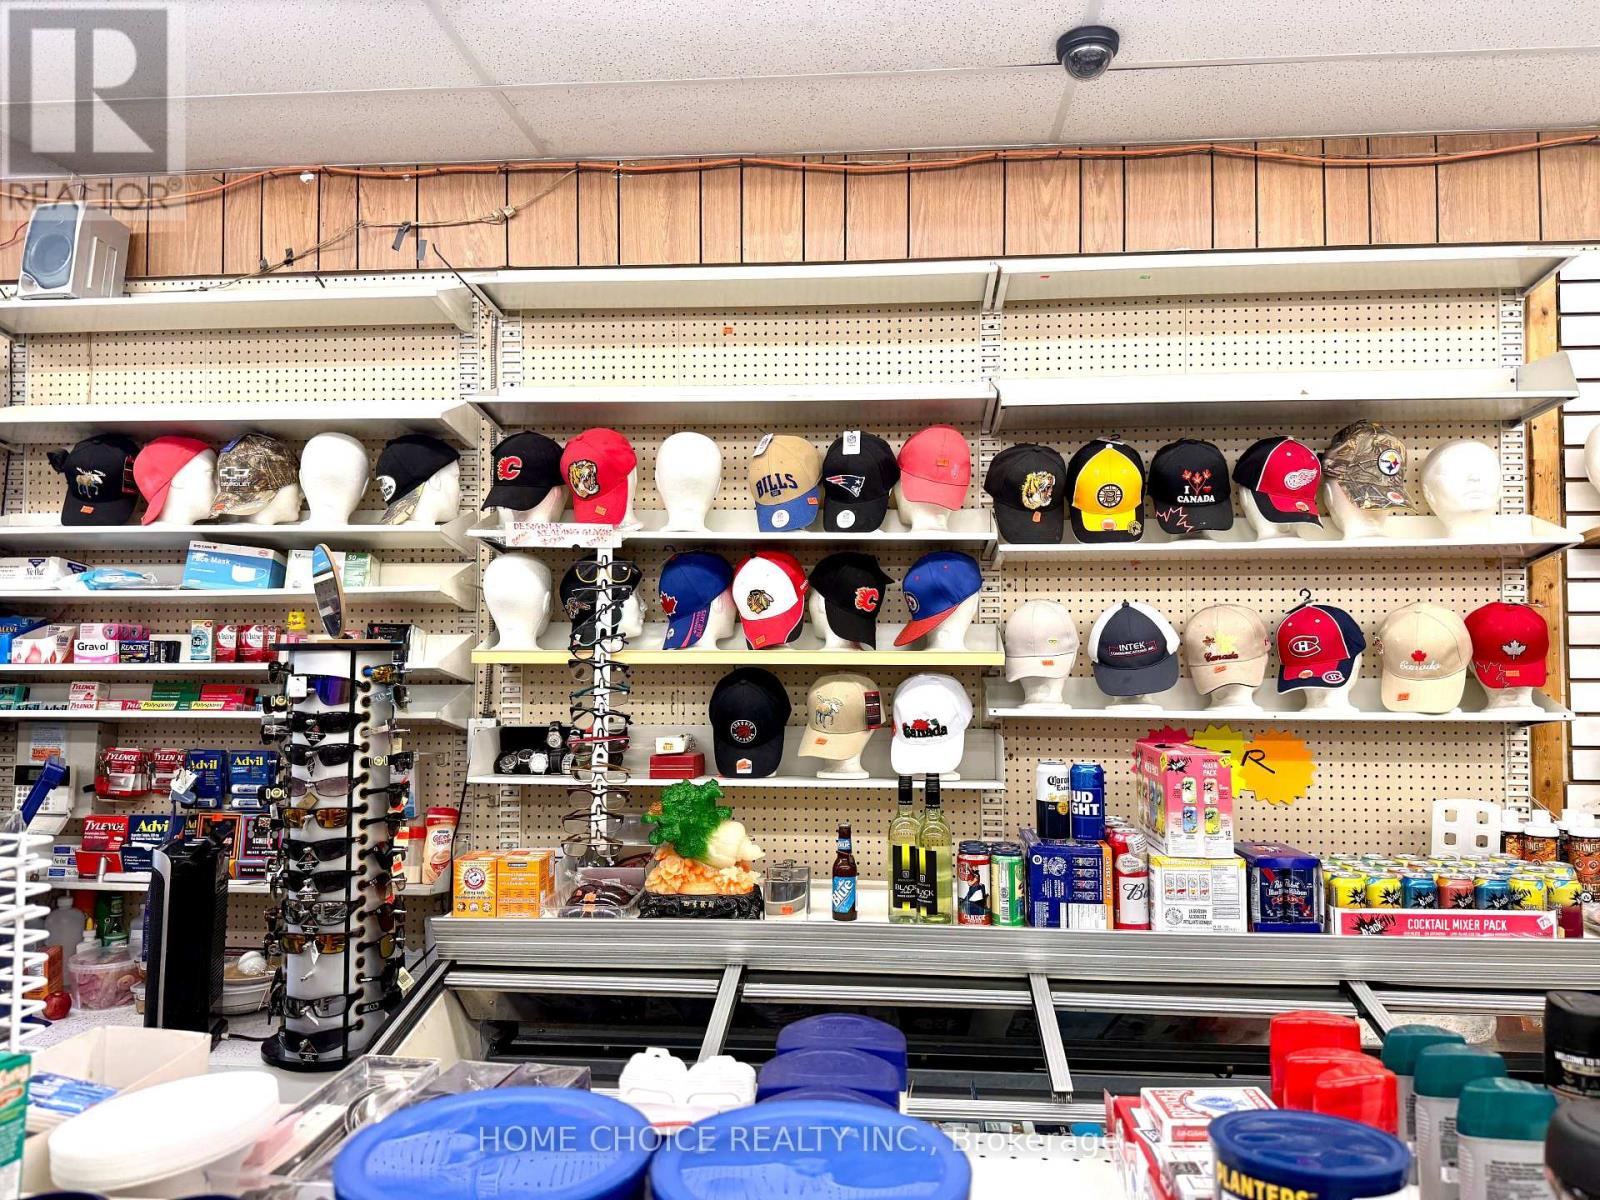
Fantastic opportunity to own a well-positioned convenience store in a busy downtown location with excellent visibility, steady foot traffic, and significant growth potential. The area is surrounded by established residential neighbourhoods and businesses, with new condominium developments and ongoing growth expected to bring even more customers to the area.One of the key advantages of this opportunity is the potential to add a vape store component within the existing business, subject to applicable approvals and licensing, creating an additional revenue stream.The business benefits from very affordable rent of approximately $1,680/month including HST, offering excellent overhead control and stability. With the existing infrastructure already in place, this is an ideal opportunity for an owner-operator, family business, or entrepreneur looking for a turnkey operation with multiple avenues for growth.With strong fundamentals, low occupancy costs, and substantial untapped potential, a motivated buyer has an excellent opportunity to expand the business, increase revenue, and significantly improve profitability. (id:39551)
515 - 25 Neighbourhood Lane
Toronto, Ontario
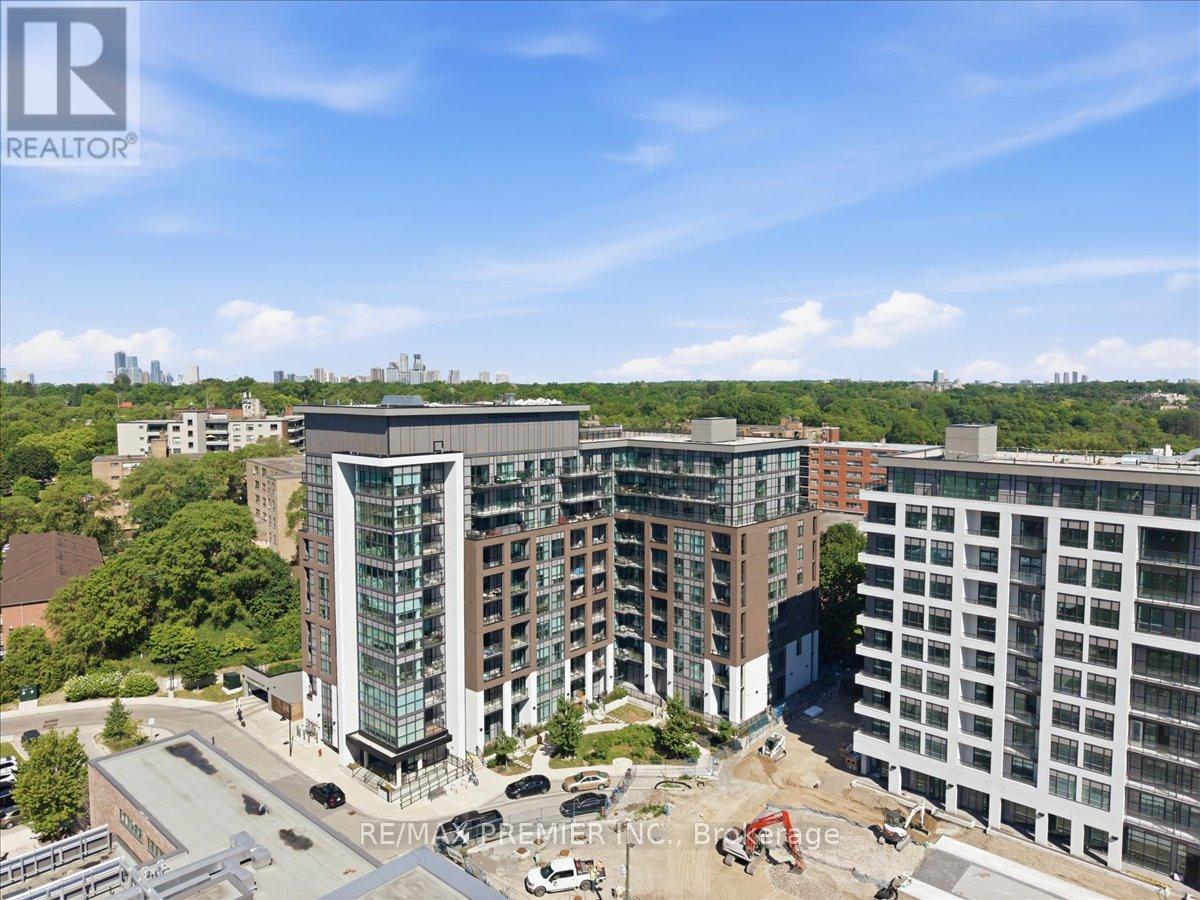
2 Bedroom + Large Den, Open Concept Floor Plan with lots of Natural Light and Floor to Ceiling Windows. 9Ft Ceilings with East Facing Views from your Spacious Balcony. 828 interior living space with 98sqft balcony for a total of 926sqft of functional living space. Enjoy these Elegant Finishes in a Cozy Boutique Low Rise Condominium. Amenities include: Roof Top Terrace, Party Room, Guest Suites, BBQ area, Fitness Center. Steps to Public Transit, Major Highways, Restaurants, Shopping, Humber River, Waterfront. Minutes from Go Station and Old Mill Subway Station. (id:39551)
44 Rutledge Avenue
Newmarket, Ontario
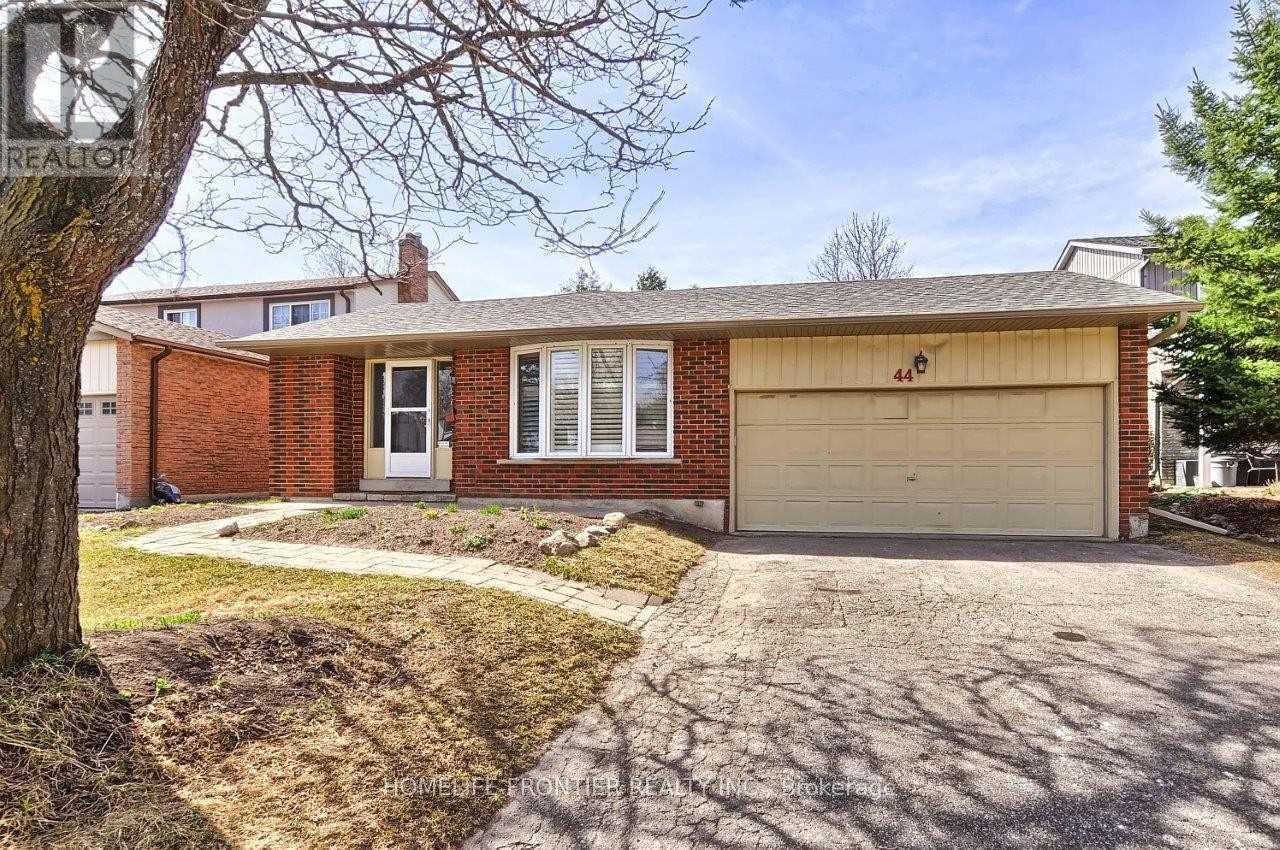
Spacious, Updated & Bright 3-bedroom Family Home on a Quiet Street in a Desirable, Mature Neighbourhood with a Retrofitted Basement Apartment. Features a Double Garage & Extra-Long Driveway with no Sidewalk. Separate side entrance to the lower level offers excellent rental or in-law potential. Custom kitchen with granite counters, ceramic backsplash, breakfast bar, pot lights, and California shutters, 2024 HVAC, updated plumbing. Hardwood floors, crown mouldings, French doors, and a bay window in the living room. Walk-out to deck from dining room and primary bedroom. Lower level includes a cozy wood-burning fireplace. Main bath features a jacuzzi tub. Upgraded 200-amp panel. Enjoy a large, private patio. Conveniently located steps to parks, schools, shops, and hospital, with easy access to Hwy 404. (id:39551)
18 Featherstone Avenue
Haldimand, Ontario
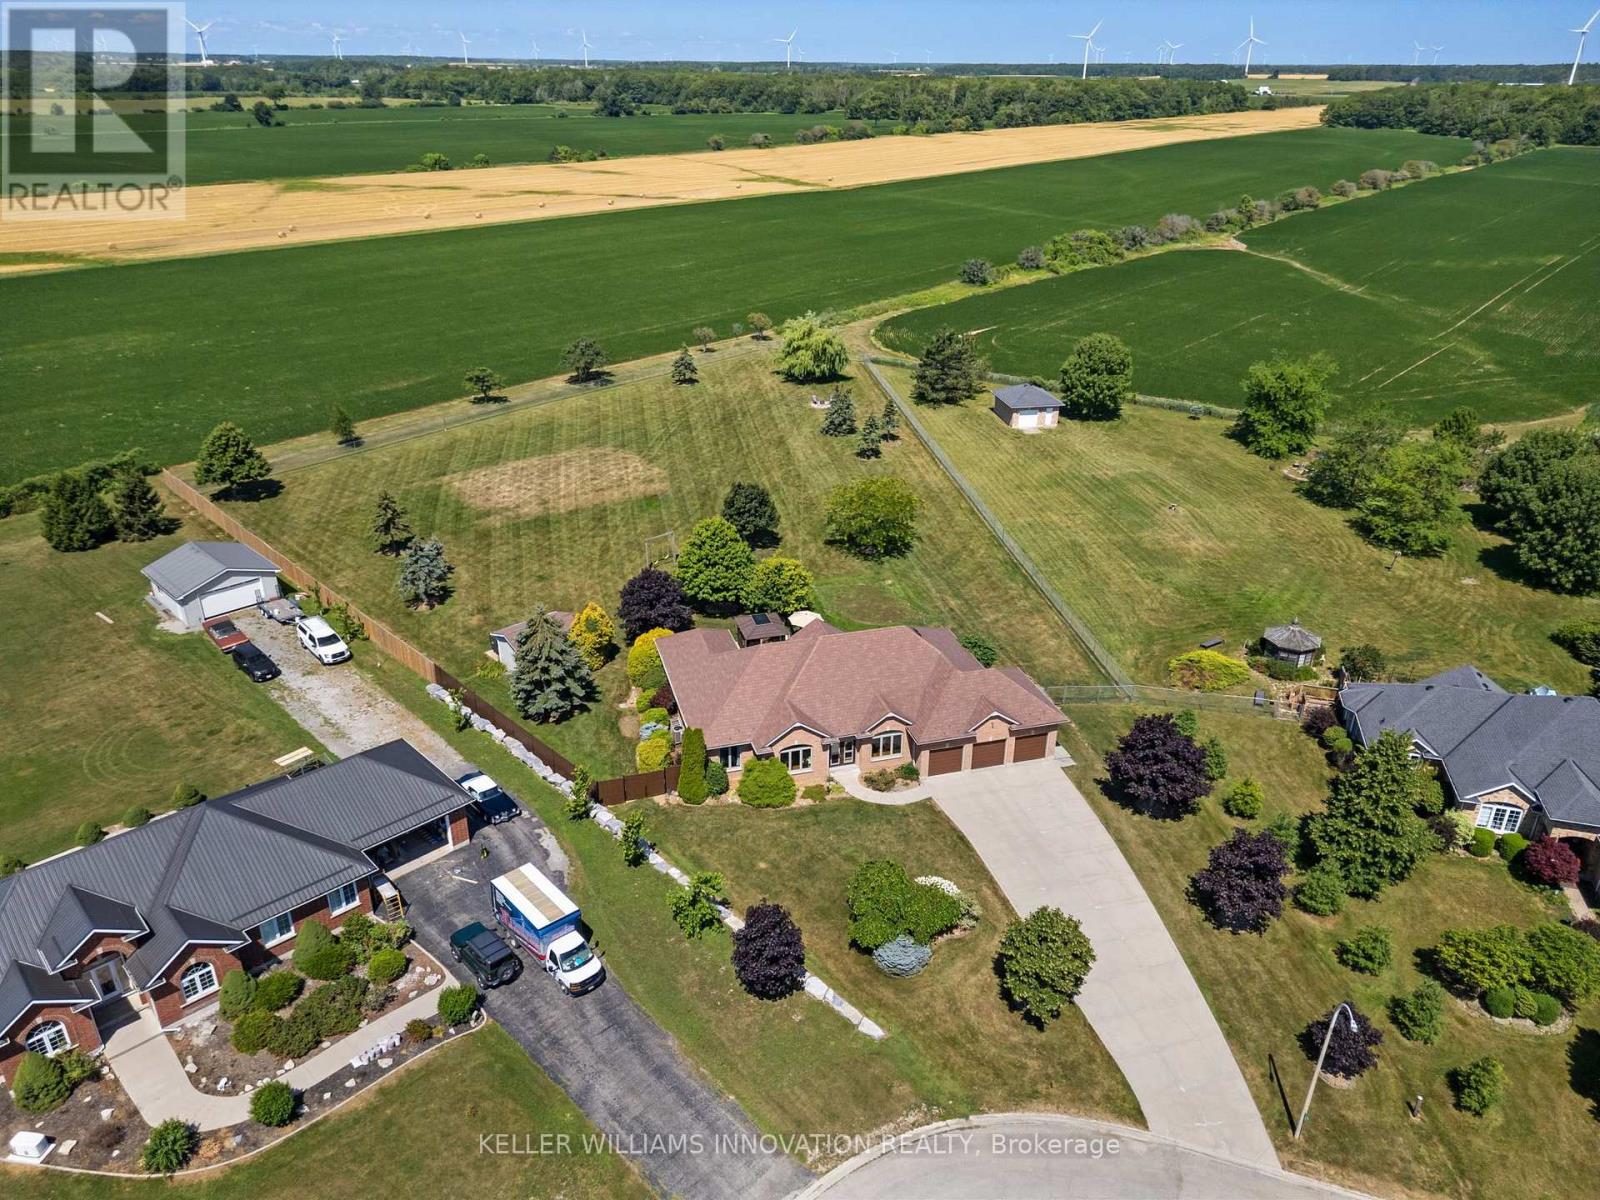
Welcome to 18 Featherstone Avenue, where the best of country living meets the beauty of Lake Erie. Set on 2.1 acres in a sought after waterfront community, this meticulously maintained one owner bungalow offers deeded access to Lake Erie just a two minute walk from your front door. Enjoy the nearby beach, boat launch, and shoreline while appreciating all the benefits of living in a waterfront community without the maintenance or concerns of owning directly on the water. Even from your own driveway, you'll enjoy views of the lake that make this setting truly special. Offering 3,915 sq. ft. of total living space, this bright and spacious home features hardwood floors, high ceilings, and an abundance of natural light. The open concept kitchen, living, and dining areas create a space for everyday living and entertaining, while the separate dining room and sunroom provide additional places to gather and unwind. The partially finished basement offers additional bedrooms, flexible bonus space, generous storage, and an impressive workshop. Outside, the fully fenced backyard backs onto peaceful farmers' fields, creating exceptional privacy. Mature perennial gardens surround the home, while the gazebo with electricity is perfect for relaxing or entertaining. A detached shed provides extra storage for lawn equipment. Additional features include an attached three car heated garage, generator, 12,000 gallon cistern, 200 AMP Service, high speed internet, and the pride of ownership that only comes from meticulous care over many years. Conveniently located just a short drive to Hagersville, Cayuga, and Dunnville, this property offers the peaceful lifestyle you've been looking for with Lake Erie just steps away. (id:39551)
2623 Garrison Crossing
Pickering, Ontario
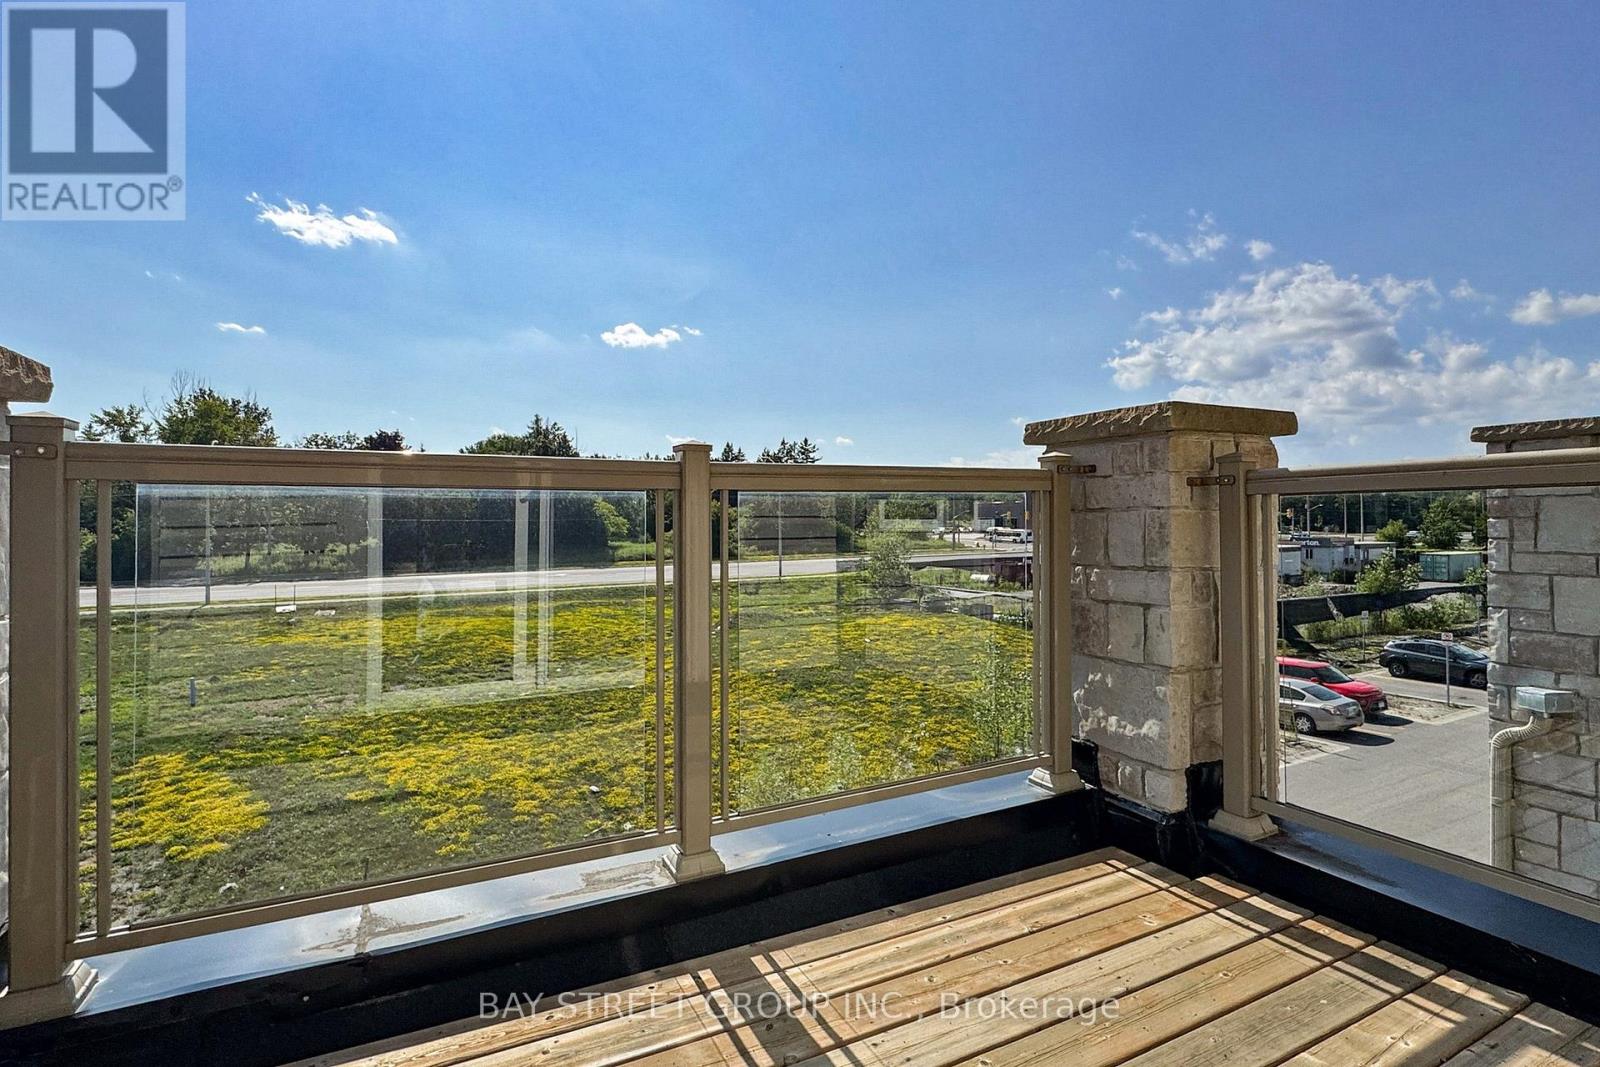
Special end-unit in the community (approx. 1,400 sq.ft. above grade), this stunning 3-bedroom + Large Den townhouse shows like a model home and is loaded with premium upgrades throughout.On the ground level, a large den provides incredible flexibility-perfect as a 4th bedroom, entertainment space, home office, or gym-with the added convenience of a separate entrance. Enjoy all hard-surface flooring, including engineered laminate and solid hardwood stairs, complemented by 9-ft smooth ceilings, designer light fixtures, and custom window coverings.The gourmet kitchen is thought fully designed with shaker-style cabinetry extended to the ceiling, a composite under mount sink, upgraded stainless steel appliances, and an extended island with a breakfast bar-perfect for cooking and entertaining alike.The open-concept main floor offers a bright and spacious living and dining area with a walkout to a private balcony, ideal for relaxing or hosting guests. Upstairs, the generous primary bedroom features its own private balcony retreat, along with beautifully upgraded bathrooms complete with sleek glass shower doors! .Located in the highly sought-after Duffin Heights community, close to golf courses, conservation areas, parks, and public transit. Low maintenance fees include parking, building insurance, and common elements.A truly turn-key, move-in ready home offering style, space, and versatility. (id:39551)
1393 Thorman Drive
Cambridge, Ontario
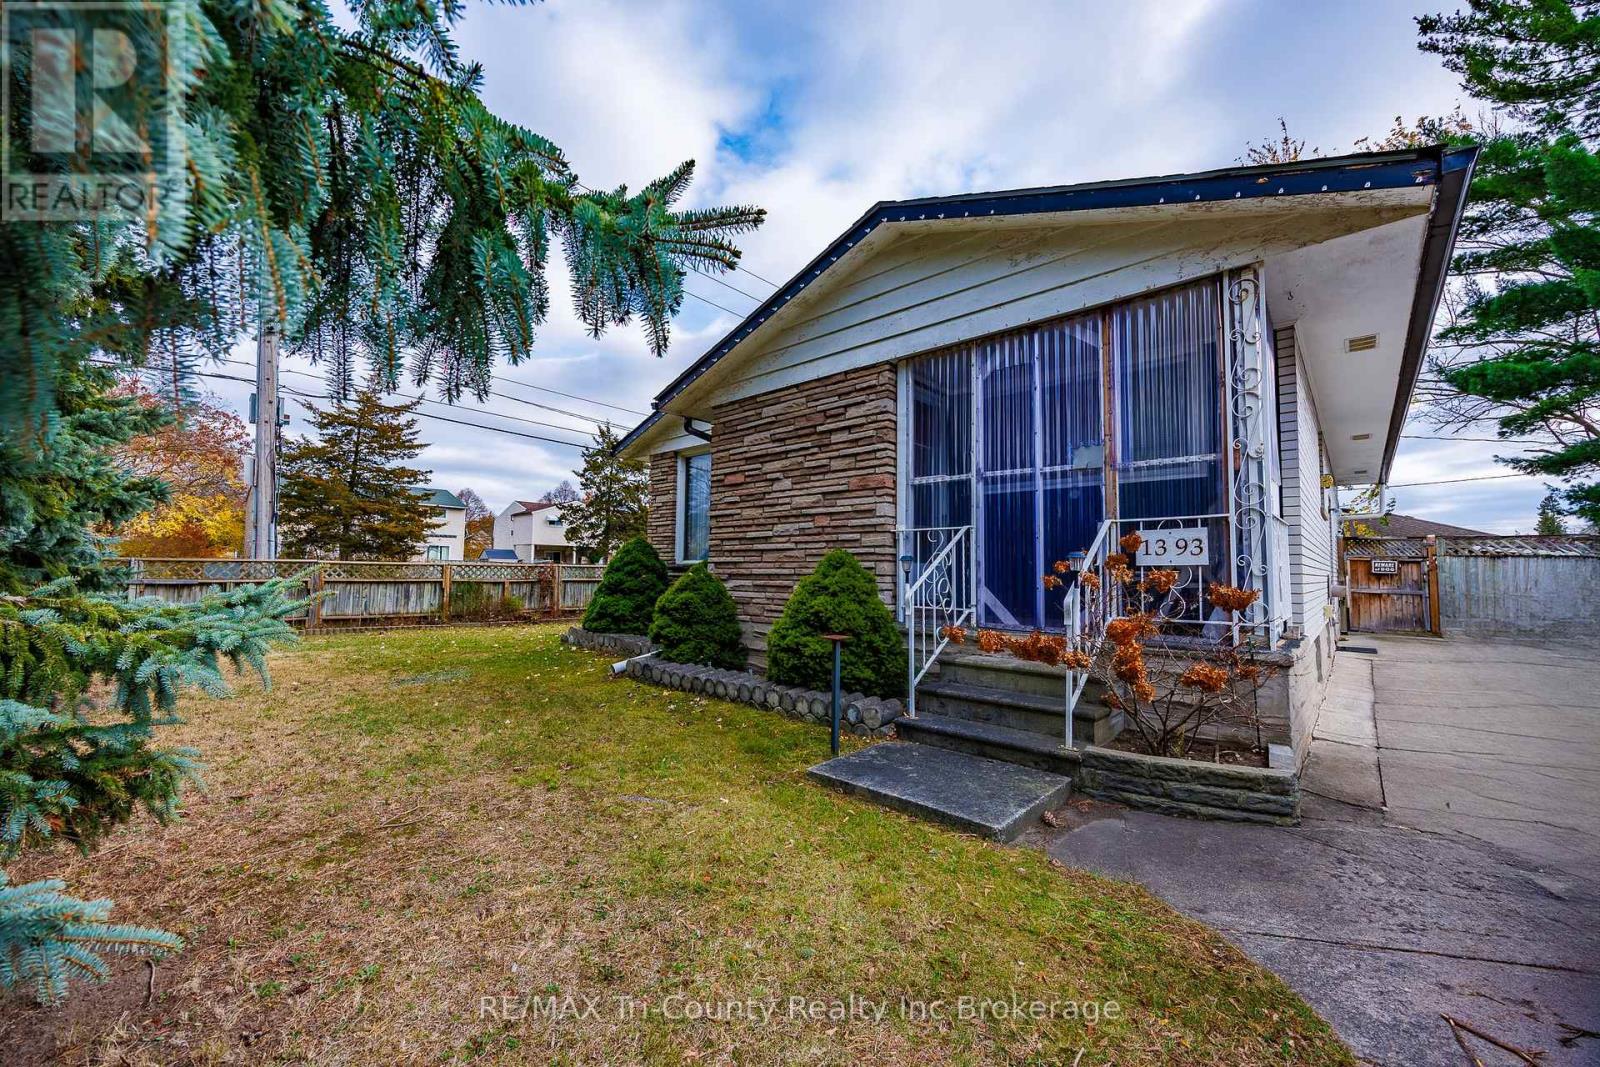
Price to Sell. First time home Buyers or Buyers looking to down-size. This bungalow is on a corner lot having a fenced-in, private backyard. The home offers a kitchen with a peninsula allowing the separation from the dining area, a 4 piece bathroom and a large living room. The lower level has a family room for all family members to enjoy movie night together. The laundry room has plenty of space for some storage, a utility room with a work bench, an a Other room that has a lot of possibilities such as a sewing room, games room or office, and a 3 piece bathroom, a. Don't wait! (id:39551)
98 Shanty Bay Road
Barrie, Ontario
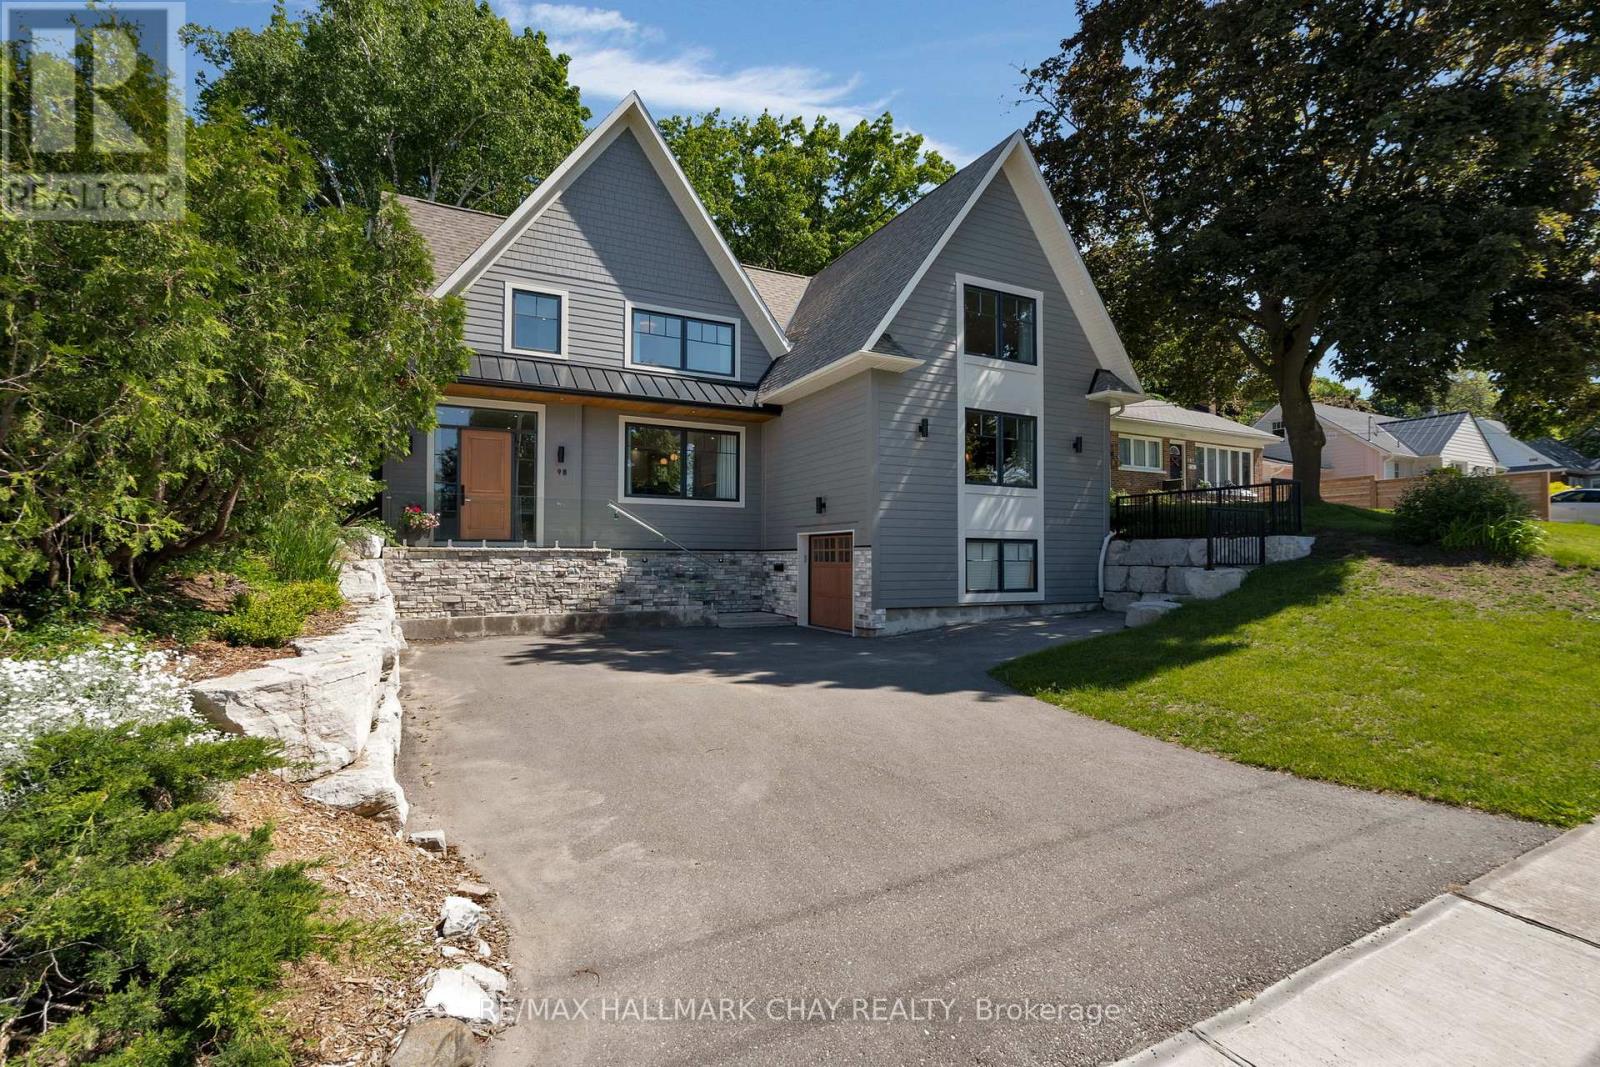
Tucked away in the prestigious Shanty Bay enclave of downtown Barrie, this exceptional custombuiltresidence offers a rare blend of luxury, privacy, and waterfront charm. Overlooking the shimmeringwatersof Kempenfelt Bay, this five-bedroom, five-bathroom home is designed to impress from the momentyouarrive. A dramatic, oversized foyer welcomes you with refined finishes and heated floors, setting thetonefor the comfort and craftsmanship found throughout the home.The heart of the house is abeautifullyappointed chef's kitchen, complete with built-in appliances and thoughtfully designed for botheverydayliving and memorable gatherings. Not to mention the incredible oversized livingroom with gasfireplace andviews of the water. For the wine enthusiast, a custom wine cellar provides the perfect space tocurate andshowcase your collection. Upstairs, three generously sized bedrooms each feature their own spalikeensuite with heated floors and walk-in closets, creating private retreats for family and guests alike.Stepoutside to a serene, fully fenced backyard where mature trees create a peaceful, secluded setting-idealforrelaxing, entertaining, or simply enjoying the natural surroundings. Beyond the property, anenviablelifestyle awaits: stroll to Johnson Beach, explore nearby walking trails, or take advantage of thevibrantshops and restaurants just moments away. With quick access to Royal Victoria Hospital, Highway400, andthe waterfront, this historic neighbourhood seamlessly combines timeless character withmodernconvenience.This is more than a home-it's an invitation to experience refined living in one ofBarrie's mostsought-after locations. Book your private showing and discover firsthand what makes thisproperty trulyunforgettable. (id:39551)