
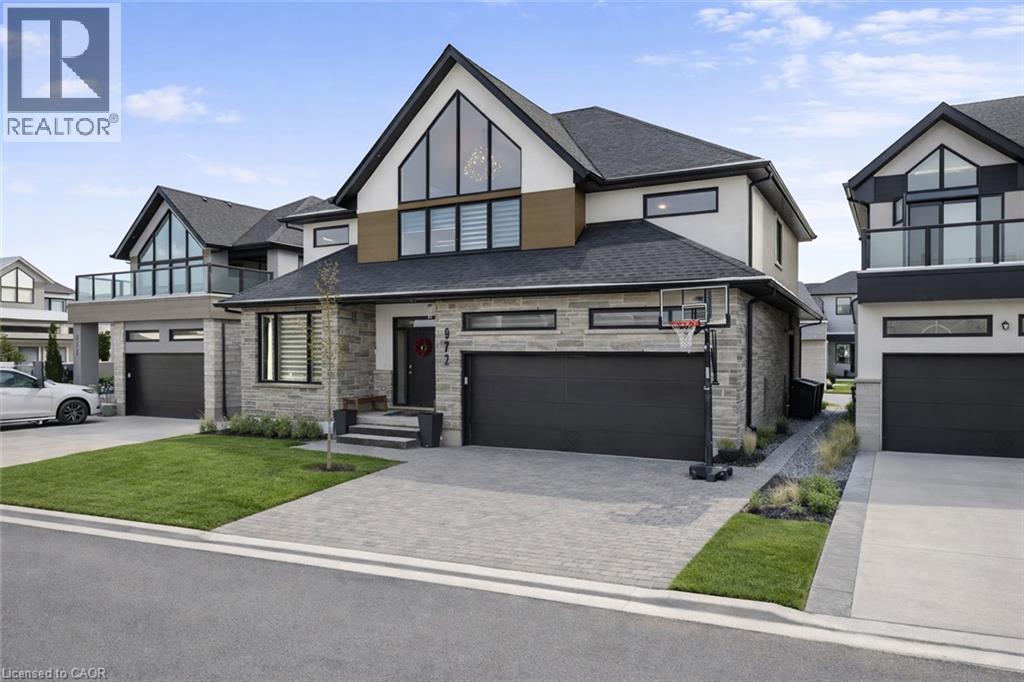
972 Stonecliffe Walk Unit# 18
Kitchener, Ontario
Welcome to 972 Stonecliffe Walk - an exceptional Ridgeview Homes - built detached home nestled in one of Doon South's most desirable boutique communities. Stonecliffe Walk is known for its modern streetscape, quality craftsmanship, peaceful atmosphere, and convenient location, with parks, walking trails, excellent schools, and quick access to Highway 401 just minutes away. Designed for both everyday comfort and effortless entertaining, this bright and beautifully finished home offers an open-concept layout filled with natural light and upscale finishes throughout. The heart of the home is the stunning kitchen, featuring an oversized island, abundant cabinetry, and a spacious pantry, all seamlessly connected to the dining and living areas - creating the perfect gathering space for family and friends. One of the home's most desirable features is the main-floor primary suite, complete with a private ensuite, offering the convenience of main-level living without sacrificing space. Whether you're looking to simplify your lifestyle or planning for the future, this thoughtful layout provides exceptional flexibility. Upstairs, you'll find two generously sized bedrooms, a spacious family room that makes an ideal second living area, home office, or children's retreat, along with a conveniently located laundry room. Step outside to a private backyard with plenty of room to relax, entertain, garden, or create your own outdoor oasis. Combining modern design, quality construction, and an unbeatable location, this move-in-ready home offers the perfect balance of style, comfort, and functionality in one of Kitchener's most sought-after neighbourhoods. Book your private showing today and discover everything this exceptional home has to offer. *Some images have been virtually altered using AI. (id:39551)
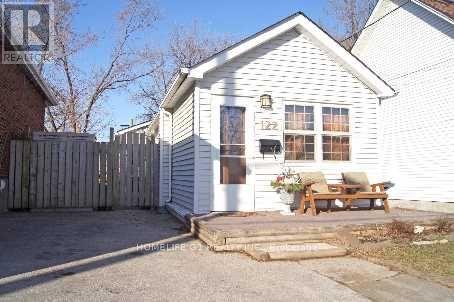
122 Harding Boulevard
Toronto, Ontario
Charming & Renovated Birch Cliff Village Bungalow! This Spacious Home Offers More Than Meets the Eye* Open-Concept Main Floor with Beautiful Cathedral Ceilings & Great Natural Light* Separate Side Entrance To A Fully Finished Basement With 3-Pc Bath & 3rd Bedroom* Ideal For First-Time Buyers, Families, Downsizers Or Those Seeking A Condo Alternative* Fantastic Location Close To The Bluffs, Excellent Schools, Community Centre, TTC & Kingston Rd Cafés & Shops* Easy Access To Downtown Toronto In Just 15 Minutes!* (id:39551)

183 Eldad Drive
Clarington, Ontario
**OPEN HOUSE AUG 15 - 16, 1PM-4PM** Welcome to this beautifully maintained 3-bedroom, 2-bathroom raised bungalow nestled in a sought-after, family-friendly Bowmanville neighbourhood. Bright and inviting, the main level features a sun-filled living room, a spacious eat-in kitchen with a walkout to a premium-sized, private backyard oasis, and a generous primary suite complete with a walk-in closet and a private 3-piece ensuite. Two additional well-sized bedrooms offer ample closet space. The finished lower level is designed for entertaining, featuring a spacious recreation room with a cozy gas fireplace and pool table, creating the perfect space to host family and friends. Ideally located, 5+ schools within approximately 3kms, including public, Catholic, French, and private,10+ parks minutes away, 3 community centres, and shopping centres, and everyday amenities, this home offers the perfect blend of comfort, convenience, and lifestyle. A wonderful opportunity to own a move-in-ready home in one of Bowmanville's most desirable family communities. (id:39551)
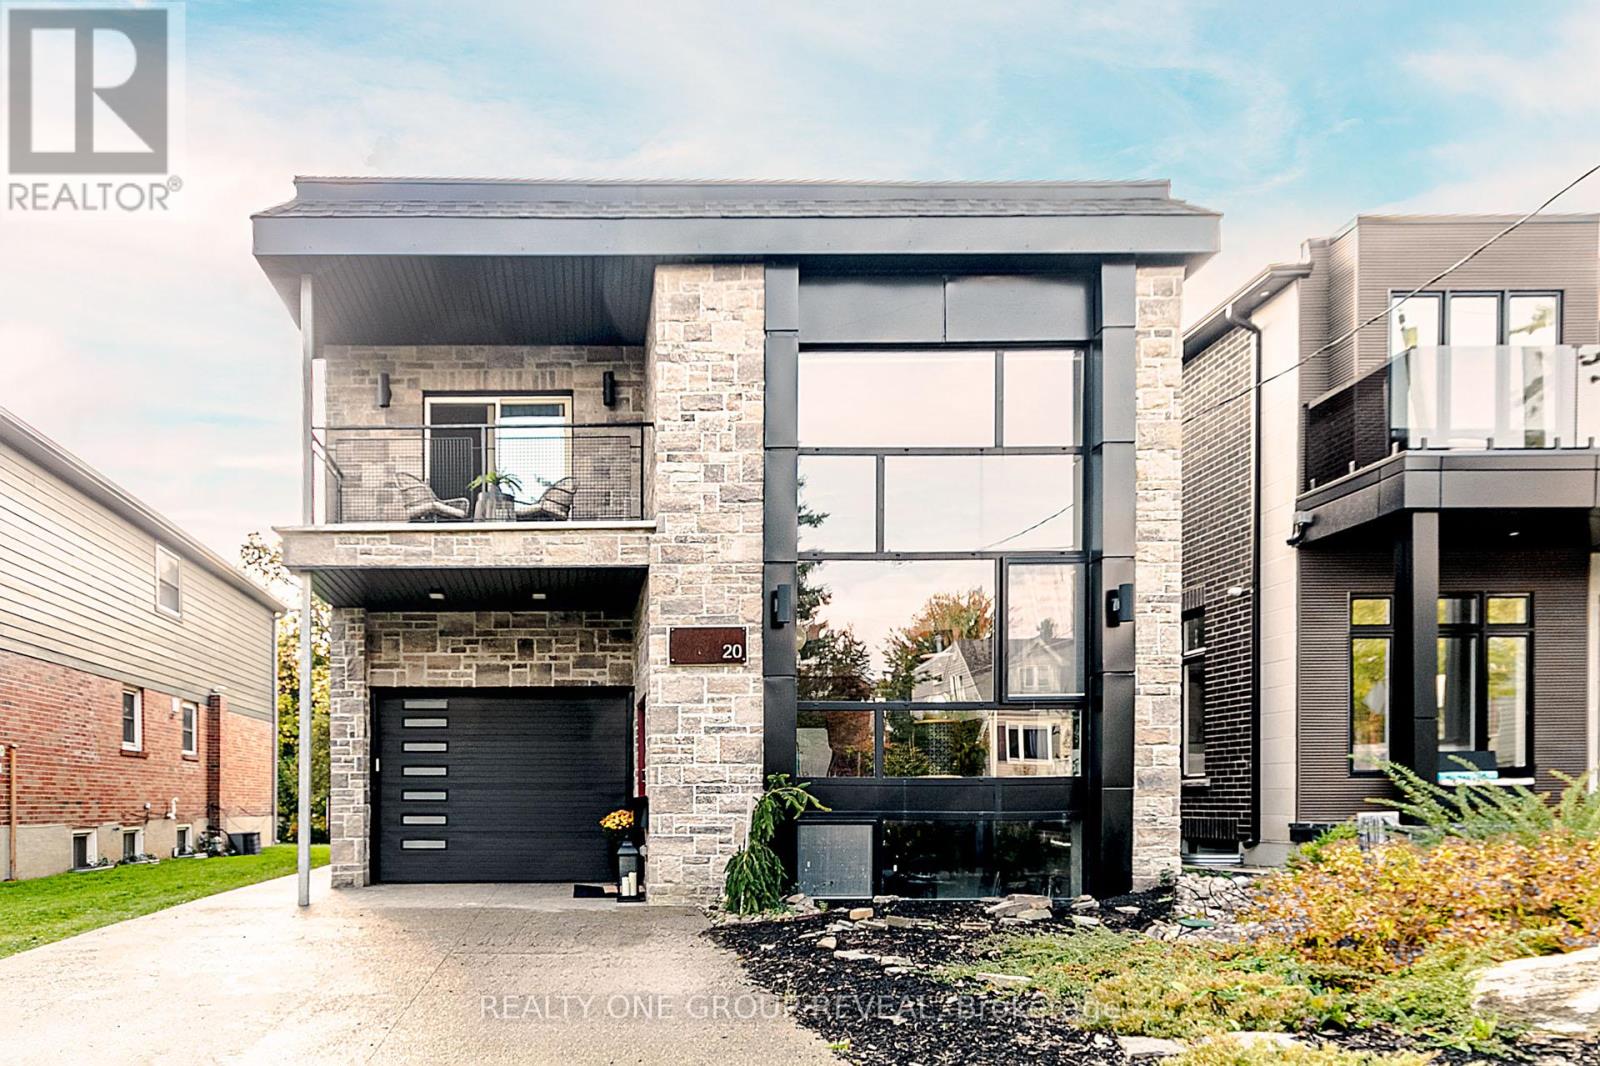
20 Gradwell Drive
Toronto, Ontario
Nestled in the heart of the highly sought-after Bluffs community, this exceptional custom-built residence offers a rare blend of architectural integrity, comfort, and timeless design. Thoughtfully constructed with solid concrete floors and efficient radiant in-floor heating throughout, this home was built with quality and longevity in mind - delivering a level of craftsmanship rarely found in today's market. Featuring 3 spacious bedrooms and 4 well-appointed bathrooms, the home offers an ideal layout for both everyday living and entertaining. Large principal rooms are filled with natural light and complemented by warm finishes, creating an inviting atmosphere throughout. The unique construction and design provide excellent sound insulation, energy efficiency, and a solid feel that truly sets this property apart. The heart of the home offers generous living and dining spaces, seamlessly flowing into a functional kitchen perfect for hosting family and friends. Each bedroom provides ample space and privacy, while the bathrooms have been thoughtfully designed to combine style and practicality. The radiant heated concrete floors add an unmatched level of comfort and luxury year-round. This is not a cookie-cutter home - it is a well-engineered, carefully maintained property with character and substance. Ideal for buyers who appreciate quality construction, unique design elements, and the peace of mind that comes with a truly well-built home. Situated in a desirable Scarborough neighbourhood close to parks, excellent schools, transit, shopping, and the scenic Scarborough Bluffs, this one-of-a-kind residence offers a rare opportunity to own a distinctive home in an established community. A truly special property that must be experienced to be fully appreciated. Heated driveway, upper level laundry. Photos are from previous staging. (id:39551)
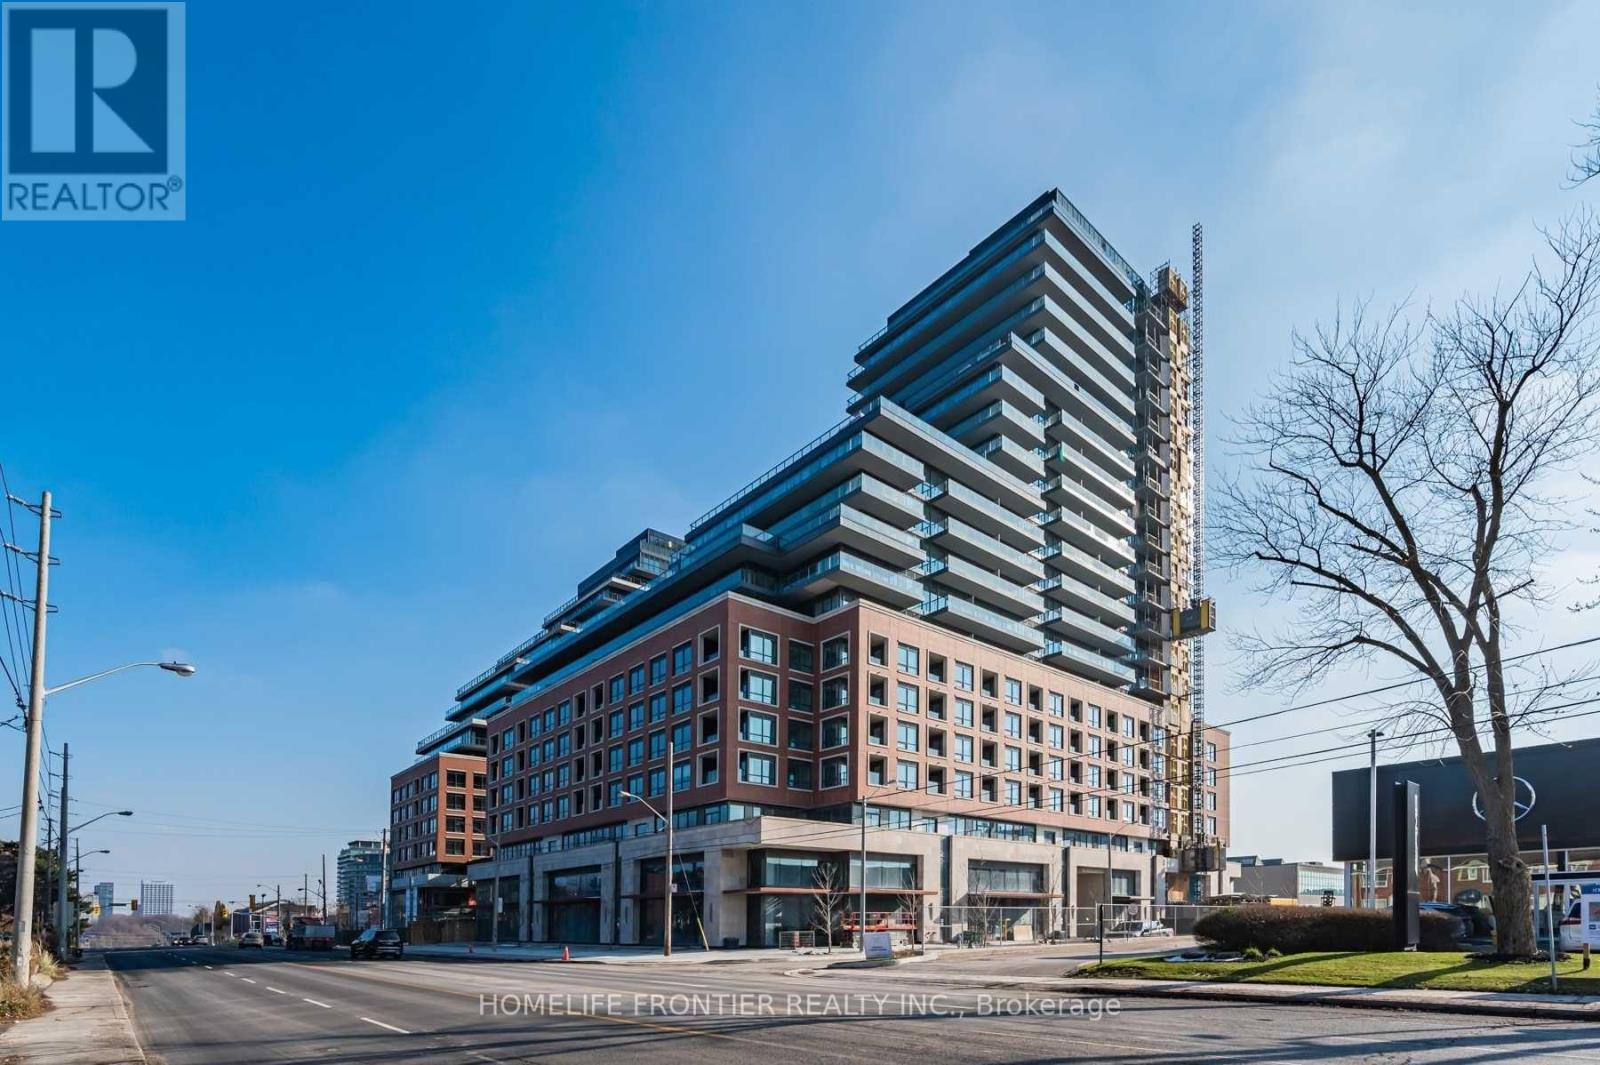
516 - 33 Frederick Todd Way
Toronto, Ontario
Welcome To Upper East Village, Leaside's Luxury Condominium Building. Steps To LRT Laird Station, Transit, Sunnybrook Park, Top-Rated Schools, Restaurants, HomeSense, Canadian Tire & More! Enjoy Amazing Amenities: 24 Hr Concierge, Indoor Pool, Cardio/Weight Room, Outdoor Lounge With Fire Pit & Bbq And Private Dining. Close To Dvp, Sunnybrook Hospital, Aga Khan Museum & Edwards Gardens. Bright & Spacious 1 Bed + Den Suite W/ Balcony. (id:39551)
1001 - 50 Bruyeres Mews
Toronto, Ontario
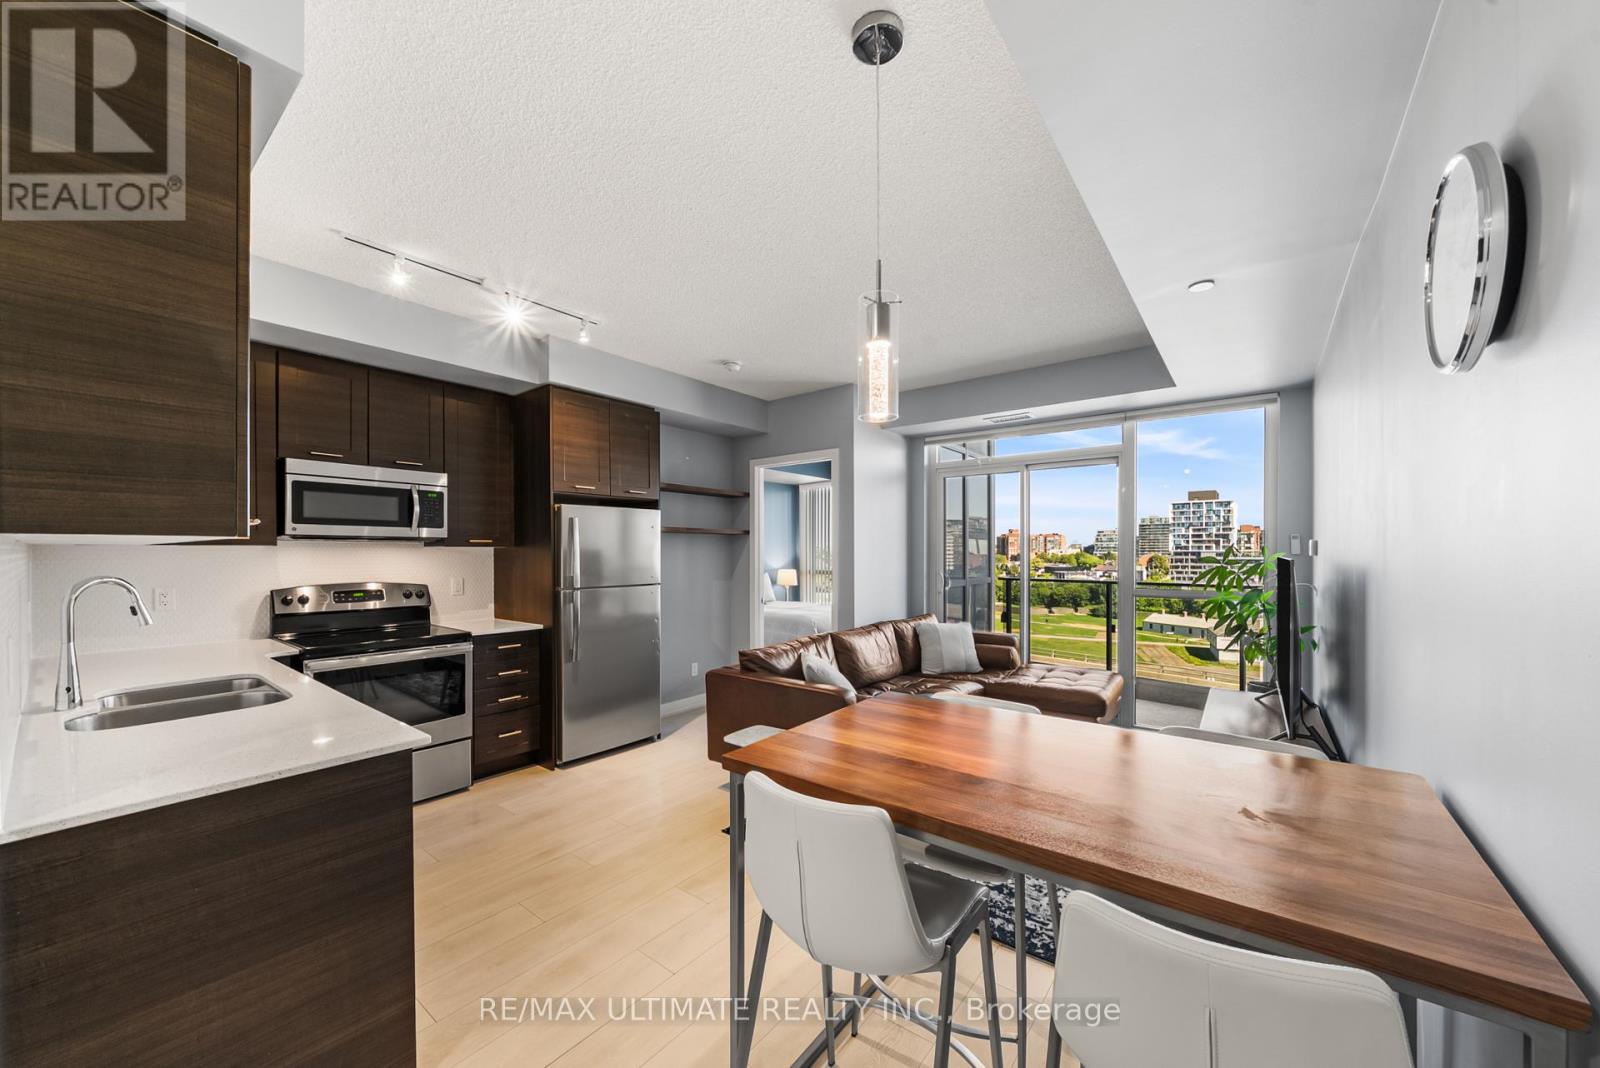
Welcome to Local at Fort York! This bright and thoughtfully designed 1-bedroom condo on the 10th floor offers a functional open-concept layout with 9-foot ceilings, floor-to-ceiling windows, and abundant natural light. Enjoy peaceful north-facing views overlooking the Fort York National Historic Site, creating a rare blend of greenery, history, and city living.The enclosed bedroom features a full-sized door for added privacy and a spacious walk-in closet, making it ideal for homeowners and professionals alike. The modern L-shaped kitchen is equipped with granite countertops, a smart faucet, stainless steel appliances, and ample cabinetry, offering both style and functionality for everyday living and entertaining.The welcoming foyer includes 2 built-in closets and additional storage, while the living room features upgraded automatic remote-controlled blinds for added comfort and convenience. Complete with in-suite laundry and a private balcony, this move-in-ready home is designed for effortless downtown living. A rare offering, this suite includes 1 premium P3 parking space and 2 lockers - 1 private room locker and another shared room locker providing exceptional convenience and storage. Residents enjoy first-class amenities including a 24-hour concierge, fully equipped fitness centre, rooftop terrace, party lounge, theatre room, guest suites, visitor parking, and a self-serve car wash. Located in the heart of Fort York, you're just steps from the waterfront, parks, TTC, The Well, King West, STACKT Market, Loblaws, LCBO, cafés, restaurants, and more. Whether you're enjoying a stroll along the waterfront or experiencing Toronto's vibrant downtown scene, this location offers an unbeatable lifestyle. (id:39551)
615 King Street W
Toronto, Ontario
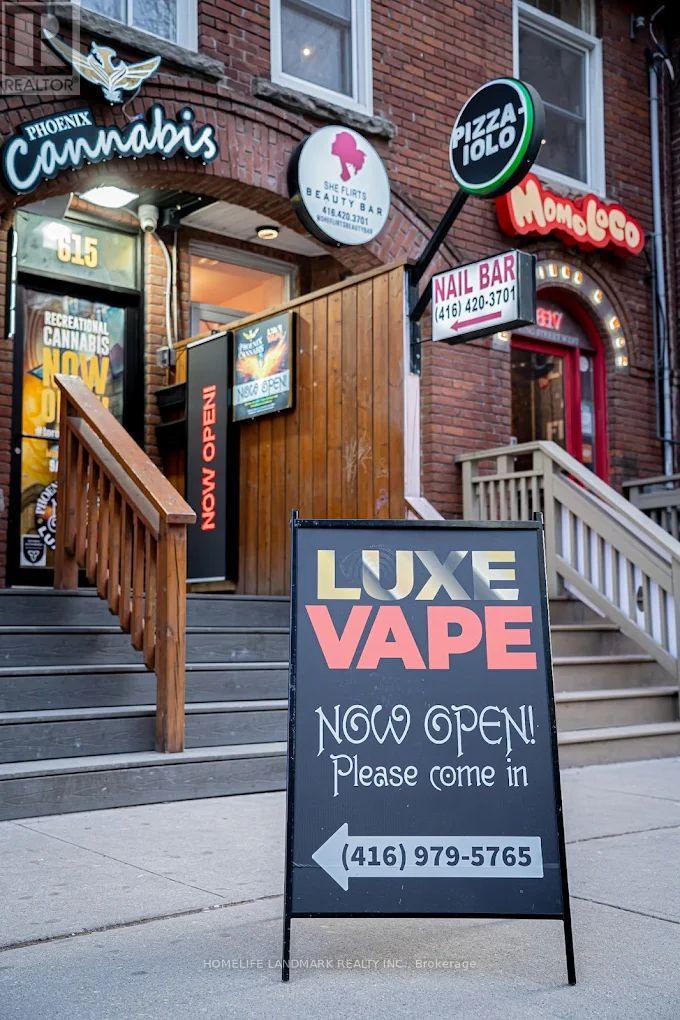
Prime King West investment/owner-operator opportunity! Rare 2-storey retail space in the heart of the Entertainment District with two fully licensed businesses under one address, a cannabis dispensary and a vape shop, each with its own entrance. Approx. 600 sq ft per level (about 1,200 sq ft total). Surrounded by condos, offices, restaurants and nightlife on high-traffic King St W, bringing strong walk-in traffic all day and evening. Turnkey operation with transferable licenses (buyer to verify) and room to grow or rebrand. Ideal for an operator wanting multiple revenue streams from one location or an investor looking for cash flow. (id:39551)
43 - 1 Miller Drive
Lucan Biddulph, Ontario
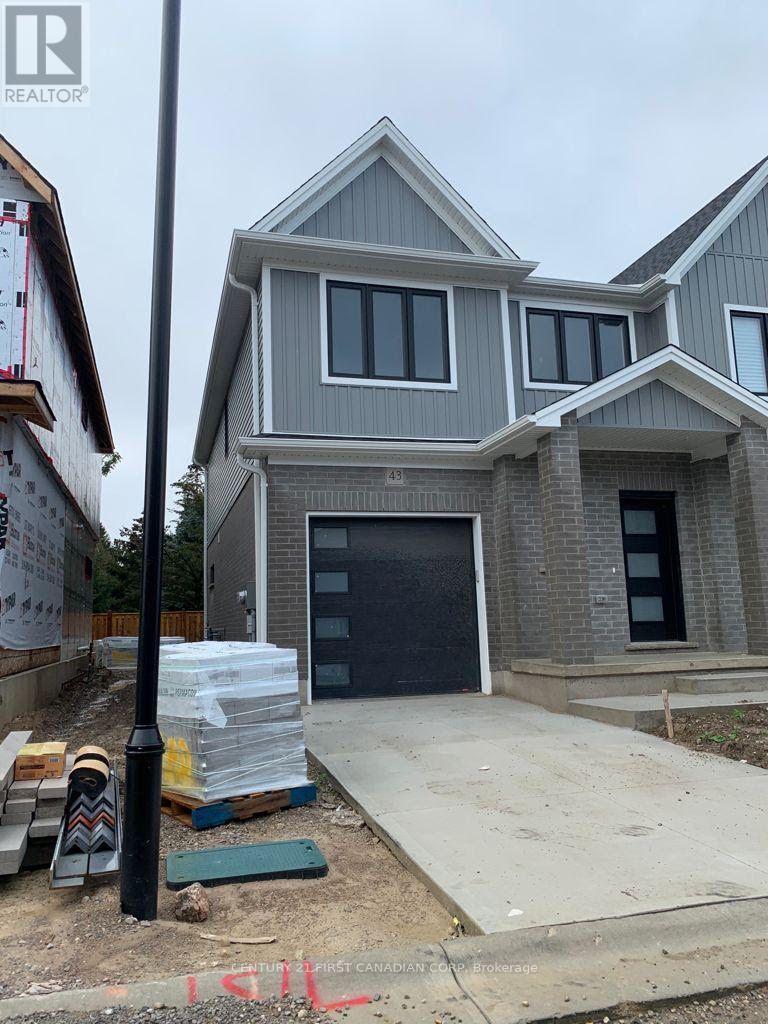
WOW! Freehold Townhouse available in the peaceful and tranquil community of Lucan! Come see this well maintained and stunning two storey townhouse located in a ideal family friendly neighbourhood with close proximity to desired amenities. This Corner lot premium townhouse features 3 bedrooms and 2.5 bathrooms, an attached garage and private backyard with no neighbour on one side. The main floor is bright and welcoming with luxurious flooring and upgraded kitchen with white finish cabinets and stainless steel appliances. Family room and dining area are loaded with large windows with tons of natural light bouncing off every corner, which leads to a private backyard with trees behind offering total privacy and perfect for entertaining. The upper level features well sized bedrooms with a large master bedroom with attached ensuite and walk-in closet. The second floor also features two other well sized rooms with windows, 3 piece bathroom and a office desk nook. The basement is unfinished awaiting your finishing touches but currently used as laundry and storage area. (id:39551)
34 Queen Street
Brussels, Ontario
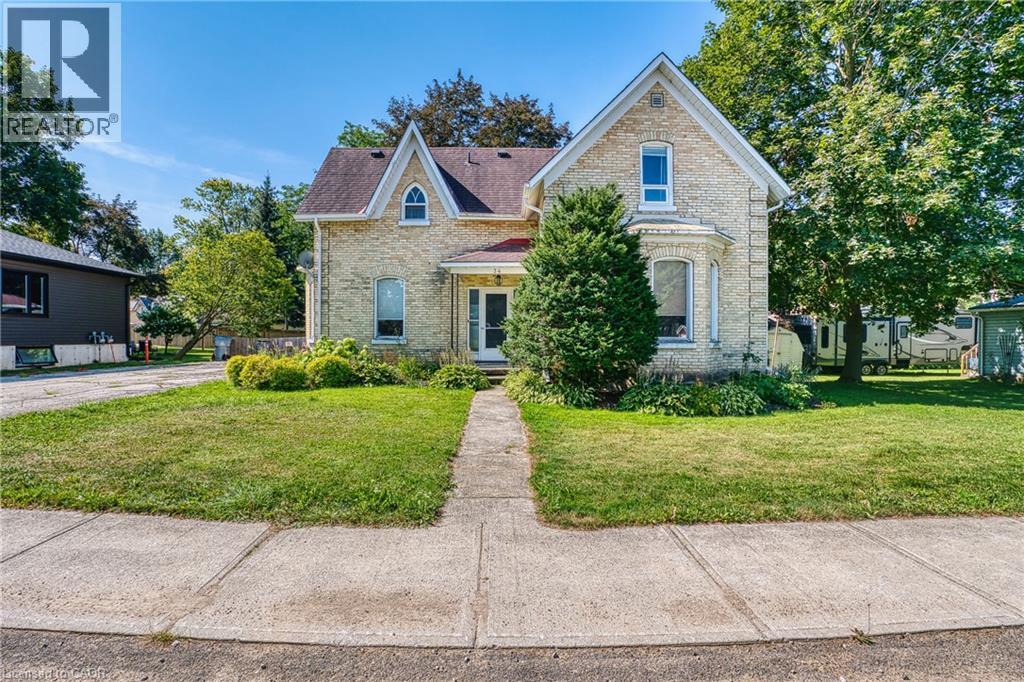
Welcome to the quiet town of Brussels, 34 Queen St is a century 2 Storey home located on a spacious 82 ft x 132 ft mature lot which includes large trees, landscaping and area for the kids to play. This 3 bedroom, 2 bathroom home boasts bright big windows and ample space to raise your family. Upgrades include kitchen (2022), bathrooms, flooring, roof, fenced in yard while also keeping the old charm. Huge living room with gas fireplace updated lighting as well as tall ceilings make for the perfect area to relax and enjoy your company. Formal dining area and renovated kitchen with island allows you to entertain and comfortably prepare meals for any size group. If this one checks your boxes, book your showing today! (id:39551)
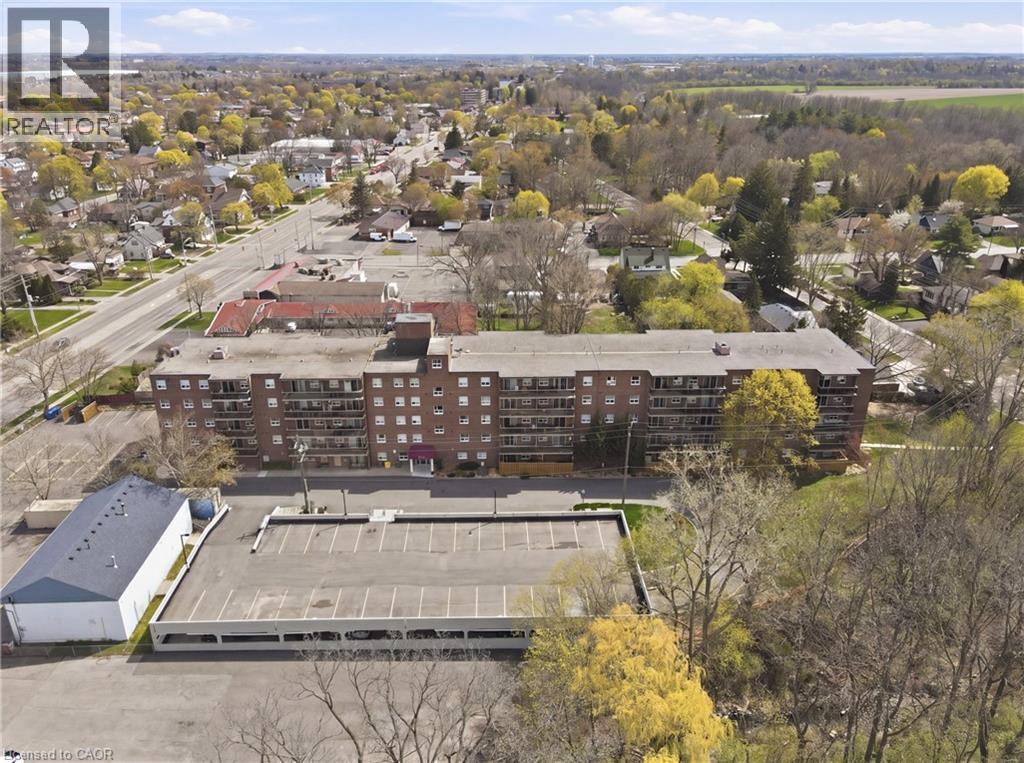
793 Colborne Street E Unit# 512
Brantford, Ontario
Welcome to easy and comfortable living at Forest Hill Condos. This bright and inviting top floor condo unit at 512-793 Colborne Street offers a relaxed lifestyle with all the right touches. This unit comes with two parking spots setting it apart from others. With 946 square feet of well-planned space, you can own one of the largest units in the building. This unit features three spacious bedrooms and a full four-piece bathroom, making it a great fit for first-time buyers, young professionals, small families, or anyone looking to simplify without sacrificing comfort. The heart of the home is a modern kitchen featuring granite countertops, a beautiful backsplash and ample cabinets perfect for everyday meals or casual get-togethers. Elegant french doors add a touch of charm and flexibility dividing your living space from your bedrooms. Natural light pours in through your updated balcony sliding doors installed in 2019, creating a space to enjoy the outdoor sun. In-suite laundry adds everyday convenience, and the rare bonus of two detached garage parking spaces makes life even easier. Condo fees include heat, water, building insurance, snow removal, and landscaping, so you can spend more time enjoying your home and less time worrying about maintenance. Residents also have access to a fully equipped gym with new equipment and a party room for hosting friends and family. Set in a location that keeps everything within reach, you are just minutes from shopping, restaurants, parks, schools, and public transit, making daily routines simple and stress-free. (id:39551)
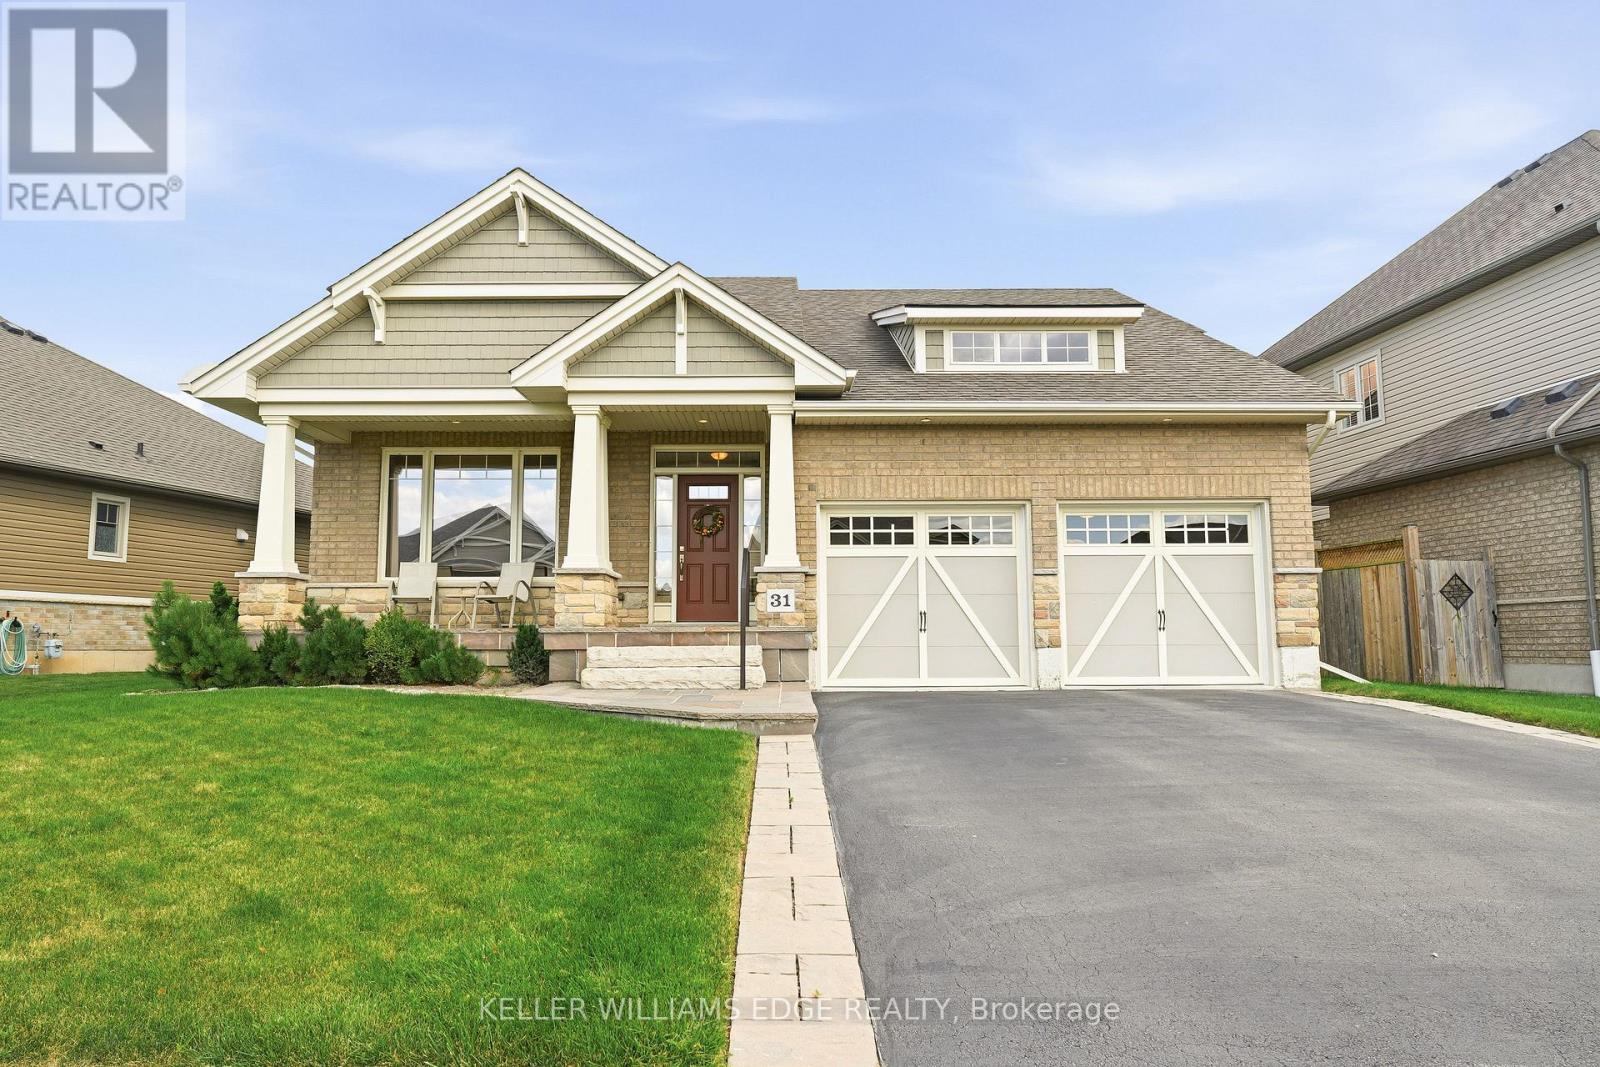
31 Streamside Drive
West Lincoln, Ontario
Welcome to this well-maintained brick bungalow in the heart of Smithville! Built in 2012, this inviting 1+1 bedroom, 3 full bathroom home offers a practical layout with comfortable living spaces and excellent outdoor features. The kitchen provides a walkout to a wood deck overlooking the fully fenced rear yard, while the lower level offers a poured concrete patio, perfect for enjoying the outdoors or entertaining family and friends. The home is equipped with a Honeywell True Fresh ventilation system, sump pump with battery backup, and 100-amp electrical service. The finished lower level provides additional living space and a third full bathroom, offering flexibility for guests, a home office, recreation area or growing family. Enjoy an exceptional location within the neighbourhood, with St. Martin's Catholic Elementary School nearby, along with Leisure Park and the beautiful 20 Mile Creek. The new arena, library, skate park, splash pad and recreation centre are all just a short walk away. Conveniently close to schools, shopping and all the amenities of the village of Smithville, this home combines comfortable living with a fantastic family-friendly location. (id:39551)
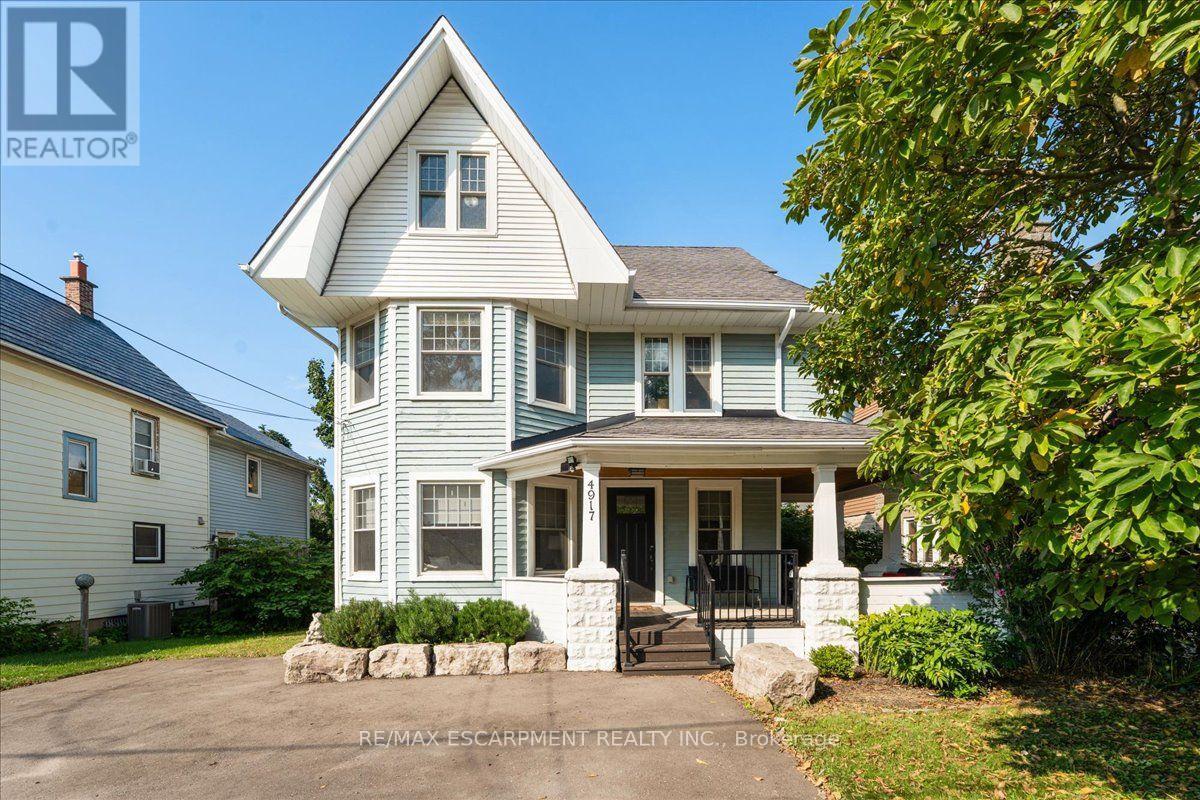
4917 King Street E
Lincoln, Ontario
It's not often a large century home comes up on the wine route. Four bedrooms, three bathrooms, and a wraparound porch, hugging the escarpment at 4917 King St E in Beamsville. This 2200 sqft 2.5 storey home sits on a deep lot with mature trees and a cedar porch that catches the afternoon sun. Inside, the character speaks for itself. Original wood trim runs through the main floor, there's a wood burning fireplace in the living room, and the formal dining room still has its pocket doors. The three season sunroom and three large bedrooms sit together on the second floor, and the entire third level is a primary suite with it's own bathroom and clawfoot tub. The kitchen was redone in 2021, the bathroom in 2024, and the sauna added in 2022. The full basement with walk out handles the bikes, the skates, and whatever the season brings, and there's a large shed for the rest. The foundational things have been looked after too: windows, front and back doors, the lateral sewer line, and the porch. Central air, municipal water and sewer, parking for three. Three schools and two community centres sit within 5km, conservation trails are a short ride away, Saturdays belong to the wineries and cideries that made Lincoln a destination, and the QEW is minutes out when Monday shows up. Houses like this one don't get built anymore. They get handed down. (id:39551)