
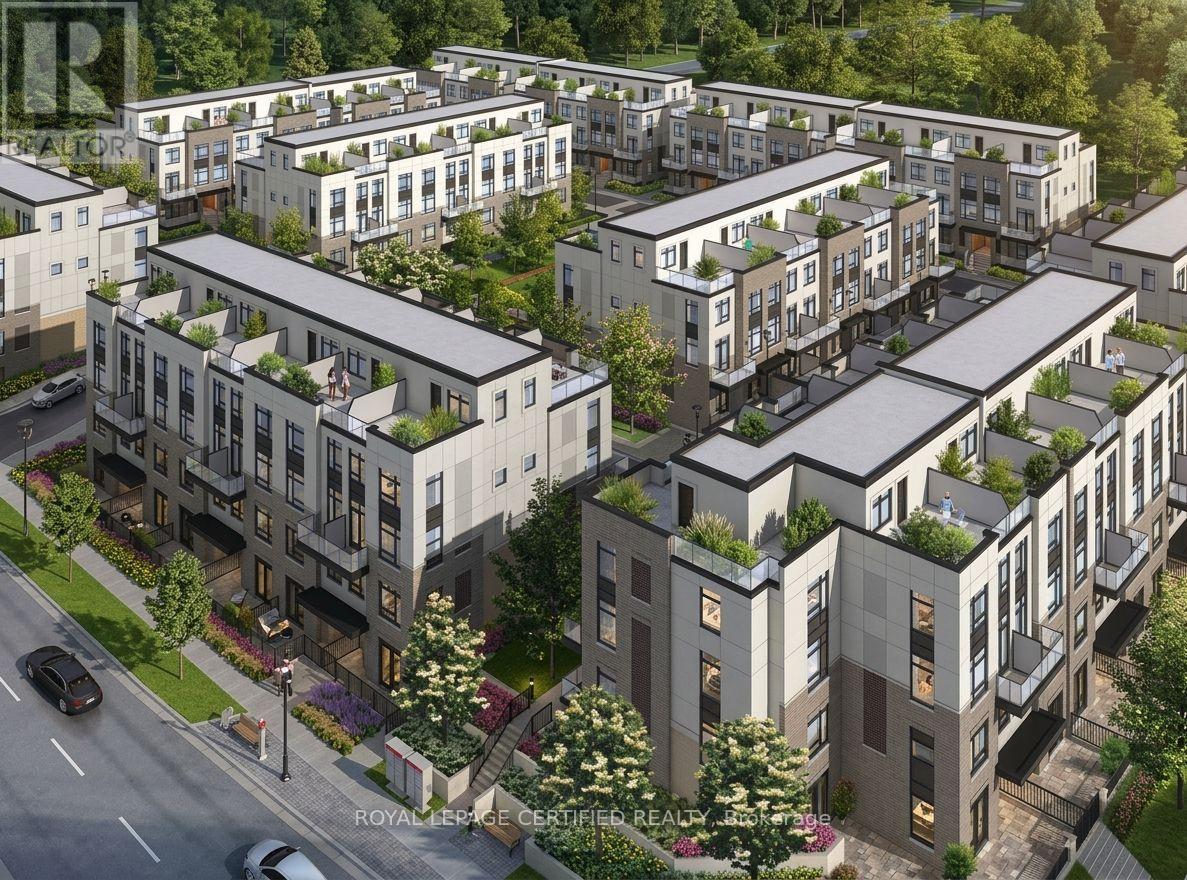
109 - 1597 Rose Way
Milton, Ontario
Experience modern living in this beautifully maintained, lightly lived-in south-facing condotownhouse in a prime Milton neighbourhood. Offering approximately 1,311 sq. ft. of interiorliving space over two levels, plus an impressive approximately 500 sq. ft. private rooftopterrace, this stylish home features 2 spacious bedrooms and 2 full bathrooms.The bright open-concept living and dining area enjoys abundant natural light and beautifulsouth-facing views. The modern kitchen features a centre island, granite countertops, upgradedcabinetry with extended upper cabinets, soft-close drawers, premium hardware, and Whirlpoolstainless steel appliances.Enjoy exceptional outdoor living with a large balcony offering expansive 270-degree views, plusa spacious rooftop terrace complete with a water line-perfect for entertaining and BBQ season.Additional features include vinyl flooring throughout, convenient main-floor laundry, oneunderground parking space, and one locker. Low-maintenance fees include gas/heat and water.Ideally located close to major highways, parks, green spaces, shopping, schools, and everydayamenities. VERY IMPORTANT: Monthly condo fee includes gas, water, maintenance of common areas,locker, and garage. (id:39551)
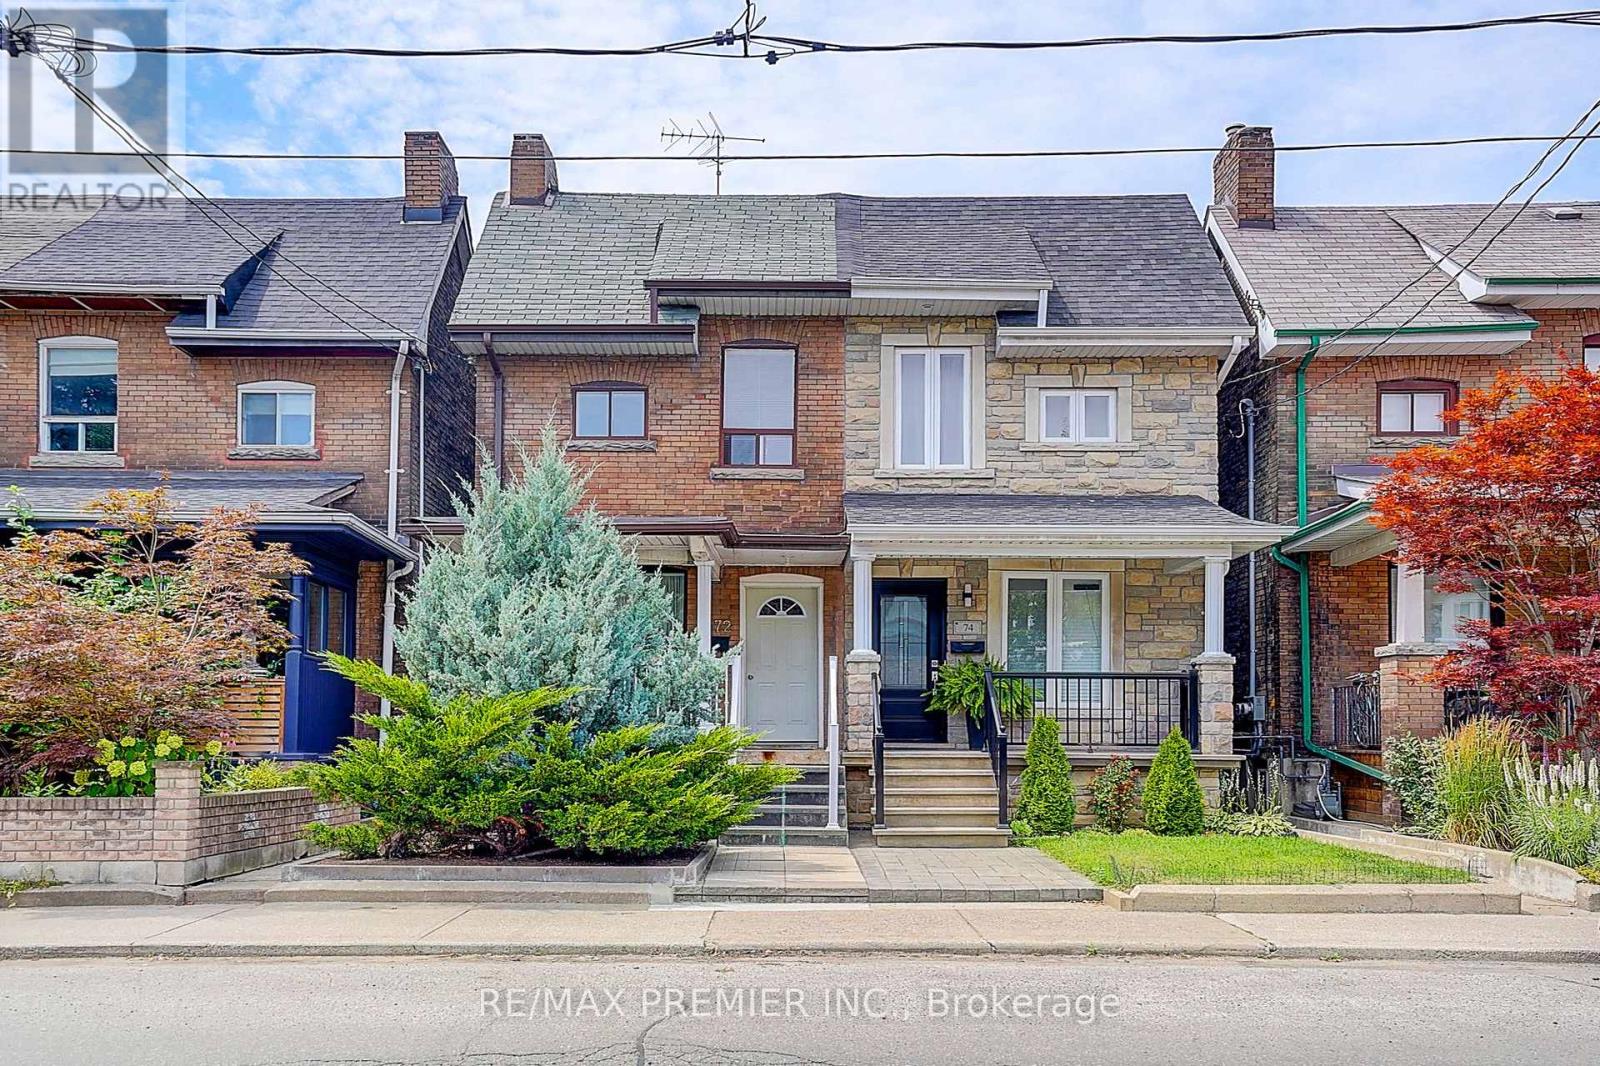
72 Symington Avenue
Toronto, Ontario
This prime 2-storey semi-detached investment property north of Bloor on Symington features three self-contained units, offering exceptional income potential or owner-occupancy. Highlights include a private fenced backyard with new interlock, a beautiful garden, and three parking spaces access via laneway. It is steps from transit, subways, shops, and schools. (id:39551)
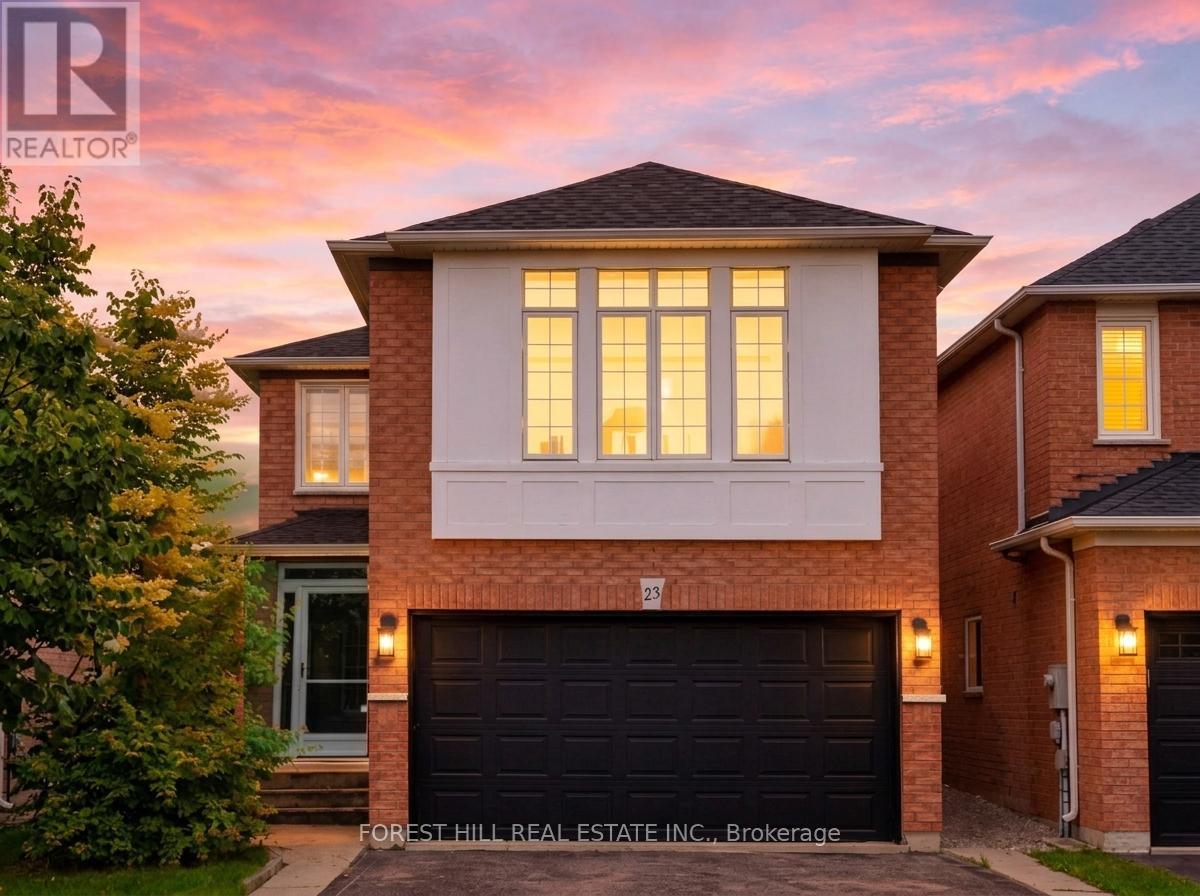
23 Cedargrove Road
Caledon, Ontario
Step into this stunning, fully-renovated detached home nestled in one of Bolton's most coveted family-oriented pockets. Designed with modern elegance in mind, the main floor features an open-concept layout anchored by a Chef-inspired kitchen with sleek quartz countertops, a custom tiled backsplash, premium stainless steel appliances, and rich hardwood flooring throughout. The functional main level includes a convenient powder room and a cozy family room perfect for quiet evenings. Retreat to the second floor where you'll find the versatile suite, an expansive, light filled space that serves as the ultimate entertainment hub or can easily transition into a large 4th bedroom to suit your family's needs. The upper level continues to impress with generously sized bedrooms, highlighted by a primary suite featuring a private 4-piece ensuite. Additional upgrades include a fully finished basement, a new roof, an enclosed porch and a new high-efficiency washer/dryer. Step outside to your covered backyard patio, extending your living space year-round on a landscaped lot. With over 2,000 sq.ft. of above-grade living area, this home is perfectly positioned just steps from St. Nicholas Elementary, local parks, splash pads, and scenic walking trails. This is the turnkey family home you've been waiting for, simply move in and enjoy. (id:39551)

715 Drury Lane
Burlington, Ontario
Thoughtfully reimagined from top to bottom, this exceptional bungalow blends timeless design with modern luxury in one of Burlington's most coveted neighbourhoods. The light-filled interior showcases soaring vaulted ceilings, elegant finishes, and an open-concept layout centred around a beautifully appointed chef's kitchen with a generous island, premium stainless steel appliances, and seamless flow for everyday living and entertaining. The main level offers two spacious bedrooms and a beautifully designed spa-inspired bathroom, while the finished lower level extends the living space with two additional bedrooms and a versatile recreation area ideal for family, guests, or a home office. Outside, escape to your own private resort. Professionally landscaped grounds surround a stunning in-ground pool and elegant cabana, creating an extraordinary setting for summer entertaining and relaxed outdoor living. Oversized double driveway with parking for 10. Ideally located in a highly desirable, family-friendly neighbourhood just steps to parks and recrection and within walking distance to vibrant downtown Burlington, the lakefront, boutique shopping, restaurants, and waterfront trails. A turnkey home offering an exceptional lifestyle in a premier location! (id:39551)
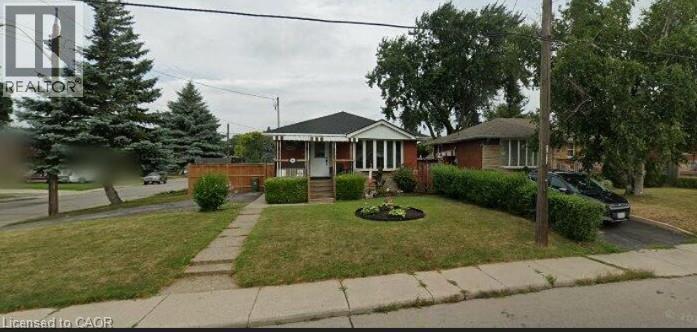
144 Rendell Boulevard
Hamilton, Ontario
Welcome to 144 Rendell Boulevard, a charming detached bungalow situated on a mature corner lot on Hamilton’s East Mountain. Offering approximately 1,100 sq. ft. of above-grade living space, this versatile home features 3 bedrooms on the main level plus an additional bedroom in the basement, 2 full bathrooms and plenty of space for a variety of living arrangements. The main floor offers a comfortable, practical layout featuring hardwood flooring, a spacious living room, eat-in kitchen, three bedrooms and a 4-piece bathroom. The bungalow design provides the convenience of main-floor living, making it an appealing choice for families, first-time buyers or those looking to downsize.The finished lower level adds valuable additional living space and features an in-law suite with a separate entrance, family/rec room, additional bedroom, bonus room, 3-piece bathroom and laundry area. This flexible setup provides excellent possibilities for extended family, older children, guests or anyone looking for additional private living space.Additional features include central air conditioning, forced-air gas heating and a natural gas fireplace. Outside, enjoy the benefits of a mature corner lot with established trees, outdoor space, storage sheds and parking for up to three vehicles. Conveniently located close to shopping, public transit and everyday amenities, combines a well-established Hamilton Mountain location with a versatile floor plan and plenty of potential. A great opportunity to move in, personalize over time and make this bungalow your own. (id:39551)
50 Forest Avenue
Wasaga Beach, Ontario
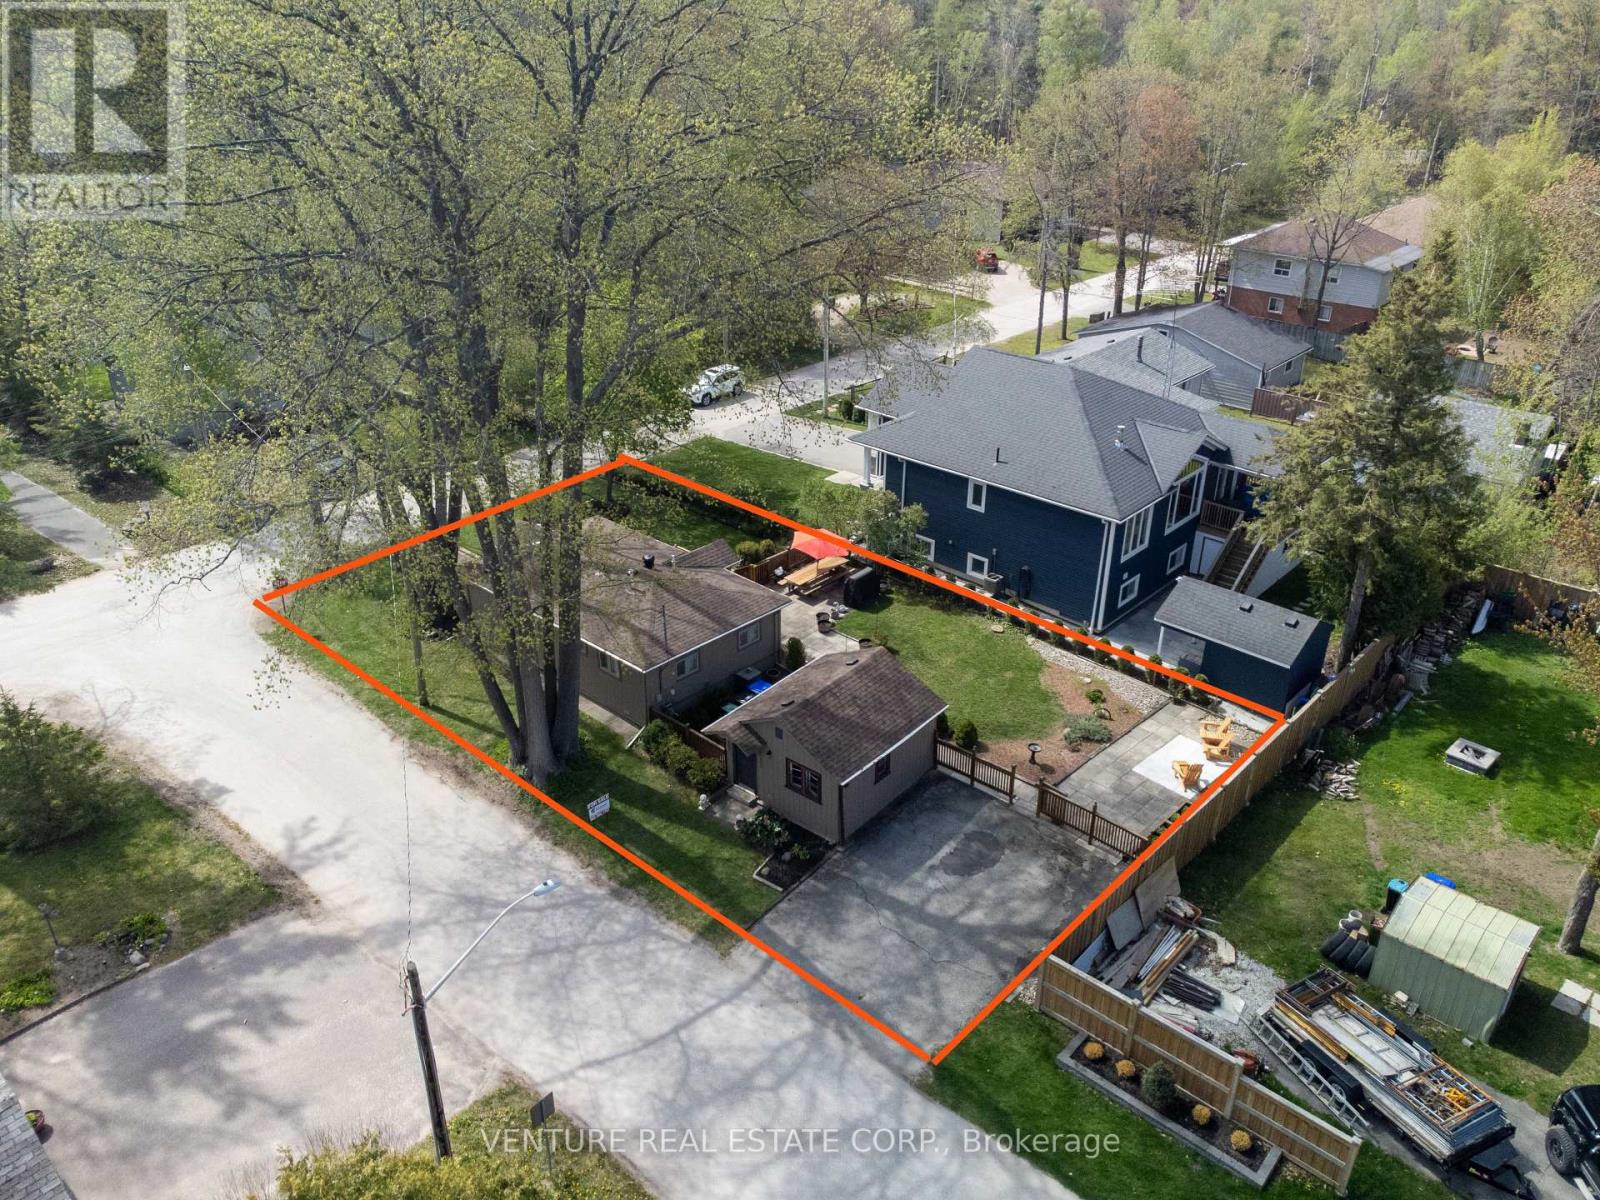
Prime location in Wasaga Beach. Fully turn-key, extensively renovated with permits in 2024/2025, including a new 70,000 BTU Lennox furnace, owned Rinnai tankless water heater, Ecobee system, kitchen, electrical wiring, plumbing, roof, doors, windows, flooring, appliances, deck and irrigation system. Situated on a large corner lot, this property also includes a grandfathered "BUNKIE" with two bedrooms and a sitting area. The main building and Bunkie sleep up to 12 plus guests, offering excellent flexibility for large families, vacation rental use, or future potential. Just a short walk to Wasaga Beach Area 1, the world's longest freshwater beach, plus the Nottawasaga River, trails, parks, places of worship, tennis courts, library, restaurants, Walmart, grocery stores, and more. Located near Wasaga's Main Beach redevelopment area, now undergoing a multi-million-dollar transformation, this property combines strong investment appeal with an exceptional lifestyle opportunity in one of Wasaga Beach's most sought-after areas. TURN KEY all contents, chattels, fixtures, all interior furniture, appliances all included. (id:39551)
102 Duncan Road
Richmond Hill, Ontario
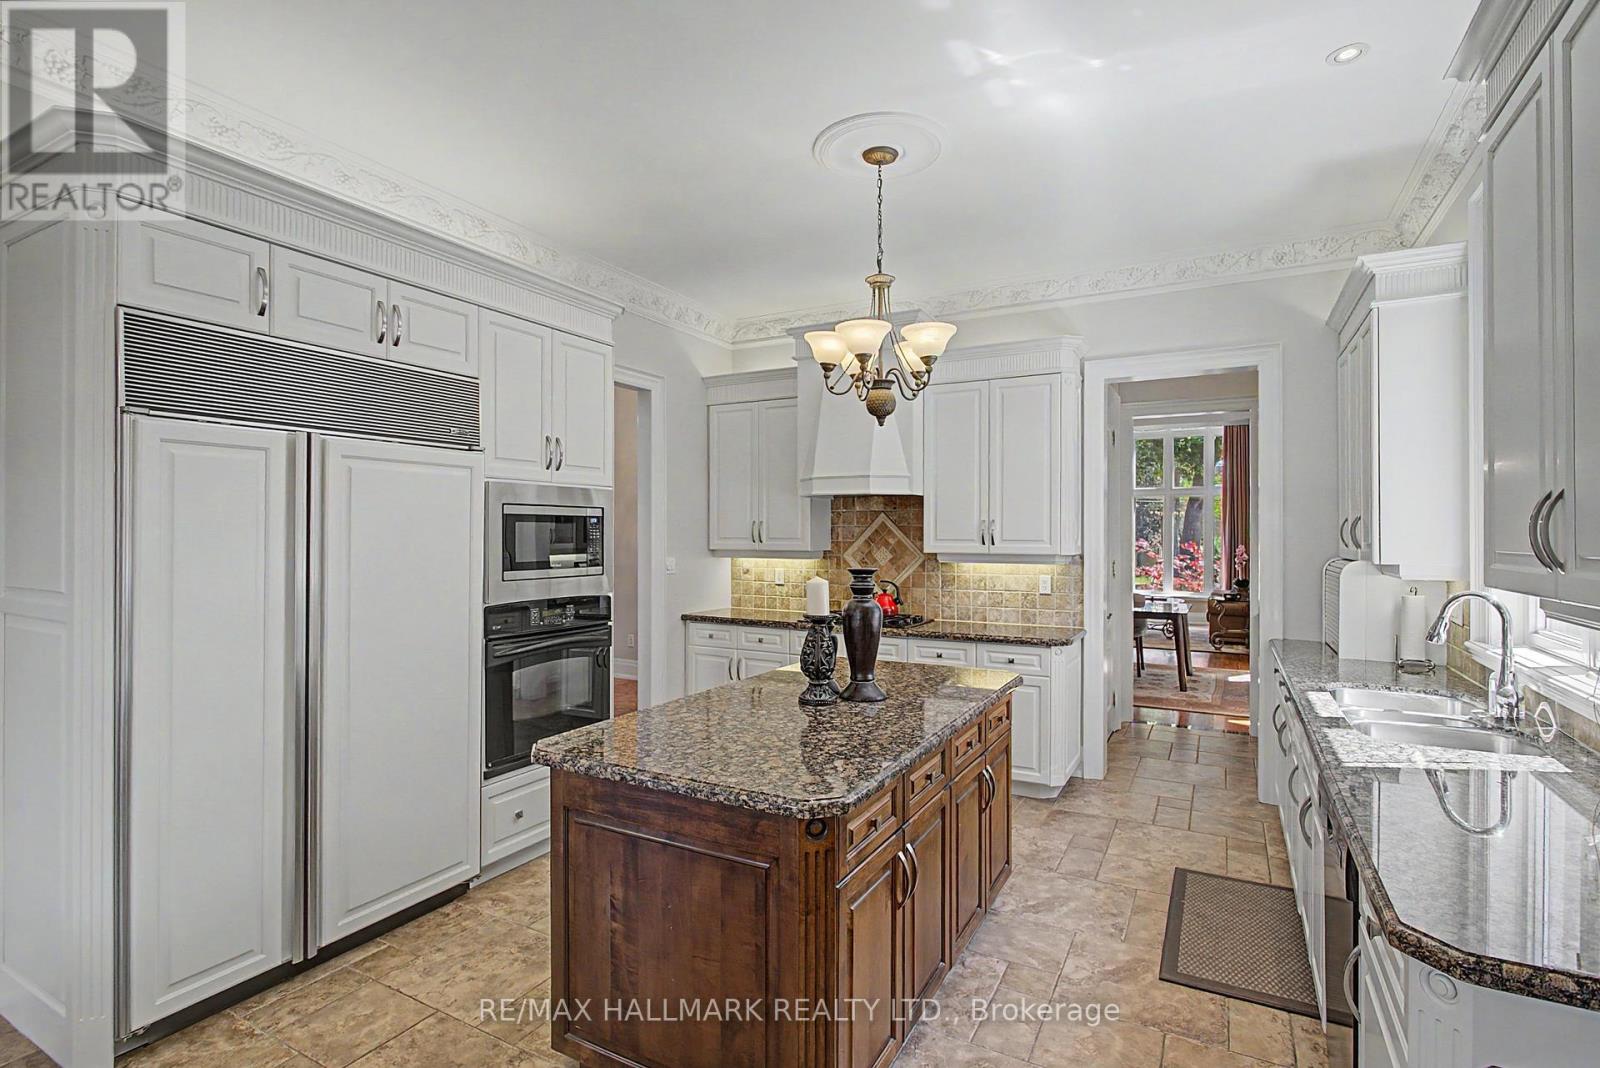
Welcome to 102 Duncan Rd., an exceptional private residence in one of Richmond Hill's prestigious neighbourhoods. Remarkable in presence, design, and craftsmanship, this custom-built luxury home offers architectural elegance, refined finishes, and comfortable family living. A grand entrance introduces 10-foot ceiling on the main floor, 9-foot ceilings on the second floor, an impressive foyer, and interiors filled with natural light.Thoughtful details include custom-made draperies, fine mill work, crown moulding, and 3/4-inch hardwood flooring throughout the main and second levels. The main floor features generous rooms for everyday living and elegant entertaining, including a formal dining area, 12' living room ceiling, private office/library, spacious family room overlooking the backyard. The gourmet kitchen offers high-end appliances, a B/I Sub-Zero refrigerator, Bosch gas cook top, built-in oven and microwave, custom cabinetry, granite counter tops, large centre island, and server/pantry area. The kitchen flows to the covered outdoor porch, ideal for relaxation and outdoor enjoyment. The upper level offers a luxurious primary retreat with high ceilings, his-and-her walk-in closets, and a spacious 7-piece ensuite. Additional bedrooms are generously sized and appointed for family comfort and privacy. The finished lower level extends the living space with a large recreation area with fireplace,kitchen, guest or nanny suite potential, additional two 4-piece bathrooms, stackable washer and dryer on the lower floor, ample storage, spacious cantina/cold room, and direct separate access to the backyard.The exterior offers a distinguished streetscape, private driveway, beautiful landscaping, and an entertainer's backyard ideal for outdoor dining and summer gatherings. Close to top schools, parks, shops, restaurants, golf and country clubs, and major amenities, 102 Duncan Rd. is a rare opportunity to own a residence of elegance, comfort,and timeless luxury. (id:39551)
35 - 370 Red Maple Road
Richmond Hill, Ontario
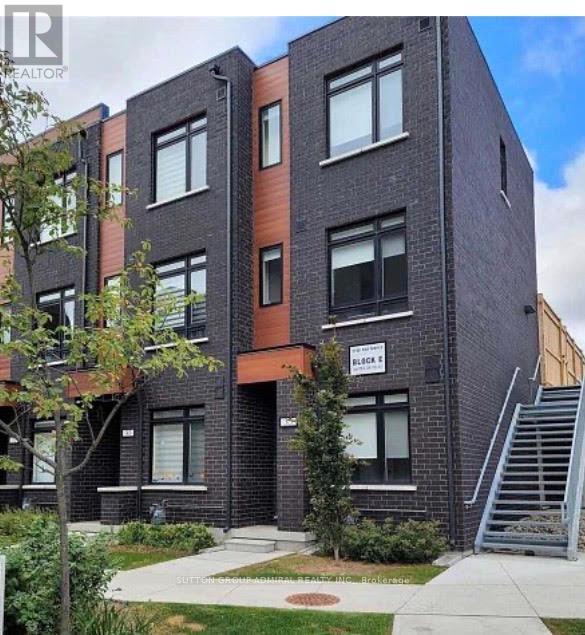
Perfectly blending the freedom of independent living with the convenience of low-maintenance condo living, welcome to 370 Red Maple. This beautifully designed 3-bedroom condo townhouse features a bright and functional layout with a spacious living and dining area on the second level and an open-concept kitchen with a walkout balcony, ideal for everyday living and entertaining. The third floor offers two generously sized bedrooms and a stunning private terrace, perfect for hosting guests, relaxing, or enjoying warm summer evenings. Located in a highly desirable neighborhood close to parks, schools, shopping, restaurants, public transit, and major highways, this home offers the perfect combination of comfort, style, and convenience. (id:39551)
99 Pontiac Avenue
Oshawa, Ontario
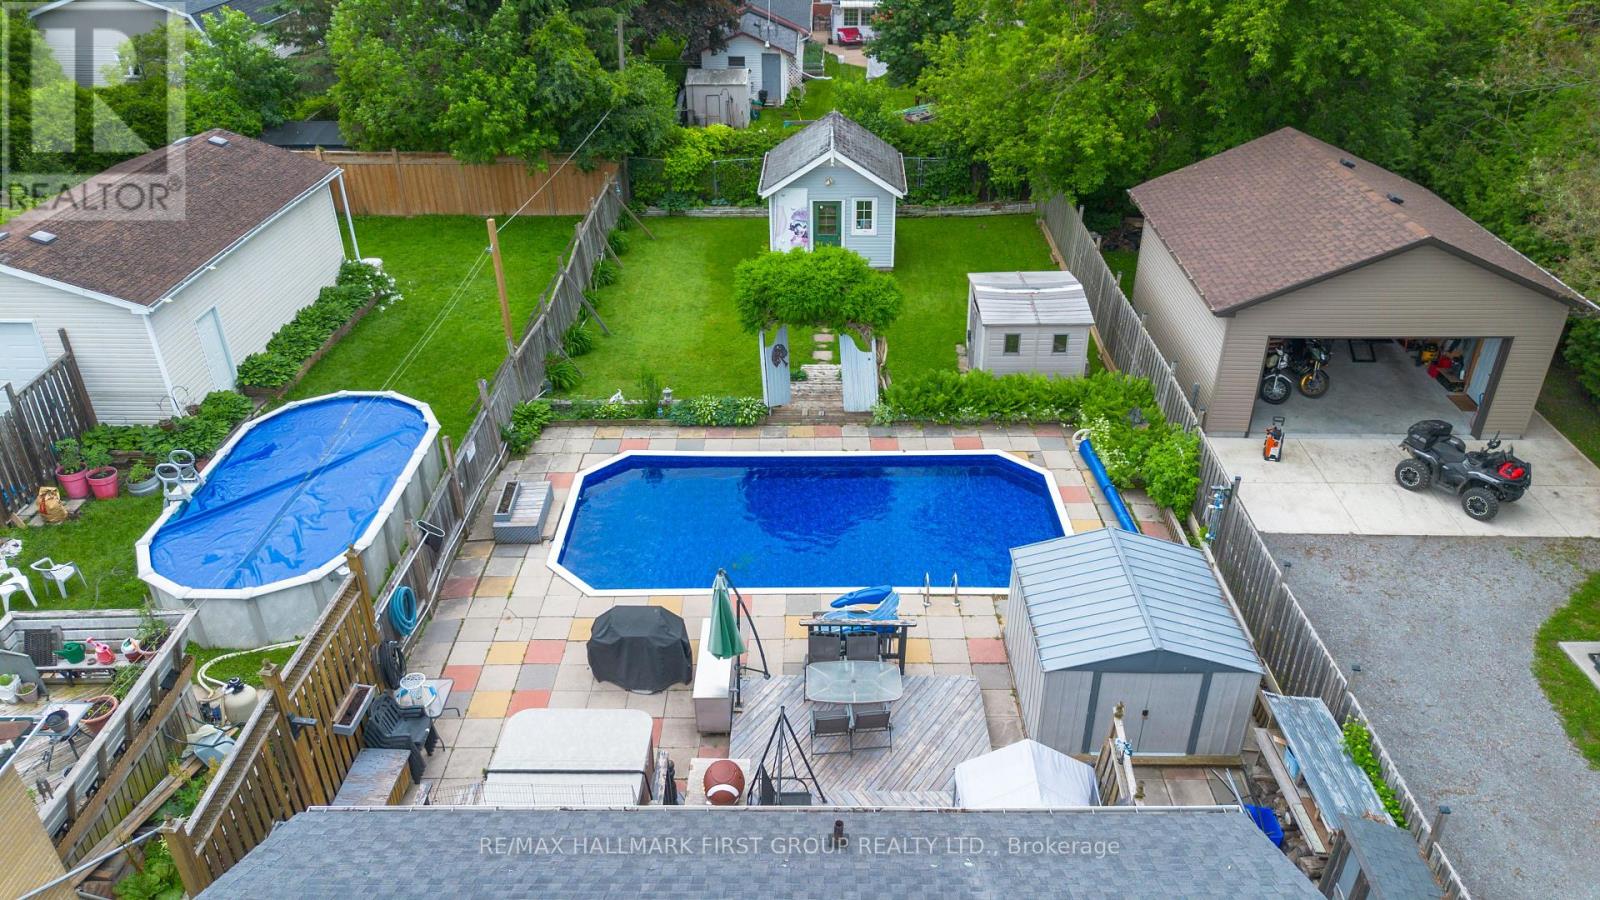
Welcome to this bright brick 2+2 bedroom bungalow in a quiet North Oshawa location. Sitting on a huge 166 ft deep lot, this home features an inground pool, a 10x10 workshop with hydro, and a walkout from the kitchen to the deck. The finished basement offers 2 additional bedrooms and a 3-piece bathroom. Close to stores, parks, transit, Highway 407, the university, and many amenities. Furnace and A/C 2011, new pool liner (2025), new kitchen appliances, and new front patio stones. Washer (2026), Dryer (2025) (id:39551)
11 Northbrook Road
Toronto, Ontario
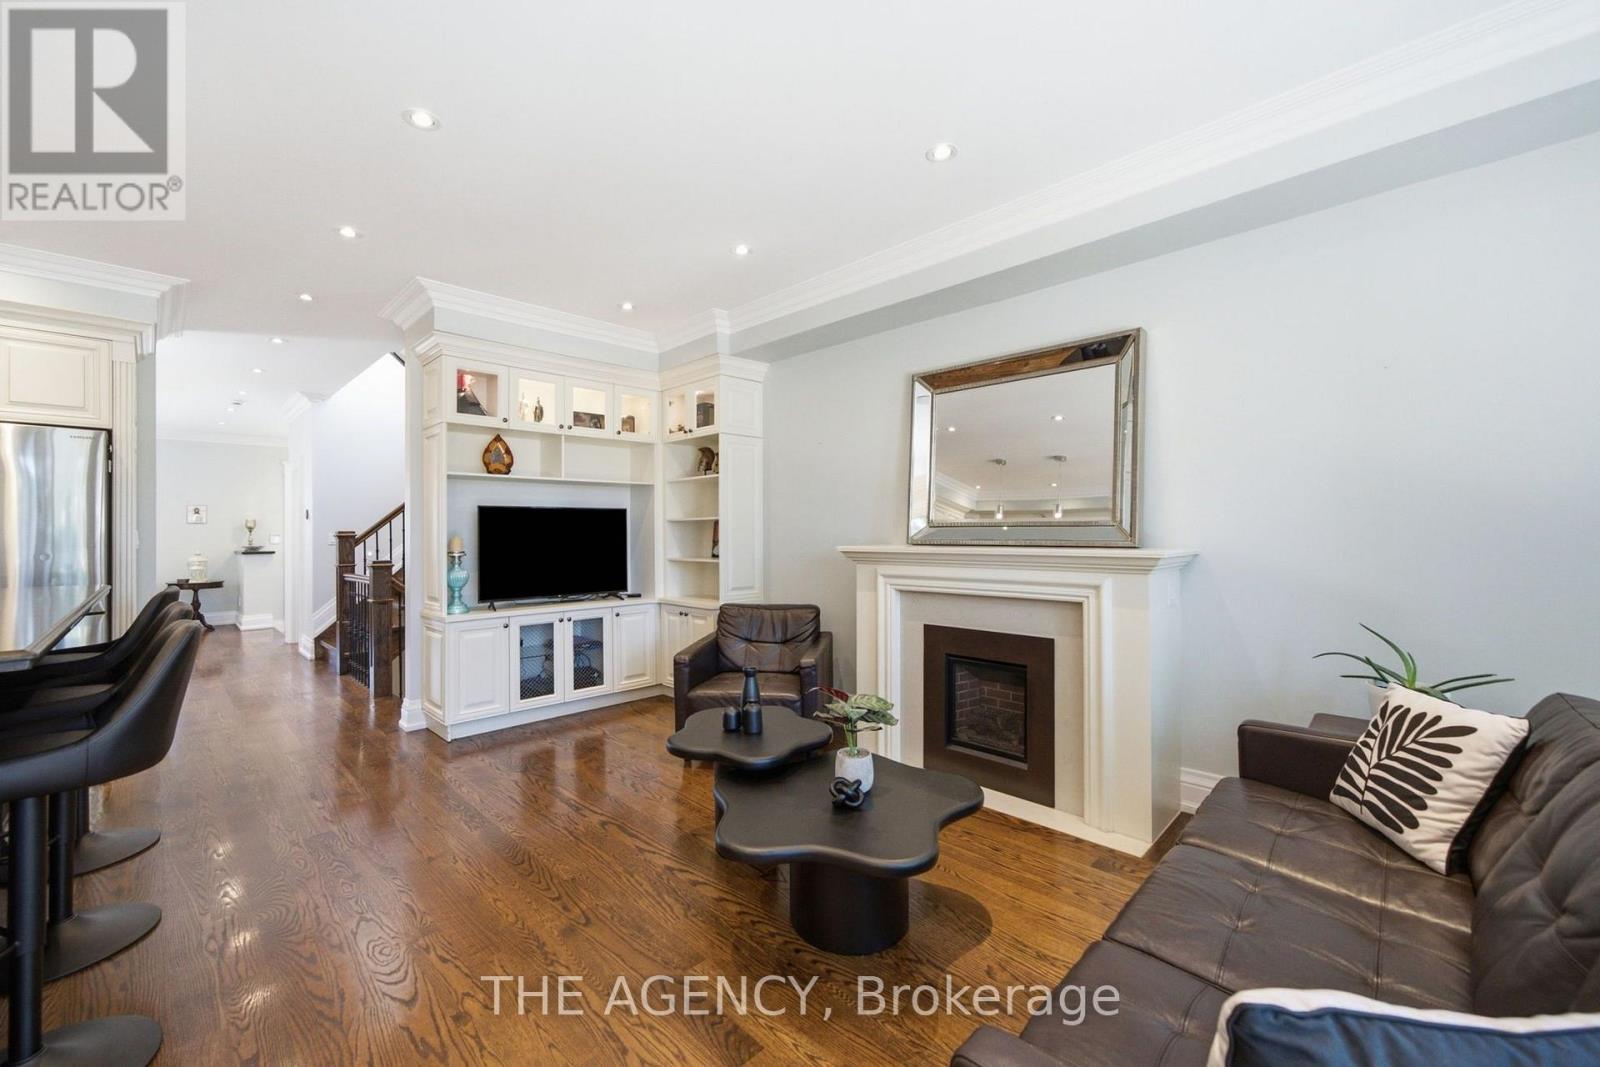
11 Northbrook is giving Big Fat Greek Family. Warm, welcoming, and designed for a house full of people, food, laughter, and the relatives who were only supposed to stay for dinner. Set on a quiet residential street in the heart of East York, this detached home offers the space and functionality families are searching for. The main floor features separate living and dining rooms, giving you proper spaces for entertaining, holidays, and Sunday dinners. At the back of the home, the kitchen opens to the family room and features custom cabinetry, a gas range, and an eat-in breakfast area. The adjoining family room is anchored by a gas fireplace and walks directly out to the deck, seamlessly extending everyday living into the backyard. There's space to dine, entertain, garden, and fire up the barbecue when the entire family inevitably arrives. Upstairs, all four bedrooms are together. The spacious primary suite features a walk-in closet and private four-piece ensuite, while the remaining three bedrooms share a generous five-piece family bathroom. The finished lower level adds even more flexibility with a large recreation room, an additional bedroom, and a kitchen rough-in; an ideal setup for a nanny, in-laws, extended family, teenagers, or overnight guests. Out front, a covered porch creates the perfect spot for morning coffee or an evening glass of wine while keeping tabs on the neighborhood. And the location makes everyday life easy. Transit, highway access, shops, and neighborhood amenities are all close by, with downtown Toronto approximately 15 minutes away. The home is also located within the Michael Garron Hospital powergrid area, offering added resilience during broader neighborhood power outages. Detached. Four bedrooms upstairs. Multiple living spaces. Multigenerational potential. A backyard with garden space. And a true East York neighborhood feel. 11 Northbrook isn't just a house. It's a proper family home, and there's room for everyone. Including Grandma! (id:39551)
20 Prospect Way
Whitby, Ontario
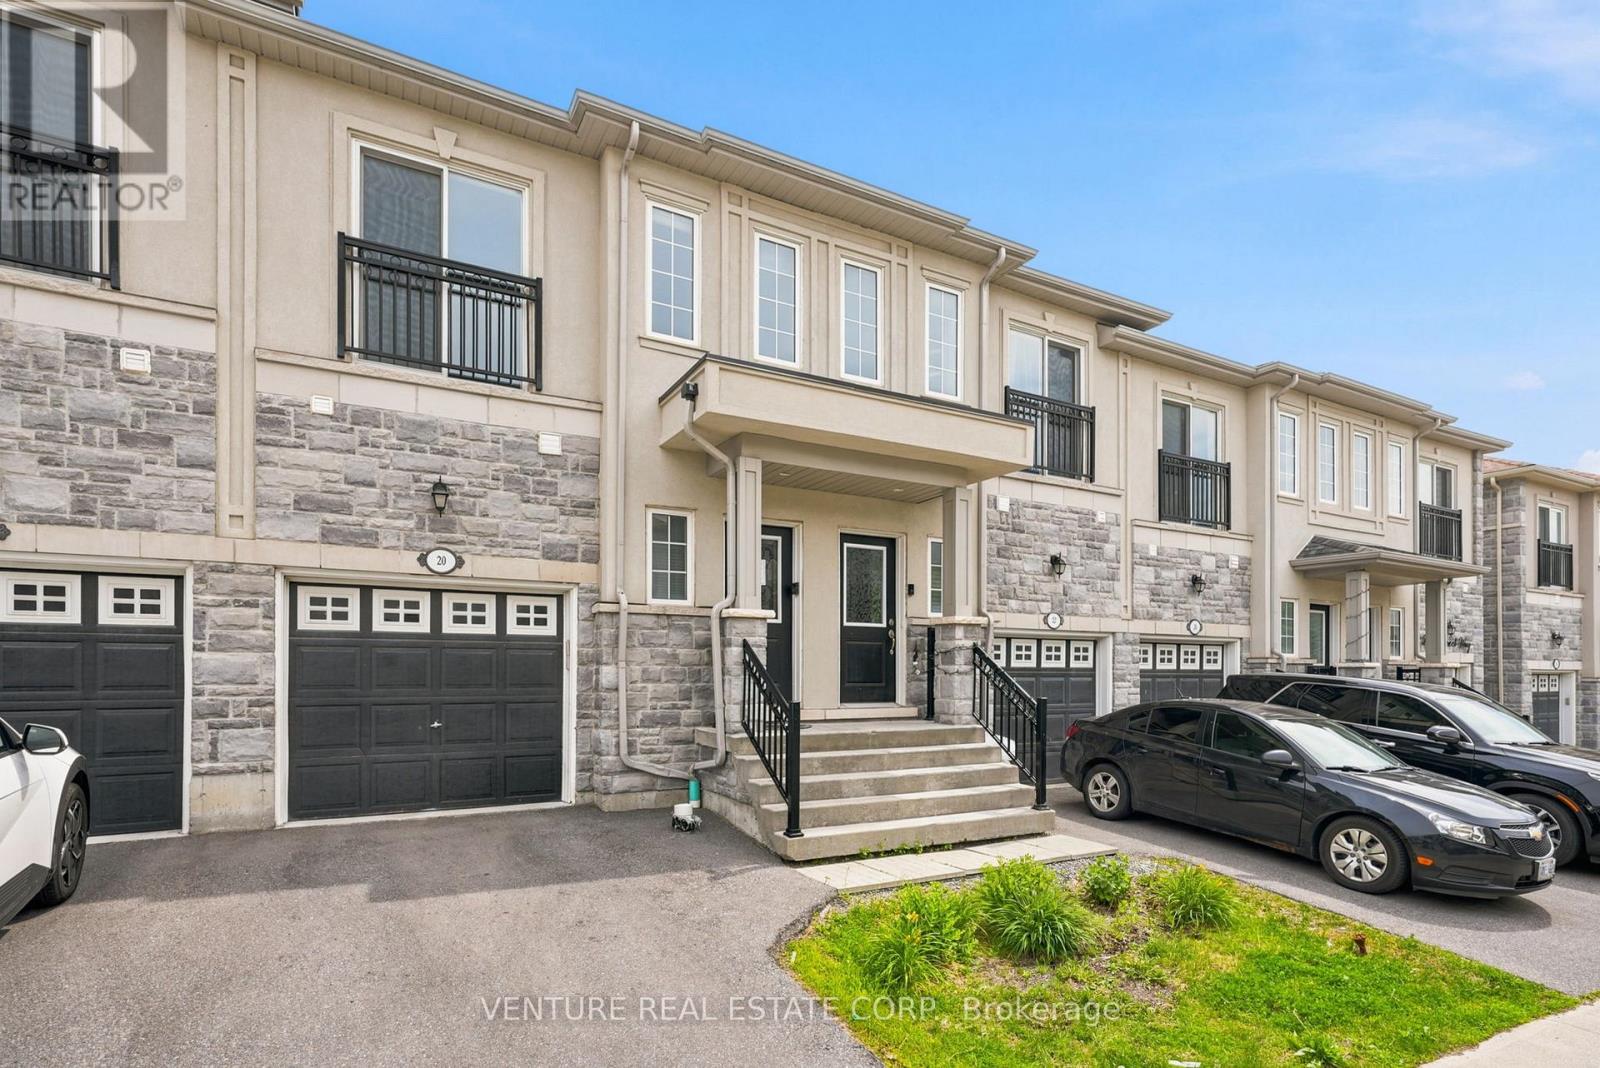
**POWER of SALE**. Welcome to 20 Prospect Way, Whitby. Bright and well-maintained 3-bedroom, 4-bathroom freehold townhome with a finished basement featuring a versatile recreation room or potential fourth bedroom complete with a 3-piece bathroom and closet. The main floor offers 9-foot ceilings, an open-concept layout, a walkout to the fully fenced backyard, and direct access to the garage. The spacious primary bedroom features a walk-in closet and a luxurious 5-piece ensuite with double sinks, a separate shower, and a soaker tub. The second bedroom includes a Juliette balcony and closet, while the third bedroom offers two windows and a closet. Convenient upper-level laundry completes the second floor. Ideally located in the highly sought-after Pringle Creek community, within walking distance to public transit, schools, Whitby Mall, ServiceOntario, grocery stores, restaurants, Wynfield Park, and Rosedale Park. Just minutes to Highways 401 and 412 and the Whitby GO Station, providing excellent access for commuters. An exceptional opportunity to own a modern, move-in-ready home in a family-friendly neighbourhood. (id:39551)
1601 - 58 Orchard View Boulevard
Toronto, Ontario
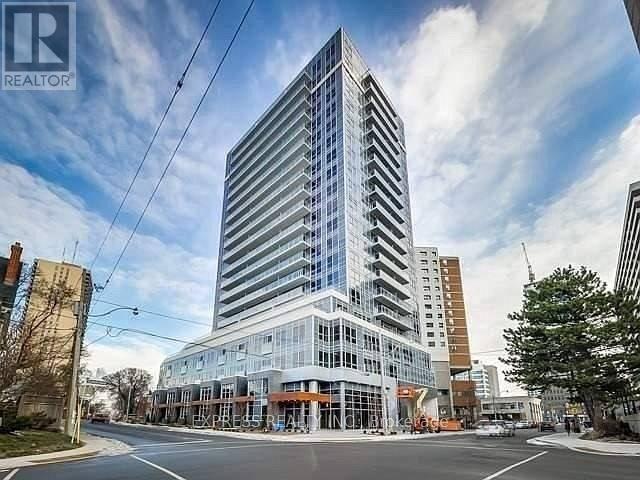
Bright West Facing 1+1 Bedroom Suite With Unobstructed Views At Prime Yonge & Eglinton! Spacious Den Is A Separate Room W/ Window And Sliding Door. Gorgeous Finishes Kitchen + Baths. Open Concept Living. Two Walk-Outs To A Massive Balcony. Beautiful Rooftop Deck & B.B.Q, Visitors Parking. 24 Hr Concierge, Party Lounge, Theater Rm, Gym W/Yoga Studio, Guest Suite. Steps To Subway, Shops & Future L.R.T. This Building Has It All! (id:39551)