
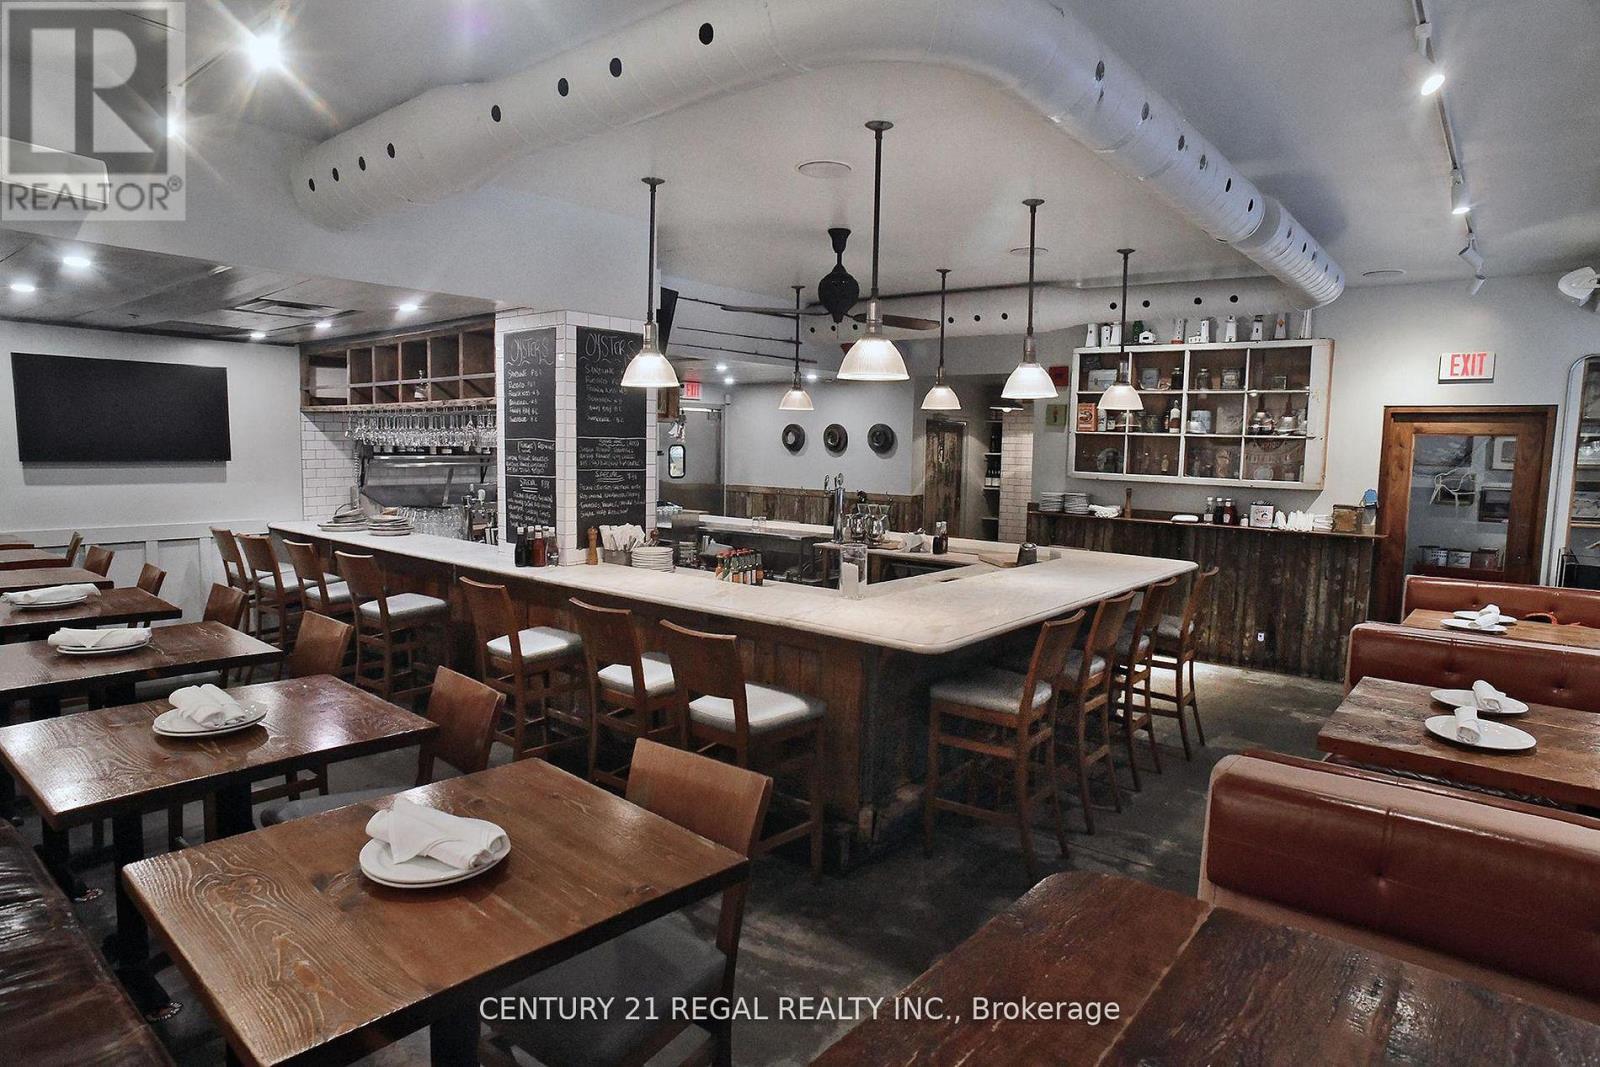
56 Temperance Street
Toronto, Ontario
BAY STREET CORRIDOR RESTAURANT OPPORTUNITY * 1,451 SQ. FT. OF GORGEOUS DESIGNED SPACE * LONG ESTABLISHED RESTAURANT IS RELOCATING * COMES WITH 600 SQ. FT. SATELLITE OFFICE SPACE * BRAND NAME NOT INCLUDED * 4 YEAR LEASE WITH 10 YEAR OPTION TO RENEW * $13,254.43 / MONTH INCLUSIVE OF TMI * SALES OF $2 MILLION++ * LICENSED FOR 45 PEOPLE * SUITS ANY CONCEPT, WELL KNOWN SECRET IN THE AREA * OVER $400,000.00 IN CHATTELS & FIXTURES INCLUDED IN PURCHASE PRICE (id:39551)
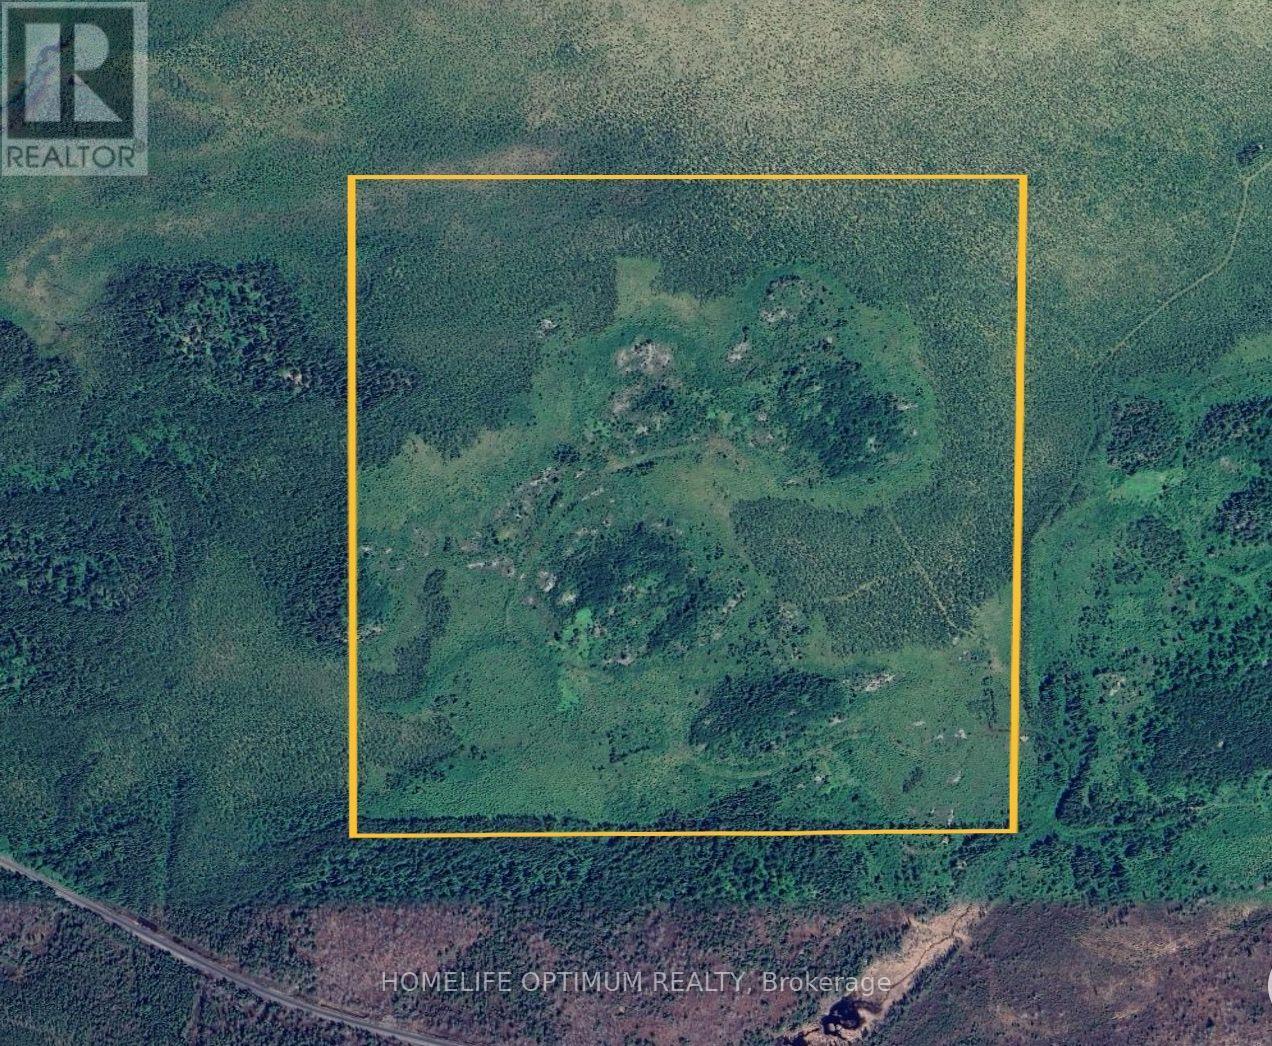
Pcl 9194 Revell Township
Kenora, Ontario
This property is in Revell Township just east of the community of Borups Corners which is between Dryden and Ignace Ontario.The property is off the north side of Highway 17.You can drive to this property in a 4x4 Truck or SUV.This area is known as a prime hunting area.You are off the beaten track and feel that you are in the middle of nowhere. The property is located in an UNORGANIZED TOWNSHIP. This property comes with SURFACE RIGHTS, MINERAL RIGHTS and TREE RIGHTS except for pine trees. (id:39551)
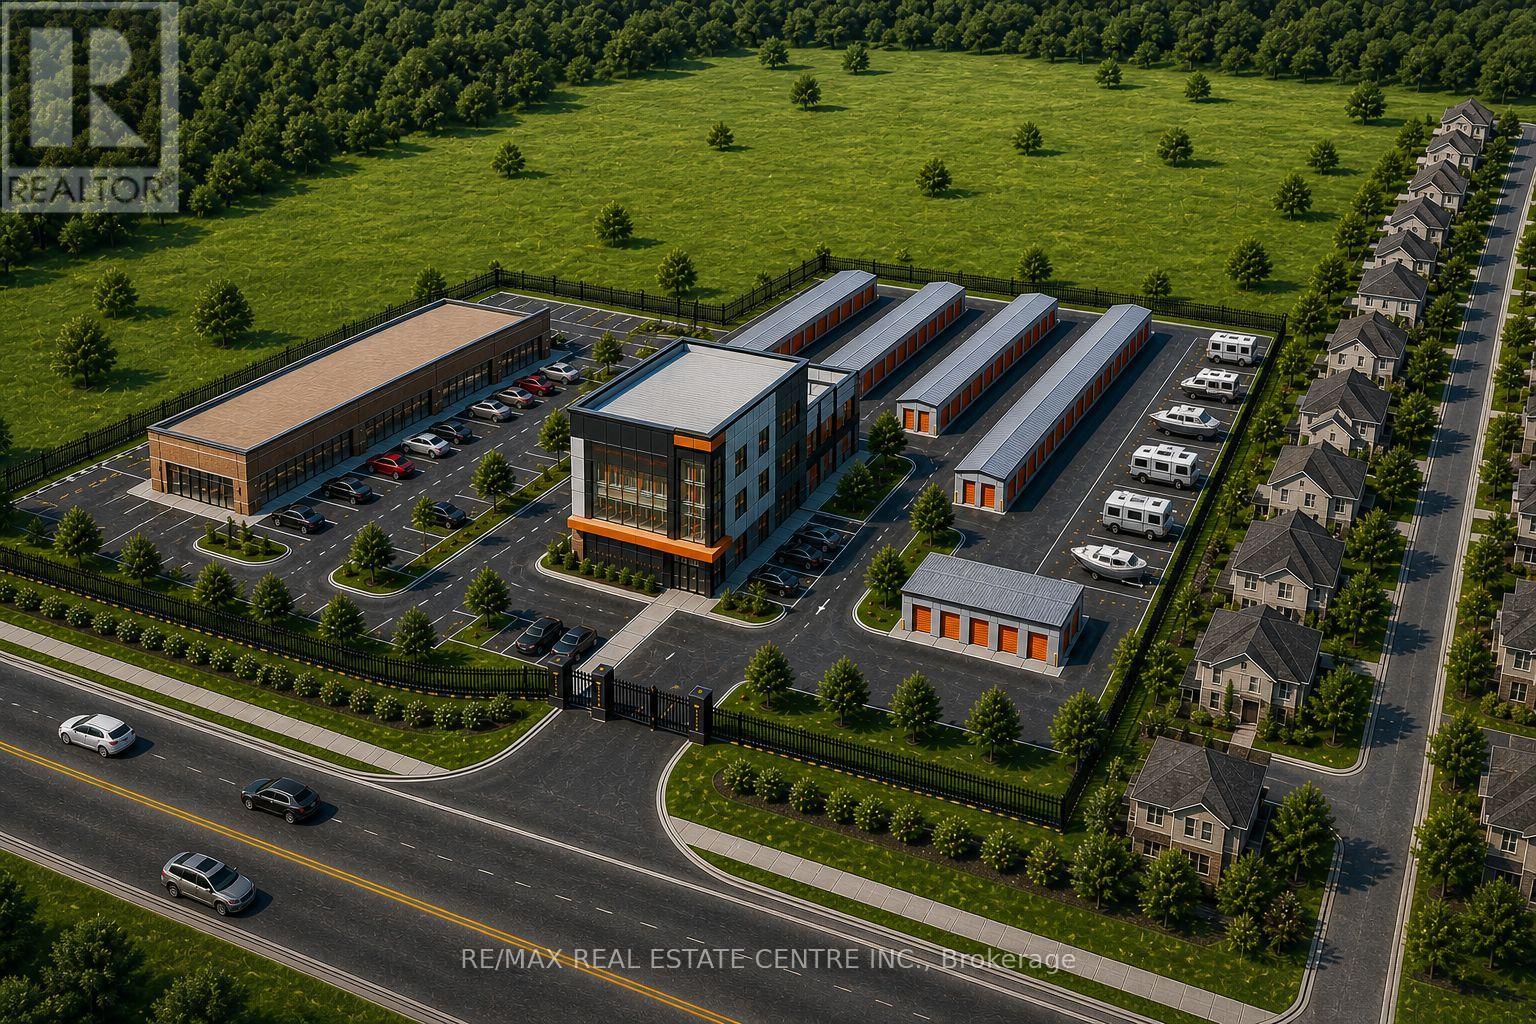
401 Farley Avenue
Belleville, Ontario
Ready-to-build 5-acre development parcel in Belleville's fast-growing east end. Fully serviced with municipal water, sewer, hydro, and gas available at the lot. Zoned M1-13-h, permitting a wide range of commercial and light industrial uses, including commercial plaza, medical clinic, pharmacy, daycare, bank, restaurant, fitness centre, laboratory, x-ray clinic, and wellness centre. Surrounded by new residential subdivisions with limited nearby services, this site is ideally positioned to meet the area's growing demand. Excellent opportunity for investors, developers, or end-users looking to establish a strong presence in an underserved market. Vendor take-back financing may be available for qualified buyers.Brokerage Remarks (id:39551)
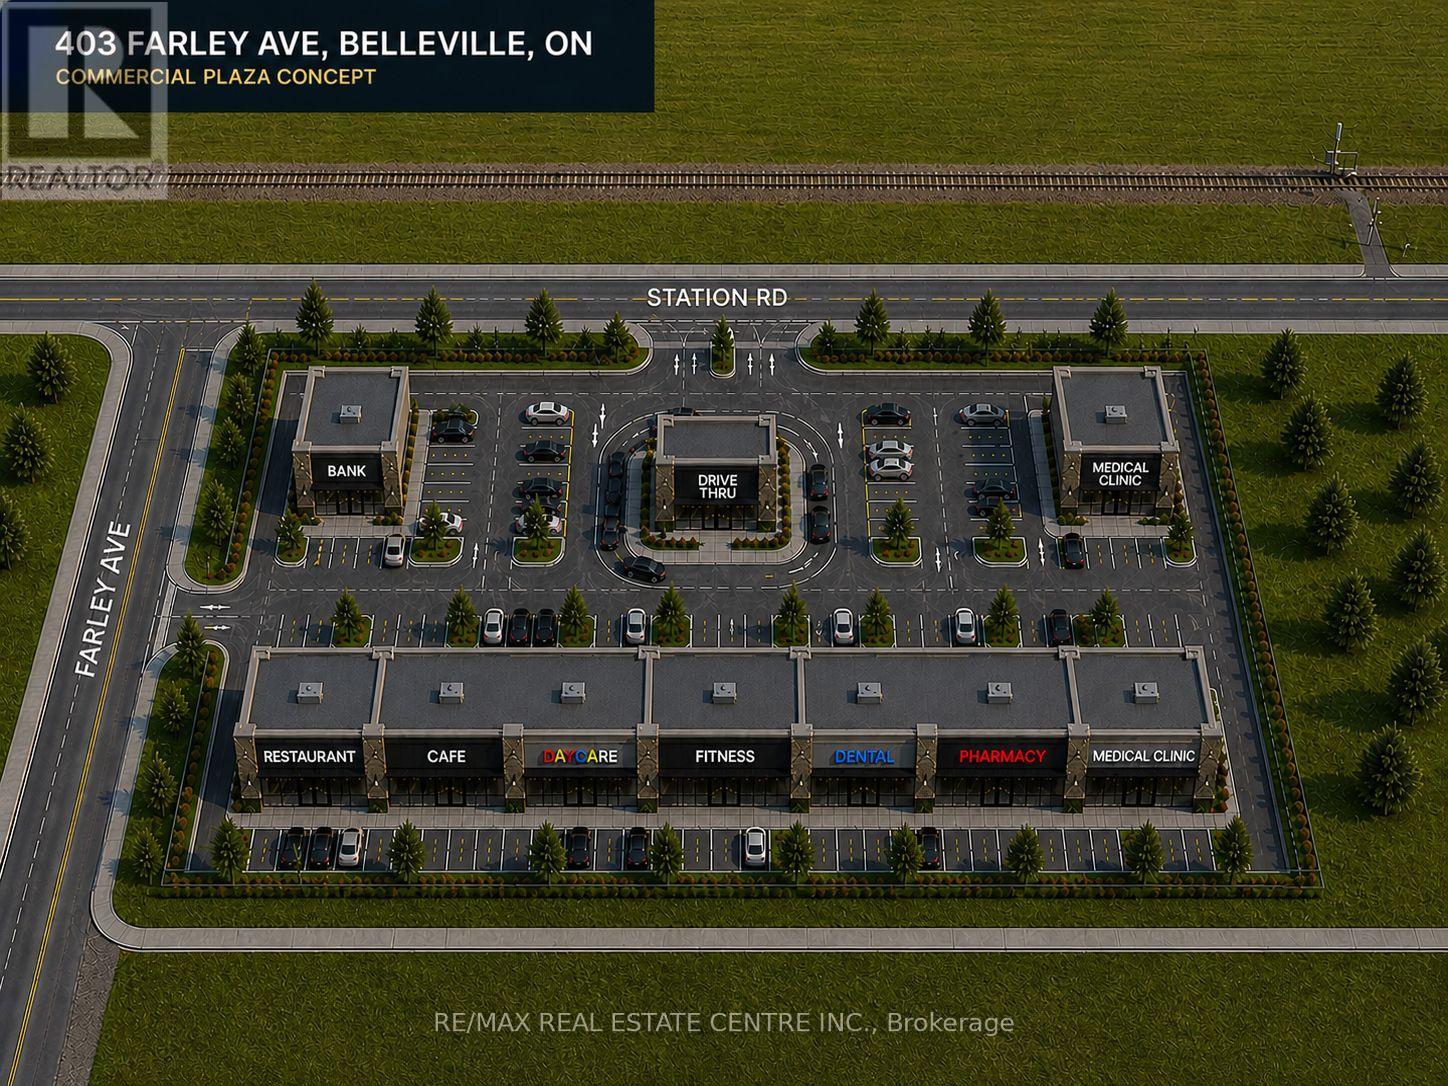
403 Farley Avenue
Belleville, Ontario
Ready-to-build 5-acre development parcel in Belleville's fast-growing east end. Fully serviced with municipal water, sewer, hydro, and gas available at the lot. Zoned M1-13-h, permitting a wide range of commercial and light industrial uses including commercial plaza, medical clinic, pharmacy, daycare, bank, restaurant, fitness centre, laboratory, x-ray clinic, and wellness centre. Surrounded by new residential subdivisions with limited nearby services, this site is ideally positioned to meet the area's growing demand. Excellent opportunity for investors, developers, or end-users looking to establish a strong presence in an underserved market. Vendor take-back financing may be available for qualified buyers. (id:39551)
260 Colborne Street
Welland, Ontario
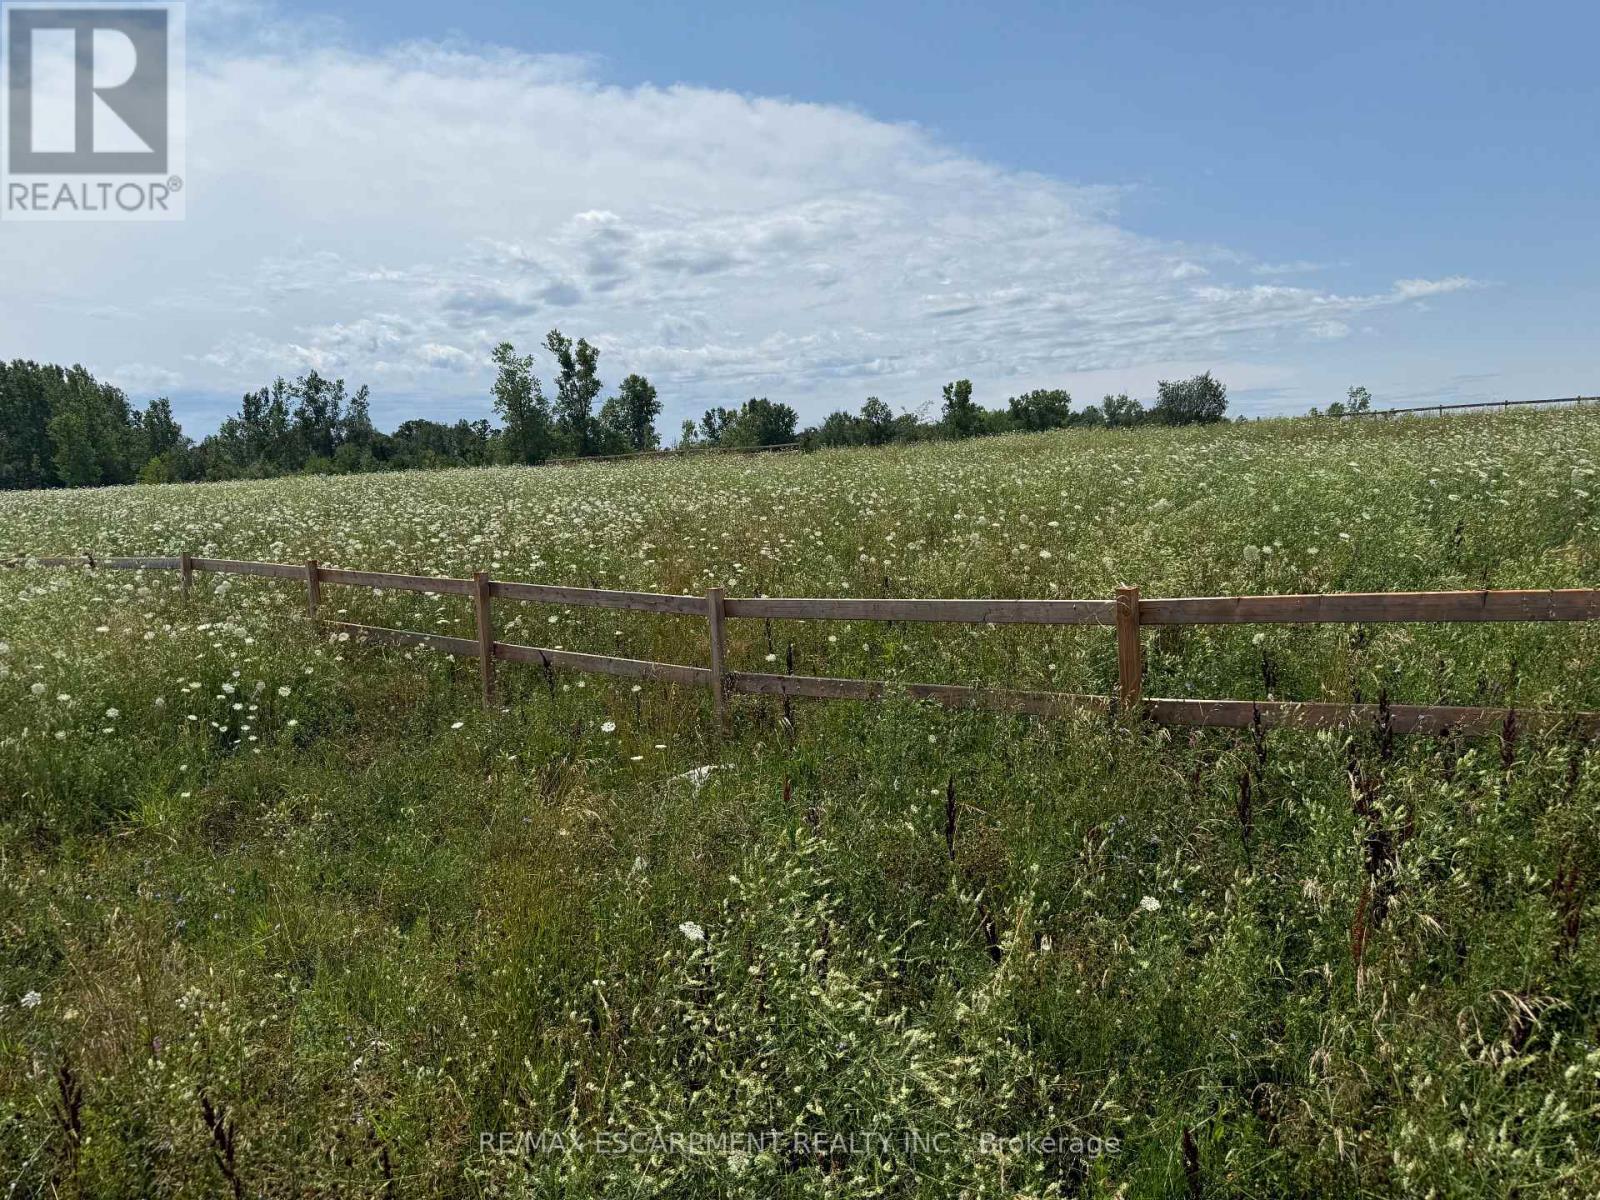
Rare opportunity to own approximately **3.83 acres** in a private, country-style setting at the end of Colborne Street, within the City of Welland. Offering approximately **780 feet of frontage**, two existing driveway entrances, fencing, and open views toward the historic Welland Canal corridor and nearby trails, this unique parcel provides an exceptional combination of space, privacy, and convenient access to city amenities.The City of Welland has confirmed that the property is presently zoned **RA - Rural Agricultural**. The applicable zoning provisions identify a **single-detached dwelling** as a permitted use, together with certain agricultural and other uses. The generous property size may provide opportunities for accessory or storage buildings and additional uses permitted by the zoning, subject to applicable zoning standards, servicing requirements, building permits, and municipal or agency approvals.A distinctive property offering room to create, grow, and enjoy a peaceful setting in the city! (id:39551)
1564 Queen Street W
Toronto, Ontario
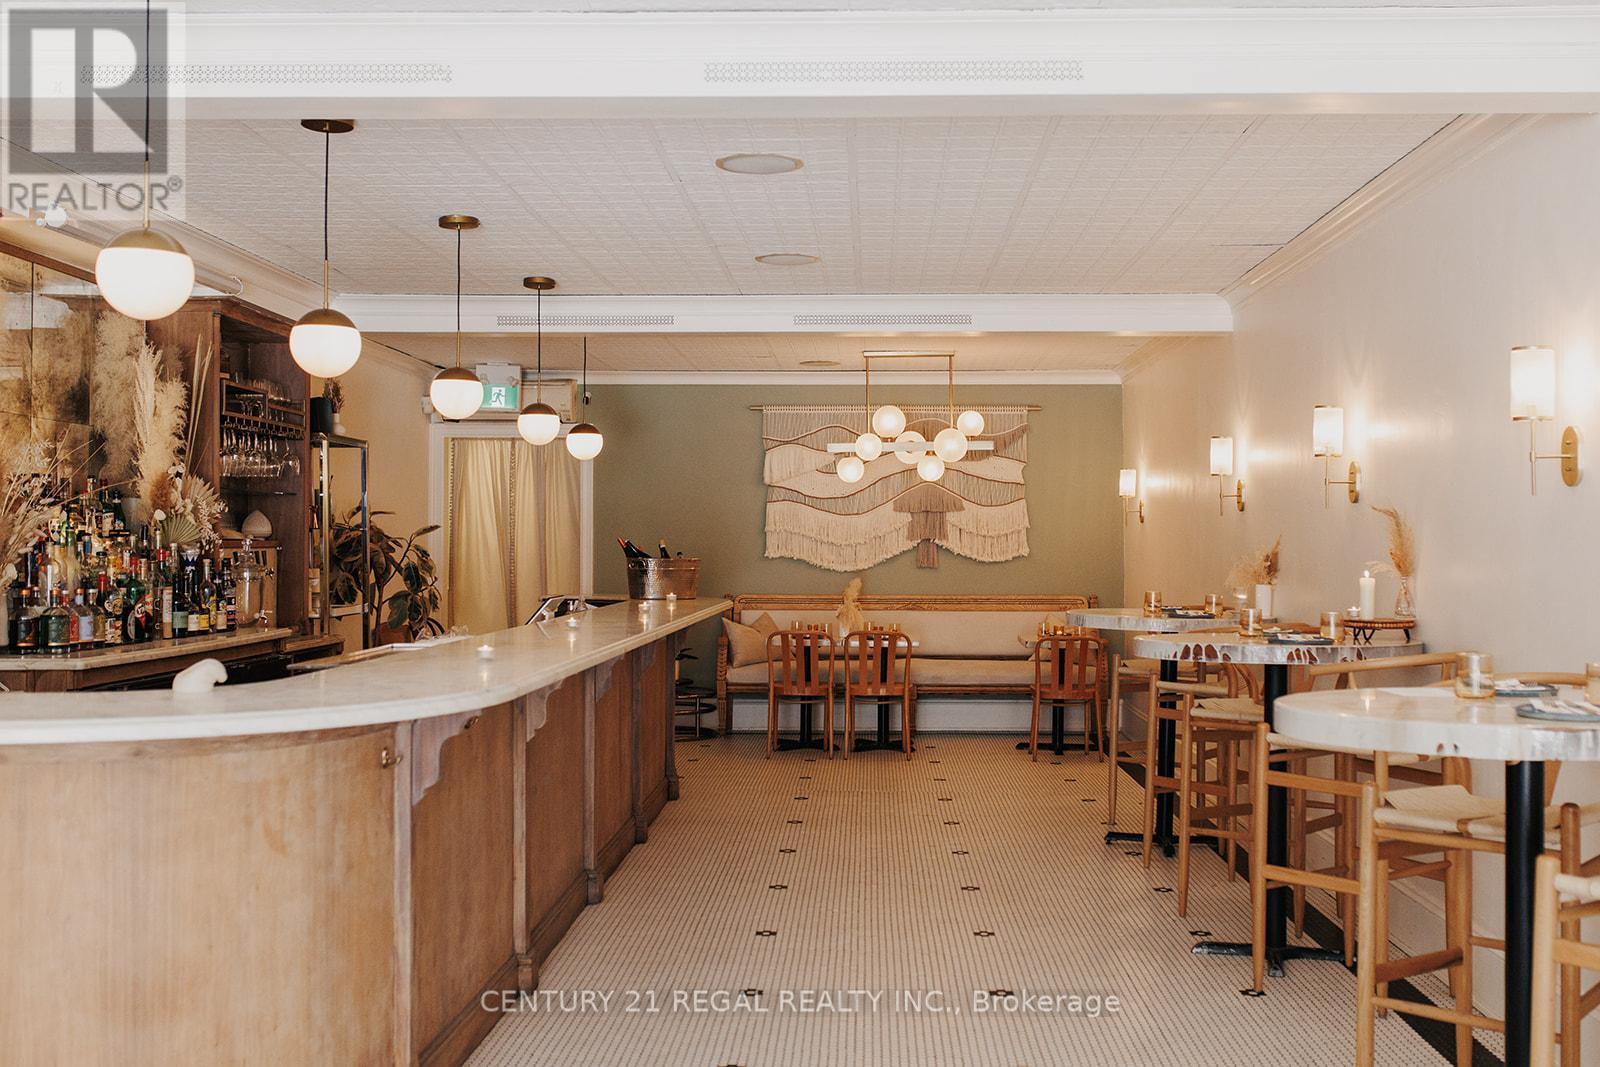
1,360 SQ. FT OF FULLY FIXTURED TASTEFULLY DESIGNED RESTAURANT SPACE PLUS FULL BASEMENT. GREAT LEASE * NEW 3 YEAR LEASE w/ OPTIONS TO RENEW. A CHEF'S KITCHEN. BASEMENT CAN BE USED AS A COMMISSARY. WALK-IN FRIDGE PLUS PRODUCTION AREA AND OFFICE. THE SPACE IS PRESENTLY USED A HIGHLY RESPECTED EVENT AND CREATIVE SPACE BUT IS EQUIPPED FOR A FULL SERVICE RESTAURNT AND WILL SUIT ANY CONCEPT . LICENSED FOR 36 PLUS FRONT PATIO (id:39551)
1400 Captain Court
Mississauga, Ontario
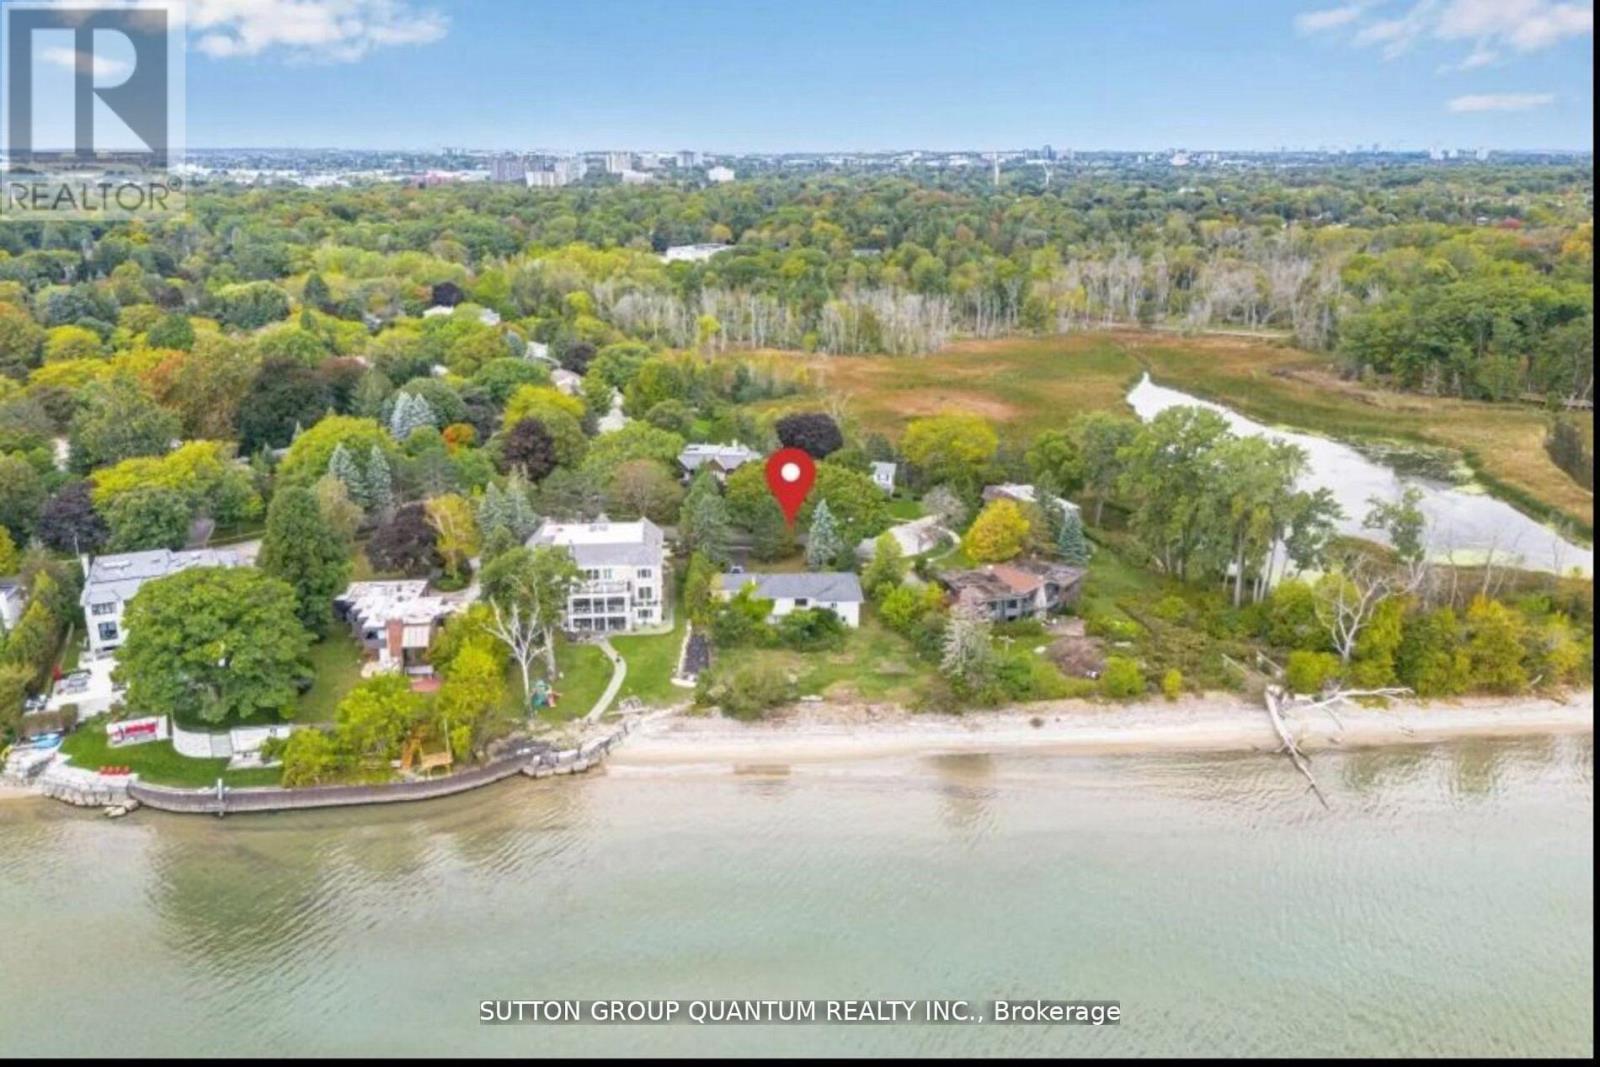
"A Once-in-a-Lifetime Lakefront Opportunity" Discover one of Mississauga's most extraordinary waterfront properties, tucked away on a prestigious and quiet cul-de-sac. This spectacular lakefront building lot boasts an impressive 158 feet of private shoreline, complete with a beautiful sandy beach, crystal-clear waters, and panoramic, unobstructed views of the Toronto skyline-an ever-changing masterpiece from sunrise to the glittering city lights at night. This is a rare opportunity to create a world-class Home on one of the city's most coveted waterfront settings, or renovate the existing bungalow to suit your vision. Few properties offer this exceptional combination of privacy, expansive frontage, breathtaking vistas, and direct access to Lake Ontario. Step beyond your backyard into the natural beauty of Rattray Marsh Conservation Area, where scenic walking trails, protected wetlands, abundant wildlife, and lush parkland create an unparalleled lifestyle that feels like a private retreat while remaining just minutes from vibrant Port Credit, exceptional dining, marinas, golf, and downtown Toronto. Whether you envision a contemporary architectural masterpiece or an elegant lakeside retreat, this remarkable property offers an extraordinary canvas to bring your dream home to life. Existing bungalow is being sold in "as is, where is" condition. (id:39551)
28 Deneb Street
Barrie, Ontario
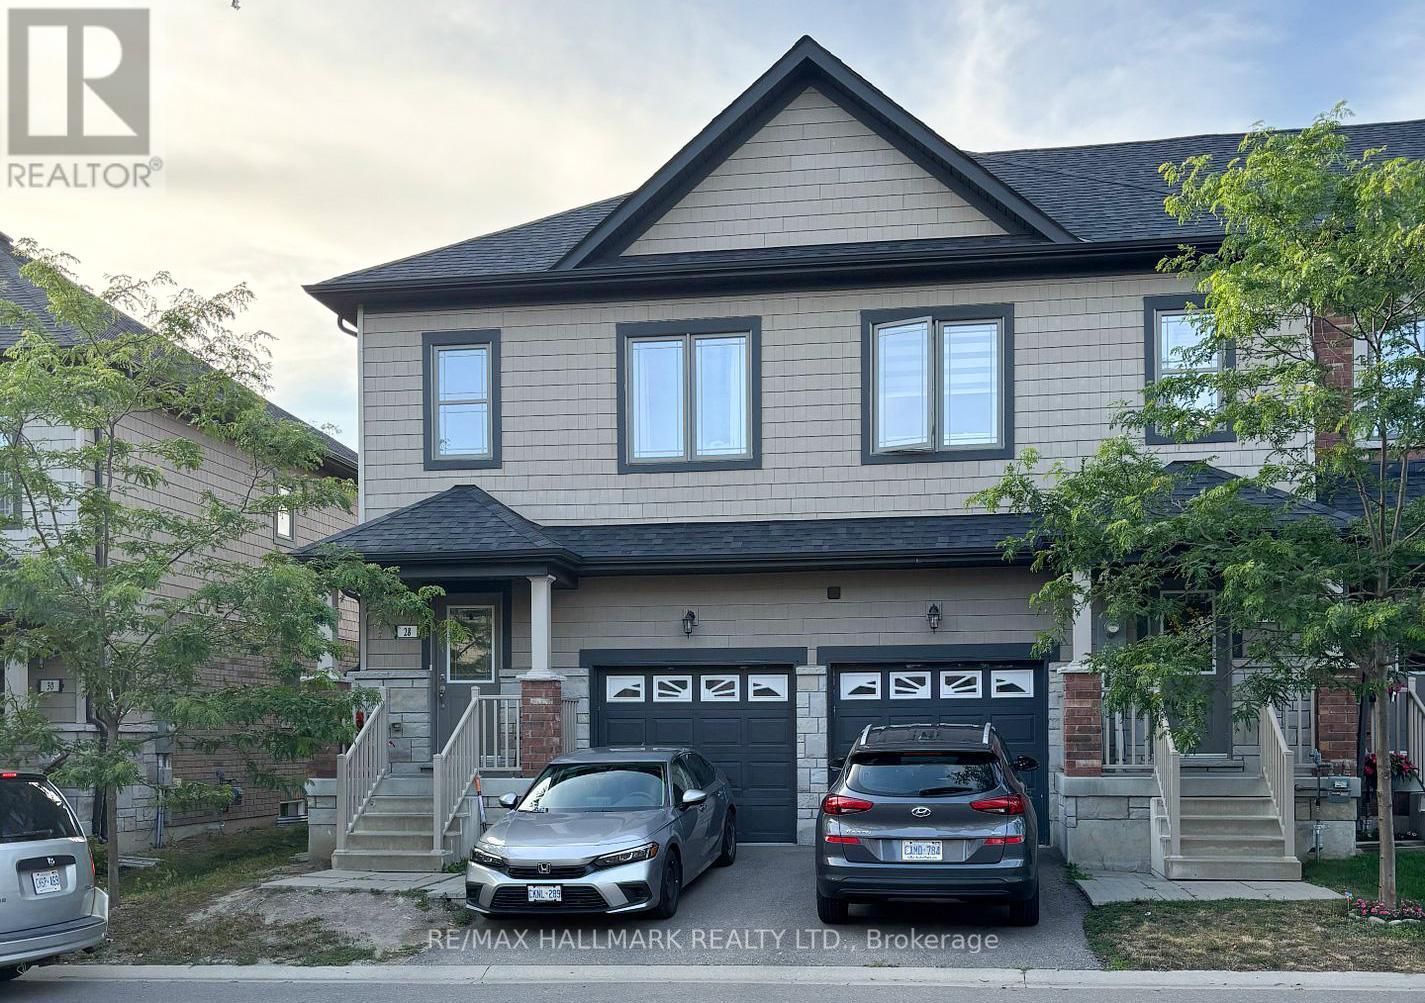
Welcome to this well-maintained 3 Bedroom, 2.5 Bathroom Townhouse located in Barrie's desirable ARDAGH NEIGHBOURHOOD. Features the LARGEST INTERIOR LAYOUT IN THE BLOCK with a CARPET-FREE INTERIOR and UPPER-LEVEL LAUNDRY. This two-storey home features a bright OPEN-CONCEPT MAIN FLOOR with HARDWOOD FLOORING, a functional KITCHEN WITH CERAMIC FLOORING, and a spacious LIVING AND DINING AREA, ideal for everyday living.The second level offers a generous Primary Bedroom with WALK-IN CLOSET and 4-PIECE ENSUITE, along with two additional bedrooms and a full main bathroom. Additional features include CENTRAL AIR CONDITIONING, a FULL UNFINISHED BASEMENT, and an ATTACHED GARAGE WITH DRIVEWAY PARKING.This home is part of a POTL (Parcel of Tied Lande) community, providing LOW-MAINTENANCE LIVING with exterior services included.Conveniently located close to Parks, Schools, Public Transit, and everday amenities, with easy access to Major Comuter Route. (id:39551)
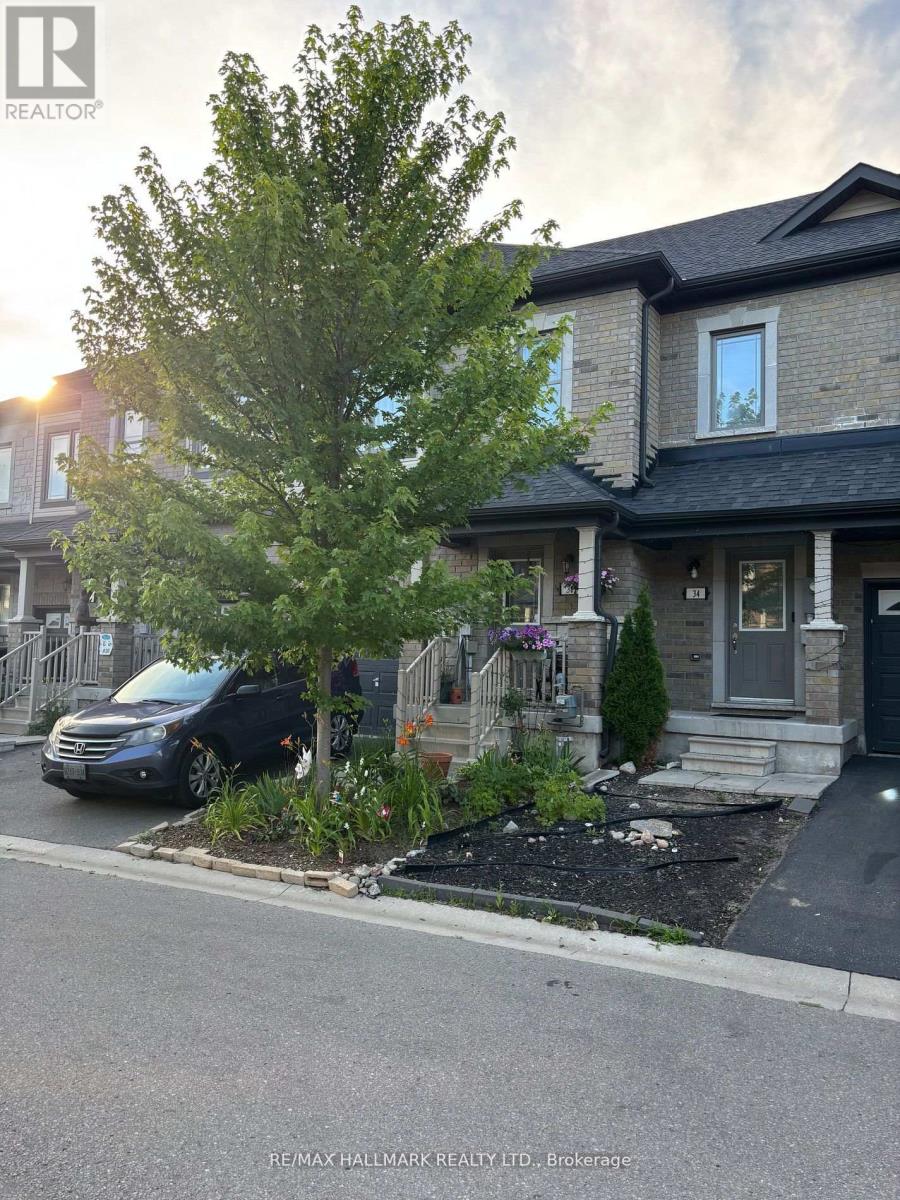
36 Deneb Street
Barrie, Ontario
Welcome to this well-maintained 3 Bedroom, 2.5 Bathroom Townhouse located in Barrie's desirable ARDAGH NEIGHBOURHOOD. Offering approximately 1,100-1,200 sq ft above grade, this two-storey home features a bright OPEN-CONCEPT MAIN FLOOR with HARDWOOD FLOORING, a functional KITCHEN WITH CERAMIC FLOORING, and a spacious LIVING AND DINING AREA, ideal for everyday living.E njoy added outdoor appeal with a WALK-OUT TO DECK and FENCED YARD, ideal for everyday use. The second level offers a generous Primary Bedroom with WALK-IN CLOSET and 4-PIECE ENSUITE, along with two additional bedrooms and a full main bathroom. Additional features include UPPER-LEVEL LAUNDRY, CENTRAL AIR CONDITIONING, a FULL UNFINISHED BASEMENT, and an ATTACHED GARAGE with DRIVEWAY PARKING.This home is part of a POTL (Parcel of Tied Lande) community, providing LOW-MAINTENANCE LIVING with exterior services included. Conveniently located close to Parks, Schools, Public Transit, and everday amenities, with easy access to Major Comuter Route. (id:39551)
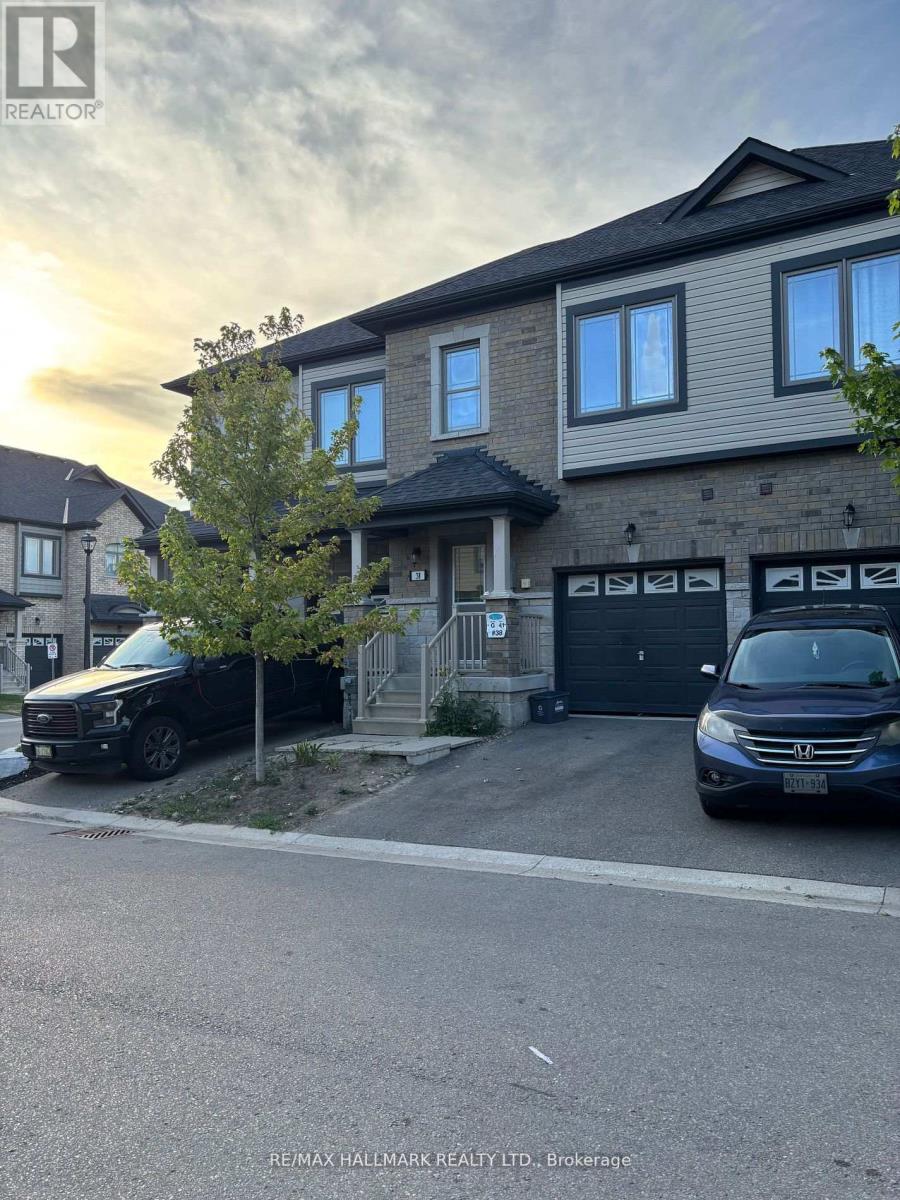
38 Deneb Street
Barrie, Ontario
Welcome to this well-maintained 3 Bedroom, 2.5 Bathroom Townhouse located in Barrie's desirable ARDAGH NEIGHBOURHOOD. Offering approximately 1,100-1,200 sq ft above grade, this two-storey home features a bright OPEN-CONCEPT MAIN FLOOR with HARDWOOD FLOORING, a functional KITCHEN WITH CERAMIC FLOORING, and a spacious LIVING AND DINING AREA, ideal for everyday living.The second level offers a generous Primary Bedroom with WALK-IN CLOSET and 4-PIECE ENSUITE, along with two additional bedrooms and a full main bathroom. Additional features include UPPER-LEVEL LAUNDRY, CENTRAL AIR CONDITIONING, a FULL UNFINISHED BASEMENT, and an ATTACHED GARAGE WITH DRIVEWAY PARKING.This home is part of a POTL (Parcel of Tied Lande) community, providing LOW-MAINTENANCE LIVING with exterior services included.Conveniently located close to Parks, Schools, Public Transit, and everday amenities, with easy access to Major Comuter Route. (id:39551)
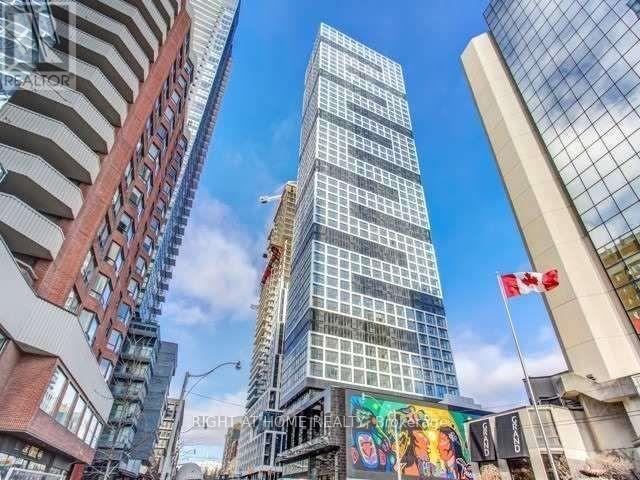
4608 - 181 Dundas Street E
Toronto, Ontario
Luxury Living at The Grid Condos by CentreCourt! This Bright South-Facing High-Floor Unit Offers Spectacular Unobstructed Lake Views Through Floor-to-Ceiling Windows with a Juliette Balcony. Featuring a Functional Open-Concept Layout with No Wasted Space, Smooth Ceilings, Laminate Flooring Throughout, and a Modern Kitchen Complete with Quartz Countertops, Backsplash, and Premium Stainless Steel Appliances. In-Suite Laundry and Window Blinds Included.Located in the Heart of Downtown Toronto at Yonge, Dundas & Jarvis, Just Steps to TMU (Toronto Metropolitan University), George Brown College, Dundas Subway Station, TTC Streetcar, Eaton Centre, Dundas Square, Restaurants, Shopping, and Entertainment.Exceptional Building Amenities Include a Huge Learning & Business Centre with Study Areas and Private Meeting Rooms, Full-Size Fitness Centre, Yoga Studio, Party Room, Outdoor Terrace with BBQs, Guest Suites, Bike Storage, and 24-Hour Concierge.An Outstanding Opportunity for First-Time Buyers, Students, Professionals, or Investors Seeking Smart Urban Living in One of Toronto's Most Vibrant Neighbourhoods. (id:39551)
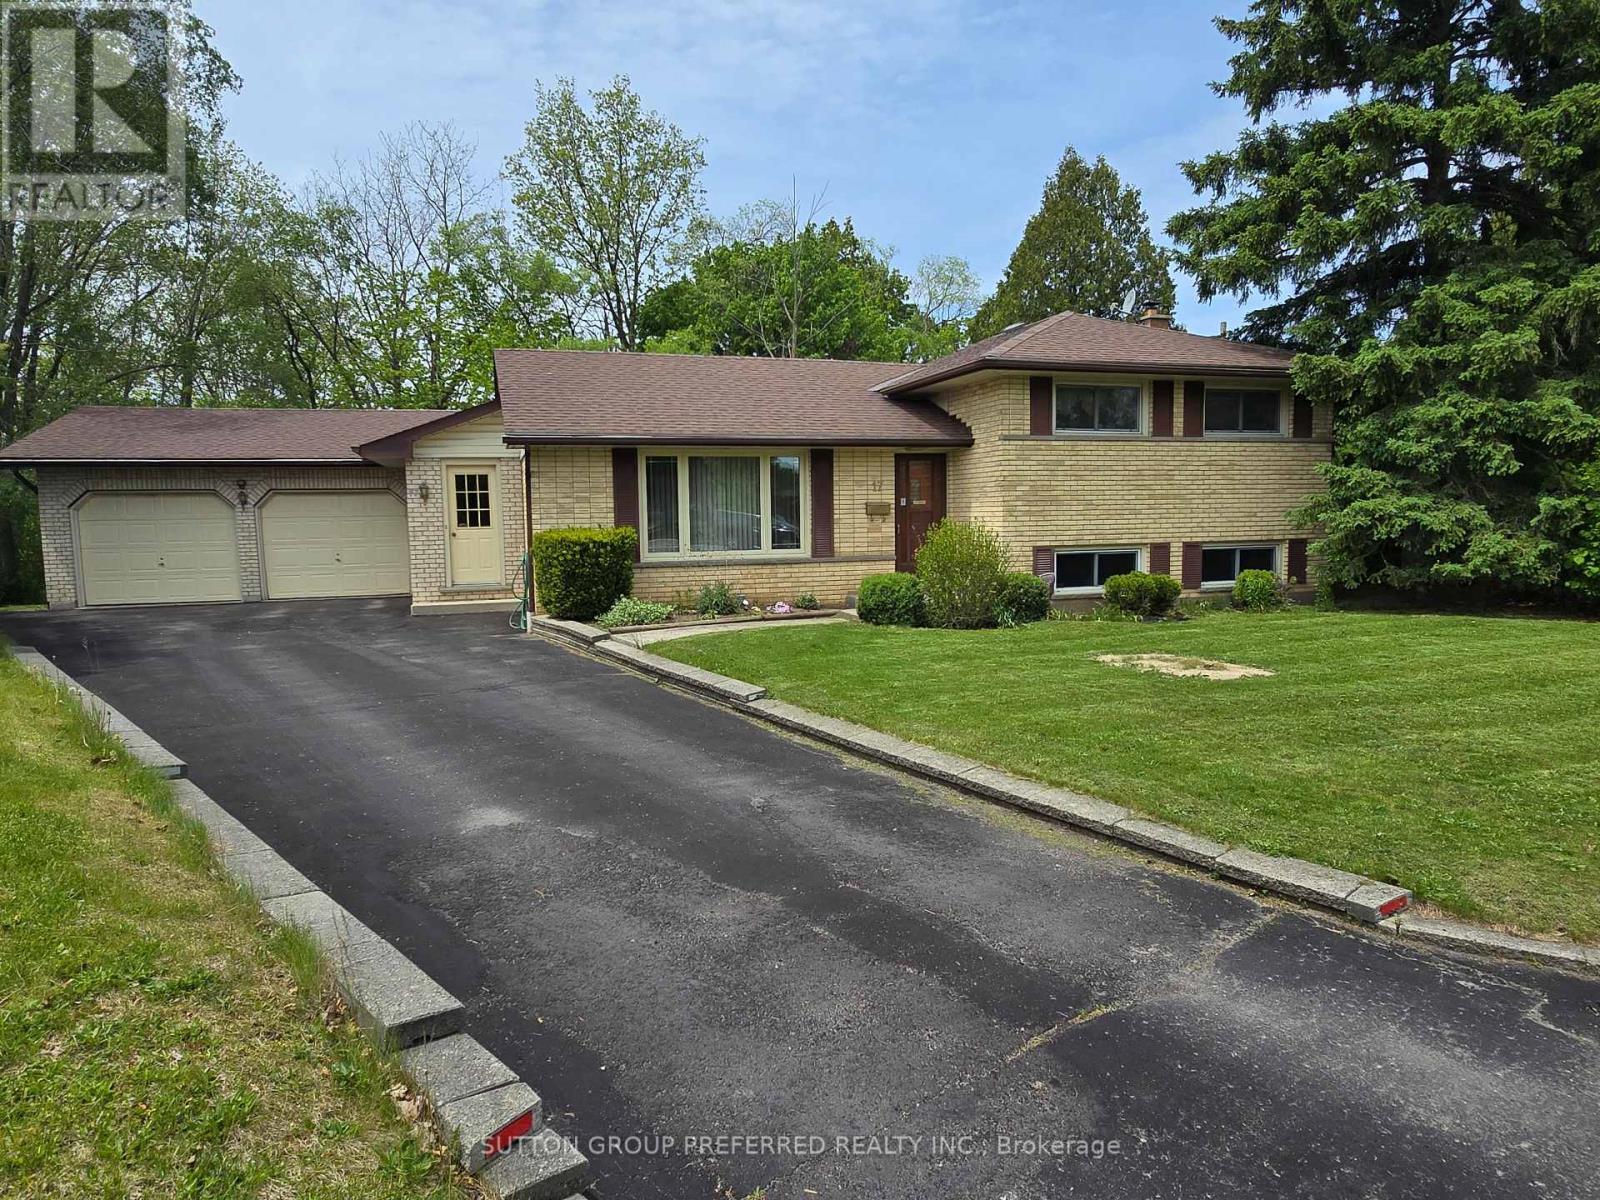
17 Agincourt Place
London South, Ontario
In the most rare of circumstances a gem like this comes to the market. A Beautiful family home and with the most amazing curb appeal. It's ready for a new family. Many updates over the years including,windows,roof,shop insulation and gas heated,(60 amp breaker service) Perfect for that hobbyist who loves working on cars. Most beautiful backyard sloping towards private like ravine! It has more than enough room for pool,gardens etc in the future if need be. Large pressure treated deck to relax and watch the deer, etc walk on by. Built 1961 (MPAC) it has the charm, and, with so many extras. Lower level has a gas fireplace (not activated)and a 3 piece bath. Perfect for the family to gather and start their own memories. The unique advantage of this style of home it has amazing storage space..uniquely located on the lower level...its great!Parents...school is within eye-shot and you can see the school yard from your deck.Don't wait on this one, the location itself is almost priceless. Private like cul de sac with a lot of amenities.LOT IRREGULAR:109.88 X 60.15 X 148.11 X 116.62 X 7.98 X 7.98 X 7.98 X 7.98 X 7.98 FEET Garage size - 21.0 x 27.9 feet (id:39551)
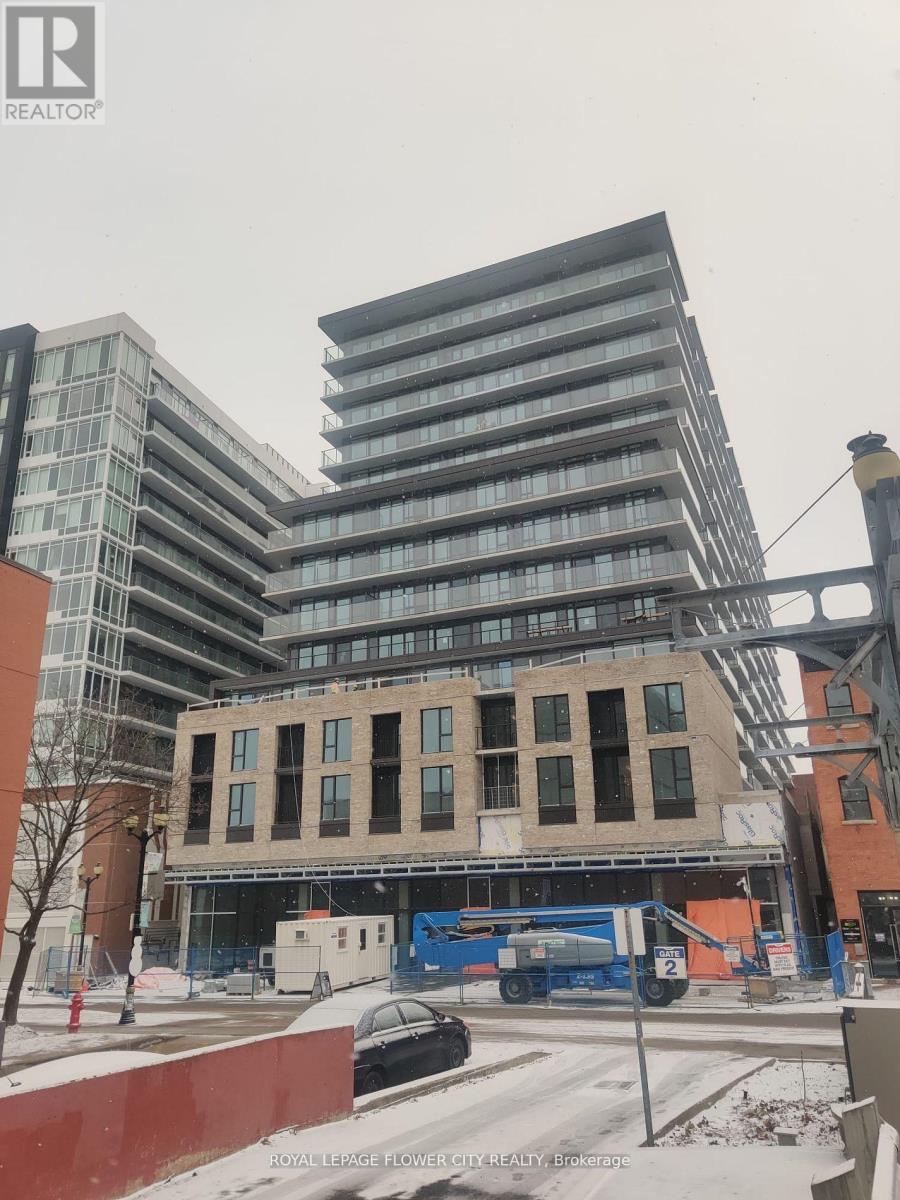
311 - 1 Jarvis Street
Hamilton, Ontario
Very spacious unit in a quite building yet close to all required amenities; restaurants, bars, transit. Situated in the main hub, this unit comes with solid laminate flooring (no carpet), 2 full bathrooms, In-suite Laundry, spacious balcony, full functioning kitchen with new appliances. A large den with door for privacy. The building has a secure entry with concierge/security and a fitness room. Unit is newly painted. (id:39551)
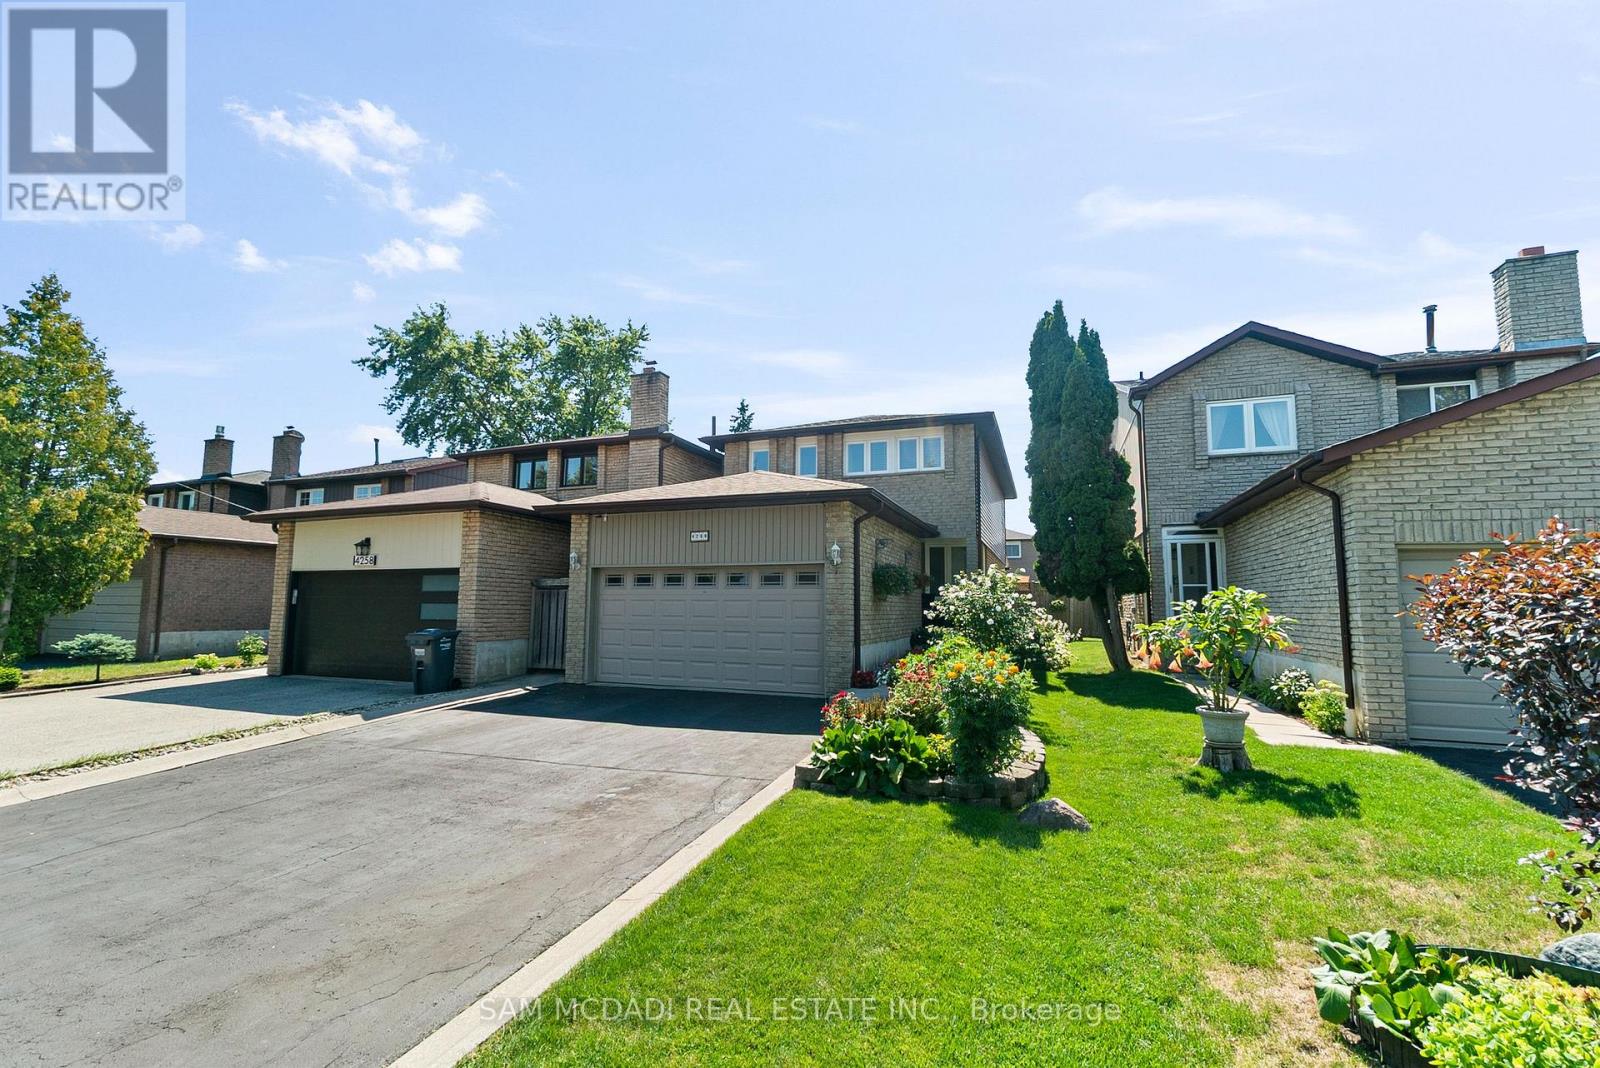
4260 Shelby Crescent
Mississauga, Ontario
This Beautiful Home Nestled on a Quiet Crescent in Desired Mature & Family Oriented Neighborhood Delivers a Lovely Home Featuring a Basement Apartment/In Law Suite with Separate Entrances Ideal for Multi Family Living or Rental Income with Over 2600sf & Total of 4 Beds, 4Baths, 2 Kitchens, 2 Car Garage & All Major Principal Rooms one Desires & Sunroom. Enjoyed by Owners for Over 35 Years you are Greeted By Lush Gardens & Landscape Finishes, Large Driveway with Ample Parking, Concrete Curbs and Walkways & Private & Beautifully Landscaped Backyard. Walk into a Great Layout with Spacious Rooms & Lovely Finishes, Oak Staircase, Modern 12x24Tiles, Various Windows for Lots of Natural Light, Large Open Concept Dining/Living Room a Wood Burning Fireplace with Brick Mantel & Kitchen/Family Room with Walkout to Spacious Sunroom &Backyard. The 2nd Floor Features a Grand Primary Bedroom with 2 Closets & Ensuite, Another 2Large Bedrooms & 4pc Bath. Basement Apartment with 2 Separate Entrances Delivers a Great Layout with Open Concept Kitchen/Living Room Area, Large Bedroom, 4 Pc Bath + 2 Storage Areas &Laundry Room. Great Property in Fantastic Area Walk to the Shelby Park, Great Schools, Public Transit, Major Highways, Ample Shops & Restaurants & More. Ready to Be Enjoyed a Must See! (id:39551)
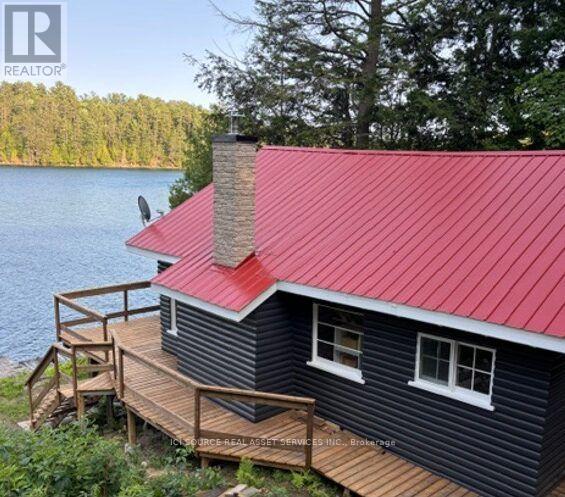
136 Frair's Bay Road
Huron Shores, Ontario
Cottage and Large Bunkie on pristine Big Basswood Lake. On large double lot with 200 feet of waterfrontage private drive. Easy access from Trans-Canada highway 17 and less than 2km to cottage. Main cottage features kitchen, living room, 2 bedrooms, 1 full bathroom and screened in porch. Bunkie features2 bedrooms and 3 piece bathroom with standup shower. Upgraded 200 amp electrical service, new pexplumbing, new hot water tank, new water pump. Also new concrete foundation on main camp and new chimney and woodstove. Both buildings have newer steel roofs. *For Additional Property Details Click The Brochure Icon Below* (id:39551)
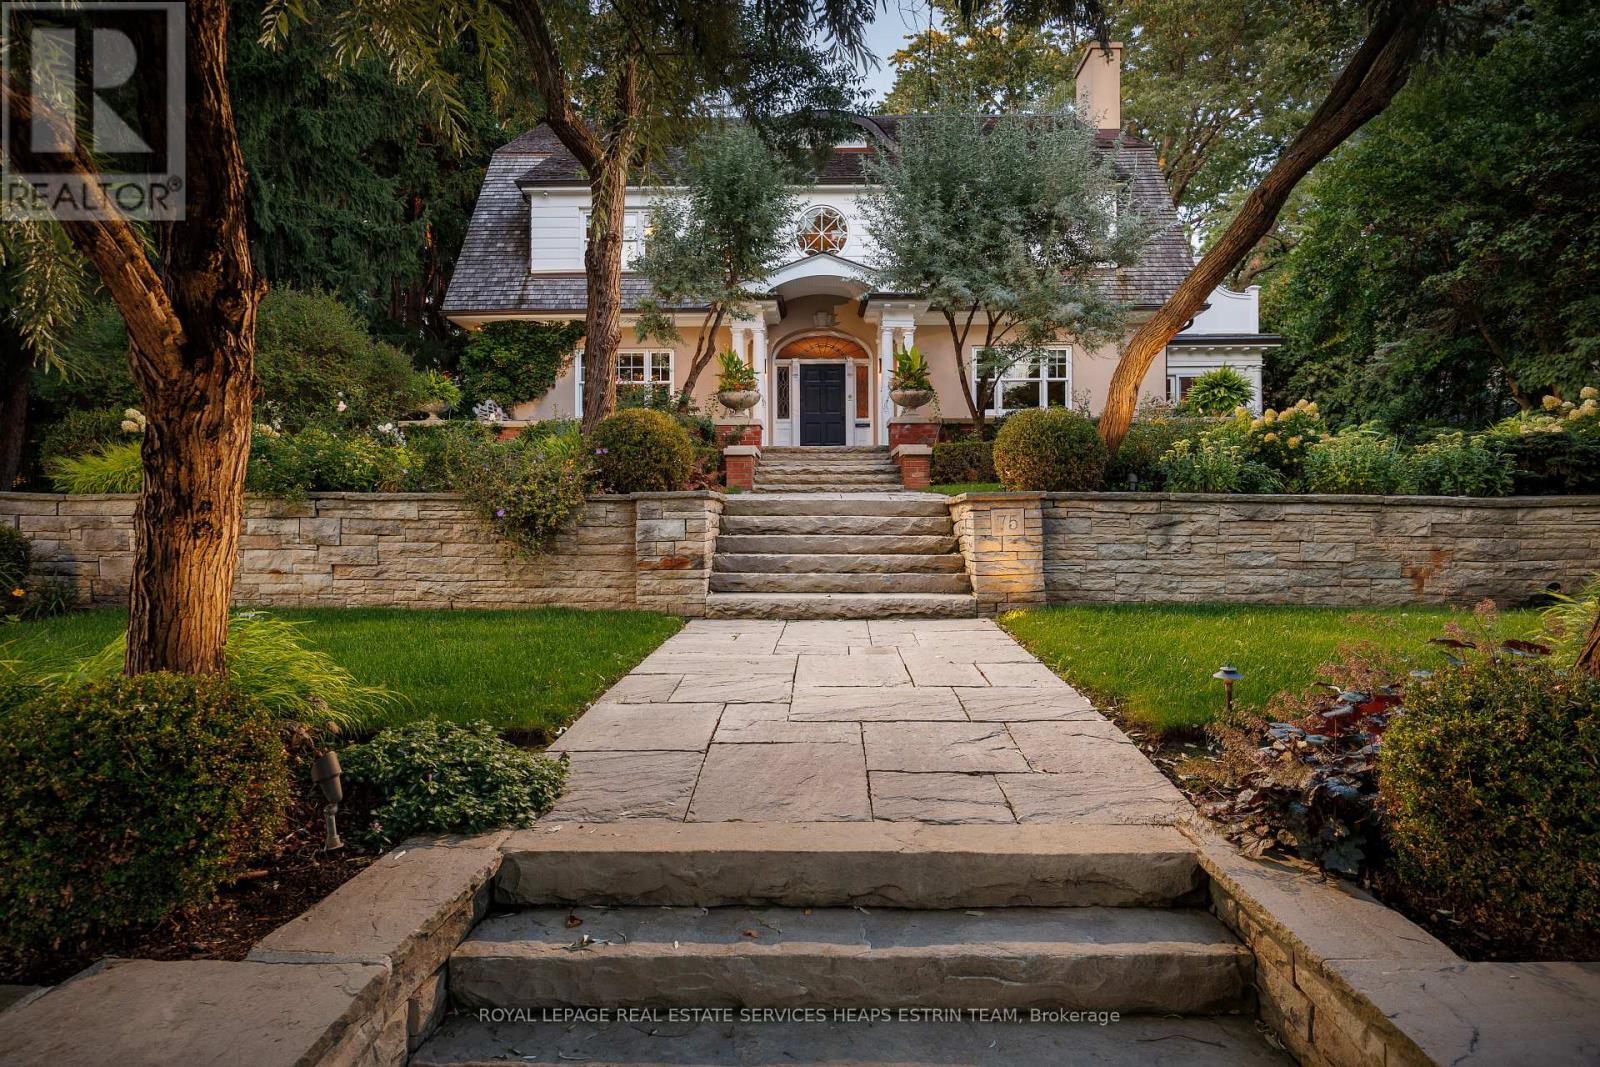
75 Queen Street
Guelph, Ontario
A landmark estate in St. George's Park. Privately set on one of Guelph's most prestigious streets, 75 Queen Street is a legacy residence of rare scale and architectural significance. This fully reimagined Dutch Colonial estate sits elevated on an 89 x 264-foot lot, surrounded by professionally designed grounds that have been meticulously cultivated and maintained for over 25 years. The exterior offers resort-quality living, with a saltwater pool, wood-burning fireplace, outdoor shower, and dedicated pool bathroom, framed by mature trees and layered stonework. The sense of privacy and serenity is immediate. Inside, the home spans over 8,000 square feet of finished space and follows a classic centre-hall plan with gracious flow and custom detail throughout. The main level includes a grand great room, formal dining room, glass-enclosed sunroom, chef's kitchen with granite surfaces and premium appliances, and a private office. Upstairs, the primary suite features two fireplaces, a walk-in closet, a five-piece ensuite, and a private balcony with hot tub. The third floor offers additional bedrooms, a large family room with wet bar, and elevated views of the gardens and city skyline. The fully finished lower level includes radiant heated floors, a home theatre, cigar lounge with ventilation, wine cellar, kitchenette, and full laundry. A detached garage and separate outbuilding provide parking for four vehicles, a sauna, a full bath, and two upper lofts that are ideal for guest accommodation, a studio, or a wellness retreat. In total, there is parking for 14 vehicles. All buildings are security-monitored and equipped with heat sensors, ensuring peace of mind and enhanced safety throughout the estate. Just steps to St. George's Park and within walking distance to downtown, the GO Station, and top schools, this property presents a rare opportunity to own one of Guelph's most iconic estates. Timeless, private, and built without compromise. (id:39551)
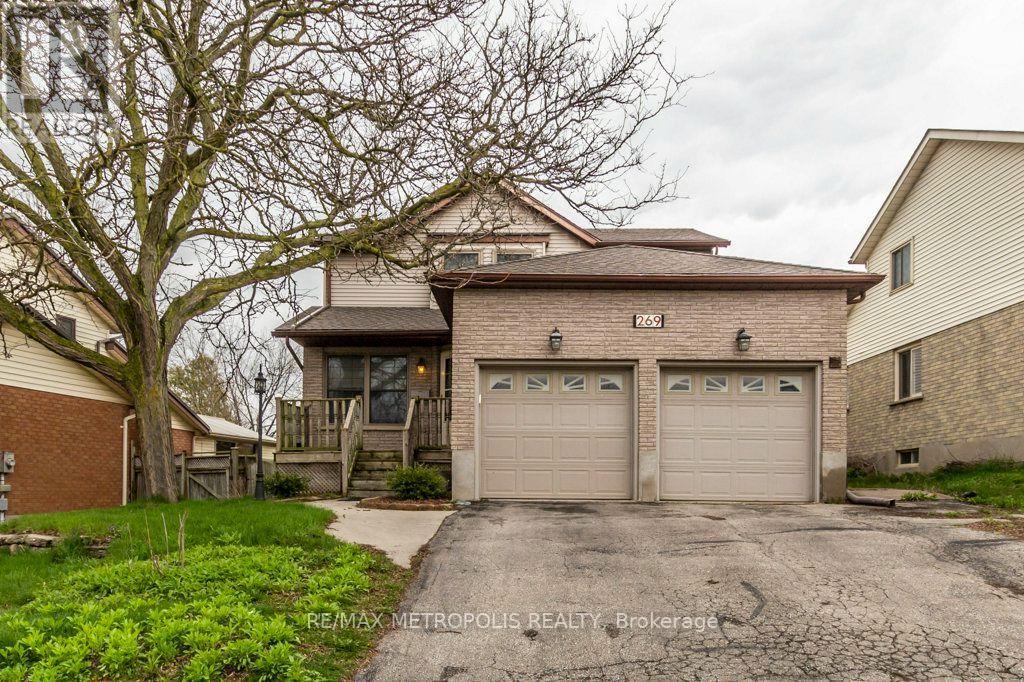
269 Burnett Avenue
Cambridge, Ontario
Welcome To 269 Burnett Ave ! This Beautiful Home Backing Onto Greenspace And Park With Large Size Bedrooms And Main Floor Pine Sunroom Is A Great Place To Entertain. Sunken Living Room With Wood Burning Fireplace, And Separate Dining Room. Kitchen Features A Large Island, Birch Cabinets With Lots Of Storage. Big Driveway That Can Fit 3 Cars. Close To All Amenities Including Schools, Parks, Shopping Malls, Trails And Minutes To The 401. Take Advantage Of The Walking Distance To Shades Mill Conservation Area. Don't Miss Out On This Amazing Opportunity To Own This Beautiful Family Home. (id:39551)
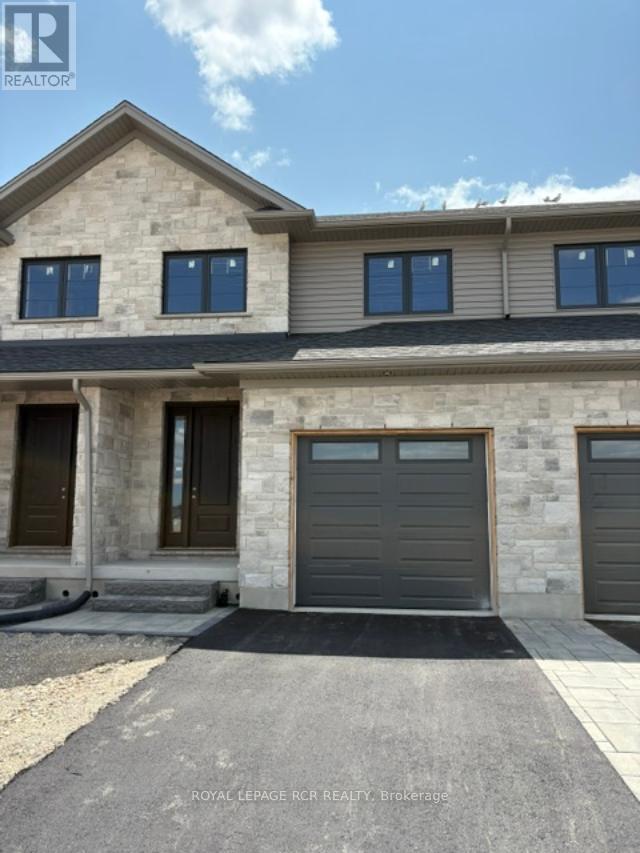
18 Reid Hill Drive
Mapleton, Ontario
Welcome to the lovely and quaint town of Drayton! This 2000+ sq ft freehold town is currently being built by Grand Gate Custom Homes. This home is loaded with upgrades including 9' ceilings on the main floor, hardwood floors throughout, wood staircase, oversized windows, pot lights galore, an electric fireplace, upgraded kitchen cabinetry including Quartz countertops, stainless steel appliances, stone and brick exterior finish, paved driveway featuring an interlock walkway with a landscaped front garden, 10'x12' back deck just to name a few. This home is even more spectacular with the gorgeous southern ravine views which are not only absolutely breathtaking but one of a kind and hard to find. The open concept main floor features a dedicated dining space, living room with a tray ceiling, powder room, garage access to house and gourmet kitchen with a large custom island that walks out to your deck to watch those glorious views. The well appointed 2nd floor offers 3 generous size bedrooms plus a den/office with the primary bedroom featuring a walk in closet and its own ensuite. Laundry is conveniently located on the upper floor for greater ease and functionality. This home is currently under construction. (id:39551)
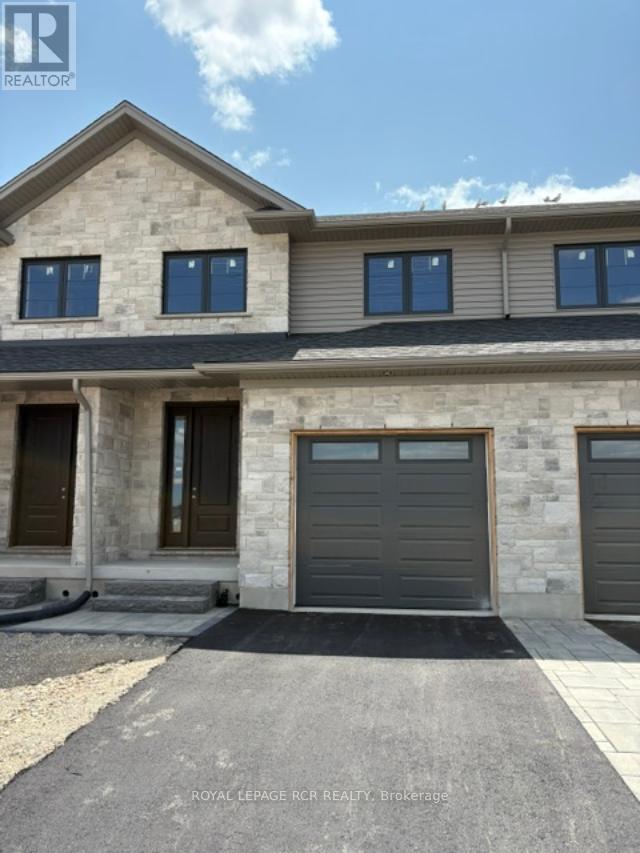
20 Reid Hill Drive
Mapleton, Ontario
Welcome to the lovely and quaint town of Drayton! This 2000+ sq ft freehold town is currently being built by Grand Gate Custom Homes. This home is loaded with upgrades including 9' ceilings on the main floor, hardwood floors throughout, wood staircase, oversized windows, pot lights galore, an electric fireplace, upgraded kitchen cabinetry including Quartz countertops, stainless steel appliances, stone and brick exterior finish, paved driveway featuring an interlock walkway with a landscaped front garden, 10'x12' back deck just to name a few. This home is even more spectacular with the gorgeous southern ravine views which are not only absolutely breathtaking but one of a kind and hard to find. The open concept main floor features a dedicated dining space, living room with a tray ceiling, powder room, garage access to house and gourmet kitchen with a large custom island that walks out to your deck to watch those glorious views. The well appointed 2nd floor offers 3 generous size bedrooms plus a den/office with the primary bedroom featuring a walk in closet and its own ensuite. Laundry is conveniently located on the upper floor for greater ease and functionality. This home is currently under construction. (id:39551)
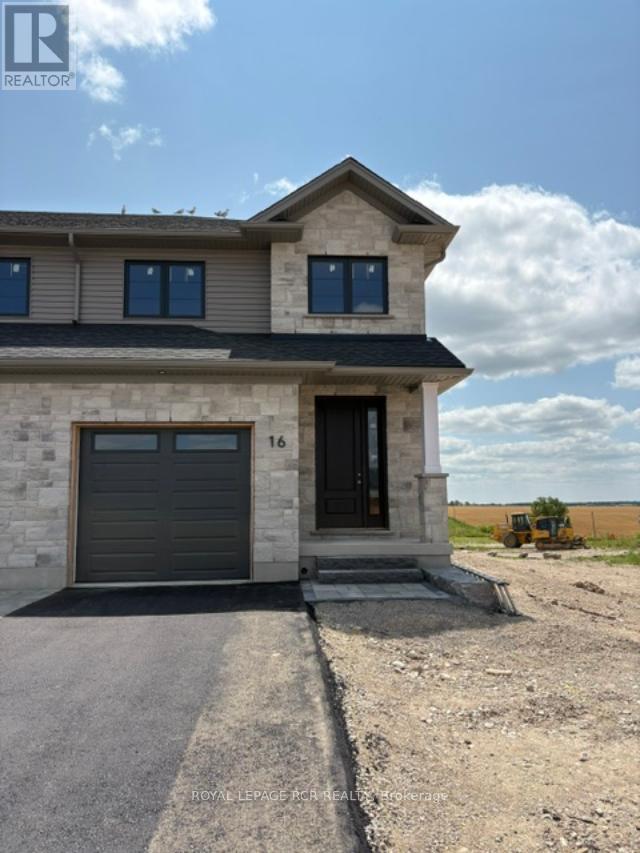
16 Reid Hill Drive
Mapleton, Ontario
Welcome to the lovely and quaint town of Drayton! This 2000+ sq ft end unit freehold town is currently being built by Grand Gate Custom Homes. This home is loaded with upgrades including 9' ceilings on the main floor, hardwood floors throughout, wood staircase, oversized windows, pot lights galore, an electric fireplace, upgraded kitchen cabinetry including Quartz countertops, upgraded stainless steel appliances, stone and brick exterior finish, paved driveway featuring an interlock walkway with a landscaped front garden, 10'x12' back deck just to name a few. This home is even more spectacular with the gorgeous southern ravine views which are not only absolutely breathtaking but one of a kind and hard to find. The open concept main floor features a dedicated dining space, living room with a tray ceiling, powder room, garage access to house and gourmet kitchen with a large custom island that walks out to your deck to watch those glorious views. The well appointed 2nd floor offers 3 generous size bedrooms plus a den/office with the primary bedroom featuring a walk in closet and its own ensuite. Laundry is conveniently located on the upper floor for greater ease and functionality. This home is currently under construction. (id:39551)

459 - 2481 Taunton Road
Oakville, Ontario
Only 3 years old, this one-bedroom + large den (size of a bedroom) condo suite with 2 FULL bathrooms is a true gem in Oakville's high demand Uptown Core by Dundas & Trafalgar. Boasting 11 feet ceilings, this unit provides a sense of openness and luxury that's truly unparalleled. The open-concept living space seamlessly integrates the kitchen, dining and living areas, creating an ideal environment for both relaxation and entertaining. The bedroom is an excellent size, offering a walk-in closet and beautiful ensuite bathroom. The large den adds versatility to the space, perfect for a home office, guest room, or additional living space to suit your needs. There is another full bathroom, which is a rare find! Bonus: large private storage room right next to the unit on the same floor. This condo is strategically located just steps away from the bustling plaza, making it easy to indulge in shopping, dining, and entertainment. With convenient access to transit, and minutes to the highway, commuting is a breeze from here. Included: 1 underground parking, and locker. (id:39551)
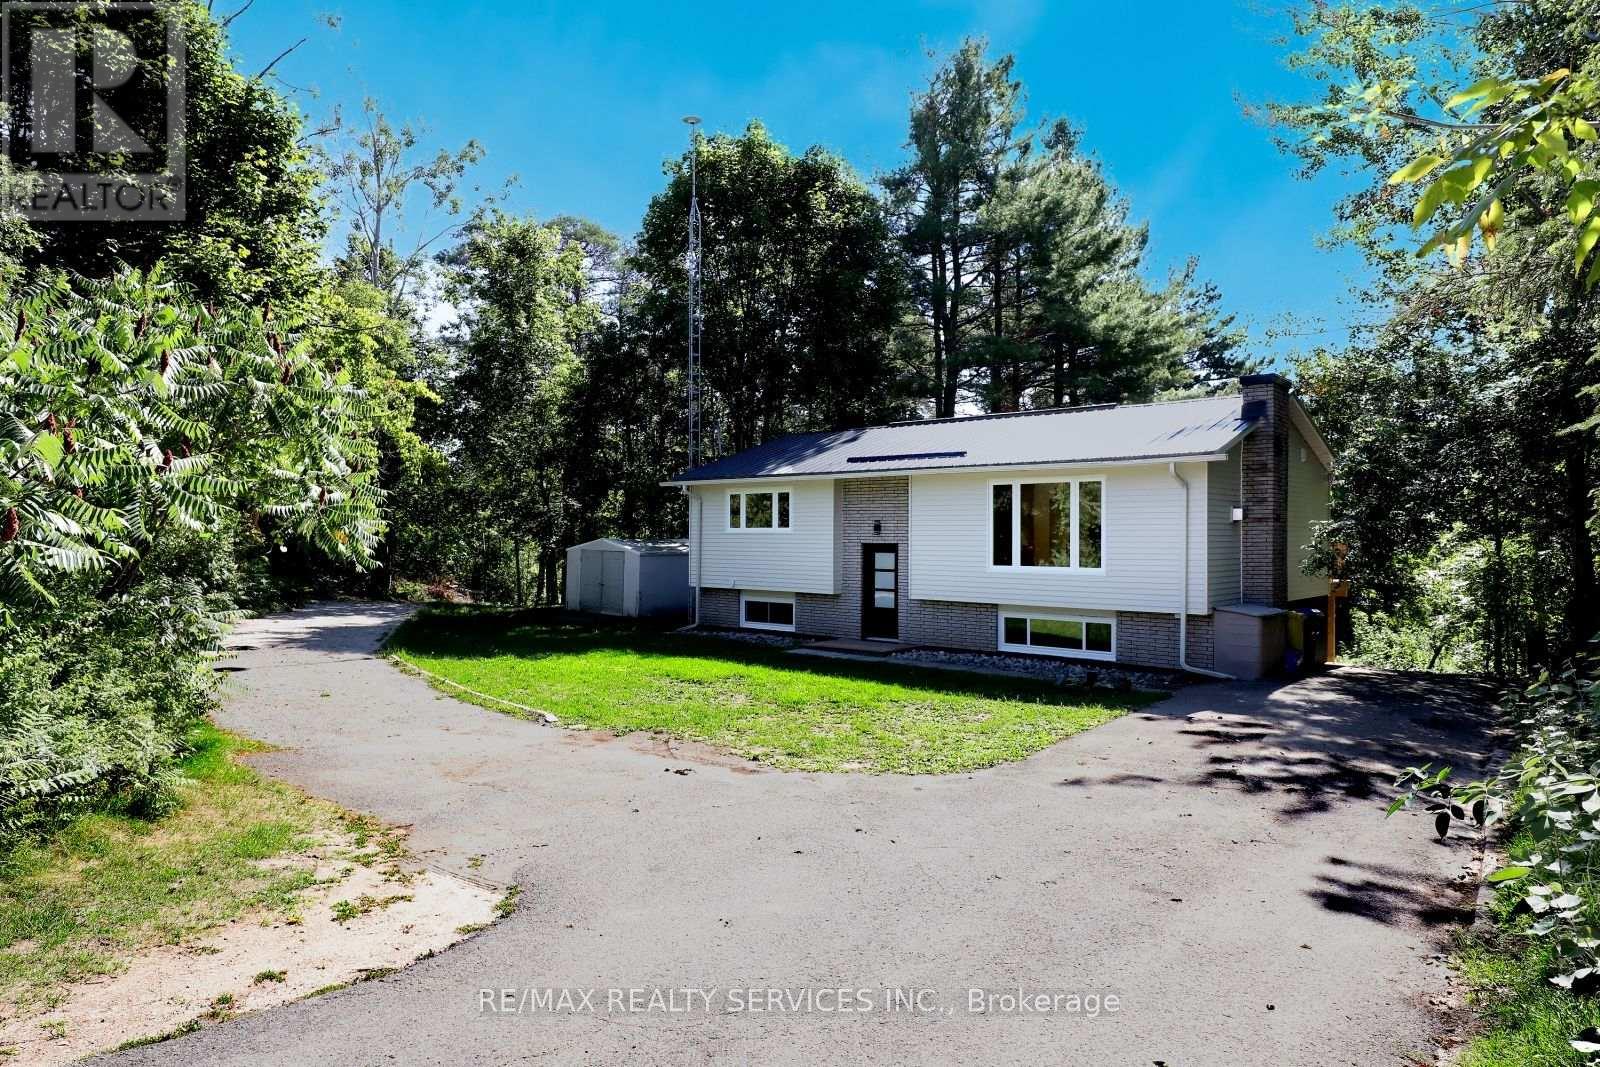
8570 Hwy 12
Oro-Medonte, Ontario
Modern Design Meets Country Living! Your Oasis Awaits You! This Fully Renovated Raised Bungalow Is Situated On A Very Large Lot With Plenty Of Outdoor space To Entertain Family & Friends. Fully Updated Open Concept Floor Plan Just Completed August 2025. Kitchen Includes Stunning Granite Counter Tops And Matching Tile Backsplash. S/S Fridge (March 2026), S/S Stove (March 2026), S/S Dishwasher & Hood Range. Engineered Hardwood Flooring throughout Main Floor, Vinyl Flooring Basement. No Carpet! New Windows, Upper & Lower Walkout Decks. Metal Roof, 200 Amp Breaker Panel, Owned Water Heater. White Front Loaded Washer & Dryer ( March 2026). All Necessary Amenities are very Close. Located just Outside of Orillia, Close to Bass Lake. (id:39551)
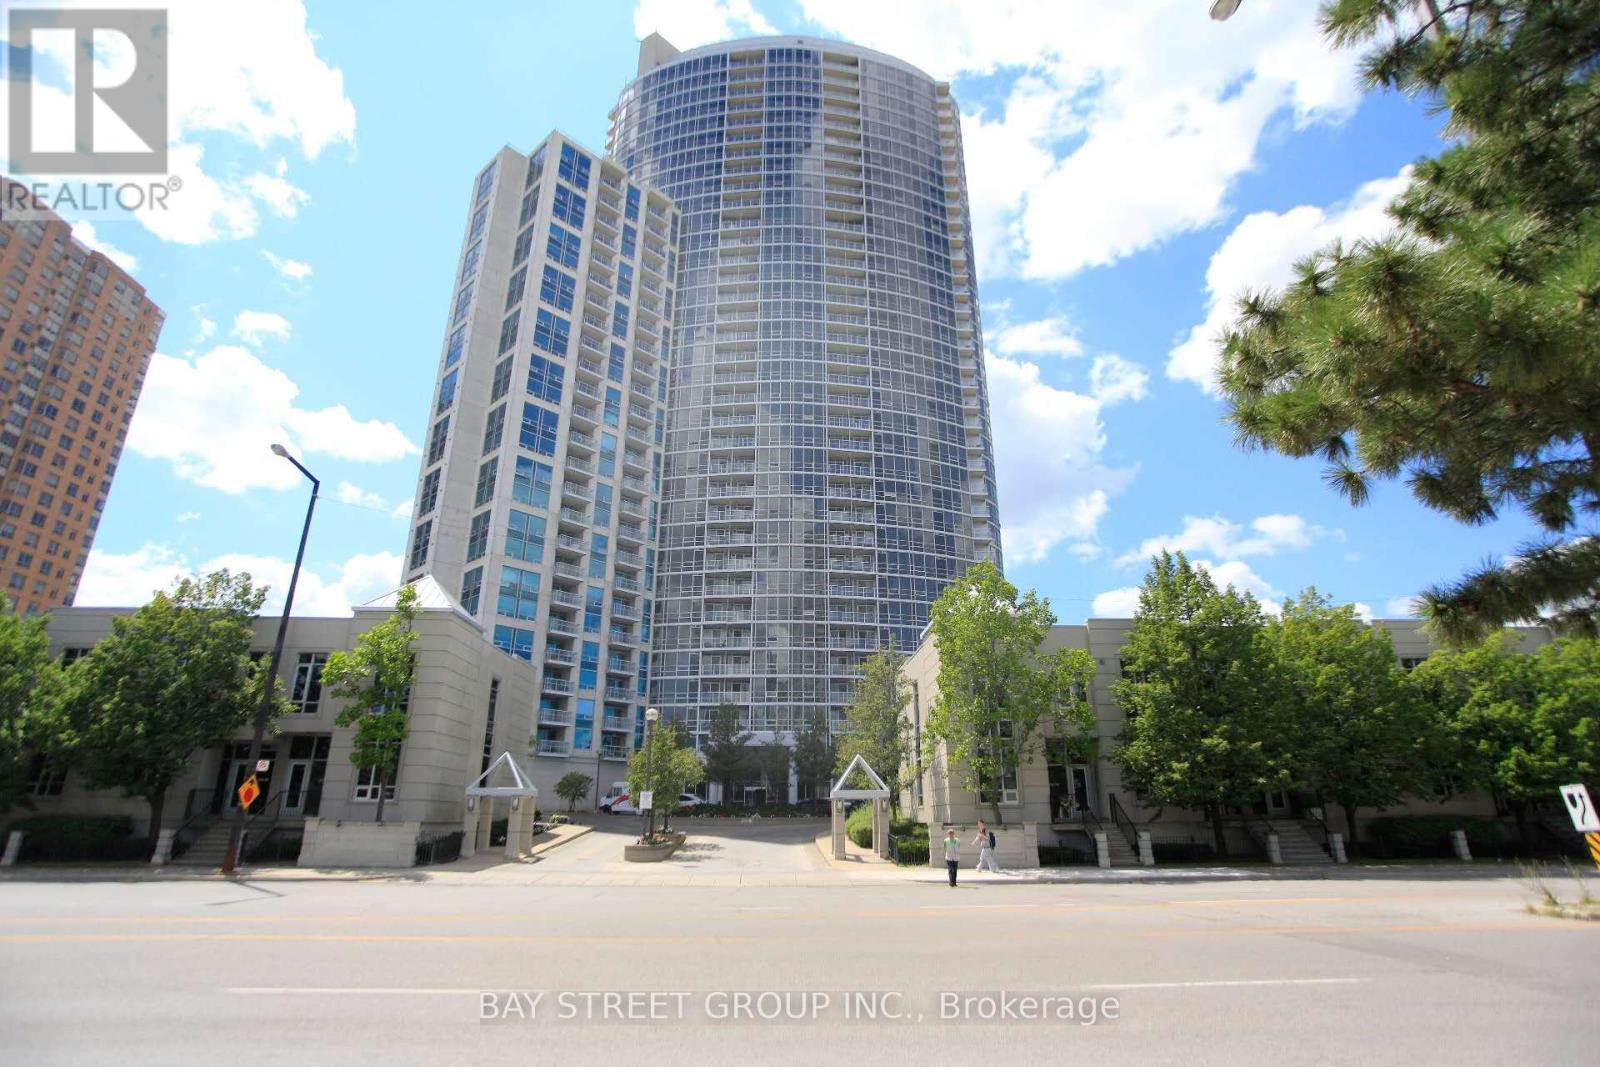
1814 - 83 Borough Drive
Toronto, Ontario
Sun Filled Spacious 2 Split Bedroom Plus 1 Den Unit In Tridel 360 Degree Building At Scarborough Town Center, Den Can Be 3rd Bedroom With Door. Beautiful Breathtaking Unobstructed Southwest View. Fresh Painting. Resort Style Amenities include Indoor Pool, Hot Tub, Sauna, Large Gym, Billard's Games room, Meeting rooms, Rooftop Terrace & BBQ area, 24-hour Concierge. Minutes To Hwy 401, Steps To Stc Mall, Short Walk To Ttc. Lots Of Ground Visitor Parking! (id:39551)
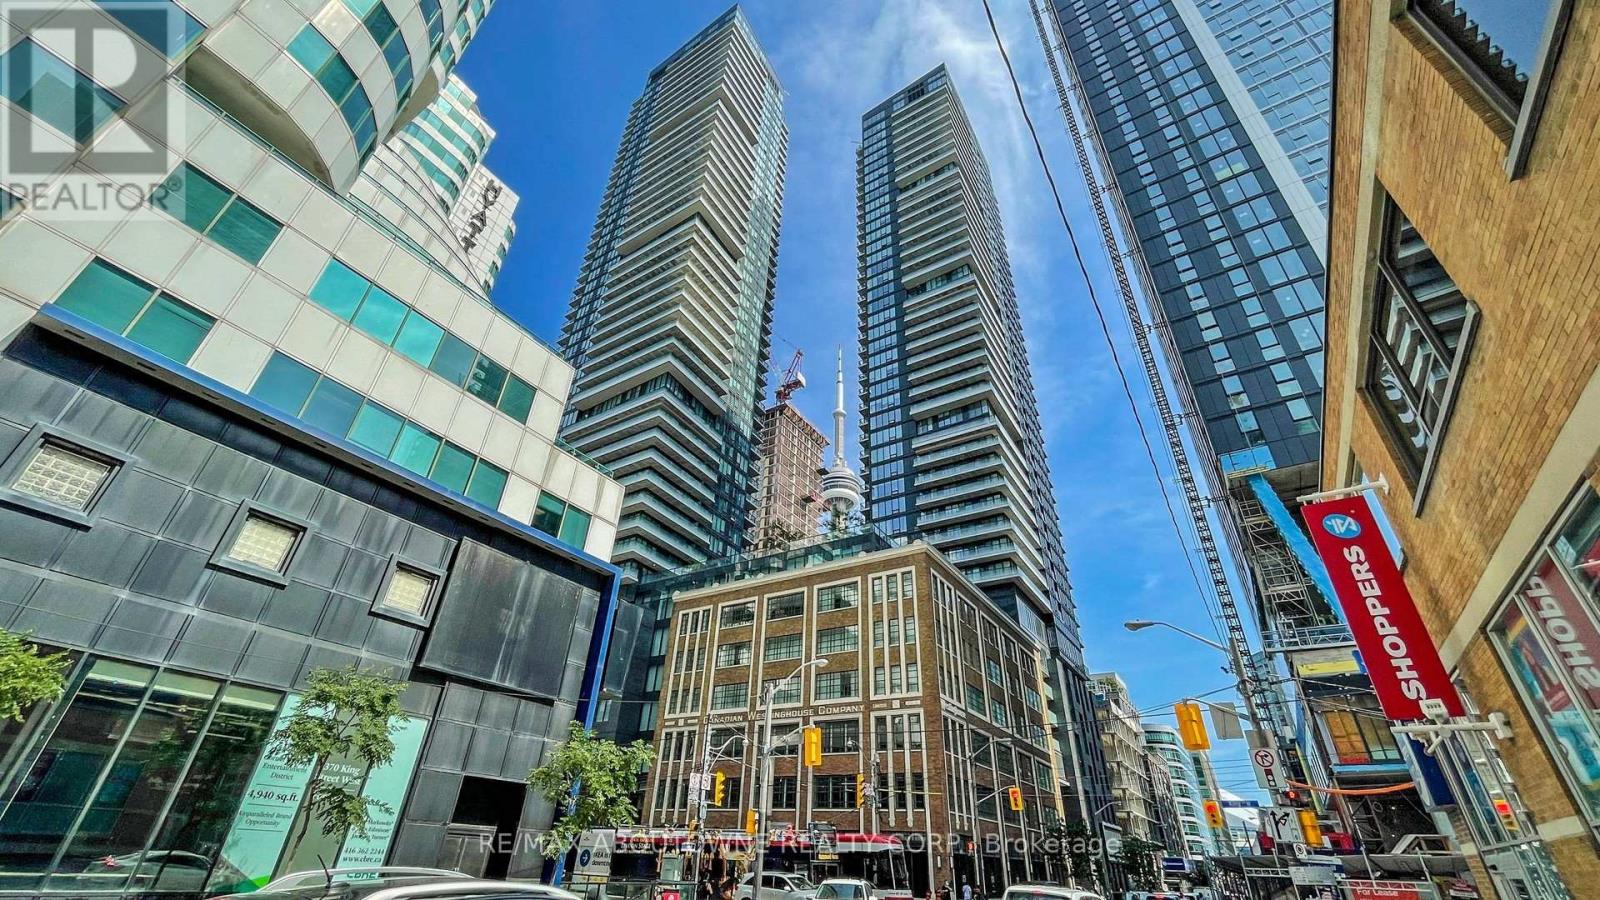
4909 - 125 Blue Jays Way
Toronto, Ontario
Situated in the vibrant heart of downtown Toronto at King Blue North Tower, this bright and well-designed suite offers 9-foot ceilings and expansive floor-to-ceiling windows, creating a spacious and airy feel. Approximately 562 sq. ft. according to the builder's floor plan. Enjoy unparalleled convenience with St. Andrew Subway Station, the Entertainment District, Rogers Centre, CN Tower, and some of the city's best dining just steps away. Residents have access to exceptional amenities, including a 24-hour concierge, elegant lobby, rooftop terrace with outdoor pool and bar, fitness centre, yoga studio, resident lounge, and party room. Perfect for professionals looking to experience the best of urban living. One parking space is included with the unit. (id:39551)