
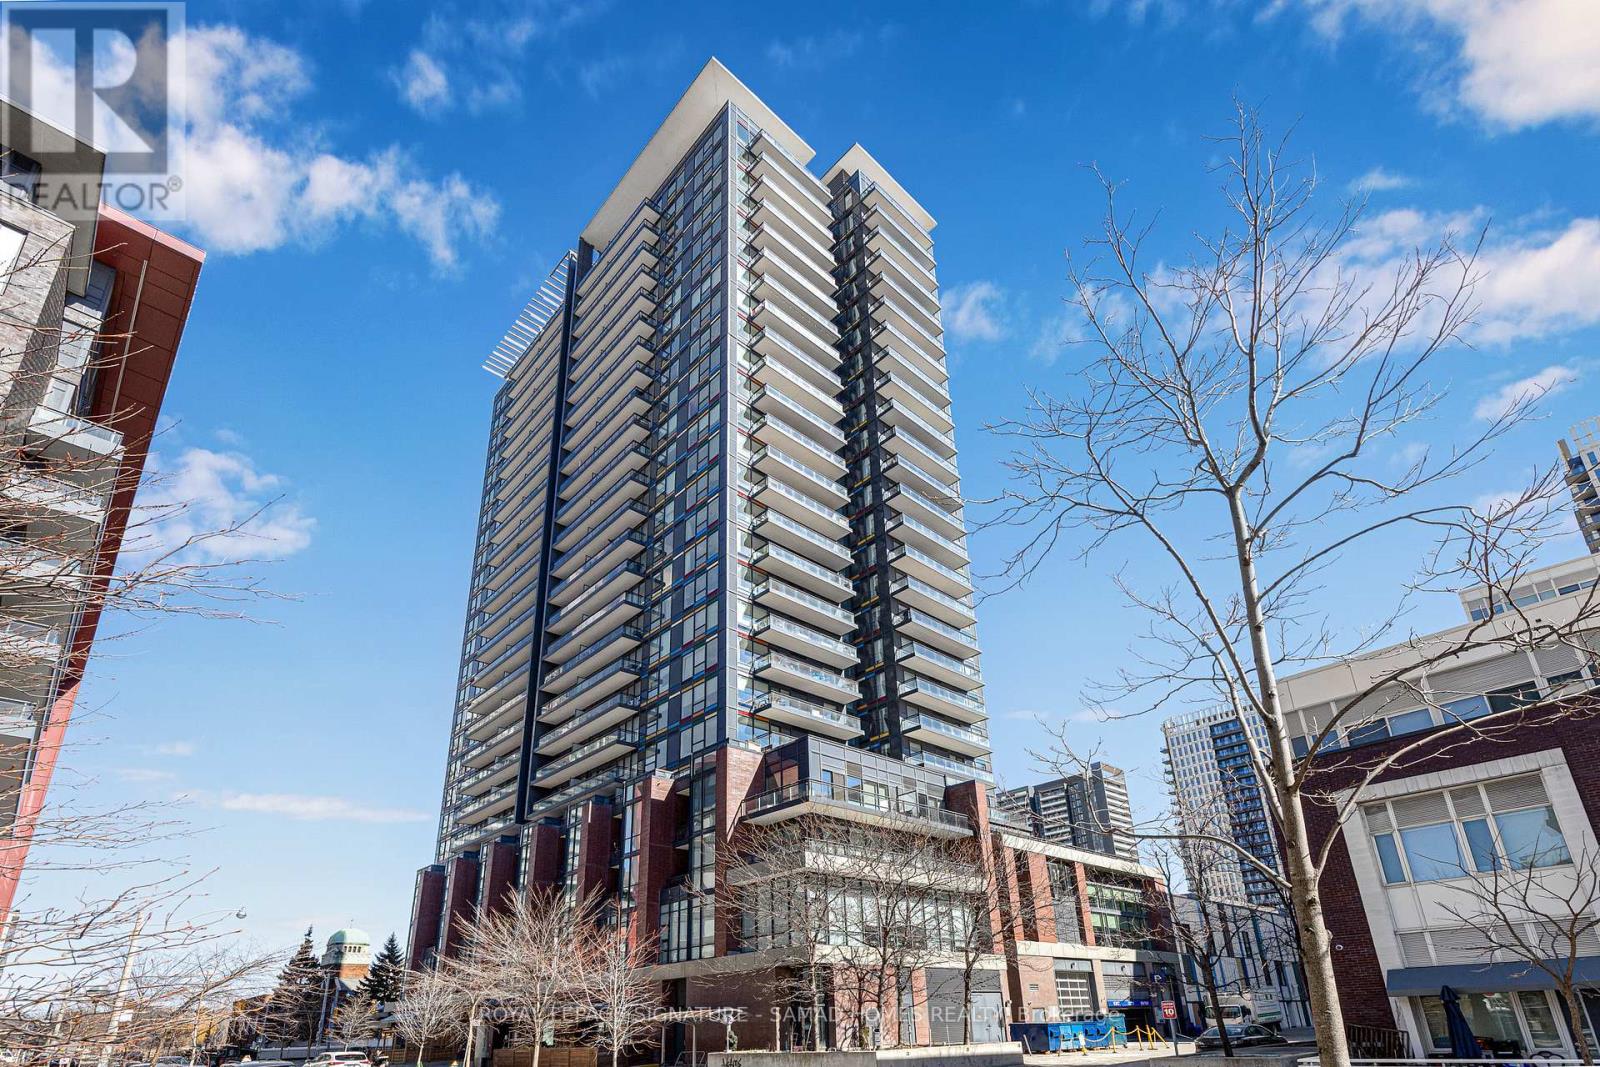
Ph2612 - 225 Sackville Street
Toronto, Ontario
Rare Top-Floor Penthouse Value in Downtown Toronto! Soaring 26 stories above the city, this sleek ~600 sq ft penthouse suite delivers premier top-floor living, included parking, and an incredible sub-$500K price point. Designed for modern living, the bright, open layout features soaring penthouse ceilings and an expansive main living zone that seamlessly incorporates a true home office space. Step out to your private balcony for breathtaking city views. The chef-inspired kitchen boasts stainless steel appliances, stone countertops, and a functional center island perfect for entertaining. Enjoy a serene primary bedroom retreat with generous storage, a stylish 4-piece bath, and convenient in-suite laundry. Unbeatable Paintbox Amenities: 24-hr concierge, full fitness centre, media/party rooms, an incredible rooftop terrace with BBQs, and a ground-level cafe. Prime Downtown Location: Steps to the 505 Dundas streetcar, Daniels Spectrum, Regent Park's 6-acre green space, the Aquatic Centre, and dog parks. Minutes to the Distillery District, St. Lawrence Market, Eaton Centre, and King East dining! (id:39551)
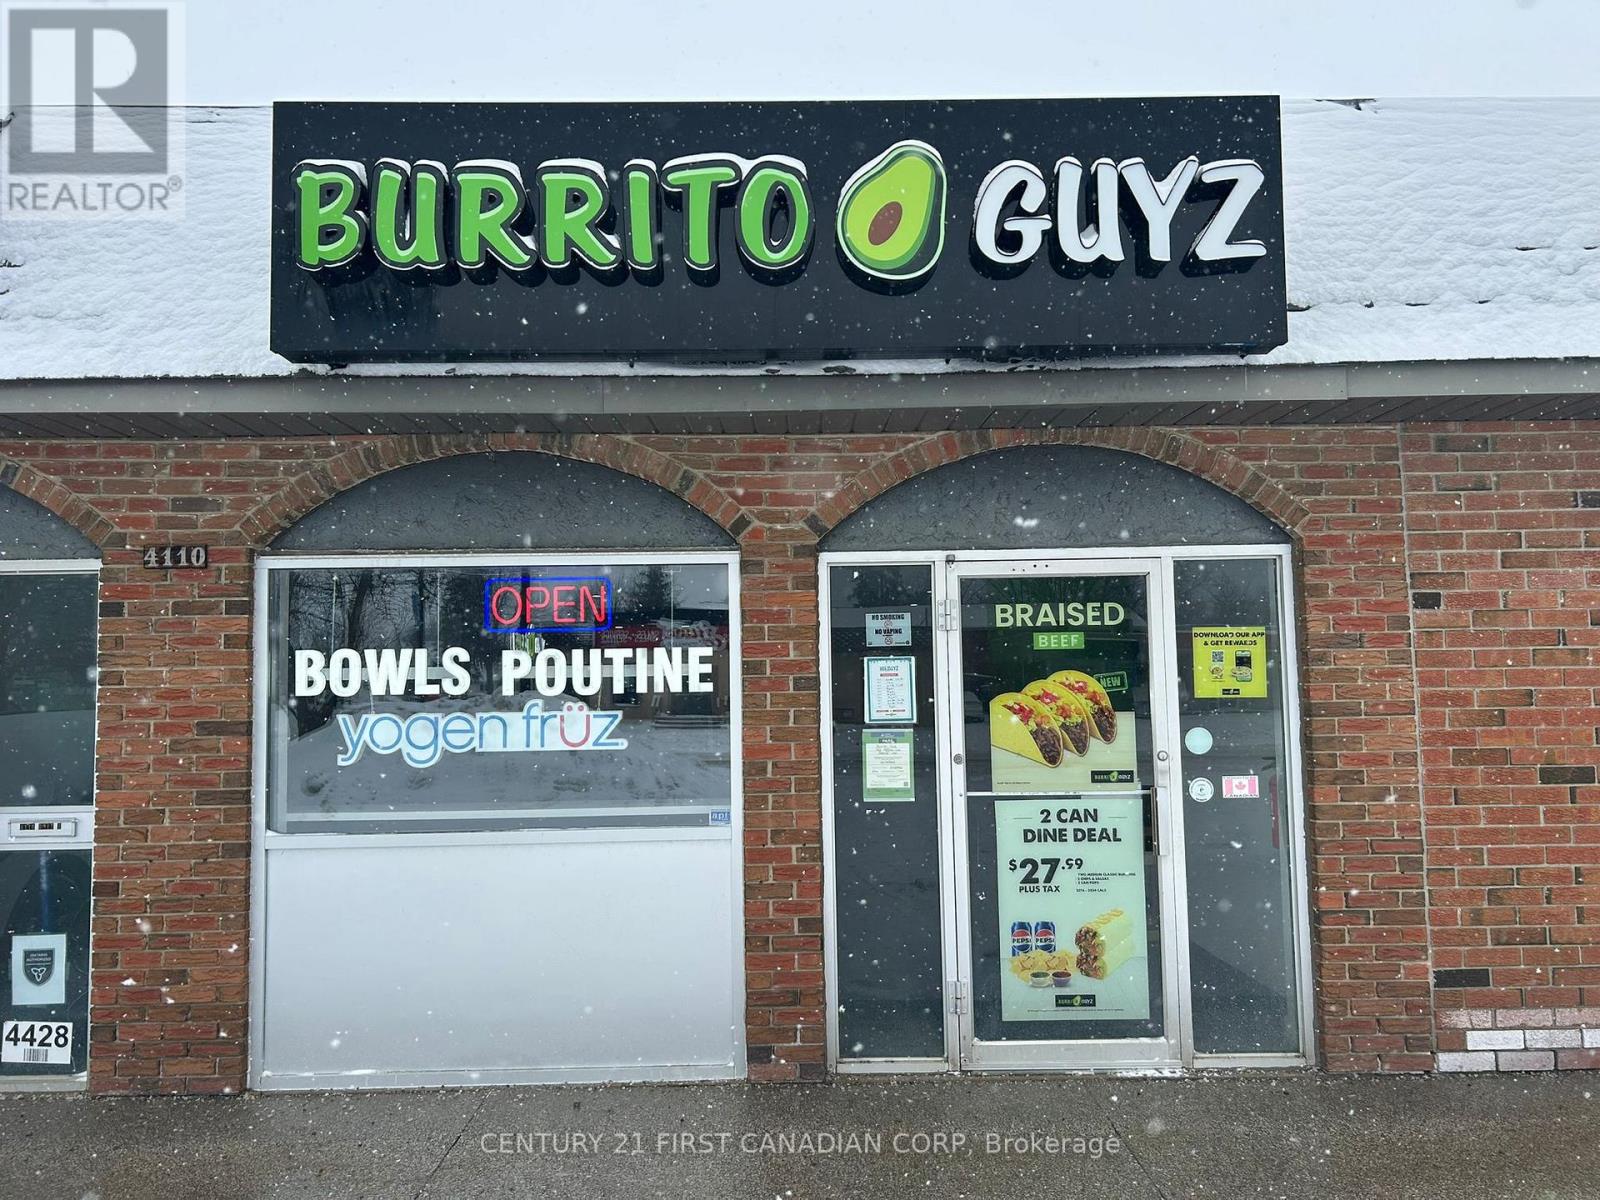
4110 Petrolia Line
Petrolia, Ontario
EXCEPTIONAL business opportunity - Burrito Guys Quick-Service Restaurant With Yogen Früz. An Outstanding opportunity to acquire a well-established Burrito Guyz quick service restaurant operating alongside Yogen Früz offering a diversified and complimentary food concept under one roof. This turnkey operation features a strong brand presence, loyal base, and proven business model. Strategically located in a high-traffic area, repeat clientele, and growing demand for fresh, fast-casual dining options. The layout is efficiently designed for smooth operations, with fully equipped commercial kitchen facilities and attractive dine-in space. The dual-brand enhances revenue streams by capturing both meal and dessert segments, maximizing per-customer sales. Ideal for : Owner-operators seeking a profitable, hands-on business Investors looking for a stable income-generating opportunity Entrepreneurs entering the quick-service restaurant industry. With strong sales performance and significant growth potential through extended hours, catering, delivery platforms, and local marketing initiatives, this business offers both stability and upside opportunity. (id:39551)
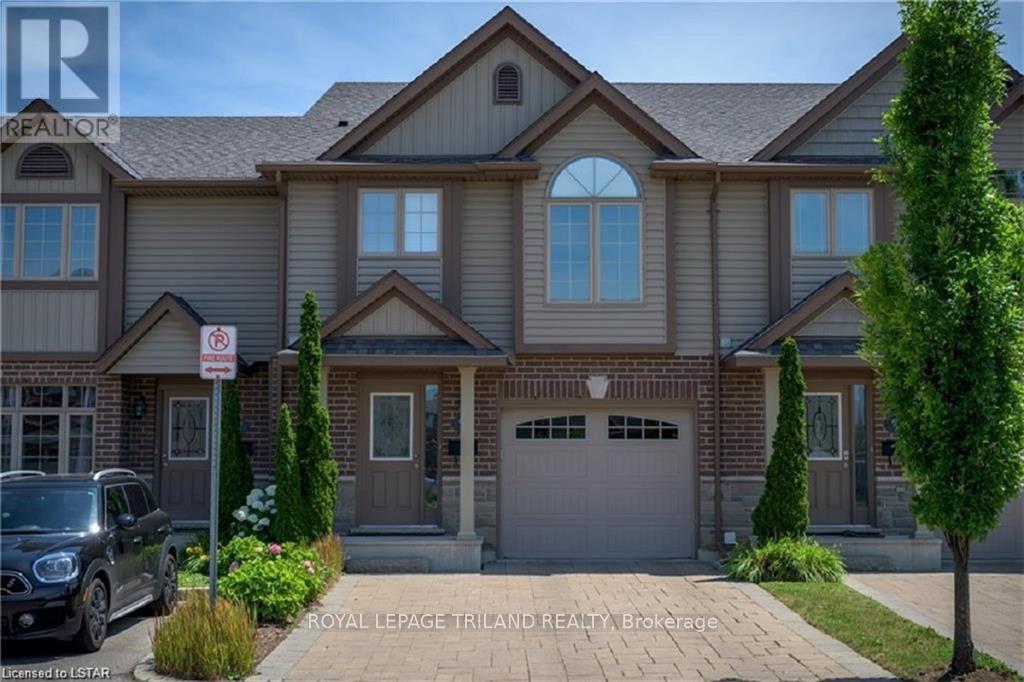
4 - 2635 Bateman Trail
London South, Ontario
A beautiful townhome with attached garage in South London! Convenient double-wide private drive, single car garage and pleasing stone and brick exterior. Main floor offers rich espresso hardwood, matching Venetian blinds and oversized windows let in great natural light. Kitchen offers stainless steel appliances, generous shaker-style cabinetry, Island seating with a double sink, microwave, built-in dishwasher. Dining area overlooks the back patio through glass doors. Treat yourself to cathedral-ceiling detail over a lovely arching window in the Primary Bedroom Suite on the second level - ample closet space and 4 piece ensuite complete the space. The third level has 2 bedrooms with a 4 piece bathroom. Lower features fully finished bright recreation room and a lower level for additional storage. Lovely deck adds ample space for warm-weather gatherings. Beautifully maintained and move in-ready. Welcome home! (id:39551)

1105 Wellington Road
London South, Ontario
White Oaks Food Court - One of The Busiest Food Courts in The London Region. Over 1,300 sq.ft. - Good Sales - Open Kitchen Style - New IKEA Furniture Store and a Indoor Soccer Space Coming Soon. Call for The Information Package...; Call for an On-site Inspection. (id:39551)
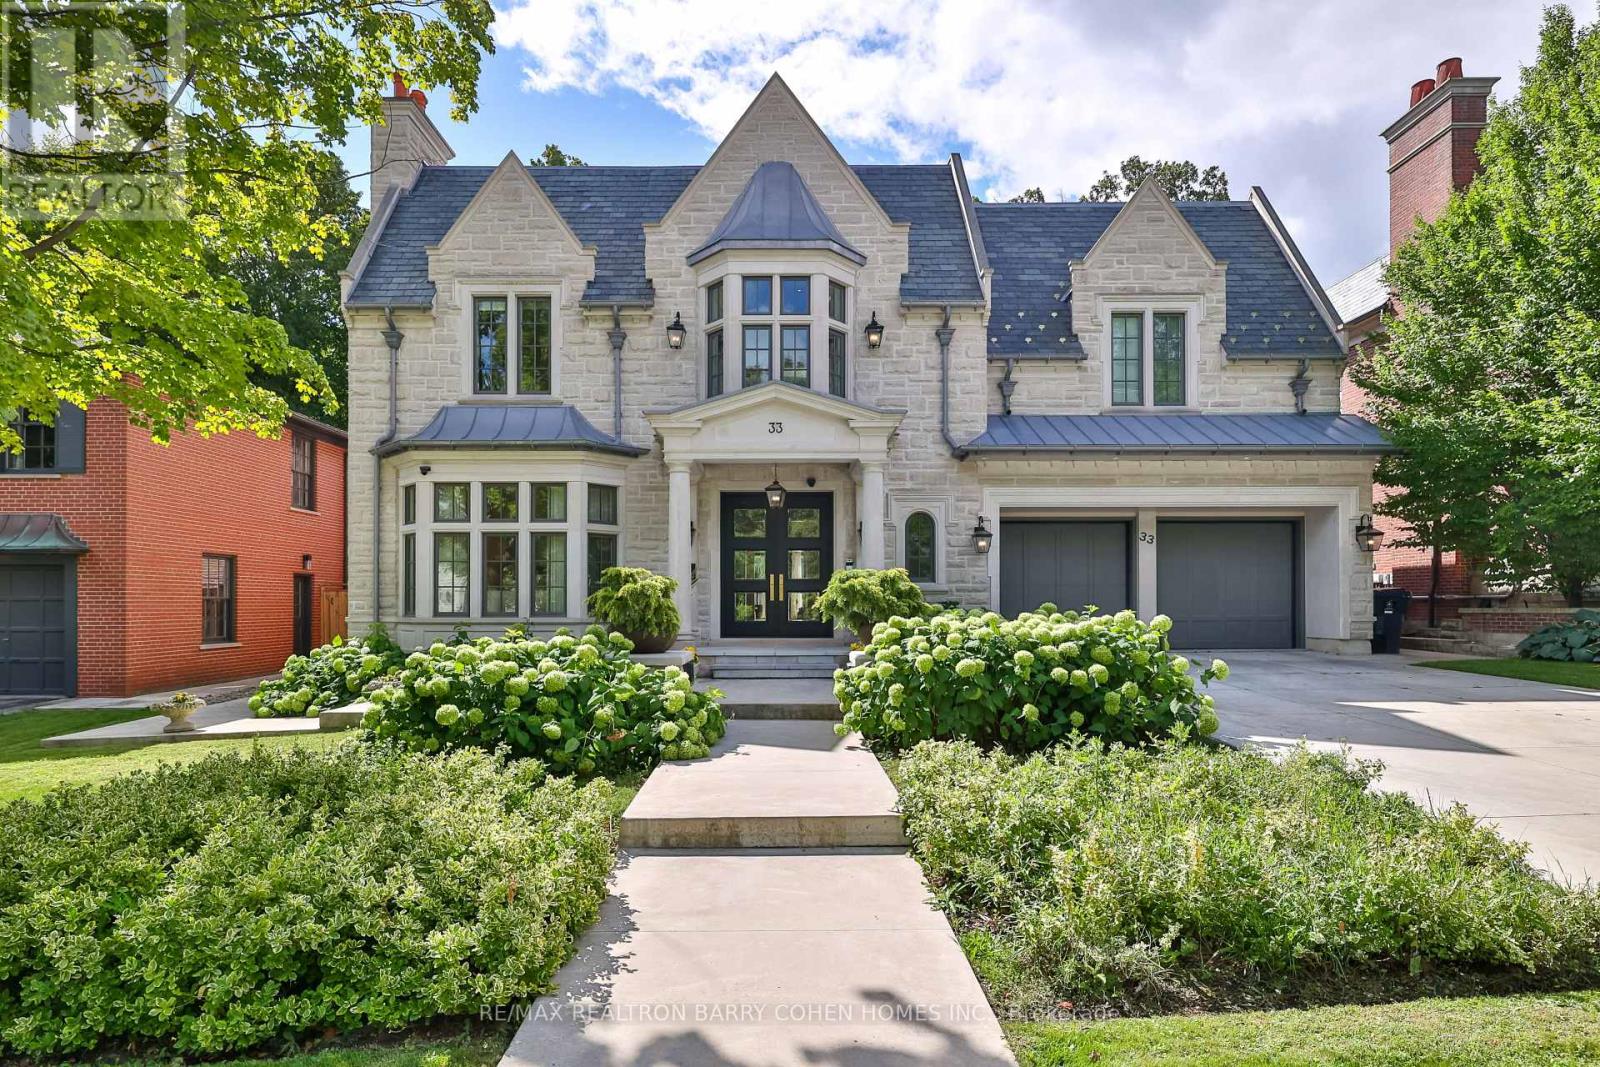
33 Stratheden Road
Toronto, Ontario
Unrivalled luxury defined by exquisite finishes and timeless design. This breathtaking residence features a limestone façade, slate roof, and heated driveway, set on a south-facing 70 ft frontage lot in the heart of prestigious Lawrence Park. Offering approximately 6,400 sq ft above grade plus an additional 3,500 sq ft lower level (as per builder's plans), this home showcases exceptional craftsmanship throughout. Designed by renowned architect Richard Wengle, the residence blends elegance and functionality. The chef-inspired kitchen features custom built-ins, top-of-the-line appliances, a walk-through pantry, and a bright breakfast area, seamlessly opening to a spacious family room ideal for entertaining. A private office with walkout leads to a beautifully landscaped backyard terrace and resort-style yard with swimming pool. A functional mudroom with a separate side entrance adds everyday convenience. A private elevator provides access to the second floor, featuring 5 spacious bedrooms, including a luxurious primary suite with his-and-hers walk-in closets and a spa-inspired ensuite. All bedrooms are complete with their own ensuite bathrooms, along with a sun-filled lounge/work area. The fully finished lower level offers radiant heated flooring throughout, a recreation room, kitchenette/wet bar, gym, theatre, wine cellar, and a guest/nanny suite with walk-up access to the backyard oasis, complete with pool and waterfall feature. Additional highlights include a heated driveway and front steps, and a fully integrated Crestron home automation system. (id:39551)
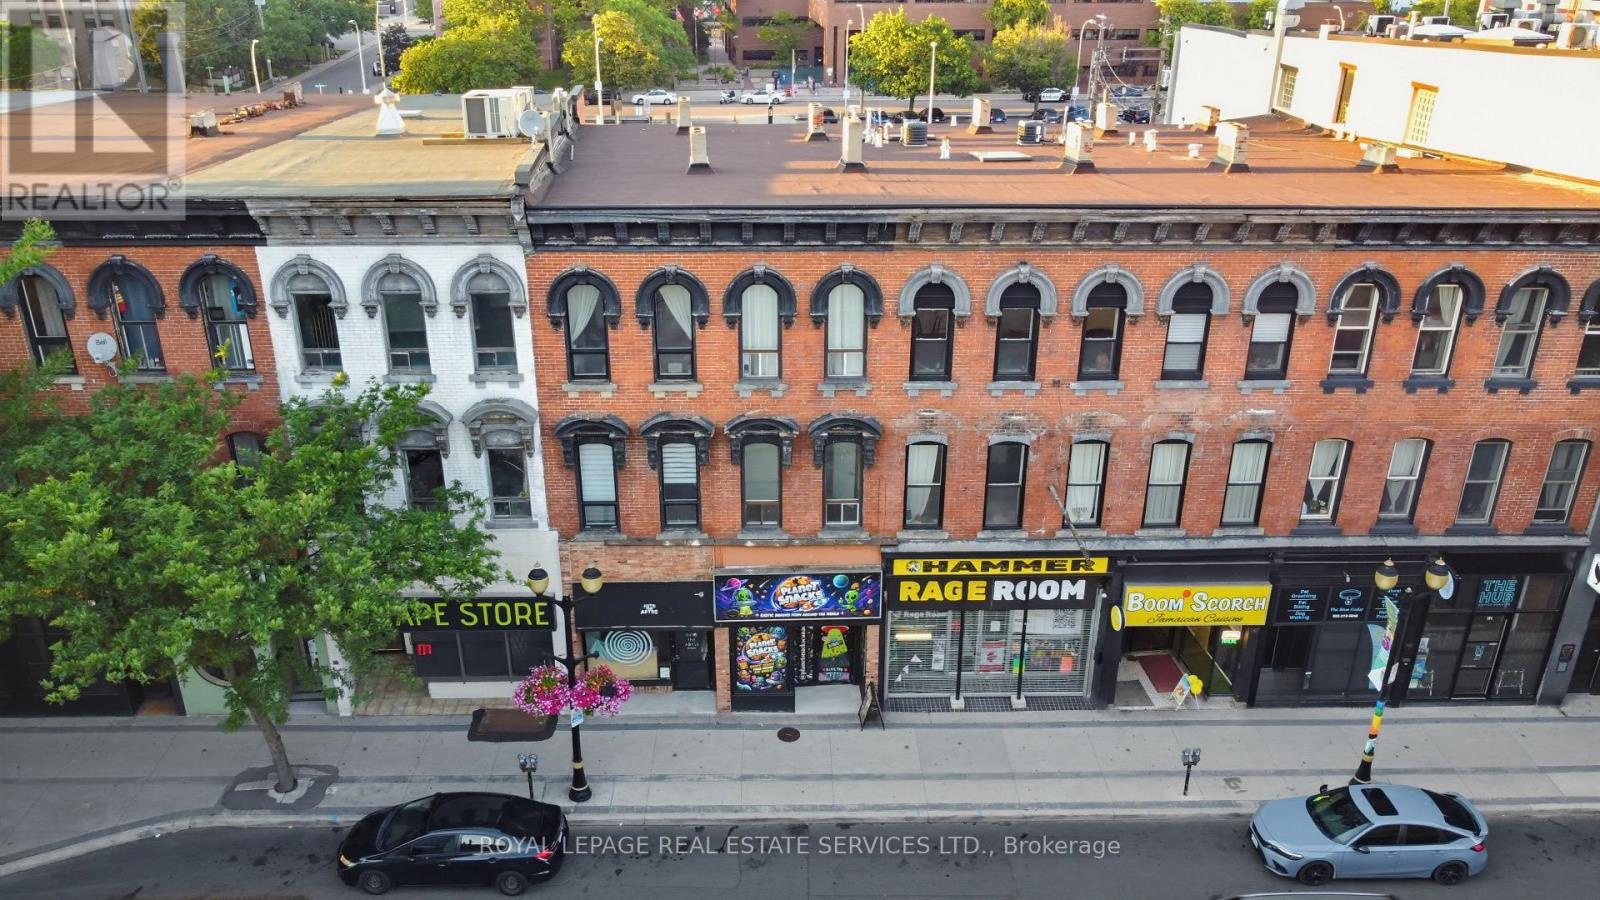
183 King Street E
Hamilton, Ontario
An exceptional opportunity to acquire a fully tenanted mixed-use investment property in the heart of downtown Hamilton's rapidly revitalizing International Village. This classic, low-maintenance building features a leased street-front commercial retail unit and two leased residential apartments above, providing three established income streams, immediate cash flow, and long-term investment stability.The recently renovated commercial space offers soaring ceilings, exposed brick, abundant natural light, and an open-concept layout with exceptional visibility along the bustling King Street East corridor. The two upper residential apartments feature bright open-concept living areas with large windows, kitchens complete with stainless steel appliances, and access to shared on-site laundry. The building's common areas have been renovated, and one apartment has been fully renovated, enhancing tenant appeal and long-term value.Ideally positioned in one of Hamilton's fastest-growing downtown neighbourhoods, the property benefits from excellent transit access, major bus routes, dedicated bike lanes, and is within walking distance of restaurants, cafés, shopping, parks, City Hall, and the Hamilton Central Business District. Surrounded by ongoing residential and commercial development, this turnkey asset is well positioned for continued appreciation.Whether you're expanding an established portfolio or seeking a stable, income-producing investment, 183 King Street East offers diversified revenue, quality updates throughout, and outstanding long-term growth potential. (id:39551)
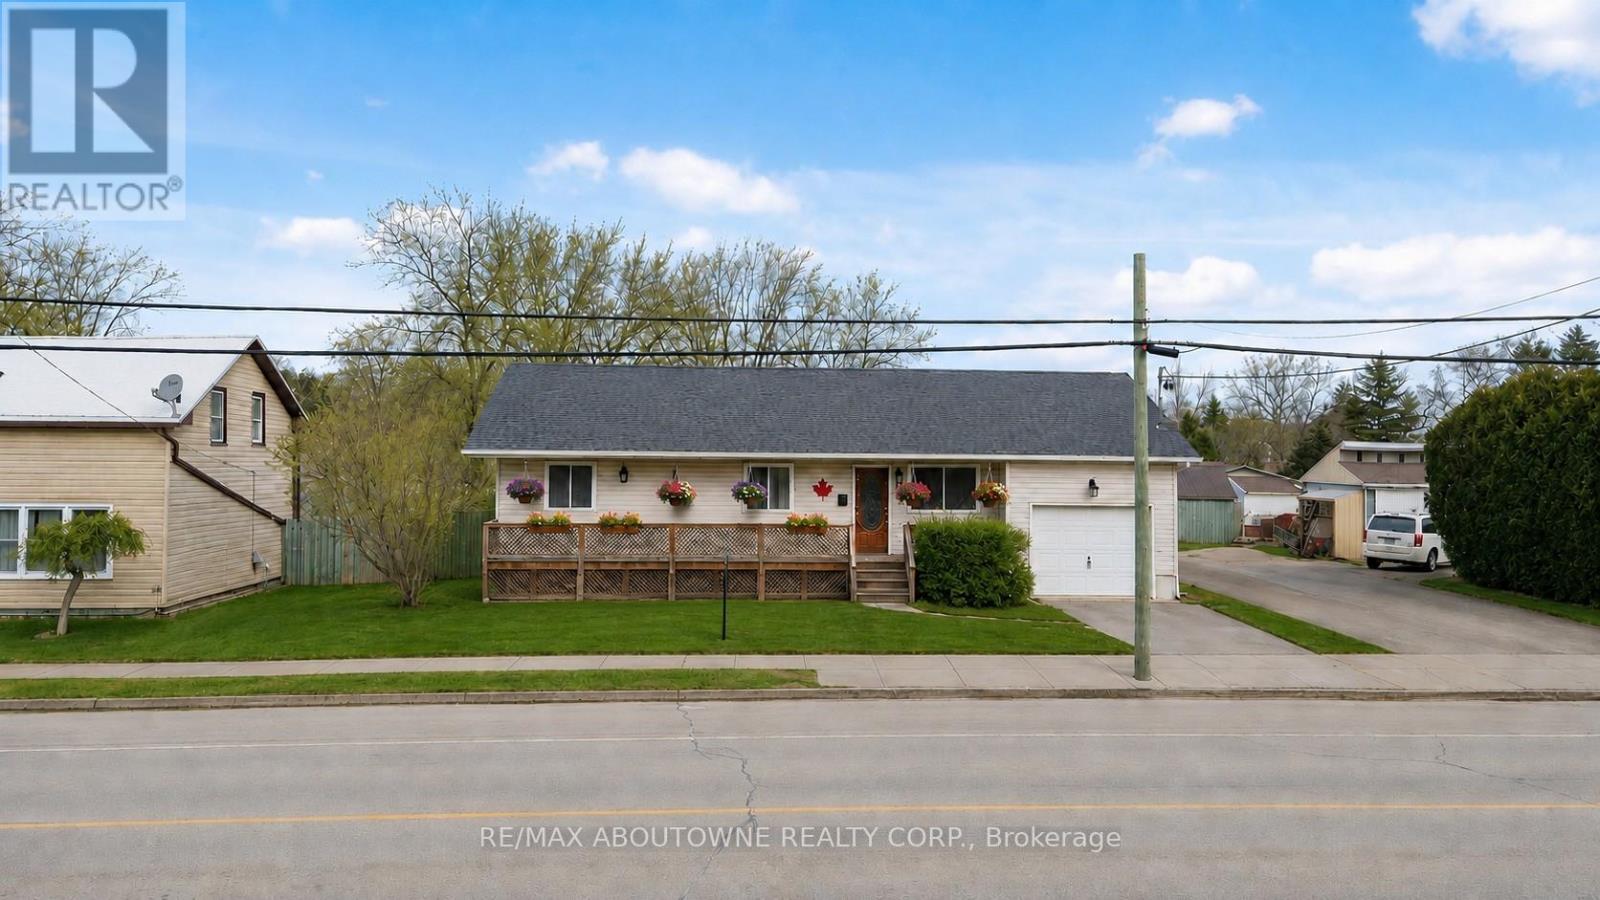
12 Main Street W
Haldimand, Ontario
Escape to the Country - Escape the hustle and enjoy the best of country living on an impressive 73 x 246-foot lot in beautiful Haldimand County. This beautifully renovated bungalow offers the perfect combination of modern comfort and an expansive outdoor setting, making it an exceptional opportunity for first-time buyers, families, or anyone looking for more space to enjoy. Inside, you'll find 3+1 spacious bedrooms and 2 full bathrooms. The bright main floor features a welcoming living room, a stylish white kitchen, three generously sized bedrooms, and a 4-piece bathroom. The fully finished basement extends your living space with a large rec room, a fourth bedroom, and an additional 4-piece bathroom-ideal for entertaining, overnight guests, or extended family. Step outside and discover the true highlight of this property. The oversized 73 x 246-foot lot provides endless possibilities for children to play, pets to roam, gardening, outdoor entertaining, or simply relaxing while taking in the peaceful countryside views. Enjoy the privacy and tranquility of rural living without sacrificing convenience, with the lake just 5 minutes away, the hospital only 10 minutes away, and shops and everyday amenities close by. If you've been dreaming of more space inside and out, this move-in-ready home is one you won't want to miss! (id:39551)
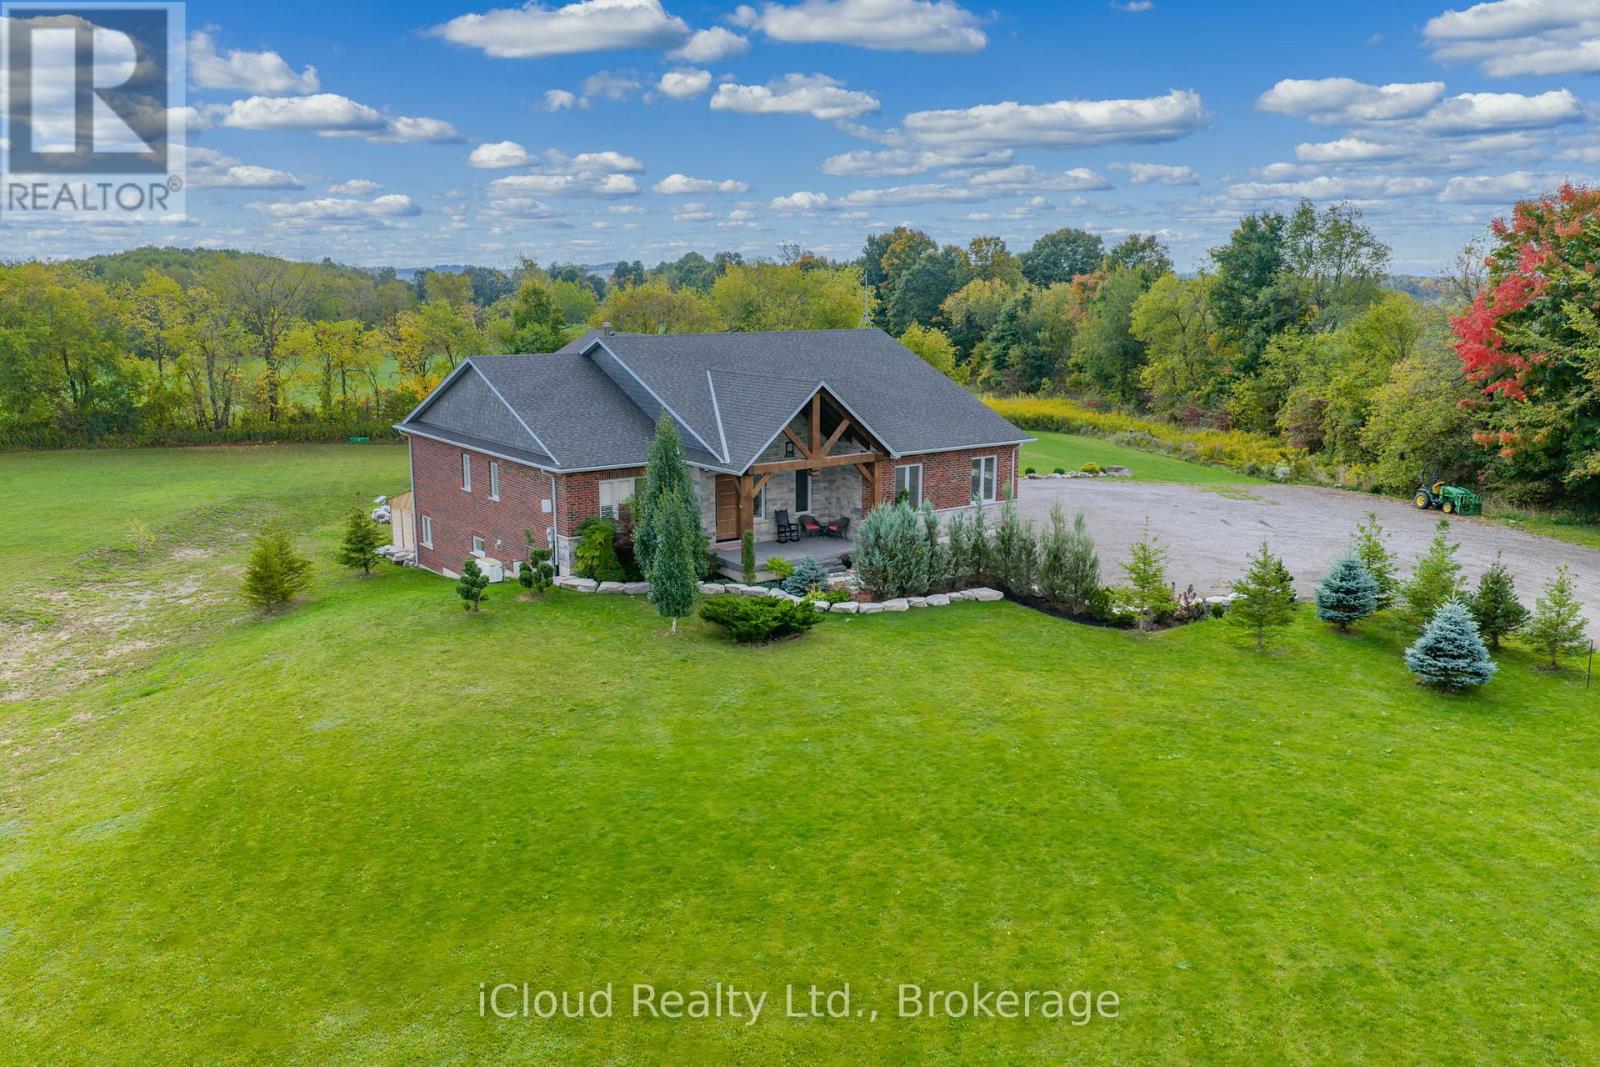
9449 Wellington 22 Road
Erin, Ontario
This extraordinary 5-bedroom, 5-bathroom custom-built bungalow offers over 5,000 sq ft of beautifully finished living space on 9 peaceful, tree-lined acres in sought-after Erin. A perfect blend of luxury and functionality, the home features hardwood flooring throughout the main level and a chefs dream kitchen with a large quartz island, top-of-the-line appliances, and a two-way fireplace connecting to the inviting living room. A walkout from the living room leads to a covered deck overlooking the stunning property ideal for entertaining or quiet evenings in nature. The primary suite is a true retreat, featuring a spa-inspired ensuite with a spacious 6x6 open-framed shower, freestanding tub warmed by a gas fireplace, and elegant finishes. Two additional main floor bedrooms each offer 4-piece ensuites and double closets, providing comfort and privacy for family or guests. The fully finished walk-out basement boasts a spacious layout with heated floors, a second kitchen, games area, cozy great room with gas fireplace, dedicated theatre room with Dolby Atmos 9.1 surround sound, one bedroom currently used as a home gym, and a second bedroom with a semi-ensuite featuring another 6x6 open-framed shower. Step outside to a private patio with gazebo, hot tub and built-in fire nook perfect for relaxation. Additional highlights include a heated garage with epoxy flooring, whole-home 22kW automatic generator, reverse osmosis water treatment system, and scenic pond separating two 4+ acre parcels each with its own driveway and natural gas hookup. Previously approved for a second building (with septic and well), this property offers luxury, flexibility, potential future development, and country charm in one unmatched package. (id:39551)
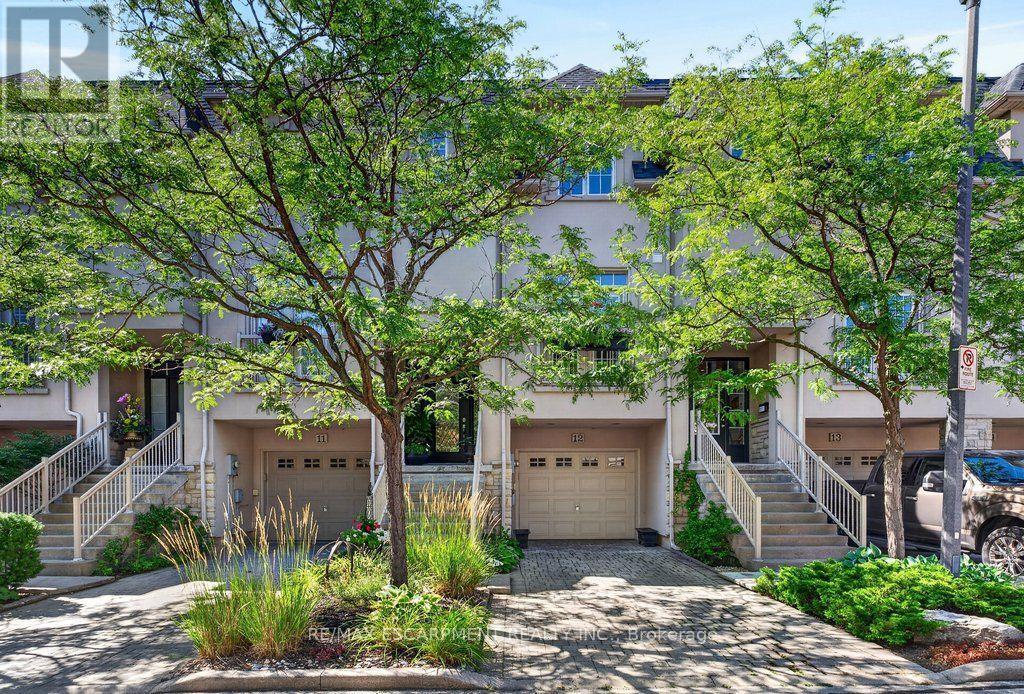
12 - 1335 Ontario Street
Burlington, Ontario
Beautifully updated freehold townhome in a quiet, exclusive complex in prime downtown core location! Just steps to the lake, waterfront park, downtown shops and restaurants, Performing Arts Centre, hospital, GO station and highway access! Three levels of above grade living space with 2,368 sq.ft. of high-quality finishes! The open concept main level features a gorgeous custom kitchen/living room with quartz countertops, smoked mirror backsplash, island, cozy breakfast nook, gas fireplace, built-in bookshelves and a walk-out to a private deck with gazebo. A charming powder room and a separate dining room, which is currently setup as a den/family room complete the stunning main level. The upper level is highlighted by the primary bedroom with built-in wardrobes, walk-in closet and 5-piece ensuite and also features a second bedroom, an office, an additional 4-piece bathroom and a laundry! Additional features and finishes include 9' ceilings, engineered hardwood floors, crown moulding, pot lighting, California shutters, and a fully finished lower level with electric fireplace, 3-piece bathroom, inside entry from the single garage and a walk-out to a spacious covered patio! Small road fee includes roadway snow removal and lawn maintenance. (id:39551)
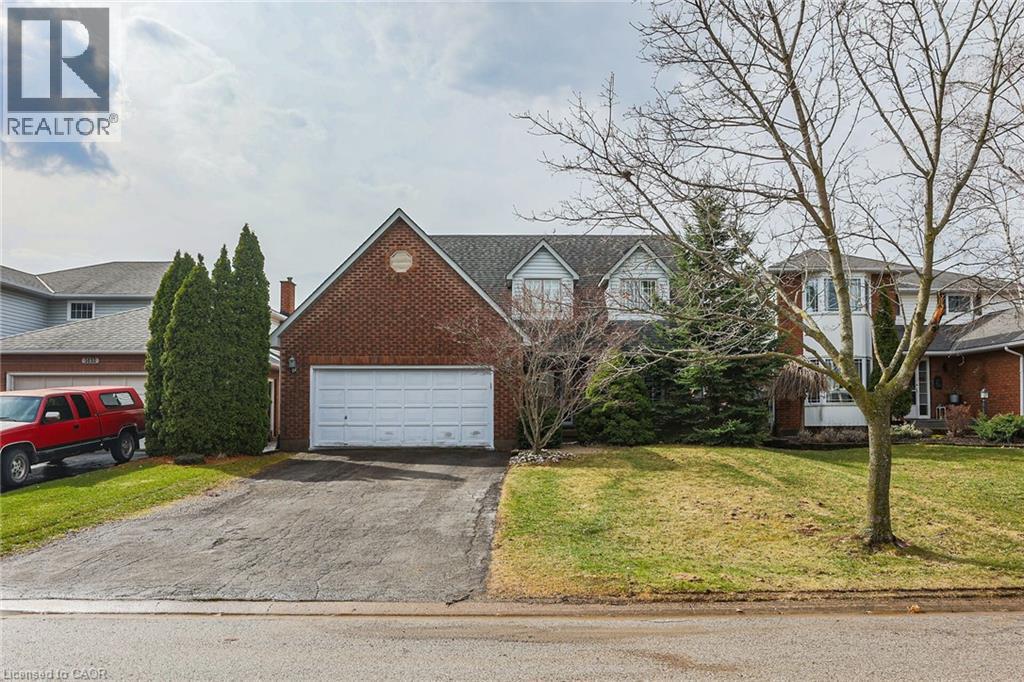
5134 Oakwood Avenue
Beamsville, Ontario
Nestled into a quiet upscale residential neighbourhood in the heart of the Niagara wine country, this family-friendly home oozes warmth and functionality. The large custom kitchen with Chef island and casual dining area overlooks the rear yard with its patio, deck and oversized L shaped. Inground heated pool with slide and child safe elephant cover. Ideal for entertaining the main floor continues with living room, dining room and family room with gas fireplace as well as laundry/mudroom and 2pc bath. The upper level boasts a huge primary suite with ensuite and soaker tub, plus 3 ample bedrooms and a further 4pc bath. The lower level completes this family home with a huge recreation room and games room, a potential 5th bedroom with 3 pc rough in as well as a large wine cellar. POOL LINER REPLACED AUGUST 2025. (id:39551)
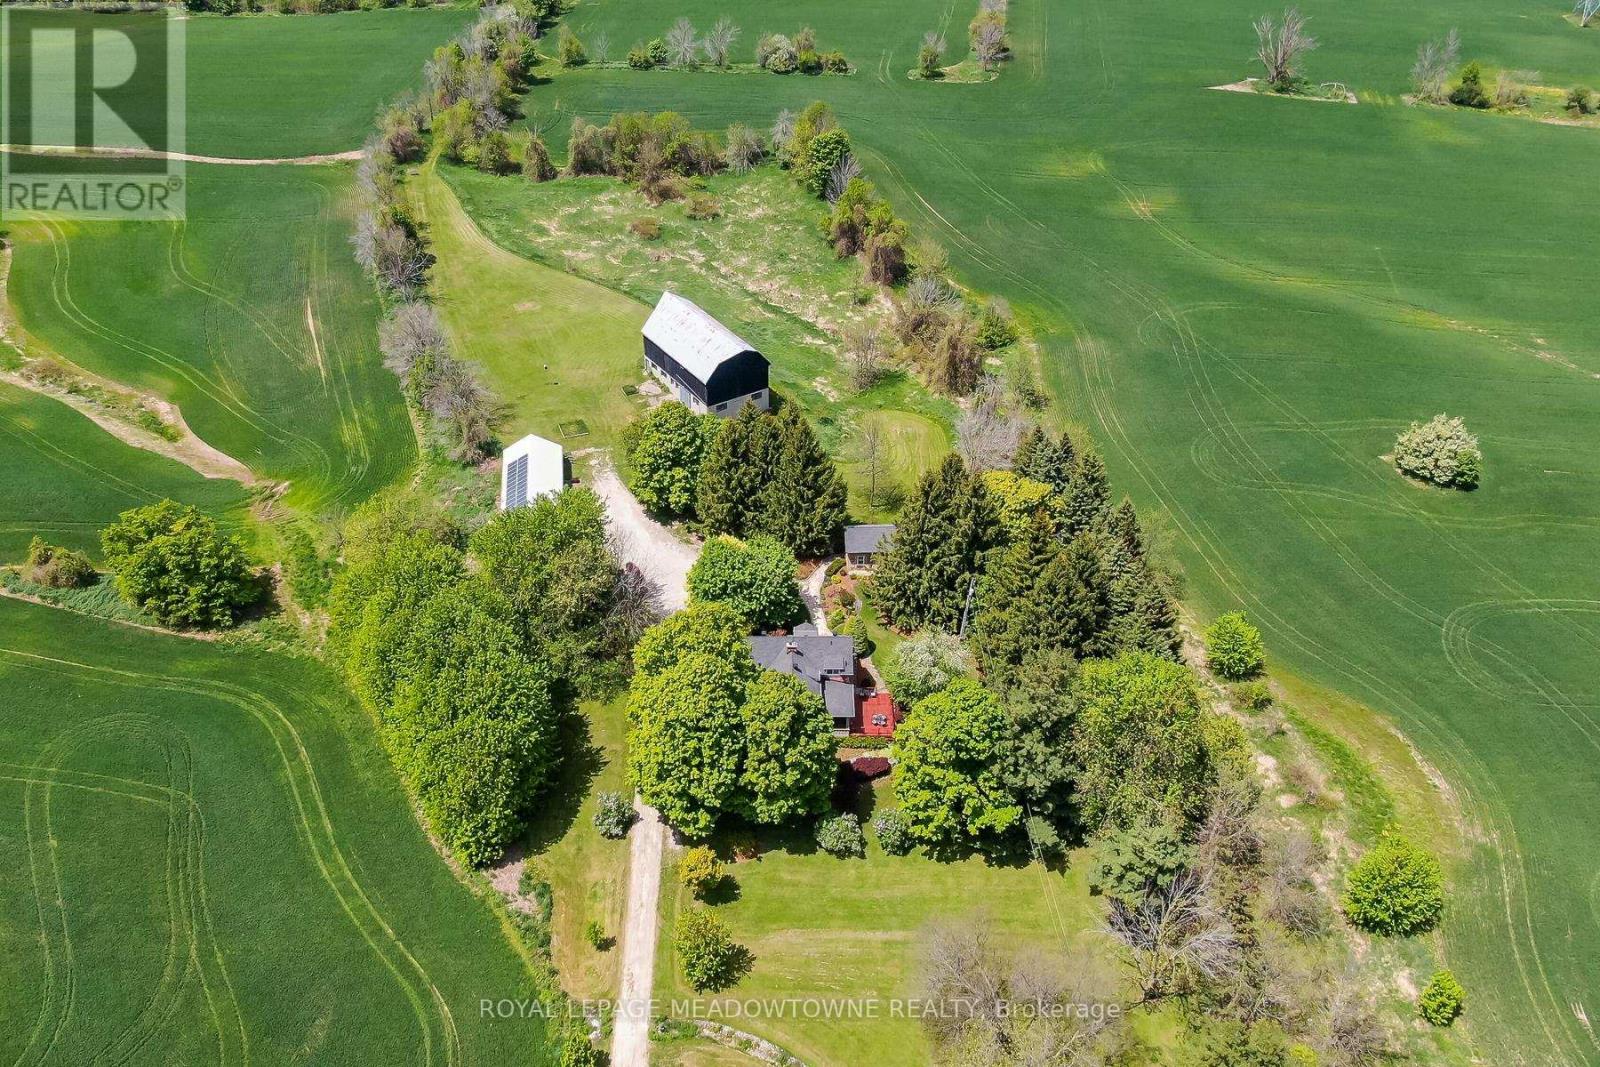
10319 15 Side Road
Halton Hills, Ontario
Picture perfect setting on 84+ beautiful acres in the heart of Halton Hills Country! Fabulous tree-lined drive and professionally landscaped gardens welcome you to this gorgeous century home in mint condition and completely updated with lovely country views from every window, spectacular stone studio with tons of charm and incredible barn plus a 5-bay driveshed. Versatile living space. The stone house can be used for an office, teenagers getaway, inlaw suite and so much more. Stunning open concept kitchen with quartz counters, breakfast bar, stainless steel appliances open to a sitting room with gas stove, main floor bedroom currently used as a living room w/cozy wood burning fireplace (with WETT compliance certificate), pretty dining room, primary suite with walk-in closet and luxurious ensuite, spacious three-season room boasting country views and tons of storage in the basement. Heated floors at entrance, hardwood flooring, main floor laundry, updated plumbing and electrical, skylights, pot lighting, wainscotting & more. Tastefully designed keeping all the charming character but with modern conveniences. Forced air gas heating - a rare find in the country! Also includes solar panels. Approx 65 acres farmed. Prime location centrally located close to Georgetown, Milton and Acton and minutes to the 401 & the GO. It's the perfect country package! (id:39551)
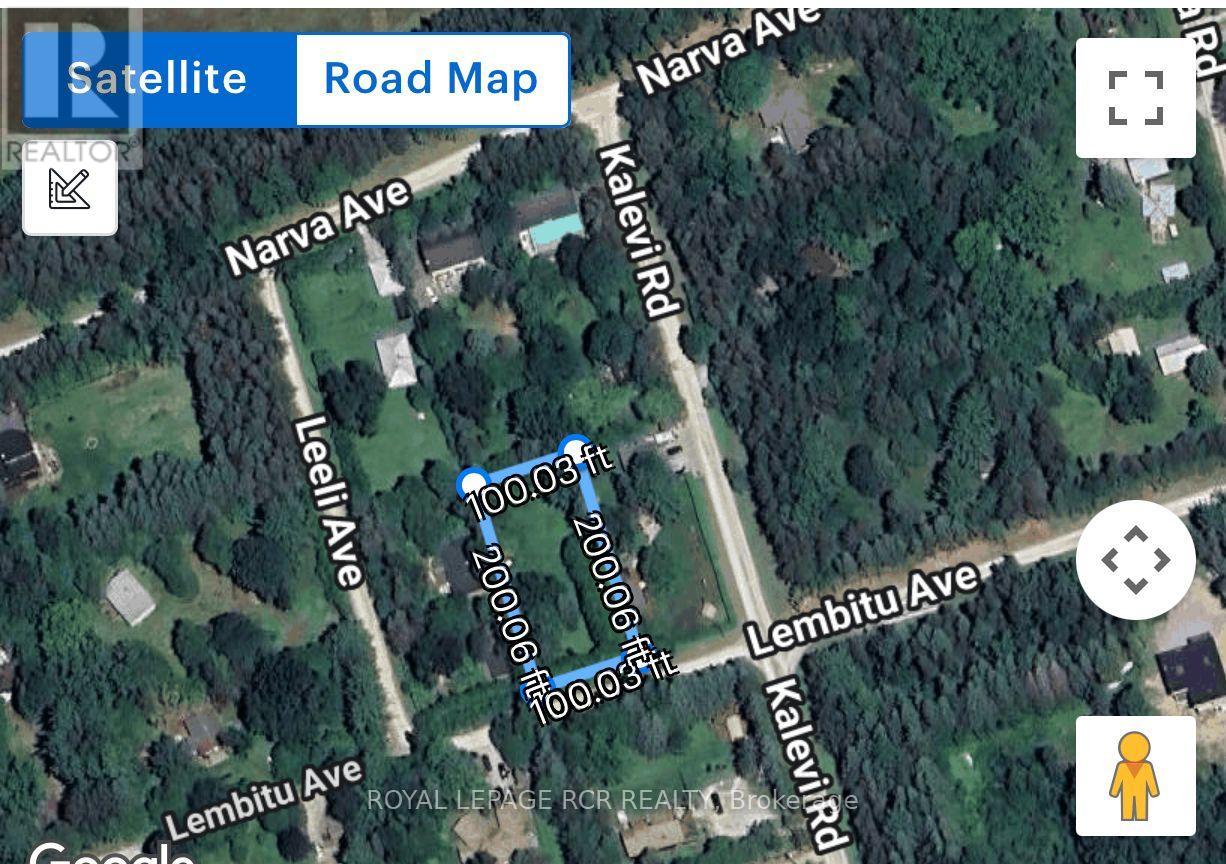
38 Lembitu Avenue
Georgina, Ontario
An exceptional opportunity to build your custom home or idyllic country escape on this generous 100 x 200 foot lot. Walking distance to the picturesque hamlet of Udora. Situated on a quiet, tree-lined street, this property offers the perfect blend of rural charm and everyday convenience. Explore nearby private nature trails or spend the day at beautiful Lake Simcoe - all just moments away. Only a short drive to the shops, restaurants and amenities of Uxbridge and Keswick. (id:39551)

36 Hall Street
Richmond Hill, Ontario
Excellent Investment Opportunity in Richmond Hill's Prestigious Mill Pond Community! This exceptional unique legal Duplex with an additional third In-Law Suite. A rare find property with two separate front doors side by side to main and 2nd floor' units with a walk-up separate Basement Unit on the side. Also can easily be converted to Single Family Home with Accessory Apartment with Separate Entrance. Upper and Lower Units currently being rented to marvelous tenants for more than 4 and 14 years. One could generate possibly and easily a market rental value of $6,000 per month with all 3 units making it ideal for investors or homeowners. Lots of natural light throughout main and second floor. Two bright spacious 2-bedroom units on the main and second floor. 1 bedroom with Den Basement unit has above grade windows. furnace (2023) and roof (2022). Set on a 62.5" x 90" lot, the property offers plenty of space, with garden shed, each unit is organized with its own garbage cabinet unit. A standout feature to green space and community amenities. Enjoy the convenience of being within walking distance to Mill Pond, scenic trails, and beautiful parks. Right behind Performance Art Centre on Yonge St and its Transits. Just Minutes to Mackenzie Health Hospital, Richmond Hill Library, top-rated Alexander Mackenzie High School, French Emerson school one block away, shopping, restaurants, and more! Don't miss this rare opportunity to own a versatile, income-generating property in one of Richmond Hills most sought-after neighborhoods! (id:39551)
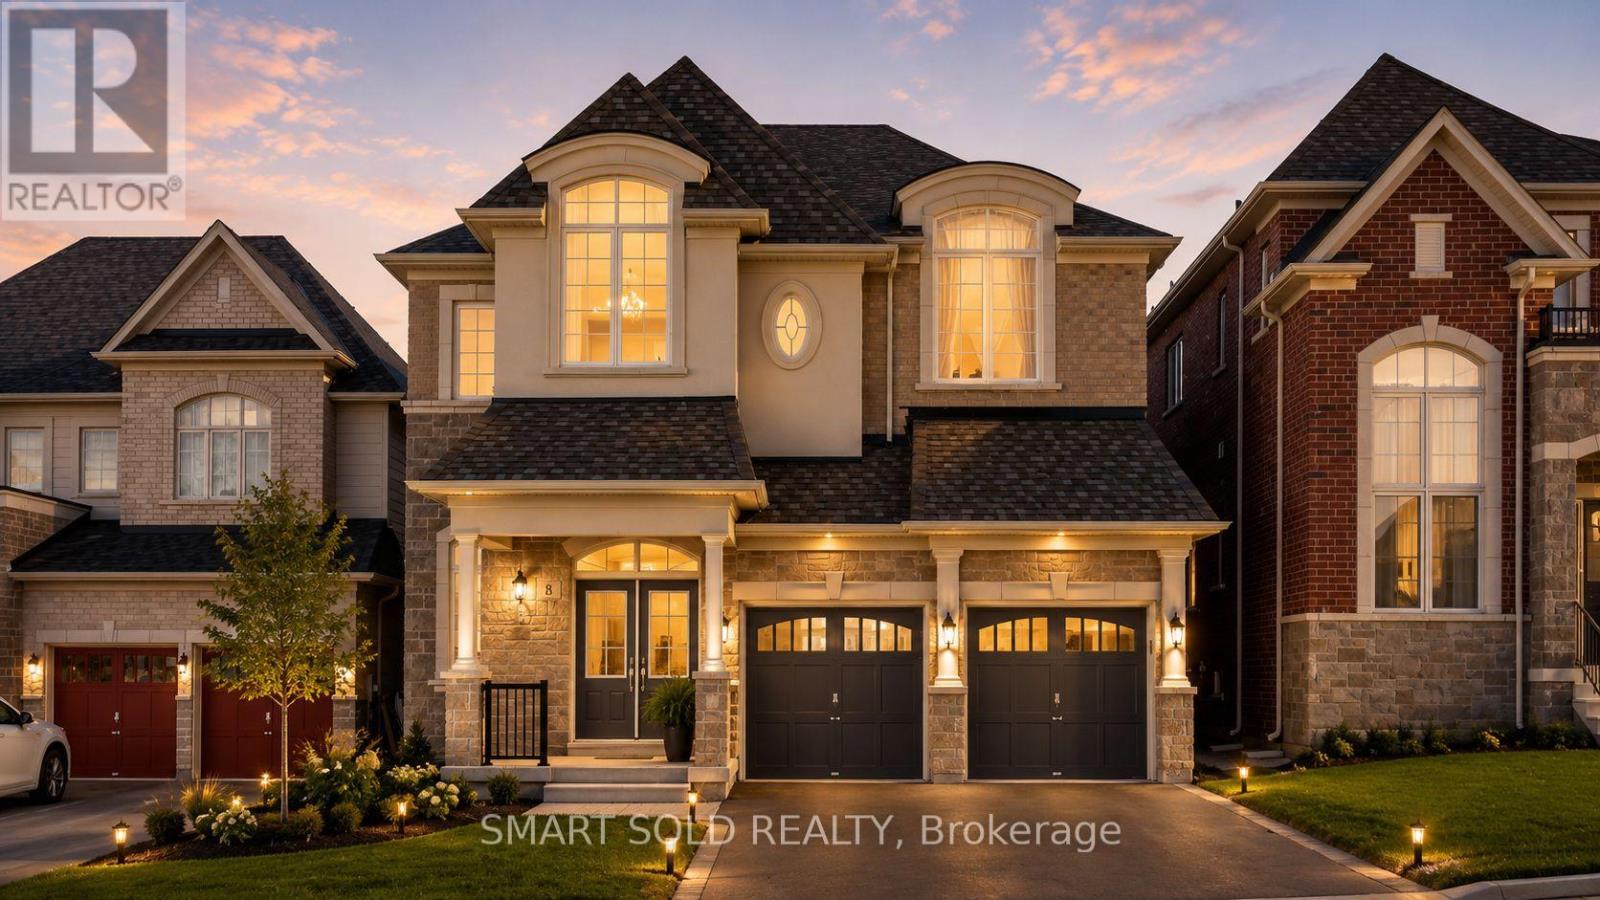
8 Slater Court
East Gwillimbury, Ontario
Welcome to this exceptional 3-year-old executive residence, ideally situated on a premium 45 x 141 ft lot in the prestigious Sharon Village community* Nestled on a quiet court where children can play safely and neighbors enjoy a true sense of community* This impressive home offers approximately 3,800 sq. ft. of elegant above-grade living space designed for modern family living* The home features a functional open-concept layout with soaring 10-ft ceilings on the main floor, rich hardwood flooring, and oversized windows that fill the home with natural light* The thoughtfully designed main level offers elegant living and dining rooms, a private office ideal for working from home, and a stunning family room overlooking the backyard* The second floor boasts 9-ft ceilings and a highly desirable layout with generously sized bedrooms, including two bedrooms with private ensuites and a third with semi-ensuite access* A spacious second-floor loft provides the flexibility to create a fifth bedroom, home office* The partially finished basement includes a bedroom, full bathroom, and large above-grade windows, offering excellent potential for a future in-law suite or self-contained apartment. Location Highlights: Just minutes from Highway 404, GO Transit, Costco, Upper Canada Mall, and Southlake Regional Health Centre. Enjoy walking-distance access to scenic trails, parks, sports fields, and new schools. A rare opportunity to own a premium court-lot home with exceptional size, ceiling heights, and family-focused living in one of East Gwillimbury's most sought-after communities. A Must see.... Some rooms are virtually staged. (id:39551)
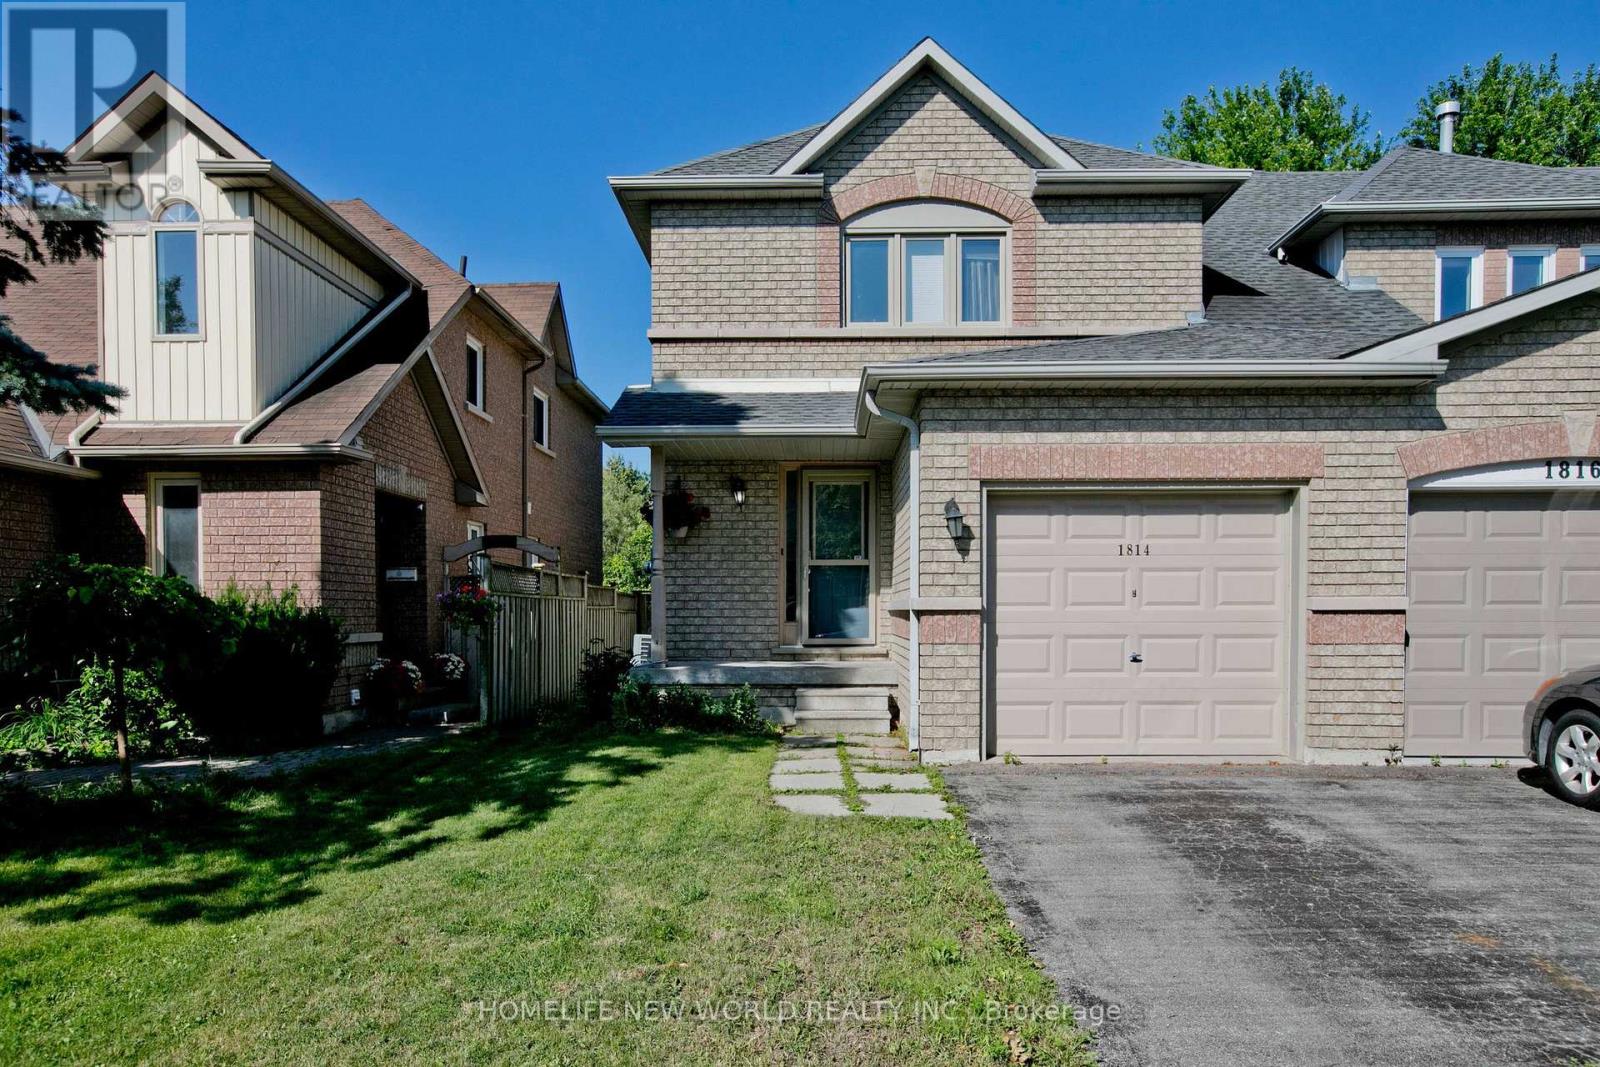
1814 Woodgate Court
Oshawa, Ontario
Welcome to 1814 Woodgate Court, a charming home nestled on a quiet, family-friendly court in desirable Oshawa! This sun-filled property features a functional, open-concept layout with spacious living areas, a bright kitchen with ample storage, and generously sized bedrooms. Enjoy a private backyard oasis ideal for summer entertaining, relaxation, or play. Conveniently located just minutes from top-rated schools, parks, shopping, dining, and easy access to Hwy 401/407 & GO Transit for effortless commuting. A true gem-move right in and start making memories! (id:39551)
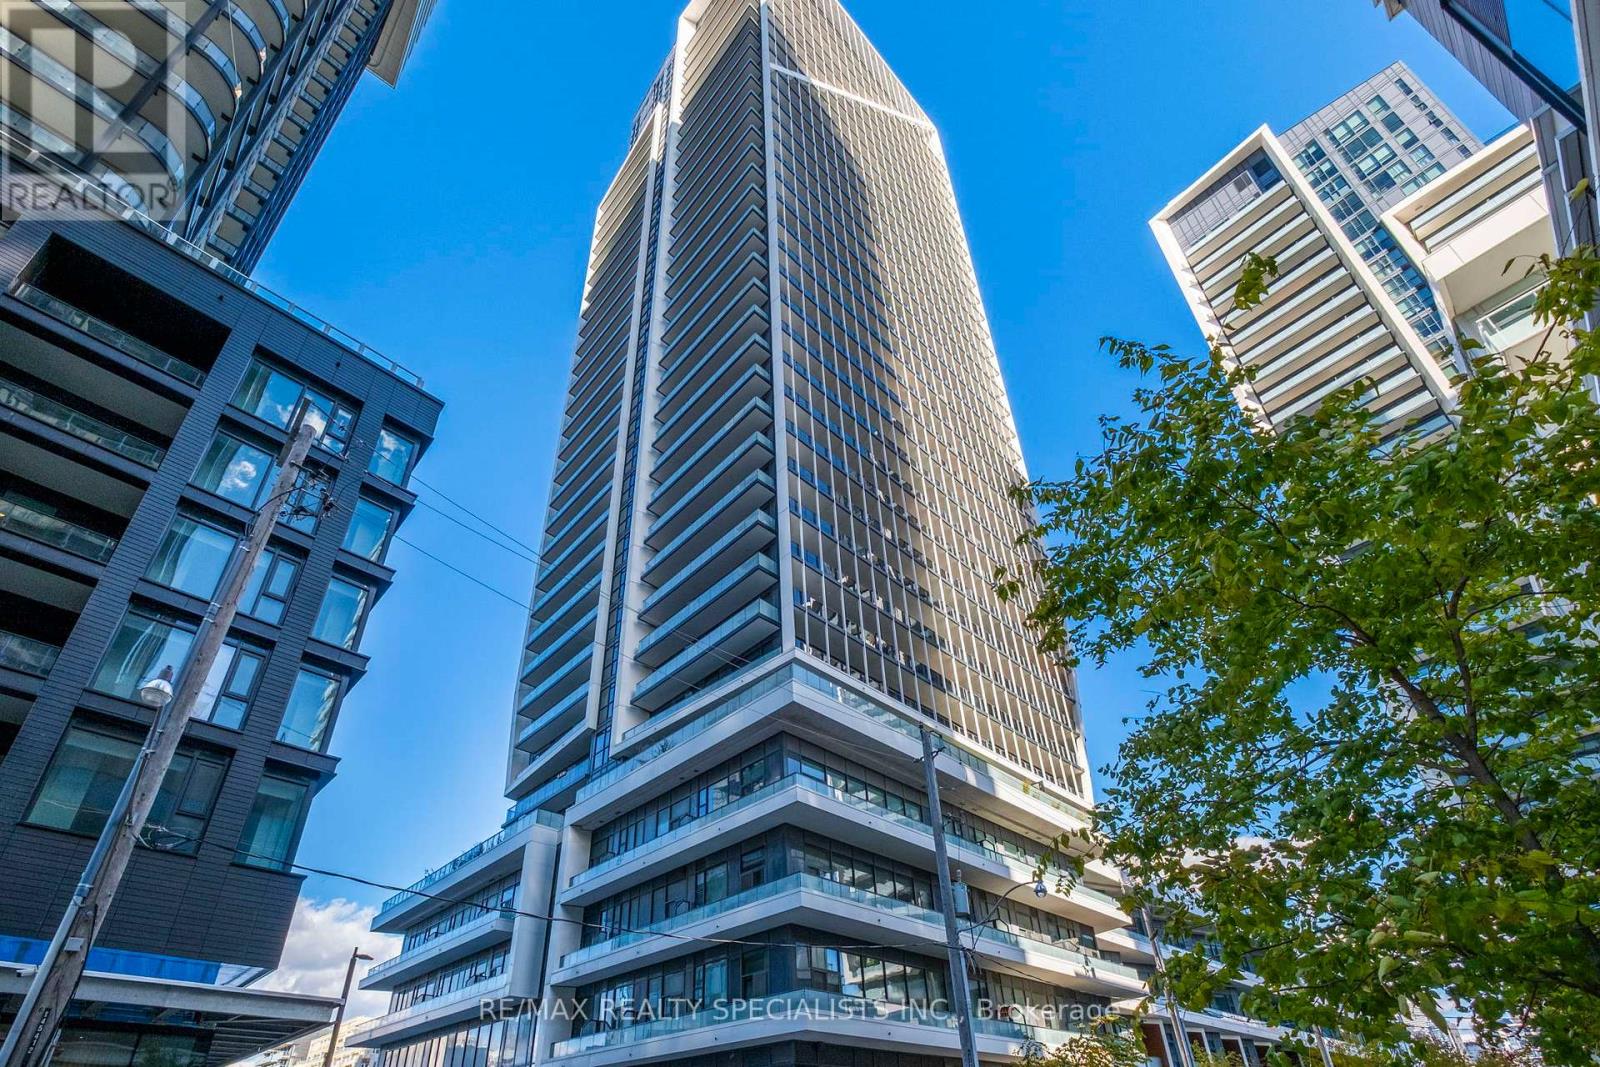
3505 - 50 Ordnance Street
Toronto, Ontario
Gorgeous penthouse condo with exceptional views at The Playground Condos in vibrant LibertyVillage. This beautifully upgraded 787 sq ft suite features floor-to-ceiling windows,open-concept living, and a sleek custom kitchen with quartz counters and built-in Blomberg appliances. Soaring 9' ceilings, 2 spacious bedrooms, 2 full washrooms, and stunning city views are complemented by contemporary finishes and designer touches throughout. Includes 1 parking spot and 1 locker for added convenience. Residents have access to an impressive array of amenities, including a fully equipped fitness centre, sleek party room, outdoor pool, theatre room, kids' playroom, and beautifully maintained outdoor spaces. Ideally located just steps to shops, transit, dining, and parks - plus enjoy the outdoor pool and BBQ area with a clear CN Tower view. The perfect urban retreat in one of Toronto's most energetic communities. (id:39551)
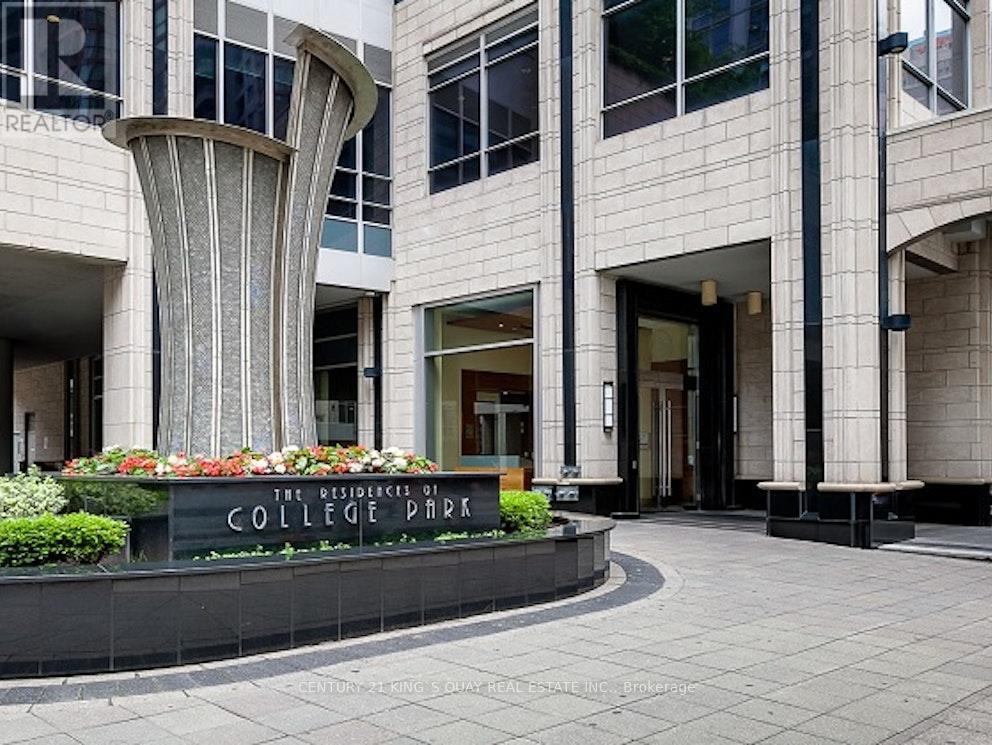
2714 - 763 Bay Street
Toronto, Ontario
Welcome to The Residences of College Park. Spacious Open Concept Unit with Unobstructed North view. Stone Counter, Kitchen Breakfast Bar, Laminate Thru-out. Prime Location. Minutes Walk to University of Toronto, Dundas Square, Financial District. Direct Access to Subway Station, Supermarket. Well Maintained Condo. Condo fee included all utilities. Amazing Amenities included: Gym, Pool, Sauna, Jacuzzi, Running Track, Rooftop Terrace with BBQ, Car Wash Bay, Library, Ping Pong, Billiards, 24-Hour Concierge & Security. Perfect for Investment or First Time Buyer. (id:39551)
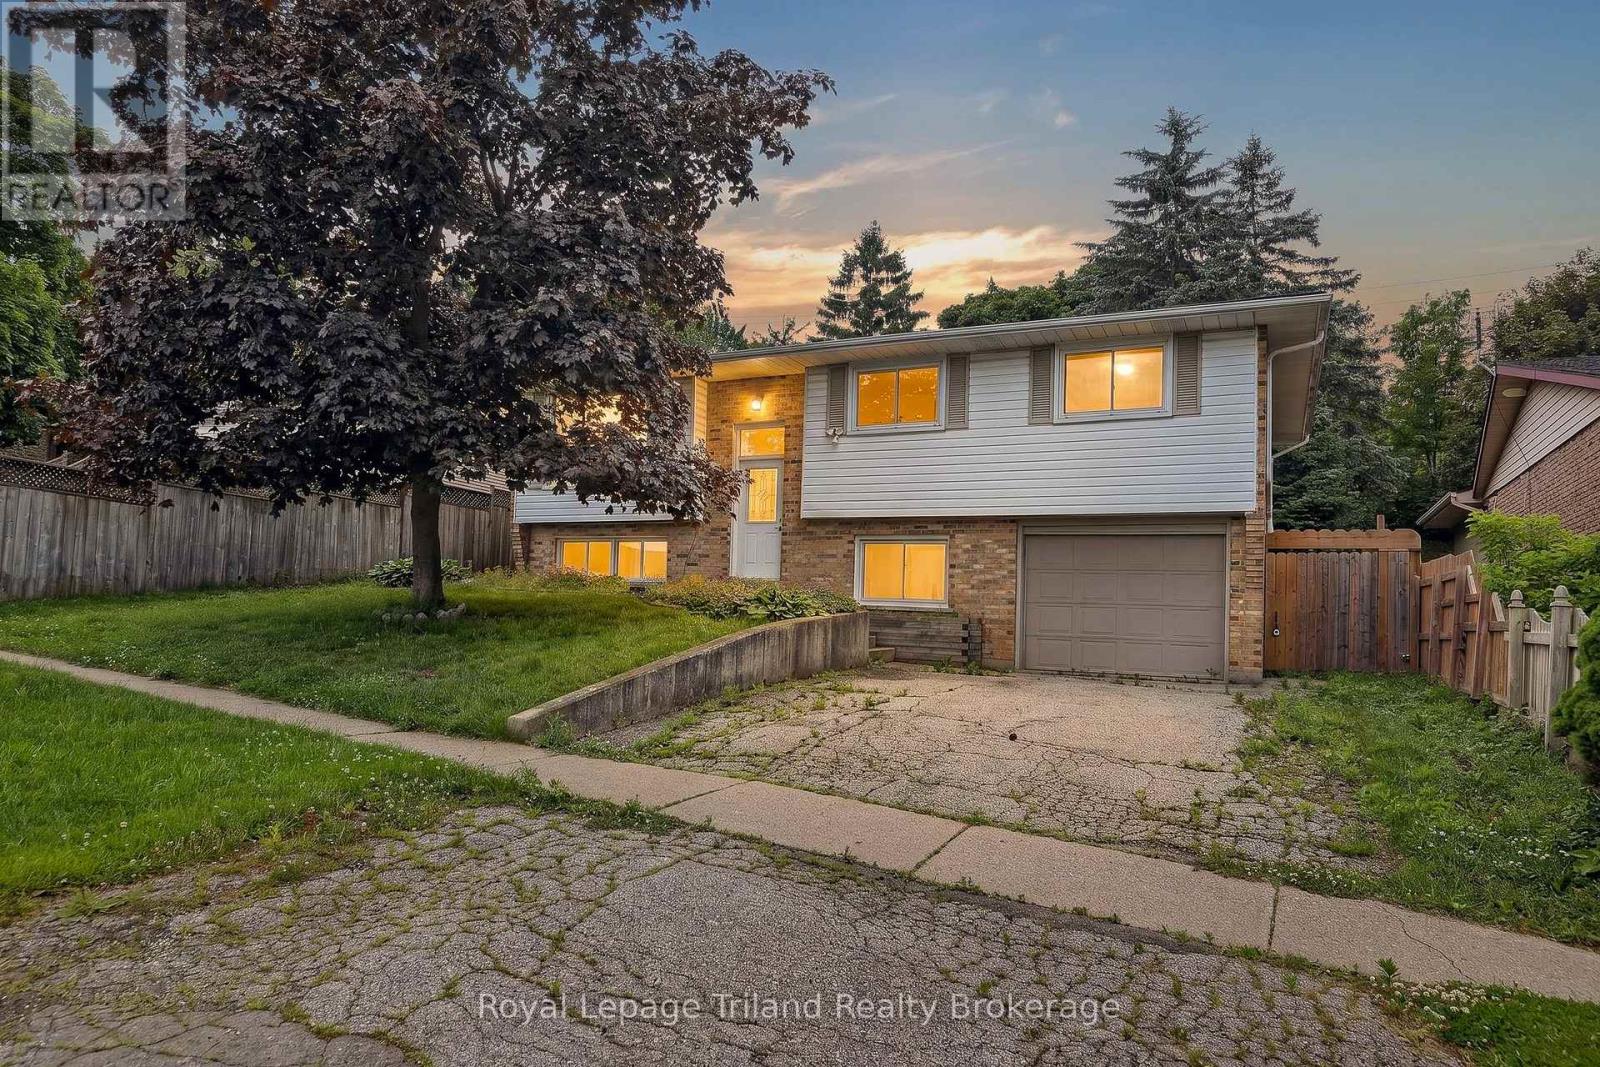
378 Sales Drive
Woodstock, Ontario
Welcome to 378 Sales Drive in Woodstock. This well-maintained raised ranch bungalow offers 3+1 bedrooms, 2 full bathrooms, convenient inside entry from attached garage leads to mudroom and lower level also features a bright sunroom. The main floor features a functional kitchen, dining area, and spacious living room, along with three comfortable bedrooms and a 4-piece bathroom. The sunroom provides additional living space and is the perfect place to relax and enjoy views of the backyard. The finished basement extends the home's living area with a large recreation room, a fourth bedroom, and a 3-piece bathroom, making it ideal for guests, a growing family, or a home office. This home offers comfort, versatility, and plenty of space for everyday living. The backyard features a deck and patio area ideal for entertaining or enjoying the outdoors. Located on a quiet road, with Kintrea Park and St Patrick's school just across the road and Southside school across the road from St Patrick's. Quick access to 401 and close to hospital. This is a great family home offering functional layout and generous living space. (id:39551)
125 Connaught Avenue
London East, Ontario
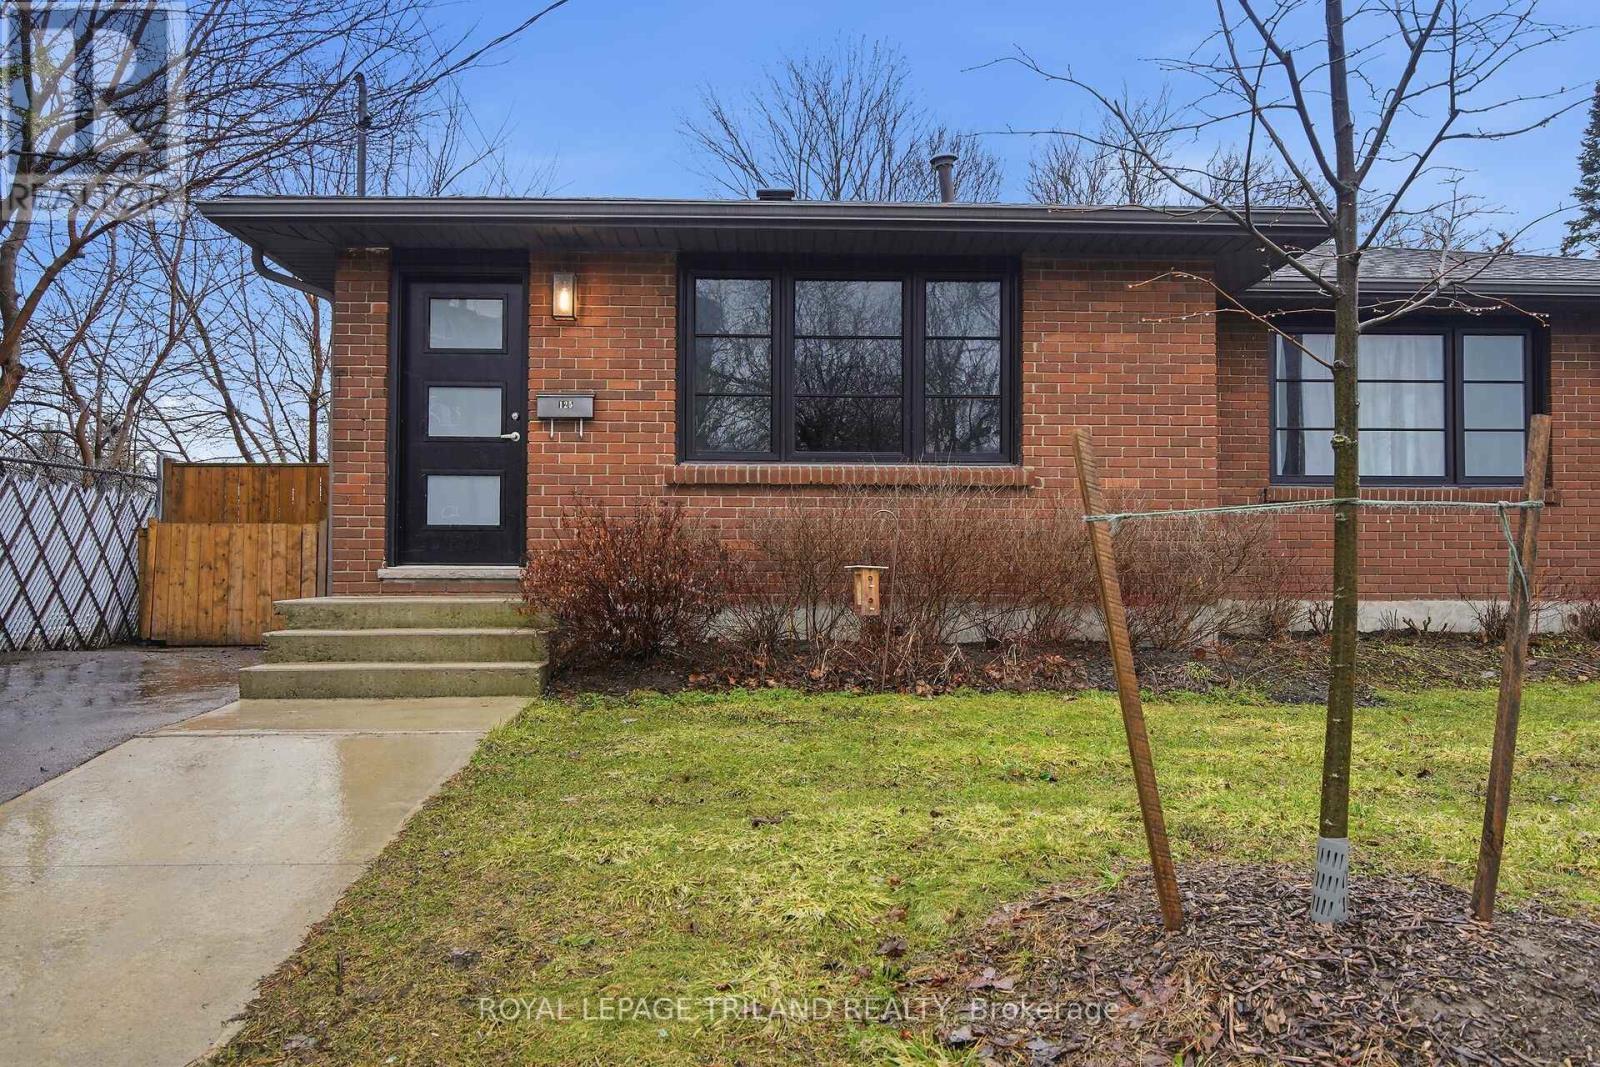
Completely renovated between 2020-2021. Welcome to this updated one-floor semi-detached home situated on an oversized 117' deep private lot with a separate entrance to the lower level. This home offers modern updates, as highlighted in the virtually staged photos, and move-in ready convenience. Recent improvements include newer windows and walkways, updated flooring throughout, and a stylish kitchen featuring hard-surface countertops, subway tile backsplash, functional pantry, and six included appliances. The main bathroom has also been refreshed with a clean subway tile finish. The lower level provides excellent additional living space with a family room, 3-piece bathroom, bedroom (buyer to verify egress), and a versatile bonus room perfect for a home office, gym, or hobby space. Step outside to enjoy the fully fenced backyard, offering privacy and plenty of space for outdoor living. Ideally located with public transit nearby and close to Fanshawe College, this home offers exceptional convenience for families, first-time buyers, or investors. As close to a new home as you'll find, this property is a fantastic opportunity for single-family living or investment. (id:39551)
240 Maitland Street
Strathroy-Caradoc, Ontario
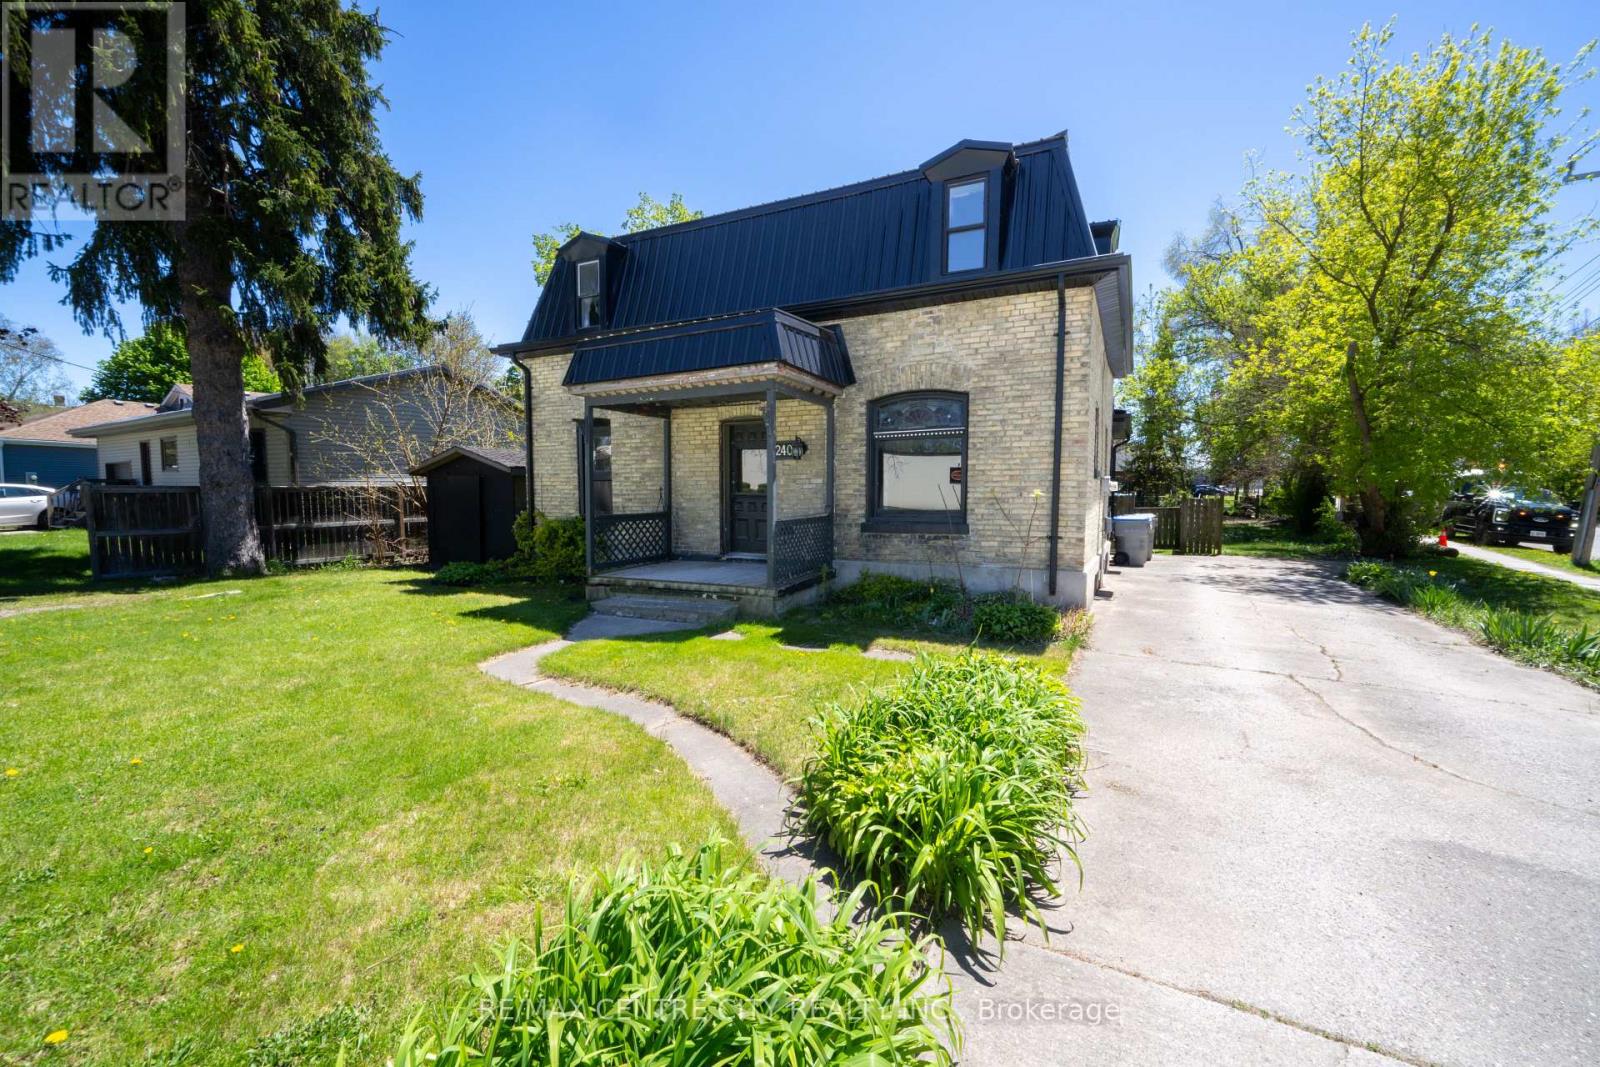
This yellow-brick 2-storey home offers the perfect blank canvas for renovators, investors, or anyone looking to create their dream space or turn it into an income making investment . Corner 66 x 132 lot that is currently zoned R1. This home that has been taken back to the studs and is ready for a full re-imagination. This home is not currently habitable but is loaded with opportunity. Major updates already completed include a new steel roof, fascia, and eavestroughs (2022), along with a new gas furnace and A/C. The previous layout featured one bedroom on the main level and three bedrooms upstairs. BUt its current state shows potential for a different configuration. Large deck of the rear of the home. There is potential for two laneways and parking for at least 5 vehicles. Most of the value is in the lot. Located within walking distance of downtown Strathroy, the hospital, and the Strathroy Rec Centre. Come see the potential and imagine the possibilities. (id:39551)
1134 - 145 Columbia Street W
Kitchener, Ontario
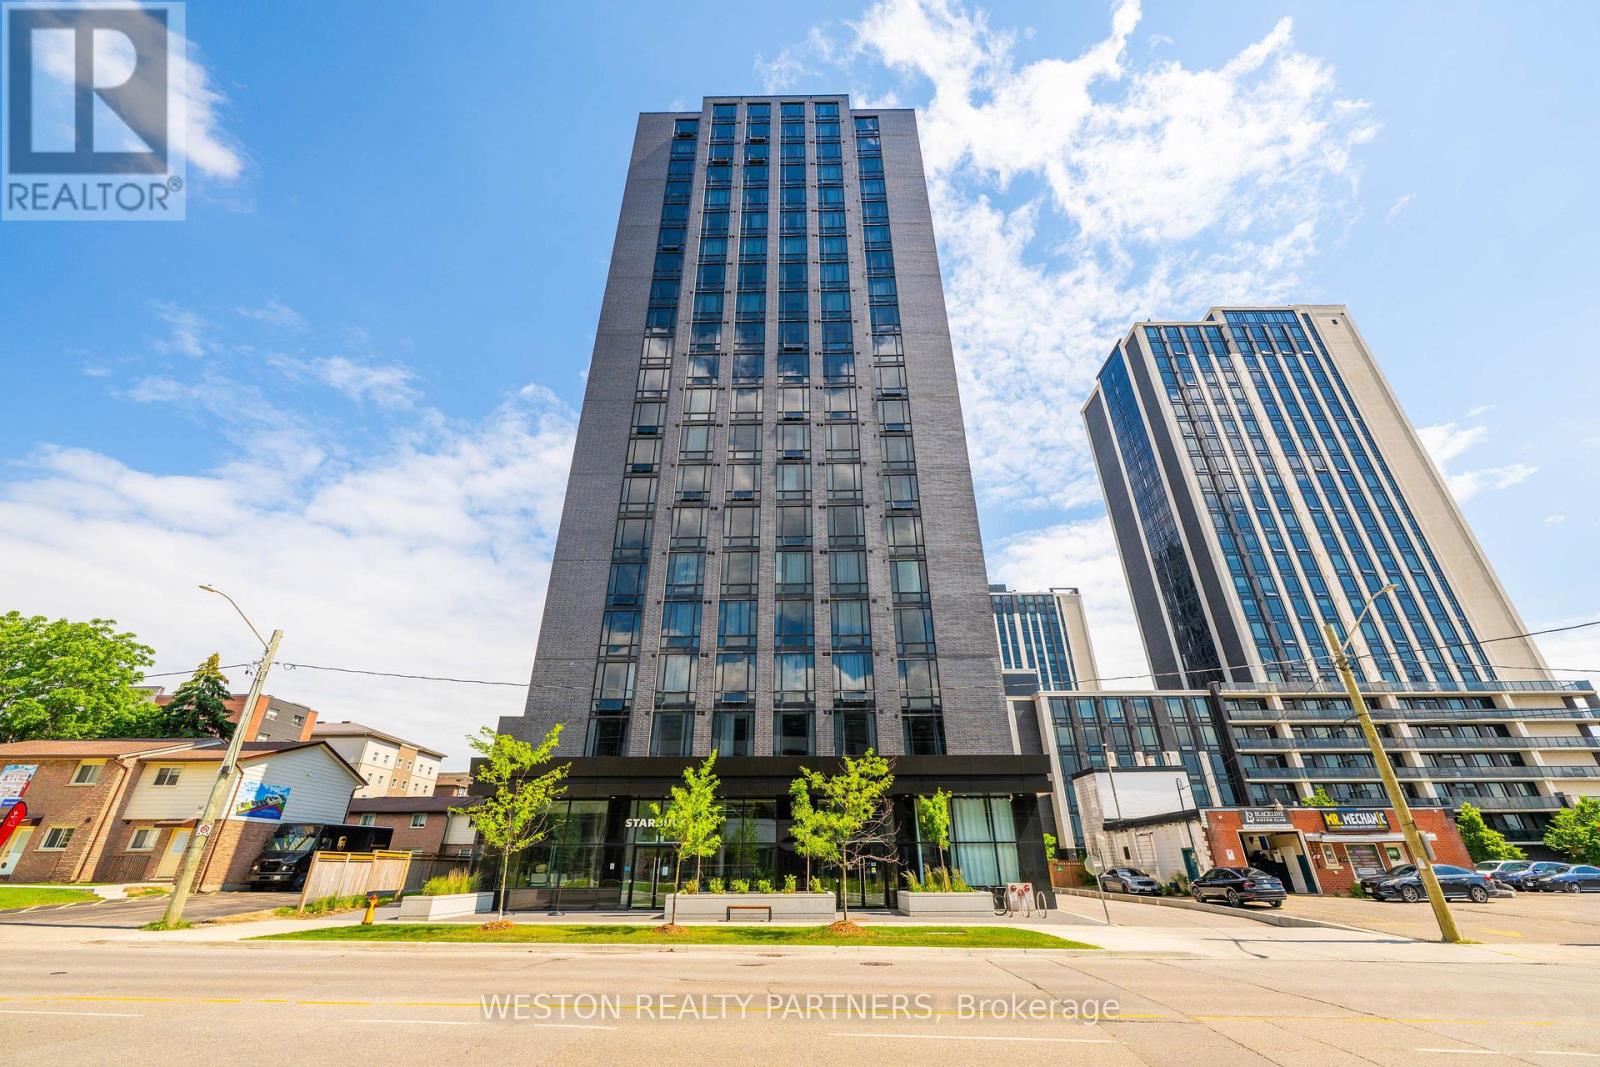
Experience modern living at the highly sought-after Society 145! This rare, larger corner (Carlisle) suite features contemporary, high-end finishes throughout and offers the perfect blend of comfort and convenience. Residents enjoy access to an exceptional collection of resort-style amenities, including a fully equipped fitness centre, basketball court, yoga studio, sauna, multimedia and games rooms, party room, spectacular rooftop terrace, 24-hour security, on-site property management, and concierge service. Ideally located within walking distance of the universities, the new LRT station, and vibrant Uptown Waterloo, this is an exceptional opportunity for homeowners, parents of students, and savvy investors alike. (id:39551)
1226 Baseline Road
Gravenhurst, Ontario
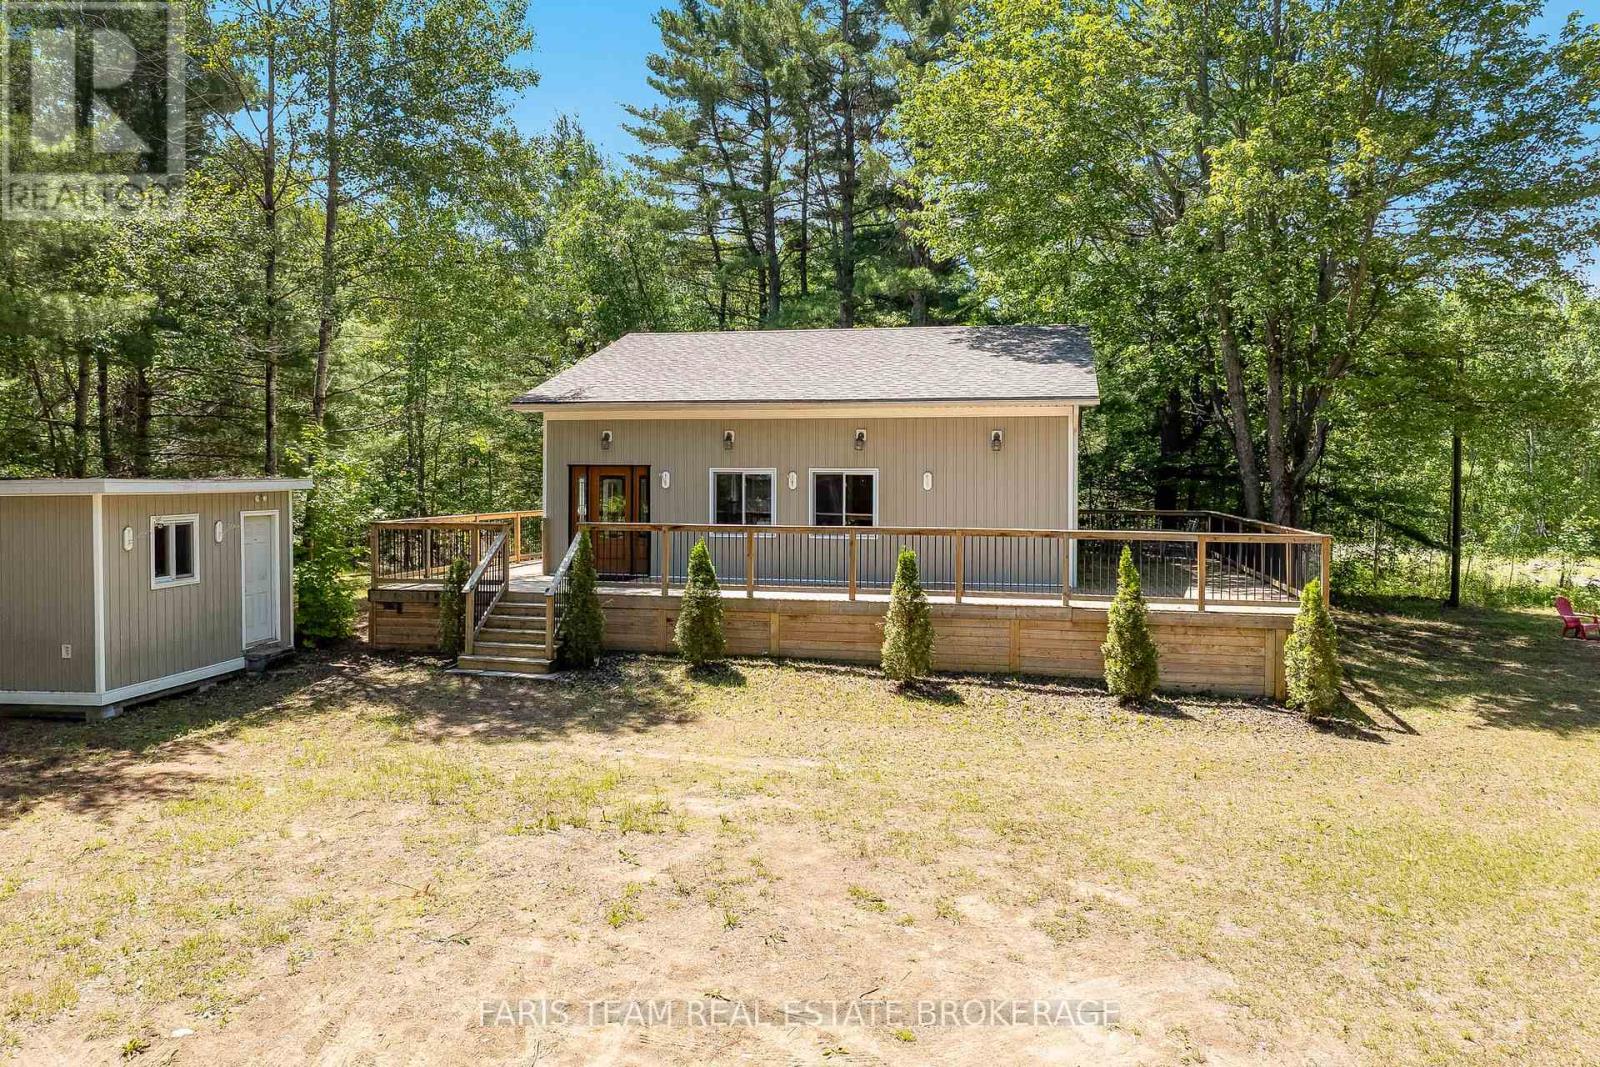
Top 5 Reasons You Will Love This Home: 1) Enjoy your own private country retreat on nearly 4-acres of beautifully treed land offering peace, privacy, natural beauty, woodland trails, and a wraparound deck for relaxing mornings away from the noise of city life 2) Gather family and friends with ease in a spacious home featuring four bedrooms, a bright open-concept living room, and a welcoming sunroom designed for comfortable everyday living and entertaining 3) Take advantage of exceptional workshop and garage space with a single-car garage, a large double-car garage with its own electrical panel, and ample room for projects, storage, vehicles, and recreational equipment 4) Discover endless possibilities in the detached bunkie with its own electrical panel, offering flexible space for guests, a home office, studio, gym, workshop, or private retreat 5) Benefit from outstanding future potential with substantial foundation and footings from a previously planned home already in place, creating exciting opportunities for expansion, development, or customization. 1,186 above grade sq.ft. plus a finished basement. (id:39551)
4939 Thirty Road N
Lincoln, Ontario
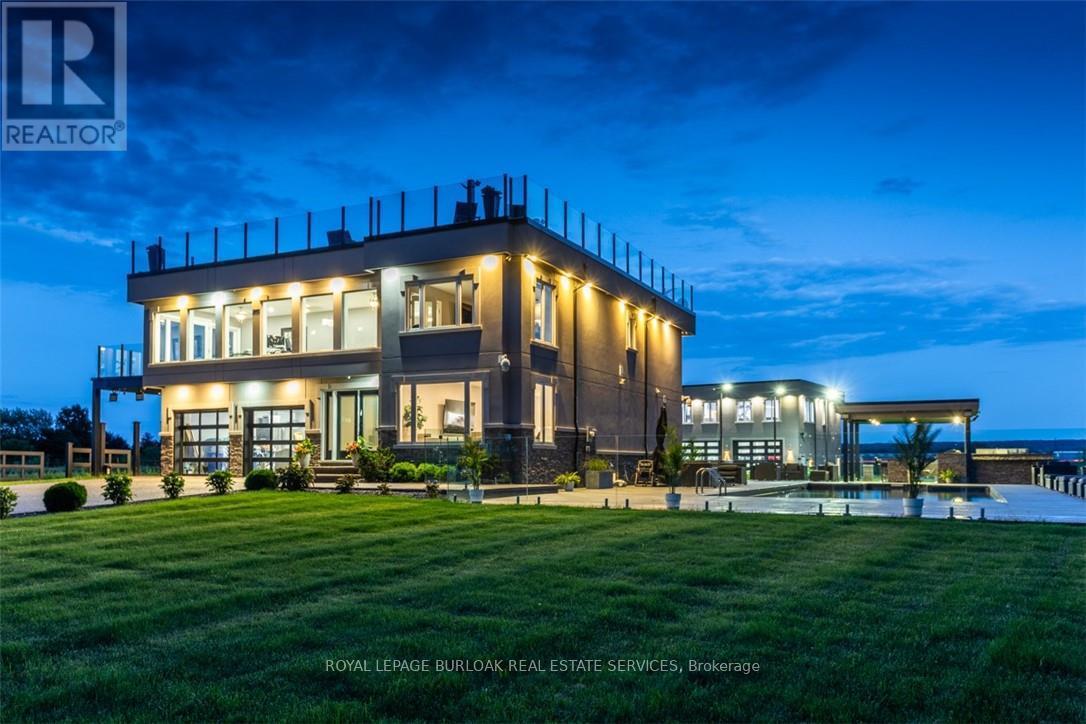
Experience resort-style living in this extraordinary estate overlooking Lake Ontario. Nestled among Niagara's renowned vineyards, this exceptional property features a luxurious main residence and a substantial detached garage with loft-style living quarters, ideal for a home-based business, guest accommodations, multi-generational living, or boutique bed-&-breakfast potential. The beautifully appointed 5-bedroom, 5-bathroom main home offers 4,276 sq. ft. of refined living space. Spacious main level showcases a living room with unobstructed lake views. Gourmet kitchen opens to the family room with fireplace & patio doors leading to a remarkable outdoor living area. Also included: a powder room, laundry room, & access to attached double-car garage. Upstairs, the primary suite features a private deck & ensuite spa with sweeping vineyard views. 3 additional bedrooms, one with ensuite, a main bath, & an expansive office with panoramic lake views complete the upper level. Designed for entertaining, the 2,000 sq. ft. rooftop terrace offers a hot tub, outdoor kitchen, fire table, & breathtaking sunset views. The fully finished walk-out lower level includes a home gym, sauna, bedroom, 4-piece bath, laundry, & utility room. Outdoor amenities rival those of a private resort, including heated saltwater pool & covered outdoor kitchen/bar equipped with premium Wolf appliances, including an ice maker. An expansive epoxy-finished deck & covered patio create the ultimate setting for entertaining & relaxing. The detached 1,493 sq. ft. garage features 14-foot doors, an epoxy-finished floor, kitchen, 4-piece bath, & ample space for vehicles, recreational equipment, or workshop. The 1,854 sq. ft. living quarters offer a great room with fireplace, full kitchen with island, two bedrooms, 4-piece bath, & laundry. Set on a quiet lakeside cul-de-sac, this remarkable estate offers privacy & tranquility while remaining minutes from highways, shopping, & the GO Station. (id:39551)
1567 Ouellette Avenue
Windsor, Ontario
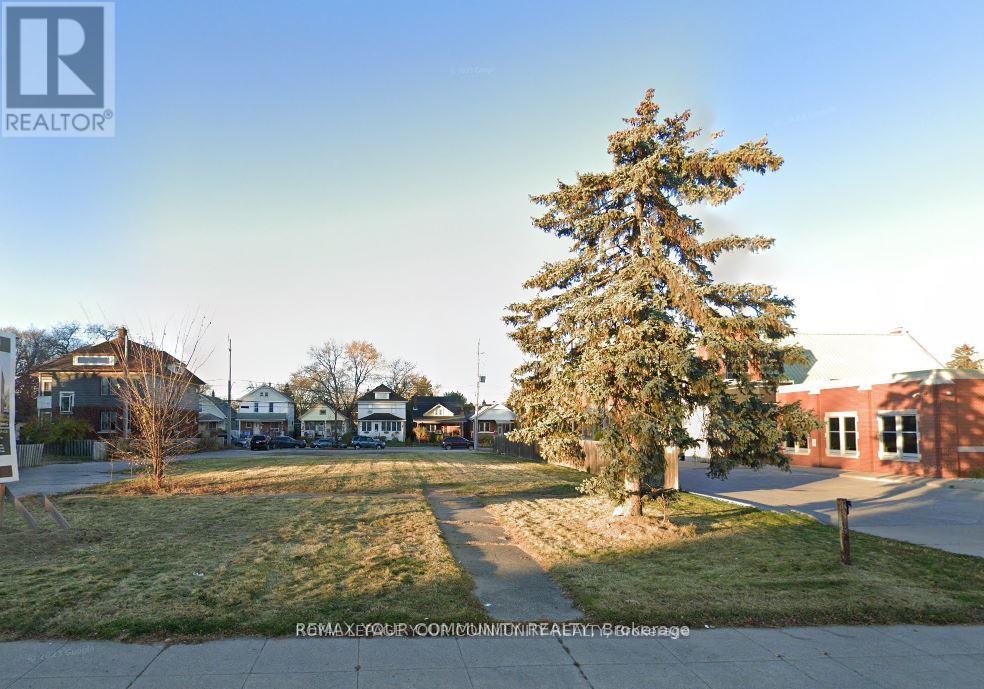
Attention builders and developers! Power of sale. Prime potential development property in the heart of Windsor with two road frontages. Mixed use zoning which permits a range of commercial office and residential uses. Excellent investment. Being sold by mortgagee. No representation and warranties (id:39551)