
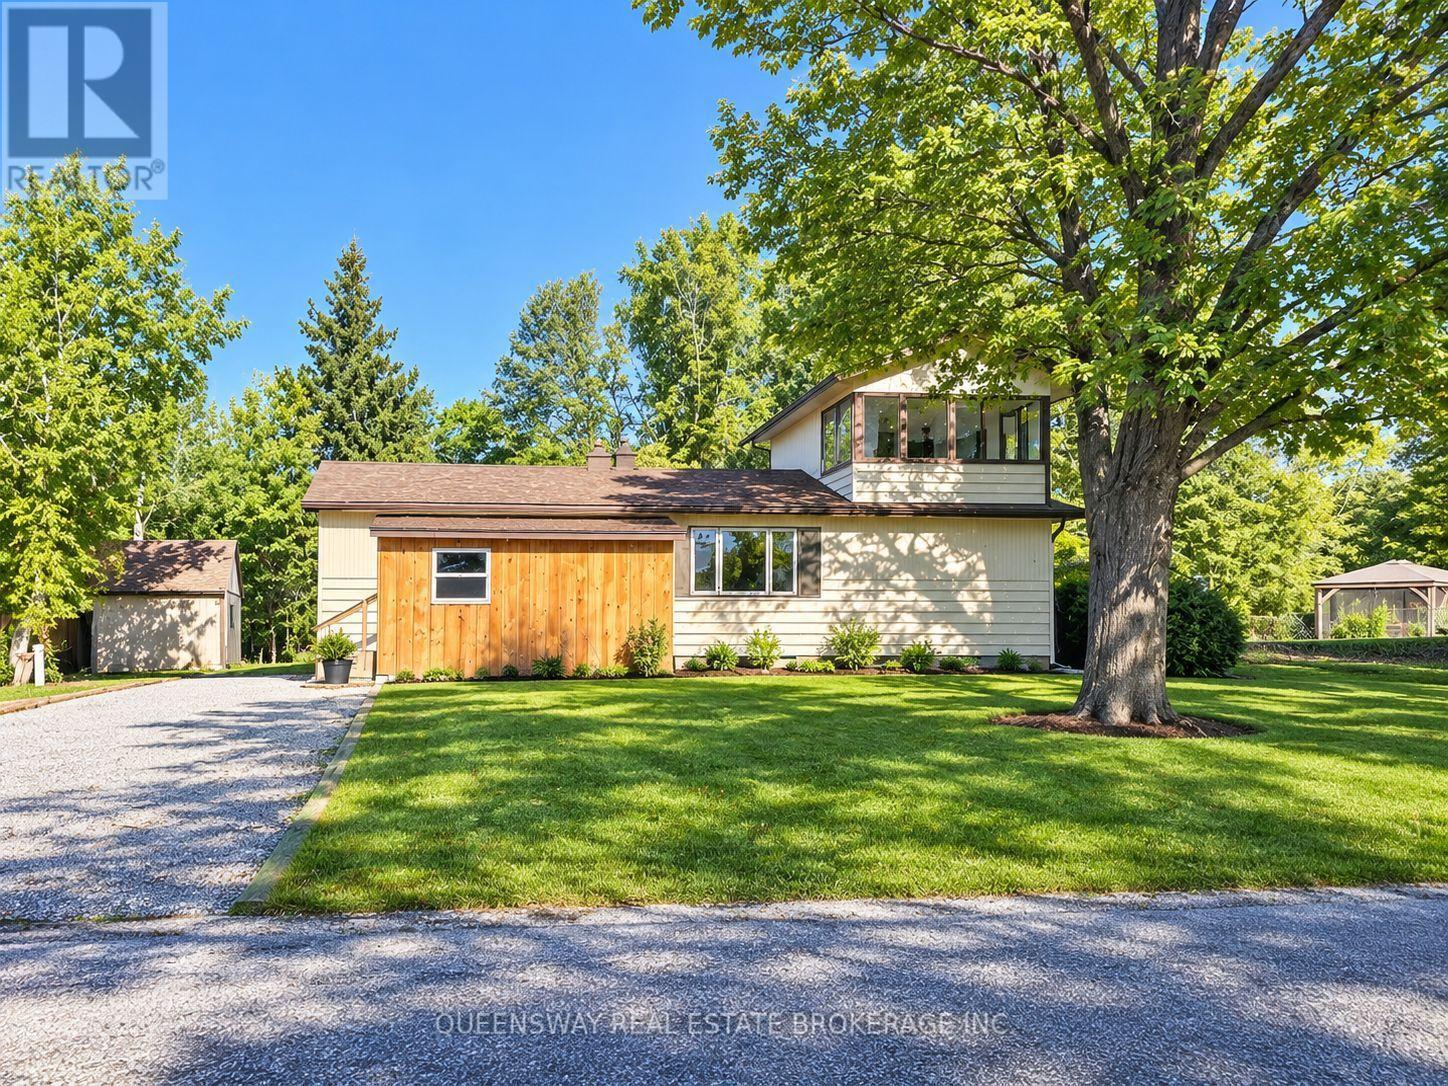
63 Ward Avenue
Oro-Medonte, Ontario
YOUR BASS LAKE LIFESTYLE STARTS HERE! Spacious Living, Exceptional Potential & Lake Access! ROOM FOR THE WHOLE FAMILY, SPACE TO GROW, AND A LIFESTYLE YOU'LL LOVE! Welcome to a fantastic opportunity to own a spacious 4-bedroom home in a sought-after Bass Lake area, offering the perfect blend of comfortable living, outdoor enjoyment, and exciting renovation potential! Featuring 3 bedrooms on the main floor, this home is ideal for families of all sizes, multi-generational living, or anyone looking for the convenience of primarily main-floor living. The primary bedroom offers a walkout to the backyard, creating a wonderful connection to the outdoors. Enjoy the practicality of main-floor laundry and an eat-in kitchen ready for family meals, morning coffee, and gathering with friends. The unique second floor offers a 4th bedroom and a panoramic 3-season sunroom - the perfect place to unwind, soak in the views, enjoy a good book, or simply appreciate the changing seasons. Step outside and discover a larger, almost fully fenced yard with plenty of room for kids, pets, gardening, entertaining, and outdoor fun. With 6+ parking spaces, there's ample room for vehicles, guests, and recreational toys. Additional features include newer appliances that are still under warranty, offering added peace of mind. LOVE THE LAKE? YOU'LL LOVE THIS LOCATION! Enjoy access to two Bass Lake access points, including a private beach area, plus a nearby boat launch for days spent boating, swimming, fishing, and enjoying everything lake life has to offer. Situated on a quiet dead-end street with minimal traffic, this location offers a wonderful setting to enjoy a more relaxed pace of life. Whether you're searching for a home with room for a growing family, convenient main-floor living, or a property where you can add your own style and build equity through renovations, this home is full of possibilities! Some photos have been digitally rendered. List of upgrades are available upon request. As-is. (id:39551)
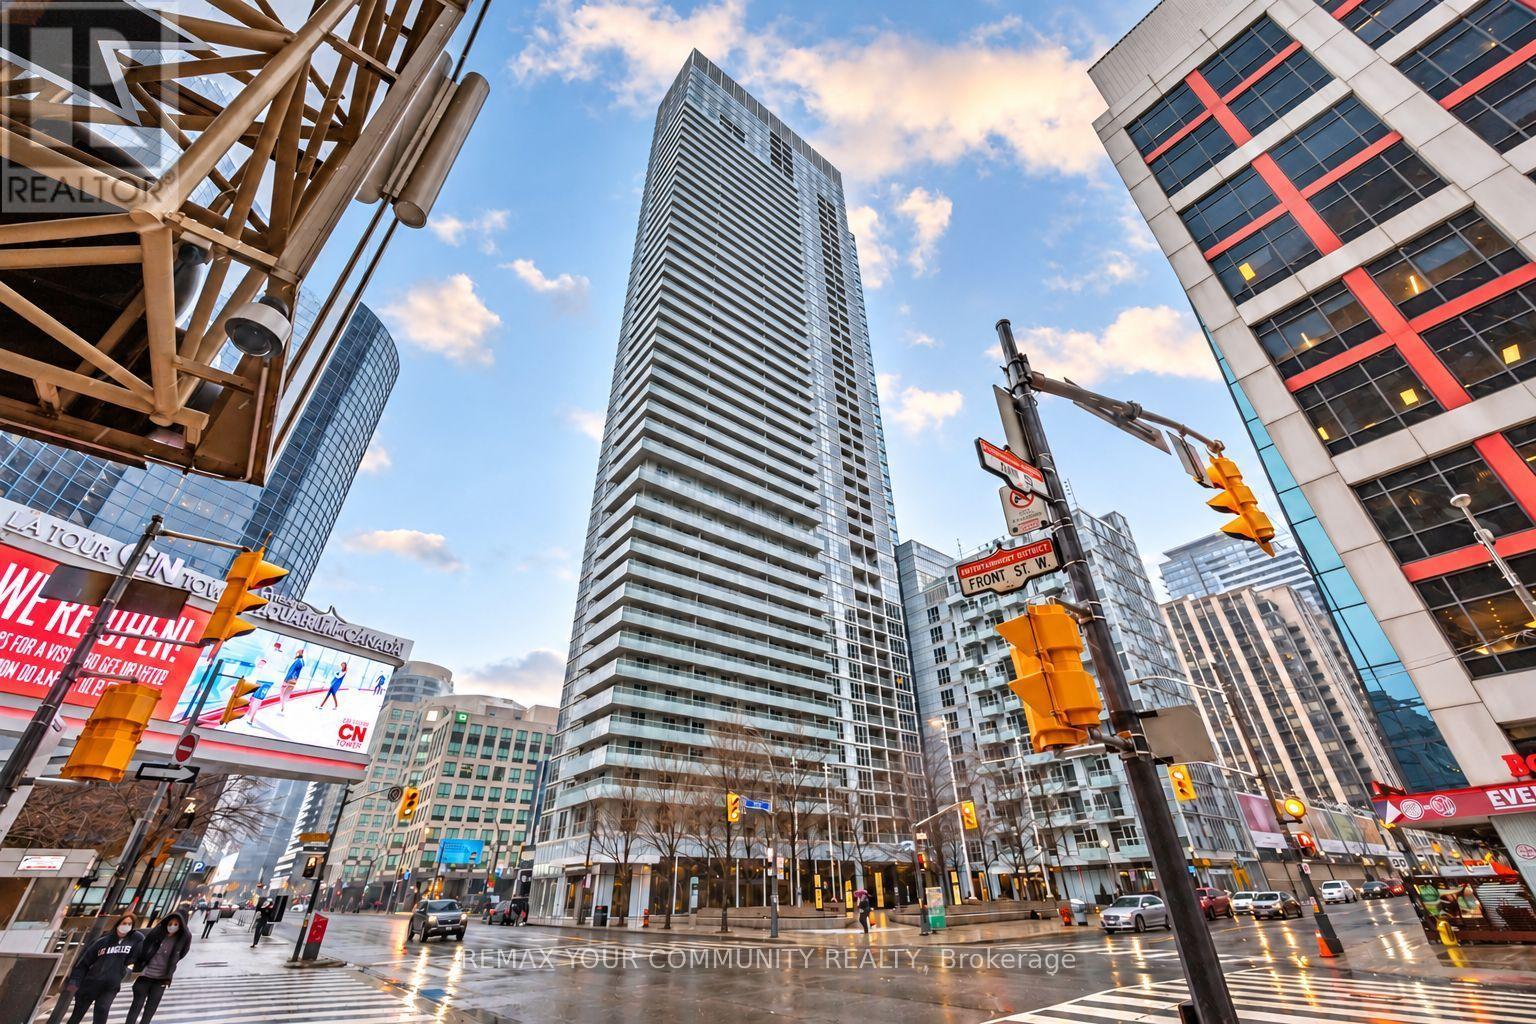
4202 - 300 Front Street W
Toronto, Ontario
**Spectacular 42nd Floor Condo with Breathtaking, Clear Toronto Skyline Views!** Built by renowned and trusted developer Tridel, this beautifully designed residence offers quality construction and luxurious living in the heart of the Entertainment District. Enjoy stunning, unobstructed southwest views, spectacular sunsets, and city lights from your private balcony. Featuring 9 ft ceilings, floor-to-ceiling windows, quartz countertops, modern finishes, and a walk-in closet. Incredible resort-style amenities include a rooftop pool, cabanas, a BBQ terrace, a gym, a yoga studio, and concierge service. Steps to the CN Tower, Rogers Centre, Union Station, PATH, and top restaurants. **A rare opportunity with short-term rental potential** (id:39551)
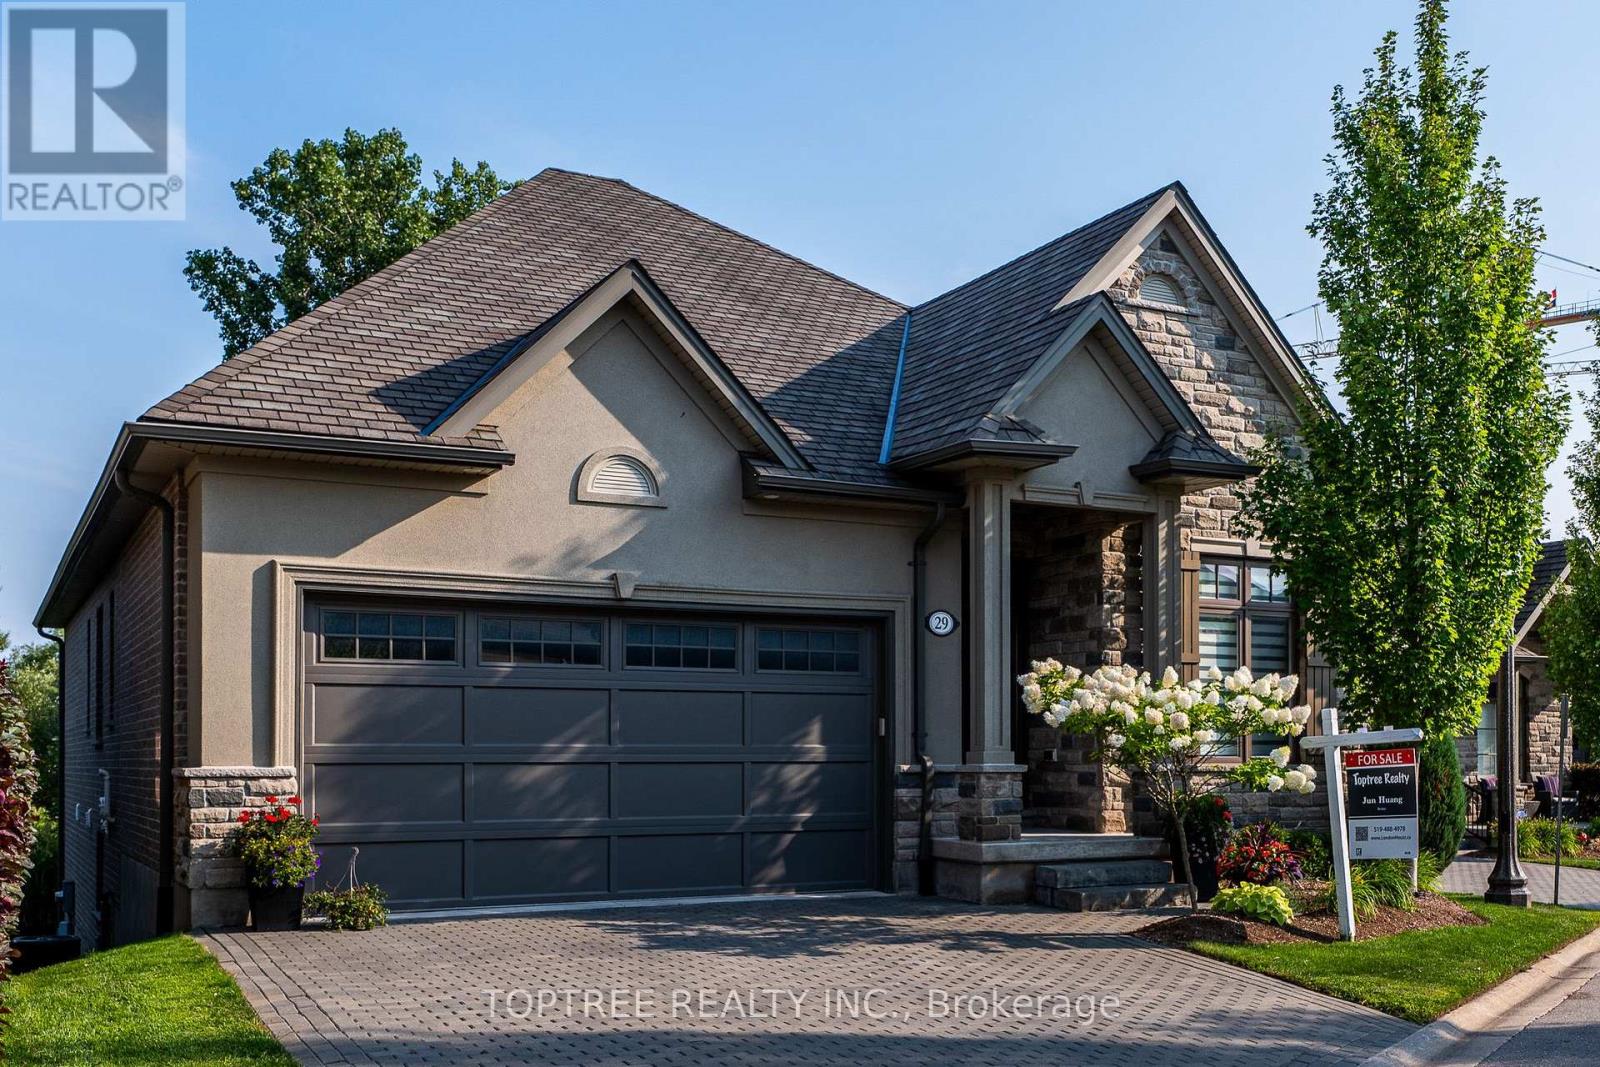
29 - 2290 Torrey Pines Way
London North, Ontario
Discover an exceptional blend of elegance, comfort and privacy in one of North London's most desirable communities, near Richmond and Sunningdale. This beautifully maintained detached walkout bungalow offers over 3,000 sq. ft. of finished living space, a peaceful south-facing backyard overlooking mature trees, and remarkable privacy with no rear neighbours in view.The approximately 1,750 sq. ft. main level features soaring ceilings, expansive windows and an inviting open-concept kitchen, dining and great room filled with natural light. A dramatic wall of windows showcases the beautiful treed setting and opens onto a 20-foot-wide covered deck, perfect for relaxing or entertaining. Three bedrooms and two full bathrooms offer convenient main-floor living, complemented by engineered hardwood flooring throughout both finished levels.The approximately 1,320 sq. ft. finished walkout lower level feels like a true second living space, with large windows, abundant natural light and direct access to a covered patio and backyard. Two additional bedrooms, a full bathroom, wet bar and spacious family and recreation areas provide exceptional flexibility for family, guests or working from home.Enjoy the privacy and independence of a detached home with the convenience of low-maintenance living in a beautifully maintained community. Ideally located minutes from Masonville, Western University, University Hospital, excellent schools, golf, parks, trails and everyday amenities. A rare opportunity to enjoy spacious bungalow living, natural beauty and exceptional privacy in sought-after North London. (id:39551)
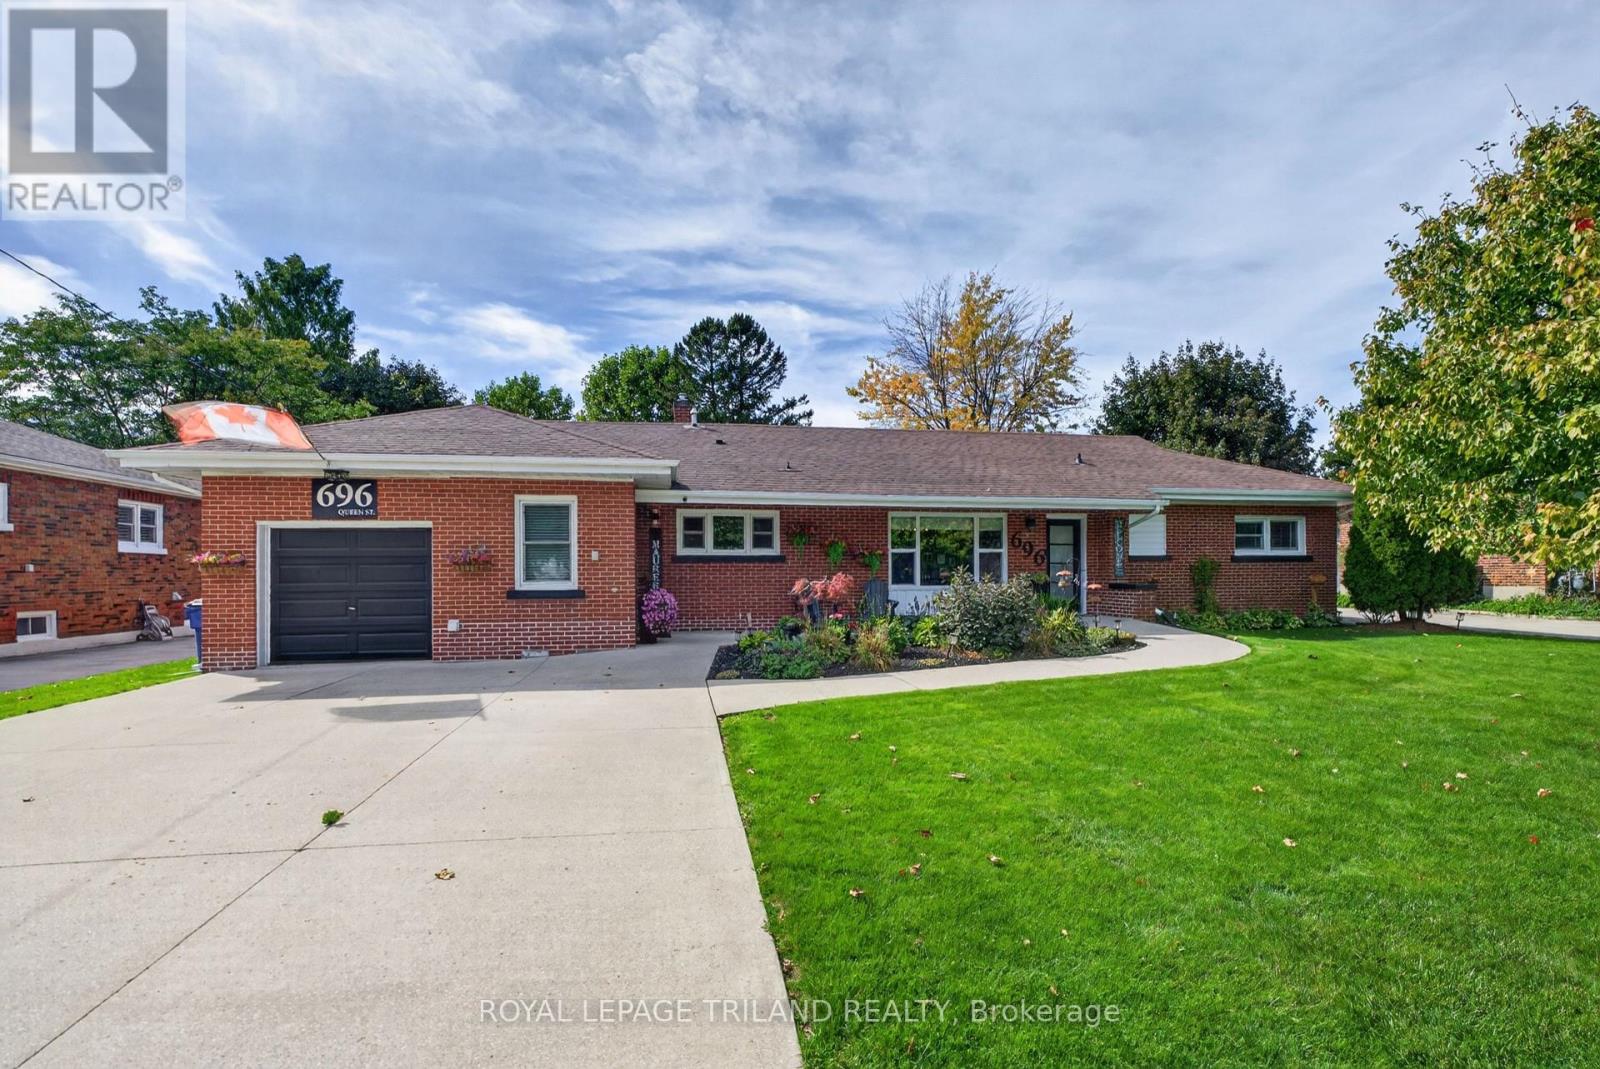
696 Queen Street
Chatham-Kent, Ontario
Pack your bags and move right in! This beautifully updated home offers modern finishes, thoughtful details, and plenty of space to suit your needs. With numerous renovations completed in 2024 and beyond, much of the home has been refreshed within the past two years. Updates include lighting, trim, paint, tile, electrical outlets, the electric fireplace and its surround, the deck, interior and exterior doors, heat registers, and more. The hardwood floors and kitchen cupboards were updated shortly before 2024, adding to the home's warmth and appeal. Inside, you'll find four bedrooms and two full bathrooms, offering plenty of flexibility for families, guests, or those working from home. The back room is currently used as an office and features its own ensuite bathroom, and separate direct access to the back porch. This versatile space could easily be converted into a private primary bedroom, providing a comfortable retreat with its own convenient access. Outside, enjoy the beautiful lot and spacious, newly updated deck, complete with a covered area that's perfect for relaxing or entertaining family and friends. Whether you're enjoying a quiet morning outdoors or hosting a gathering, this inviting space offers a wonderful place to unwind. The concrete driveway provides ample parking, while the home's convenient location makes it an easy walk to many local amenities. With extensive updates, versatile living space, and a great location, this move-in-ready home is ready for you to settle in and enjoy! (id:39551)
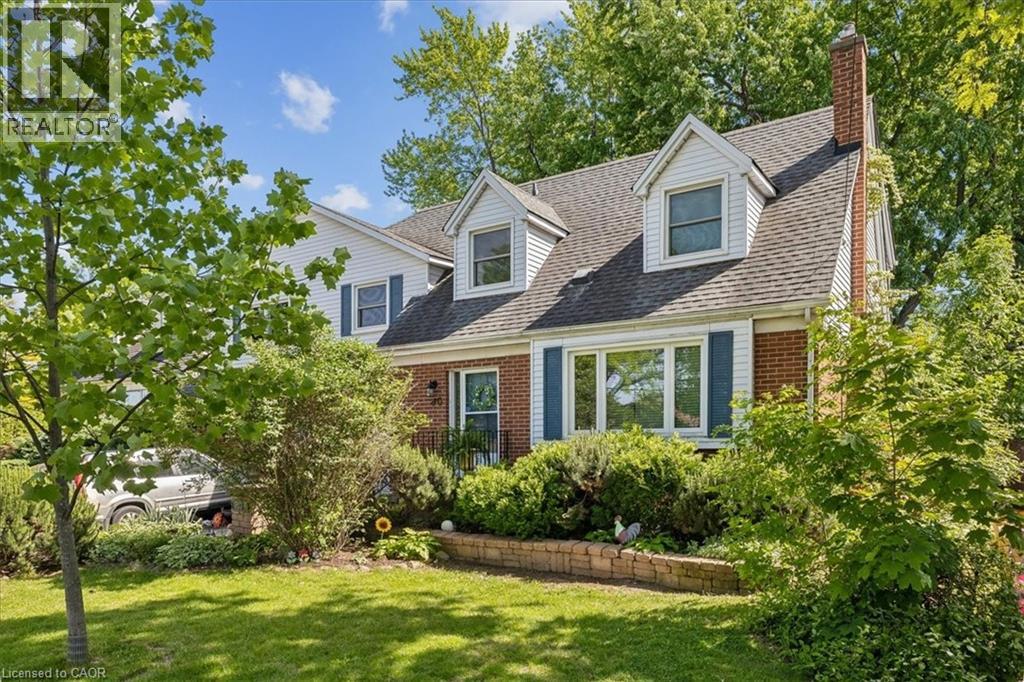
80 Maclennan Avenue
Hamilton, Ontario
Welcome to this legal 2-unit family home, located in the highly desirable Hamilton Mountain! A rare gem in the Central Mountain community- this home sits on a generous 60 x 96ft lot and offers 2 side by side homes, making it ideal for multi-generational living or a savvy investment opportunity. Each home boasts 3 bedrooms, 2 baths and ample living space. The property boasts 2 private fenced-in yards and parking for up to 5 vehicles. Whether you're looking to accommodate a large family or offset your mortgage with rental income, this unique property checks all the boxes! Unit 80A Tenant paid 3000/month. Unit 80 pays 3200/month. Debt Service Coverage Ratio is estimated at 1.64. Cash Flow Positive! *Vacant Possession Available!* (id:39551)
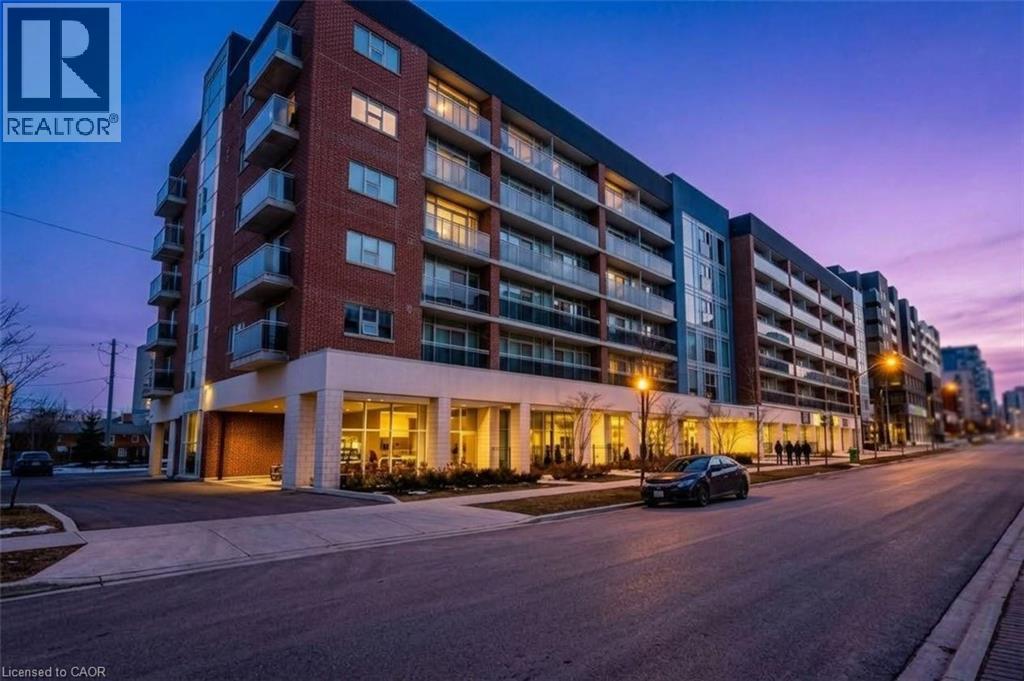
308 Lester Street Unit# 619
Waterloo, Ontario
Located in the heart of Waterloo's high demand university community, this sleek 1 bedroom, 1 bathroom condo at 308 Lester St. offers an exceptional blend of modern style and convenience. The apartment features laminate flooring, floor to ceiling windows, in-suite laundry, and a kitchen equipped with stainless steel appliances, granite countertop, and contemporary cabinetry. The spacious bedroom includes ample closet storage, while the private balcony delivers quiet city views. The suite comes with a rare covered parking spot, making it one of the few units in the building to offer protected parking. Residents also enjoy great building amenities, including a rooftop terrace with city views, a fitness center, party and media rooms, lounge spaces, bike storage, a BBQ area, and visitor parking. Situated just steps from Wilfrid Laurier University and the University of Waterloo, as well as the ION LRT, GO Transit, parks, shopping, and dining, this property is a standout choice for students, young professionals, and savvy investors seeking strong rental yield in a professionally managed building. (id:39551)

53 Peacock Boulevard
Port Hope, Ontario
Spacious 3-Bedroom Townhouse in a Desirable Family-Friendly Neighbourhood! This Freehold Home Features No Maintenance Fees, with Plenty of Room for the Whole Family. This Bright Home Offers a Functional Layout with a Separate Dining Room, a Dine-In Kitchen with Walkout to a Private Balcony. Recent Updates Include the Roof (April 2026), 2 year old paved driveway (sealed Aug, 2026), Freshly painted throughout, Powder room remodeled (new vanity and toilet), Upstairs bathroom (new vanity and trim), New flooring, New kitchen cupboards, some new baseboard heaters with controls, New windows in the living and laundry room, new outdoor carpet. Testing was done on electrical and Fireplace was cleaned and tested by professional. Enjoy a Private Fenced Yard, No Sidewalk, One-Car Garage, and Convenient Proximity to Schools, Parks, Shopping, Transit, and All Amenities. Bring your own style and unlock the full potential of this home! (id:39551)
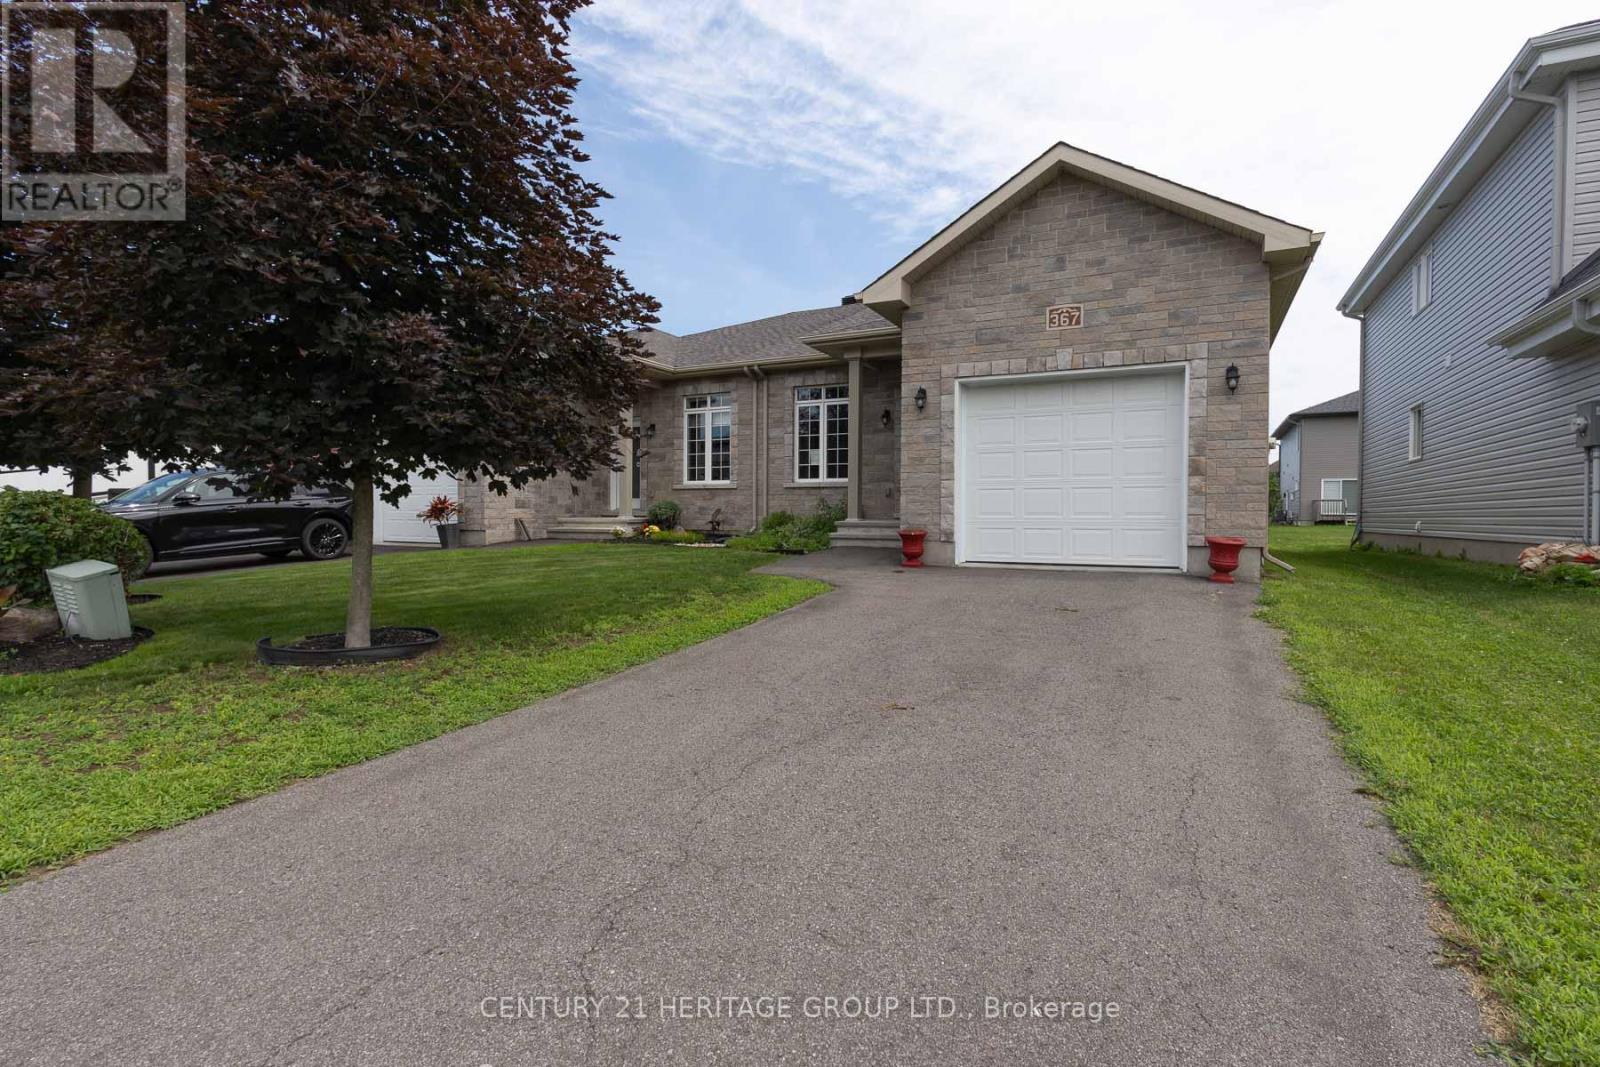
367 Trillium Circle
Alfred And Plantagenet, Ontario
Welcome to 367 Trillium Circle, a charming semi-detached bungalow offering comfort, functionality, and easy maintenance. This inviting home features 2+1 bedrooms, making it ideal for families, downsizers, or those needing space for guests or a home office. The open great room showcases soaring cathedral ceilings, creating an expansive airy feel, perfect for everyday living and entertaining. The well-designed kitchen offers ample workspace and walkout access to the deck and backyard for effortless outdoor enjoyment. The spacious primary bedroom includes a walk-in closet, while the finished basement adds a large recreation room, third bedroom or office, and a second full bathroom. Located in the welcoming community of Wendover on the south shore of the Ottawa River, this move-in-ready home offers the convenience of bungalow living with a versatile layout you'll love. VTB financing available with as little as 15% down @ 6.5%, amortized up to 50 years/interest only - no income verification or credit qualifications. (id:39551)
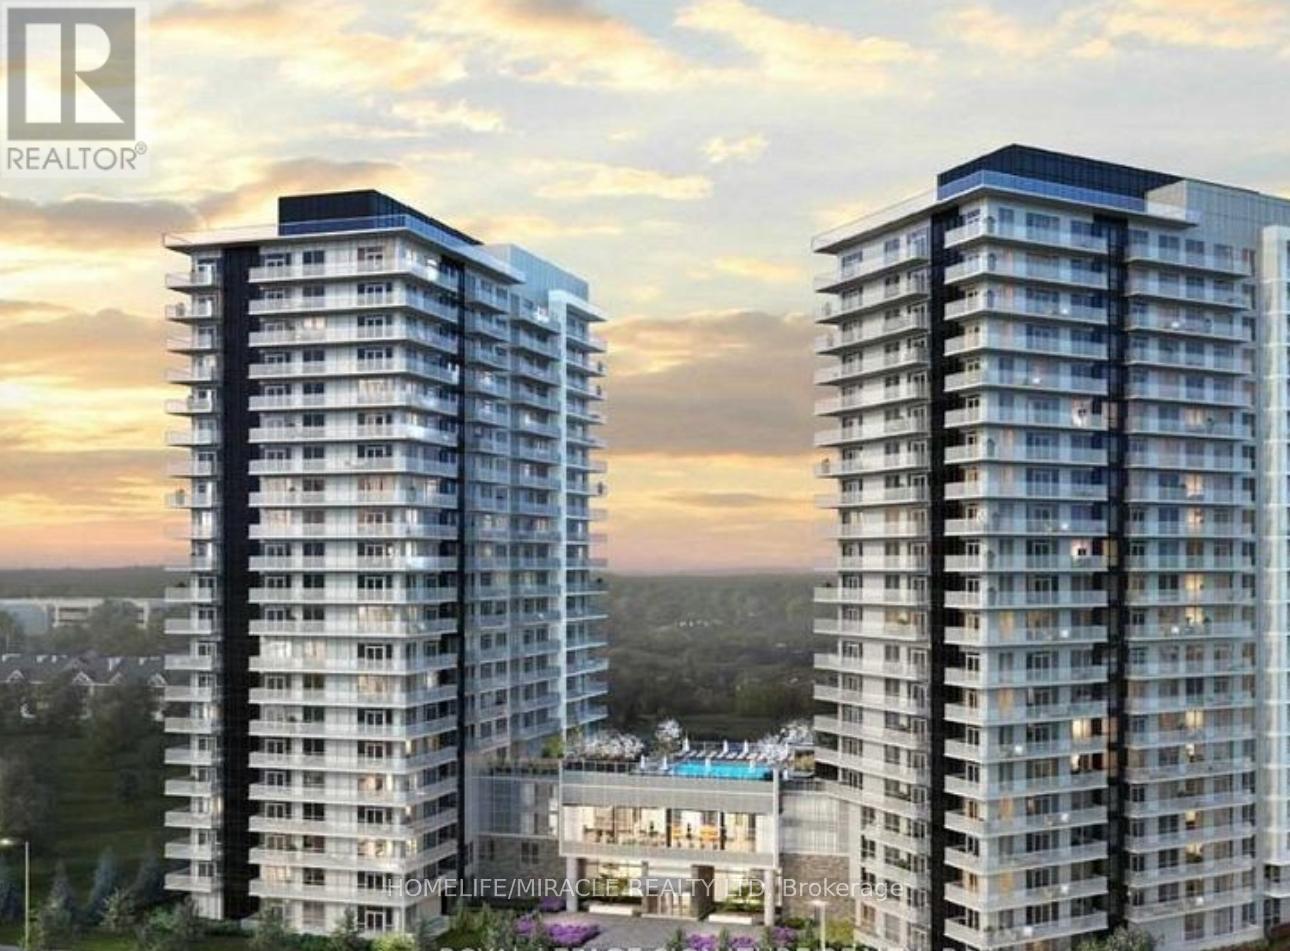
1708 - 4675 Metcalfe Avenue
Mississauga, Ontario
Experience sophisticated urban living in this highly upgraded best 1 bedroom + Den, 2 bathroom unit in the building. Enjoy peaceful southeast views, entertain effortlessly in the open layout, and unwind on your private balcony. Massive parking spot and a locker are included for your convenience. Enjoy top-notch amenities such as a gym, fitness facilities, BBQ area, outdoor pool, party room, theater room, and 24/7 concierge service. Located near groceries, Erin Mills Town Centre, and Credit Valley Hospital, embrace city life surrounded by amenities. Your elegant urban retreat awaits. (id:39551)
2310 - 2200 Lake Shore Boulevard W
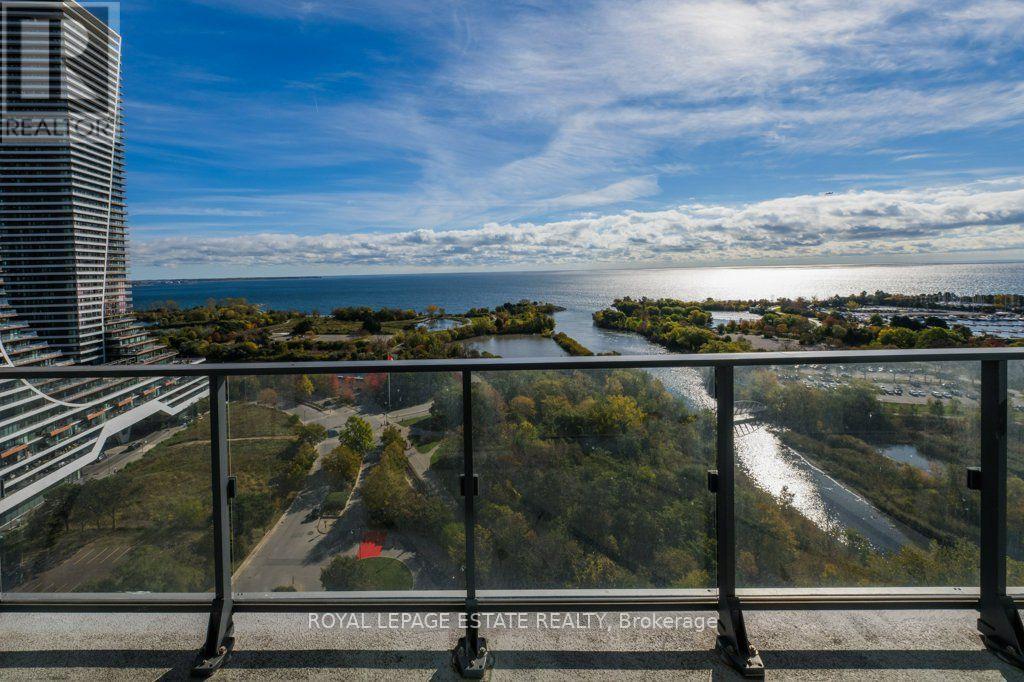
Toronto, Ontario
The view doesn't get much better than this! Sight lines from every living space in this suite out over Humber Bay and Lake Ontario. The layout in this comfortable split 2 bedroom floor plan with 2 bathrooms offers flexibility and convenience. Updated with new luxury vinyl floors, new light fixtures, and fresh, clean & bright walls throughout, complimenting the quartz counters and mosaic tile backsplash and views for km's this space is where your search stops! The West Lake 2 Community offers a village experience with every amenity at your doorstep including Metro, Shoppers Drug Mart, LBCO & more across from the parks and trails of Humber Bay. Inside you have exclusive access to Club W with indoor pool, yoga studio, fitness centre plus so much more. (id:39551)
15 - 6855 Glen Erin Drive
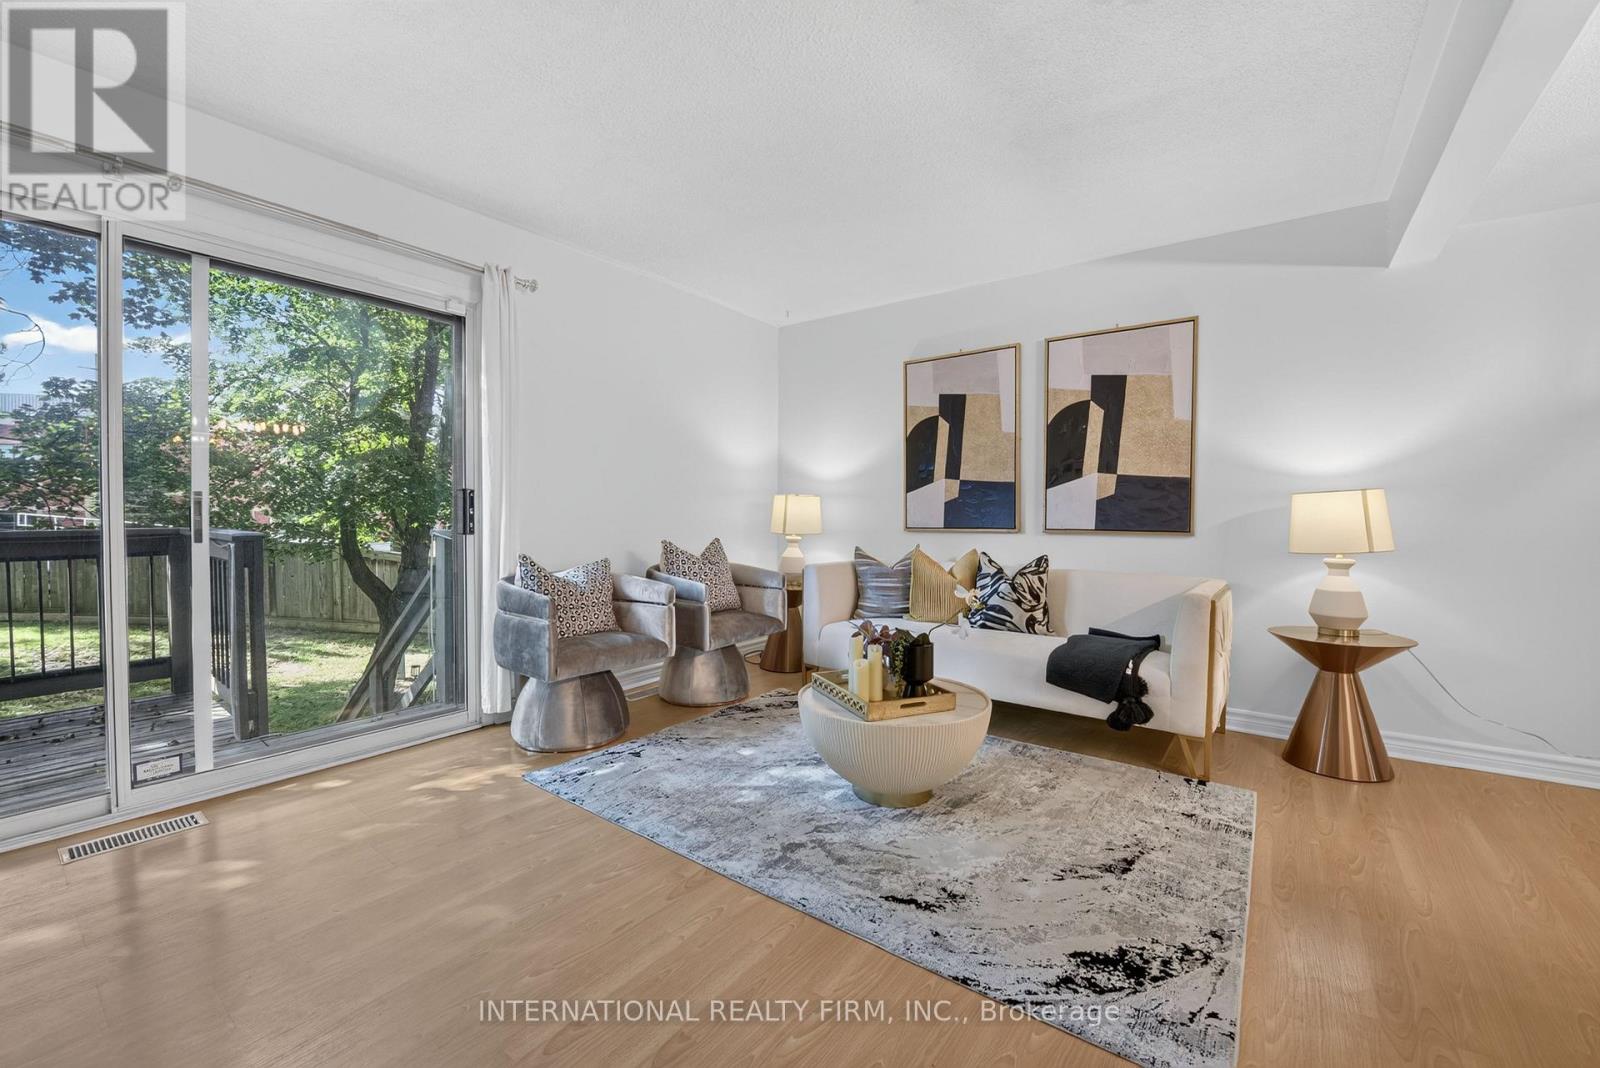
Mississauga, Ontario
Welcome to this beautifully updated 3-bedroom plus Den, 3-bathroom condo townhouse in the highly desirable Meadowvale - Lake Aquitaine community. Offering over 1800 sq. ft. of total functional living space across all levels, including a beautifully finished lower level, this home blends modern finishes, outdoor amenities,and rare natural privacy.The kitchen and washrooms feature elegant quartz countertops,complemented by built-in appliances and a brand new dishwasher. Freshly painted, newer light fixtures throughout add a fresh, contemporary feel. The spacious primary bedroom includes a custom closet organizer for added convenience.The lower level offers a newly finished, full and functional washroom, newly installed Luxury Vinyl flooring to replace carpet making the whole home carpet free, and a separate entrance, providing excellent flexibility for guests, a home office, or extended living space. A second entrance from the main level enhances the home's practical layout.Step outside to a spacious private deck, perfect for outdoor dining or relaxing, while enjoying a backyard that backs onto nature and greenery-a rare and peaceful setting. Residents also enjoy access to an exclusive outdoor pool and are just minutes' walk to Lake Aquitaine, scenic ravine trails, parks, and green space.Located in a quiet, family-friendly complex close to schools, shopping in meadowvale plaza, transit, GO Station, and major highways 401 and 403, this move-in-ready home is ideal for families or couples seeking space, comfort, and an active outdoor lifestyle. Water Bill is Included in Condo Fees. Condo Fees cover snow shovelling, lawn mowing, blowing leaves and roof, window maintenance. Upgraded Electric Panel 200 Amps. AC replaced in 2023. (id:39551)
764 Avocado Crescent
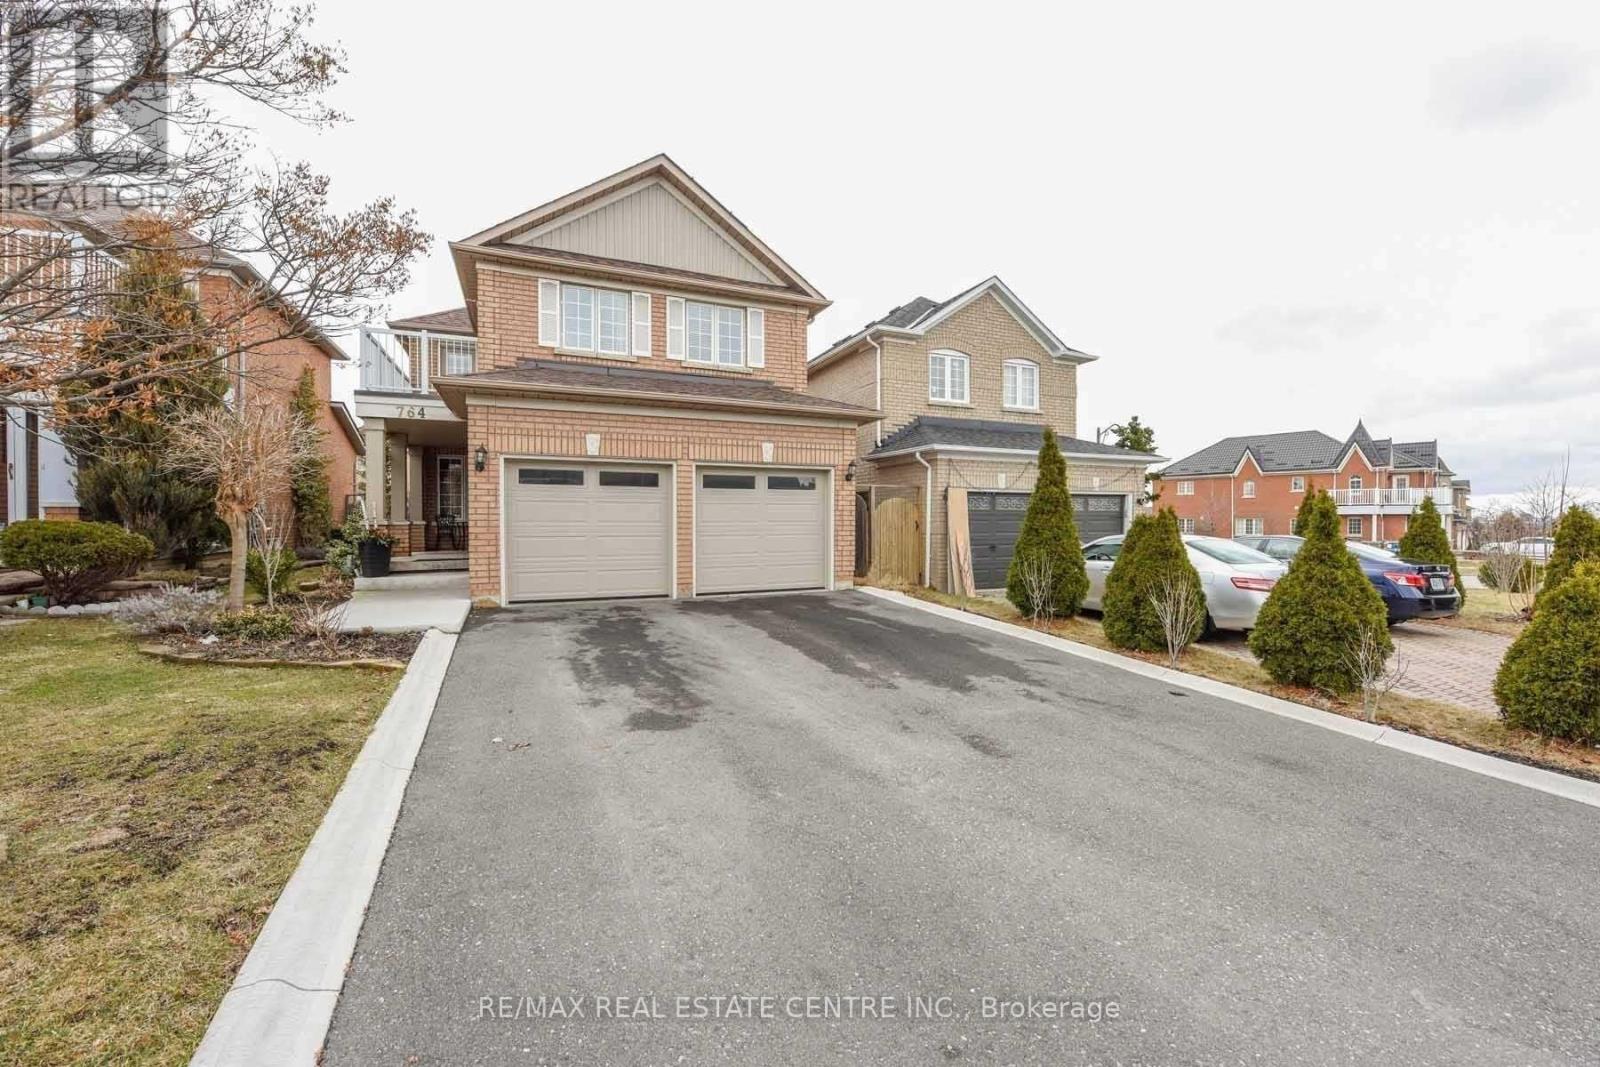
Mississauga, Ontario
Absolutely Fantastic 4+2 bedroom detached home with LEGAL SEPARATE ENTRANCE located in a highly desirable and convenient Mississauga neighbourhood. Features a modern kitchen with a breakfast bar, stylish backsplash, stainless steel appliances, and an open-concept layout overlooking the family room with a cozy gas fireplace. The breakfast area offers a walkout to a private deck storage shed. The main floor also includes spacious living and dining areas, perfect for entertaining. The primary bedroom features a walk-in closet and a renovated 3-piece ensuite bathroom. The second bedroom offers a walkout to a private balcony, and the updated 4-piece main bathroom . The fully finished basement includes a large recreation room, two additional bedrooms, a 3-piece bathroom, a spacious storage room, LEGAL Side Entrance and Egress windows are done in the basement to make LEGAL Second Dwelling Rental unit (id:39551)
122 Hill Farm Road
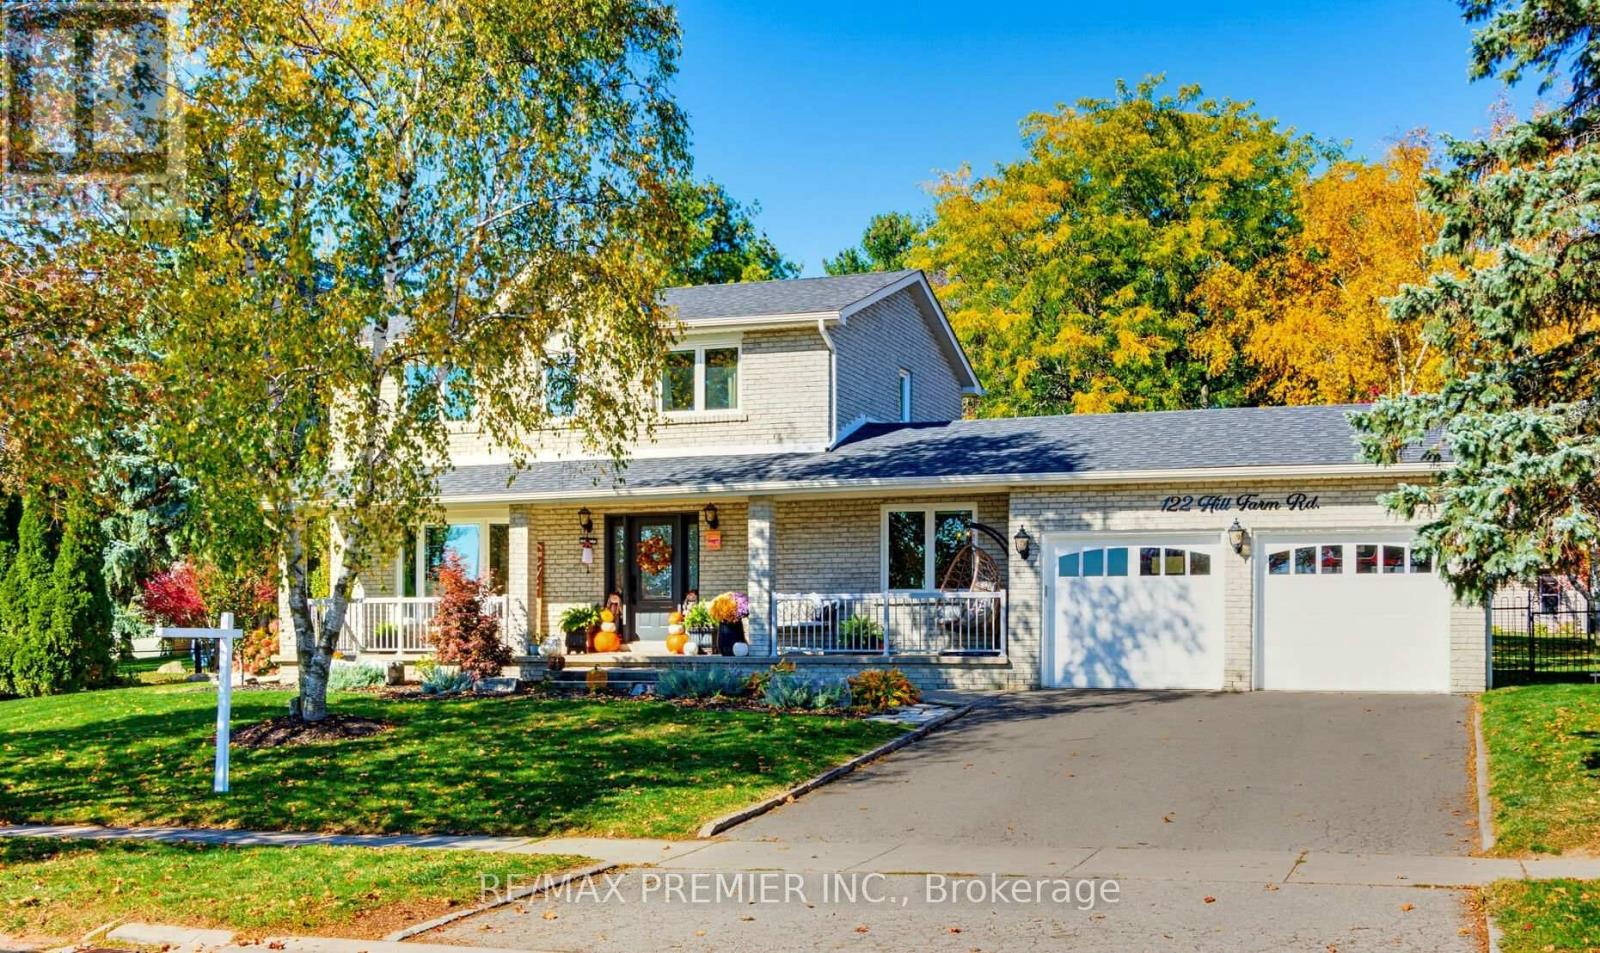
King, Ontario
Country charm meets town convenience! This impeccably maintained detached home is nestled on a rare 100' x 200' lot in the heart of Nobleton, complete with municipal water and sewers. Inside, you're welcomed by gleaming hardwood floors, smooth ceilings and generous principal rooms with large picture windows overlooking the yard. The bright, open-concept living/dining room easily accommodates large family gatherings. The eat-in kitchen is complete with granite counters, stainless steel appliances and a new built-in servery, the perfect spot for your coffee station. The main floor also offers a large family room (currently used as a dining room) and convenient laundry with walkout to the patio. Upstairs, the primary bedroom boasts a walk-in closet and a spa-like 4-pc ensuite, and the home's three baths have all been beautifully renovated. Car lovers will appreciate the oversized 2-car garage, tall enough for a lift. Step outside to your fully fenced backyard - a "cottage-like" setting, framed by mature trees, with a 21' x 53' concrete patio, 2 BBQ hook-ups for summer entertaining, plus a 16' x 12' garden shed roughed-in for electrical. Steps to schools, parks, trails and amenities, with quick access to Hwy 400 and 427. (id:39551)
43 Longworth Avenue
Richmond Hill, Ontario
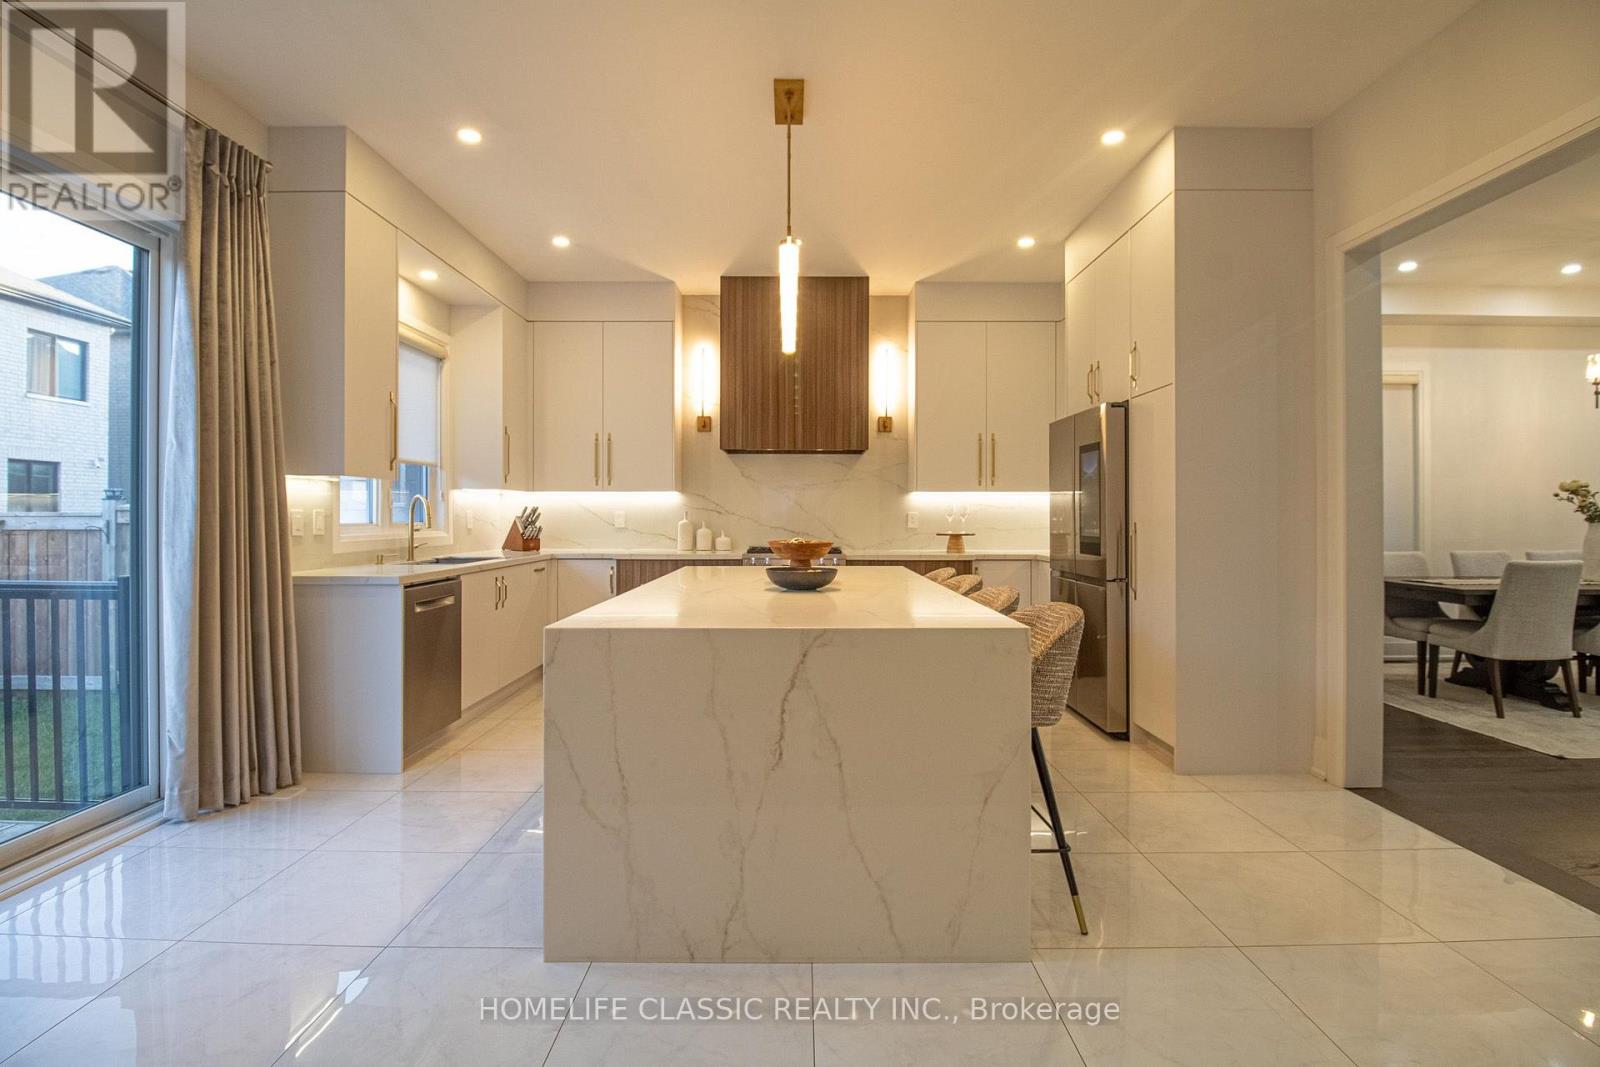
Priced to sell, don't miss this unique house, 2 Year New Home Built By Royal Pine Homes.10Ft Ceilings On Main Floor 4 good size Bedrooms, with second floor laundry room, above 2,600 Sf (Per Builders Floor Plan), Of elegant Above-Grade Living Space just in main and second floor plus finished basement with 9 feet ceiling with separate walk up, one large bedroom very good quality and walk out build by builder, that could be used as income helping to pay your mortgage, Attention To Detail & Craftsmanship Of A High Standard. Dramatic Exterior Profile With Stone Front Elevation. Custom Staircase With Wrought Iron Pickets. Exquisite Principal Rooms Featuring Meticulous Millwork & open concept lovely Living Room combined with Kitchen that you would love the layout. Beautifully Appointed Modern Kitchen With Oversized Island And Quartz Countertops, Sun-Filled Breakfast Area, Walk-Out To Backyard, Top Of The Line Bosch & Whirlpool Stainless Steel Appliances, Custom Cabinetry, 9 feet ceiling with separate walk up Entrance very stylish and modern kitchen, and much more to mention. (id:39551)
117 - 7373 Kennedy Road
Markham, Ontario
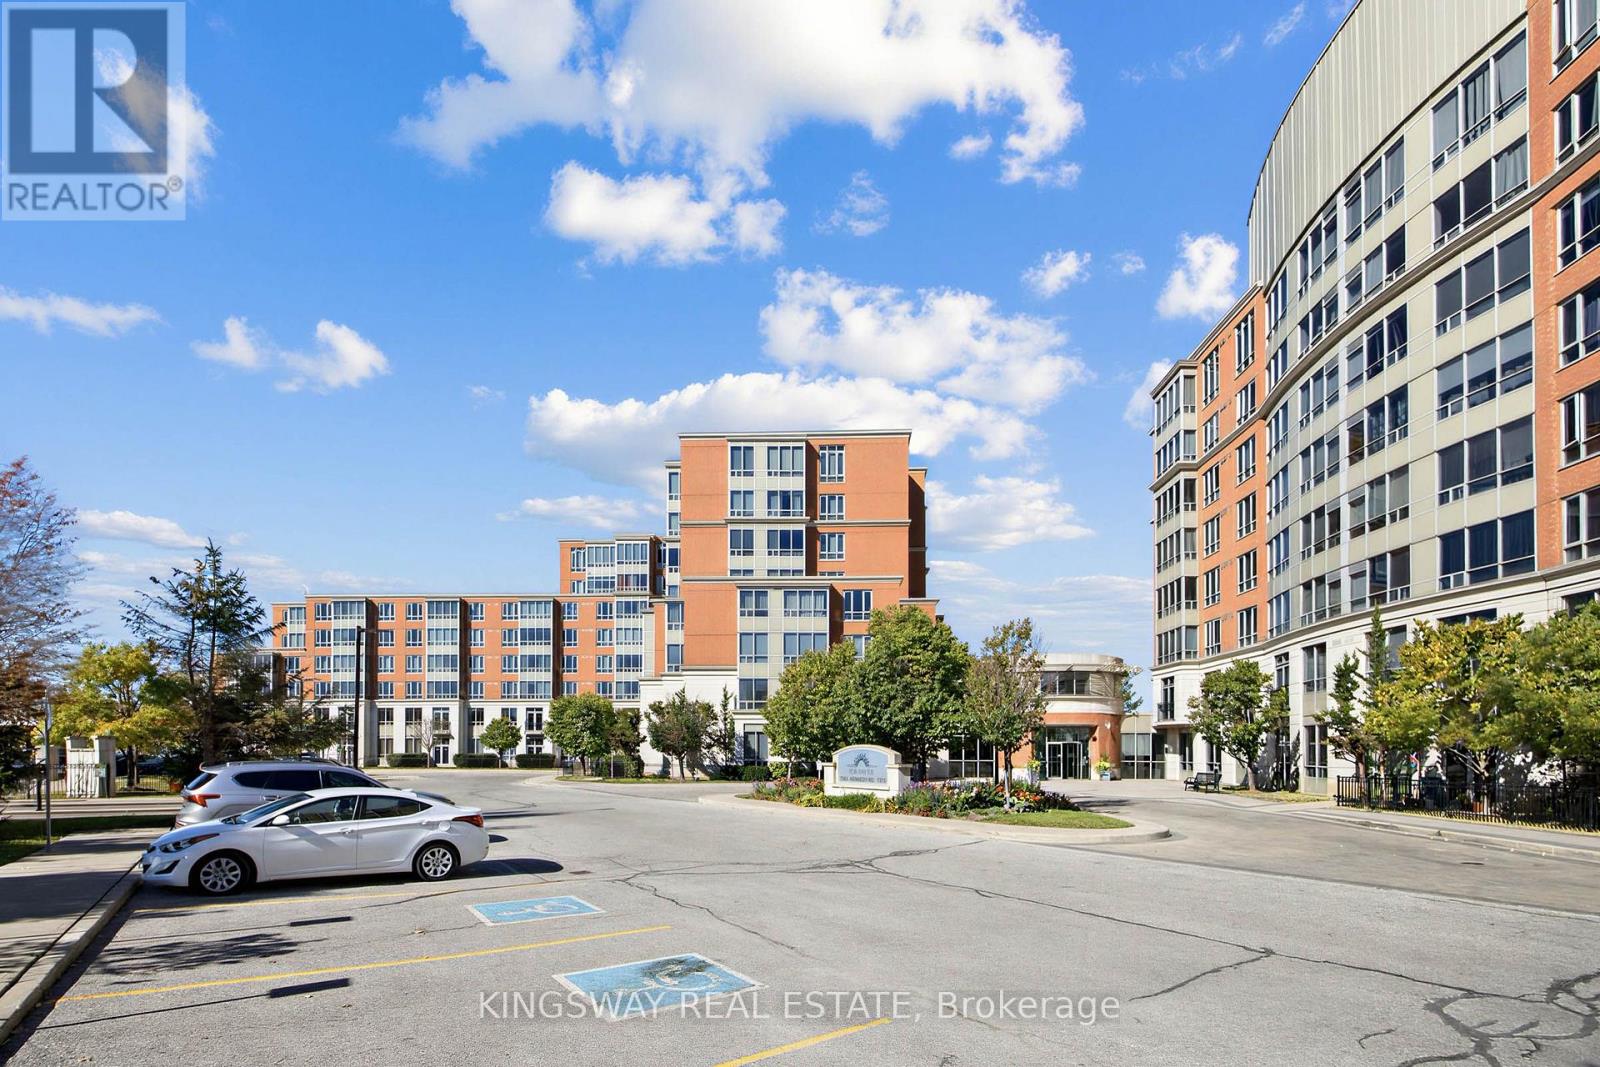
Rare ground-level opportunity at Casa Del Sol! Bright 2-bedroom + solarium with a smart split layout, 9-ft ceilings, and walkout to your private patio/yard. Both bedrooms feature built-in beds, built-in storage, and closet organizers. TWO separate underground parking spots (back to back) plus locker - a rare find! Low condo fee of only $688.24/month. 1,013 sq ft of well-designed space at Kennedy & Denison: steps to transit, supermarkets, restaurants, banks, and food court; minutes to Hwy 407, Pacific Mall, and YMCA. Ideal for first-time buyers, young families, or downsizers. Don't miss out! (id:39551)
2012 Inglewood Drive
Innisfil, Ontario
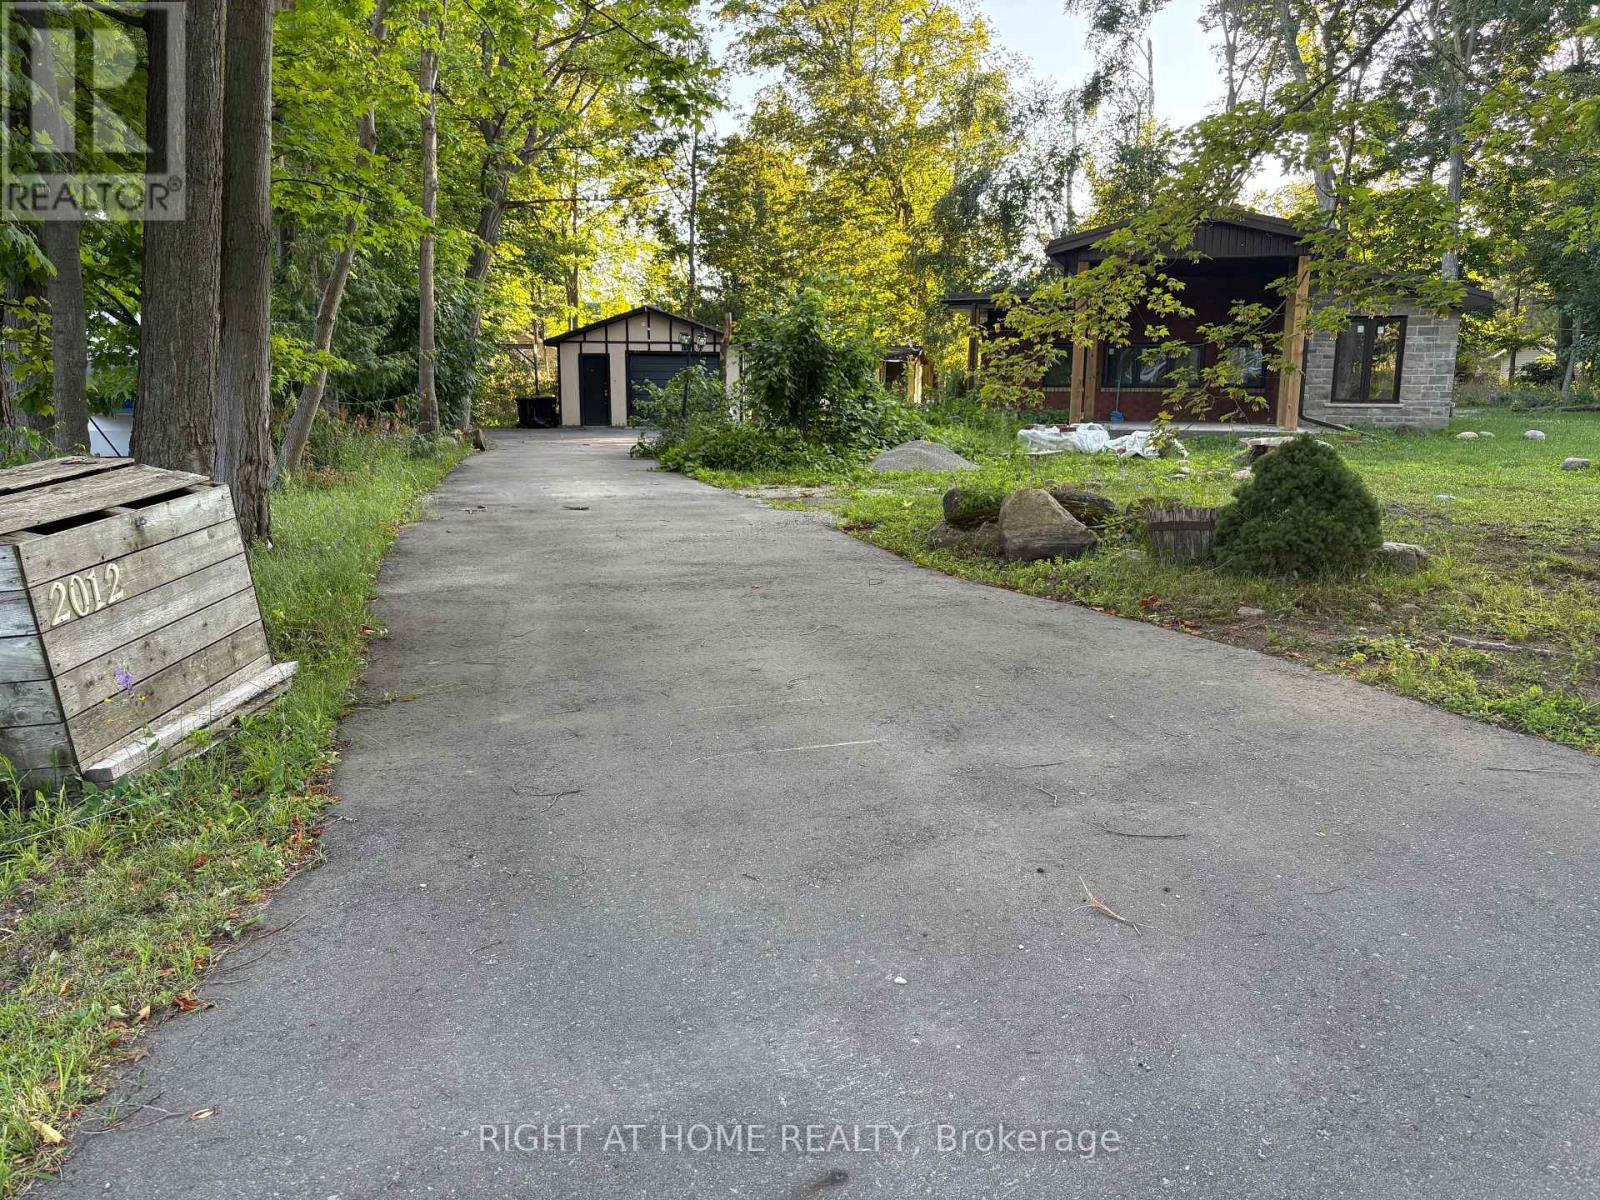
Almost a half-acre in a prime waterfront community! This beautifully modern 3-bedroom, 2.5-bathroom home in Alcona has been completely renovated by a professional designer. Enjoy ultimate peace of mind with a brand-new, worry-free metal roof and all brand-new, high-end appliances.The heart of the home features an open-concept chef's kitchen with a massive island, flowing seamlessly into a bright, sun-drenched great room that combines the family and dining areas. Located within walking distance to Innisfil's beautiful waterfront park, you can enjoy sandy beaches, boating, and fishing just steps from your door. With the community center, library, and local shopping all nearby, this rare gem is truly hard to find! (id:39551)
2607 - 70 Town Centre Court
Toronto, Ontario
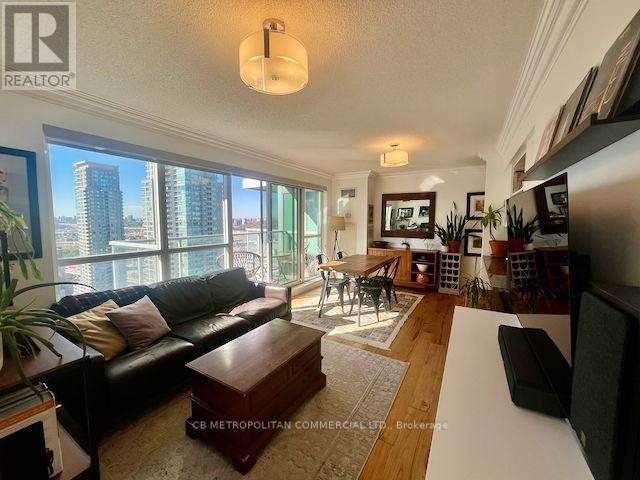
Tremendous two-bedroom corner suite with two-bathrooms, upgraded lighting and upgraded flooring (carpet-free), lovingly occupied by long-time owners ... immediately feels like home. Kitchen includes all newer stainless steel LG appliances, stone countertops, and breakfast bar. Very large primary bedroom with four piece ensuite bathroom. Second bedroom is full-sized for children or an amazing "corner office" work-from-home paradise. West & south facing balcony with amazing views of Scarborough Town Centre. Top quality builder Monarch Homes EQ1. One Parking Stall & one locker included. 24Hr Concierge, Theatre, Party Room, Gym, Guest Suites, and ample Underground Visitor Parking. (id:39551)
2460 Brock Rd
Pickering, Ontario
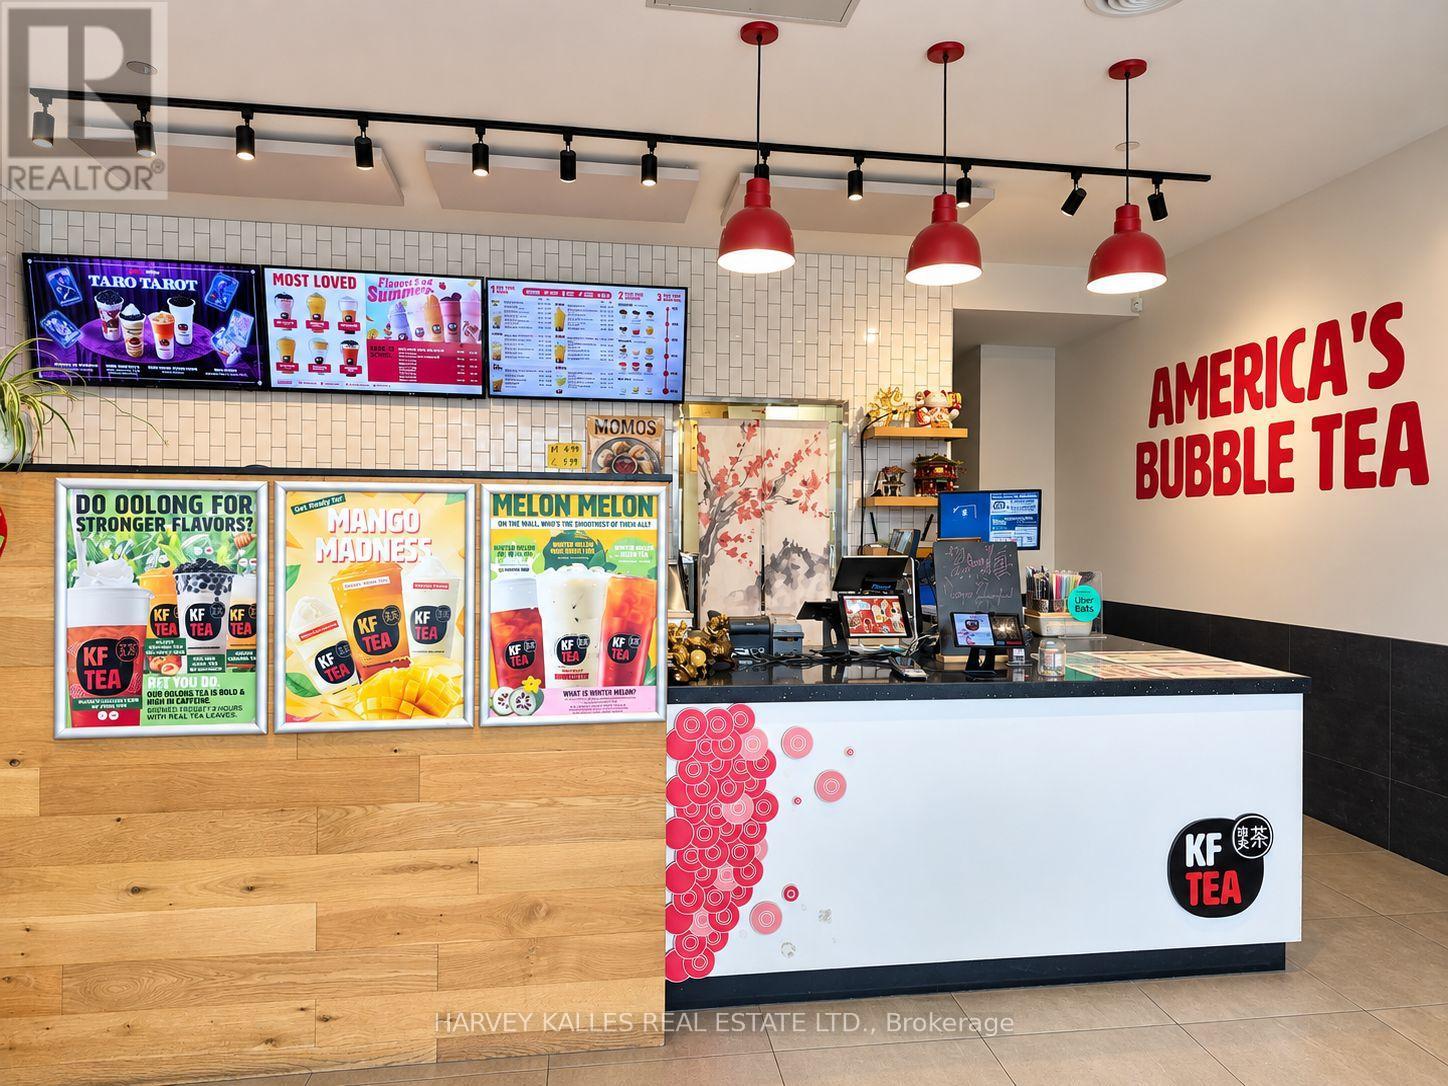
Rare Opportunity - Bubble Tea & OLG Lottery Business in Prime Pickering LocationRare opportunity to acquire a well-established Bubble Tea business with an OLG Lotterycomponent in a prime Pickering location.KF Tea is a popular and well-recognized franchise, supported by an establishedfranchisor and located in a busy plaza along Brock Road, offering excellent visibility andconsistent customer traffic.The business benefits from a strong combination of dine-in and take-out sales, serving adiverse and loyal customer base from the surrounding residential community, schools, andnearby businesses.The store is fully equipped and operational, including bubble tea preparation equipment andmachinery, providing an excellent opportunity for an owner-operator or investor seeking anestablished business in a high-demand area.Financial statements, sales records, lease details, franchise information, equipment list, andother relevant business documents are available upon request following the submission of anoffer, subject to the seller's approval and applicable confidentiality requirements. OLG Included & MOMOS (id:39551)
27 Beverton Crescent
Ajax, Ontario
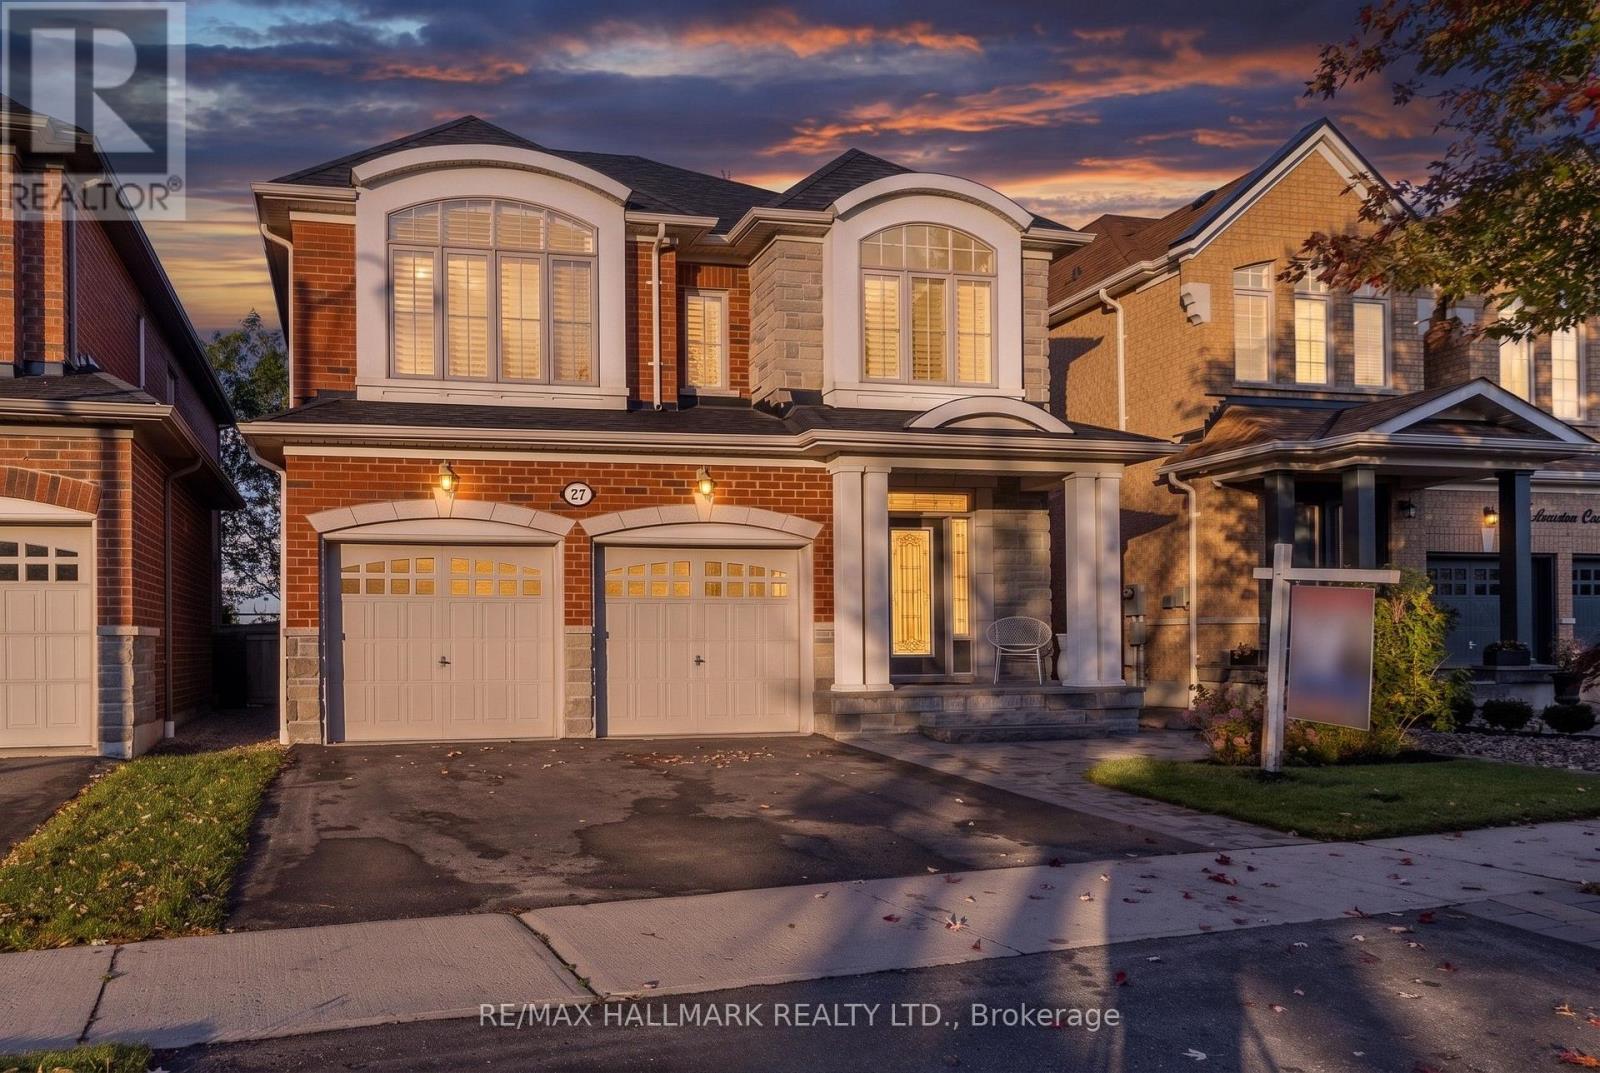
Welcome To This Exceptional Ravine-Backed Detached Home, Offering Privacy, Comfort & Resort-Style Outdoor Living! The Showstopper Is The Spectacular Backyard, Personally Designed & Built By Renowned Landscape Designer Paul LaFrance! An Entertainer's Dream Featuring A Two-Tier Composite Deck With Integrated Lighting, 10-Person Hot Tub, 15' x 15' Permanent Gazebo, Expansive Stone Entertainment Area With Gas Fire Pit, Gas BBQ Connection, Custom Illuminated Privacy Wall, 15-Ft Cedar Trees & Private Gated Ravine Access! Beautiful Front Interlocking, Natural Stone Steps & Slate-Finished Porch Add Outstanding Curb Appeal. Inside, Enjoy 10-Ft Main Floor Ceilings, Open-Concept Living, Oversized Windows on both levels, Hardwood Flooring, Elegant Staircase & Marble-Encased Glass Fireplace. The Kitchen Features Premium Tall Cabinetry, Granite/Quartz Countertops, 8ft Centre Island With Breakfast Bar, Stainless Steel Appliances & Custom White Brick Feature Wall. A Rare Transparent Elevator Connects The Main & Upper Floors! Additional Highlights Include A Large Primary Bedroom With Walk-In Closet, Double-Sink Ensuite, Glass Shower, Jetted Soaker Tub, Premium Window Coverings, Custom Shutters, Whole-Home Water Filtration & Softening System,Tankless water heater, Automatic Whole-Home Generator, Security Cameras & Alarm System. Spacious Laundry Room With Extensive Storage & Garage Access. A Truly Unique Property Combining Exceptional Outdoor Entertainment, Thoughtful Upgrades & Beautiful Ravine Surroundings! (id:39551)
Th 513 - 49 York Mills Road
Toronto, Ontario
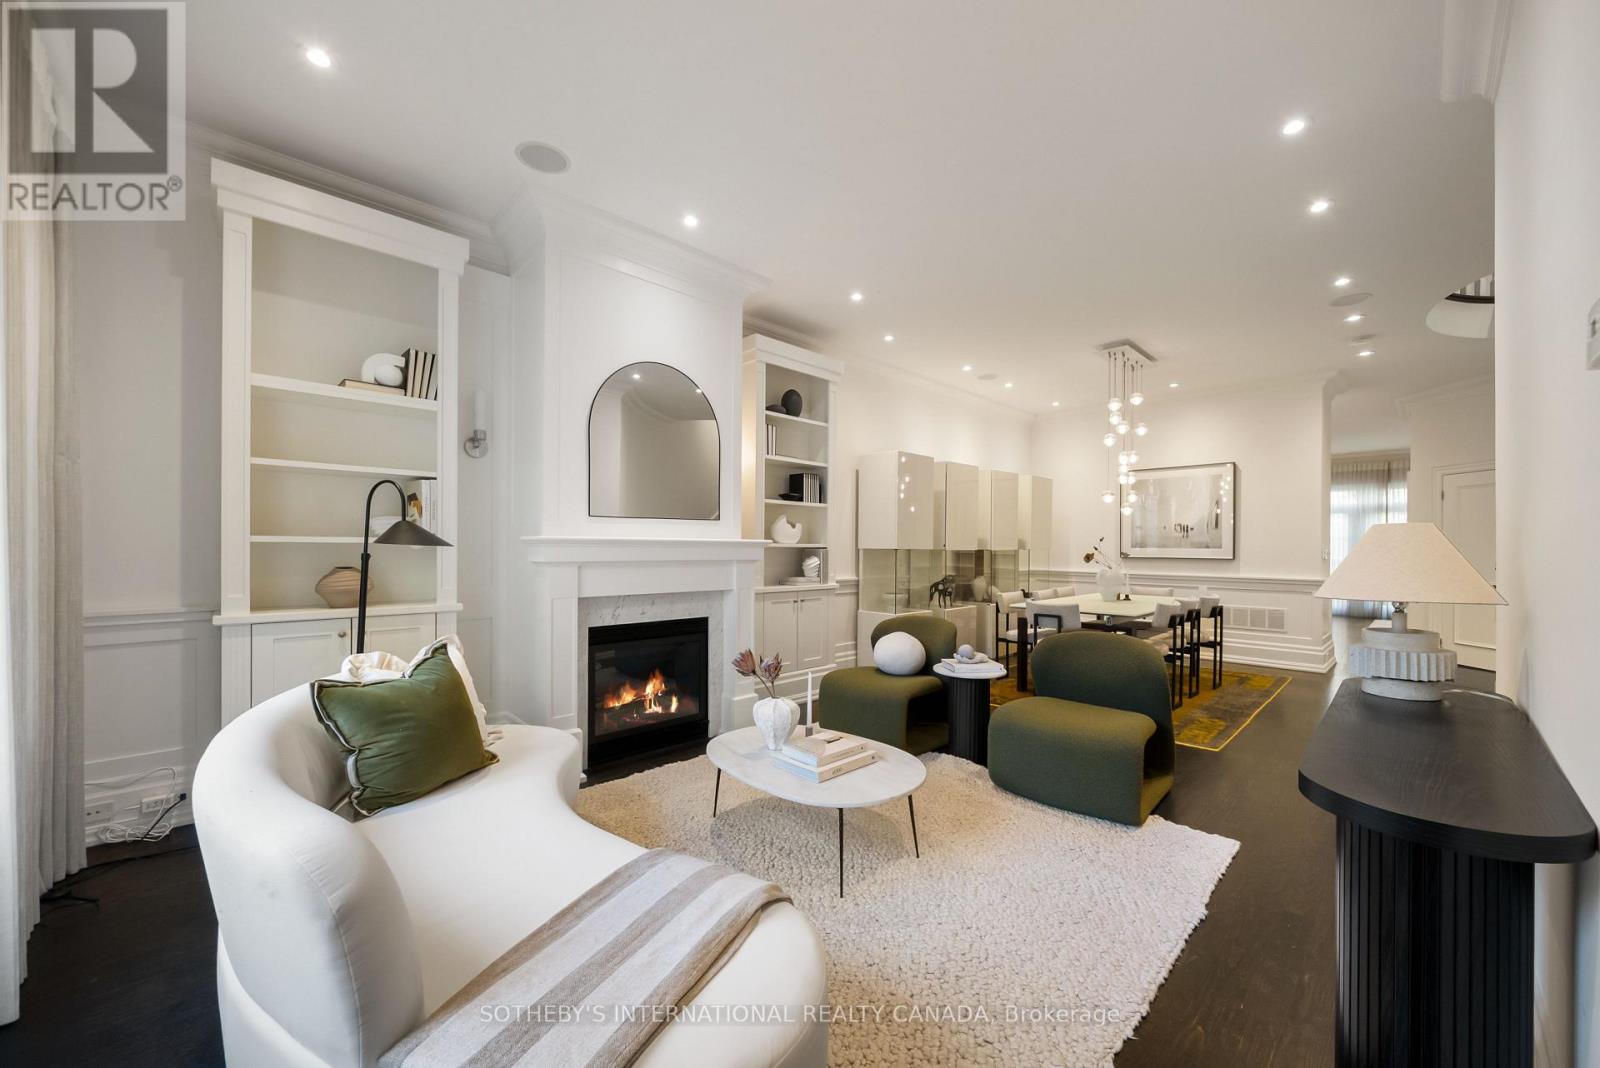
Set within a private enclave in prestigious Hogg's Hollow, this elegant three-storey townhouse offers approximately 3,800 square feet of beautifully appointed living space, combining generous proportions, refined finishes and the convenience of a private elevator servicing all four levels. The main floor welcomes with soaring ceilings, rich hardwood floors and an elegant living room featuring a gas fireplace and custom built-ins. The adjoining dining room is generous in scale, creating a natural flow between the principal rooms. A dramatic curved staircase, illuminated by a large overhead skylight, introduces a striking architectural element, while a discreetly tucked-away powder room adds convenience to the main level. The chef's kitchen overlooks an inviting family room, where French doors extend the living space into a private rear garden. The entire second floor is dedicated to an exceptional primary suite, complete with a gas fireplace, two walk-in closets and a grand six-piece ensuite. The third level offers two generously proportioned bedrooms, each thoughtfully appointed with its own ensuite bathroom and walk-in closet, providing comfort and privacy for family and guests. The lower level adds further versatility with a spacious recreation room, a four-piece bathroom, a well-appointed laundry room and direct access to the underground garage, where two owned parking spaces provide added convenience. Ideally positioned in one of Toronto's most established residential neighbourhoods, just steps from the subway and moments from the Granite Club, Rosedale Golf Club and Highway 401, this distinguished residence offers an exceptional balance of space, privacy and accessibility in the heart of Hogg's Hollow. (id:39551)
91 Cook Street
Binbrook, Ontario
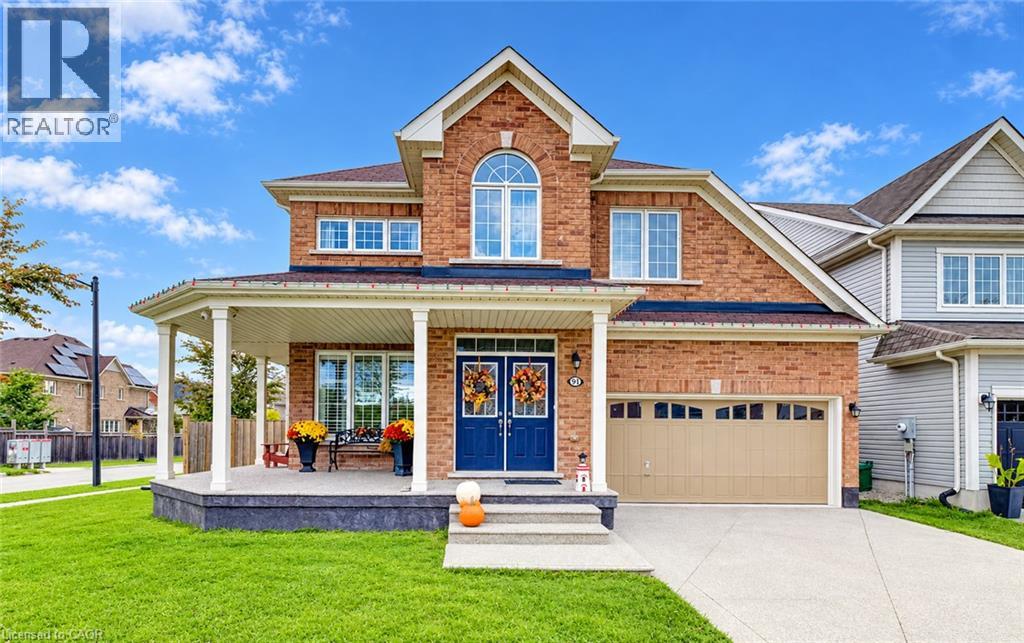
Located in a quiet, family friendly neighbourhood this exceptional 4+1 bedroom, 3.5 bath home checks all the boxes. Situated on a prime corner lot, this all brick home boasts a charming wrap-around porch overlooking desirable Summerlea Park. Enjoy modern living designed for seamless entertaining throughout 2,656 square feet of above grade sophistication and approximately 3800 sq. ft. of total finished living space. The cozy living room with stone feature wall and fireplace creates a warm and inviting space. The open concept floor plan is highlighted by a stylishly appointed kitchen with a vibrant backsplash, stainless steel appliances, and island with ample seating. The separate formal dining room is perfect for family gatherings and holiday hosting. Quality finishes including granite countertops and California shutters are complimented by a Maple hardwood staircase. From the dinette, step through oversized sliding glass doors to maintenance-free outdoor living, featuring a pool and an expansive concrete patio -the ultimate summer oasis. The main floor provides convenient inside entry from the mud room to the 2+ car tandem garage which leads to an aggregate driveway. The spacious primary suite is a true retreat featuring his and hers walk-in closets and a spa-like 5-piece ensuite with a soaker tub. Three additional generous bedrooms, a 4-piece washroom, and an upper level laundry room complete this floor. The full height lower level with vinyl flooring and pot lights extends your living space, featuring a spacious recreation area, an additional bedroom, and a modern 3-piece bathroom -ideal for guests, a growing family or in-law suite. Combining a premium lot with a sought-after community, this move-in-ready home is steps from parks, schools, and amenities. Don't miss this rare opportunity to own a home where quality meets location! (id:39551)

3 - 330 Phillip Street
Waterloo, Ontario
RARE HIGH-INCOME Cafe / Bakery / Restaurant BUSINESS OPPORTUNITY. Acquire a proven, cash-flow-positive Japanese bakery / cafe / restaurant franchise: Tsujiri, a globally respected brand founded in 1860. This location has been successfully operating for nearly 5 years with exceptional consumer validation, including a 4.7-star Google rating and an Uber Eats satisfaction score approaching 100% across the menu. The business has achieved annual gross sales in excess of $400,000 over the past three years. The owners are actively involved in daily operations. Detailed financial information is available for qualified buyers. All equipment is included (please check the photos), and the seller will provide complimentary full training (valued at $3,000+), ensuring a seamless transition. Monthly rent $5700 included TMI. Absolute Turnkey, profitable, and growth-driven - a compelling opportunity not to be missed! (id:39551)
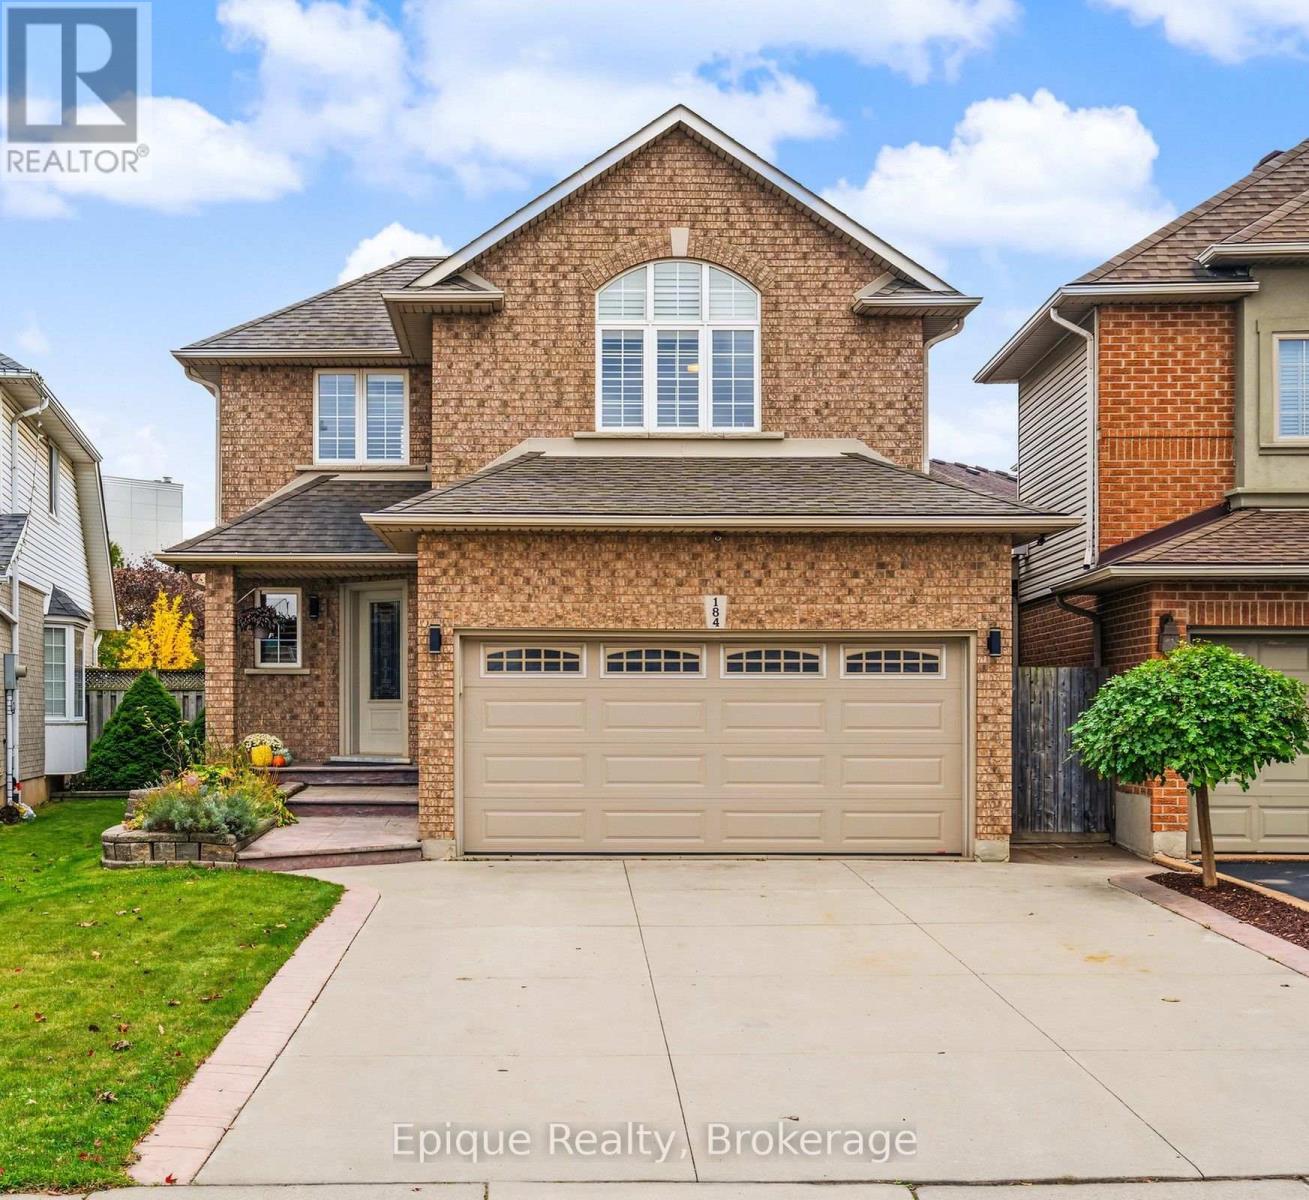
184 Locheed Drive
Hamilton, Ontario
Imagine summer evenings in your own custom gazebo, with the gas fireplace glowing, the game on TV, and the pool just steps away. This 3+1 bedroom, 3-bathroom detached home in sought-after Lisgar offers over 2,500 sq. ft. of finished living space. Buttermilk Falls, the Escarpment Rail Trail, and Mohawk Sports Park are all within walking distance, and schools, transit, and quick access to The Linc are close by. Rich hardwood floors run through the main and upper levels, connected by a maple staircase. The centre-island kitchen features granite counters, a pantry, generous cabinetry, and a walkout to the yard. It opens to an oversized dining room and a bright living room warmed by a built-in gas fireplace. Upstairs, the primary suite features its own electric fireplace and a 4-piece ensuite with a deep soaker tub. The finished lower level adds a spacious family room, a fourth bedroom, and ample storage. The newer furnace and A/C (2021), plus the washer and dryer (2021), add peace of mind. Out back, interlocking pavers surround the above-ground pool and gazebo (TV included), creating a private space with plenty of room to entertain. With an attached double garage and parking for six, this home checks every box. Book your showing today! (id:39551)
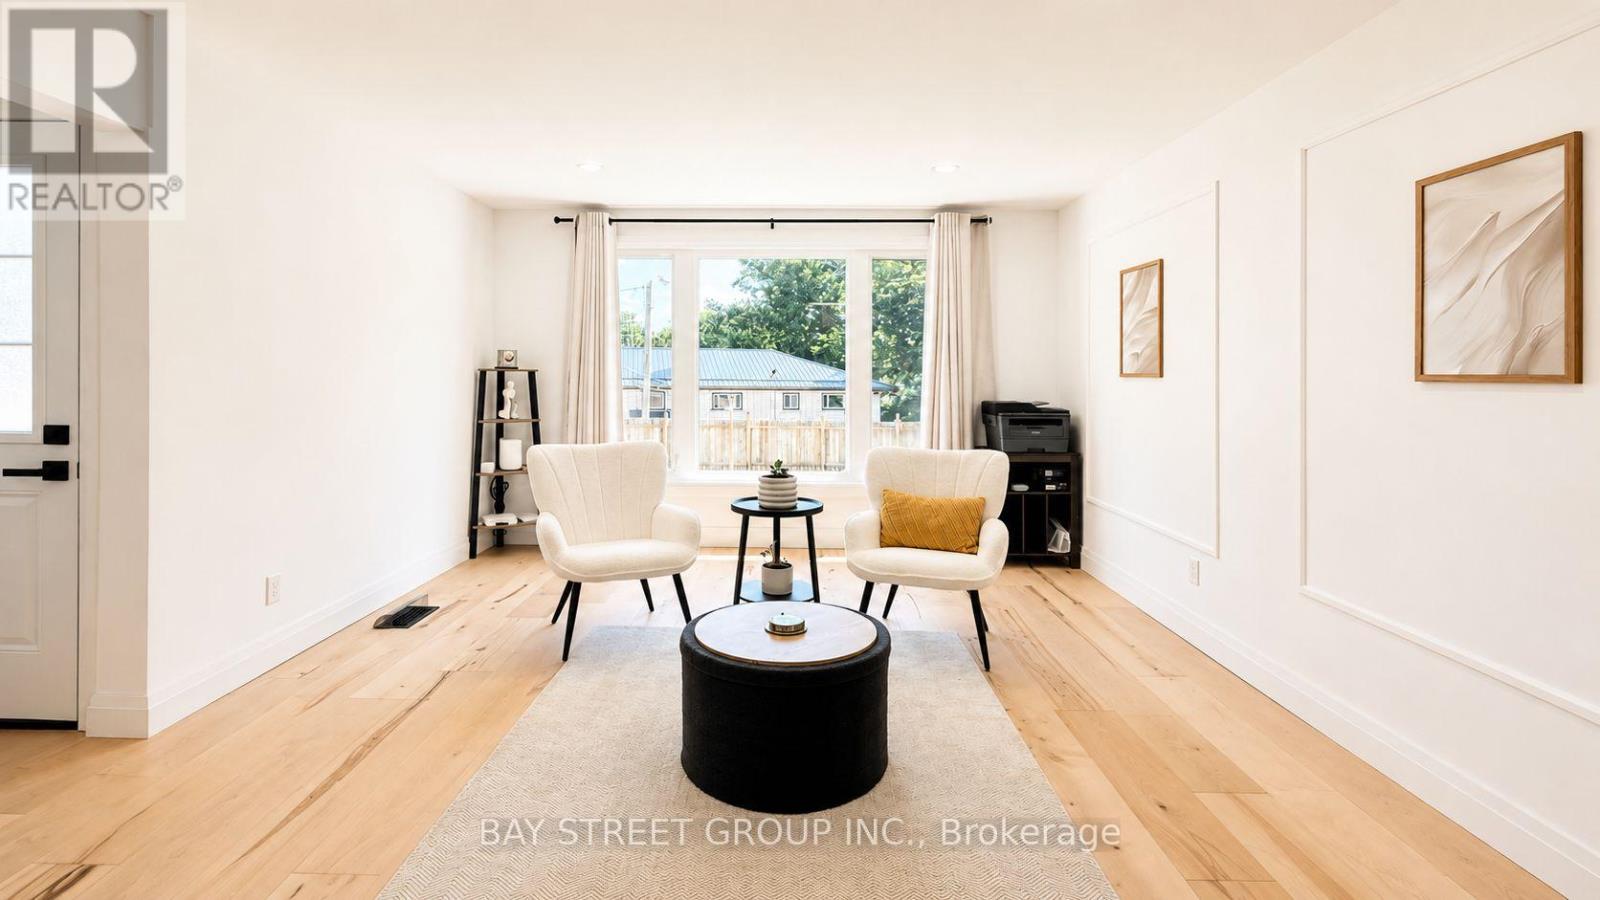
3 Parkside Drive
Tillsonburg, Ontario
Welcome to 3 Parkside Drive, a fully renovated 3-bedroom, 3-bathroom home in the highly sought-after Glendale neighbourhood. Situated on an impressive 60' x 120' corner lot, this exceptional property is literally a 2-minute walk to Glendale High School, with parks, the community centre, and everyday amenities just moments away.Designed for modern family living, the main floor features a spacious living room, a separate sitting room with a built-in bar, and a beautifully renovated kitchen complete with quartz countertops, custom cabinetry, and brand-new stainless steel appliances.The upper level offers two generous bedrooms, while the finished basement provides a third bedroom, a full bathroom, and additional living space ideal for guests, teenagers, or extended family.Every detail has been thoughtfully curated, featuring engineered hardwood flooring, pot lighting throughout, all new windows (2019), beautifully renovated bathrooms, premium finishes, and a bright, contemporary design.Step outside to your huge private backyard, complete with a brand-new deck, a new fully fenced yard, and endless space for entertaining, children, pets, or future possibilities.Complete with an attached garage, this turnkey home offers the perfect combination of style, space, and location in one of Glendale's most desirable family neighbourhoods. (id:39551)
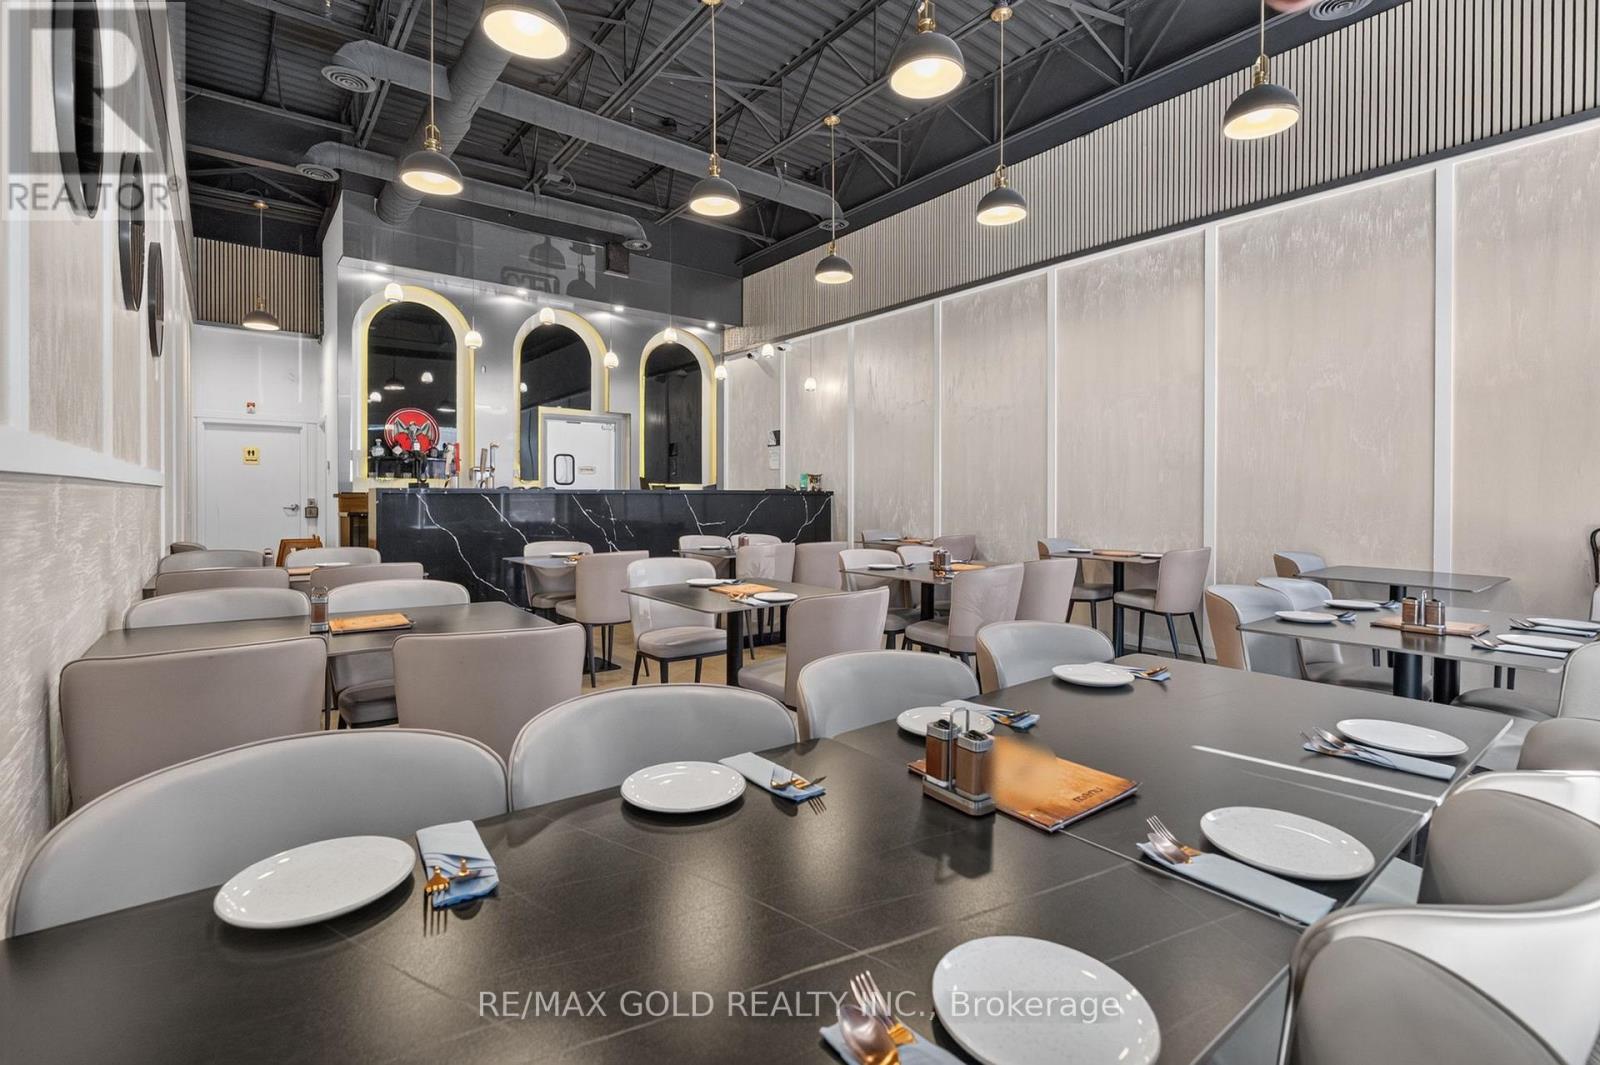
58 - 11635 Mcvean Drive
Brampton, Ontario
Excellent opportunity to acquire a fully equipped fine dine Indian restaurant in a prime Brampton location at Mayfield Rd & McVean Dr. Situated in a high-traffic, fully occupied retail plaza with excellent visibility and strong foot traffic, this turnkey operation is ideal for an owner-operator or investor. Approx. 1,250 sq. ft. with a well-designed layout and LLBO license. Features a fully equipped commercial kitchen with brand-new equipment, including a 20-ft commercial hood. Premises are approved exclusively for Indian cuisine, offering a rare opportunity in a high-demand area. Surrounded by high-density residential communities and established businesses, ensuring consistent customer flow and steady sales. Strong Google reviews and established brand presence. Opportunity to continue existing concept or rebrand. Significant growth potential through extended hours, catering, and delivery services. (id:39551)
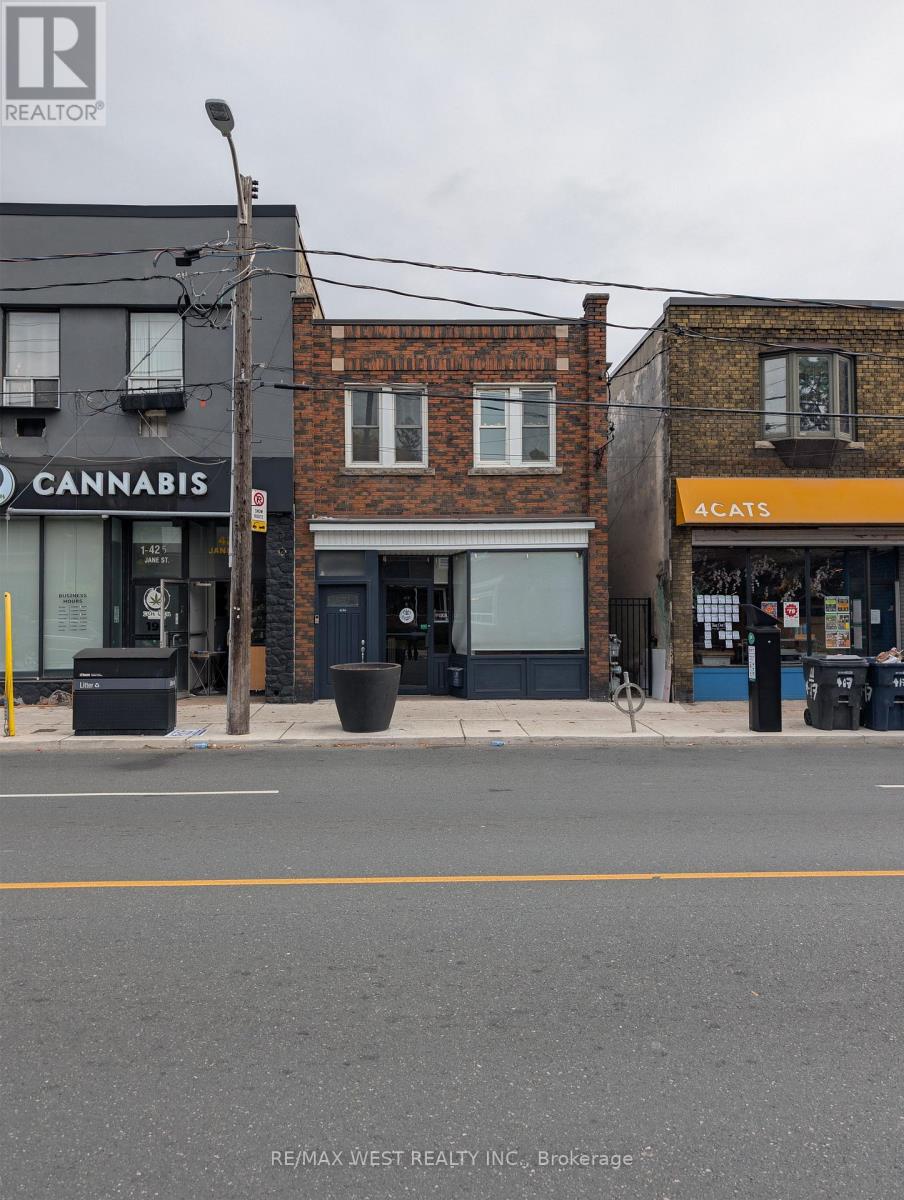
419 Jane Street
Toronto, Ontario
Exceptional mixed-use investment opportunity just steps from Jane Station and the vibrant neighbourhoods of Bloor West Village and Baby Point. The approximate 1,200 sq. ft., 10' high main-floor commercial unit is currently vacant, offering immediate flexibility for an owner-user or investor. Its versatile layout includes a spacious reception area, open-concept studio or showroom, and a separate side entrance that may provide potential for subdivision or supplementary rental income. At the rear, a kitchenette offers direct access to the backyard loading area, one parking space and the basement. Approx. seven-foot-high basement is fitted with wall-mounted storage racks and is well suited to storage, inventory or preparation use. The upper-level residential unit features hardwood flooring, abundant natural light and a large skylight illuminating the hallway. The functional layout includes one bedroom, a formal living room, dining room, separate kitchen and four-piece bathroom. A large office can be readily converted into a second bedroom, while the rear work area currently accommodates laundry, preparation and office functions. The unit is occupied by established tenants and includes one parking space. Electricity and gas are separately metered. The property is serviced by two gas-fired hot-water boilers supplying radiator heat. The main-floor commercial space also features a heat pump for air conditioning, while the upper residence uses a window air-conditioning unit. Two private parking spaces are accessible from the laneway. Located within a Major Transit Station Area and positioned on an excellent lot, the property offers compelling long-term potential for an addition, expansion or comprehensive redevelopment, subject to municipal approvals. An outstanding opportunity to acquire a well-located mixed-use asset with immediate owner-user flexibility, established residential tenancy and future upside. (id:39551)
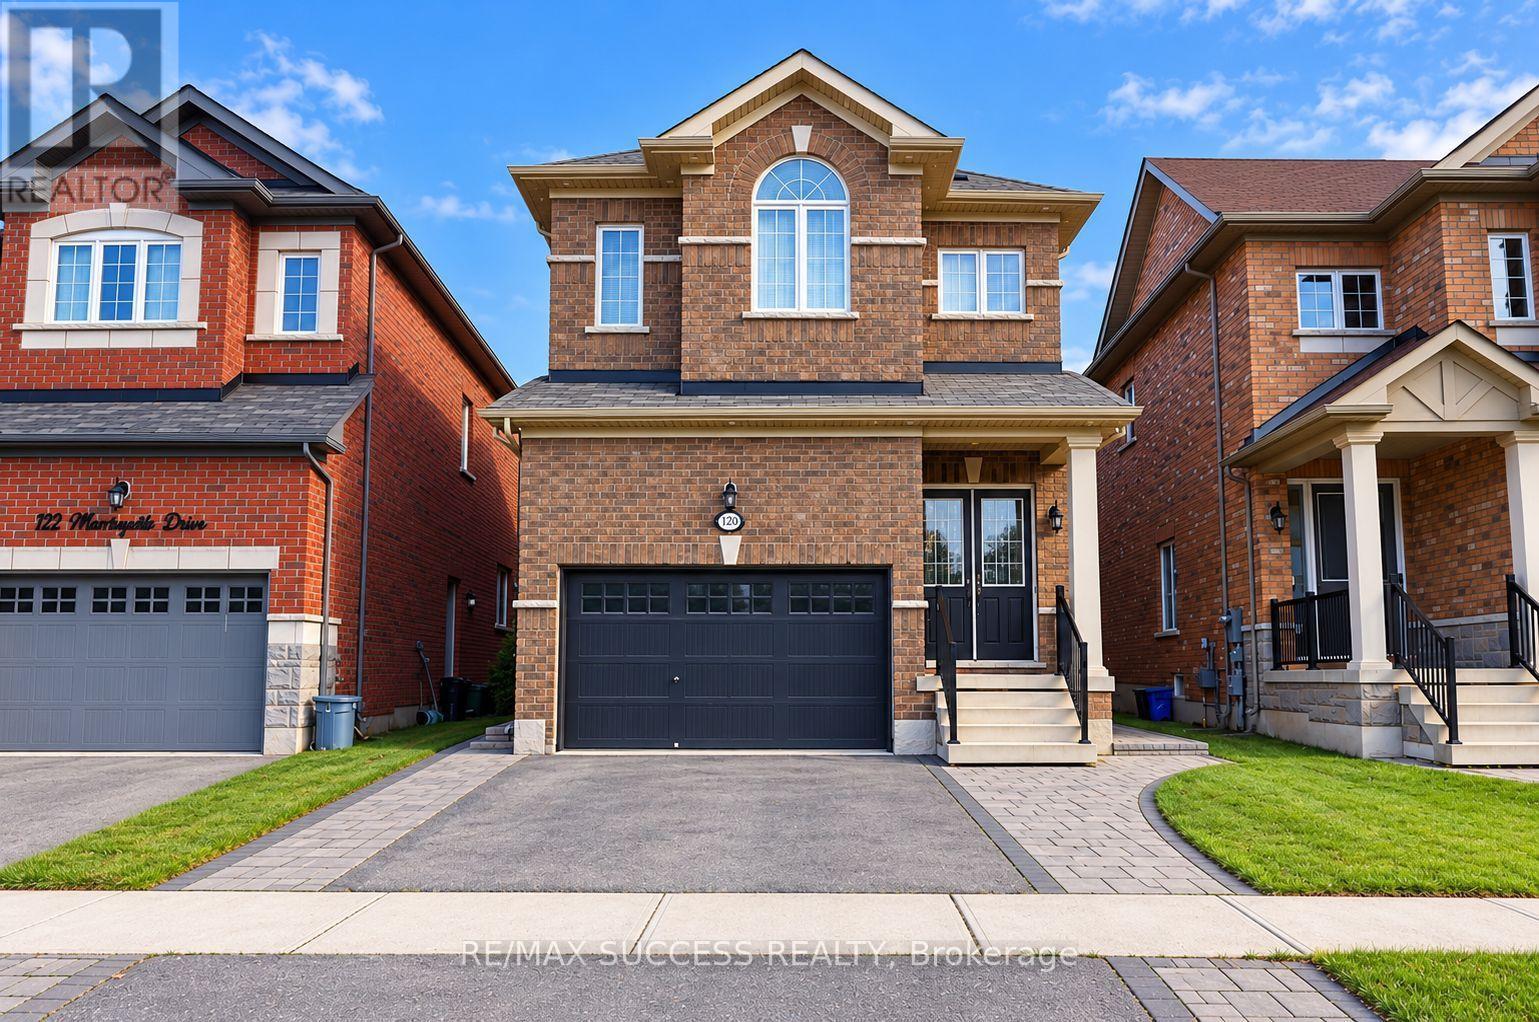
120 Morningside Drive
Halton Hills, Ontario
Welcome to this stunning 4+1 bedroom, 5-washroom executive family home in highly sought-after Georgetown South. Designed with meticulous attention to detail, this entirely carpet-free residence boasts premium upgrades at every turn, including soaring 10-foot smooth ceilings on the main level and 9-foot smooth ceilings upstairs. The heart of the home features a spacious, sun-filled eat-in kitchen outfitted with sleek quartz countertops and high-end stainless steel Thermador and JennAir appliances. Unwind in the cozy family room anchored by a warm gas fireplace, or host dinners in the elegant separate dining room. The second floor offers a rare and versatile layout featuring two primary suites, each with its own luxurious ensuite bath. Step outside to a fully landscaped, fenced backyard oasis perfect for entertaining. Complete with automated window shades, brilliant LED pot lights throughout, an upgraded staircase, and convenient direct garage access, this turn-key home truly has it all. (id:39551)
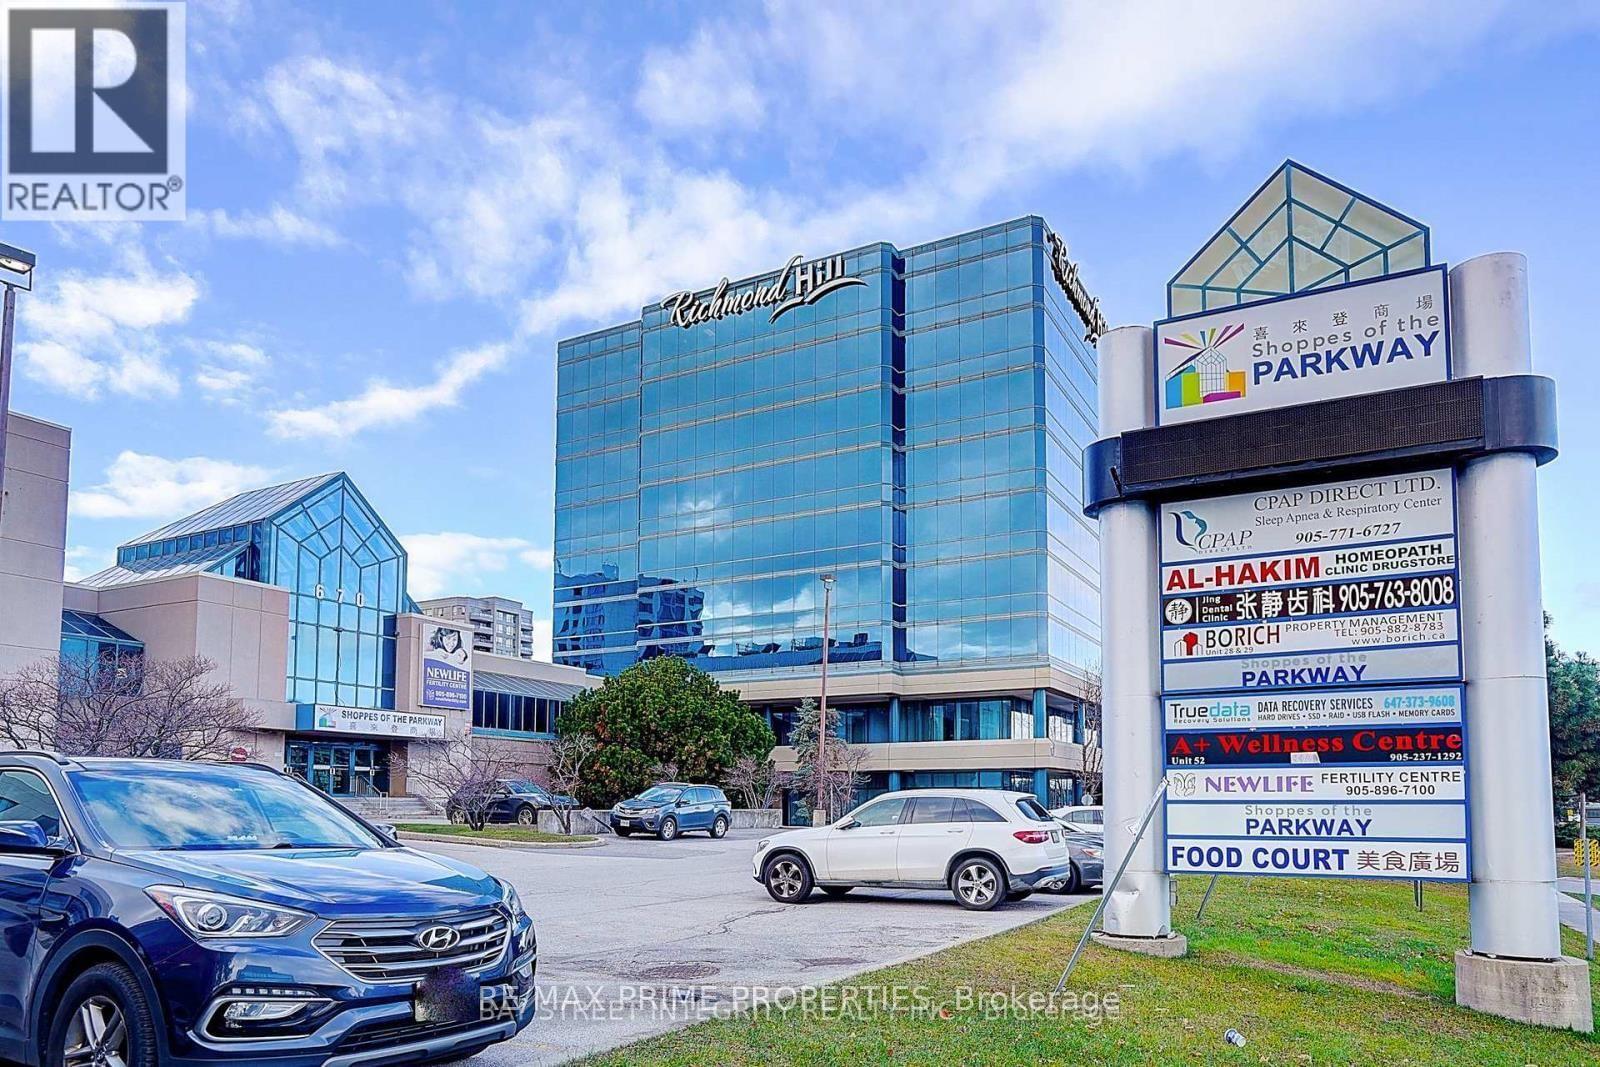
67 - 670 Highway 7 E
Richmond Hill, Ontario
Indoor Corner Retail Unit Near The Retail Entrance At The "Shoppes Of The Parkway" Link To The Sheraton Parkway Hotel And The Town Of Richmond Hill. Convenient Indoor & Outdoor Parking. Link to the Sheraton Parkway Hotel and Town of Richmond Hill Office, Steps To Public Transit. Viva & Highway 404, Surrounded By Condos, Restaurants & Shopping, New Chinese Restaurant moving into the Mall. Was a fashion store, suitable for all retail business. ****Excellent Opportunity For Investment Or To Start Owning Your Business**** (id:39551)
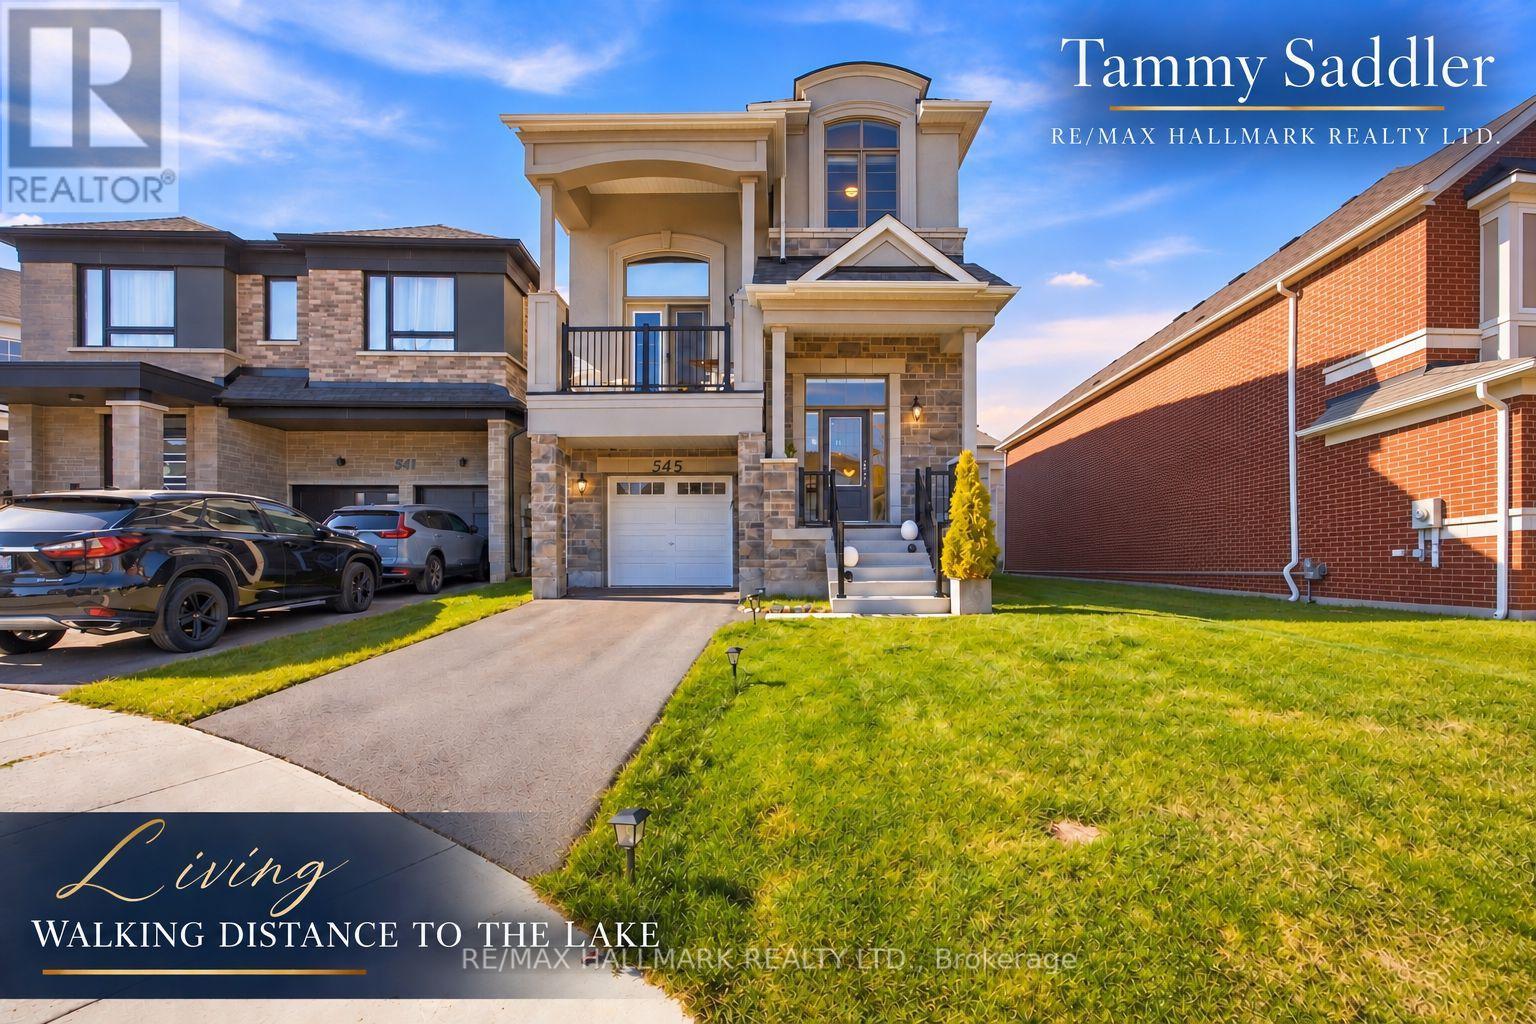
545 Mika Street
Innisfil, Ontario
Premium court facing lot on a quiet cul-de-sac! Irregular lot approx. 43 x 129.56 ft, larger than typical for the community. Built in 2025 by Mattamy Homes in Innisfil's Lakehaven community, this like new 3 bedroom, 2.5 bathroom detached home has over $110,000 in upgrades, incl. the court facing lot premium and French Chateau elevation with upgraded stone exterior. Chef's kitchen: executive cabinetry with soft close, two tone island, Bianco Calacatta quartz with mitered waterfall edge both sides, unique backsplash. Kindred undermount sink, MOEN pre rinse faucet, built in appliance nook on its own circuit and 2 capped boxes for island pendants. Oak hardwood in the kitchen and throughout great room, dining, family room and both halls. Smooth ceilings on the entire main floor. Upgraded 12x24 tile in foyer, mud room and powder room. Gas fireplace with built- n shelves. CAT-6 outlet. Primary ensuite: double quartz vanity, frameless glass shower with tiled ceiling, brick-pattern wall tile, upgraded floor tile and MOEN handshower. Main bath: quartz vanity, upgraded floor and brick pattern wall tile, MOEN handshower. Double swing closet doors in bedrooms 2 and 3. Laundry: full upper and base cabinets, quartz counter with upgraded sink and faucet, quartz over washer/dryer, upgraded tile. Central air, gas forced air heat, 200 amp service, 1-1/4" gas line, gas BBQ line, frost free hose bibs, garage opener with keypad. Full high ceiling basement roughed in for a 3 pc bath, ready for a rec room, gym or in law space. Attached garage with inside entry. New Upgraded Stainless Steel Appliances and electric / pull down Solar blinds included on all windows. Minutes to Lake Simcoe, Friday Harbour Resort, Innisfil Beach Park, The Nest Golf Course, many golf courses near by, schools, shopping, Hwy 400 and Barrie South GO. Like new, without the wait or the cost of upgrading. (id:39551)
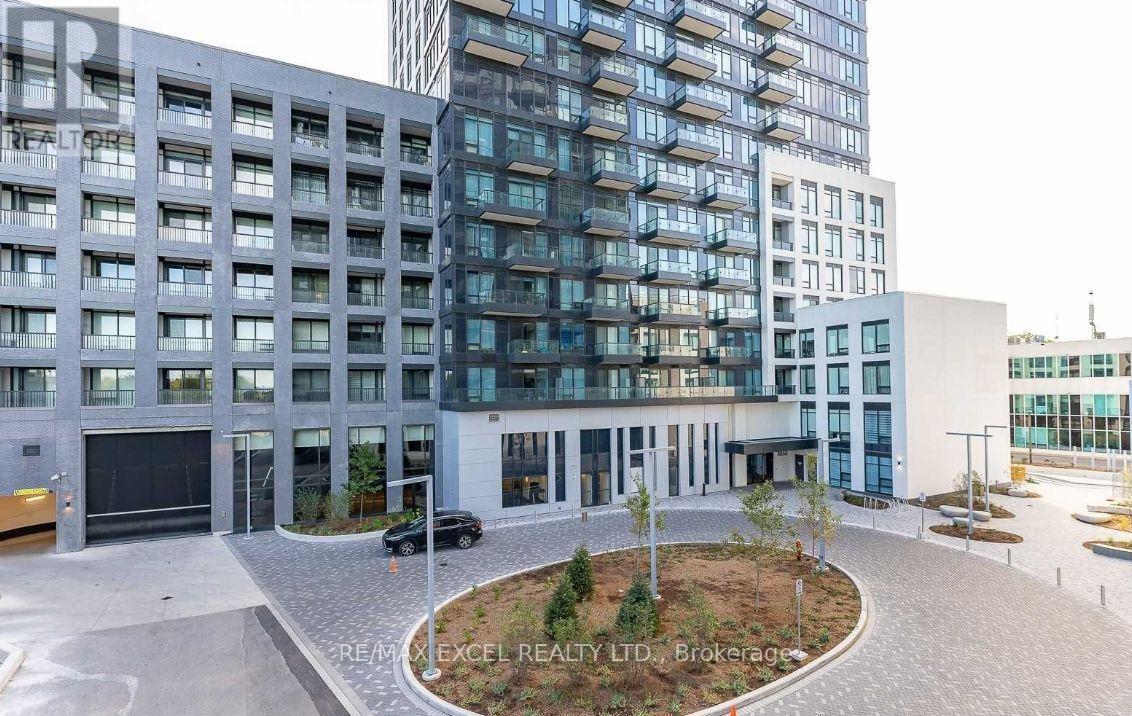
1502w - 3 Rosewater Street
Richmond Hill, Ontario
Steps from the New Subway Station of the upcoming Yonge North Subway Extension, providing a fantastic opportunity for future appreciation, this prime corner suite in the heart of Richmond Hill features a stunning, sunlit 2-bedroom, 2-bathroom layout with unobstructed views and a practical split-bedroom design for maximum privacy. The open-concept living and dining areas showcase 9-foot smooth-finished ceilings, oversized floor-to-ceiling windows, and wide-plank light flooring, complemented by a modern kitchen equipped with quartz countertops, a stylish backsplash, and a functional center island with a breakfast bar. Additional highlights include a private open balcony, a generous secondary bathroom, in-suite laundry, an owned parking space, and an owned locker, all set in an unbeatable location just steps from local transit, Langstaff GO Station, Cineplex Plaza, shopping, restaurants, Walmart, LCBO, and top-rated schools. (id:39551)
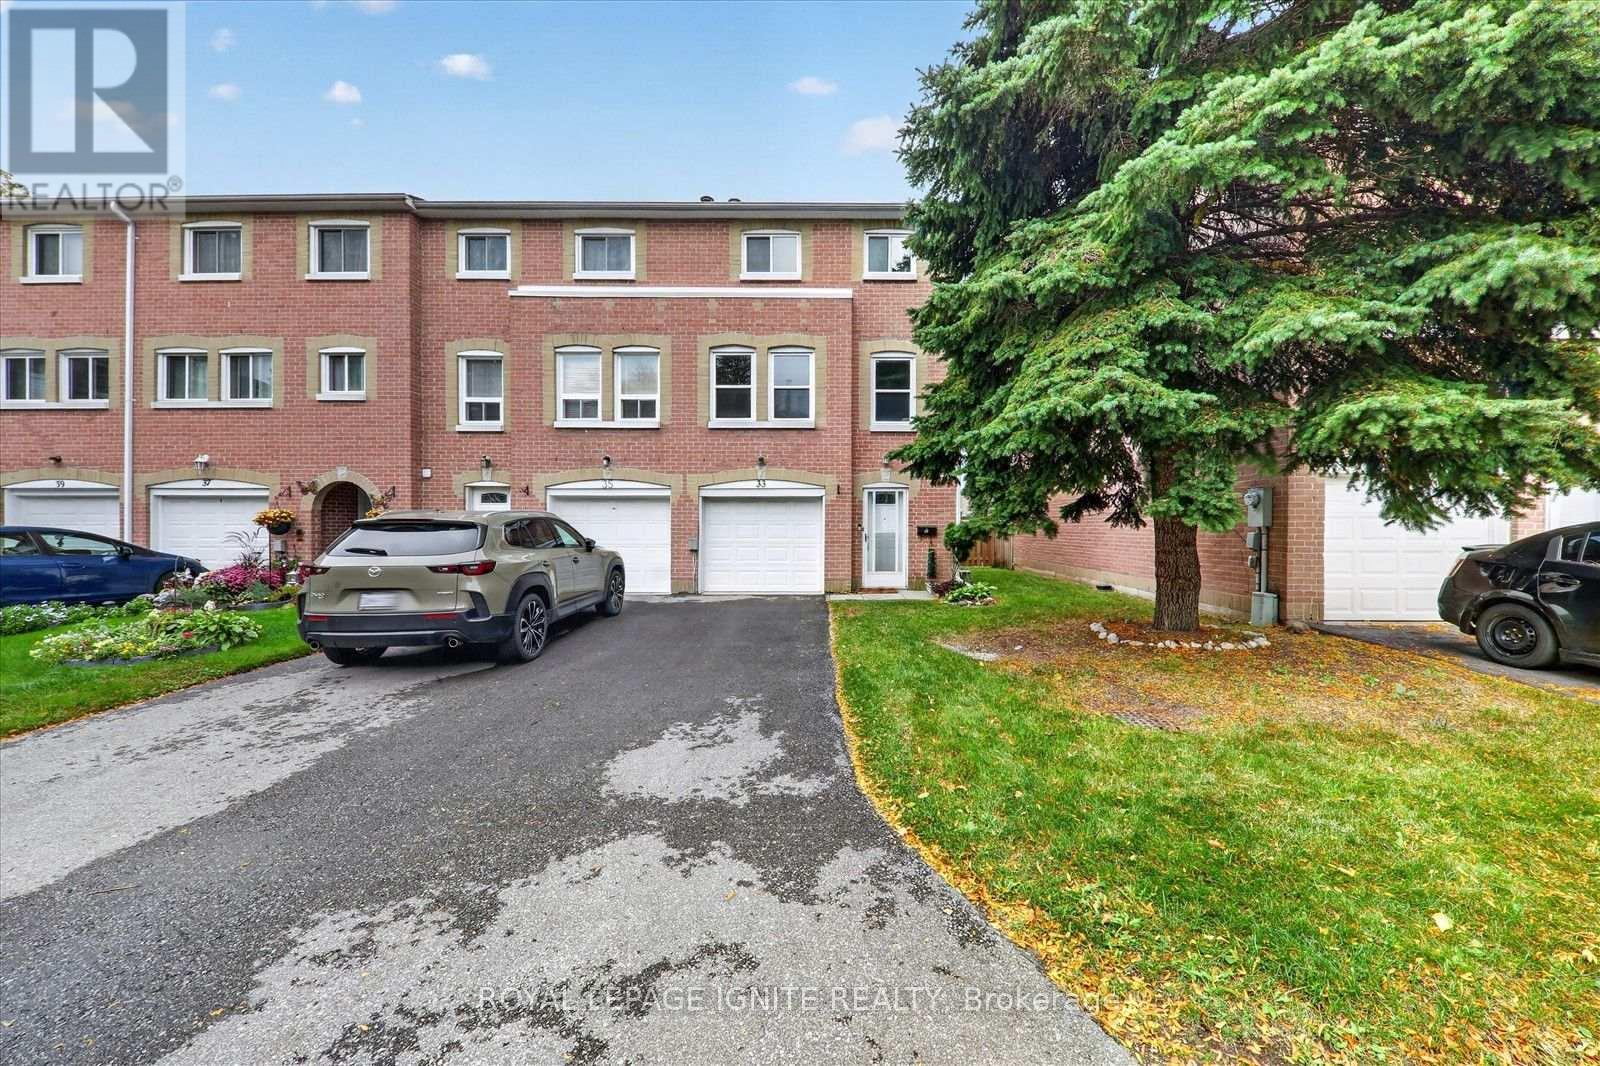
33 - 200 Murison Boulevard
Toronto, Ontario
Welcome to this bright and well-appointed end-unit townhome, offering 3 bedrooms, 2 bathrooms and parking for 3 vehicles in a convenient Scarborough location. Freshly painted throughout, the home features a functional layout with a main-floor walkout and kitchenette, providing versatile space for a variety of household needs. The open-concept 2nd floor features a spacious living area with a fireplace, ideal for everyday living and entertaining. The updated kitchen is equipped with stainless steel appliances, quartz countertops, a new backsplash and freshly painted cabinetry with ample storage. The primary bedroom offers 2 large windows, custom closet cabinetry and a 4-piece Semi ensuite bathroom. Ideally located within walking distance of Walmart Supercenter, Cineplex, LCBO, restaurants, grocery stores and everyday amenities. Nearby schools include Lucy Maud Montgomery Public School, Emily Carr Public School, Grey Owl Junior Public School and St. Florence Catholic School. Convenient access to Highway 401, TTC transit and GO stations makes commuting easy, while the University of Toronto Scarborough, Centennial College and Centenary Hospital are a short drive away. An excellent opportunity to own a move-in-ready home offering comfortable living, versatile space and exceptional convenience. (id:39551)
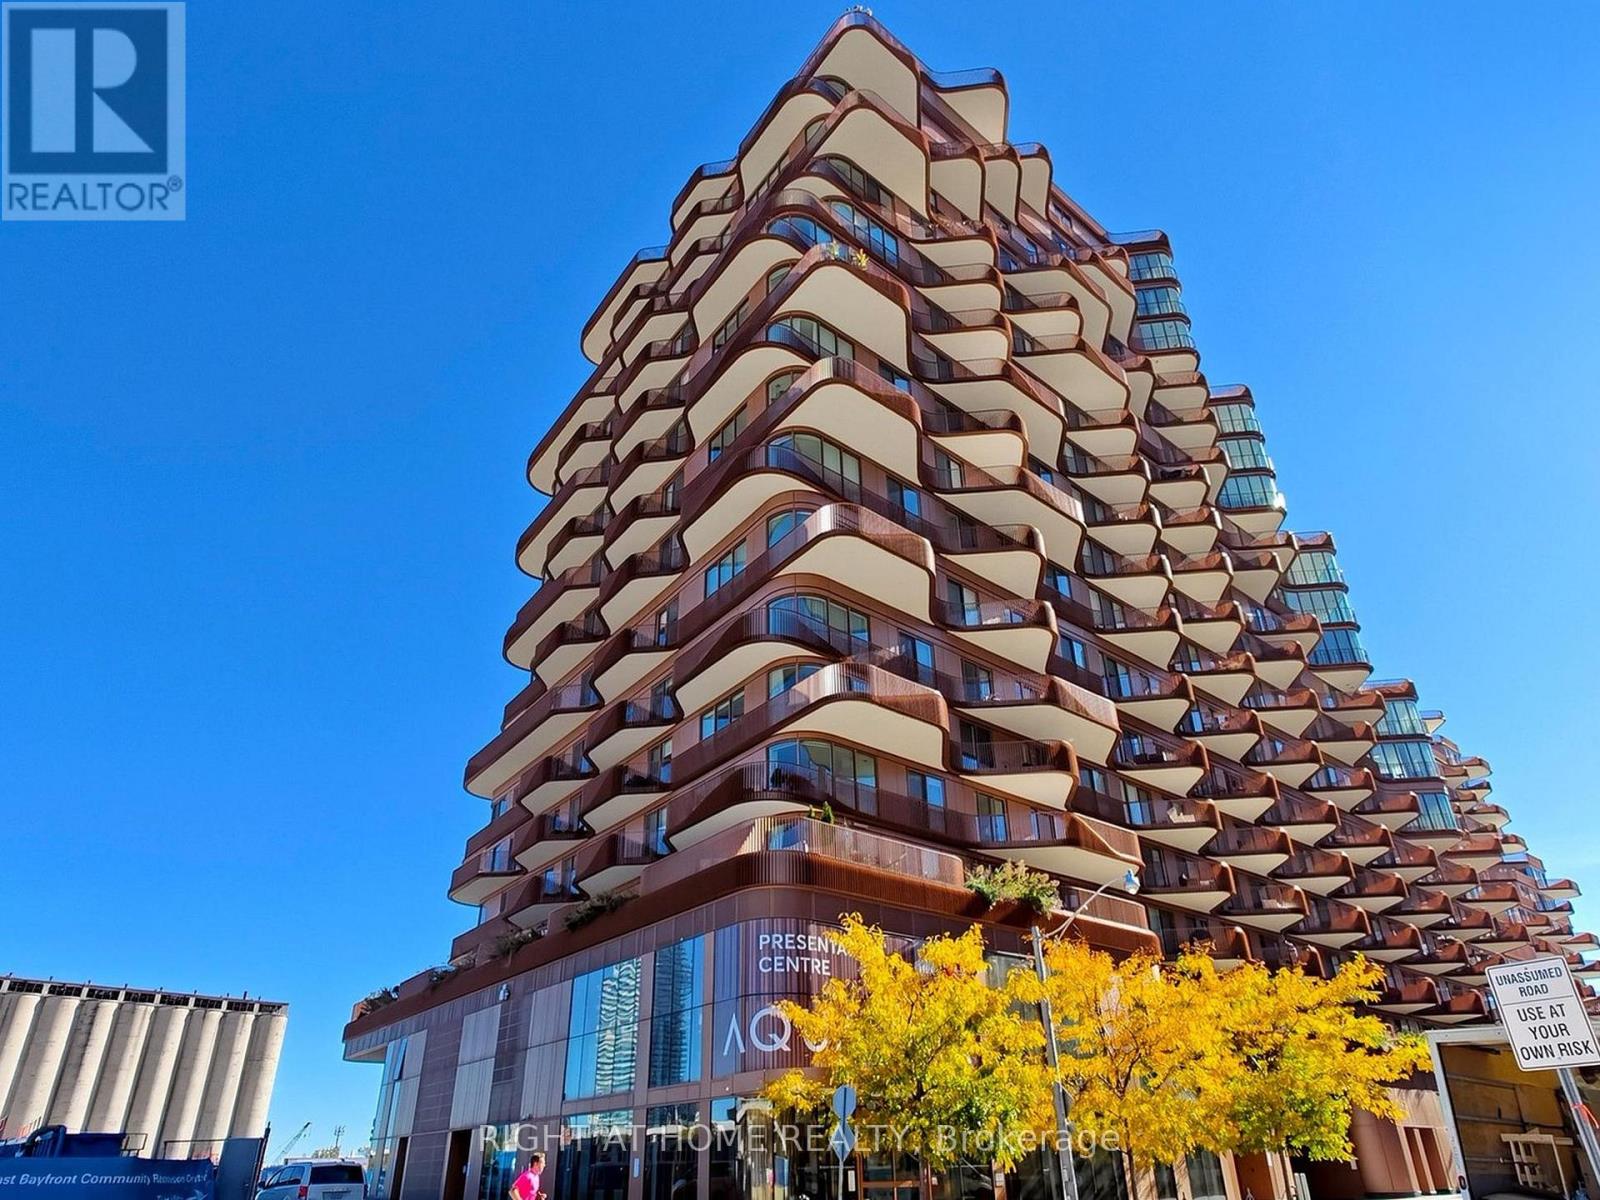
510 - 155 Merchants' Wharf
Toronto, Ontario
Welcome to Aqualuna by Hines Tridel, a globally celebrated, award-winning waterfront community and a true architectural landmark along Toronto's vibrant waterfront! This exceptional 2-bedroom, 2-bathroom residence offers an impressive 1,284 sq. ft. of thoughtfully designed living space, highlighted by a rare and generously sized open-concept living and dining area with floor-to-ceiling windows and a walkout to an impressive approx. 200 sq. ft. private terrace overlooking Lake Ontario-an exceptional outdoor space for relaxing, dining and entertaining while enjoying breathtaking, unobstructed waterfront views. The gourmet kitchen features premium Miele appliances, elegant soft-close cabinetry, deep pots & pans drawers, built-in waste storage, sophisticated finishes, and a beautiful custom-added kitchen island with additional drawer storage. A separate laundry room adds everyday convenience. Enjoy resort-inspired amenities including a spectacular outdoor pool overlooking the lake, fully equipped fitness centre, yoga studio, sauna, billiards room, guest suites, two designer lobbies, and beautifully appointed lounge and entertaining spaces. The residence includes one premium EV parking space and one locker. Set within Aqualuna's prestigious 13-acre master-planned waterfront community, this remarkable residence offers the perfect blend of luxury, tranquility and connectivity. Steps to the waterfront boardwalk and scenic trails, Sugar Beach, St. Lawrence Market, Distillery District, George Brown College, waterfront dining, Loblaws, LCBO and TTC, with easy access to the DVP, Financial District, PATH, Leslieville, CN Tower and Rogers Centre. An exceptional opportunity to own a spacious luxury residence with spectacular lake views in one of Toronto's most distinctive waterfront communities! (id:39551)
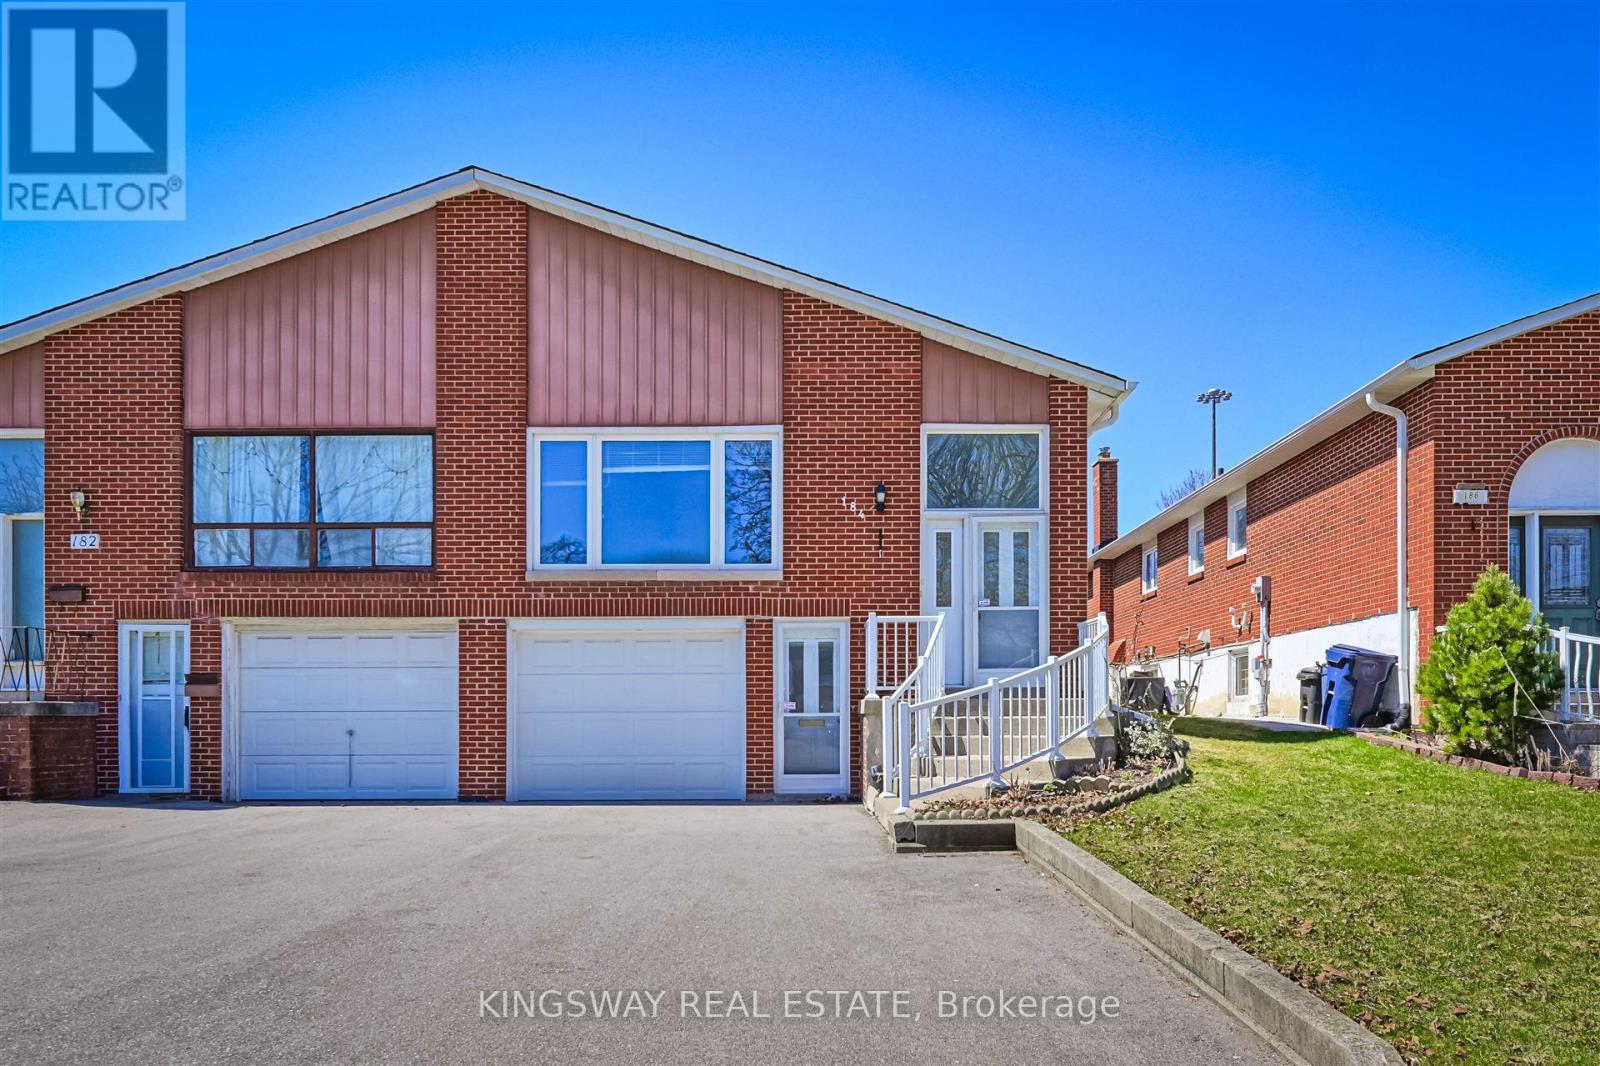
184 Edmonton Drive
Toronto, Ontario
Bright And Spacious! Raised Bungalow With Walk-Out Basement Apartment And Separate Entrance. Ideally Situated In a Family-Friendly North York Neighborhood. Potential Substantial Rental Income. Premium lot Provides Direct Backyard Access. Convenient Transportation, Easy Access To Highways 401 & 404, Subway Stations, A Variety Of Supermarkets And Restaurants Around For Daily Conveniences. 3 Mins Walking to Community Centre with Outdoor Swimming Pool and Ice Rink, Arena, Library. **New Furnace 2022, Roof 2023, Driveway 2022** (id:39551)
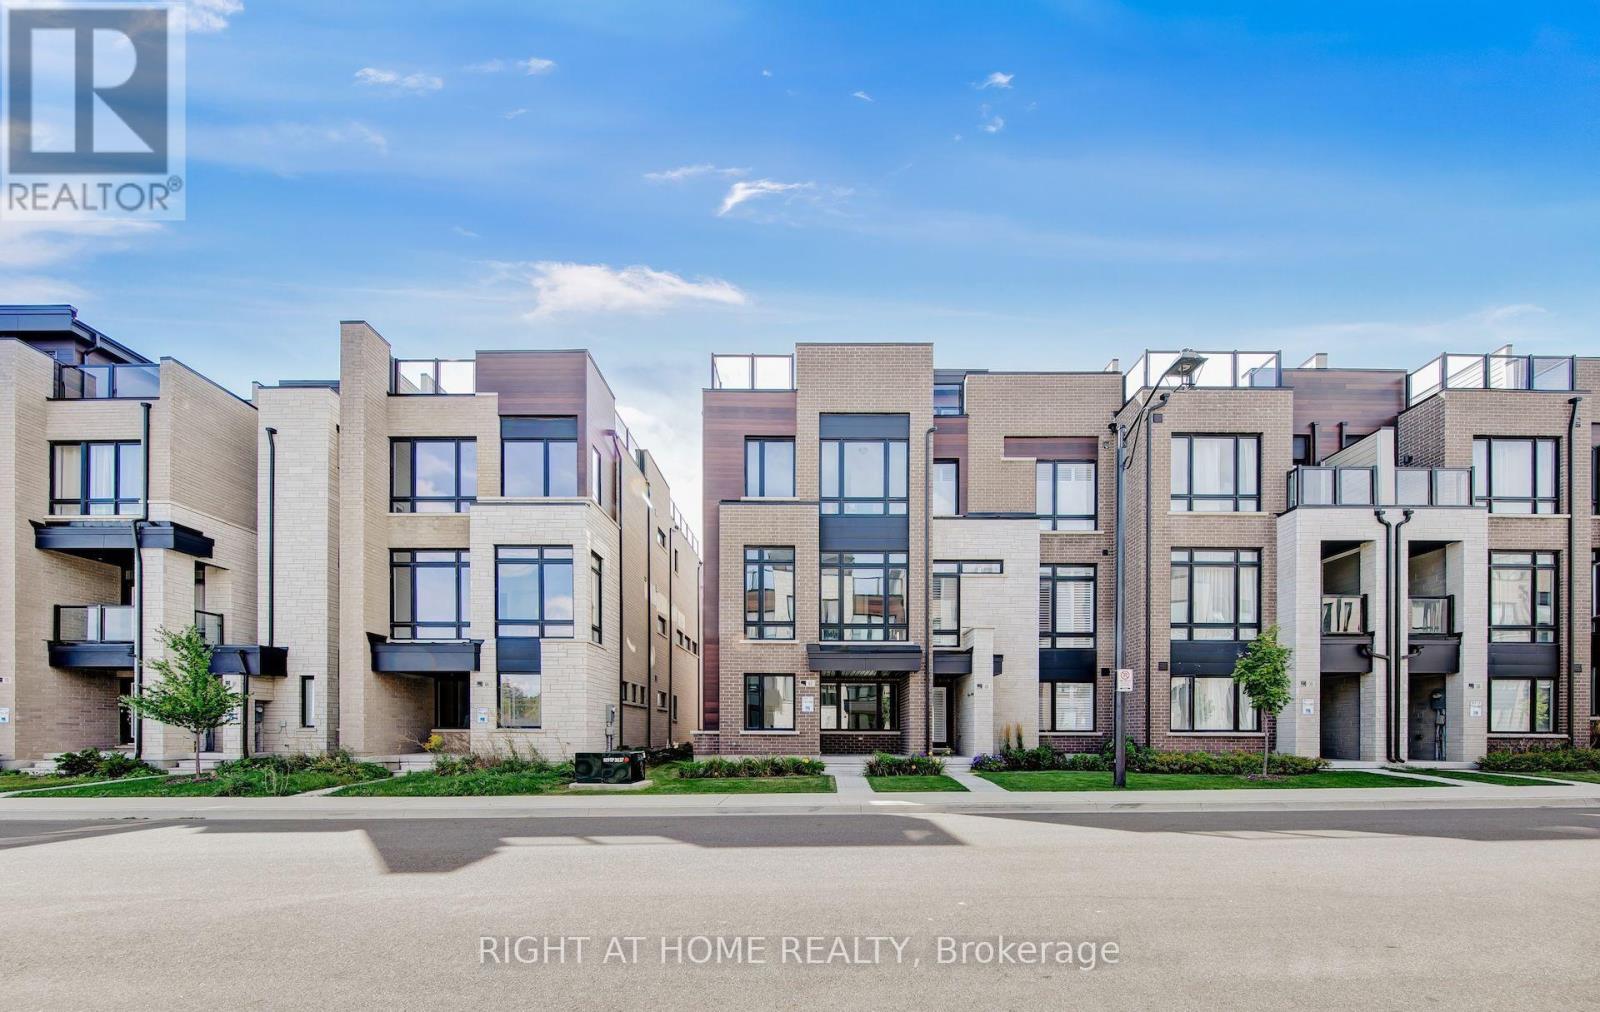
62 Ingersoll Lane
Richmond Hill, Ontario
BETTER THAN BRAND NEW! Absolutely one of the best choices in Jefferson, Richmond Hill! Stunning premium end-unit townhome with $$$ spent on extensive upgrades throughout. Bright, spacious and exceptionally designed, this home combines luxury, privacy and functionality in one outstanding package. The beautifully upgraded gourmet kitchen features a large oversized island with breakfast bar, abundant cabinetry and professional stainless-steel appliances, perfect for everyday living and entertaining. Rich white oak flooring flows throughout the home, creating a warm and elegant atmosphere. A private ensuite on the main level offers exceptional convenience for guests, extended family or flexible living. The open-concept layout is filled with natural light and provides generous living and dining spaces ideal for both family life and entertaining. Step outside to the spectacular rooftop terrace, a private outdoor retreat perfect for morning coffee, summer dining, entertaining friends or relaxing under the stars. An exceptionally rare two-car garage with additional extra space provides incredible parking, storage and convenience-an outstanding feature rarely found in townhome living. The premium end-unit position offers enhanced privacy, additional natural light and a wonderful sense of space. With extensive upgrades already completed, this home offers the feel and finish of a custom residence without the time, hassle and additional expense of upgrading a new build. Located in desirable Jefferson, Richmond Hill, close to parks, schools, trails, shopping, restaurants and everyday amenities. Why buy brand new when you can own better than brand new? A truly exceptional opportunity for buyers seeking quality, space, luxury and convenience. Must be seen to be fully appreciated! (id:39551)
267 Main Street S
Norfolk, Ontario
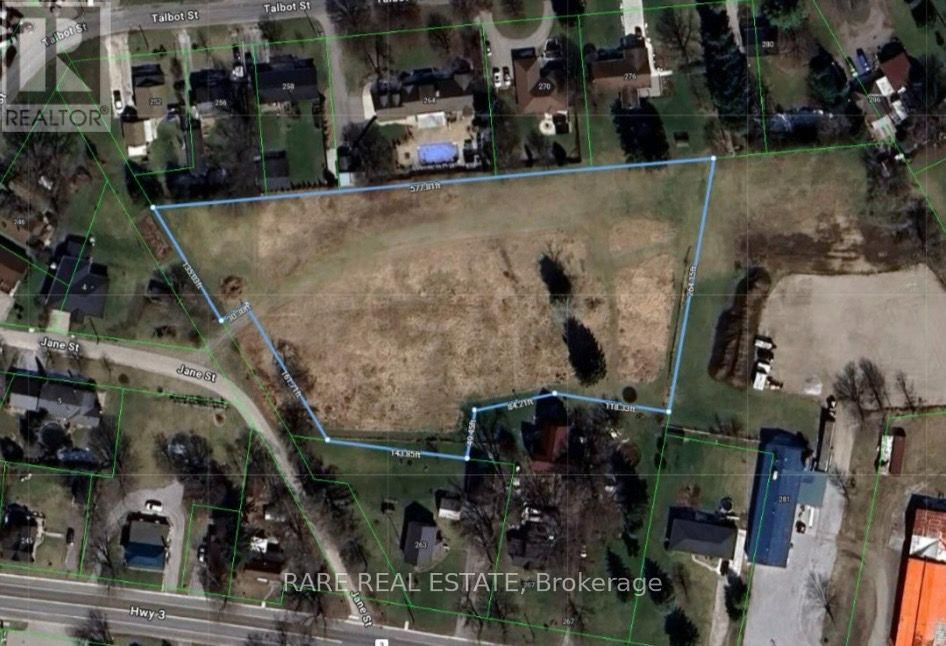
Property is being offered under POWER OF SALE! This 2.6-acre residential property is priced to sell! Located in the heart of Courtland, just off the Main Street on Jane Street. The property presents an opportunity to build a new home or explore the potential for future development into multiple residential building lots, subject to all required municipal approvals. Enjoy the convenience of village living with a local restaurant, bakery, gas station, and convenience store nearby, while Tillsonburg and its many amenities are only minutes away. With its generous lot size and convenient location, easy access, this property offers a variety of possibilities for a buyer looking to invest, build, or explore future development potential. (id:39551)
2151 - 105 George Appleton Way
Toronto, Ontario
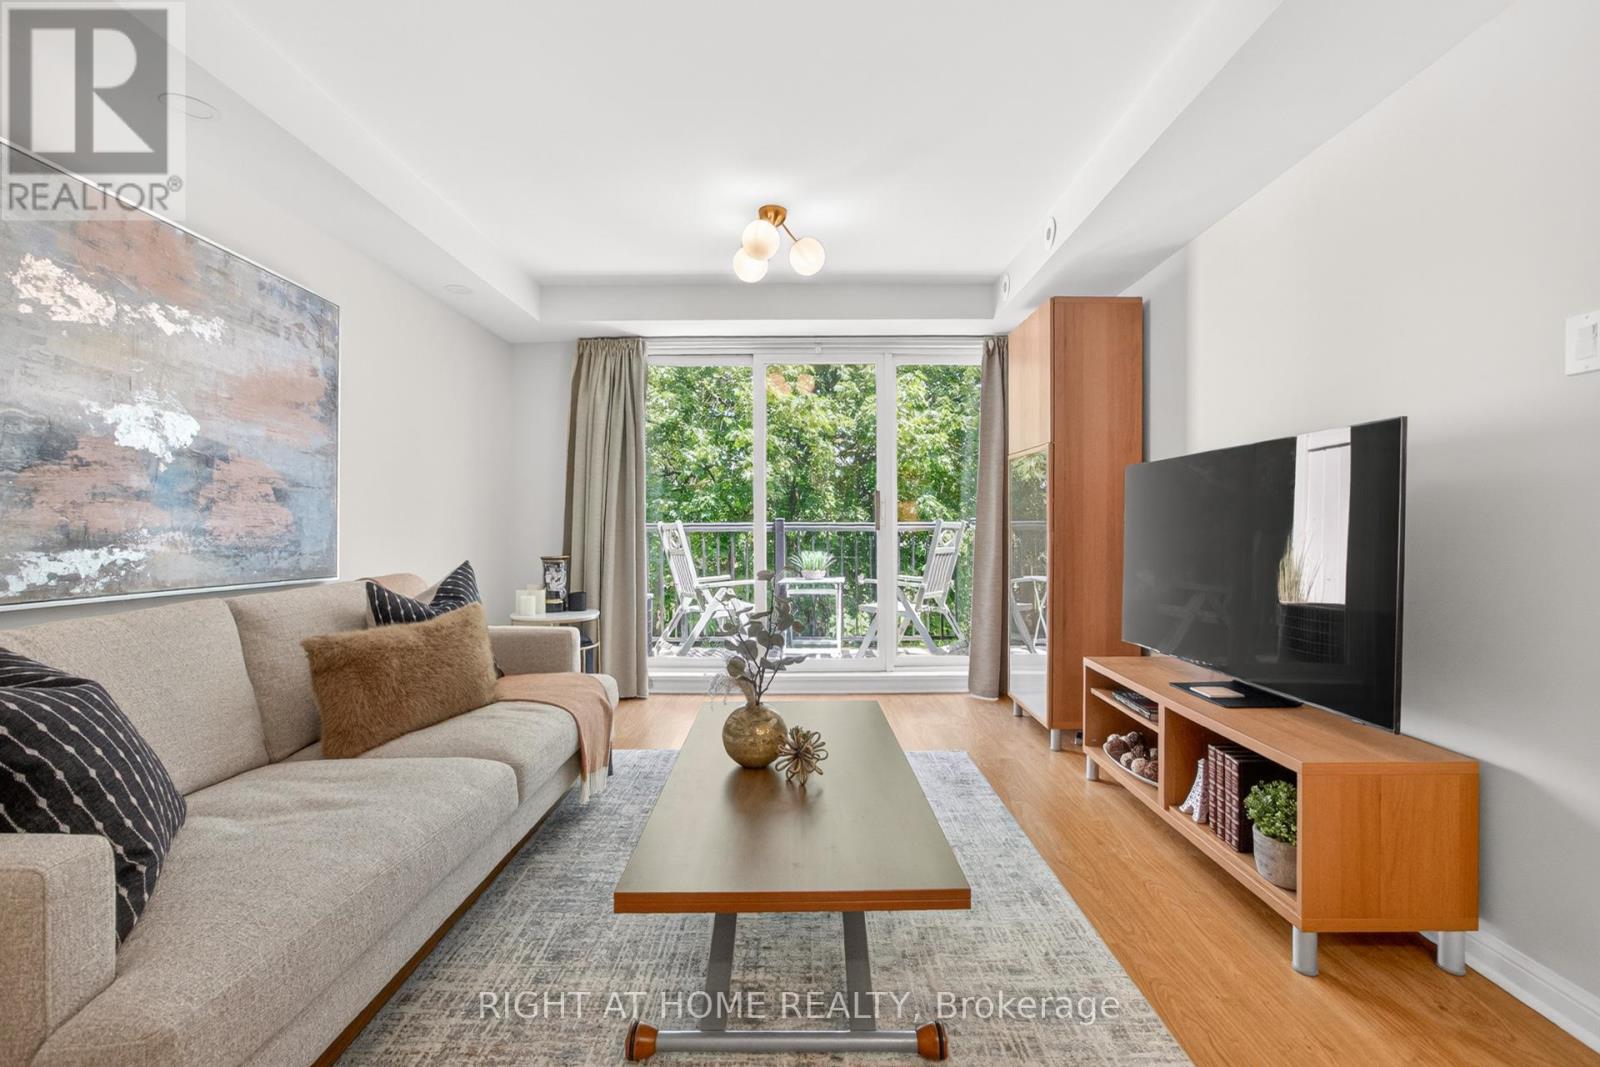
Welcome to this bright, beautifully renovated 1- bedroom, 1- bathroom townhouse nestled in the sought-after Downsview - Roding neighbourhood - where style, comfort, and convenience come together perfectly. From the moment you step inside, in this updated unit you'll feel the difference. Smooth ceilings throughout, elegant new light fixture, pot lights and a sun-filled open-concept living and dining area create an atmosphere that's warm, modern creating an inviting space perfect for unwinding or entertaining. The renovated kitchen is truly a showstopper. Sleek quartz countertops and back splash, a stylish breakfast bar, pot lights, SS appliances and thoughtful finishes make this space as functional as it is beautiful. Slide open the door and step out onto your private balcony overlooking green space - your own peaceful retreat in the heart of the city. Every detail has been considered. A stunning 4-piece bathroom with quartz countertop, ensuite laundry, dedicated parking, and a storage locker - this home has it all. Just move in and start living. Steps from groceries, shops, restaurants, banks, parks, and transit. Minutes to Yorkdale Mall, Humber River Hospital, and major highways - everything you need is right at your doorstep. This is your attainable entry point into the Toronto market - a move-in ready home in a great neighbourhood that you'll be proud to call your own. Book your showing today - homes like this don't last. (id:39551)
1808 - 335 Rathburn Road
Mississauga, Ontario
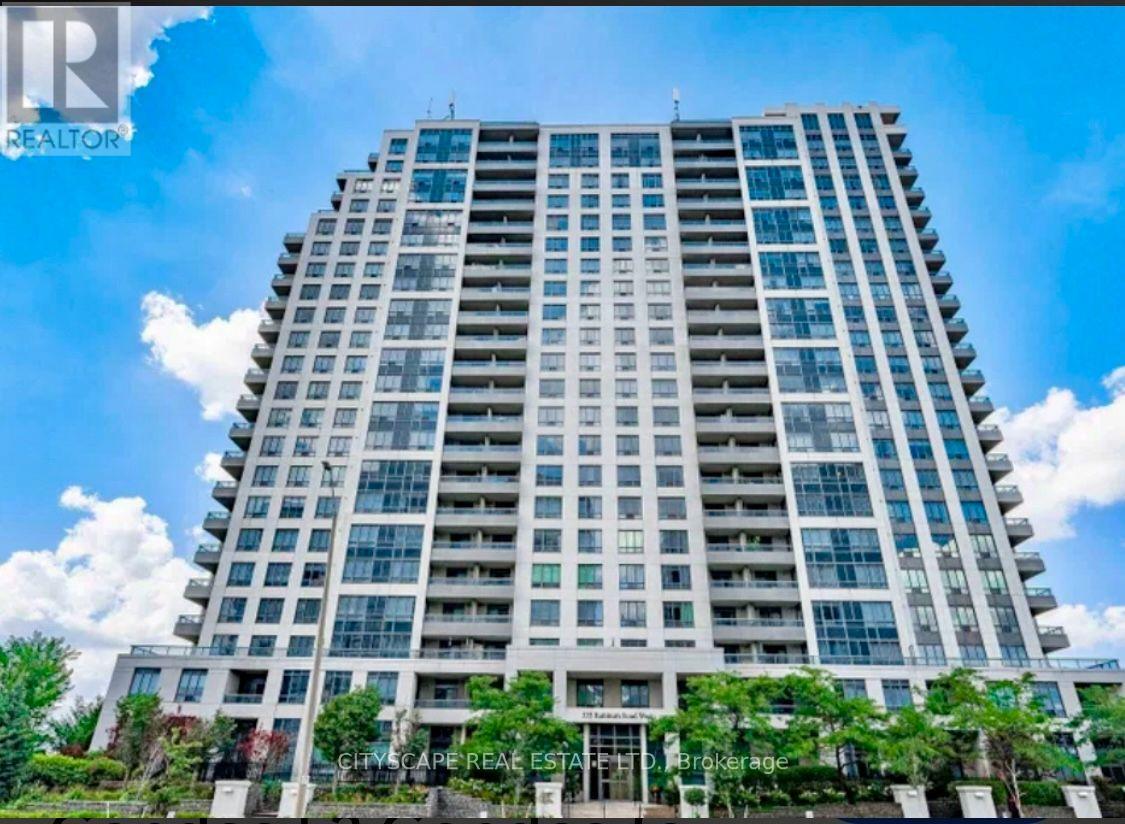
Welcome to City Centre living at its best! This bright with natural light, spacious 2-bedroom, 2-bathroom condo offers South-facing exposure, large windows, and an open-concept layout with 9ft ceiling. An entertainer's delight kitchen offers breakfast bar, granite countertop, stainless-steel appliances, overlooking living/dining room with large window and a direct dual access to private balcony. Both bedrooms are generously sized, including a primary bedroom with a walk-in closet and convenient 4-piece ensuite. A second full 4-piece bathroom while ensuite laundry add comfort and practicality. Enjoy an impressive selection of building amenities, including an indoor pool, hot tub, sauna, fitness centre, bowling alley, party room, theatre room, library/study area, guest suite and outdoor tennis court, BBQ space. Ideally located just steps from Square One Shopping Centre, restaurants, Mississauga Transit, GO Bus Terminal, parks, and Sheridan College, with easy access to Highway 403.The condo is freshly painted, upgraded with LED lights, included Blinds on all windows and has been professionally deep cleaned before listing. Rare 2 underground parking space and a spacious storage locker is also included in the price! (id:39551)
1348 Copley Court
Milton, Ontario
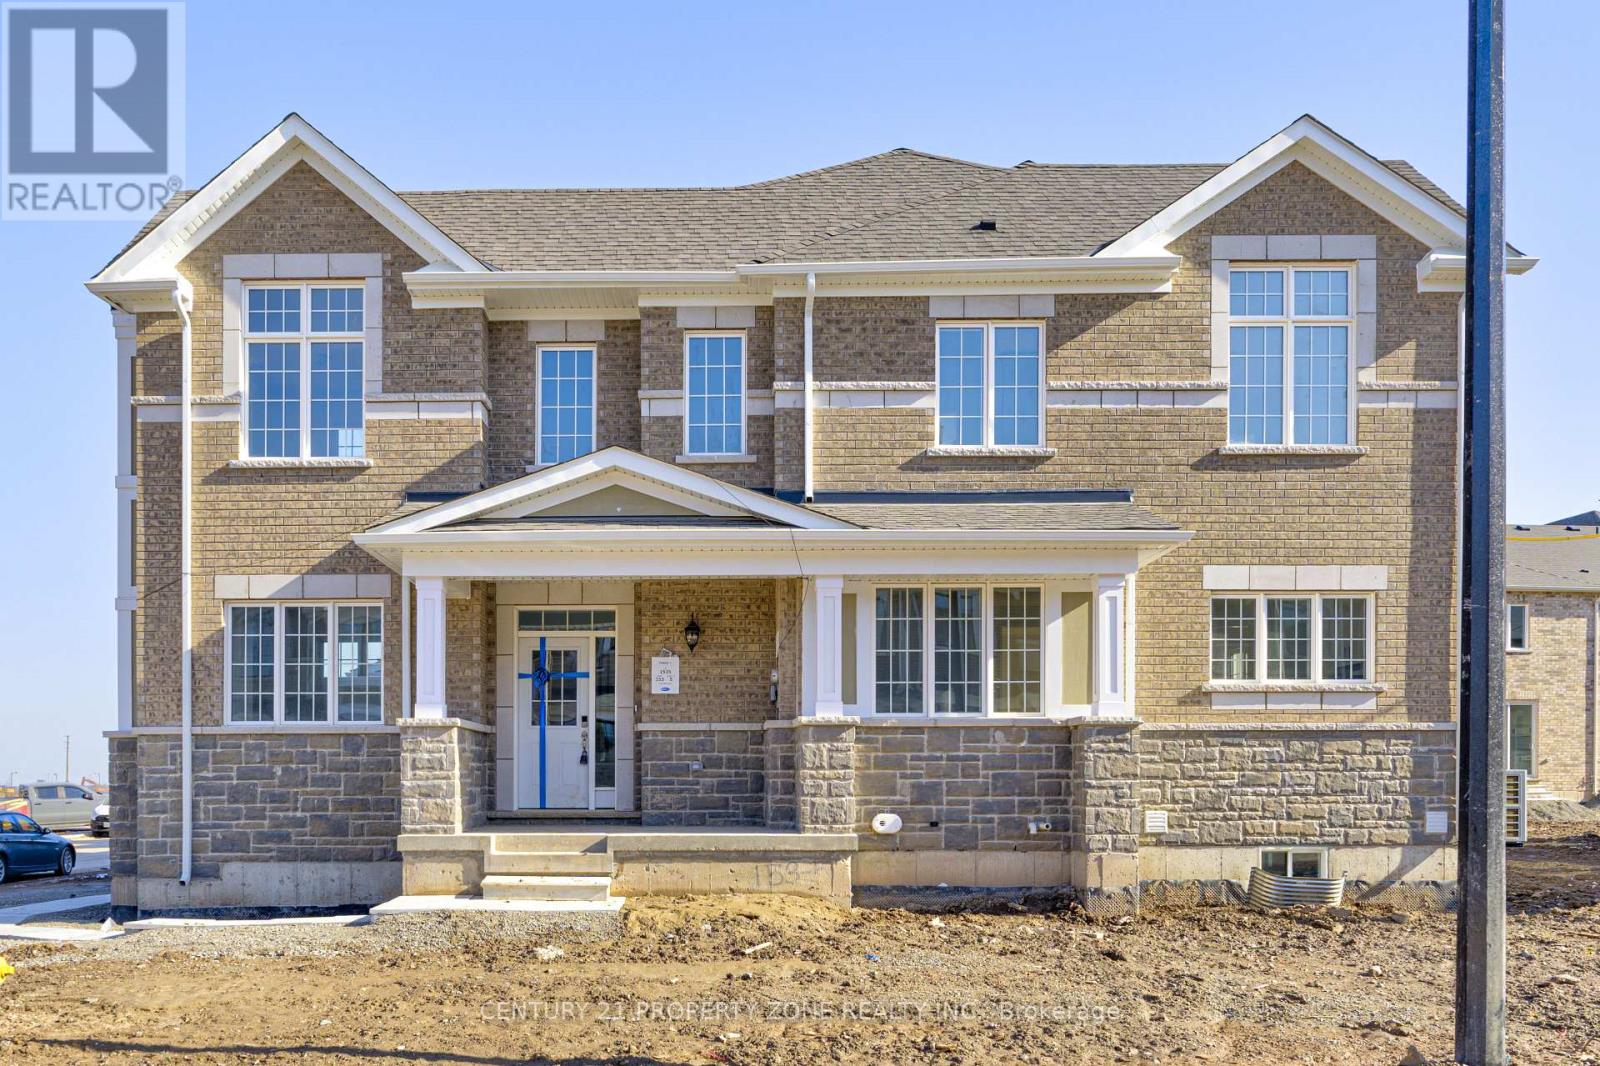
Experience luxury living in this 4-bedroom home, perfectly positioned on a premium corner lot with stunning pond views! Nestled at the border of Oakville and Mississauga, this exceptional home offers the ideal blend of serenity and convenience, just five minutes from the highway, making commuting effortless.Boasting high-end upgrades and modern finishes, this home is designed to impress with its elegant interiors, spacious layout, and an abundance of natural light. The open-concept living space is perfect for families and entertaining, while the gourmet kitchen is a chef's dream, featuring top-of-the-line appliances, sleek countertops, and premium cabinetry. The four generously sized bedrooms provide ultimate comfort, with the primary suite offering a spa-like ensuite and walk-in closet.Located in a quiet, family-friendly neighborhood, you'll enjoy peace and privacy while still being close to top-rated schools, shopping, dining, and all essential amenities. This is a rare opportunity to buy a luxury home in a highly sought-after location. Don't wait-schedule your private showing today before it's gone! (id:39551)
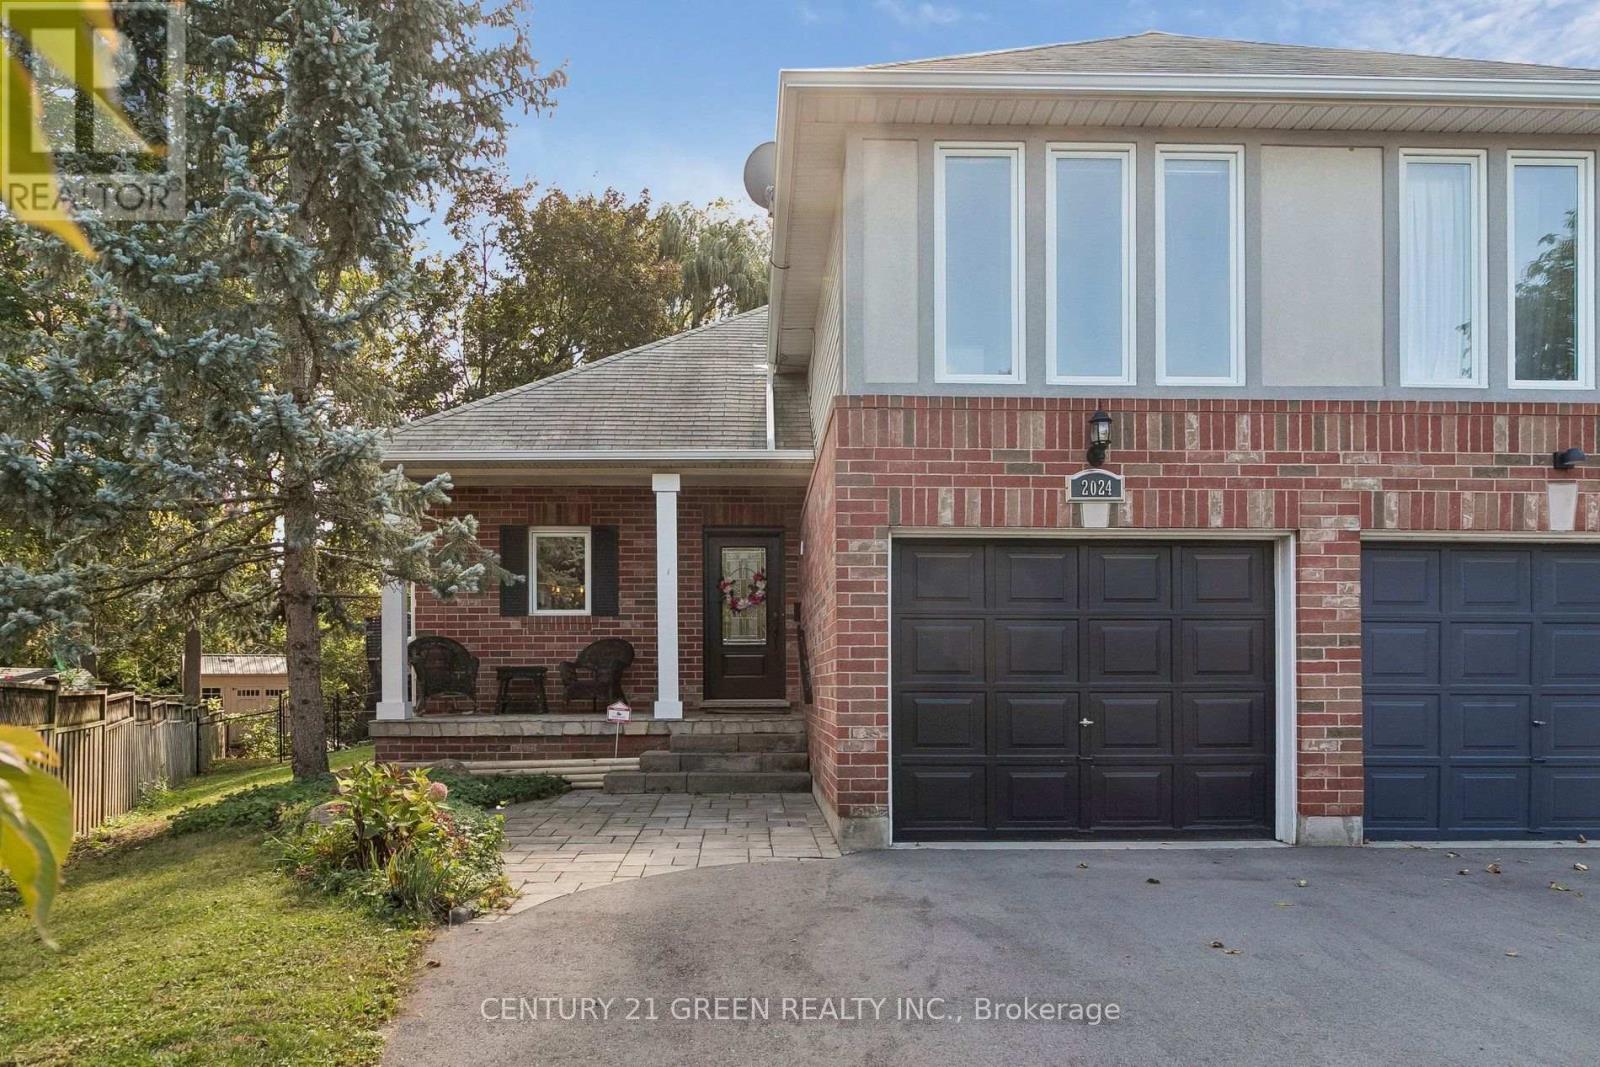
2024 Grovetree Lane
Burlington, Ontario
Welcome to this well-maintained semi-detached home nestled in a quiet, family-friendly neighbourhood. Offering 3 bedrooms and 2.5 bathrooms, this home features a bright and beautiful sunroom, perfect for relaxing and enjoying natural light throughout the year. The spacious primary bedroom boasts a walk-in closet and a private ensuite, while the convenient second-floor laundry adds everyday comfort and functionality. The thoughtfully designed layout provides ample living space, complemented by a finished lower level and a fully fenced backyard ideal for outdoor enjoyment and entertaining. Ideally located within walking distance to Downtown Burlington and Spencer Smith Park, this home also offers quick access to Joseph Brant Hospital, major highways, grocery stores, restaurants, shopping centers, parks, schools, and all essential amenities. An excellent opportunity to own a beautiful home in one of Burlington's most desirable and convenient locations. (id:39551)
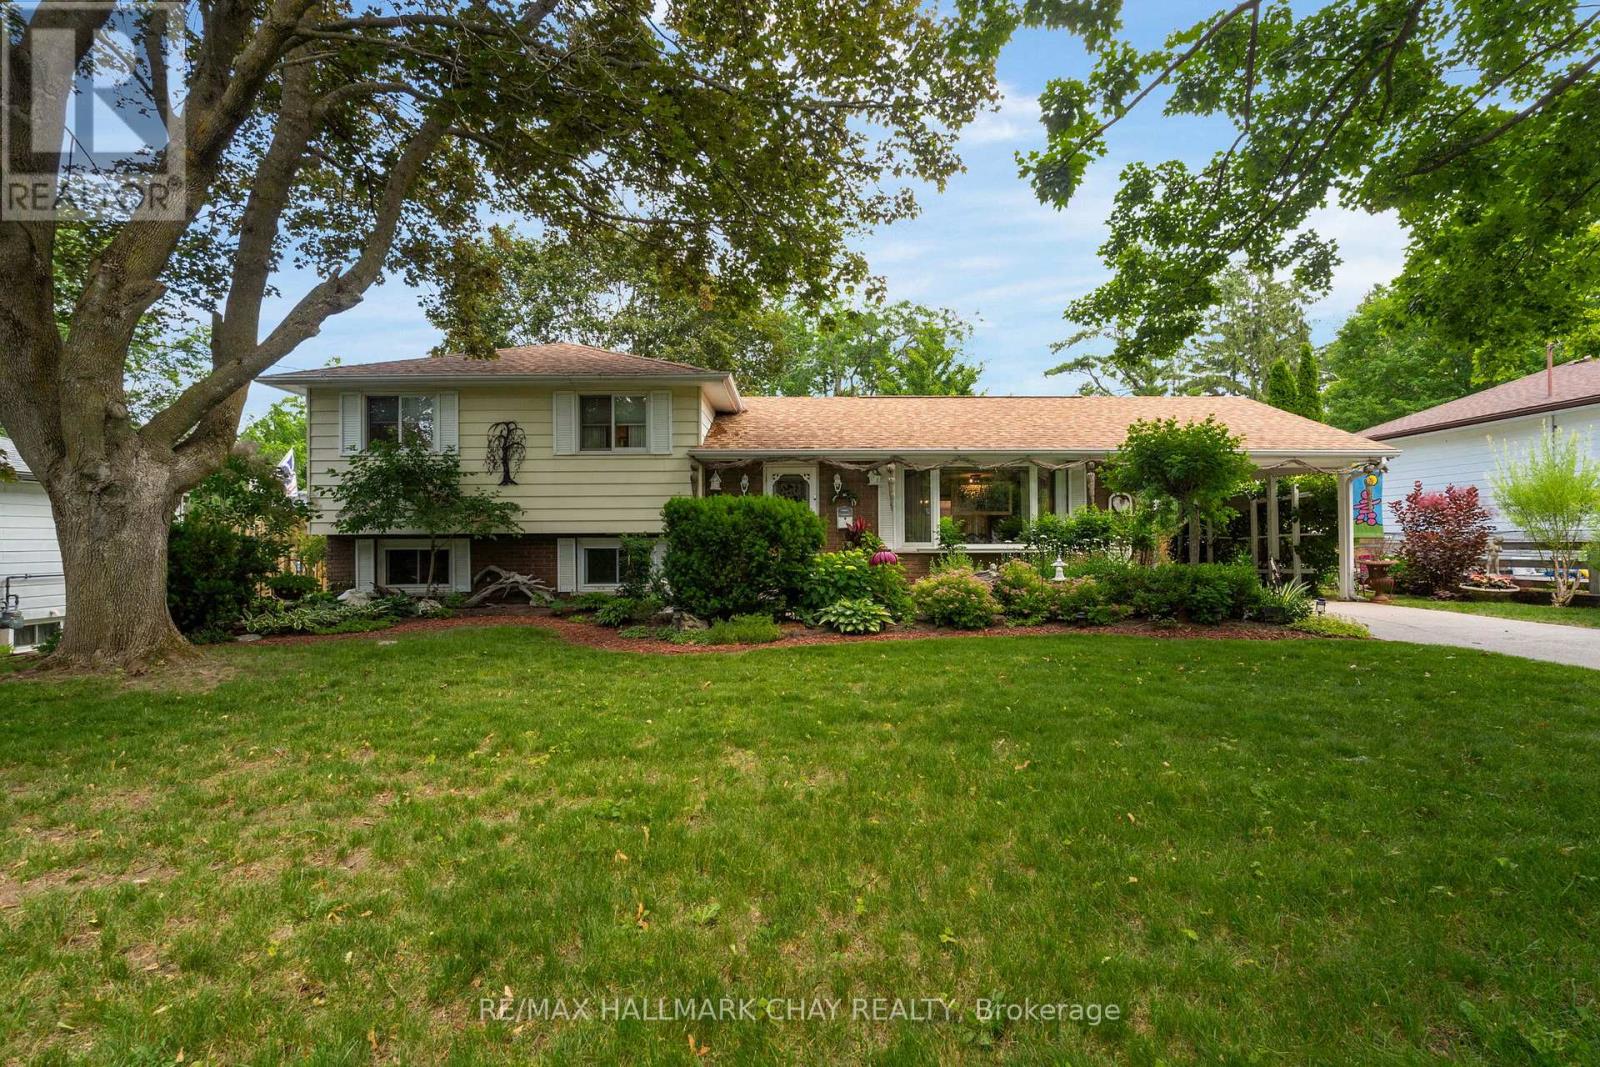
82 Fourth Street
Orillia, Ontario
Welcome to 82 Fourth Street, a charming side-split home located in Orillia's highly sought-after North Ward. This beautifully maintained residence offers 3 bedrooms, 1 bathroom, and a warm, inviting atmosphere that blends comfort, character, and exceptional outdoor living. Set on an impressive 75 x 205 ft lot, the property provides outstanding space and privacy. Inside, you'll find bright, welcoming living areas, including a spacious family room complete with a cozy gas fireplace-perfect for relaxing or entertaining year-round. The true highlight of this home is the extraordinary outdoor setting. The meticulously landscaped grounds have been thoughtfully designed and lovingly cared for, creating a park-like environment rarely found in residential properties. Mature trees, vibrant gardens, and carefully planned outdoor spaces reflect pride of ownership at every turn. Enjoy summer evenings under the gazebo or make full use of the detached garage and two garden sheds for storage, hobbies, or workspace. Whether you're a gardening enthusiast or simply appreciate beautiful outdoor surroundings, this property offers endless opportunities to create your own private retreat. Ideally situated just minutes from downtown Orillia, the waterfront, parks, schools, and everyday amenities, this North Ward gem delivers both convenience and lifestyle in one of the city's most desirable neighbourhoods. Properties with this level of care, space, and outdoor beauty rarely come to market-don't miss your chance to make this exceptional (id:39551)
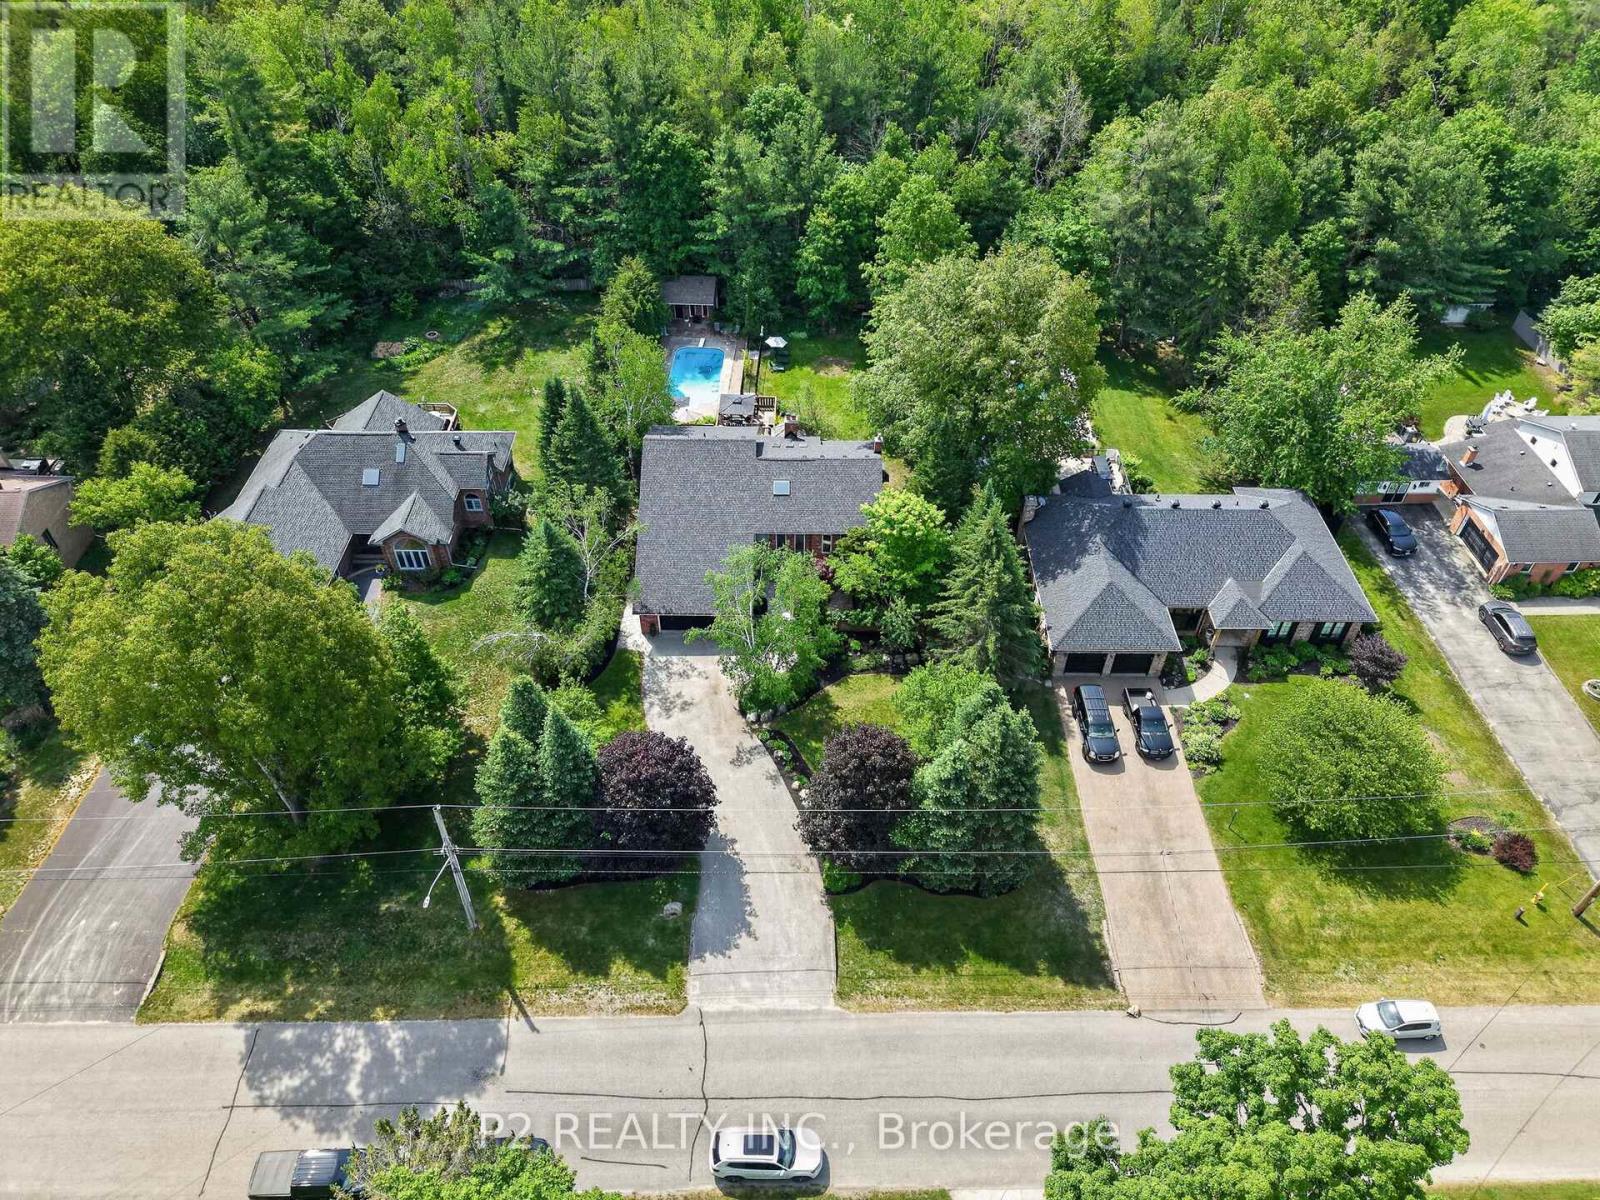
35 Jodies Lane
Springwater, Ontario
Midhurst's most established and desirable neighborhoods, this exceptional family home offers space, privacy, and a seamless connection to the outdoors. Backing onto privately owned environmentally protected land and surrounded by mature trees and lush landscaping, the setting is both peaceful and picturesque. Designed with flexibility in mind, the multi-level layout easily accommodates growing families, multi-generational living, and today's evolving lifestyle needs. Offering 4+1 bedrooms and 4 bathrooms, the home features generous living spaces throughout, including a warm and inviting family room with a fireplace and walkout to the backyard. A versatile bonus room provides endless possibilities as a fifth bedroom, home office, or guest suite, while additional recreation and multipurpose spaces are ideal for a gym, games room, or hobby area. Outside, the backyard is a true retreat. A sparkling inground pool, expansive multi-level deck, and beautifully landscaped fully fenced yard create an ideal setting for entertaining, relaxing, and enjoying the seasons. Thoughtful additions such as an inground sprinkler system and Jacuzzi provide both convenience and lifestyle. Offering the tranquility of country living with the convenience of city amenities just minutes away, this remarkable property is close to schools, golf courses, the hospital, GO Transit, and major commuter routes. A rare opportunity to enjoy space, nature, and everyday comfort in one of Midhurst's most sought-after locations. (id:39551)
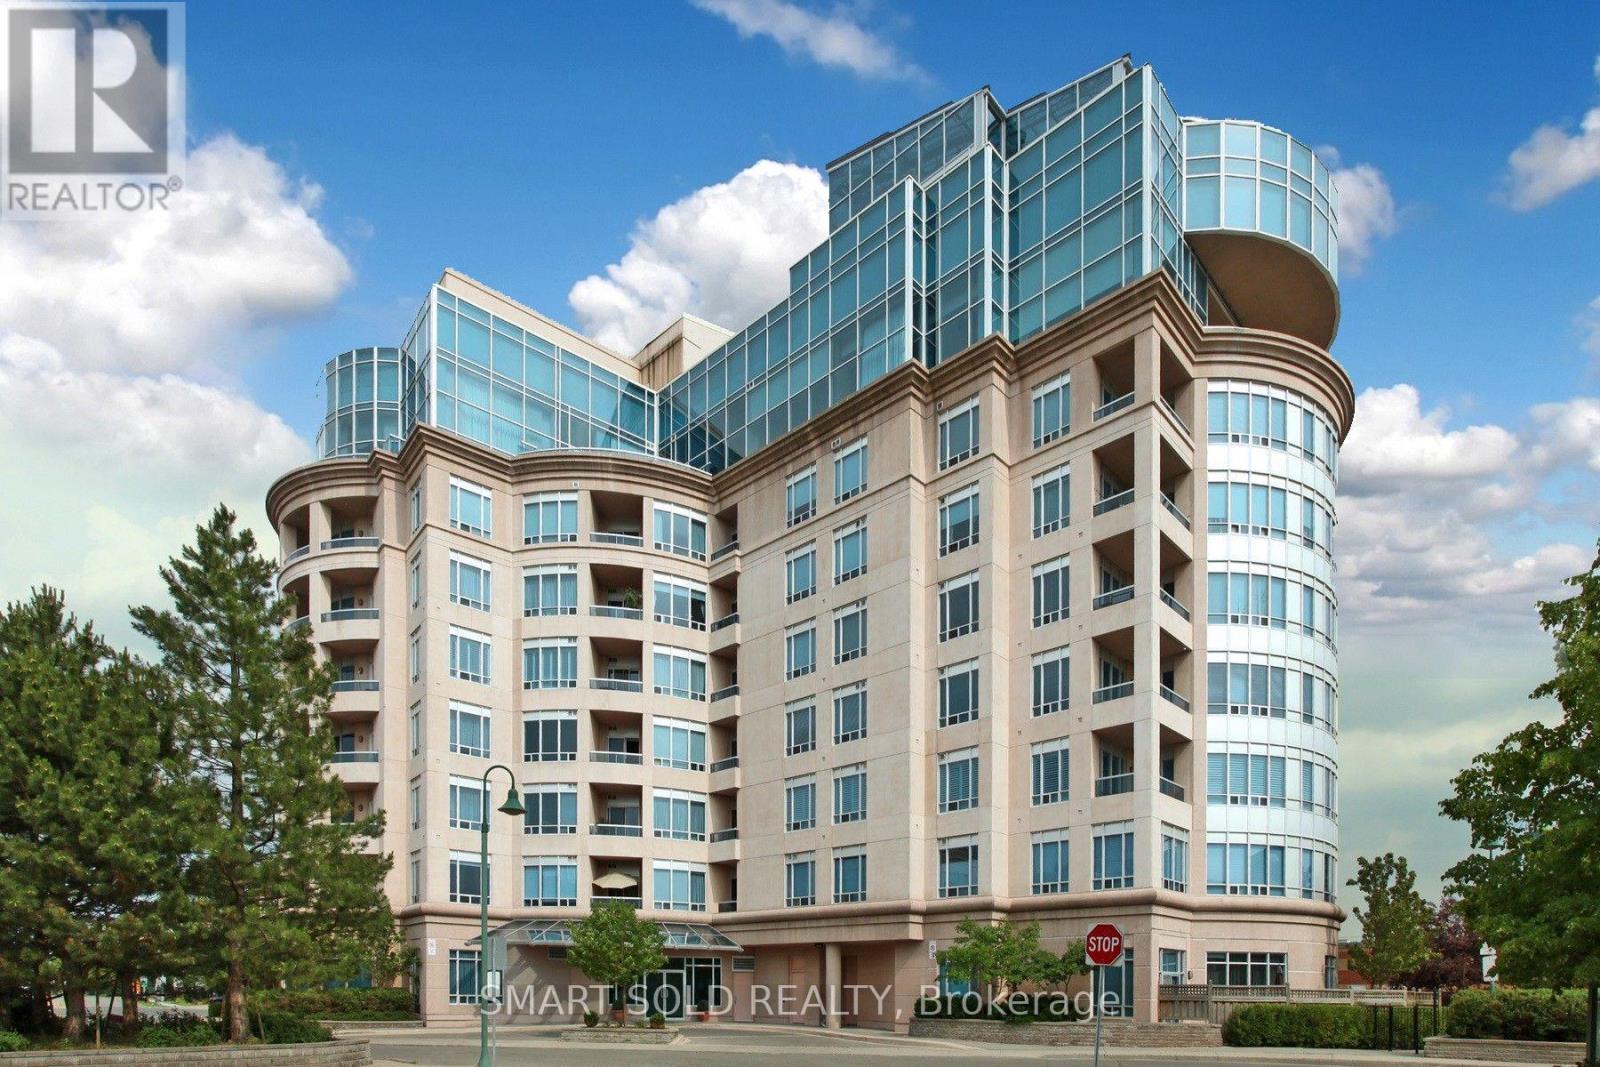
507 - 1 Cordoba Drive
Vaughan, Ontario
Client RemarksAlvear Palace Boutique Condo. This Bright and spacious 1+ 1Bedroom 1 Bathroom Unit is a muse see. Spacious 1002 sq. ft. + 2 Balconies. In The Heart of Thornhill. Quality finishes with 9'cielings and Gas Fireplace. 6Pcs Semi-En Suite, Kitchen combines W/Breakfast Area. Guest Suite & Shabbat Elevators. Steps to Shops, Mall & TTC. Including 1 Parking. (id:39551)
872 Hilton Boulevard
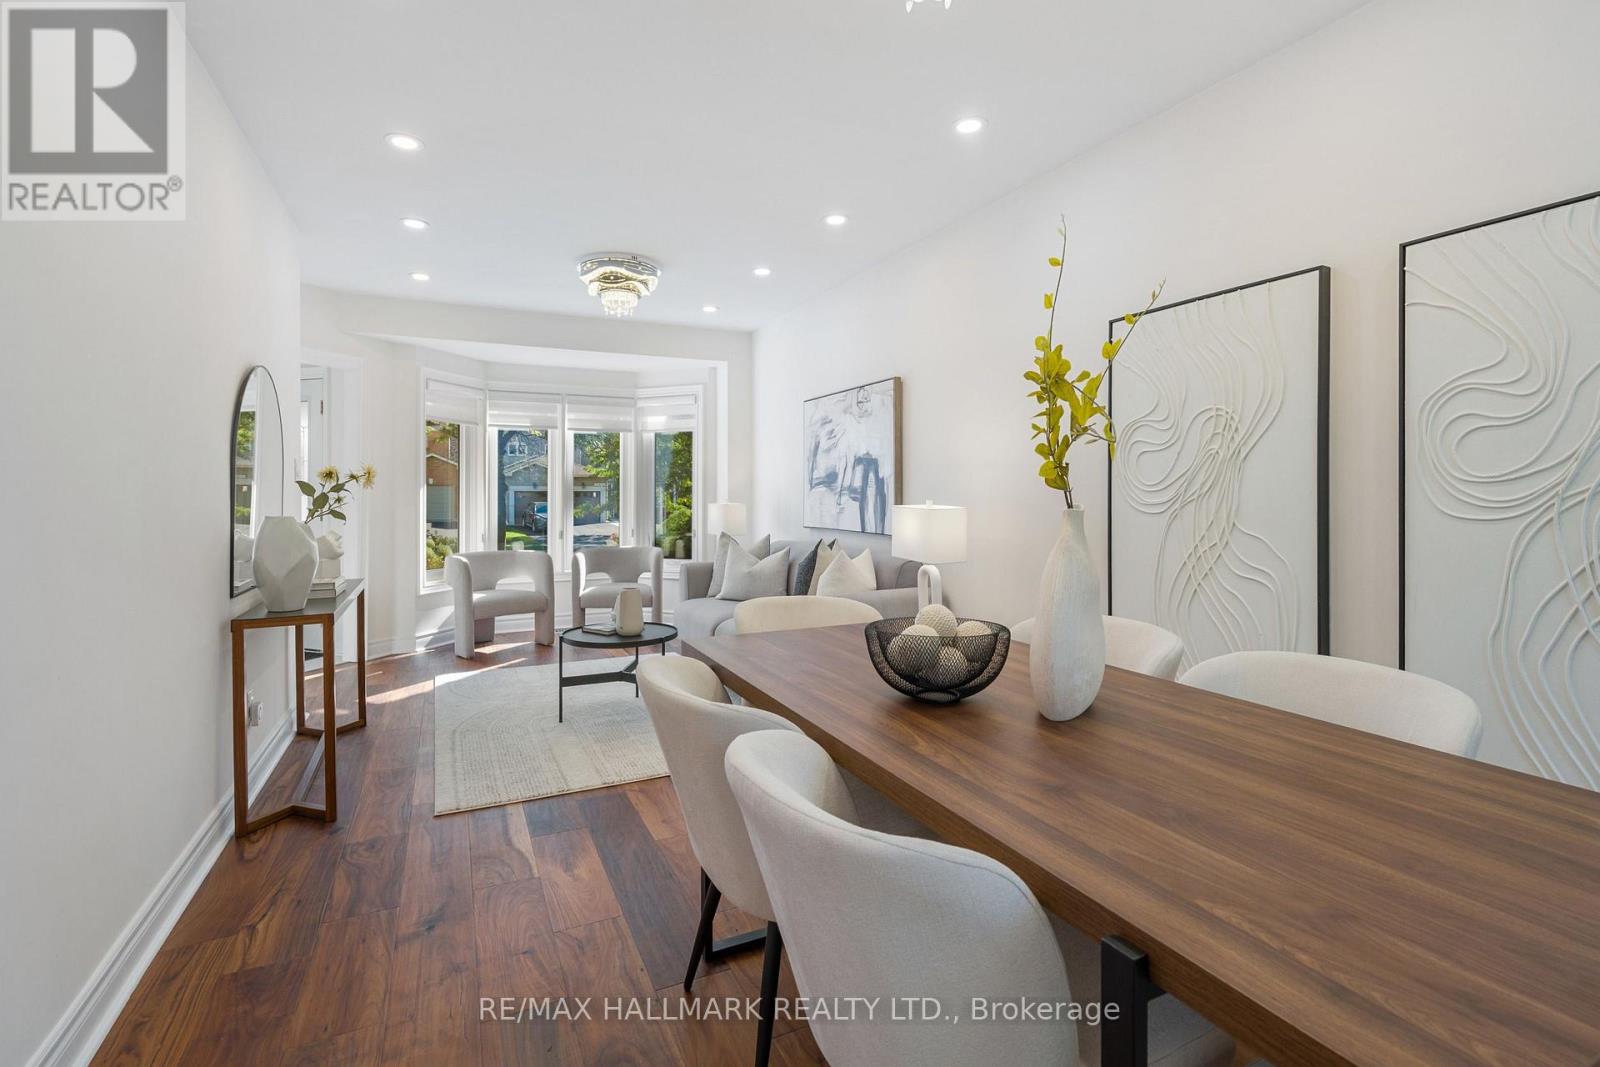
Newmarket, Ontario
A RARE PARK-BACKING GEM IN PRESTIGIOUS STONEHAVEN-WYNDHAM! Beautifully renovated, exceptionally versatile, and offering direct gated access to the park with no rear neighbors, this impressive home delivers a lifestyle that's hard to find. Featuring approximately 3,000 sq. ft. of total living space, 3+1 bedrooms, and 5 updated bathrooms, this residence has been thoughtfully upgraded throughout in 2023-2024. Step inside to discover bright, inviting living spaces, elegant finishes, updated flooring, extensive pot lighting, and a stunning renovated kitchen featuring quartz countertops and stainless steel Whirlpool appliances. Upstairs, all three bedrooms enjoy the privacy of their own ensuites, while the spacious primary retreat offers a generous walk-in closet and peaceful park views. Convenient second-floor laundry adds everyday comfort. The fully finished lower level, complete with a separate entrance, kitchen, bedroom, full bathroom, second laundry, and spacious living area, offers exceptional flexibility for extended family and multigenerational living. Outside, your private backyard opens directly to beautiful green space and recreational amenities - a rare setting with no homes behind you. Newly completed front interlock and asphalt driveway (2026), double-car garage, and parking for up to 8 vehicles. MOVE-IN READY, PARK-BACKING, AND DESIGNED FOR THE WAY FAMILIES LIVE TODAY. Discover the space, flexibility, and location that make 872 Hilton Boulevard truly special. (id:39551)
21 Tulip Drive
Toronto, Ontario
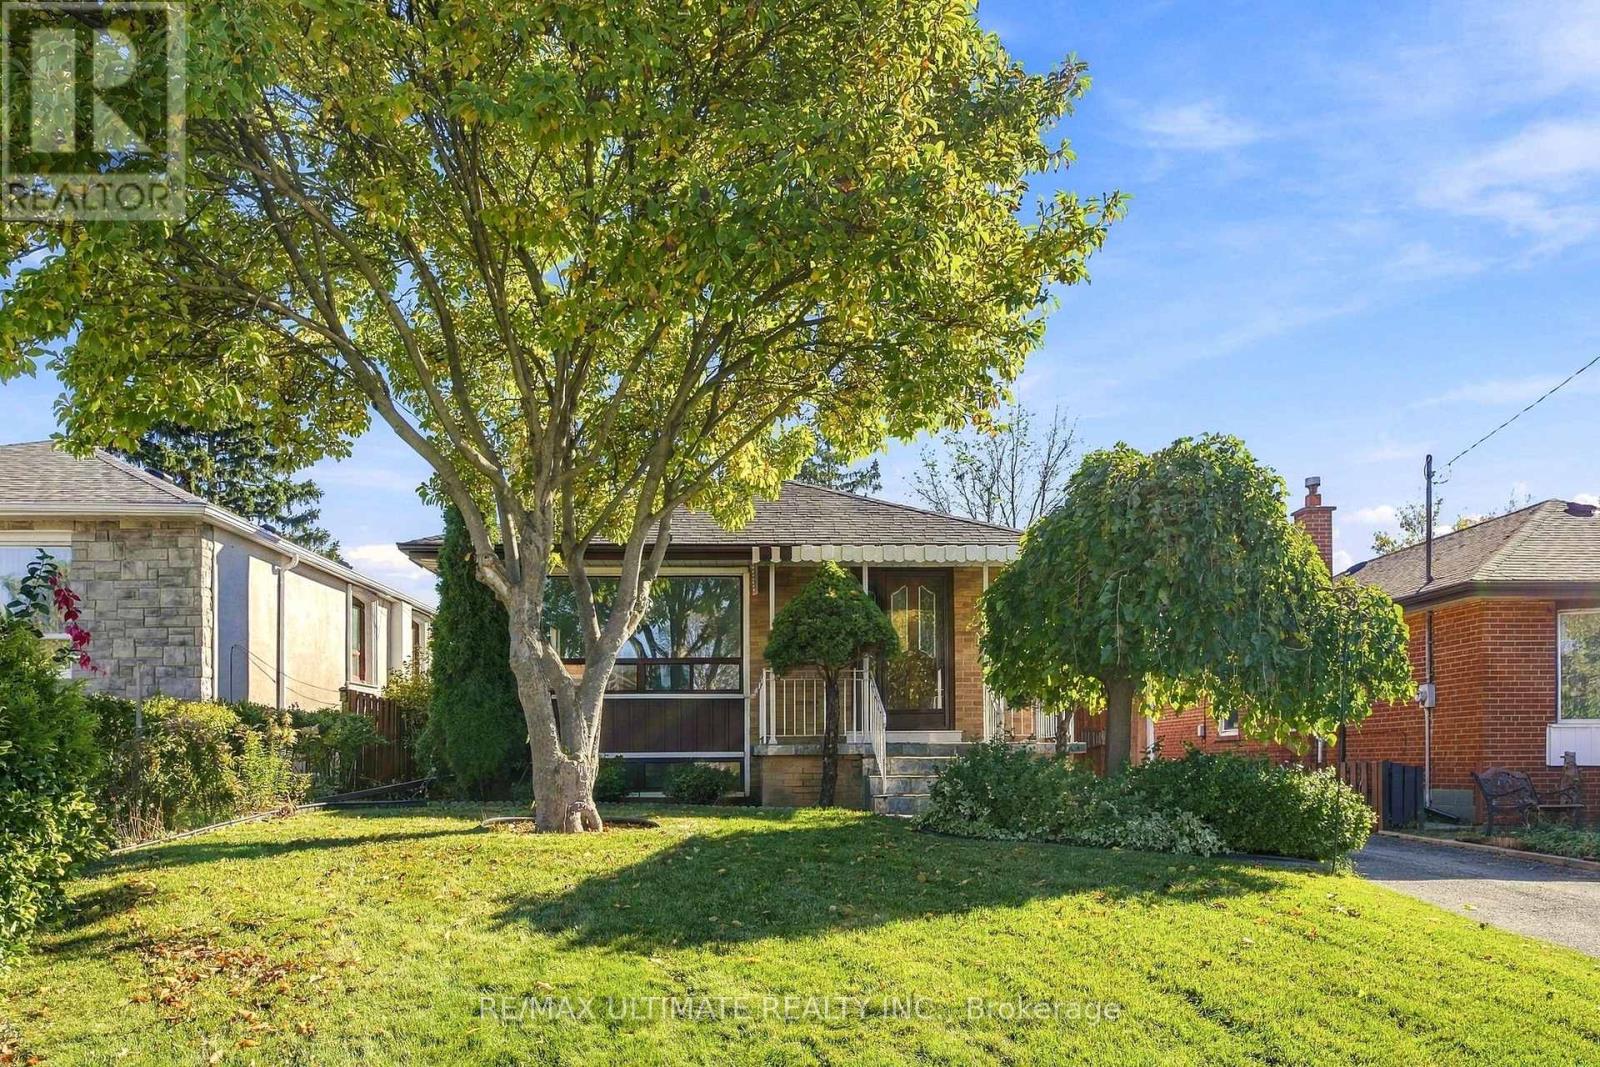
Welcome to 21 Tulip Drive, Gracing the Market for the Very First Time! This charming, all-brick detached bungalow with a separate entrance and in-law suite sits on a premium 45 x 130 ft lot in the highly sought-after Ellesmere Gardens neighbourhood! Lovingly maintained by the same family for generations, this wonderful home offers the perfect blend of comfort, character, versatility and opportunity. Enjoy morning coffees on your beautiful covered front porch, the perfect spot to relax and enjoy the neighborhood. Large foyer creates bright and open welcoming entrance. Freshly painted and featuring hardwood flooring throughout the main level, this inviting home offers a spacious living and dining area with crown mouldings, a functional eat-in kitchen and three comfortable bedrooms creating a warm and welcoming setting for everyday family living. A standout feature is the finished lower level with its own separate entrance and studio/bachelor-style in-law suite, complete with a kitchenette, 3 pc bath and additional storage! This versatile space is ideal for extended family, aging parents, adult children or overnight guests providing added privacy, independence and convenience while keeping loved ones close. Perfect for multi-generational living, the flexible layout offers the opportunity for everyone to enjoy their own space under one roof! Outside, enjoy a long private driveway, convenient carport and a generous backyard featuring a large patio and garden area, offering plenty of room for entertaining, gardening or family enjoyment. The impressive 45 x 130 ft lot provides exceptional outdoor space and exciting future possibilities. Ideally situated in a well-established, family-friendly neighbourhood, just minutes from Highways 401 and 404, transit, schools, parks, Costco, Fairview Mall, Parkway Mall, restaurants and everyday conveniences.A Rare Opportunity to Own a Solid Brick Bungalow On A Premium Lot in One of Scarborough's Most Desirable Established Communities! (id:39551)
610 - 1200 The Esplanade Road N
Pickering, Ontario
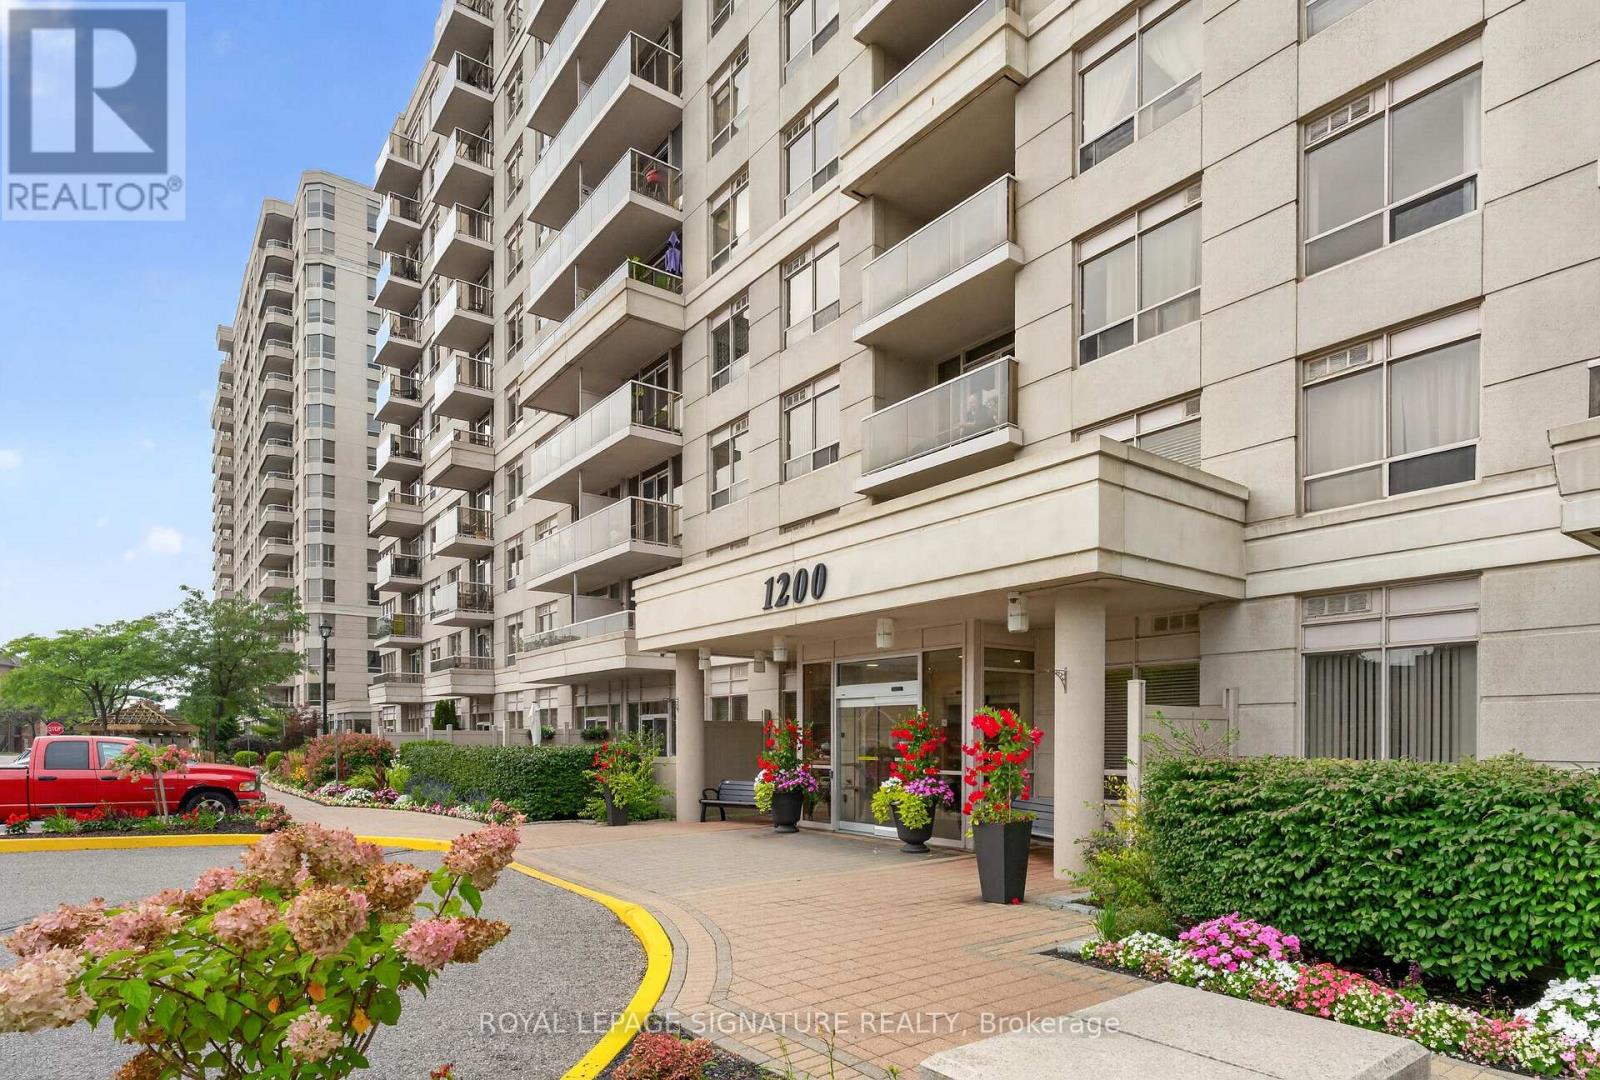
Welcome To The Liberty By Tridel! Bright & Spacious South-Facing 1 Bedroom + Den Suite, Move-In Ready! Parking Space Is Available For Rent $90. Featuring A Functional Open-Concept Layout, Ensuite Laundry & A Versatile Den Perfect For A Home Office Or Guest Space. Incredible Value With All-Inclusive Maintenance Fees Covering Heat, Hydro, Water, A/C, Cable TV& High-Speed Internet! Enjoy 24-Hour Gated Security, Beautifully Landscaped Grounds & Outstanding Amenities Including An Outdoor Pool, BBQ Area, Gym, Movie Room, Party Room, Table Tennis & Billiards. Location, Location, Location! Walk To The GO Station & Enjoy Quick Access To Hwy 401, Shopping, Restaurants, Grocery Stores, Parks, Library, Community Centre, Medical Facilities & More. Pet-Friendly With Restrictions. Perfect For First-Time Buyers, Downsizers Or Investors -Exceptional Value In A Fantastic, Well-Connected Community! (id:39551)
18 Haviland Drive
Toronto, Ontario
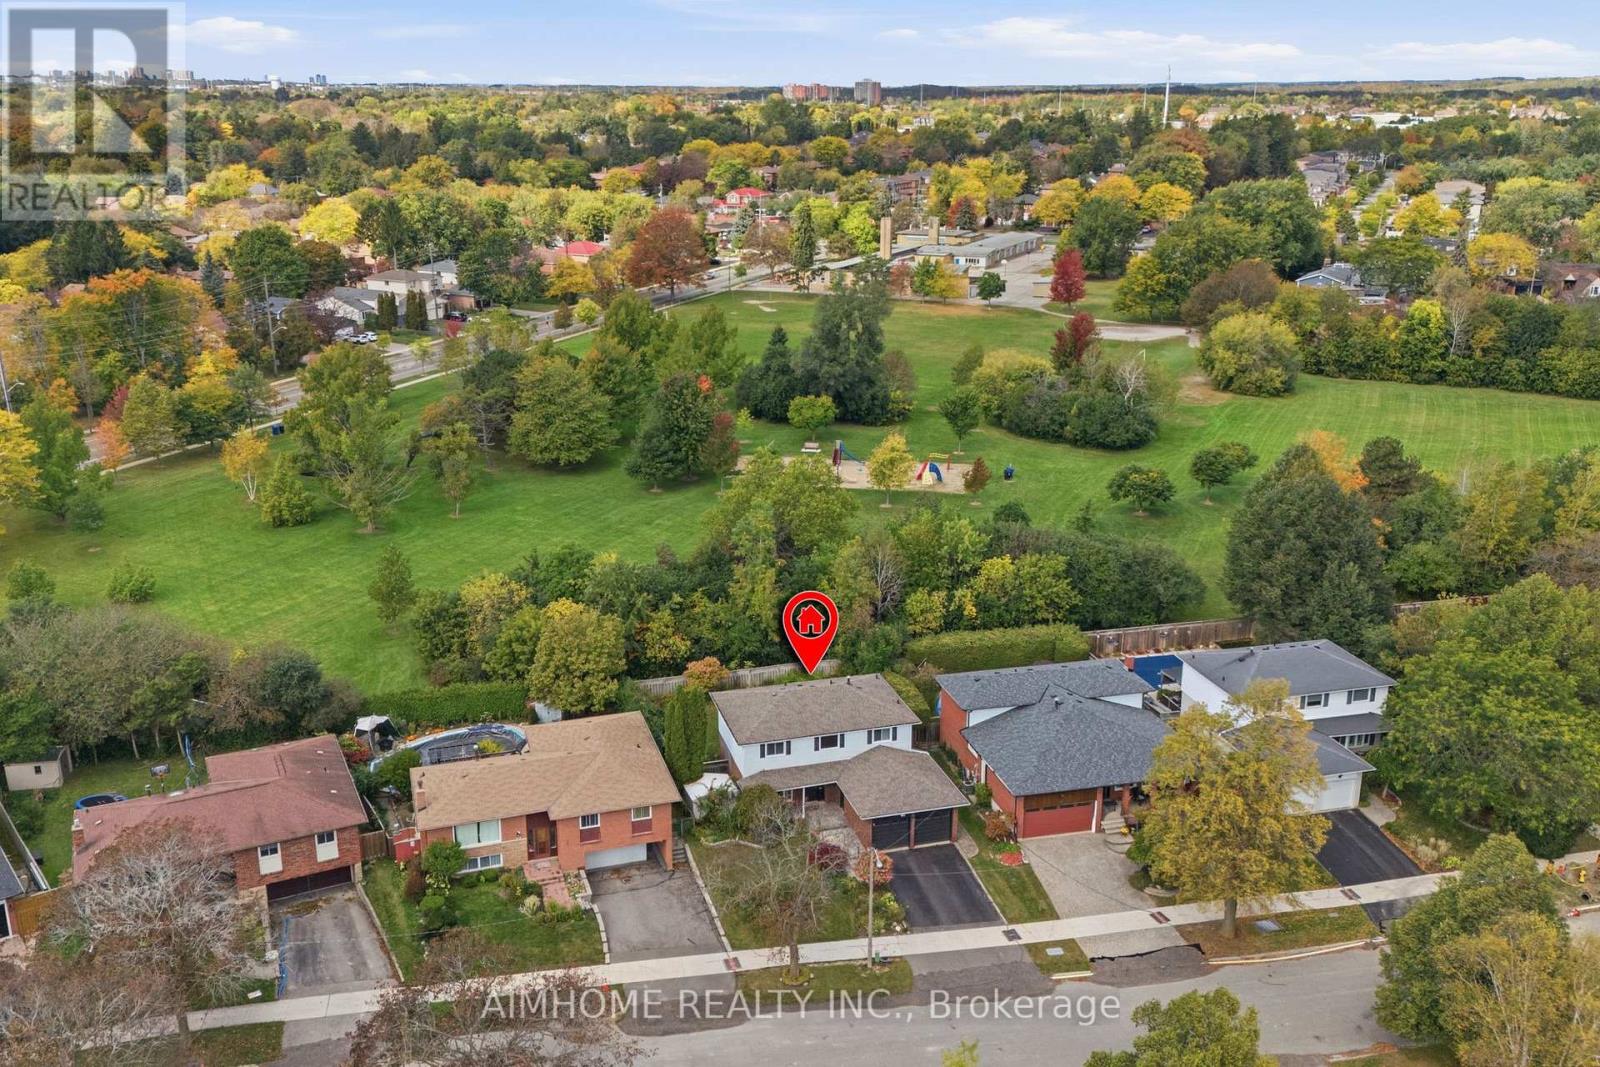
It's quite rare to find a house with a large lot, featuring an award winning garden uniquely designed and landscaped from back to front, a private backyard that backs on to a park creating extra green spaces to enjoy a quiet daily life. In the spring/summer, you will be in awe at how gorgeous your front/backyard look w/many flowers of different colors blooming around you. You can simply lie down on grass to enjoy your private oasis. A large gas BBQ grill was added to backyard this summer to entertain family/friends. This house sits in a well-known & established community - it is very quiet & safe, surrounded by parks, trees, green spaces, minutes drive to lake, hwy, all daily conveniences close by, schools/bus stops around the corner, a few steps walk to park through a shortcut. The home has been well taken care of by owner, professionally renovated/upgraded w/ many beautiful/ functional features in kitchen, washrooms, fireplace, crown moulding & pot lights throughout, etc. Finished basement has one bedroom/ an office space. Extra space can be easily converted into a 2nd bedrm for your convenience. (id:39551)
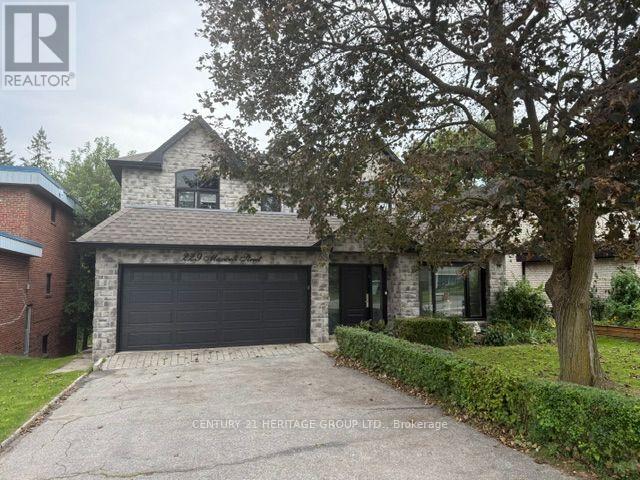
229 Maxwell Street
Toronto, Ontario
Exceptional ravine living backing onto the West Don Parklands! This approximately 2,800 sq. ft., 4+1-bedroom detached home was extensively renovated in 2016 with permits, offering a bright, open-concept layout designed for comfortable living and effortless entertaining. Every second-floor bedroom features its own ensuite and vaulted ceilings. first and second floor on separate HVAC systems for perfect individual temperature control. The chef's kitchen impresses with a generous 5' x 4' island, six-burner gas cooktop and walk-in pantry. A new hip roof and expansive skylight were part of the comprehensive renovations, which also included new exterior wall studding and insulation, electrical, and PEX and ABS plumbing. Enjoy the benefits of an extensive $500K renovation without the disruption of undertaking one yourself. A beautiful natural backdrop and thoughtfully updated interiors make this home a must-see! (id:39551)
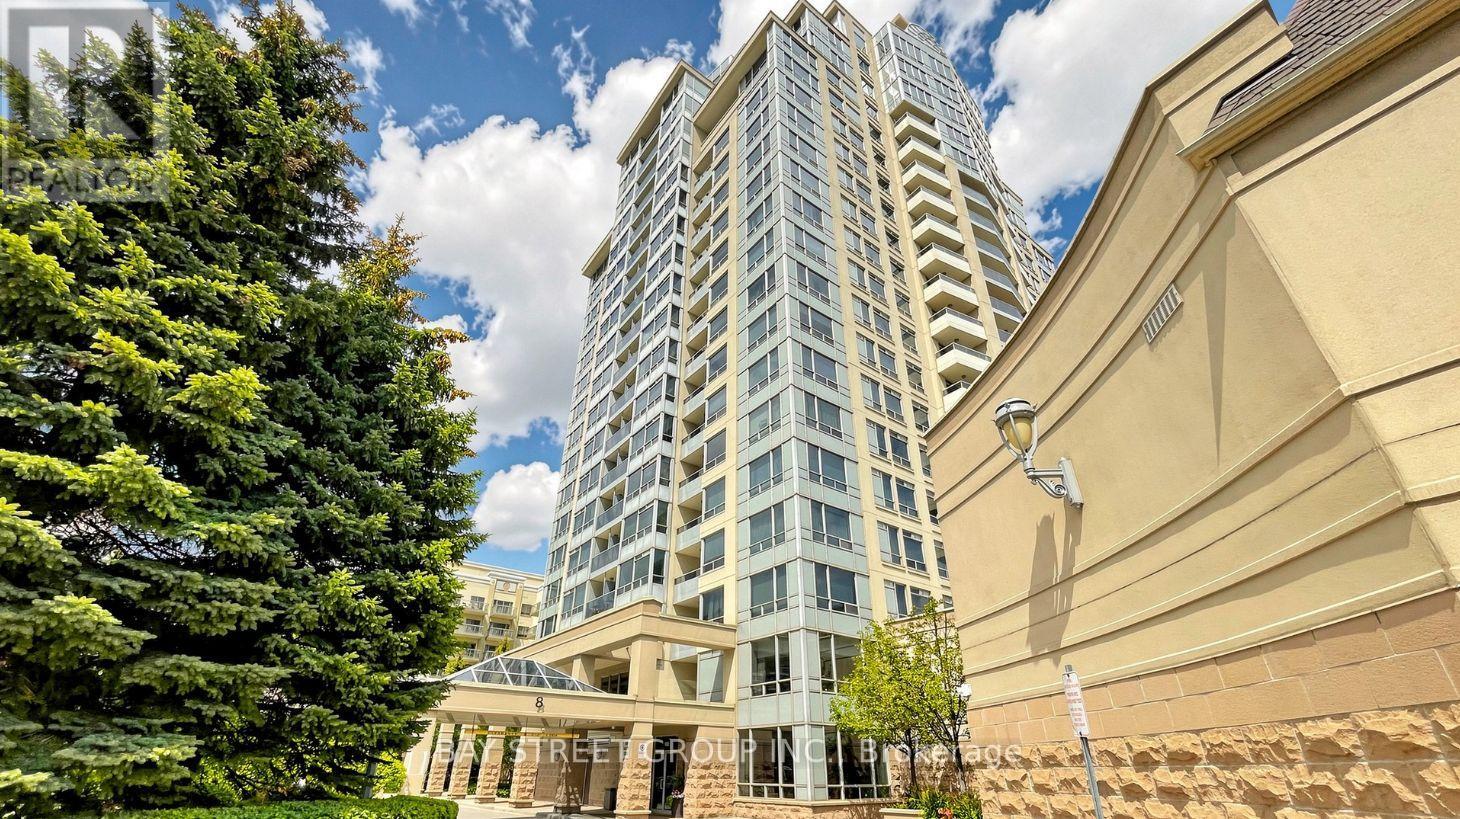
1505 - 8 Rean Drive
Toronto, Ontario
Bright & Spacious Corner Unit! This beautifully upgraded 2-bedroom, 2-bathroom residence features 2 parking spaces, a functional layout, and abundant natural light throughout. Enjoy unobstructed views from all four sides with a desirable Northeast exposure. The Entire home has been thoughtfully updated, including New Painting, New Engineered Hardwood Flooring, Modern light fixtures, New bathroom vanities and toilets, and Contemporary appliances. A truly move-in-ready home offering everything a small family needs for comfortable living.Well-maintained building with water and hydro included. Prime location at Bayview & Sheppard, just minutes to Hwy 401, subway stations, shopping, restaurants, supermarkets, and everyday amenities. An excellent choice for those seeking comfort, convenience, and exceptional value in a highly accessible location. (id:39551)