
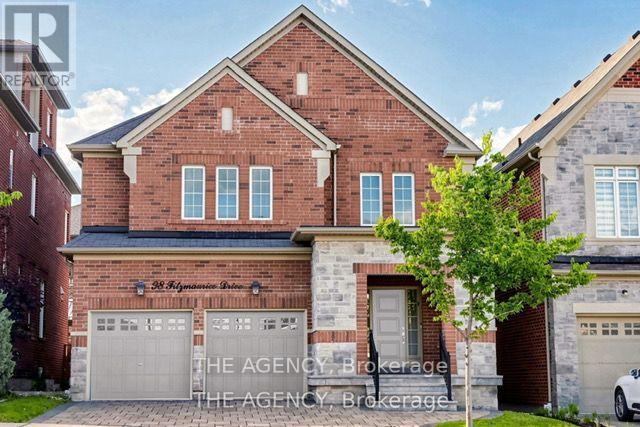
98 Fitzmaurice Drive
Vaughan, Ontario
Luxury Detached Home Located in Prestigious Upper Thornhill Estates. Showcasing Fabulous Custom Millwork and Exceptional Attention to Detail, This Stunning Residence Offers Over 4719 Ft. Of Living Space. A Grand Two Story Foyer Welcomes You With Soaring 19 Ft Ceilings, Expansive Windows, and Elegant Finishes Throughout. Enjoy 9 Ft Ceilings on Both the Main and Second Floors. The Home Features Upgraded Large Format Italian Ceramic Flooring in the Foyer and Kitchen, a Sophisticated Living Room With a Beautiful Coffered Ceiling, and a Double sided Gas Fireplace Shared With the Family Room. The Formal Dining Room is Enhanced by Impressive Vaulted Ceilings, Creating the Perfect Setting for Entertaining. The Customized Chef Inspired Kitchen Boasts an Extra Long and Extra Wide Quartz Centre Island, Upgraded Smart Cabinetry, and Top of the line Builtin Kitchenaid Stainless Steel Appliances. The Open Concept Second Floor Great Room Features a Charming Romeo & Juliet Balcony Overlooking the Main Foyer Below. The Opulent Primary Retreat Offers Vaulted Ceilings, His and Her Closets, and a Luxurious 5 Piece Ensuite Complete With Dual Quartz Vanity Countertops, Upgraded Cabinetry, and a Freestanding Tub. All Bedrooms Feature Walkin Closets. Additional Highlights Include Upgraded Maple Hardwood Flooring Throughout the Main and Second Floors, Designer Crystal Chandeliers, and a Professionally Finished Builder Completed Basement. The Carpet Runner on the Staircase to the Second Floor and the Carpet in the Fifth Basement Bedroom Have Been Newly Replaced. Potential for a Separate Basement Entrance and One Extra Bedroom and One More Bathroom for 2nd Floor. Nestled Amongst Acres of Valley Lands, Forests, and Scenic Walking Trails, This Magnificent Home Offers True Luxury Living. Conveniently Located Steps to a Top Ranking School, Parks, Trails, Topranking Schools, Shopping Malls, Transit, a Community Centre, and a French Immersion School. Enjoy Easy Access to Highways 400, 407, and 427. (id:39551)

34 Connor Drive
Whitchurch-Stouffville, Ontario
Fully renovated and move-in ready, this 4-bedroom bungalow delivers the space, flexibility, and lifestyle buyers are looking for-just steps from Musselman's Lake. With approximately 2,254 sq. ft. of total living space, the home offers 1,174 sq. ft. above grade plus a fully finished basement with over 1,000 sq. ft. of additional space.The main level is bright, open, and designed for modern living, with a renovated kitchen flowing into the living and dining areas. Downstairs, the finished basement gives you room to create a dedicated rec room, home office, gym, guest space, or whatever your lifestyle requires. Outside, the 50 X 100 ft lot sits in a quiet, established lakeside community. Residents can also access the nearby community boat launch through the local community association-approximately $50/year putting boating, kayaking, paddle boarding, and fishing within easy reach. Renovated. Move-in ready. Lakeside living. Exceptional value. A rare opportunity to get into one of the area's sought-after lake communities without compromising on space. (id:39551)
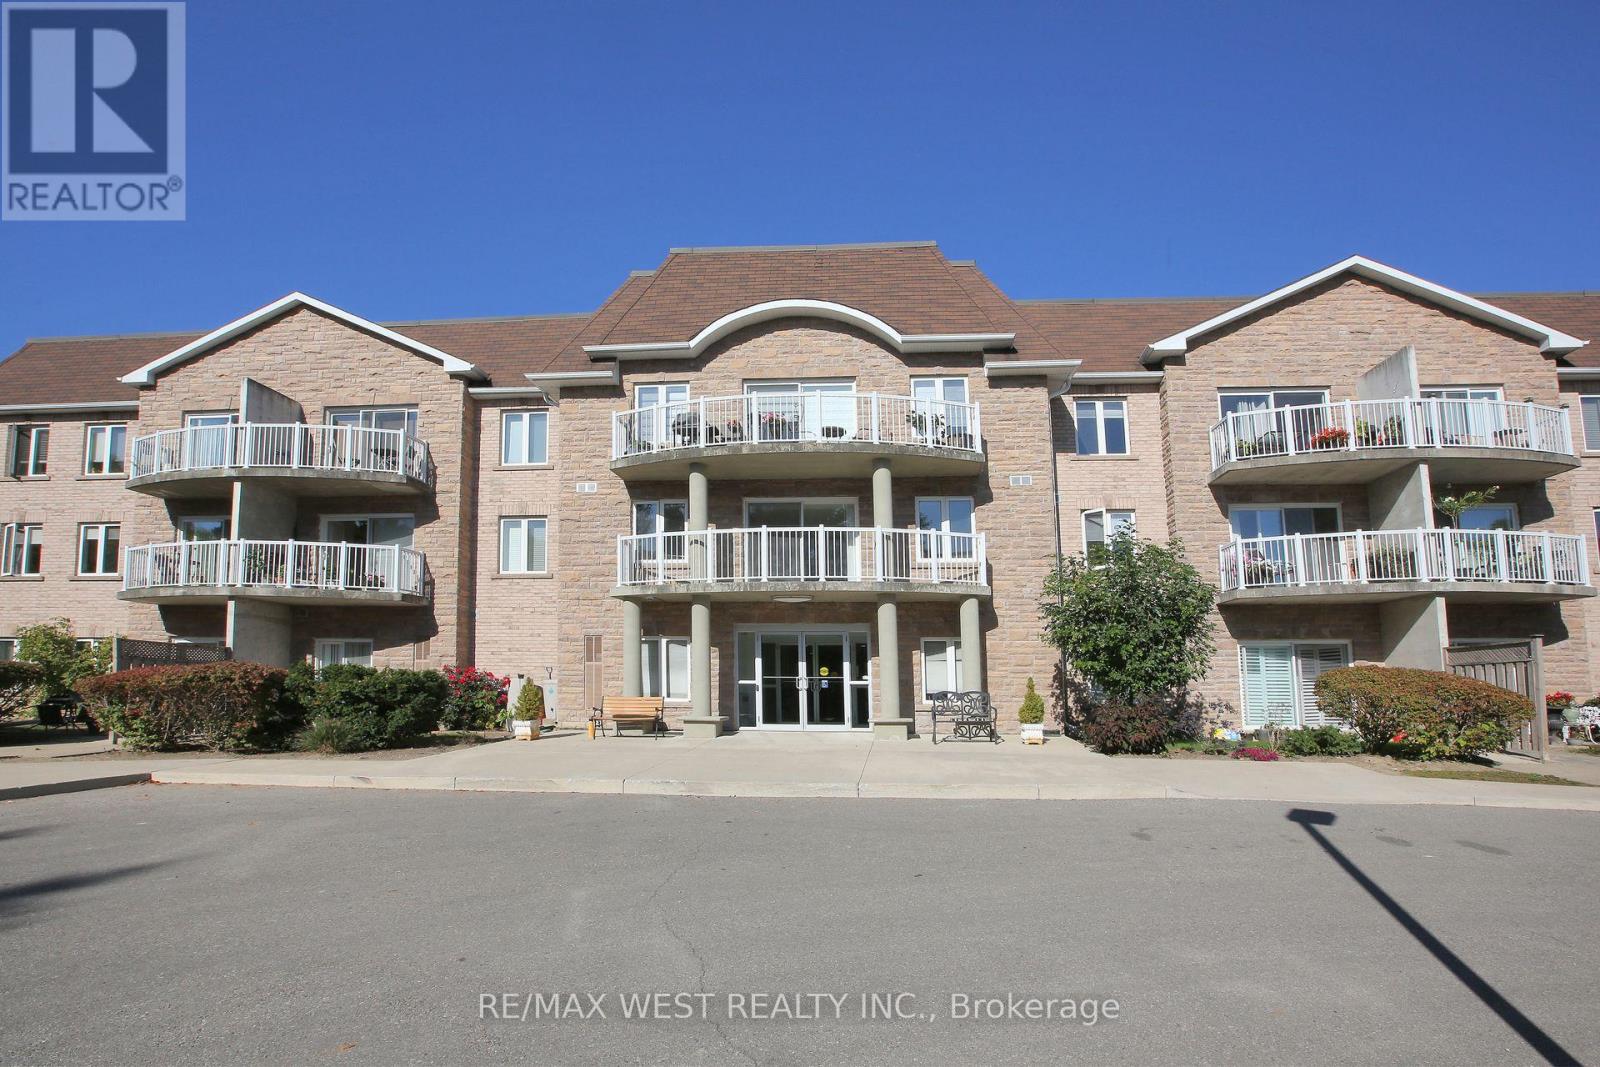
223 - 32 Church Street
King, Ontario
Welcome to Chestnut Manor in historic Schomberg! Don't miss this one! Two bedroom, two bath condo with den. Walk out to a South facing balcony. Spacious unit measuring over 1200 sq ft. Bright unit with one underground parking spot and storage locker (beside parking). Ensuite laundry. Shows pride of ownership. All mechanicals owned except for the hot water heater. Short walk to restaurants, coffee shop, library, bank & more! Quiet building with multipurpose room, mini-gym, library and a guest suite. Quaint village atmosphere is great for walking cycling etc. Balcony is 10 feet x 5 feet (irregular) (id:39551)
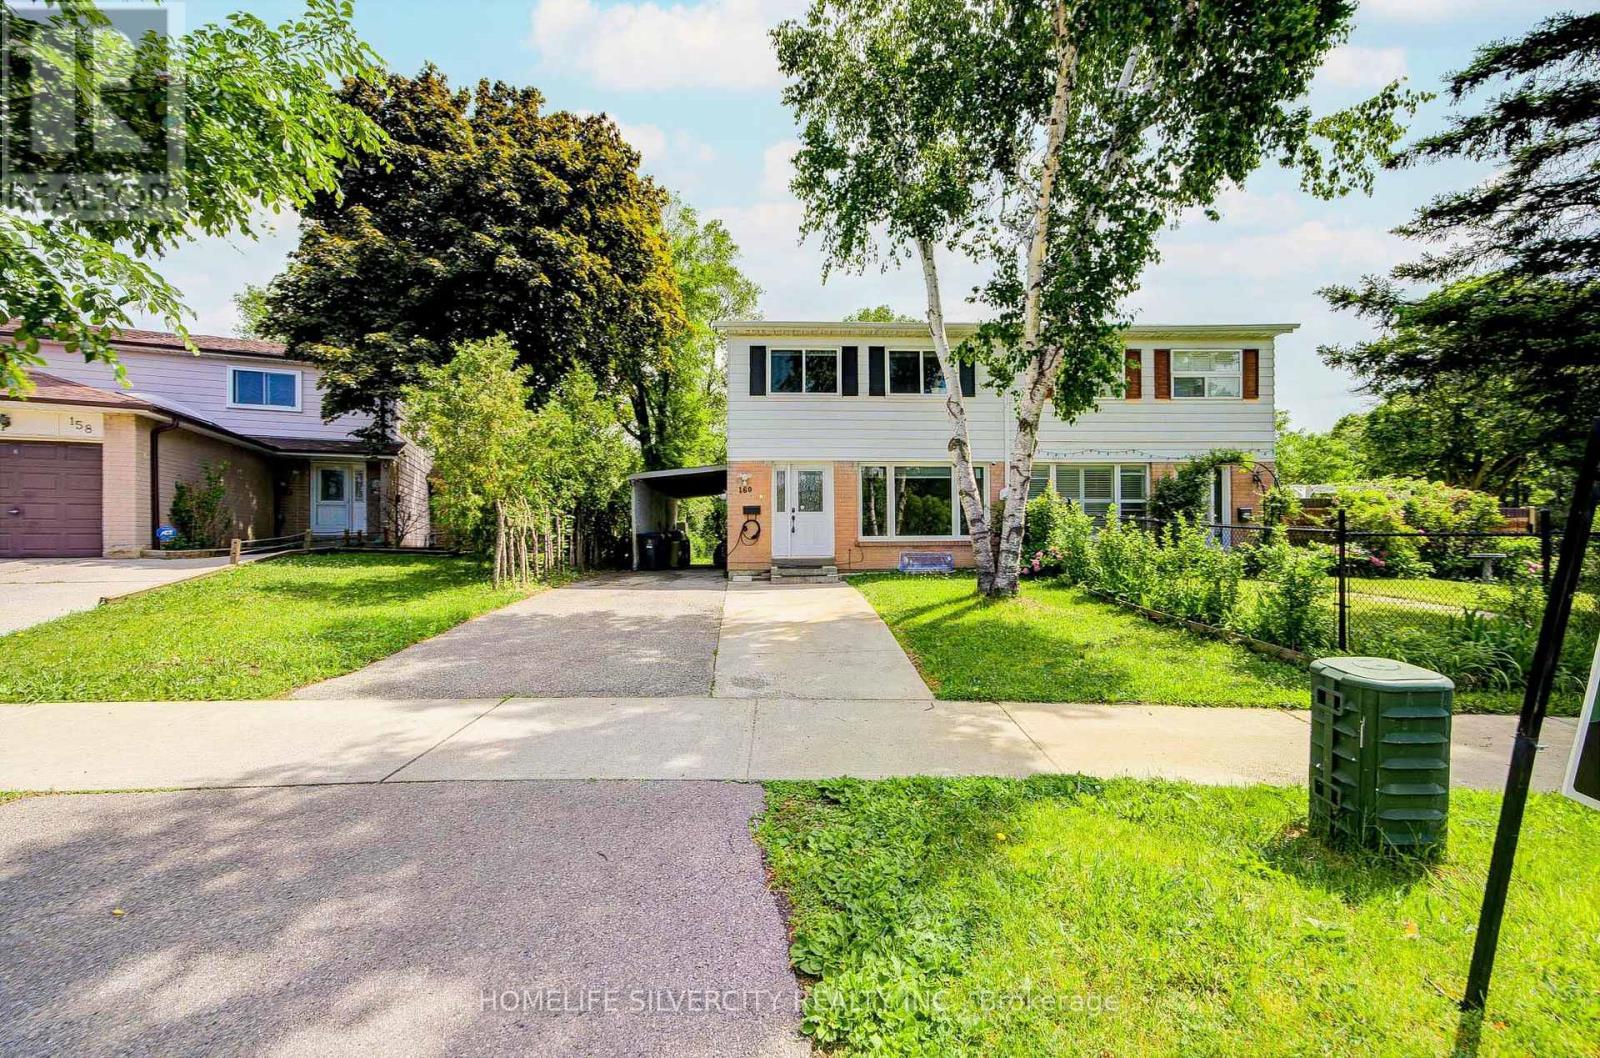
160 Purvis Crescent
Toronto, Ontario
A Ravine Dream! Welcome to this bright, well-maintained 4+2 bedroom home, perfectly situated on an extra deep 174 ft. backing onto conservation. Enjoy a functional, family friendly layout that makes everyday living effortless. The home features spacious principal rooms and a generously sized primary bedroom. The finished basement, complete with a full kitchen, bathroom, and separate entrance, provides exceptional flexibility ideal for extended family or potential rental income. Step outside to a private backyard, covered patio, perfect for summer barbecues, entertaining, or giving kids room to play. Updates include pot lights, windows, doors, and flooring. Located in a quiet, established neighbourhood close to Burrow Hall Jr Public schools, Burrow Hall park, transit, and everyday amenities. Just minutes from the Toronto Pan Am Sports Centre, University of Toronto Scarborough, Centennial College, and Scarborough Health Network. A fantastic opportunity to own a spacious, well cared family home in one of Toronto's most convenient and desirable areas. (id:39551)
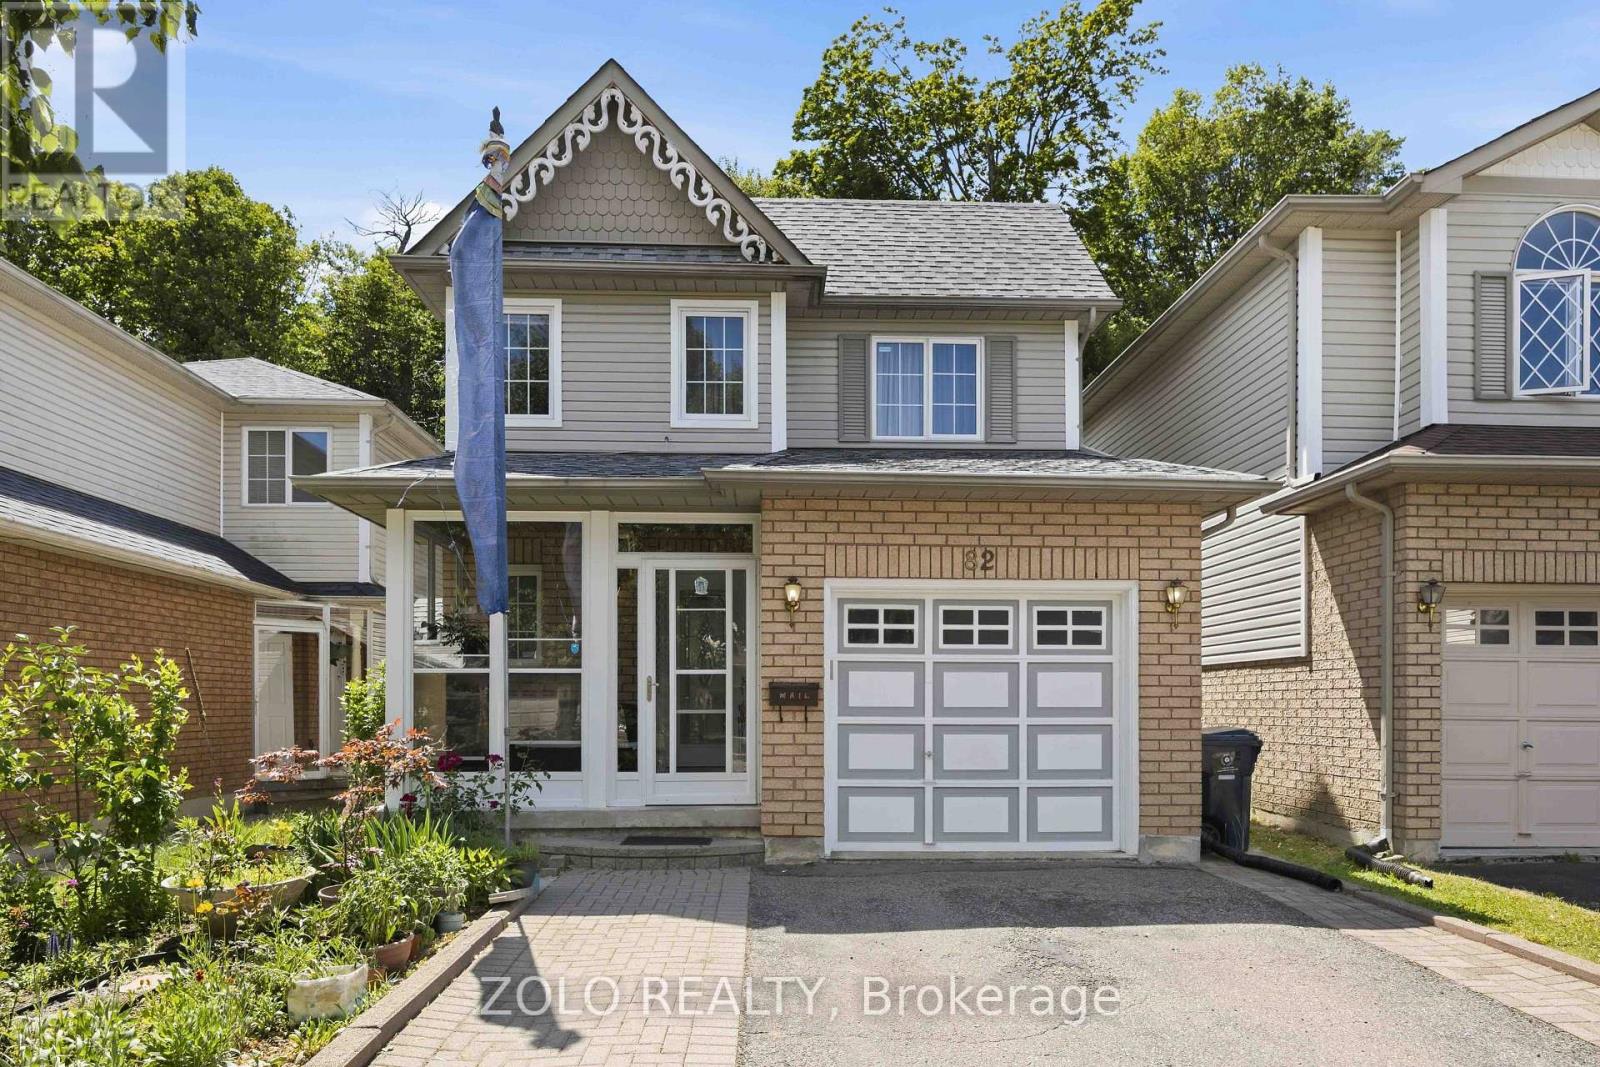
82 Piperbrook Crescent
Toronto, Ontario
Welcome to Morningside, set at the end of a quiet, family-friendly cul-de-sac and framed by a private, tree-lined ravine, 82 Piperbrook Cres is a rare West Hill sanctuary where nature, comfort, and opportunity meet. Wake to sunlight streaming across an east-facing lot, then gather in an inviting, open living and dining room set over rich updated flooring (2020). The updated kitchen (2023) opens to the ravine - morning coffee with birdsong, summer evenings beneath the trees, all just beyond your back door - while a convenient two-piece powder room completes the main level. Upstairs, three well-proportioned bedrooms are served by two full bathrooms and include a serene primary retreat with a walk-in closet. Below, a fully finished lower level with a separate side entrance and its own kitchen adds a bedroom and a full bathroom - effortless flexibility for extended family, a welcoming guest suite, or income potential - bringing the home to approximately 2,000 sq ft of comfortable, finished living space. Move-in ready and lovingly maintained, with a newer roof (2023) and owned furnace, air conditioning (2023) and hot water tank (2024): no rental contracts, nothing to do but enjoy. An extended private driveway offers parking for five with no sidewalk to shovel, while a welcoming porch (2014) elevates the entrance. Ideally located steps to TTC transit, sought-after schools, parks and shopping, with Highway 401 and the shores of Lake Ontario just minutes away. Room to live, host, and invest - an extraordinary opportunity in one of Scarborough's most connected and welcoming communities. Come home to the ravine. (id:39551)
2504 Linwood Street
Pickering, Ontario
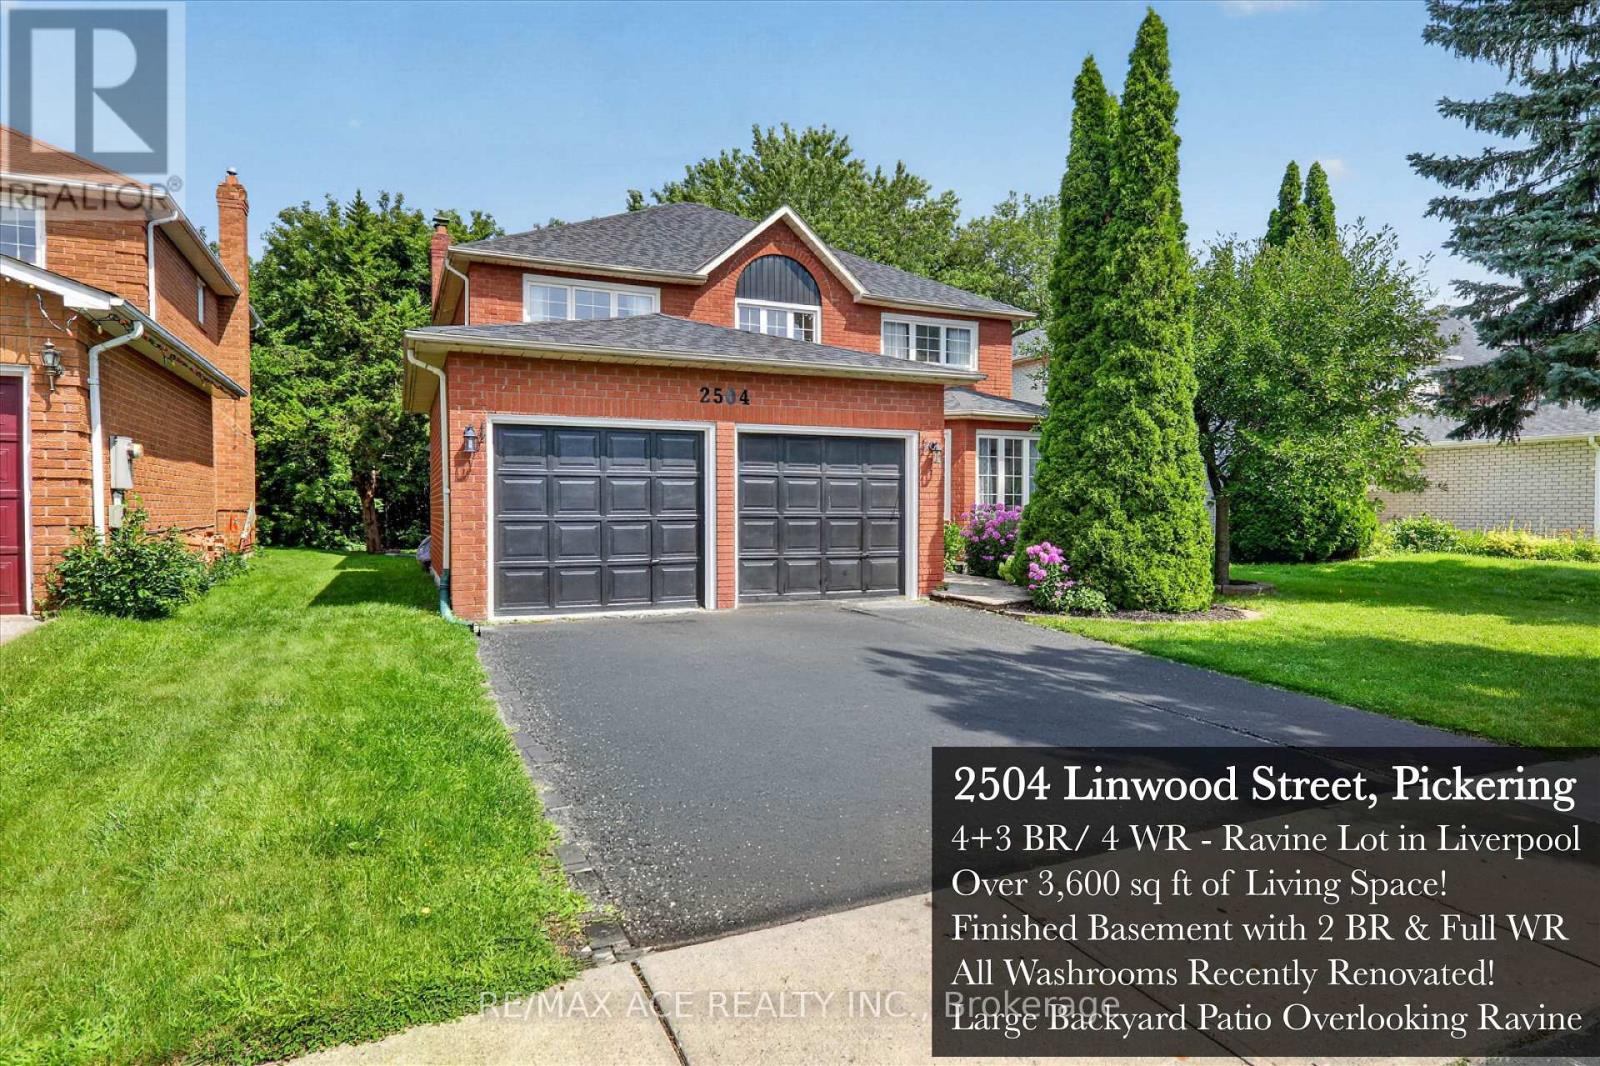
Some houses are simply a place to live. Then there are houses where you can see your life unfolding. 2504 Linwood Street is a home for life: warm, welcoming and full of the kind of space where a family can grow, gather and make memories for years to come. Set on a private ravine-backed lot in one of Pickering's established neighbourhoods, this spacious 4+3 bedroom home offers 2,800 sq ft above grade & a fully finished lower level. The main floor is designed for real family life, with a grand open foyer, curved staircase, separate living and dining rooms, a dedicated office and a large family room with wood-burning fireplace. The recently renovated kitchen features generous cabinetry, quartz-style counters, subway tile backsplash, a gas range and a spacious breakfast area with direct access to the backyard. Upstairs, generous bedrooms provide room for everyone. A spacious primary retreat with a beautifully renovated 5-piece spa-inspired ensuite featuring a freestanding tub, oversized glass shower and double vanity. Every washroom in this immaculate home has been renovated! Downstairs, the fully finished basement adds an exceptional amount of flexibility with a large recreation area, second wood-burning fireplace, 2 additional bedrooms, a full bathroom and rough-ins for a kitchen. Whether used as an incredible family retreat, space for guests or extended family, or the foundation for a future secondary living space, the possibilities are substantial. Outside is where this home comes alive. The expansive custom pergola-covered deck overlooks the Valley Farm Ravine; a lush, mature ravine setting, creating a private backdrop for summer dinners, weekend barbecues and gatherings with the people who matter most. With updated flooring, renovated bathrooms and kitchen, new roof, double garage and no rental equipment, this is a home where the important work has already been done. More than a house, 2504 Linwood is a place to put down roots. Come see your future home today! (id:39551)
73 Long Island Crescent
Toronto, Ontario
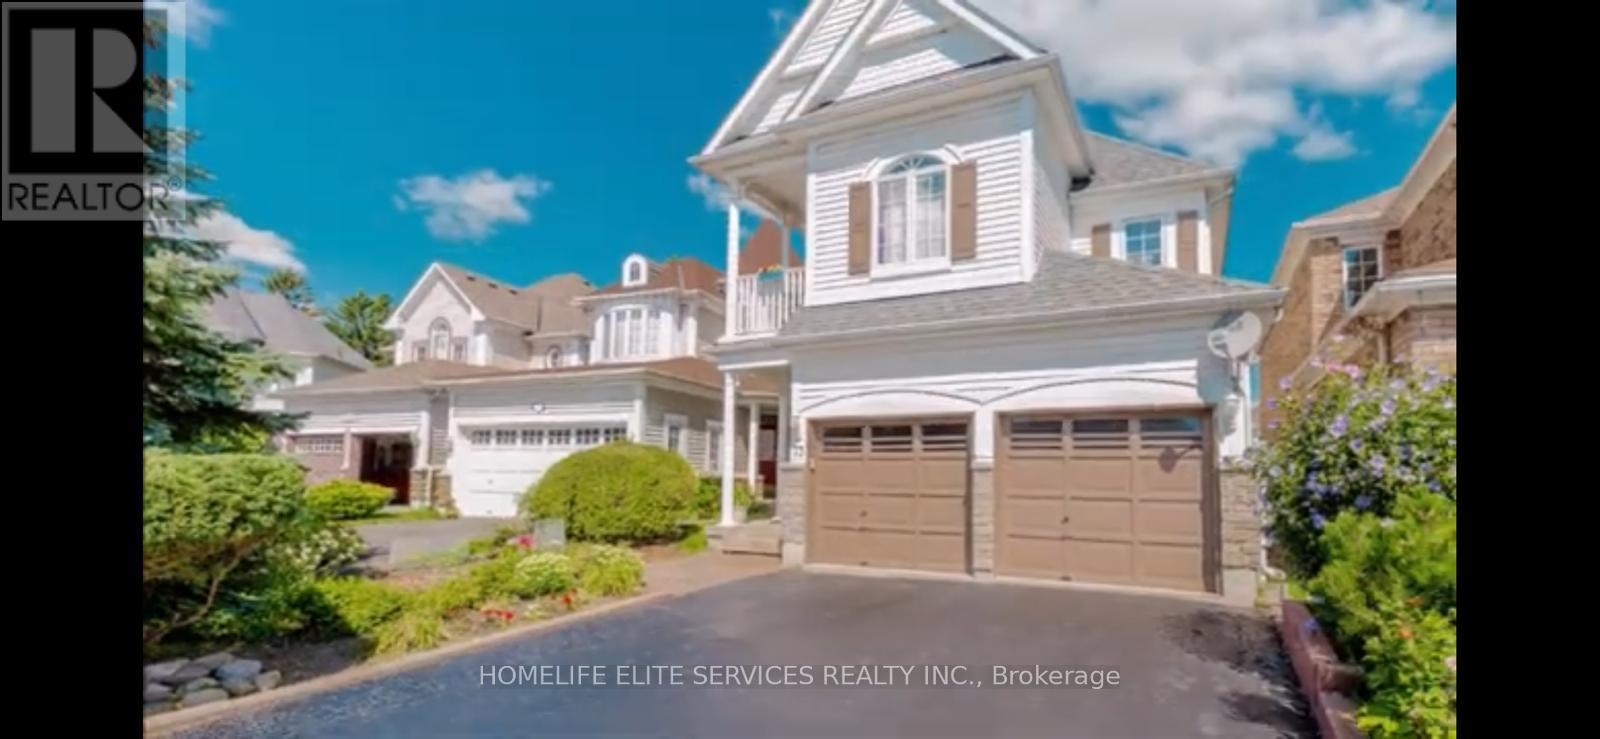
Beautiful Home Nestled In The Heart Of Scarborough, Offering Exceptional Comfort And Stunning Lakefront Living. Featuring A Grand Curved Oak Staircase Leading To The Second Floor And Professionally Installed Hardwood Flooring Throughout The Entire Home. Enjoy The Warmth And Ambiance Of A Three-Way Fireplace Along With The Convenience Of Four Parking Spaces. Ideally Situated Just Steps From The Waterfront Park And Minutes To The GO Station, TTC, Scenic Trails, Cobblestone Beaches, Schools, Library, And Major Highways. (id:39551)
305 Winona Drive
Toronto, Ontario
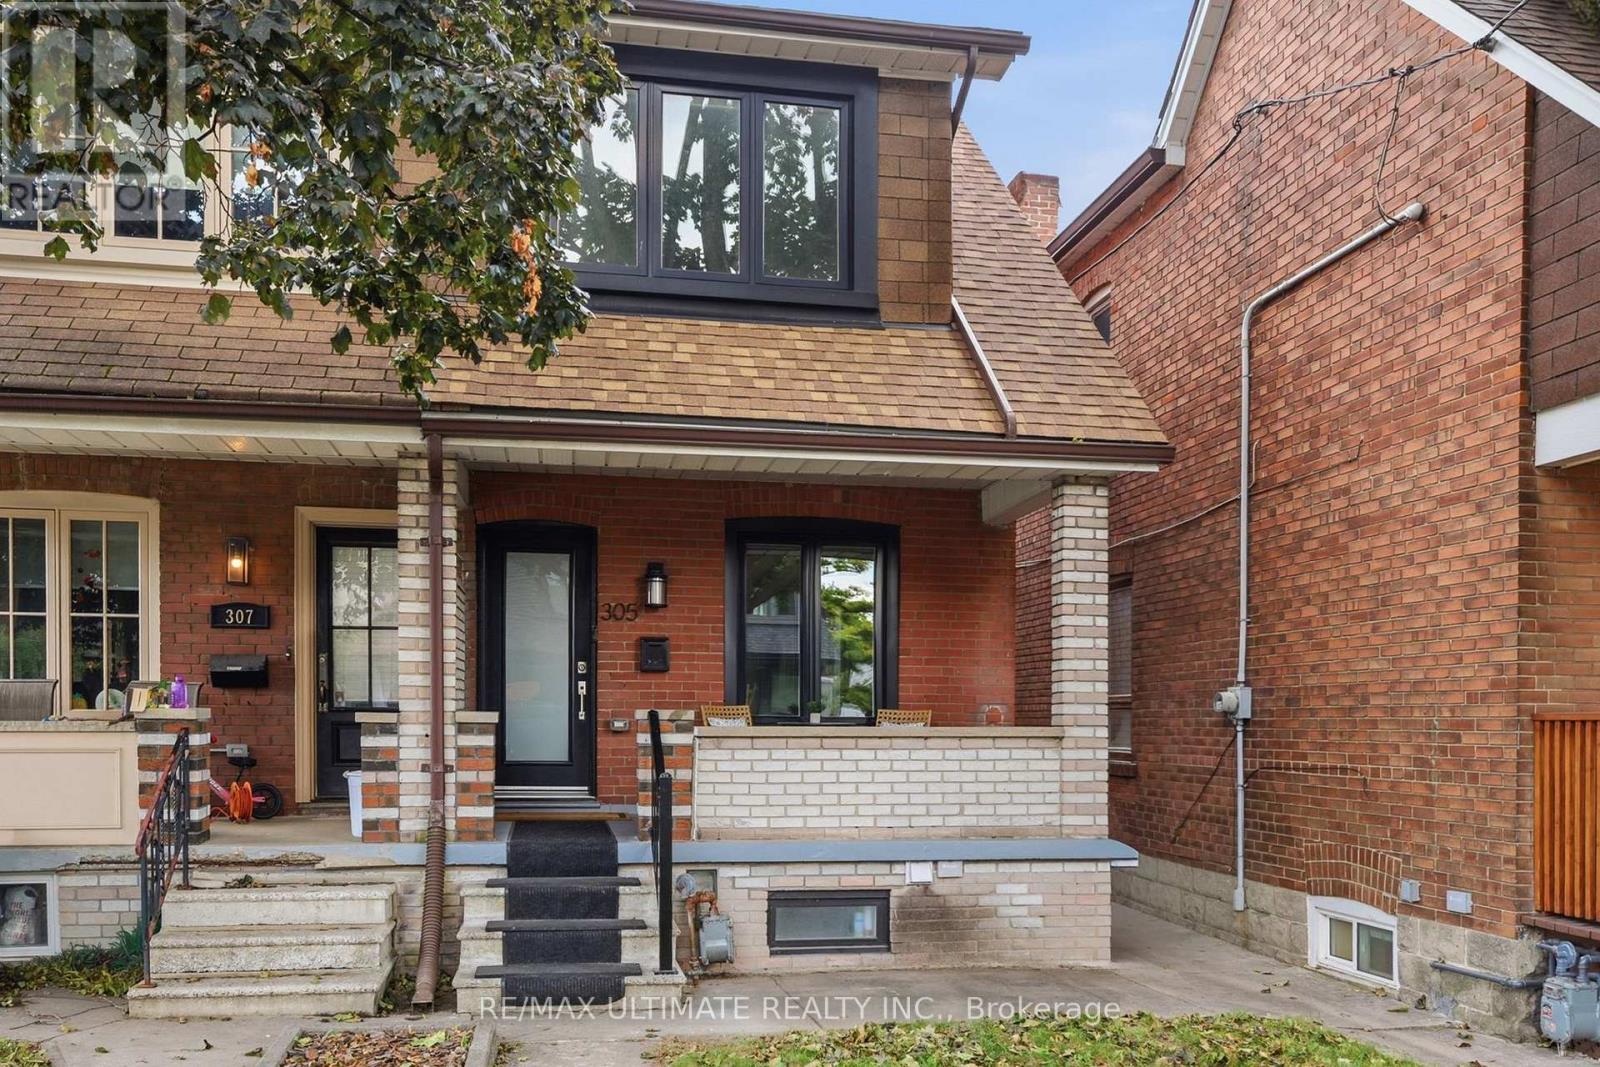
Grow in one of Toronto's most walkable, family loved pockets. Fully renovated to the studs with permits in 2015, this home offers an open concept main floor built for everyday family life: cook, play and keep an eye on the kids. The versatile sunroom can be a playroom or a home office. Upstairs, three generous bedrooms, modern bathroom and a large balcony are located. Overlooking the backyard, the balcony is a peaceful retreat for morning coffee. The lower level has its own walkout entrance, 7ft ceiling, and separate hydro meter ideal as a nanny suite, in-law space, or income unit to help offset the mortgage as your family settles in. Tucked between Wychwood Barns and the shops and patios of Corso Italia, you're steps from parks, cafes, and everyday errands, the kind of neighbourhood where kids grow up knowing their block. This is a home your family can plant down roots and grow with for years to come. (id:39551)
224 - 323 Richmond Street E
Toronto, Ontario
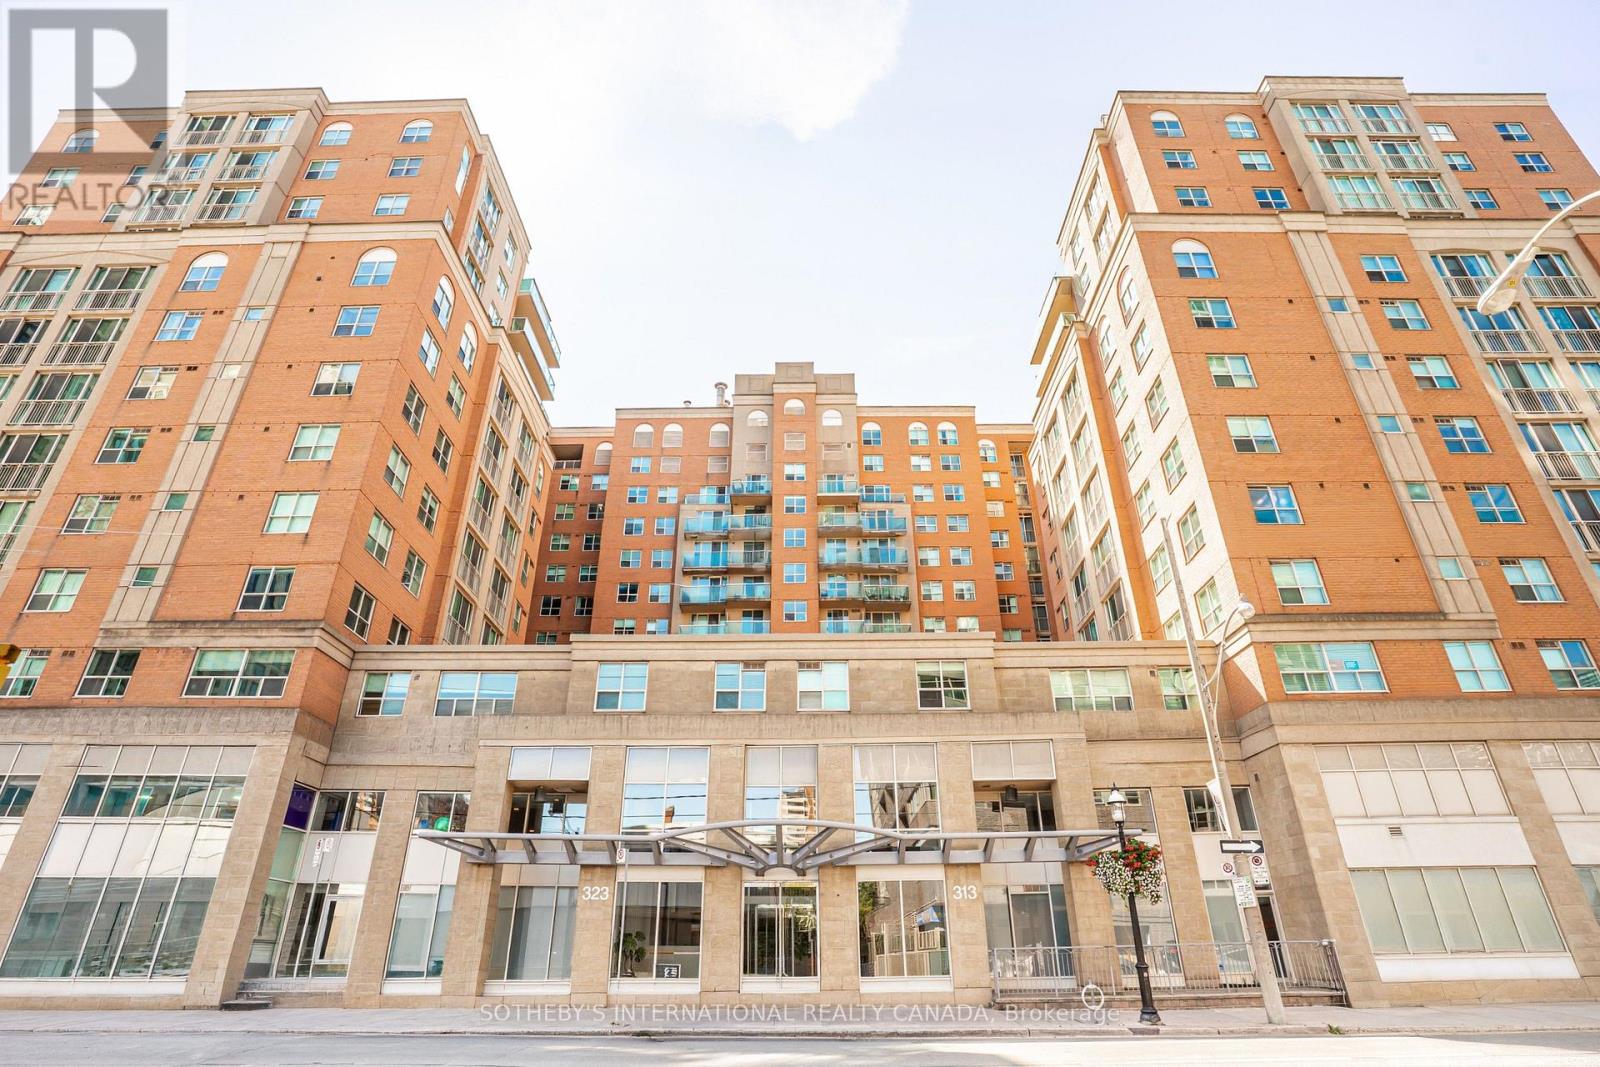
Spacious 775 square foot 1 bedroom + den suite at The Richmond by Tridel. This renovated suite offers incredible value in a well-managed building with extensive amenities including one of the best rooftops in the city!*****Natural stone flooring greets you in the foyer, opening onto a 7' x 8' den, suitable for a home office or guest room. There is ample closet space if you decide to install sliders to use the den as a second bedroom. New wide plank laminate flooring extends throughout the suite. The kitchen and laundry have updated appliances, including a stainless French door refrigerator/freezer, smooth top slide-in range, kitchen hood fan, and built-in dishwasher. The kitchen features natural stone flooring, maple cabinets and granite counter with flush breakfast bar. The open concept floor plan includes separate living and dining areas. The bedroom is very large by condo standards. The bathroom features natural stone flooring, a deep soaker tub, updated showerhead and lighting. Incredible value at $640.00 per square foot with parking and locker included. All-inclusive maintenance fees under $1.00 per square foot cover heat, hydro, A/C, and water.*****Amenities at The Richmond include a huge rooftop with BBQ and dining areas, an outdoor hot tub, a gazebo with Muskoka chairs and a gas fire table. Extensive interior amenities include a spacious lobby with concierge and lounge seating, a large well-equipped gym, separate cardio room, party room, games room, and a basketball half court.*****This location offers easy access to the financial district, St Michaels Hospital, George Brown College, the shops and restaurants of St Lawrence Market, Corktown, King East, and The Distillery District. (id:39551)
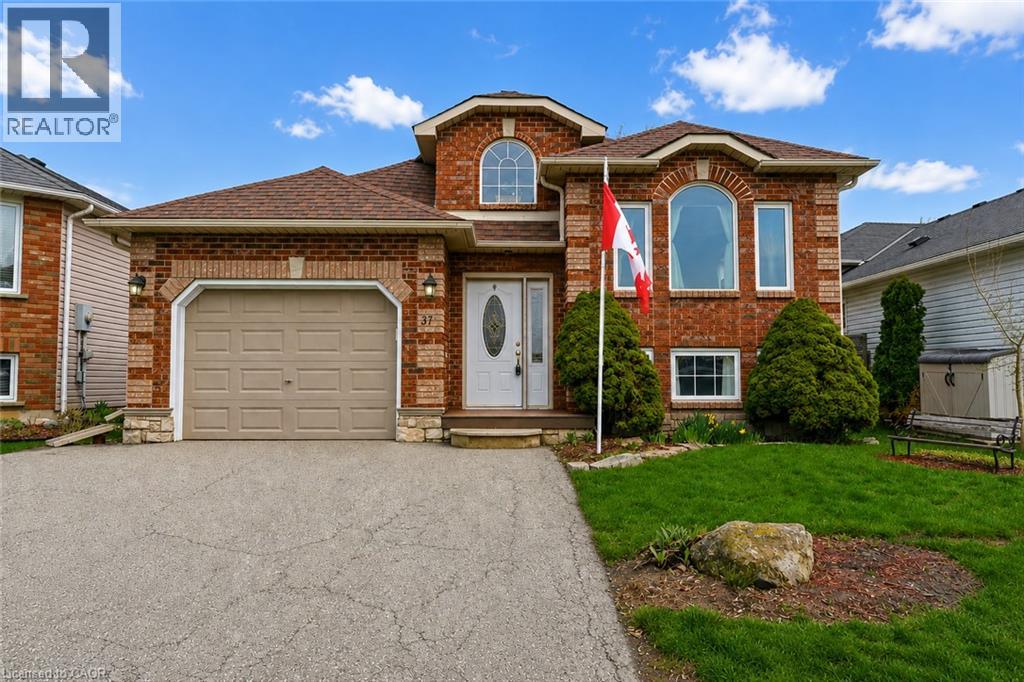
37 Thistlemoor Drive
Caledonia, Ontario
Welcome to this well-maintained detached bungalow for sale in Caledonia, located in a quiet, family-friendly neighbourhood in desirable Haldimand County. This 3+1 bedroom, 2 bathroom bungalow offers a functional layout, fully finished basement, attached garage, private double-wide driveway, and a 41 x 101 ft lot. An excellent opportunity for first-time home buyers, families, downsizers, or investors looking for a move-in ready home in a growing community. The bright main floor features a spacious living room, practical kitchen with ample cabinetry and storage, and three well-sized bedrooms. The fully finished basement provides additional living space with a fourth bedroom, full bathroom, and versatile recreation area ideal for a family room, home office, guest space, playroom, or additional living area. (id:39551)
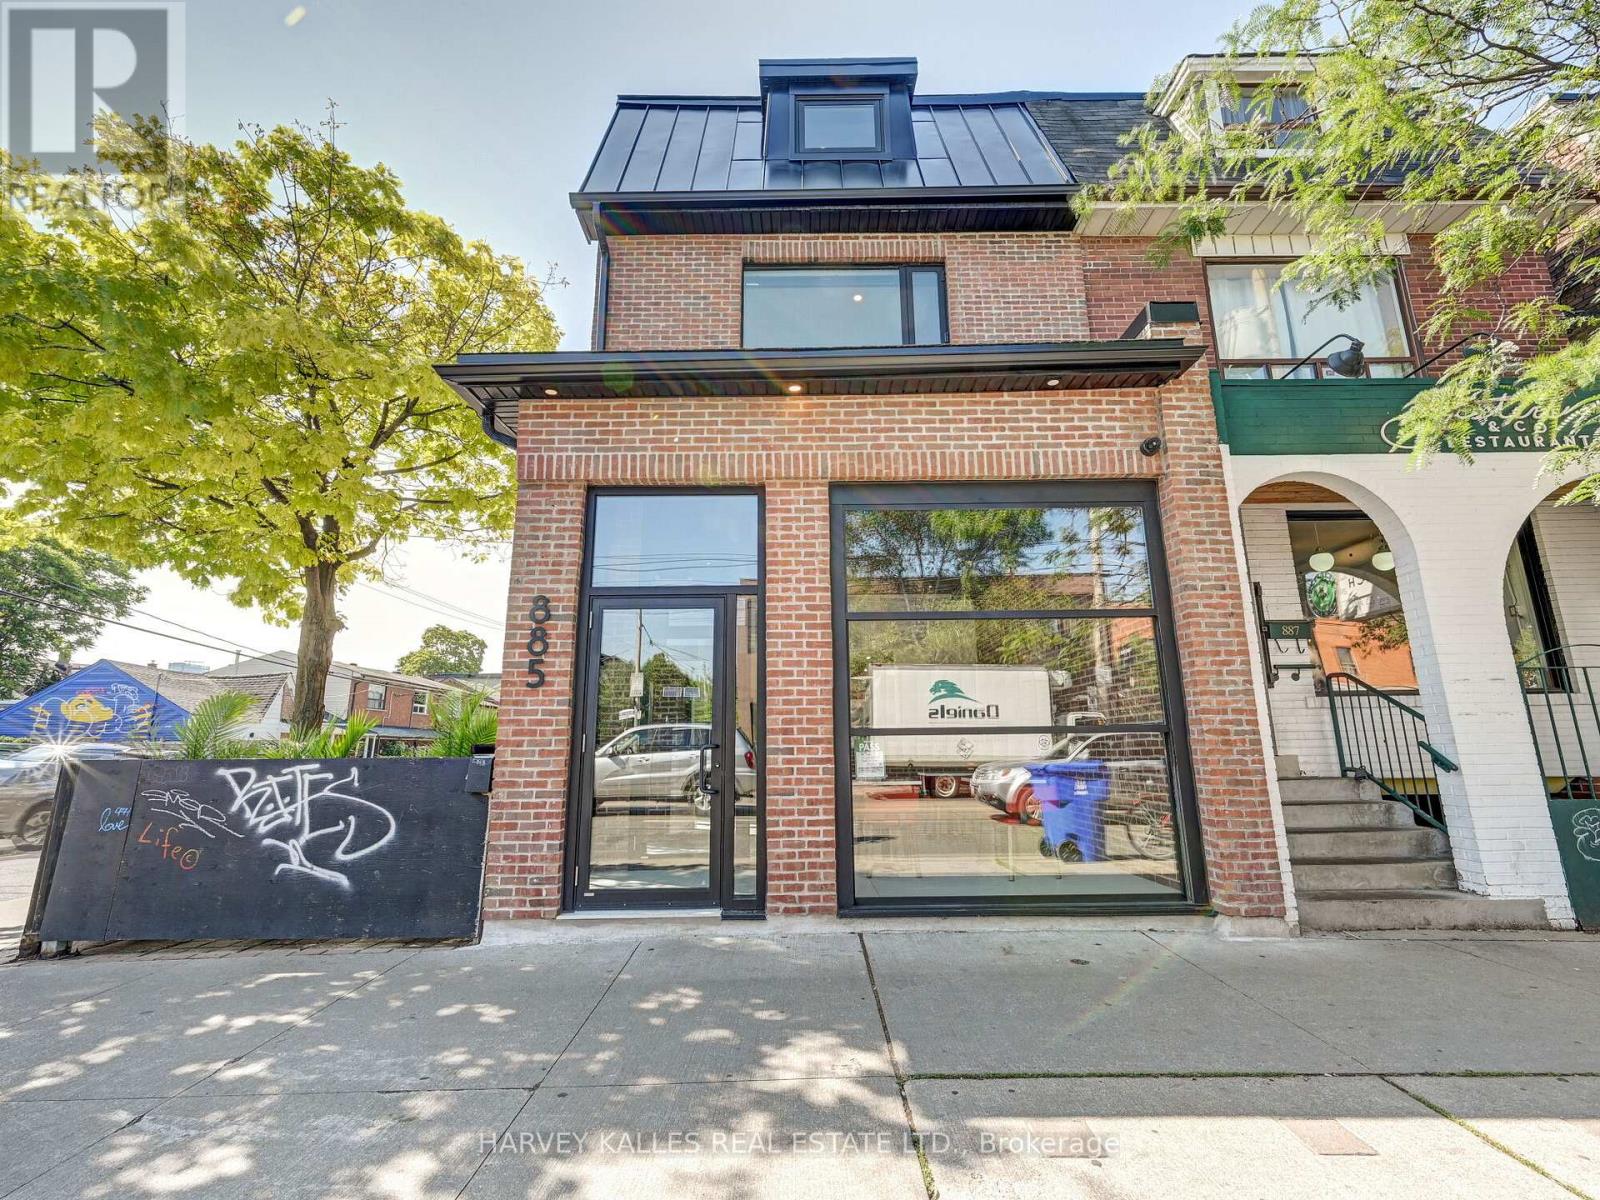
885 Dundas Street W
Toronto, Ontario
**Attention investors-fully renovated and fully leased!** This exceptional 3-storey mixed-use corner property offers a rare turnkey investment opportunity in the heart of Trinity-Bellwoods. Completely renovated back to the studs, the building features a thriving main-floor restaurant with a coveted side patio and a stunning two-storey residential suite above with sweeping views of the downtown Toronto skyline. Anchored by outstanding tenants and a strong, reliable income stream, this is a beautifully upgraded asset with exceptional curb appeal and long-term investment potential in one of Toronto's most sought-after neighbourhoods. (id:39551)
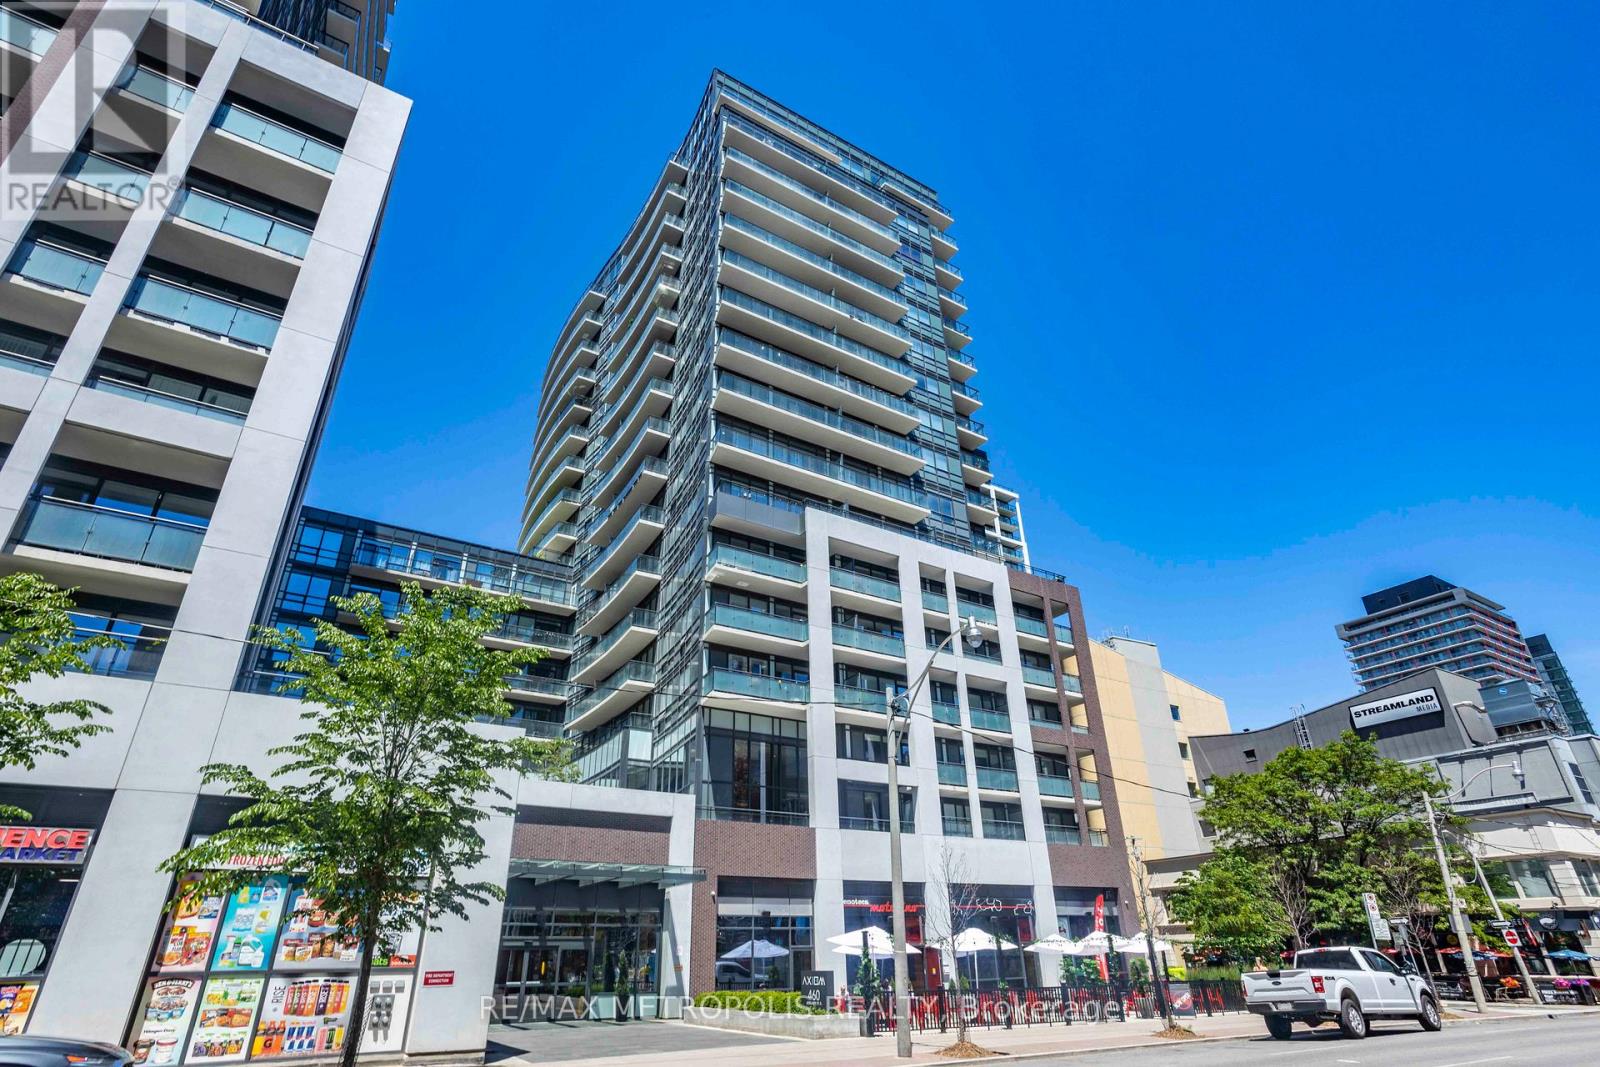
520 - 460 Adelaide Street E
Toronto, Ontario
Welcome to this spacious 1+den suite in Axiom condos by Greenpark homes, situated in a popular Old Town neighborhood in Toronto. Inside, the efficient layout consists of open concept kitchen/dining area, a spacious living room, large primary bedroom and a functional den. This 667 sq ft unit is located on the 5th floor, and features a 9 ft ceiling, floor-to-ceiling windows, a 110 sq ft open balcony, engineered hardwood flooring throughout, ensuite laundry and lots of closet space. The modern kitchen is equipped with stainless steel appliances, complemented by a stylish backsplash, quarts countertops and modern kitchen cabinets. The living & dining areas are perfect for relaxation & entertainment. Spacious bedroom features two sizable closets & a 4 piece ensuite (Jack and Jill style) bathroom. An open-concept den, also accessing the ensuite bath, offers versatility for a home office or a 2nd bedroom. Comes with 1 storage locker. Building amenities include 24hr concierge, party/meeting room, gym, sauna & yoga room, outdoor terrace, media room & games rooms, pet spa, guest suites & more! In close proximity to major highways like DVP & Gardiner Expy. Minutes to Don Valley Evergreen Brick Works, Lake Ontario, Distillery District, Old Toronto and downtown core. Additional local amenities include easy access to public transit, Toronto subway line, Harborfront area, George Brown College and St Lawrence Market. Enjoy variety restaurants, cafes and parks that are within the immediate area. (id:39551)