
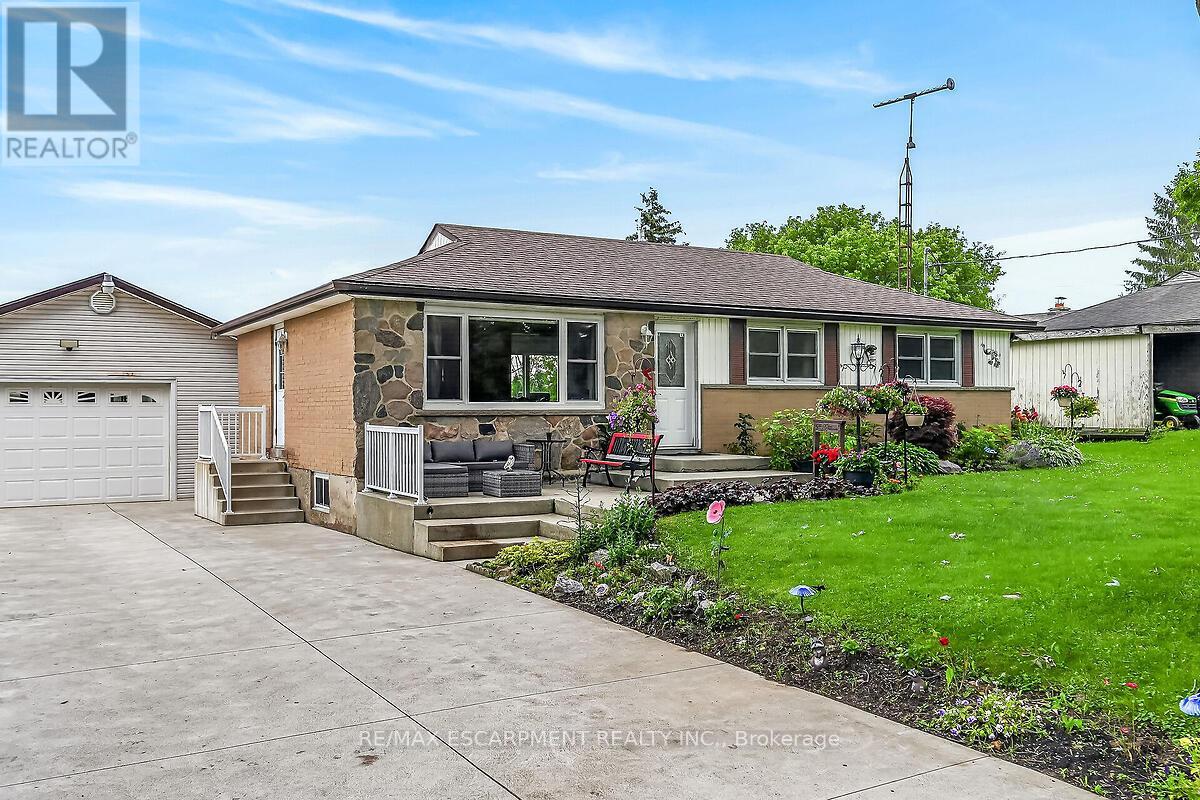
7344 Dickenson Road E
Hamilton, Ontario
Enjoy the charm of country living with the convenience of city amenities just minutes away! This beautifully maintained 3-bedroom bungalow is situated on a stunning 75' x 200' country-sized lot with city water, offering plenty of space to relax and enjoy the outdoors. The bright and inviting living room features elegant cove ceilings and pot lights, while the separate dining room boasts a large sliding patio door leading to an expansive deck-perfect for entertaining or enjoying peaceful backyard views. The updated maple kitchen is complete with granite countertops, and newer flooring runs throughout most of the main level. Mostly newer windows throughout, updated furnace and owned tankless hot water heater. Car enthusiasts, hobbyists, and tradespeople will appreciate the impressive 30' x 20' detached garage with 12' interior clearance, space heater, garage door opener, and loft storage. The partially finished lower level offers a spacious rec room, an additional bedroom, abundant storage, and endless possibilities, including potential for an in-law suite with its separate side entrance. The backyard extends to the beautiful lilac bushes beyond the rear shed, creating a picturesque setting. Hot tub is included, perfect for those star filled nights. A rare opportunity to enjoy peaceful country-style living with all the conveniences of the city just a short drive away! Room sizes approximate. (id:39551)
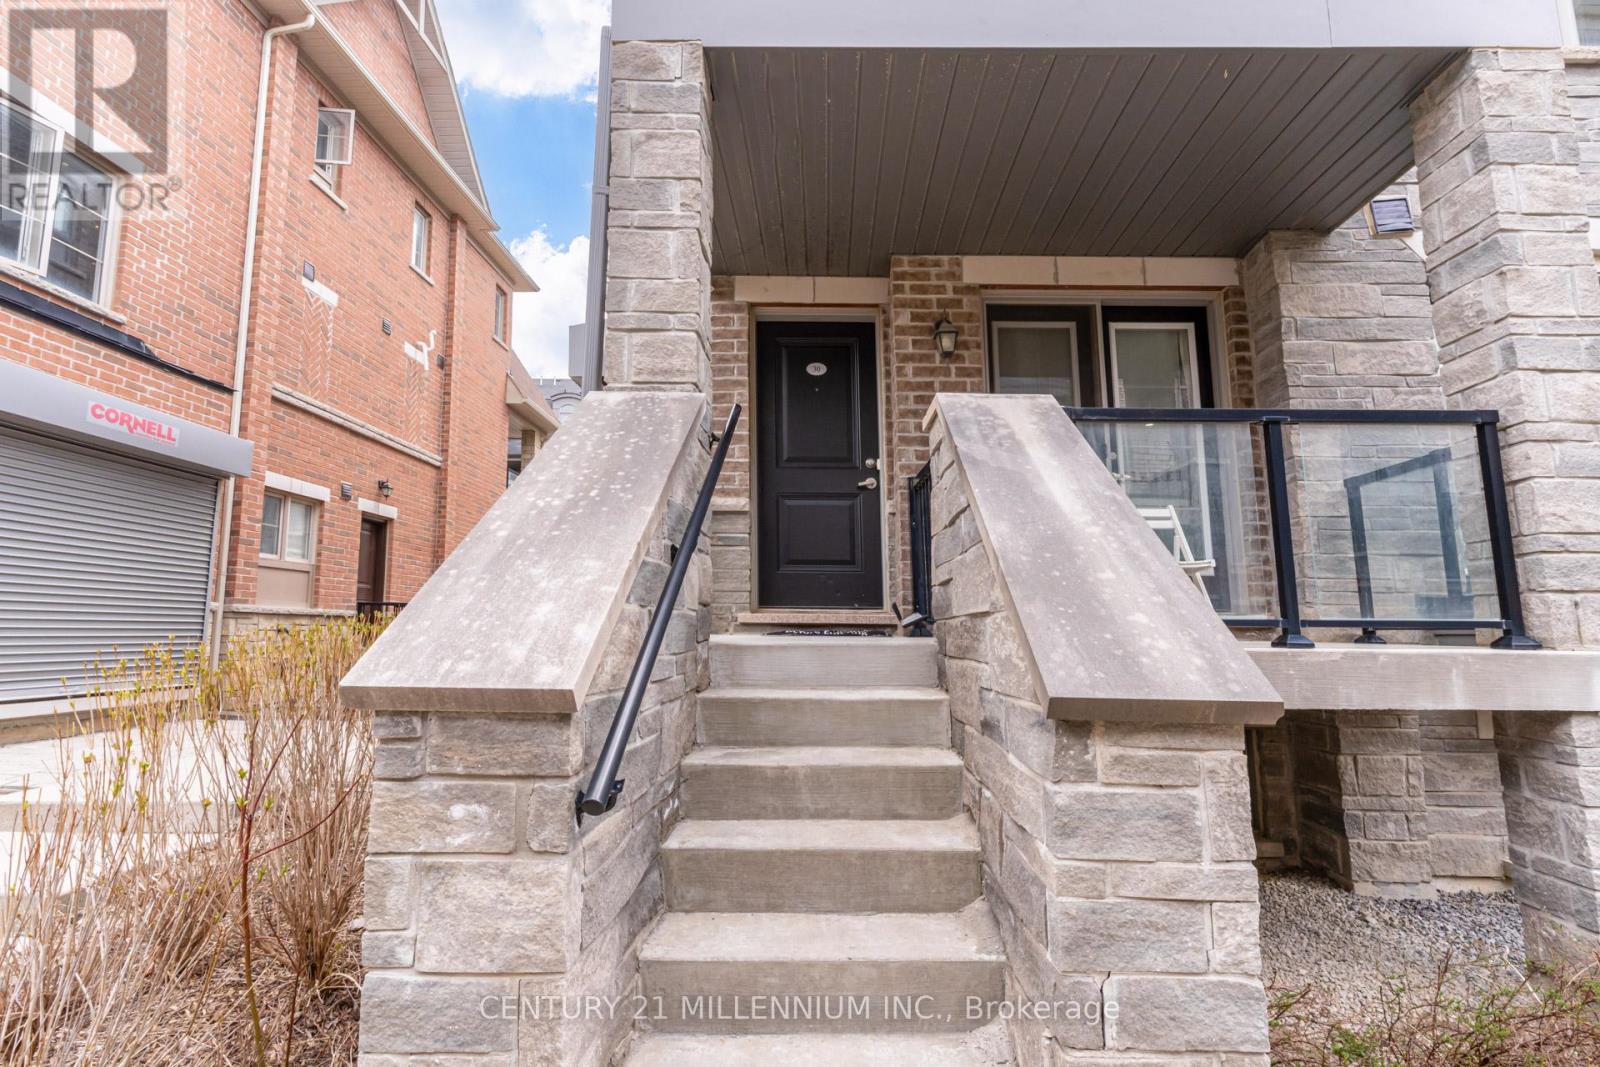
30 - 200 Veterans Drive
Brampton, Ontario
Welcome to this beautiful three bedroom, three bathroom END Unit townhome featuring private front entrance, located in the upscale family oriented Mount Pleasant community. As an end unit, it benefits from additional windows that bring in abundant natural light throughout the home. This modern property offers high-quality finishes, 9-foot ceilings, and an open-concept layout that creates an inviting, open atmosphere. The kitchen includes stainless steel appliances with a stylish backsplash. Enjoy direct garage access, a rare convenience within this complex and area. Home is freshly painted. Ideally situated close to Mount Pleasant Go, Highway 407, Schools, Transit, playground, and everyday amenities. A brand new plaza including Dollarama, Pharmacy, Daycare, Dentist located right across the street and just steps in the other direction to a gas station, restaurants, and shops. Truly a well-maintained home in a fantastic location. Don't miss this opportunity! (id:39551)
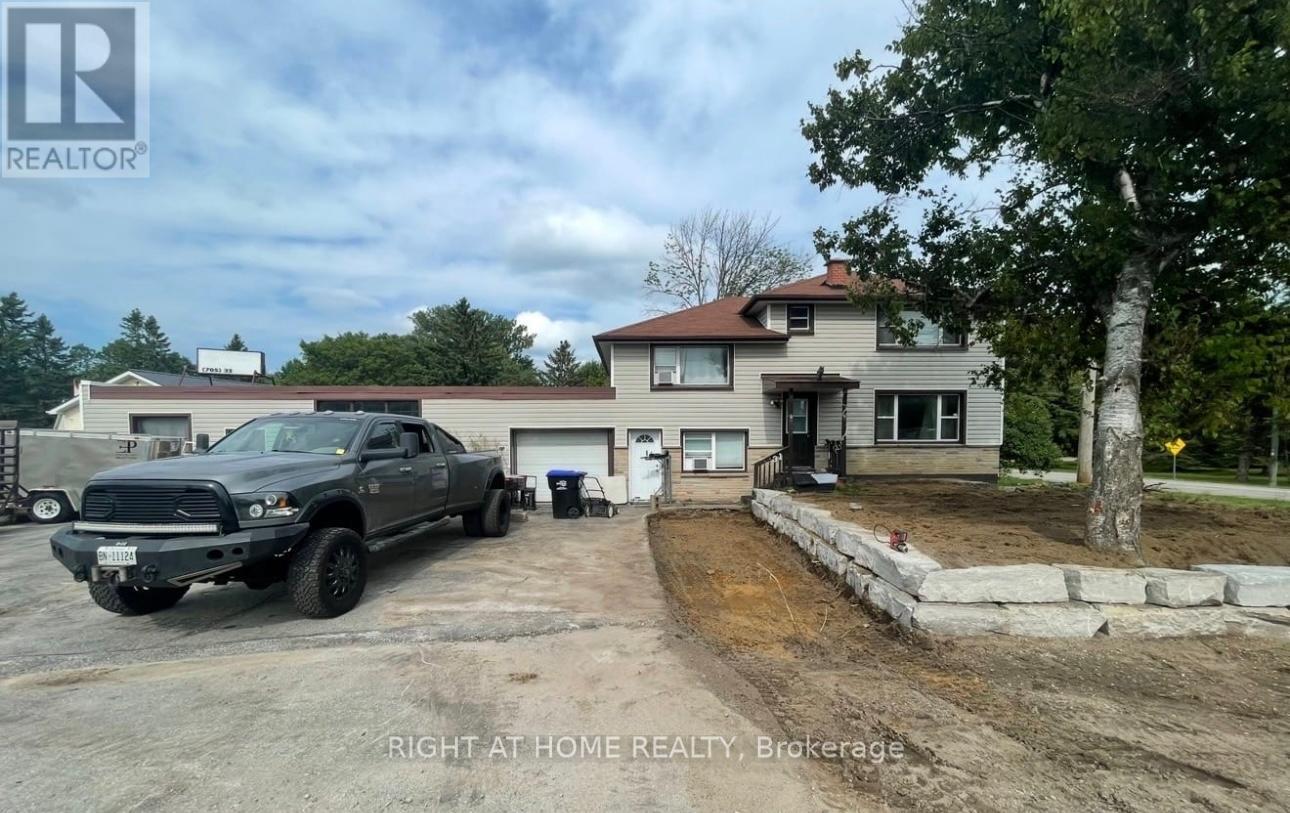
3831 Soules Road
Severn, Ontario
Welcome To 3831 Soules Road! This 4 Level Sidesplit Offers 4 Spaceious Bedrooms, 2 x 4 Pc Baths, and A Large Country Style Kitchen. The Property Offers A Beautiful Large Size Lot (94 x 190) and Ample Parking. Zoned C4 With Great Exposure to Hwy 11. Approximately 5 min walk to Lake Couchiching, close proximity to Schools, Parks and Hospital to name a few. (id:39551)
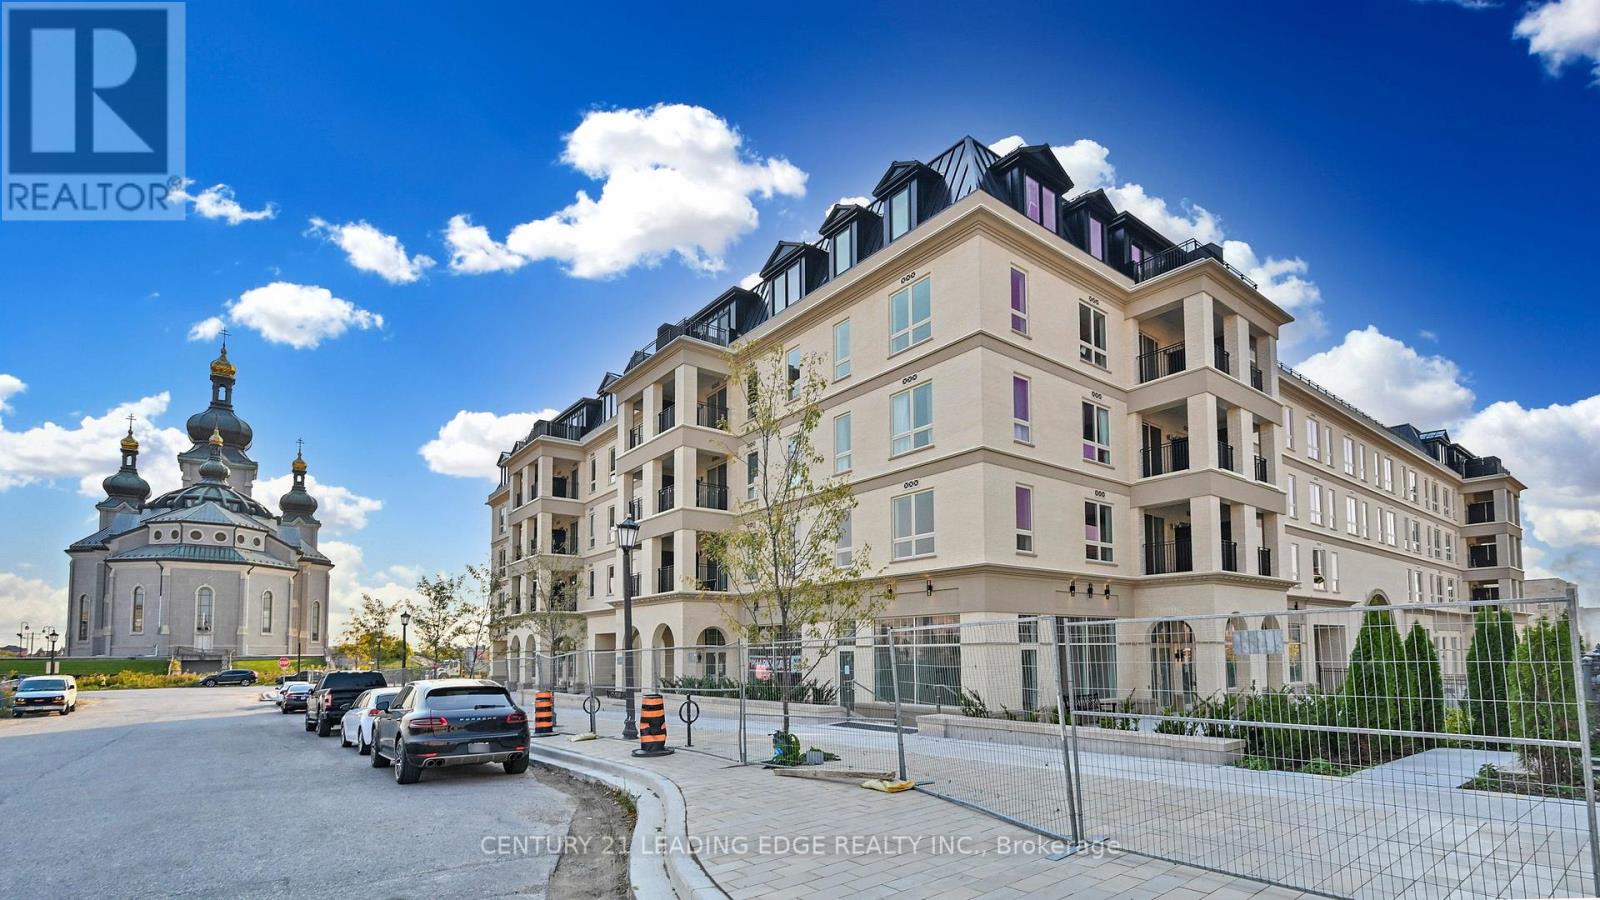
216 - 101 Cathedral High Street
Markham, Ontario
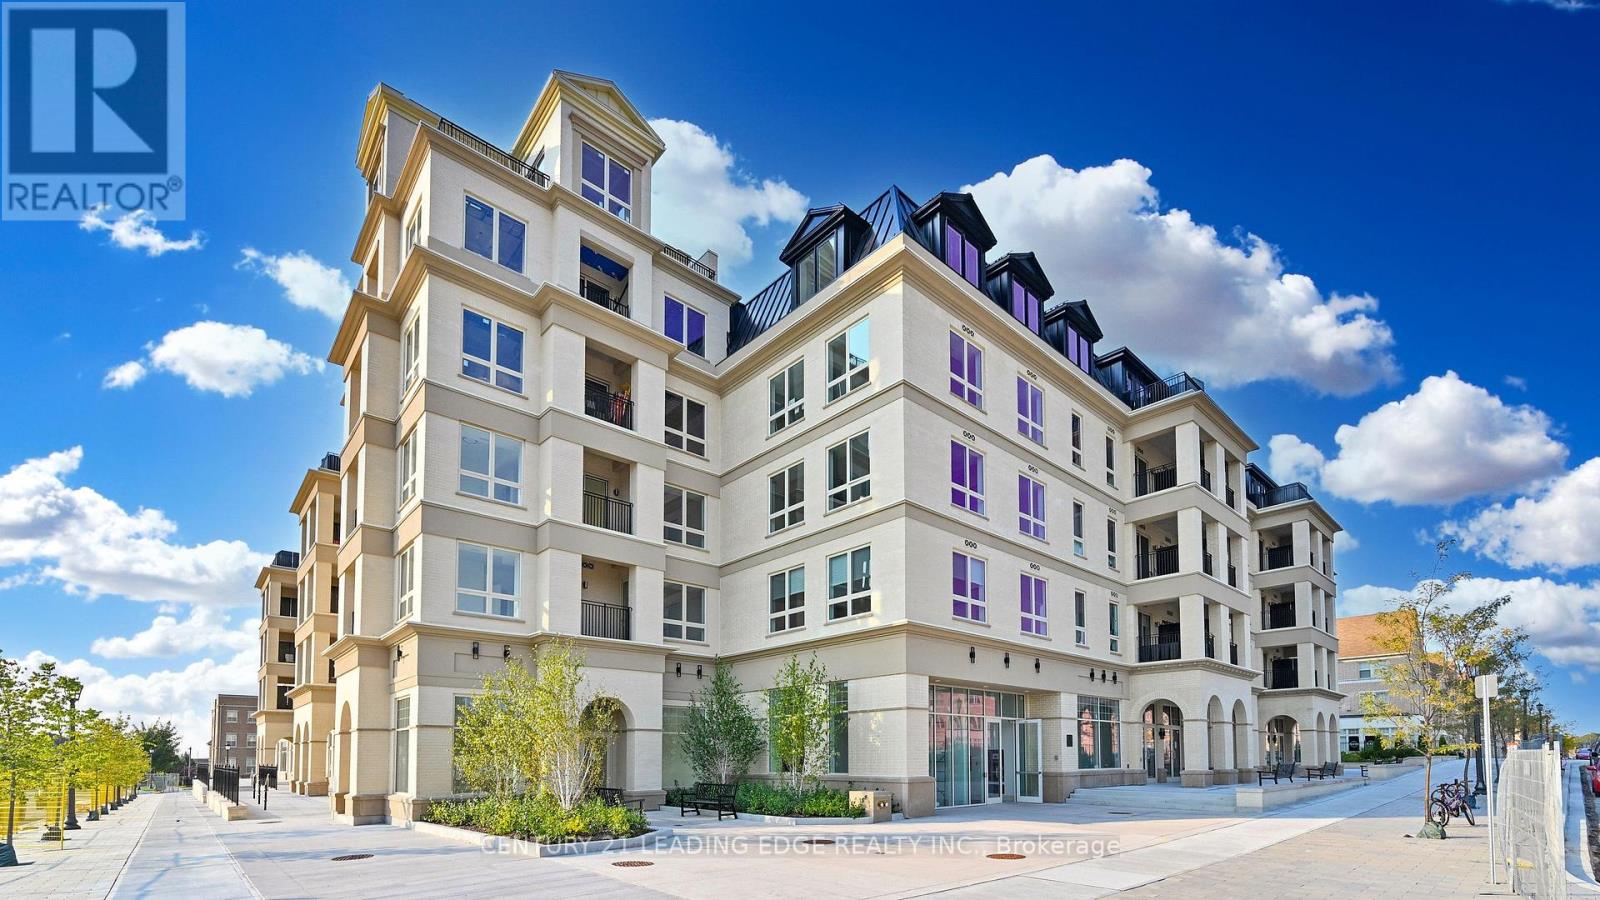
Move In Ready! Live In Elegant Architecture Of The Courtyards In Cathedral Town! European Inspired Boutique Style Condo 5-Storey Bldg. Unique Distinctive Designs Surrounded By Landscaped Courtyard/Piazza W/Patio Spaces. This Suite Is 1133Sf Of Gracious Living With 2 Bedrooms + Den (Separate Room And Can Be Used As A 3rd Bedroom), 2 Baths And Juliette Balcony Overlooking The Beautiful Courtyard Garden. Close To A Cathedral, Shopping, Public Transit & Great Schools In A Very Unique One-Of-A-Kind Community. Amenities Incl: Concierge, Visitor Parking, BBQ Allowed, Exercise Room Party/Meeting Room, And Much More! (id:39551)
224 - 101 Cathedral High Street
Markham, Ontario
Move in this Year! Live In The Elegant Architecture Of The Courtyards I At Cathedraltown! European Inspired, 5 Storey Boutique Style Condo Building. Unique Distinctive Designs surrounded by Landscaped Courtyard/Piazza w/patio spaces. This 2nd Floor 947 Sq.Ft. 2Bedroom, 1 Bath Unit Is In Walking Distance To Shopping, Public Transit And Great Schools. Building Amenities Include Grand Salon, Bar & Solarium, Concierge, Visitor Parking, Exercise Room, 6 E.V. Charging Stations and much more! (id:39551)
312 - 2910 Highway No, 7 Road W
Vaughan, Ontario
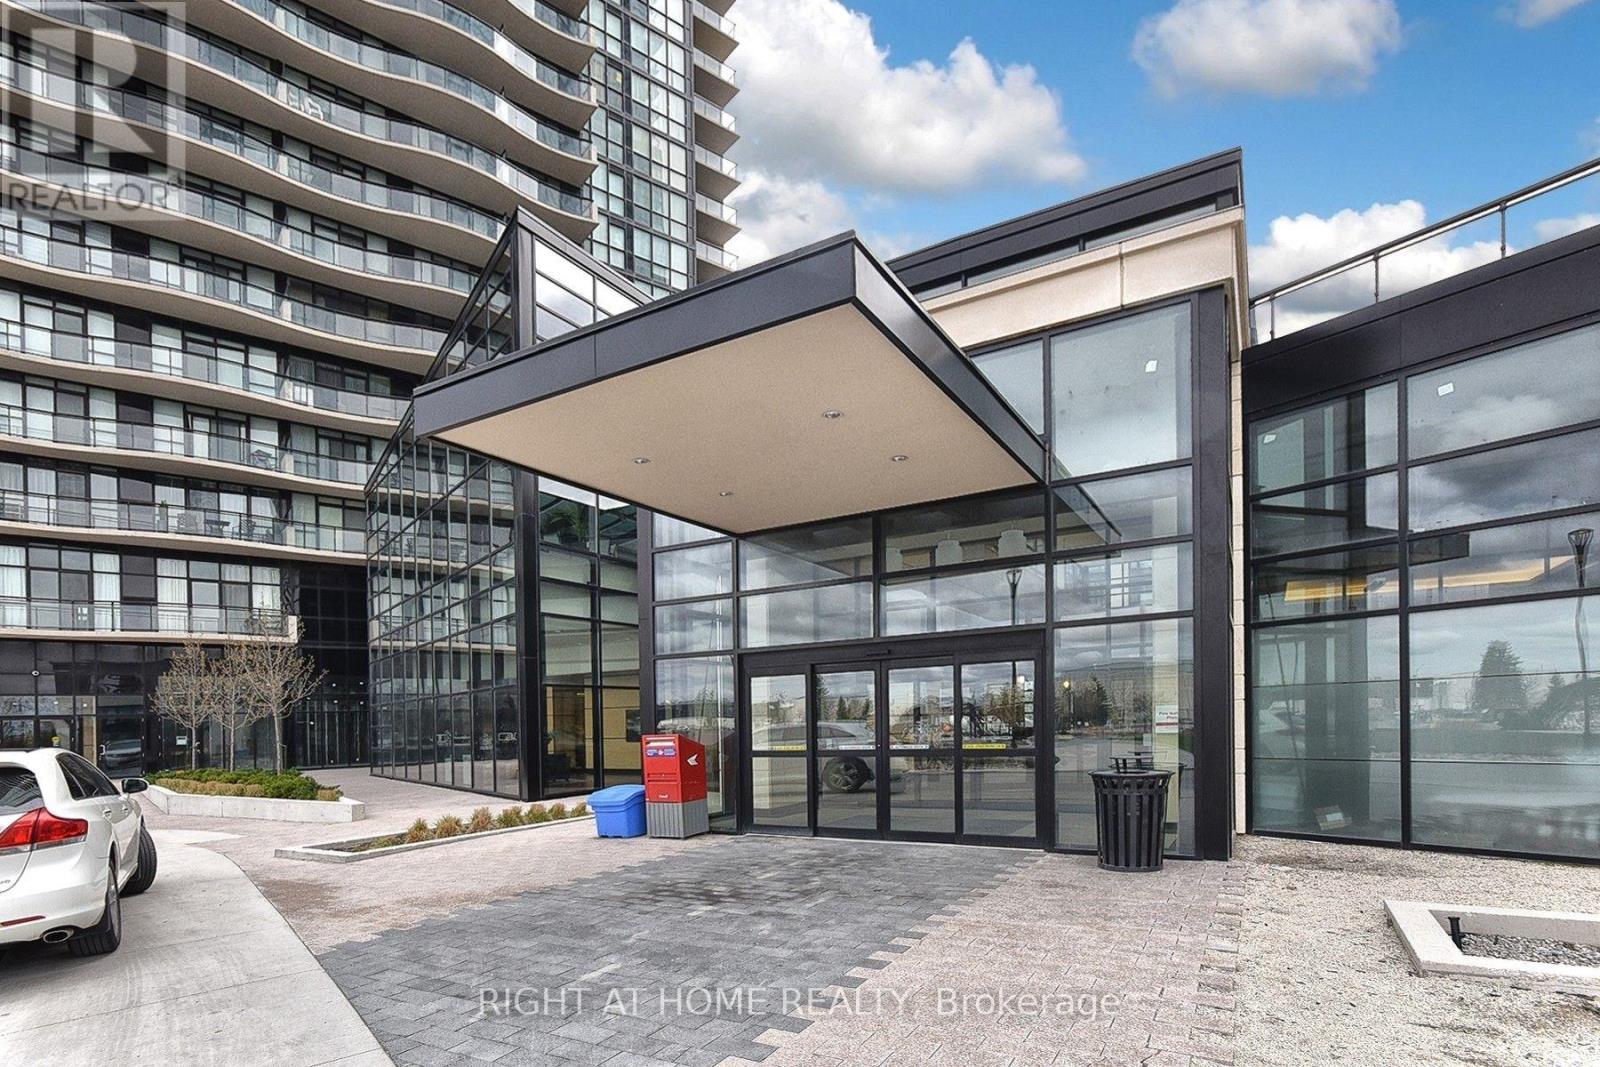
Welcome to Expo 1. This large corner unit has all the space you need. 1,033 sqft of livingspace with 1 bedroom and a large den, 2 bathrooms, large kitchen with centre island and a walk out balcony off the living area. Flat ceiling throughout. Condo within 5 minute walk to Vaughan Metropolitan Subway, shopping, entertainment, restaurants, schools, highway 400. Condo amenities include Gym, Sauna, indoor pool, game room, party room and BBQ area. (id:39551)
715 Waverly Street N
Oshawa, Ontario
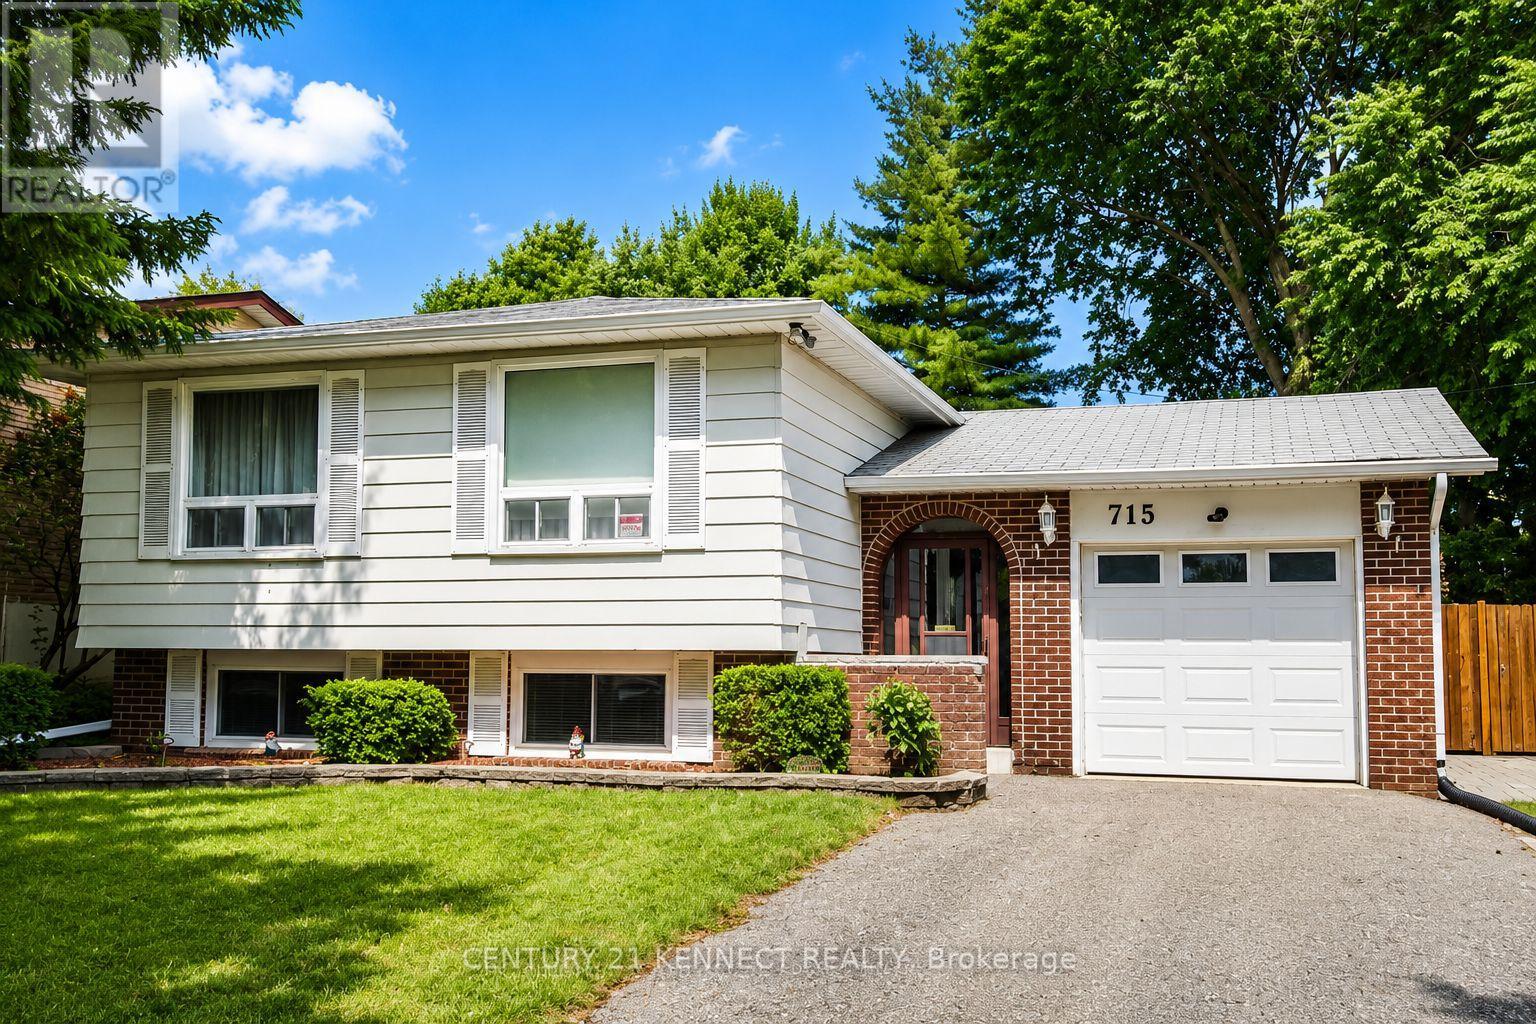
Welcome to this beautifully maintained raised bungalow in Oshawa's desirable North glen community! Situated on a premium 50 x 110 ft lot, this bright and spacious home offers 3+2bedrooms and 2 bathrooms, making it an excellent choice for families, multi-generational living, or investors. The sun-filled main floor features a spacious living and dining area, an inviting eat-in kitchen with ample cabinetry and pantry, and generously sized bedrooms with plenty of closet space. The finished lower level expands the living space with two additional bedrooms, a large recreation room, a bathroom, laundry/workshop area, and abundant storage. Step outside to a private, fully fenced backyard with a large patio and mature landscaping, perfect for entertaining or relaxing. Complete with an attached garage, parking for four vehicles, central air conditioning, and a prime location close to top-rated schools, parks, shopping, public transit, Oshawa Centre, and easy access to Highways 401 and 407, this exceptional home offers outstanding comfort, convenience, and value. (id:39551)
74 Tumbleweed Crescent
London South, Ontario
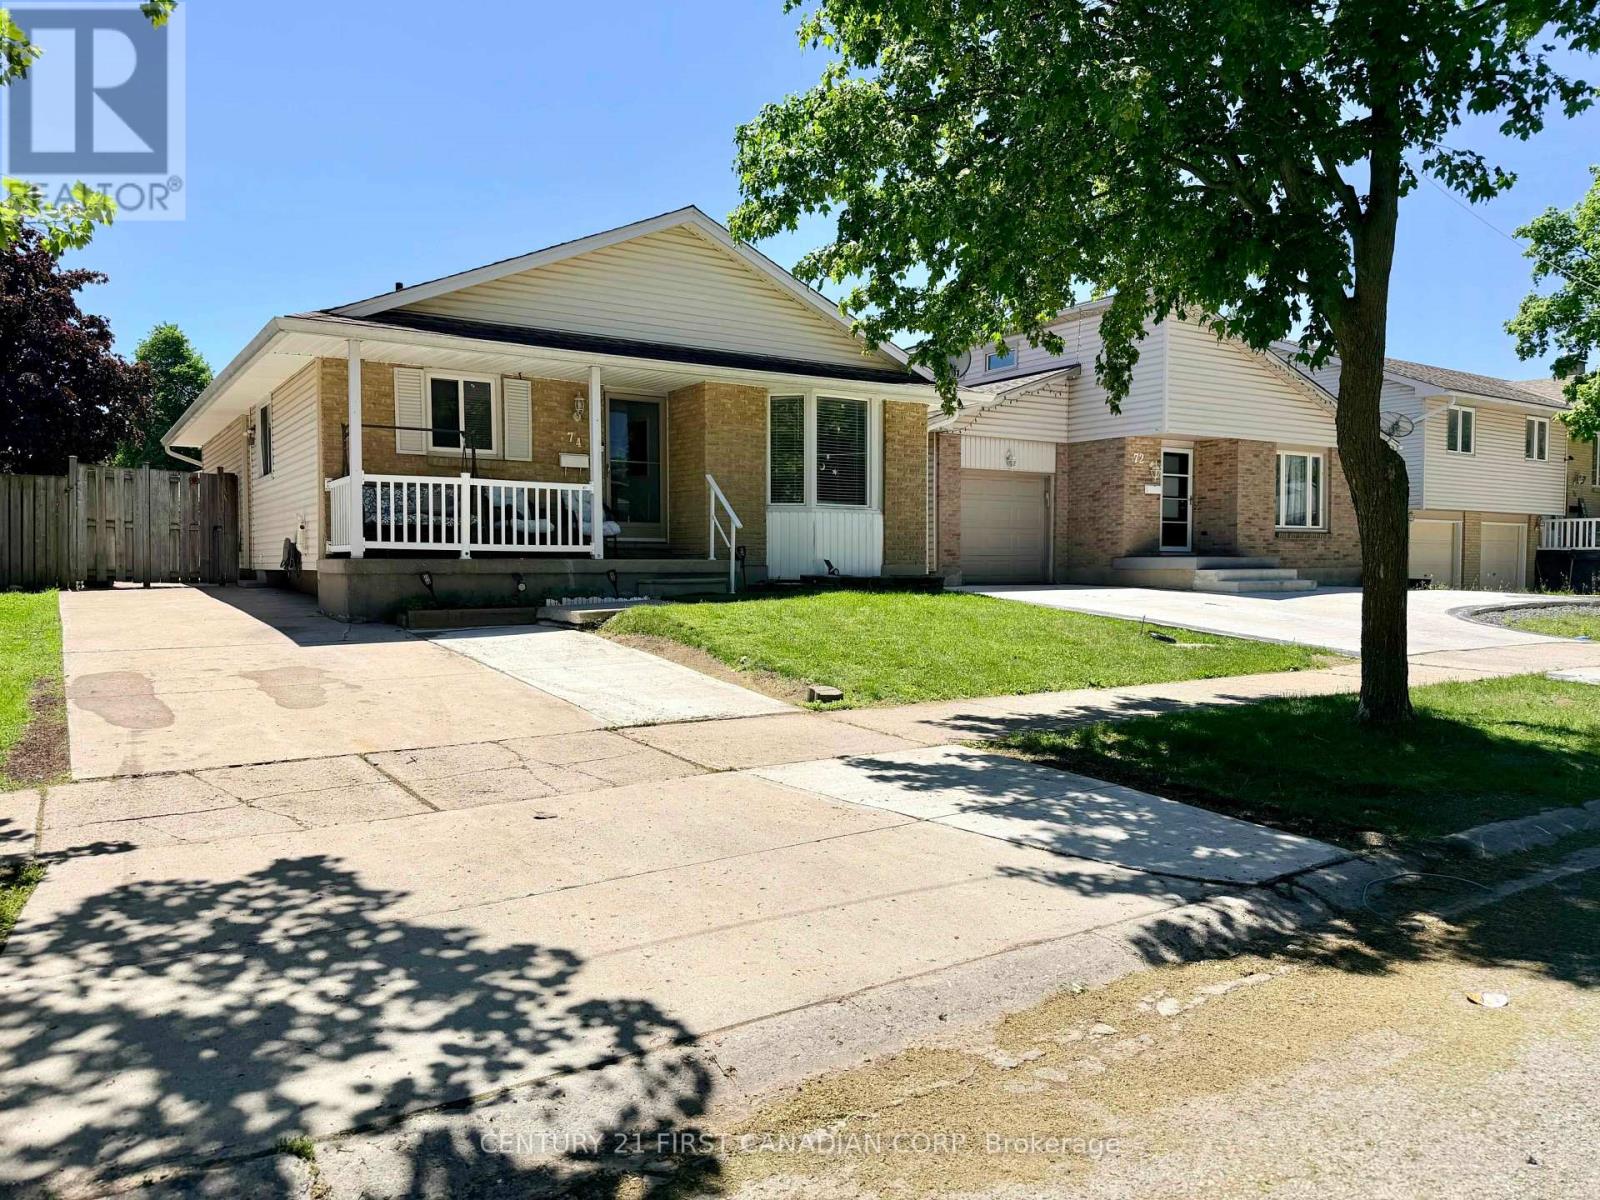
Peacefully situated on a quiet street in White Oaks, this updated bungalow offers modern comfort and fantastic versatility. The freshly painted (2026) main floor features a bright, open living and dining area, leading to a family kitchen updated with brand-new luxury vinyl tile (2026), a new sink, and quartz countertops (2023). Down the hall, the main bathroom shares the same new vinyl flooring (2026) and boasts a brand-new vanity (2026) alongside a convenient cheater door to the primary bedroom. Accessible via a lockable interior door or a separate outside entrance, the lower level provides excellent nanny suite potential with a modern kitchenette, a 3-piece bath, a cozy fireplace sitting area, and versatile flex space. Outside, a concrete driveway provides parking for three cars and wraps around to a side patio and a private, fully fenced backyard with a storage shed. Located steps from schools, amenities, transit, and minutes to Highway 401. (id:39551)
12 Guildwood Walk
London North, Ontario
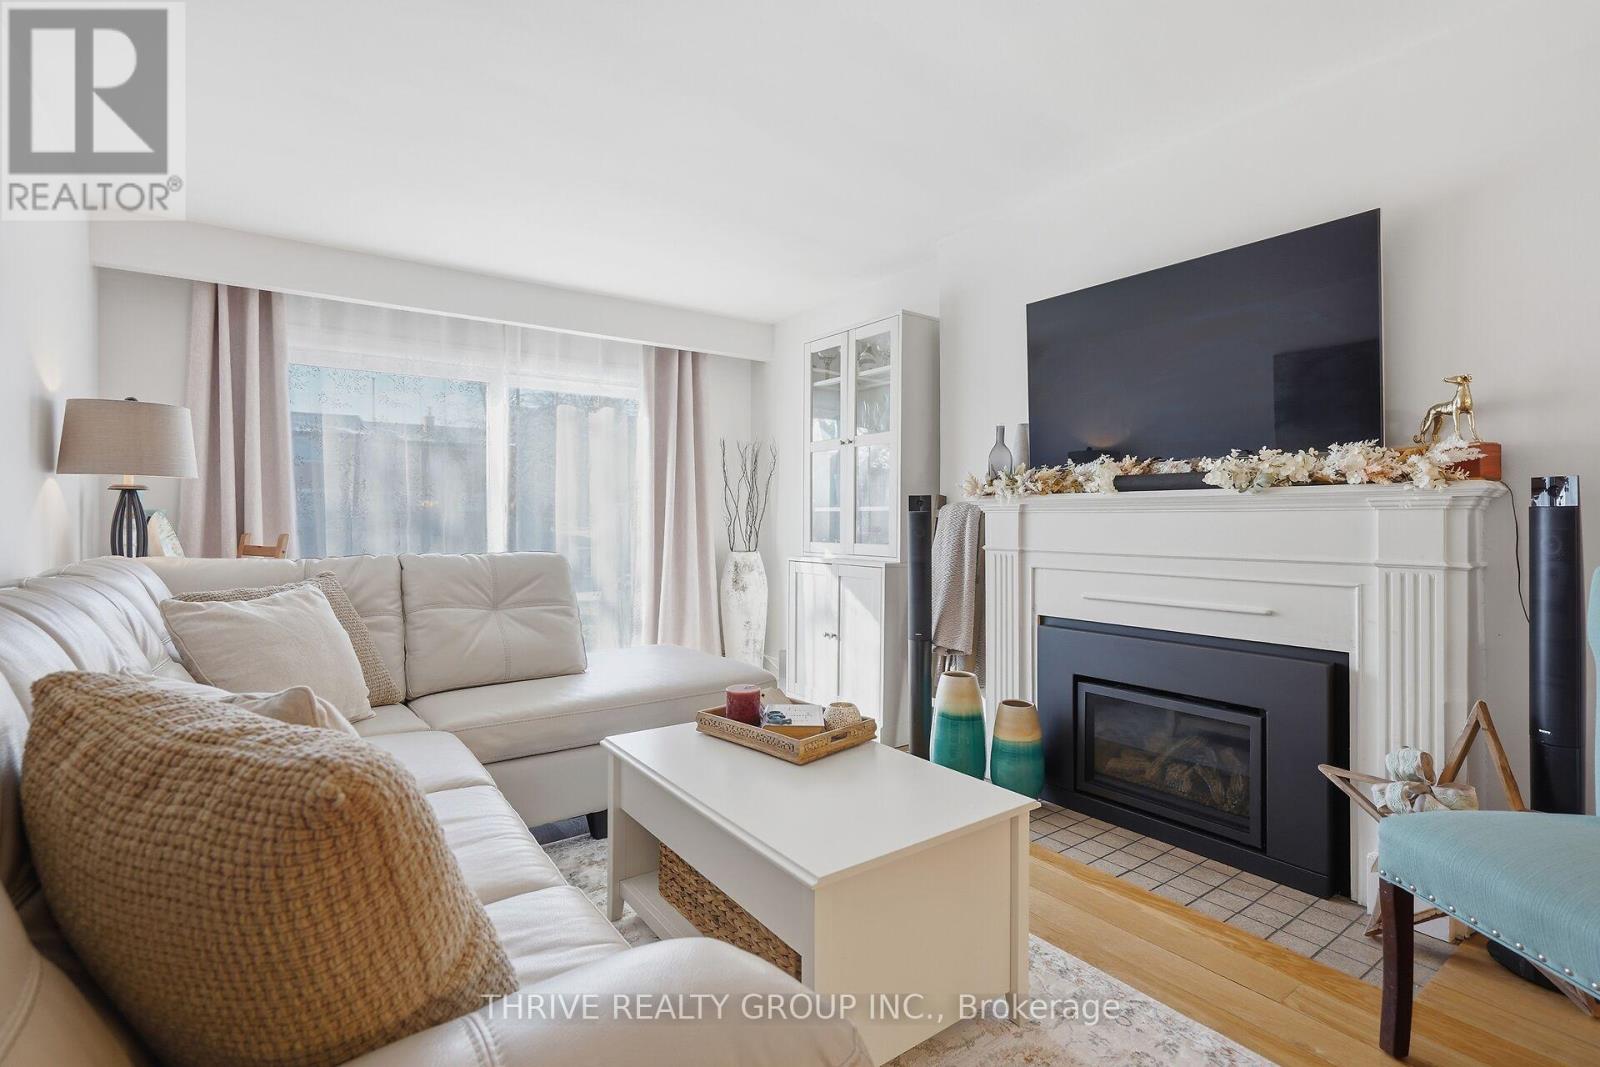
WOW! Welcome to Guildwood Walk in highly sought-after Oakridge - where exceptional value meets an unbeatable lifestyle. Whether you're a first-time buyer, investor, or downsizer, this beautifully updated 2-bedroom townhouse offers comfort, style, and an incredible location. Step inside to hardwood flooring, a cozy gas fireplace, fresh neutral décor, and updated stairs and railings. The bright galley kitchen includes appliances and overlooks the outdoors, while the dining area and living room open to your outdoor deck area and expansive green space-perfect for morning coffee, entertaining, or simply relaxing. The unfinished lower level offers endless possibilities for a future family room, home gym, office, or additional storage. Guildwood Walk is one of West London's most desirable condominium communities, known for exceptional management, low condo fees, an exclusive outdoor swimming pool, durable metal roofing, and pride of ownership throughout. Just steps from Sifton Bog, Remark Fresh Market, Starbucks, parks, trails, and within the sought-after St. Paul, Clara Brenton, and Oakridge Secondary school districts, this home delivers the perfect blend of convenience, community, and lifestyle. Move in, unpack, and start enjoying everything Oakridge has to offer. Welcome Home! (id:39551)
231-233 St. Patrick Street
Ottawa, Ontario
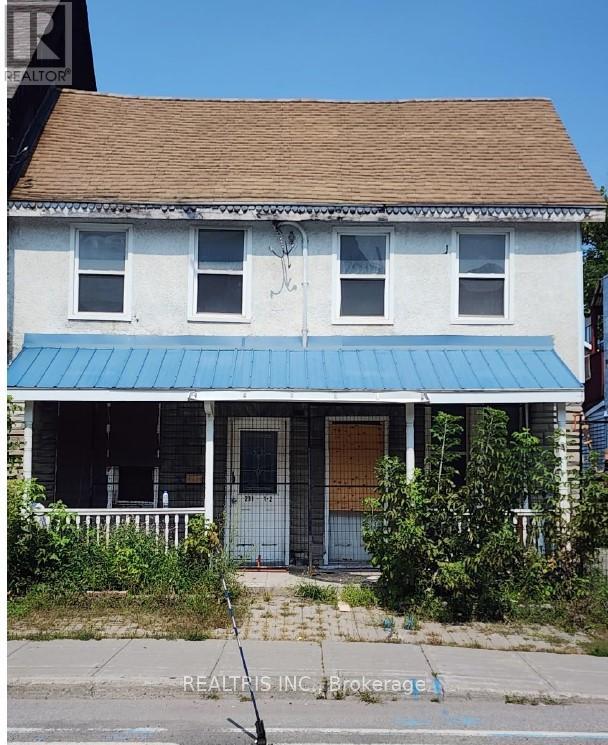
Attention builders, investors, and developers! A rare opportunity awaits in the heart of Ottawa's iconic ByWard Market. This prime property is surrounded by the city's best restaurants, shops, and nightlife-offering unbeatable convenience and appeal. With R4UD zoning in place, the potential for redevelopment is wide open, whether you're envisioning a modern multi-unit building, mixed-use project, or a strategic addition to your investment portfolio. Properties like this don't come around often-capitalize on this thriving, high-demand area and bring your next big project to life! (id:39551)
235-237 St. Patrick Street
Ottawa, Ontario
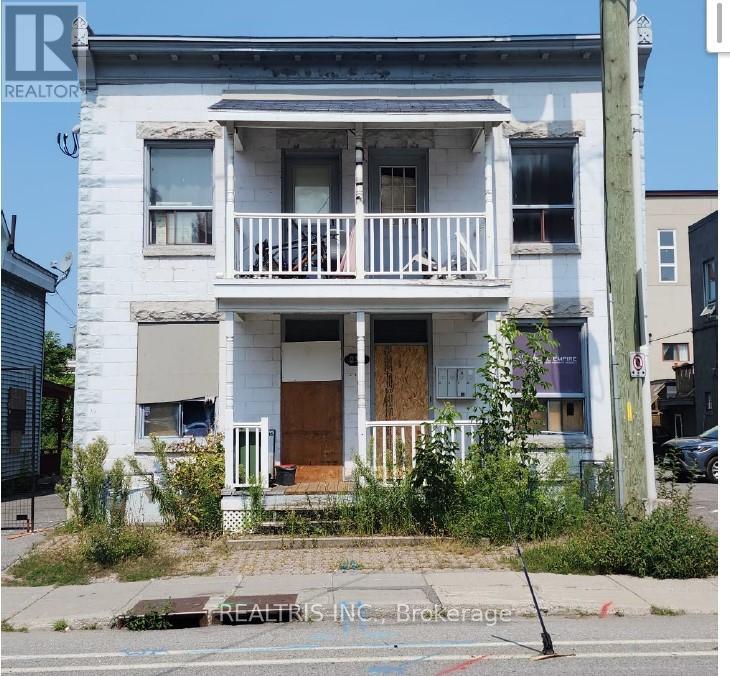
Attention builders, investors, and developers! A rare opportunity awaits in the heart of Ottawa's iconic ByWard Market. This prime property is surrounded by the city's best restaurants, shops, and nightlife-offering unbeatable convenience and appeal. With R4UD zoning in place, the potential for redevelopment is wide open, whether you're envisioning a modern multi-unit building, mixed-use project, or a strategic addition to your investment portfolio. Properties like this don't come around often-capitalize on this thriving, high-demand area and bring your next big project to life! (id:39551)
1886 Fountain Grass Drive
London South, Ontario
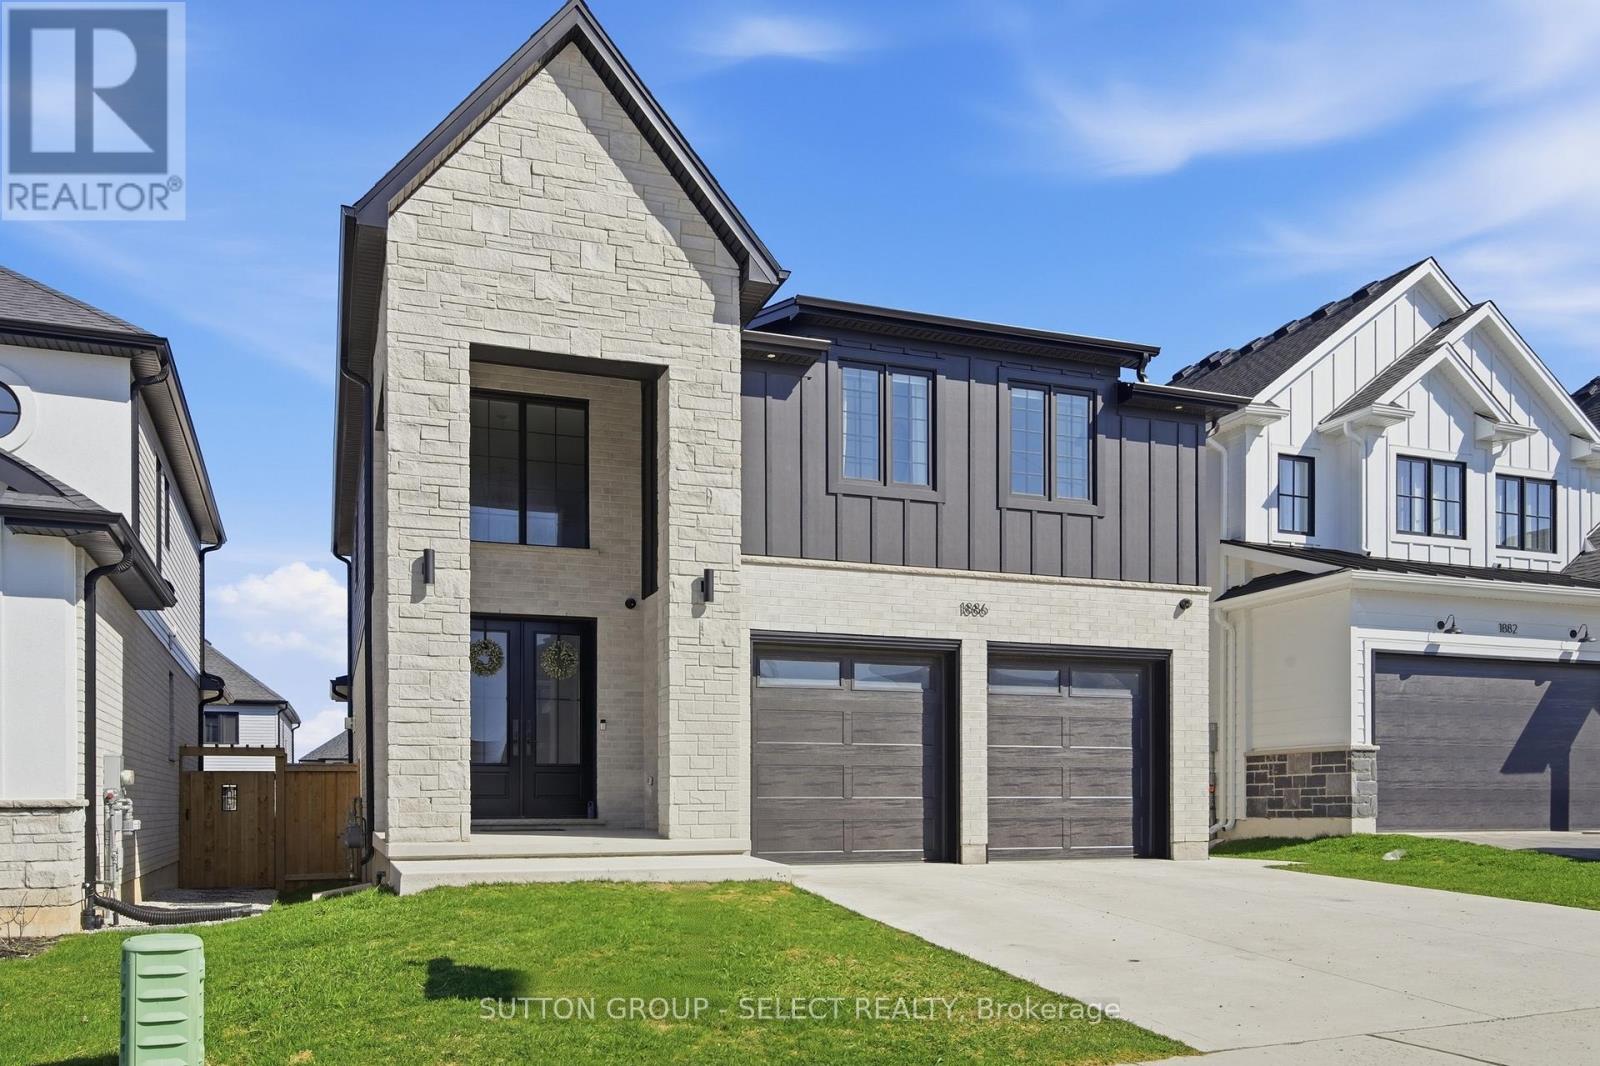
Thoughtful design with everyday comfort, this two-storey custom turn-key home offers 2,561 sq. ft. of finished living space (plus an additional 854 sq. ft. in the finished basement), with 4+1 bedrooms and 3.5 baths - perfect for growing families, busy professionals, or anyone who appreciates extra room. Only three years young, this home showcases modern, tasteful finishes and a long list of upgrades that make daily living feel more elevated. The exterior makes a strong first impression with its blend of brick, stone, and Hardie board, complemented by a clean concrete driveway. Inside, the layout is both functional and inviting, featuring an open-concept design with 9' ceilings, 8' doors, large windows, engineered hardwood, and a linear gas fireplace flanked by custom built-ins. The kitchen is equally impressive with quartz countertops, custom cabinetry, tasteful backsplash, a generous island with seating, walk-in pantry, and stainless steel appliances. Step outside to the covered patio within a fully fenced yard - perfect for relaxing or entertaining. Upstairs you'll find 4 spacious bedrooms, 2 full bathrooms, and a convenient flex area. The primary bedroom serves as a peaceful escape, complete with a beautiful ensuite and a custom walk-in closet designed to keep life organized. The finished basement adds valuable flexibility - ideal for a kids' play zone, cozy rec room, home gym, or private guest suite with its own bedroom and bath. Located in the highly desirable Warbler Woods neighbourhood, just minutes from top-rated schools, shopping, dining, parks and trails. Come see how easily this home fits your lifestyle. (id:39551)
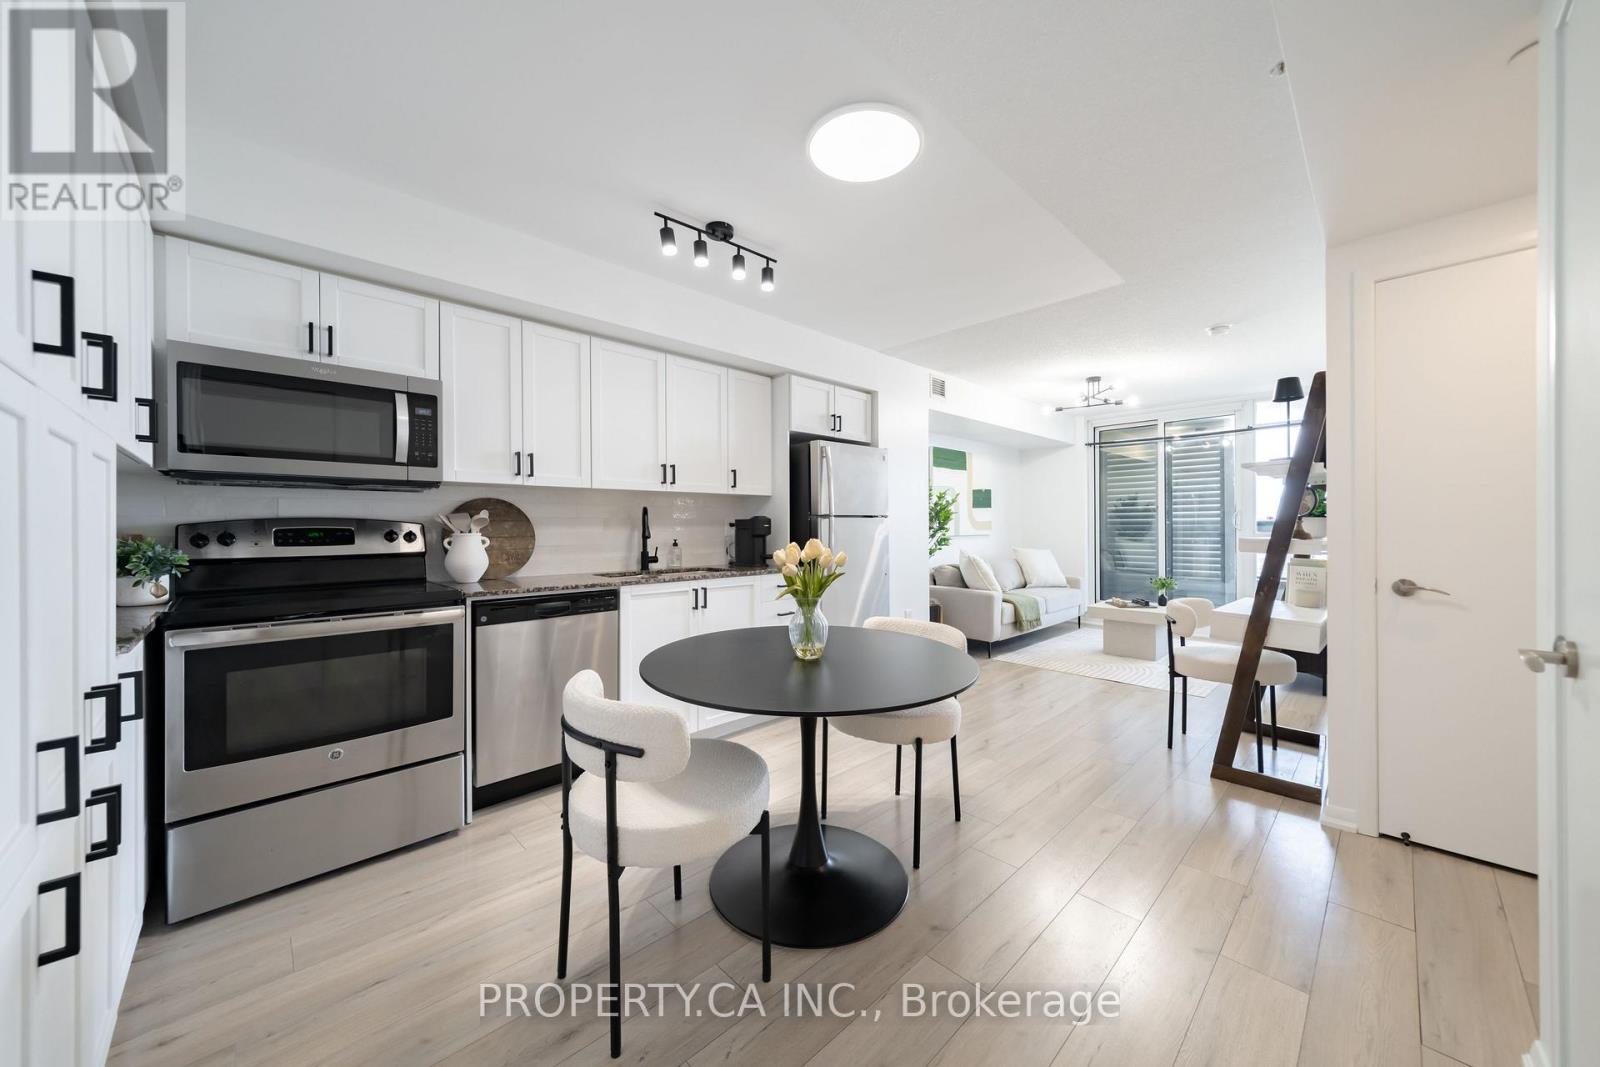
1201 - 830 Lawrence Avenue
Toronto, Ontario
*NEWLY RENOVATED* Welcome To This Beautiful West-Facing Suite Offering A Bright, Functional Layout And Elevated Everyday Living! Step Out Onto Your Private Balcony - Complete With Planters - To Take In Serene, Unobstructed West Facing Views To Unforgettable Sunsets Every Evening. Freshly Painted Throughout With Renovated Laminate Flooring (2023) In The Bedroom, Living, And Dining Areas, This Home Feels Move-In Ready. The Modern Kitchen Impresses With Granite Countertops, A Stylish Newly Done Backsplash(2026), Stainless Steel Appliances, New Light Fixtures, Hardware and Faucets Throughout, A New Microwave (2025), And Abundant Pantry And Cabinet Storage. The Just Finished Fully Renovated Bathroom Adds A Spa-Like Touch, While The Spacious Bedroom Features A Large Closet For All Your Storage Needs. Full-Size Appliances Including Fridge, Stove, Dishwasher, And Washer/Dryer (All As-Is). Parking And Locker Included! Enjoy Resort-Style Amenities: Gym, Indoor Pool, Sauna, Outdoor BBQ Area, Guest Suites, Party Room, And Ample Visitor Parking. Unbeatable Location Close To Hwy 401, TTC Subway, Lawrence Square, Yorkdale Mall, Daycares, Schools, Parks (Dane Parkette Just A 2-Min Walk), Restaurants, And More! (id:39551)
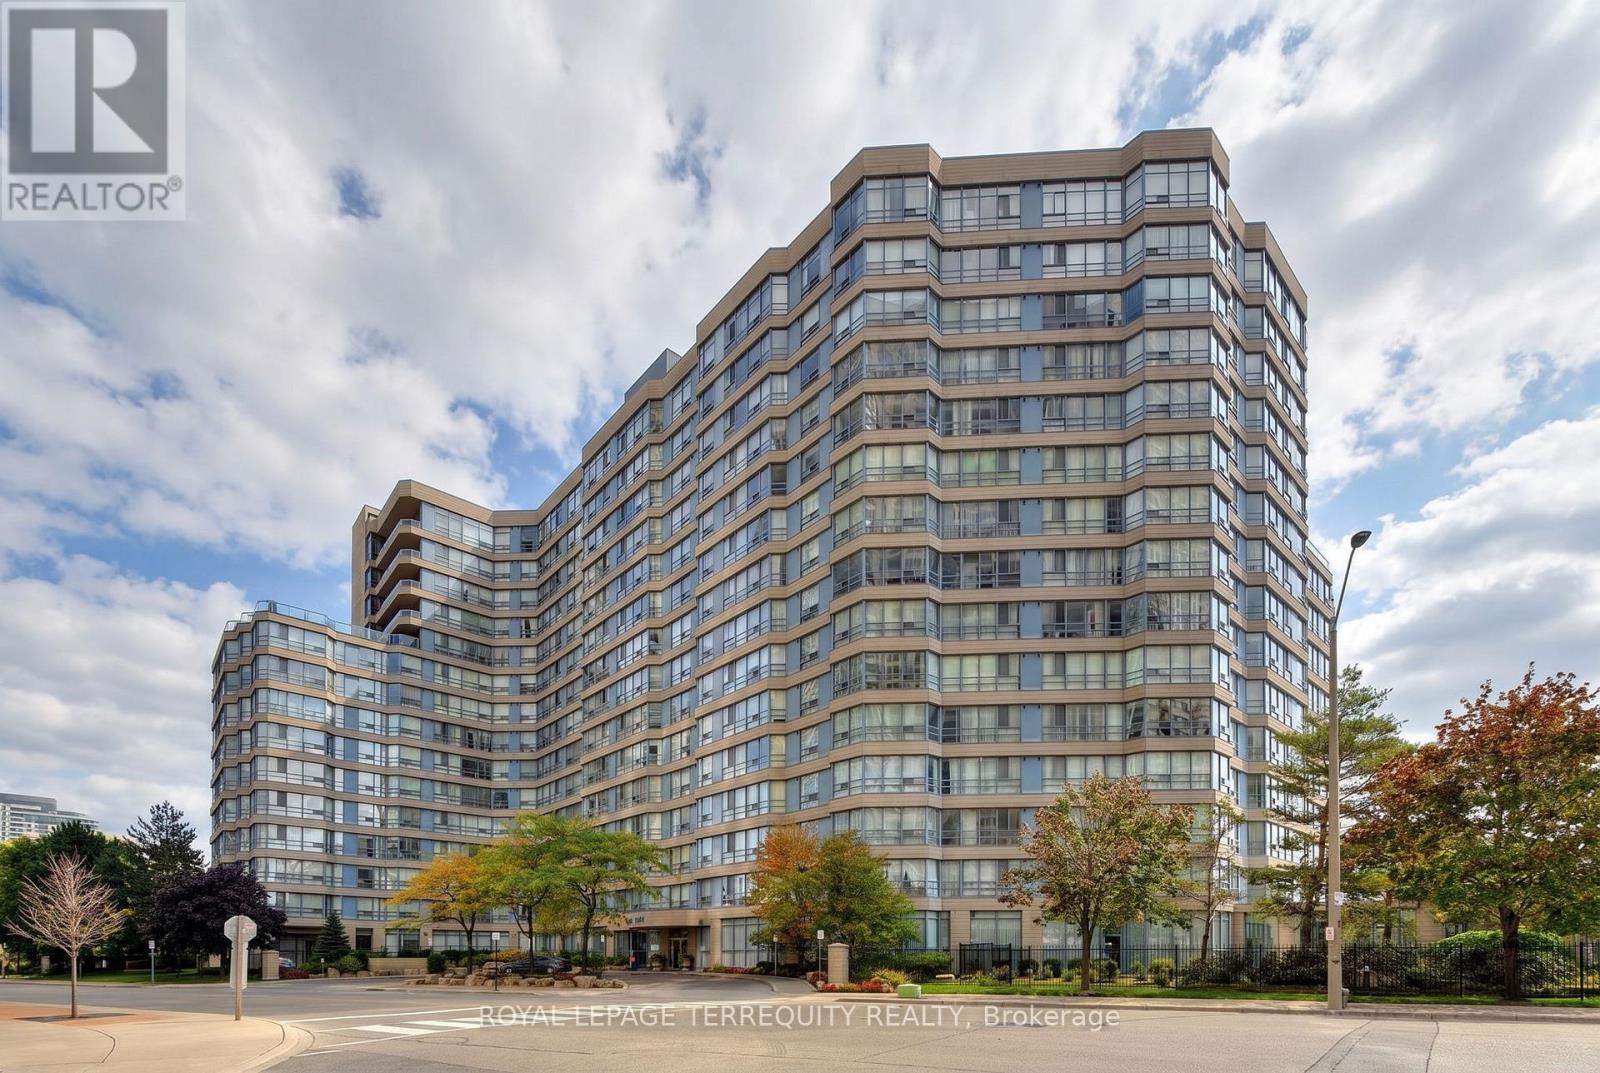
1512 - 250 Webb Drive
Mississauga, Ontario
Welcome to this bright and inviting 2 Bedroom plus solarium, 2 Bathroom, End Unit condo that perfectly blends comfort and convenience. The standout feature is the private balcony, offering the ideal space to enjoy your morning coffee or unwind after a long day while taking in the fresh air. Inside, you'll find a thoughtfully designed layout with abundant natural light, comfortable living spaces, and a welcoming atmosphere that's perfect for professionals, couples, or small families. Whether you're looking for your first home, a stylish place to downsize, or a smart investment, this condo offers an exceptional opportunity. Amenities include indoor pool, exercise room, squash court, recreation room and tennis court. (id:39551)
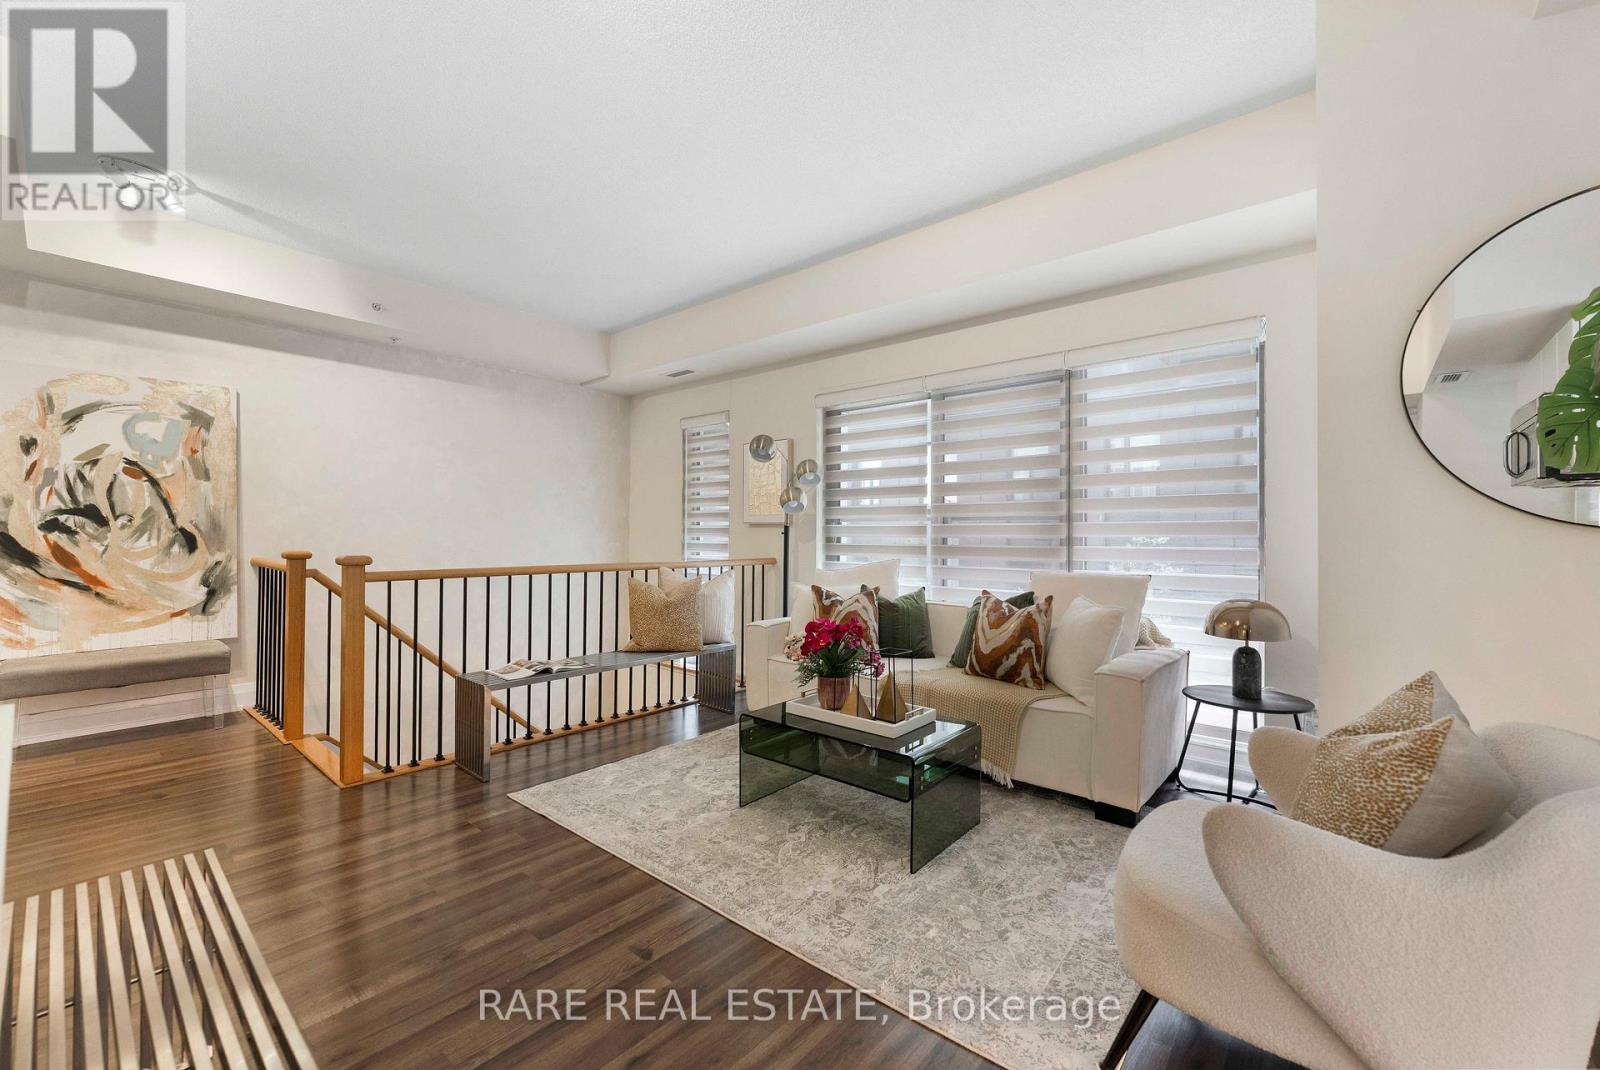
E113 - 555 Wilson Avenue
Toronto, Ontario
Welcome to your corner unit at The Station Condos, where the convenience of condo living meets the feel of a private urban townhome. Enjoy your own ground-level entrance before heading upstairs to a bright, thoughtfully designed living space featuring an open-concept layout, a modern kitchen with contemporary finishes, and stylish zebra roller blinds throughout. Step out onto your private balcony, the perfect place to enjoy your morning coffee or unwind at the end of the day. Residents enjoy exceptional amenities, including a 24-hour concierge, indoor pool, fully equipped fitness centre, party room, and visitor parking. Ideally located just steps from Wilson Subway Station and minutes to Hwy 401 and Allen Road, with Yorkdale Shopping Centre, parks, restaurants, and everyday conveniences nearby. A move-in-ready opportunity offering style, comfort, and unbeatable connectivity-ideal for first-time buyers, young professionals, and savvy investors. (id:39551)
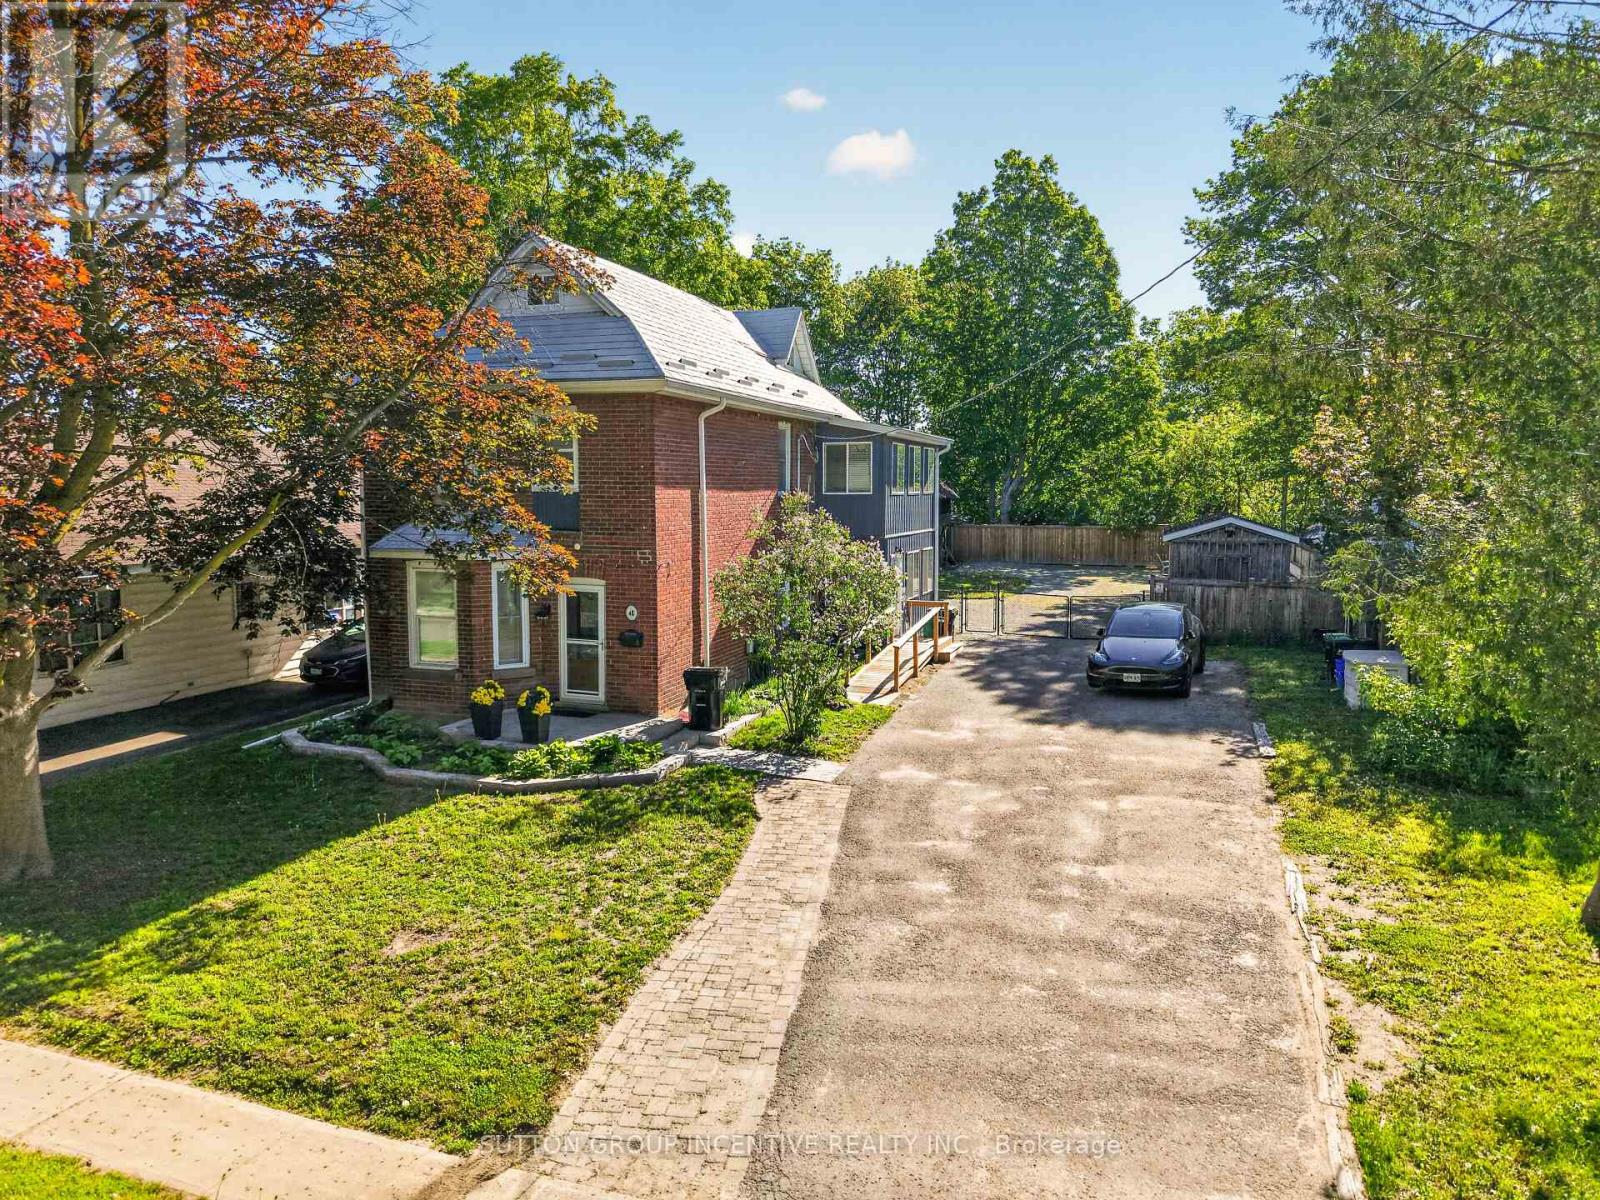
48 Alfred Street
Barrie, Ontario
LEGAL DUPLEX FINISHED TO PERFECTION ON A LARGE 66 X 165 FEET LOT! CENTURY HOME WITH LOFT, THOUSANDS SPENT TO RESTORE THIS STUNNING HOME, BONUS 16 X 22 TWO STORY BARN WITH HYDRO, 10 X 12 INSULATED SHED WITH HYDRO, 2 KITCHENS, 2 LAUNDRY ROOMS, APPLIANCES, OWNER HAS A PERMIT FOR A 2 BED GARDEN SUITE, LOWER LEVEL IS AIRBNB $2550 MONTH, UPPER LEVEL A1 TENANT SHORT TERM AT $2550 MONTH, FULLY FURNISHED BOTH LEVELS WITH BEDDING/POTS/PANS ETC SHOWS 10 ++ YOU WON'T BE DISAPPOINTED!! (id:39551)
301 - 67 Saigon Drive
Richmond Hill, Ontario
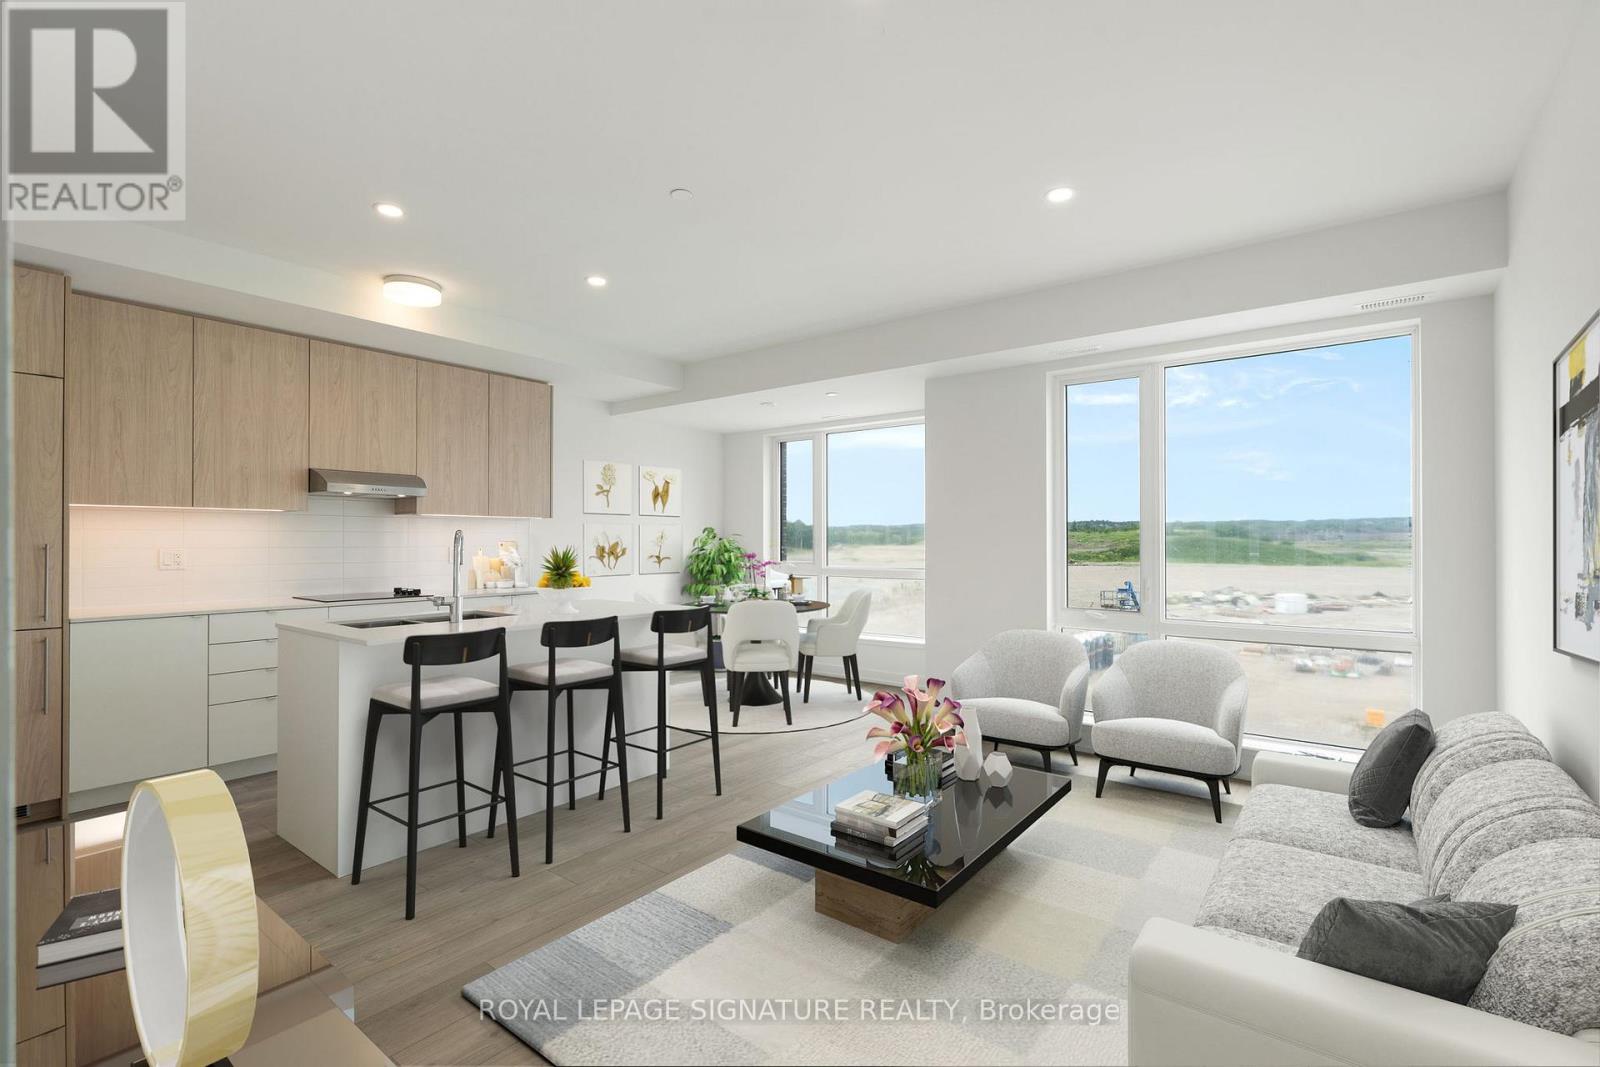
Welcome to modern luxury living at The Hill on Bayview, an exclusive community by renowned builder Armour Heights in the heart of Richmond Hill. This beautifully appointed 2 bedroom townhouse seamlessly blends contemporary design, functionality, and comfort.The thoughtfully designed open concept layout features a bright living and dining area, ideal for everyday living and effortless entertaining. The stylish kitchen showcases sleek cabinetry,built-in appliances, and a large centre island, perfect for meal preparation and casual dining.Both bedrooms are generously sized with ample closet space, while the primary bedroom offers a peaceful retreat. One of the home's most impressive features is the expansive private rooftop terrace, an exceptional outdoor oasis perfect for entertaining, summer barbecues, or simply relaxing outdoors.Adding even more value, this home includes two owned underground parking spaces and one owned locker, a rare offering that provides exceptional convenience and storage.Nestled in a family friendly, well maintained community surrounded by parks, walking trails,and green space, this prime Richmond Hill location offers easy access to top rated schools,shopping, restaurants, public transit, and major highways. A perfect opportunity for professionals, families, and downsizers seeking luxury, convenience, and an exceptional lifestyle. (id:39551)
37 Babington Gate
Vaughan, Ontario
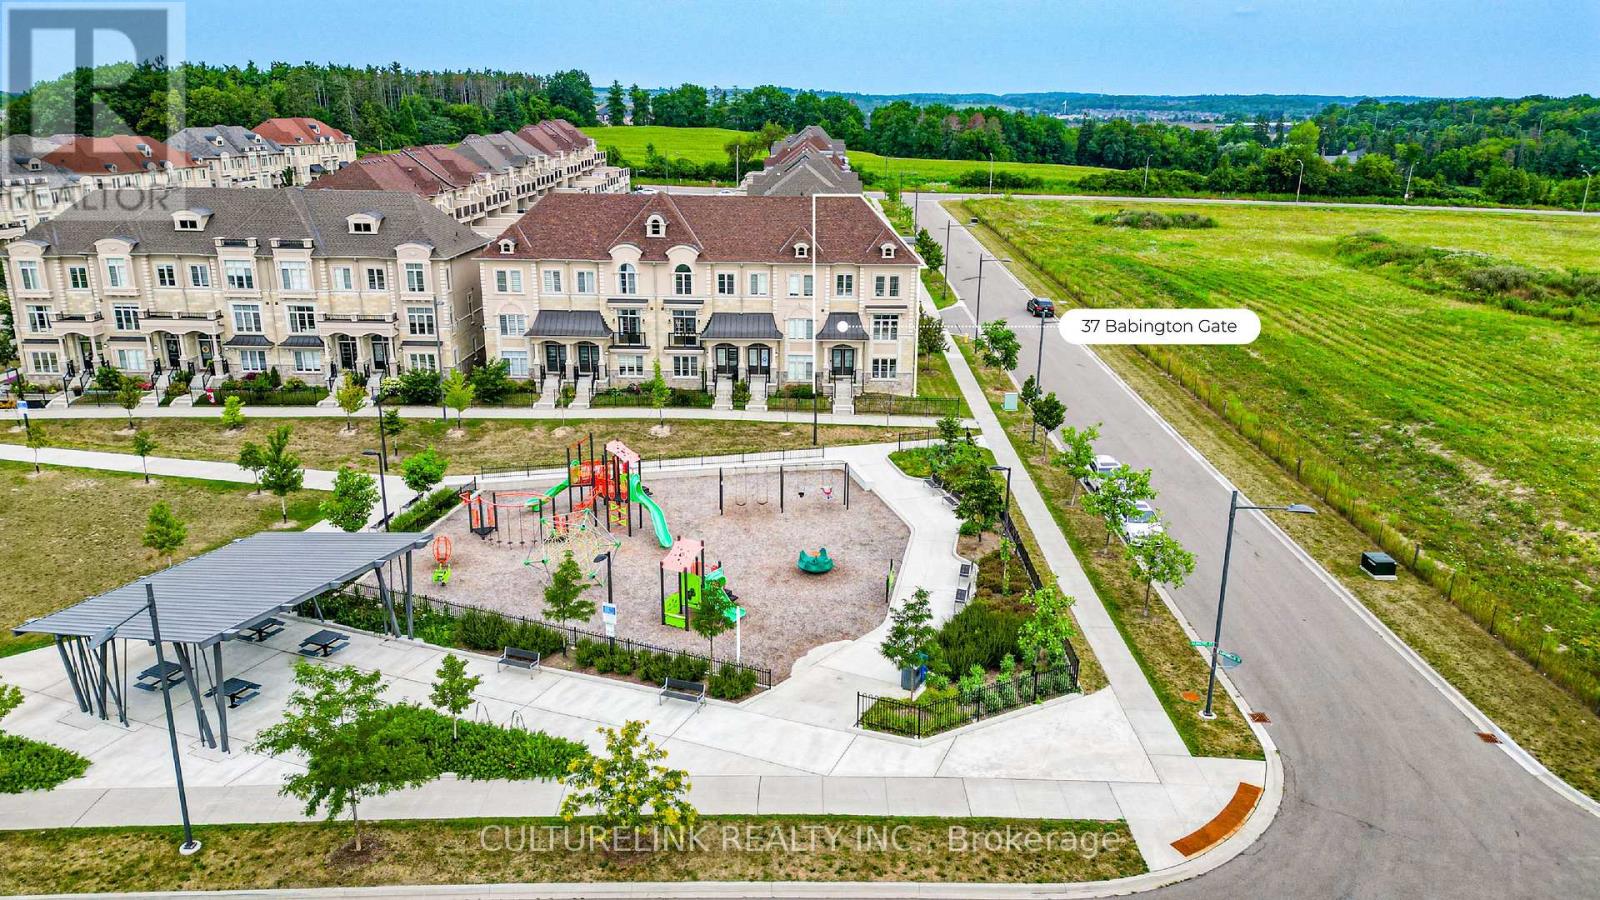
Sun-filled corner unit of the freehold Executive Townhouse at prestigious Thornhill Trails. 3 bedrooms, 2 bathrooms plus 2 powder rooms, 2068 sq ft, double car garage. This rare corner position brings light through big windows on every level, facing open sky instead of a neighbour's wall. The main floor flows from a bright living room to a dining area with a live edge wood table and statement lighting, into a clean, upgraded kitchen with integrated appliances. The primary suite offers a spa style ensuite with soaker tub and glass shower, plus a walk-in closet, with two additional bedrooms offering flexibility for family, guests, or a home office. Double garage for parking and storage, plus a 20' x 20' rooftop-level balcony. Just 5 minutes to Rutherford GO Station, with quick access to Highway 407 and Highway 7. Steps to a park and playground in a growing neighbourhood with room to make it your own. (id:39551)
85 - 2 Hedge End Road
Toronto, Ontario
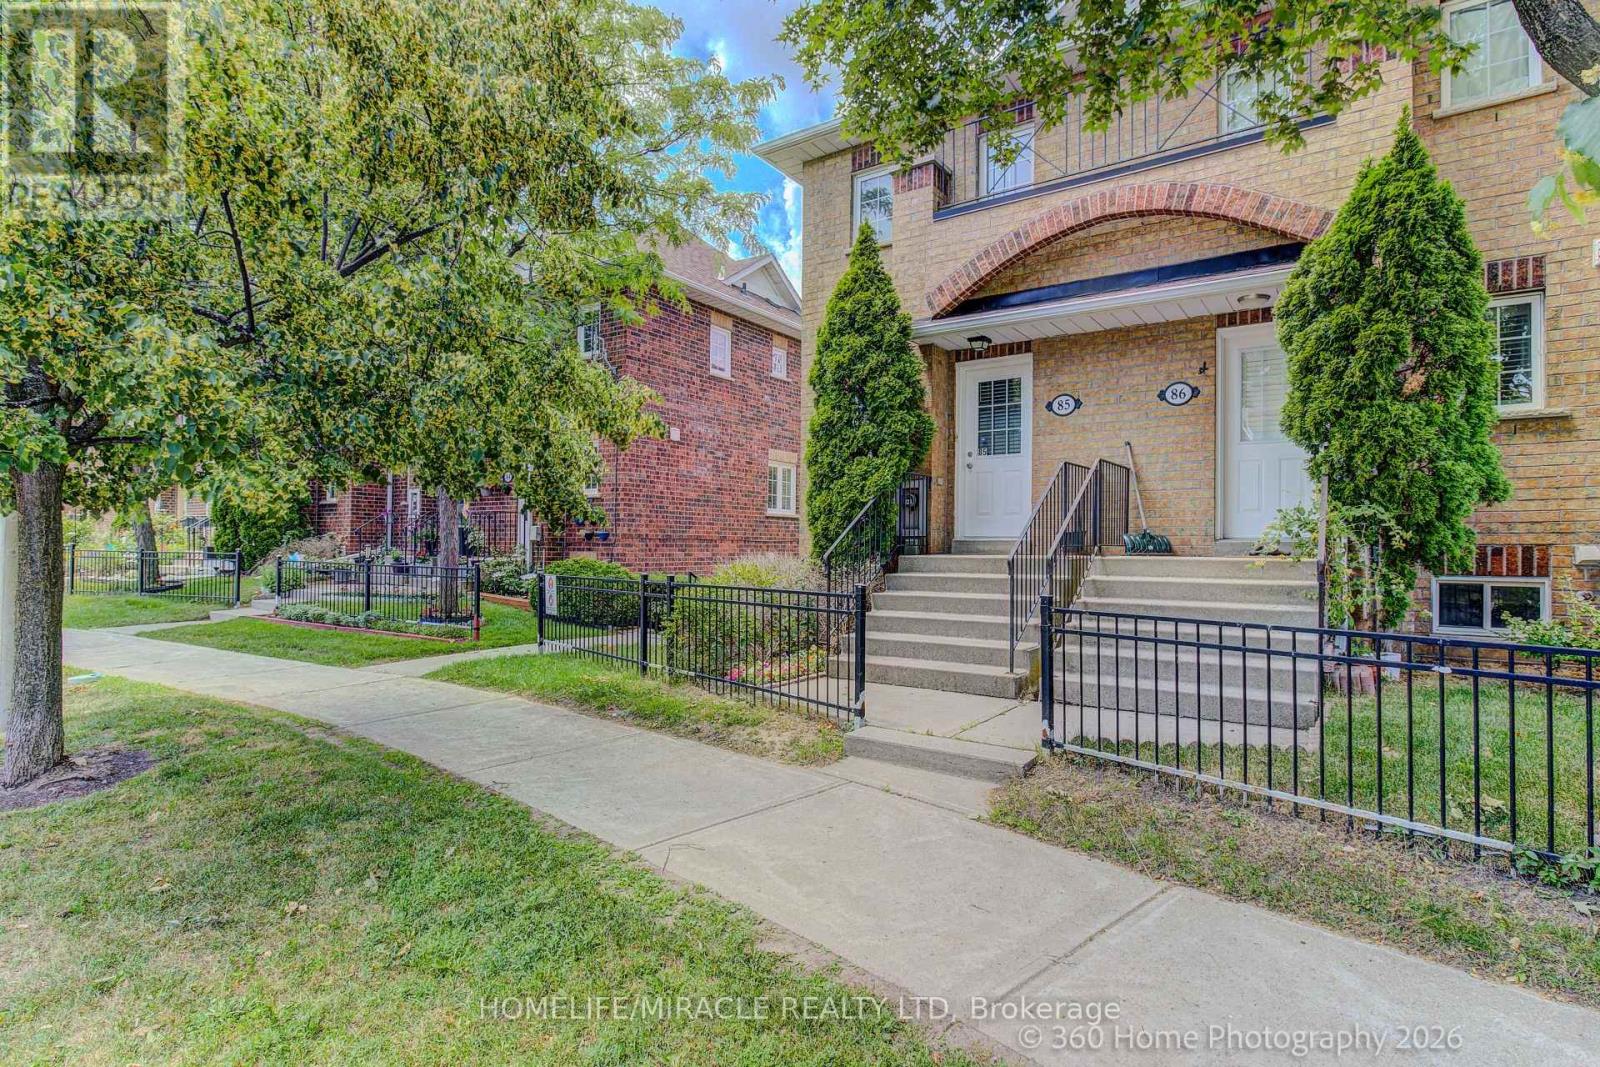
WELCOME HOME TO THIS STUNNINGLY RENOVATED END UNIT TOWNHOME IN ONE OF SCARBOROUGH'S MOST DESIRABLE, SAFE, FAMILY FRIENDLY NEIGHBOURHOODS.FLOODED WITH NATURAL LIGHT FROM ITS EXTRA WINDOWS, THIS BEAUTIFUL CORNER UNIT IS BRIGHT AND INVITING. ENJOY A GORGEOUS NEW KITCHEN FEATURING QUARTZ COUNTERTOPS AND STAINLESS STEEL APPLIANCES, STYLISHLY UPDATED BATHROOMS, NEW FLOORING, FRESH PAINT, AND A PRIVATE DECK PERFECT FOR RELAXING OR ENTERTAINING.WITH LOW MAINTENANCE FEES AND AN UNBEATABLE LOCATION JUST MINUTES TO HIGHWAY, SHOPPING, RESTAURANTS, SCHOOLS, THE ZOO, UNIVERSITY, COLLEGE, AND THE LIBRARY, THIS HOME OFFERS THE PERFECT BLEND OF COMFORT AND CONVENIENCE. DON'T MISS OUT ON THIS MODEL HOME STYLE HOME! BOOK YOUR VIEWING TODAY! (id:39551)
617 Gerrard Street E
Toronto, Ontario
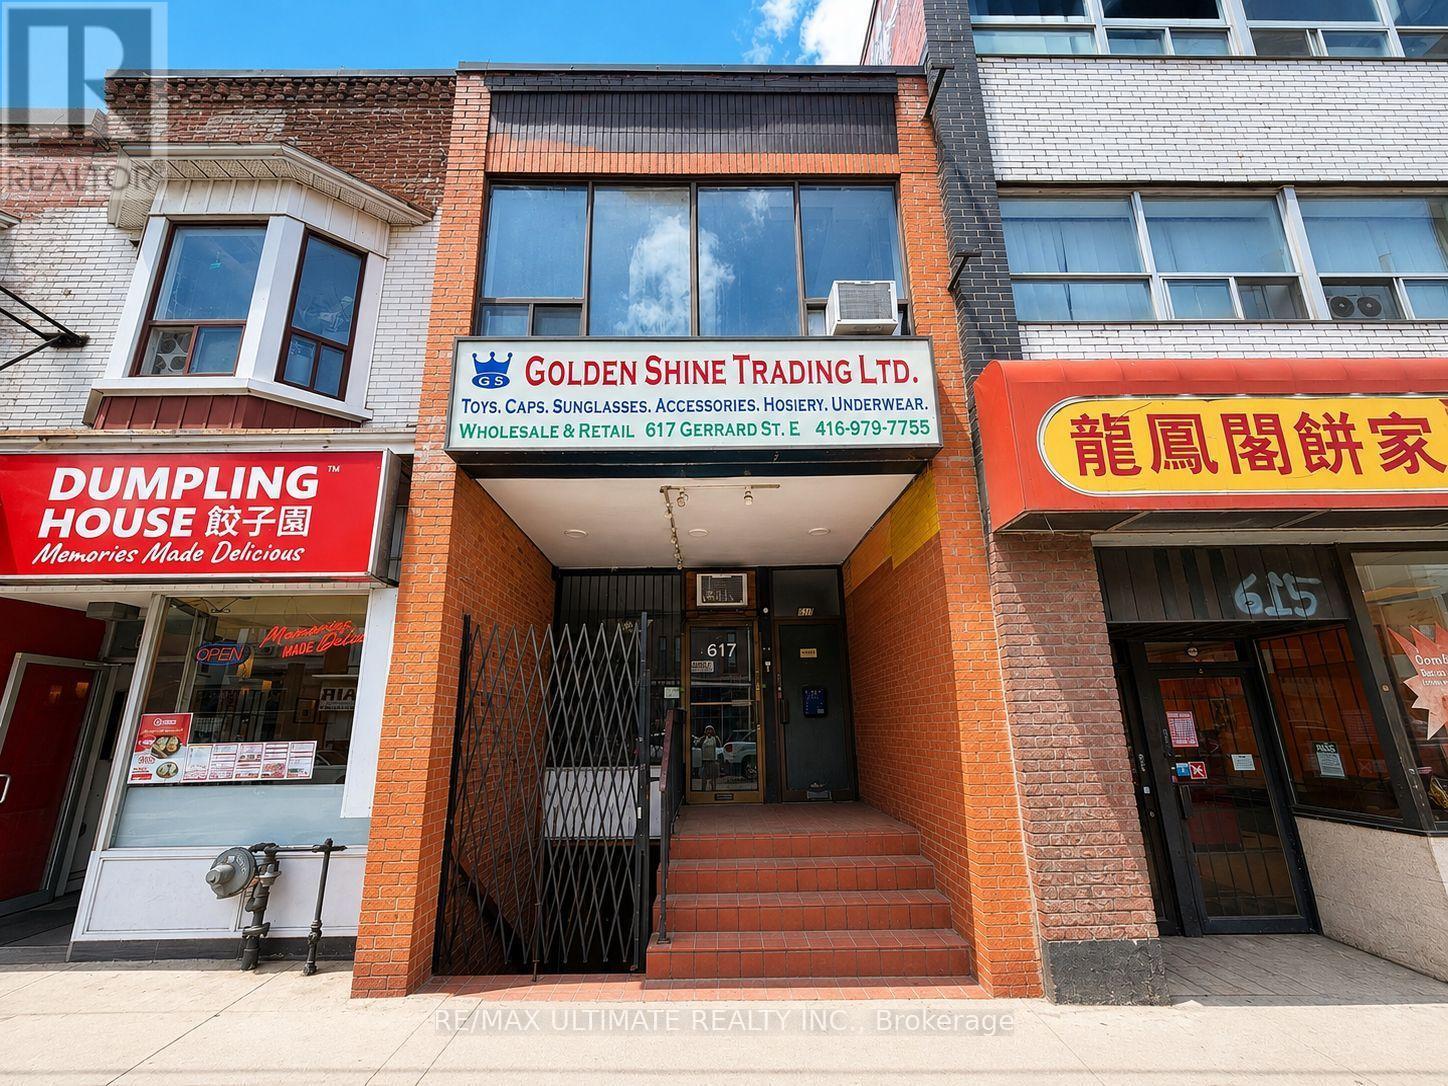
Prime Gerrard Street East mixed-use opportunity in South Riverdale. Attractive two-storey building featuring a large main-floor commercial space, a finished lower-level unit with a separate walk-down entrance, and a three-bedroom apartment above on a month-to-month tenancy. The main-floor and lower-level spaces will be delivered vacant on closing, providing flexibility for investors and an excellent opportunity for owner-users. Located in an established, revitalized east-end neighbourhood surrounded by restaurants, cafés, shops and local businesses, with convenient transit access and minutes to the DVP. Near the future Ontario Line Gerrard Station and proposed Gerrard-Carlaw transit-oriented community. (id:39551)
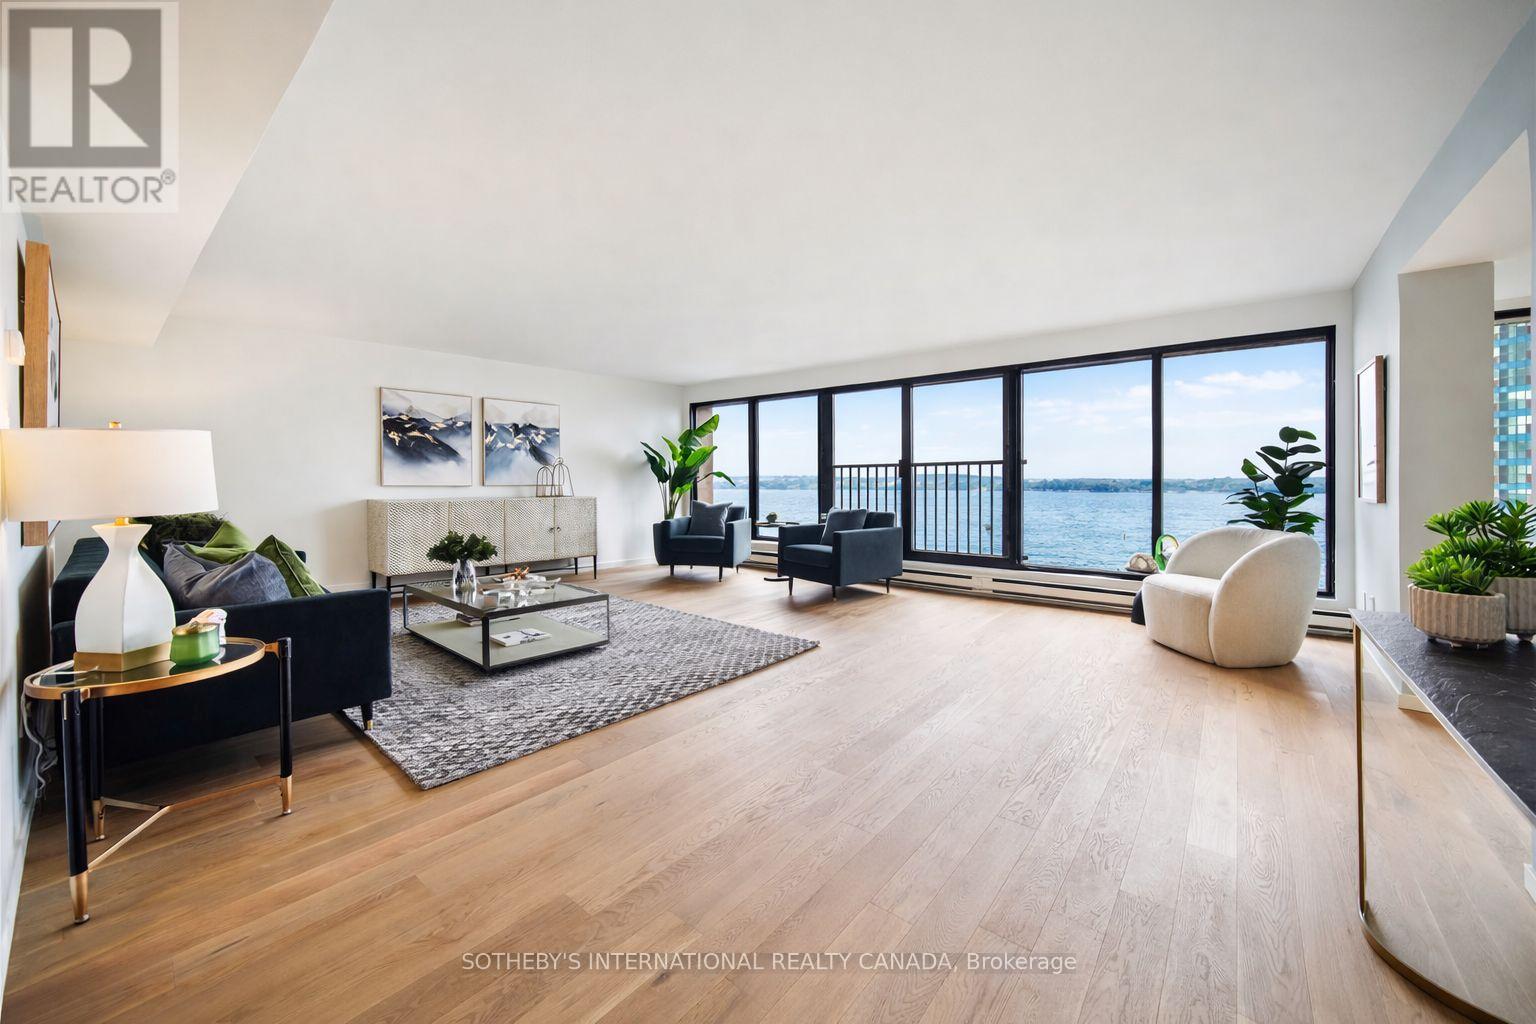
1110 - 65 Harbour Square
Toronto, Ontario
Rarely available full-width 3 bedroom waterfront residence offering the space and comfort of a home without the maintenance. With over 2,000 square feet of beautifully reimagined living space, this exceptional south-facing suite captures breathtaking lake views while enjoying sweeping north-facing city skyline vistas. Designed for those seeking to downsize without compromise or families looking for generous condominium living, this completely reimagined suite features all new finishes, systems, and appliances. Every detail has been thoughtfully executed with exceptional craftsmanship, creating a refined, move-in-ready home. Expansive open-concept living and dining areas are wrapped in floor-to-ceiling windows overlooking the waterfront, offering an impressive setting for both everyday living and effortless entertaining. The designer kitchen features a large centre island, custom cabinetry, stone countertops, and premium appliances, seamlessly connecting the principal living spaces. The spacious primary retreat offers a walk-in closet and a beautifully appointed ensuite. Whether accommodating visiting family, grandchildren, a home office, or overnight guests, the flexible layout provides the versatility today's buyers value. Adding further peace of mind, the suite has never been occupied since the completion of the renovation, and the general contractor will provide the new owner with a limited one-year warranty. Harbourside Condos is celebrated for its exceptional resort-style amenities and welcoming community. Residents enjoy an indoor pool, squash courts, multiple fitness facilities, library, games room, resident lounge and bar, workstations, and a private shuttle providing convenient service to Toronto's downtown core.A rare highlight of the building is its expansive 7th-floor rooftop terraces on both the north and south sides, featuring lake views, seating areas, and communal barbecues. *No pet building* A 1-bedroom suite on 5th floor is also available (id:39551)
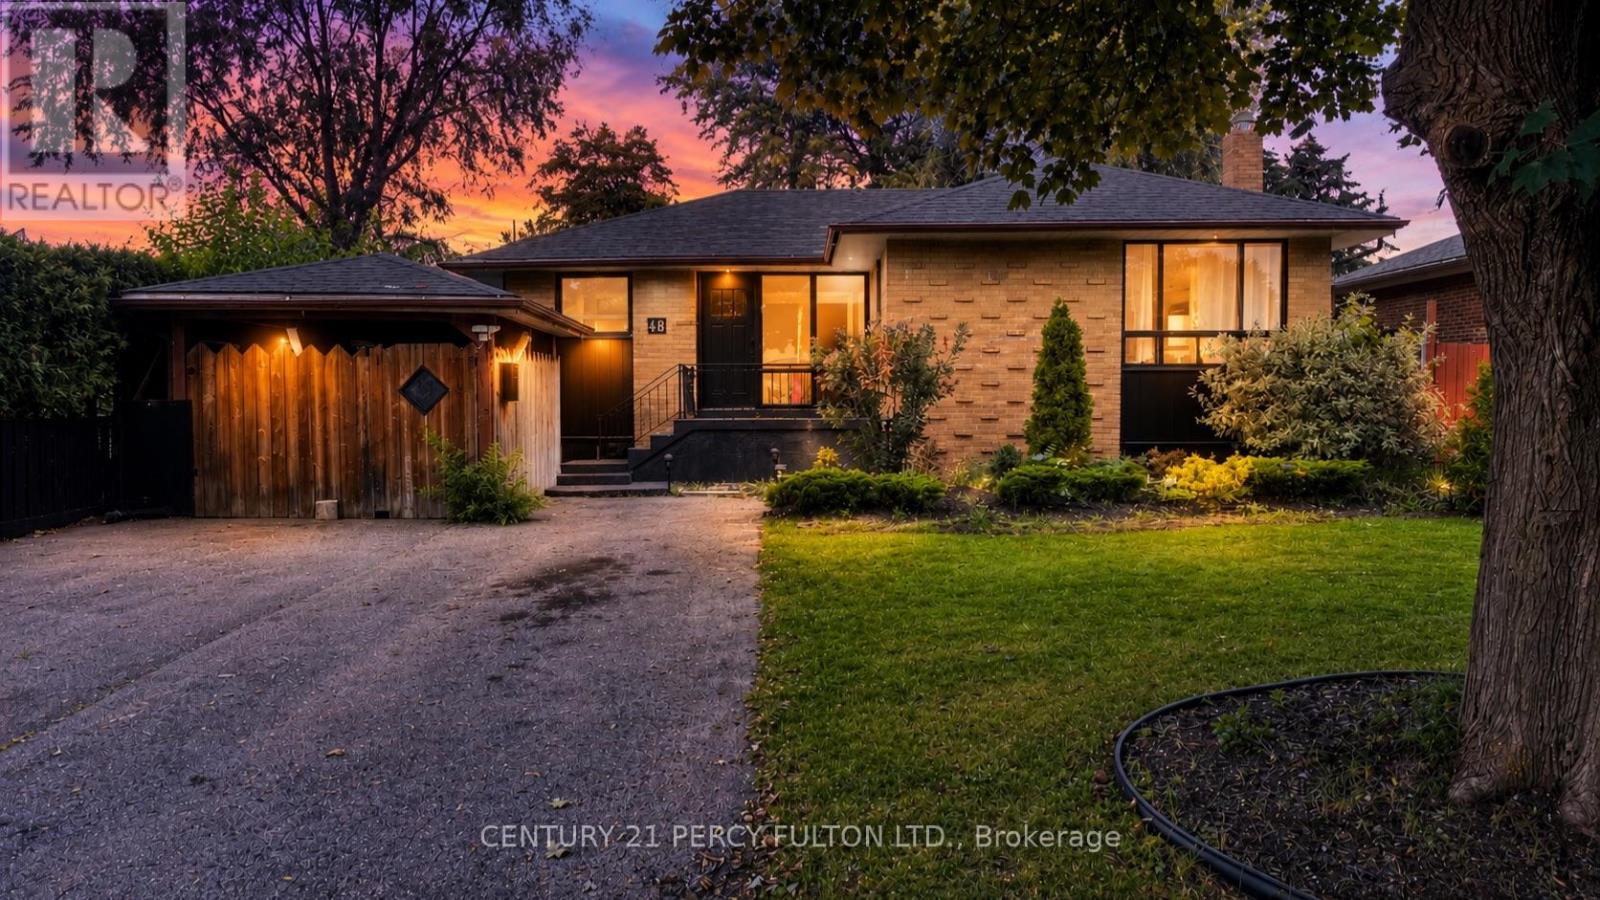
48 Campbell Drive
Brampton, Ontario
Newly Renovated Bungalow in Prime Brampton Location! Welcome to this beautifully updated home on a quiet, family-friendly street in the heart of Brampton. Recently renovated from top to bottom, this property offers a perfect blend of modern finishes and comfortable living.Step inside to find a bright and spacious layout featuring upgraded flooring, fresh paint, and stylish lighting throughout. The brand-new kitchen is a showstopper with sleek cabinetry, quartz countertops, and stainless-steel appliances. The bathrooms have been tastefully redesigned with contemporary fixtures and finishes.Generous bedrooms provide ample space for the whole family, while the finished basement offers endless possibilities for an additional living area, home office, or entertainment space.Outside, enjoy a private backyard perfect for summer gatherings, plus a wide driveway with plenty of parking. Conveniently located close to schools, parks, shopping, and transit, this home is move-in ready and ideal for growing families. (id:39551)
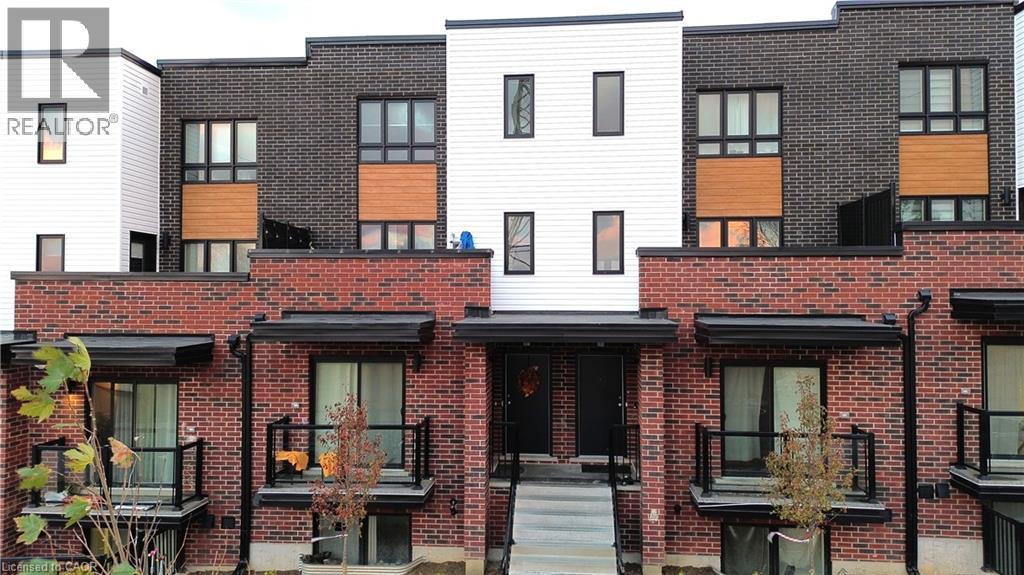
287 Chapel Hill Drive
Kitchener, Ontario
Take advantage of this move-in-ready 2-storey condo in Doon’s District, offering modern comfort and effortless living. Built in 2022, this bright and spacious unit features 2 bedrooms, 3 baths, and a private terrace overlooking open green space—perfect for morning coffee or evening unwinding. A dedicated parking spot is included, and you’re just minutes from all the amenities Kitchener has to offer, making this an ideal blend of convenience and contemporary style (id:39551)
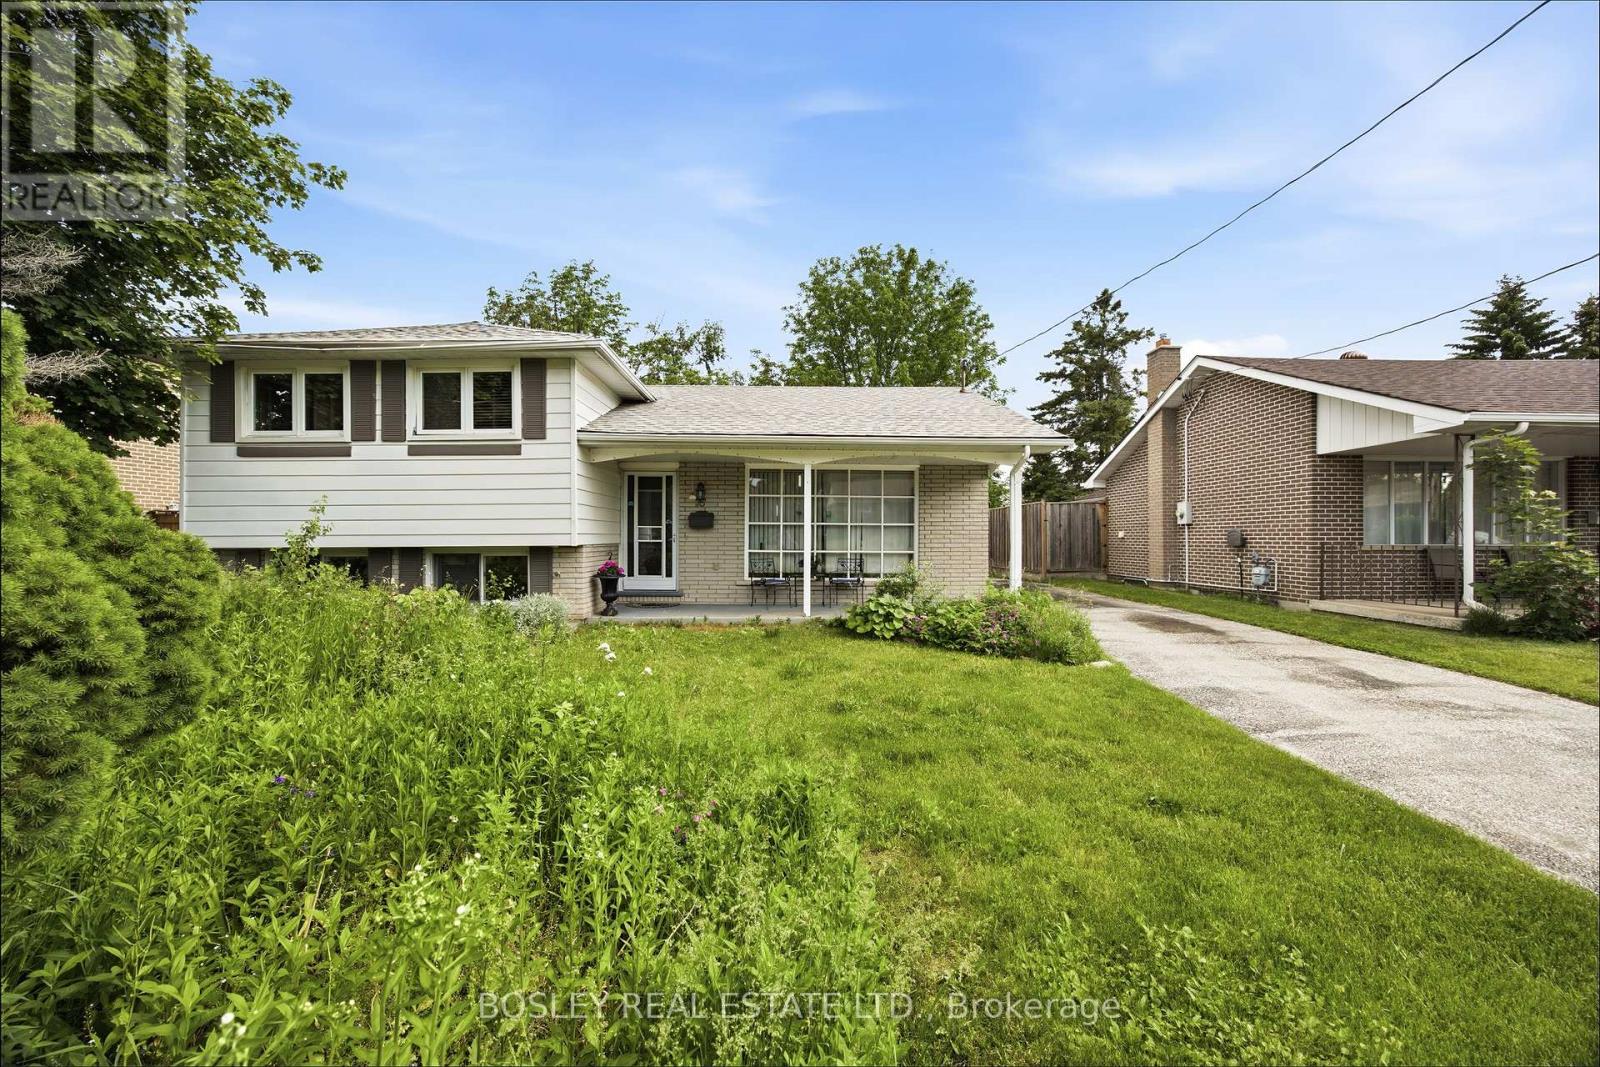
16 Steel Street
Barrie, Ontario
3 bedroom side split at Duckworth and Steel St. in North East Barrie close to Georgian College very large lot with a separate garage for your car or workshop. There are 3+1 large bedrooms and 2 full baths A great family home awaits you. Property being sold as is. (id:39551)