
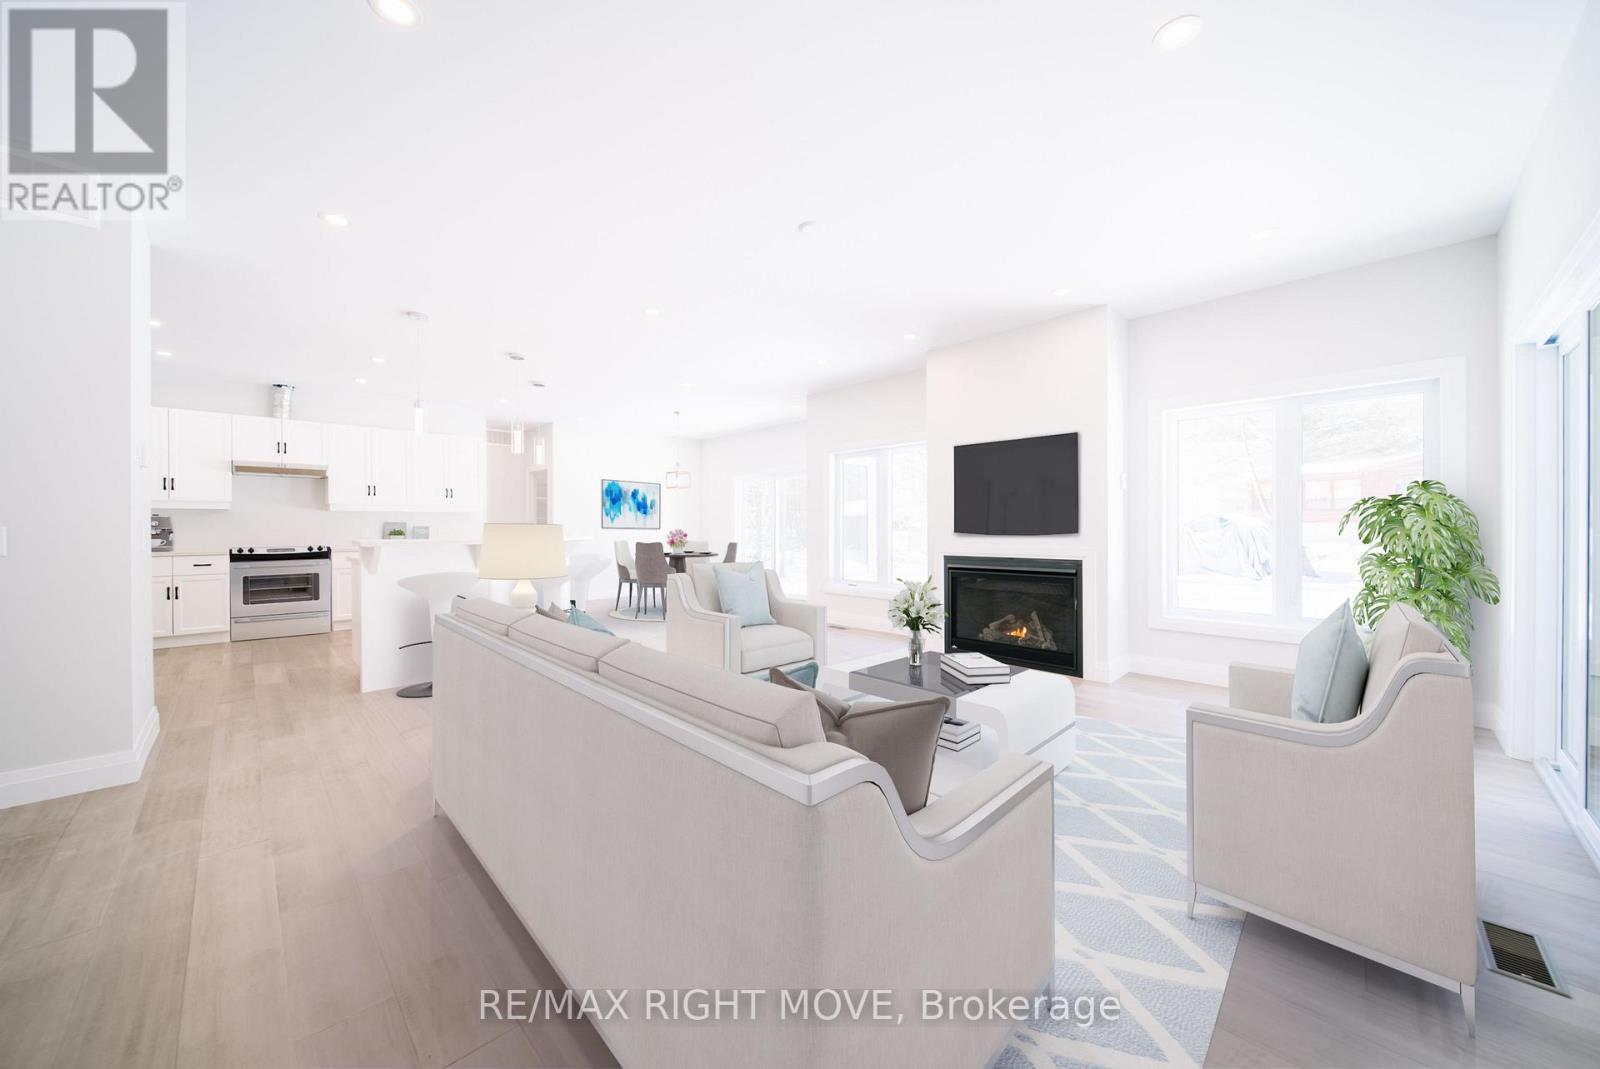
38 Bellehumeur Road
Tiny, Ontario
Welcome to this brand new bungalow offering the ease and simplicity of main floor living. Everything you need is on one level, making it an ideal fit for those looking to avoid stairs without sacrificing space or comfort. The open concept kitchen, dining and living area forms the heart of the home, a practical and sociable layout that works equally well for quiet evenings in or entertaining family and friends. The primary bedroom features a walk in closet and a well appointed ensuite. Two additional bedrooms and a second full bathroom are thoughtfully positioned on the opposite end of the home. The laundry room doubles as a mudroom with convenient inside entry from the two car garage, keeping everyday comings and goings clean and organized. For buyers looking to maximize the home, there is an opportunity to have the basement professionally finished at an additional cost, adding significant living space and long term value. Qualifying buyers may also be eligible to take advantage of the new home HST rebate program. (id:39551)
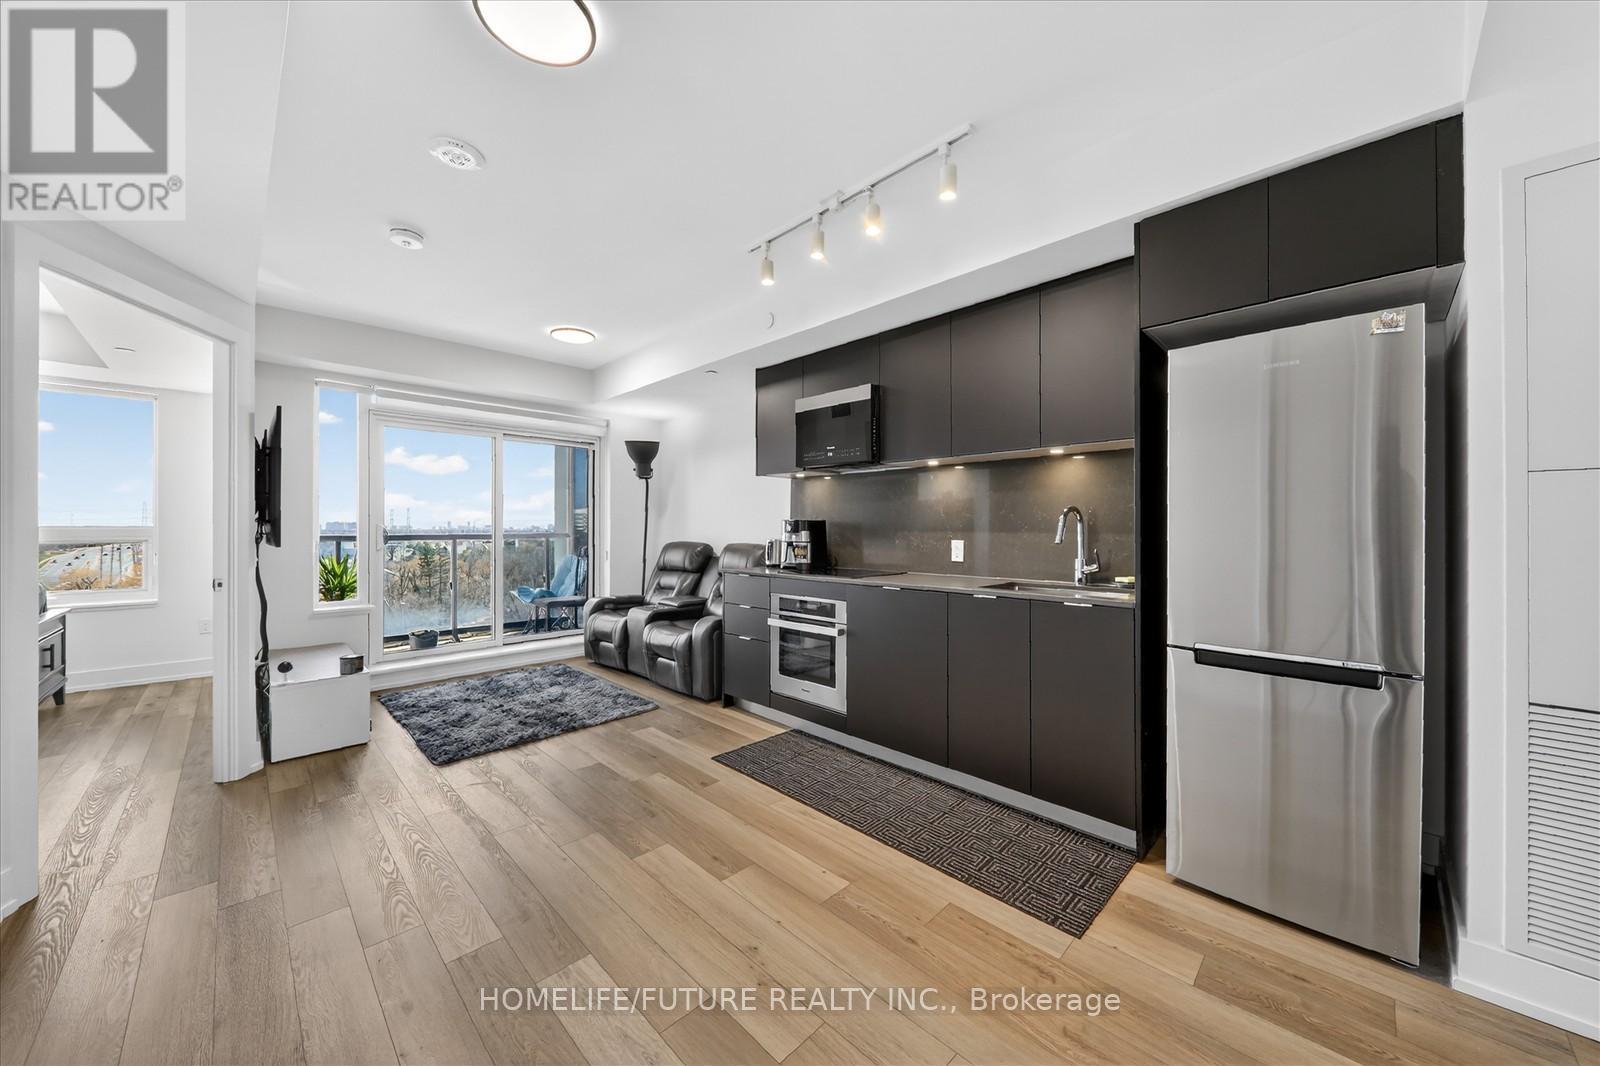
1017 - 8 Cedarland Drive
Markham, Ontario
Sun-Filled South-Facing 1+1 Suite With Stunning Unobstructed Views In Downtown Markham. Bright And Spacious 1+1 Bedroom Condo At The Luxury Vendome Condos With 2 Full Baths And Premium Finishes. Bright & Spacious Open Concept Layout. Stylish 620 Sqft Condo With Functional Den Can Be Used As 2Nd Bed Or Home Office. Modern South-Facing Suite Featuring Quartz Kitchen, S/S Appliances, Under Mount Sink, Backsplash And Balcony Offering Stunning Views. 5 Star Amenities 24Hrconcierge, Gym, Party Rm, Guest Suites & More! Steps Away From Public Transit, Shopping, Restaurants, Markham Civic Center. Close To Hwy 404/407. Don't Miss It!! (id:39551)
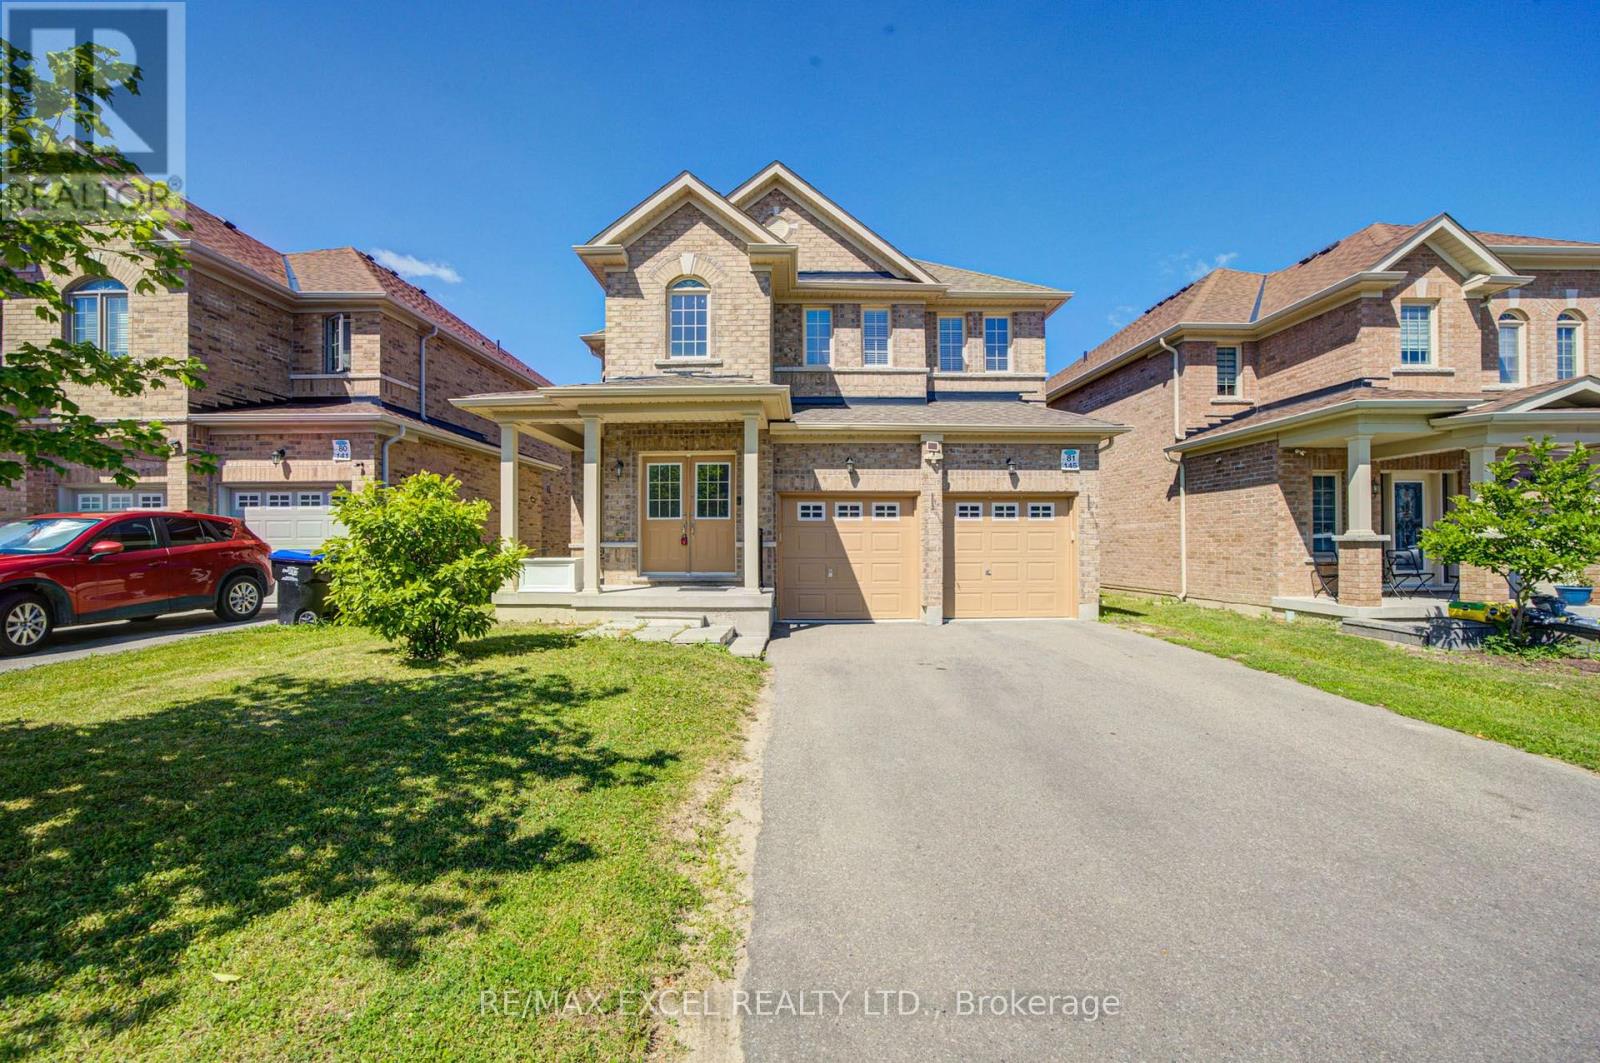
145 Milby Crescent
Bradford West Gwillimbury, Ontario
Welcome to this stunning 4-bedroom detached home offering over 3,300 sq. ft. of beautifully designed living space in one of Bradford's most desirable family-friendly neighbourhoods. Boasting one of the area's most functional layouts, this bright and spacious home combines luxury finishes with exceptional comfort. The main floor features 9-ft ceilings, elegant hardwood flooring throughout, and a cozy gas fireplace that anchors the spacious living area. The gourmet kitchen is designed to impress with granite countertops, ample cabinetry, and generous workspace, making it perfect for both everyday living and entertaining. Upstairs, the expansive primary suite serves as a private retreat, complete a luxurious 5-piece ensuite. Three additional generously sized bedrooms provide plenty of space for the whole family. A standout feature is the bright look-out basement offering oversized windows that fill the space with natural light and exceptional potential for an in-law suite, recreation area, or future income opportunity. The home also features a long driveway with no sidewalk, providing parking for up to 4 vehicles on the driveway in addition to the attached garage. Ideally located just steps to Catholic and public schools, parks, restaurants, shopping plazas, supermarkets, the community centre, library, and GO Train, with quick access to Highways 400 and 404 for effortless commuting. Combining generous living space, quality upgrades, an unbeatable location, and outstanding future potential, this exceptional home is a rare opportunity to own in one of Bradford's fastest-growing and most sought-after communities. (id:39551)
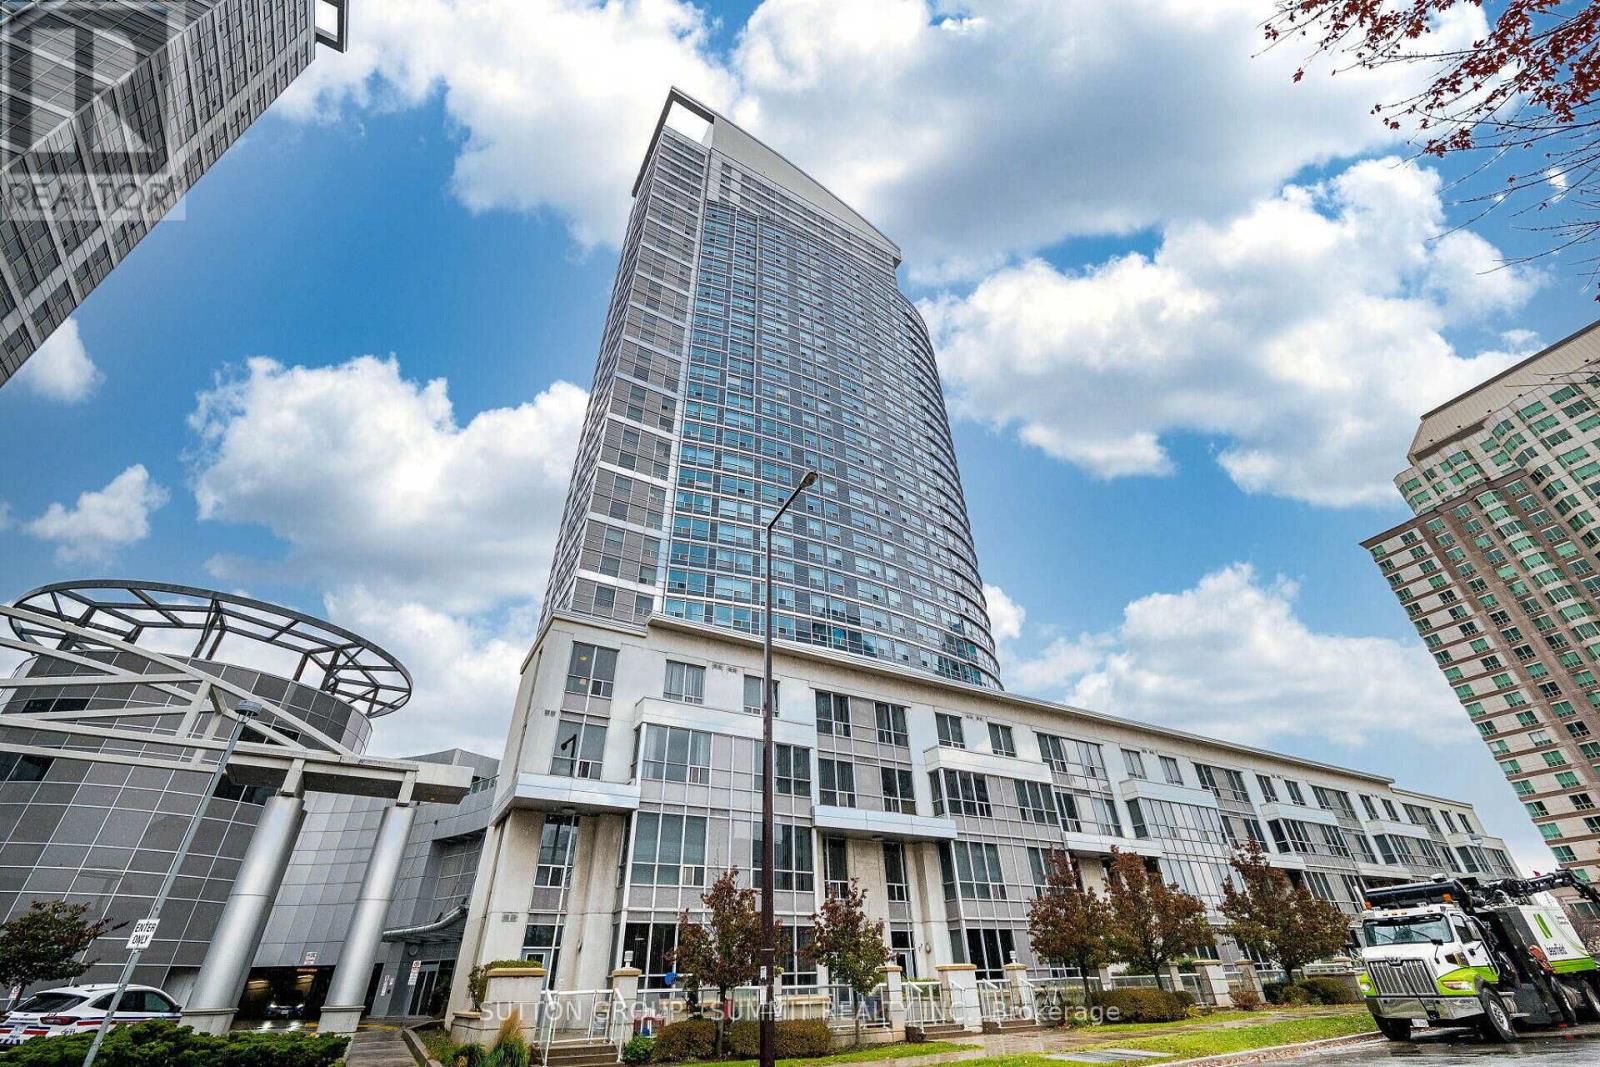
2605 - 38 Lee Centre Drive
Toronto, Ontario
Bright and spacious 2-bedroom, 2-bathroom Corner Suite, Great Se View. Move-In Condition. Upgraded Kitchen, brand new Quartz countertop(2026), Extra Pantry Space, Freshly painted(2026), new Vinyl flooring(2026). Two bedrooms provide excellent privacy, The primary bedroom features a private 4-piece en-suite. The open living and dining areas are well laid out for both everyday living and entertaining. ** Carpet Free**The building is well maintained and professionally managed, offering 24/7 security, concierge service, Indoor Pool, Whirlpool, Sauna, Gym, Club House, Party Room, Great visitor parking. The suite includes one parking space and one locker. Conveniently located just steps to Scarborough Town Centre, TTC, GO Transit, Quick access to Hwy 401, YMCA, and major grocery stores. Centennial College and the U of Toronto Scarborough Campus are also nearby. perfect for students, professionals, and small families. (id:39551)
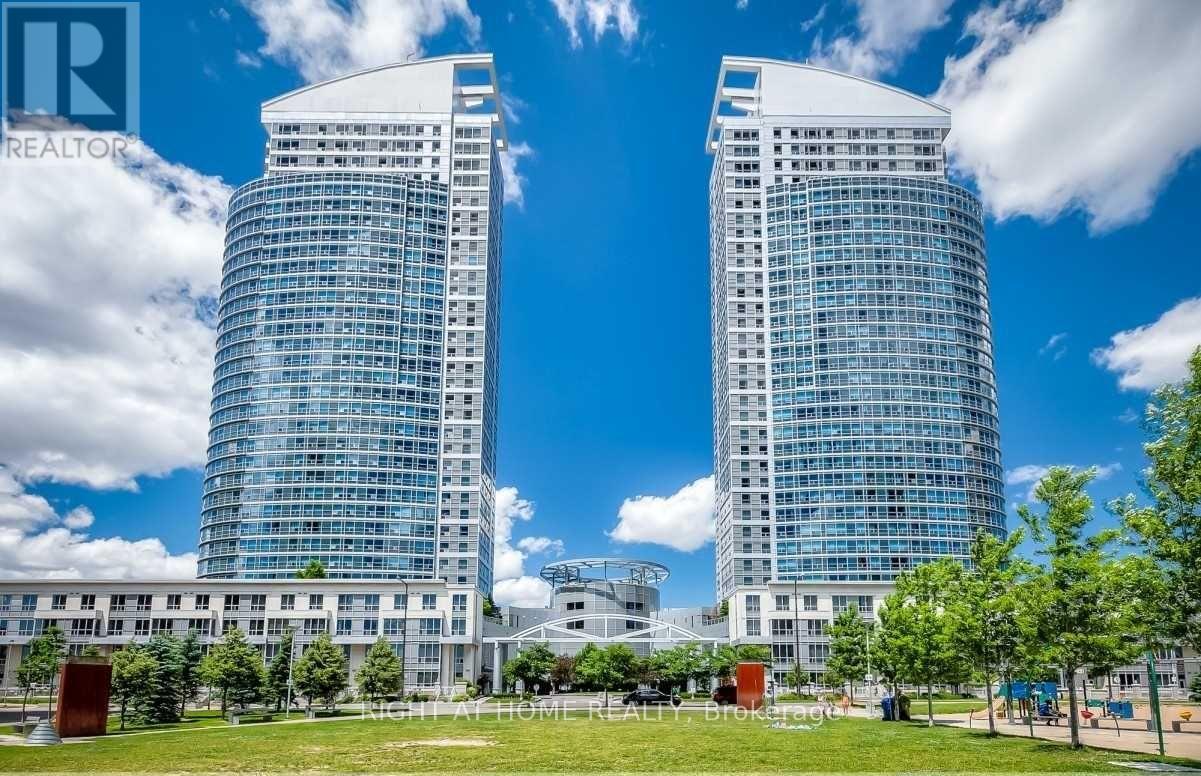
2308 - 38 Lee Centre Drive
Toronto, Ontario
Beautiful North Facing 1+1 Condo Unit Conveniently Located At Mccowan/Hwy 401. Short Walk To Scarborough Town Centre/Ymca Centre/Shopping/Restaurants And Minutes To Hwy 401, Direct Bus To Centennial College And Lrt. Excellent Layout, Open Concept, Bright And Spacious. Light-Filled Living/Dinning Room And Master Bedroom With Unobstructed Clear South View. Sizeable Den With Huge Double Closet Can Be Used As 2nd Bedroom. Kitchen With Breakfast Bar. (id:39551)
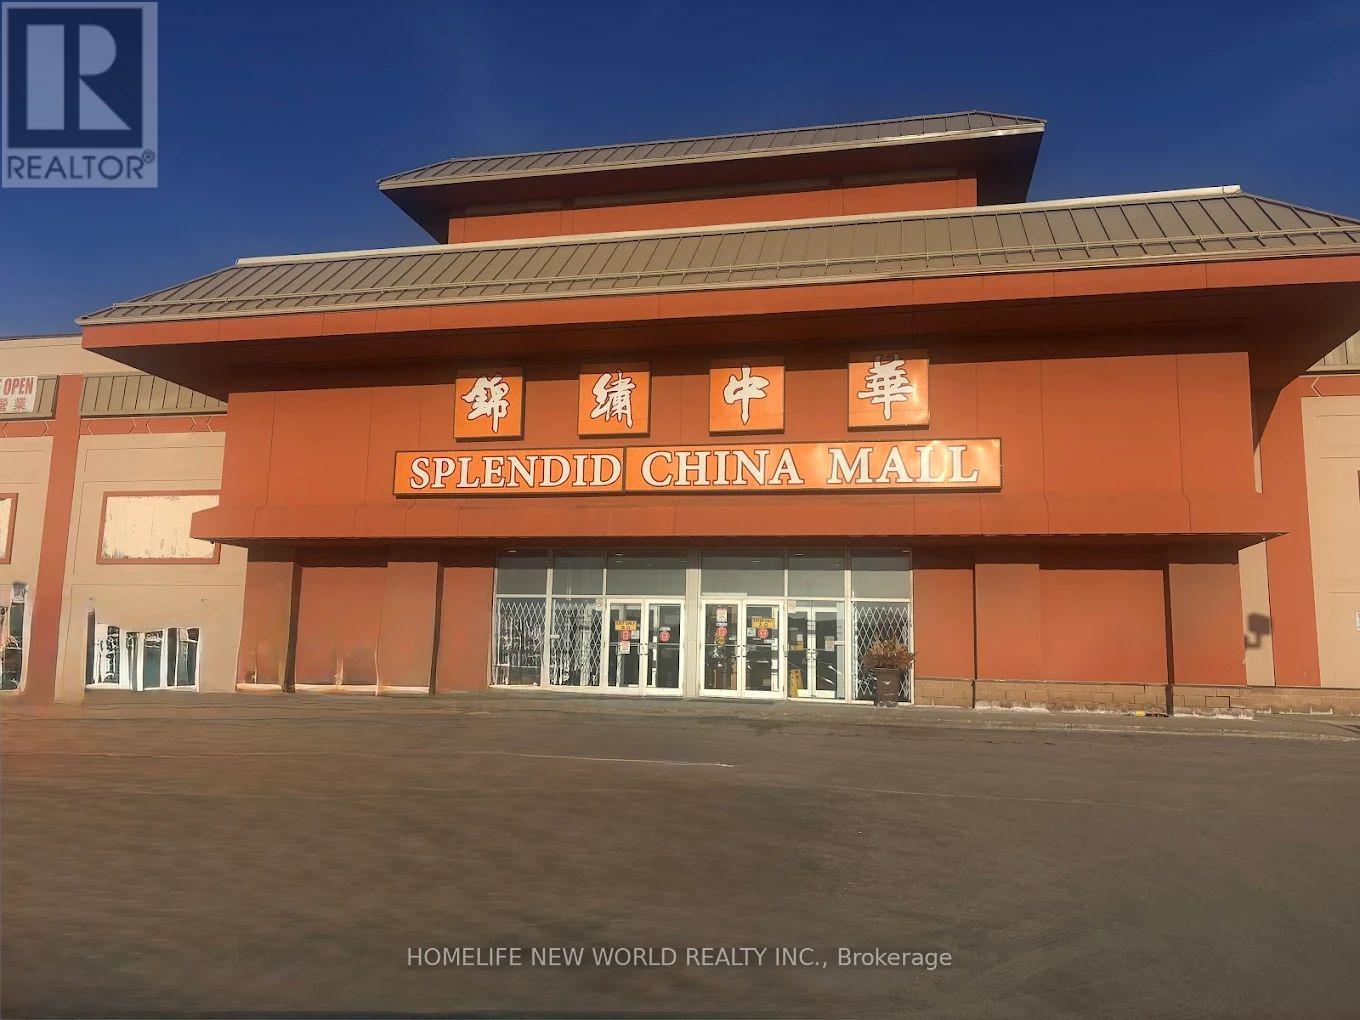
2d22/23 - 4675 Steeles Avenue E
Toronto, Ontario
Outstanding opportunity to own a professionally designed retail/office condominium unit (combining units D22 & D23) in the highly sought-after Splendid China Mall. Situated in a premium second-floor corner location, this high-traffic unit sits directly within the vibrant retail hub at Kennedy and Steeles, directly across from Pacific Mall and steps from the GO Train station. Professionally designed and fully optimized for immediate use, the space comes beautifully equipped with high-quality office furniture, sleek display shelving, and built-in storage cabinets. Ideal for a boutique retail storefront, professional services, or a turnkey administrative office. Move-in ready! (id:39551)
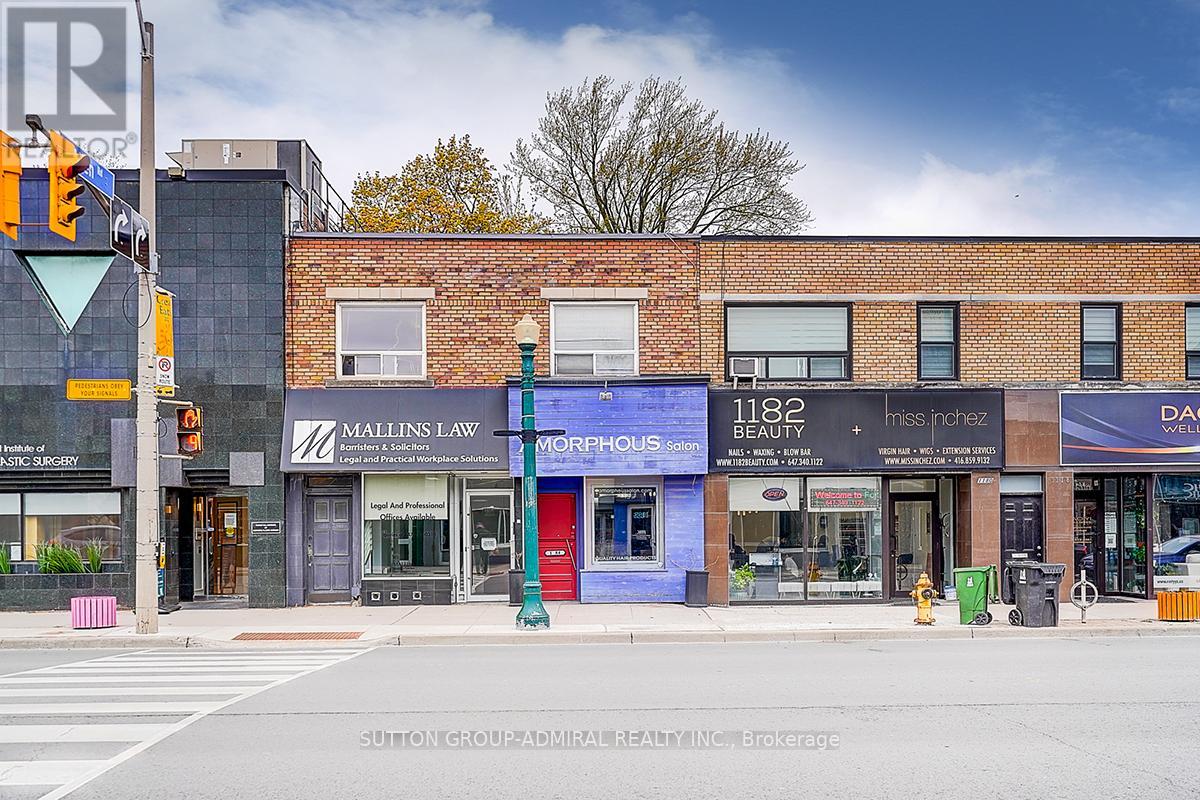
1184 Eglinton Avenue W
Toronto, Ontario
Prime Midtown Toronto Investment / Owner-User Opportunity. Incredible opportunity to own a high-exposure commercial property at 1184-1188 Eglinton Ave W, ideally located steps from the new Eglinton Crosstown LRT and minutes to Allen Road. Approx. 3,300 sq ft two-storey commercial building situated in one of Toronto's most sought-after corridors. The property features two main floor retail units (approx. 825 sq ft each, total approx. 1,650 sq ft) and a large second-floor commercial office space (approx. 1,650 sq ft). Two additional basement areas provide valuable storage and flexible use options, including a space previously used as a research lab. Excellent opportunity for investors or owner-users with existing professional tenants and future potential to increase income by leasing vacant space and maximizing the building's full potential. The main floor offers excellent flexibility for retail, office, medical, professional, or service-related uses, including a former hair salon space with an existing layout. Located between the prestigious Forest Hill and Cedarvale neighbourhoods, this property benefits from strong exposure, excellent accessibility, public transit, and significant long-term upside. (id:39551)
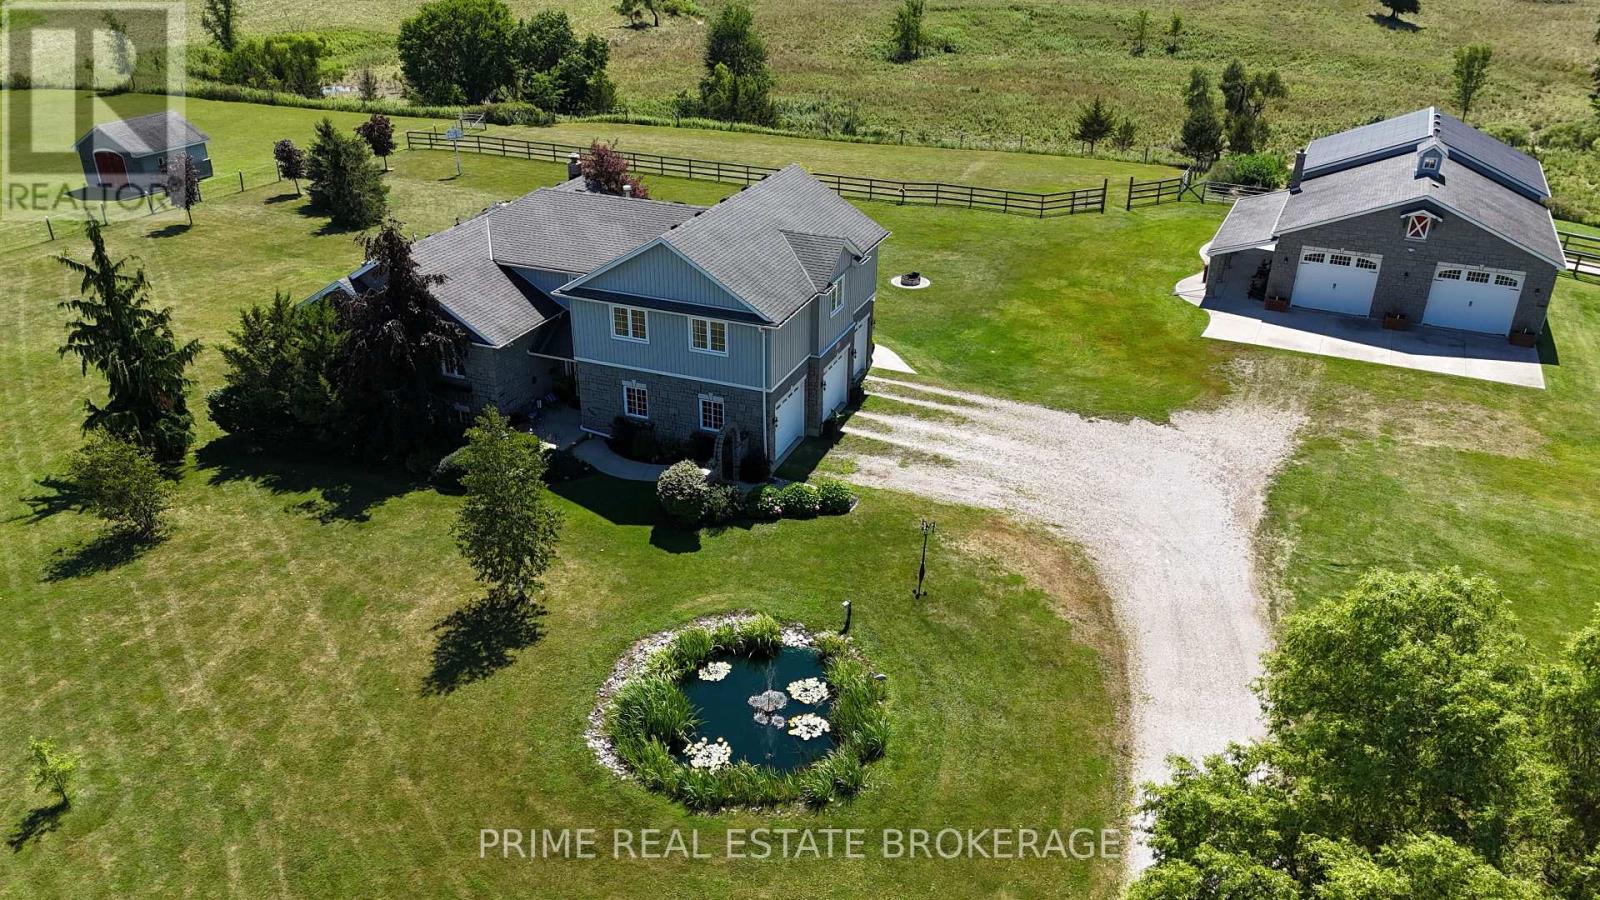
14273 Graham Road
West Elgin, Ontario
Welcome to your own private country retreat, where timeless charm meets modern comfort on over 8 picturesque acres of beautifully maintained land. From the gated entrance and stunning stone exterior to the impressive barn and sweeping pastured views, every inch of this property reflects exceptional pride of ownership. The spacious home offers a thoughtfully designed layout, featuring a desirable main-floor primary suite complete with a beautifully updated ensuite and walk-in closet. The heart of the home is the stunning kitchen with quartz countertops, updated appliances, and island, flowing effortlessly into the main living area with dining and out to the expansive deck overlooking the rolling pastures. The finished lower level adds incredible versatility with 2 additional bedrooms, a spacious family room, and a character-filled bar complete with saddle seats, perfect for entertaining. Adding even more flexibility, the upper-level granny suite, with separate furnace and AC, offers 2 bedrooms + office and 1 full bathroom, making it ideal for multigenerational living, extended family, guests and more. Outside, the possibilities are endless. The impressive barn/shop is designed with functionality in mind, featuring multiple horse stalls, generous hay storage, large overhead garage doors for tractors, ATVs, and lawn equipment. The fenced paddock, expansive pastured fields, chicken coop, and A1 zoning make this an exceptional opportunity for hobby farmers, equestrian enthusiasts, or anyone dreaming of a peaceful rural lifestyle. Whether you're looking for room to grow, space for animals, multigenerational living, or simply a breathtaking country property to call home, this remarkable estate with 6 bedrooms and 4 bathrooms offers the perfect balance of luxury, functionality, and natural beauty. (id:39551)
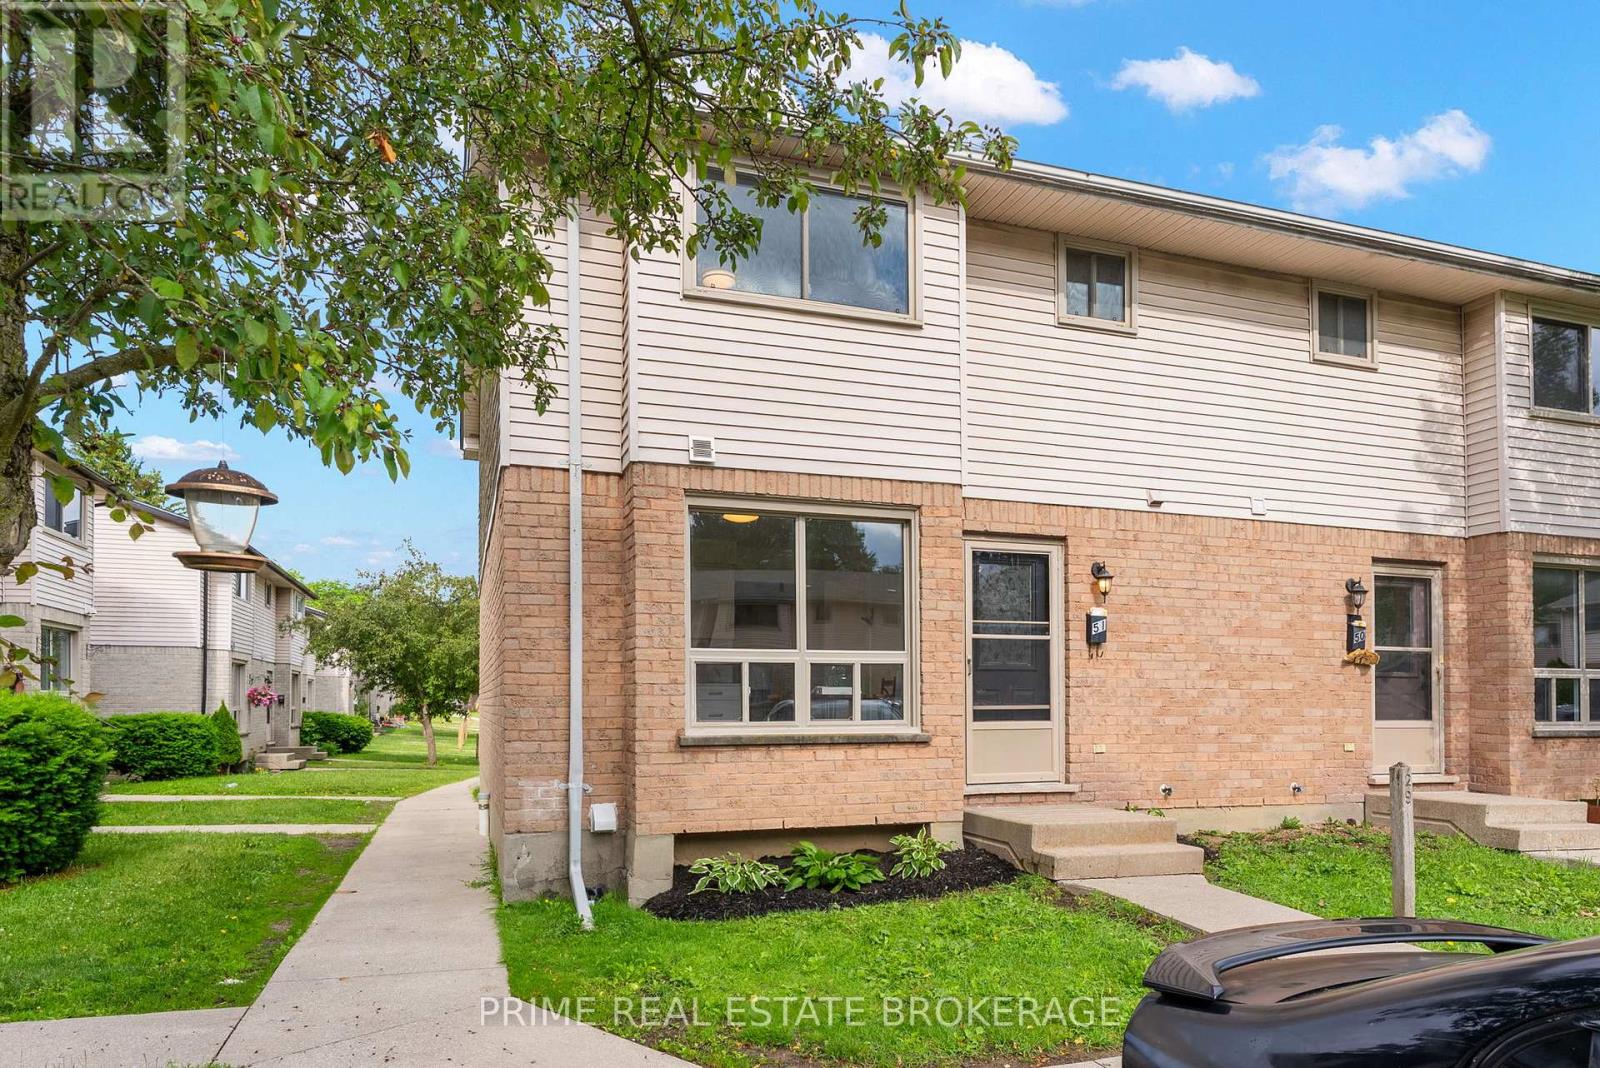
51 - 678 Upper Queen Street
London South, Ontario
*"Limited Time Offer - Free condo fees for the first six (6) months from closing date" This incentive constitutes a limited-time promotional offer valid only for fully executed Agreements of Purchase and Sale that become unconditionally firm on or before August 31, 2026.* The Townhome You've Been Waiting For! First time offering at this location! If you've been searching for the perfect blend of modern luxury, low-maintenance living, and an unbeatable location, your search is over. This stunning townhome is located at 678 Upper Queen Street, located in the Highland neighbourhood in South London ON. A fantastic, family-friendly area known for being peaceful, having great access to parks and minutes away from the London Health Sciences Centre and Highway 401. Featuring 3 bedrooms, 1.5 baths and a fantastic rec room downstairs for extra living space. As per plans, this home is 1141 sf with another 219 sf finished area in the lower level and 341 sf unfinished area used as laundry/storage. Has AC! Equipped with an energy efficient heat pump and ductless split system for cost-saving, zoned heating and cooling throughout. Mini splits are whisper quiet and efficient. Timeless white shaker style kitchen with champagne hardware and backsplash, quartz counter tops, stylish LVP throughout, modern vanities in both bathrooms, black hardware, just painted in designer colour throughout. Be the first through the door of this incredible unit and location. *You will notice baseboard heaters are still installed. They were not removed during renovations and are only there as supplementary heat if required. *The Seller reserves the absolute right, in their sole and unfettered discretion, to modify, amend, or revoke the free condo fee for (6) months promotional offer at any time prior to the formal acceptance of an Agreement of Purchase and Sale.* Contact Listing Agent for more details (id:39551)
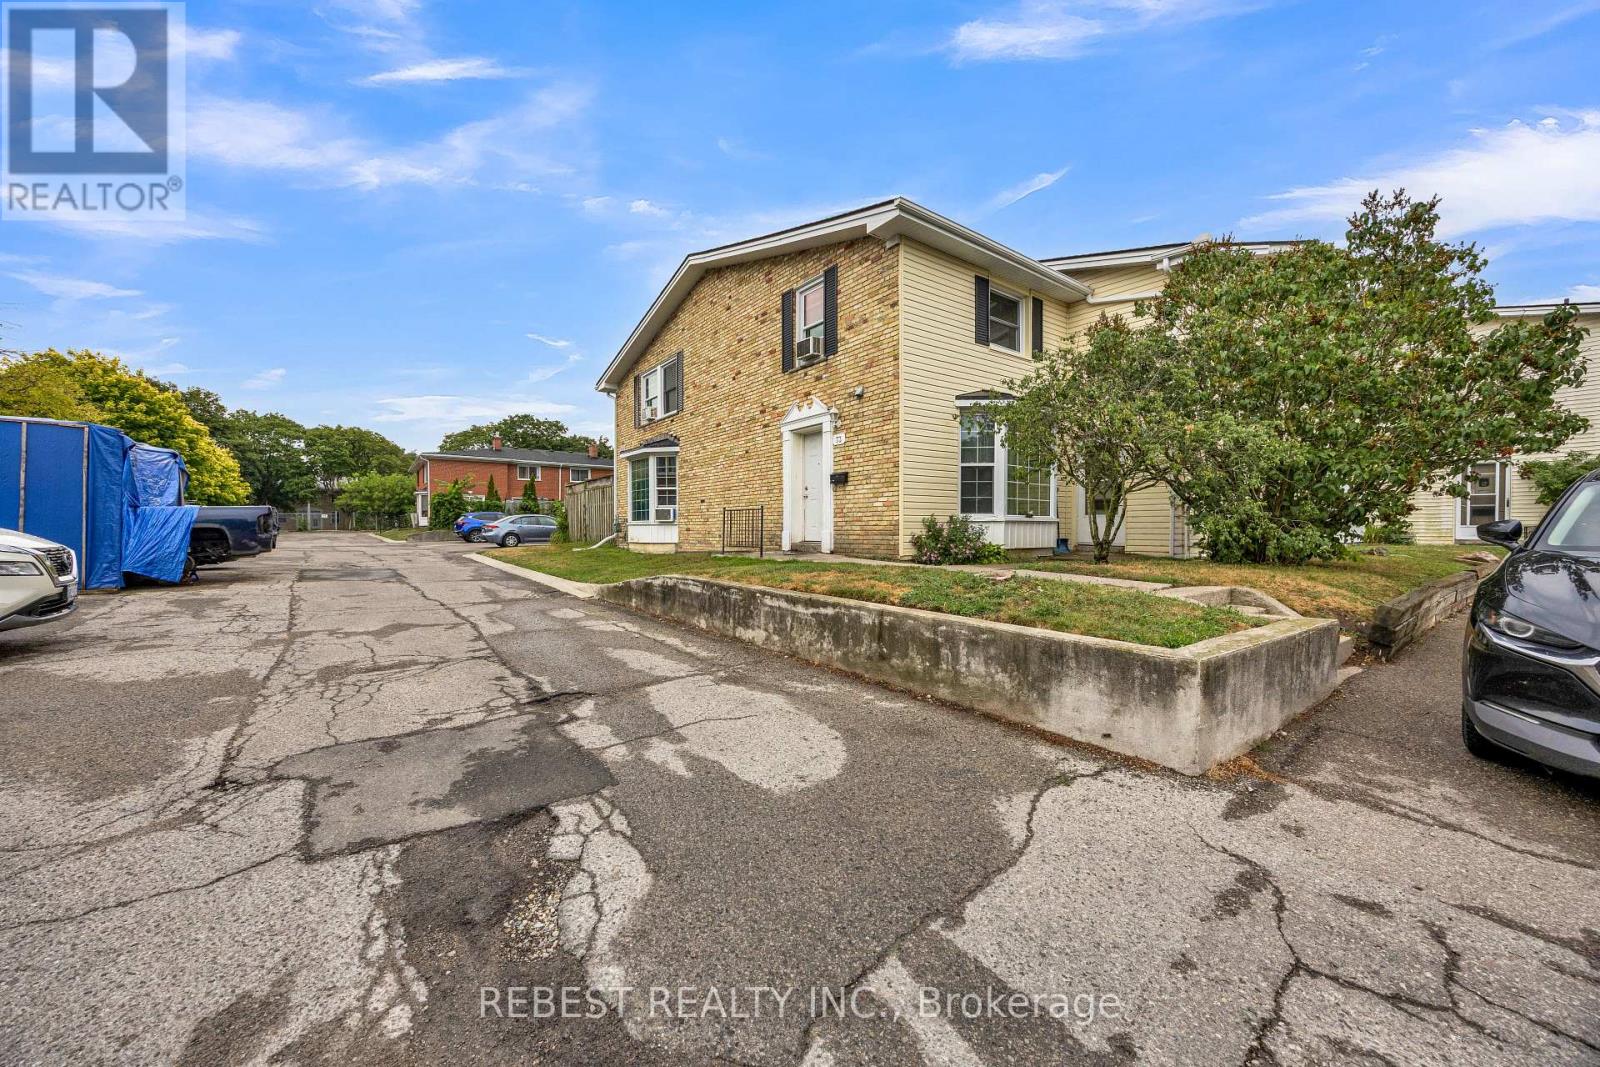
1 - 73 Arbour Glen Crescent
London East, Ontario
Welcome to 73 Arbour Glen , a bright and well-maintained corner-unit townhouse in one of North London's most desirable communities. Filled with natural light thanks to its corner location, this functional 2-storey home is perfect for first-time buyers, investors, or those looking to downsize. The main floor features an oversized living room, a spacious kitchen, a convenient 2-piece bathroom, and access to a private fenced backyard-ideal for relaxing or entertaining. Upstairs offers three generously sized bedrooms and a full bathroom, providing plenty of space for the whole family. Enjoy low maintenance fees and access to a community inground pool, adding exceptional value and convenience. Ideally located close to Western University, Fanshawe College, schools, parks, shopping, public transit, and other everyday amenities. An affordable opportunity to own a move-in-ready home in a fantastic North London neighbourhood. Assessment Roll legal description: MIDDLESEX CONDO PLAN 80 LEVEL 1 UNIT 11966 built, 2 storey (id:39551)
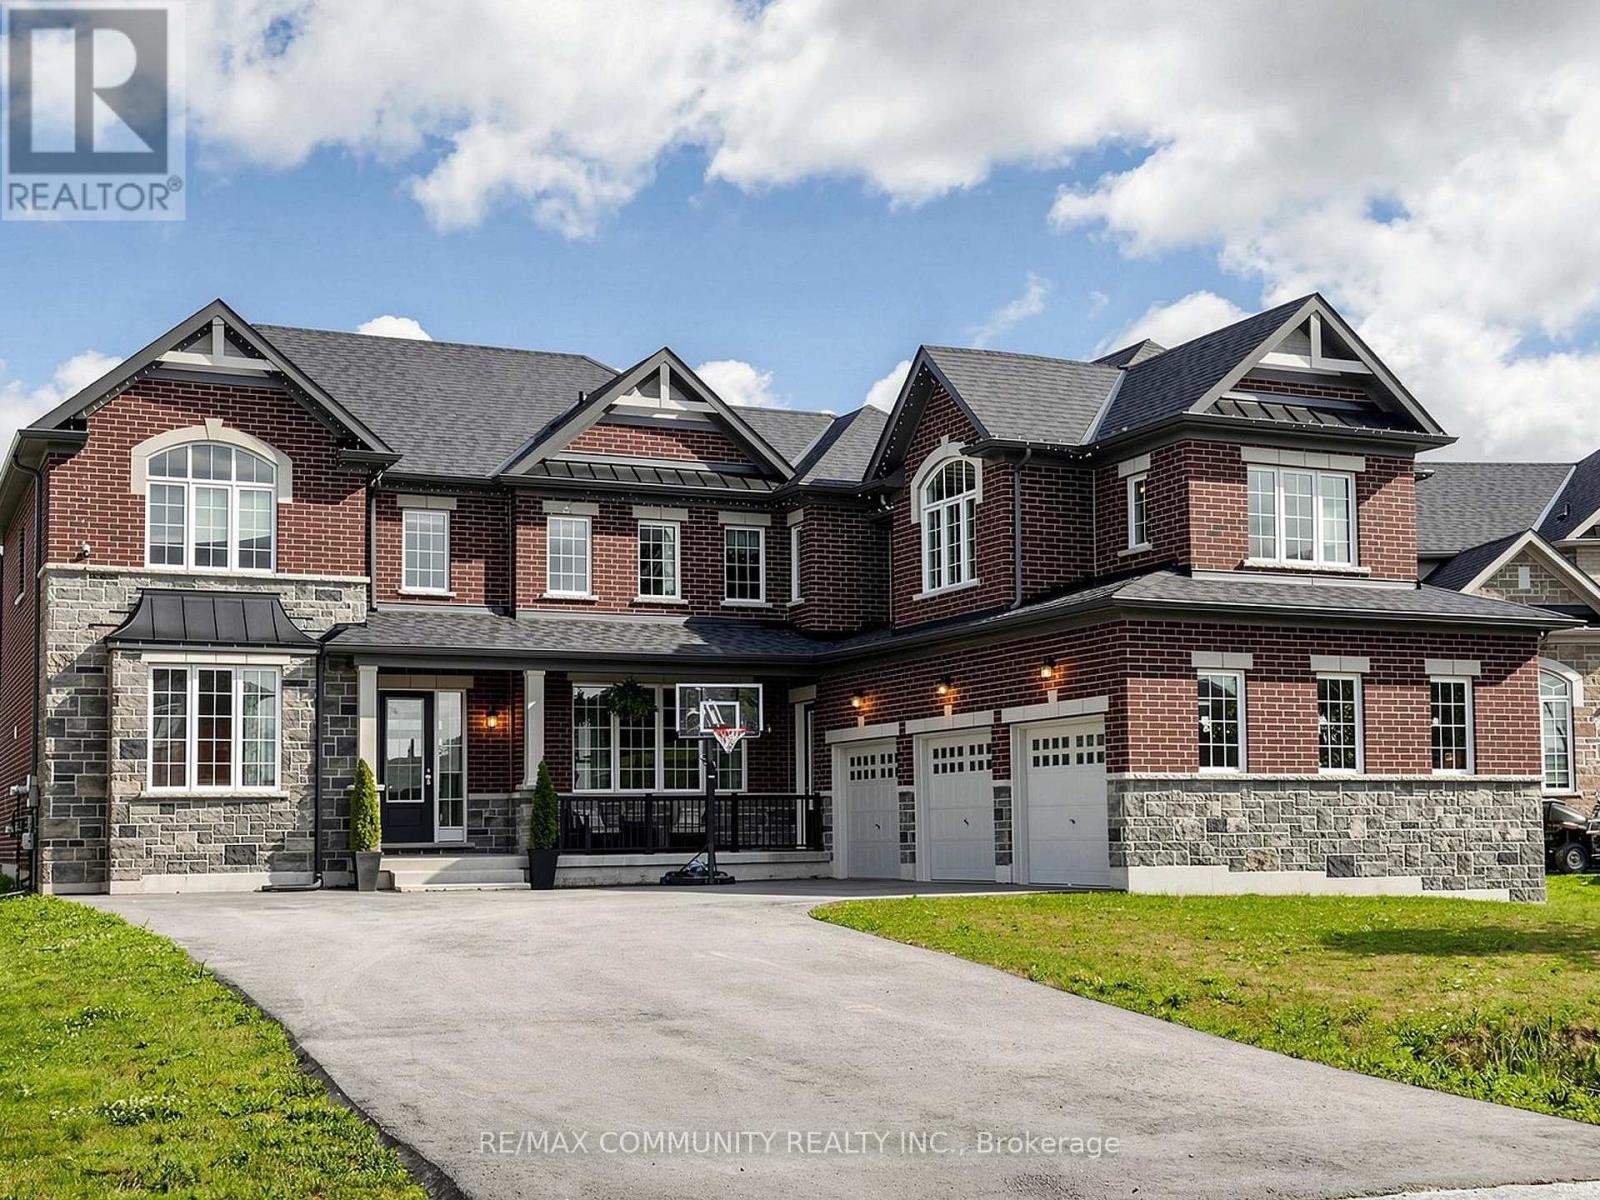
98 Golden Meadows Drive
Otonabee-South Monaghan, Ontario
This 2-story Ambria Estate home is situated near the Otonabee River and surrounded by scenic trails, offering a rare luxury lifestyle opportunity in Peterborough's desirable Riverbend Estates. Featuring 4 spacious bedrooms + Den + Retreat and 4.5 washrooms, this open-concept home highlights 9-foot ceilings, large windows, granite counter tops, and a cozy electric fireplace. The generous all bedrooms include ample walk-in closets, ensuring plenty of space and storage. This meticulously maintained residence offers over-the-top comfort and convenience, with a spacious 3-car attached garage that leads directly into a functional laundry and mudroom perfect for busy family living. It also offers a separate bedroom like nanny suite (Media Room)on the 2nd floor. Located in a welcoming, vibrant community, this turn-key property is ready for you to move in and enjoy. Don't miss out on this incredible opportunity! (id:39551)
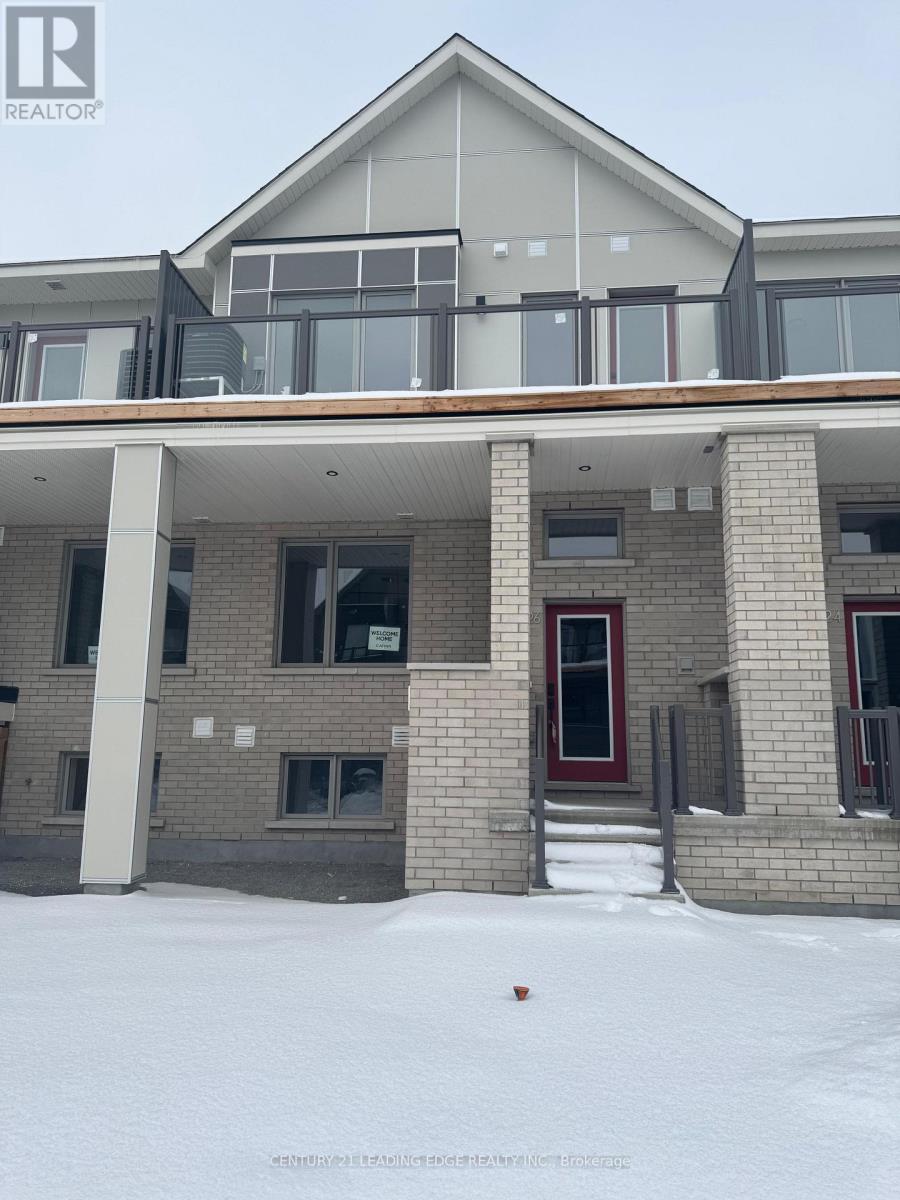
226 Speckled Alder Row
Ottawa, Ontario
Welcome to this stunning newly built 3+1 bedroom, 4-bathroom townhome in the desirable Half Moon Bay community. This bright and spacious home features an open-concept main floor with modern finishes, perfect for everyday living and entertaining. The second level offers a generous primary bedroom with a private ensuite, a spacious second bedroom, an additional full bathroom, convenient laundry, and a private balcony. The finished basement provides added versatility with a fourth bedroom and full bathroom, ideal for guests, extended family, or a home office. Located in a family-friendly neighbourhood close to schools, parks, shopping, recreation, and everyday amenities, this move-in-ready home offers the perfect blend of style, comfort, and convenience. Book your private showing today! (id:39551)
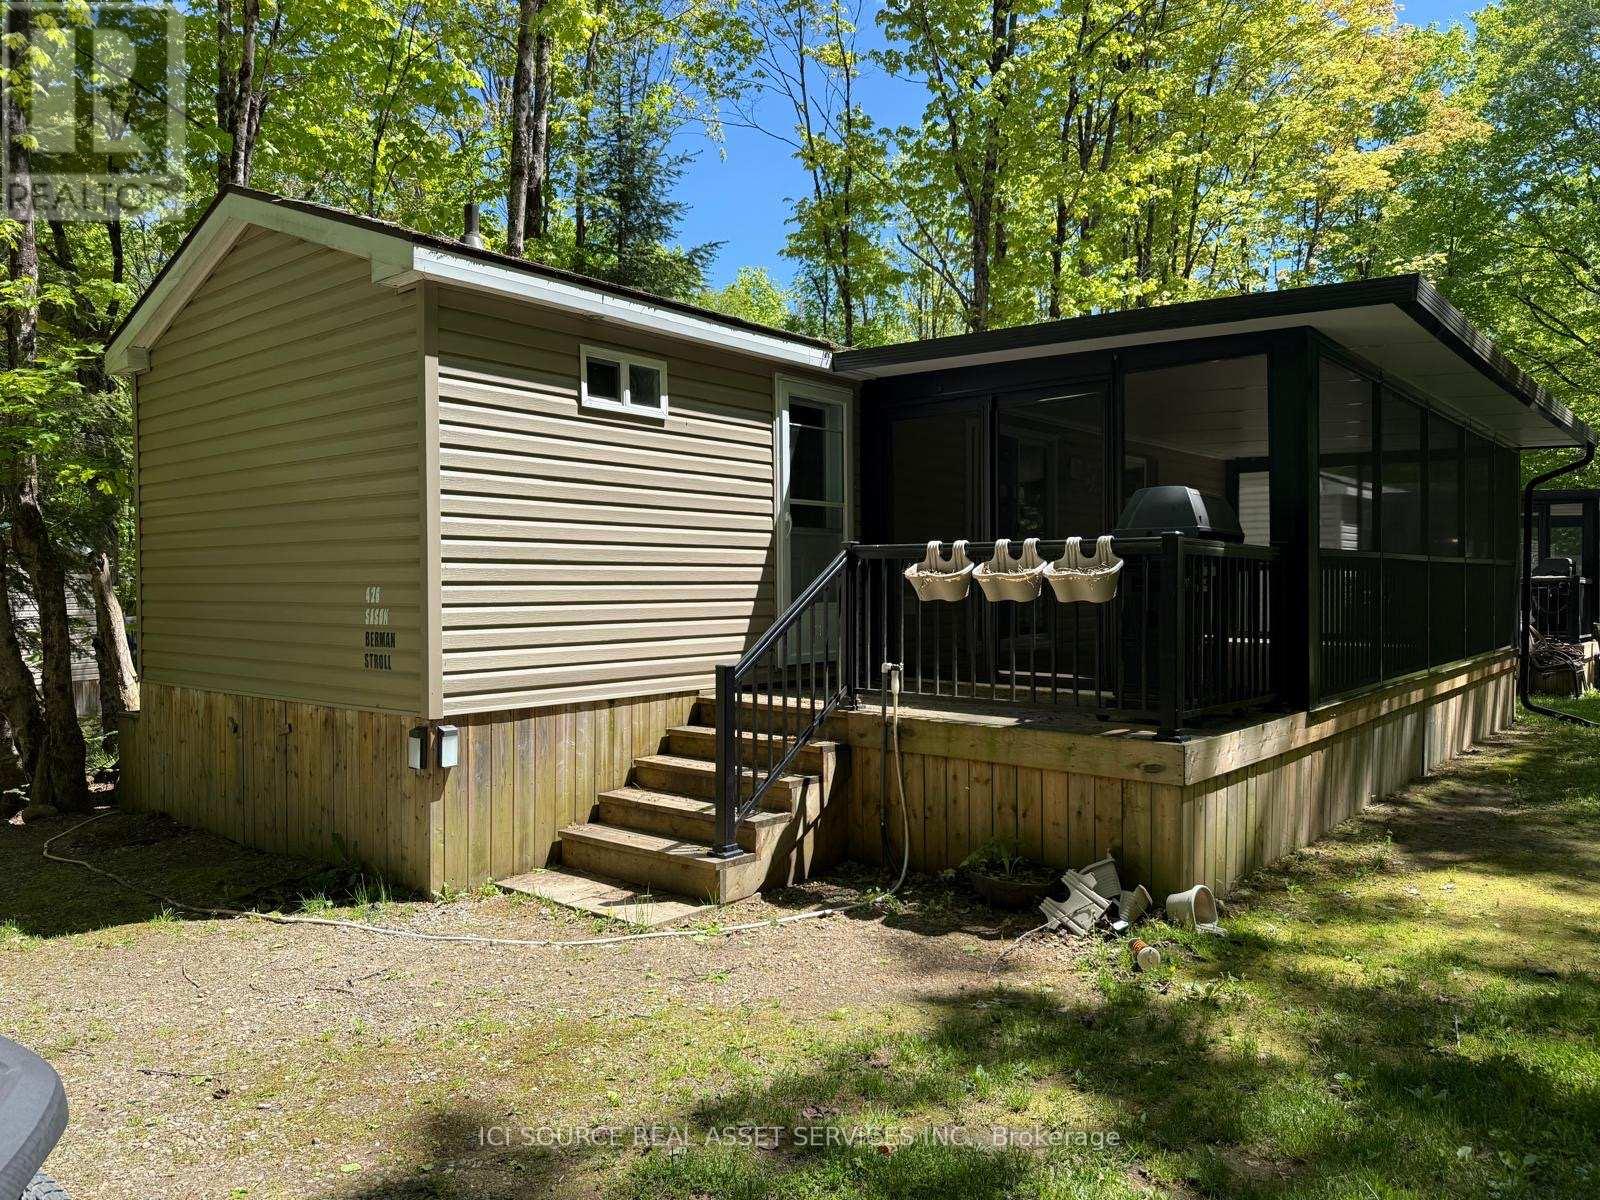
Fnc426 - 1047 Bonnie Lake Camp Road
Bracebridge, Ontario
Set on a beautiful, nature-filled site at Bonnie Lake Resort, this inviting cottage offers the perfect blend of comfort and space. Enjoy your morning coffee in the bright sunroom while taking in the peaceful surroundings, or gather with family and friends in the open living area. A standout feature is the spacious second bedroom, designed to adapt to your needs. By day, it serves as a comfortable lounge or games room, creating extra space to relax and entertain. By night, it transforms into a sleeping area that allows the cottage to accommodate up to five guests, ideal for larger families or visiting friends. Whether you're looking for a weekend escape or a seasonal retreat, this cottage provides plenty of room to make lasting memories in the heart of Muskoka.*For Additional Property Details Click The Brochure Icon Below* (id:39551)
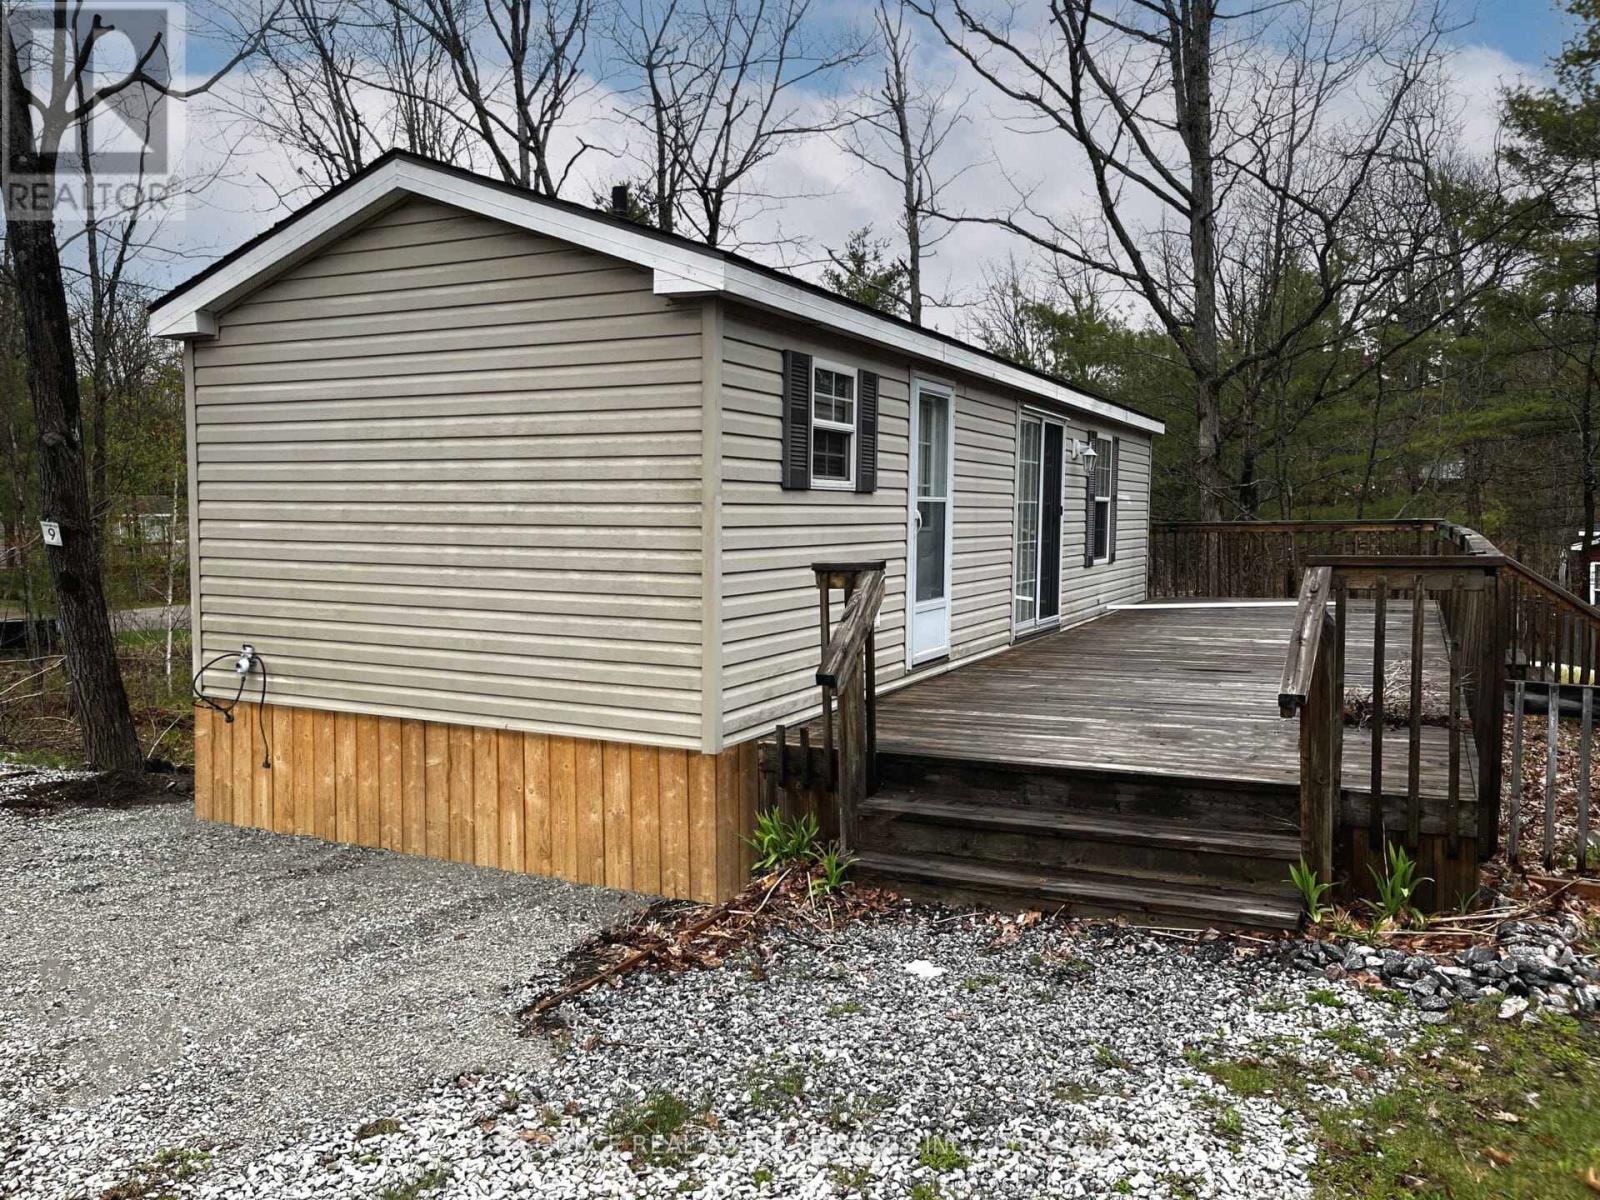
Mor09 - 1336 S Morrison Lake Road
Gravenhurst, Ontario
Enjoy affordable resort living at Lantern Bay Resort with this Acorn model resort cottage. Located at Lantern Bay Resort in Muskoka, this 3-season retreat is the perfect place to unwind with family and friends. Step outside and embrace the laid-back cottage lifestyle, with peaceful surroundings and access to all the fun and community Lantern Bay Resort has to offer. Whether you're spending sunny afternoons outdoors or quiet evenings inside, this resort cottage is a wonderful opportunity to own your own slice ofresort living. *For Additional Property Details Click The Brochure Icon Below* (id:39551)
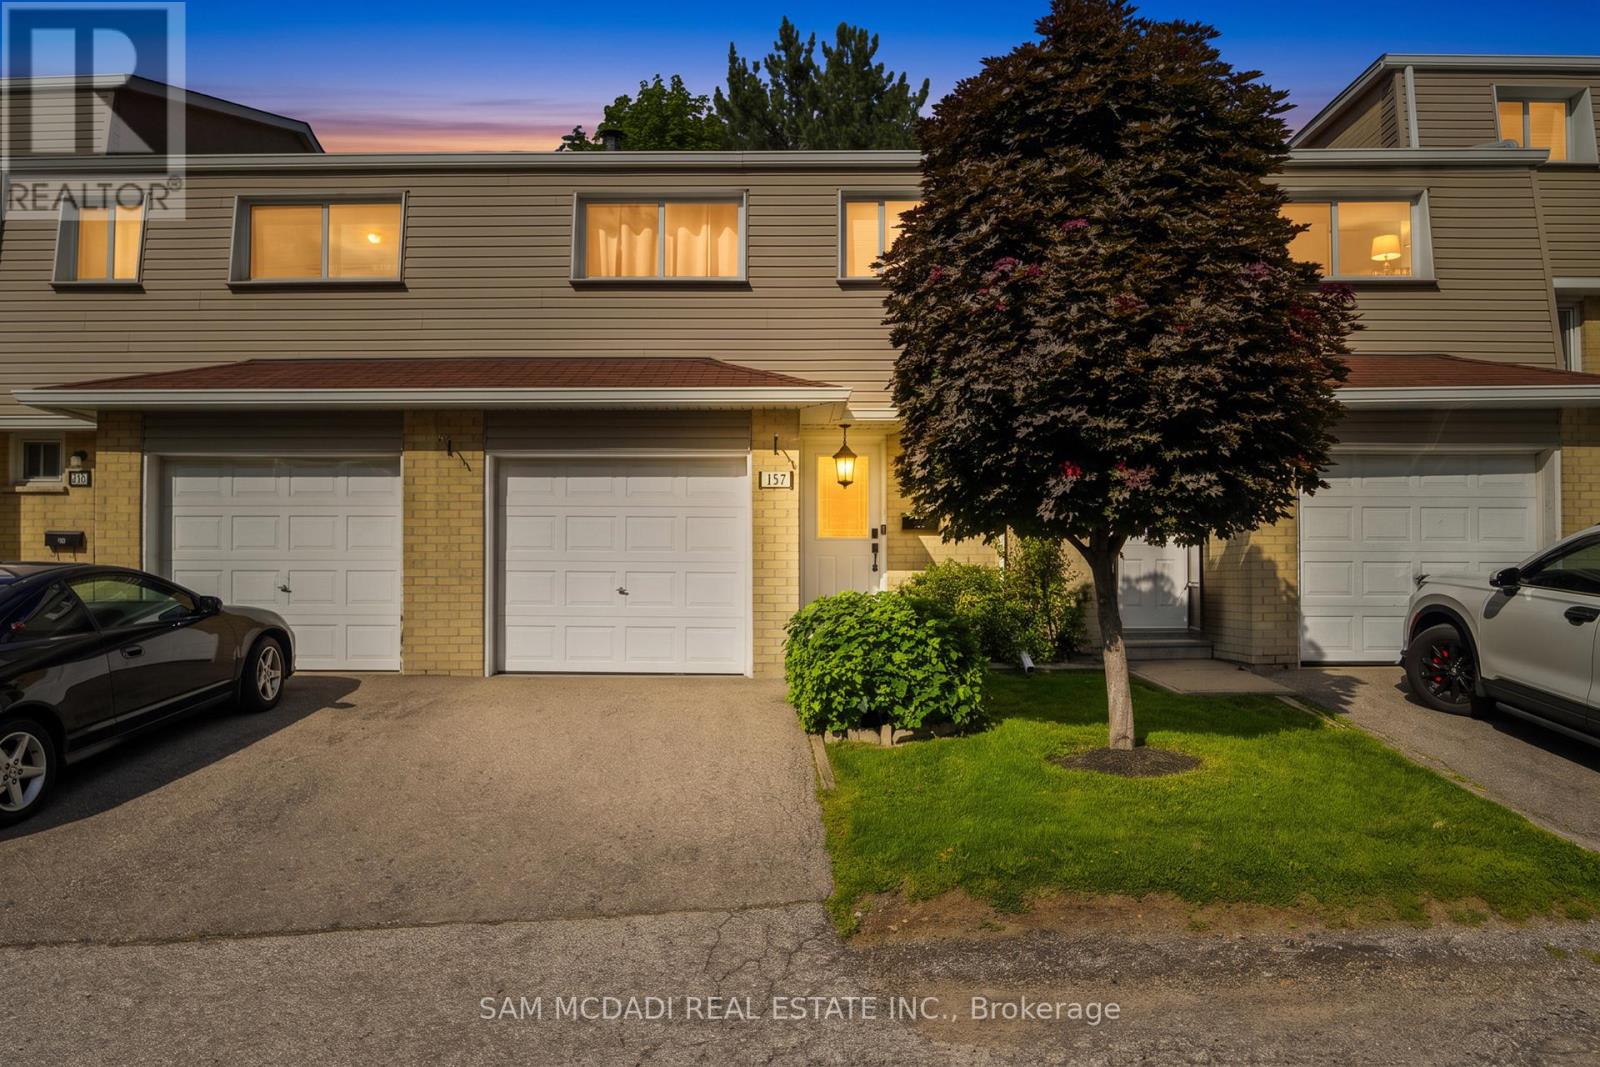
157 - 400 Mississauga Valley Boulevard
Mississauga, Ontario
Welcome to this beautifully cared for townhouse, where timeless design, inviting living spaces, & an abundance of natural light create a home that feels warm, welcoming, & effortlessly comfortable. Thoughtfully updated w/a fresh, contemporary aesthetic, this charming residence showcases new Maple SPC luxury vinyl plank flooring throughout the main living areas, modern carpet on the stairs, & porcelain tile in the main bath, blending style & everyday comfort in perfect harmony. A welcoming main level unfolds from the moment you step inside, where the well appointed kitchen overlooks the dining area, creating an effortless setting for everyday living & entertaining. Featuring s/s appliances, quartz countertops, a stylish backsplash, & ample cabinetry, the kitchen is as functional as it is inviting. Just beyond, the living room offers a bright & comfortable space to gather, complete w/a walkout to the private, fully fenced backyard patio. Backing onto a recently renovated city park w/no rear neighbours, this peaceful outdoor retreat is the perfect place to enjoy your morning coffee, unwind after a long day, or entertain family & friends. Upstairs, the primary bedroom provides a serene retreat, complete w/double closets & a large window that fills the room w/natural light. Two additional beds, each w/their own closet, offer comfortable accommodations for family, guests, or a home office, all complemented by a well appointed 4pc bath finished w/new porcelain tile. The fully finished basement offers exceptional versatility to suit your lifestyle. Whether envisioned as a cozy family room, recreation area, or fitness studio, this flexible space adapts effortlessly to your needs. Residents enjoy access to a seasonal outdoor swimming pool, adding to the appeal of this welcoming community. Located moments from Mississauga Valley Park, Square One Shopping Centre, Cooksville GO, schools, major highways, & more, this home invites you to embrace the ease of everyday living! (id:39551)
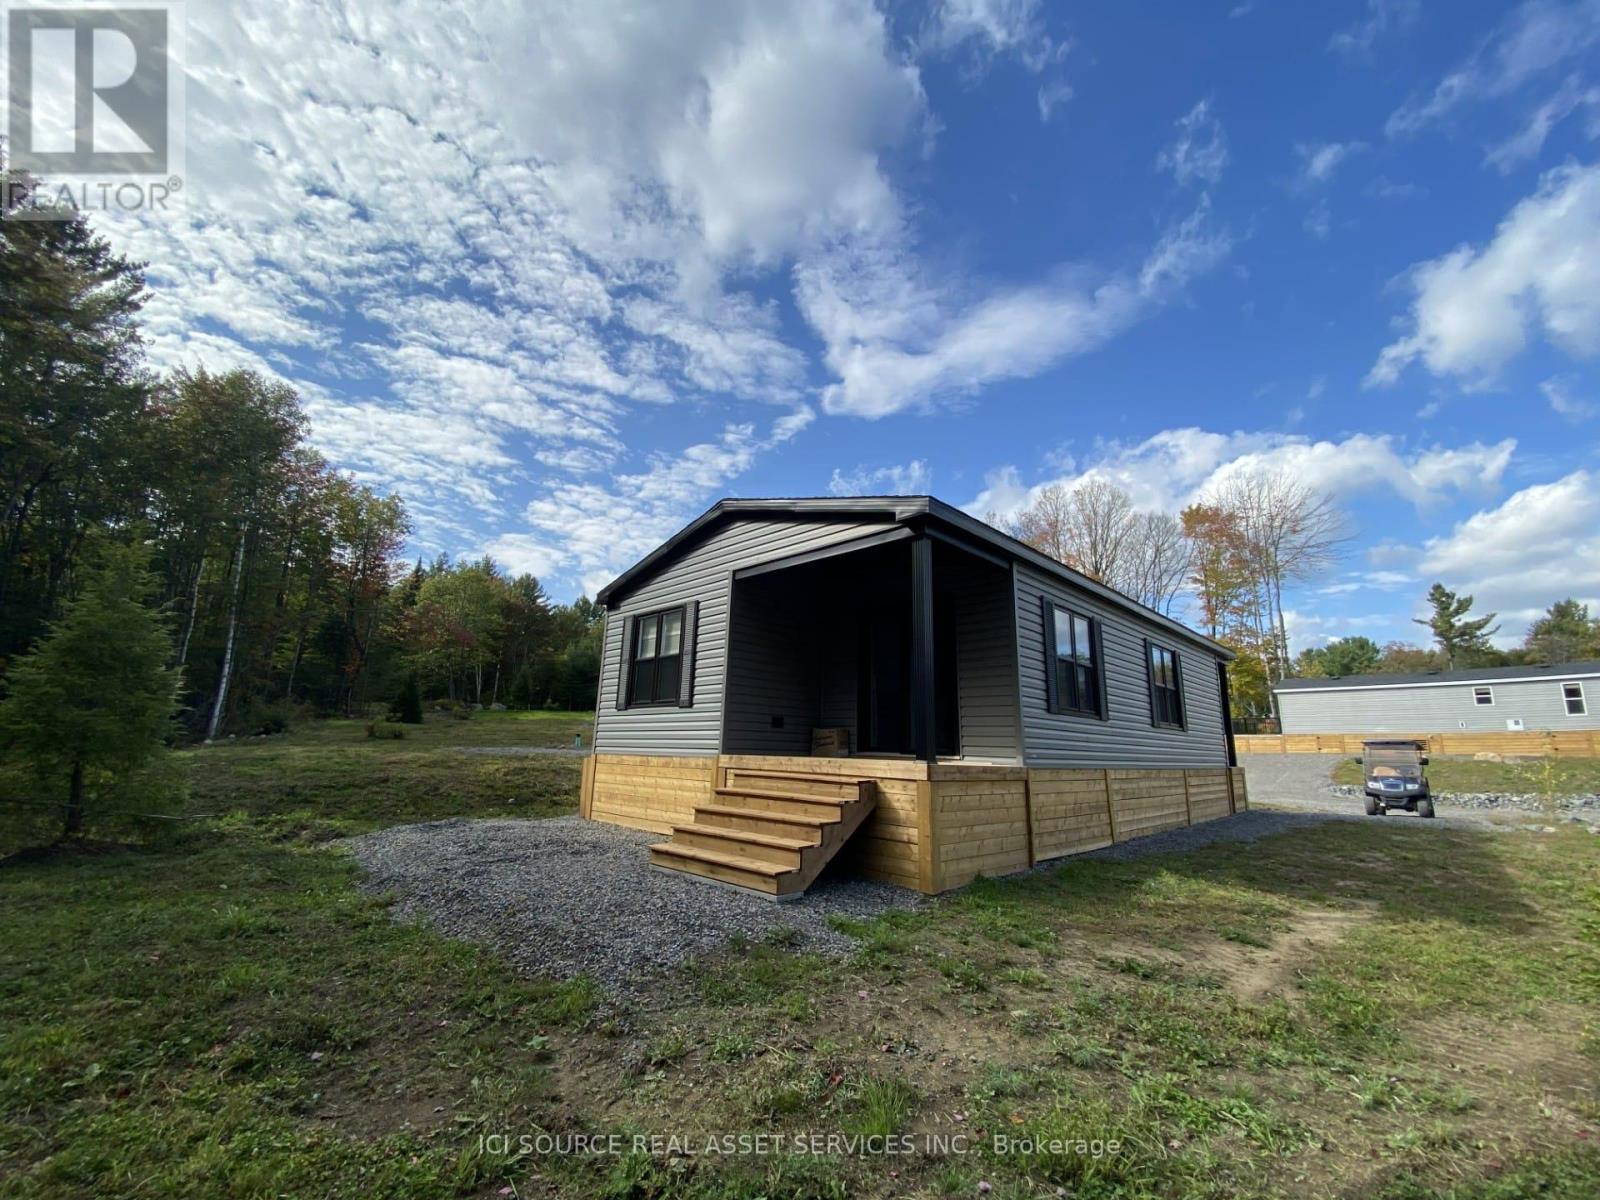
Lkr059 - 1047 Bonnie Lake Camp Road
Bracebridge, Ontario
Located at beautiful Bonnie Lake Resort, this Kingfisher Deluxe offers a comfortable place for relaxing weekends and summers. This resort cottage provides a bright, open living space perfect for unwinding and plenty of room to host family and friends. Enjoy the ease of resort living with modern finishes, cozy gathering areas, and a layout that makes the most of every square foot. Whether you're sipping your morning coffee outside, hosting evening barbecues, or settling in for a quiet night, this cottage is designed to feel like your home away from home.*For Additional Property Details Click The Brochure Icon Below* (id:39551)
Bvl012 - 1235 Villiers Line
Otonabee-South Monaghan, Ontario
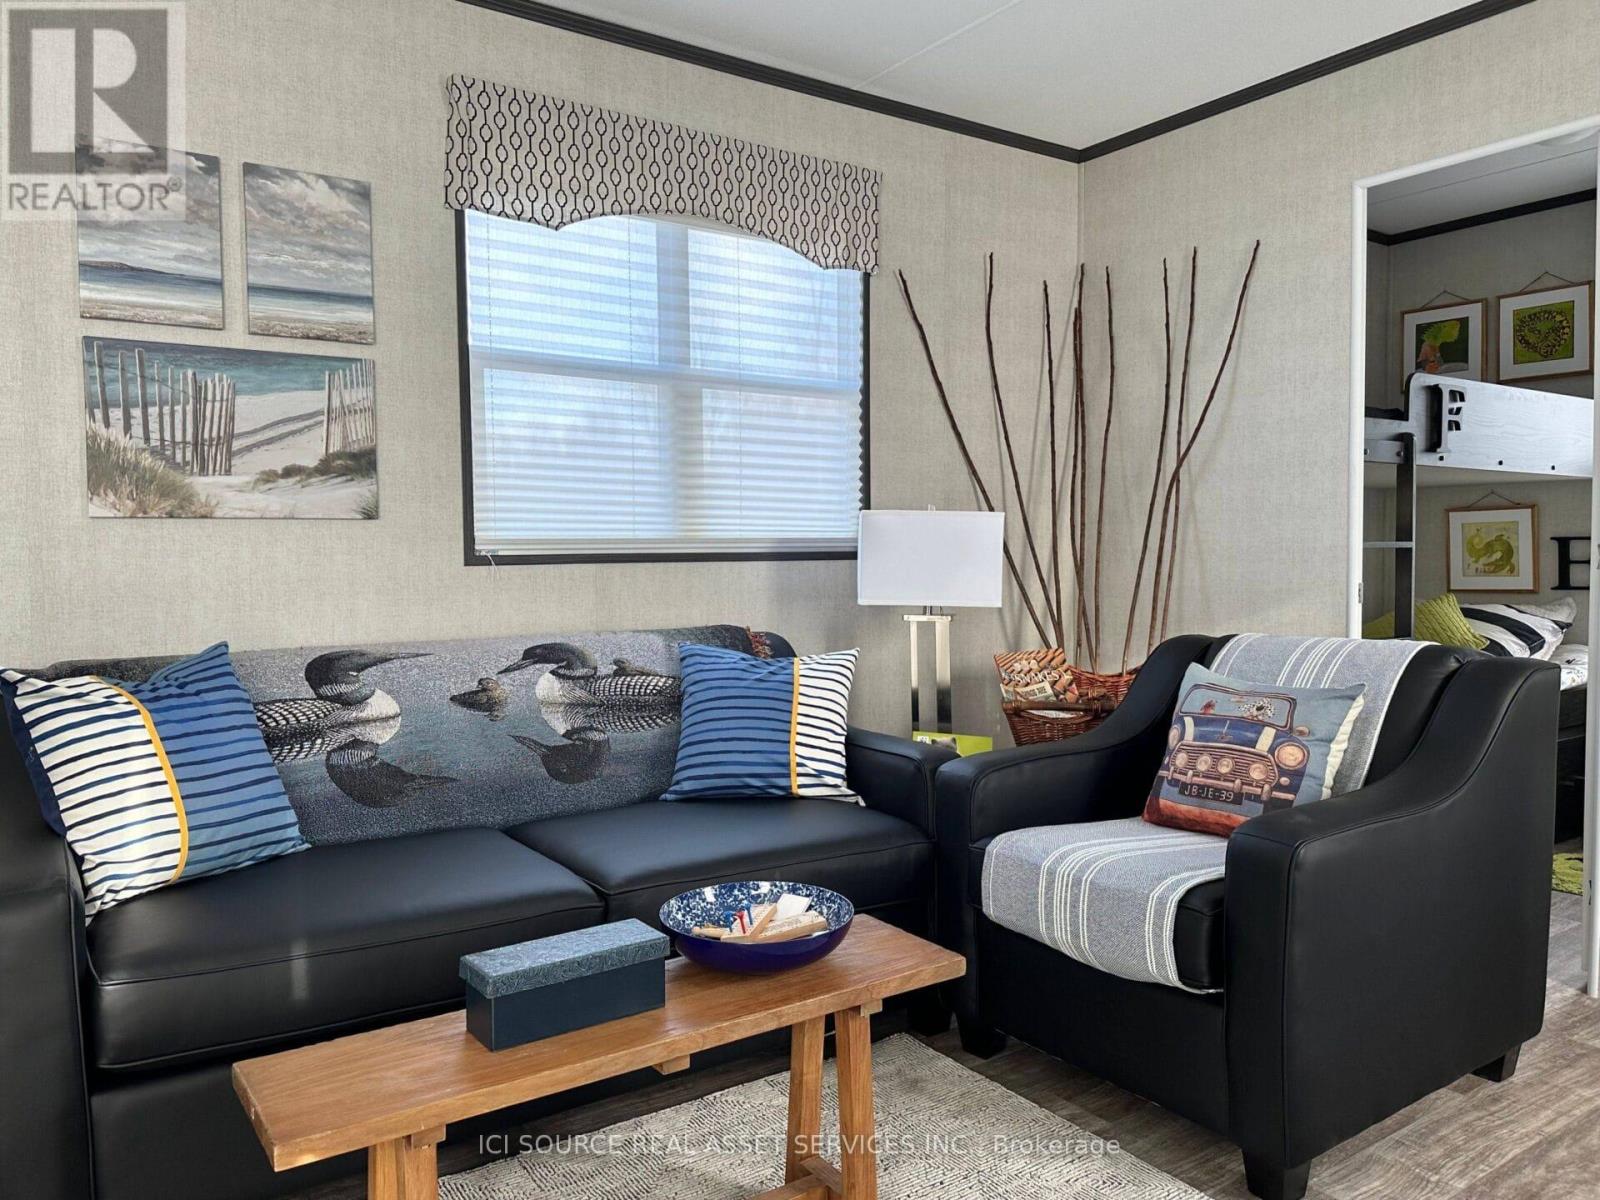
The Kingfisher features an abundant and comfortable living space of 700 sq. ft., with 3 bedrooms and 2 bathrooms, making the perfect resort cottage to call your home-away-from-home! Spend your vacation and days off exploring unique local attractions, and enjoy quiet afternoons and evenings relaxing in your brand new resort cottage! As a resort cottage owner, enjoy all the great blue perks including access to the pool, multi-sports court, family activities, and so much more! *For Additional Property Details Click The Brochure Icon Below* (id:39551)

27 Dunlop Street W
Barrie, Ontario
Exceptional Downtown Barrie Opportunity. Rare opportunity to acquire a well-established restaurant business in the heart of downtown Barrie. Ideally situated on busy Dunlop Street with outstanding Main Street exposure, high pedestrian traffic, and excellent visibility in one of the city's most vibrant and rapidly growing commercial corridors. This turn-key operation offers a functional layout, established presence, and favorable lease opportunity, making it ideal for owner-operators, entrepreneurs, or investors looking to step into a thriving business location. Surrounded by new residential developments, condominiums, offices, entertainment venues, and ongoing downtown revitalization, this area continues to experience strong growth and increasing demand. Current lease term in place until December 31, 2028, with approximately 2.5 years remaining, plus an additional 5-year renewal option available, providing long-term stability and flexibility for future ownership. Excellent opportunity to continue operating the existing business or bring your own vision and concept to life in one of Barrie's most desirable downtown locations. With continued future development planned throughout the area and a strong local customer base, this is a fantastic opportunity to establish yourself in a high-exposure location with long-term growth potential. A must see!!! (id:39551)
111 Elgin Street W
Oshawa, Ontario
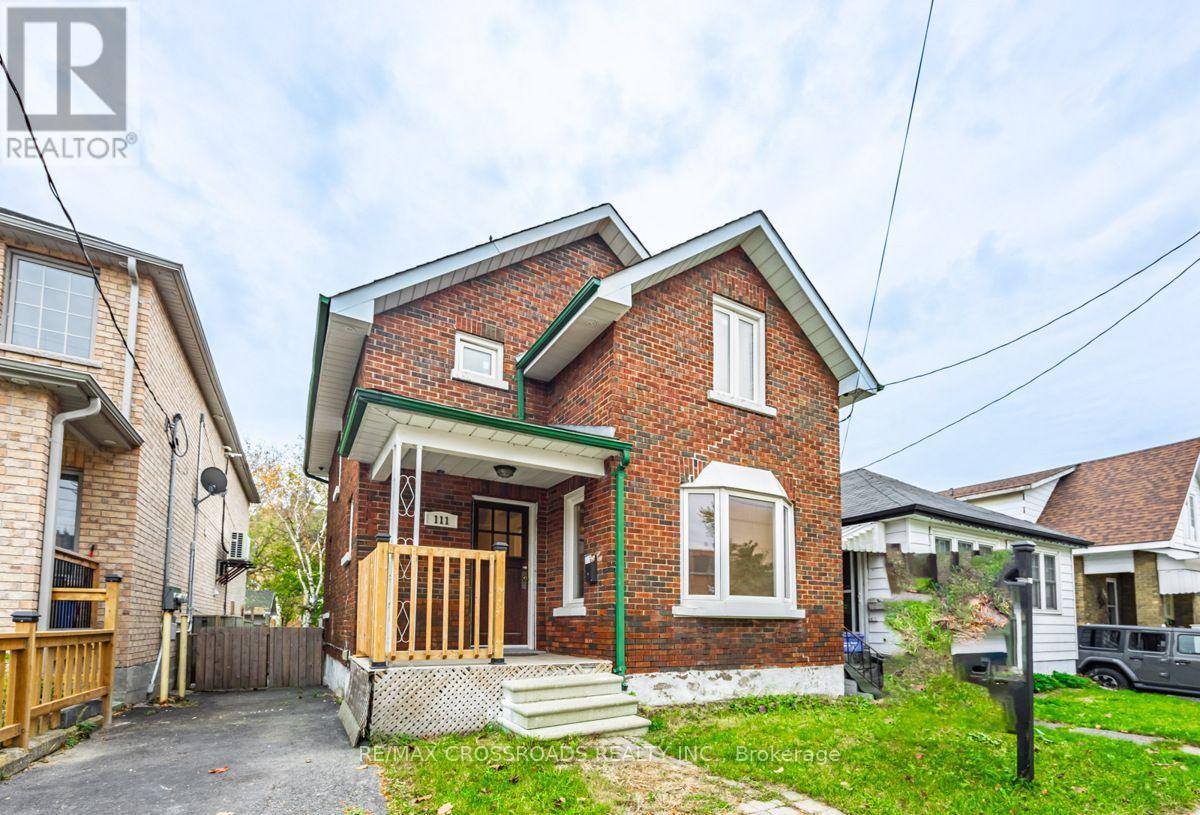
Discover the charm and versatility of this full-brick detached 2-storey home, ideally located just minutes from downtown Oshawa in the desirable O'Neill neighbourhood. Thoughtfully designed for comfort, convenience, and flexibility, this residence is an excellent opportunity for families, investors, and multi-generational living. Step inside to a bright and welcoming main level featuring a spacious open-concept living and dining area with hardwood flooring, a functional kitchen, and a sun-filled ceramic-tiled sunroom overlooking the backyard. The upper level offers three well-appointed bedrooms, each with warm hardwood floors and ample natural light. A major highlight of this property is the separate-entrance 2-bedroom basement apartment, complete with its own kitchen, full bathroom, and private living space - perfect for extended family, students, or rental income potential. Situated on a deep 29.89 132 ft lot, this home is surrounded by a peaceful, walkable community close to parks, schools, and everyday amenities. Enjoy quick access to Oshawa Centre, dining, transit, and major highways including Hwy 401 and 407, with GO Transit nearby for effortless commuting. Its proximity to Ontario Tech University adds even more appeal for investors and families alike. With solid construction, a versatile layout, and an unbeatable location, this home offers exceptional value and opportunity. (id:39551)
6 The Bridle Path
Toronto, Ontario
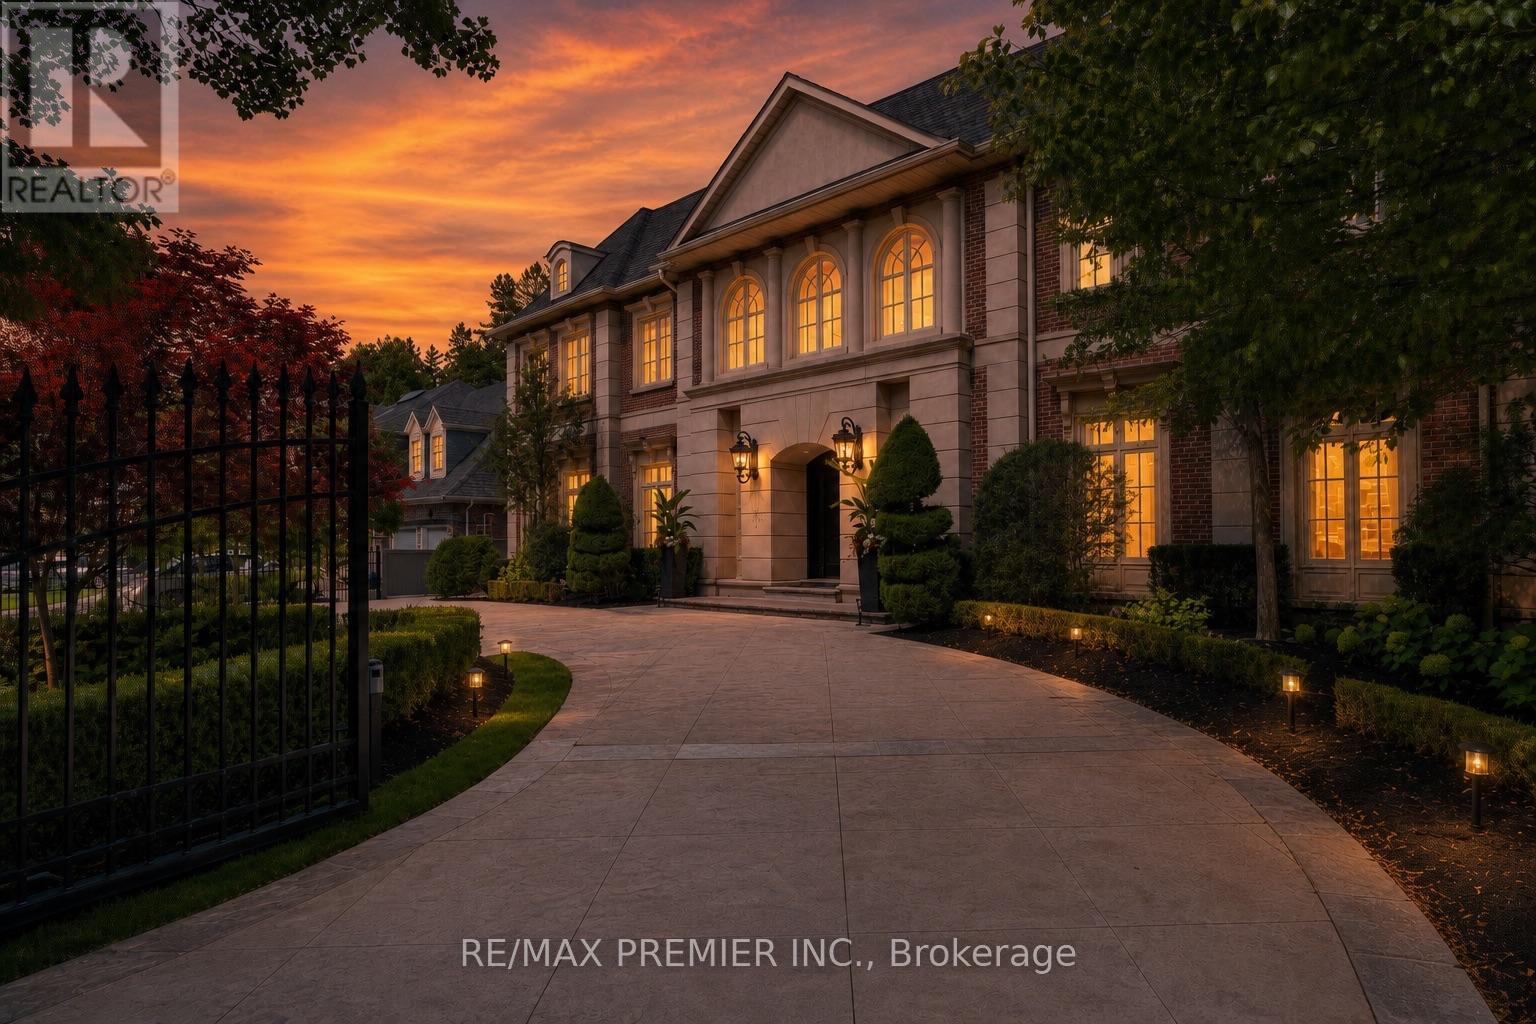
An Extraordinary Gated Estate On Toronto's Prestigious Bridle Path, Offering Approximately 14,000 Sq. Ft. Of Impeccably Crafted Living Space With A Sophisticated Contemporary Design. This Exceptional 6+1 Bedroom Residence Welcomes You With A Grand Rotunda Foyer Leading To Elegant Principal Rooms, A Stately Library, A Spectacular Grand Salon, And A Chef-Inspired Kitchen With A Striking U-Shaped Centre Island. Exceptional Custom Millwork, Architectural Ceilings, Glass Railings, Exotic Wood, And Natural Stone Finishes Define Every Space. The Luxurious Primary Retreat Features A Vaulted Ceiling, Sitting Room, Spa-Inspired 8-Piece Ensuite, Boutique-Style His-And-Hers Walk-In Closets, And A Private Terrace Overlooking The Lush Gardens. Designed For Exceptional Living And Entertaining, The Home Includes An Enclosed Wine Cellar With Tasting Room, Tiered Home Theatre, Recreation And Games Rooms, Wet Bar, Fitness Centre, Indoor Sauna, And A Private Nanny Suite. Resort-Inspired Grounds Showcase Lush Landscaping, Stone Terraces, A Pool, Jacuzzi, Outdoor Sauna, Cabana With A 3-Piece Bath And Change Room, Pergola, Sport Court, Jungle Gym, And Expansive Outdoor Entertaining Areas. Complete With A Three-Car Garage, Heated Driveway, Integrated Lighting And Sound, Built-In Speakers, And A Comprehensive Security System, This Iconic Bridle Path Estate Offers Unparalleled Luxury, Privacy, And Prestige. (id:39551)
5471 Nauvoo Road
Warwick, Ontario
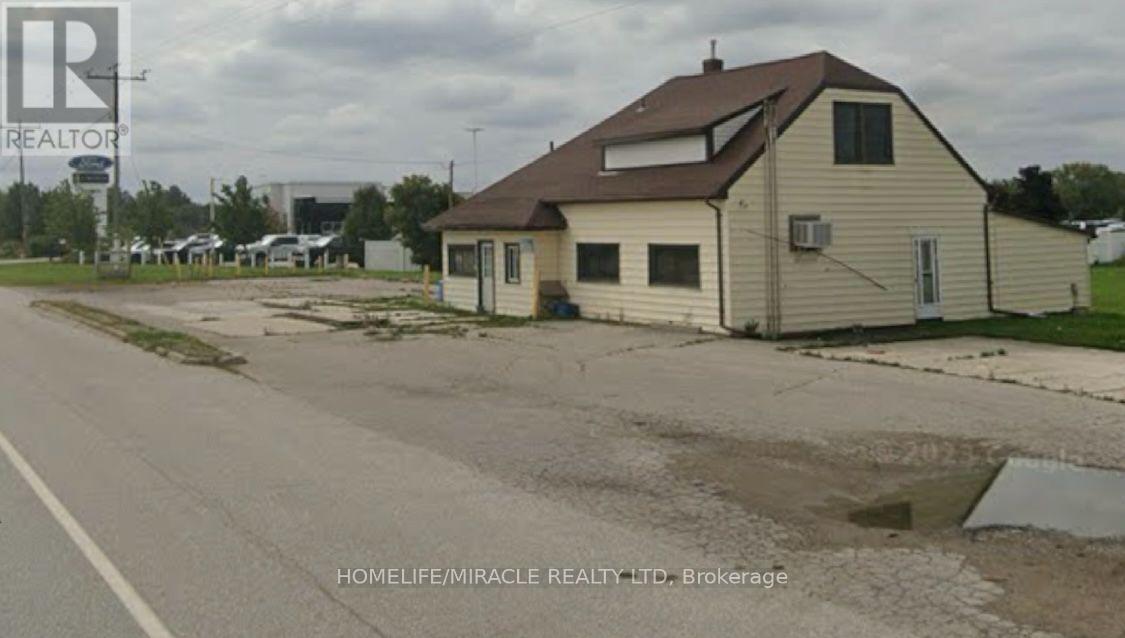
Site Plan Approved For National Brand Gas Station, Land On Very Busy Regional Road. 2500 + Sqft Existing building can convert in large C store. Existing garage building can change to Industrial or commercial storage. Great Opportunity To Build A National Branded Gas Station. LOI From Leading Brand Gas Supplier, C Store, Food Franchise, Branded Coffee Franchise. Can Build and Deliver Turnkey Operation. Close to Ford Dealership and Home Hardware. (id:39551)
Unknown Address
,
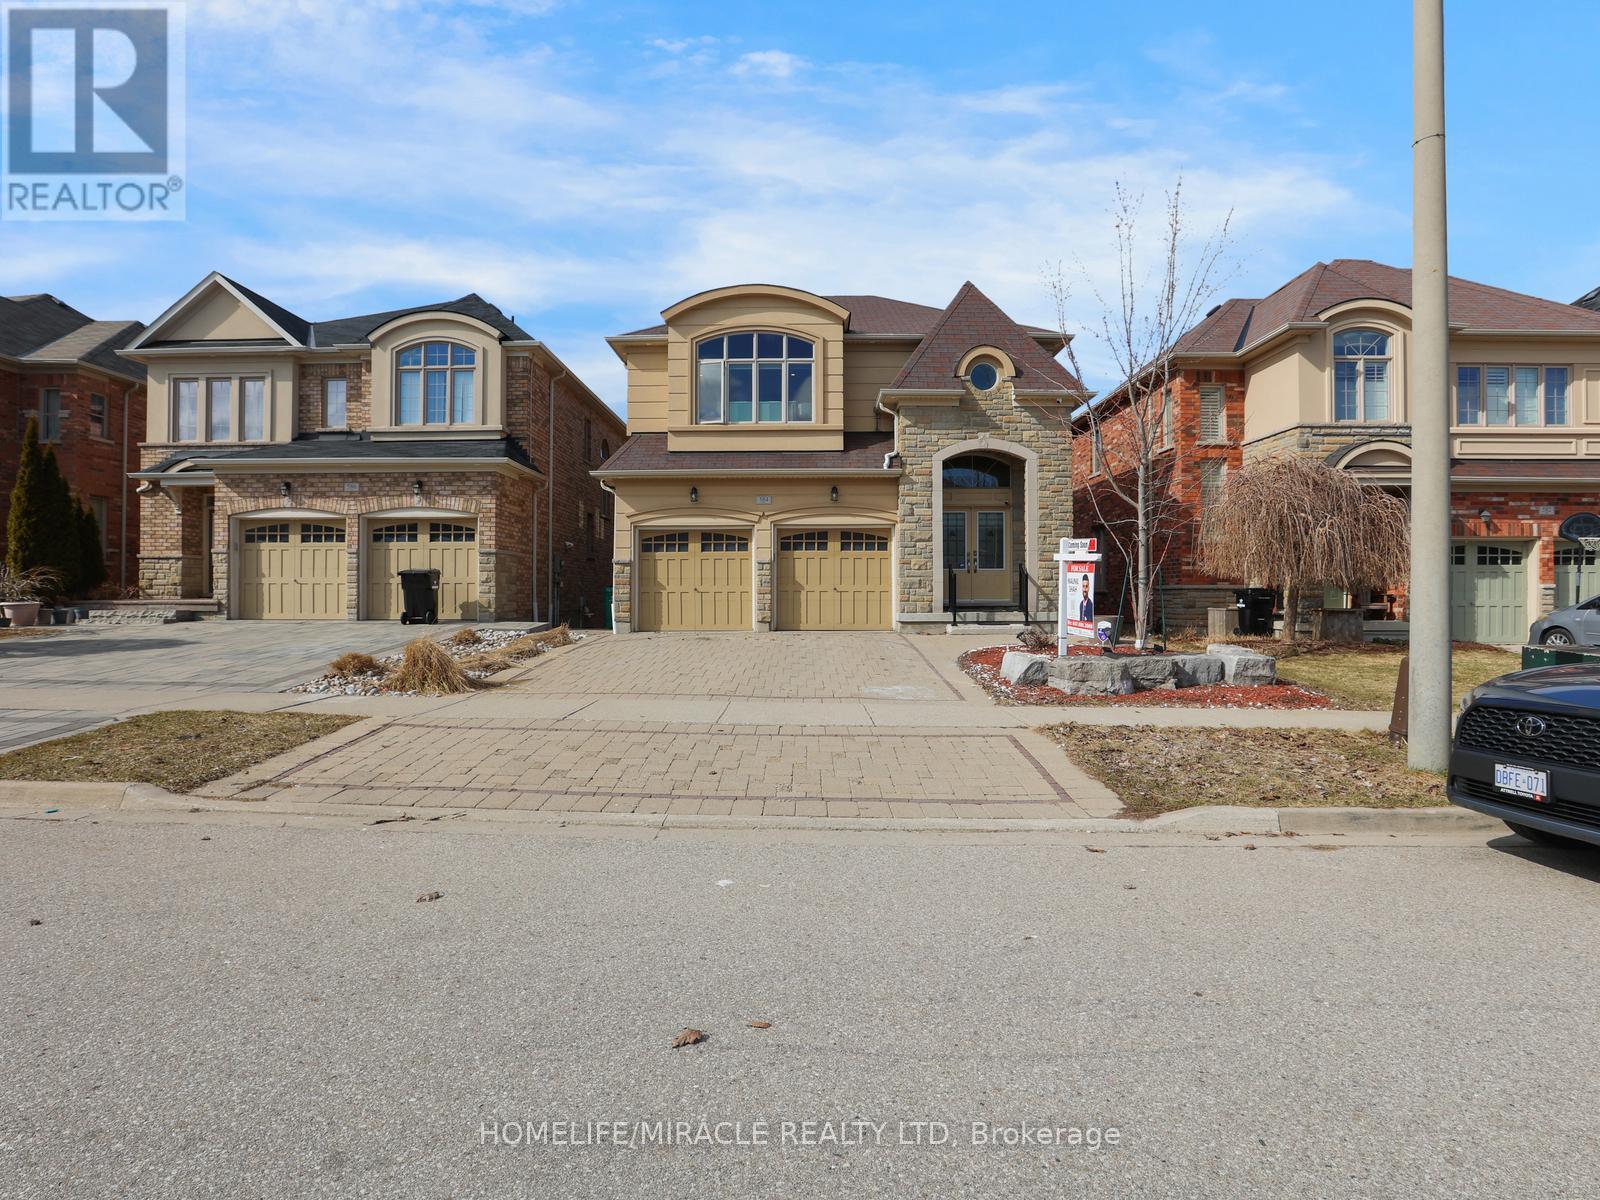
Welcome to 584 Pinery Trail-an exceptional home in Waterloo's sought-after Conservation Meadows, perfect for first-time buyers and those looking to upgrade into more space and flexibility. Backing onto serene greenspace and just minutes from Laurel Creek Reservoir and the University of Waterloo, this well-maintained legal duplex offers over 3,400 sq ft of living space-combining lifestyle and income potential. The main home features 4 spacious bedrooms, multiple living areas, and a functional layout ideal for growing families. Enjoy separate living & family rooms as well as formal dining room-perfect for entertaining, relaxing, or working from home-along with a modern upgraded kitchen featuring sleek cabinetry, stylish countertops, and a gas oven. Fresh paint throughout adds a clean, move-in-ready feel. For first-time buyers, the fully legal 2-bedroom walkout basement (2nd Dwelling) apartment provides an incredible advantage. Currently rented for $1,700/month, it includes a private entrance, separate laundry, and its own patio-helping offset mortgage costs while building equity. With 6 bedrooms and 5 bathrooms in total, this home offers flexibility for multi-generational living or future rental opportunities. Recent upgrades include a new furnace (2023), tankless water heater, and water softener, along with newly installed Zebra Blinds, interior and exterior pot lights, and smart security features for added comfort and peace of mind. Step outside to a large deck with a gas BBQ line overlooking peaceful greenery-perfect for relaxing or hosting. Close to top-rated schools, parks, shopping, and transit, this home offers both convenience and long-term value. A rare opportunity for buyers looking to enter the market or upgrade with income potential-don't miss it! (id:39551)
14-42 Bluewater Road
Georgian Bay, Ontario
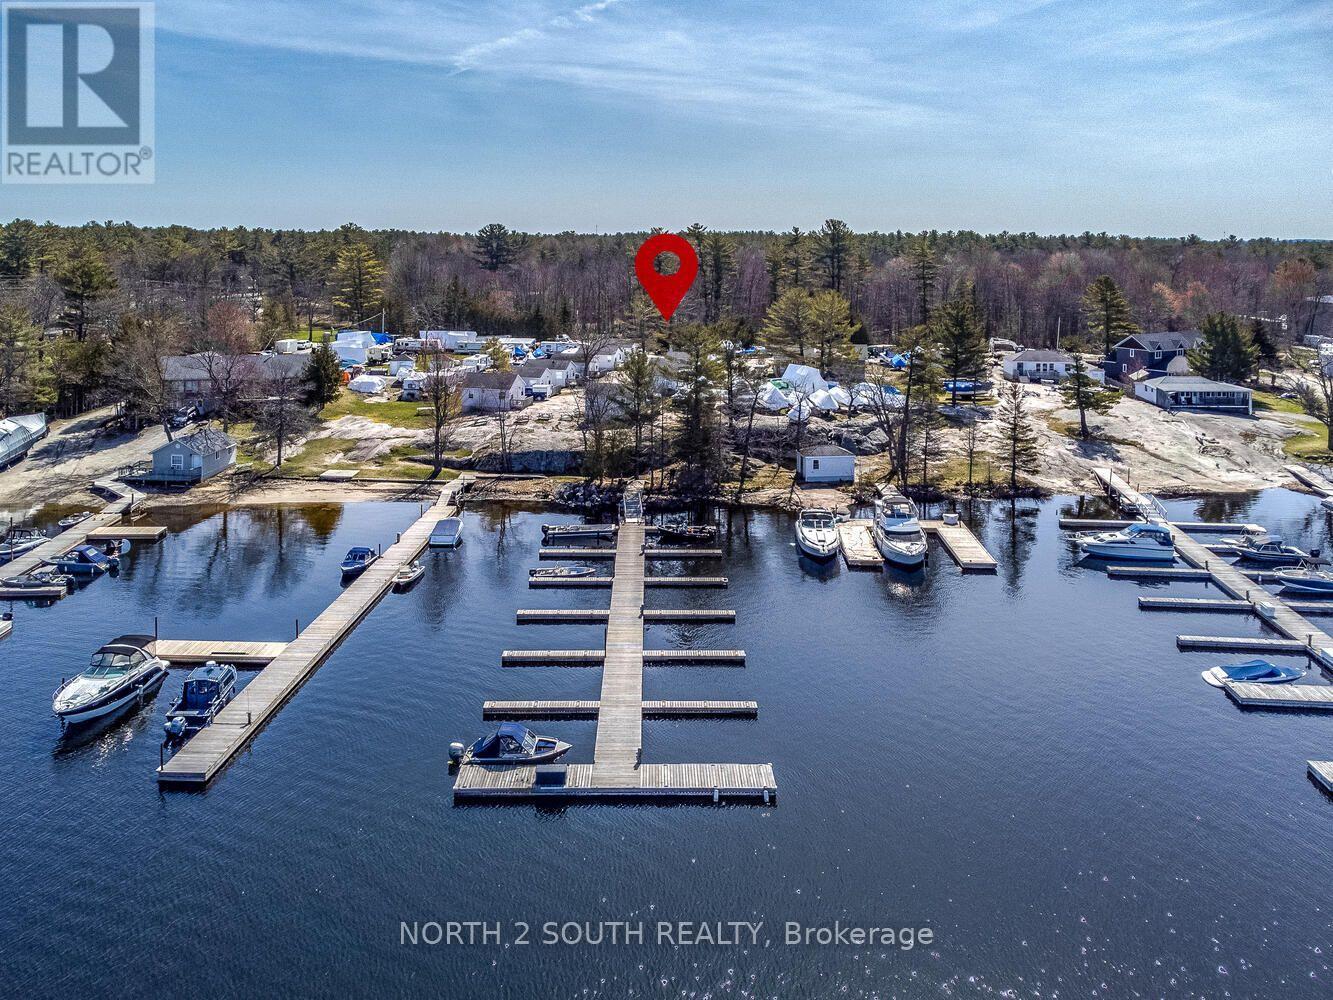
Spectacular Muskoka Waterfront Business Opportunity: Hall's Cottages of Boney Harbour. An exceptional and rare turnkey investment opportunity in one of Muskoka's most scenic and active tourist areas, located just 90 minutes from Toronto. Hall's Cottages of Honey Harbour is a thriving, highly successful waterfront business encompassing a marina, cottage rentals, and RV/trailer sites with a proven track record, a high percentage of return guests, and a consistent waiting list. Key Features & Infrastructure: Marina & Slips: Approximately 100 well-maintained boat slips situated on Georgian Bay. Cottage Accommodations: Approximately 14 well-equipped and meticulously maintained 1-, 2-, and 3-bedroom cottages that are regularly fully booked. RV & Trailer Sites: Approximately 12 rental sites equipped with individual electrical service. Owner/Manager Residence: A spacious 3-bedroom, 2-bathroom home featuring a large master bedroom with an ensuite, plus a full lower-level apartment ideal for owners or on-site management. New Shop: A newly built 40-foot by 100-foot steel building featuring 18-foot by 18-foot roll-up doors, in-floor heating, and radiant heat, presenting an incredible avenue to dramatically increase income by servicing customer boats year-round. Condition: The entire property, including all equipment, docks, buildings, and roofs, is in immaculate, excellent condition. With multiple revenue streams already firing on all cylinders and plenty of room to expand and maximize profitability, this is a premier commercial holding in a prime location. (id:39551)
2 Bay Vista Gate
Quinte West, Ontario
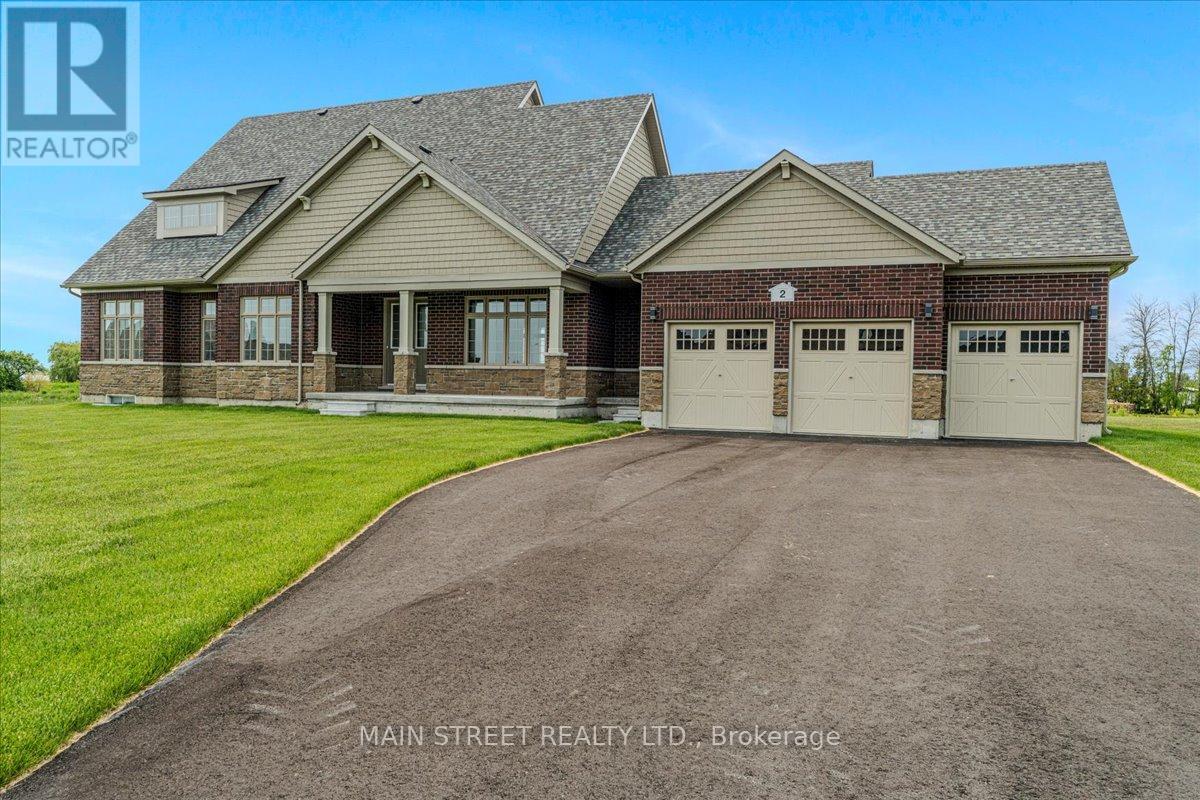
*Upgrade to this home and the Seller will consider purchasing yours! Experience refined country living in Prince Edward County with this never-lived-in luxury bungaloft situated on an impressive 0.907 acre premium corner lot. This exceptional Sandbanks Model offers approximately 2,367 sq. ft. above grade plus a rare 1,790 sq. ft. full-height 8'6" basement, thoughtfully upgraded throughout with designer finishes and exceptional craftsmanship. Step inside to soaring 18-foot vaulted ceilings in the Great Room accented by a stunning modern feature wall, rich upgraded hardwood flooring, smooth ceilings, abundant pot lighting, and elegant custom light fixtures. The sophisticated dining room showcases a beautiful waffle ceiling, while the gourmet kitchen features granite countertops, upgraded backsplash, premium stainless steel appliances, upgraded cabinetry with bulkhead finish, and designer sink and faucet upgrades. The luxurious primary retreat offers a coffered ceiling, striking accent wall, two-way fireplace, spa-inspired ensuite with quartz counters, frameless glass rain shower, and freestanding soaker tub. A spectacular loft walkout leads to the second-floor loggia with breathtaking lake views, while both upper and main-floor loggias provide seamless indoor-outdoor living. Additional highlights include 5 bedrooms, 3-car garage with finished walls, ceilings and sealed floor, professionally painted interior, upgraded stairwell finishes, finished laundry room, French doors, casement windows, and a basement already sealed and prepared for fitness or recreation space, complete with 3-piece bathroom rough-in. Perfectly located just steps to the Millennium Trail and minutes to canals, bays, beaches, wineries, golf courses, equestrian facilities, campgrounds, and renowned provincial parks including Sandbanks Provincial Park, North Beach Provincial Park, and Presqu'ile Provincial Park. Offers Anytime! (id:39551)