
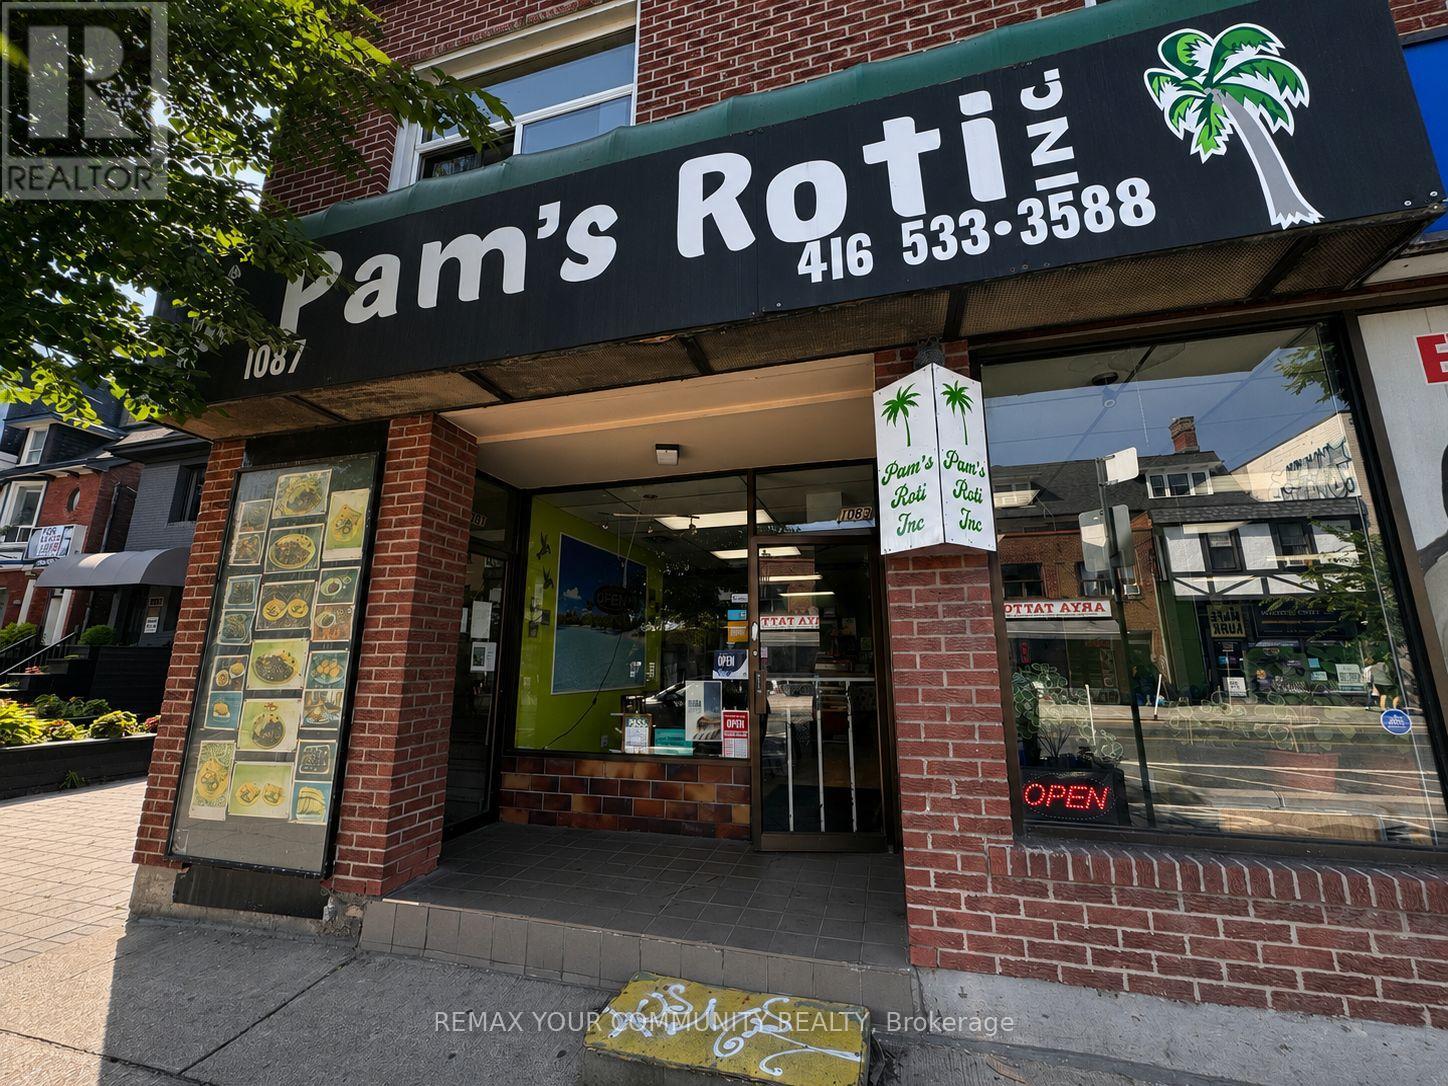
1089 Bloor Street W
Toronto, Ontario
SALE OF BUSINESS! A rare chance to acquire an established, profitable turnkey restaurant with a 12-year track record at this location. Pam's Roti Shop has built a loyal customer base and strong neighborhood presence on Bloor Street West, benefiting from high foot traffic and excellent street-level exposure in one of Toronto's most active commercial corridors. This well-run operation offers low overhead and efficient expenses, making it an ideal acquisition for an owner-operator or investor looking to step into a proven business from day one. Equipment, systems, and goodwill are in place - simply walk in and start generating revenue immediately. A fantastic opportunity for anyone looking to enter the food service industry with minimal risk and maximum upside. (id:39551)

1 Versailles Court
Toronto, Ontario
Exceptional Opportunity To Own A Beautifully Updated Luxury Home in Prestigious Bayview & York Mills, With Many Recent Renovations. Situated on an exclusive cul-de-sac in one of Toronto's most prestigious neighbourhoods, 1 Versailles Court offers an extraordinary living experience, with numerous recent renovations and updates seamlessly integrated with classic design and timeless elegance. This luxurious 4 + 1 bedroom, 7 bathroom home has undergone an impressive series of renovations; every detail thoughtfully considered for today's discerning buyer. Highlights of the 2025/2026 updates include 7 newly renovated luxury bathrooms, offering spa-like retreats with high-end finishes, beautiful fixtures and thoughtful design, as well as a fully renovated main floor laundry room. New professional front & rear landscaping and rear fencing create the perfect private backyard oasis, while updated interior and exterior lighting enhance the sophisticated ambiance. Numerous additional enhancements throughout ensure that this home is as striking as it is livable. With approximately 4,879 square feet of above-grade living space, plus an additional 2,350 square feet in the lower level, this residence offers ample room for family life, work and play. The expansive main floor is designed with elegance and functionality in mind, featuring grand entertaining spaces that flow effortlessly into one another, perfect for both large gatherings and intimate family moments. The gourmet kitchen, complete with centre island and bright breakfast area, adjoins the family room with fireplace, creating an inviting atmosphere for everyday living and opening to the beautifully landscaped private garden with gazebo. The upper level features 4 generous bedrooms and 3 luxurious bathrooms, including an expansive primary suite with spacious sitting area with fireplace, dressing area & closet, and a spa-like newly renovated luxury ensuite.A truly exceptional home in a prime Bayview & York Mills location. (id:39551)

714 - 505 Richmond Street W
Toronto, Ontario
Rare opportunity to own an exceptional residence in the iconic Waterworks Residences, where timeless heritage architecture meets sophisticated modern luxury. This beautifully appointed two-bedroom suite showcases elegant finishes, soaring 9-foot ceilings, and an abundance of natural light streaming through an impressive wall of floor-to-ceiling windows, creating a bright and inviting atmosphere throughout.Designed with both style and functionality in mind, the thoughtfully crafted open-concept layout flows effortlessly from room to room, maximizing both comfort and everyday living. The contemporary kitchen is a chef's dream, featuring integrated appliances, a generous centre island with ample workspace, and abundant counter space for cooking, entertaining, and gathering with family and friends. Step outside to your spacious private balcony-an ideal extension of your living space and the perfect setting to relax, unwind, or entertain while enjoying the vibrant downtown surroundings. Residents of Waterworks enjoy an unparalleled lifestyle with access to premium amenities, including a state-of-the-art YMCA fitness facility, spectacular rooftop amenities, and the renowned Waterworks Food Hall. Perfectly positioned in the heart of downtown Toronto, you're just steps from the boutiques, acclaimed restaurants, cafés, and nightlife of Queen West and King West, with the Financial District, transit, and countless urban conveniences only moments away. *Some Photos Have Been Virtually Staged* (id:39551)
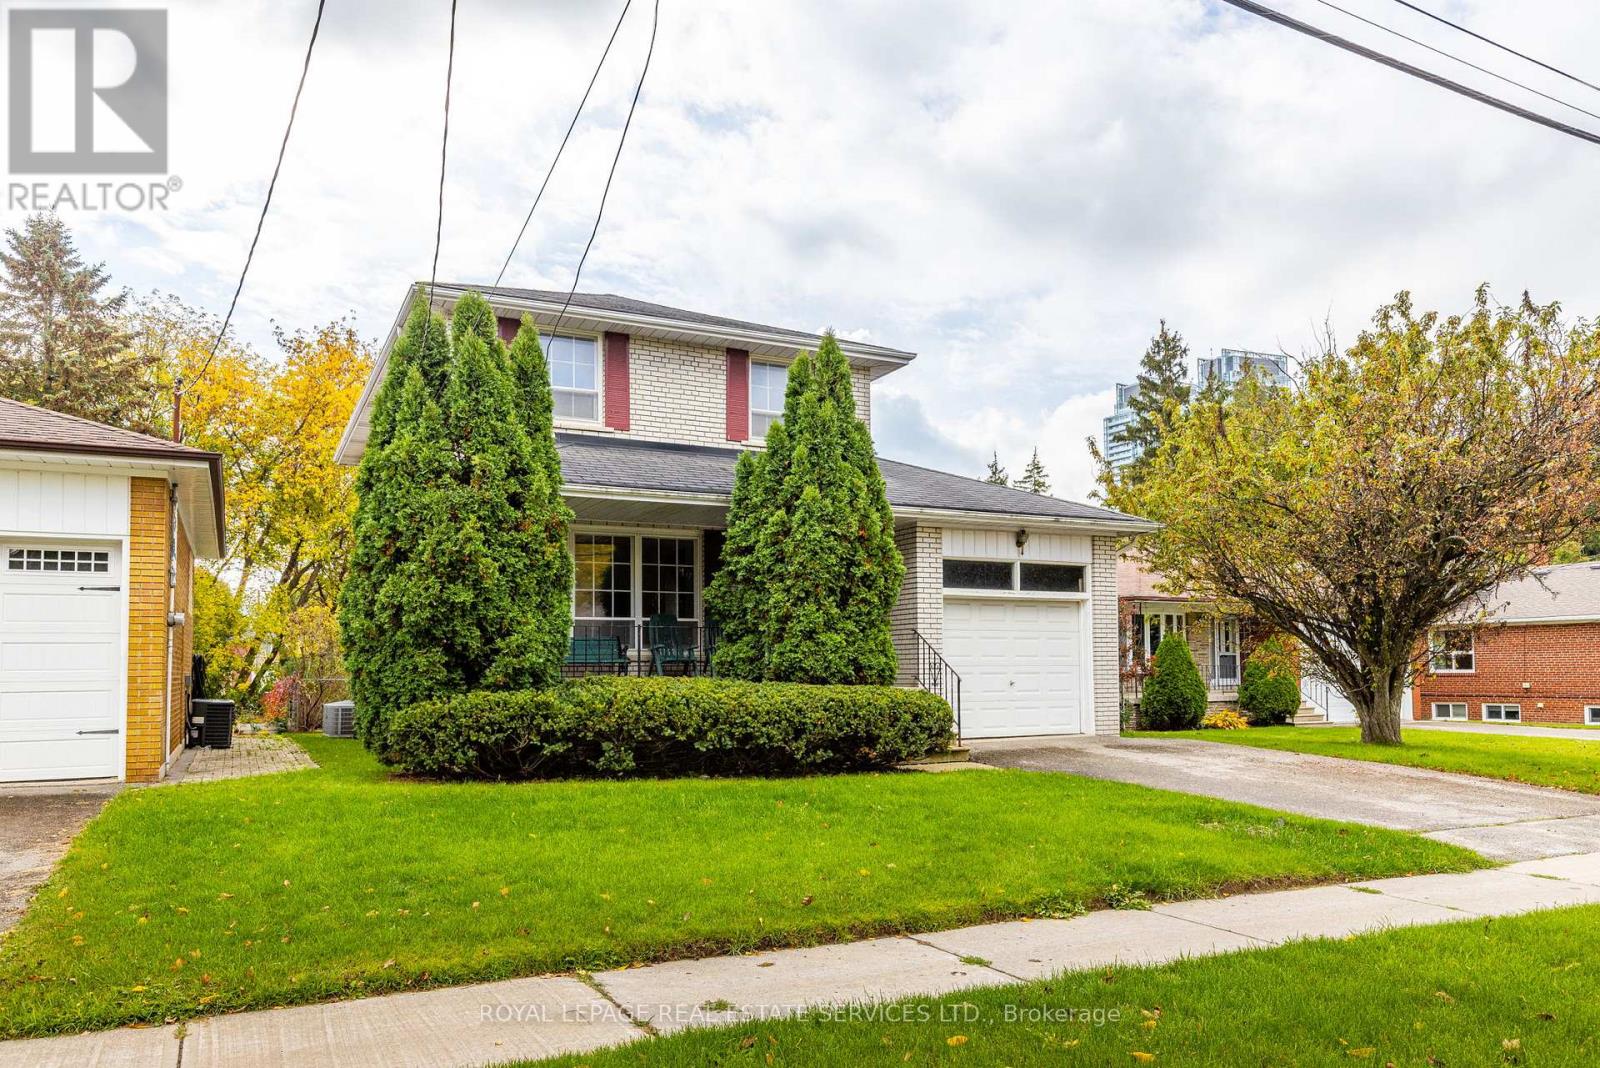
29 Doverwood Court
Toronto, Ontario
Renovators Dream!!! Welcome Home to 29 Doverwood Court! Tucked away on a serene, child-friendly court on a 58 x 126 foot south facing lot, this bright and elegant 4-bedroom detached home offers the perfect blend of quiet neighborhood charm and urban convenience. The coveted south-facing exposure floods the spacious layout with natural light, leading out to an expansive, private backyard oasis perfect for family entertaining. Enjoy absolute peace of mind with a brand-new gas furnace (2025). Just a short stroll to Yonge Street, effortless TTC transit, premier local shops, and fantastic dining. Move right in, customize to your taste, or expand down the road. A rare opportunity to plant roots in a top-tier community! (id:39551)
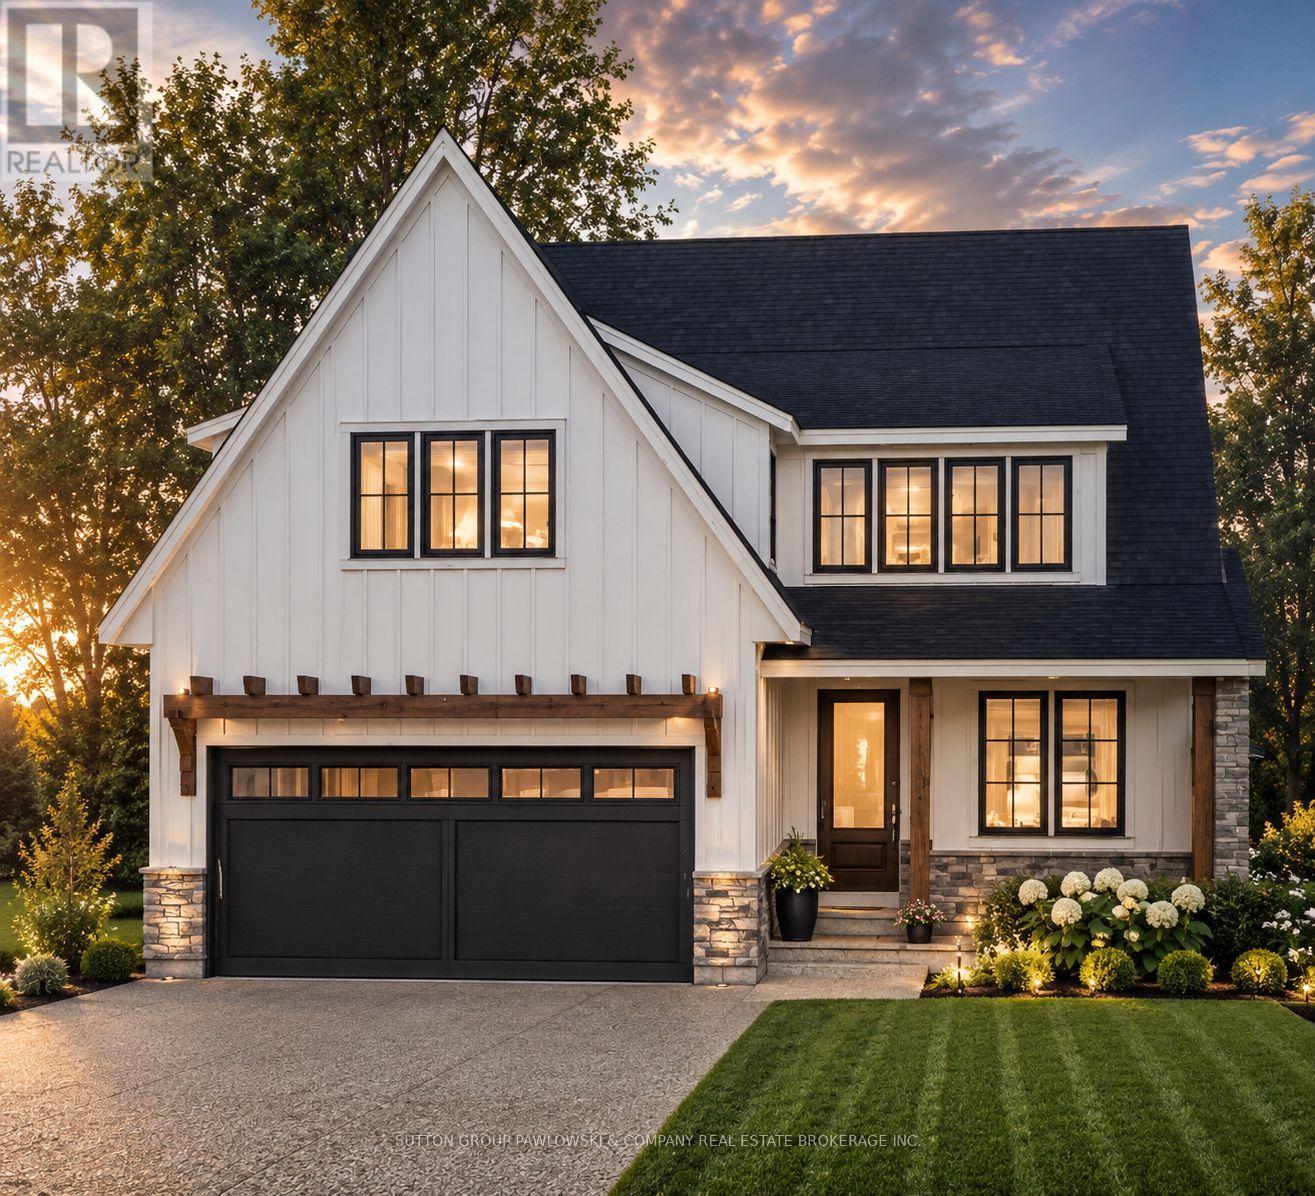
Lot # 41 - 123 Timberwalk Trail
Middlesex Centre, Ontario
HUGE INCENTIVE ALERT!! For a Limited Time, Qualified Buyers Save the Government HST. TO BE BUILT at 123 Timberwalk Trail in Ilderton by Melchers Developments Inc., an award-winning, family-owned builder creating exceptional homes since 1987. Known for outstanding craftsmanship, timeless design & a truly personalized building experience, Melchers offers in-house architectural design, professional décor consultation, customizable plans, impressive standard finishes & full Tarion Warranty protection. Timberwalk gives you the best of Ilderton living-small-town charm, parks, walking trails, green space, great schools & everyday conveniences, all just minutes north of London with easy access to shopping, restaurants, golf, recreation & Hwy 402. This thoughtfully designed 2,716 sq. ft. home offers 4 bedrooms & 2.5 bathrooms with an open-concept main floor, dedicated den, generous great room, dining area, kitchen, walk-in pantry, mudroom & covered front porch. Upstairs, the primary suite includes a walk-in closet & ensuite, plus 3 additional bedrooms, a full bath & second-floor laundry. A well-planned home that balances family living, entertaining & everyday function, with the opportunity to personalize it to suit your lifestyle. Visit our beautifully appointed Model Homes at 110 Timberwalk Trail, Ilderton, & Lot #25 - 29 Dearing Dr., Grand Bend, open most Saturdays & Sundays from 2-4 PM. Start building the home you've always wanted while this limited-time Government HST Savings incentive is available. NOTE: Photos are of a similar model home for reference purposes only & may show upgrades, finishes & features not included in the base price. (id:39551)
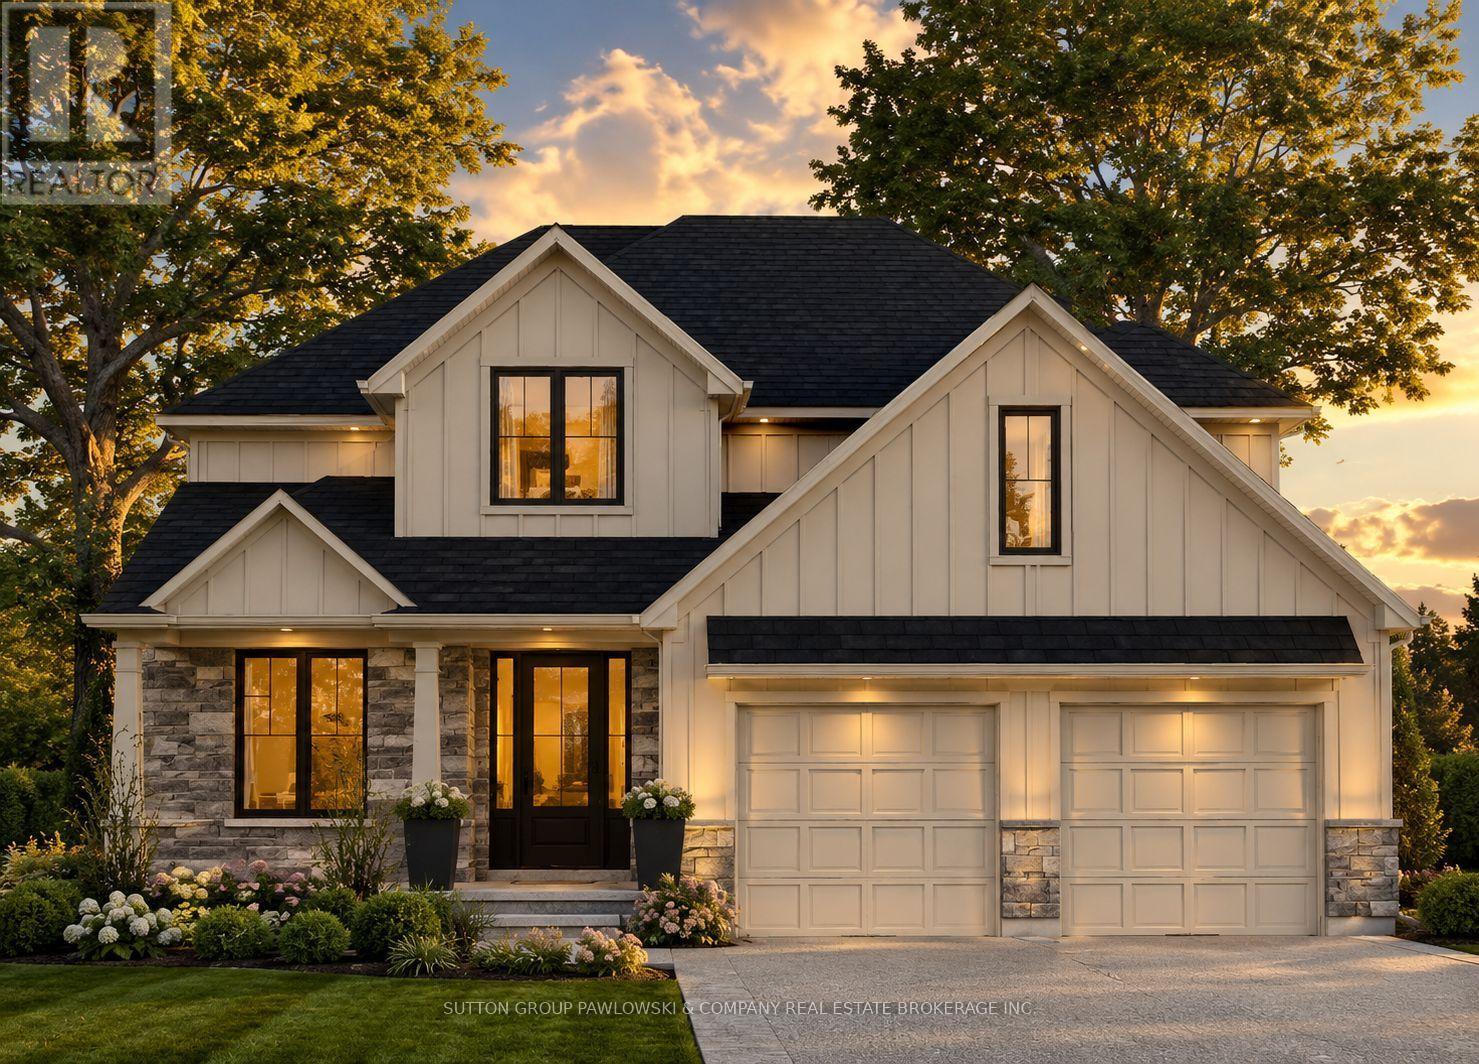
Lot #44 - 111 Timberwalk Trail
Middlesex Centre, Ontario
HUGE INCENTIVE ALERT!! For a Limited Time, Qualified Buyers Save the Government HST. TO BE BUILT by Award-Winning Melchers Developments Inc., a trusted family-owned builder creating exceptional homes in London & surrounding communities since 1987. Known for outstanding craftsmanship, timeless design & a truly personalized building experience, Melchers offers in-house architectural design, professional décor consultation, customizable plans, impressive standard finishes & full Tarion Warranty protection. Welcome to Timberwalk in Ilderton, a sought-after Middlesex Centre community offering the relaxed feel of small-town living just minutes north of London. Enjoy nearby parks, walking trails, excellent schools, recreation, golf, shopping & everyday amenities, with convenient access to North London & Highway 402. This thoughtfully designed 2,541 sq ft home offers 4 bedrooms, 2.5 bathrooms & a layout made for real life. The main floor features a dedicated study, welcoming foyer, open-concept great room, dinette & kitchen, plus a pantry, powder room, mudroom & covered front porch. Upstairs, all 4 bedrooms are thoughtfully arranged alongside convenient second-floor laundry. The spacious primary suite includes a walk-in closet & private ensuite, while the remaining bedrooms share a full bathroom. Visit our beautifully appointed Model Homes at 110 Timberwalk Trail, Ilderton, & Lot #25 - 29 Dearing Dr., Grand Bend, open most Saturdays & Sundays from 2-4 PM. Start building the home you've always wanted while this limited-time Government HST Savings incentive is available. NOTE: Photos are of a similar model home for reference purposes only & may show upgrades, finishes & features not included in the base price. (id:39551)
Lot #25 - 99 Allister Drive
Middlesex Centre, Ontario
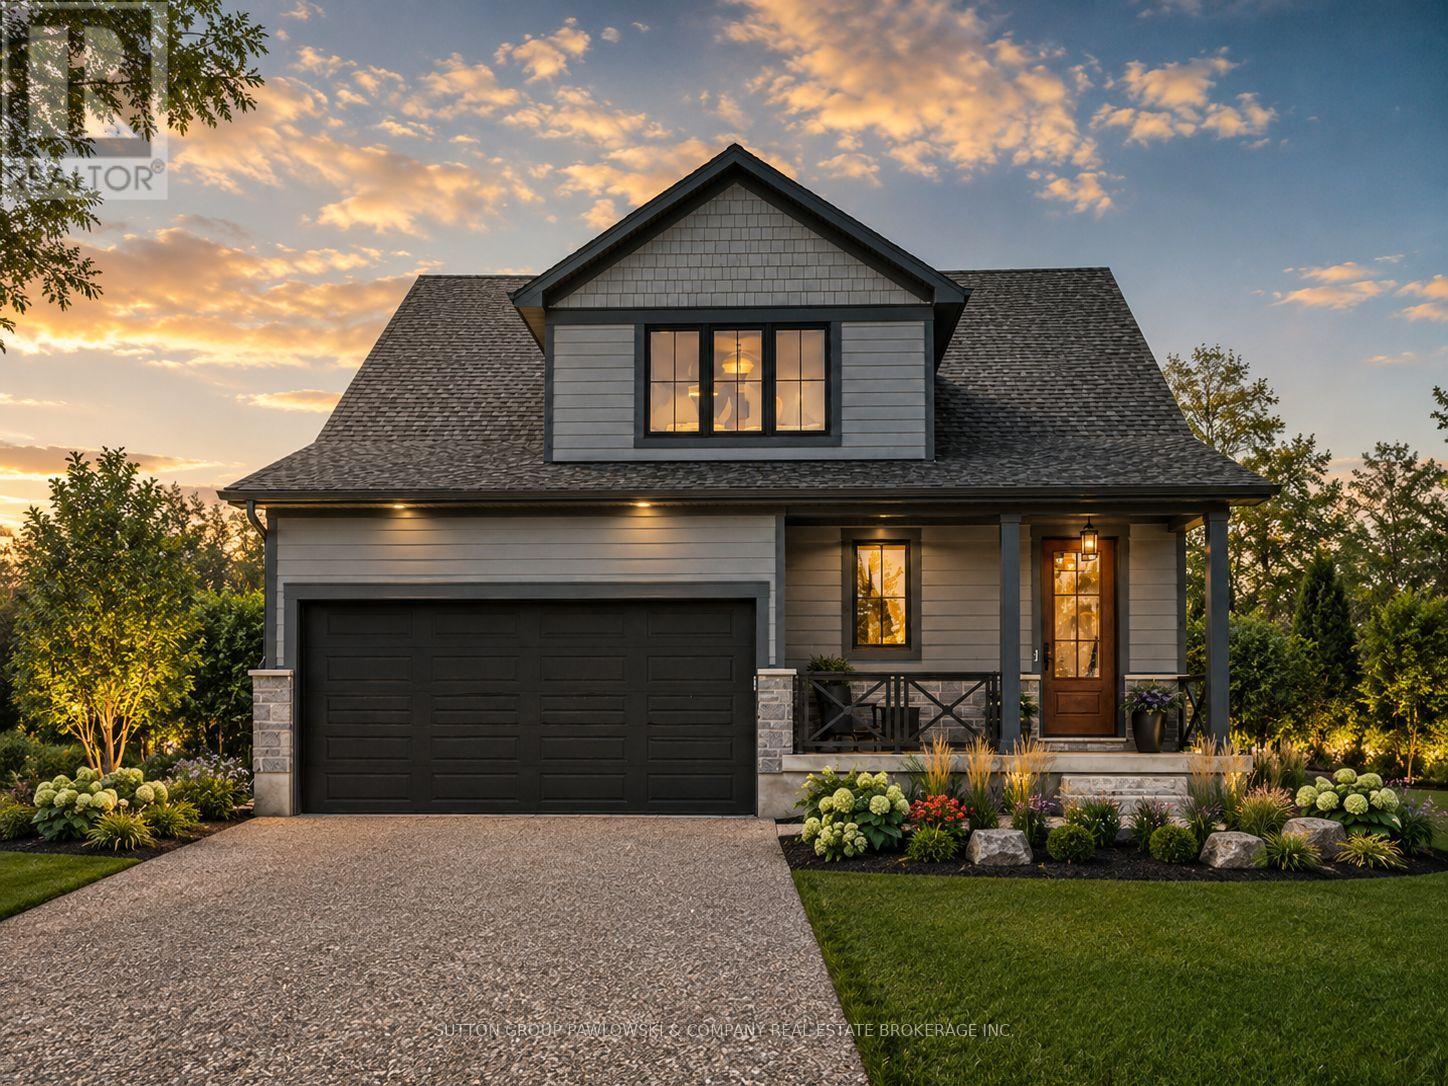
HUGE INCENTIVE ALERT!! For a Limited Time, Qualified Buyers Save the Government HST. Discover the quality, craftsmanship & personalized experience that have made Melchers Developments Inc. an Award-Winning, family-owned builder trusted by homeowners for generations. Every home is thoughtfully designed with timeless curb appeal, outstanding standard finishes, in-house architectural design, professional décor consultation, customizable floor plans & the confidence of a Full Tarion Warranty. Enjoy the relaxed lifestyle this sought-after lakeside community is known for, with beautiful beaches, golf, parks, marinas, local shops, restaurants & everyday amenities all nearby, while still offering the charm of small-town living. The Sol Haven is a beautifully designed TO BE BUILT bungaloft offering 2,353 sq. ft. with 4 bedrooms & 2.5 bathrooms. The open-concept main floor is designed for everyday living & entertaining with spacious principal rooms filled with natural light, a large kitchen featuring a centre island & pantry, dining area, inviting living room, convenient mudroom, main floor laundry & a covered front porch. The main floor primary suite offers the comfort of a walk-in closet & private ensuite, while the upper level features 2 additional bedrooms, a full bathroom & a generous bonus room that adapts perfectly as a family room, games room or media space. Visit our beautifully appointed Model Homes at 110 Timberwalk Trail, Ilderton, & Lot #25 - 29 Dearing Dr., Grand Bend, open most Saturdays & Sundays from 2-4 PM. Start building the home you've always wanted while this limited-time Government HST Savings incentive is available. NOTE: Photos are of a similar model home for reference purposes only & may show upgrades, finishes & features not included in the base price. (id:39551)
43 St Andrews Place
South Huron, Ontario
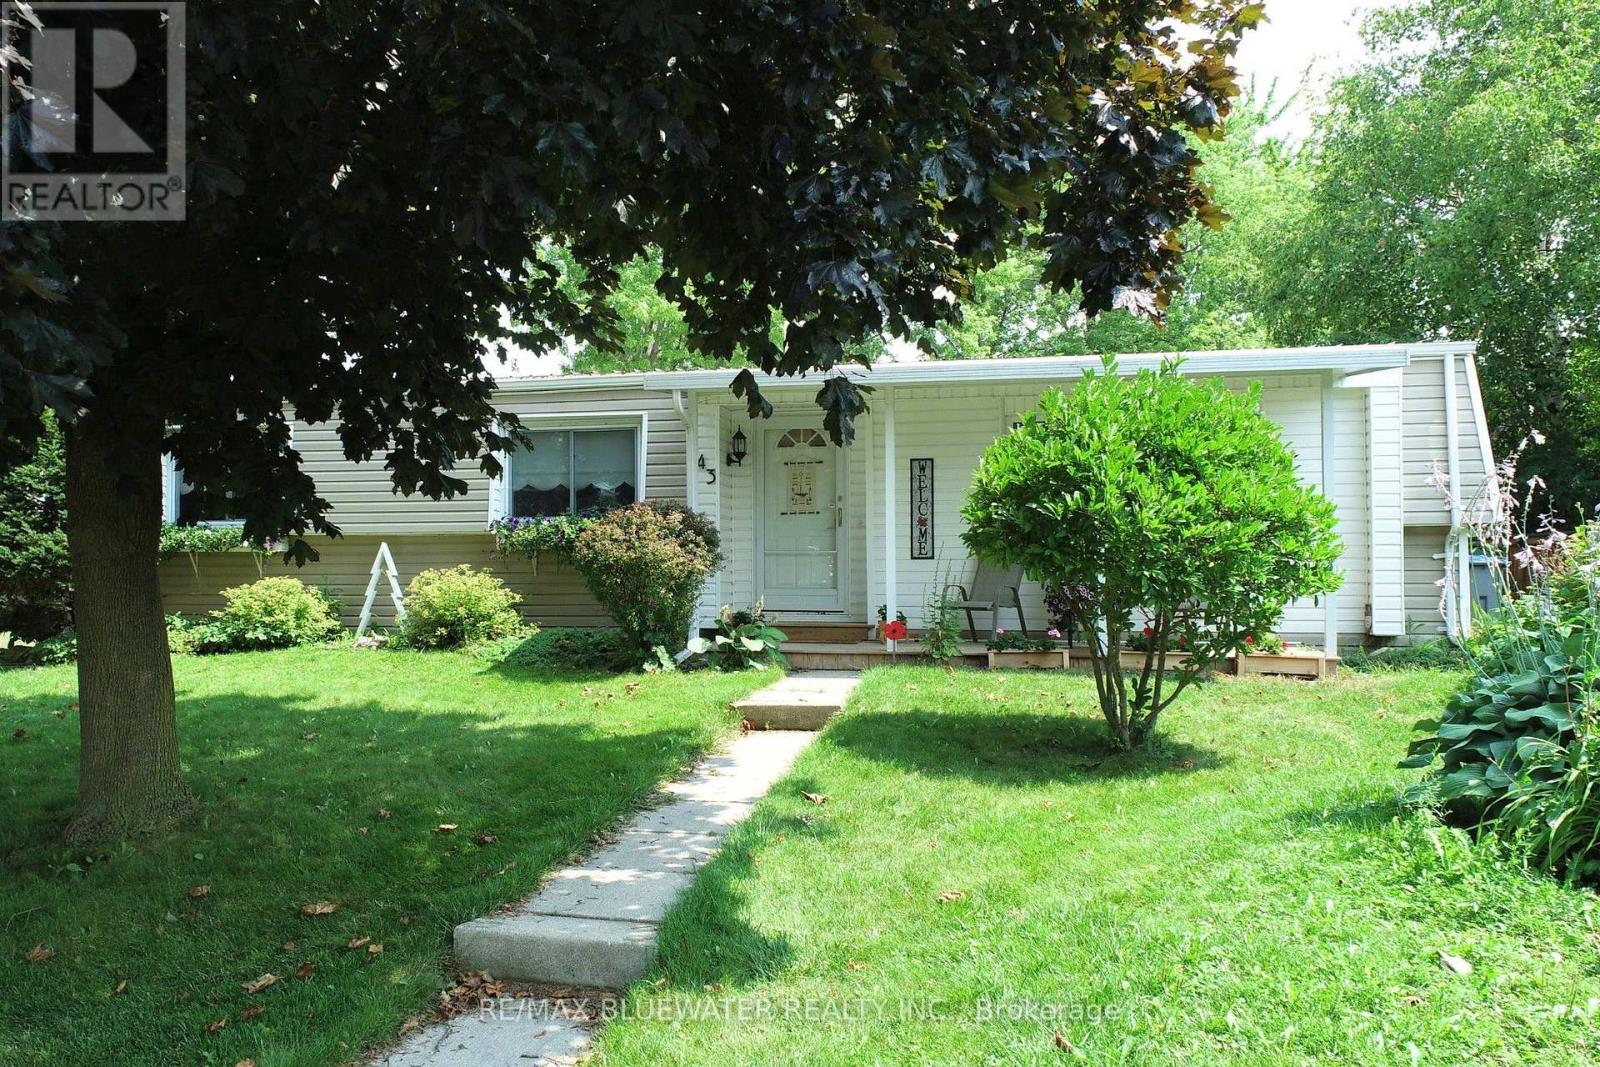
Welcome to 43 St Andrews Place in the land leased adult living community of Grand Cove Estates! Offering one of the larger floorplans with two BONUS rooms totalling 1,340 sq ft on a private cul-de-sac backing onto private green space! Located at the end of the cul-de-sac with great curb appeal offering updated vinyl siding, front covered porch and metal roof. Step inside to your bright interior with a living room that offers an updated oversized gas fireplace. Flowing into your large dining area that is off of the galley kitchen. Kitchen has updated appliances and flows right through to laundry and pantry space. This home offers not one but two BONUS rooms! One is currently an office which works great but could be a guest bedroom or hobby room with lots of windows for natural light. Second is a great space for a den with windows overlooking the private back yard and sliding door to back deck with gas fireplace to keep you cozy. Updated laminate flooring throughout the living space. Primary bedroom with walk through closet to two piece bathroom. Home offers another bedroom, storage closet and three piece bathroom with more storage. All windows have been updated to vinyl double pane. Gas Furnace and central air updated in 2012. Step out onto the back deck where you have ample room for a table set up with a built-in seat around the border of the deck. All overlooking a large private greenspace for you to enjoy and make the most of as you see fit! Grand Cove Estates is a 55+ land lease community located in the heart of Grand Bend. Grand Cove has activities for everybody from the heated saltwater pool, tennis courts, woodworking shop, garden plots, lawn bowling, dog park, green space, nature trails and so much more. All this and you are only a short walk to Grand Bend the world-famous sunsets. New buyer lease is $900 per month. Or assume existing lease for approx. $843.52 per month. Property taxes are $39.15 per month. Monthly land lease includes access to all amenities. (id:39551)
355 Northport Drive
Saugeen Shores, Ontario
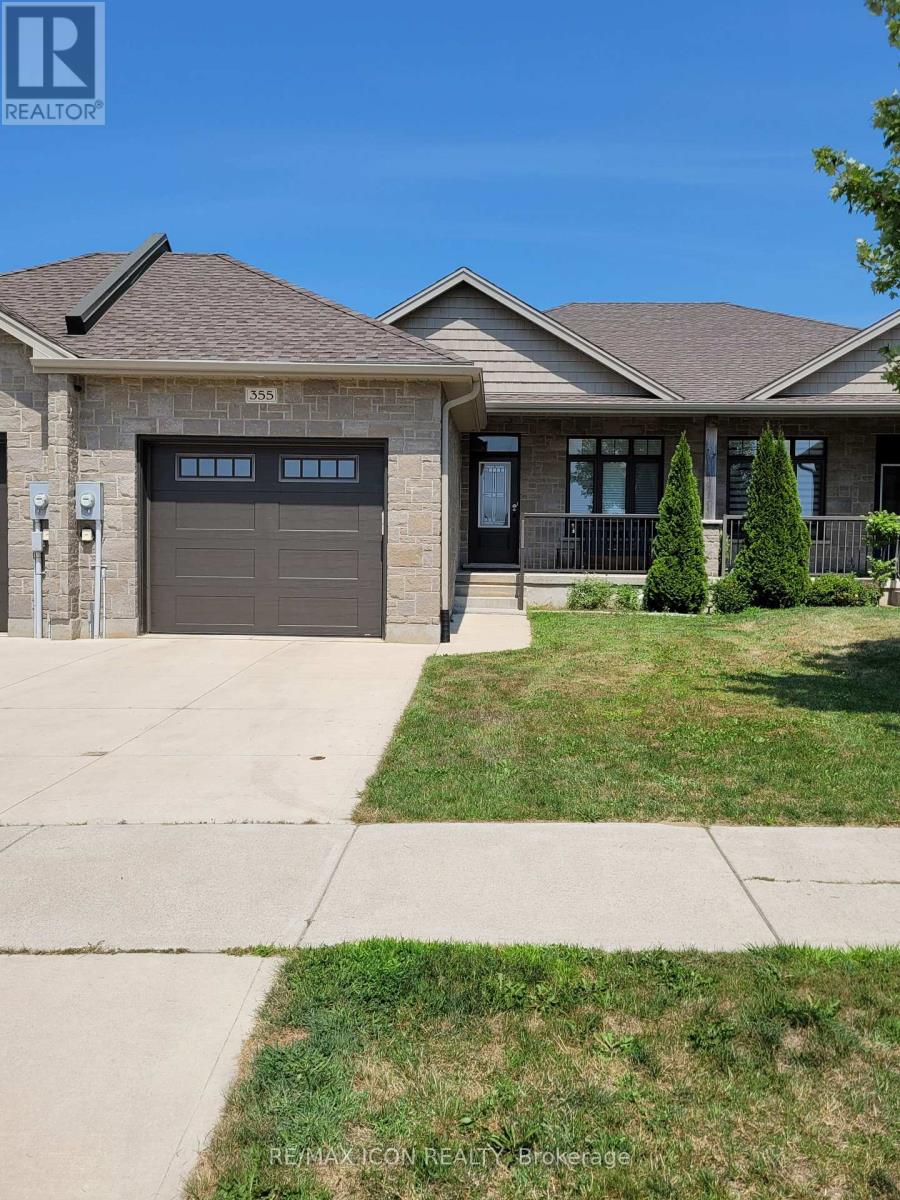
Welcome to this beautifully maintained freehold bungalow townhome at 355 Northport Drive in Port Elgin. Approximately eight years old, this attractive home offers the perfect combination of low-maintenance living and thoughtfully designed space in one of the area's most desirable neighbourhoods. The bright, functional main floor features a spacious kitchen with quartz countertops, pantry closet, a separate dining area, and a comfortable living room with a gas fireplace and patio doors leading to the covered rear deck. The generous primary bedroom includes a walk-in closet, private three-piece ensuite, and direct access to the deck, creating a peaceful retreat. A convenient two-piece powder room, main floor laundry, and inside entry from the attached garage complete the main level. The finished lower level provides exceptional additional living space with a large family room, two bedrooms, a four-piece bathroom, a cold room, and a spacious utility room that is partially finished, making it ideal for a home office, hobby room, fitness area, or additional storage. Quality features include 9-foot ceilings, central air conditioning, quartz kitchen countertops, a gas fireplace, beautiful flooring throughout the main living areas, and a fully fenced backyard. Recent updates completed in 2025 include a freshly painted interior, new toilets, a new front porch railing, a wooden privacy wall on the rear deck, and new garage stairs. Enjoy relaxing on the covered front porch overlooking green space or entertaining on the covered back deck in the private backyard. Ideally located within walking distance of the beach, parks, recreational trails, shopping, and an elementary school, this home offers an exceptional lifestyle close to everything Port Elgin has to offer. (id:39551)
776 Quebec Street
London East, Ontario
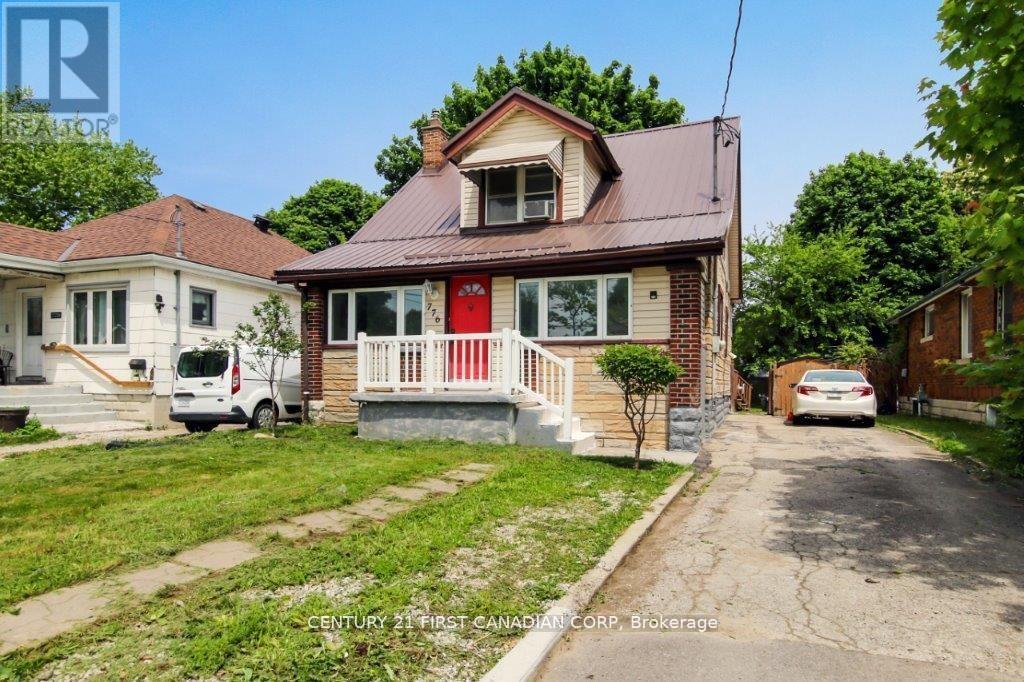
This charming 1 1/2 story home offers a unique opportunity for both investors and first-time homebuyers. It includes a self-contained extra suite with a separate hydro meter. This suite can provide a valuable income stream for first-time buyers, helping with mortgage payments while they reside in the main part of the house. The main entrance welcomes you with an enclosed front porch, perfect for enjoying the outdoors in comfort. Inside, one of the main floor bedrooms (located on the left) can converted into a living room featuring a fireplace. The wall is temporary and can be easily removed to restore the space to a family room. The spacious eat-in kitchen is a highlight, boasting a lovely bay window that overlooks the rear gardens. The property's location is also highly convenient, with close proximity to Fanshawe College, a shopping center, and downtown London. For added peace of mind, the home features a metal roof installed in 2021 and air conditioning that was replaced in 2023. (id:39551)
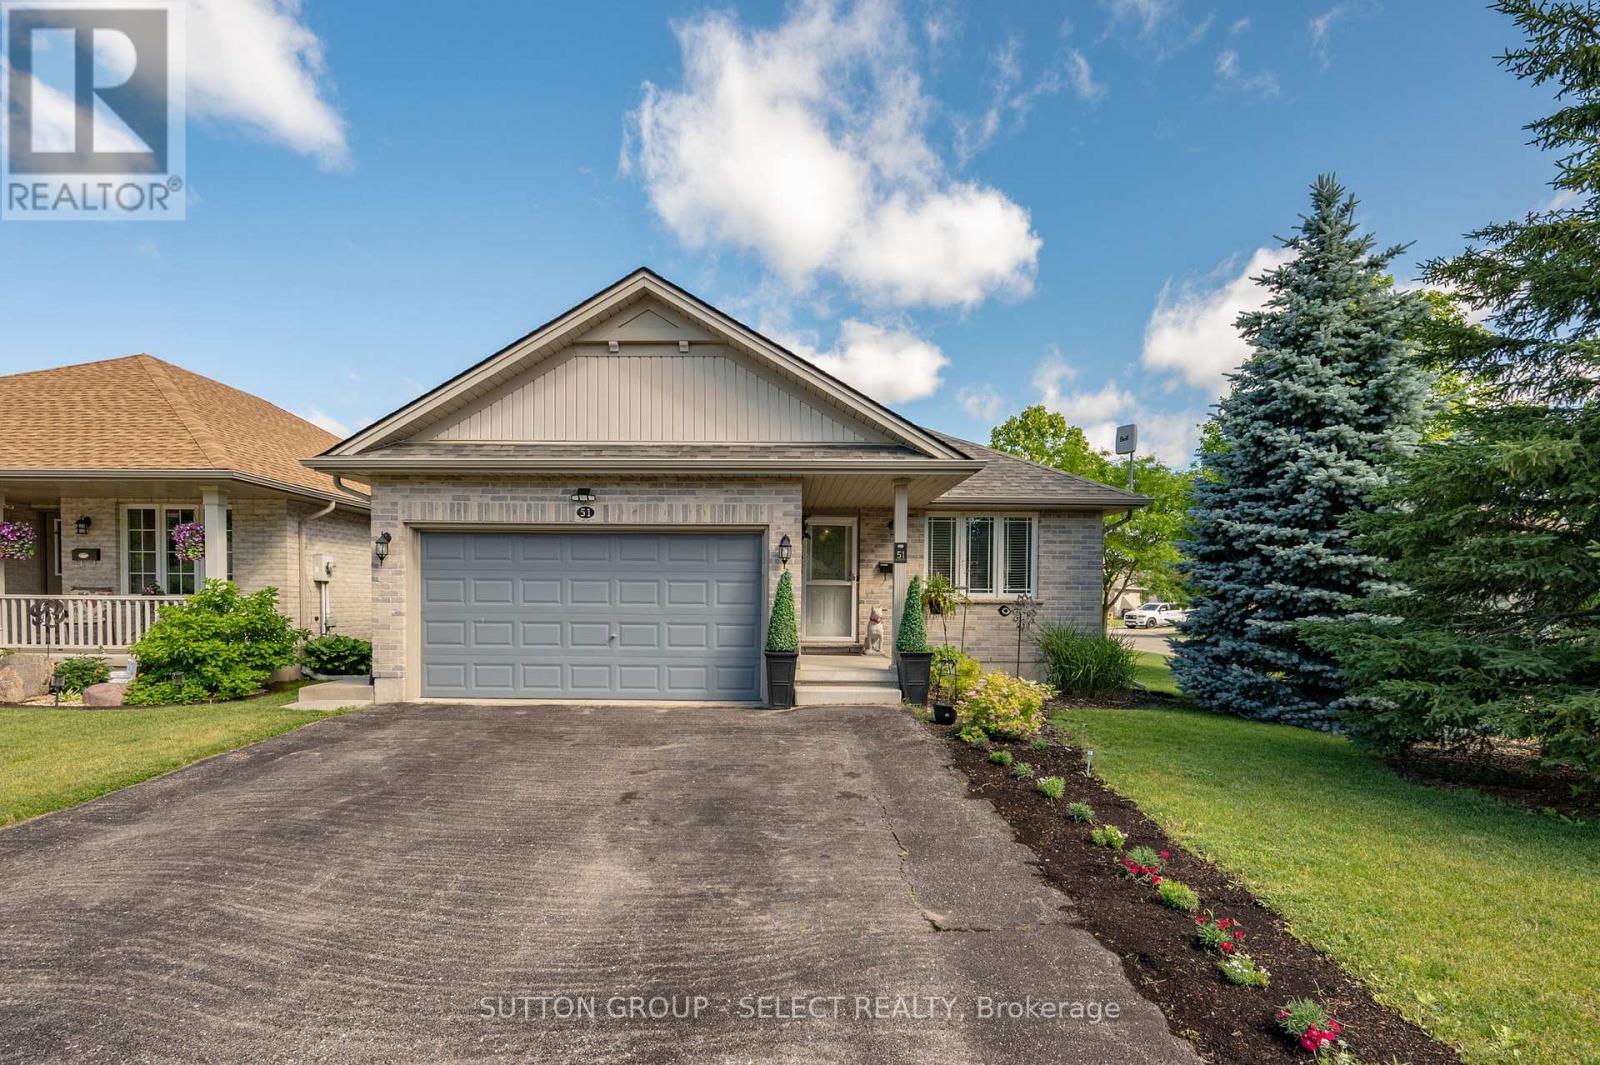
51 Greenway Boulevard
St. Thomas, Ontario
This is your chance to own in St. Thomas - a quiet, family-friendly neighbourhood. Surrounded by natural walking paths, and Burwell park. A well-maintained, move-in-ready family home offering flexible living for the modern family. With a car and a half garage, a fully fenced backyard, and landscaping. The three-bedroom main level provides comfortable everyday living while the fully finished lower-level suite adds immediate versatility. Attractively decorated with an open concept kitchen, dining and living room. The lower level gives you great flexibility. Room to entertain, a place for the teenagers to enjoy. Even a potential rental space. With the economic boom in St Thomas, this is your time to move. (id:39551)
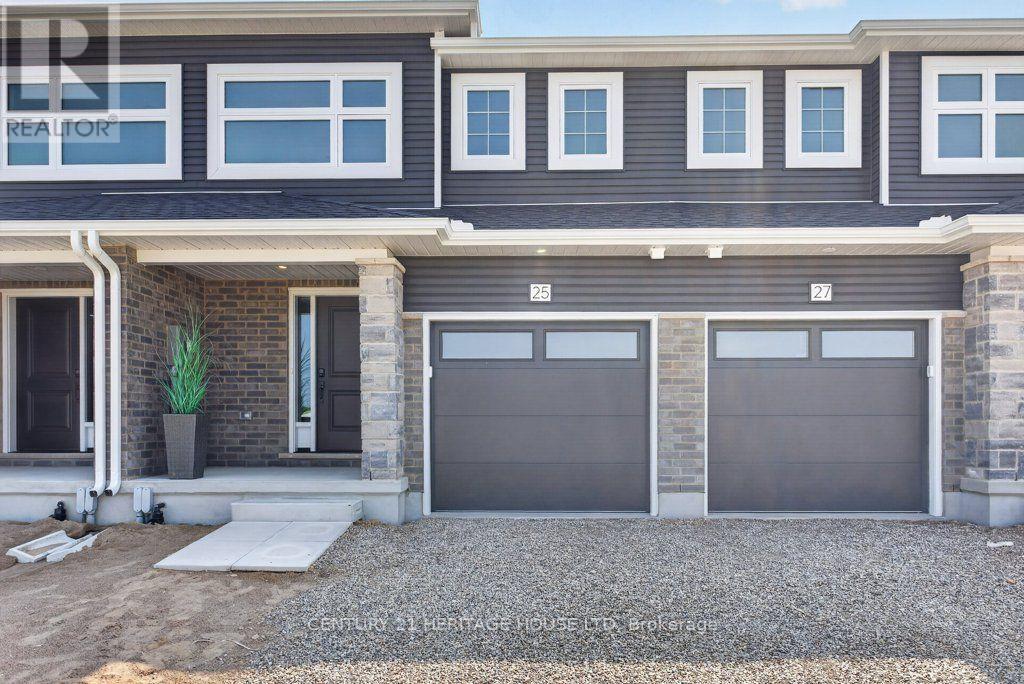
25 Kiln Lane E
St. Thomas, Ontario
Welcome to 25 Kiln Lane, this fully electric net zero ready townhome offers exceptional comfort, energy efficiency, and cleaner indoor air quality. Featuring 3 bedrooms, 2.5 bathrooms, and 1,813 sq. ft. of total finished living space, including a fully finished basement, this home showcases an open-concept layout, a stylish kitchen with quartz countertops, soft-close cabinetry, and includes appliances. Luxury vinyl flooring and contemporary finishes flow throughout, while the included deck and landscaping package create the perfect outdoor retreat. Located in the desirable Miller's Pond community, you'll enjoy convenient access to parks, walking trails, schools, shopping, the Doug Tarry Sports Complex, and Lake Margaret. Experience the quality and craftsmanship of a Doug Tarry Home in this exceptional move-in-ready opportunity (id:39551)