
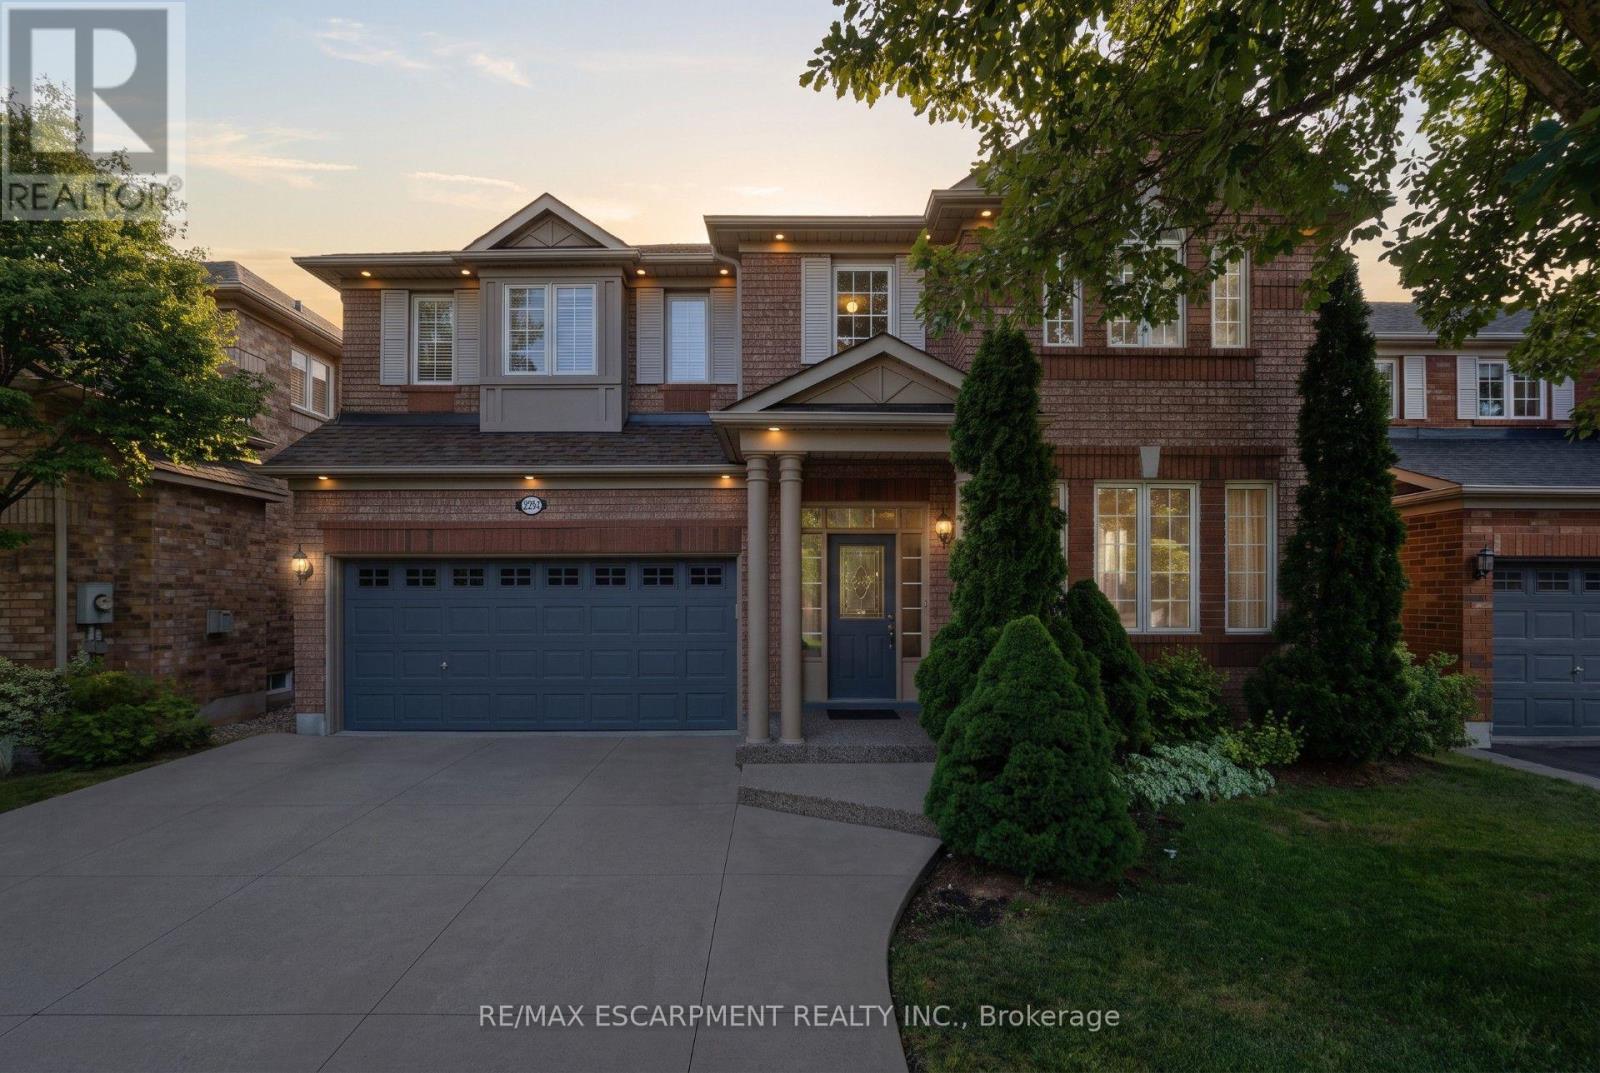
2241 Glazebrook Circle
Oakville, Ontario
Tucked away on a quiet, family-friendly street in Oakville's Westmount area, this well-cared for and impeccable home sits in a community known for top-rated schools, extensive trails and just minutes to Oakville Trafalgar Memorial Hospital, with easy access to the 407, 403 and QEW. An exposed aggregate driveway, walkway and front porch set a polished tone before you even step inside, opening into a generous foyer that flows into a combined living and dining room with hardwood floors, perfect for both everyday living and entertaining. The kitchen features a servery and opens onto a family room with hardwood floors and a gas fireplace, while the main level is rounded out by a guest bathroom, laundry and inside entry from the double car garage. Upstairs, four bedrooms offer flexibility for a growing family or a home office setup and the basement, professionally finished in 2024, adds a rec room with its own electric fireplace, perfect for cozy movie nights, along with a three-piece bathroom and an additional bedroom, ideal for guests or extended family. The entire home has been freshly and professionally painted top to bottom for a crisp, move-in-ready feel, with shingles replaced in 2019. Built in 2004 and thoughtfully maintained since, this is a peaceful, solid and functional home in one of Oakville's most sought-after family neighbourhoods. RSA. (id:39551)
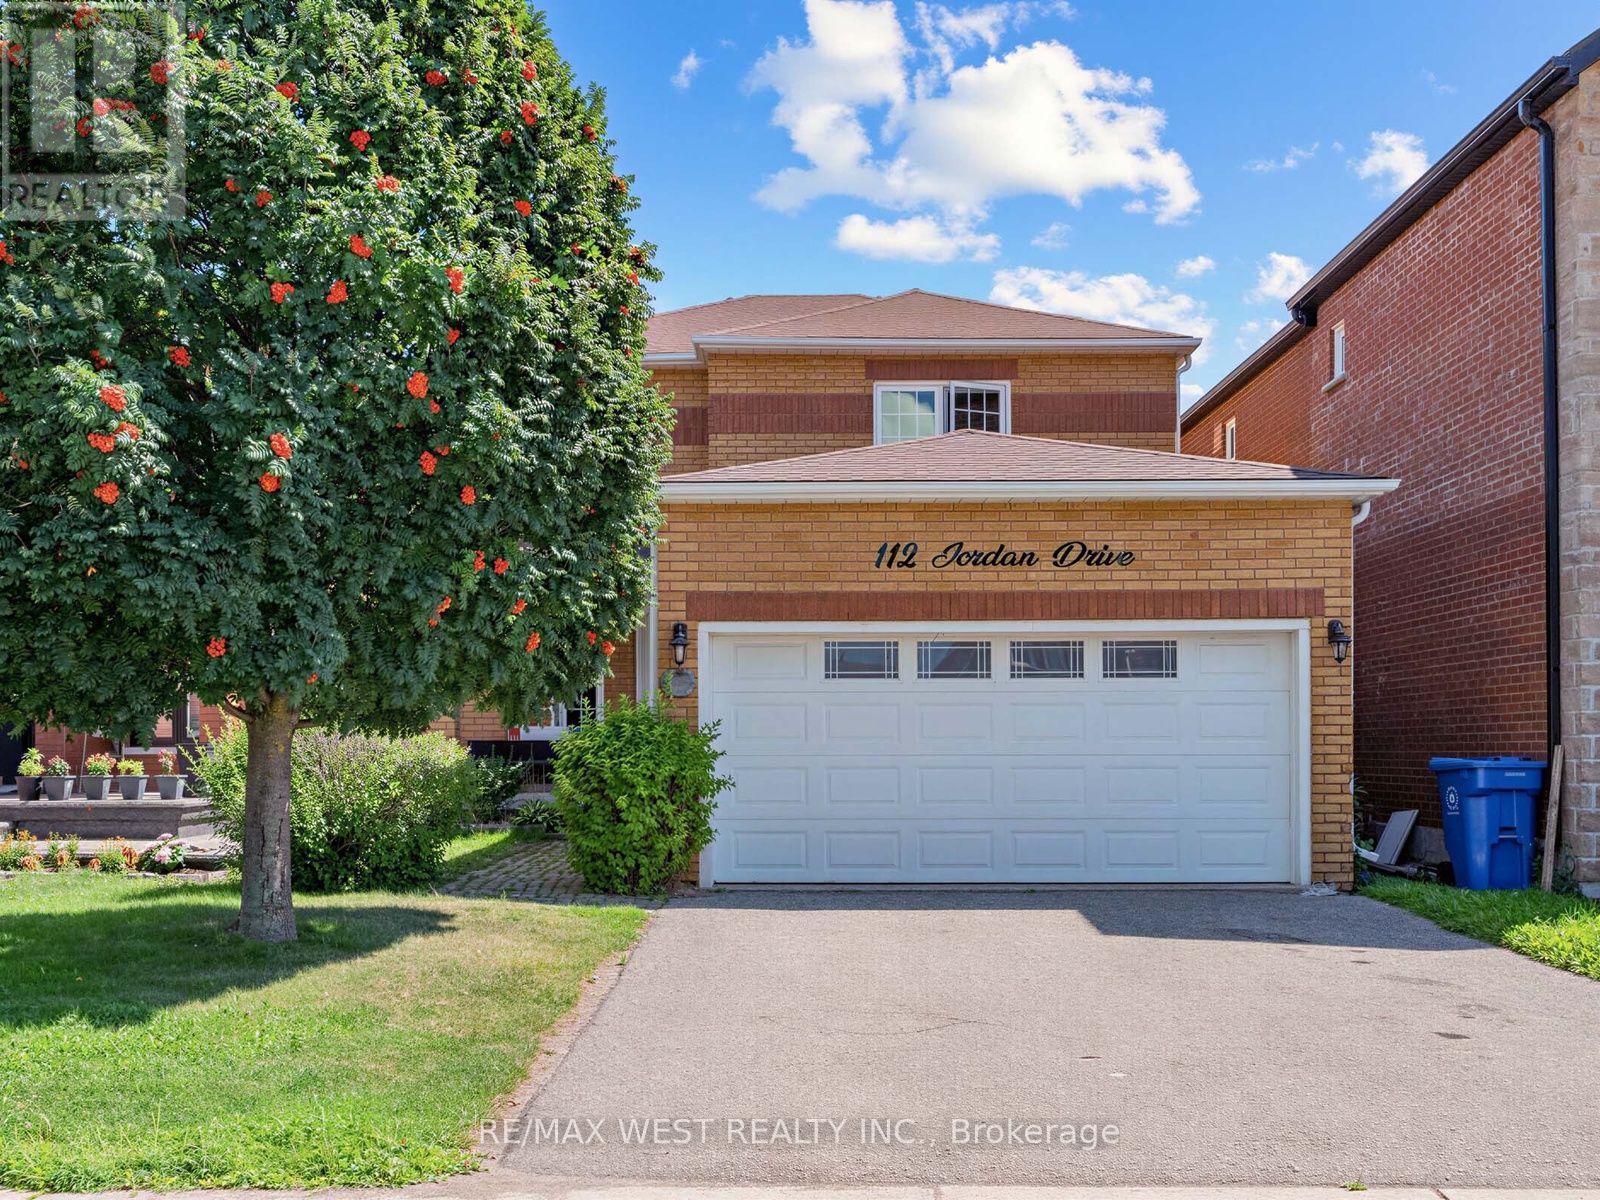
112 Jordan Drive
Orangeville, Ontario
Welcome To This Spacious All-Brick, Fully Detached Stoneybrook Model Offering 1,933 Square Feet In One Of Orangeville's Most Sought-After Family Neighbourhoods. A Well-Designed Centre Hall Layout Gives You Room To Live, Gather, And Grow - With The Flexibility Today's Families Are Looking For. The Bright Main Floor Features A Large Eat-In Kitchen With Walk-out To A, Fully Fenced Backyard, Plus A Welcoming Family Room With A Large Window And Gas Fireplace Open To The Kitchen. Separate Formal Living And Dining Rooms Provide Gracious, Dedicated Space For Entertaining And Hosting Family Gatherings. A Main Floor Laundry/Mud Room With Direct Entry To The Double Car Garage Adds Everyday Convenience, And A Powder Room Completes The Level. Upstairs, Four Generously Sized, Sun-Filled Bedrooms Include A Large Primary Retreat With Walk-In Closet And Full Ensuite - With A Second Full Washroom On The Same Level, Giving A Busy Household Dedicated Bathroom Space For Everyone. A Second Bedroom Enjoys Its Own Walk-in Closet. The Full Unfinished Basement Is A Blank Canvas, Ready To Finish Exactly As The Next Owner Wishes - An In-Law Or Extended-Family Suite, Rec Room, Home Office, Or Additional Living Space. The Possibilities Are Yours To Shape. Ideally Located Within Walking Distance To Schools, Parks, Restaurants, And Island Lake Conservation Area, And Just Moments From The Hospital - This Is A Home That Pairs Generous Space And Flexibility With An Unbeatable Family And Commuter Location. (id:39551)
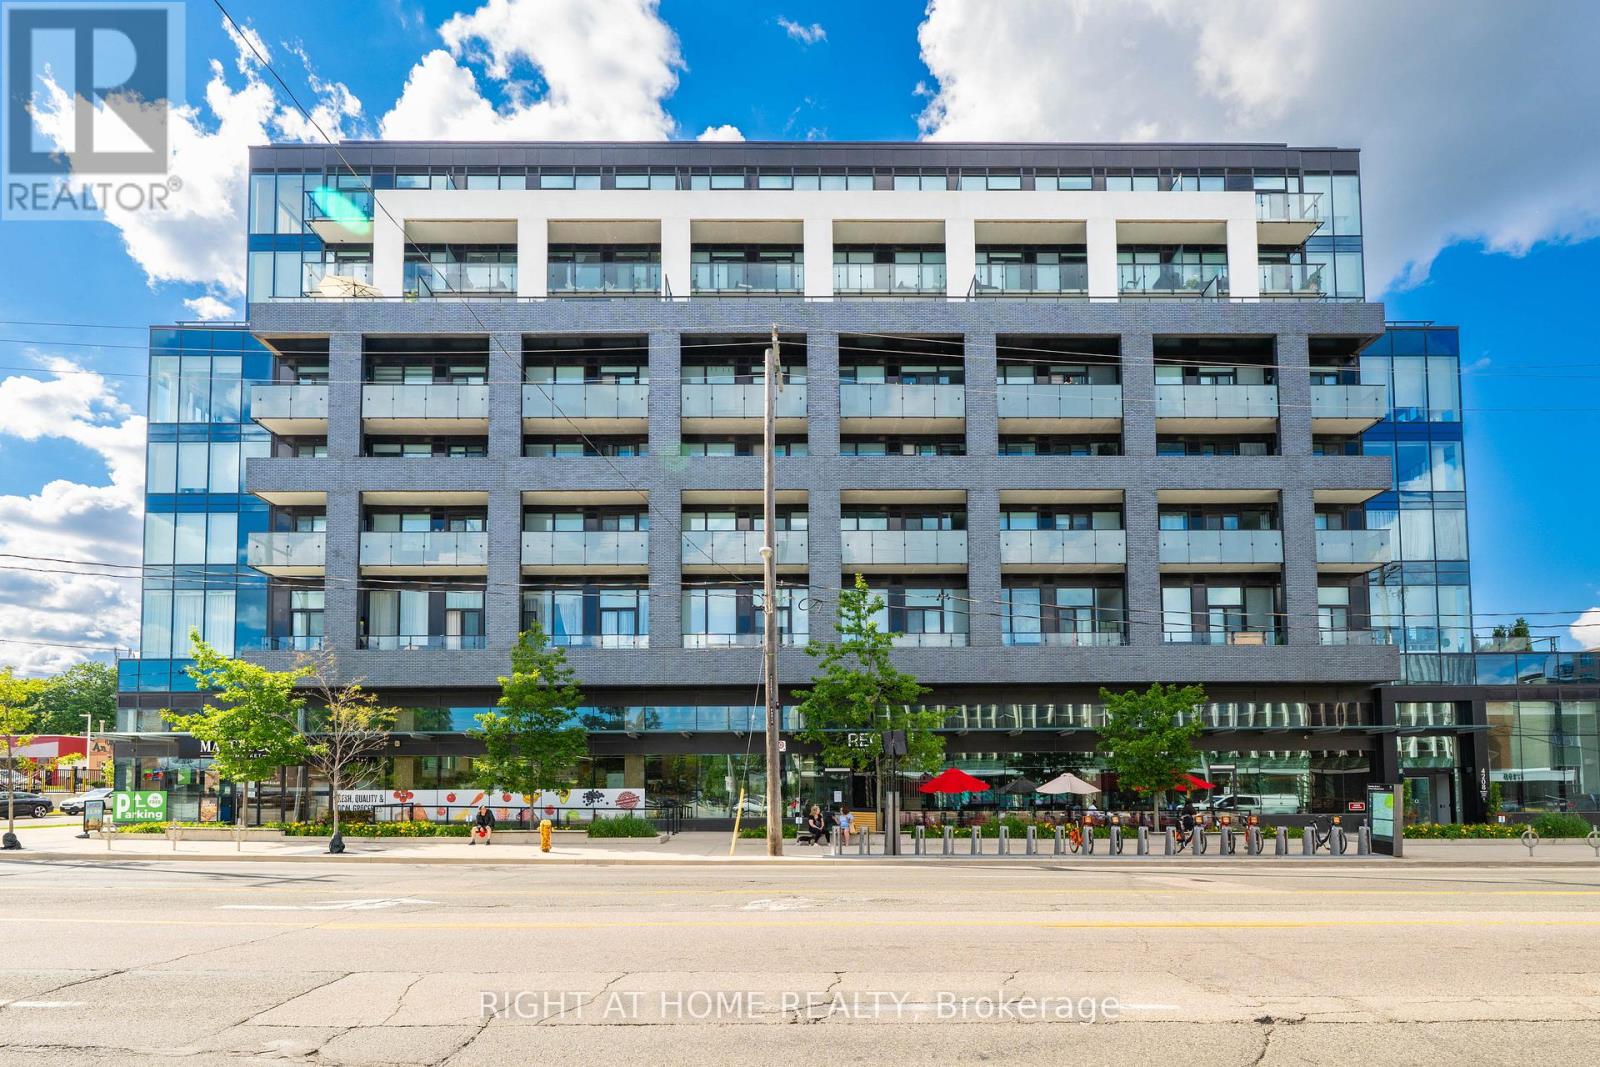
414 - 4208 Dundas Street W
Toronto, Ontario
Welcome to Kingsway By the River - an exceptional boutique condo nestled in one of Etobicoke's most coveted neighborhoods. This beautifully refreshed 2-Bedroom, 2-Bathroom residence offers an elevated living experience from the moment you step inside. Freshly and professionally painted throughout, the unit feels bright, crisp, and move-in ready. Stunning floor-to-ceiling windows flood the space with natural light, while soaring 10-ft ceilings create an open, airy ambiance that is truly hard to find. Brand new light fixtures add a modern, polished touch to every room. The spacious primary bedroom features walk-out access to the large private balcony - your own outdoor retreat overlooking the neighborhood. The modern kitchen is thoughtfully designed for both everyday living and entertaining, with quality finishes that complement the overall luxury feel of the home. Upgraded, full-sized Washer & Dryer! Nestled within an intimate boutique building of only 8 storeys, residents enjoy the privacy and exclusivity of a smaller community paired with top-of-the-line amenities. Amenities Include: Fitness Centre, Party Room W/ Kitchen, Multi-Purpose Lounge & Sitting Room W/ Bar, Outdoor Amenity Terrace WI BBQ. Visitor Parking, Bike Parking. Located in the heart of the Kingsway, you're steps from the best of Etobicoke - top-rated schools, scenic river trails, TTC access, and a vibrant mix of boutique restaurants and shops. Parking and locker included. Don't miss your opportunity to call this stunning Kingsway address home! (id:39551)
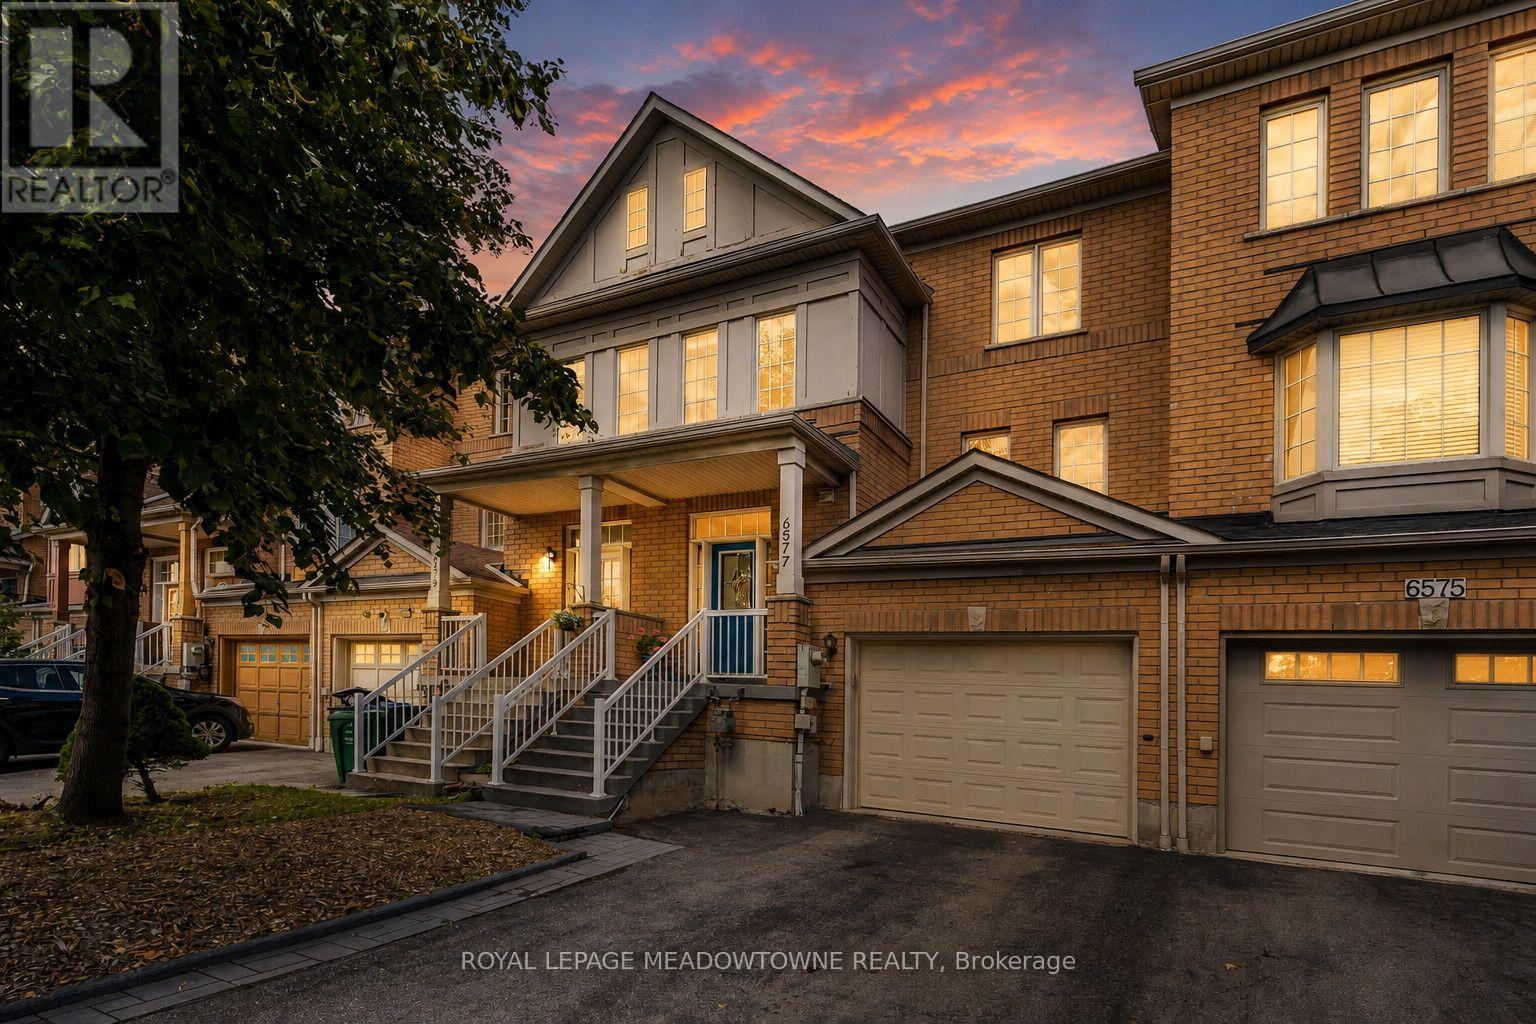
6577 Jazzy Mews
Mississauga, Ontario
Welcome to this beautifully maintained, turnkey freehold townhome in the heart of Central Meadowvale! Offering the perfect blend of comfort, functionality and outdoor space, this move-in ready home is ideal for first-time buyers, young families or anyone looking to enjoy a well-established, sought-after neighbourhood. The main level features warm hardwood flooring, a bright and functional layout, stainless steel appliances, tiled backsplash and a convenient 2-piece powder room. The dining area walks out to a deck overlooking the generously sized backyard-an exceptional outdoor space for a townhome and perfect for entertaining, relaxing or enjoying summer evenings. Upstairs, hardwood flooring continues throughout. The generously sized primary bedroom offers a comfortable retreat and features a walk-in closet with ample storage. A spacious landing with a versatile computer nook/loft provides the perfect space for a home office, homework station or additional workspace. A 4-piece main bathroom completes the upper level. The lower level offers a comfortable recreation room with a walkout to the backyard, newer fencing and a garden area, providing even more space to relax and enjoy. Ideally located in Meadowvale with easy access to major highways, shopping, parks, schools and everyday amenities. A wonderful opportunity to own a freehold townhome with plenty of indoor and outdoor space in one of Mississauga's desirable communities! (id:39551)
309 - 2929 Aquitaine Avenue
Mississauga, Ontario
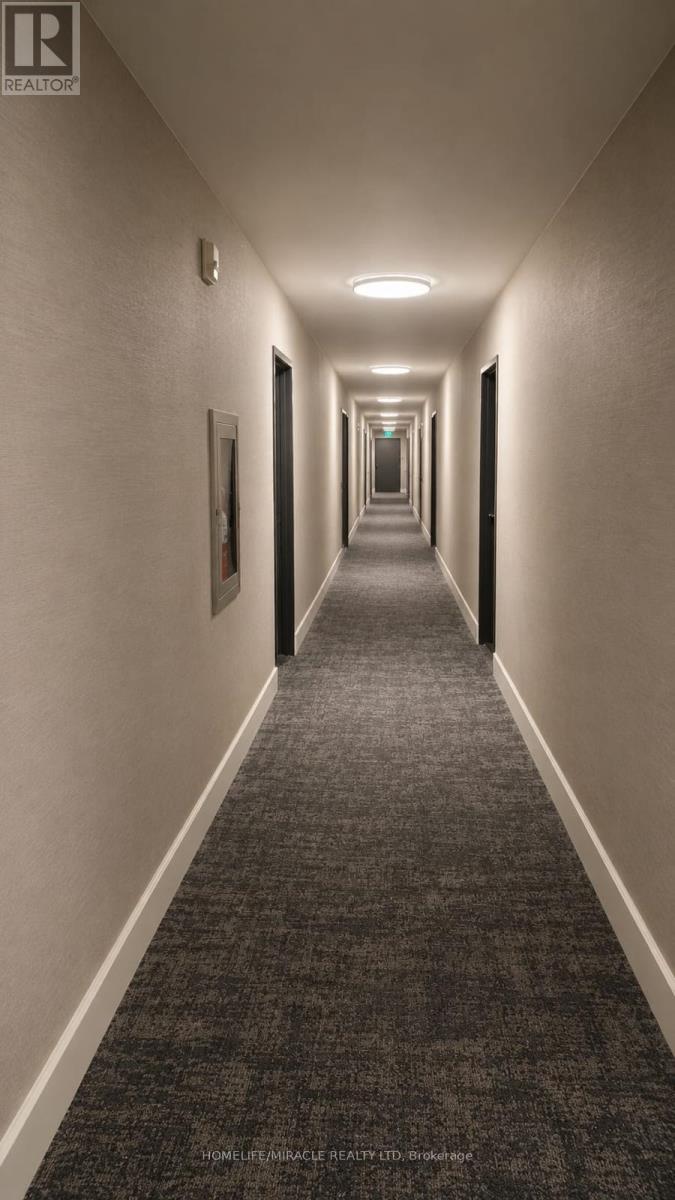
Discover the potential of this spacious 3-bedroom, 2-bathroom condo in a highly convenient Meadowvale location. Offering generous living space and an excellent layout, this home is the perfect opportunity for buyers looking to renovate, customize, and create a space that truly reflects their style. Located just moments from Meadowvale Town Centre, you'll have everyday essentials, shopping, restaurants, and services right at your doorstep. Enjoy convenient access to major highways and public transit, making commuting and getting around the GTA easy. Whether you're a first-time buyer, investor, or renovator, this property offers an exciting opportunity to unlock its full potential in a sought-after and well-connected neighbourhood. Bring your vision and transform this condo into your ideal home. (id:39551)
1399 Willowdown Road
Oakville, Ontario
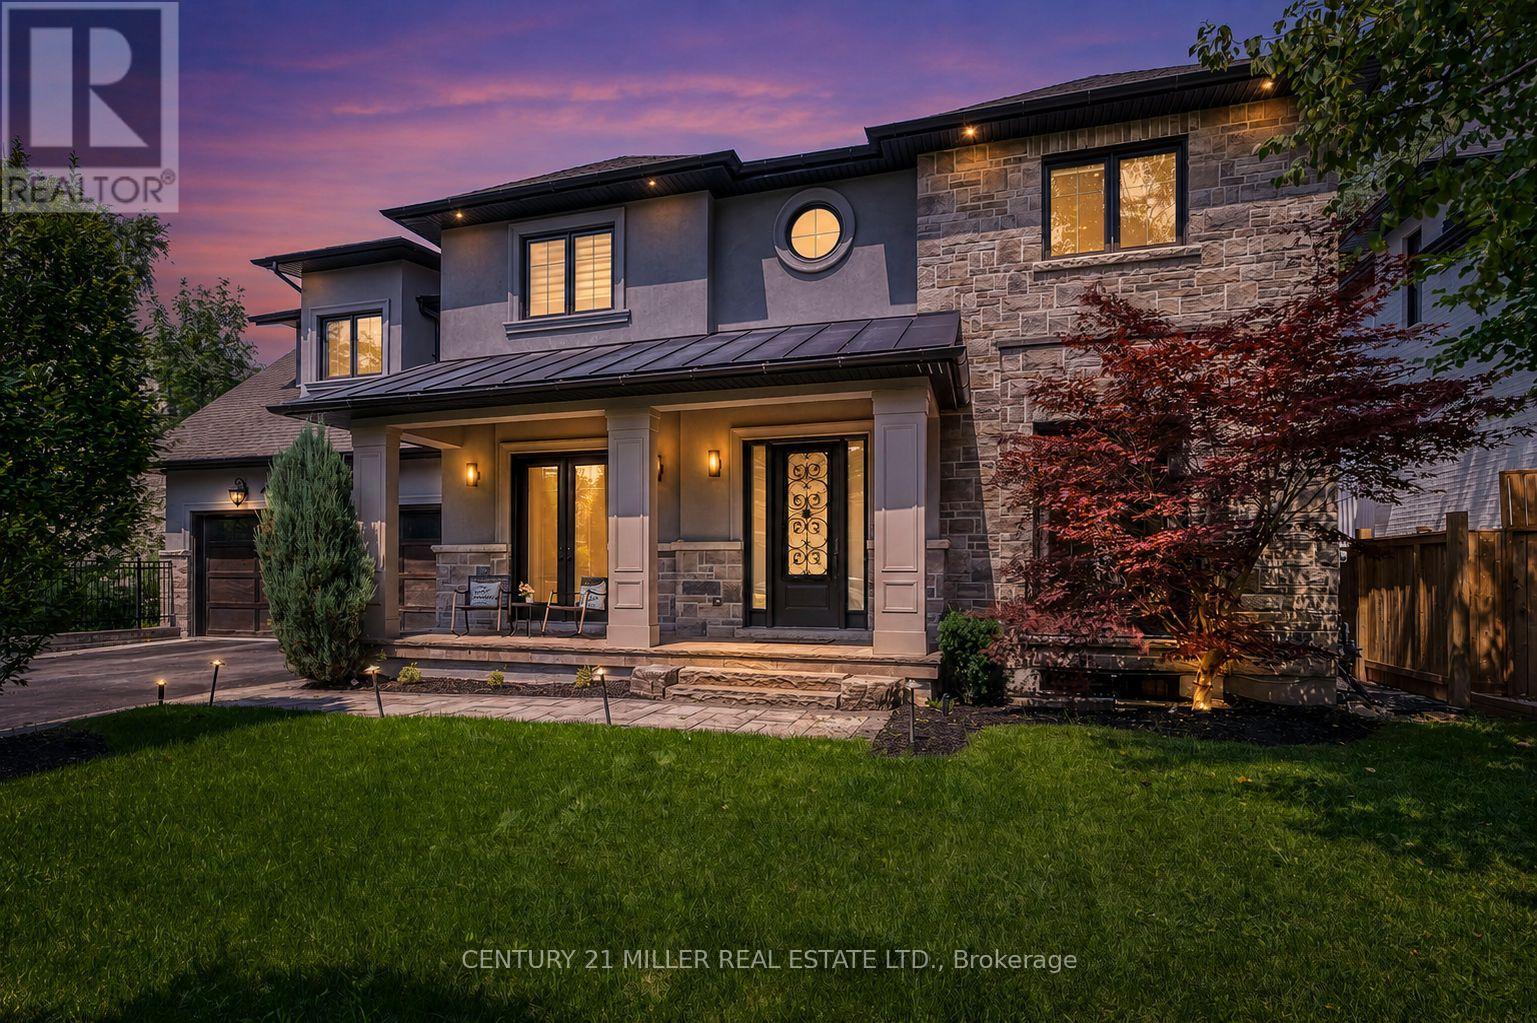
Welcome to 1399 Willowdown Road, an exceptional custom residence inspired by Frank Lloyd Wright's iconic Prairie designs, nestled on a spectacular ravine lot with a picturesque creek in prestigious South Oakville. Offering over 6,800 sq. ft. of beautifully finished living space, this remarkable home features 5 bedrooms upstairs plus 2 additional bedrooms in the finished lower level. The main floor impresses with soaring 10' ceilings, wide-plank oak flooring, custom millwork and an open-concept layout. At its heart is a chef-inspired kitchen with an oversized island, quartz counters, JennAir Professional Series appliances, extensive cabinetry and a butler pantry, opening to the expansive great room and breakfast area. Enjoy seamless indoor-outdoor living from the covered lanai with a fireplace and skylights overlooking the ravine. The finished lower level is designed for entertaining, featuring a dedicated home theatre, billiards and recreation areas, exercise room, 2 bedrooms and a full bathroom. Additional highlights include Lutron lighting automation, remote-controlled blinds, built-in ceiling speakers, multi-camera security, illuminated stair treads, 9' upper-level ceilings and a double garage. Just steps from Coronation Park and Lake Ontario, and minutes to top schools, shopping, dining and GO Transit. A truly rare offering combining architectural distinction, exceptional space and ravine-side privacy. (id:39551)
13 Fringetree Road
Brampton, Ontario
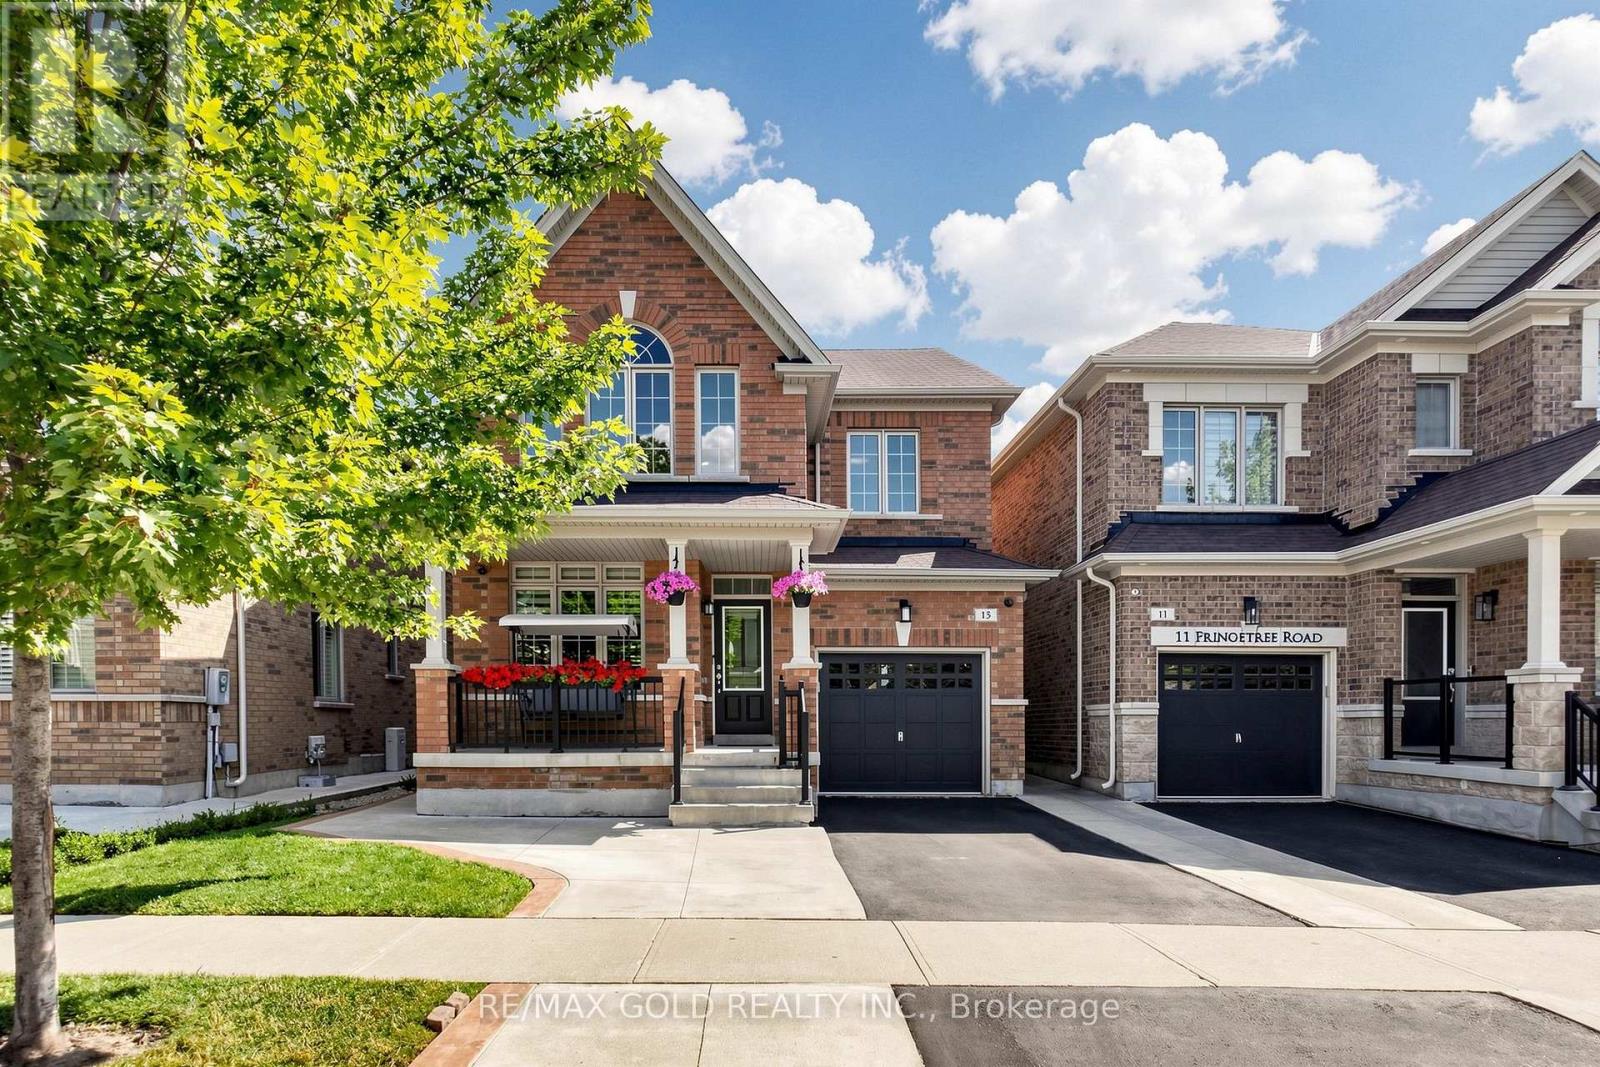
This beautifully designed home offers an exceptional blend of space, functionality, and modern comfort, making it an ideal choice for growing or multi-generational families. Featuring 4spacious bedrooms and an additional 2 bedrooms in the fully finished basement, this property provides ample room for both living and investment potential. The main level boasts a bright and open-concept layout, enhanced by large windows that flood the space with natural light. The living and dining areas flow effortlessly, creating an inviting atmosphere for both everyday living and entertaining guests.POT Lights on the Main Floor, No Carpet in the entire home, Granite counter in Kitchen and Quarts counters in W/R. Located in a desirable and family-friendly neighborhood, this property is close to schools parks, shopping, and essential amenities. Whether you are looking for a spacious family home or a smart investment opportunity, this residence delivers on all fronts with its layout, and income potential (id:39551)
128 - 700 Humberwood Boulevard
Toronto, Ontario
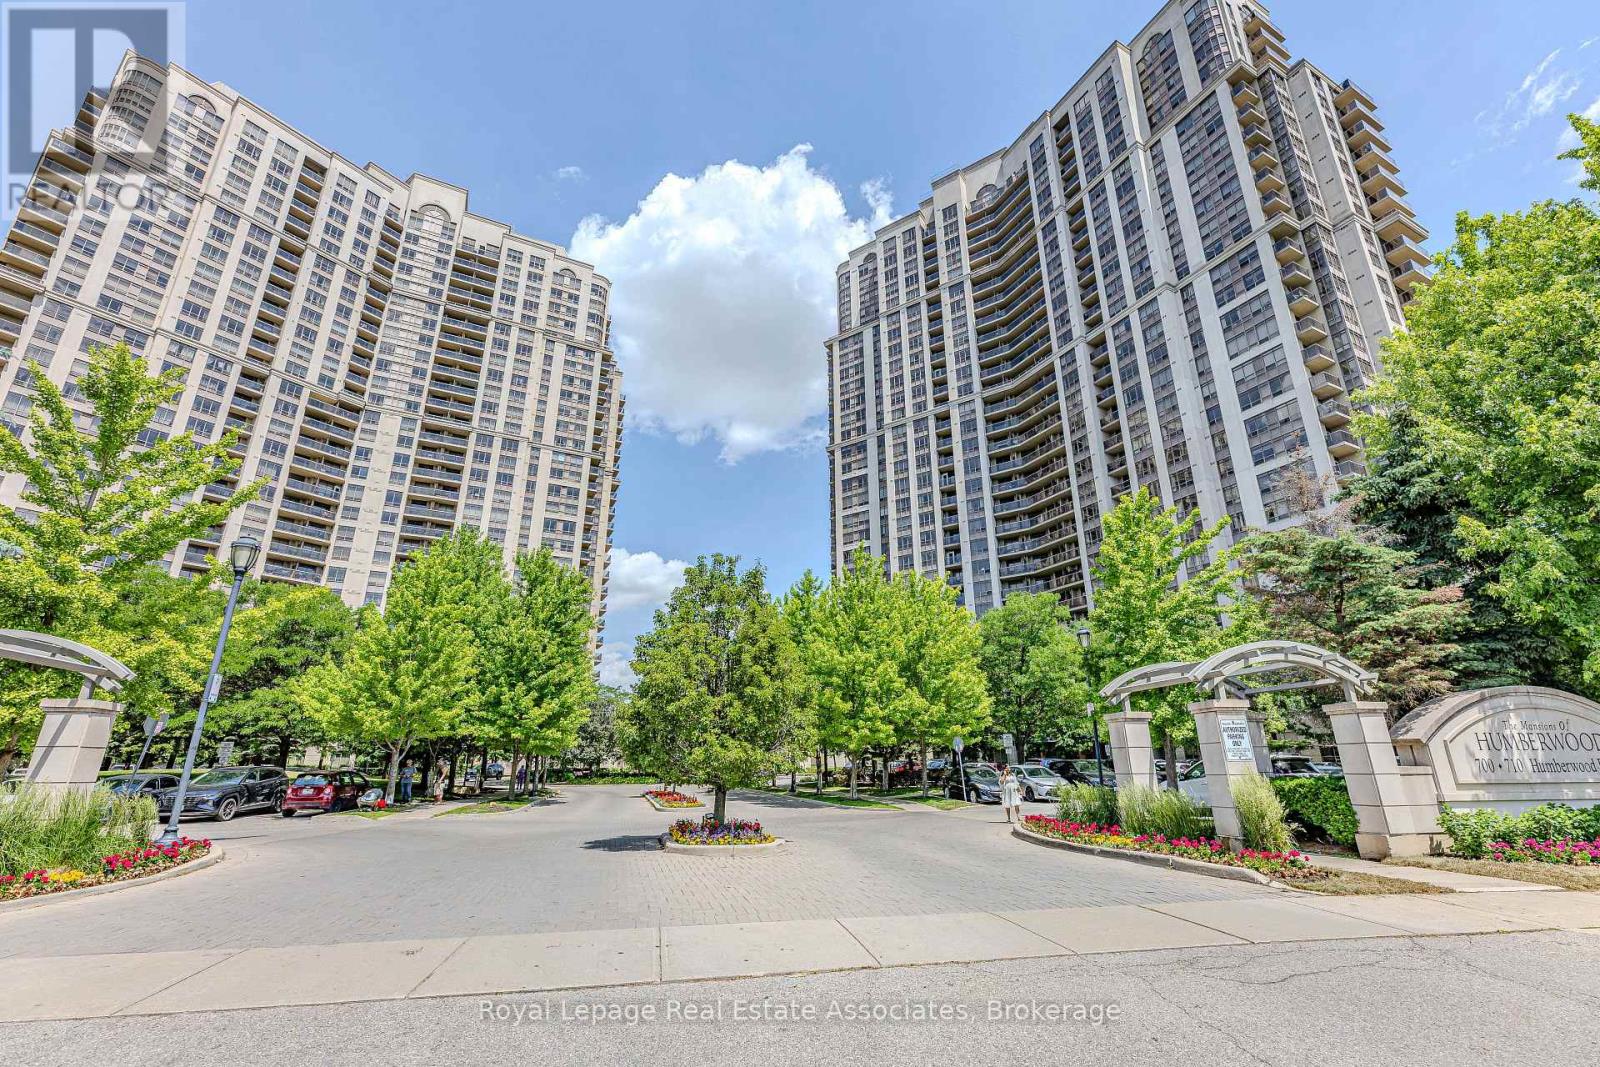
Stunning 2 Bedroom + Separate Large Den (can be used as a 3rd bedroom, home office, baby room,etc.), 2 Full Bathrooms | Luxury Condo in Humberwood! This beautifully renovated Tridel-built condo offers a spacious and clean living experience in the prestigious Mansions of Humberwood.Featuring a modern split-bedroom layout with a private balcony showcasing breathtaking ravineviews, this suite boasts 9-foot ceilings, new flooring in the rooms, new light fixtures, and has been freshly painted throughout. Enjoy the convenience of ensuite laundry, along with parking and a locker. The building offers top-tier amenities, including 24-hour security, an indoor pool, gym, tennis court, party room, and more. Perfectly located within walking distance to TTC, parks, and shopping, and close to Humber College, with easy access to Hwy 427, Hwy 27,Hwy 407, and Pearson International Airport. Don't miss out on this luxurious retreat-built by Tridel, one of the best developers in the city. (id:39551)
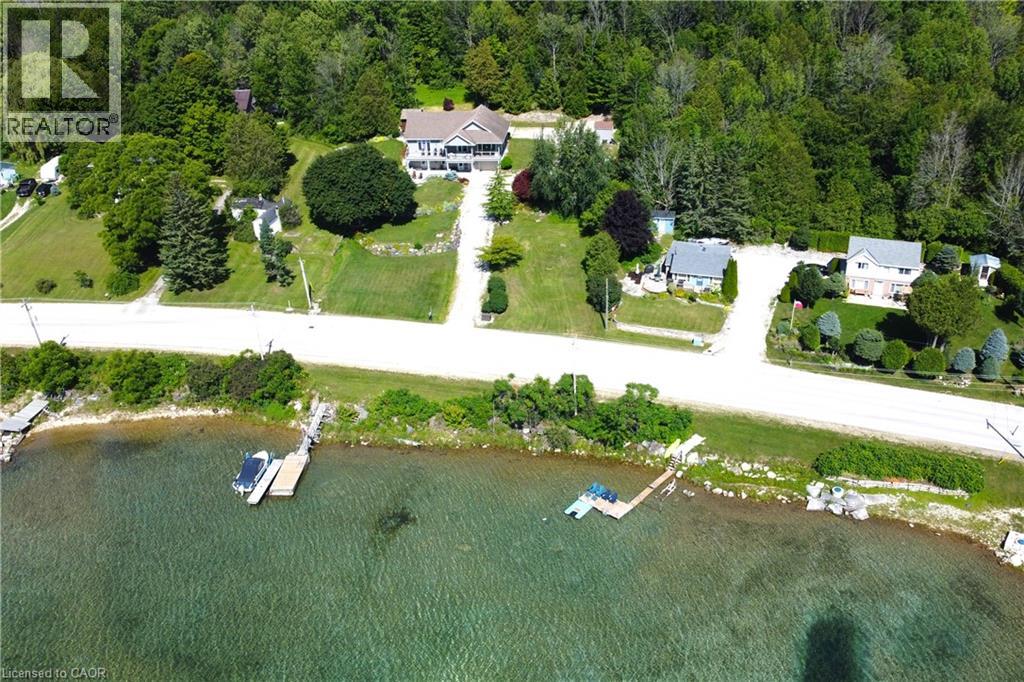
Pcl31-1 D9 Bruce Road 9
Wiarton, Ontario
On the gorgeous turquoise waters of Georgian Bay, in Colpoy’s Bay, this road-between waterfront lot zoned R1A is the opportunity to build your dream! Calm blue waters are perfect for boating, kayaking or fishing. Just 6 minutes to Wiarton, close to all the amenities you’ll need, this 51 x 95 foot gently sloping lot with R.O.W. to the shore will give you stunning views of the waters as you watch the snorkelers and divers explore the historic wrecks right out front. There’s potential to build your own dock to explore the calm waters. There’s so much to do and see in the area that your lifestyle here will never be boring. Hiking trails, The Bruce Trail, mountain biking, Bruce Caves Conservation area, and great restaurants. Close access to the Hospital, Shops and even the Wiarton Airport. Imagine what your life could look like in Colpoy’s Bay. (id:39551)
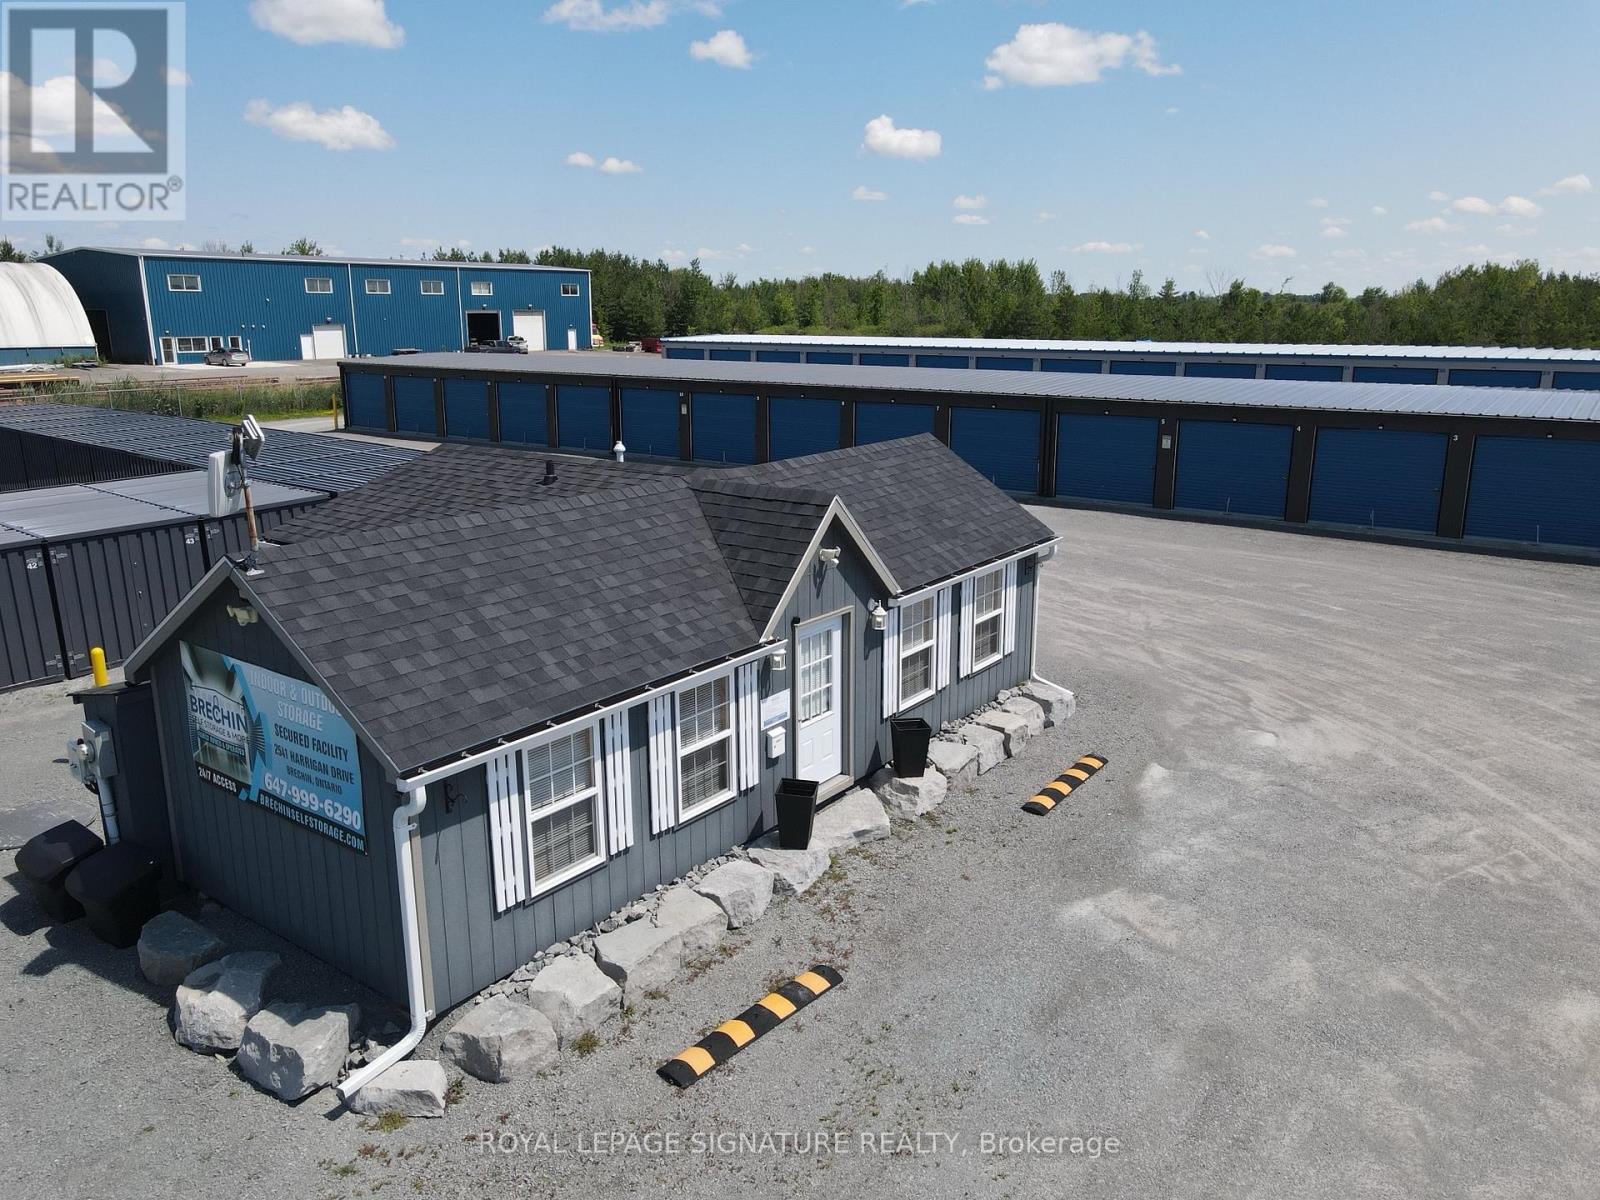
2541 Harrigan Drive
Ramara, Ontario
Brechin Self Storage is a rare opportunity to acquire a well-established self-storage business in the heart of Brechin, Ontario. Built and improved between 2019 and 2024, the freehold commercial property sits on approximately 2 acres of land, with secure automatic gate access controlling entry to the facility, offering immediate cash flow with significant expansion potential. The sale includes 100% ownership of both the land and the operating business, with no franchise restrictions or third-party management obligations. The facility comprises two non-climate controlled storage buildings housing 50 indoor units, 29 portable storage pods, approximately 50 outdoor storage spots (based on configuration) suitable for RVs, boats, and trailers, one enclosed 7'x16' rental trailer, and an approximately 400 sq ft office building with propane heat, an exterior-accessible accessible customer washroom, a separate interior staff washroom, and a maintenance/tool storage area. The business enjoys a loyal customer base and an established online presence. Zoned VID-2 (Village Industrial, Special Provision 2), the site offers room to grow, with potential to add climate-controlled storage, additional units, and covered RV storage. This is a well-maintained turnkey operation, ready for a new owner to take it to the next level. All measurements are approximate. Buyer to conduct independent due diligence and verify to their own satisfaction. (id:39551)
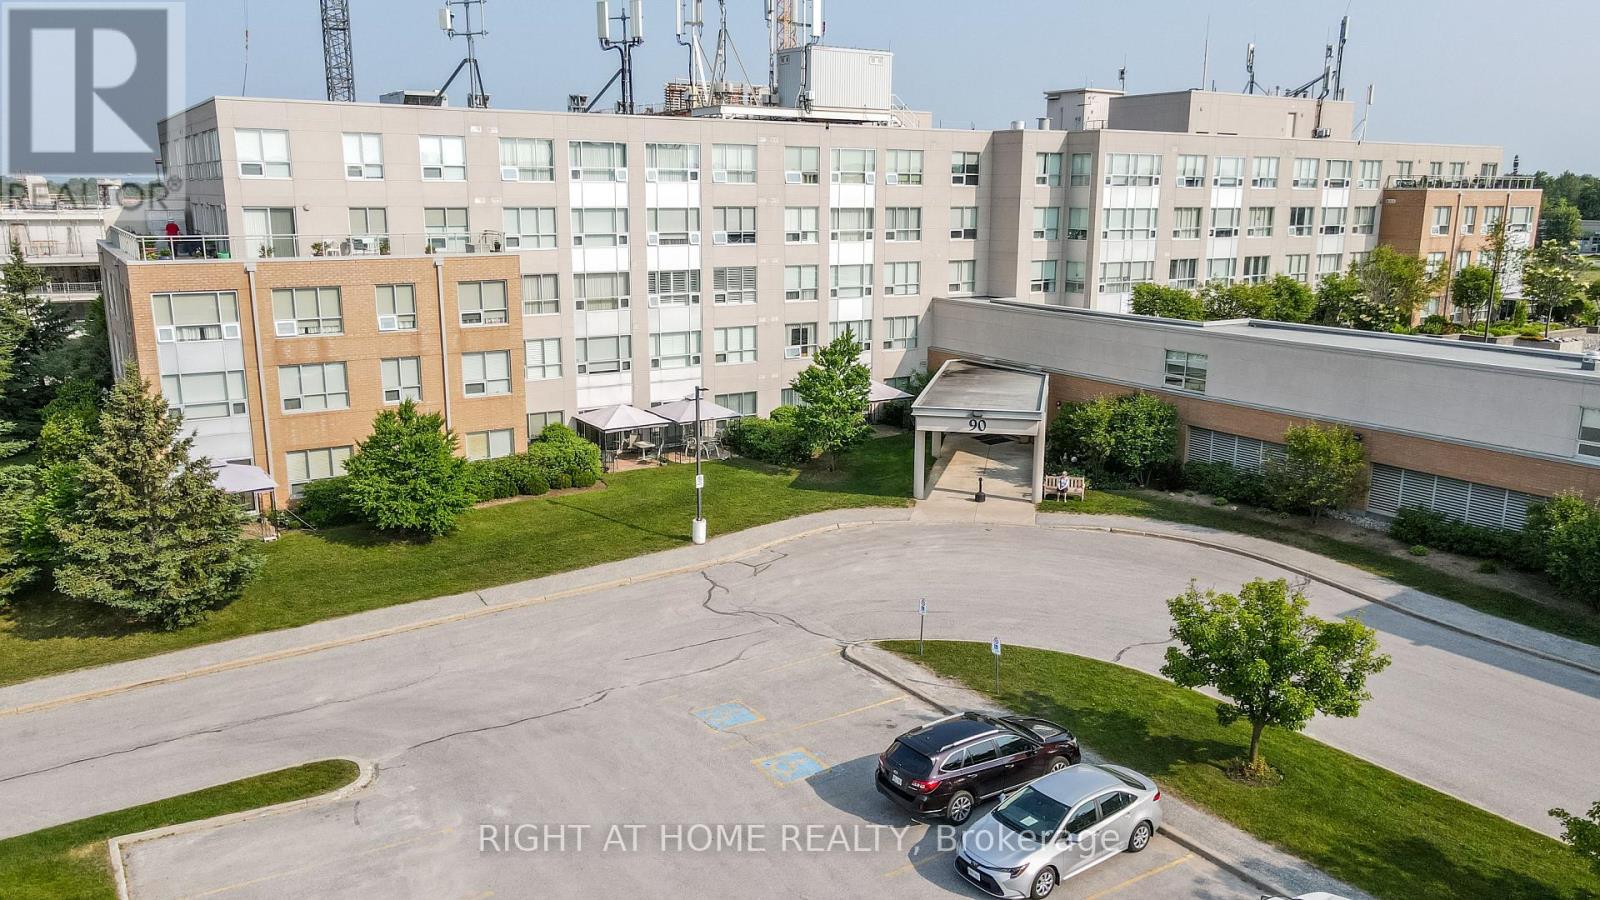
309 - 90 Dean Avenue
Barrie, Ontario
This Essa Suite is 1100sq ft with 2 bedrooms, 2 full baths with one shower walk-in with safety bars. Primary bedroom has his and hers closets and ensuite bath. The second bedroom closet has built-in Wardrobe. There is also a large living room/dining room and a separate solarium. It has a lovely upgraded kitchen with stainless steel appliance and ceramic back splash, and a Seineg Ceiling Fan. The Terraces of Heritage Square is an Adult over 60+ building, with lots of amenities. These buildings were built with wider hallways and with handrails. Ground floor lockers and a ground floor covered but open aired garage with designated parking spots and a car wash station. Gorgeous roof top gardens off the second floor, and so much more. Bathrooms with safety bars and heat lamps. Its independent living with all the amenities you will need. Walking distance to the library, restaurants and groceries. ** Open House tour every Tuesday at 2pm Please meet in lobby of 94 Dean Ave ** (id:39551)
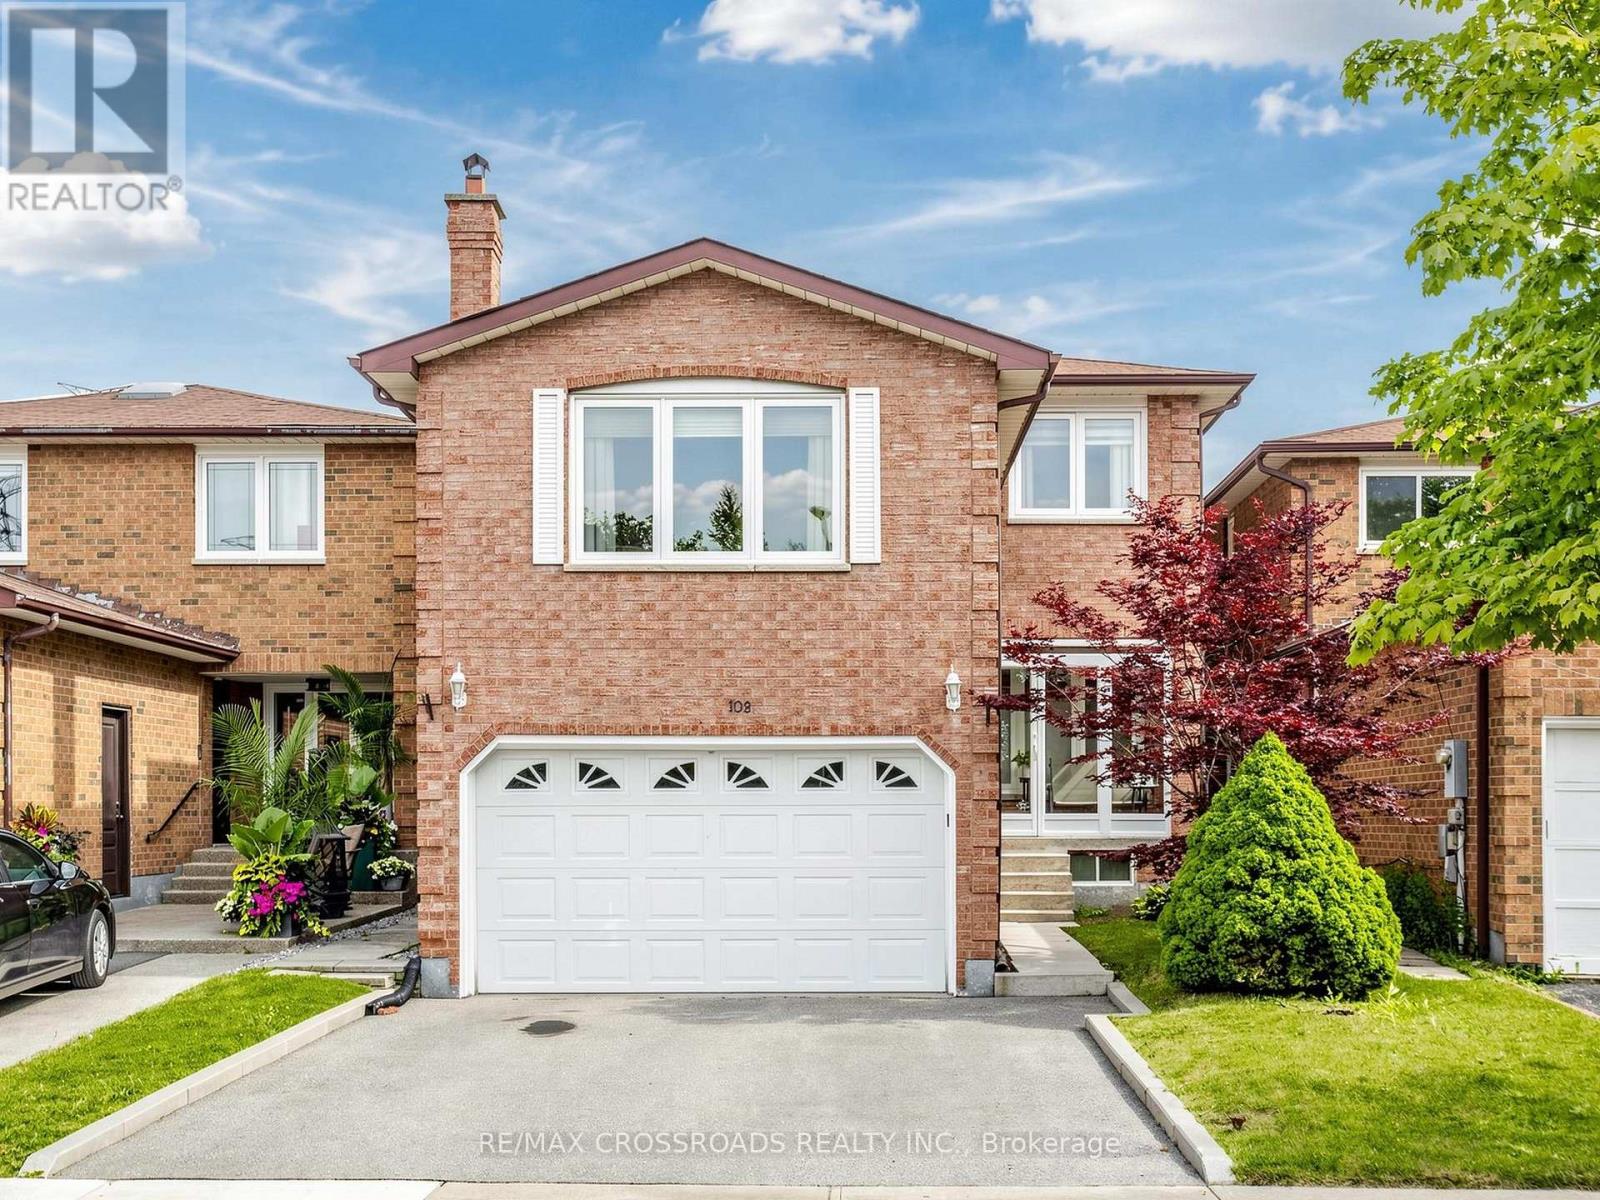
108 Anthony Lane
Vaughan, Ontario
Welcome to this beautifully maintained detached home nestled in the highly sought-after Glen Shields community, backing onto tranquil greenspace with no rear neighbours and an impressive 150-ft landscaped backyard. This inviting residence blends timeless comfort, convenience and modern updates. Rich Jatoba hardwood floors flow throughout the home, while the sun-filled family room features a cozy fireplace, creating the perfect space to gather and unwind. The renovated kitchen is thoughtfully designed with quartz countertops, tile backsplash, stainless steel appliances, extended cabinetry, and a bright breakfast area overlooking the backyard. The finished basement with separate entrance provides exceptional flexibility, offering the ideal space for a recreation room, home office, gym, or hobby area. Generously sized bedrooms allows for families to live comfortably, including a spacious primary retreat complete with a walk-in closet and renovated 3-piece ensuite. An enclosed front porch adds the perfect curb appeal and practical functionality. Step outside to your own private backyard oasis featuring mature landscaping, a stunning Japanese maple tree, a large deck, interlock patio and picturesque views of the expansive greenspace beyond. Ideally located within walking distance to Marita Payne Park, Dufferin Clark Community Centre, and highly regarded schools including Glen Shields Public School and Hodan Nalayeh Secondary School. Conveniently close to shopping, restaurants, Promenade Mall, York University, public transit, and Highways 400 and 407, this exceptional home offers the perfect balance of privacy, nature, and urban convenience. (id:39551)