
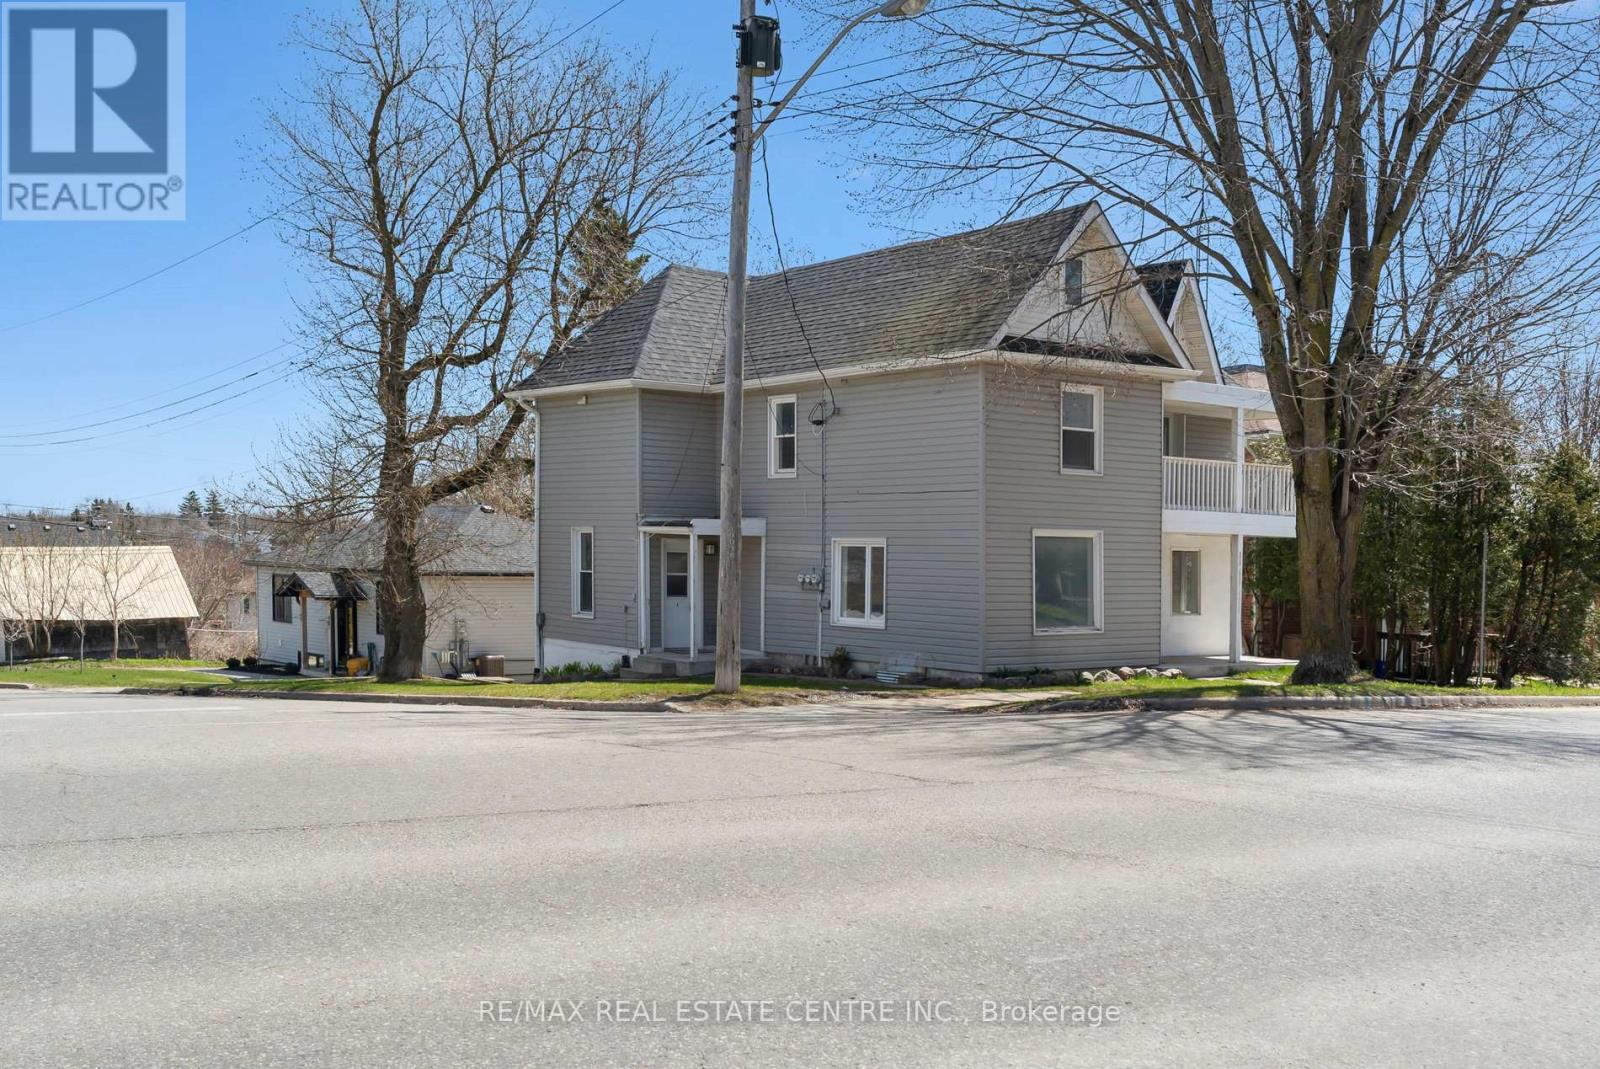
221 Owen Sound Street
Shelburne, Ontario
LEGAL TRIPLEX. 6.8% Cap Rate. This iconic building located in the growing municipality of Shelburne has been completed renovated top to bottom, creating a 3 bedroom unit, a 2 bedroom unit and a 1 bedroom basement walkout unit. Opportunity for Owner Occupied as the main floor 3 Bedroom unit has recently become vacant. The upper 2 Bedroom and basement 1 bedroom are currently occupied with good tenants who would like to stay - income from those two units is $3400 per month. With 15% down payment the mortgage payment is $3430 (30 year amortization @3.7%) Great opportunity for first time home buyer to get into the market. Gross rent is $5600 fully tenanted. All units have their own laundry facilities, separate hydro meters and separate water meters. Luxury vinyl plank flooring throught all units. One parking space for each tenant. Located close Shelburne's Downtown - also walking distance to schools and recreation facilities. Please note: Main floor unit is vacant and can be viewed. Upper and Basement units are finished in a similar manner as per the photos. Showing of the tenanted spaces upon accepted offer. Floor plans and Zoning Approval are in the photos. (id:39551)
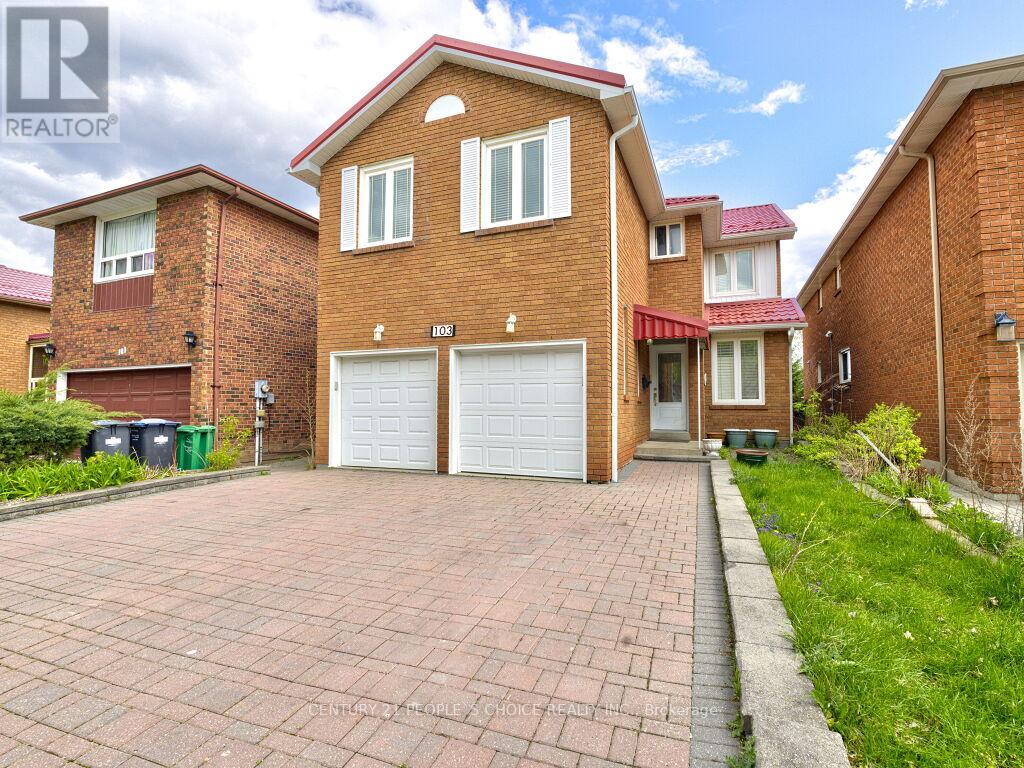
103 Whitchurch Mews
Mississauga, Ontario
Welcome to this beautifully maintained family home nestled on a quiet crescent in the highly sought-after Cooksville community of Mississauga. Offering 4+1 bedrooms, a spacious functional layout of over 3,000 sq ft of living space, and a completely carpet-free interior, this home is ideal for families, investors, or multi-generational living. With a durable metal roof, fresh modern finishes, and generous principal rooms, the property delivers both comfort and long-term value in a prime central location close to schools, parks, shopping, transit, and major highways. The main floor features bright living and dining areas with elegant hardwood flooring, a cozy family room, and a beautifully updated kitchen complete with marble countertops, stylish backsplash, newly installed stove and dishwasher, and a walkout to a private balcony overlooking the backyard - perfect for entertaining or relaxing outdoors. The upper level offers spacious bedrooms including a large primary suite with a private 4-pieceensuite bath, providing a comfortable retreat for the whole family. One of the home's most attractive features is the fully finished walk-out basement with a separate entrance, offering excellent rental income potential or private space for extended family. This self-contained suite includes 1 bedroom, 1 bathroom, a full kitchen, separate laundry, and direct access to the backyard for added privacy and convenience. Located minutes from Square One Shopping Centre, Cooksville GO Station, community centers, restaurants, and everyday amenities, this exceptional property combines location, functionality, and income potential in one outstanding opportunity. (id:39551)
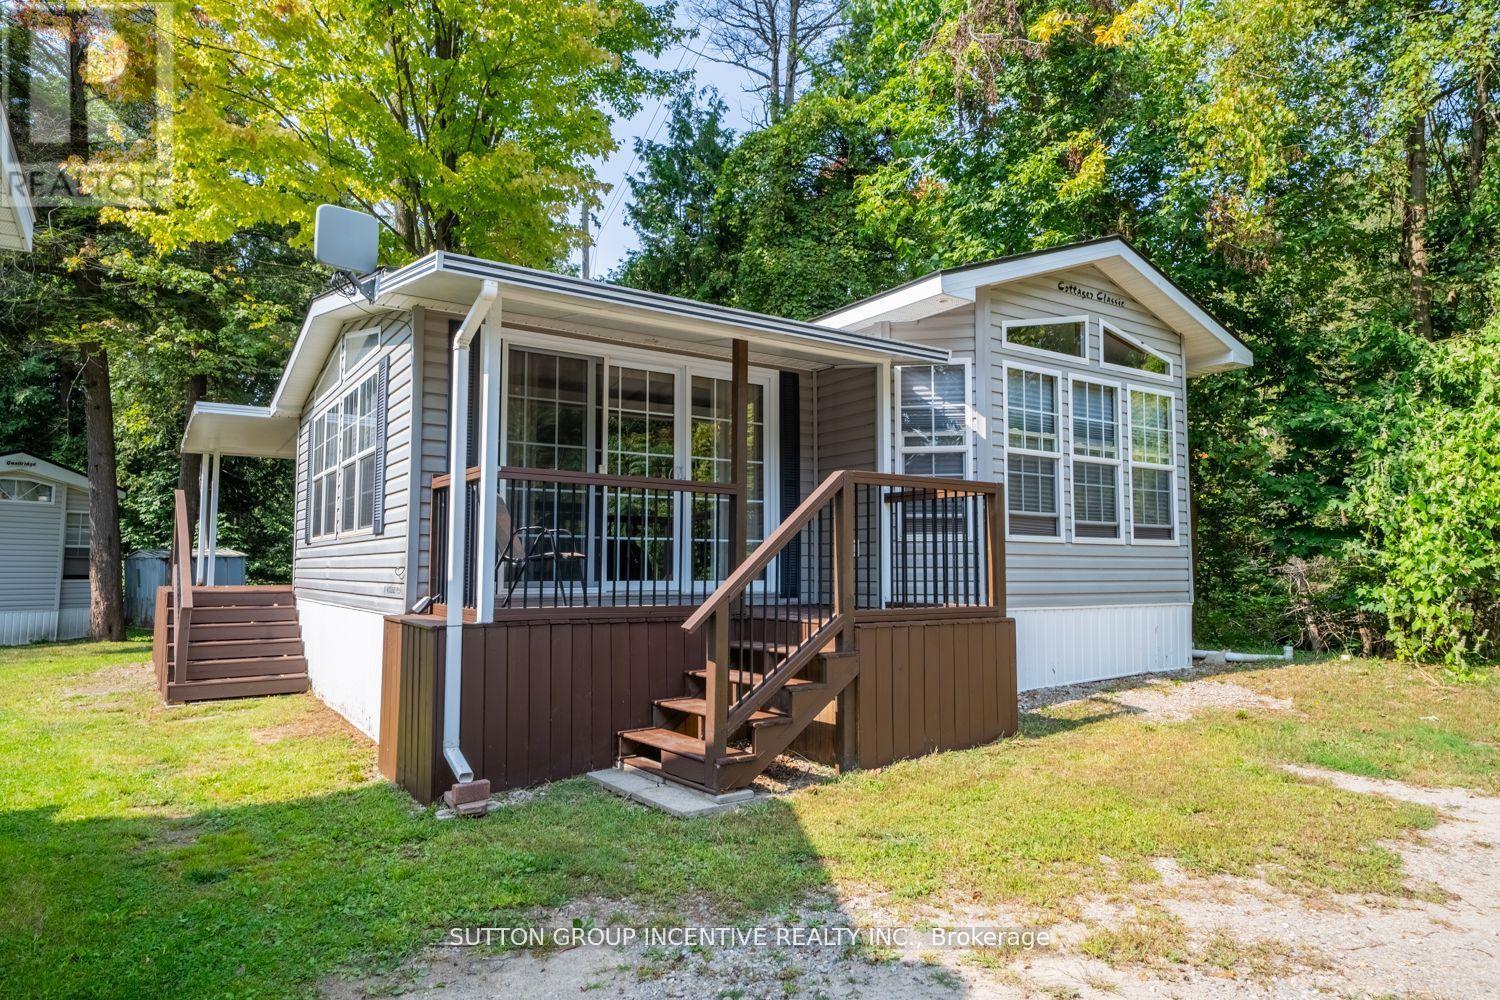
51 - 6047 Highway 89
New Tecumseth, Ontario
Welcome to Rolling Acres Campground, a peaceful community ideally located between charming Cookstown and growing Alliston. This inviting modular home offers comfortable, accessible living in a serene natural setting. Inside, you'll find a spacious full-size eat-in kitchen designed for everyday ease and functionality, along with a thoughtfully laid-out interior that prioritizes accessibility throughout. The generous primary bedroom easily accommodates a king-size bed, creating a comfortable and relaxing retreat. All existing furnishings can be included, allowing for a seamless move-in experience. The home is serviced with reliable 30-amp electrical service to meet your needs. Step outside to enjoy the large covered back porch, perfect for relaxing or entertaining, while the expansive lot beside a tranquil ravine provides added privacy and a beautiful backdrop. Combining comfort, convenience, and a scenic location, this property is a wonderful opportunity for affordable year-round living in Rolling Acres Campground. Monthly fees $760.00. Fees are inclusive of water, sewage and garbage. (id:39551)
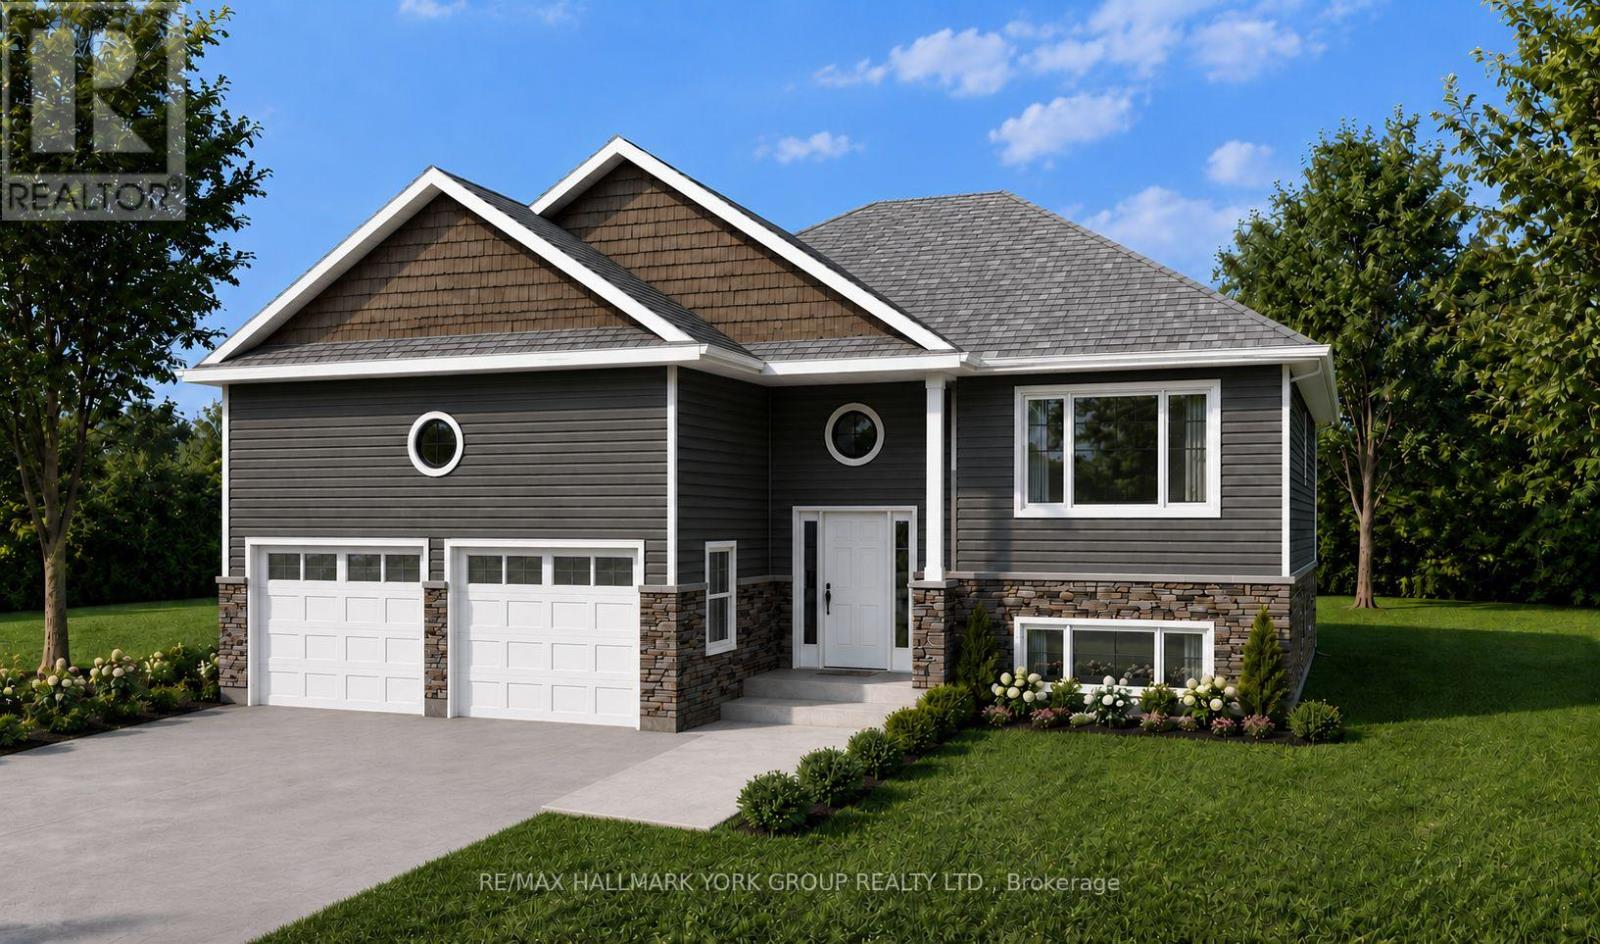
331 Hollywood Drive
Georgina, Ontario
Gorgeous new design by A & T Homes. Buy today and save thousands on the HST Rebate. Brand new Bohica II Model to be built. 1269 Sq', 3 bedroom, 2 bath Raised bungalow conveniently located in south Keswick just a short walk to the Lake. Upgraded finishings include a Great Room design, 8' smooth ceilings and attractive engineered hardwood floors throughout. The galley kitchen features upgraded cabinetry, quartz counters and a Walk-out to the yard. The main entrance has a spacious foyer, an oak staircase, double closet and a man door entry to a 370 Sq' double car garage. The bright and open lower level features large above grade windows, a R/I bath and laundry hook up. This awesome location is steps to Lake Simcoe, parks, public transit & marina and a short drive to schools, shopping & amenities. Just 5 minutes to Highway 404 access enabling a quick commute to the GTA. Excellent experienced builder will work with successful buyer to modify to buyers desires. Choice of finishings, colours and builder upgrades available. Extras: Tarion New home Warranty to Be Paid by Buyer. (id:39551)
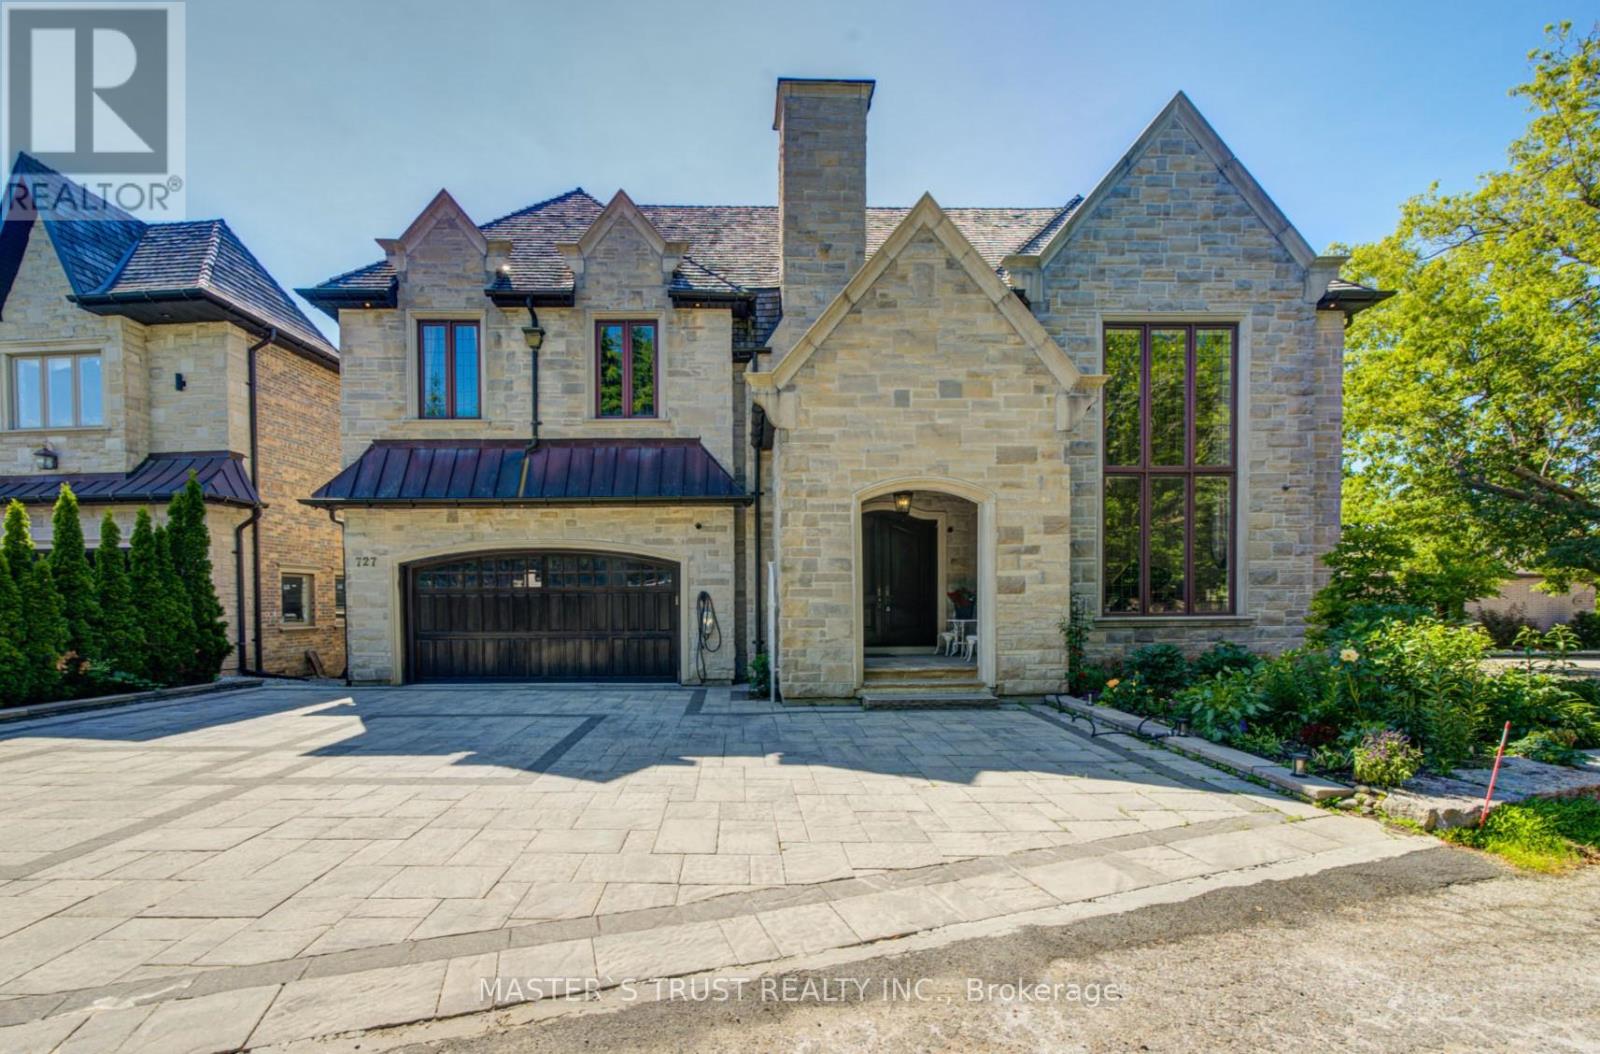
727 Sunset Beach Road
Richmond Hill, Ontario
Magnificent Appx 9,000 Sq Ft Living Space, Ultra Custom Home With The Most Majestic Views Of Lake Wilcox. Soaring 22 Ft Ceilings In Main Floor W/ Wood Paneling Thru Out, Entire House Wrapped In Natural Indiana Limestone, Cedar Roof, Elevator, Open Riser Staircase W/ Wrought Iron Railings, Huge Balcony View Of Lake, Theater Room , Wine Cellar, Bar, Prof Landscaped, Breathtaking View Of Lake ! Motivated Seller. (id:39551)
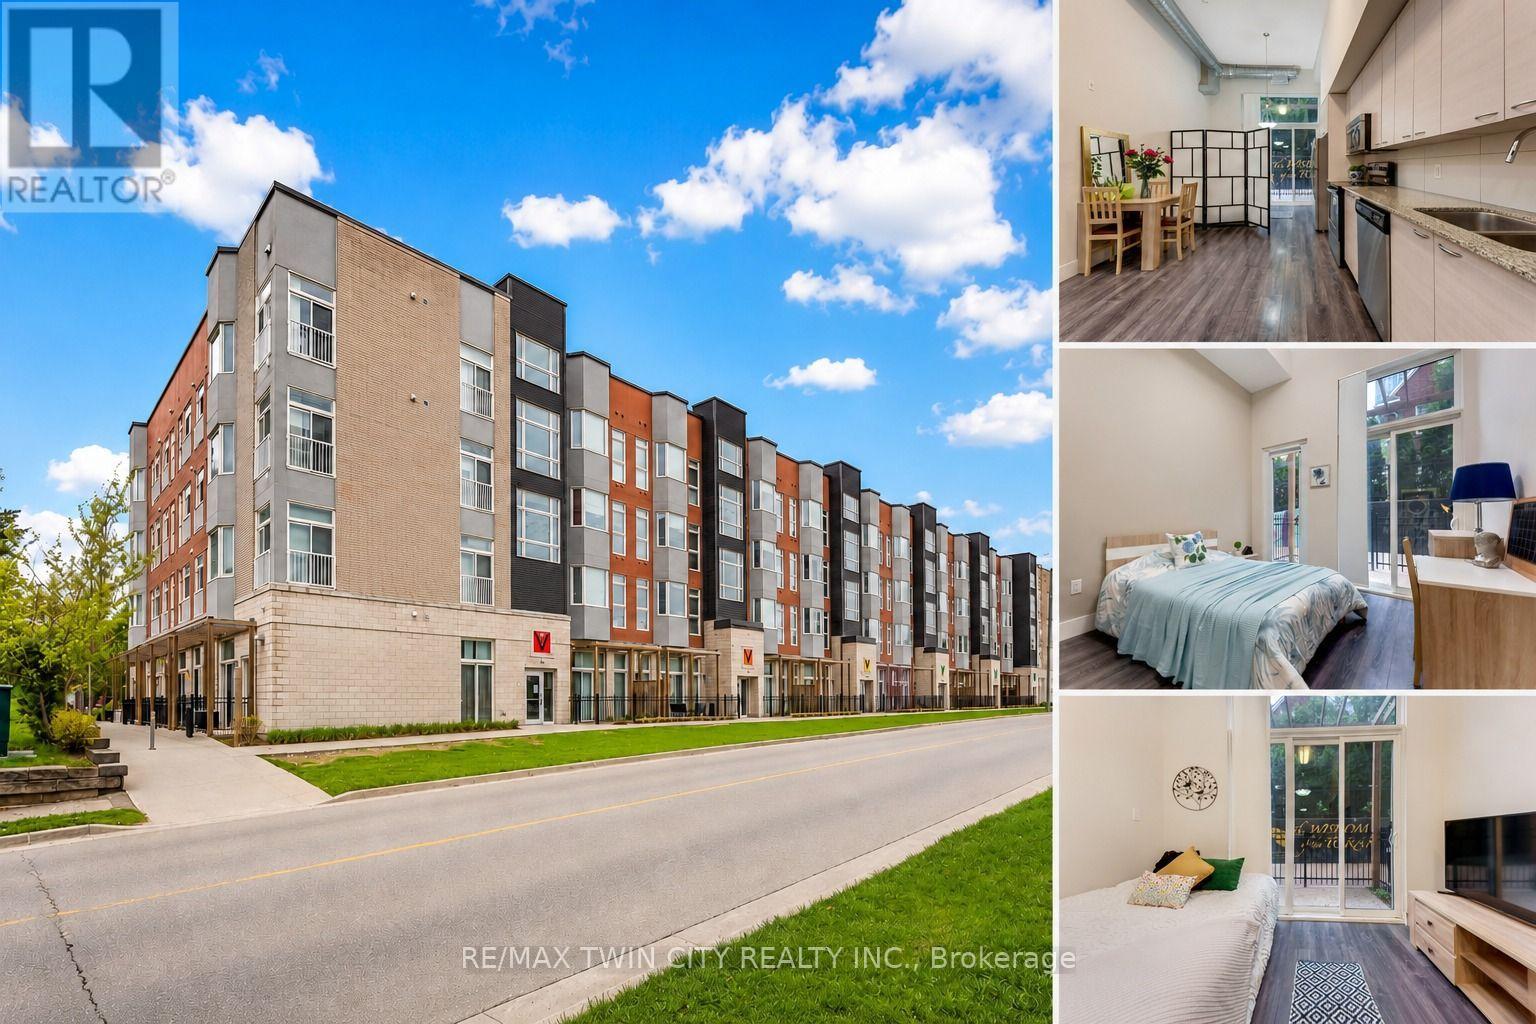
103 - 253 Albert Street
Waterloo, Ontario
Welcome to Unit 103 at 253 Albert Street, Waterloo: Modern Living in the Heart of the University District! Experience this exceptional main-floor condominium located in one of Waterloo's most sought-after buildings. Nestled in the vibrant university district, this beautifully maintained 1-bedroom, 1 Bathroom residence offers an outstanding opportunity for Students, young professionals and investors alike. From the moment you step inside, you'll be captivated by the impressive 13-ft ceilings that create a bright, open and airy atmosphere rarely found in condominium living. The thoughtfully designed kitchen offers ample cabinetry and a functional layout ideal for everyday living and entertaining. Overlooking the main living area, it provides a seamless flow that makes hosting family and friends effortless. One of the standout features of this home is the rare 1.5-bathroom layout, offering added convenience and privacy for residents and guests. The spacious primary bedroom provides a comfortable retreat and enjoys direct access to the private outdoor patio. Step outside to your own fenced patio oasis, accessible through walkouts from both the living room and bedroom. Whether you're enjoying your morning coffee, reading a book, or unwinding after a long day, this private outdoor space offers a peaceful extension of your living area. Additional highlights include in-suite laundry, modern finishes and access to the building's rooftop terrace: an ideal space to relax, socialize and take in the surrounding city views. Situated just a walking distance from Wilfrid Laurier University and University of Waterloo, this property places you at the centre of everything: Restaurants, cafes, grocery stores, shopping and public transit are all just steps from your door. Don't miss your chance to own this rare and stylish condo offering exceptional location, impressive living space and outstanding investment potential in the heart of Waterloo. Book your showing Today! (id:39551)
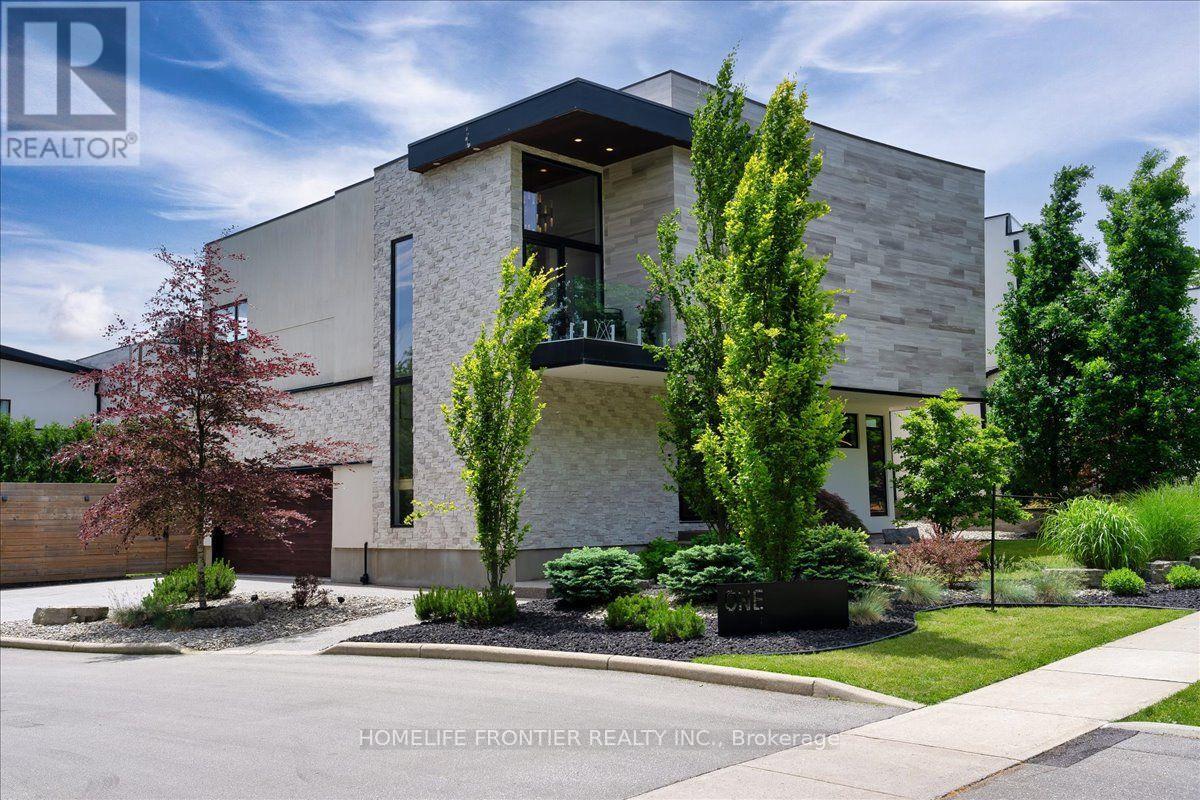
1 - 1452 Byron Baseline Road
London South, Ontario
Welcome to this majestic luxury house, a true gem nestled in the coveted and family-friendly community of The Alcove in Byron! Approx. 4000 sqft of livable space! You are greeted by an inviting entrance with floor-to-ceiling closets for your storage needs. Featuring flowing architecture and an open-concept design, the spaces for living, cooking, and dining all seamlessly merge together. This stunning home boasts 4+1 large bedrooms and 4 bathrooms, including an oversized master suite with a 5-piece spa-inspired ensuite and an extra-large walk-in closet. The additional 863 sqft of living space in the finished basement can be used as an in-law suite, office, or entertainment area. The cozy living room creates a warm and inviting environment to enjoy year-round. The kitchen is a chef's dream, featuring built-in fridge, custom-made cabinets with pull-out shelves and push-to-open mechanism, quartz countertop islands, high-end Miele appliances. Other interior features include closet organizers in bedrooms, a liquid fireplace, a hidden TV cabinet in living room, 9 ft. ceilings, European windows and doors, and oak staircase and flooring on the main level. Exterior features include a heated driveway, garage floors, and walkway to the entrance, so you'll never have to shovel snow. The professional landscaping includes a 7-zone irrigation system and a drip watering system, ensuring that your garden is always well-maintained. The large backyard is enclosed by a green fence and offers an oversized deck with a pergola, electric retractable awning, and BBQ gazebo. Can you imagine spending your weekends in a backyard like this? Conveniently located near Boler Mountain Patio, skiing, snowboarding, tubing, Treetop Adventure Park, and hiking & biking trails, this home is situated in Southwestern Ontario's most dynamic destination for outdoor adventure. Just moments from highway, this home is perfect for commuters, offering quick and easy access to transportation routes. (id:39551)
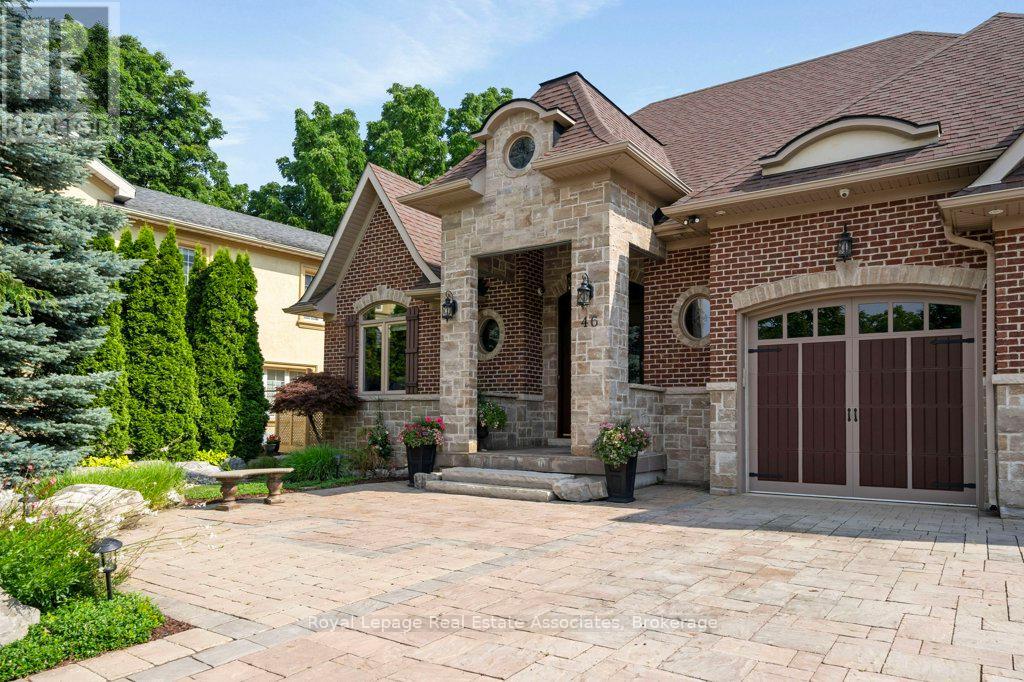
46 Scott Street
Brampton, Ontario
Welcome to this custom-built luxury bungalow, where exceptional craftsmanship meets high-end modern amenities. Designed for sophisticated living, the main level boasts soaring 12-foot ceilings, rich bamboo flooring, dimmable lighting, and a stone gas fireplace flanked by integrated surround sound speakers. The heart of the home is a chef's dream kitchen featuring a massive granite island, double sink, premium appliances-including a 5-burner gas range, dual ovens, and a wine fridge-and a professional pasta pot filler. Retreat to the primary suite, a lavish oasis complete with a crystal chandelier, electric fireplace, custom walk-in closet, and a 5-piece ensuite featuring a Jacuzzi tub and an oversized shower with a rain head and body sprays. Accessible via two separate staircases, the fully finished basement offers 9-foot ceilings and radiant heated floors throughout. This spectacular lower-level doubles as an independent living or entertainment zone, featuring a second custom oak kitchen with a Corian Island, a two-sided stone gas fireplace, a sprawling dining/recreation hall, two generous bedrooms, and two soundproof studio rooms. A spa-like bathroom completes this level, showcasing a steam sauna, body-spray rain shower, and a light-up wall fountain. The resort-style backyard oasis features a tranquil stone waterfall, a covered patio, a 12'x12' gazebo, a fire pit, a gas BBQ hookup, and a full irrigation system. Car enthusiasts will love the oversized garage, fully finished with custom shelving and lift-ready ceiling heights. Built with custom stone and brick exterior finishes and equipped with elite mechanicals-including on-demand hot water with a backup tank, a reverse osmosis system, a water softener, central vacuum, and a full security system-this is a home to be proud of. (id:39551)
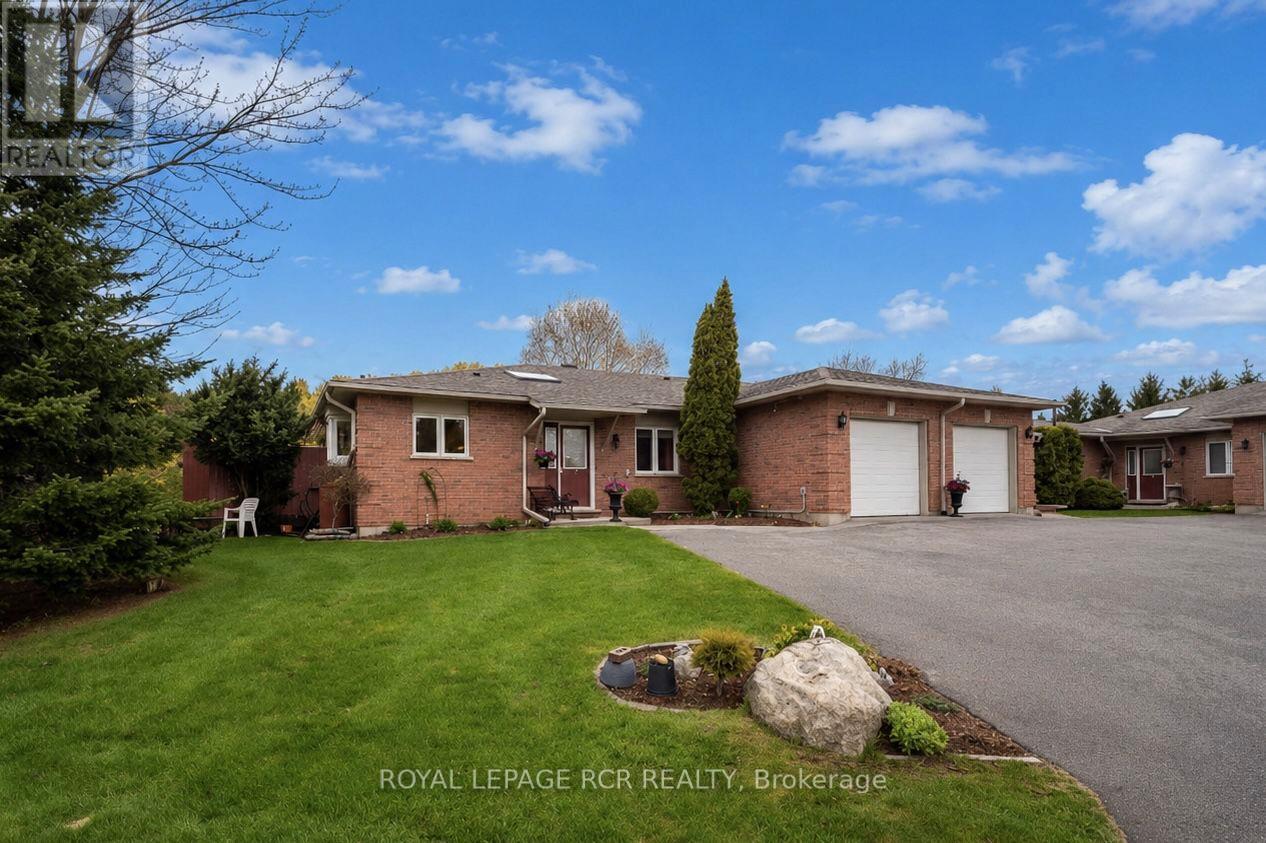
1 - 28 Reddington Drive
Caledon, Ontario
Welcome to the prestigious Legacy Pines community in Palgrave, one of Caledon's most coveted neighbourhoods. Surrounded by conservation lands, rolling hills, and majestic pine forests, this exclusive enclave offers an exceptional lifestyle immersed in nature while backing directly onto the beauty of Legacy Pines Golf Course. This impeccably maintained 2-bedroom bungalow reflects true pride of ownership, featuring bright, inviting living spaces and tasteful modern finishes throughout. Beautifully landscaped gardens and raised flower beds create outstanding curb appeal, leading to a welcoming foyer with a skylight, double closet, and elegant French doors opening into the main living area. The open-concept layout is bathed in natural light from oversized windows and offers spacious living and dining areas accented by a charming bay window. The well-designed kitchen provides plenty of room for everyday living and entertaining, with a walk-out to the private rear deck overlooking a peaceful green space retreat, ideal for relaxing, outdoor dining, or hosting family and friends. The main level features a spacious primary bedroom with dual closets and a 4-piece ensuite complete with a jetted tub, a second bedroom, a 3-piece bath with a standalone shower, and a convenient laundry closet. Inside access to the garage is also located on the main floor, offering approximately 1,486 sq. ft. of living space. The fully finished lower level adds an additional 1,504 sq. ft. of versatile living space, including a large recreation room, office, utility room, finished panelled workshop, and abundant storage. Just minutes from Bolton, this exceptional home blends peaceful golf course living with convenient access to everyday amenities. Outdoor enthusiasts will enjoy nearby Palgrave Forest & Wildlife Area and the Caledon Trailway, offering kilometres of scenic hiking, cycling, and horseback riding trails. (id:39551)
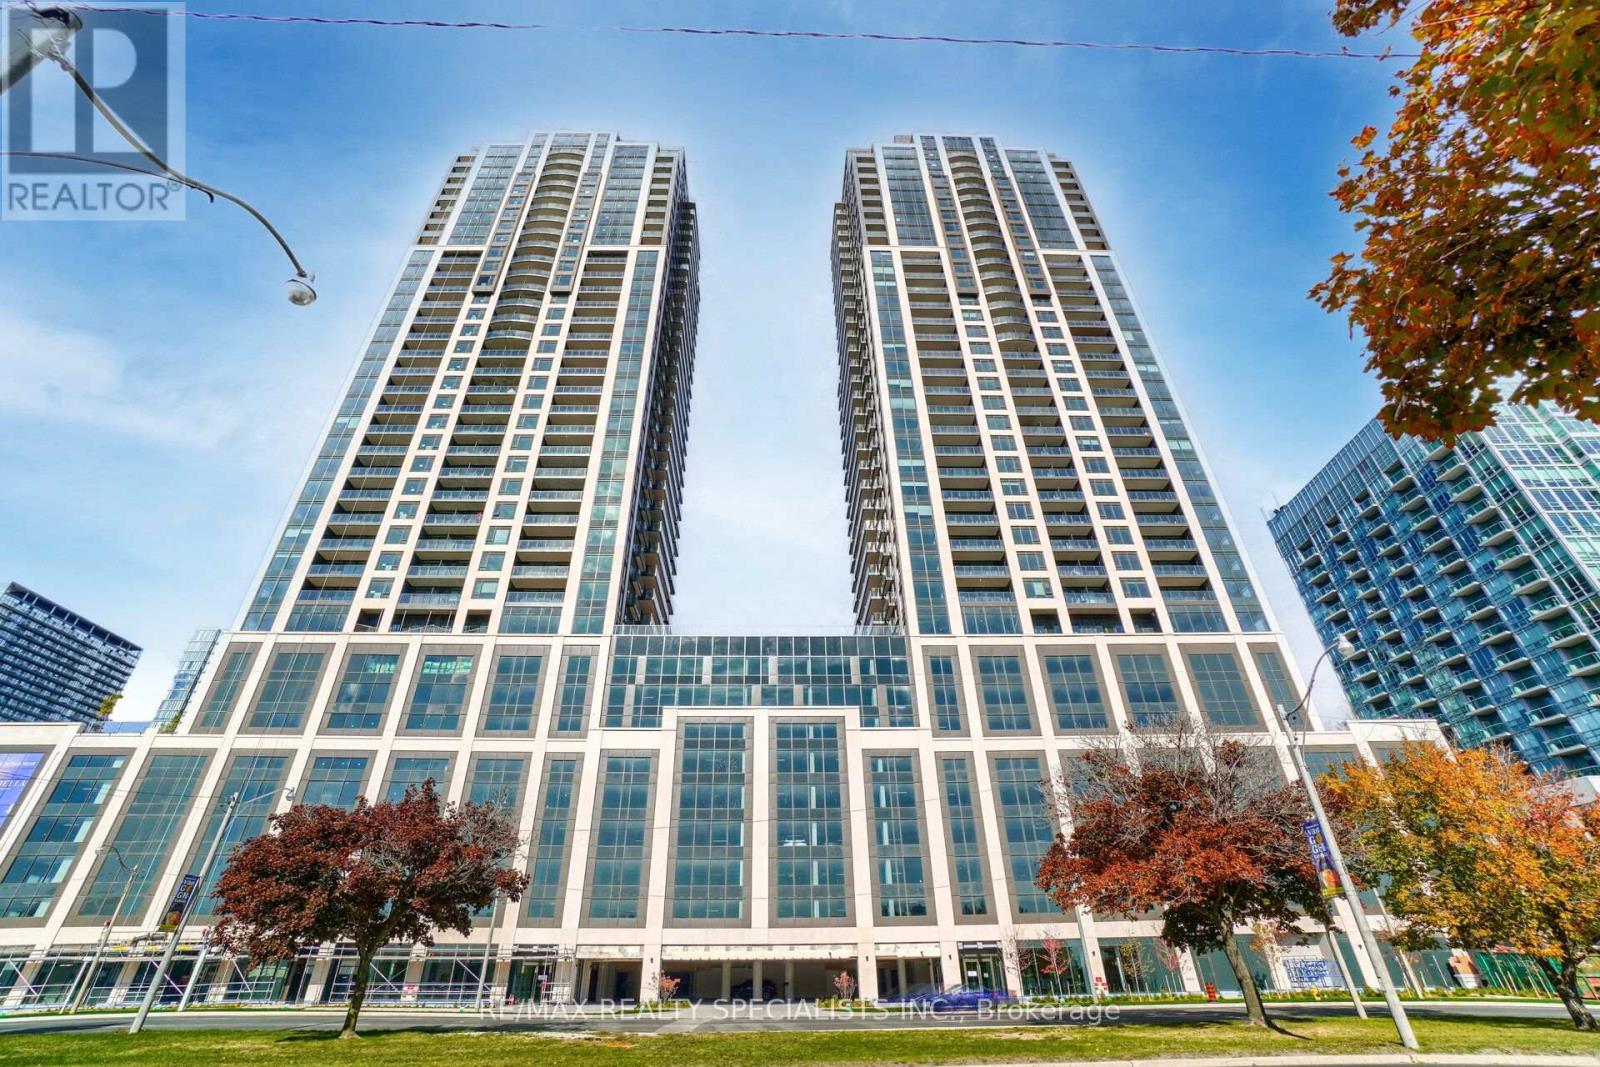
2711 - 1926 Lake Shore Boulevard
Toronto, Ontario
Welcome to Mirabella Luxury Condos, where sophisticated waterfront living meets modern comfort. This beautifully upgraded 2-bedroom + den, 2 full bathroom suite has been meticulously maintained and has never been rented, offering exceptional pride of ownership. Featuring an excellent open-concept layout with 9-foot ceilings, floor-to-ceiling panoramic windows, and hardwood flooring throughout, pot lights, the suite is filled with natural light and showcases breathtaking views of Lake Ontario. Freshly painted in contemporary tones, the spacious living and dining area is perfect for both everyday living and entertaining. The designer kitchen is appointed with quartz countertops, a 6-foot centre island, upgraded grey cabinetry, and premium stainless steel appliances, creating a stylish and functional space for any home chef. Enjoy fresh air and stunning views from the charming Juliette balcony. The generous primary bedroom offers a private 3-piece ensuite, while the versatile den is ideal as a home office, guest room, or potential third bedroom. Additional conveniences include ensuite laundry, 1 underground parking space, and 1 storage locker. Ideally located with a TTC bus stop directly in front of the building and 24-hour concierge service, this residence offers unparalleled convenience. Enjoy the best of Toronto's waterfront lifestyle, just moments from High Park, the Humber River, the Martin Goodman Trail, and an array of restaurants, cafés, grocery stores, and shopping. Residents enjoy an exceptional collection of resort-inspired amenities, including an indoor pool with lake views, state-of-the-art fitness centre, yoga studio, sauna, party room, outdoor BBQ areas, guest suites, and more. Experience luxury lakefront living at its finest in one of Toronto's most sought-after waterfront communities. (id:39551)
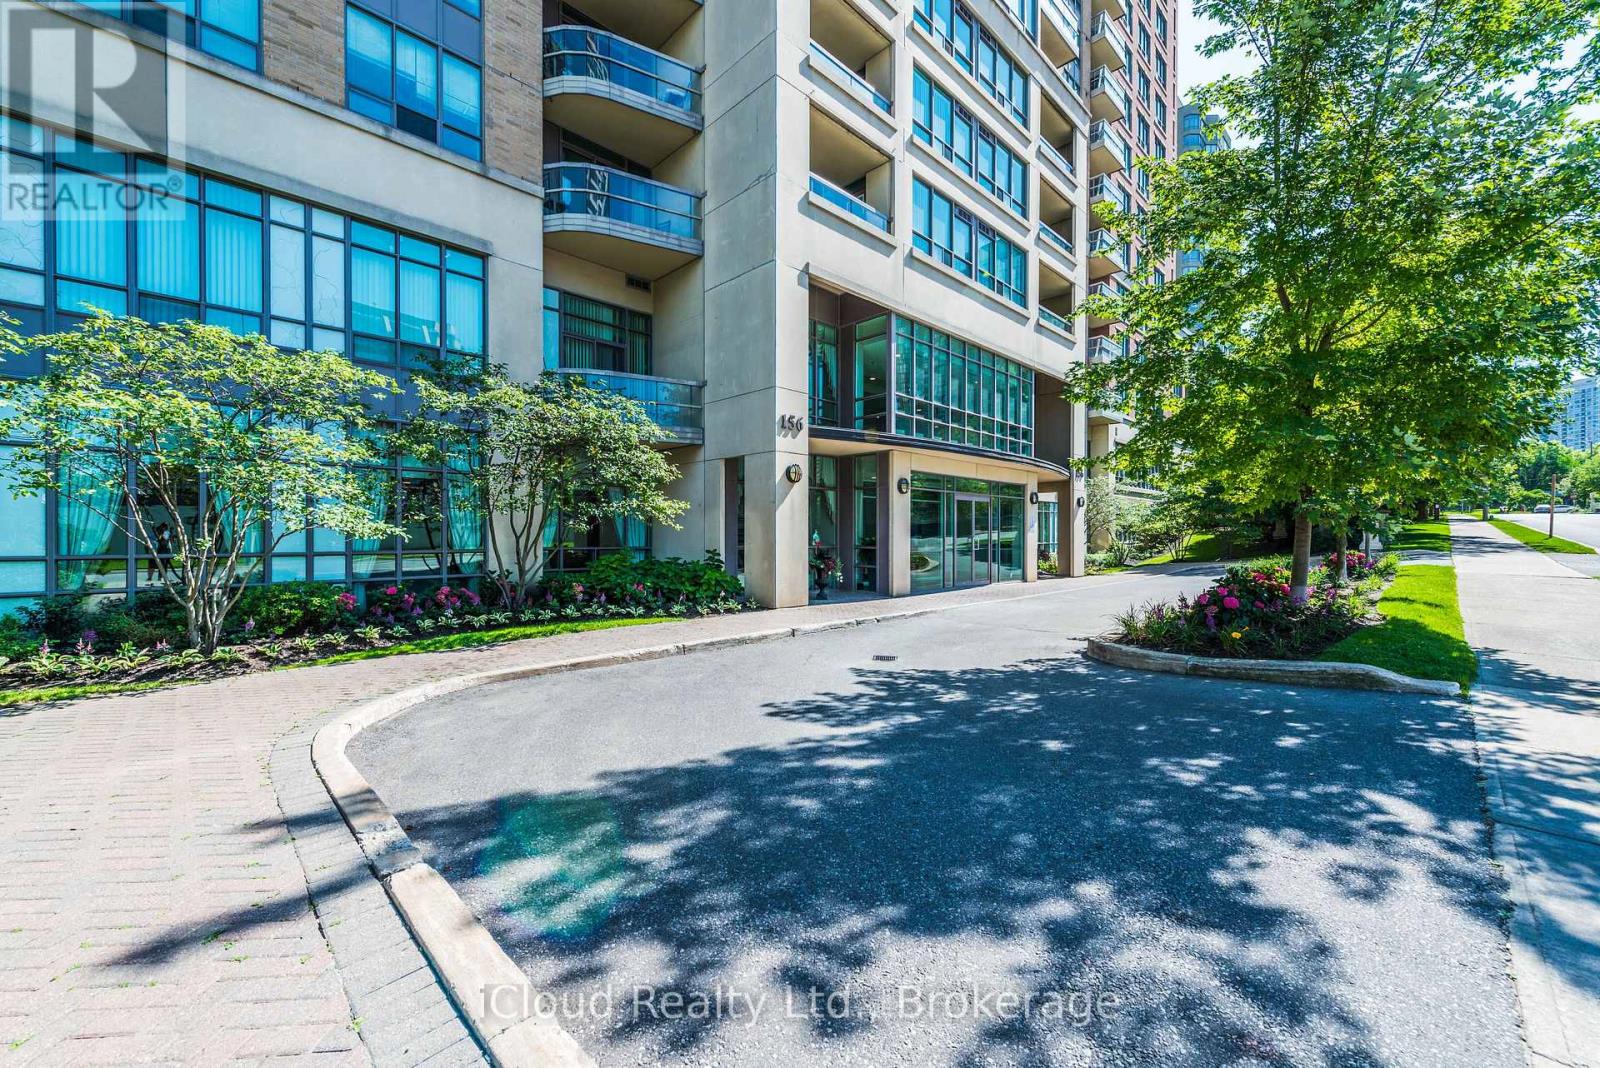
1902 - 156 Enfield Place
Mississauga, Ontario
Luxury Living in Mississauga's Prestigious Tiara Building - Beautiful, Bright & Spacious 2BR Condo: Featuring a seamless open-concept layout designed for modern living, this unit boasts an elegant kitchen complete with quartz countertops, contemporary backsplash & stainless steel appliances, an expansive walk-in closet in the master bedroom that effortlessly maximizes your storage and organization, minutes from Square One Mall, schools, parks, Go transit, and major hwys, upcoming light rail transit, Sheridan college, world-class amenities! This property offers the ultimate blendof luxury and urban convenience! (id:39551)
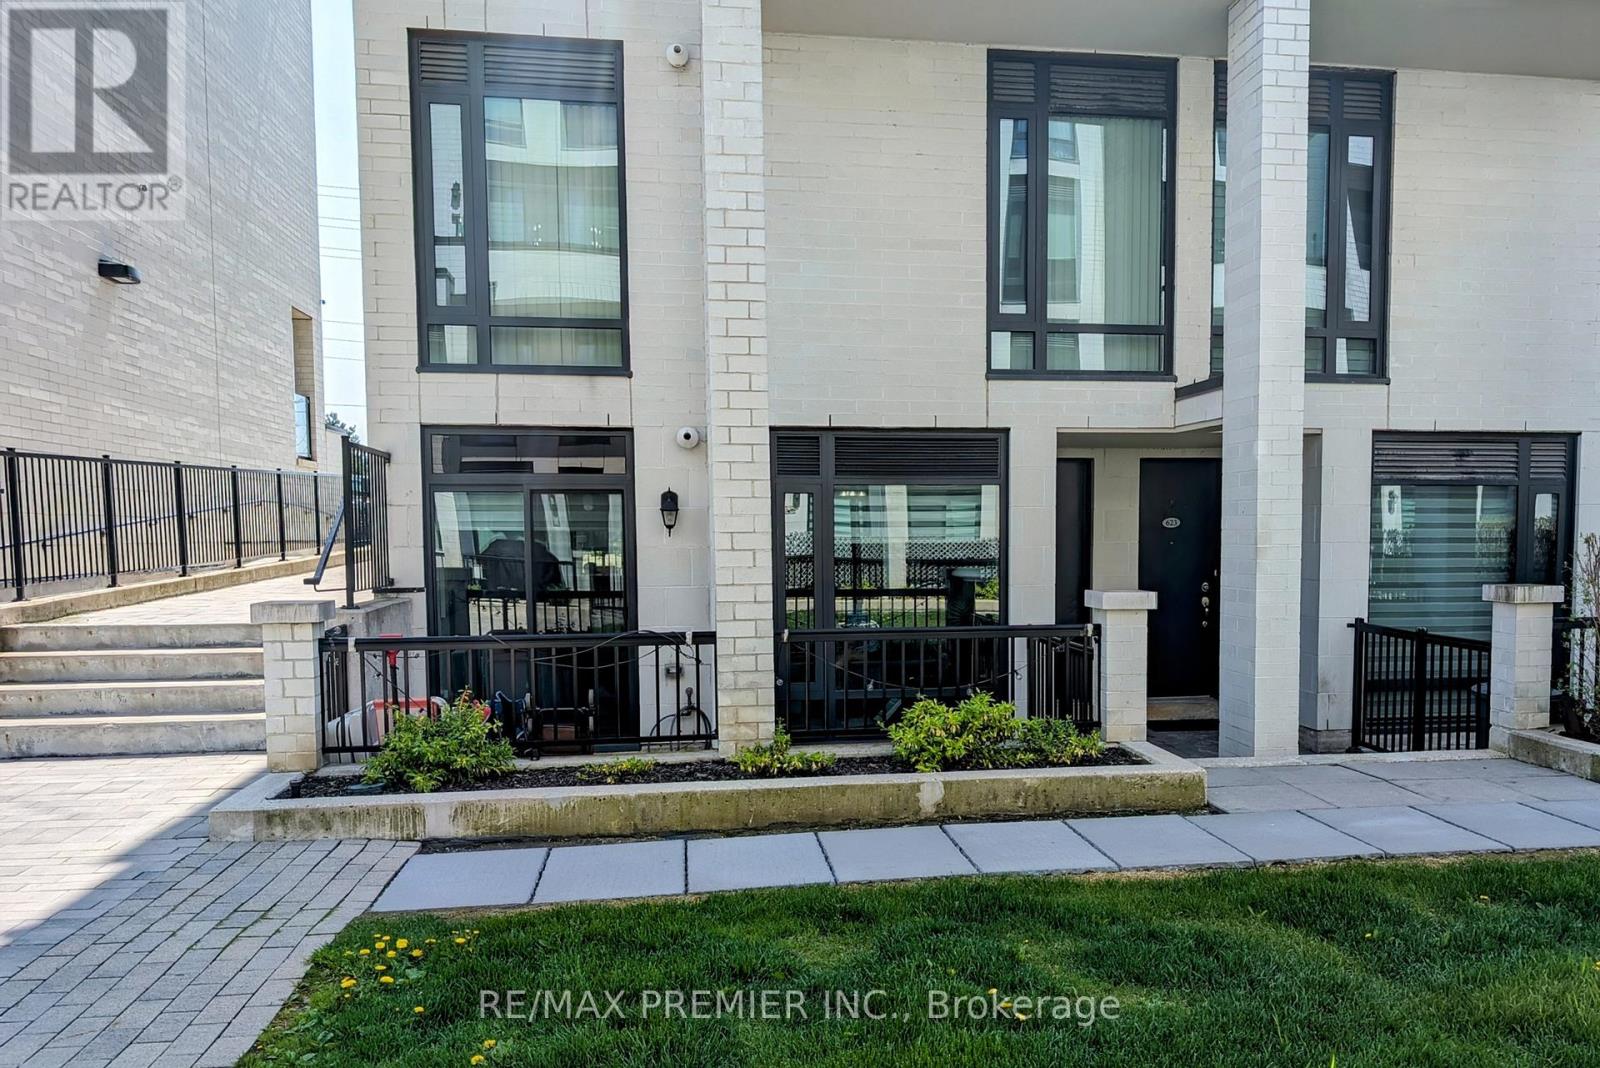
624 - 140 Widdicombe Hill Boulevard
Toronto, Ontario
Welcome To 140 Widdicombe Hill Blvd Suite 624. A Perfect Combination Of Space & Functionality. This End Unit With Entry From The Courtyard Offers A Free Flowing Open Concept Floor Plan With Tasteful Finishings! Perfect Starter Home Or For Those Looking To Downsize. Large Floor To Ceiling Windows In Living Room With A Walk-Out To A Large Patio. Family Sized Kitchen With Plenty Of Storage & Elegant Finishing. Primary Bedroom Features A Large Custom Built Walk-In Closet & 4pc Ensuite. Equipped With 2 Parking & 1 Locker! Conveniently Located Close To Multiple Major Highways, Schools, Shopping & The Future Eglinton Crosstown! (id:39551)
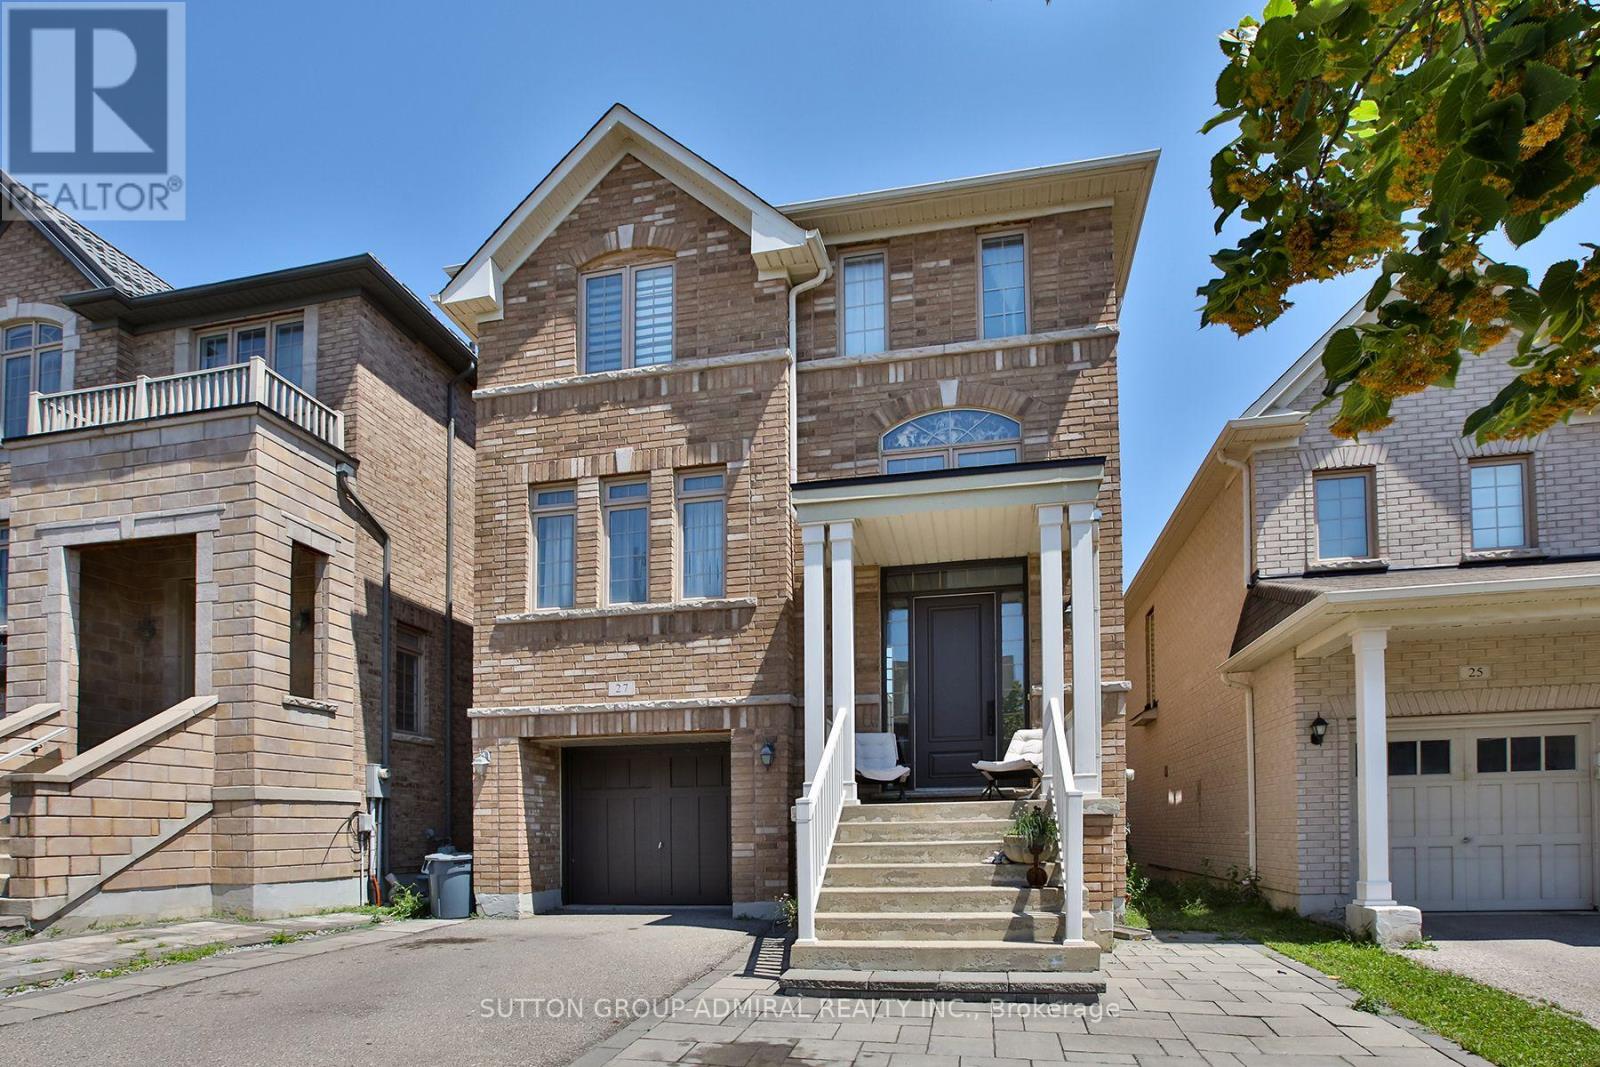
27 Givon Street
Vaughan, Ontario
Unbeatable location! Bialik Hebrew School is just around the corner-no need to drive; you can simply walk. Enjoy the convenience of being within walking distance to the community center, shopping, LA Fitness, restaurants, and public transit. This exceptional 4+1 bedroom, 4-bathroom detached home seamlessly blends elegant design, functional living, and outstanding income potential. A true highlight of this home is the professionally finished walk-out basement-a rare feature that significantly enhances both lifestyle and value. Bright and welcoming, with large windows and direct access to the backyard, this versatile space is ideal for extended family living or offers excellent potential for a future secondary suite (subject to municipal requirements). Whether accommodating multiple generations or providing the opportunity for supplemental rental income to help offset mortgage costs, this lower level adds exceptional flexibility and long-term value. Step inside to discover 9-foot ceilings, abundant natural light, and a thoughtfully designed open-concept layout. The spacious living and dining rooms flow into the inviting family room and a modern kitchen featuring an oversized center island, ample cabinetry, and a generous breakfast area overlooking the backyard. The second floor offers a convenient laundry room and a spacious primary suite with a walk-in closet and a luxurious 5-piece ensuite. Three additional generously sized bedrooms provide plenty of space for family, guests, or a home office. Located near top-rated schools, parks, trails, major highways, and everyday amenities, this is a rare opportunity to own an exceptional family home in the heart of Patterson. (id:39551)
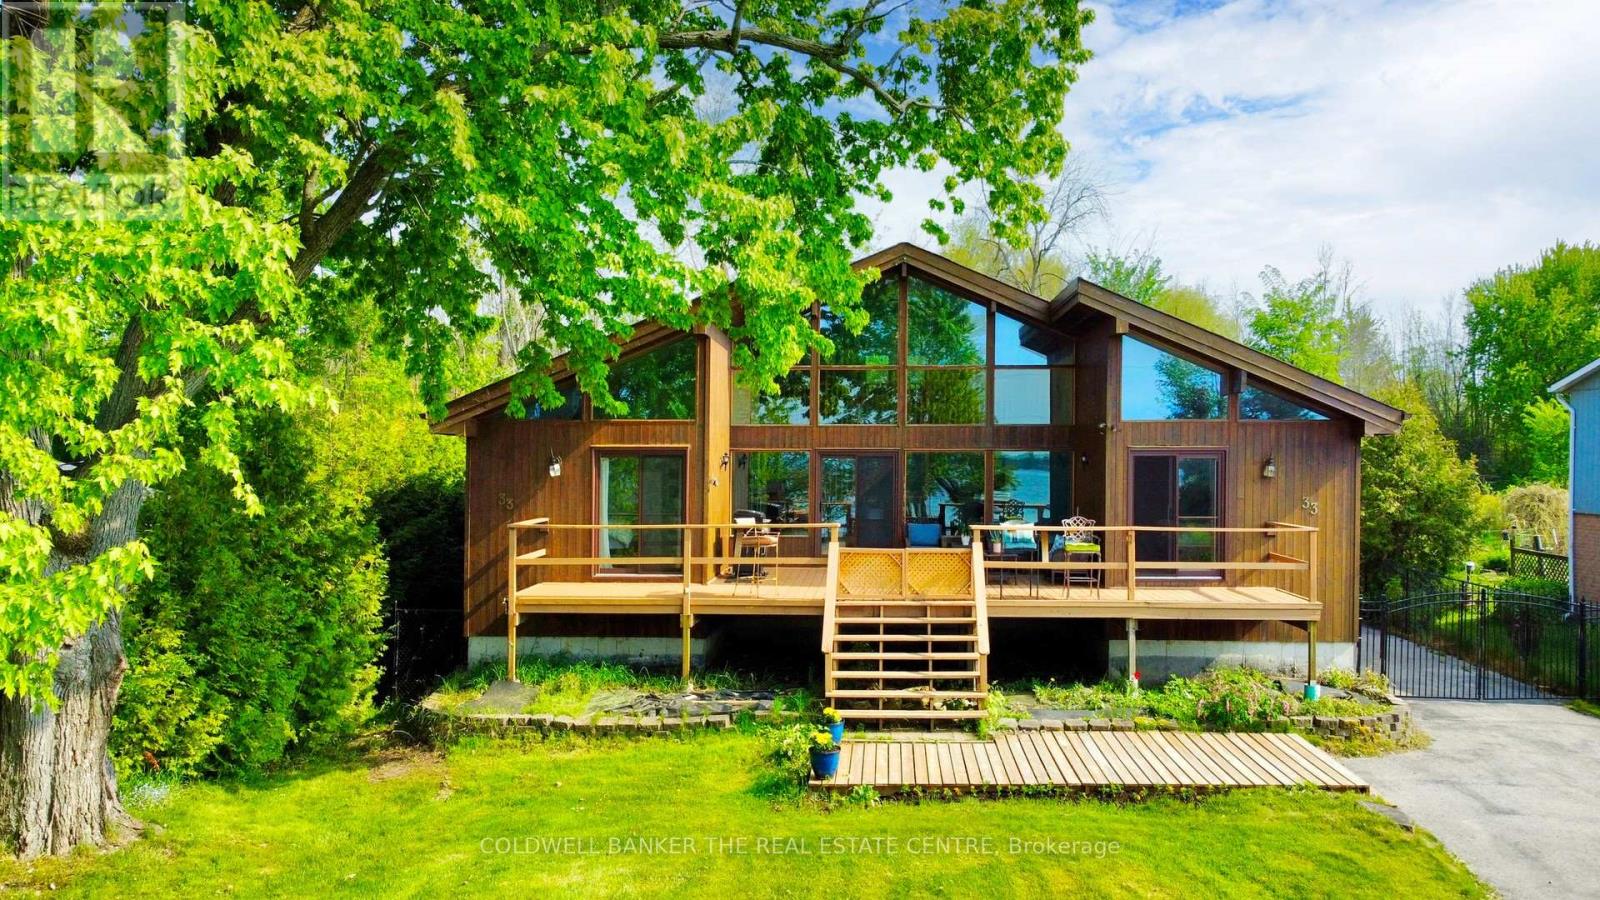
33 Lake Drive E
Georgina, Ontario
Experience exceptional lakeside living on the shores of Lake Simcoe. Set on a private oversized lot with 72 ft of indirect waterfront, this distinctive Lindal cedar residence offers architectural character, privacy, and lifestyle flexibility. Ideal for full-time living, a seasonal retreat, or a recreational cottage, the home is just minutes from town. Soaring 17 ft vaulted ceilings and a dramatic wall of floor-to-ceiling windows flood the interior with natural light and tranquil lake views. Open-concept living spaces flow seamlessly to expansive front and rear decks, creating an effortless indoor-outdoor experience. The fully fenced yard provides privacy and space, while the crystal-clear waterfront and existing 16 x 10 dock offer excellent swimming and boating. Includes separate rear lot (buyer due diligence). A truly special Lake Simcoe offering. (id:39551)
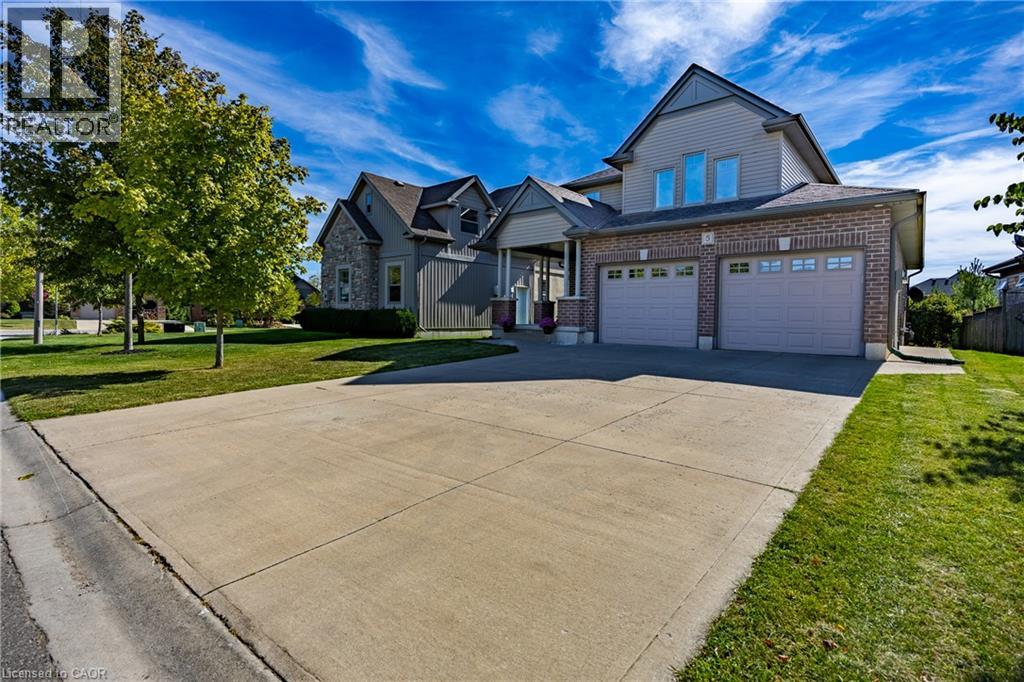
5 Wood Duck Way
Port Rowan, Ontario
Enjoy lakeside living in Ducks Landing! Beautiful 2 story brick home with 3+1 bedrooms, 4 bathrooms and double car garage. Bright foyer and open concept living / dining / kitchen provide a wonderful space for entertaining family and friends. Large deck off the kitchen / dining area with gas barbecue hookup. Nicely finished kitchen with cream cupboards, large island / breakfast bar, central vac sweep and stainless steel appliances included. Main floor laundry / garage entry with extra storage. Upstairs primary bedroom with 3 pc ensuite and walk in closet. Extra large windows in the basement family room and bedroom. Gas fireplaces in living room and basement family room. Short walk to Port Rowan Harbour and shops; 10 minute drive to Long Point Bay. Lots of opportunity for active living in the local area including golfing, pickleball, kayaking, wildlife viewing, wineries, microbreweries and more. Also listed as X13645494 (id:39551)
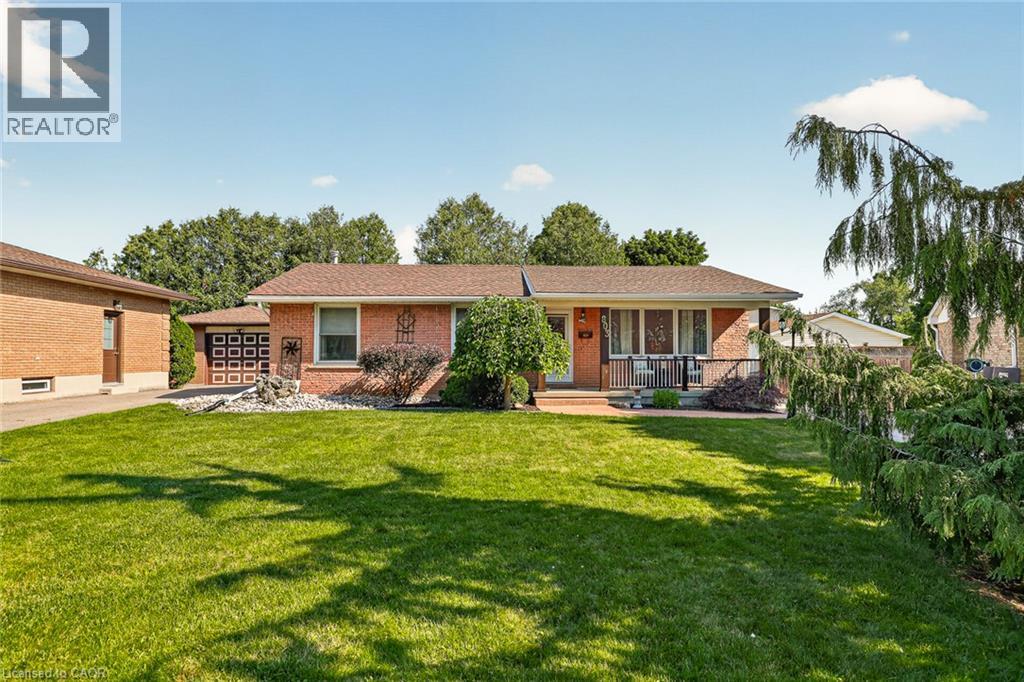
803 Gladstone Drive
Woodstock, Ontario
Start each day with a coffee in your private, fully fenced backyard, enjoy an evening stroll along the nearby walking trails, then unwind in the spectacular family room with the warmth of the gas fireplace. Tucked away on one of Woodstock’s most desirable cul-de-sacs, this beautifully maintained bungalow offers the perfect balance of comfort, quality and everyday living. Rich hardwood flooring welcomes you into bright, inviting living spaces designed for both relaxing and entertaining. The beautifully renovated kitchen features granite countertops, abundant cabinetry, pantry storage and a peninsula that’s perfect for casual meals, morning conversations or helping prepare dinner together. The stunning family room addition is filled with natural light, surrounded by windows and overlooks the backyard, creating a peaceful space you’ll enjoy every season. The oversized primary bedroom offers room to truly relax, while the updated bathroom with its walk-in glass shower adds a touch of everyday luxury. A second main floor bedroom provides flexibility for guests, a home office or hobbies. Downstairs, the finished lower level expands your living space with a spacious recreation room warmed by a cozy gas stove, built-in bar, third bedroom with its own full bathroom, generous laundry room and exceptional storage. The detached garage provides space for parking, projects or extra storage, while the mature yard offers privacy without demanding endless upkeep. Located close to parks, schools, shopping, restaurants and everyday amenities, this move-in ready home is ideal for anyone looking to simplify life without compromising on space or comfort. Thoughtfully updated, meticulously cared for and perfectly positioned in one of Woodstock’s most established neighbourhoods, this is a home you’ll appreciate more with every passing day. Whether you’re downsizing, right sizing or simply searching for a quieter pace, this home delivers the space you need and the lifestyle you’ll love. (id:39551)
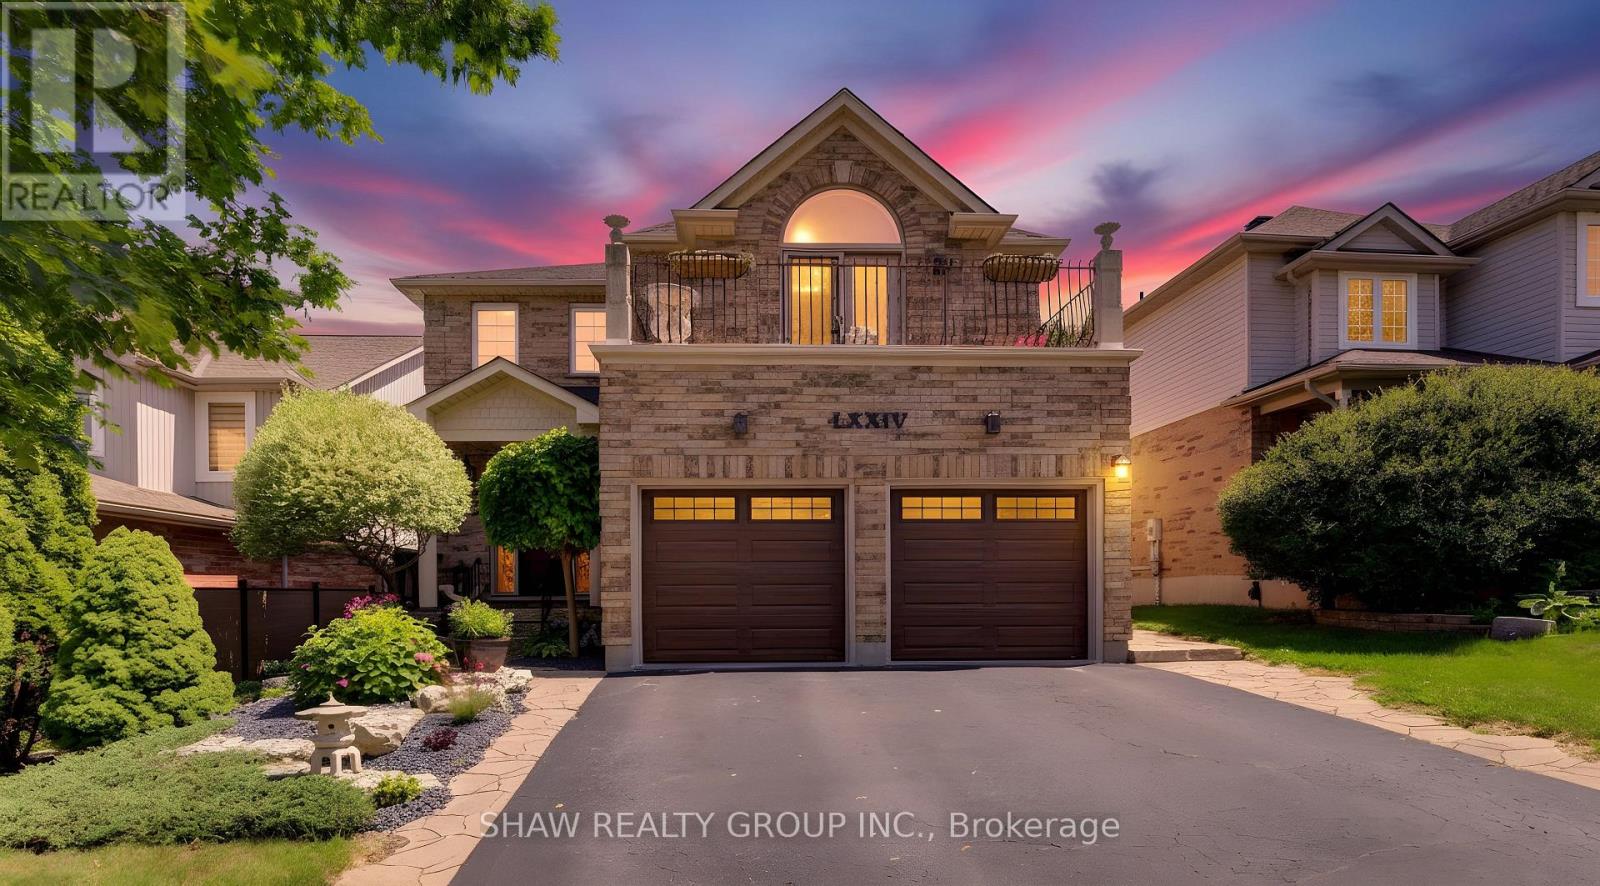
74 Forest Edge Trail
Kitchener, Ontario
Custom craftsmanship, an in-law suite, and a backyard oasis. Here are 7 reasons to make 74 Forest Edge yours! 1. CUSTOM CRAFTSMANSHIP THROUGHOUT From the welcoming foyer to the extensive trim package with architrave and crown moulding, this home showcases artistry and attention to detail in every room. The main floor features 9' ceilings and a level of finish rarely found in the area. 2. TWO-STOREY LIVING ROOM The centrepiece of the home, this dramatic space features floor-to-ceiling detail and is visible from the second floor, creating a striking and open focal point. 3. PRIMARY SUITE RETREAT A generously sized suite complete with a jacuzzi tub and private balcony, designed for comfort and privacy. 4. SPACIOUS SECOND FLOOR The upper level includes two well-sized bedrooms alongside the primary suite, with views overlooking the living room below. 5. IN-LAW SUITE WITH SEPARATE ENTRANCE Fully closed off from the main house and located at the back of the home, this self-contained suite has its own entrance and views of the backyard. A flexible space for extended family or additional income. 6. BACKYARD OASIS Multiple water features, astroturf, and beautiful gardens create a low-maintenance outdoor space built for relaxation. 7. PRIME DOON SOUTH LOCATION Situated on one of the most beautiful streets in Doon, with schools, parks, trails, grocery stores, and highway access all nearby. (id:39551)
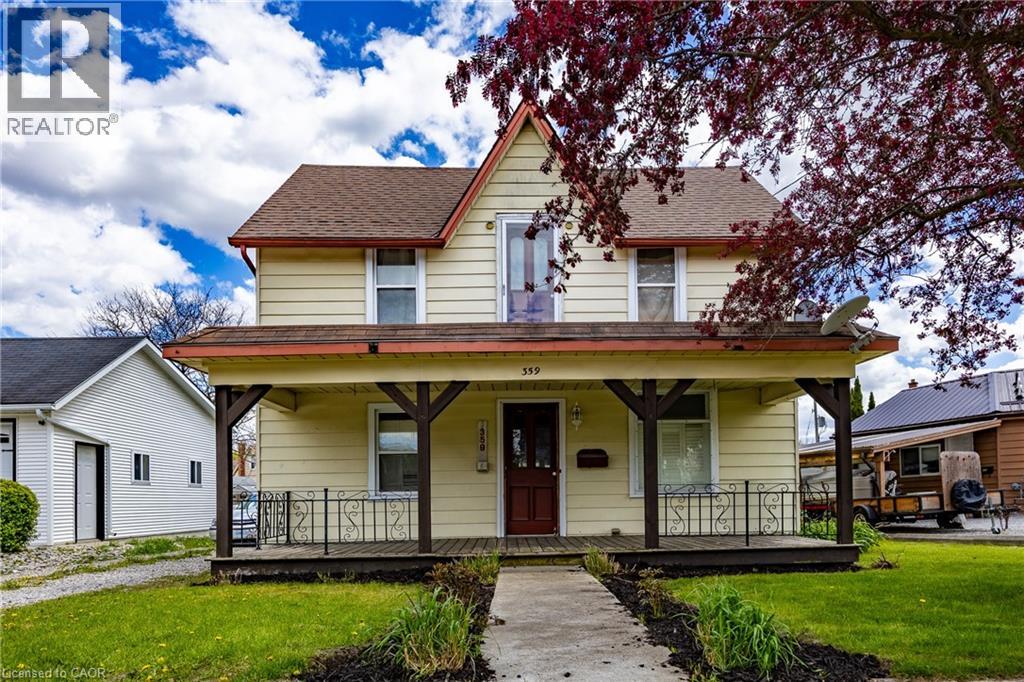
359 Main Street
Delhi, Ontario
Stop renting and start owning! This is the ideal first-time buyer opportunity you've been waiting for. Located in the heart of Delhi, this home offers a price chance to transition from tenant to home owner rather than watching your rent disappear every month. This cute 3 bedroom home is located in walking distance from down town shopping, schools and playgrounds. The fenced in backyard offers a place to relax around the fire pit and to enjoy the semi self sufficient yard offering 2 peach trees, 1 cherry tree a plum tree and a blueberry bush, raised garden box and a year round greenhouse plus a wild mushroom garden along with a chicken coop with laying hens. Don't miss your chance on this affordable home and possibly a few chickens so book your viewing today! (id:39551)
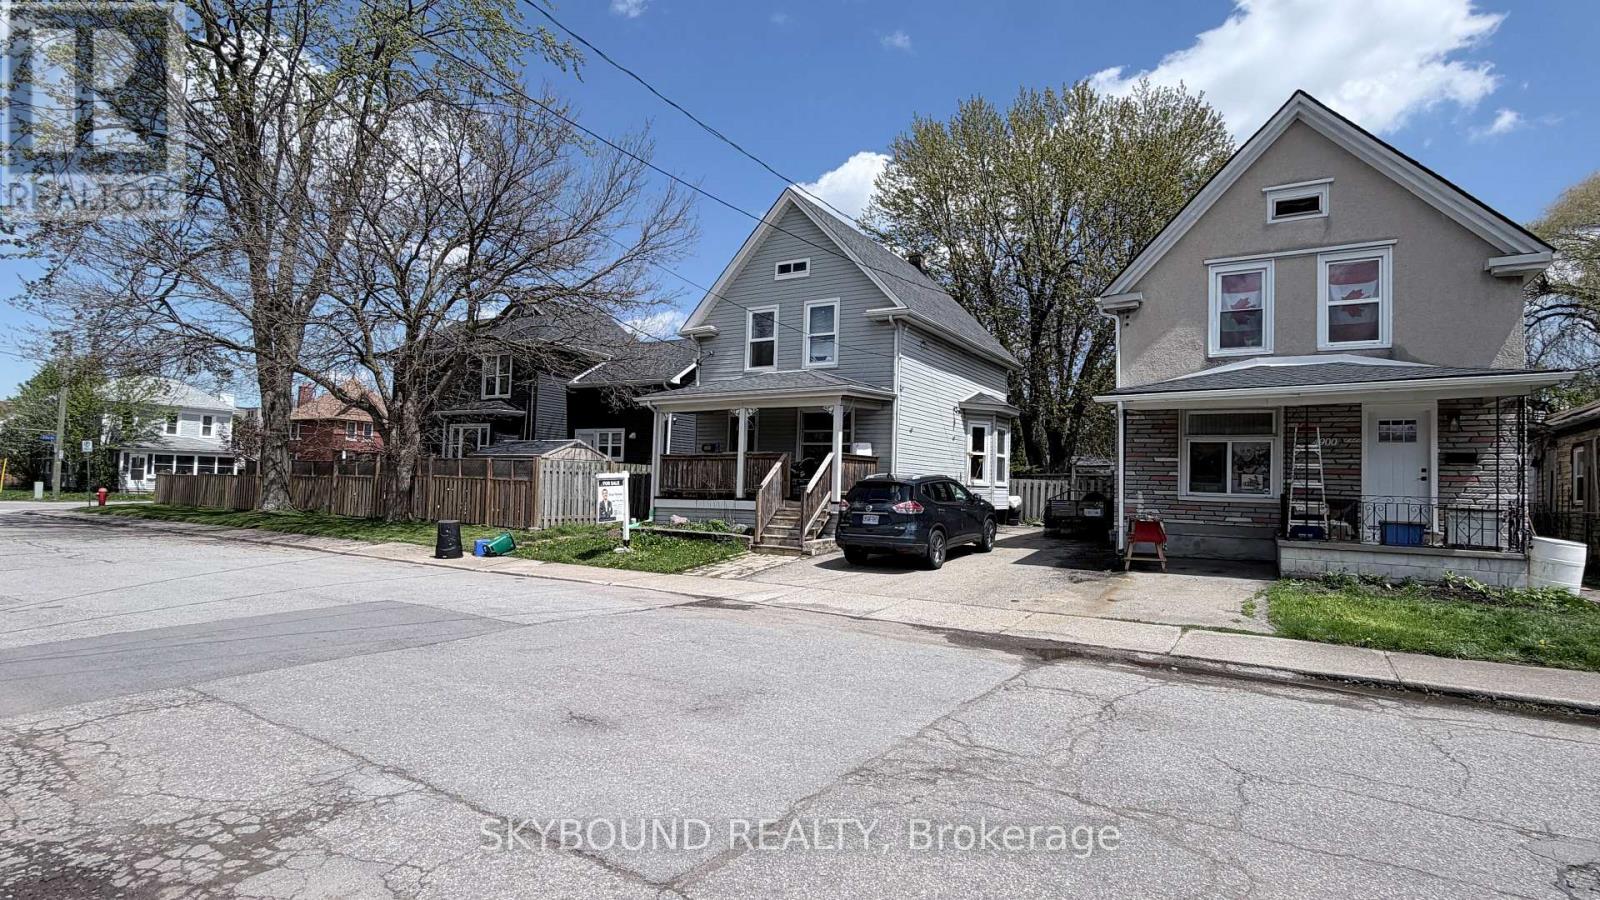
4890 Saint Clair Avenue
Niagara Falls, Ontario
Location, Location, Location! Welcome to this beautifully updated home in the heart of Niagara Falls, offering the perfect blend of comfortable family living and excellent income potential. Situated just minutes from schools, shopping, parks, public transit, tourist attractions, and all essential amenities, this property truly places everything at your doorstep.This spacious home features generous living areas for a growing family, while the newly renovated basement apartment provides an outstanding opportunity for rental income, multigenerational living, or guest accommodation. The basement has also been professionally waterproofed, offering added peace of mind and long-term value.Recent updates throughout the home create a move-in-ready experience, while the fully finished lower level adds versatility and functionality. Whether you're a first-time buyer, investor, or family looking for extra space and supplemental income, this property checks all the boxes.Don't miss this fantastic opportunity to own a well-maintained, income-generating home in one of Niagara Falls' most convenient and desirable locations! (id:39551)
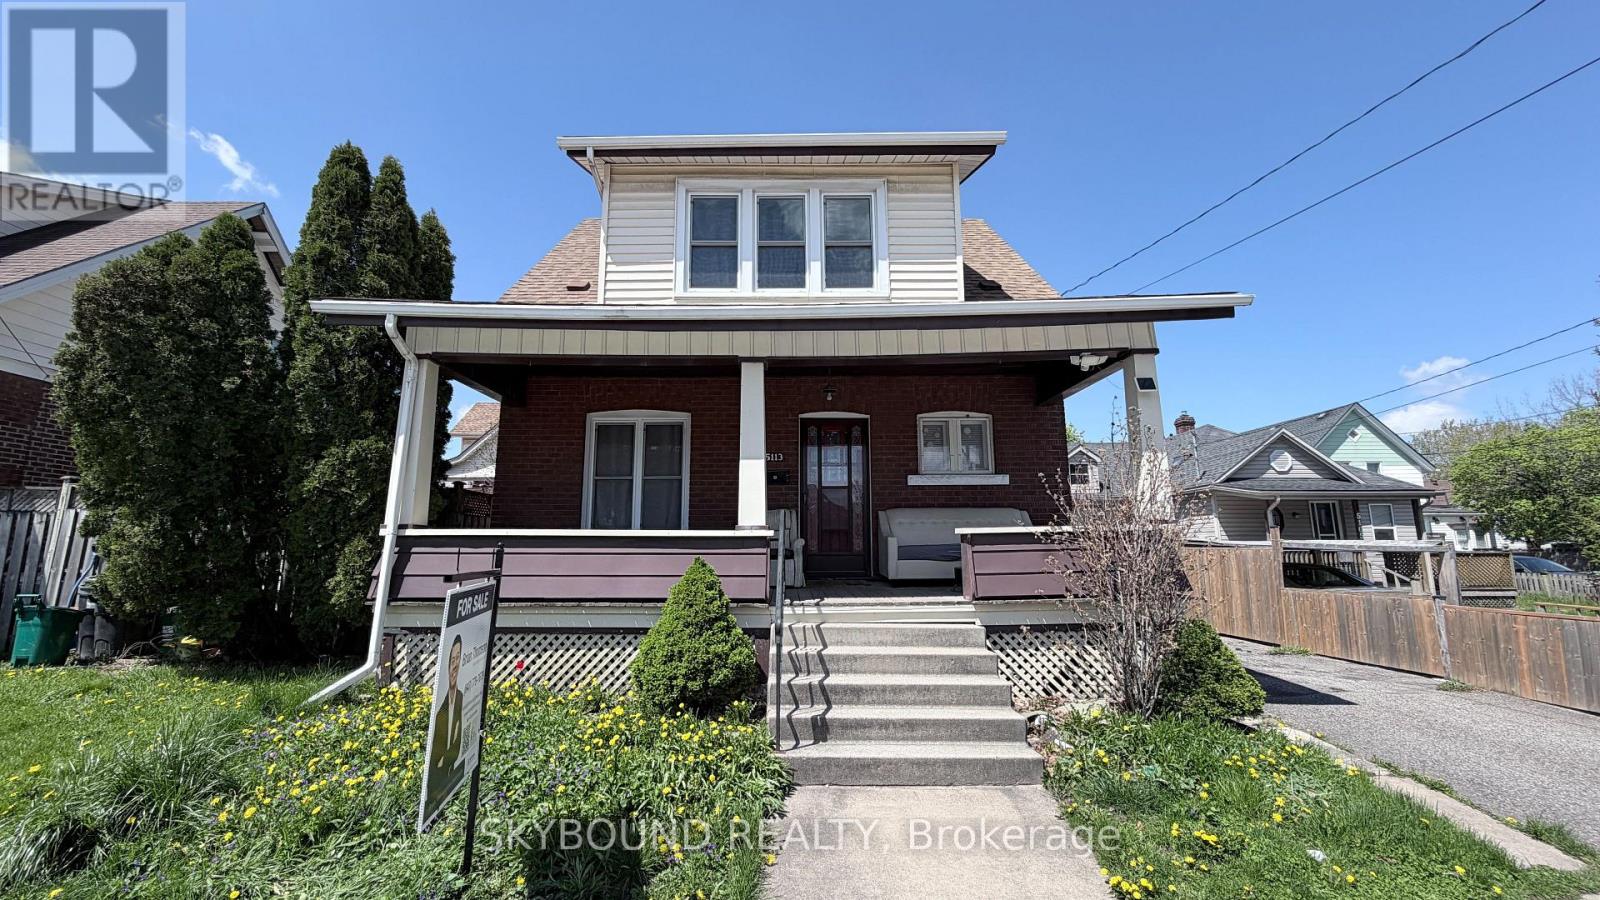
5113 St Lawrence Avenue
Niagara Falls, Ontario
Welcome to 5113 St. Lawrence Avenue, a beautifully updated character home in the heart of Niagara Falls' vibrant downtown and tourist district. Offering exceptional versatility, this property is perfect for families, first-time buyers, investors, or those seeking a live-in-and-rent opportunity. Main floor bedrooms and a full bathroom actually add value into the property especially with extended family, and an updated kitchen designed for comfortable everyday living and entertaining. Upstairs, you'll find three generous bedrooms and a full 4-piece bathroom. A separate entrance leads to the finished lower level, complete with a bachelor apartment, laundry room and 3-piece bathroom, providing excellent potential for extended family, guests, or additional income. Thoughtfully updated throughout and move-in ready, this home combines timeless character with modern convenience. Ideally located just minutes from Niagara Falls, Clifton Hill, schools, parks, shopping, restaurants, public transit, and major amenities. Situated in a desirable neighbourhood with strong rental demand and ongoing growth, this is an outstanding opportunity to live, invest, or both. Flexible closing available. (id:39551)
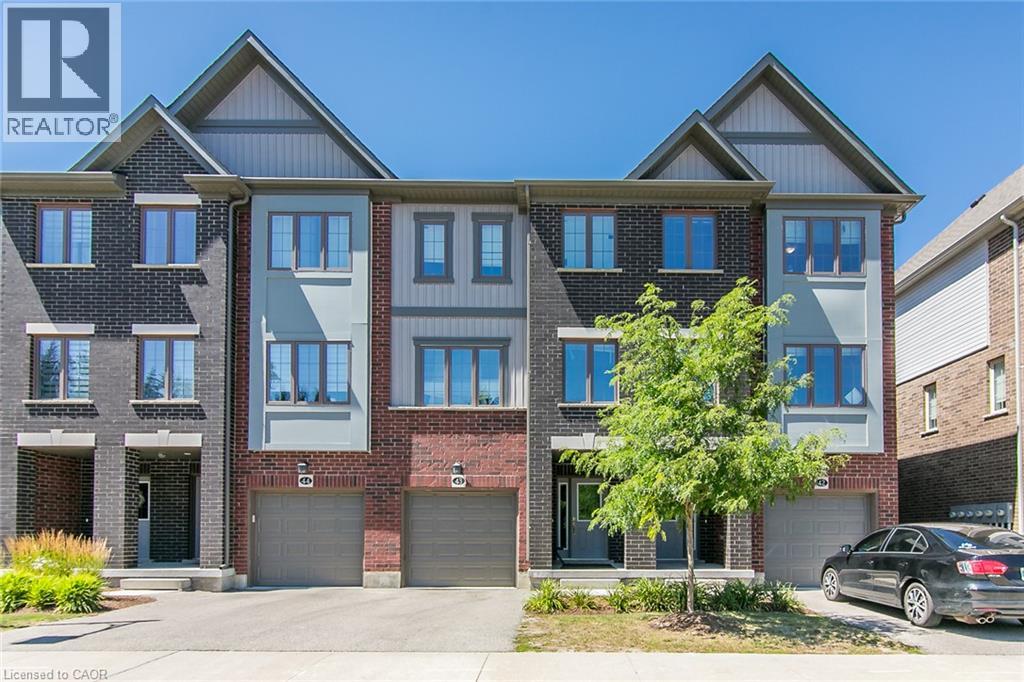
311 Woolwich Street Unit# 43
Waterloo, Ontario
Discover sophisticated urban living at 311 Woolwich, a meticulously crafted CARPET FREE townhouse built in 2021. This contemporary residence, spanning three stories, offers a refined aesthetic and modern conveniences, setting a new standard for stylish townhome living. The main living areas flow seamlessly, designed for both comfortable daily life and effortless entertaining. With three well-appointed bedrooms, this home provides ample personal space, each offering a private retreat from the day's demands. The three bathrooms are thoughtfully designed, ensuring comfort and convenience for residents and guests alike. This exceptional townhouse also includes a single-car garage, providing secure parking and additional storage solutions. Embrace a lifestyle of convenience and contemporary design; inquire today to experience this distinguished property firsthand. (id:39551)
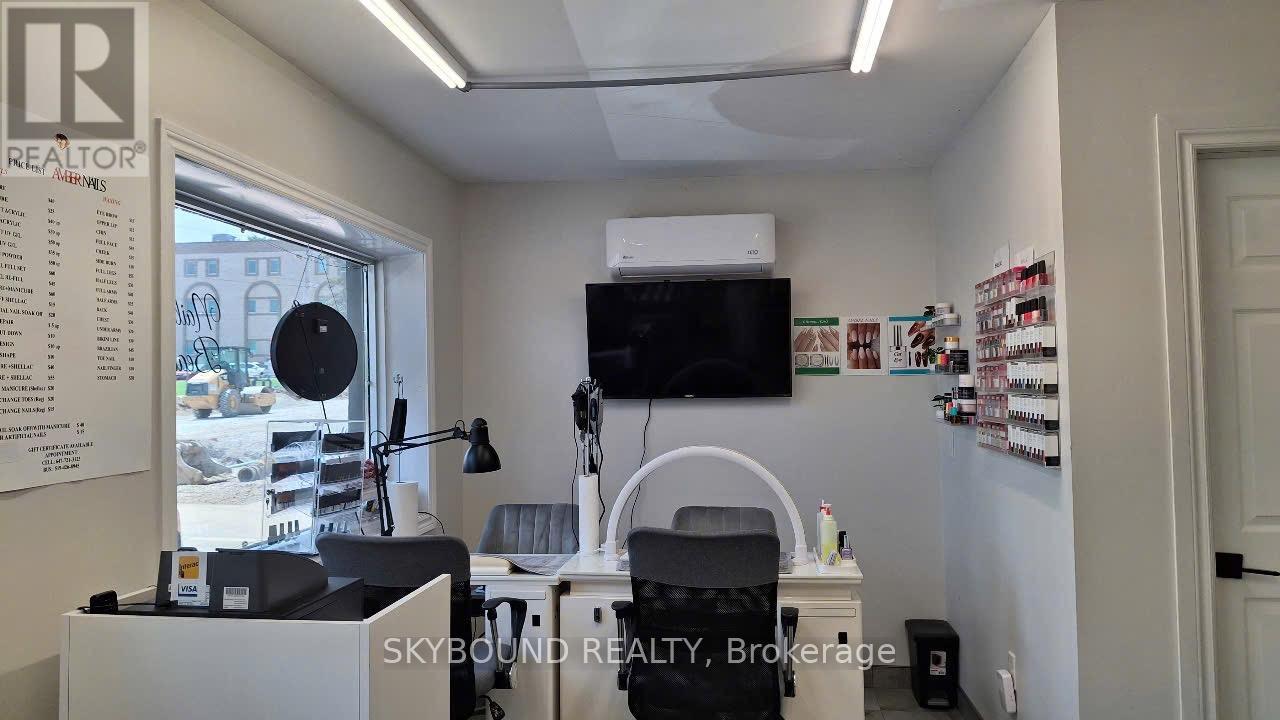
175 West Street
Norfolk, Ontario
Turnkey Nail Salon in Prime Simcoe Location! Bright, beautifully renovated space with 3 pedicure chairs, 2 manicure stations, and a private waxing room. Low-maintenance setup with rent at just $1,300/month + HST (includes TMI & utilities!). Profitable business with established local clientele, strong repeat customers, and great tips. Located steps from transit and major amenities like Food Basics, banks, and shops. Solid income, great landlord relationship, and move-in ready for your next success story! (id:39551)
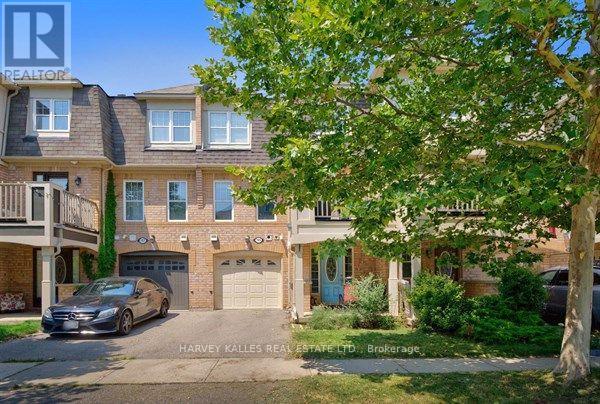
745 Challinor Terrace
Milton, Ontario
A stunning south-facing 3-storey townhouse offering modern style, exceptional natural light, and a fantastic opportunity in one of Milton's desirable communities. From the moment you step inside, you'll appreciate the thoughtful layout and pride of ownership throughout this beautiful home. The welcoming main foyer provides convenient access to the built-in garage and laundry room, offering functionality and everyday convenience. The heart of the home is found on the second level, where an abundance of natural light fills the spacious open-concept living and dining area. Featuring upgraded engineered hardwood flooring, this inviting space flows seamlessly into the modern kitchen complete with quartz countertops, ample cabinetry, and a walkout to a large private patio - the perfect spot for morning coffee, entertaining friends, or relaxing at the end of the day. The third level offers a peaceful retreat with a generous primary bedroom featuring a semi-ensuite bathroom, along with a second well-appointed bedroom, providing comfort and privacy for family, guests, or a home office. Property Features: *South-facing 3-storey townhouse *2 bedrooms *Modern open-concept living and dining area *Upgraded engineered hardwood flooring *Stylish kitchen with quartz countertops *Walkout to a spacious private patio measuring 10 feet x 9 feet *Built-in garage with interior access *Convenient lower-level laundry *Bright and functional layout throughout. Located in the vibrant community of Milton, this home offers easy access to parks, schools, shopping, restaurants, transit, and major commuter routes. Whether you're a first-time buyer, downsizing, or looking for a stylish low-maintenance lifestyle, 745 Challinor Terrace is an opportunity you won't want to miss. (id:39551)

1707 - 2007 James Street
Burlington, Ontario
**Unobstructed Lake Views. Unparalleled Downtown Burlington Living.** Discover an exceptional opportunity to experience the best of Burlington from this stunning 17th-floor end suite, offering breathtaking panoramic views of Lake Ontario and the city skyline. With protected, unobstructed views expected to remain preserved for the foreseeable future, this residence provides a rare combination of beauty, privacy, and lasting value. Featuring 1,102 square feet of thoughtfully designed living space, this elegant two-bedroom, two-bathroom suite blends modern luxury with effortless comfort. Enjoy your morning coffee in the beautifully appointed chef's kitchen, relax in the spacious open-concept living area, or step onto the expansive 160-square-foot balcony to take in spectacular sunsets, fresh lake breezes, and stunning scenery year-round. Complete with a gas stove and private gas BBQ hookup, this home is perfectly suited for both everyday enjoyment and stylish entertaining. Ideally located in the heart of downtown Burlington, you are just moments from the waterfront, Spencer Smith Park, boutique shopping, cafés, acclaimed restaurants, and the vibrant amenities that make this community one of Ontario's most desirable destinations. Residents enjoy an exceptional resort-inspired lifestyle with premium amenities including an indoor pool, fully equipped fitness centre, pet spa, elegant party room, and guest suite for visiting family and friends. An additional parking space is available for purchase from the builder for added convenience. Thoughtfully priced to reflect an outstanding opportunity in today's market, this residence offers exceptional value for those seeking a luxury waterfront lifestyle. With its remarkable views, premium amenities, unbeatable location, and future-protected value, this is more than a condominium-it is a rare opportunity to own a truly special home in one of Burlington's most sought-after communities. (id:39551)