
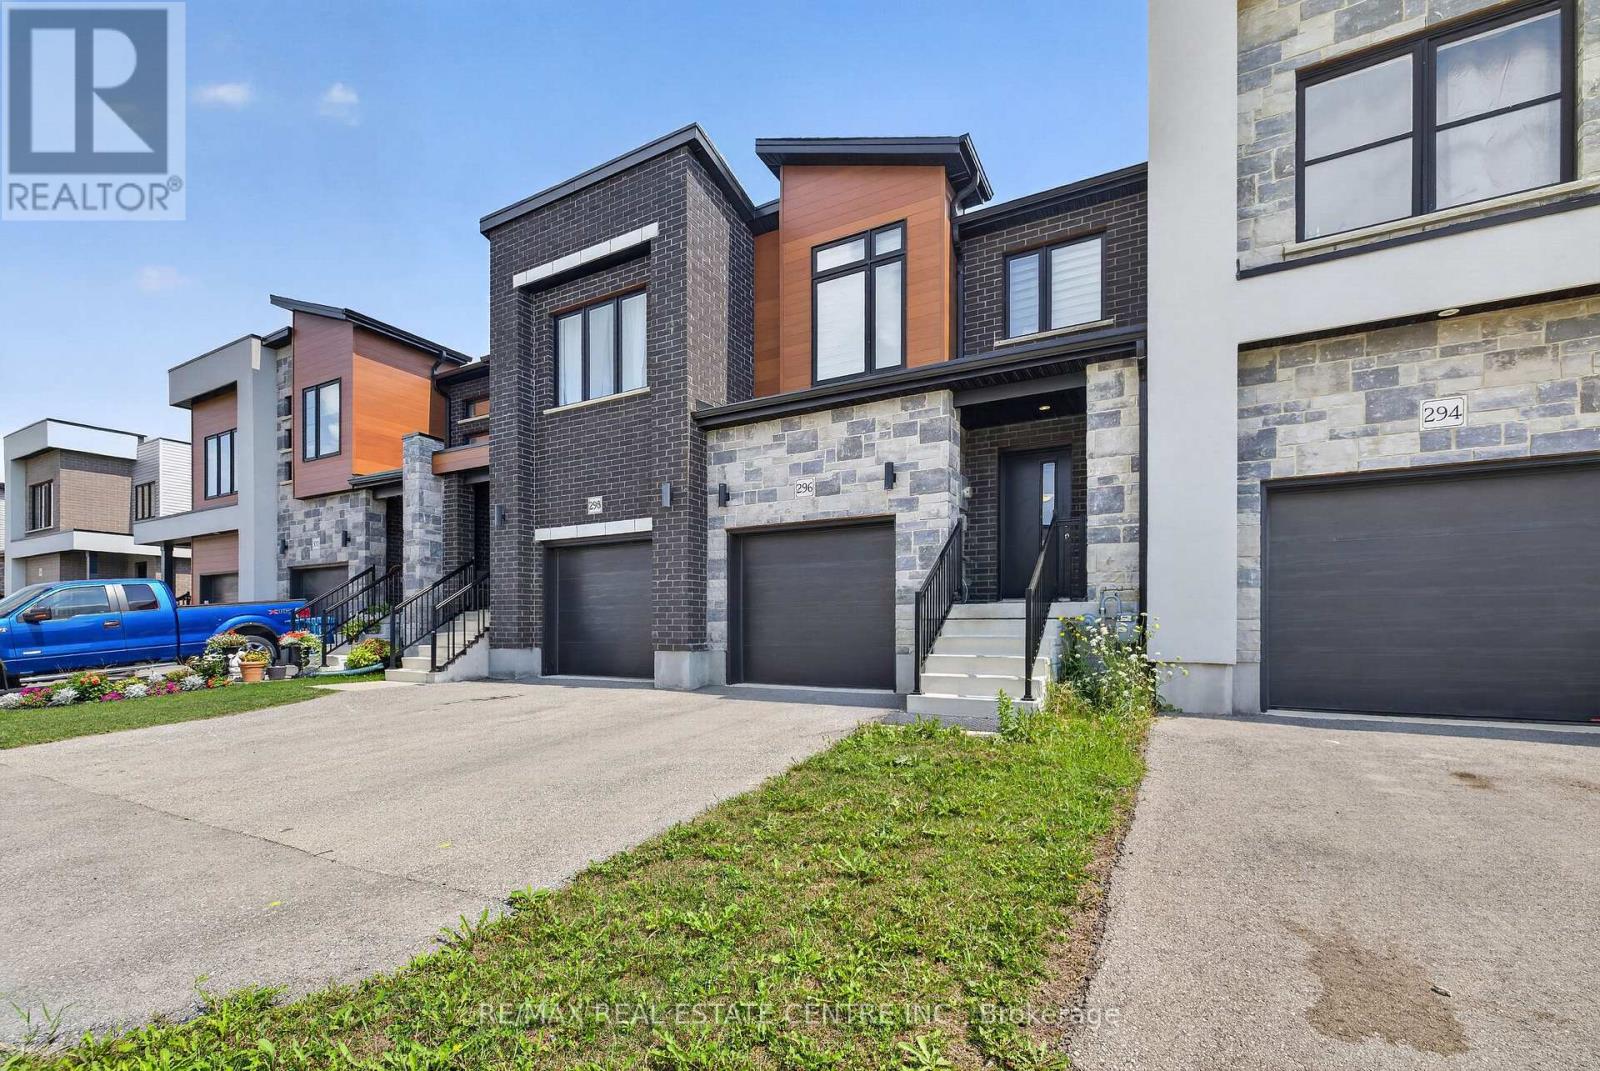
296 Bradshaw Drive
Stratford, Ontario
Be A Part Of A Vibrant Family-Friendly Community Located In The Heart Of Stratford, Where Convenience And Comfort Meet! Modern And Contemporary 2-Storey Completely Freehold Townhome Offers Over 1500 Sq Ft Of Living Space With Functional Layout, Soothing Neutral Tones Throughout And Plenty Of Natural Light. Open Concept Kitchen With Stainless Steel Appliances, Large Breakfast Bar And Plenty Of Cabinet Storage. Living And Dining With Walk-Out To Patio And Yard. Upper Level Offers 3 Spacious Bedrooms, Primary Bedroom With 4 Piece Ensuite Bathroom And Large Walk-In Closet. Direct Access To Garage And Parking For 2 Vehicles. Unfinished Basement With Bathroom Rough-In Awaiting Your Finishes Touches! (id:39551)

27 Dawson Drive
Kincardine, Ontario
Welcome to 27 Dawson Drive, set on a nearly half-acre lot just north of Kincardine, offering an exceptional blend of privacy, comfort, and refined "Country Living". This beautiful Raised Bungalow is ideally located just minutes from town, a short stroll from a quiet sandy beach, and steps from the KIPP Trail - providing a peaceful lifestyle without sacrificing convenience. The bright, welcoming Main Floor is filled with natural light and features a spacious Living Room, an updated Kitchen and Dining space with access to a backyard Deck, three well-appointed Bedrooms, and a 5-pce Bathroom. The finished Basement expands the living space with a generous Rec. Room, an additional Bedroom or Home Office, another 3-pce Bathroom, and dedicated Laundry and Storage areas. Outdoors, mature trees and attractive landscaping create a private setting with plenty of room to enjoy. An attached 20' x 25' Garage, a detached 20' x 21' Garage/Workshop with Hydro, and two spacious driveways provide exceptional parking, storage, and workspace. With generous living space, excellent Garage/Storage capacity, and an amazing location near Lake Huron and walking/hiking trails, 27 Dawson Drive presents a wonderful opportunity to experience a relaxing lifestyle while remaining close to all that Kincardine has to offer. (id:39551)
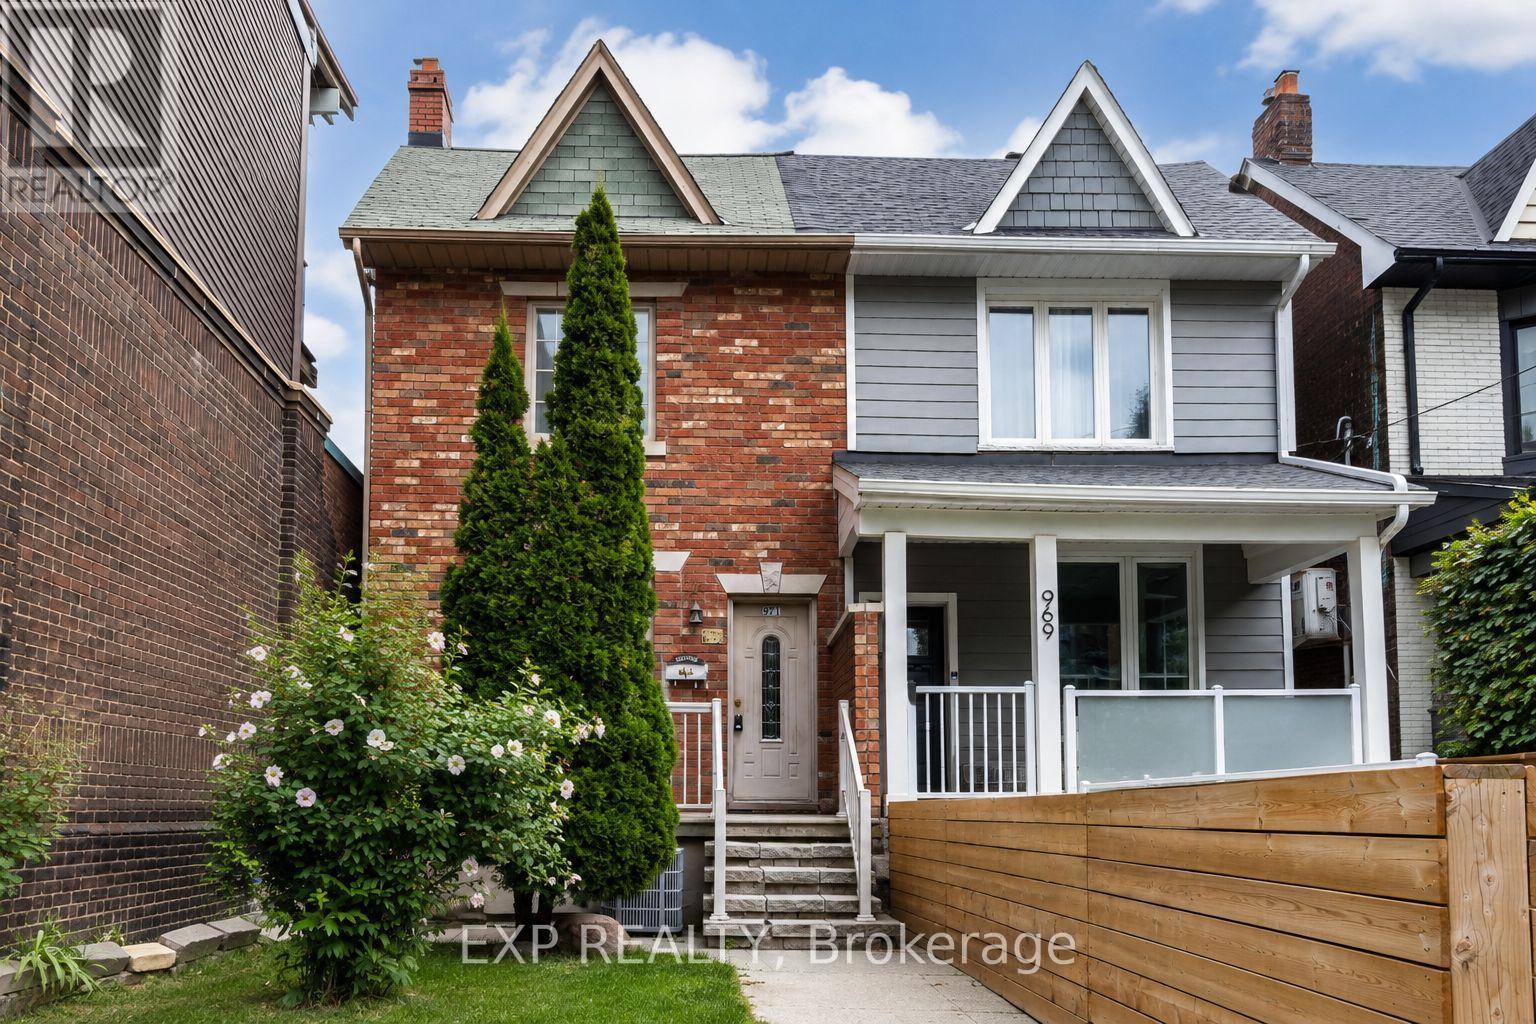
971 Lansdowne Avenue
Toronto, Ontario
Welcome to 971 Lansdowne Avenue, a spacious 3+2 bedroom, 2.5 bathroom semi-detached home offering exceptional space, flexibility and future potential in Toronto's vibrant Dovercourt-Wallace Emerson-Junction community.The main floor features a bright and generous living area and a large eat-in kitchen with plenty of cabinetry, stainless steel appliances and room for family dining. Upstairs, you'll find three bedrooms, including a comfortable primary bedroom with hardwood flooring.The finished basement with a separate entrance adds valuable additional living space, featuring two additional rooms ideal for extended family, home offices, recreation space or other flexible uses.One of the property's standout features is the rare detached 2-car garage, providing excellent parking and storage in the heart of the city.Move in and enjoy the home as it is, or bring your vision and update it over time. With a functional layout, finished lower level and excellent potential to personalize, this is an exciting opportunity for families, investors and buyers looking to create their ideal Toronto home.Conveniently located close to TTC, shops, cafés, restaurants, parks, schools and everyday amenities, with easy access to everything Toronto's west end has to offer.A home with space, location and endless potential - make 971 Lansdowne Avenue your own. (id:39551)
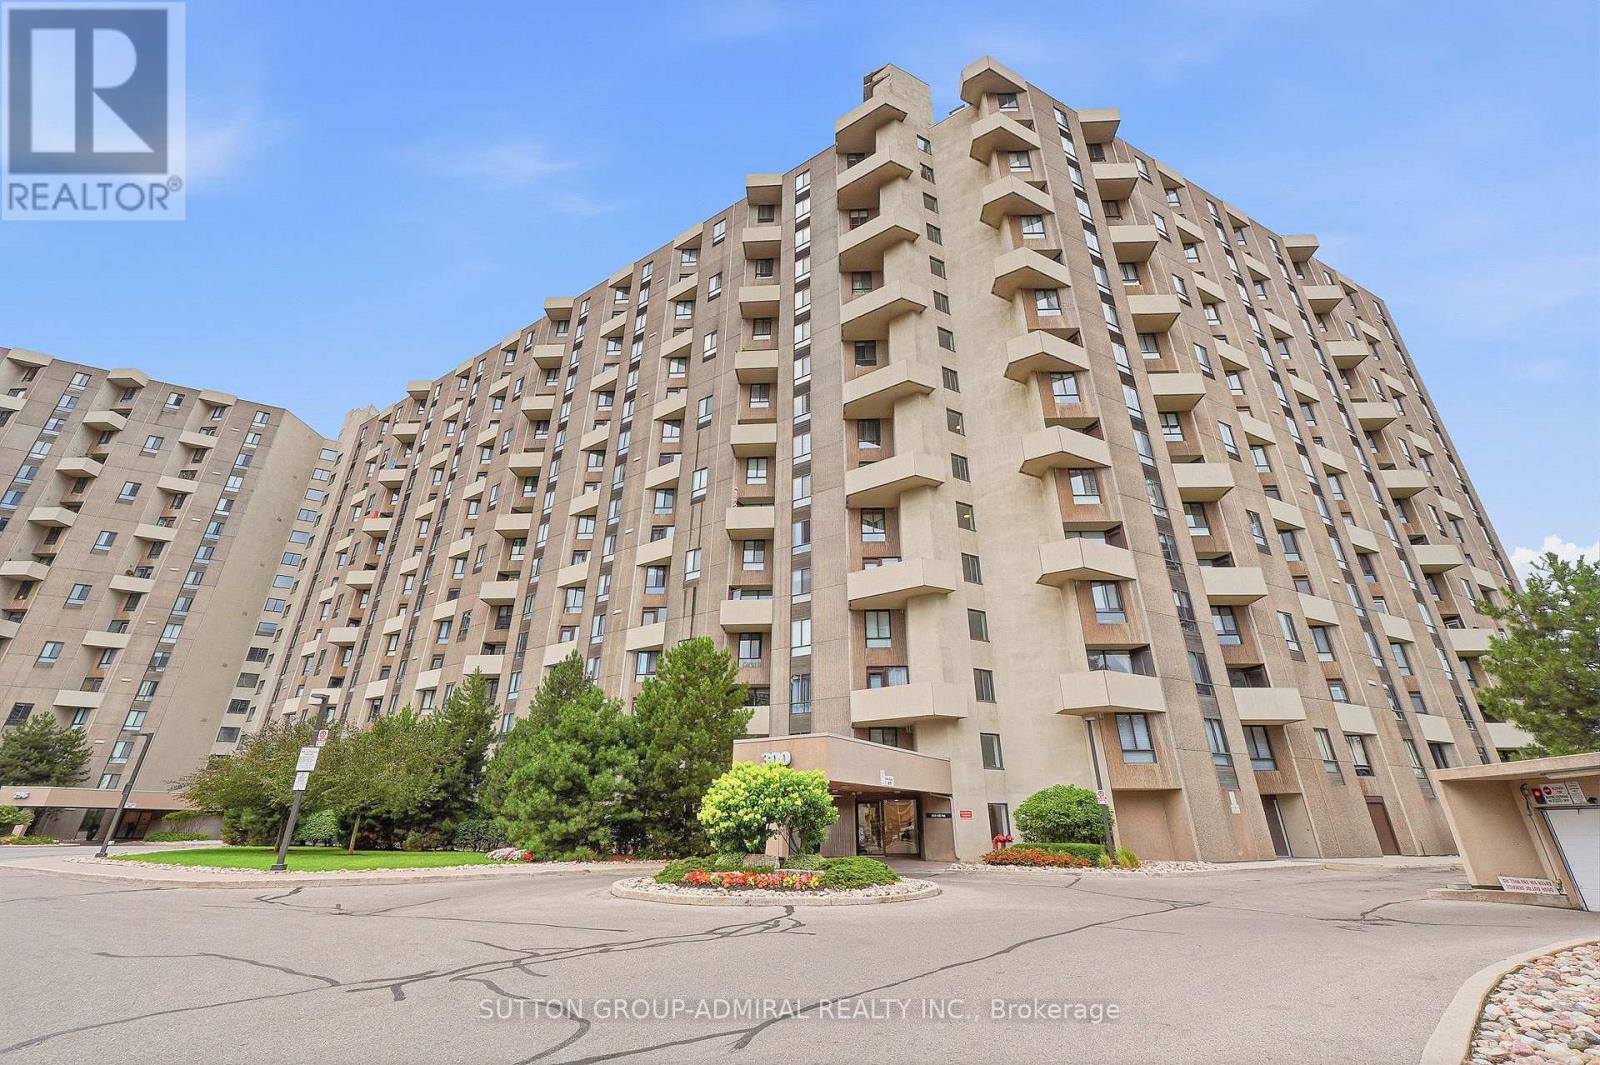
D19 - 300 Mill Road
Toronto, Ontario
Welcome to the Masters! This beautifully renovated very spacious end unit is located in one of the city's most prestigious buildings, offering an exceptional blend of luxury, comfort and convenience. Unit contains 3 renovated bathrooms, well appointed bedrooms, and a renovated chef's kitchen that's perfect for entertaining. Pot lights and hardwood throughout compliments the units charm. The unit also features a large in-suite storage room, ideal for use as a private locker, as well as one tandem parking space for two cars for added convenience. Residents enjoy an impressive array of resort-style amenities including indoor and outdoor swimming pools, a clubhouse, tennis courts, art and music rooms, golf simulator, library and many more. The meticulously maintained gardens with scenic walking trails overlooking the golf course make for the perfect stroll. All utilities included in the maintenance fees, ensuring effortless living. The building also provides 24 hour security, delivering both peace of mind and an elevated lifestyle in a truly distinguished community.**Please note some photos are virtually staged** Building is undergoing renovations. Lobby and hallaways are currently under renovations, renderings of final design available in PM office. (id:39551)
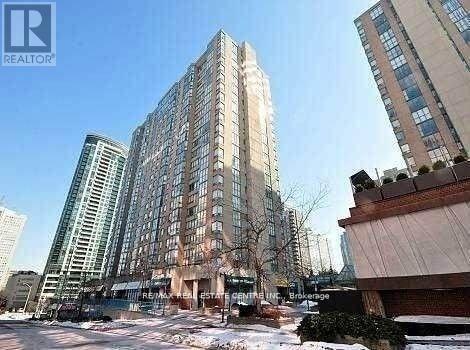
1403 - 265 Enfield Place
Mississauga, Ontario
One of the largest unit in the building, featuring 2 bedrooms, 2 full bathrooms, and a versatile den/solarium that can serve as an additional bedroom. Enjoy a spacious living and dining area with sleek laminate flooring. Low maintenance fees cover all utilities and internet. Conveniently located within walking distance of Square One Shopping Centre and close to the GO Station and major highways. (id:39551)
2606 Harvestmoon Lane
Burlington, Ontario
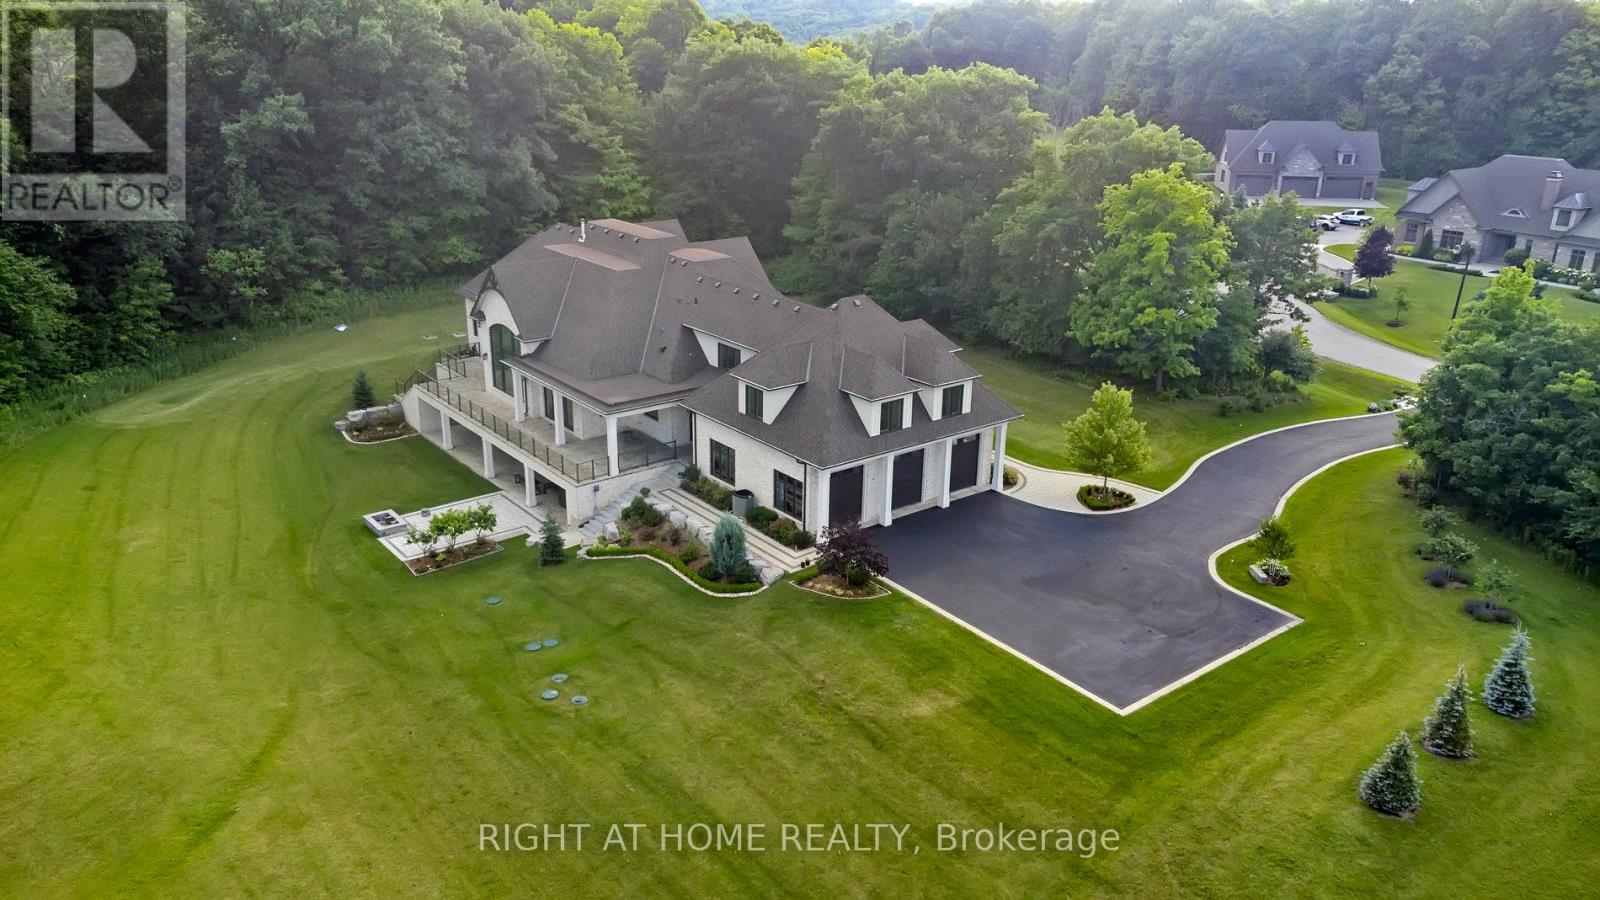
Set against the breathtaking backdrop of Mt. Nemo, this custom-built estate showcases the ultimate balance of luxury, privacy, and natural beauty. Perfectly situated at the end of a quiet cul-de-sac, this home offers exceptional privacy on over 2 private acres. This 6,400 sqft home, built in 2019, features 5 spacious bedrooms & 5 elegant bathrooms. A bright 3,400sqft walk-out lower level expands the home's footprint, offering incredible potential for customized living or entertaining space! A grand centre-hall entrance opens to a cathedral-height great room w/ 22ft ceilings, a porcelain-slab fireplace wall, wood beams, and floor-to-ceiling windows that fill the space with natural light. The main kitchen is a chef's dream, complete w/ a large island, granite counters, and high-end appliances, complemented by a secondary kitchen with a 6-burner Wolf gas range and walk-in pantry- ideal for entertaining. The formal dining room connects through a butler's servery with pocket doors, while hardwood floors flow throughout and radiant-heated flooring warms all tiled areas. A 3-car garage offers interior access to both levels. Smart-home lighting, climate control, and an 8-camera security system extend throughout the home for ultimate comfort and safety. The main-level primary suite, with soaring 14ft ceilings, opens to the rear porch and treeline views & includes 2 walk-in closets w/ a built-in vanity & a luxurious 5-pc ensuite. 2 staircases then lead to spacious bedrooms and a loft with glass railing overlooking the great room & forest views. A convenient storage room is also flexibly roughed in for an additional bathroom. Outdoors, venue-style entertaining is effortless with a covered porch and uninterrupted treetop views. Steps from Lowville Golf Course and major highways 407, QEW & 403 just mins away, this property blends peaceful country living with city convenience for a perfect mix of luxury, privacy, and accessibility in one of Burlington's most prestigious enclaves. (id:39551)
2 - 4646 Heritage Hills Boulevard
Mississauga, Ontario
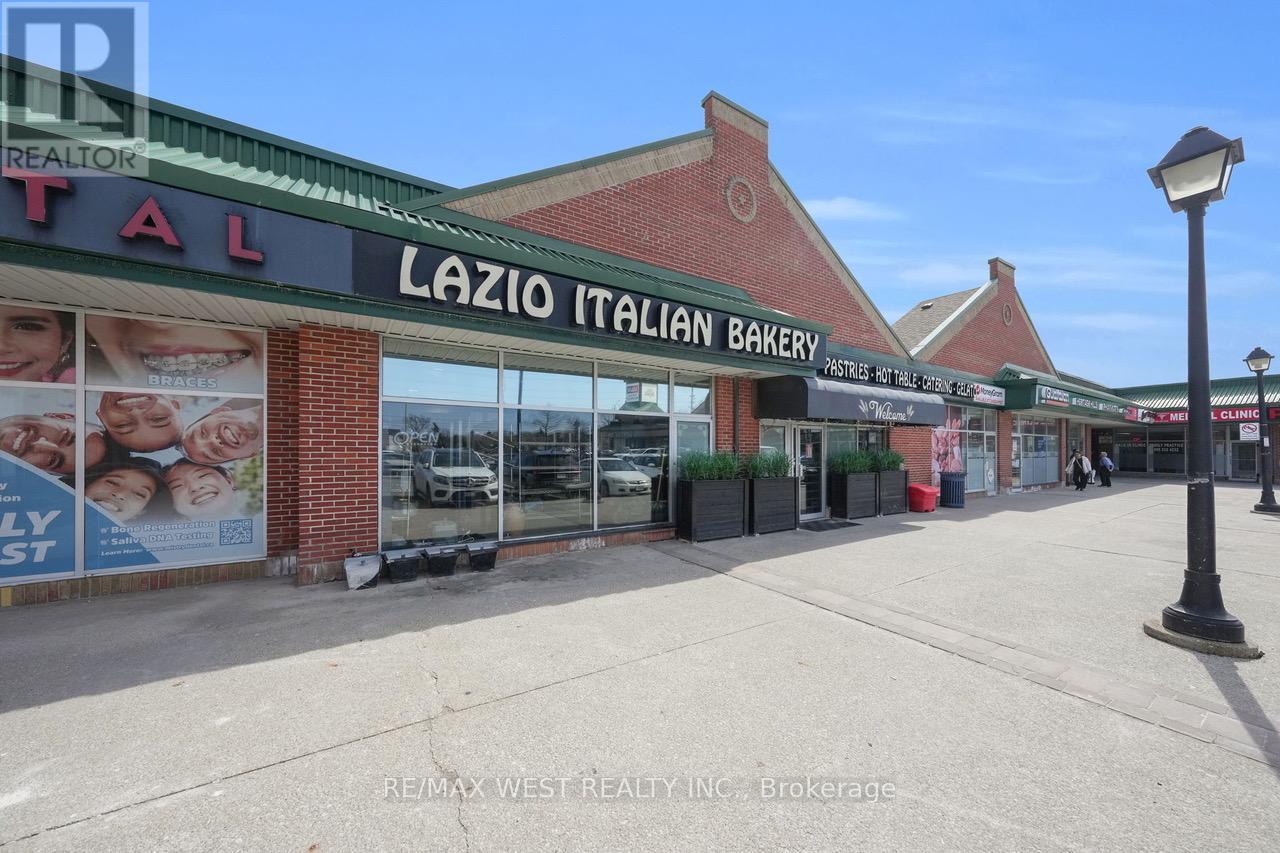
Rare opportunity to acquire a highly profitable, long-established bakery operating successfully for 37 years in a prime Mississauga location. Situated just minutes from Square One Shopping Centre, this business benefits from exceptional pedestrian and vehicular traffic, surrounded by dense residential, retail, and office developments.This turnkey operation offers consistent revenues, strong net income, and a loyal repeat customer base built over decades.Key Features Proven profitability with stable financial performance, High-visibility retail location in a busy commercial corridor, Strong brand recognition and loyal clientele, Fully equipped with commercial baking equipment (included), Efficient production and retail layout, Favourable lease in place with long term (details available), Turnkey - training available for smooth transition, Premises & Layout. Welcoming retail storefront with display counters, Dedicated baking and prep areas, Storage and utility space, Well-maintained equipment and fixtures included, Recent renovations and updated equipment,Products & Services. Fresh breads, pastries, cakes, and specialty baked goods, Hot table, Custom orders and celebration cakes, Walk-in, repeat, and local business clientele, Financial Information., Net Income: Strong and consistent, Equipment/Inventory: Included (Full financial statements available with signed Confidentiality Agreement).All existing equipment, fixtures, and leasehold improvements (detailed list to be provided). (id:39551)
101k - 1893 Finch Avenue W
Toronto, Ontario
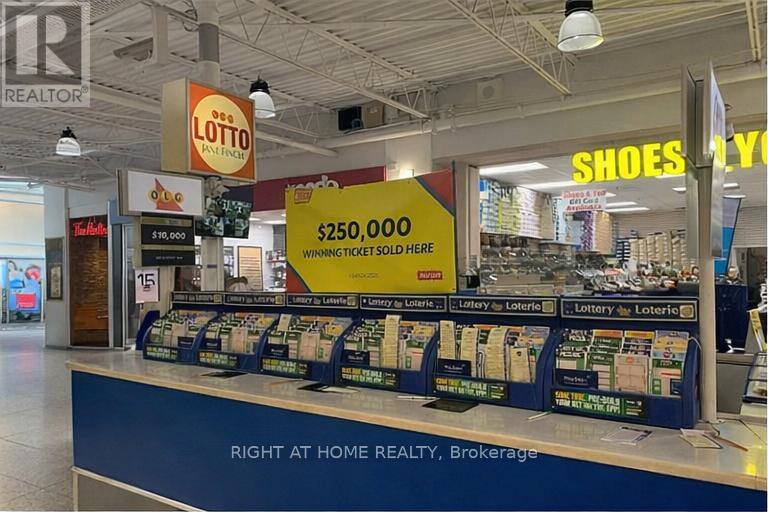
** Location & Must See ** Very Busy LOTTO KIOSK In Jane/Finch Mall. Surrounded By BrandStore, e.g CIBC, Tim Hortons, Freshco, Mcdonald's & Shoppers Drug Mart. Lots Of Regular Customers. Easy Operation. Turnkey Business For Beginner Or Family. (Current Owner Willing to Train of Needed) ONLY Selling Lottery Tickets. Two Lotto Machines , Instant Tickets. Lease by May 31, 2028 and Also Can Be Renewed By Landlord. Rent $3762.76/Month (Inc TMI, Utilities &HST). Lotto Commission Over $200,000 Per Year & Commission of Nevada Tickets Around $3000 - $5000 per year. Convenient Mall Hours: Mon-Fri 10-9, Sat 10-6, Sun10-5. All Holiday Is Closed. Pls Do Not Talk To Employee In Store. (id:39551)
12 Globemaster Lane
Richmond Hill, Ontario
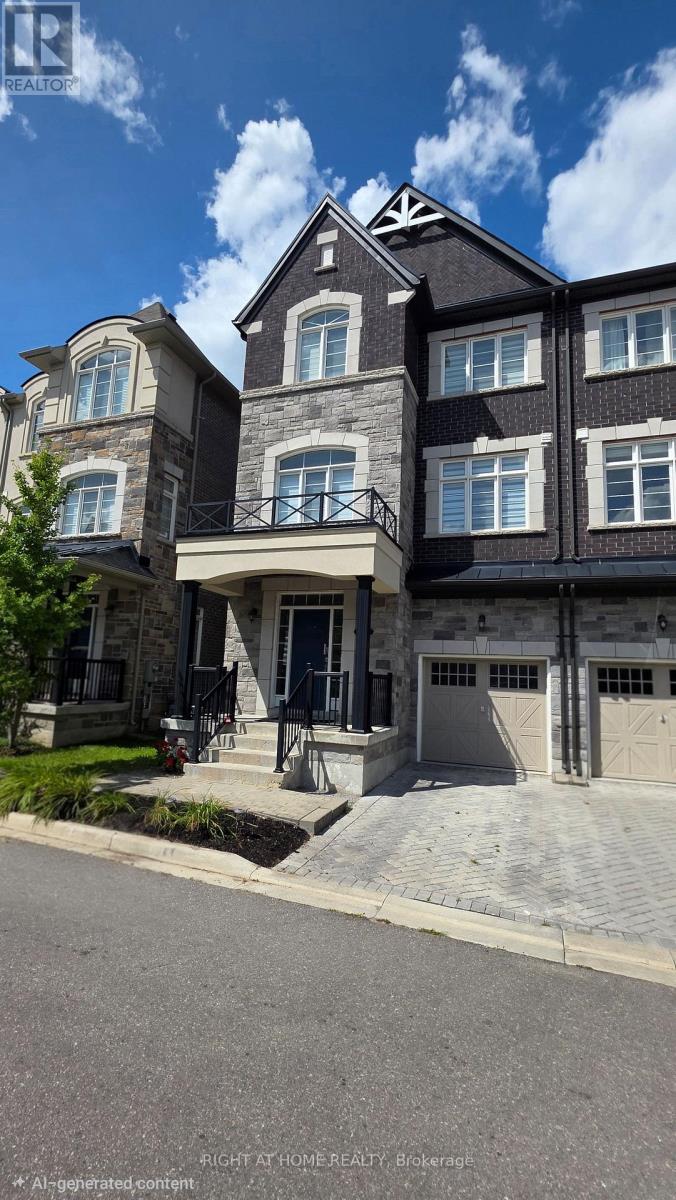
Welcome to this stunning Graystone semi-detached home in the highly desirable and family-oriented Oak Ridges community of Richmond Hill. Offering a spacious and thoughtfully designed layout, this impressive home features 3 generous bedrooms, including a primary bedroom with a private Juliet balcony, 4 bathrooms, and a versatile entry-level Great Room with excellent potential for an in-law suite or extended-family living. The bright and inviting main living areas are designed for both everyday comfort and entertaining, featuring a stylish kitchen, hardwood flooring, 9-ft ceilings, and large windows that fill the home with an abundance of natural light. Multiple levels provide exceptional flexibility for growing families, working from home, entertaining, or multi-generational living. Enjoy the convenience of a built-in garage providing total two parking spaces, along with a functional layout that maximizes both comfort and privacy. Located in a family-friendly Oak Ridges neighbourhood, close to parks, schools, shopping, restaurants, transit, and everyday amenities. Eligible homeowners may also have the opportunity to obtain membership at the Oak Ridges Community Centre, providing access to a wide range of recreational amenities and facilities, including those surrounding Lake Wilcox. An exceptional opportunity to own a spacious and versatile family home in one of Richmond Hill's most sought-after communities. (id:39551)
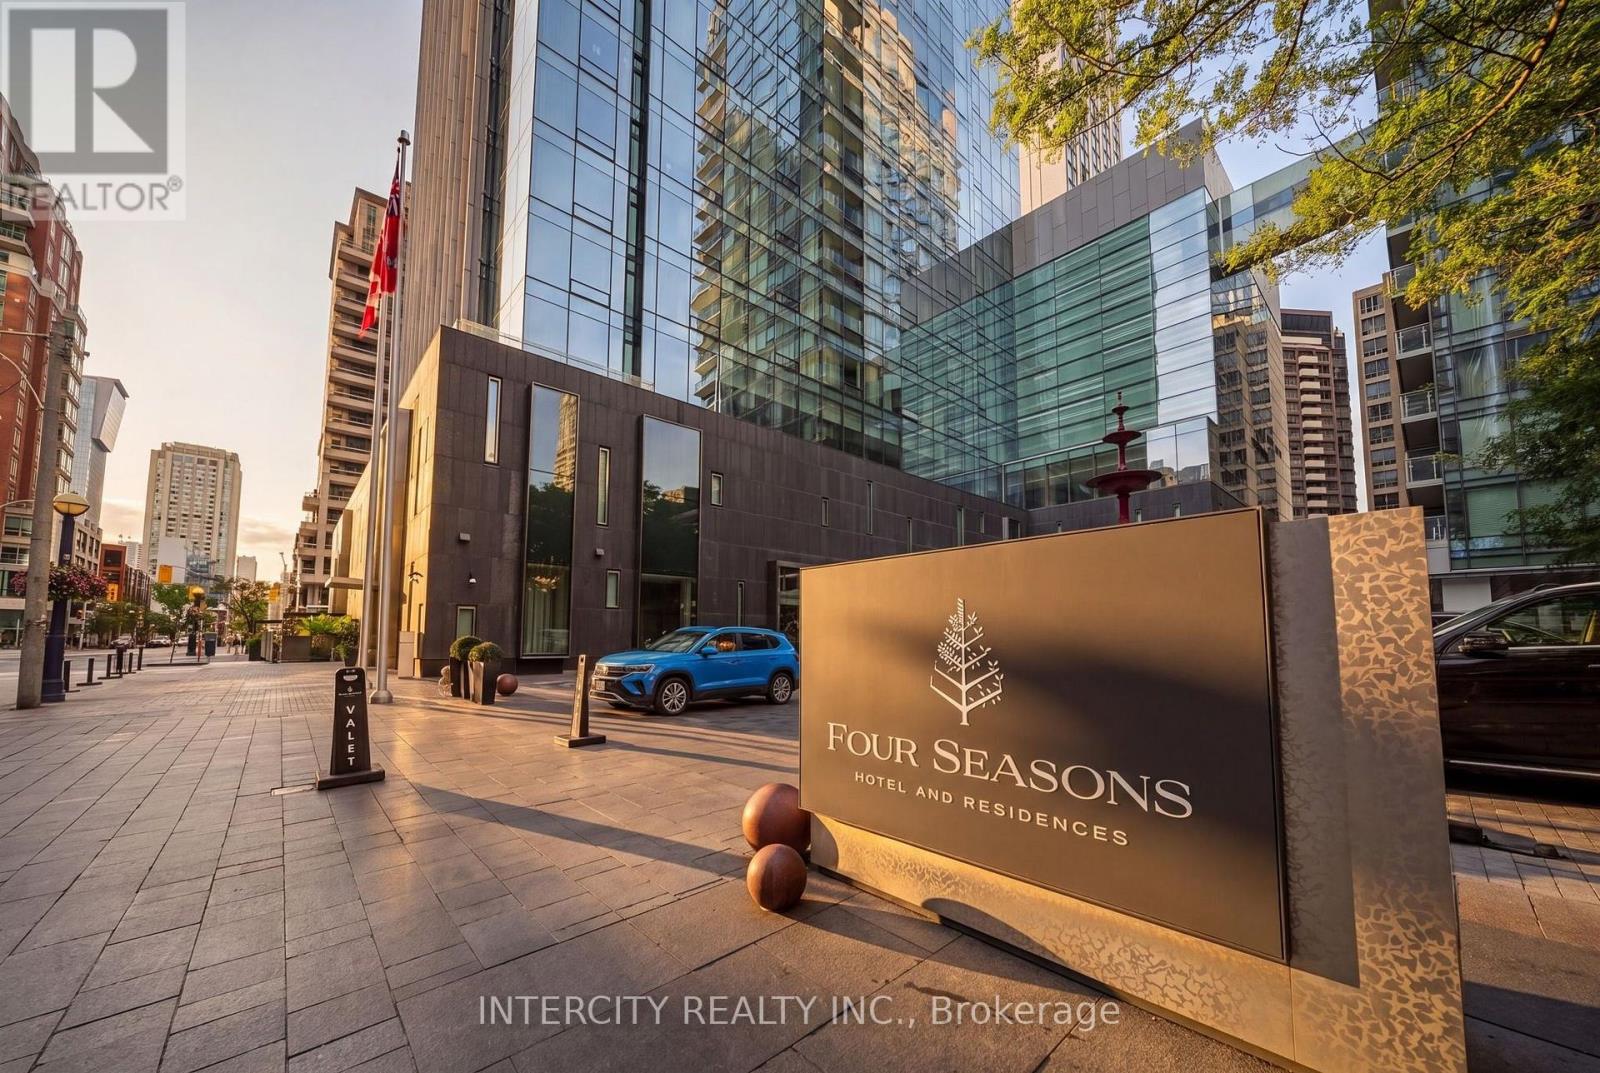
4001 - 50 Yorkville Avenue
Toronto, Ontario
Celebrated As One Of The Most Prestigious & Affluent Neighbourhoods In Toronto, Four Seasons Private Residences Offer A Supreme Setting To Enjoy A Lifestyle Of Complete Comfort. Private Elevator To Approx. 2,874 Sf Of Luxurious Elegance Enhanced By 10 Ceilings. Natural Light Freely Cascades Through W-W & F-C Windows Creating An Ambiance Of Spacious Flow. Custom Designed Kitchen With Miele Appliances. Fr. Doors Open To Nw Corner Terrace (144 Sf). (id:39551)
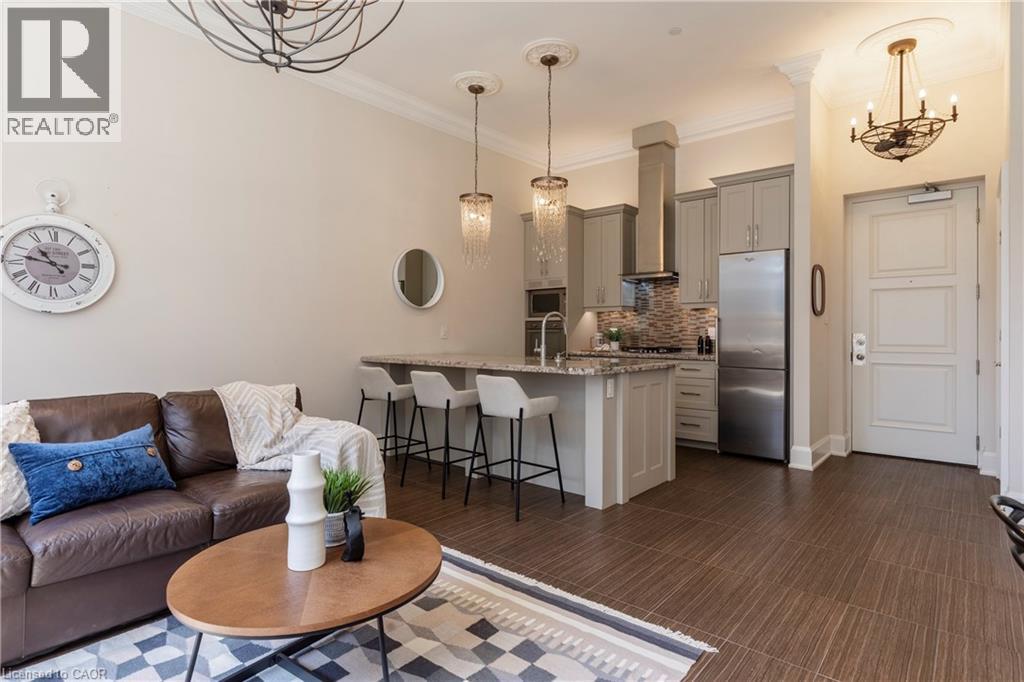
397 King Street W Unit# 207
Dundas, Ontario
Situated on the West end of Dundas and nestled at the base of the Peak awaits the lifestyle, serenity, & sophistication you've been craving. Seamlessly blending the historical elements of the building with a contemporary & upscale aesthetic, the District Lofts offer a blend of character, charm, & modern convenience. Located in the original part of the building, Unit 207 boasts soaring 12’ ceilings complete with gorgeous crown moulding & upgraded lighting. The south exposure offers exquisite views onto the front gardens & Fisher’s Mill Park, allowing an abundance of natural light through the expansive windows. The open-concept kitchen/living area is at the heart of the unit. The modern fixtures & neutral decor create the perfect canvas to blend your own personal style. With ample cabinetry, granite countertops, stainless steel appliances, contemporary backsplash, & ornate pendant light fixtures, this kitchen is a stunner! The generously sized bedroom with stunning chandelier, a comfortable 4PC bath with soaker tub, & in-suite laundry complete this space. Radiant in-floor heating & two wall-mounted ac units add to the consideration and comfort put into this unit. Also on this level you’ll find the well appointed gym. The upper level offers the rooftop patio, accessible all year long. All this conveniently located just a short drive from West Hamilton & McMaster University. Embrace the ease of condo living in this spectacular one-of-a-kind property. Room sizes/sq ft approx. (id:39551)
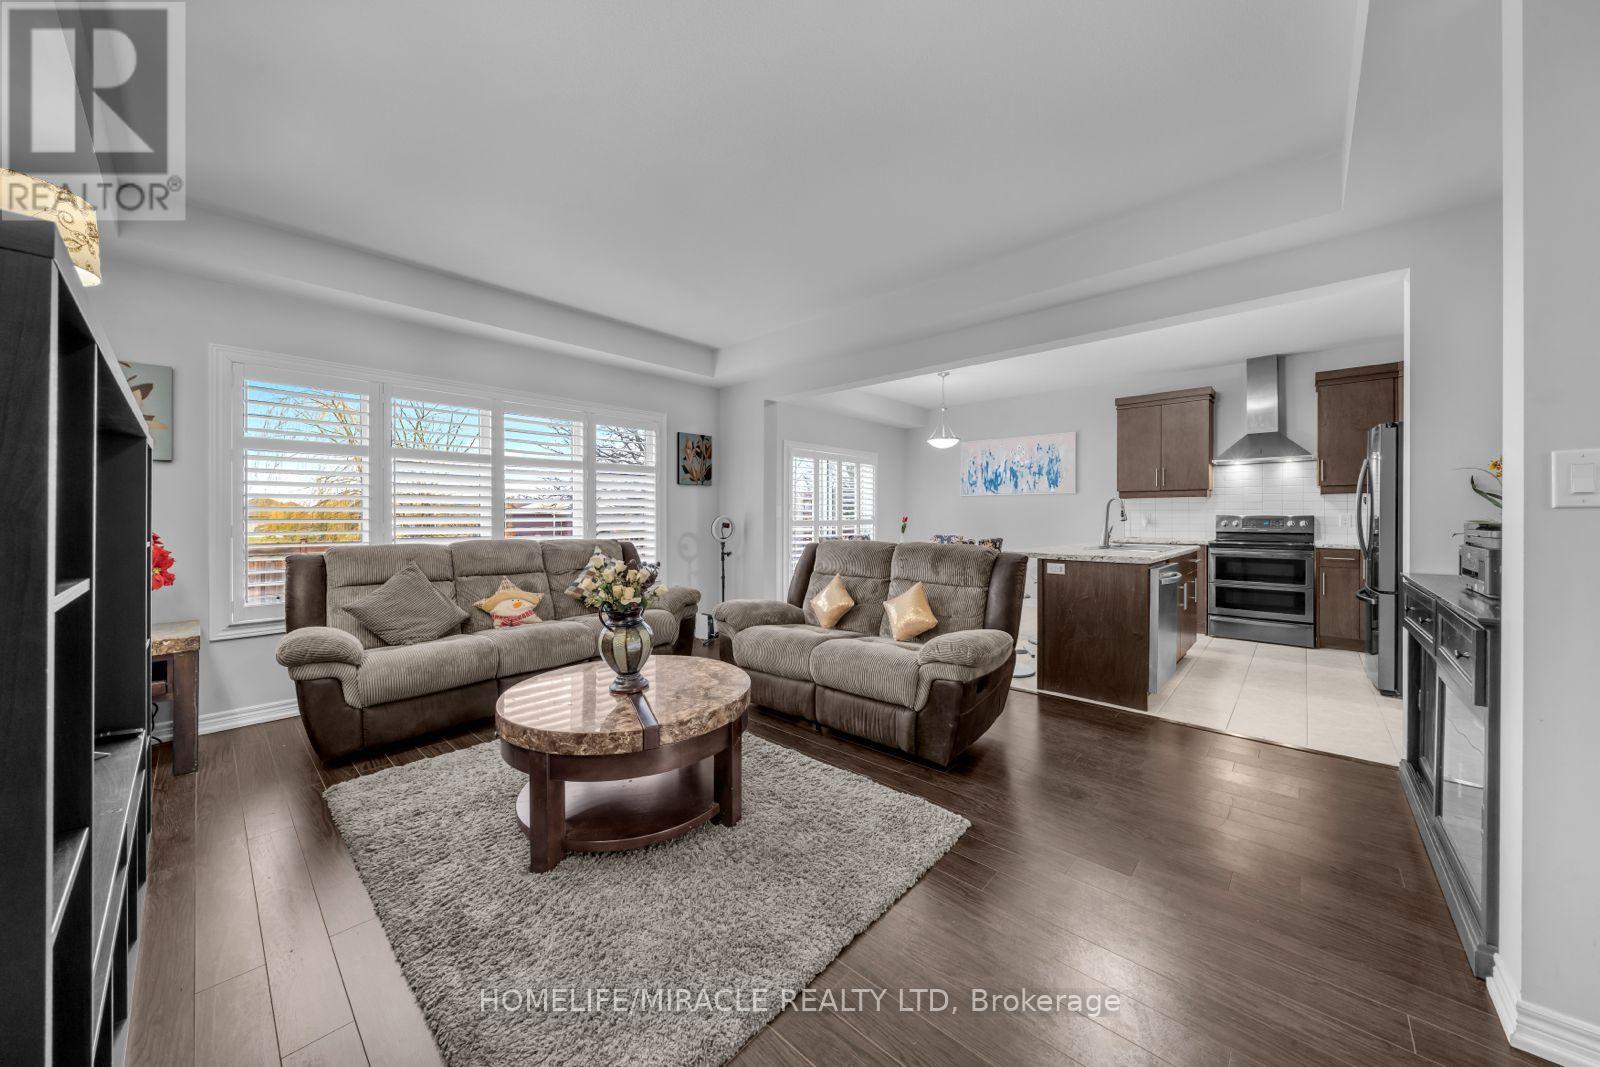
83 Monarch Street
Welland, Ontario
Welcome to this beautiful 4-year-old home by Mountainview Homes, located in a desirable family-friendly neighbourhood. Featuring the popular Jackson layout, this impressive 2-storey detached home offers approximately 2006 sq. ft. of living space.Enjoy the convenience of a double car garage and a separate entrance to the home and basement ideal for future possibilities. The property also boasts a spacious backyard, perfect foroutdoor living.Step inside to a bright open-concept design, highlighted by a modern kitchen with a large islandand a generous dining area, making it both stylish and highly functional.The upper level features 4 well-sized bedrooms and a convenient second-floor laundry room.The primary bedroom is generously sized and includes his & hers walk-in closets along with a 4-piece ensuite featuring a stunning stand-alone corner bathtub.With 2.5 well-appointed bathrooms throughout, this home is designed for comfort and practicality.=Í Ideally located just minutes from Fonthill, with easy access to Highway 406, as well as nearbyparks and scenic trails. A perfect opportunity for families and investors alike! (id:39551)