
380 Dundas Street E Unit# D9
Oakville, Ontario
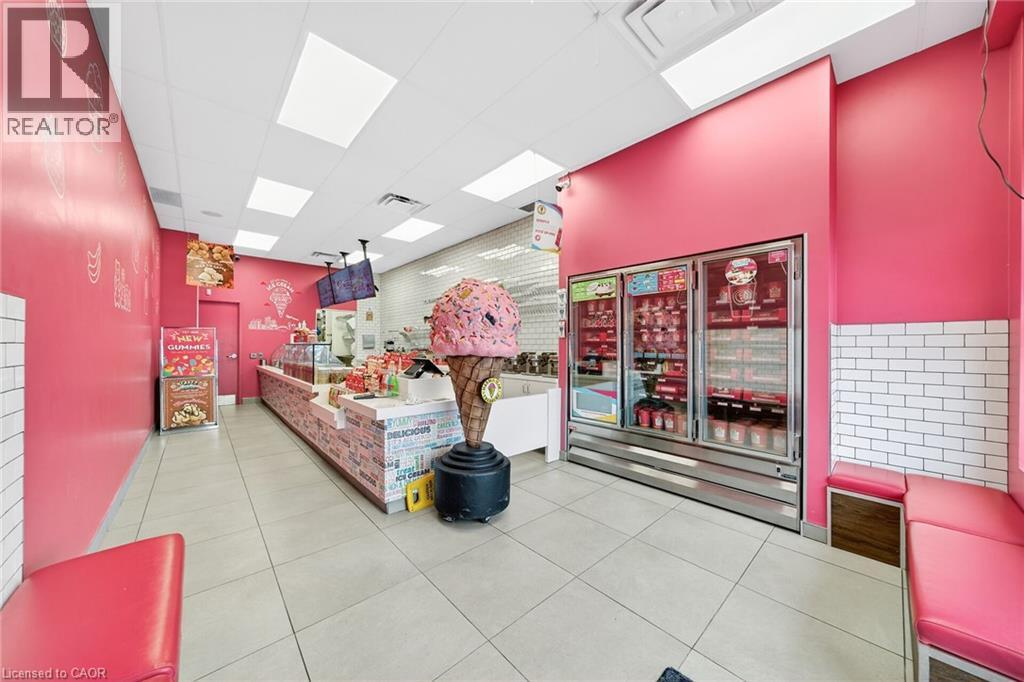
Prime Oakville Location – DUNDAS ST E & TRAFALGAR ROAD Corner. Opportunity Knocks! Own a profitable Marble Slab Creamery franchise in the heart of Iroquois Shopping Plaza, Oakville. This turnkey business offers a proven and successful ice cream concept, easy to operate with training provided. Low rent $2,304, long-term lease with renewal option, and ample parking make this an ideal Business Opportunity. Do not delay! (id:39551)
1473 Donnybrook Drive
Thames Centre, Ontario
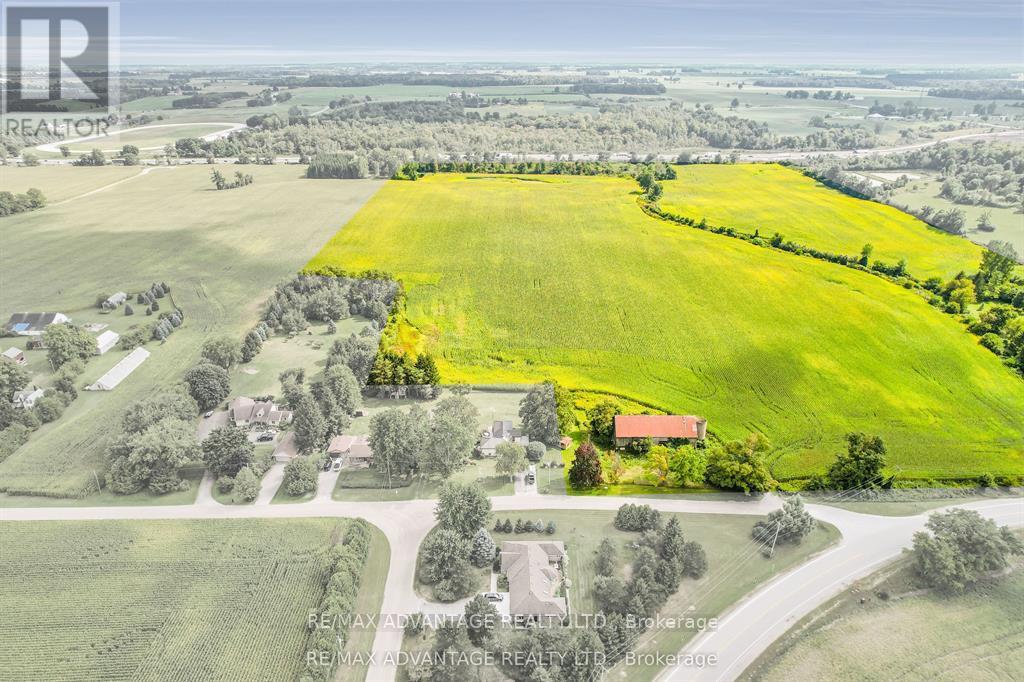
Opportunity knocks with this +/- 66 acre parcel. This hot new future development site backs onto the 401 and is on the fringe of London and Dorchester's urban growth boundary. (id:39551)
5 - 137 Furnace Street
Cobourg, Ontario
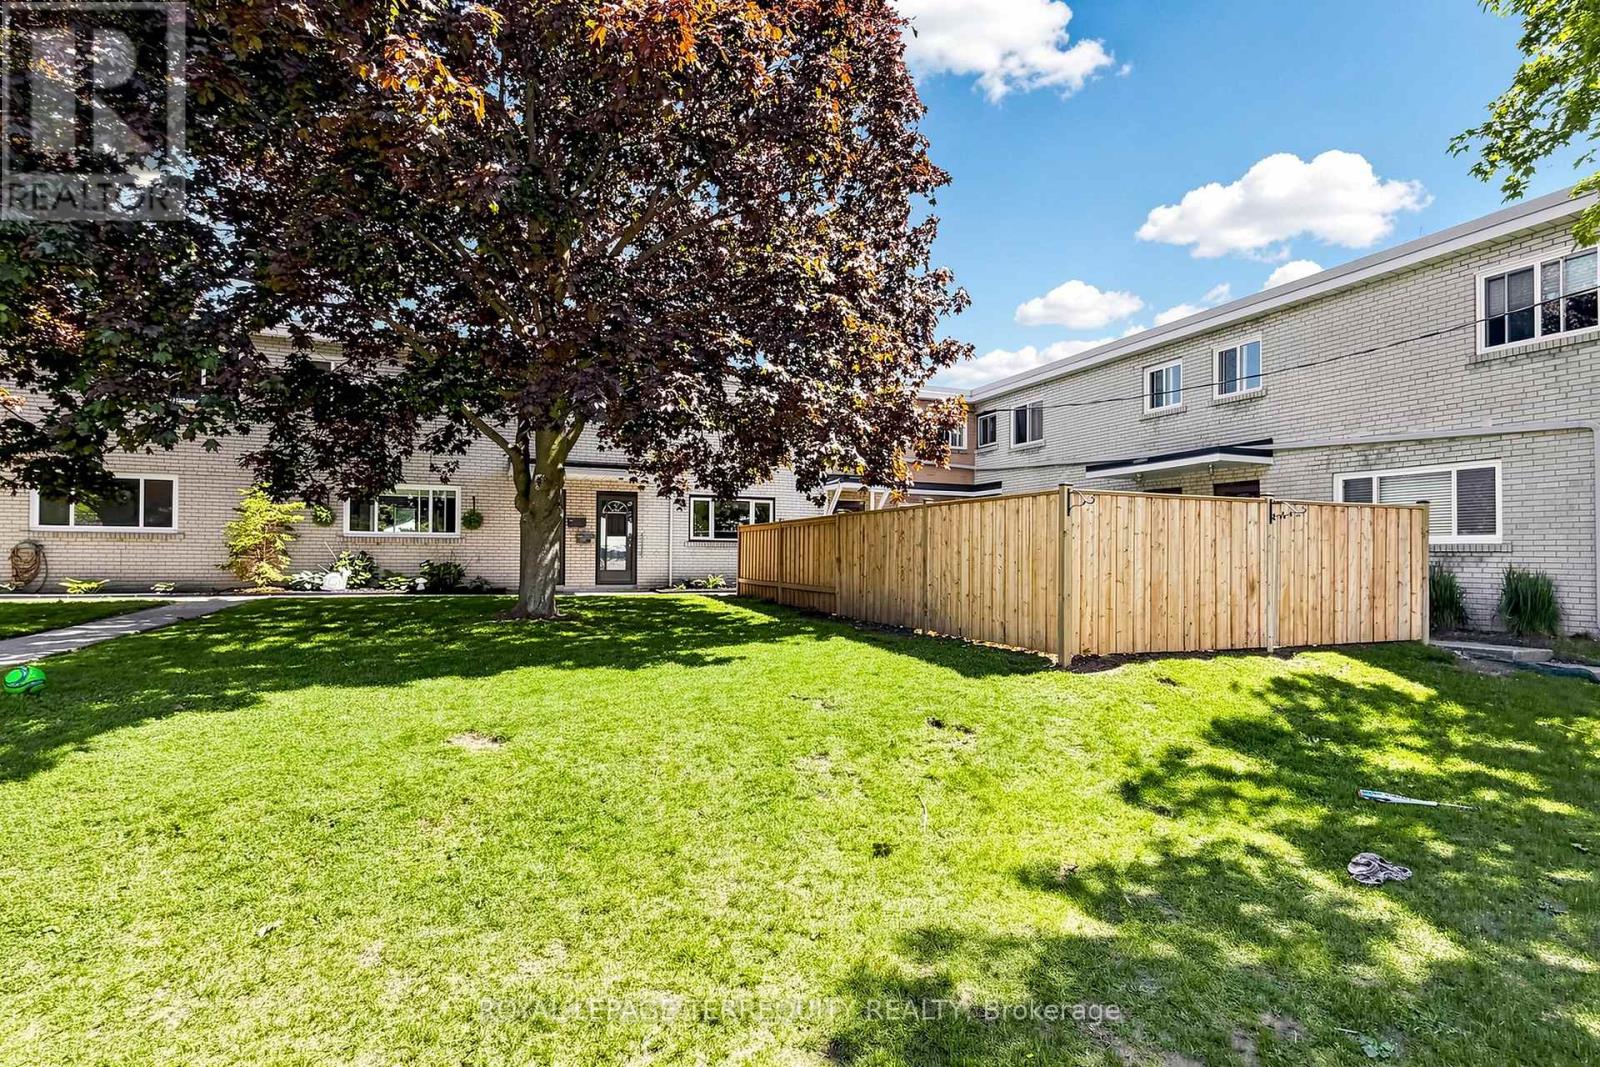
Located in the welcoming lakeside community of Cobourg, Unit 5-137 Furnace Street offers a thoughtfully upgraded living space ideal for families, first-time buyers, or investors. This well-maintained 3+1 bedroom, 2 full bathroom home features a functional layout with bright principal rooms and comfortable living areas throughout. The added basement apartment provides excellent flexibility-perfect for extended family, guests, or potential rental income-featuring an extra bedroom and enhanced living space. The property blends practicality with value, offering multiple-use potential in a quiet, established neighbourhood close to schools, shopping, transit, and Cobourg's vibrant downtown and waterfront. Whether you're looking to live in and rent out, or simply enjoy extra space for your family, this home delivers versatility and strong long-term appeal. A solid opportunity in one of Northumberland's most desirable communities. (id:39551)

68 Galloway Trail
Welland, Ontario
Welcome to this exceptional 1,370 sq ft bungalow featuring 2 bedrooms, located in one of Niagara's premier active adult lifestyle communities by Luchetta Homes. Ideally situated near the Welland River & Canal, this home offers both convenience and a picturesque setting. Great curb appeal on this 46 x 130 ft lot, complete with a double car driveway and meticulously manicured landscaping. Step inside to a spacious foyer that flows seamlessly into the kitchen, offering ample space for all your culinary needs. The kitchen is beautifully appointed with granite countertops, a center island, decorative backsplash, latte cabinetry, stainless steel appliances, pot lights, and an open-concept layout overlooking the dining and living areas with a cozy fireplace. The spacious primary bedroom is inviting, featuring high ceilings, a large walk-in closet, and a 3-piece ensuite with a glass shower and granite vanity. The second bedroom offers direct access to a 4-pc bathroom, ideal for guests. This home has also been recently painted and features newer flooring in the bedrooms, adding a fresh, modern touch throughout. The main floor includes a generous laundry room with direct access to the garage for added convenience. The lower level offers a blank canvas, providing ample space for customization and additional storage to suit your needs. Step outside to a tranquil backyard retreat with a deck, perfect for relaxing and enjoying the peaceful surroundings. Residents of this exceptional community enjoy access to a variety of amenities, with a monthly fee of $300 that includes grass cutting, snow removal, Clubhouse with indoor pool, hot tub, sauna, outdoor tennis courts, library, and gym, along with grass cutting, snow removal, and a monitored alarm system. Updates include: A/C & Furnace (2021), Roof (2019), Water Softener (2022). (id:39551)
372 Beach Road
Hamilton, Ontario
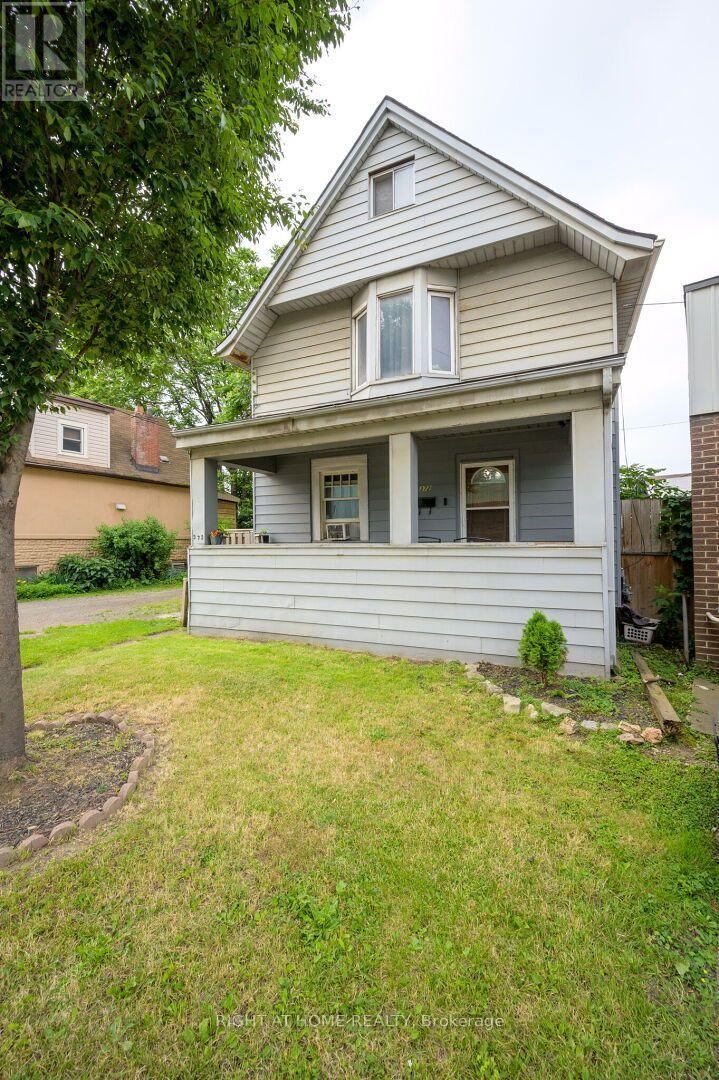
Not your typical Hamilton home-and that may be exactly the point! Sitting on an uniquely wide 52.75' x 86.6' lot, 372 Beach Road offers the space, parking and flexibility that can be hard to find at this price point. With parking for multiple vehicles plus a detached garage offering valuable additional storage, this property deserves a look from contractors, tradespeople, DIYers, investors or anyone who simply needs more room for vehicles, tools and equipment. Inside, the 2 1/2-storey home provides plenty of usable space with 4+1 bedrooms and 2 bathrooms. The main floor features separate living and dining areas, kitchen and sunroom, while the upper levels offer multiple bedrooms including a third-floor loft. The full basement adds even more functional space and includes a 2-piece bathroom with a rough-in for a shower. For those who work in Hamilton's industrial and manufacturing sectors, the location offers convenient proximity to the city's major employers, while everyday shopping and amenities along Barton Street are just minutes away. Whether you're looking for a home you can make your own, an investment property, or simply a property where the wider lot, extensive parking and added storage solve needs that a typical city home cannot, 372 Beach Road offers a combination worth exploring. Investors may be attracted to a property with a well established long term tenant willing to stay. Bring your ideas and see the potential for yourself. (id:39551)
1805 - 1360 Rathburn Road E
Mississauga, Ontario
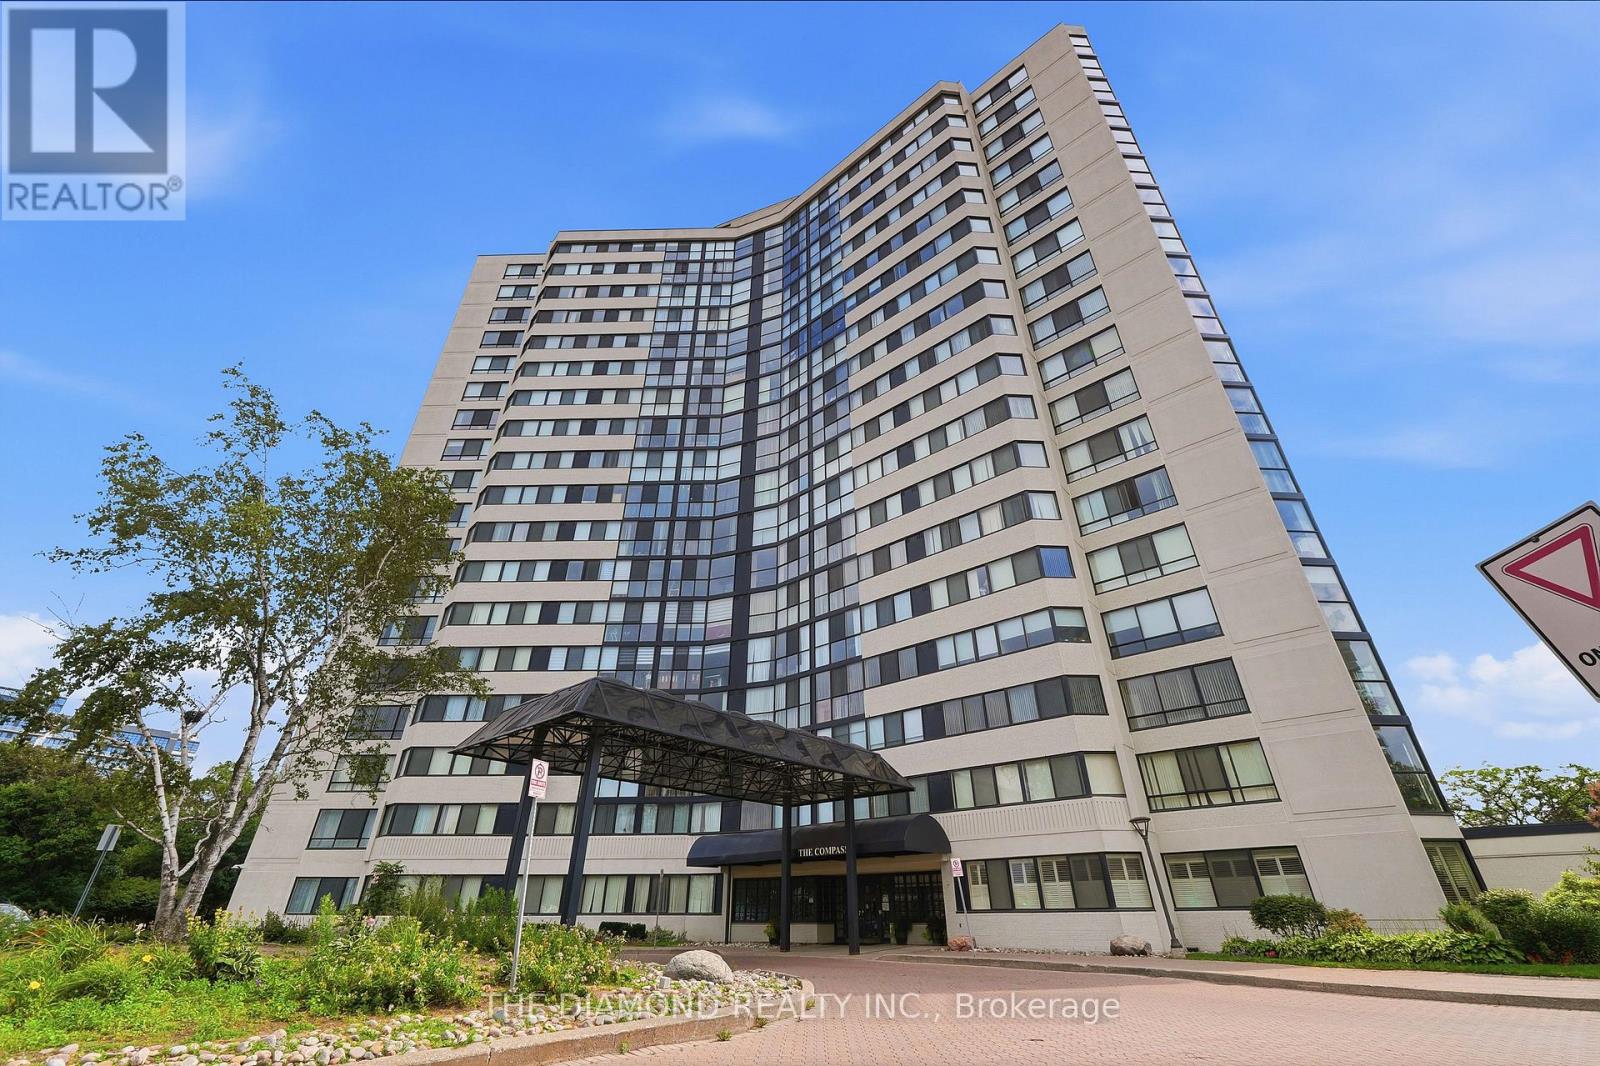
Incredible oppertunity to own an enormous 2-bedroom, 2-bathroom suite at a fantastic price point! Well maintained throughout and offering exceptional potential, this bright and spacious unit could be transformed with some minor updates into a truly luxurious home. Soaring natural light fills and open-concept living spaces, complemented by unobstructed views that create a bright and airy atmosphere, Primary suite features a 4 piece ensuite and walk in close, while the spacous second bedroom offers a double closet. The enclosed solarium provdes endless possiblities as WFH home office or additonal sitting area to enjoy the views. Enjoy the many amenities of this well-managed building, incluiding tennis courts, gym, indoor pool, suana and more. Fantastic East Mississauga location, steps to public transit, shopping, parks and scenic walkingtrails, with Rockwood mall directly across the street. Convenient highway access and just a short drive to Square One Shopping Centre, Pearson International Airport and more. An exceptional opportunithy to create your dream home in a highly convenient location. (id:39551)
280 Van Kirk Drive
Brampton, Ontario
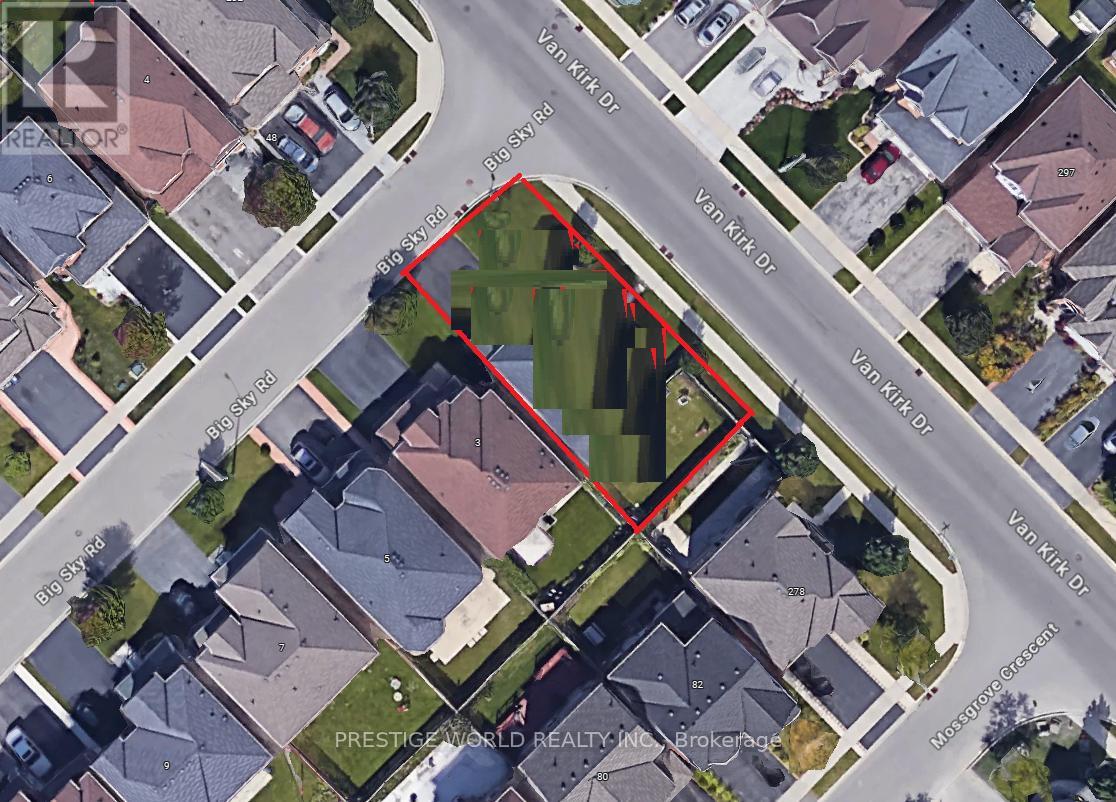
Welcome to the canvas of your future dream home at 280 Van Kirk Drive, Brampton, ON-a pristine corner lot where the whispers of inspiration mingle with the tangible promise of a bespoke living experience. As an agent privileged to present this property, I invite you to envision the endless possibilities that this vacant land offers.Imagine waking up each morning to the gentle embrace of the sun as it peeks over the horizon, casting a warm glow over what could be your custom-designed residence. The corner lot, a coveted jewel in the realm of real estate, provides a generous expanse for you to sculpt your vision of architectural perfection. Whether you're a builder looking to showcase your craftsmanship or a dreamer planning to erect a personal sanctuary, this plot is a blank slate awaiting your masterstroke.Envision your home with expansive windows that capture the soft, golden light of dusk, or a garden where the laughter of friends and family intertwines with the rustling of leaves in the gentle breeze. The potential for a wraparound porch or an elegantly landscaped driveway is palpable, offering a welcoming embrace to all who approach.This property is not just a plot of land; it's a future hub of memories, a place where each season brings its own charm, from the fresh blooms of spring to the fiery palette of autumn. The location marries the tranquility of a peaceful neighborhood with the convenience of city living, ensuring that your dream home provides both an escape and a connection to the vibrant community of Brampton.Seize the opportunity to create something truly magnificent-a home that resonates with your personal style and meets your every need. At 280 Van Kirk Drive, the foundation of your future awaits. Let your imagination take the reins and transform this corner lot into a testament to your dreams and aspirations. (id:39551)
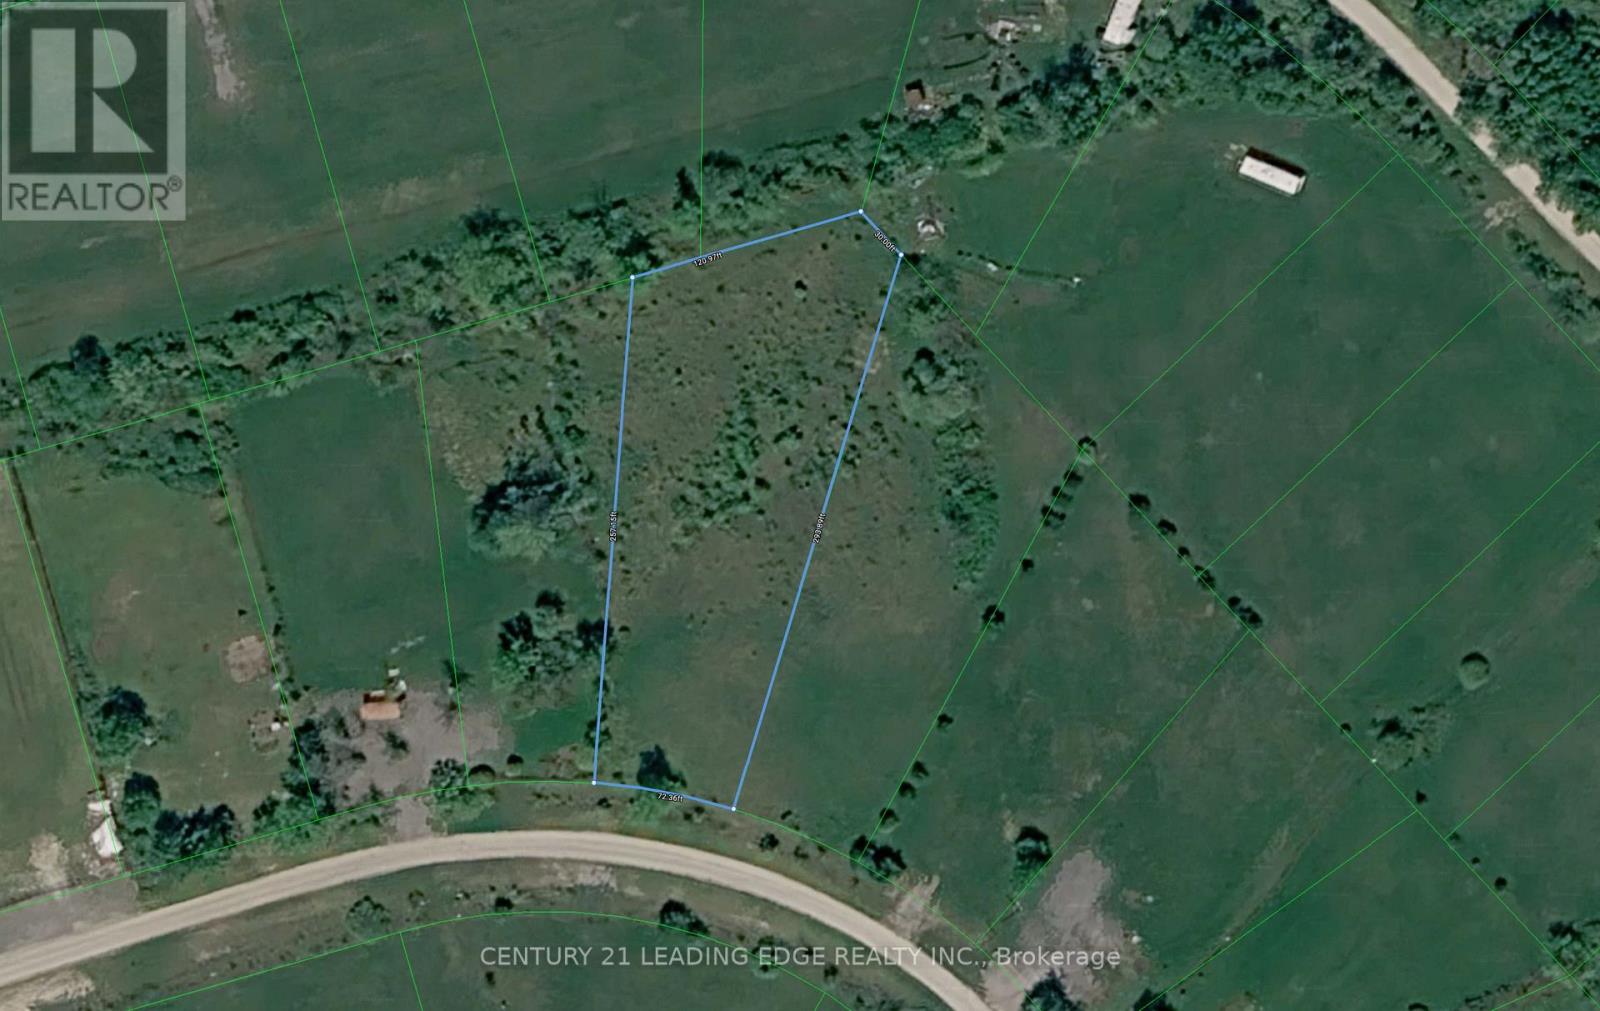
0 Ptlt32 Con3 Nottawasaga Pt 307, R706 Mighton Cr
Clearview, Ontario
Vacant lot in Schell Farm. One of the largest lots in the neighbourhood: 29,482 SQ FT. Centrally located between Wasaga Beach, Collingwood & Stayner, take advantage for the long term investment or simply for short term fun as it's perfect for occasional day use to enjoy the serenity & peace of the countryside. No building or development per the township and no new uses allowed. Come & discover Schell Farm. (id:39551)
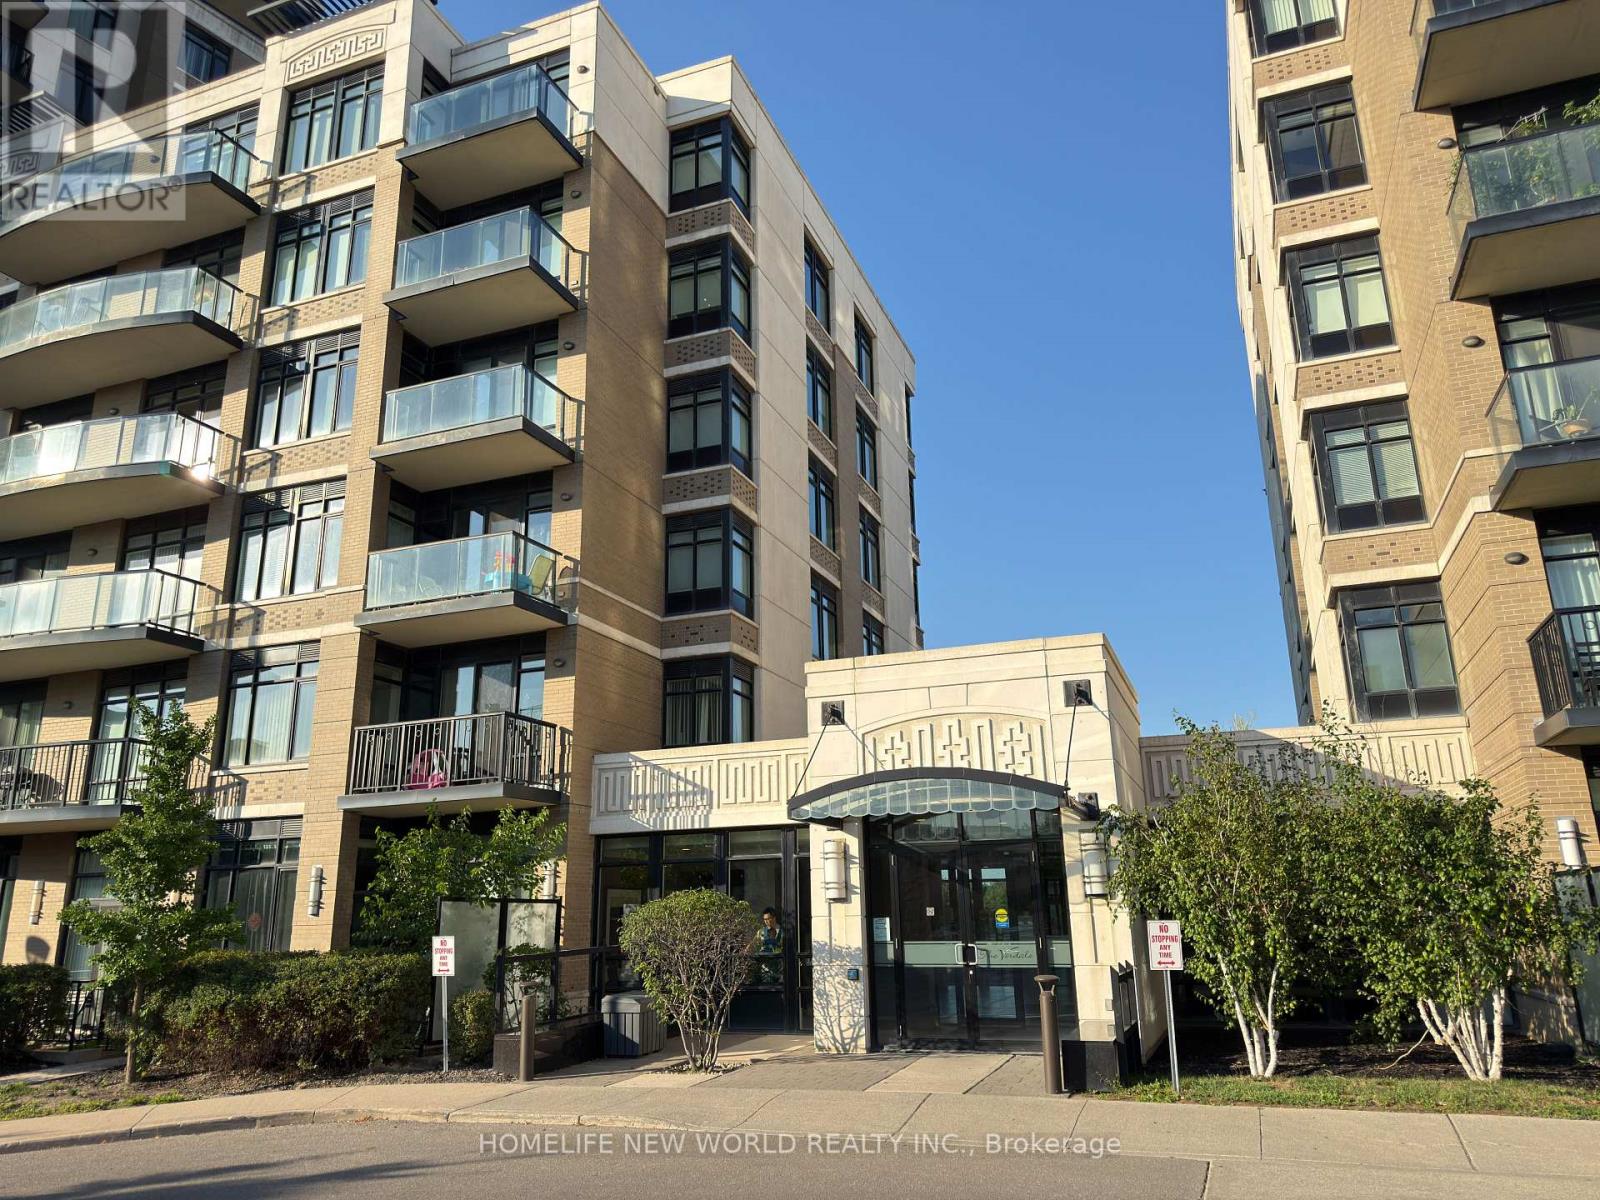
403 - 151 Upper Duke Crescent
Markham, Ontario
Welcome to Verdale Condos by Remington in the heart of Downtown Markham! This bright and spacious 1+Den suite offers approximately 695 sq. ft. of thoughtfully designed living space with 9-ft ceilings, an open-concept layout, and a versatile den that can be used as a home office or second bedroom. Freshly painted and meticulously maintained, the unit features engineered hardwood flooring, a modern kitchen with granite countertops, stainless steel appliances, and ample cabinetry. Enjoy beautiful sunsets from your private balcony. One parking space conveniently located near the elevator and one locker included. Exceptional building amenities include 24-hour concierge, indoor pool, jacuzzi, steam room, fitness centre, party room, media room, billiards, outdoor BBQ terrace, and visitor parking. Unbeatable location just steps to Whole Foods, Cineplex, restaurants, cafés, LCBO, YMCA, Pan Am Centre, Viva Transit, GO Station, and York University Markham Campus, with quick access to Highways 404 & 407. Perfect for first-time buyers, young professionals, or investors seeking luxury, convenience, and an exceptional lifestyle. (id:39551)
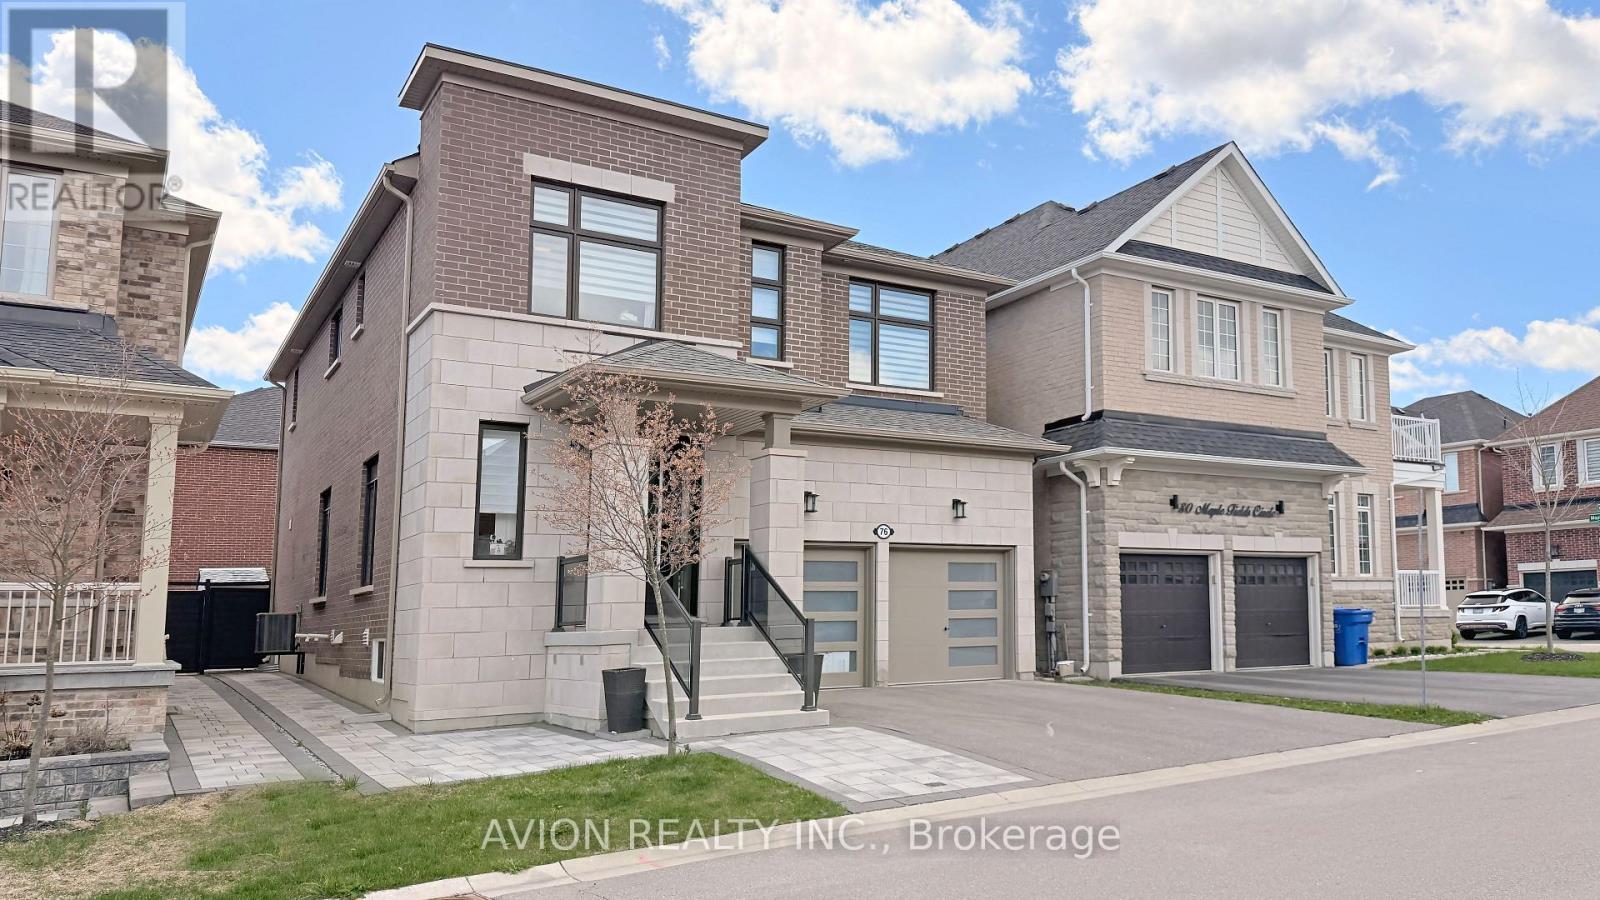
76 Maple Fields Circle
Aurora, Ontario
Excellent Location! Stunning Detached Home In Prestigious Aurora Estates Community. This Newly Built Ballymore Homes Offers Approximately 3,750 Sqft Of Beautifully Finished Living Space, Blending Modern Luxury With Everyday Comfort. The Main Floor Features Bright Open-Concept Layout With 10 Ft Smooth Ceilings, Hardwood Flooring Throughout, Large Windows, Pot Lights, And Elegant Iron Stair Railings. The Upgraded Kitchen Is Designed For Both Style And Functionality, Featuring Built-In Stainless Steel Appliances, Gas Cooktop, Large Centre Island, And Scenic Views Of The Private Backyard. Upstairs, The Spacious Primary Bedroom Offers A Walk-In Closet And A Spa-Inspired 5-Piece Ensuite Complete With Freestanding Tub And Frameless Glass Shower. Additional Bedrooms Feature 9 Ft Ceilings, Oversized Windows, Large Closets, And Private Or Semi-Ensuite Bathrooms. The Professionally Finished Walk-Up Basement Adds Incredible Value With A Bright 2 Bedrooms Apartment Featuring Separate Entrance, Modern 2nd Kitchen, Private 2nd Laundry, Spacious Living Area, And Excellent Rental Income Or Multi-Generational Living Potential. Enjoy A Sun-Filled Backyard Perfect For Relaxing, Family Gatherings, Or Entertaining Guests. Conveniently Located Close To Yonge Street, Shops, Restaurants, Highways 404 & 400, Parks, Schools, Transit, Walking Trails, Soccer Fields, Baseball Diamonds, Basketball & Tennis Courts, And More Nearby Amenities. Extras Include Central A/C & ERV/HRV, Rough-In Central Vacuum, 200 Amp Electrical Service, EV Charger, And Finished Walk-Up Basement Apartment. (id:39551)
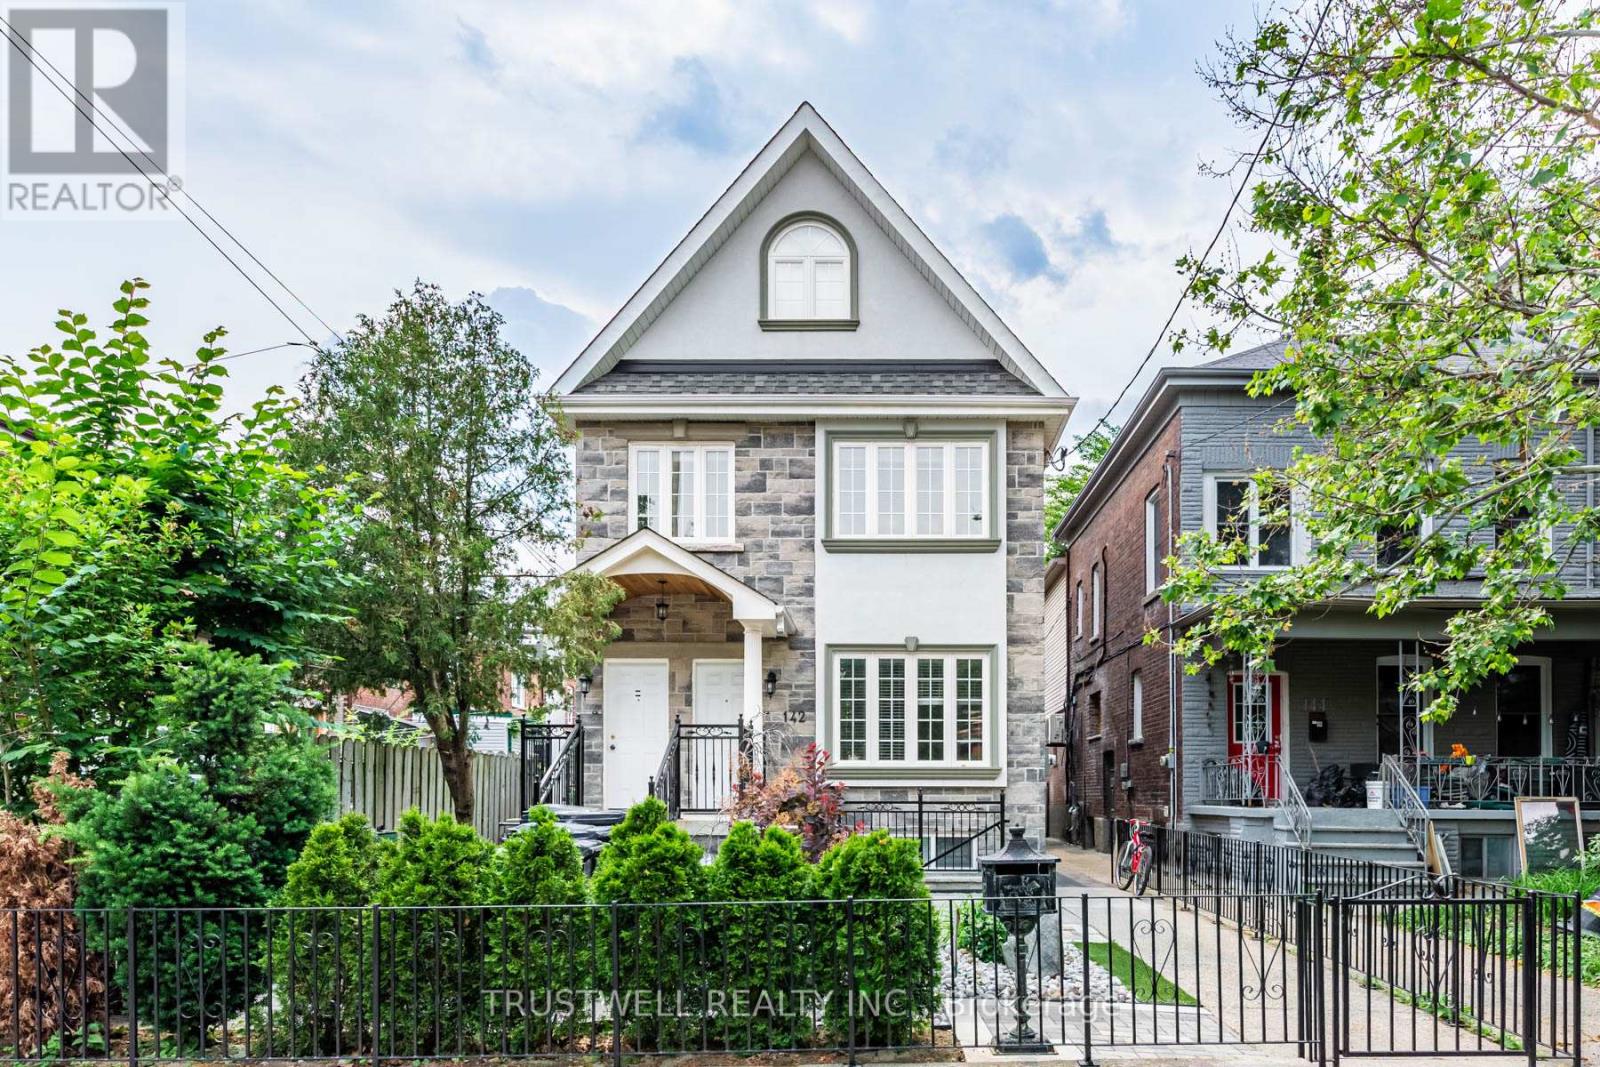
142 Borden Street
Toronto, Ontario
Tucked onto one of downtown Toronto's most coveted residential streets, 142 Borden Street is a turnkey income property in the heart of Harbord Village - steps from Little Italy, Kensington Market, and the University of Toronto. This is the kind of address that rarely trades hands: a beautifully maintained triplex (legal duplex with a legal self-contained basement unit), sitting on an exceptionally deep 138-foot lot with a private, fully enclosed backyard and a rear detached garage off the laneway. Configured as three self-contained 3-bedroom units, this property is built for serious cash flow and flexibility. Each unit lives large, with generous bedrooms and full self-contained layouts ideal for families, professionals, or students. With strong rents across all 3 units, the property offers gross potential income of approximately $147,000 per year - a standout return for a freehold downtown asset. Whether you're an investor seeking a stabilized portfolio piece or an owner-occupier looking to live in one unit while the others carry the mortgage, the numbers here are hard to beat. (id:39551)
20 - 760 Berkshire Drive
London South, Ontario
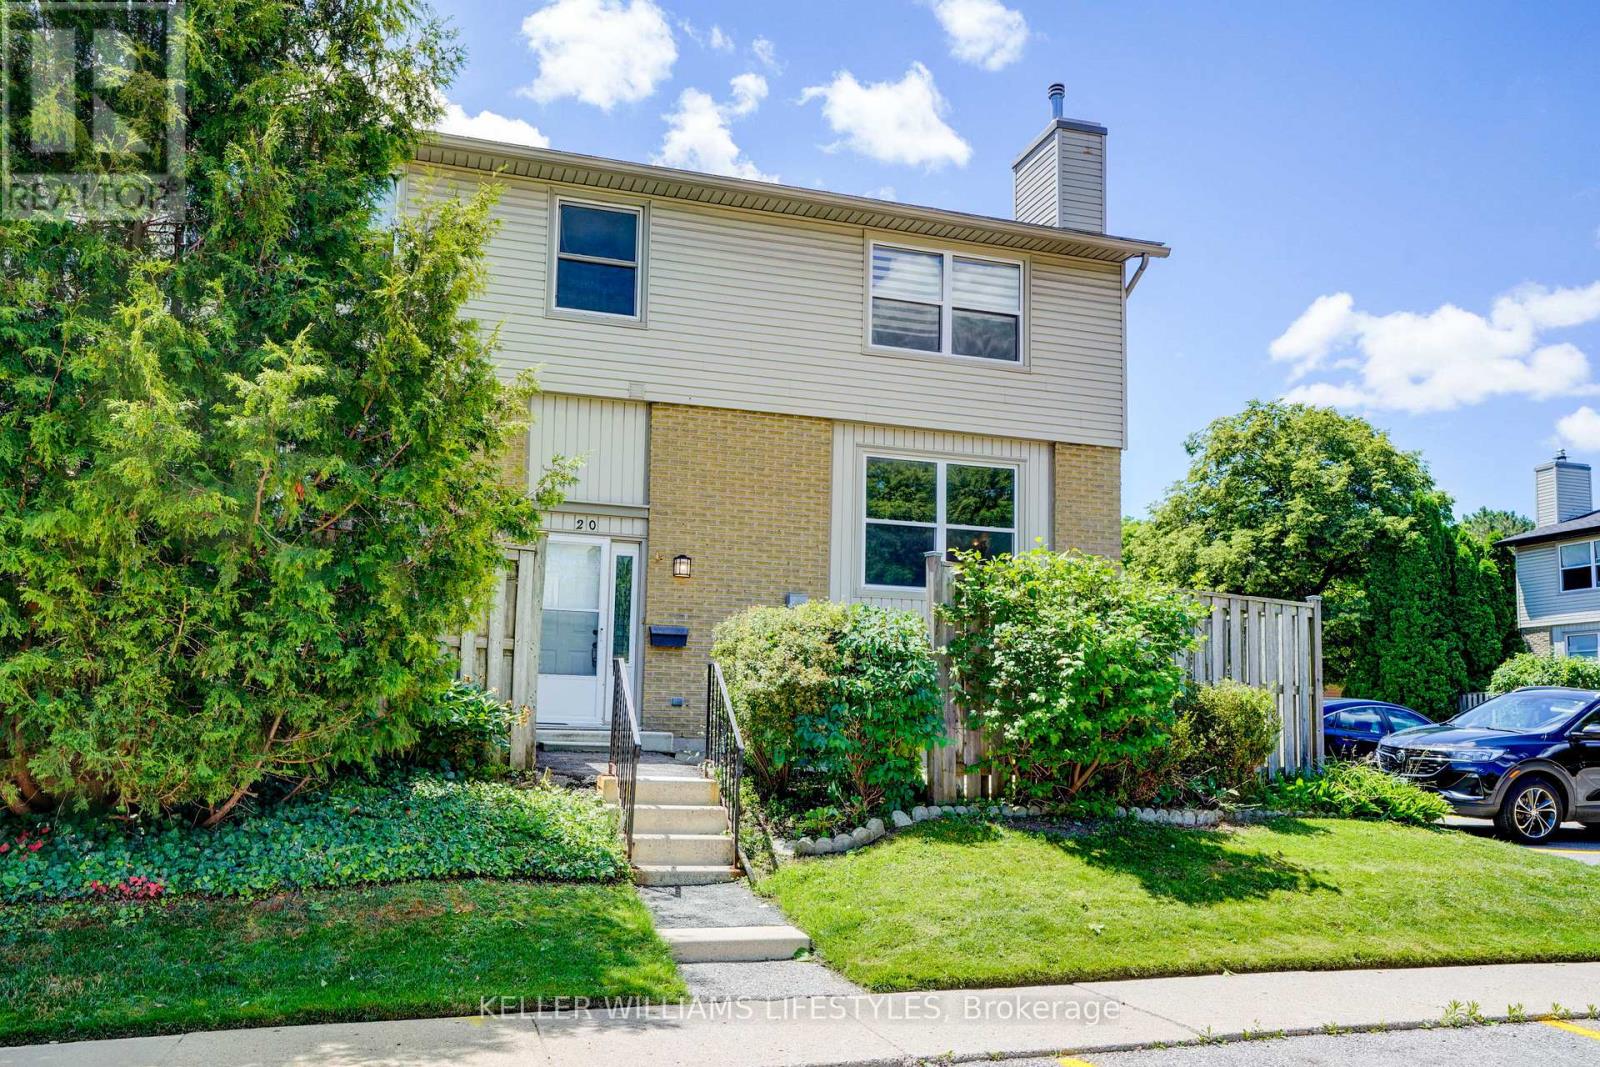
Welcome to Unit 20 at 760 Berkshire Drive, an end-unit two-storey condo townhouse in the Berkshire community with approximately 1,156 square feet above grade plus a finished lower level. Recent updates include paint and new carpet in the lower level. The living room centres on an stunning gas fireplace framed by wall sconces and a large window overlooking your private seating area. The kitchen offers generous space to cook and entertain with a separate dining area alongside. Upstairs, the primary bedroom stretches over 16 feet with a walk-in closet and walk-through access to the four-piece bathroom; the second bedroom measures 11' x 11'8" offering tons of space. The lower level adds a family room perfect for movie nights and a great work from home space with above-grade windows. Also located on the lower level is a two-piece bath with pedestal sink, and a large laundry room - washer and dryer included. Outside, a fenced patio sits among established gardens. Condo fees cover water, building insurance, and common elements, and the unit has its own hydro meter and separate heating controls, plus one exclusive parking space, visitor parking, and BBQs permitted. Set just off Commissioners Road West, groceries at Food Basics are within walking distance, while Springbank Park and Storybook Gardens, Thames Valley Golf Club, and Westmount Commons are a short drive away. Schools, places of worship, and public transit are close by, with a direct route along Commissioners to Victoria Hospital and downtown London, Ontario. (id:39551)
2187 Weston Road
Toronto, Ontario
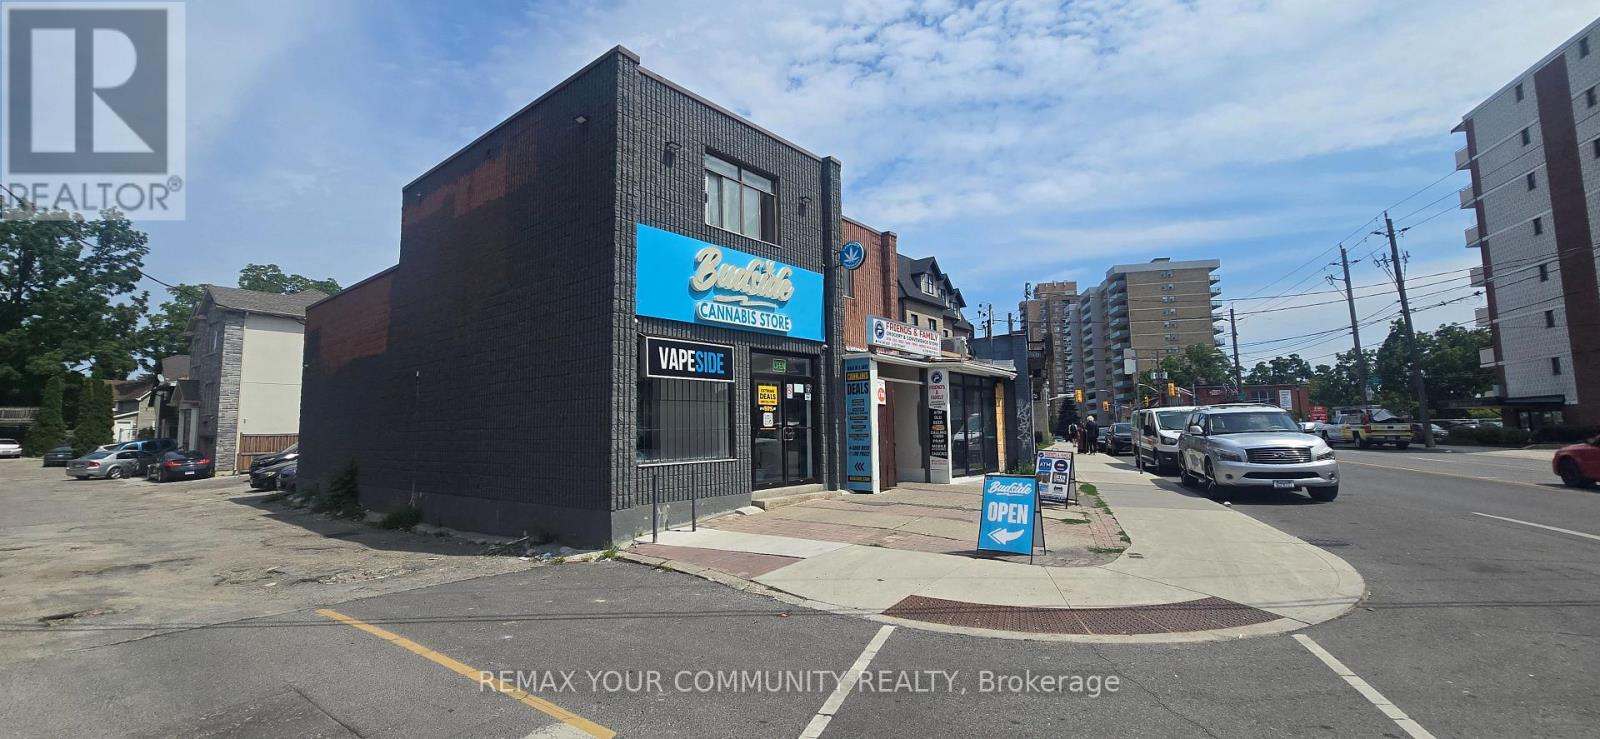
Prime redevelopment/investment opportunity in a high-exposure, high-traffic location on Weston Rd. Property may be purchased individually or together with 2181 Weston Rd. and 2183 Weston Rd. as part of a larger land assembly. Excellent future development potential. Buyer to conduct their own due diligence regarding zoning, permitted uses, and redevelopment opportunities. (id:39551)
1803 - 2545 Erin Centre Boulevard
Mississauga, Ontario
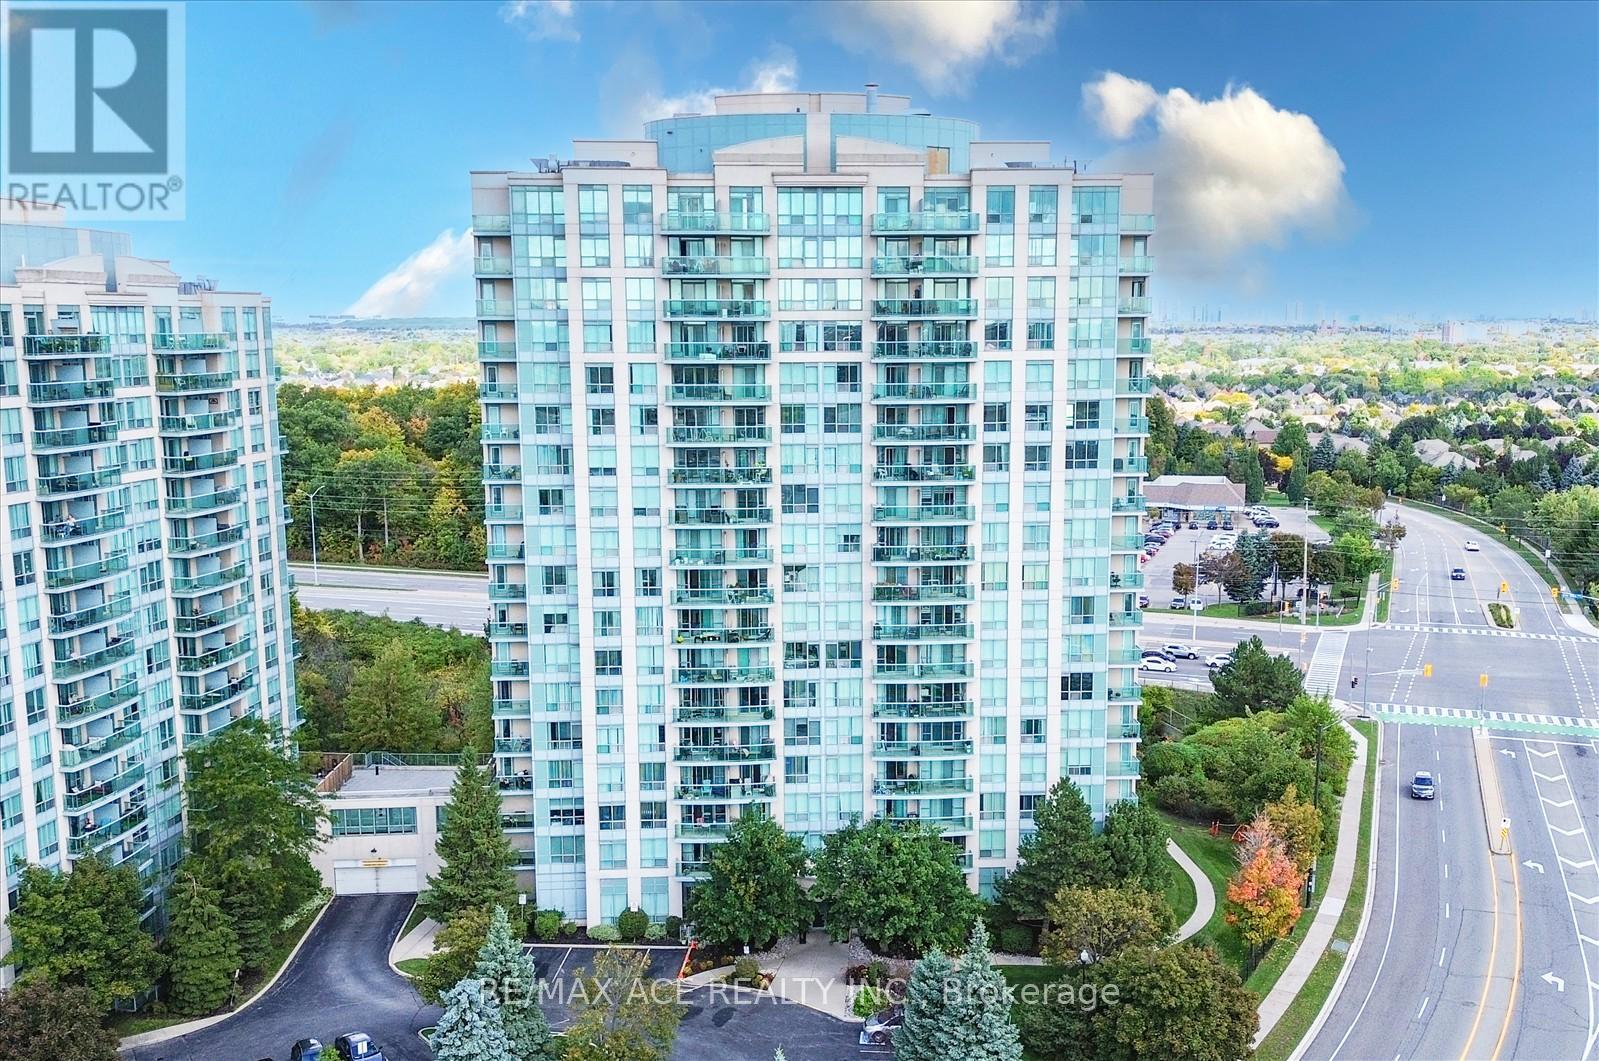
Welcome to Parkway Place in Central Erin Mills. Prime Southerly Views From Corner Unit With South East Facing Balcony, Gas BBQ Line, Ensuite Laundry, Open Concept (Lots Of Light) & Soaker Tub. Maintenance Fee Covers Heat, Water, Hydro & A/C. Steps To Erin Mills Town Centre, Credit Valley Hospital, Erin Meadows Cc & Library. Close To Schools, Parks, Trails, Transit, Shopping & Restaurants. (id:39551)
47 - 1150 Skyview Drive
Burlington, Ontario
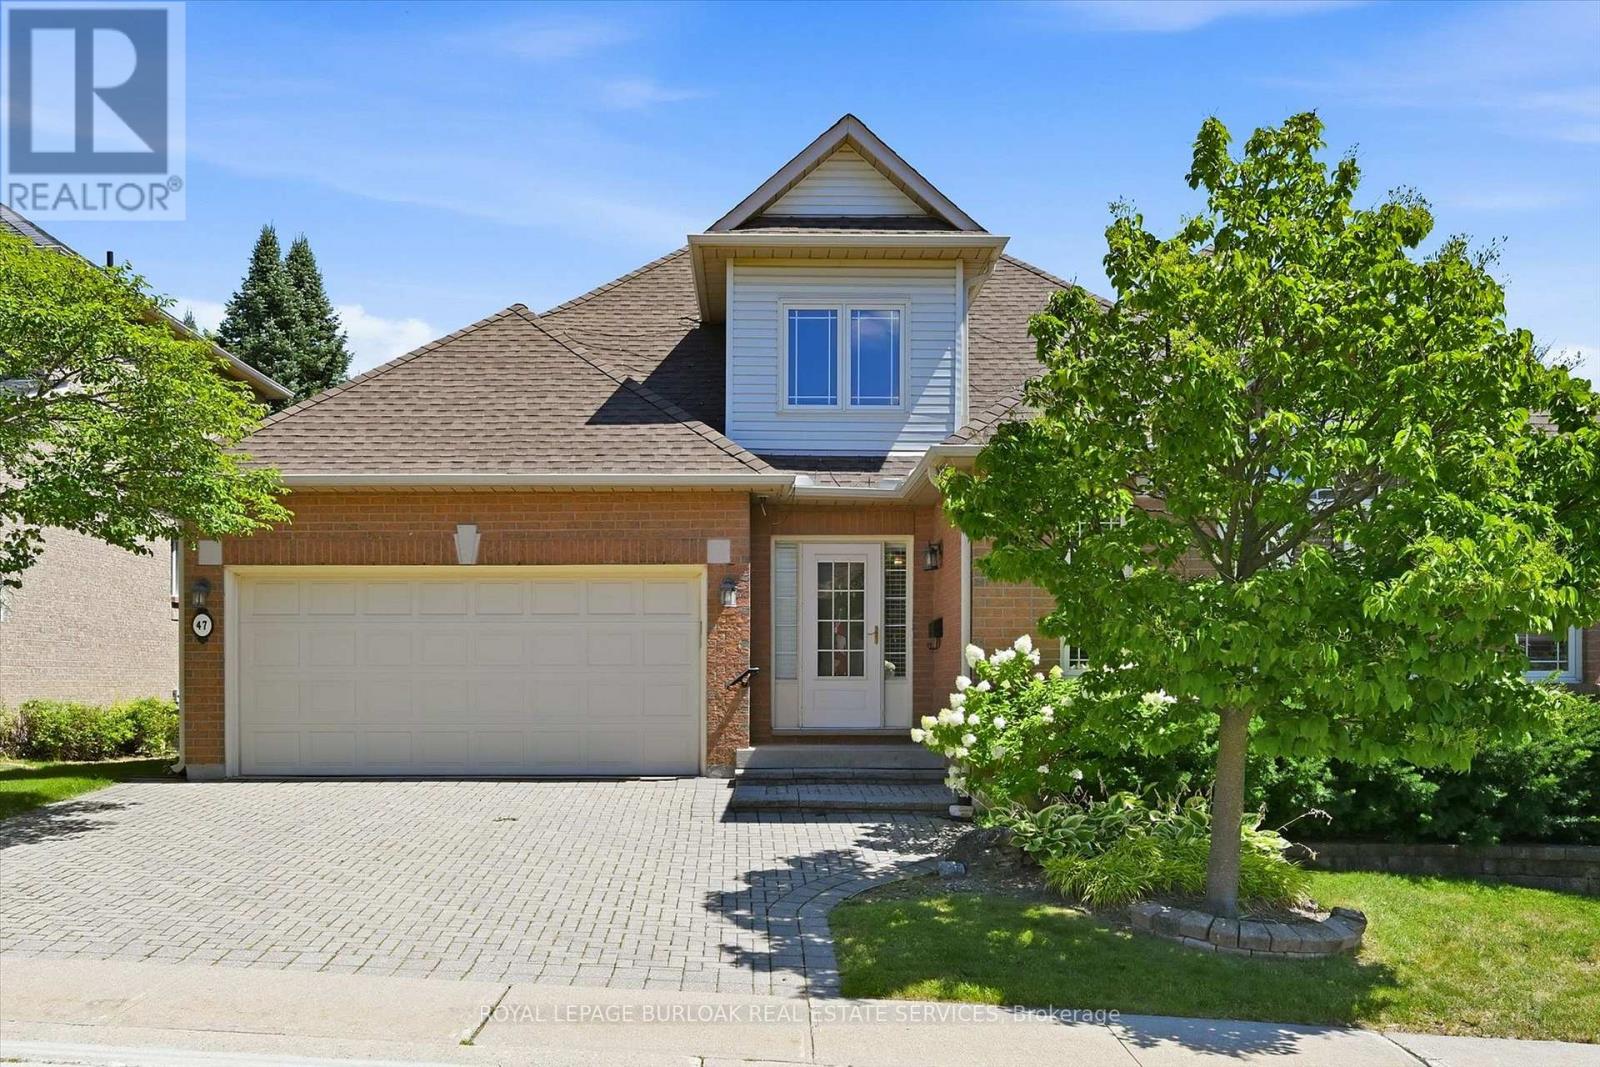
Welcome to the exclusive Tyandaga Oaks community of Burlington! This rare and incredibly spacious detached Bungaloft offers almost 2,100 square feet of beautifully finished living space across the main and second levels, plus an impressive 1,500+ square feet partially finished basement (flooring needed) with endless potential. The main floor features gleaming hardwood floors and a bright, open-concept living and dining area showcasing soaring vaulted ceilings to the second floor. The refreshed white eat-in kitchen offers granite countertops, stainless steel appliances and plenty of space for everyday living and entertaining. A separate family room/den provides additional living space and walks out to a large deck overlooking the gardens. The spacious main-floor primary suite is ideal for empty nesters or those looking for convenient one-level living. It features two walk-in closets and a beautifully renovated five-piece ensuite with custom cabinetry and an oversized glass-enclosed shower. A convenient main-floor laundry room and updated powder room complete this level. Upstairs, a private guest retreat awaits with a generous bedroom, versatile loft/office space and a full four-piece bathroom-perfect for visiting family or guests. The lower level offers incredible flexibility and potential, featuring a large workshop and two separate den/office/bedroom spaces. With over 1,500 square feet of space, all walls drywalled and ceilings finished, it can easily be customized to suit your needs with your choice of flooring. Enjoy excellent curb appeal, a double-car garage and a beautifully maintained, family-friendly community with very low condo fees. Ideally located close to shopping, restaurants, highway access and just a short drive to downtown Burlington, do not miss this rare opportunity to own an exceptional detached Bungaloft in one of Burlington's desirable communities! (id:39551)
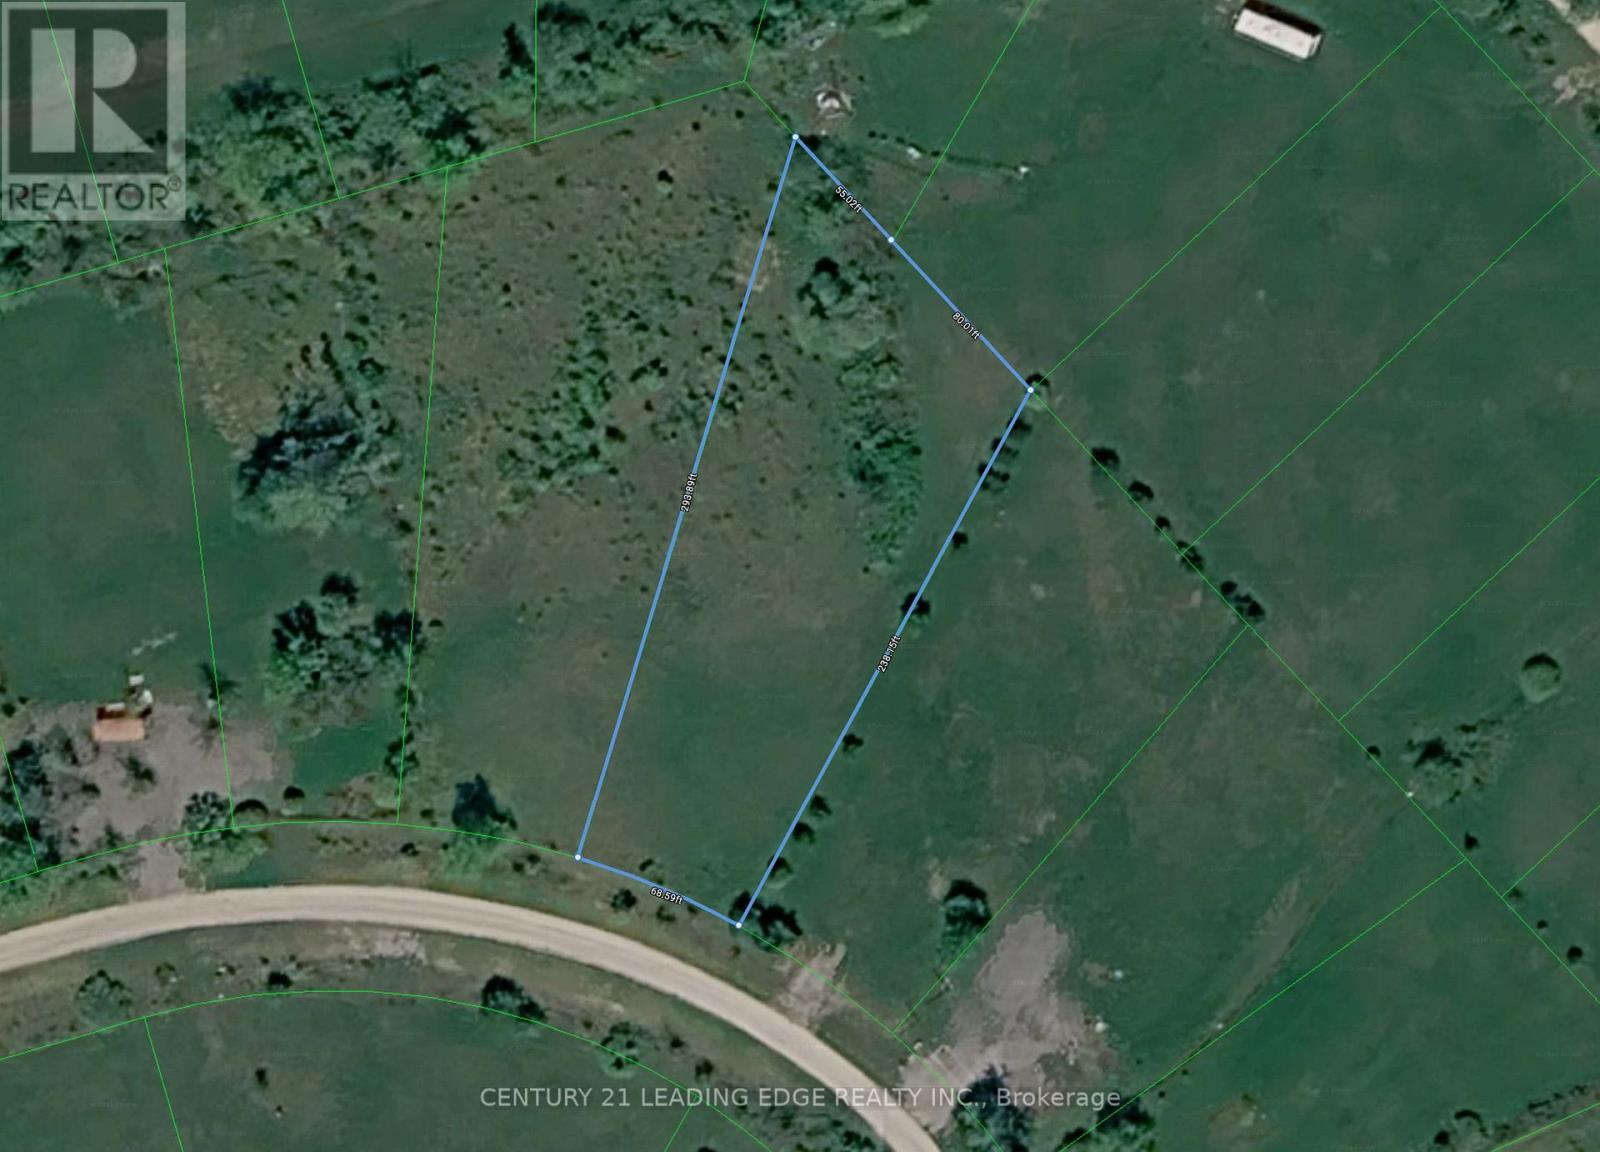
0 Pt Lt32 Con3 Nottawasaga Pt Lt32 Con3 Nottawasaga
Clearview, Ontario
Vacant lot in Schell Farm. One of the largest lots in the neighbourhood: 25,188 SQ FT. Centrally located between Wasaga Beach, Collingwood & Stayner, take advantage for the long term investment or simply for short term fun as it's perfect for occasional day use to enjoy the serenity & peace of the countryside. No building or development per the township and no new uses allowed. Come & discover Schell Farm. (id:39551)
B40854 South Harbour Lane
Brock, Ontario
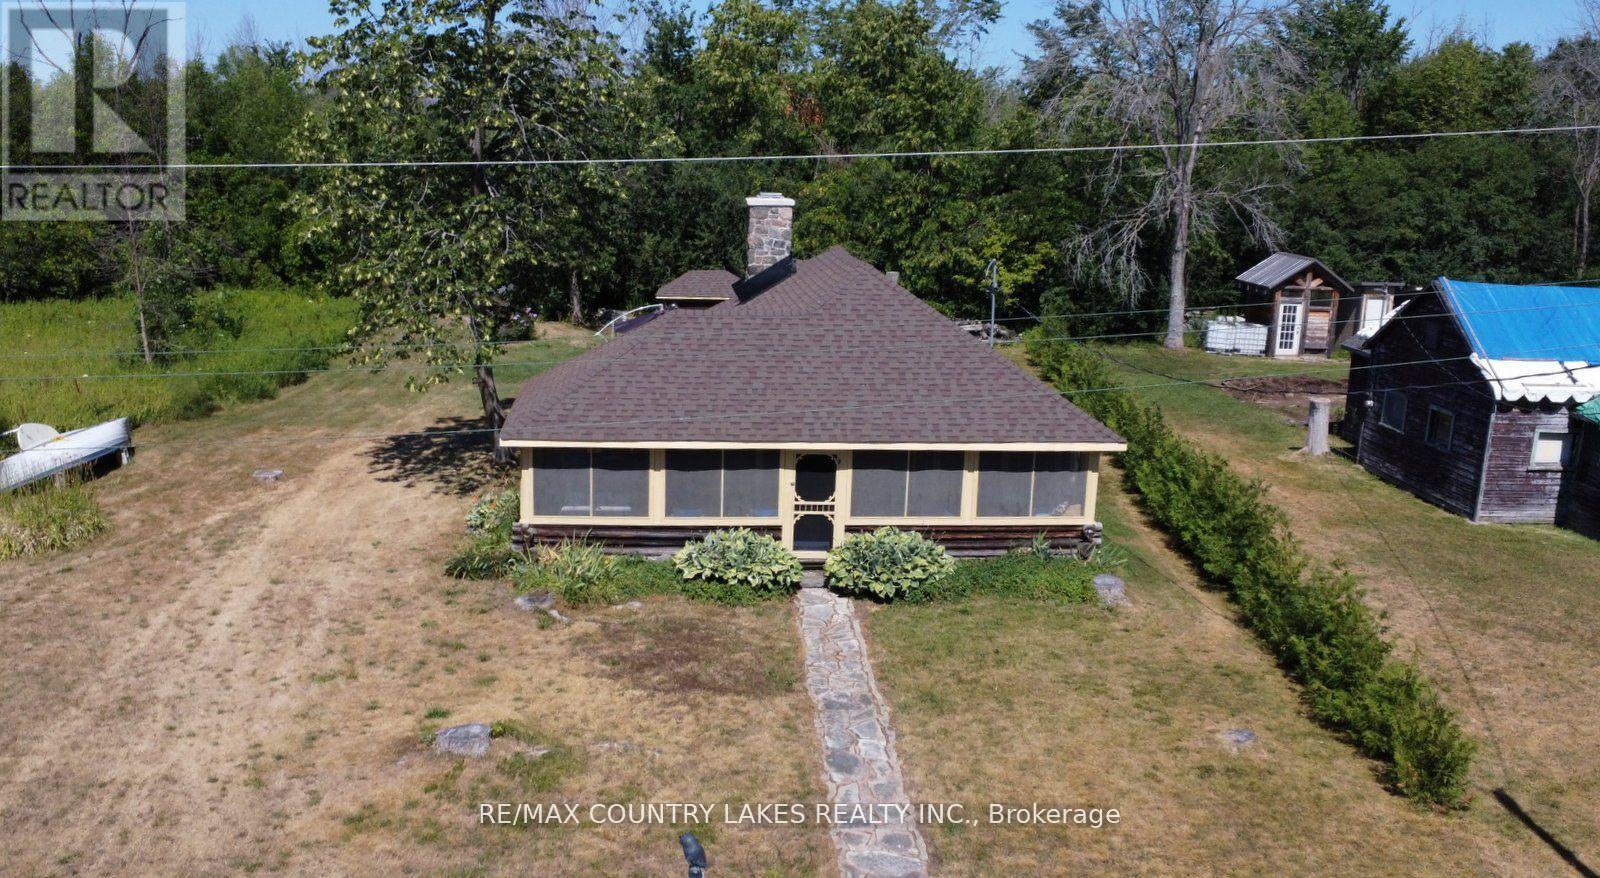
Welcome to this charming 3-bedroom seasonal Thorah Island retreat, offering the perfect blend of rustic character, cedar logs and wood accents. and thoughtful updates. Nestled on a generous 145 x 150 lot with mature trees and natural beauty, this cottage is accessible only by boat, making it a true private escape. Inside, you'll be greeted by French doors, cathedral ceilings, warm wood accents, and a spacious open-concept layout. The stunning stone wood-burning fireplace, chimney professionally tuck-pointed in 2023, stands as the centerpiece of the cottage space ideal for relaxing evenings with family and friends. The cottage features a 4-piece bath, and key infrastructure has been updated to provide peace of mind, including, Waterloo Biofilter septic system 2007, New septic pump 2019, New water line to lake 2014 and new shingles 2022. The crystal-clear waterfront is perfect for swimming, with clean, refreshing water right off your dock. Despite the remote feel, you'll appreciate modern conveniences such as weekly garbage and recycling pickup, cell phone service and the option of satellite internet making island living easy and enjoyable. This rustic cottage offers the ideal balance of nature, charm, and comfort, a rare opportunity to own a slice of peaceful island life. (id:39551)
8 Huron Street Unit# 108
Lindsay, Ontario
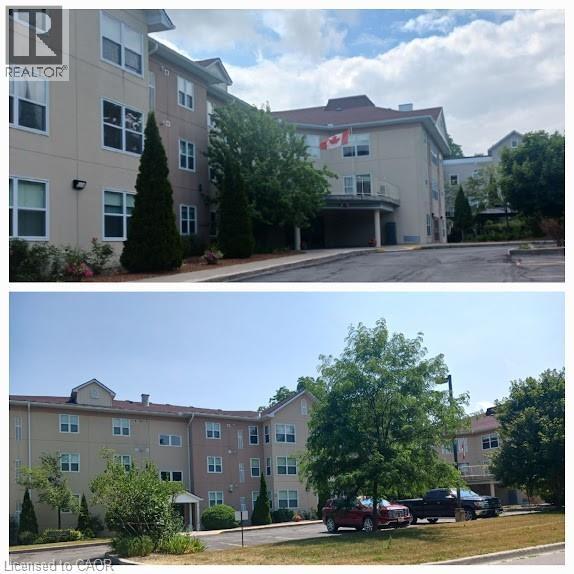
Welcome to this well-laid-out condo, offering approximately 900 sq. ft. of functional living space. The unit features large windows in the living room, allowing for plenty of natural light throughout the main living area. The kitchen offers ample cabinet space, ideal for everyday cooking and storage. Enjoy the convenience of in-suite laundry with a stackable washer and dryer, located in a dedicated utility room. The layout includes one bedroom with a walk-in closet and storage room, a full bathroom, and a spacious living and dining area. A den area with fireplace adds flexibility for a home office or additional living space. The entrance area includes a closet and connects to a functional hallway, maximizing usability. Additional highlights include underground parking and a practical floor plan designed for comfortable condo living. (id:39551)
Con 7 Pt Lot 3- Mccowan Rd
Georgina, Ontario
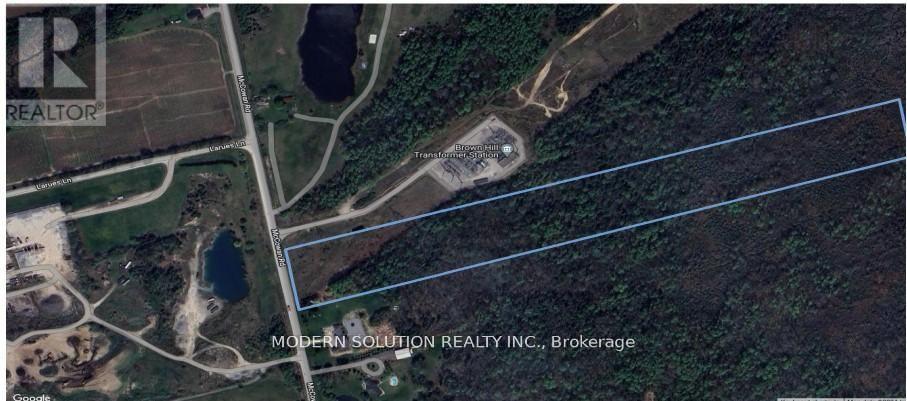
Great Opportunity. Approximately 20 Acres Just North Of Ravenshoe Side Road In Georgina-Ontario. Only Minutes To Hwy 404. >>Zoned Rural, Residential<<. Situated A Short Drive To Keswick, Hwy 404 And To Gorgeous Cook's Bay On Lake Simcoe. Why Hold Cash? Act Now, Don't miss the opportunity. (id:39551)
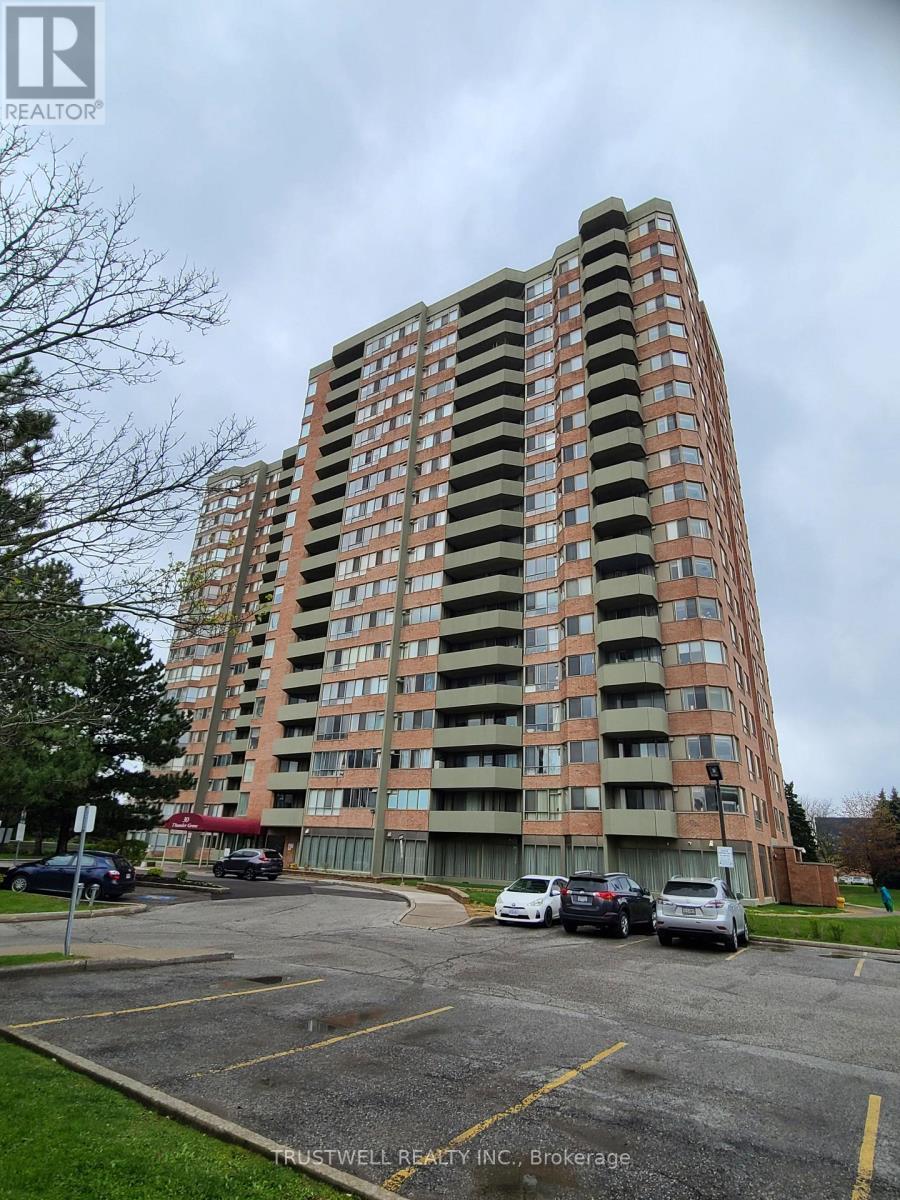
1010 - 30 Thunder Grove
Toronto, Ontario
Tridel luxury 1161 Sq Ft condo, excellent layout, 2 large bedrooms plus den, 2 walk-outs to the spacious east-facing large balcony, prime bedroom with 4 pc ensuite, walk-in closet and walk-out to balcony, offering peaceful views and quiet neighborhood, large walk-in laundry. Excellent location, steps from Woodside Square Mall, supermarket, banks, public library, TTC, high ranking school, quick access to 401. (id:39551)
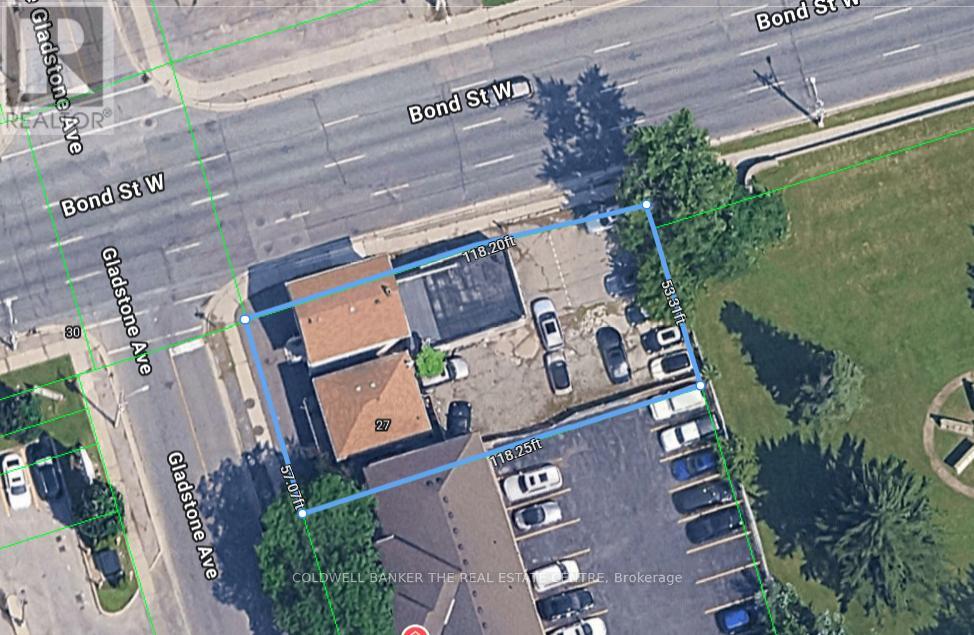
27 & 29 Gladstone Avenue
Oshawa, Ontario
Zoned PSC-A multiple uses. Development opportunities including medium density residential. On future, dedicated transit corridor. Please do your diligence. This property has a high ceiling for potential use. Can be used currently as; 27 Gladstone, legal duplex residential. 29 Gladstone, legal duplex, main floor office, second floor residential. 205 1/2 Bond St, commercial, retail space. (id:39551)
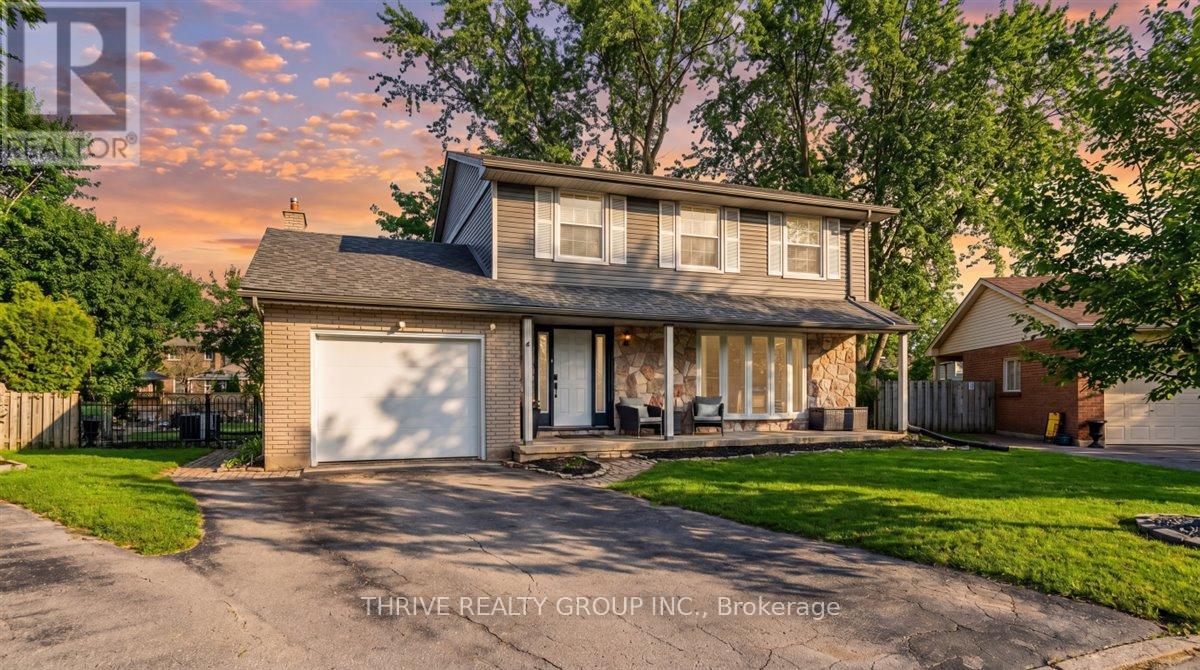
19 Kendall Court
London North, Ontario
There is simply no better value in Stoneybrook. This beautifully updated 5 bedroom family home is completely move in ready, offering the perfect combination of space, style, and an exceptional location in one of North London's most desirable neighbourhoods. Tucked away on a quiet court with lovely neighbours, this home is just a short walk to highly sought after Stoneybrook Public School and an extensive network of scenic trails for walking, biking, and enjoying the outdoors. Inside, you'll find spacious, light filled living areas, thoughtful updates throughout, and plenty of room for a growing family to live, work, and entertain with ease. Step outside to a large, fully fenced backyard that's perfect for children, pets, summer barbecues, or simply unwinding at the end of the day. Low maintenance landscaping and beautiful perennial gardens provide year after year of curb appeal without the work. Just minutes from Masonville Place, Western University, parks, restaurants, shopping, and every everyday convenience, this is a rare opportunity to own a turnkey family home in one of North London's most coveted communities. Offering incredible space, outstanding value, and an unbeatable location, this is a home you won't want to miss. (id:39551)