
729 Seventh Street
Belwood, Ontario
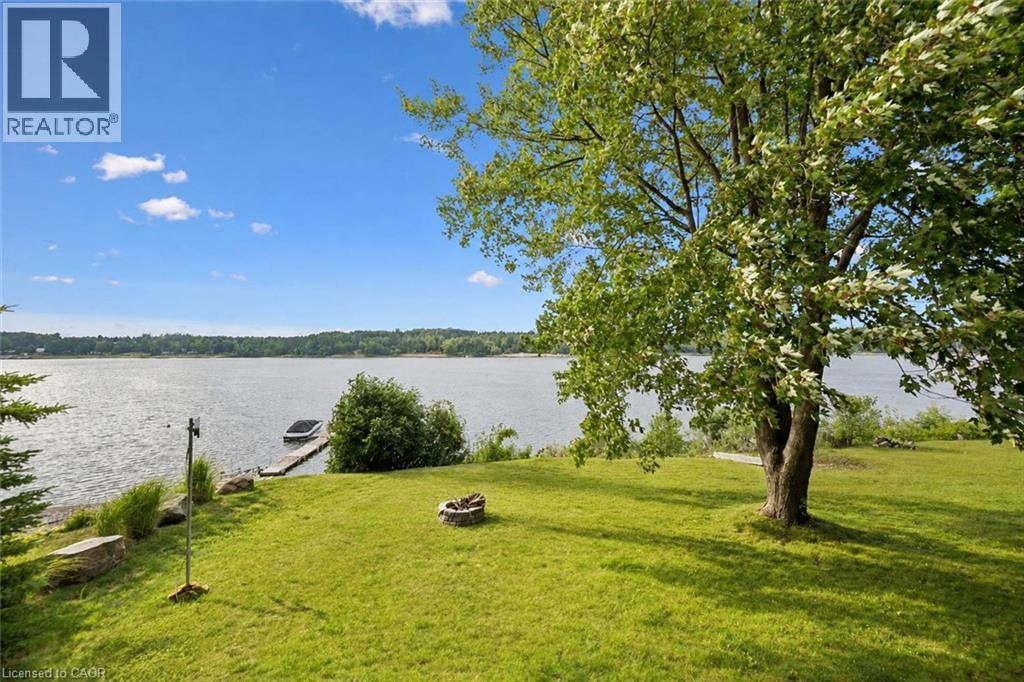
Welcome to 729 Seventh St, a charming 2-bedroom bungalow with a private bunkie, set on a sprawling lot along the shores of stunning Belwood Lake! Enjoy the feeling of a peaceful Muskoka retreat while remaining just 15-minutes from all the amenities of Fergus! Inside, the inviting living room features a cozy electric fireplace, a brick feature wall and an oversized window framing scenic lake views. The eat-in kitchen offers ample cabinetry and counter space, a double sink beneath a large window and sliding doors that create an effortless connection to the outdoors. Two bedrooms with large windows and a 3-piece bathroom complete the main home. Need additional space? The separate bunkie features an additional bedroom, 2-piece bathroom and spacious front deck, making it an ideal retreat for overnight guests or teenage children. One of the home’s greatest highlights is the expansive lakeside deck—a spectacular setting for summer barbecues, entertaining friends, soaking in the tranquil water views or watching unforgettable sunsets over the lake. Ability to add a private dock provides convenient access for your boat, kayaks, paddleboards and other water toys, making it easy to enjoy everything Belwood Lake has to offer. The large front deck offers even more room to enjoy your morning coffee, dine outdoors or relax beneath the surrounding mature trees. The huge, private yard provides plenty of space for children and pets to play, while a firepit creates the perfect gathering place for memorable summer evenings. Multiple sheds offer convenient storage for your outdoor equipment and lake toys. Just steps from the Cataract Trail, you can enjoy leisurely strolls through nature or bike into the village of Belwood for ice cream or lunch. Experience an incredible waterfront lifestyle just 25-minutes from Orangeville and 30-minutes from Guelph (id:39551)
1207 - 10 Martha Eaton Way
Toronto, Ontario
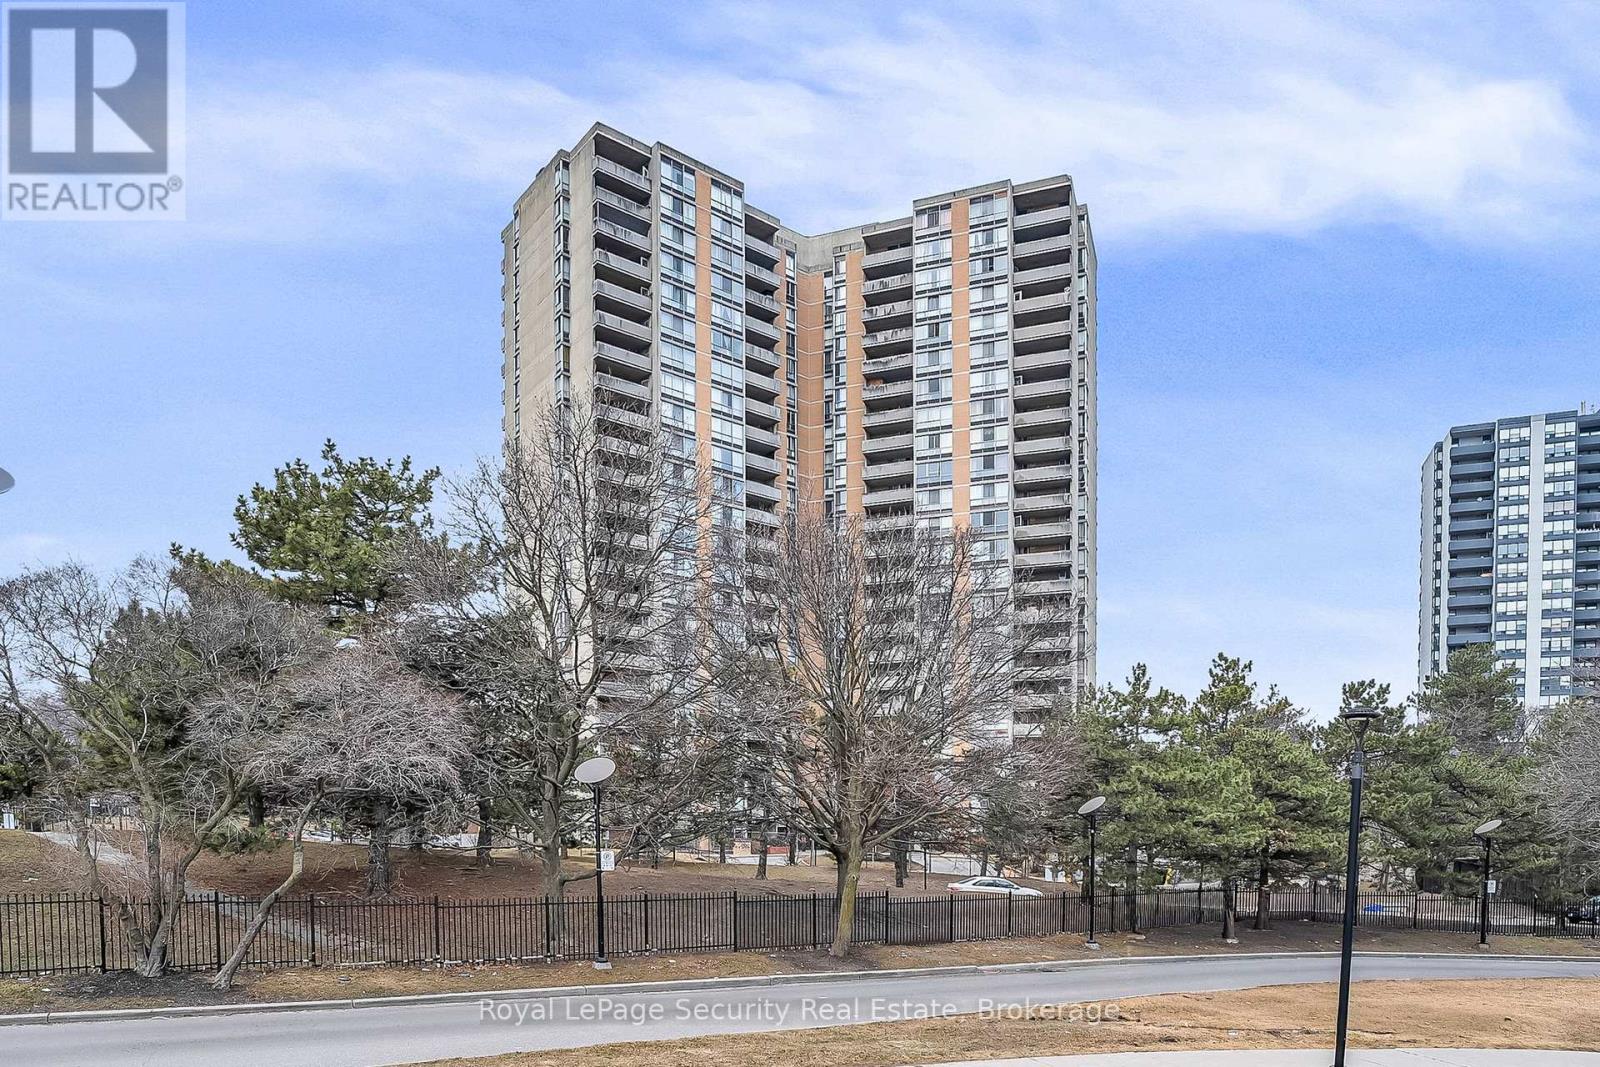
This bright 2-bedroom suite offers easy and comfortable city living with nice views from a private balcony. The layout is practical, with good-sized rooms and an open living and dining area. Large windows bring in lots of natural light. Includes in-suite laundry and one parking space. Located in a well-kept building close to transit, shopping, parks, and everyday needs. A great home for professionals, couples, or small families looking for a convenient and comfortable place to live. (id:39551)
3 Aron Drive
Brampton, Ontario
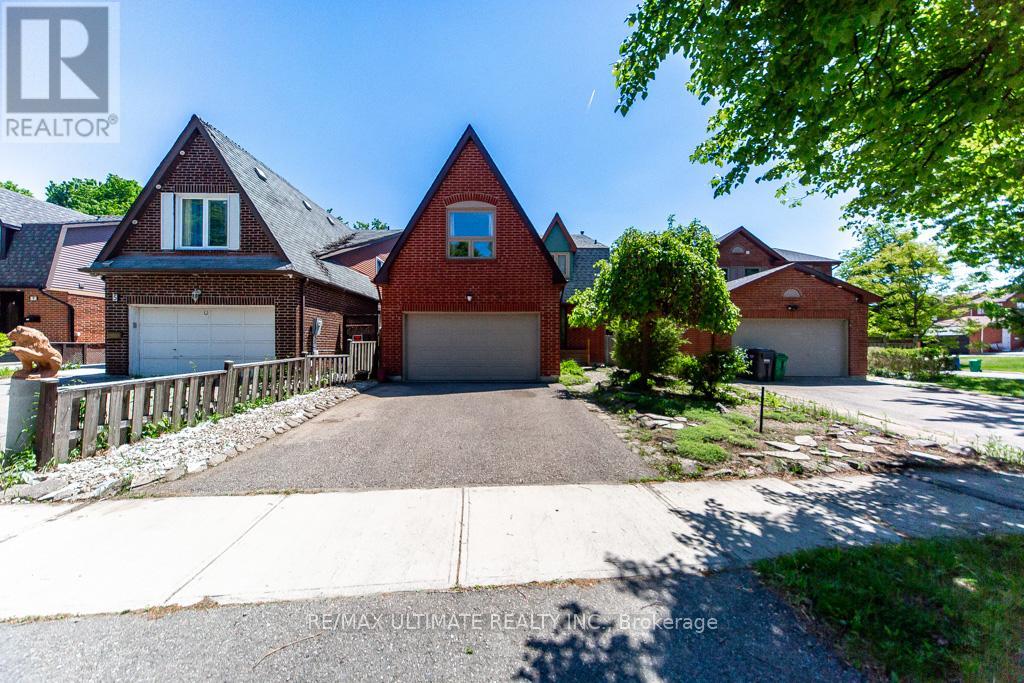
Nestled on a quiet cul-de-sac street, this well-maintained 4+2 bedroom home offers over 3,600 sq. ft. of total living space, including the finished basement. Designed for comfortable family living, the spacious main floor features generous principal rooms and a walkout to the private backyard, perfect for entertaining and everyday enjoyment.The large eat-in kitchen provides ample space for family meals, while the convenient side entrance through the laundry room adds functionality. The expansive primary suite boasts two walk-in closets, a 4-piece ensuite bathroom, and a versatile sitting area currently used as a home office.The finished basement offers excellent additional living space, including a recreation room with a sink, two bedrooms with closets, and a workshop complete with its own sink-ideal for hobbies, projects, or extended family needs.Additional features include a roof replaced in 2019 and a rough-in for central vacuum.Ideally located close to shopping, restaurants, schools, parks, public transit, and a wide range of amenities, this exceptional home is perfect for growing or multi-generational families. Don't miss the opportunity to make it your next home. (id:39551)
8 Alpine Way
Oro-Medonte, Ontario
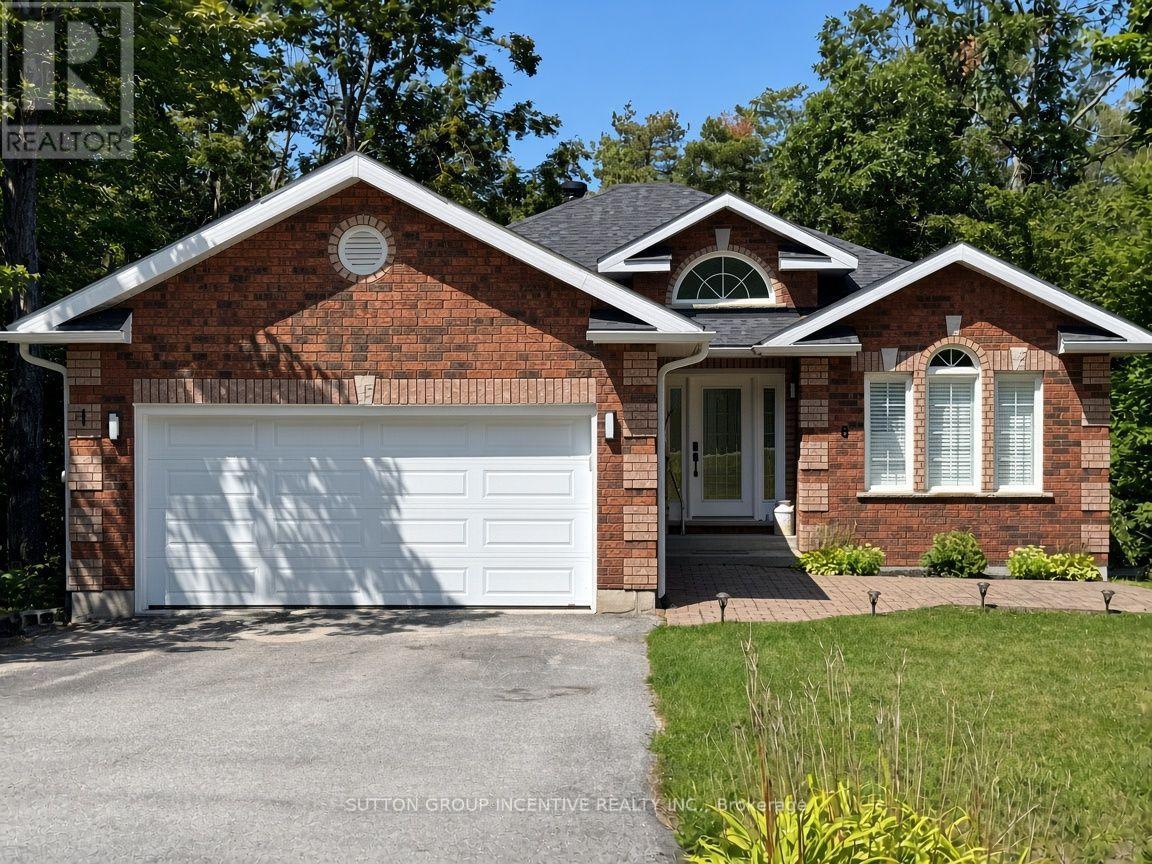
Welcome to this stunning all-brick bungalow nestled in the prestigious Horseshoe Highlands, where refined living meets the beauty of the surrounding landscape. Thoughtfully designed for both comfort and convenience, this exceptional home features a spacious primary bedroom and convenient main-floor laundry, along with beautiful hardwood floors and brand-new appliances throughout.The oversized lot offers an incredible outdoor setting, complete with mature trees, a large backyard, and an impressive two-tier deck-perfect for entertaining, relaxing, or enjoying the peaceful surroundings. A double-car garage provides ample parking and storage, while the walkout basement expands the living space and offers direct access to the backyard. Downstairs, unwind in the luxurious private sauna after a day of recreation or simply enjoy your own personal retreat.Located within the highly sought-after Horseshoe Heights school district, including a brand-new school, this home is ideally positioned for families and outdoor enthusiasts alike. Enjoy being just five minutes from Vetta Spa and Horseshoe Resort, with a driving range right in the neighbourhood and several renowned golf courses just minutes away.An exceptional home in an exceptional setting-offering space, style, recreation, and the tranquility of Horseshoe Highlands, all within easy reach. (id:39551)
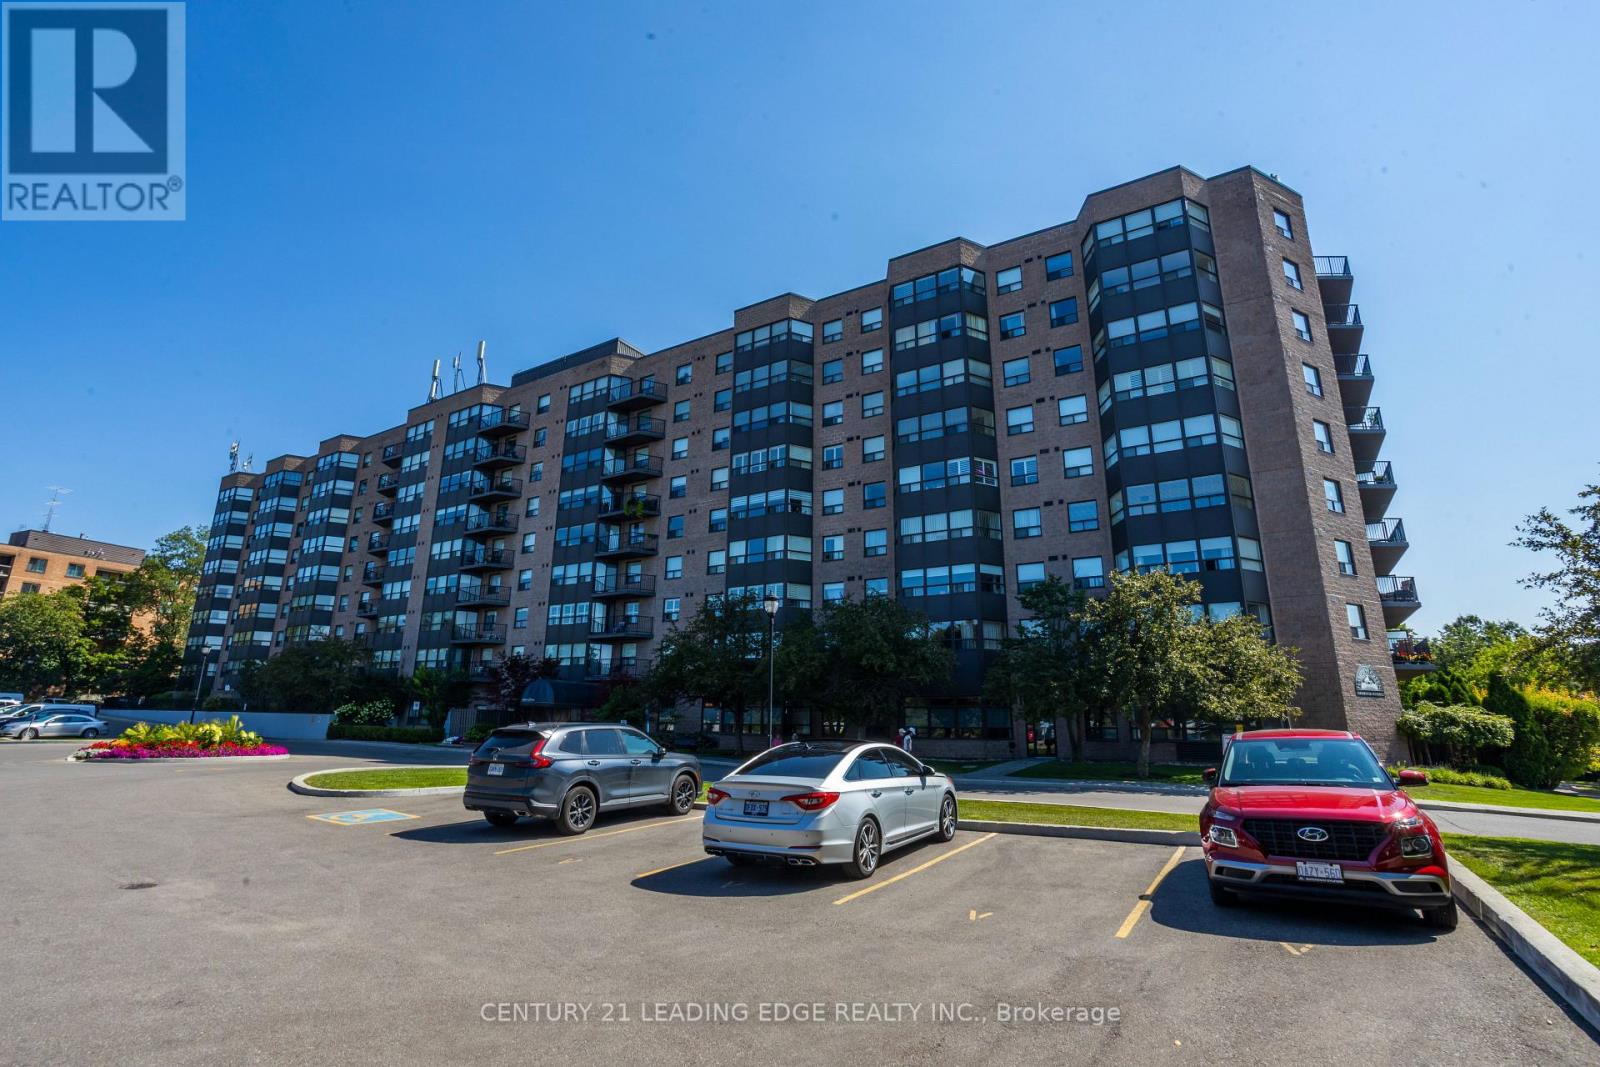
707 - 2 Raymerville Drive
Markham, Ontario
Welcome to 2 Raymerville Dr In The Desirable Hampton Green Condo Buildiing. This Rarely Offered Sunfilled Condo W/ 2 Spacious Bedrooms Has Everything You're Looking For! A Scoring Panoramic R.A.V.I.N.E View! Clean, Bright & Spacious (1131 Sq Ft). Fantastic Layout!! Open Concept Living & Dinning Area Both Bedrooms On Opposite Ends of Each Other, Kitchen With Plenty of Cabinet Space & A Breakfast Area. Primary Bedroom with Double Closets & A 4pc Ensuite. ** 1 Underground Parking Spot Included** Lots of Visitors Parking. Lots of Social Activities! Fabulous Building And Amenities, Pool, Whirlpool, Sauna, Card Room, Party Room, Exercise, Library, Guest Suites. Prime Location Offering Public Transit On Site And Steps To Markville Mall, Transit Loblaws Centennial The Go Station/Park, Community Centre, Markville Secondary School Across The St. A Short Drive To Trendy Shops, Restaurants & Aminities. This Condo Is A Must See To Be Appreciated!! (id:39551)
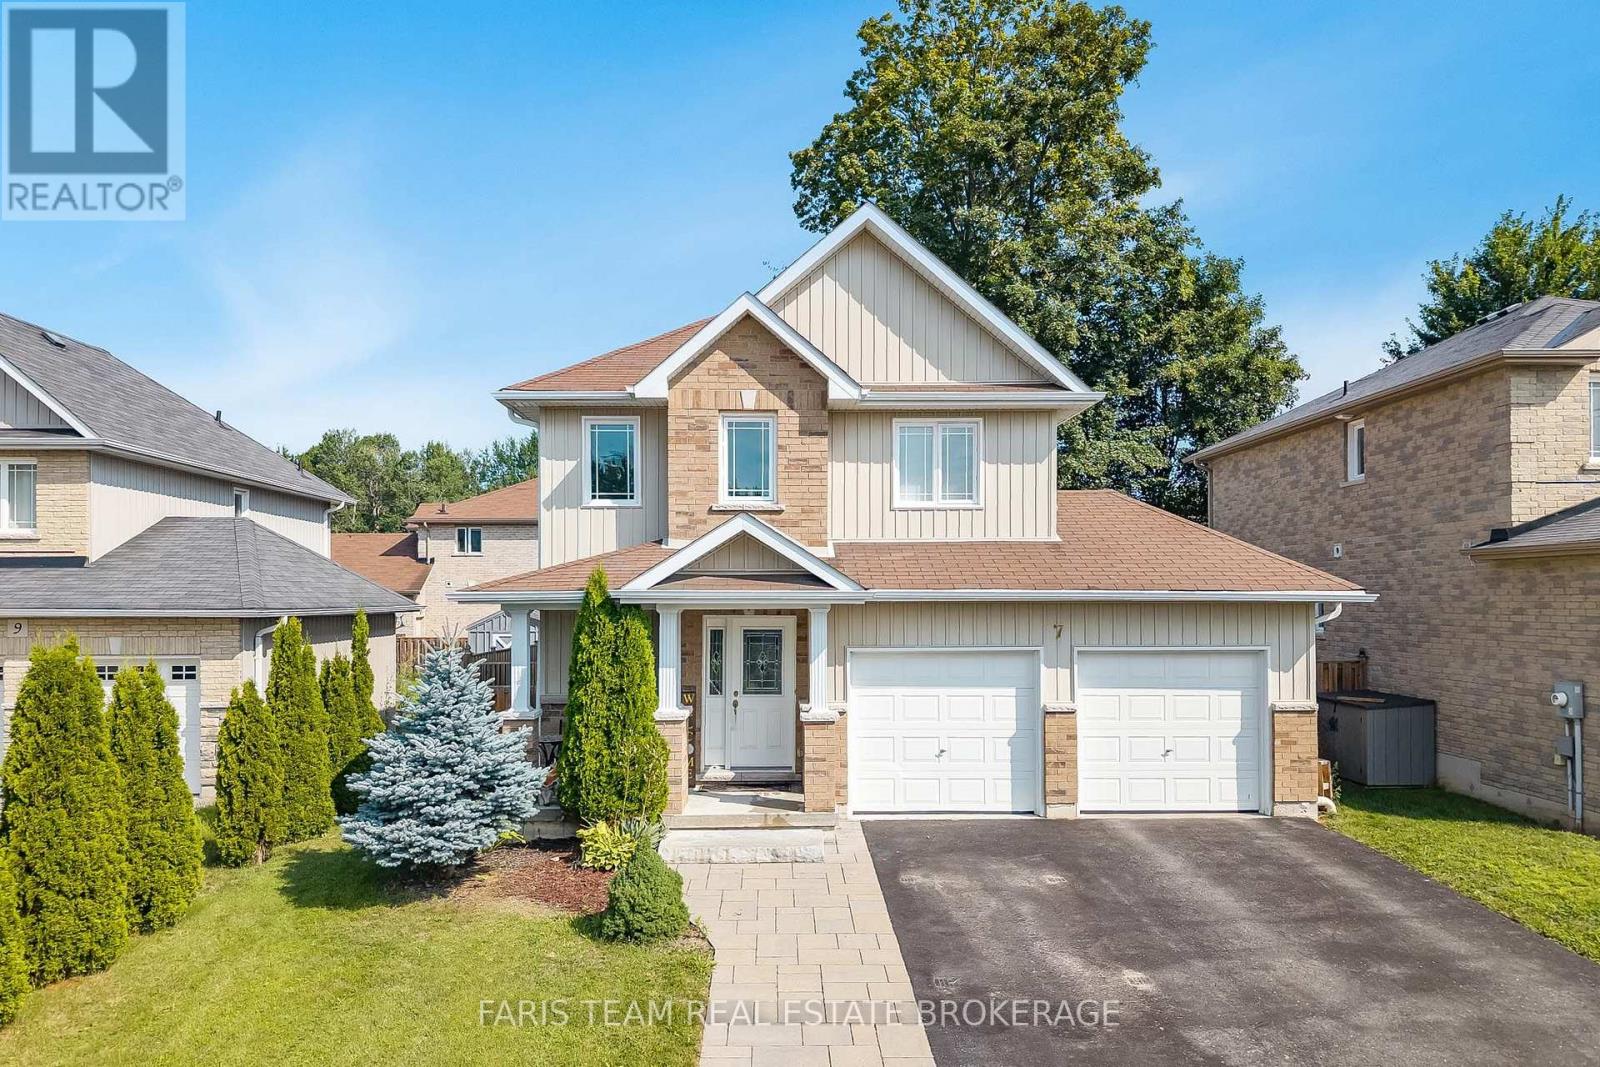
7 Mancini Drive
Essa, Ontario
Top 5 Reasons You Will Love This Home: 1) Beautifully maintained home nestled in a private neighbourhood, offering a peaceful setting complete with a fully fenced backyard, mature trees, and a spacious deck perfect for relaxing, entertaining, and enjoying the outdoors 2) Bright and welcoming open-concept main level filled with natural light, featuring a well-appointed kitchen with stainless-steel appliances that flows seamlessly into the main living areas, while a ceiling fan in the family room adds extra comfort 3) Upper level offering three generously sized bedrooms, including a spacious primary suite complete with a private ensuite, large walk-in closet, and its own dedicated heat pump for added comfort and cooling during the warmer summer months 4) Conveniently located upper level laundry positioned close to all three bedrooms, making every day routines easier and adding exceptional functionality for busy families 5) Fully finished basement offering a comfortable guest suite complete with a bedroom and 3-piece bathroom, along with plenty of additional storage, complemented by practical features throughout the property including anchored garage shelving, hydro to the garden shed, excellent internet service, and a rental furnace and hot water heater at a combined cost of approximately $230 per month. 1,683 above grade sq.ft. plus a finished basement. (id:39551)

1008 Mount Albert Road
East Gwillimbury, Ontario
Country Living with City Convenience! Discover a hidden gem in East Gwillimbury-an exceptional estate set on approximately 2 acres of beautifully landscaped land featuring a large private pond. Offering approximately 6,000 sq. ft. of living space with 5 spacious bedrooms and an huge deck, this magnificent home is the perfect retreat for those seeking privacy, tranquility, and room to entertain. Enjoy the best of both worlds with peaceful country living just minutes from Newmarket, Highway 404, the East Gwillimbury GO Station, Costco, Upper Canada Mall, and a full range of shopping, dining, and everyday amenities. Recent updates include the roof (2017), windows (2018), insulation (2018), and furnace (2019). Motivated Seller-don't miss this rare opportunity to own a private estate in one of East Gwillimbury's most desirable locations. (id:39551)
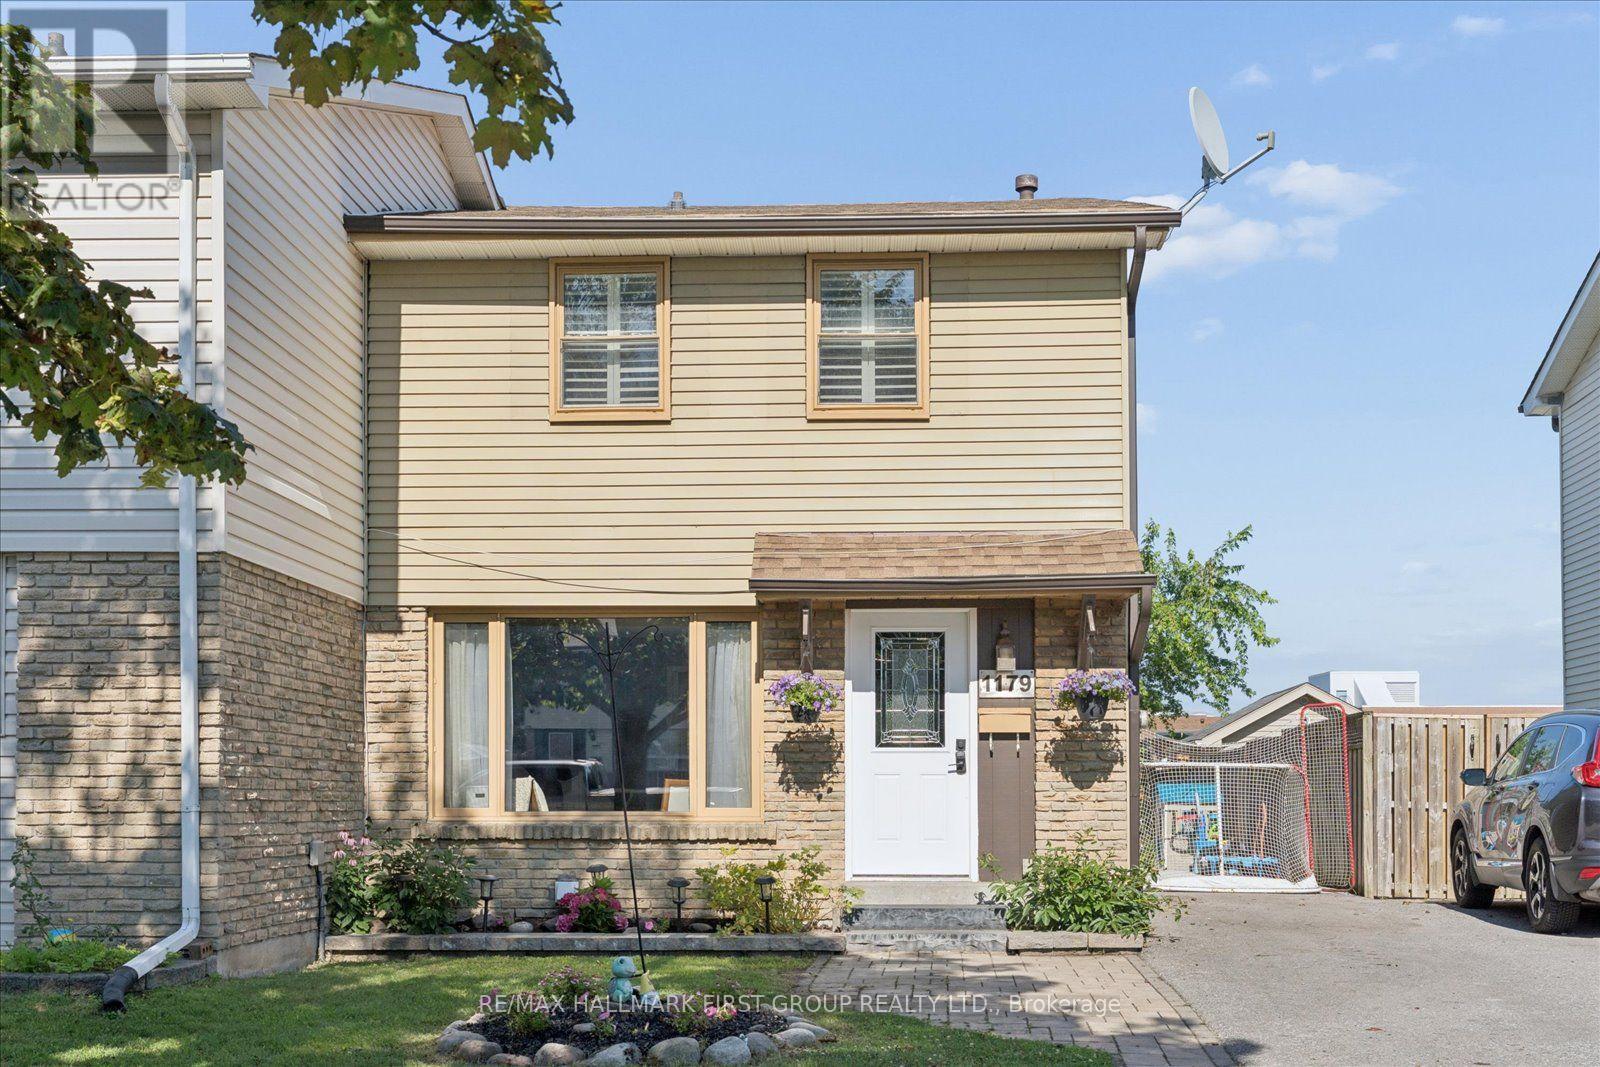
1179 Oxford Street
Oshawa, Ontario
Rare find! This is the home you've been waiting for! Beautiful and well maintained 3 bedroom semi detached home in Oshawa's sought after Lakeview neighbourhood with commuter friendly location just minutes to highway 401 and GO station and offers endless upgrades including updated eat-in kitchen with stainless steel appliances, back splash, island with breakfast bar, w/o to backyard retreat to unwind after a long day - features large deck with BBQ area- perfect for cozy summer nights, mature trees, above ground pool, garden shed and backs on to Dr. CF Cannon Public School - no neighbours behind! Walking distance to many local amenities and unlimited spaces to explore in the surrounding waterfront trails for nature lovers to enjoy! This home is flooded with natural light, has spacious bedrooms, a separate entrance to the finished basement w/ additional living space, rec room, 3 pc bath, pot lights and storage, lots of parking, recent upgrades include AC (2025), roof (2019), deck (2025), updated 4 pc bath and located conveniently in mature family friendly lakeview neighbourhood close to shopping, 401, schools, restaurants, parks and transit. See virtual tour! (id:39551)
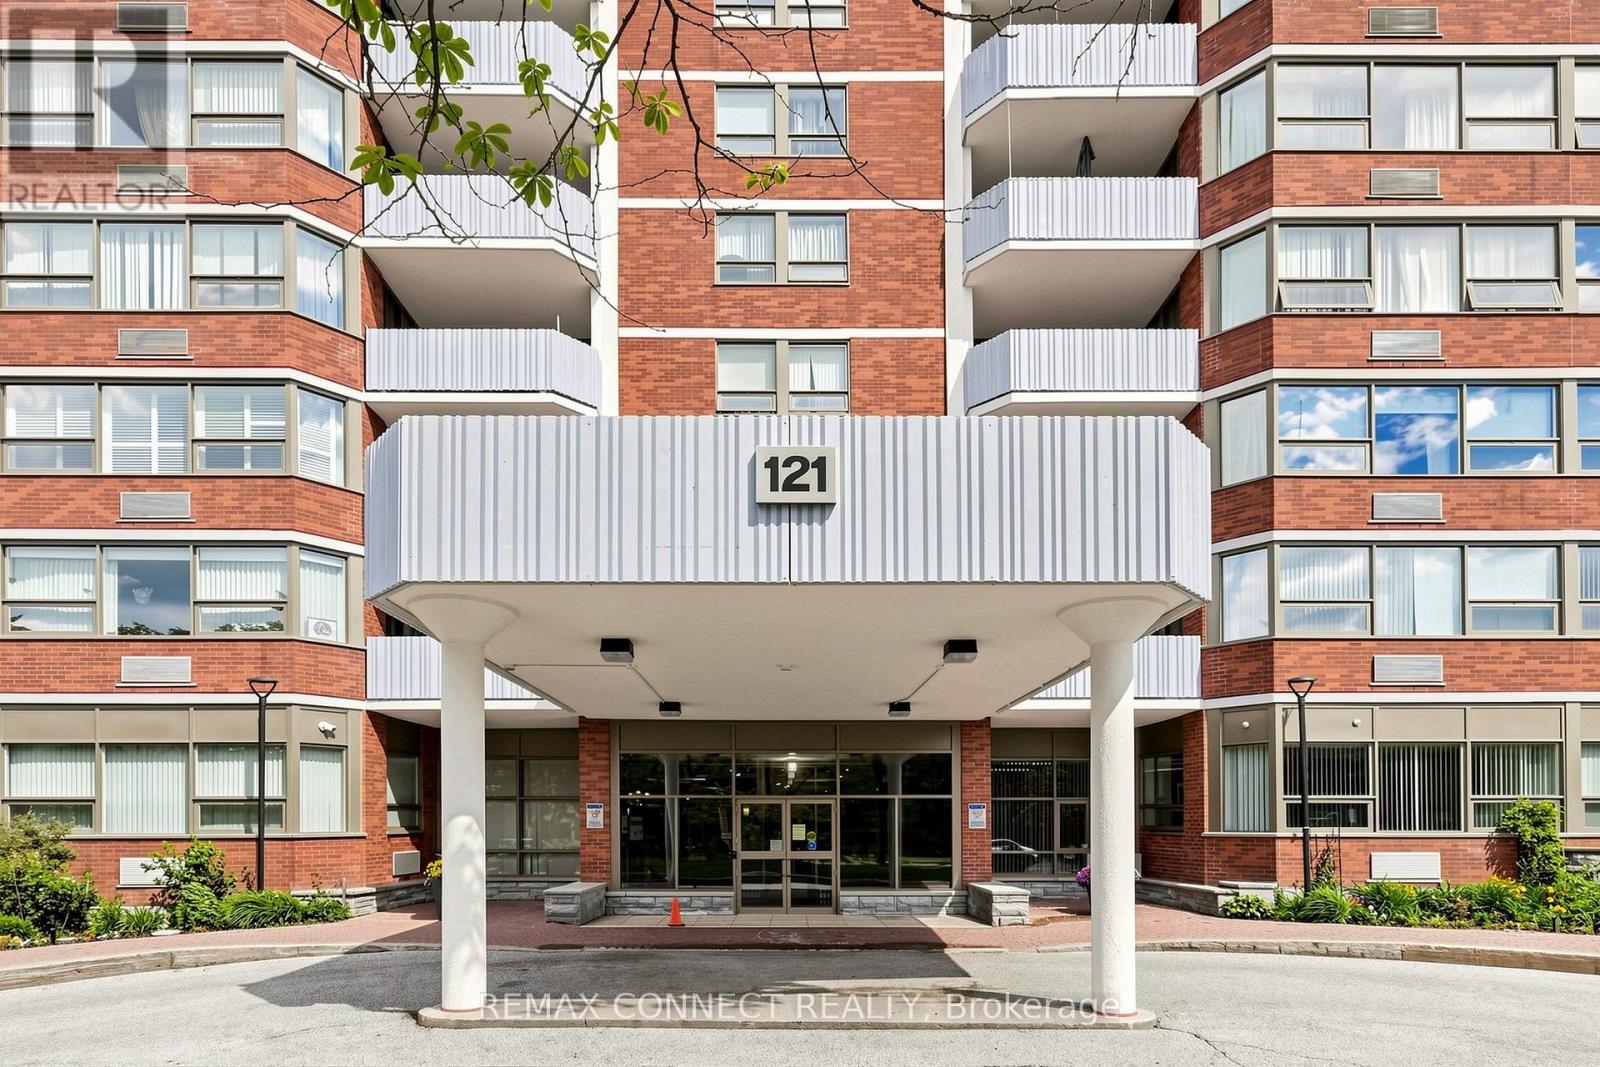
1207 - 121 Ling Road
Toronto, Ontario
Welcome to 121 Ling Road, a well-maintained, family-friendly building offering comfort, convenience, and exceptional amenities. This beautifully renovated 2-bedroom, 2-bathroom suite is the perfect place to call home. Thoughtfully updated with no expense spared, this move-in-ready unit features ensuite laundry with a full-size washer and dryer, underground parking, and a spacious east-facing balcony where you can enjoy your morning coffee while taking in the scenic views of Lake Ontario and the Rouge Valley National Park. Whether you're looking to downsize or simply enjoy a more carefree lifestyle, this home offers the perfect blend of style and functionality. Be sure to review the list below of upgrades and renovations-you won't be disappointed. Residents enjoy an impressive selection of amenities, including an outdoor pool, state-of-the-art fitness facilities, billiards room, library, recreation room, tennis courts, visitor parking, and much more. Don't miss this opportunity to enjoy resort-style living in a welcoming community. The building is conveniently located just steps from TTC transit and Morningside Mall, and only minutes from the Pan Am Sports Centre, the Go Train station, schools, the library, major highways, places of worship, and a wide range of everyday amenities. An exceptional location with everything close at hand. Included: newer appliances: stove, dishwasher, microwave, full size washer and dryer, existing large fridge in good shape, newer window coverings-electrically-operated temperature resistant blinds plus UV rated dual-shade blinds, pigeon netting on balcony, storage system installed in laundry room, wood laminate flooring throughout, newer heating/cooling units, track lighting in living-dining areas. Upgraded kitchen features open concept, ceiling pot-lighting as well as under-counter and in-cabinet lighting, soft-close drawers and cupboards, corner cabinets with pull-out fittings for hard-to-reach spaces. (id:39551)

7 Deer Creek Court
Toronto, Ontario
The Village At Highland Creek. A New Home Development. Welcome To This New Executive 3+1 Bedroom Semi-Detached Home With Full Tarion Warranty. 9' Ceilings On Main Floor, Oak Staircases And Oak Flooring. Delux Designer Kitchen With Granite Centre Island, 4 Bathrooms. Too Many Features To List! Large Agove Ground Windows In Finished Basement. Ready To Quick Closing! Close To Hwy 401, University Of Toronto And Transit. Located In Highland Creek Village With Shops And Restaurants. See Attached List Of Features. (id:39551)
24 King Henrys Boulevard
Toronto, Ontario
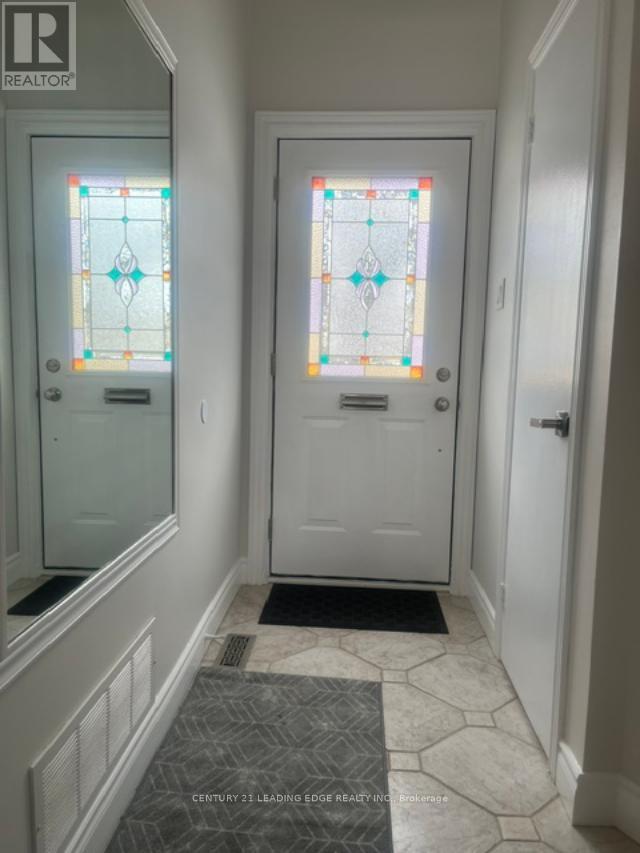
Must See!!, $$$ Freshly Renovated 3 Bedroom Townhouse, Fenced In Backyard, Quiet Safe Street,Move In Condition, Convenient Location, Walk to park, school, Agincourt Mall, Tam O'ShanterGolf Course, Library, TTC, Mins to 401 and Go Train, Very Low Maintenance Fee. (id:39551)
106 Richview Avenue
Toronto, Ontario
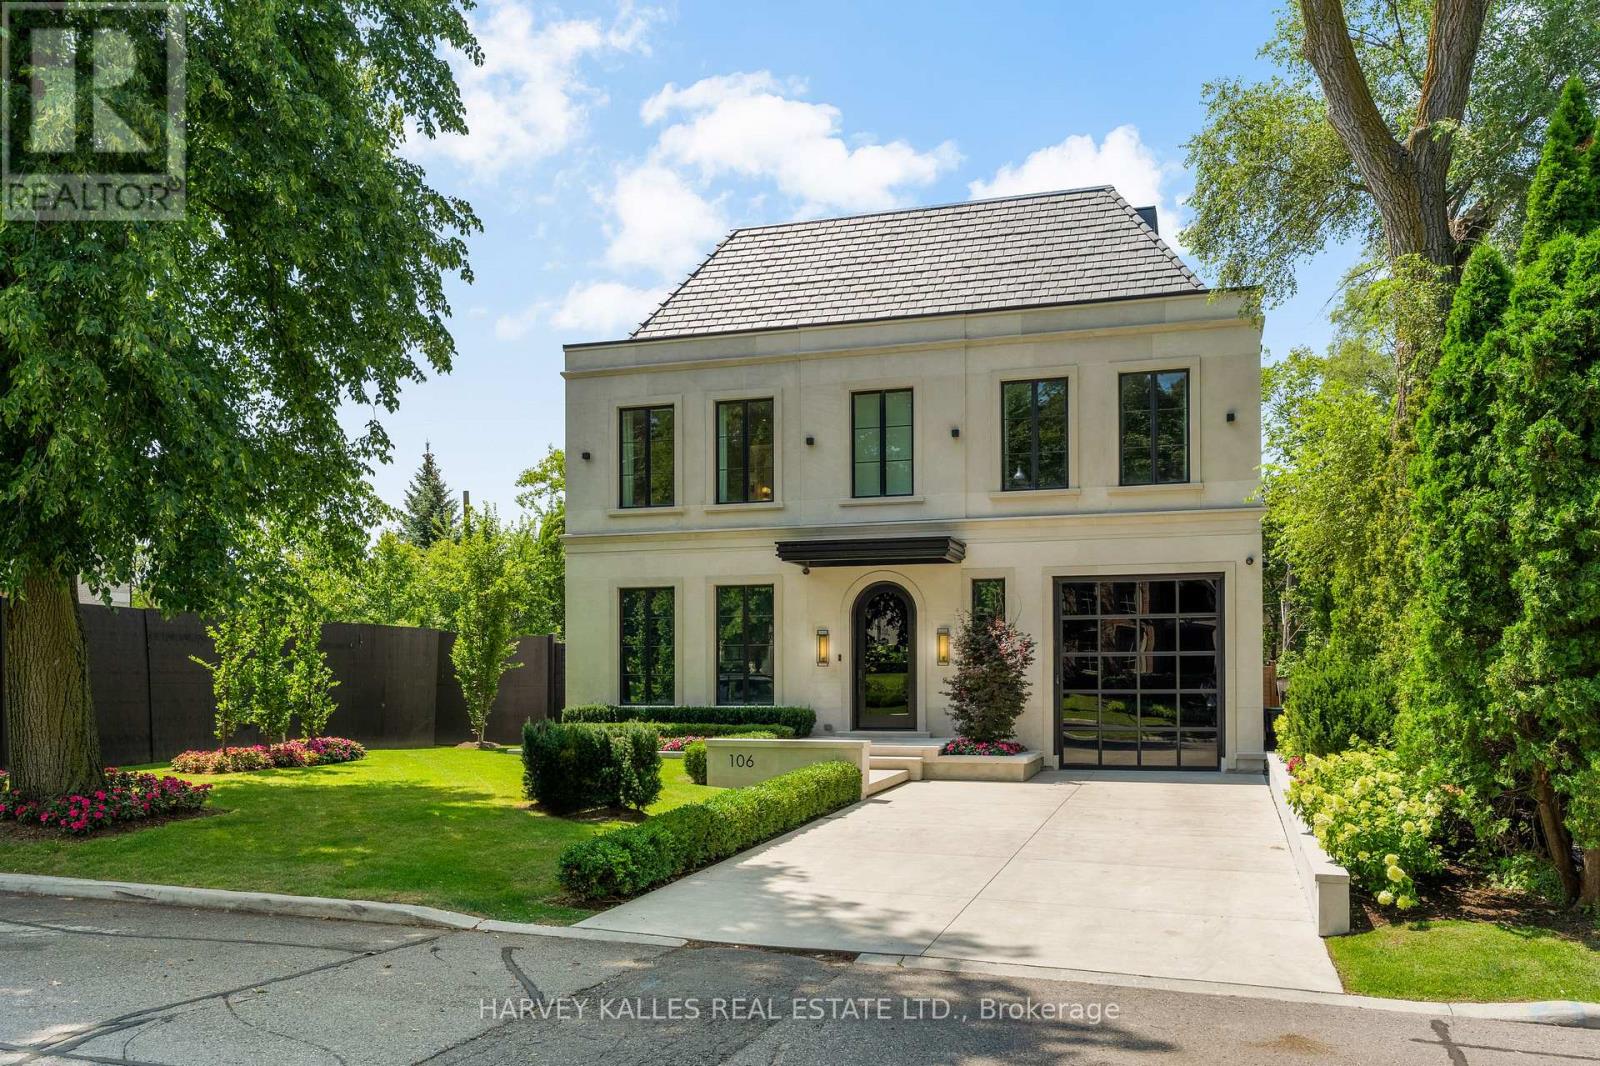
Introducing an extraordinary newly built custom residence in prestigious Forest Hill, showcasing an exceptional level of craftsmanship, design and attention to detail. Designed by renowned architect Richard Wengle , interiors by Wise Nadel, this sophisticated residence is a masterclass in modern luxury and timeless elegance. A striking architectural presence gives way to beautifully proportioned, light-filled interiors where soaring ceilings, expansive windows, custom millwork and exquisite finishes create an atmosphere that is both refined and inviting. Every element has been thoughtfully considered, from the dramatic principal rooms and designer kitchen to the seamless flow between formal entertaining spaces and comfortable everyday family living. The home offers generously scaled bedrooms and beautifully appointed bathrooms, complemented by a spectacular lower level designed for recreation, entertaining and relaxation. The exceptional craftsmanship and bespoke detailing throughout reflect the quality expected of a home built by a builder for their own family. Ideally situated on one of Forest Hill's coveted residential streets, moments from the Village, top private and public schools, parks, shops and restaurants. A rare opportunity to own a newly built architectural residence where celebrated design, uncompromising construction and sophisticated family living come together in one of Toronto's most prestigious neighbourhoods. (id:39551)