

2106 - 7895 Jane Street
Vaughan, Ontario
Welcome to The Met, where luxury meets unparalleled convenience! This immaculate Corner Unit offers a sophisticated living experience with 9" Ceilings,, 2 Bedrooms and 2 Full Bathrooms. Step inside to find a host of premium upgrades that set this unit apart: smooth ceilings with exquisite plaster crown moulding, modern baseboard upgrades, and custom oversized door casings. The open-concept layout features a gourmet kitchen with a custom backsplash and upgraded appliances including a KitchenAid fridge with water/ice, a whisper-quiet dishwasher and an LG Studio Range. Storage is maximized with custom closet organizers in both bedrooms and the entrance, and the primary ensuite features an upgraded glass shower enclosure. A central vacuum system, extra pot lights, and new fixtures complete this stunning home. Enjoy your private, large balcony. The unit comes complete with 1Parking space and 1 Locker. The Met offers a true urban oasis with a 24-hour concierge and premium amenities, including a Gym, Party Room, Games Room, Theatre Room, and Outdoor BBQ & Lounge. You are literally steps to the VMC subway station, offering a stress-free connection to York University and Union Station. Quick access to Highways 400 and 407 makes commuting a breeze. Don't miss this one! (id:39551)
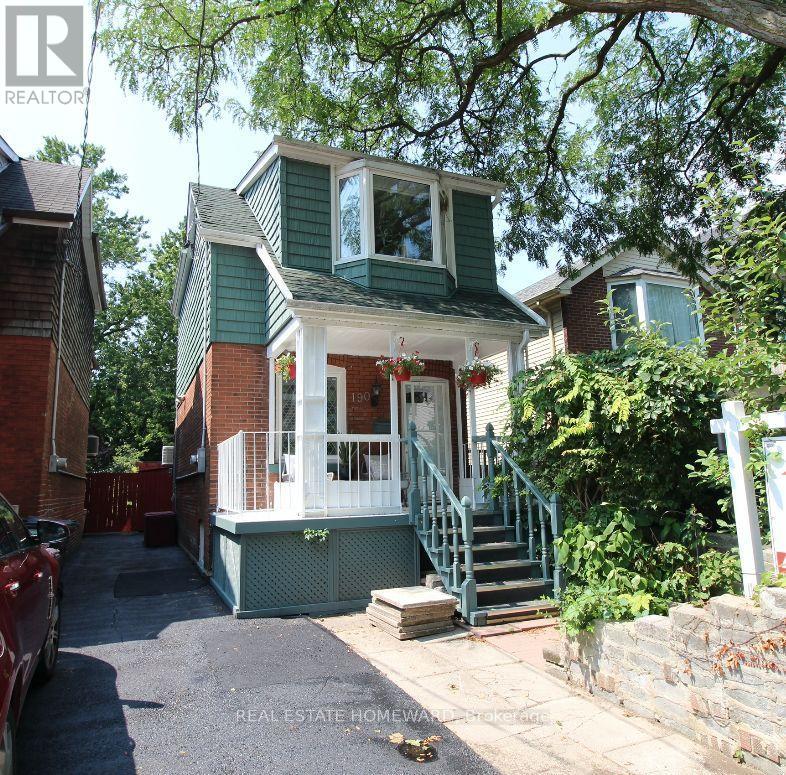
190 Rhodes Avenue
Toronto, Ontario
Welcome to 190 Rhodes Avenue, a beautifully maintained double-brick home in one of Toronto's most vibrant and family-friendly neighbourhoods. Perfectly positioned within walking distance to parks, cafes, shops, and three 24-hour TTC routes, this home offers exceptional convenience and a high walkability score of 95/100, alongside a true sense of community-complete with supportive neighbours who genuinely look out for one another. The property features rare onsite parking via a widened shared driveway and an outstanding private backyard designed for entertaining, highlighted by a spacious gazebo with electricity that comfortably seats 20+ guests, multiple storage sheds, and dedicated firewood storage-an ideal outdoor retreat year-round. Inside, the home blends timeless character with thoughtful upgrades, including a designer quartz kitchen (2018) with built-in pantry storage and a custom bar area with sink perfect for hosting, a renovated basement bathroom (2025), and a spa-inspired upstairs bath featuring a rain shower, jetted tub, and heated towel bar. The primary bedroom offers built-in wardrobes and acoustic blackout shutters for comfort and privacy, while laminate flooring and ceiling fans throughout enhance everyday livability. Major mechanical and structural improvements include full exterior waterproofing (Templehouse), complete rewiring to code, upgraded plumbing supply and stack, new furnace (2026) with transferable 10 year warranty, windows (2010), insulated siding (2014), roofing and eaves (2008, resealed 2014), and electrical upgrade (2025)providing peace of mind for years to come. The fully insulated interior supports energy efficiency and comfort throughout the seasons, while the basement offers flexible space with upgraded laundry services and future finishing potential. A truly special opportunity to own a turnkey character home with exceptional upgrades, outdoor living,and community. (id:39551)
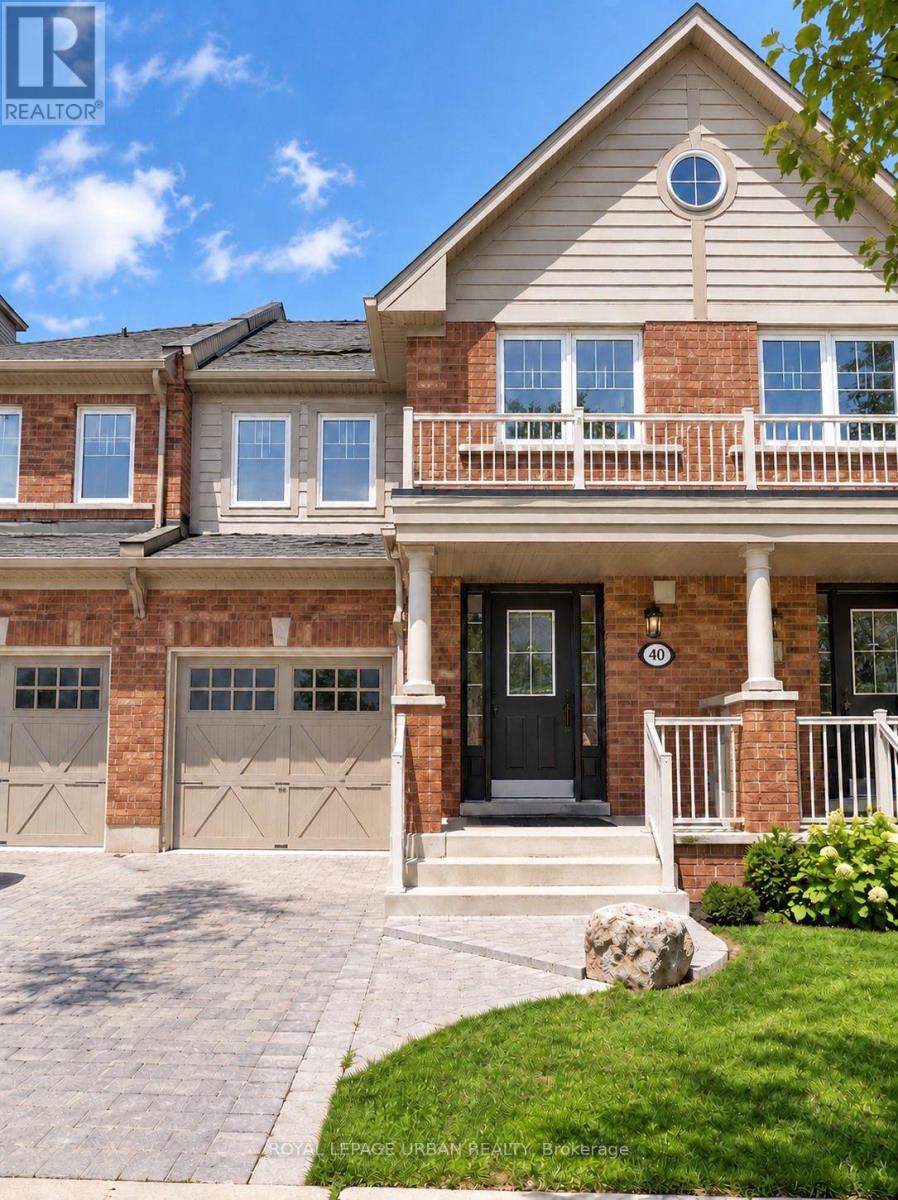
40 Keywood Street
Ajax, Ontario
Welcome To This Spacious 3-bedroom Freehold Townhome In Sought-after South Ajax! Offering A Bright, Functional Open-concept Layout With Hardwood Flooring, California Shutters And A Spacious Kitchen Featuring Ceramic Floors, Custom Backsplash And Walkout To A Large Deck And Backyard. The Primary Bedroom Features A Private Ensuite And Walk-in Closet, While The Finished Basement Provides Additional Living Space Perfect For A Recreation Room, Home Office Or Family Area. Private Driveway, Built-in Garage And Parking For 3 Vehicles.Enjoy A Fantastic Family-friendly Location Close To Schools, Parks, Transit And Everyday Amenities, With The Beautiful Ajax Waterfront, Lake Ontario And Scenic Waterfront Trails Nearby. Convenient Access To GO Transit And Hwy 401 Makes Commuting Easy. (id:39551)
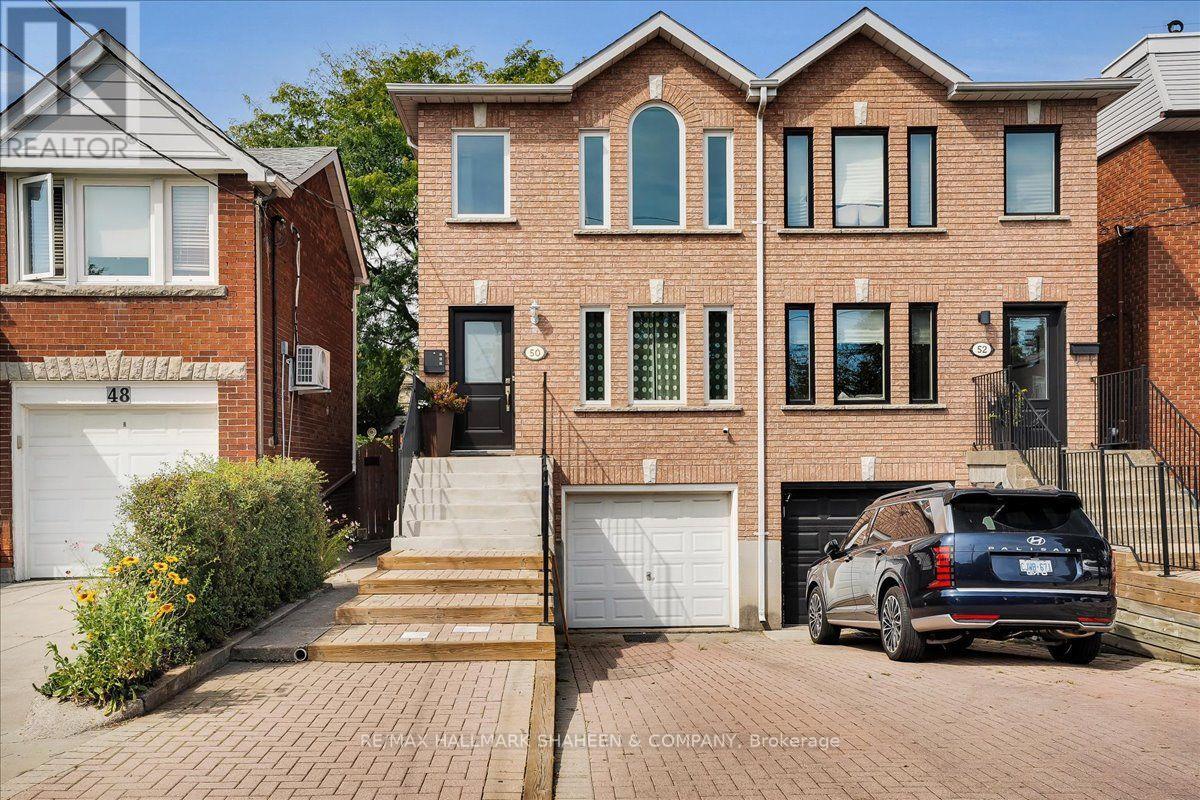
50 Dunkirk Road
Toronto, Ontario
A True East York Gem. Lovingly maintained and thoughtfully enhanced by the same family for 20 years, this exceptional 3+1 bedroom, 3 bathroom semi-detached residence reflects a true sense of care and pride of ownership. French doors welcome you into an inviting main level that blends comfort and functionality. With hardwood flooring throughout the primary living spaces, the open concept living/dining area flows into a bright eat-in kitchen with a walkout to the expansive, fully fenced rear garden. Skylights are a thoughtful touch that add even more appeal to the well laid out second floor. The lower level offers valuable flexibility with a spacious bedroom or private office, providing an ideal setting for guests or additional family living. Outdoors, the generous backyard offers a wonderful extension of the home, perfect for summer gatherings, quiet afternoons, or gardening. Ideally situated just north of the Danforth corridor in sought-after Old East York, the home is surrounded by an established community with convenient access to parks, schools, TTC, local shops, restaurants, and walking distance to Michael Garron Hospital. A meticulously cared-for residence in a welcoming and well-connected neighbourhood, offering comfort, versatility, and enduring appeal. (id:39551)
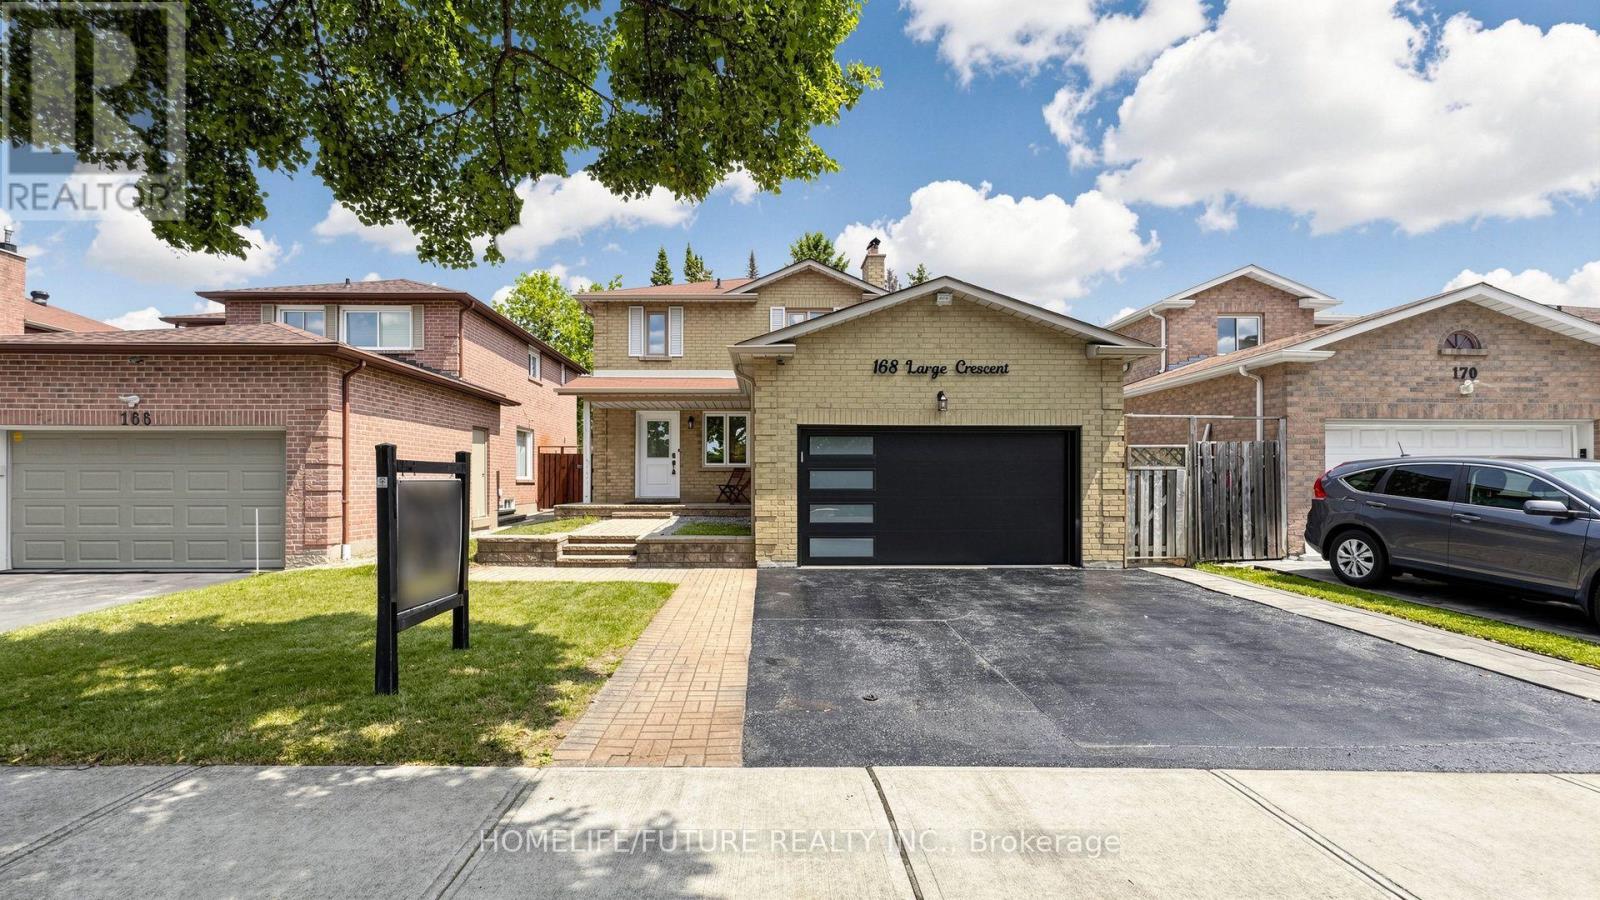
168 Large Crescent
Ajax, Ontario
Welcome To This Beautifully Updated 3+1 Bedroom Detached Home In The Highly Desirable Central West Community Of Ajax. Move-In Ready And Thoughtfully Maintained, This Charming Two-Storey Home Combines Modern Upgrades, Functional Living Spaces, And Timeless Appeal. Step Inside To Discover Hardwood Flooring Throughout The Main And Second Levels, Creating A Warm And Elegant Atmosphere. The Inviting Front Porch Offers Wonderful Curb Appeal, While The Spacious Layout Is Perfect For Both Everyday Living And Entertaining. The Bright Living Room And Cozy Family Room, Complete With A Fireplace, Provide The Ideal Setting For Family Gatherings. Upstairs Features Three Generously Sized Bedrooms, Including A Spacious Primary Retreat And Private 3-Piece Ensuite. The Additional Bedrooms Offer Large Closets And Plenty Of Natural Light. The Backyard Is Equally Impressive, Offering A Generous Outdoor Space That's Perfect For Entertaining, Relaxing, Or Creating Lasting Family Memories. Interlock Stone Pavement In Backyard And Sidewalk To the Vackyard, Isulated Garge Door (2022),Mazzanine Storage Organizer In Garage. Enjoy Peace Of Mind With Numerous Recent Updates, Including Eavestroughs (2025), Living And Family Room Pot Lights (2023), Three Living Room Windows And Patio Door (2023), Insulated Garage Door (2022), Gas Stove (2019), Upstairs Refrigerator (2024), And Basement Refrigerator (2019). Conveniently Located Close To Excellent Schools, Parks, Shopping, Public Transit, And Major Commuting Routes, This Exceptional Home Offers The Perfect Combination Of Comfort, Style, And Convenience. Don't Miss This Incredible Opportunity, Book Your Private Showing Today! (id:39551)
812 - 2 Manderley Drive
Toronto, Ontario
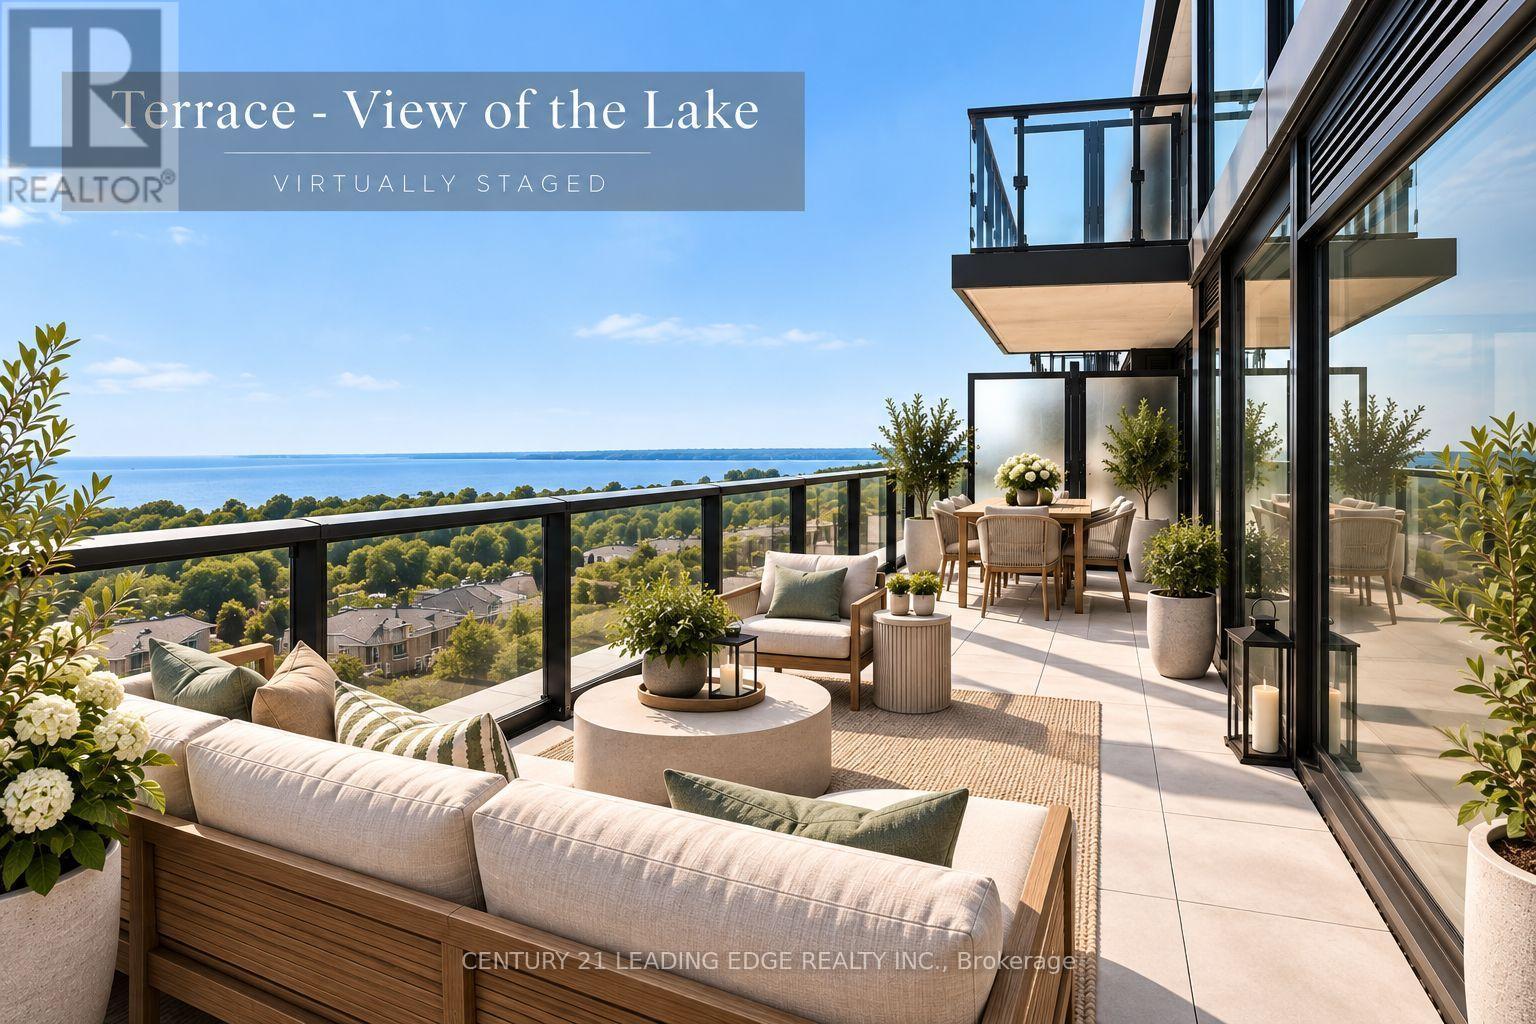
**Lake Views, Outdoor Living & Modern Luxury In Birch Cliff!** Welcome to The Manderley, where contemporary condo living meets the beauty of Lake Ontario in East Toronto's sought-after Birch Cliff neighbourhood. This stunning 2 bedroom, 2 bathroom suite offers 638 sq. ft. of thoughtfully designed interior living space plus an impressive 146 sq. ft. private outdoor terrace, with breathtaking, unobstructed lake views. Enjoy the convenience of **parking and a locker**, along with the exceptional lifestyle amenities The Manderley has to offer. The boutique building features concierge service, an elegant urbaninspired lobby and beautifully landscaped grounds. Residents can enjoy a **rooftop lounge with catering kitchen, party room, large-screen TV and billiards**, as well as a fully equipped fitness centre, yoga space, kids' playroom and pet wash station. Perfectly positioned for those who love both **city convenience and nature**, you're just minutes from parks, trails, the Scarborough Bluffs and the shores of Lake Ontario. Everyday shopping, dining and amenities are close by, with convenient access to **downtown Toronto, Scarborough Town Centre and Hwy 401**. Victoria Park Subway Station is also just a short drive away. **A rare opportunity to enjoy modern condo living with spectacular lake views, generous outdoor space, thoughtful upgrades and an unbeatable Birch Cliff lifestyle.** (id:39551)
19 - 4400 Sheppard Avenue E
Toronto, Ontario
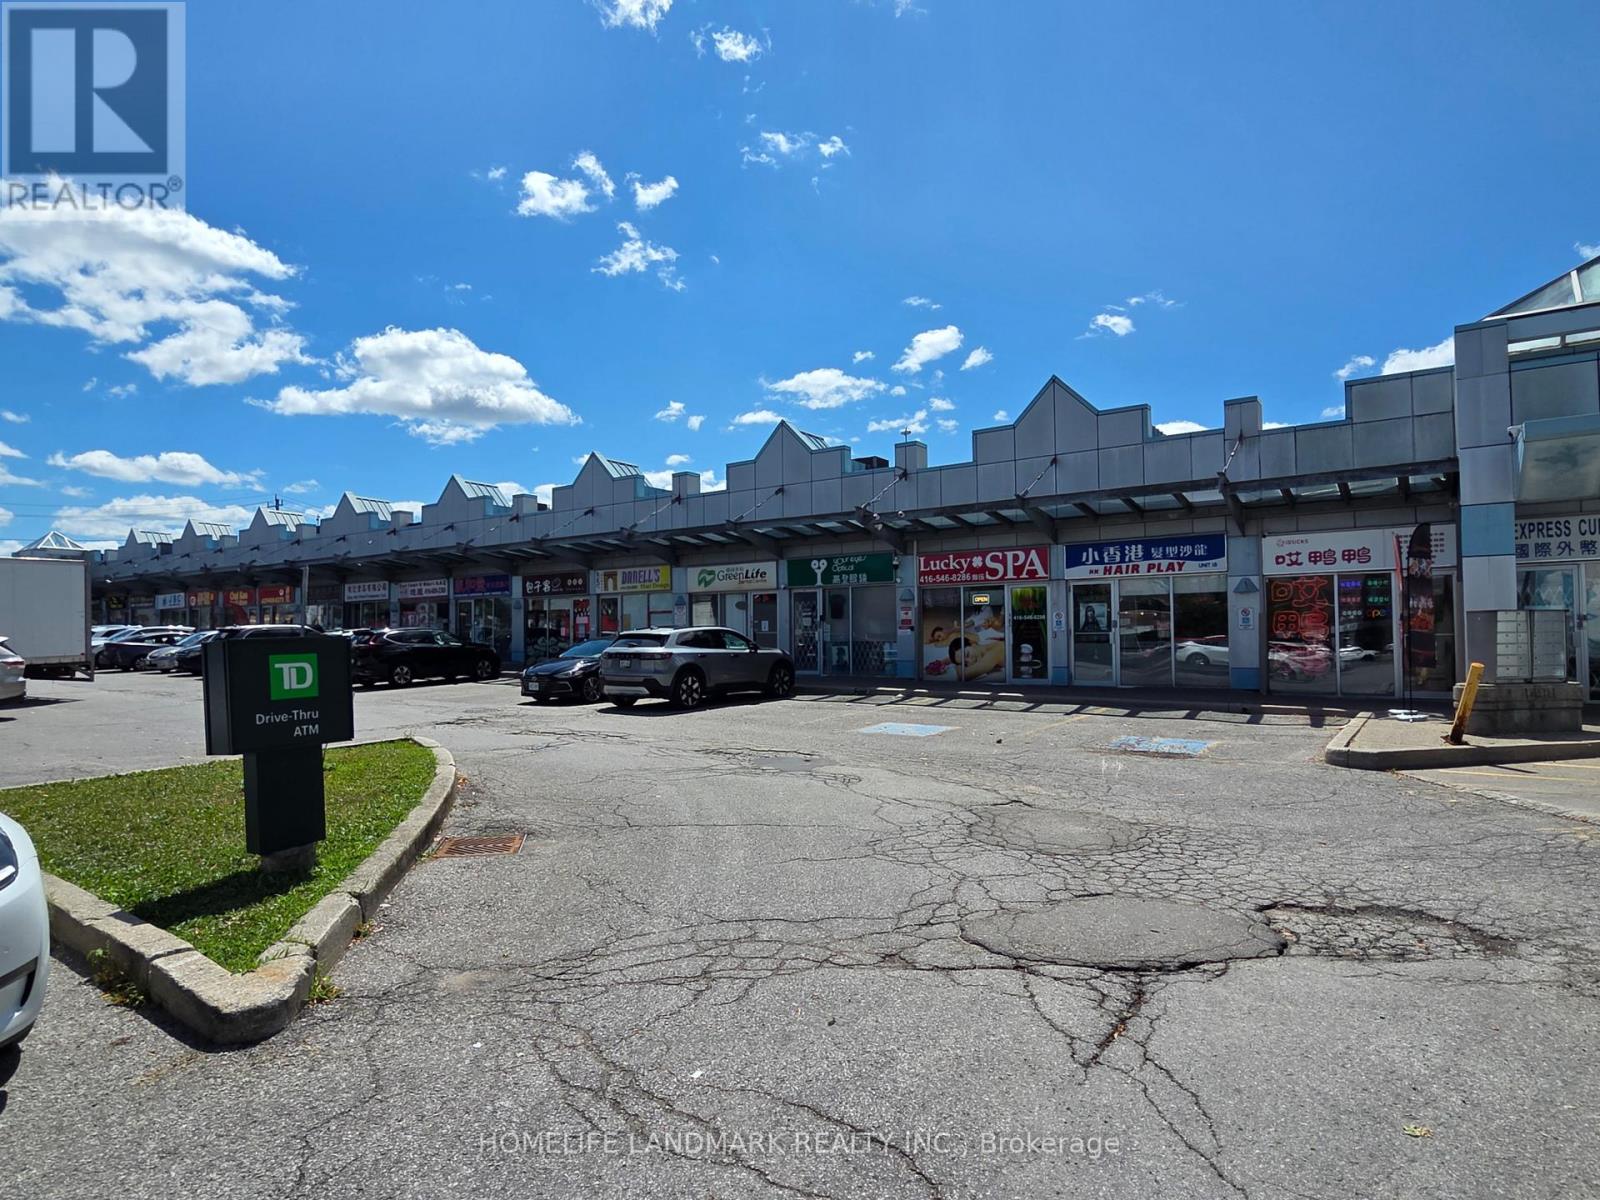
Prime Newly Renovated Commercial Retail Unit with Excellent Exposure On High-traffic Intersection of Sheppard & Brimley. Located in a Well-Established Retail Plaza Anchored by TD Bank, Auto Source and Many Restaurants. RBC bank and Supermarket are Directly Across the Street. Ideal for Food Use, Retail, Professional, or Service Uses. Offering Outstanding Visibility, Easy Access, and Strong Customer Traffic. (id:39551)
B3 - 2370 Midland Avenue
Toronto, Ontario
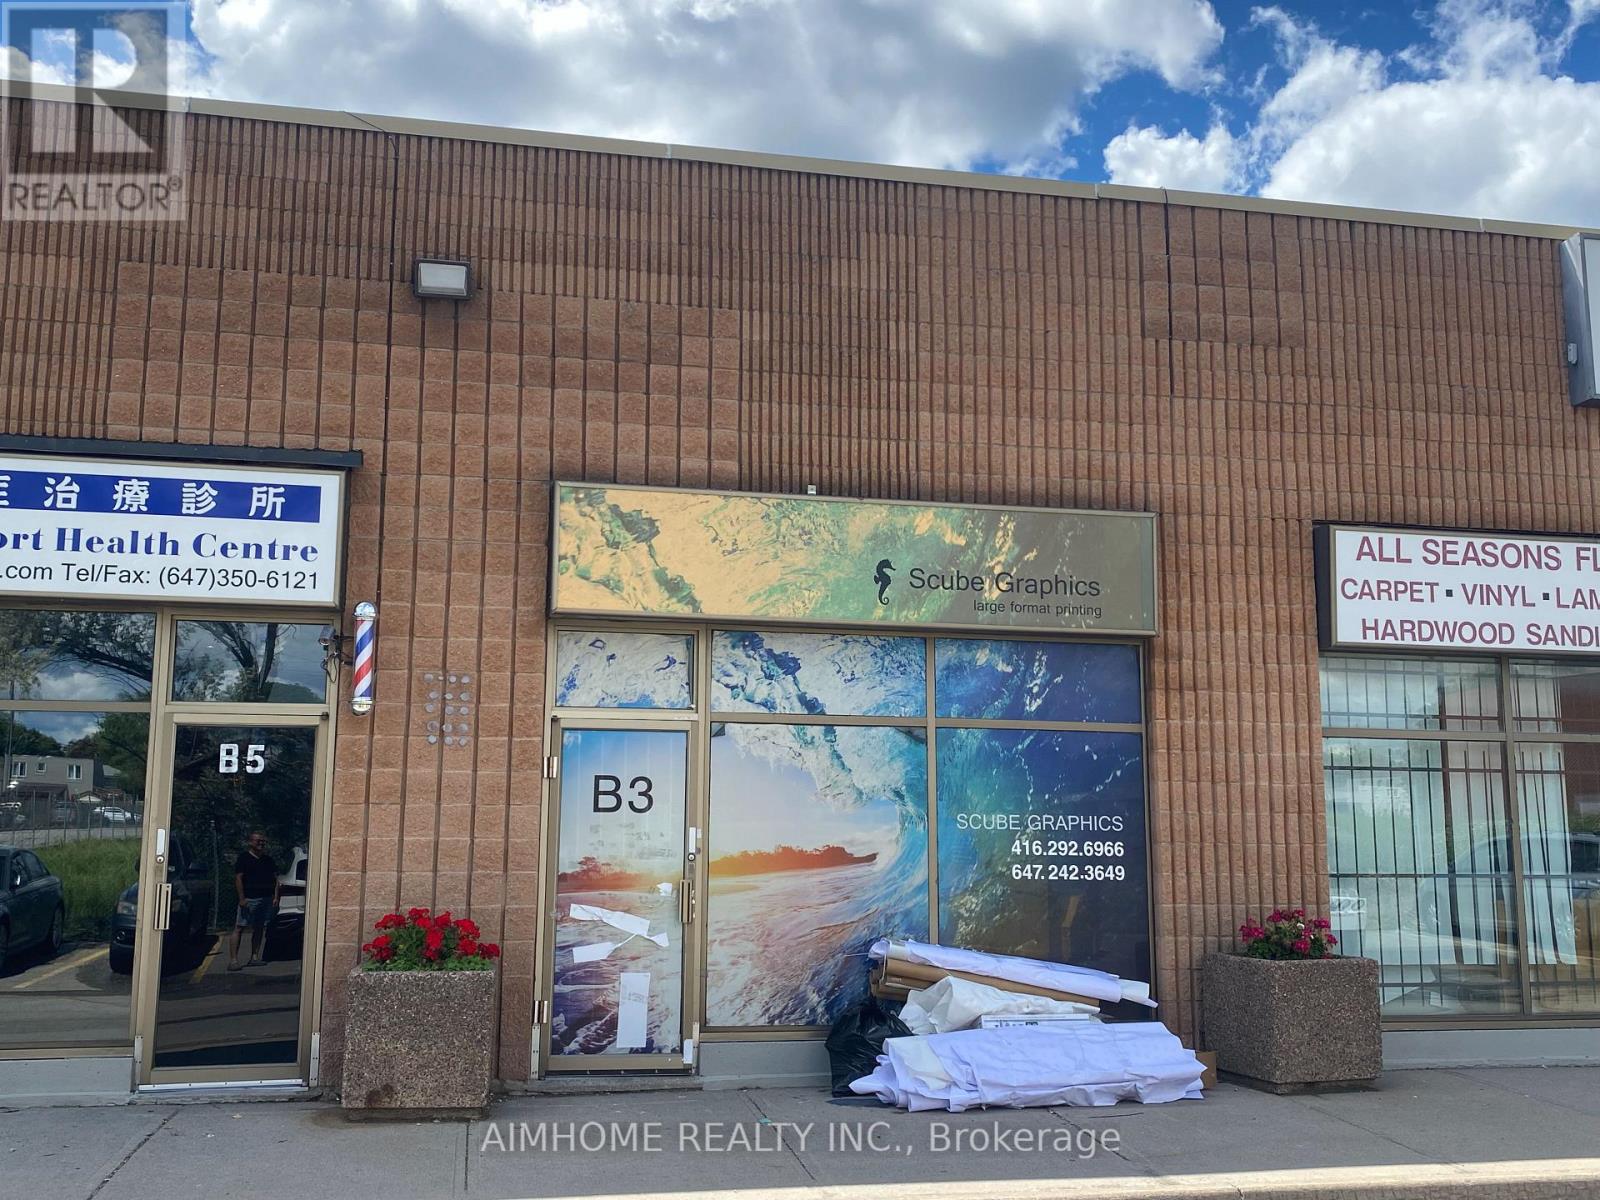
The company has been engaged in color inkjet printing for approximately 15 years, with its main businesses covering advertising displays, commercial decoration, and signage production. Its core businesses include:1. Outdoor Advertising and Signage: Large outdoor billboards: highway pillar advertising, large building wall advertising, etc.; directional signs and signage: various directional signs, lightbox advertising, traffic warning signs, corporate image wall signs, etc.2. Exhibitions and Commercial Displays: Booth construction: exhibition posters, backdrops, store signs; point-of-purchase (POP) displays: shopping mall posters, hanging banners, roll-up banners, X-shaped display stands, promotional counter decorations, etc.3. Decoration and Personalization: Home and shop decoration: custom oil paintings, murals, background wallpaper, personalized decorative paintings; printing on irregularly shaped materials: using UV inkjet printing technology to print patterns directly on materials such as glass, tiles, wood, metal, and acrylic.4. Transportation Vehicles and Outdoor Facilities: vehicle advertising; outdoor lighting: street light flags, billboards, etc. The company has accumulated over a thousand clients. (id:39551)
45 Park Lane Circle
Toronto, Ontario
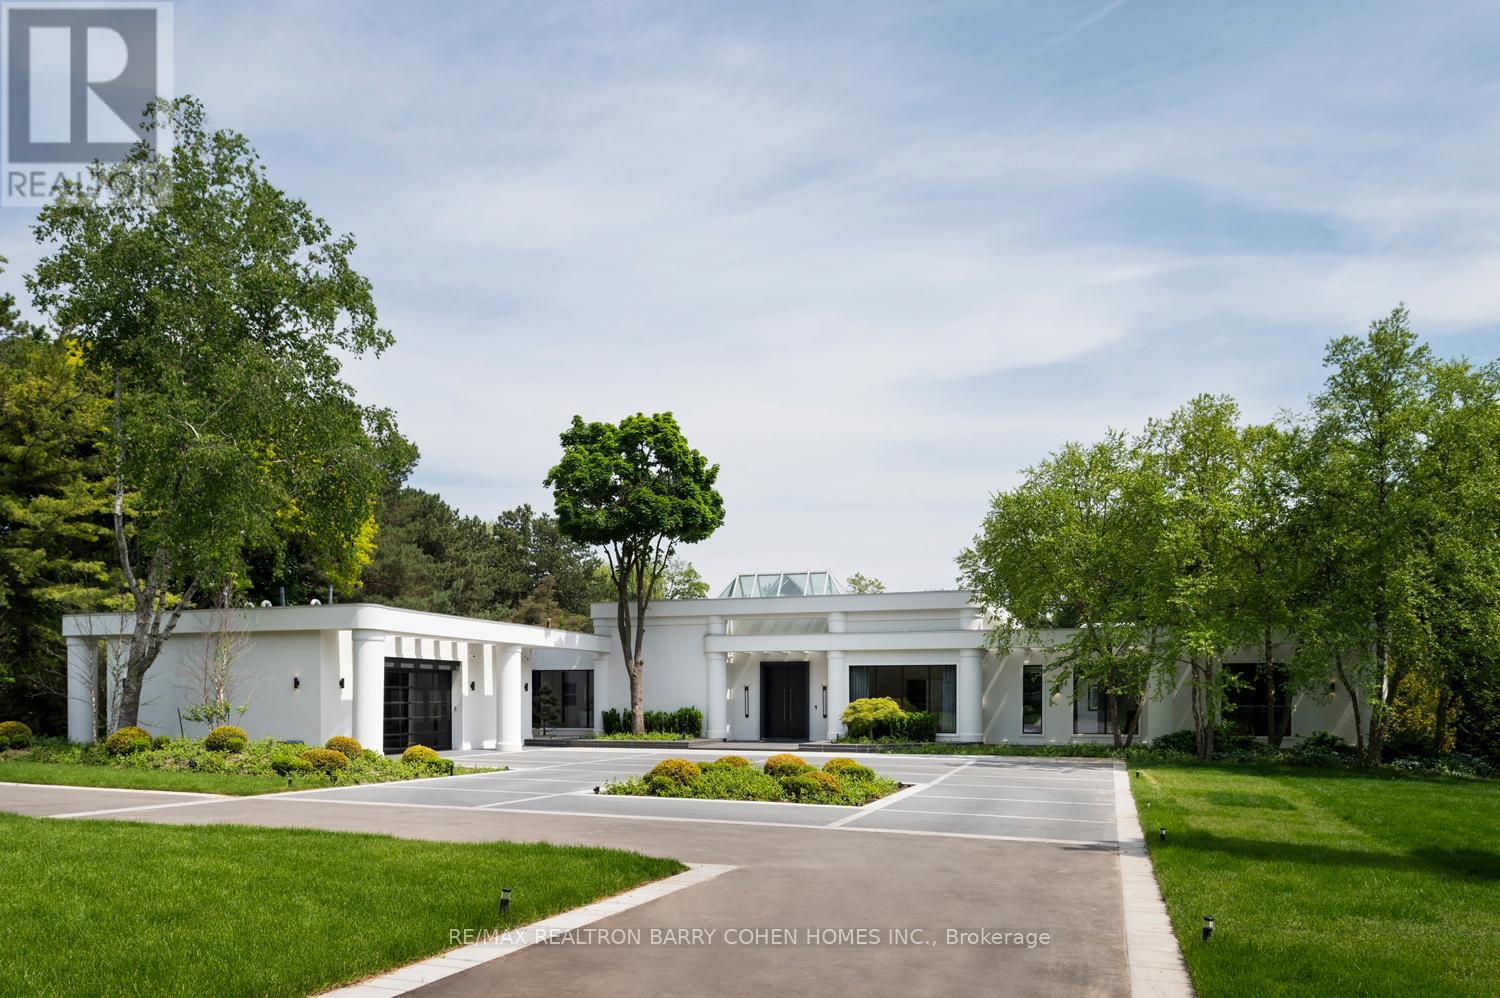
Welcome To An Exceptional Private Gated Modern Estate, Extensively And Exquisitely Remodeled And Nestled Within The Iconic Bridle Path Neighbourhood. Sprawling Across 2 Acres And Boasting A 300-Foot Wide Frontage, This LA-Style Estate Offers An Unparalleled Level Of Sophistication With Over 14,000 Square Feet Of Living Space. Designed By Award-Winning Architect Tina Barooti Of Tiarch Architecture, Recipient Of The American Canadian Property Awards. The Renovation Was Executed By HCRA-Approved General Contractor Motif Build. Renovation Included Repair Of Drywalls, Plumbing, Electrical, And Heating & Cooling Systems, Replacement Of The Old Windows And Doors With New High-Quality Windows And Doors, New Custom Cabinetry Throughout, And Significant Exterior Repairs Including The Driveway, Swimming Pool, And Tennis Court. Enjoy An Outdoor Oasis With A Private Tennis Court, A Swimming Pool, And A Jacuzzi. The Ultra-Premium Concrete, Steel, Glass, And Stone Build Is Adorned With Skylights Featuring Shades, Illuminating The Space With Natural Light And Highlighting Magnificent Architectural Embellishments. Additional Amenities Include Glass Elevators, A Theatre Room, A Fully Equipped Gym, A Spa With A Steam Room, A Bar, And A Wine Cellar. The Estate Features Engineered Hardwood Imported From Europe. Practical Luxury Meets Timeless Elegance With A Heated Driveway And Impeccable Finishes Throughout The Property. (id:39551)
633 - 525 Wilson Avenue
Toronto, Ontario
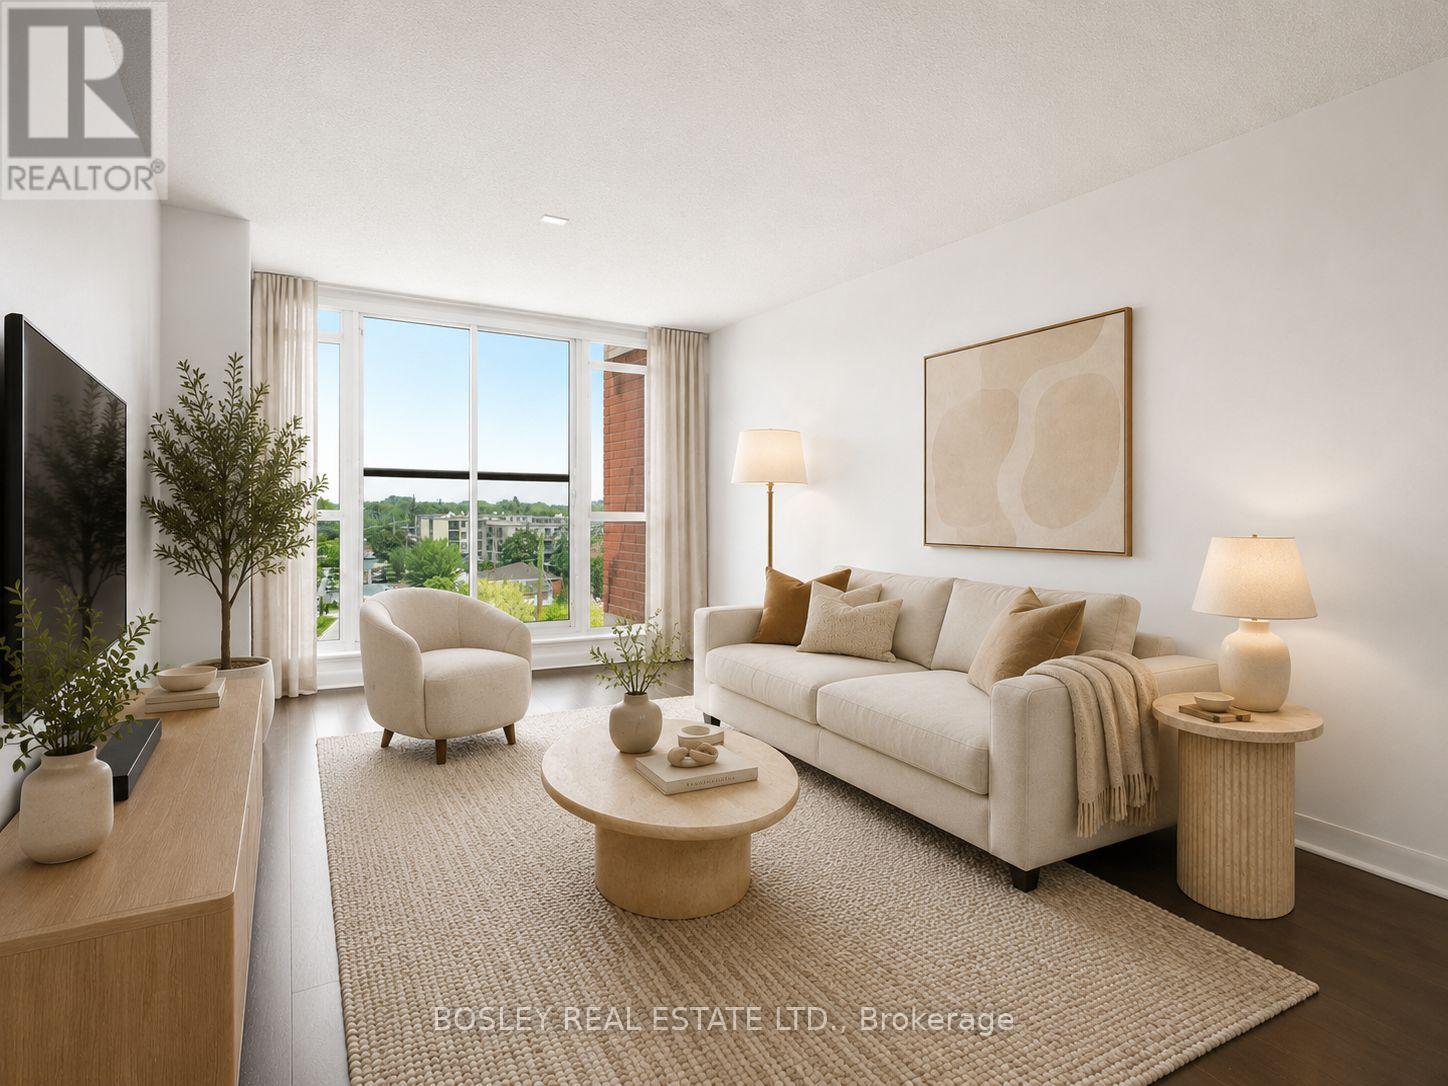
A one-bedroom that gives you more room to live than you'd expect. This bright and efficient 603 sq ft condo at 525 Wilson Ave stands out for all the right reasons: a smart layout, thoughtful storage, and a location that makes getting around the city incredibly easy. Start with the space. The layout is designed to be lived in and it has been nicely updated with fresh paint, new light fixtures, and all the little touchups and repairs you would find annoying upon move-in. There's room for a comfortable living setup, a proper dining table, and a kitchen that actually works, with generous counter space and a breakfast bar for everyday meals or casual hosting. Storage, often the biggest compromise in one-bedroom condos, is handled exceptionally well here. The bedroom includes both a walk-in closet and a second full closet, giving you flexibility most units simply don't offer. Add in a separate storage locker near the parking space, and you've got room for everything from seasonal gear to luggage without sacrificing your living space. Another detail you'll appreciate: no unit above you, offering an extra layer of quiet and privacy that's hard to come by. Step outside and you're immediately connected. Wilson Station is just a short walk away, making commuting across the city simple and reliable. If you drive, Allen Road and Highway 401 are minutes away. Daily errands are just as convenient. Costco, Downsview SmartCentre, No Frills, and Yorkdale Mall are all close by, along with a wide range of restaurants and takeout options. The building rounds things out with a full suite of amenities, including an indoor pool, fitness centre, BBQ area, visitor parking, and 24-hour concierge. A well-designed space, more storage than expected, and a location that makes everyday life easier - this is a one-bedroom that quietly checks all the boxes. (id:39551)
513 - 65 Scadding Avenue
Toronto, Ontario
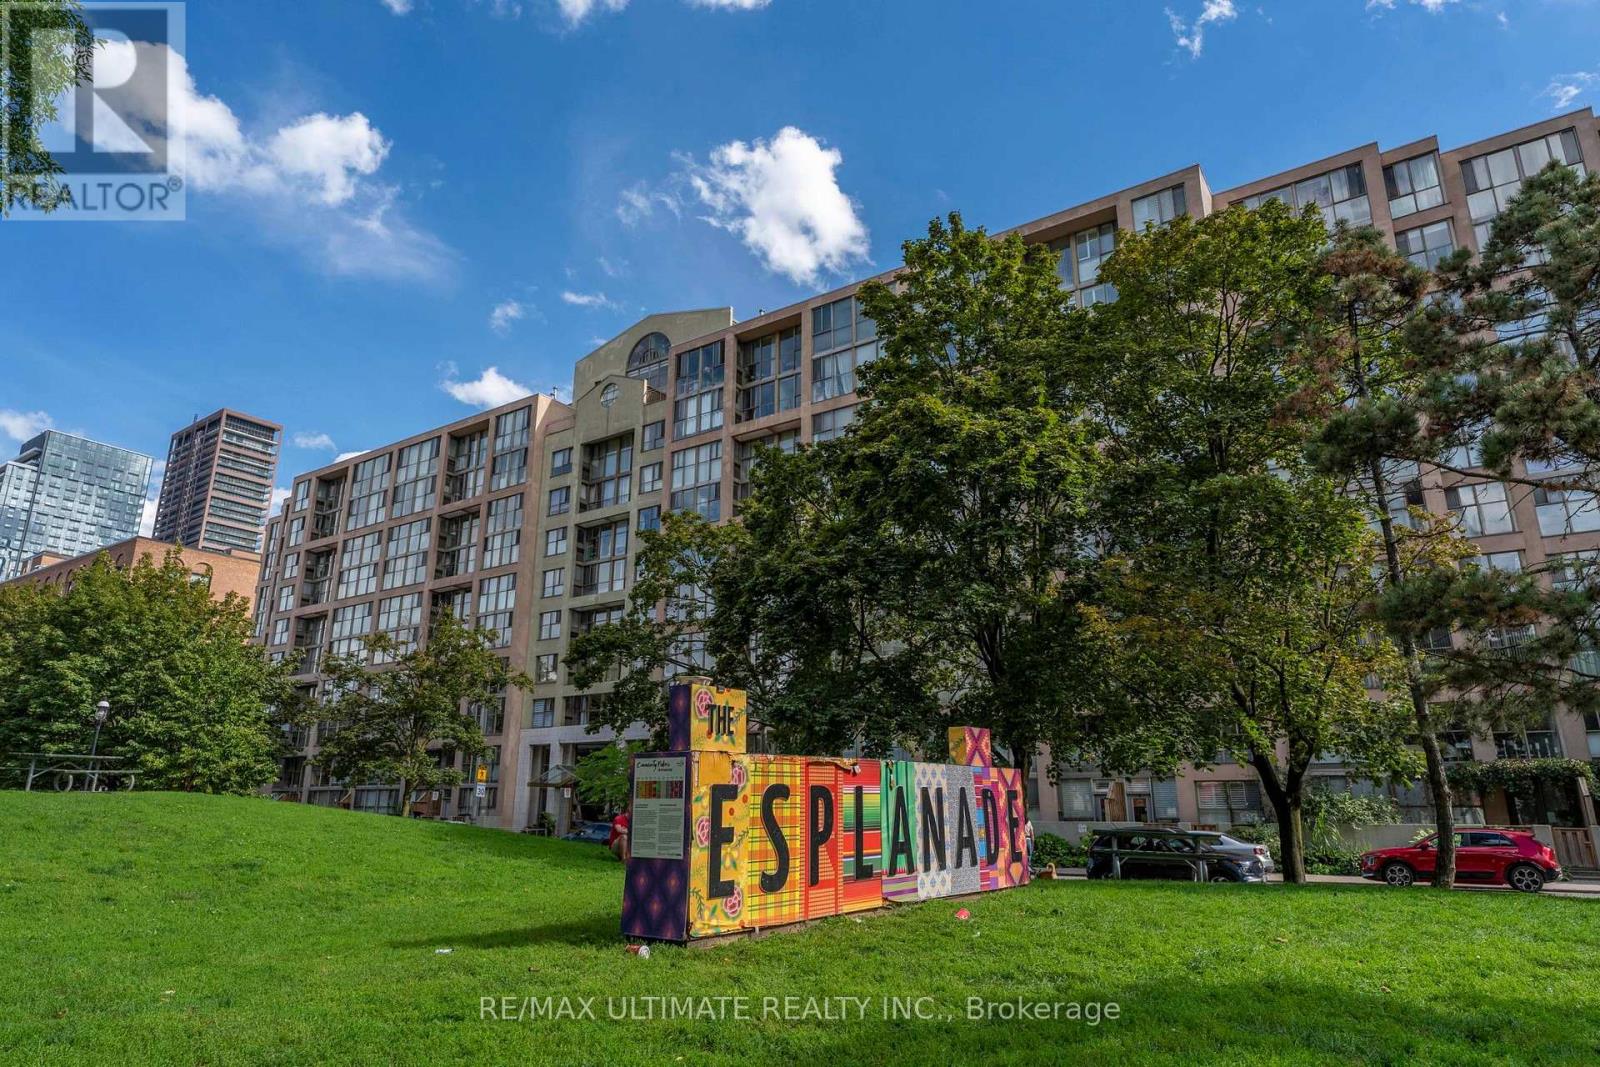
**Welcome to St. Lawrence on the Park!** Experience downtown living at its best in this bright and inviting condo, ideally situated between the vibrant **St. Lawrence Market and historic Distillery District**.Offering great city exposure and a functional layout, the suite features a **generous foyer with the potential to create a dedicated home office or den area**, providing added flexibility for today's work-from-home lifestyle.Enjoy an exceptional location just steps from **Meridian Hall, the Financial District, entertainment, St. Lawrence Market, the Distillery District and Union Station**, with an abundance of restaurants, shops and everyday amenities nearby.Residents enjoy a fantastic selection of building amenities, including **24-hour concierge, gym, party room, indoor pool and a convenient car wash**.Whether you're a **first-time buyer, professional or investor**, this is an excellent opportunity to own in one of downtown Toronto's most desirable and well-connected neighbourhoods.**Prime location, versatile living space and exceptional amenities - don't miss this opportunity!** (id:39551)
670 Winona Drive
Toronto, Ontario
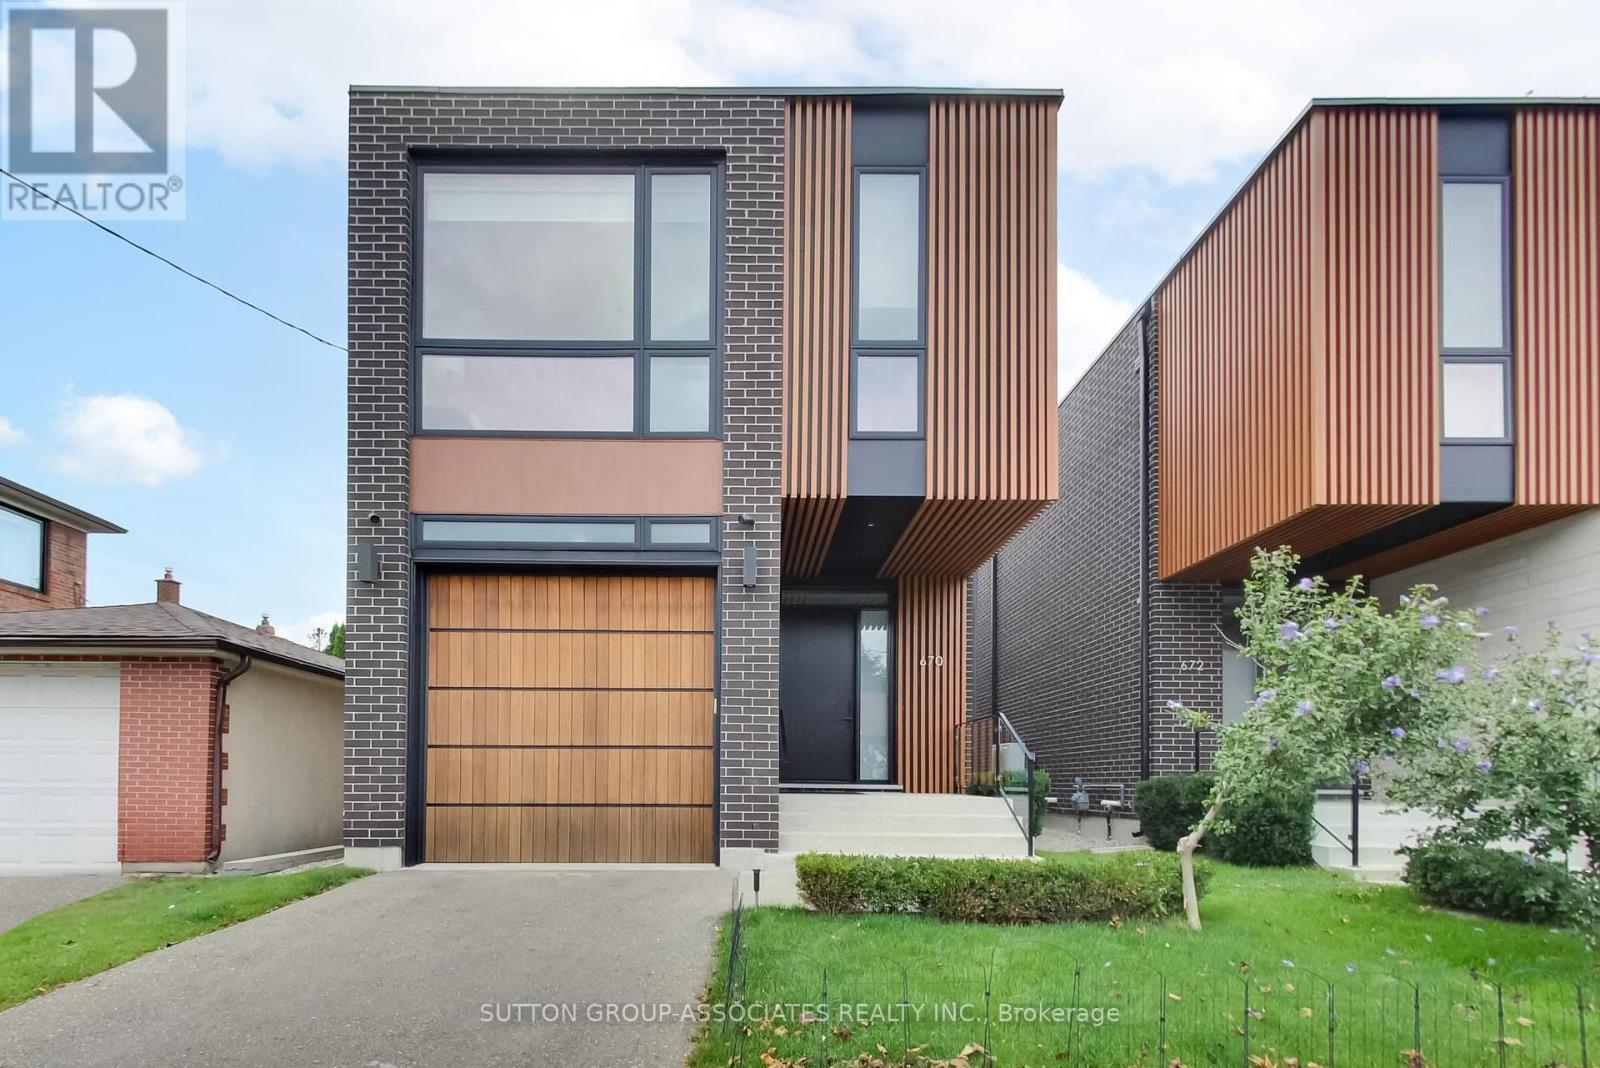
A stunning fusion of modern sophistication, timeless style and thoughtful design, this exceptional Cedarvale home makes a striking architectural statement with its distinctive brick façade and warm vertical wood-slat detailing. It delivers exceptional functionality and beautifully appointed living spaces with 10-foot ceilings, floor-to-ceiling windows, direct garage access to mudroom, two-zone HVAC, custom built-ins and the convenience of every bedroom having access to a bathroom. The spectacular main floor is anchored by a grand open-concept room that seamlessly brings together the living, dining and kitchen areas. Sunlight pours through expansive windows, while the sophisticated kitchen features integrated Wolf and Sub-Zero appliances, a marble-topped centre island with seating and an abundance of custom cabinetry. The private primary suite is a true retreat, with floor-to-ceiling windows overlooking treetops, a wall of custom built-ins and a luxurious ensuite with heated floors. Three additional generous bedrooms feature double closets and convenient bathroom access. A well-appointed laundry room completes this level. The lower level extends the home's versatility with nine-foot ceilings, a spacious media room, kitchenette with custom cabinetry, two-piece bathroom, guest or nanny's bedroom with ensuite bathroom, and ample storage. Just four minutes from Eglinton West subway and Cedarvale Ravine, this outstanding location puts independent cafés, bakeries, local retailers and an exceptional array of international eateries right at your fingertips. (id:39551)
929 - 50 Western Battery Road
Toronto, Ontario
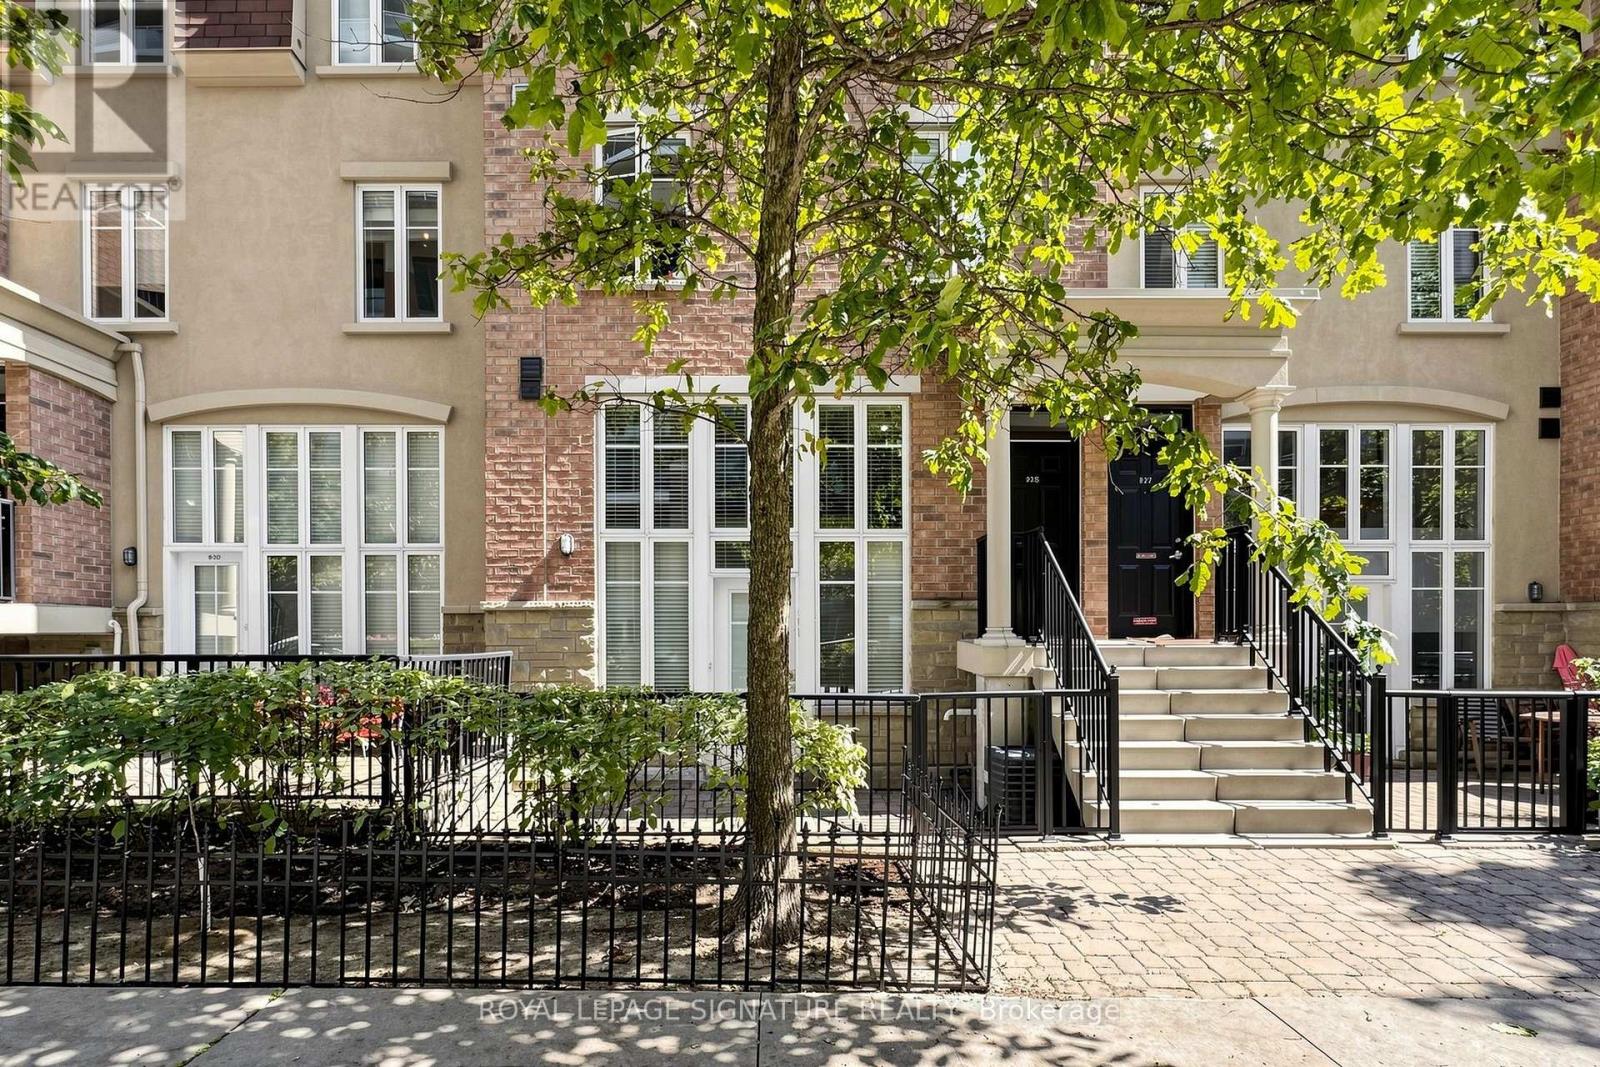
Welcome To This Bright & Spacious One Bedroom + Den, 1.5 Bath Townhome In The Heart Of Liberty Village! +Parking included+ Two-Level Floor Plan Offers A Great Alternative To Traditional Condo Living, With No Elevators And A Large Private Patio Walk-Out Facing Pirandello, Plus Convenient Green P Parking Directly In Front for visitors. The Open-Concept Lower Level Features A Generous Living & Kitchen Area With Large Windows That Flood The Space With Natural Light. There is also a powder room for guests. The second Level with Bedroom And a Versatile Den Area Perfect For A Home Office or Sitting Area, or maybe a Dressing Room Or Large Walk-In Closet. The Unit Could Use Some Updating, But For Those With some Vision And A Willingness To Do It Yourself, This Is An Excellent Opportunity To Create A Home That Reflects Your Own Style While Building In Value. The Large Patio And Easy Outdoor Access Make This A Particularly Great Option For Dog Owners as well! Unbeatable Liberty Village Location With Everything At Your Doorstep. Walk To TTC, GO Transit & The Future Ontario Line, King West, Queen West, Bellwoods Park, Coronation Park, BMO Field, Rogers Centre, Centre Island Ferry, Metro, No Frills, GoodLife, Altea Active, Balzac's, NODO, Brazen Head And An Endless Selection Of other Vibrant Restaurants, Cafes, Shops And Entertainment. A Fantastic Opportunity For First-Time Buyers, Investors, Downsizers Or Anyone Looking For The Convenience Of City Living With The Added Benefits Of A Townhome, Private Outdoor Space And Parking. Excellent Walk, Bike and transit Scores!! (id:39551)
483 Gillespie Street
Woodstock, Ontario
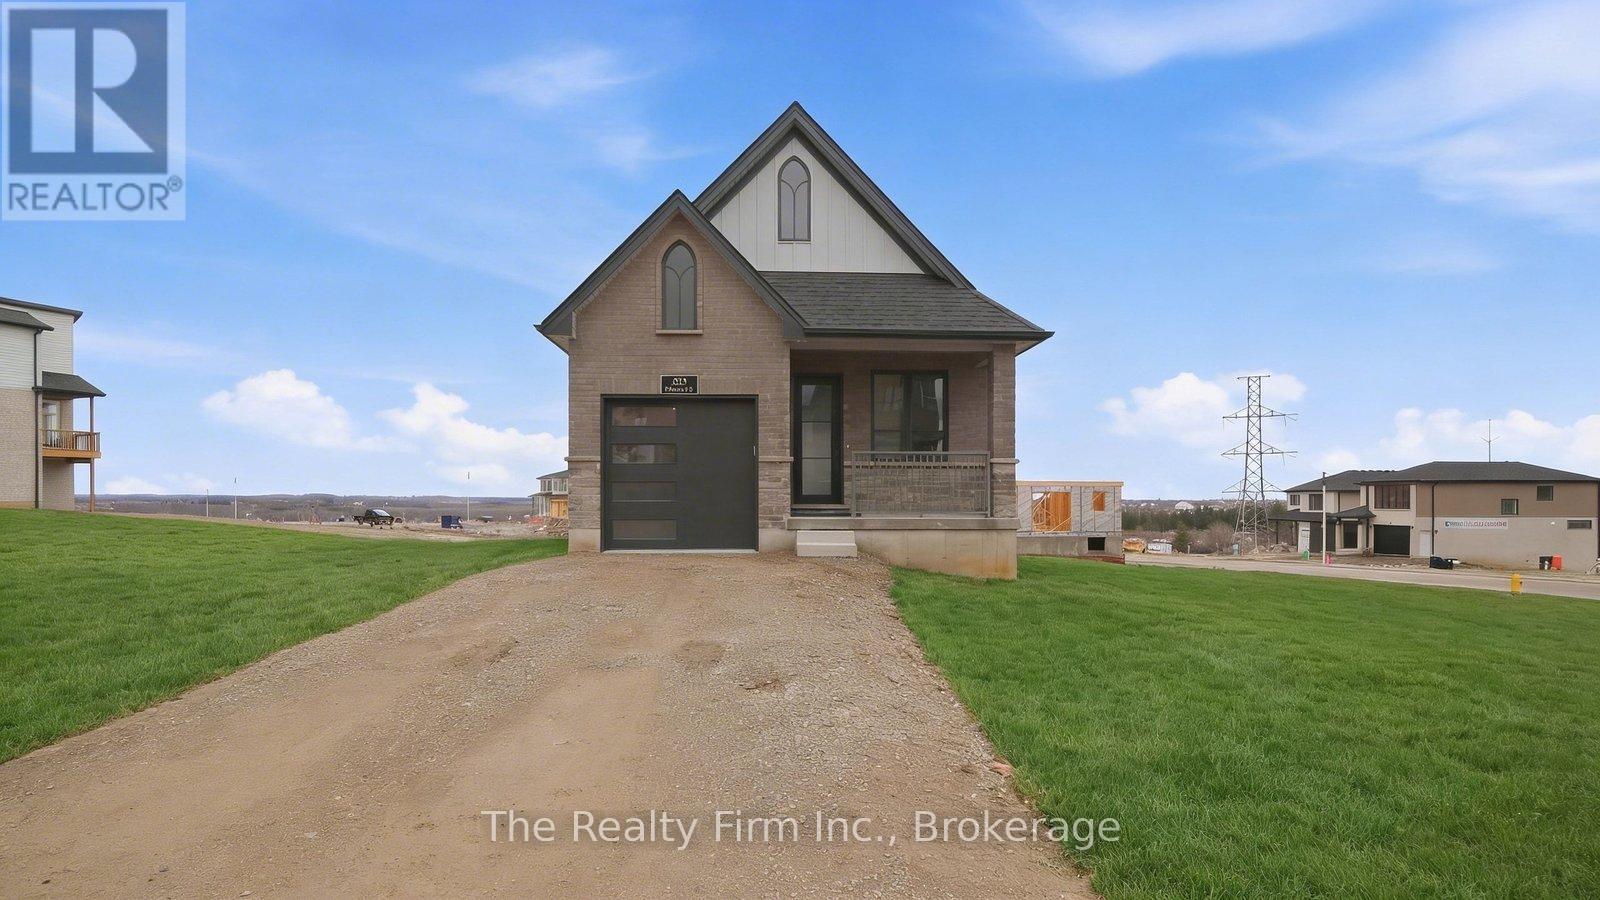
Now fully finished and offering almost double the living space, 483 Gillespie Street is ready to show off a whole new side! Beautifully crafted by Deroo Fine Homes - a local builder synonymous with trust, quality, and excellence - this thoughtfully designed bungalow pairs top-tier materials and timeless finishes with an incredible amount of finished space. The bright, open-concept main floor is highlighted by soaring cathedral ceilings, creating an airy and inviting space for both everyday living and entertaining. At the heart of the home is a luxurious kitchen, seamlessly connected to the living and dining areas and now complete with a full suite of beautiful, brand-new appliances. The main level features two lovely bedrooms, a full bathroom, and the added convenience of main-floor laundry. The finished walkout lower level (currently nearing completion) is a natural extension of the upstairs, with a spacious third bedroom, full bathroom with walk-in shower, built-in wet bar with cabinetry, and a gorgeous fireplace feature wall anchoring a warm and inviting second living space. Direct walkout access to the backyard brings in plenty of natural light and creates even more flexibility for entertaining, guests, multigenerational living, or simply having room to spread out. With three bedrooms, two full bathrooms and beautifully finished living space across both levels, this home offers the ease of bungalow living without sacrificing space or style. A must-see property in a beautiful Woodstock location! Taxes are not yet assessed. (id:39551)
667 Springbank Avenue N
Woodstock, Ontario
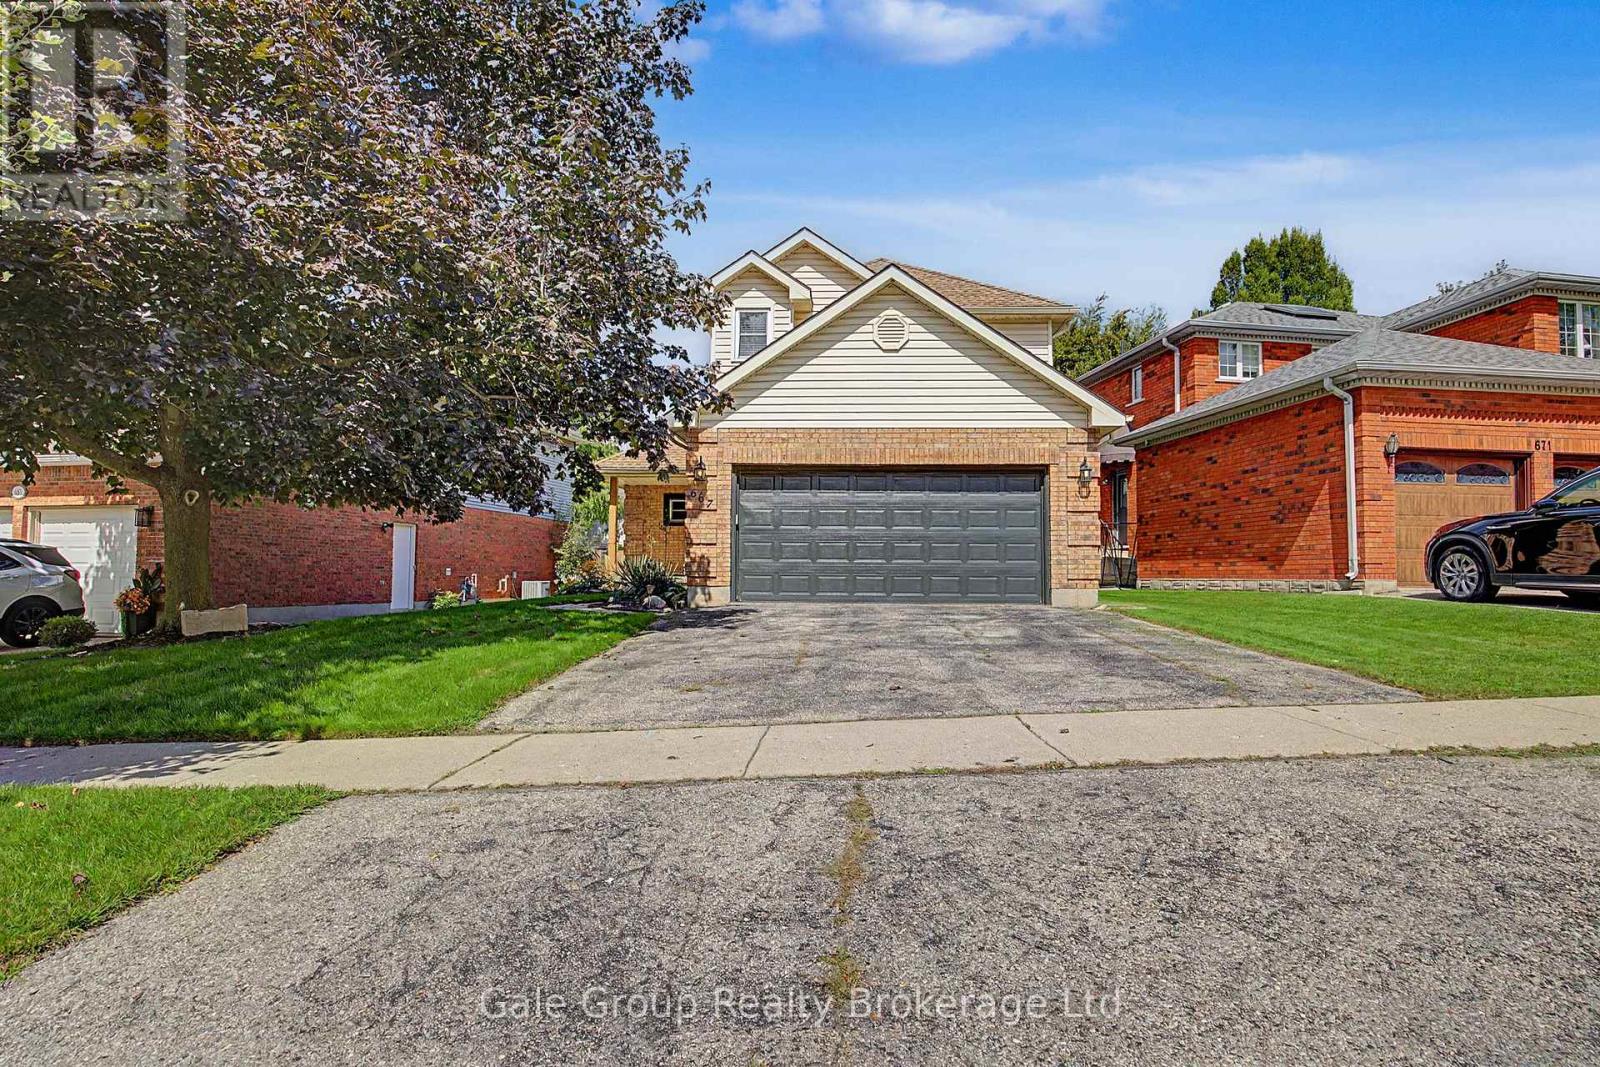
Welcome to 667 Springbank Ave N, Woodstock, a beautifully cared for 3-bedroom, 3-bathroom home where pride of ownership is evident from the moment you arrive. Lovingly maintained and thoughtfully upgraded, this is the kind of home that simply feels good the moment you walk through the door. Inside, you'll find a warm and inviting layout with plenty of room for everyday living and entertaining, including a sunken living room. The spacious primary bedroom features a large walk-in closet, while the finished basement provides even more living space and flexibility for your family. Step outside and discover a backyard made to be enjoyed. Fully fenced and beautifully landscaped, the yard features lovely gardens and a fantastic deck, creating the perfect spot for morning coffee, summer BBQs, entertaining friends or simply relaxing at the end of the day. The double-car attached garage provides plenty of parking and storage, and the location is another reason to fall in love. You're close to walking trails, beautiful Pittock Lake, Algonquin Public School and all the amenities Woodstock has to offer. With 3 bedrooms, 3 bathrooms, a finished basement, beautiful outdoor space and so many updates already taken care of, this is more than a house that's been well maintained. It's a home that's been well loved. This is the one you've been waiting for. (id:39551)
148 Green Road
Stoney Creek, Ontario
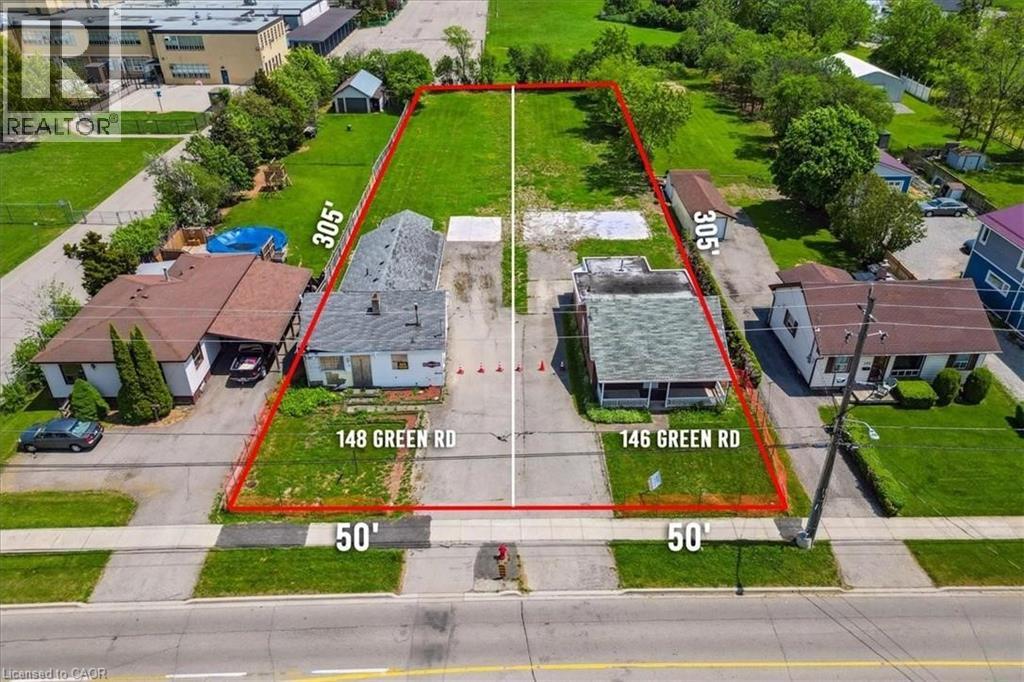
ATTENTION DEVELOPERS, BUILDERS, INVESTORS! Amazing opportunity to develop in the heart of Stoney Creek! R1 zoning allows for many new construction opportunities such as Fourplex, Duplex, Single-family and Lodging home. Lot size 50' frontage x 305' depth. Located close to all amenities, schools, highways, transit, shopping - perfect location! To be sold along with 146 Green Rd. House on 148 Green has been demolished. (id:39551)
48 Sinclair Drive
Tillsonburg, Ontario
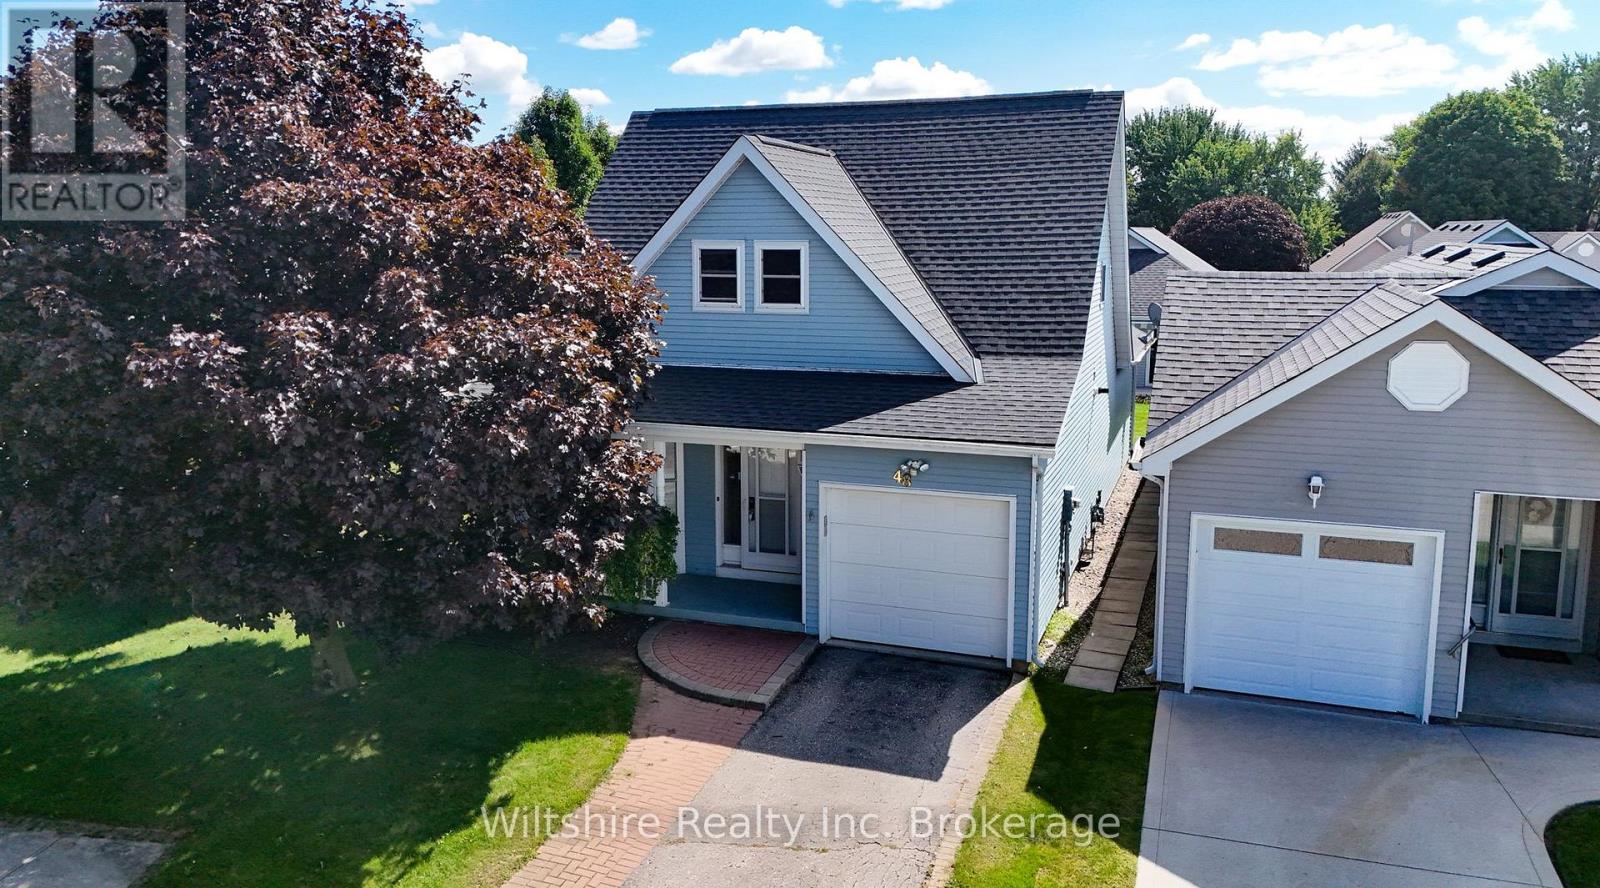
Welcome to easy adult lifestyle living in Tillsonburg's highly sought-after Hickory Hills community. This beautifully maintained home sits on a premium corner lot and offers a rare, incredibly spacious layout featuring 3 bedrooms plus a versatile upper-level loft. The bright main floor is designed for seamless living, boasting an inviting living room with a cozy gas fireplace, a main floor laundry room, a convenient powder room, and a spacious primary bedroom complete with a walk-in closet and a private 4-piece ensuite. Upstairs features the third bedroom and a bright loft space that is perfect for a home office or hobby room. Notable updates include brand-new roof shingles (2025). There is a single attached garage, and a lovely layout with a welcoming front porch and a private rear deck. Residents enjoy full access to the Hickory Hills Recreation Centre's outdoor pool, hot tub, and premium social amenities for a low annual fee of $655/yr. Please note that this quiet, low-density community permits a maximum of two occupants per home, and buyers are subject to a one-time initial association fee of $2,000 upon closing. (id:39551)
54427 Talbot Line
Bayham, Ontario
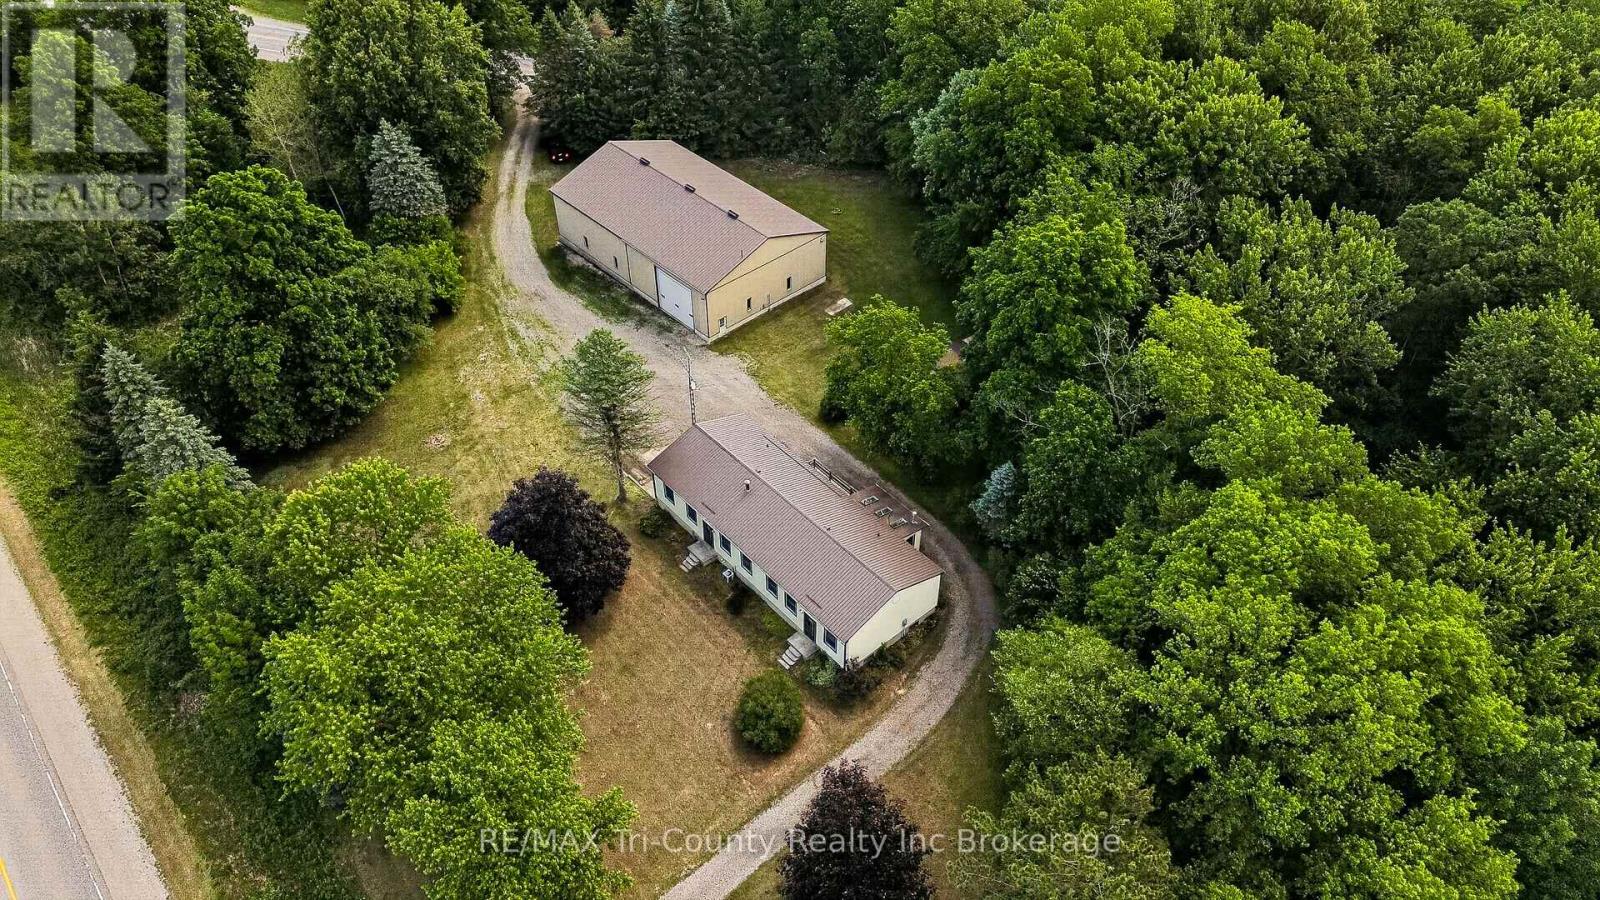
Situated on a beautiful setting, this unique 4.66 acre property offers a 2106 square foot, 4 bedroom home, double car garage, & barn with heated shop! A standout feature of this property is the impressive 50 ft x 80 ft barn, ideal for equipment storage, hobbies, or business use. Within the barn, you'll find an expansive 50 ft x 29 ft heated shop complete with an office and washroom, zoned M2 making it an excellent setup for contractors, tradespeople, entrepreneurs, or anyone needing a year-round workspace. The home has spacious principal rooms, high ceilings, large windows that bring in natural light & scenic views of open green space, pond & mature trees that create an open & airy atmosphere. Four bedrooms, two bathrooms, a full kitchen & a butler's pantry serve the home. A separate dining area offers plenty of room for family meals & entertaining plus an expansive living living room with a freestanding wood stove. A second family room functions as a rec room. Bright sunroom (added approximately 2004) provides additional living space to enjoy morning coffee while overlooking the property. Mudroom entrance is also the laundry area with sink & storage for boots & coats. Full basement level garage offers exceptional storage, utility areas, & direct access to the attached garage bays. This property provides a peaceful setting while delivering the practicality needed for family living, hobbies, or a home-based business. Second driveway has address sign # 10009. Internet provider is Execulink. Septic located behind house. Well located at southwest corner of lot. (id:39551)

1108 - 82 Dalhousie Street
Toronto, Ontario
Modern Studio In The Heart Of The City Offering A Functional And Stylish Layout For Comfortable Everyday Living. The Open-Concept Design Seamlessly Integrates The Living, Dining, And Kitchen Areas, Creating A Bright And Inviting Space With Beautiful City Views. The Contemporary Kitchen Features Sleek Finishes And A Thoughtfully Designed Layout, Perfect For Both Cooking And Entertaining. A Spacious 4-Piece Bathroom Combines Comfort And Practicality, Enhancing The Home's Modern Appeal. This Well-Designed Studio Offers An Exceptional Urban Lifestyle With Access To Premium Building Amenities Including A Media Room, Gym, Lounge, Rooftop Deck, And Meeting & Private Work/Study Rooms. Ideally Located Just Steps From Parks, Trendy Cafes, Restaurants, And Transit, Providing Ultimate Convenience And Vibrant City Living. Tenant-Occupied With An A+ Tenant Willing To Stay, Currently Paying $1800/mo. Tenant Is Month to Month (id:39551)
11 Concession 13 Townsend
Simcoe, Ontario
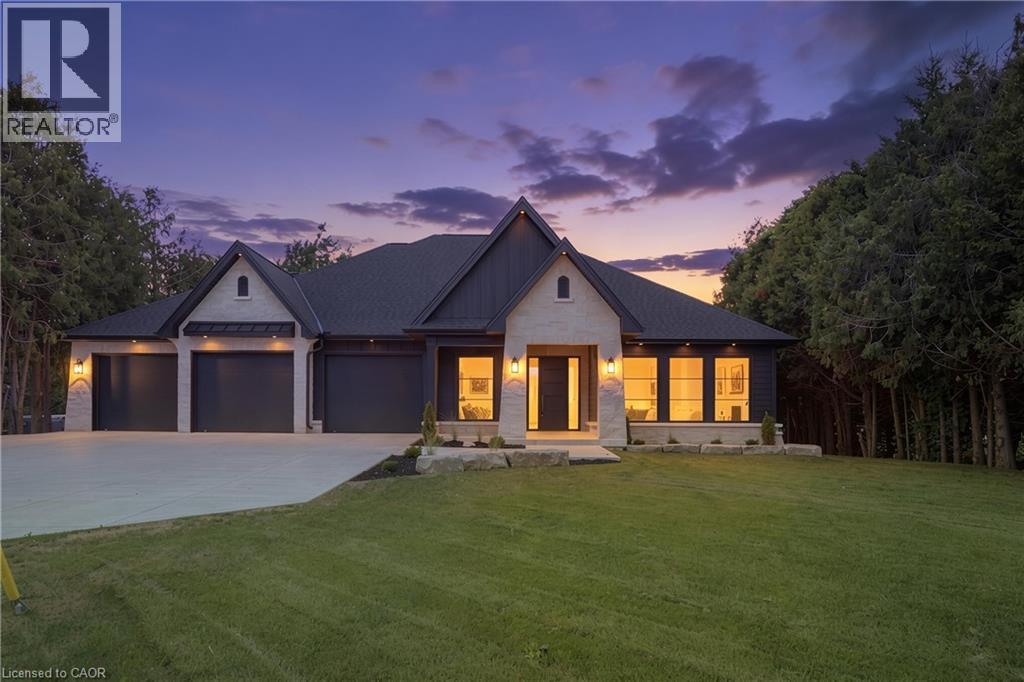
Welcome to this beautifully crafted luxury bungalow, where timeless design meets exceptional craftsmanship. The striking stone and Hardie board exterior, accented by architectural lighting, creates a stunning first impression, while the triple-car garage offers ample space for vehicles and storage. Inside, a bright foyer welcomes you into an open-concept living space finished with rich hardwood flooring throughout. The living room features a coffered ceiling, a gas fireplace, and floor-to-ceiling windows that fill the home with natural light. At the heart of the home, the designer kitchen showcases floor-to-ceiling white cabinetry, quartz countertops, a large island with seating, and a separate prep kitchen with a walk-in pantry, making it ideal for everyday living and entertaining. The dining area opens to a covered patio, creating a seamless indoor-outdoor living experience. The private primary suite offers a spa-inspired ensuite with heated floors, a glass infinity shower, and a luxurious soaker tub. Two additional bedrooms, a stylish 4-piece bathroom, a powder room, and a convenient main floor laundry room complete the level. The unfinished lower level offers outstanding potential, with space for two additional bedrooms, a full bathroom, and a spacious recreation room or home gym. A finished staircase, bathroom rough-in, and partial framing are already in place, making it easy to customize the space to suit your needs. Designed with quality, comfort, and style in mind, this exceptional home offers luxury living without compromise. (id:39551)
52 Beckett Drive
Brantford, Ontario
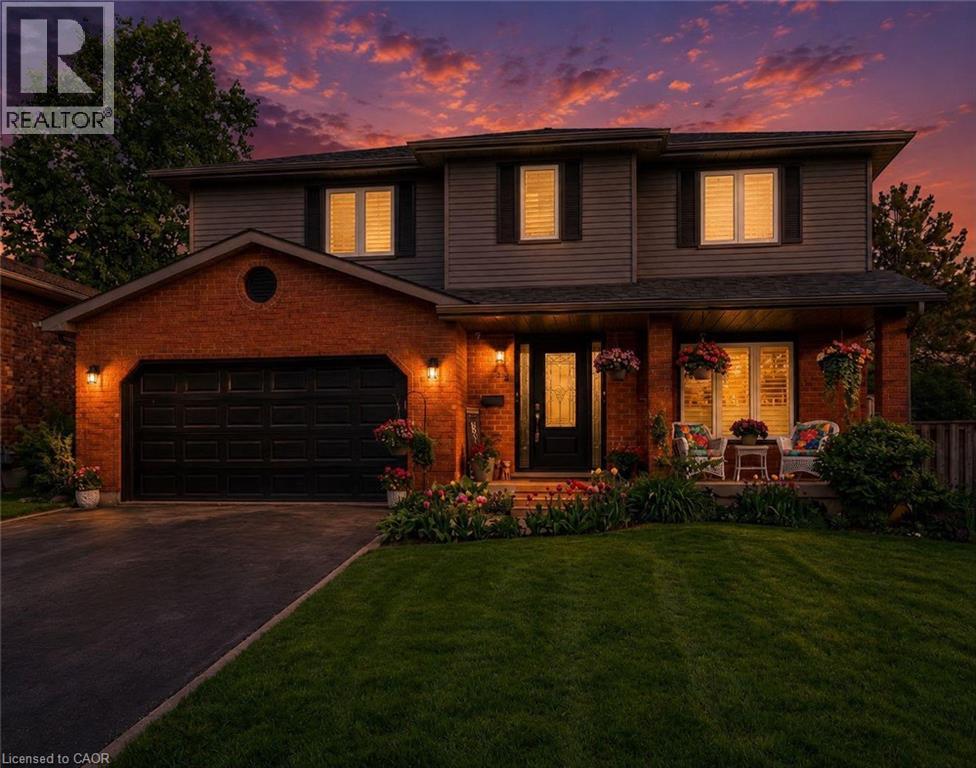
Welcome to 52 Beckett Drive, a beautifully maintained 2-storey detached home tucked into a quiet and desirable neighbourhood. Offering 3+1 bedrooms, 3.5 bathrooms, and a generous lot, this home combines comfortable family living with thoughtful updates throughout. Step inside to a bright and inviting main floor, freshly painted in 2023 and complemented by updated flooring, trim, and doors. The spacious family room at the front of the home opens through charming barn doors into a formal dining room, creating an ideal setting for entertaining family and friends, with plenty of room for 8+ guests. The kitchen blends timeless white and black cabinetry with soft-close doors, granite countertops, subway tile backsplash, pantry storage, and a convenient breakfast bar. Double doors extend the living space outdoors to a large, fully fenced backyard, complete with a brand-new deck added in 2023, creating the perfect spot for summer gatherings, relaxing, and enjoying the outdoors. A practical laundry/mudroom and powder room complete the main level. Upstairs, the spacious primary suite offers a walk-in closet and a beautifully renovated 3-piece ensuite, completed in 2023 and featuring a glass-enclosed shower. Two additional bedrooms and a 4-piece bathroom provide plenty of space for the whole family. The finished lower level offers even more versatility with a generous recreation room, bonus area with cabinetry, bedroom, additional den currently used as a bedroom, 3-piece bathroom, and ample storage. Whether you need space for guests, a home office, teenagers, hobbies, or family movie nights, this level offers plenty of possibilities. Notable updates include roof (2024), furnace (2023), A/C (2022), windows (2014), and a new deck (2023). With its spacious layout, inviting outdoor space, and extensive updates, 52 Beckett Drive is a wonderful opportunity to settle into a home designed for comfortable everyday living and effortless entertaining. (id:39551)
775 4th Concession Road Enr
Fairground, Ontario
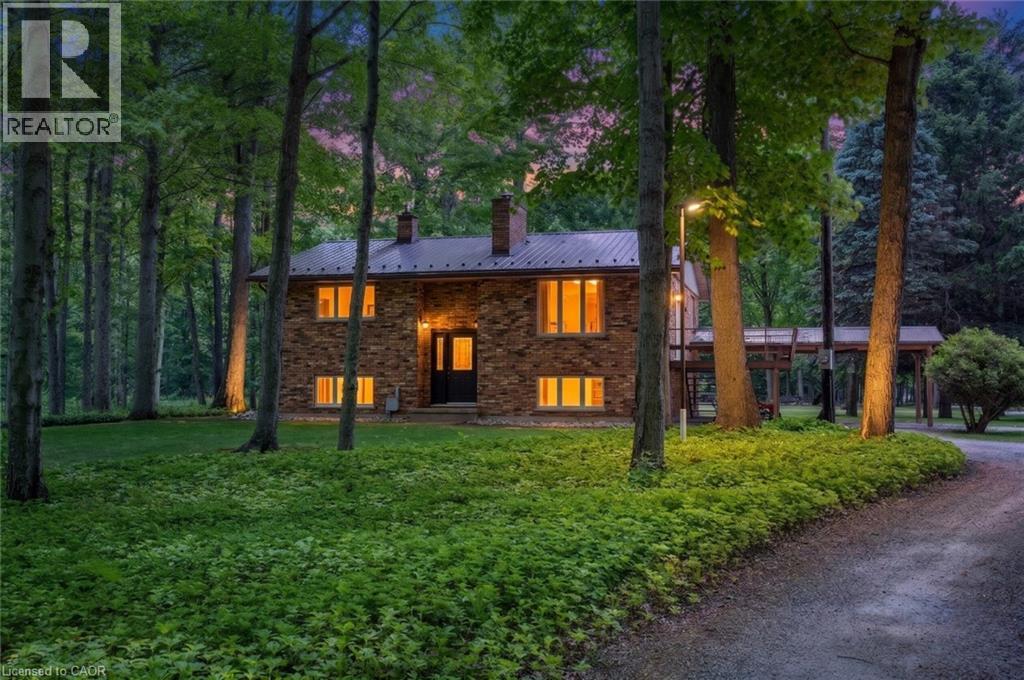
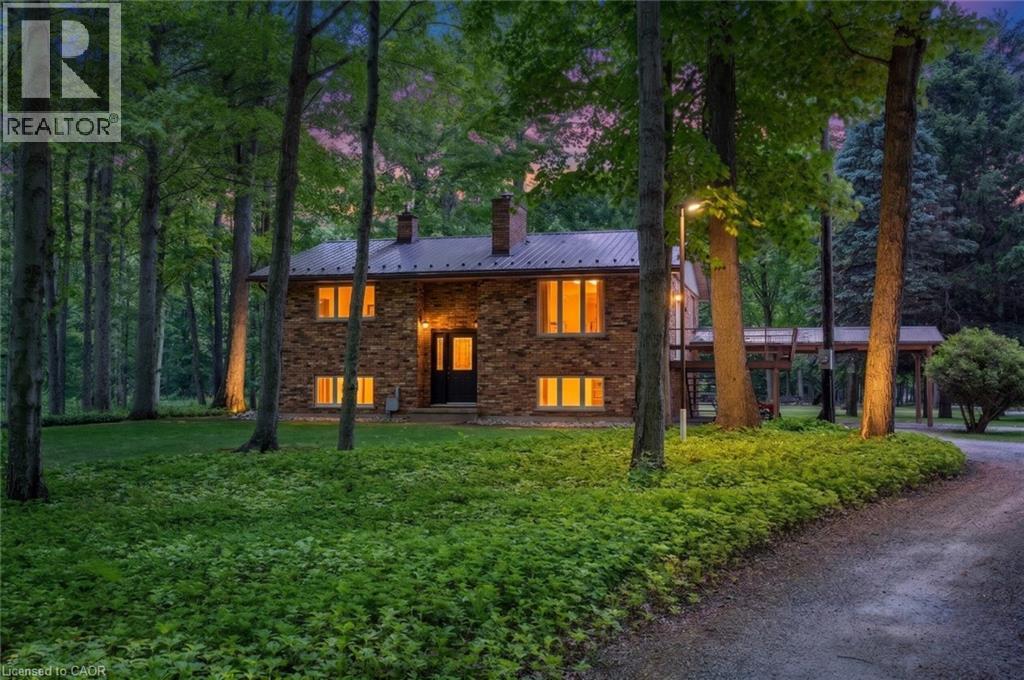
Welcome to your private countryside escape—where lifestyle meets opportunity. Set on just under 50 acres of peaceful forest and open land, this exceptional hobby farm offers not only a stunning place to call home, with a fully functioning Airbnb or guest retreat. Approximately 40 acres of scenic wooded trails invite year-round exploration, while just under 10 acres of workable land with an irrigation pond provide space for farming, recreation, or expansion. The beautifully maintained 3-bedroom, 2-bath raised bungalow showcases pride of ownership throughout, featuring a newer steel roof, propane furnace, main floor laundry, a carport, and a spacious deck to soak in the tranquil surroundings. What truly sets this property apart is the fully equipped, four-season guest house—complete with hydro, hot water, propane heating, full bathroom, and 2-bed loft. Whether hosting short-term rentals, extended family, or creating a private retreat experience, the setup is generating additional income. The property continues to impress with a large barn/workshop and outbuildings (all with hydro and water), a backup propane generator servicing the entire property, and two solar panel systems providing supplemental monthly income. Thoughtful extras include landscaped gardens with a pond, a dedicated art studio/garden shed. A rare opportunity to own a turn-key rural retreat with built-in income potential—perfect for those looking to live, host, and invest all in one place. (id:39551)
775 4th Concession Road Enr
Fairground, Ontario
Welcome to your private countryside escape—where lifestyle meets opportunity. Set on just under 50 acres of peaceful forest and open land, this exceptional hobby farm offers not only a stunning place to call home, with a fully functioning Airbnb or guest retreat. Approximately 40 acres of scenic wooded trails invite year-round exploration, while just under 10 acres of workable land with an irrigation pond provide space for farming, recreation, or expansion. The beautifully maintained 3-bedroom, 2-bath raised bungalow showcases pride of ownership throughout, featuring a newer steel roof, propane furnace, main floor laundry, a carport, and a spacious deck to soak in the tranquil surroundings. What truly sets this property apart is the fully equipped, four-season guest house—complete with hydro, hot water, propane heating, full bathroom, and 2-bed loft. Whether hosting short-term rentals, extended family, or creating a private retreat experience, the setup is generating additional income. The property continues to impress with a large barn/workshop and outbuildings (all with hydro and water), a backup propane generator servicing the entire property, and two solar panel systems providing supplemental monthly income. Thoughtful extras include landscaped gardens with a pond, a dedicated art studio/garden shed. A rare opportunity to own a turn-key rural retreat with built-in income potential—perfect for those looking to live, host, and invest all in one place. (id:39551)
11700 Queen Street
North Middlesex, Ontario
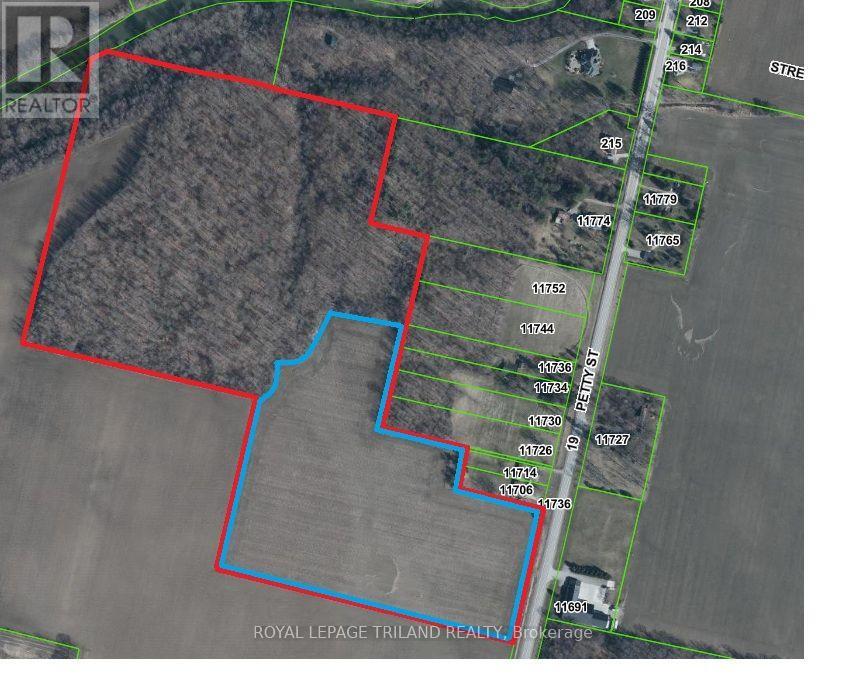
A beautiful Subdivision in an incredible location! Northwoods is a 49 Acre Property with 19 developable acres and 30 acre woodlot now available for sale in beautiful and highly desirable Ailsa Craig. Current plan for 56 to 69 detached lots and a 5 acre townhouse block. 20 Minutes from North London, Grand Bend and Strathroy. Includes 30 acre woodlot fronting on Ausable River to provide the future subdivision walking trails through the woods. Priced at $205,000 per acre of cleared and developable land! Contact for details on sub-division application status. All services at the lot line. There is an opportunity to significantly increase density and value or continue on with the existing draft plan application. Draft Plan Approval pending and VTB and Joint Venture Partnerships are welcome. (id:39551)