
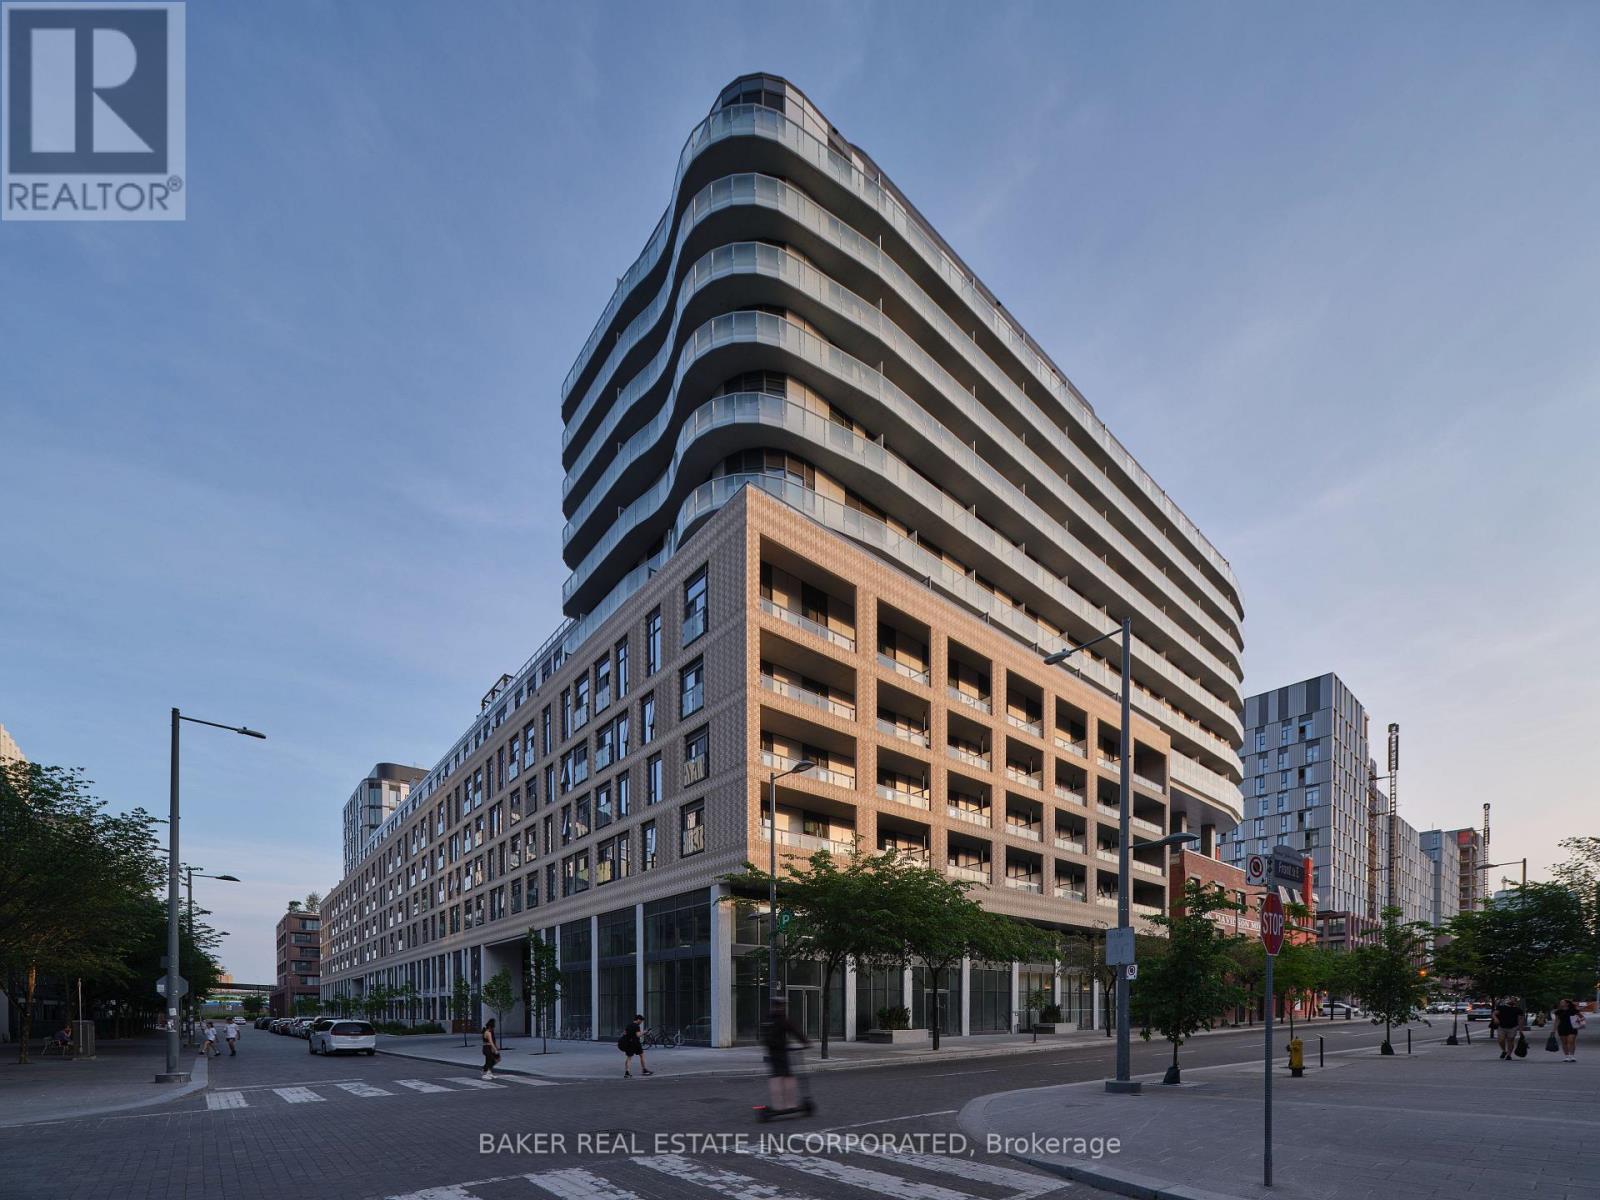
611 - 425 Front Street E
Toronto, Ontario
Canary House is located in the heart of Toronto's Downtown East, Canary District. The building is designed with natural elements, sophisticated finishes and hotel inspired amenities. This brand new 2 Bed + Den, 2 Bath Unit is 556 SF of open concept living with 9 ceilings and a Juliette balcony. Located just minutes from the historic Distillery District, the 18-acre Corktown Common Park with 1,800 km of connected trails, the Cooper Koo Family YMCA, Lake Ontario, and Cherry Beach. TTC is at your doorstep allowing quick access to the city core and major highway access via the DVP & Gardiner Expressway will take you any where else you might need to go. This unit has been virtually staged. Bulk Internet Fee $56.50 Per Month Extra. (id:39551)
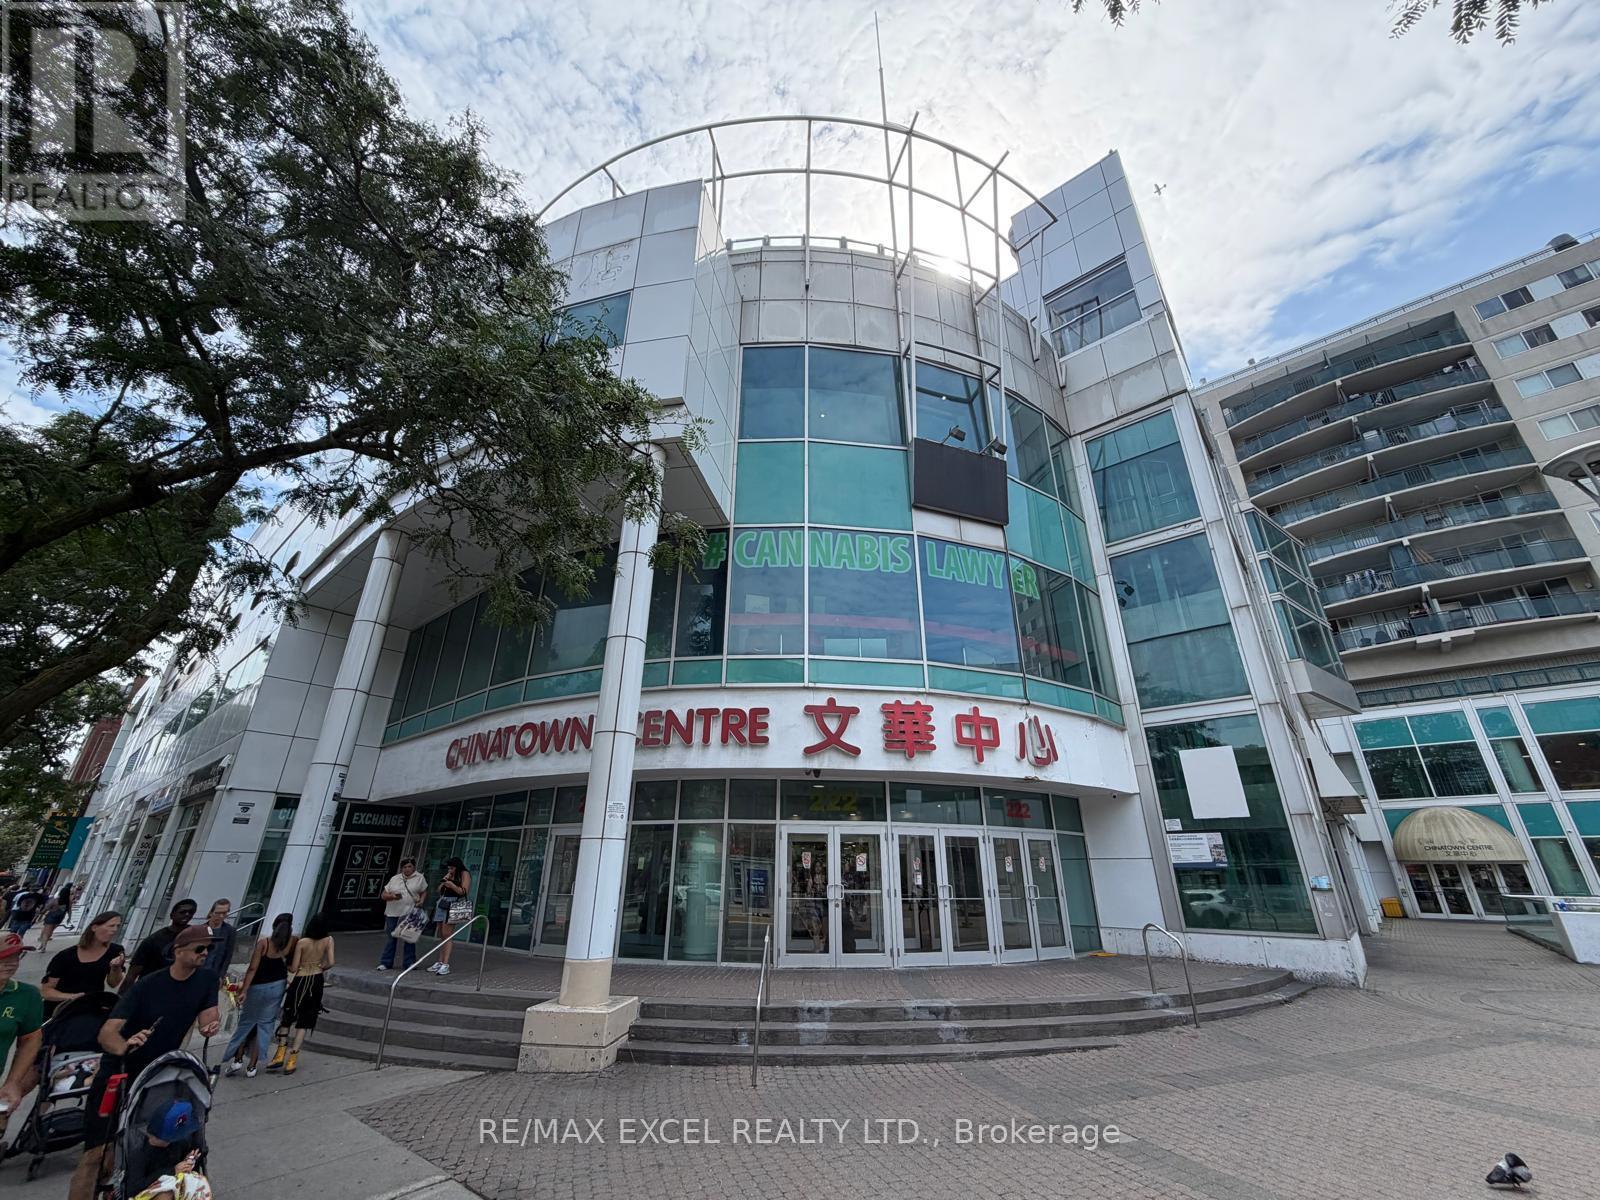
275 - 222 Spadina Avenue
Toronto, Ontario
** Superb Location in the Landmark Area In Downtown Chinatown ** High Traffic Indoor Mall"Chinatown Centre" ** Excellent Investment Opportunity or for Personal Use **. Greatlocation facing Spadina with windows facing the street. " Wide frontage unit. Greatvalue!!! (id:39551)
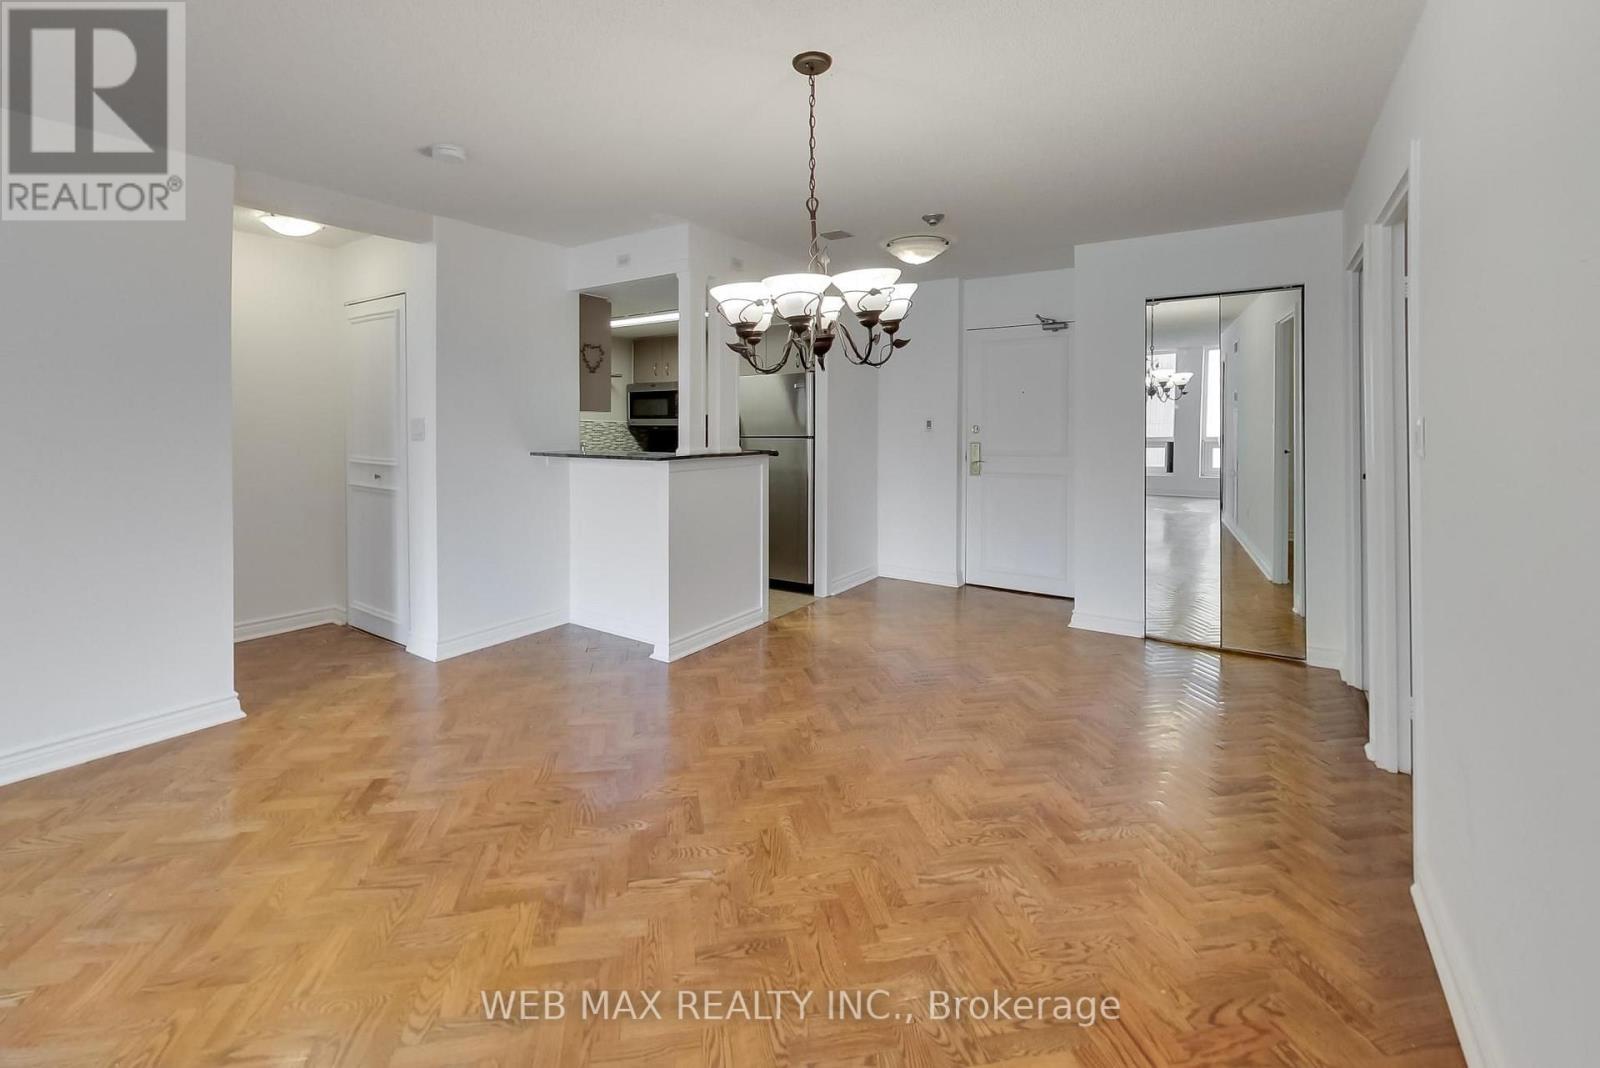
1808 - 25 Grenville Street
Toronto, Ontario
2 bedrooms + Den, 2 full bathrooms, 1 Parking for 2 cars, new windows, and inclusive utilities! Welcome to Suite 1808 at The Gallery, one of downtown Toronto's best kept secrets. Rarely offered and impossible to replicate at this price point, this bright and spacious residence delivers over 1,000 sq ft of open concept living in the absolute heart of the city. Oversized principal room, a seamlessly flowing layout, and a sun filled exposure create the kind of livability that downtown buyers spend years searching for. The den functions as a genuine third room, perfectly suited as a home office, reading room, or guest space. What sets Suite 1808 apart: ALL utilities included (hydro, water, HVAC and cable TV) for predictable carefree living with zero surprise bills. Tandem parking for TWO full size vehicles, an extraordinary and nearly impossible find downtown. Over 1,000 sq ft of well proportioned space in a professionally managed building with concierge, gym, sauna and squash courts. Steps to College Subway, U of T, TMU, Toronto's hospital row, Yorkville, and the best of midtown and downtown living with a Walk Score of 99. Whether you're a professional craving space, a family planting roots downtown, or an investor seeking a standout asset in Toronto's most walkable corridor, Suite 1808 delivers exceptional value that is simply rare to find. (id:39551)
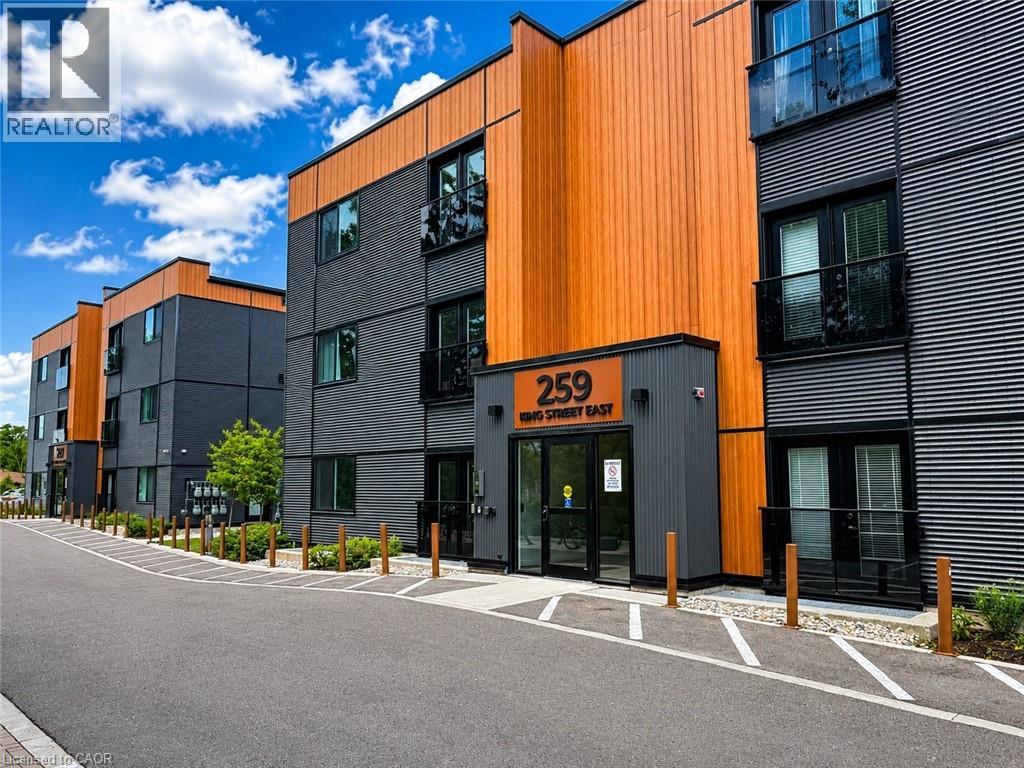
259 King Street E Unit# 1c
Stoney Creek, Ontario
Welcome to The Independent, a modern and thoughtfully designed condominium community in the heart of Stoney Creek's desirable Cherry Heights neighbourhood. This stylish ground-floor Unit 1C features 870 sq. st. of contemporary living space with quality finishes, secure building amenities, and exceptional convenience. Step inside to discover bright, open-concept living spaces featuring luxury vinyl plank flooring, contemporary trim, modern square-panel doors, and designer-selected lighting throughout. The sleek kitchen is equipped with glossy white flat-panel cabinetry, Quartz countertops, a stainless steel undermount sink, and brushed nickel hardware. The elegant bathroom showcases a floating vanity with Quartz countertop, undermount sink, and contemporary fixtures. Enjoy independent controls for heating and cooling, along with rough-ins for phone, cable, and data services. Residents of The Independent enjoy a beautifully landscaped exterior courtyard complete with picnic tables and BBQ area, creating the perfect space to relax or entertain outdoors. Additional features include secure 24-hour entry, monitored lobby and common areas, well-lit parking and walkways, outdoor bike racks, and one exterior surface parking space. Ideally located in Stoney Creek's desirable Cherry Heights neighbourhood, The Independent provides residents with a quiet, established community setting with convenient access to parks, shopping, dining, transit, major highways, and the Niagara Escarpment. Enjoy nearby walking trails, recreation facilities, schools, and everyday amenities while remaining just minutes from downtown Hamilton and the QEW., this move-in ready suite offers the perfect blend of comfort, style, and convenience in one of Stoney Creek's most established communities. (id:39551)
45 Burnside Avenue
Kitchener, Ontario
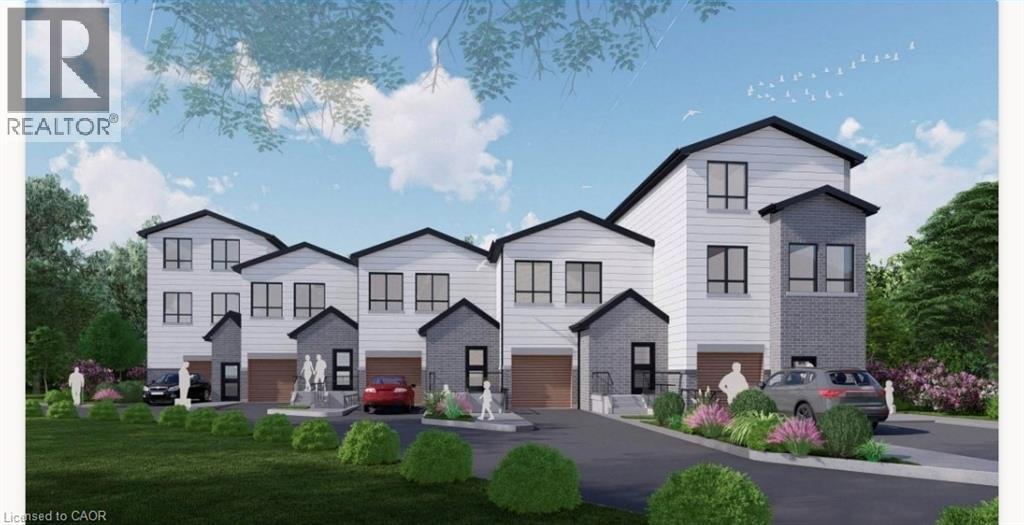
Rare development opportunity with exceptional flexibility! This cleared 129' x 94' RES-4 zoned parcel offers multiple possibilities—from a custom estate home to duplex, triplex, fourplex, semis or a 5-unit freehold street townhouse development. Backing onto a protected woodlot and Lakeside Park, this premium setting offers future owners the rare benefit of natural green space and recreational amenities right behind the property. Concept plans, renderings and supporting reports are available for a proposed townhouse project incorporating additional residential units (ARUs) for up to 12 total dwelling units. Significant due diligence has already been completed, including survey, topographic survey, slope stability report, concept plans and engineering work, saving valuable time and expense. The lot has been cleared, addressing previous woodlot considerations. For buyers seeking a custom home, the City has advised a single-family residence may proceed with a septic system, eliminating the need for the sewer extension. Building permit drawings and septic design for a custom home are also available. An outstanding opportunity for builders, developers or those looking to create a dream home on a premium lot with extensive planning work already completed. (id:39551)
530 Scott Street
St. Catharines, Ontario
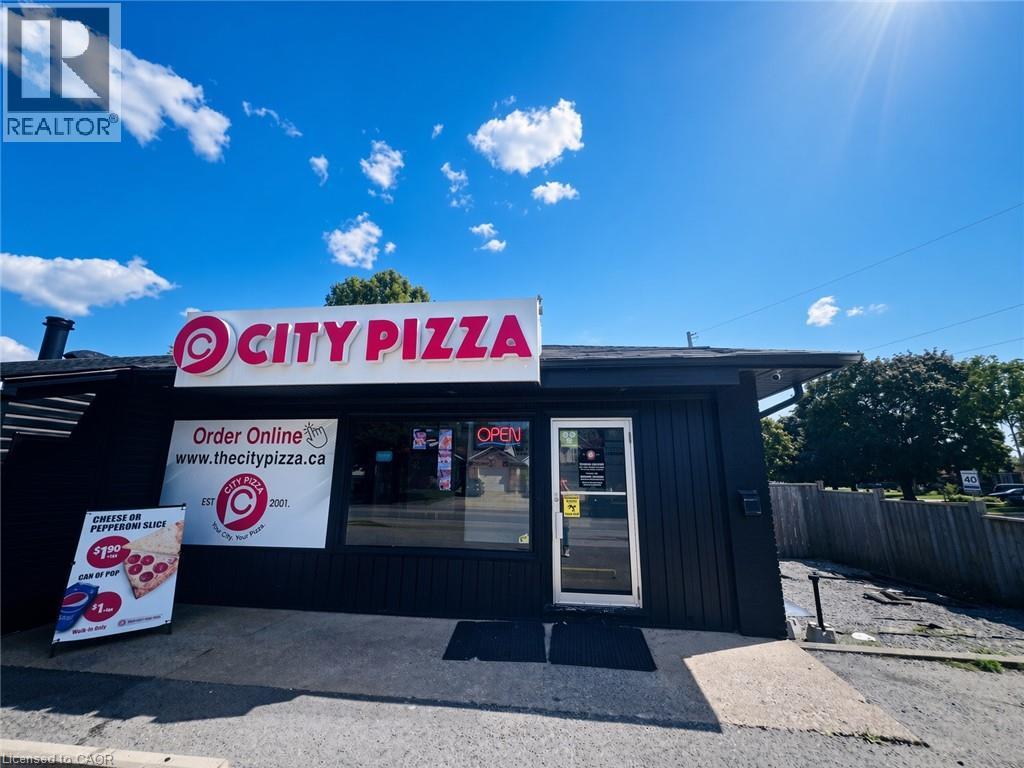
CITY PIZZA BUSINESS in St. Catharines, ON is For Sale. Located at the busy intersection of Scott St & Bunting Rd in a high-traffic commercial area. Surrounded by established residential neighbourhoods, schools, retail stores, and other major amenities. Operating since 2025. Monthly Approx sales: $36,000–$40,000. Store Area: 1,100 Sq. Ft. Rent: $3,515/month including TMI & HST. Lease Term: Existing 9 + 5 year lease. Excellent pizza business with strong sales and great potential for future growth. (id:39551)
421 Trevor Street
Cobourg, Ontario
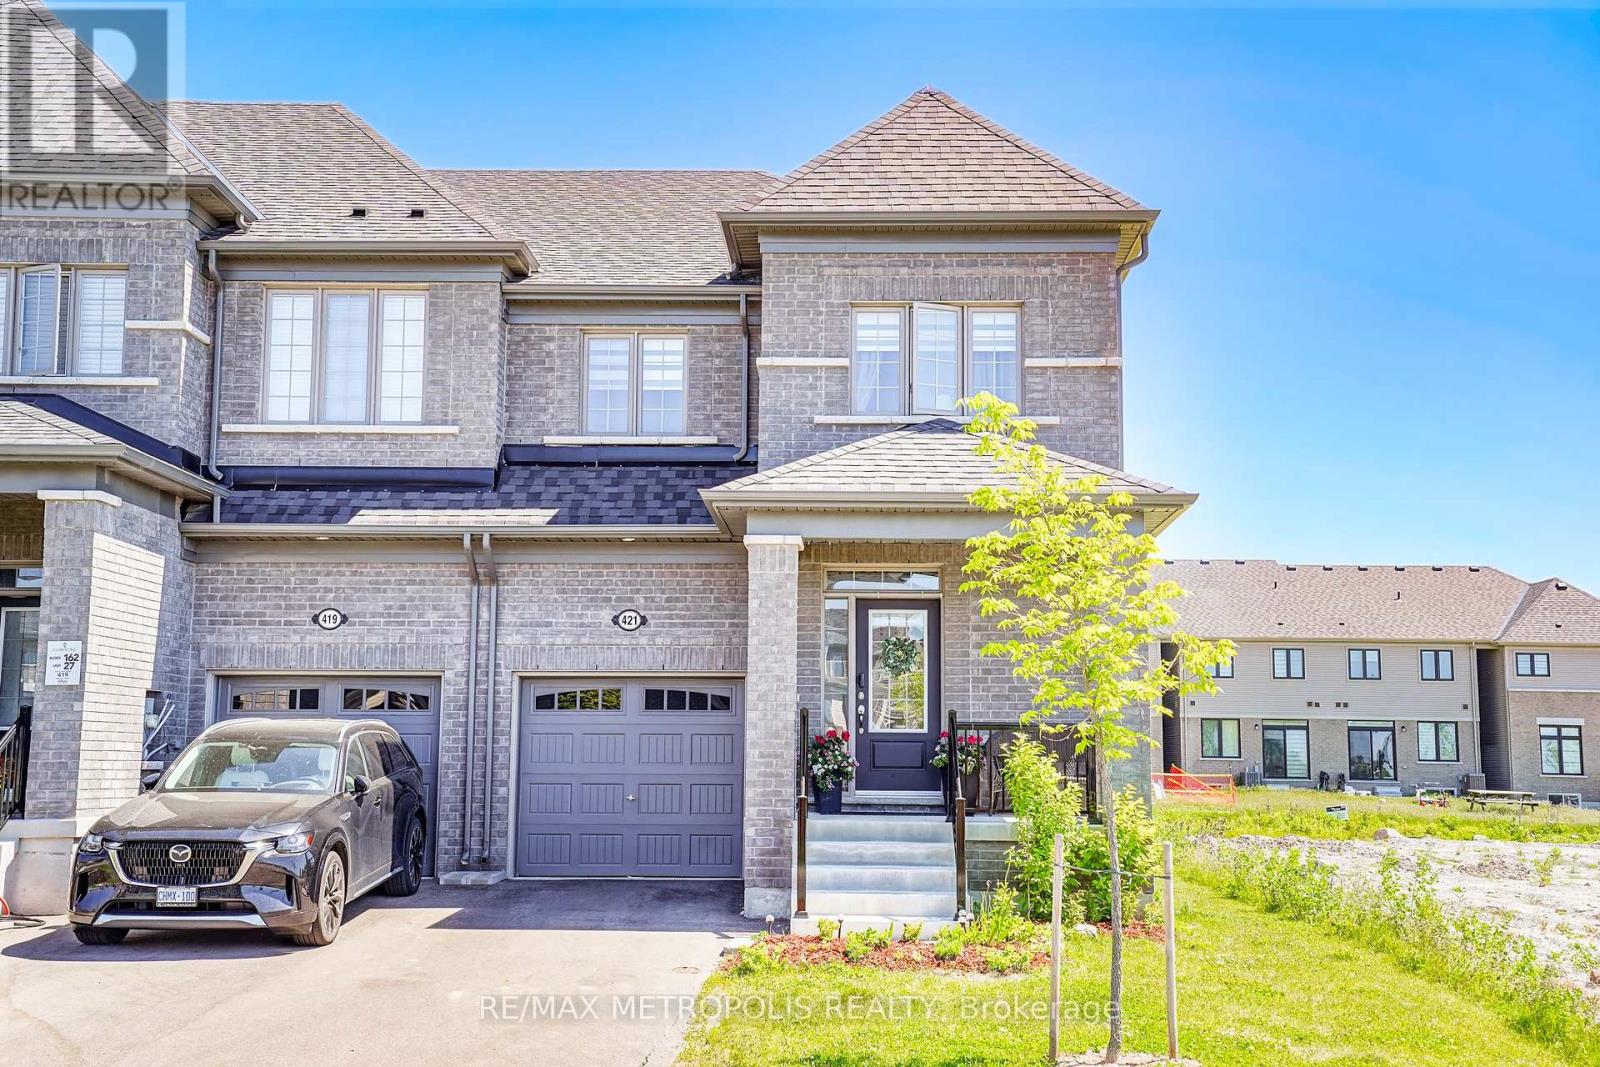
Nestled in a highly desirable Cobourg neighborhood, 421 Trevor Street offers the perfect blend of natural beauty and urban convenience. This spectacular corner townhouse sits on impressive and rare 22x140 foot deep lot, boasting and abundance of privacy with no shared side walls and a driveway with no sidewalk. Inside the light filled main floor features soaring 9-foot smooth ceiling , upgraded tall doors, and gorgeous hardwood floors. The functional open-concept layout includes a formal dinning room, a spacious great room , a versatile separate den perfect for a home office, and a chef's kitchen complete with extended tall cabinetry, premium quartz countertops, and a large center island. Upstairs you will find 4 gorgeous bedrooms 3 bathrooms and a thoughtfully located. Second level laundry room for ultimate everyday convenience. Step outside to a massive backyard that serves as a blank canvas for your dream garden, a customer patio or a large family gatherings making this upgrade unique. You must see this charming beauty. (id:39551)
475 Main Street W
Grimsby, Ontario
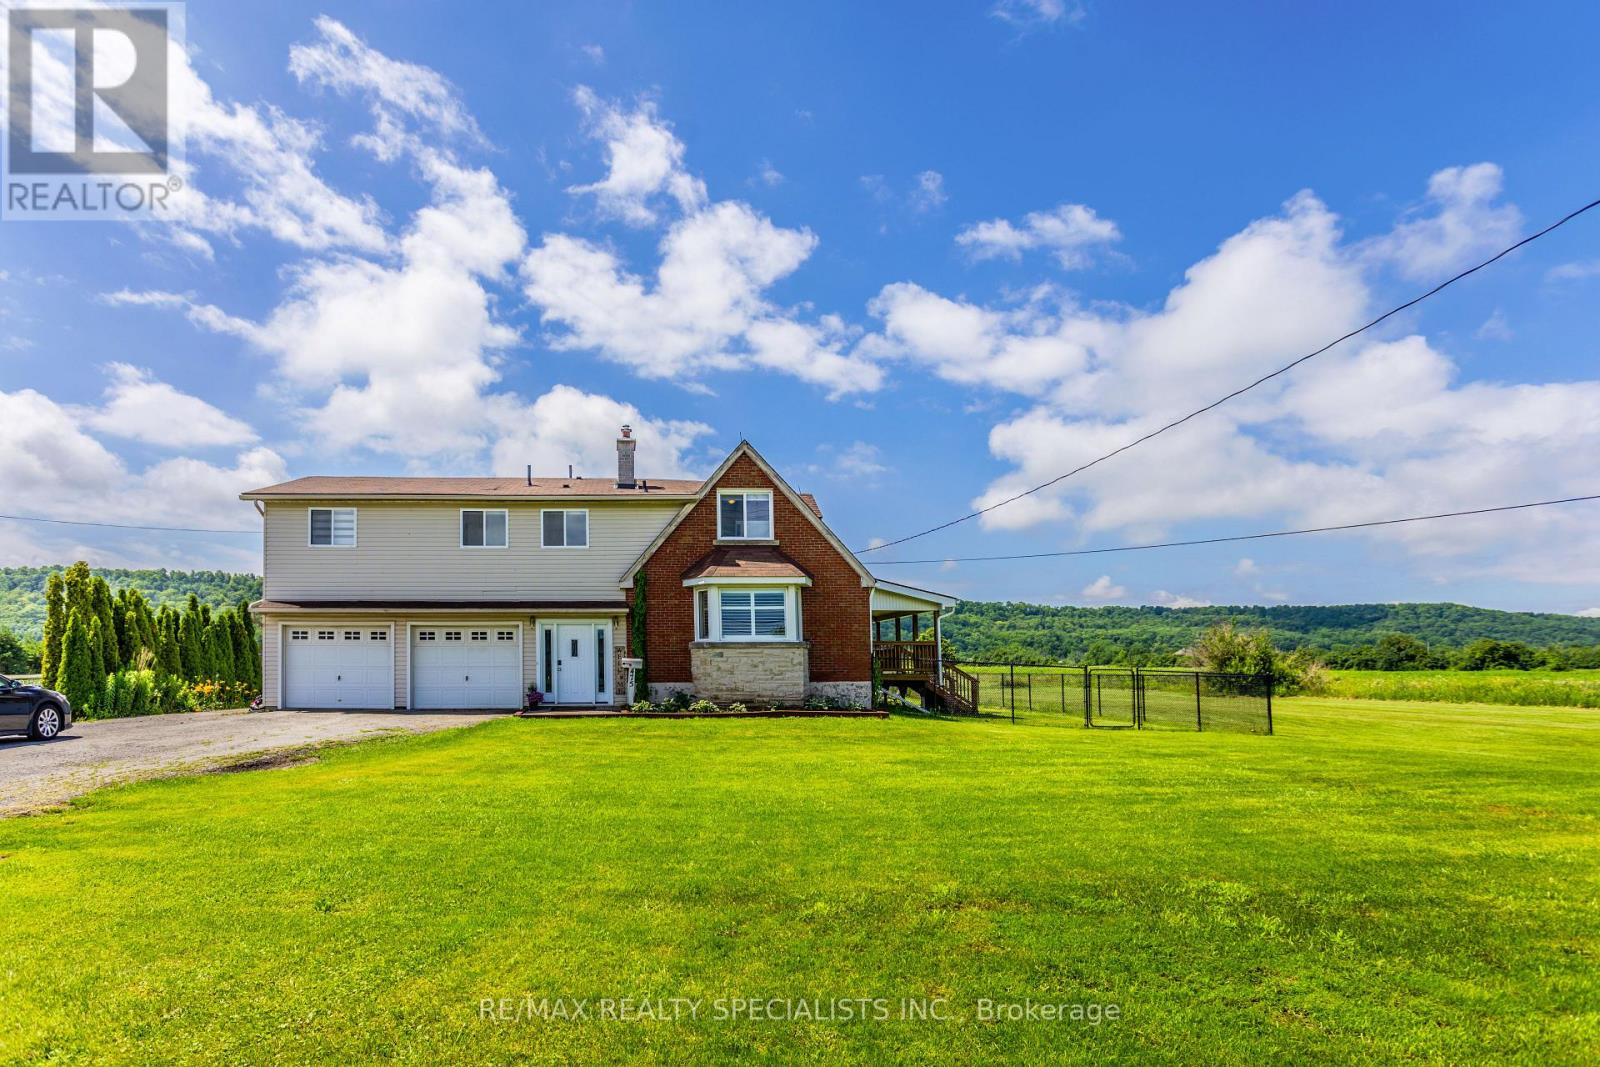
Absolutely Outstanding Detached With Almost An Acre Of Land All Nestled In Wine Country Heaven! Stunning Open Concept Gourmet Kitchen/Dining Rms! Kitchen Boasting Large Granite Island, Extra Cupboards, Recessed Lighting, Beautiful Backsplash, And Walk Out To Deck, Perfect For Bbq'ing! Spacious Dining Area Focuses On The Beamed Ceiling, Recessed Lighting, And Walk Out To A Second Deck! The Generous Sized Great Room Features A Bay Window, Recessed Lighting And California Shutters! Private Oasis Primary Bedroom Offers A Five Piece Ensuite Complete With Double Sinks, Granite Counter, Marble Floor And Separate Shower! Plus There Is An Oversized Walk In Closet Complete With Built In Organizers! There Is A 26 Ft X 21 Ft Double Heated Garage, Plus Another Double Garage For Storage! Add To That The In ground Fully Fenced Pool Overlooking The Escarpment! Relax And Enjoy Sunsets From Either Your In ground Pool Or On The Covered Deck Enjoying Your Favourite Beverage! One Of A Kind House And Opportunity To Enjoy Country Living As Its Finest! (id:39551)
2139 Kingsway Drive
Kitchener, Ontario
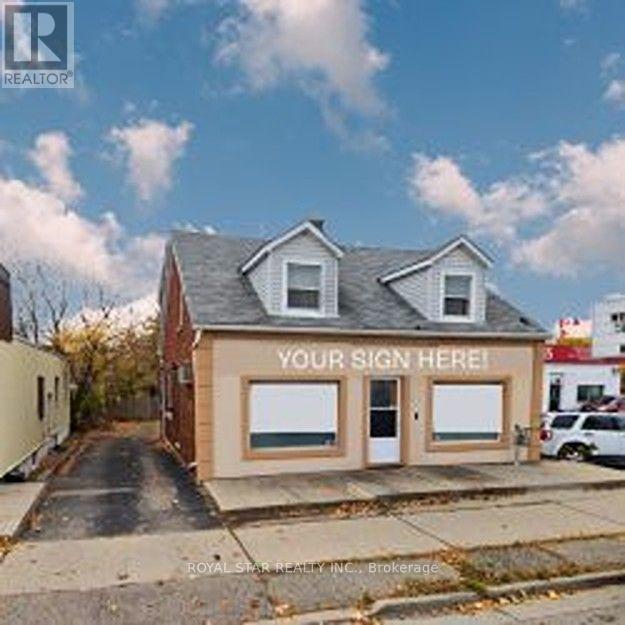
Operate your business while enjoying the comfort of this charming three-bedroom detached home. Perfectly positioned for your maximum exposure, the property offers fantastic visibility from Hwy 8 and is just minutes from Hwy 401 - ideal for signage and attracting customers. Whether you're looking to establish a home-based business, office, studio, dental clinic, family doctor's office, physiotherapy studio, accounting, law firm, daycare, This location supports endless possibilities. A rare opportunity to combine convenience, accessibility, and comfortable living in one dynamic space. (id:39551)
100 Willowdale Crescent
Norfolk, Ontario
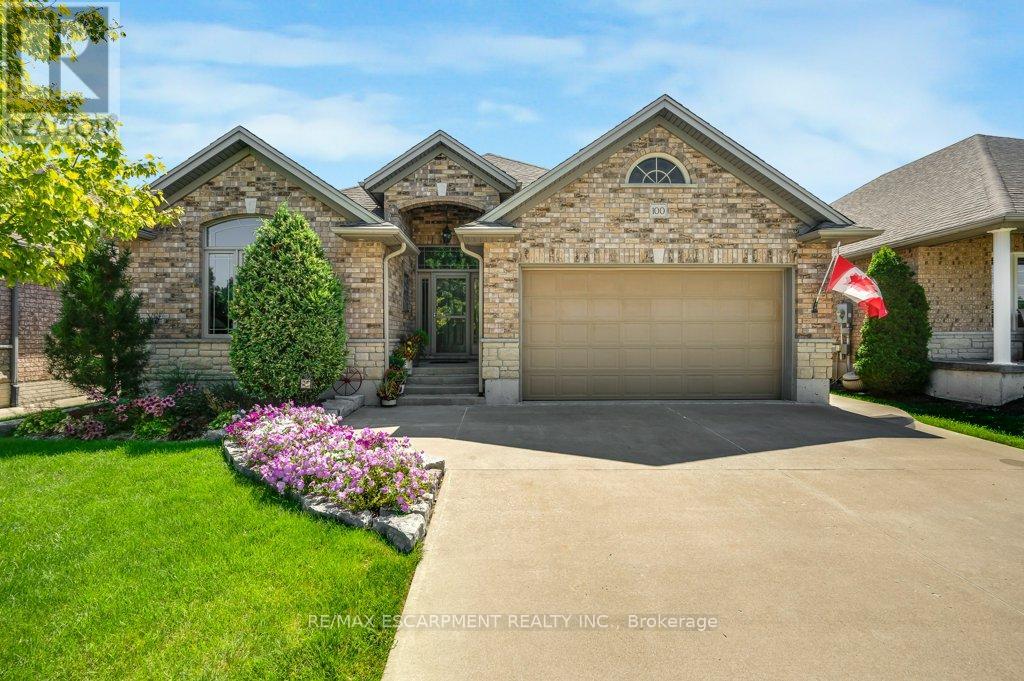
Welcome to 100 Willowdale Crescent, beautifully maintained by the original owner, this 3-bedroom bungalow is nestled on a quiet street in the heart of charming Port Dover. Surrounded by mature trees and situated on a fully fenced lot, this home offers the perfect blend of comfort, functionality, and small-town living. Step inside to discover a bright and inviting main floor featuring fresh paint, a spacious great room with vaulted ceilings and hardwood flooring, and an extended eat-in kitchen complete with granite countertops. Convenient main floor laundry adds to the home's practical layout. The fully finished basement expands your living space with dedicated areas for a home office, TV lounge, exercise space, games area, a 2-piece bathroom, and an oversized storage room. Outside, enjoy beautifully landscaped front and rear yards, a large backyard shed, concrete driveway, and an insulated garage with insulated door and mezzanine storage, offering plenty of room for hobbies and seasonal storage. Located in the vibrant lakeside community of Port Dover, you'll love the friendly atmosphere, local shops, restaurants, beaches, marina, and year-round community events. This is an exceptional opportunity to enjoy bungalow living in one of Norfolk County's most sought-after destinations. Features Include: 3 Bedrooms, 2 Bathrooms Vaulted Great Room with Hardwood Flooring Granite Kitchen Countertops Extended Eat-In Kitchen Main Floor Laundry Freshly Painted Living Areas Fully Finished Basement with Office, Rec Room, Exercise & Games Areas Large Storage Room Insulated Garage with Mezzanine Storage Concrete Driveway Large Backyard Shed Fully Fenced Yard Mature Trees & Professional Landscaping Move-in ready and ideally located, this inviting bungalow is ready to welcome you home. (id:39551)
905 Marigold Court
Kitchener, Ontario
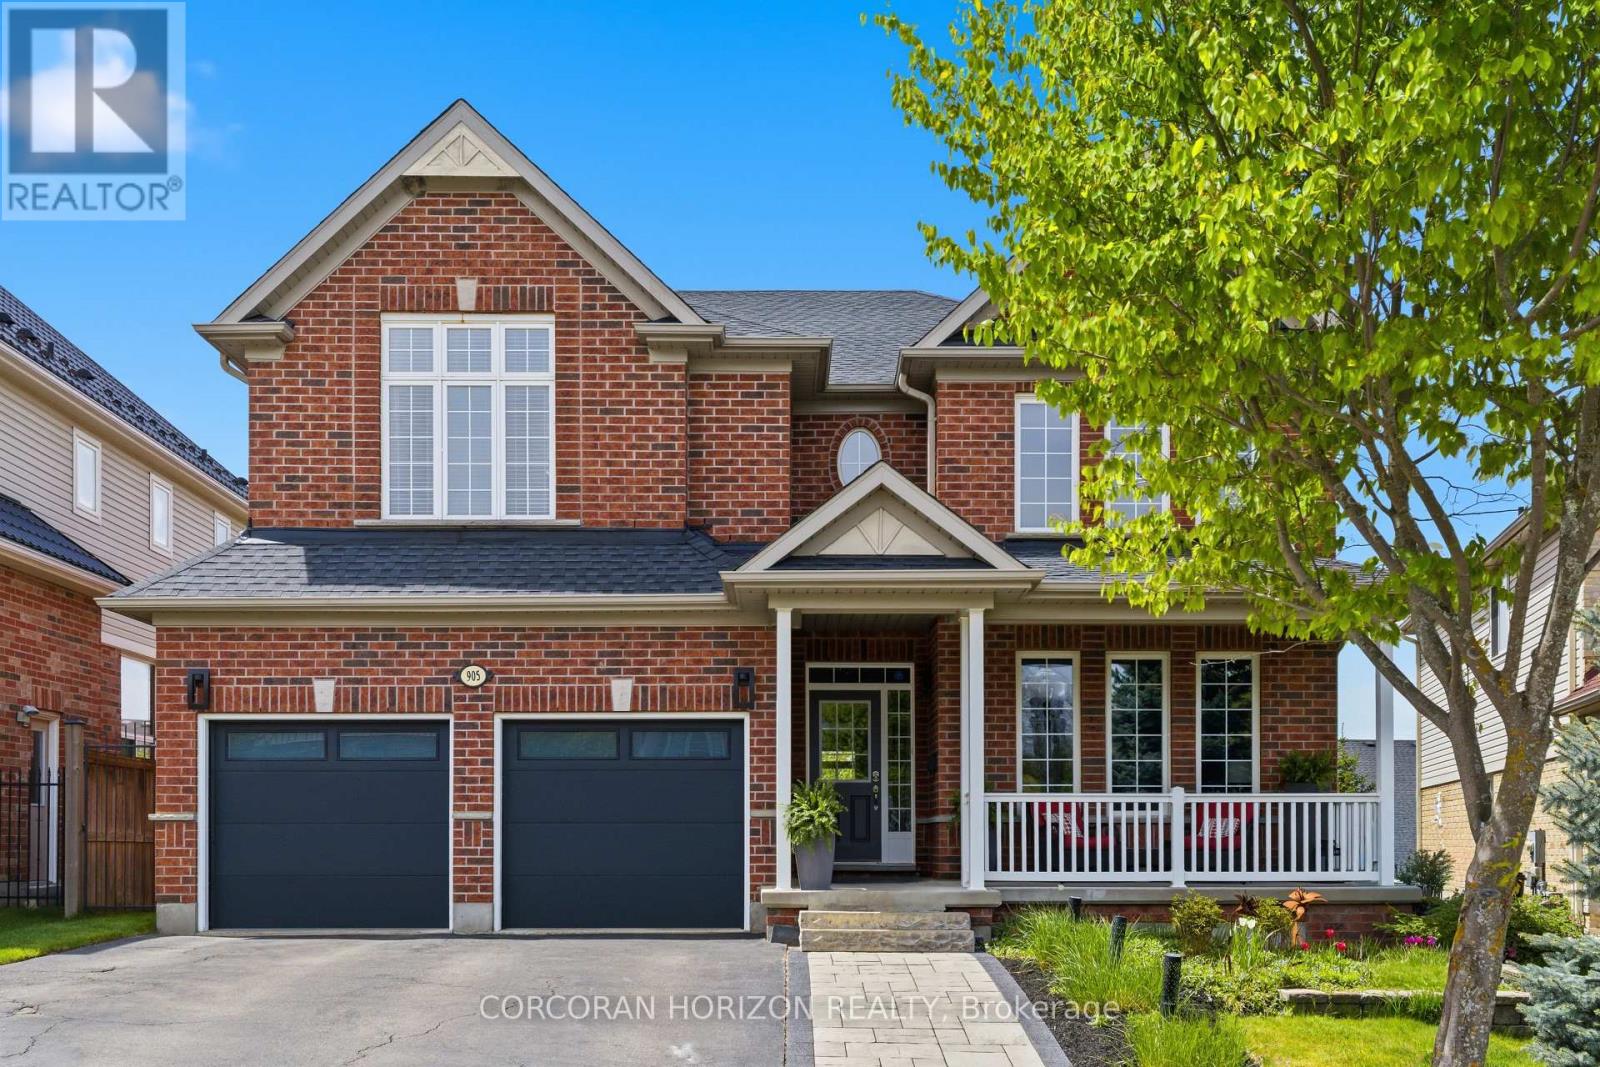
905 Marigold Court invites you into a lifestyle built around connection, both to family and to nature. Situated on a quiet court in a well established Kitchener neighbourhood, this full brick Monarch built home offers over 5,000 square feet of finished living space across three levels, with 4 plus 1 bedrooms and 5 bathrooms for everyday living and entertaining. Step out back and you will find the true heart of this property. A12x24 inground solar heated pool anchors a backyard that also includes a hot tub, a cozy firepit, an expansive deck, and multiple patio areas surrounded by mature landscaping. Whether it is a summer pool day or a quiet evening by the fire, this outdoor space was made for memories. Just steps from your door, trails lead directly into Topper Woods Natural Area, so morning walks and time among the trees become part of everyday life. Despite that peaceful, tucked away feeling, you are only a short drive from Highway 401, offering quiet nature at home along with an easy commute. Inside, soaring ceilings and abundant natural light carry through an open, flowing layout. The kitchen is made for cooking and connecting, featuring a large centre island, double ended wine storage, ample cabinetry, and thoughtful pullout storage that opens into the main living space. Upstairs, the primary suite feels like a private retreat, complete with a large ensuite, generous closet space, and a cozy electric fireplace. A Jack and Jill bathroom connects the additional bedrooms, keeping mornings simple for the whole family. Downstairs, the walkout lower level continues the entertaining lifestyle with a spacious recreation area, wet bar, flexible bonus room, and a home theatre with projector and screen, ready for movie nights all year round. From quiet mornings on the trails to evenings around the firepit and pool, 905 Marigold Court offers everyday comfort with a genuine connection to the outdoors, close to parks, schools, shopping, and the 401. (id:39551)

1701 Dunkirk Avenue
Woodstock, Ontario
Experience Luxury Living at Tidra, Woodstock: Welcome to 1701 Dunkirk Avenue in Woodstock's newest and most desirable master-planned community by Most Reliable builders. This stunning Cardinal A semi-detached home offers 3 spacious bedrooms, 2.5 bathrooms with premium builder upgrades, delivering exceptional value. Step inside to discover bright, sun-filled living spaces designed for modern living. The gourmet kitchen is the heart of the home, featuring two-toned cabinetry, upgraded stone countertops, a flush breakfast bar, designer backsplash, pot lights, and a custom fridge build-out with dual gable ends. The open-concept layout flows seamlessly into the spacious living and dining areas. Thoughtfully upgraded, this home also features upgraded laminate flooring in the great room, upgraded ceramic tile in the kitchen, breakfast area, mudroom, foyer, powder room, primary ensuite and main bathroom, an upgraded oak railing package on the main staircase, central air conditioning, humidifier, and a waterline for the refrigerator. Built to exceed expectations, this home showcases craftsmanship, energy-efficient construction, and premium-quality finishes throughout. Enjoy lasting peace of mind with exceptional warranty program, averaging twice the industry standard, giving you confidence well beyond closing day. Perfectly located with convenient access to Highways 401 and 403, parks, schools, and everyday amenities with easy commuting to Kitchener-Waterloo, London, Brantford, and the Greater Toronto Area. Whether you're a first-time home buyer, growing family, or investor, this is an exceptional opportunity to own a brand-new house loaded with premium upgrades in one of Woodstock's most desirable communities. With over $38,300 in upgrades, no hidden fees, exceptional craftsmanship, and an unbeatable location, this move-in-ready Cardinal A offers outstanding value. Don't miss your opportunity to call it home! (id:39551)