
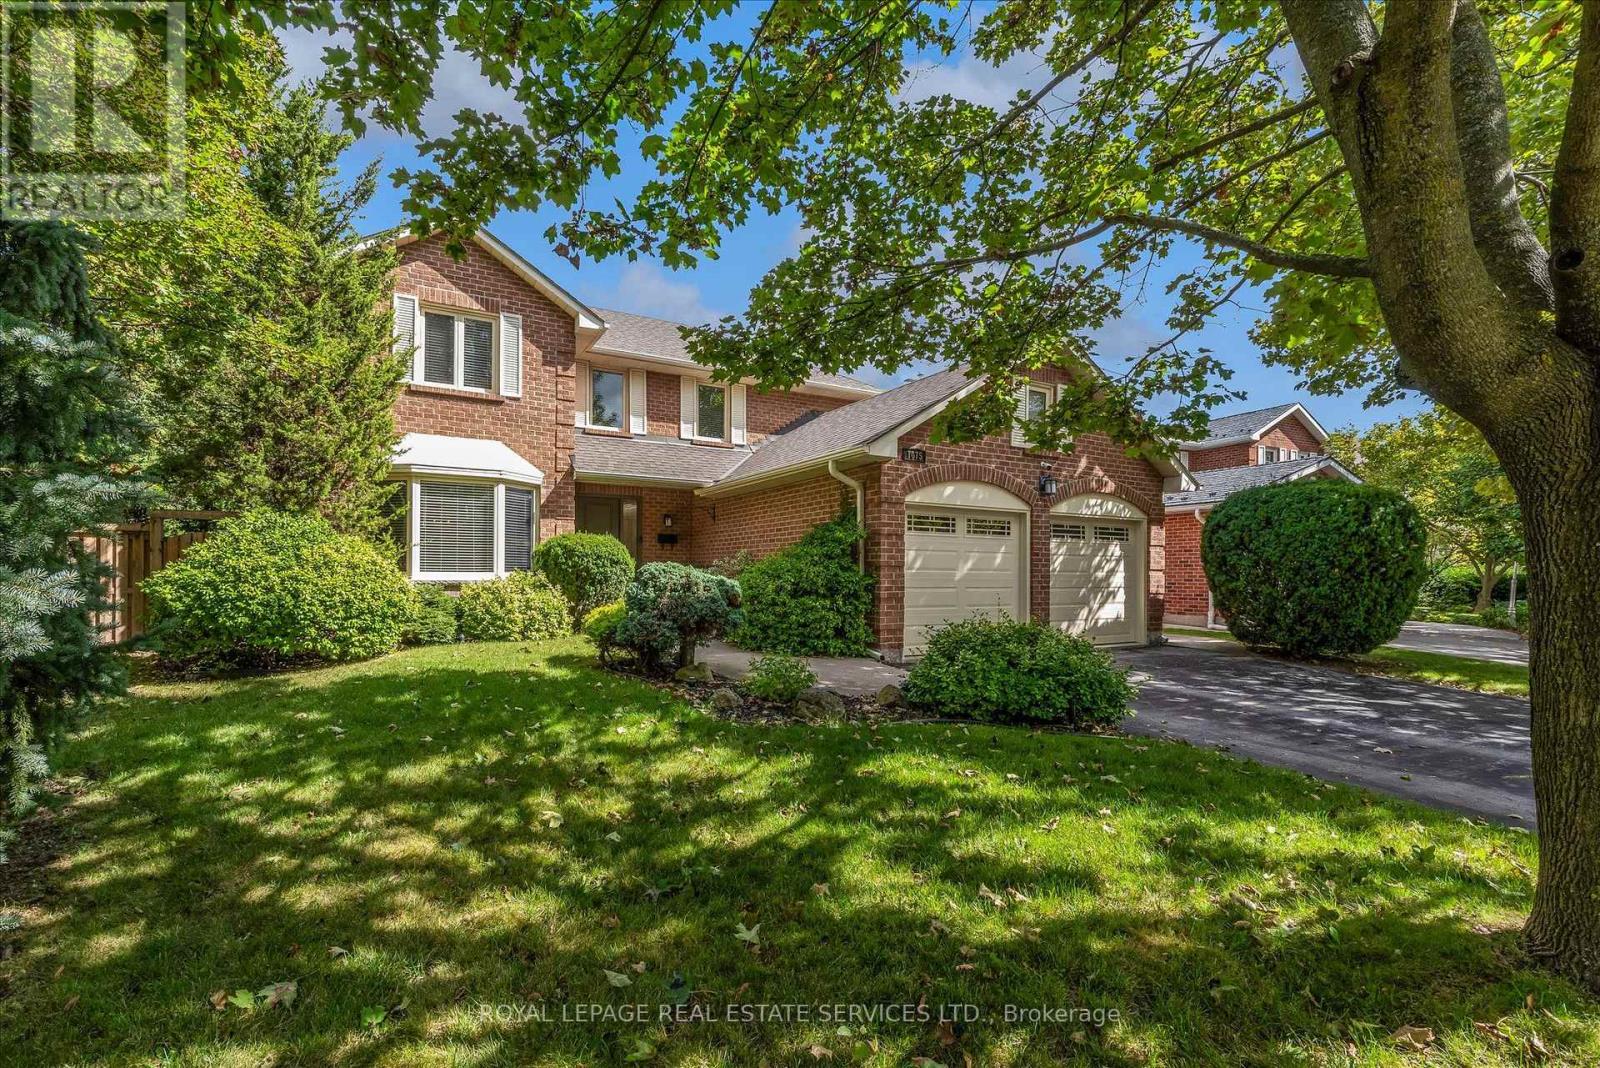
1075 Mayfair Road
Oakville, Ontario
Luxury living in prestigious Glen Abbey. This exceptional custom-renovated executive residence showcases sophisticated design, elevated finishes, and an uncompromising attention to detail. From the moment you enter, the quality and craftsmanship are unmistakable.The open-concept main floor features 45-degree diagonal hardwood flooring, elegant wainscoting, and a beautiful living room with a quartz-framed gas fireplace designed for effortless entertaining. The showstopping chef's kitchen offers a massive full-slab island, premium KitchenAid appliances, extensive storage, and a dedicated beverage station with seamless flow into the formal dining room. Expansive windows and glass doors fill the home with natural light and open to a private, resort-style backyard oasis complete with a motorized hardtop hot tub and a powered custom outbuilding-perfect for entertaining, relaxing, and enjoying the outdoors year-round.Upstairs, four generous bedrooms are complemented by a versatile bonus den and solid wood core doors throughout. The luxurious primary suite is a private retreat with extensive custom built-in cabinetry and a spa-inspired ensuite featuring radiant heated floors, marble countertops, premium Kohler fixtures, an oversized walk-in shower, and a Toto bidet toilet.The fully finished lower level adds exceptional living and entertaining space with dramatic high ceilings, plush Berber carpet, custom millwork, and a second gas fireplace. A stylish wet bar, media area, full three-piece bathroom, and dedicated workshop offer incredible flexibility for family living, guests, hobbies, and entertainment. Extensive upgrades include custom roller window coverings, updated windows, 200-amp electrical service, updated roof, new eavestroughs and downspouts, plus a furnace and heat pump replaced just three years ago to save you money on utilitles. Simply move in and experience the perfect blend of elegance, comfort, quality, and resort-style living. (id:39551)
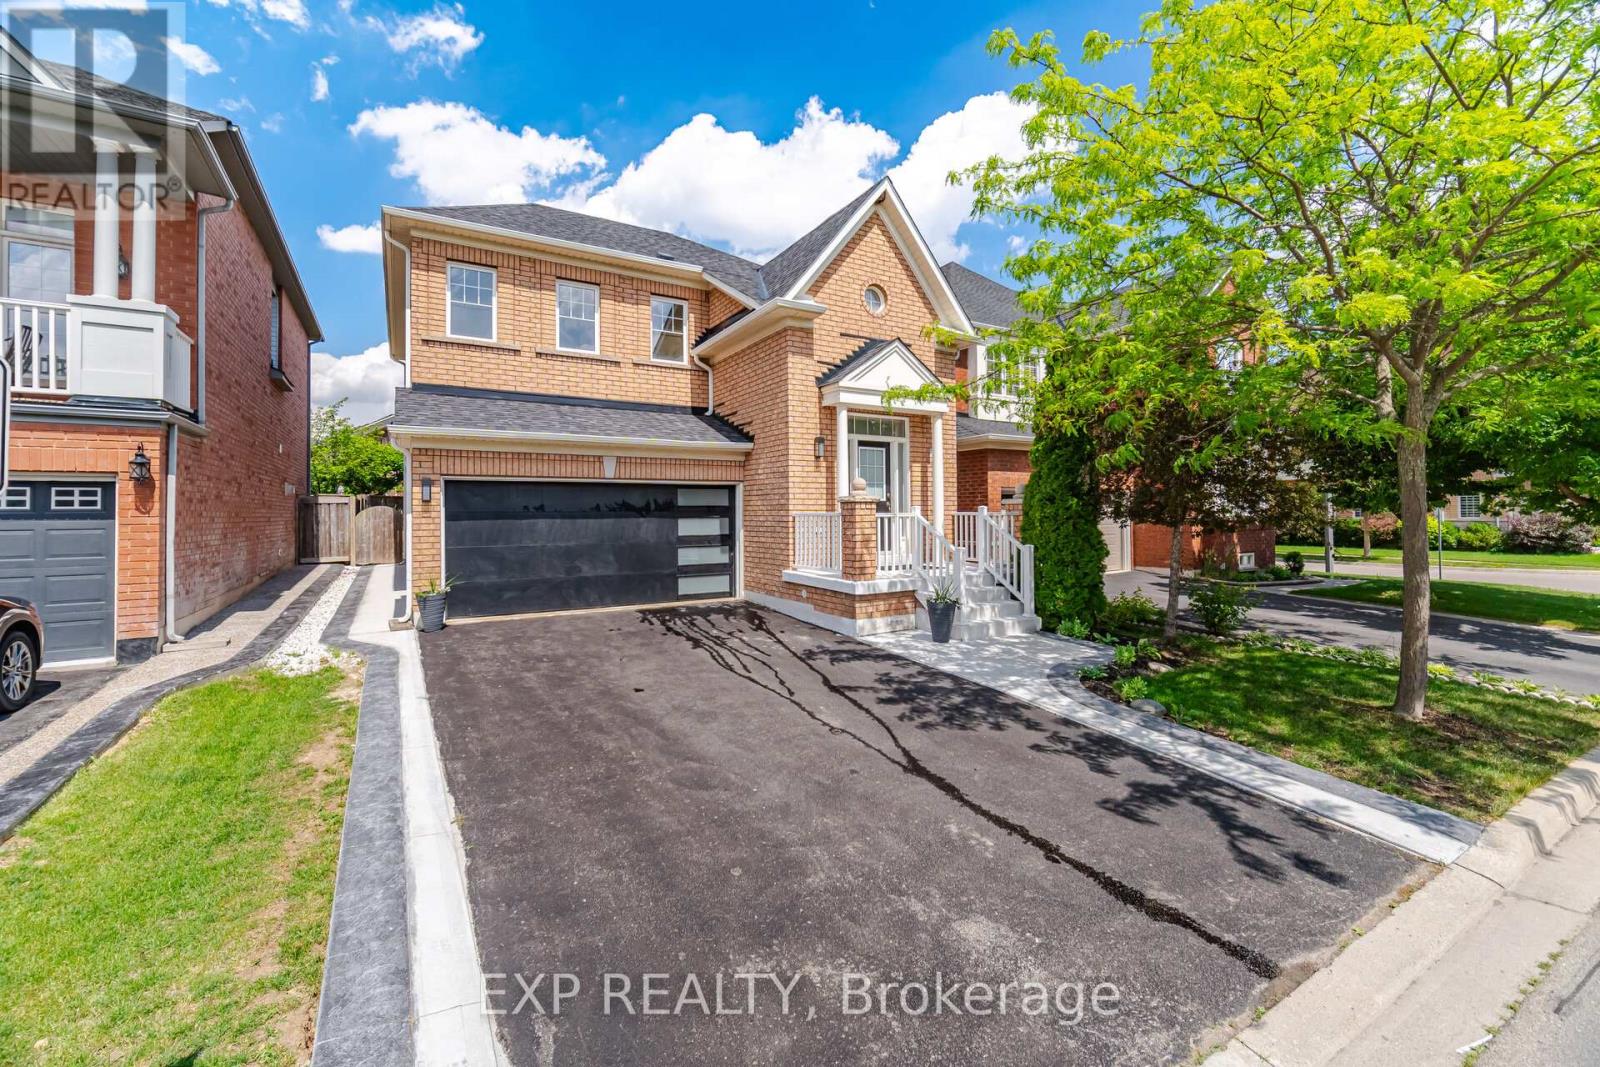
363 Holmes Crescent
Milton, Ontario
Welcome to 363 Holmes Crescent, a beautifully updated two-storey, four-bedroom home offering 2,000 square feet of comfortable living space in a quiet, family-friendly Milton neighbourhood. Renovated from top to bottom, this move-in-ready home features a newly renovated kitchen, updated bedrooms and modern finishes throughout. The bright and spacious layout offers plenty of room for family living and entertaining. The unfinished basement includes the laundry area and provides excellent potential for additional living space, a home gym, office or recreation room. Conveniently located just off Scott Boulevard, close to St. Kateri Secondary School, King's Christian Collegiate, Sherwood Community Centre and library, Milton District Hospital, public transit, scenic hiking and biking trails, grocery stores, restaurants and everyday amenities. A wonderful opportunity to own a beautifully finished home in a highly convenient Milton location. (id:39551)
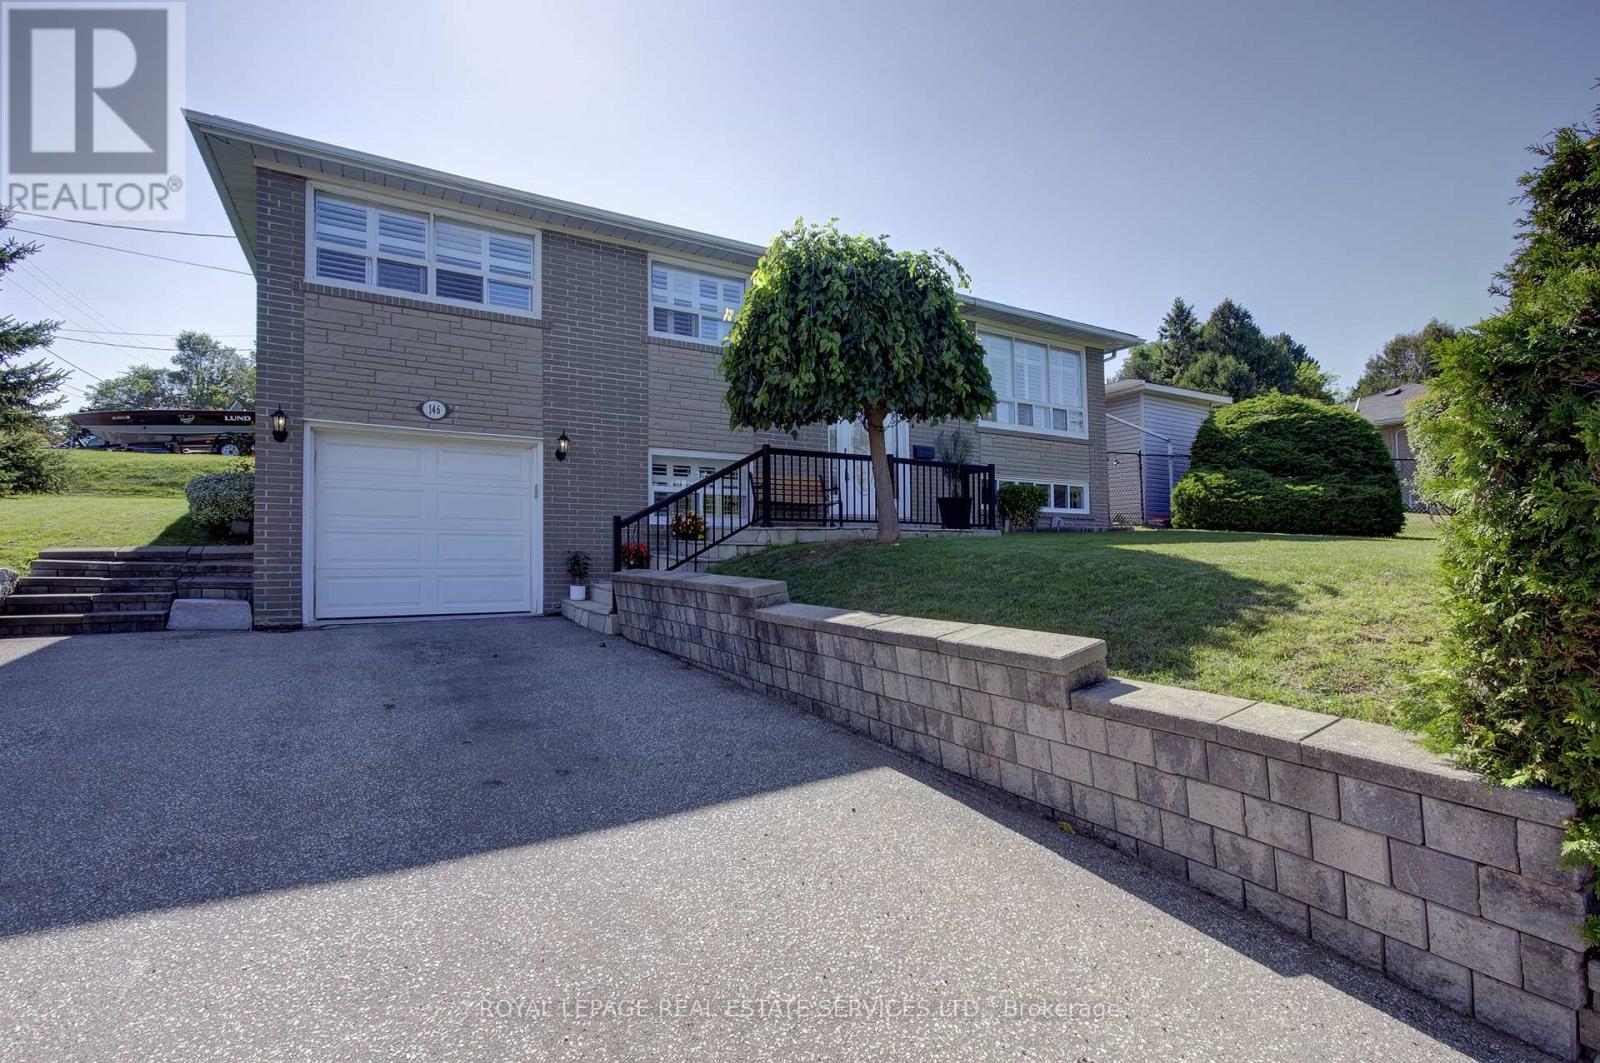
146 Vista Drive
Mississauga, Ontario
Welcome to this beautifully updated detached bungalow nestled in a highly sought-after Mississauga neighbourhood. Ideally located within walking distance to shops, restaurants, parks, and the GO Station, this home offers the perfect combination of convenience, comfort and privacy. The bright and inviting main level features an open concept living and dining area, updated kitchen and three spacious bedrooms. The fully finished and recently renovated basement provides additional living space, with a convenient separate entrance through the garage. Outside, enjoy an exceptionally large private yard surrounded by mature landscaping and established vines, creating a peaceful and secluded retreat. The interlock patio is ideal for outdoor dining and entertaining. A large driveway provides plenty of parking and adds to the home's everyday practicality. A rare opportunity to own an updated detached bungalow in a mature, established neighbourhood with transit, shopping, dining, green space, and the GO Station all just steps away. (id:39551)
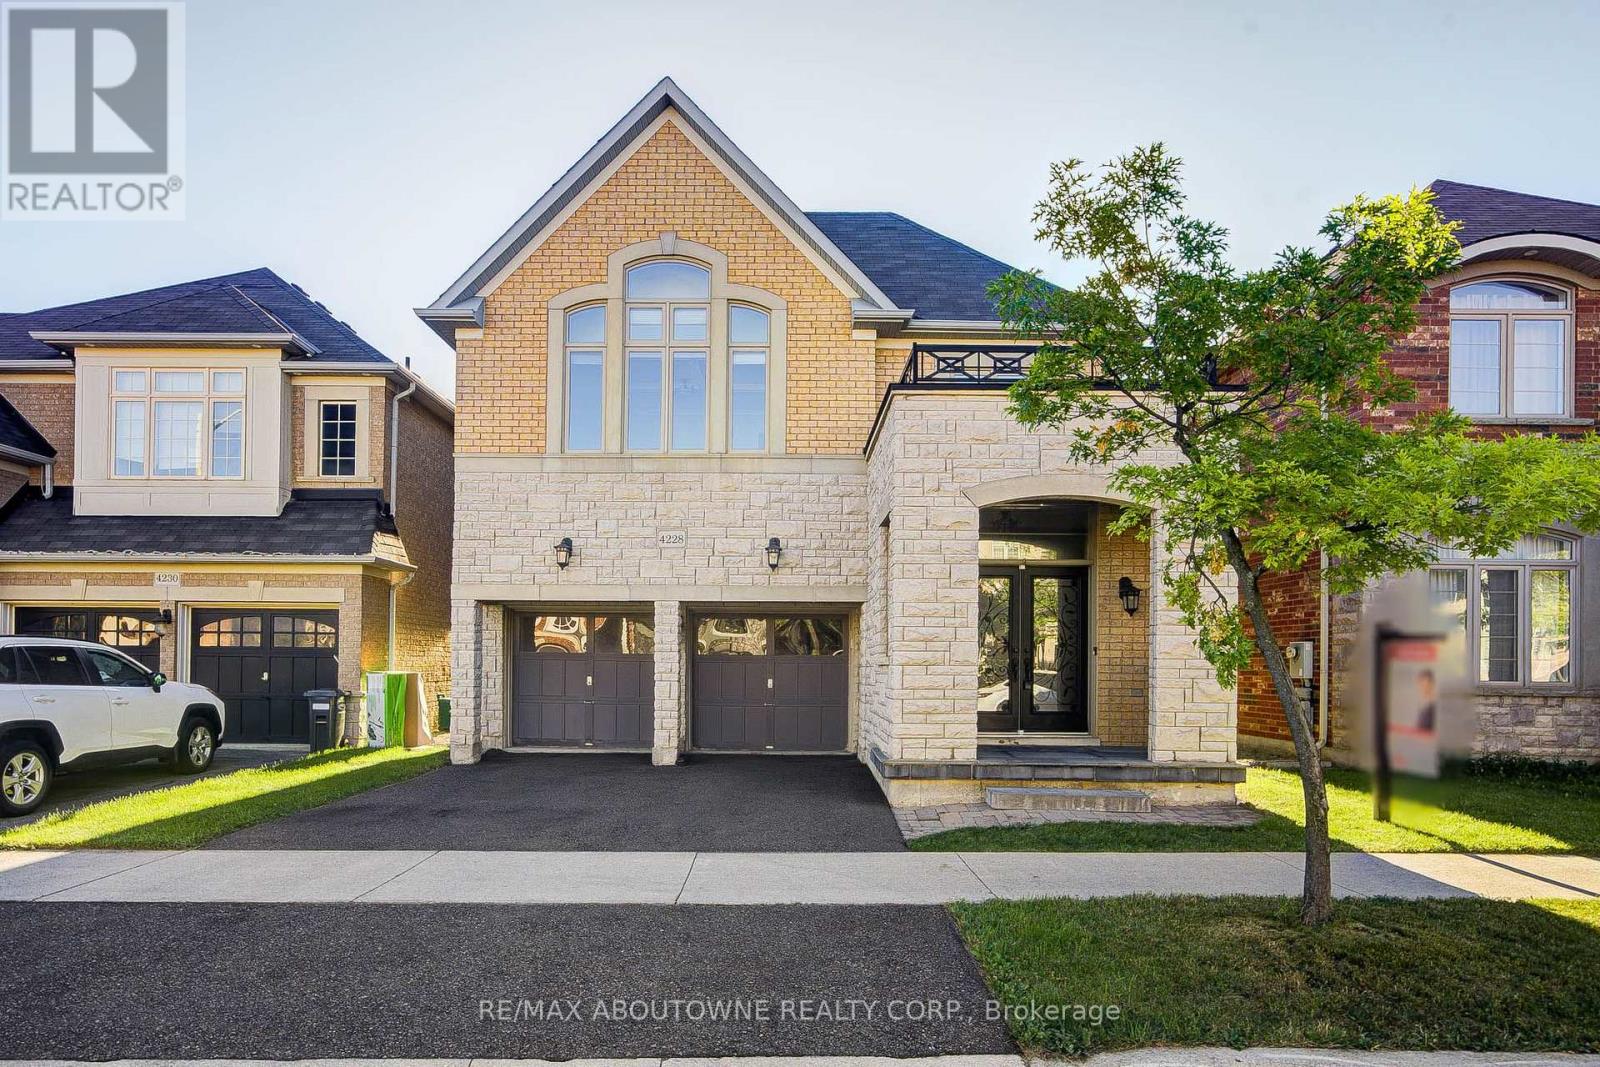
4228 Fuller Crescent
Burlington, Ontario
Spotless Designer 4 Bedroom Home Located In Thomas Alton. Great Location close to parks, schools, grocery stores, restaurants etc. Premium Lot, 16' Foyer, Open Concept Layout With Hardwood Floors Throughout. Ceramic Tiles In Kitchen With Granite Counter Tops And Stainless Steel Appliances. Wainscotting, Coffered Ceiling In Kitchen. Family Room On Second Floor. Crown Mouldings And Pot Lights Throughout. Master Bedroom Has 5 Pc Ensuite And W/I Closet. No Neighbours At The Back. (id:39551)

2 Wright Avenue
Toronto, Ontario
2 Wright Ave is a Unique and charming Detached Solid Brick 2 Story Century home that embodies both character and modern living. This rarely available property offers four bedrooms and two baths within its generous and thoughtfully designed living space. The home offers Beautiful Outdoor Space for relaxation or gardening and is surrounded by streets lined with century old trees. Rare Private Drive that comfortably parks Two Cars. As you step inside this delightful residence, you are greeted by an inviting atmosphere that exudes historic charm. The layout is perfect for those who appreciate open spaces while still enjoying distinct areas for various activities. Natural light floods the interior through Beautiful Stained Glass, highlighting the beautiful architectural details that make this home so special. The surrounding Roncesvalles Village area enhances the appeal of this property even further. Known for its Vibrant Community Spirit, this neighborhood boasts an array of amenities including Boutique Shops, Artisanal cafes, and diverse Dining Options that cater to every palate. Residents can enjoy leisurely strolls along tree-lined streets or partake in local events that celebrate the rich culture of the area. For outdoor enthusiasts, nearby Parks offer Green Spaces & Splash Pads perfect for Recreation and Relaxation. A Fantastic weekly Farmers Market is just around the corner. Conveniently located near public transportation, commuting throughout Toronto is made easy from this prime location. Excellent schools and Community Resources, including a new $40M Community Center being built just up the street. This all adds to the desirability of living in Roncesvalles Village. With its classic architecture, along with access to a thriving community filled with conveniences and recreational opportunities, 2 Wright Ave presents an exceptional opportunity for anyone looking to immerse themselves in one of Toronto's most Vibrant West End neighborhoods. (id:39551)
236 Pringle Avenue
Milton, Ontario
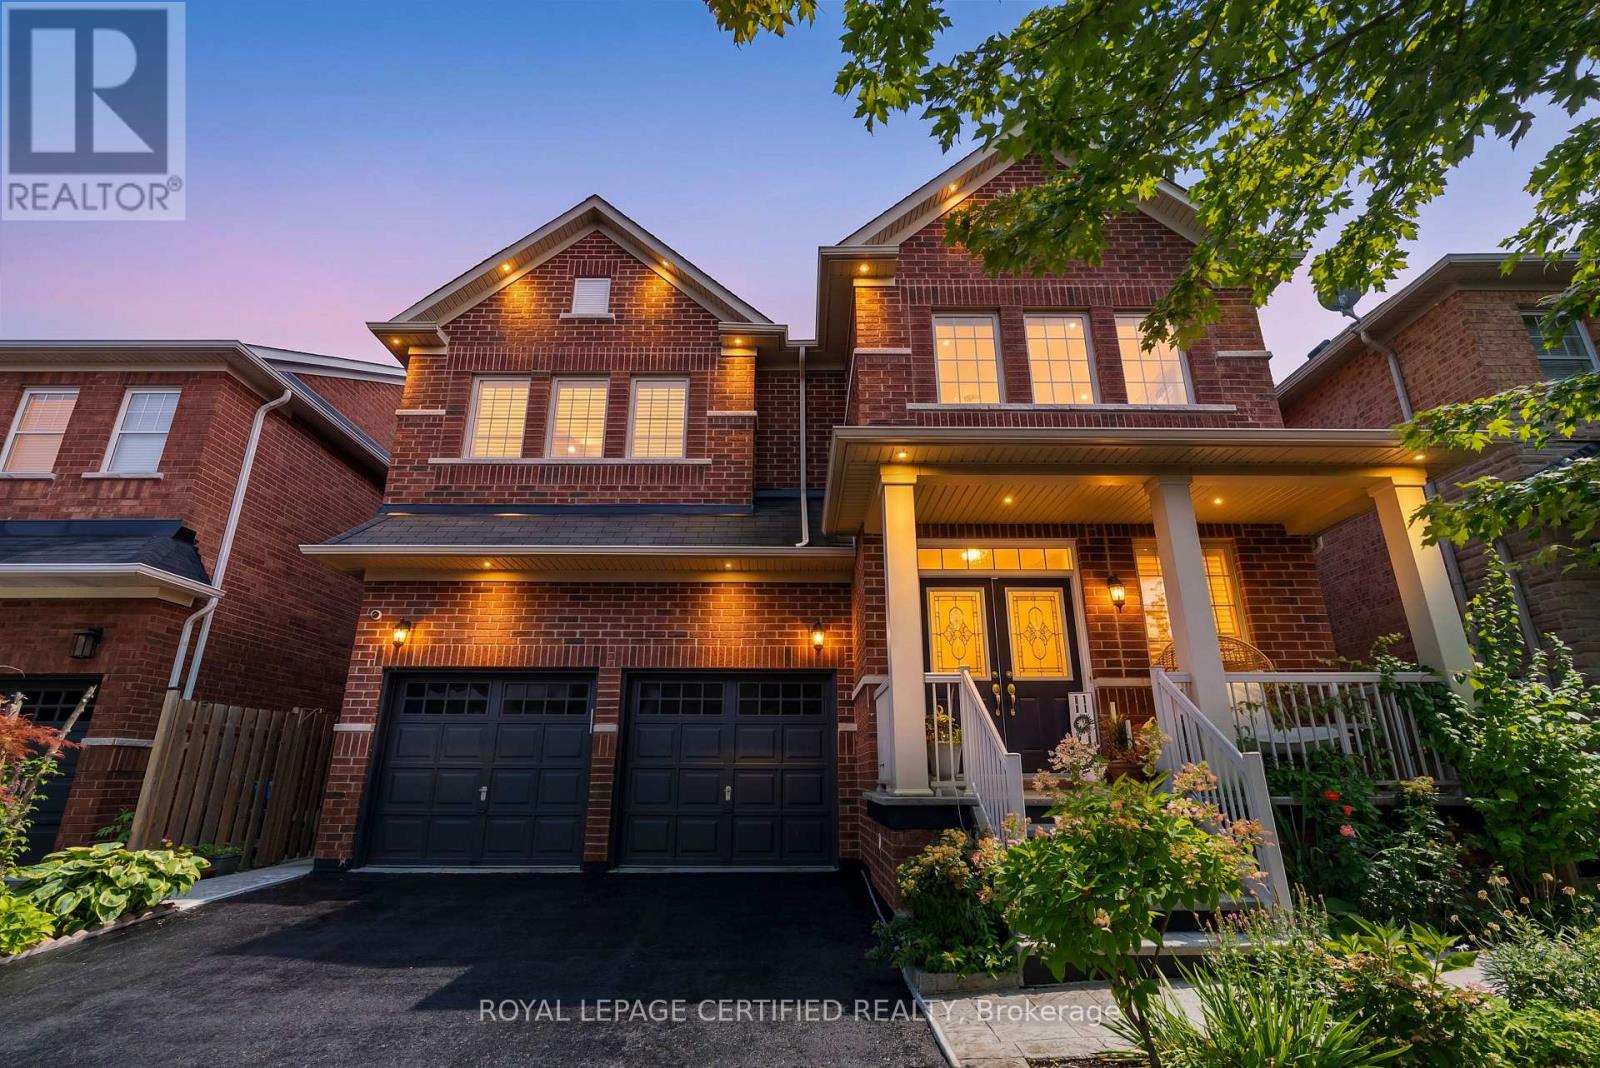
Welcome to this impressive 4-bedroom, 4-bathroom home offering approximately 3,100 sq. ft. of beautifully appointed living space and showcasing true pride of ownership. The grand 19-ft foyer welcomes you into a thoughtfully designed layout featuring 9-ft ceilings, separate living, dining and family rooms, and pot lights throughout the entire home, both inside and out. The chef-inspired kitchen boasts quartz countertops, premium stainless-steel appliances, ceramic backsplash and extended cabinetry for exceptional storage. Beautiful accent walls add elegance and character to the family room, dining room and primary bedroom. The extended oak staircase leads to the upper level, featuring spacious bedrooms, including 2 bedrooms with private ensuites, upgraded bathrooms with granite countertops, a Jack & Jill ensuite with glass shower doors, and convenient second-floor laundry. Enjoy direct interior access from the garage and parking for up to 6 vehicles. The fully fenced backyard offers a beautiful patio and a private garden complete with peach, cherry and fig trees-perfect for relaxing and entertaining. Professionally completed 2-ft interlocking along both sides of the driveway adds to the home's curb appeal. Located in a great, family-friendly neighbourhood close to the library, community centre, public transit, hospital, shopping centres, schools, parks and everyday amenities. A beautifully upgraded and meticulously maintained home that truly has it all-space, style, functionality and convenience! (id:39551)
2093 Golden Orchard Trail
Oakville, Ontario
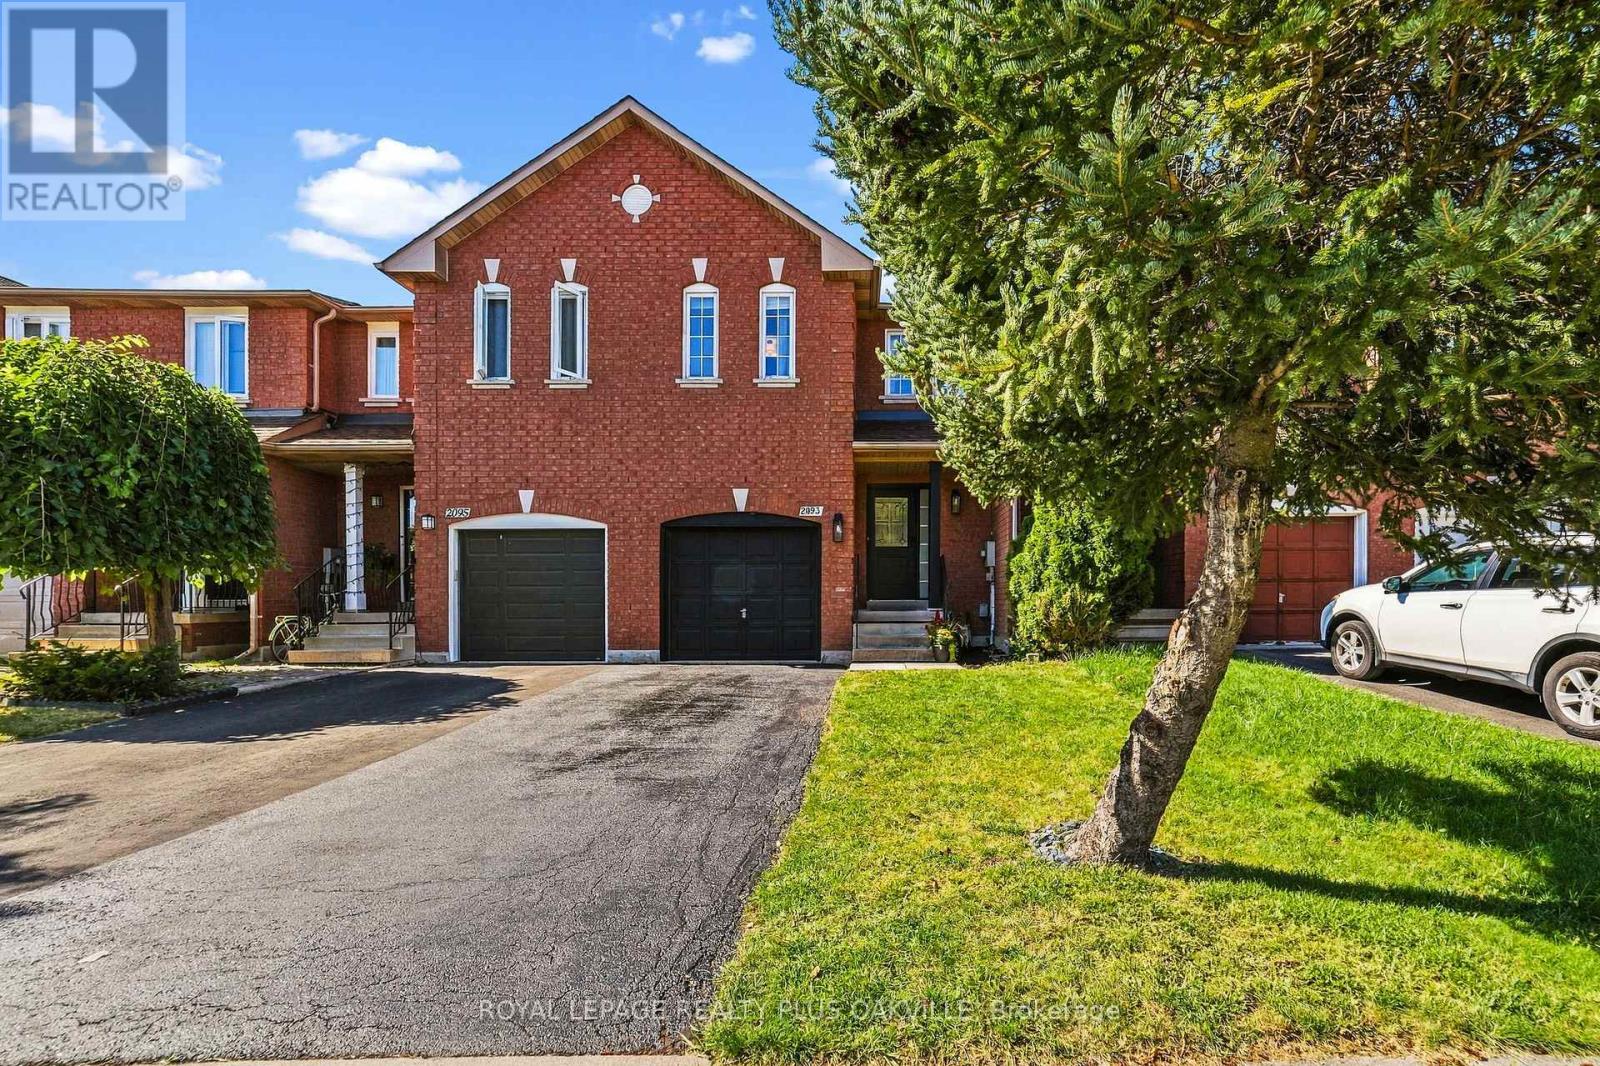
Gorgeous 3-bedroom townhome in the sought-after Westmount neighbourhood! Meticulously maintained and thoughtfully updated, this home is ideal for first-time buyers, young families, or downsizers. The main floor has been opened up to create a bright, seamless open-concept layout connecting the kitchen, living room, and dining area. The stunning updated kitchen features abundant cabinetry, a large pantry, white quartz countertops, and a spacious island-perfect for meal preparation and entertaining. New vinyl plank flooring (2024) flows throughout the entire main level. Upstairs, you'll find three larger-than-average bedrooms, offering exceptional space and comfort for a home of this size. The generous primary suite includes a walk-in closet and 4-piece ensuite with quartz countertops. New berber carpet has been installed throughout the bedroom level in 2026. The professionally finished basement offers a comfortable recreation room complete with projector and screen, plus a convenient laundry room-an ideal space for movie nights, recreation, or relaxing with family and friends. Step outside to enjoy the spacious backyard, offering plenty of room for outdoor entertaining, gardening, play, or creating your own private retreat. With a generous layout and endless potential, it's ready for a buyer's imagination. Notable updates include the furnace (2015), air conditioning (2018), kitchen (2018/2024), professionally finished basement (2022), stucco ceiling removal (2024), and roof (2022). Enjoy a fantastic location within walking distance to top-rated schools, including Garth Webb Secondary School, trails, soccer fields, and parks. Just minutes from shopping, Glen Abbey Community Centre, the hospital, and major highways. A wonderful townhome in a convenient and family-friendly community! (id:39551)

99 Leiterman Drive
Milton, Ontario
Welcome to a beautiful 3-bedroom, 2.5-bathroom detached home in one of Milton's sought-after, family-friendly neighbourhoods. Thoughtfully designed for modern living, this elegant residence offers the perfect blend of comfort, sophistication, and everyday convenience. The main floor welcomes you with a spacious open-concept design where the living, dining, and kitchen areas flow seamlessly together-an inviting setting for intimate family moments and effortless entertaining.Upstairs, three well-appointed bedrooms provide comfort and privacy, while the conveniently located second-floor laundry adds an exceptional touch of practicality. With one garage and one additional parking space, everyday living is made easy. Beyond your doorstep, enjoy the tranquility of a quiet community with parks, schools, transit, grocery stores, healthcare, and other essential amenities just moments away. This is more than a home-it's a lifestyle, offering your family the space to grow, the comfort to unwind, and the opportunity to create cherished memories in a vibrant Milton community. (id:39551)

8 Rabbit Run Way
Brampton, Ontario
Saber Wood - Gorgeous 3-Storey Townhouse with a beautifully finished living space, the desirable Farallon Model, and an impressive list of upgrades. This well-maintained home offers3+1 bedrooms and 4 washrooms, including a versatile recreation room ideal for a home office, gym, or additional living space. All three bedrooms are generously sized, providing excellent comfort for the entire family. The bright and functional layout features a double-door entry, modern finishes, and **stainless steel appliances**. Ideally suited for first-time home buyers and investors alike, this home combines style, space, and functionality in a highly desirable location close to everyday amenities. **Move-in ready and pridefully maintained- an excellent opportunity not to be missed!* (id:39551)
82 - 203 Lotherton Pathway
Toronto, Ontario
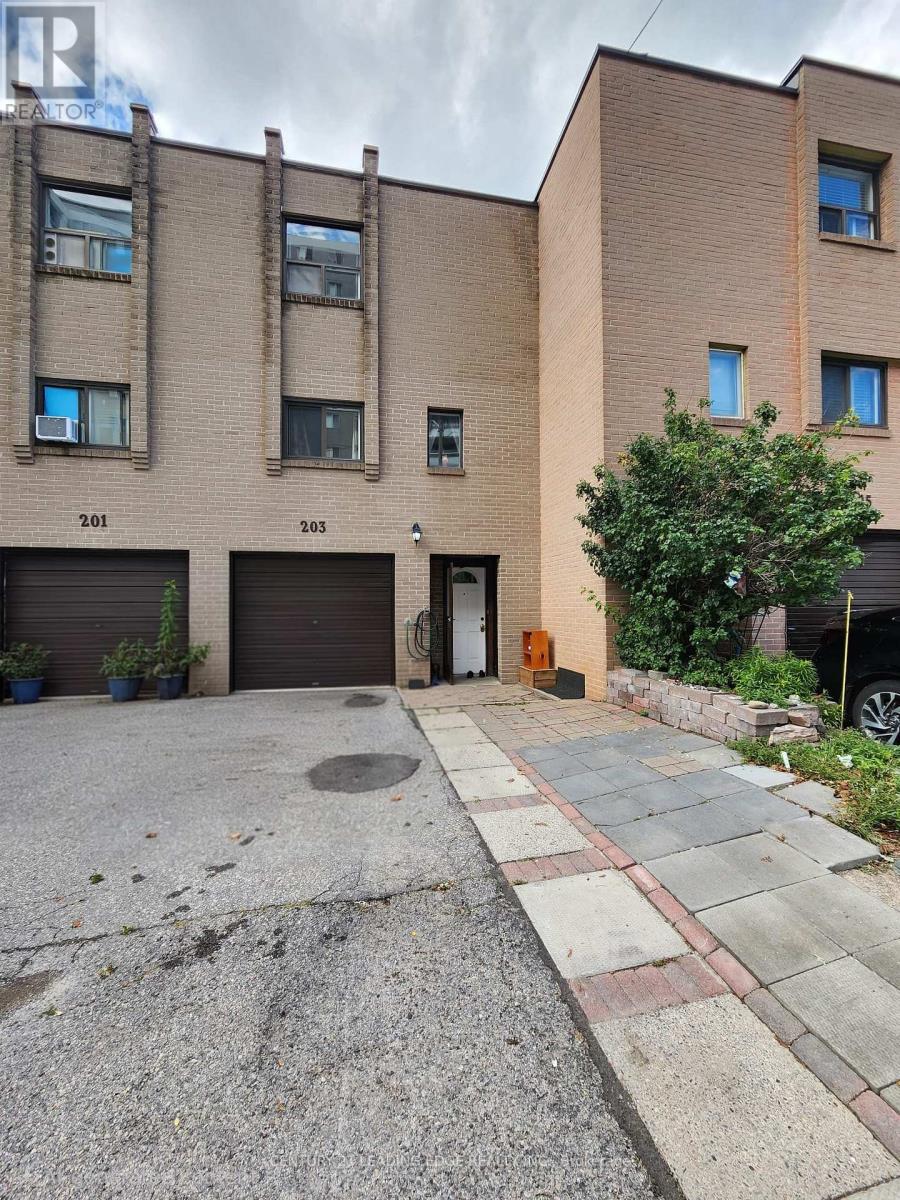
Rarely Offered 4+1 Bedroom Condo Townhouse With Exceptional Space And Income Potential! Maintenance Fee Includes All Utilities, Including Hydro, Offering Excellent Value And Convenience. Featuring 2 Full Kitchens, This Versatile Layout Provides Great Potential For An In-Law Suite, Extended Family Living, Or Additional Rental Income. Widened Driveway Accommodates Up To 3 Vehicles. Newly Installed Wood Flooring On The Second Level, Generously Sized Bedrooms, New A/C, New Washer & Dryer, And An Updated Main Electrical Breaker Panel. Fantastic Location Just Steps To TTC/Transit And Minutes To Hwy 401, Grocery Stores, Banks, Yorkdale Mall, Schools, Shopping, And More. An Excellent Starter Home With Additional Living Space To Help Offset Mortgage Costs, Or A Great Opportunity For Investors Seeking Strong Rental Potential. Spacious, Functional, And Full Of Possibilities-A Must See! (id:39551)
1414 Harmsworth Square
Oakville, Ontario
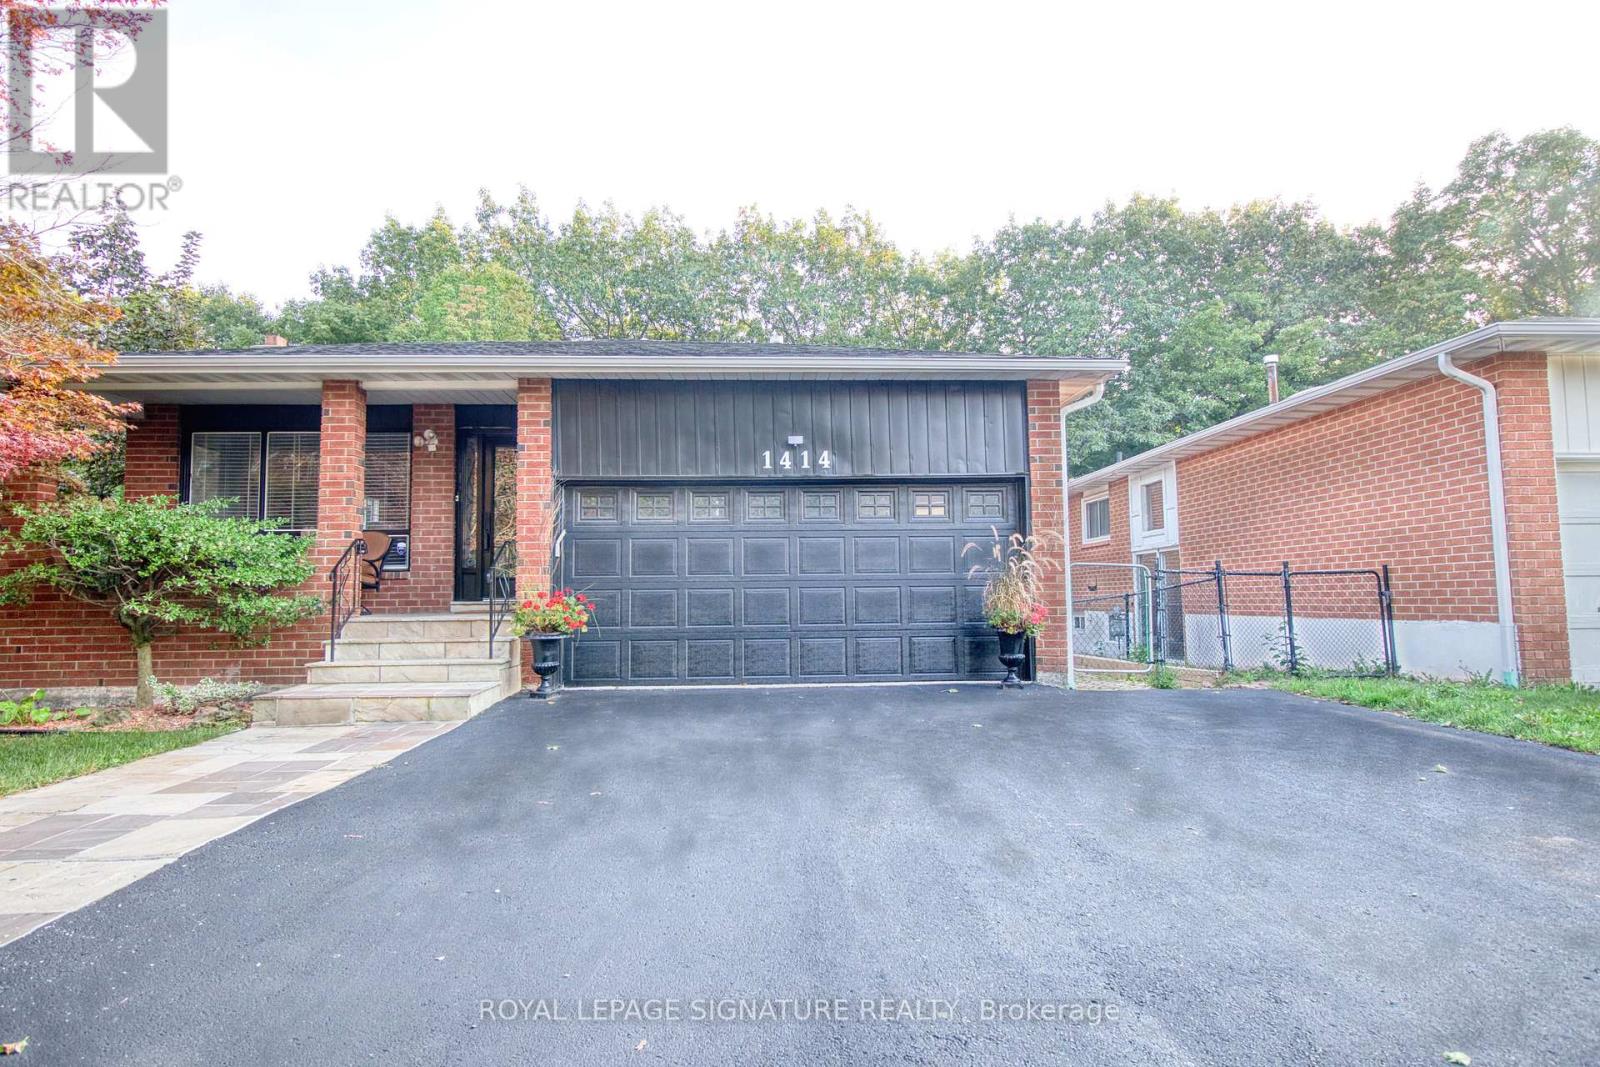
Muskoka In The City! Welcome To This Beautiful & Exceptionally Spacious 5 Level Backsplit In Oakville's Highly Sought After Sheridan Valley Community, Where Nature, Privacy & Convenience Come Together In One Truly Special Home. Backing Directly Onto The Scenic Sheridan Valley Trail System, This Rare Ravine Property Offers Access To Picturesque Walking Trails, Mature Greenspace & A Tranquil Creek; Creating Your Very Own Backyard Retreat! Offering Approx. 1,952 Sq. Ft. Above Grade Plus Approx. 1,200 Sq. Ft. Across The 4th & 5th Levels, This Home Is Much Larger Than It Looks & Designed For Exceptional Family Living. Featuring 3 Bedrooms on 2nd Floor, Including A Versatile Bedroom Currently Designed As A Custom Home Office at Ground Floor, 2.5 Beautifully Renovated Bathrooms & Generous Living Spaces Perfect For Entertaining. The Lower Levels Offer Incredible Flexibility With A Separate Side Entrance & In Law Suite/Apartment (Not Retrofitted), Rec Room Or Additional Living Space; Ideal For Growing Or Multi Generational Families With 2 Separate Kitchen And Additional Laundry And Bathrooms On Each Level. Step Outside To The Impressive Wraparound Deck Overlooking The Ravine, Complete With A Beautiful Pond & Waterfall. It Is The Perfect Setting For Morning Coffee, Summer Entertaining Or Peaceful Evenings Surrounded By Nature. Ideally Located Near Excellent Schools, Parks, Shopping, Downtown Oakville & Major Commuter Routes Including The QEW, 403 & 407. Rare Ravine Setting. Incredible Space. Unmatched Privacy. Endless Possibilities. This Is The One You've Been Waiting For! (id:39551)
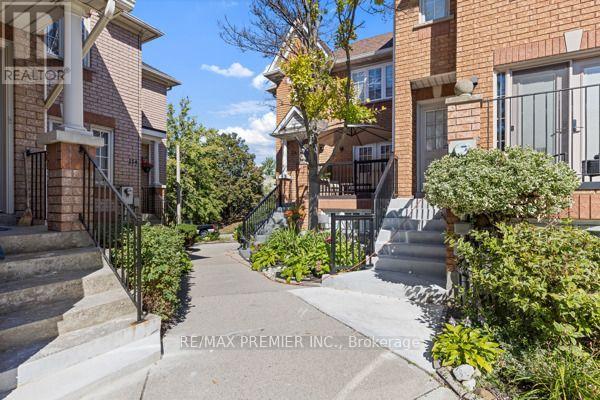
8 - 116 Rory Road
Toronto, Ontario
WELCOME TO 116 RORY RD., A FULLY RENOVATED CORNER UNIT TOWNHOUSE WITH BASEMENT ENSUITE. THIS HIGH DEMAND MAPLE LEAF COMMUNITY OFFERS YOU 3 BEDROOMS ON SECOND FLOOR AND 3 FULLY RENOVATED BATHROOMS AT EACH LEVEL. LARGE EAT-IN KITCHEN, NEW CERAMIC TILES AND S/S APPLIANCES IN MAIN KITCHEN. WINDOWS RECENTLY UPGRADED. NEW GARAGE DOOR AND GARAGE DOOR OPENER. (id:39551)
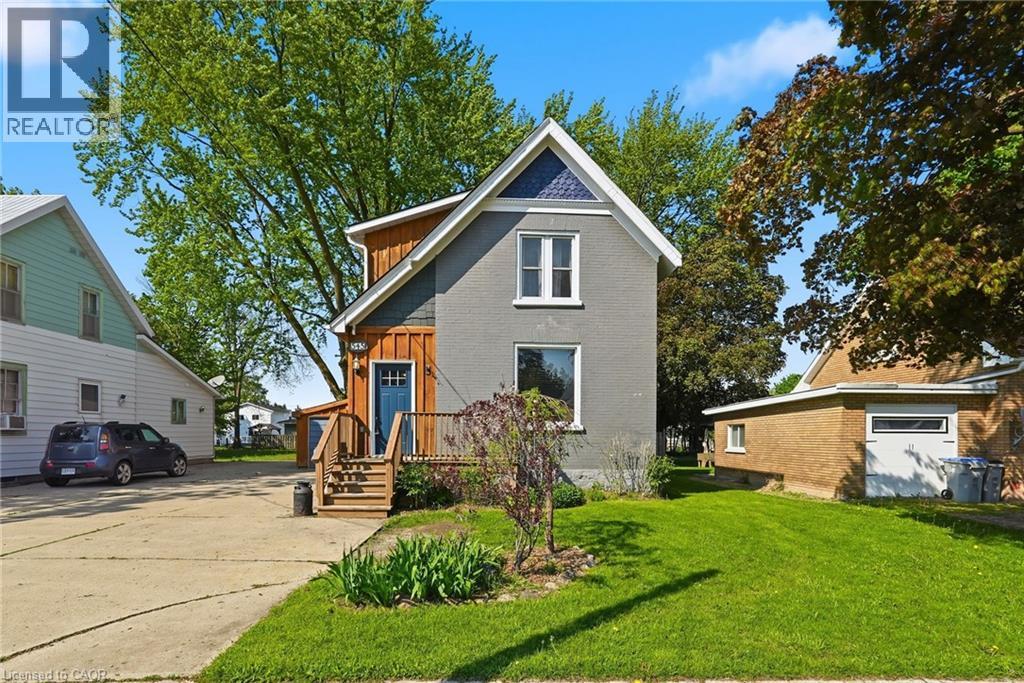
545 Main Street E
Listowel, Ontario
Welcome to this charming family home in the heart of Listowel! This beautifully maintained 3 bedroom, 2 bathroom century home offers the perfect blend of comfort, character and convenience. Step inside to find stunning hardwood flooring throughout, creating a warm and timeless feel across the home. The functional layout features main floor laundry for everyday ease, while the cozy loft area provides the perfect hangout space for kids. Outside, enjoy the fully fenced backyard, ideal for kids, pets and summer entertaining. Located within walking distance of Eastdale public school and the local high school, this home make busy family mornings a breeze. Plus, you're only a couple blocks from downtown Listowel which offers plenty of great shopping, dinning and other great amenities. If you are searching for the perfect family home, this once checks all the boxes! (id:39551)

98 Main Street N
Halton Hills, Ontario
Great two bedroom home for downsizers or young couples! Located walking distance from downtown for shopping and dining out. Quiet backyard backing onto Prospect Park. This clean and updated home is ready for it's new owner to enjoy. Open kitchen with good quality built-in appliances and recent(2026) replaced countertop and faucet with reverse osmosis water system. Spacious Living room with big bright picture window and gas fireplace. Nicely renovated main bathroom. Main floor laundry with walkout to the deck(2026) and backyard. This home has been meticulously cared for and updated by the current owner with all updated mechanical systems throughout. Recent updates include exterior siding(2025), metal roof-55 yr warranty, replaced asphalt driveway(2024), high end "Magic" Windows throughout - some with built-in blackout shades- 40 yr warranty(2025), replaced flooring throughout the main living areas(2026). Furnace and A/C(2020), Driveway(2024), all plumbing replaced, converted attic is a conditioned storage space (500 sq ft with dropdown ladder access). The partially finished basement offers a 2 pc bathroom, and has been professionally waterproofed and insulated(2014). Bedrooms and Living room wired with CAT5 internet connections. Owned on demand water heater. Parking for 4 cars. Go Transit bus stops steps from the house. (id:39551)
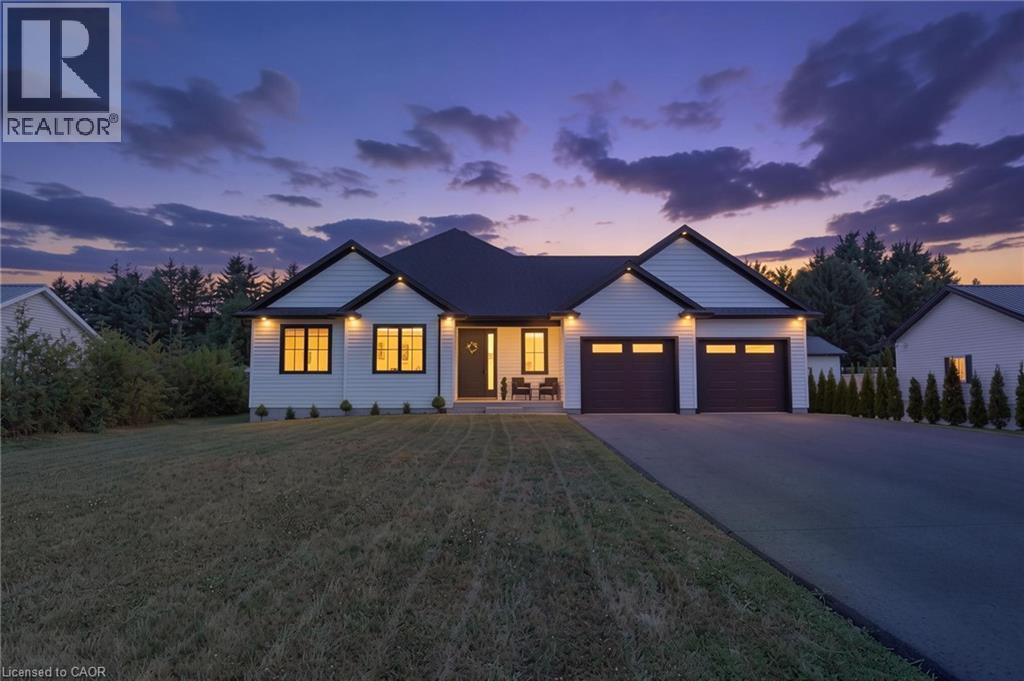
1463 Norfolk County Road 21
Delhi, Ontario
Welcome to this beautifully designed 3-bedroom, 2-bathroom bungalow in the heart of Delhi, offering the perfect blend of modern style and everyday functionality. Step inside through the welcoming foyer, where you'll find the convenient main floor laundry room before entering the bright, open-concept living space. The stunning kitchen serves as the heart of the home, featuring floor-to-ceiling white cabinetry, stainless steel appliances, a generous walk-in pantry, and plenty of storage for the home chef. The dining area sits just off the kitchen, creating the perfect space for family meals or entertaining guests. The spacious living room is filled with natural light and features large sliding patio doors that lead to your outdoor patio and expansive backyard—ideal for summer BBQs, relaxing evenings, or creating your dream outdoor oasis. Retreat to the generous primary suite, complete with a walk-in closet and a private ensuite bathroom. Two additional bedrooms and a well-appointed 4-piece bathroom provide plenty of space for family, guests, or a home office. The unfinished basement offers endless possibilities and is ready for your personal touch, with a rough-in already in place for a future bathroom. Whether you envision a recreation room, additional bedrooms, a home gym, or extra living space, the opportunity is yours to create. This thoughtfully designed bungalow is the perfect place to call home, offering modern finishes, a functional layout, and room to grow in a desirable Delhi neighbourhood. (id:39551)
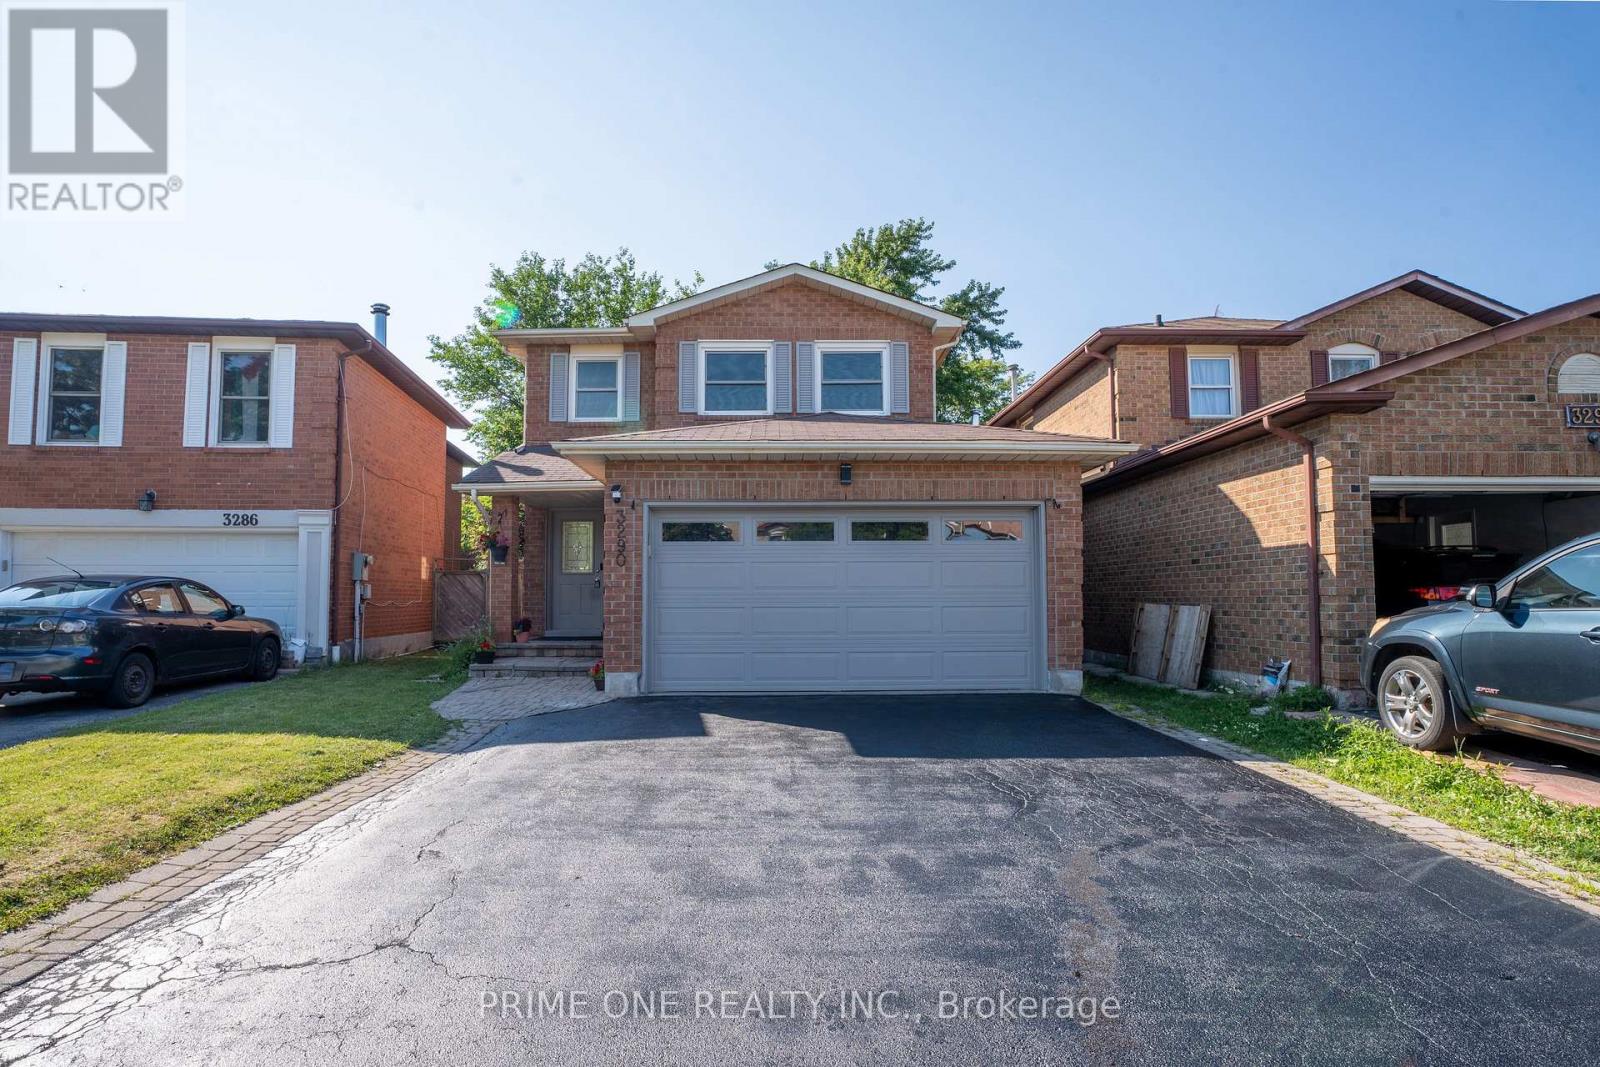
3290 Cambourne Crescent
Mississauga, Ontario
Beautifully renovated home offering modern style, comfort, and functionality throughout. This move-in-ready property features brand-new flooring, fresh contemporary paint, and a stunning new kitchen with sleek cabinetry, modern finishes, and a sophisticated colour palette. The thoughtfully updated layout provides ample space for family living and entertaining. Enjoy upgraded bathrooms, stylish fixtures, and quality craftsmanship throughout. Conveniently located close to schools, parks, shopping, transit, and major amenities. A rare opportunity to own a fully renovated home that combines modern design with everyday practicality. Property have been virtually staged in a few pictures. (id:39551)
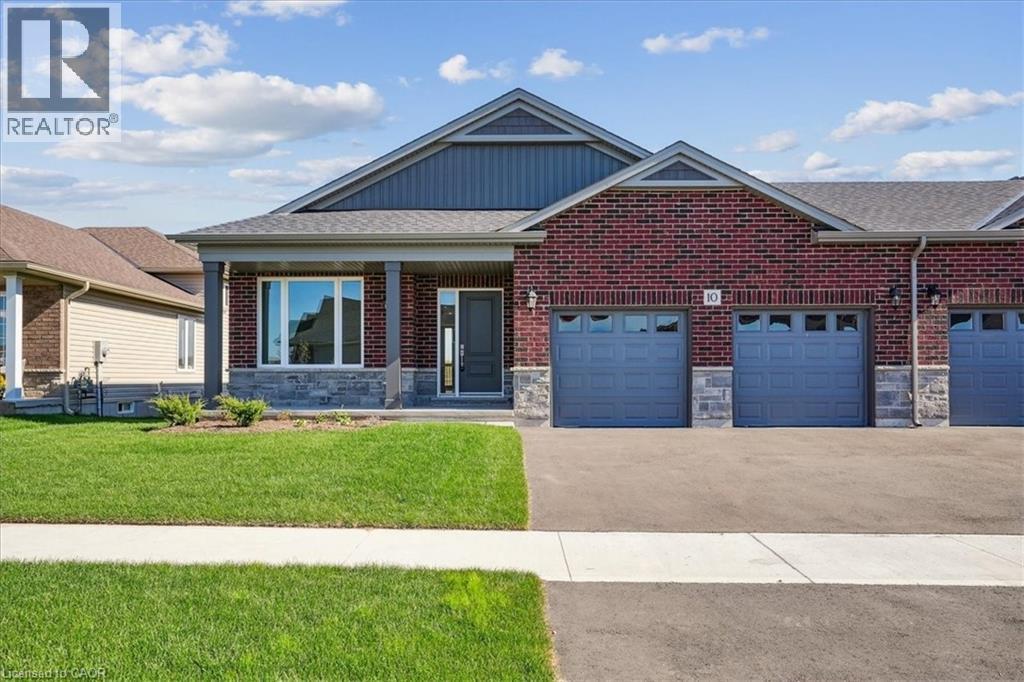
10 Michelle's Way
Hagersville, Ontario
New quality-built home. Great savings - new price is net of applicable Government tax rebate on new homes. Fabulous bungalow attached only at double car garage, also allowing access to back yard. This home offers bright open concept design, 9' ceilings, pot lights, full height cabinets with soft close, quartz counter tops, custom laundry/mud room with built in cabinets. Large well laid out lower level for future development, rough in for bathroom. Tarion warranty. Builder credit towards appliance. (id:39551)

599 Coldstream Drive
Waterloo, Ontario
Custom-built 4-bedroom backsplit offering approximately 2,700 sq. ft. of finished living space on a stunning premium lot backing onto greenspace, a playground, and a scenic pond. The bright and spacious main level showcases soaring cathedral ceilings in the living and dining rooms featuring new hardwood floors, creating an impressive open-concept feel. The custom kitchen overlooks the family room and features a walkout to the deck, perfect for BBQ, Matching Custom made kitchen table and chairs included. The upper level offers three generous bedrooms with California Shutters and a spacious main bath complete with a relaxing jacuzzi tub. The expansive lower level features a large family room with a cozy gas fireplace, a fourth bedroom or ideal home office with California Shutters, and a walkout to a covered porch and fully fenced backyard with gate to park. The finished rec room provides additional living space for family gatherings, recreation, or a media room. Laundry chute in upstairs bathroom cabinet goes directly beside lower level laundry room. An exceptional family home in a highly desirable setting with beautiful views and direct access to nature. Excellent location close to schools & Universities, walking trails, Laurel Creek Conservation area, community centres, library, St. Jacobs Farmers Market, quick highway access! (id:39551)
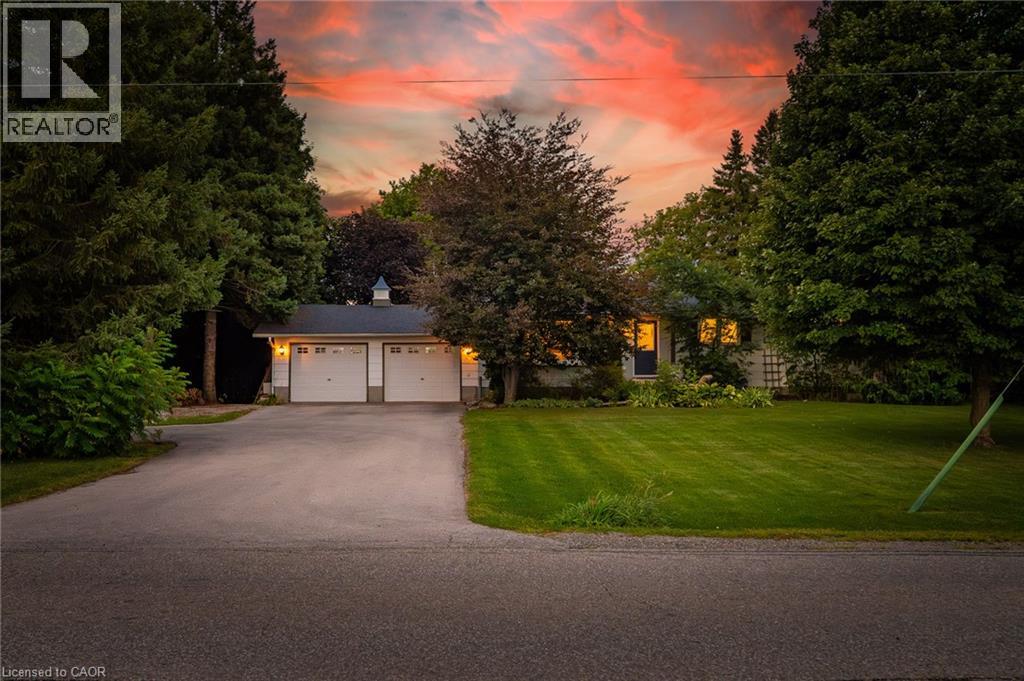
11749 Tenth Line
Halton Hills, Ontario
Welcome to this beautiful rural property located across from the Georgetown Golf Club and just minutes from Georgetown, and Glen Williams. Enjoy the convenience of nearby shopping, restaurants and artisan shops while surrounded by mature trees, perennial gardens and peaceful country privacy. With Protected Countryside behind, this private setting is sure to remain a piece of paradise for years to come. A natural flagstone walkway leads to this raised bungalow offering over 2,000 sq. ft. of finished living space, 3 bedrooms, 2 bathrooms, high-speed internet and natural gas. Warm, inviting details include natural wood sills, a live-edge breakfast bar and brick backsplash. The open-concept living, dining and kitchen area features a wood stove as its focal point and new flooring from the entry through the kitchen. Down the hall are the main bathroom with new flooring, primary bedroom with 2-piece ensuite, and two additional bedrooms, including one with a built-in Murphy bed. Three doors provide access to the private backyard, including walkouts from the dining room and primary bedroom, plus a separate basement entrance. The spacious basement features an open-concept recreation room with pool table, electric fireplace, roughed in surround sound, and built-in shelving, off the rec room is an office/den with French doors, generous laundry/storage space and a cold cellar. Step outside to your backyard paradise, where weddings and parties have been hosted under landscape, deck and overhead Edison lighting. Enjoy evenings around the firepit beneath the gorgeous night sky. Two decks offer plenty of entertaining space—one roughed-in for a hot tub with hydro, and another with a shade pergola and natural gas BBQ hookup. A children’s play structure is tucked neatly into the yard. Plenty of parking for up to 8 vehicles, plus a double-car garage, completes this exceptional country retreat. (id:39551)
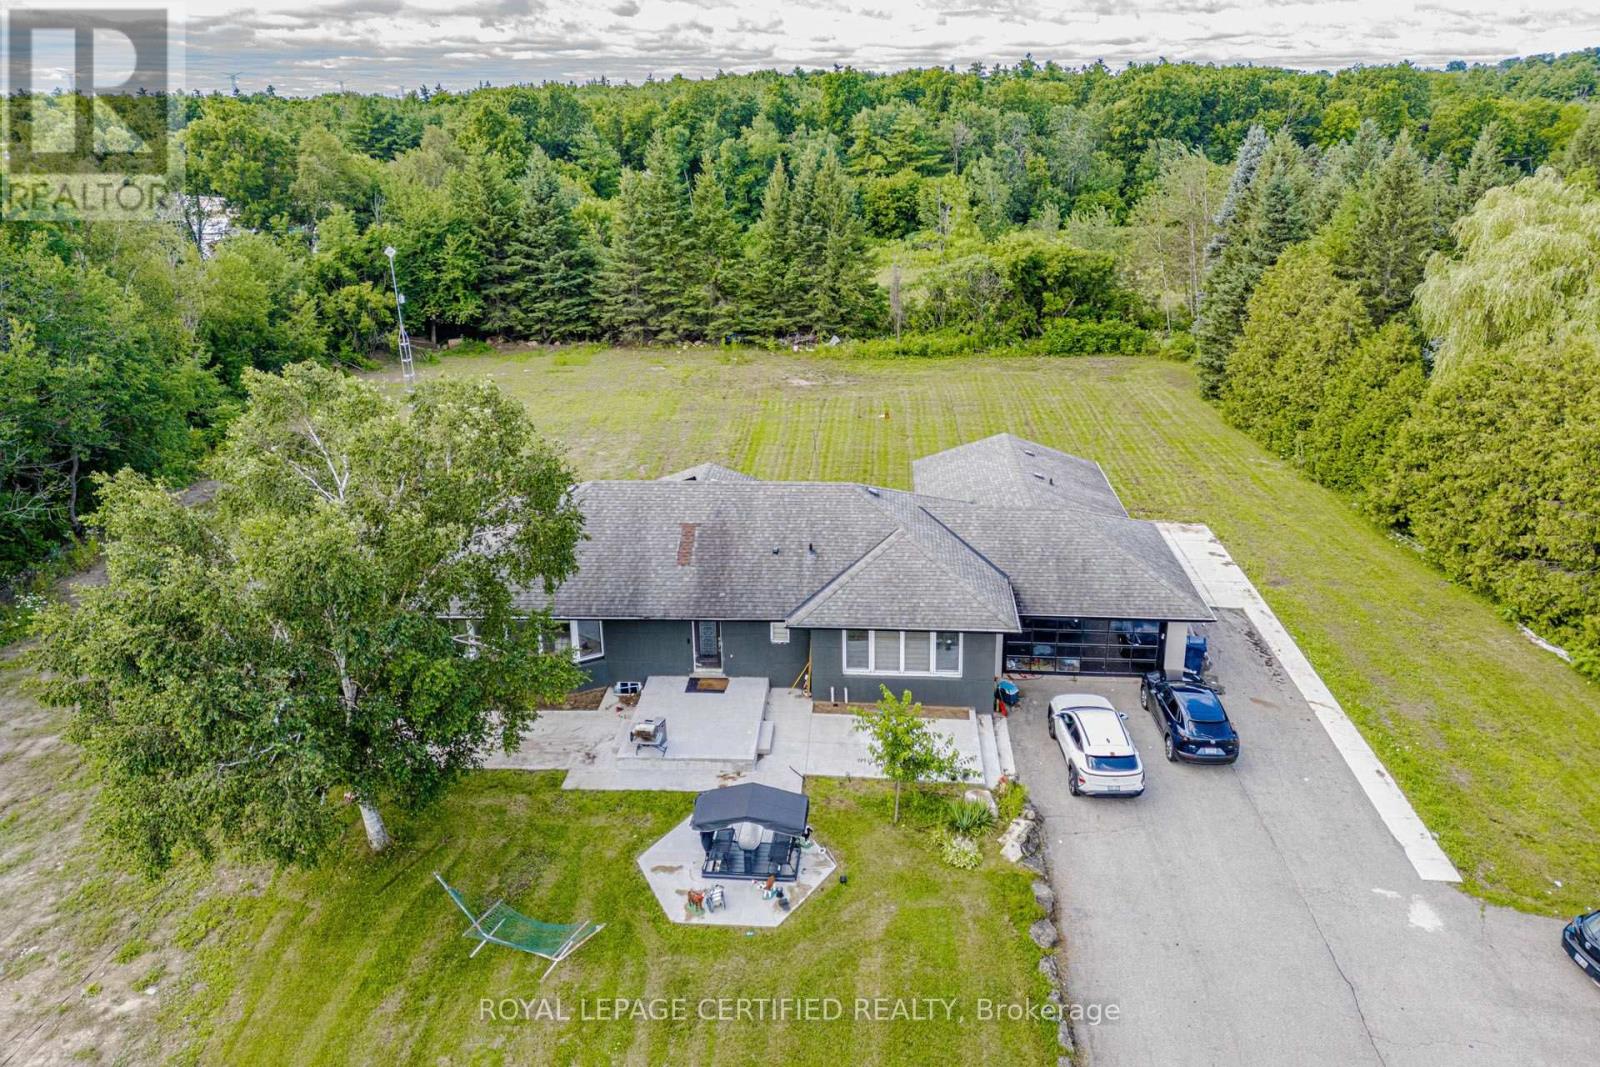
9706 Guelph Line
Milton, Ontario
Escape to the perfect blend of country living and everyday convenience with this spacious bungalow situated on an impressive 1.4-acre lot, just 2 km from Highway 401 and only 25 minutes to Pearson International Airport. Offering approximately 2,245 sq. ft. (as per MPAC), this versatile property is ideal for families, multi-generational living, or those seeking additional income potential.The main home features 3 generous bedrooms, a bright greenhouse-style kitchen with granite countertops and a walkout to a large deck overlooking the private grounds. Cozy up beside one of the two stunning stone wood-burning fireplaces, including one equipped with a fireplace insert, creating warmth and character throughout.A self-contained 1-bedroom apartment on the main level with its own separate entrance provides excellent flexibility for extended family or rental income. The partially finished basement, also with a separate entrance and above-grade windows, offers multiple finished rooms plus additional unfinished space ready for your personal vision.Complete with an attached garage, parking for numerous vehicles, and desirable A2 zoning (buyer to verify permitted uses), this exceptional rural property offers endless possibilities while remaining just minutes from major commuter routes, shopping, and amenities. A rare opportunity to enjoy peaceful country living without sacrificing convenience. (id:39551)
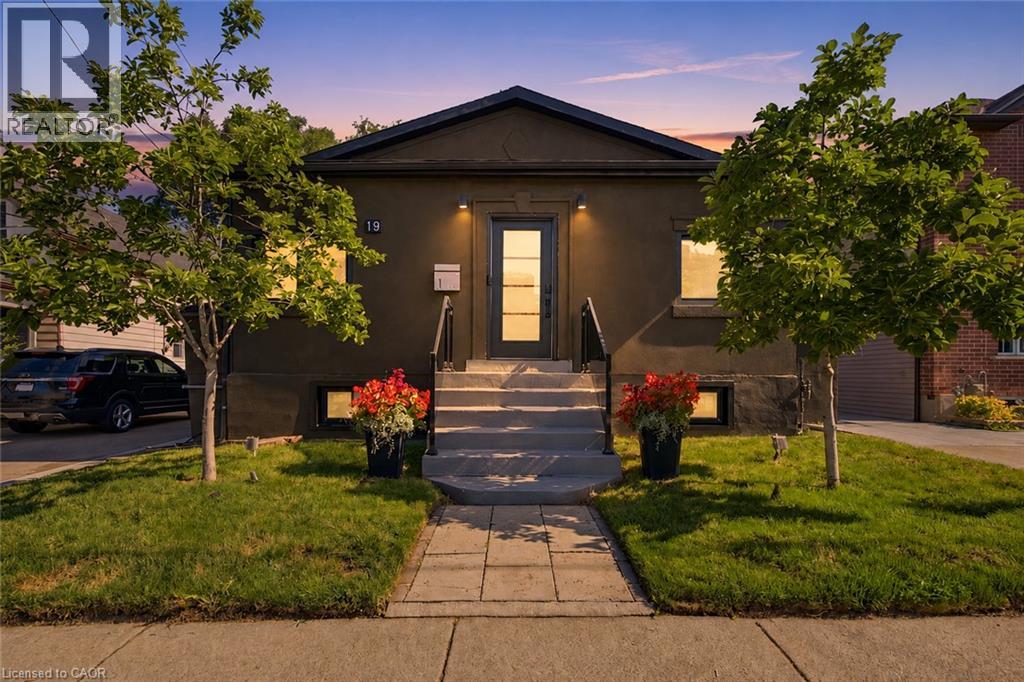
19 Grove Street
Hamilton, Ontario
Why choose a condo or townhouse when you can have your own beautifully finished bungalow in the heart of Corktown? Minutes from St. Joseph’s Healthcare Hamilton, the GO Centre, restaurants, cafés, parks, and trails, this approximately 1,400 sq. ft., 3-bedroom, 4-bathroom bungalow offers the best of urban living with the privacy, space, and comfort of a detached home. Beautiful 3/4-inch maple hardwood and porcelain flooring set the tone for the quality found throughout. Warm, sophisticated & thoughtfully renovated, the primary suite is a true retreat, complete with a Napoleon fireplace, walk thru closet with laundry. The spa-inspired ensuite features heated floors, shower bench & heated towel racks. Beautiful statement sinks add personality & style to the bathrooms throughout the home. At the heart of the home, the chef-inspired kitchen impresses with soaring ceilings, heated floors & premium appliances, opening to an inviting living space where a three-sided fireplace and indoor water feature create a wonderful atmosphere for both entertaining and quiet evenings at home. The soundproofed finished basement provides even more living and storage space, along with a beautiful bathroom featuring heated floors and an oversized soaker tub. A separate approximately 650 sq. ft. unfinished area with its own private entrance offers exciting potential for an in-law suite or future income opportunity. An enclosed porch adds another welcoming place to sit and unwind, while the covered back deck extends your living space outdoors. Enjoy private outdoor space, parking for four and an impressive 8' x 24' shed/workshop on a concrete slab with hydro and windows—perfect for a hobbyist, workshop, or additional storage. Smart-home features, integrated lighting, multiple fireplaces, and thoughtful upgrades throughout make this a choice home that needs to be seen to be fully appreciated. No elevators. No shared hallways. Your own front door and your own retreat—all in the heart of Corktown (id:39551)
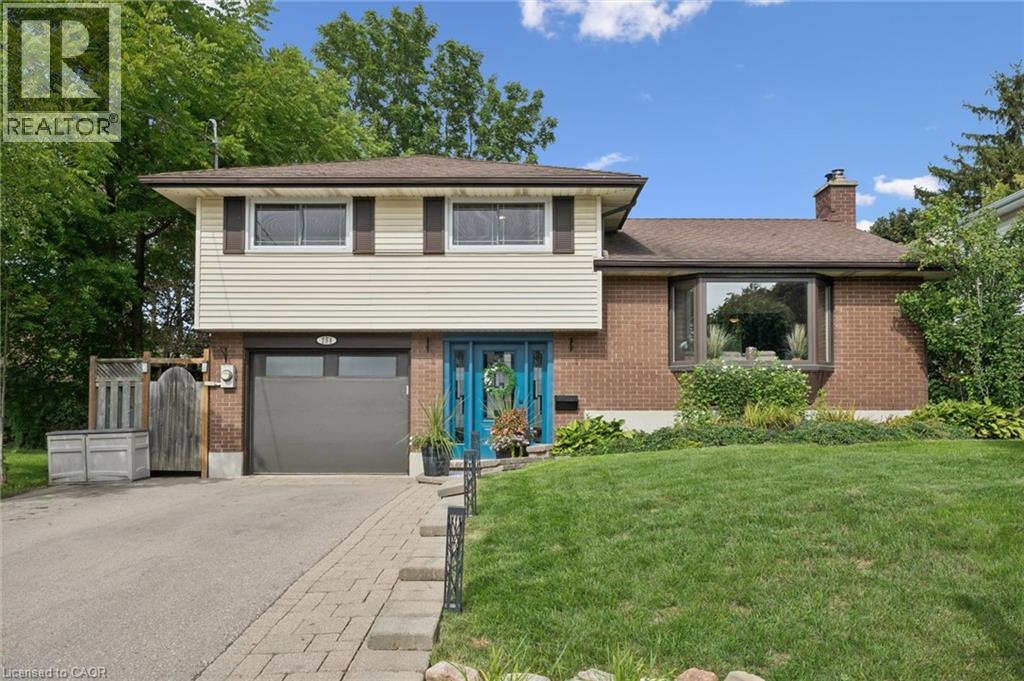
254 Quickfall Drive
Waterloo, Ontario
This home is larger than it appears from the street. Escape to Cottage Living Every Day! Why limit relaxation to weekends? This family home brings the cottage experience to your daily life with a thoughtfully designed layout and an incredible backyard oasis. Step into an updated kitchen featuring granite countertops, seamlessly opening to the great room and dinette area—perfect for family gatherings. Two walkouts lead to the backyard: one from the dinette and another from a versatile home gym (which could also serve as an additional bedroom with its own private 3-piece ensuite bath). Upstairs, you'll find three spacious bedrooms and a beautifully updated bathroom with a walk-in glass shower. The basement is a dream retreat, offering a cozy recreation room (man cave) complete with a dry bar, a 2-piece bathroom, and plenty of storage. The real magic happens outdoors—a backyard oasis designed for relaxation and entertainment. Dive into the inground pool (38 x 18 ft. with extra shallow area), soak in the hot tub, or gather around the propane fire pit under the stars. With a shed, garden area, and ample space to host family and friends, this home is the ultimate blend of comfort and fun. Don't miss your chance to own this exceptional property where every day feels like a getaway (id:39551)

8115 Beaver Glen Drive
Niagara Falls, Ontario
Welcome to 8115 Beaver Glen Drive, a beautifully renovated raised bungalow that has been meticulously maintained and thoughtfully updated from top to bottom. The bright, open-concept main floor seamlessly connects the spacious living area with an updated kitchen, creating an inviting space for everyday living and entertaining. Three generously sized bedrooms and a fully renovated bathroom complete the main level. The finished lower level offers excellent versatility, featuring a second full kitchen, additional bathroom, large windows and a spacious bonus room that can be used as an additional bedroom, family room or private living space. An ideal setup for multi-generational living, an in-law suite or potential income opportunities. Step outside to a beautifully maintained backyard featuring mature landscaping, a charming pergola and plenty of space to relax or entertain. A large attached garage adds to the functionality of this move-in-ready home. Located in a highly desirable, family-friendly Niagara Falls neighbourhood, this property offers the perfect combination of space, flexibility and thoughtful updates. A truly well-cared-for home that is ready for its next owners. (id:39551)
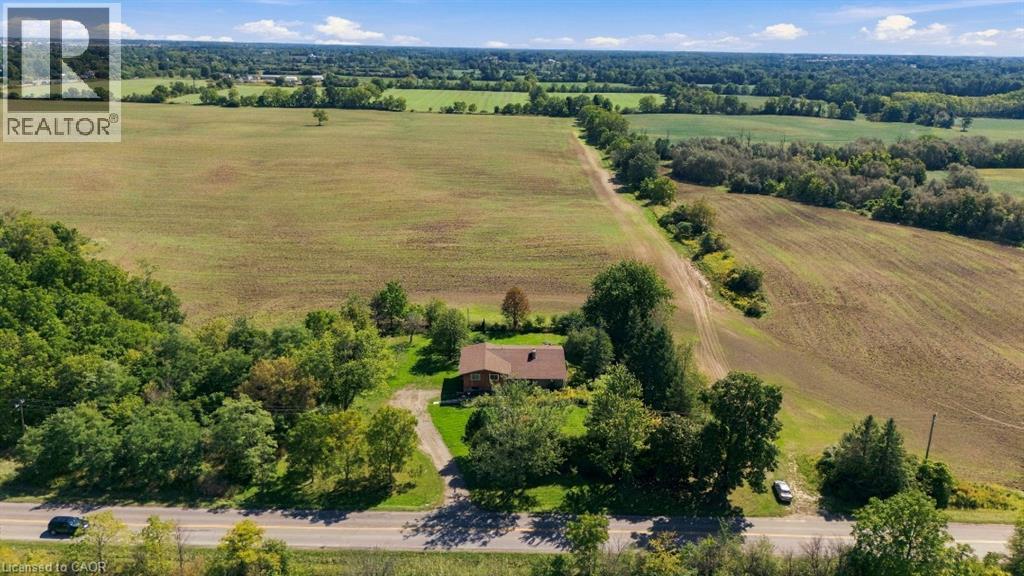
1169 Nebo Road
Hamilton, Ontario
Calling renovators, contractors and end-users looking for value-add! Situated on a 0.85 acre lot, this custom-built home offers a rare blend of privacy, thoughtful design, and potential to customize to your liking. Set on a large premium lot (190' x 195') with no side or rear neighbours, the property enjoys uninterrupted views of rural Glanbrook, with the privacy expected from country living. Designed for both everyday living and effortless entertaining, the home features a two-car garage, walk-out basement, and elevated deck off the kitchen overlooking the tranquil landscape. The generous outdoor space provides endless possibilities for entertaining, gardening, recreation, or future enhancements for those looking for a backyard oasis, or potentially looking to build a detached garage or shop (perfect for business owners). The home features four bedrooms above grade and an unfinished walk-basement which can be converted into more living space, a potential in-law suite or repurposed for multi-generational families. Enjoy the serenity of a private, country-inspired setting while remaining a short drive to local Hamilton amenities, and major transportation routes. Recent upgrades to the furnace, septic system, and propane tank. (id:39551)