
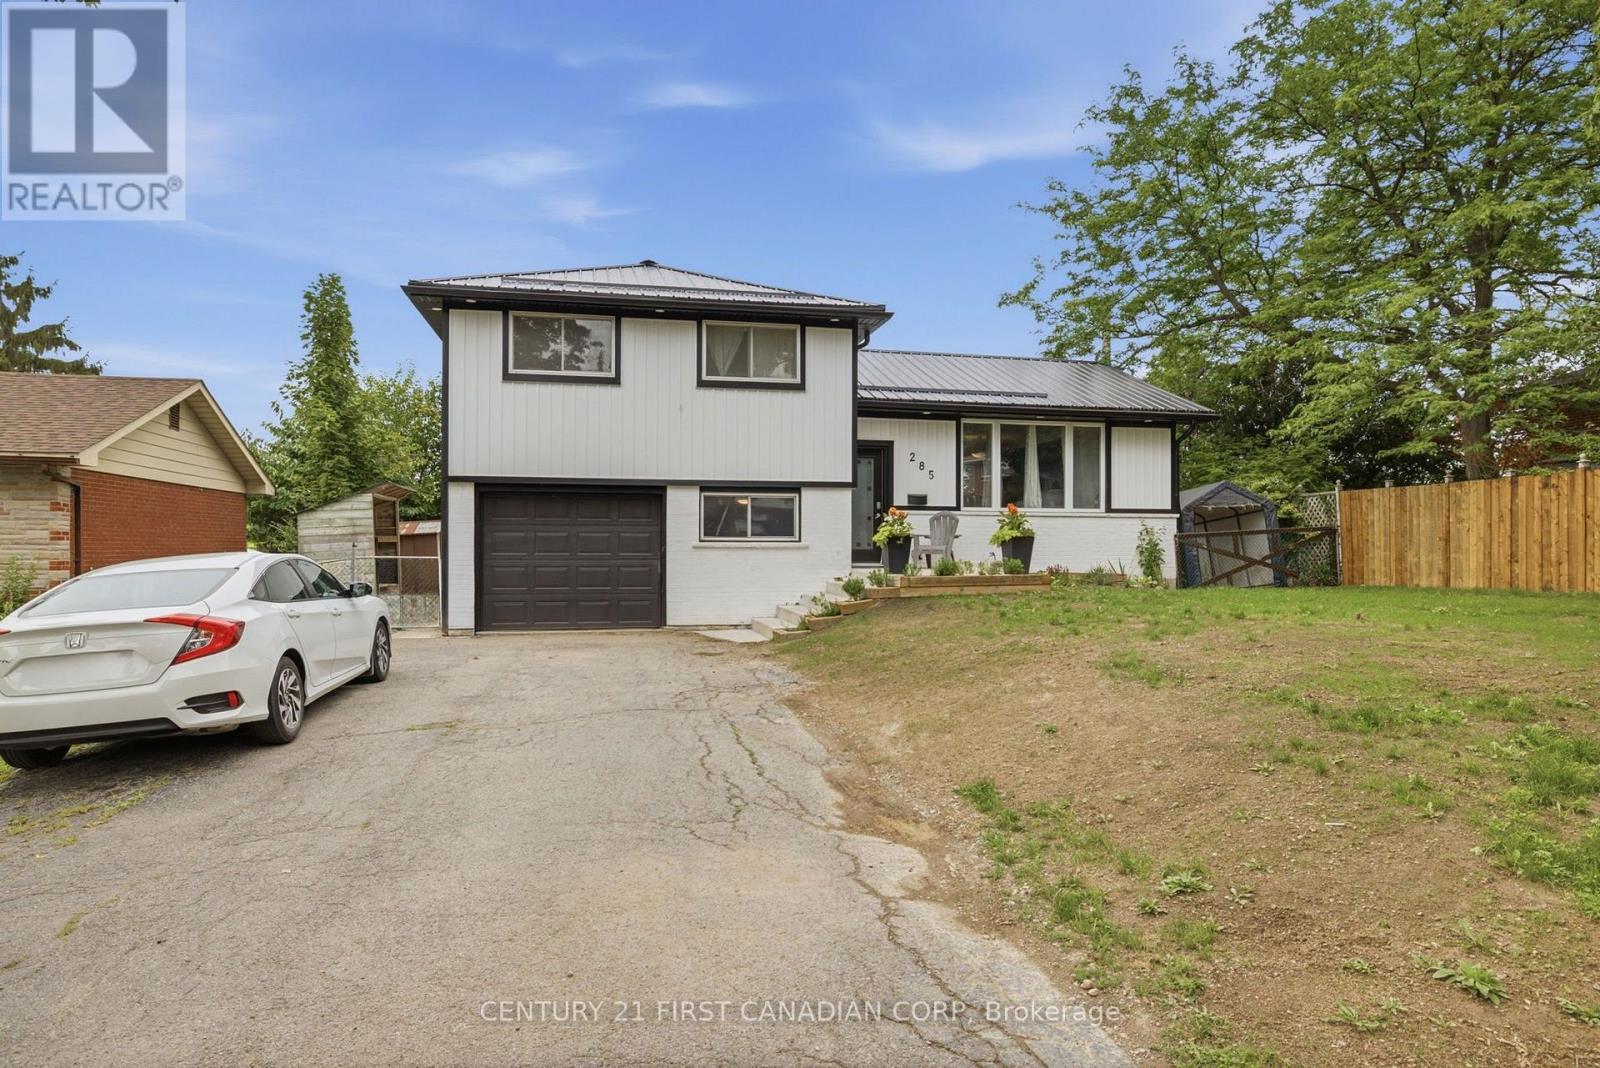
285 Panorama Crescent
London South, Ontario
This beautifully refinished four-level side split has income potential! It features a separate back entrance, four spacious bedrooms and a huge backyard with a raised deck that includes a tasteful steel roof gazebo. There's also an attached garage for plenty of storage and a double-wide driveway that can hold up to six cars. The backyard offers generous space for entertaining guests or letting the kids enjoy their own private oasis. It's fully fenced, has a large outdoor shed and a hot tub (negotiable). Plus, there's a bonus three-year-old metal roof. The home has plenty of tasteful upgrades professionally done throughout. It's close to amenities like major shopping centres, schools, Highway 401, a hospital, library, and community centre. It's turn-key and ready for your own personal touches. (id:39551)
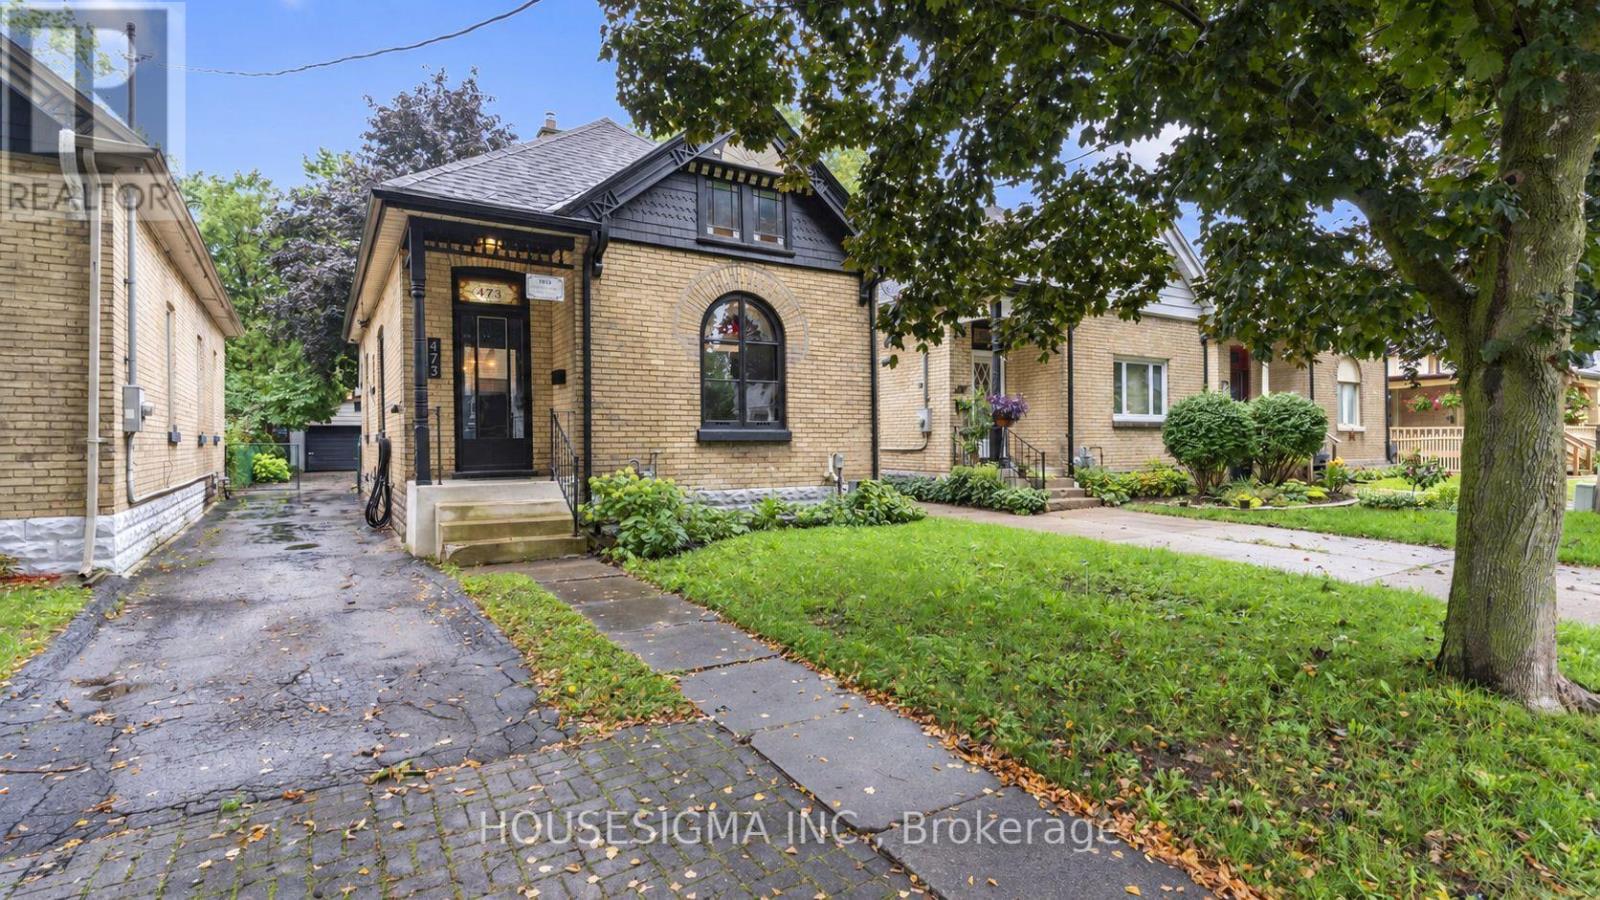
473 Dorinda Street
London East, Ontario
Located on a quiet, tree-lined street in Old East Village, this brick home is close to public transit, shopping, parks, 100 Kellogg Lane (Children's Museum and The Factory), Western Fair Market, local craft breweries, and great restaurants. With excellent curb appeal, it offers two full bathrooms, two kitchens, laundry on both levels, plenty of parking, and a detached double garage. The flexible layout can accommodate different needs, with the current main-floor living room offering potential as an additional bedroom and further possibilities for living or bedroom space in the lower level (currently setup as in-law suite with kitchen).The carpet-free interior combines original woodwork, substantial trim, and high ceilings with neutral finishes and updated flooring. The main kitchen and dining area offer stainless steel appliances, plenty of cabinetry, and generous counter space.The lower level has a three-piece bathroom, laundry, storage, and additional flexible living space with kitchen. Outside, the fully fenced backyard features mature shade trees, low-maintenance garden areas, two storage sheds, and plenty of room for entertaining, children, and pets. Major improvements include a furnace and central air conditioning installed in 2019, upgraded electrical service, wiring, and light fixtures completed in 2019, several replacement windows, sump pump, copper water service, and water meter. You do not want to miss this versatile London home at an affordable price. Book your private showing today! (id:39551)

8 Meridene Crescent E
London North, Ontario
UNBEATABLE LOCATION backing onto Stoneybrook Valley park and pathways, this 4 bed, 3 bath is just waiting for your love. VERY PRIVATE and tranquilly quiet, set upon one of Stoneybrook's most lovely treelined crescents. Your main floor offers open BRIGHT and AIRY living spaces with a 2nd living room with warm gas fireplace, built-ins, and patio door access to rear gardens. The contemporary kitchen boasts a QUARTZ ISLAND on antiqued cabinets overlooking a warm and family sized dining area. The second level offers beautiful hardwoods, large bedrooms, and a Primary with FULL ensuite including a GLASS SHOWER and QUARTZ VANITY. In your lower level you'll find an ABSOLUTELY ADORABLE playroom with practice rock wall and a MASSIVE GYM area... or convert that to anything else for your family's recreational needs! Over 2400 SF of living space in total! The fully fenced back gardens present a SPRAWLING COMPOSITE DECK, ideal for large gatherings, plus a SUPER COOL storage shed with faux field stone exterior and transoms, ideal for a play house beyond excellent storage for your landscaping tools. The PRIVACY is truly tremendous, while you still have a gate to the meandering paths of the Stoneybrook Valley - that offer seemingly ENDLESS ACCESS throughout the neighbourhoods. Upgrades include: A gorgeous STAMPED CONCRETE drive with paths to rear yard and front door; High efficient gas furnace 2022, vinyl sash windows on main and upper, door hardware, and Electrical panel too! Featuring further: Ceramic inlays, Crown and Tray ceilings, Garden beds of river stone, perennials and periwinkle ground cover, TONS of storage space, Main Floor laundry with maple cabinets and laundry chute, Covered front porch, Gas fireplace with field stone hearth. You just cannot find a better location anywhere! - just STEPS AWAY from one of the best schools in London - Stoneybrook PS.; Masonville Mall just minutes away, UWO and UH close, and PARKS and PATHS ARE ALL AROUND!!! COME SEE! (id:39551)

1316 Twilite Boulevard
London North, Ontario
Stunning 2-storey home in the highly desirable Foxfield neighbourhood of north London. Built and upgraded with many special touches, this bright, open-concept home features high ceilings and large windows throughout the main floor. The kitchen boasts beautiful quartz counters and island and a pocket door leading to a spacious pantry with additional cupboards and counter space and also the mudroom area that provides direct access to the double-car garage. The eating area opens to a large deck with pergola overlooking the fully fenced backyard. Upstairs you'll find three generous bedrooms. The primary suite includes a striking feature wall, a large walk-in closet, and a luxurious 4-piece ensuite with tiled finishes. The added convivence of having your laundry area on this floor is priceless and a second 4-piece family bathroom completes the upper level. The fully finished basement offers a family room with feature wall and fireplace, a versatile work/play area, a full bathroom with tiled shower, and a large storage/utility room with potential to easily add a fourth bedroom. Nearly 2,000 sq ft above grade plus finished basement, 3 bedrooms, 3.5 bathrooms, and a 112-ft deep lot that is ideally located near top schools, excellent shopping, parks, and green space. A must-see home! (id:39551)

18 - 617 Wharncliffe Road S
London South, Ontario
Welcome to this exquisitely finished, one-floor condominium in the sought-after Orchard Hill community, ideally located just steps from everyday amenities including grocery stores, a bank, pharmacy, and golf course. Guests are welcomed by a charming covered front porch and inviting foyer. The main level features beautiful hardwood and ceramic flooring throughout, along with a spacious eat-in kitchen offering quartz countertops, ample cabinetry, and plenty of workspace and terrace doors leading to a breakfast patio. The impressive Great Room features vaulted ceilings, a gas fireplace, and beautiful new terrace doors leading to a spacious, newer deck-perfect for relaxing or entertaining. The Primary Bedroom also boasts a vaulted ceiling and a modern, updated three-piece ensuite with heated floors and a walk-in closet. Convenient main-floor laundry adds to the ease of one-level living. The second bedroom is currently being used as a formal dining area, offering flexibility to suit your lifestyle. The professionally finished lower level provides even more living and entertaining space, including a comfortable family room with an egress window, electric fireplace, and custom built-in cabinetry, creating a comfortable space for movie nights or quiet relaxation. A lovely guest bedroom enjoys ensuite privileges to a brand-new three-piece bathroom complete with heated floors. Additional space includes a workout room, hobby room/office or craft area, and a workshop. Newer furnace, air conditioning, windows and roof. With exceptional finishes, abundant living space, a double garage, and a prime location close to everything, this is a wonderful opportunity. These desirable units are seldom available for sale - don't miss your chance to make this exceptional home your own! (id:39551)

2671 Kettering Place
London South, Ontario
RARE FIND! Welcome to 2671 Kettering Place, a beautifully built bungalow tucked away on a quiet cul-de-sac in the peaceful, forest-like community of Victoria on the Thames. Offering the ease of one-floor living with impressive additional living space below, this home is a private oasis designed for comfort and entertaining. Step inside to a bright, open-concept main floor that is completely carpet-free. The spacious kitchen is the heart of the home, featuring quartz countertops, a statement wood range hood, gas stove, large island with built-in storage, and plenty of room to gather. A separate dining area flows seamlessly into the inviting, spacious living room, highlighted by a fireplace feature wall and walkout to your private sunroom-the perfect place to relax and enjoy the tranquil surroundings. The main floor offers 3 bedrooms, including a spacious primary retreat complete with a walk-in closet and luxurious 5-piece ensuite. Two additional bedrooms provide plenty of flexibility for family, guests, or a home office, making true one-floor living easy. Downstairs, the finished lower level offers a large recreation room, an additional bedroom, and a full 3 Piece bathroom, creating the perfect guest suite or space for extended family. Plus, an incredible unfinished storage area measuring approximately 11m x 9m gives you the kind of storage rarely found in a home. Quiet cul-de-sac, beautiful surroundings, 3 main-floor bedrooms, and exceptional storage-2671 Kettering Place is a rare opportunity to enjoy bungalow living in one of London's most peaceful communities. (id:39551)

59 Queensway Drive
Strathroy-Caradoc, Ontario
Welcome to 59 Queensway Drive, a lovely four-level back split tucked away in a family-friendly area in sought-after Strathroy. Inside, you'll find a spacious main floor with an inviting foyer and an open-concept living room, dining room and kitchen. Unlike most split level homes, this one offers direct and level access to the backyard where you'll find an amazing, heated on-ground pool! Upstairs there are three bedrooms and the first of two full bathrooms. In the lower level, the family room provides a rare blend of size and coziness that is truly hard to come by. Turn on the gas fireplace and let the movie night begin! On the same floor the second full bathroom boasts a stress-melting jetted tub. The basement level has yet another spacious room for a home gym or hobby area as well as a large laundry / storage space. Don't miss your chance to see this wonderful home! (id:39551)
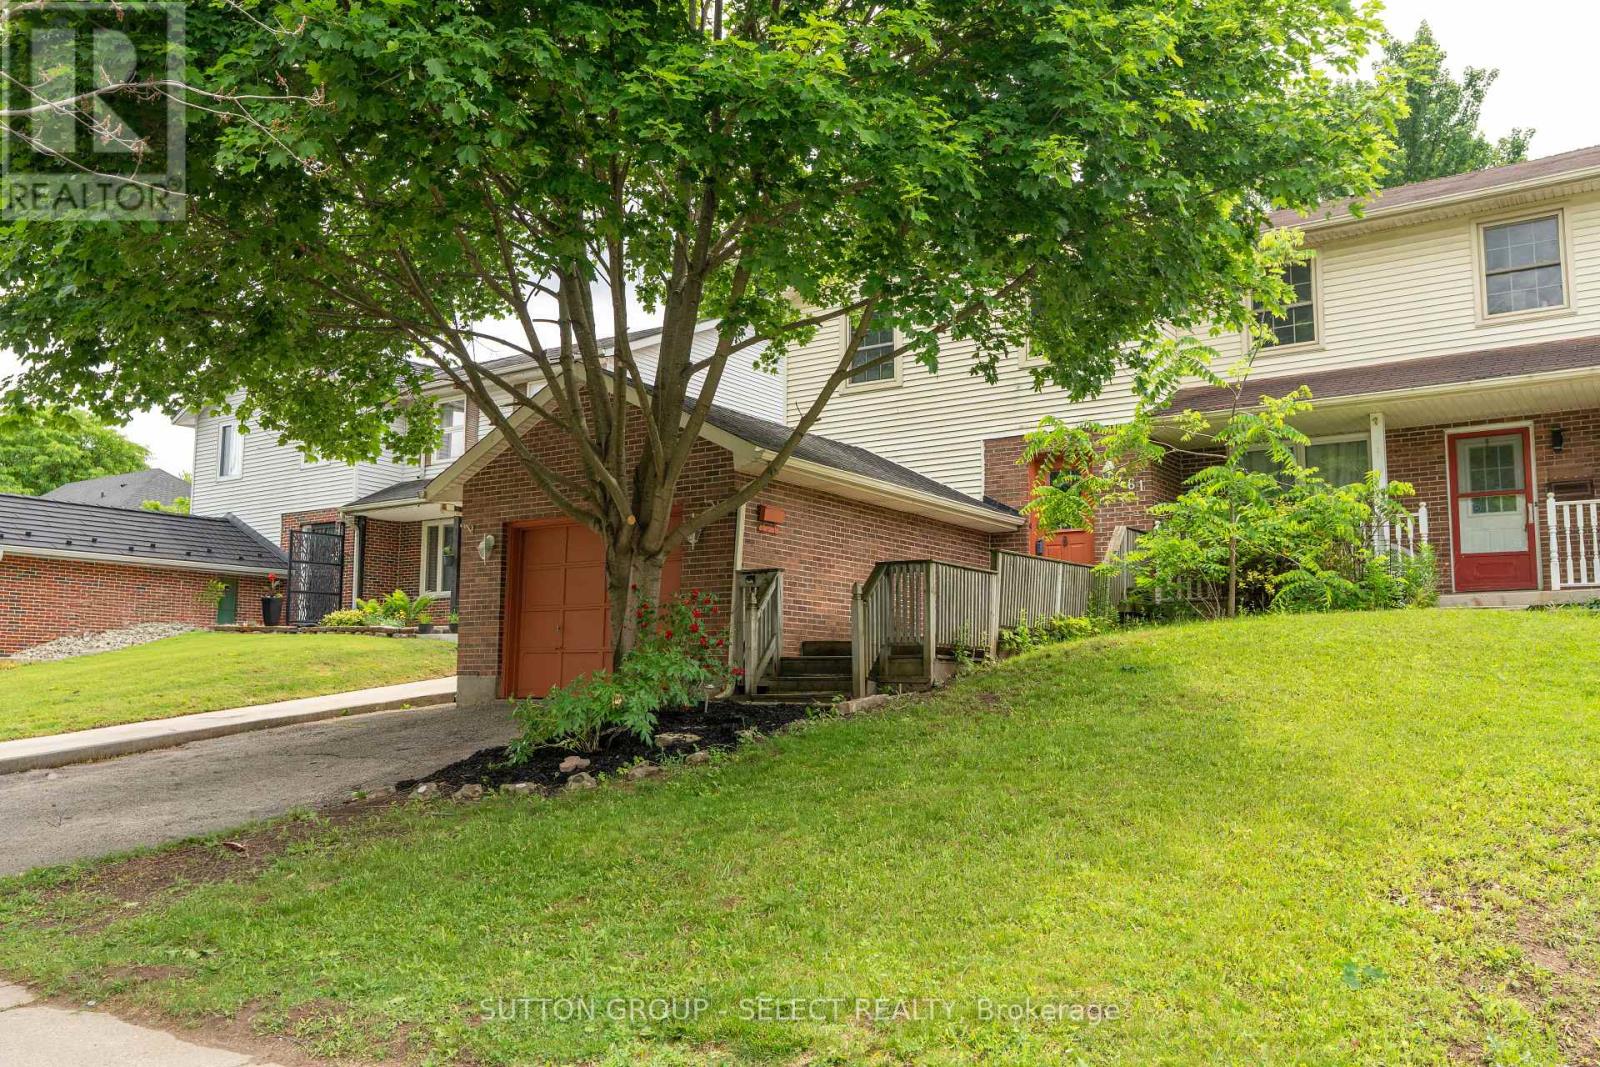
461 Cleveland Avenue
London South, Ontario
BRAND NEW AC & FURNACE. Lovely 3 bed 1.5 bath PLUS 1 car garage semi detached home looking for it's new owners and NO CONDO FEES! New ac Aug 2026, furnace March 2026, freshly painted, fully fenced and move in ready! This property is turn key whether you are a first time home buyer, down sizer or a savvy investor looking to add to your investment portfolio. Inside, the main floor features an eat in kitchen with a unique built in live edge table and benches, all Stainless Steel appliances included, a dining room open to the living room with direct access to the back yard. Completing the main floor is a powder room. Upstairs the spacious primary bedroom is light and bright with natural light from the windows and has cheater access to the 5-pc bathroom. 2 additional bedrooms and a large walk in linen closet provide plenty of space for family living and storage. The partially finished basement offers great potential, customize it to suit your needs, whether it's a home gym, recreation space or office. Laundry is located in the utility room. Enjoy the outdoors in your fully fenced backyard offering privacy and a safe space for children and pets to play. Conveniently located close to major highways, hospitals, schools, shopping and every day amenities, this is a home you won't want to miss! (id:39551)
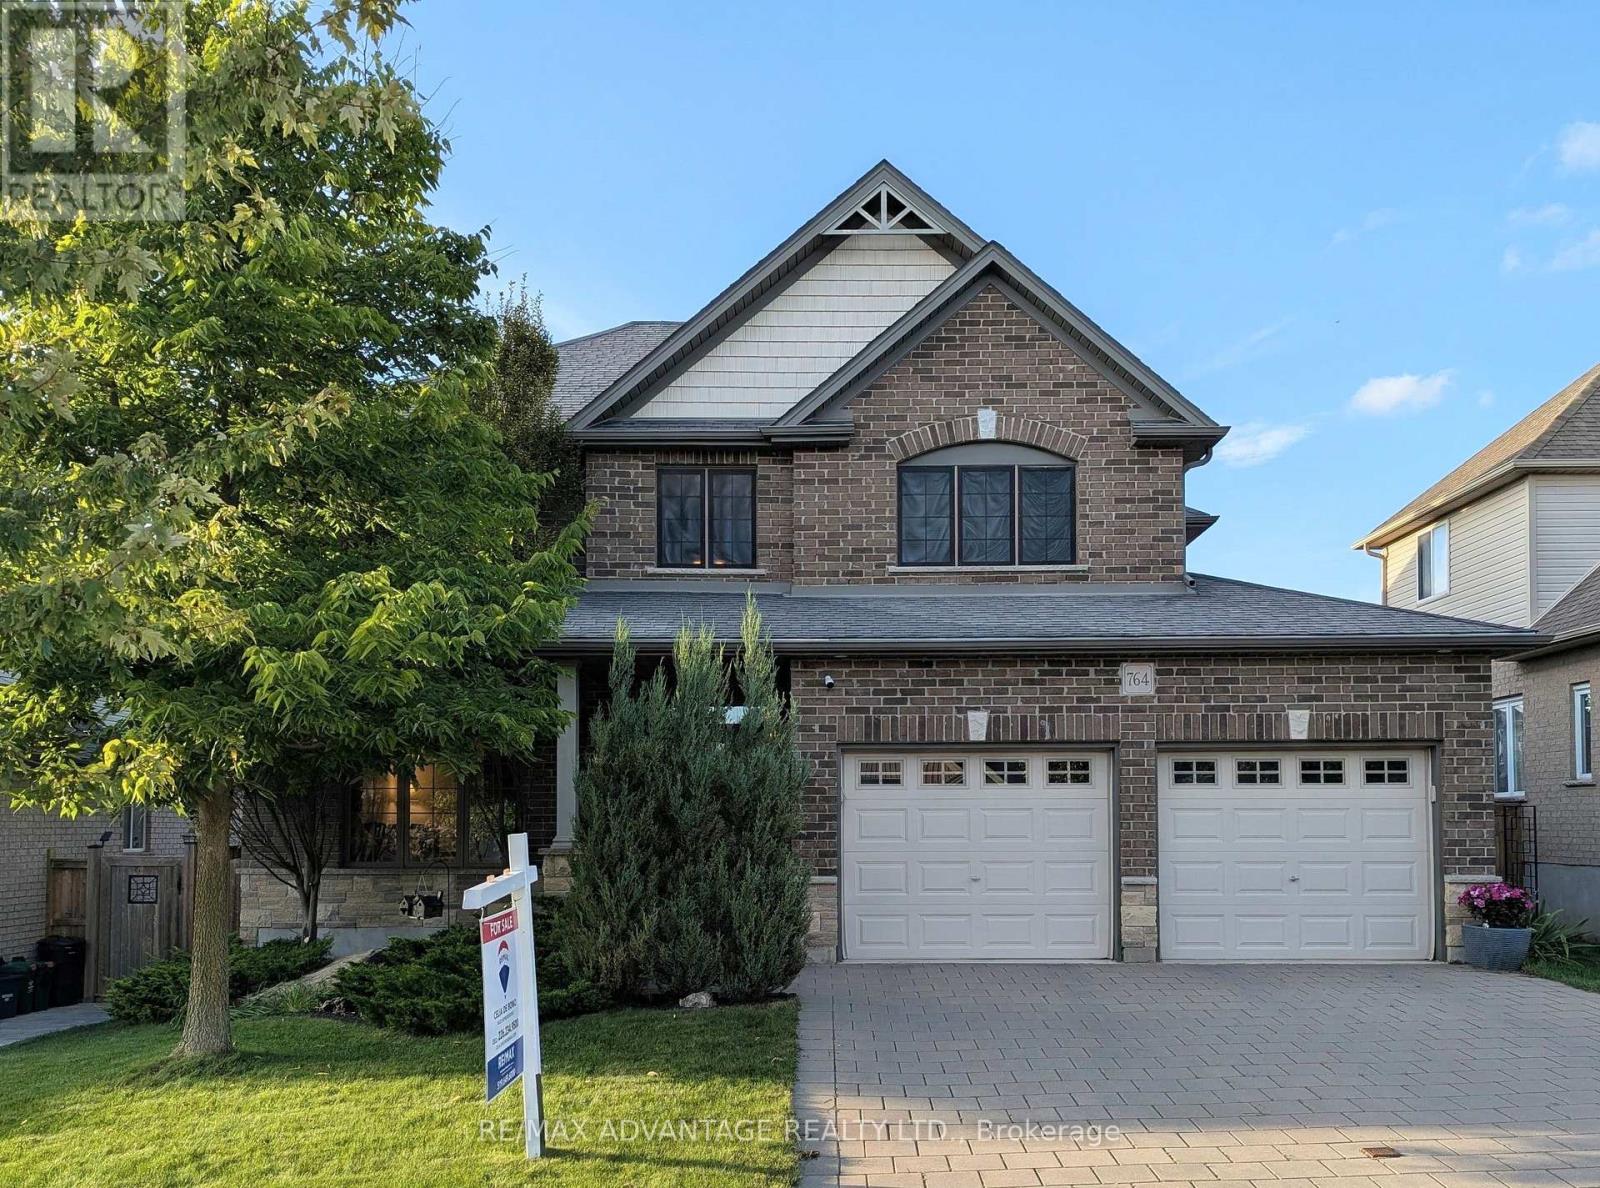
764 Eclipse Walk
London North, Ontario
Welcome to this beautiful executive home in sought-after North Uplands featuring 4+1 bedrooms, 2.5 baths, over 3,000 sq ft of finished living space and a treed backyard. With hardwood flooring throughout and 8 custom built-ins, this home combines the beauty of a model home with the practicality and comfort every family needs. The kitchen features quartz surfaces, custom backsplash and range hood, butler's pantry and 4 full banks of drawers for smart storage. A spacious island provides additional seating and ample workspace alongside a generous eating area with garden door access to the yard. The main floor boasts 2 separate spaces for living and entertaining: an inviting great room with built-in window seats and a formal dining room. A 2-piece powder room and practical main-floor laundry with garage and backyard access complete the main level. Upstairs, you'll find 4 generous bedrooms and a 4-piece main bath. The primary suite includes a walk-in closet and an ensuite with a glass shower, soaker tub and double vanity. The finished basement expands your living space with a large rec room plus a 5th bedroom/office with walk-in closet. The exterior features a brick finish, mature gardens and extensive landscaping with stamped concrete patio, composite deck, custom garden boxes, gazebo and a natural gas BBQ hookup to make outdoor entertaining easy. Stylish, spacious and well cared for, 764 Eclipse Walk offers the opportunity to move into a home with all the upgrades you need. A whole-house HEPA filtration system keeps the air fresh and an owned tankless hot water heater saves you money! Outside, a Rain Bird irrigation system helps keep the grounds looking their best. The insulated garage includes 20-amp electrical and rough-ins for an EV charger and a heater. The home is also fully networked, ideal for remote work or a home-based business. You'll enjoy easy access to top-rated schools, parks, walking trails, shopping, dining and Western University. (id:39551)

2267 Tokala Trail
London North, Ontario
Welcome to this gorgeous like NEW 4 bedroom, 4 bathroom home nestled in a sought-after, family-friendly neighbourhood in Northwest London. Offering over 3,000 sq. ft. of finished living space, this stunning home features exceptional curb appeal, beautiful landscaping and a spacious, thoughtfully designed layout that is truly move-in ready.Step inside to a bright and inviting open-concept main floor, where large windows flood the living room with natural light. The dining area features patio doors leading to a beautiful, private fully fenced backyard with a patio & mature trees, perfect for relaxing or entertaining. The bright kitchen showcases white cabinetry, a stylish backsplash, quartz countertops and a convenient walk-in pantry. A practical mudroom and 2pc bath complete the main level.Upstairs, the spacious primary suite features large windows, a walk-in closet and a luxurious 5pc ensuite with double sinks, glass shower and soaker tub. Two additional generously sized bedrooms, a 4pc bath and convenient upper-level laundry complete the second floor.The fully finished lower level offers even more living space with a spacious family room with a fireplace, a 4th bedroom currently used as an office with its own walk-in closet, and a 4pc bath.Outside, enjoy the privacy and serenity of the fully fenced backyard, surrounded by mature trees and beautiful landscaping. Complete with a 2-car garage and ideally located close to schools, walking trails, ponds, shopping, banks, medical clinics and all the amenities you need. A beautiful home, a fantastic neighbourhood and a location that checks all the boxes! (id:39551)
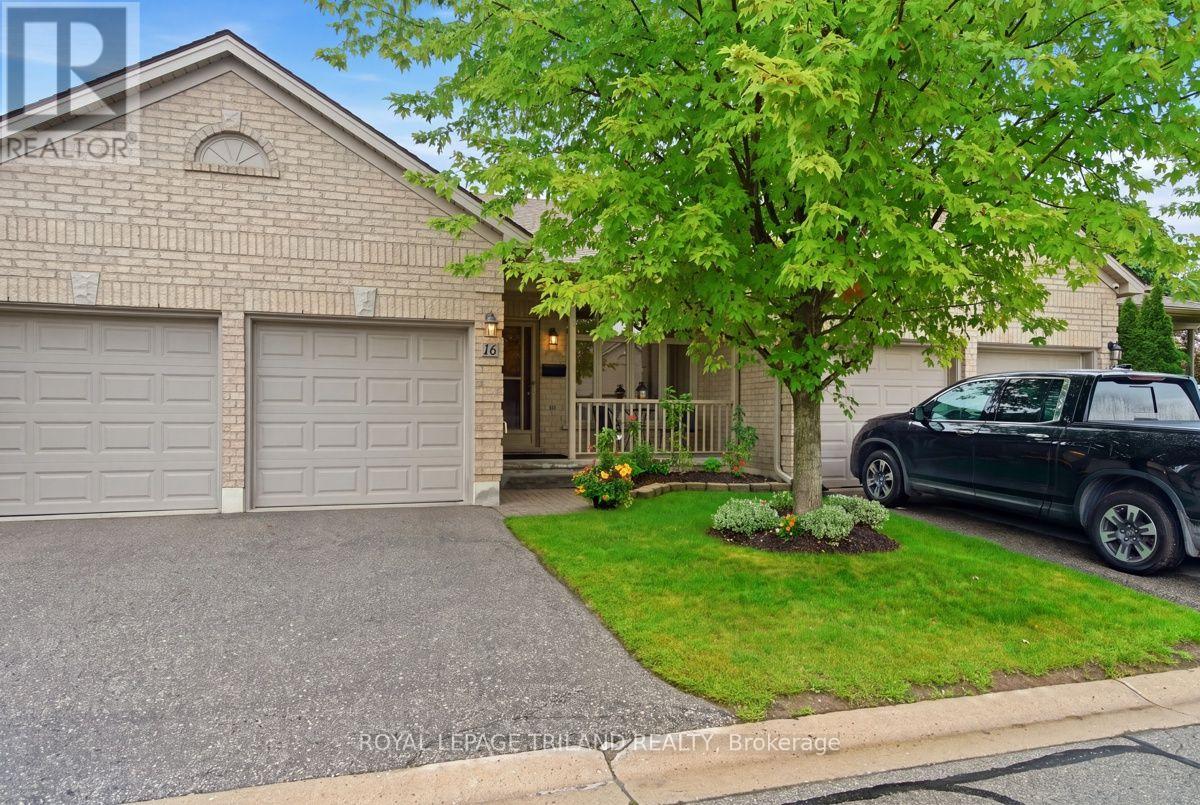
16 - 9 Cadeau Terrace
London South, Ontario
Welcome to Warbler Ridge, where you can enjoy all the comforts of a home with the convenience of carefree condo living! This spacious one-floor condo offers the perfect blend of comfort and low-maintenance living. Spend your free time relaxing on the private deck, surrounded by mature trees and beautifully landscaped grounds without having to worry about the outdoor upkeep. The thoughtfully designed main floor features two bedrooms and two bathrooms, including a spacious primary bedroom with walk-in closet and a private 3-piece ensuite complete with a large step-in shower. A second bedroom is directly across from the 3-piece main bathroom. The bright and functional main living area includes a combined living and dining space, as well as an eat-in kitchen with patio doors leading to the deck with awning - perfect for enjoying the peaceful natural surroundings. Main floor laundry with inside access to the double-car garage makes everyday living especially convenient and the garage also provides additional storage space. The finished lower level offers even more room to enjoy, with a 2-piece bathroom, plenty of space for guests or family time. Ideally located close to Byron Village shops and restaurants, Springbank Park, Warbler Wood & Kains walking trails, and several golf courses, this is an excellent opportunity to enjoy a relaxed lifestyle in one of the area's most desirable locations. (id:39551)
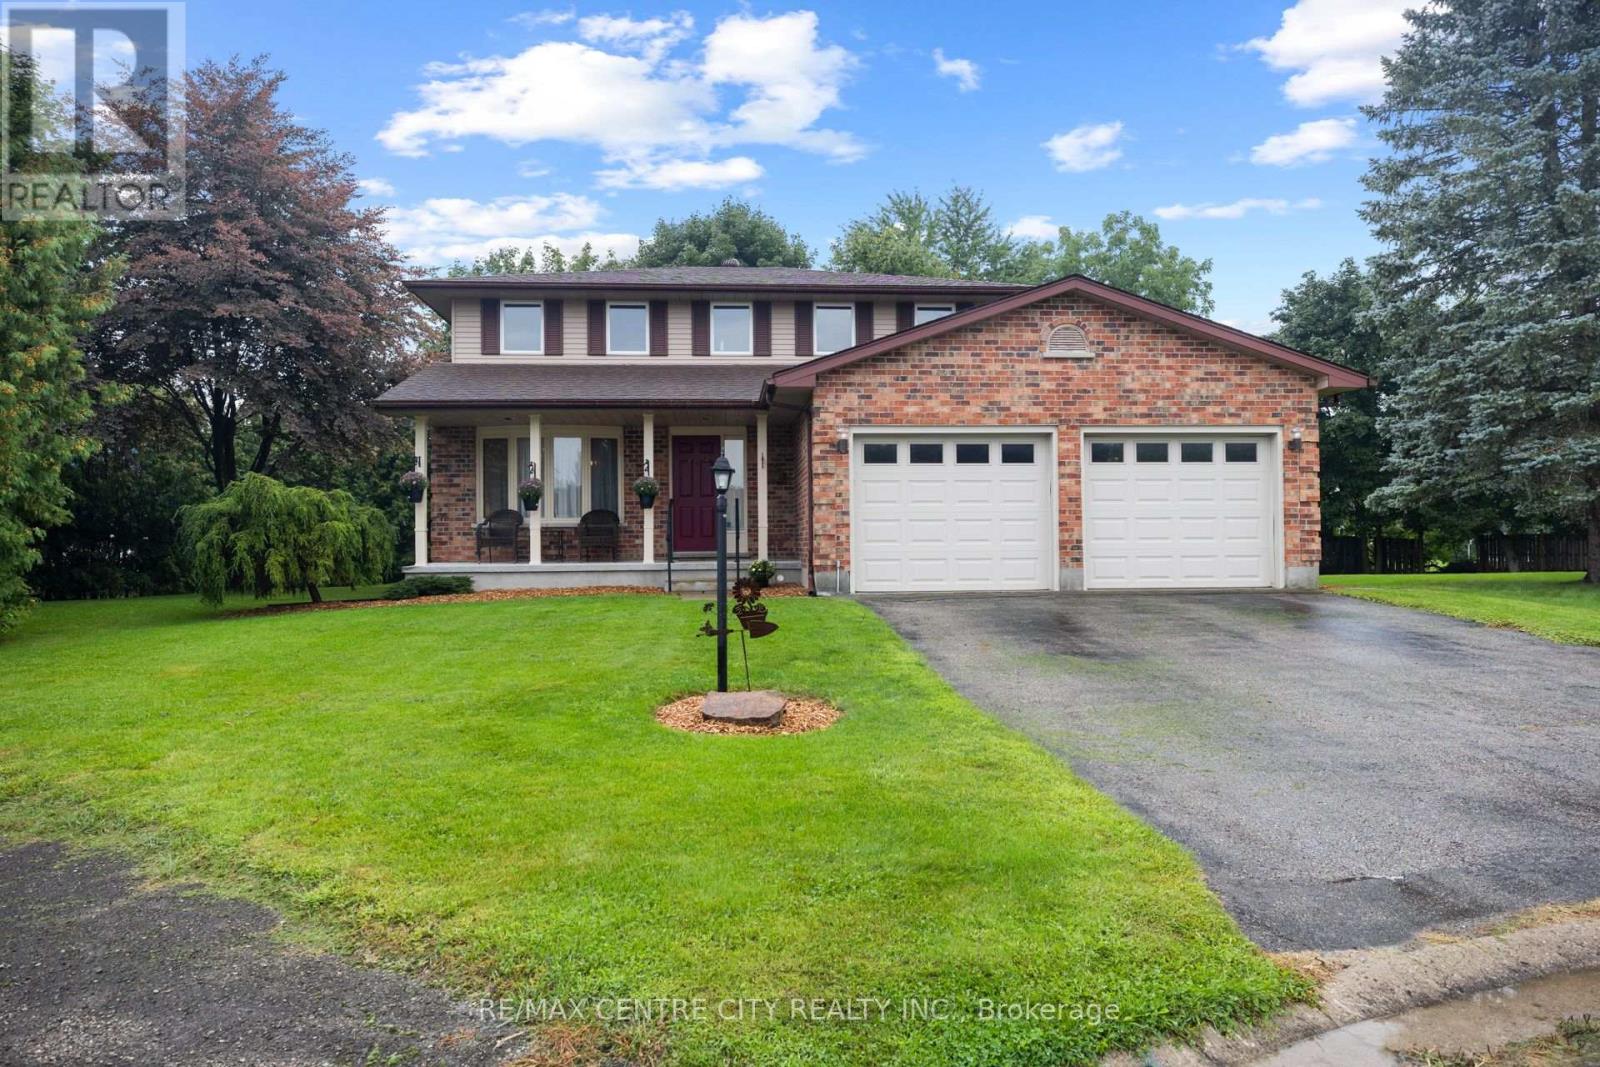
334 Canterbury Place
Central Elgin, Ontario
This well cared for family home located on a quiet cal-de-sac is sure to impress. Entering the home you're greeted by a spacious foyer with access to the formal living room that offers a bright bay window and hardwood floors that leads to the open concept main living space consisting of a high functioning kitchen, dining room with patio doors to the rear deck and a sunken living room with a wood burning fireplace. Completing the main floor is a powder room and a laundry room with access to the double garage. The second floor is host to 3 perfect sized guest rooms, the main bathroom and the primary bedroom with an ensuite and double closets. The unfinished basement awaits your personal touch with the possibility of adding a rec-room, bedroom and full bathroom while still leaving ample storage space. The exterior of the home is ideal starting with parking for 4, covered front porch, very large private backyard with no rear residential neighbours, spacious back deck and a storage shed. (id:39551)

459 Salisbury Street
London East, Ontario
Looking for a Great Opportunity? Look no further This home has a Great Layout for modern main level with open Kitchen and Island. The Primary Bedroom has an updated walk in shower with double sinks. The attached over sized 2.5 car garage offers gas heat and inside entrance. Nice size back-yard with New back deck and privacy fence. Book your showing today. (id:39551)
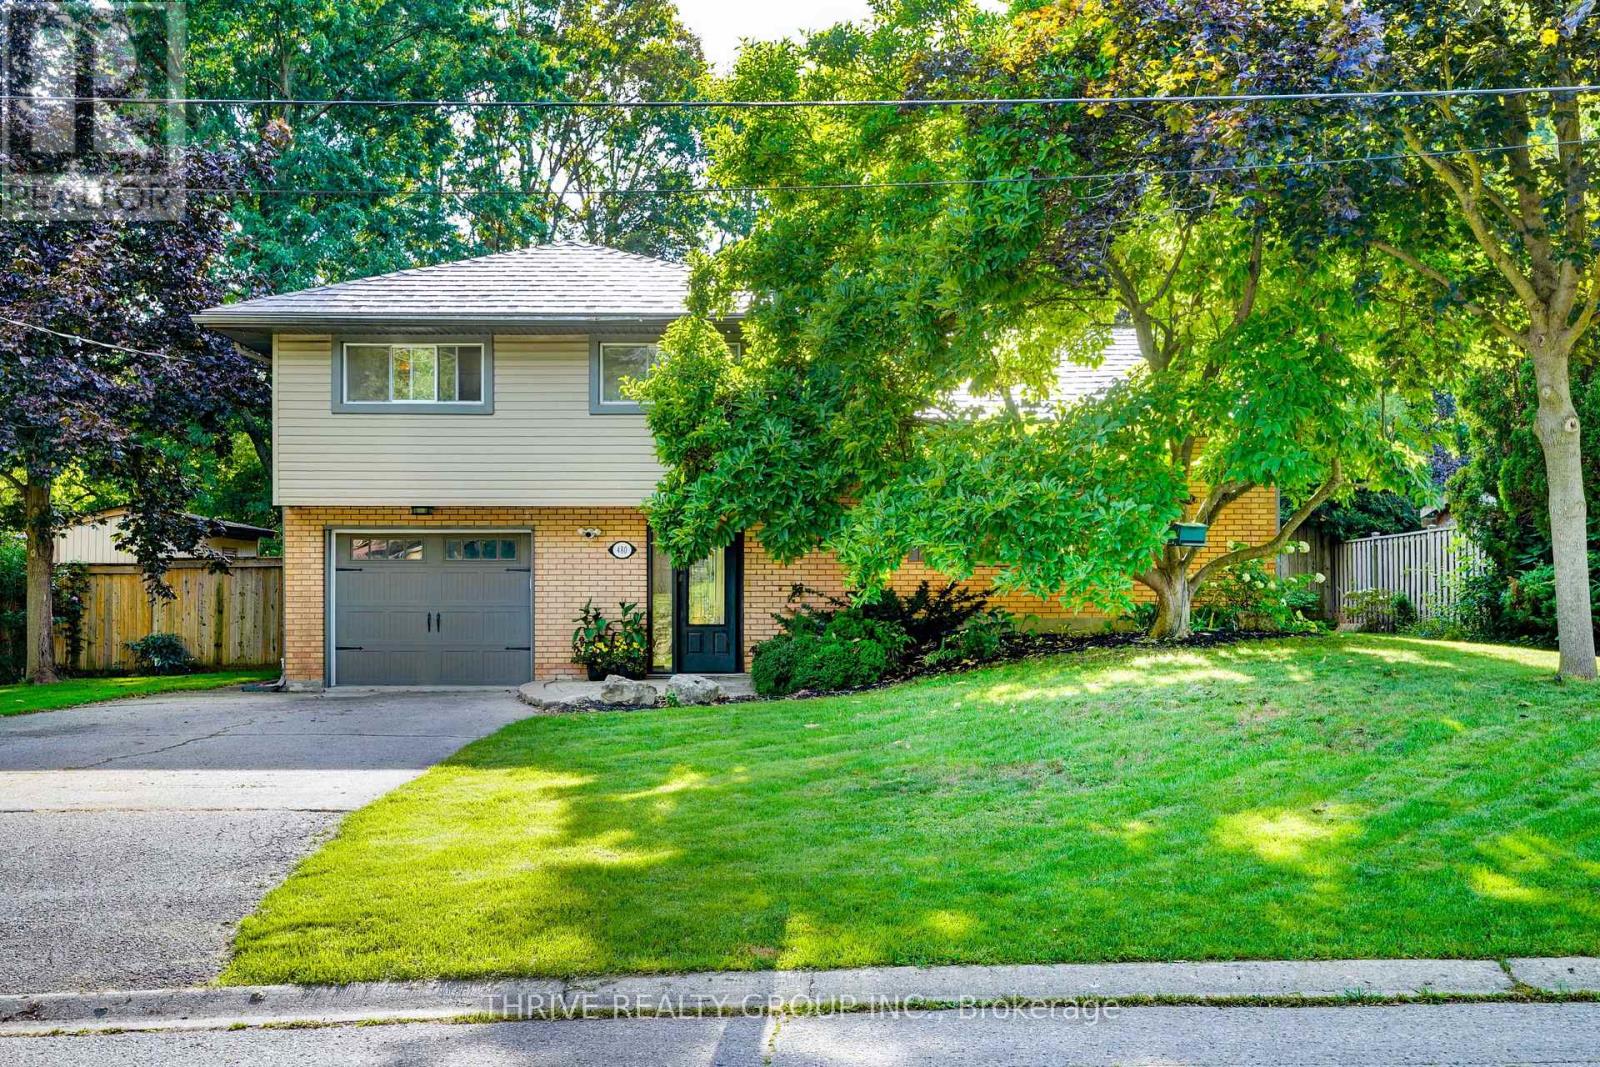
480 Cypress Avenue
London North, Ontario
Welcome to this beautifully updated home in the heart of highly desirable Oakridge-offering the space, flexibility, and backyard families are looking for! From the moment you step inside, you'll appreciate the stylish renovations and thoughtful updates throughout. The main floor features a bright, modern kitchen designed for both everyday family life and entertaining. Durable vinyl plank flooring flows throughout the main level-stylish, practical, and ready to stand up to busy kids and even Fido! A main-floor bedroom and full bathroom provide fantastic flexibility and make an ideal teen retreat, guest space, or private home office. Upstairs, you'll find three nicely sized bedrooms and a 4-piece bathroom, providing plenty of room for a growing family. The lower level adds even more living space, with a comfortable family room perfect for movie nights, games, or simply relaxing together.The fully fenced, private backyard offers plenty of green space for kids and pets to play, summer barbecues, or quiet evenings outdoors. Best of all, enjoy your very own swim spa-perfect for year-round relaxation and fun without leaving home. This home offers the space and versatility today's families are looking for. Add in a sought-after Oakridge location and move-in-ready condition, and you have a home that checks all the boxes. (id:39551)
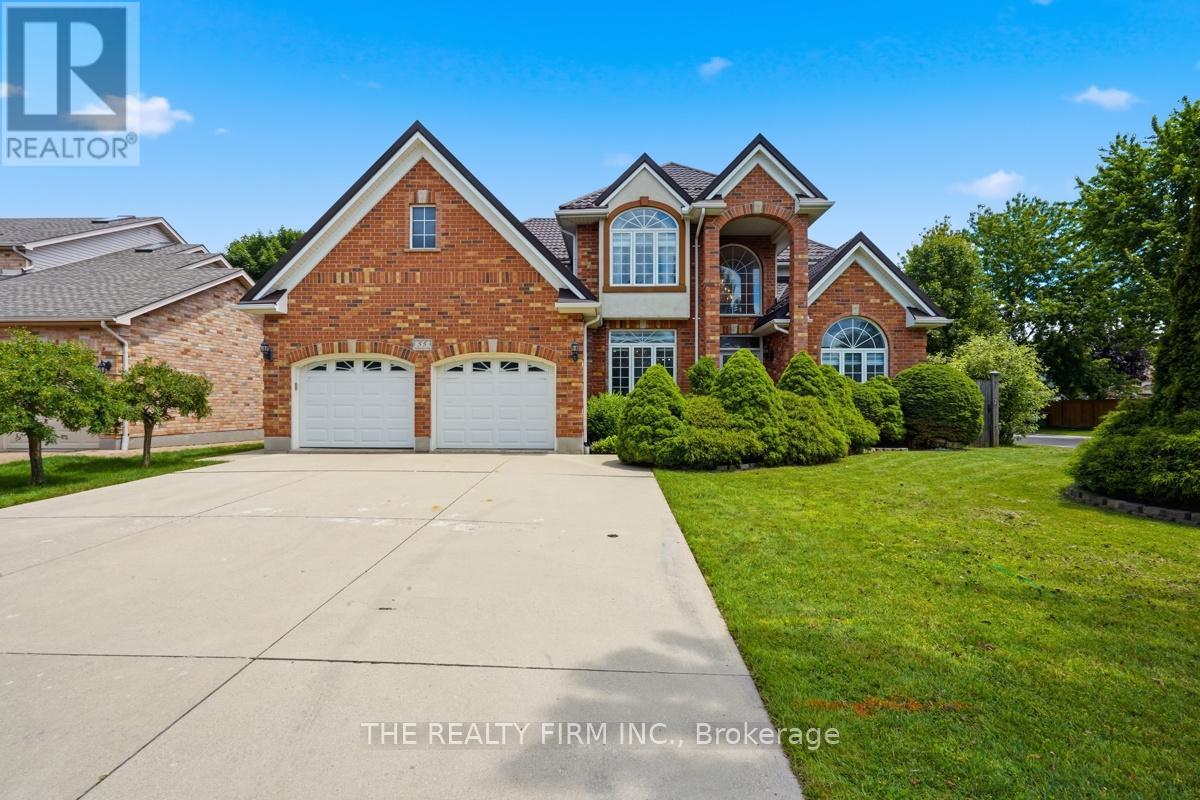
55 Farmhouse Road
London East, Ontario
Welcome to 55 Farmhouse Rd., an exceptional all-brick 2-storey home offering the perfect blend of elegance, space and versatility for today's growing or multi-generational family. Featuring 6 bedrooms and 5 bathrooms, this impressive residence offers a thoughtfully designed floor plan with room for everyone. A grand front entrance and soaring foyer create a stunning first impression, leading to spacious principal rooms including a formal living room, dining room and inviting family room-ideal for both everyday living and entertaining. The beautifully appointed kitchen showcases quality cabinetry, generous workspace and patio doors leading to a rear deck overlooking the large, fully fenced backyard, creating the perfect setting for family gatherings and outdoor enjoyment. A truly rare feature is two primary suites, each complete with a private ensuite-one conveniently located on the main floor and another on the upper level. Upstairs also offers three additional spacious bedrooms and another full bathroom. The professionally finished lower level expands the living space with a massive open-concept recreation room, sixth bedroom, additional bathroom and an abundance of storage. Additional highlights include a durable metal roof, double attached garage with inside entry, main floor laundry, and a newly installed owned on-demand water heater. Situated in one of London's desirable family-oriented neighbourhoods, you'll appreciate the convenience of nearby parks, schools, shopping, restaurants and everyday amenities, with easy access to major routes for commuting throughout the city. This is a rare opportunity to own a home offering exceptional size, flexibility and comfort in a sought-after location. Don't miss your chance to make this outstanding property your next home! (id:39551)
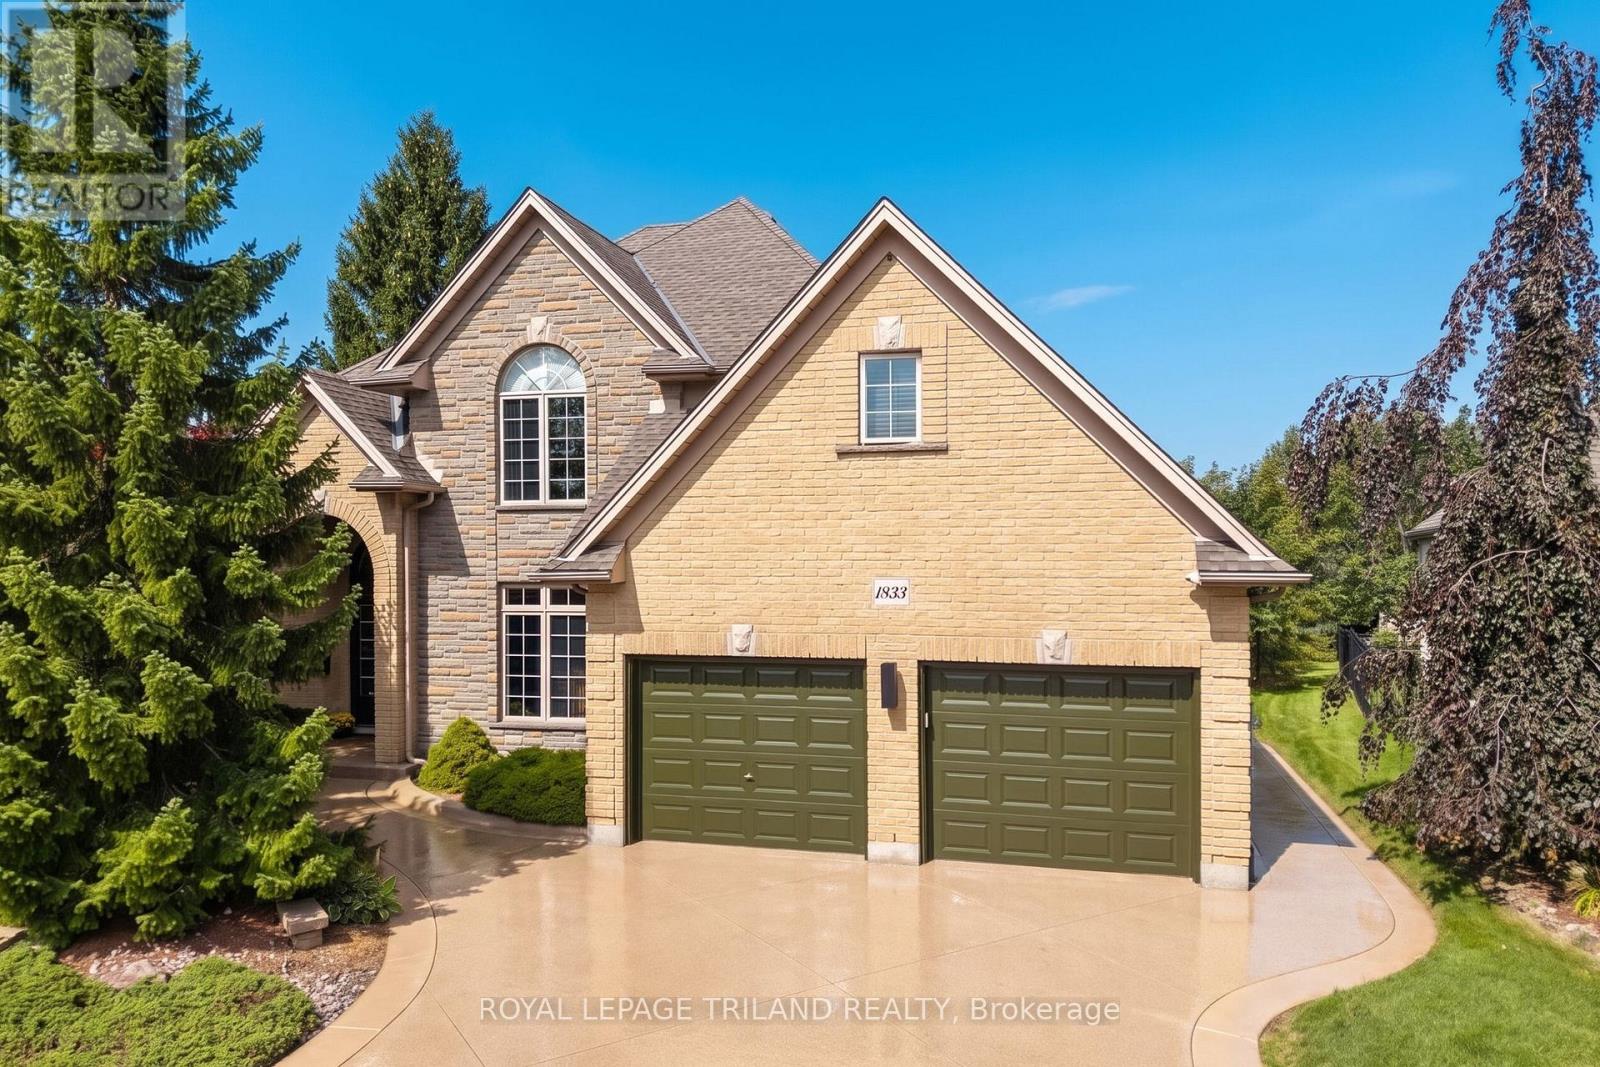
1833 Standfield Road
London North, Ontario
STUNNING & MODERN HARASYM-BUILT CUSTOM HOME ON ONE OF SUNNINGDALE'S MOST UPSCALE MASTER-PLANNED STREETS (2nd only to Chantry). SITUATED ON THE 4th LARGEST LOT ON STANDFIELD (out of 34), this property delivers elite & executive curb appeal, premium privacy, & a long list of recent renovations & outdoor living upgrades plus landscaping & hardscaping. Boasting nearly 5000 SQ FT of floor space including 3130 SQ FT of immaculately finished main & 2nd-level living, this is the Sunningdale gem you've been waiting for. Step into the grand entrance & great room w/ soaring ~20 ft ceilings & a Romeo & Juliette balcony, spaces that seamless flow into the rest of the main level under 10 ft ceilings featuring a spectacular 2022 ultra modern kitchen w/ walk-in pantry, leathered granite & 2023 appliances, plus a 2025 quartz laundry room w/ brand-new washer/dryer, all of which fosters a modern-meets-functional rarely seen in this neighbourhood. Timeless golden-blonde hardwood anchors the main level alongside generous principal rooms: office, bedroom, dining room/2nd office & an updated bathroom. Upstairs, the intelligent layout shines w/ an oversized primary suite offering vaulted ceilings, French doors, a generous walk-in closet, & a brand-new 5 PC ensuite. 3 more spacious bedrooms & an updated 4 PC bath complete the 2nd level. That's 5 bedrooms in total before even considering the 1850 SQ FT pre-framed lower level w/ roughed-in 4th bath, wine cellar, & huge potential for expansion. Outdoors, enjoy .4 acres of premium privacy w/ extensive dual-level concrete living spaces, auto-awnings w/ sun sensors, in-ground solar lighting, tree lighting, irrigation, garden shed, refuse shed, mature trees, & breathtaking professional landscaping! This lot is pool-ready & perfect for large gatherings. Other notable updates: 2020 furnace & AC, 2018 roof. You get all this w/ a fantastic North London location steps to amenities & schools & w/ sunny exposure on both sides of the lot year-round! (id:39551)
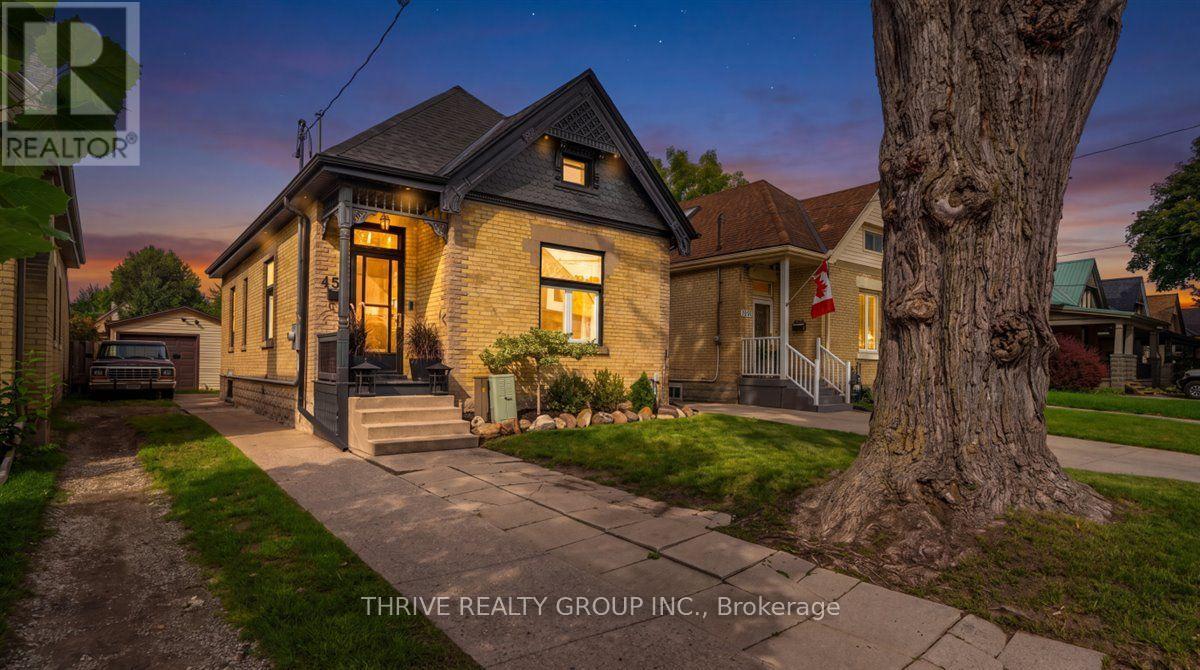
459 Dorinda Street
London East, Ontario
Welcome to Your OEV Home. You know exactly who you are. Saturday mornings start at Western Fair Market. Coffee runs mean a walk to Artisan Cafe, not a drive-thru. And when the weekend crew comes over, you're pouring the good stuff, because you know your way around Anderson Craft Ales, Paradigm Spirits, and Powerhouse Brewery better than your own fridge. This home was made for you. Step inside and nothing here needs fixing, updating, or "someday-ing." It's done. Really done. The kitchen and dining combo is the heart of it all: heated floors, pot lights, and a massive island for the whole crew. Pour the wine, plate the appetizers, and don't worry when someone asks where the extra chairs are, because there's a sliding countertop hiding a trap door to the basement right there in the island. Yes, actually. The living room brings the drama with an electric fireplace insert and feature wall, while original 1912 character shines through stained glass windows glowing under uplighting and high baseboards throughout, the kind of detail you can't manufacture. Need to work from home? The office is bathed in natural light with a sliding door to the backyard, so lunch breaks mean actual fresh air. The main bathroom is a full spa moment: a glass-enclosed tiled shower, stand-alone soaker tub, a spot for your TV, heated floors, and a floating underlit vanity that makes Tuesday mornings feel indulgent. Out back, it's fully fenced and landscaped with a gas BBQ line ready for summer gatherings. The 1.5 car garage delivers for the hobbyist or DIYer: its own electrical panel, forced air heat, insulation, a steel man-door, alarm system, and internet wiring for your workshop, studio, or man-cave - you decide! Soffit lighting makes the property glow after dark, controlled right from your phone, because even the mood lighting should be effortless. This is OEV living at its most refined: walkable, artsy, and unmistakably yours. All you have to do is move in. Book your private showing today! (id:39551)
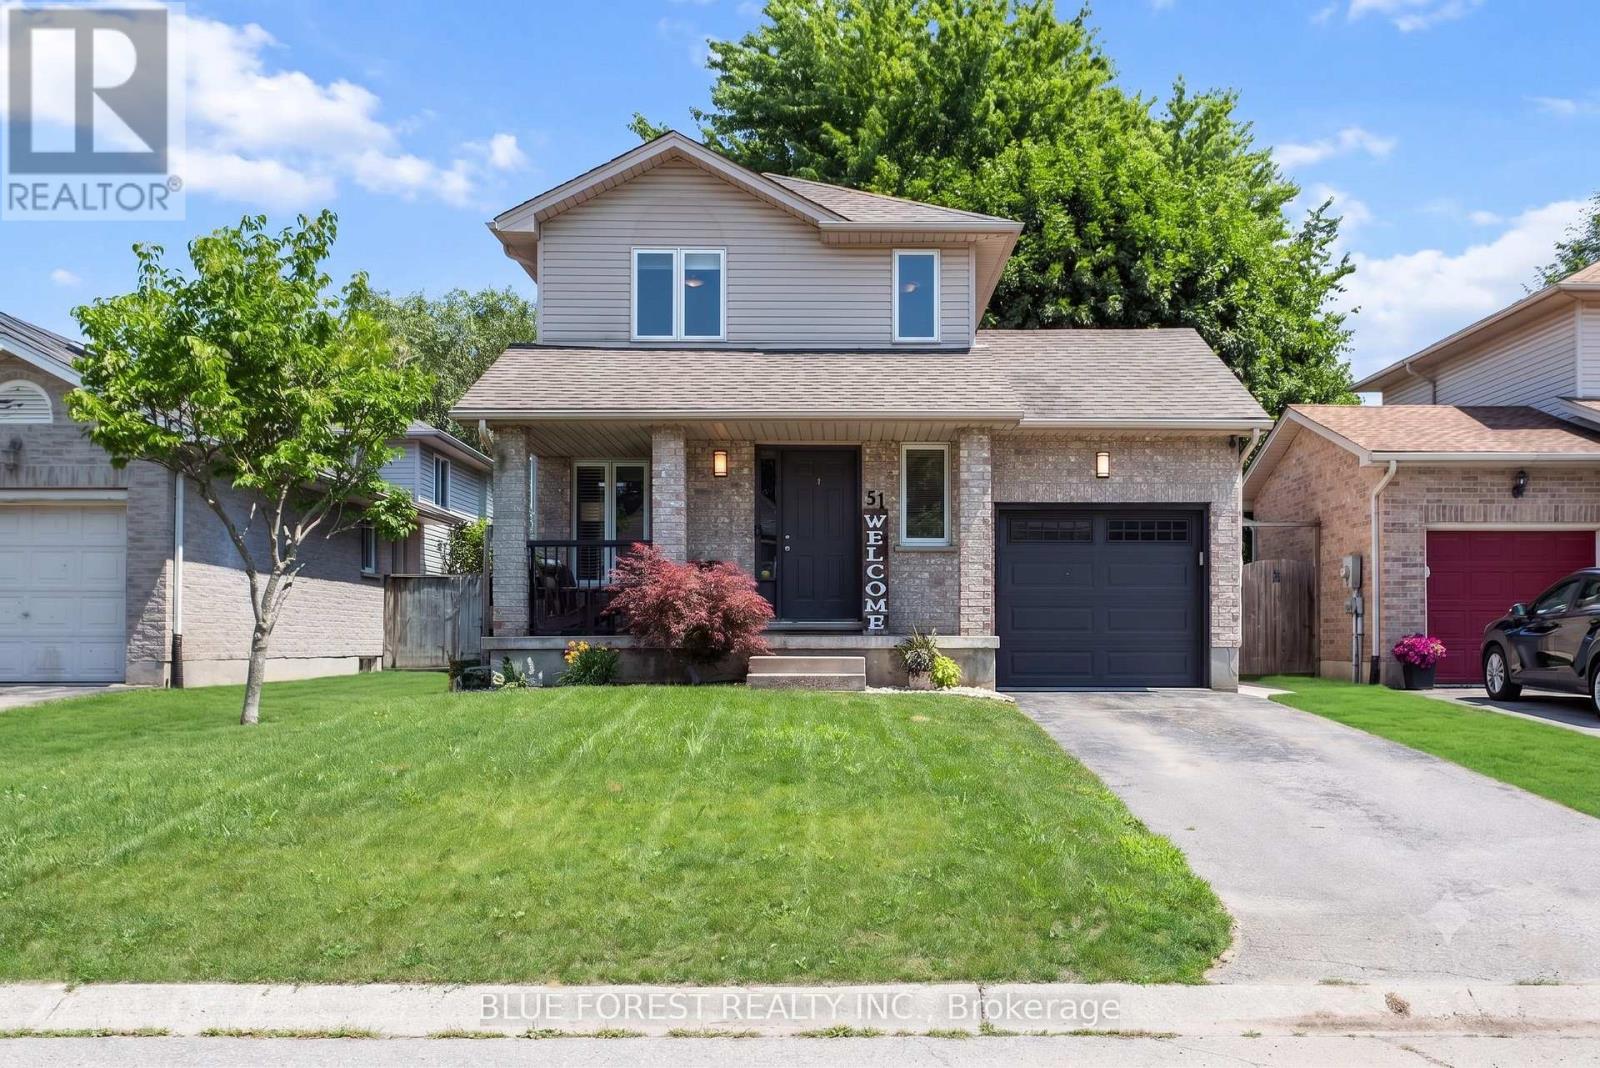
51 Hickory Boulevard W
Strathroy-Caradoc, Ontario
Welcome to 51 Hickory Blvd in Strathroy, the perfect starter home with thoughtful updates inside and out! This charming two-storey offers 3 bedrooms and a 4-piece bath on the upper level, with new carpeting on the stairs (2023) leading the way up. The heart of the home is the beautifully updated kitchen by Casey's Kitchens (2021), complete with updated appliances and a dining area where sliding doors lead directly to the back deck. The bright living room features updated flooring and a cozy electric fireplace (2023). A convenient 2-piece powder room completes the main floor. Updated lighting throughout adds a fresh, modern touch. Step outside to your private backyard! The back deck (updated 2019) features wood shutters for added privacy, the perfect spot for morning coffee or evening entertaining. Take a dip in the heated chlorine above-ground pool (installed 2025), or step down to the patio and unwind in the hot tub. The beautifully manicured yard offers plenty of privacy, plus a concrete pad on the side for extra storage. Major mechanicals are taken care of too, with the furnace and A/C updated in 2016/2017, and garage door replaced in 2025. Ideally situated in one of Strathroy's family-friendly neighbourhoods, you're just minutes from schools, parks, golf, shopping, and recreation facilities, with quick access to Hwy 402 for an easy commute to London. Move-in ready with years of worry-free enjoyment ahead, this one checks all the boxes for buyers looking for comfort, style, and an incredible outdoor space. (id:39551)
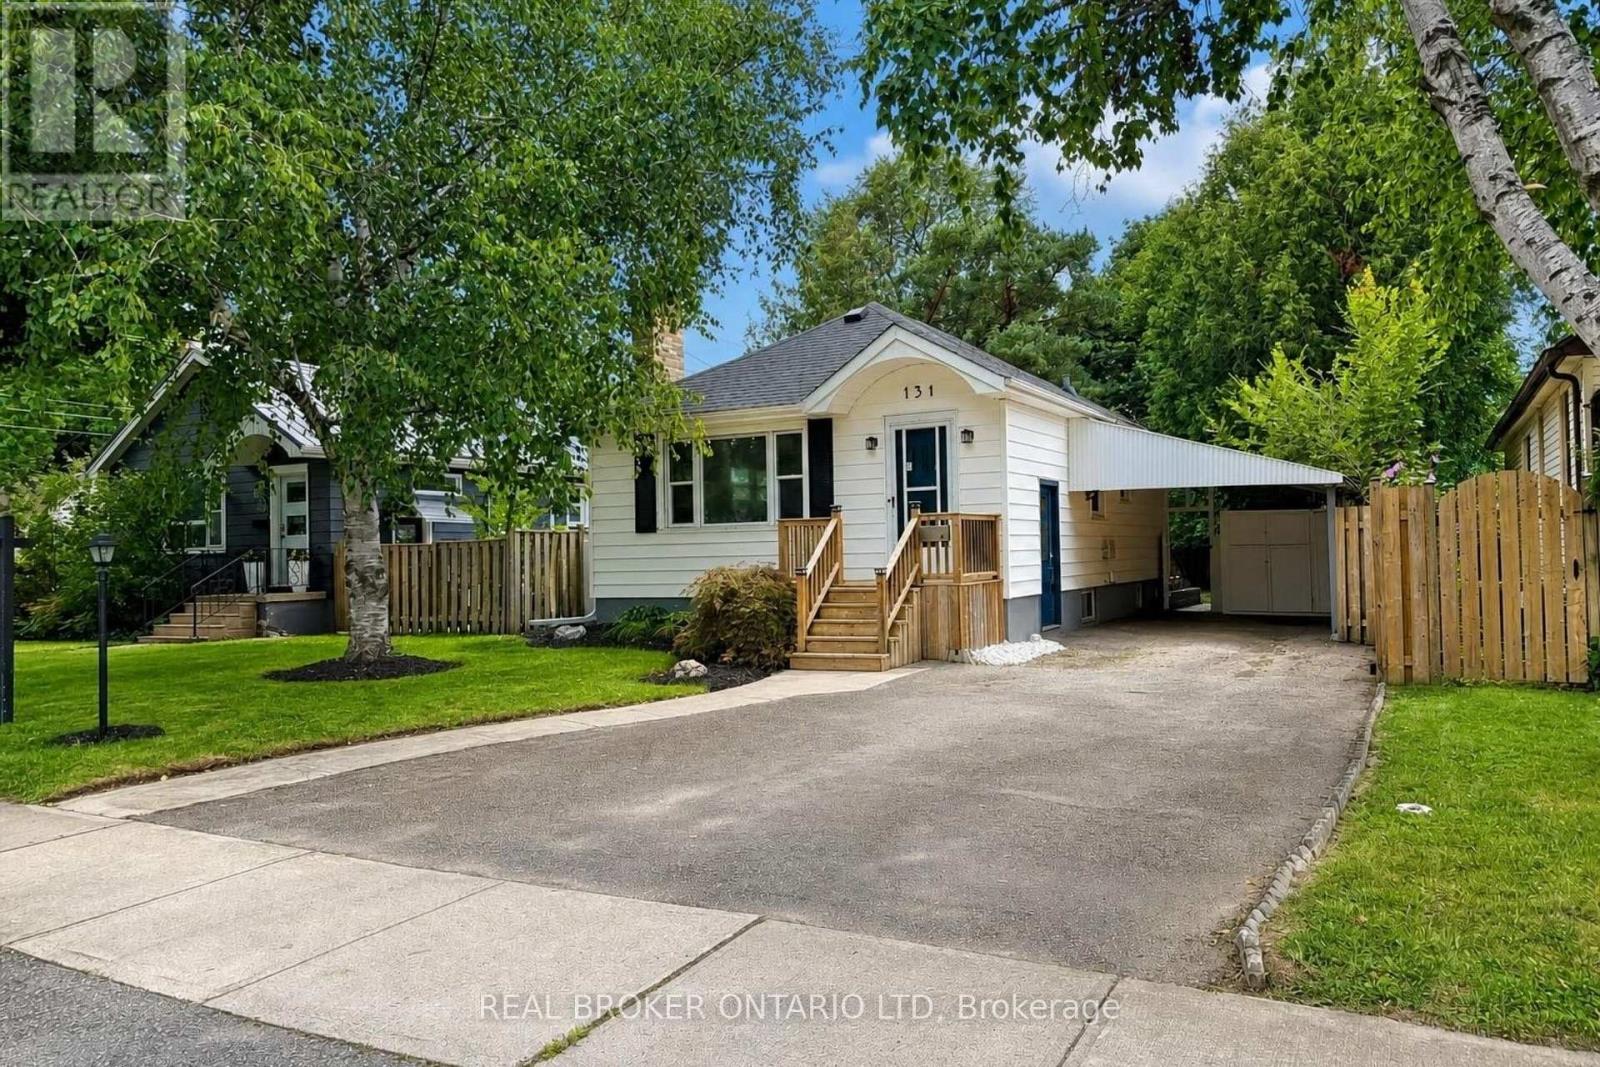
131 Bond Street
London South, Ontario
Charming Old South Bungalow - Walk to Victoria Hospital! Welcome to 131 Bond Street, a bright, well-kept bungalow in London's sought-after Old South. Victoria Hospital is within walking distance, with Wortley Village, downtown, transit and trails all nearby. An ideal opportunity for a first-time buyer, downsizer or investor seeking a manageable home in a highly desirable location. The main level combines timeless character with fresh updates, featuring rounded archways, detailed mouldings, a brick fireplace with mantel and plenty of natural light. The updated kitchen offers brand new stainless steel appliances, including a dishwasher. Two bedrooms and a full bathroom complete the main floor, with a convenient side entrance off the carport providing easy access to the home and backyard. The fully finished lower level offers valuable additional living space with good ceiling height, brand new carpet, a large recreation area with bar, second 3-piece bathroom, spacious laundry room and generous storage/mechanical room. Ideal for a first-time buyer needing extra space, a downsizer wanting room for guests or hobbies, or an investor looking for additional flexibility. Outside, enjoy the brand new oversized deck with custom railing, perfect for entertaining or relaxing in the backyard. The location is a standout: walk to Victoria Hospital, reach downtown by direct transit in under 10 minutes, enjoy the shops and restaurants of Wortley Village, and take advantage of easy bike access to the Thames Valley Parkway and extensive city trails. Affordable to maintain and move-in ready - 131 Bond Street is a smart opportunity in one of London's most convenient neighbourhoods. (id:39551)
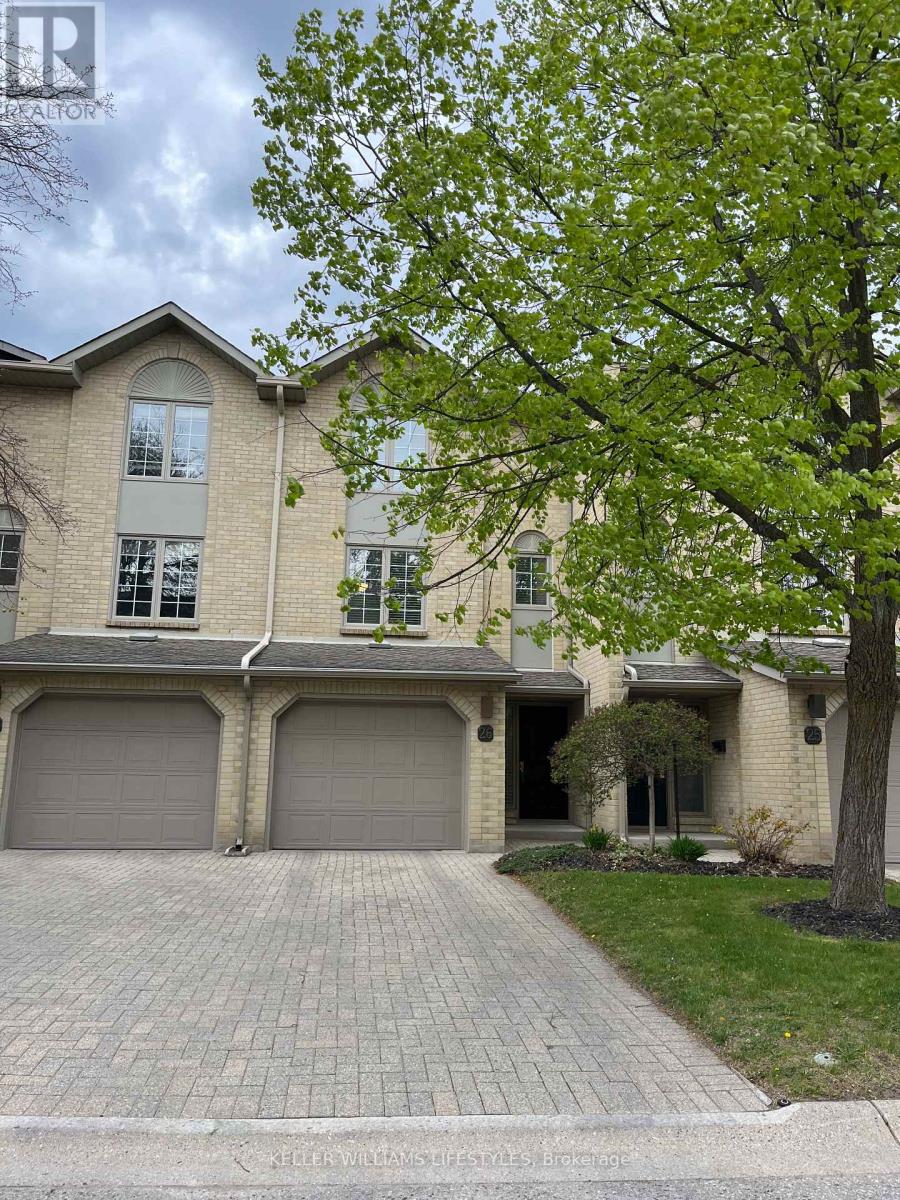
26 - 1399 Commissioners Road W
London South, Ontario
Welcome to this beautifully refreshed 2-bedroom, 1.5-bath condo with garage, where style meets simplicity. Thoughtfully updated from top to bottom, this unit feels almost brand new with fresh flooring, updated doors, modern trim, renovated bathrooms, and newer appliances, all finished with a crisp, clean aesthetic. The bright and airy main living space is filled with natural light, creating an inviting atmosphere perfect for both everyday living and entertaining. The electric fireplace adds a cozy focal point, making it the perfect spot to unwind. Upstairs, you'll find two spacious bedrooms and a well-appointed full bath, while the convenient main floor powder room adds everyday functionality. The attached garage offers added ease and storage. Major mechanical updates offer peace of mind, including a furnace approximately 5 years old and central air updated in 2024.Ideally located in sought-after Byron, you're within walking distance to great schools, parks, trails, and the village-style amenities locals love. This is truly a move-in ready home for buyers looking for low-maintenance living without sacrificing style or comfort. Whether you're starting out, downsizing, or investing, this one checks all the boxes. (id:39551)
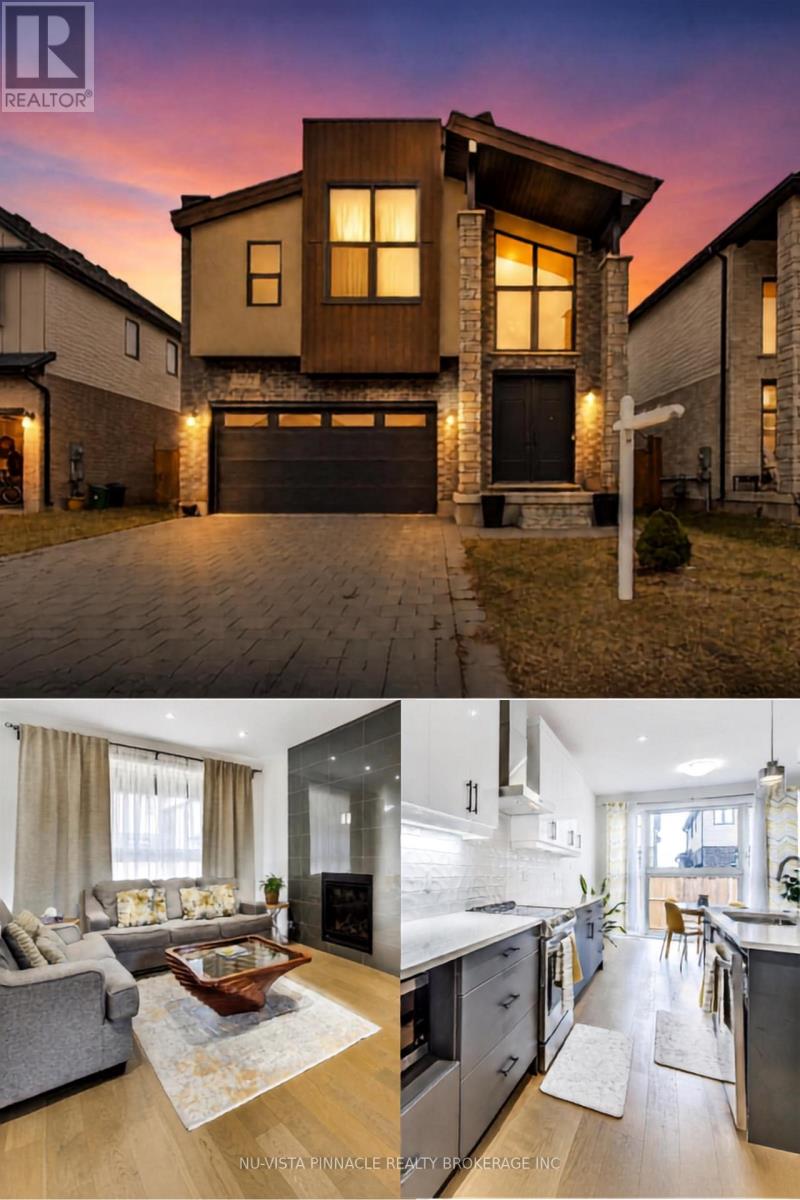
1777 Brayford Avenue
London South, Ontario
Every day feels like a retreat in this beautifully maintained 4 bedroom, 4 bathroom home, nestled in the highly sought-after, family-friendly community of Wickerson Hills. Welcome to 1777 Brayford Ave. - a spacious 2-storey residence offering approximately 2,660 sq. ft. of above-grade living space on a quiet, temporary dead-end street with no through traffic, creating the perfect setting for children to play and families to thrive. Thoughtfully designed for both everyday living and entertaining, this home features 4 generously sized bedrooms and 3.5 bathrooms, including a luxurious primary suite complete with a spa-inspired ensuite and soaker tub. A second bedroom offers direct access to its own 3-piece bathroom, making it an ideal guest suite or second primary bedroom. The main level boasts a functional and inviting layout, featuring a bright great room with a natural gas fireplace, a spacious separate formal dining area, a well-appointed kitchen with a large breakfast area, and the convenience of main-floor laundry and a mudroom. A separate entrance to the unfinished basement presents exceptional potential for additional living space, whether you envision a recreation room, home gym, or future in-law suite. Step outside to enjoy the fully fenced backyard and expansive deck - perfect for summer BBQs, relaxing evenings, and family gatherings. Conveniently located near Boler Mountain, parks, golf courses, places of worship, and within a desirable school district, this home offers the perfect blend of space, comfort, and future potential in one of Southwest London's most desirable communities. A wonderful opportunity for families looking for room to grow and a place to call home. (id:39551)
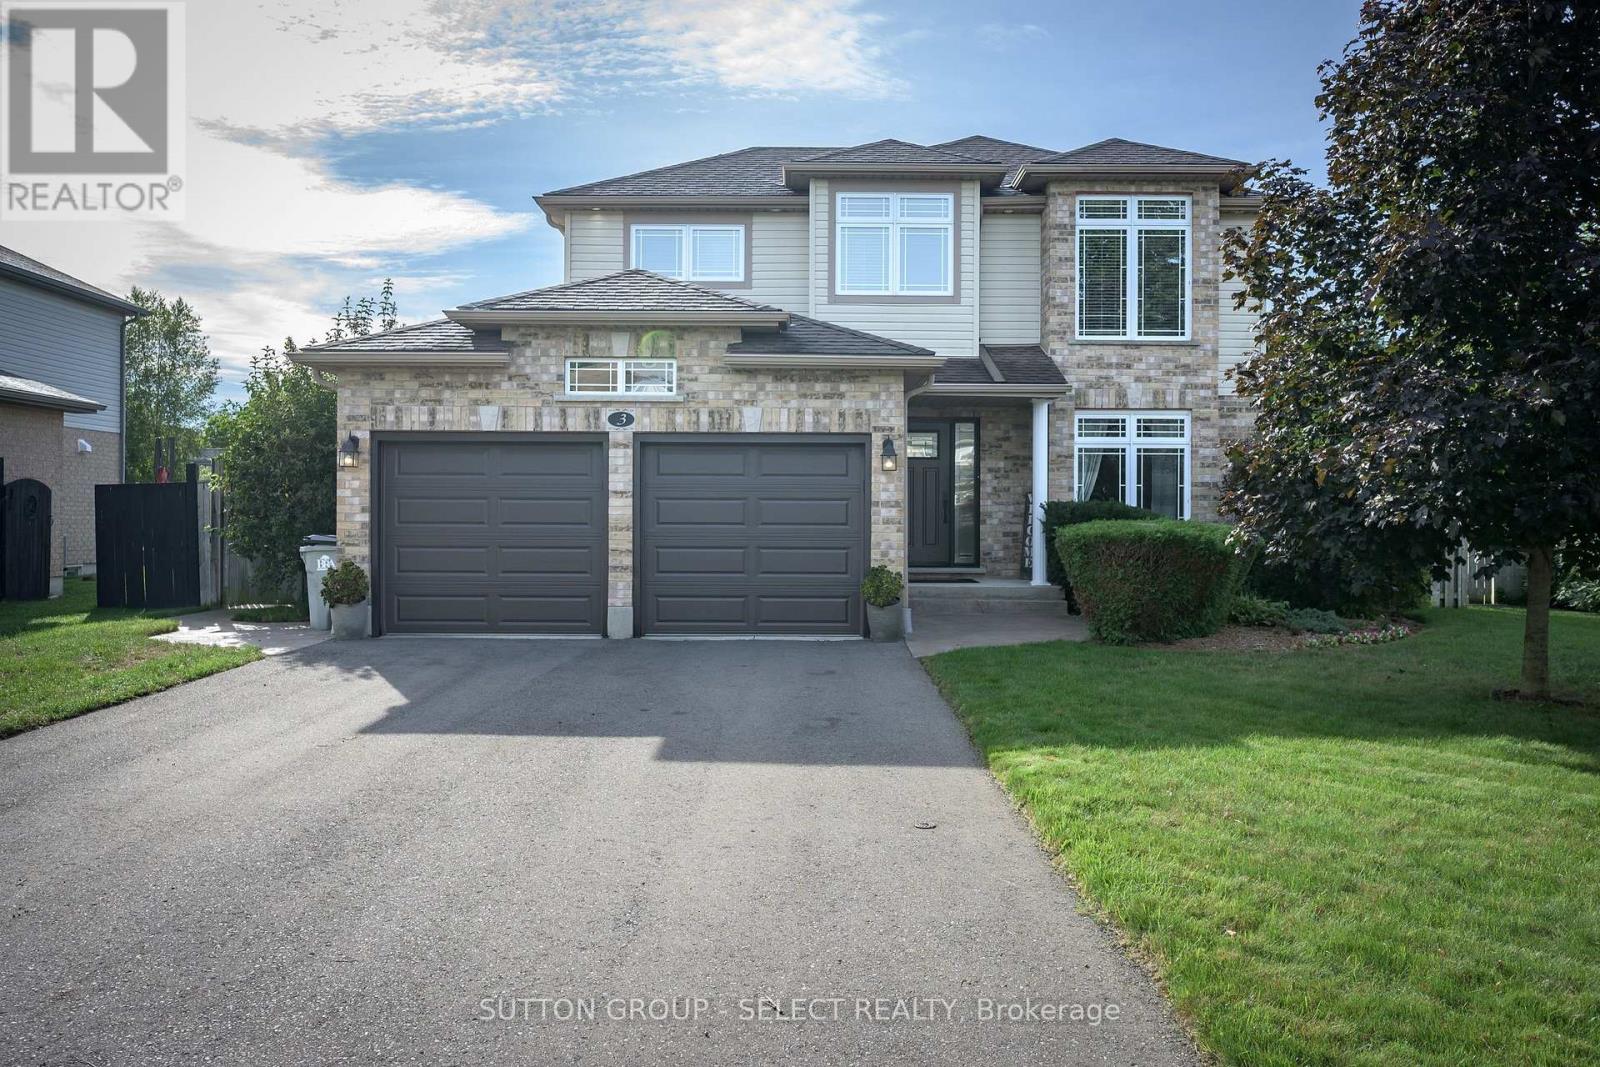
3 Fieldstone Crescent N
Middlesex Centre, Ontario
Welcome to 3 Fieldstone Crescent, a beautifully maintained 3+2 bedroom family home tucked onto a quiet crescent in one of Komoka's most welcoming neighbourhoods. Set on a generous 60 x 107 ft lot, just a short walk from Parkview Public School and Komoka Park, this is a location made for family life. Built in 2008, this spacious two-storey offers 1,726 sq ft above grade, with a bright and comfortable layout designed for everyday living and entertaining. Hardwood flooring adds warmth throughout the main level. Upstairs are three well-proportioned bedrooms, including a spacious primary retreat with a walk-in closet and private ensuite, along with a full family bathroom. Finished in 2015, the lower level adds exceptional flexibility with a comfortable family room, powder room and two additional bedrooms, currently used as an office and guest room. Whether you need space for guests, teenagers, remote work or hobbies, this home offers room to adapt as your needs change. Outside, the fully fenced backyard is ready to enjoy, complete with a stamped-concrete patio, walkways and front steps, plus a powered wood storage shed set on a concrete pad. A double attached garage and four-car driveway provide outstanding parking and storage.Thoughtful improvements include upgraded GAF Timberline HD roof shingles (2018), main-floor hardwood (2018), second-floor and stair carpeting (2017), new asphalt driveway (2025), insulated Wi-Fi-enabled garage doors (2025), a new front entry door with sidelights (2025), and fresh paint throughout much of the home. Enjoy small-town living with convenient access to west London. Nearby amenities include the Komoka Wellness Centre with twin ice pads, YMCA fitness facilities, an indoor walking track and library, along with playgrounds, sports fields, tennis and pickleball courts, and the scenic trails of Komoka Provincial Park. Spacious, versatile and exceptionally well located, 3 Fieldstone Crescent is ready to welcome its next family. (id:39551)
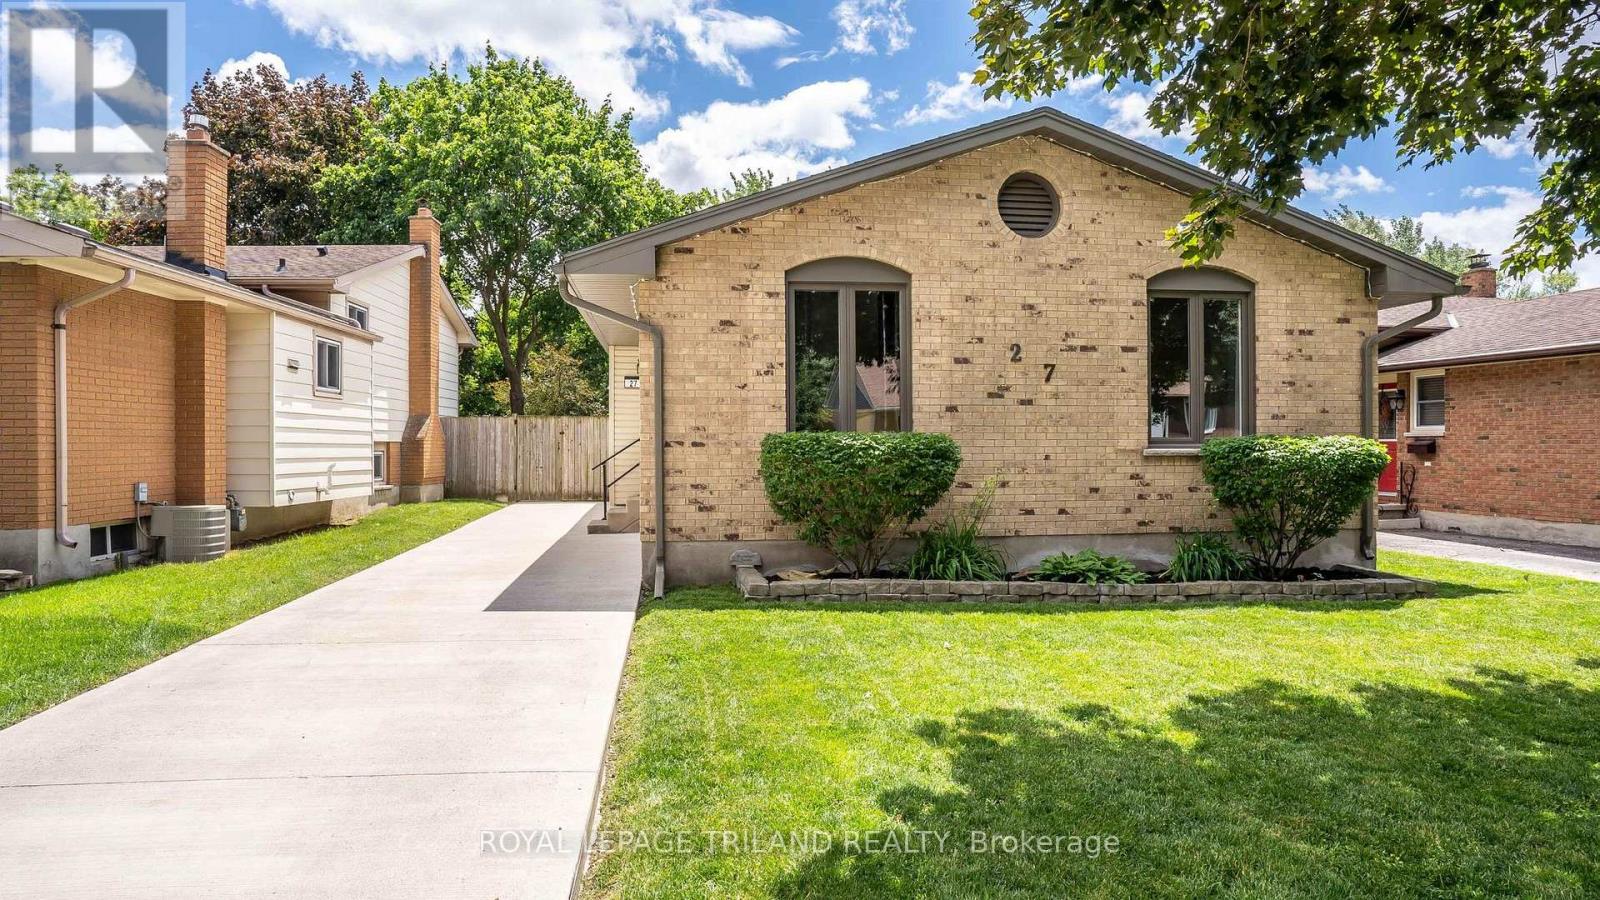
27 Patience Crescent
London South, Ontario
Welcome to 27 Patience Cres, a well cared for bungalow with thoughtful updates throughout. Pull into the concrete driveway and step inside. Main floor features 3 bedrooms, a 4-piece bathroom, a comfortable living room, and an updated kitchen with stainless steel appliances. The dining area offers patio doors leading to a spacious, partially covered deck, perfect for year round grilling, with a hot tub just steps away. The fully fenced backyard includes a storage shed and plenty of room to enjoy. Downstairs, the finished basement adds excellent living space with a rec room, TV room, den or home office, 3 piece bathroom, laundry room, and storage. Located close to parks, schools, shopping, and everyday amenities, this move in ready home is a great option for first-time buyers, downsizers, or families looking for comfortable one floor living with extra space in a finished lower level. (id:39551)
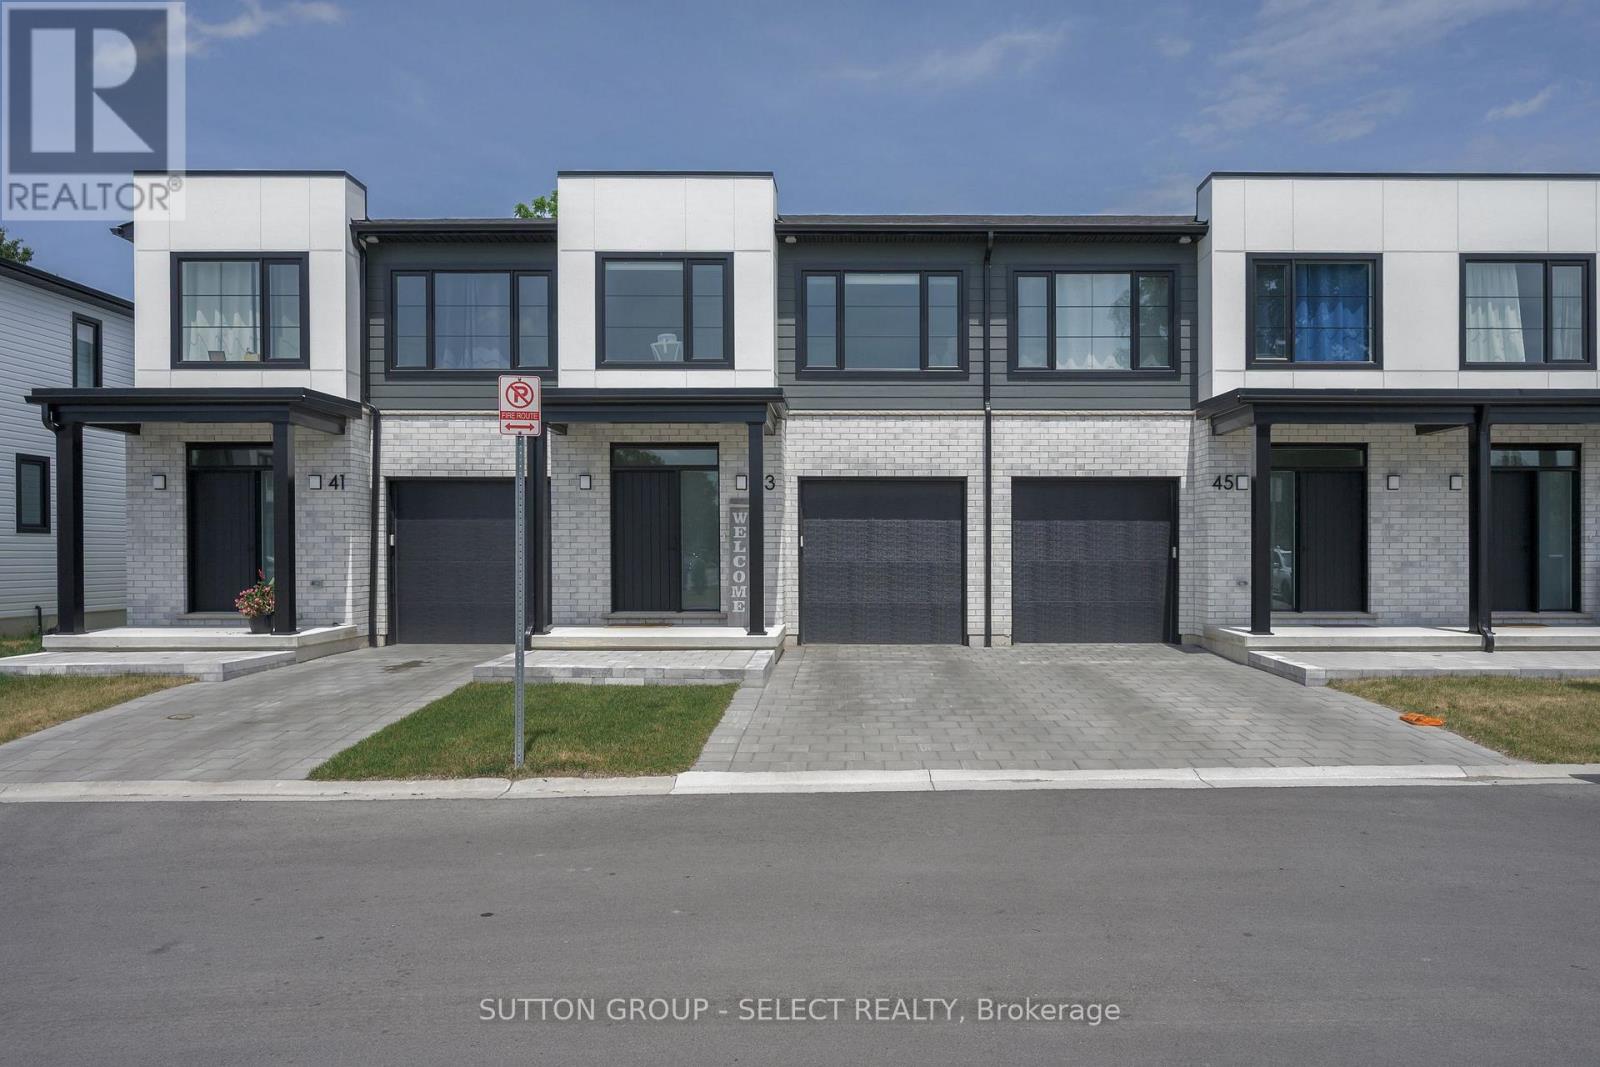
43 - 101 Swales Avenue
Strathroy-Caradoc, Ontario
Welcome to The Starlily, offering 1,966 sq. ft. of living space above grade in the sought-after Carroll Creek community. This 2024 built, better-than-new townhouse features 3 bedrooms, 2.5 bathrooms, convenient second-floor laundry, and a single-car garage. With more than $10,000 invested in numerous upgrades and enhancements, thoughtful design choices and custom finishes throughout the home, you'll find a stylish, designer-inspired feel, highlighted by features such as the upgraded kitchen backsplash and carefully selected interior details.Outside, the property has been further improved with the addition of a backyard deck and a fully fenced yard, providing a private outdoor space perfect for relaxing, entertaining, or enjoying time with family and pets.The spacious layout offers comfortable living throughout, with ample storage and a functional floor plan ideal for families, professionals, or those looking for low maintenance living without sacrificing space. The lower level also presents excellent potential for additional finished living space to suit your needs. Located in the desirable southwest of Strathroy, Carroll Creek is within walking distance of many everyday amenities, shopping, dining, parks, and recreation, including Canadian Tire, Walmart, the LCBO, and the West Middlesex Memorial Centre. As a vacant land condo, residents enjoy a low monthly common-element fee of approximately $80, which contributes to the maintenance of shared green spaces and snow removal along the private roadway, while owning the townhouse and land land it sits on unlike traditional condominiums. Low maintenance living, without sacrificing space or luxury! Current school areas: Caradoc North PS, St Vincent de Paul, Strathroy District CI, and Holy Cross Secondary. (id:39551)
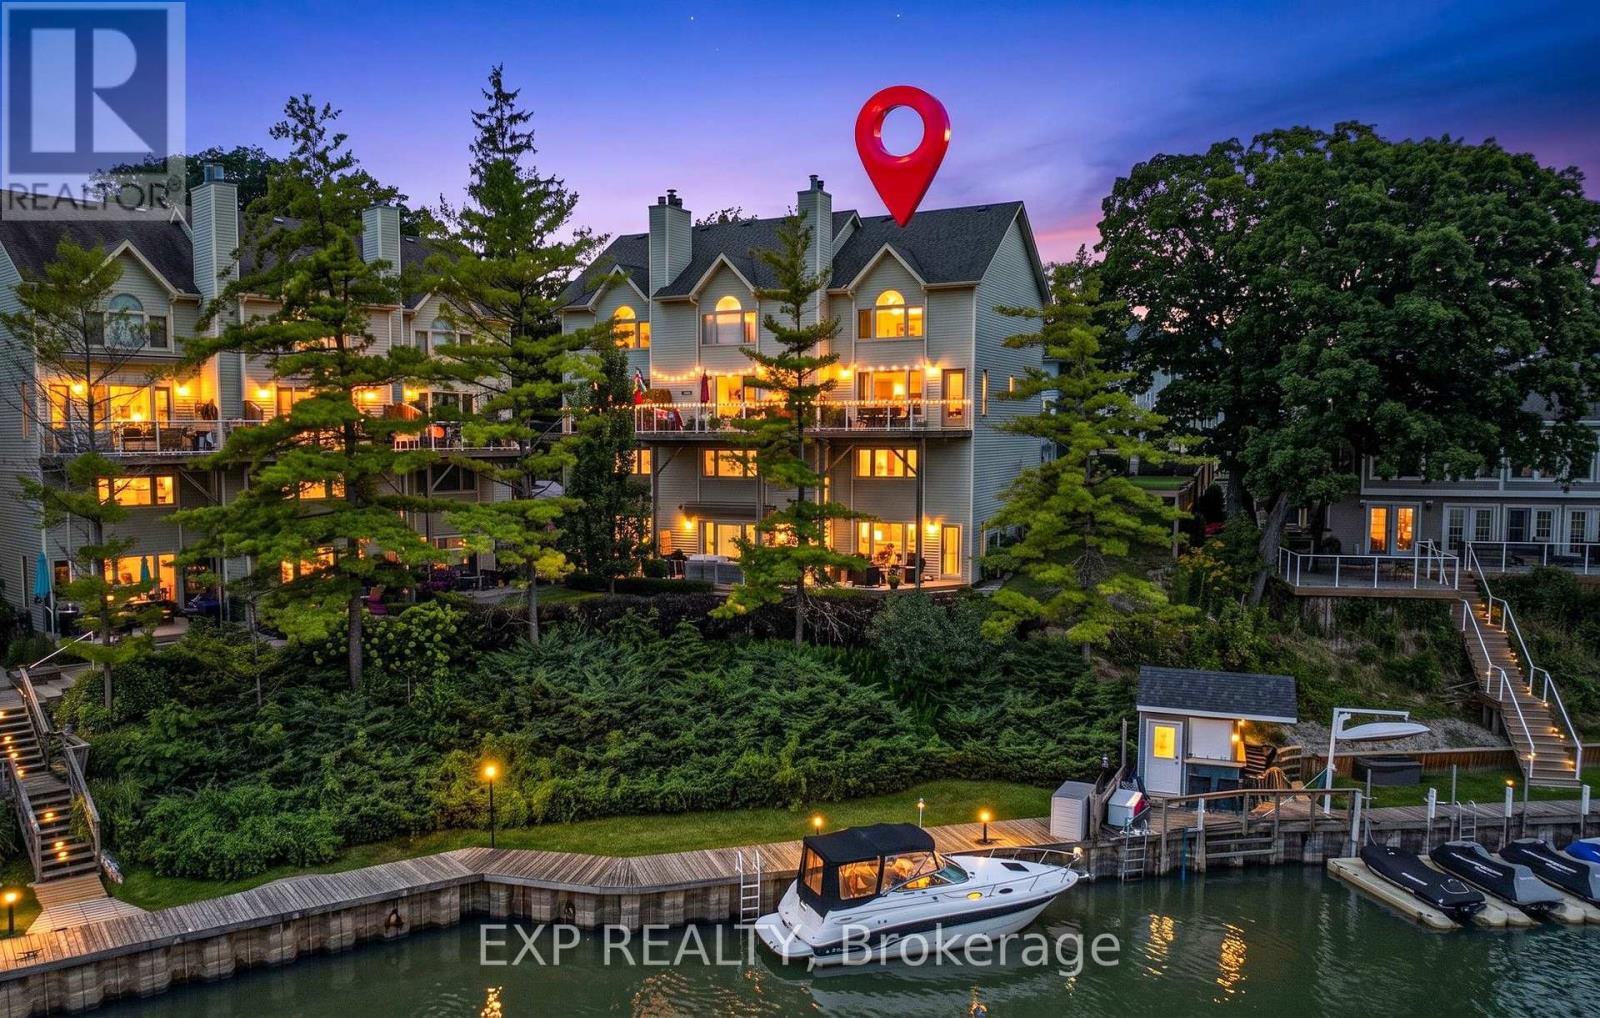
4 - 40 Ontario Street S
Lambton Shores, Ontario
Welcome to Village on the Ausable, a sought-after riverfront condominium development in the heart of Grand Bend. The river views from both the interior and exterior of this prime end unit are incredible! Step inside to an airy, open-concept main floor. This beautiful year round home or cottage has undergone several thoughtful, modern updates on both levels. The massive kitchen is perfect for entertaining, featuring quality quartz countertops and sleek custom cabinetry. The spacious living area-anchored by a cozy gas fireplace-flows seamlessly out to a private, glass-railed deck. It is the absolutely perfect vantage point for outdoor dining, relaxing, and watching the boats glide past. Three spacious upper-level bedrooms provide plenty of room for family, guests, or a home office. The complex's sprawling, manicured grounds include exceptional amenities such as a saltwater pool, gazebo, fire pit, bike and kayak racks, and boat docking along the charming boardwalk fronting the property. Village on the Ausable is in a great location: you're just a short walk away from beaches, restaurants, shopping, and downtown amenities. Imagine spending the perfect day on a gorgeous stretch of Lake Huron beach, easily accessible by foot, paddleboard, or boat. You return at the end of the day to view the world-class sunsets this area is known for. A short drive gets you to Pinery Provincial Park, golf courses, wineries, breweries, and so much more. Whether you are looking to downsize in style or find the ultimate waterfront getaway, this spectacular, maintenance-free unit is ready for you to move right in and enjoy the fantastic lifestyle this region has to offer! (Note: Condo owners receive an annual first right of refusal for any available dock space for a fee. At the time of listing, there are currently two boat slips available.) (id:39551)
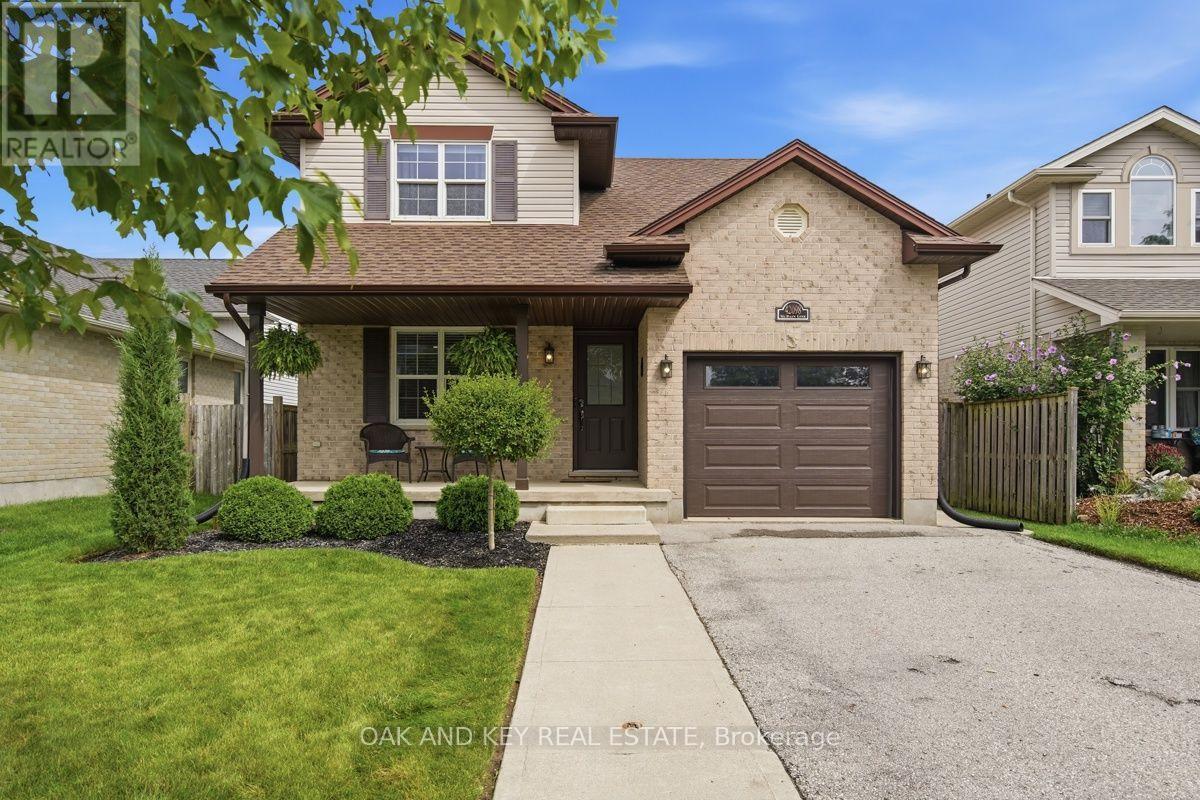
42098 Mcbain Line
Central Elgin, Ontario
Lynhurst two-storey with 3+1 bedrooms, 3 bathrooms, a fully finished lower level and a fenced backyard with a pergola and hot tub. Brick-and-vinyl exterior with an attached garage, private driveway, mature landscaping, and a covered front porch. Inside, hardwood runs through the living room, where crown moulding, pot lights and a gas fireplace with a live-edge mantel and stone hearth anchor the main floor. The kitchen features shaker cabinetry, granite counters, a linear stone backsplash, under-cabinet lighting and stainless appliances, with a peninsula that seats two and a dining area that walks out through sliding doors to the backyard. A two-piece bath and a mud room with inside entry from the garage finish the level, so boots and bags never make it past the door. The upstairs features three large bedrooms, a four-piece main bath with an extended granite vanity, and a dedicated laundry area with a sink and shelving. The lower level is finished as a rec room with a reclaimed wood feature wall and sliding barn door, a fourth bedroom with two above-grade windows, and a three-piece bath with a tiled glass shower and vanity. The backyard is where this home sets itself apart. A raised deck steps down to a stone patio under a pergola strung with lights; the hot tub sits behind a large privacy screen, and the fully fenced yard runs deep with open lawn, mature trees along the back fence and a storage shed that keeps the garage clear. Lynhurst puts the amenities of St. Thomas a few minutes away; London is a short drive north, and the new Volkswagen PowerCo battery plant is a straight run across town. Updated, cared for and ready to move into. (id:39551)
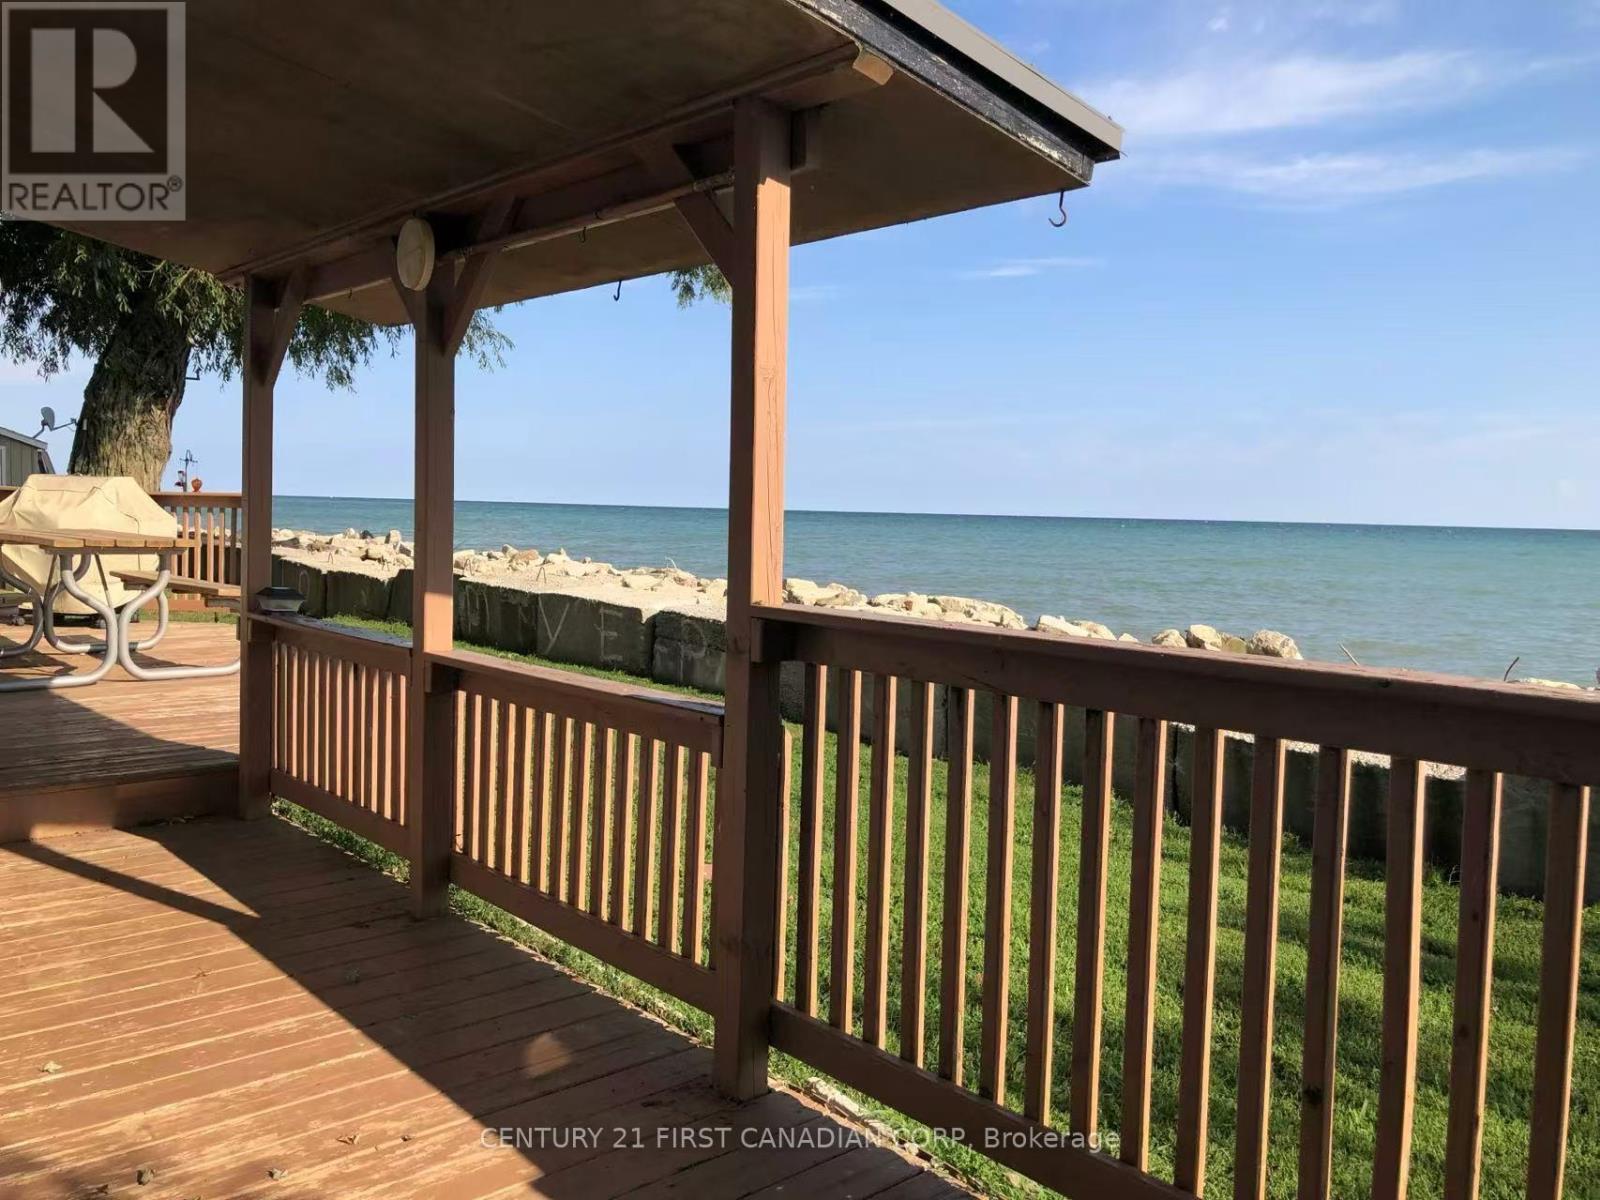
18008 Erie Shore Drive
Chatham-Kent, Ontario
Enjoy the beauty of Lake Erie from this solid and well-maintained bungalow. This home offers a functional layout featuring a good-sized living room perfect for relaxation, an updated kitchen with a central island, and a dining area that provides a direct view of the lake. The interior includes 3 comfortable bedrooms and an updated 3-piece bathroom. Notable exterior features include a durable steel roof and a newer concrete driveway. The property boasts an expansive back deck with a 180-degree panoramic view of the water, offering a spacious area for outdoor dining and leisure. Conveniently located just a short 3-minute drive from Erieau, you'll have easy access to local marinas, boat launches, beach, and well-known local dining and breweries. A perfect opportunity for those seeking a lakeside retreat or a seasonal cottage. (id:39551)
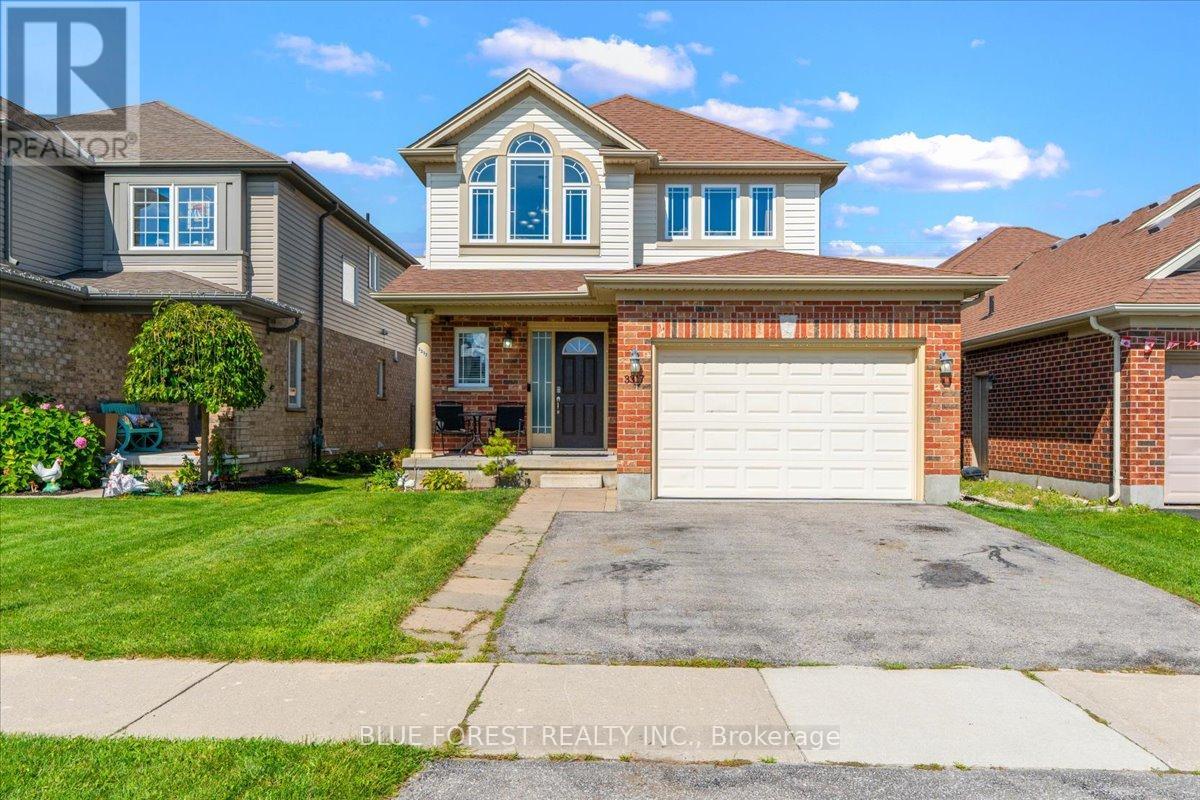
3317 Emily Carr Lane
London South, Ontario
Exceptional value in Southwest London! Built in 2010, this practical 5 bedroom, 3.5 bath home has been cherished by two families. Nestled in a welcoming, multicultural, family-friendly neighbourhood, this home is ready to begin its next chapter. Step into the sun-drenched foyer where you are immediately welcomed into a home that feels warm, inviting and effortlessly comfortable. Venturing further into main floor you'll discover an open-concept kitchen (with stainless steel appliances & gas stove), dining area and sunken living room as well as a half bath and access to the 1.5 car garage. The second floor features 3 spacious bedrooms including a 4-piece main bath, a master bedroom with 4-piece jacuzzi ensuite. The lower level boasts 2 additional bedrooms, a secondary living space, 3-piece bath, laundry and a utility room. Enjoy the privacy of a backyard without any rear neighbours, complete with a large deck and gazebo. Located within steps to the Premier Smash Pickleball Facility. A short walk to Bateman Trail Park and a quick commute to Highways 401/402 and White Oaks Mall. Come and see what this incredible home has to offer. (id:39551)
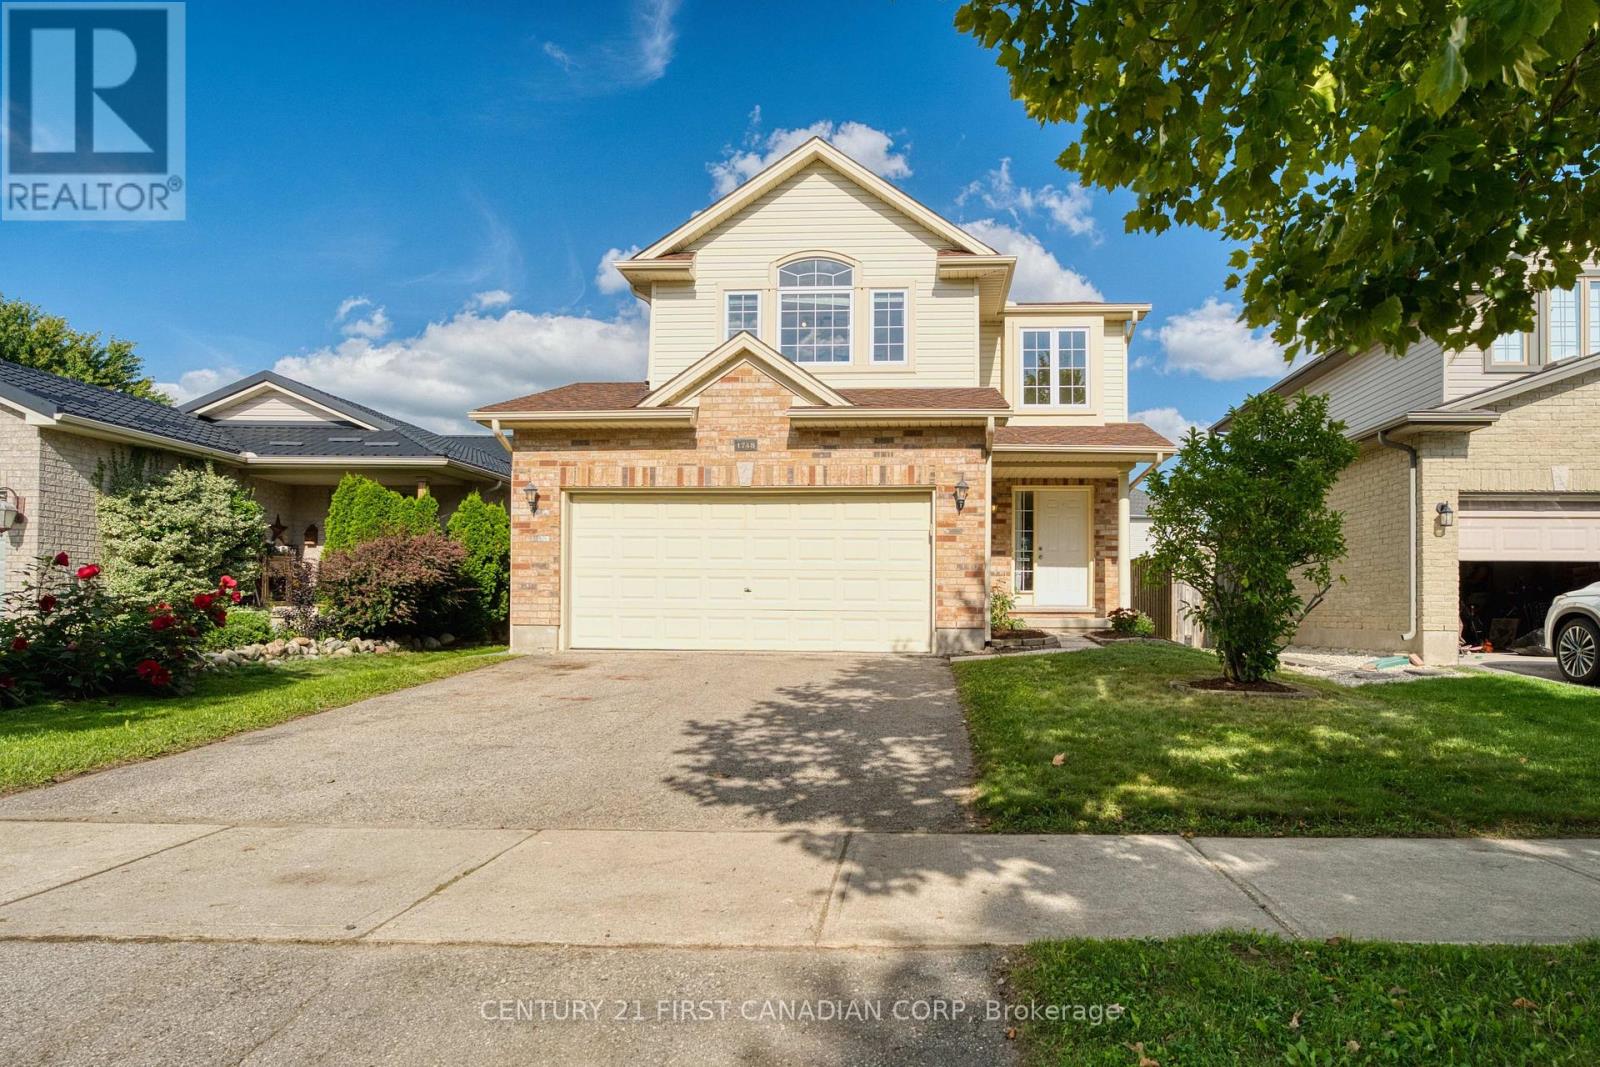
1748 Ennismore Crescent
London North, Ontario
Welcome to 1748 Ennismore Crescent, ideally situated on a quiet crescent in the highly sought-after Northwest London community. This spacious family home offers 4 bedrooms, 2.5 bathrooms, a double-car garage, a two-storey-high foyer, and a desirable southwest-facing lot with an impressive 117-ft depth. Enjoy beautiful sunsets and views of the garden from the spacious deck. Updated shingle.The functional layout features hardwood flooring in the living room and on the stairs, with easy-care tile in the foyer, kitchen, laundry room, and bathrooms. The second floor offers a spacious primary bedroom with a full-wall double closet and 4-piece ensuite, three additional bedrooms, a full bathroom, and a versatile bonus room with a cathedral ceiling, currently used as the 4th bedroom. This flexible space can easily serve as a family room, recreation room, home gym, office, or other lifestyle needs.The unfinished basement features large, bright windows and excellent potential for your own design and future finishing ideas. Located in a quiet, child-friendly neighbourhood within the Emily Carr Public School and Sir Frederick Banting Secondary School districts. Conveniently close to Walmart, Hyde Park Shopping Centre, banks, grocery stores, restaurants, parks, and public transit. Costco, Western University, and CF Masonville Place are just a short drive away.An excellent opportunity to own an affordable single-family home in desirable North London and create a wonderful home for your family to grow! (id:39551)
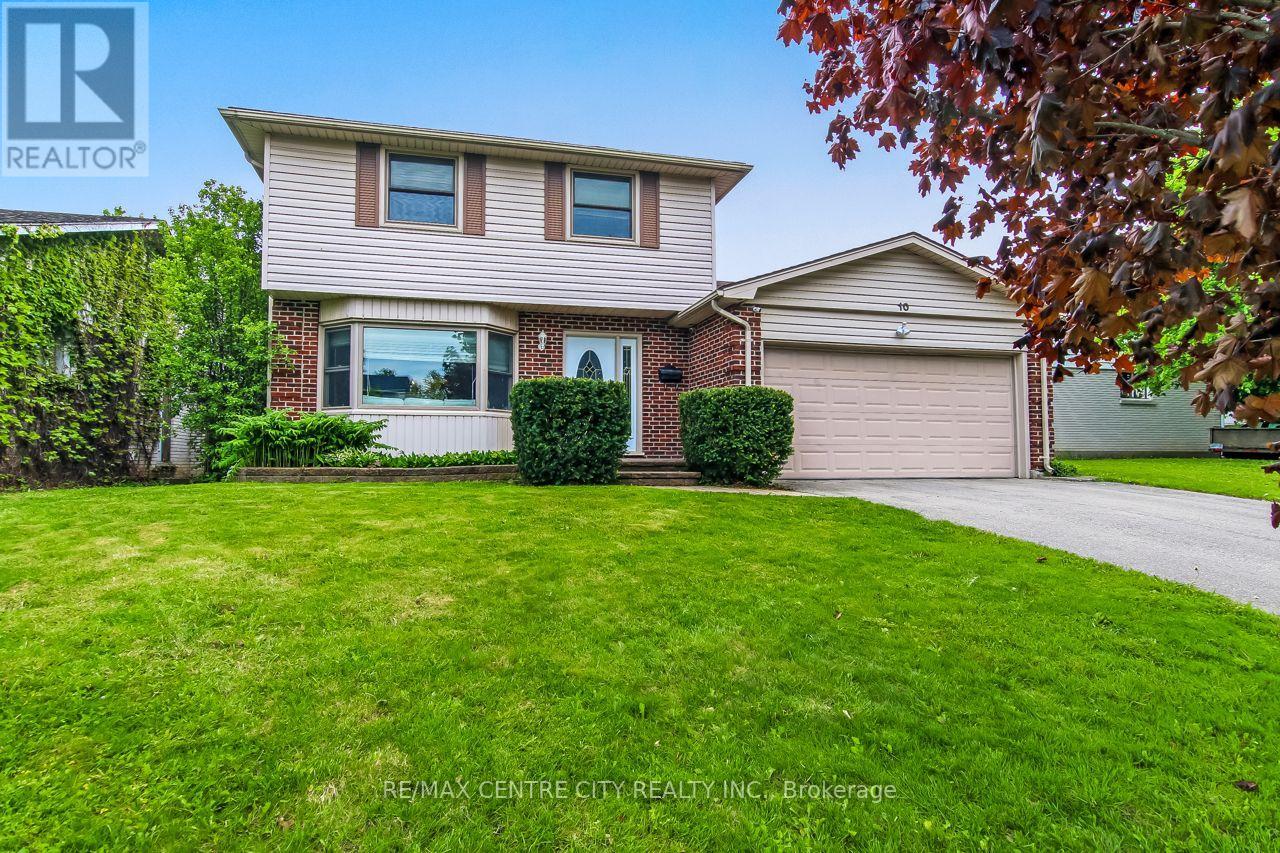
10 Runnymede Crescent
London North, Ontario
Welcome to 10 Runnymede Crescent, a beautifully maintained home located in Sherwood Forest. This area is known for its, quiet streets, and excellent schools, this family-friendly community offers the perfect place to call home. The main floor features a formal living room and dining room, along with an updated kitchen ideal for everyday living and entertaining. Enjoy cozy nights in with two gas fireplaces throughout the home. Upstairs, you'll find four generously sized bedrooms, offering plenty of space for the whole family. The lower level boasts a spacious rec room, perfect for relaxing or entertaining guests. Step outside to a private, fully fenced, landscaped backyard - an ideal setting for summer gatherings or quiet evenings outdoors. (id:39551)
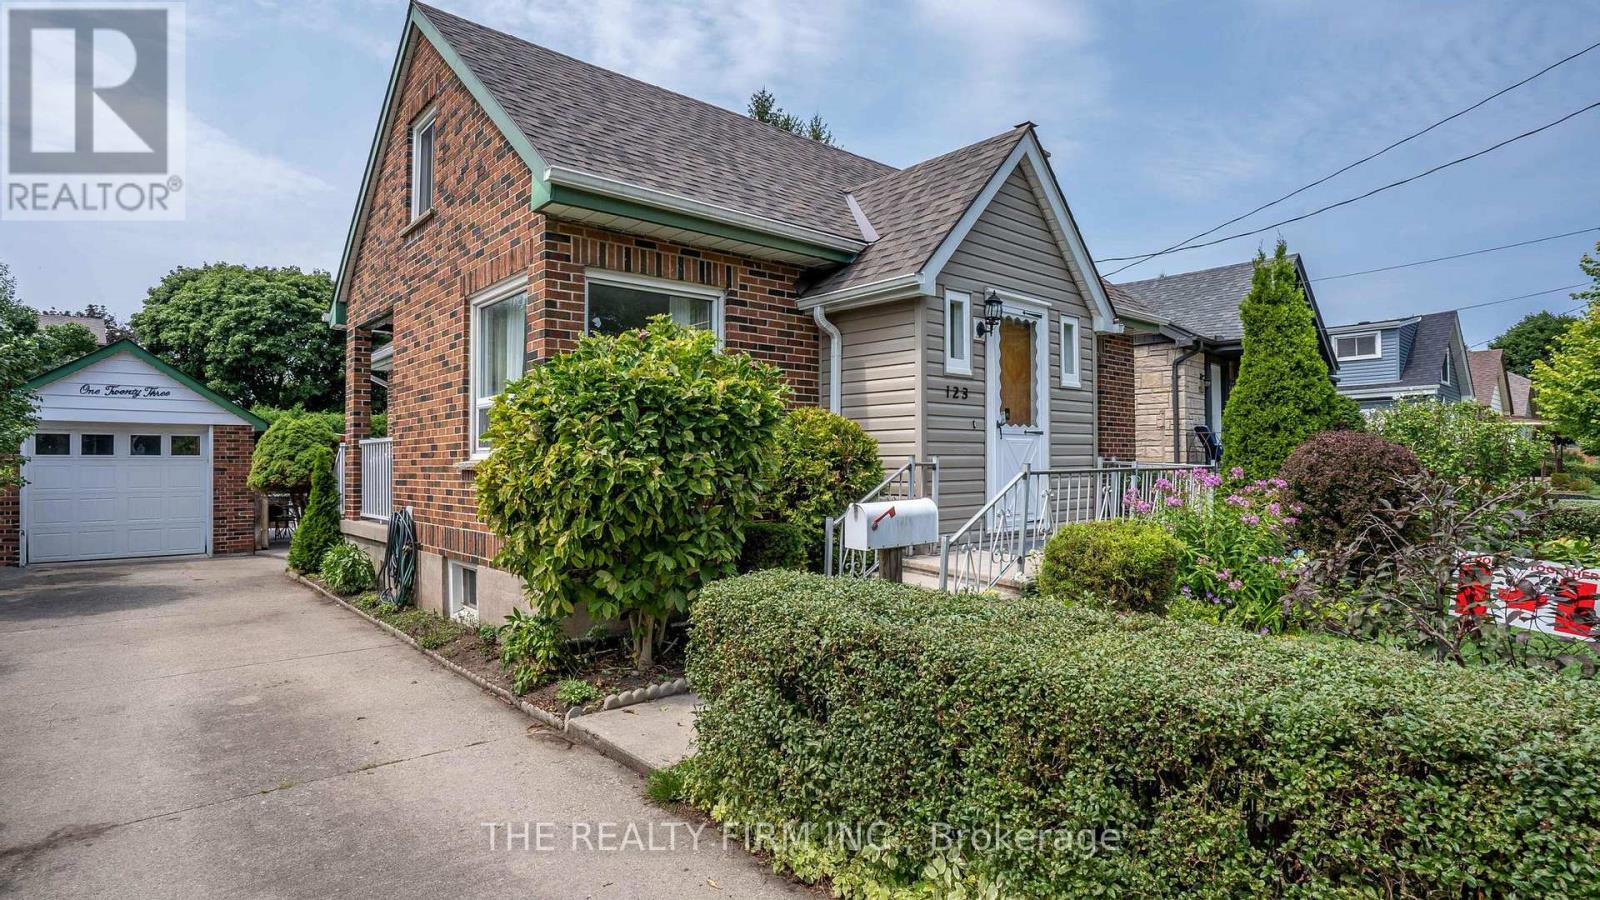
123 Elliott Street
London East, Ontario
Charming all-brick home in the heart of Carling Heights! Featuring three main floor bedrooms plus a spacious upper-level primary retreat, thisinviting home offers the perfect blend of character and functionality. Beautiful wood and glass period doors lead from the primary bedroom toan adjoining sitting room, creating a versatile space ideal for a nursery, home office, or private retreat. With two full bathrooms and a detachedgarage, this well-maintained home is perfectly suited for first-time buyers, growing families, or investors. The practical layout providescomfortable everyday living, while the backyard is ready for entertaining with an above-ground pool featuring a newer heater and updated poolequipment. Enjoy summer evenings on the covered concrete patio, an ideal space for barbecues and gatherings with family and friends. Recentupgrades include a new roof (2025), heat pump and central air conditioning (2024), and an upgraded breaker panel (2026). Located in awelcoming, community-oriented neighbourhood with easy access to Western University and Fanshawe College, nearby shopping, parks, andschools. Families will appreciate the abundance of local green spaces, playgrounds, and recreational amenities, while an engagedneighbourhood association helps foster a strong sense of community through events and activities year-round.This home offers an exceptionalblend of character, comfort, convenience, and community. (id:39551)
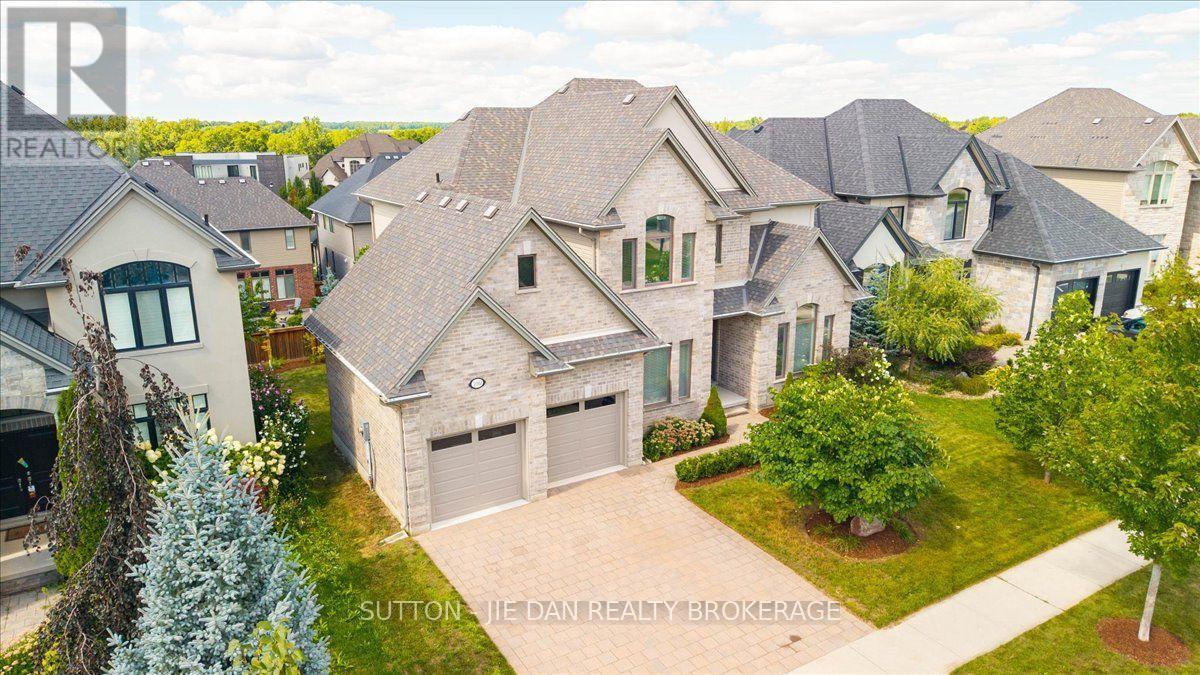
2361 Torrey Pines Way
London North, Ontario
Upper Richmond Village! Excellent opportunity to own this 9 years old house located in one of most desirable neighbourhood Sunningdale on walk out lot! Walnut hardwood on main floor. Modern open concept kitchen with upgraded white contemporary cabinetry of granite counter top. Spacious butler pantry. Reputable Wastell built with excellent floor plan accommodate growing family. Separate living room and dining room with cathedral ceiling. 10 ft ceiling on main and 9 ft on second as well as 9 ft in the fully finished lower level. 2985 SqFt on main with 932 SqFt additional finished living space on walk out lot! Upper level features 4 large bedroom. Master bedroom with tray ceiling and luxury 5 piece ensuite with walk in closet. 3 bedrooms has private ensuite, jack-and Jill ensuite & walk in closets. Granite countertops on all bathrooms. Lower level with spacious rec room, guest bedroom with full bath. Bonus room ideal for office or gym. Garden door back to backyard. Don't miss this great home! (id:39551)
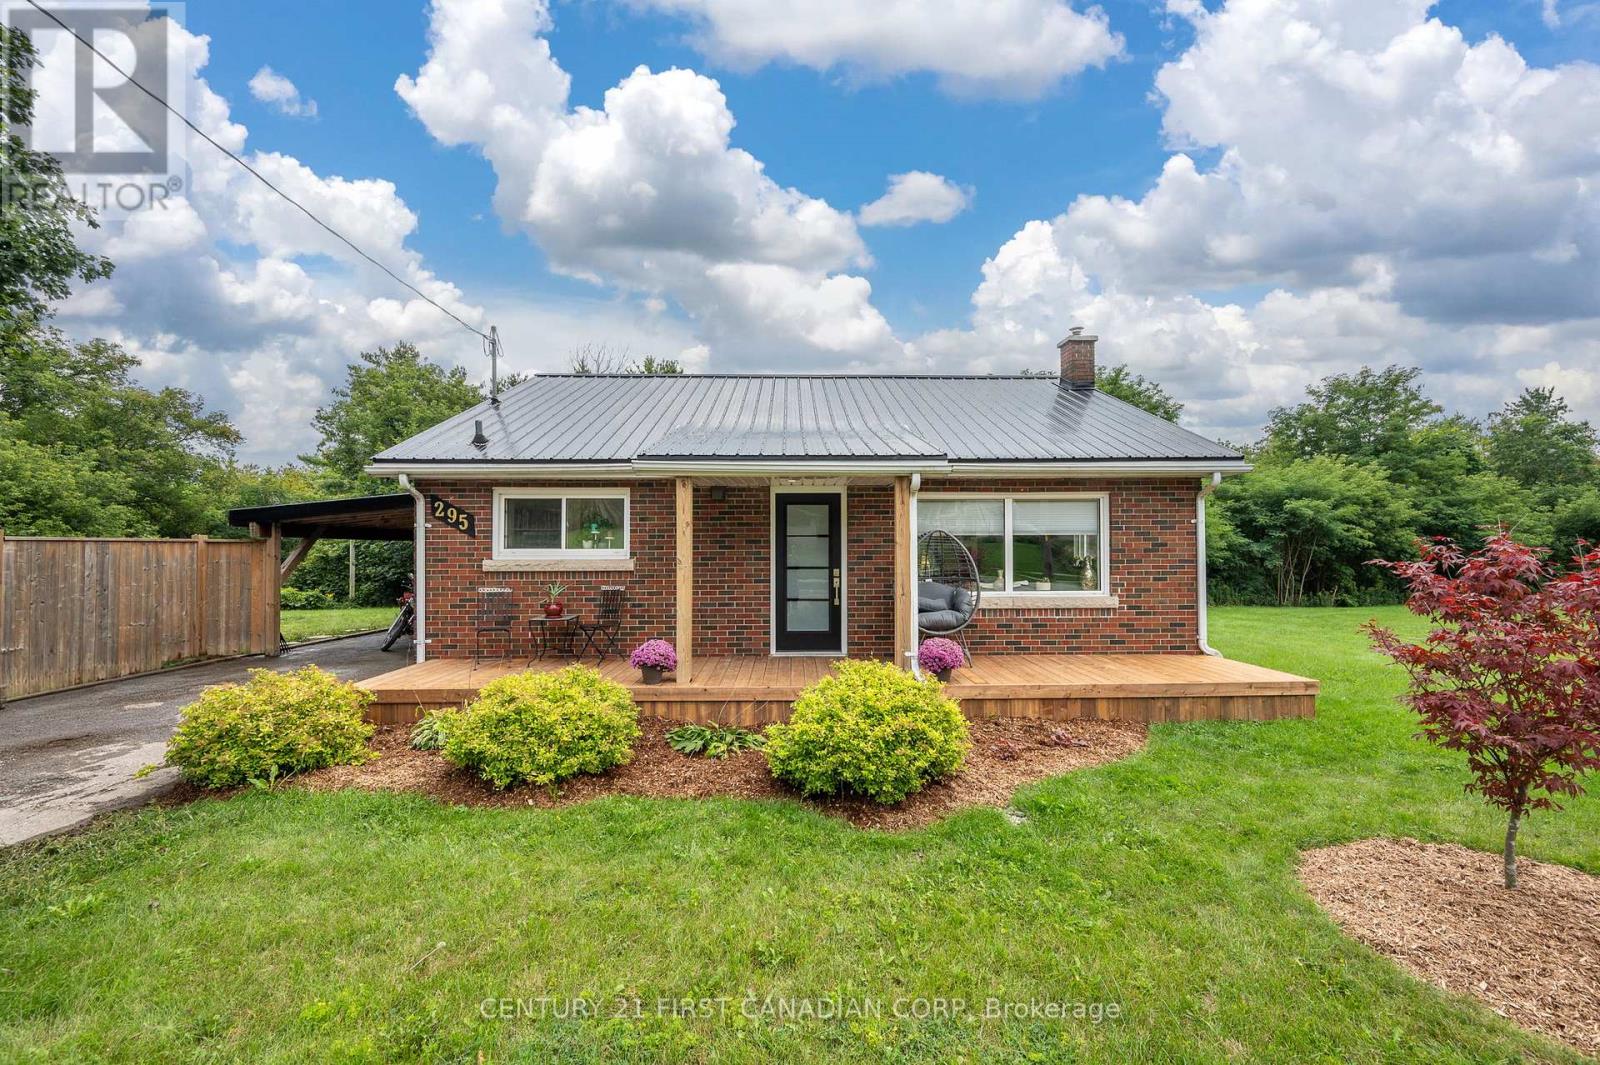
295 Victoria Street
Ingersoll, Ontario
Welcome to this quiet community just outside London, offering convenient highway access and a commute of less than 20 minutes to the city. Situated on an extra-wide lot, this property features a fenced backyard; perfect for children and pets along with mature tree lined views and exceptional privacy.The exterior offers a durable metal roof, covered carport, and an extra-large garden shed. Inside, this charming brick home features an inviting open concept layout, highlighted by a beautifully renovated kitchen with stainless steel appliances and a spacious eat-at island.The main floor also includes two bedrooms overlooking the backyard and a four-piece bathroom. The fully finished lower level offers a convenient walkout to the backyard, a cozy recreation room, a versatile games area, and plenty of additional storage space. (id:39551)
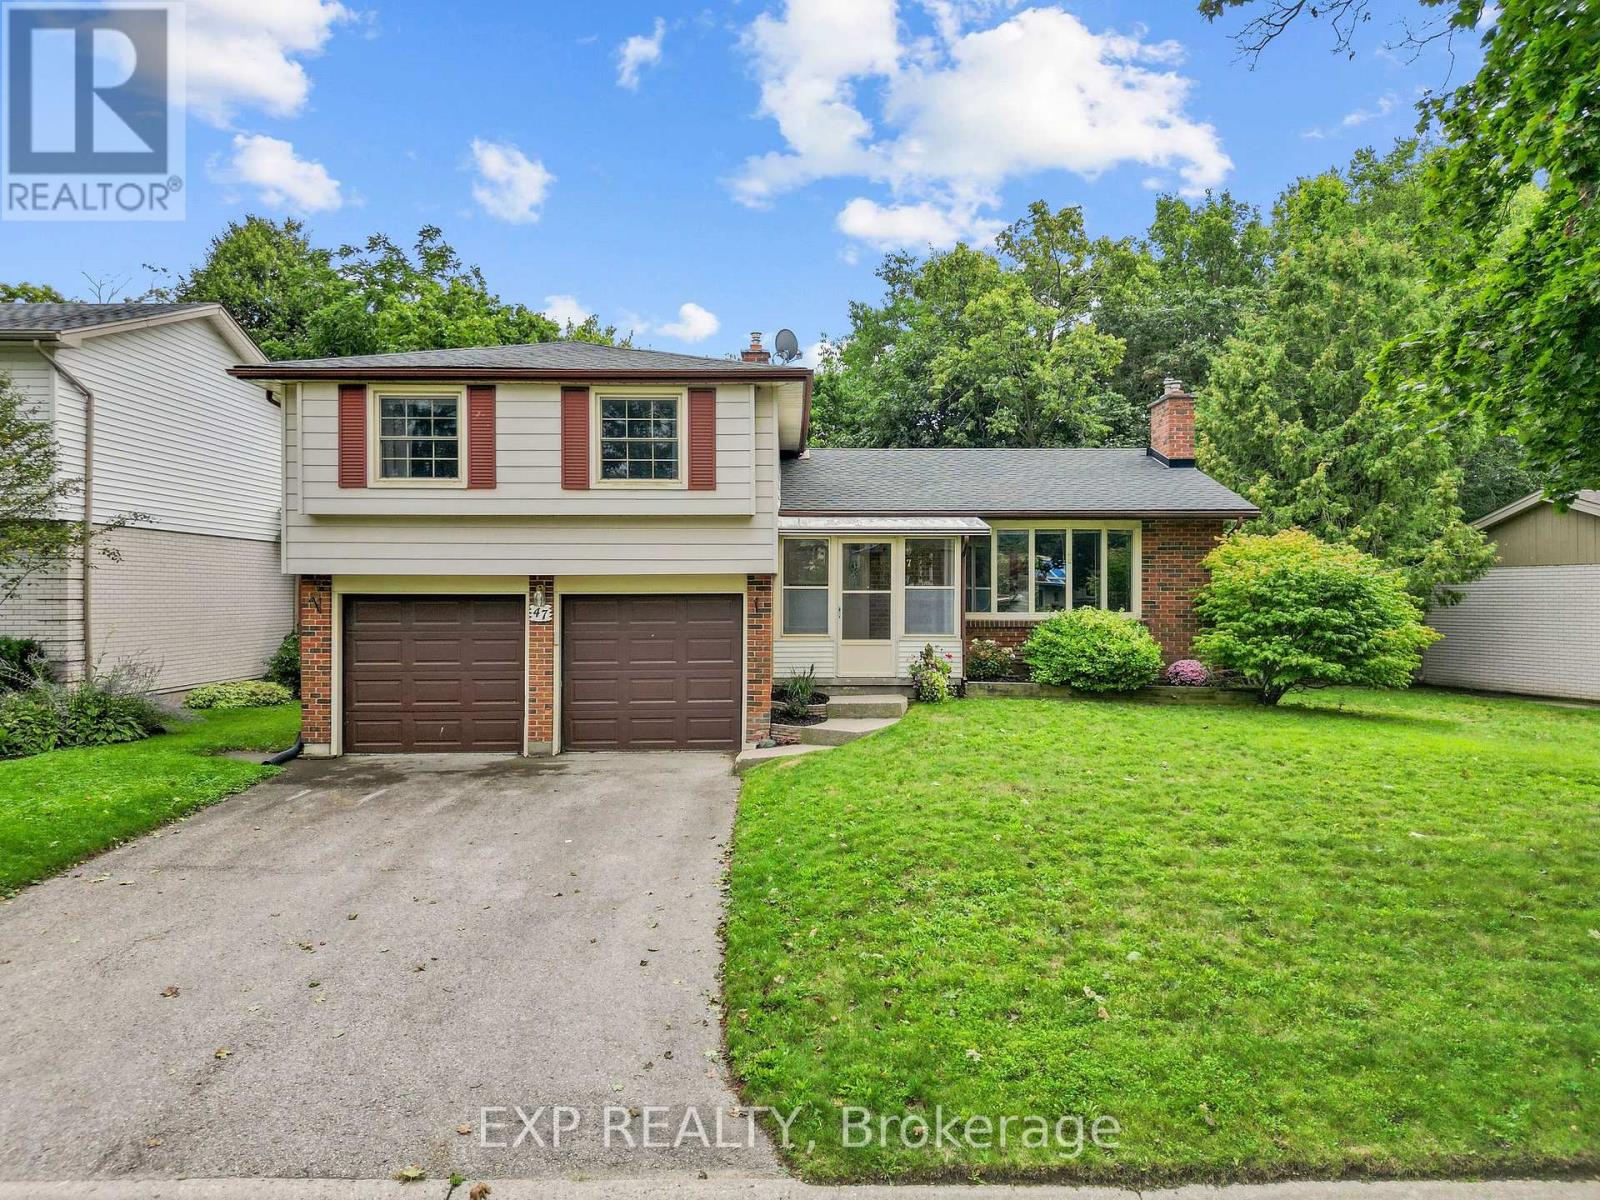
47 Glenburnie Crescent
London North, Ontario
Set on a generously sized lot in a mature North London neighbourhood, this spacious 4-bedroom sidesplit offers 2,074 sq. ft. of finished living space, a double garage and plenty of room both inside and out. The main level features a bright living room with a gas fireplace, a separate dining area, an eat-in kitchen and an additional bedroom that could also work well as a home office or den. Upstairs, you'll find three bedrooms, including an impressively sized primary bedroom with extensive built-in cabinetry and a walk-in closet, along with a full bathroom. A few steps down, the family room provides another comfortable living space with direct access to the backyard, while the finished lower level adds even more room to spread out with a large recreation area and second gas fireplace, plus laundry and storage. Outside, the backyard is surrounded by mature trees and offers a large concrete patio, raised garden beds and a storage shed, creating plenty of space for gardening, entertaining or enjoying the outdoors. With four bedrooms, multiple living areas, a two-car garage and a flexible sidesplit layout, this home offers an excellent opportunity to make it your own in an established London neighbourhood. Roof was replaced in 2022 and furnace in 2025. (id:39551)
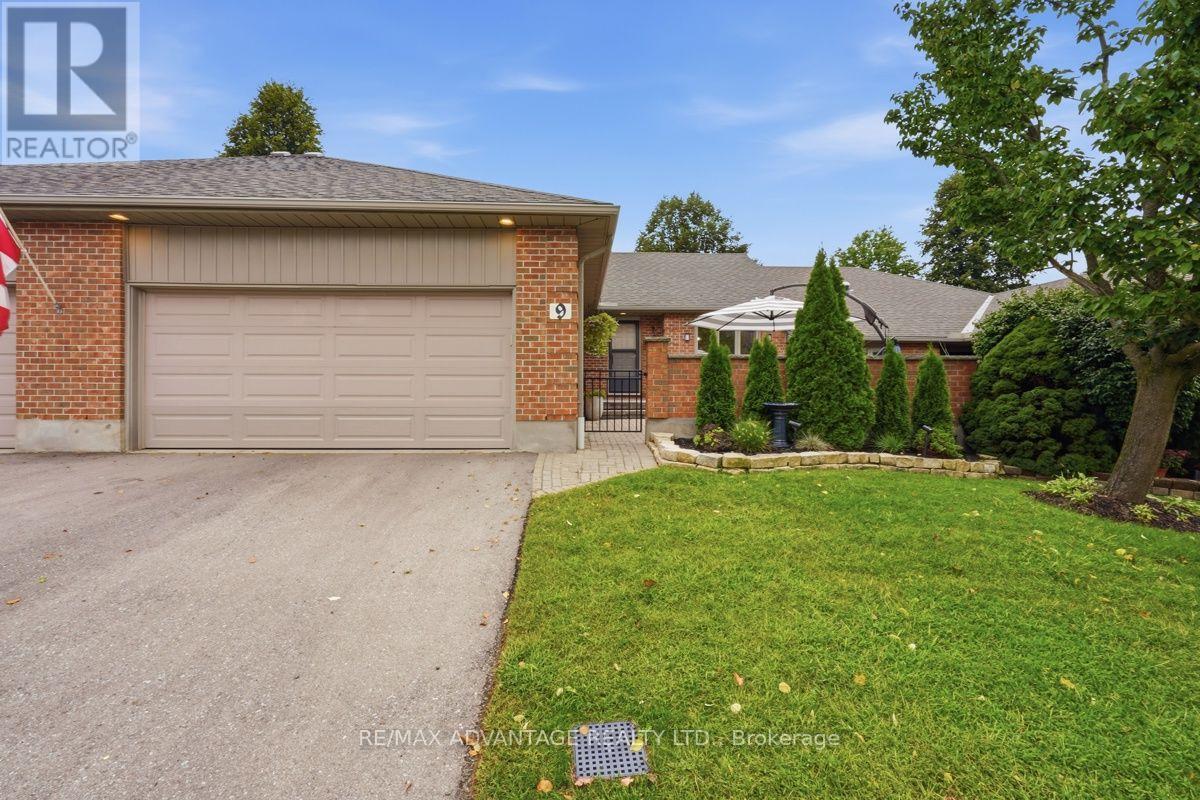
9 - 2 Cadeau Terrace
London South, Ontario
Welcome to Unit 9 at 2 Cadeau Terrace, a beautifully updated two-bedroom, two-bathroom bungalow nestled in one of Byron's most desirable neighbourhoods. Thoughtfully transformed since 2023, this inviting home showcases a stunning modern kitchen complete with a large centre island, custom kitchen cabinetry, quartz countertops and matching quartz backsplash. New luxury vinyl tile flooring flows seamlessly throughout the main level, connecting the open-concept kitchen and living area to the spacious dining room and bedrooms. The generous primary suite features a private ensuite and dual closets, while the second bedroom-currently used as a den-offers excellent flexibility for guests or a home office. A second full bathroom and convenient main-floor laundry complete this well-designed level. The unfinished lower level provides abundant storage and exciting potential for additional living space. Set within a quiet, established condominium community, the property also includes a double-car garage and beautifully refreshed front gardens. Recent improvements include the kitchen, flooring, light fixtures, paint, bathroom updates, laundry room and landscaping. Condo fees cover snow removal, lawn care and common-area maintenance, allowing you more time to enjoy nearby Springbank Park, walking trails, shopping and restaurants. Surrounded by mature trees and a welcoming sense of community, this exceptional home offers the perfect combination of comfort, convenience and low-maintenance Byron living. (id:39551)
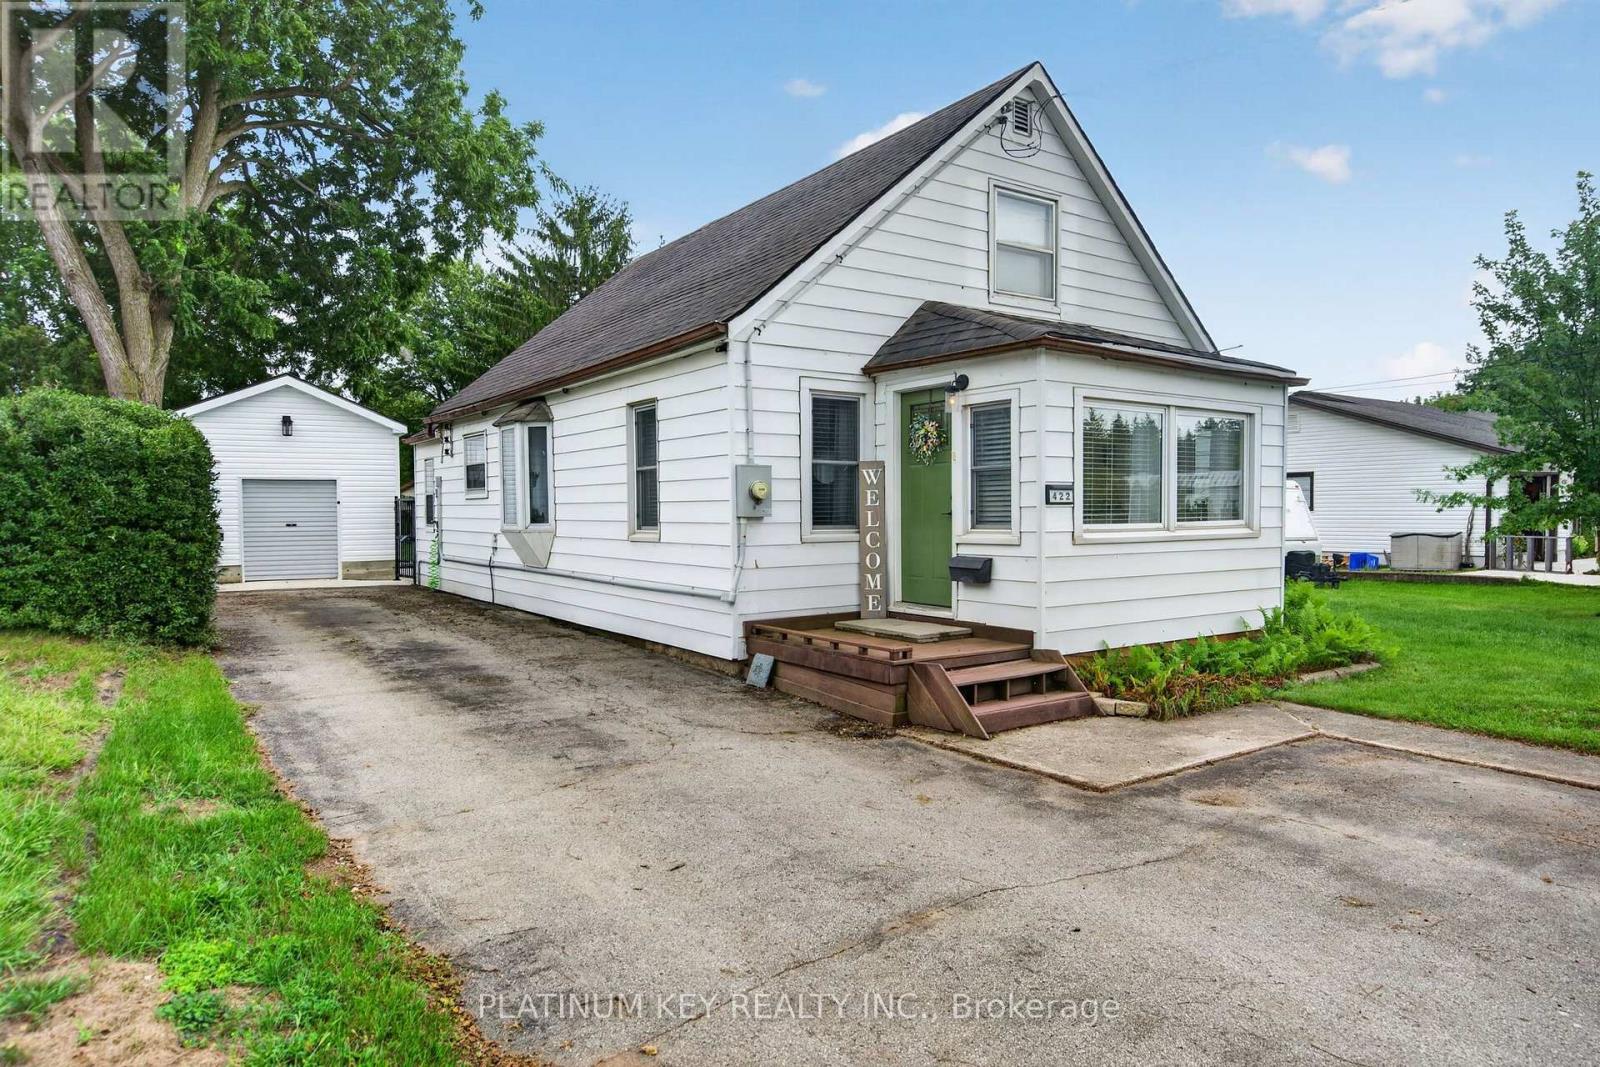
422 Metcalfe Street W
Strathroy-Caradoc, Ontario
Welcome to 422 Metcalfe Street West in Strathroy, a cozy and quaint 1-storey home that has been lovingly owned by the same family since 1987. Set on an impressive 63' x 170' lot, this charming property has plenty of room to enjoy inside and out. Enter through the enclosed front sunroom, a welcoming space that would make a great reading nook, morning coffee spot or mudroom, before continuing into the comfortable living room with built-ins. The layout carries through to the dining area and functional L-shaped kitchen with a gas stove. A spacious main-floor bedroom, 4-piece bathroom, main-floor laundry and additional mudroom area offer the convenience of main-level living. Head upstairs to find two more cozy bedrooms that could easily suit children, overnight guests, a home office or additional storage. Step outside and you'll really appreciate the size of this property. The beautiful backyard leaves lots of room for entertaining, gardening, playing or relaxing. A double-wide gate provides easy access to the backyard, making landscaping and storing a trailer or other recreational items a breeze. There's also a detached one-car garage, approximately three years old, an additional shed with lean-to and plenty of room to park an RV or other recreational toys without giving up your backyard space. Close to Strathroy's shops, restaurants, parks and amenities, this well-loved home combines cozy character, a flexible layout and a fantastic-sized lot. (id:39551)

23 Brunswick Avenue
London North, Ontario
Welcome to this charming brick bungalow in the heart of North London, offering a bright, move-in-ready layout with fantastic versatility for families, downsizers, or investors. The main floor features a comfortable living area, an updated kitchen, a full bathroom and three bedrooms, including a convenient primary bedroom on the main level. The fully finished lower level adds exceptional value with separate entrance, a spacious recreation room, two additional bedrooms, a second bathroom, and dedicated laundry and storage spaces-ideal for an in-law setup or extended family living. Outside, the home sits on a beautifully maintained lot with mature trees, a fenced yard, and a private deck perfect for relaxing or entertaining. With parking for four vehicles, central air, forced-air gas heating, and a vacant, ready-to-move-in status, this property offers comfort, flexibility, and immediate possession in a quiet, established neighbourhood close to parks, schools, and amenities. (id:39551)
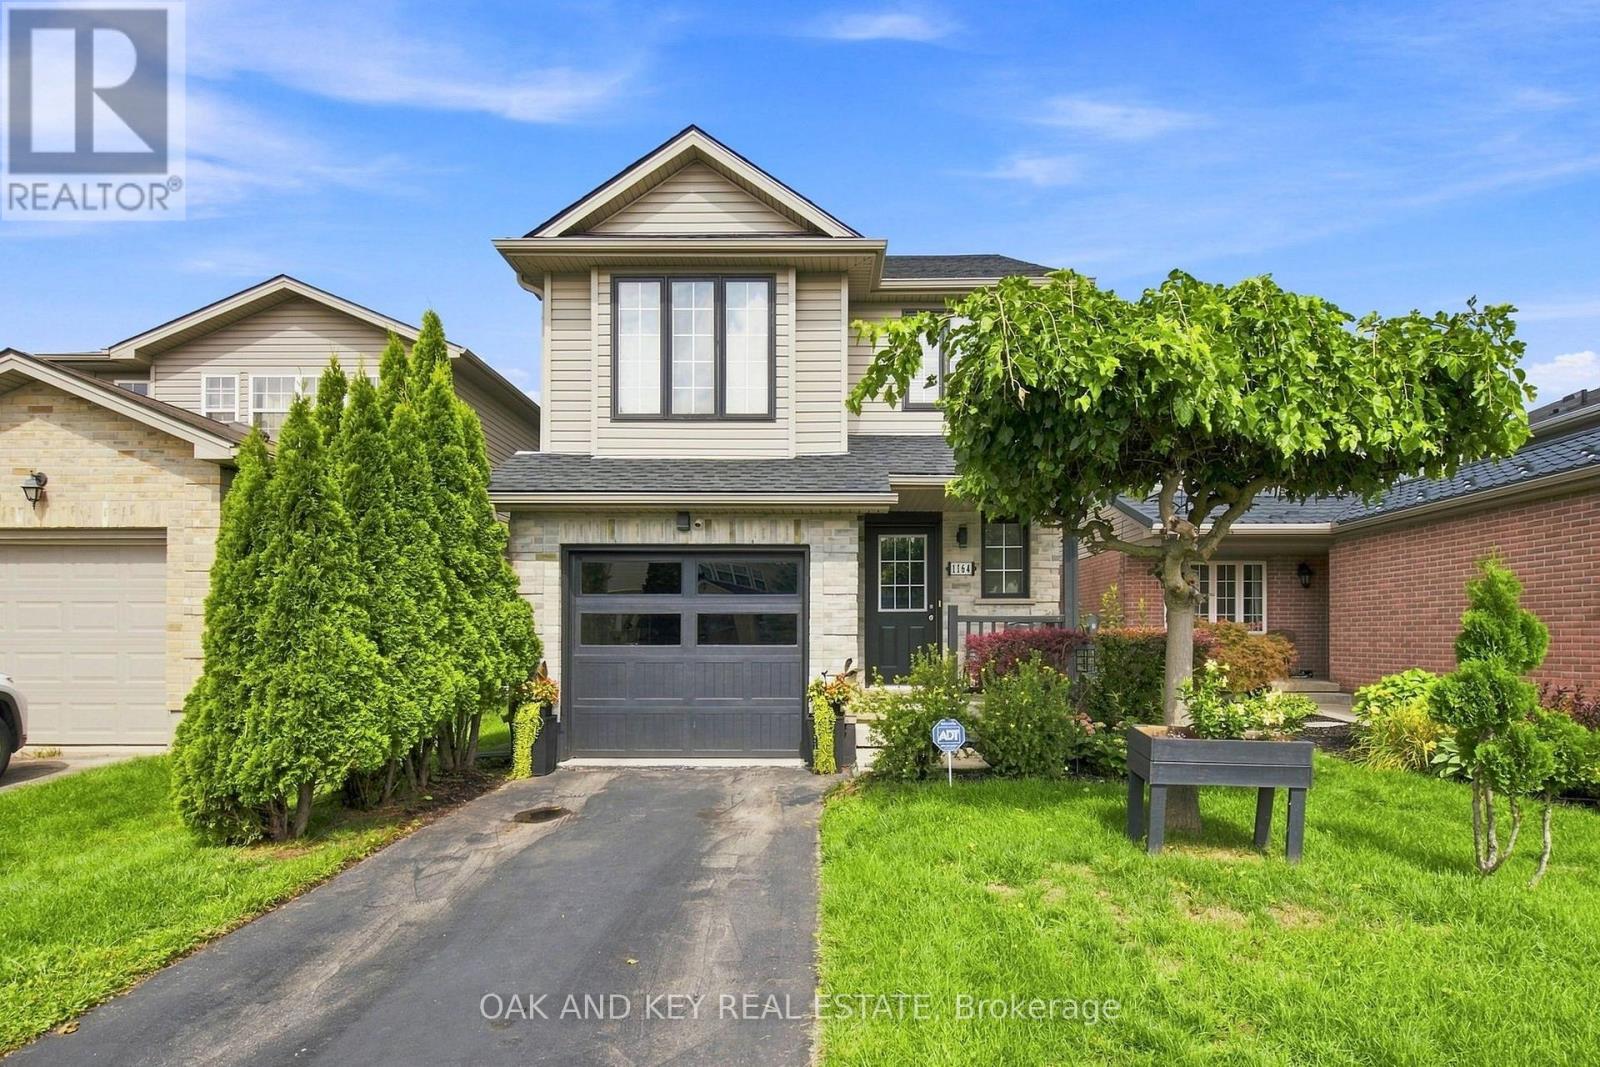
1164 Kimball Crescent
London North, Ontario
Welcome to 1164 Kimball Crescent! Located on a quiet, family-friendly crescent in desirable Hyde Park Woods, this meticulously maintained 3-bedroom, 1+1-bathroom home offers exceptional value in Northwest London. The bright, open-concept main floor features recessed lighting and a functional layout designed for comfortable everyday living. Upstairs, you'll find three spacious bedrooms plus a versatile bonus family room, offering the flexibility of a fourth bedroom, home office, playroom, or additional living space. The unfinished lower level provides an excellent opportunity to create additional living space tailored to your needs, whether it's a recreation room, home gym, office, or ample storage. Step outside to landscaped front and rear yards, a fully fenced backyard, patio, and convenient walk-out-perfect for relaxing or entertaining. Additional highlights include a private driveway, single-car garage, and all appliances included.Ideally situated close to shopping, restaurants, parks, fitness facilities, churches, University Hospital, and sought-after schools, with easy access to major amenities and everything Northwest London has to offer. Pride of ownership shines throughout this original-owner home. A fantastic opportunity for first-time buyers, young families, or those looking to get into one of London's most desirable communities. Don't miss your opportunity to make 1164 Kimball Crescent your new home-book your private showing today! Ps: New shingles in 2025 and garage door in 2024. Just starting out?, furniture is negotiable and possession if flexible. (id:39551)
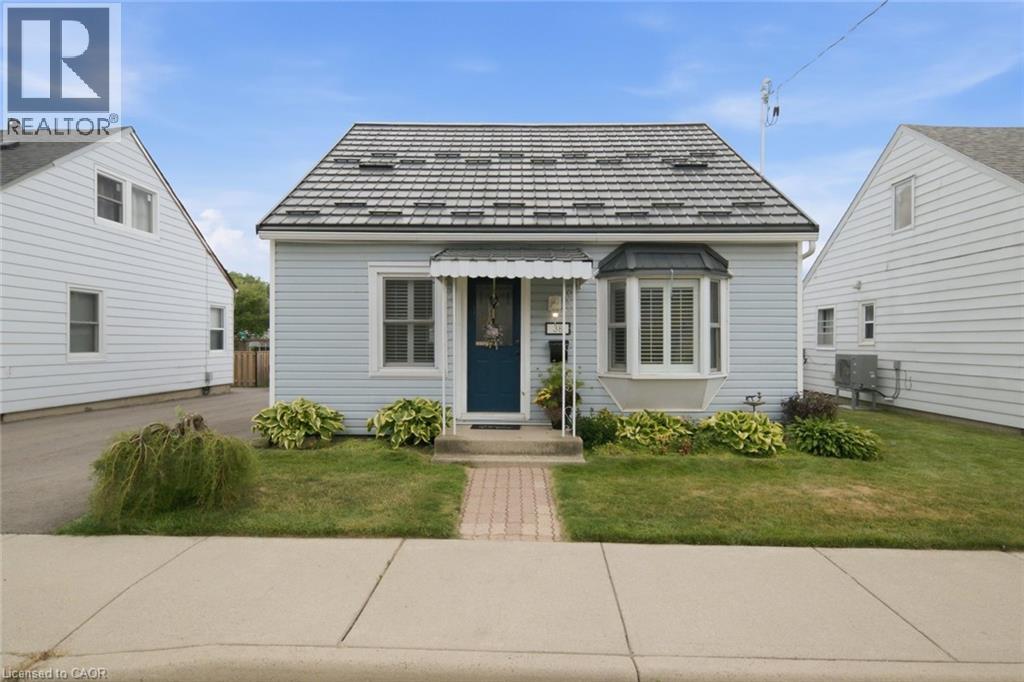
38 Tenth Avenue
Brantford, Ontario
Charming 1.5-Storey home with In-Ground Pool Oasis. Move-in ready and full of character! This lovingly updated 1.5-storey home sits on a 40' x 105' lot in a friendly, established Brantford neighbourhood. Curb appeal starts right at the door with a glass front entry and covered awning porch. The main floor features an updated eat-in kitchen with white cabinetry, quartz counters, subway tile backsplash, and vaulted ceiling with skylight accent, plus a bright dining area, spacious living room, main-floor bedroom, and updated 4-piece bath. Upstairs offers two bedrooms, each with closet, and new flooring. The finished basement rec room with cozy gas stove adds fantastic extra living space, along with laundry/utility, storage, and a workshop. Outside, enjoy your own backyard oasis: heated in-ground pool, patio, and storage shed — perfect for summer entertaining. Driveway parking, steel roof, forced-air gas heat, central air, municipal services. Don't miss this one. (id:39551)
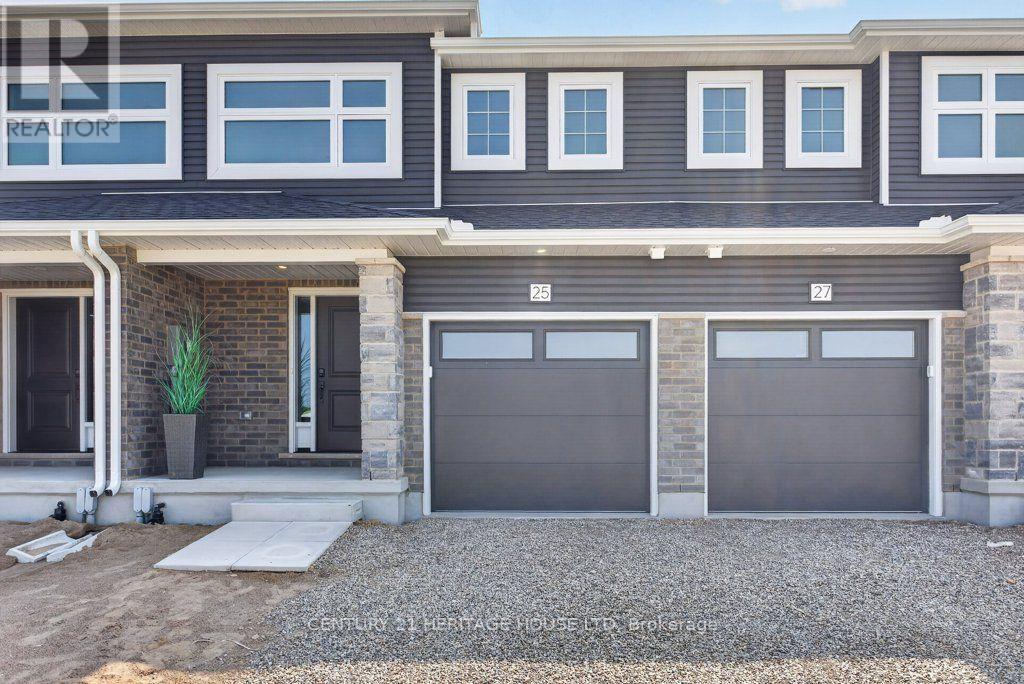
25 Kiln Lane E
St. Thomas, Ontario
Welcome to 25 Kiln Lane, a fully electric, net-zero-ready townhome designed to offer exceptional comfort, energy efficiency, and improved indoor air quality. This beautifully finished home features 3 bedrooms, 2.5 bathrooms, and 1,813 sq. ft. of total finished living space, including a fully finished basement. The open-concept main floor offers a stylish kitchen complete with quartz countertops, soft-close cabinetry, and included appliances. Luxury vinyl flooring and contemporary finishes extend throughout the home, creating a modern and inviting atmosphere. Step outside to enjoy the included deck and landscaping package, perfect for relaxing or entertaining. Situated in the desirable Miller's Pond community, this home provides convenient access to parks, walking trails, schools, shopping, the Doug Tarry Sports Complex, and a short 14 minute drive to Port Stanley. Discover the quality, craftsmanship, and thoughtful design of a Doug Tarry Home in this exceptional move-in-ready opportunity. Take advantage of the HST Rebate before its too late! (id:39551)
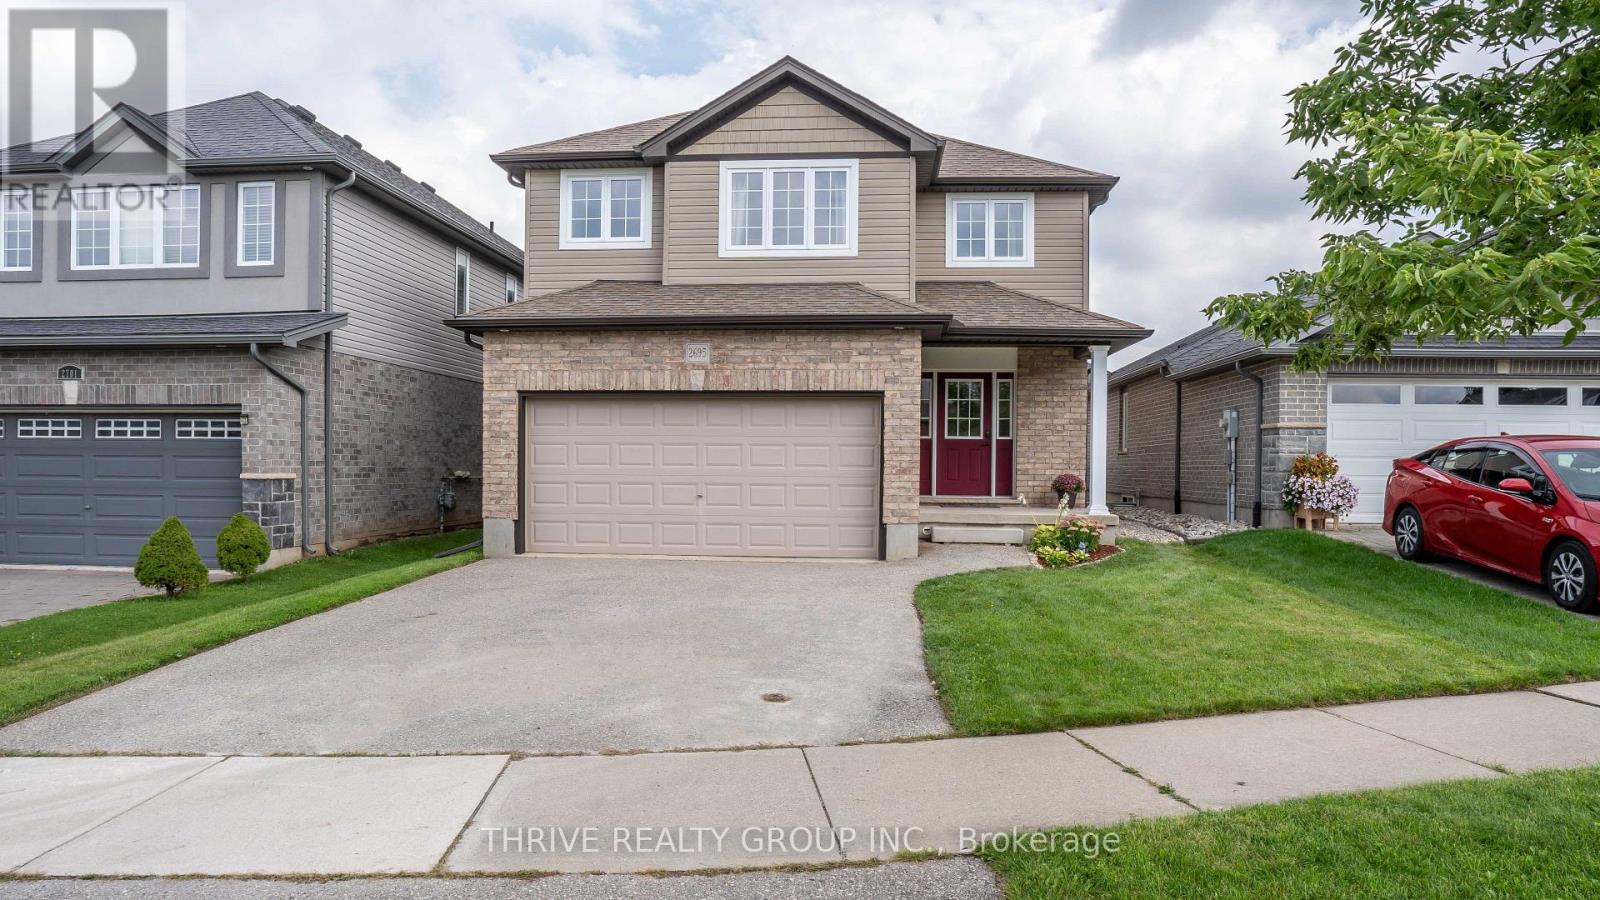
2695 Foxbend Link
London North, Ontario
Welcome to this beautiful brick 2-storey home tucked away on a quiet street in the highly desirable Fox Hollow community of North-West London! Offering 1,855 square feet above grade, this thoughtfully designed home features an open-concept main floor, 3 bedrooms upstairs, a finished basement, and a double car garage. The bright and spacious main floor is ideal for everyday living and entertaining, with a well-appointed kitchen featuring a breakfast bar with seating for four, ample cabinetry, and a pantry. The dining area offers sliding glass doors leading directly to the private, fully fenced backyard, complete with a large deck - the perfect setting for relaxing, hosting guests, or enjoying fall evenings. Upstairs, you will find three generous bedrooms, including a spacious primary retreat with a huge walk-in closet and a beautiful ensuite featuring custom cabinetry and abundant storage. A convenient second-floor laundry room adds practicality to this well-designed level. The finished basement provides additional living space with a bedroom and comfortable family room, along with a rough-in for a bathroom and excellent storage options. Enjoy the best of North-West London living, with shopping, restaurants, transit, parks, schools, and everyday amenities all close by. A wonderful opportunity to own a well-maintained home in a sought-after community! (id:39551)
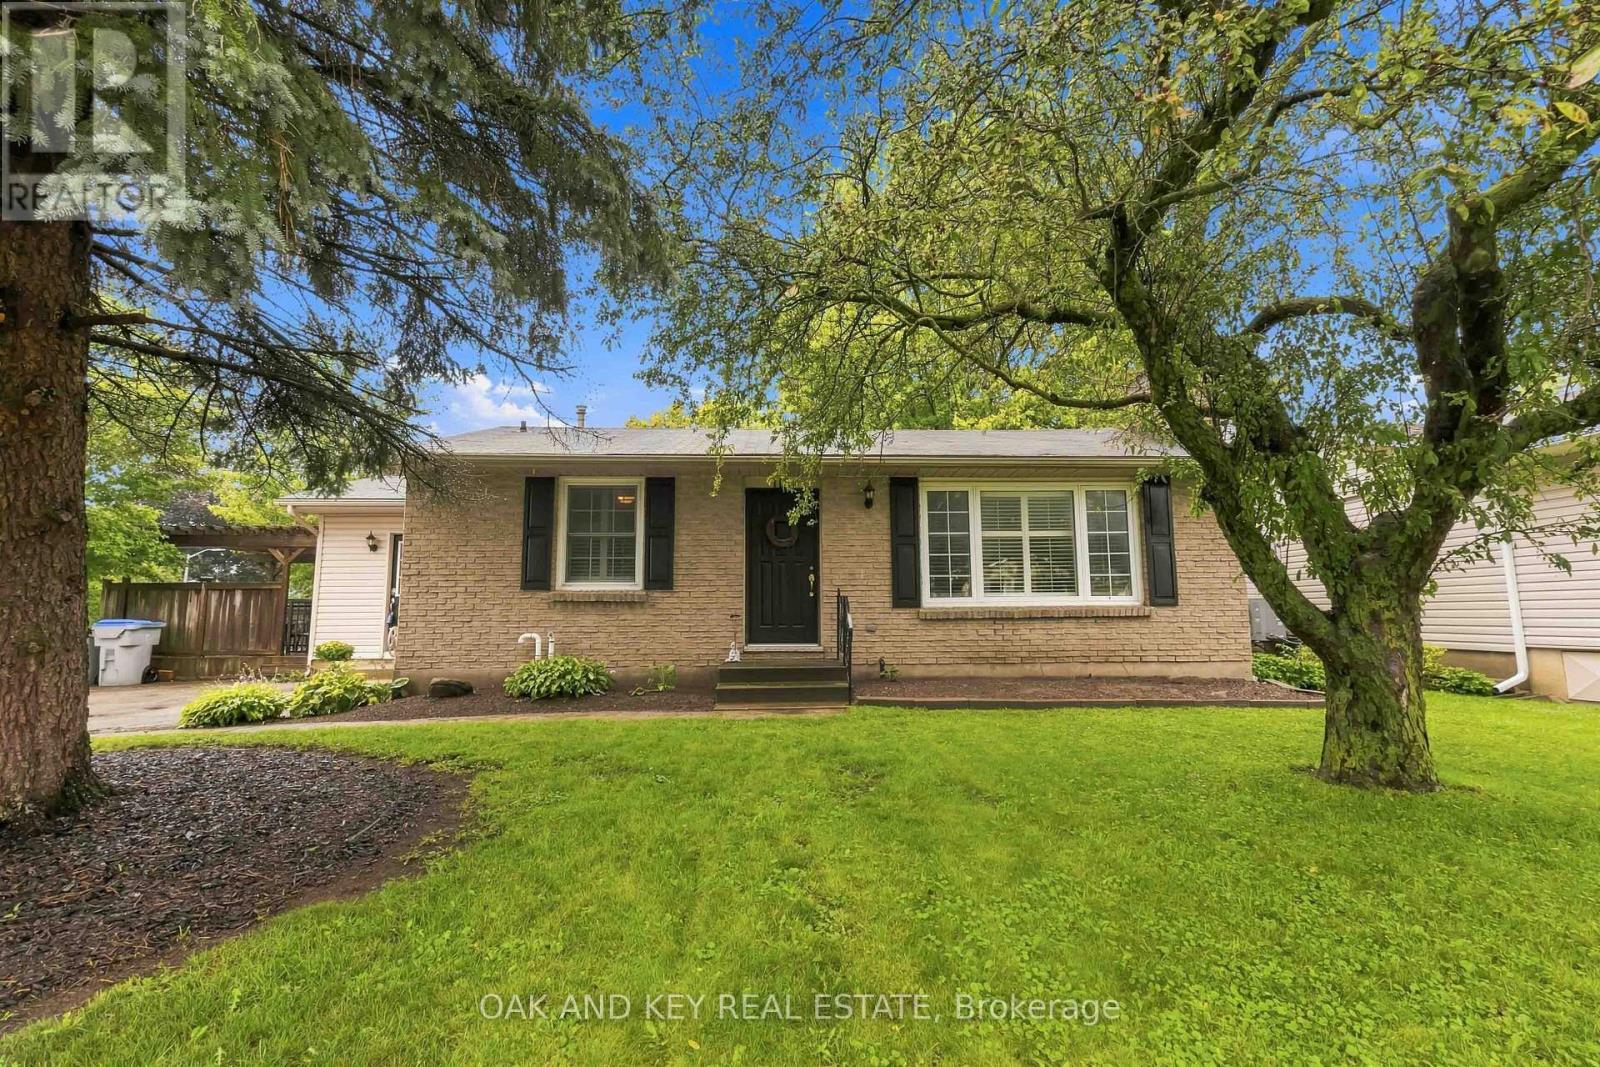
118 Harold Court
Lucan Biddulph, Ontario
Welcome to 118 Harold Court, a cozy, character-filled 3-bedroom, 2-bathroom home tucked away on a quiet, family-friendly court in the heart of Lucan. From the mature trees out front to the in-ground pool, this is a home that feels comfortable from the moment you arrive.Inside, the bright living room features original hardwood flooring, a gas fireplace and a wall of windows with California shutters. The spacious eat-in kitchen offers plenty of cabinetry and storage, while the adjoining mudroom provides direct access to the main floor, basement, deck and pool area, creating a practical hub for family life and summer entertaining. Pool guests can even head directly downstairs to the full bathroom with a large soaker tub and shower.The finished basement offers additional space to play, relax or entertain, with newly installed luxury vinyl plank flooring (April 2026), a brick wood-burning fireplace, new lighting and an exceptionally large laundry room with two closets. A new sump pump was also installed approximately one year ago.Outside, the rectangular in-ground pool is surrounded by a concrete patio and safety fencing, while the deck and pergola provide the perfect spot for outdoor dining or relaxing in the shade. A large shed/pool house with electricity offers abundant storage, and the mature, fully fenced yard provides plenty of greenery and additional space beyond the pool.Just a few minutes' walk from Elm Street Park and close to Lucan's everyday conveniences, the home is ideally situated for family life. The school bus even stops directly out front - a welcome convenience on snowy winter mornings. From summer days around the pool to winter evenings by the fireplace, 118 Harold Court is a wonderful place to call home. (id:39551)
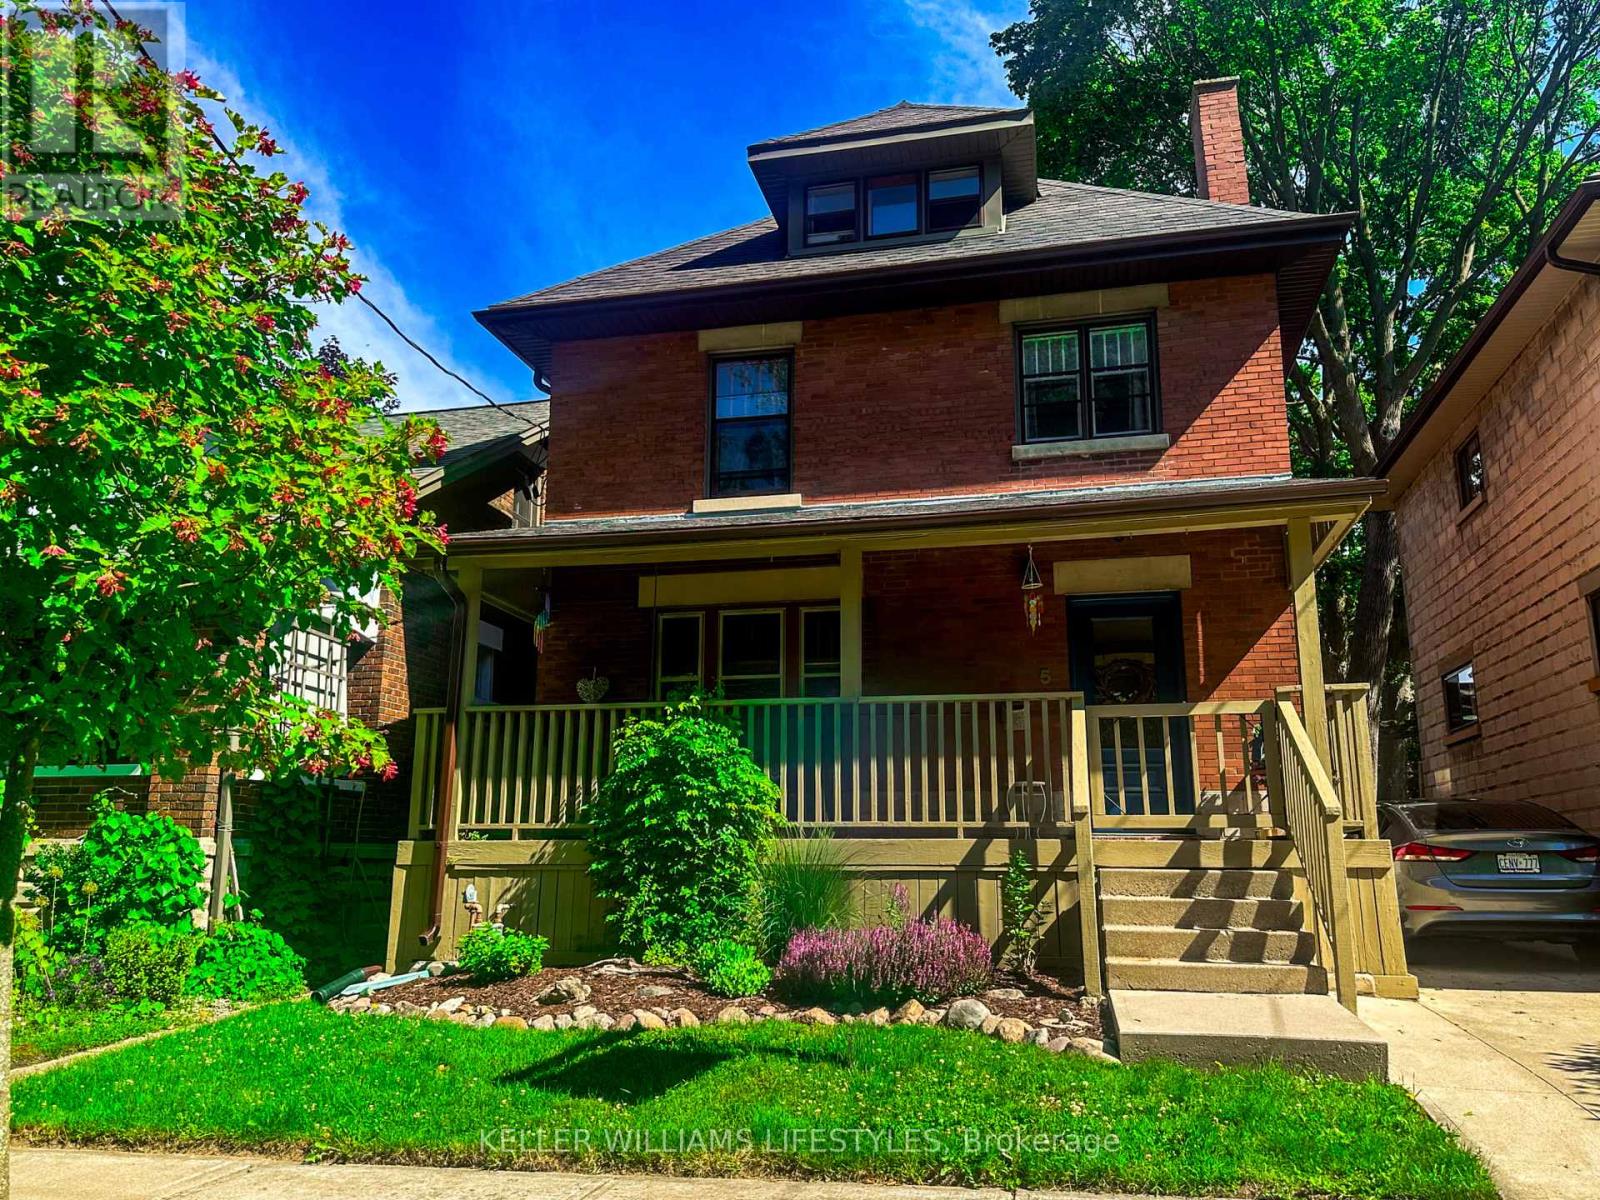
5 Cove Road
London South, Ontario
Welcome to The Coves, one of London's best-kept secrets, where nature, character and community come together. Surrounded by environmentally significant green space, peaceful ponds and winding walking trails, this unique neighbourhood offers a feeling of being tucked away from the city while keeping everything you need close at hand. It's a setting that makes it easy to forget you're still right in the city. With fall just around the corner, imagine relaxing on the front porch swing, included with the home, while enjoying the changing colours of the forest just across the way. Step off the porch and you are moments from beautiful walking paths where every season brings something new to enjoy. This charming 2.5 storey red brick home offers plenty of room for a growing or busy family, with generous bedrooms, parking for three vehicles and an easy-care yard. One of the home's unexpected bonuses is the fully finished attic, accessed by a full staircase and offering flexible additional living space. Create a cozy upper family room, a private parents' retreat, or even a spacious primary bedroom tucked away on its own level. The basement, with its separate entrance, kitchenette and 3-piece bath, provides a great space for a teenager or young adult wanting a little independence while still being close to home. Just a short walk away is Wortley Village, with its local shops, restaurants and welcoming community atmosphere. The Coves itself has a wonderful neighbourhood feel, including organized street gatherings that make it easy to get to know the people around you. If you have been looking for a home with character, space and a setting that feels a little different from anywhere else in the city, this one deserves another look. Come experience The Coves and see why people who discover this neighbourhood tend to fall in love with it. (id:39551)
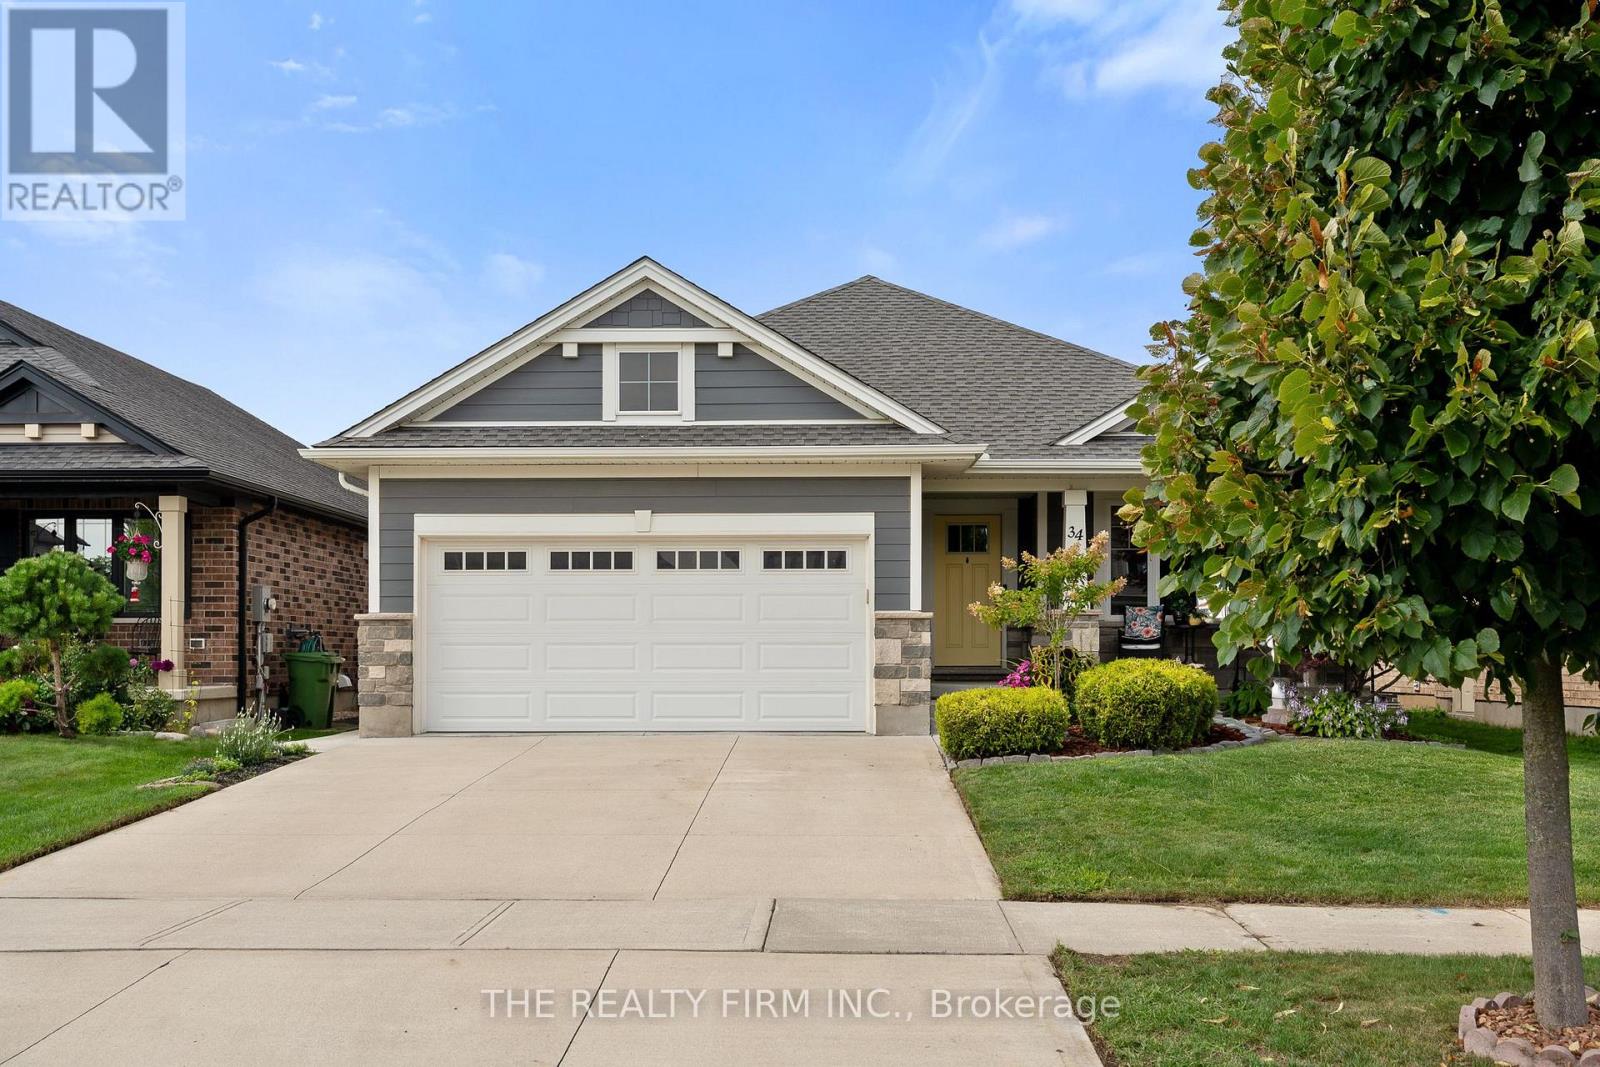
34 Ashberry Place
St. Thomas, Ontario
Beautiful bungalow situated on a quiet street in the sought-after Mitchell Hepburn school district! A Doug Tarry build, this thoughtfully designed Net Zero Ready home offers impressive energy efficiency, quality construction and custom finishes throughout.Featuring 2+2 bedrooms and 2.5 baths, the home offers a spacious and functional layout ideal for a variety of lifestyles. The main floor features hardwood flooring throughout, a bright and inviting living room with a cozy electric fireplace, and a custom kitchen complete with quartz countertops, updated sink, ample cabinetry and a walk-in pantry. Convenient main-floor laundry with built-in cabinetry adds to the ease of one-floor living.The fully finished lower level provides plenty of additional living space with a large recreation room, two bedrooms and a full bathroom-perfect for growing families. Step outside to a private backyard designed for relaxing and entertaining, featuring a gazebo, privacy shutters and a freshly stained deck.Notable upgrades include custom blinds throughout the main floor, hardwood flooring in the main-floor bedrooms, concrete driveway and walkway (~2020), plus a freshly stained deck, privacy shutters, kitchen sink and quartz countertops, all completed in 2026.This move-in-ready home is an excellent fit for first-time buyers, young families and empty nesters alike! (id:39551)
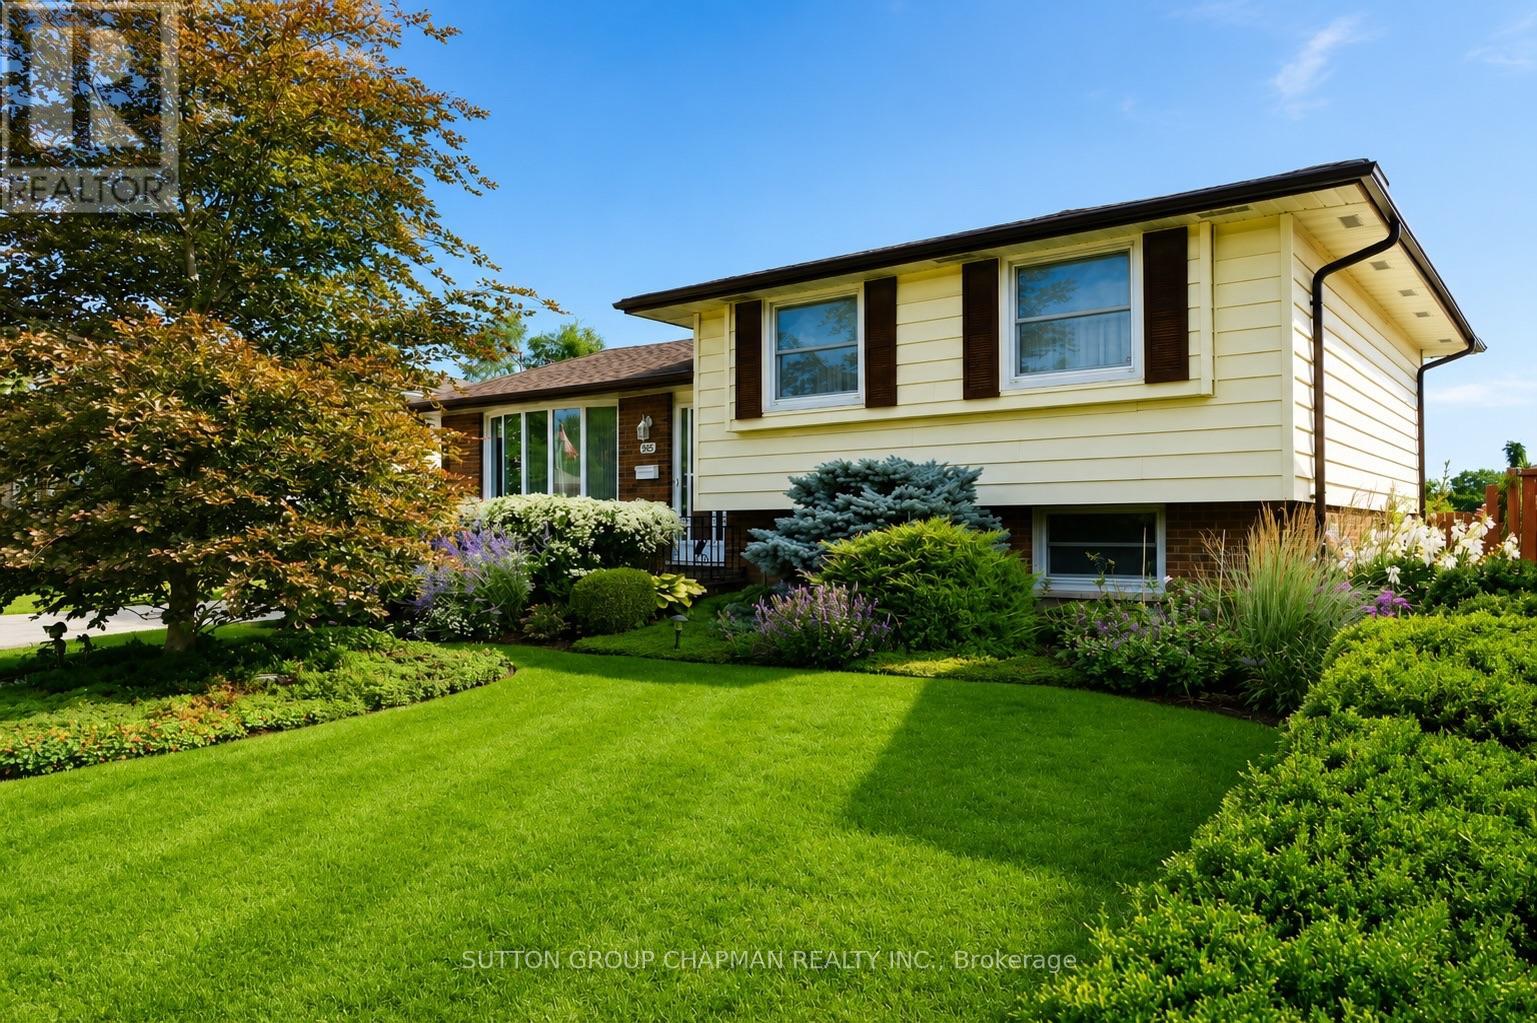
965 Osgoode Drive
London South, Ontario
Welcome to 965 Osgoode Drive, a truly special opportunity in an established South London neighbourhood. Lovingly owned and lived in by the same family for over 50 years, this home has been thoughtfully cared for through the years and is ready for its next chapter. This detached 3-level sidesplit offers 3+1 bedrooms, 2 bathrooms and a bright, functional layout with plenty of space for family living. The main level features spacious living and dining areas filled with natural light, along with an eat-in kitchen offering ample cabinetry. Upstairs, you'll find three comfortable bedrooms and a 4-piece bathroom. The finished lower level provides even more living space with a generous family room featuring an electric fireplace, a fourth bedroom and convenient 2-piece bathroom-ideal for guests, older children, a home office or additional living space. A large laundry area, workshop and plenty of storage add to the home's functionality. Outside, enjoy the fully fenced and landscaped backyard with a spacious deck, offering plenty of room to entertain, relax or play. Private driveway parking for three vehicles. Conveniently located close to schools, parks, public transit, shopping, hospital and everyday amenities. **(Please Note that Some Photos Are Virtually Staged) (id:39551)
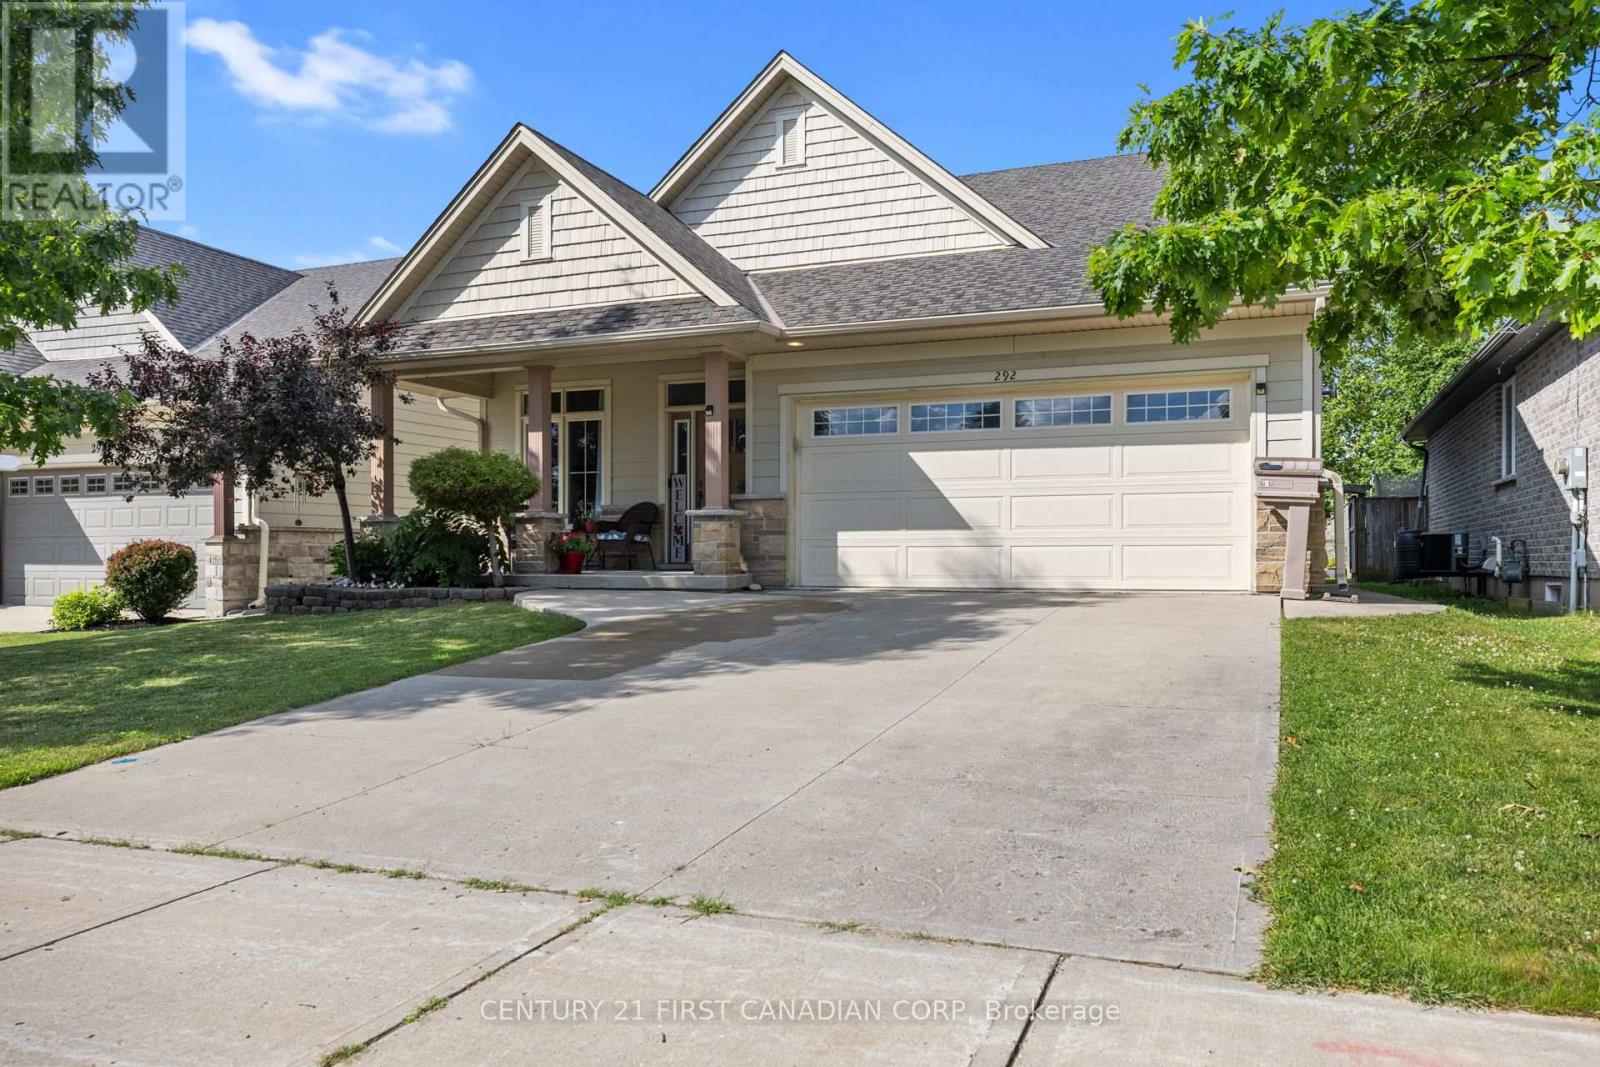
292 Walnut Street
Lucan Biddulph, Ontario
Welcome to 292 Walnut St, a beautifully maintained raised bungalow, perfectly situated on a quiet dead-end street in one of Lucan's most sought-after subdivisions. Offering exceptional curb appeal with a charming covered front porch, this home makes a lasting first impression from the moment you arrive. Step inside to an inviting foyer highlighted by a soaring vaulted ceiling that creates a bright and spacious welcome. Just off the entrance, you'll find a versatile den that also serves as the perfect guest bedroom or home office, complete with an impressive ceiling that enhances the sense of space. The main level features a thoughtfully designed open-concept layout, ideal for both everyday living and entertaining. The bright kitchen is the heart of the home, showcasing a centre island with quartz countertops, abundant cabinetry, and seamless flow into the dining and living areas. A convenient powder room completes the main floor. Privately tucked away, the spacious primary retreat offers a walk-in closet and a well-appointed 4-piece ensuite, providing the perfect place to unwind.The fully finished lower level is equally impressive, featuring oversized windows and exceptional ceiling height that fill the space with natural light. Enjoy year-round comfort with in-floor heating, providing a cozy and energy-efficient secondary heat source, while the gas fireplace creates a warm and inviting atmosphere in the family room. Two additional generously sized bedrooms, a full 4-piece bathroom, an expansive under-stair storage area, and a spacious utility/laundry room with plenty of room for storage complete the lower level.Step outside to your own private backyard oasis. Surrounded by mature trees, the fully fenced yard offers a raised deck, covered hot tub, and plenty of space to relax or entertain in complete privacy. (id:39551)
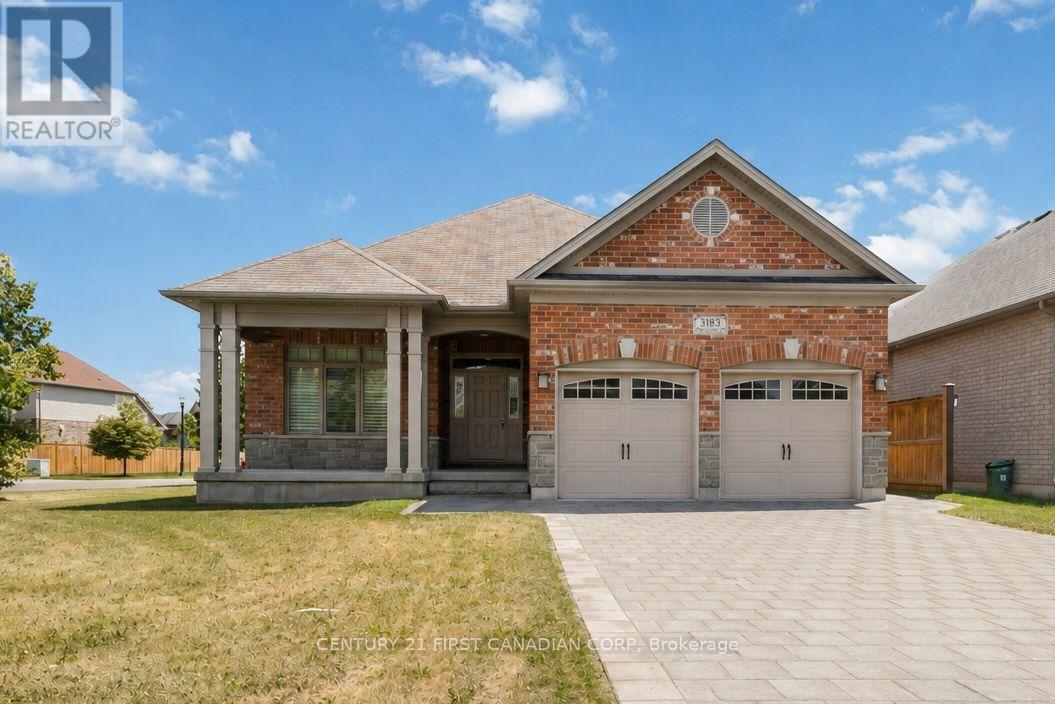
3183 Pincombe Drive
London South, Ontario
Proudly offered for the first time, this one-owner, custom-designed Sifton bungalow features a rare three-bedroom main-floor layout, thoughtfully expanded during construction for exceptional flexibility, whether you're downsizing or raising a family. Pride of ownership shows the moment you arrive, featuring the professionally relaid paver-stone driveway with parking for four, and a massive covered front porch made for morning coffee. Set on a premium corner lot with a sunny south-facing backyard, this all-brick home offers over 1,700 sq. ft. of bright, carpet-free living on the main floor with hardwood and tile throughout, 9-ft ceilings, a striking tray ceiling with crown moulding, California shutters, and a Napoleon gas fireplace. The open-concept kitchen features quartz counters, stainless steel appliances, two-tone cabinetry, and an impressive 9-ft island with plenty of seating. The primary suite is a true retreat with a vaulted ceiling, large arched window, walk-in closet, and a 4-piece ensuite with a soaker tub and separate shower. The main-floor laundry and a mudroom connect directly to the two-car garage. Downstairs, large windows bring light into an expansive lower level ready for future bedrooms, a bathroom, rec room, gym, or additional living space. Ideally located in South London's Bostwick neighbourhood, close to shopping, parks, schools, and services, with quick access to Highways 401 and 402. If you've been looking for elevated one-floor living that's clean, well-appointed, and truly move-in ready, this is it. (id:39551)
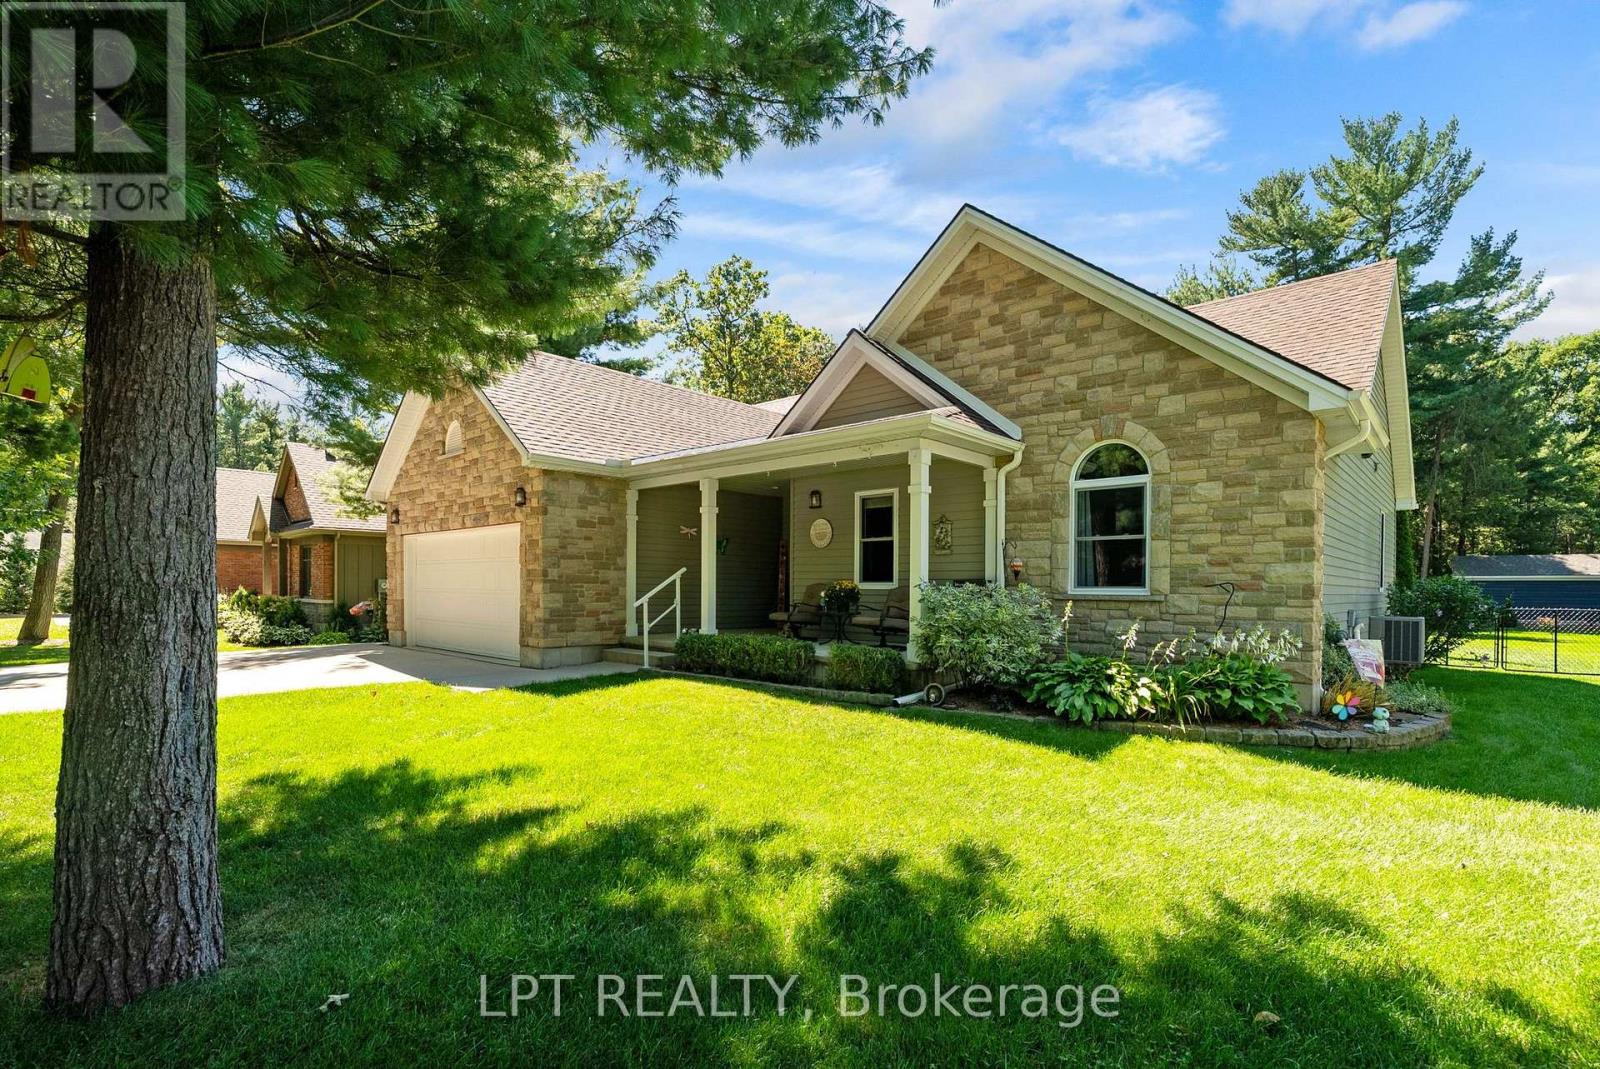
10011 Jenna Road
Lambton Shores, Ontario
WELCOME TO DEER RUN! This beautifully updated 3 bedroom, 2 bathroom bungalow offers over 3,000 sq. ft. of finished living space and is situated on just over half an acre in the sought-after Deer Run subdivision, directly across from the trails of Pinery Provincial Park and just south of Grand Bend. A new double-wide paved laneway leads to the attached double garage, while the covered front porch provides the perfect spot to enjoy your morning coffee overlooking the beautifully landscaped yardInside, a spacious foyer welcomes you into the newly renovated living room and kitchen. The bright kitchen offers an abundance of cupboard space and features beautiful new quartz countertops, while the living room boasts a gas fireplace and patio doors leading to the rear sundeck. The dining area is filled with natural light and provides a wonderful view of the private backyard. The main level also features two generous bedrooms, a 4-piece main bathroom, a convenient oversized laundry room, and a spacious primary bedroom complete with a walk-in closet and 4-piece ensuite. The lower level offers incredible additional living space with a rec room designed for the whole family, including a kids' zone, entertainment area, and exercise space. You will also find plenty of storage, workshop space, and a cozy sitting area perfect for relaxing. Step outside to enjoy the large sundeck and exceptionally private backyard. The irrigation system keeps the beautifully landscaped property looking its best, while the Generac generator provides peace of mind, especially for those working from home. This home has seen numerous updates, including all new windows and flooring in 2025, a brand-new kitchen in 2025, and a new patio door in 2021. Located on a quiet street close to the river for boating enthusiasts and only a short drive to some of Canada's finest beaches, this property truly offers the perfect blend of comfort, privacy and location. A fantastic opportunity in Deer Run and a must-see! (id:39551)