

576 Oakwood Drive
Pickering, Ontario
Resting on a 50 by 155 foot lot in Rosebank, the most desirable area of Pickering. With just over 3,500 square feet above grade, with a further 1,660 finished below. Stone and brick, with no sidewalk and parking for six to eight cars. An Irrigation system in the front and rear keeps your lawn green all summer long with security throughout. Inside, a main floor office and a dining room sized for the holidays. The kitchen has ample cabinetry and granite tops throughout centered by a wide island, glass tile backsplash, 36 inch Miele gas range, opening to a breakfast area with a full built in pantry and a walkout to the garden. Beyond it the family room sits under a coffered ceiling and holds the gas fireplace. The lower level carries two households worth of space. A two bedroom apartment with its own entrance, so it never crosses the house. Beside it, kept separate, a room with a full bathroom and steam shower, a gym today and as easily a studio or a guest suite. Upstairs, four bedrooms and three bathrooms. The primary runs over 400 square feet under vaulted ceilings, with a full walk in closet and a six piece ensuite with its own toilet room. The three bedrooms that follow it take light from the front and from the garden side. Behind the house, a granite patio and a covered gazebo, with lawn enough left for a pool and mature planting along the fence line. The lot runs 155 feet deep, with a separate 16x16 tiered shed. The waterfront trail starts at the foot of the neighbourhood and runs to Rouge Beach. You are steps away from parks and the region's best Montessori's. All local amenities are walking distance away. Minutes to the Toronto Zoo, the Rouge National Urban Park, Rouge Hill GO and Highway 401 and 407. (id:39551)

163 Labrador Drive
Oshawa, Ontario
Welcome To 163 Labrador Drive Oshawa ~ Step Into Ultimate Space And Family, Friendly Living Located In A Well Established Mature Neighbourhood. This Detached Home Offers The Perfect Blend Of Cozy, Charm And Opportunity With Plenty Of Room For The Whole Family With Smart Secluded Separation Between The Sleeping And Entertaining Areas, Spacious Bedrooms, 2 Full Bathroom ,2 Partial Baths L-Shaped Living & Dining Rooms With Walkout To Fenced Backyard. Upgraded New Kitchen With Quartz Counter Top Includes All Appliances. Lots Of Room For Everyone.Heating system upgraded as Gas Furnace in 2025 and central Air condition 2025, Attached Garage. Lots Of Privacy. Just Minutes To School, Parks, Shopping, Easy Access To 401 And All The Amenities. (id:39551)
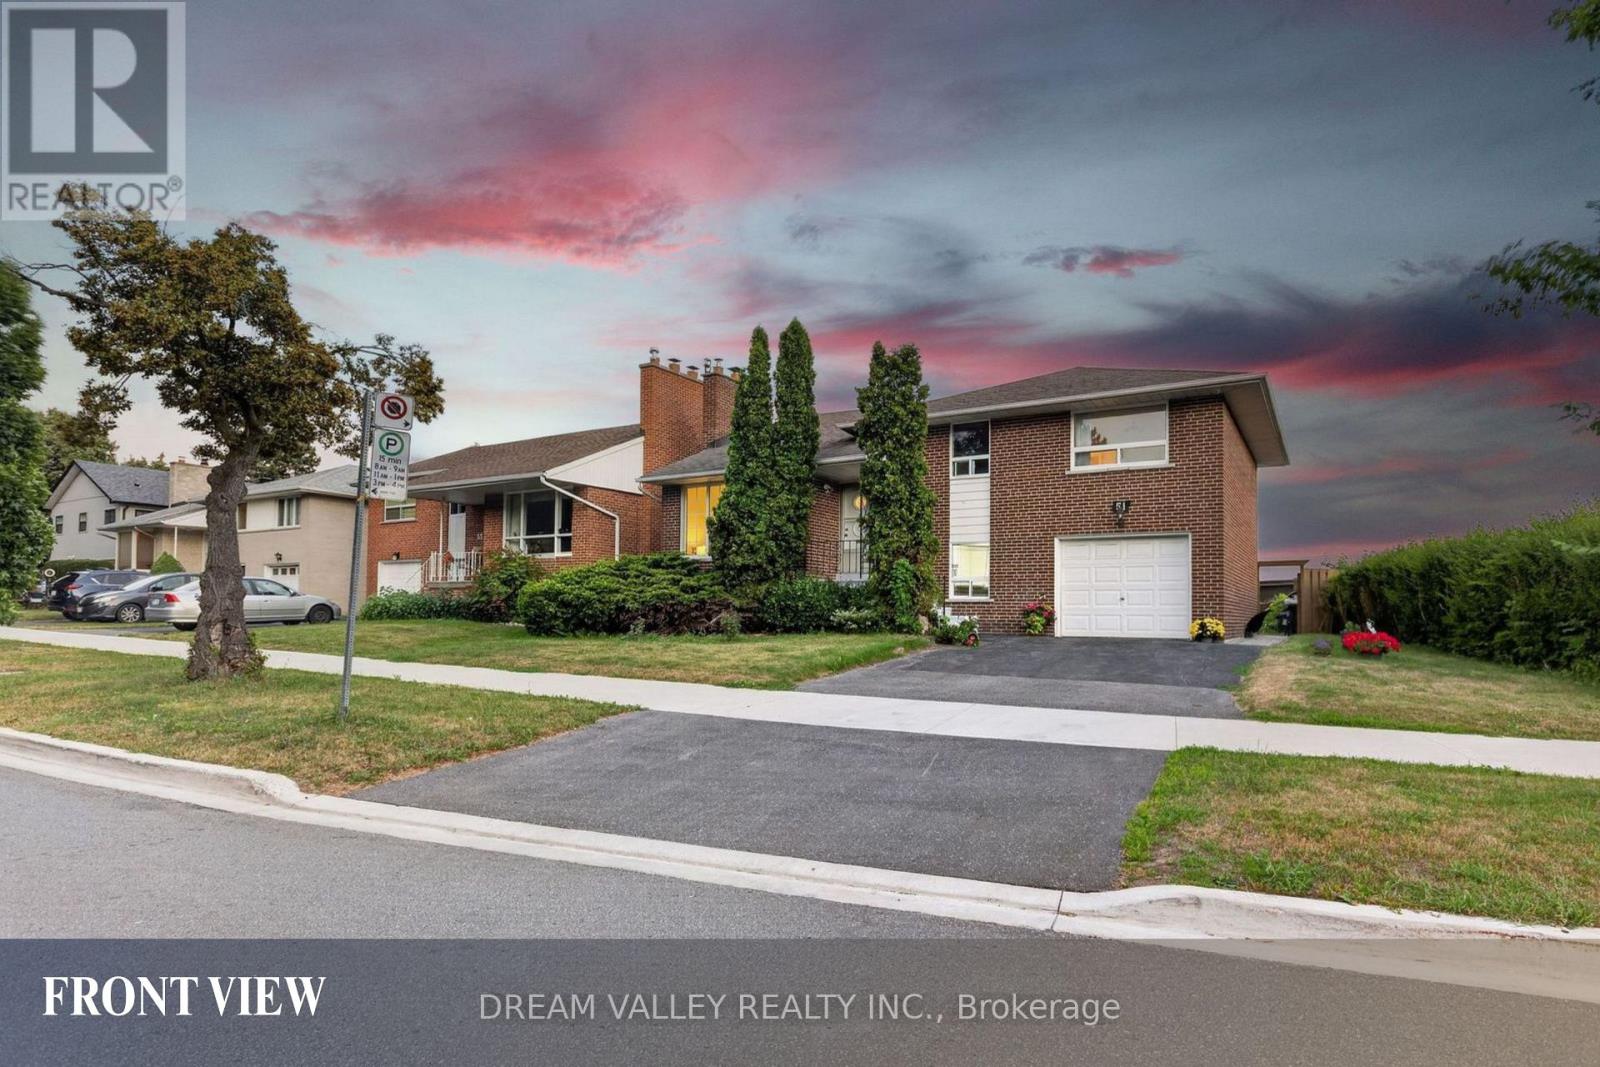
51 Sloley Road
Toronto, Ontario
Exceptional opportunity to own a beautifully maintained 4-level side split in the highly sought-after Cliffcrest community. Situated on a premium 63.82 x 114.35 ft lot, this spacious home features a 3-bedroom, 2-bathroom main living area plus two additional basement living areas, each with its own private entrance, offering excellent potential for multi-generational living, rental income, or investment use, with the additional basement living areas awaiting applicable municipal approvals. Enjoy beautiful views of Lake Ontario from the kitchen and a functional layout that offers both comfort and flexibility. The lower level includes a 1-bedroom living area with its own kitchen and bathroom, while the basement features a 2-bedroom living area complete with a separate entrance, kitchen, and bathroom. Located within the highly desirable R.H. King Academy and Fairmount Public School catchment areas, this home is also just a short walk to Cathedral Bluffs Park, Cudia Park, and the iconic Bluffer's Park and Beach, where you can enjoy scenic waterfront trails, sandy beaches, playgrounds, splash pads, boating, and breathtaking lake views. With shopping, restaurants, public transit, GO Transit, and major highways all nearby, this property offers outstanding convenience, exceptional versatility, and an incredible opportunity to own in one of Toronto's most desirable lakeside neighbourhoods. (id:39551)
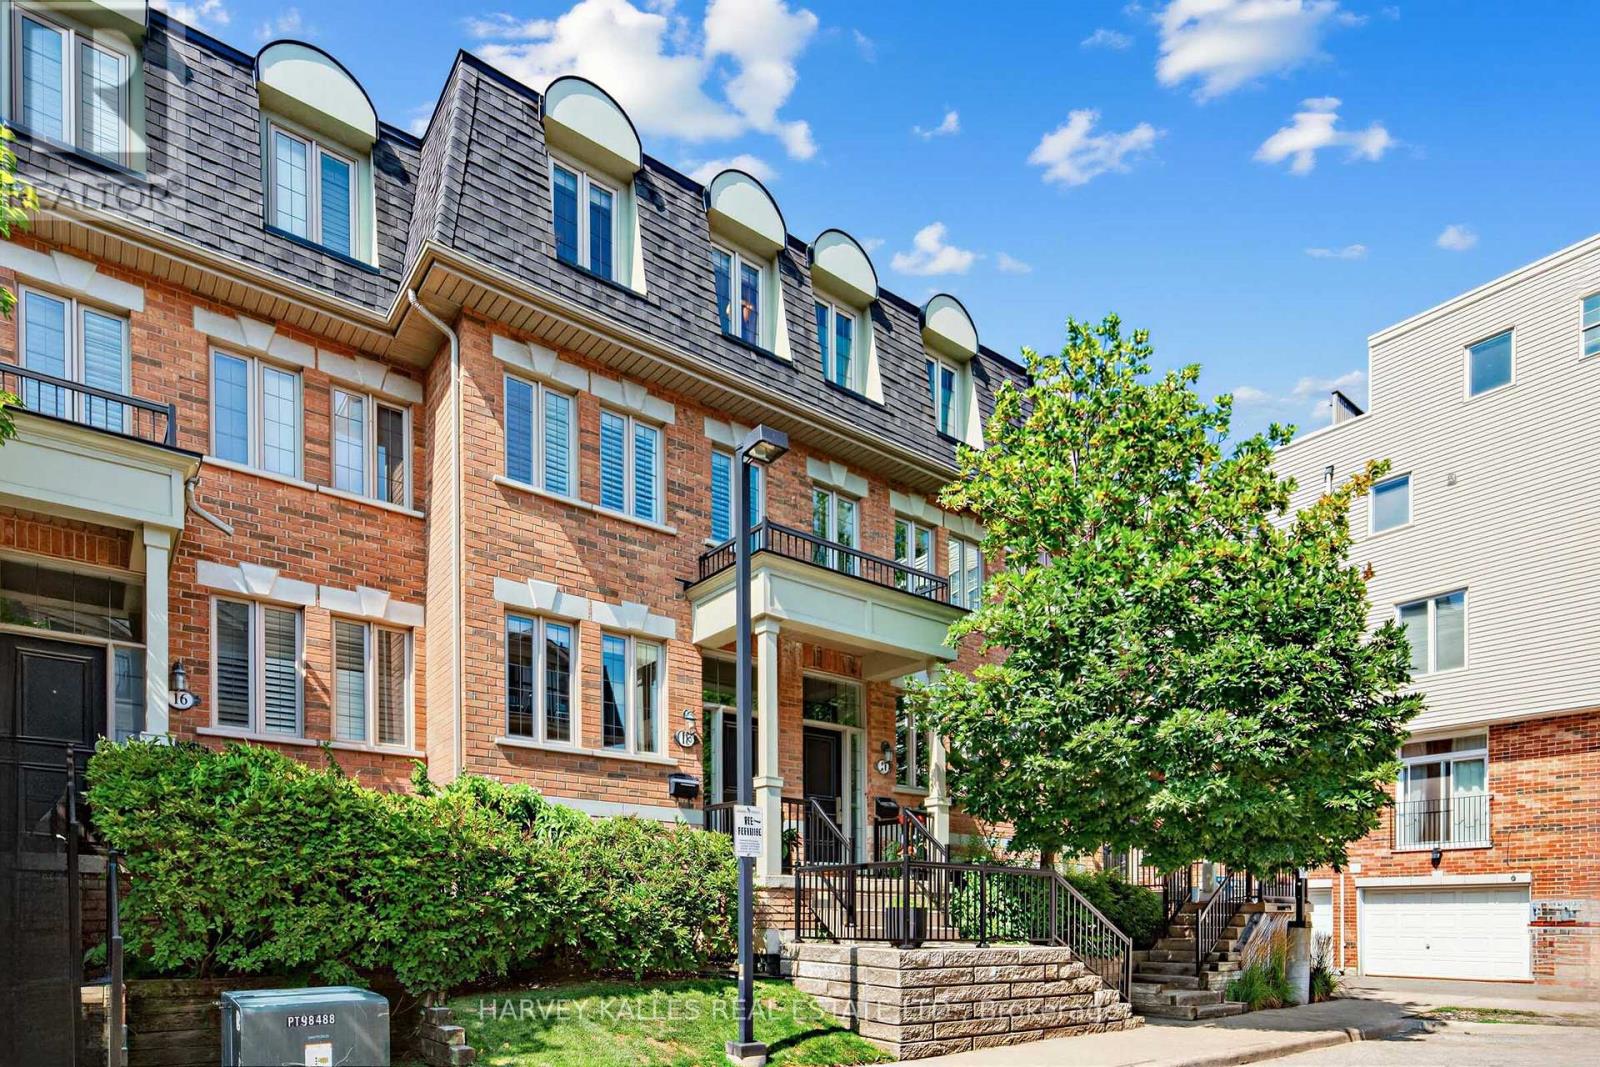
18 Sargent Lane
Toronto, Ontario
Nestled within a private enclave, 18 Sargent Lane is a beautifully designed three-storey townhome offering nearly 1,800 square feet of finished living space across four levels. The open-concept main floor features hardwood flooring, high ceilings, an upgraded kitchen with stainless steel appliances, and a walk-out to a private terrace with a gas BBQ line. The second level offers two spacious bedrooms and convenient upper-level laundry, while the entire third floor is dedicated to a luxurious primary retreat with a walk-in closet, five-piece ensuite, and private balcony. The finished lower level provides a versatile family room or home office, a two-piece bath, and direct access to the attached garage. With low maintenance fees and an exceptional location, you're just moments from Kew Gardens, the boardwalk, Ted Reeve, excellent schools, the 506 streetcar, and Danforth GO, with Union Station only about 15 minutes away. (id:39551)
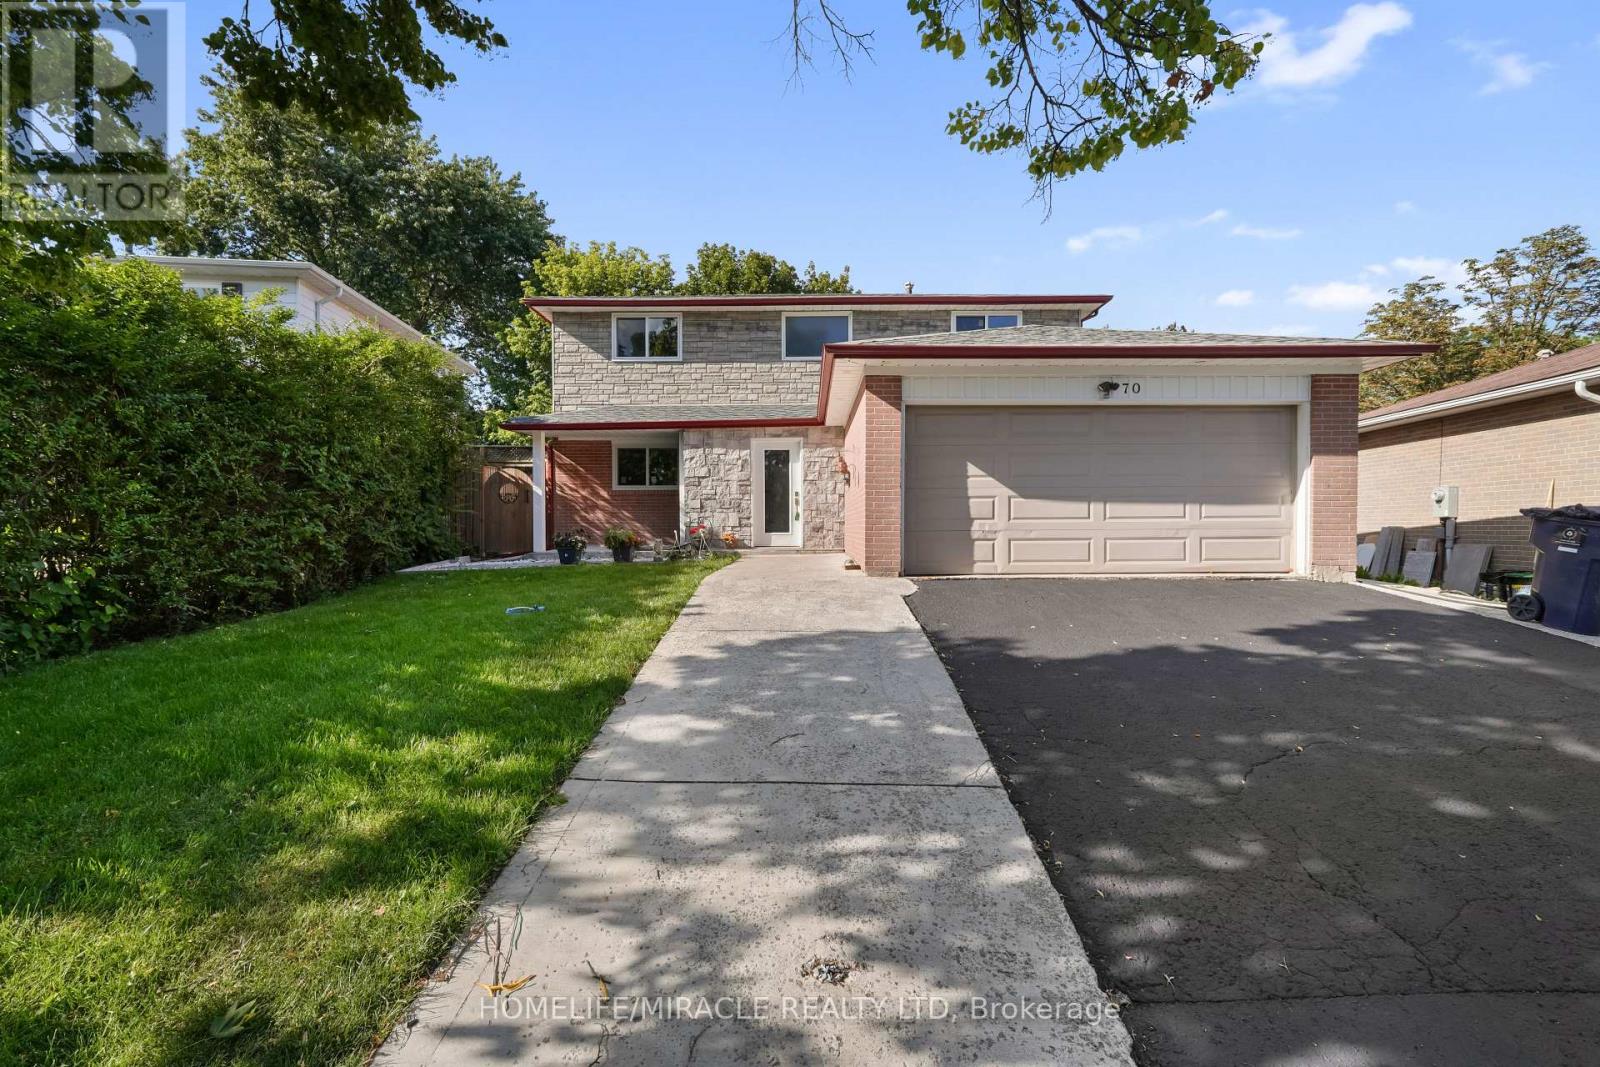
70 Cockburn Drive
Toronto, Ontario
Welcome to this beautifully maintained home nestled on a quiet, family-friendly street in the desirable Port Union / Centennial Scarborough community. Recently renovated and freshly painted in a bright, neutral palette, this spacious 4+3 bedroom residence offers generous principal rooms filled with natural light throughout, with newly done windows and Copper Wiring, 200 Amp Circuit Breaker, adding to its move-in-ready appeal. The office room on the main floor could easily be used as an additional bedroom. The functional main layout features well-proportioned principal rooms and Chef's Delight kitchen, ideal for both everyday family life and entertaining. The true showstopper is the large, private backyard - a peaceful outdoor retreat perfect for morning coffee, summer barbecues, or unwinding in the evening on the newly built deck. Upstairs - the primary bedroom offers a comfortable retreat, while three additional bedrooms provide ample space for family or guests. A standout feature is the fully finished legal basement with a separate entrance, providing excellent flexibility for In-law suit, extended family, guests, or future income potential. Roof was changed in 2022. Ideally located close to excellent schools, the waterfront trail, Rouge Beach, Rouge River, and Lake Ontario. Steps away from parks, the local library, a recreation center, tennis courts, a skate park, playgrounds, shopping, and transit -including Rouge Hill GO Station. Quick access to TTC and Highway 401 makes commuting easy, and it's just one bus to UTSC and Centennial College. (id:39551)

98 Guildwood Drive
Clarington, Ontario
Welcome To This Bright And Beautifully Updated Home Featuring A Newly Renovated Foyer and Modern Kitchen With Quartz Countertops, Stylish Cabinetry, Black Appliances And A Spacious Island. The Open-Concept Living Area Offers Abundant Natural Light, While The Finished Lower Level Provides Flexible Additional Living Space And An Extra Bedroom. Situated Across Soper Valley Creek Trail, Walking Distance to John M. James Public School and A Short Drive to Metro, Shoppers and more, This Property Is In A Prime Location. Complete With Contemporary Flooring, Updated Bathrooms, Generous Bedrooms, Updated Furnace (2022), Updated Roof, Brand new A/C And A Private Fenced Backyard With A Patio-This Move-In-Ready Property Is Perfect For Comfortable Everyday Living And Entertaining. (id:39551)
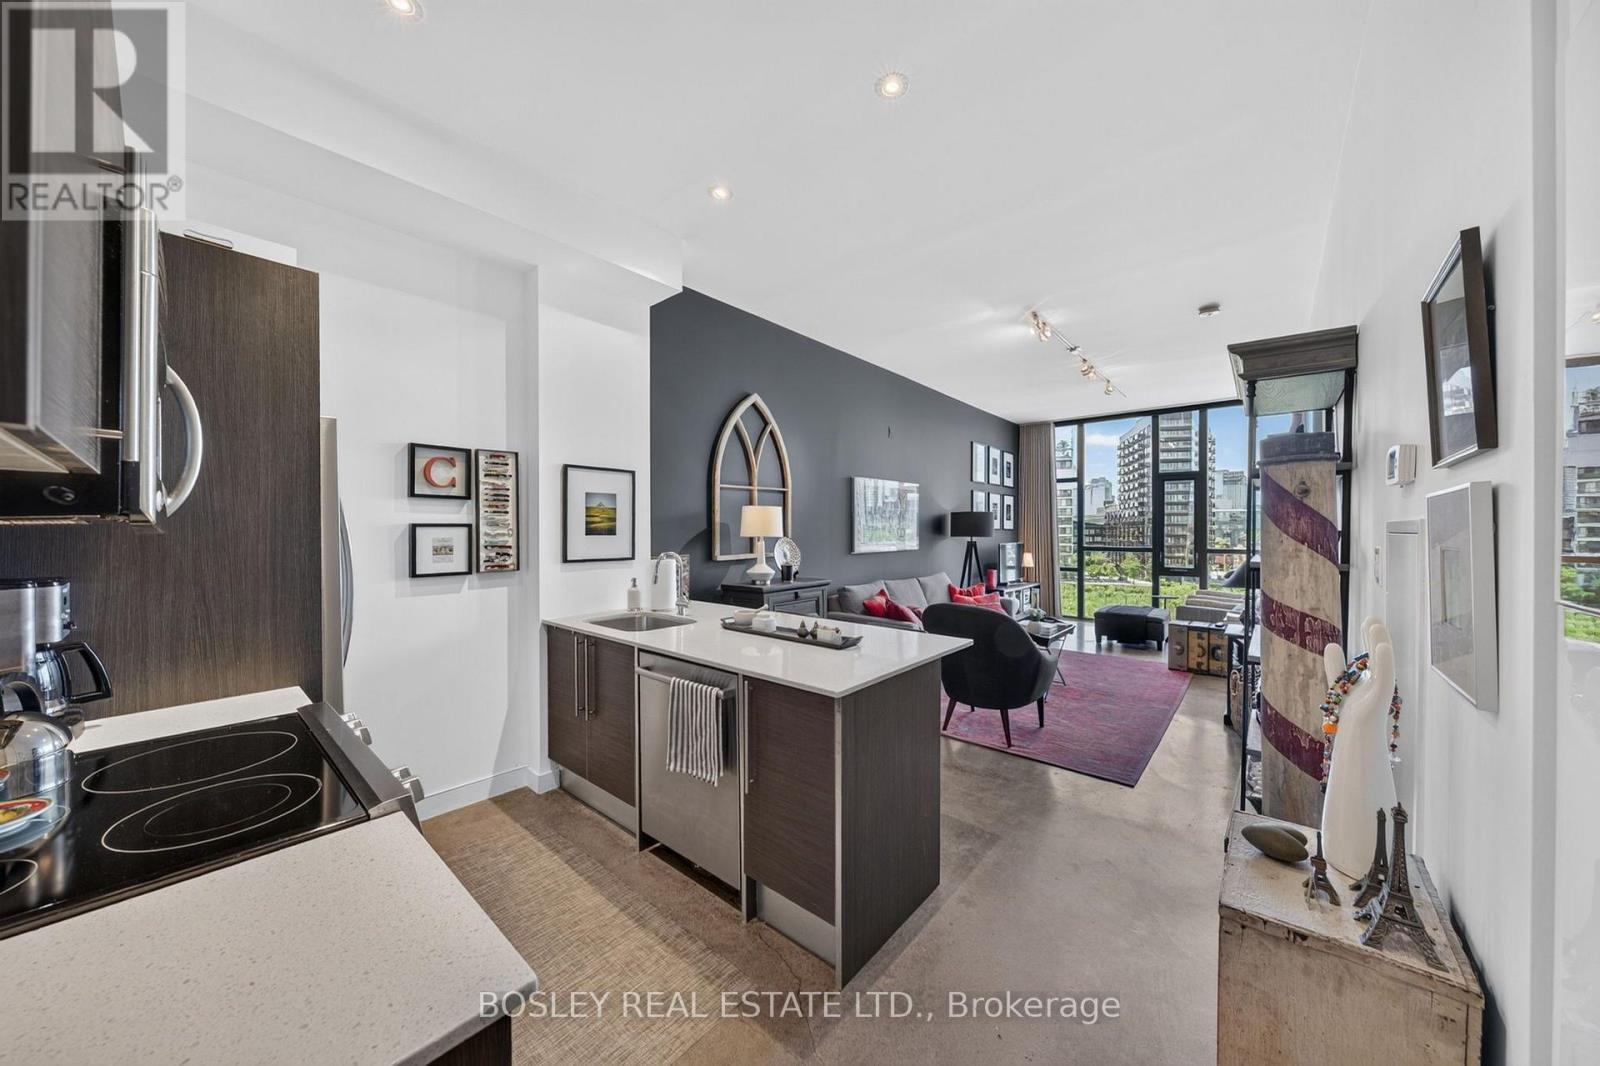
505 - 625 Queen Street E
Toronto, Ontario
Some homes impress. This one stops you in your tracks. The moment you step inside, your eyes are drawn to the view-a breathtaking, protected western panorama stretching over the Don Valley to the Toronto skyline, with the CN Tower standing proudly in the distance. Day or night, it's a living work of art you'll never tire of. Designed for both everyday living and effortless entertaining, the open-concept kitchen flows seamlessly into a spacious living area where 10-foot ceilings, soaring floor-to-ceiling windows, and polished concrete floors create the authentic feel of a true loft, while modern finishes deliver all the comforts of contemporary condo living. Natural light pours into every corner, making the spectacular skyline the focal point of the home. Wake up to that same incredible skyline from the generous primary bedroom, complete with space for a king-sized bed, double closets, and a private ensuite. A versatile den offers the perfect work-from-home office, reading nook, or dedicated dining space-flexibility that adapts to your lifestyle. Set within an intimate boutique loft building in the heart of South Riverdale/Leslieville, you're just steps from The Broadview Hotel, acclaimed restaurants, neighbourhood cafés, fitness studios, independent shops, and convenient transit that makes getting around the city effortless. Urban living. Boutique character. Ten-foot ceilings. A view you'll never outgrow. (id:39551)

1143 Windgrove Square
Pickering, Ontario
Imagine coming home to privacy, nature, and modern comfort. Welcome to 1143 Windgrove Square, a unique detached white-and-grey brick home tucked away on a quiet square, with no neighbours behind or neighbouring driveways in front. Offering approximately 2,100 sq. ft. of living space, this home features a private backyard backing directly onto natural green space and a ravine. Enjoy summer mornings in the backyard, entertaining on the spacious second-storey deck, or relaxing on the lower concrete patio. A natural gas BBQ hookup makes outdoor gatherings easy, while the ravine offers a peaceful extension of your outdoor space for birdwatching and exploring. Inside, thoughtful updates include a renovated kitchen, updated bathrooms, hardwood floors, LED lighting, new pot lights, freshly painted interiors, removed popcorn ceilings, and new zebra blinds. The professionally finished, heat- and sound-insulated walkout basement offers exceptional versatility, with a full kitchen, bathroom, spacious room with walk-in closet, generous storage, and a custom-built sound-isolated den/studio-ideal for guests, extended family, working from home, recording, studying, or hobbies. Direct backyard access and abundant natural light make it feel like a second main floor. Recent improvements include the 2024 Enbridge Home Winterproof Program, R-60 attic insulation, air sealing and draft-proofing, plus four new south-facing windows in 2026. Additional 2026 updates include main-floor laundry, refinished deck and fencing, refinished garage and main door, sealed driveway, premium interlocking front walkway and landscaping, and a dedicated side path to the basement walkout. A two-car garage with custom tote shelving and two-car driveway provide ample parking and storage. All this, just minutes from the 401, 407, Pickering GO, and highly regarded schools. Welcome to 1143 Windgrove Square-where every day can feel more private, peaceful, and like home. (id:39551)

3 - 1775 Valley Farm Road
Pickering, Ontario
Welcome to this beautifully presented three-storey freehold townhome in one of Pickering's most desirable communities offering a rare blend of space, comfort, and convenience. Freshly painted and move-in ready, this thoughtfully maintained home is sure to impress from the moment you arrive. Step inside to a bright, sun-filled open-concept main floor where the living, dining, and kitchen areas flow seamlessly together. Rich hardwood flooring and recessed pot lights set a warm, inviting tone perfect for everyday living and entertaining. The sleek, functional kitchen features quartz countertops, ample cabinetry, and a full suite of newer stainless steel appliances. Large sliding glass doors fill the space with natural light and lead directly to your private deck ideal for morning coffee, summer BBQs, or relaxing at the end of the day. Upstairs, the spacious third-floor primary bedroom offers a large walk-in closet and a private 4-piece ensuite. Two additional bedrooms provide plenty of space for family, guests, or a home office, while a well-appointed second bathroom serves the remaining bedrooms. The ground floor offers exceptional functionality with direct access to the private one-car garage, plus generous storage and laundry space to keep everything organized. Ideally located just minutes from major shopping, top-rated schools, parks, the GO Station, and Highway 401, this home is perfect for families and commuters alike. Enjoy easy access to downtown Toronto while surrounded by excellent amenities and green space. (id:39551)

30 Chapman Drive
Ajax, Ontario
Welcome to 30 Chapman Drive, a beautifully updated 4-bedroom, 4-bathroom detached home in the heart of Ajax. Freshly painted and move-in ready, this spacious family home offers a bright, functional layout, an updated kitchen, generous principal rooms, and a fully finished basement providing additional living space for a recreation room, home office, gym, or growing family. The large primary bedroom, spacious secondary bedrooms, double-car garage, and private backyard make this home ideal for families seeking both comfort and convenience. Situated in a sought-after family-friendly neighborhood close to excellent schools, parks, shopping, restaurants, public transit, Ajax GO Station, and Highway 401, this property offers the perfect blend of space, location, and lifestyle. A fantastic opportunity to own a well-maintained home in one of Ajax's most desirable communities. (id:39551)
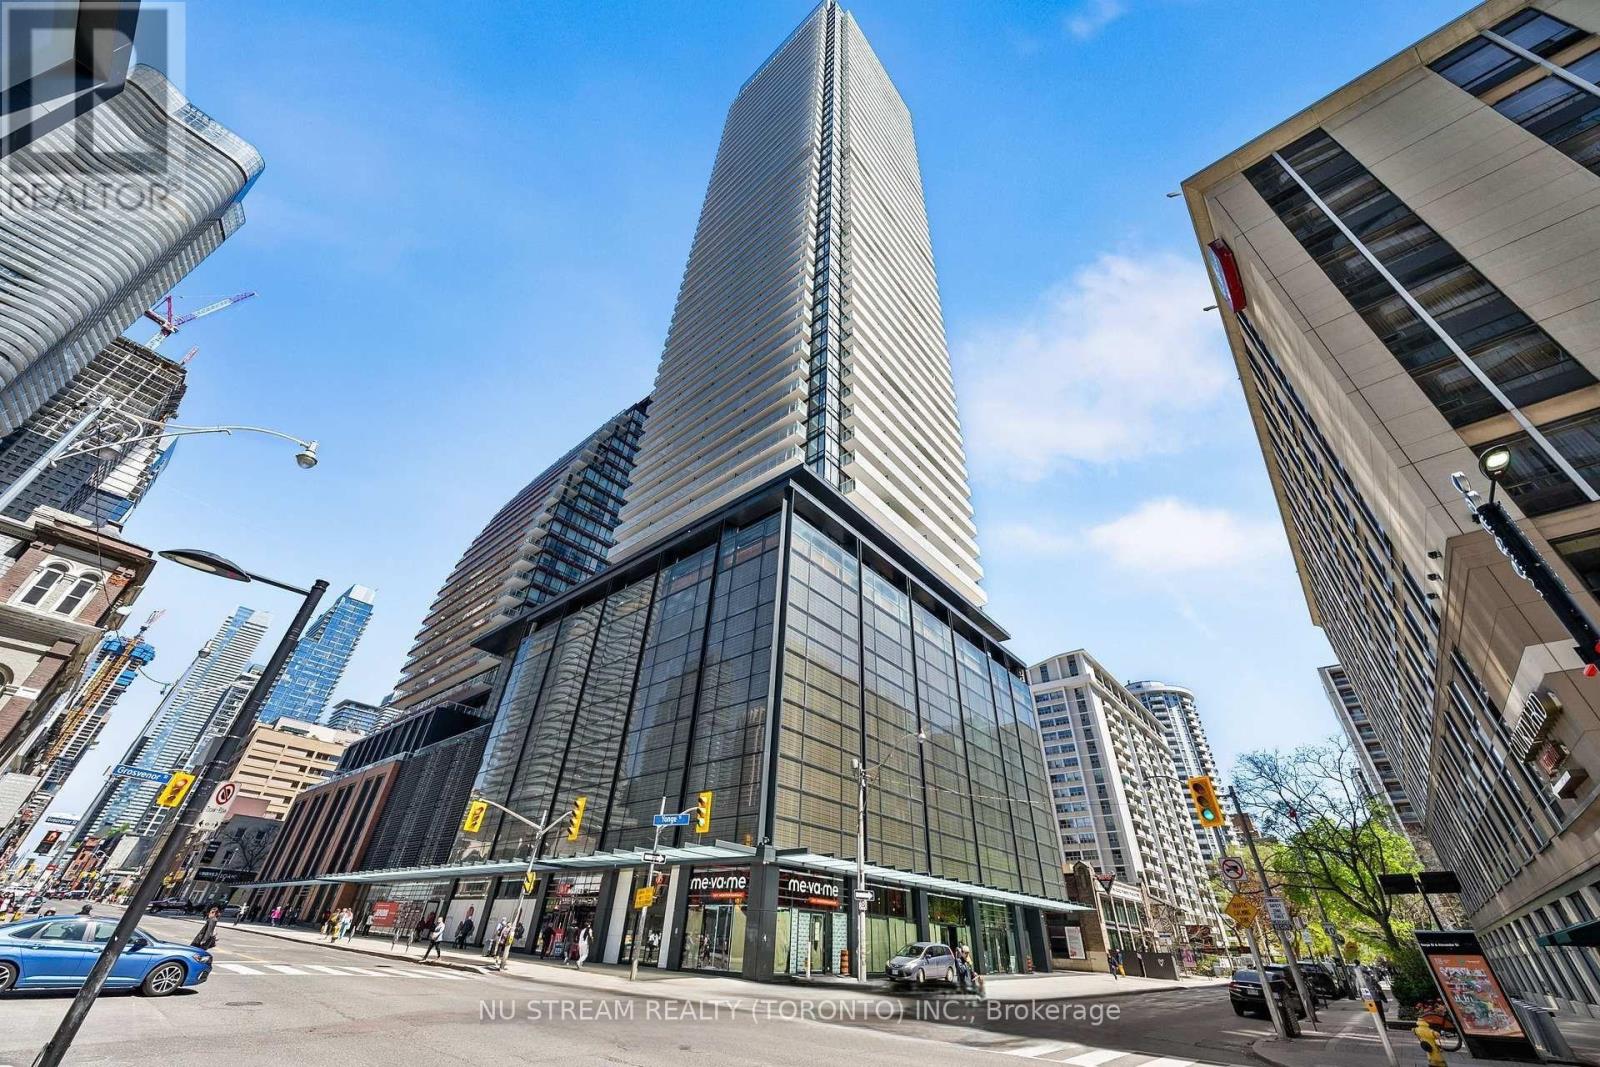
1710 - 501 Yonge Street
Toronto, Ontario
Welcome To Teahouse Condos In The Heart Of Downtown Toronto! Bright & Functional 1+Den Suite, Approx. 536 Sq.Ft., Featuring Desirable South Exposure With Open City & Lake Views. Floor-To-Ceiling Windows Bring In Abundant Natural Light, While The Large Balcony Extends The Living Space Outdoors. Modern Open-Concept Kitchen With Built-In Appliances, Laminate Flooring Throughout, And A Separate Den Ideal For A Home Office Or Study. Steps To Wellesley & College Subway Stations, U Of T, TMU, Major Hospitals, Yorkville, Shopping, Restaurants, Groceries & Everyday Conveniences. Excellent Building Amenities Include 24/7 Concierge, Gym, Pool, Sauna, Media/Theatre Room, Party & Meeting Rooms And More. An Excellent Opportunity For End Users, Professionals, Parents Or Investors Seeking A Prime Downtown Toronto Location! (id:39551)
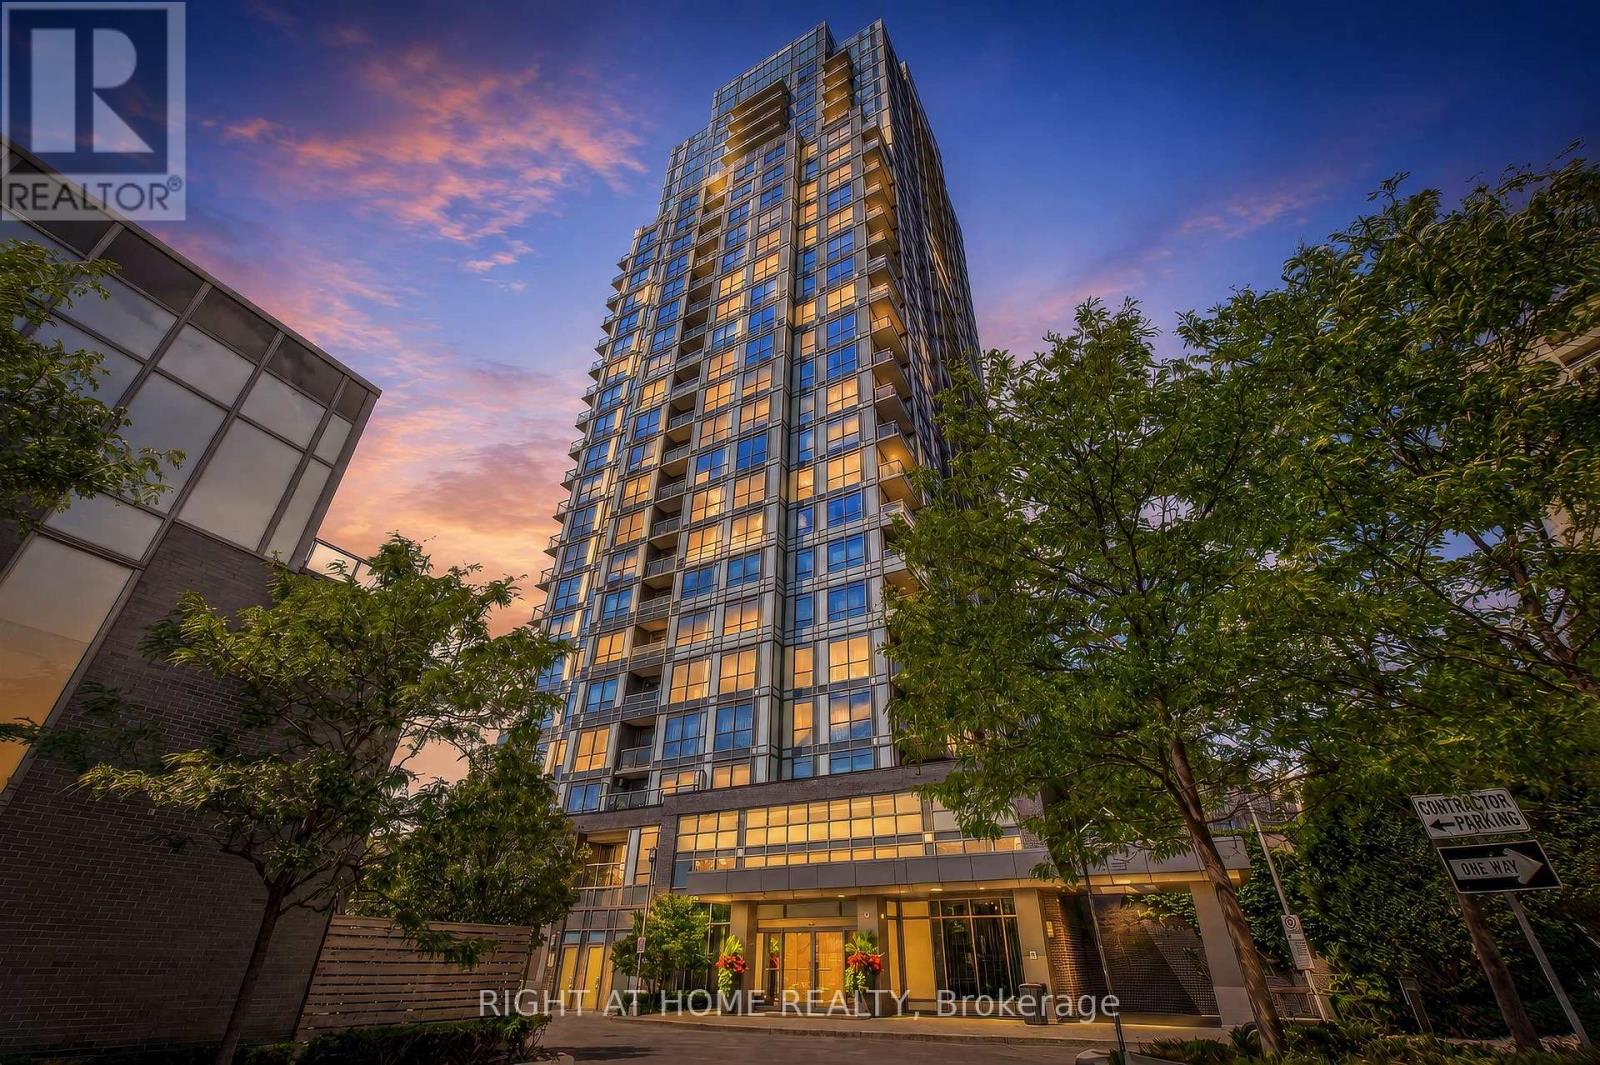
509 - 18 Graydon Hall Drive
Toronto, Ontario
*FORMER TRIDEL MODEL SUITE* Welcome to unit 509 at Argento by Tridel. This well-designed corner unit home offers 2 bedrooms, 2 full bathrooms, plus parking and a locker. A functional layout and modern finishes make excellent use of the space. The luxurious kitchen features quartz countertops and stainless steel appliances. The primary bedroom boasts a lovely four piece ensuite and large walk-in closet. Enjoy the convenience of a well-managed building with 24-hour concierge, fitness centre, party and theatre rooms, guest suites and visitor parking. Ideally located with TTC at your doorstep and quick access to the DVP, Highways 401 & 404, Don Mills Subway Station and Fairview Mall. A rare opportunity to own one of Argento's original showcase suites. (id:39551)