
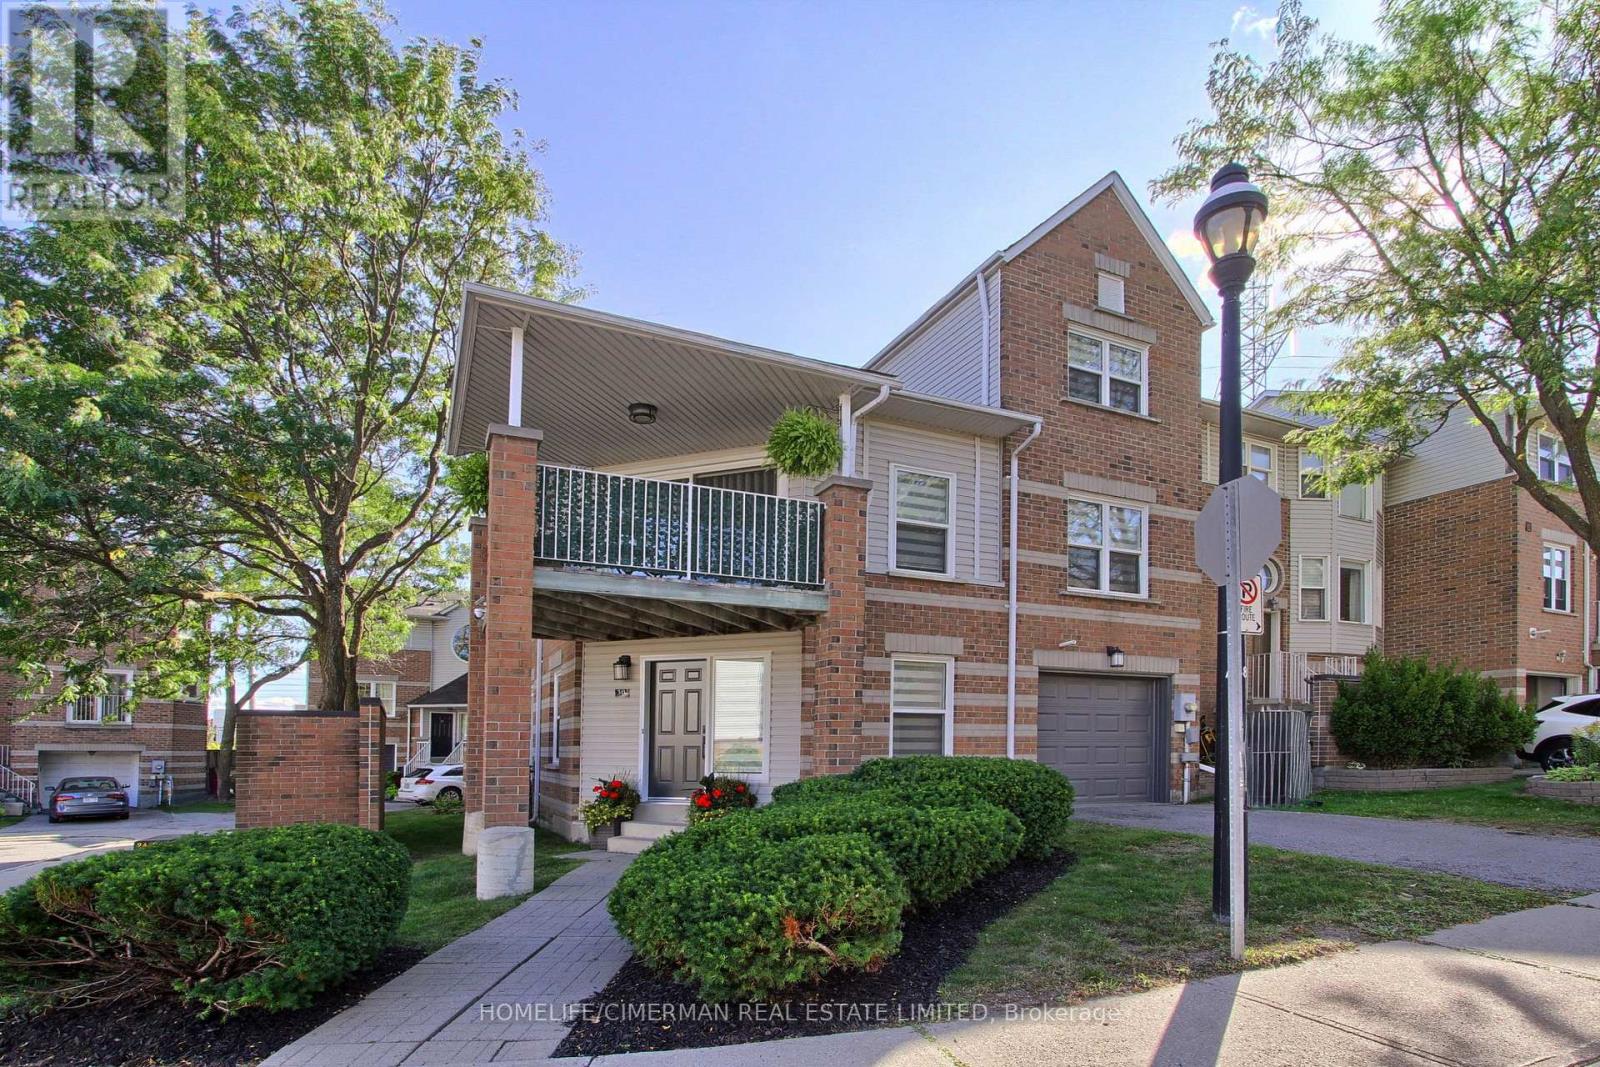
30 Brandy Lane Way
Newmarket, Ontario
***Welcome to this SPACIOUS and QUALITY COMPLETELY RENOVATED end-unit townhouse, thoughtfully upgraded from top to bottom and offering exceptional style, functionality, and low-maintenance living in a desirable, family-friendly neighbourhood*** RARELY OFFERED, this bright and spacious 3-bedroom, 3-bathroom home combines modern finishes with an inviting, highly functional layout and an abundance of natural light. With EXTENSIVE RENOVATIONS throughout, this residence is truly move-in ready and showcases the quality and attention to detail expected from a model home. Enjoy , sleek laminate flooring, extensive pot lights, smooth ceilings, custom built-in closets with organizers, and modern finishes throughout. The main floor features impressive vaulted ceilings, an inviting living room with walkout to a private balcony, and an open-concept dining area overlooking the beautifully updated custom kitchen. The kitchen showcases an oversized quartz countertop, ample cabinetry, extra storage and stylish backsplash. The spacious primary retreat features a large window, his-and-her custom organized closets and a 3-piece ensuite with glass shower. Two additional well-sized bedrooms offer generous closet space. Convenient third-floor laundry includes plenty of storage and a water connection for a potential in-suite sink. The finished ground level features pot lights and a direct walkout, offering flexible space that can be used as a bedroom, recreation room, home office or family room. Extensive updates include all windows, furnace, garage door, interior and exterior doors, and sliding doors***Situated in an established neighbourhood surrounded by mature trees and greenery, with easy access to Yonge Street, restaurants, schools, public transit, parks, walking trails, Newmarket Community Centre, Upper Canada Mall, Newmarket GO and Hwy 404. ***A true move-in-ready home in a fantastic location*** (id:39551)
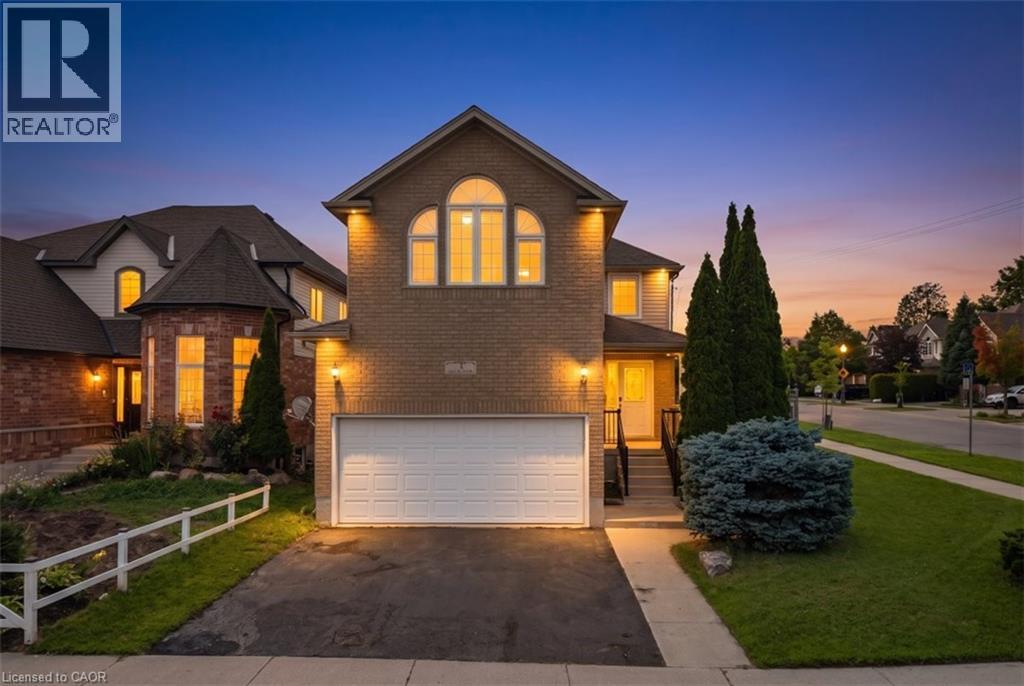
3 Apple Ridge Drive
Kitchener, Ontario
Welcome to this beautifully updated corner-lot home nestled in a sought-after family-friendly neighborhood! Featuring 4 spacious bedrooms plus 2 additional rooms in the fully finished basement, this home offers exceptional space for large or growing families and multi-generational living. Freshly painted throughout, the home showcases elegant hardwood flooring on main floor, a stunning oak staircase, a modern new kitchen with stylish finishes, and updated vanities that add a fresh, contemporary touch. The bright and functional layout is perfect for both everyday living and entertaining. Situated on a premium corner lot, this property offers enhanced curb appeal, added privacy, and generous outdoor space. Ideally located close to schools, parks, shopping, and all essential amenities, this move-in-ready home combines comfort, style, and convenience. Don’t miss your chance to own this beautifully upgraded home in one of the area’s most desirable neighborhoods! (id:39551)
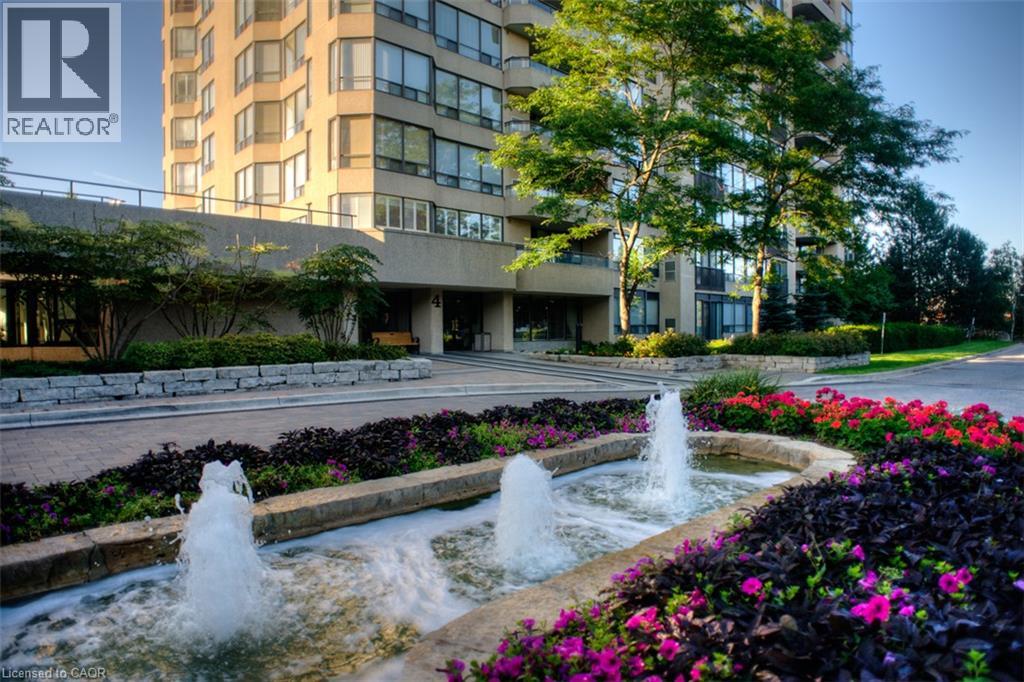
4 Willow Street Unit# 1104
Waterloo, Ontario
OPEN HOUSE SUNDAY OCTOBER 25TH 2-3;30 !! Welcome to your beautifully renovated retreat in the heart of Uptown Waterloo in one of the most premier condo buildings that Waterloo has to offer! This spacious 2 bedroom, 2 bath, 1210 sq ft modern condo features engineered maple hardwood floors throughout and an open concept design that seamlessly connects the modern kitchen and living area. Enjoy abundant natural lighting from the south facing windows. The stylish bathrooms have been tastefully updated with new glass showers, cabinetry, lighting and mirrors. With a new furnace installed in 2019 you can relax in year round comfort. The washer/dryer unit was also recently purchased (2026) The 2nd bedroom has had frosted pocket doors installed. As a resident, you will have access to fantastic amenities, including an indoor pool with patio and lounge area, sauna, exersize room, party room and billiard room. Located just a short stroll away from an array of patio restaurants, shopping and a vibrant downtown scene. This fantastic condo offers the ultimate urban lifestyle! Dont miss your chance to call this condo your new home! (id:39551)
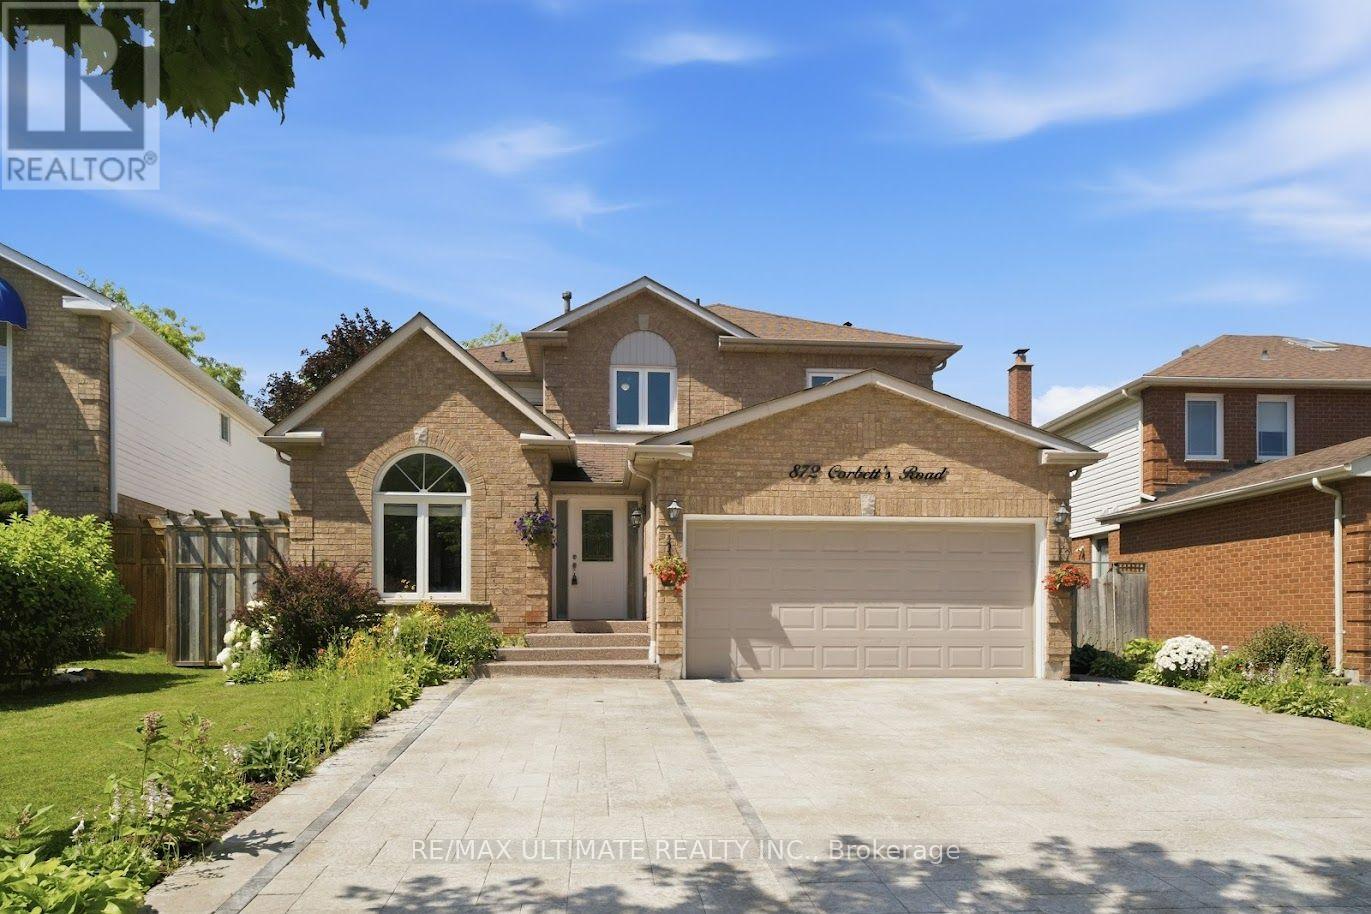
872 Corbetts Road
Oshawa, Ontario
Rare opportunity in the desirable Pinecrest community! This beautifully landscaped LEGAL 4+3 bedroom duplex offers exceptional space, modern updates, and income potential. The natural stone driveway accommodates 5 vehicles, while the interior features pot lights throughout, a vaulted-ceiling family room, formal dining room with wainscoting, and a welcoming living room with fireplace. The spacious kitchen includes a gas stove, abundant windows, updated fridge and stove (2023), dishwasher (2017), and a separate breakfast area with walkout to a private deck and backyard retreat. Additional features include an insulated garage, 200-amp electrical panel, garage storage shelving, fresh paint throughout, and washer and dryer (2024). The primary bedroom boasts his-and-hers closets and a fully renovated 4-piece ensuite with separate soaker tub. A second fully renovated 4-piece bathroom completes the upper level. (id:39551)
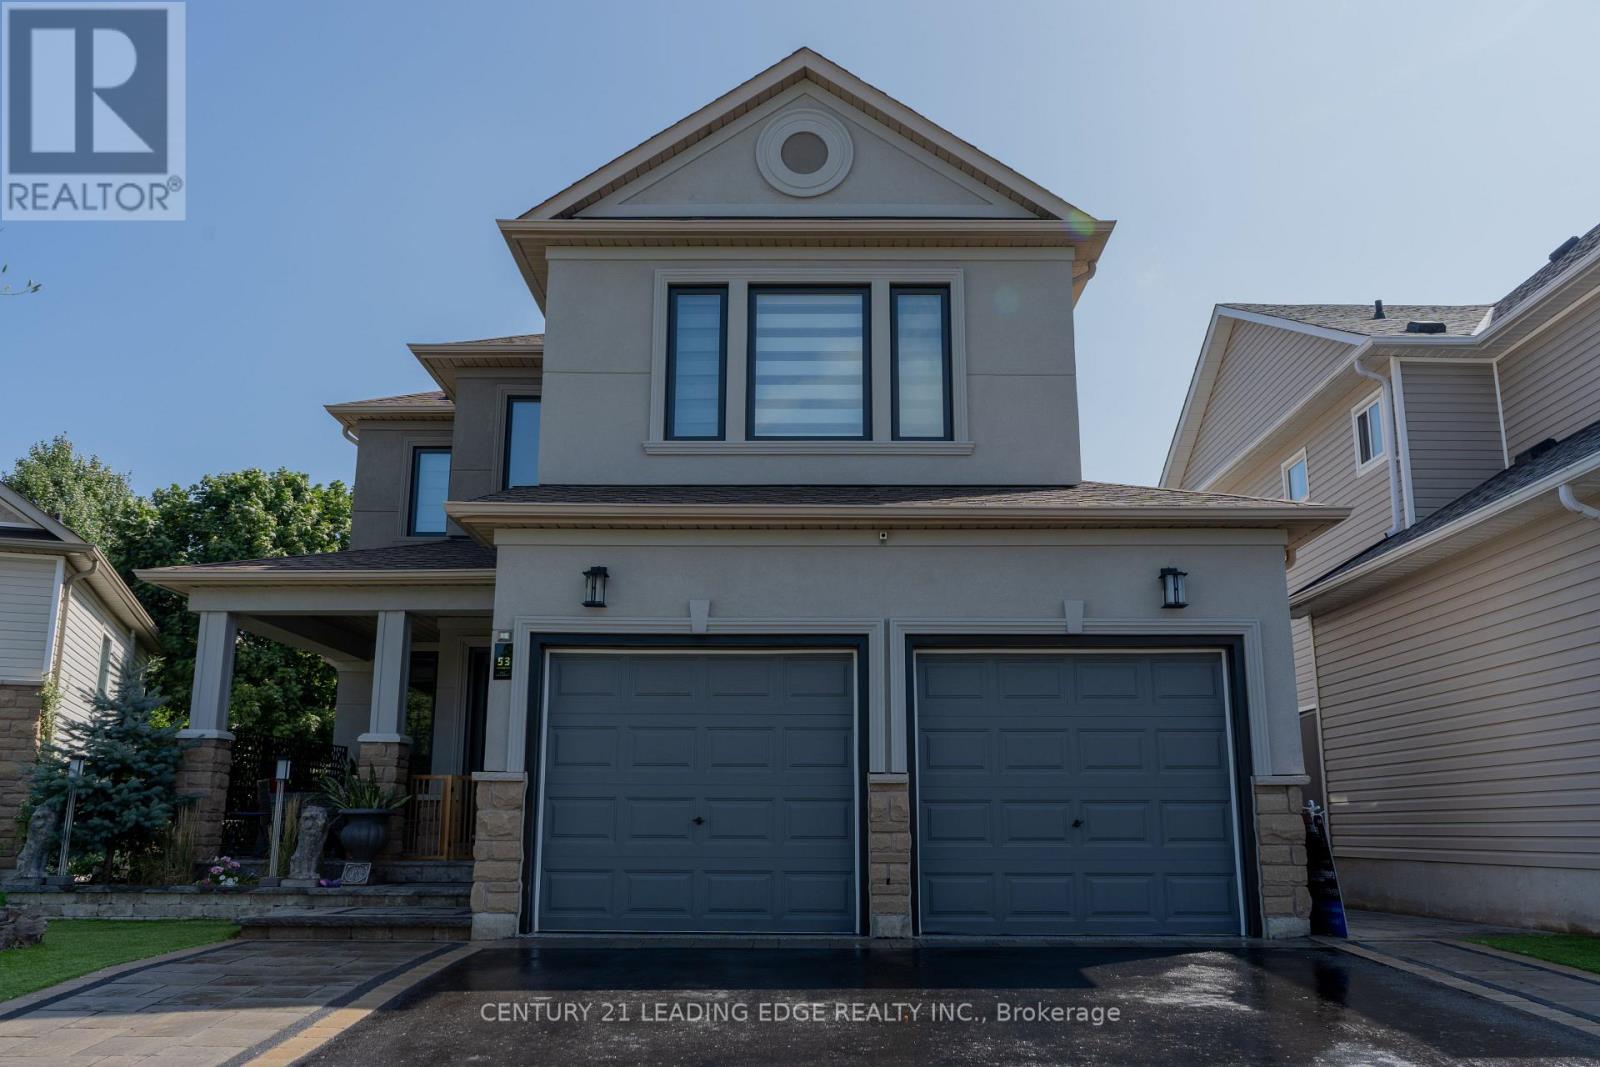
53 Ault Crescent
Whitby, Ontario
In A Quiet Brooklin Village. This Prestigious Upgraded Detached Property, Renovated Property, with 9 Foot Ceilings And Open To Above Foyer, Extensive Lush Landscaped, Walk-Out To Backyard, In law Basement Apartment, All Above Ground Window, Upper Composite Deck And Stairs. Gas Fire Pit, BBQ Gas Connection, Modern LA Stucco, All Brand New Triple Glass Windows. 1925 Square Footage MPAC. 3000 + sq/ f includes above ground finish basement apartment. This Move Ready For You To Be Called Home. (id:39551)

297 Oak Walk Drive Unit# 2204
Oakville, Ontario
SELLER PAYS 4 MONTHS OF CONDO FEES ON ANY ACCEPTED OFFER BY NOVEMBER 30! ****Move in and live fee-free***** while you settle into one of Oakville's most sought-after addresses. Welcome to Oak & Co. in the heart of the Uptown Core. This bright 2-bedroom suite has breathtaking views, TWO private balconies, 9-ft ceilings, parking and a locker.Natural light fills the open-concept, carpet-free layout. The contemporary kitchen has quartz countertops, a subway tile backsplash and premium stainless steel appliances. The primary bedroom offers floor-to-ceiling windows and a generous closet. Two balconies give you room to dine outdoors, relax and take in the view. A brand-new Whirlpool washer and dryer was installed in June 2026.Building amenities include 24/7 security, a fitness centre, a meeting room and access to the pool shared within the Oak & Co. complex. Longo's, Walmart, LCBO and restaurants, including neighbourhood favourite Ritorno, are all within walking distance, and transit is right outside. Oakville Place, Oakville GO and Oakville Trafalgar Memorial Hospital are minutes away, with quick access to Hwys 403 and 407.Modern finishes, exceptional walkability and 4 months of condo fees covered. Don't miss this limited-time opportunity. Offer must be accepted by November 30, 2026. (id:39551)
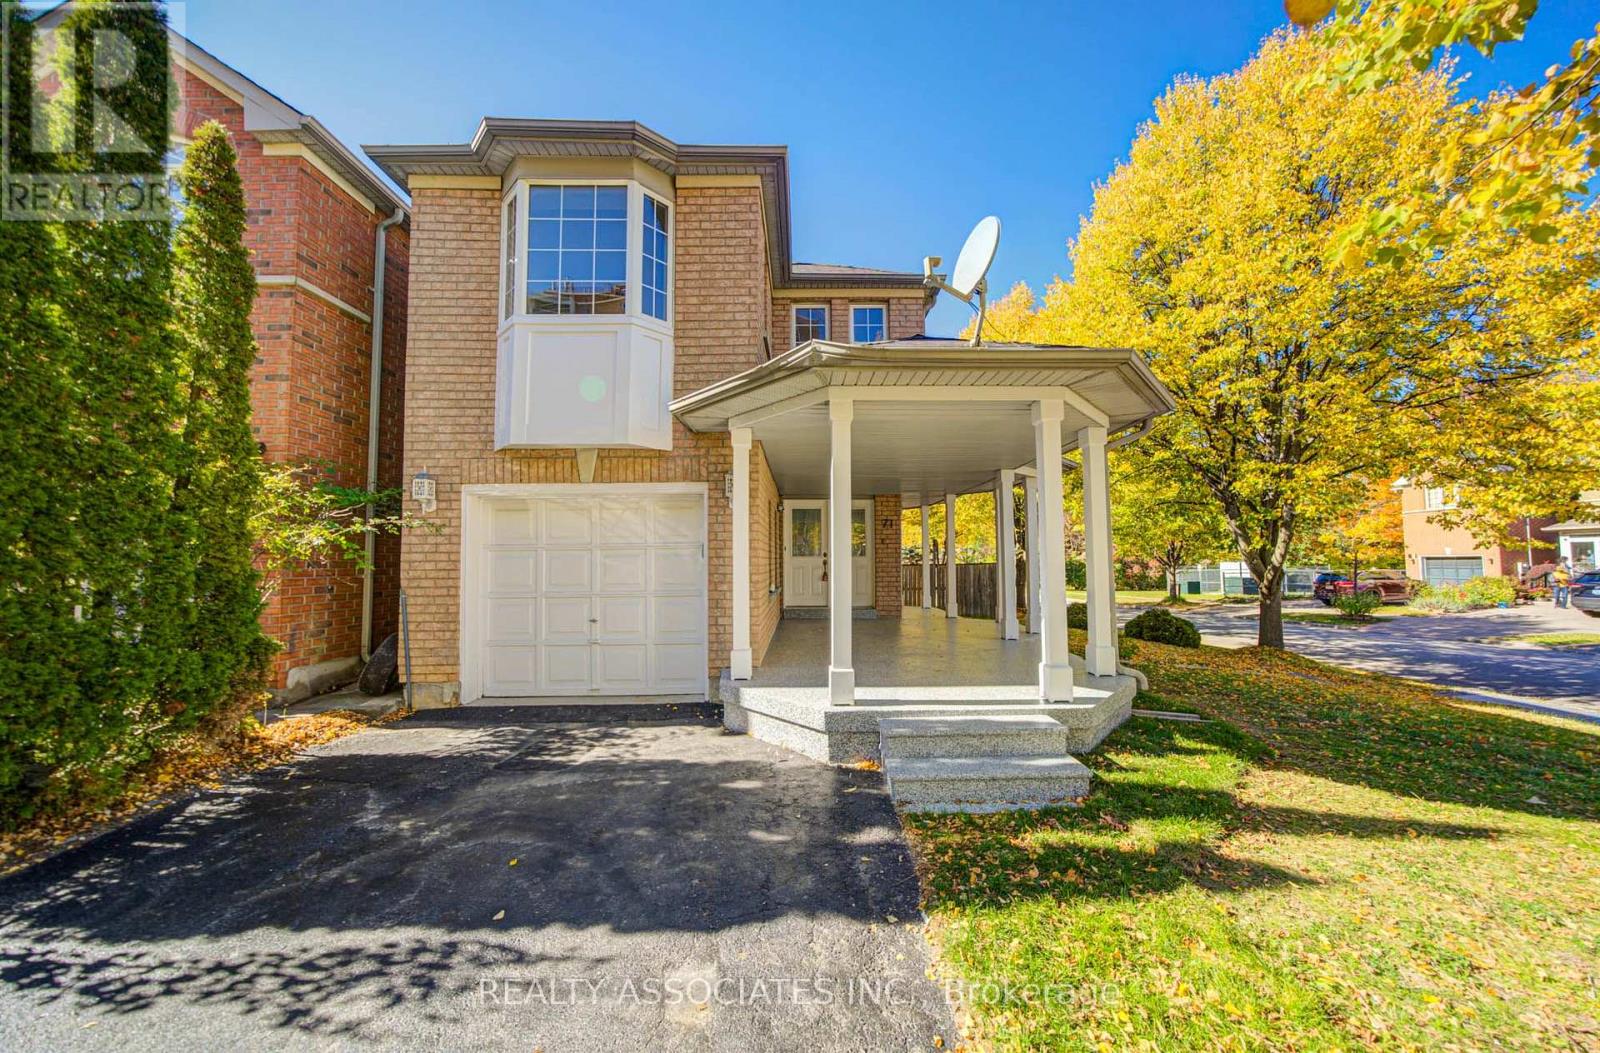
71 Highhill Drive
Toronto, Ontario
Absolutely "stunning" house. Over 2,600 sq ft of living space with many recent upgrades and improvements. Like a "Model home" in a high-demand neighbourhood. You won't be disappointed. Family room with Gas Fireplace can be 4th bedroom ** In- Law basement apartment with Kitchen, bedrooms, two washrooms and laundry ** Entrance from Garage** Very easy to make it rentable -income generating apartment ** Main floor has plumbing, electric connection and exhaust for laundry in the kitchen ** Great single family or perfect for large family with in-law suite ** 2026 Improvement list: Freshly painted thru out, New hardwood flooring in living, dining, bedrooms, and family room, New Tiles in the foyer and hallway, New Kitchen counter, faucet, Backsplash, new appliances, range hood, New pot lights thru out, New Laminate in the basement, Gutted and completely new common washroom on second floor with standing shower , New Sliding glass door in Kitchen ** Roof (11 yrs) furnace(5 yrs), AC(4 yrs) . Huge front porch can be enclosed into a nice solarium and has epoxy flooring ** Direct entrance from garage to the house ** Great location - minutes to bus stop, 401, 404, golf course, Fairview Mall, Agincourt GO Stn, parks and all schools (elementary, middle, high school: Vradenburg Jr, Tyrrell Sr (Gifted and Extended French), and Sir John A Macdonald CI) *** Corner house with no house directly behind and open on three sides with lots of light and privacy **Bright house** Great floor plan * Double door entrance with large Foyer * See Virtual Tour ** No disappointment* (id:39551)

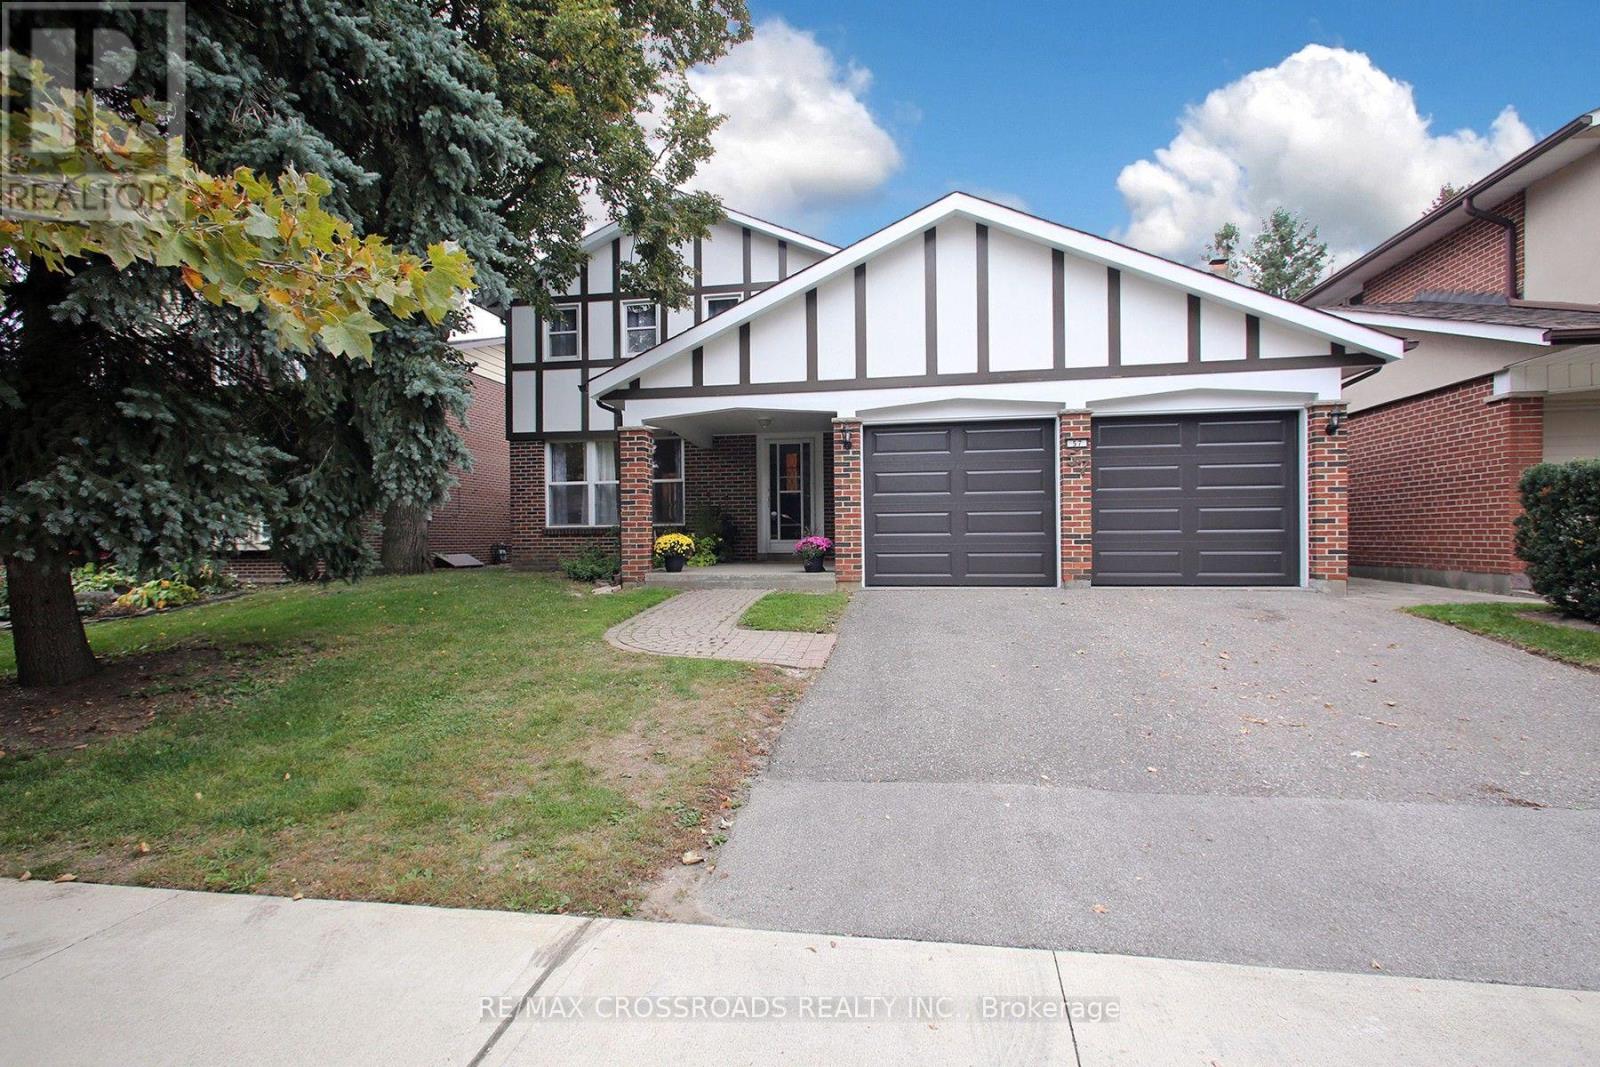
57 Kimberdale Crescent
Toronto, Ontario
Highly Desirable L'Amoreaux Area Of Huntingwood, On A Gorgeous Mature Treed Crescent. Large 4 Bedroom Home, 3 Bath With Hardwood Floors. Attached Double Car Garage, Finished Basement With Rec Room And More Bedrooms. Close To Shops, Transit, 401, Schools And Parks. A Great Opportunity Awaits You. Property Previously Had Inground Pool Which Was Filled In. (id:39551)

915 Catskill Drive E
Oshawa, Ontario
Never Before Offered For Sale! Welcome To 915 Catskill Drive In Desirable Northglen, Ideally Situated Along The Northwest Border Of Oshawa And Whitby. This Exceptional "Waterford" Model By Country Glen Homes Is A Must-See, Spotless, Pre-Inspected 2,800+ Sq. Ft. Executive Home Featuring 4+4 Bedrooms And Showcasing True Pride Of Ownership Throughout. Situated On A Premium 160-Ft. Pie-Shaped, Irrigated Lot Measuring An Impressive 90 Ft. Wide At The Rear, This Remarkable Property Features A Walkout Basement, No Neighbours Behind, And A Resort-Style Backyard Complete With A Heated 36-Ft. X 18-Ft. Inground Saltwater Pool. The Stunning Curb Appeal Immediately Impresses With Elegant Interlock Hardscaping And Beautifully Manicured Perennial Gardens. Step Inside To Pristine, Gleaming Hardwood Floors And A Thoughtfully Designed Main Level Featuring Elegant French Doors Leading Into The Formal Family Room, A Large Main-Floor Den Perfect For An Executive Home Office, A Formal Dining Room, A Spacious Living Room With A Custom Fireplace, A Large Main-Floor Laundry Room, And A Gorgeously Renovated Eat-In Kitchen Finished With Cambria Quartz Countertops, A Gas Range, And Exceptional Attention To Detail. The Second Level Features A Spacious Primary Bedroom With A Large Walk-In Closet And A Luxurious Five-Piece Ensuite Complete With A Jacuzzi Tub, Along With An Additional Spotless Five-Piece Bathroom. The Finished Walkout Basement Offers Incredible Flexibility For Multigenerational Living, With One Side Featuring One Bedroom, One Bathroom, A Huge Workshop And Storage Area, And A Large Cold Cellar, While The Other Partitioned Side Features Three Bedrooms And Two Additional Full Bathrooms, Providing Excellent Separation And Privacy. Step Outside Into Your Beautifully Landscaped Private Backyard Oasis, Featuring A Stunning Balcony Off The Kitchen, Two Gas Lines For BBQs, Impressive Hardscaping, A Heated Saltwater Pool, An Expansive Rear Yard. This Extraordinary Home Will Not Last! (id:39551)
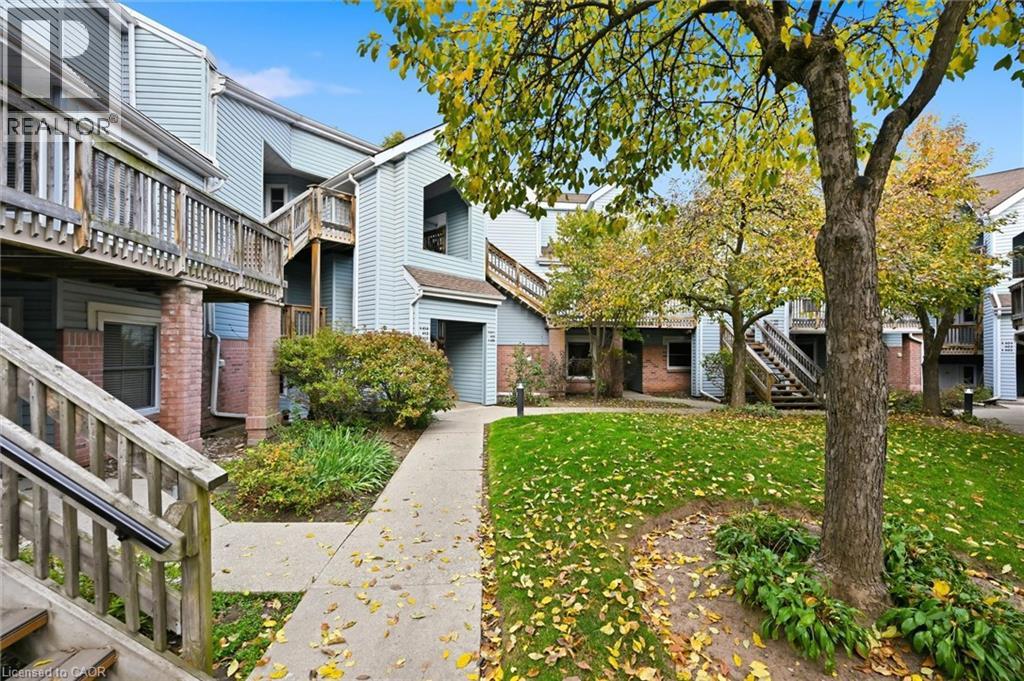
1210 Thorpe Road Unit# 413
Burlington, Ontario
A full renovation, parking for two and a great Burlington location. This two-bedroom condo at 1210 Thorpe Road offers approximately 865 sq. ft. with new flooring, pot lights throughout and a wood panel feature wall that gives the living room warmth and texture. Quartz countertops and stainless steel appliances finish the kitchen, with space for a breakfast table plus a separate dining area for hosting friends. Both bedrooms are generously sized, giving you flexibility for a guest room or home office. A four-piece bathroom, in-suite laundry and central air add everyday comfort, while the back porch offers direct access to green space. You’ll also have your own garage and an additional driveway parking spot. The location couldn’t be more convenient—steps from Mapleview Mall, Longo’s, the LCBO and Beer Store, and just minutes from Burlington’s downtown, waterfront and highway access. The community is pet-friendly, BBQs are permitted, and visitor parking makes hosting easier. (id:39551)

104 Strickland Avenue
Brantford, Ontario
AMAZING LOCATION!! Situated on a premium lot Welcome to this Beautiful Luxury brick Detached House with 4 Bedrooms, 4 bathroom with double car garage & full unfinished basement with ideal for growing families. The home features a bright and functional layout with large foyer with upgraded tiles and modern kitchen complete with quartz countertops, large island, stylish backsplash, ss appliances, floor tiles, breakfast area access leading to the big backyard. Main floor you can find spacious living/dining area . Spacious Family room with fireplace and huge window for natural light. 9 ft. smooth ceiling on main floor. Elegant finish throughout, including upgraded tiles and quartz counters in all bathrooms. Hardwood floor throughout the house on main second floor. Hardwood staircase with upgraded Metal black pickets for a contemporary looks. Second Floor Finish With Spacious Primary bedroom includes large walk in closet & a luxurious Ensuite with double vanity, standing shower with glass door & chrome fixtures. 2 Additional large bedroom with Shared full bath. One large Bedroom with walk in closet & luxurious full bath. Upper level laundry. This property also offers unfinished basement with cold cellar, 200 amp, rough in for a future bathroom providing excellent potential for future customization. Ideally located just step away from school ,library, community Centre, and close to upcoming amenities including sport complex, plaza and park. Just step away from walking trails. This is a fantastic opportunity in a growing and family friendly community. Don't Miss out!! Some of the photos have been virtually staged. (id:39551)