
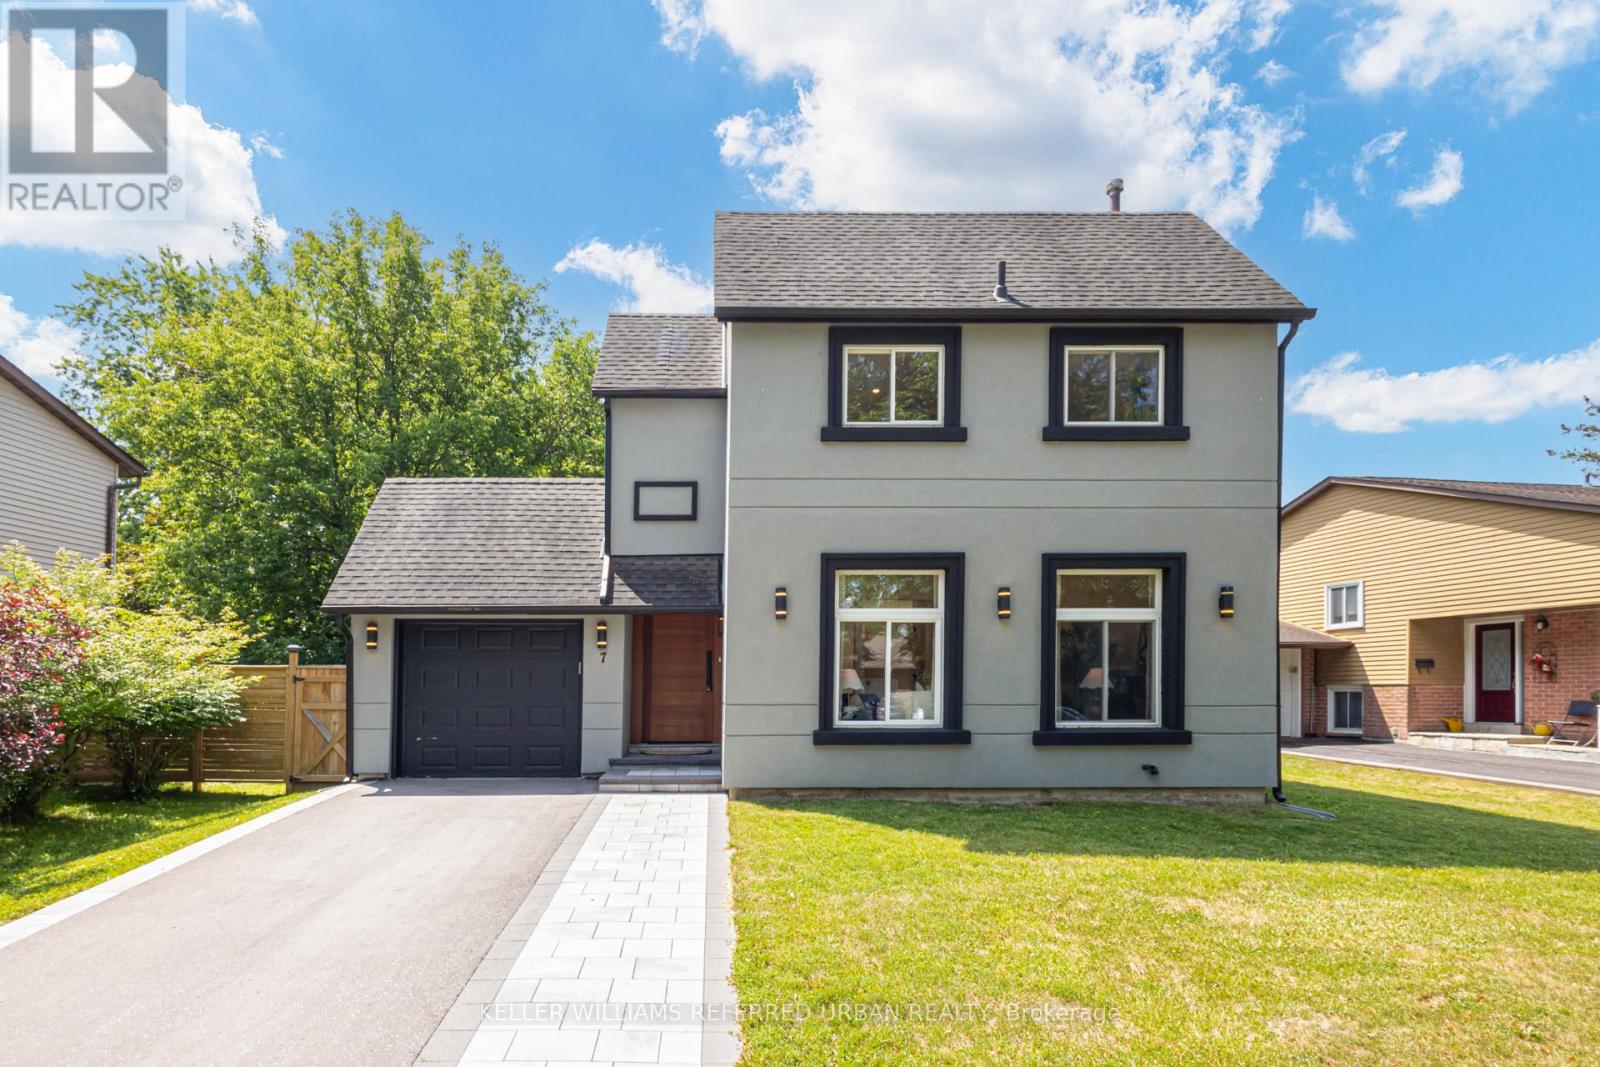
7 Cossar Drive
Aurora, Ontario
Welcome to this extensively renovated 3-bedroom, 3-bathroom detached home where modern luxury meets everyday comfort. Offering approximately $250,000 in quality renovations, this move-in ready home features a bright, open-concept layout with stylish finishes throughout. Enjoy your own private sauna complete with a newly added basement shower, plus recent exterior upgrades including a *new interlock driveway and walkway* , all-new backyard fencing, and a newly built deck; perfect for relaxing or entertaining. Ideally situated in one of Aurora's most sought-after neighbourhoods, close to top-rated schools, parks, shopping, restaurants, transit, and major highways. (id:39551)
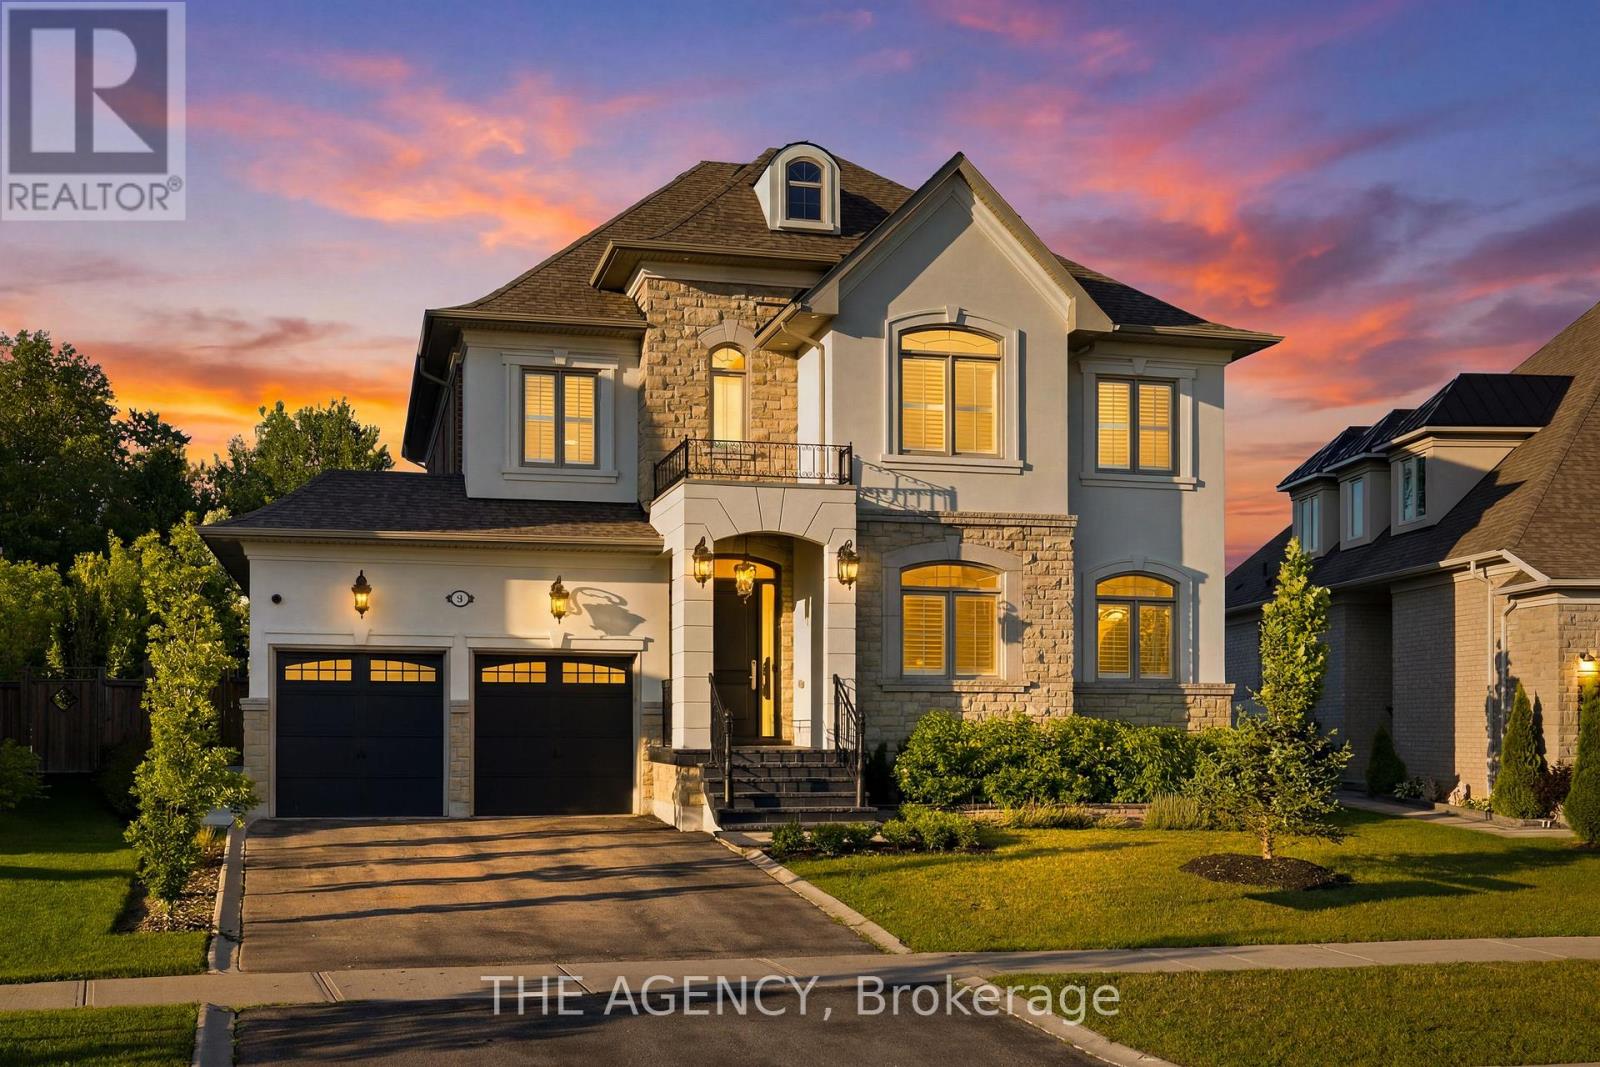
80 Chuck Ormsby Crescent
King, Ontario
Tucked away on a private 210-foot deep ravine lot in King City, this updated 4-bedroom home offers a great balance of comfort, function, and outdoor living. The professionally landscaped backyard features a pool, cabana, and plenty of space to relax or entertain while overlooking the ravine. Inside, the home has been thoughtfully renovated with a practical layout that flows well for both everyday living and hosting. The kitchen is equipped with premium Wolf appliances and opens to the main living areas, creating an easy connection throughout the home. The 3-car tandem garage provides plenty of space for vehicles, storage, or recreational equipment. Located just minutes from King City's top private schools, restaurants, the GO Station, and Highway 400, this home offers the convenience of being close to everyday amenities while enjoying a peaceful ravine setting. (id:39551)
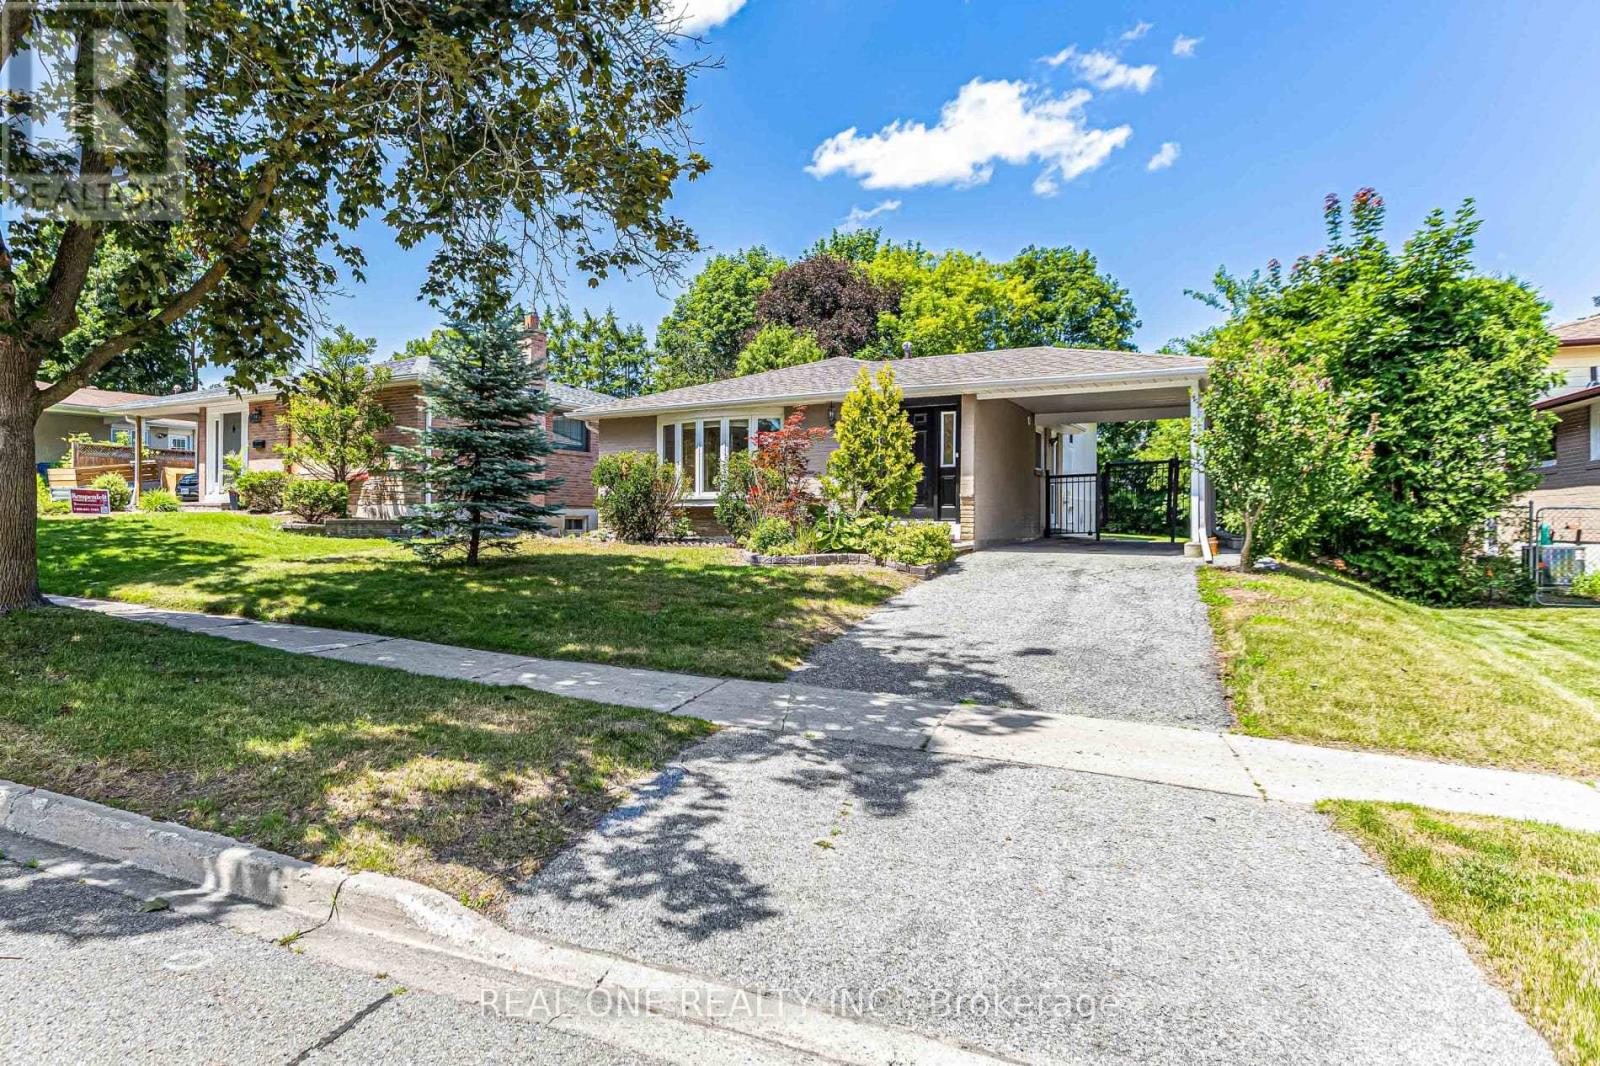
52 Devins Drive
Aurora, Ontario
What A Beautiful Home . Premium Lot 51.5X127 With Mature Trees. Stunning Open Concept Kitchen, Quartz Countertop, Hardwood Floor And Tile Throughout. Upgrades Including : Roof, New Painting , FNew Light Fixture, Newer Fridge, Newer Dryer, New Microwave with Range Hood. New Dishwasher, New Air Conditioner. New Stove. New LED mirror and light fixtures and faucets on Main Washroom. New Stairs and new floor to the basement. Separate Entrance To Finished Basement With 3Pc Bathroom. New Vanity , New Faucet, New Mirror and Light and New Toilet in Basement Washroom . A Must See! Motivated Seller (id:39551)

392 Farrell Road
Vaughan, Ontario
Welcome to 392 Farrell Road, a spectacular three-storey residence nestled in the prestigious Upper Thornhill Estates. This exceptional 4+1 bedroom, 5-bathroom home offers approximately 4,254 sq. ft. above grade, showcasing 10-foot ceilings on the main level, 9-foot ceilings on the second floor, and refined designer finishes throughout. The bright, open-concept main floor features elegant principal rooms ideal for both everyday living and entertaining. The custom chef's kitchen is equipped with high-end stainless steel appliances, granite countertops, an oversized center island, and bespoke cabinetry, with a walkout to a private backyard. A striking double-sided fireplace seamlessly connects the living and dining areas with the spacious family room. A well-appointed mudroom with built-in storage offers convenient access to the two-car garage. The second level includes a versatile office/media nook and four generously sized bedrooms, each complete with its own ensuite bathroom. The luxurious primary suite is highlighted by soaring ceilings, floor-to-ceiling windows, a spa-inspired five-piece ensuite, and a large walk-in closet. The third-floor loft provides exceptional flexibility, featuring a full bathroom and a walkout to a private rooftop terrace with composite decking and glass railings-an ideal space for relaxation or entertaining. The partially finished basement offers high ceilings, a laundry room, a walk-up to the backyard, and outstanding future potential. Ideally located just steps from top-rated schools, parks, nature trails, and Vaughan's finest amenities, this remarkable home delivers sophisticated, upscale living in one of the area's most sought-after communities (id:39551)

52 Child Drive
Aurora, Ontario
The Perfect 4+2 Bedroom and 7 Bathroom* Luxury Dream Home* Premium 61ft x 127ft Lot Size* Sunfilled Corner Lot* Beautiful Exterior Detailed W/ Brick & Precast Stone Surround & Grand Pillars* Enjoy 5,600 Sqft Of Luxury Living* Modern Architect Includes 10ft Ceilings On Main* 9Ft Ceilings On 2nd & Basement* 12ft High Ceilings In Garage - Perfect For Car Lift* Elevator On All Levels* Skylights & Modern Black Windows Throughout* True Chef's Kitchen W/ Coffered Ceilings* Built-In Speakers* High End JennAir & Dacor Built-In Apps* Panneled Refrigerator & Dishwasher* Gas Cooktop W/ Pot Filler* Wall Oven & Microwave* 2 Tone Design Cabinetry W/ Modern Hardware* 10ft Centre Island W/ Quartz Counters & Matching Backsplash* Under Cabinet Lighting W/ Recess Lighting* Butler's Pantry W/ Sink & Display Cabinetry* Breakfast Opens W/O To 20x20 Sundeck* Natural Gas For BBQ* Family Rm W/ Built-In Speakers* 70" Floating Gas Fieplace* Custom Marble Fireplace Wall From Floor To Ceiling* Built In Display Cabinetry* Large Dining & Living W/ Custom Millwork* Modern Chandelier* Gas Fireplace* Executive Office On Main W/ Built-In Shelving & Feature Wall* Floating Staircase W/ Glass Railing* Large Skylight* Strip LED Lighting* Primary Bedroom W/ 10Ft Ceilings & Floating Fireplace Feature Wall* Large 400sqft Balcony* Walk In Closets W/ Oraganizers* Spa-Like Ensuite W/ Heated Floors* Standing Shower* Rain Shower Head W/ Skylight* Linear Drain* Glass Enclosure & Custom Shower Bench* 24x48 Tiles From Floor To Ceiling* Floating Vanity & Free Standing Tub Positioned By Custom Window* All Bedrooms Fit A King Size Bed W/ Ensuites & Walk-In Closets* 2nd Flr Laundry W/ Built-In Linen Closet* Quartz Counters For Folding* Fin'd Bsmnt W/ Seperate Entrance* Outdoor Sitting Area* Large Windows* Huge Open Concept Multi-Functioinal Rec Area W/ Strip LED Lighting* Soundproof Theatre Room* Dry Sauna* Bedroom For Guests W/ 2 Bathrooms* Massive Backyard W/ Gazebo* Large Sundeck* Perfect Backyard Space* Must See! (id:39551)
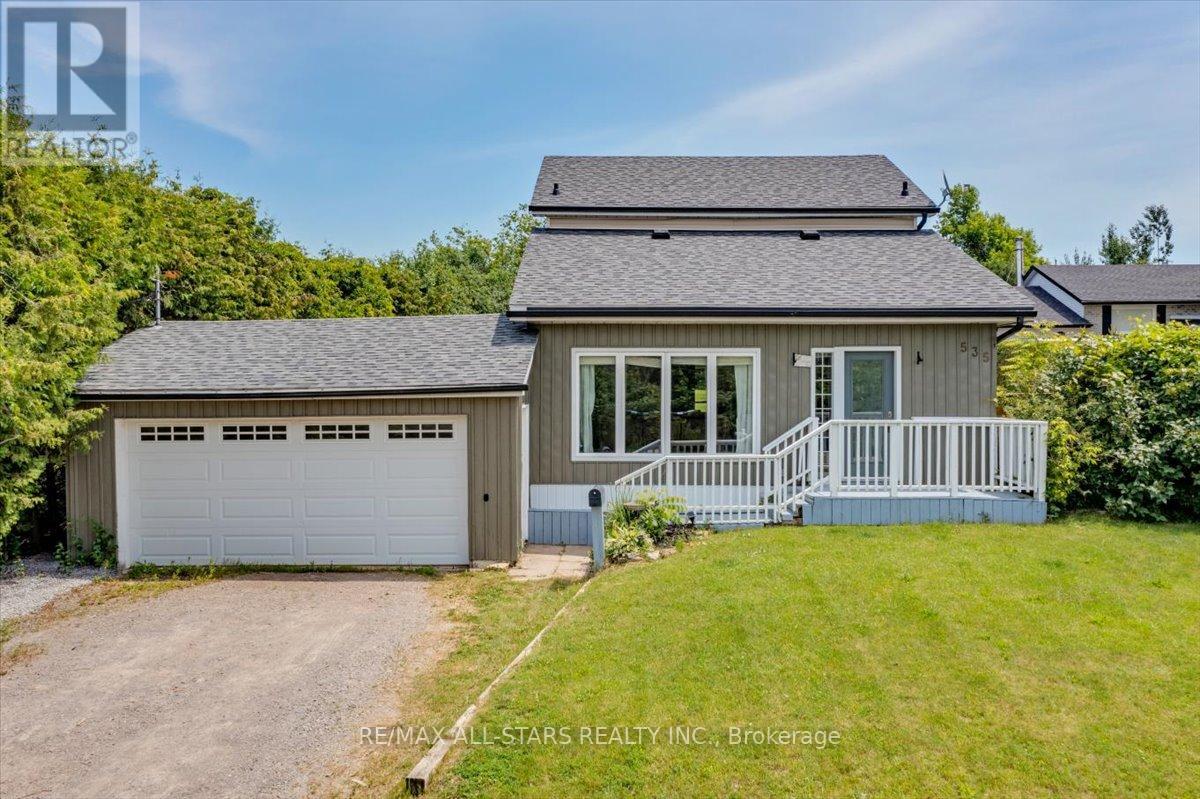
535 George Street
Brock, Ontario
Welcome to this charming two-storey home ideally located just outside of town in Beaverton, offering the perfect blend of peaceful living with no homes across the street and convenient access to local amenities. This well-maintained property features three bedrooms and two bathrooms, making it an excellent option for first-time buyers or those looking to downsize. The eat-in kitchen provides a functional and inviting space for everyday living, while the convenience of main floor laundry adds to the home's practicality. Fresh paint throughout gives the home a clean, updated feel, and recent upgrades include a new washing machine (2026) and new roof (2025). Situated on a large 66 x 173ft yard, there's plenty of outdoor space to enjoy, garden, or entertain. A fantastic opportunity to get into the market with a move-in ready home in a desirable location! (id:39551)
32 Louisa Street
Georgina, Ontario
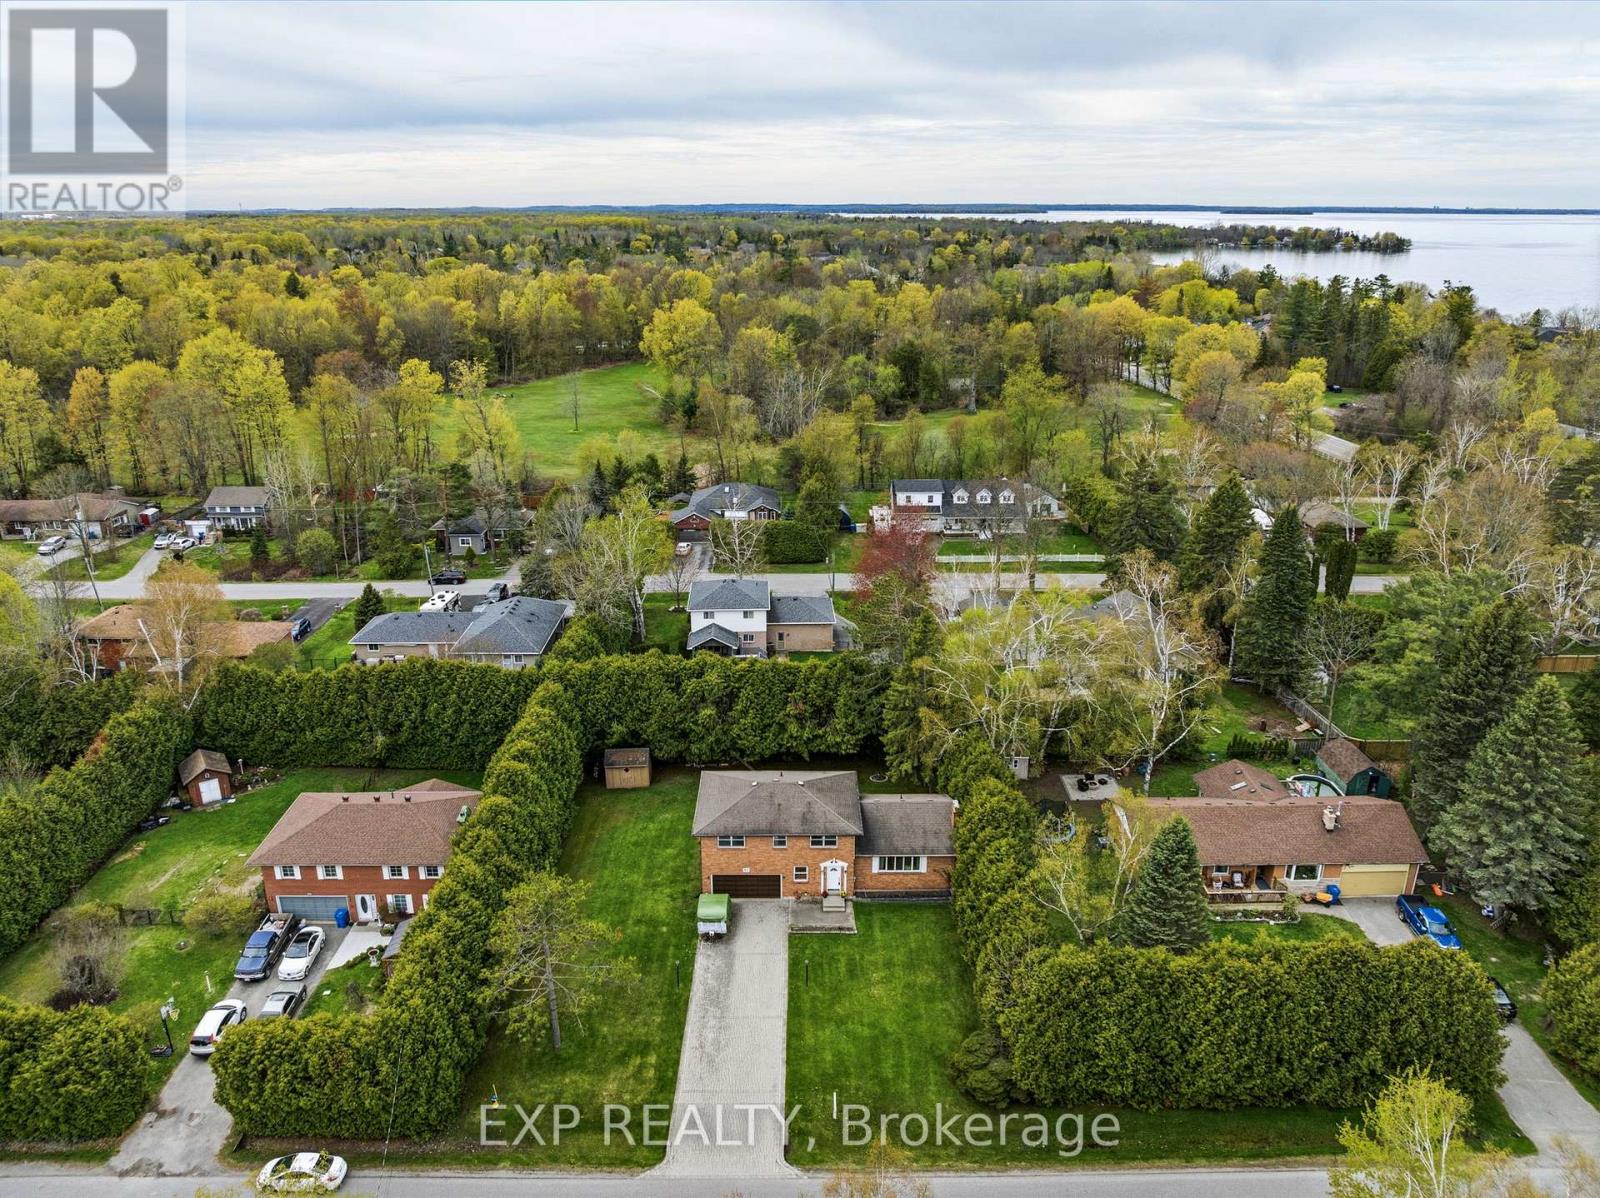
Looking for a rock-solid property with incredible potential in an unbeatable lakeside location? This spacious 4-bedroom, 3-bathroom brick sidesplit has really good bones and a fantastic, sun-drenched floor plan that just makes sense. Tucked away in a quiet, family-friendly neighbourhood on a local-traffic-only street, it sits on a beautifully large lot where the neighbours are comfortably spread out-giving you the breathing room you've been craving. You'll never have to play musical cars again thanks to an extra-long interlocked driveway, and the double-car garage features a built-in workshop that's perfect for your weekend DIY projects. Inside, the house is flooded with natural light, offering great flow and incredibly practical spaces, including a massive main-floor laundry room and a bright family room with sliding doors that walk right out to the deck. The lifestyle here is the real star: you can enjoy a short stroll to the lake, beaches, and parks, while appreciating the everyday convenience of a York Region Transit stop right at the corner. Bursting with opportunity, this home is ready for the next family to love it, bring their vision to life, and truly make it their own! (id:39551)

72 Vincent Street
Newmarket, Ontario
Beautifully restored and thoughtfully updated detached family home set on a wide 63 x 100 ft premium lot in one of Newmarket's most walkable and established neighbourhoods. Steps to Main St & Fairy Lake, shops, restaurants, parks & transit, this affordable gem offers a perfect blend of character & convenience, with modern comfort & style; Perfect for families, downsizers, or 1st time buyers seeking a space & lifestyle upgrade in a prime downtown location. Filled with warmth, natural light & tasteful upgrades, this circa-1915 home showcases timeless craftsmanship with 9-ft ceilings (main), light hardwood flooring, wide baseboards & original millwork throughout. The updated kitchen features sleek quartz countertops & SS appliances, while the mudroom/home ofc with heated-floors & 3-piece bathroom add everyday convenience & functionality. Gather w family & friends in the bright, sun-filled Living Rm & celebrate special occasions in the spacious Dining Rm. Upstairs, you'll find 3 spacious bedrooms, a large, renovated 4-piece bathroom & unique built-ins that enhance this unique residence's character & charm. Step outside to your private, tree-lined backyard retreat; an entertainer's dream, complete with an expansive deck, gas BBQ line & fully-fenced yard, ideal for kids & pets. The detached garage with service pit & huge paved driveway provides parking for 6 vehicles. Slow your roll & welcome each day with coffee on the sunny front porch & wrap up with a rejuvenating sauna in your own peaceful backyard retreat. Major updates include reno'd kitchen & bathrooms, hardwood floors/staircase, Gas Furnace & A/C, Windows, 200 Amp Elec, Sauna, exterior siding, upgraded attic insulation & more! Effortless living meets modern convenience in this move-in-ready home, steps from everything that makes downtown Newmarket so special. Don't miss a rare opportunity to own an affordable, detached home on a private, pool-sized lot in one of Newmarket's most sought-after, vibrant communities! (id:39551)
425 Easy Street
Richmond Hill, Ontario
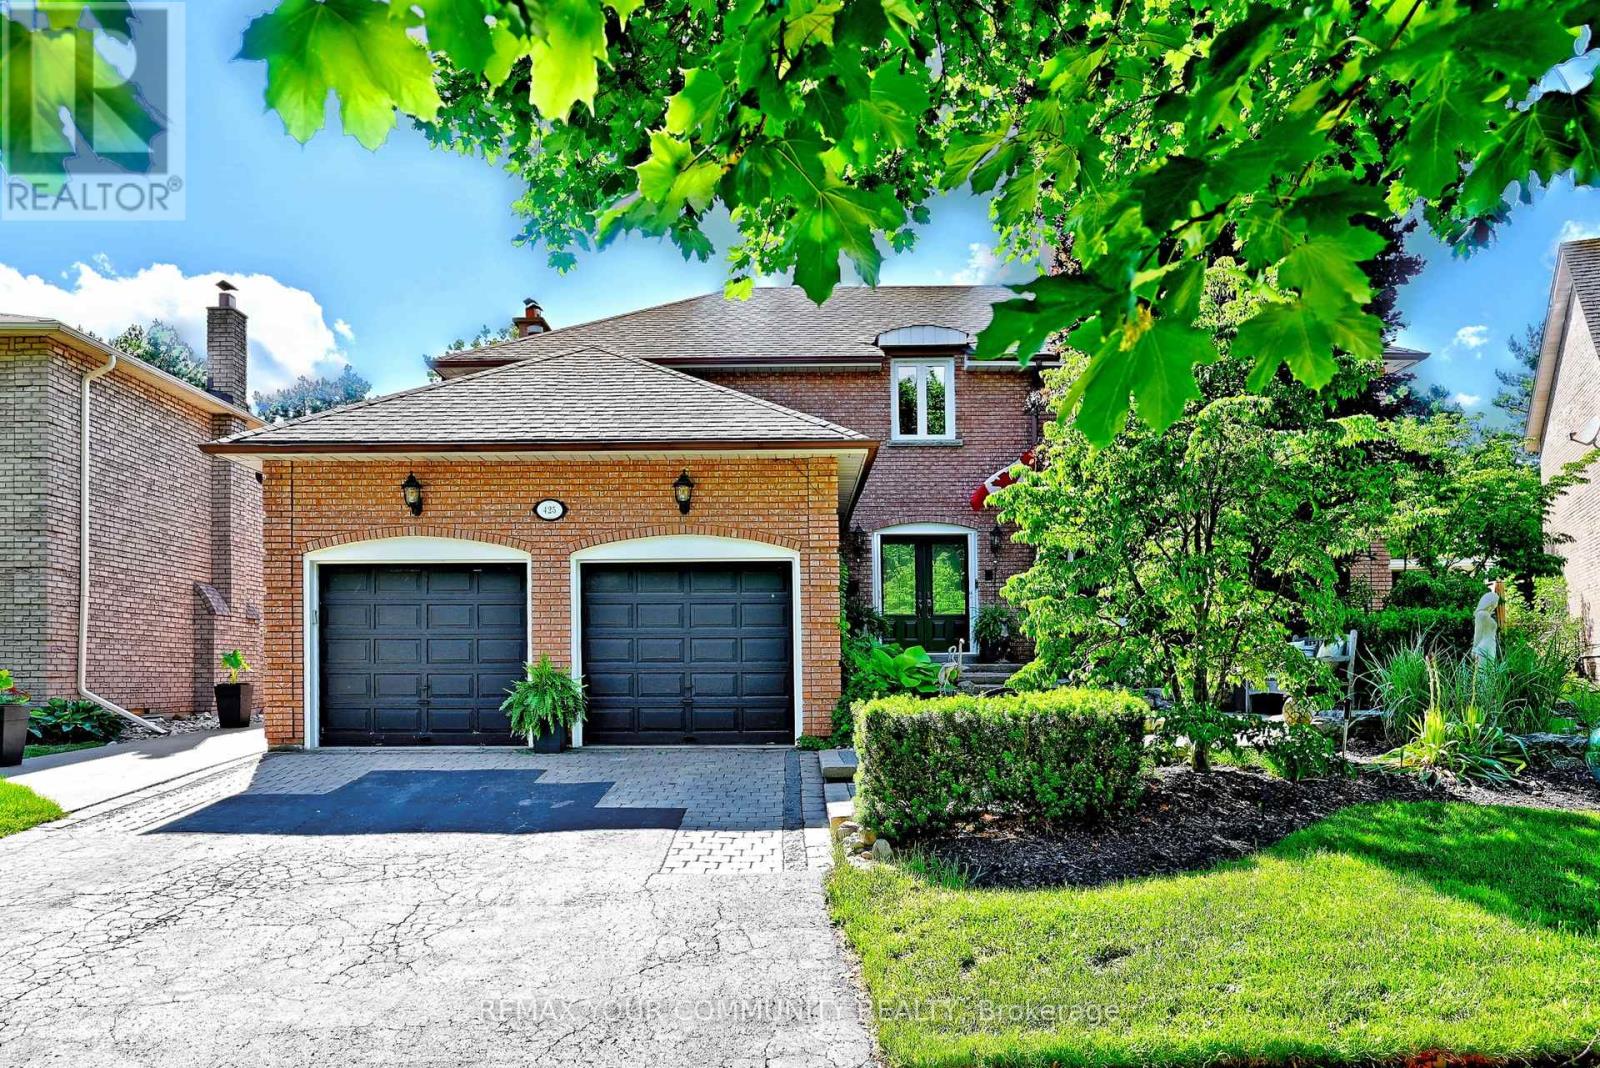
Introducing 425 Easy St, A Charming Executive Residence Nestled In The Sought-After And Prestigious Mill Pond Community. This 4-Bedroom, 4-Bathroom Home Offers Approximately 4,500 Sq.Ft. Of Finished Living Space And Sits On A Premium Pie-Shaped Lot That Widens To 84.62 Feet, Backing Onto Serene Green Park Space. Quality-Built And Professionally Landscaped Front And Back, This Home Features Mature Trees, Stunning Stone Accents, And An Interlocking Stone Walkway That Create Exceptional Curb Appeal. Step Into An Inviting Grand Foyer With 17-Foot Soaring Ceilings That Leads To A Formal Living And Dining Room, Perfect For Entertaining. The Family Room, Complete With A Cozy Fireplace, Provides A Warm And Welcoming Atmosphere. The Spacious Kitchen Is Equipped With Granite Countertops, A Stylish Backsplash, Stainless Steel Appliances, Extended Cabinetry And A Walkout From The Breakfast Area To A Private Backyard Oasis Featuring A Patio, Gazebo, Hot Tub, And Pizza Oven, A True Entertainer's Delight. The Second Level Boasts Four Generously Sized Bedrooms, Including A Primary Bedroom With A Large Walk-In Closet And A Private Ensuite. The Lower Level Extends The Home's Living Space With A Large Recreation Room Featuring A Fireplace, A Kitchen, An Additional Bedroom, And A Cigar Room With Effective Air Extraction. Top Ranking Schools - Pleasantville Public School and St. Theresa of Lisieux Catholic High School. A Must See! (id:39551)

9199 Highway 89
Adjala-Tosorontio, Ontario
Looking for an excellent location to have a home business or simply enjoy a large family home & also have your parents live with you? The possibilities are both here and both have been done! First time on the market sits this 3000 sq ft 6 Bedroom, 3 bathroom 2 story stone home on a large lot with plenty of parking. Four large bedrooms upstairs and 2 on the main floor, including one that would be great as an office and one in a comfortable, spacious main floor in-law suite with a full kitchen, living room and bedroom. New kitchen cupboards with quartz counters & new flooring through the main level. Roof done in 2019. Wood trim & doors give this home all kinds of character. Lovely covered front porch and newer back deck with skylights. Separate entrance to the basement gives this home all kinds of income potential. The basement has a large workshop, and several rooms to use as multiple uses, bedroom, craft room or recreation. A separate shop/garage on the property is a bonus. Walk to the well known Globe fine dining restaurant or the fabulous Rosemont General Store, both iconic buildings since 1861. Enjoy major amenities in nearby Alliston which is only 10 minutes away. Close access to Hwy 50 & Airport Road, making this an excellent commuter location. (id:39551)

9 Backhouse Drive
Richmond Hill, Ontario
Discover refined luxury in this 2 year-old detached residence, nestled in the prestigious Oakridge Meadows community of Richmond Hill. Crafted by Royal Pine Homes, this exquisite property is ideally located just minutes from Leslie Street and Stouffville Road, providing seamless access to the Gormley GO Station, Highway 404, and so much more. This stunning 3,225 Sq Ft home welcomes you with soaring 10-foot High Smooth ceilings on the main floor and 9-foot High ceilings on the second floor. It features premium hardwood flooring throughout the main level, custom iron railings and expansive windows that fill the home with natural light. Modern light fixtures and pot lights add a contemporary touch throughout. The gourmet family kitchen is perfect for gatherings, featuring a grand center island, quartz countertops, high-end stainless steel appliances and custom cabinetry. Upstairs, you will find four spacious bedrooms, including a luxurious primary suite with his-and-her walk-in closets and a spa-like 5-piece ensuite. A second-floor laundry room provides added convenience. The fully finished walk-up basement expands your living space with a large recreational room, ample storage, a modern 3-piece bathroom, and a cozy additional room perfect for a variety of uses. (id:39551)
180 Klein Mills Road
Vaughan, Ontario
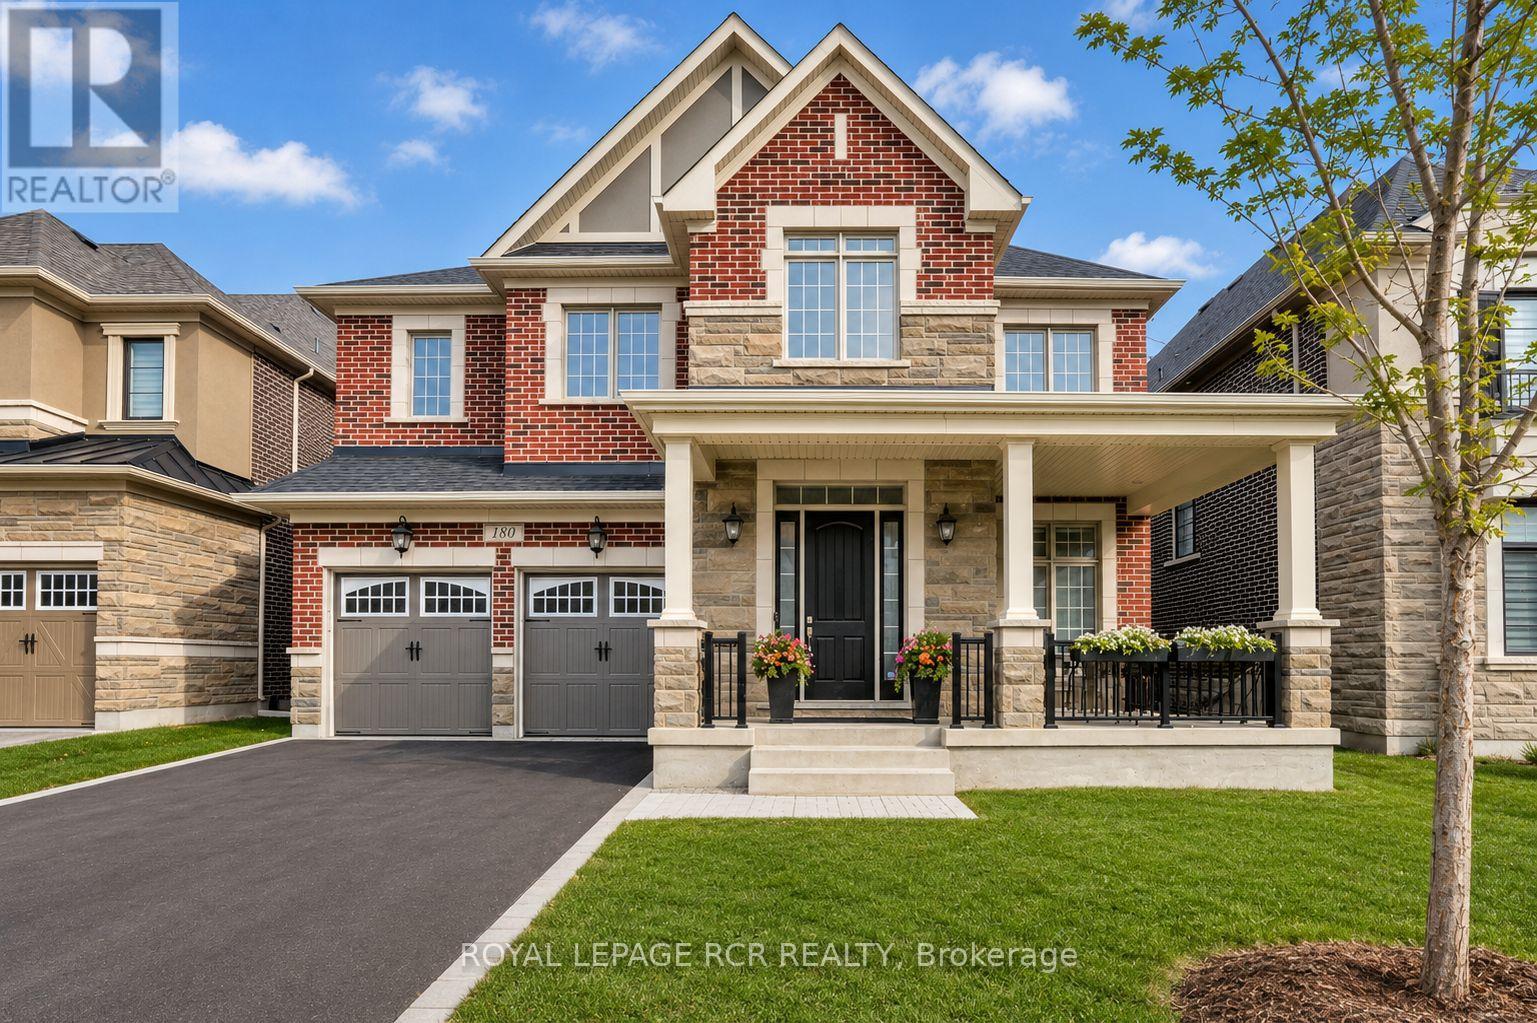
Welcome to this exceptional executive residence in the prestigious Kleinburg Summit community, surrounded by scenic parks, trails, and family-friendly amenities. Situated on a premium 50-foot lot, this impressive home offers approximately 4,800 sq. ft. of luxurious above-grade living space, featuring 5 spacious bedrooms, 5 bathrooms, and a double-car garage.Designed for both elegant entertaining and everyday living, the home showcases soaring 10-foot ceilings on the main floor and 9-foot ceilings on the second level, complemented by hardwood flooring throughout. The thoughtfully designed layout includes a private main floor den, a spectacular great room with waffle ceilings, a formal foyer, and a chef-inspired kitchen complete with granite countertops, a butler's servery, and a separate morning kitchen.Upstairs, you'll find five generously sized bedrooms, including a luxurious primary retreat featuring a tray ceiling and spa-inspired ensuite. A rare highlight is the convenience of four full bathrooms on the second floor, providing exceptional comfort for large or multi-generational families. An elegant oak staircase, premium finishes throughout, upper-level laundry, and Energy Star certification complete this remarkable offering.A rare opportunity to own a sophisticated, move-in-ready home in one of Kleinburg's most sought-after neighbourhoods. (id:39551)