
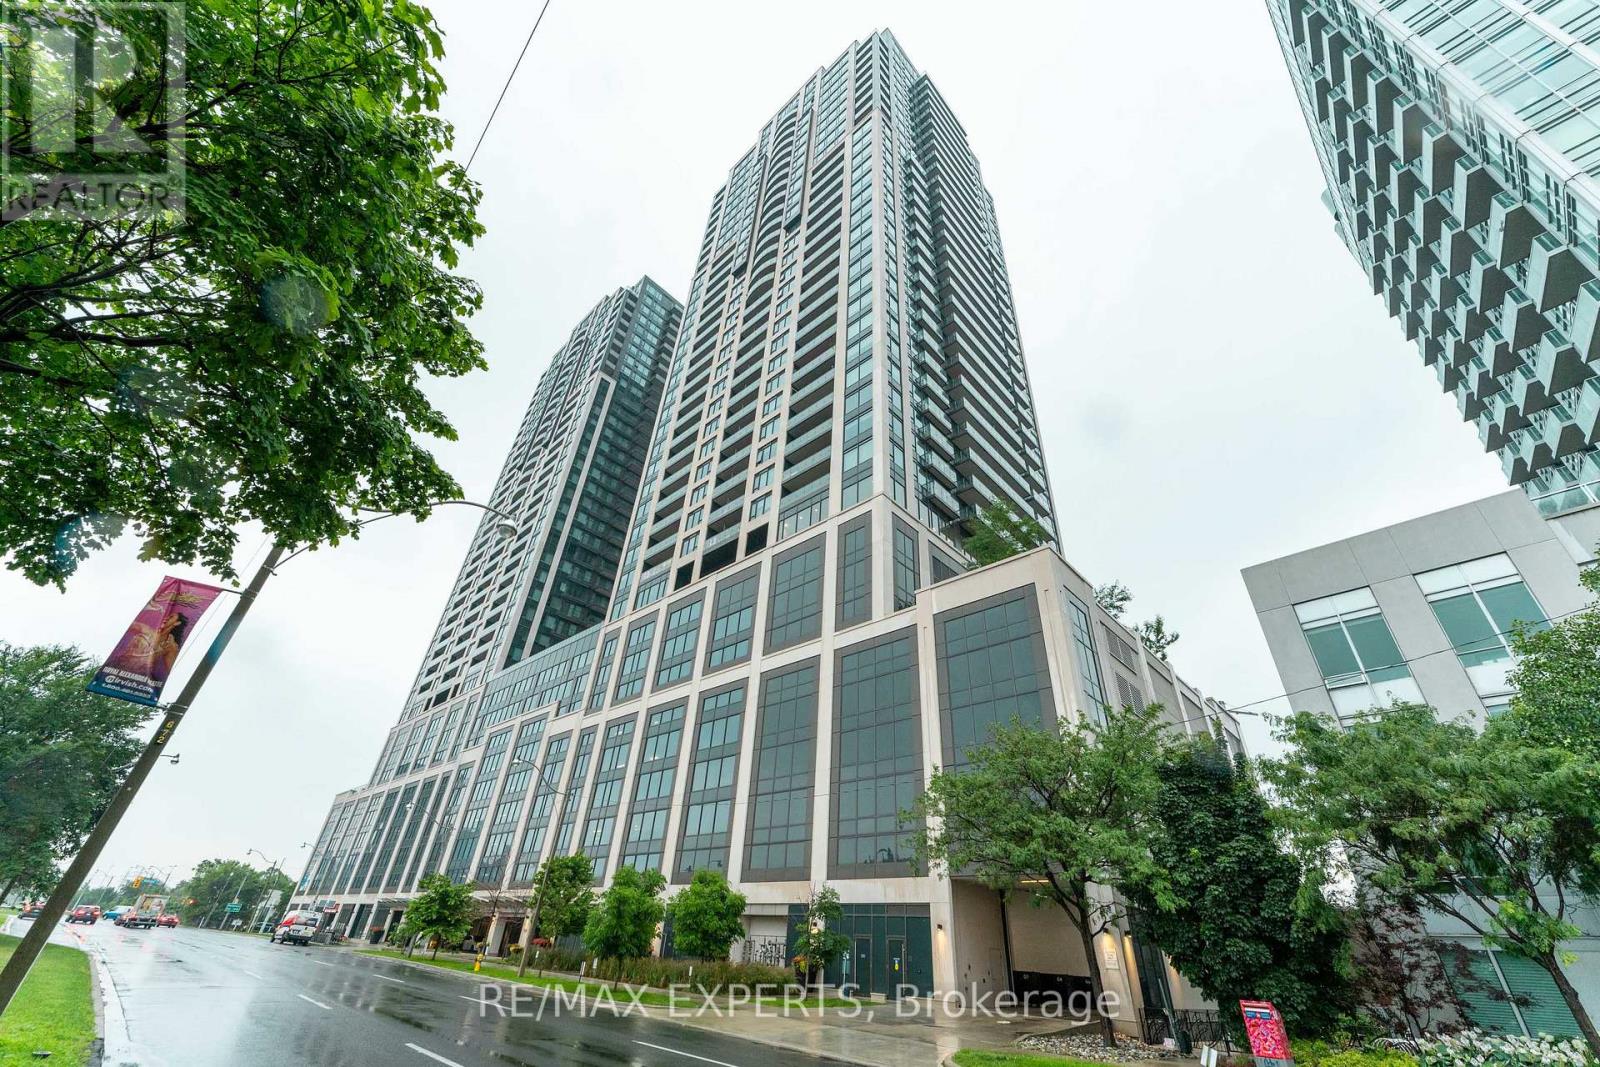
3802 - 1928 Lake Shore Boulevard W
Toronto, Ontario
3+1 BEDROOM CORNER SUITE WITH HIGH PARK, GRENADIER POND & LAKE ONTARIO VIEWS!Experience one of the building's most desirable layouts, offering 1,032 sq. ft. of interior living space plus two private balconies. This bright and beautifully appointed corner suite features floor-to-ceiling windows,9-foot smooth ceilings, and spectacular panoramic views from multiple rooms. The versatile 3+1 bedroom floor plan provides exceptional flexibility for families, professionals, and those needing additional space.The den can be used as a dedicated home office, study, hobby room, or extra storage, depending on your needs.The open-concept living and dining areas are ideal for everyday living and entertaining, while the contemporary kitchen is thoughtfully designed with quality finishes, generous storage, and a functional island. The spacious primary suite features custom closets, a private ensuite, and walkout access to a balcony overlooking High Park, Grenadier Pond, and Lake Ontario.Included are one owned parking space and one rare attached private storage locker located in the same area.Located in the heart of the coveted High Park-Swansea neighbourhood, you're just steps to the waterfront, scenic trails, and High Park, and minutes to Roncesvalles, Bloor West Village, TTC, major highways, and both airports.Residents enjoy outstanding amenities including 24-hour concierge, indoor pool, fitness centre, yoga studio, saunas, party room with catering kitchen, library, children's play area, guest suites, and more. (id:39551)

Ph01 - 10 Eva Road
Toronto, Ontario
Experience elevated urban living in this spectacular Penthouse suite on the 28th floor of a prestigious Tridel-built residence in the heart of Etobicoke. Offering approximately 778 sq. ft. of thoughtfully designed living space, this bright and contemporary 2-bedroom, 2-bathroom home boasts soaring. Designed with style and functionality in mind, the suite features wide-plank laminate flooring throughout, elegant quartz countertops, premium stainless steel appliances, and convenient in-suite laundry. Residents enjoy modern conveniences including a 24-hour contactless parcel system and secure license plate recognition garage access. Exceptional building amenities include a state-of-the-art fitness center, yoga studio, party room, BBQ area, rooftop outdoor spaces, 24-hour concierge, visitor parking, and more. Complete with one parking space and one locker, this home offers the perfect blend of luxury and convenience. Ideally located just steps from public transit. (id:39551)
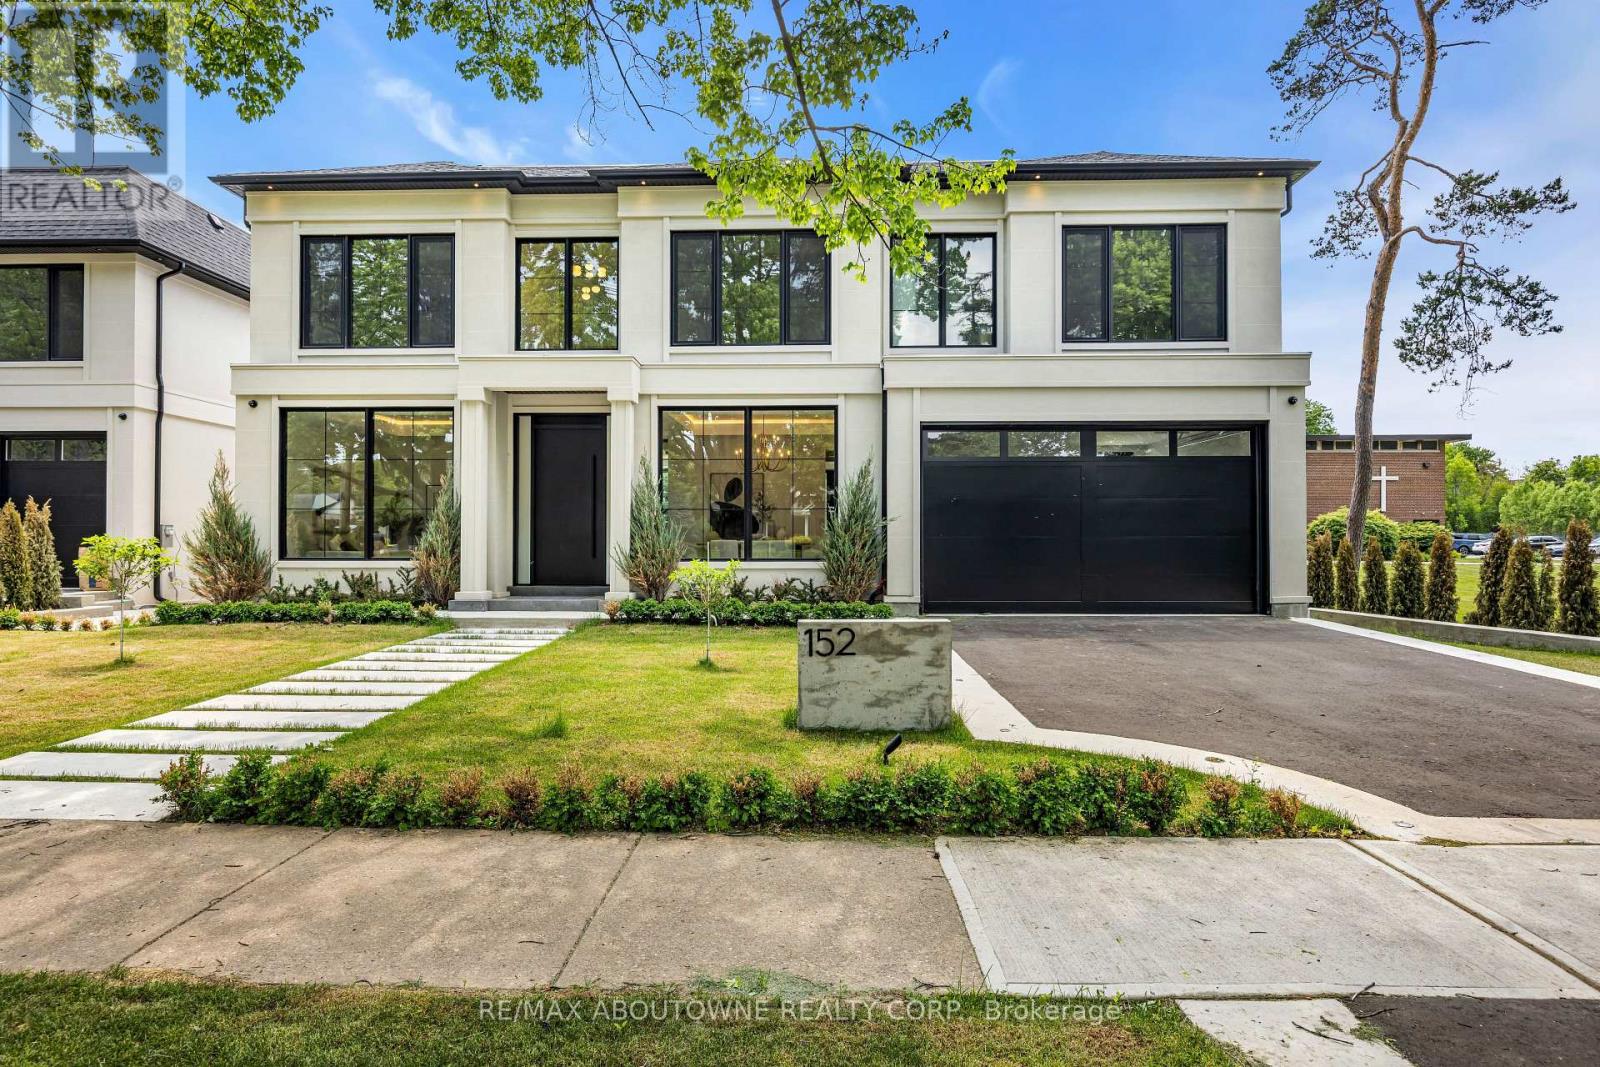
152 Third Line
Oakville, Ontario
Why are some homes comfortable from the moment you walk through the door? Why does movement seem effortless, light arrives exactly where it should and every room connects naturally to the next? The answer is rarely found in a list of finishes. It comes from design. Every detail has been thoughtfully considered. From the moment you enter 152 Third Line, sightlines extend through the home toward the rear gardens, creating an immediate sense of openness and calm. Natural light, thoughtful proportions and carefully selected materials work together to create a residence that feels both sophisticated and remarkably comfortable. Newly built by a Tarion Registered builder and meticulously executed, this custom home offers over 5,500 square feet of finished living space on a premium 75 x 140 foot lot steps to the lake in Bronte. What distinguishes the home is not simply the quality of its finishes, but the way it has been conceived. Not just a collection of luxury features, it is a residence where architecture, craftsmanship and functionality work together seamlessly. At the heart of the home are two exceptional kitchens. The main kitchen features an oversized island and a natural connection to the surrounding living and dining spaces, while a fully equipped secondary kitchen provides flexibility for entertaining or serious cooking. A sculptural oak staircase with glass railings and integrated lighting connects all three levels, complemented by the convenience of an elevator. The primary suite is a private retreat with a beautifully appointed ensuite and custom walk-in dressing room. Three additional bedrooms have private ensuites and built-in storage. The walk-out lower level includes recreation space, a home theatre, an office, bar and guest accommodation potential. The sophisticated home automation, integrated audio and mechanical package deliver comfort and convenience behind the scenes. The finest luxury is found in the details you feel not the features you see. (id:39551)
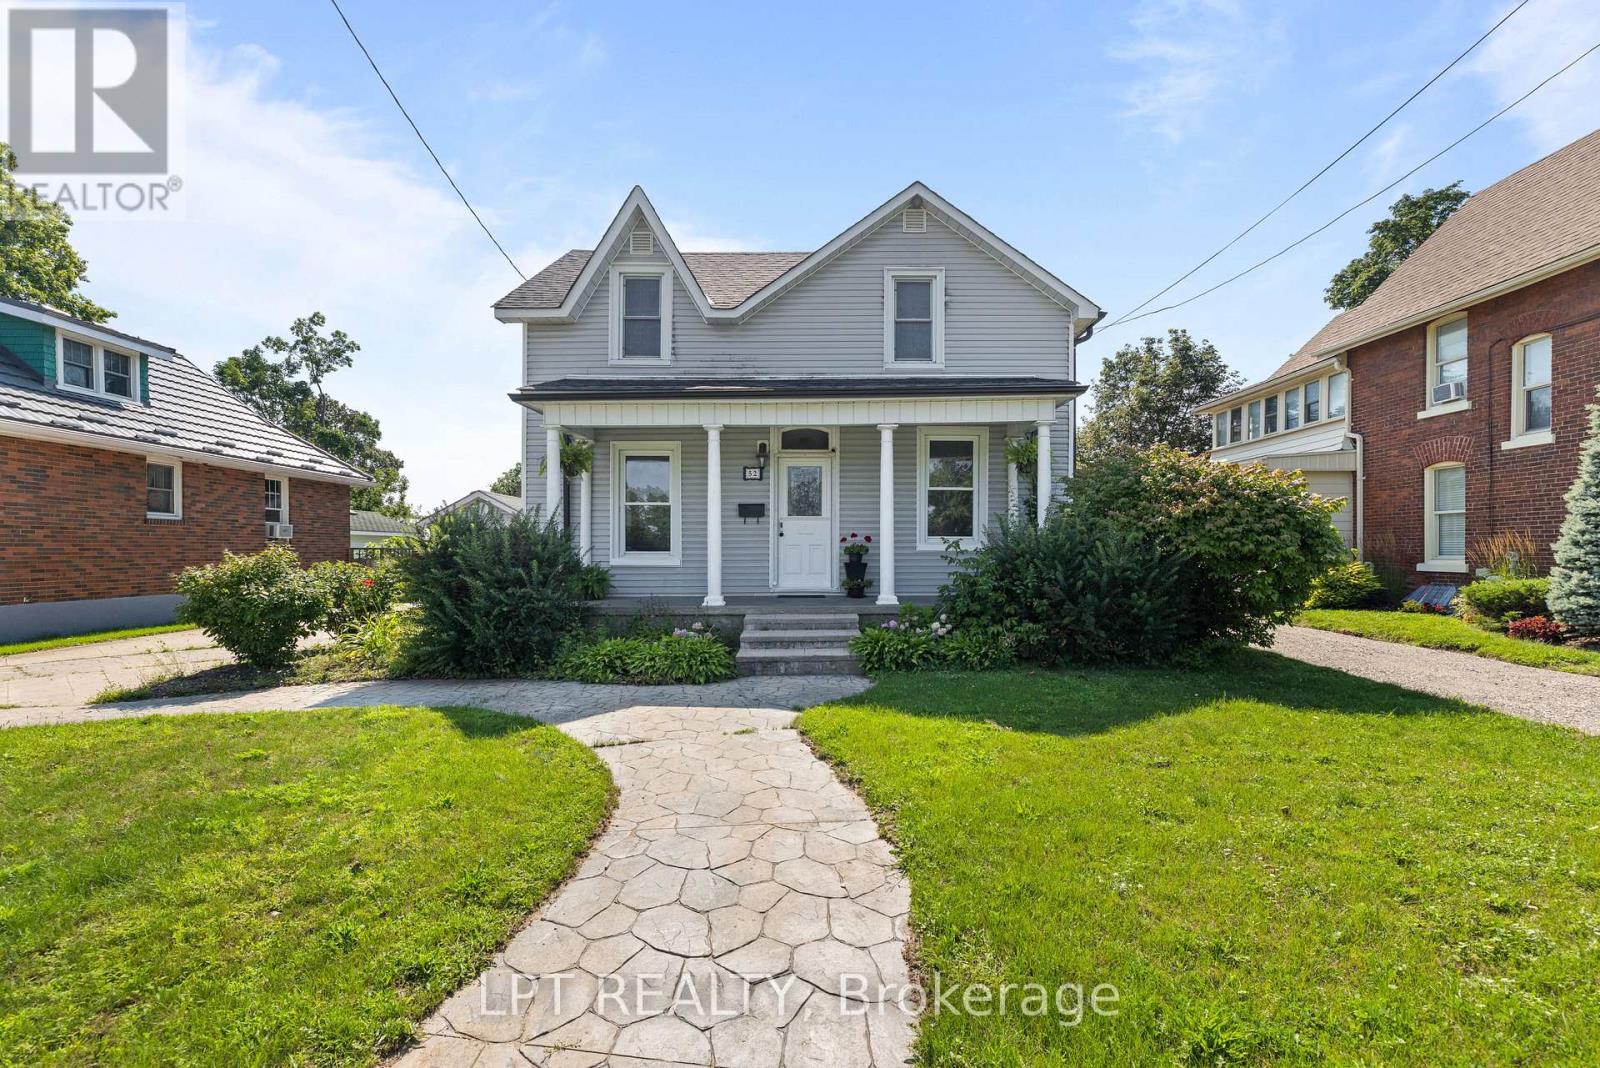
52 Parkside Drive E
Barrie, Ontario
Welcome To Barrie's Desirable Historic Queens Park Neighbourhood! This Beautifully Updated Century Home Offers The Perfect Blend Of Timeless Character And Modern Upgrades On A Premium 54 X 132 Ft. Fully-Fenced, Pool-Sized Lot With Sought-After RM2 Zoning, Providing Excellent Potential For Future Multi-Unit Residential Development, Including Duplex, Triplex, Fourplex, Or Additional Residential Units (Subject To Municipal Approvals And Buyer Verification). Ideally Located Across From A Large Park With Tennis Courts And Surrounded By Beautiful Century Homes, This Move-In-Ready Property Is Perfect For Families, First-Time Buyers, Downsizers, Builders, And Investors Alike. Step Inside To Discover 9-Ft. Ceilings, Original Trim, And Charming Architectural Details Throughout. The Main Floor Features A Welcoming Parlour, Formal Dining Room, Bright Eat-In Kitchen With Peninsula And Separate Pantry, Plus A Spacious Great Room With Vaulted Ceiling, Cozy Gas Fireplace, A 3-Piece Bath, And Walkout To A Large Deck Overlooking The Private Backyard Complete With Mature Perennial Gardens And A Garden Shed/Playhouse. The Second Floor Offers Three Spacious Bedrooms, Additional Storage, And A 4-Piece Bathroom Featuring A Classic Clawfoot Tub. The Finished Basement Provides Even More Versatile Living Space With A Bonus Room Ideal As A Fourth Bedroom, Home Office, Gym, Or Recreation Room, Plus Laundry And Storage. Outside, Enjoy Parking For Five Vehicles, A Detached Single Garage, Patterned Concrete Driveway And Walkway, Dedicated Garbage Storage Area, Mature Landscaping, And Exceptional Curb Appeal. Recent Updates Include A New Roof (2024), Luxury Vinyl Flooring (2024), Staircase (2024), On-Demand Hot Water System, And Central Air Conditioning. Whether You're Looking For A Charming Family Home, A Turnkey Investment, Or A Property With Exciting Future Development Potential In One Of Barrie's Most Established Neighbourhoods, This Rare Queens Park Opportunity Is Not To Be Missed! (id:39551)
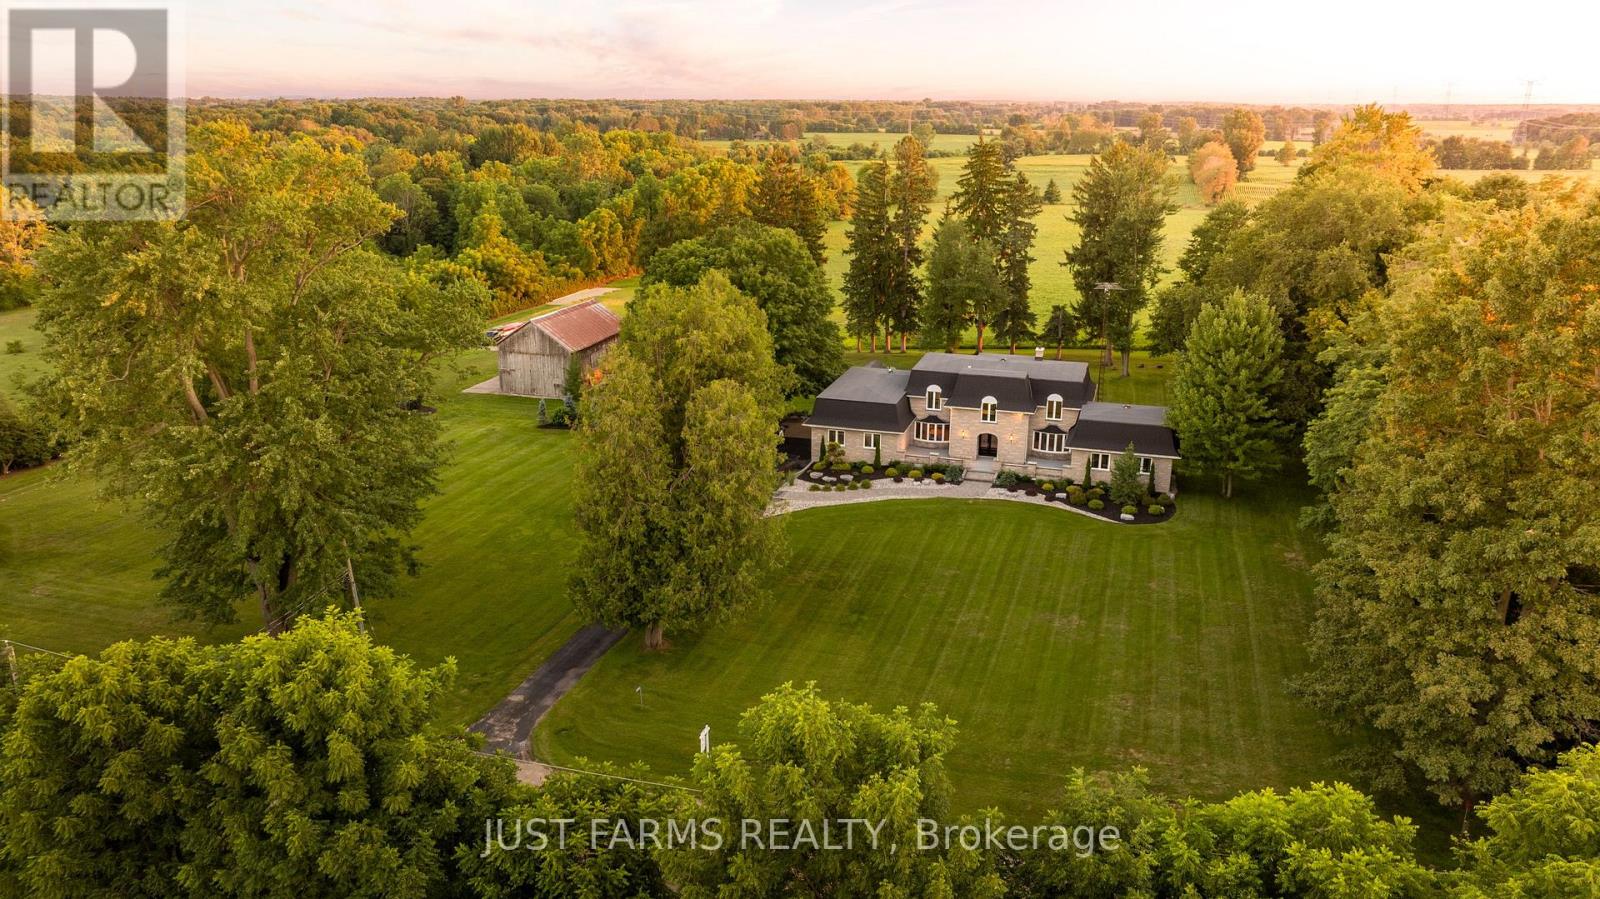
23923 Sutherland Road
Strathroy-Caradoc, Ontario
Situated on approximately 10.39 acres in desirable Strathroy-Caradoc this sprawling rural residential property offers a spacious 4 bedroom, 5 bath family home, versatile outbuilding for equipment storage, and approximately 7 acres currently in field and certified organic, providing excellent potential for hobby farming, livestock, or simply enjoying country living. The 3500+ sq.ft. home has seen numerous recent updates, including new windows (2026), new flooring (2026), fresh interior paint (2026), updated light fixtures (2026), a new roof (2025), new garage door (2026) and mini-split heating/cooling units (2025). Additional major mechanical updates include a forced-air propane furnace (2017) and central air conditioning (2022). Property includes an attached double garage, finished basement with second kitchen, and a barn with hydro and water. Natural gas is available at the road, 400 amp service, 40 amp 220 service in garage and 100 amp service in barn. Flexible possession available. This is a must see! (id:39551)
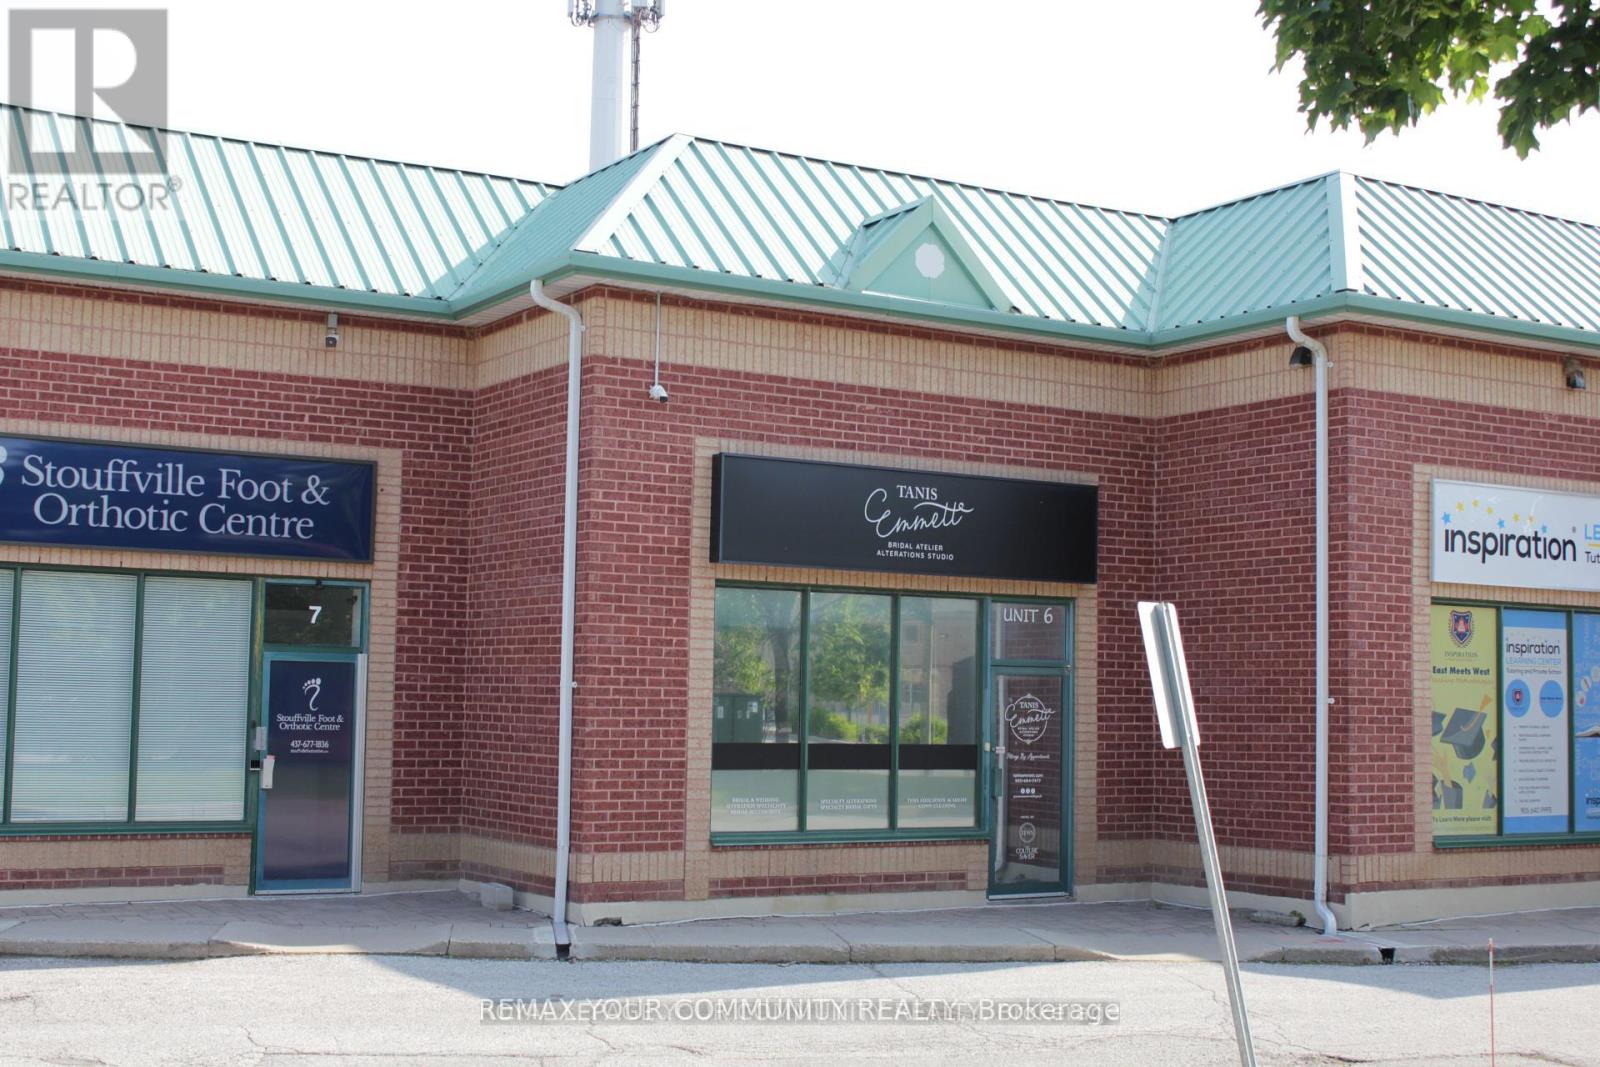
6 - 100 Ringwood Drive
Whitchurch-Stouffville, Ontario
Great location. Great opportunity. Great investment. Fully renovated unit in desirable business area of Stouffville. Just off the busy Main Street in a established Industrial condo complex; Total area of 1,481 sf (including 350 sf mezz level). Downstairs has a big open area, high Ceilings and two bathrooms. Fit for a variety of usage and lots of flexibility for different configuration. Additional upstairs space with its own bathroom for added privacy andseparate functionality. Don't miss out on your opportunity to own this beautiful unit for your business. Low condo fees. (id:39551)
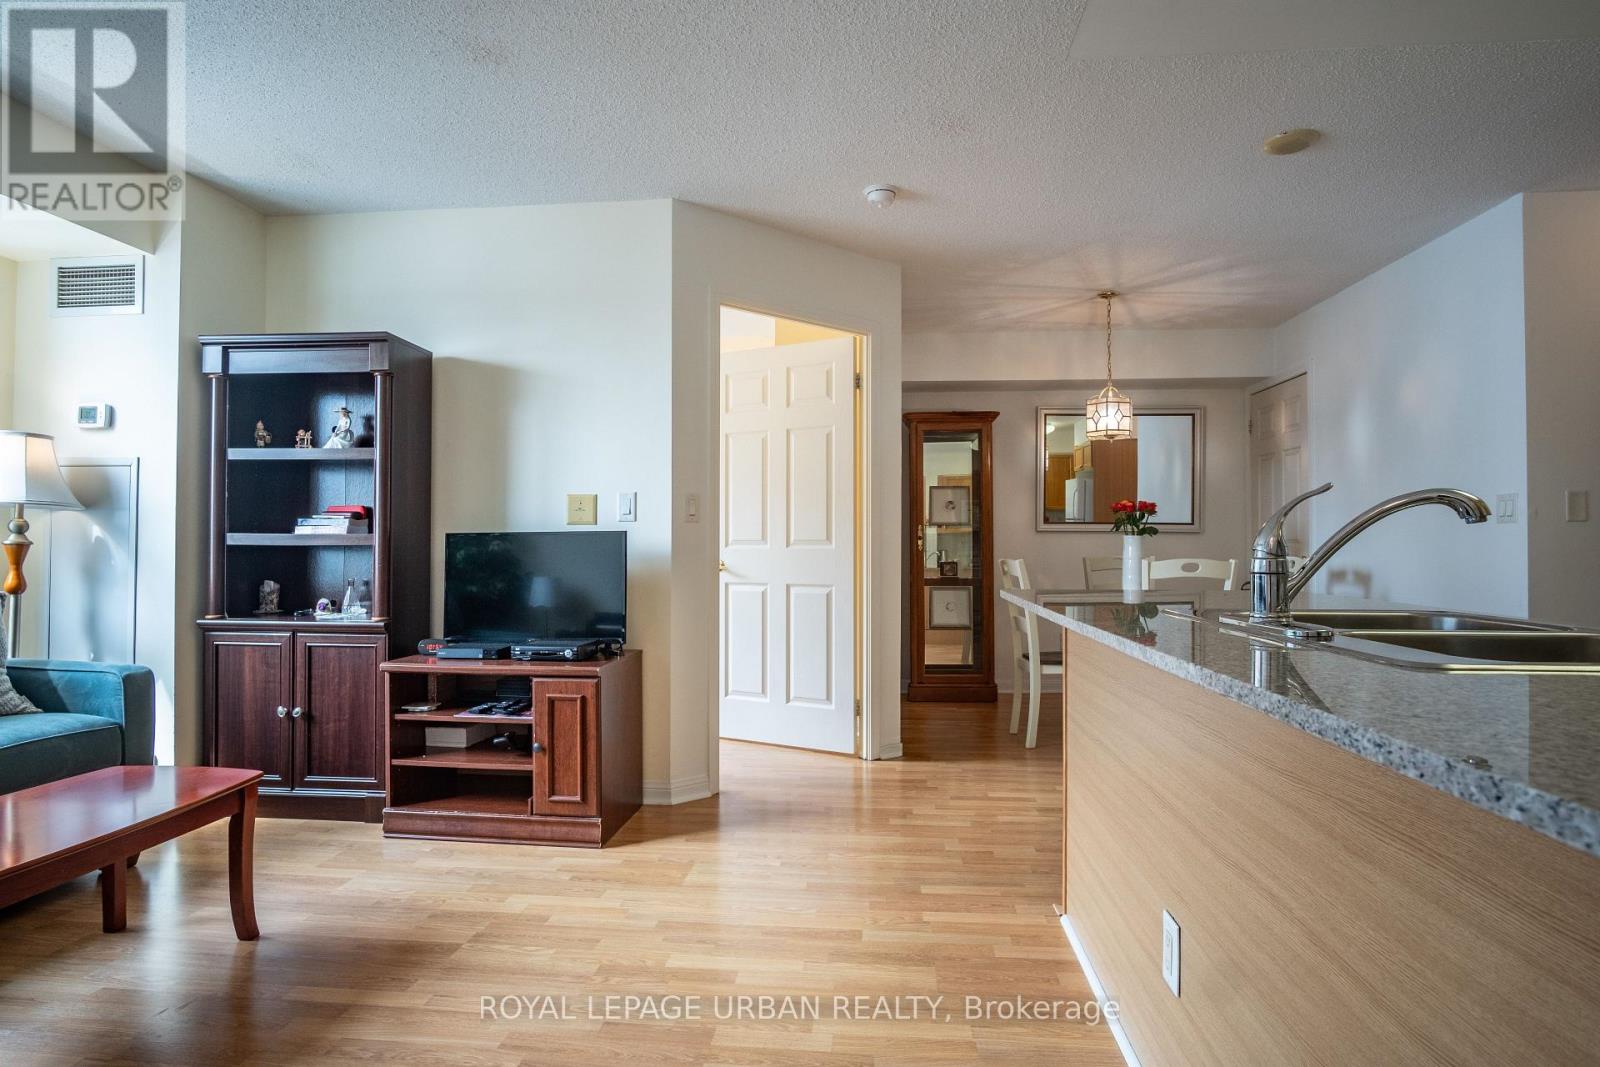
201 - 5940 Yonge Street
Toronto, Ontario
Unparalleled value in North York! This bright and incredibly spacious 2-bedroom plus den suite offers a rare opportunity to own a massive footprint at under $500 per square foot, underground parking and locker are also included.This well-designed split-bedroom layout features two large bedrooms with big windows, allowing for plenty of natural light. The open-concept kitchen offers ample counter and cabinet space with a granite countertop breakfast bar, seamlessly flowing into the living/dining area with large windows allowing for endless sunlight. The primary bedroom includes a walk-in closet and a 4-piece ensuite bathroom. The good-sized den can be used as office space or a luxurious dining area. Enjoy ultimate connectivity with the TTC at your doorstep and just a 10-minute walk to Finch Subway Station, YRT, and the GO Bus Terminal. Surrounded by everything Yonge Street has to offer: shops, restaurants, grocery stores, banks, gyms, and more. Within walking distance to No Frills, the community centre, parks, and the trail, perfect for walking, running, and cycling. Includes one parking space and one locker. A perfect place to call home where comfort, convenience, and location come together. (id:39551)
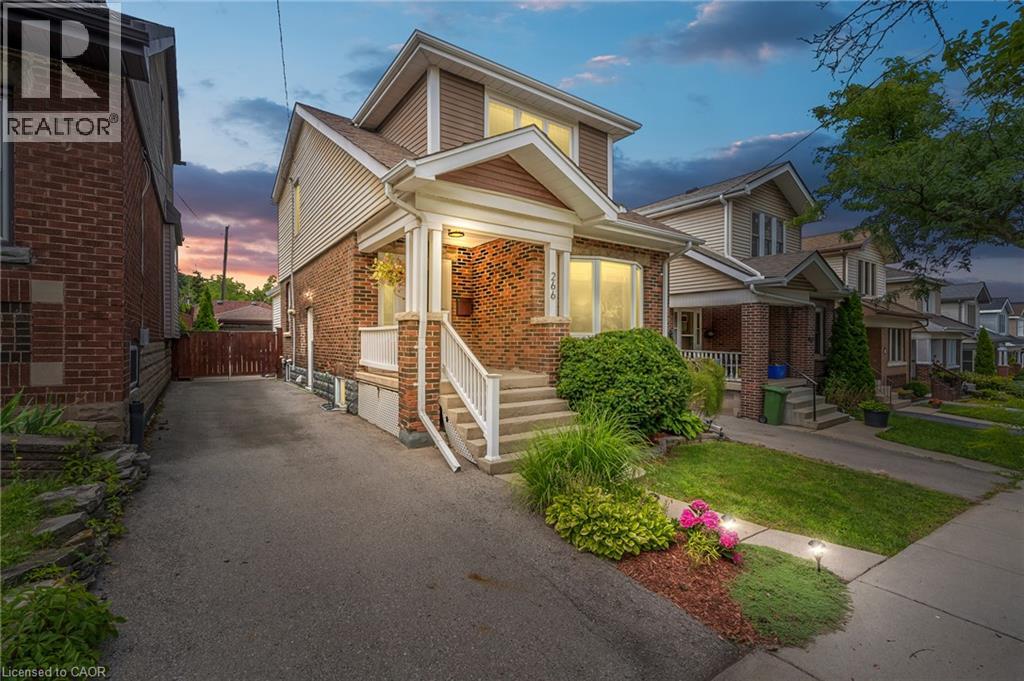
266 London Street S
Hamilton, Ontario
***Beautiful Craftsman-style home with an in-law suite!***The late 19th century Arts and Crafts movement arose to counter the soulless designs of the Industrial Revolution. What emerged was an architectural style championing authentic craftsmanship, natural materials, and practical, connected, open layouts. By 1929, when this charming 3+1 bedroom home was built, the remarkably progressive design of these homes was perfected. Arts and Craft principles are showcased at 266 London Street South, where a surprisingly spacious layout, original hardwood floors and excellent flow between the main living areas create a home that's well suited for gathering or enjoying a quiet evening at home. The addition of the family room on the main floor has become the heart of this home, with access to the rear yard that features a large, maintenance free deck, hot tub, and a spacious garage, perfect for a workshop, home gym or storage. Upstairs, you'll find 3 bedrooms and a renovated washroom. One of the home's most versatile features is the finished lower level, complete with its own separate entrance from the driveway. Featuring a full kitchen, a beautiful 4-pc bath, an additional bedroom, living room and laundry, this lower level is perfect for additional income, in-laws, convenient space for overnight guests, or simply an additional recreational area for the family. Updates include new AC (2026), dishwasher (2025), furnace (2018), owned water heater (2018), basement finish (2018), basement waterproofing (2017). Located in the desirable Delta West/Gage Park neighbourhood, this home is convenience and practicality, all wrapped up in the warm, inviting aesthetic that you've come to expect from homes built in this era. (id:39551)
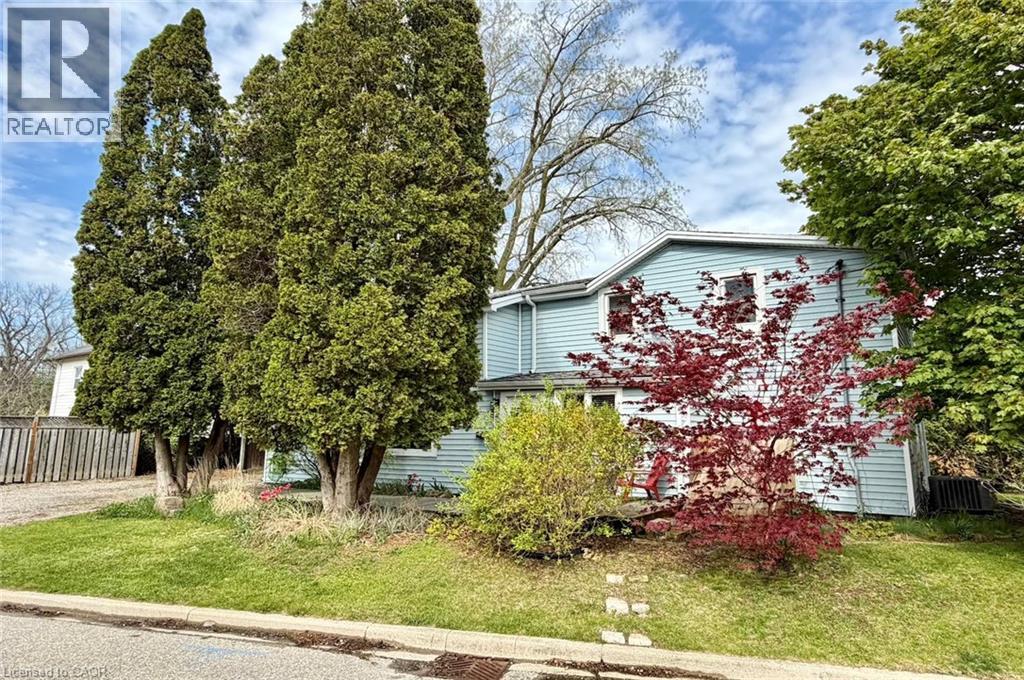
1 John Avenue
Paris, Ontario
Welcome to 1 John Avenue in the heart of Paris, one of Ontario's most charming small towns. Originally built in 1910, this home carries the kind of character you simply can't recreate and with that comes the kind of quirks you would expect from a home of this era. With 1,823 sq. ft, 5 beds, and 2 full baths, there is plenty of space here for a growing family or multi generational living. At one point, this home functioned as a duplex, and it still offers 2 separate entrances. One is on the West side leading to the main floor, and another on the South side that could provide direct access to the upper level. The main floor offers a renovated full bathroom completed in 2024, a bedroom, and a large kitchen with plenty of counter and prep space. Just off the kitchen is a spacious, dining room with a sliding door leading to the rear deck and yard. Laundry is conveniently located on the main floor. The appliances have all been updated within the last 5 years, and the updated furnace, AC and 200 amp electrical provide peace of mind. The 2nd floor continues the unique character of the home while offering practical additional bedroom space with the primary bedroom including its own ensuite, along with 3 additional beds. All of the windows in the home face East, South and West, allowing daylight to pour in all day long. Set on a large corner lot, with beautiful, mature trees, John Avenue is the kind of street you only drive down if you live there, making it a quiet place to enjoy the solitude of home. Enjoy being close to everything that makes Paris so special, with the charming downtown core just a short distance away, offering inviting restaurants that overlook the Grand River, cafés, one of a kind shops, and a beloved local brewery. Parks, and trails are also just a short walk away, offering year round opportunities to enjoy the outdoors. If you have been waiting for something with character and space at a price that doesn't break the bank, this is one worth seeing! (id:39551)
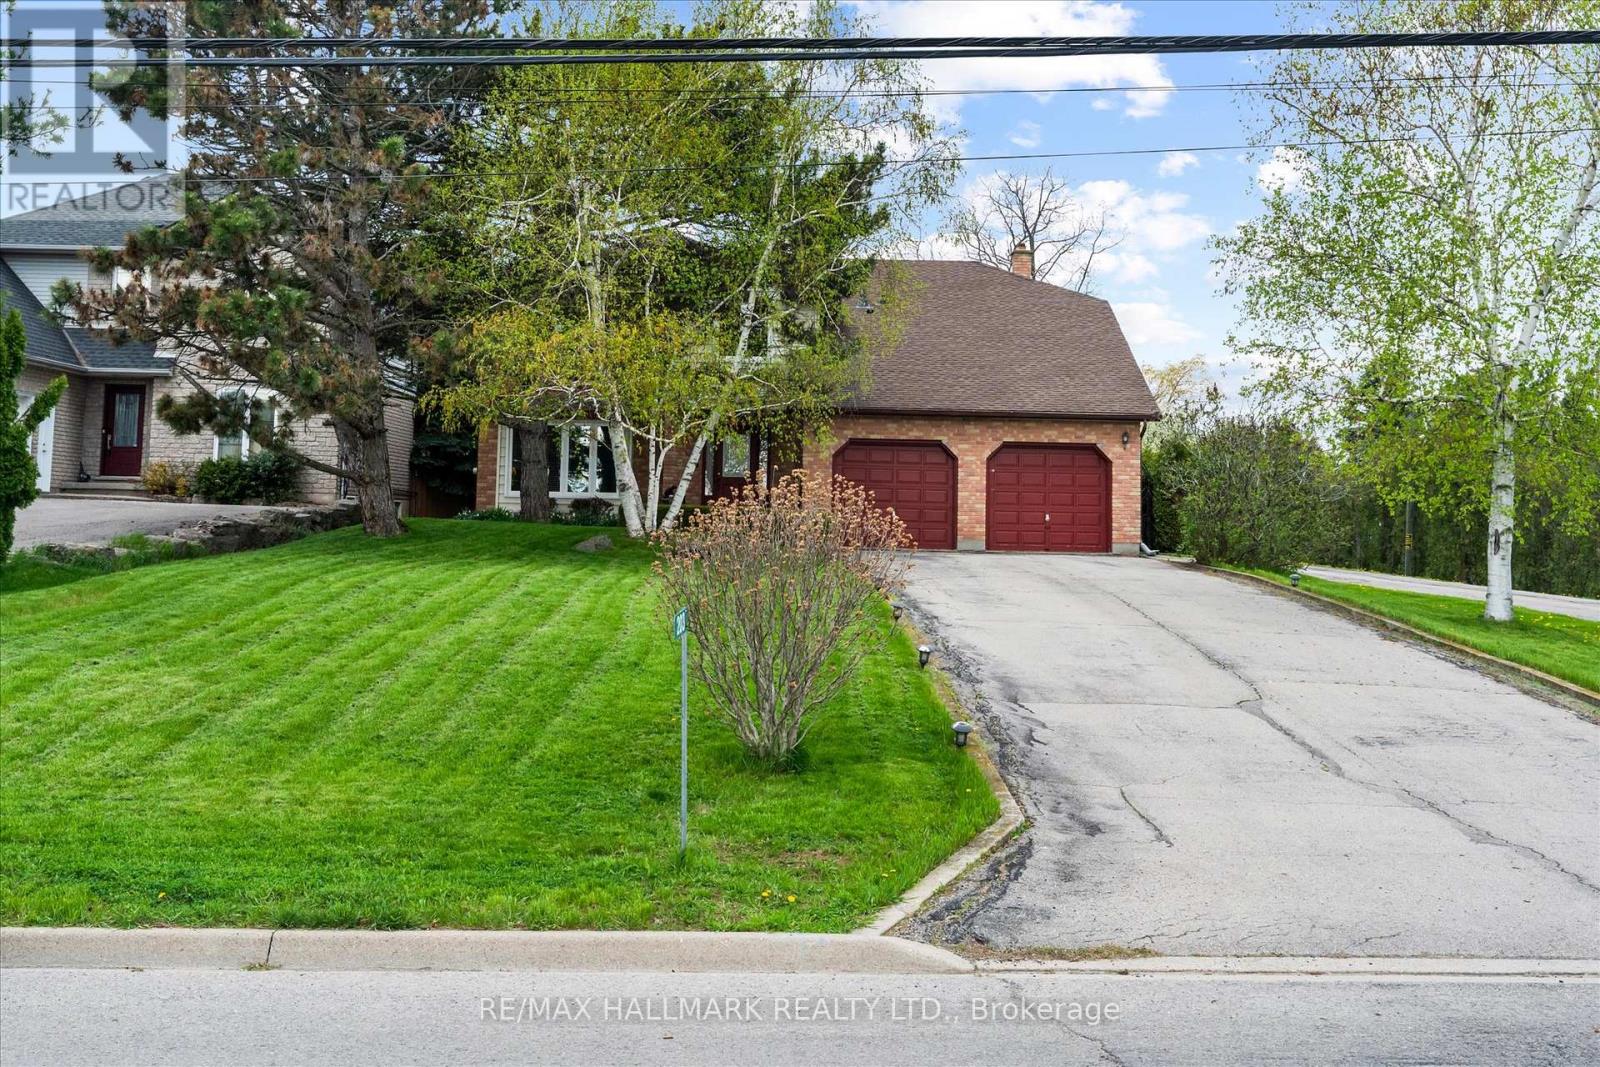
203 Jones Road
Hamilton, Ontario
Welcome to this one-of-a-kind custom-built home in the sought-after Stoney Creek community of Hamilton. Set on an impressive 59 x 181 ft lot, this beautifully maintained 4+1 bedroom residence offers exceptional space, character, and endless possibilities for growing families and entertainers alike. Step inside to gleaming hardwood floors throughout the main level, featuring a sunken living room and an inviting sunken family room with stunning wood-beamed ceilings, a classic brick fireplace, and custom built-in shelving. The spacious family-sized kitchen is designed for everyday living and entertaining, complete with a large centre island, bay window, and bright breakfast area. The expansive recreation space is made for hosting, featuring a built-in wet bar, fireplace, and elegant French doors leading to the picturesque patio and in-ground pool - your own private backyard retreat for summer gatherings and relaxing weekends at home. The finished basement adds even more versatility with an additional bedroom, generous recreation area, and plenty of space for extended family, a home gym, office, or future in-law suite potential. Located in desirable Stoney Creek, this home offers convenient access to parks, schools, shopping, dining, major highways, and the scenic Niagara Escarpment, blending suburban comfort with easy city connectivity. (id:39551)
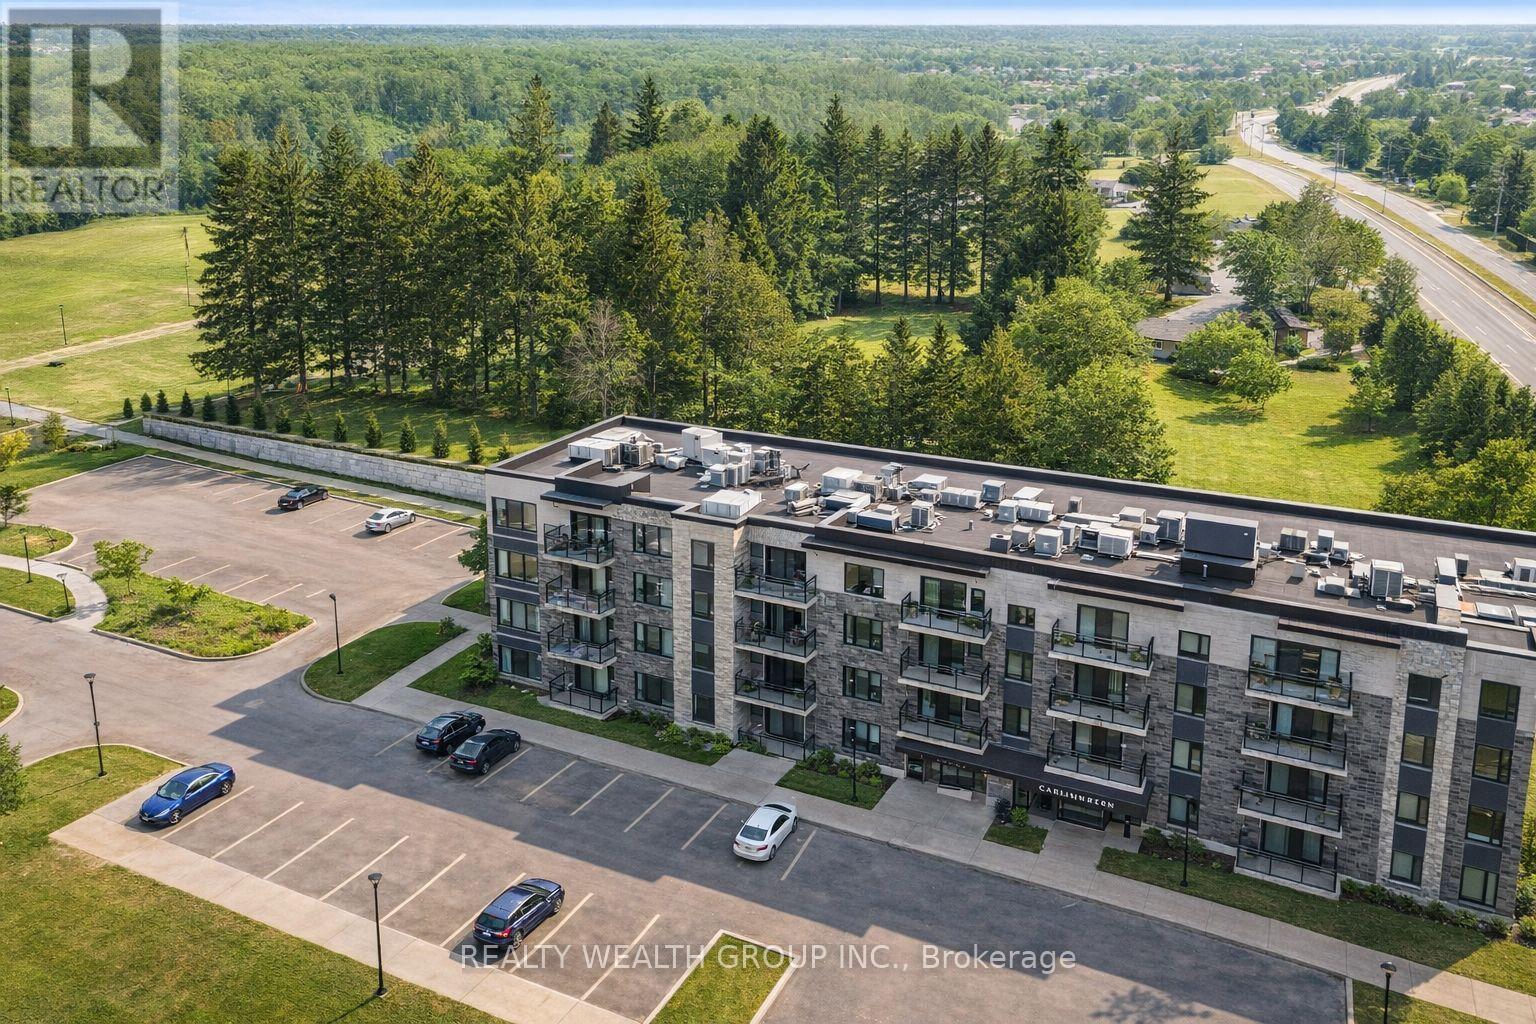
308 - 1201 Lackner Place
Kitchener, Ontario
Stylish 1 Bed, 1 Bath SMART HOME Condo (2023) in the heart of Waterloo's thriving tech hub. Fully integrated Google Smart Home system with voice-controlled lighting and window coverings. Year-round views of pine trees from the private balcony. Located close to the University of Waterloo, Laurier University, Conestoga College, Google, BlackBerry, SAP, and Oracle and more tech giants making it an excellent opportunity for students, professionals, or investors. Situated along the Grand River and surrounded by parks, trails, and outdoor recreation, with nearby access to Bingemans Park, skiing, camping, plazas, cinema, international airport, grocery stores. Easy access to Hwy 401 and 7. Perfect as a starter home, a tech professional's residence, or a high-demand rental investment. (id:39551)
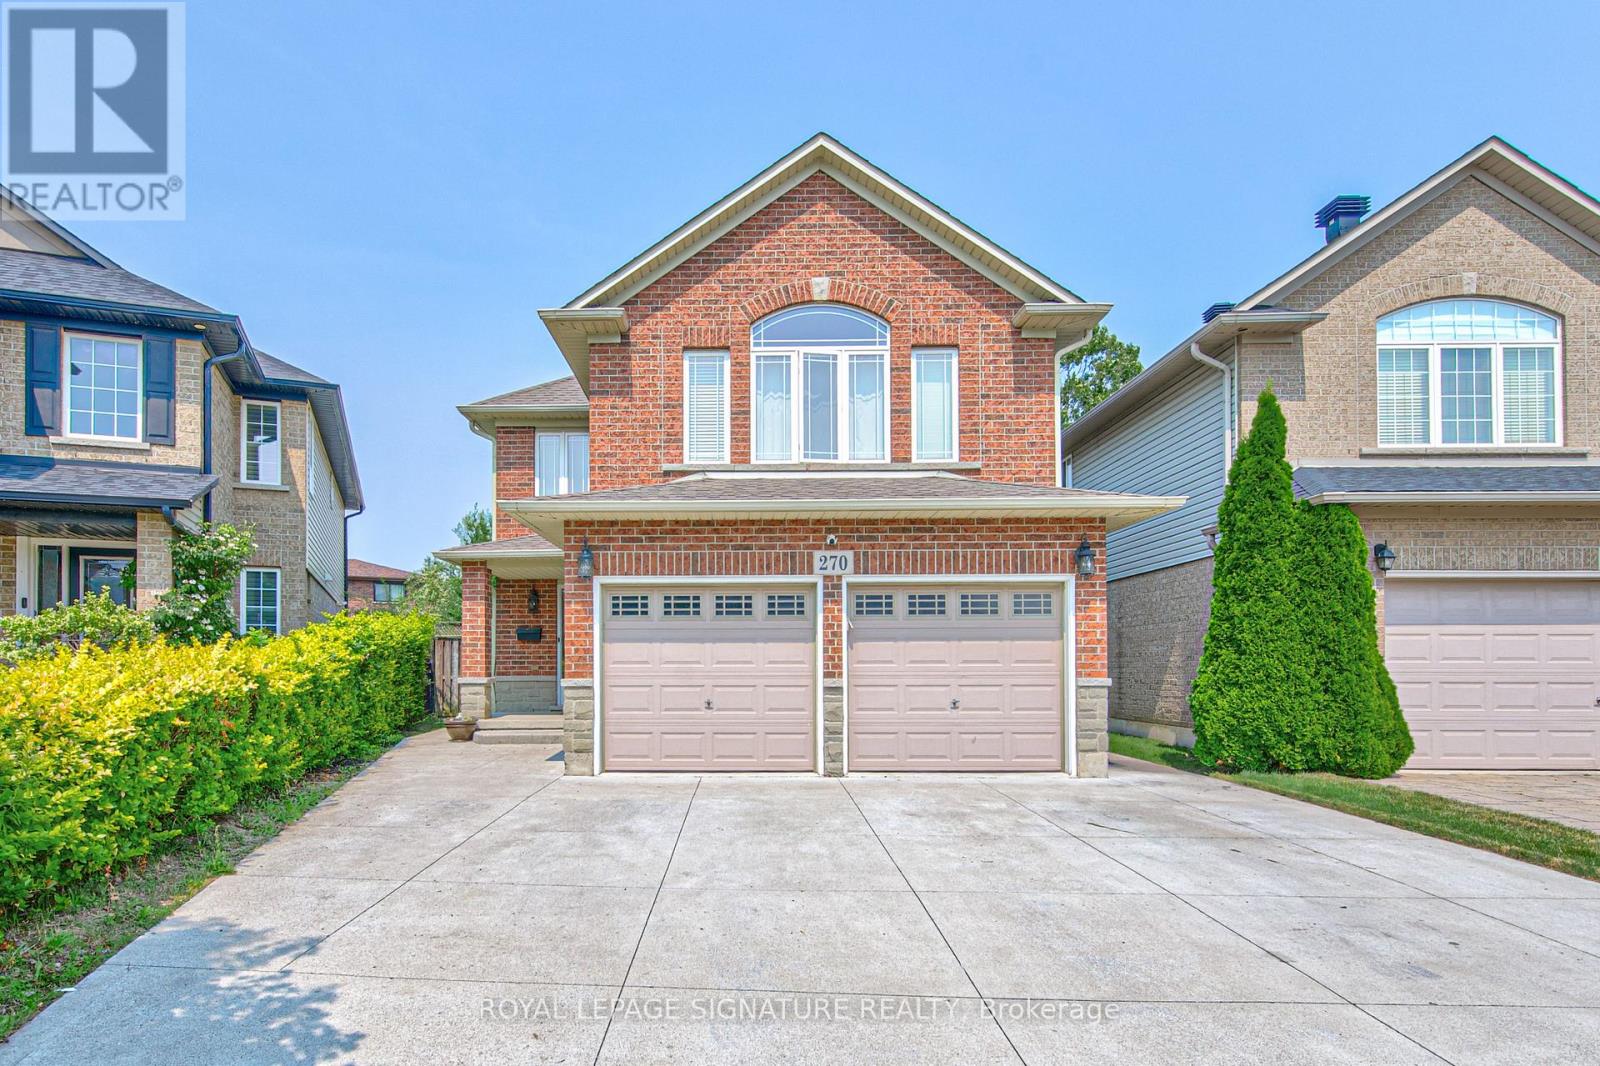
270 Springvalley Crescent
Hamilton, Ontario
Welcome to this beautifully updated, truly move-in ready home offering over 3,200 sq. ft. of finished living space on a premium large pie-shaped lot in one of Hamilton's most sought-after neighbourhoods. Extensively renovated in 2020, this exceptional 5-bedroom, 4-bathroom residence seamlessly blends timeless style, modern comfort, and functional family living. The main floor features a contemporary layout with a spacious family room overlooking the expansive backyard, complemented by a formal living and dining room that's ideal for entertaining. At the heart of the home is the oversized kitchen, complete with granite countertops, a breakfast bar, travertine stone backsplash, stainless steel appliances, a gas range, and a generous breakfast area with walkout access to the oversized backyard deck. Upstairs, you'll find four generously sized bedrooms, including a stunning primary retreat with soaring cathedral ceilings, his-and-her closets, and a spa-inspired 5-piece ensuite. Convenient second-floor laundry adds to the home's thoughtful design. The fully finished basement offers outstanding flexibility with a spacious recreation room, kitchenette, fifth bedroom, 3-piece bathroom, and ample storage. Direct garage access to the basement provides excellent potential for multigenerational living, extended family, or guests. Step outside to enjoy the impressive pie-shaped backyard, offering exceptional space for entertaining, relaxing, children to play, or even the addition of a future pool. A six-car concrete driveway & extensive concrete walkways further enhance the home's curb appeal & everyday convenience. Meticulously maintained and thoughtfully updated, this exceptional home offers the perfect combination of space, quality & location for today's discerning buyer. Walking distance to James Macdonald Public Elementary, minutes to Westmount Secondary & other schools. Close to Lincoln Alexander Pkwy (LINC), restaurants & Meadowlands Power Centre (Ancaster Mall). (id:39551)

37 Carnahan Terrace
Toronto, Ontario
Rarely Offered 3-Bedroom 3-Washroom Modern Condo Townhouse In Upper Beach Community ! Located in the highly sought-after Adam Beck and Malvern school districts. Close To Loblaws, Shopping, Schools, Ted Reeve Arena, The Danforth, G.O Train & T.T.C. Featuring Cathedral Ceilings and Double Balcony. 9 Ft Ceilings Main Floor, Hardwood Stairs. Open Concept Kitchens features S/S appliance and Upgraded Premium Silestone Countertop and Modern-design Undermount Sink. Indoor Direct Access To Garage. Gardening Chore Free! Ideal for first-time buyers, young professionals, or small family looking for a perfectly space & convenience combined lifestyle in a vibrant neighbourhood. (id:39551)
266 Chippewa Avenue
Shelburne, Ontario
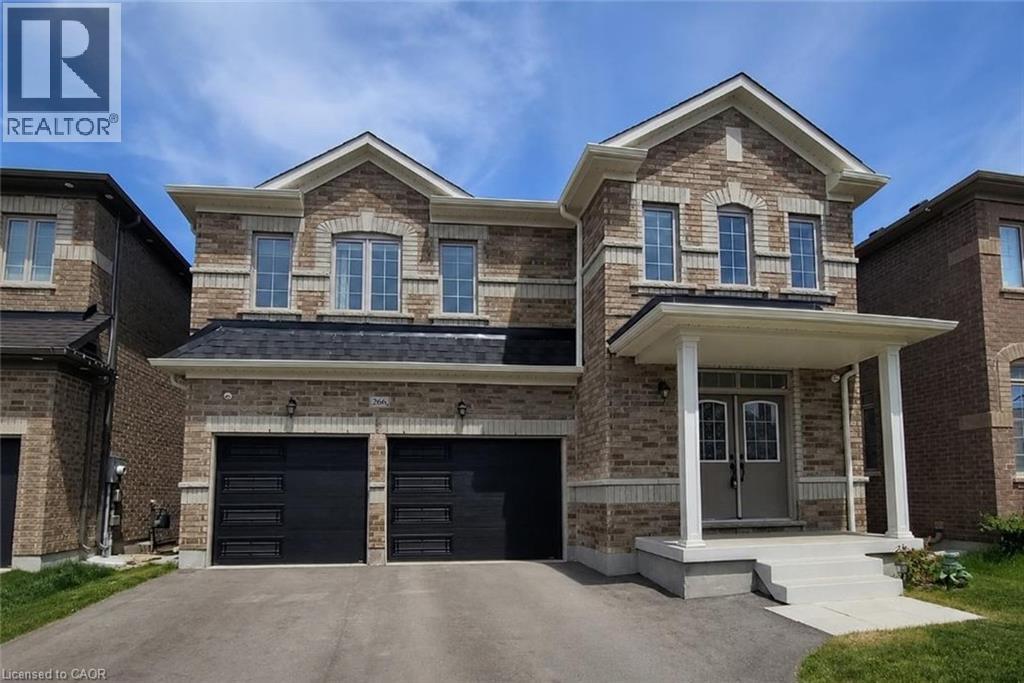
Welcome to 266 Chippewa Avenue, a stunning Fieldgate-built home offering approximately 2,575 sq. ft. of upgraded living space on a premium 175-ft ravine lot. This impressive carpet-free home features 9-ft ceilings, smooth ceilings throughout, hardwood flooring throughout, abundant pot lights, quartz countertops, and upgraded undermount sinks throughout. The open-concept layout is ideal for entertaining, with a spacious family-sized kitchen overlooking the bright living and dining areas. The second level offers generously sized bedrooms with ample closet space and convenient bathroom access, including a Jack-and-Jill bathroom. The spacious primary retreat features his-and-hers walk-in closets and a luxurious 5-piece ensuite bath. The unfinished basement with large egress windows offers endless possibilities for future living space, in-law accommodation, or income potential. Enjoy the professionally permitted main floor deck with the option to add stairs to the backyard. Additional upgrades include recently installed insulated garage doors and custom motorized window coverings throughout. Situated on one of Shelburne's most desirable ravine lots, this exceptional property offers privacy, space, and tremendous future value. A rare opportunity to own a premium lot and quality-built home in a growing community. (id:39551)
117 - 1333 Sheppard Avenue E
Toronto, Ontario
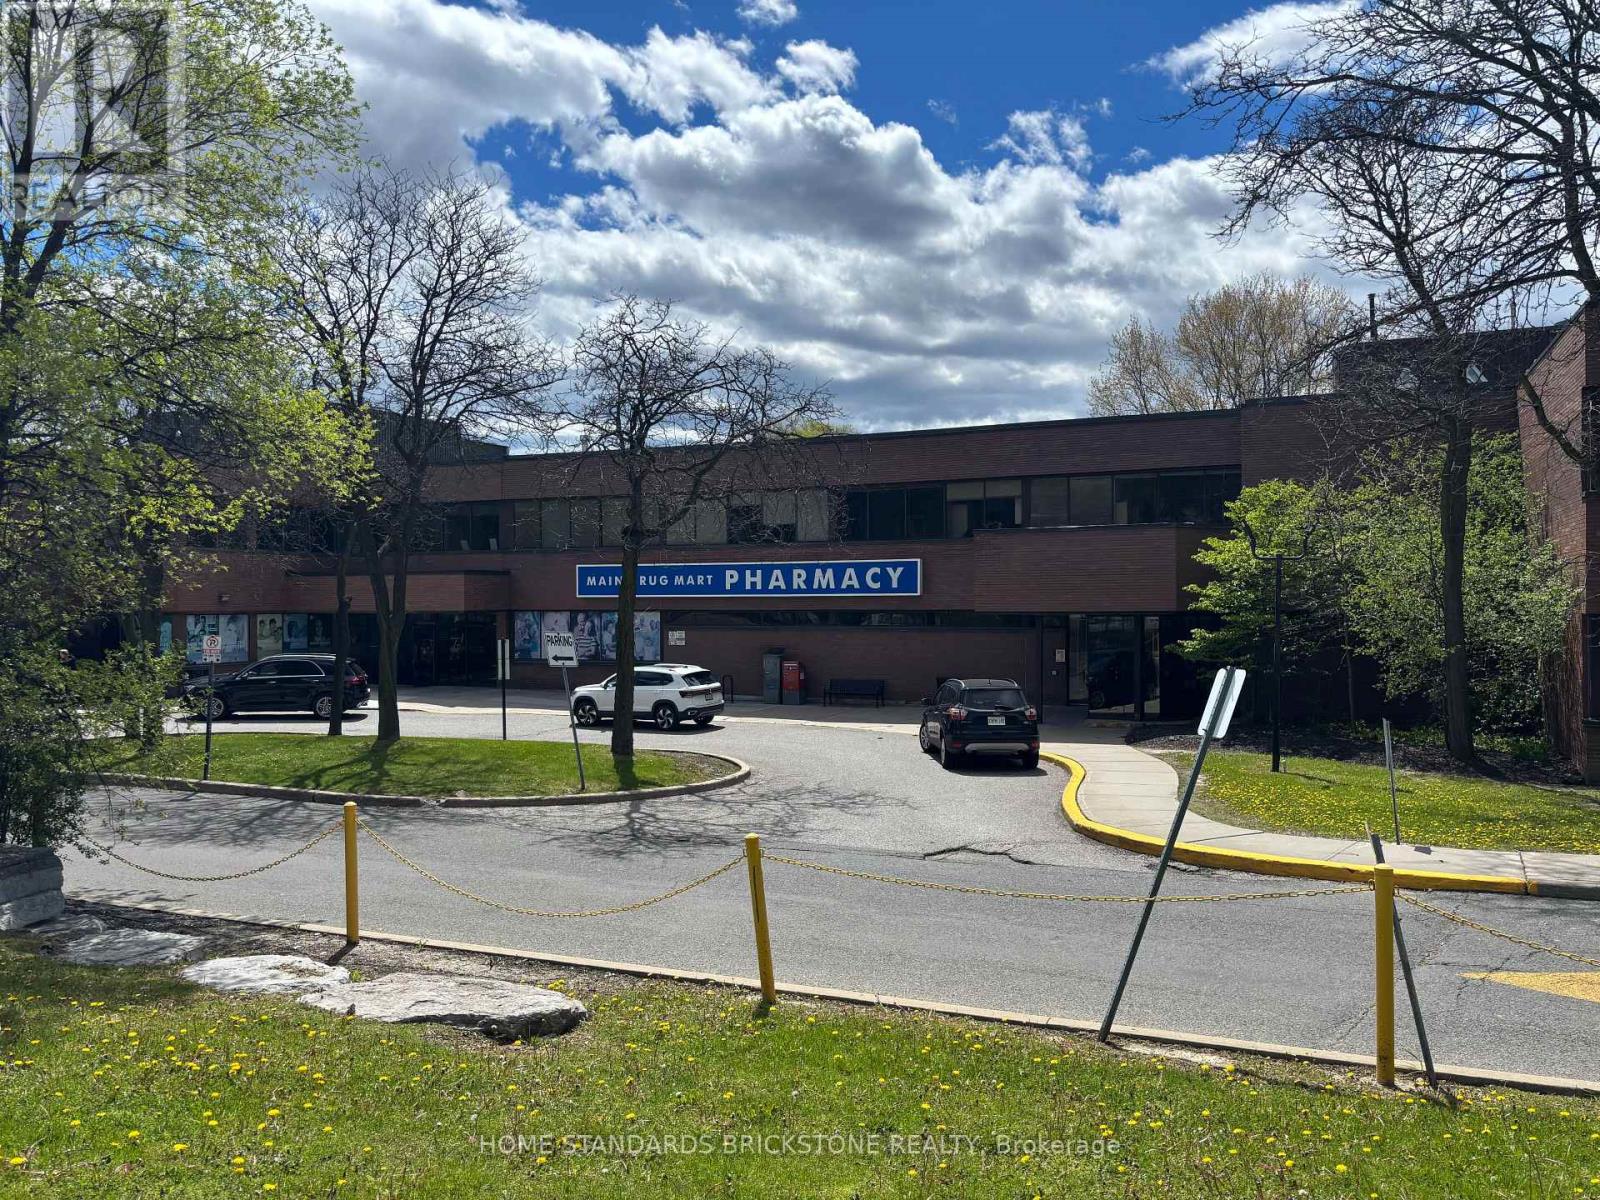
Prime North York location in the high-density Leslie & Sheppard corridor, A fantastic opportunity to own a simple& turnkey, CAFE business located in Medical building , NO franchise, operation is easy to run and manage, With low Rent $2,900 ( include TMI, HST, All utility) OPEN 5 Days (8am~5pm), Current seller operating for 20 years, Lease term until Jan 2032, Excellent opportunity to acquire a well-established operation with a steady and loyal customer base generated by surrounding medical staff and visitors. (id:39551)
329 - 231 Fort York Boulevard
Toronto, Ontario
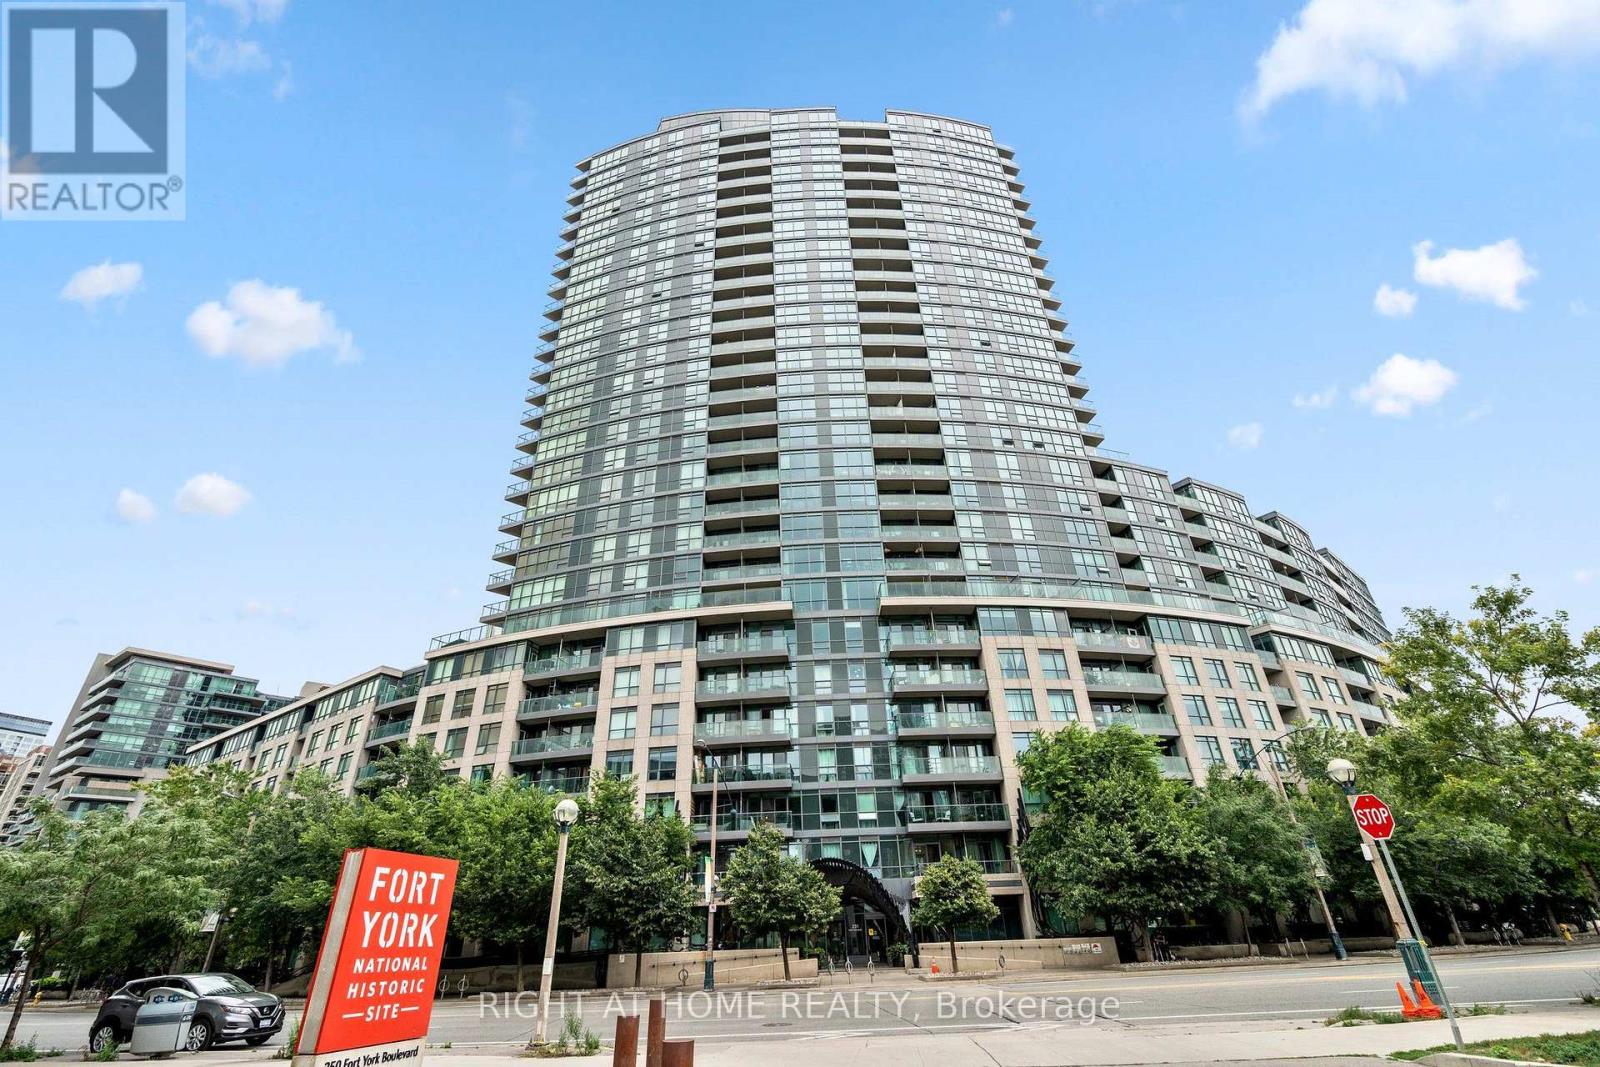
Welcome to 231 Fort York Blvd, where downtown living meets Toronto's vibrant waterfront! This bright and inviting 2-bedroom, 2-full-bathroom condo offers a functional layout designed for comfortable everyday living and entertaining. The updated kitchen features modern finishes, ample cabinetry and plenty of workspace, while the open-concept living and dining area provides a welcoming space to relax or host family and friends.Ideally situated in the highly desirable Fort York community, this home puts some of Toronto's best attractions right at your doorstep. Enjoy easy access to the waterfront, Martin Goodman Trail, Coronation Park, The Bentway and nearby green spaces, perfect for walking, running and cycling. TTC is just steps away, with quick access to the Gardiner Expressway for commuters. You're also minutes from King West, Liberty Village, Harbourfront, Billy Bishop Airport, BMO Field, the CNE grounds and an incredible selection of restaurants, cafés, shopping and entertainment.Residents enjoy an impressive collection of building amenities including 24-hour concierge, indoor pool, fitness facilities, sauna, theatre room, party room, guest suites and rooftop terrace with BBQs. An exceptional opportunity to enjoy the perfect combination of city convenience, waterfront living and green space in the heart of Toronto! Some pictures are virtually staged. (id:39551)
Unit# 2 - 499 Lancaster Street W
Kitchener, Ontario
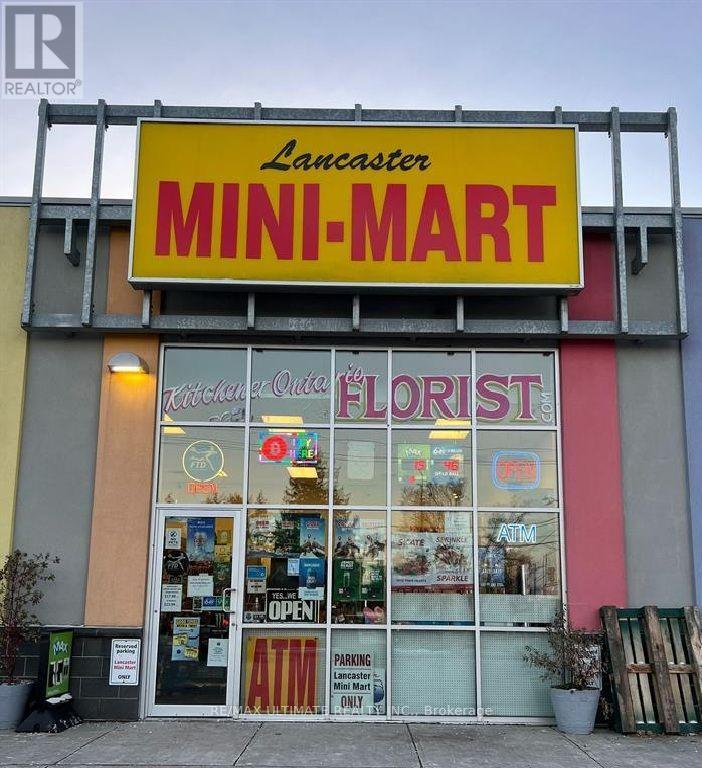
WELL-ESTABLISHED CONVENIENCE STORE + FLOWER SHOP - EXCELLENT BUSINESS OPPORTUNITY! Be Your Own Boss with this Unique & Excellent opportunity to own a nicely set-up, comfortable, and easy-to-operate business generating approximately $525,000 in annual sales, with a highly diversified revenue mix of approximately 40% flowers, 20% cigarettes, 20% liquor, and 20% grocery. The strong 40% flower sales component provides an attractive higher-margin revenue stream, supported by an established online ordering and delivery system and no direct competition. Cigarette sales represent only approximately 20% of total sales, reducing reliance on tobacco revenue. Lotto Commission $1700/Month, Other Income $350-$400/Month. The business offers steady sales and income, affordable rent of approximately $3,273/month including TMI & HST, and a 2-year lease plus 5-year option. Ideal for a couple or owner-operator, with full training provided by the seller for a smooth transition. Inventory is extra. Seller's Discretionary Income $13000/Month. (id:39551)
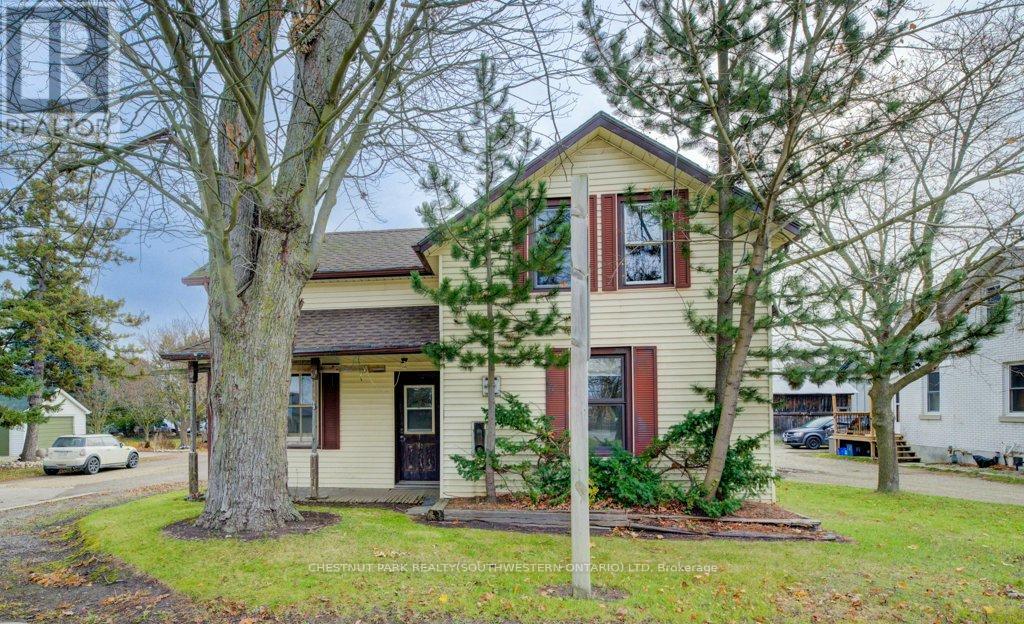
99 Woolwich Street S
Woolwich, Ontario
Here's your chance to enjoy the best of both worlds-peaceful living just outside of town, only minutes from the city! Set on an impressive 331-foot-deep lot, this home offers abundant outdoor space and is ideally situated next to Mader's Lane. Inside, you'll find the warmth and efficiency of a gas heat stove, with key updates already taken care of, including a roof (2017), hot water tank (2020), Iron Water Remover System, water softener, and a new pressure tank (2024). The main floor laundry adds everyday convenience, while the property itself holds incredible potential for a handyman or hobbyist to make it their own. Don't miss the opportunity to create your perfect retreat in a quiet rural setting with all the conveniences of city life just minutes away! (id:39551)
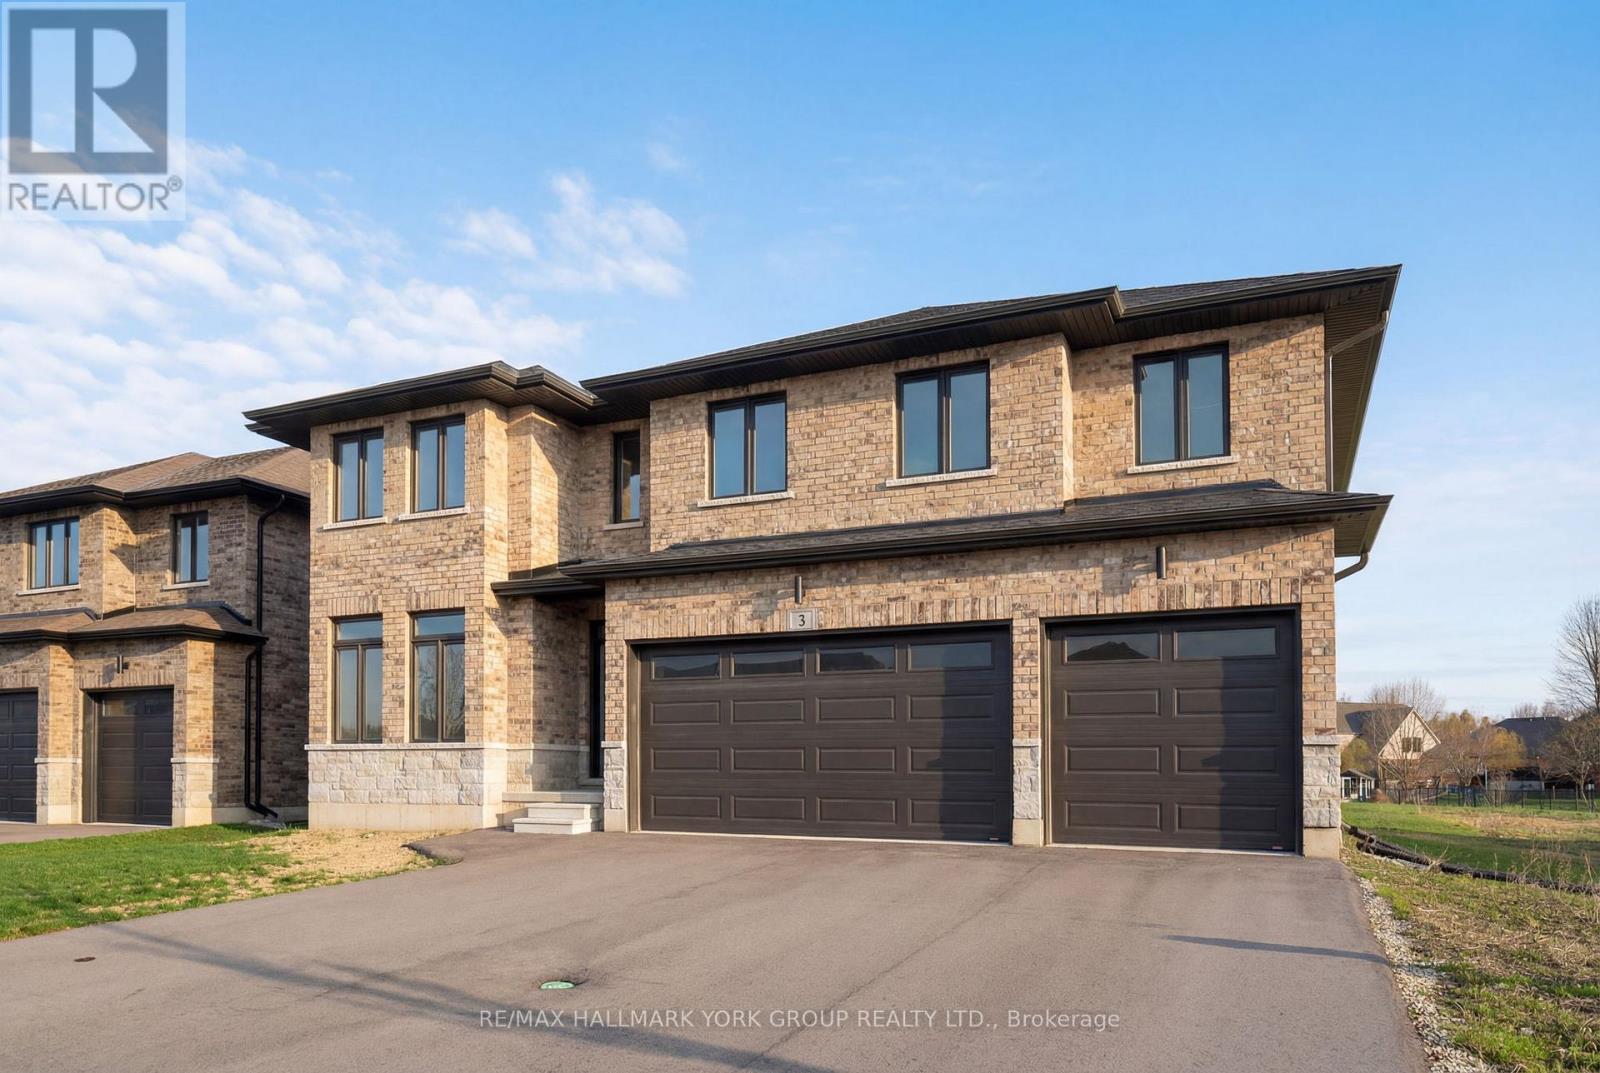
3 Bouw Street
Dutton/dunwich, Ontario
Welcome to your dream home in the desirable Highland Estates Subdivision! This spacious two-storey residence is perfectly situated on a generous lot, offering ample space for both family living and outdoor enjoyment. With 4+1 bedrooms and 2.5 bathrooms, this home is designed to accommodate your family's every need. The attached three-car garage provides convenience and additional storage. Step inside to discover an abundance of living space on the main floor, highlighted by an impressive Great Room featuring a cozy fireplace perfect for gatherings and relaxation. The gourmet kitchen is a chef's delight, equipped with a modern quartz countertop, making meal preparation a joy. The formal dining area, with easy access to the backyard, is ideal for entertaining guests or enjoying family dinners. Also located on the main floor is a spacious bedroom and a convenient 2-piece powder room, offering flexibility for guests or multi-generational living. As you ascend to the upper level, you'll find a generous Primary Bedroom that serves as a private retreat, complete with a lavish ensuite bathroom and a walk-in closet. Three additional bedrooms provide plenty of space for family members or can easily be transformed into a home office or playroom. The large main bathroom and separate laundry room further enhance the functionality of this upper level. Step outside to your expansive lot, where the possibilities for outdoor fun and relaxation are endless. Whether it's hosting summer barbecues, gardening, or simply enjoying the serene surroundings, this backyard is a true oasis. Conveniently located just minutes from the 401, this home offers easy access to London (20 minutes away) and St. Thomas (25 minutes away). It's also zoned for excellent schools and is in close proximity to all essential amenities, ensuring that everything you need is within reach. Don't miss out on this incredible opportunity to make this beautiful house your home! (id:39551)

1914 Rudolph Court
Severn, Ontario
Welcome to Lot 9 in Glen Oak Estates, a stunning new estate subdivision in Marchmont. "The Northridge" boasts 3 bedrooms, 2 bathrooms, an open-concept great room, a primary bedroom with a walk-in closet, a 4-piece en-suite with a shower, main-floor laundry, and a covered porch. Built by one of the most reputable builders in the area, possession is available at the end of 2026. Lots of Upgrades included featuring 9-foot ceilings on the main level, quartz countertops throughout, engineered hardwood and tile in common areas, and carpet in the bedrooms. Enjoy the comfort of natural gas forced-air heating, elegant stone front skirts, and Bell Fibe or Rogers internet options. The home includes a double garage, with the option to upgrade to a 3-car garage for $45,000 or expand it further. Upgrades are available to make your home uniquely yours. Don't miss your chance. Price includes $50000 lot premium. The Buyer assigns any HST rebate to the Seller in exchange for an HST-inclusive purchase price, and warrants under oath that the property will be used as a primary residence - failing which the Buyer must reimburse the Seller for the rebate amount lost as a result. (id:39551)
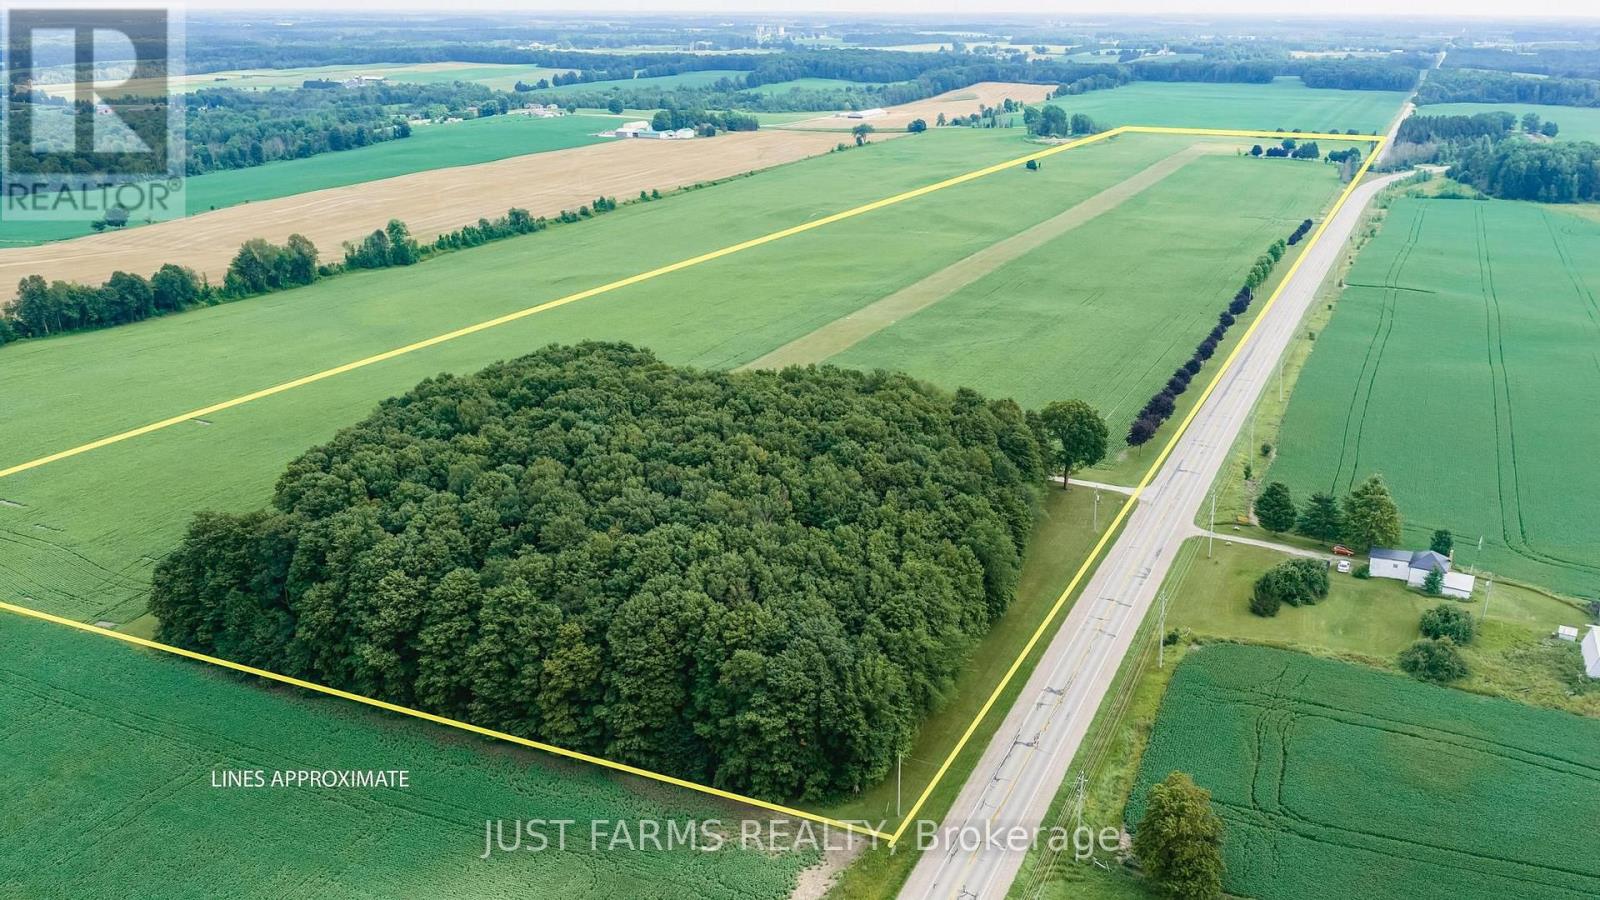
4881 Bruce Road 4 Road
South Bruce, Ontario
For the aviator who dreams bigger-this extraordinary 56 acre estate just outside Teeswater in Bruce County delivers a lifestyle few properties can match. With CPC6 Thompson Field right at your doorstep, enjoy a 3000' x 80' turf runway with PCL lighting, framed by 40 acres of workable land and endless open sky. The custom 2,900 sq. ft. home, nestled among mature trees, blends craftsmanship with comfort. Cathedral ceilings, a glowing gas fireplace, and an entertainer's kitchen set the tone, while the primary suite offers peaceful retreat with its ensuite and walk in closet. Downstairs, a finished family room, workshop, storage, and your private 1,430 sq. ft. hangar create a seamless connection between home and hobby. A spacious detached garage with multiple utility rooms and a full second level loft expands your options - studio, storage, or future development. Geothermal heating/cooling and a 20 kW Generac generator ensure year round efficiency and peace of mind. The original farmhouse at the south end of the runway adds charm and flexibility, offering 3 bedrooms, 1 bath, updated kitchen/dining, laundry, and a cozy family room. Two additional 1,200 sq. ft. hangars complete this remarkable aviation compound. Perfect for aviation enthusiasts, car collectors, investors, entrepreneurs, or anyone seeking a quiet rural lifestyle with unparalleled infrastructure. (id:39551)

701 - 100 Hayden Street
Toronto, Ontario
Welcome to Bloor Walk Boutique Low Rise Condos (21 Storey) On A Quiet Dead End Street Only Steps To Bloor Subway As Well As Yonge & Bloor Shopping . 10 Minute Walk To University Of Toronto & Toronto Metropolitan University (TMU). 5 Minute Walk To Hospitals & Exciting Yorkville. Steps To Bay/Bloor St Shops, Longo's Grocery, WalkScore99. Overlooking Rosedale Corridor And Architecture Of St. Paul's Church. Clean, Corner Suite 2 Bedrooms Plus 2 Full Bathrooms , 9 Foot Ceilings, Ensuite Laundry, Locker & Plenty Of Visitor Parking! Tons Of Natural Daylight!!! Sliding Doors-Walk Out From LivingRoom To Balcony To Enjoy Morning Coffee-On A Low Floor!!!!! No Carpets Anywhere! Pleasing Real Hardwood Floors! Great Amenities Include InDoor Pool & Hot Tub , Newly Renovated Gym, RoofTop Deck & PartRoom, Billiard Room, Library, 24 Hrs Security, High Demand, Low Rise Building With Little Turnover, Tucked Away On A Dead End Street Yet Next To Everything You Require!!!! Enjoy The Secret Pocket Yet Steps To All Services!! Available September 1st, 2026...Condo Will Be Deep Cleaned Prior To Occupy!!!!!! 24Hrs Notice Required For Showings. (id:39551)
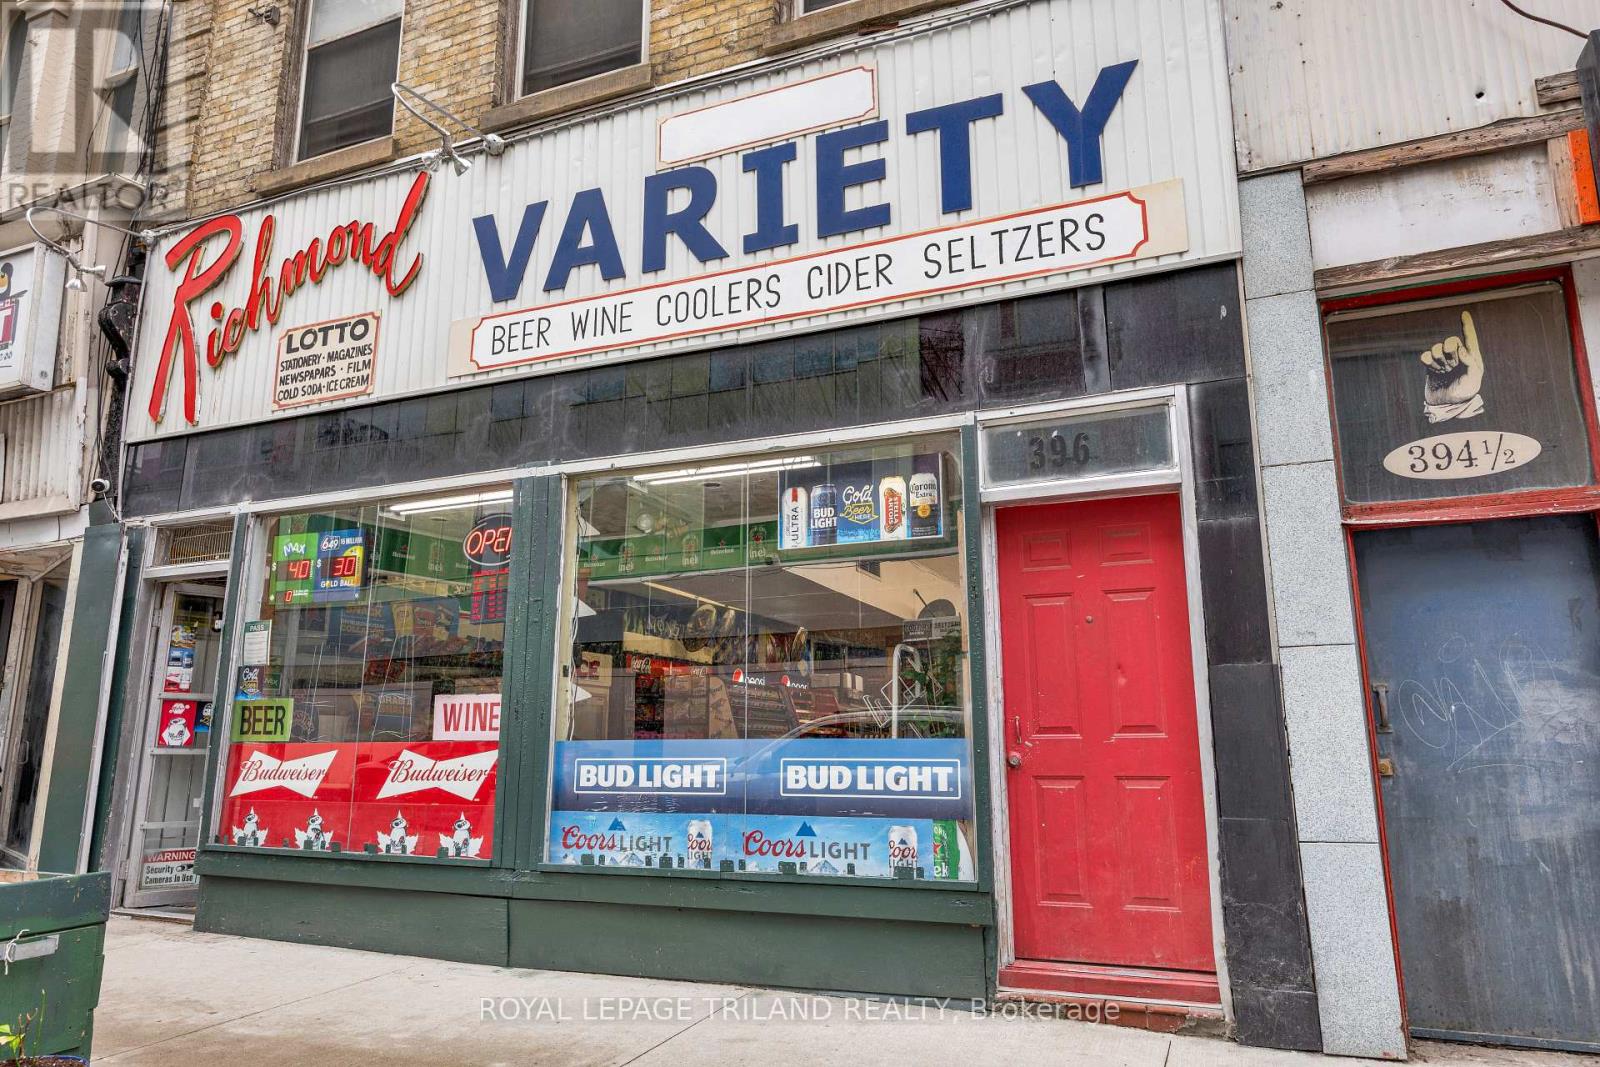
398 Richmond Street
London East, Ontario
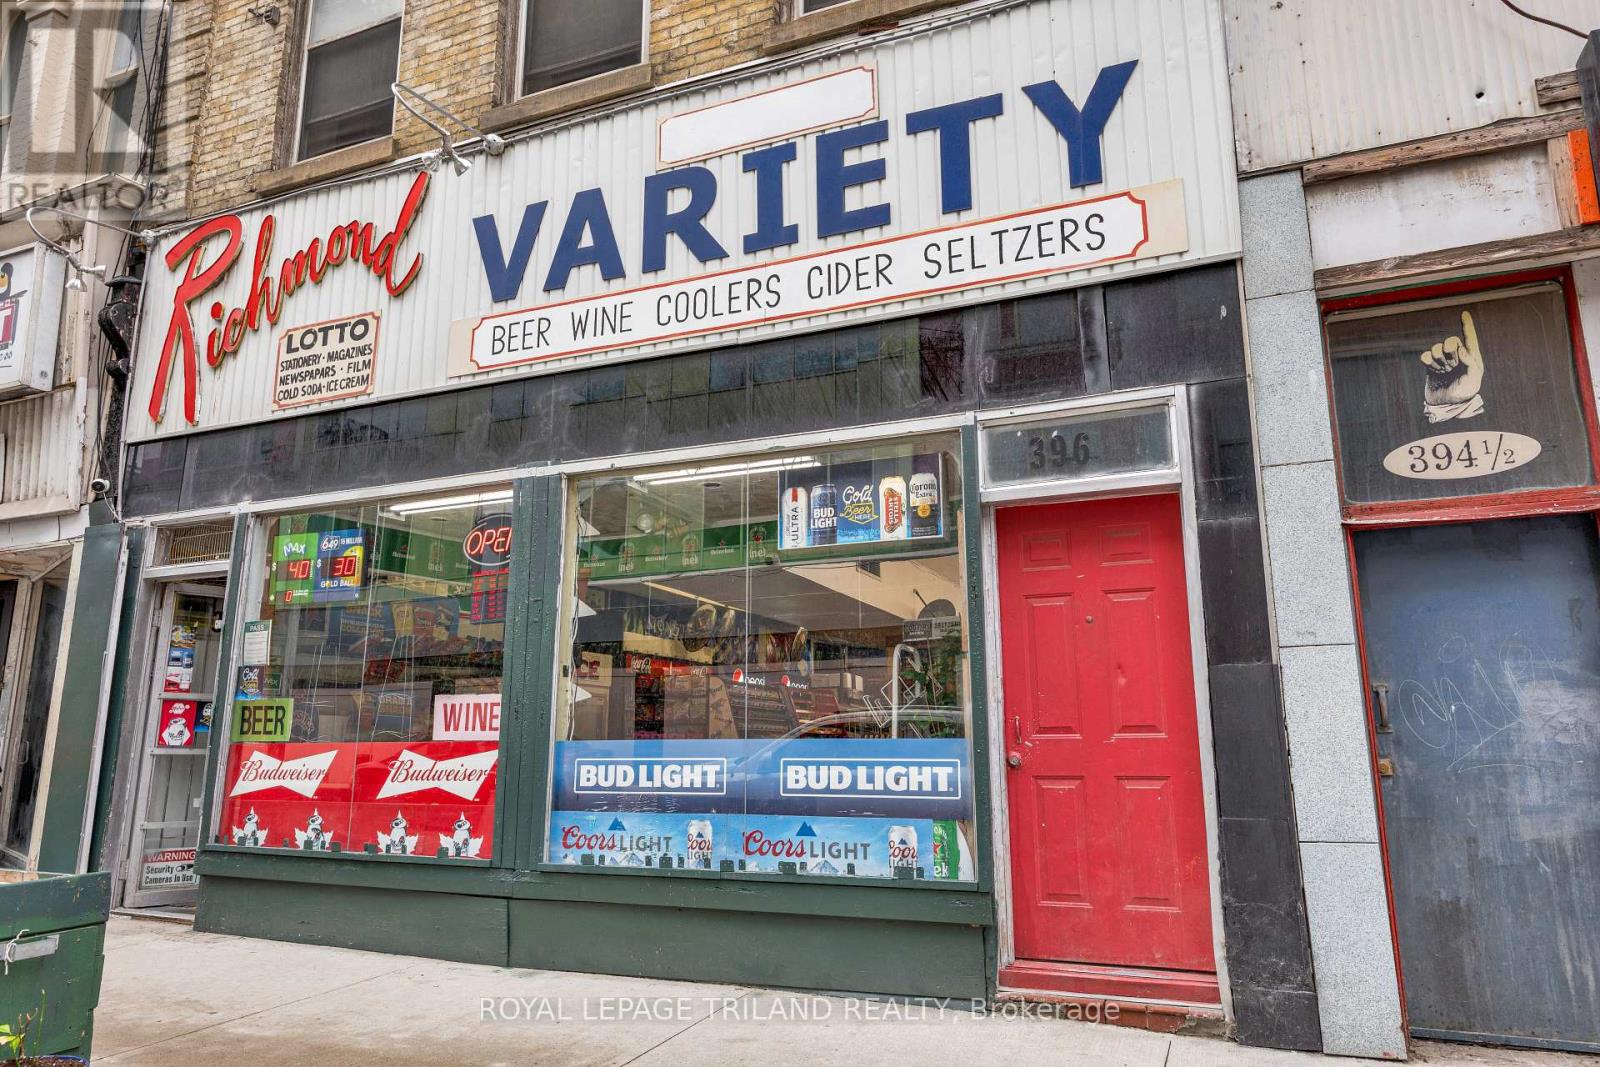
ONE PROPERTY. MULTIPLE INCOME STREAMS. PRIME DOWNTOWN LOCATION. An opportunity designed to get an investor's attention. This three-storey mixed-use property is ideally positioned just steps from Fanshawe College, Dundas Place, Budweiser Gardens, and Covent Garden Market, offering exceptional visibility, foot traffic, and long-term potential. The 1,330 sq. ft. main-floor commercial space is home to a well-established convenience store, successfully owner-operated since 1997, with strong goodwill and a loyal customer base. The business is listed separately and may be purchased with the building for the right buyer. Above are two spacious 3-bedroom residential units of approximately 1,093 sq. ft. and 963 sq. ft., providing additional rental income potential. With zoning allowing uses including retail, café, restaurant, bar, and personal services, the possibilities are broad. Three floors. Multiple revenue streams. One prime downtown address. Whether you're looking to maximize rental income, operate a business, or build a flexible investment portfolio, this property gives you the opportunity to do it all under one roof. (id:39551)
398 Richmond Street
London East, Ontario
ATTENTION BUSINESS BUYERS - YOUR SEARCH STOPS HERE! A rare opportunity to take over a well-established convenience store with nearly three decades of proven operation! Successfully operated by the same owners since 1998, this business is now being offered for sale as the owners are ready to retire after an incredible run. Located on Richmond Street, near the busy Richmond & Dundas area, this convenience store benefits from excellent exposure and a convenient location. The business offers an attractive lease rate of only $2,900/month + HST, providing an excellent opportunity for an owner-operator looking to step into an established business with a loyal customer base. Average weekly sales of approximately $8,500 plus monthly Lotto commissions of approximately $1,700 provide multiple revenue streams and strong potential for a motivated new owner to build upon the existing success. After 27+ years of continuous ownership and operation, opportunities like this don't come around often. Whether you're an experienced operator or looking to enter the convenience-store business, this is a turnkey opportunity worth exploring. Act now - established business, proven history, attractive lease, and prime location! (id:39551)