
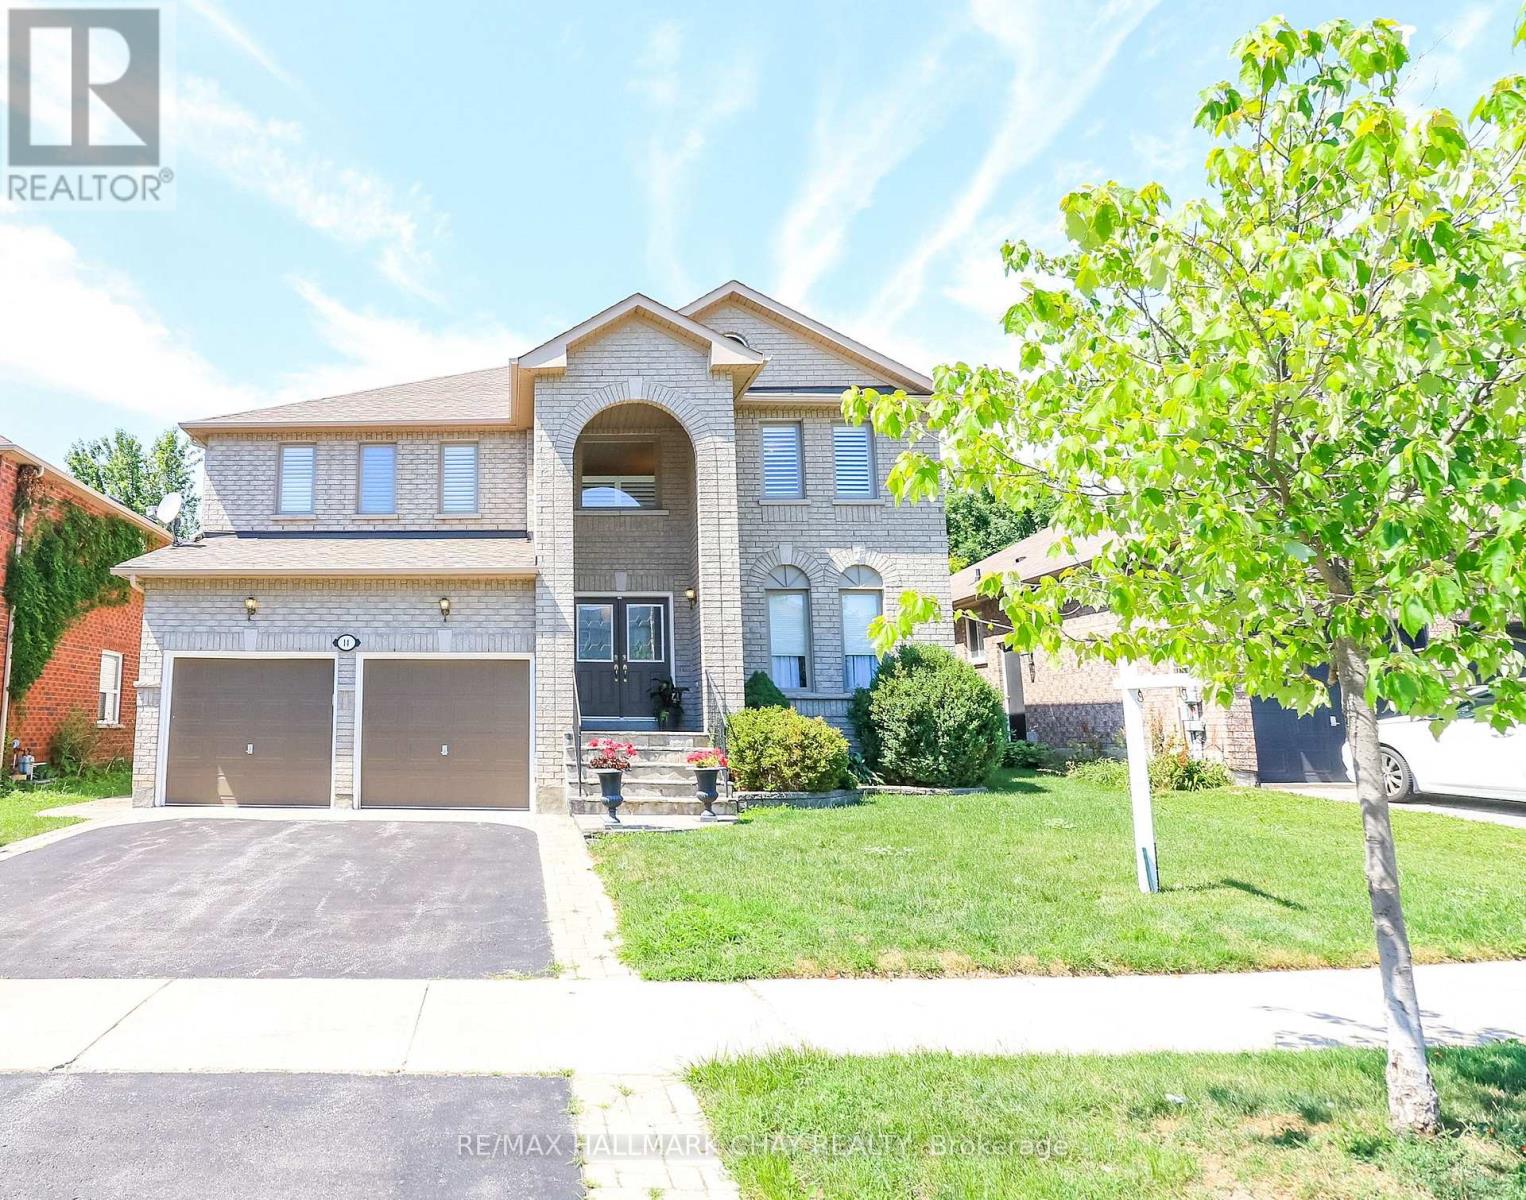
14 Imperial Crown Lane
Barrie, Ontario
Beautifully maintained and upgraded! Situated in this exclusive Royal Parkside Community of South Barrie* Walk to the beach on Wilkins walk or take a long hike in the ravine system* Beautiful park for the family just 2 doors up* Shops and South Barrie Go Train are mins away* This lovingly upgraded home features hardwoods throughout (no carpet), and stunning 3 year old Kitchen with stone counters, tons of pantrys, pot drawers and stainless steel appliances* Walk out the fully fenced landscaped lot with privacy , interlock and garden shed* Kitchen overlooks the spacious family room with gas fireplace* Tons of room for family and guests in the roomy bedrooms* The bathrooms have been updated with new cabinetry and counters* Ensuite boasts a soaker tub and separate shower* Fresh paint throughout the home* Newer windows at the front of the home, Shingles 2015*Seller can close quick if that is your requirement! (id:39551)
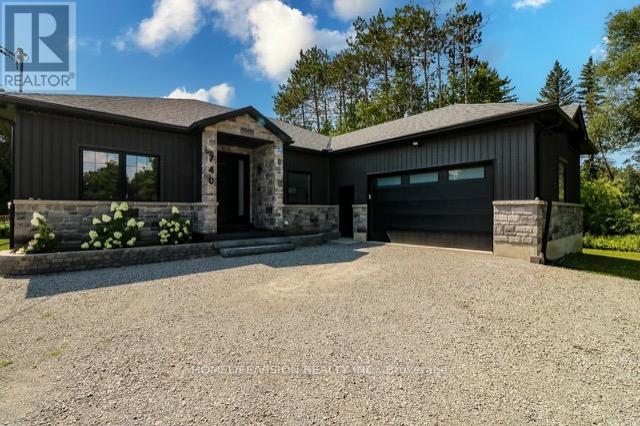
740 Midland Avenue
Tay, Ontario
This 2023 unique custom built 2000 plus square feet bungalow, is located at the end of a quiet street, with minimal traffic and maximum privacy. Only minutes away driving to shopping centres, restaurants, library, and 20 minutes away from Balm Beach. This 9ft celling, bungalow was built from SIP panels (structural insulated panels). It makes the house well isolated and warm in the winter and cool in the summer. This bungalow comes with attached insulated 12ft ceilings in the double car garage, which offers year round comfort for a workshop or a cozy garage.The heart of the home is its kitchen completed with quartz countertops and refreshing colour of backsplash. Open concept living room provides lots of space for family gatherings or relaxing down time. The dining area is ideal for gathering and feature a walkout to the deck, offering a seamless transition to outdoor entertaining.This bungalow is complemented by 2 large bathrooms and powder room. The Master bedroom bathroom offers spa- like experience with walk-in closet. In the cold winter you will enjoy natural heat from wood stove which located in very spacious basement. Water Softener system is also a great feature for everyday living. This bungalow is designed to provide a high quality life in a peaceful location away from city. (id:39551)
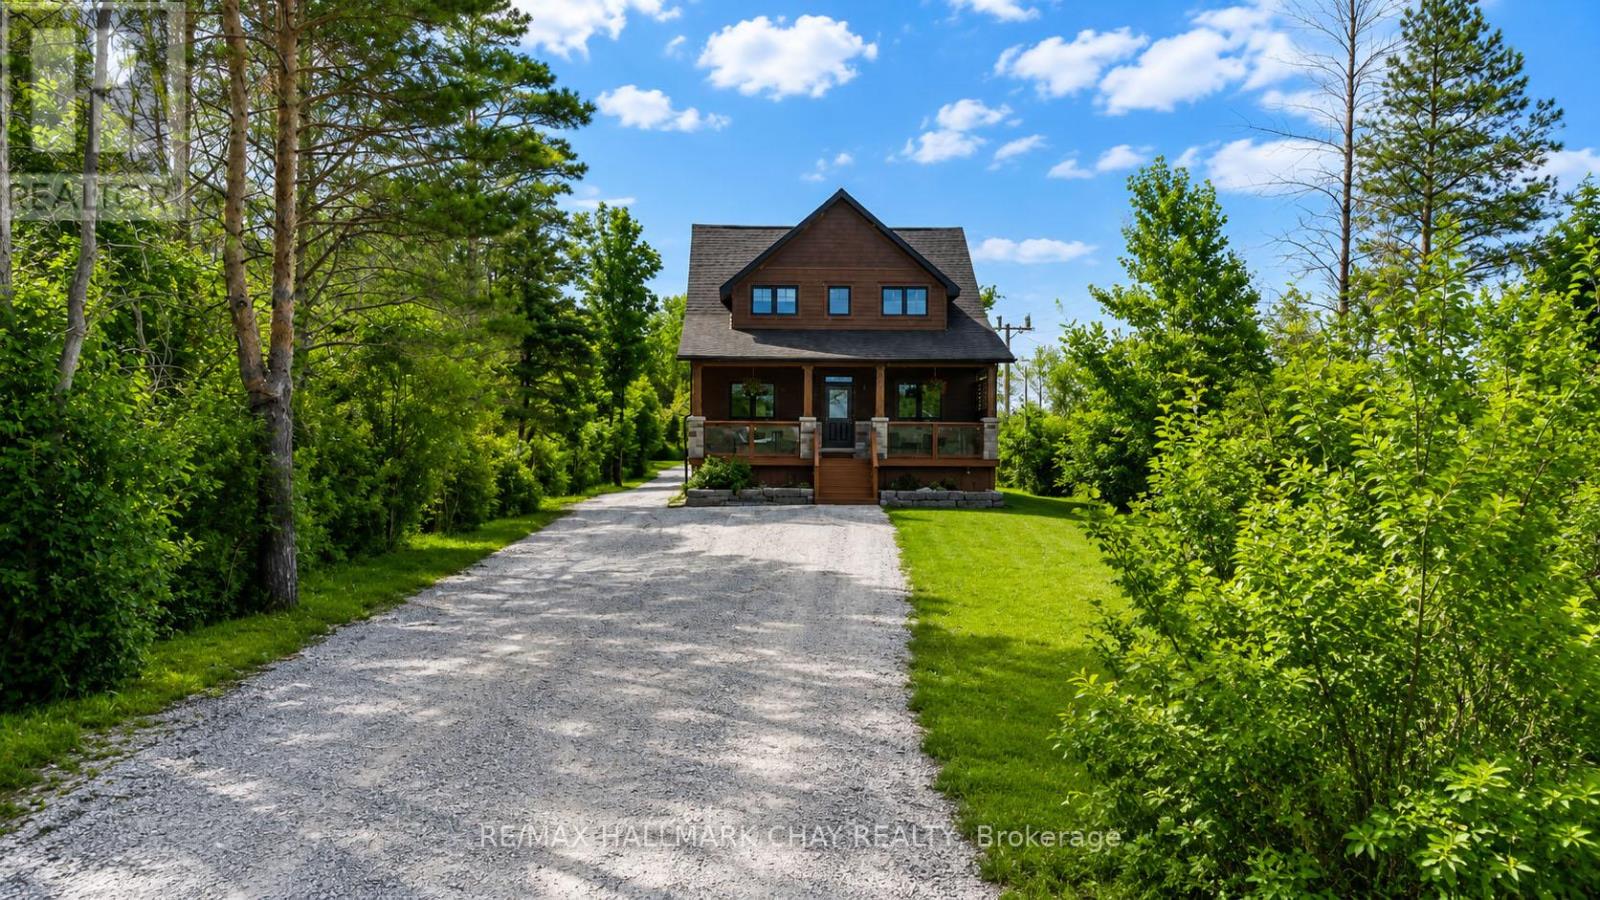
1573 County 6 Road S
Springwater, Ontario
Welcome to 1573 County Road 6 South, a beautifully maintained country property situated on over an acre of beautifully landscaped grounds just minutes from the charming community of Elmvale. Offering the perfect balance of rural tranquility and modern convenience, this exceptional property is close to schools, parks, shopping and everyday amenities, while being a short drive to beaches, ski hills.The Maibec wood siding on the home, garage and carriage house creates outstanding curb appeal and reflects the pride of ownership found throughout the home. Step inside to an open-concept living space featuring high ceilings, a floor-to-ceiling fireplace, spacious dining area and large kitchen with ample cabinetry. Just off the kitchen, a covered rear porch provides the perfect place to relax, entertain or enjoy views of the beautifully maintained backyard. The main floor offers a primary bedroom, laundry room and 3-piece bathroom, allowing for comfortable one-level living. Upstairs, you'll find a generous sitting area overlooking the great room below, along with two well-sized bedrooms, a 4-piece bathroom and a dedicated office space. The finished lower level includes a large recreation room, bedroom, a third bathroom and storage. Adding tremendous value and versatility to this property is the impressive carriage house. The shop level includes a 2-piece bathroom, while the upper apartment features a full kitchen, living area, bedroom, 3-piece bathroom, storage, laundry and private balcony. Separate exterior access makes it ideal for extended family, guests, multi generational families or potential income. Completing the property is an additional detached shop, perfect for hobbies, storage or recreational equipment. A rare opportunity to enjoy country living with space, flexibility and convenience in a sought-after location close to everything you need. The main house offers over 2800+ sq ft of living space and the carriage house offers over 750+ sq ft of living space (id:39551)
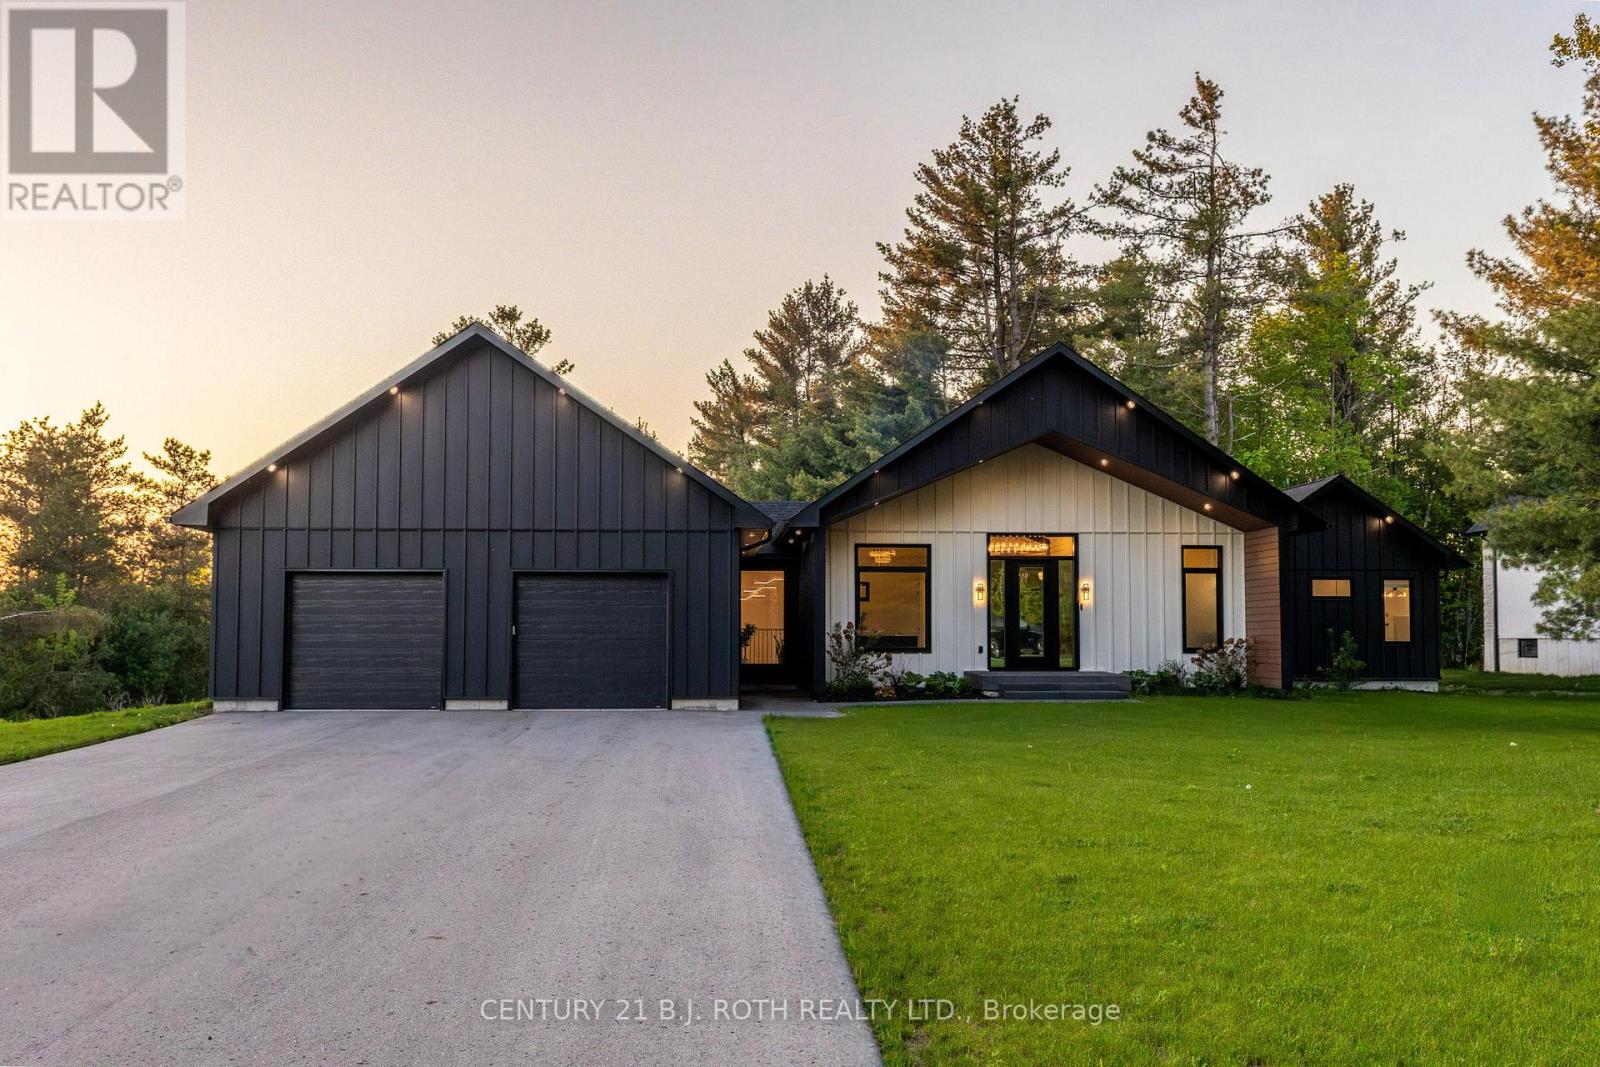
31 Marni Lane
Springwater, Ontario
Welcome to 31 Marni Lane, an architectural statement set on a stunning 150.92' x 268.93' lot. Showcasing Scandinavian-inspired design, this home offers over 3,000 sq. ft. of main floor living space, plus a fully finished basement. A grand front entrance opens to soaring vaulted ceilings and expansive rear windows that immediately capture your attention. Wide-plank European white oak flooring flows seamlessly throughout the main floor, complemented by radiant in-floor heating and a fully integrated Sonos surround sound system that extends throughout the entire home. The kitchen is a true culinary showpiece, featuring quartz countertops with waterfall edges and wireless charging, sleek contemporary cabinetry, smart WiFi appliances, and a chef's pantry with additional quartz workspace. A stylish wet bar complements the space, perfect for entertaining. And with entertaining in mind, the main area offers the expansive flow anchored by a custom fireplace. The primary suite is thoughtfully positioned in its own private wing, complete with vaulted ceilings, a custom walk-in closet, and a exceptionally crafted ensuite featuring a double vanity with waterfall quartz, a barrier-free shower with LED niches, and a soaker tub. A front-facing home office adds functionality, while two additional bedrooms are set apart from the primary with a spacious shared bathroom. The fully finished basement offers nearly 3,000 sq. ft. of additional living space with a separate garage entrance. Radiant in-floor heating runs throughout the home, while the dedicated gym is intentionally excluded to keep the space cool. A soundproof home theatre, wired for 5.1 surround sound, completes the lower level. The exterior is equally impressive, finished with high-end steel cladding that highlights the home's architectural design. Stamped concrete porches extend the living space outdoors to a firepit area, while full irrigation enhances the landscaping. More details in realtor Images. (id:39551)
3321 Beach Club Boulevard
Severn, Ontario
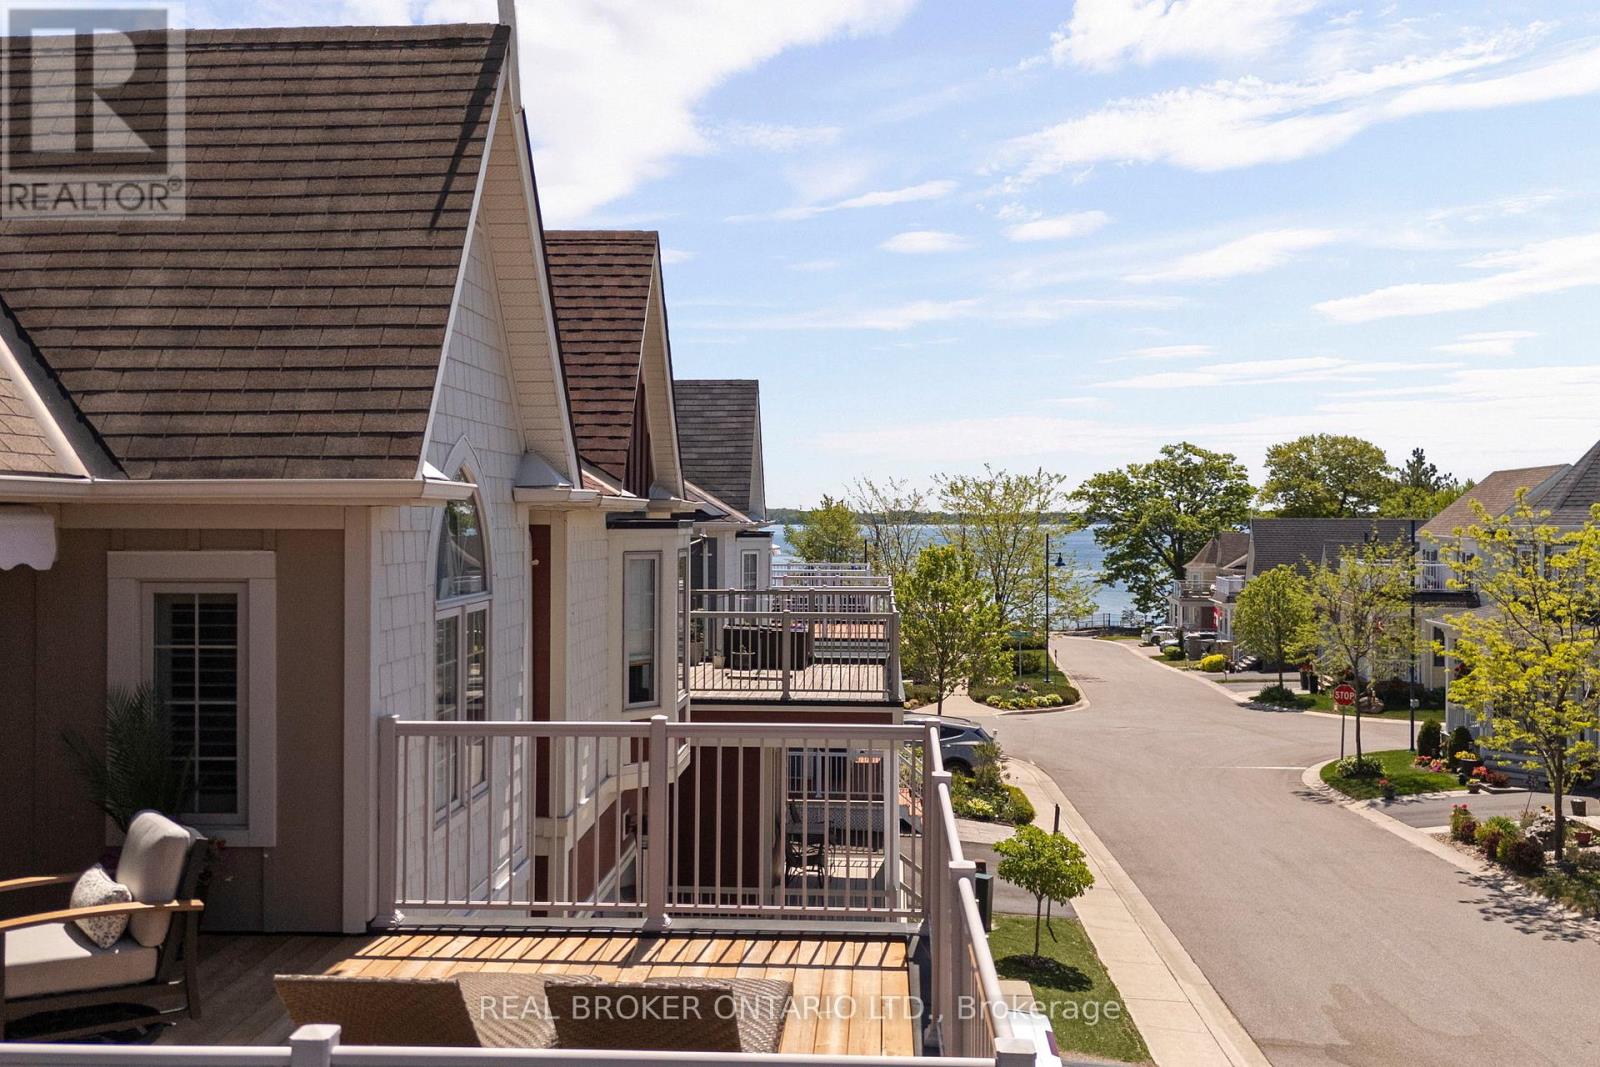
Life by the water, without the work. Welcome to 3321 Beach Club Boulevard, a one of a kind home in the gated Westshore Beach Club community on Lake Couchiching, with 300 feet of sandy beach entry just steps from your door. The kind of place where you park the car, walk to the water, and wonder why you waited this long.This is the only model of its kind in the community, offering 4 bedrooms and 4 bathrooms with hardwood floors and California shutters throughout. The open concept main floor is built for living well, featuring vaulted ceilings, a skylight, and a gas fireplace that anchors the space. The kitchen is both functional and sharp, with granite countertops and new stainless steel appliances (2024).The main floor layout works. A primary bedroom retreat with his and hers closets and a 4 piece ensuite, a second bedroom, an additional full bathroom, and main floor laundry all keep day to day living simple and efficient.Upstairs, two more bedrooms, a full bathroom, and a spacious loft create the perfect setup for family or guests, with a walkout to the rooftop patio. This is the headline feature. Lake Couchiching views, morning coffee, evening wine. It earns its keep in every season.The finished basement adds even more flexibility with a rec room, games area, 2 piece bathroom, and an additional room for a home office, gym, or hobby space. Freshly painted throughout with vinyl windows, the home shows clean and move in ready.Two garages and two driveways mean there is plenty of space for vehicles, guests, and storage. The community takes care of lawn maintenance and snow removal, giving you true lock the door and go convenience.Ten minutes to Orillia, easy highway access, and everything you need close enough to matter. This is a rare opportunity in one of the area's most sought after waterfront communities. (id:39551)
6888 Pentland Lane N
Ramara, Ontario
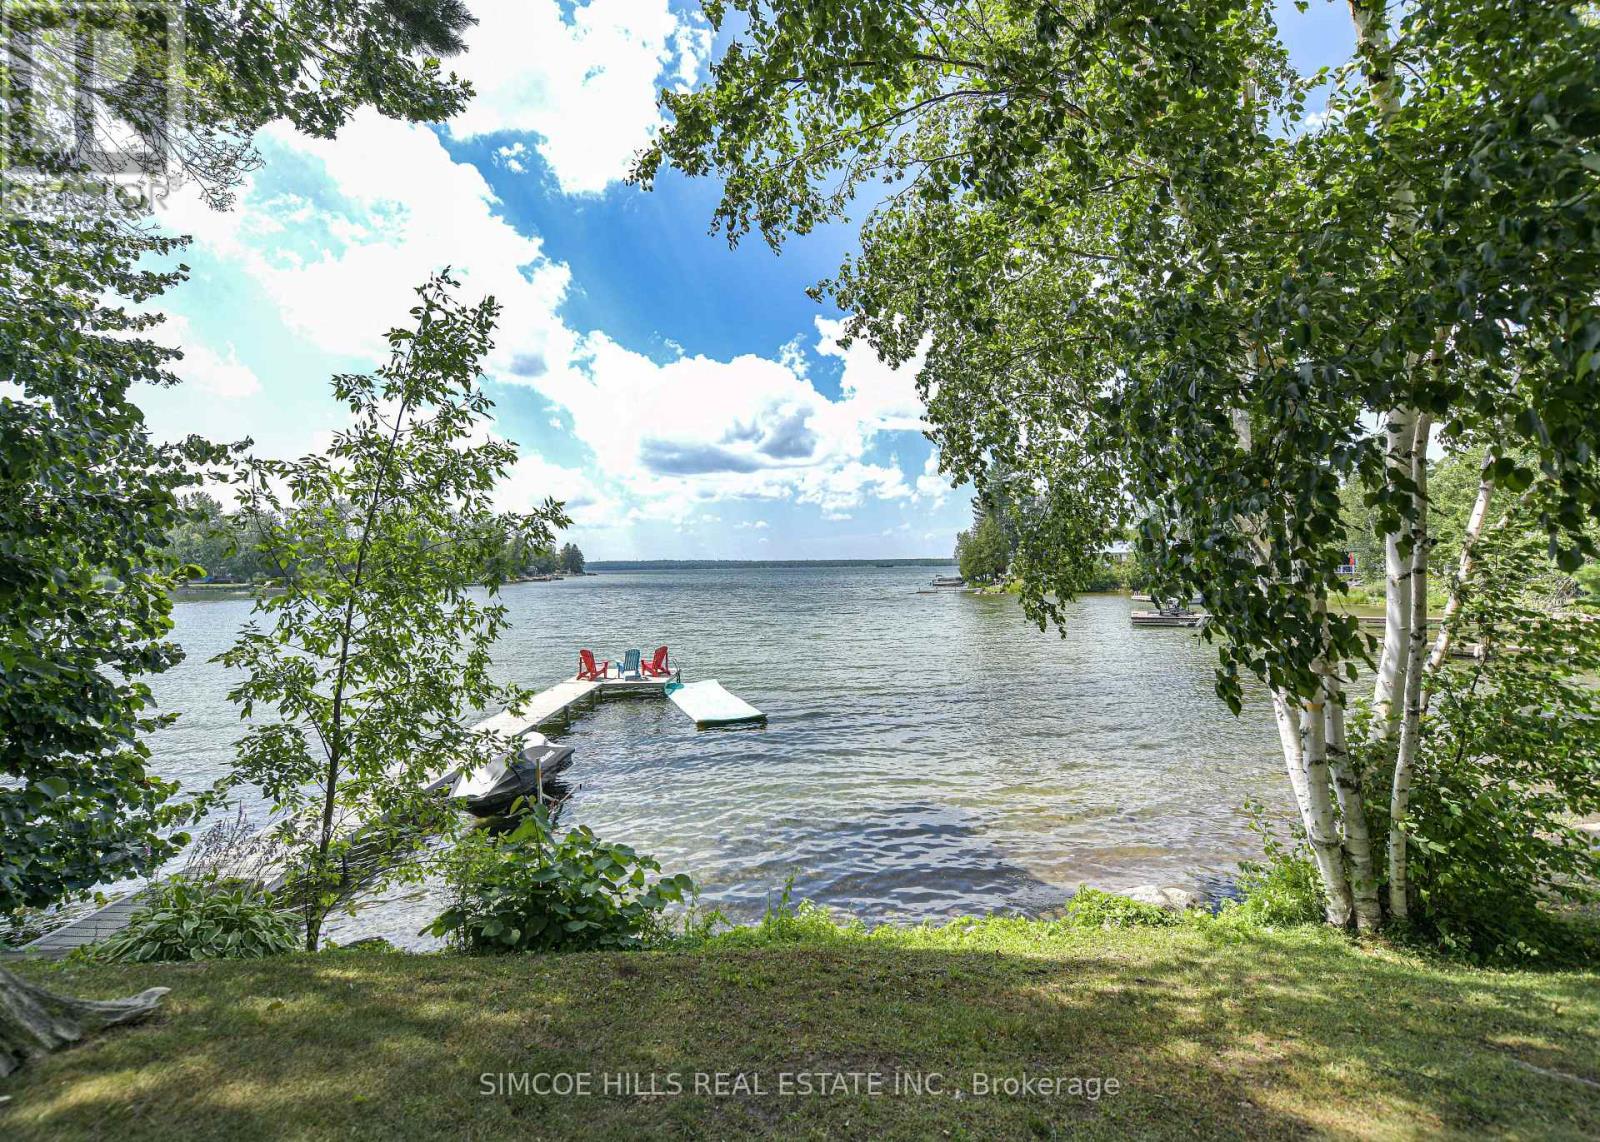
OPEN HOUSE--SAT--1-3 MORE THAN A COTTAGE--IT'S A PLACE WHERE FAMILY TRADITIONS BEGIN. Picture summer mornings by the water, afternoons spent boating and swimming, and evenings gathered around with family after another perfect day on Lake Couchiching. Set on an incredible 226' of private shoreline, this thoughtfully expanded 1920's home combines rustic charm with modern comforts, offering everything you need for relaxing weekends or year round living. Highlights include: spacious kitchen w/soaring 10' ceilings and a large entertaining island, cozy living room w/ fireplace, crown moulding and wainscotting, TV room overlooking the lake, 2 main floor bedrooms plus a spacious loft for family and guests. Hardwood and pine flooring throughout. Converted barn ideal as a games room, studio or bunkie. Waterfront with hard packed sand and small sandy beach--perfect for children. Whether you are swiming, boating, fishing, or just unwinding on the dock, this is the place where memories are made. Minutes to Washago, 15 min to Orillia to wonderful restaurants and galleries,+90 min to GTA. Rogers High Speed Internet. Year round road. (id:39551)
7924 Kipling Avenue
Vaughan, Ontario
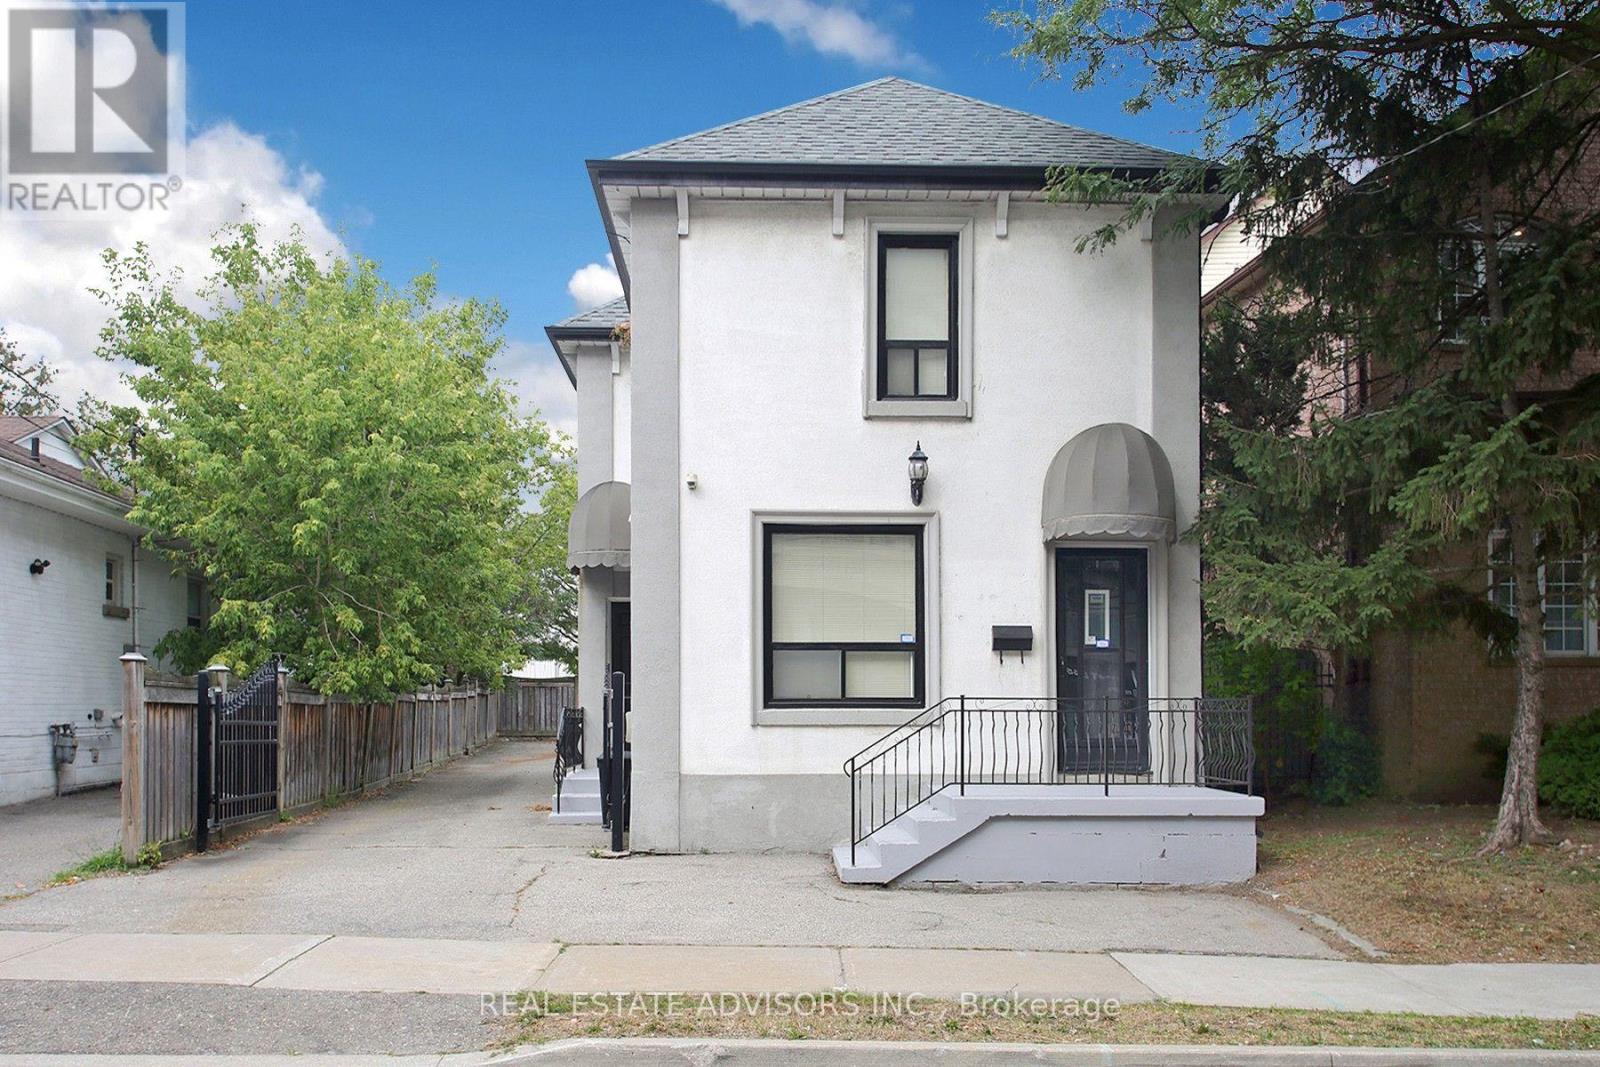
Welcome to 7924 Kipling Ave. R3 Zoning. Main St exposure Perfect for Professional office use, Accountants, Real Estate Brokerage, Lawyers, Home/Office, Live/Work. 3 Separate Entrances. Private Driveway, Lots of parking. (id:39551)
44 Wildberry Crescent
Vaughan, Ontario
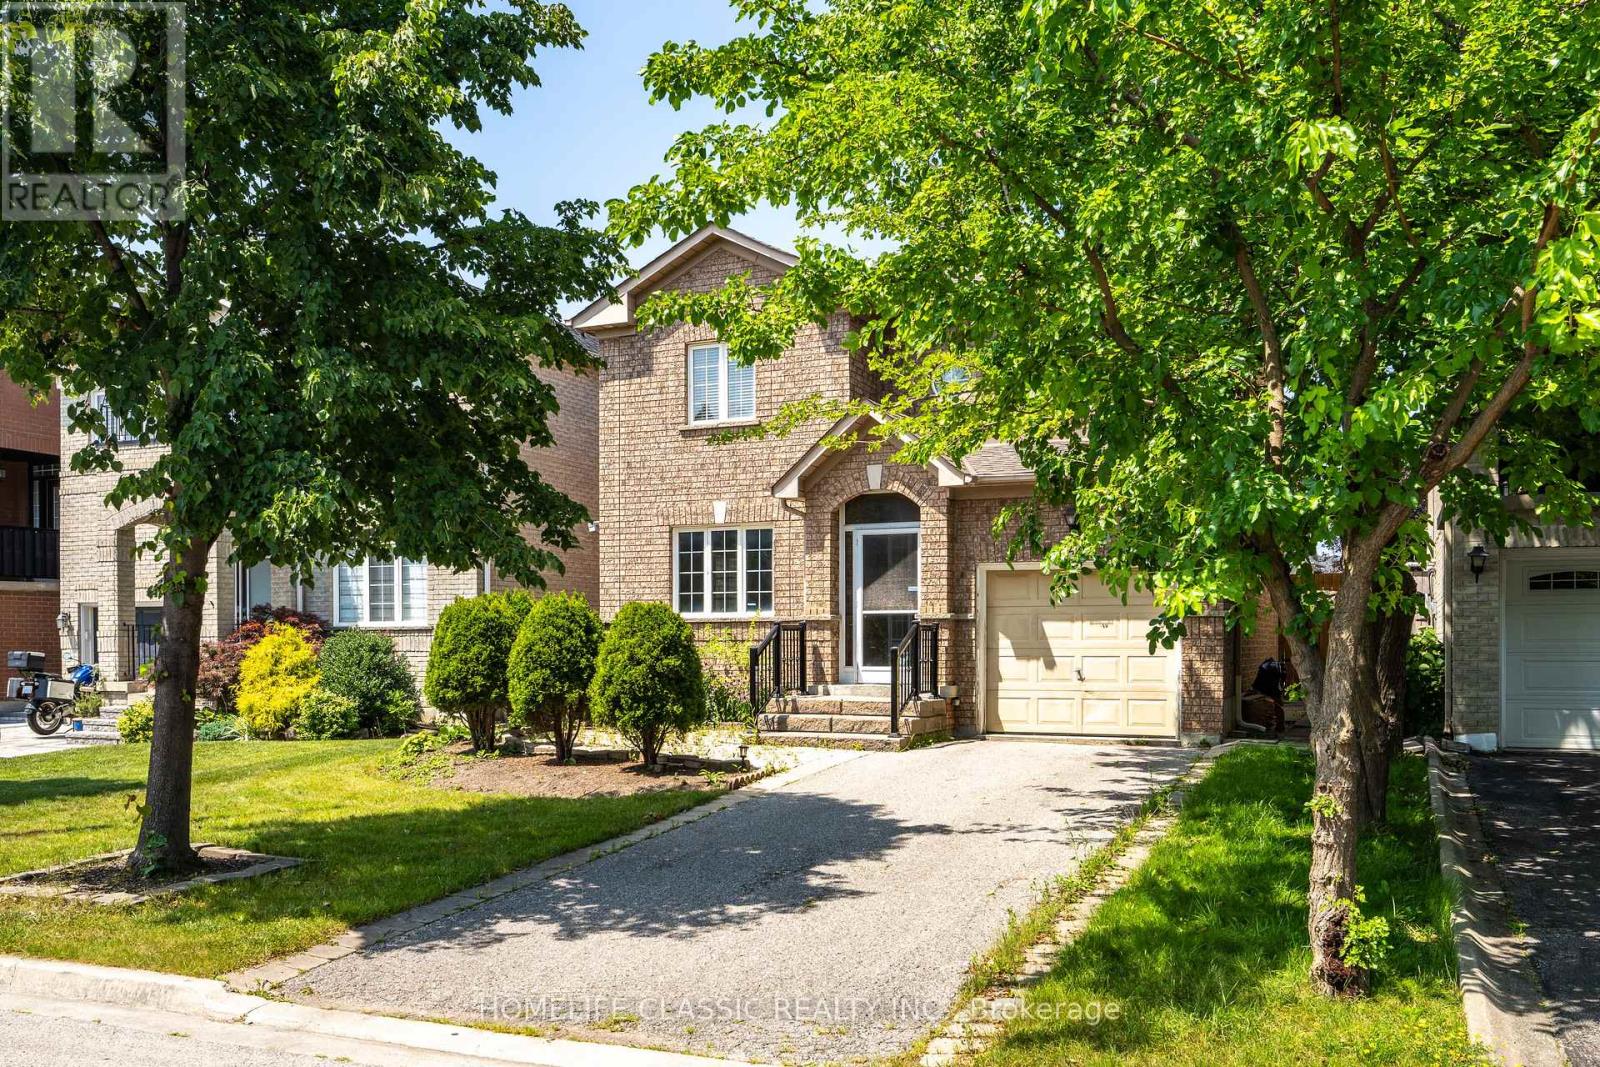
Welcome to this warm and inviting 3-bedroom, 3-washroom home, ideally located in a highly desirable and convenient neighbourhood. Enjoy easy access to major highways and everything you need just minutes away, including grocery stores, banks, medical clinics, a hospital, parks, schools, plazas, and a variety of restaurants and dining options.The home features a finished basement, offering valuable additional living space for a family, home office, recreation area, or guests. Step outside to a generous backyard, perfect for outdoor entertaining, family activities, or simply relaxing in a peaceful setting.Located in a beautiful, family-friendly neighbourhood with excellent walkability and convenient access to everyday amenities. Canada's Wonderland is also nearby, making it easy to enjoy fun-filled family days.A wonderful opportunity for those looking for comfort, space, convenience, and an excellent location. (id:39551)
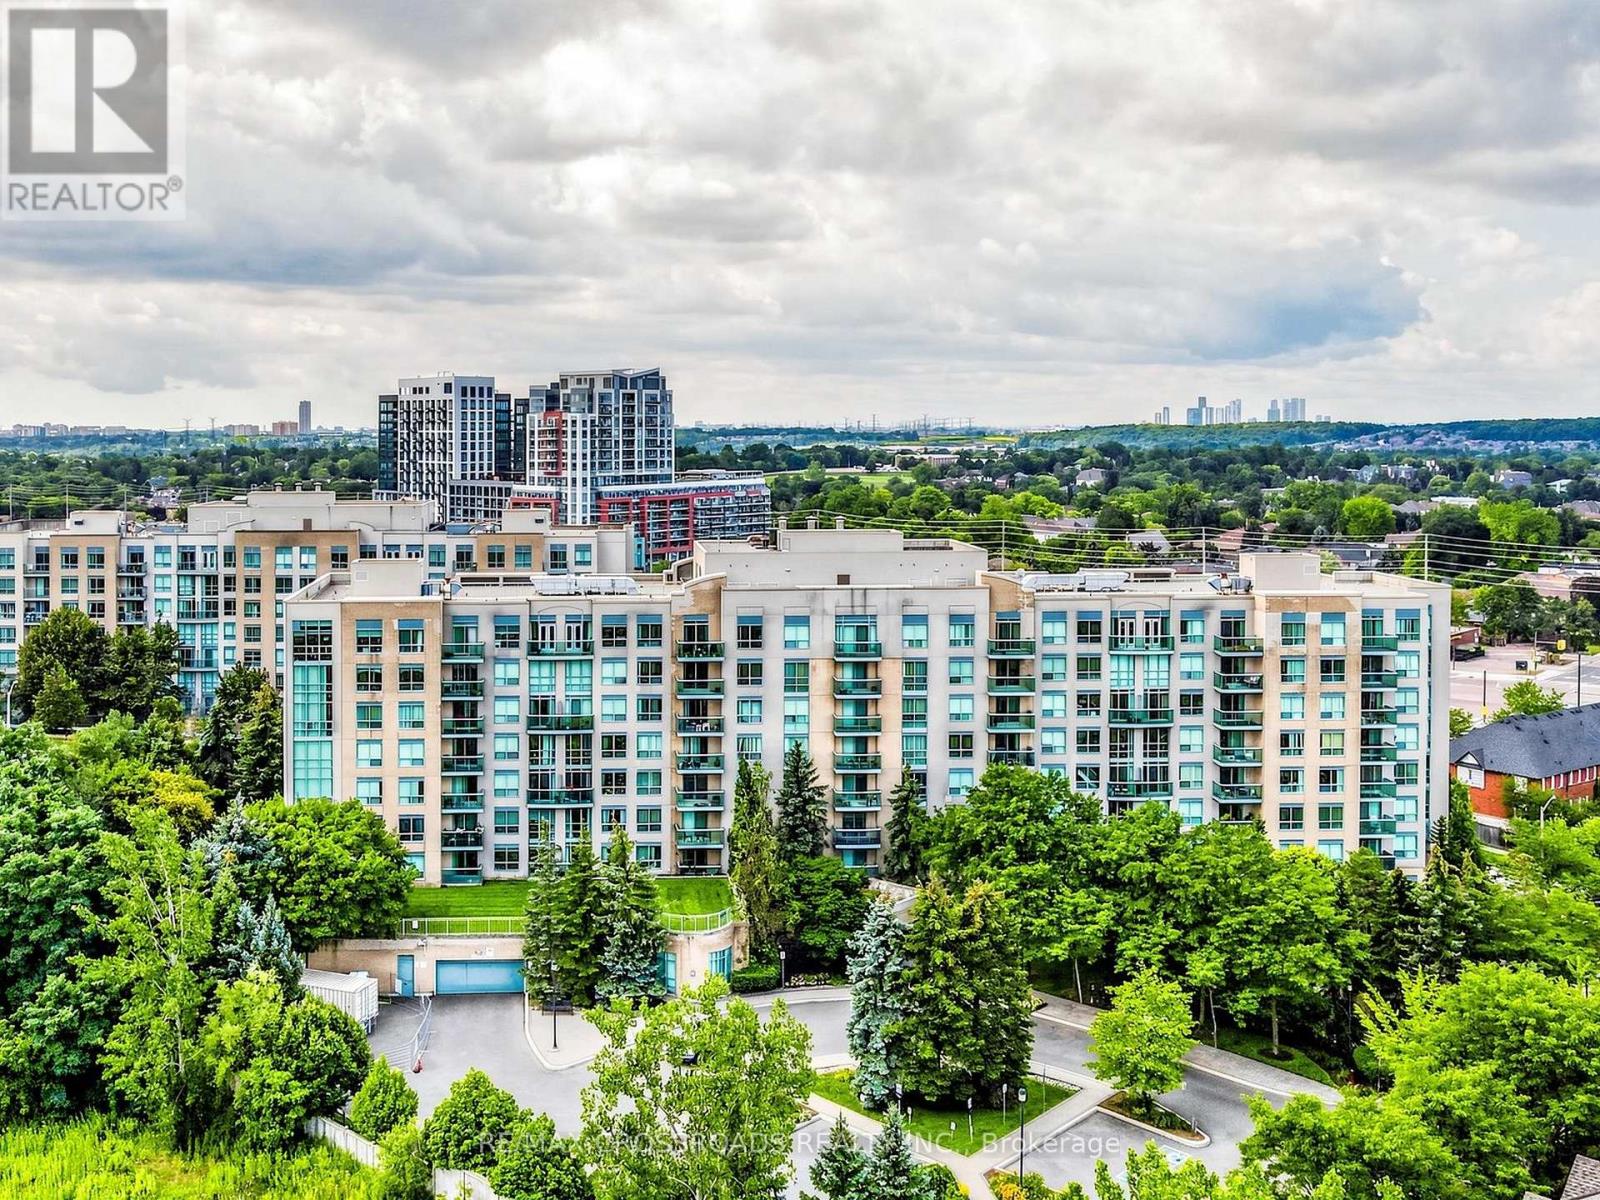
713 - 3 Ellesmere Street
Richmond Hill, Ontario
Welcome to The Gates of Bayview Glen, an intimate 150-suite boutique residence ideally situated in the heart of Richmond Hill's highly convenient Langstaff community. This beautifully updated suite enjoys a desirable southwest exposure with scenic views and an abundance of natural light throughout the day. Discover a bright and inviting interior featuring modern tile flooring, an updated 4-piece bathroom and a stylish kitchen complete with quartz countertops, tile backsplash and brand-new stainless steel appliances. The Spacious primary bedroom features laminate flooring, double mirrored closets, floor-to-ceiling windows and a private walkout balcony; a perfect place to unwind and enjoy the open southwest views. Enjoy the comfort and tranquility of a quiet, well-managed mid-rise community with modern updated common areas and lobby, visitor parking, exercise room, games room, party/meeting room and security. Exceptional location just minutes from Yonge Street, Viva/YRT, Hillcrest Mall, Highway 7 and Highway 407, with convenient access to shopping, restaurants, Walmart Supercentre, SilverCity Cinemas and everyday amenities. A developing transit hub with Langstaff GO and the future Bridge Station as part of the Yonge North Subway Extension (under construction), bringing TTC Line 1 into Richmond Hill. One underground parking space and one locker are included, conveniently located on P1. An outstanding opportunity for first-time buyers, downsizers or investors seeking a spacious, updated home in an established Richmond Hill community with exceptional present-day convenience and exciting future transit connectivity! (id:39551)
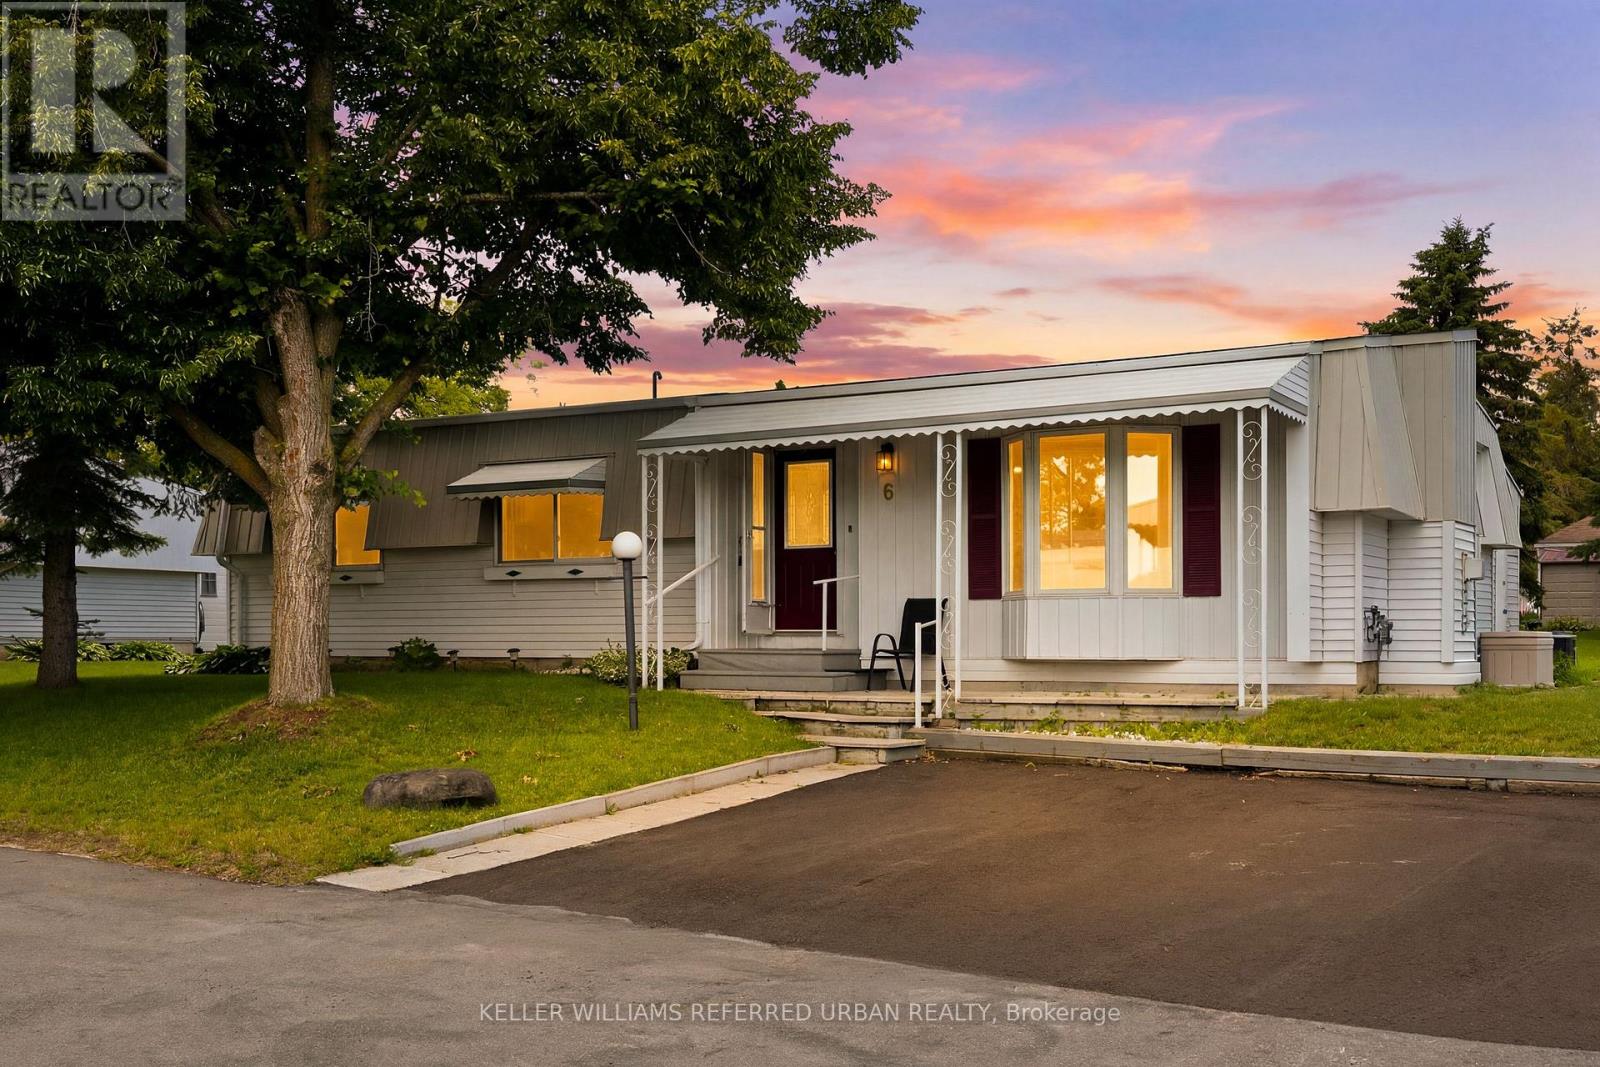
6 Gander Cove
Innisfil, Ontario
Welcome to 6 Gander Cove, nestled in the vibrant adult lifestyle community of Sandy Cove Acres in Innisfil! This beautifully maintained bungalow is situated on a quiet court and offers approximately 1,468 sq. ft. of comfortable living space, featuring 2 spacious bedrooms, 2 full bathrooms, and a versatile office that can easily serve as a third bedroom. Designed for both everyday living and entertaining, the home boasts a generous combined living and dining room, a large crescent-shaped kitchen with ample cabinetry, and an inviting family room with a walk-out to the enclosed sunroom-perfect for enjoying your morning coffee or unwinding at the end of the day. Thoughtfully updated with hardwood floors, modernized bathrooms, and drywalled walls and ceilings throughout with no panelling, this home exudes pride of ownership. Enjoy an active retirement lifestyle with access to three clubhouses - The Hub, The Spoke, and The Wheel-offering countless social activities, clubs, fitness programs, an outdoor in-ground pool, walking trails, and a welcoming sense of community. Discover why Sandy Cove Acres is one of Ontario's most sought-after retirement destinations. New Roof August 2026. (id:39551)
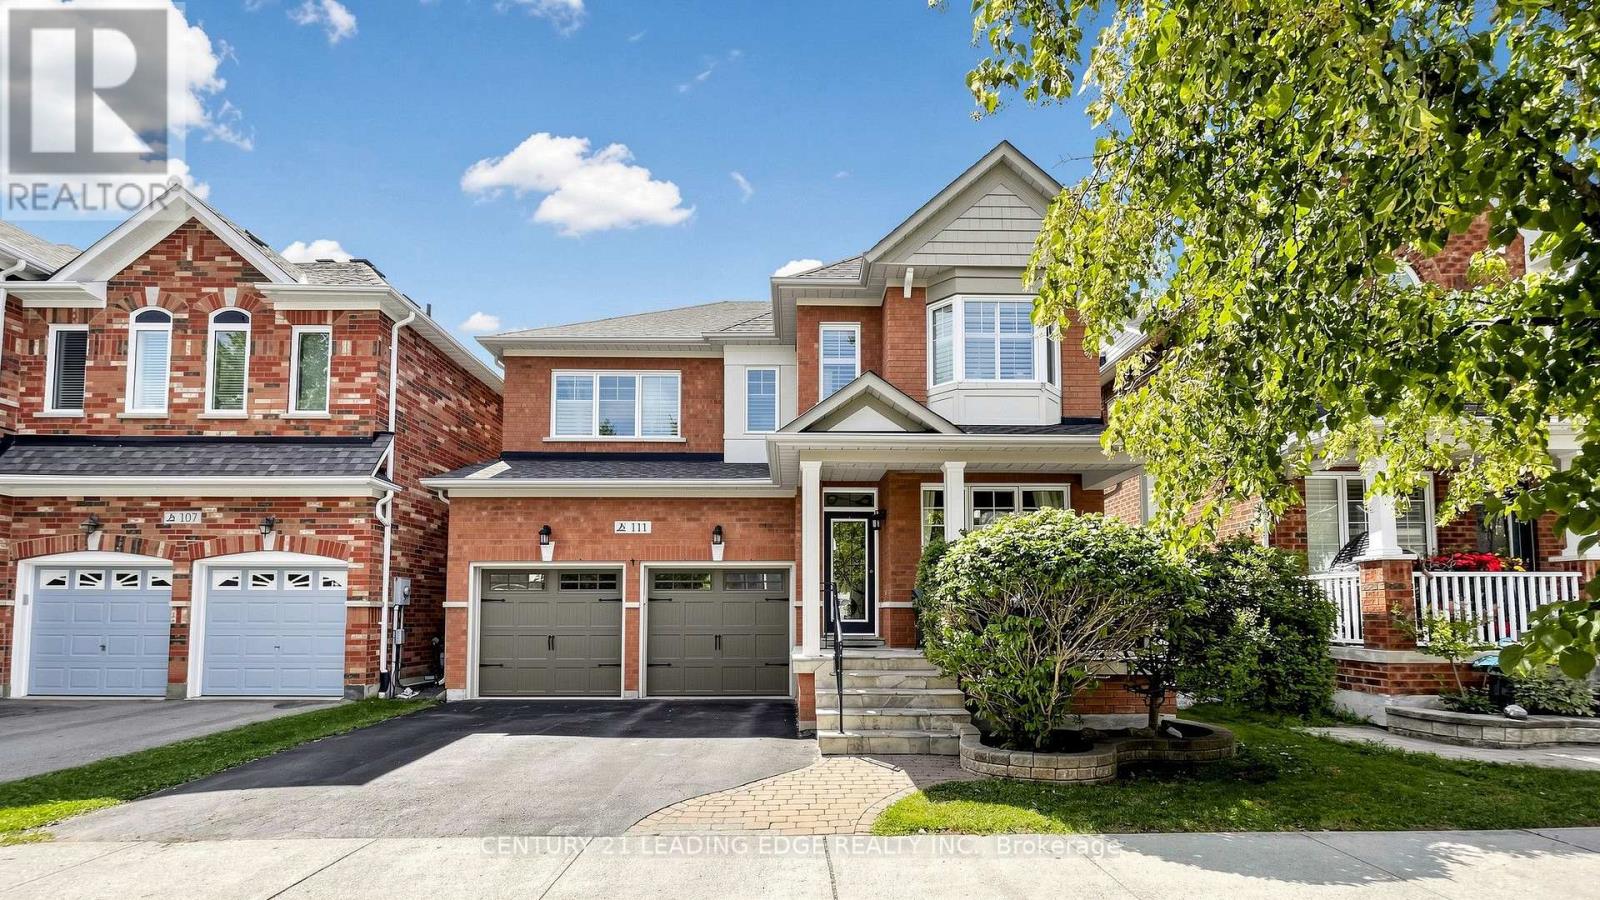
111 Waite Crescent
Whitchurch-Stouffville, Ontario
Welcome To 111 Waite Crescent - A Beautiful, Sun Filled Detached Family Home Offering 4 Bedrooms, 3 Bathrooms, Just Shy Of 2,500 Square Feet Above Grade & A Double Car Garage. The Main Level Features Hardwood Floors & An Inviting Living/Dining Area Great For Entertaining, A Family Size Kitchen Complete With Stainless Steel Appliances, High End Bosch Fridge & Dishwasher, A Large Centre Island With New Quartz Countertops, A Stylish Backsplash & Reverse Osmosis System. The Cozy Family Room Showcases A Fireplace & A Walkout To The Fully Fenced Backyard. Double Door Entry To A Spacious Primary Bedroom Offers His & Her Closets & A 5 Piece Ensuite With Dual Sinks, Large Soaker Tub & A Separate Shower, 3 Additional Bedrooms Are All Generous In Size. Situated On A Great, Kid Safe & Quiet Street In A Wonderful Family Friendly Neighbourhood. This Home Is Just Steps To Great Elementary Schools, An All New French Immersion School, High Schools, Parks, Trails, Shops & Coffee Shops, Grocery Stores, Restaurants & All The Amazing Amenities Stouffville Has To Offer. A Fantastic Opportunity To Just Move In & Enjoy A Beautiful Home In An Ideal Family Community! (id:39551)
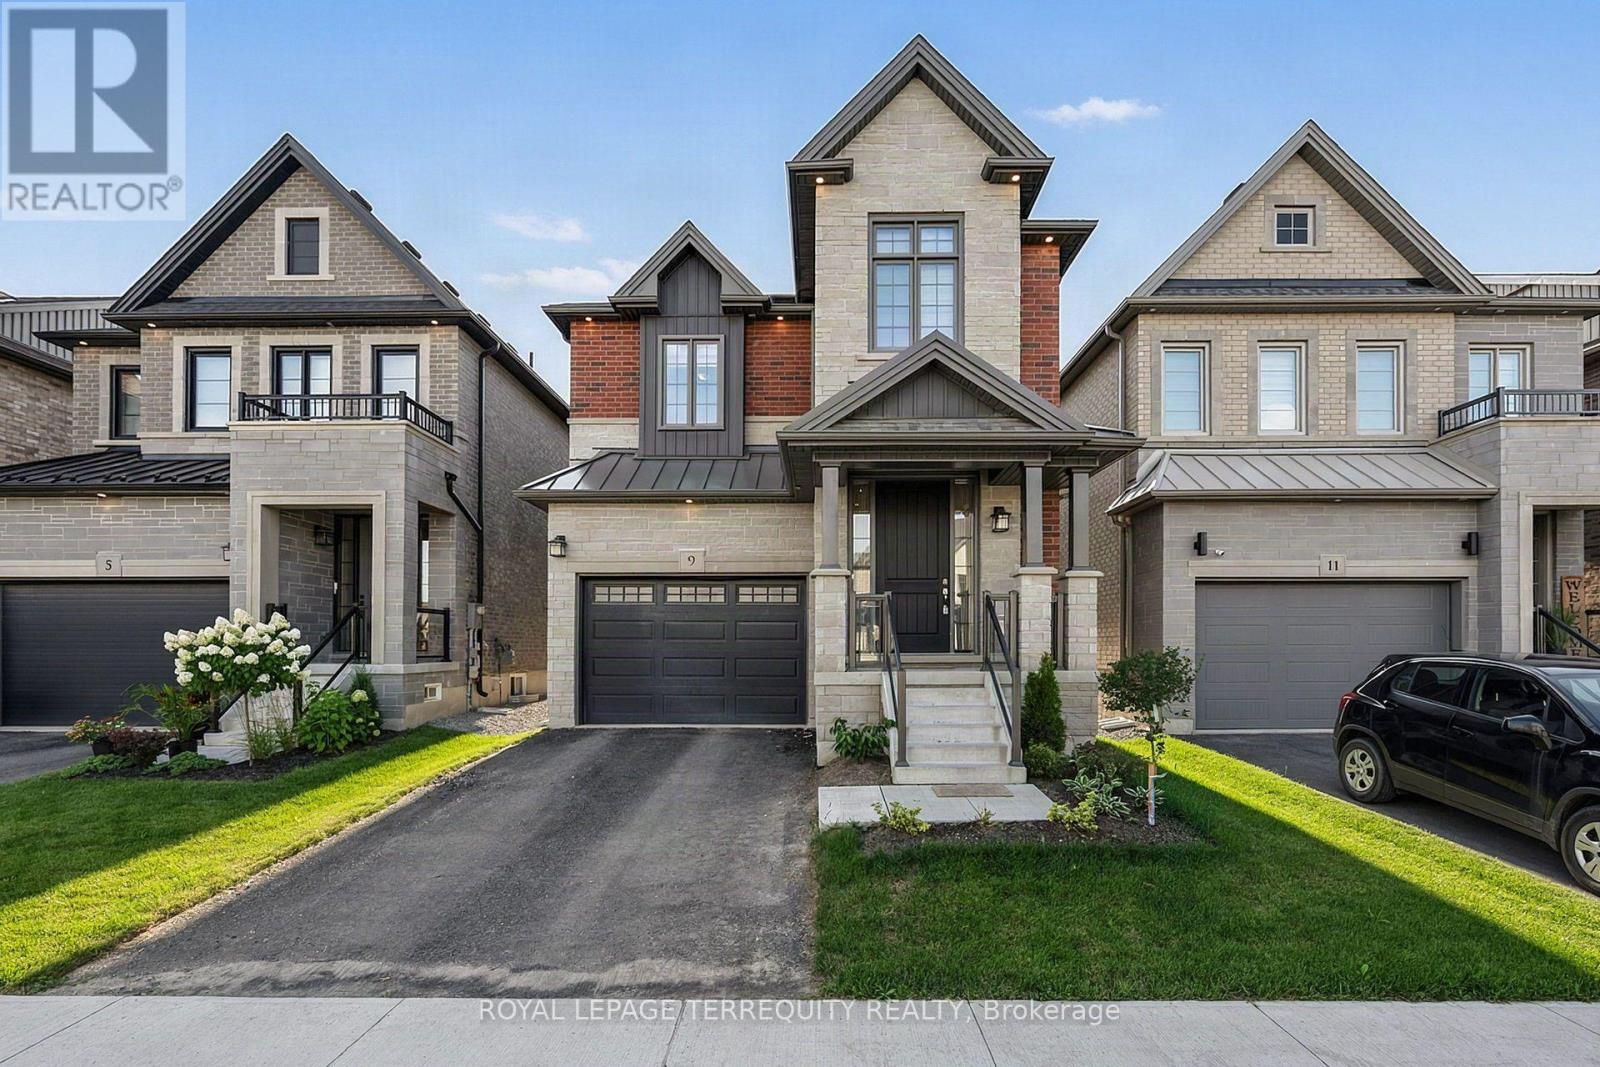
9 Kiernan Crescent N
New Tecumseth, Ontario
Newer 4 Year Old, 2260 sf Home Offering a Bright and Sunny Interior with Modern Finishes, 9-foot Smooth Ceilings, Large Windows and an Excellent Functional Layout. Featuring an Open-Concept Living and Dining Area with Hardwood Floors, Pot Lights and a Gas Fireplace, Creating a Comfortable and Inviting Space for Everyday Living and Entertaining. Finished Basement Provides Additional Living Space and Includes a Rough in for Future Wet Bar and a Cold Cellar. The Hardwood Staircase is Complimented by Striking Black Pickets for a Clean, Modern Look. The Kitchen Has Been Thoughtfully Upgraded with Quartz Countertops, a Deeper Undermount Sink, Upgraded Faucet, Enhanced Cabinetry with Microwave Shelf, Cabinet Valance, Pots and Pans Drawer, and Convenient Garbage Centre. Convenient Walk Out to Yard From Breakfast Area. The Original Second-floor Laundry was Relocated to the Basement, and the Former Laundry Room can be Converted into a Spacious Walk-in Linen Closet; it is Currently Being Used as a Library. Additional Features Include Central Air Conditioning, Garage Door Opener with an Additional Remote Control and Exterior Keypad. Thoughtfully Upgraded and Well Maintained, with Excellent Use of Space Throughout. Located in one of Alliston's Most Desirable Communities, Close to Grocery Stores, Shopping, Restaurants, Trails and Everyday Conveniences, Very Close to the Hospital, with an Easy Commute to Highway 50 and Highway 400. (id:39551)