
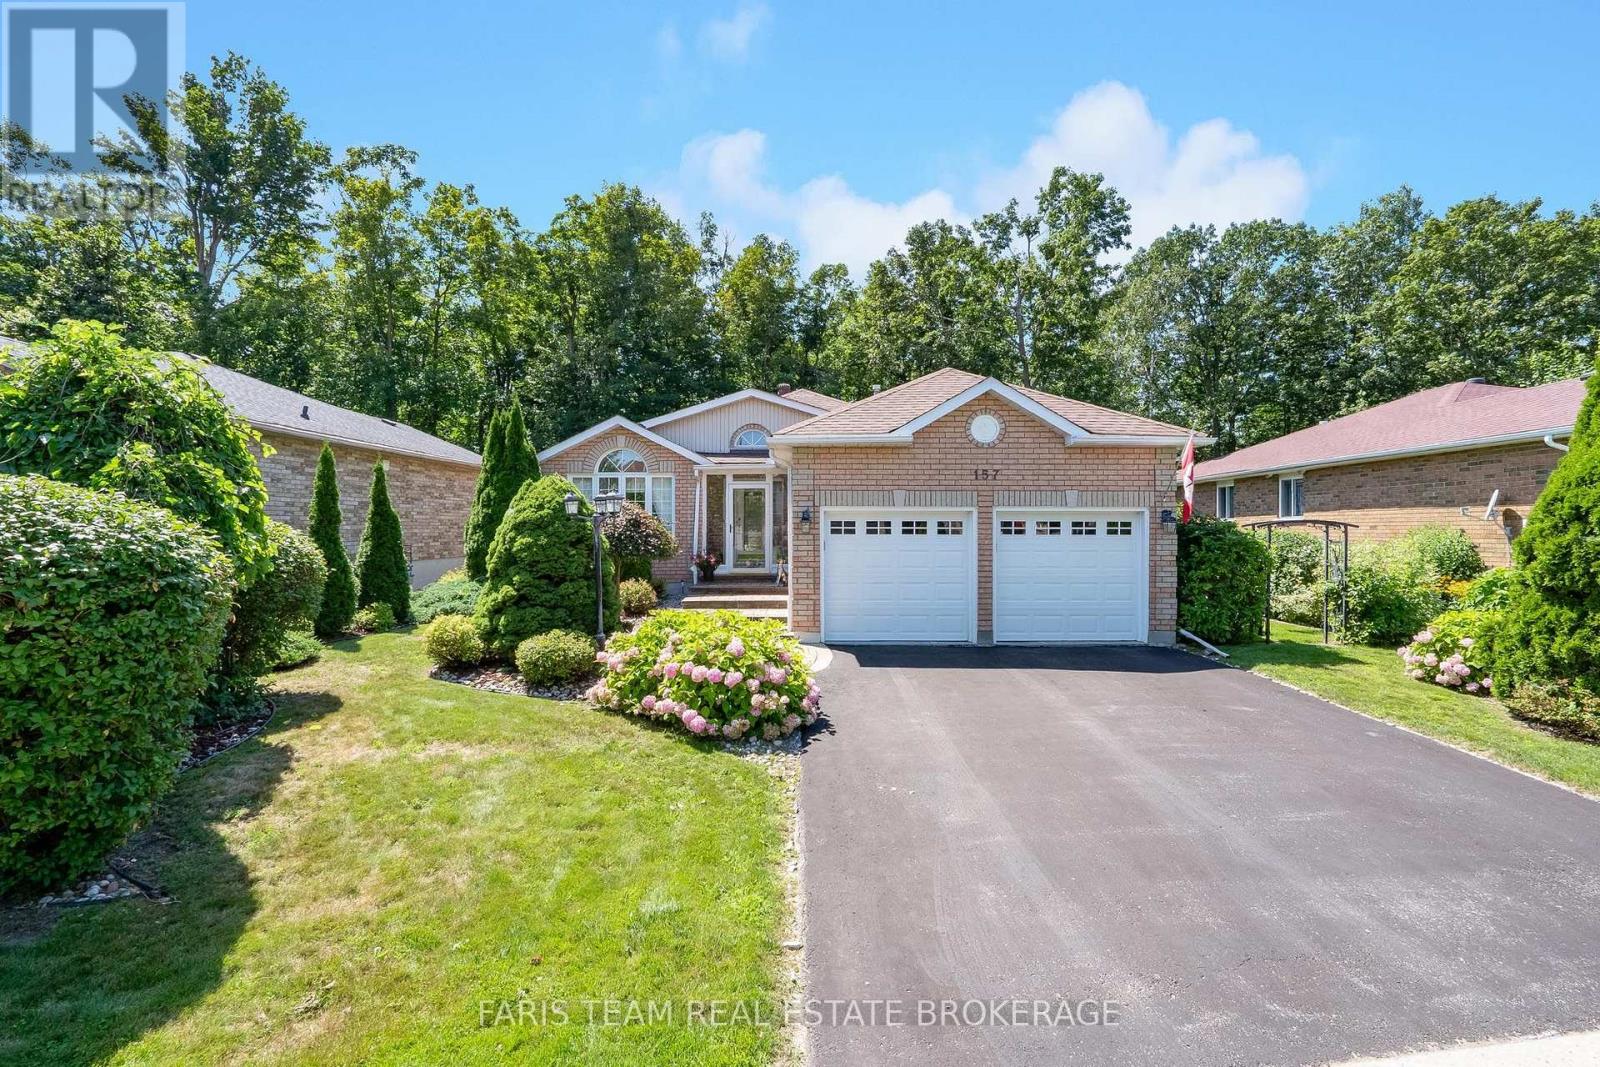
157 Emms Drive
Barrie, Ontario
Top 5 Reasons You Will Love This Home: 1) Step into a beautifully landscaped backyard surrounded by lush gardens and mature trees, featuring a spacious deck and an additional sitting area tucked beneath the trees, all backing directly onto the Ardagh Bluffs with no neighbours behind and peaceful forest views creating an incredible private retreat 2) Bring the beauty of the outdoors inside with a large sliding glass door opening directly from the main level to the deck, complemented by an expansive nearby window that fills the space with natural light and frames picturesque views of the surrounding trees 3) Enjoy exceptional flexibility in the fully finished lower level, offering an abundance of additional living space, complete with three bedrooms, including the option to create a dedicated home office, along with a full bathroom and cozy gas fireplace for comfortable everyday living 4) Ideally situated in a convenient Barrie location close to Highway 400 for easy commuting, with the shops, restaurants, and everyday amenities along Mapleview Drive nearby, along with parks, schools, recreation facilities, and more 5) Complete with an attached double-car garage delivering convenient inside entry and high ceilings, with the potential for additional storage, while the driveway provides parking for two more vehicles. 1,516 above grade sq.ft. plus a finished lower level. *Please note some images have been virtually staged to show the potential of the home. (id:39551)
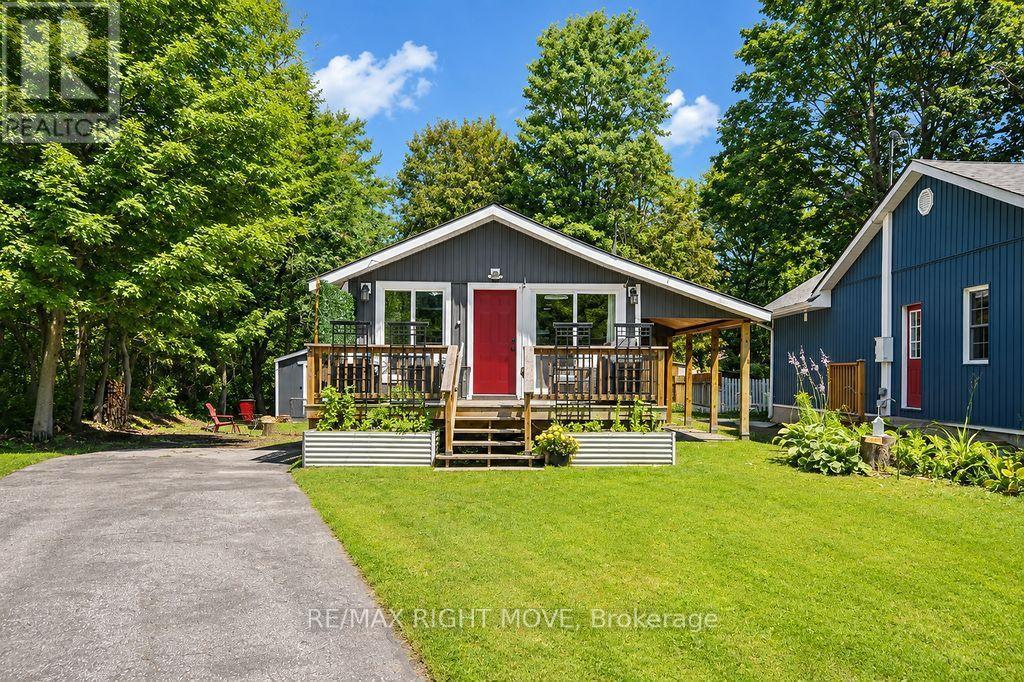
3301 Pleasant Road
Severn, Ontario
A great opportunity for first-time buyers! Located in Severn, just 10 minutes from Orillia with easy highway access, this well-maintained home sits on a mature 150-foot-deep lot with municipal services. The bright, updated interior features modern flooring, a stylish kitchen with shaker-style cabinetry and a new dishwasher, as well as an updated four-piece bathroom. A new all-in-one washer/dryer combo adds everyday convenience. Patio doors at both the front and back of the home provide walkouts to spacious decks, while the large yard offers plenty of room to relax, entertain or enjoy outdoor activities. A garden shed provides additional seasonal storage. Complete with a durable metal roof and located within walking distance of the waterfront, this move-in-ready home is also approximately 25 minutes from Barrie and 20 minutes from Muskoka. (id:39551)

105 Duckworth Street
Barrie, Ontario
Born in 1860 on the site of Barrie's first hospital and rebuilt from the studs up, this is not a renovation, it's a restoration. Welcome to 105 Duckworth Street, an exceptional two storey residence offering nearly 3,000 sq ft of refined above grade living on a rare irregular oversized lot spanning 37.73 ft x 330 ft deep (~12,464 sq ft) in Barrie's coveted Codrington neighbourhood. Inside, every detail has been reimagined: silent floor joists, spray foam insulation, all new 200 AMP electrical, new plumbing throughout, and vaulted ceilings within the original historic shell. Rich hardwood and travertine floors, custom millwork, and formal living and dining rooms create a timeless atmosphere. The family room is anchored by a signature Rumford wood burning fireplace with hand cut limestone chimney. The Hickling chef's kitchen features quartz countertops, a centre quartz island with B/I Microwave, and premium stainless appliances. Upstairs, three generous bedrooms plus a versatile bonus room lead to a spa inspired primary ensuite with heated floors and soaker tub with separate dual rainfall shower heads in the separate shower. The finished lower level adds a recreation room, bright large laundry with large B/I counter and cabinets, and more than ample storage, inlaw potential or nanny suite a great fit. Outside, Owen Sound ledge rock, hand chipped and cut on site, wraps the exterior alongside white pine timber framing, Maibec wood siding, covered porch, in ground sprinklers, and an oversized Maibec clad garden shed. All inclusions transfer: washer/dryer, chest freezer, water softener, humidifier, GDO, window coverings, and more. Steps to Kempenfelt Bay, waterfront trails, and Barrie's vibrant downtown. Closed municipal permit on file. A rare opportunity! (id:39551)
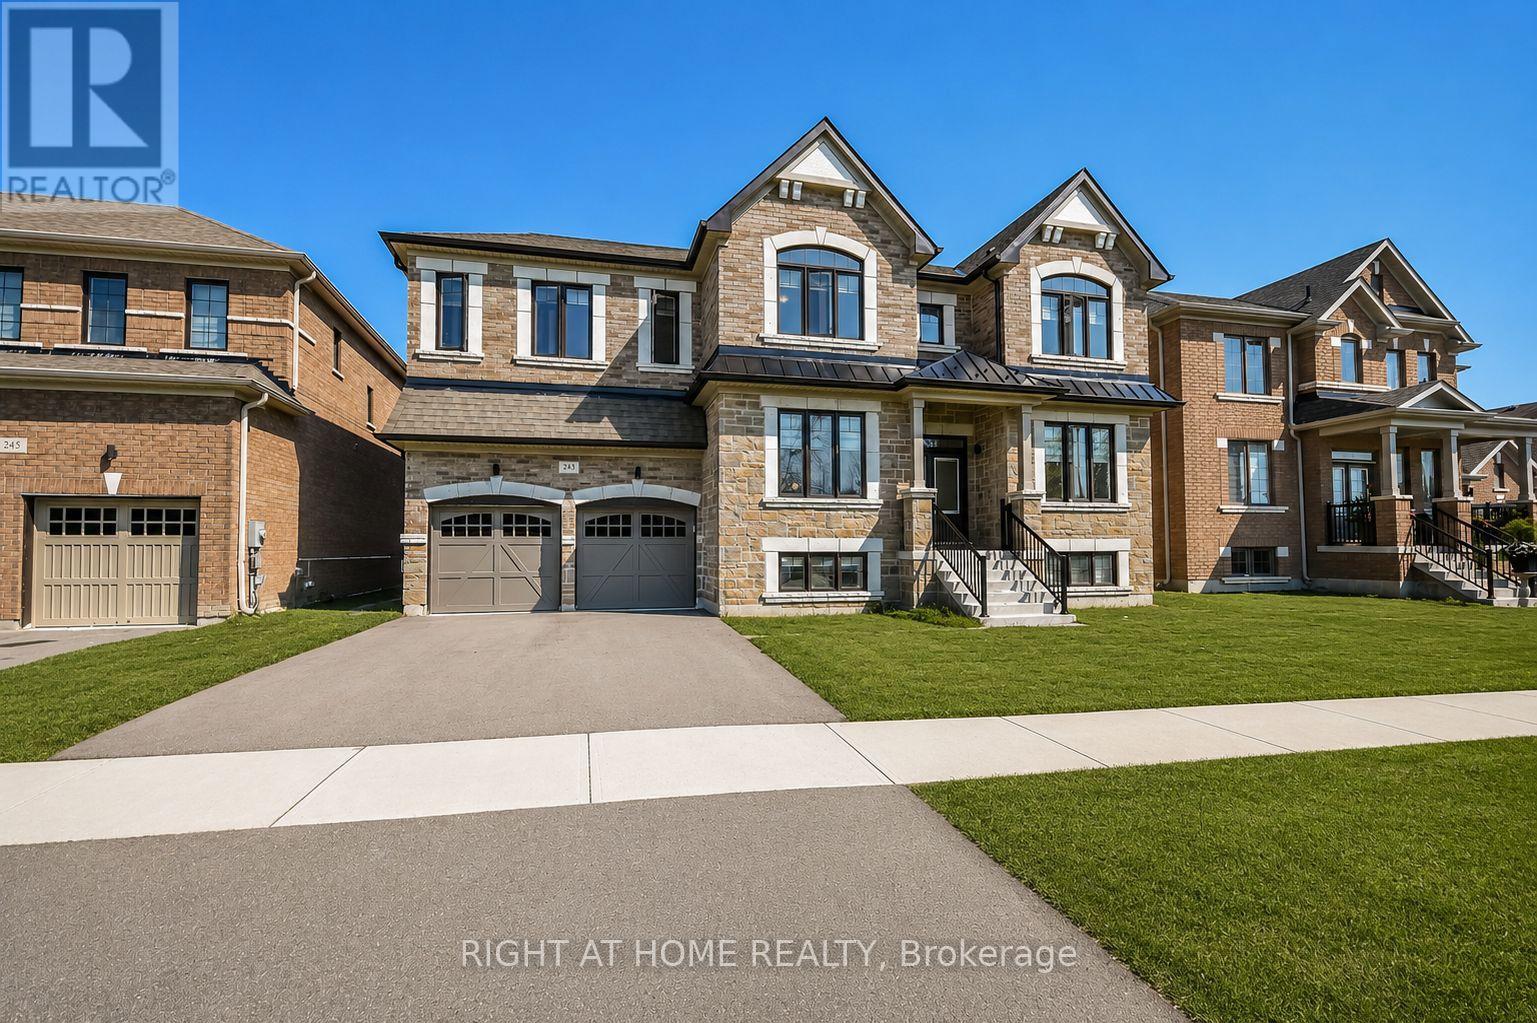
243 Centre Street
Clearview, Ontario
Welcome to this impressive 4-bedroom residence offering approximately 4,617 sq. ft. of thoughtfully designed living space, set on a premium lot in a highly desirable area near Blue Mountain Village and Georgian Bay. From its generous proportions to its carefully considered layout, this home offers an exceptional combination of comfort, functionality and lifestyle. The main level features a bright and spacious open-concept design, seamlessly connecting the great room, kitchen and dining area creating an inviting setting for everyday family living and entertaining. A dedicated den provides the perfect space for a home office, quiet retreat or study. The upper-level accommodations are exceptionally well planned, with four spacious bedrooms, each offering walk-in closet space and ensuite access. The primary suite serves as a private retreat, featuring a generous dressing room, spa-inspired ensuite and a separate study-nursery area, providing both comfort and versatility. Enjoy the best of the area with convenient access to Blue Mountain Village, Georgian Bay and the many four-season recreational amenities, dining, shopping and entertainment options that make this location so desirable. Whether you're looking for a spacious family residence, a four-season retreat or a property with future potential, this exceptional home offers space, flexibility and an enviable location. (id:39551)
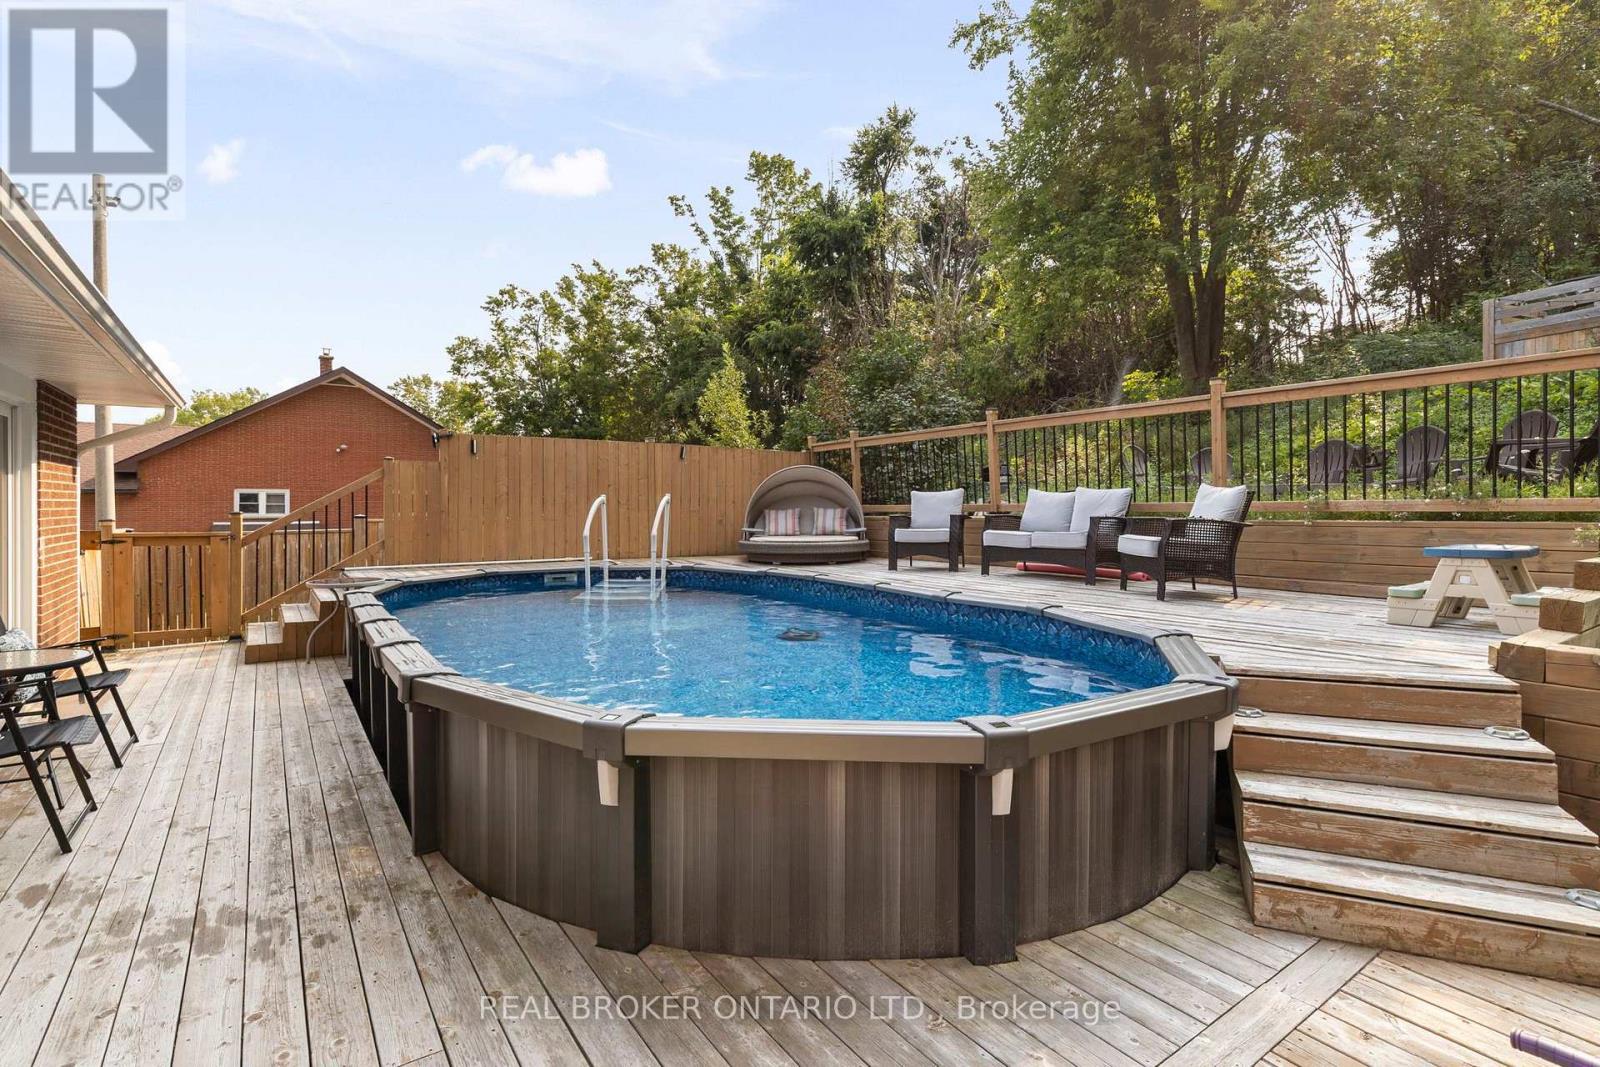
92 Quinn Avenue
Orillia, Ontario
This is the backyard people move for. At 92 Quinn Avenue, a heated above-ground pool wrapped in expansive decking, a hot tub beneath its own covered pavilion, a screened lounge, dedicated grilling space, multiple seating and firepit areas, and an upper deck tucked into the mature treed hillside come together as a private backyard retreat. Two walkouts-one directly from the primary bedroom and another through double sliding doors from the main living area-make the outdoor space part of everyday life and create effortless flow when entertaining.Inside, this extensively improved 3+1-bedroom, 2-bath raised bungalow offers a bright, open-concept kitchen, dining and living area with quartz counters, a large island, built-in smart lighting and a full suite of kitchen appliances approximately four months old. Three bedrooms and a full bath complete the main level. The finished lower level adds a spacious family room, fourth bedroom, 3-piece bath and kitchenette, plus convenient access through the attached garage, creating flexible space for extended family, older children, overnight guests, a home office or hobby area.The Seller reports more than $150,000 invested in improvements, including a Generlink connection that allows connection to a portable generator, furnace and central air conditioning (2021), tankless water heater (2021), paved driveway (2022), new garage door, garage entry door and front entrance door, epoxy-coated garage floor, dedicated drinking-water filtration, upgraded stairs, front landscaping, rear-deck improvements and tree removal. The attached garage provides practical parking and storage, while the improved front entrance and landscaping add curb appeal. Set on a mature lot in an established Orillia neighbourhood, this home offers a rare combination of privacy, adaptable living space and a backyard designed to be enjoyed. With the major mechanicals addressed and the lifestyle upgrades already completed, 92 Quinn is ready from day one. (id:39551)
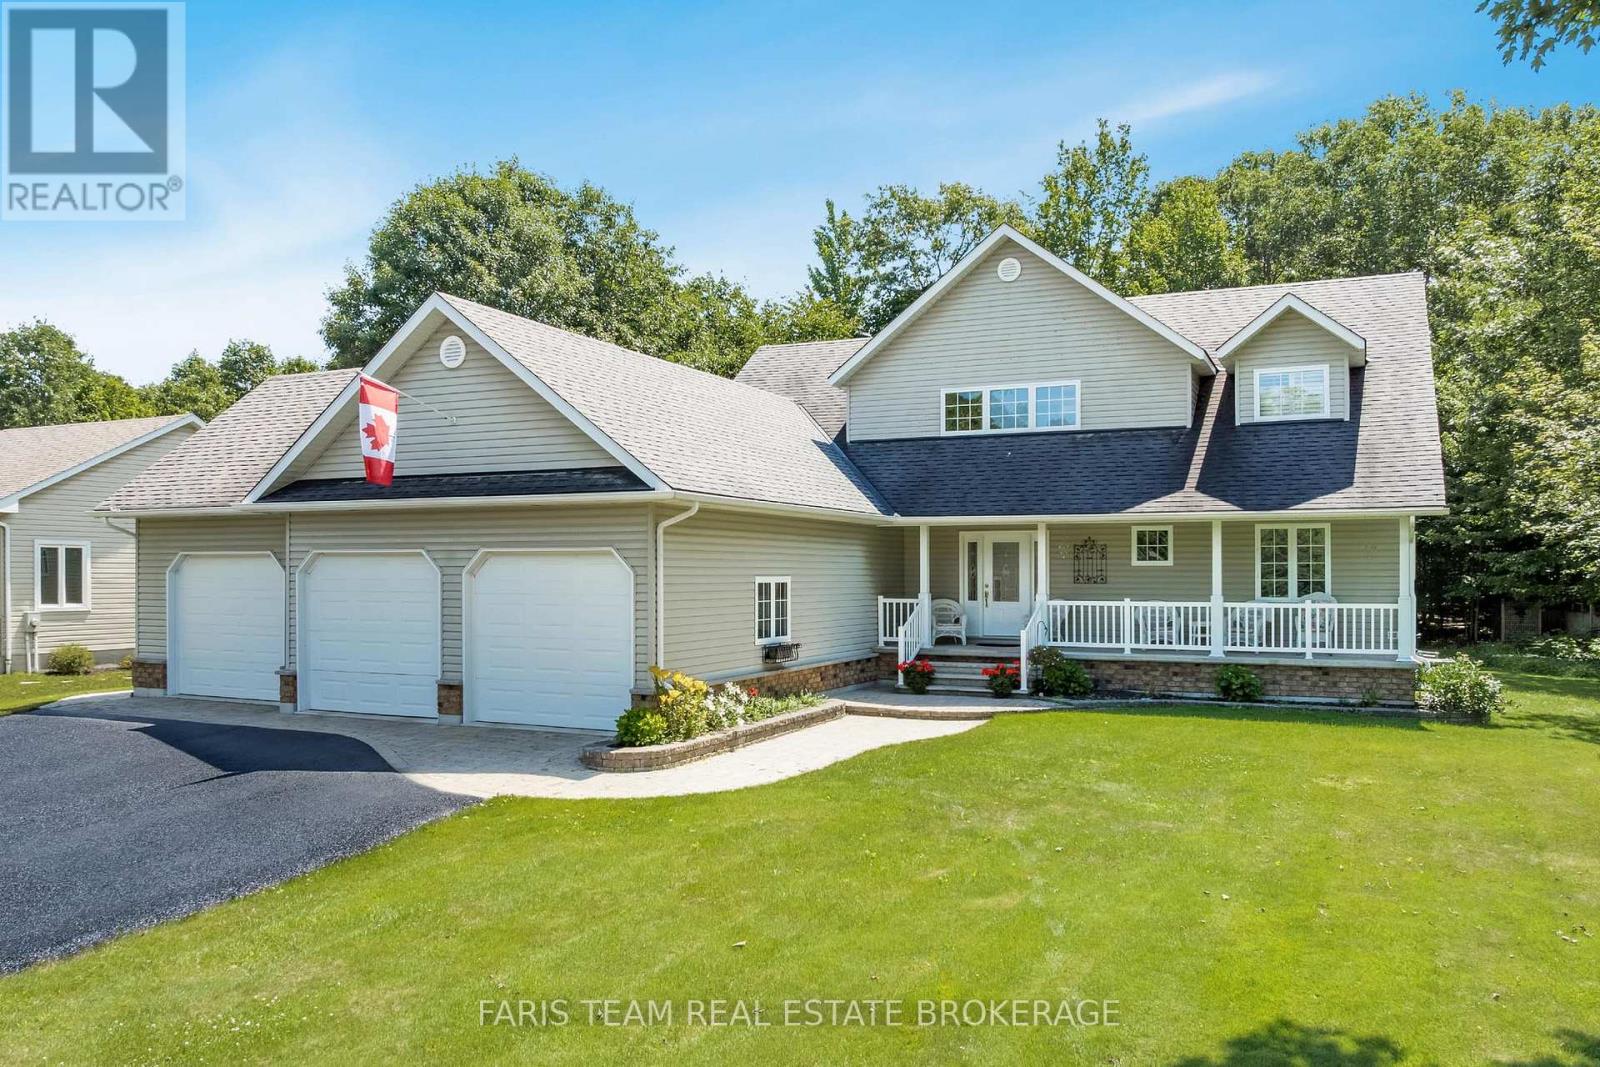
91 Maryjane Road
Tiny, Ontario
Top 5 Reasons You Will Love This Home: 1) Beautiful open-concept home on a spacious half-an-acre lot in Wyevale, offering 3+2 bedrooms, 4 bathrooms, a dedicated office, an all-season sunroom, and a fully finished basement with high ceilings 2) Expansive triple-car garage with direct access to both the main level and basement, complemented by a large driveway with plenty of parking and storage 3) Impressive great room with a soaring two-storey ceiling and a double-sided fireplace, seamlessly connecting to a modern kitchen with stainless-steel appliances, a walk-in pantry, and 9' ceilings 4) Freshly painted and featuring premium finishes throughout, including hardwood floors, ethernet wiring, central vacuum, a 200-amp electrical panel, a large cold storage room, composite decking, a natural gas barbeque hookup, and an irrigation system 5) Fantastic location close to schools, parks, scenic trails, and beautiful beaches, with quick access to Barrie and Midland for added convenience. 3,936 fin.sq.ft (id:39551)
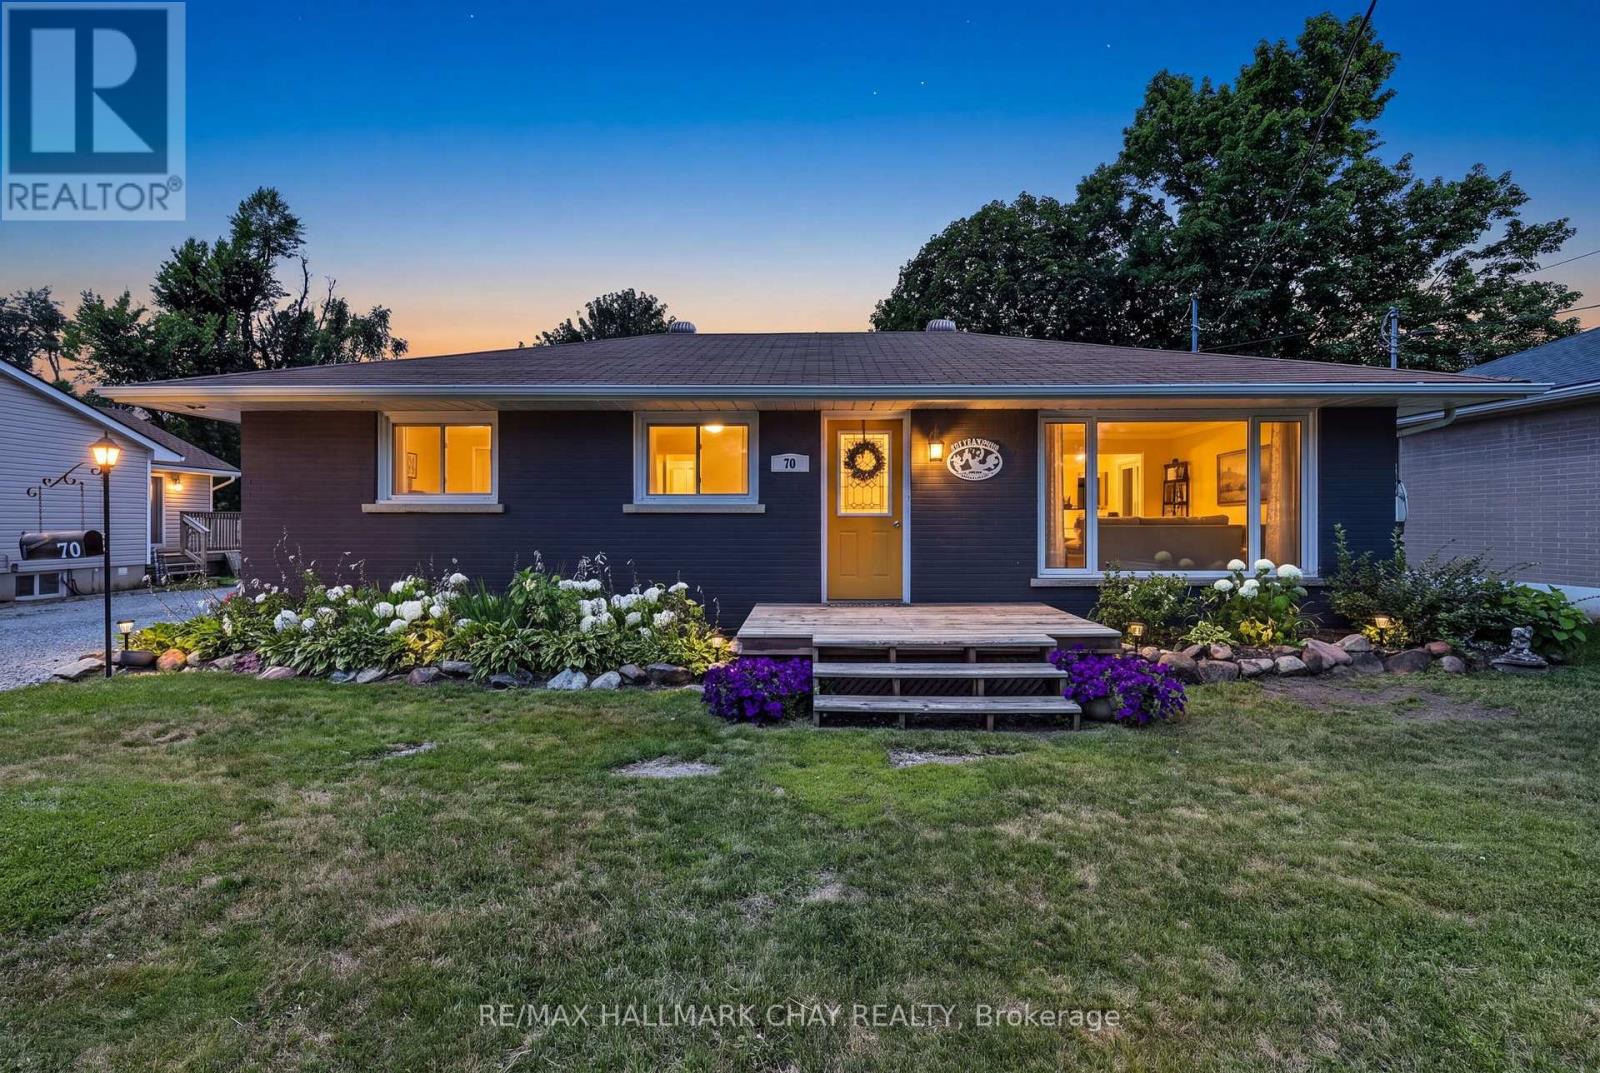
70 North Street W
Orillia, Ontario
Welcome to 70 North Street West,-a spacious all-brick bungalow situated on an extra-deep lot in the highly sought-after North Ward. Offering 3 generous bedrooms and 2 full bathrooms, this well-maintained home provides the perfect blend of comfort, functionality, and outdoor living for families, downsizers, or anyone looking for a desirable location. The bright and inviting main floor features a practical layout with spacious principal rooms, while the finished lower level boasts a large recreation room complete with a cozy gas fireplace-ideal for family movie nights, entertaining guests, or creating the ultimate games room. Step outside from the large mudroom and discover your own private backyard retreat. The expansive covered back deck is an entertainer's dream, offering the perfect space for hosting summer barbecues, relaxing with family, or enjoying your morning coffee rain or shine. The extra-deep lot is surrounded by mature trees that provide exceptional privacy, while the large storage sheds offer plenty of room for tools, lawn equipment, and seasonal storage. Located in one of Orillia's most desirable neighbourhoods, this home is just steps from excellent schools, parks, shopping, restaurants, waterfront and entertainment, making everyday living both convenient and enjoyable. Don't miss this incredible opportunity to own a solid all-brick bungalow on a premium lot in the heart of Orillia's North Ward. Schedule your private showing today and experience everything this wonderful property has to offer. (id:39551)
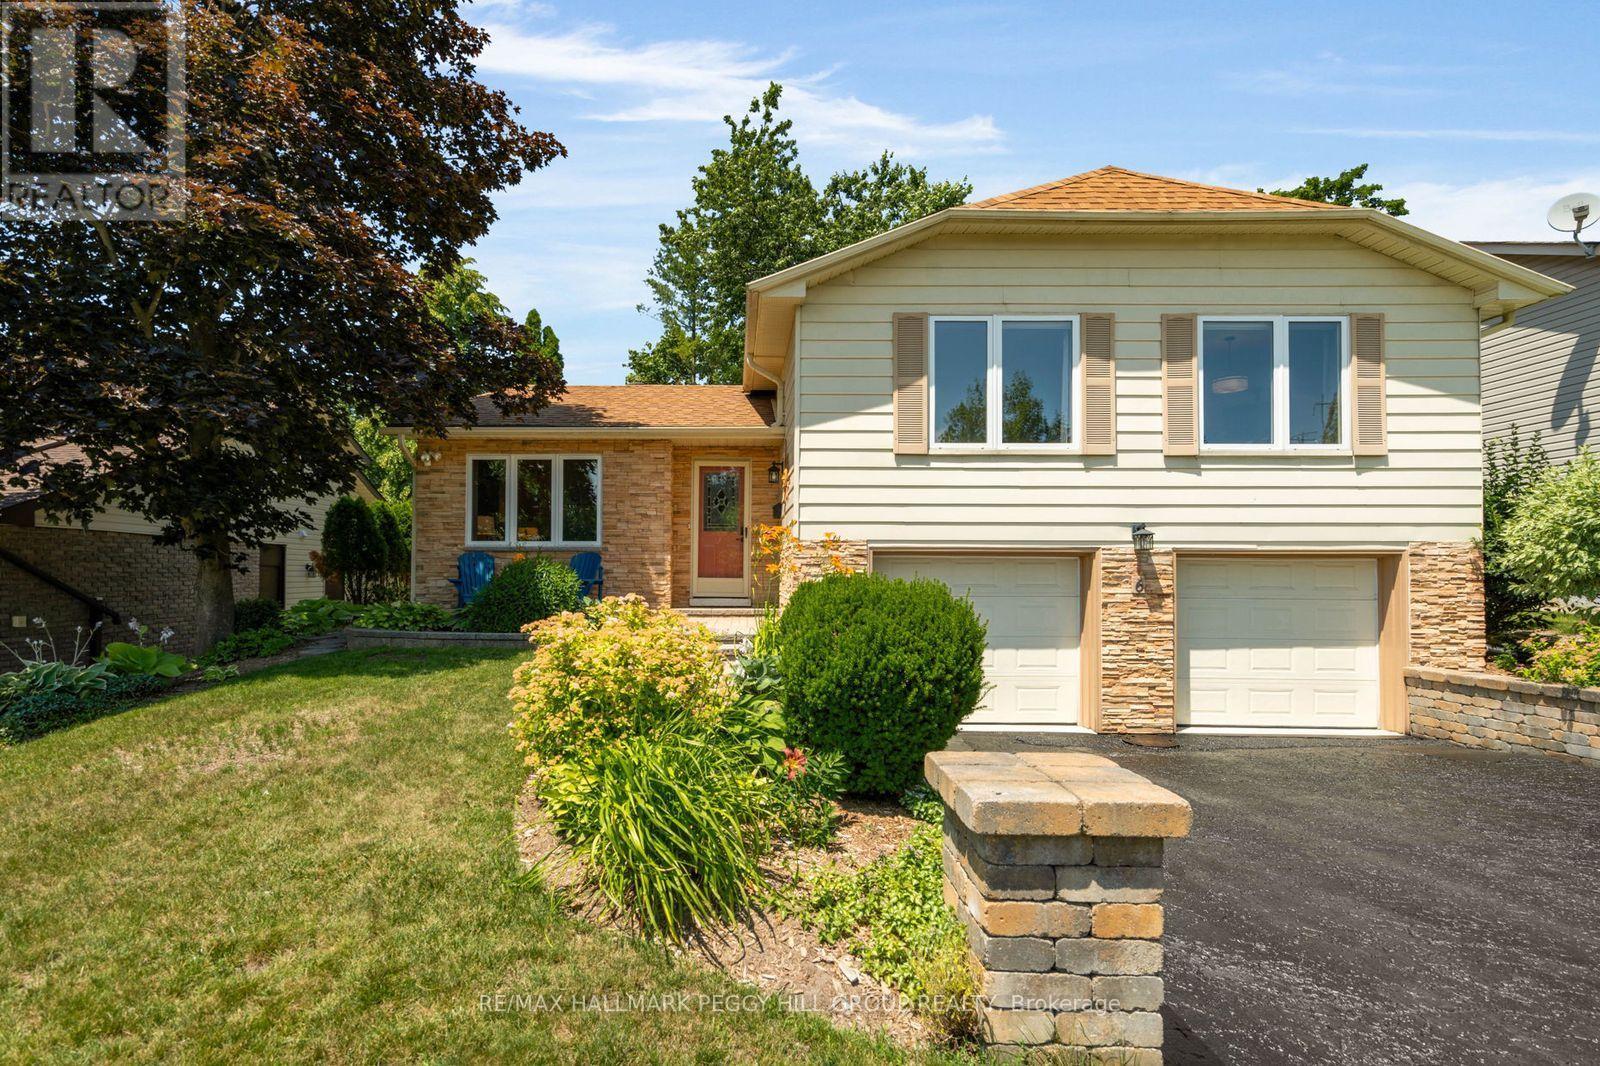
6 Oren Boulevard
Barrie, Ontario
OVER 1,900 FINISHED SQ FT, MULTIPLE LIVING AREAS & A BEAUTIFULLY LANDSCAPED BACKYARD IN CENTRAL BARRIE! Set on a quiet, tree-lined street near Sunnidale Arboretum and Riverwood Park, this three-level sidesplit offers generous living space and a backyard that feels far removed from the city. Large upgraded windows carry natural light through the home, while the main-level living room/library gives the home its personality with a soaring vaulted ceiling, built-in bookshelves, a wood accent wall, an extra-large window and a Napoleon gas fireplace. A walkout from this level leads to the backyard, where mature trees and established perennial gardens surround the deck and lawn, creating a secluded setting for outdoor meals or afternoons beneath the trees. The second level features a large family room and dining area with room for everyday use as well as larger celebrations, while the eat-in kitchen offers extensive cabinetry, long stretches of counter space and views of the greenery outside. Three comfortable bedrooms share a 4-piece bathroom. The lower level adds a rec room suited to movie nights, hobbies or older children, along with a 2-piece bathroom, laundry area and interior access to the double garage. A furnace, air conditioner and owned hot water tank, all from 2022, take several major mechanical expenses off a buyer's immediate to-do list. Shopping and schools are close by, with downtown Barrie, the waterfront and commuter routes only minutes away. (id:39551)
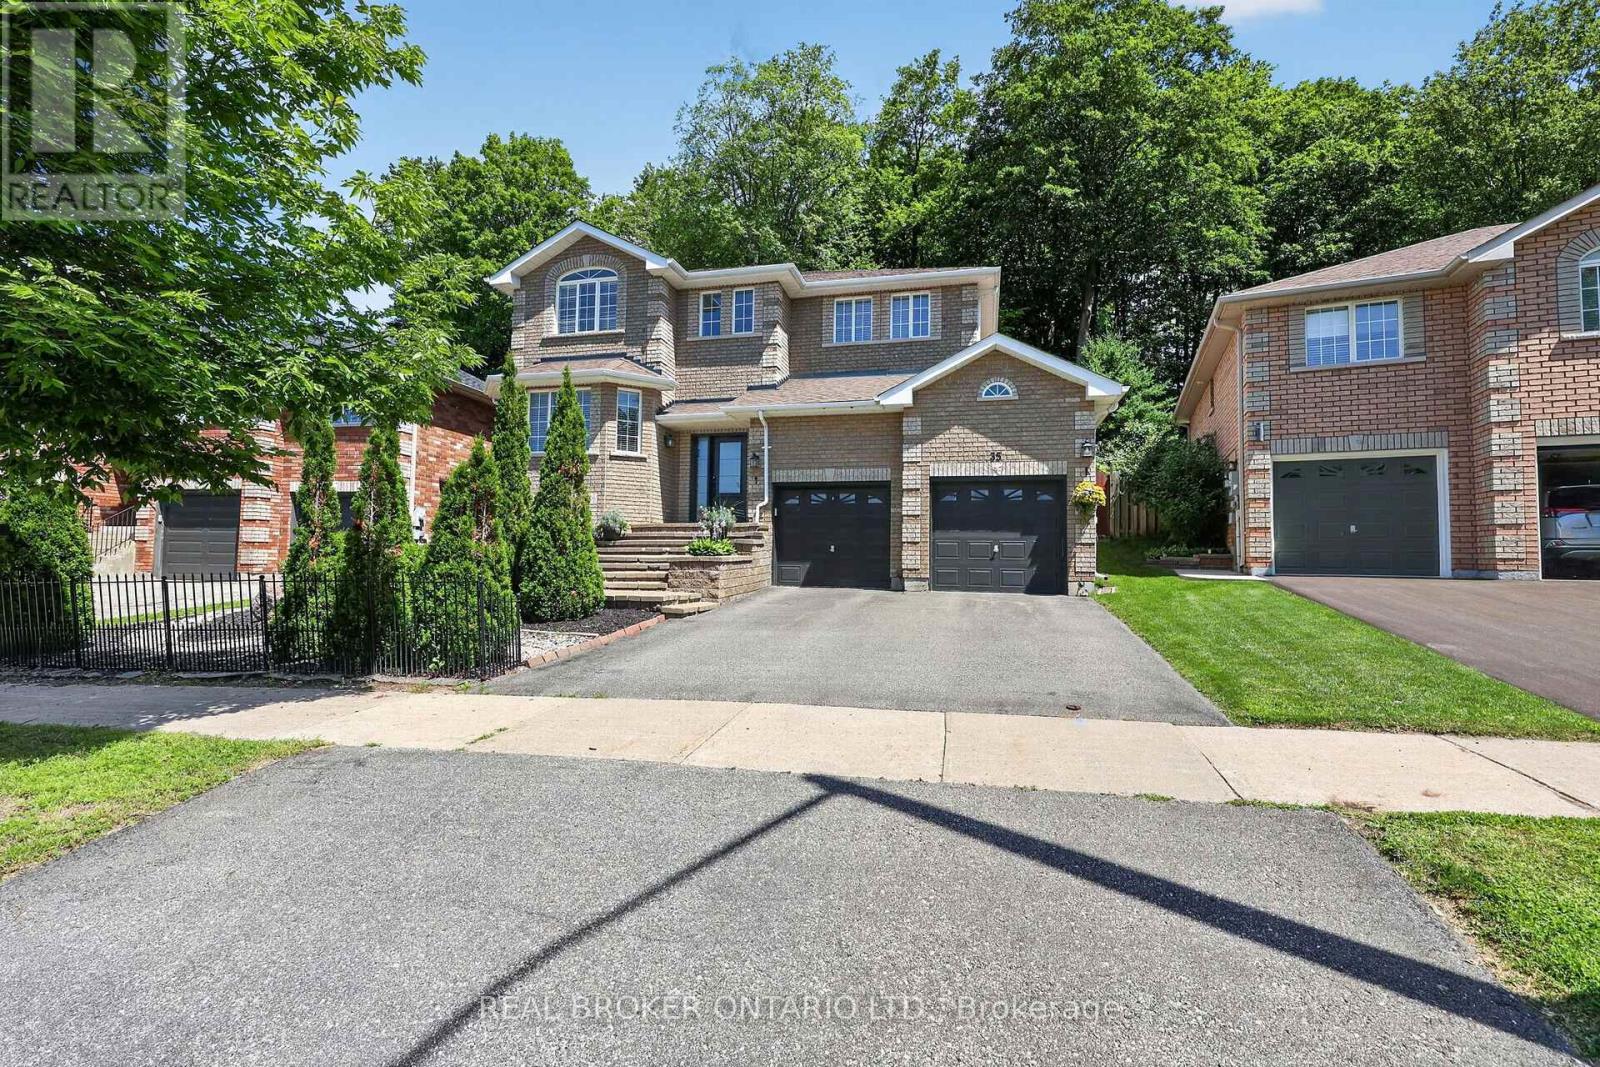
35 Bloom Crescent
Barrie, Ontario
This stunning five-bedroom, four-bathroom home sits in one of Barrie's most sought-after neighbourhoods, completely updated over the past few years and truly move-in ready. Gorgeous hardwood floors lead into a gourmet kitchen with granite counters, custom backsplash and stainless appliances. The fully finished basement adds real living space with a rec room, bedroom, home gym and full bath. Out back, the property backs directly onto the Ardagh Bluffs - protected green space, total privacy, and a view that will never change. Room to entertain, room for guests, room to grow into. (id:39551)
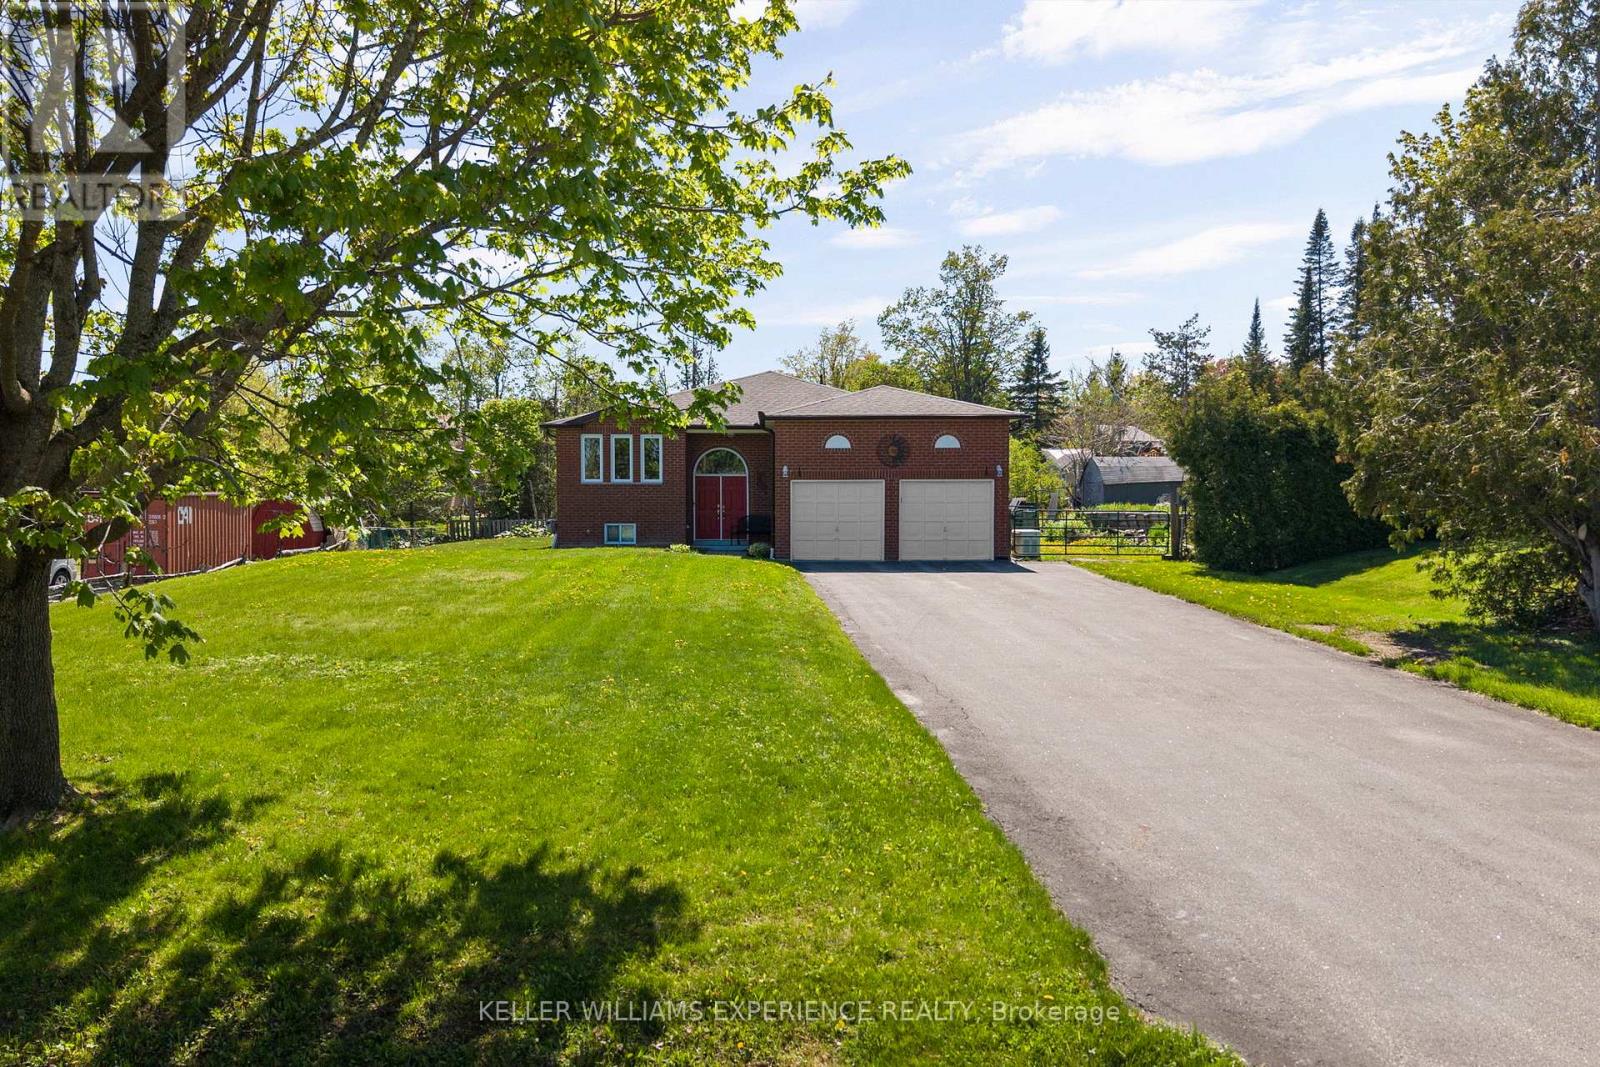
4 Campbell Avenue
Oro-Medonte, Ontario
Family-friendly. Functional. Well-Maintained. Nestled in an Oro-Medonte neighbourhood just steps from Lake Simcoe, this solid brick bungalow offers comfortable living, thoughtful updates, and exceptional versatility. The bright and functional main floor features a spacious eat-in kitchen with walkout to the rear deck, complete with a natural gas BBQ hookup, making outdoor entertaining effortless. The inviting living room is centred around a cozy gas fireplace, while the generous primary suite offers a walk-in closet and private 4-piece ensuite.The lower level presents excellent in-law suite potential and includes a dedicated 16' x 12' workshop, ideal for hobbyists, storage, or additional workspace. Additional highlights include extensive ceramic flooring, inside entry from the attached garage, gated side-yard access, two garage door openers, a 10kW Generac backup generator, and a high-efficiency gas furnace installed in 2024. Located just a short walk from public shoreline access on Lake Simcoe and only 15 minutes from both Barrie and Orillia, this well-cared-for home offers an exceptional opportunity for families, downsizers, or anyone seeking a peaceful lifestyle with everyday conveniences close at hand. (id:39551)
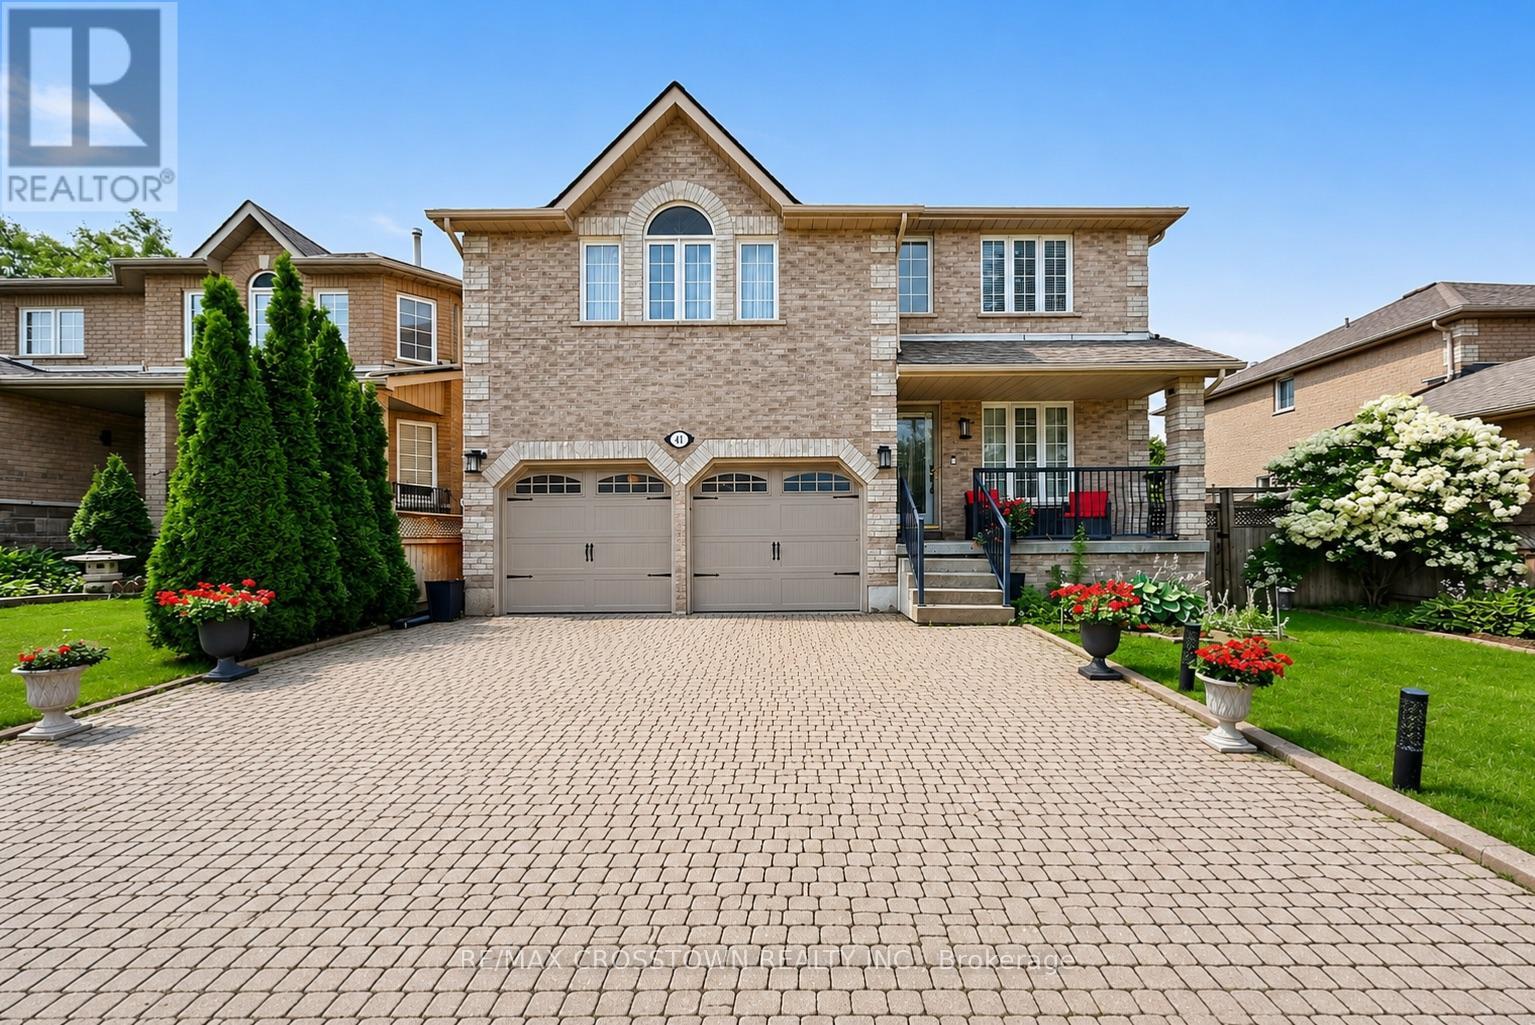
41 Russell Hill Drive
Barrie, Ontario
Welcome to this move-in ready family home on a premium 50-foot lot in Barrie's highly sought-after Painswick South community. Offering over 2,546 sq. ft. above grade, this spacious 4-bedroom, 3-bathroom home delivers the ideal combination of space, comfort, and an unbeatable walkable location. Enjoy the convenience of being just a short walk to grocery stores, the library, parks, schools, and the Barrie South GO Station, with Highway 400 only minutes away for an easy commute.Designed for everyday living and entertaining, the bright eat-in kitchen walks out to a fully fenced backyard featuring an interlock patio. The formal dining room is perfect for hosting, while the impressive second-floor great room with high ceiling and a cozy gas fireplace provides an ideal space for family gatherings, movie nights, or a children's retreat. The primary suite features a walk-in closet and a private 4-piece ensuite with a soaker tub and separate shower. Beautiful hardwood flooring throughout the second floor (2024), a newer roof (2019), and a new hot water tank (2024) add to the home's appeal. With excellent curb appeal, a covered front porch, an oversized interlock driveway, and one of the area's most desirable family-friendly locations, this is a rare opportunity to own a spacious, move-in ready home on a premium lot in one of Barrie's most convenient neighbourhoods. (id:39551)
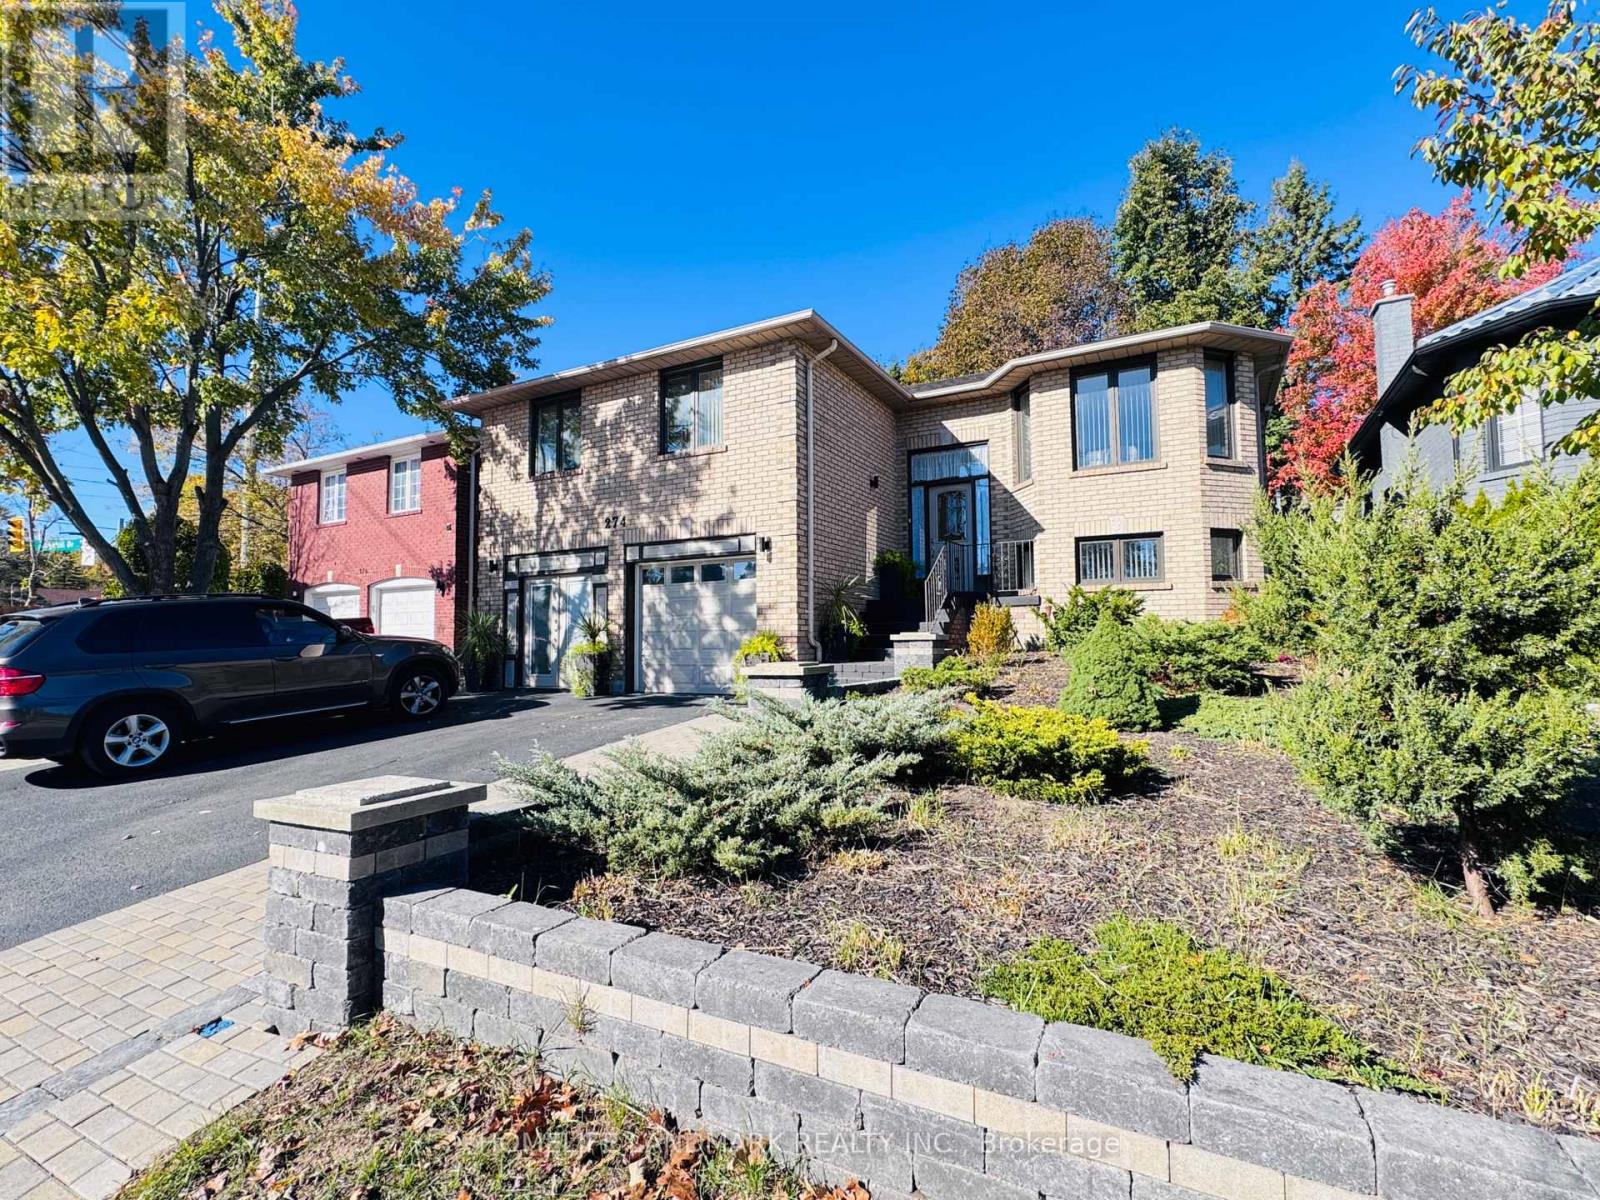
274 Edgehill Drive
Barrie, Ontario
Welcome to 274 Edgehill, a solid bungalow over 2500 sqft IN HEART OF BARRIE with a separate entrance for an in-law suite. This bungalow is newly renovated from top to bottom; equipped with new light fixtures, updated washrooms, two laundry room, solid wood floors, oak wall skirting, and a newer roof. There is a beautiful, fully interlocked backyard, raw materials for the entire backyard costing roughly 200k. There is a blooming garden, a newly built sunroom, a shed (doubles as a great workhouse), BBQ room, and more! Definitely a must-see. (id:39551)