
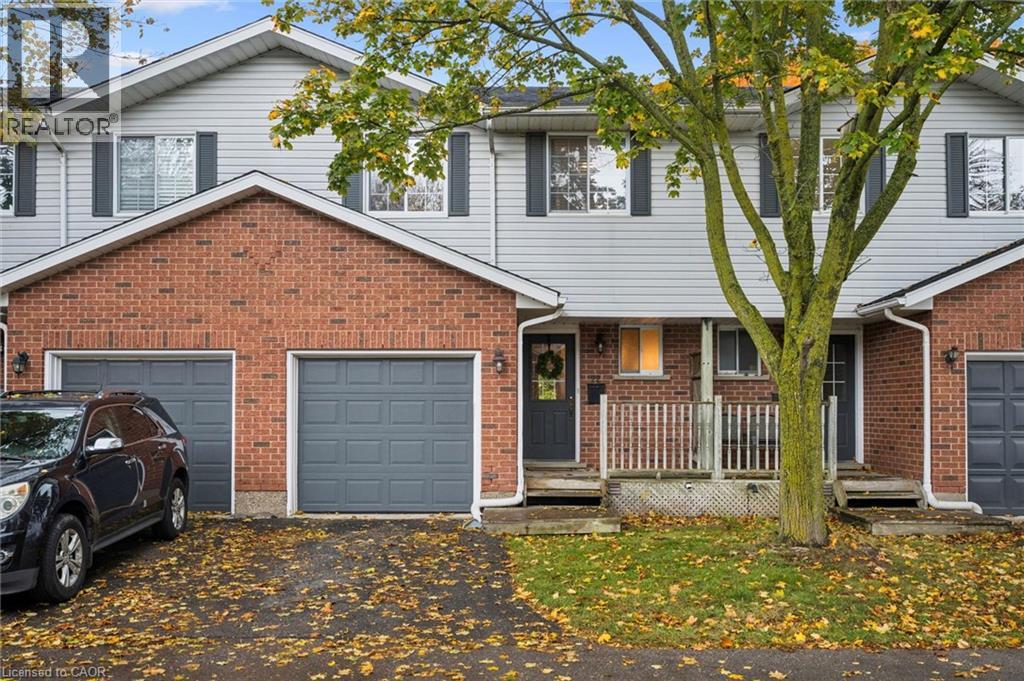
350 Erbsville Road Unit# 22
Waterloo, Ontario
Exceptional Upper Beechwood Location Backing Onto Greenspace! This beautifully situated 3 bedroom, 2 bathroom condominium offers a wonderful combination of comfort, updates, and an unbeatable lifestyle location. Enjoy the peaceful setting with lush greenspace directly behind the property, while being just minutes from the boardwalk, public transit, universities, and scenic walking trails. The inviting interior features an updated kitchen with stylish kitchen quartz countertops (2023), new kitchen sink and faucet (2023). fridge and stove (2023) and dishwasher (2024), plus a warm and welcoming living area. Step out from the living room onto the deck and enjoy your morning coffee or unwind in the evening while taking in the tranquil forest views. The finished walkout basement provides valuable additional living space with direct outdoor access and a cozy gas fireplace. Other updates include furnace and A/C (2019), roof (2022), sump pump (2022), water softener (2023), washing machine (2023), upgraded attic insulation (2025) and upstairs toilet and bathroom faucet (2026). A rare opportunity to enjoy privacy, nature, and convenience in one of Upper Beechwood's most desirable settings! (id:39551)
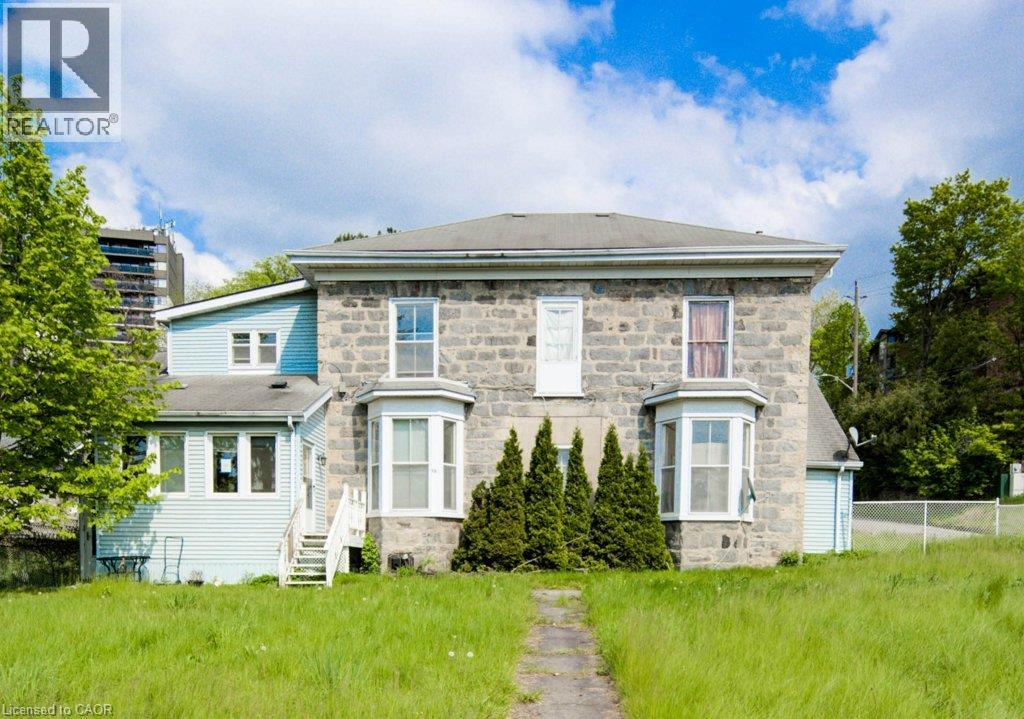
245 Ainslie Street S
Cambridge, Ontario
Spacious fourplex situated on a large lot with plenty of parking. Each unit has separate hydro, gas, and water meters. The property also features an owned solar system. All units are currently vacant, offering flexibility for an investor or buyer looking to add value. The units are generously sized with high ceilings and provide a solid opportunity for someone with a vision to make improvements and bring out the property’s potential. (id:39551)
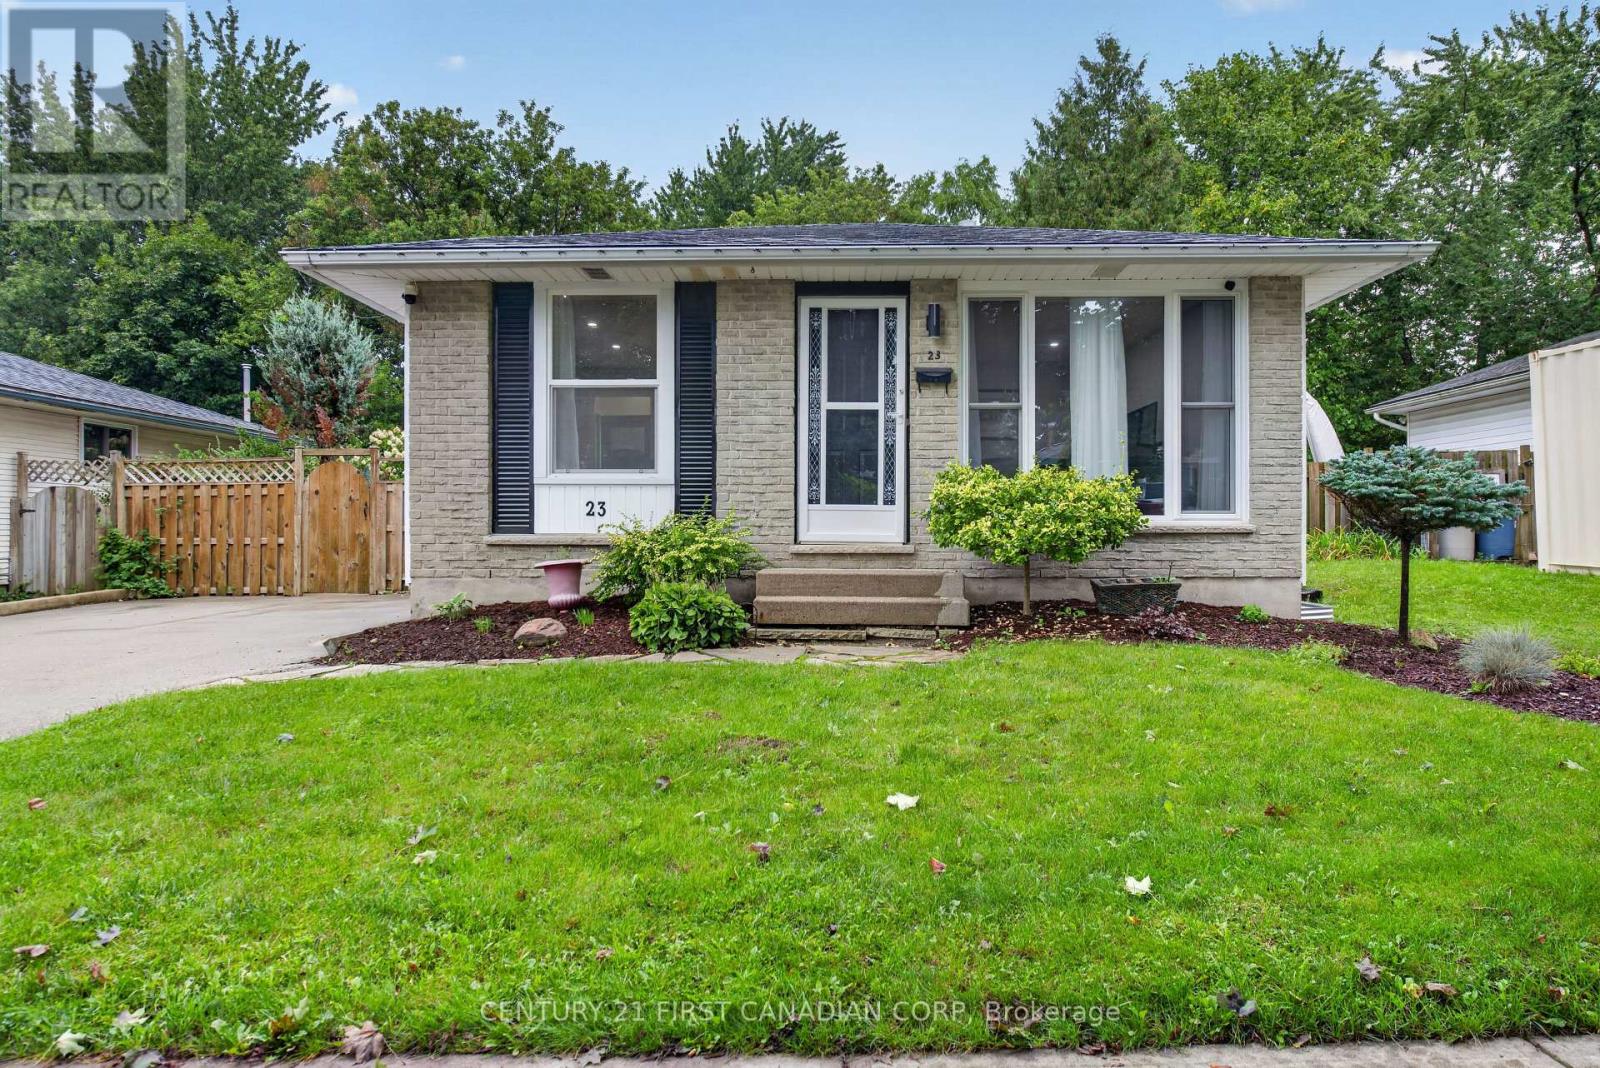
23 Brunswick Avenue
London North, Ontario
Welcome to this charming brick bungalow in the heart of North London, offering a bright, move-in-ready layout with fantastic versatility for families, multi-generational households, or investors. The main floor features a comfortable living area, an updated kitchen, a full bathroom, and three bedrooms, including a convenient primary bedroom on the main level. Smart home enhancements include Lutron app-controlled lighting in the kitchen, living room, and recreation room, allowing for customized lighting at your fingertips, along with a Sensi smart thermostat for enhanced comfort and energy efficiency. The fully finished lower level adds exceptional value with a separate entrance, a spacious recreation room, two additional bedrooms, a second bathroom, and dedicated laundry and storage areas, creating excellent potential for an in-law suite, extended family accommodation, or income-generating opportunities. Outside, the home sits on a beautifully maintained lot with mature trees, a fenced yard, and a private deck perfect for relaxing or entertaining. With parking for four vehicles, central air, forced-air gas heating, and vacant possession available, this property offers comfort, flexibility, and modern convenience in a quiet, established neighbourhood close to parks, schools, shopping, and everyday amenities. Whether you're looking for a family home with room to grow or a property with strong multi-generational and investment appeal, this home presents an outstanding opportunity. (id:39551)
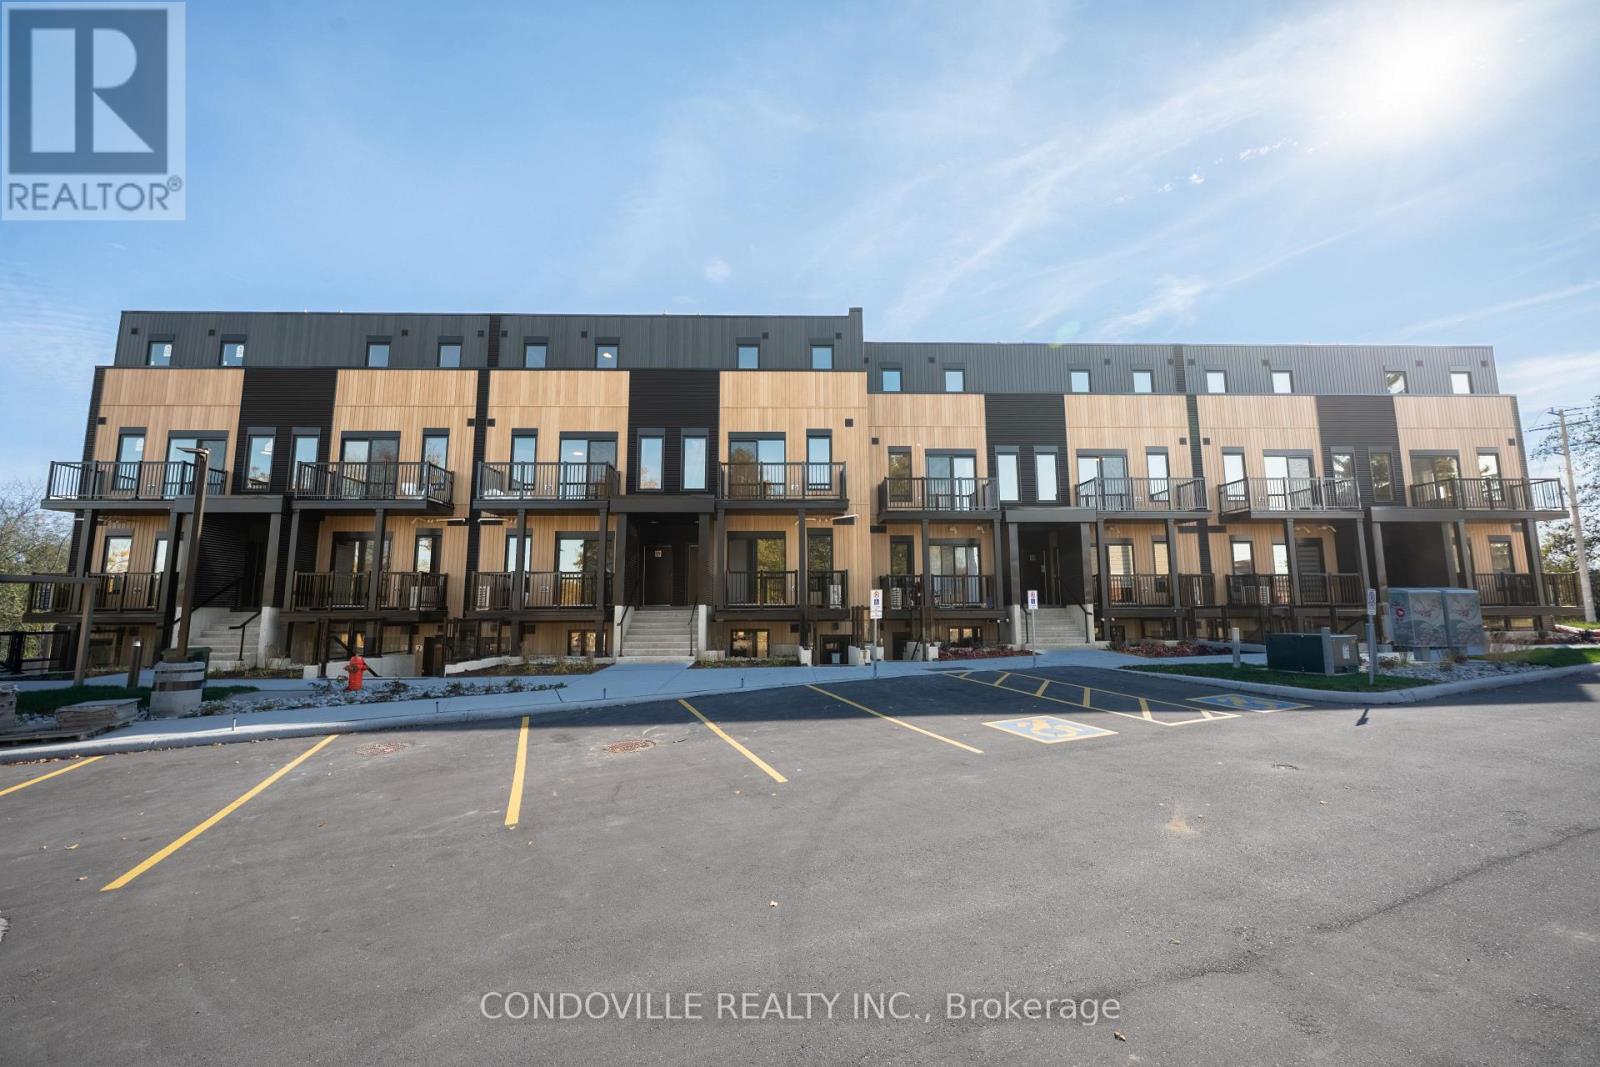
3 - 854 Doon Village Road E
Kitchener, Ontario
*Adjusted price after rebate shown for demonstration purposes only and is subject to the proposed rebates coming into force prior to closing, the purchaser qualifying for the proposed rebates and the purchaser assigning the proposed rebates to the Vendor on closing. Refer to the agreement of purchase and sale for further details.* Move-in today! If you're searching for a modern, brand new townhome in Kitchener, Pioneer Park Towns in the heart of Doon Village is a must-see. This boutique development is thoughtfully designed with 24 contemporary stacked townhomes, offering an intimate, community-focused living experience rarely found in new construction. Buyers can choose from spacious 2 and 3-bedroom layouts ranging from 773 to 1,220 sq. ft., each crafted with clean modern finishes, functional open-concept floorplans, and smart use of space to maximize comfort and livability. Expansive kitchens, bright living areas, and well-proportioned bedrooms make these homes ideal for everyday living, working from home, or entertaining guests. Select layouts also offer private outdoor spaces, providing a seamless blend of indoor and outdoor living. Perfectly suited for first-time buyers, downsizers, and investors, Pioneer Park Towns delivers an exceptional balance of style, value, and location. Situated minutes from Highway 401, residents enjoy easy access to Cambridge, Waterloo, Guelph, and the GTA, while remaining close to Conestoga College, schools, parks, trails, and everyday conveniences. The surrounding Doon Village community is known for its family-friendly atmosphere, green spaces, and strong sense of neighbourhood connection. Whether you are looking for your first home, a low-maintenance lifestyle, or a smart long-term investment in a growing Kitchener market, Pioneer Park Towns offers modern living without compromise. Book a private showing today to experience the quality, design, and lifestyle this exclusive townhome community has to offer! (id:39551)
57 - 2605 Woodchester Drive
Mississauga, Ontario
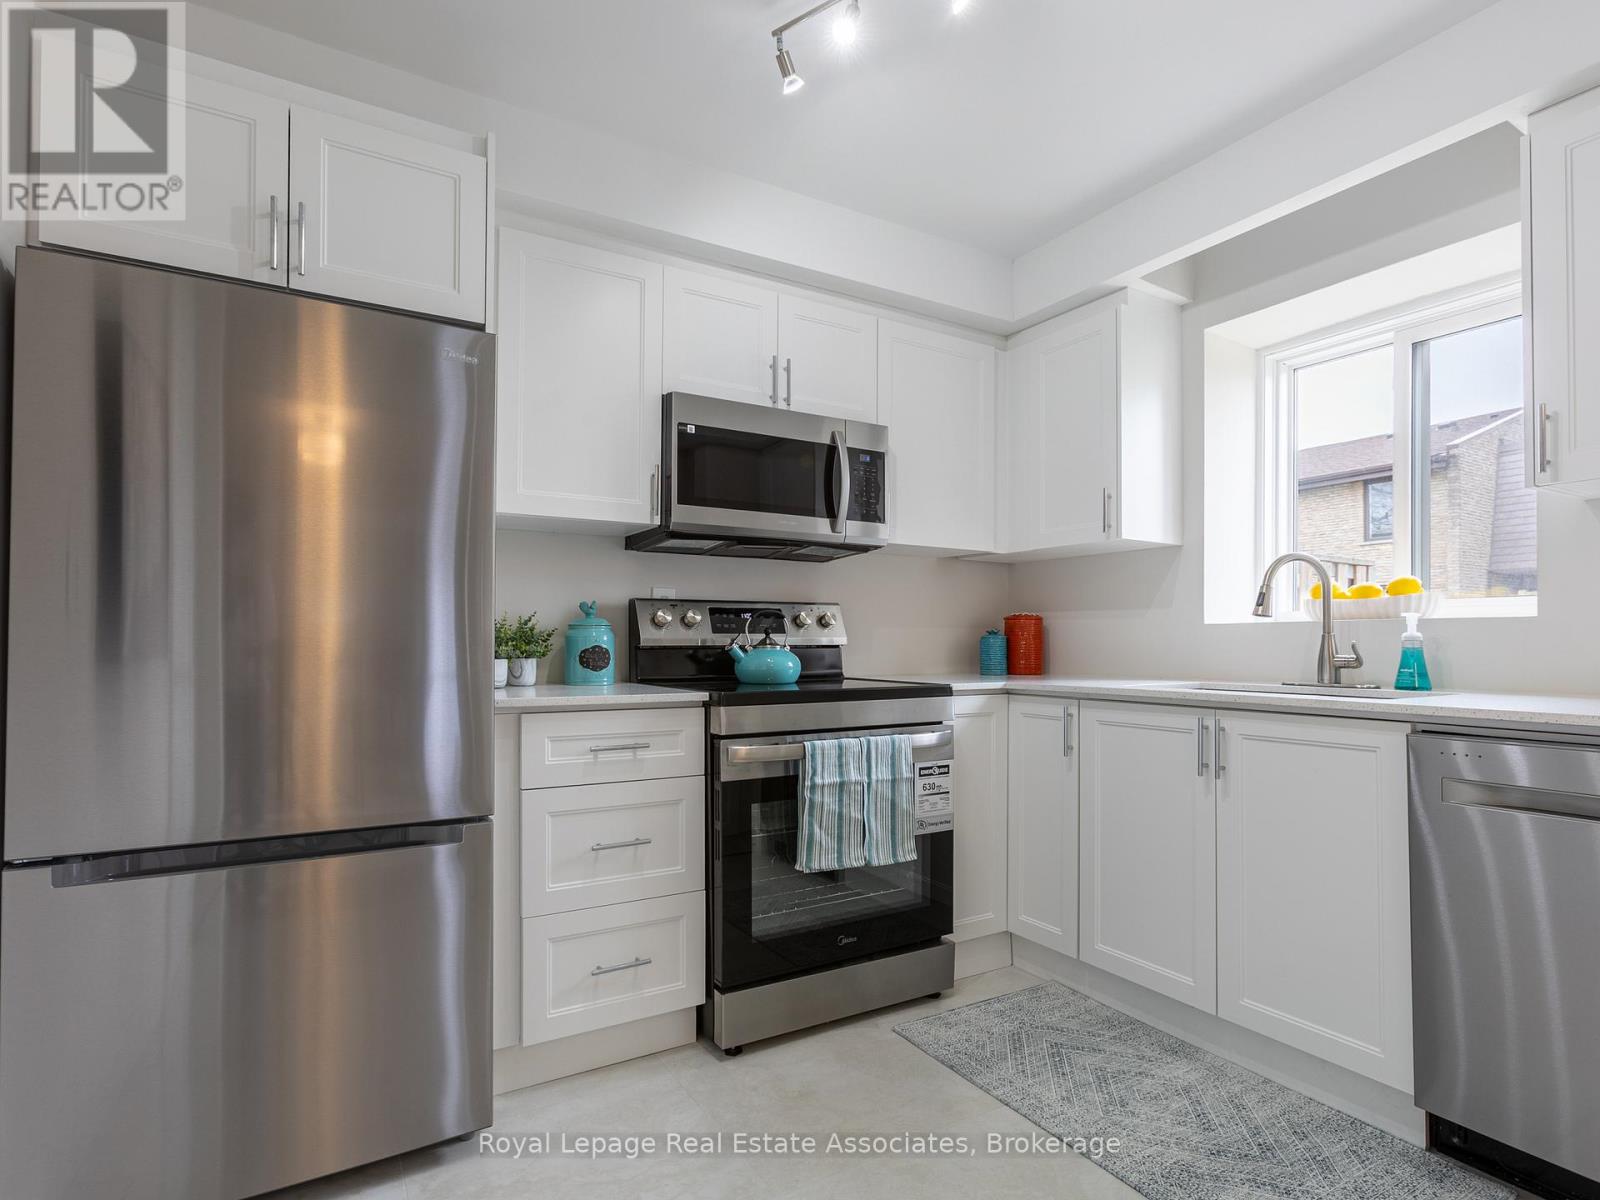
THIS location is HARD to beat!! PLUS a Rare Find 4 Bedroom Townhouse!!! Location provides steps to everyday conveniences, grocery stores, banks, walk-in clinics, Dollar Store, restaurants, Tim Horton's, cleaners, pet store, pharmacy and more...NO CAR NEEDED.. Great schools, parks and scenic trails are just steps away, while nearby transit for easy commuting, including a quick bus ride to the GO Station. Fully Renovated 4-Bedroom Townhouse with Over 1,800 Sq. Ft. of Living Space! Offering exceptional value, this beautifully updated home features an open-concept main floor, spacious bedrooms throughout, and plenty of room for the whole family, with the added flexibility to create a dedicated home office.Enjoy the freedom of maintenance-free living-no lawn mowing, snow shoveling, or clearing snow off your car in the winter! The finished basement provides even more space for family, additional bedroom or office with a rough in bathroom. Extensively updated throughout, including new flooring, modern light fixtures, a redesigned kitchen with new appliances, updated bathrooms with new vanities, tub and fixtures, plus fresh paint and more. Simply move in and enjoy! Maintenance fees include water, exterior roof, windows and landscaping, adding even more value and convenience. Spacious, stylish and move-in ready-this is the perfect place to make yourself at home! (id:39551)
57 Newbridge Crescent
Brampton, Ontario
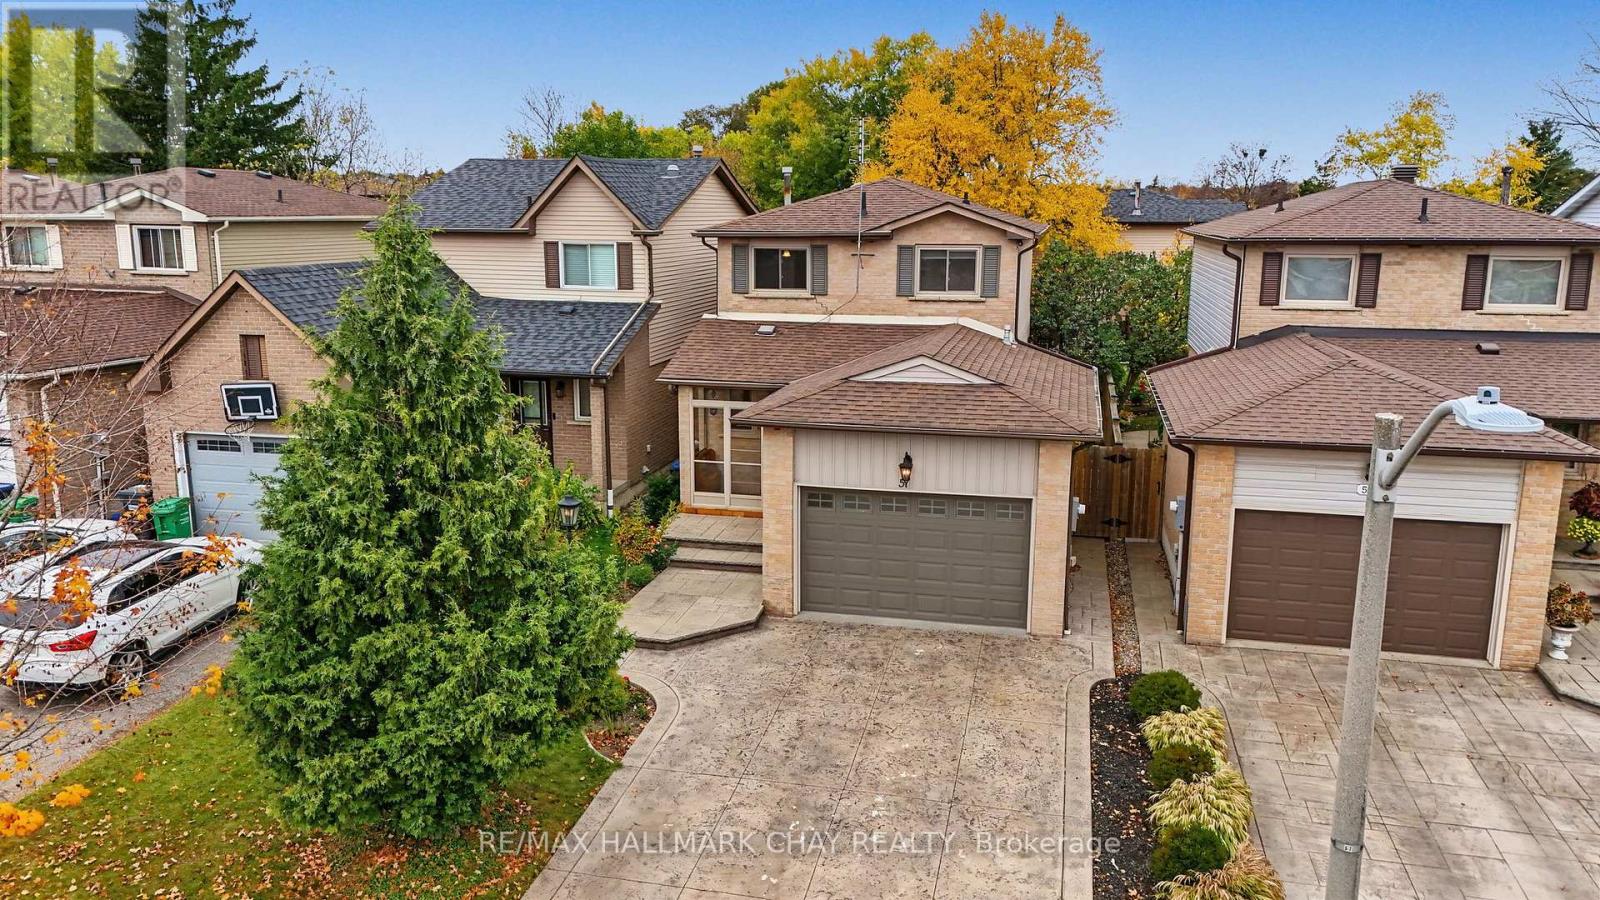
ATTENTION F1RST TIME HOME BUYERS Or Those Looking To Downsize Or Upsize, You Don't Want To Miss This One!!!! This 3 Bed, 2 Bath Home Shows Super Well & Has Been Very Well Maintained By Its Current Owners For Many Years!!! From The Minute You Pull Into The Patterned Concrete Driveway w/ 4 Car Parking (NO SIDEWALKS), You Can Sense The Pride Of Ownership!!! The Versatile Front Porch Enclosure Comes In Handy In All Seasons & Keeps The Kid's Dirt & Mess Outside. Upon Walking Inside, You Can Feel The Coziness With The Bright Eat-In kitchen w/ S/S Appliances, Laminate Flooring & Side Door Walk-Out Access To Yard. There Is A Combination Living & Dining Room w/ Additional Walk-Out To Private Treed Backyard!! Head Upstairs On The Oak Stairs w/ Metal Pickets & You'll Find Hardwood Floors Throughout, A 4 Piece Main Bath & 3 Good Sized Bedrooms W/ Lots Of Natural Light!!! In The Lower Level You'll Find The Basement Is Finished w/ A Cozy Rec. Room, Office or 4th Bedroom (For the In-Laws/ Teens), Laundry Room w/ Sink & A Cold Cellar!! Don't Miss Your Chance To View This Very Well Kept Home!!! Some Notable Mentions Include; New Windows & Doors (2013), AC (2010), Roof Fiberglass Lifetime Shingles (2013), Hot Water Tank (Owned), All Mechanicals Are Owned (NO RENTALS!!) Book Your Viewing Apt. Today!!! (id:39551)
885 Spring Garden Road
Burlington, Ontario
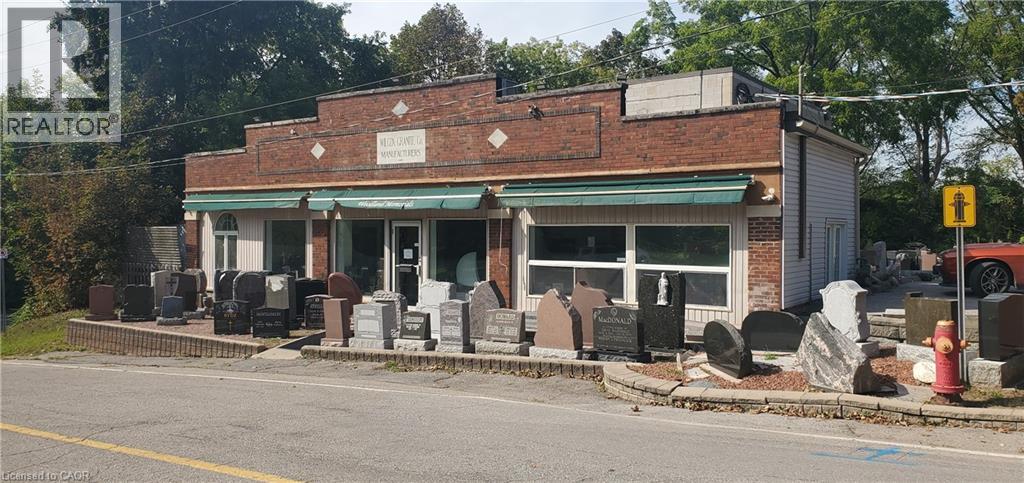
Free Standing industrial building located in West Burlington by the Royal Botanical Gardens. Approximate office space of 1,200 sq.ft. and shop of 1,500 sq.ft. with D zoning. This well maintained building is currently the home to Woodland Memorial, built in 2000 with lots of parking. Close to Hwy 6 and Hwy 403. (id:39551)
806848 Oxford Rd 29
Drumbo, Ontario
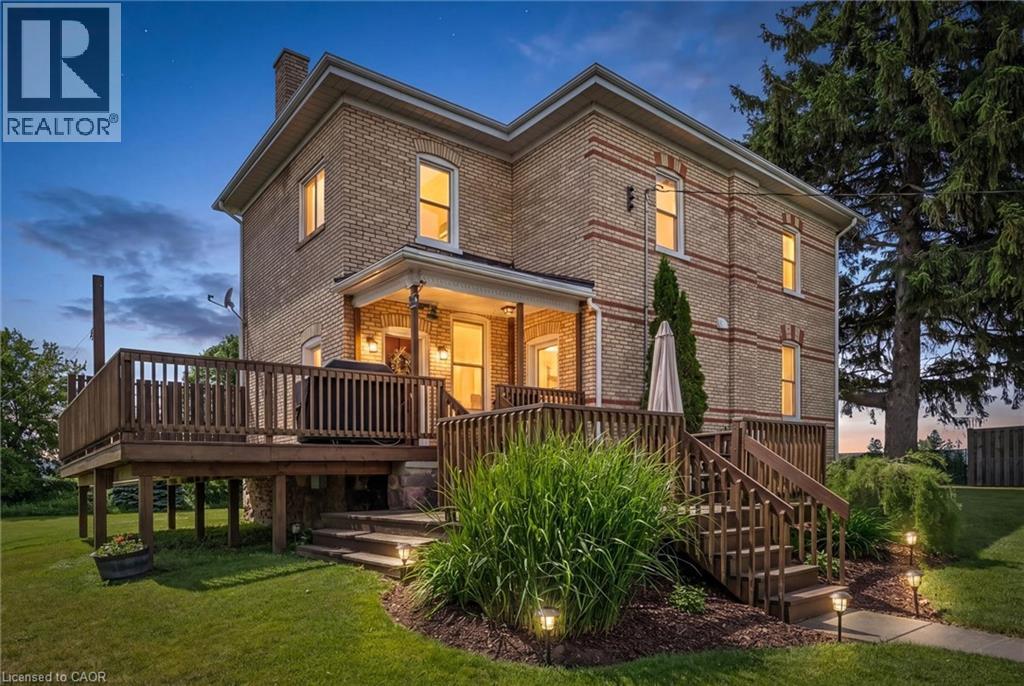
Discover the lifestyle you've been dreaming of on this breathtaking 43-acre countryside retreat, where rolling fields, mixed bush and mature apple trees create a setting that feels like a world of its own. With approximately 22 workable acres and 12 acres of natural forest, this property offers the perfect balance of productivity, privacy and nature. The charming 4-bedroom, 2-bathroom home has been lovingly updated while maintaining its warm country character. Improvements include a newer furnace and heat pump (2023), updated plumbing and electrical, repointed brickwork, newer windows, fresh paint, updated lighting and a newer well pump. Inside, enjoy generous closets, a laundry chute, relaxing soaker tub and a flexible main-floor office/bedroom. At the heart of the home is a one-of-a-kind kitchen table handcrafted from wood harvested from the property's own bush. Outside, the possibilities are endless. Farm, grow your own food, explore the woods, collect apples, keep animals or simply enjoy the peace and space. The property also offers potential for income generation, allowing the land and outbuildings to work for you. A barn, coverall, detached garage with loft and charming bush hut provide space for storage, hobbies, livestock, workshops or small-scale farming. Get creative with the loft above the garage, offering exciting potential for a studio apartment, guest retreat, home office or creative space, subject to applicable approvals. Electrical service to the garage, barn and coverall, water trenching to multiple areas, upgraded septic tanks and in-floor heat in the mudroom add functionality. Just minutes from Hwy 401, enjoy peaceful country living with convenient access to amenities. More than a home, this is a place to create a lifestyle, generate income, put down roots and build a legacy for generations to come. (id:39551)
16 Albert Street
St. Clements, Ontario
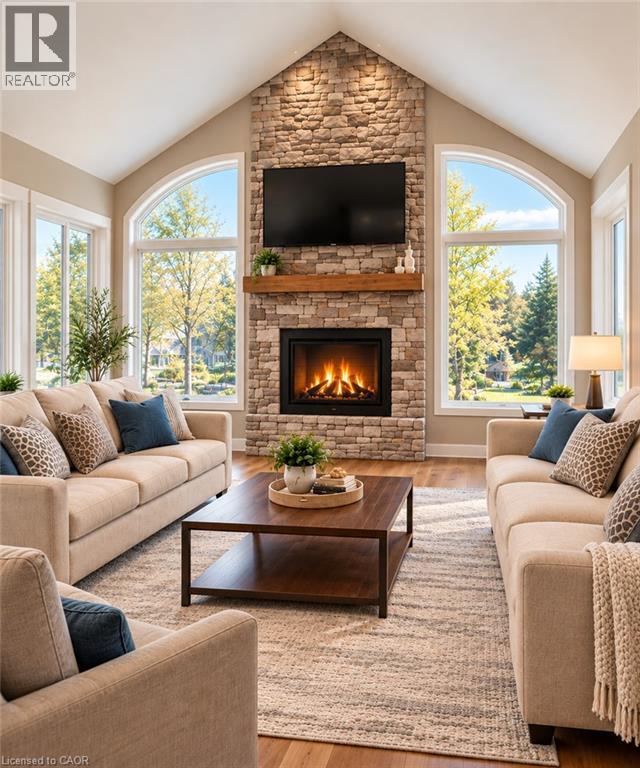
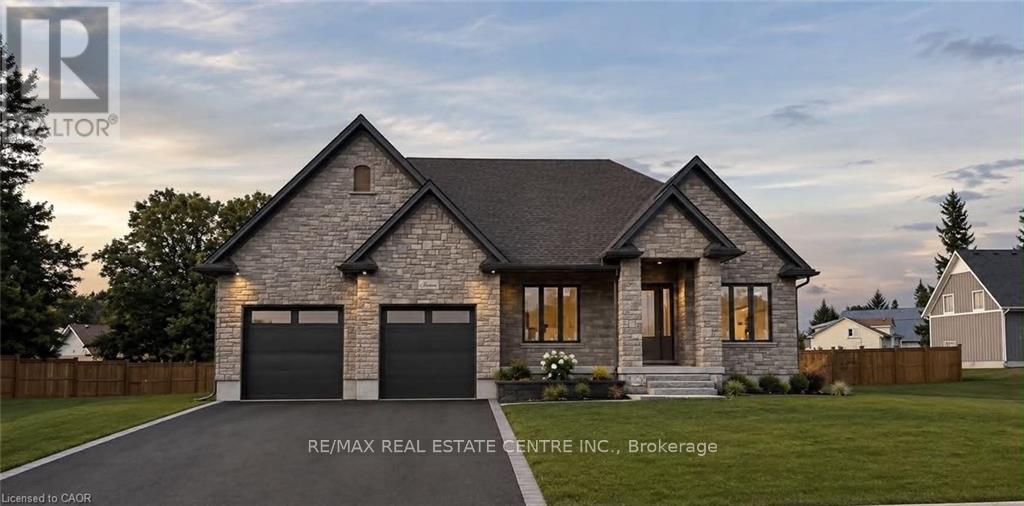
COZY MEETS GRAND… AND IT JUST FEELS LIKE HOME! Welcome to 16 Albert Street in charming St. Clements, where luxury meets small-town warmth. Ready to simplify without sacrificing the space, comfort and finishes you love? This custom-built bungalow offers that rare combination: grand enough to impress, yet cozy enough to feel right at home. Soaring cathedral ceilings and natural light create an incredible sense of space, while the inviting open-concept layout is made for everyday living and memorable gatherings. With 3 bedrooms or 2 plus a den, there's room to make it your own. Imagine slow mornings at the oversized kitchen island, relaxing on the front porch as neighbours stroll by, evenings with friends, and quiet moments on the covered deck overlooking a generously sized lot. A walk-in pantry and main-floor laundry make life easy. Retreat to your primary ensuite with heated floors, a curbless shower and standalone tub. The oversized double garage offers a man door and direct basement access. An insulated basement floor with in-floor heating rough-in adds comfort and future potential. Thoughtfully built with quality finishes, this is more than a beautiful home—it's your next chapter, with less upkeep and more living. Come experience the feeling for yourself! Home under construction; time remains to select interior finishes. Renderings and details subject to change. Photos may include AI staging/landscaping. *The purchase price includes HST based on the announced, limited-time enhanced federal and provincial new housing rebates. The price assumes the Purchaser qualifies for and assigns all applicable rebates to the Vendor on closing. Any rebate shortfall shall be payable by the Purchaser on closing, in addition to the purchase price. (id:39551)
16 Albert Street
Wellesley, Ontario
Build Your Dream Home in St. Clements. Nestled in the heart of this charming small town, this custom-built home offers comfort, quality, and a true sense of community-where neighbours feel like friends and life moves at a gentler pace. This thoughtfully designed 3-bedroom or 2 bedroom plus den home features an open-concept layout with vaulted ceilings, creating a bright, inviting space. The oversized kitchen island is perfect for gathering, complemented by a walk-in pantry, main floor laundry, and a covered deck for year-round enjoyment. Unwind in the primary ensuite with heated floors, a curbless shower, and a standalone tub. The oversized double garage includes a man door and direct basement access for added convenience. The basement is designed with an insulated floor and rough-in for in-floor heating, offering added comfort and future potential. Built with care and high-quality finishes throughout, this is more than a house-it's a place to truly feel at home. Renderings and details subject to change. Home is currently under construction with time to select interior finishes. Some pictures enhanced with AI to show possibilities. *The purchase price assumes that the purchaser will qualify for all of the proposed enhanced provincial and federal new housing rebates (or a combination of the existing rebates and the enhanced rebates, collectively, the "Rebates") and the purchaser assigns all of the Rebates to the Vendor on closing . If the purchaser does not qualify for one or more of the Rebates or if the one or more of the proposed Rebates are not brought into force prior to closing, or if one or more of the Rebates are not assignable to the Vendor on closing, the purchaser shall pay the amount of the said proposed Rebates, in addition to the purchase price on closing (id:39551)
49 Ridge Road E
Grimsby, Ontario
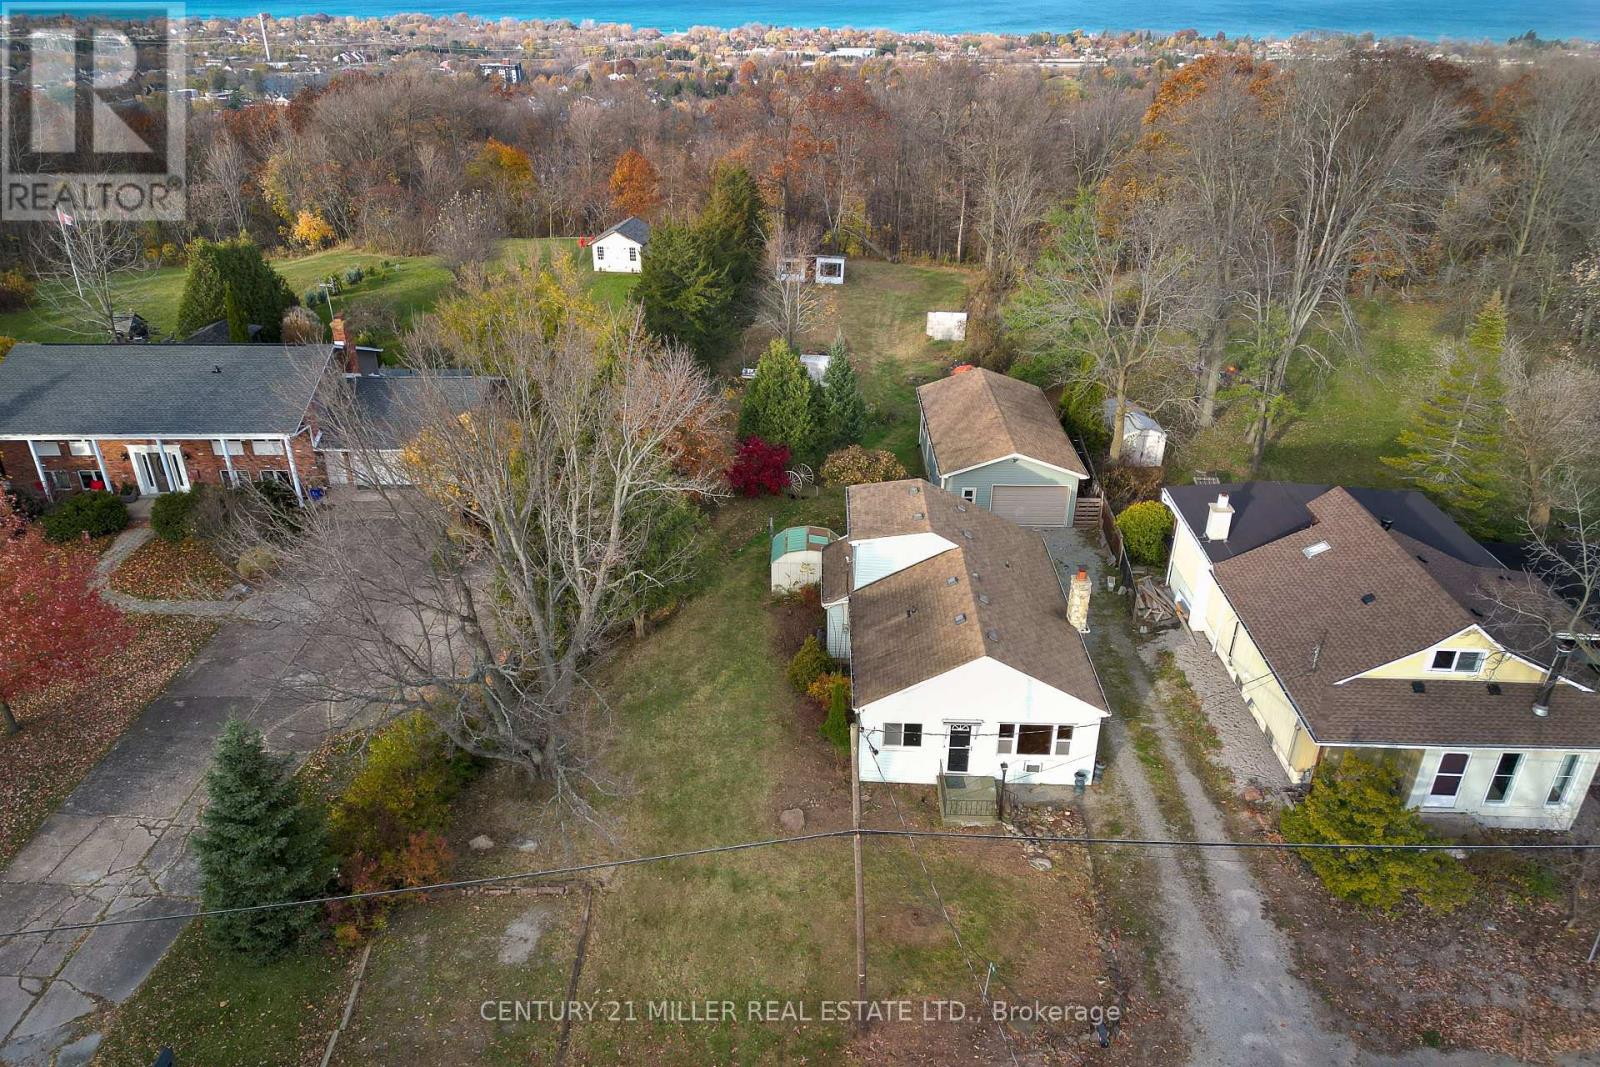
Fantastic opportunity to own a property with an 80 ft frontage and over 3/4 of an acre lot that is backed on to The Niagara Escarpment and the Bruce Trail with incredible privacy. Live in, Renovate or Tear down / Build the home of your dreams are all potential options. The current home needs a little TLC but offers 2 bedrooms and 1 full bathroom. The primary bedroom is located on the main floor and the second in the loft area. The open concept floor plan in the primary rooms where you can spend most of your time. The double car garage can be used for any hobby you have or for storage. Having a home on the property can offer any buyer the benefits of financing. (id:39551)
471 Trunk Road
Bonfield, Ontario
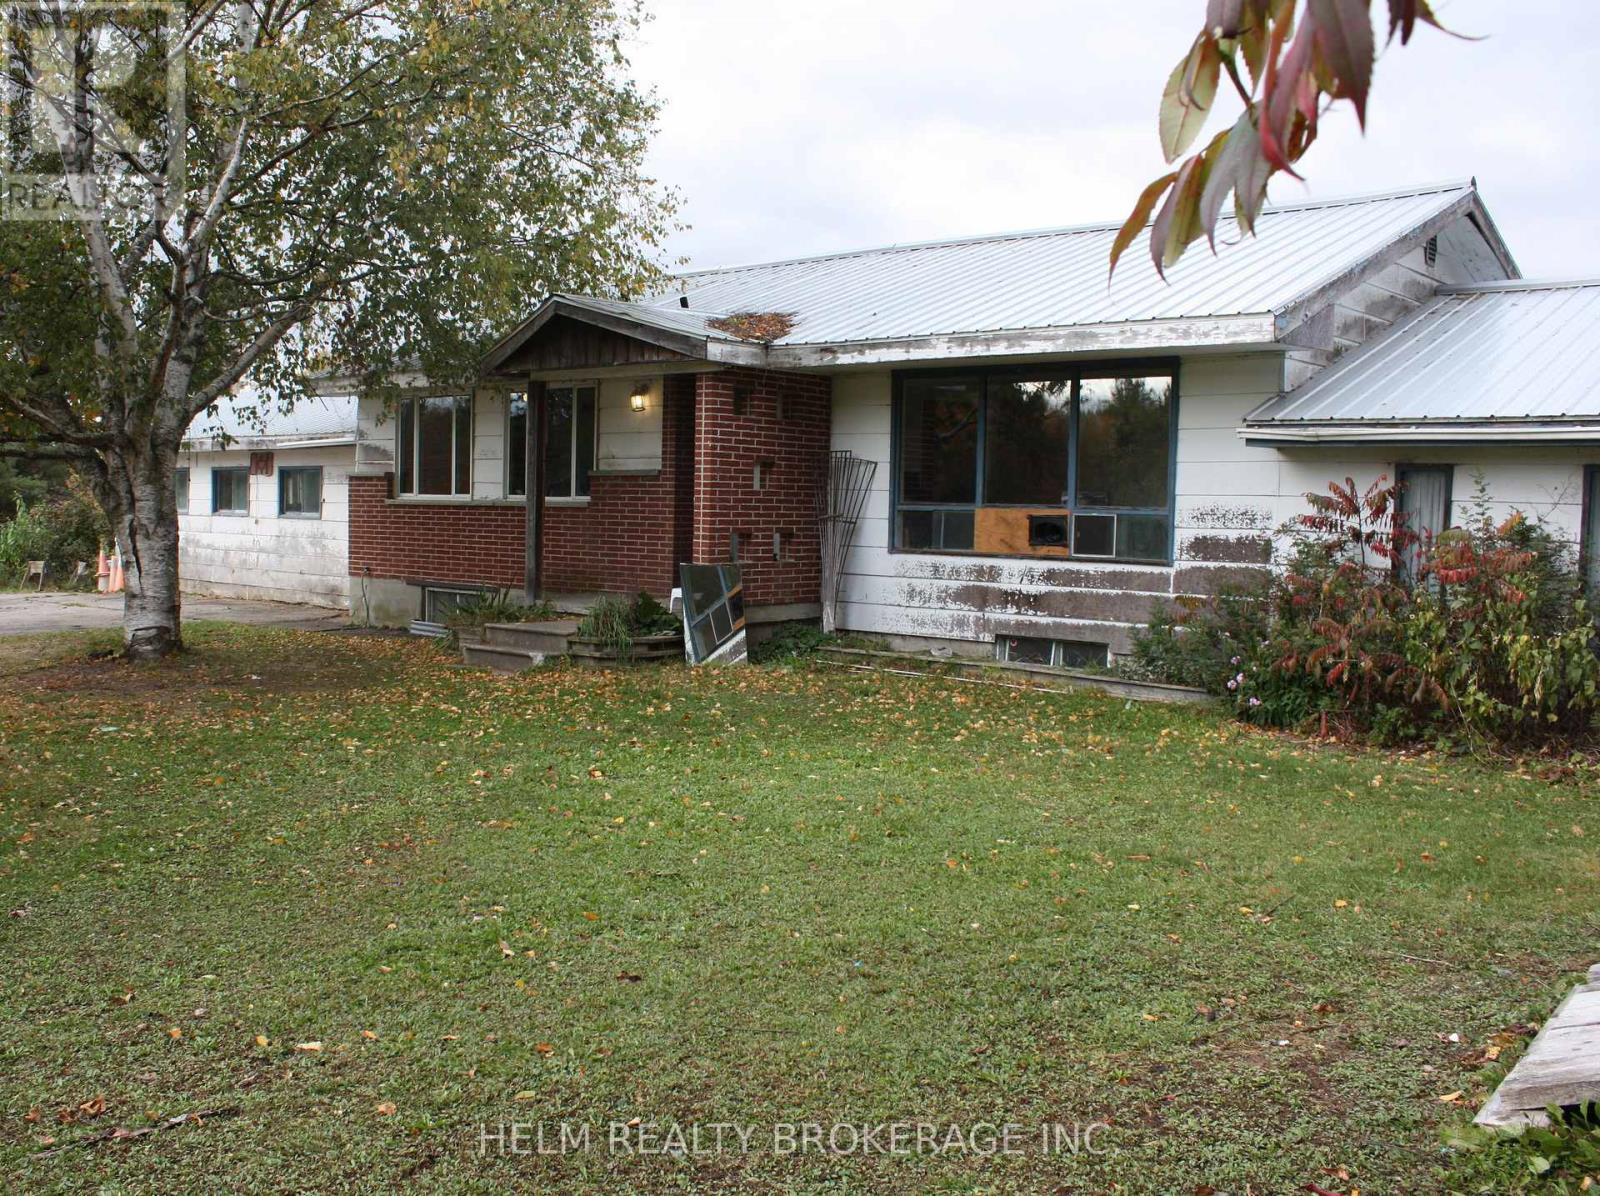
Welcome to 471 Trunk Rd in the Big Heart, Small Community of Bonfield. If you are looking for Peace and Tranquility this Four-Bedroom Bungalow is nestled on 50 acres of Picturesque Rural Farmland. This home offers Two Full Bathrooms, Full Basement with Walk up, Eat in Kitchen, Separate Dining Room, Large Living Room, Metal Roof, Some Newer Windows, Newer Hot Water Tank, Multiple Outbuildings including a Large Barn, Drive Shed, Chicken Barn, Horse Stalls includes previously installed Plumbing and Electrical, Woodshed, Large Bunkie. The double car garage can be converted back. This Beautiful property has so much potential. The house does need some TLC. If you are looking for a place to start a hobby farm or potentially need more space to grow. This is a place you can truly call "Home". (id:39551)
12 Albert Street
Wellesley, Ontario
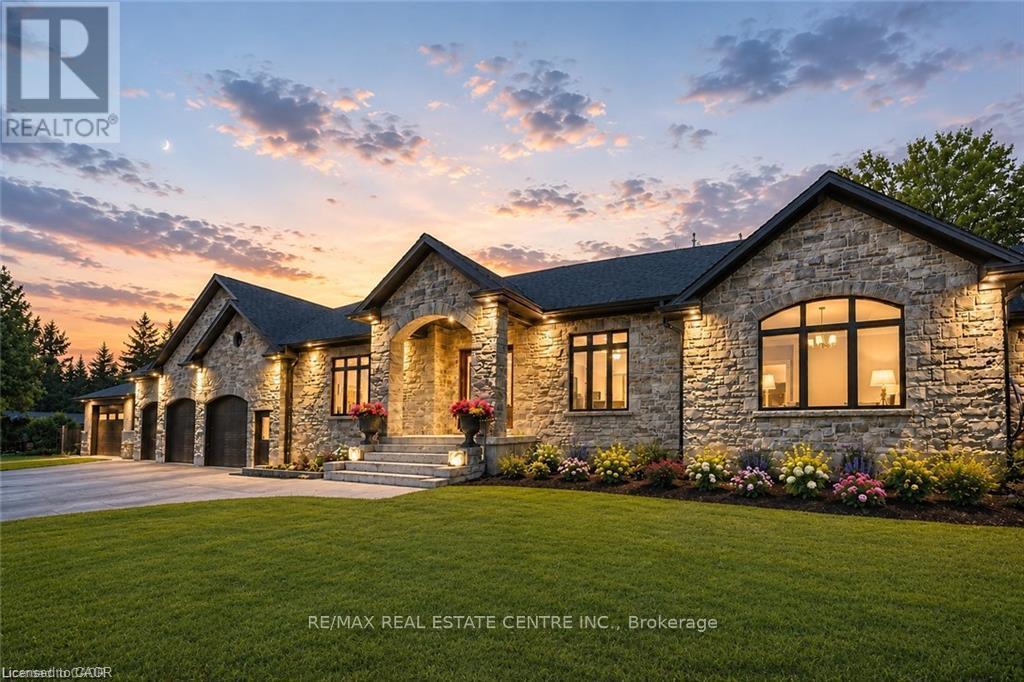
A CAR ENTHUSIAST'S DREAM WITH ROOM FOR ALL YOUR TOYS! Welcome to 12 Albert Street in St. Clements, where luxury meets exceptional garage space! This newly built custom bungalow offers an impressive 5-car attached garage PLUS a detached 21' x 34' garage, perfect for collectors, hobbyists, and outdoor enthusiasts. The detached garage features soaring 13.5' ceilings and a 12' overhead door, making it ideal for storing boats, trailers, ATVs, side-by-sides, snowmobiles, classic cars, or creating the ultimate workshop. Enjoy space for vehicles, tools, and weekend adventures without sacrificing parking! The attached 5-car garage also features front and rear man doors and convenient access to the basement. Inside, discover a beautifully designed 2,375 sq. ft. bungalow offering 2 bedrooms plus a den, easily used as a third bedroom or home office. Soaring 10'4" ceilings, 8' doors, abundant natural light, and an open-concept layout create a welcoming feel. The custom kitchen showcases Tudor frame detailing, stone countertops, a matching backsplash, and a walk-in pantry. The primary ensuite offers a touch of everyday luxury with in-floor heating extending into the shower, complete with a sleek, curbless entry. Enjoy the peaceful, tree-lined backyard from your covered deck, while the full basement offers a spray-foamed floor with rough-in for in-floor heating. Whether you're looking for space to work, play, collect, or simply keep everything organized, this property delivers possibilities rarely found in a residential setting. All this in the charming community of St. Clements, just minutes from Waterloo! *The purchase price includes HST based on the announced, limited-time enhanced federal and provincial new housing rebates. The price assumes the Purchaser qualifies for and assigns all applicable rebates to the Vendor on closing. Any rebate shortfall shall be payable by the Purchaser on closing, in addition to the purchase price. Photos may include AI staging/landscaping. (id:39551)
120 Brownville Avenue
Toronto, Ontario
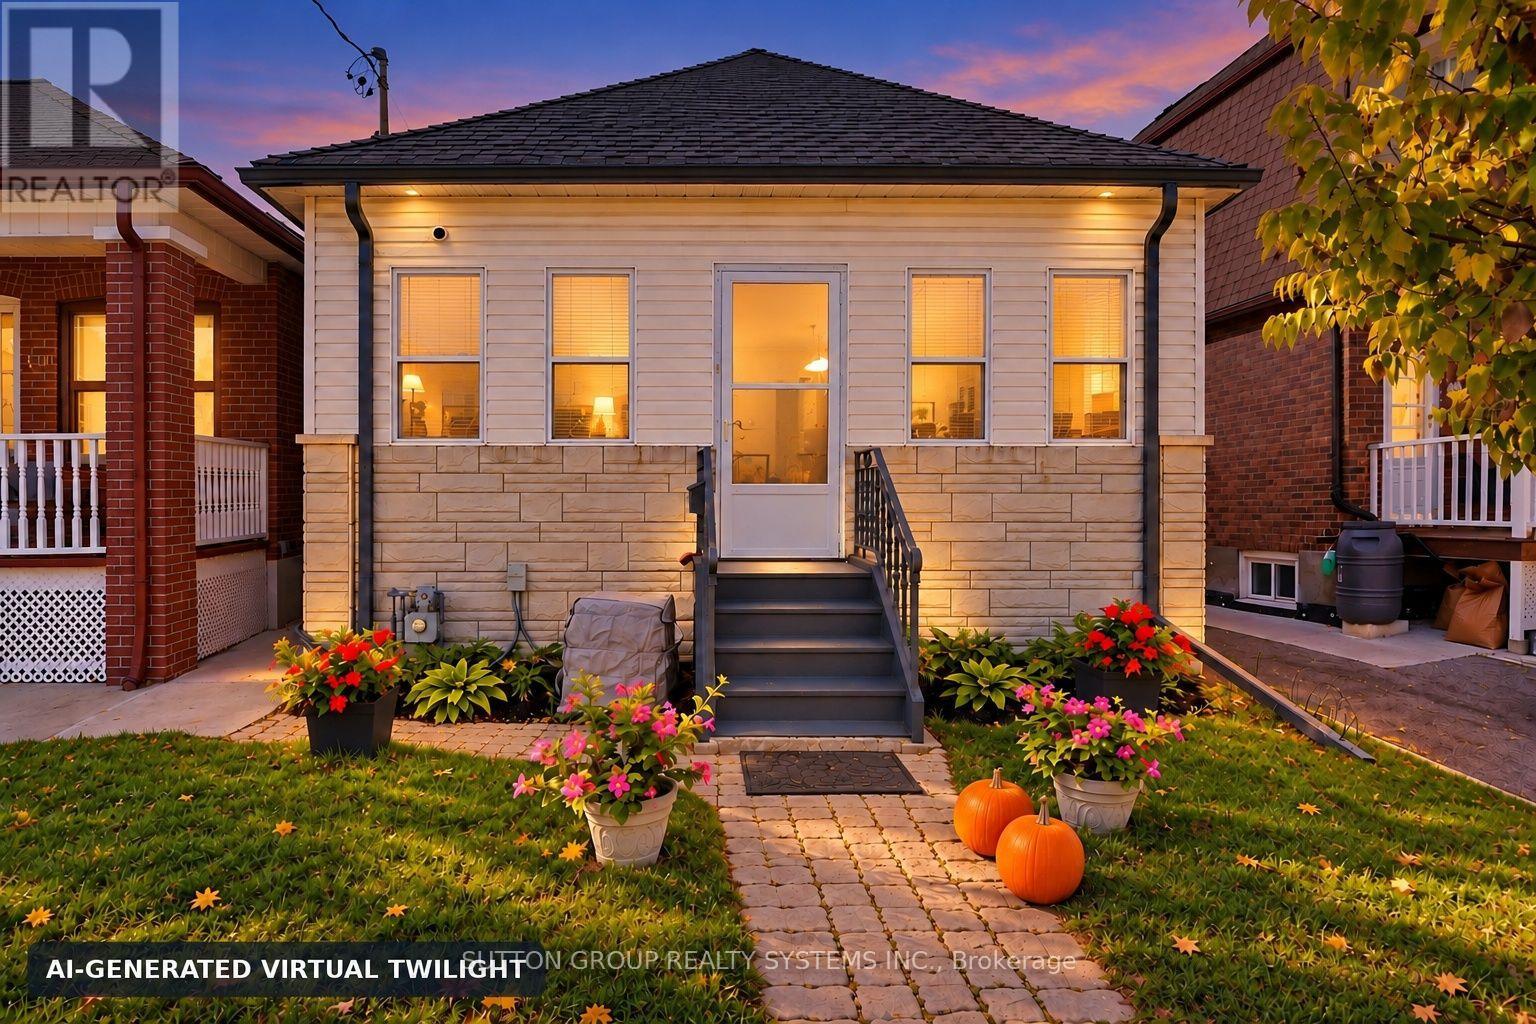
Welcome to 120 Brownville Ave., a warm, well-maintained home located on a cul-de-sac, with a bright, welcoming feel and thoughtful updates throughout. The main floor features two comfortable bedrooms with hardwood flooring and closets, plus an open-concept living and dining area with hardwood floors, pot lights and a skylight that fills the space with natural light. The updated kitchen features porcelain flooring, quartz countertops, a centre island and its own skylight. A beautiful four-piece bathroom with a granite countertop completes the main floor. Downstairs, a separate rear entrance opens to a versatile lower level with an open-concept living and sleeping area, a dry bar and a dedicated laundry space with a laundry sink. The exterior stucco, main roof and garage roof have also been updated. Enjoy a one-car garage with laneway access, plus parking for an additional vehicle in front. Steps to Mount Dennis Station, with 13 TTC bus routes, UP Express, GO Transit and the Eglinton Crosstown line. Short Walk to York Recreation Centre. Whether you're investing or looking for a place to call home, this welcoming property is full of possibility. A must-see! Some photos have been AI edited. (id:39551)
3 - 2639r Dundas Street W
Toronto, Ontario
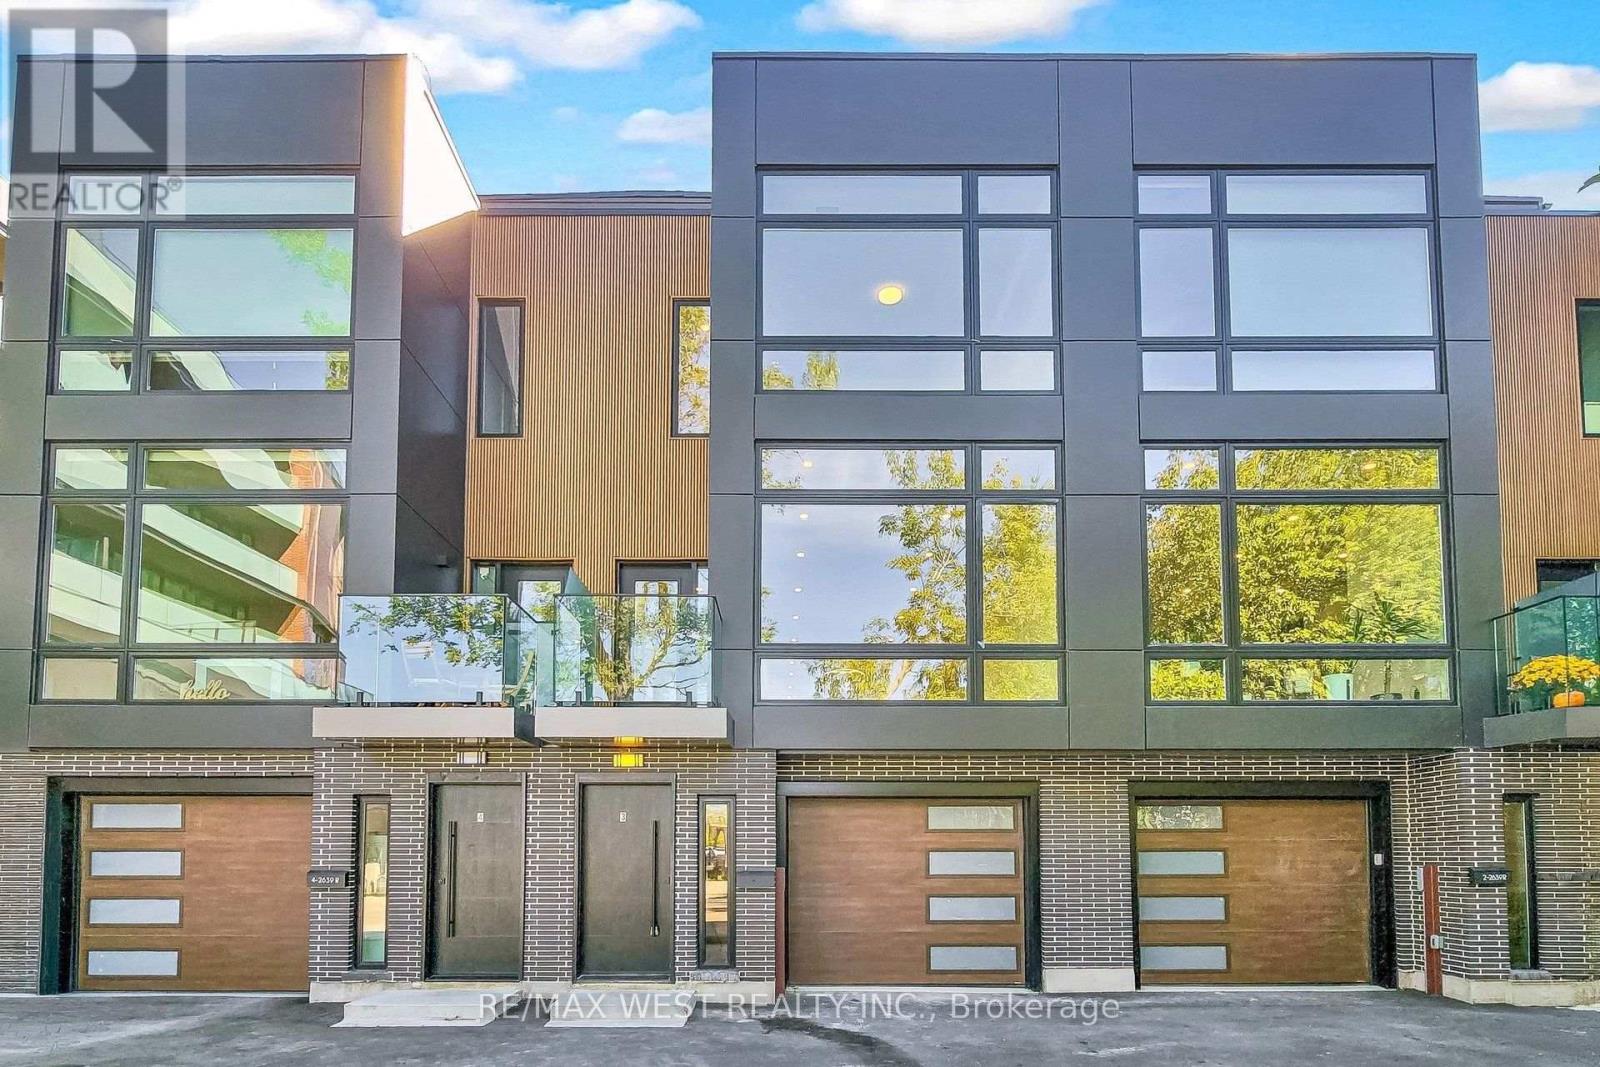
Welcome to 2639R Dundas St Unit 3, The LAST Unit Remaining Unit In This Exclusive Complex of ONLY 4 UNITS. Newly built 2600 Sq Ft sophisticated luxury townhouse tucked just behind Dundas on a private lot. Features 356 Sq Ft roof top patio with skyline/CN tower views, a private backyard and a glass balcony off the kitchen to enjoy the outdoors. Refined craftsmanship and superior high-end finishes throughout sure to impress, featuring an open floor plan, sleek custom made 15 ft kitchen 9x3 ft quartz island with waterfall feature , floor to ceiling windows in the living and Primary Bedroom, Airy bright family room with large window overlooks yard with mature tree. Master bedroom retreat with floor to ceiling windows, 12x5 walk-in closet seller will install custom built in cabinets, Spa like bath features deep whirlpool tub, glass shower with waterfall, and heated floors. Bedrooms 2&3 both have double built in closets and share a 4-pc bath. Features 12 feet ceilings on main, 10 feet on second, and 9 feet on third. Skylight over staircase brings natural light to all levels. Welcoming foyer with 6x4 ceramic tiles with heated floors, access to a 220 sq foot garage. Impressive ground level recreation room with12 foot ceilings, 3pc bath, with direct access to private backyard, this room would also suit a home office, gym or nanny suite. These are just some of the exceptional features of this home. Prime Junction Located within a short walk to Bloor subway and GO Train line to Downtown or Airport, and just minutes to Roncesvalles Village, High Park, and Bloor West Village shops, restaurants and great school district. Truly unique opportunity and great value that's almost impossible to find. Your opportunity awaits to purchase this last remaining unit. (id:39551)
43 Eastern Skies Way
Markham, Ontario
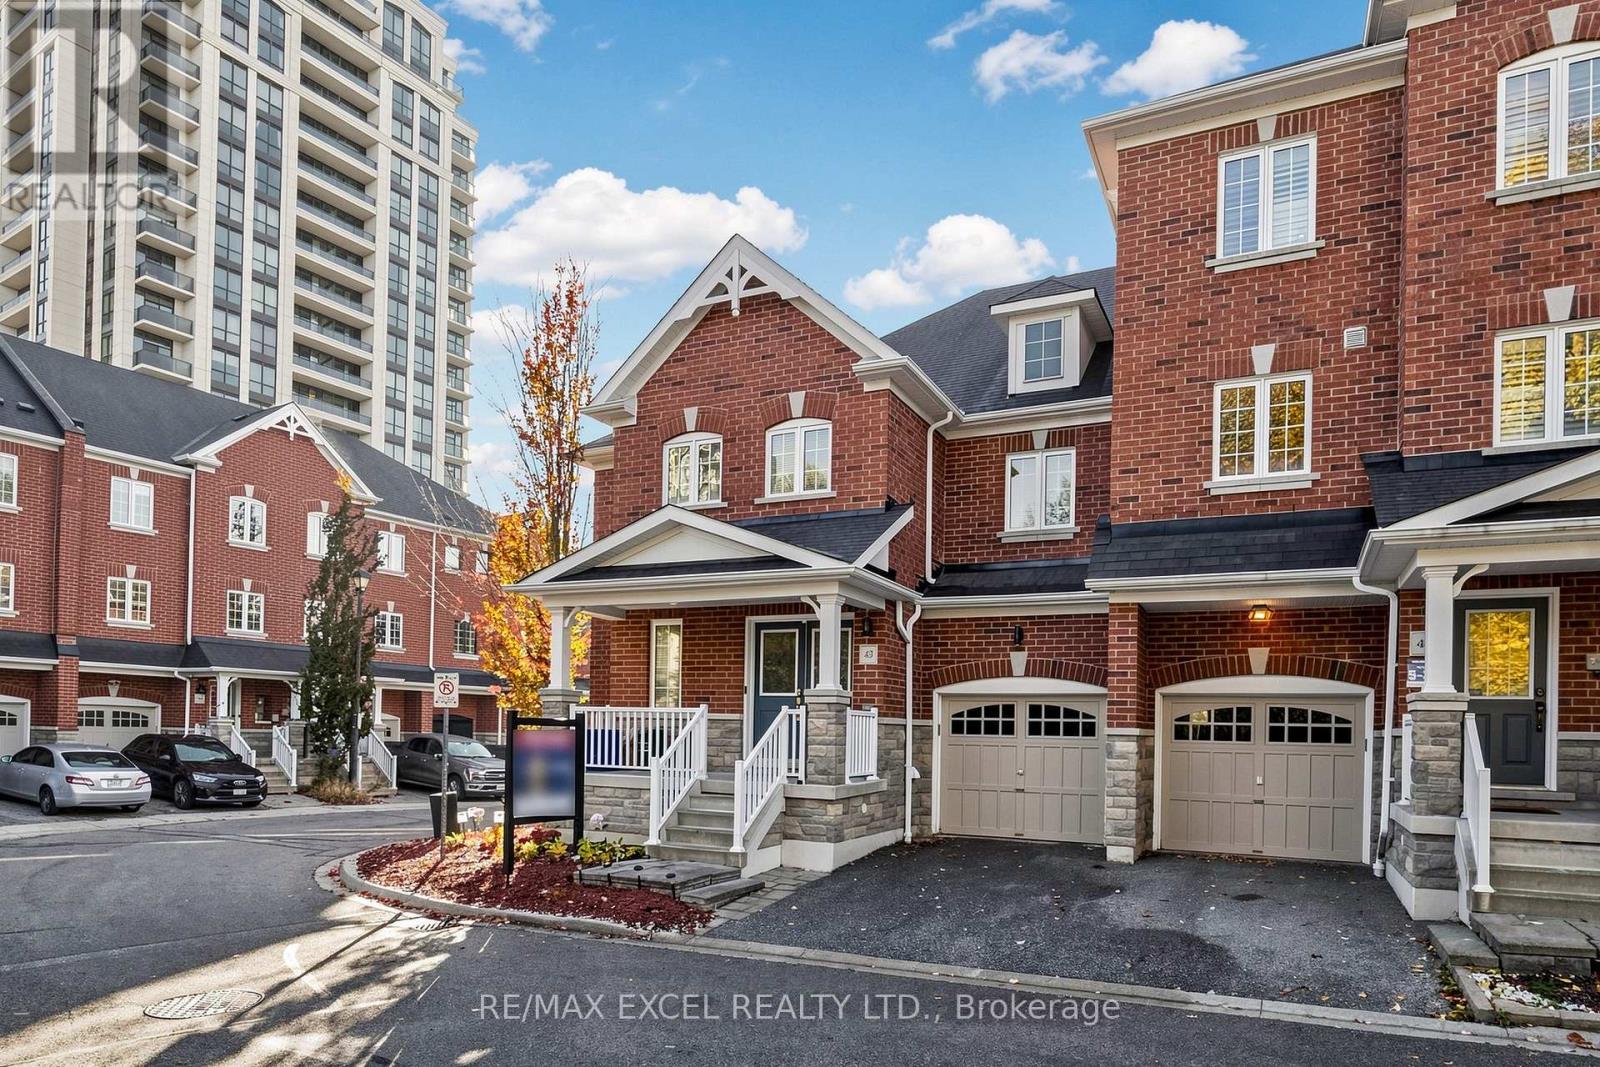
Rarely Offered 2-Storey Corner Townhome Overlooking A Beautiful Wooded Lot! Welcome To This Beautifully Maintained Corner Townhome Offering A Perfect Blend Of Comfort, Privacy, And Low-Maintenance Living! Enjoy Peaceful Wooded Views, An Abundance Of Natural Light, And Quality Laminate Flooring Throughout. Featuring Generously Sized Bedrooms Overlooking The Scenic Woodlot, Including A Spacious Primary Retreat With A Large Walk-In Closet Complete With Custom Organizers. The Fully Finished Basement Provides Exceptional Additional Living Space With A Recreation Area, Bedroom, Bathroom, And Ample Storage-Ideal For Extended Family, Guests, Or A Home Office. Step Outside To Your Fully Interlocked, Maintenance-Free Backyard, Perfect For Relaxing Or Entertaining Without The Upkeep! Enjoy The Added Convenience Of Direct Garage Access. A Rare Opportunity To Own A Beautifully Maintained Corner Townhome Offering Peaceful Natural Surroundings, Exceptional EXTRAS: Existing: S/S Fridge, S/S Gas Stove, S/S Rangehood, S/S BOSCH Dishwasher, Washer & Dryer, All Electrical Light Fixtures, All Window Coverings, Furnace, Central Air Conditioner, Garage Door Opener + 2 Remotes, Sump Pump. (id:39551)
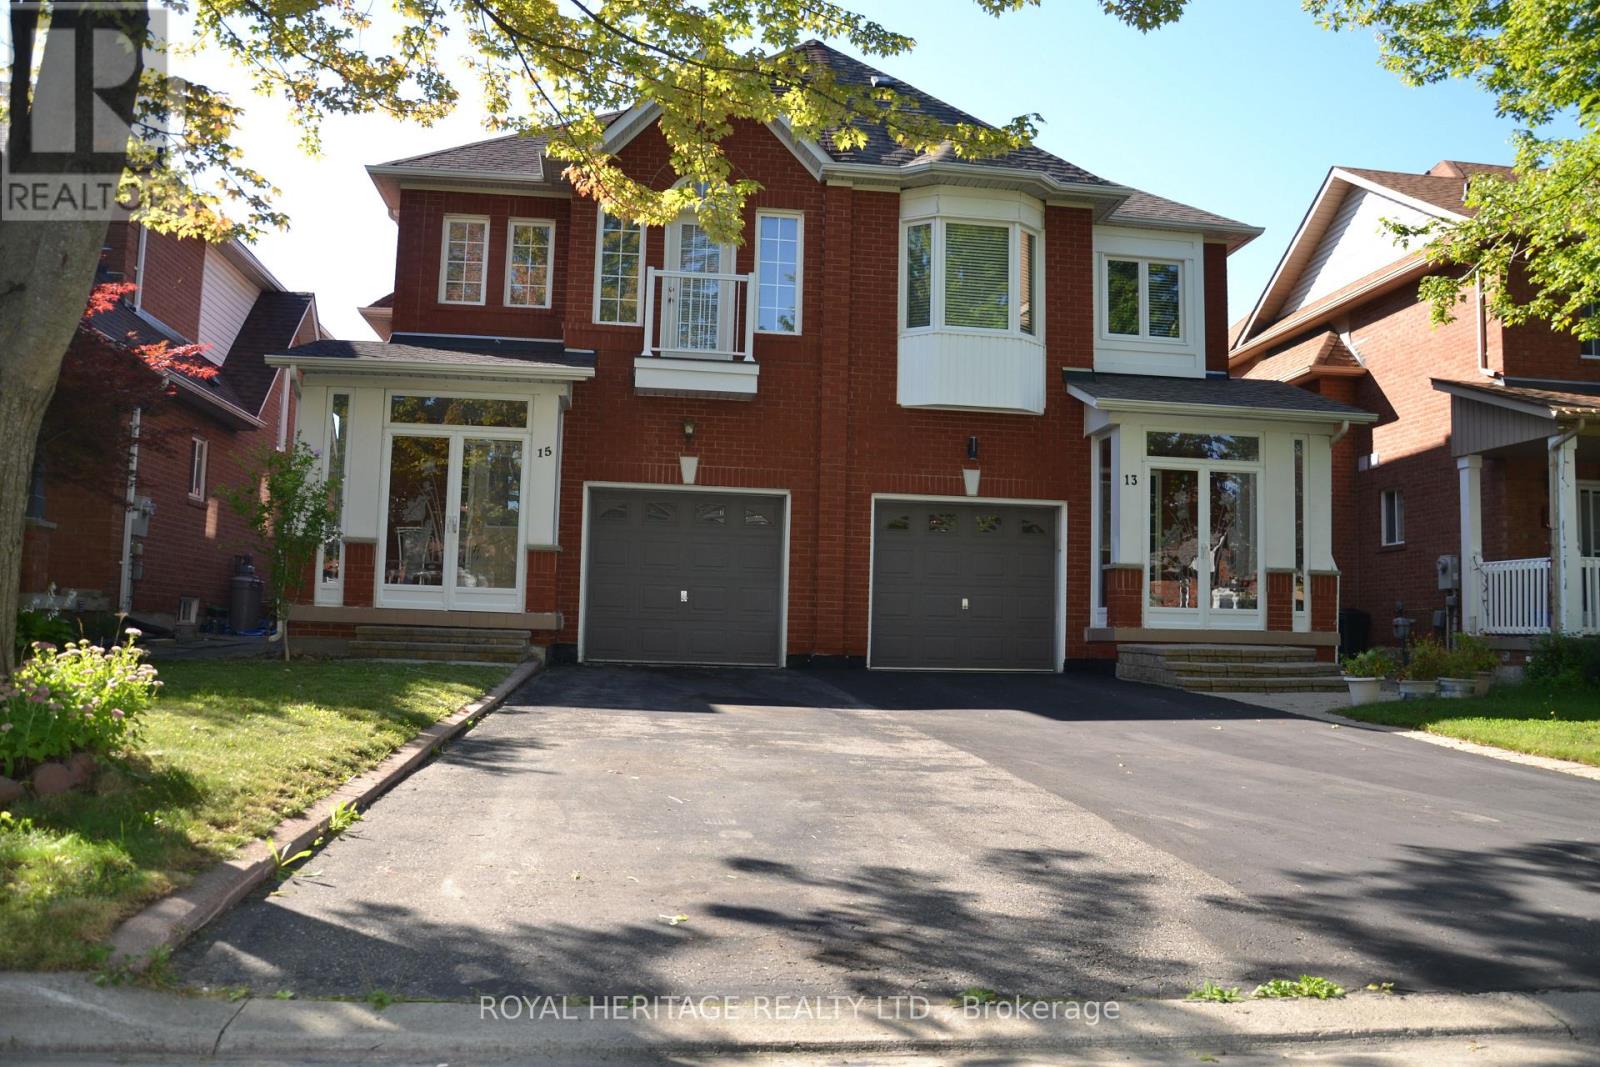
15 Boxhill Road
Markham, Ontario
Stunning 3 bed, plus den, 3 bath semi-detached home with functional open concept layout. This home is located in The Milliken Mills East Community, filled with lots of natural sunlight, and is well maintained by the original owners. Home features double entrance door with large covered porch, parquet floors throughout, circular oak staircase to 2nd floor and basement. Living room with two sliding doors walking on to deck , and gas fireplace. Master with w/i closet and 4 pc ensuite. Den can be converted into the 4th bedroom or an office. No sidewalks, and great quit neighborhood conveniently located within walking distance to great schools. Ideal for families who value education. Close to Markham Stouffville Hospital, highway 407, grocery, parks, shops, restaurants and much more. (id:39551)
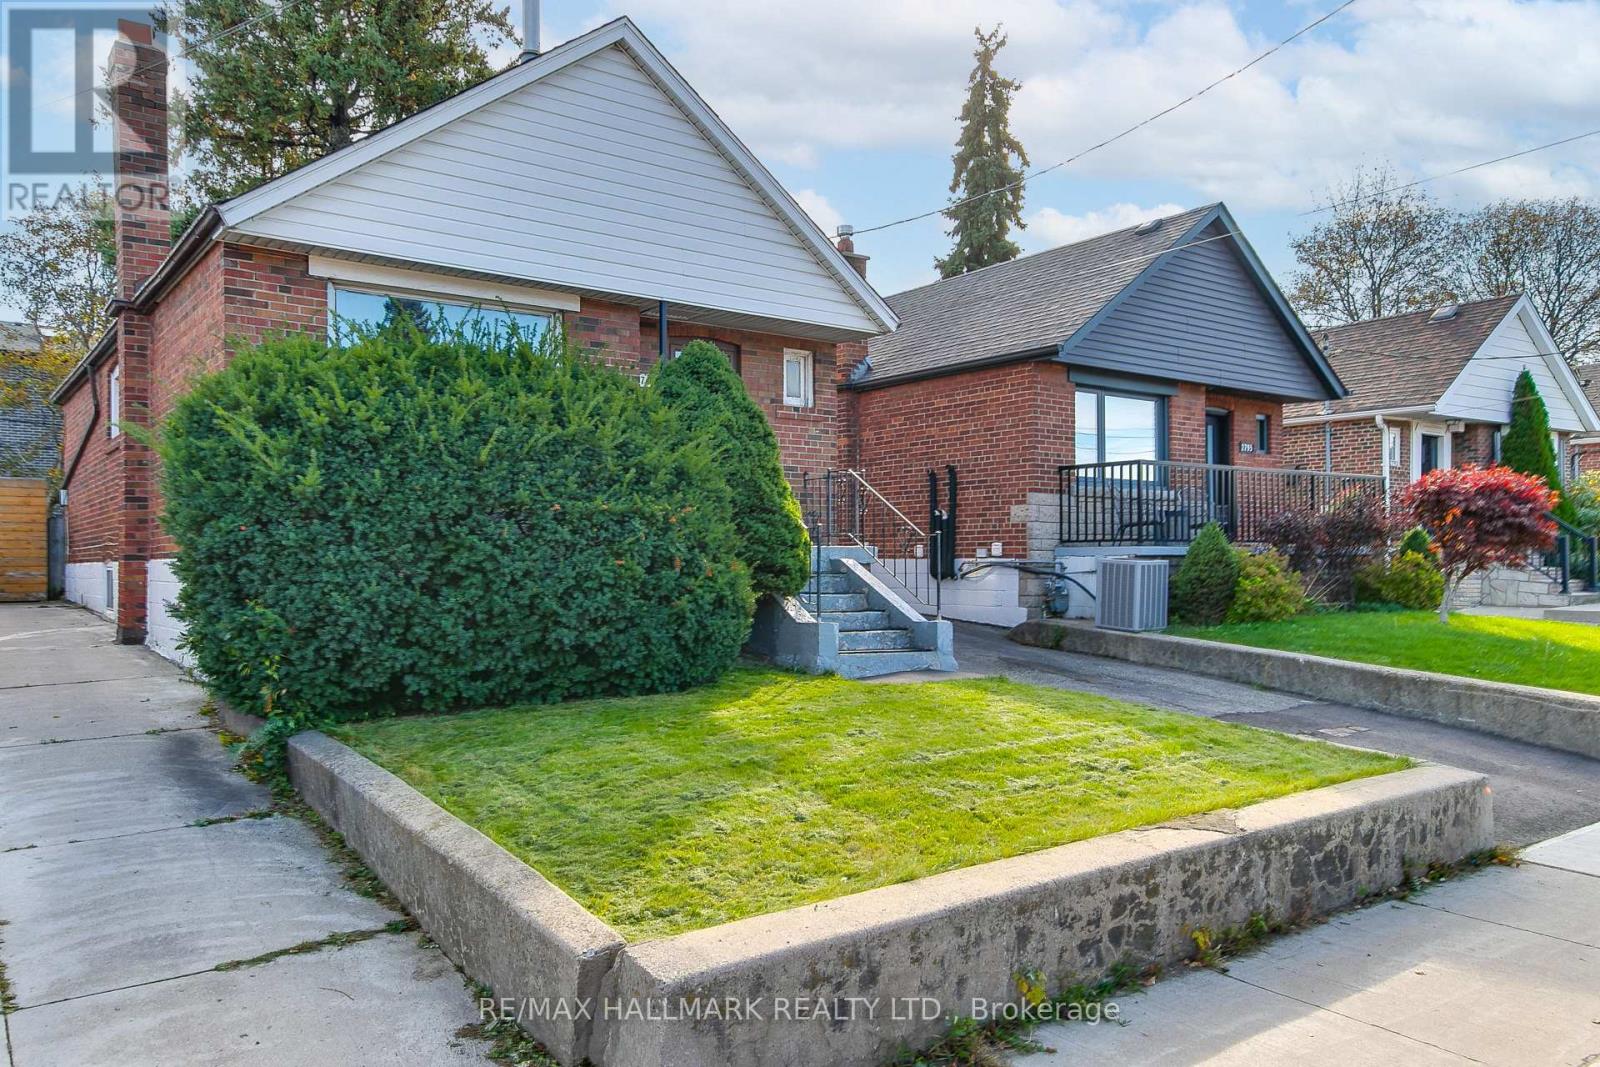
2797 St Clair Avenue E
Toronto, Ontario
Same owners for over 50 years and a great opportunity in East York! The property presents multiple possibilities: renovate and live, create rental income in the basement while living upstairs or explore future redevelopment potential in this evolving and well-connected community. Features include a 31 x 120 foot lot with a private driveway, detached garage and a play house to boot! Separate entrance to a partially finished, high basement with lots of potential. Located in Toronto's desirable O'Connor-Parkview neighbourhood and situated on a prime St. Clair Avenue East corridor, this property offers strong long-term upside for investors, builders, or end-users alike. (id:39551)
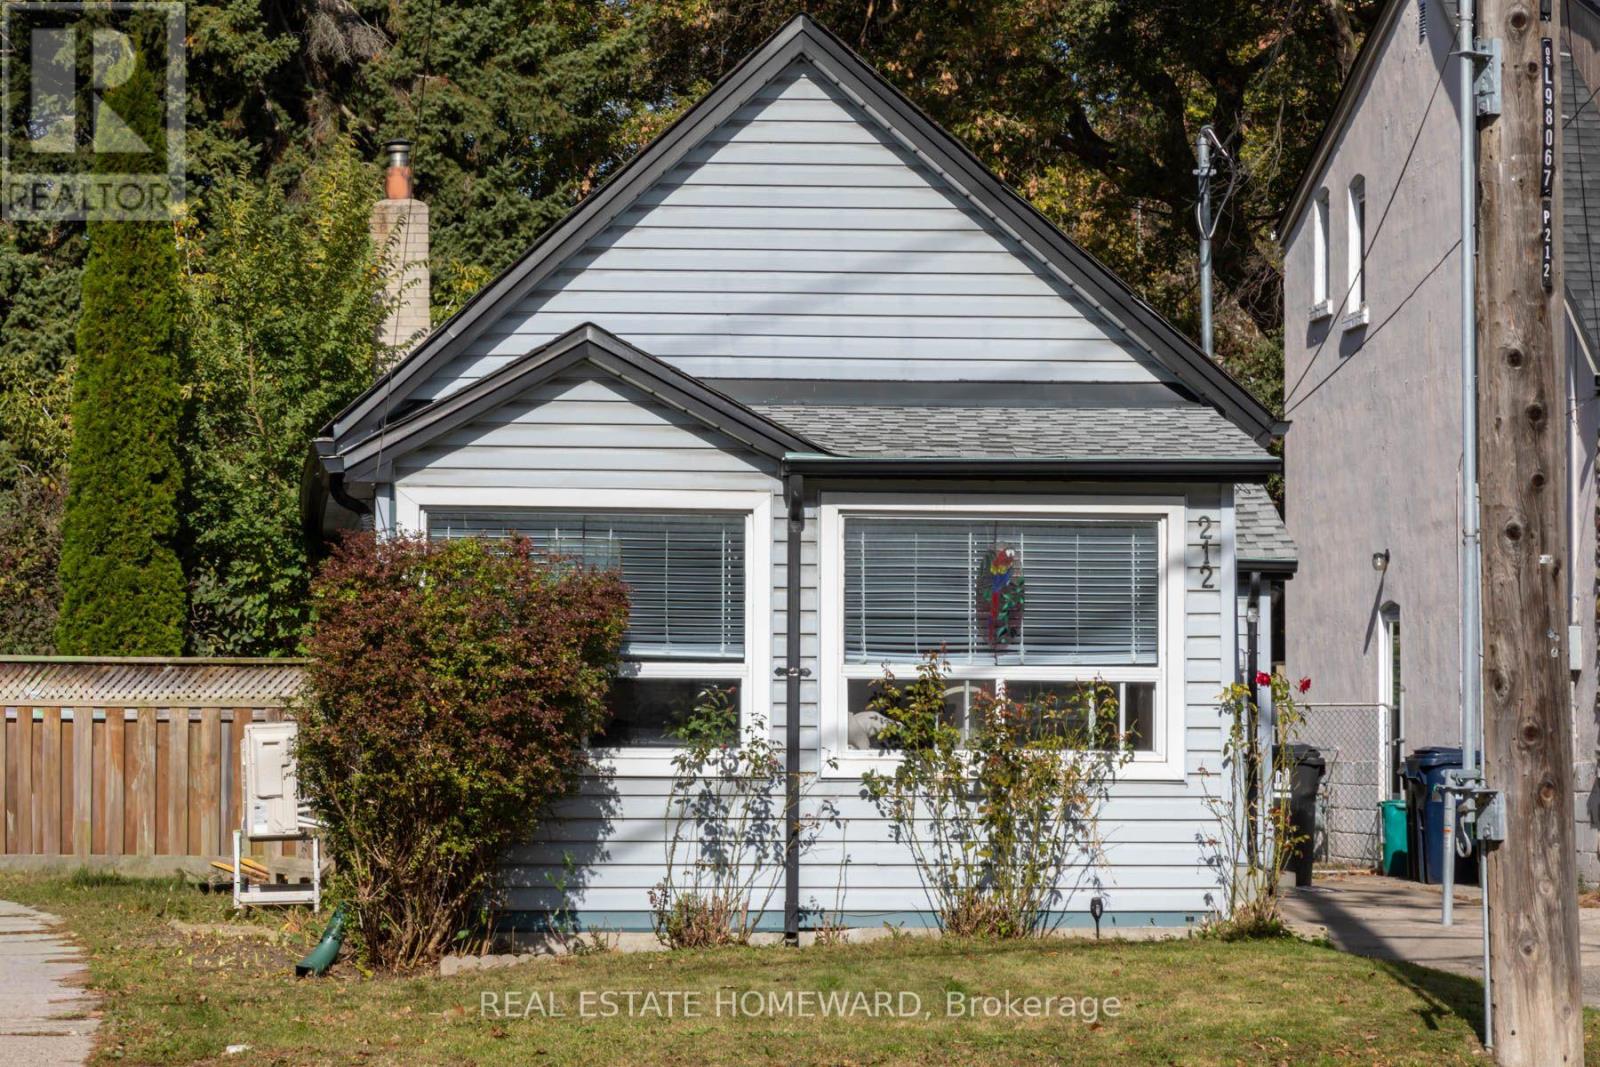
212 Clonmore Drive
Toronto, Ontario
Welcome to 212 Clonmore Drive! A charming detached home offering comfort, character, and an incredible opportunity in a sought after neighbourhood. Featuring two bedrooms, a functional galley kitchen, and a bright, inviting living space, this home offers a wonderful setting for everyday living. The primary bedroom features a walkout to the spacious backyard, creating a seamless connection between indoor and outdoor living. Enjoy summer entertaining, gardening, or simply relaxing. The lower level offers a versatile recreation room, perfect for movie nights, a home office, or additional living space. Whether you're a first time buyer, downsizing, or someone looking to make a home your own, this property offers endless possibilities. A fantastic opportunity to enjoy detached living with a generous backyard in an established Toronto neighbourhood! (id:39551)
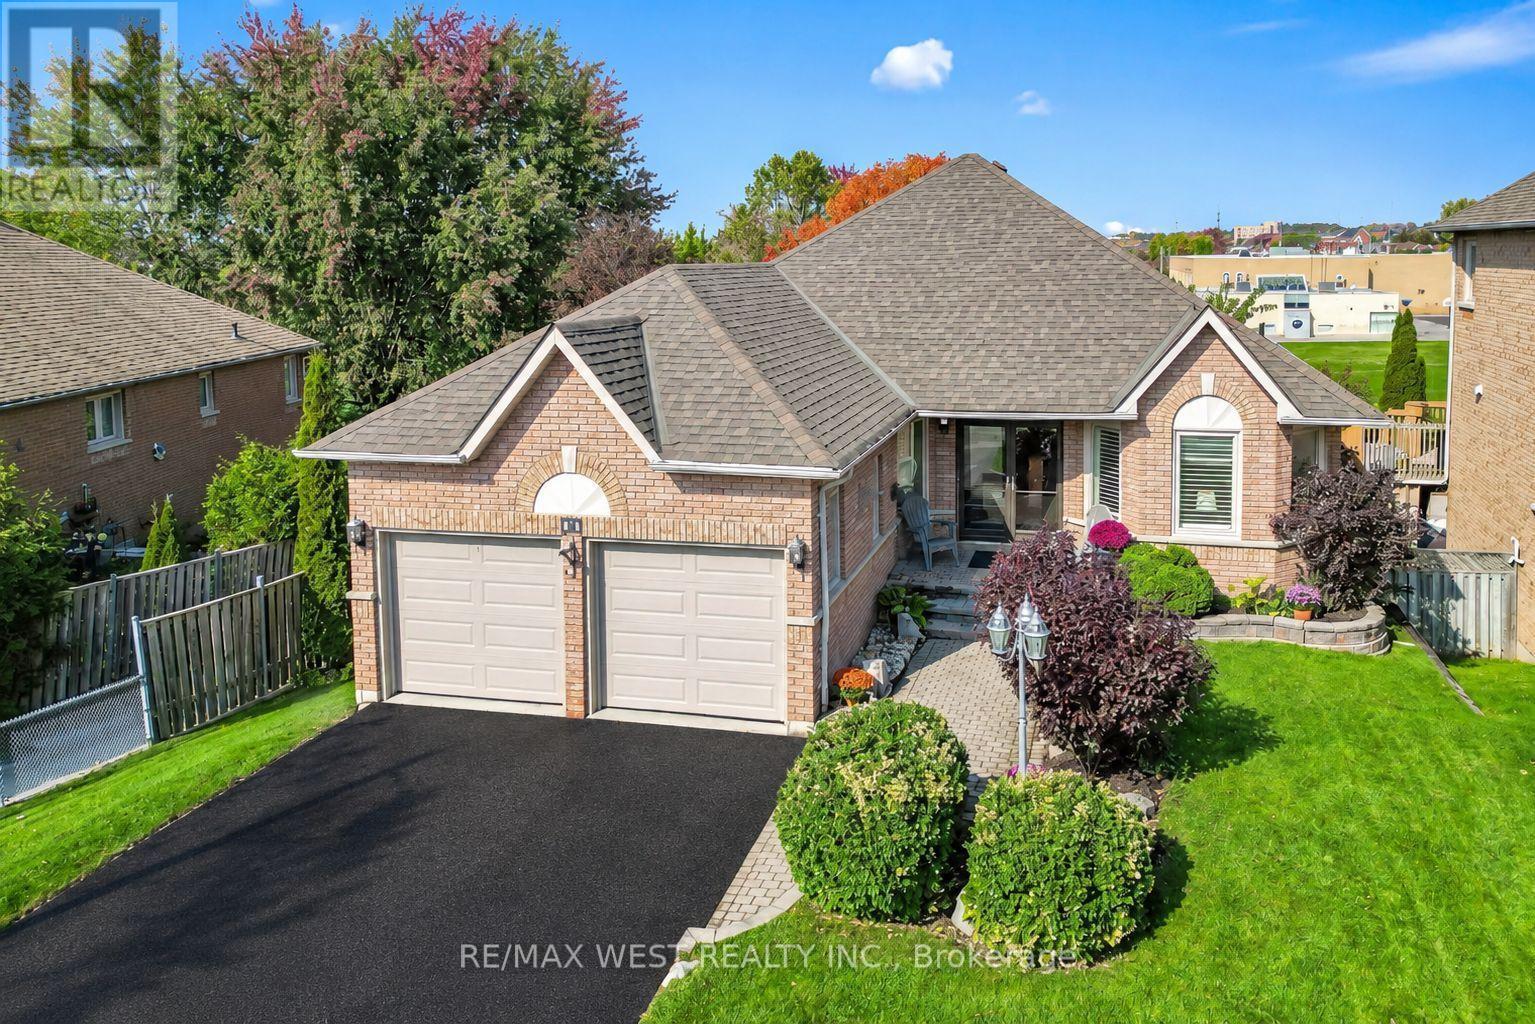
11 Brand Court
Ajax, Ontario
Welcome to 11 Brand Court in Central Ajax. This rare opportunity features an oversized approximate 1,700 sq. ft. detached bungalow with a fully finished basement, offering over 2800 sq. ft. of total living space. Situated on a quiet dead-end court, the home backs onto Fishlock Park and St. Teresa of Calcutta Elementary School, with a public walkway providing convenient access to both. Meticulously maintained by its original owner, the property is in impeccable condition-simply unpack and enjoy. The welcoming foyer opens to a spacious, open-concept layout. The primary and second bedrooms feature updated flooring, while the primary suite includes a renovated ensuite bathroom and walk-in closet. Gleaming hardwood floors extend throughout the remainder of the main level. The kitchen overlooks the family room and includes a comfortable breakfast area with a bay window and walkout to a private balcony-perfect for family BBQs, morning coffee, and enjoying the surrounding green space. A wide staircase leads from the foyer to the lower level, where an expansive recreation room with 8-foot ceilings provides ample space for a home theatre, entertainment area, and a pool table. This level also features a wet bar and sliding glass doors with a grade-level walkout to the private backyard. Completing the lower level is a large fourth bedroom with a walk-in closet and above-grade bay window, an additional room with a closet ideal for a home office or den, a 4-piece bathroom, and a separate laundry/storage room. Additional storage is available in the furnace room. This home is the perfect choice for buyers looking to upsize or downsize without compromising on space, curb appeal, or location. (id:39551)
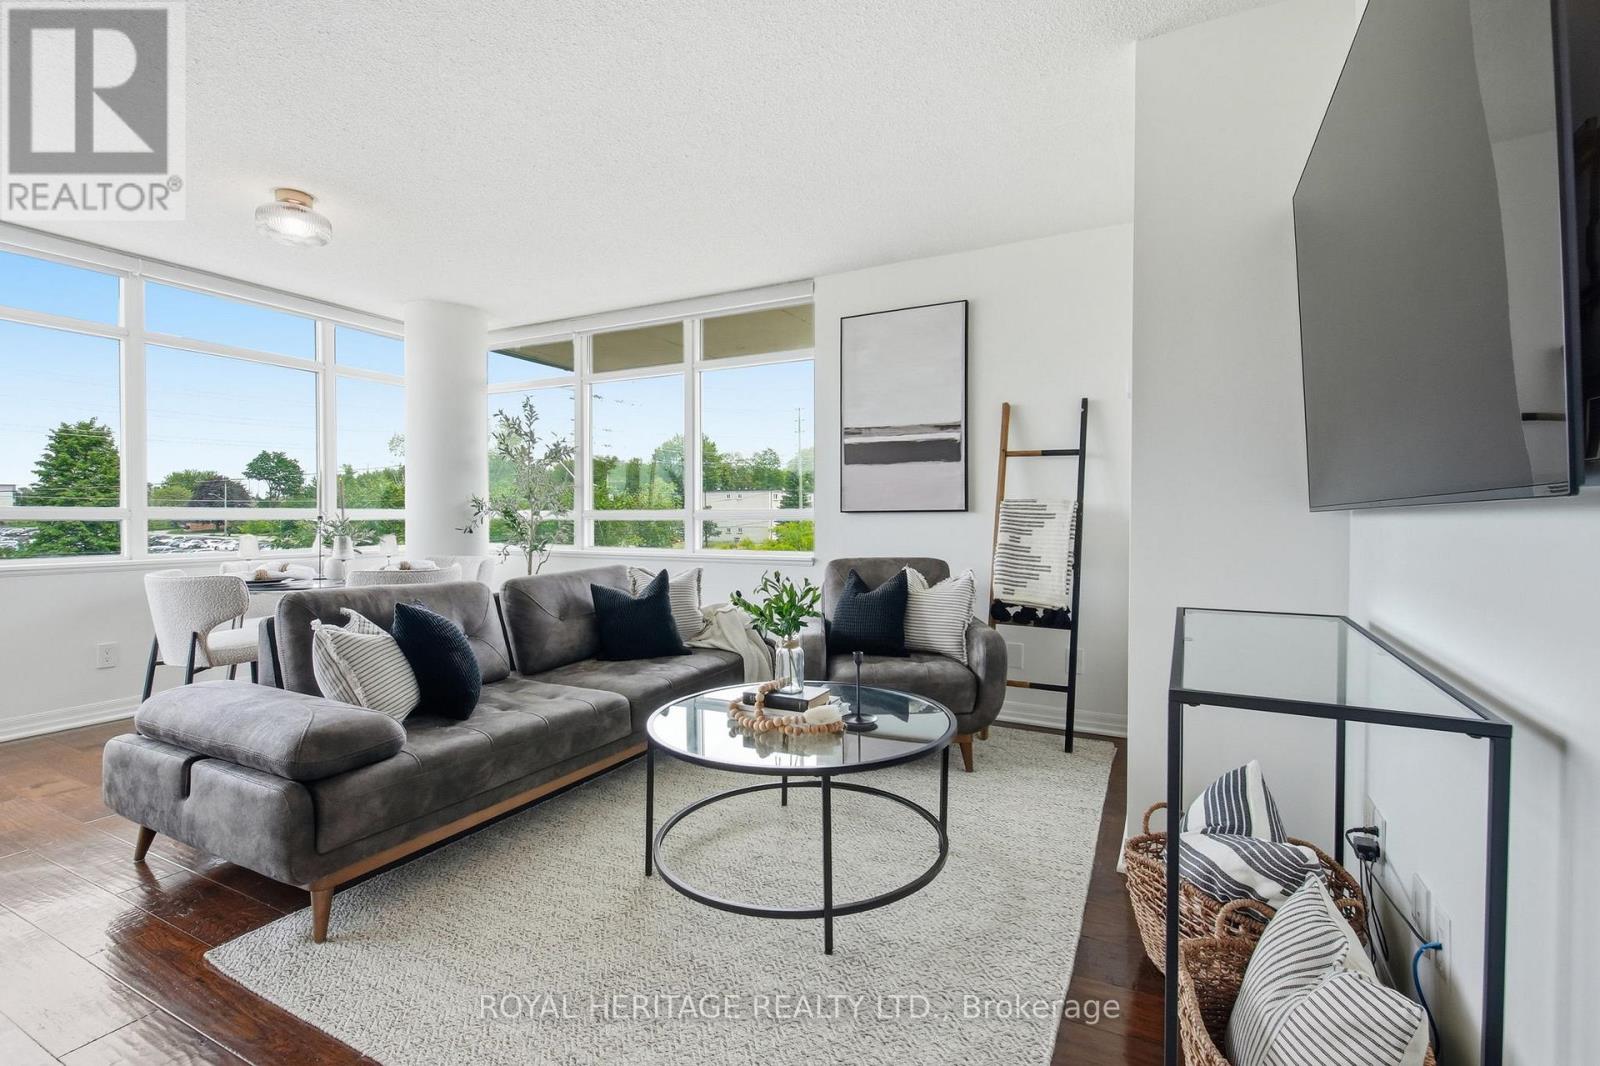
311 - 1600 Charles Street
Whitby, Ontario
Welcome to The Rowe, a beautifully designed and meticulously maintained condominium in the sought-after, Port of Whitby. Summers here mean enjoyable walks to the Whitby Marina, Boardwalk Trails, and Iroquois Sports Park - plus the convenience of every-day amenities and the near-by Downtown Whitby. Suite 311 is One of Only Two Units of its Kind -- a 2-Bedroom, 2-Bathroom Corner Suite with a Unique Double Balcony Layout with Dual Aspect North West and North East Views. The first, Oversized Balcony (6.5x19.25ft) features Sunset Views and Walk-Out from a Sun-Soaked Open Concept Living Room. Across the unit is a Spacious Primary Bedroom with 3pc Ensuite Bathroom, Sizeable W/I Closet, and the added luxury of a Second, Private Ensuite Balcony (5.25x13.92 ft), perfectly framing each morning's Sunrise. A Commuter's Dream, the Owned Underground Parking Space means you can ditch the ice scraper and simply hit the road with Convenient Proximity to HWY 401. Or if Public Transit is more your speed - by foot, the Whitby GO Station is moments way. With Building Amenities that include: Lap Pool, Gym, Billiards Room, Rooftop Terrace, and on-site Concierge Security - Plus Inclusive Utilities like Water, Heat and High-Speed Internet - The Rowe offers a beautiful blend of Luxury and Value, while 311 provides an Opportunity for a Suite that is Truly Unique. Ask about $5,000 Renovation Bonus. (id:39551)
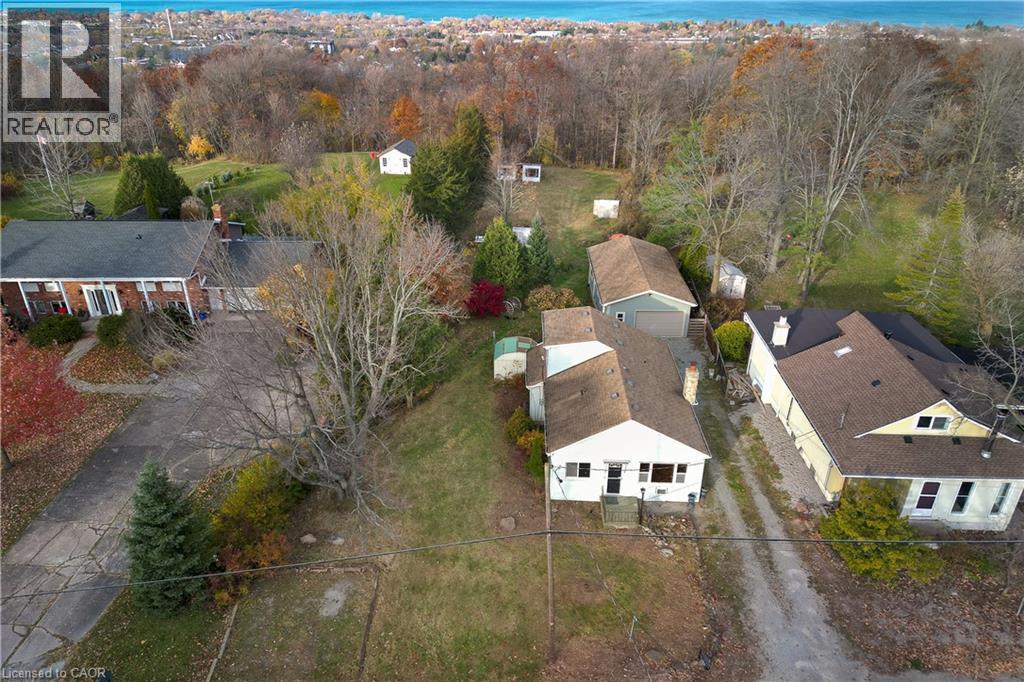
49 Ridge Road E
Grimsby, Ontario
Fantastic opportunity to own a property with an 80 ft frontage and over 3/4 of an acre lot that is backed on to The Niagara Escarpment and the Bruce Trail with incredible privacy. Live in, Renovate or Tear down / Build the home of your dreams are all potential options. The current home needs a little TLC but offers 2 bedrooms and 1 full bathroom. The primary bedroom is located on the main floor and the second in the loft area. The open concept floor plan in the primary rooms where you can spend most of your time. The double car garage can be used for any hobby you have or for storage. Having a home on the property can offer any buyer the benefits of financing. (id:39551)
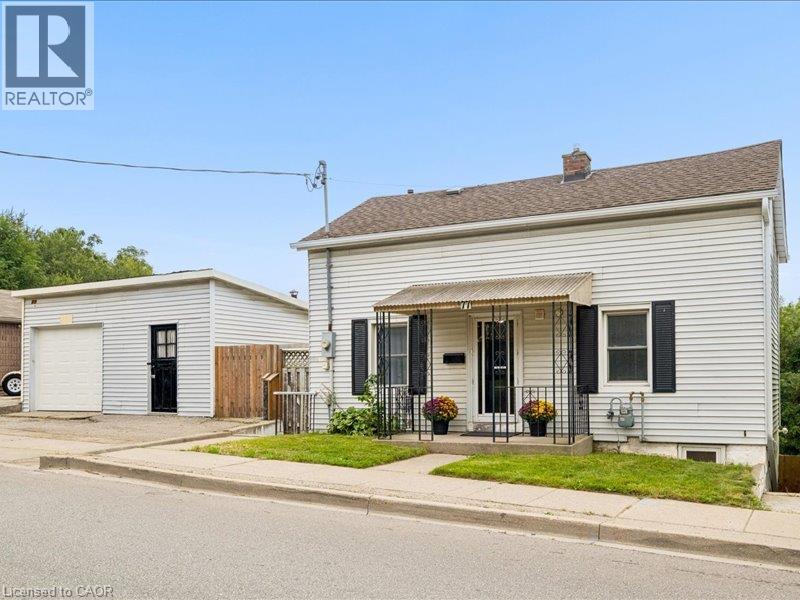
77 Beverly Street
Cambridge, Ontario
**OPENHOUSE SUNDAY OCTOBER 18TH 2:00-4PM**. DOUBLE WIDE LOT WITH 2 LEVEL DETACHED SHOP/GARAGE! Welcome to 77 Beverly St...A little piece of Portugal in the heart of Galt in Cambridge! There is so much more here than meets the eye. Behind this unassuming home lies an exceptionally large and private backyard, once home to greenhouses, gardens, a chicken coop and even a smokehouse. Today, mature grapevines remain, producing delicious purple grapes. A wonderful reminder of the property’s roots and the generations who have enjoyed it. Inside, the home offers a unique layout with newer vinyl plank flooring throughout and plenty of flexibility for the next owner. The main level features a bright living room, main floor bedroom and a four-piece bathroom with a relaxing soaker tub. Upstairs, you’ll find a spacious primary bedroom with walk-in closet, a second four-piece bathroom and a versatile office space. Downstairs, following a traditional Mediterranean-inspired layout, the kitchen is located in the Walk-Out lower level, opening directly onto an expansive outdoor living area and that incredible backyard. A flexible bedroom/den/office provides additional space, while a newer three-piece bathroom with walk-in shower adds convenience. Outside, the possibilities are endless. The separate garage features an excavated lower level, offering valuable additional storage or workshop/Man cave with option for a wood stove with piping installed. And then there is the location. Just minutes from downtown Cambridge, the Gaslight District, schools, shopping, restaurants and everyday amenities, this is a wonderful setting for enjoying both community and convenience. Whether you’re dreaming of renovating and reimagining the home in your own style, or restoring some of the charm and traditions that made this property special, this home offers something increasingly rare, a home with history, character, land and a story waiting to continue! Book your private viewing today! (id:39551)
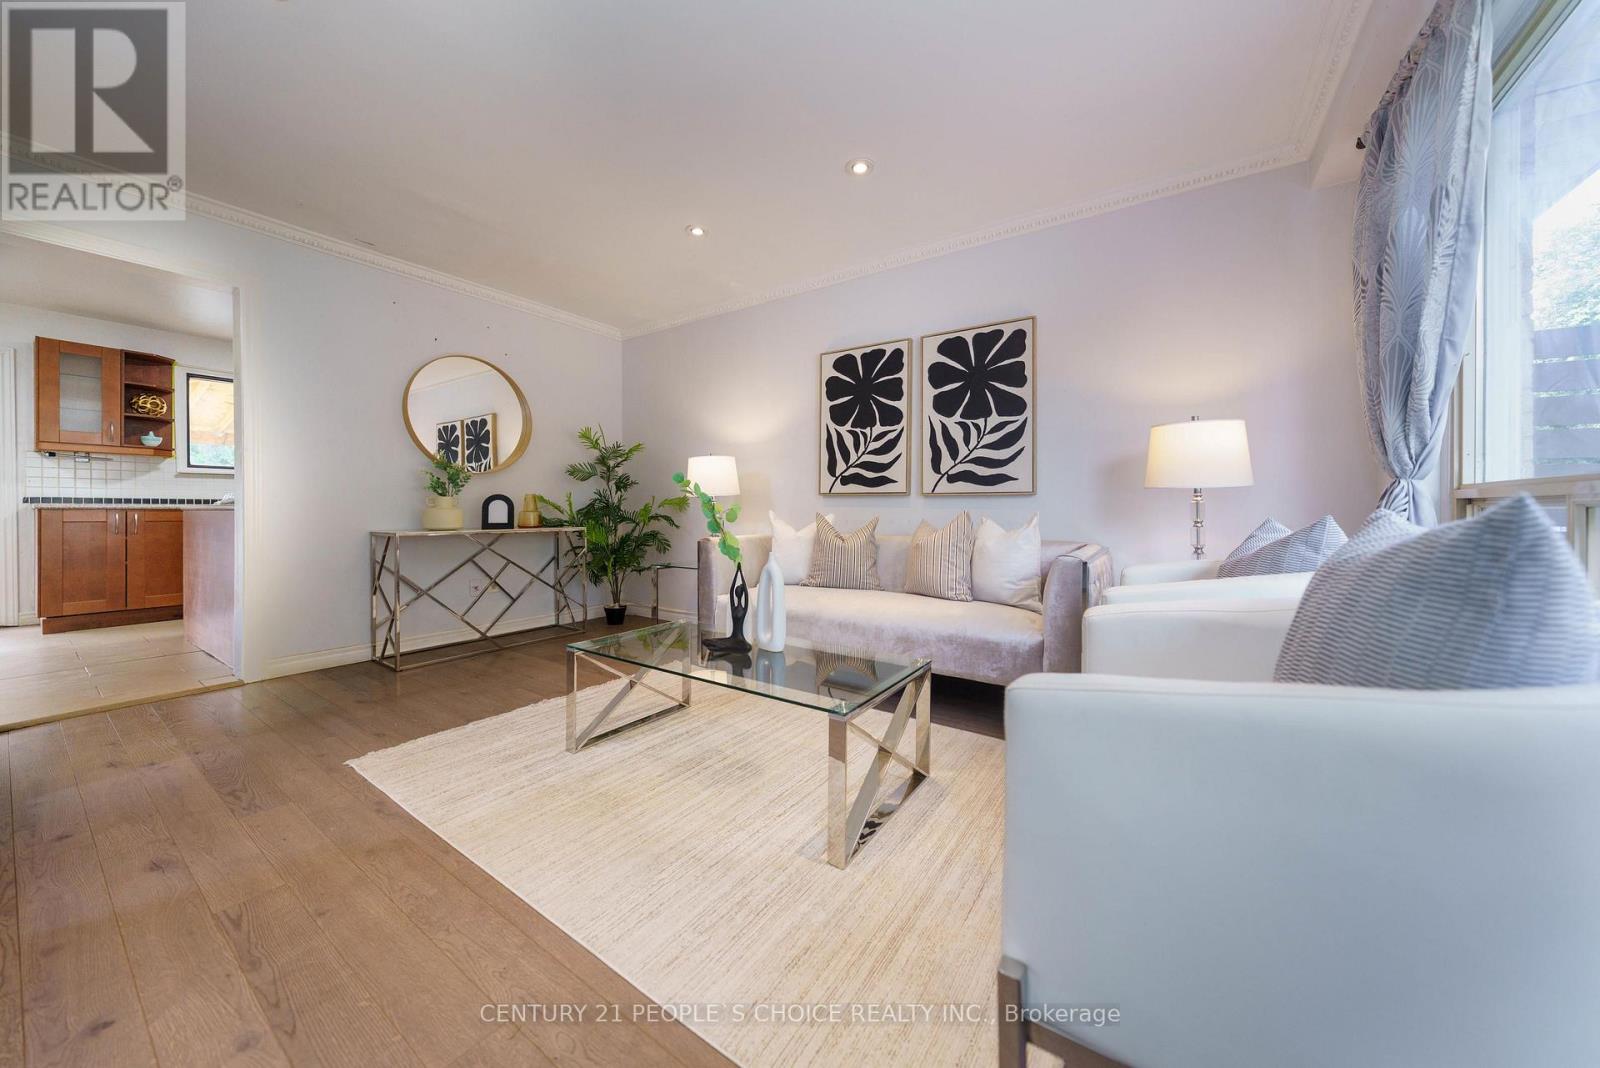
172 Hollyberry Trail
Toronto, Ontario
Welcome to this beautifully renovated, sun-filled semi-detached home situated on a premium, extra-wide corner lot. Boasting one of the largest floor plans in the neighborhood, this exceptional property features four spacious bedrooms, a large inviting living room, and a versatile finished basement. The home is packed with thoughtful upgrades, including an owned tankless hot water heater, built-in blinds on the sliding patio doors, and a newer roof and shed (2019). Outside, enjoy a massive backyard and an extra-long driveway with ample parking. Perfectly located for commuters with quick access to the TTC and Highways 404, 401, and 407. Set in a highly coveted top-tier school district: Arbor Glen Public School, Highland Middle School, and A.Y. Jackson Secondary School. (id:39551)