

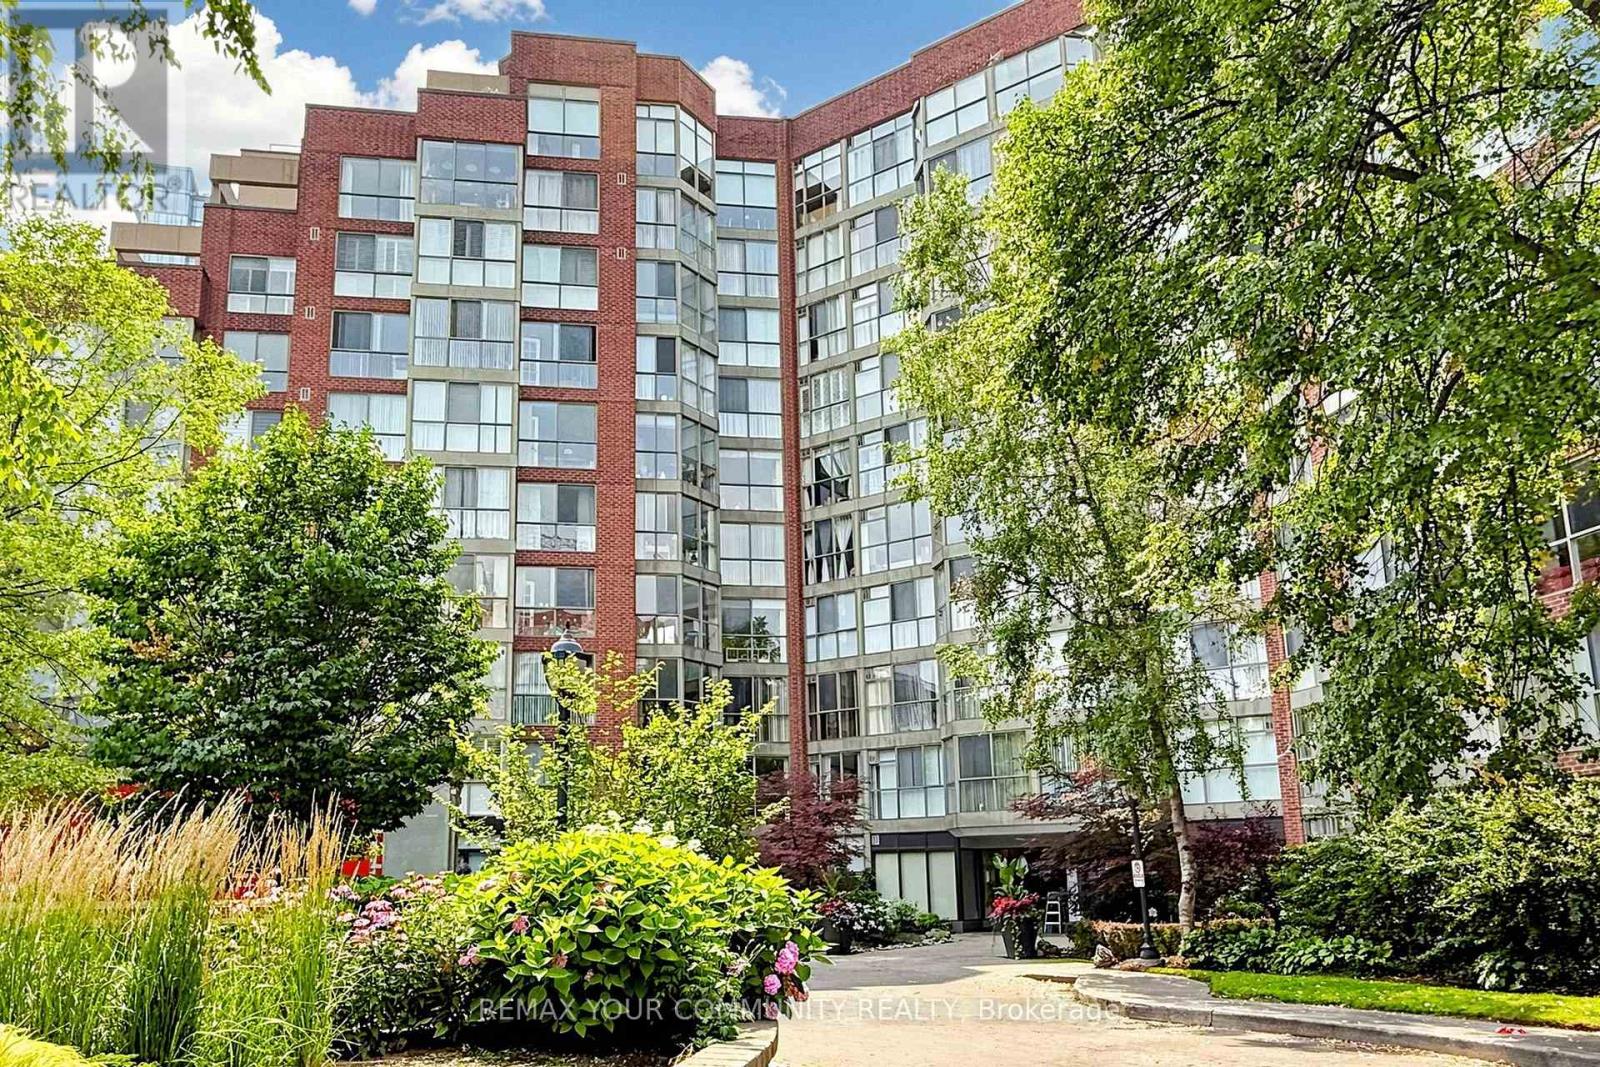
504 - 1615 Bloor Street E
Mississauga, Ontario
Location, Location! East Mississauga, Close to Etobicoke Border, 20 Minutes to Downtown Toronto. Walking Distance To Shopping, Schools & Parks. Bus On The Doorstep & One Bus To Subway. Spacious 2 Bedroom Condo In Applewood Neighbourhood. **Low Maintenance Fee** Freshly Painted. Updated Lobby, Elevators & Hallways (id:39551)
844 - 24 Southport Street
Toronto, Ontario
Corner Penthouse, Very spacious 2 bedrooms. View Of Toronto Skyline. Beautiful Floors Thru-Out,double bathroom Sink, Sep Shower & Soaker Tub. Flooded W/Natural Light. Large Windows. Close To High Park & The Boardwalk On Lake Shore and To Bloor West Village. Security Gate, Indoor Pool,Gym, Bbq Area, Squash Crt. + So Much More! 2 Prime U/G Parking Spots, Stacked But Open On Both Sides. (id:39551)
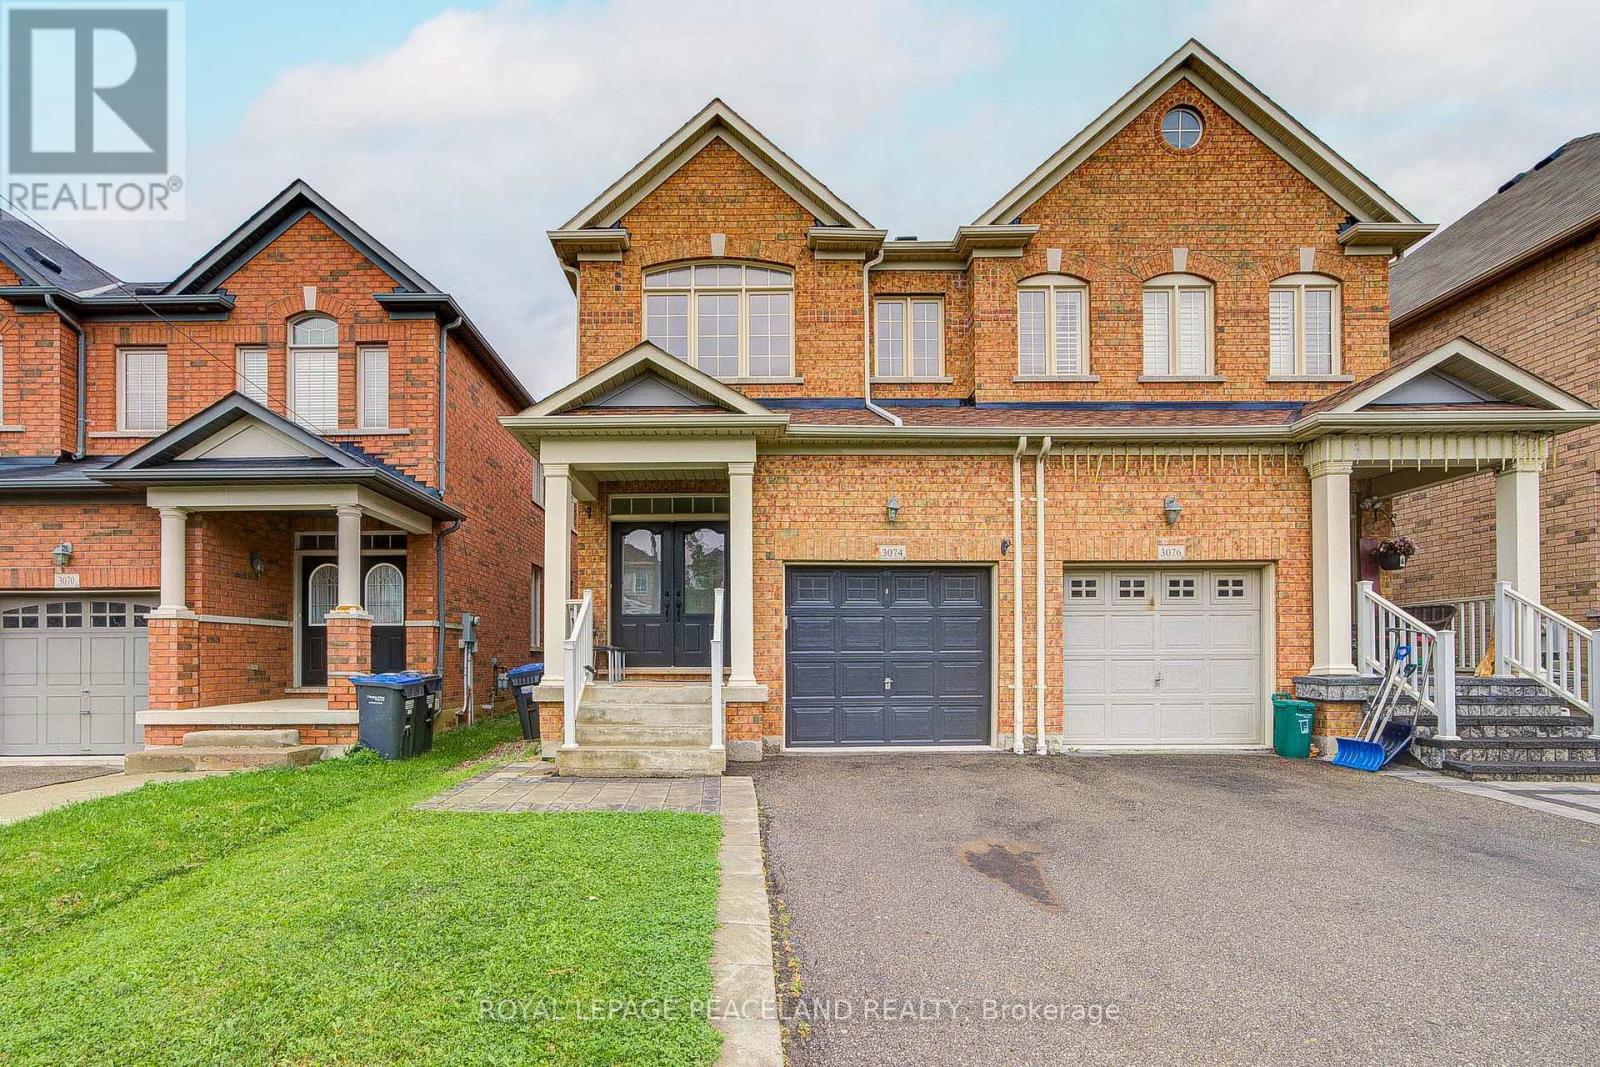
3074 Doyle Street
Mississauga, Ontario
Stunning Semi-Detached Home In Highly Sought-After Churchill Meadows! Beautifully Maintained With A Functional Open-Concept Layout, Double-Door Entry, Oak Staircase, 9' Ceilings & Hardwood Flooring On The Main Level. Bright Living & Dining Areas Plus A Spacious Family Room With Gas Fireplace. Family-Sized Kitchen Features Quartz Countertops, Backsplash, Breakfast Bar & Stainless Steel Appliances. Upstairs Offers 4 Generous Bedrooms, Including A Primary Suite With Walk-In Closet & 4-Pc Ensuite. Finished Basement With Excellent Future Potential. Roof replaced in 2025. Prime Location Close To Schools, Parks, Shopping, Credit Valley Hospital, Transit & GO Station, With Easy Access To Hwys 403, 407 & 401. Move-In Ready! (id:39551)

610 - 745 New Westminster Drive
Vaughan, Ontario
Location, Location! Spacious & Bright 1,110 Sq. Ft. 2-Bedroom, 2-Bathroom Suite In A Boutique Condo In The Heart Of Thornhill - One Of The Largest 2-Bedroom Layouts In The Building! Featuring A Desirable Split-Bedroom Floor Plan With Walk-In Closets In Both Bedrooms, Generous Primary Bedroom With Ensuite, Eat-In Kitchen & Large Covered Balcony From Dinning Room With Unobstructed Views. Includes 1 Parking Space & 1 Locker. Maintenance Fees Include Heat, Hydro, Water, Internet & Cable. Common Areas Have Been Fully Renovated This Month. Please Note Gym And Party Room Are Currently Under Renovation And Will Be Completed Soon. Fantastic Location Just Steps To Promenade Mall, Walmart, Transit, Shopping, Restaurants, Parks, Schools, Synagogue & Places Of Worship, With Easy Access To Hwy 7 & 407. (id:39551)
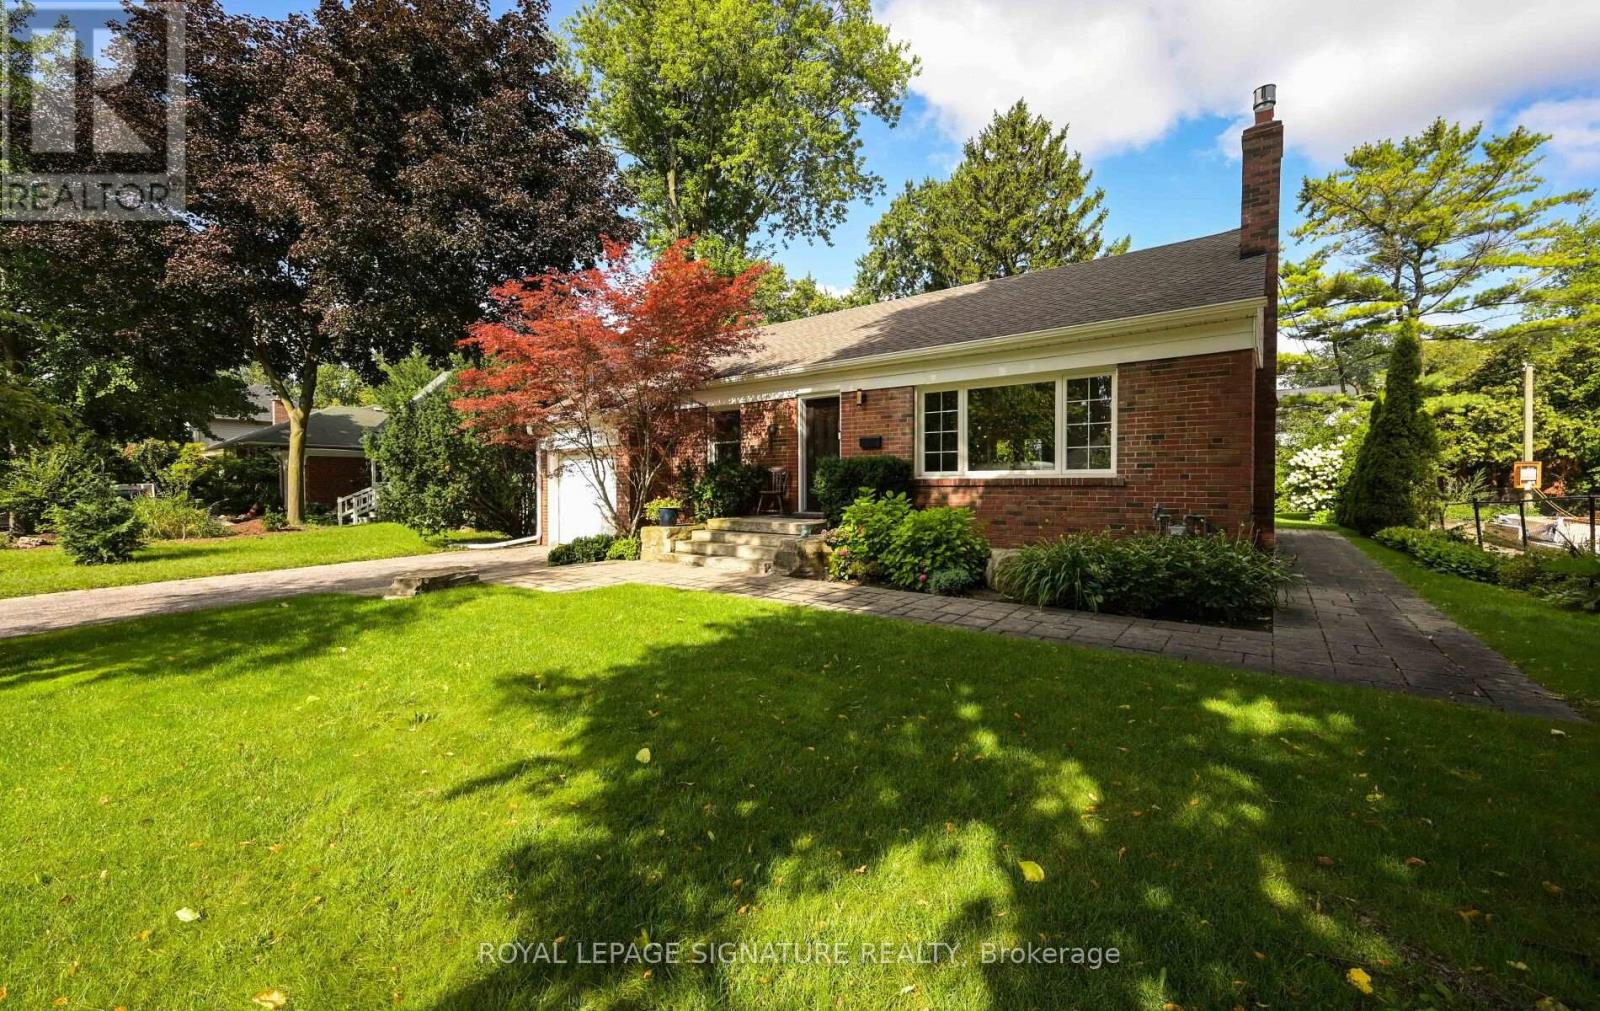
903 Johnathan Drive
Mississauga, Ontario
Absolutely Stunning! Updated 2+1 Family Home In Prime Applewood Acres! Situated On A 62 X 130 Ft. Mature Treed Lot, Built By Acclaimed Shipp Development, This Immaculate Home Has Been Completely Gutted W/ Updated Interior Finishes & Mechanicals, Featuring White Oak Flooring, An Open Concept Living/Dining Space, Quartz Counters & Stainless Steel Appliances In Kitchen, Wood-Burning Fireplace, Well-Sized Bedrooms, Finished Lower Level W/ Additional Bedroom & Family Rm. Walkout To Patio Surrounded By Trees & Enjoy The Outdoors With Excellent Privacy! A Must See! (id:39551)

4 Abelia Street
Brampton, Ontario
Welcome to Rosedale Village, a highly sought-after adult lifestyle gated community offering resort-style living. RARELY OFFERED! This Sabrina Model Bungalow is Fronting Onto Alfredo Park! This exceptional home features $150K+ in premium finishes & upgrades and an impressive open-concept layout designed for both everyday living and entertaining. The spacious ceramic floor foyer opens to a beautifully finished main level with hardwood flooring and 9' ceilings. The bright front bedroom features a large picture window & is conveniently located beside a stylish 4-piece bath with soaker tub, quartz vanity & designer sconces. The spectacular great room boasts a stunning coffered ceiling, statement circular iron chandelier & gas fireplace, with a walkout to a large wooden deck featuring metal railings & retractable awning. The entertainer's kitchen showcases an oversized centre island with seating for 6, quartz counters, extended wood cabinetry, large pantry & built-in drawer microwave, stainless-steel 5 Burner Gas Range with center cast iron grill. The generous primary suite offers a walk-in closet & beautifully appointed 3-piece ensuite with glass shower doors. The FULLY FINISHED basement with access from garage via laundry, features a gas fireplace, impressive wet bar with wine fridge & drawer dishwasher, additional bedroom, modern 3-piece bath & laminate flooring. Main level laundry room includes LG premium front-load washer/dryer, built-in sink, wall-to-wall quartz counter, extended cabinetry, hanging rack and full closet, with convenient garage access. Enjoy the carefree lifestyle of Rosedale Village, including lawn care and snow removal. Residents enjoy a state-of-the-art clubhouse with indoor pool, fitness room, sauna, auditorium and lounge, plus a 9-hole golf course, tennis, pickleball, bocce, shuffleboard, lawn bowling and more. A truly exceptional home offering luxury, lifestyle and location - just move in and enjoy! CHECK OUT THE FEATURE SHEET OF THIS HOME. (id:39551)
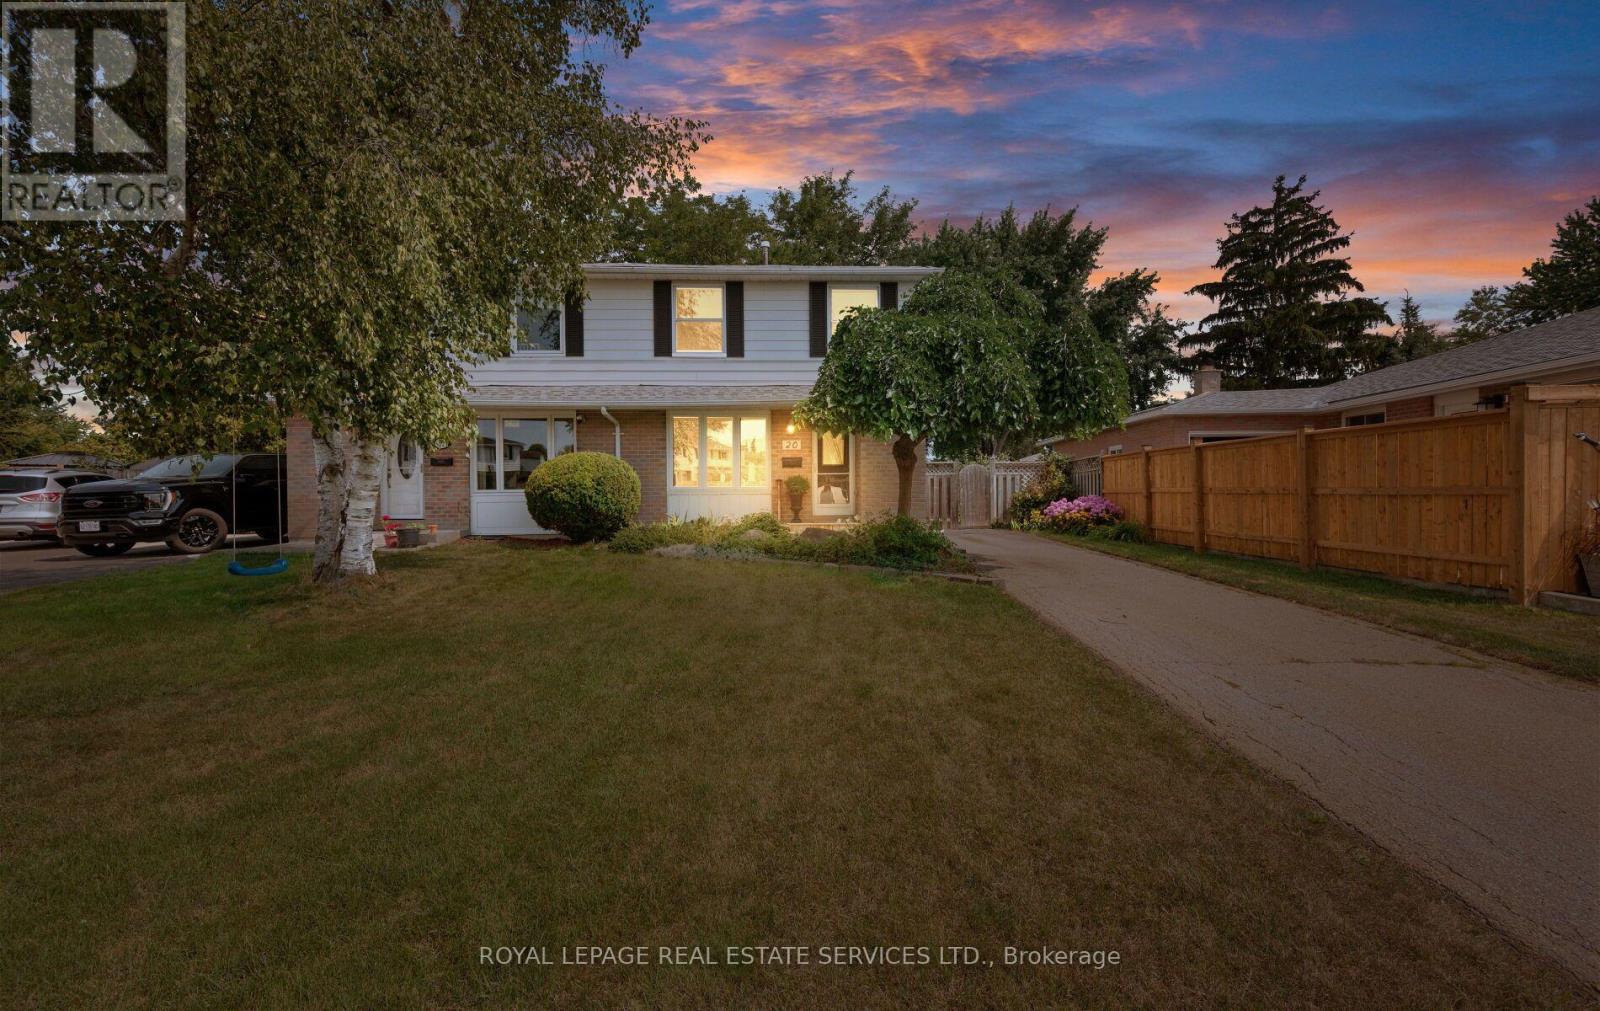
20 Glengrove Court
Brampton, Ontario
Unprecedented Opportunity! First Time Offered in Over 50 Years at 20 Glengrove Court, Brampton! A Rare Gem in a highly sought-after Bramalea court This cherished four-bedroom, two-story semi-detached home is a true rarity, coming to market for the very first time in over five decades. Located on highly desirable Glengrove Court, this property offers the tranquility of a quiet court setting combined with the convenience of an established Bramalea neighbourhood. Spacious Living & Endless Potential. This is the perfect family home, offering abundant space across three finished levels. Four Bedrooms: Plenty of room for a growing family or for setting up a home office/gym. Two washrooms: Functional and well-maintained. Finished Basement: Provides an excellent flexible space, ideal for a recreation room, media center, or play area. Large private yard: A true backyard oasis waiting for your personal touch. Perfect for summer entertaining, gardening, and letting the kids play safely. The Location: Court living at its best! Court locations are renowned for low traffic, community feel, and quiet enjoyment, a premium feature in today's market that speaks to peaceful, family-oriented living. Established Bramalea: Close proximity to excellent schools, parks, shopping centers, and convenient public transit and major commuter routes. Side entrance can easily be converted to a separate entrance to the basement. This is more than just a house; it's a legacy opportunity. Bring your vision and imagine the next 50 years of memories you could make here. Properties like this, with such a history and in this prime location, do not come up often. (id:39551)

2033 Redstone Crescent
Oakville, Ontario
Modern elegance inside & out, this rare combination of a semi-detached layout with a double garage and a massive, fully-loaded backyard makes this property an absolute must-see! Here is a chance to have your own private backyard oasis. Step outside into a professionally designed outdoor haven built for premium resort-style living. Established in 2023: (an On-Ground Pool/ perfect for cooling off on hot summer days: A custom easy-care composite deck (by Deckstore)/ built with premium, low-maintenance materials for seamless outdoor dining and lounging: A 6-Person luxury Hot Tub/ unwind year-round in a large, premium spa enclosed by a low-maintenance custom gazebo for ultimate privacy). Pool and Hot Tub both by Pioneer Pools.! Functional Side Yard: Features a large, storage shed to neatly tuck away all your pool accessories and seasonal gear. Once inside, discover luxury living in one of Oakville's most desirable neighbourhoods. Turnkey 3-bedroom, two storey home. Gorgeous newer (2021)white kitchen with lush stone countertops and charming coffee nook with built ins, plus eat in area, overlooks the backyard and pool. Pristine white tiles in kitchen through to entry (2021). Maple Hardwood floors and wood stair case for a no carpet home! Main floor laundry and walk in coat closet are very conveniently located! Large primary bedroom with ensuite bath with soaker tub and separate shower, incredible storage featuring an ample walk-in closet plus a second large closet with sleek, mirrored sliding doors. Second-Floor Family Room is a brilliant flex space that can easily double as a bright home office. It provides a fun, functional place to gather with family for quiet movie nights away from the main living area. Two Additional Bedrooms are well-appointed, perfect for children, guests, or hobbies. Front Concrete walkways by Decomax installed in 2023. Spacious garage fits 1 sm, 1 Lge car and all your extras! Don't miss this rare opportunity. (id:39551)
146 Government Road
Toronto, Ontario
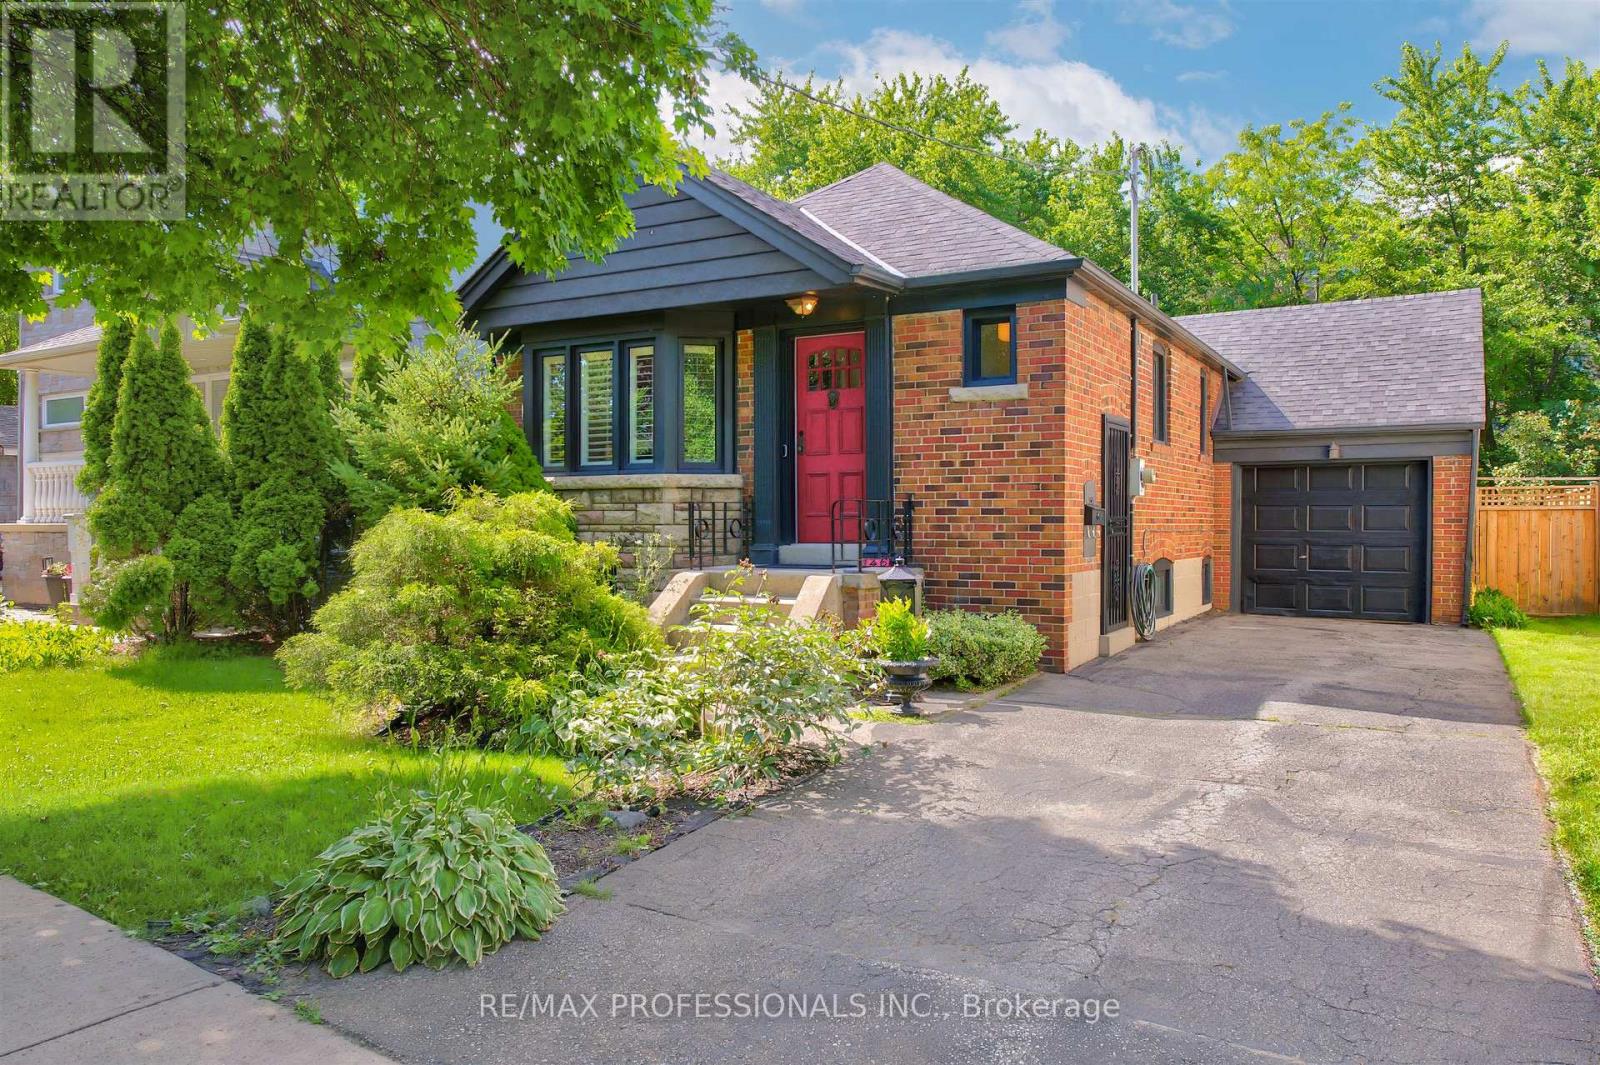
Exceptional opportunity in The Kingsway, One of Torontos Most Prestigious and Sought After Neighbourhoods! Renovated 2+1 Bedroom Stone and Brick Bungalow on a RARE 40 x 141 ft LOT. This Charming Home , Full of Kingsway Character, Features Restored Original Hardwood Floors, Bay Window, Etched Glass, an Eat-in Kitchen, 2 full baths, and a Walk-Out Through French Doors From the Second Bedroom to a Large, Newly Constructed Composite Wood Deck With Glass Railings Overlooking the Private Newly Fenced in Backyard. The Professionally Finished Lower Level Offers a Separate Entrance, Pot Lights, a Recreation Room With Large Laundry and Storage, a Third Bedroom and Bath-Ideal For Extended Family, Guests, Private In-Law Suite or Additional Living Space. An Attached Garage and Large Driveway Allow for Multiple Car Parking. An Excellent Opportunity to Move in, Renovate, Expand, or Build your Dream Home. Surrounded by Custom-Built Homes, this Property Offers Outstanding Future Potential While Also Serving as an Excellent Condo Alternative. Enjoy a Highly Walkable Lifestyle Just Steps to TTC, the Humber River, Parks, Shops, Restaurants, and Some of the Area's Top-Rated Schools. Experience the Best of Urban Living in One of the City's Most Desirable Communities (id:39551)
2602 - 370 Martha Street
Burlington, Ontario
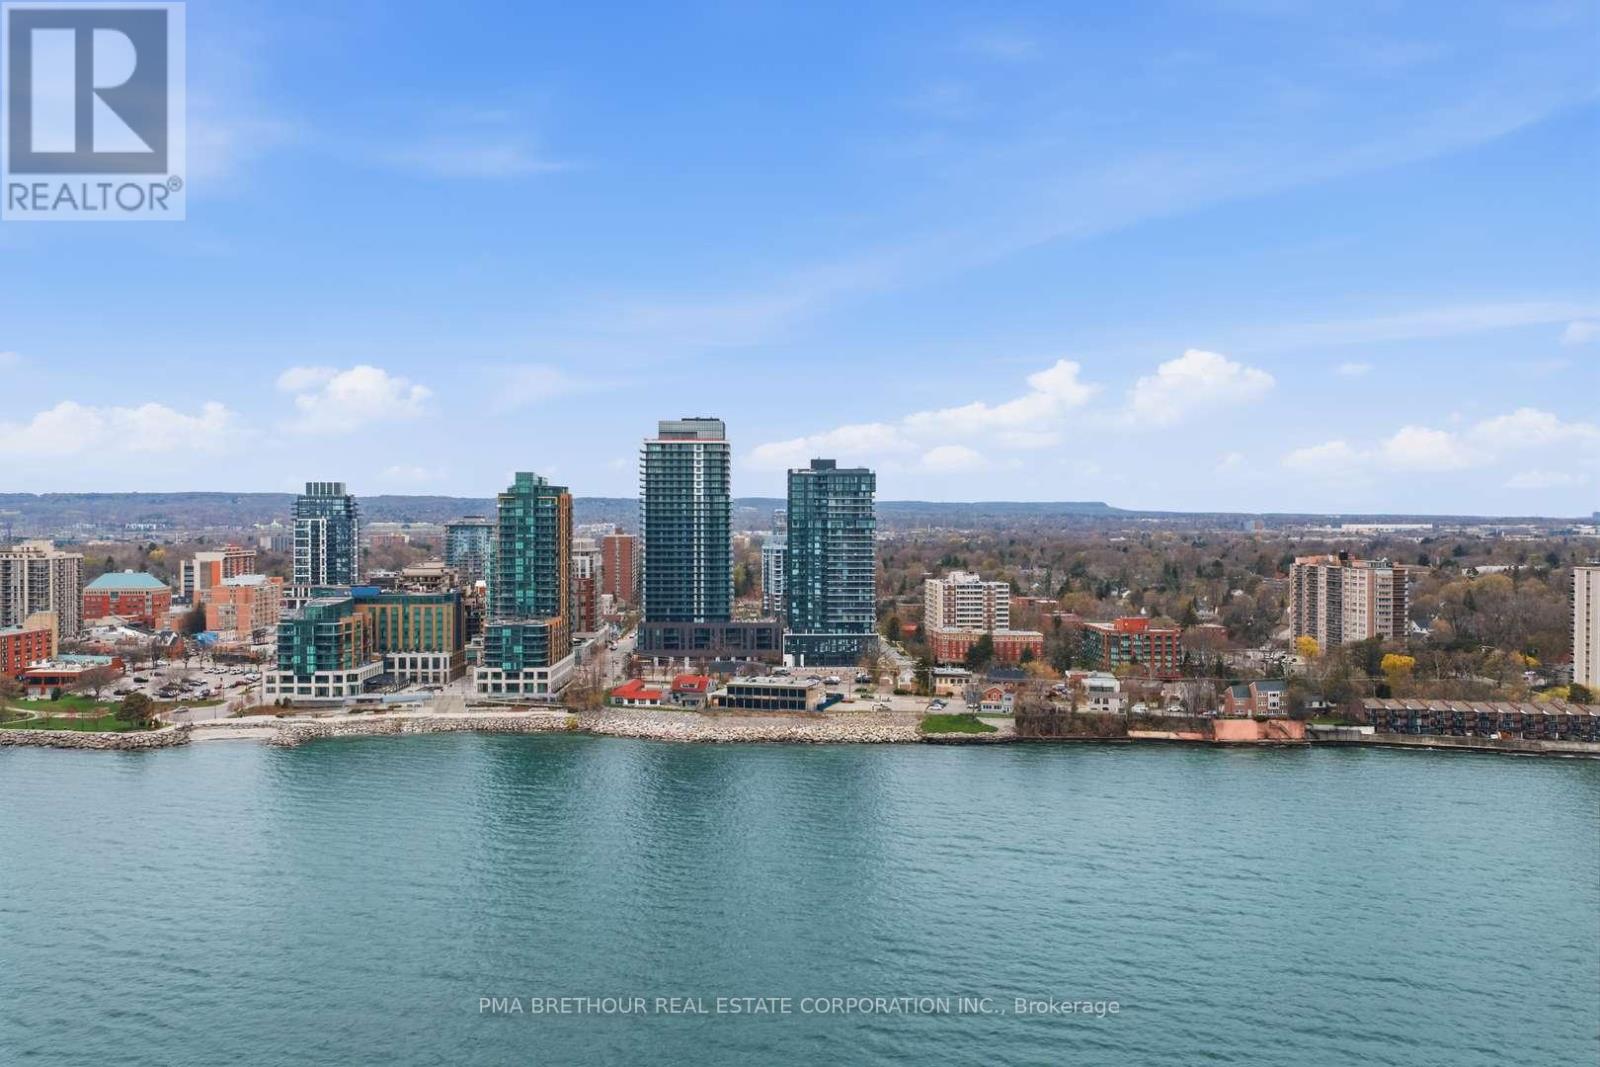
*Prices are reflective of the government's new and expanded HST relief program for eligible primary residences!* Wake up to breathtaking views of Lake Ontario from Nautique Lakefront Residences. Located on the 26th floor, this brand new, never lived-in suite offers 663sf of thoughtfully designed living space with spectacular south-facing exposure and floor-to-ceiling windows that flood the home with natural light while showcasing lake views. This 1-bedroom+den layout offers the perfect balance of comfort and functionality, with a versatile den ideal for a private home office, reading lounge, or flexible living space. The contemporary European-inspired kitchen features Corian countertops, integrated appliances, and sleek designer finishes that seamlessly connect to the open-concept living and dining area, creating an elegant setting for everyday living and effortless entertaining. The spacious bedroom provides a peaceful retreat, while the beautifully appointed bathroom reflects the same elevated craftsmanship found throughout the residence. A Juliette balcony enhances the connection between indoor living and the stunning waterfront setting. This suite includes 1 underground parking space and 1 locker. Residents enjoy world-class amenities including a spectacular 20th-floor Sky Lounge with indoor/outdoor seating and fire pits, resort-style outdoor pool, fitness centre & yoga studio, and an elegant 4th-floor terrace featuring an outdoor bar and lounge areas. Located steps from Spencer Smith Park, Brant Street Pier, Burlington's vibrant waterfront, restaurants, cafes, boutiques, scenic trails, and year-round festivals, with convenient access to transit, highways, and the GO Station. Purchase directly from the builder, no development charges and FULL TARION WARRANTY. Whether you're purchasing your first home, downsizing, or investing in Burlington's premier waterfront address, this is an exceptional opportunity to experience luxury lakefront living at its finest. (id:39551)
2508 - 370 Martha Street
Burlington, Ontario
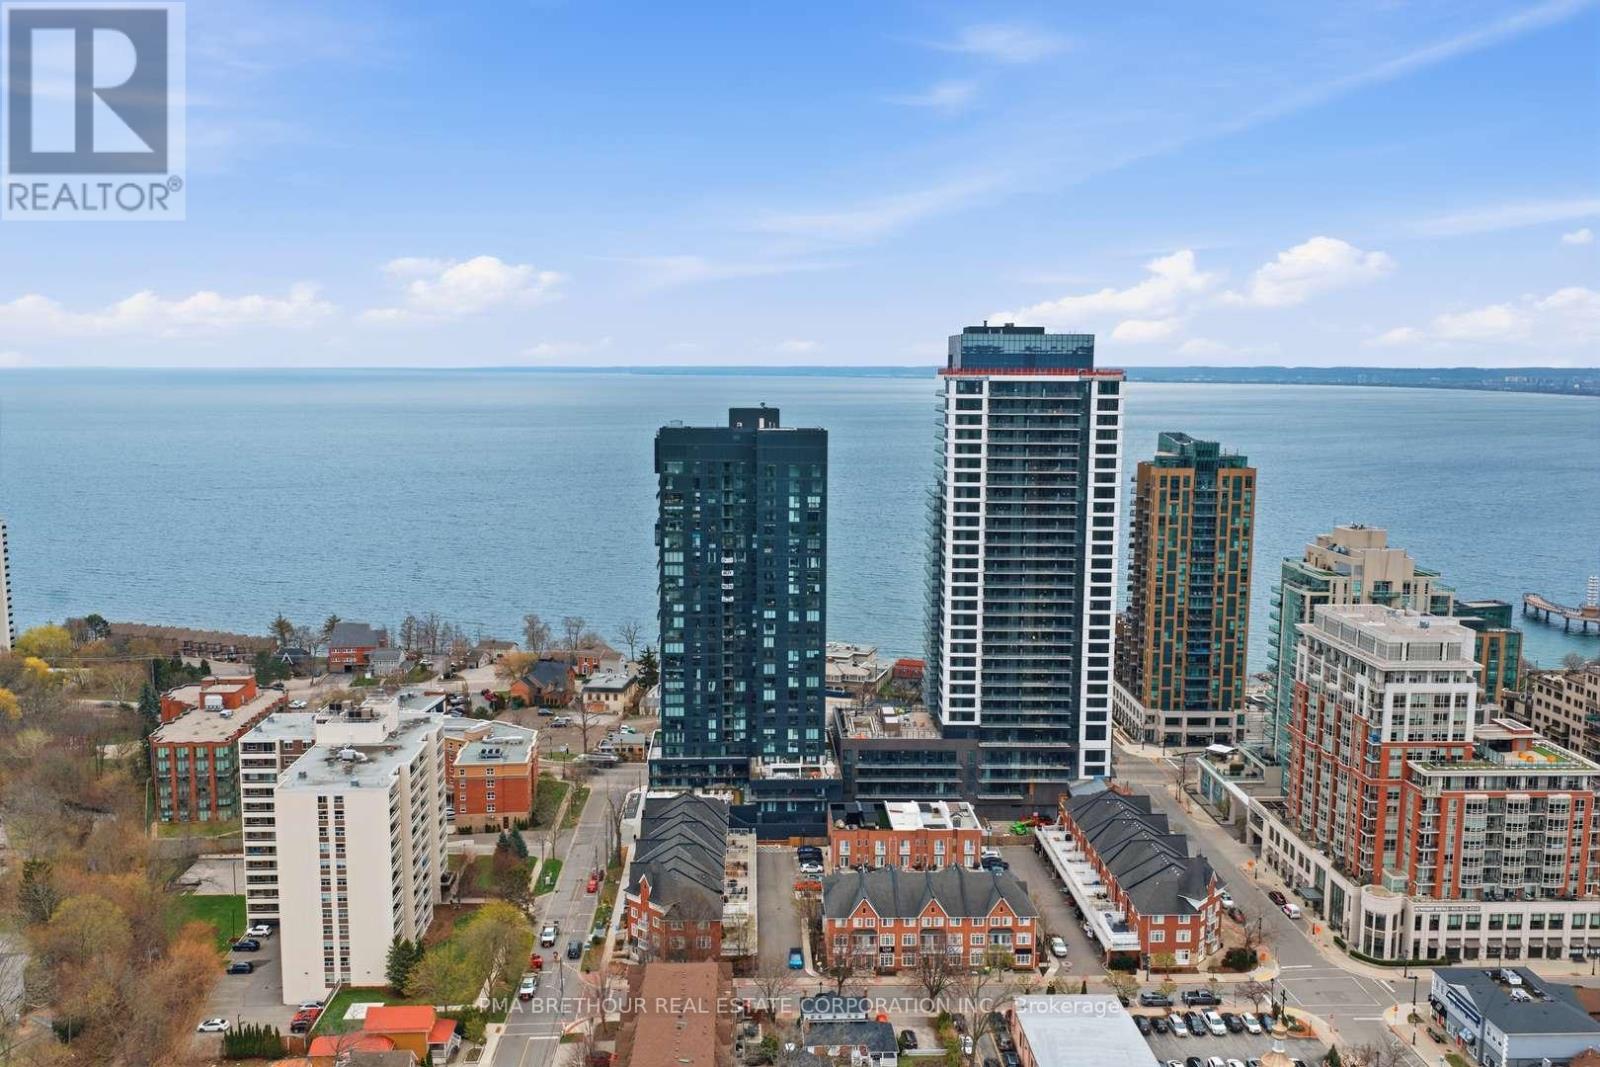
*Prices are reflective of the government's new and expanded HST relief program for eligible primary residences!* Introducing the MARE at Nautique Lakefront Residences-an exceptional opportunity to own a brand new, never lived-in suite direct from the builder in Burlington's premier waterfront community. Perched on the 25th floor, this thoughtfully designed residence offers 424 square feet of intelligently planned living space plus stunning west-facing views that capture beautiful sunsets through expansive floor-to-ceiling windows. The MARE model is designed to maximize every square foot, offering the perfect balance of style, functionality, and effortless lakeside living. A versatile den provides the ideal space for a home office, reading nook, or additional storage, while the contemporary European-inspired kitchen showcases Corian countertops, integrated appliances, and sleek designer finishes that seamlessly connect to the open-concept living area. The beautifully appointed 4-piece bathroom reflects the same elevated craftsmanship found throughout the suite. This residence also includes 1 underground parking space and 1 locker for exceptional everyday convenience. Residents enjoy world-class amenities including a spectacular 20th-floor Sky Lounge with indoor/outdoor seating and fire pits, resort-style outdoor pool, fitness centre & yoga studio, and an elegant 4th-floor terrace featuring an outdoor bar and lounge areas. Located just steps from Spencer Smith Park, Brant Street Pier, Burlington's vibrant waterfront, restaurants, cafes, boutiques, scenic trails, and year-round festivals, with convenient access to transit, highways, and the GO Station. Purchase directly from the builder with no development charges and FULL TARION WARRANTY. Perfect for first-time buyers, professionals, or investors seeking an exceptional waterfront lifestyle and long-term value in one of Burlington's most sought-after lakefront communities. (id:39551)

359 Renforth Drive
Toronto, Ontario
Welcome to this fantastic opportunity to own an affordable three-bedroom home in the city's desirable west end. Offering an attached garage, additional covered parking with a carport, and a spacious partially finished basement, this property provides an excellent foundation for families, first-time buyers, or anyone looking to add value over time. The home's functional layout offers comfortable everyday living, while the basement presents endless possibilities for additional living space, a recreation room, home office, gym, or workshop. Whether you're looking to move in and personalize at your own pace or undertake a renovation to maximize its potential, this property is ready for your vision. Affordable opportunities in this sought-after location are becoming increasingly rare. With convenient access to schools, parks, shopping, transit, and major commuter routes, this home combines exceptional value with an unbeatable location. Don't miss your chance to make it your own. (id:39551)

2604 - 370 Martha Street
Burlington, Ontario
Welcome to Nautique Lakefront Residences, an exceptional opportunity to own one of Burlington's most distinguished waterfront residences, purchased directly from the builder. The MAXIME model offers an impressive 967 square feet of thoughtfully designed living space plus a spectacular 103 square foot private balcony, creating the perfect balance of luxury, comfort, and effortless lakeside living. This brand new, never lived-in corner suite showcases breathtaking southwest exposure, beautiful lake views, and expansive floor-to-ceiling windows that flood the home with natural light from sunrise through sunset. Designed with both everyday living and elegant entertaining in mind, the spacious open-concept layout seamlessly connects the contemporary European-inspired kitchen, complete with Corian countertops, integrated appliances, and designer finishes, to the generous living and dining areas. The thoughtfully designed split-bedroom floor plan offers exceptional privacy, with two spacious bedrooms, including a serene primary retreat featuring a beautifully appointed ensuite, while the second full bathroom provides added convenience for family and guests. This exceptional residence also includes 1 underground parking space and 1 locker. Residents enjoy world-class amenities including a spectacular 20th-floor Sky Lounge with indoor/outdoor seating and fire pits, resort-style outdoor pool, fitness centre & yoga studio, and an elegant 4th-floor terrace with outdoor bar and lounge areas. Located steps from Spencer Smith Park, Brant Street Pier, Burlington's vibrant waterfront, restaurants, cafes, boutiques, scenic trails, and year-round festivals, with convenient access to transit, highways, and the GO Station. Purchase directly from the builder with no development charges and FULL TARION WARRANTY. Prices are reflective of the government's new and expanded HST relief program for eligible primary residences. (id:39551)

2105 - 370 Martha Street
Burlington, Ontario
The ZEPHYR model offers an impressive 1,316 square feet of thoughtfully designed living space plus a spectacular 90 square foot private terrace, creating a rare opportunity to enjoy the comfort of a luxury home with the ease of condominium living. This brand new, never lived-in 2-bedroom + oversized den residence is perfectly positioned with coveted south-facing exposure, showcasing breathtaking panoramic views of Lake Ontario through expansive floor-to-ceiling windows that flood the home with natural light. Designed for elevated everyday living and effortless entertaining, the spacious open-concept layout seamlessly connects the contemporary European-inspired kitchen, complete with Corian countertops, integrated appliances, and designer finishes, to the generous living and dining areas. The oversized den offers exceptional flexibility as a private home office, library, media room, or guest retreat. Both spacious bedrooms provide exceptional comfort and privacy, while three beautifully appointed bathrooms ensure convenience for family and guests alike. This exceptional residence includes 1 underground parking space and 1 locker. Residents enjoy world-class amenities including a spectacular 20th-floor Sky Lounge with indoor/outdoor seating and fire pits, resort-style outdoor pool, fitness centre & yoga studio, and an elegant 4th-floor terrace featuring an outdoor bar and lounge areas. Located steps from Spencer Smith Park, Brant Street Pier, Burlington's vibrant waterfront, restaurants, cafes, boutiques, scenic trails, and year-round festivals, with convenient access to transit, highways, and the GO Station. Purchase directly from the builder with no development charges and FULL TARION WARRANTY. Experience waterfront living where generous space, timeless design, and Burlington's most coveted lakefront lifestyle come together in one exceptional residence. Prices are reflective of the government's new and expanded HST relief program for eligible primary residences. (id:39551)
2603 - 370 Martha Street
Burlington, Ontario
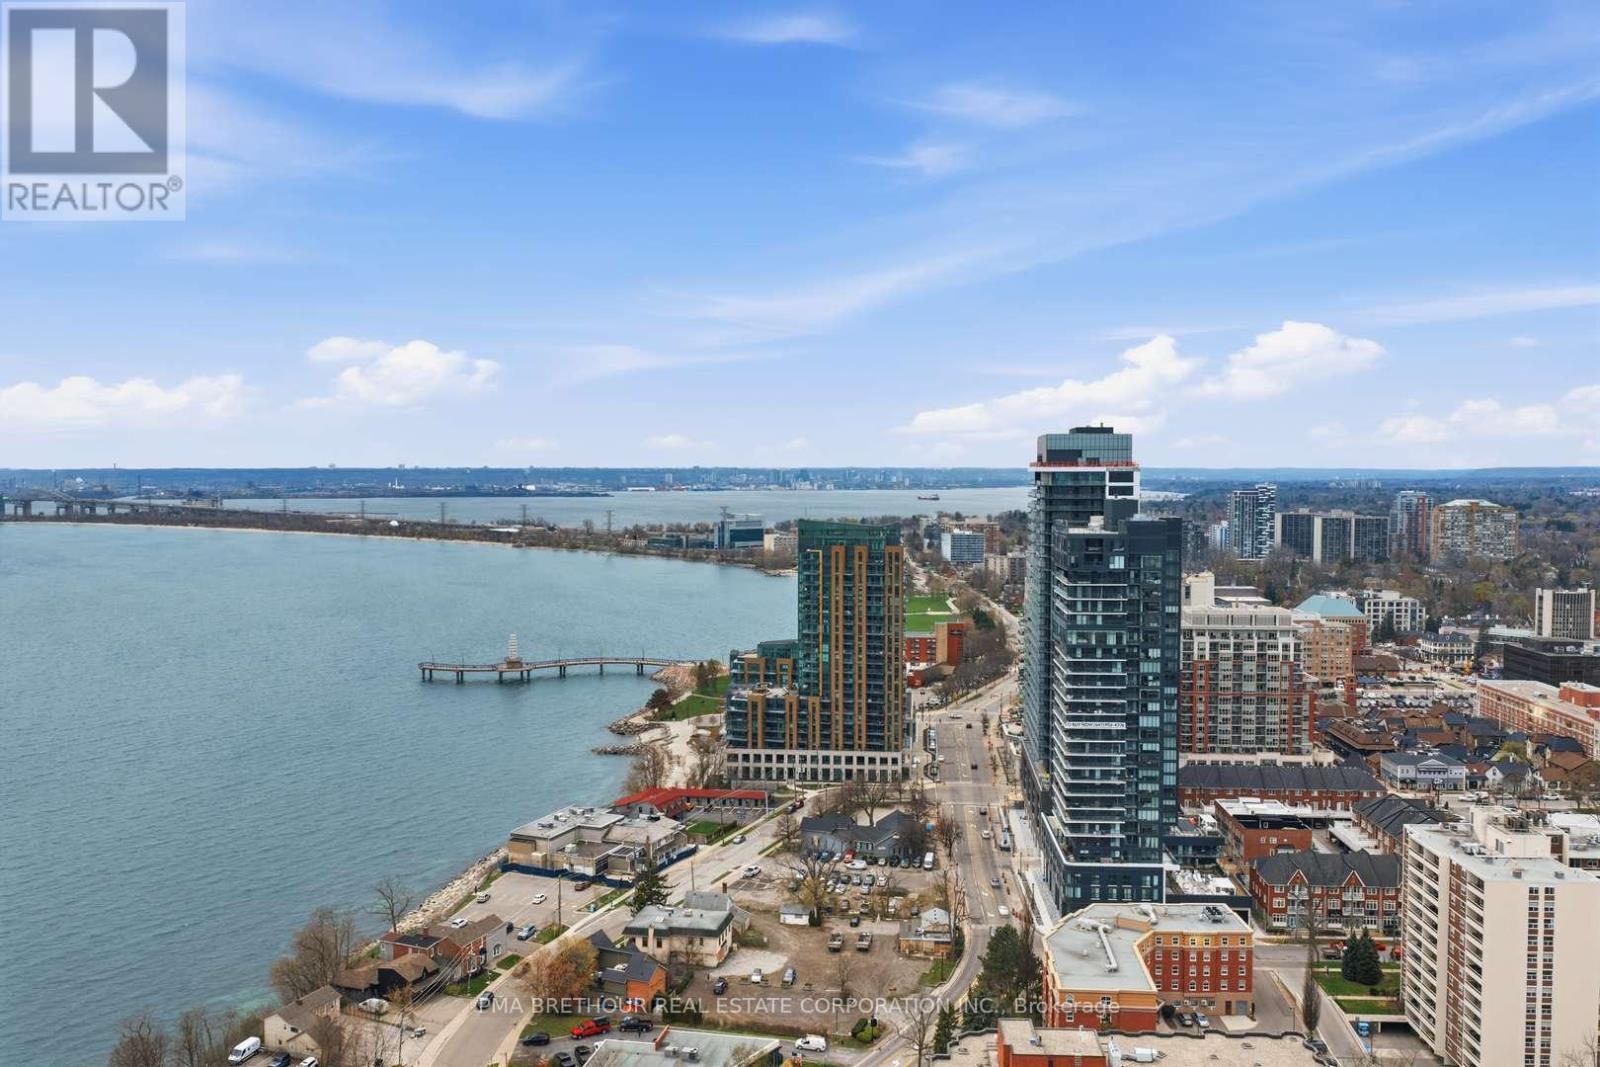
Welcome to Nautique Lakefront Residences, an exceptional opportunity to own one of the building's most desirable suites in Burlington's premier waterfront community. Perched on the 26th floor-the highest floor in the building-this brand new, never lived-in "ATWATER" corner residence offers 890 square feet of thoughtfully designed luxury living space plus an impressive 103 square foot terrace, perfectly positioned to capture breathtaking southwest views, spectacular sunsets, and sweeping views across the waterfront and city skyline. Expansive large windows flood the suite with natural light, creating a bright and sophisticated atmosphere throughout. Designed for elevated everyday living and effortless entertaining, the open-concept layout features a versatile den ideal for a private home office or additional lounge space. Both spacious bedrooms offer large closets and their own private 4-piece ensuites, creating the comfort and privacy rarely found in condominium living, while the additional 2-piece powder room adds exceptional convenience for guests. The contemporary European-inspired kitchen is beautifully appointed with Corian countertops, integrated appliances, and sleek designer finishes that seamlessly connect to the spacious living and dining area. Residents enjoy world-class amenities including a 20th-floor sky lounge with indoor/outdoor seating and fire pits, resort-style outdoor pool, fitness centre & yoga studio, and a stunning 4th-floor terrace with outdoor bar and lounge areas. Located steps to Spencer Smith Park, Brant Street Pier, Burlington's waterfront trails, restaurants, cafes, boutiques, and year-round festivals, with convenient access to transit, highways, and the GO Station. Purchase directly from the builder with no development charges and FULL TARION WARRANTY. Prices are reflective of the government's new and expanded HST relief program for eligible primary residences. (id:39551)
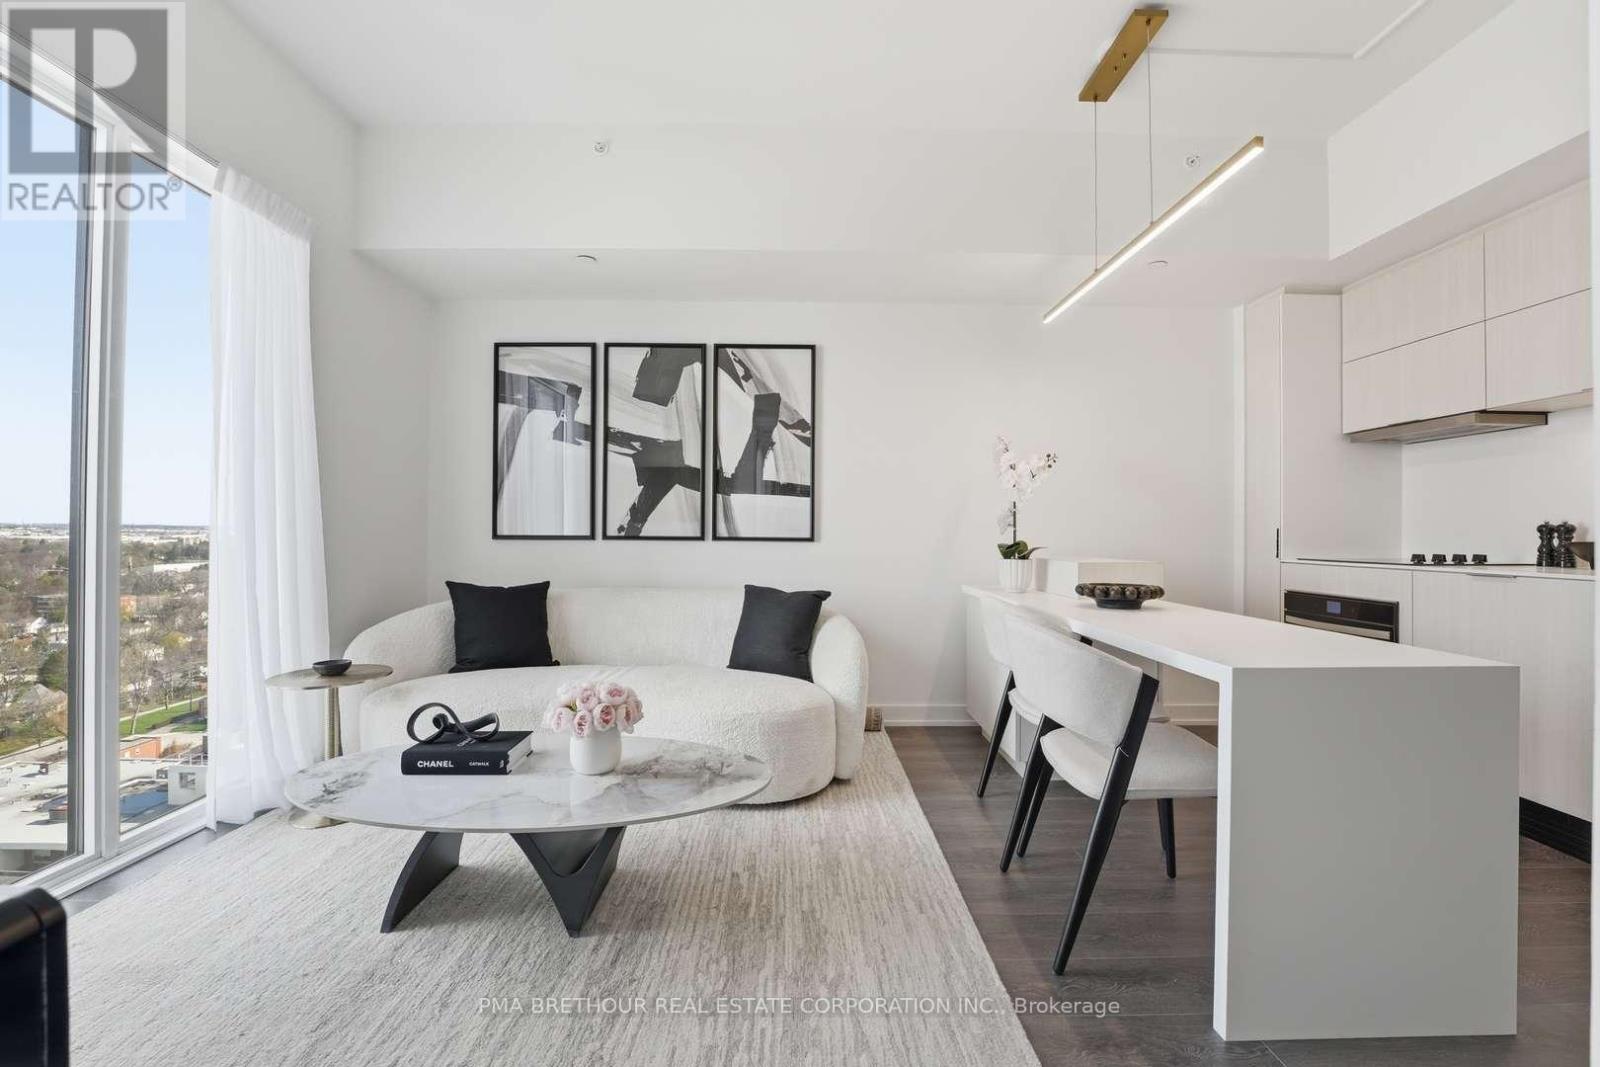
1901 - 370 Martha Street
Burlington, Ontario
Welcome to Nautique Lakefront Residences, an exceptional opportunity to own a brand new, never lived-in suite direct from the builder in the heart of downtown Burlington. The "AURA" model offers 622 square feet of thoughtfully designed living space plus a 42 square foot private balcony, combining modern style, smart functionality, and effortless lakeside living. This bright 1 bedroom + media suite features an open-concept layout with expansive floor-to-ceiling windows that fill the home with natural light, while the versatile media space is perfect for a home office, reading nook, or additional living area. The contemporary European-inspired kitchen showcases Corian countertops, integrated appliances, and sleek finishes, seamlessly flowing into the spacious living and dining area-ideal for both entertaining and everyday living. The generously sized bedroom offers comfort and privacy, complemented by a beautifully finished 4-piece bathroom. Residents enjoy world-class amenities including a 20th floor sky lounge with indoor/outdoor seating and fire pits, resort-style outdoor pool, fitness centre & yoga studio, and a stunning 4th-floor terrace with outdoor bar and lounge areas. Located steps to Spencer Smith Park, Burlington's vibrant waterfront, restaurants, cafes, boutiques, festivals, and scenic trails, with convenient access to transit, highways, and the GO Station. Purchase directly from the builder with no development charges and FULL TARION WARRANTY. Experience refined, turnkey waterfront living in one of Burlington's most sought-after new communities. Prices are reflective of the government's new and expanded HST relief program for eligible primary residences. (id:39551)
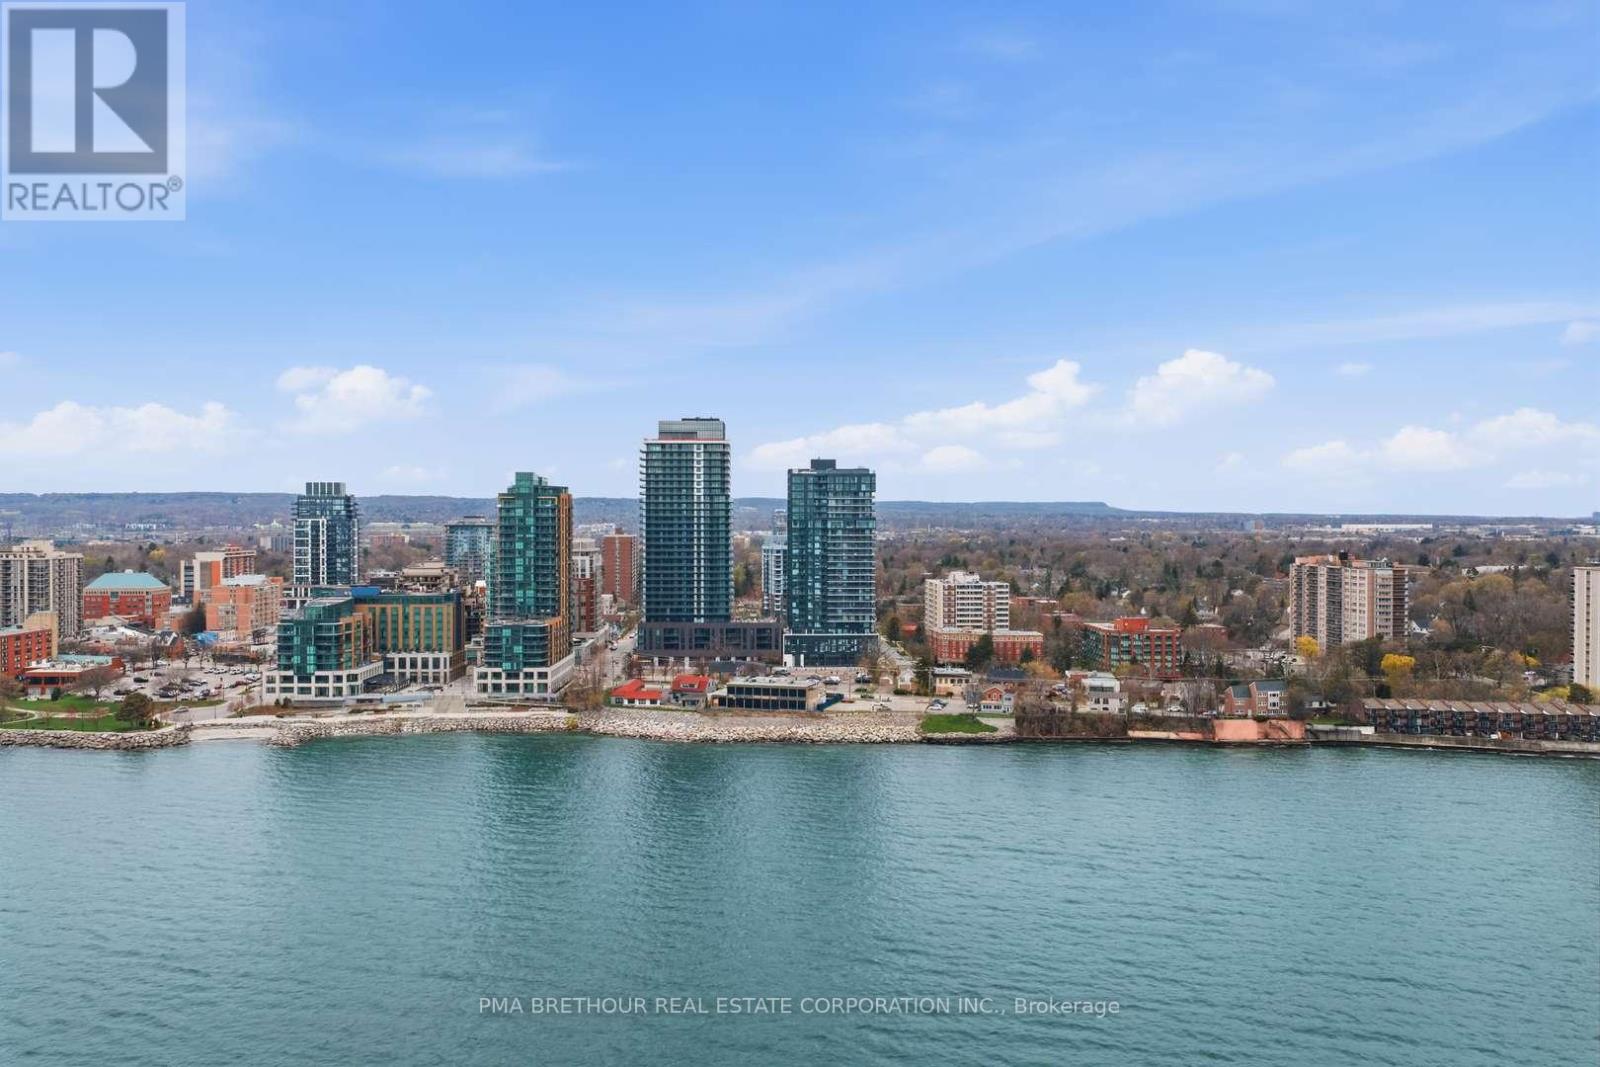
1211 - 370 Martha Street
Burlington, Ontario
Welcome to Nautique Lakefront Residences, an exceptional opportunity to own a brand new, never lived-in suite direct from the builder in the heart of downtown Burlington. This bright and thoughtfully designed 1-bedroom, 1.5 bath Corner unit offers 664 square feet of modern living space plus 37 square feet balcony with North East exposure, filling the home with natural light through expansive floor-to-ceiling windows. The open-concept layout features a contemporary European-inspired kitchen with Corian countertops, integrated appliances, and sleek finishes, seamlessly flowing into the living and dining area-perfect for both everyday living and entertaining. The spacious primary bedroom features a large window, closet, and private 4-piece ensuite, while the additional powder room adds everyday convenience for guests. Enjoy your private balcony and thoughtfully designed interior spaces that blend style and functionality. This unit includes 1 parking space and 1 locker. Enjoy world-class amenities including a 20th-floor sky lounge with indoor/outdoor spaces and fire pits, resort-style outdoor pool, fitness centre & yoga studio, and a 4th-floor terrace with outdoor bar. Located just steps to Spencer Smith Park, the waterfront, restaurants, cafes, boutiques, and festivals, with easy access to transit, highways, and the GO Station. Purchase directly from the builder with NO development charges and FULL TARION WARRANTY. Experience refined, turnkey lakeside living in one of Burlington's most sought-after new communities. Prices are reflective of the governments new and expanded HST relief program for primary residences. (id:39551)
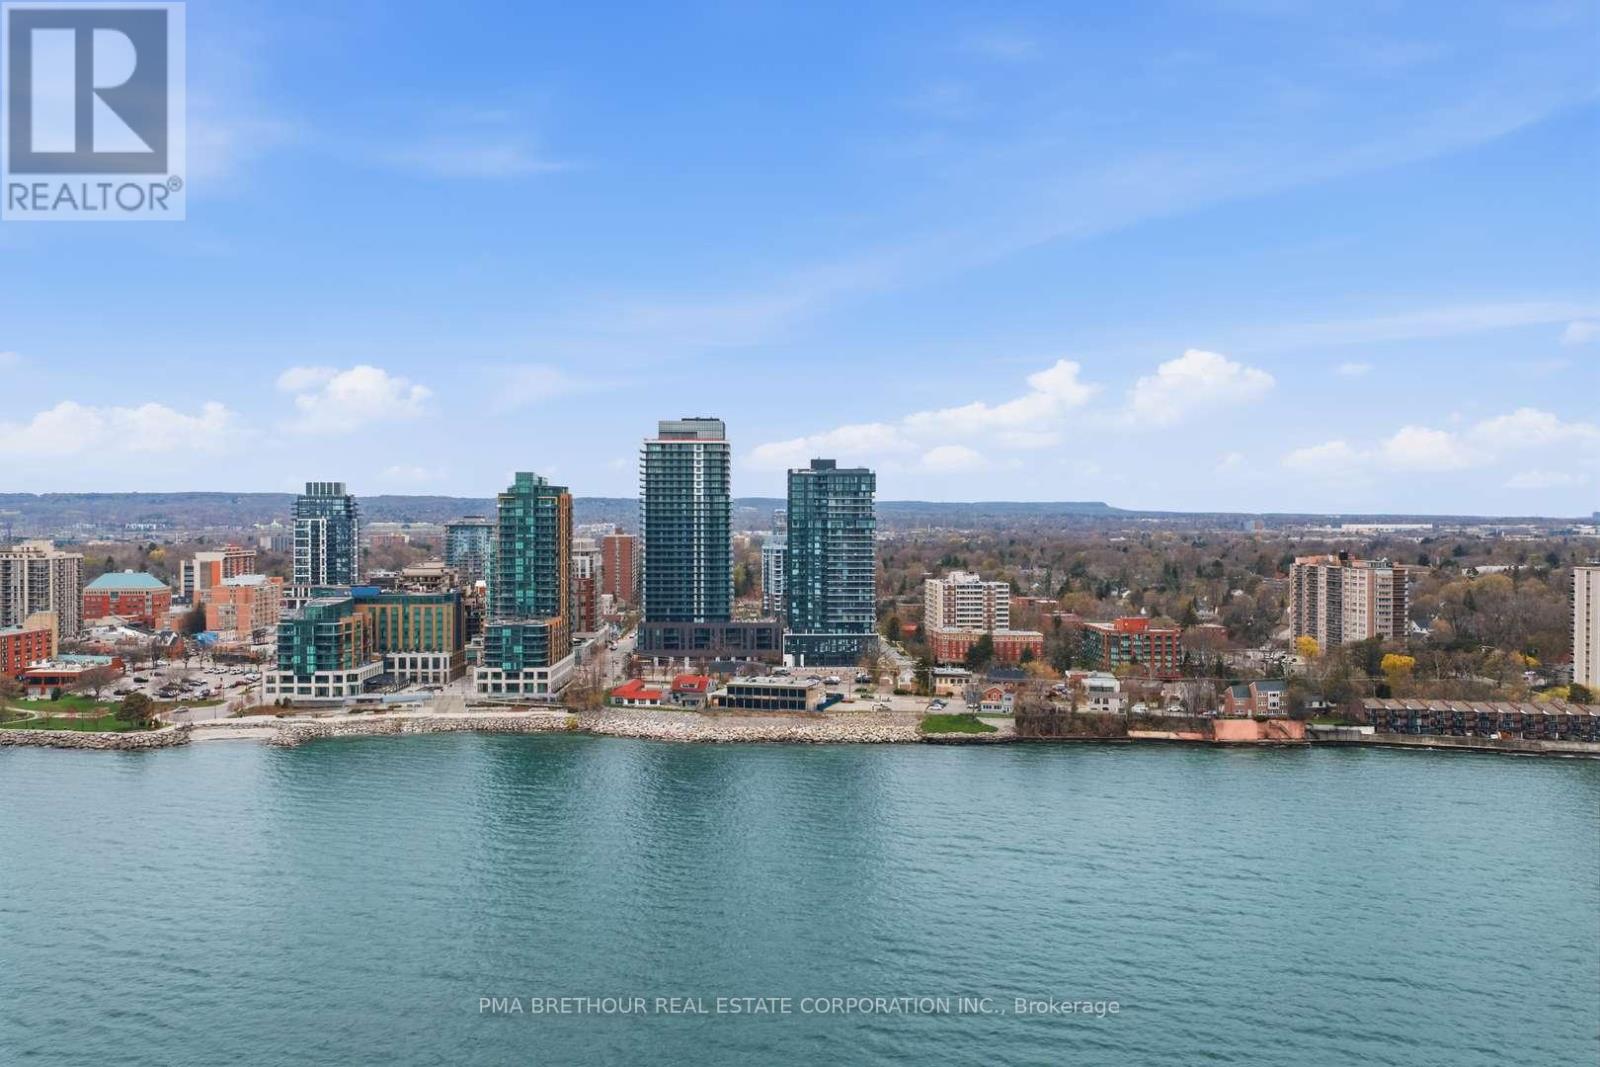
1610 - 370 Martha Street
Burlington, Ontario
Welcome to Nautique Lakefront Residences, an exceptional opportunity to own a brand new, never lived-in suite direct from the builder in the heart of downtown Burlington. This bright and thoughtfully designed 1-bedroom + media suite offers 644 square feet of modern living space plus a 44 square foot balcony, with northwest exposure capturing beautiful city views and stunning sunsets through expansive floor-to-ceiling windows. The openconcept layout features a contemporary European-inspired kitchen with Corian countertops, integrated appliances, and sleek finishes,seamlessly flowing into the living and dining area-perfect for both everyday living and entertaining. The versatile media space is ideal for a homeoffice, while the spacious bedroom offers comfort and functionality. This unit includes 1 parking space and 1 locker. Enjoy world-class amenitiesincluding a 20th-floor sky lounge with indoor/outdoor spaces and fire pits, resort-style outdoor pool, fitness centre & yoga studio, and a 4th-floorterrace with outdoor bar. Located just steps to Spencer Smith Park, the waterfront, restaurants, cafes, boutiques, and festivals, with easy accessto transit, highways, and the GO Station. Purchase directly from the builder with no development charges and FULL TARION WARRANTY. Experience refined, turnkey lakeside living in one of Burlington's most sought-after new communities. Prices are reflective of the government's new and expanded HST relief program for eligible primary residences. (id:39551)

41 Maple Avenue
Welland, Ontario
Discover the perfect blend of size, soul, and location. 41 Maple Avenue offers over 2,000 square feet of finished interior space, featuring the solid construction and timeless warmth unique to the 1920s. The main floor is designed for both productivity and relaxation, highlighted by a dedicated den perfect for a quiet home office or library. Large principal rooms with abundant natural light create an inviting atmosphere for grand-scale entertaining or comfortable family life. Upstairs, the layout includes four well-appointed bedrooms providing exceptional convenience for a growing household. This home has been thoughtfully maintained with major updates already in place: a new central air conditioning system was installed in 2022, and a brand new roof is being installed in September 2026 — giving buyers real peace of mind on two of the biggest-ticket items in any home. For those looking to add instant equity, the unfinished upper half-storey serves as a massive blank canvas, ready to be transformed into a custom primary retreat, artistic studio, or expansive hobby room. Situated on a desirable tree-lined street, this home offers an incredible lifestyle location just steps from the scenic Welland Recreational Waterway. Enjoy immediate access to walking and biking trails or water-based recreation right outside your front door, all while being minutes away from local amenities. (id:39551)

220 Salisbury Avenue Unit# 23
Cambridge, Ontario
Welcome to this multi-level townhouse condo tucked away in a premier neighborhood, perfectly blending functional modern living with serene natural beauty! The welcoming foyer sets the stage with a spacious closet and a convenient two-piece powder room. Step into the bright, open-concept main floor, where near floor-to-ceiling windows frame stunning forest views and regular wildlife sightings. The beautifully refreshed kitchen is a chef's delight, complete with cozy heated floors, a double pantry, and sleek stainless steel appliances. Upstairs serves as a peaceful retreat, featuring a generous primary bedroom with its own private two-piece ensuite, a bright second bedroom, a full bathroom, and a flexible third bedroom currently used as a den. The walk-out lower level is built for entertaining, boasting a fully finished recreation room, a condo-approved hot tub, and direct access to a private deck overlooking the woods—ideal for bird watching or unwinding in nature. Complete with two parking spaces (including one garage), quick transit access, and a short walk to the vibrant downtown core, this property is a rare find for nature lovers. Best of all, condo fees are paid until 2027, and water is included in the condo fees! (id:39551)

209 South Channel Drive
Georgina, Ontario
Charming and Unique Brick & Stone Bungalow on a Premium 80 x 176 Ft. Lot! Ideally situated on a quiet cul-de-sac in Central Keswick, this distinctive 2-bedroom, ground-level bungalow offers a rare combination of space, privacy, parking and location. With frontage on 2 roads and nestled steps from Lake Simcoe, this property is perfectly positioned for those looking to enjoy a relaxed lakeside lifestyle with a short drive to Hwy 404. Offering almost 1,300 sq. ft. of comfortable one-floor living, the home features a bright and spacious living area highlighted by oversized bay windows, a cozy gas fireplace and views toward the lake. The inviting eat-in kitchen provides plenty of room for casual meals and entertaining, while sleek hardwood flooring flows throughout the living area and bedrooms. The impressive exterior amenities are sure to appeal to hobbyists, contractors, car enthusiasts or anyone looking for exceptional storage and workspace. Enjoy a large drive-in carport with an attached 1.5-car garage, plus an additional single-car garage and a fully insulated workshop with rear access from Cameron Crescent. There is plenty of room for vehicles, recreational toys, projects and storage. Beautifully landscaped with established perennial gardens, this unique property offers an opportunity to create the home and lifestyle you've been looking for. Steps from the lake, close to local amenities, public transit and with easy access to the highway, this is a special Keswick opportunity you won't want to miss! (id:39551)

66 Linden Lane
Innisfil, Ontario
Priced to SELL! Fast Closing Available! This upgraded 2-bedroom, 1-bath 'Sandalwood' model in *Sandycove Acres* offers turnkey retirement living with all the comforts you deserve. Large, freshly painted deck enjoys total privacy, with Easy access from the street with no steps. Rare Metal roof! Parking for two cars. With refurbished kitchen cabinet doors, granite countertops in both the kitchen and bath, and a gas stove, this home is move-in ready. Enjoy a spacious living room with a cozy gas fireplace, a large dining area with a walkout to a private yard and covered deck, and a renovated bathroom with a walk-in shower and door to a walk-in closet. Additional highlights include quality laminate flooring, a built-in dishwasher, a steel roof, central air, a high-efficiency gas furnace, front-load washer/dryer, large vinyl windows, and an exterior storage shed. Sandycove Acres sits just minutes from Lake Simcoe, 10 minutes south of Barrie, and 45 minutes north of Toronto. Residents enjoy access to three clubhouses: The Hub, The Spoke, and The Wheel, featuring a ballroom, library, full kitchen, heated outdoor pool, shuffleboard courts, and more. The on-site Sandycove Mall offers unmatched convenience, with a drugstore, variety store, hair salon, restaurant, and more just steps away. Land lease fee: $855/month + estimated taxes $180.72/month. Total due on the 1st of each month (est.): $1,035.72. Water usage is metered. Live in comfort and style while enjoying the peaceful, social lifestyle Sandycove Acres is known for! (id:39551)

108 Silk Twist Drive
East Gwillimbury, Ontario
Executive approx. 5,300 Sq Ft Masterpiece on a Premium 60x150 Ft Lot backing onto mature trees in Holland Landing! Welcome to 108 Silk Twist Drive - a breathtaking, 3-year-new detached home offering elevated living in the highly desirable Holland Landing community. This residence delivers rare privacy and a picturesque natural backdrop rarely found in today's market. Grand 10 ft ceilings on the main floor and 9 ft ceilings on both the second floor and basement create a bright, expansive feel throughout. All 5 generously sized bedrooms boast their own private ensuite - perfect for large families or multi-generational living. Additional highlights include a rare tandem 4-car garage, an oversized second-floor balcony, and a separate basement entrance ideal for an in-law suite or future income potential. Every corner of this home showcases premium upgrades and meticulous craftsmanship. Enjoy unbeatable convenience with quick access to Highways 404 and 407, the GO Station for an easy commute to downtown Toronto, plus nearby schools, parks, shopping and Costco - all within one of York Region's fastest-growing and most sought-after communities. book your private showing today! (id:39551)
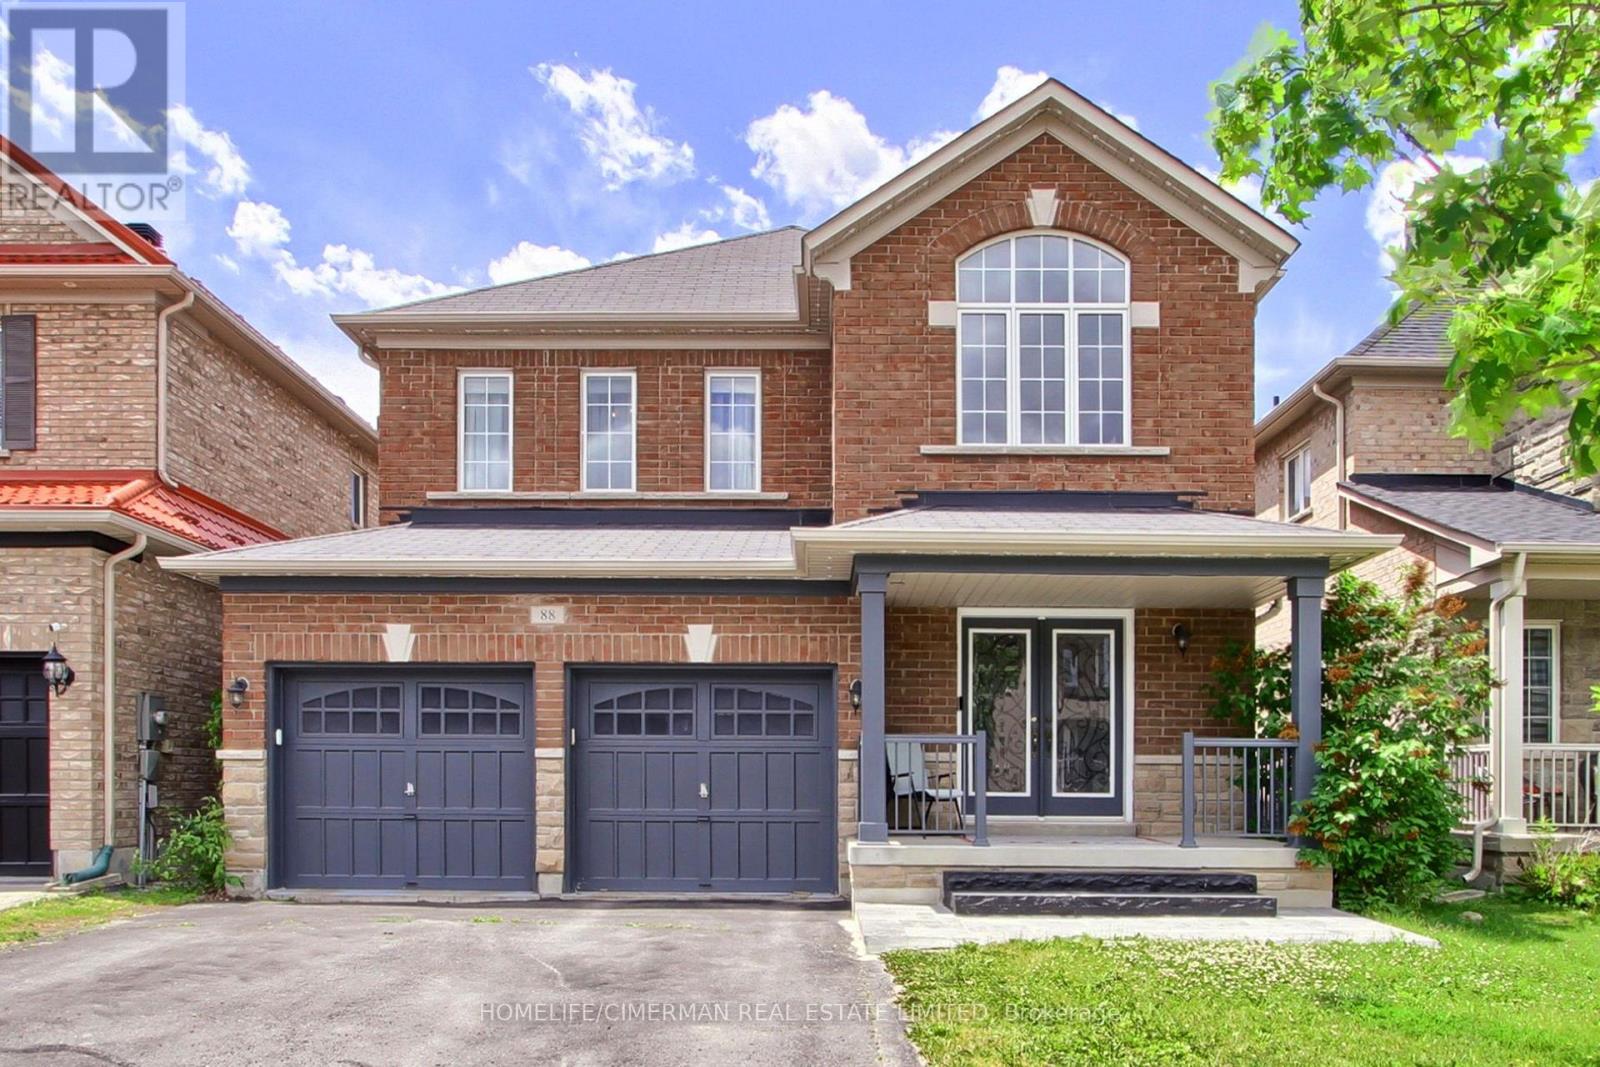
88 Chelsea Crescent
Bradford West Gwillimbury, Ontario
***Welcome to this bright and beautifully designed two-storey detached home, offering 2764 sq. ft. of exceptional living space in one of Bradford's most desirable neighbourhoods*** Situated on a premium 38 x 113 ft. lot, this stunning residence features 4 spacious bedrooms and 4 elegant bathrooms, providing comfort and flexibility for families of all sizes***Step inside to an impressive foyer with soaring 20-foot ceilings, creating a grand first impression. The open-concept main floor boasts 9-foot ceilings, rich hardwood flooring throughout, and a stained oak staircase with modern wrought-iron pickets, adding warmth and sophistication to the home.The chef-inspired gourmet kitchen is designed for both everyday living and entertaining, featuring granite countertops, a stylish backsplash, high-end stainless steel appliances, ample cabinetry, and a functional layout that flows seamlessly into the spacious family room.Upstairs, the luxurious primary suite serves as a private retreat, complete with a walk-in closet and a spa-like 5-piece ensuite. Three additional generously sized bedrooms offer excellent functionality, including semi-ensuite and private ensuite access. All bedrooms feature double closets, providing abundant storage space***Convenience is enhanced with a main-floor laundry room and a double-car garage with no sidewalk, allowing for additional driveway parking and enhanced curb appeal***The unfinished basement, featuring an open staircase, offers endless potential to create additional living space tailored to your needs*** Outside, enjoy an oversized two-level deck, perfect for entertaining, as well as a welcoming front porch*** Ideally located close to scenic trails, top-rated schools, public transit, major highways, shopping, and everyday amenities, this exceptional home combines luxury, comfort, and convenience in one remarkable setting*** (id:39551)
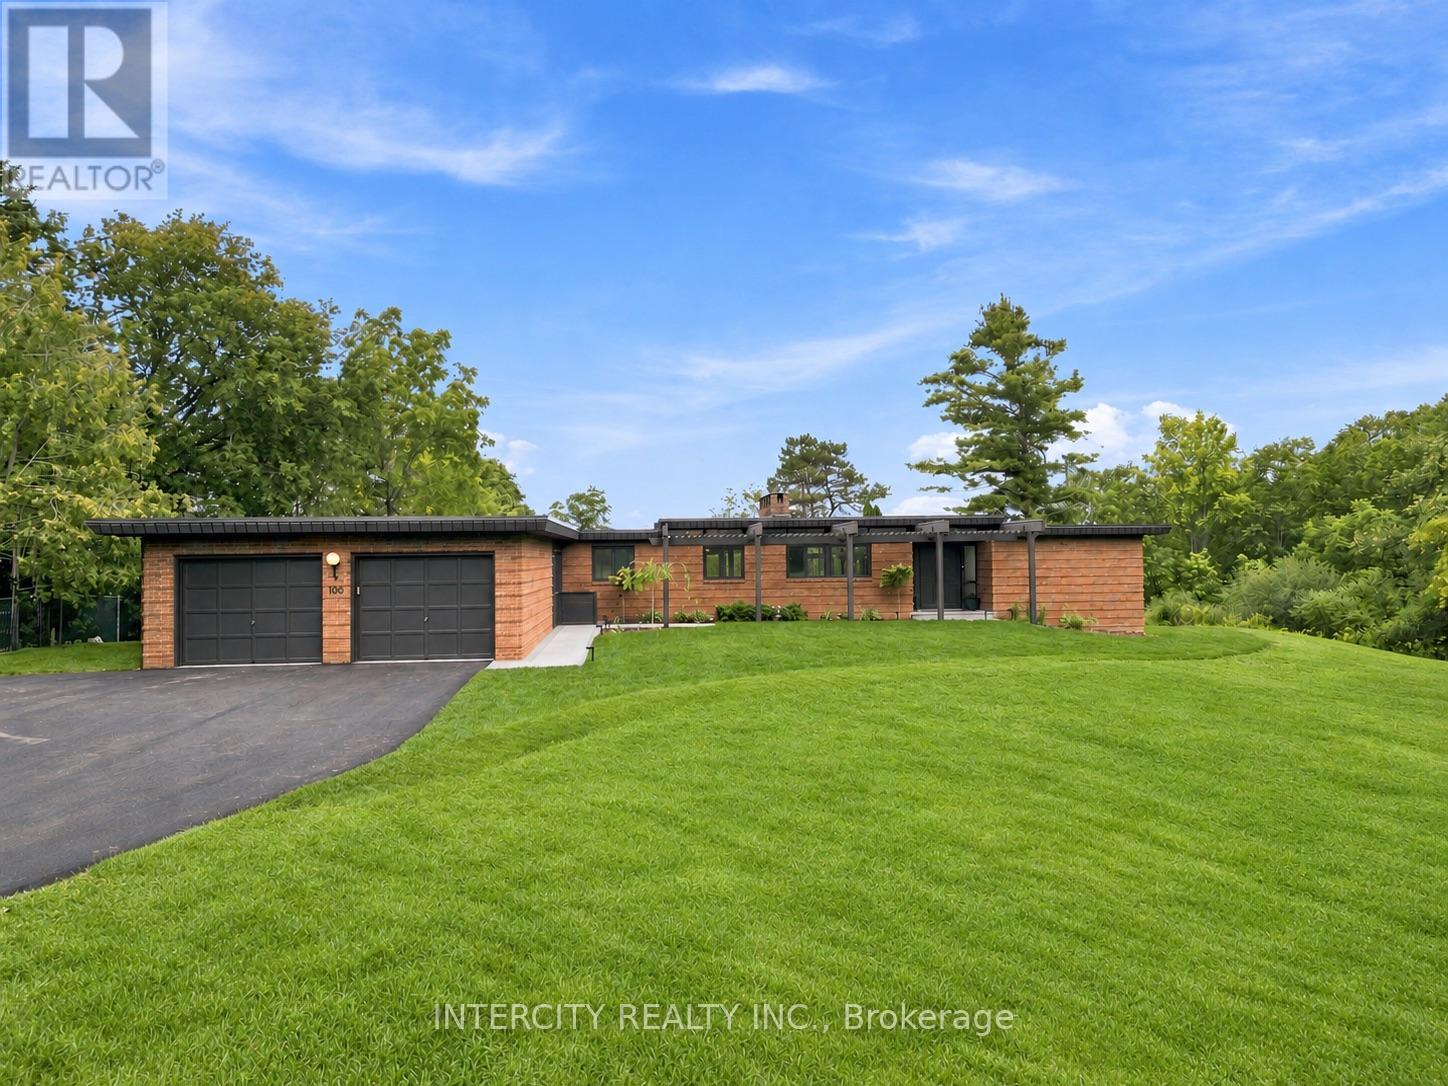
100 Ravendale Court
Vaughan, Ontario
Welcome to 100 Ravendale court - this true bungalow is set on a private acre lot with 147 feet of frontage and located in one of Kleinburg's most exclusive and sought after estate subdivisions. The newly landscaped backyard is an entertainer's dream, complete with pool and gorgeous views, offering a complete sense of privacy. Designed for effortless indoor-outdoor living, the bright and spacious open-concept interior features floor-to-ceiling windows that showcase the stunning natural surroundings and breathtaking backyard views. Ideally located in the heart of prestigious Kleinburg with convenient access to major hwys, this remarkable property offers the best of both worlds, the tranquility and privacy of being surrounded by nature in an exclusive estate subdivision, while being within walking distance to Kleinburg's charming boutiques, cafés, restaurants, village amenities and Bindertwine park/trail system. Additional updates include freshly painted interior/exterior, brand-new furnace & air conditioner and new pool liner. Opportunities to own a true bungalow in Kleinburg are rare. Opportunities to own one on an acre-plus lot are rarer still. A truly special property in an incomparable location - don't miss this one. (id:39551)
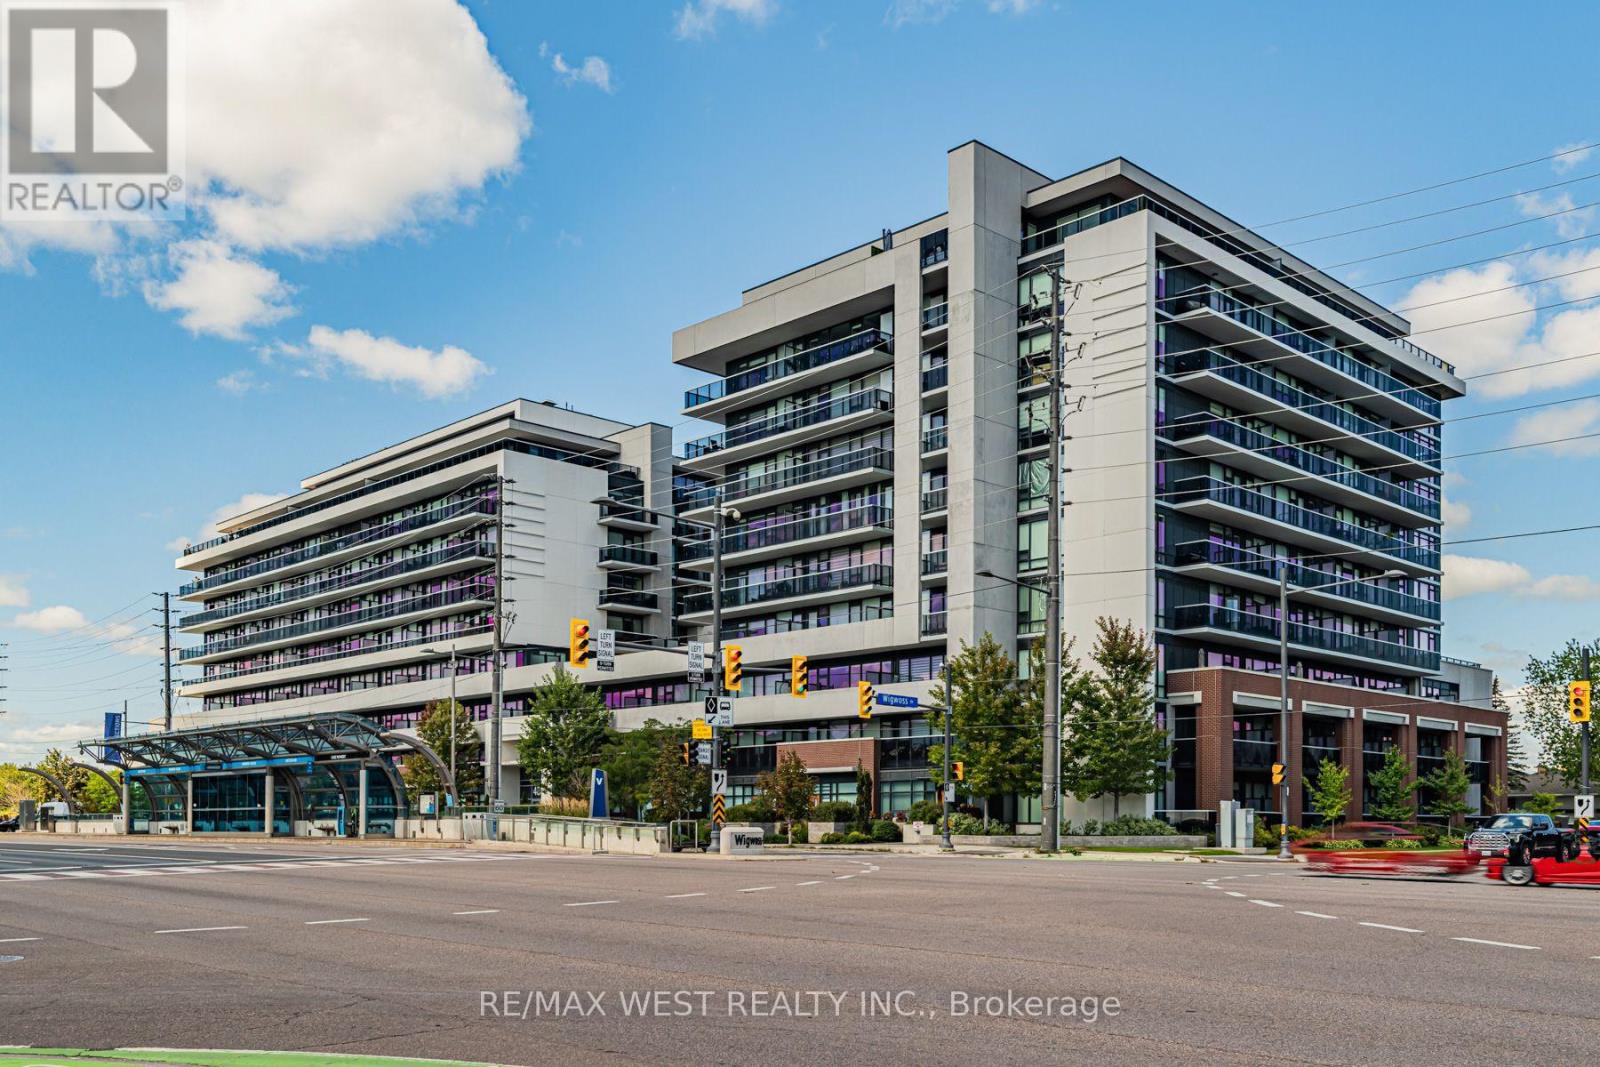
805 - 4800 Highway 7
Vaughan, Ontario
TWO PARKING SPACES! NO NEIGHBOURS ABOVE! An exceptional corner suite offering privacy, natural light, and an impressive sense of space in the heart of Woodbridge. Located in the sought after Avenue on 7, this beautifully maintained residence is situated on the sub penthouse level of a midsize building, with no neighbours above this particular unit. Freshly painted and professionally cleaned, the suite showcases a bright and spacious interior complemented by floor to ceiling windows that fill the home with natural light. The thoughtfully designed layout offers generous living and dining areas, while the kitchen features sleek quartz countertops and stainless steel appliances. Two private balconies extend the living space outdoors and offer ideal settings for morning coffee, evening relaxation, or entertaining. A full sized washer and dryer provide added everyday convenience, while thoughtful upgrades throughout make this home truly move in ready. A particularly desirable feature is the two spacious dedicated parking spaces, conveniently positioned side by side near the elevator and car wash along with an owned locker. Combined with the privacy of having no unit above, this is a combination that is increasingly difficult to find. Residents enjoy an impressive collection of amenities including a rooftop lounge, outdoor saltwater pool, fitness centre, sauna, party room, guest suites, 24 hour concierge service, and visitor parking. Public transit is conveniently located at your doorstep, while Highways 400, 401, 407, and 427 are all easily accessible. This sophisticated corner residence offers an ideal blend of comfort, privacy, convenience, and lifestyle in a highly desirable community. *Photos have been virtually staged. (id:39551)
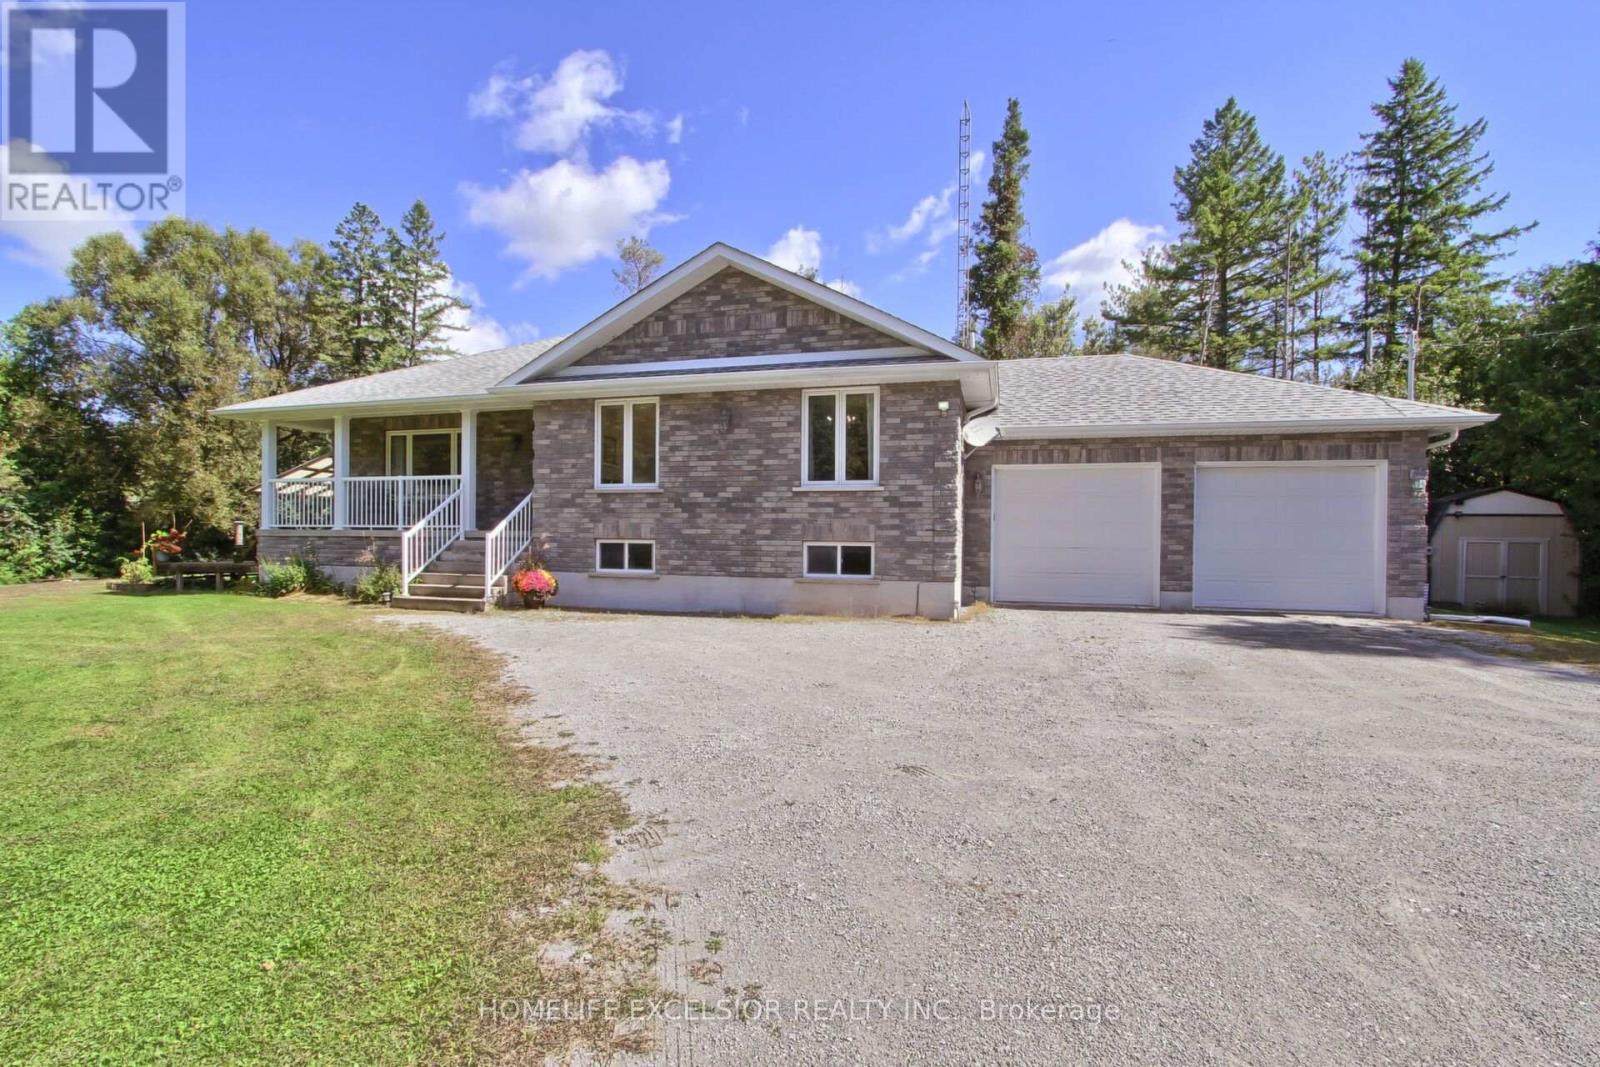
22823 Weirs Side Road
Georgina, Ontario
PRIVATE HALF-ACRE - 5 BEDROOMS - 2 KITCHENS - LOWER LEVEL SEPARATE ENTRANCE - MULTI-GENERATIONAL LIVING! Looking for space, complete privacy, and flexibility? This beautifully maintained 2011 5-bedroom home sits on a private half-acre wooded lot and offers two separate living areas, and a private entrance-perfect for multi-generational living, guests, or potential rental income. Bright, open-concept main floor with a custom kitchen, large island, spacious primary suite, a second bedroom, two full baths, and walkout to an expansive deck and fenced yard. The finished lower level adds 3 bedrooms, a second kitchen, a full bath, separate entrance, and garage access. Enjoy nature, mature trees, trails, lake activities, and high-speed fibre-optic internet, all while having the space to live your way. A rare combination of privacy, space, and versatility. Come see it for yourself! (id:39551)
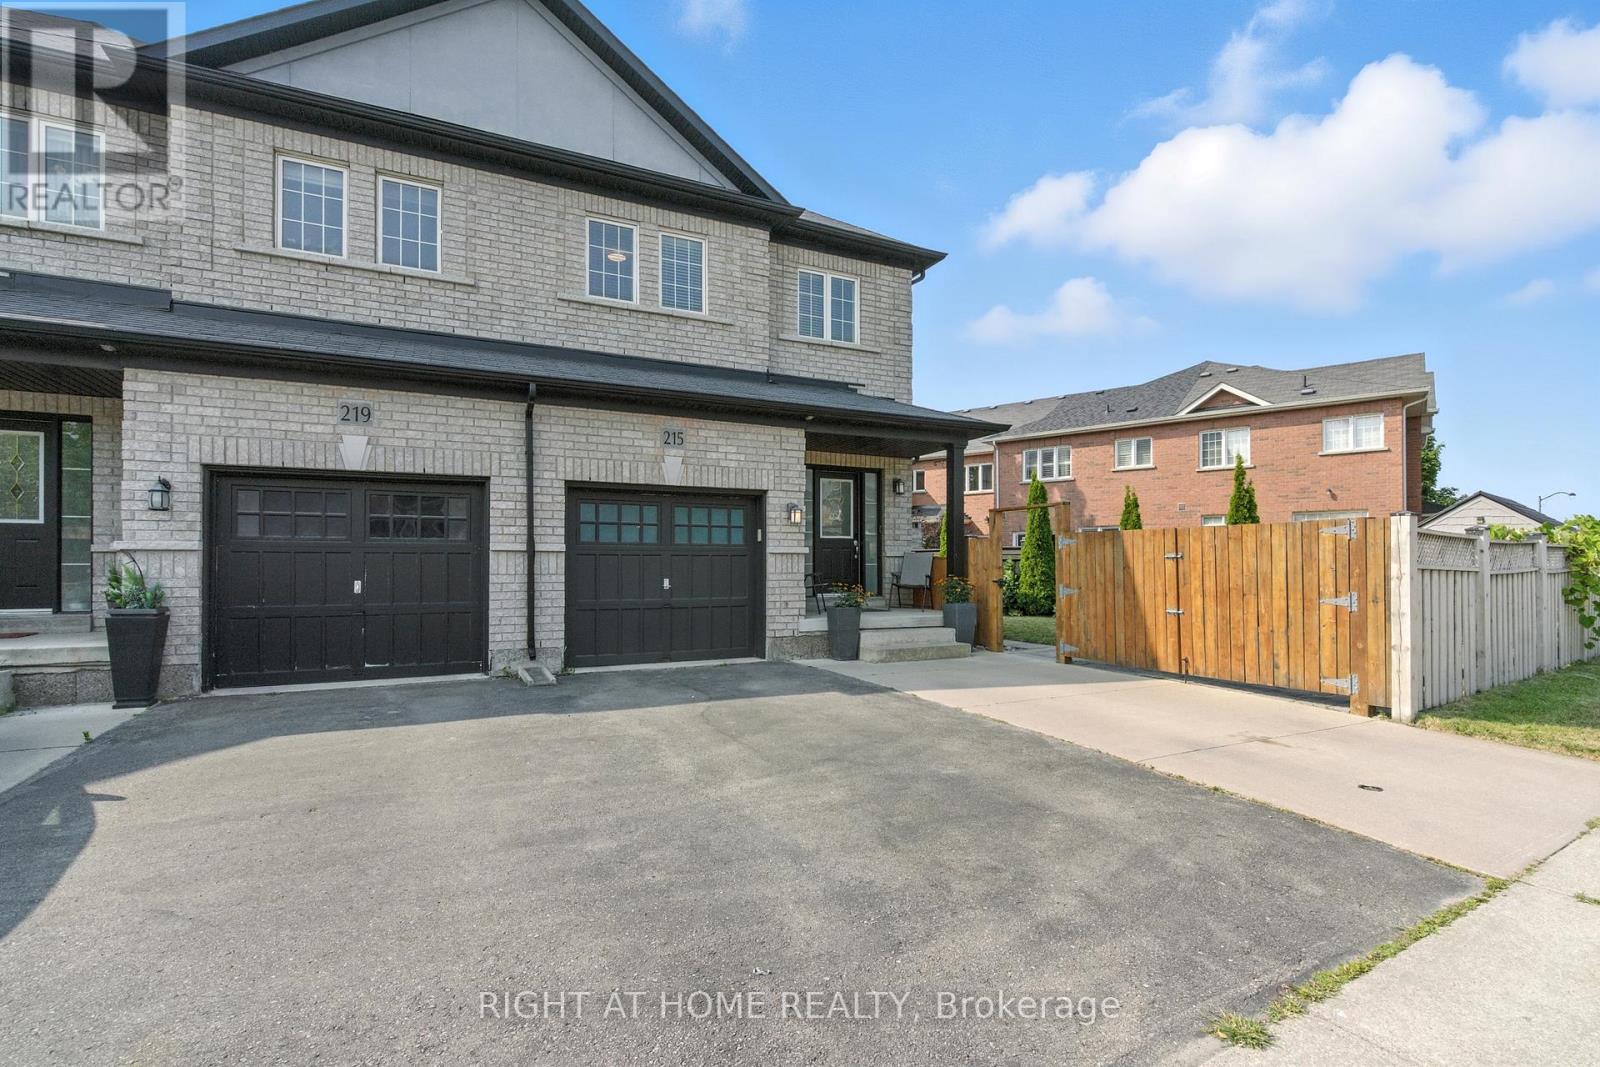
215 Canada Drive
Vaughan, Ontario
Rare Freehold Townhouse in Vellore Village Like No Other! **Separate Side Entrance to a Finished Basement Apartment** perfect for rental income, an in-law suite, or private guest space. 2 kitchens and 2 laundry rooms, including a beautifully renovated main kitchen with quartz counters & high-end appliances.**Private Gated Parking** - store your RV, Boat, or park an additional 2+ cars. This unique freehold townhouse is connected to its neighbor only by the garage, offering exceptional privacy. From inside the garage, walk straight to the backyard through a private exterior corridor between the two homes. Enjoy 3+1 bedrooms, 4 bathrooms, 1 Garage, Smart Home System. Minutes To Hwy 400, Vaughan Mills, The New Mackenzie Health Hospital, Wonderland, Walmart Plaza. Close to Top Rated Schools (id:39551)

85 Locke Street S
Hamilton, Ontario
Over 2,000 sq.ft in one of Hamilton's most sought-after locations! Situated on trendy Locke Street and scones from the future LRT, this property offers incredible flexibility for residential, multi-unit or mixed-use purposes. Potential for four units, restaurant, retail and more. Currently functions as single family. Preliminary drawings available. Vacant possession. A fantastic opportunity for investors, renovators, first-time buyers or aspiring business owners. Steps to Hamilton's finest cafes, restaurants, parks and schools. Don't miss this opportunity on Locke Street! (id:39551)

591 Plantation Gate
Newmarket, Ontario
Former model home in Summerhill Estates. This 4-bedroom detached two-storey offers over 2,700 square feet above grade on a landscaped, fenced 39x109 foot lot in one of Newmarket's most established family neighbourhoods. The layout works for both everyday family life and entertaining. The eat-in kitchen walks out to the patio and overlooks a hardwood family room, and main-floor laundry with direct garage access keeps the day-to-day easy. Pot lighting and crown moulding run through the main level, and a skylight above the circular staircase fills the home with natural light. Upstairs, four generous bedrooms include an oversized primary retreat, 18'8" 16'1", with a walk-in closet and 4-piece ensuite. Here's what sets this one apart: two separate staircases reach the unfinished lower level, one straight from the garage, with a rough-in bath already in place. That's clear in-law suite potential for a buyer who needs multigenerational space. Move-in ready, with the big-ticket items already done - furnace, tankless water heater, and shingles all about six years old, plus a 200-amp panel. Walk to Mulock Park, with quick access to transit, schools, highways, and Main Street amenities. (id:39551)

85 Locke Street S
Hamilton, Ontario
Over 2,000 sq.ft in one of Hamilton's most sought-after locations! Situated on trendy Locke Street and scones from the future LRT, this property offers incredible flexibility for residential, multi-unit or mixed-use purposes. Potential for four units, restaurant, retail and more. Currently functions as single family. Preliminary drawings available. Vacant possession. A fantastic opportunity for investors, renovators, first-time buyers or aspiring business owners. Steps to Hamilton's finest cafes, restaurants, parks and schools. Don't miss this opportunity on Locke Street! (id:39551)

8 W. Dykie Court
Bradford West Gwillimbury, Ontario
Welcome to this stunning, carpet-free detached residence offering 3,484 sq. ft. of luxurious living space, thoughtfully designed with 5 spacious bedrooms and 5 bathrooms, plus a professionally finished basement. Step into the impressive soaring-ceiling foyer and experience the elegance of 9-foot ceilings on the main floor, smooth ceilings throughout, upgraded light fixtures, and an abundance of pot lights that create a bright and inviting atmosphere. The home showcases upgraded large-format porcelain tiles and beautiful hardwood flooring throughout the entire house. The gourmet kitchen is equipped with premium built-in appliances, including a built-in cooktop, oven, microwave, and dishwasher, making it perfect for everyday living and entertaining. California shutters throughout the home add both style and functionality. Enjoy the architectural beauty of two curved wood staircases leading to generously sized bedrooms, each featuring access to an ensuite or semi-ensuite bathroom, providing comfort and privacy for the whole family. Outdoor living is equally impressive with a huge composite deck featuring elegant glass railings, complemented by extensive interlock walkways and patio areas-ideal for entertaining and relaxing. The fully finished basement offers additional versatile living space, while the upgraded garage features epoxy flooring, custom cabinetry, and pot lights for a clean and functional environment. This exceptional home combines luxury finishes, thoughtful upgrades, and outstanding indoor-outdoor living in one remarkable package. Don't miss it. (id:39551)

104 Sharpe Crescent
New Tecumseth, Ontario
Fall in Love With This Beautiful Northeast-Facing 4 Bed & 4-Bath, 50-foot-wide lot, double-door entry with Stone & Brick elevation Approx. 3000Sqft Well-Maintained In The Highly Sought-After Family-Friendly Community Of Tottenham. Freshly Painted With Newly Updated Flooring on the upper floor. This Gorgeous Home Features A Living Room/Office With Open-To-Above Ceilings, 9' Ceilings On Main Floor, Family Size Kitchen With Granite Countertops & A Movable Island, Pantry, Pot Lights, California Shutters & Zebra Blinds. Oak Stairs, Large Windows For Plenty Of Natural Light, Spacious Bedrooms, 5 Pc Ensuite In Primary Bedroom, Jack & Jill Washroom & 4th Bedroom With 4 Pc Ensuite. Beautiful Stonework in fully fenced backyard & Tons Of Pot Lights Around The House! (id:39551)

1593 Rose Way Unit# 105
Milton, Ontario
2 underground parking spaces! This gorgeous 1-year old townhome offers modern living at its finest, featuring 3 bedrooms, 2 bathrooms, an incredible rooftop terrace, and 2 underground parking spaces. The main floor boasts 9ft ceilings, lots of natural light, a kitchen with granite countertops, and a living room with a walk-out to the balcony. The second floor contains 3 bedrooms, a 4-piece bathroom and a 3-piece primary ensuite. The third levels features a huge rooftop terrace, perfect for relaxing or entertaining with family and friends. Conveniently located close to schools, golf course, hospital, parks and more. (id:39551)

2144 Hallandale Street
Oshawa, Ontario
Built in 2024 and measuring 2,100 square feet above grade as per MPAC, this four bedroom brick two storey in Kedron is filled with natural light and gives every bedroom an ensuite or semi ensuite bathroom. Four bedrooms, four baths, and no morning lineup. The main floor welcomes you and you feel good from the moment you step inside. A walk in closet off the foyer, a powder room, and a mudroom with inside garage access absorb the daily traffic. It runs open front to back over hardwood, with pot lights and a spacious, bright open concept living room which is anchored by a gas fireplace. The kitchen offers granite counters, an extended island seating four, a built in wall oven, microwave and dishwasher, a countertop range, and a sliding walkout to a patio in the backyard. Upstairs, the peaceful energy continues with primary retreat measuring 13'11" by 19'6" under a raised ceiling, with a walk in closet and a five piece ensuite holding a freestanding soaker tub, glass shower, and double vanity. The three secondary bedrooms each have direct access to bathrooms and laundry sits on the same floor making laundry day the best it can be! Downstairs, a finished rec room adds bonus space for the family to spread out and enjoy, plus there is a bathroom rough in, a cold room, and a separate walk up entrance to the yard open the door to in law or rental potential. The 36 by 104 foot lot is sodded front and back with privacy fencing on one side. Furnace, air conditioning, roof and windows are all 2024. Parking for six on an interlocking driveway. This home offers some of the best neighbours and is a short drive to Highway 407 at Harmony Road North, Costco on Windfield's Farm Drive East, and the Ontario Tech and Durham College campuses. There is also a rough-in for Central Vac and an Air Exchanger ERV System. It is just awaiting you to call it Home Sweet Home! (id:39551)

2516 Rosedrop Path
Oshawa, Ontario
Set in North Oshawa's Windfields community, this home offers a well-designed layout and the kind of space that stands out. Bright, modern, and thoughtfully laid out, it offers the comfort and functionality that come with a newer build.The main level features a bright open-concept living and dining area with large windows that fill the space with natural light. The kitchen is finished with stone countertops, a matching backsplash, and generous cabinetry, giving the space a clean, modern feel with plenty of room for everyday living.With 4 bedrooms and 3 bathrooms, the layout offers excellent flexibility for family living, guests, or working from home. The fourth bedroom features its own walk-out balcony, while a second balcony off the main living area offers a great spot to step outside for fresh air or enjoy your morning coffee.The home also includes two parking spaces with a garage and driveway, plus visitor parking directly in front of the home, adding everyday convenience that's not always easy to find with townhouse living.Set in a family-oriented community close to parks, schools, shopping, transit, and just minutes from Ontario Tech University and Durham College, with convenient access to Highways 407, 412, and 401, this location offers both comfort and connectivity. (id:39551)

2 Liberty Street S
Clarington, Ontario
Client RemarksWelcome To 2 Liberty St S - A Charming All-Brick, Semi-Detached 2-Bedroom Home Set On A Desirable Corner Lot In The Heart Of Bowmanville. A Great Opportunity For First-Time Buyers, Downsizers, Or Investors Looking For A Convenient Location, Only Steps Away From The Hospital, Shopping, Restaurants, Schools, Parks, Transit, Downtown Bowmanville, And Highway 401. The Functional Main Floor Features A Bright Eat-In Kitchen With A Walk-Out To The Back Deck And Driveway, Plus A Spacious Living Room Ideal For Relaxing Or Entertaining. The Covered Front Porch Adds Extra Charm And Offers A Cozy Spot To Enjoy Your Morning Coffee. A Well-Located Home With Character, Convenience, And Excellent Potential. (id:39551)

17 Grainger Crescent
Ajax, Ontario
Welcome To 17 Grainger Crescent - A Spacious And Beautifully Appointed Family Home In The Sought-After North Ajax Community!Situated On A Desirable Lot With A Large Private Driveway And No Sidewalk, This Home Offers Exceptional Curb Appeal, Convenience, And Plenty Of Parking For Family And Guests.Step Inside To A Bright And Inviting Open-Concept Main Floor Featuring Stylish Laminate Flooring, A Warm Gas Fireplace, And A Generous Family Room Overlooking The Kitchen. The Kitchen Offers A Seamless Connection To The Outdoors With A Walkout To A Private Gazebo, Creating The Perfect Setting For Morning Coffee, Summer Entertaining, And Family Gatherings.The Thoughtfully Designed Layout Offers Four Spacious Bedrooms And Three Bathrooms On The Second Floor, Including A Generous Primary Retreat With A Walk-In Closet And 4-Piece Ensuite.The Fully Finished Basement Adds Even More Versatility, Featuring Two Additional Bedrooms, Two Bathrooms, A Separate Entrance, And A Separate Washer And Dryer-Ideal For Extended Family, Guests, Or Additional Living Space.Enjoy The Perfect Blend Of Comfort, Space, And Functionality In One Of North Ajax's Desirable Neighbourhoods. Conveniently Located Close To Schools, Parks, Shopping, Restaurants, Public Transit, And Major Amenities.A Wonderful Opportunity For Families Looking For Space, Flexibility, And A Prime Ajax Location. Don't Miss Your Chance To Make 17 Grainger Crescent Your New Home! (id:39551)
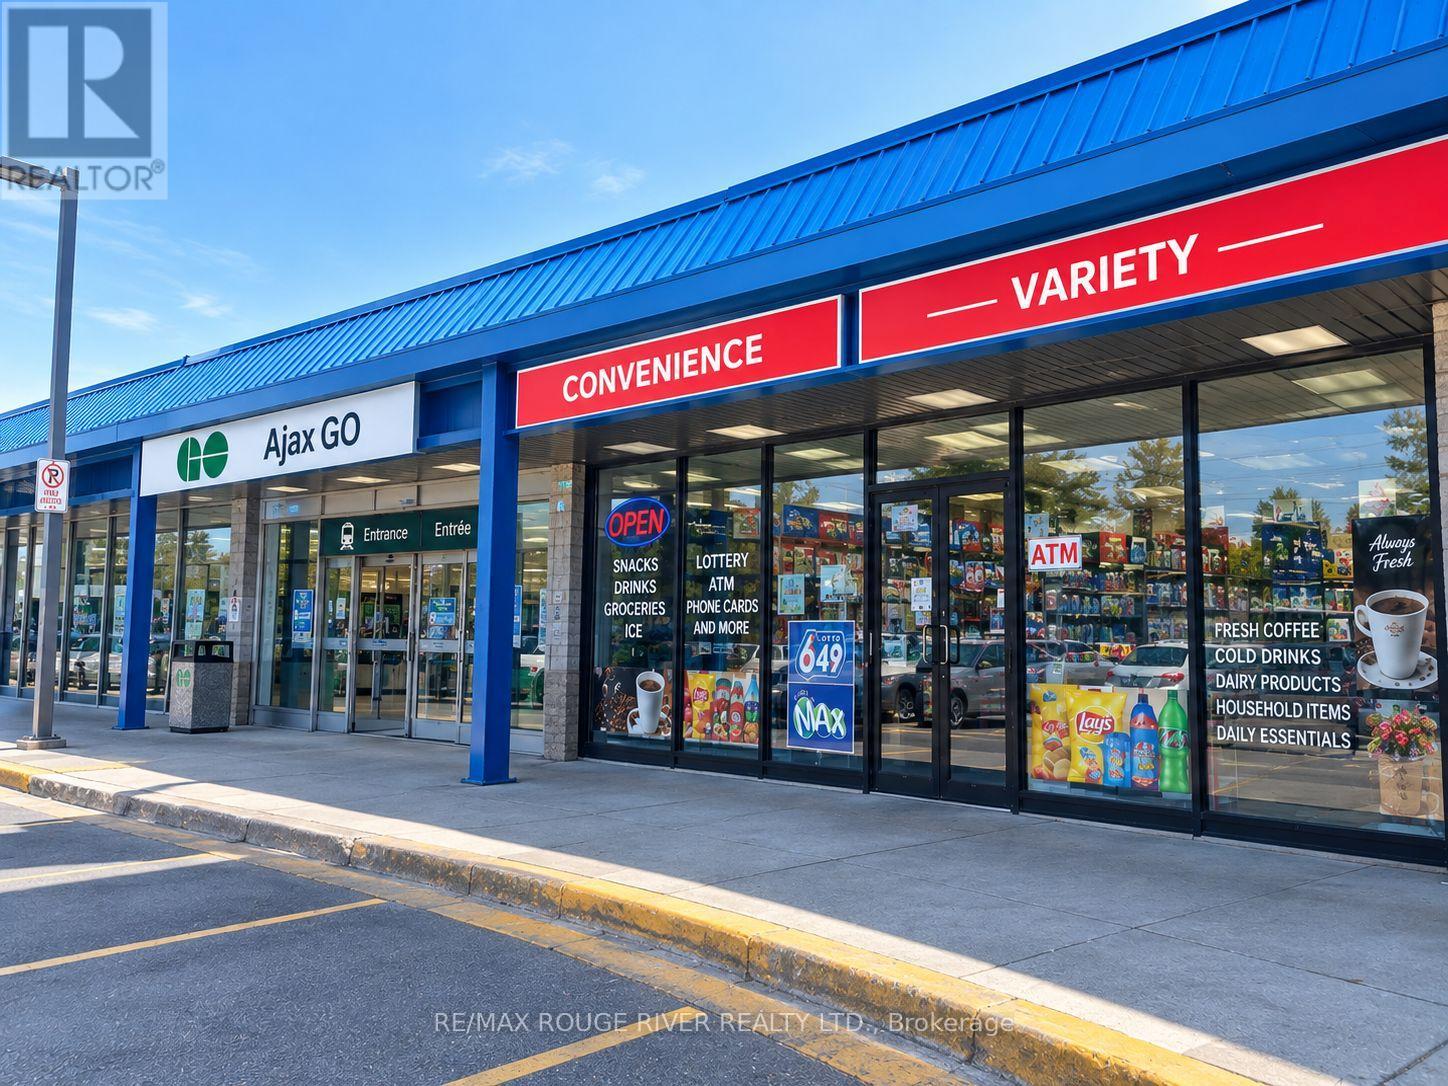
2 - 100 Westney Road S
Ajax, Ontario
Excellent opportunity to own and operate a thriving convenience store franchise in a prime location inside the Ajax GO Station. Strategically positioned to benefit from continuous commuter traffic and outstanding daily exposure, this location offers exceptional visibility and tremendous potential for continued growth. Approximately 1,450 sq. ft. of well-designed retail space with two washrooms and ample storage. Attractive gross rent of approximately $4,591 + HST/month, including TMI and utilities. The business has already demonstrated strong sales performance and impressive growth since opening, with significant opportunity to further increase revenue as the customer base continues to develop. With the busy fall season approaching, this is an excellent time for a new owner to capitalize on increasing commuter activity. Additional growth opportunities may include courier services, parcel pickup/drop-off programs and other complementary services, subject to approvals. Turnkey operation, excellent franchise concept, high-visibility location and outstanding future potential. Franchise INS Market (id:39551)

1245 Ellesmere Road
Toronto, Ontario
Well-Established, Award-Winning Papa Johns Pizza Franchise With Excellent Reported 2025 Sales Of Approximately $818,000. Excellent Location With Plenty Of Parking And An Exceptionally Attractive Low Rent Of Only $2,400/Month, Including Fixed TMI. The Current Lease Has 4 Years Remaining, With Two Additional 5-Year Renewal Options Available, Providing Long-Term Stability And Growth Potential. A Turnkey Opportunity For An Owner-Operator Or Investor Looking To Acquire An Established Pizza Business With Strong Sales, Low Occupancy Costs, And A Proven Location. Don't Miss This Excellent Opportunity To Own An Established Papa John's Pizza Franchise! (id:39551)

1614 Avonmore Square
Pickering, Ontario
YOUR HOME AWAITS! Welcome to 1614 Avonmore Square, Pickering - a beautifully upgraded corner townhome offering over 2,000 sq. ft. of living space. Ideally situated close to major highways, public transportation, shopping, schools, and everyday amenities.This luxurious home boasts three bedrooms and four bathrooms, along with a partially finished basement providing additional living space. The basement features a comfortable family room, an exceptionally large storage area, and a convenient three-piece bathroom complete with shower, sink, and toilet.Upgrades galore! The main floor showcases beautiful hardwood flooring, while Berber carpeting adds warmth and comfort throughout the upper level, bedrooms, and basement. The primary ensuite has been beautifully renovated, and the convenience of an upper-level laundry room makes everyday living effortless.The stylish kitchen is enhanced with granite countertops, while the bathrooms feature elegant quartz countertops and state-of-the-art heated flooring for an added touch of luxury.Outside, extensive interlocking surrounds the home and continues into the backyard and garden area, creating an attractive and low-maintenance outdoor space perfect for entertaining and enjoying the warmer months.As a corner townhome, this property offers a wonderful combination of space, style, functionality, and an abundance of upgrades - all in a highly desirable Pickering location.This home truly has all the bells and whistles and will not last long. Your new home awaits at 1614 Avonmore Square! (id:39551)
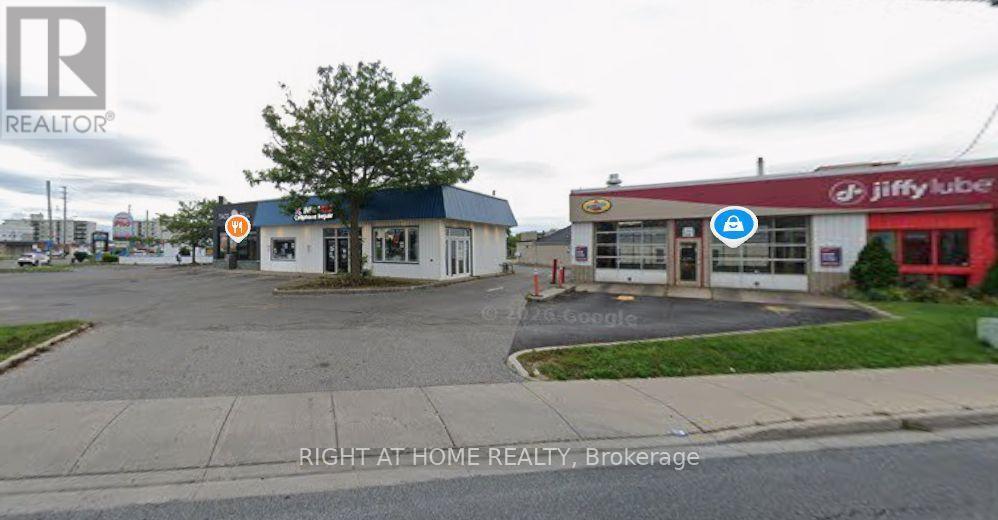
23 W. Taunton Road
Oshawa, Ontario
PRIME COMMERCIAL OPPORTUNITY ON TAUNTON RD W! Excellent exposure along one of North Oshawa's major arterial corridors. Strategically positioned in a rapidly growing area with convenient access to Highway 407 & 401, major transportation routes, public transit, Ontario Tech University, Durham College and surrounding amenities. An excellent opportunity for investors, owner-users or purchasers seeking a well-located commercial property in one of Oshawa's growing corridors. Tremendous potential and future upside-buyers to conduct their own due diligence regarding zoning, permitted uses, redevelopment and development potential. (id:39551)

1121 Cooke Boulevard Unit# 73
Burlington, Ontario
Beautiful and bright 2 bedroom, 2.5 bathroom condo townhome offering 3 storeys of living space plus a basement, located in Burlington’s sought-after Aldershot neighbourhood! This great home features a single garage, a charming backyard, low-maintenance living, and convenient visitor parking for guests. The ground level includes a spacious family room with a walk-out to the backyard, a stylish 2-piece bathroom, and inside entry from the garage. On the main level, you’ll find the large living room filled with natural light, with balcony access and elegant wainscoting, which also provides space to set up a dining area. The eat-in kitchen is thoughtfully designed with abundant cabinetry and counter space, a tasteful backsplash, and a peninsula. The breakfast area, complete with a Juliette balcony, overlooks greenery. Upstairs, the third level hosts two generously sized bedrooms, each with its own stunning 4-piece ensuite. The primary bedroom includes a walk-in closet, while a convenient laundry area is also located on this level. The basement is a bonus and provides plenty of storage space. Enjoy being just a short drive from LaSalle Park and Marina, golf courses, Lake Ontario’s waterfront, all amenities, great restaurants, Mapleview Shopping Centre, downtown Burlington, Hamilton and Waterdown, with easy access to the QEW, highways 403, 407 and 6, as well as Aldershot GO Station and public transit. Your next home awaits! (id:39551)

57 Cutting Drive
Elora, Ontario
Imagine Friday evening... You pull into the driveway of 57 Cutting Drive, instantly feeling the bustle of the week melt away. Nestled in the historic, enchanting village of Elora, this custom-built luxury bungalow isn’t just a home—it’s your Private Resort. The true magic happens when you step out back. Have you dreamed of having a low-maintenance POOL? Welcome to your personal backyard oasis. Enclosed by premium composite privacy fencing and framed by a backdrop of towering, mature pines, this yard offers rare, woodland tranquility. Spend hot summer afternoons floating in the 12' x 24' heated salt-water pool adjacent to upper sun deck and lower covered deck. Host unforgettable weekend BBQs spanning the covered deck and open sundeck, or lounge on the floating composite decking with a glass of wine. Step inside through large patio doors to the main level where upscale model-home aesthetic meets everyday warmth. Designed hand-in-hand with an interior designer, every finish speaks to sophistication. The heart of the daily routine centers around an airy, light-filled layout, leading to a serene primary retreat featuring a spa-inspired ensuite. With 1,600 sq ft on the main floor and a bright, professionally finished 1,485 sq ft lower level, there is boundless space for everyone. The lower level is a haven of its own, boasting a huge recreation room, gaming area, playroom, two additional bedrooms, and a sleek bath. Plus, with a separate entrance designed for a future walk-up, it’s primed for multi-generational living or a premium in-law suite. Whether you’re a couple seeking a peaceful retreat, a growing family wanting space to play, or the ultimate entertainer who loves hosting backyard pool parties, this property delivers an experiential lifestyle. Just minutes from the iconic Elora Gorge, boutique shops, and award-winning dining, you get unparalleled luxury and a true small-town community vibe. Cataract Trail is steps away. Your forever staycation starts here. (id:39551)

750 Lawrence Street Unit# 86
Cambridge, Ontario
Welcome to Carriage Lanes, where space, natural light and a great location come together in a home designed for easy everyday living. This end-unit home is filled with natural light, giving every room a bright and welcoming feel. Outside, the charming wrap-around porch is the perfect spot for morning coffee, while the private patio offers another quiet space to relax and enjoy the outdoors. Inside, the kitchen truly feels like the heart of the home, with plenty of counter space and storage, plus a sunny breakfast area for casual meals and busy mornings. The spacious family room offers plenty of room to gather, entertain or simply unwind at the end of the day. Upstairs, you’ll find three comfortable bedrooms and a conveniently located main bathroom. The finished basement adds even more flexibility, with space for a home office, playroom, additional family room or whatever best fits your lifestyle. A walkout provides direct access to the private patio and extends your living space outdoors. The location is another standout. Enjoy nearby parks and nature trails, a selection of public, Catholic and French schools within walking distance, and quick access to Highway 8 and the 401 for an easy commute. Bright, functional and ideally located, this Carriage Lanes end unit offers the space, flexibility and lifestyle you’ve been looking for. Come see it for yourself and imagine making it home. (id:39551)

1011 - 195 Mccaul Street
Toronto, Ontario
Welcome to The Bread Company! Never lived-in, brand new approx. 1060SF Three Bedroom floor plan, this suite is perfect! Stylish and modern finishes throughout this suite will not disappoint! 9 ceilings, floor-to-ceiling windows, exposed concrete feature walls and ceiling, gas cooking, stainless steel appliances and much more! The location cannot be beat! Steps to the University of Toronto, OCAD, the Dundas streetcar and St. Patrick subway station are right outside your front door! Steps to Baldwin Village, Art Gallery of Ontario, restaurants, bars, and shopping are all just steps away. Enjoy the phenomenal amenities sky lounge, concierge, fitness studio, large outdoor sky park with BBQ, dining and lounge areas. Move in today! (id:39551)

800 - 5801 Yonge Street
Toronto, Ontario
Prime commercial Sale in the heart of north york, Retail/Office Units Option to purchase single units or combine with other units 800-810 or Customized Unit. It's a high-visibility hub for retail and professional services, Steps to Finch Subway, GO Transit & YRT/Viva. Surrounded by amenities with strong foot traffic and easy access to 400-series highways. Ideal for a variety of uses. (id:39551)

1611 - 2191 Yonge Street
Toronto, Ontario
Welcome To Quantum North Tower, An Extraordinary Minto Residence At The Heart Of Yonge & Eglinton, One Of Toronto's Most Vibrant Neighbourhoods! This Beautiful And Well-Maintained 2-Bedroom, 3-Bathroom Corner Suite Spans Approximately 1,090 Sq. Ft. Sun-Filled Corner Exposure Floods The Open-Concept Kitchen, Living & Dining Area With Natural Light, Creating A Space That Is A Dream For Both Everyday Comfort And Entertaining. Thoughtful Finishes Include Laminate Flooring Throughout And Granite Countertops In The Kitchen, Where Ample Cabinetry And Counter Space Make Cooking Easy. The Split-Bedroom Layout Is A Game-Changer For Privacy: Two Generous Primary Suites Sit At Opposite Ends Of The Home, Each With Its Own Full Ensuite And Walk-In Closet, Plus A Convenient Powder Room For Guests. A Dedicated Parking Spot Adds To The Everyday Convenience. Residents Enjoy An Exceptional Amenity Package That Elevates Your Lifestyle: 24-Hour Concierge, Fully Equipped Gym, Yoga Studio, Indoor Lap Pool, Sauna, Steam Room, Media And Games Rooms, Party And Meeting Rooms, Business Centre With WiFi, Guest Suites And A Landscaped Rooftop Deck And Garden. Step Outside And You Are Right Beside The Line 1 Eglinton Subway Station And The Eglinton Crosstown LRT, Now In Service, Making Commuting Anywhere In The City Effortless. Toronto's Best Dining, Shopping And Entertainment Are Truly At Your Doorstep, With Supermarkets, Cafes, Top Shops, Restaurants, A Movie Theatre, Parks And Green Space All Within An Easy Walk. Whether You Are A First-Time Buyer, A Downsizer, A Professional Couple Or An Investor, This Rare Corner Suite Delivers A Perfect Blend Of Space, Comfort, Style And Modern City Living In A Location That Simply Cannot Be Matched. Experience Prime Midtown Convenience And Unmatched Urban Energy. Do Not Miss This Incredible Midtown Opportunity. Book Your Private Showing Today! (id:39551)