
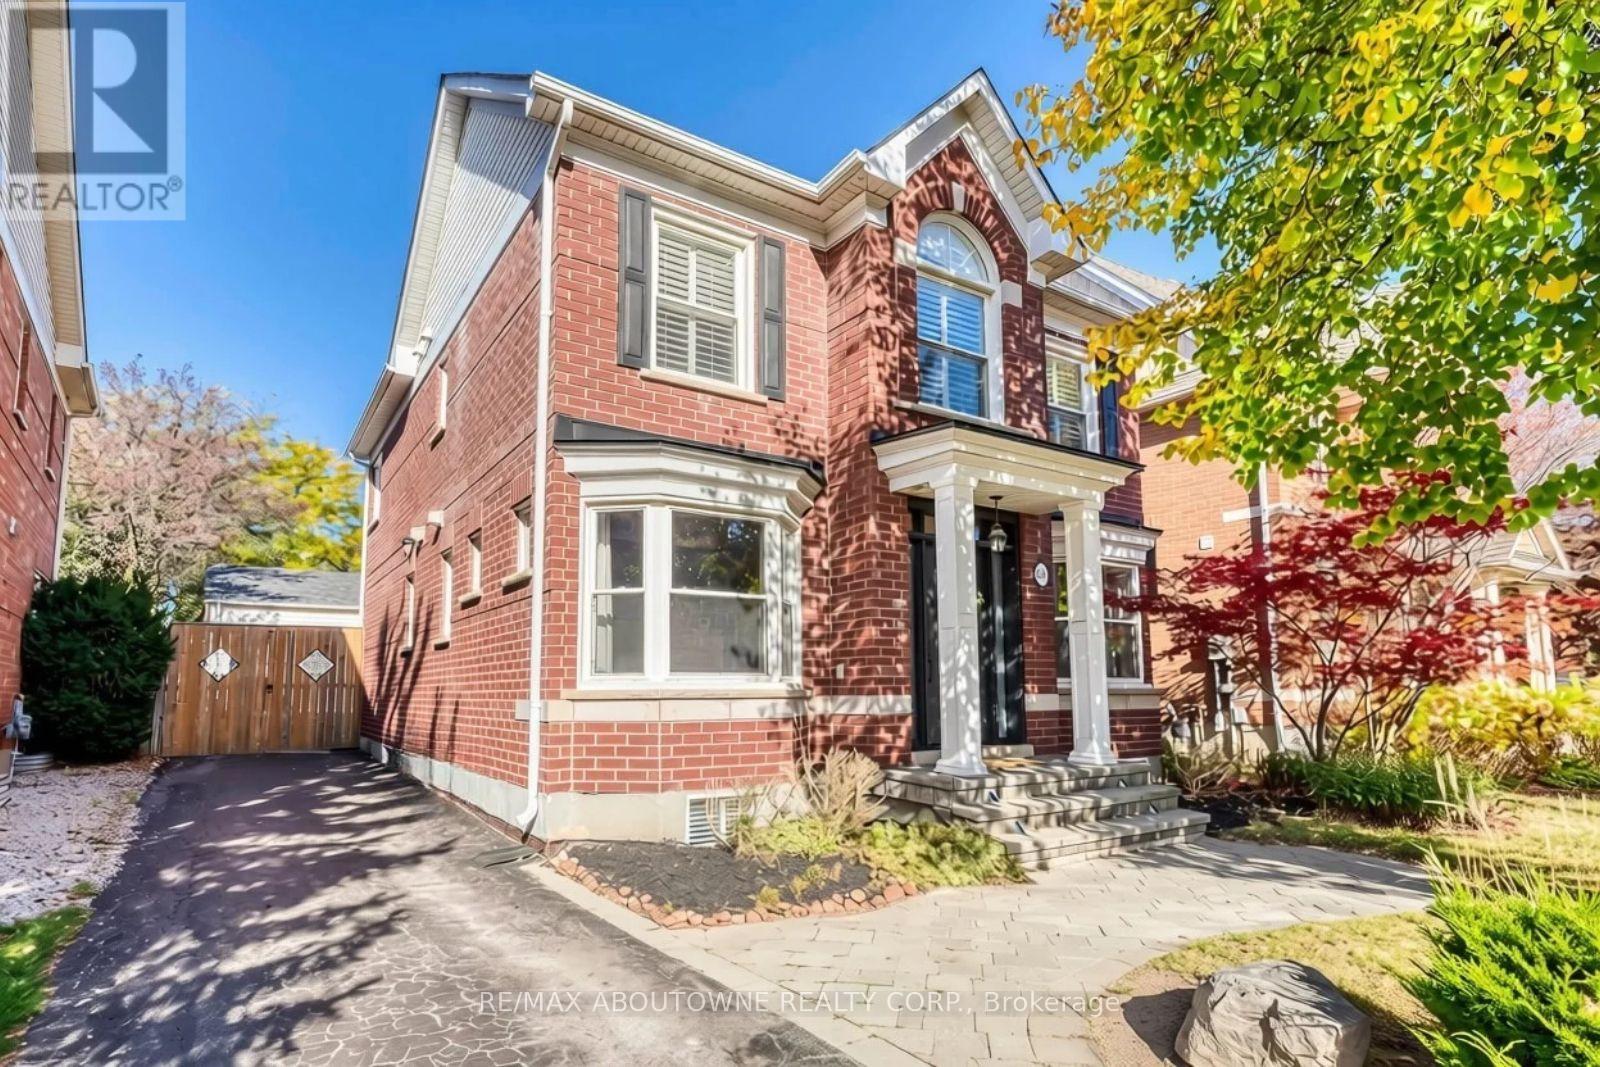
241 Lexington Road
Oakville, Ontario
Welcome to 241 Lexington Road, a beautifully maintained detached home nestled on a quiet, family-friendly street in the sought-after River Oaks neighbourhood. Offering 2,074 sqft. above grade & 2,911 sqft. of total living space, this home features a welcoming front yard, attractive curb appeal, a double-car garage & a driveway accommodating two additional vehicles. Inside, enjoy hardwood floors, smooth ceilings, crown mouldings, pot lights & California shutters. The main floor features a bright & elegant living & dining room, a family room with a gas fireplace, and a chef-inspired kitchen with modern white cabinetry, a large centre island, granite countertops, built-in appliances & a pantry with pull-outs. The bright breakfast area offers a walkout to a private backyard with a deck & stone pavers, ideal for relaxing or entertaining. The upper level boasts a spacious primary retreat with a walk-in closet with custom organizers & a spa-inspired 5-piece ensuite featuring quartz countertops, a double vanity, freestanding tub & separate shower. Two additional bright bedrooms with built-in closets, an updated 4-piece bathroom & a convenient second-floor laundry closet with existing hookups complete this level. The beautiful finished basement offers two additional bright bedrooms, a 3-piece bathroom, a spacious recreation room with a stone accent wall & built-in bookshelves, and a laundry room with cabinetry, ideal for extended family or guests. Notable updates include: (2021) upper-level bathrooms /KitchenAid electric cooktop /washer & dryer, (2025) LG wall oven , (2017) furnace, (2018) A/C, (2020) backyard gate and (2013) roof. Excellent location close to schools, hospital, parks, transit and everyday amenities. Vacant & ready for its next owners, this inviting home is a must-see! (id:39551)
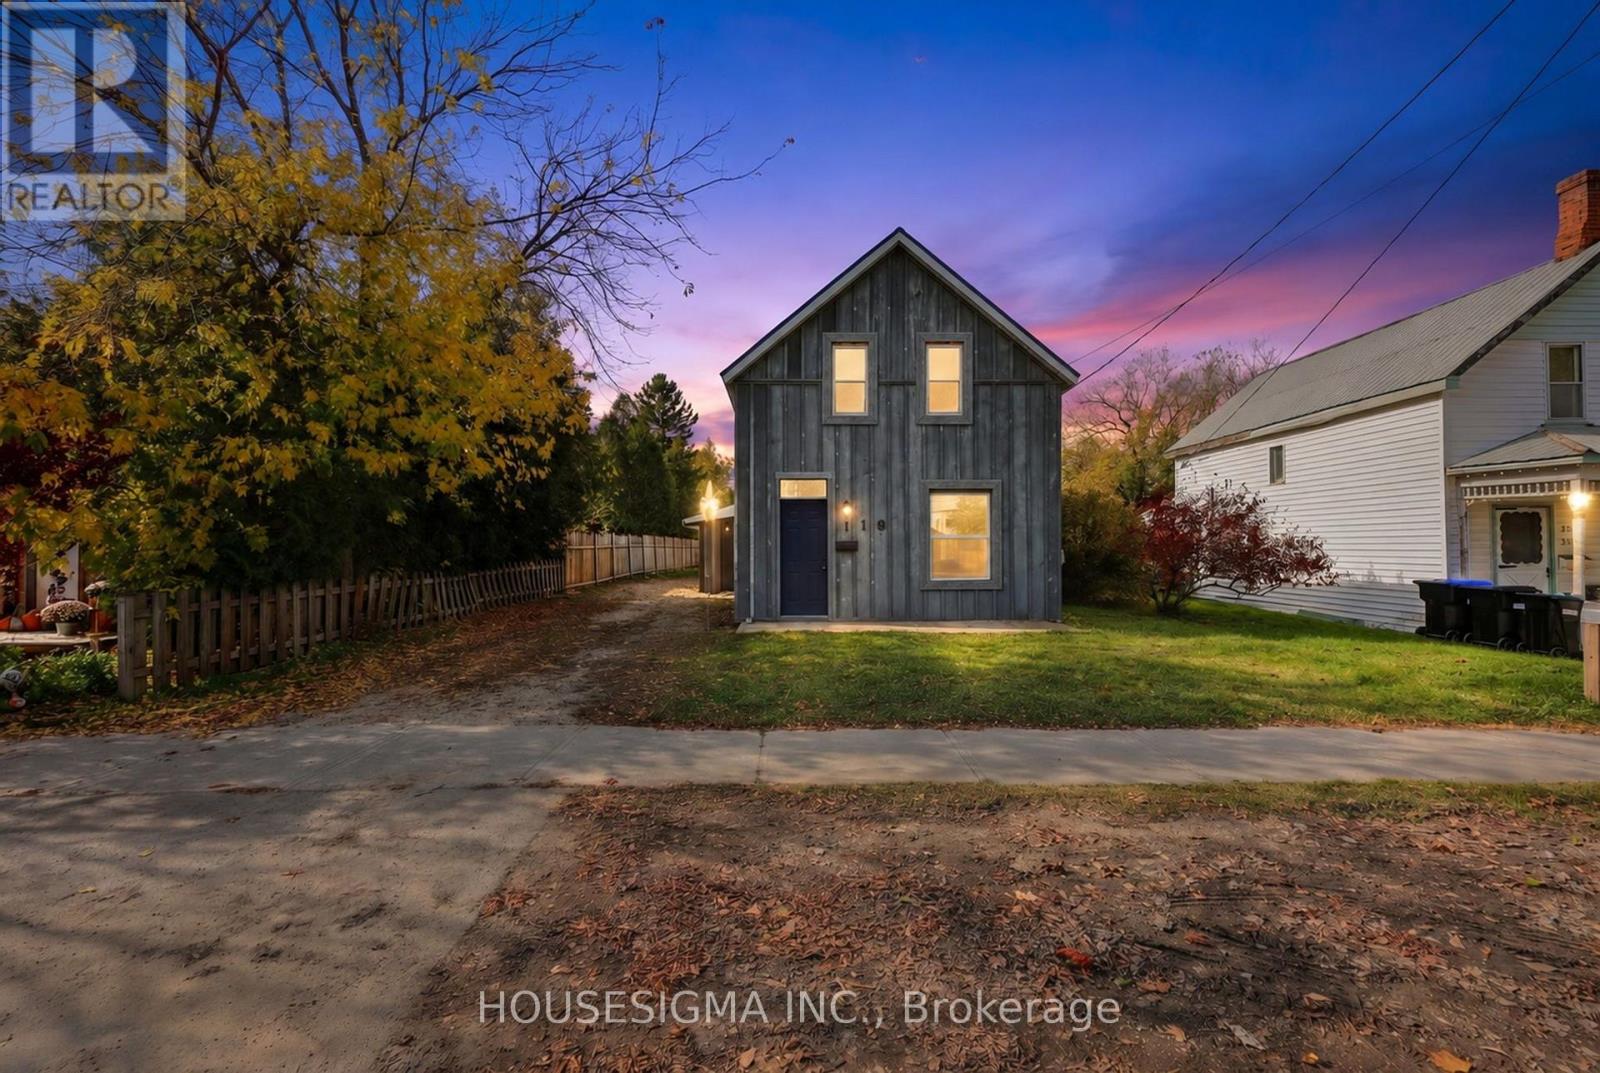
116 Spruce Street
Collingwood, Ontario
Developers, Investors, or First Time Home Buyers! Central Collingwood, 3 bedrooms, updated bathroom, large kitchen with island, main floor laundry, fenced yard, and close to most amenities! Renovations have been started with most of the heavy lifting already done. New roof, Board and Batten, new trim. Upper floor has been stripped back to the studs, new electrical, drywalled, ready for paint and flooring. Main level is open concept living area with economical wood stove, fresh paint. Large den or Costco sized storage room. Oversized detached garage for is great for a shop setup and includes floor plumbed for infloor heat! Great potential for a handyman to build equity by completing the renovations and personalizing the space. Seller is motivated for a quick closing. (id:39551)
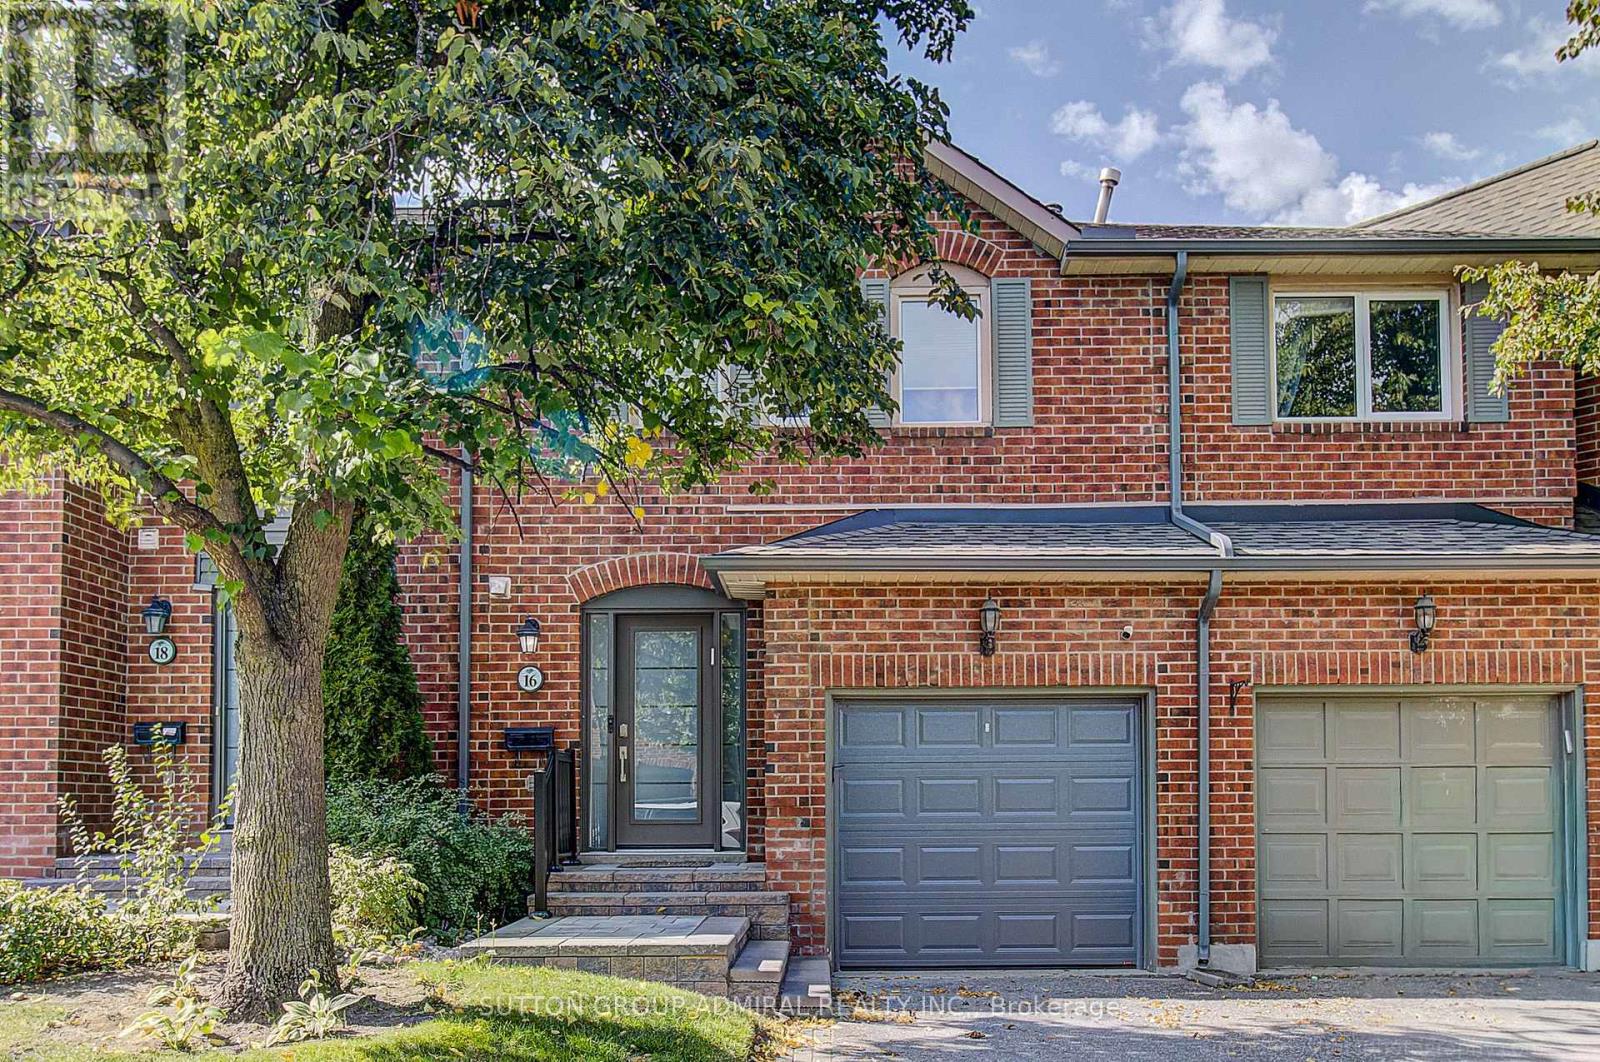
16 Beaumont Place
Vaughan, Ontario
A one-of-a-kind showstopper backing directly onto a beautifully manicured parkette! This exceptional two-storey, three-bedroom condo townhouse in Vaughan was gutted and extensively renovated in 2024/2025, with custom features and premium materials throughout. Wide-plank hardwood flooring flows through the home, complementing the inviting open-concept design. At its heart is a stunning custom chef's kitchen, complete with a centre island, expansive pantry and high-end stainless steel appliances. The family room's wood-burning fireplace creates a warm and welcoming place to gather. Retreat to the gorgeous primary bedroom, featuring a walk-in closet and beautifully renovated ensuite. Step out onto the huge rear deck and enjoy the parkette setting, or relax and entertain in the finished open-concept basement. With a new front porch and new air conditioning, this remarkable home is ready to enjoy! (id:39551)
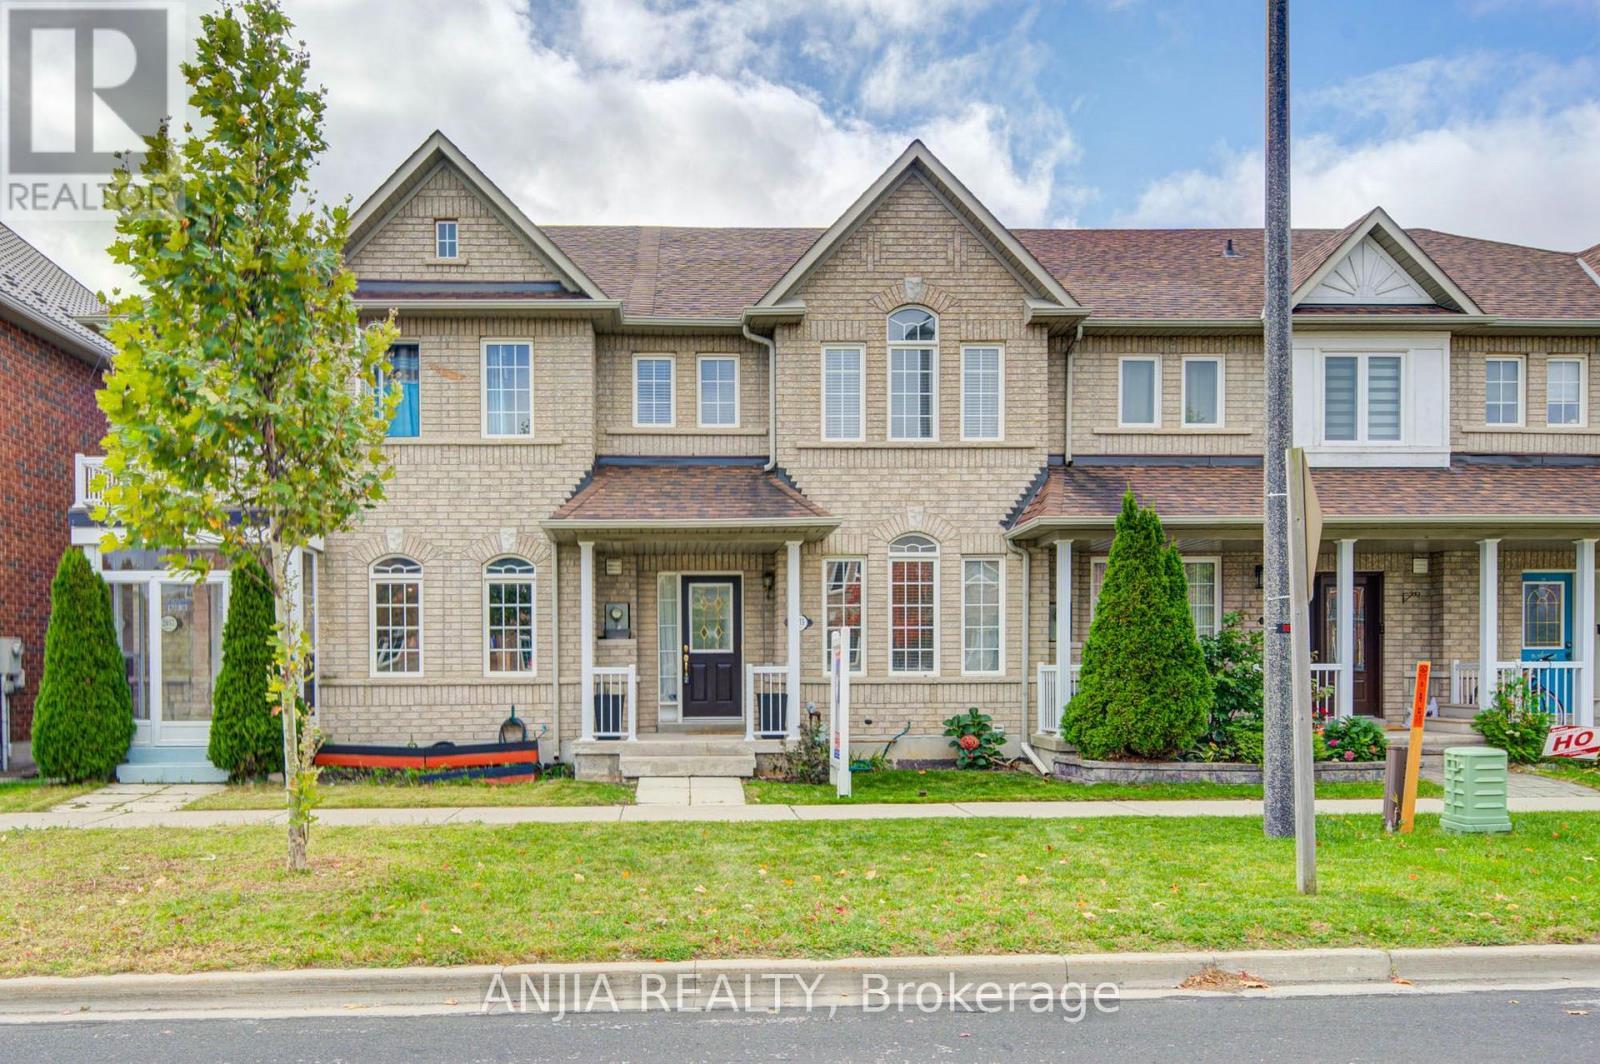
2035 Bur Oak Avenue
Markham, Ontario
Welcome To This Beautiful 3 Bed, 3 Bath All-Brick Townhouse In Desirable Markham! Approx. 1,520 Sq Ft Of Bright, Open-Concept Living. Main Floor Boasts Living/Dining Combo With Large Windows, Pot Lights & Gleaming Hardwood, Plus Eat-In Kitchen With Stainless Steel Appliances (Gas Range), Mosaic Backsplash & Ample Cabinetry, And Convenient Powder Room. 2nd Floor Offers New Hardwood, New Window Coverings & 3 Generous Bedrooms Incl. Primary With Ensuite. Fully Finished Basement W/ Pot Lights & Carpet - Ideal Rec Room, Plus Storage & Laundry. Updates: Roof (2019), A/C (2019), Owned Furnace (2020). Enjoy The Fenced Backyard W/ Patio - Perfect For Summer BBQs. Detached Garage W/ Opener + 2 Driveway Parking. Close To Mount Joy GO Station, Mount Joy Public School & Bur Oak Secondary School Zone, Parks, Shopping & Hwy 404/407. A Must See! (id:39551)
1002 - 15 Albright Road
Hamilton, Ontario
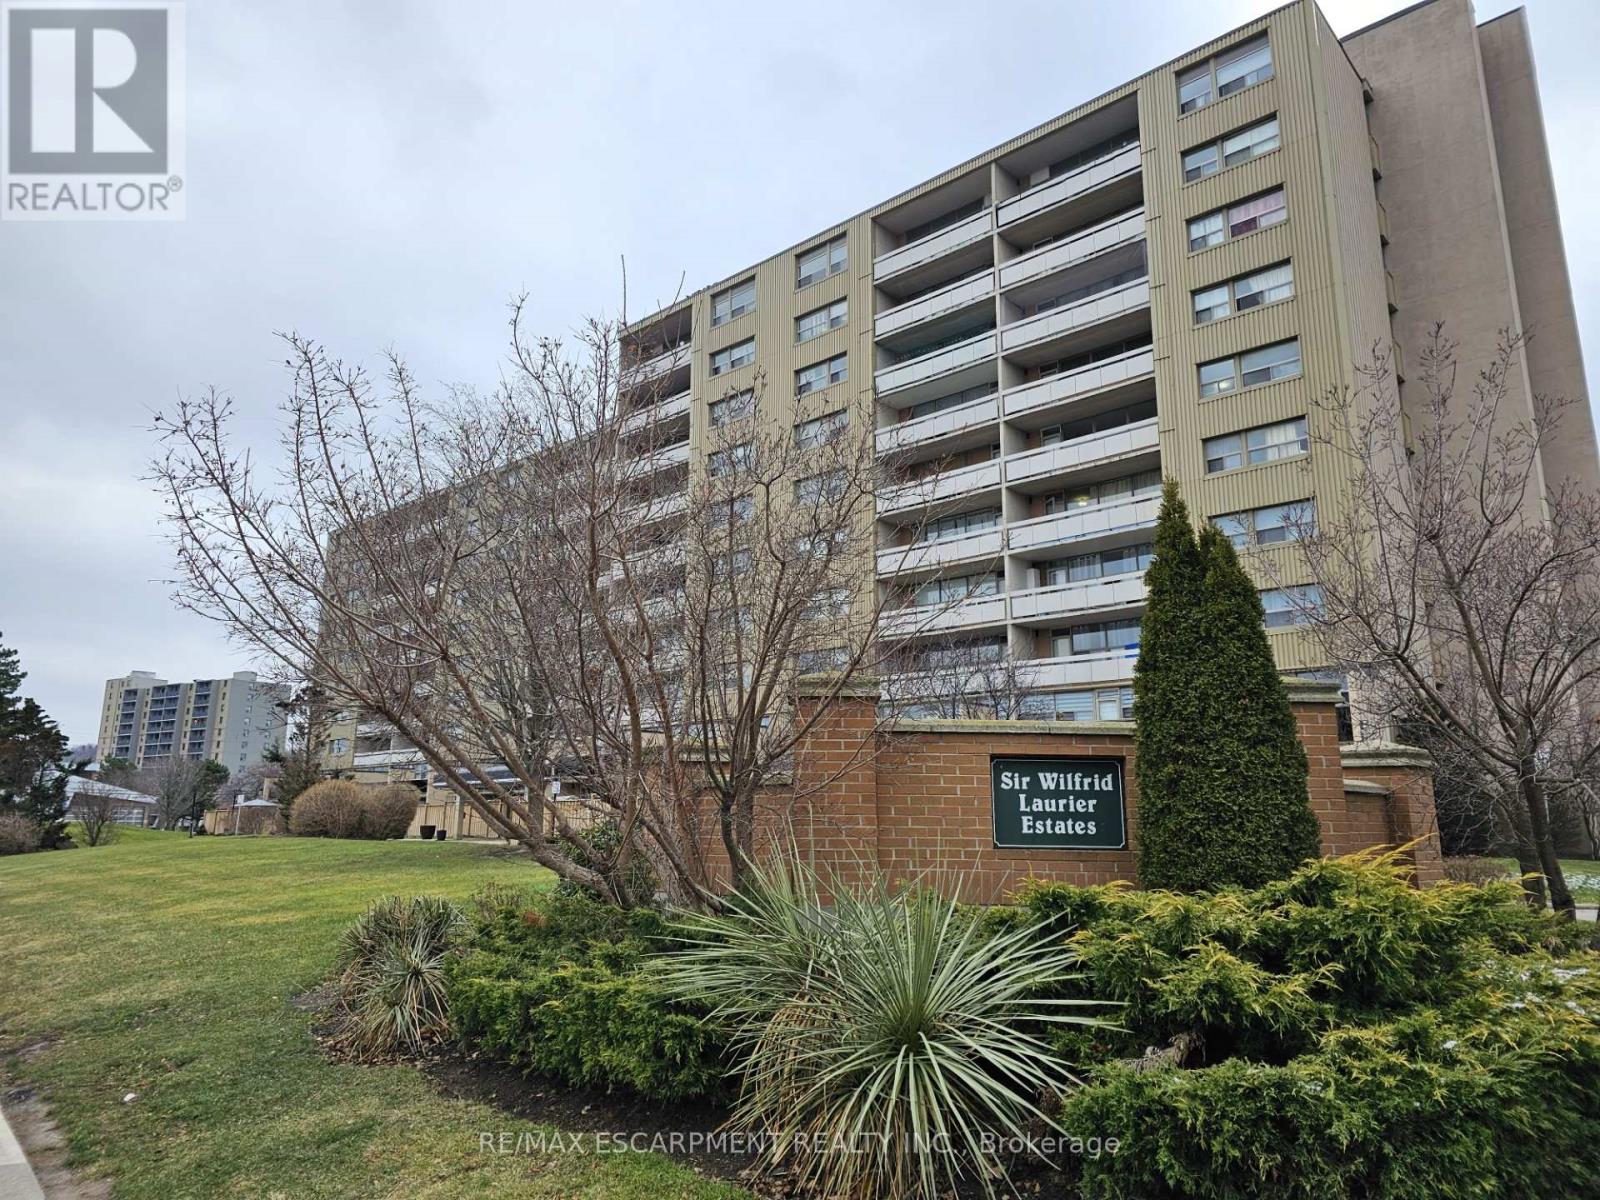
Enjoy panoramic Million dollar views views of lake Ontario, the Toronto skyline and the Tower with this 10th floor large 3 bedrooms end unit open concept with wheelchair compatible bathroom 36" Doorways, updated kitchen with granite counters and movable island. Stainless steel appliances, salt inground pool, sauna, exercise room, party room. LOCATION, LOCATION! Nestled below the Escarpment. Steps to shopping, recreation center, bus trans, schools, etc. Ideal for the commuter, Just one minute to the highway for either. Toronto and Niagara bound destination. Heat included in condo fees. (id:39551)
17 Feeder Street
Brampton, Ontario
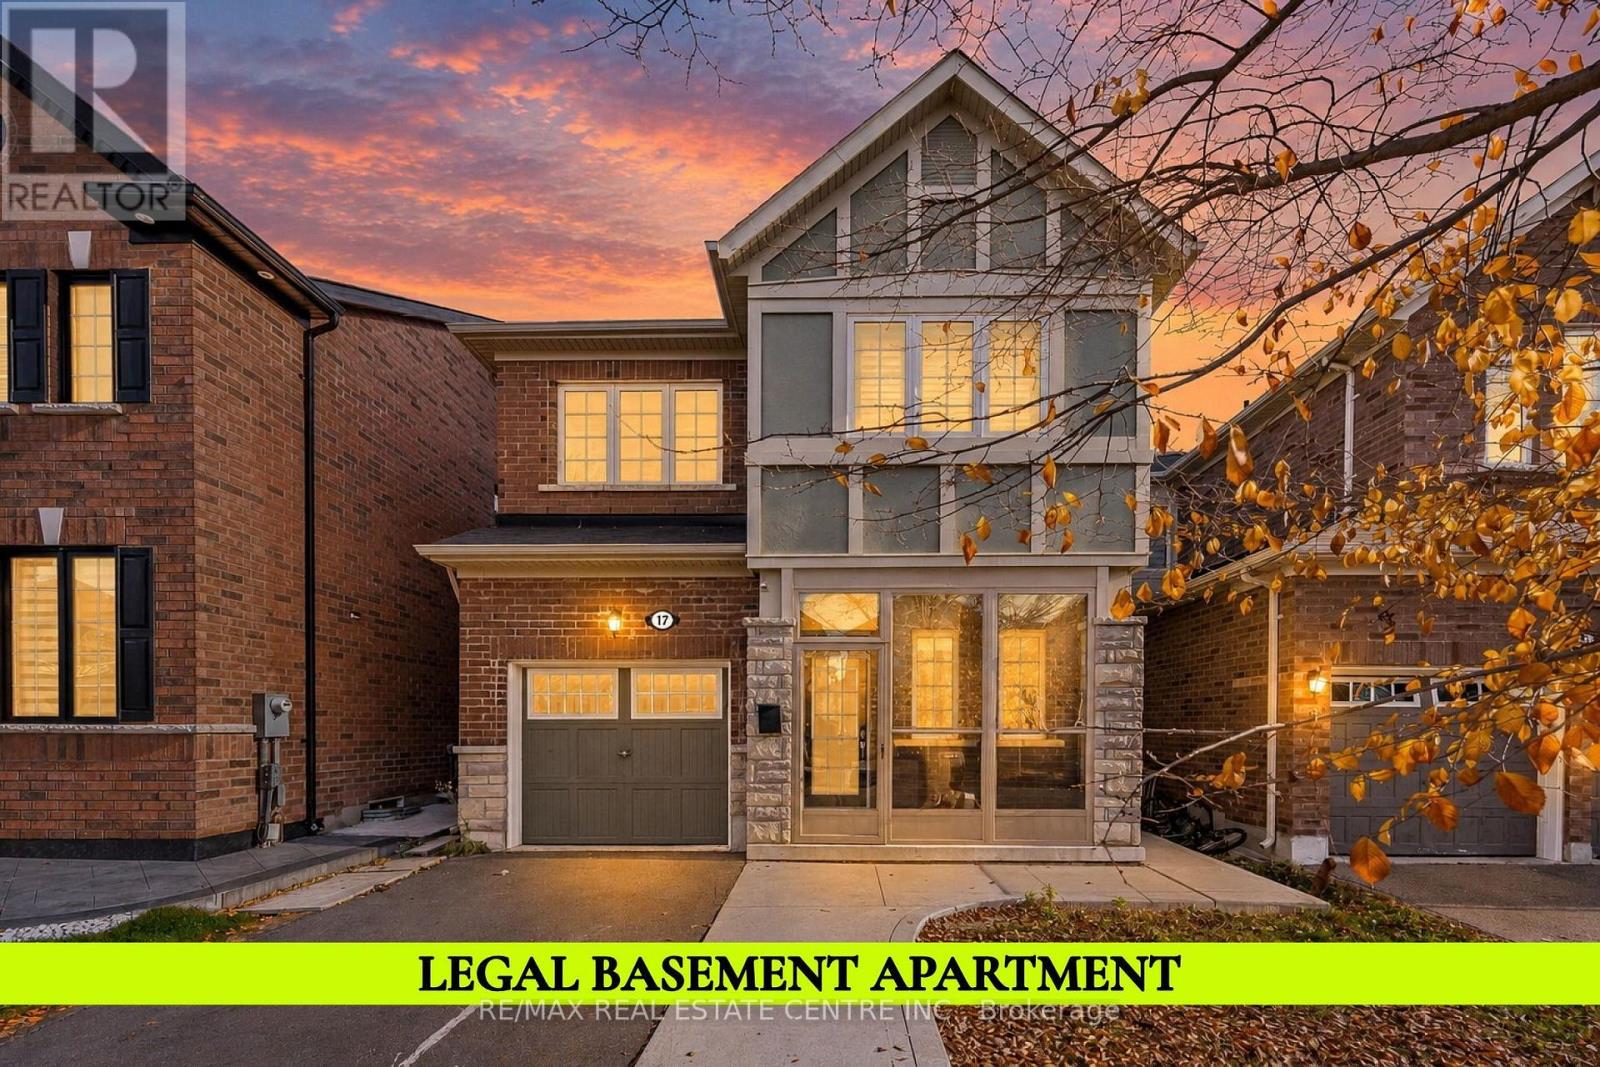
Beautifully Upgraded & Meticulously Maintained 4+1 Bedroom Home With A Legal 1 Bedroom + Den Basement Apartment Featuring A Private Walk-Up Entrance! Ideal For Extended Family, Multi-Generational Living Or Rental Income Potential! This Stunning Home Offers 9 Ft Smooth Ceilings, Hardwood & Porcelain Flooring, Oak Staircase, Quartz Countertops In Kitchen & Bathrooms, Stainless Steel Appliances & A Large Kitchen Island. Bright Open Concept Layout With Spacious Principal Rooms! Family Room Features A Cozy Gas Fireplace & Walk-Out To A Fully Fenced Backyard. Spacious Primary Bedroom With Walk-In Closet & Luxurious Ensuite Featuring A Soaker Tub & Glass Shower. Convenient 2nd Floor Laundry & Inside Garage Access. The Legal Basement Apartment Features A Full Kitchen With Stainless Steel Appliances, Spacious Bedroom, Separate Den, Full Bathroom, Private Laundry & Separate Walk-Up Entrance! No Sidewalk For Additional Driveway Parking! A Beautifully Maintained, Move-In Ready Home Offering Comfort, Style & Income Potential! (id:39551)
6374 Smith Boulevard
Georgina, Ontario
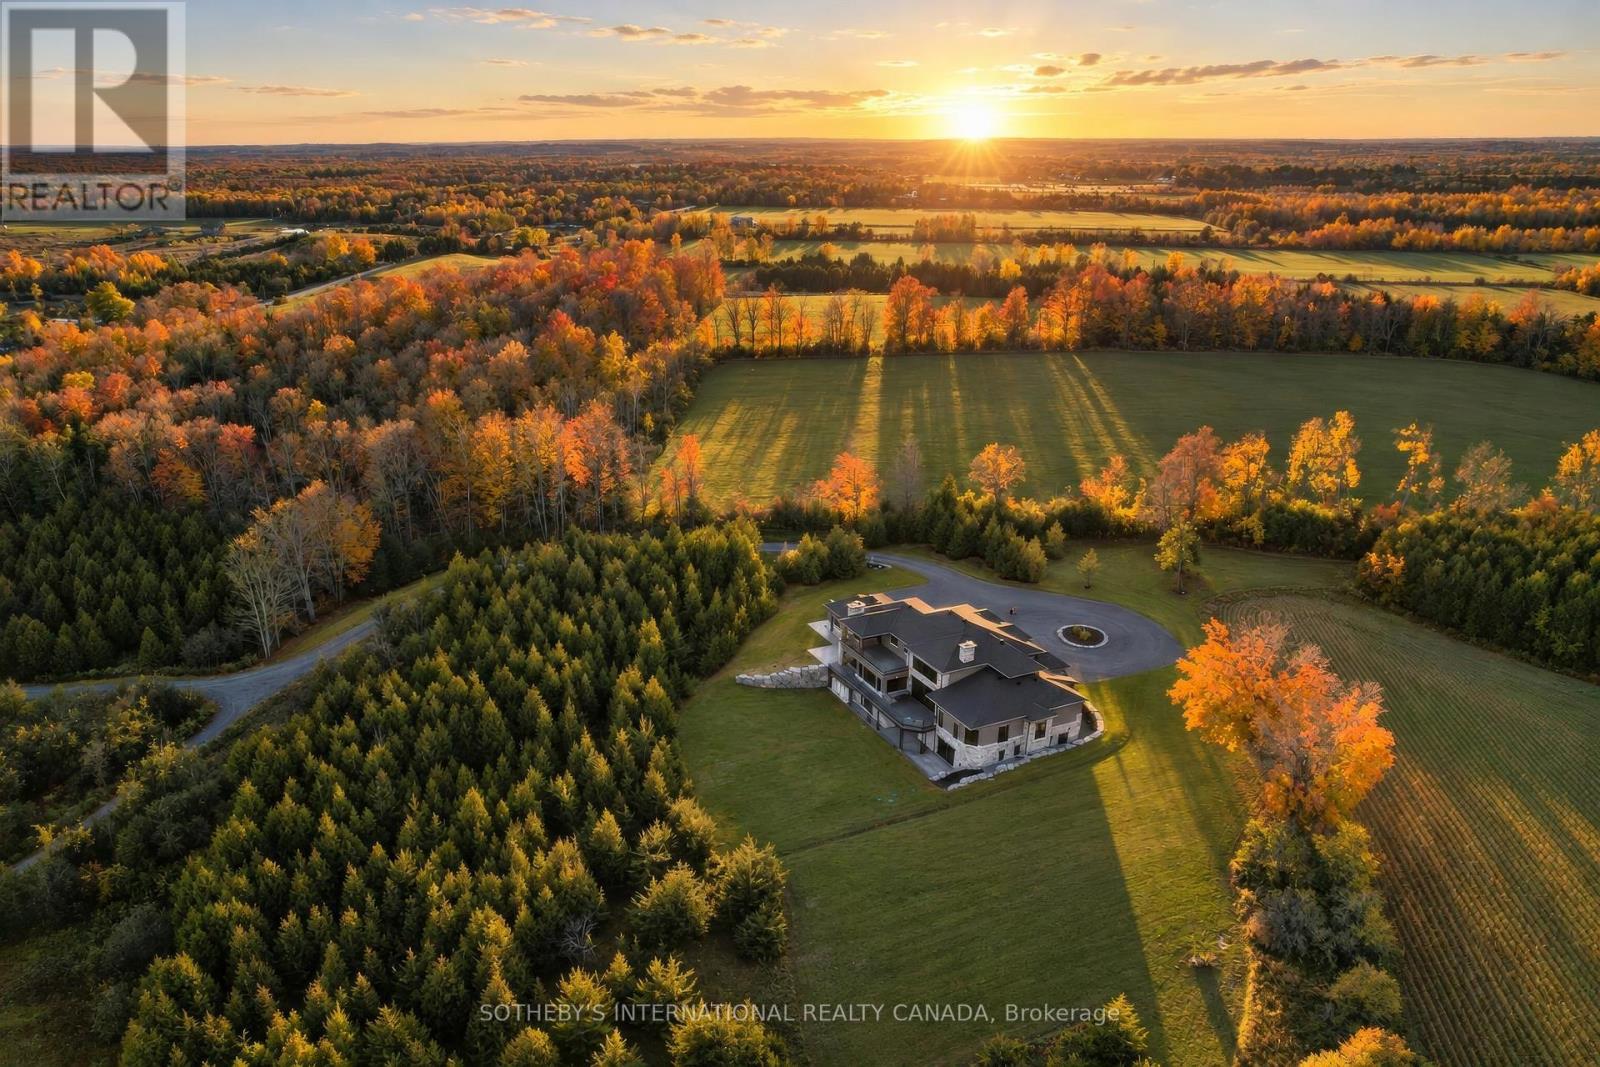
One owner's vision, built by hand from open land and realized over years of patient, hands-on work.On 36 acres of rolling Georgina countryside, including 10 acres of arable farmland, a 495-metre drive winds through mature trees to a private hilltop residence of quiet distinction. The ICF home spans over 12,500 square feet.A 5-by-9-foot pivoting door opens to 20-foot ceilings, a floating bridge and a white oak staircase in glass. A wood-burning fireplace in imported stone anchors the great room, and an 18-foot glass door opens to the balcony. The kitchen offers two islands, a 60-inch range, extensive built-in appliances and a hidden pantry.The main-floor primary wing is a private sanctuary, with a fireplace, heated floors, a slab-finished shower and a custom walk-in closet. Upstairs are four bedrooms and a generous recreation room that could serve as a second primary suite with a rooftop balcony. The walk-out lower level is bright and open, with three bedrooms, a theatre and rooms prepared for a gym, sauna and steam room with a private washroom, plus a wine room, cigar lounge and vault, ready to finish as you wish. An elevator serves all three levels.A floating concrete deck with glass railings preserves the view, while Douglas fir and tongue-and-groove ceilings warm every covered space. An outdoor wood-burning fireplace invites the evening outside. The grounds are prepared for a future pool, cabana and hot tub.A separate ICF barndominium shop of approximately 5,000 square feet offers a kitchen, living and dining areas, a gym, an office, four bedrooms and four bathrooms, plus a woodworking mezzanine, 400-amp service and a standby generator. For the collector, the craftsman or the family business.Beyond, a half-acre spring fed pond with a sunken firepit and a cantilevered deck over the water. Trails wind through apple and maple trees, where wildlife keeps you company through every season.An estate made slowly, and made well. Ready for its next chapter. (id:39551)
239 Foxborough Place
Thames Centre, Ontario
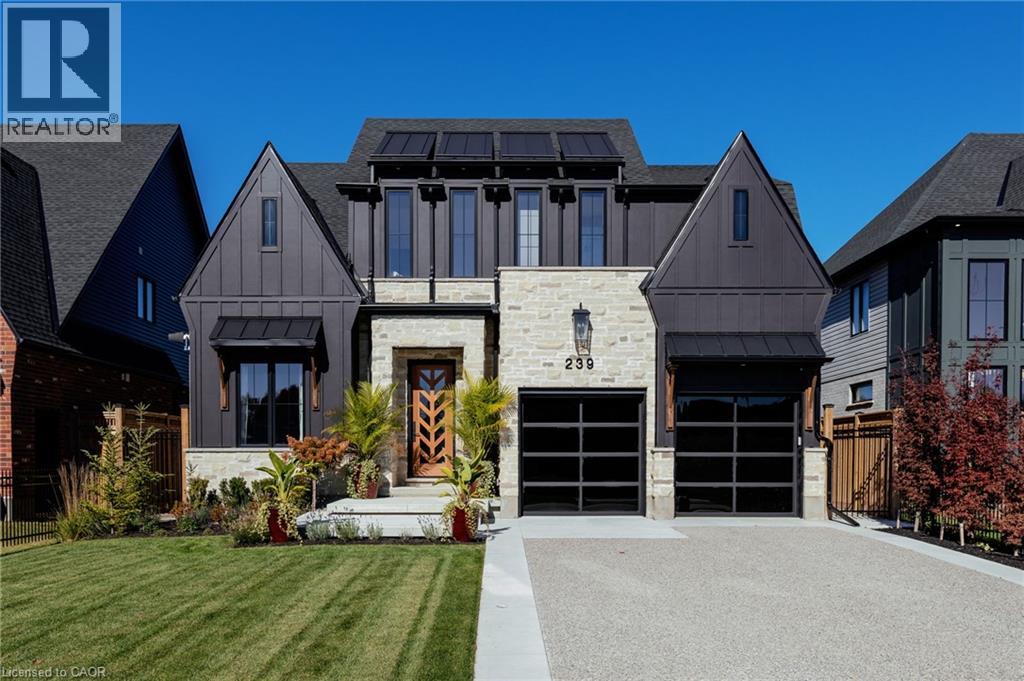
Started as a showpiece, finished as a masterpiece. Built in 2024 as a Royal Oak Homes showcase model with approx. $348K in builder upgrades, then taken further by the owner with $720K+ more, every item documented by trade. This is not the standard build next door. 4+1 beds, 4.5 baths, over 3,300 sq ft across 3 levels, backing onto parkland with no rear neighbours. Hardie Panel siding in Midnight Black over smeared stone, black Golden windows, a Mastergrain chevron door and an exposed aggregate drive to two black glass garage doors. Inside: 10 ft main floor ceilings, white oak hardwood throughout including every bedroom, crown, panelling and a custom medallion by Veldhuis, a sculptural two-tone staircase and automated microscreen blinds. Barzotti and GCW kitchen to the ceiling with lit glass uppers, waterfall quartz island, quartz backsplash, Bosch fridge and gas range, premium pantry, open to the great room with gas fireplace and a 9 ft Raven French door to the covered porch. Upstairs, 9 ft ceilings, a primary suite with two Nieman Market walk-ins and a spa 5-piece ensuite, plus a second ensuite, a Jack-and-Jill and Miele laundry. The lower level lives like a main floor: 4-zone radiant heat, a second Barzotti kitchen in Cambria quartz with Miele dishwasher and wine fridge, office, rec room with fireplace and a curb less shower bath. Insulated, heated garage with epoxy floor, cedar loft and cabinetry. Yard by Spring bank with irrigation, fountain, custom fencing, outdoor audio and cameras, plus gas lines for firepit and generator, an extra 100-amp panel and a cabana pad. Quiet Thorndale enclave, a short drive to northeast London, Masonville and Western. Finished to the last inch. (id:39551)
53 Bryna Avenue
Hamilton, Ontario
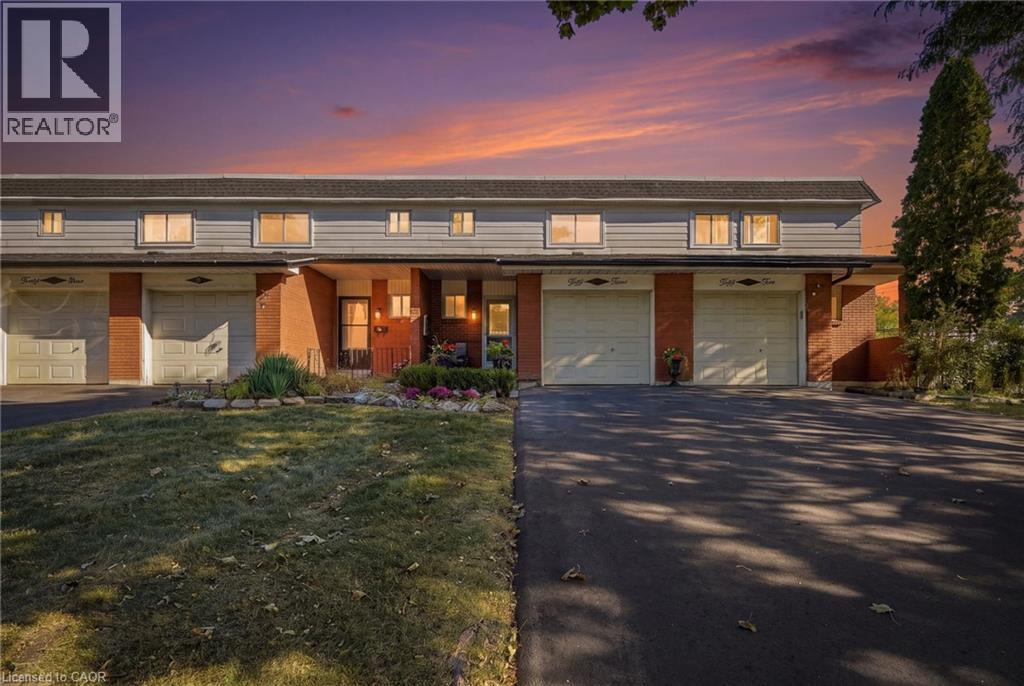
Welcome to 53 Bryna Avenue! This beautifully updated three-bedroom, two-bathroom town home sits in the heart of the Central Mountain's sought-after Greeningdon neighbourhood. Meticulously cared for, this home is truly move-in ready. The renovated kitchen is the showpiece of the main floor, flowing into bright living and dining areas that are perfect for everyday living and entertaining. Upstairs, you'll find a generous primary bedroom, two additional bedrooms, and a stylishly updated bathroom. The finished basement adds a large rec room for a family room, home office, or gym, plus a convenient laundry area. Enjoy two-car parking and the ease of low-maintenance living: condo fees cover the roof, windows, fencing, water, and driveway. You're minutes from the Linc and major highways, schools, shopping, and public transit. It's an ideal opportunity for first-time buyers or downsizers looking for comfort, convenience, and peace of mind. Don't miss it! Don’t be TOO LATE *! *REG TM. RSA (id:39551)
31 Jacob Detweiller Drive
Kitchener, Ontario
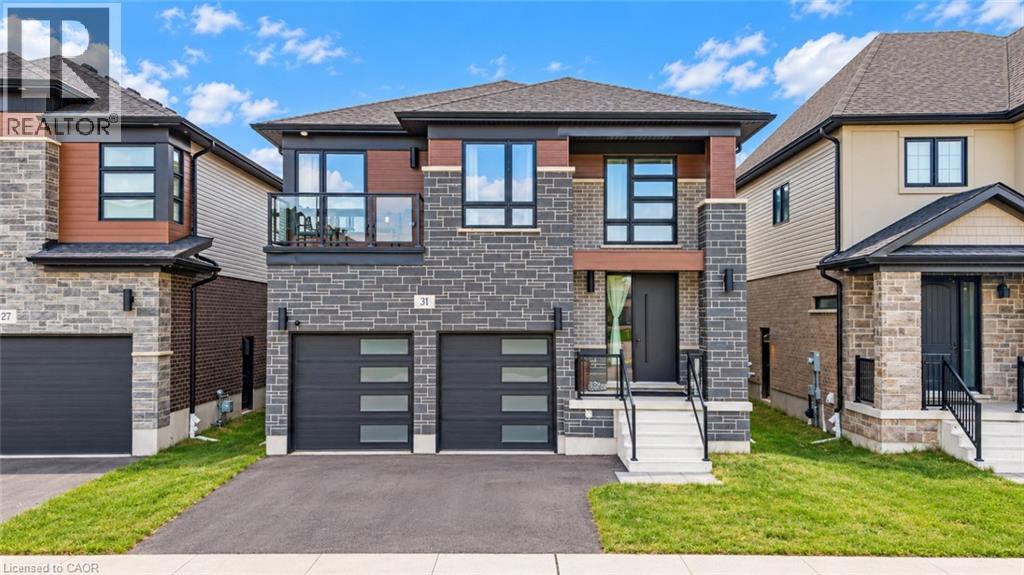
YOUR NEAR-NEW DREAM HOME AWAITS: Welcome to 31 Jacob Detweiller Drive, a stunning contemporary home nestled in the highly desirable Doon Village neighborhood of Kitchener! Beautifully maintained and offering the look and feel of a nearly new home, this exceptional property combines modern design and spacious living. From the moment you arrive, the impressive curb appeal and 4-car parking (2-car garage, 2-car driveway), make a lasting impression. Step inside to a grand foyer and discover a bright, airy and thoughtfully designed interior featuring 9-ft ceilings on the main level, elegant, engineered hardwood flooring, and carpet-free living throughout. The open-concept main floor seamlessly connects the living, dining and kitchen areas. The spacious living room offers the perfect place to relax with family or host guests, while the beautifully appointed kitchen is sure to impress with its crisp white cabinetry, quartz countertops, stainless steel appliances, extended countertop space and huge canter Island. The adjoining dining area provides the ideal setting for family meals and memorable gatherings. Adding exceptional convenience, the main level also features a versatile bedroom that can easily serve as a private home office, study or guest room, along with a convenient powder room and main-floor laundry. Upstairs, discover 4 generously sized bedrooms, each with access to a bathroom. 2 primary bedrooms provide added flexibility and a touch of luxury, while the remaining two bedrooms share a well-designed Jack-and-Jill bathroom. The unfinished basement presents a fantastic opportunity to bring your vision to life as this blank canvas awaits your personal touch. Located in the sought-after Doon Village community, this home offers convenient access to schools, parks, shopping, major commuter routes and everyday amenities. This exceptional property is ready to welcome its next owners. Don't miss your, book your private showing today! (id:39551)
190 Hempstead Drive
Hamilton, Ontario
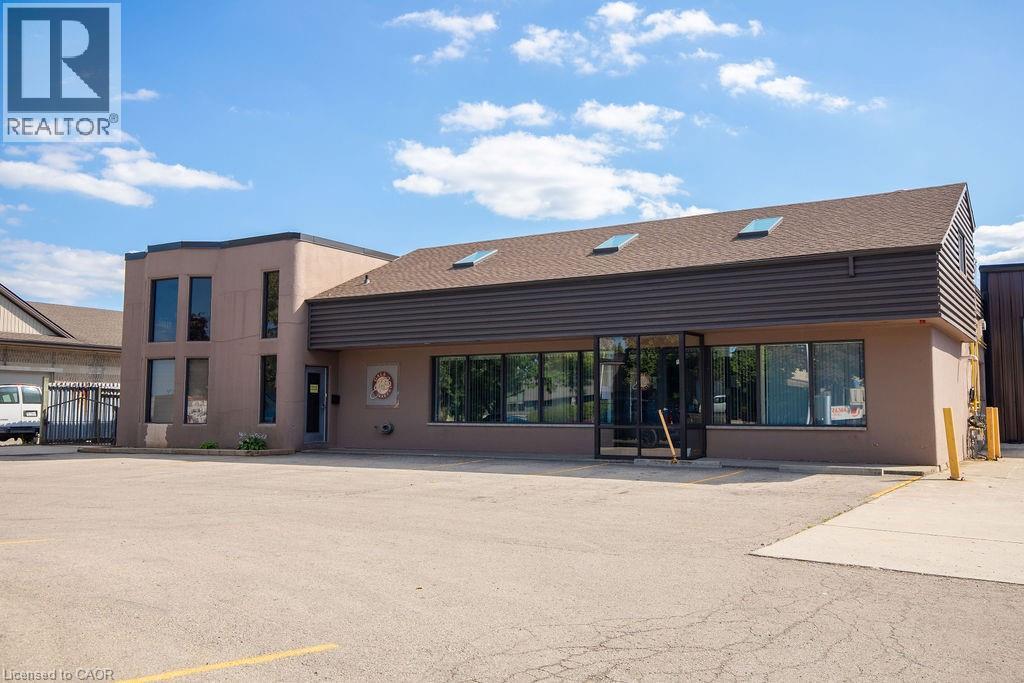
Rare opportunity to acquire a fully equipped food manufacturing and cold storage industrial facility in Hamilton’s established industrial core. This approx 18,000 sq. ft. building is offered with both land and building included and features M3 zoning, supporting a wide range of industrial uses. The facility includes 4 grade-level man doors and 3 shipping doors, providing excellent functionality for production, shipping, and receiving. Purpose-built for food manufacturing and processing, the property offers approximately 3,000 sq. ft. of freezer space, 760 sq. ft. of coolers, and a 265 sq. ft. blast freezer. The building holds a Global Food Safety Initiative (GFSI) certification, allowing for immediate operational use and reduced regulatory timelines. Strategically located with convenient access to major transportation routes, this is a rare turnkey opportunity for food manufacturers, owner-operators, or investors in one of Hamilton’s most sought-after industrial areas. Phase 1 of the ESA is completed, please view in supplements. PRICED FOR IMMEDIATE ACTION!!! (id:39551)
6 - 20 Windemere Place
St. Thomas, Ontario
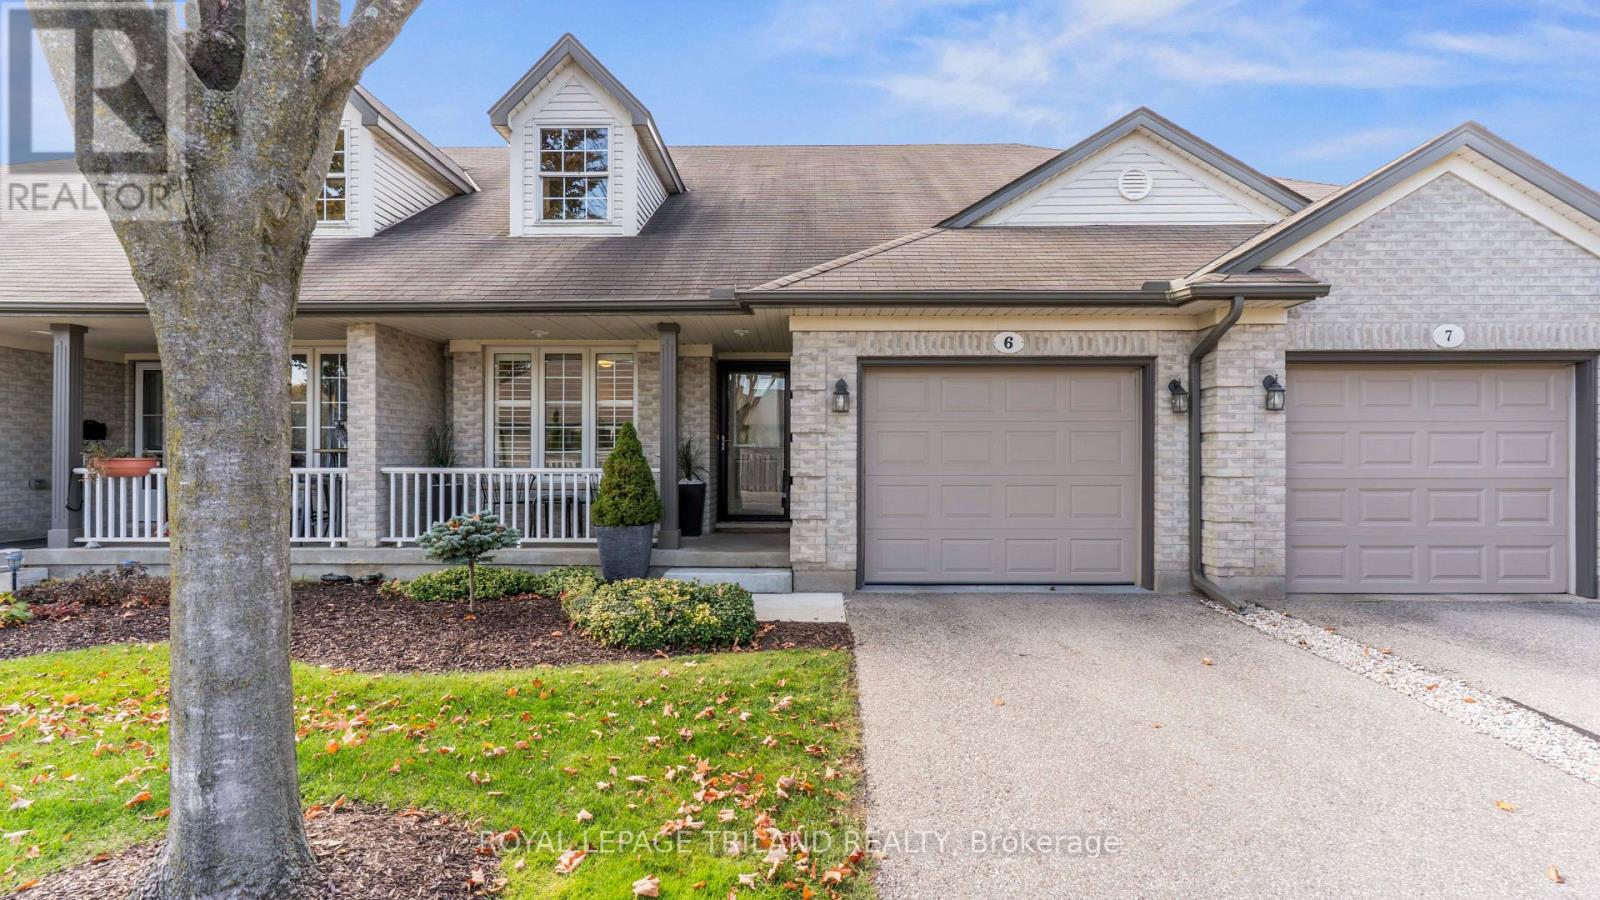
Welcome to this beautifully renovated and meticulously maintained 2-bedroom, 2.5 bathroom bungalow, tucked away on a quiet cul-de-sac in a desirable south St. Thomas! Offering the perfect blend of comfort, style and low-maintenance living, this move-in ready home is sure to impress. The bright, open-concept main floor with soaring vault ceilings features low maintenance living with beautiful modern finishes. California shutters, two skylights(replaced 2025), a cozy gas fireplace and a walk-in Jacuzzi-style tub plus separate shower in the 4pc Ensuite. Extensive updates from 2020-2026 include kitchen and bathroom improvements, doors, fixtures, painting, an owned hot water heater(2026), sump pump(2025) and more! The beautifully professionally finished lower level offers exceptional additional living space with a spacious family room, two versatile rooms currently used as an office and art studio, each with its own electric fireplace, a large 3pc bathroom, library and inviting reading nooks. Outside, enjoy the beautifully landscaped backyard, with deck and gazebo(2026) and natural gas BBQ hookup. An added bonus is the comprehensive condo maintenance fee, covering much more than typical exterior maintenance. Perfect for those looking to simplify without sacrificing space or comfort. Located close to Shopping, Medical Office and Parks. Simply move in, relax and enjoy! Welcome Home! (id:39551)