
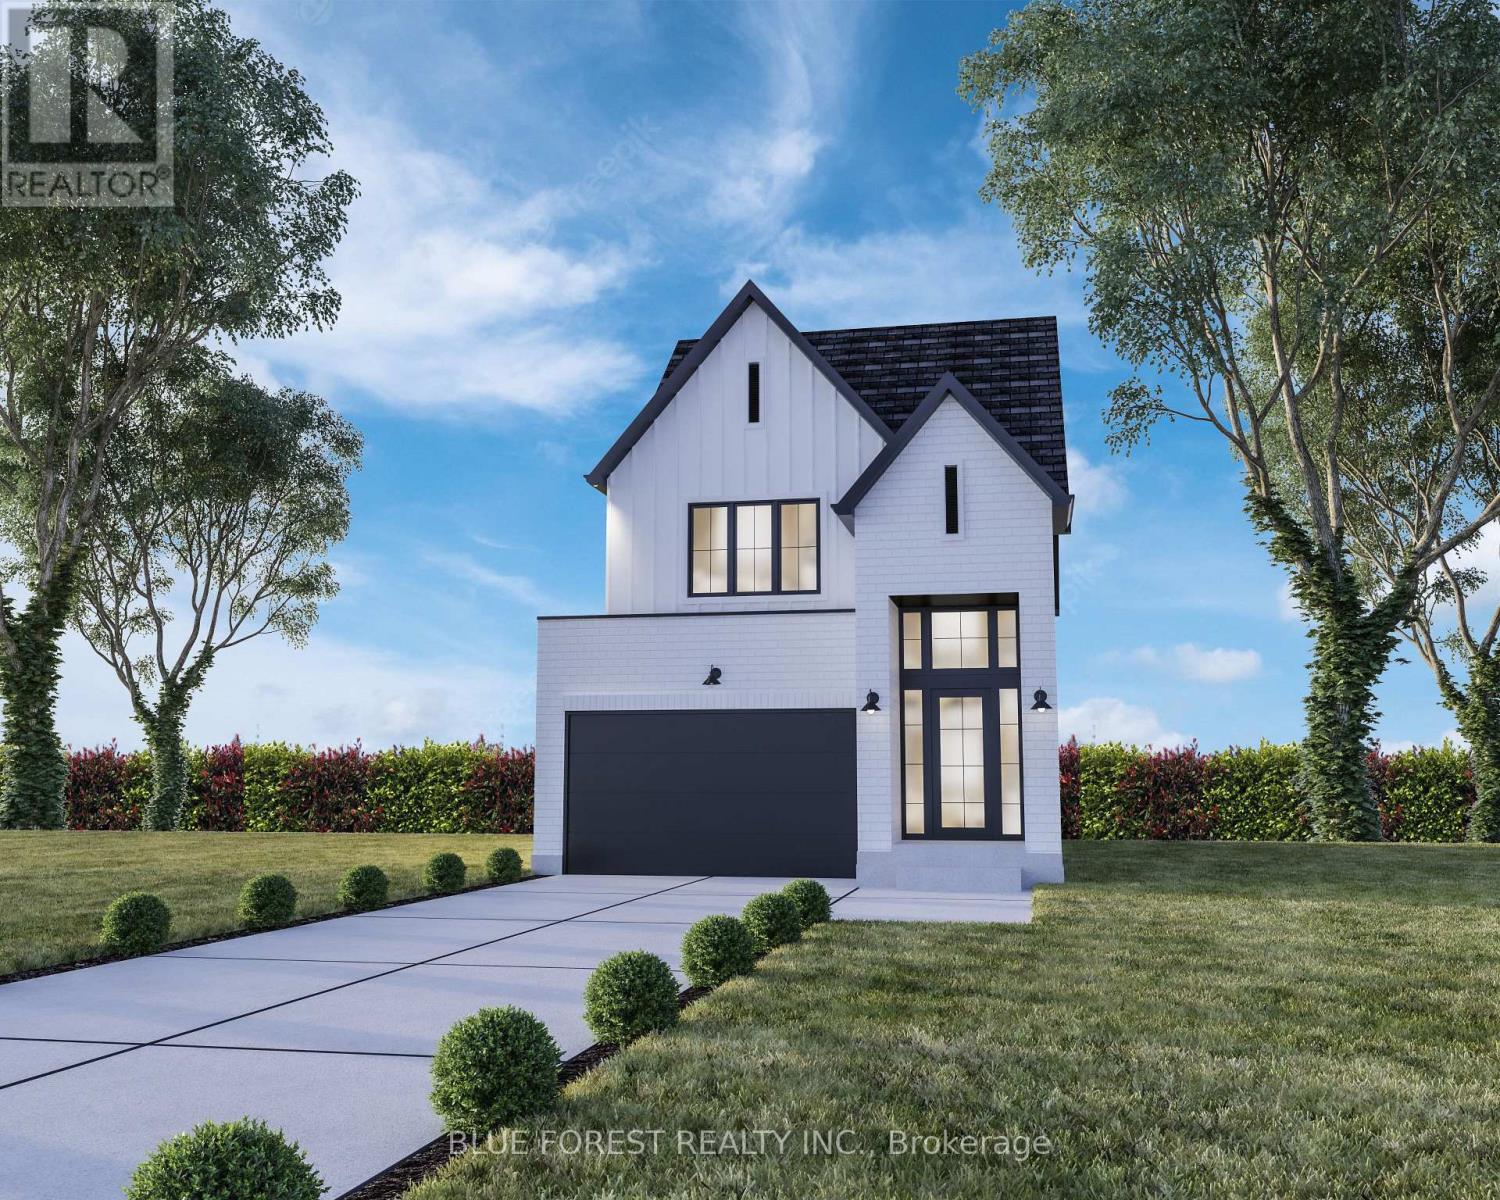
Lot 178 Royal Magnolia Avenue
London South, Ontario
Woodfield Design + Build is proud to present the Monland Model, a stunning 2-story home with breathtaking curb appeal! This gorgeous property boasts 3 spacious bedrooms and 2.5 luxurious bathrooms. As you enter the home, you will be greeted by a warm and inviting living space that is flooded with natural light, creating an open and airy atmosphere. The modern kitchen spills into the spacious great room which is the perfect place to prepare delicious meals and entertain guests. Upstairs, you will find a cozy and relaxing primary bedroom that features a large closet and a private ensuite bathroom, complete with double vanities. The two additional bedrooms are equally spacious and offer plenty of natural light and closet space. The property also features a convenient 2-car garage. Located in lovely Lambeth, this home is just a short drive away from local shops, restaurants, and entertainment options and major highways. Don't miss out on this incredible opportunity to make this beautiful property your new home! Pricing includes recently announced HST rebate. (id:39551)
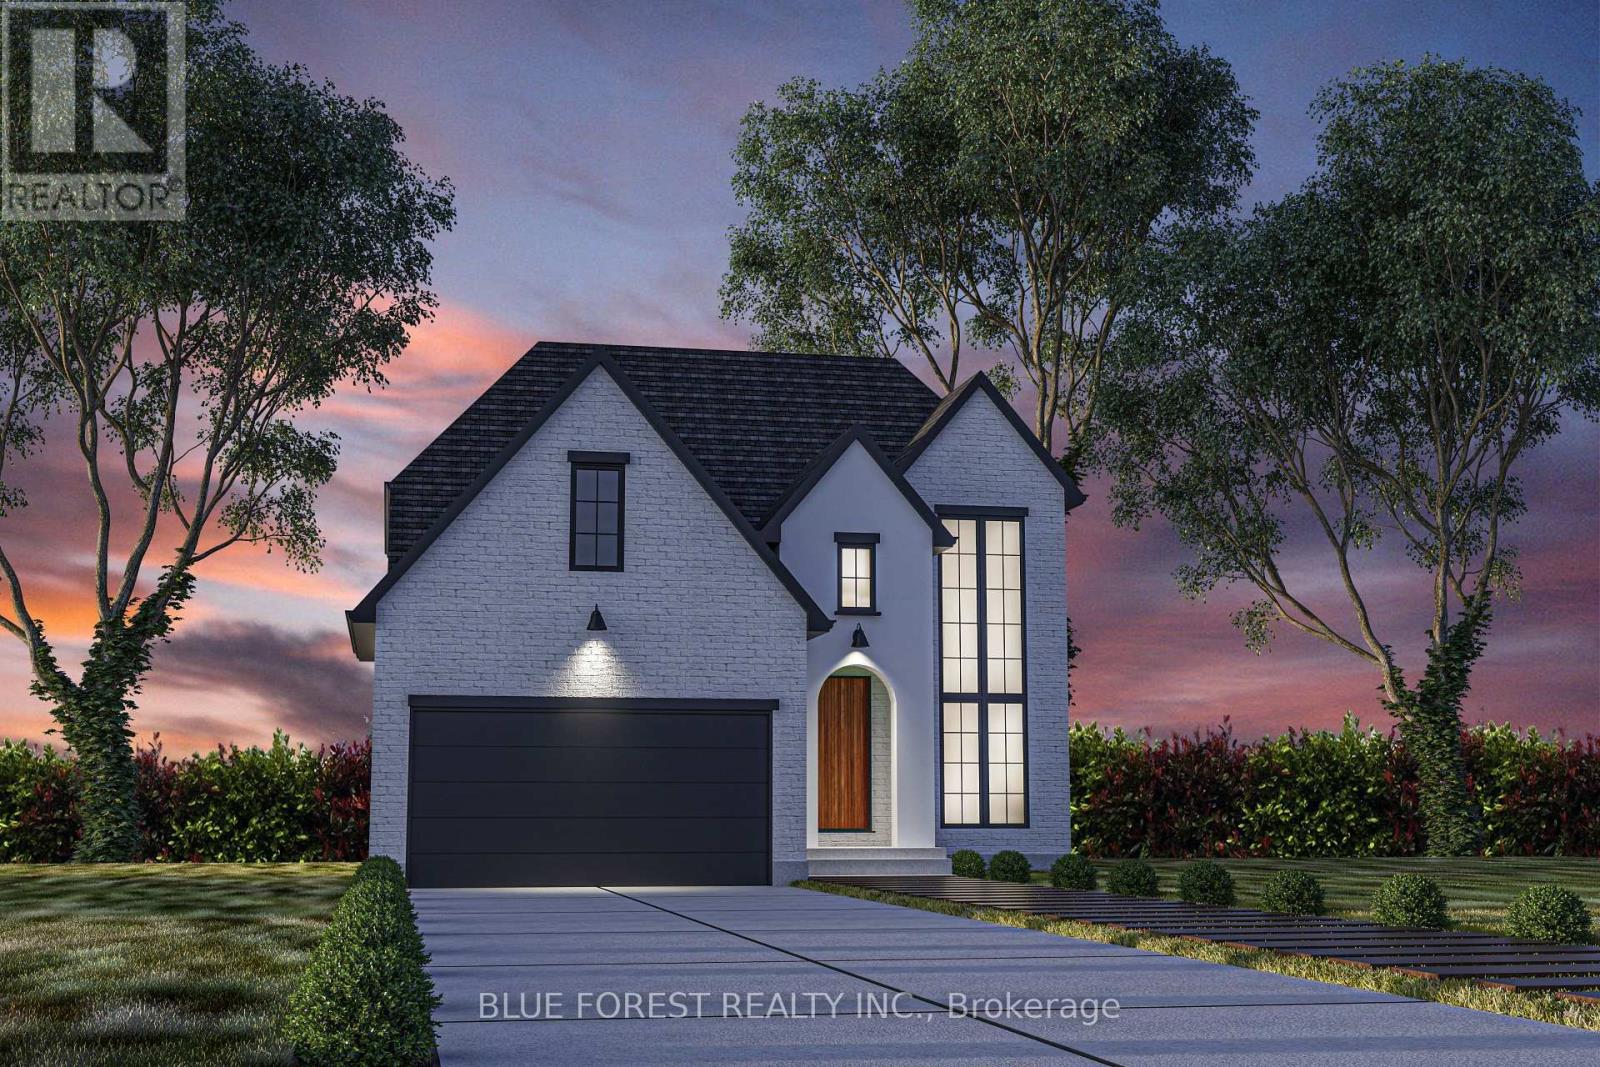
14 Ayrshire Avenue
St. Thomas, Ontario
Woodfield Design + Build is proud to present the Aspen Model. Your eyes are immediately drawn to the gorgeous front elevation. The 3 level front window draws in the perfect amount of natural light while showcasing a beautifully crafted wood staircase that matches your hardwood floor. 3 large bedrooms, each with a private ensuite bath. 3+1 bathrooms in total. 2 car garage. This home has everyone believing in love at first sight. Many more floor plans available. Inquire for more information. Pricing includes recently announced HST rebate. (id:39551)
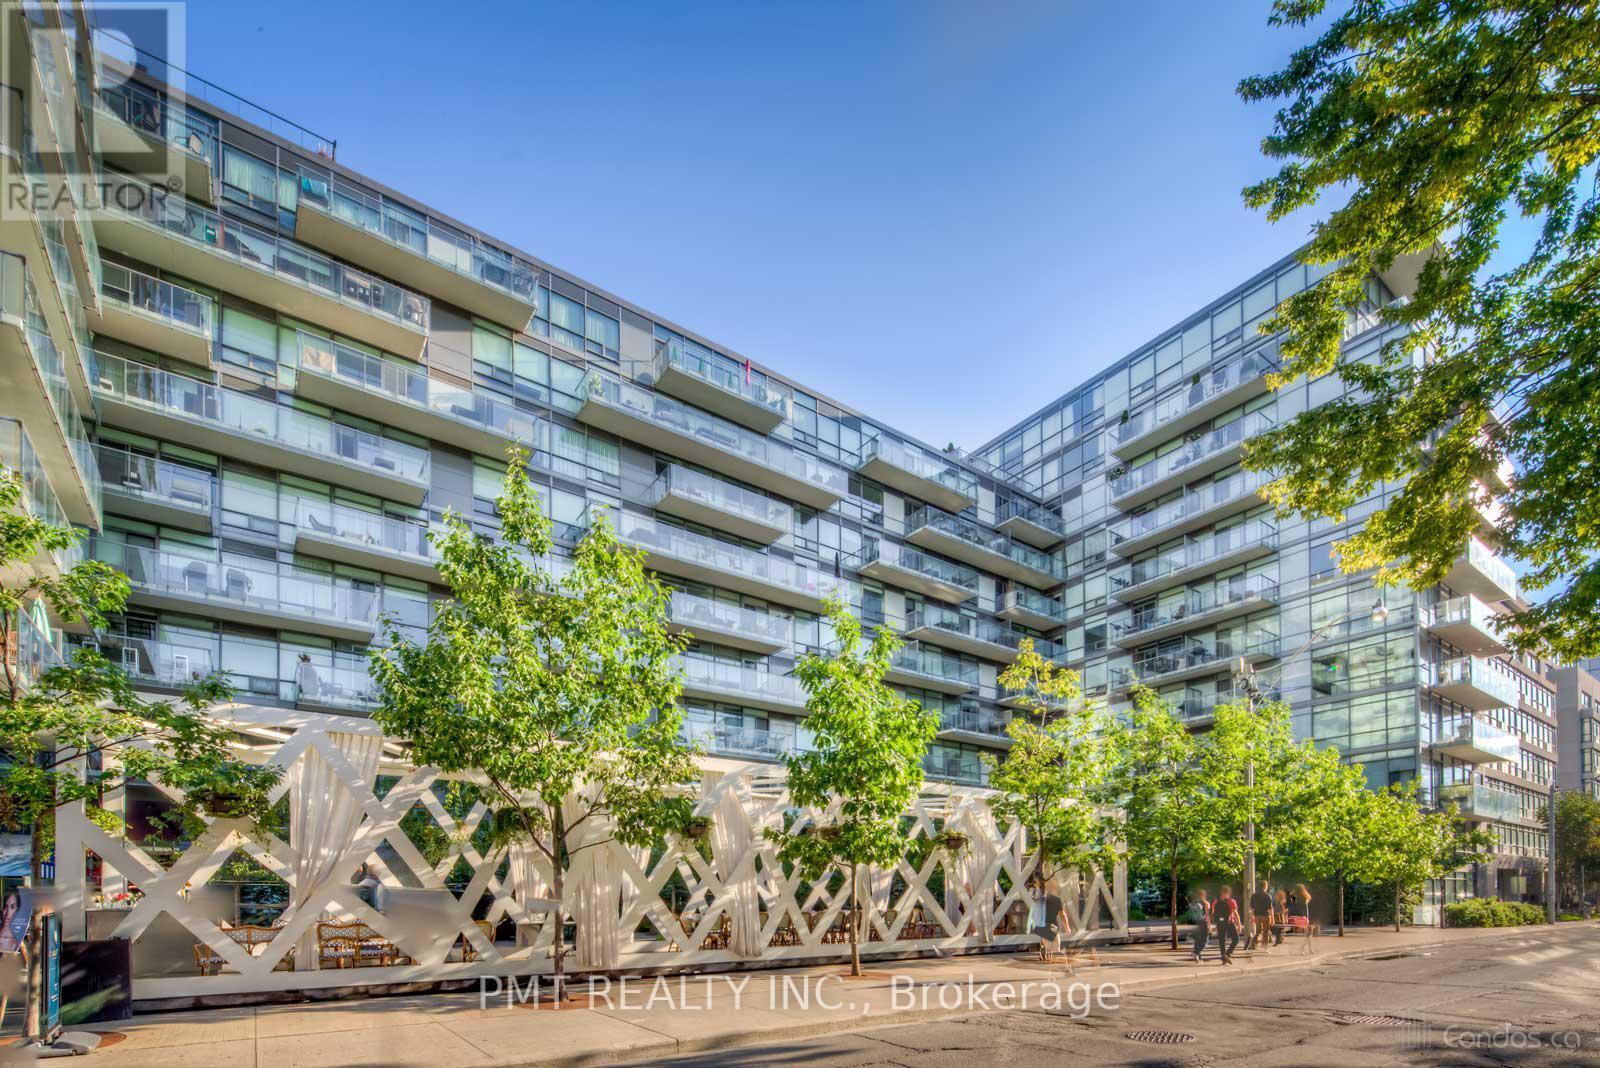
613 - 55 Stewart Street
Toronto, Ontario
The Thompson Residence - Sophisticated King West Living. A rare opportunity to own a beautifully appointed 1-Bed 1-Bath suite in one of Toronto's most coveted King West addresses, discreetly tucked away on a quiet street yet surrounded by the best of downtown living. This thoughtfully designed suite offers an exceptional sense of space, with dramatic exposed concrete ceilings and expansive floor-to-ceiling windows that bathe the home in natural light throughout the day. The open-concept living and dining area creates an inviting setting for both everyday living and entertaining, while the spacious bedroom features oversized windows and a bright, airy atmosphere. A sleek modern kitchen with stainless steel appliances, generous cabinetry, and a functional centre island seamlessly connects to the living space. Hardwood flooring, ensuite laundry, and a large private balcony complete this stylish urban retreat. Enjoy an exceptional collection of hotel-inspired amenities, including a spectacular rooftop pool, state-of-the-art fitness centre, and attentive concierge service, with access to additional world-class amenities at the connected 1 Hotel, including its impressive fitness facilities, rooftop infinity pool, and dining experiences. Ideally situated in the heart of King West, this residence places you just steps from Toronto's finest restaurants, cafés, boutique shopping, nightlife, parks, entertainment, and transit. A sophisticated home offering architectural character, abundant natural light, soaring concrete ceilings, and an unbeatable downtown location - perfect for professionals, investors, or those seeking the quintessential King West lifestyle. (id:39551)
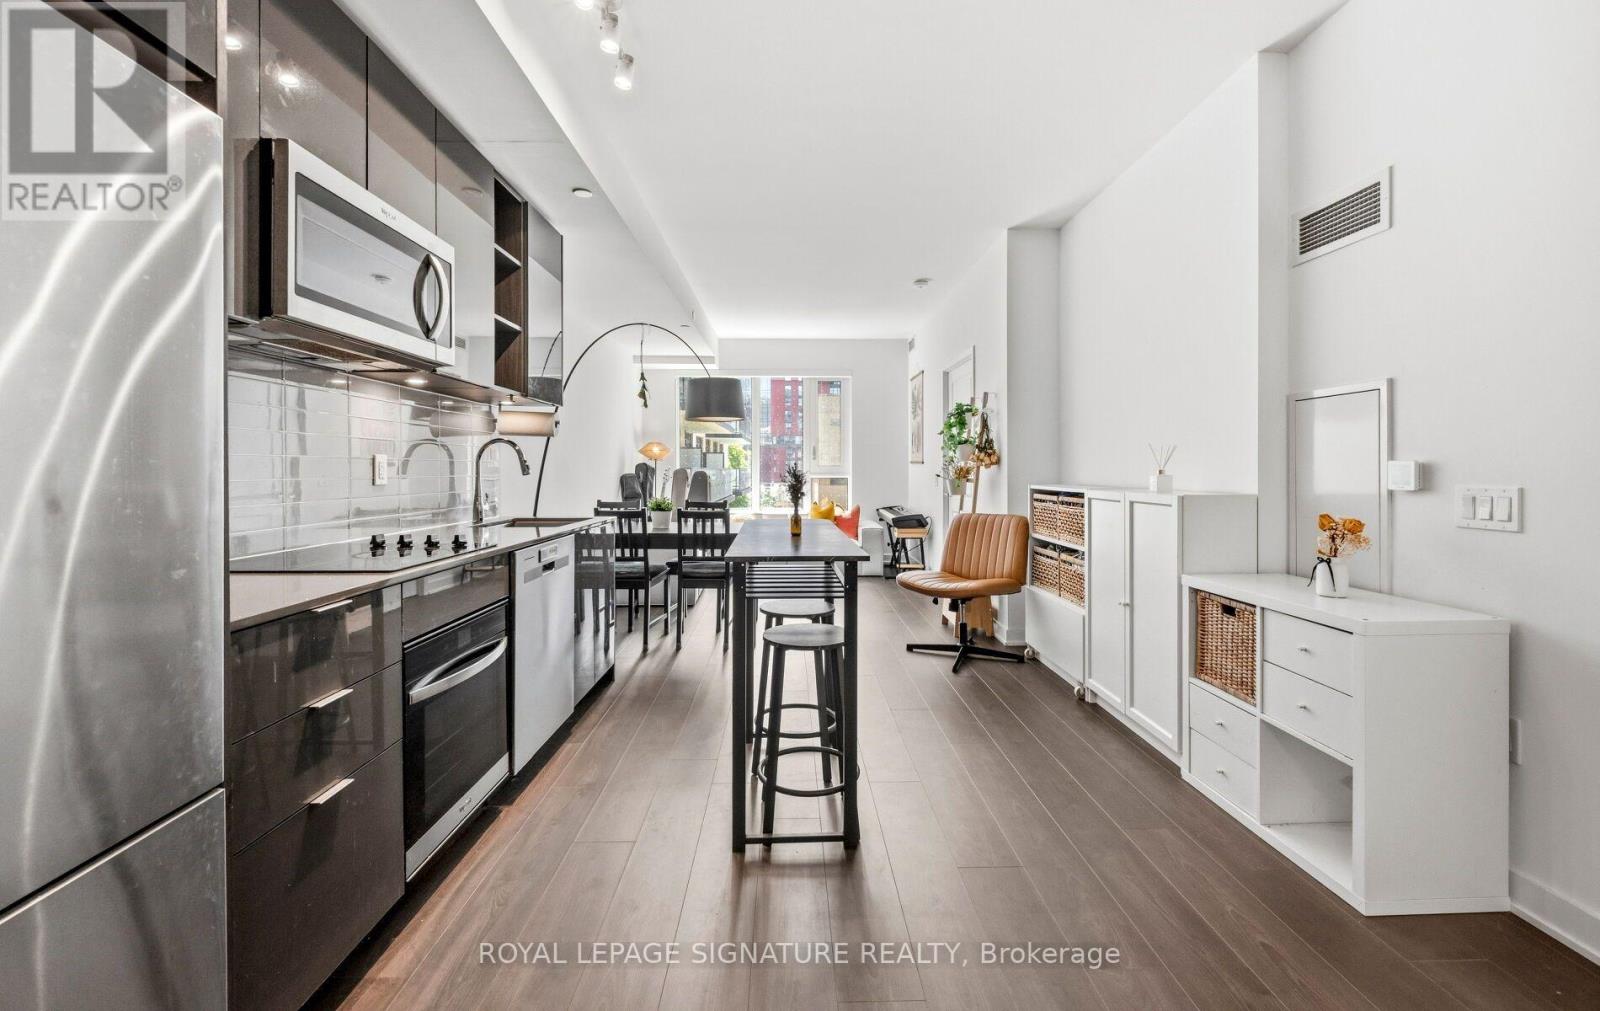
427 - 543 Richmond Street W
Toronto, Ontario
Spacious King West living! Location and Layout matters! Offering approximately 755 sq. ft., this well-proportioned 1+1 bedroom suite delivers the space and functionality of a two-bedroom layout. 9 ft High ceilings and desirable South exposure enhance the sense of openness and natural light, making the suite feel even more spacious in person. Enjoy a open, SOUTH-facing pool view and the added convenience of a LOCKER LOCATED ON THE SAME FLOOR. Ideal for storing bicycles, seasonal items, and everyday essentials without needing to use the elevator. Ideally located near Portland Street in the heart of King West, you'll be steps from some of Toronto's best restaurants, cafés, entertainment, transit, and downtown conveniences. With comparatively reasonable maintenance fees, this suite offers an exceptional combination of comfort, convenience, and value in one of downtown Toronto's most vibrant neighbourhoods. (id:39551)
150 O'mara Street
Southwest Middlesex, Ontario
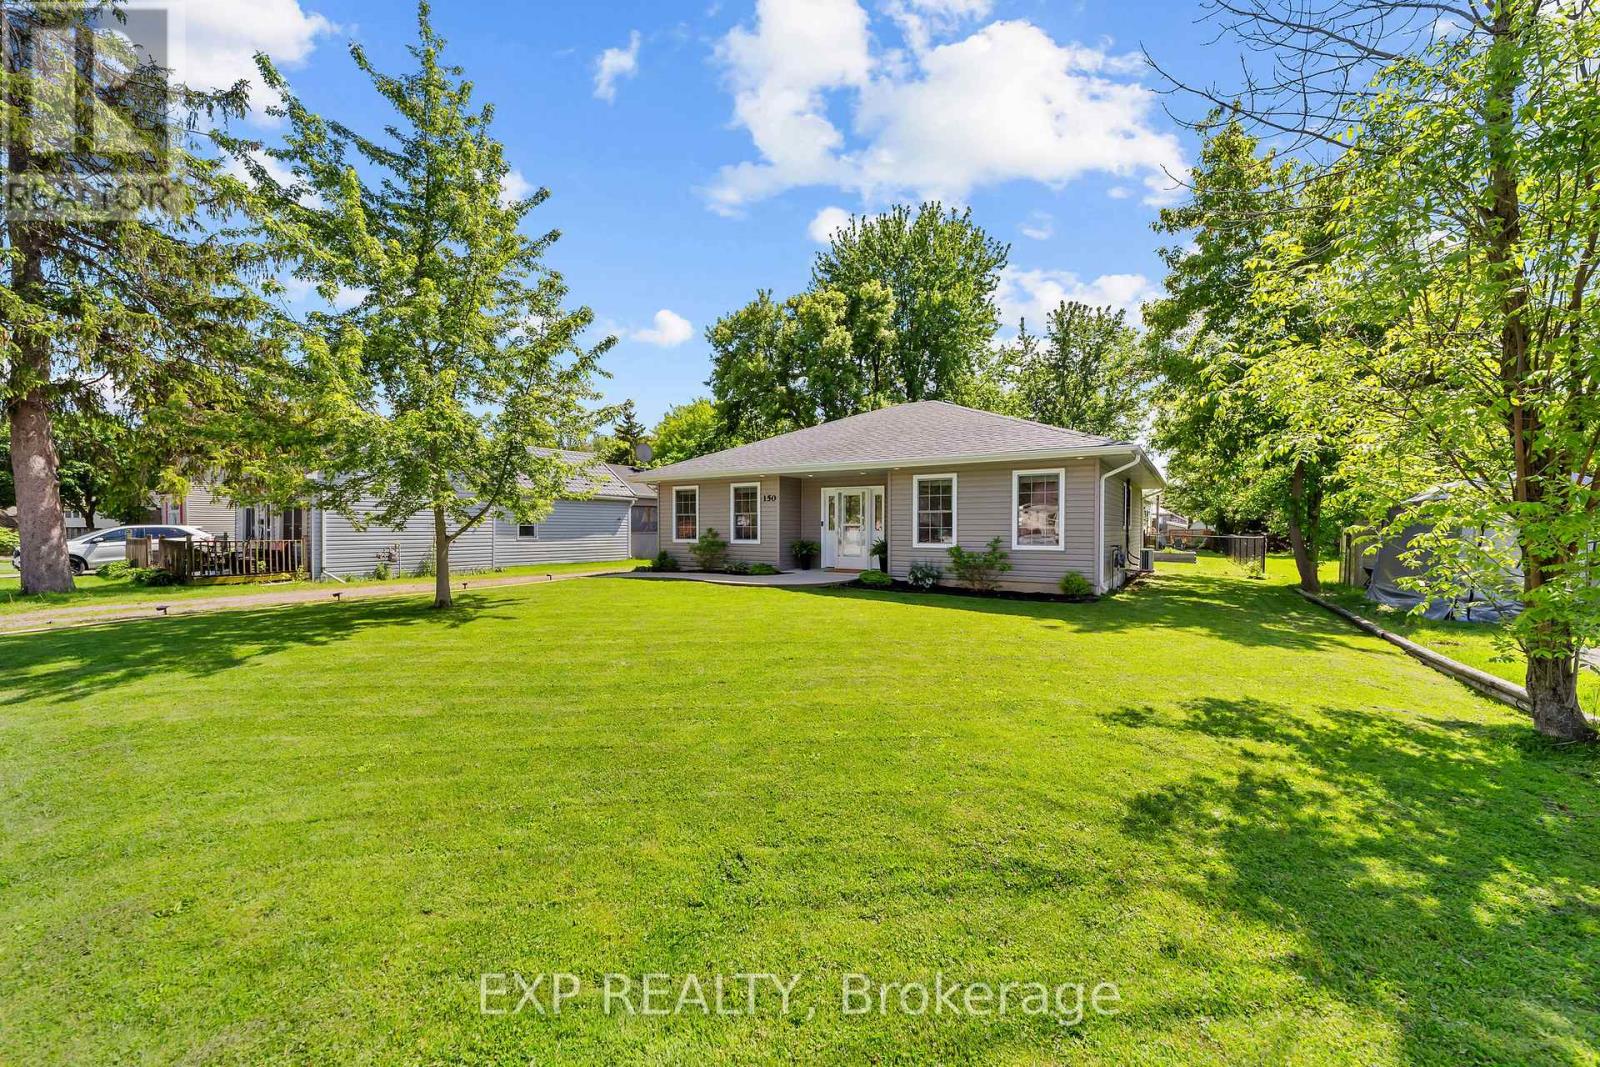
Set on a beautifully maintained lot in a quiet, established pocket of Glencoe, this bungalow offers a lifestyle defined by relaxed elegance and effortless one-floor living. Heated floors throughout, an extra-wide hallway, and sun-filled oversized windows create a bright, comfortable home that feels immediately welcoming. The open, functional layout features 3 bedrooms, a generously sized bathroom, and a seamless flow that makes day-to-day living low maintenance and easy. French doors open to the back patio, perfect for morning coffee or evening gatherings around the fire pit. The fully fenced backyard is both beautiful and purposeful, complete with raised garden boxes, mature trees, thriving perennial gardens, and a private canopy that comes alive with seasonal colour. Parking for 4 in the driveway. Steps to pickleball and basketball courts, playgrounds, a community picnic area, two grocery stores, Tim Hortons, pharmacy, restaurants, gym, and two public schools plus a Catholic school, all within walking distance. 25 minutes to the 402, 29 minutes to London. If this home could tell its own story, it would say this: "This is where relaxed everyday life meets community, comfort and the kind of lifestyle that simply feels good every single day." (id:39551)
2 Hewitt Place
Barrie, Ontario
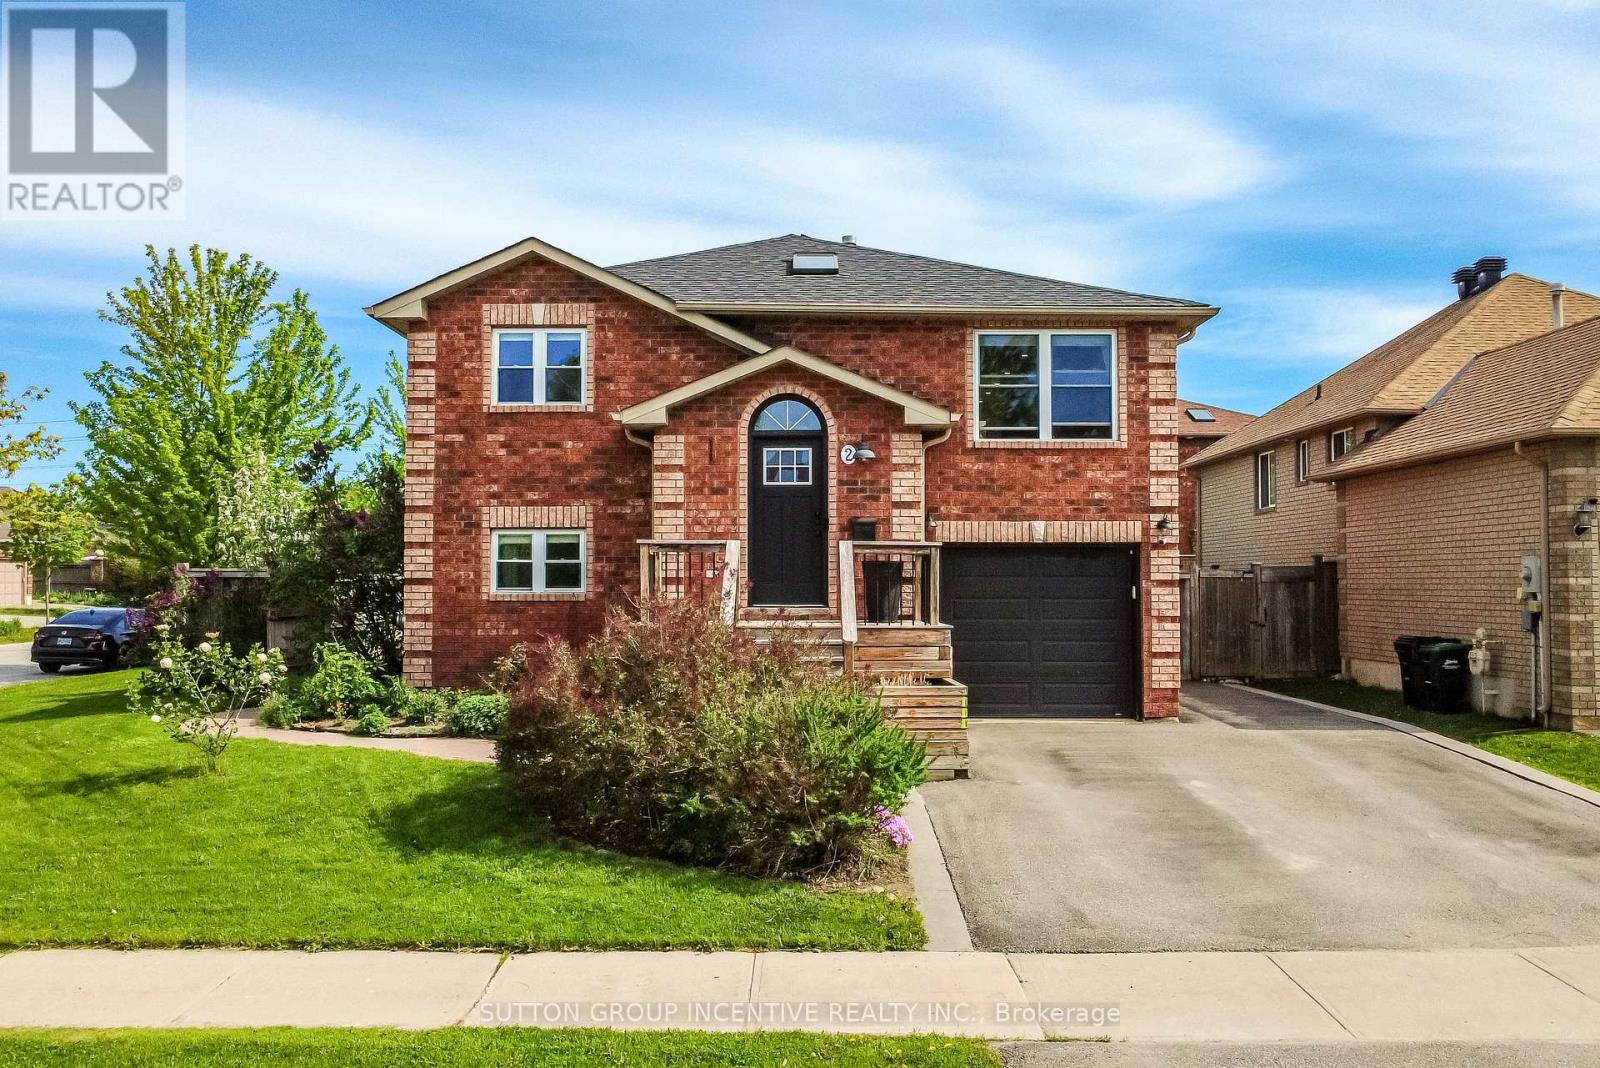
Ideally located within walking distance to Royal Victoria Regional Health Centre and Georgian College, this versatile property offers exceptional flexibility for owner-occupiers, multi-generational families, or those seeking additional rental income potential. This beautifully updated home in one of Barrie's most convenient and sought-after east-end neighbourhoods is perfectly suited for young families, healthcare professionals, educators, commuters, and investors alike! The main floor features 3 bedrooms, a newly renovated bathroom, and a stunning updated kitchen designed for modern living. 2 bedrooms feature built in closet organization systems, and third bedroom is being used as a home office with built-in storage and a built-in desk. The bright and comfortable living room is anchored by a cozy gas fireplace, creating a warm and inviting atmosphere after a long day. The fully finished walkout basement provides a self-contained living space complete with 1 bedroom, 1 bathroom, a full kitchen, and living room with its own gas fireplace - ideal for extended family, visiting professionals, students, or supplementary income opportunities. Situated on an oversized corner lot, the outdoor space is equally impressive with beautifully maintained gardens and lawn with integrated irrigation, a private backyard sauna, and two additional storage sheds tucked beneath the deck. A one-car garage and three-car driveway provide ample parking for residents and guests. With easy access to Highway 400, transit routes, shopping, restaurants, and essential amenities, this move-in-ready property combines comfort, convenience, and outstanding lifestyle appeal in a prime Barrie location. (id:39551)
815 Paradise Drive
Georgina, Ontario
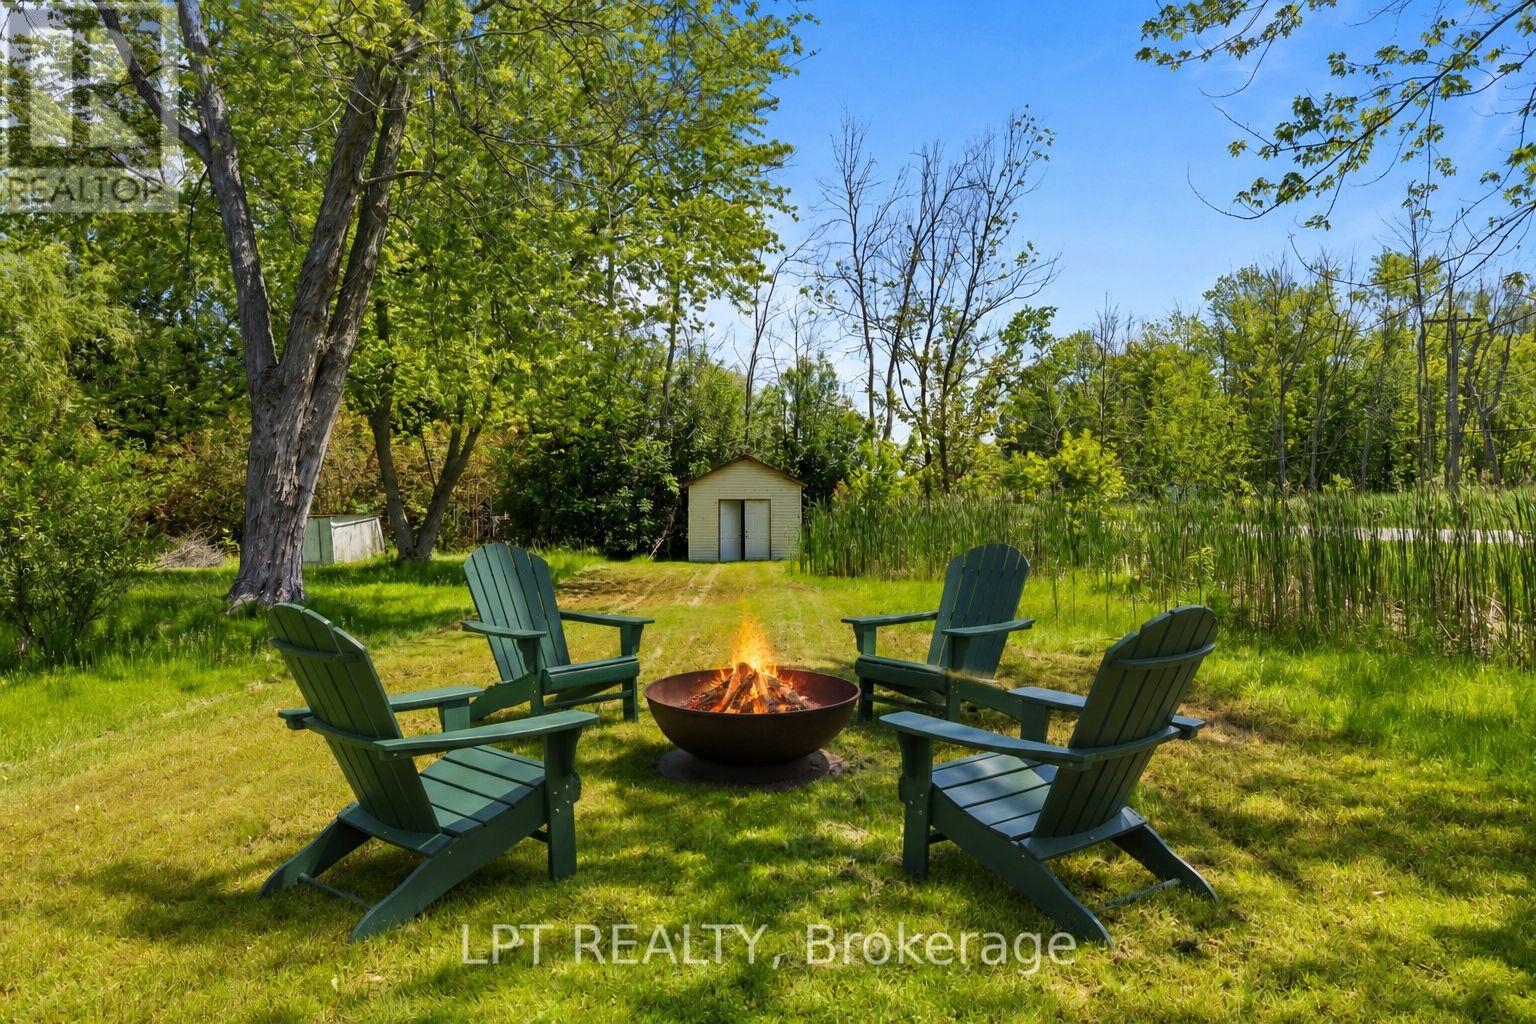
Welcome To Your Own Piece Of Paradise On Paradise Drive. Set On A Large Lot Just A Short Walk To The Shores Of Lake Simcoe, This 3-Bedroom Home With Sunroom Offers A Rare Opportunity To Create The Lifestyle You Have Been Dreaming Of In The Heart Of Willow Beach. Enjoy Lake Views From Your Front Deck, Stroll To The Water, Spend Summer Days At Nearby Willow Beach Park, Or Take Advantage Of The Area's Boating, Swimming, Fishing, Ice Fishing, Parks, Trails, And Year-Round Lakeside Charm. Ideally Located Close To Beaches, Playgrounds, Picnic Areas, Local Shops, Restaurants, Schools, Marinas, Golf, And Everyday Amenities In Keswick And Sutton, With Easy Access To Hwy 404 For Commuters. Whether You Are Looking To Renovate, Reimagine, Or Create Your Future Lakeside Escape, This Property Is Filled With Potential And Ready For Someone With Vision To Make It Their Own. Turn Paradise Into Home. Plus, Enjoy Walking Access To The Lake Right At The End Of The Street. (id:39551)
29 Dunning Drive
New Tecumseth, Ontario
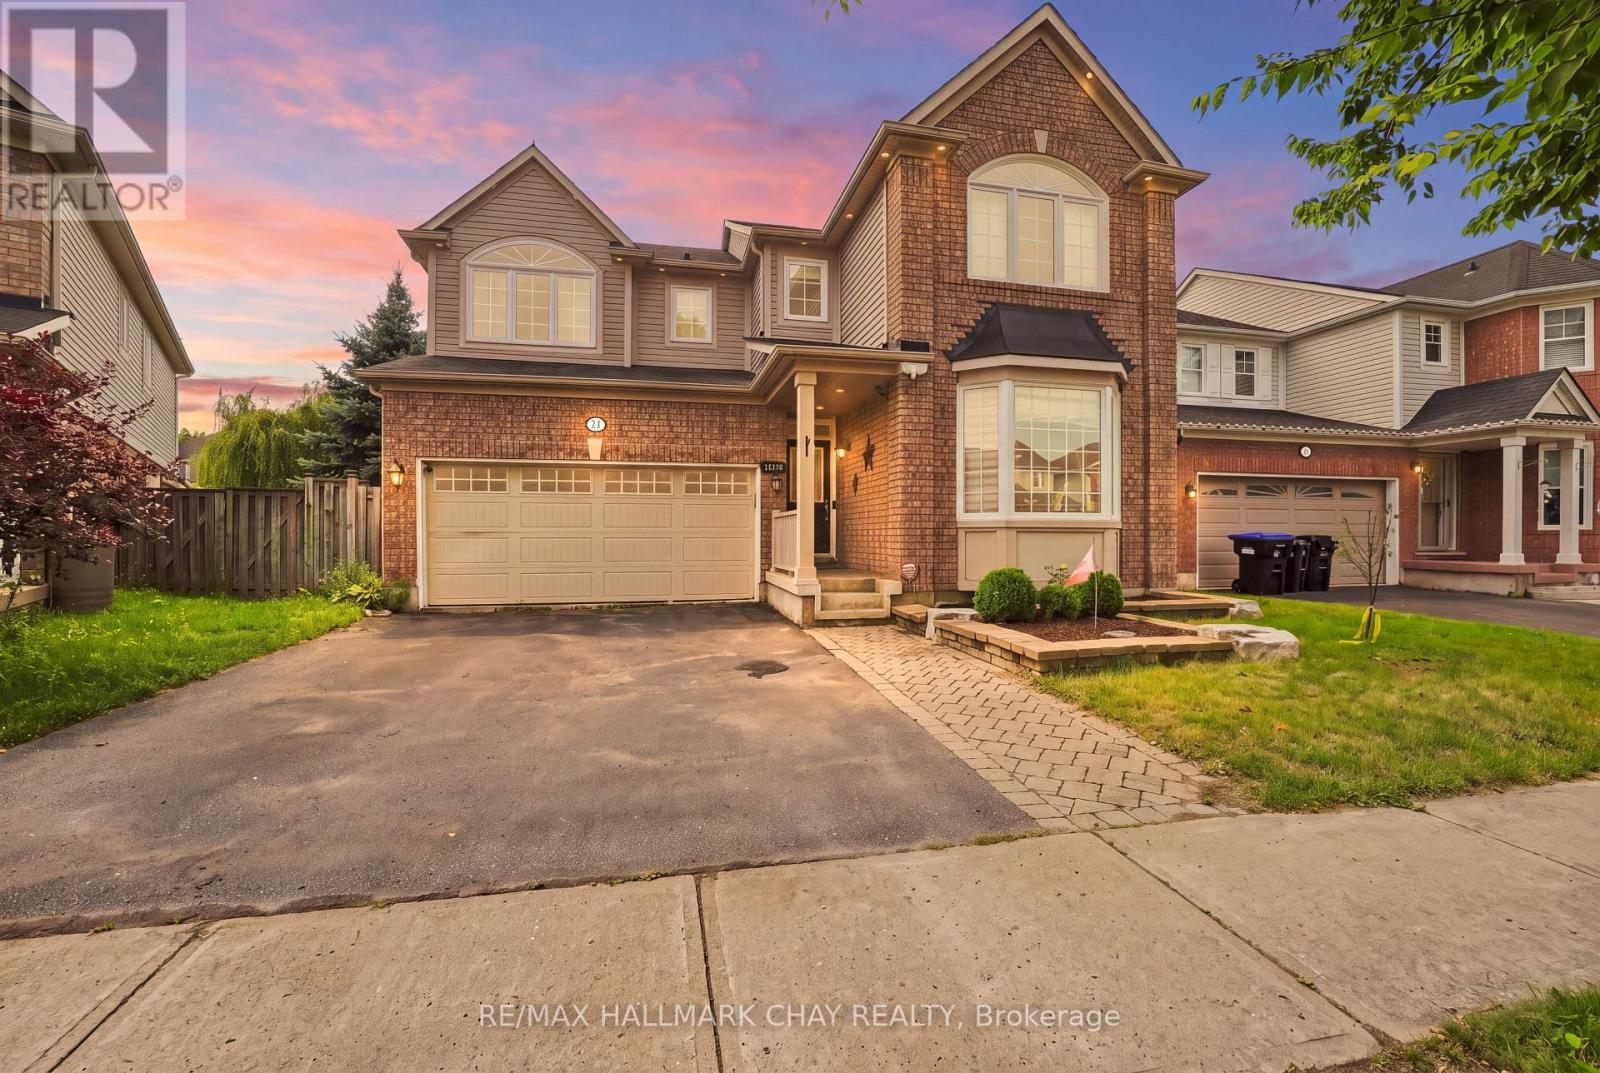
This Is The Perfect Family Home Boasting 4 Bedrooms, 4 Bathrooms, In The Highly Desired Mattamy Community. Plenty Of Space For Everyone With A Finished Basement With Second Kitchen. Resort Like Backyard Boasts A 16X28Ft Salt Water Fiberglass In-Ground Pool, Stamped Concrete, Gazebo & Gas BBQ Hookup. Upgraded Maple Kitchen Has Granite Counters And Is Open To Family Room. Large Primary Bedroom With Walk In Closet And Beautiful Ensuite Bath. Other Great Features Include A Gas Fireplace, Custom Built In Cabinets, Oak Staircase, Second Floor Laundry, 200 AMP Service. (id:39551)
1104 - 250 Queens Quay
Toronto, Ontario
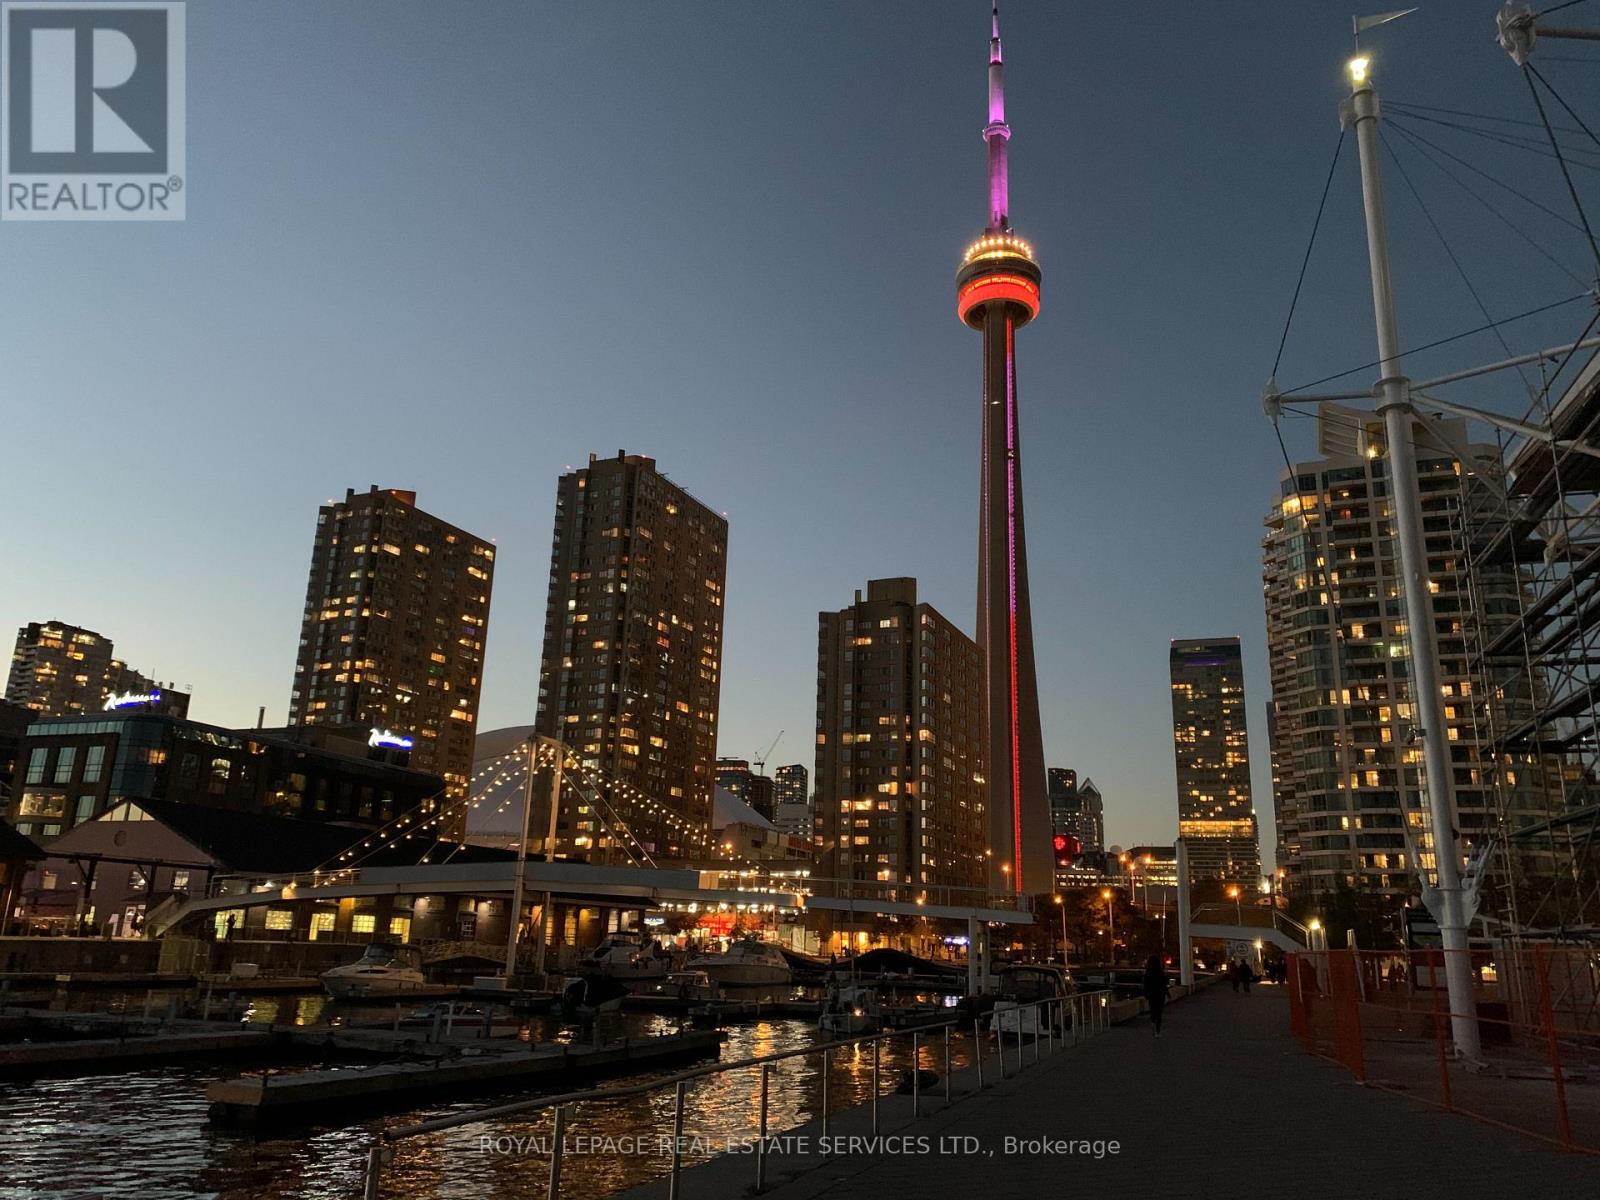
Elegant & fully renovated 2-bedroom unit in the highly sought-after Queens Quay building, ideally located on Toronto's vibrant Harbourfront. Bright, spacious living/dining area with abundant natural light, modern floors, fresh paint, and upgraded kitchen featuring stainless steel appliances and quartz countertops. New building-wide windows installed in 2025. Internet & cable included in maintenance fees. Building amenities feature a fully renovated, designer-finished guest suite, offering your out-of-town visitors the ultimate privacy and comfort. Steps to the lake, CN Tower, Rogers Centre, TTC, Union Station, shopping & restaurants, with Billy Bishop Airport just minutes away. Walk to work or enjoy the waterfront lifestyle right outside your door. Exceptional value for spacious downtown living! Please Note: Some photos have been virtually staged to illustrate furnishing potential. (id:39551)
Lot 129 Darwin Crescent
London South, Ontario
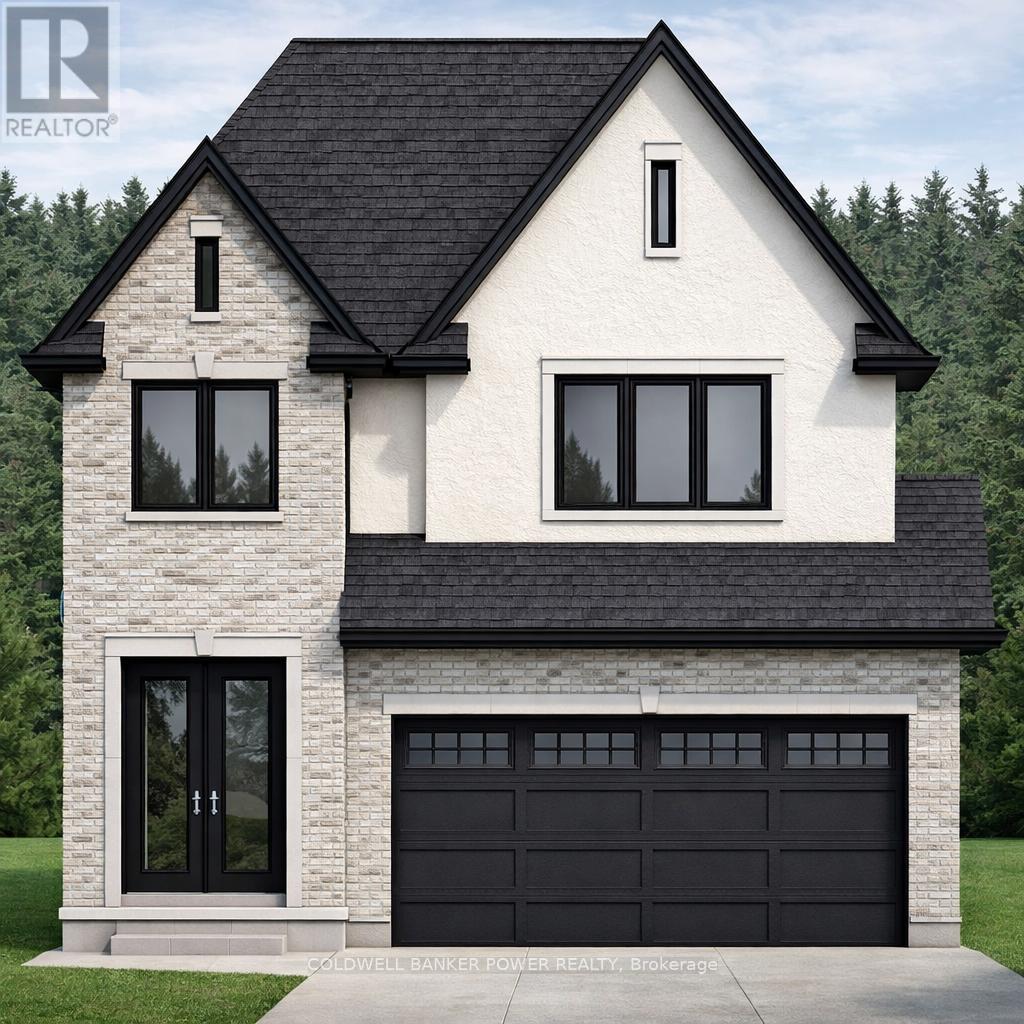
Set on an exceptional 40 x 125 ft lot backing onto protected evergreen trees, this home offers a level of privacy and depth that is increasingly rare in today's market. The backyard setting is a true standout-peaceful, private, and surrounded by mature greenery that creates a natural escape right at home. Built by Prestwick Homes, this thoughtfully designed residence offers over 2,200 sq. ft. of well-planned living space with a layout that simply works. The main floor features a bright, open-concept design anchored by a spacious great room, oversized windows, and a seamless flow into the kitchen and dinette-perfect for everyday living and entertaining alike. Natural light pours in, while the rear-facing windows frame the stunning treed backdrop. Upstairs, the layout truly shines with 4 generously sized bedrooms and 3 full bathrooms, an increasingly sought-after feature for growing families. The primary suite is a standout, complete with a large walk-in closet and a spacious ensuite designed for comfort and functionality. A well-positioned shared bath and additional full bathroom ensure convenience for all bedrooms-no compromises here. The home also offers a practical mudroom, second-floor laundry, and a double car garage, all contributing to a highly functional day-to-day layout that feels both efficient and elevated. Located in a desirable area close to everyday amenities and with quick access to the 401 and 402, this is an ideal opportunity for commuters and families alike. To make this opportunity even more compelling, additional incentives are available for first-time homebuyers, further enhancing the value at this price point in today's market. A rare combination of lot quality, layout, and location-this is one you don't come across often. (id:39551)
3011-2 Highway 592
Perry, Ontario
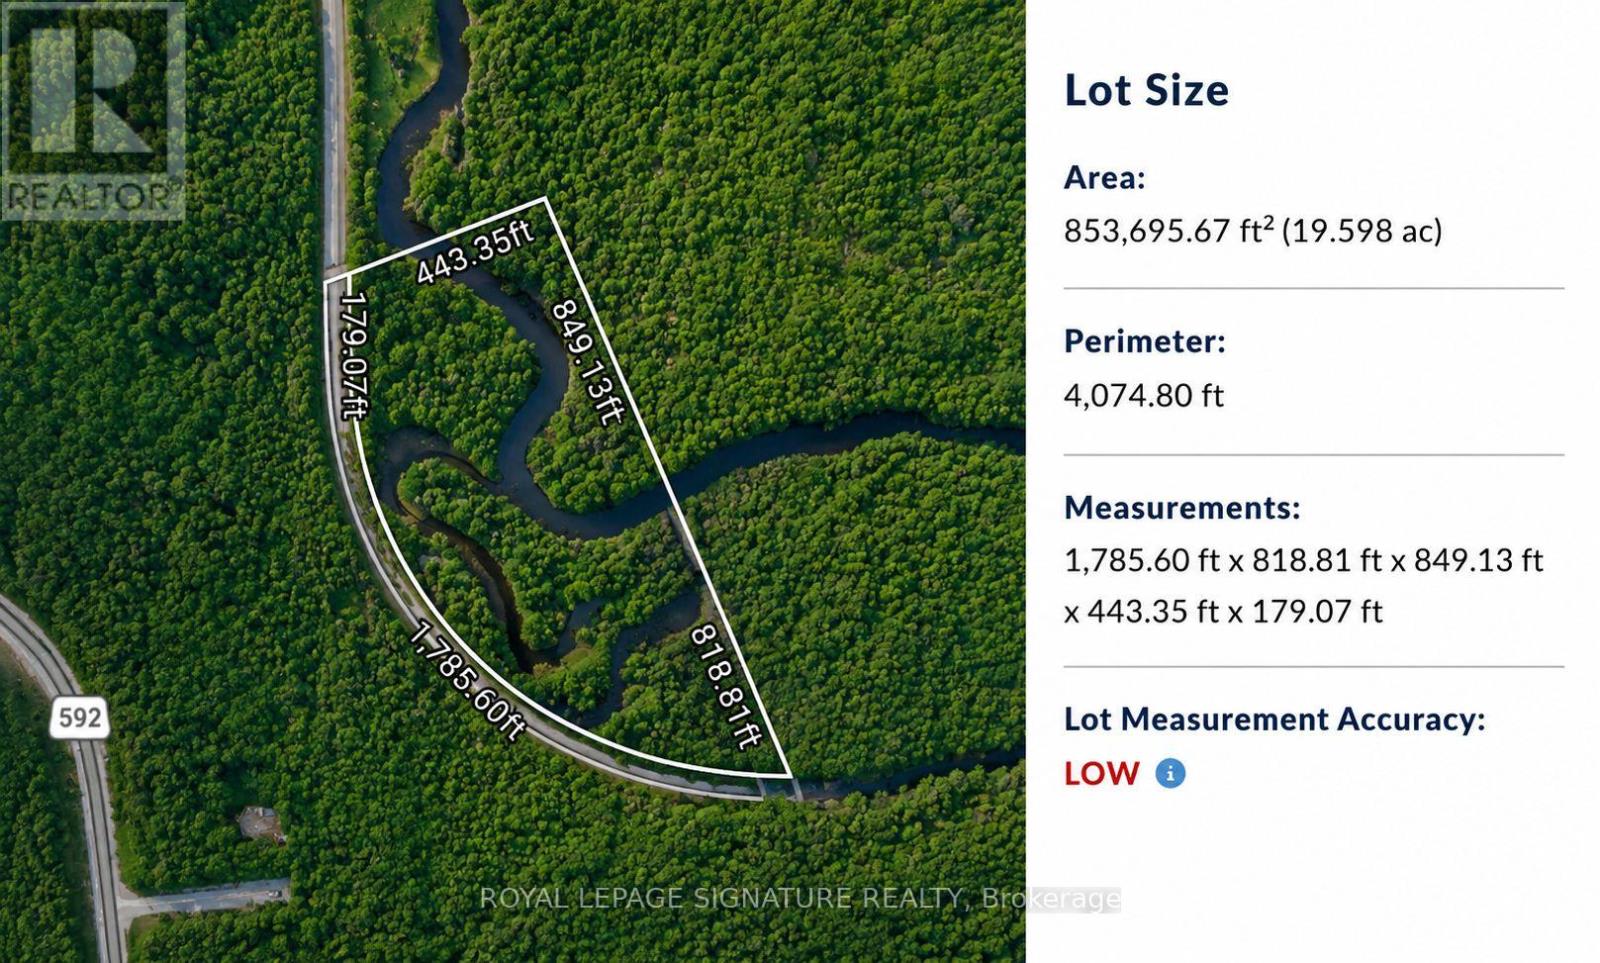
Escape to the wilderness with this rare 19.6-acre recreational waterfront property offering privacy, natural beauty, and endless outdoor adventure. Featuring a scenic river that winds through the property and a private island located within the parcel boundaries, this unique offering provides a truly one-of-a-kind Northern Ontario recreational experience.Whether you're searching for a private retreat, hunting property, fishing getaway, camping destination, or long-term recreational investment, this exceptional parcel offers endless possibilities. Enjoy canoeing, kayaking, fishing, wildlife watching, and exploring the surrounding forests and waterways right from your own property. The combination of mature trees, varied terrain, river frontage, and a private island creates an outstanding setting for outdoor enthusiasts.Accessible primarily by water, with seasonal ATV and snowmobile access possible through the surrounding area, this property delivers the off-grid recreational experience many buyers are looking for. The winding river adds character and beauty while creating natural separation and privacy throughout the property. The island offers a unique feature rarely found on parcels of this size and presents an incredible setting for camping, relaxing, or simply enjoying the surrounding wilderness.With approximately 19.6 acres of land, there is ample room to establish a private recreational basecamp or future retreat, subject to all required approvals and buyer due diligence. The property's irregular shape, extensive natural features, and secluded setting provide outstanding privacy and a true escape from city life.Located in the heart of Northern Ontario's outdoor playground, this property is ideally suited for those seeking a recreational getaway where fishing, hunting, paddling, ATVing,snowmobiling, and outdoor adventure can be enjoyed throughout the seasons. A rare opportunity to own nearly 20 acres of waterfront land complete with a river and private (id:39551)
1310 - 55 Speers Road
Oakville, Ontario
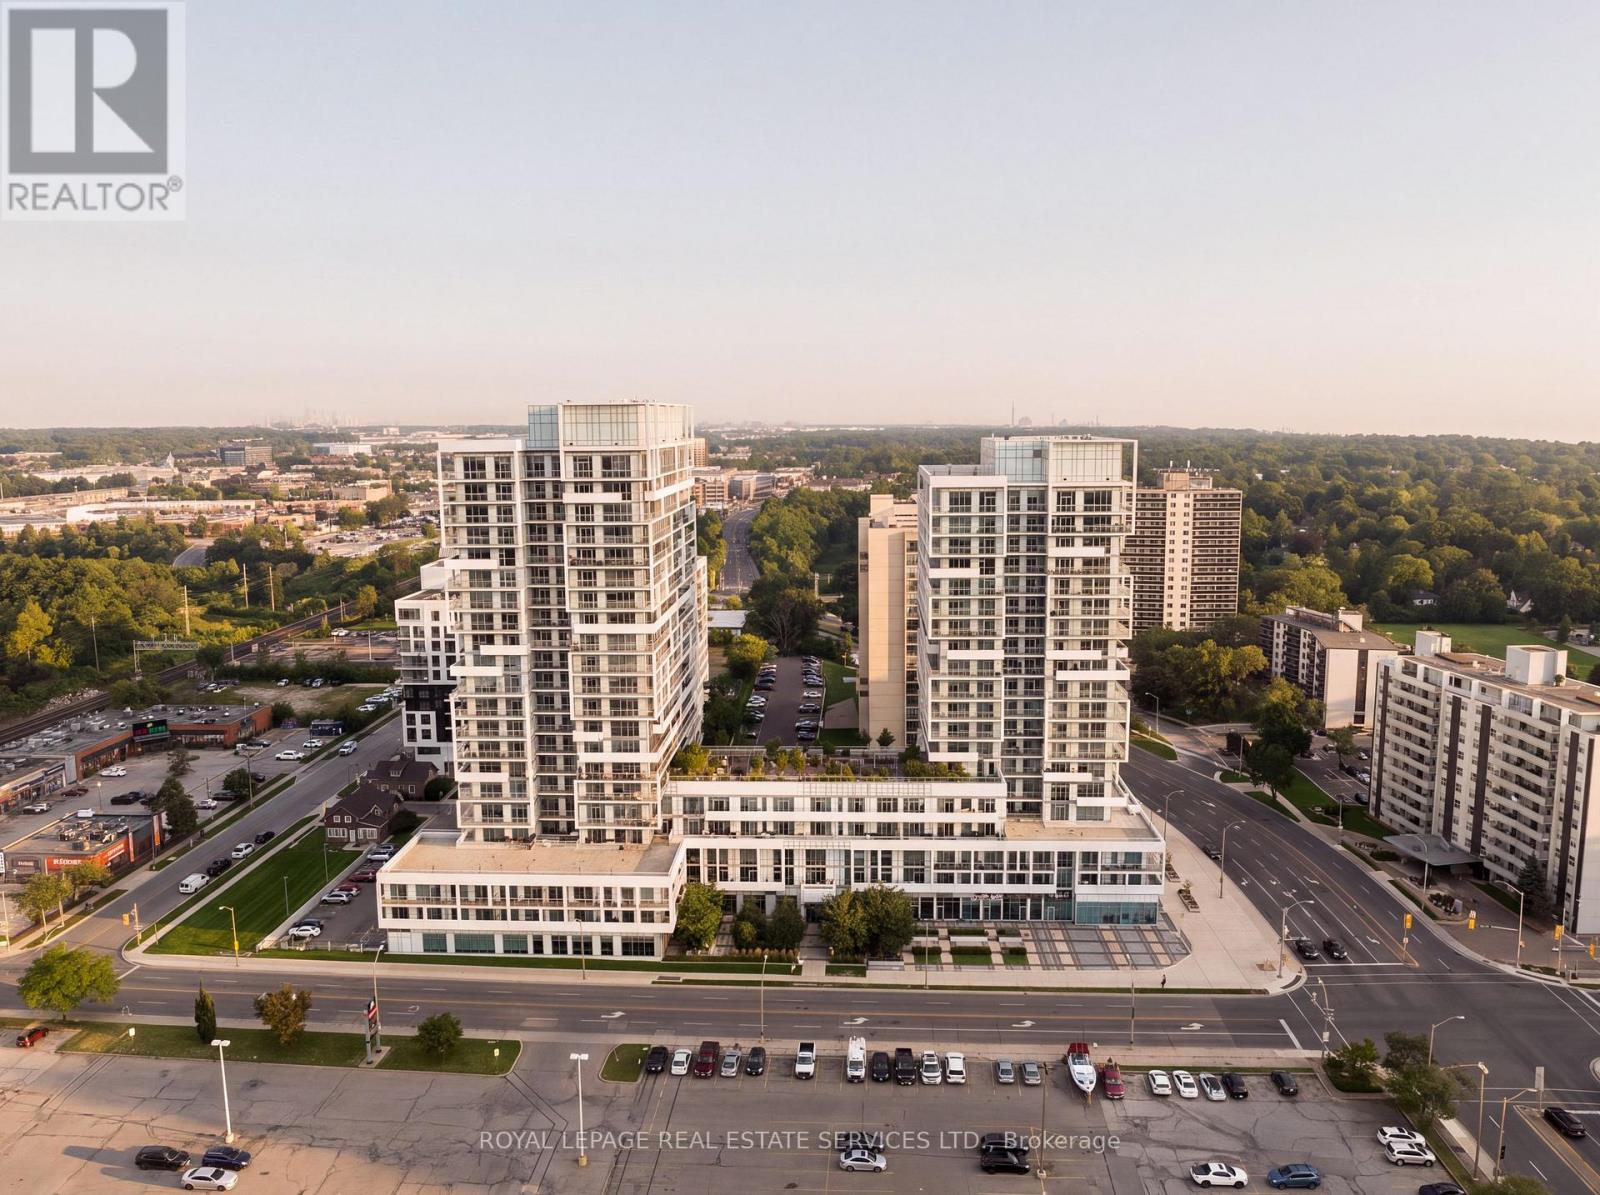
Welcome to this bright and spacious 586 sq ft open-concept one-bedroom condo in the sought-after Rain & Senses building, ideally located in South Central Oakville. Just steps to the lake and minutes to vibrant Downtown Oakville and Kerr Village, this unit offers the perfect blend of urban convenience and lakeside lifestyle.Enjoy not one but two private balconies - one off the family room and one off the bedroom - perfect for morning coffee or unwinding after a long day. The modern kitchen features sleek cabinetry, stainless steel appliances, and granite countertops, ideal for both everyday living and entertaining.This unit includes 1 underground parking space and 1 locker, plus access to an impressive suite of building amenities: 24-hour concierge, indoor pool, sauna, fitness centre, media room, party room with catering kitchen, and guest suites. The building is also pet-friendly, welcoming residents of all kinds.With walking distance to the GO Station, shopping, transit, and major highways, this location offers unbeatable connectivity for commuters and city-lovers alike.Incredible value in one of Oakville's most desirable communities - don't miss this opportunity! (id:39551)
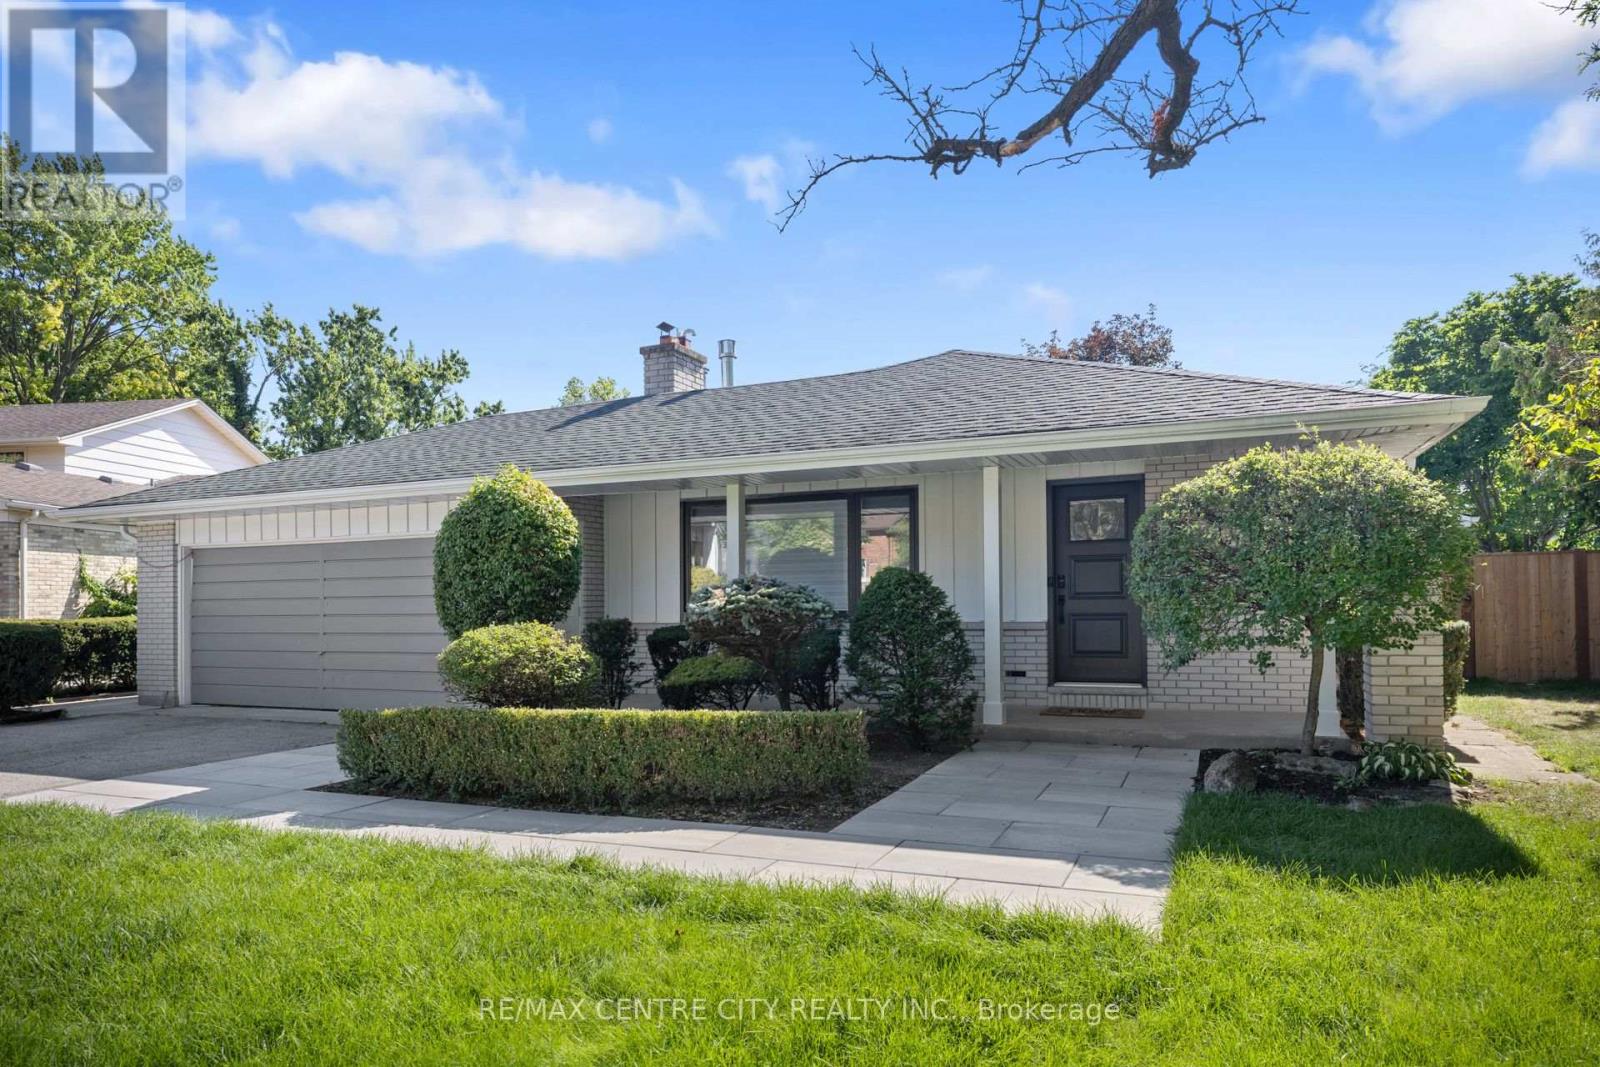
1223 Royal York Road
London North, Ontario
Welcome to this beautifully renovated backsplit that perfectly blends modern style with everyday functionality. From the moment you step inside, you'll appreciate the exceptional craftsmanship, featuring contemporary finishes, elegant crown moulding throughout, and smart home voice-activated lighting on the main floor that brings convenience to every room. The stunning kitchen serves as the heart of the home, showcasing a show-stopping waterfall island, sleek cabinetry, and a full suite of updated appliances (2021)-perfect for entertaining or family gatherings. Major updates provide peace of mind, including new windows (2020), new soffit and eavestroughs (2023), and a separate side entrance to the basement, offering added flexibility for growing families or future in-law potential. Step outside to your own private backyard retreat, completely transformed in 2026 with a new pool liner and an expansive deck finished with large-format tile, creating the perfect space for relaxing or hosting summer get-togethers. A newly constructed shed houses updated pool equipment while providing additional storage. This move-in-ready home combines thoughtful upgrades, timeless design, and outstanding indoor-outdoor living while being close to all amenities and close to schools. Don't miss your opportunity to own this exceptional property. (id:39551)

14 Yatescastle Drive
Toronto, Ontario
Priced to sell!! Your search ends here! Spacious semi-detached home in a convenient Toronto location! Situated on an end lot with a large driveway offering ample parking and a welcoming front porch. Features include a functional layout with hardwood flooring on the main level living and dining area, and a large eat-in kitchen with stainless steel appliances. Primary bedroom has a 2-piece ensuite. This home has a separate entrance to basement that provides plenty of additional space with potential. Located steps to transit, major routes, shopping, schools, parks, and everyday amenities. This is one to be seen! (id:39551)

115 Valley Road
Vaughan, Ontario
A remarkable and private 2 acre wooded oasis set on a branch of the Humber River minutes from the village of Kleinburg. Valley Rd is a private lane within the boundaries of the renowned Windrush Properties. If seclusion and nature are on your list, you have found it. The Usonian Style bungalow has seen extensive work throughout the years. Gleaming plank flooring extends from the kitchen thru to the family room. Built in cabinetry in both Bathrooms and Kitchen. Every room offers fantastic views of the landscape or the Humber River and gives a down-home country feel. All work inside and out has been done maintaining the integrity, character and style of Windrush properties. The home overlooks and fronts on the Humber River and ownership entitles you to partner in a co operative consisting of private road and protected valley woodlands. A new roofing membrane in 2024, a detached garage/workshop has its own heat and hydro and is ideal for the hobbyist, car enthusiast or simply keep your vehicle out of the elements. (id:39551)
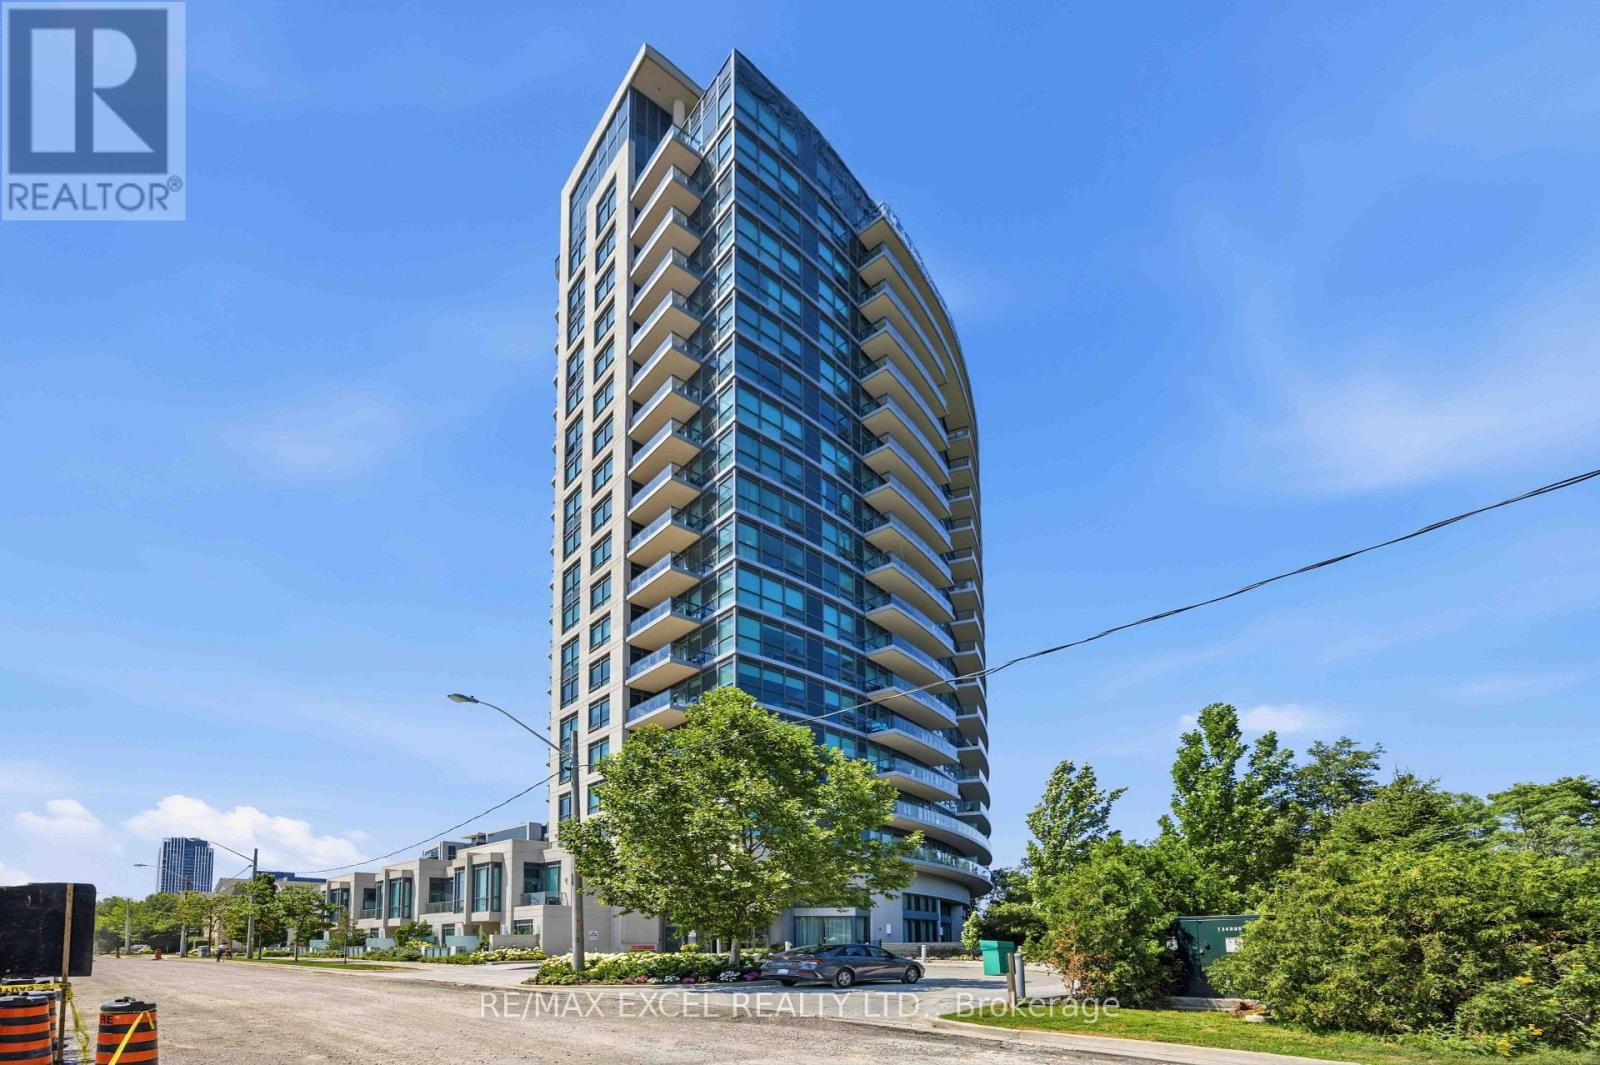
417 - 160 Vanderhoof Avenue
Toronto, Ontario
Living in Popular Leaside! Laird Rapid Transit Station nearby. This over 600 sq ft, bright 1-bedroom, 1-bath suite with an ensuite storage room features a private balcony with clear ravine views. It comes with parking and a storage locker. Located in a walkable neighborhood, it is steps from parks, cafes, groceries, and transit. You get easy access to the DVP for simple commuting. It features high 9-foot ceilings, large windows, and an open layout. The modern kitchen includes newer stainless steel appliances and granite counters, plus there is in-suite laundry. Amenities include a gym, pool, and rooftop patio. Enjoy a state-of-the-art gym, yoga room, indoor pool, sauna, party room, theater, and a rooftop terrace with BBQ. Complete with guest suites, visitor parking, and 24-hour security, this isn't just a home-it's a lifestyle. Excellent for first-time buyers or savvy investors. Newly renovated with new appliances. $$$ Value added for the future rapid transit-connect seamlessly to downtown Toronto via the upcoming Ontario Line and Eglinton Crosstown LRT. (id:39551)
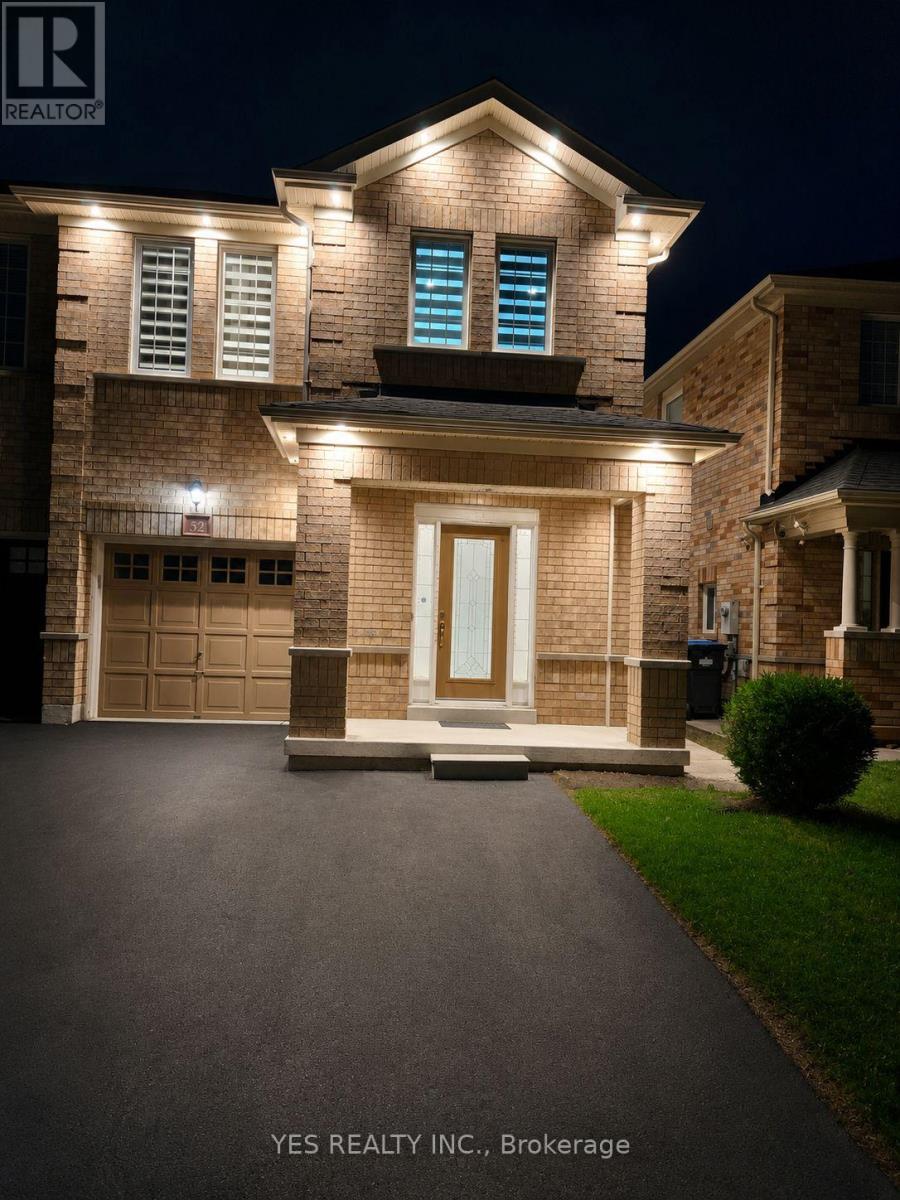
52 Hollingsworth Circle
Brampton, Ontario
Beautiful All-Brick Semi-Detached Home in a Family-Friendly Neighborhood!This spacious 4-bedroom, 1,750 sq. ft. semi-detached home offers an excellent layout designed for comfortable family living. The primary bedroom features a walk-in closet, a luxurious ensuite with a separate shower and relaxing soaker tub. The second level is enhanced with quality hardwood flooring, while neutral décor throughout creates a bright and inviting atmosphere.Step outside to enjoy a 12' x 10' deck, a concrete walkway, and a durable Suncast resin shed situated on a concrete pad. The extended asphalt driveway provides parking for up to three vehicles.The finished basement adds valuable living space and includes a washroom rough-in along with a generous storage area, offering plenty of potential for future customization. A fantastic opportunity to own a well-maintained home in a sought-after family community. (id:39551)
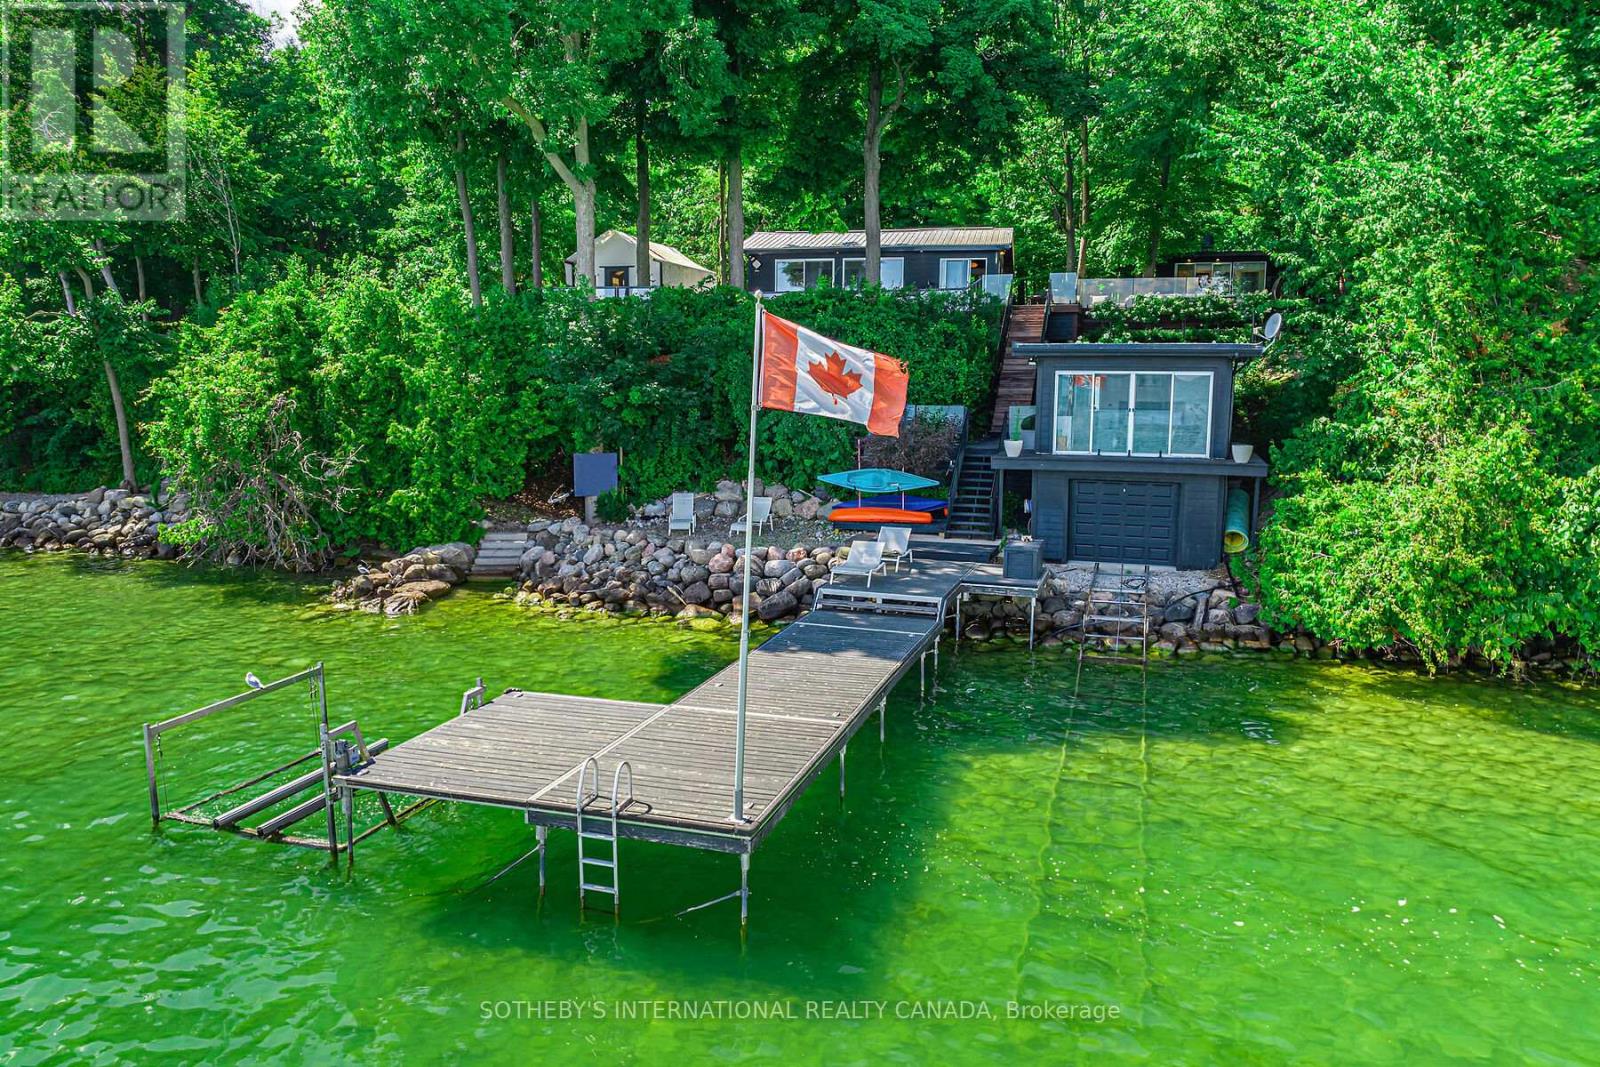
45 Ivy Lane
Orillia, Ontario
233 ft of Waterfront double lot on Grape Island! Join the shipping container lifestyle revolution! Original and updated Lake Simcoe waterfront cottage and boathouse anchor the family compound. Built over 1.2 acres with three purpose-built luxury shipping containers (one queen bed studio + four bed kid's cabin + fitness studio, combined with two 2-piece bathrooms, shower, laundry room (total 3.5 bath). The property sleeps 12 and breaks up into five private areas with its own terraces and landscaping. Everything from outdoor sauna, hot tub, roof decks, fire pit, retractable 50 ft boat deck and glamping tent included! $200k invested since 2023 in various upgrades including a brand-new septic system. 600' cedar hedge & 6' ft high wrought iron fencing encloses the property. Let the dogs and kids run free! Perfect Wi-Fi and top of the line security system with multiple cameras. Fully furnished (perfect mix of mid-century and contemporary cottage) and move-in ready. All the work has been done for you! Be in total privacy 1.5 hours from Toronto! (id:39551)
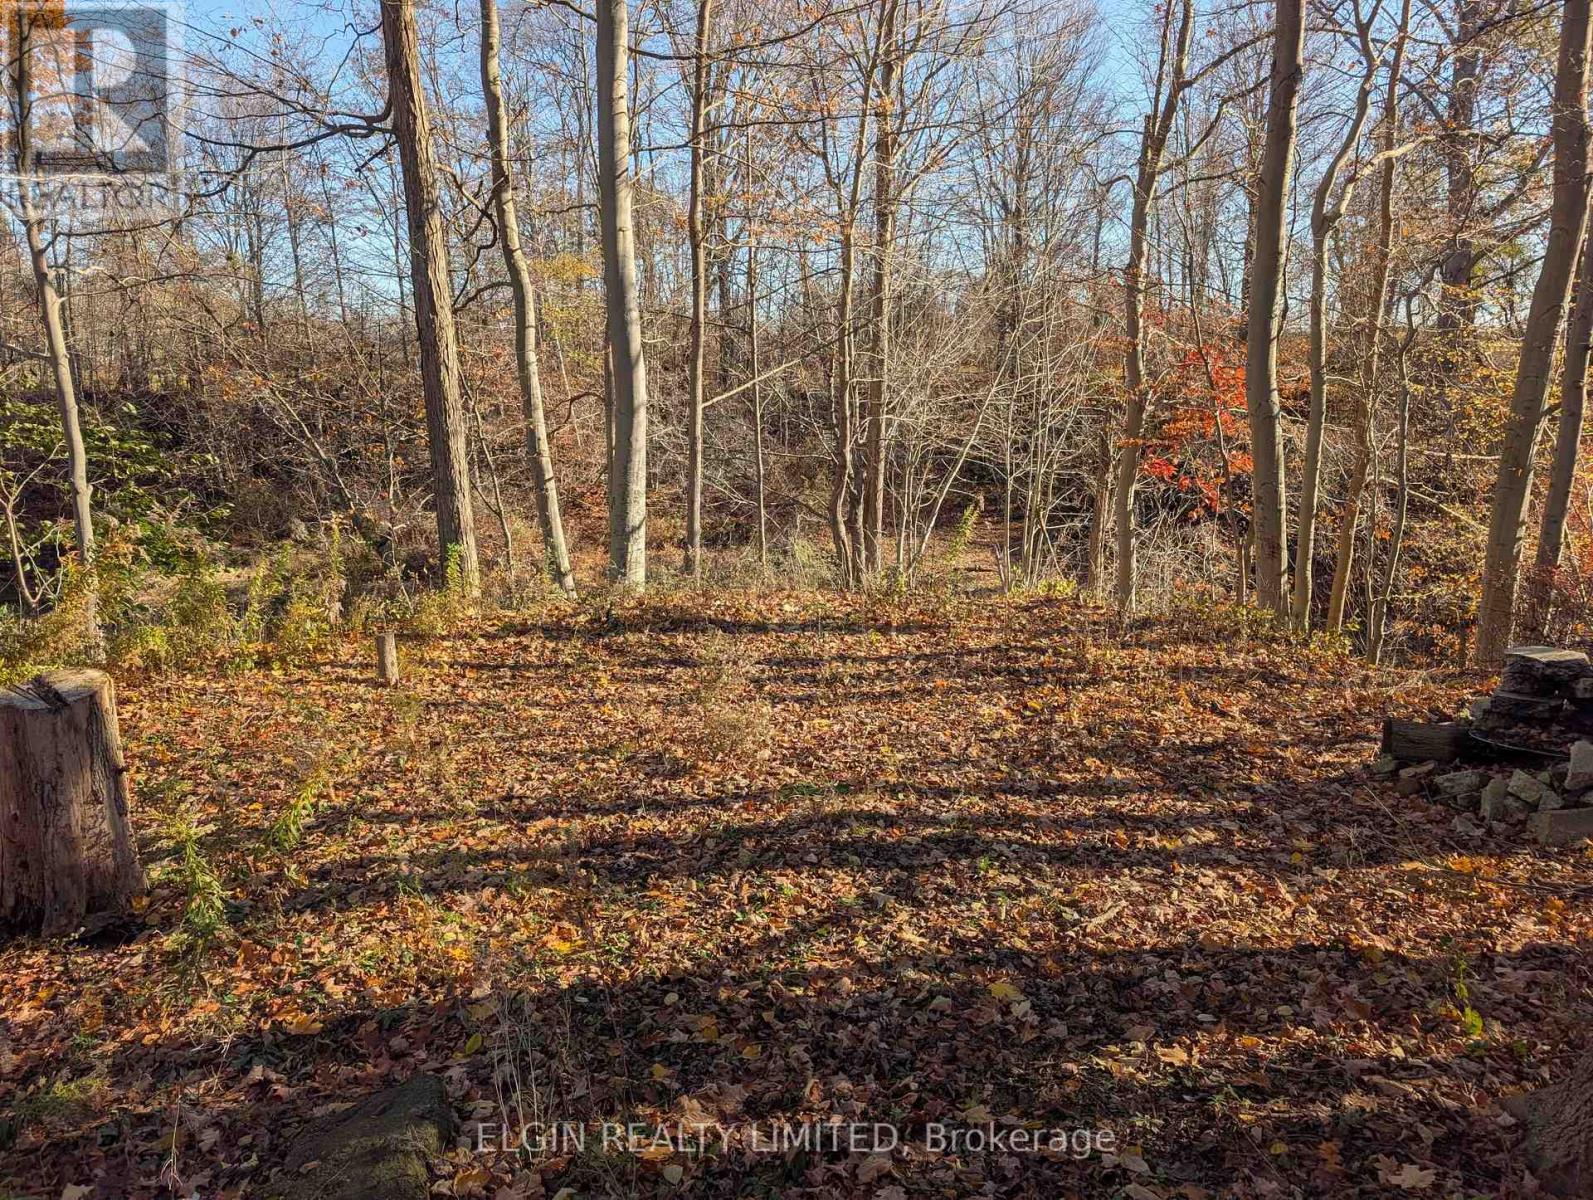
46420 Methodist Street
Central Elgin, Ontario
Blank Canvas Forest Property Near Historic Sparta. Discover a private, untouched landscape that awaits your vision. This exceptional property, surrounded by nature, is a dream come true for any nature lover. Conveniently located just minutes from the historic village of Sparta, the parcel is primarily forested, featuring a towering, mature hardwood canopy that provides complete privacy, excellent wildlife viewing, and stunning seasonal backdrops. The natural slope and heavily wooded environment create a true blank canvas where you could build a cabin, bunkie, or smaller home. Alternatively, you can park your trailer, enjoy wilderness camping, and partake in unique outdoor activities. The dense canopy offers an ideal setting for forest bathing, birdwatching, and primitive bushcraft. In warmer months, the property becomes a paradise for wildlife photography, native flora identification, and harvesting wild botanicals right in your backyard. Located just a short drive from Port Stanley's beaches and attractions like Skye Chase Estate Winery, St. Thomas Raceway Park, and several golf courses, this location offers a perfect balance of rural solitude and regional entertainment. Full amenities in St. Thomas are less than ten minutes away. (id:39551)
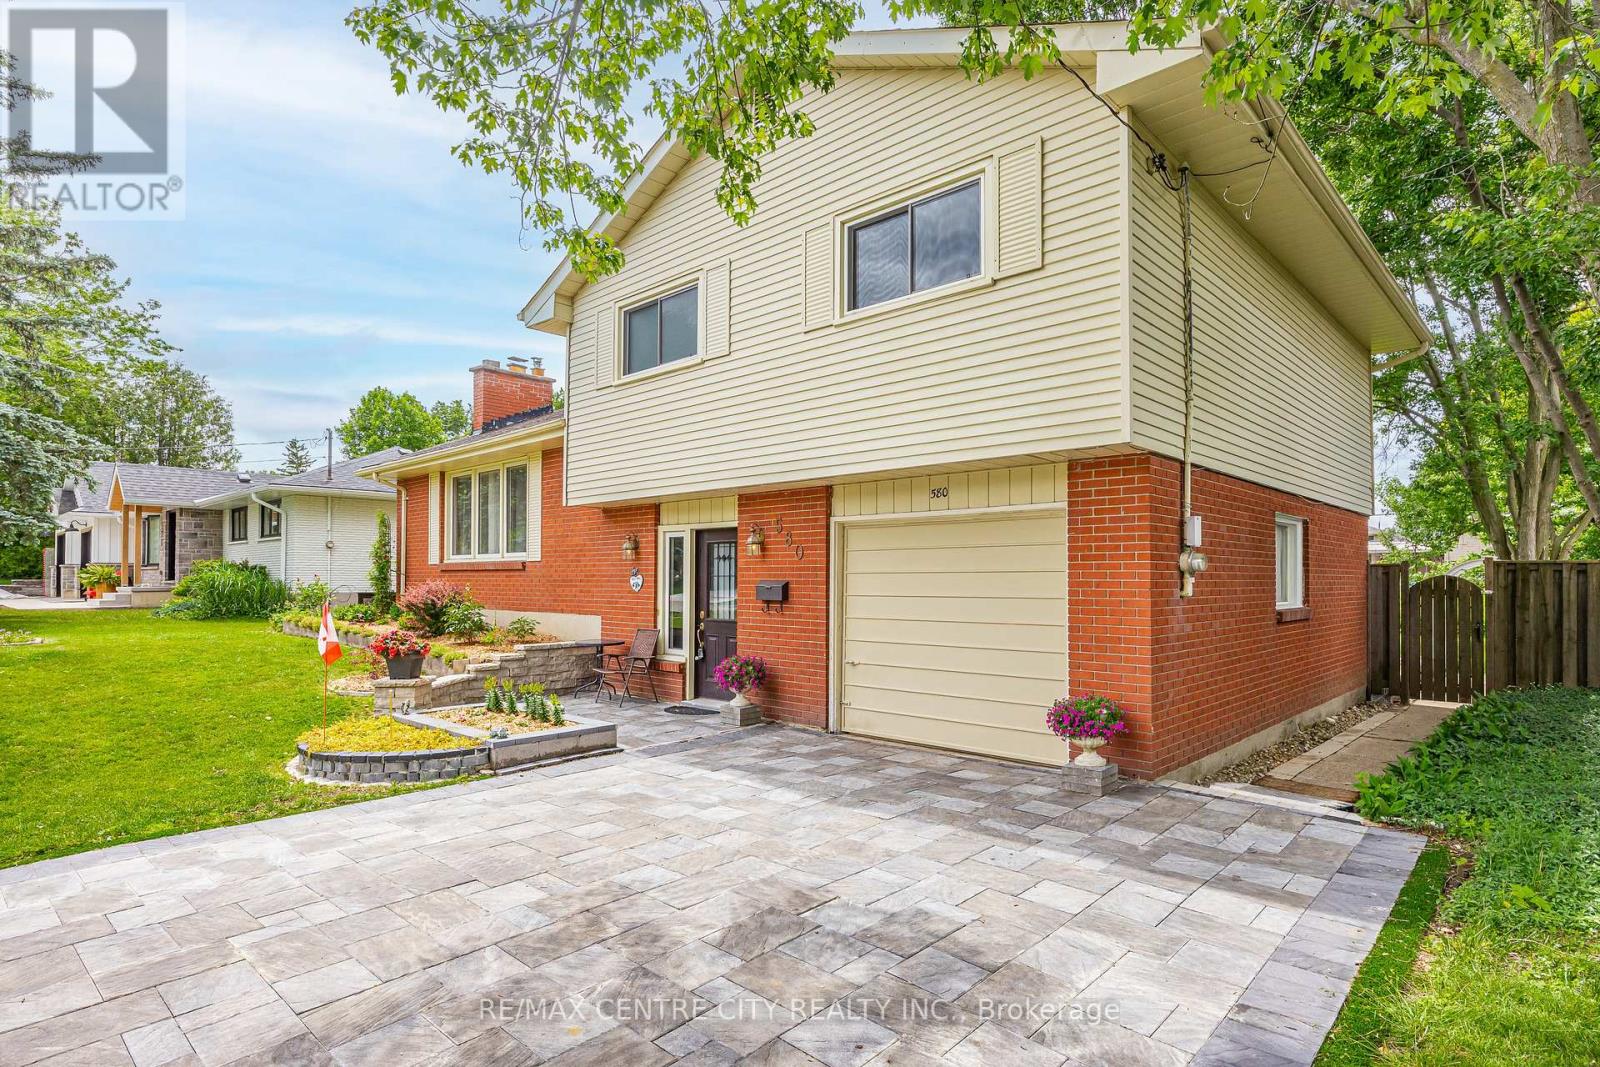
580 Salway Street
London North, Ontario
Welcome to this beautifully maintained family home in the highly sought-after Oakridge neighbourhood, within walking distance from top-rated Riverside public and West Oaks french immersion elementary schools, Oakridge and STA secondary schools, daycare centres, shopping, and the Oakridge Arena Community Centre.Inside, bright and inviting living spaces offer comfort and functionality for the whole family. The spacious living room features a cozy wood-burning fireplace, while the sun-filled lower-level family room provides additional space for relaxing, entertaining, or everyday living. Outside, the fully fenced large backyard with mature trees is perfect for children and pets. A two tiered deck is excellent for BBQ's and summer gatherings. Recent updates include newer windows (2015-2016), entry doors, an upgraded electrical panel, roof (2008), furnace (2007), a professionally installed interlock driveway (2025), gutter protection system (2025), hot water tank (2025), and updated flooring (2026). Move-in ready and situated in one of London's most established family communities, this home offers an exceptional opportunity to enjoy everything Oakridge has to offer. (id:39551)
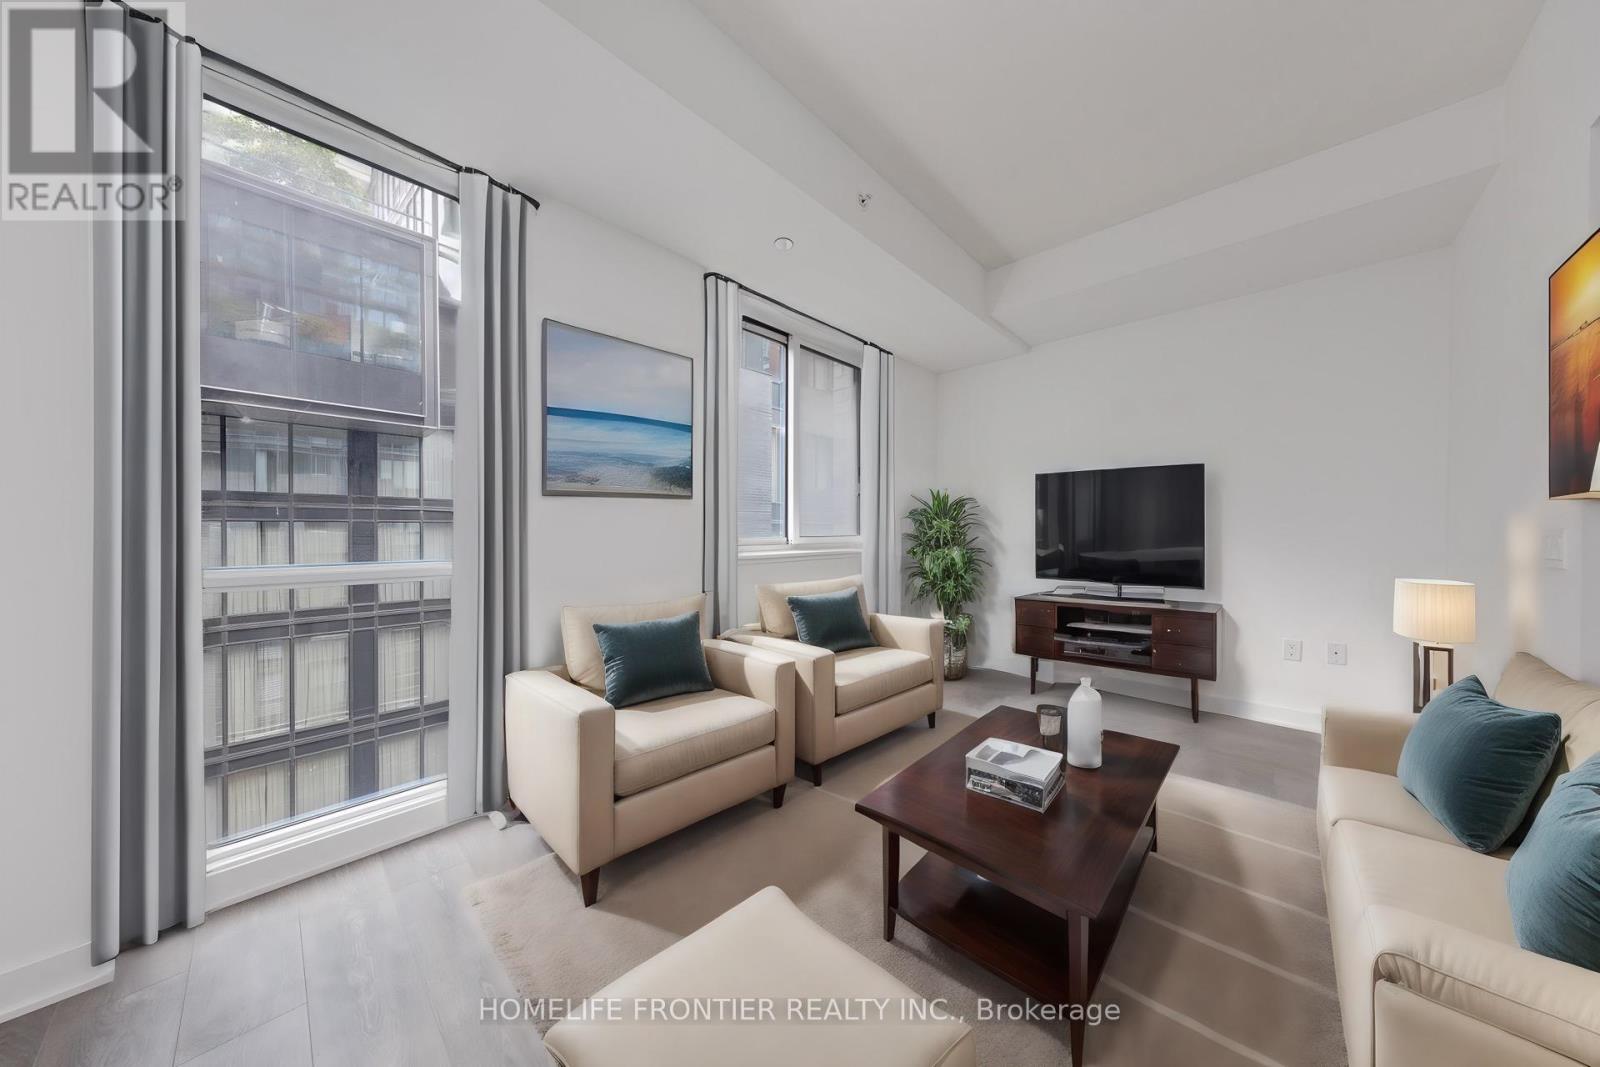
705 - 115 Blue Jays Way
Toronto, Ontario
Want to have a quiet life in busy Downtown area & want to live in a safe and luxury area in downtown area? Then this unit will bring you the wonderful life! There is a path that leads directly to the subway station. You can jog everyday with your pets and spend mindful days in harbourfront. Why hesitate? Go and see it today!! (id:39551)
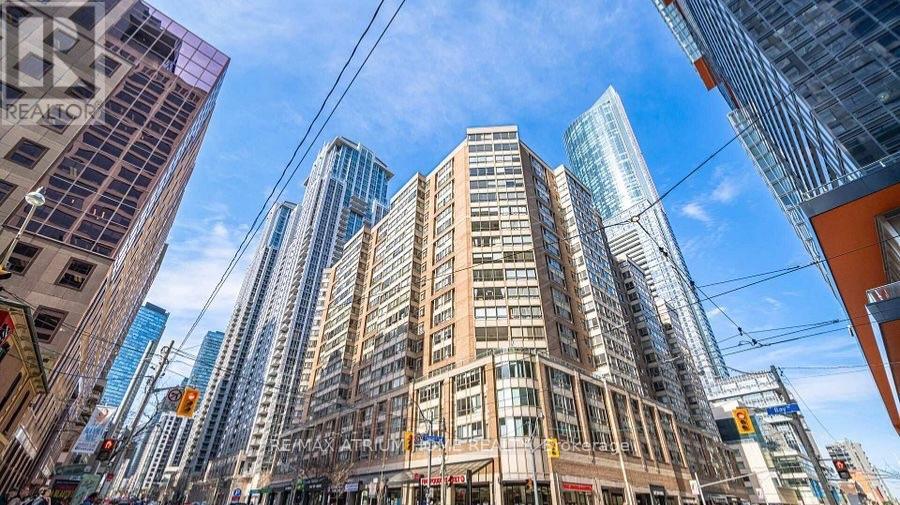
1403 - 717 Bay Street
Toronto, Ontario
Large 2+1 Condo Unit In Core Downtown Toronto. Den Is Solarium And Can Be Used As 3 Bedroom. Steps To Subway, U Of T, Ryerson, Hospitals, And Entertainment/Financial District. Laminate Floor Throughout. This All Utilities Included. 2 Full Washrooms*Great Facilities In The Building*Indoor Pool,Gym, Sauna,Billiards*24 Hr Security. One Parking Included.Current monthly rental income$3,800.00 (id:39551)
49 Lefebvre Penn Road
Kapuskasing, Ontario
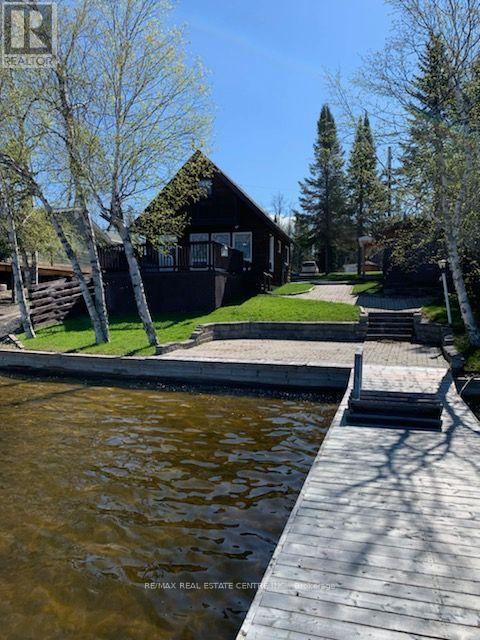
Escape to the beauty of Remi Lake with this charming 3-bedroom waterfront cottage, offered fully furnished and ready for immediate enjoyment. A rare bonus, the sale includes the land/lot across the road, providing additional outdoor space, storage, and flexibility. Relax on the spacious deck overlooking the water and take in the breathtaking sunset views. The property features a private dock and boat launch, making it ideal for boating, fishing, and enjoying all that lake life has to offer. The separate utility shed includes a half bath, refrigerator, and washer/dryer, adding convenience for family and guests. The additional lot offers a permanent gazebo structure and storage shed, perfect for entertaining and storing seasonal equipment. Whether you're seeking a peaceful Northern retreat, a family cottage, or an investment opportunity, this property offers exceptional value and a true waterfront lifestyle. Currently used as a seasonal cottage. Don't miss this opportunity to own a fully furnished waterfront getaway on beautiful Remi Lake! (id:39551)
3 - 85 West Wilmot Street
Richmond Hill, Ontario
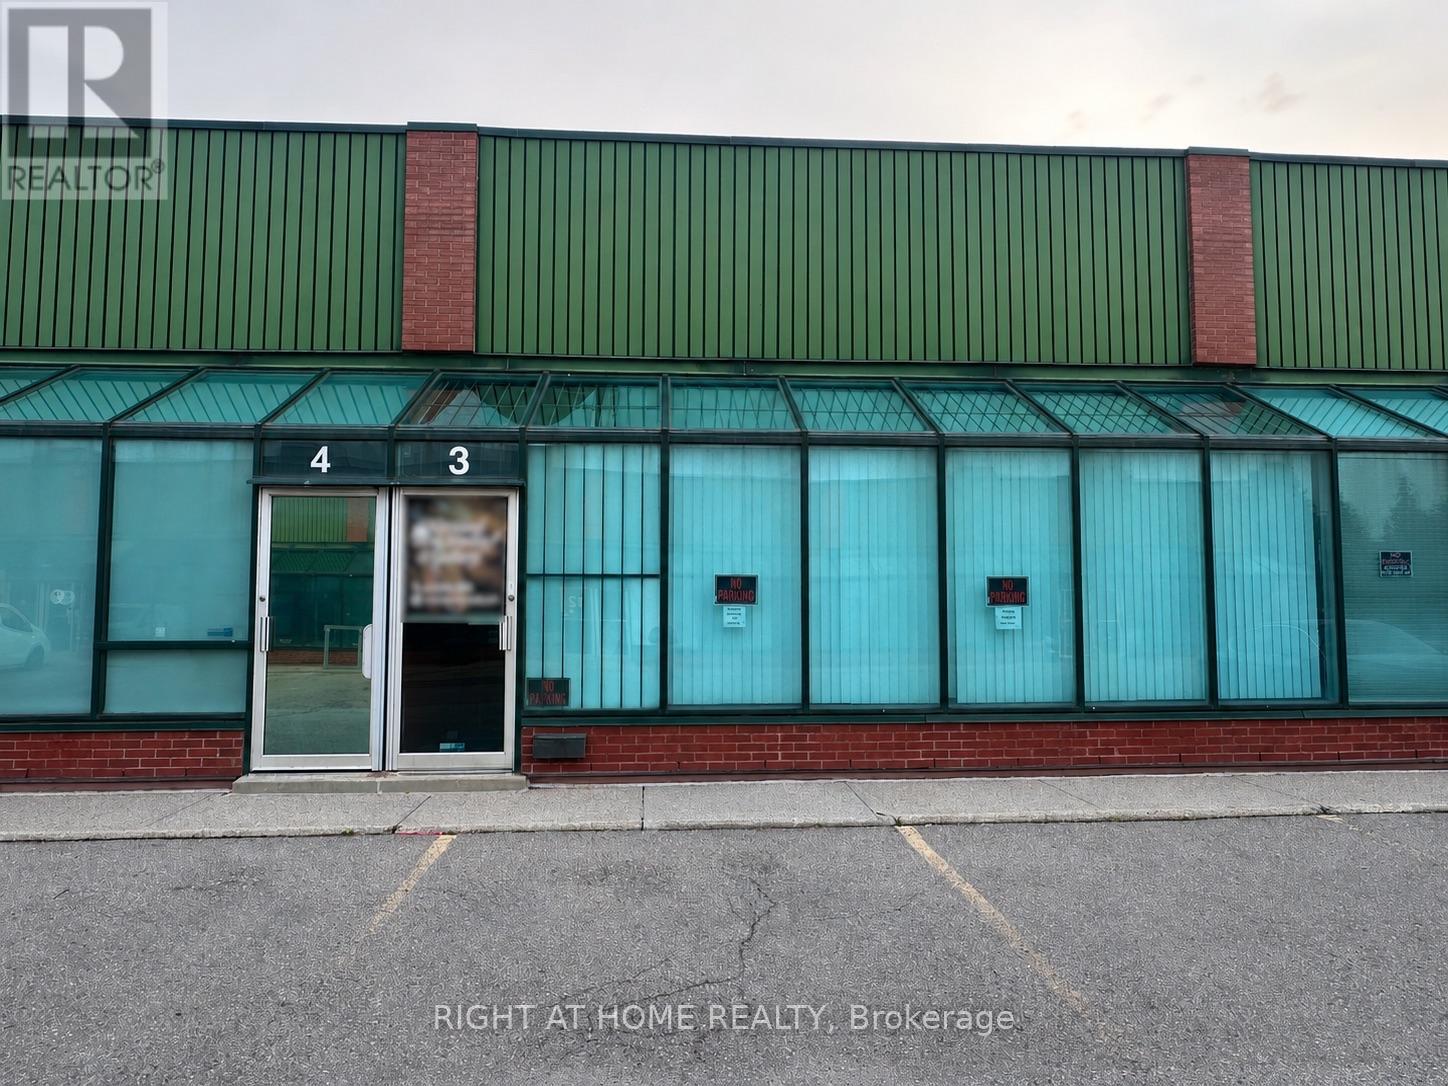
Rare opportunity to position your business for success in the prestigious West Beaver Creek Business Park. Luxury turnkey professional recording studio & creative space! This luxury unit offers approximately 2800 sqft of prime space across two levels. The first floor is purpose-built for music production and features a professionally audio engineered recording studio with dedicated vocal rooms, making it an ideal space for artists, producers, content creators, creatives, and media companies. The second floor has a separate entrance and offers a spacious open concept creative space with the flexibility to accommodate a variety of uses. M1 High Performance Industrial zoning. Includes 4 exclusive parking spaces and convenient access to Highways 404 & 407. A unique opportunity to acquire a turnkey creative and recording environment without the time and expense of building a professional studio from scratch. (id:39551)