
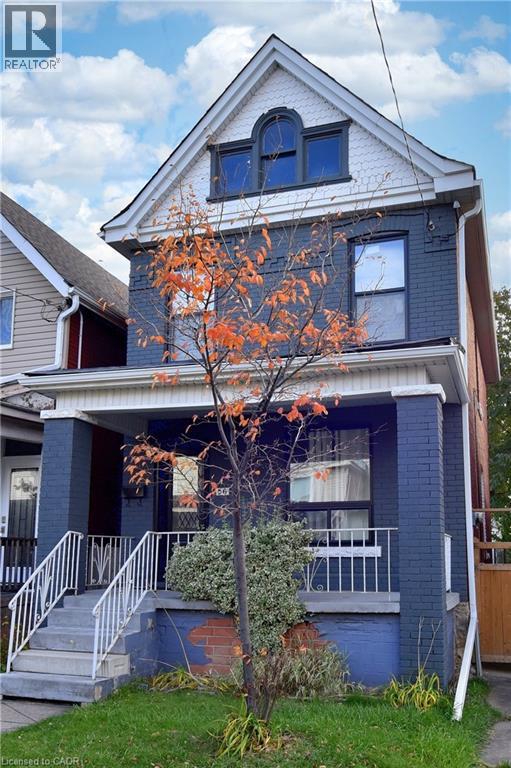
56 Kinrade Avenue
Hamilton, Ontario
Welcome to this charming all-brick 2½ storey century home, perfectly situated close to all amenities, schools, and transit. Step inside to a spacious living and dining area ideal for both family gatherings and entertaining. Featuring a modern kitchen with white cabinets and quartz countertops. Upstairs offers three generous bedrooms and a full bath, while the walk-up attic provides additional flexible space for a home office, studio, or playroom. The walk-up basement includes a rough-in for a future bathroom. Recent updates include a newer furnace, windows, kitchen, and laminate flooring throughout. This home has been exceptionally well maintained and is move-in ready. Backyard parking for two vehicles with convenient alleyway access completes the package. (id:39551)
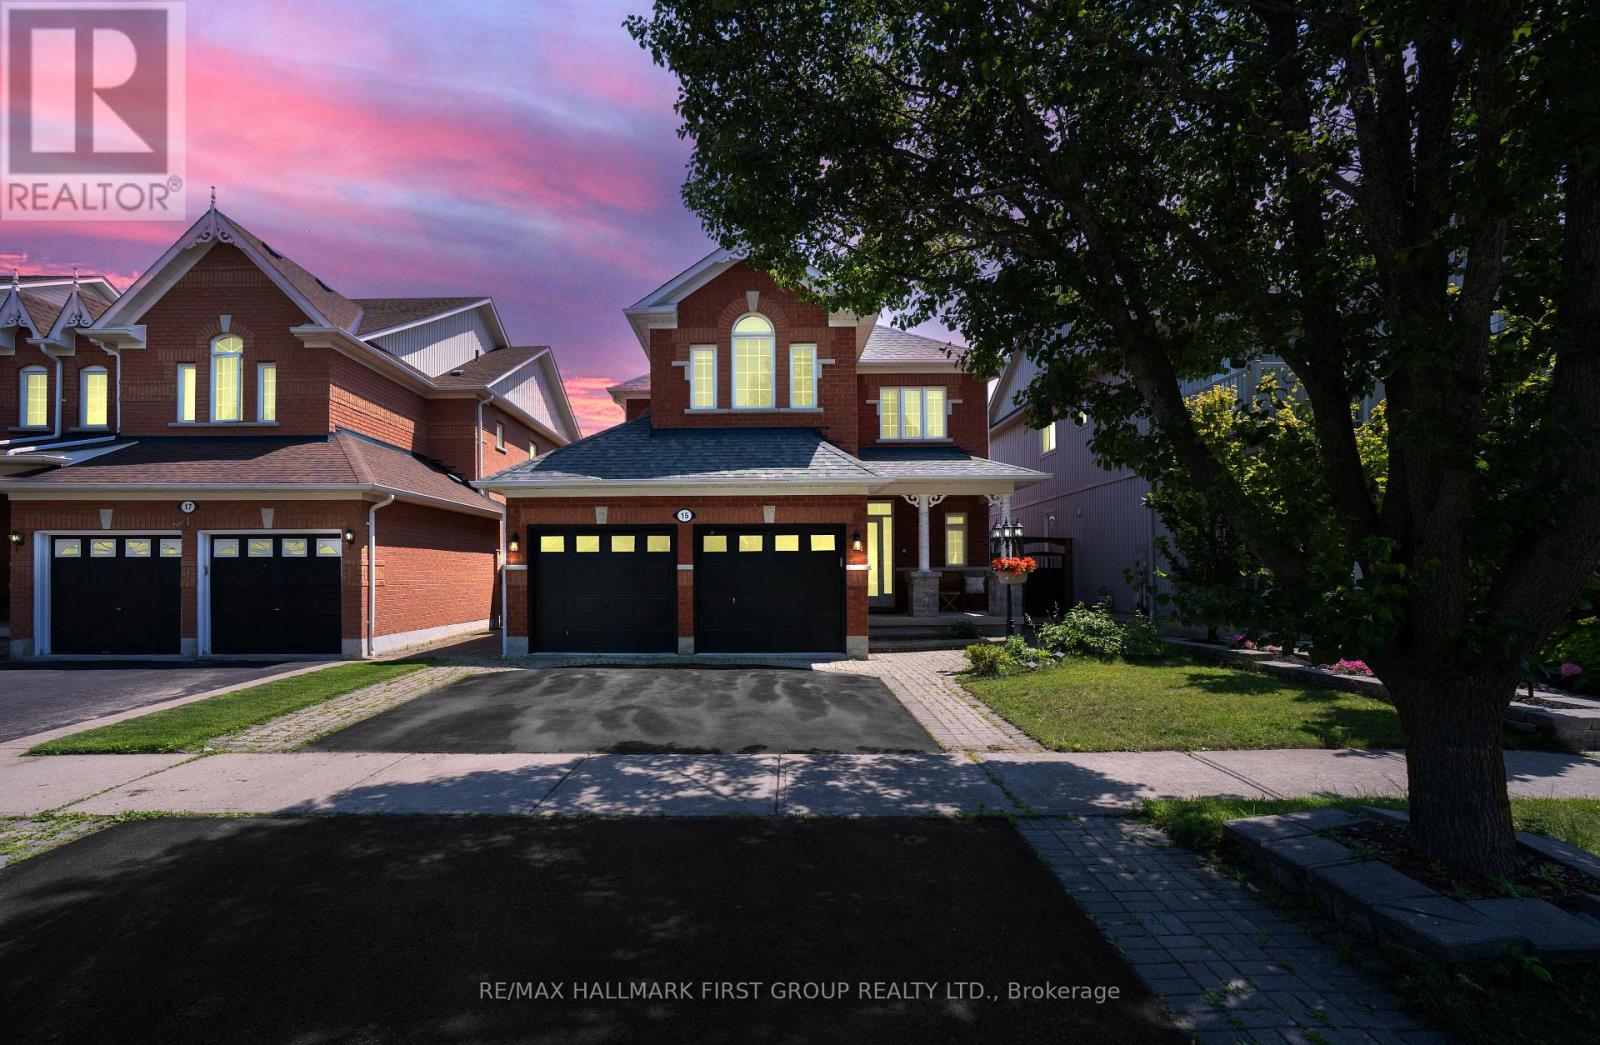
15 Hesham Drive
Whitby, Ontario
Beautifully situated on one of Brooklin's most desirable streets, this stunning all-brick 3+2 bedroom residence blends timeless elegance, modern comfort, and thoughtful upgrades.Impeccably maintained and designed for sophisticated living, the open-concept main floor features soaring 9-foot ceilings, rich walnut engineered hardwood flooring, elegant porcelain tile, and an abundance of natural light. A separate formal dining room provides the perfect setting for memorable gatherings, while the spacious family room offers a warm and inviting space to relax and entertain.The professionally finished basement adds exceptional versatility, with an additional bedroom and generous living space ideal for guests, a home office, fitness area, or recreation room. Outdoors, newly updated backyard landscaping creates a private and polished setting for summer entertaining.Premium features include custom blinds throughout, a brand-new dishwasher, a brand-new hot water tank, a whole-home water softener, and a reverse-osmosis drinking-water filtration system.Ideally located close to excellent schools, beautiful parks, shopping, and public transit, this exceptional Brooklin home offers an elevated lifestyle in a truly sought-after neighbourhood. An extraordinary opportunity you won't want to miss. (id:39551)
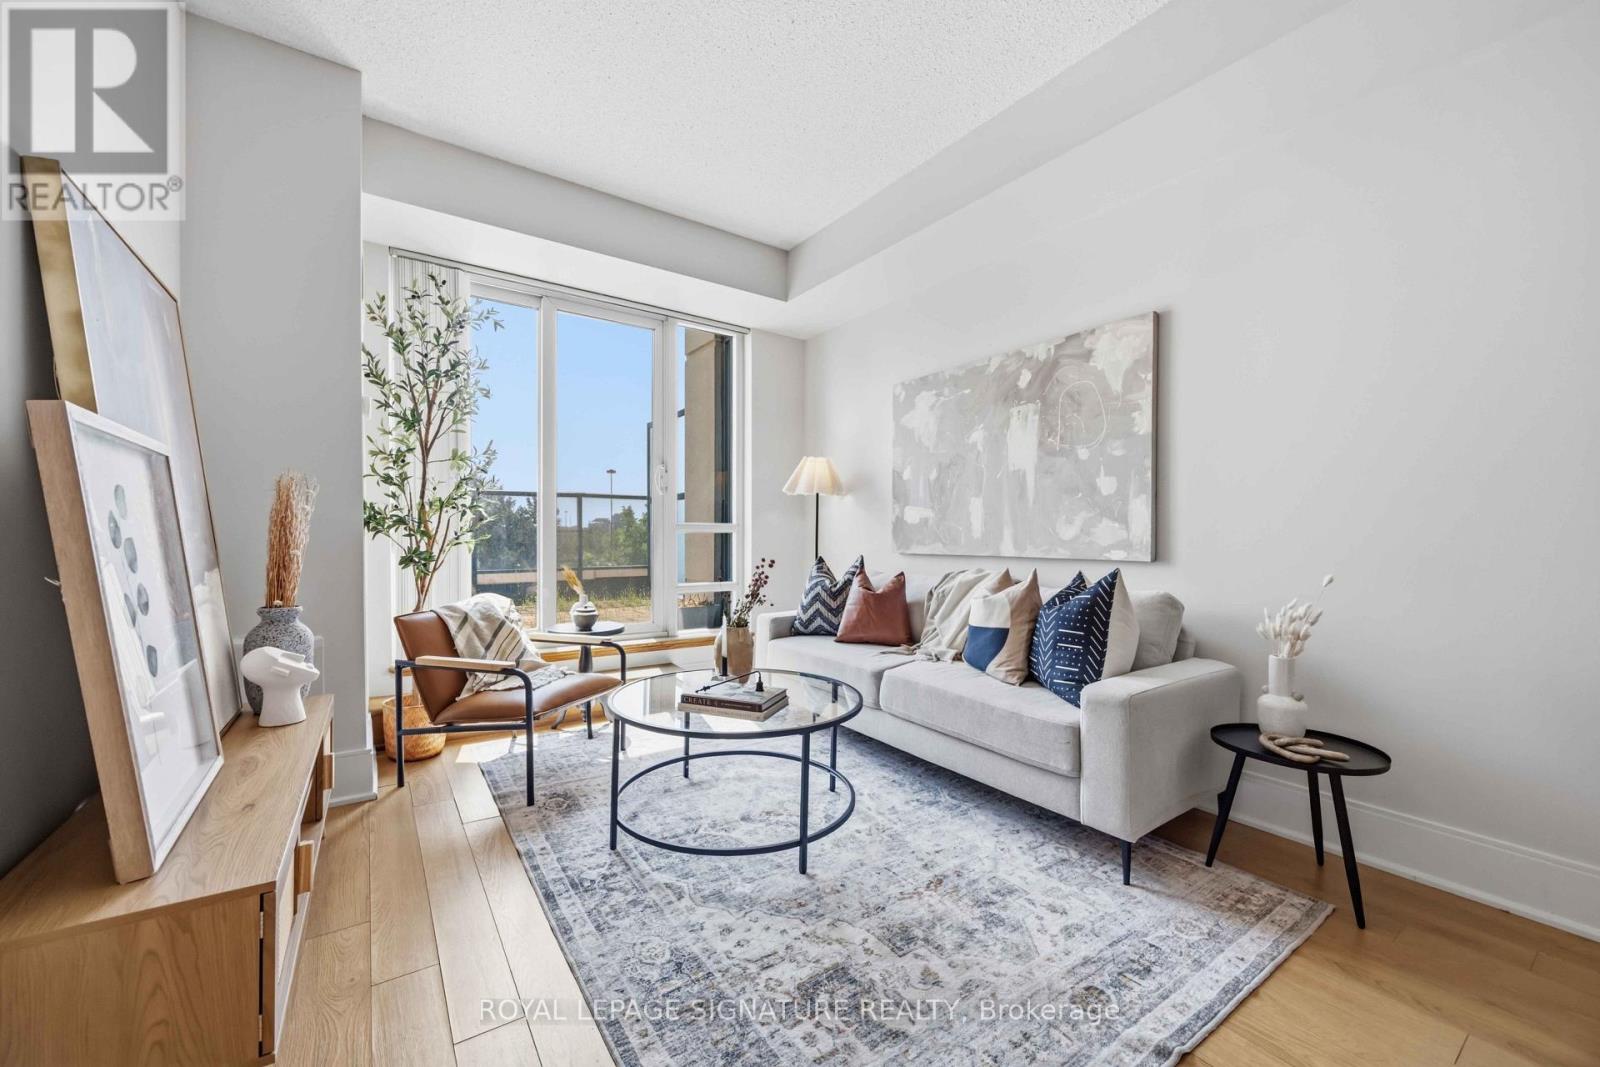
403 - 181 Wynford Drive
Toronto, Ontario
Step into this sunny 687 sq. ft. 1 +den suite with stunning South-East views! This thoughtfully designed layout includes a large den, ideal for a 2nd bedroom or home office. The open-concept living and dining area flows seamlessly onto a HUGE terrace, perfect for morning coffee or entertaining guests. The modern L-shaped kitchen features full-size appliances, a kitchen island & quartz countertops with backsplash. The primary bedroom offers plenty of natural light and a spacious closet. Perfectly located, this unit is just steps away from the Eglinton Crosstown LRT, making your commute a breeze. It's also just a few seconds away from the DVP. Within walking distance, you'll find the Aga Khan Museum and Park, the Japanese Cultural Centre, and the Don Valley Trails. Great amenities including underground parking, a gym, party room and media room, plus 24-hour concierge service. (id:39551)
224 - 6 Greenbriar Road
Toronto, Ontario
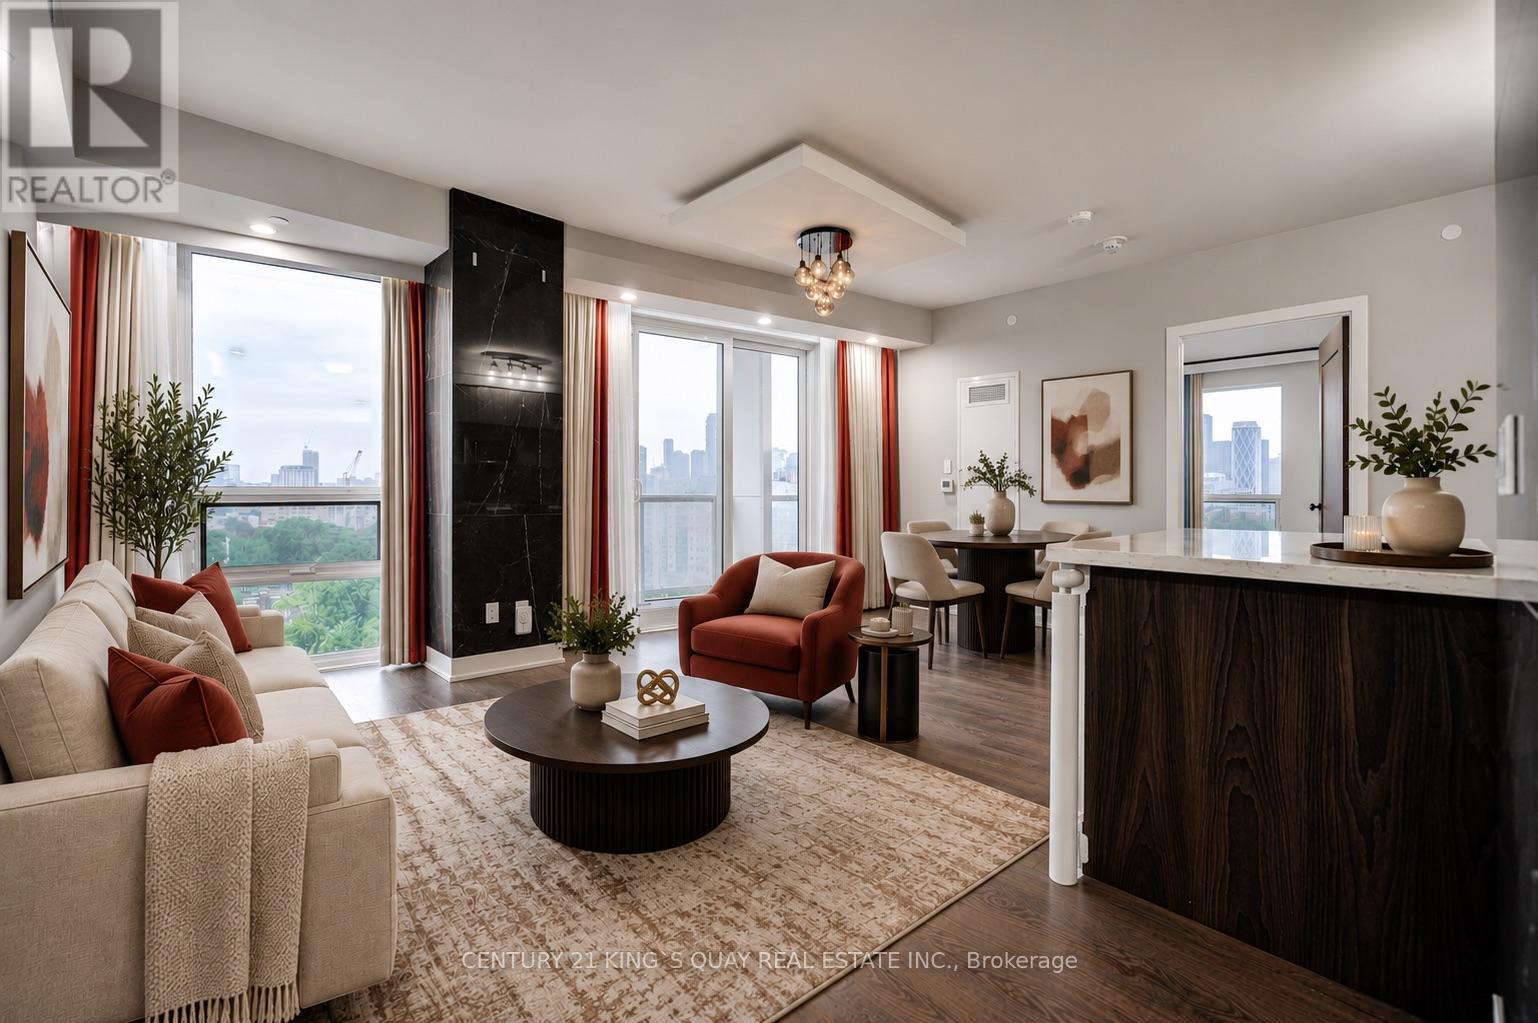
Welcome to this exceptional modern condo offering a spacious Studio layout, one bathroom, and about 380 sq. ft. of thoughtfully designed living space in the heart of Bayview Village.The open-concept main level is anchored by a sleek, contemporary kitchen, custom cabinetry, and premium Miele appliances-perfect for both everyday living and entertaining. Expansive windows flood the space with natural light, creating an airy and inviting atmosphere throughout.Elegant finishes include light engineered wood flooring, ribbed glass cabinet inserts, and lacquered wood accent cabinetry, adding warmth, texture, and a refined modern aesthetic. Residents enjoy a curated selection of amenities designed to elevate everyday living, including a fully equipped fitness centre, private dining room, outdoor BBQ terrace, library lounge, and a stylishly appointed lobby with sophisticated common areas.Designed by the acclaimed II BY IV Design studio, this boutique residence showcases elevated finishes and meticulous attention to detail throughout.Ideally located Close To North York General Hospital, Ikea, Bayview Village Shopping Centre, Loblaws Supermarket, LCBO, And The Toronto Public Library, With Easy Access To Transit, Parks,Dining, And Highway 401.Perfect For First-Time Buyers, Professionals, Or Investors Seeking Convenience And Value In A Highly Desirable Neighbourhood. The unit has tenant staying - pictures posted are when the unit was Vacant. Buyer agents to verify all measurements and Taxes. (id:39551)
1106 - 80 Vanauley Street
Toronto, Ontario
SQ2 At Alexandra Park By Tridel, 14-Storey On Queen West. One Of A Kind High level 2 Bdrm, 2 Full Bath. Sunny Bright Corner Suite Of 915 Sq Ft Plus 2 Balc. 9' Smooth Ceiling & 8' Interior Doors. The primary bedroom boasts a 4-piece ensuite and huge walk in closed for added privacy and convenience.Residents enjoy premium Tridel quality and management, with access to a full suite of amenities including a sauna, steam room, fully-equipped gym, and elegant party room.Direct Access To Rooftop Whirlpool Terrace & BBQ.Located just steps from the eclectic charm of Kensington Market and within walking distance to Queen Street West, Chinatown, Loblaws, top-rated restaurants, bars, and boutiques. Only a 10-minute walk to Osgoode subway station, making commuting a breeze. Visitor Parking on site. (id:39551)
406 - 138 Princess Street
Toronto, Ontario
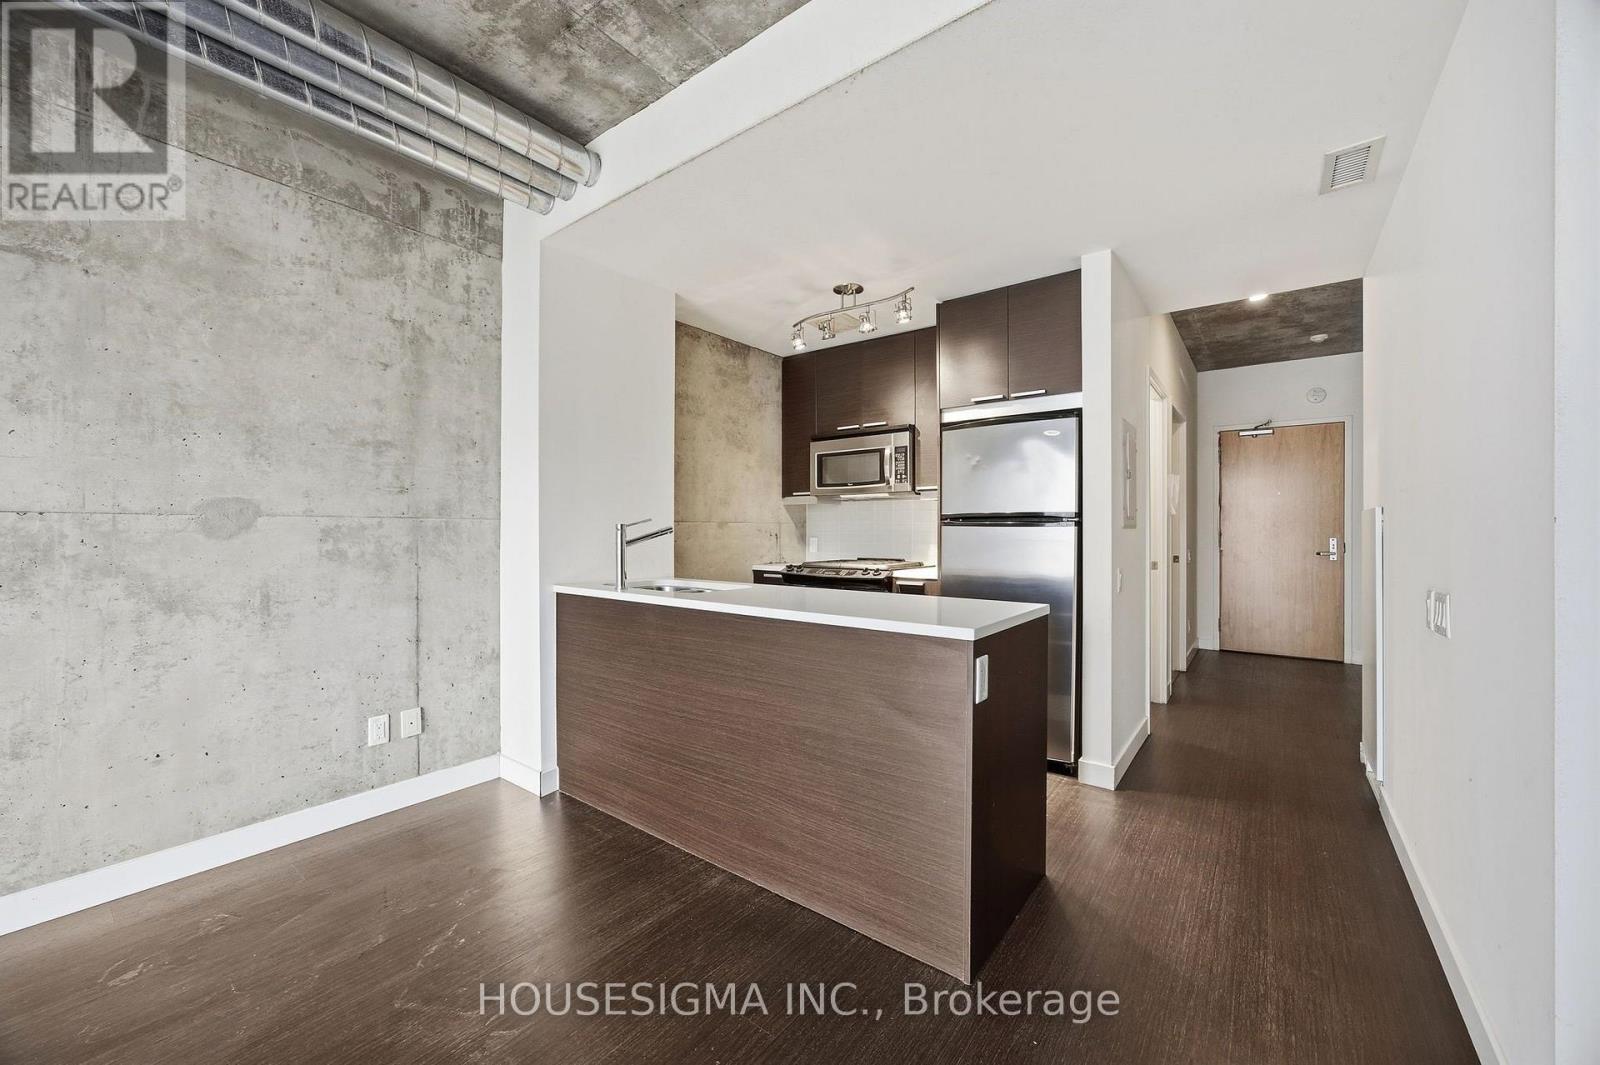
Top 5 Reasons Why You Need To See This Property: 1. Boutique Living With CharacterEast Lofts offers a rare alternative to typical high-rise condos-a smaller, community-focused building tucked into a quiet pocket between the St. Lawrence Market and the Distillery District.2. Smart, Functional LayoutThis thoughtfully designed one-bedroom features an open-concept layout that seamlessly connects the kitchen, dining, and living spaces, making it feel larger than expected.3. Rare Gas Stove + Full-Size AppliancesThe kitchen is equipped with full-size appliances, including a gas stove-a standout feature for anyone who actually loves to cook.4. Bright Bedroom + Practical StorageThe bedroom comfortably fits a queen-sized bed and is filled with natural morning light, while smart storage solutions help keep the space organized and clutter-free.5. Unbeatable Downtown LocationSteps to the St. Lawrence Market, the Distillery District, and local favourites like Gusto 501, Bar Ardo, and Piano Piano-offering the perfect blend of lifestyle, convenience, and neighbourhood charm! (id:39551)
23 Jack Poole Drive
Woodstock, Ontario
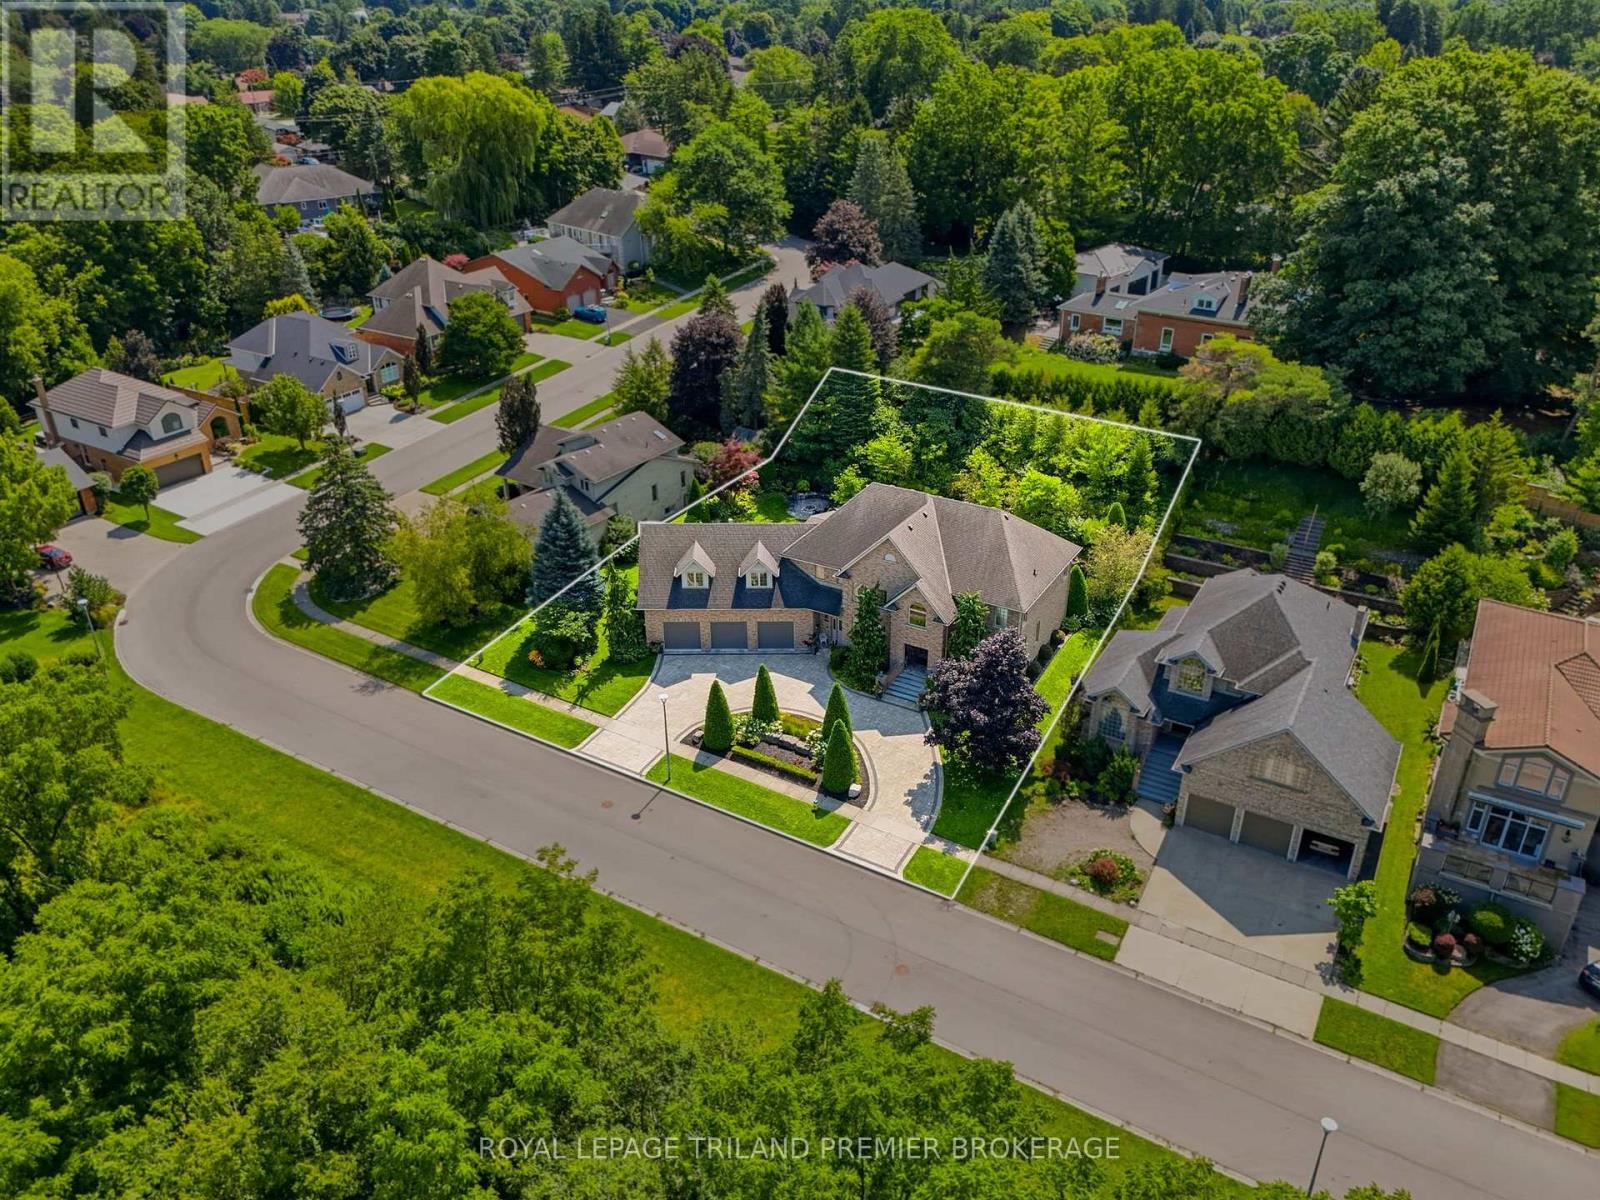
A rare offering of exceptional scale, privacy and architectural presence, 23 Jack Poole Drive is uniquely suited to luxurious family and multigenerational living. Set on an extraordinary132-ft-wide double lot with protected greenspace and an extensive trail system directly across the road, this remarkable residence offers over 6,500 sq. ft. of finished living space, 6+1bedrooms and 6+1 bathrooms. Soaring ceilings, rich hardwood, striking stonework and refined architectural details set an impressive tone, while expansive principal rooms flow effortlessly for everyday living and grand-scale entertaining. The beautifully appointed custom kitchen features exceptional prep and storage space, a walk-in pantry and dedicated beverage centre. Upstairs, the grand primary retreat offers impressive proportions, a luxurious newly renovated ensuite and generous dressing space, while a second main-floor primary suite provides an exceptional option for extended family or guests. The finished lower level adds remarkable versatility with its own kitchen, bedroom, bathroom, living space and custom wine room. Outdoors is nothing short of spectacular. Mature landscaping and dramatic armour stone walls with an integrated waterfall frame the private grounds, complemented by a covered outdoor kitchen and entertaining pavilion, dedicated fire pit area, expansive patios and lush lawn. An oversized three-car heated garage with direct access to both upper and lower levels completes this exceptional estate-style offering, with nature quite literally at your doorstep. (id:39551)
211 Morton Street
Thorold, Ontario
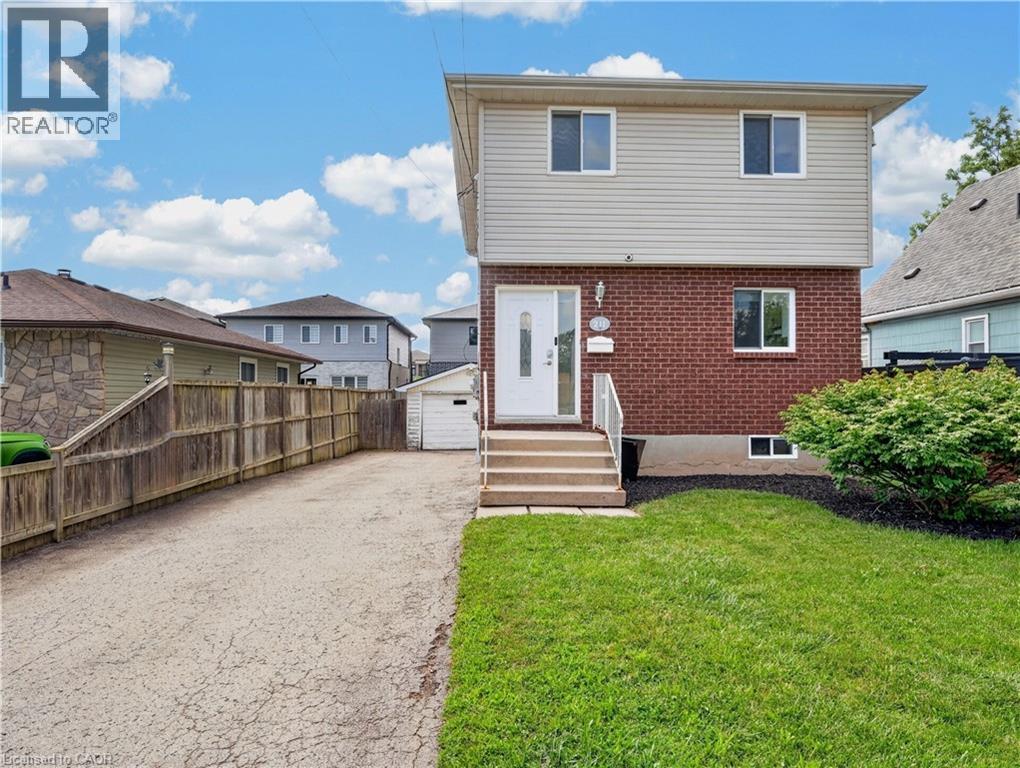
Welcome to this well maintained two storey detached home in desirable Thorold South. Featuring 3 bedrooms, including a spacious primary bedroom with new flooring, a finished basement with potential for a 4th bedroom, and a functional layout, this home is ideal for families, first time buyers, or investors. A brand new fridge will be provided prior to closing, and the vacant home offers flexible closing options for a quick and seamless move. Complete with a detached 1.5 car garage, private driveway, and located on a quiet, family friendly street close to schools, parks, shopping, and highway access, this is an excellent opportunity you won't want to miss. (id:39551)
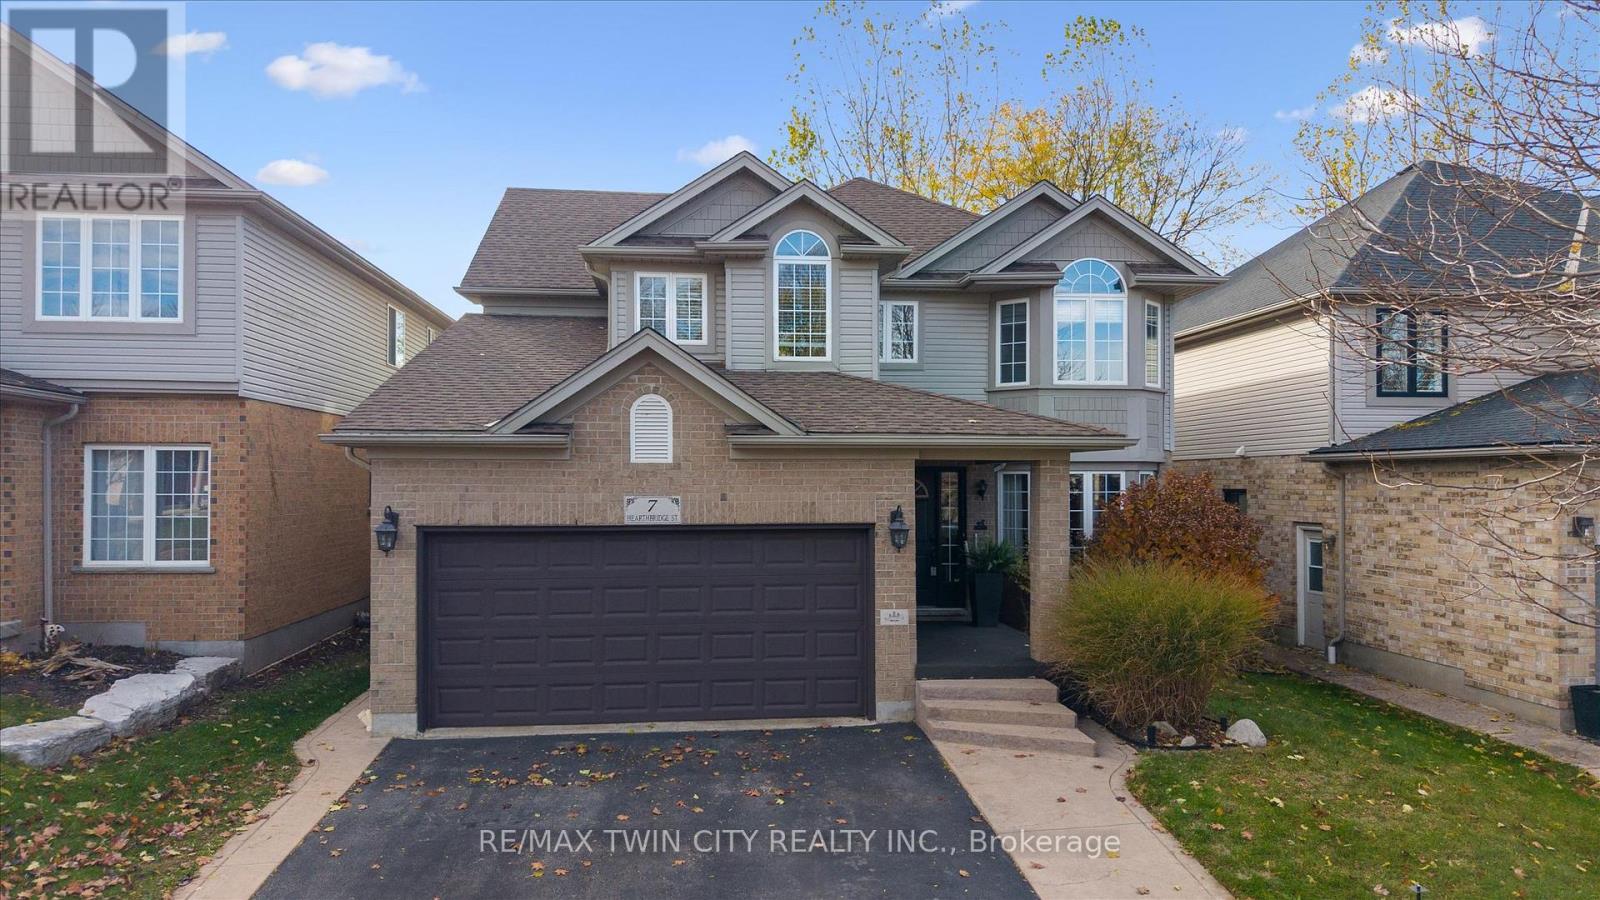
7 Hearthbridge Street
Kitchener, Ontario
Welcome to Your Dream Home in Doon! This stunning family home offers over 3,500 sq. ft. of finished living space in one of Kitchener's most desirable neighbourhoods. Backing onto serene green space, this 4+1 bedroom, 4-bath home combines luxury, comfort, and functionality. The main level features a spacious layout with a formal dining room, a bright living area, and a cozy family room perfect for relaxing evenings. The eat-in kitchen offers ample cabinetry, a large island, and a walkout to a deck with a built-in pergola, ideal for entertaining or enjoying quiet mornings surrounded by nature. A convenient laundry room with garage access completes this level. Upstairs, you'll find four generously sized bedrooms, including a primary suite with a walk-in closet and a 4-piece ensuite bath. The fully finished basement extends your living space with a rec room featuring a fireplace, a dry bar, an additional bedroom, and a 3-piece bathroom- perfect for guests or an in-law setup. Located in the sought-after Doon community, this home is close to top-rated schools, scenic trails, shopping, and quick highway access - the perfect balance of tranquility and convenience.Carpet (2018),Roof (2018), windows (2019), basement (2014), water softener (2012) (id:39551)
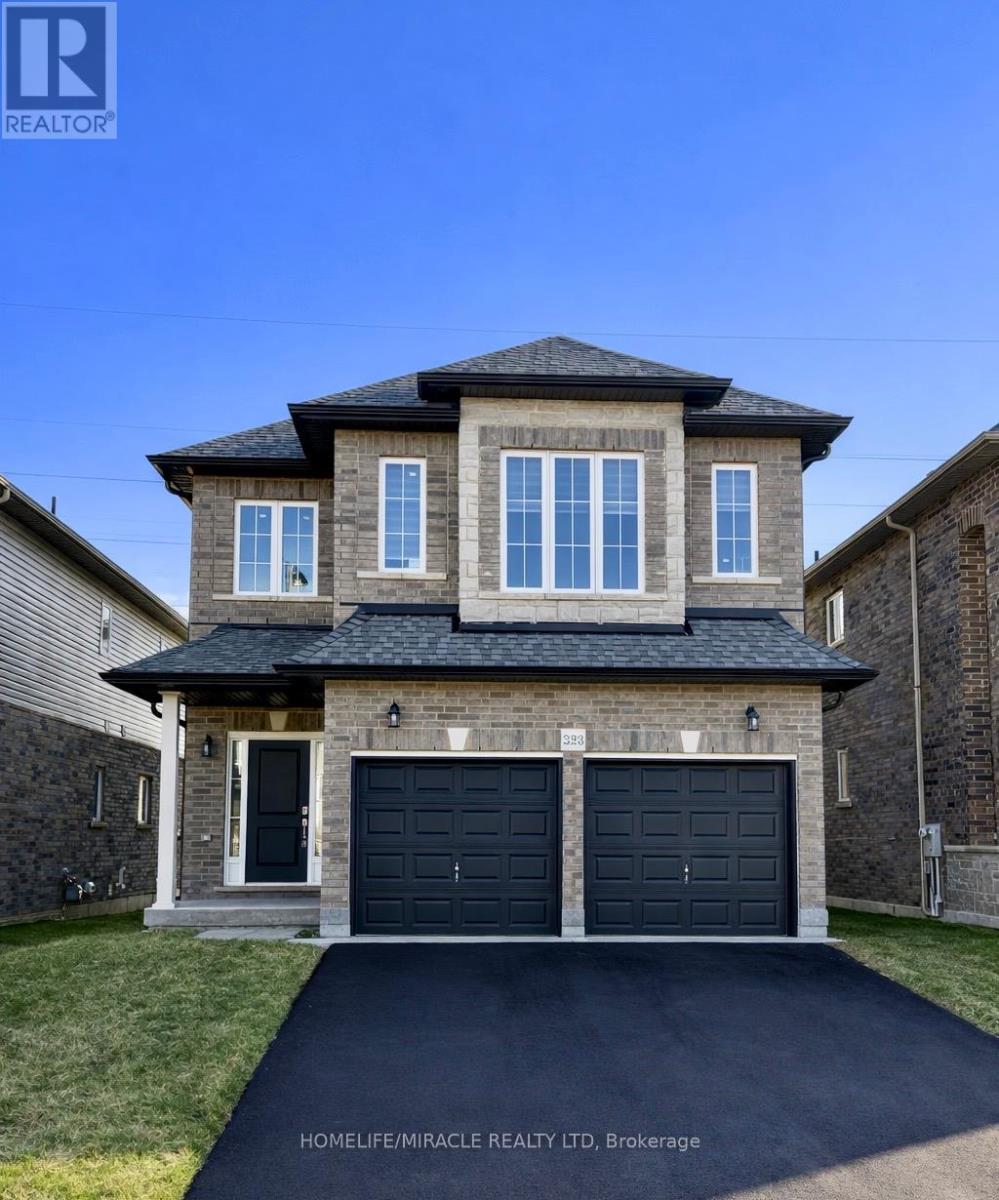
223 Rockledge Drive
Hamilton, Ontario
Welcome to this exceptional, nearly new executive detached residence in Hamilton's highly sought-after Hannon community. Built by an award-winning builder, this stunning Mapleview Model offers the perfect blend of modern design, quality craftsmanship, and premium upgrades throughout.This beautifully designed home features 3 spacious bedrooms plus a versatile second-floor great room-ideal for a growing family, home office, or additional living space. The open-concept main floor is thoughtfully finished with quartz countertops, extended-height cabinetry, and elegant finishes that create a seamless balance of style and functionality.A fully finished 2-bedroom basement with a separate entrance adds incredible value, offering excellent income potential of approximately $1,750/month or the perfect setup for multi-generational living. The property boasts over $80,000 in builder-finished basement upgrades, along with an additional $25,000 in custom enhancements, ensuring a truly turnkey experience.Situated on a premium lot with impressive curb appeal, this home is ideally located close to top-rated schools, parks, shopping, and major highways-providing both convenience and a family-friendly lifestyle.An outstanding opportunity to own a move-in-ready, upgraded home in one of Hamilton's most desirable neighbourhoods. Schedule your private showing today! (id:39551)
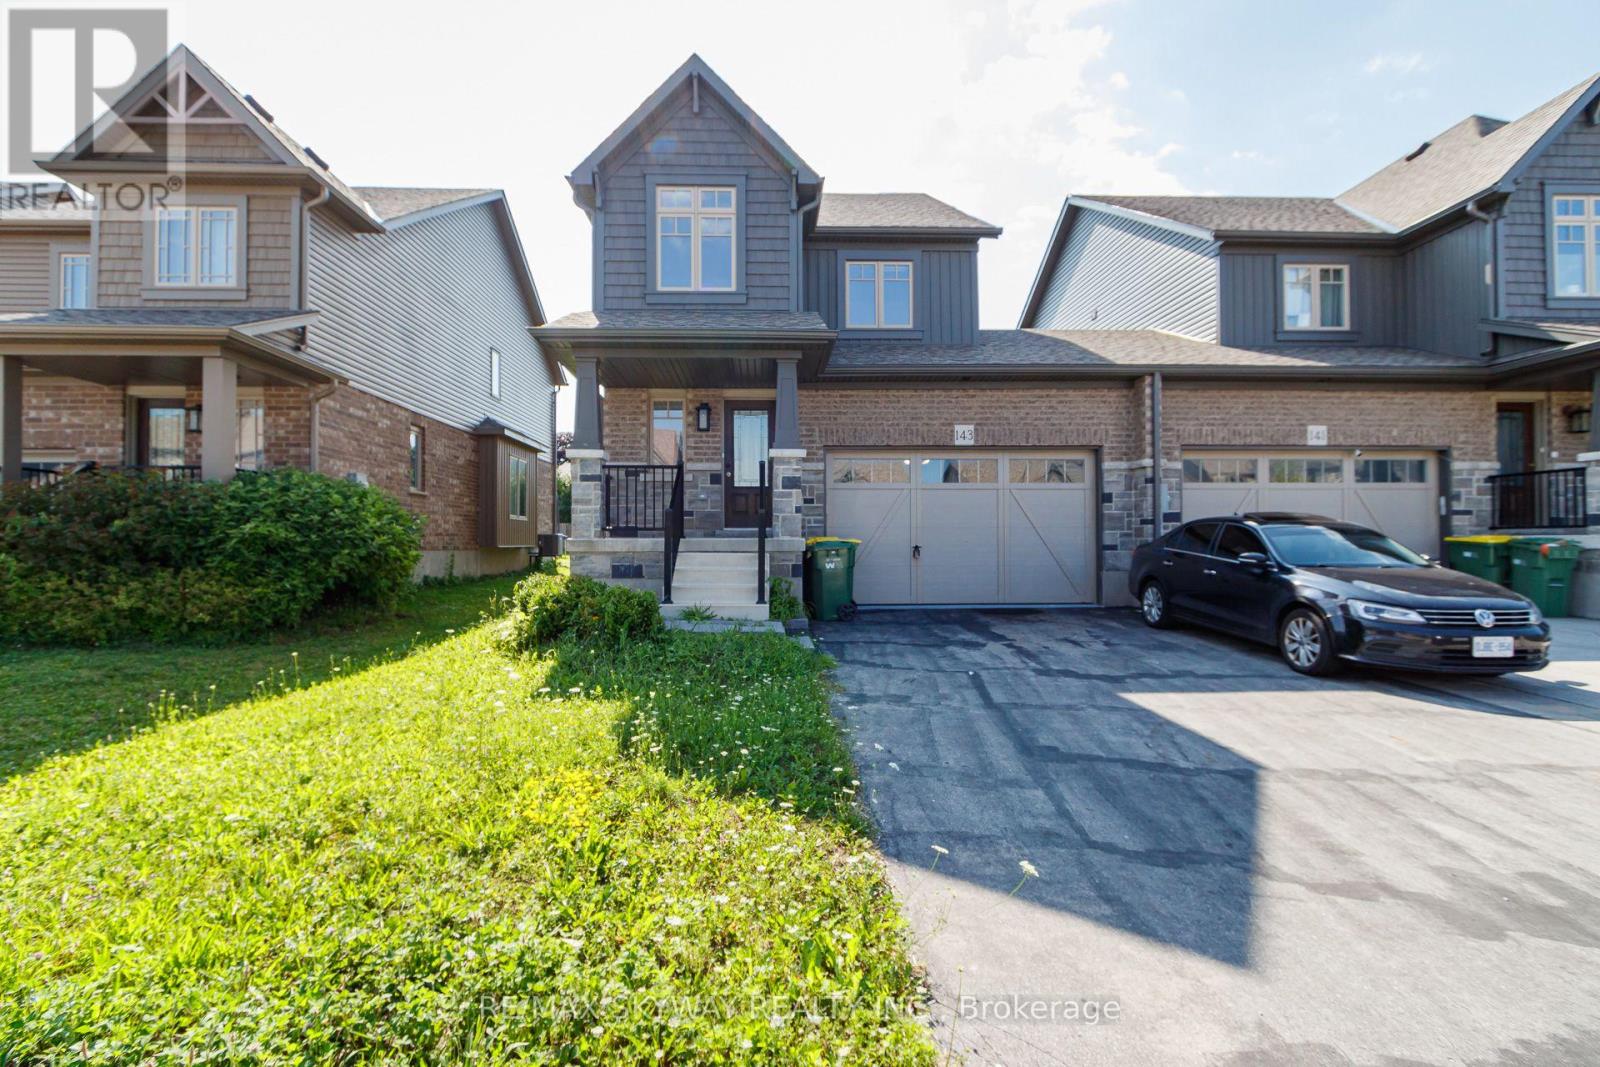
143 Stonebrook Way Ne
Grey Highlands, Ontario
This Devonleigh-built, freehold luxury end-unit townhouse in Markdale is exceptional-a rare find for a townhome. Exceptional Property Feel: The oversized 1.5-car garage and a large lot give this home the spacious feel of a detached property. Contemporary Design: Featuring Madison interior doors and Livia square rosette MB hardware for a sleek, modern aesthetic. Upgraded Kitchen & Living: The open-concept living/dining area showcases an upgraded kitchen with 39-inch cabinetry, a full backsplash, brand-new quartz countertops, sink, and faucet. An upgraded center island with an extended breakfast bar provides ample space for entertaining. Sleek Appliances: Enjoy cooking with modern, sleek SS kitchen appliances complete with a fridge waterline. Luxurious Touches: The home features oak shaker railings with a custom stain and upgraded Westend trim throughout. Primary Suite Retreat: The luxurious primary bedroom includes a large walk-in closet. Convenient Features: Upgraded second-floor laundry is conveniently located near the bedrooms. Enhanced Functionality: An automatic garage door opener offers multiple entry points: direct access from the garage into the home and a separate entry directly into the backyard. Robust Electrical: A 200-AMP panel indicates robust electrical capacity. Bright Lower Level: The basement features upgraded, larger windows (56x24 inches), ready for your finishing touches. Location & Community Growth: Located just 90 minutes from Brampton and the Kitchener/Waterloo area, Markdale is a community experiencing significant growth, including a brand-new hospital, new schools, and expanding amenities. This end-unit townhome offers modern upgrades and excellent access to recreational opportunities. Nearby Attractions: Enjoy proximity to: 15 minutes to Beaver Valley Ski Club. 30 minutes to Owen Sound. 45 minutes to Collingwood. Call to Action: Priced to Sell and will not last long!!!!! (id:39551)
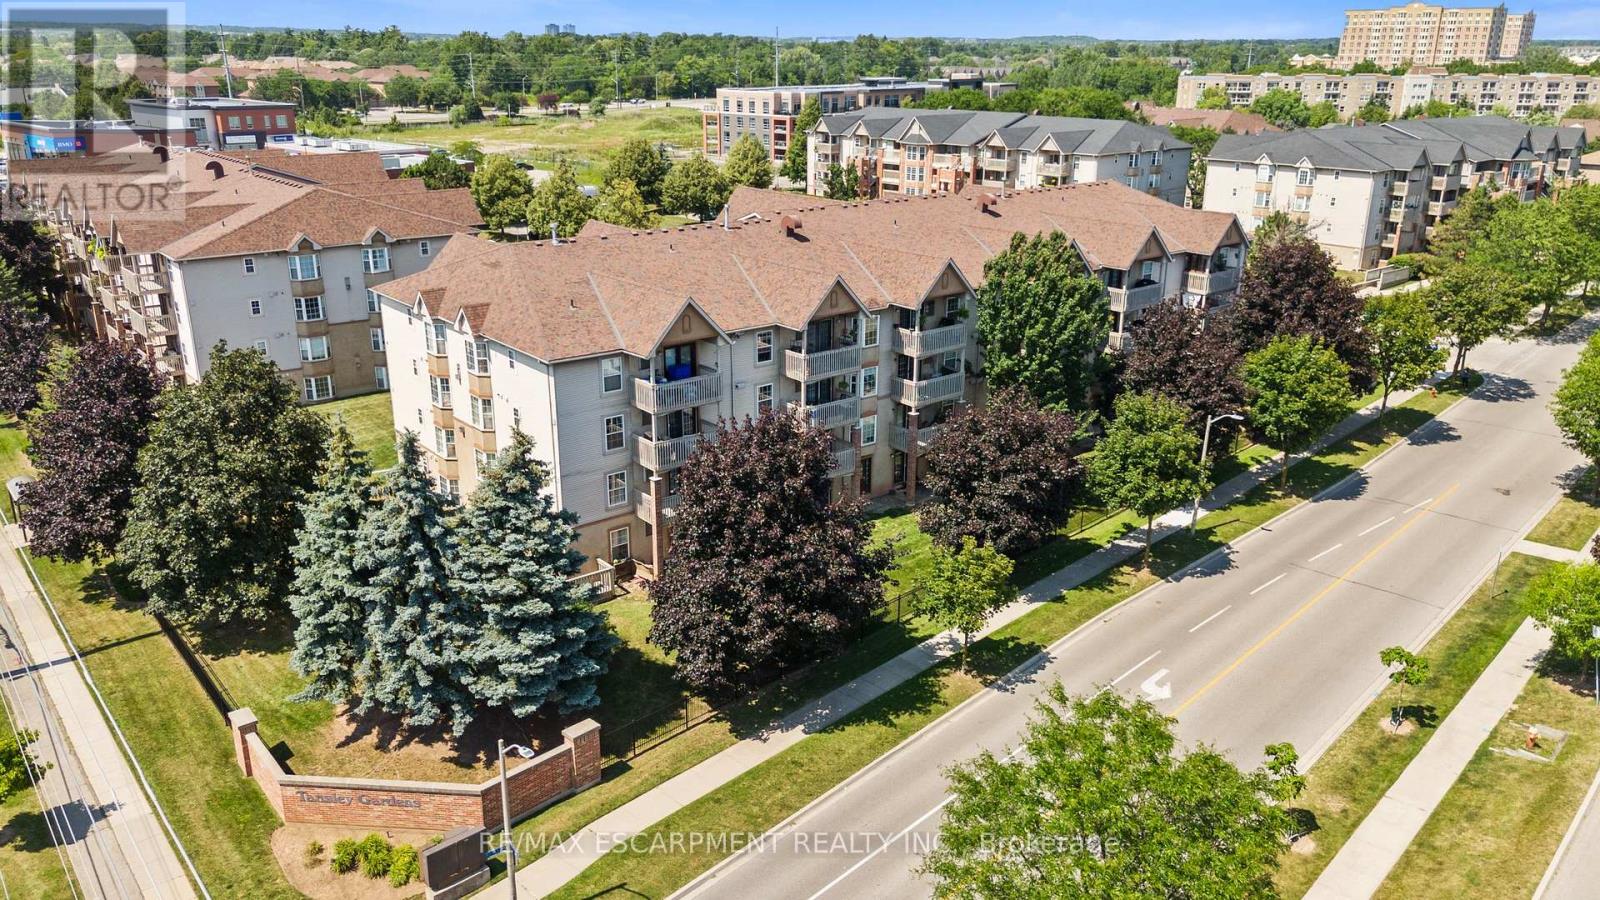
202 - 4005 Kilmer Drive
Burlington, Ontario
Rarely do 2-bedroom, 2 full bathroom condos like this become available in a sought out Burlington community-and this one is sure to impress! Freshly painted throughout and move-in ready, this bright and spacious home offers an open-concept layout that's perfect for both everyday living and entertaining.The kitchen features brand-new appliances and flows seamlessly into the dining and living areas, where a cozy gas fireplace creates the perfect place to relax. Step outside to your private balcony, conveniently located just off the kitchen-ideal for enjoying your morning coffee or unwinding at the end of the day.The generous primary suite is a true retreat, complete with a private 4-piece ensuite bath. A second spacious bedroom with brand-new Berber carpet is perfect for guests, family, or a home office, while a second full bathroom provides added convenience and privacy, making this layout ideal for shared living or hosting overnight visitors.Additional features include in-suite laundry, thoughtful updates throughout, and a functional, low-maintenance floor plan. Whether you're a first-time buyer, downsizer, or simply looking for a turnkey home, this condo offers exceptional comfort and convenience. Ideally located close to shopping, restaurants, parks, and everyday amenities, you'll love the lifestyle this location has to offer. (id:39551)
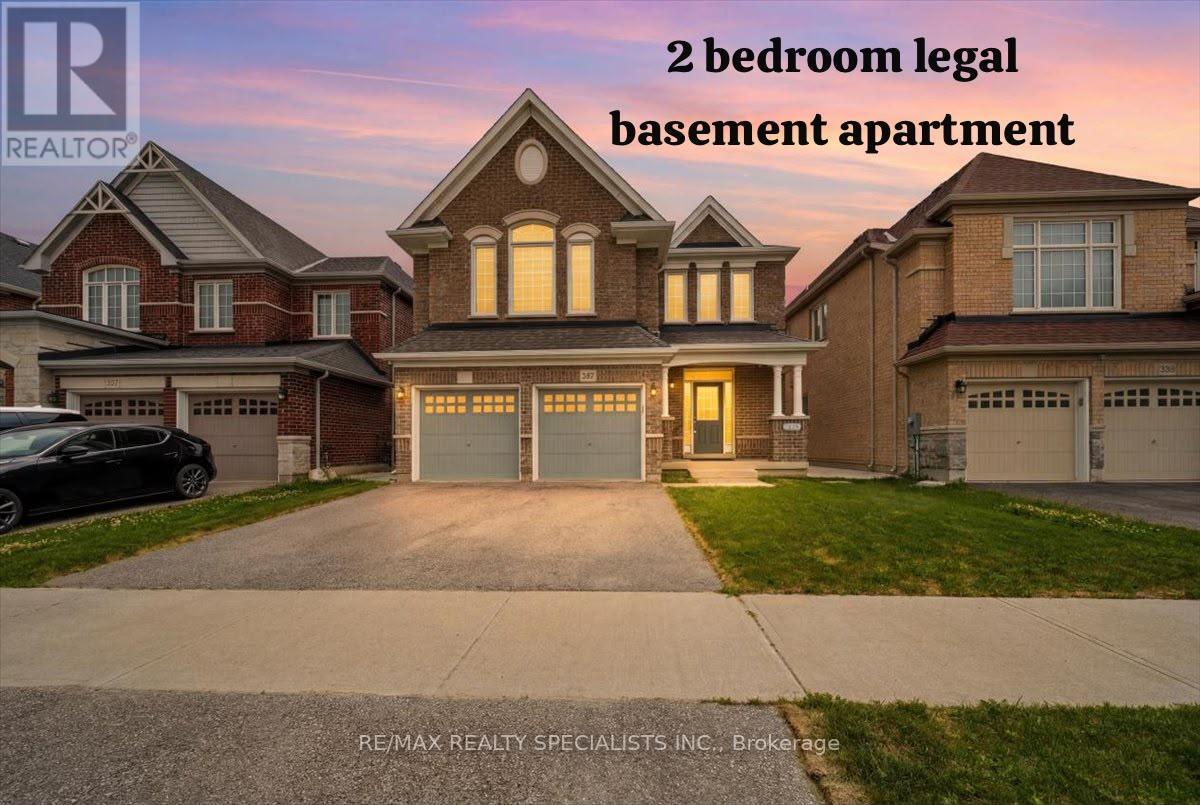
281 Blue Dasher Boulevard
Bradford West Gwillimbury, Ontario
Welcome to luxury living in the highly sought-after Summerlyn Village, where elegance, comfort, and functionality come together in this stunning 2-storey home. Situated in a peaceful family-friendly neighbourhood, this beautifully upgraded residence offers 4 spacious bedrooms, 4 bathrooms, and thoughtfully designed spaces made for everyday living and entertaining. Step inside and be greeted by 9-foot ceilings, elegant lighting throughout, and a stunning oak staircase with wrought iron pickets that adds timeless character. The heart of the home is the gourmet kitchen, featuring stainless steel appliances, a large centre island, and a walk-out to the backyard, creating the perfect setting for summer BBQs, outdoor dining, and gatherings with family and friends. The inviting family room and private main-floor den with a double-sided fireplace offer warm and versatile spaces to relax, work, or unwind. Upstairs, the home continues to impress with a spacious media room featuring vaulted ceilings and beautiful natural light. The primary retreat is designed for relaxation with his-and-hers walk-in closets and a luxurious 5-piece ensuite. Two bedrooms are connected by a convenient Jack-and-Jill bathroom, while the fourth bedroom enjoys its own private ensuite. Adding exceptional value is the fully legal basement apartment with separate entrance completed with permits in 2026, offering incredible flexibility for extended family or rental income potential. Featuring 2 bedrooms, a full kitchen with an oversized 6-foot island, separate laundry, full bathroom, living area, and all new appliances with remaining warranty coverage, it is truly a home within a home. A separate private basement section currently used as a gym provides even more functional space. Additional upgrades include new zebra blinds throughout, a modern camera/audio security system, and extensive exterior concrete work creating both style and convenience. 200 Amp electrical panel. New grass in the front & back. (id:39551)
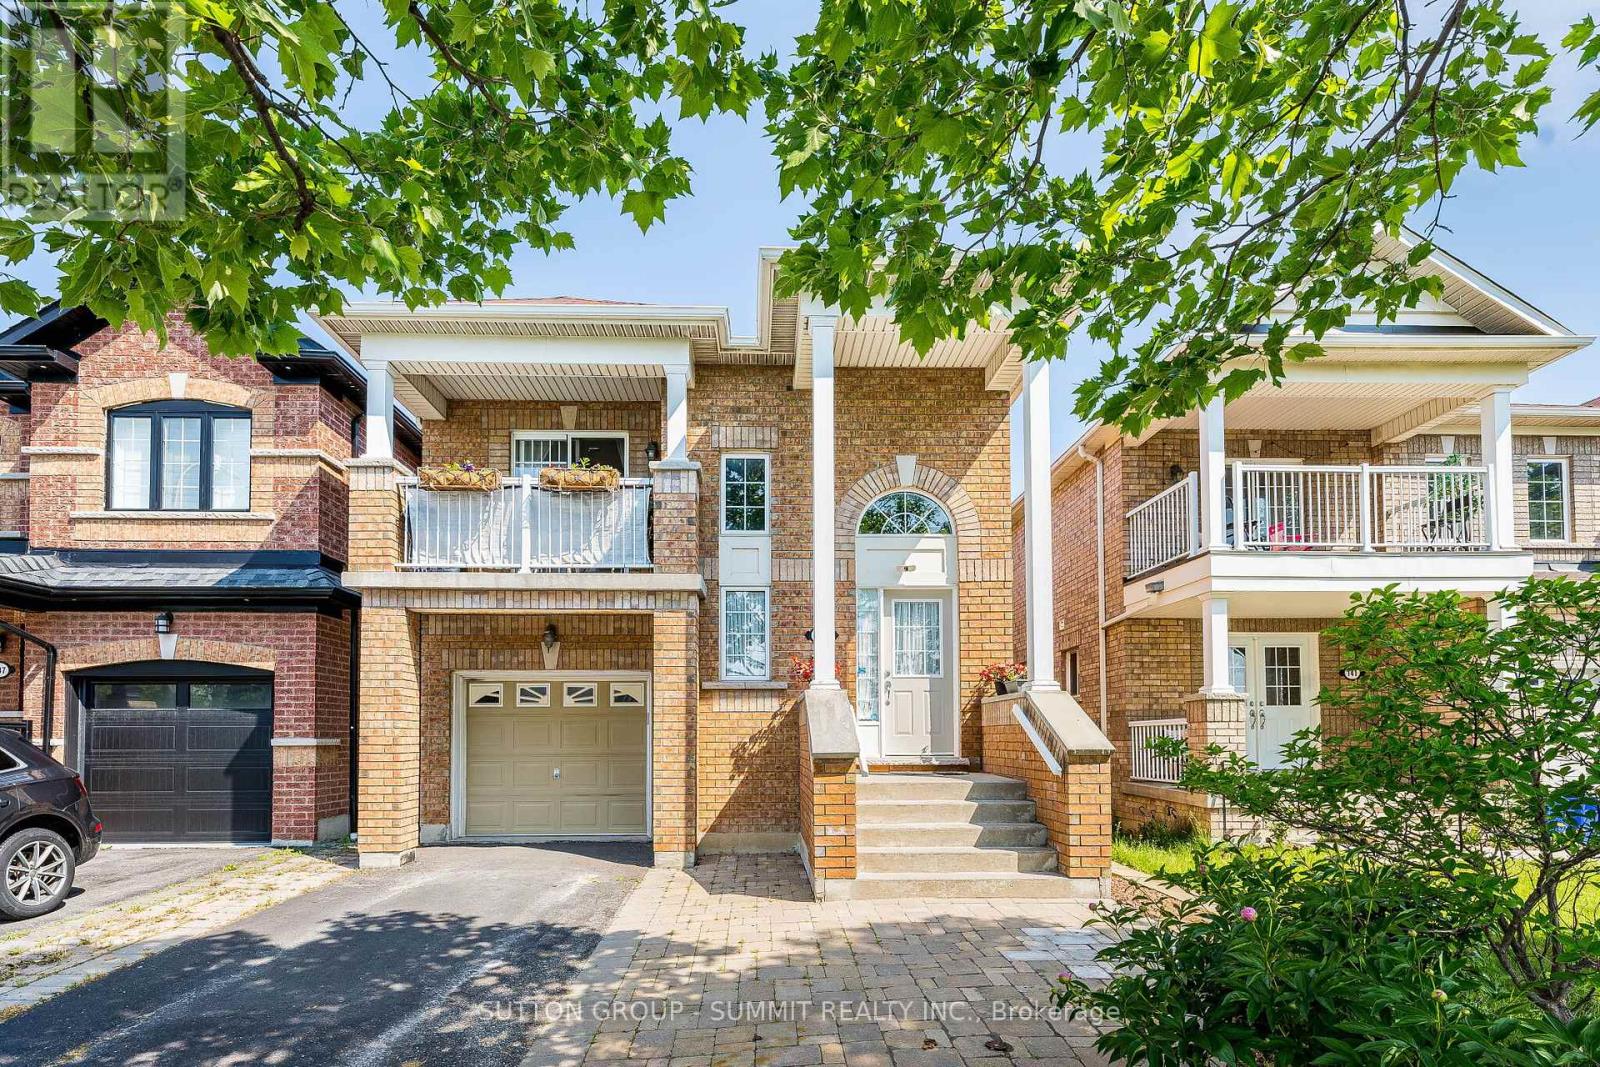
139 Oceanpearl Crescent
Whitby, Ontario
PRICED TO SELL Beautiful Family Home located in quiet, desirable neighbourhood and move in ready! 3 bedroom 3 bathroom Raised Bungalow with walkout lower level to a pergola covered patio. Entering the main entrance of the home, The hardwood staircase takes you to the main floor where you find yourself in the open & spacious great room with Hardwood floors, great for entertaining. A large eat-in kitchen boasts Granite Countertops, Stainless Steel Appliances And Breakfast Bar. From the dining area of the kitchen there is a W/O to a relaxing south facing balcony over looking Oceanpearl Park with a pond, park and play area for the kids. In the Large Primary Bedroom you will find a walk-in closet, 4pc ensuite with Jacuzzi Tub & Separate Shower. A second bedroom overlooking the backyard & a second 4pc bathroom completes the main floor. The above grade lower level, which has in-law suite potential, consists of a over sized foyer W/separate entrance from the outside of the home along with another entrance from the B/I garage. This level also boasts the Third Bedroom of the house, a 4pc bathroom, separate laundry room and a large great room. Walkout from the great room leads to fully fenced backyard with pergola, relaxing outdoor TV viewing area for entertaining and a cedar tiki bar shed that is definitely worth viewing can be used as a garden shed, a bar or just a relaxing quiet place. Beautiful gardens and no maintenance artificial grass complete the backyard. Location can't be beat: Quiet Family friendly Street, Close to Whitby Mall, Groceries, Transit, Go Station & Oshawa Center. ** This is a linked property.** (id:39551)
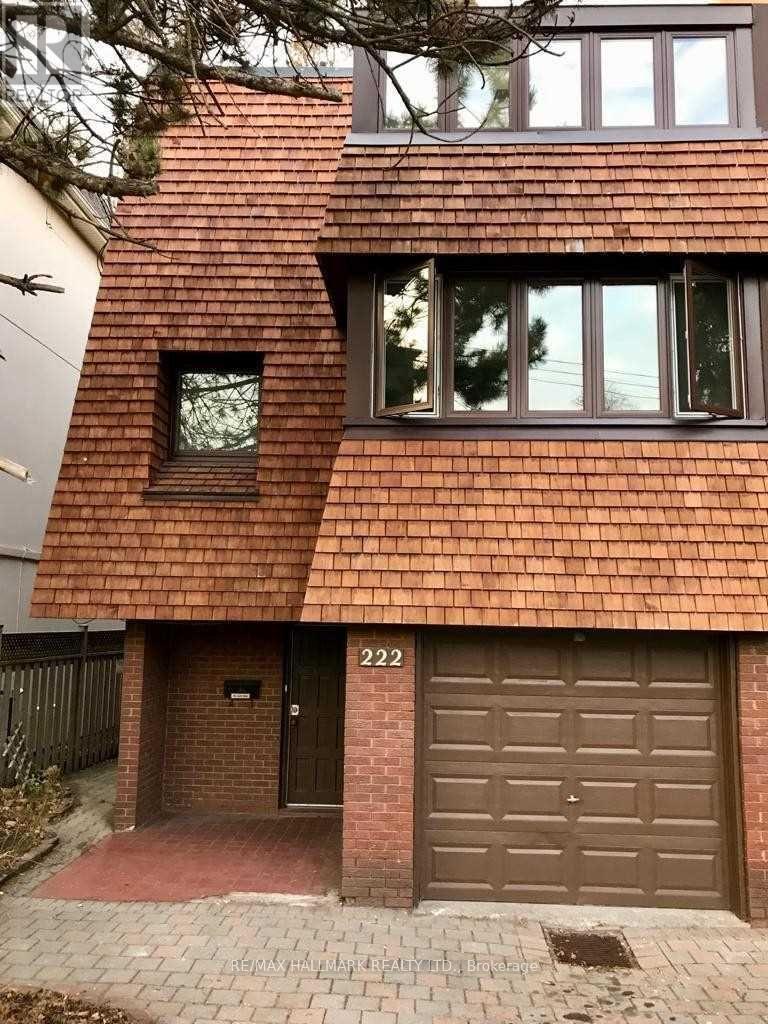
222 Broadway Avenue
Toronto, Ontario
Located in the highly sought-after North Toronto Collegiate Institute school district and the prestigious Sherwood Parkneighbourhood, this unique property offers exceptional potential in a truly prime setting.Offering nearly 2,000 square feet above grade, this spacious home is full of character and ready for your personal vision. the property features newer cedar shake siding and a roof completed within the past two years, providing a strong foundation for future improvements.Enjoy the convenience of three-car parking and a location that places you within walking distance to the subway, parks, and vibrant shopping along Yonge Street.A rare opportunity to secure a generously sized home in one of Toronto's most desirable communities - an inviting canvas with tremendous upside.Extras: All existing light fixtures, newer cedar siding, newer roof, electric baseboard heating. 2026 Electrical box, Hot Tank Owned. Tenant is month to month and is in good standing with landlord. Rent is $4085 + utilities. XXX Pics are AI enhancedXXX (id:39551)
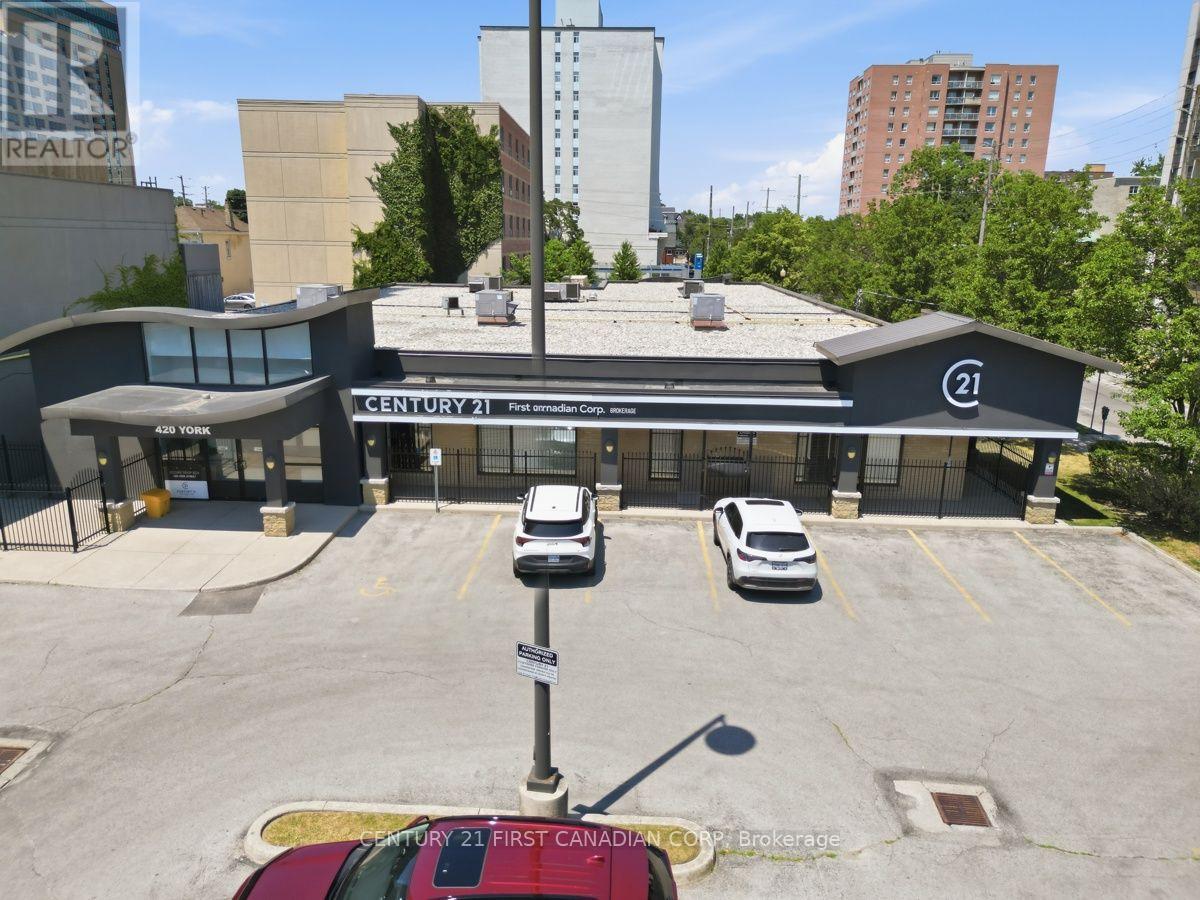
420 York Street
London East, Ontario
Prime investment opportunity in central London. The property is leased to Century 21 First Canadian Realty Corp. with a net operating income of $180,000.00 until December 31, 2027 and increasing to $204,000.00 on January 1, 2028 with the lease expiring on December 31, 2032 cap rate of 5.4% based on NOI of $204,000. Building consists of approximately 10,000 square feet with 42 on site parking spaces. Completely renovated in 2006 and a new roof was installed in May of 2026 except for canopy/overhang. Plenty of residential development in the immediate area and the property abuts the Rapid Transit Line on King Street. This would make an excellent addition to any investment portfolio. (id:39551)
5671 Desson Avenue
Niagara Falls, Ontario
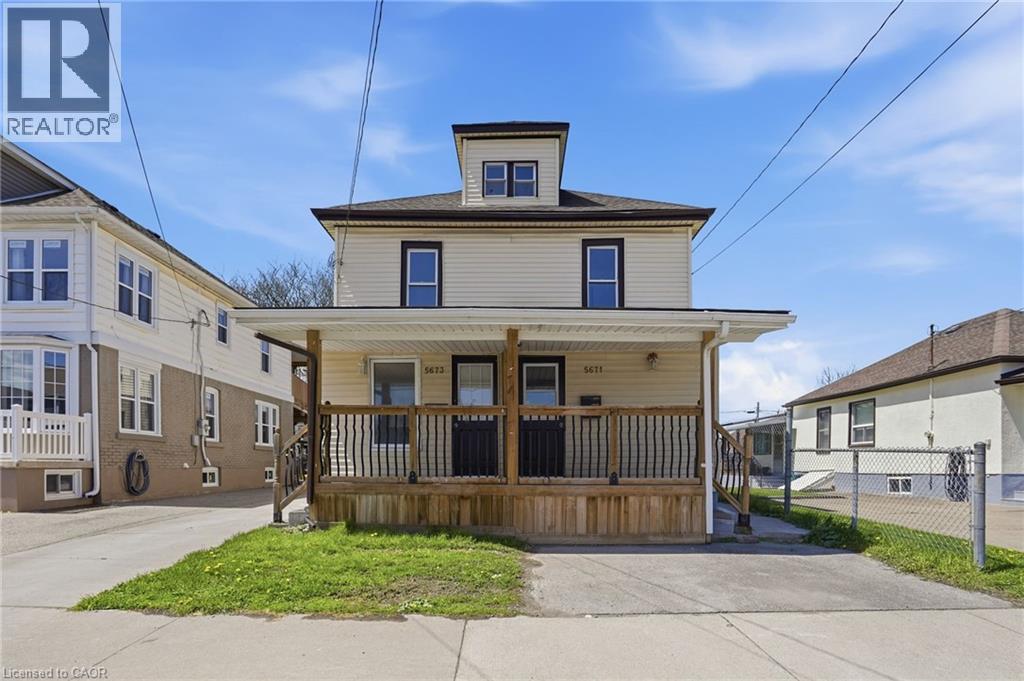
Rare side-by-side duplex opportunity in the heart of Niagara Falls! Unlike traditional up-and-down duplexes, this property offers two completely separate side-by-side units, making it an ideal setup for investors, multi-generational living, or buyers looking to live in one side while renting out the other. No upstairs neighbours, no downstairs neighbours, and no shared day-to-day living space complaints — just two fully independent homes under one roof. Each unit offers its own private living space, separate hydro meters, in-suite laundry, and a functional layout designed for comfortable everyday living. Whether you're looking to generate strong rental income by leasing both sides or offset your mortgage by occupying one unit yourself, the flexibility here is hard to find. Situated on a quiet street just minutes from downtown Niagara Falls, shopping, schools, transit, highway access, and major amenities, this is a fantastic opportunity to own a versatile income-generating property in a high-demand location. Vacant possession available for maximum flexibility! (id:39551)
203 - 155 Water Street S
Cambridge, Ontario
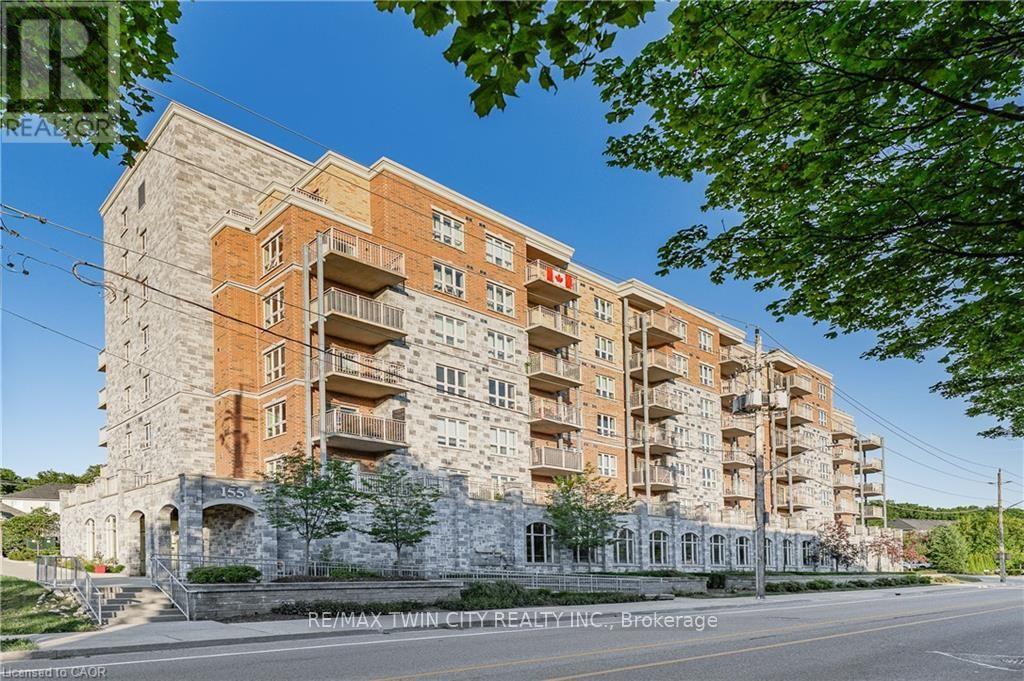
CAREFREE LIVING AT ITS FINEST! This premium 2 bedroom move in ready unit features beautiful hardwood and ceramic flooring throughout. Open concept main floor with a large kitchen complete with all stainless steel appliances. The primary bedroom features a large walk in closet and a full ensuite. Sliding glass doors leads to a massive patio ideal for relaxing or entertaining. In suite laundry and a secure underground parking spot. Seconds to the grand river trails and walking distance to the gas light district makes this a perfect location! Don't miss this opportunity! (id:39551)
6 James Street N
Hamilton, Ontario
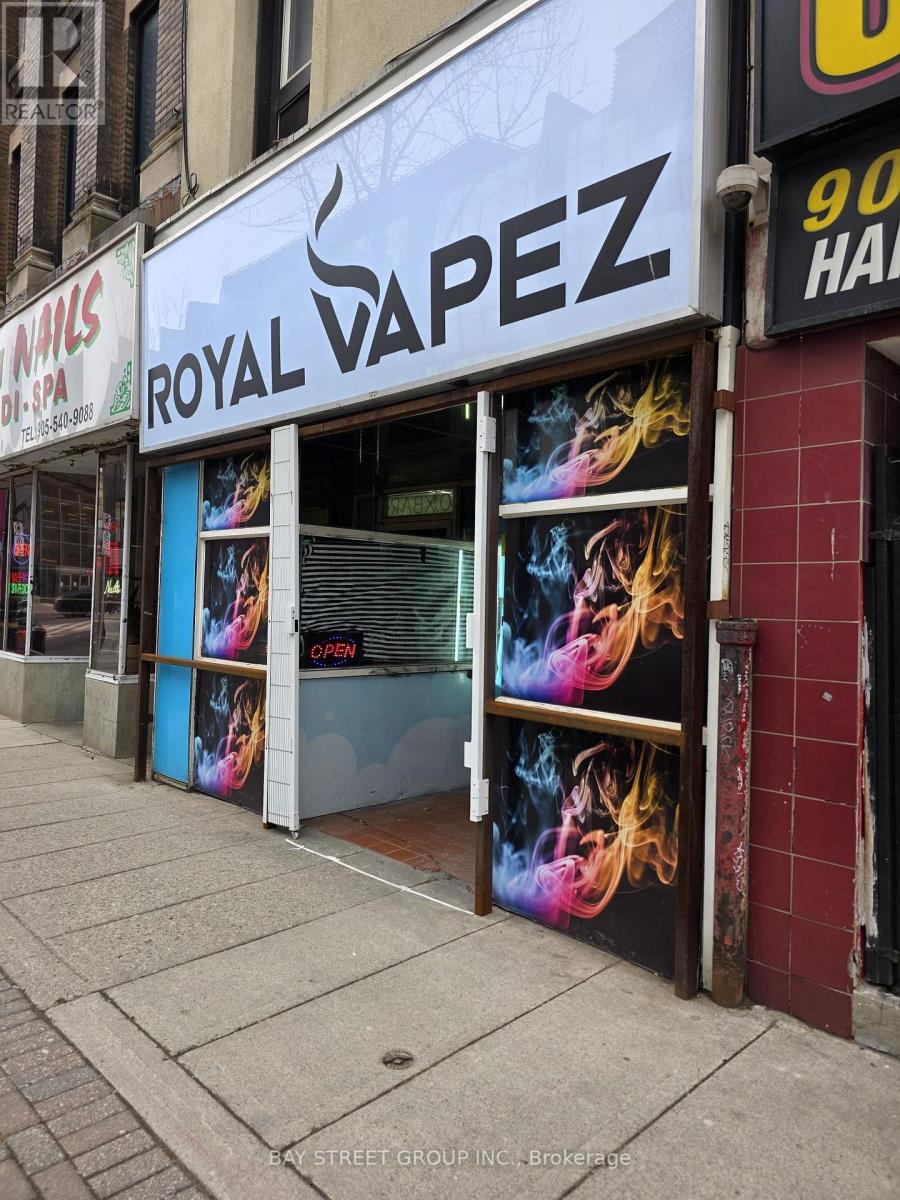
Excellent opportunity to own and operate a profitable vape retail business in a prime, high-visibility downtown Hamilton location. Situated directly across from McMaster University CCE and beside The Standard Fine Dining Restaurant (open late), this store benefits from steady pedestrian traffic and strong surrounding anchors including Gino's Pizza, Popeyes, and Subway. A high-rise office building directly across the street adds additional daily customer flow.This easy-to-manage 402 sq. ft. retail space generates approximately $10,000 in monthly gross sales ($5,000 weekly). Monthly rent is $2,347 including TMI and HST, with utilities averaging about $250 per month. The current lease runs through 2029 with an option to renew. Flexible operating hours with no restrictions for extended hours to further boost revenue. Ideal for an entrepreneur looking to be their own boss and grow an already successful operation. Add your ideas and scale the business to the next level. A turnkey opportunity with strong fundamentals and long-term income potential. (id:39551)
1180 Guigue Road
Frontenac, Ontario
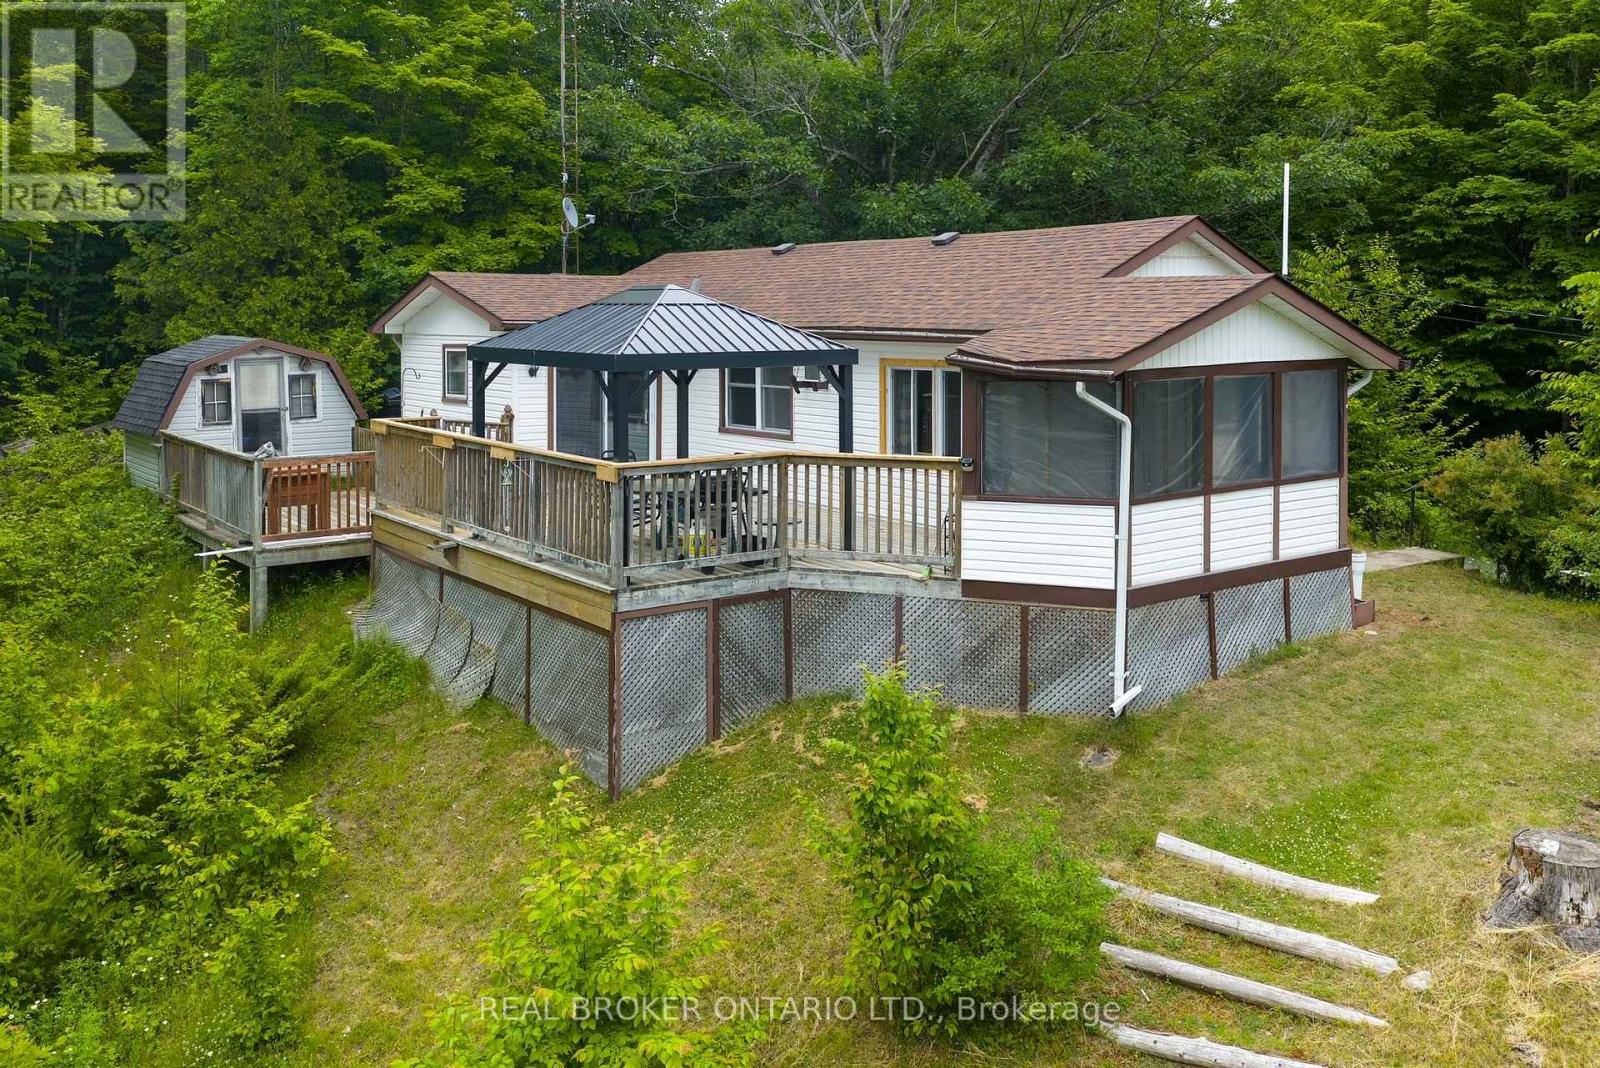
Welcome to 1180 Guigue Road - Your Lakeside Retreat on Elbow Lake near Sharbot Lake Nestled between Elbow Lake and Sharbot Lake, this charming three-season cottage offers the ideal setting for year-round enjoyment and can easily be converted into a four-season getaway. Township road access makes it ideal and easy. This inviting property features 2 bedrooms, a dedicated office, and a guest Bunkie for additional sleeping space. The spacious cottage-style kitchen and open living room create a warm, welcoming atmosphere, complemented by a bright front-entry sunroom. Step outside to a large deck with stunning views of Elbow Lake-perfect for entertaining family and friends. A standout feature of this property is the expansive, level waterfront area-ideal for lakeside bonfires under the stars or simply relaxing and taking in the serene, unobstructed view. Whether you're seeking quiet relaxation or looking for more active pursuits, Elbow Lake offers peaceful waters and connects to Sharbot Lake for extended boating and fishing adventures. Your perfect cottage lifestyle starts here at 1180 Guigue Road! (id:39551)
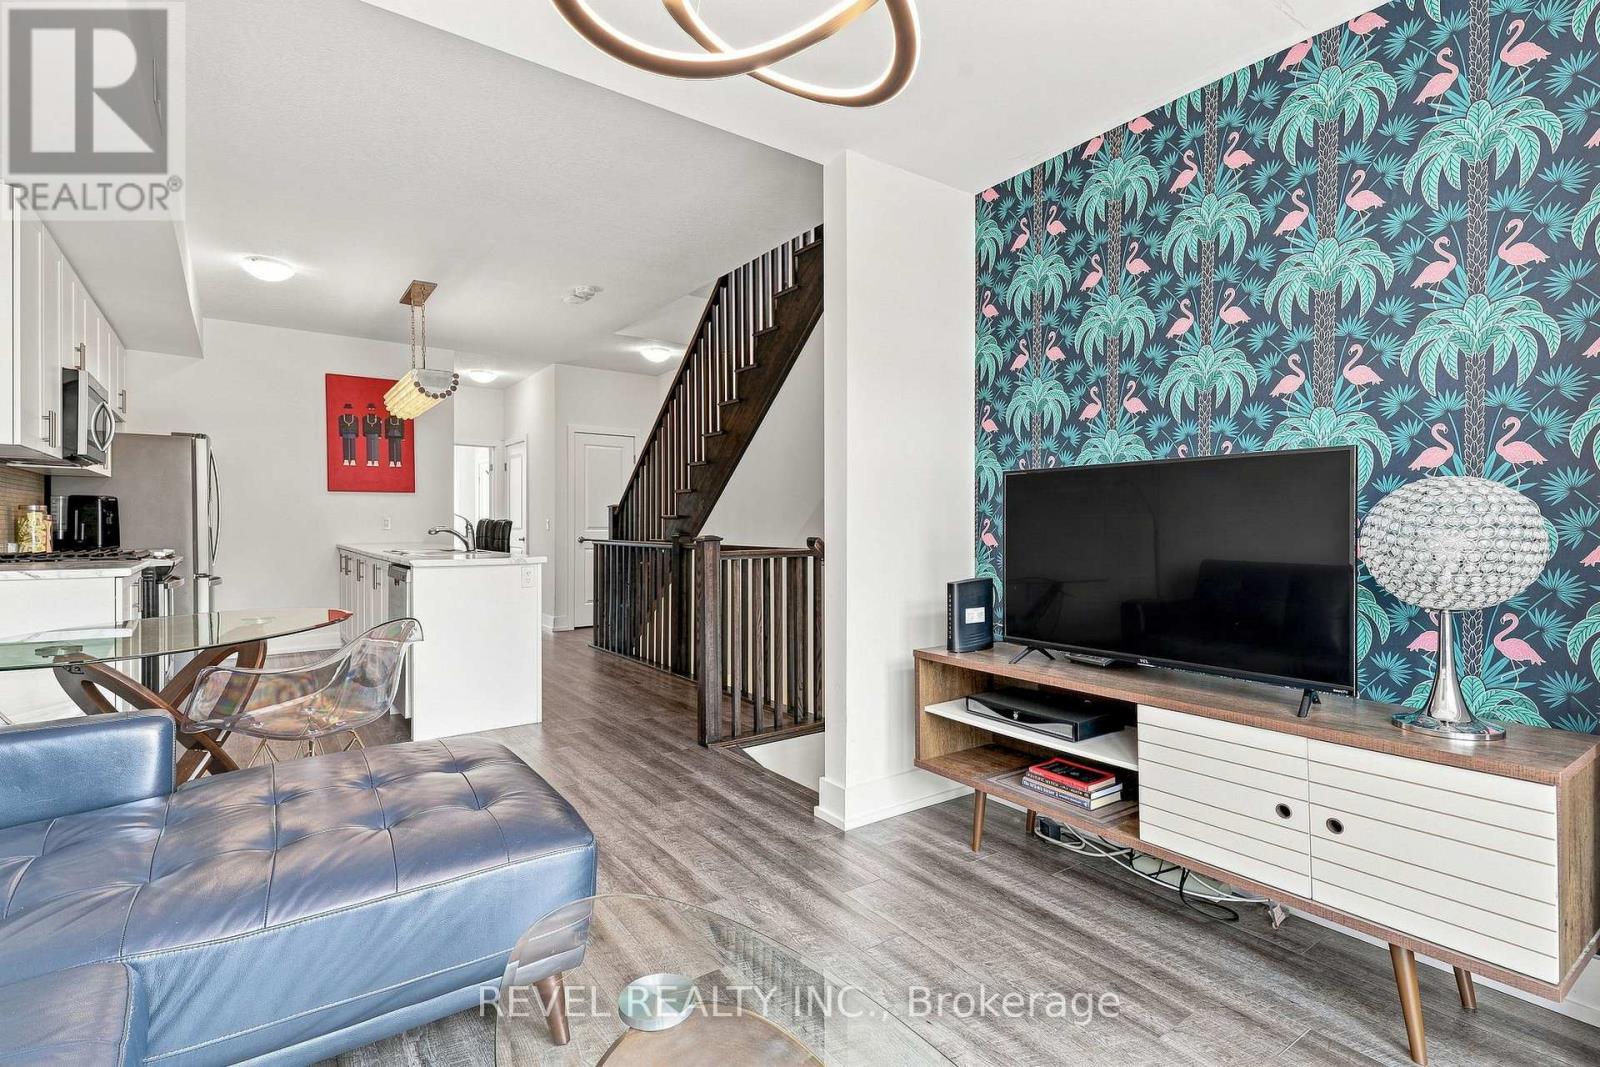
23 - 261 Skinner Road
Hamilton, Ontario
Welcome to 261 Skinner Road, Unit 23 - a spacious end-unit condo townhome offering approximately 1,750 sq. ft. of interior living space plus an incredible private rooftop terrace with epic views.The main living level features a bright open-concept kitchen and living area with direct access to a private balcony, creating a great space for everyday living and entertaining. This level also includes a generously sized bedroom, a 3-piece bathroom and convenient in-suite laundry - ideal for guests, a home office or anyone looking for added flexibility in their living space.Upstairs, you'll find two additional bedrooms, including the spacious primary retreat complete with its own ensuite and private balcony. A second full bathroom serves the additional bedroom, giving this home a functional three-bedroom, three-bathroom layout with separation between the sleeping areas.Continue upstairs to the standout feature of the home - an expansive private rooftop terrace offering over 600 sq. ft. of outdoor living space. Whether you're entertaining, dining outdoors or simply relaxing while taking in the escarpment views, it's a feature rarely found in condo townhome living.Complete with a built-in garage and multiple private outdoor spaces, this end unit offers the convenience of condo living without sacrificing space or versatility. Located just minutes from Waterdown's shops, restaurants, everyday amenities and highway access, 261 Skinner Road, Unit 23 delivers a unique lifestyle in one of the area's most convenient locations. (id:39551)
27 Adler Drive S
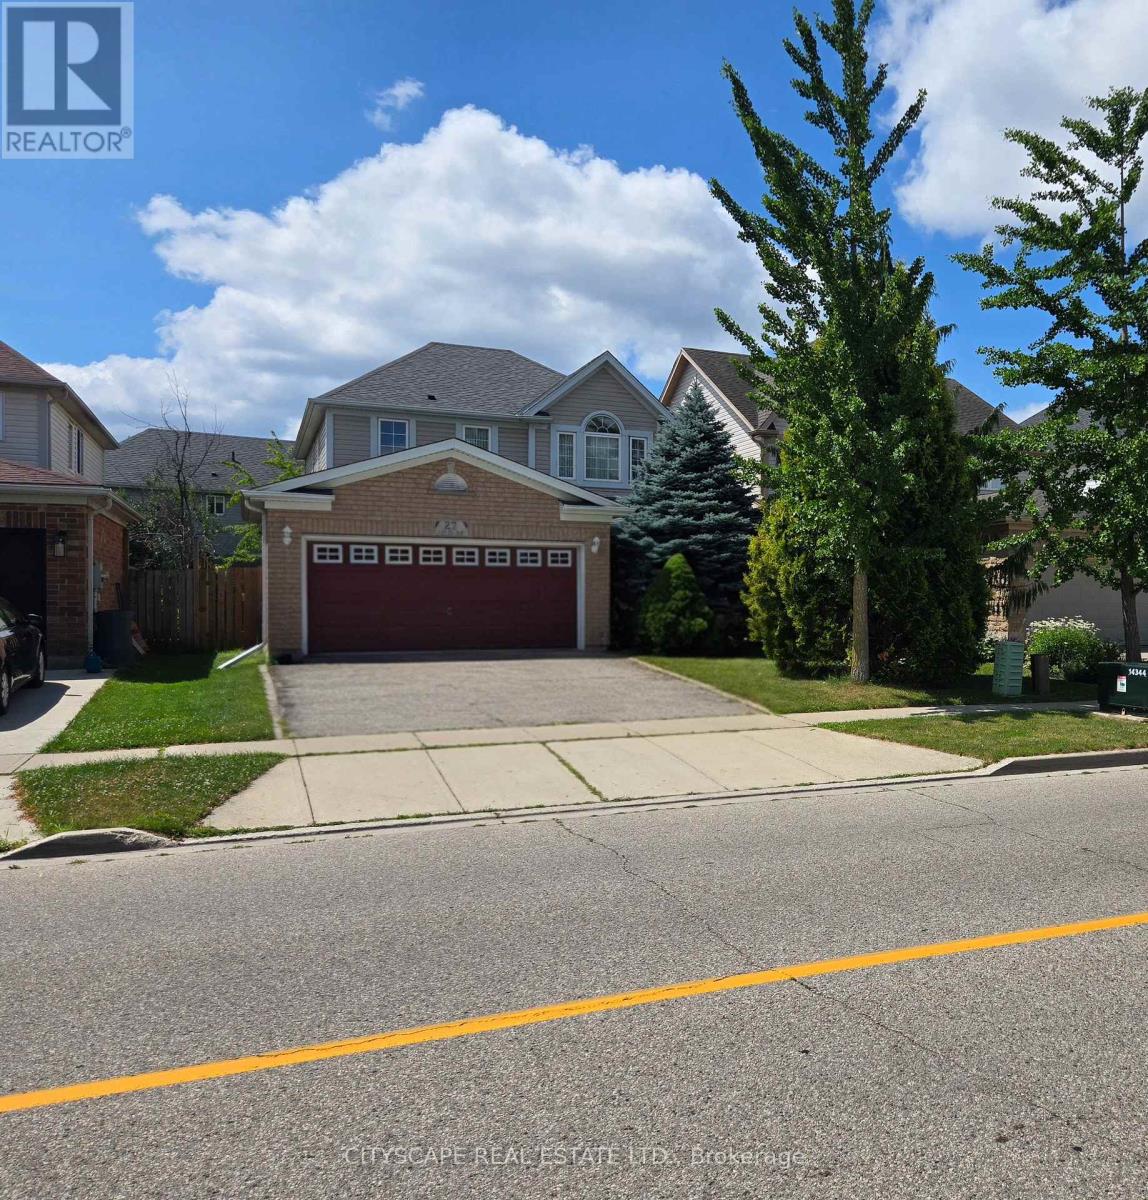
Cambridge, Ontario
Welcome to The Rosseau, a beautifully crafted model by Reids Homes, located in the highly desirable Hespeler neighbourhood. This exceptional home features large, sun-filled bedrooms and hardwood flooring throughout, offering both comfort and elegance. The bright breakfast area opens to a charming patio with a gazebo, perfect for relaxing or entertaining. The home has been meticulously maintained, showcasing true pride of ownership. Adding even more value, the fully finished basement includes a spacious bedroom and a modern washroom, ideal for extended family, guests, or a private retreat. Situated just steps from schools, minutes to Highway 401, parks, and shopping plazas, this home delivers convenience and quality living in one of Cambridge's most sought-after communities. (id:39551)
10540 Georgian Bay Shore
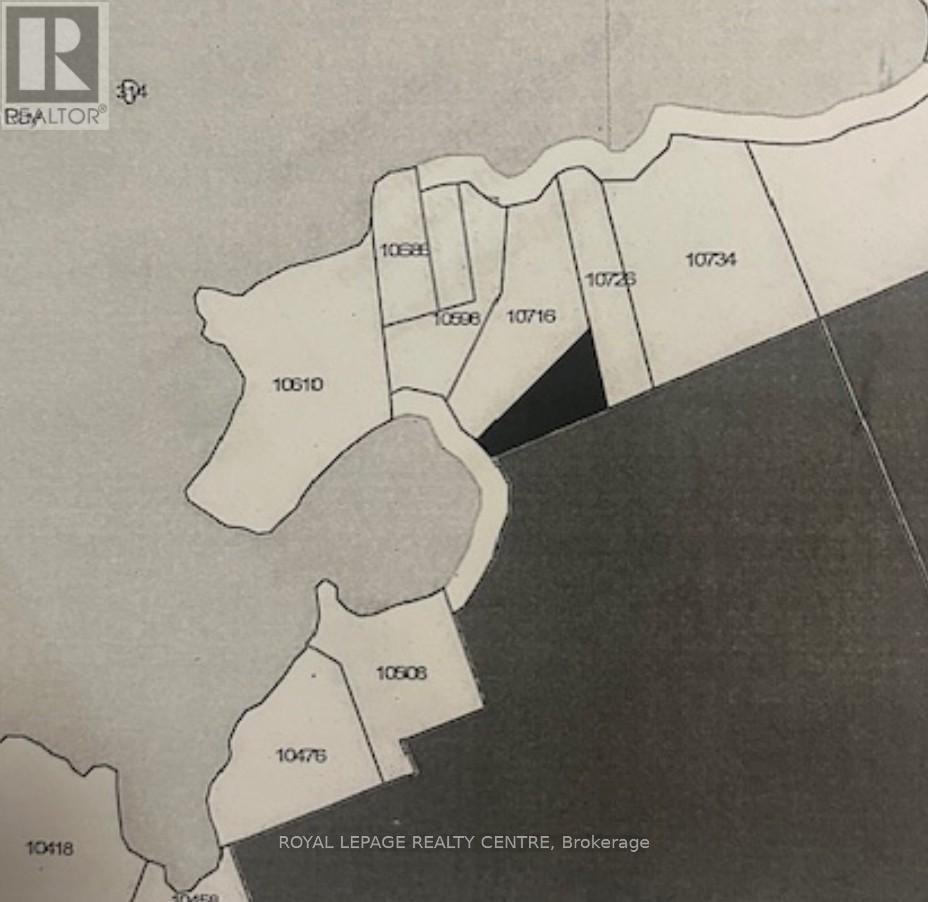
Georgian Bay, Ontario
Opportunity To Own Land Located On North Bay, Near Honey Harbour Marina. Possibility of Road/Access Allowance And Extension Of Road To Gain Accessibility. Waterfront Property, But No Shore Road Allowance At This Based On The Ministry of Natural Resources And Forestry 2015 Assessment. (id:39551)
212&214 - 2222 South Sheridan Way
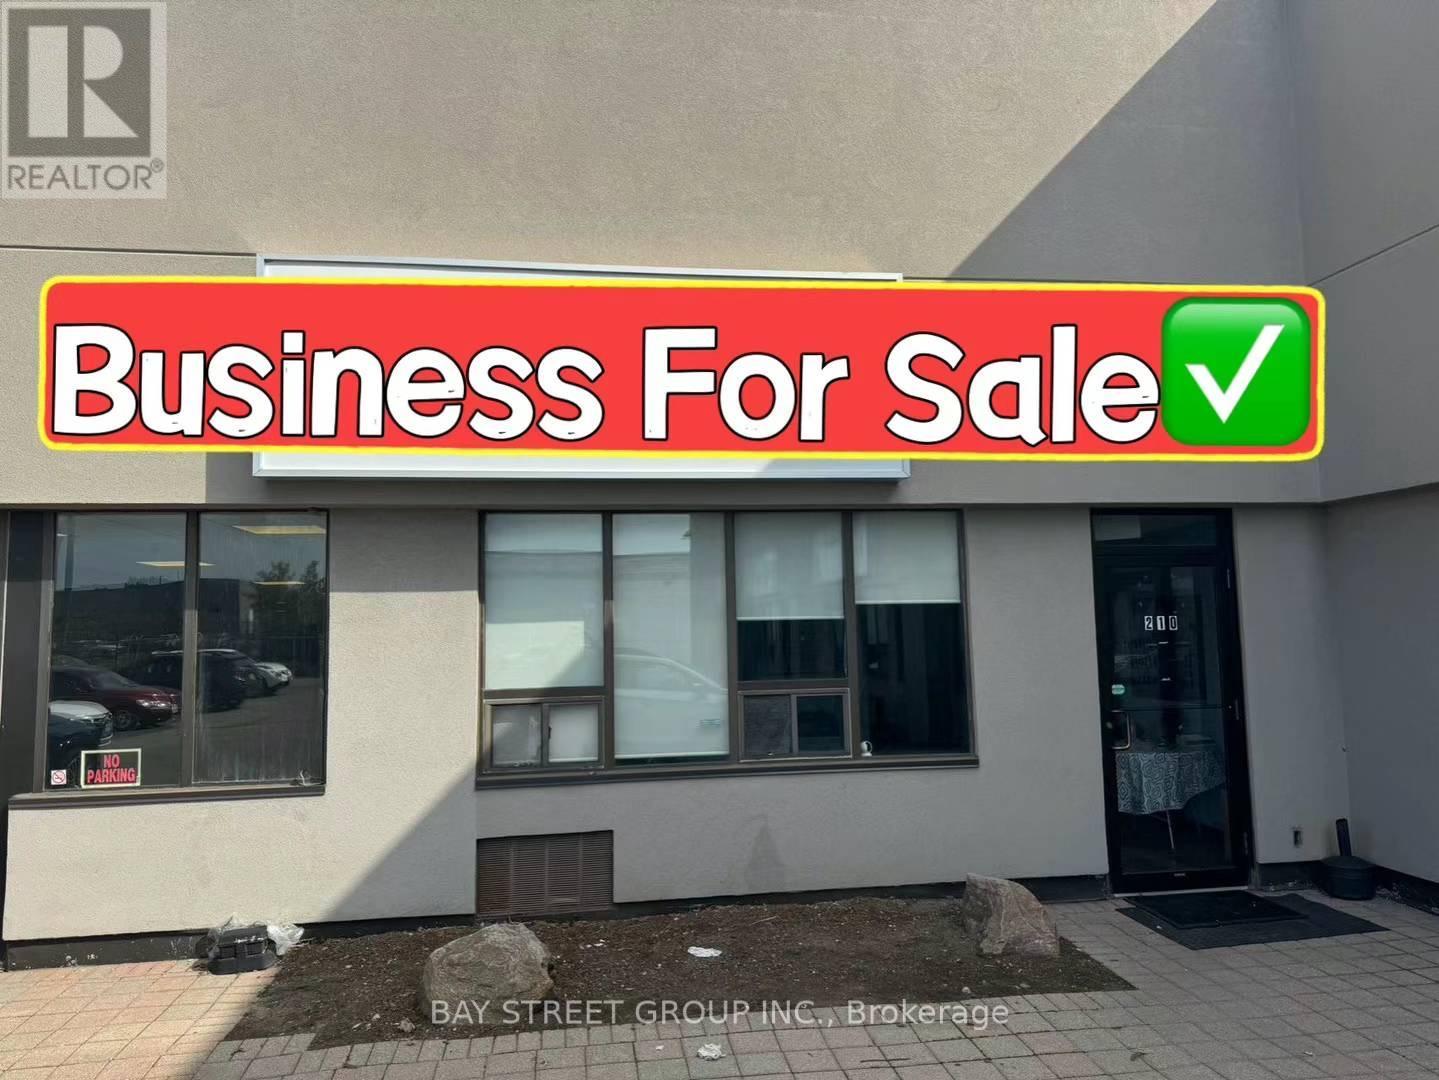
Mississauga, Ontario
Well established turn key operation of food processing business, manufacture, wholesale and distribution business in the city of mississauga. Minutes to hwy 401. Two Truck level loading dock. Furnished with excellent well maintained equipment. Upgraded walk-in coolers and freezers. A lot of potential. (id:39551)