
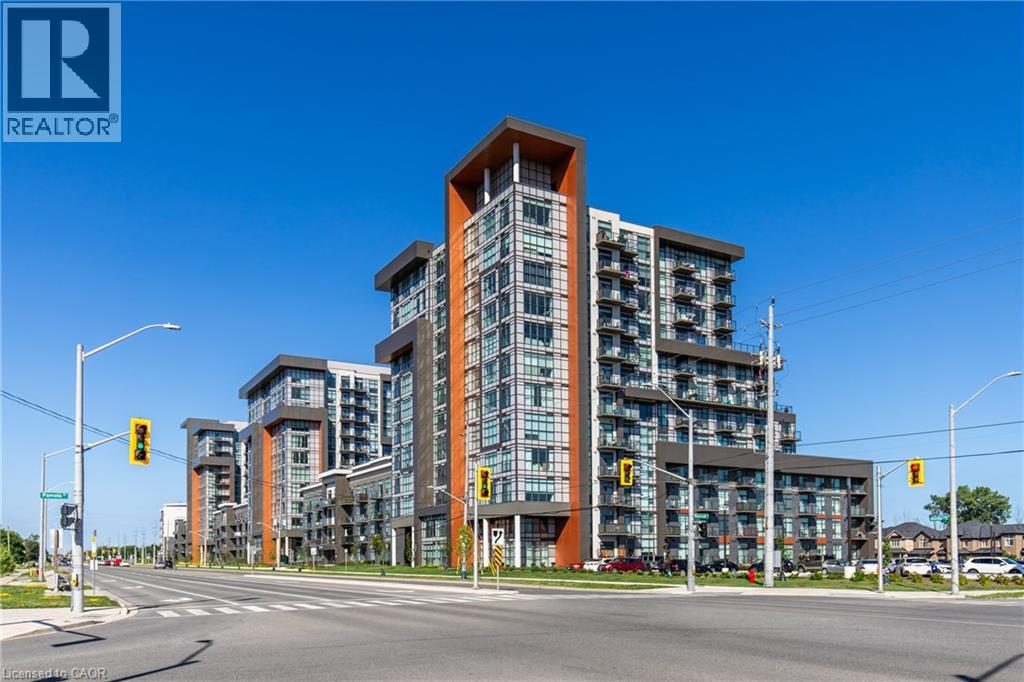
450 Dundas Street E Unit# 416
Waterdown, Ontario
Stunning 1 bed 1 bath condo in sought after Trend 1 condos. This beautiful condo is bright and welcoming from the moment you walk in. Enjoy the open concept kitchen and living room with all new stainless steel appliances, a breakfast bar and a walk-out to your private balcony. The condo is complete with a 4 piece bathroom and in suite laundry. Enjoy all of the fabulous amenities that this building has to offer; including party rooms, modern fitness facilities, rooftop patios and bike storage. Situated in the desirable Waterdown community with fabulous dining, shopping, schools and parks. 1 parking spot and 1 locker included. (id:39551)
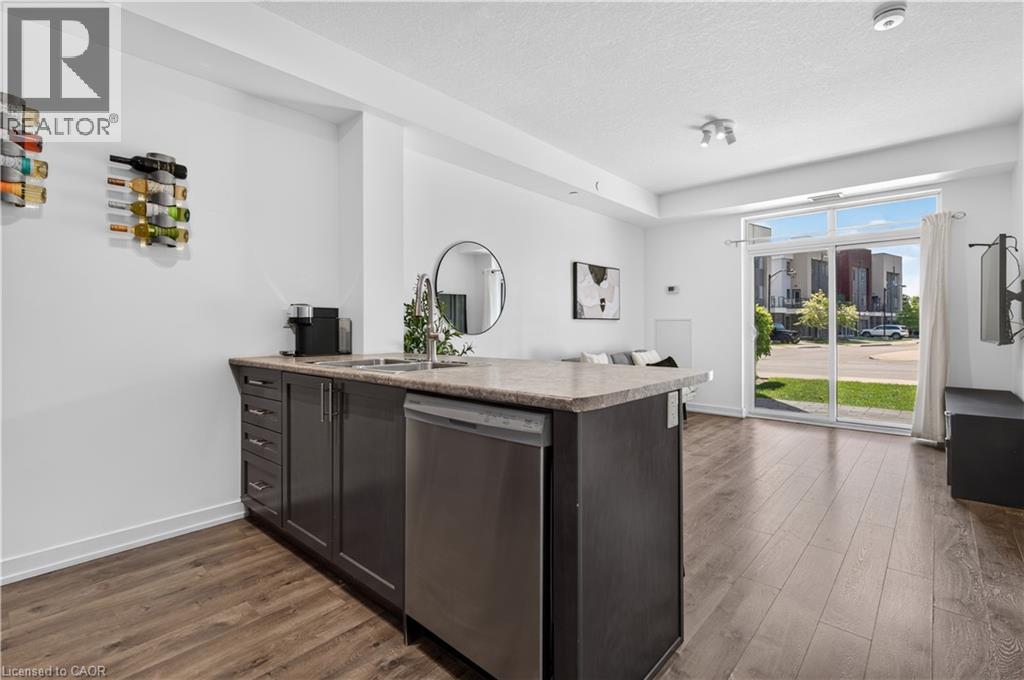
101 Shoreview Place Unit# 123
Stoney Creek, Ontario
Welcome to lakeside living at its finest in this bright and spacious ground floor 1-bedroom, 1-bathroom suite offering the perfect blend of style, comfort, and convenience in an environmentally friendly geothermal green building on the shores of Lake Ontario. this ground floor unit offers 9-foot ceilings, an open-concept layout, and large windows that fill the space with natural light, this inviting unit is ideal for first-time buyers, downsizers, or investors alike. The modern kitchen is equipped with stainless steel appliances, including a fridge, stove, built-in dishwasher, and microwave, while the convenience of in-suite laundry with a stackable washer and dryer makes everyday living effortless. Enjoy geothermal heating and cooling with individual climate controls, plus the added value of one underground parking space and a storage locker. Low condo fees include heat, air conditioning, building insurance, parking, exterior maintenance, and common elements. Residents enjoy exceptional amenities including a rooftop terrace with panoramic lake views, fitness centre, party/meeting room, games and recreation room, community BBQ area, bike storage, and a communal waterfront space. Located just steps from Lake Ontario, the beach, and the scenic waterfront trail, with quick access to the QEW, Red Hill Parkway, Lincoln Alexander Parkway, Highway 403/407, the future GO Station, shopping, dining, and every amenity you need. Experience carefree waterfront living in one of Stoney Creek's most desirable lakefront communities. Don't miss this exceptional opportunity! (id:39551)
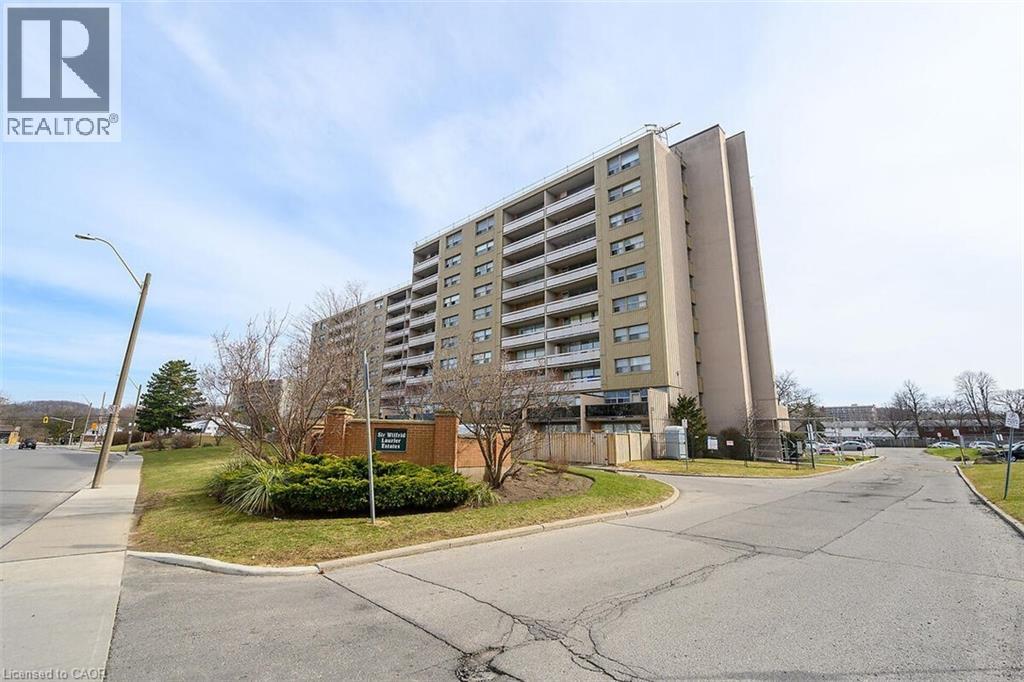
15 Albright Road Unit# 811
Hamilton, Ontario
Welcome to this lovely, updated 2 Bedroom condo in the Hamilton East. Perfect for first time home buyers, commuters, or anyone who is looking to downsize. Open concept, bright and spacious with large open balcony. Stainless steel appliances, 2 window A/C units, 1 parking space and 1 locker are included. Conveniently located and minutes to Red Hill Valley Parkway, the Linc and the QEW, schools, shopping, public transit, and parks and so much more. Many amenities, including, inground pool, tennis court, exercise room, party room, playground and visitor parking. (id:39551)
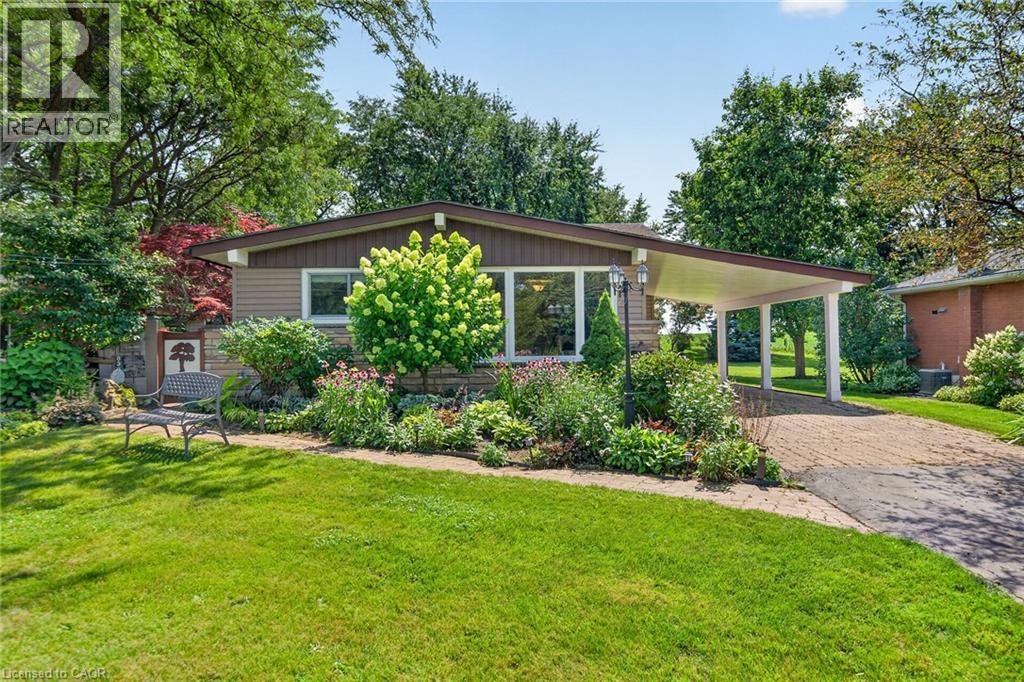
8399 Dickenson Road E
Mount Hope, Ontario
Premium Size 79.83’ x 199.98’ Beautifully Landscaped Lot! Quality Built 16’ x 36’ Heated Workshop 2015 with Hydro. Enjoy Peaceful Country Living Just Minutes to the City! Exceptional Custom Cabinetry Throughout This Beautifully Maintained Home. Spacious Modern, Open Concept Kitchen/Living Room/Dining Room Featuring Large Island, Granite Countertops, Stainless Steel Appliances, Subway Tile Backsplash & Pendant Lighting. Upgraded Hardwood Flooring. Primary Bedroom with Walnut Top Custom Built in Dressers, Matching Night Stands & Cozy Fireplace. Updated 4 Piece Bathroom with Corian Countertop & Upgraded Corian Tub Surround. Bright Recreation Room Complete with Modern Built in Cabinets & Corian Countertop Bar/Coffee Nook Installed 2024, Built in Wine Fridge, Gas Fireplace & Pot Lights. 200 AMP Breakers Updated 2015. Siding on Front of House & Carport Replaced 2023. Updated Laundry Room with Loads of Custom Made White Cabinetry. Siding on Sheds 2026. Front Door/Screen Door Installed 2022. Side Door/Screen Door Installed 2023. Owned Hot Water Heater. Central Vacuum. Central Air. Thermal Windows. Attic Insulation Installed 2015. Beautifully & Thoughtfully Landscaped Grounds Designed for Outdoor Enjoyment. Gazebo with Hot Tub. 5 Car Parking. Minutes to Hamilton Airport, Upper James Shopping, Restaurants & More! Quick Access to Highway 6/LINC/403/Red Hill & QEW for Easy Commuting! Room Sizes Approximate & Irregular. (id:39551)
174 Mountain Park Avenue Unit# 2w
Hamilton, Ontario
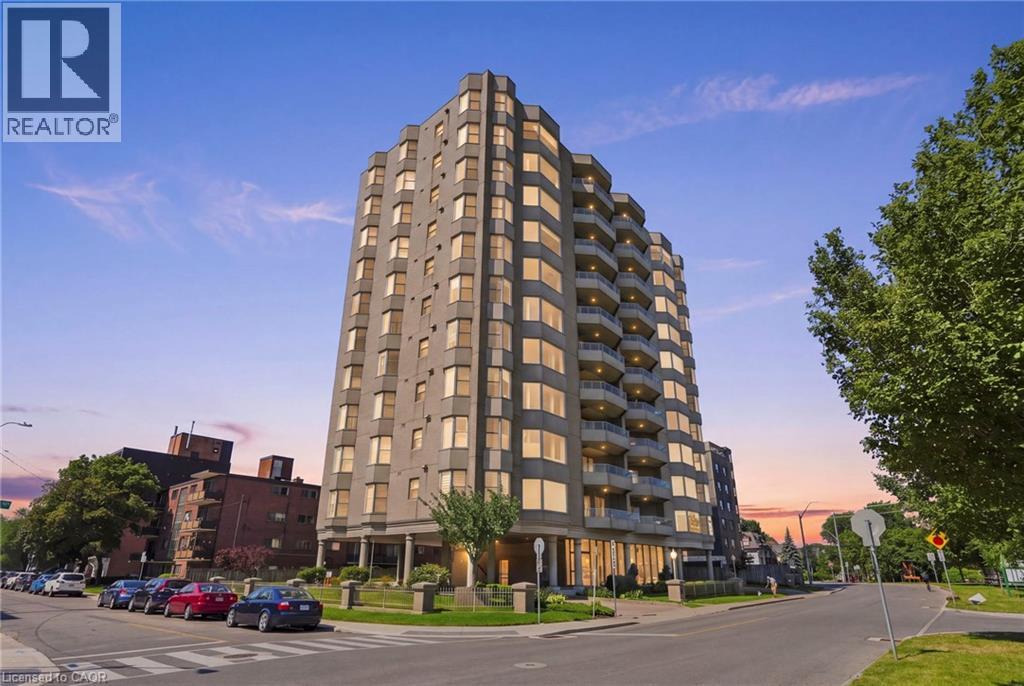
Welcome to The Madison at 174 Mountain Park Avenue, one of Hamilton’s most recognized and exclusive residences, ideally positioned along the edge of the Niagara Escarpment. Offering approximately 2,400 sq. ft. of luxurious wraparound living space, this exceptional residence is accessed by a private elevator and features three spacious bedrooms with walk-in closets and two spa-inspired full bathrooms. The open-concept layout seamlessly connects the custom kitchen, elegant dining area and expansive great room. The kitchen is beautifully appointed with abundant custom cabinetry, granite countertops, dual refrigeration, premium appliances and designer lighting. Captivating bay windows, a gas fireplace, and refined finishes add warmth and sophistication throughout. Step outside to an impressive 400 sq. ft. private terrace showcasing breathtaking views of the lake, escarpment and GTA perfect for entertaining or relaxing in complete privacy. With two underground parking spaces and extraordinary design details from top to bottom, this one-of-a-kind residence defines executive luxury living. (id:39551)
11 Woodman Drive Unit# 409
Hamilton, Ontario
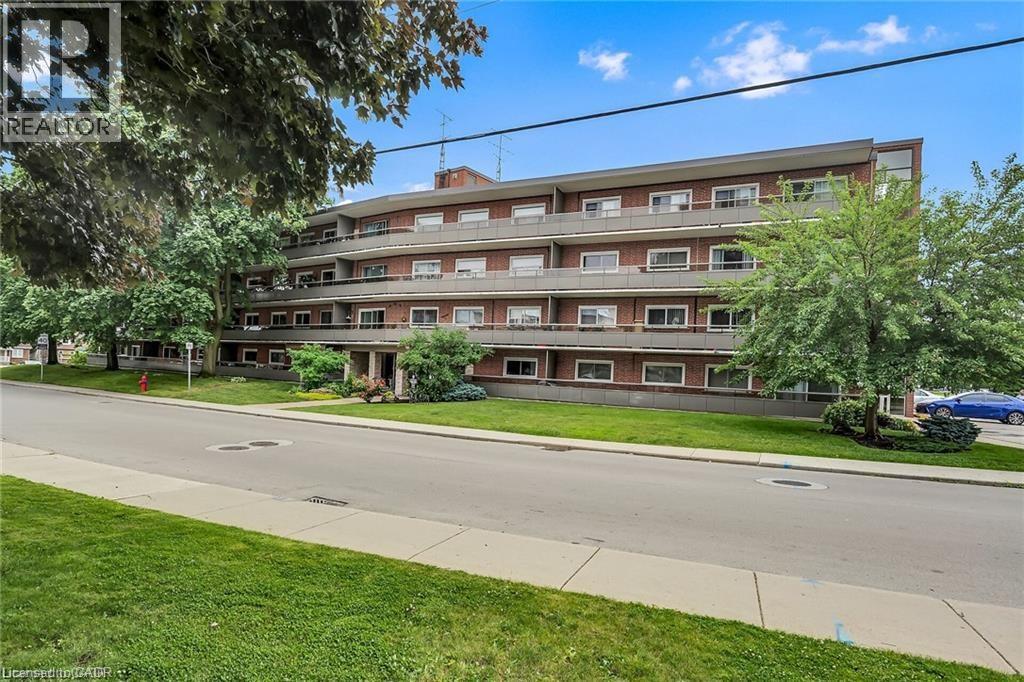
Bright & spacious 1 bedroom, 1 bathroom condo in quiet, well-maintained four storey building! This carpet-free unit offers a spacious open-concept layout with a generous living and dining area featuring patio doors that lead to a large private balcony. The kitchen provides plenty of cabinetry and tiled backsplash. The large primary bedroom offers an oversized closet, while the versatile second room is ideal as a home office. There is no shortage of storage throughout the unit, plus a separate locker for added convenience. Laundry facilities are conveniently located just down the hall. Enjoy easy access to shopping, dining, transit and everyday amenities, with bus service just steps away. Includes one parking space plus ample visitor parking. Ideally located for commuters with quick access to the Red Hill Valley Parkway, Linc and QEW. Don't miss the opportunity to make this your new home! (id:39551)
60 Winston Park Boulevard Unit# 60
Toronto, Ontario
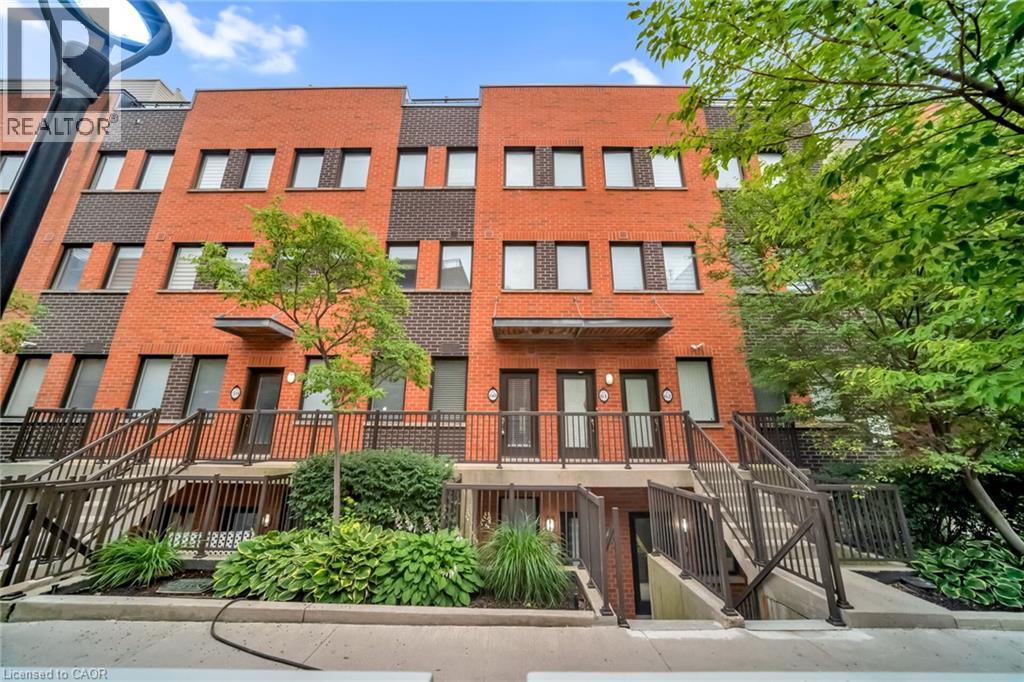
Welcome to 60 Winston Park Blvd, this bright & well appointed unit provides exceptional value. Featuring granite countertops, stainless steel appliances, spacious bedroom & convenient ensuite laundry. Close to Yorkdale Mall, Major Highways, Transit, Shopping and amenities. Includes Fridge, Stove, Dishwasher, Microwave, Washer & Dryer (id:39551)
869 Wilson Avenue Unit# 29
Toronto, Ontario
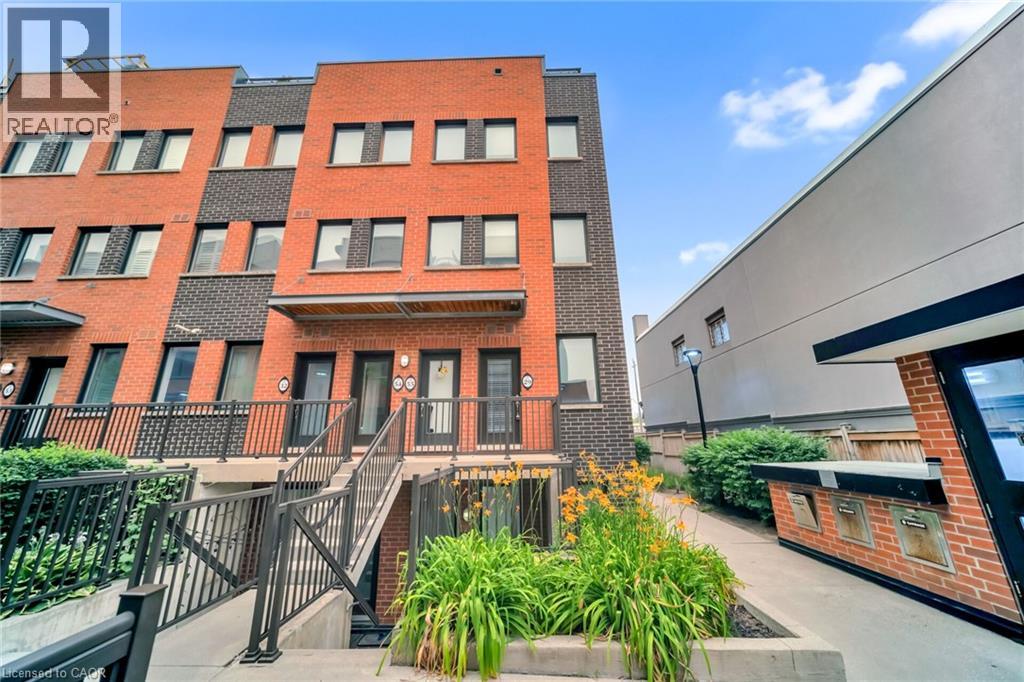
Spacious 1+1 bedroom stacked townhouse offering bright, functional layout with all appliances included. Located close to schools, shopping amenities and everyday essentials. (id:39551)
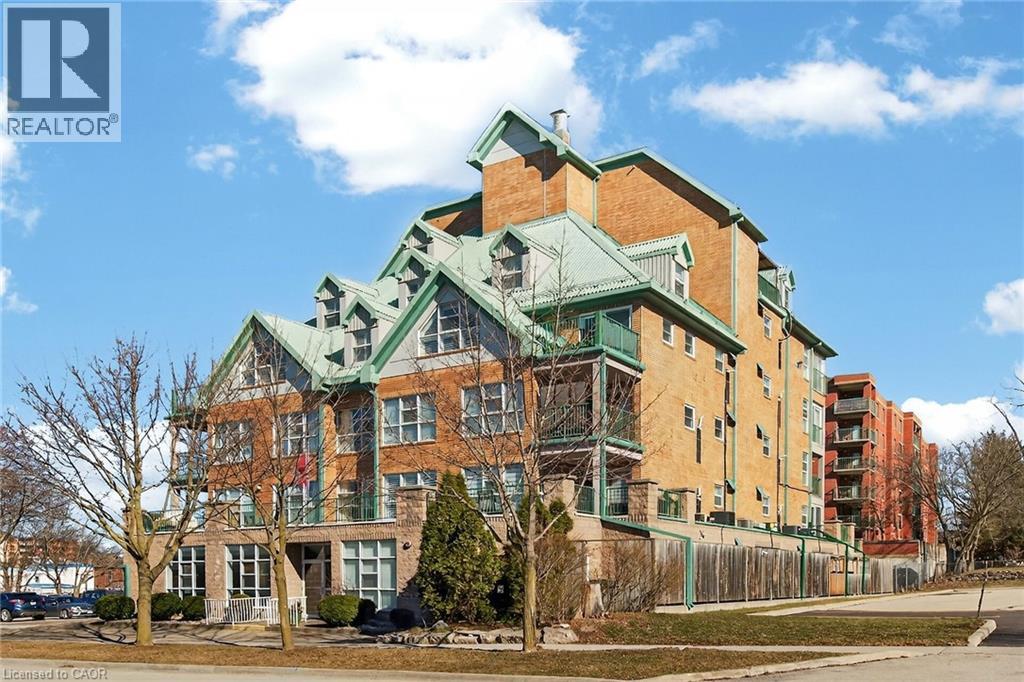
19 Lake Avenue S Unit# 303
Stoney Creek, Ontario
Beautiful and completely updated one bedroom suite with 906 square feet in the Sara Calder Suites. A 55+ Life Lease community in the heart of Stoney Creek, close to many amenities. The unit has had a kitchen and bathroom upgrade by the existing resident. The bathroom features a large walk-in shower. Modern flooring and baseboards throughout. Bedroom with walk-in closet and organizers. In-suite laundry and storage. Gas, heat & A/C on individual meter. The condo fee is $462.06 and includes insurance, exterior maintenance, locker and water. Furnace and A/C replaced 2 years ago. (id:39551)
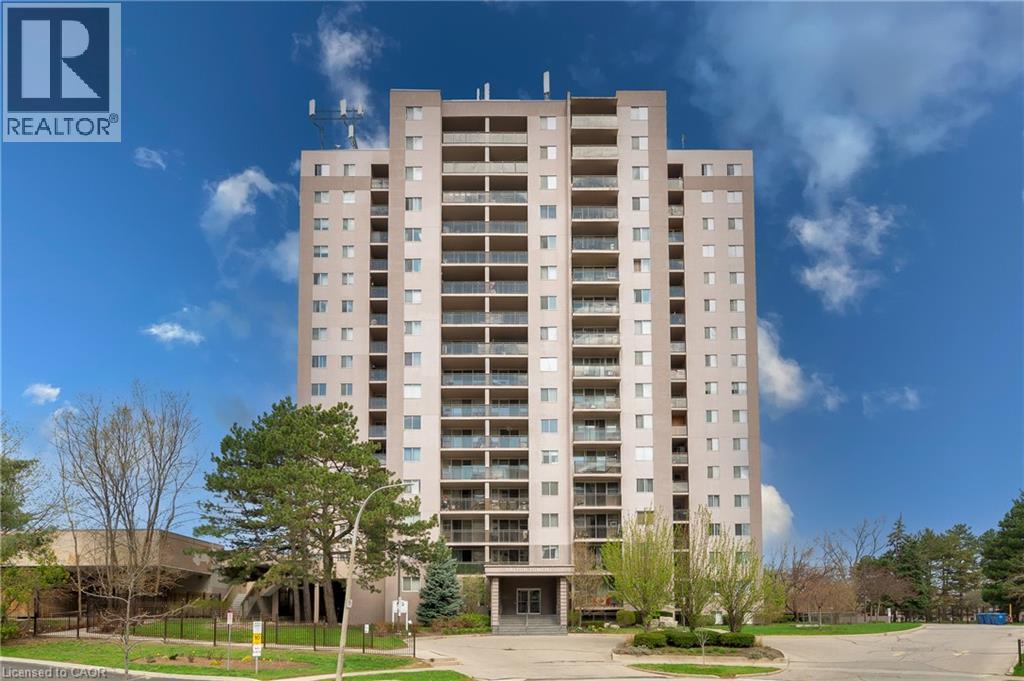
975 Warwick Court Unit# 310
Burlington, Ontario
Welcome home! This turn key one bedroom condo in Aldershot has been renovated top to bottom, so all you have to do is move in and enjoy. The open floor plan makes everyday living easy and entertaining even easier. You'll love the abundance of storage, more than you'll find in most units this size. Every inch has been refreshed with new flooring throughout, fresh paint, new light fixtures, new bedroom closet doors, new kitchen cabinets, and gorgeous quartz countertops with a matching backsplash. The bathroom has been fully updated too, with a new vanity, new toilet, refaced shower tiles, and new faucets. Even the electrical panel was updated in 2024, giving you extra peace of mind. Step out onto your private balcony and take in escarpment views, with your included parking space right in sight, so you can always keep an eye on your car from home. Condo fees include all utilities, cable TV, and high speed internet, a huge win whether you're just starting out or looking to simplify. It's located minutes from shopping, restaurants, parks, schools, and major highway access. This home works for commuters, first time buyers, downsizers, and investors alike. Love to travel? Lock up and go with confidence, knowing everything is taken care of while you're away. You'll enjoy all of the amenities including an indoor pool, sauna, exercise room, and party/games room. This one checks every box! Come see it for yourself, you'll want to stay. (id:39551)
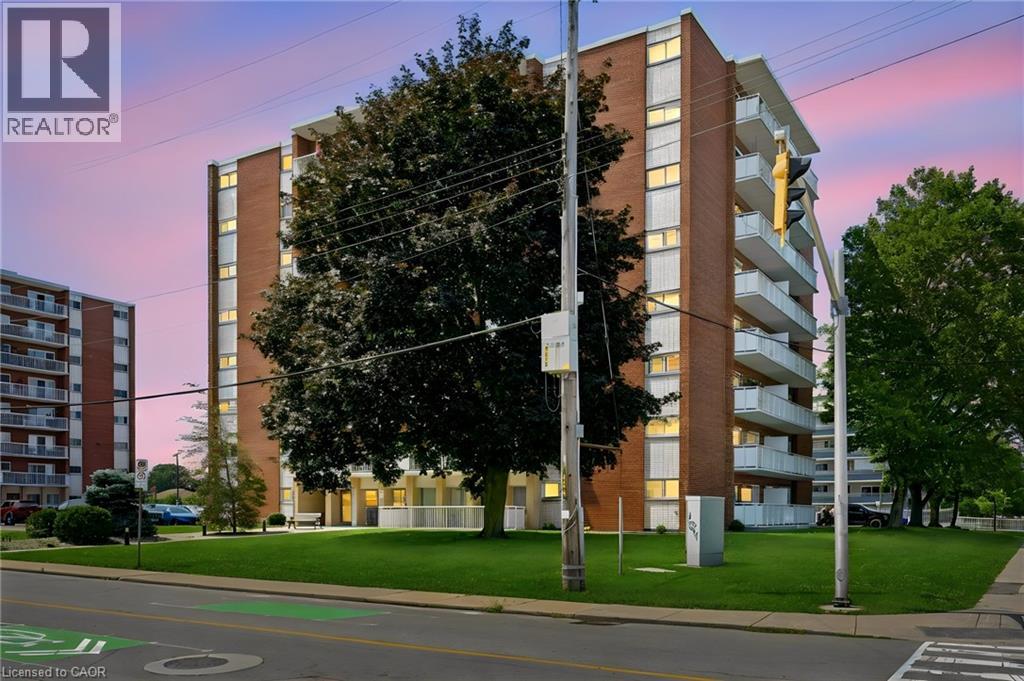
8 Woodman Drive S Unit# 708
Hamilton, Ontario
Welcome to this birght and spacious well-maintained 1-bedroom, 1-bathroom condo offering approximately 650 sq. ft. of comfortable living space with spacious principal rooms and an abundance of natural light. The open-concept living area with gorgeous light vinyl blank flooring. Updated kitchen with elegant granite/quartz countertops and stainless steel appliances, while the updated bathroom adds a fresh, modern touch. Step out from the living room onto your private balcony and enjoy breathtaking views of the Escarpment — the perfect spot to relax and take in the sunset. Located on the 7th floor, this unit offers convenient access to coin-operated laundry on the same floor, along with a storage locker and dedicated surface parking space. Visitor parking, bike storage and a party room are also available. The building features a newly installed security system and is ideally located with easy highway access and close proximity to grocery stores, shopping, public transit and everyday amenities. Condo fees include building insurance, exterior maintenance, heat, hydro, water, parking and locker, providing an exceptionally convenient and low-maintenance lifestyle. An optional additional freezer storage unit is also available. Perfect for first-time buyers, downsizers or investors, this is a fantastic opportunity to own a spacious, affordable condo in a convenient location! (id:39551)
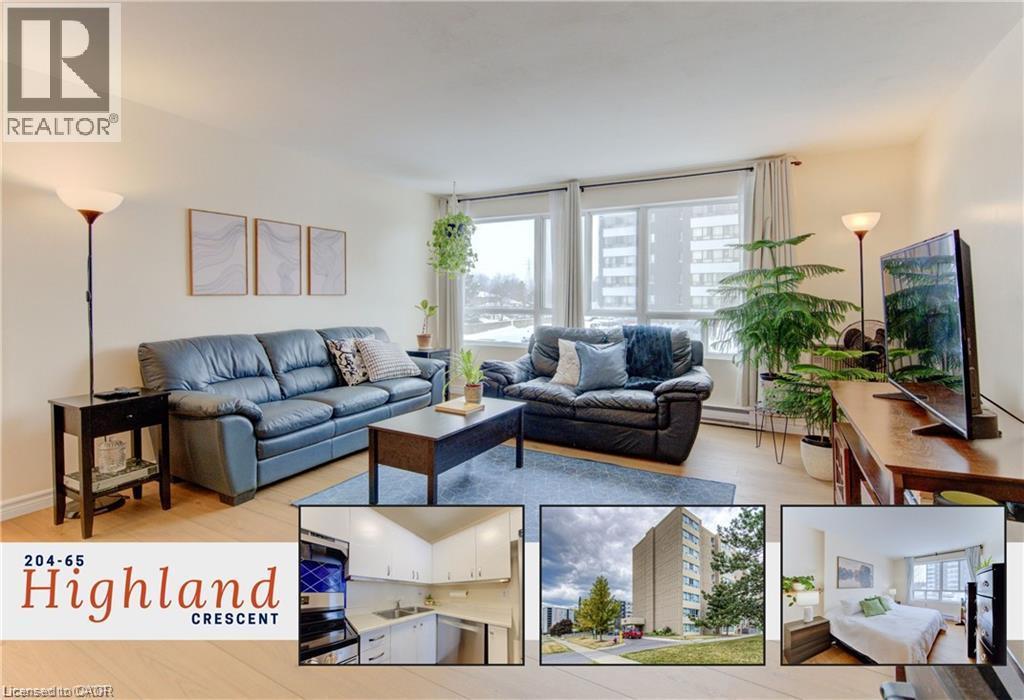
65 Highland Crescent Unit# 204
Kitchener, Ontario
Welcome to effortless living in this bright, move-in ready condo where style meets simplicity. Step inside and you’re immediately greeted by a fresh, airy atmosphere and brand-new luxury vinyl plank flooring (2026) that adds warmth and durability throughout the space. The open concept living and dining area feels surprisingly spacious, easily accommodating a large sofa or sectional, making it ideal for relaxing evenings or hosting friends. Natural light enhances the neutral palette, creating a calm, inviting environment that feels like home the moment you arrive. The kitchen is both functional and modern, featuring updated stainless steel appliances including a dishwasher, with a layout that keeps you connected to the main living space. The well-proportioned bedroom offers comfort and privacy, while the convenience of in-suite laundry and dedicated storage ensures everything has its place. One parking space is included, and the current owners rent a second space for $40/month. Secure entry, elevator access, and an on-site fitness room complete this low-maintenance lifestyle package. Set in Kitchener’s desirable Victoria Hills neighbourhood, this address truly shines for convenience. Walk to Food Basics, Real Canadian Superstore, Highland Hills Mall, cafés, restaurants, pharmacies, and everyday essentials along Highland Road in just minutes. Major bus routes are close by, making commuting to Uptown Waterloo, Downtown Kitchener, or the universities simple and stress-free. Nearby parks and trails provide green space for evening walks or weekend downtime. Whether you’re a first-time buyer, downsizer, or investor, this location delivers a connected, urban lifestyle where daily errands are effortless and everything you need is right at your doorstep. (id:39551)
1770 W Main Street W Unit# 705
Hamilton, Ontario
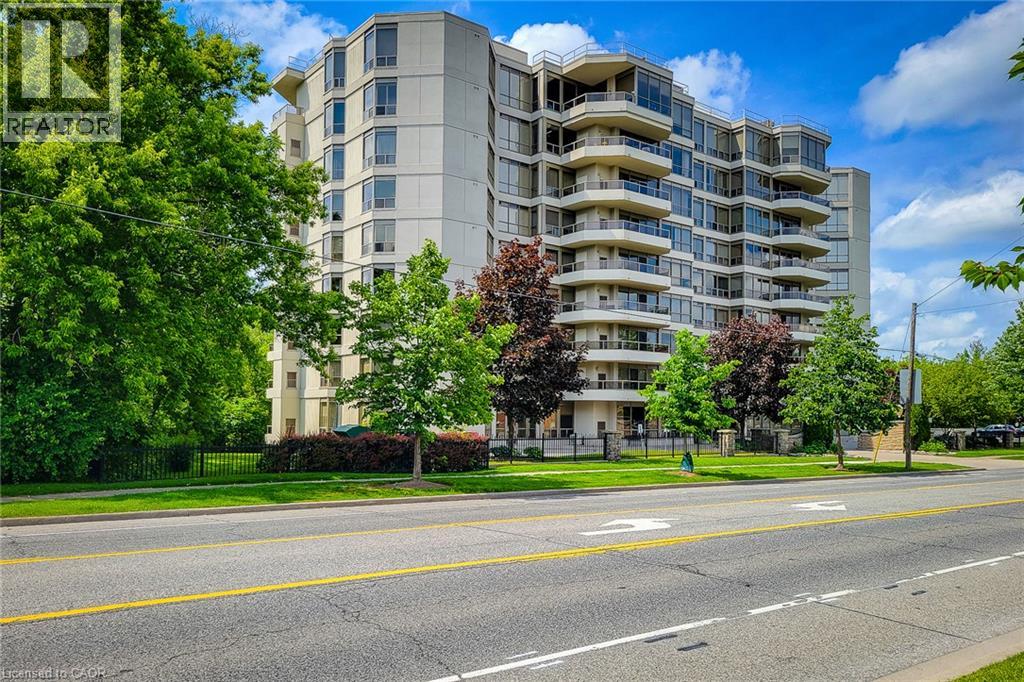
Valley Park 2 bedroom condominium with beautiful layout and interior offering picturesque views of the Niagara escarpment that looms in the distance. Features 1250 sq. ft. 4 season solarium with low e argon glass, in a bronze tint that filters out UV rays, private balcony acts as a ringside seat on the magnificent landscape, individually controlled heat and ac contained in a room off the balcony, gourmet kitchen with European cabinetry and under valence lighting. 6 appliances, rounded corners on interior walls for subdued effect, Colonial baseboard and trim, exercise room, sauna, Hardwood floors and cove ceilings in living and dining rooms, 1 locker and parking space, guest parking, outside carwash area, furnished guest suite available, television monitored security, year round maintenance free living. Enjoy local restaurants. Public transit, 2 minutes from McMaster Hospital. (id:39551)
5317 Upper Middle Road Unit# 118
Burlington, Ontario
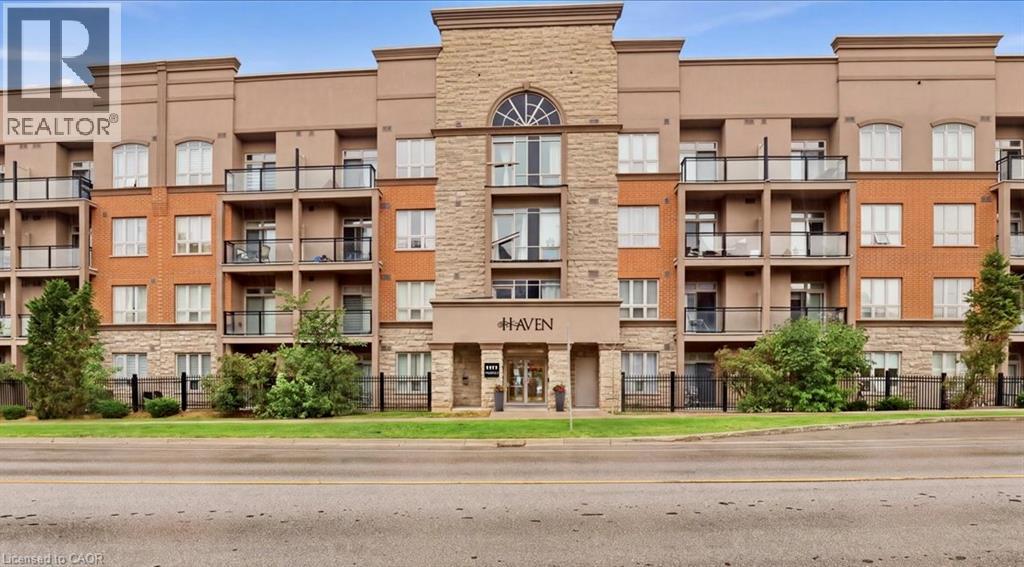
Enjoy quiet, convenient condo living in the heart of Burlington’s sought-after Orchard community. Located on the ground floor of a quiet four-storey building, this well-maintained one-bedroom plus den unit offers easy access to the lobby, underground parking and building amenities, no waiting for elevators with groceries! The functional layout features granite countertops, stainless steel appliances, laminate flooring, a spacious bedroom with walk-in closet and a private patio. Geothermal heating helps keep utility costs exceptionally low. Includes one underground parking space and a storage locker conveniently located on the same floor. Residents can also enjoy the rooftop terrace with putting green and escarpment views, along with the building’s party room. Close to transit, parks, shopping, the QEW and Highway 407. An easy, low-maintenance option for a retiree, downsizer, first-time buyer or busy professional. (id:39551)
1333 Bloor Street Unit# 718
Mississauga, Ontario
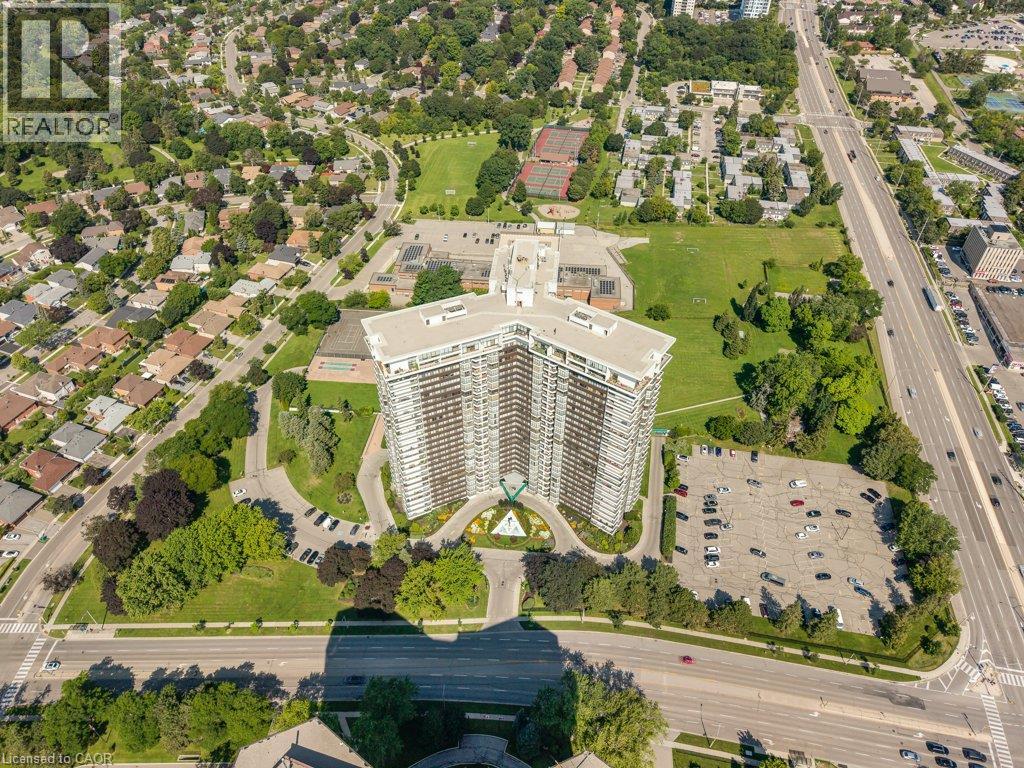
Spacious 1-bedroom, 1-bathroom suite at Applewood Place with approximately 835 sq. ft. of living space, large principal rooms and plenty of natural light. The east-facing unit overlooks the building’s greenspace and is clean, well maintained and in its original décor, giving the next owner the opportunity to update it to their own style over time. The real advantage is the building and its extensive amenity package, including 24-hour concierge, outdoor rooftop terrace and , penthouse-level indoor pool, fitness centre and spa. Other building amenities include games room, card room, gym, multiple laundry facilities, woodworking shop and on-site tuck shop/variety store. Outdoors, enjoy tennis courts, a bocce court, BBQ area and landscaped greenspace. The building is pet friendly, and the monthly fees include all utilities, cable and internet. Parking is included. A great option for someone looking for generous living space, extensive amenities and the convenience of an all-inclusive building. (id:39551)
60 Charles Street W Unit# 705
Kitchener, Ontario
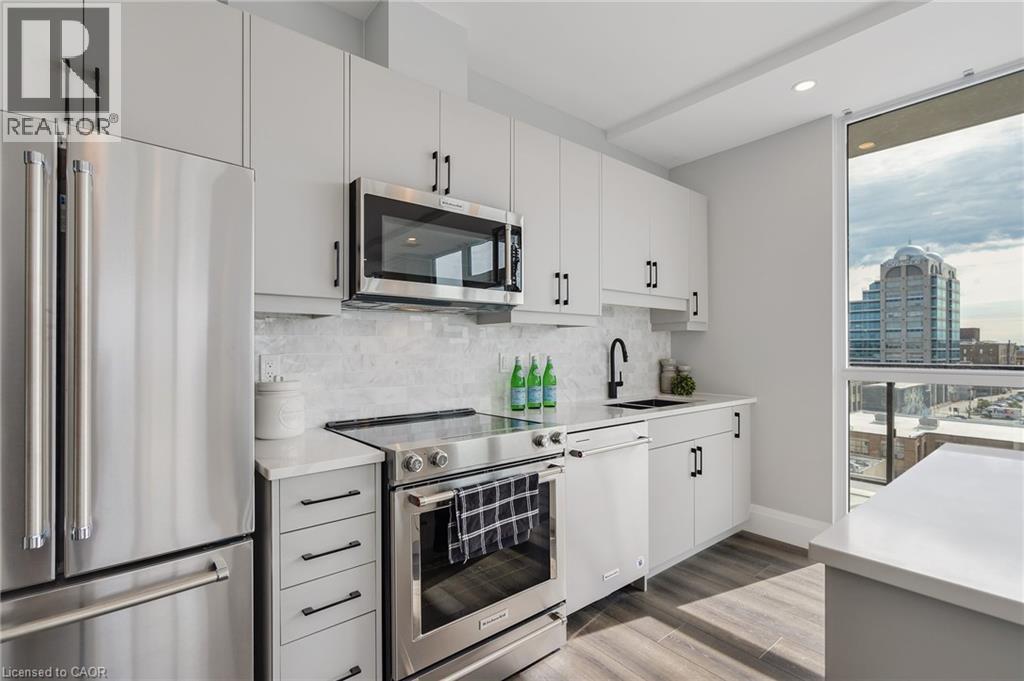
Welcome to this bright and modern 797 sq. ft. one bedroom, one bathroom corner unit featuring an open concept layout, 9 foot ceilings, floor to ceiling windows, upgraded appliances, custom closets, in suite laundry, and a private balcony with beautiful views of Victoria Park. With over $42,000 in upgrades, this home offers stylish finishes throughout. The unit includes one underground parking space and a storage locker. Residents enjoy premium amenities including concierge service, a fitness centre, yoga and wellness rooms, a social lounge with catering kitchen, a landscaped seventh floor terrace, and secure bicycle parking. Located in the heart of downtown Kitchener, you're just steps from Victoria Park, restaurants, cafes, shopping, Google, the ION LRT, and local universities and colleges. An excellent opportunity for first time buyers, professionals, or investors seeking modern urban living. (id:39551)
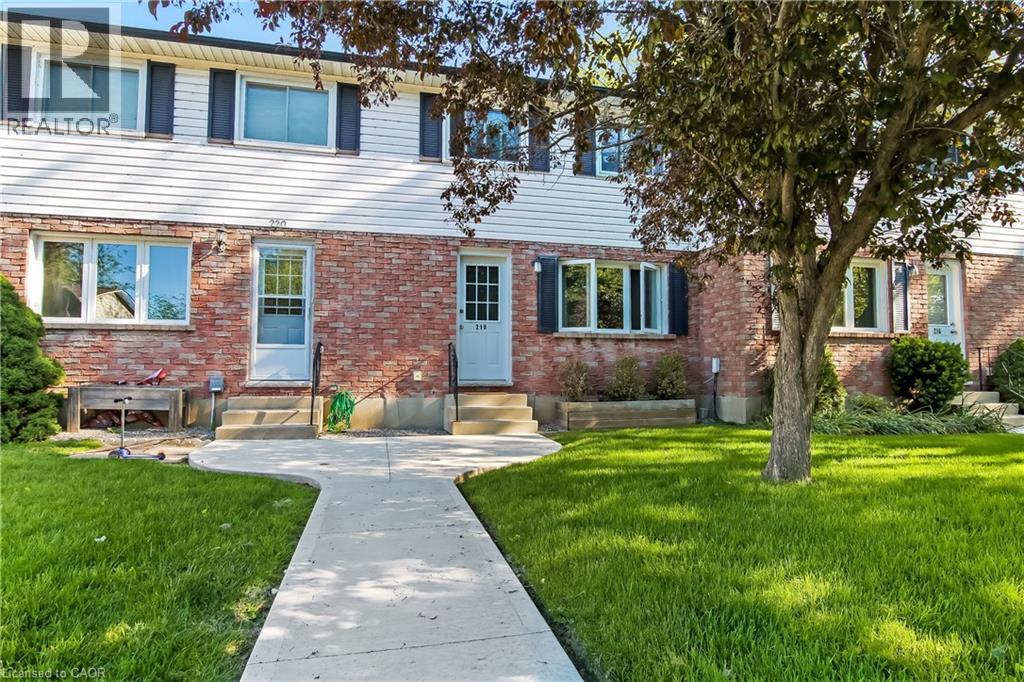
218 Richardson Drive Unit# 26
Port Dover, Ontario
Step into a beautifully updated townhome that’s been consistently modernized from top to bottom. Fresh laminate flooring, upgraded trim, new lighting, and a redesigned kitchen with quartz counters set the tone for stylish living. The dining area features a custom built-in banquette, and the bathroom was refreshed with a new vanity and inset shelf. The basement has been reworked with updated layout, electrical, drywall, new flooring, a bar area, and added laundry storage. Major mechanicals are done — furnace (2021) and AC (2021) — plus a rear deck, rear fence, and upgraded electrical panel. Condo corp has handled exterior items including the living room window (2018) and back door (2025). This is truly a move-in-ready home with thoughtful updates throughout and zero projects left to tackle (id:39551)
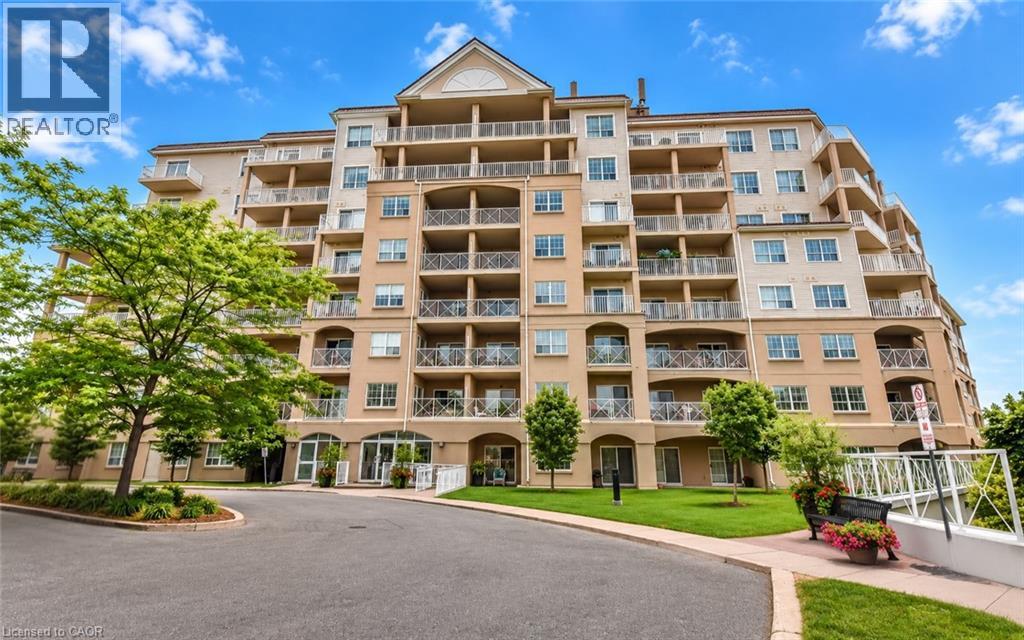
354 Atherley Road Unit# 213
Orillia, Ontario
Enjoy maintenance-free living where every day feels like a getaway! Welcome to Panoramic Point, a sought-after waterfront community backing onto beautiful Lake Couchiching and adjacent to the scenic Tudhope Trail. This beautifully maintained 979 sq. ft., 2-bedroom + den, 2-bathroom condo offers bright, open-concept living designed for comfort and convenience. The spacious kitchen is the heart of the home, featuring granite countertops, a breakfast bar and plenty of workspace, while hard surface flooring throughout means there's no carpet to maintain. The versatile den is ideal for a home office, reading nook or hobby room. The generous primary suite features a walk-in closet and private ensuite with an easy-access walk-in shower, while a second bedroom, full bathroom and in-suite laundry complete this thoughtfully designed home. An oversized private storage locker, conveniently located beside your underground parking space, offers exceptional storage and easy access to your belongings, while the building's indoor car wash/detailing station, located just steps from your parking space, adds everyday convenience. This secure-entry building offers exceptional amenities, including an indoor pool, hot tub, sauna, fitness centre, beautifully appointed guest suites, a party room, and everything you need to enjoy a true resort-style lifestyle. Step outside to enjoy Lake Couchiching, the Tudhope Trail, parks, walking and cycling paths, with convenient on-site canoe, kayak and bicycle storage making it easy to embrace the outdoors. Located just minutes from downtown Orillia, shopping, restaurants and marinas, this move-in-ready condo offers the perfect blend of comfort, convenience and carefree living in one of Orillia's most desirable waterfront communities. (id:39551)
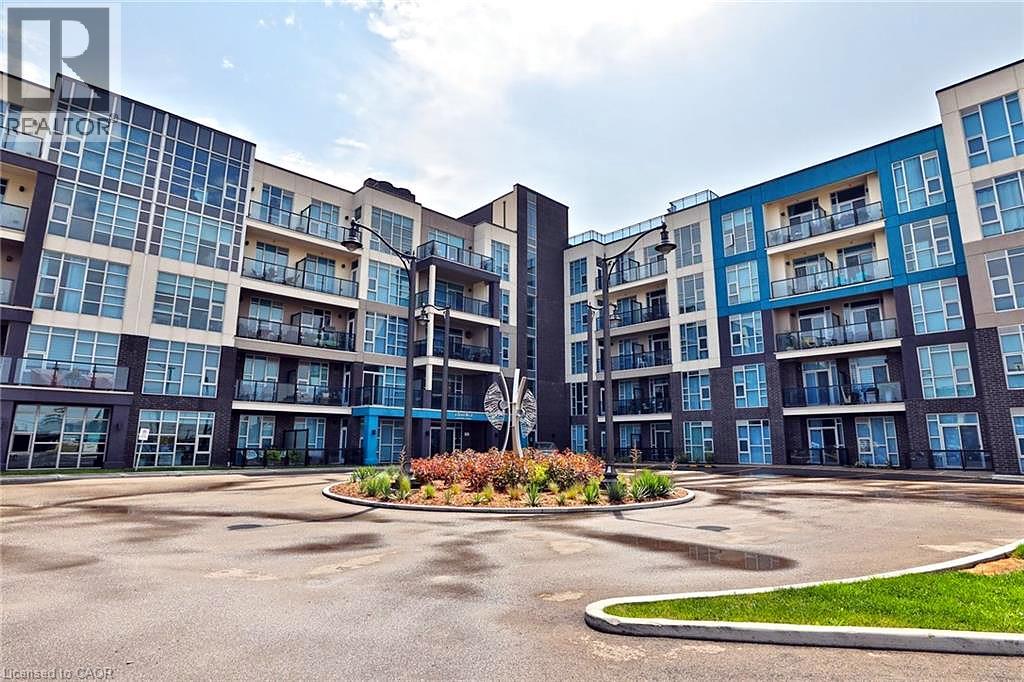
10 Concord Place Unit# 117
Grimsby, Ontario
Welcome to AquaBlu, a sought-after waterfront condominium in Grimsby, just steps from the shores of Lake Ontario. This beautifully maintained first-floor 1-bedroom unit offers a perfect blend of comfort, style, and convenience in an exceptional lakeside setting. Featuring high ceilings and a bright, open-concept layout, this home feels spacious and inviting from the moment you walk in. The modern kitchen offers sleek finishes, stainless steel appliances, and ample cabinetry, flowing seamlessly into the bright living and dining area. Step outside to enjoy your private balcony — perfect for morning coffee or relaxing at the end of the day. The spacious bedroom provides a comfortable retreat, while the well-appointed bathroom and in-suite laundry add everyday convenience. Two parking spaces are included, offering added value and convenience for residents and guests. Enjoy everything AquaBlu has to offer in a beautifully designed building with a welcoming atmosphere and fantastic amenities. Ideally located close to shops, restaurants, parks, scenic trails, the waterfront, and easy highway access, this home is the perfect opportunity to enjoy comfortable lakeside living in Grimsby. (id:39551)
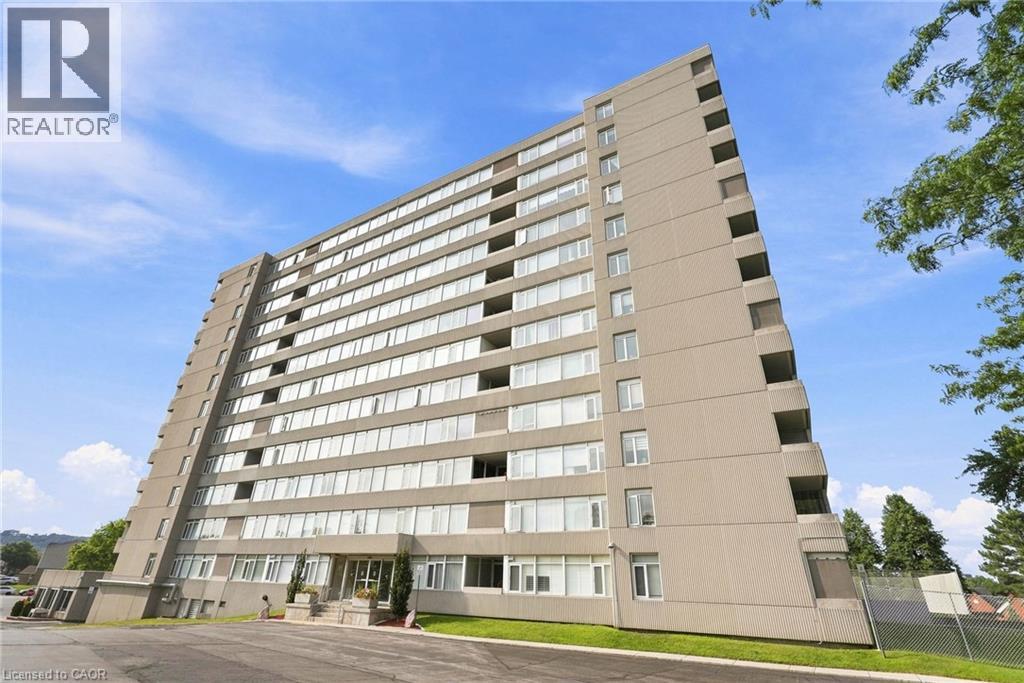
40 Harrisford Street Unit# 904
Hamilton, Ontario
Welcome to this beautifully updated and spacious 2-bedroom, 2-bathroom condo offering 1,093 sq. ft. of comfortable living space and an impressive list of upgrades throughout. The fully renovated ensuite bathroom, completed in April 2026, features quartz countertops, stylish vinyl flooring, new fixtures and new shower doors. The updated guest bathroom offers a double-sink vanity with granite countertops, with the bathroom and wall renovation completed in 2021. The thoughtfully renovated kitchen features rich Raywal Hickory cabinetry, 18 imported Italian tile flooring and a full suite of newer appliances, all replaced in 2025. Enjoy a Frigidaire Professional double oven, Frigidaire ceramic 5-burner cooktop, bottom-mount refrigerator, dishwasher and LG over-the-range microwave/hood vent. Beautiful hardwood flooring flows throughout the living areas, adding warmth and elegance to the space. Ideally located within walking distance to parks, schools and shopping, with easy access to the Red Hill Valley Parkway and Lincoln M. Alexander Parkway. A wonderful opportunity for buyers seeking a spacious, stylish and extensively updated condo in a convenient location. (id:39551)
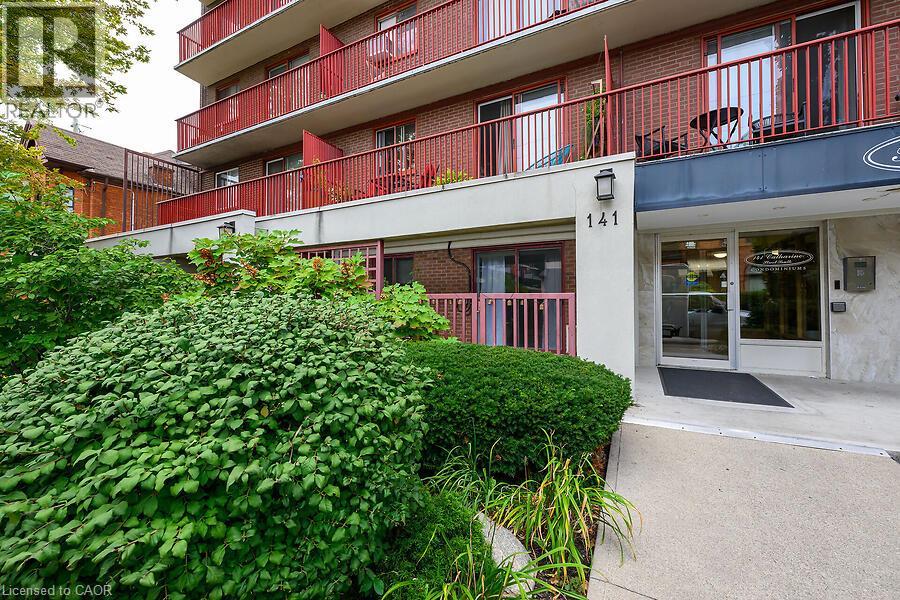
141 S Catharine Street S Unit# 102
Hamilton, Ontario
Welcome to the Crofts. This lovely updated 1 bedroom unit showcases a newly renovated kitchen with quartz countertops and new island with breakfast bar. Upgraded vinyl flooring through out. The conveniently located ground floor unit is quickly access from the ground floor. This unit also provides an extra large patio space only offered on ground floor units allowing you extended space during the warmer months. This unit has an additional space that could be used as an office space or additional wardrobe space. Keep cool in the summer with ductless air conditioner installed in 2023. Locker and Parking included. The building amenities include Gym, Sauna, Common BBQ area and coin laundry. New patio door and window have already been paid for! (id:39551)
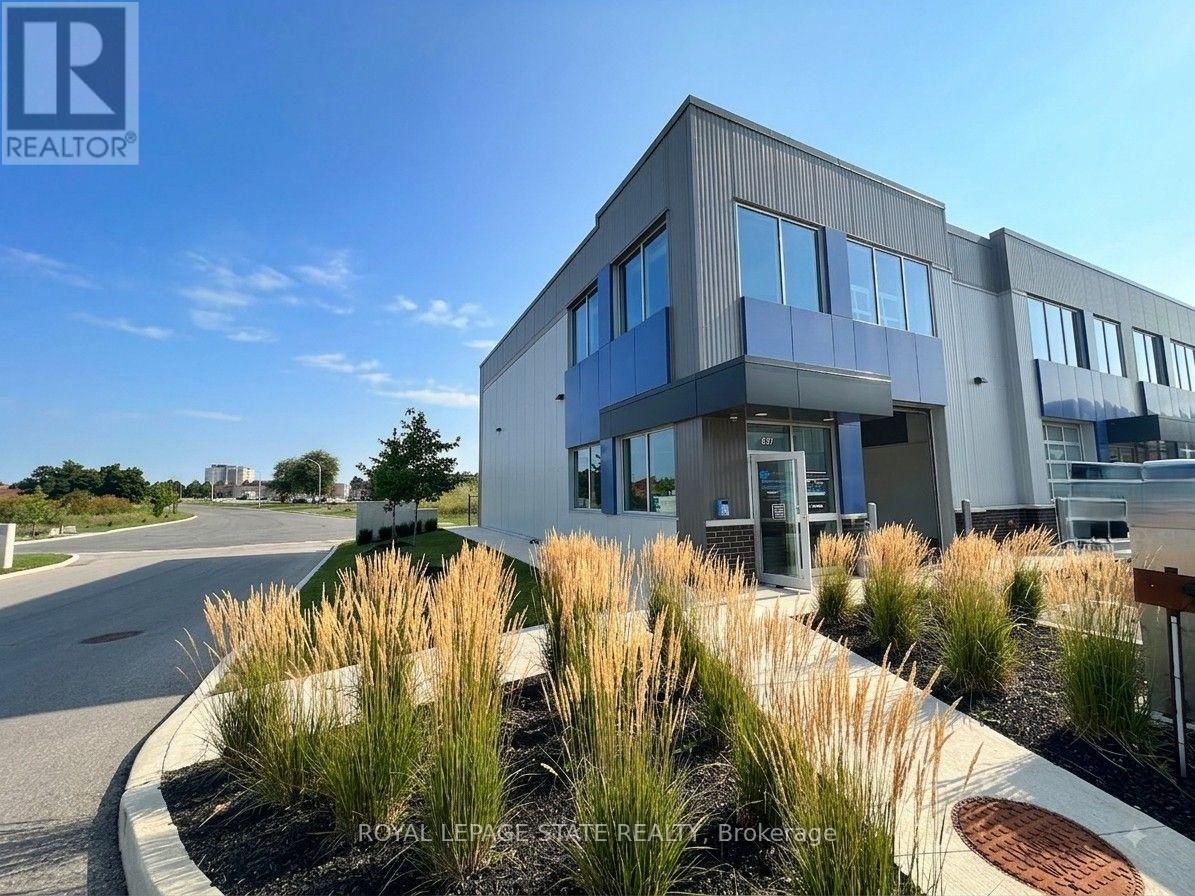
37 - 395 Anchor Road
Hamilton, Ontario
Commercial/Industrial Condo, end unit with 1650 Sq ft. Large, grade level, bay door, tons of natural light, overhead forced air gas heater. Space can be divided to suit personal business. Perfectly located on the east mountain with easy access to the LINC and Red Hill Expressway and near public transit. (id:39551)
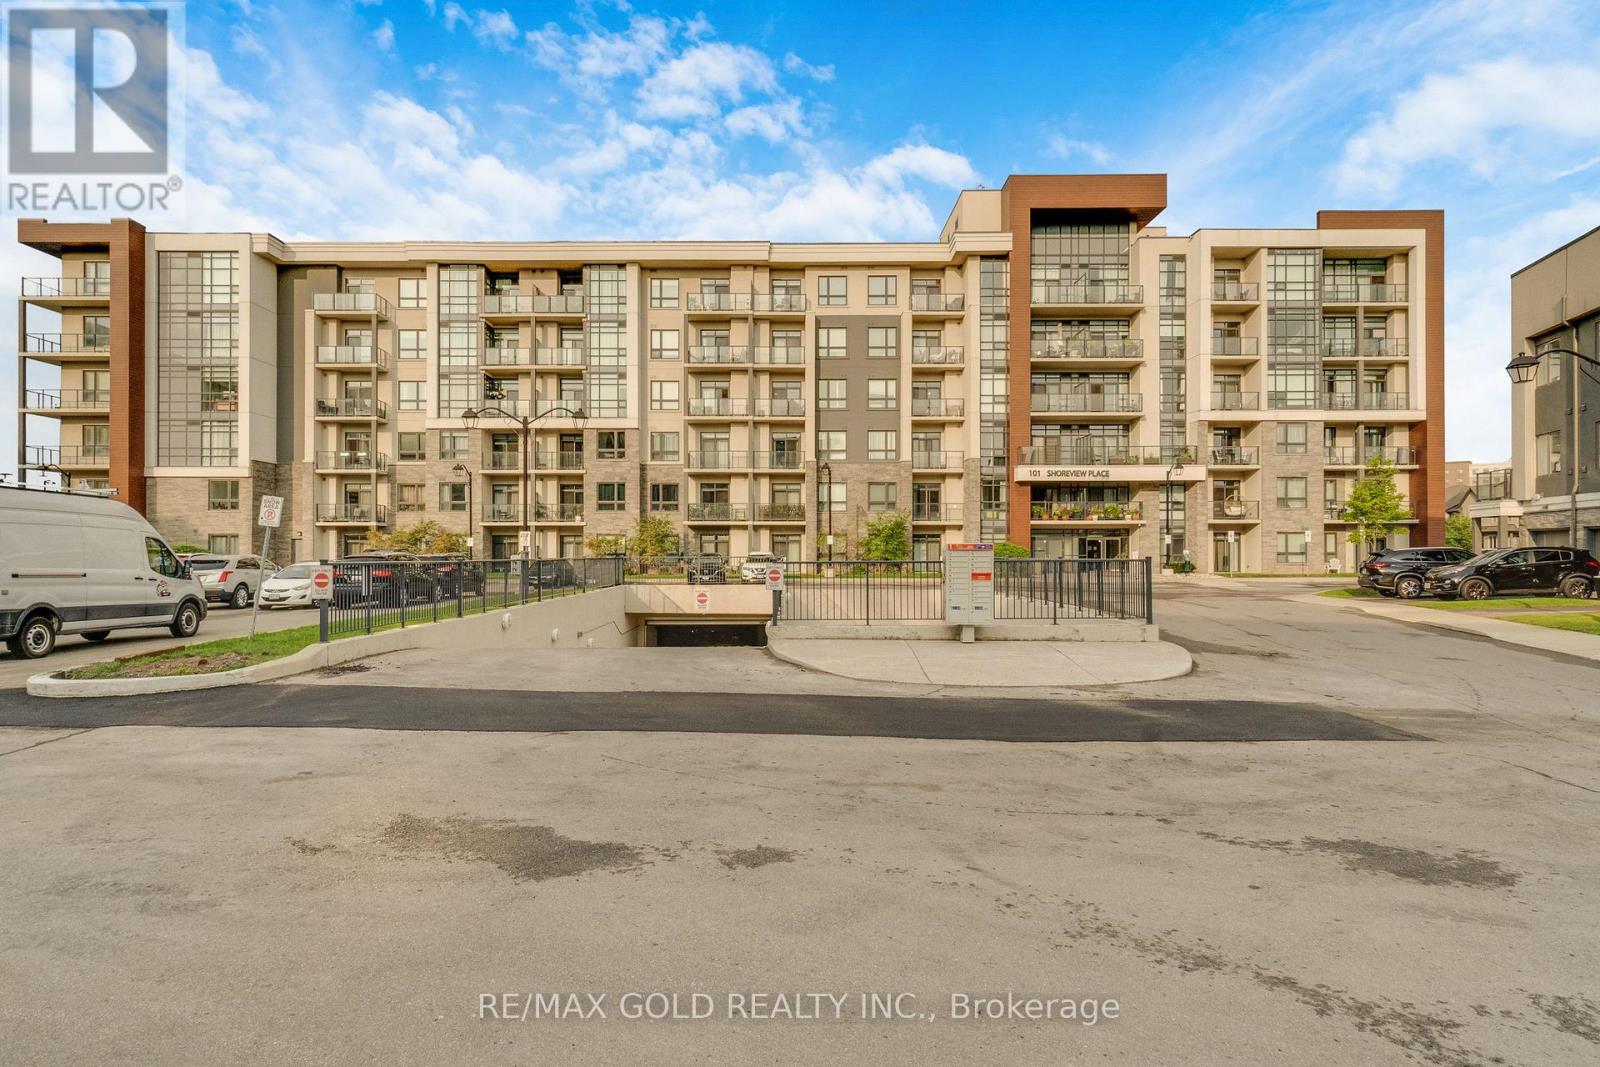
502 - 101 Shoreview Place
Hamilton, Ontario
Wake Up To Spectacular, Uninterrupted Views Of Lake Ontario From The Living Room, Bedroom, And Private Balcony In This Sun-Filled Fifth-Floor Condo Offering The Perfect Blend Of Luxury, Comfort, And Waterfront Living. Boasting 564 Sq. Ft. Of Thoughtfully Designed Interior Space Plus A 53 Sq. Ft. Private Balcony, This Bright Open-Concept Home Features Elegant Wood Flooring Throughout, A Modern Kitchen With Quartz Countertops, Ample Cabinetry, A Breakfast Bar, Upgraded Ceramic Flooring, And Premium Stainless Steel Appliances. The Spacious Bedroom Offers Serene Lake Views And Generous Closet Space, While The Suite Also Includes Convenient Ensuite Laundry With Full-Size Stacked Washer And Dryer. Complete With One Owned Underground Parking Space, A Locker, And Bike Storage, Residents Enjoy Exceptional Amenities Including A Rooftop Terrace With Breathtaking Panoramic Lake Views, A Fully Equipped Fitness Centre, Party Room, Parcel Lockers, And Direct Access To The Scenic Waterfront Trail. Ideally Located Close To Shopping, Major Highways, And The GO Station, This Is An Outstanding Opportunity To Experience Lakeside Living At Its Finest. (id:39551)
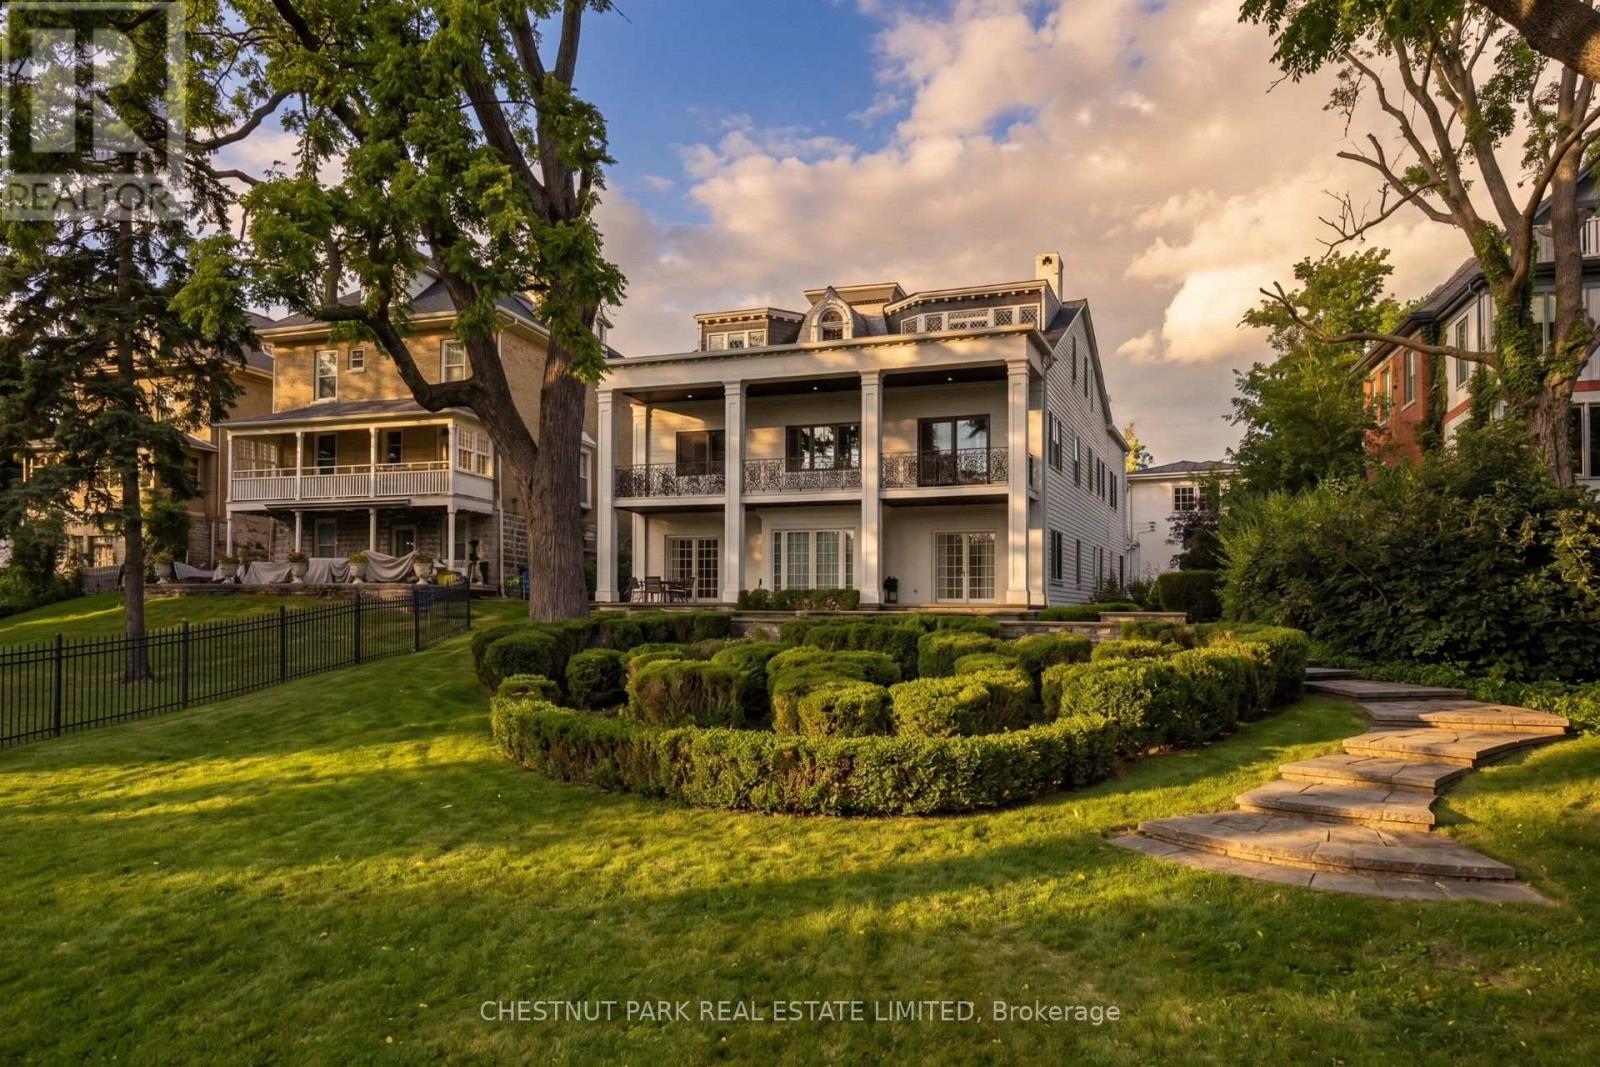
113 William Street
Stratford, Ontario
Built circa 1870 by William "Boss" Easson, the Avon Castle is one of Stratford's most storied addresses. A street in this city still bears Easson's name. That history is baked into the foundation. The architecture is Second Empire style - A French architectural language that had swept from Paris into the prosperous cities in North America. The mansard roof with elaborately crafted semi-circular dormers, wooden brackets along the cornice, sidelights and a three-part transom at the entrance. Inside, the scale is something rarely found today. Soaring 12 ft ceilings, a custom centre staircase that rises as a sculptural statement through the home. Intricate mouldings were restored, period millwork, two marble fireplaces and tall windows anchor every principal room. The main floor includes a dedicated cocktail lounge and wet bar, fitted within the original formal layout. The primary suite has a 5-piece ensuite and walk-in closet overlooking the river. Balcon access from two of the upper bedrooms. Everything behind the walls is NEW! Custom kitchen cabinetry, stone surfaces and premium fixtures throughout. All electrical, plumbing, HVAC, insulation and mechanical systems fully replaced. the bones are 19th century the systems are of this one. The lower level is a fully finished walk-out apartment with its own separate entrance, a bedroom, 3-piece bathroom, full height ceilings and direct access to the grounds, suited to guests, extended family or professional use. The property sits elevated above Lake Victoria with its own private shoreline on a 78' x 188' lot. Multiple patios, balconies and curated landscaping maximize elevation and privacy. Sweeping views south across the water to parks, trails and Stratford's historic core. The detached garage has a lower garden room for additional storage or a dedicated workshop. Minutes to the Stratford Festival, restaurants, shops and amenities. Beautiful parks and walking trails are min. from your front doo. (id:39551)